
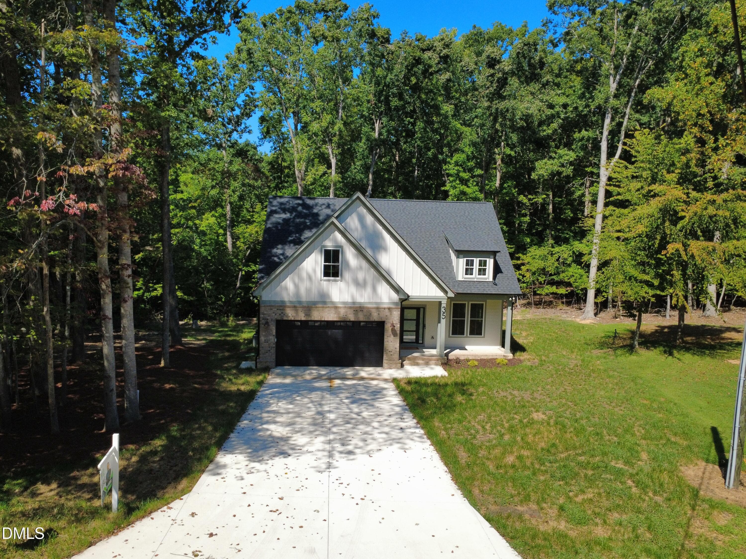
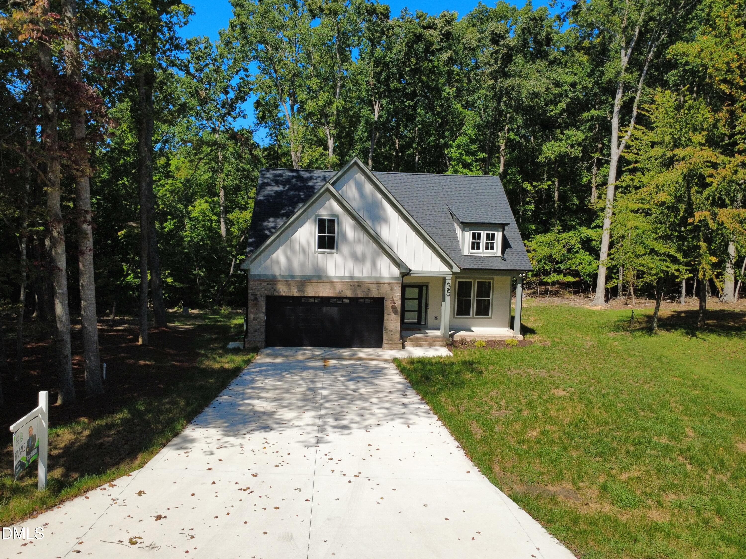
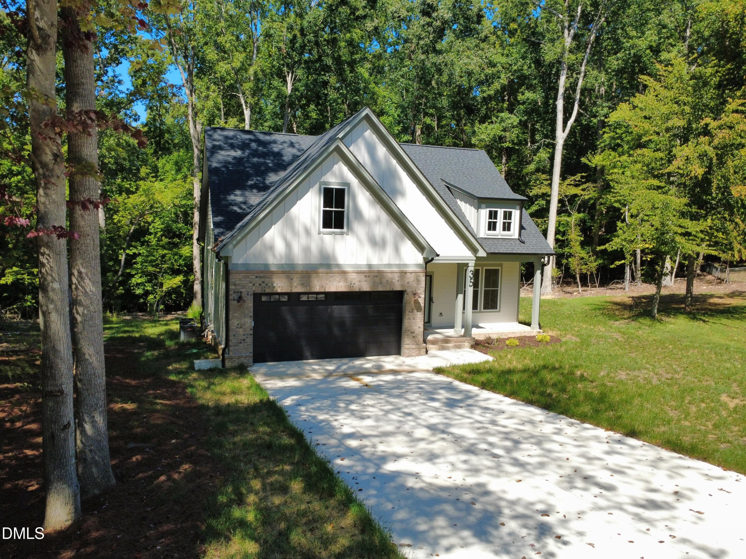
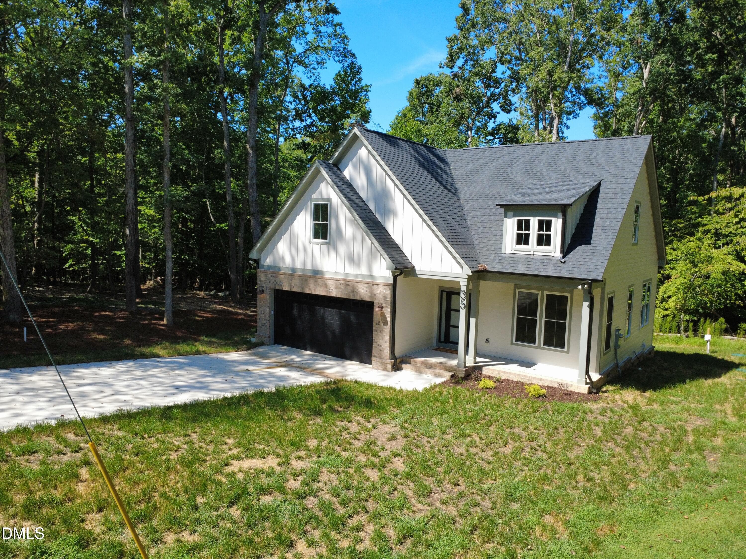
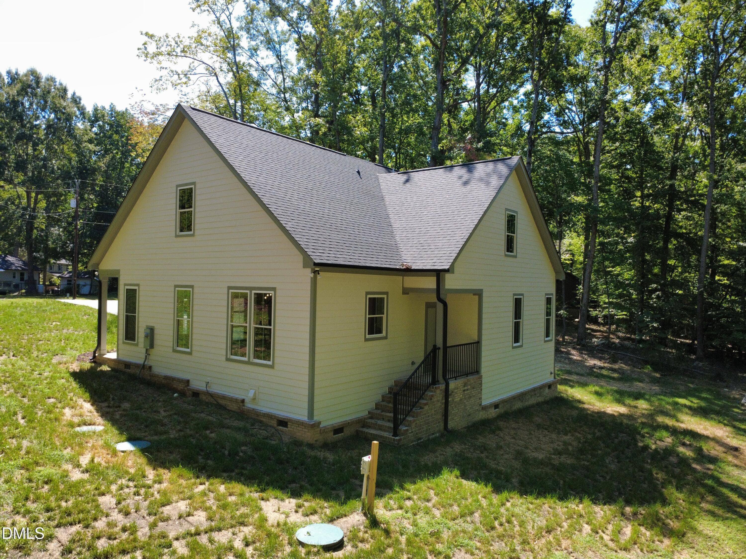
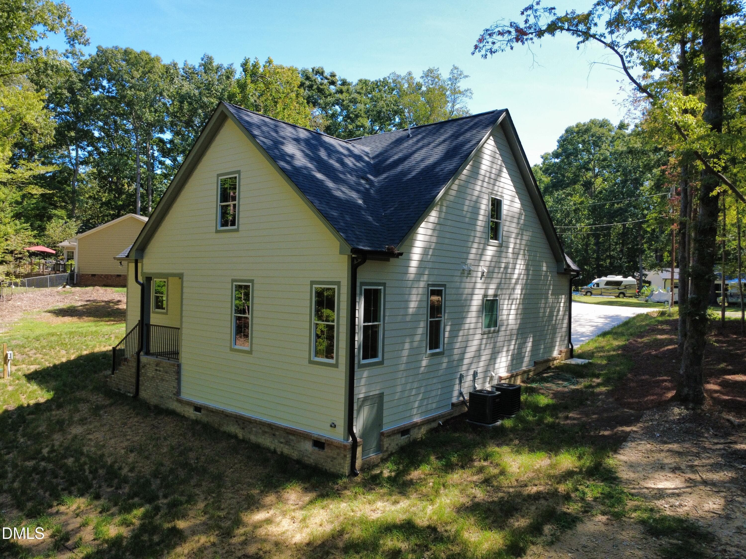
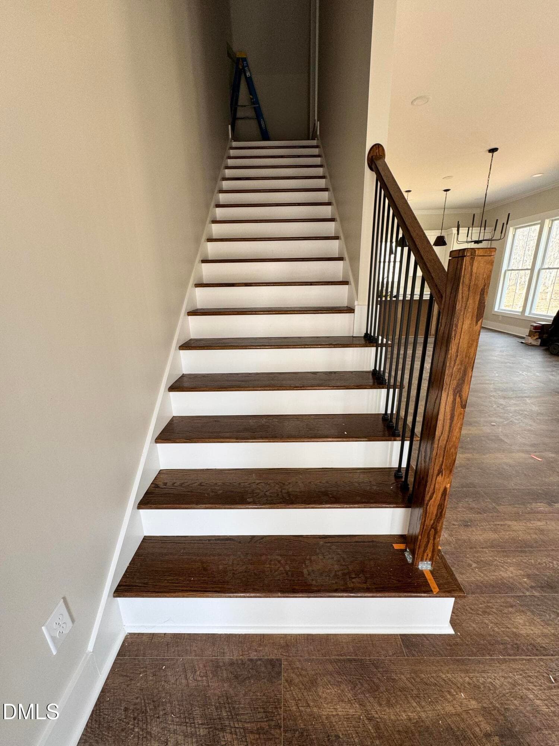
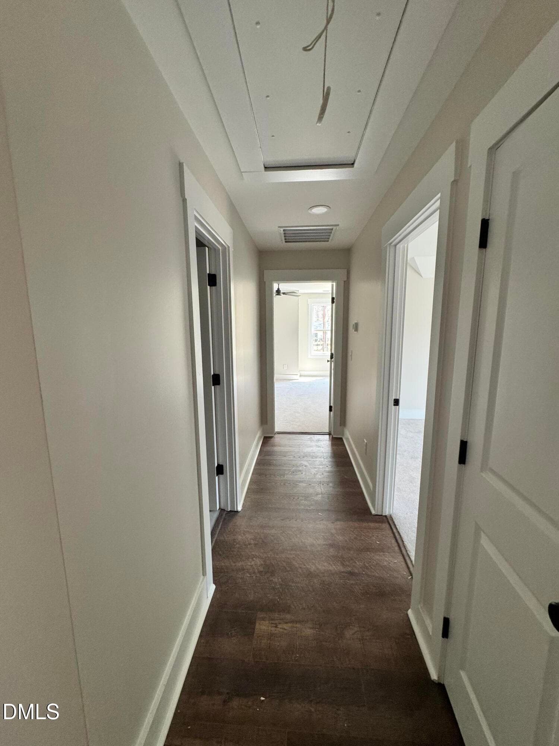
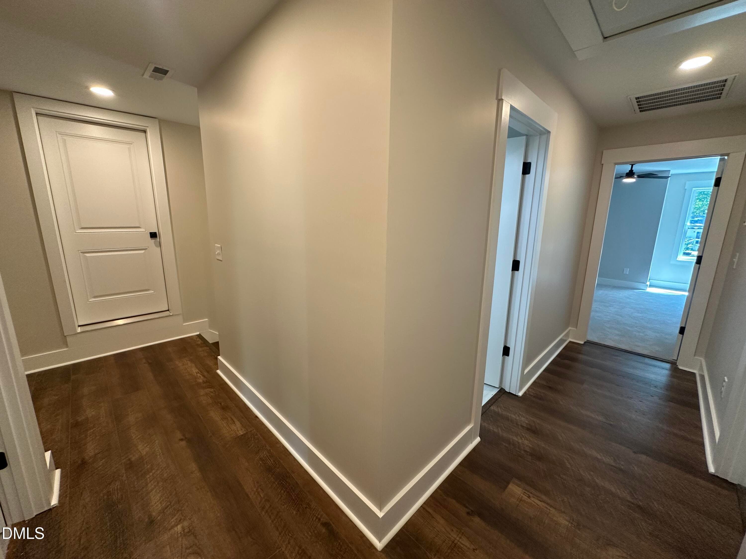
Front - 35 Eagle Drive, Durham, NC 27712, Durham
dji_fly_20260910_120010_205_178905602333 - 35 Eagle Drive, Durham, NC 27712, Durham
dji_fly_20260910_120100_206_178905607162 - 35 Eagle Drive, Durham, NC 27712, Durham
dji_fly_20260910_120156_207_178905612672 - 35 Eagle Drive, Durham, NC 27712, Durham
dji_fly_20260910_120800_208_178905668880 - 35 Eagle Drive, Durham, NC 27712, Durham
dji_fly_20260910_120842_209_178905667526 - 35 Eagle Drive, Durham, NC 27712, Durham
IMG_0641 - 35 Eagle Drive, Durham, NC 27712, Durham
IMG_0643 - 35 Eagle Drive, Durham, NC 27712, Durham
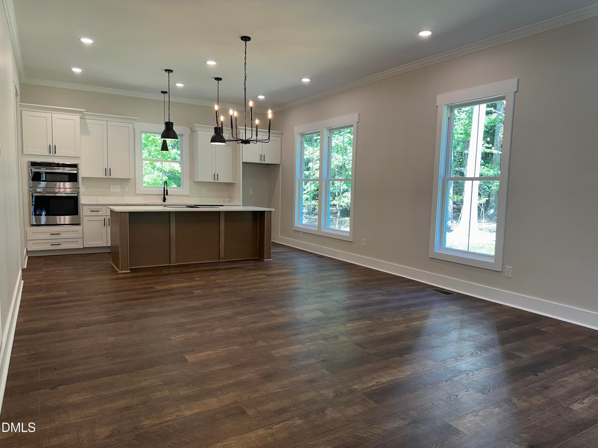
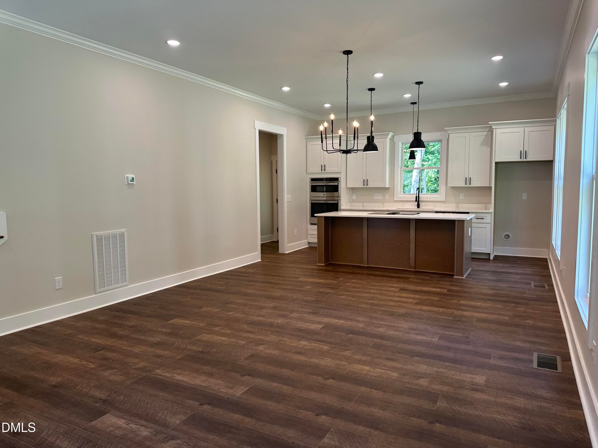
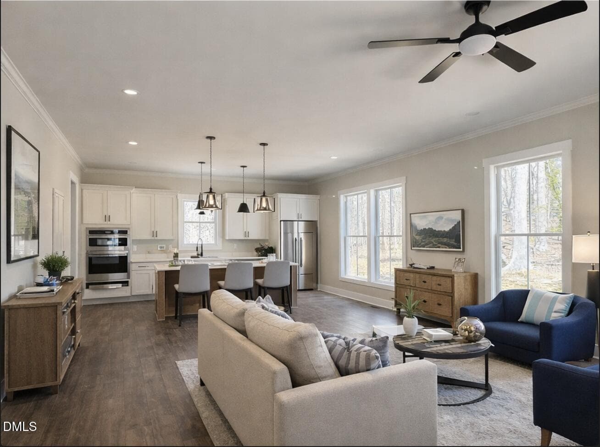
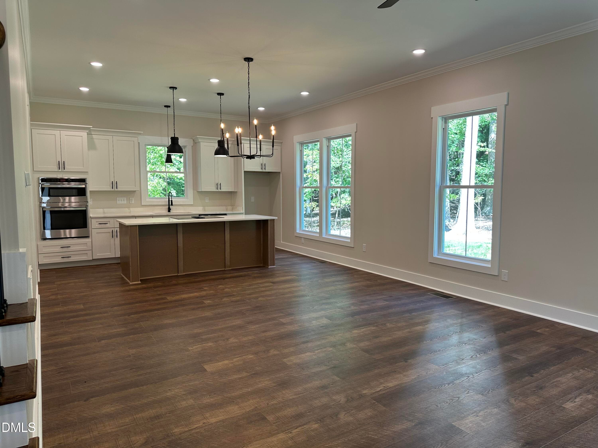
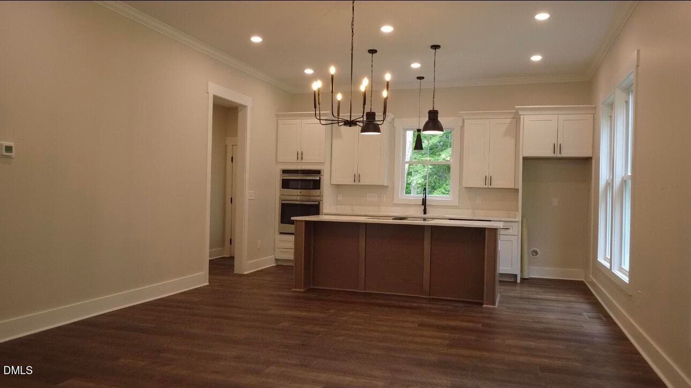
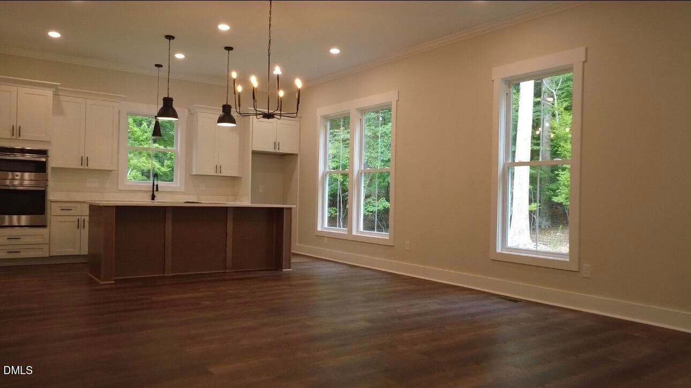
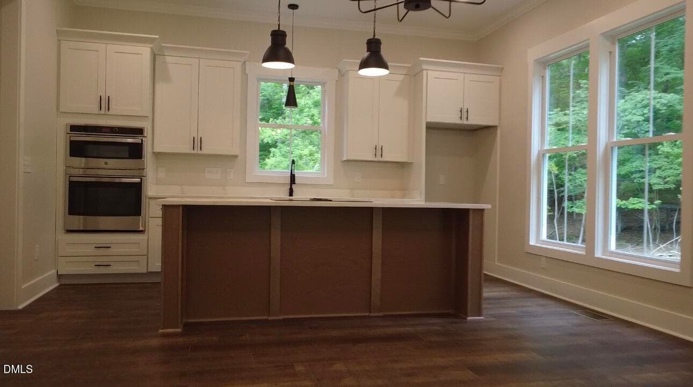
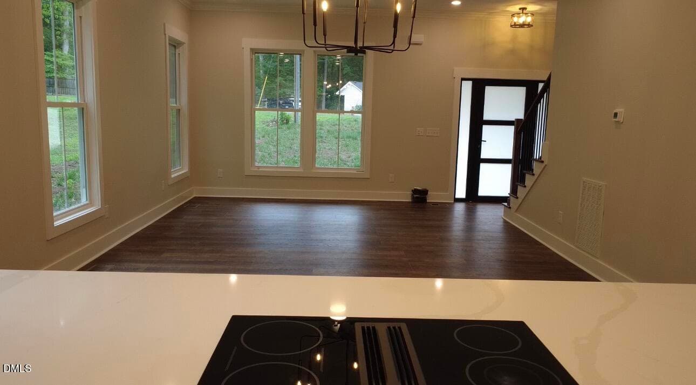
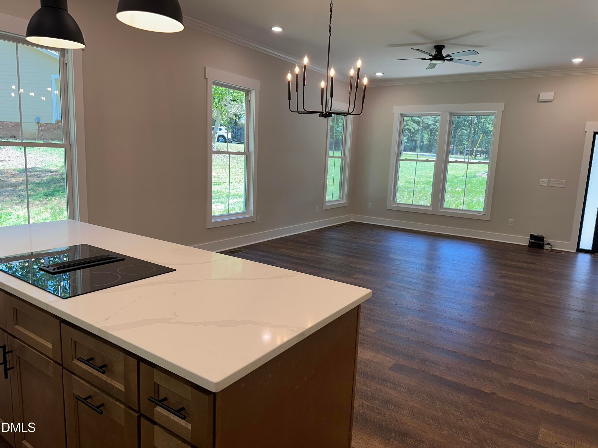
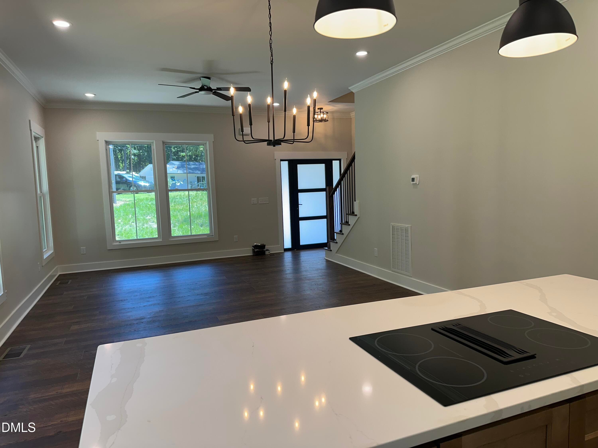
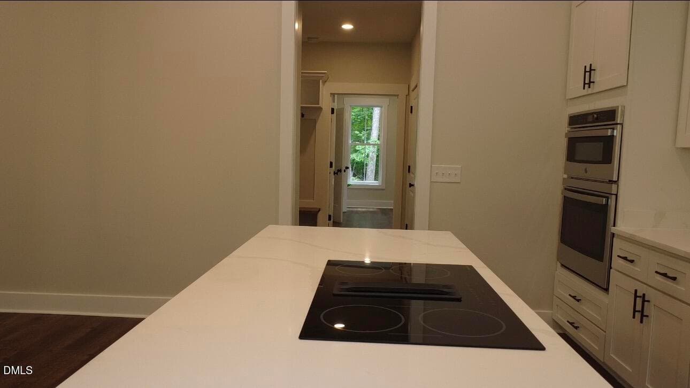
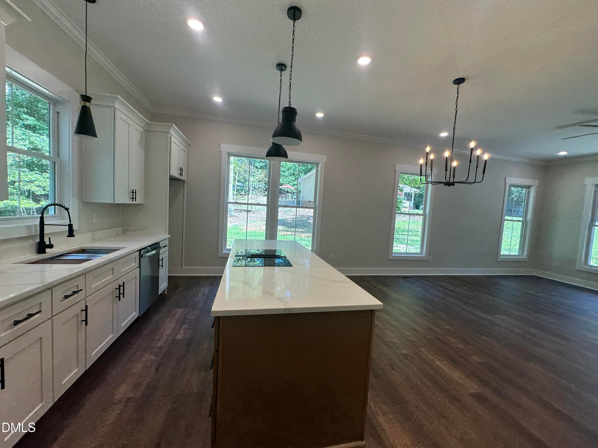
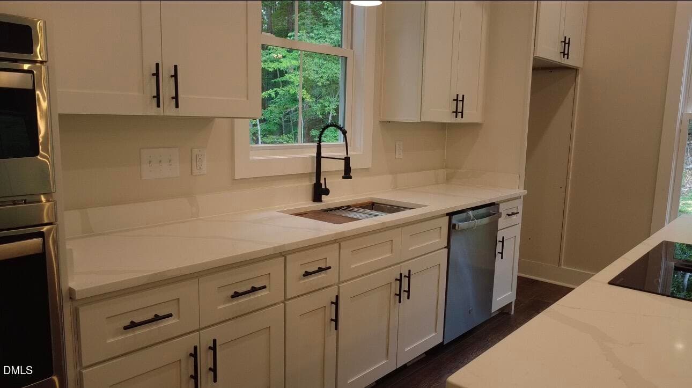
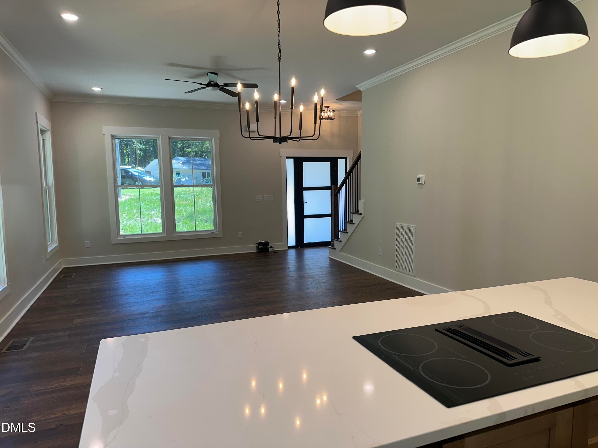
Living/Kitchen (Finished) - 35 Eagle Drive, Durham, NC 27712, Durham
IMG_0642 - 35 Eagle Drive, Durham, NC 27712, Durham
IMG_0359 - 35 Eagle Drive, Durham, NC 27712, Durham
IMG_0357 - 35 Eagle Drive, Durham, NC 27712, Durham
IMG_0358 - 35 Eagle Drive, Durham, NC 27712, Durham
IMG_0363 - 35 Eagle Drive, Durham, NC 27712, Durham
IMG_0644 - 35 Eagle Drive, Durham, NC 27712, Durham
IMG_0645 - 35 Eagle Drive, Durham, NC 27712, Durham
IMG_0360 - 35 Eagle Drive, Durham, NC 27712, Durham
IMG_0656 - 35 Eagle Drive, Durham, NC 27712, Durham
IMG_0362 - 35 Eagle Drive, Durham, NC 27712, Durham
IMG_0646 - 35 Eagle Drive, Durham, NC 27712, Durham
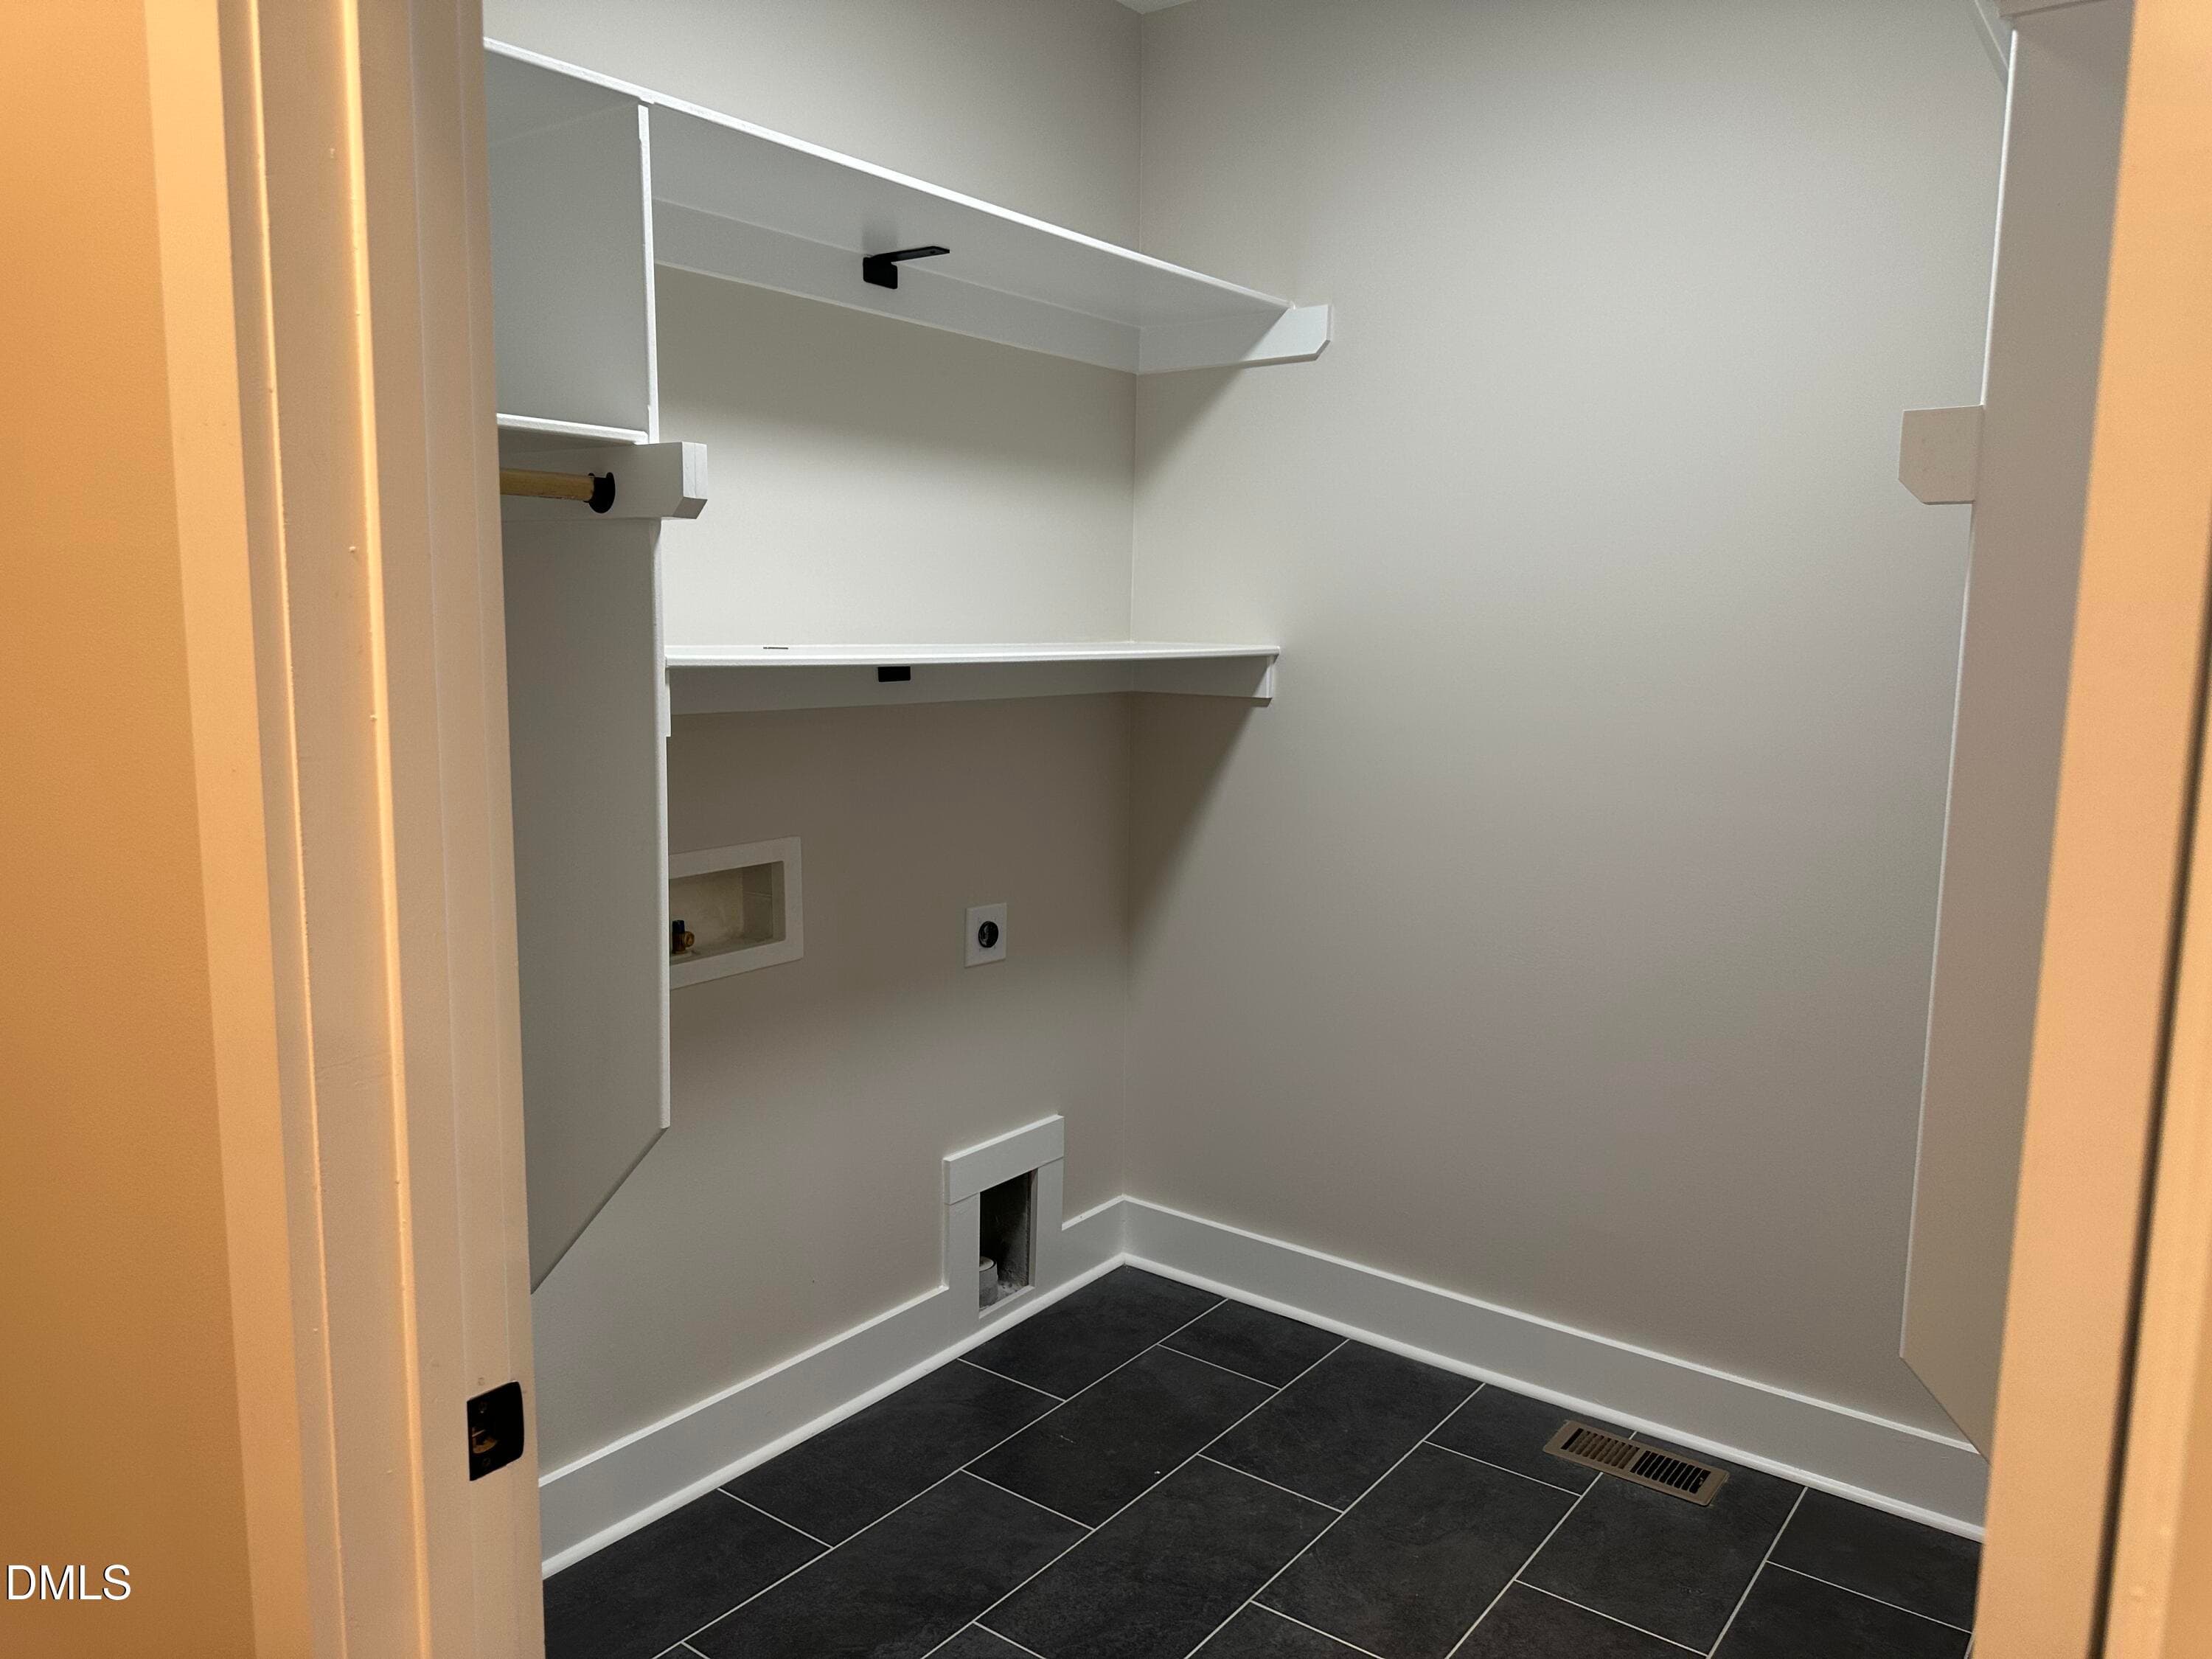
Laundry Room (Current) - 35 Eagle Drive, Durham, NC 27712, Durham
IMG_0647 - 35 Eagle Drive, Durham, NC 27712, Durham
IMG_0655 - 35 Eagle Drive, Durham, NC 27712, Durham
IMG_0648 - 35 Eagle Drive, Durham, NC 27712, Durham
IMG_0649 - 35 Eagle Drive, Durham, NC 27712, Durham
IMG_0650 - 35 Eagle Drive, Durham, NC 27712, Durham
IMG_7089 - 35 Eagle Drive, Durham, NC 27712, Durham
IMG_7046 - 35 Eagle Drive, Durham, NC 27712, Durham
Upstairs (Current) - 35 Eagle Drive, Durham, NC 27712, Durham
IMG_7055 - 35 Eagle Drive, Durham, NC 27712, Durham
IMG_0658 - 35 Eagle Drive, Durham, NC 27712, Durham
IMG_0361 - 35 Eagle Drive, Durham, NC 27712, Durham
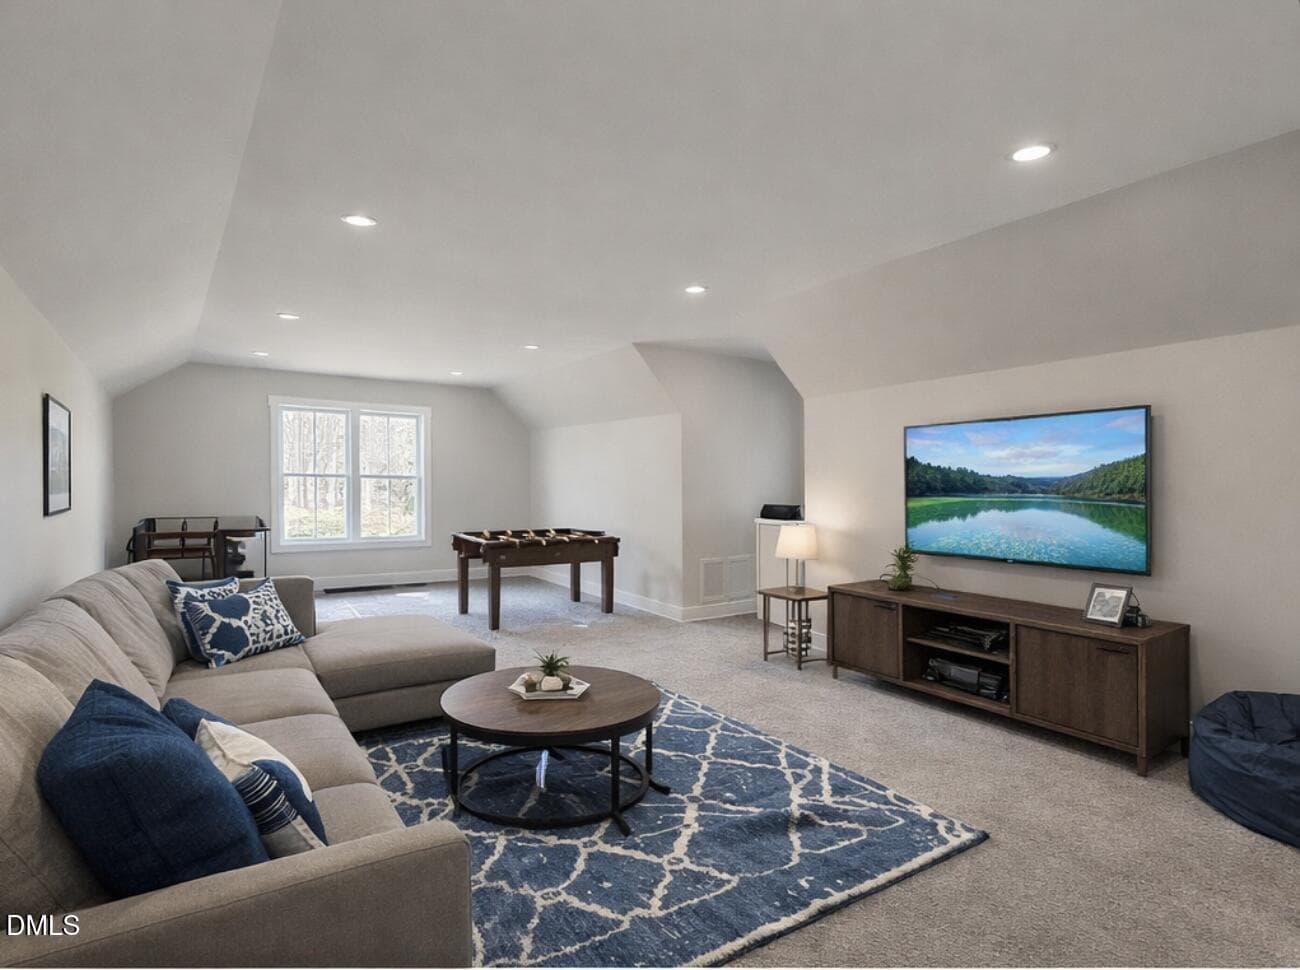
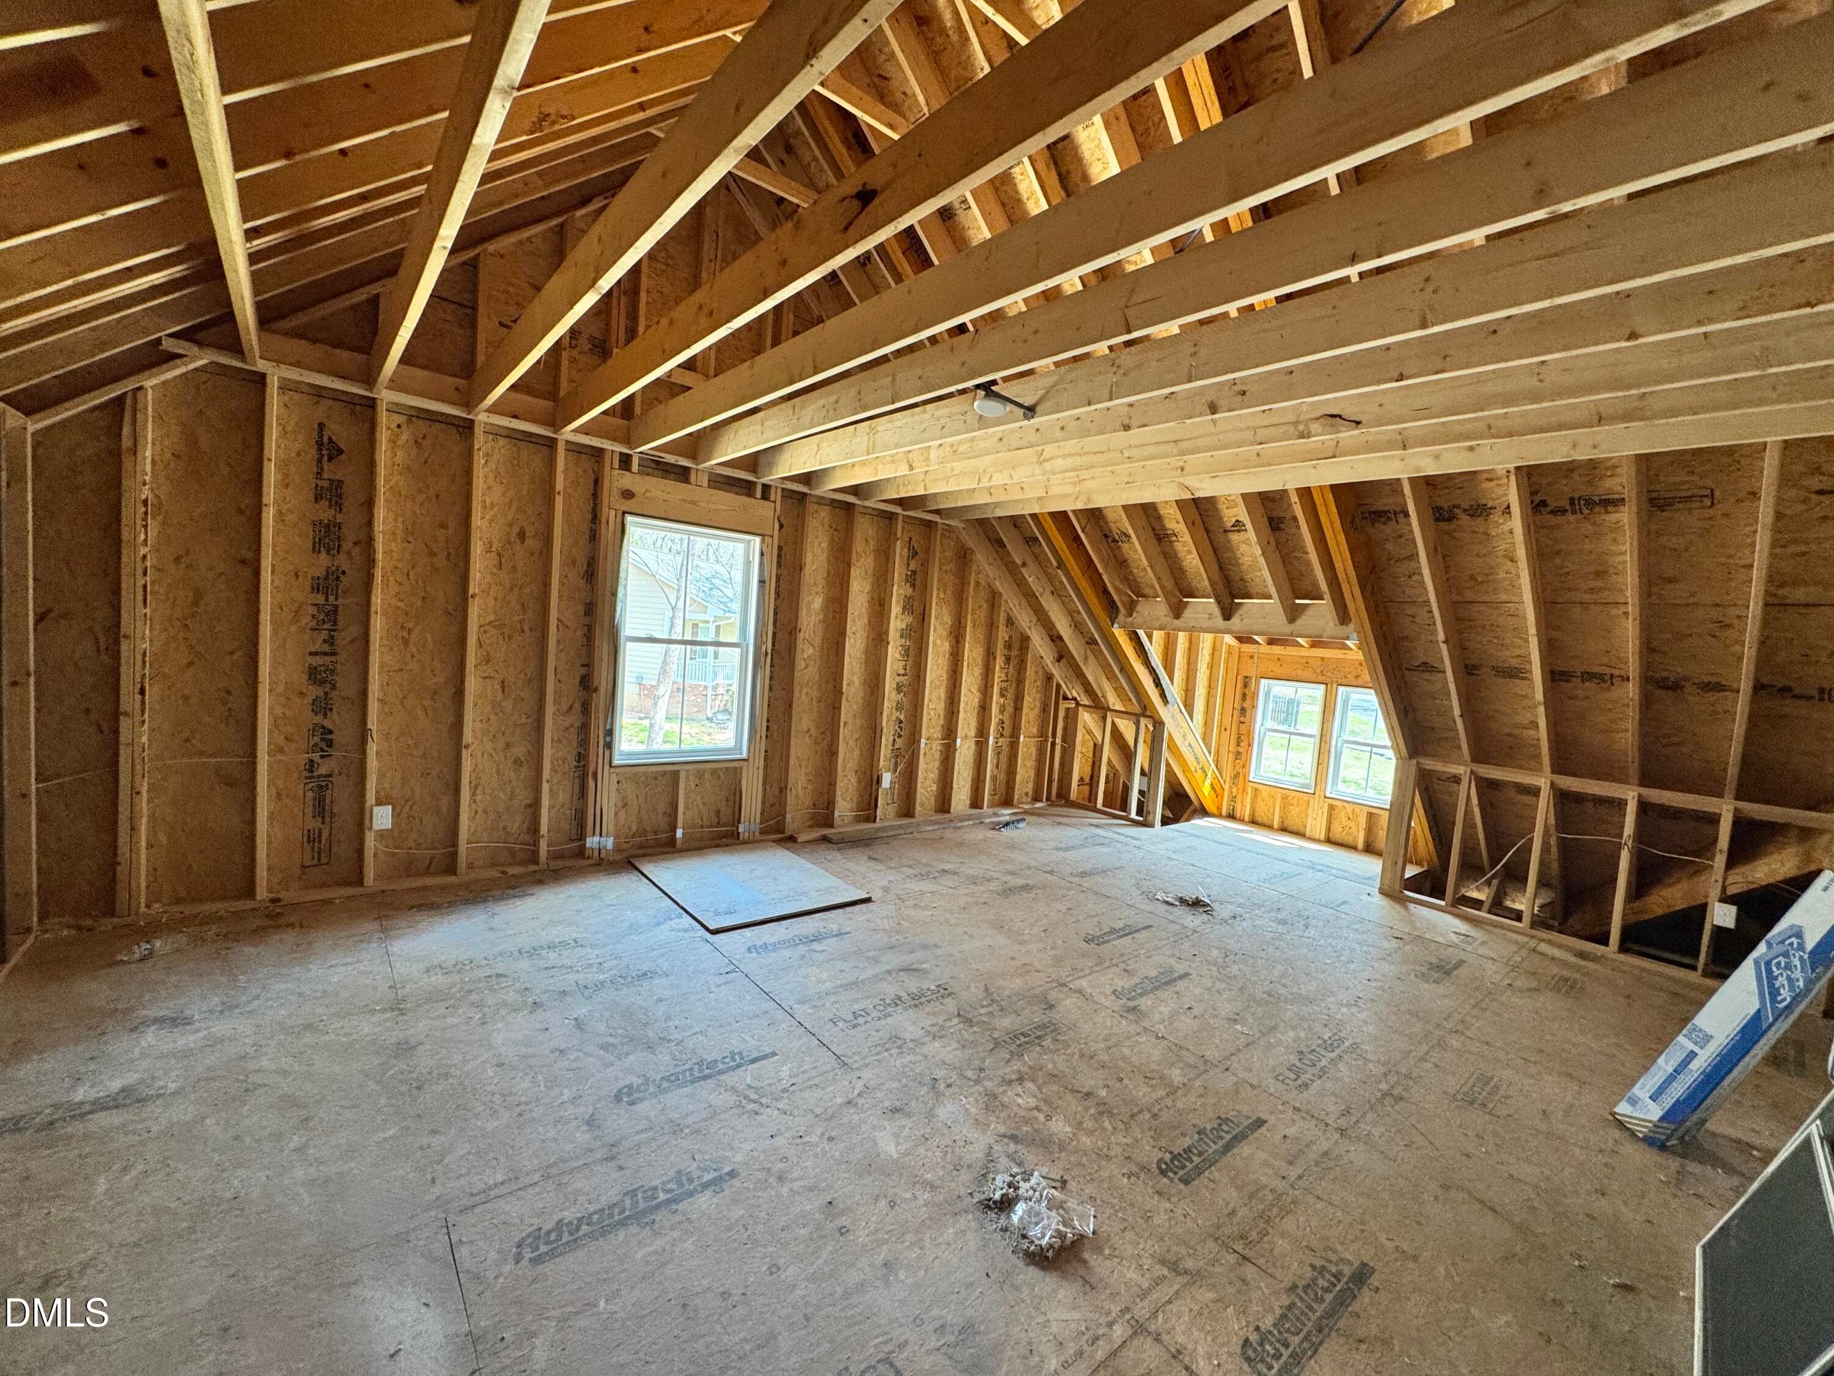
Game/Bonus Room (Finished) - 35 Eagle Drive, Durham, NC 27712, Durham
IMG_7054 - 35 Eagle Drive, Durham, NC 27712, Durham
IMG_7056 - 35 Eagle Drive, Durham, NC 27712, Durham
IMG_7057 - 35 Eagle Drive, Durham, NC 27712, Durham
Game/Bonus Room (Current) - 35 Eagle Drive, Durham, NC 27712, Durham
IMG_0659 - 35 Eagle Drive, Durham, NC 27712, Durham
IMG_0660 - 35 Eagle Drive, Durham, NC 27712, Durham
IMG_0661 - 35 Eagle Drive, Durham, NC 27712, Durham
IMG_0657 - 35 Eagle Drive, Durham, NC 27712, Durham
IMG_0653 - 35 Eagle Drive, Durham, NC 27712, Durham
IMG_0654 - 35 Eagle Drive, Durham, NC 27712, Durham
43 photos

$569,000

35 Eagle Drive, Durham, NC 27712
Durham, NC 27712
Listed by Victor Barreiro · 1800 Real Estate, Inc.
Bedrooms
3
Bathrooms
2.5
Living area
N/A
Year built
2026

About this home

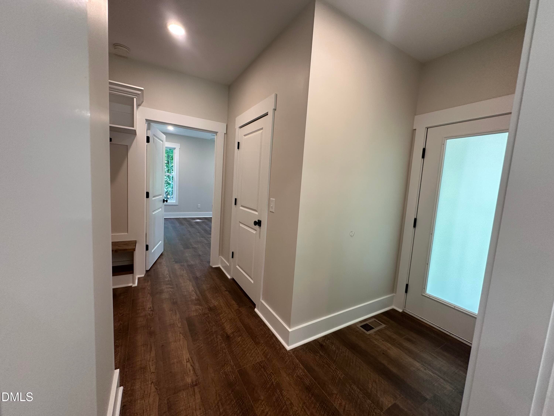
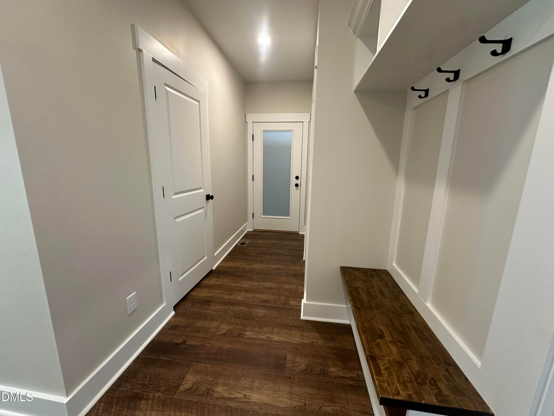
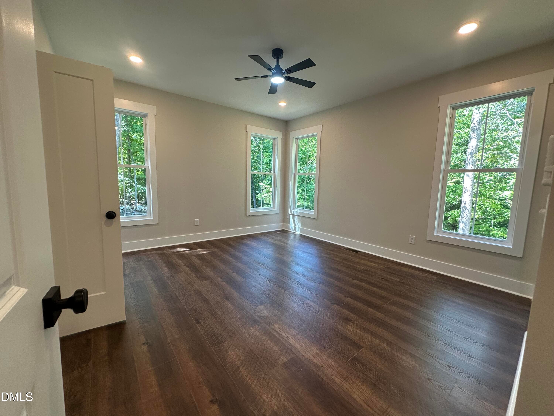
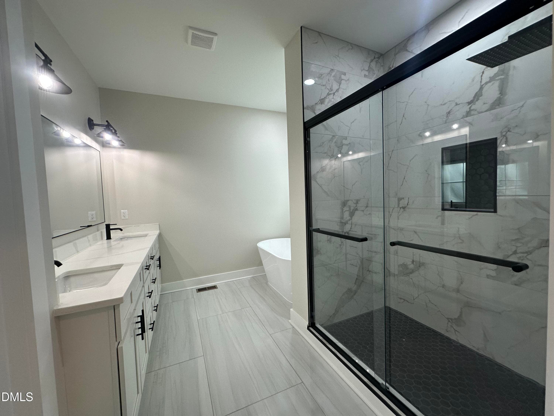
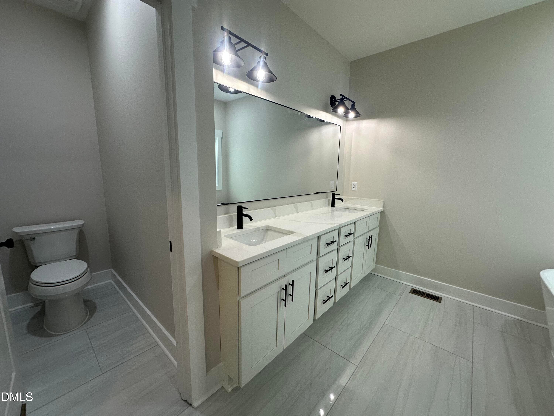
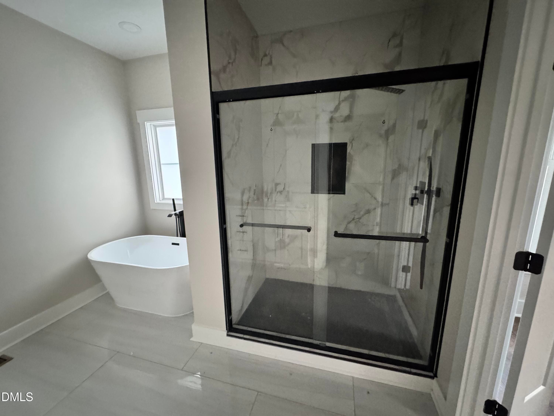
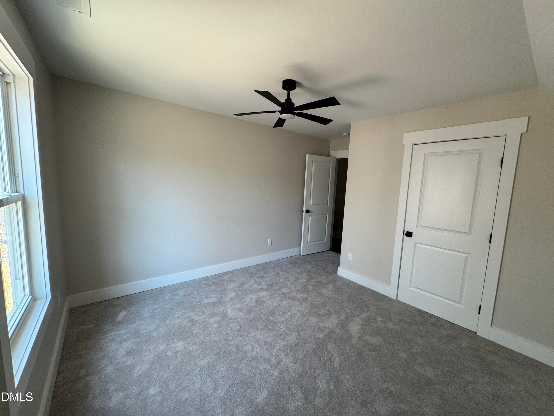
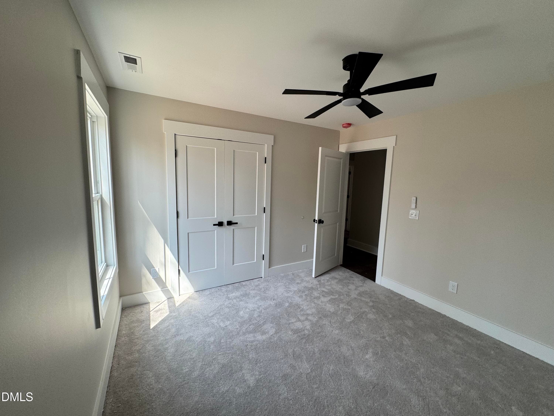
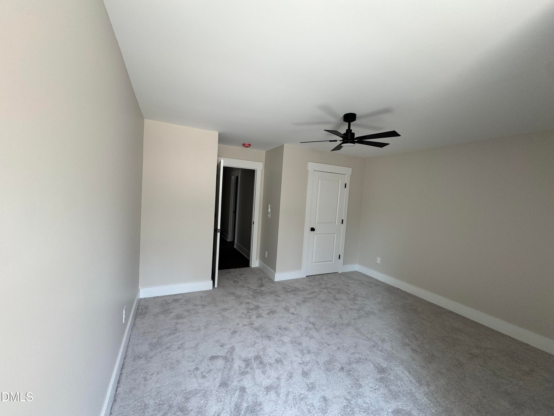
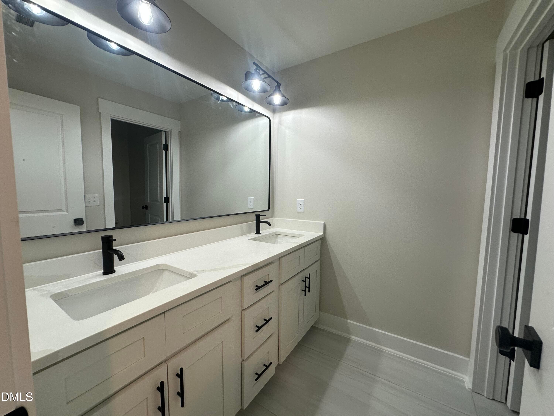
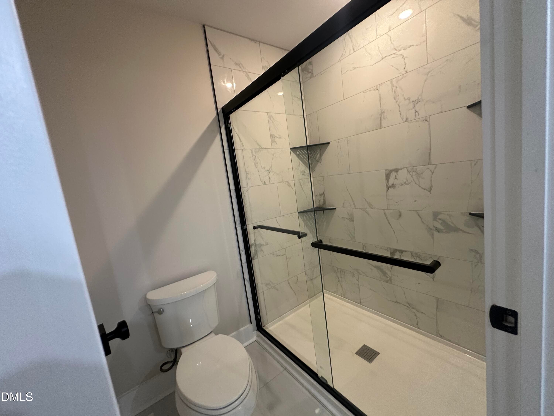
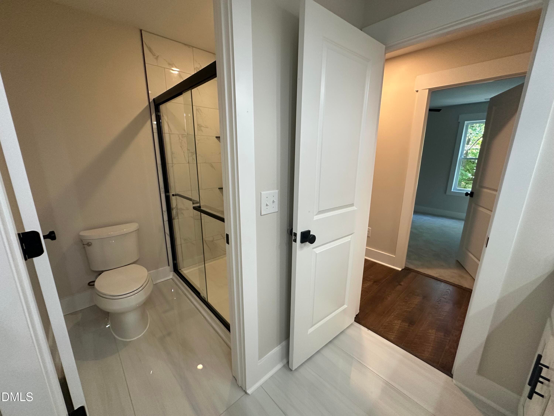
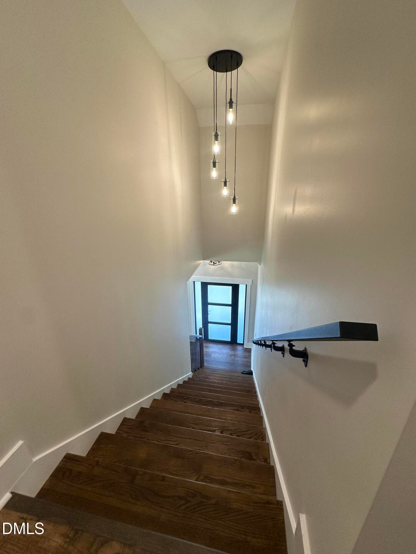
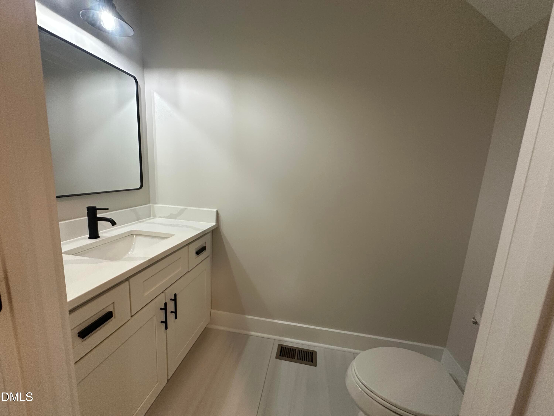
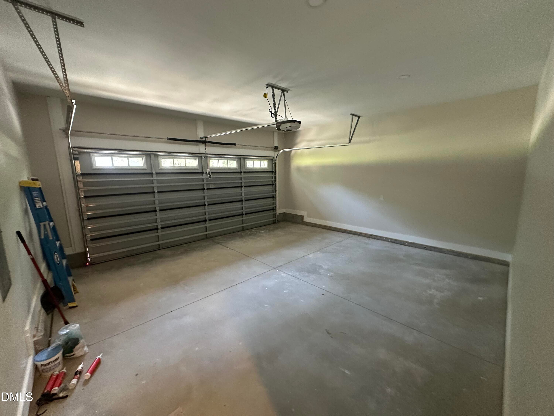
Take advantage of seller paid closing costs with an acceptable offer. Great opportunity for first time buyer. Welcome to this beautiful new construction home located at North Durham! This thoughtfully designed residence features 3 spacious bedrooms, 1 bonus room, a game room, 2 full bathrooms, and 1 convenient half bath. Enjoy modern finishes throughout, offering a stylish and comfortable living space perfect for today's lifestyle. The home also includes a two-car garage, providing ample parking and storage. Step outside to a generously sized backyard, ideal for outdoor entertaining, relaxing, or creating your own private retreat. Don't miss the opportunity to own a brand-new home in a growing Durham community. Seller credit incentives may be available when using the builder's preferred lender. Please contact the listing agent for details regarding eligibility and the available credit amount.

Highlights

New construction

Property details

MLS #
10191941
Property type
Single Family Residence
Subdivision
Eagle Rock
Status
Active
Days on market
29
On market date
September 10, 2026
Stories
N/A
Total bathrooms
2.5
Garage spaces
2
Parking spaces
N/A
Lot size
0.55 acres
Loading map…

Nearby schools

Within 10 miles. School directory data from the National Center for Education Statistics (NCES), accessed via the Urban Institute Education Data API. Local Score is calculated by INNOVATE Real Estate; where a state rating is shown, it comes from that state's own official school report card (e.g. NC Dept. of Public Instruction, SC Report Card).

Elementary
Holt Elementary
3.18 mi away · Grades -1-5
Zoned school (attendance boundary, 2015-16 data)
3.6
Local Score (state rating (2025) blended 70/30 with student-teacher ratio) -- not an official state rating
State rating: C (2025)
Enrollment
645
Student:teacher ratio
11.1:1
District
Durham Public Schools
Middle
Lucas Middle
0.66 mi away · Grades 6-8
Zoned school (attendance boundary, 2015-16 data)
2.9
Local Score (state rating (2025) blended 70/30 with student-teacher ratio) -- not an official state rating
State rating: D (2025)
Enrollment
420
Student:teacher ratio
10.5:1
District
Durham Public Schools
High
City of Medicine Academy
3.7 mi away · Grades 9-12
Zoned school (attendance boundary, 2015-16 data)
4.7
Local Score (state rating (2025) blended 70/30 with student-teacher ratio) -- not an official state rating
State rating: A (2025)
Enrollment
352
Student:teacher ratio
14.1:1
District
Durham Public Schools

Walkability

Blended score for Durham's center, calculated by INNOVATE Real Estate from two sources: the EPA's National Walkability Index (street network, transit, land-use mix) and Google Places amenity data (what's actually reachable on foot from this point). 60% EPA National Walkability Index + 40% nearby-amenity density (Google Places).

37
Car-dependent
out of 100
EPA National Walkability Index
8.2 / 20 -- Below average walkable
Google Places amenity density
30 / 100
Restaurants & cafes0
Grocery stores0
Parks1
Schools3
Transit stops5
Pharmacies0

Market position

How this listing compares to current activity in Durham, from live MLS data.

On the market 29 days -- 81 fewer days than Durham's current average of 110 days.
For reference, the median list price across 1,678 active listings in Durham right now is $375,000.

Mortgage calculator

Estimate only - actual rate and payment depend on your lender, credit, and loan program.

$
%
%
Adjust tax / insurance estimates
% / yr
$
/mo
Est. monthly payment
$3,577/mo
$113,800 down
$455,200 loan
Principal & interest$2,952
Property tax (est.)$474
Home insurance (est.)$150

Similar homes you might like

Data source: Listing information provided by Doorify MLS via Trestle/CoreLogic. Last updated 24 days ago.

Information herein deemed reliable but not guaranteed; all measurements, school assignments, HOA fees, taxes, and feature lists are approximate and should be independently verified. Equal Housing Opportunity.