

$529,000
About this home
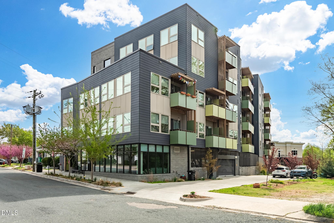
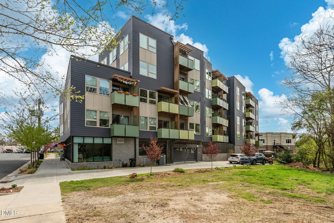
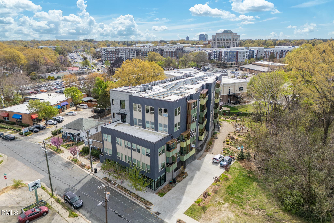
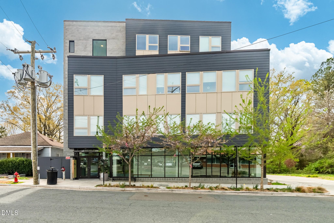
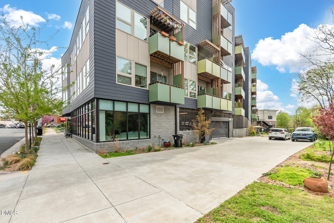
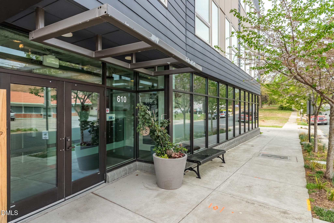
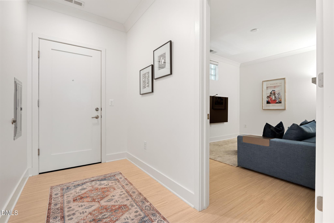
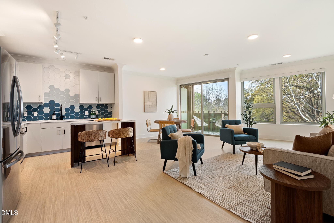
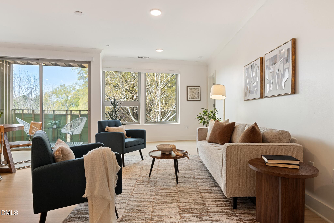
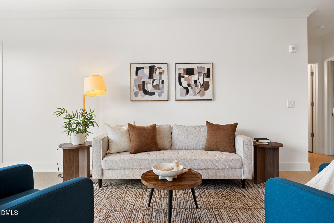
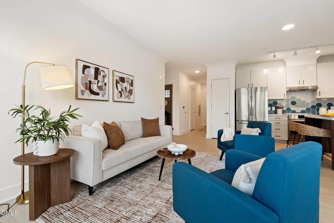
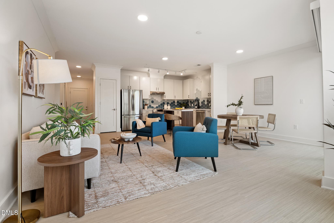
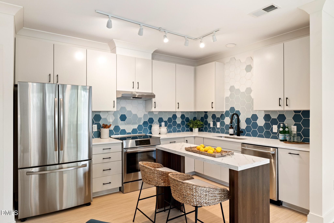
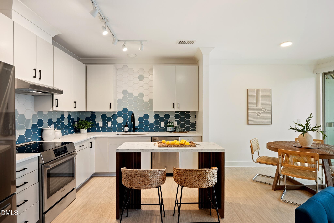
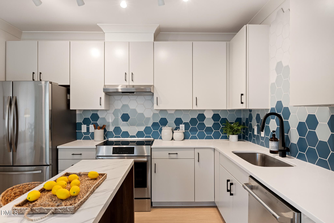
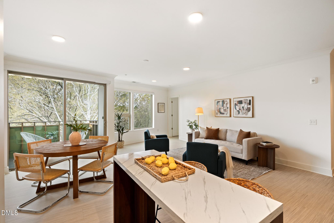
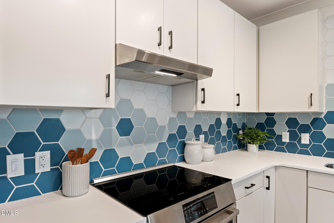
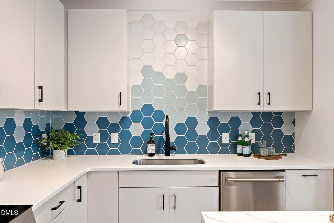
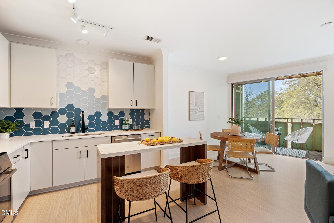
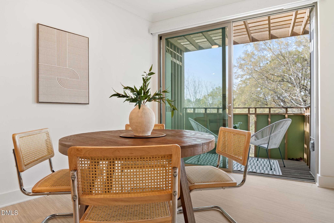
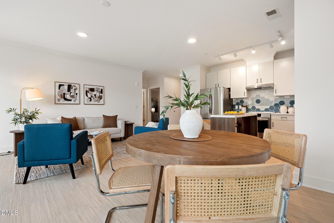
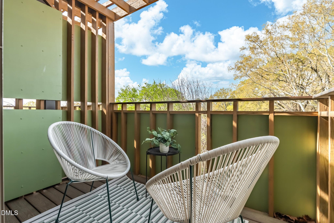
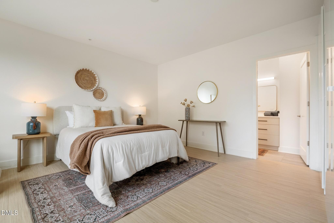
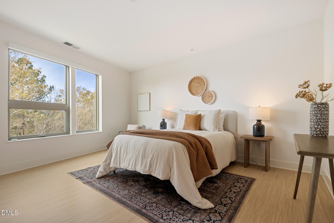
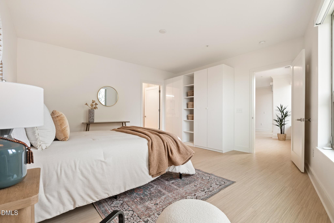
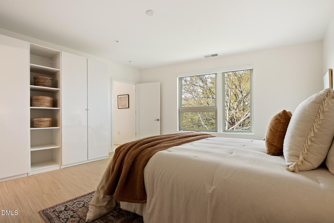
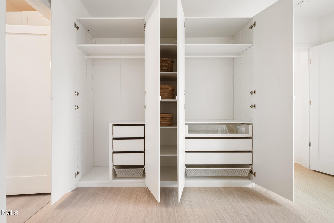
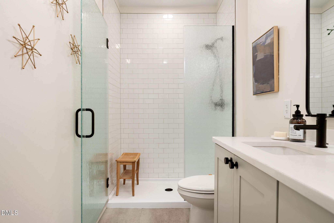
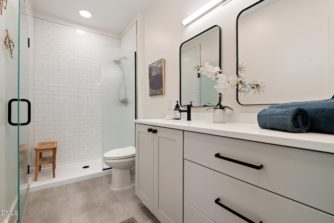
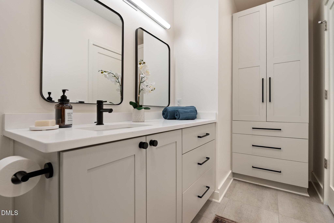
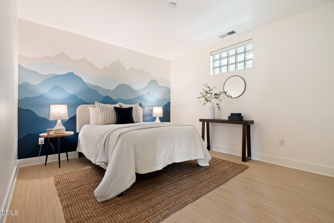
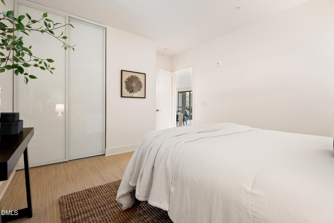
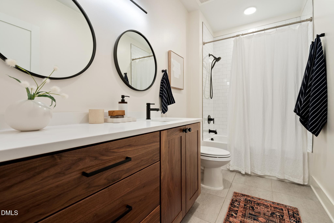
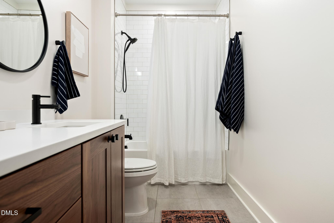
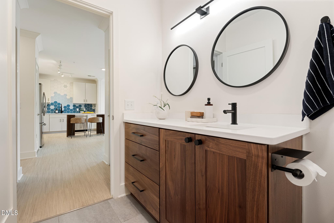
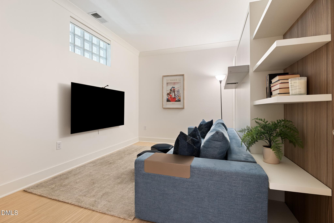
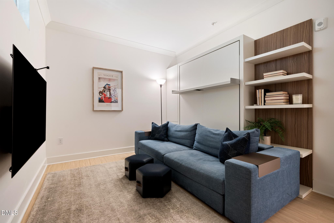
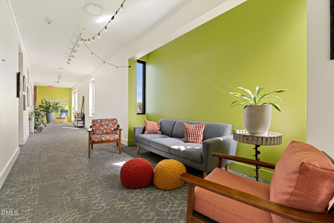
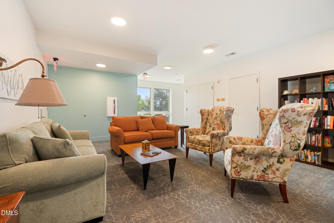
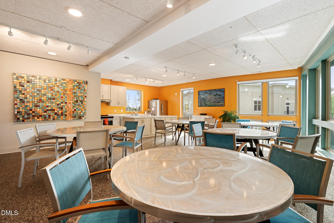
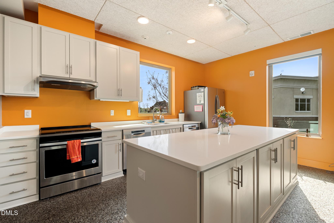
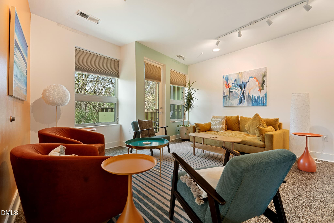
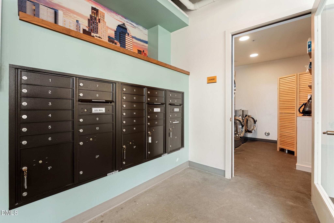
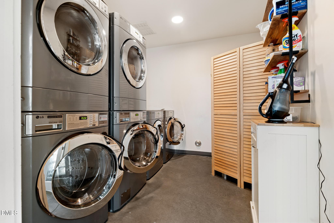
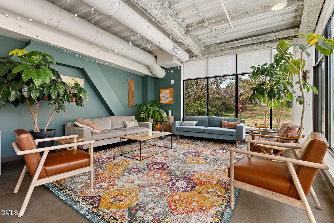
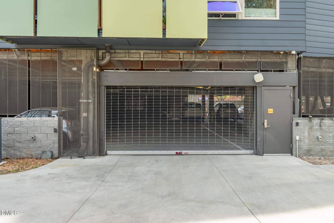
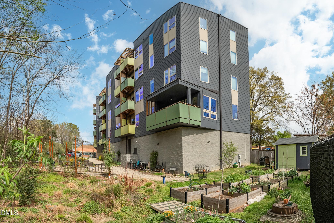
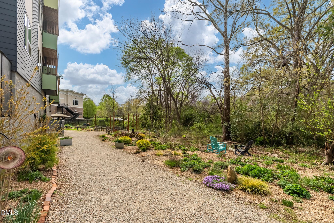
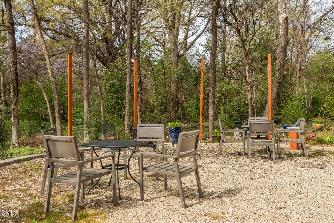
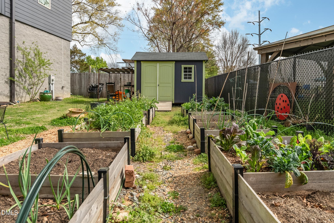
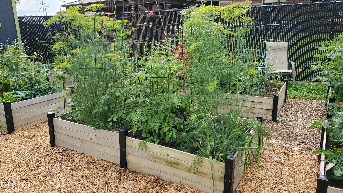
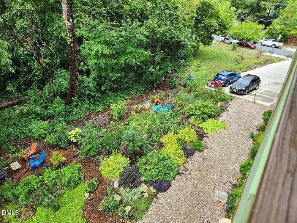
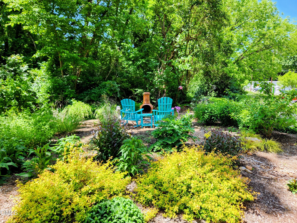
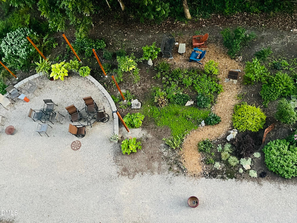
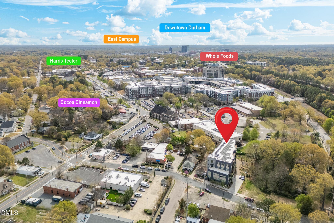
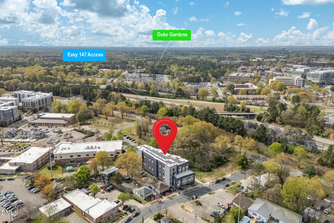
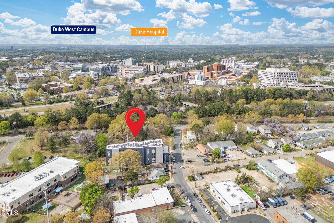
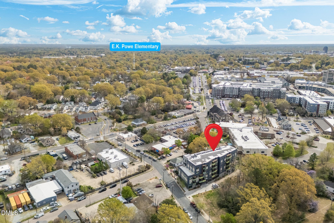
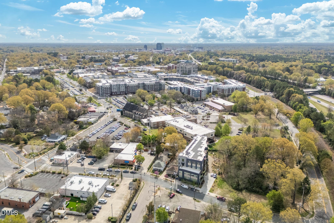
Top-floor condo in Bull City Commons Cohousing with serene treetop views and abundant southwest-facing natural light. This 3BR/2BA home offers one of the largest floor plans in the building, featuring expansive windows, a private balcony overlooking a native garden, and flexible living spaces. The modern kitchen includes quartz countertops, sleek cabinetry, and a Bosch induction range. The third bedroom serves as a media room and guest suite with a custom wall bed and home theater setup that conveys. Additional features include Marmoleum flooring, smart blinds, and a Nest thermostat. Bull City Commons Cohousing combines private ownership with a community-oriented lifestyle, offering opportunities for connection while respecting personal space. Residents enjoy shared amenities including a dining room, multipurpose room, porch, garden with fire pit, and lobby lounge, along with secure parking, EV charging, shared workshop and storage space, laundry facilities, and rooftop solar for common areas. Ideally located in Old West Durham near Cocoa Cinnamon, 9th Street, Sarah P. Duke Gardens, and Duke University, with easy access to downtown Durham. Contact listing agent for more information about the home and the unique cohousing lifestyle.
Property details
- MLS #
- 10192023
- Property type
- Condominium
- Subdivision
- Bull City Commons Condominium
- Status
- Active
- Days on market
- 29
- On market date
- September 10, 2026
- Stories
- N/A
- Total bathrooms
- 2
- Garage spaces
- 1
- Parking spaces
- 1
- Lot size
- N/A
Location
Get directions →Nearby schools
Within 10 miles. School directory data from the National Center for Education Statistics (NCES), accessed via the Urban Institute Education Data API. Local Score is calculated by INNOVATE Real Estate; where a state rating is shown, it comes from that state's own official school report card (e.g. NC Dept. of Public Instruction, SC Report Card).
- Enrollment
- 393
- Student:teacher ratio
- 10.6:1
- District
- Durham Public Schools
- Enrollment
- 695
- Student:teacher ratio
- 14.8:1
- District
- Durham Public Schools
- Enrollment
- 352
- Student:teacher ratio
- 14.1:1
- District
- Durham Public Schools
Walkability
Blended score for Durham's center, calculated by INNOVATE Real Estate from two sources: the EPA's National Walkability Index (street network, transit, land-use mix) and Google Places amenity data (what's actually reachable on foot from this point). 60% EPA National Walkability Index + 40% nearby-amenity density (Google Places).
Market position
How this listing compares to current activity in Durham, from live MLS data.
Mortgage calculator
Estimate only - actual rate and payment depend on your lender, credit, and loan program.
Adjust tax / insurance estimates
Similar homes you might like


Data source: Listing information provided by Doorify MLS via Trestle/CoreLogic. Last updated 29 days ago.
Information herein deemed reliable but not guaranteed; all measurements, school assignments, HOA fees, taxes, and feature lists are approximate and should be independently verified. Equal Housing Opportunity.