
$465,000
About this home
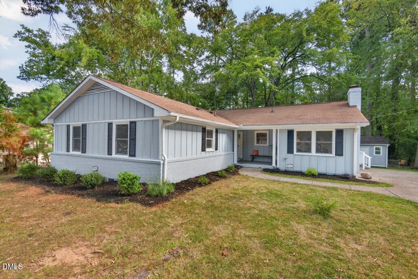
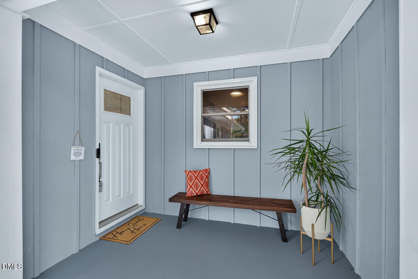
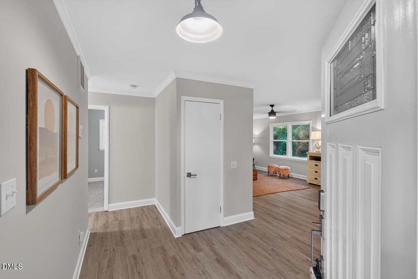
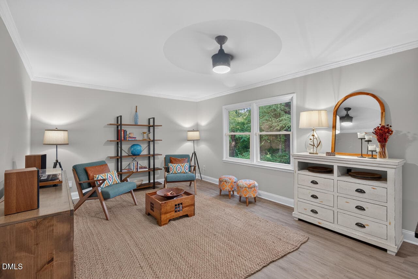
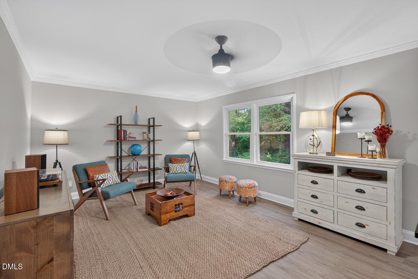
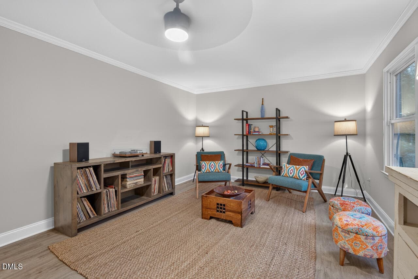
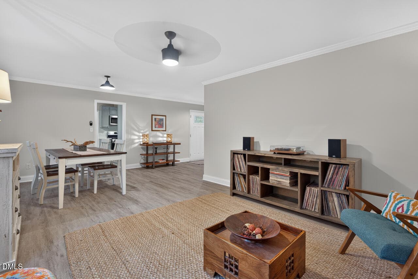
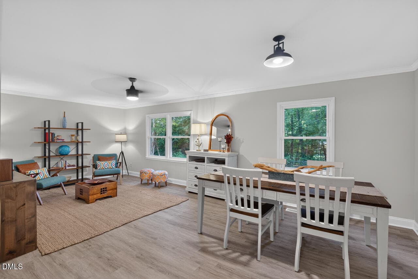
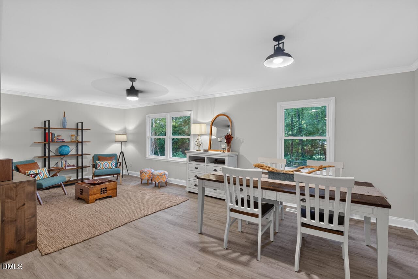
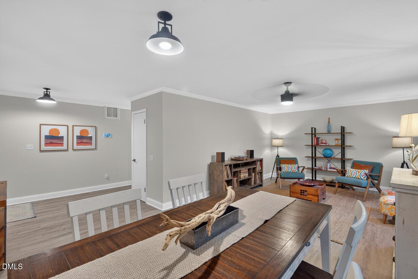
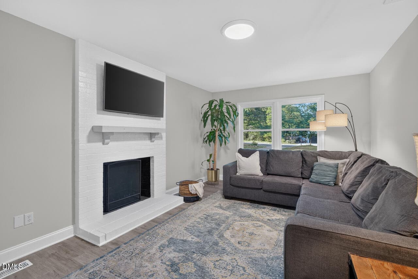
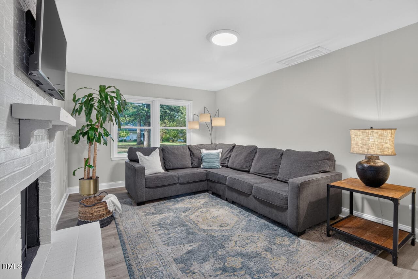
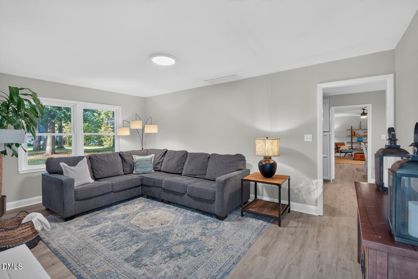
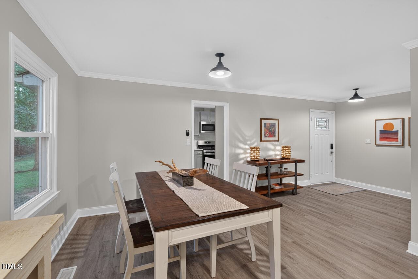
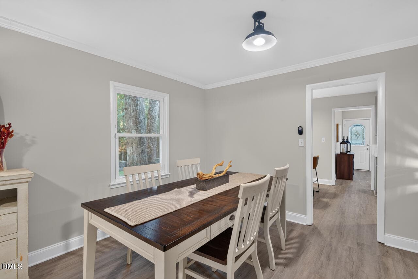
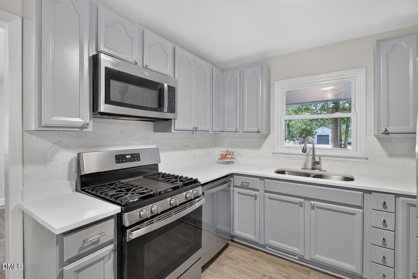
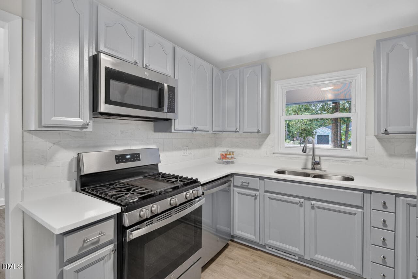
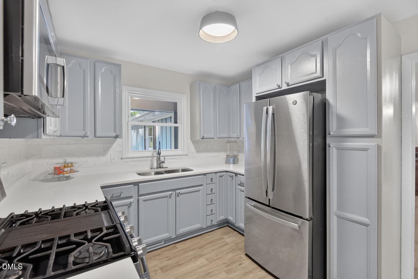
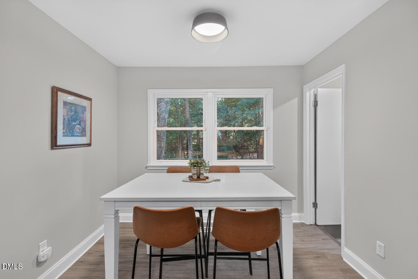
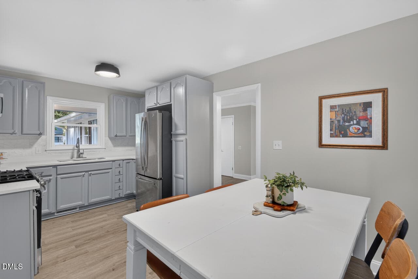
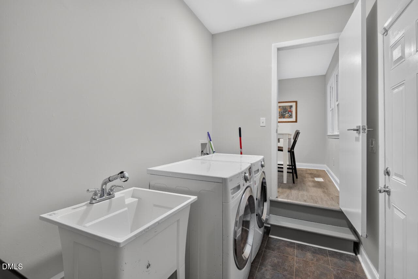
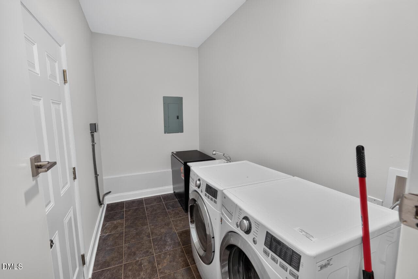
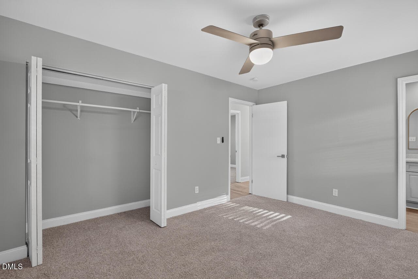
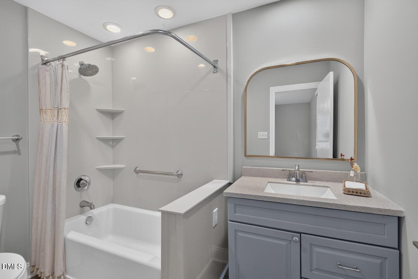
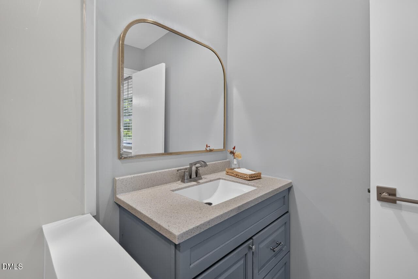
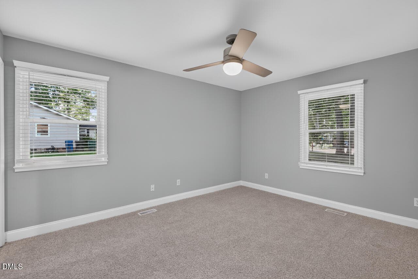
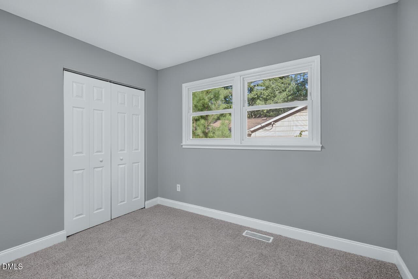
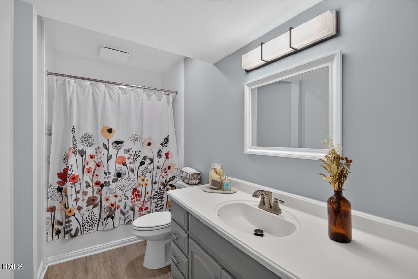
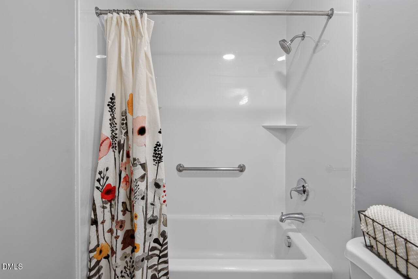
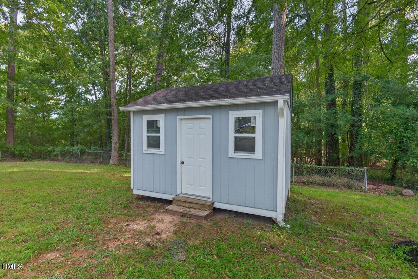
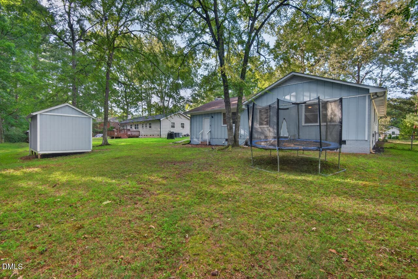
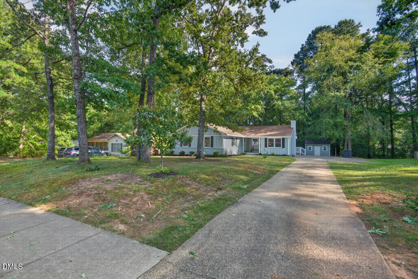
Welcome to 1328 Clermont Road. Nestled between Parkwood Lake and the Lotus Pond, this updated 3 bedroom ranch offers new flooring throughout, updated kitchen and baths, and new interior and exterior paint. The floor plan features two living spaces, an eat-in kitchen and a formal dining room. All nestled inside the longtime Durham staple of Parkwood with its mature trees, community green space, lakes, neighborhood parks, playgrounds, walking paths, easy access to RTP, 40, Southpoint's shopping, and restaurants. One of the sellers' favorite things about their time at 1328 Clermont was being outside in the evenings.,"We really enjoyed the community feel of chatting with neighbors who were out working in their yards or walking their dogs". They also enjoyed spending time at Sedwick Park, (12 minute walk) by the Parkwood Lake dam. It has multiple play structures, swings, a basketball court, grassy space, benches and parking. Summer gets even sweeter with a membership to Parkwood Swim Club, located just down Clermont Road. You'll need an annual membership to live your pool life, but, of course, you can be a "Parkwood Piranha" without one! For buyers looking for an approachable price point without giving up location, amenities, thoughtful updates and ample living space,1328 Clermont Road is the obvious choice!
Property details
- MLS #
- 10192109
- Property type
- Single Family Residence
- Subdivision
- Parkwood
- Status
- Active
- Days on market
- 28
- On market date
- September 11, 2026
- Stories
- N/A
- Total bathrooms
- 2
- Garage spaces
- N/A
- Parking spaces
- N/A
- Lot size
- 0.31 acres
Location
Get directions →Nearby schools
Within 10 miles. School directory data from the National Center for Education Statistics (NCES), accessed via the Urban Institute Education Data API. Local Score is calculated by INNOVATE Real Estate; where a state rating is shown, it comes from that state's own official school report card (e.g. NC Dept. of Public Instruction, SC Report Card).
- Enrollment
- 635
- Student:teacher ratio
- 14.4:1
- District
- Durham Public Schools
- Enrollment
- 665
- Student:teacher ratio
- 13.3:1
- District
- Durham Public Schools
- Enrollment
- 352
- Student:teacher ratio
- 14.1:1
- District
- Durham Public Schools
Walkability
Blended score for Durham's center, calculated by INNOVATE Real Estate from two sources: the EPA's National Walkability Index (street network, transit, land-use mix) and Google Places amenity data (what's actually reachable on foot from this point). EPA National Walkability Index only -- nearby-amenity data not cached yet for this area.
Market position
How this listing compares to current activity in Durham, from live MLS data.
Mortgage calculator
Estimate only - actual rate and payment depend on your lender, credit, and loan program.
Adjust tax / insurance estimates
Similar homes you might like


Data source: Listing information provided by Doorify MLS via Trestle/CoreLogic. Last updated 28 days ago.
Information herein deemed reliable but not guaranteed; all measurements, school assignments, HOA fees, taxes, and feature lists are approximate and should be independently verified. Equal Housing Opportunity.