
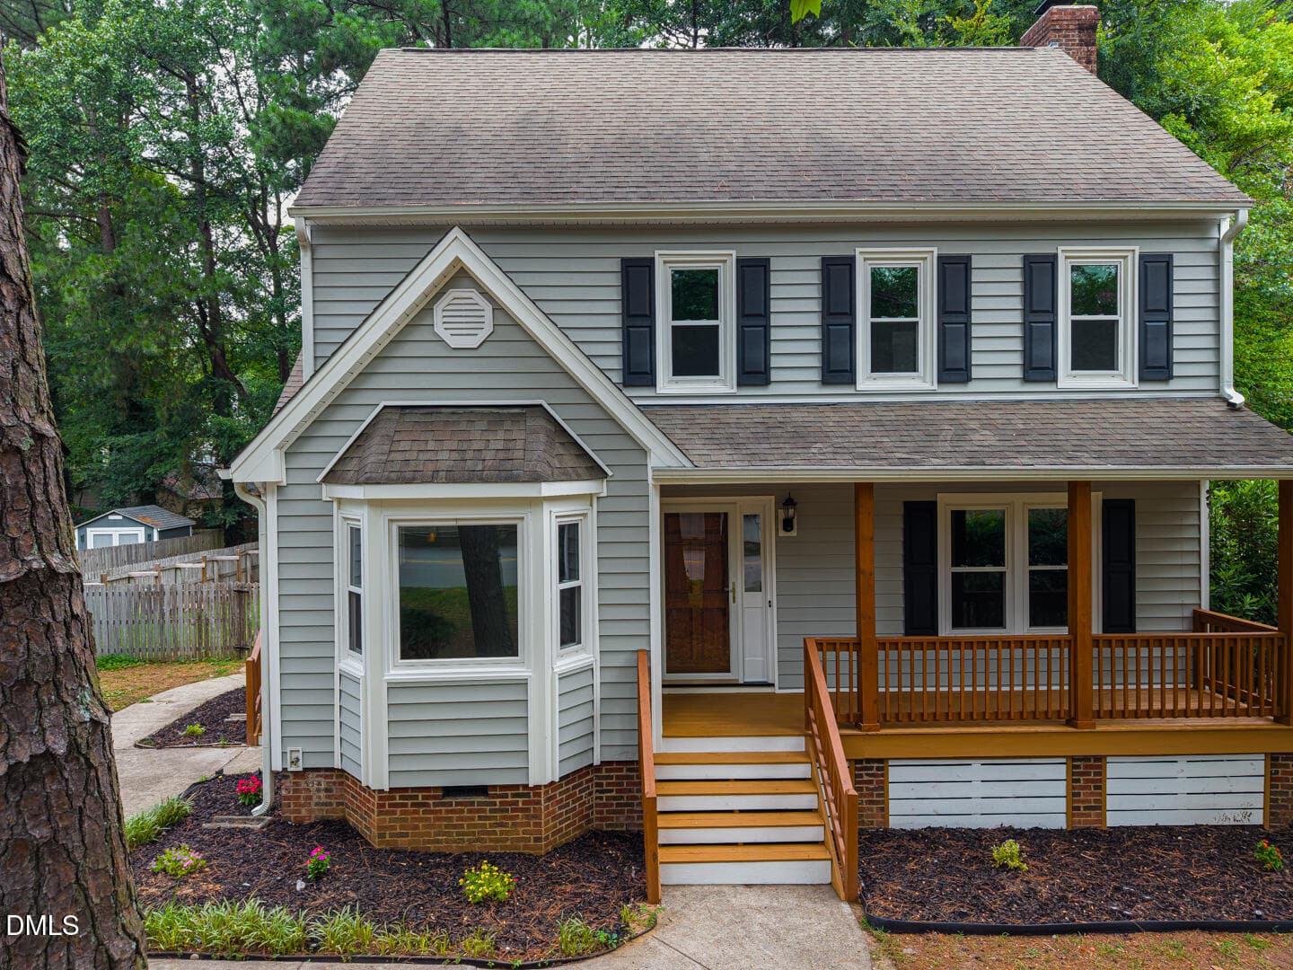
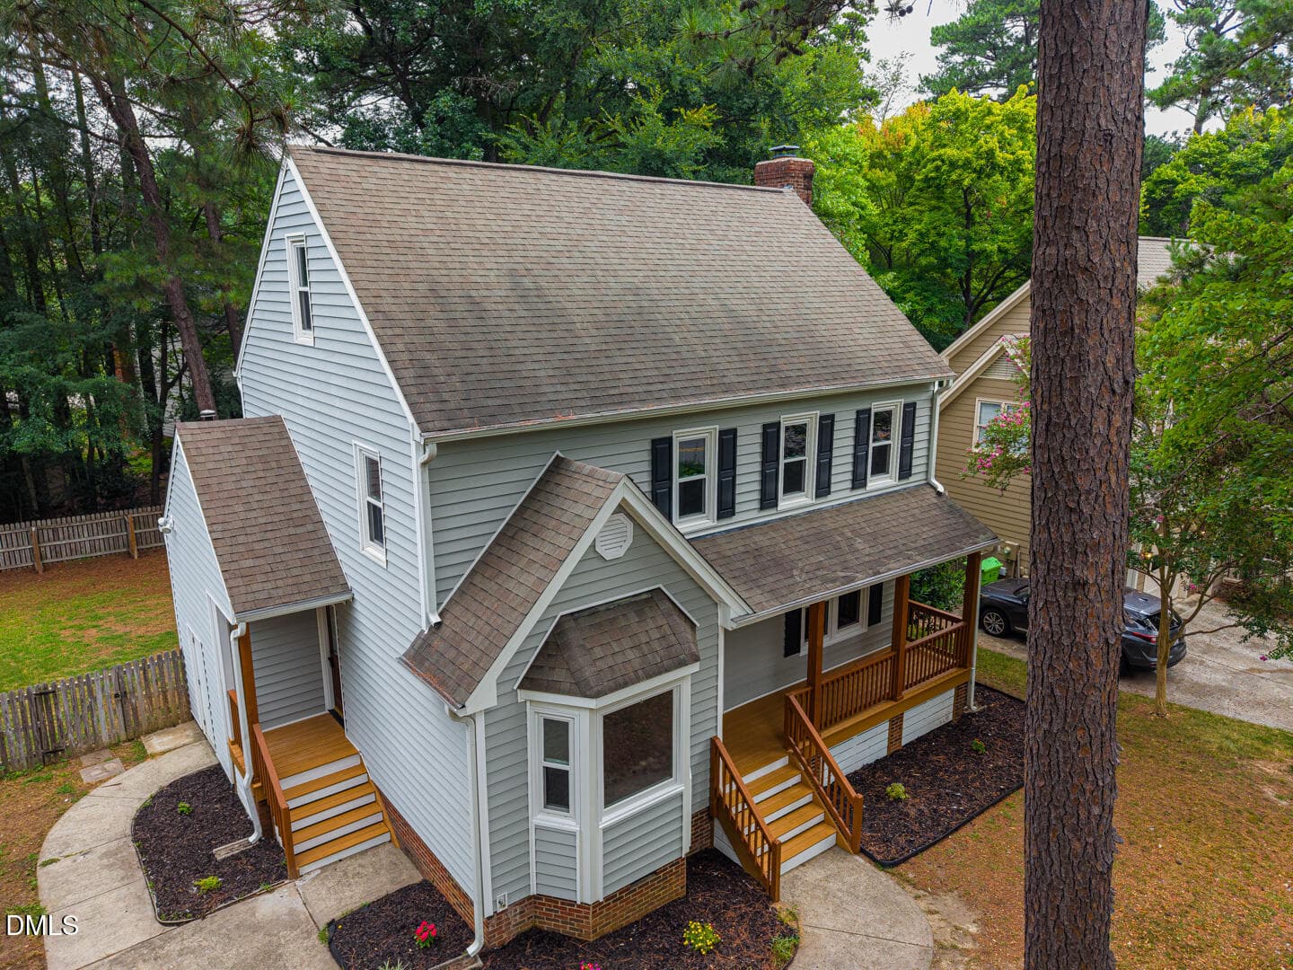
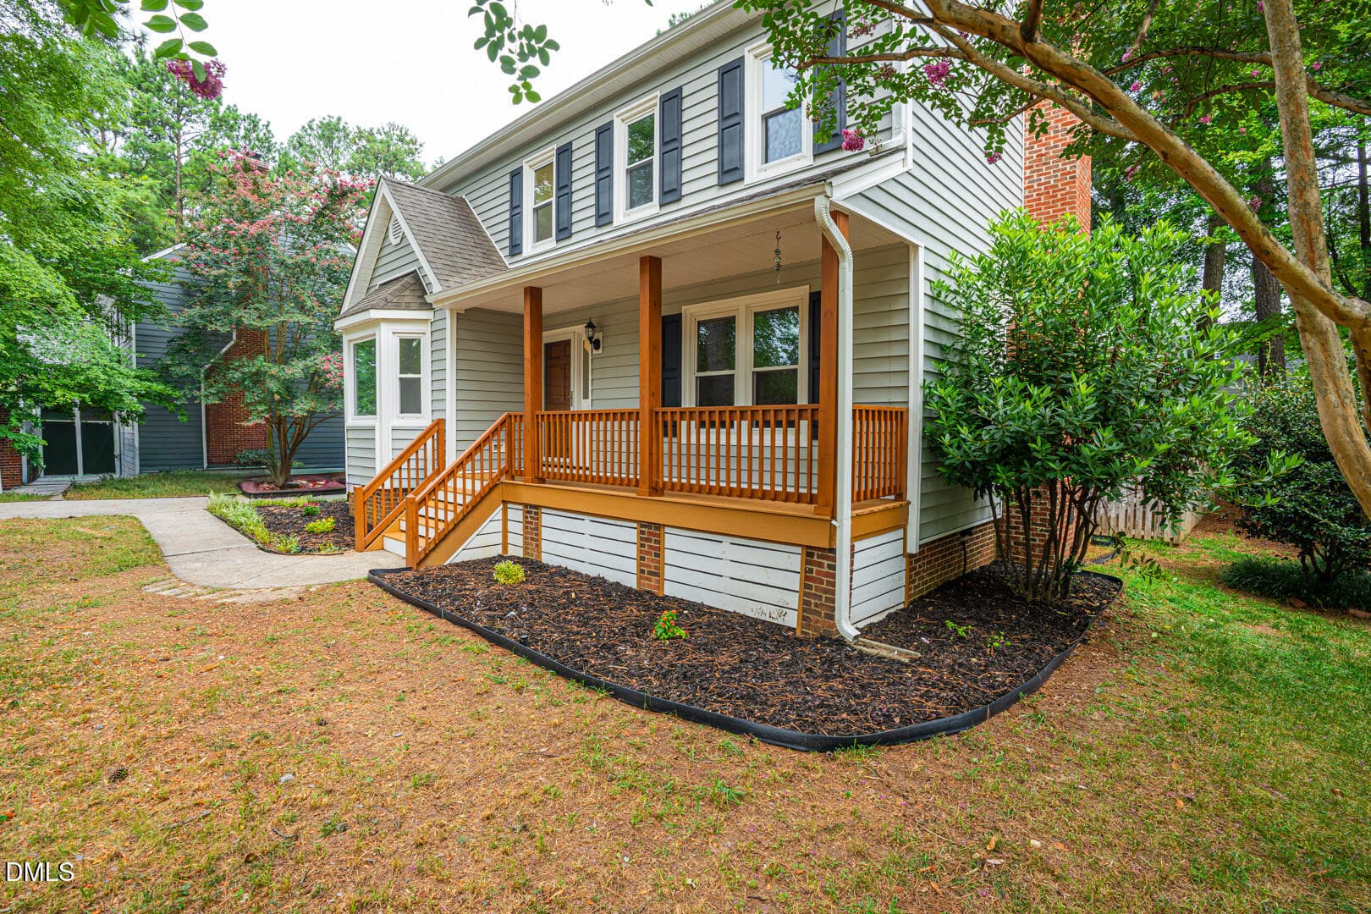
002_Elevated_front_exterior - 6609 Rainwater Road, Raleigh, NC 27615, Raleigh
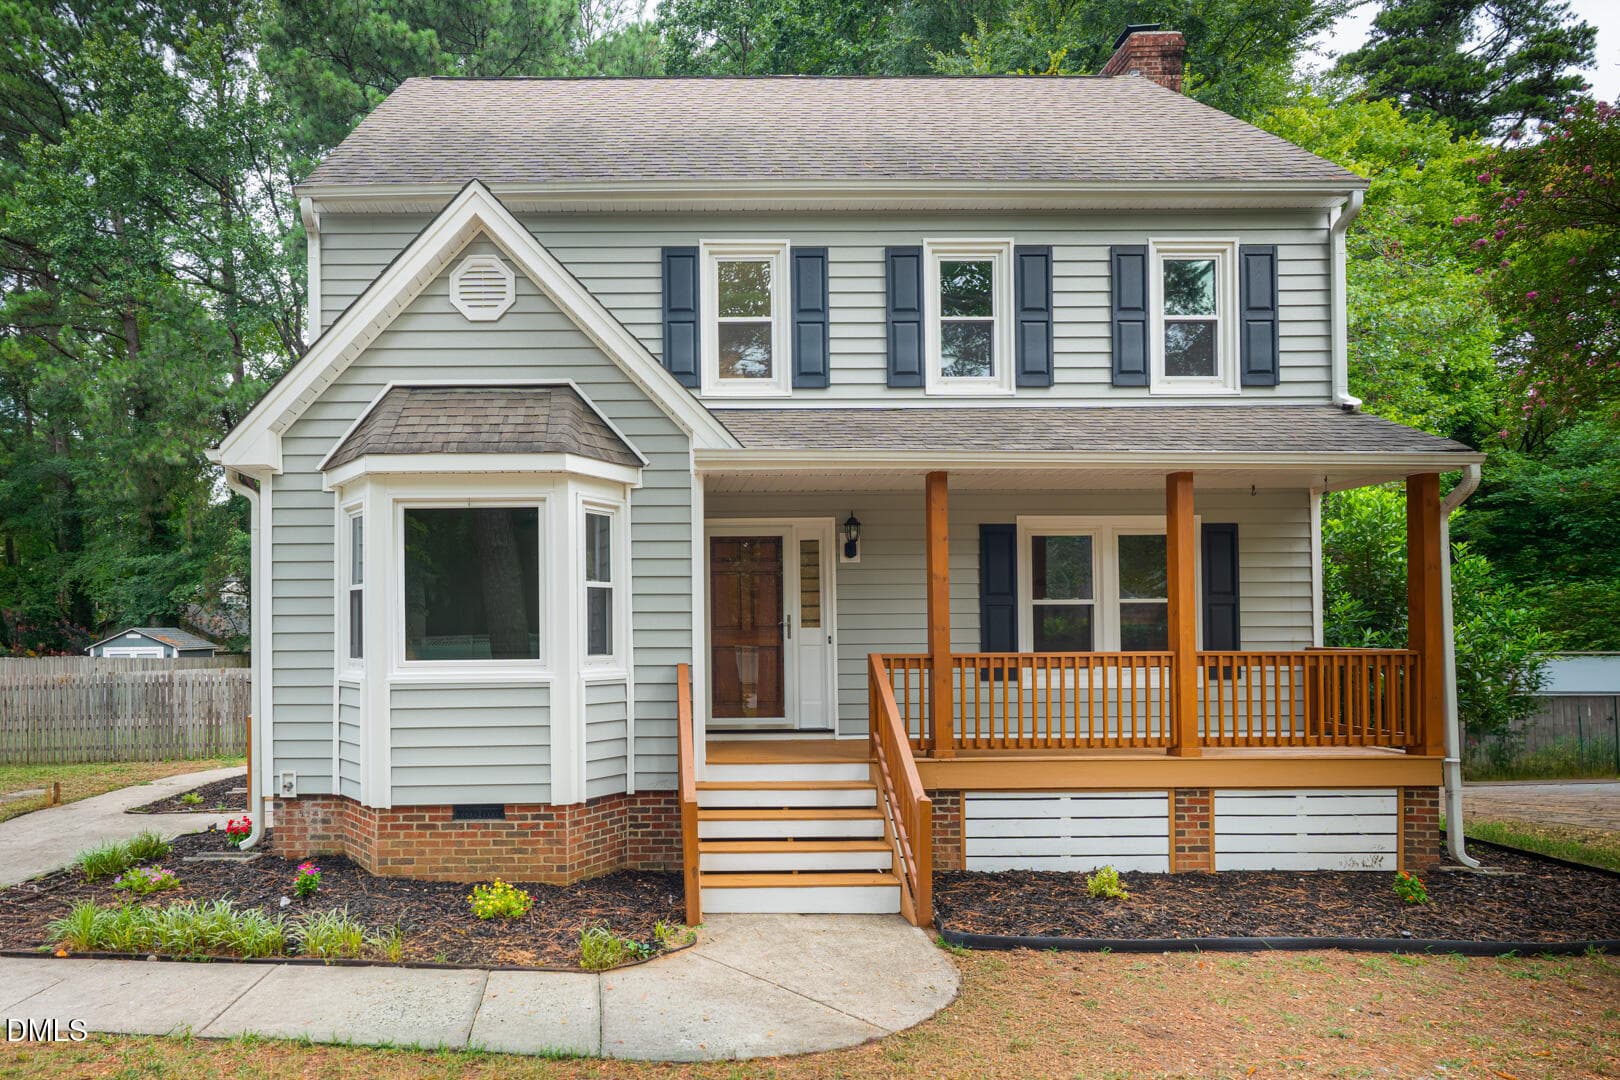
001_Front_exterior_hero - 6609 Rainwater Road, Raleigh, NC 27615, Raleigh
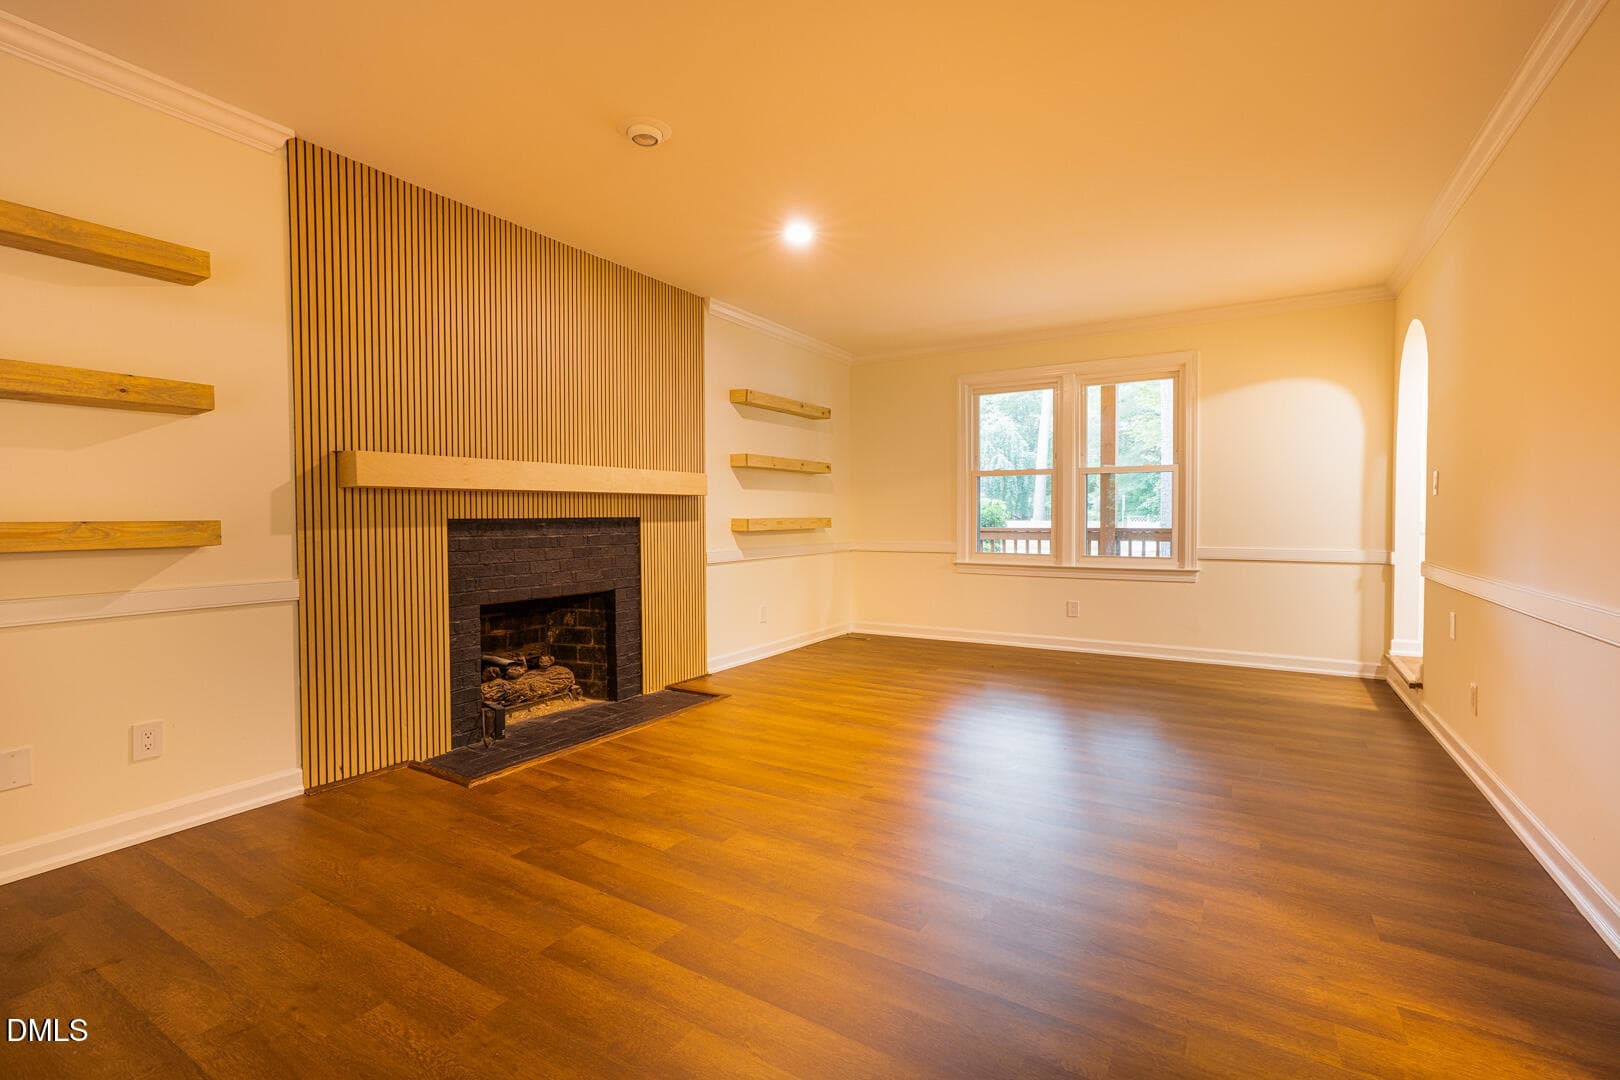
003_Family_room_fireplace_hero - 6609 Rainwater Road, Raleigh, NC 27615, Raleigh
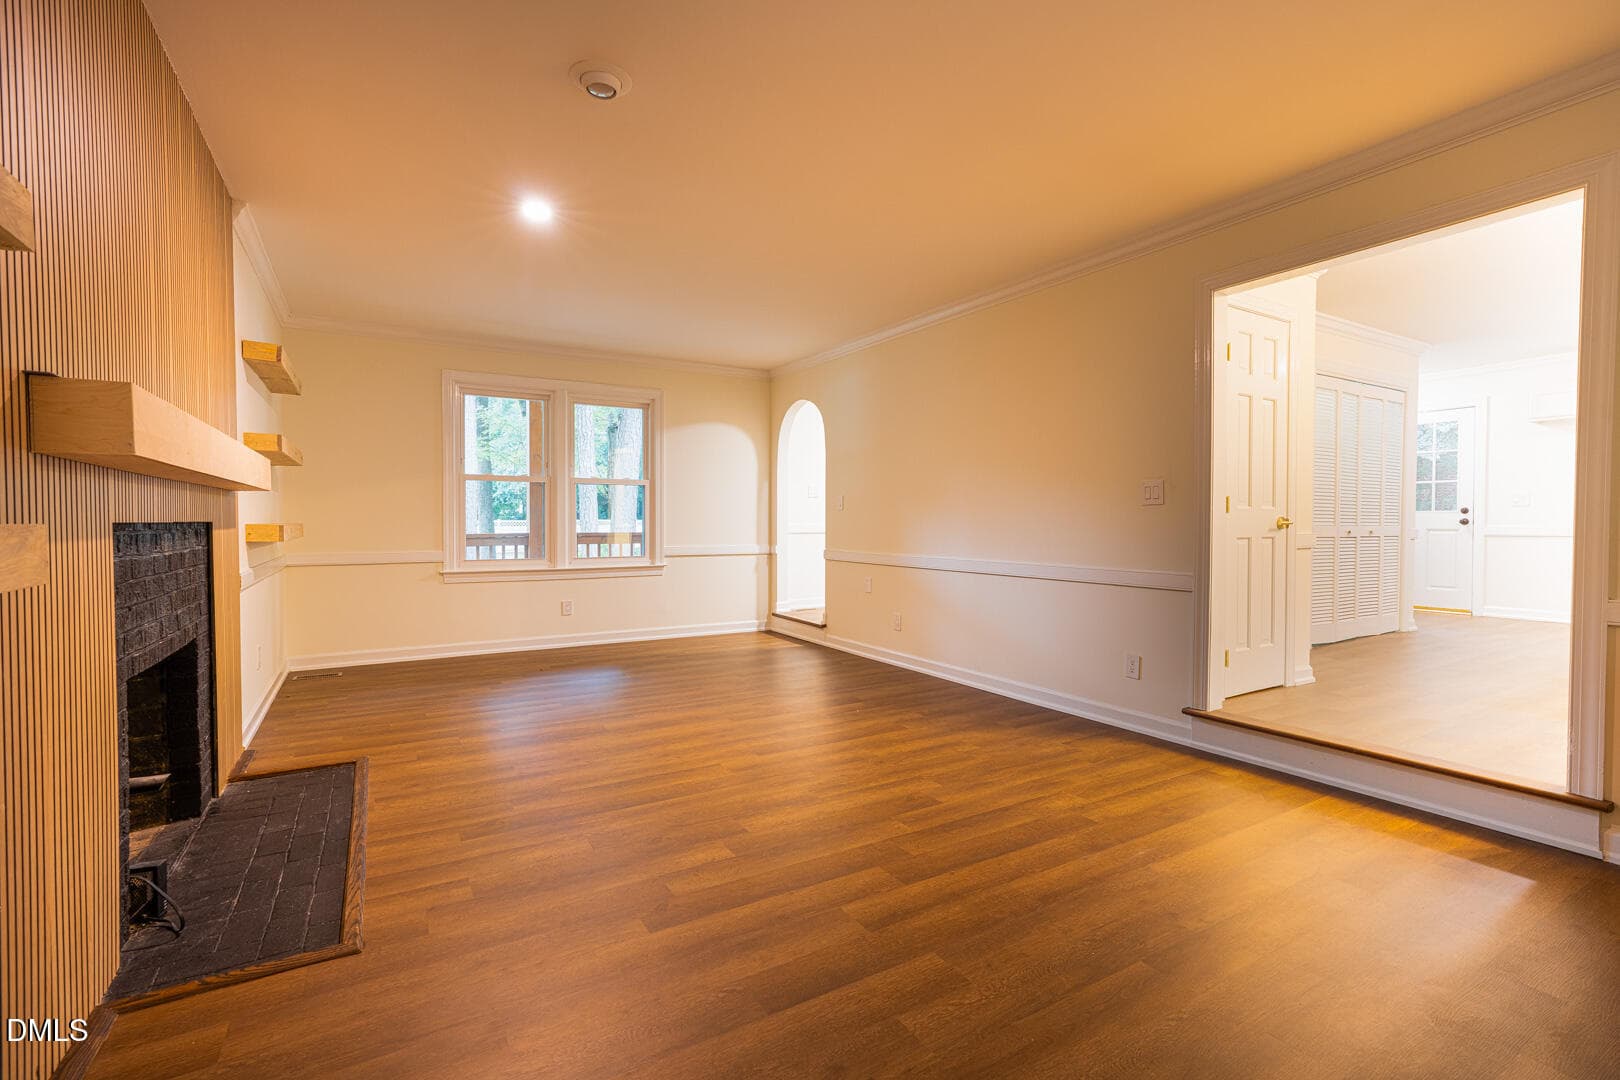
004_Family_room_wide_angle - 6609 Rainwater Road, Raleigh, NC 27615, Raleigh
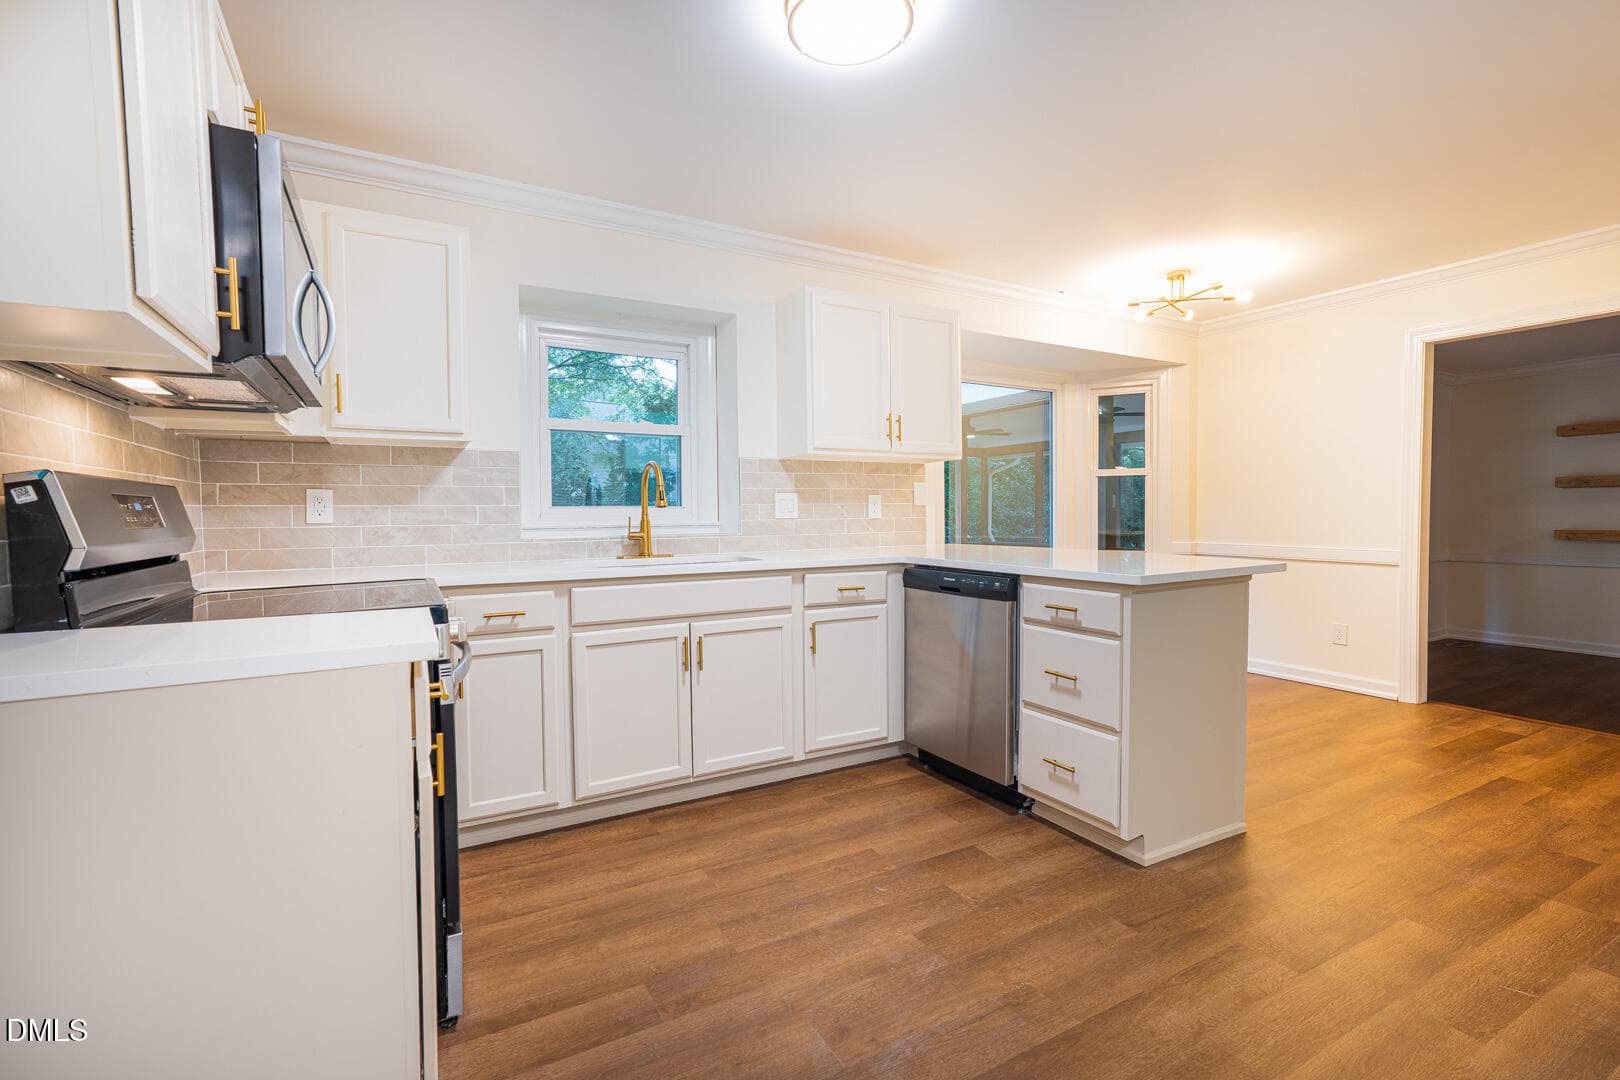
005_Kitchen_hero - 6609 Rainwater Road, Raleigh, NC 27615, Raleigh
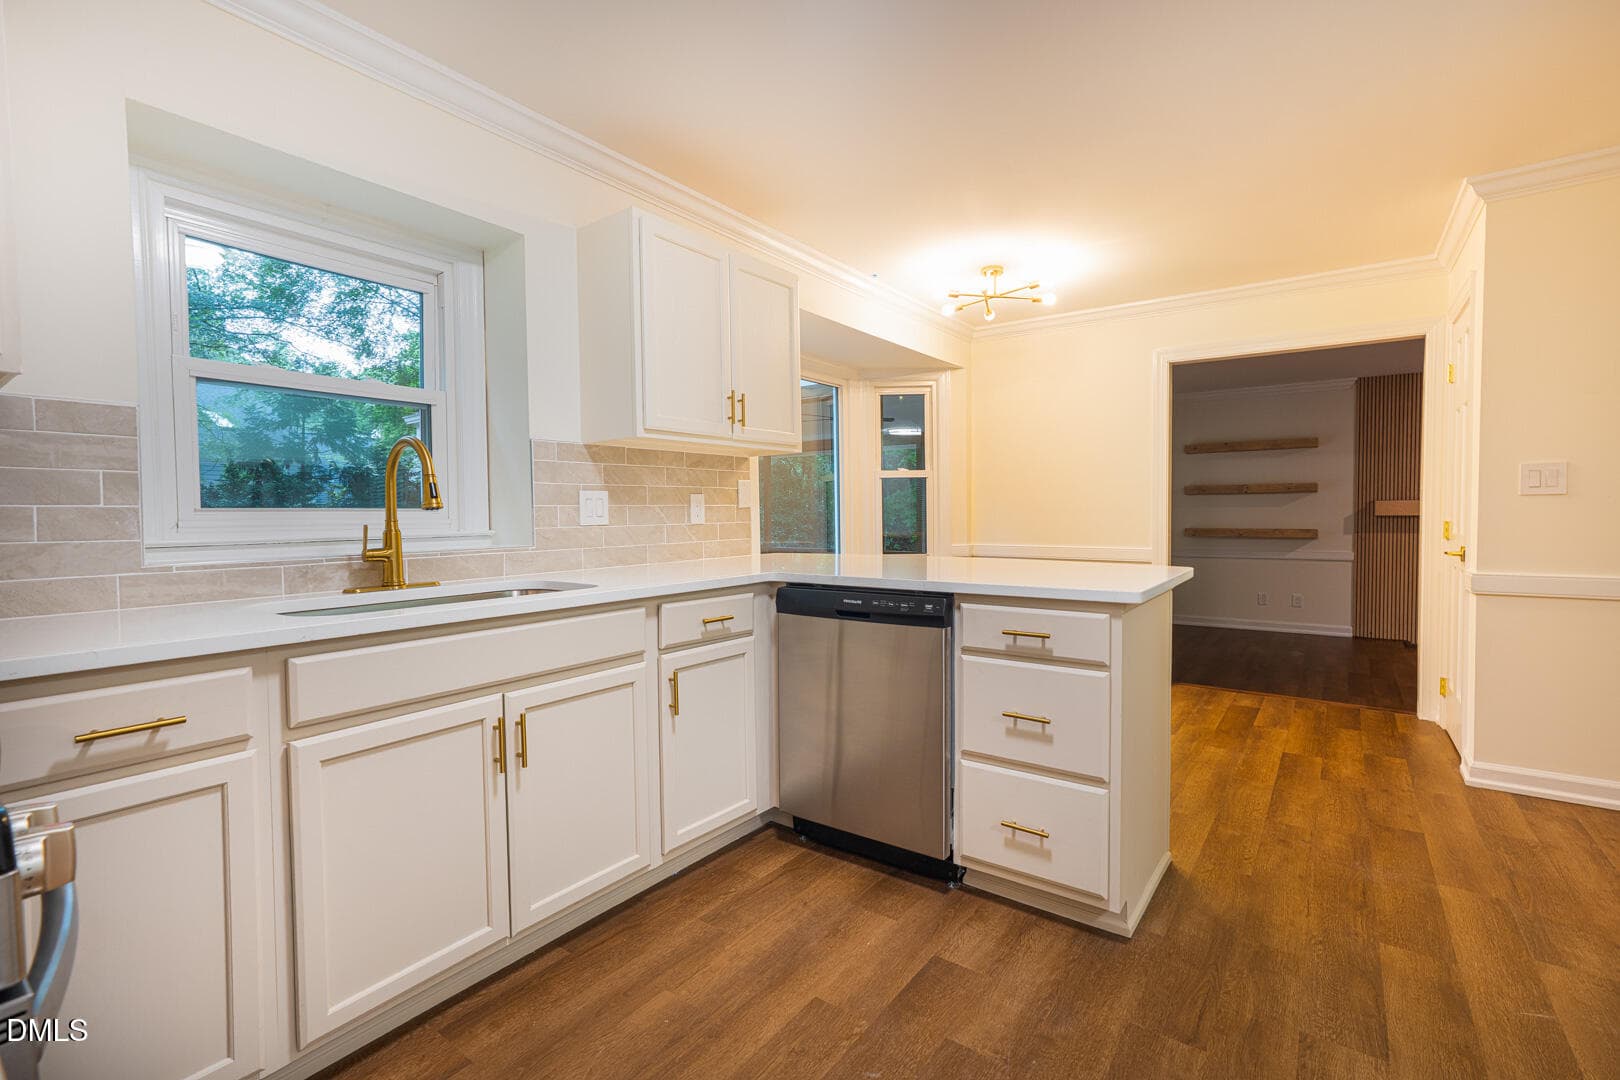
006_Kitchen_alternate - 6609 Rainwater Road, Raleigh, NC 27615, Raleigh
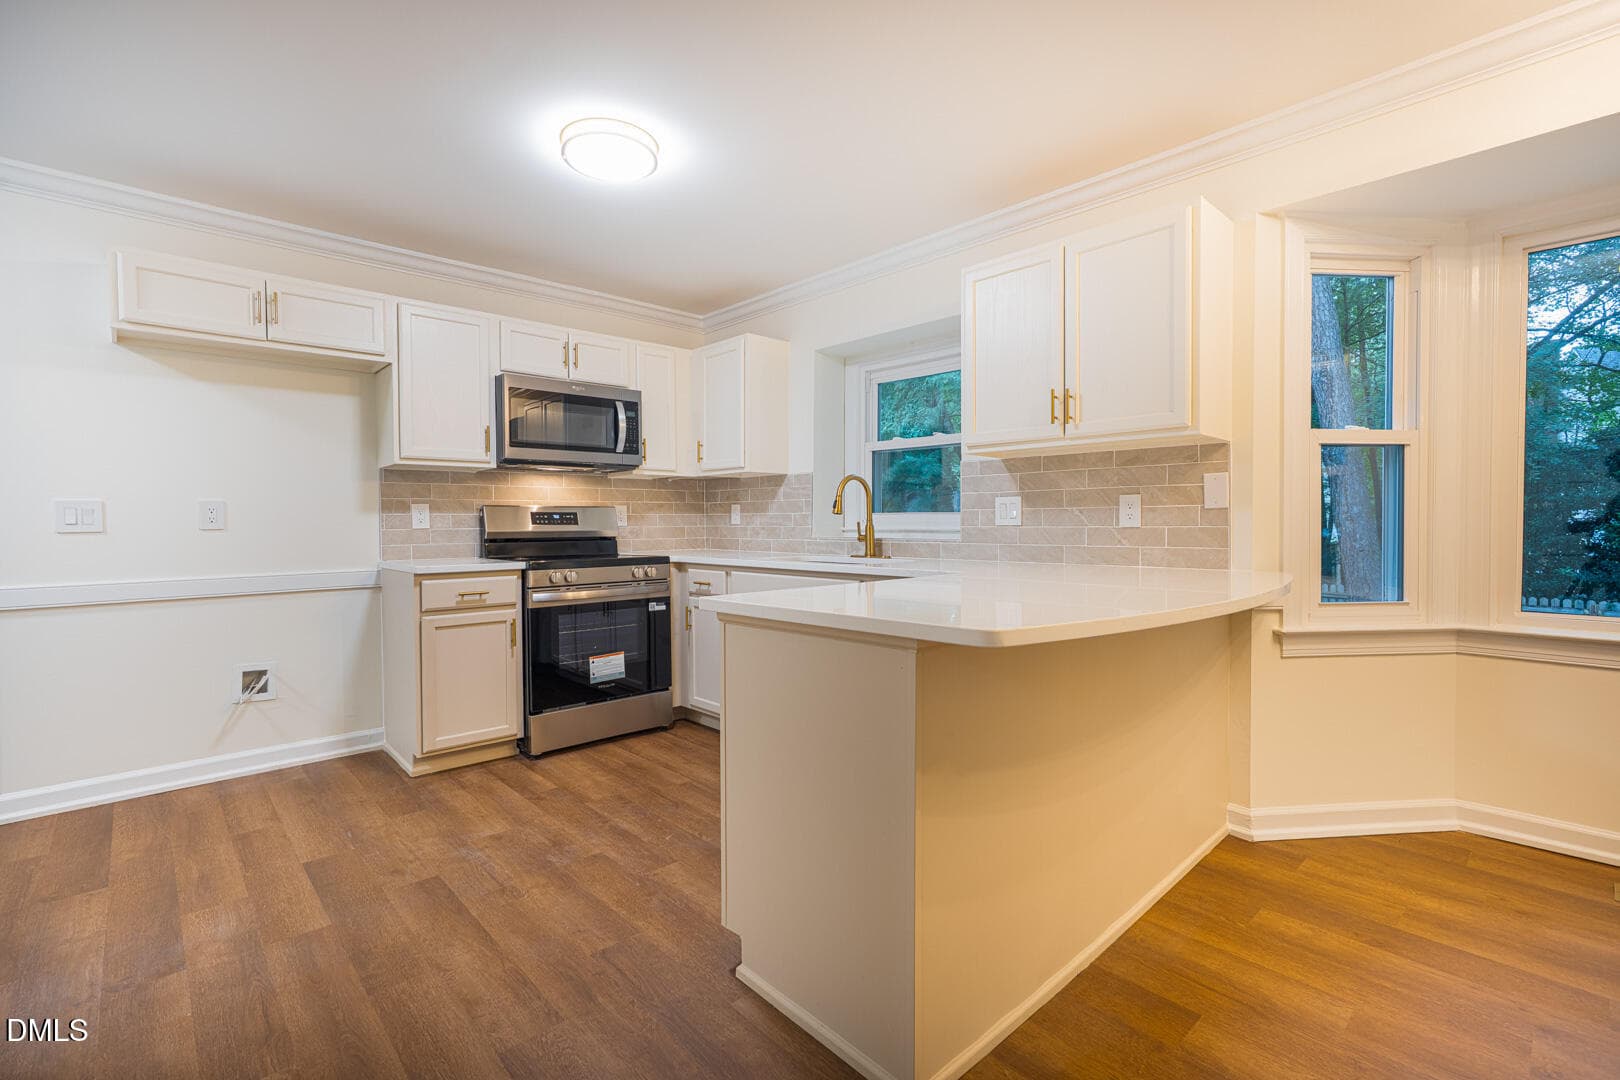
007_Kitchen_breakfast_connection - 6609 Rainwater Road, Raleigh, NC 27615, Raleigh
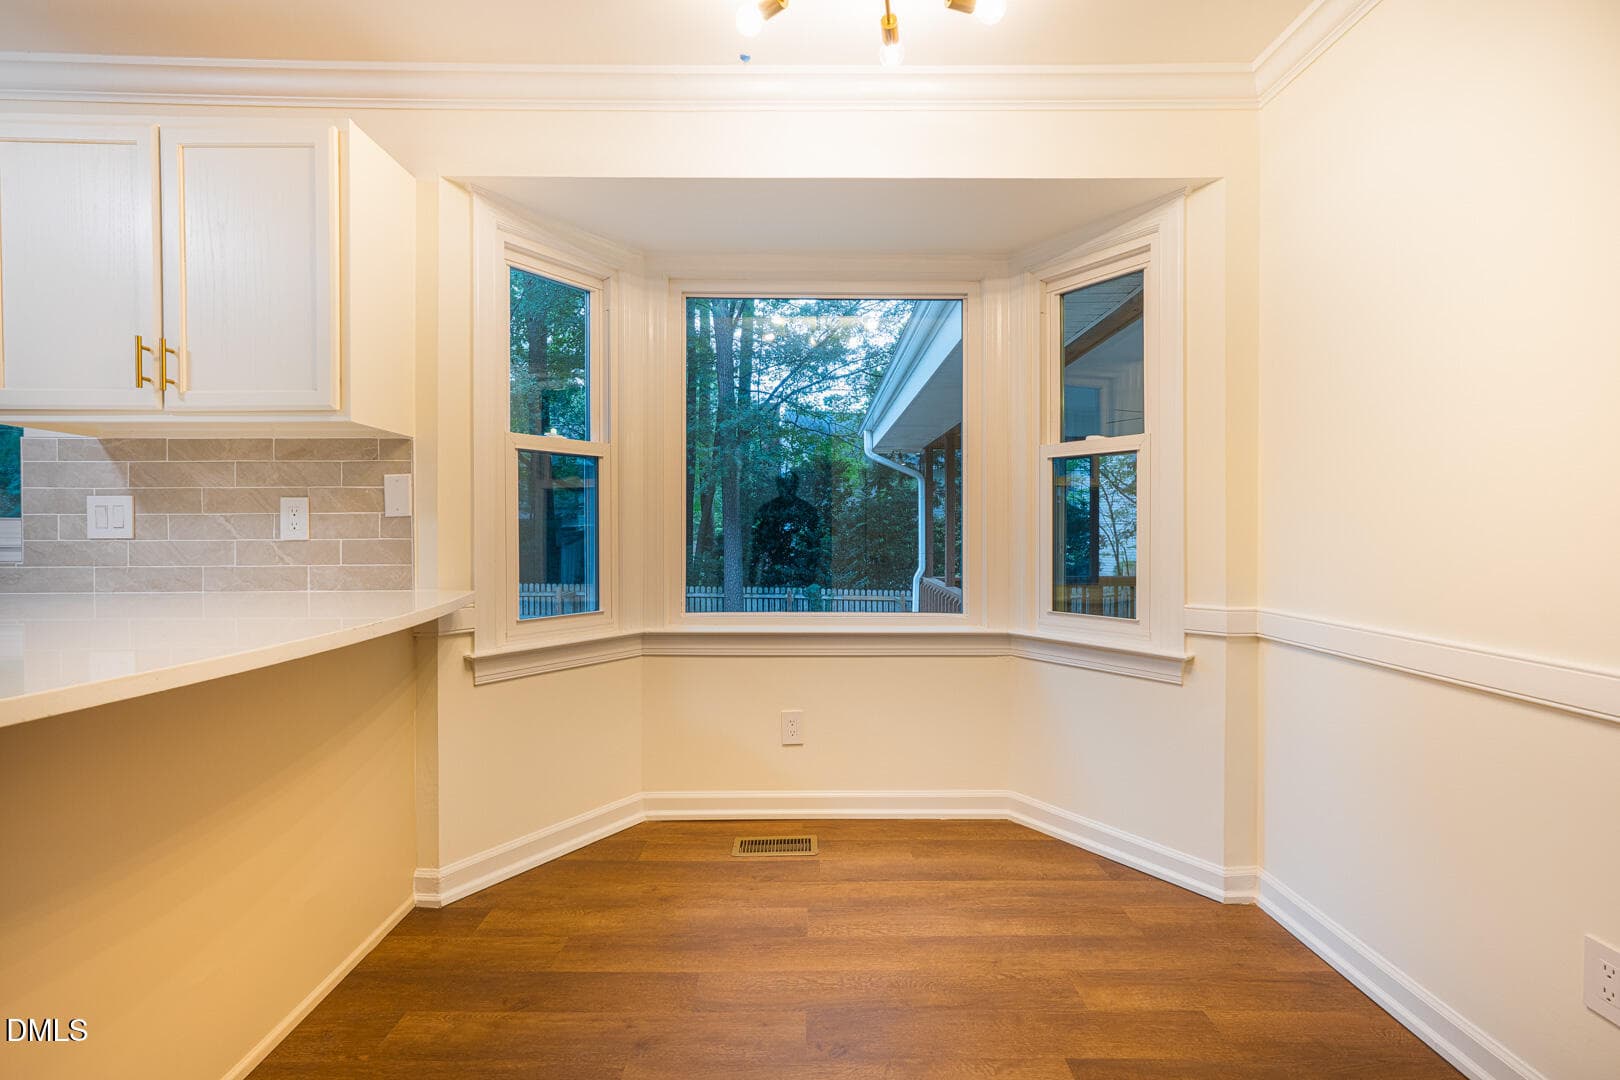
008_Breakfast_nook - 6609 Rainwater Road, Raleigh, NC 27615, Raleigh
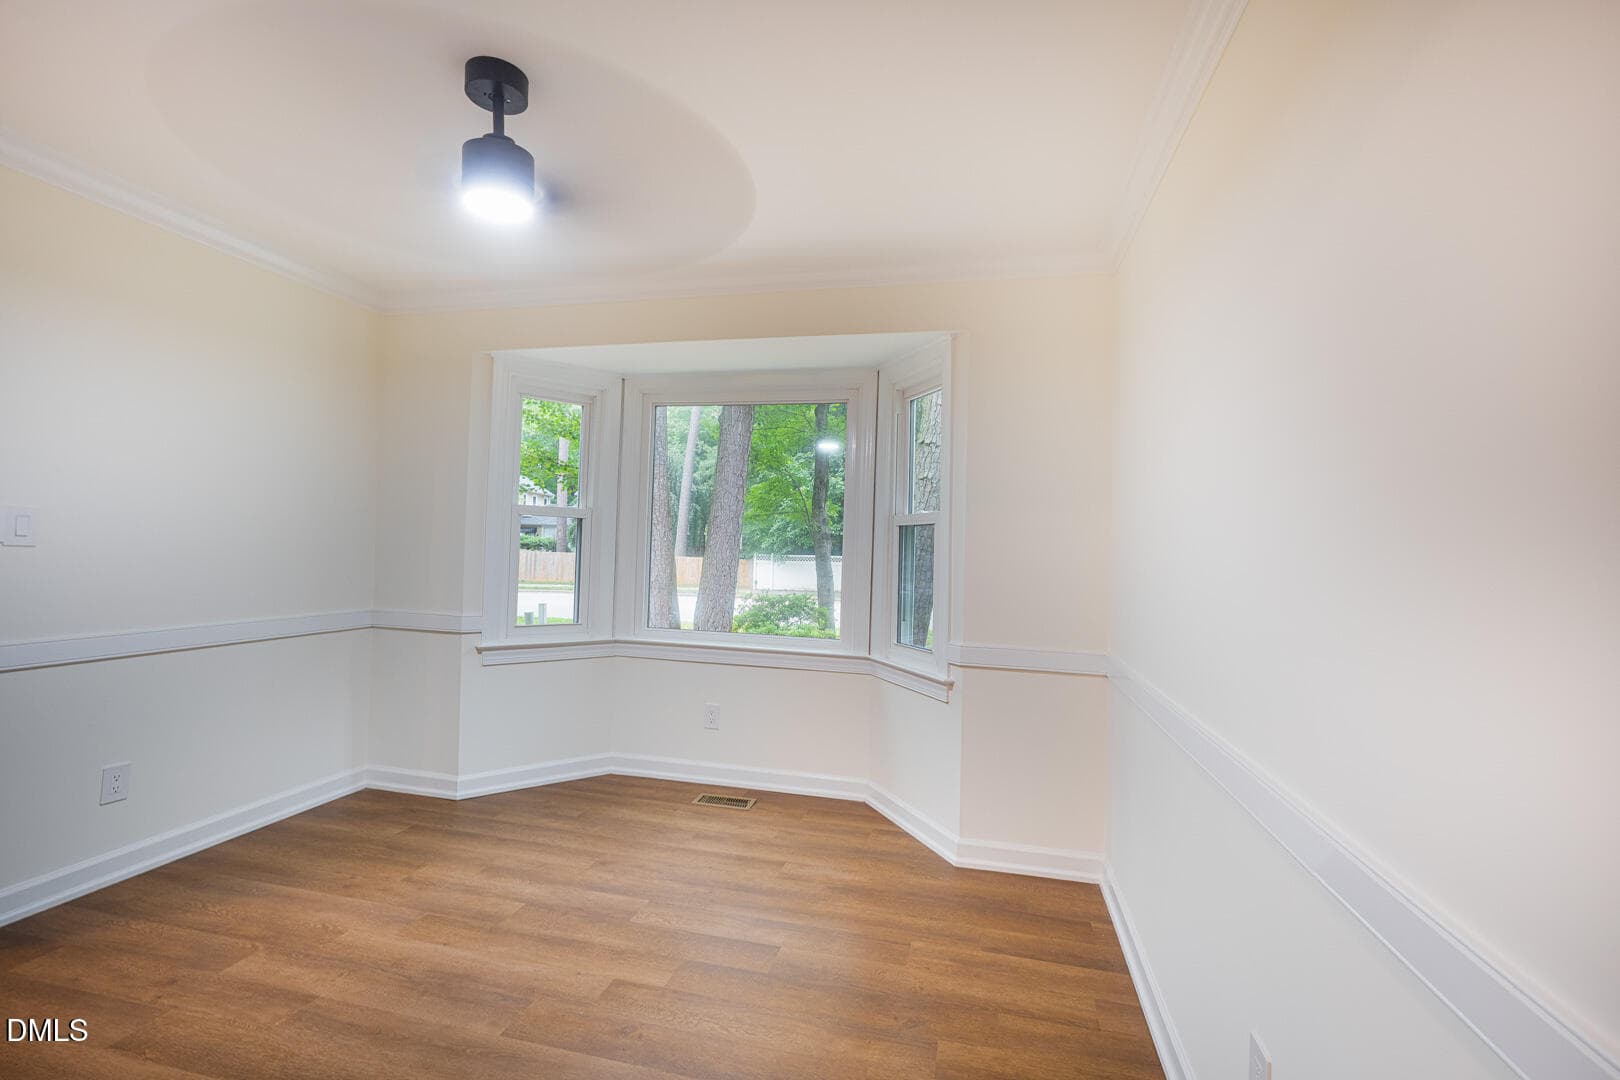
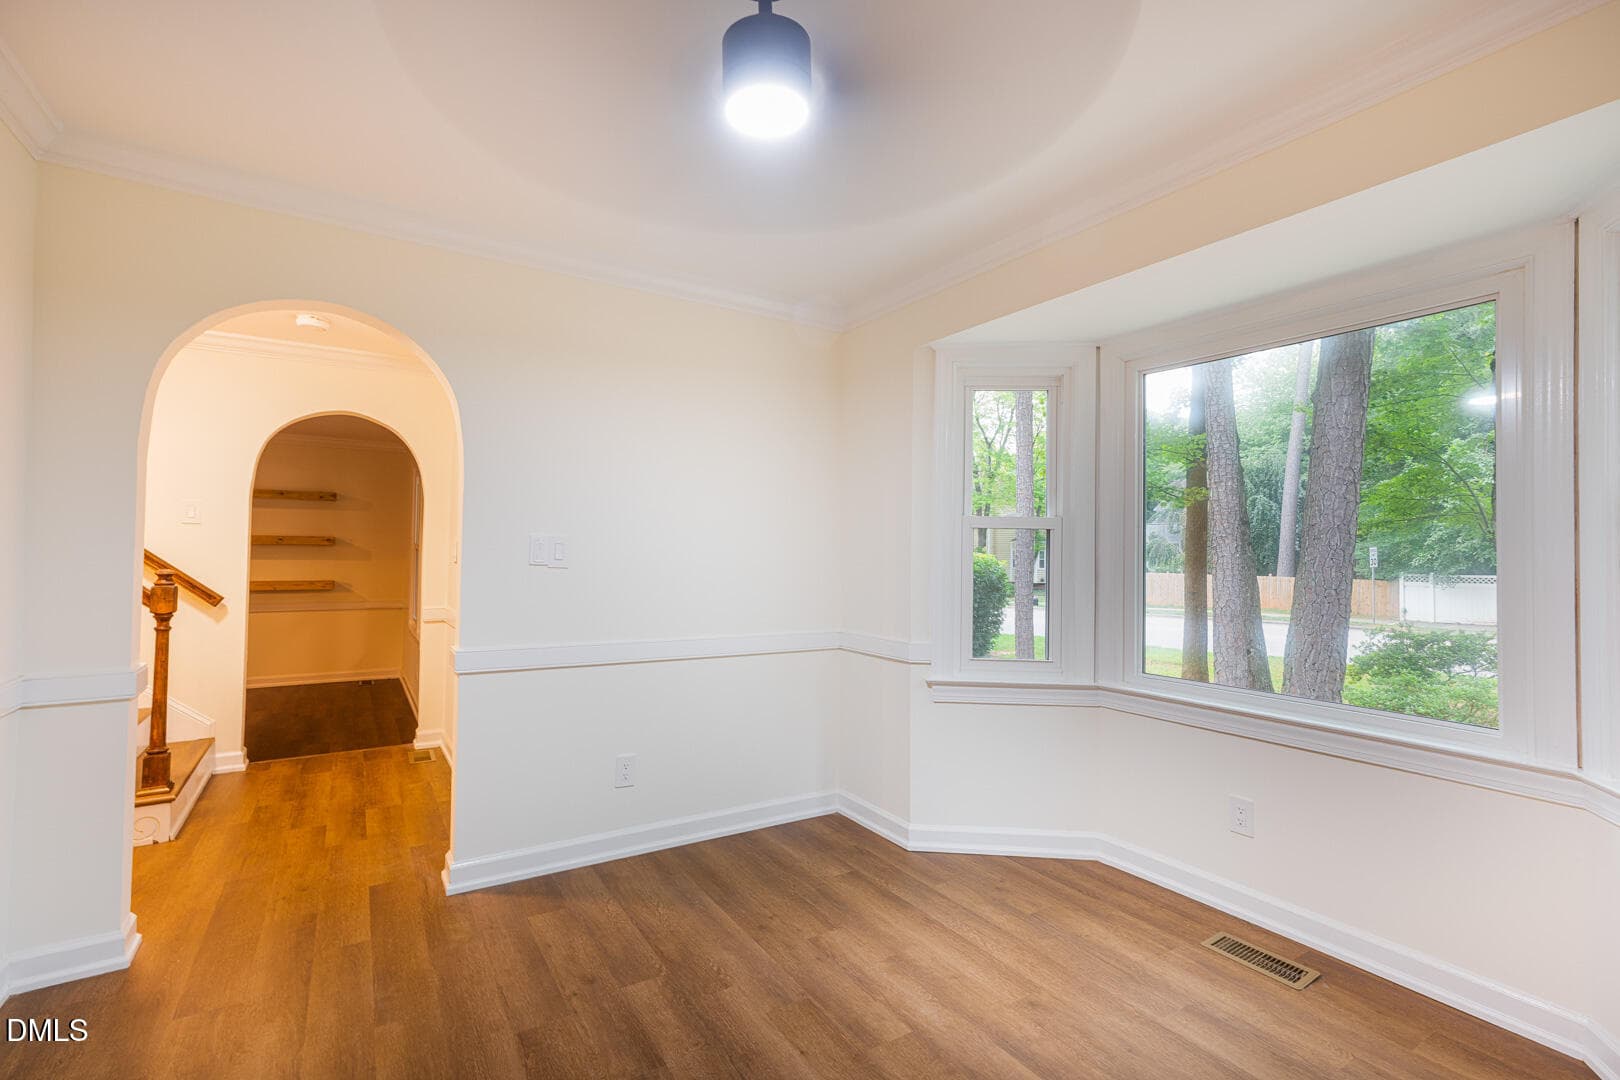
009_Front_formal_living_dining_bay_windo - 6609 Rainwater Road, Raleigh, NC 27615, Raleigh
010_Formal_room_alternate - 6609 Rainwater Road, Raleigh, NC 27615, Raleigh
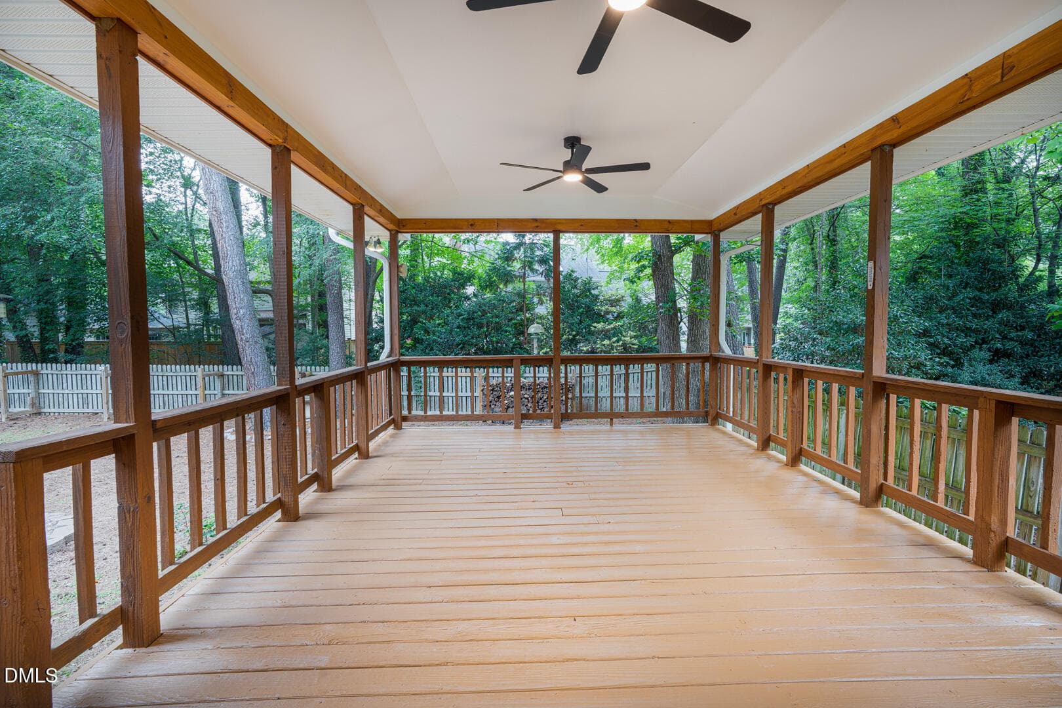
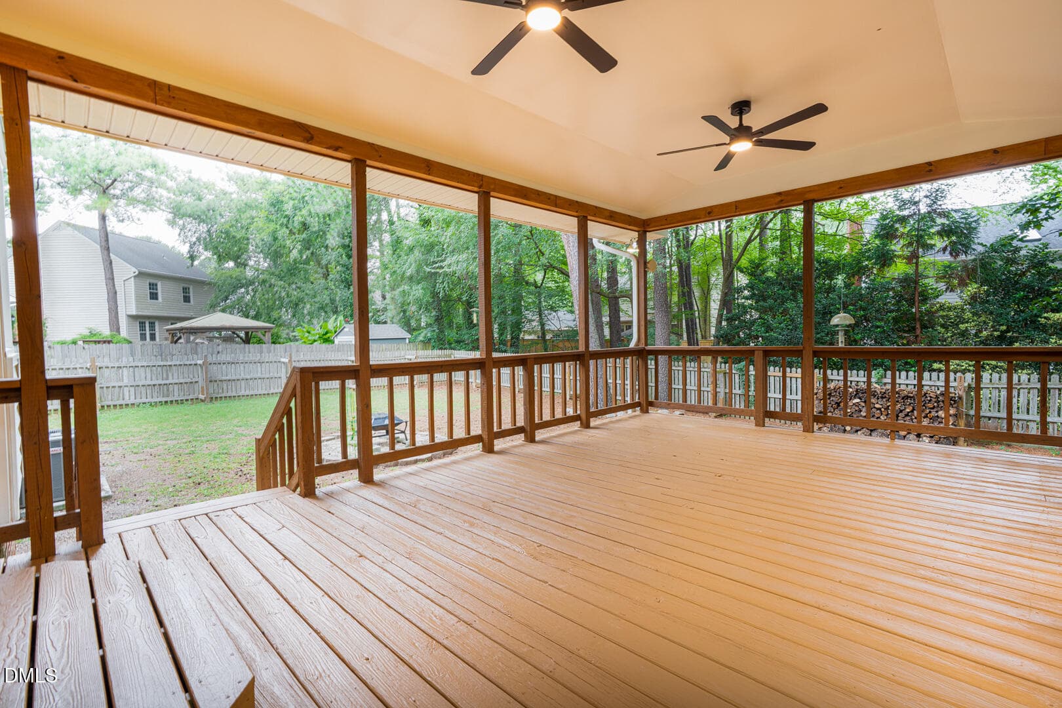
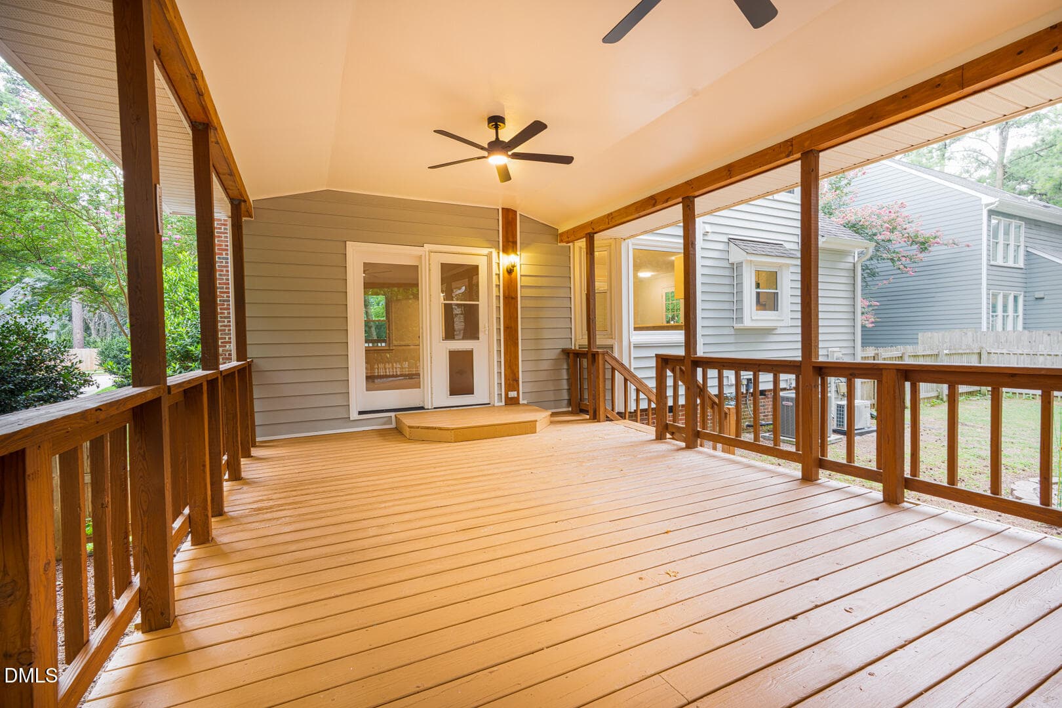
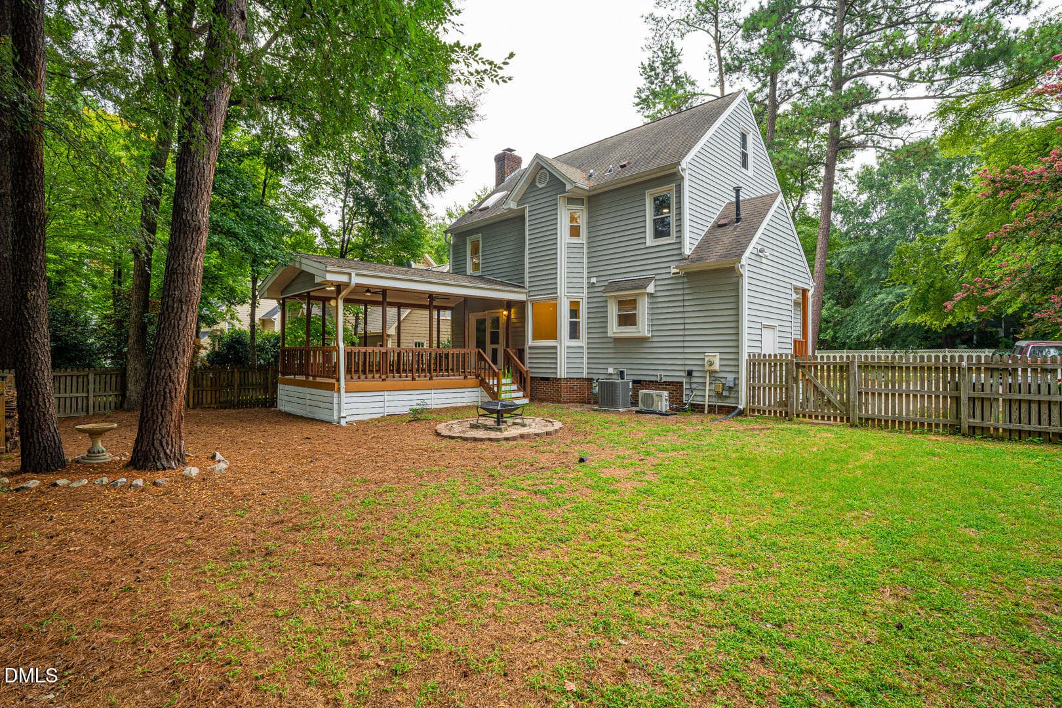
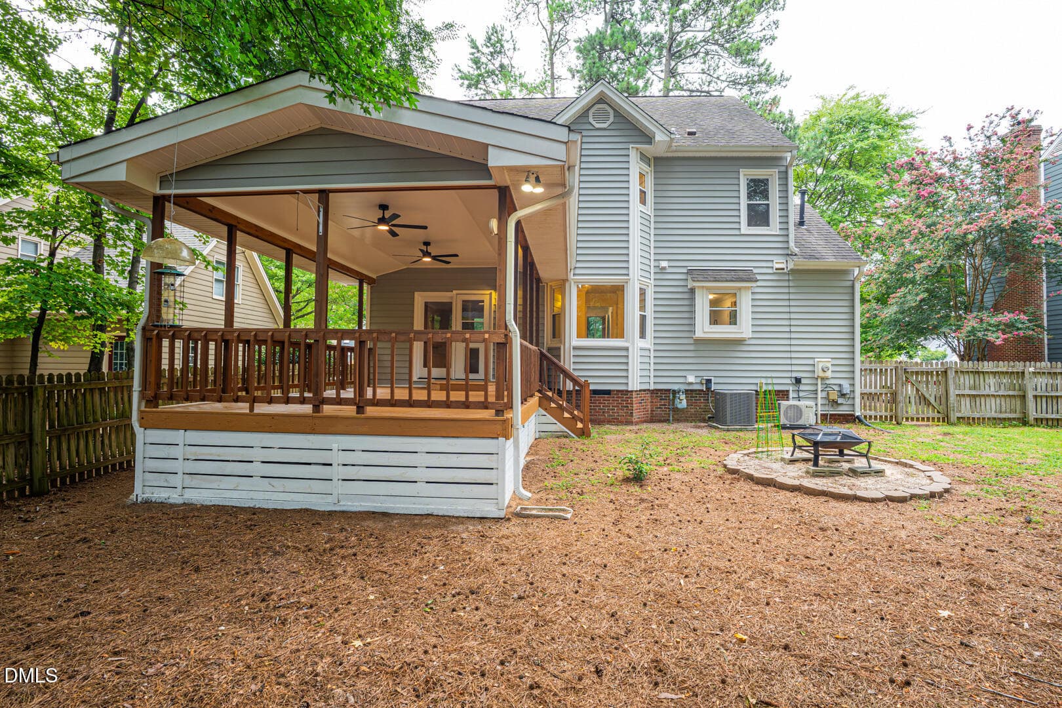
011_Covered_rear_deck_hero - 6609 Rainwater Road, Raleigh, NC 27615, Raleigh
012_Covered_deck_backyard_view - 6609 Rainwater Road, Raleigh, NC 27615, Raleigh
013_Covered_deck_toward_house - 6609 Rainwater Road, Raleigh, NC 27615, Raleigh
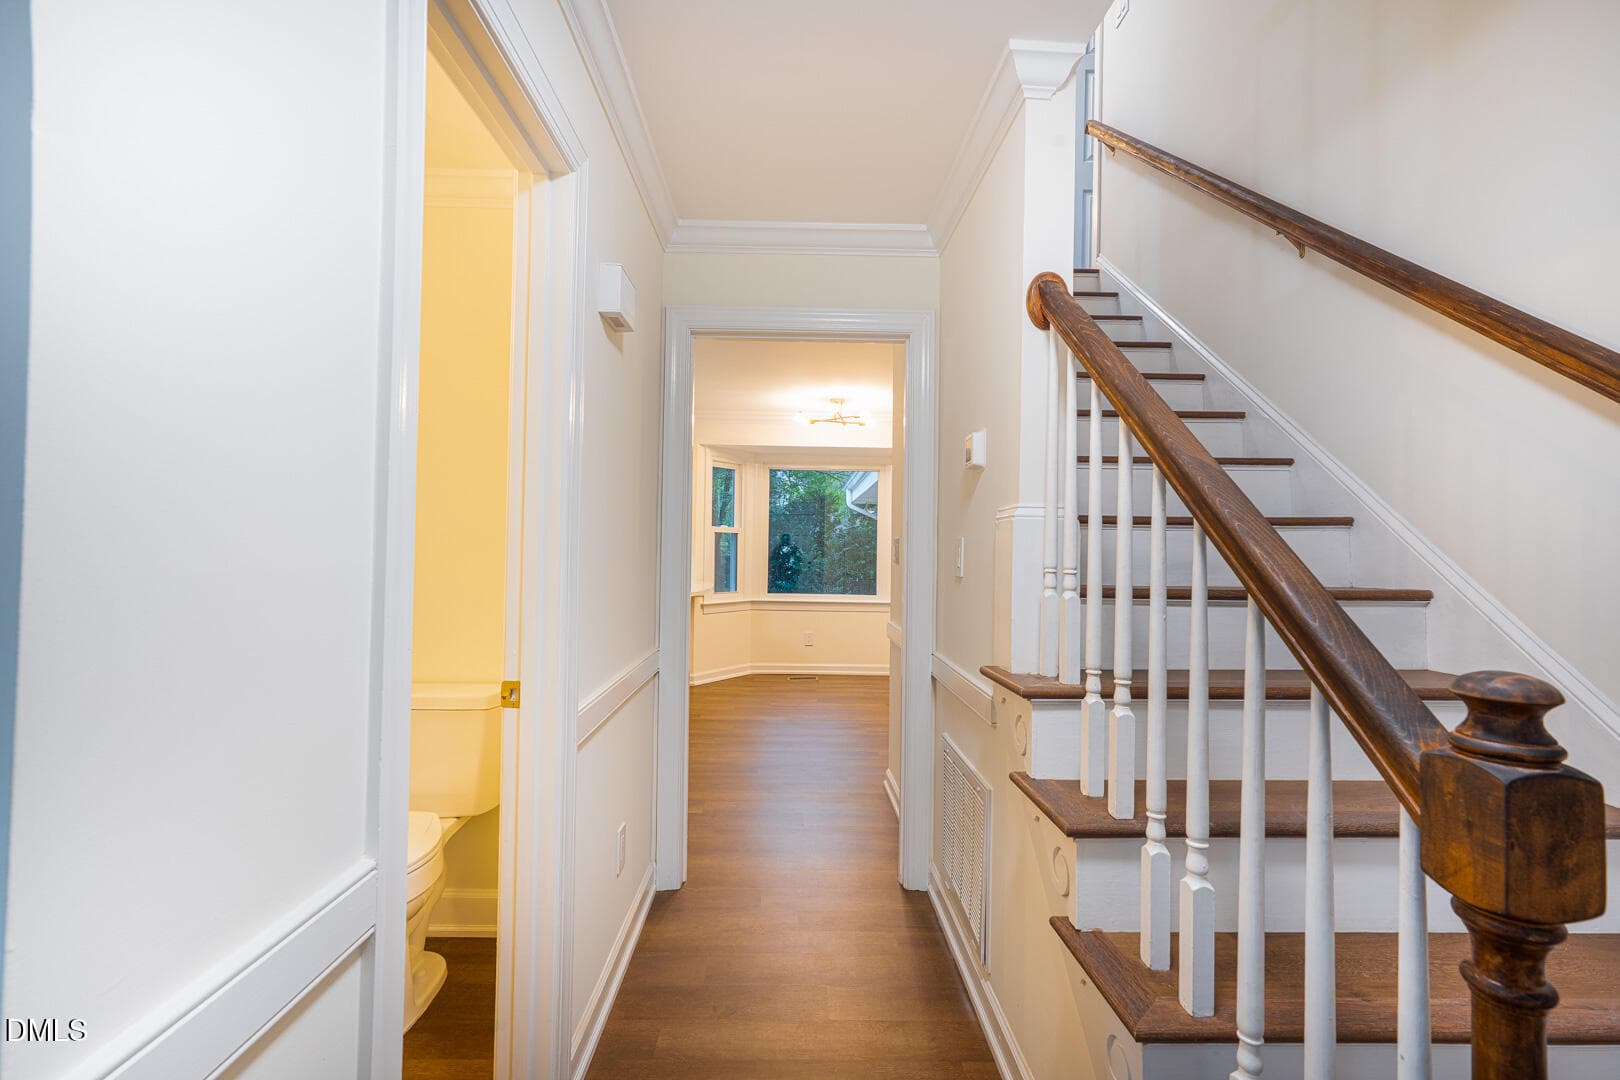
014_Staircase_foyer - 6609 Rainwater Road, Raleigh, NC 27615, Raleigh
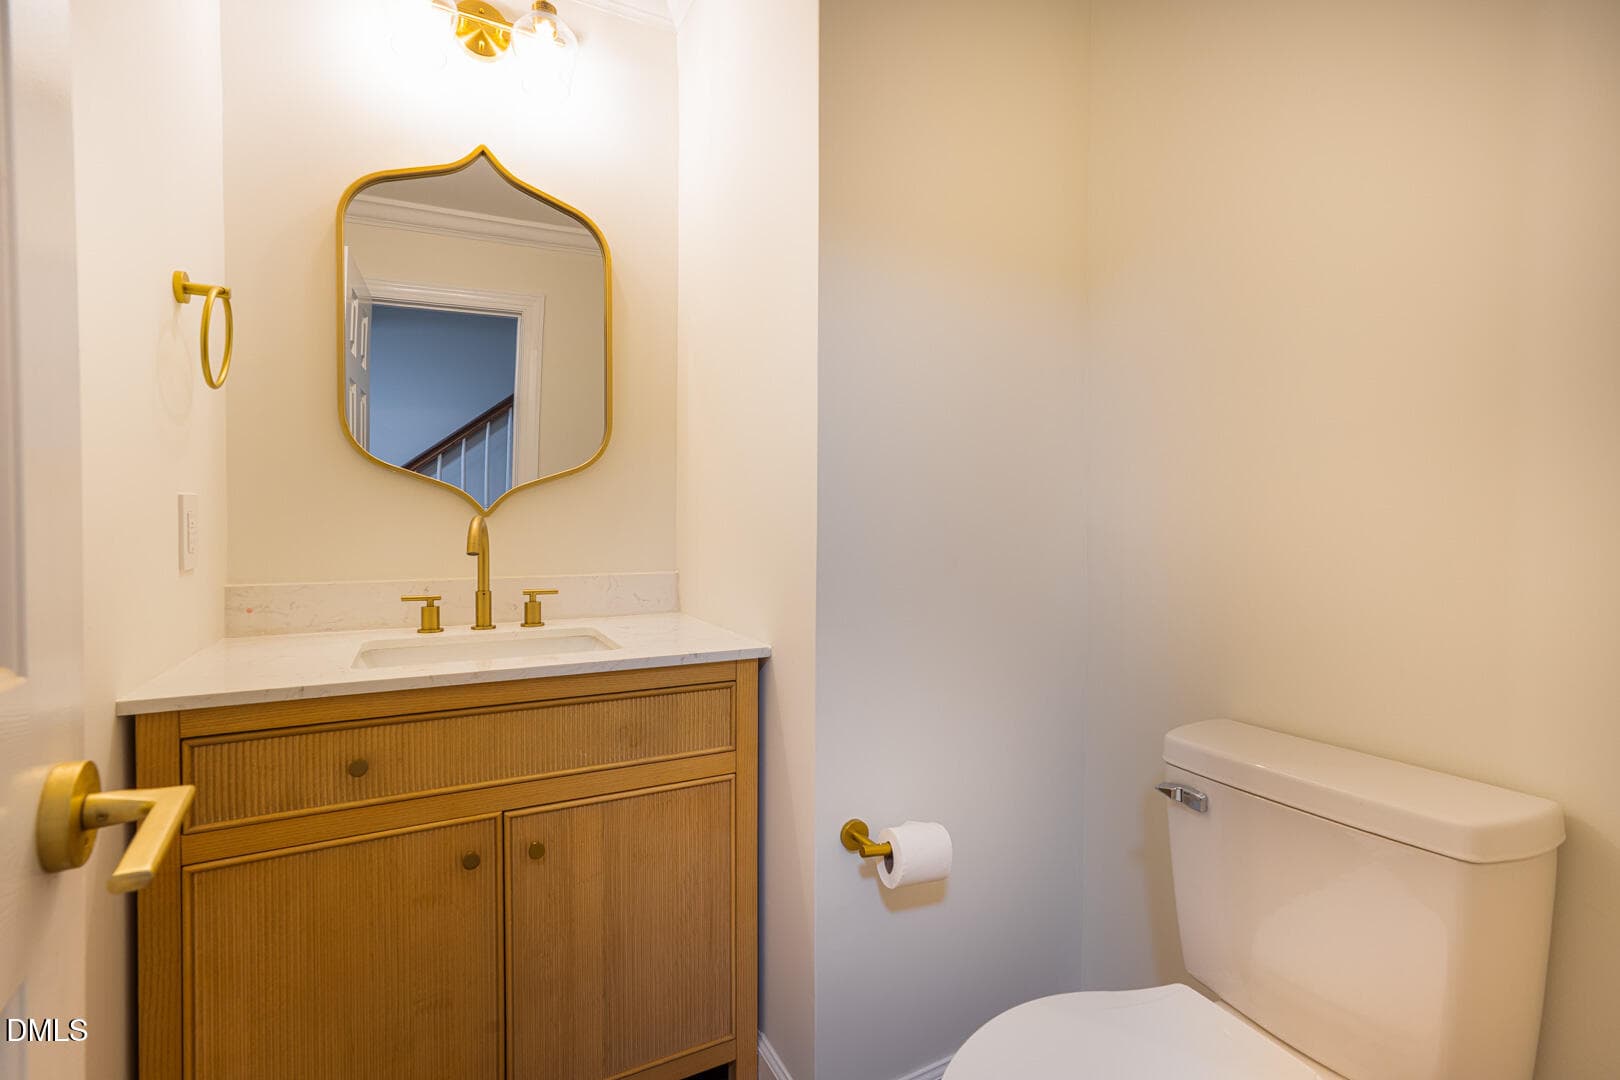
015_Powder_room - 6609 Rainwater Road, Raleigh, NC 27615, Raleigh
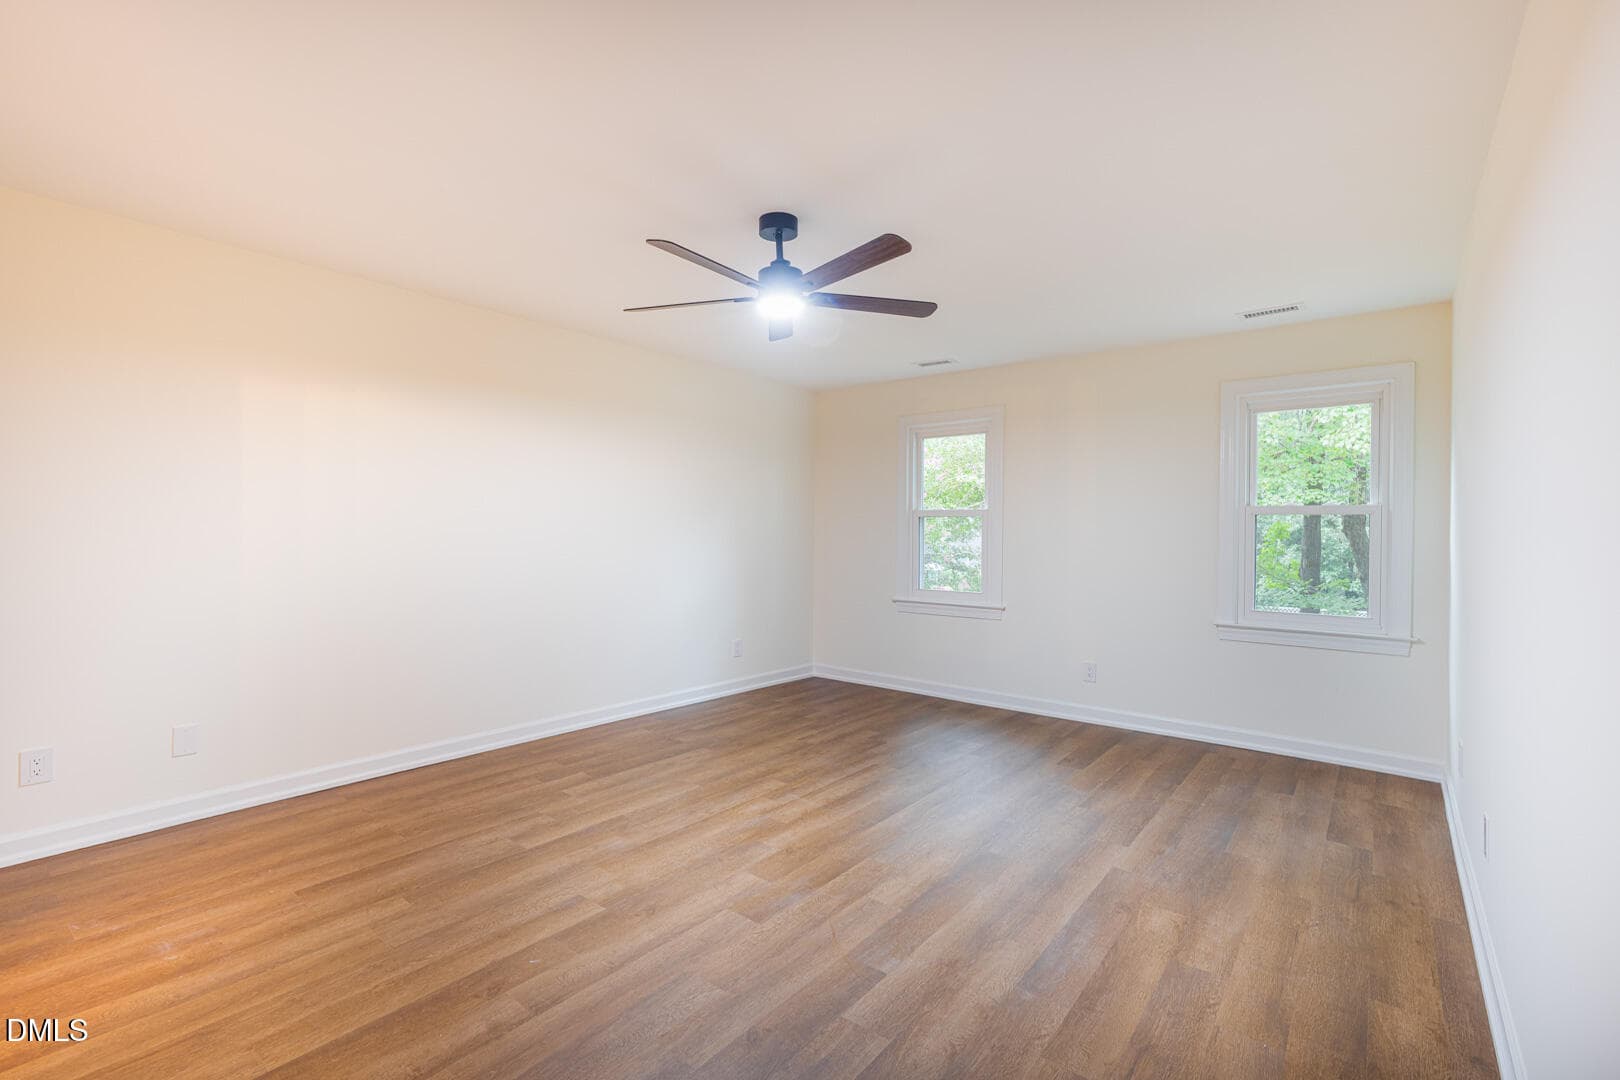
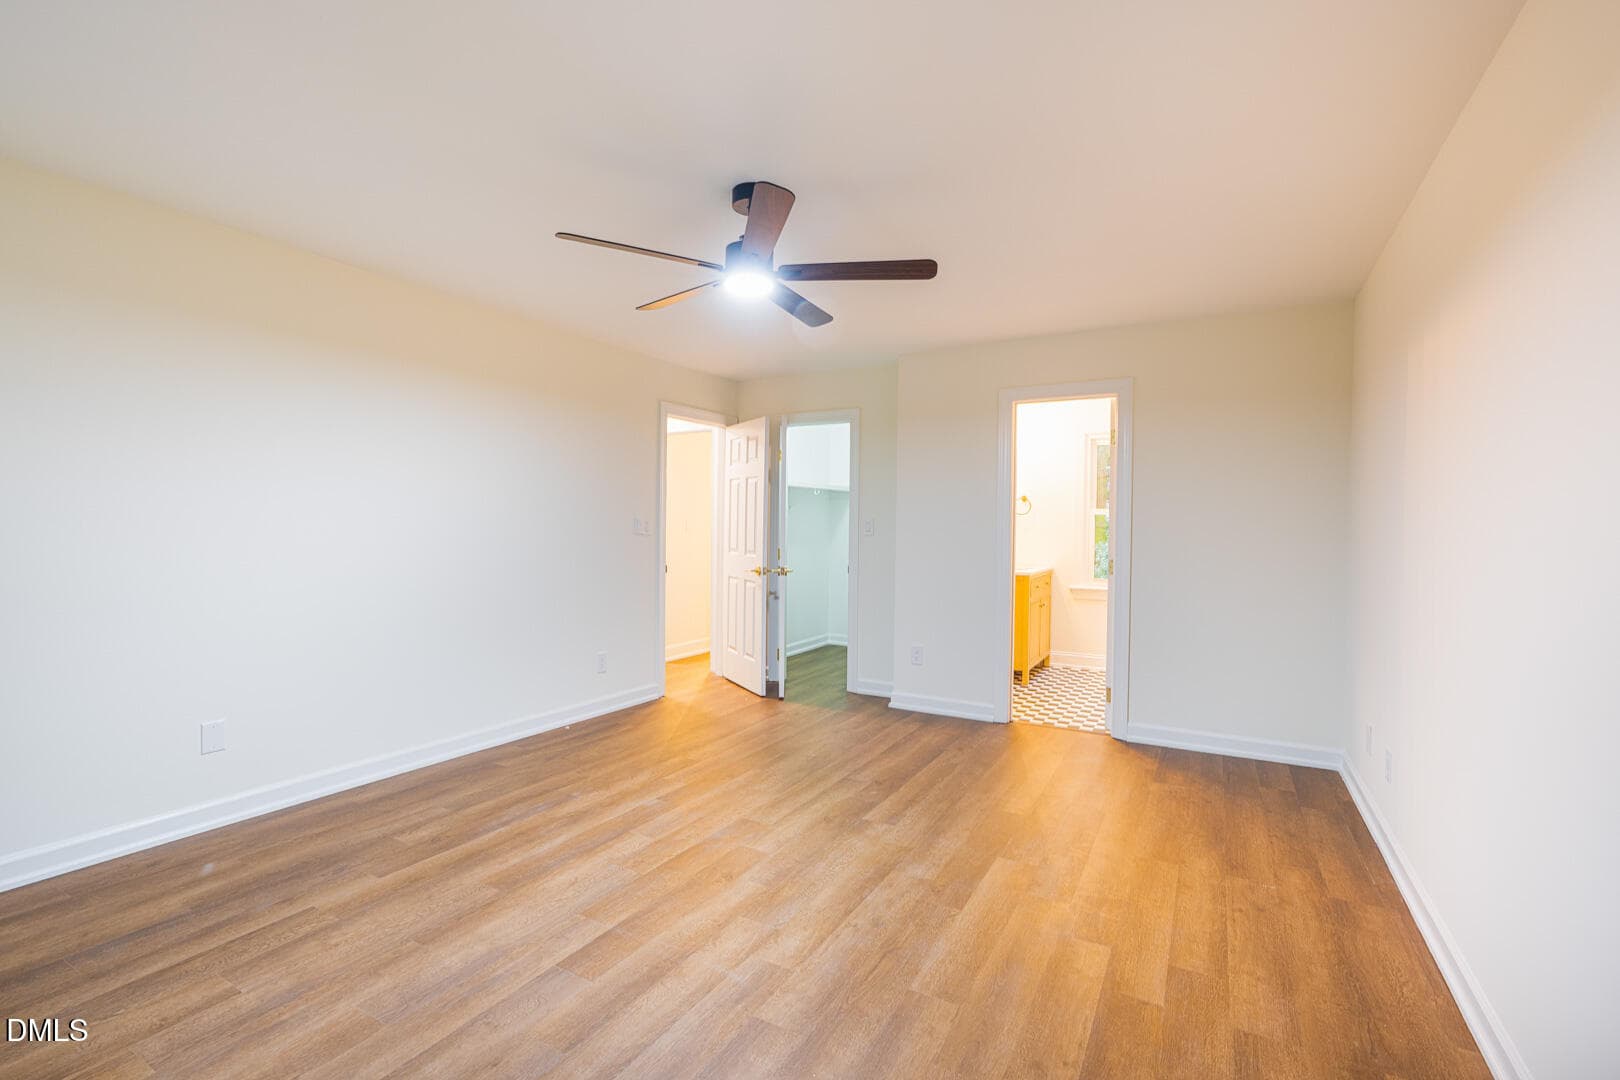
016_Primary_bedroom_hero - 6609 Rainwater Road, Raleigh, NC 27615, Raleigh
017_Primary_bedroom_alternate - 6609 Rainwater Road, Raleigh, NC 27615, Raleigh
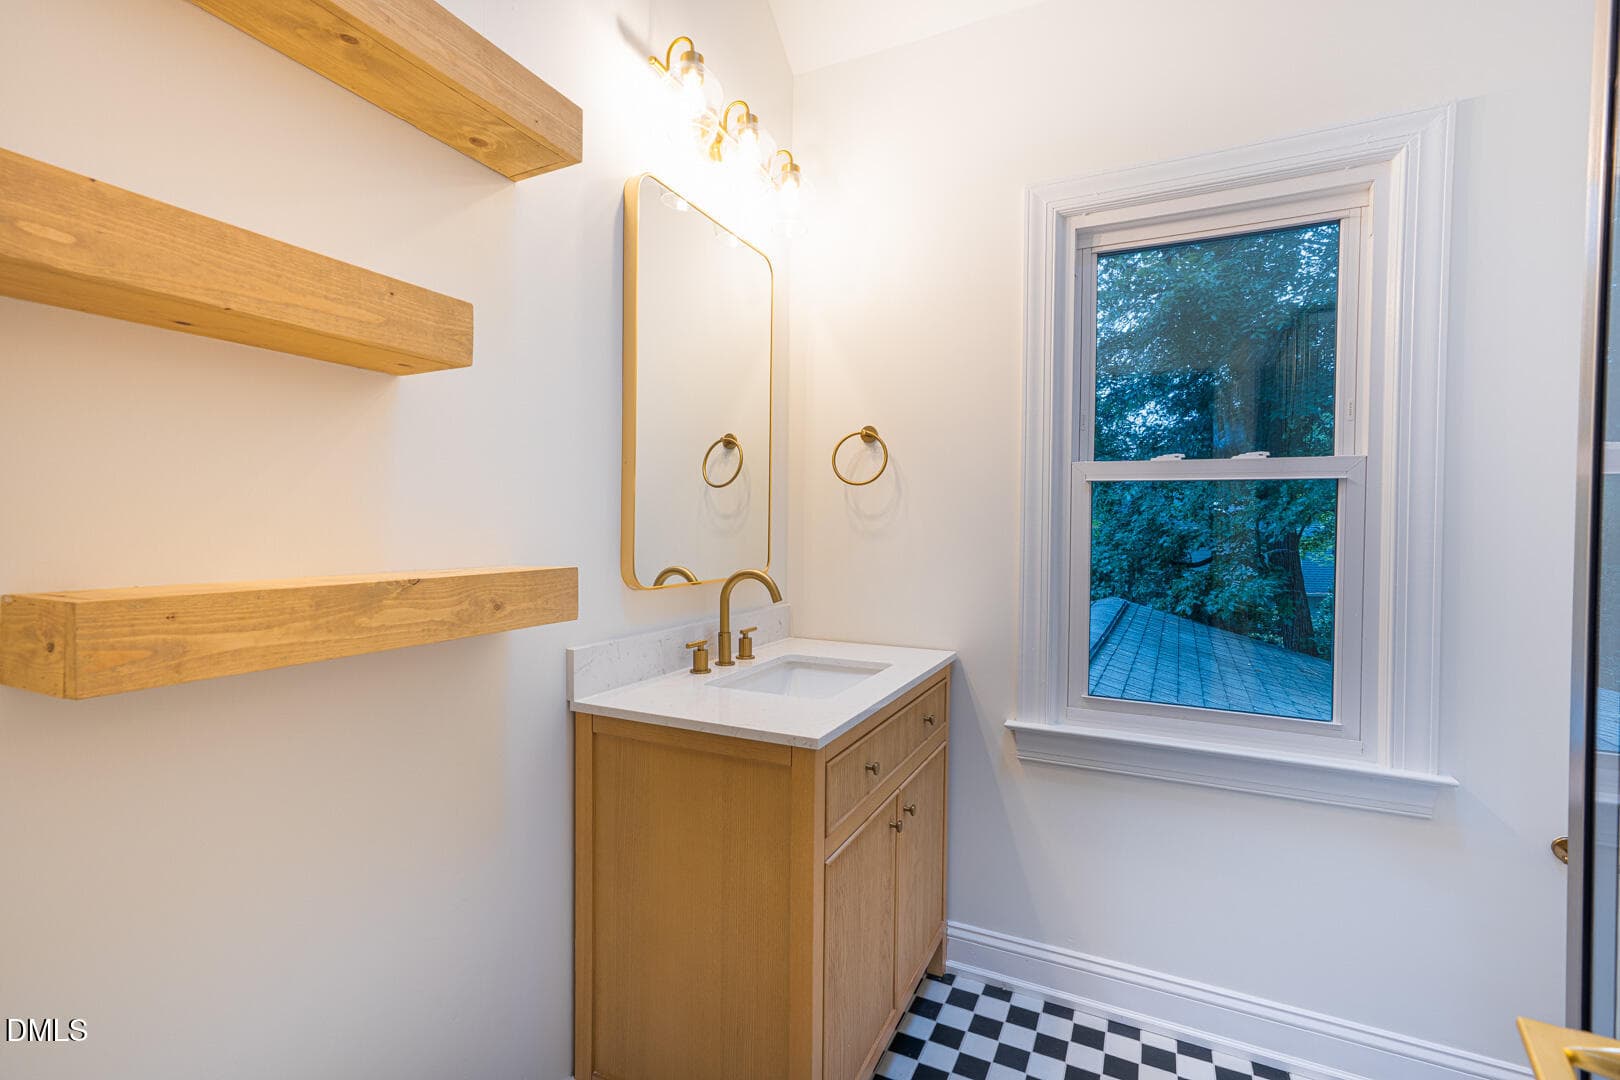
018_Primary_bath_vanity - 6609 Rainwater Road, Raleigh, NC 27615, Raleigh
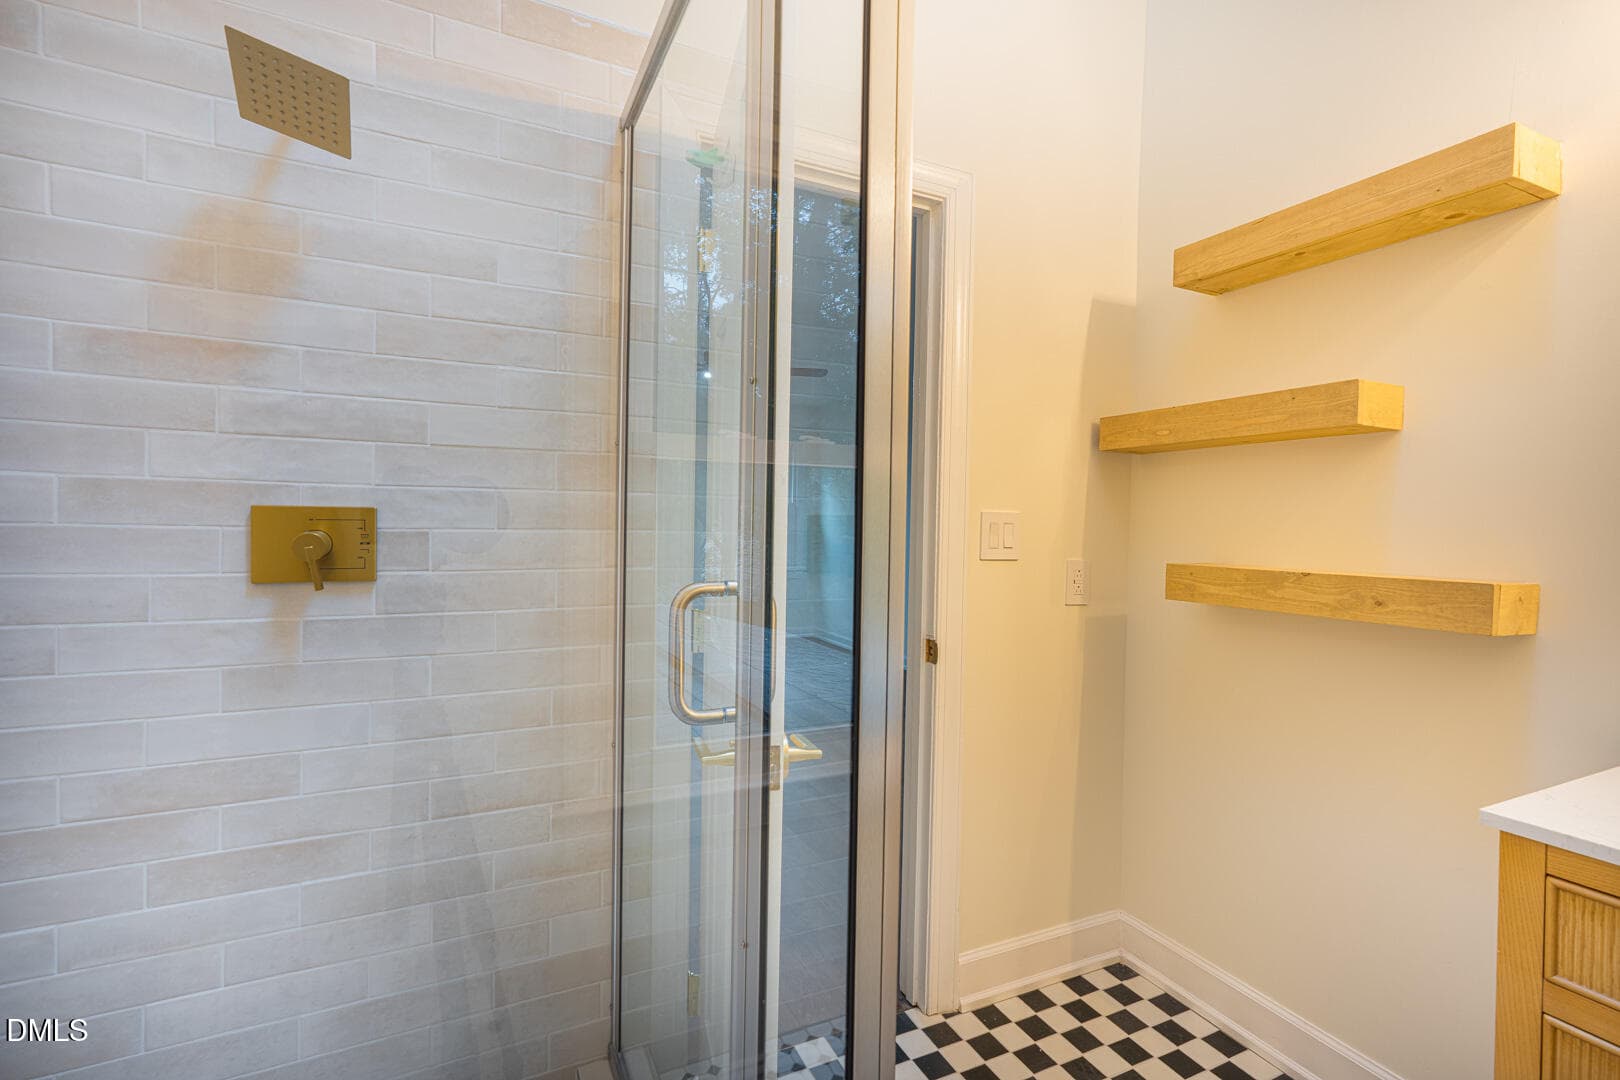
019_Primary_shower - 6609 Rainwater Road, Raleigh, NC 27615, Raleigh
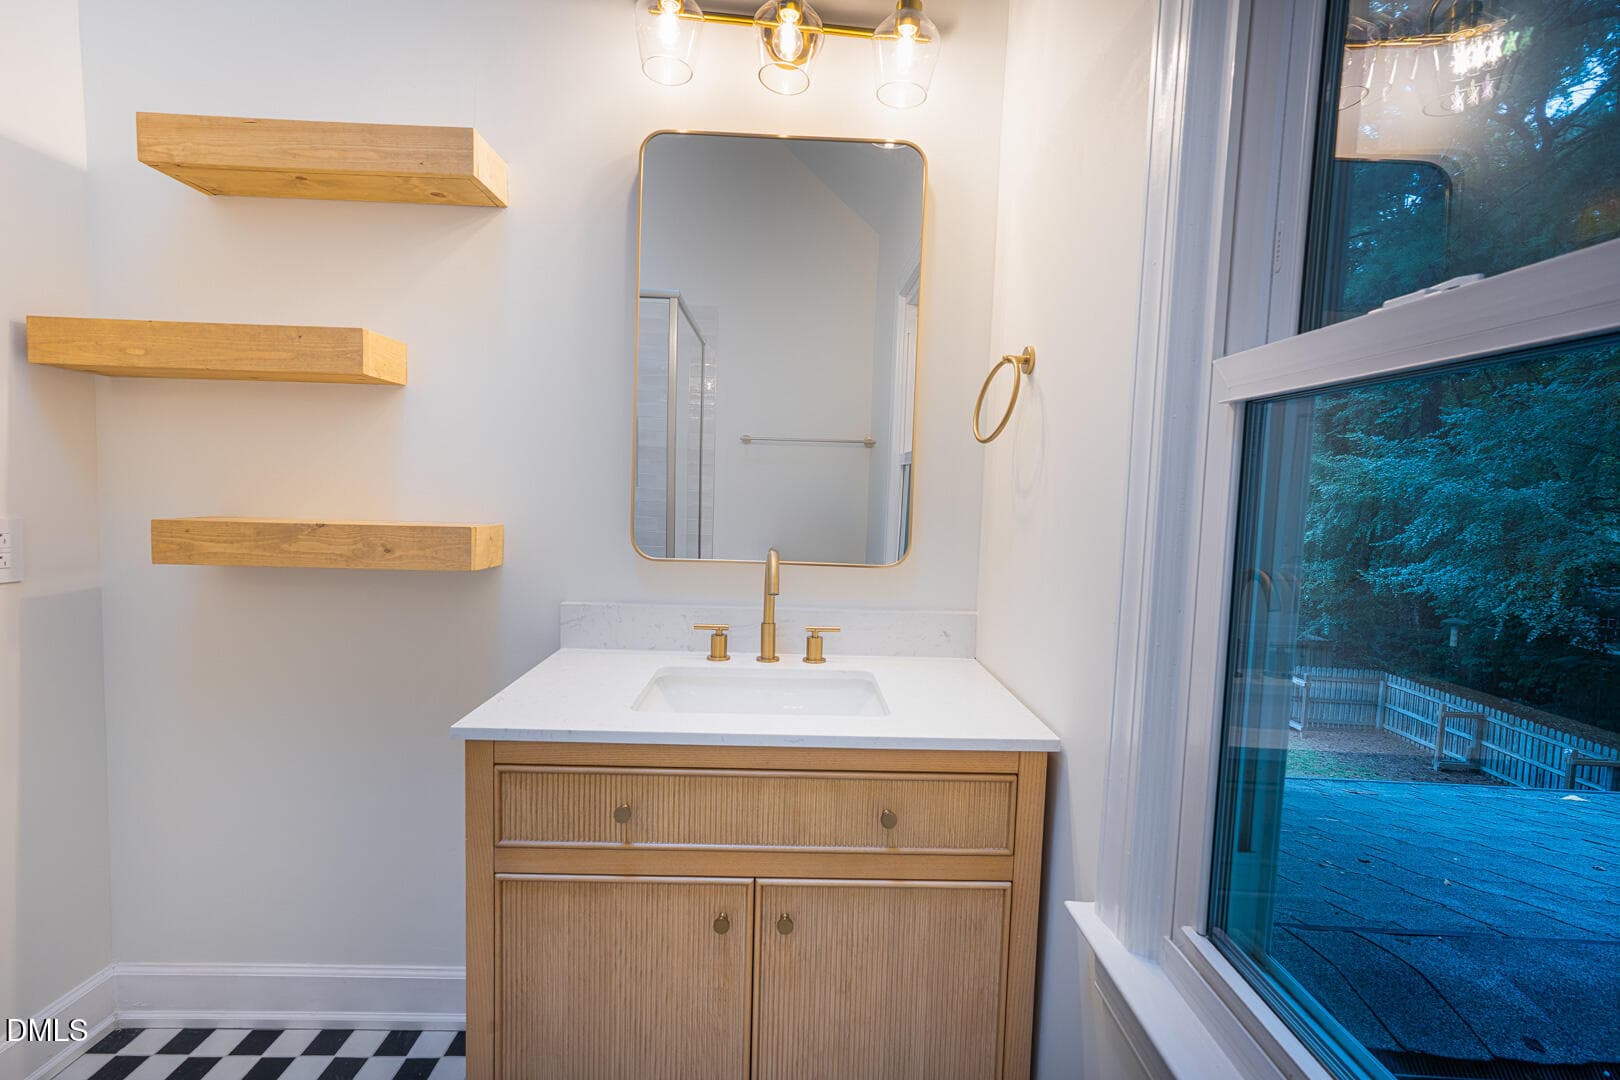
020_Primary_bath_alternate - 6609 Rainwater Road, Raleigh, NC 27615, Raleigh
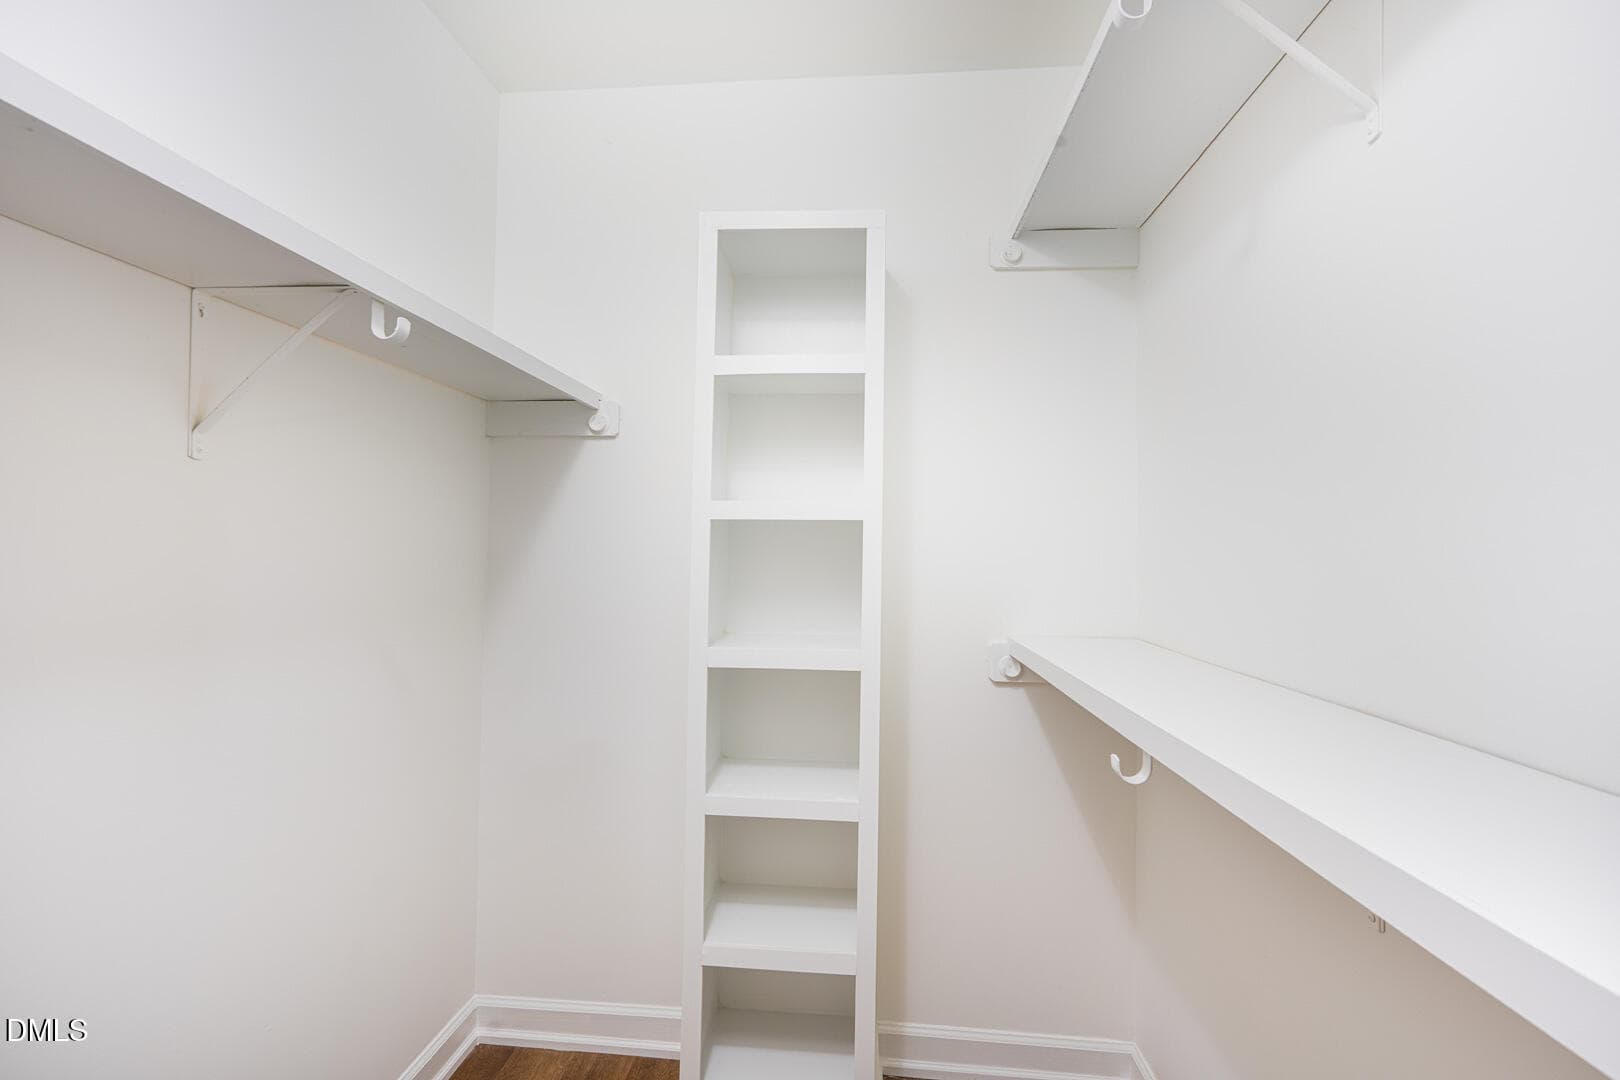
021_Primary_closet - 6609 Rainwater Road, Raleigh, NC 27615, Raleigh
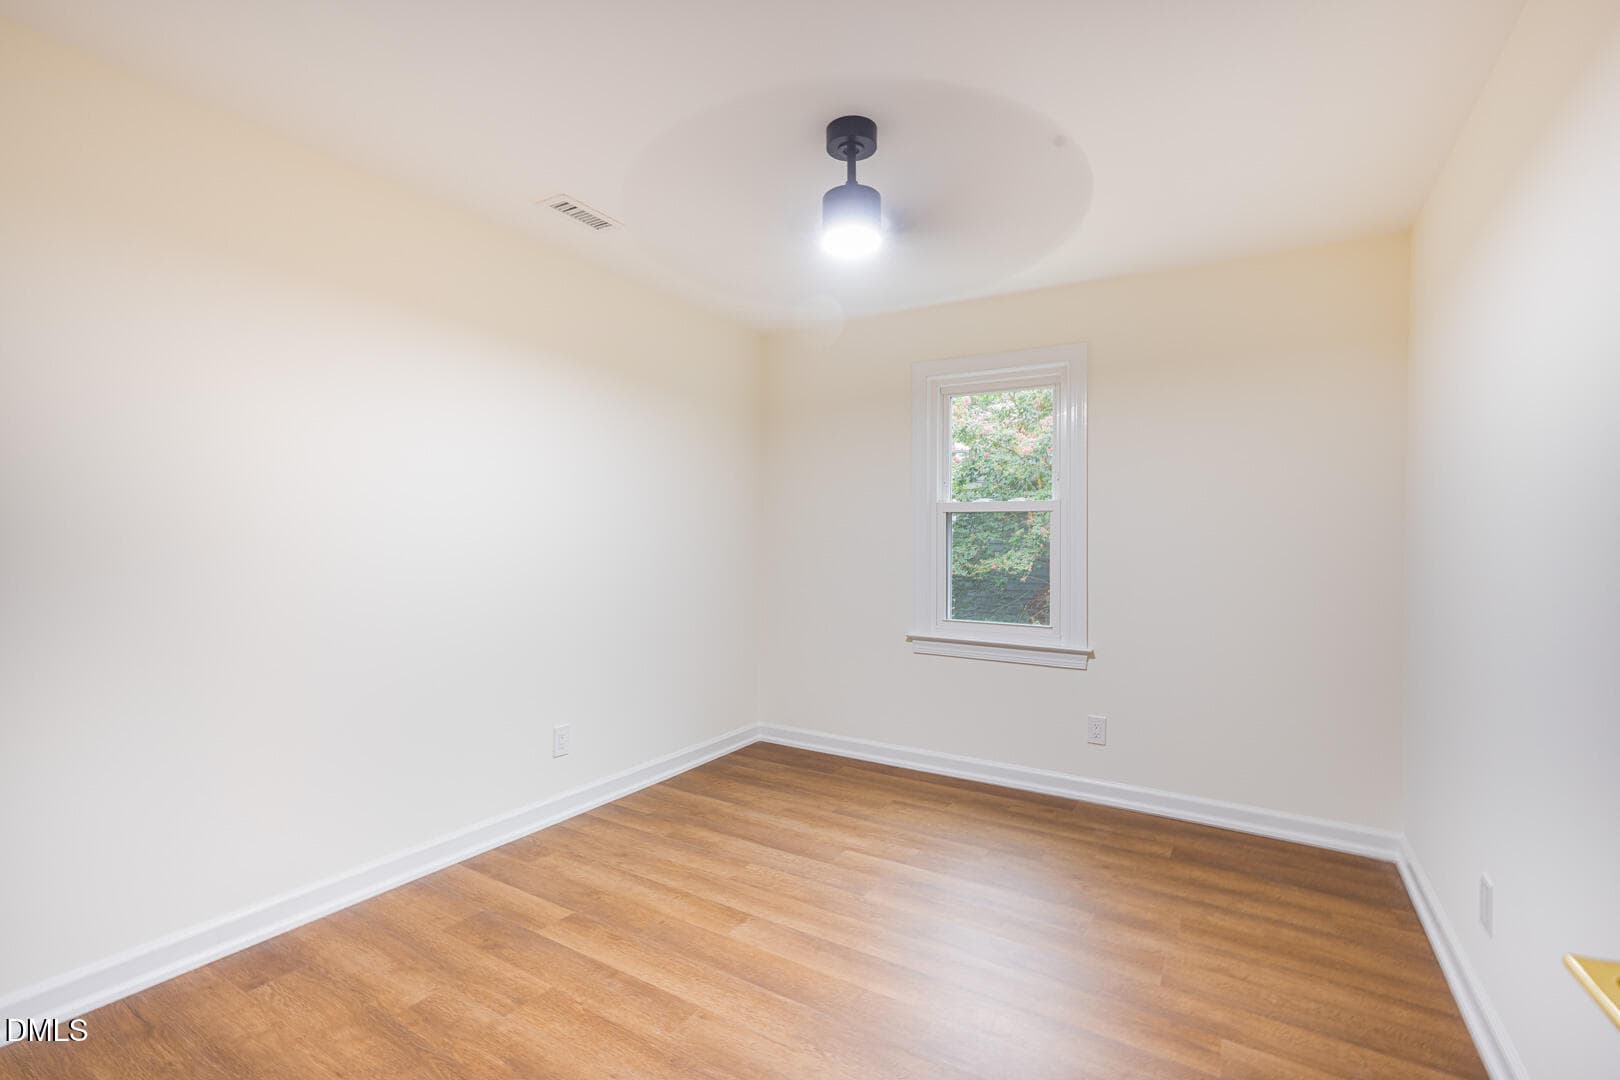
022_Secondary_bedroom_1 - 6609 Rainwater Road, Raleigh, NC 27615, Raleigh
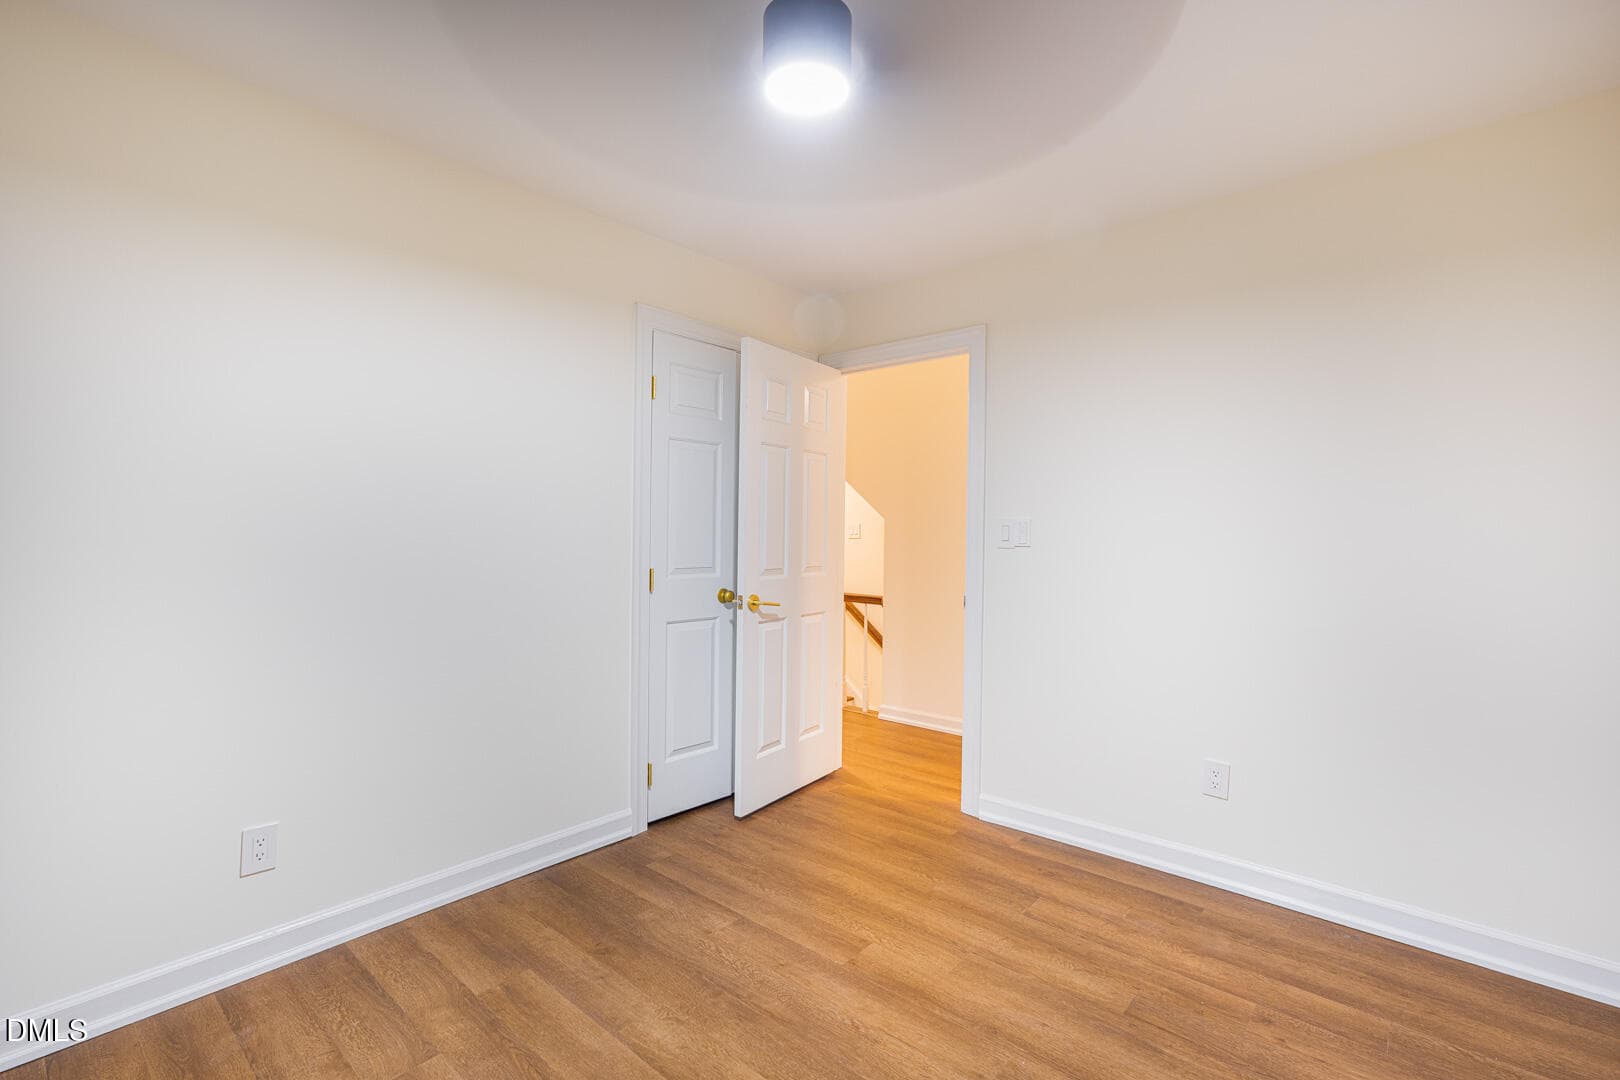
023_Secondary_bedroom_1_alternate - 6609 Rainwater Road, Raleigh, NC 27615, Raleigh
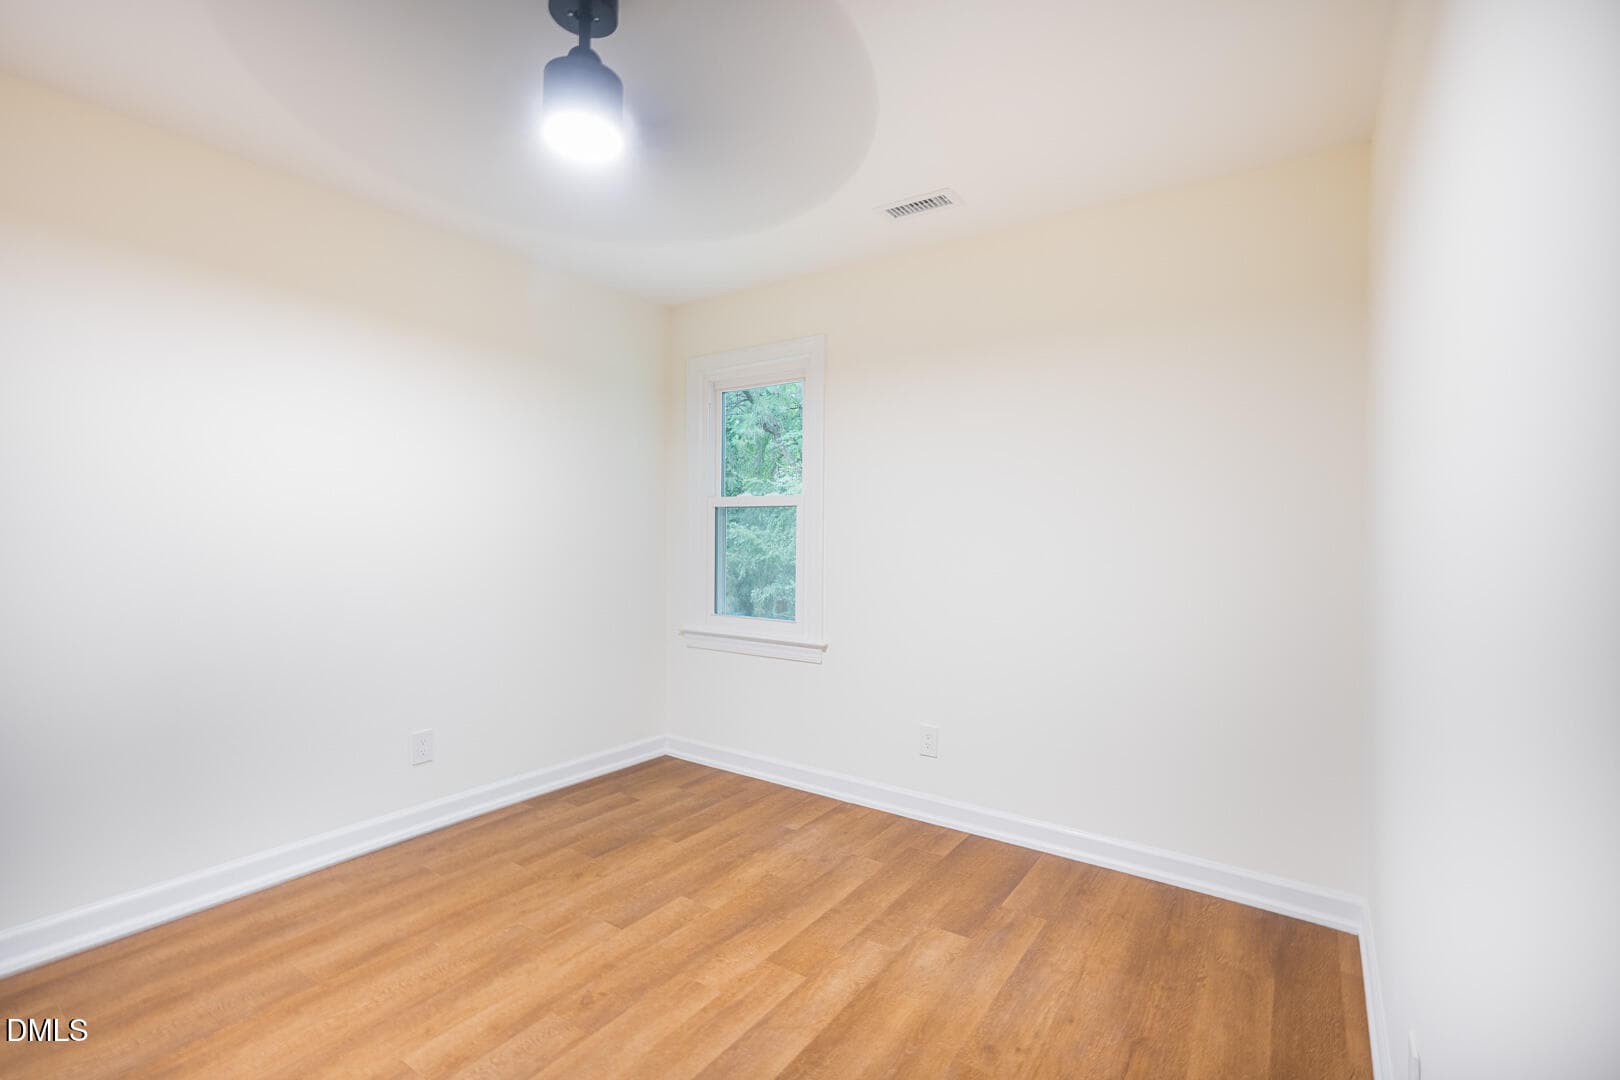
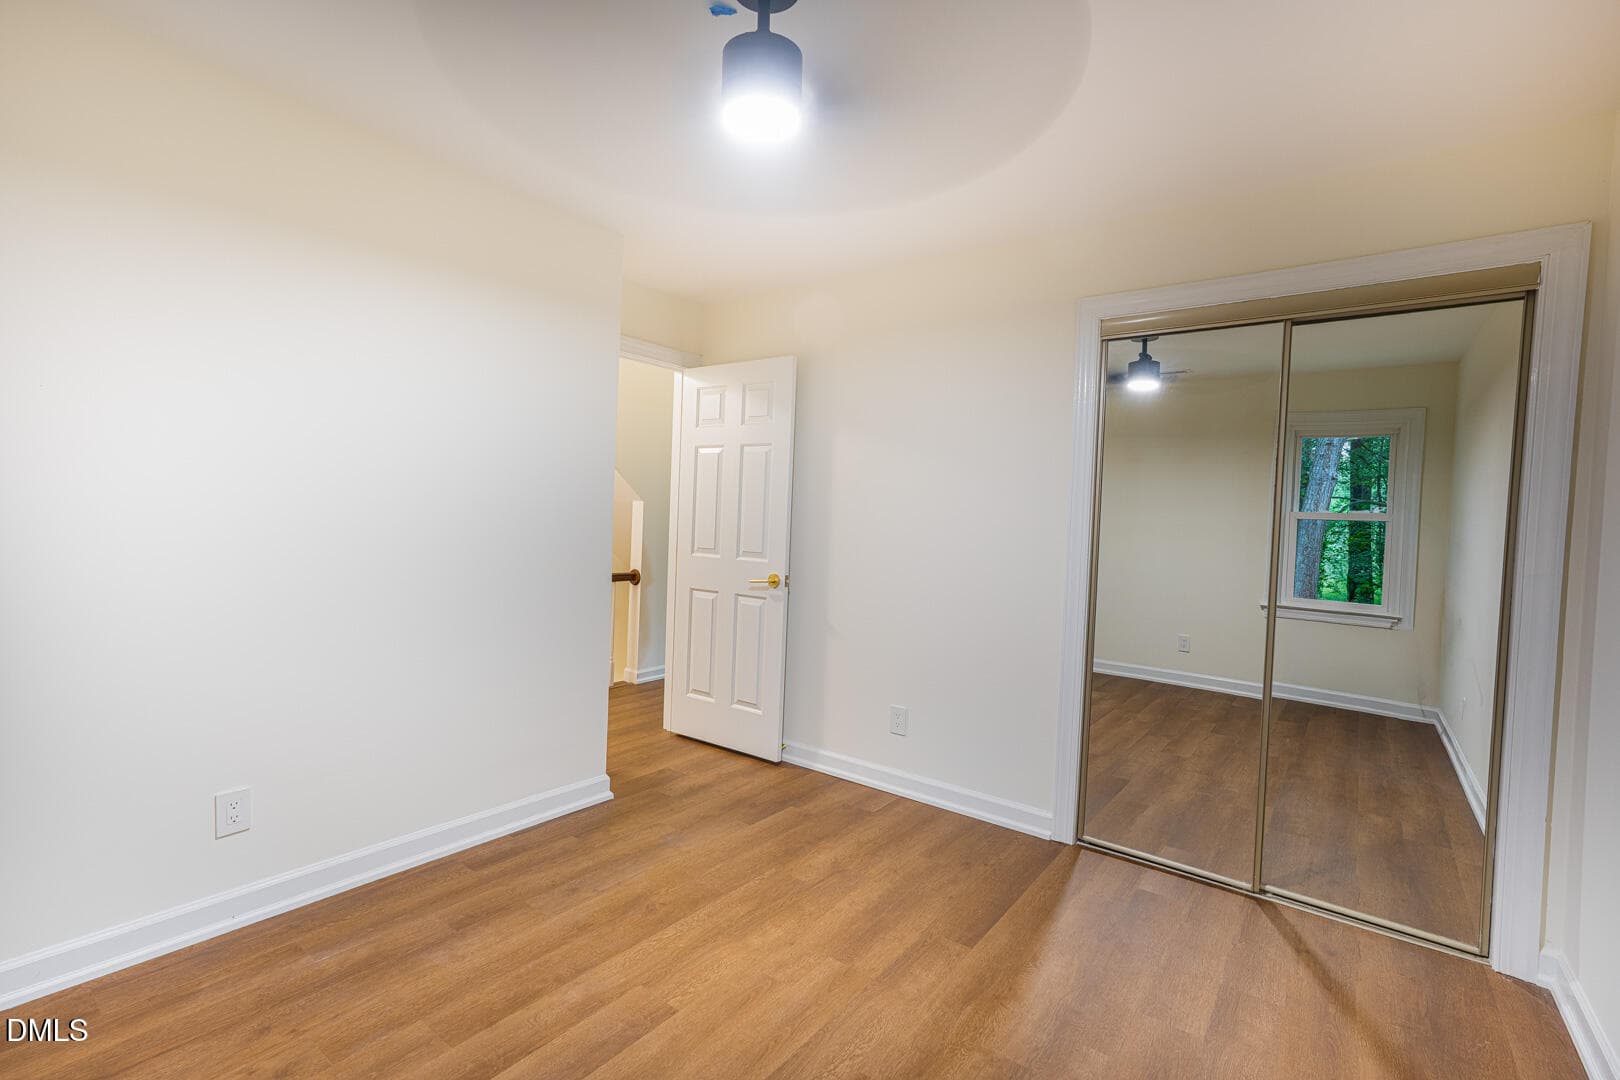
024_Secondary_bedroom_2 - 6609 Rainwater Road, Raleigh, NC 27615, Raleigh
025_Secondary_bedroom_2_closet - 6609 Rainwater Road, Raleigh, NC 27615, Raleigh
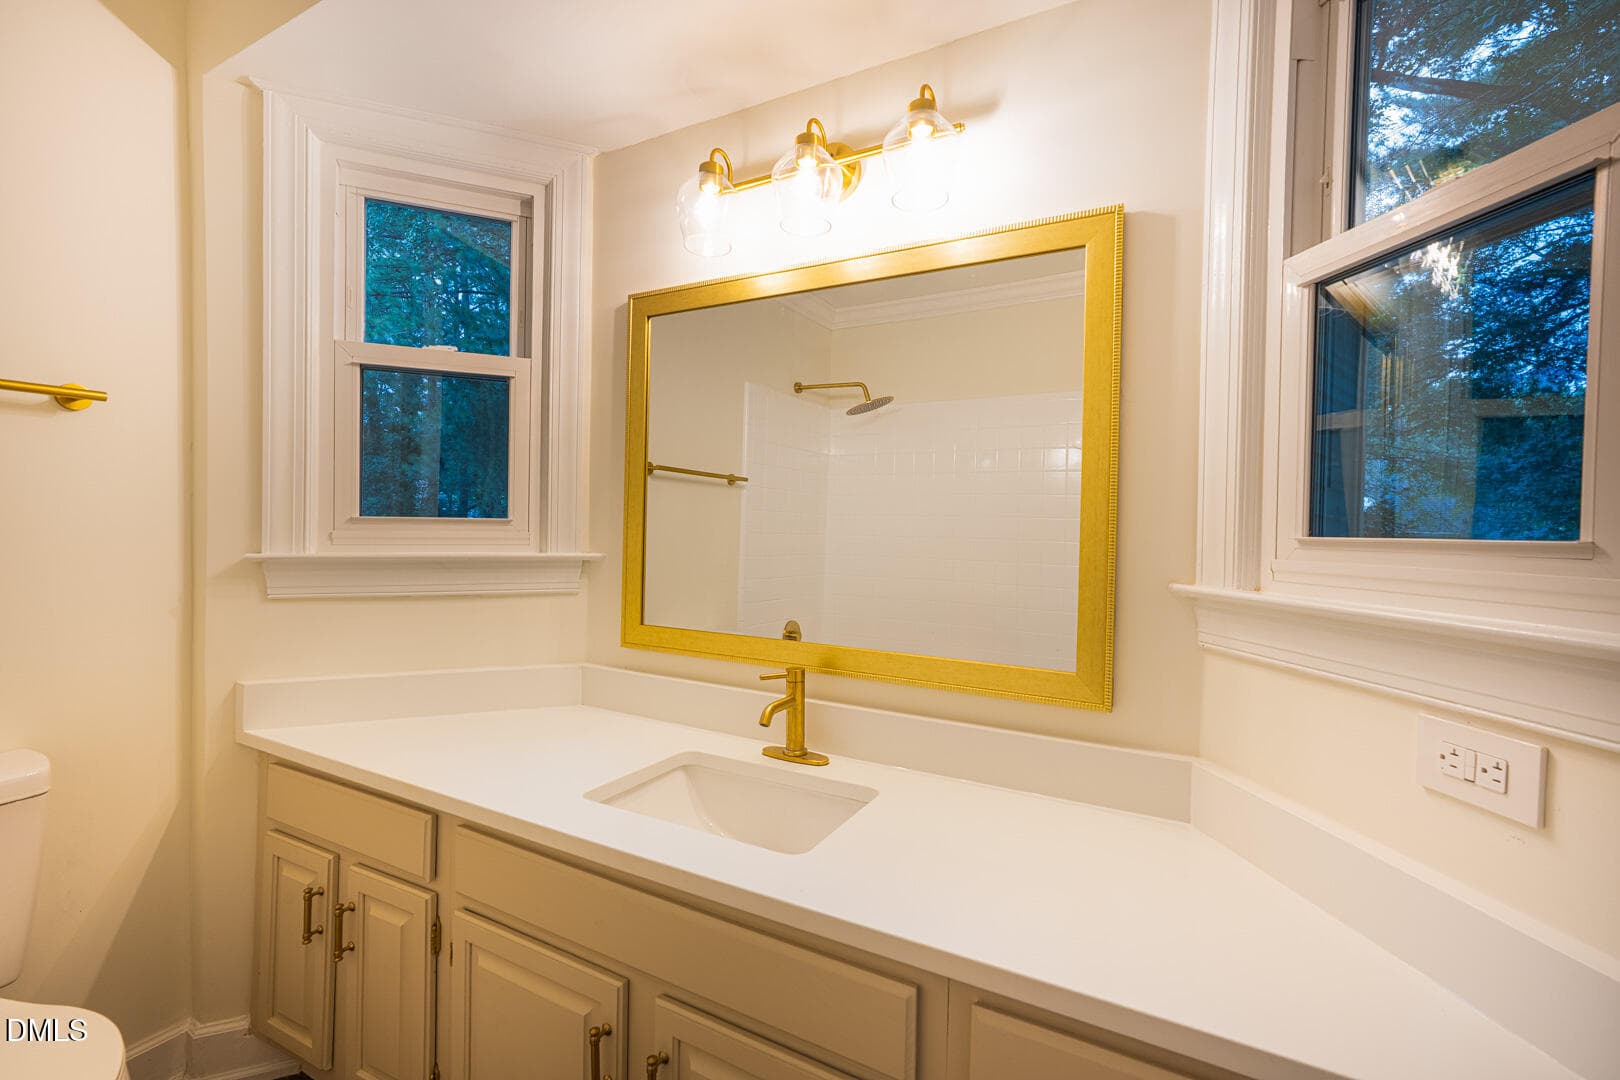
026_Hall_bath_vanity - 6609 Rainwater Road, Raleigh, NC 27615, Raleigh
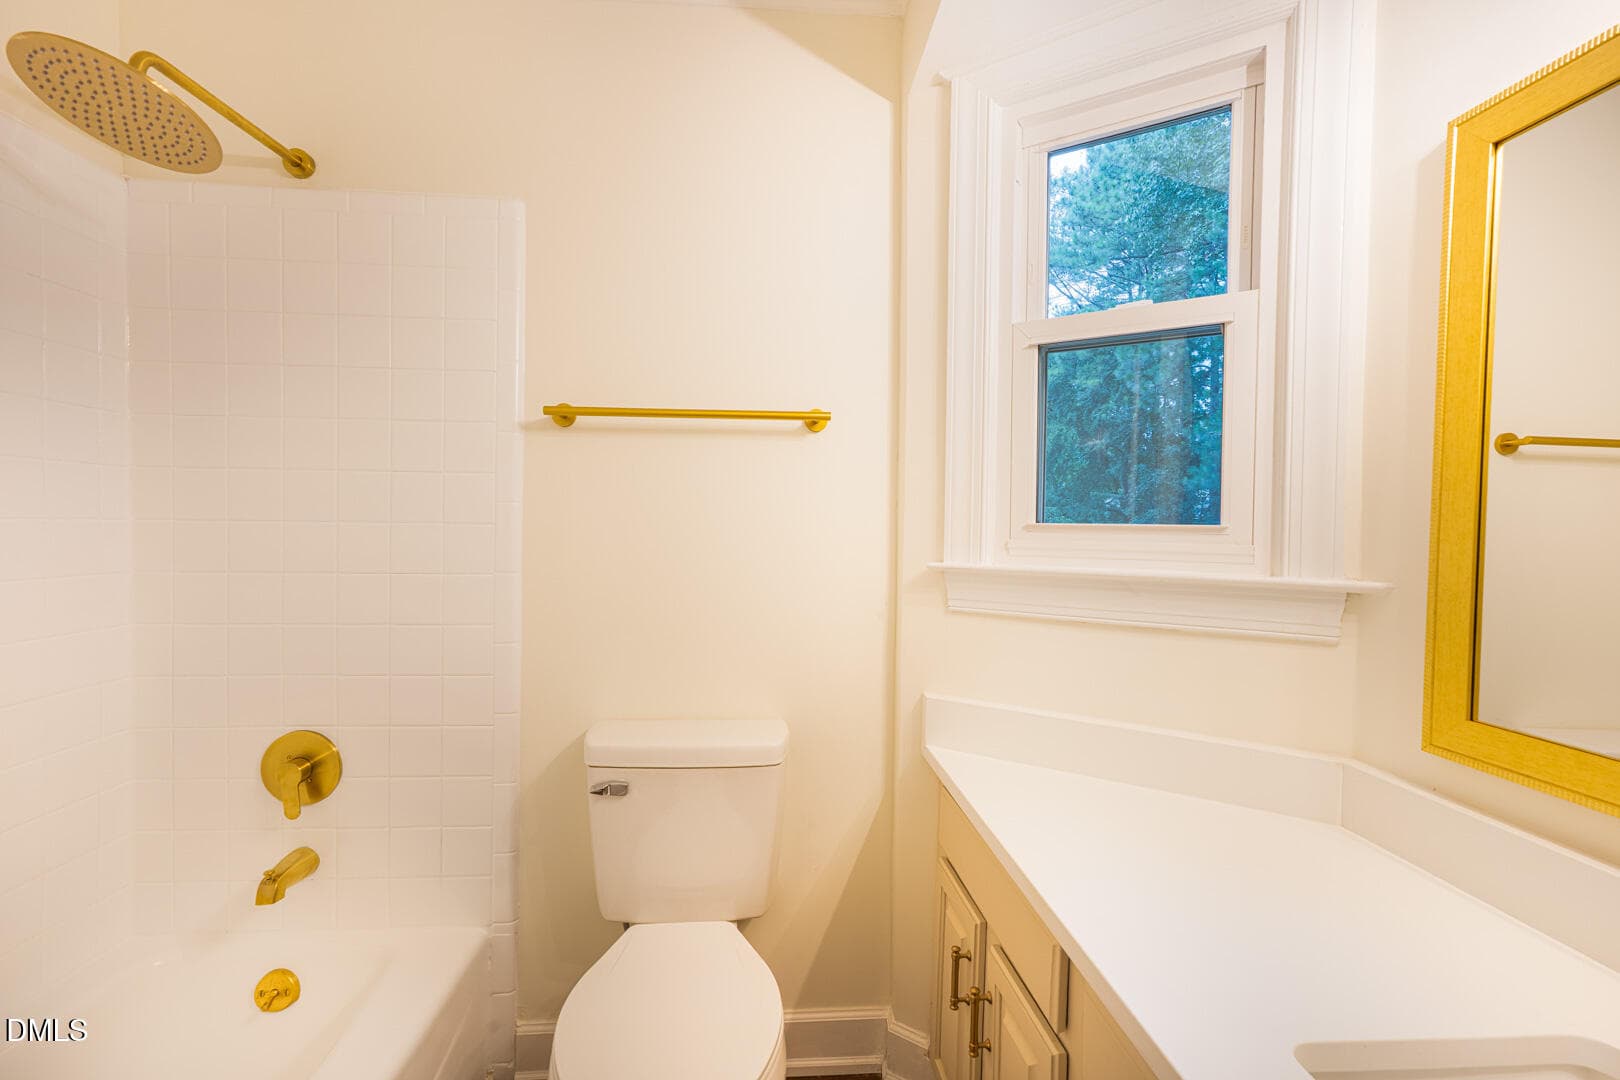
027_Hall_bath_full_view - 6609 Rainwater Road, Raleigh, NC 27615, Raleigh
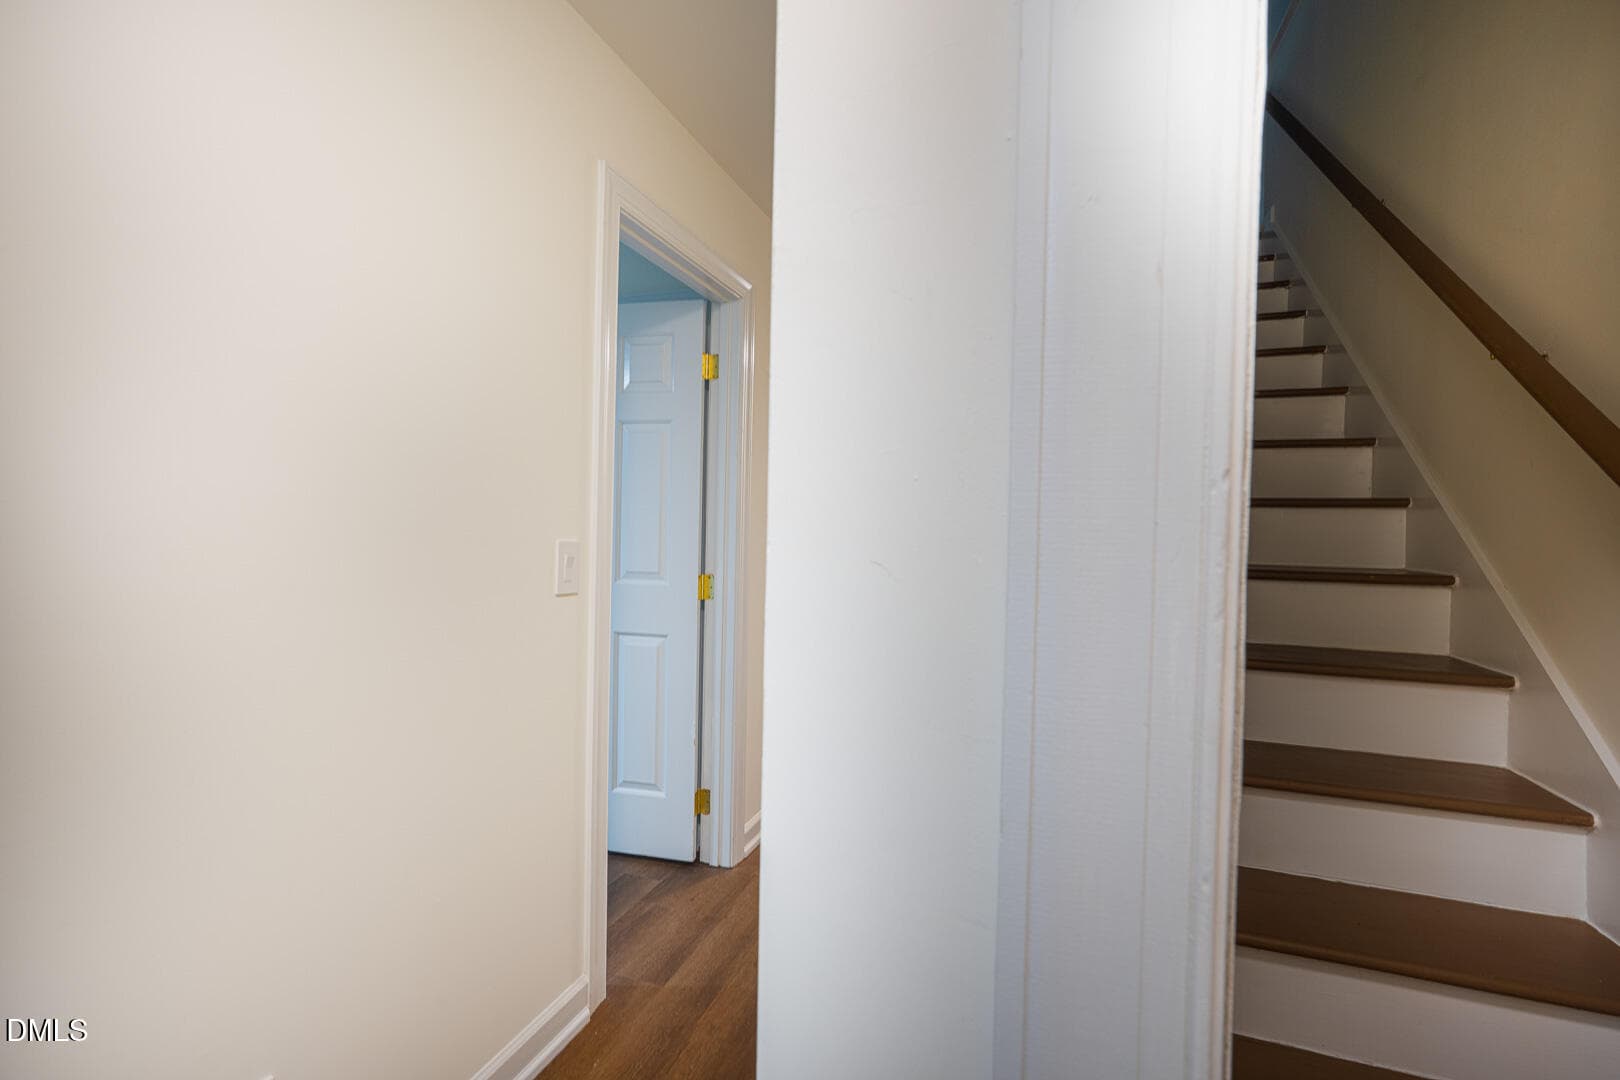
028_Stairs_to_finished_third_floor - 6609 Rainwater Road, Raleigh, NC 27615, Raleigh
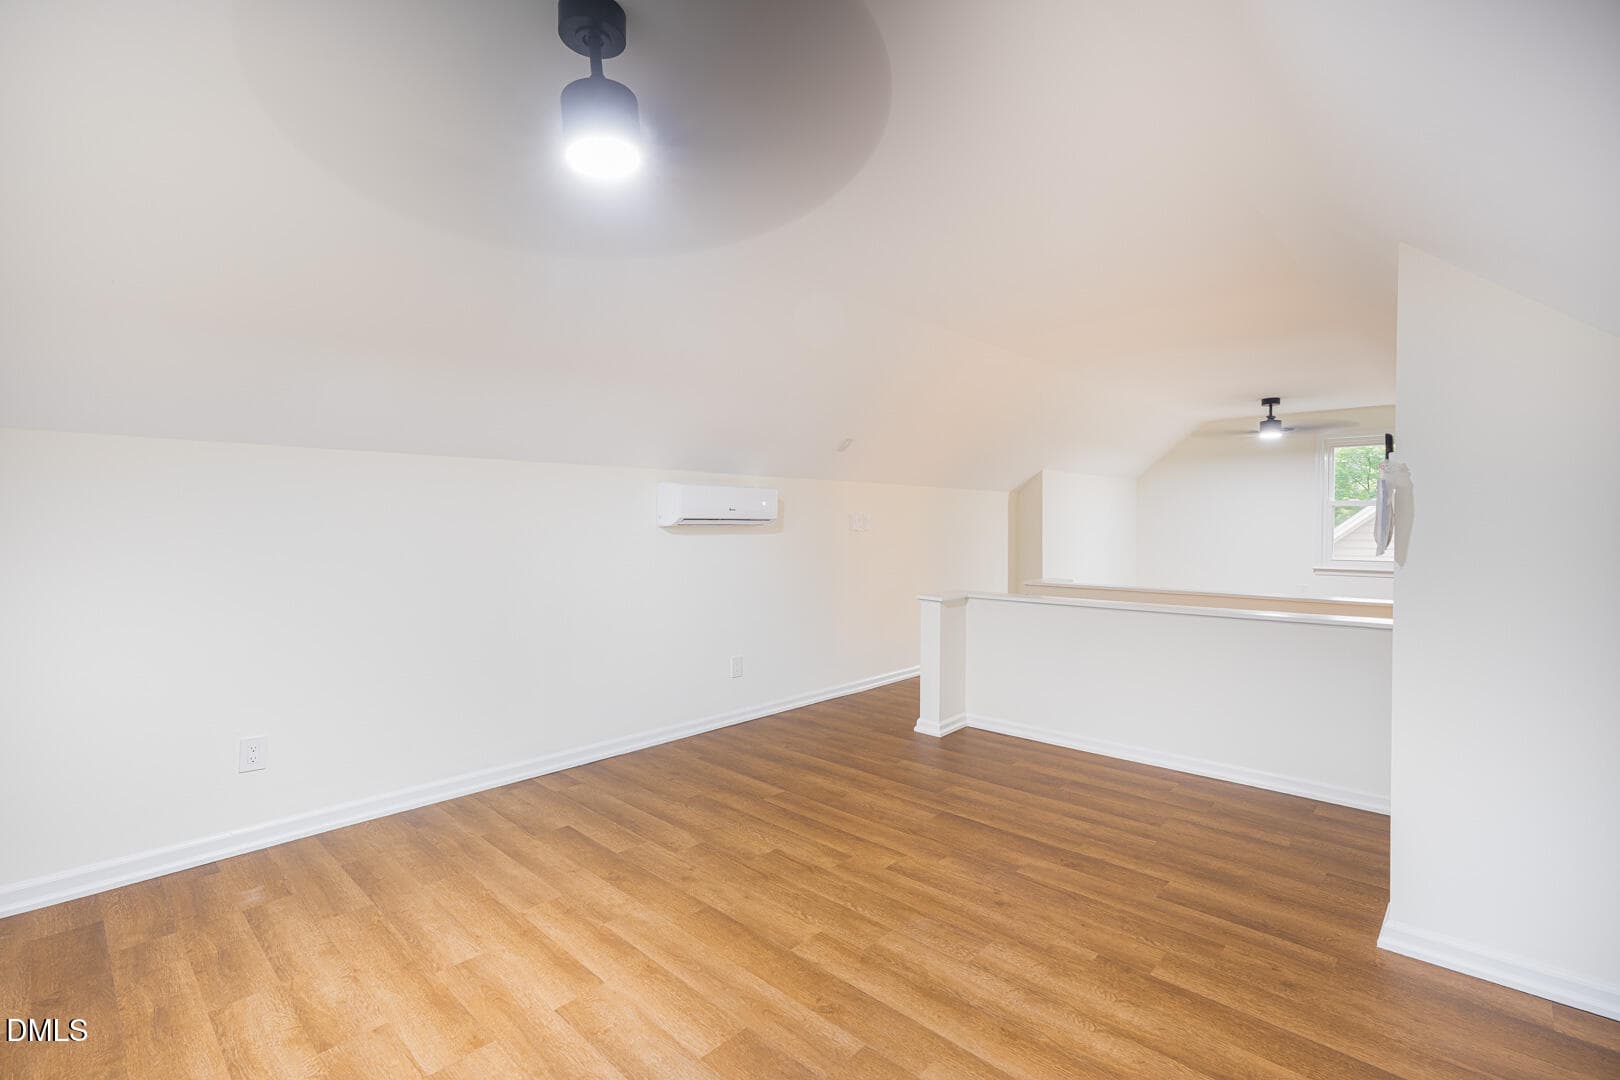
029_Finished_third_floor_flex_space_hero - 6609 Rainwater Road, Raleigh, NC 27615, Raleigh
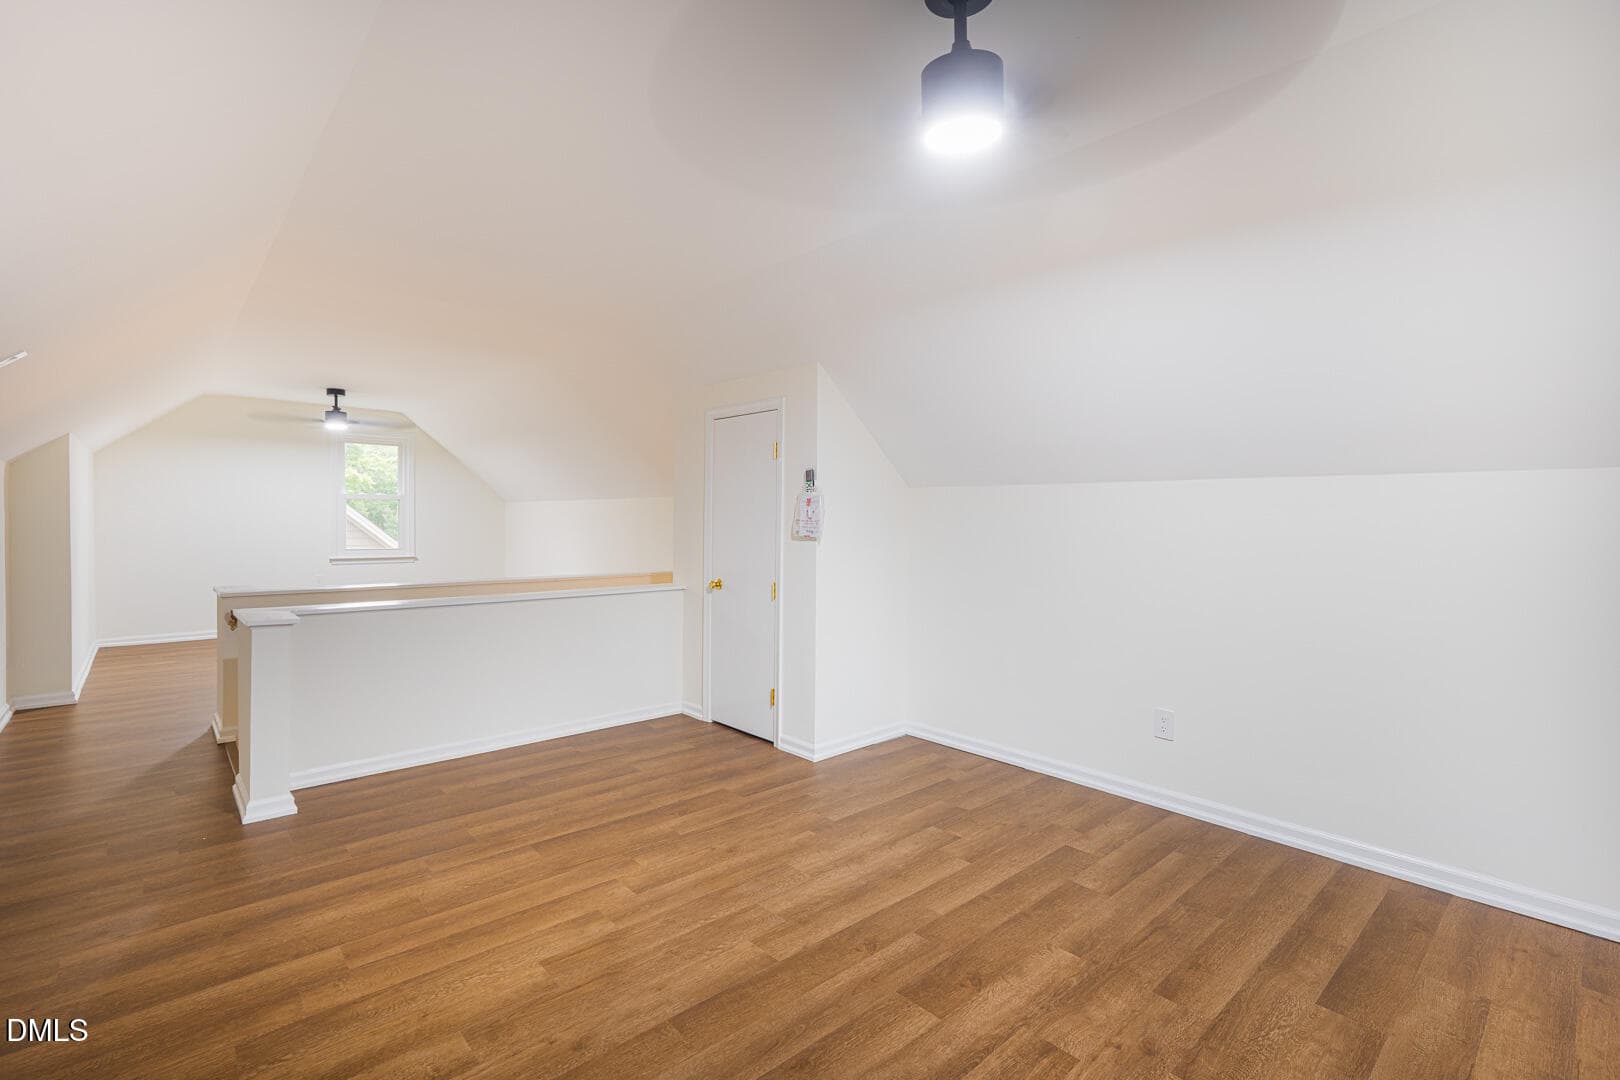
030_Finished_third_floor_flex_space_alte - 6609 Rainwater Road, Raleigh, NC 27615, Raleigh
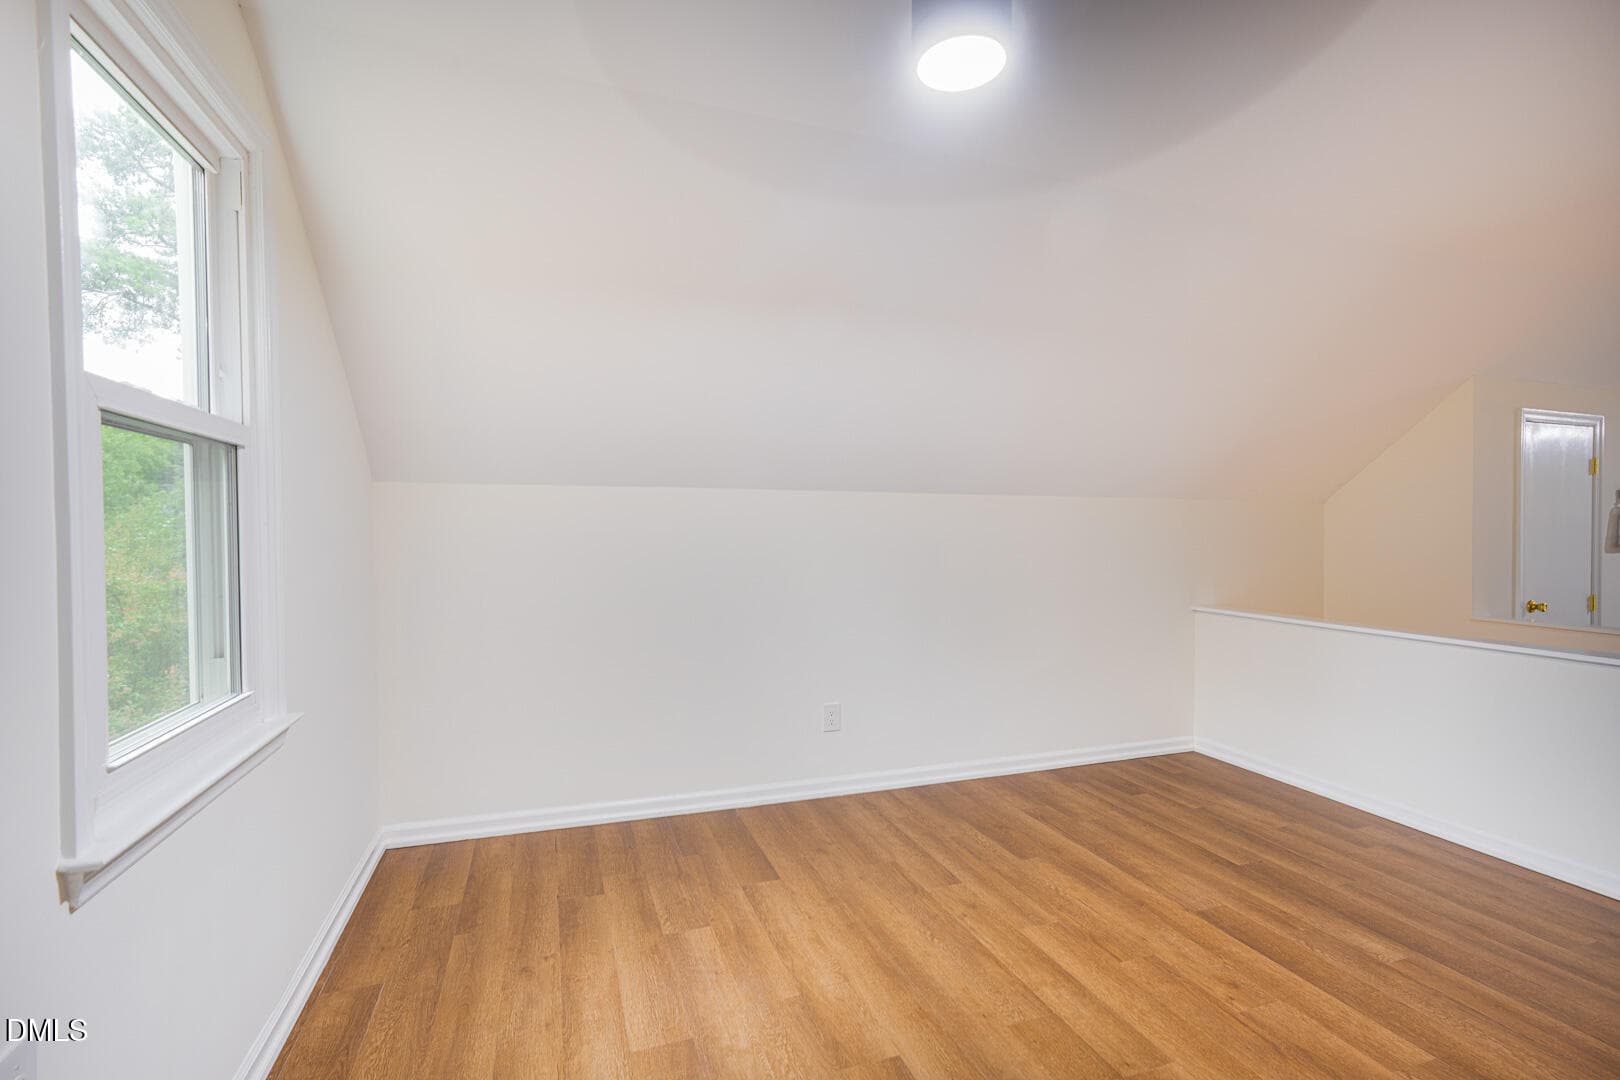
031_Finished_third_floor_flex_space_wind - 6609 Rainwater Road, Raleigh, NC 27615, Raleigh
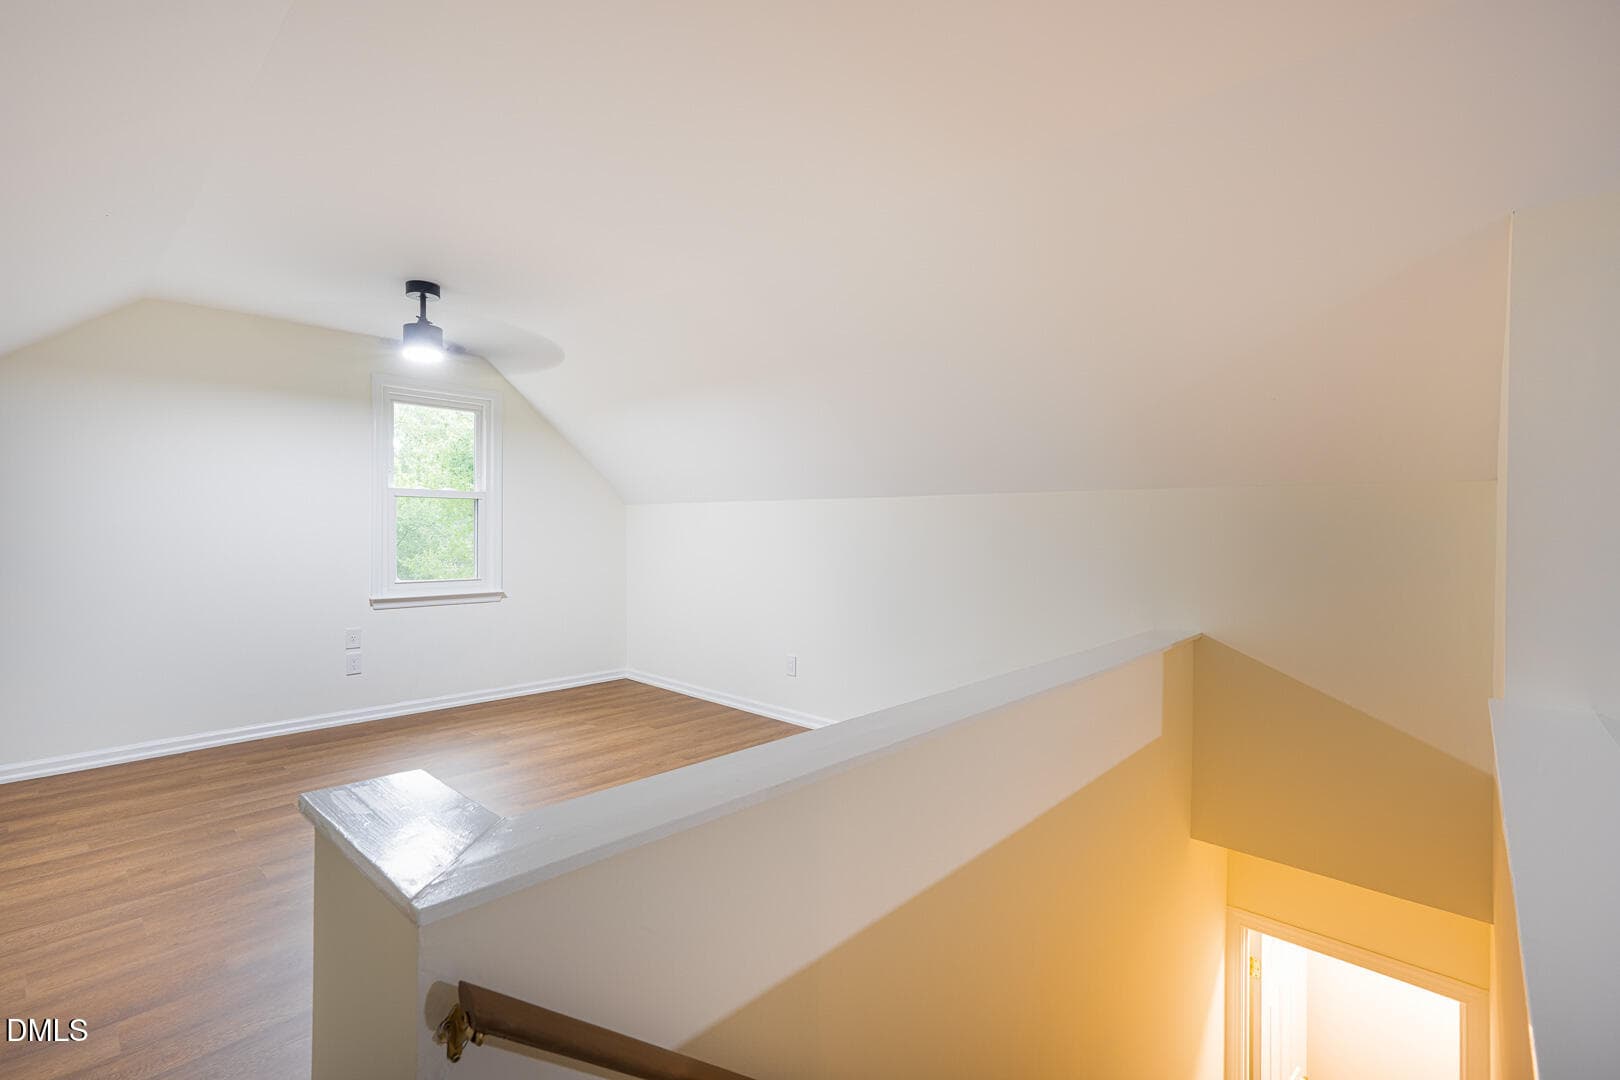
032_Finished_third_floor_flex_space_stai - 6609 Rainwater Road, Raleigh, NC 27615, Raleigh
033_Backyard_rear_exterior - 6609 Rainwater Road, Raleigh, NC 27615, Raleigh
034_Rear_exterior_covered_deck - 6609 Rainwater Road, Raleigh, NC 27615, Raleigh
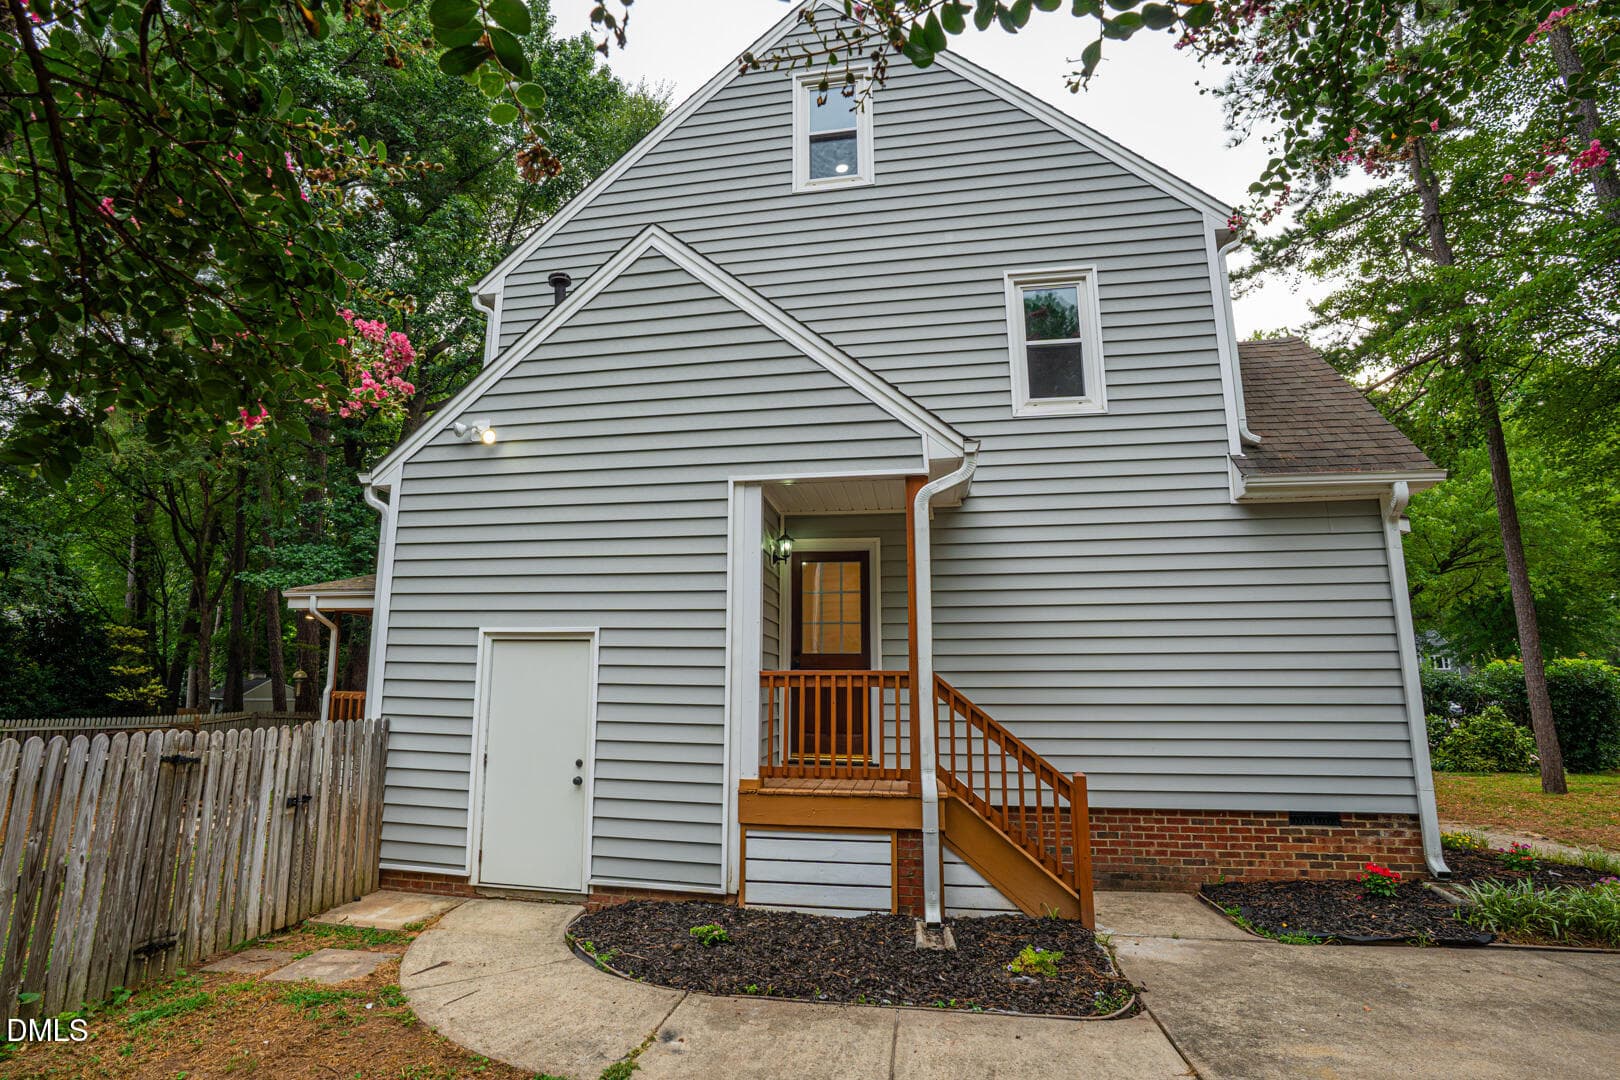
035_Side_rear_exterior - 6609 Rainwater Road, Raleigh, NC 27615, Raleigh
036_Angled_front_exterior - 6609 Rainwater Road, Raleigh, NC 27615, Raleigh
037_Elevated_front_angle - 6609 Rainwater Road, Raleigh, NC 27615, Raleigh
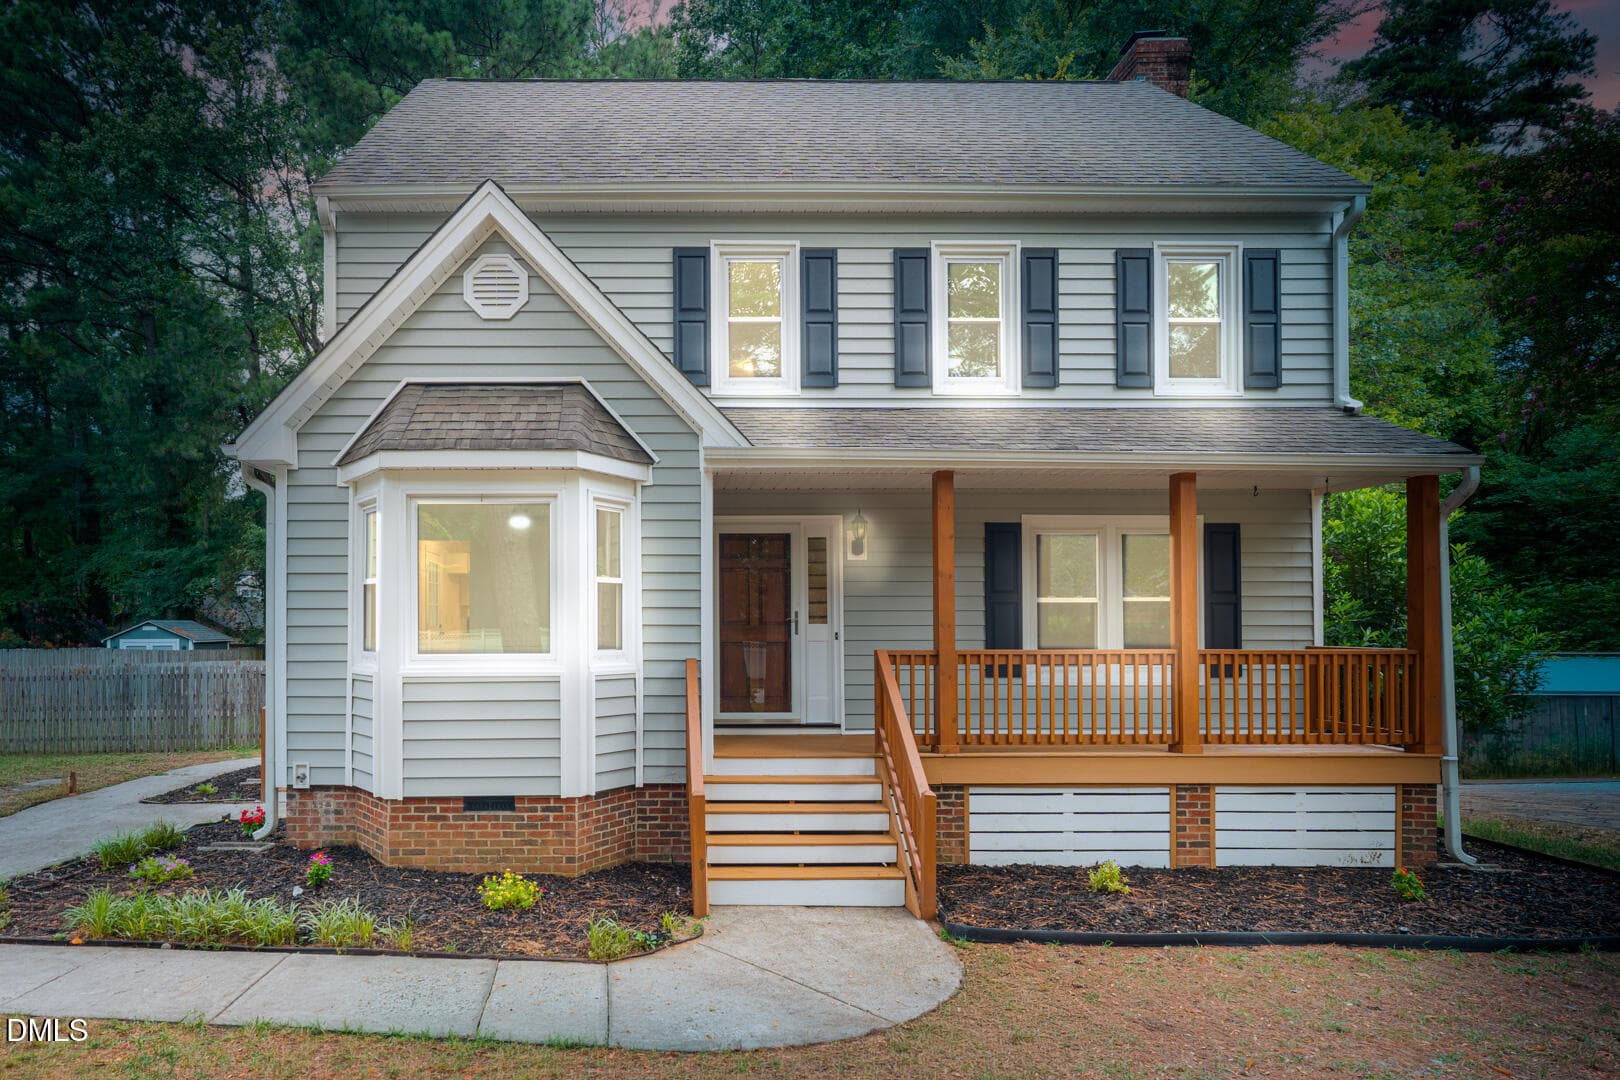
038_Twilight_front_exterior_closing_imag - 6609 Rainwater Road, Raleigh, NC 27615, Raleigh
38 photos

$470,000

6609 Rainwater Road, Raleigh, NC 27615
Raleigh, NC 27615
Listed by Nelson Padilla · LPT Realty, LLC
Bedrooms
3
Bathrooms
2.5
Living area
N/A
Year built
1986

About this home

Set in an established North Raleigh neighborhood surrounded by mature trees, 6609 Rainwater Road pairs a fresh renovation with the space and flexibility buyers are looking for. New LVP flooring and fresh paint create a bright, cohesive feel throughout the home. The updated kitchen features white cabinetry, stainless steel appliances, modern finishes, and a clean, timeless design. Beautifully renovated bathrooms complete the refreshed interior. Upstairs, the finished third floor adds approximately 429 square feet of versatile bonus space—perfect for a home office, media room, gym, playroom, or private retreat. Third-floor space was finished without permits. A spacious rear deck extends the living space outdoors and overlooks the fenced backyard, offering plenty of room to entertain, unwind, or enjoy the mature surroundings. Conveniently positioned near North Ridge, Falls of Neuse Road, parks, shopping, dining, and major commuter routes, this home offers an ideal combination of updates, extra space, and North Raleigh convenience.

Highlights

Fireplace

Property details

MLS #
10191739
Property type
Single Family Residence
Subdivision
Ashbury Park
Status
Active
Days on market
29
On market date
September 10, 2026
Stories
N/A
Total bathrooms
2.5
Garage spaces
N/A
Parking spaces
N/A
Lot size
0.2 acres
Loading map…

Nearby schools

Within 10 miles. School directory data from the National Center for Education Statistics (NCES), accessed via the Urban Institute Education Data API. Local Score is calculated by INNOVATE Real Estate; where a state rating is shown, it comes from that state's own official school report card (e.g. NC Dept. of Public Instruction, SC Report Card).

Elementary
Millbrook Elementary
1.37 mi away · Grades -1-5
Zoned school (attendance boundary, 2015-16 data)
3.3
Local Score (state rating (2025) blended 70/30 with student-teacher ratio) -- not an official state rating
State rating: C (2025)
Enrollment
505
Student:teacher ratio
12.0:1
District
Wake County Schools
Middle
East Millbrook Middle
2.04 mi away · Grades 6-8
Zoned school (attendance boundary, 2015-16 data)
2.9
Local Score (state rating (2025) blended 70/30 with student-teacher ratio) -- not an official state rating
State rating: D (2025)
Enrollment
768
Student:teacher ratio
11.8:1
District
Wake County Schools
High
Millbrook High
0.47 mi away · Grades 9-12
Zoned school (attendance boundary, 2015-16 data)
3.7
Local Score (state rating (2025) blended 70/30 with student-teacher ratio) -- not an official state rating
State rating: B (2025)
Enrollment
2,354
Student:teacher ratio
17.7:1
District
Wake County Schools

Walkability

Blended score for Raleigh's center, calculated by INNOVATE Real Estate from two sources: the EPA's National Walkability Index (street network, transit, land-use mix) and Google Places amenity data (what's actually reachable on foot from this point). 60% EPA National Walkability Index + 40% nearby-amenity density (Google Places).

77
Walkable
out of 100
EPA National Walkability Index
13.5 / 20 -- Above average walkable
Google Places amenity density
90 / 100
Restaurants & cafes20
Grocery stores3
Parks2
Schools9
Transit stops20
Pharmacies7

Market position

How this listing compares to current activity in Raleigh, from live MLS data.

On the market 29 days -- 74 fewer days than Raleigh's current average of 103 days.
For reference, the median list price across 2,844 active listings in Raleigh right now is $375,000.

Mortgage calculator

Estimate only - actual rate and payment depend on your lender, credit, and loan program.

$
%
%
Adjust tax / insurance estimates
% / yr
$
/mo
Est. monthly payment
$2,980/mo
$94,000 down
$376,000 loan
Principal & interest$2,439
Property tax (est.)$392
Home insurance (est.)$150

Similar homes you might like

Data source: Listing information provided by Doorify MLS via Trestle/CoreLogic. Last updated 29 days ago.

Information herein deemed reliable but not guaranteed; all measurements, school assignments, HOA fees, taxes, and feature lists are approximate and should be independently verified. Equal Housing Opportunity.