
$425,000
About this home
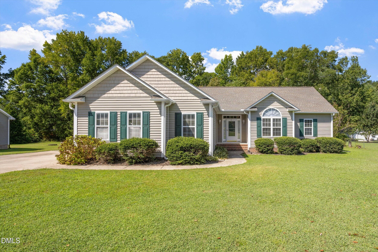
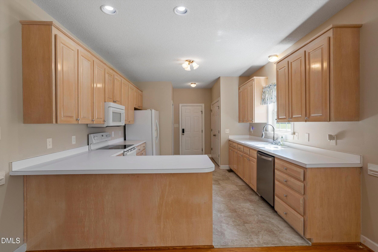
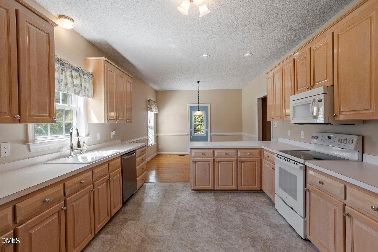
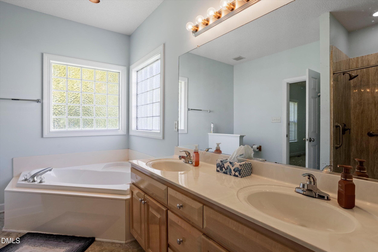
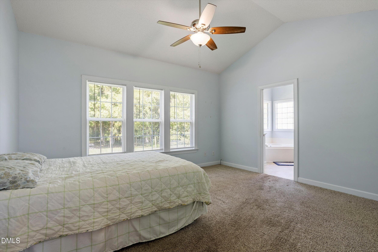
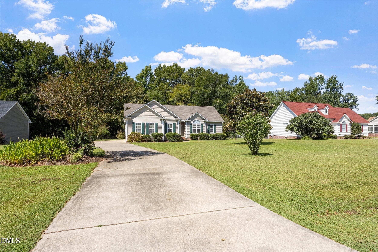
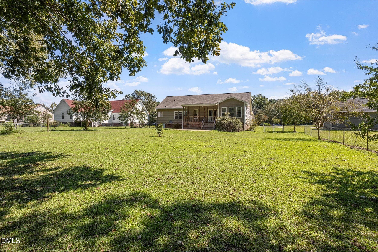
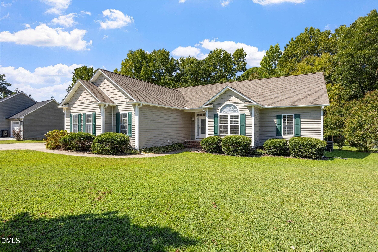
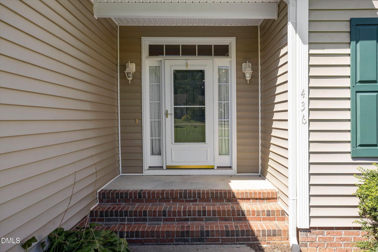
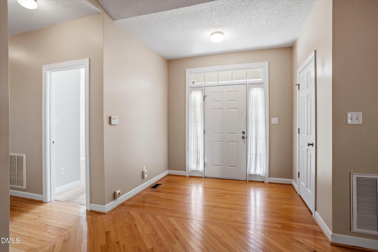
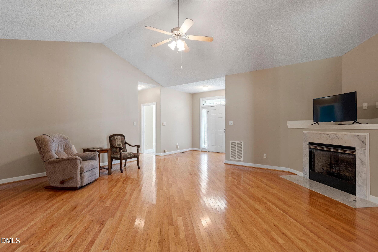
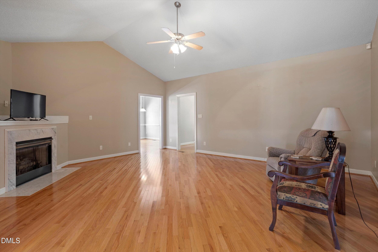
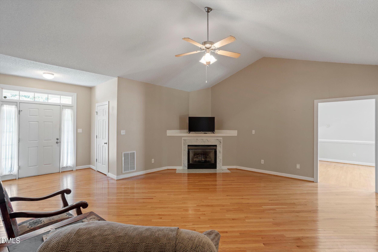
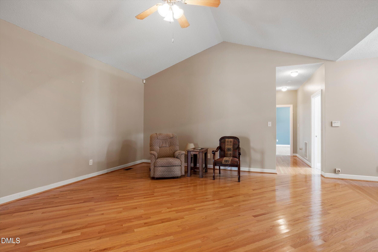
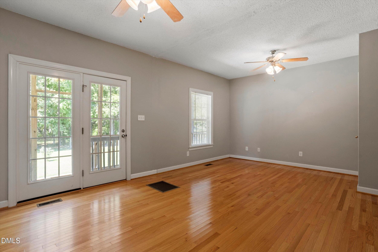
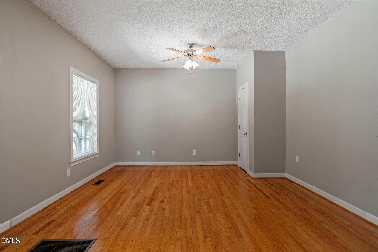
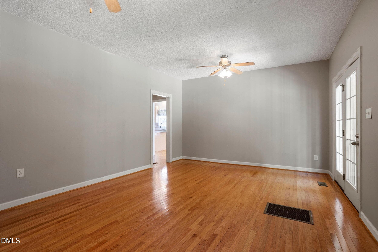
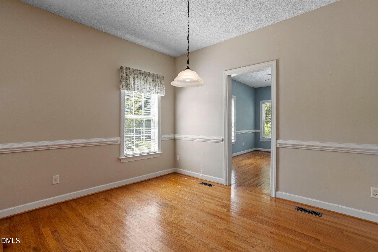
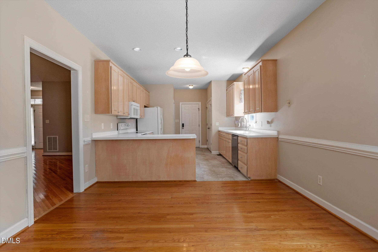
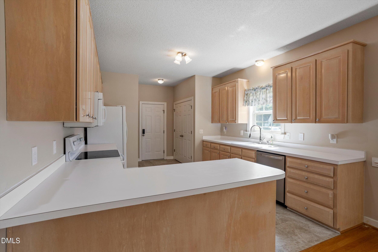
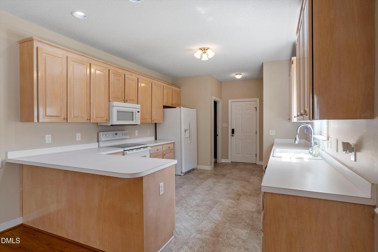
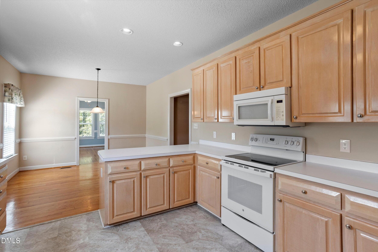
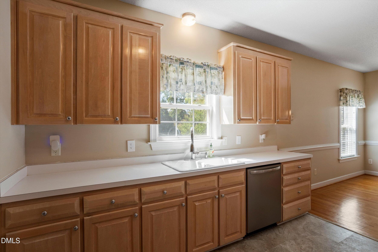
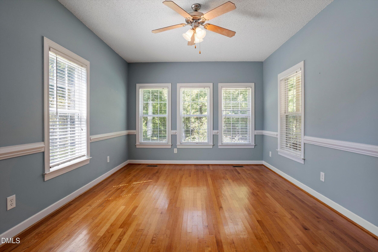
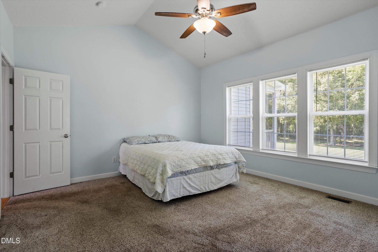
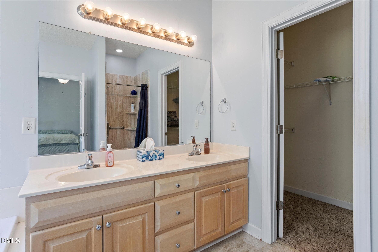
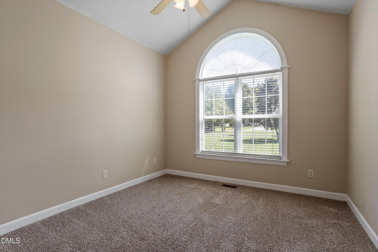
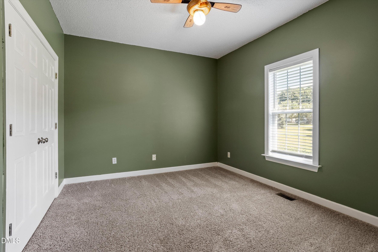
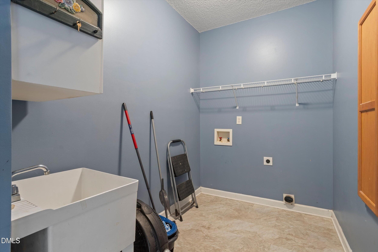
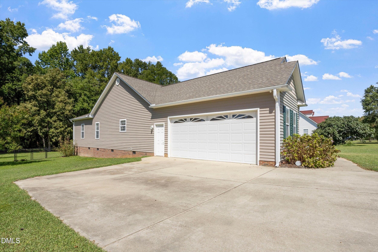
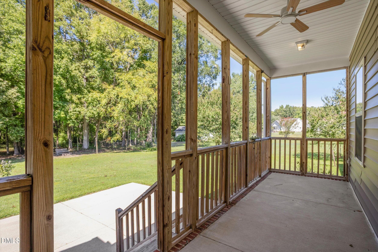
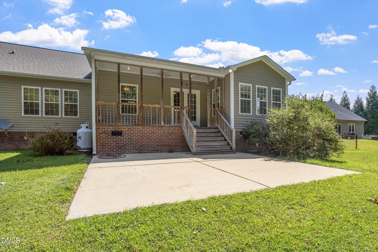
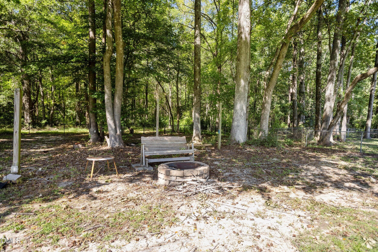
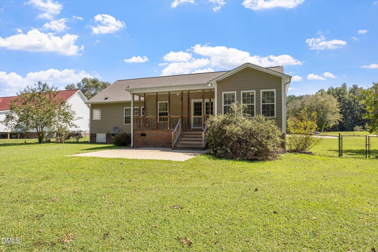
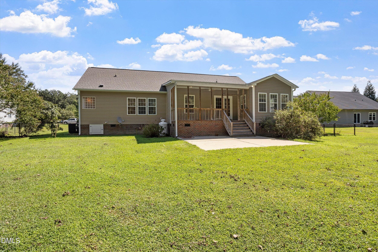
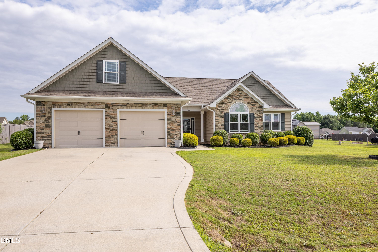
Nearly 2 acres! No HOA! Cul-de-sac setting! Flexible living spaces! Beautiful outdoor areas! A location that keeps you close to it all! Space, privacy, and thoughtful upgrades come together on this beautiful nearly 2-acre homesite tucked away on a quiet cul-de-sac. In this small neighborhood with no HOA, this home offers a rare combination of room to spread out and convenient access to everyday amenities. Inside, you'll find 3 bedrooms and 2 full baths along with a versatile den, sunroom, family room, dining area, and a large, bright, oversized kitchen that serves as the heart of the home. The thoughtfully upgraded laundry room adds exceptional function with a wash sink and built-in ironing board. The spacious primary suite offers a bright, generously sized en-suite bath featuring a soaking tub and separate shower. Throughout the home, abundant natural light creates an inviting and comfortable atmosphere. Step outside and the property truly shines. The beautifully landscaped front yard welcomes you home, while the oversized, partially wooded backyard provides plenty of space for enjoying the outdoors. A covered porch extends the living space and overlooks the backyard and fire pit, creating an ideal setting for relaxing or entertaining. The fenced homesite offers privacy and room to enjoy the property your way, all while being just minutes from Flowers Plantation, the YMCA, and Eastfield Crossings. Recent updates include Roof - 2019; HVAC 2023; Septic pumped 2023
Highlights
Property details
- MLS
- Doorify MLS
- MLS #
- 10191660
- Property type
- Single Family Residence
- Subdivision
- Olivia Fields
- Status
- Active
- Days on market
- 36
- On market date
- September 10, 2026
- Stories
- N/A
- Total bathrooms
- 2
- Garage spaces
- 2
- Parking spaces
- N/A
- Lot size
- 1.93 acres
Location
Get directions →Nearby schools
Within 10 miles. School directory data from the National Center for Education Statistics (NCES), accessed via the Urban Institute Education Data API. Local Score is calculated by INNOVATE Real Estate; where a state rating is shown, it comes from that state's own official school report card.
- Enrollment
- 935
- Student:teacher ratio
- 15.6:1
- District
- Johnston County Public Schools
- Enrollment
- 1,227
- Student:teacher ratio
- 19.2:1
- District
- Johnston County Public Schools
- Enrollment
- 2,140
- Student:teacher ratio
- 19.5:1
- District
- Johnston County Public Schools
Walkability
Blended score for Selma's center, calculated by INNOVATE Real Estate from two sources: the EPA's National Walkability Index (street network, transit, land-use mix) and Google Places amenity data (what's actually reachable on foot from this point). 60% EPA National Walkability Index + 40% nearby-amenity density (Google Places).
Mortgage calculator
Estimate only - actual rate and payment depend on your lender, credit, and loan program.
Adjust tax / insurance estimates
Similar homes you might like
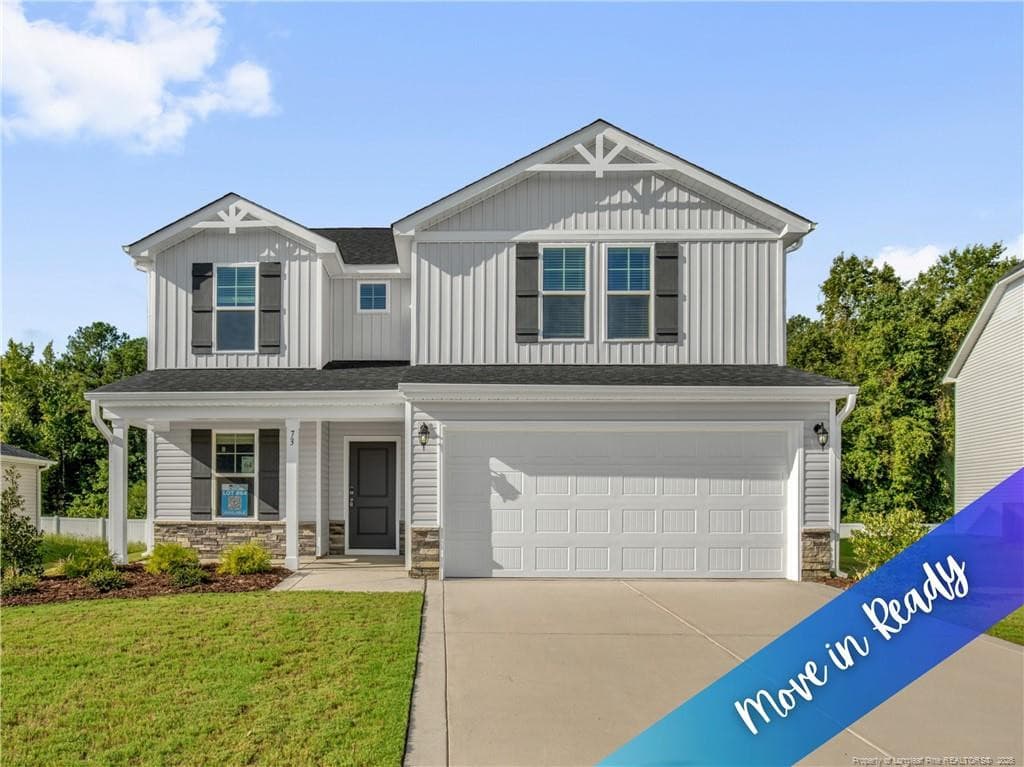
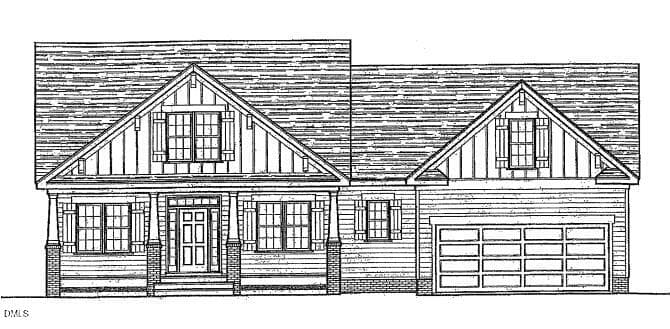
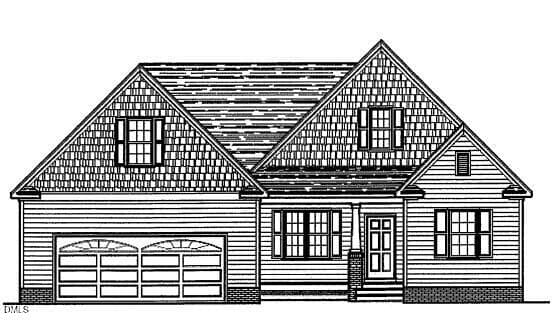
Data source: Listing information provided by Doorify MLS via Trestle/CoreLogic. Last updated September 10, 2026.
Information herein deemed reliable but not guaranteed; all measurements, school assignments, HOA fees, taxes, and feature lists are approximate and should be independently verified. Equal Housing Opportunity.