
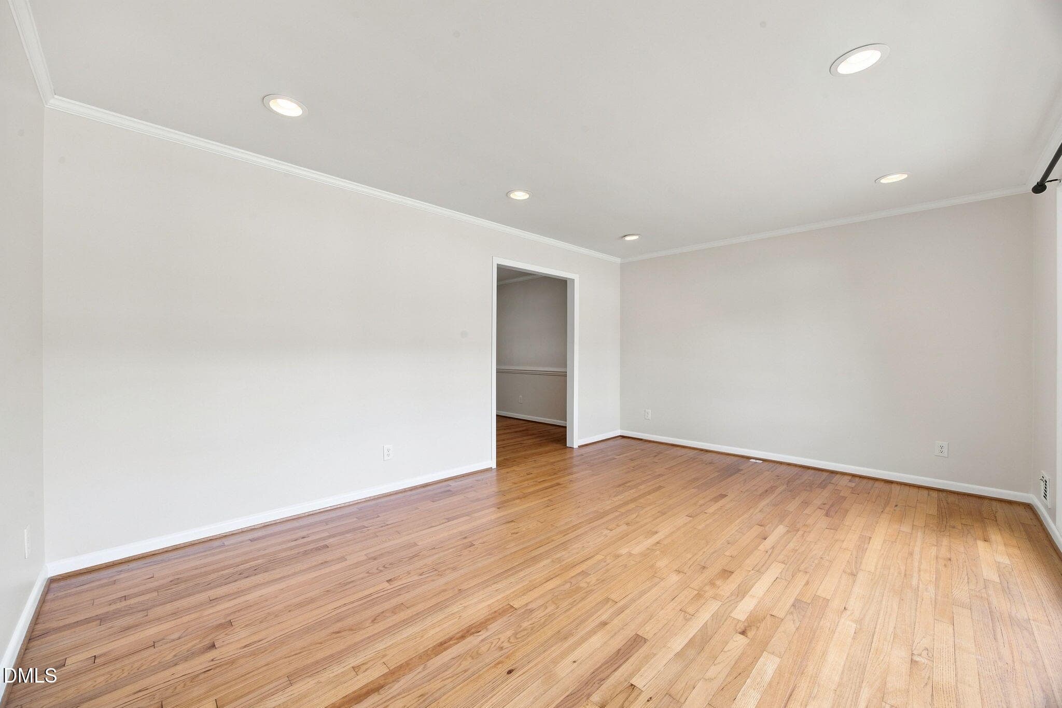
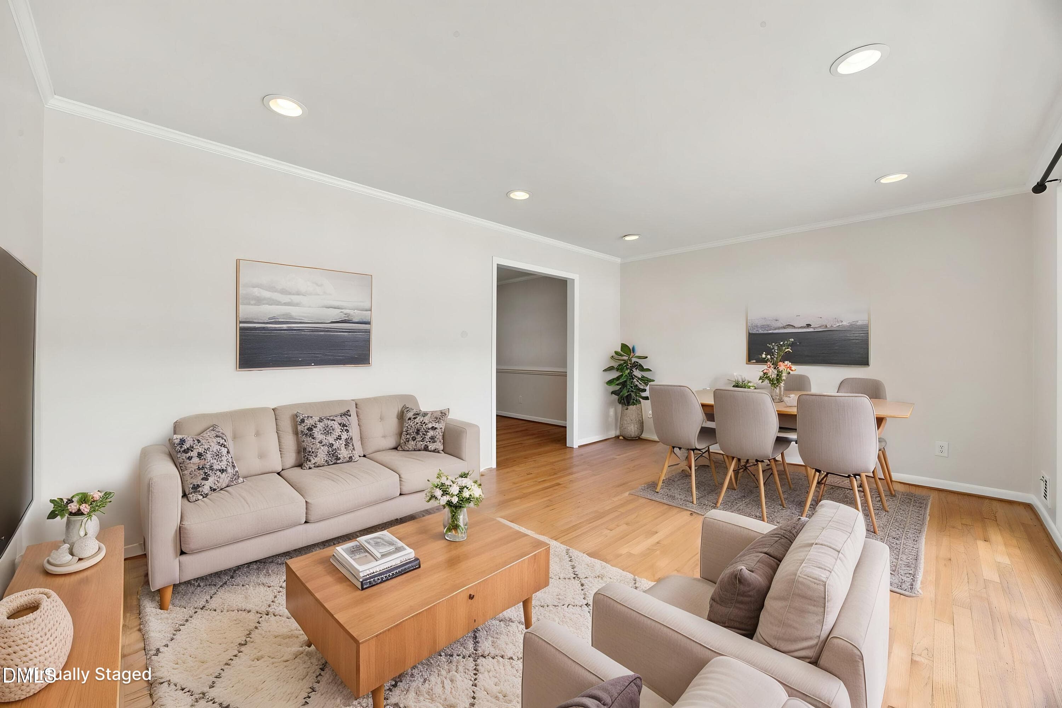
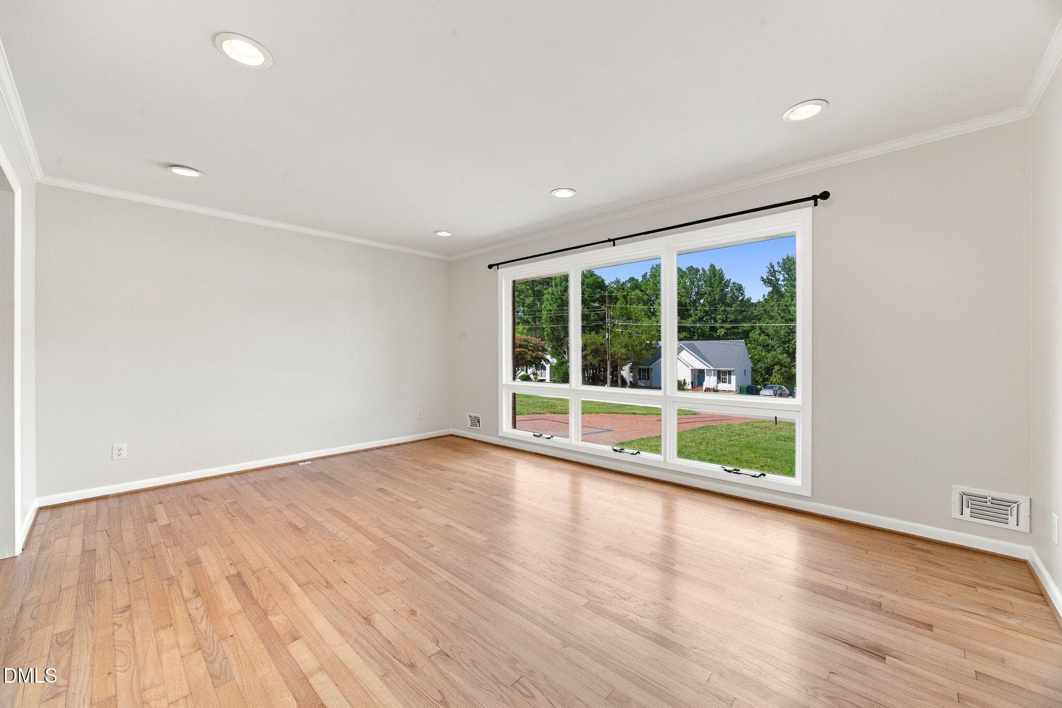
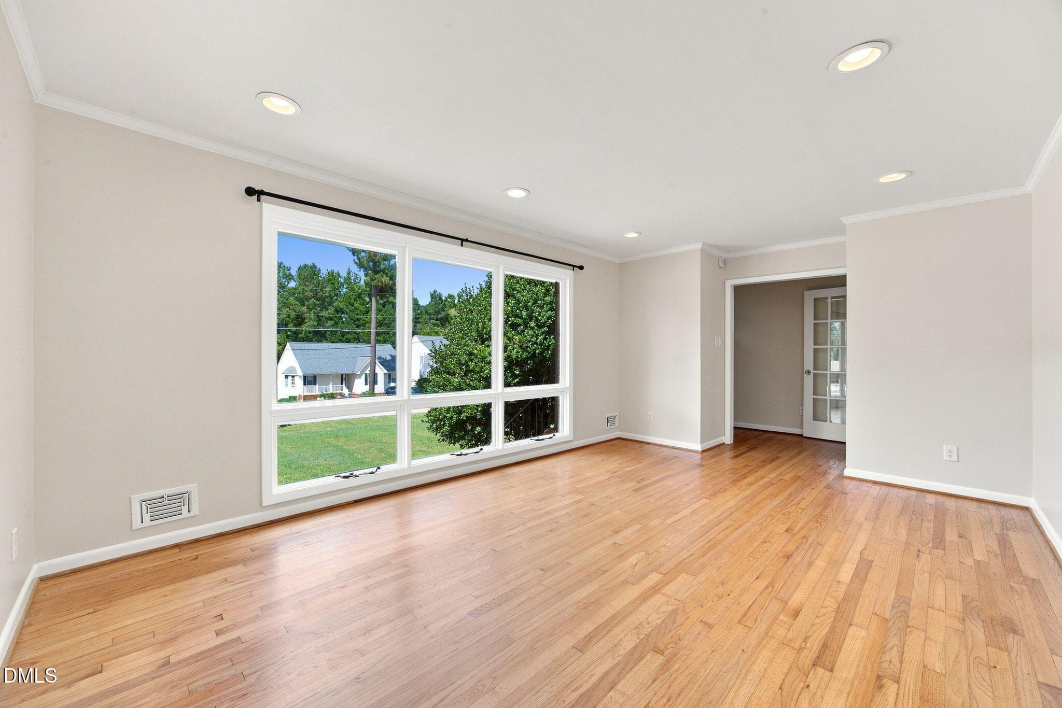
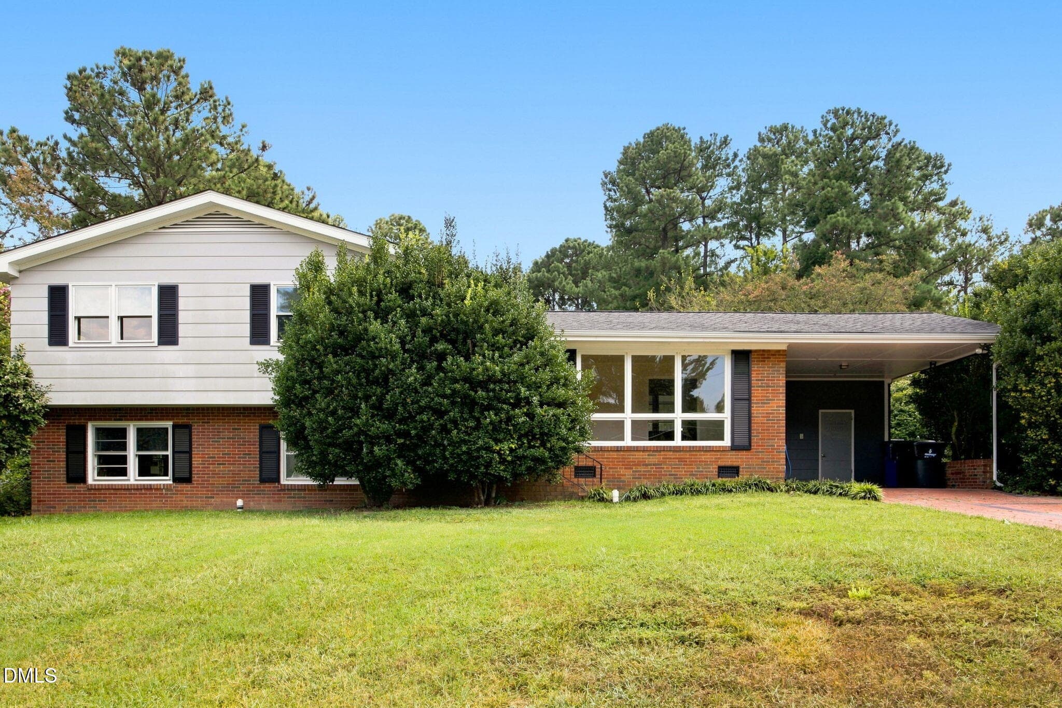
1-web-or-mls-484A3262 - 3512 Neptune Drive, Raleigh, NC 27604, Raleigh
10-web-or-mls-484A3238 - 3512 Neptune Drive, Raleigh, NC 27604, Raleigh
21-web-or-mls-484A3229 - 3512 Neptune Drive, Raleigh, NC 27604, Raleigh
22-web-or-mls-484A3232 - Living Room - M - 3512 Neptune Drive, Raleigh, NC 27604, Raleigh
22-web-or-mls-484A3232 - 3512 Neptune Drive, Raleigh, NC 27604, Raleigh
22-web-or-mls-484A3232 - Living Room - S - 3512 Neptune Drive, Raleigh, NC 27604, Raleigh
20-web-or-mls-484A3226 - 3512 Neptune Drive, Raleigh, NC 27604, Raleigh
19-web-or-mls-484A3223 - 3512 Neptune Drive, Raleigh, NC 27604, Raleigh
23-web-or-mls-484A3235 - 3512 Neptune Drive, Raleigh, NC 27604, Raleigh
17-web-or-mls-484A3217 - 3512 Neptune Drive, Raleigh, NC 27604, Raleigh
11-web-or-mls-484A3196 - 3512 Neptune Drive, Raleigh, NC 27604, Raleigh
15-web-or-mls-484A3205 - 3512 Neptune Drive, Raleigh, NC 27604, Raleigh
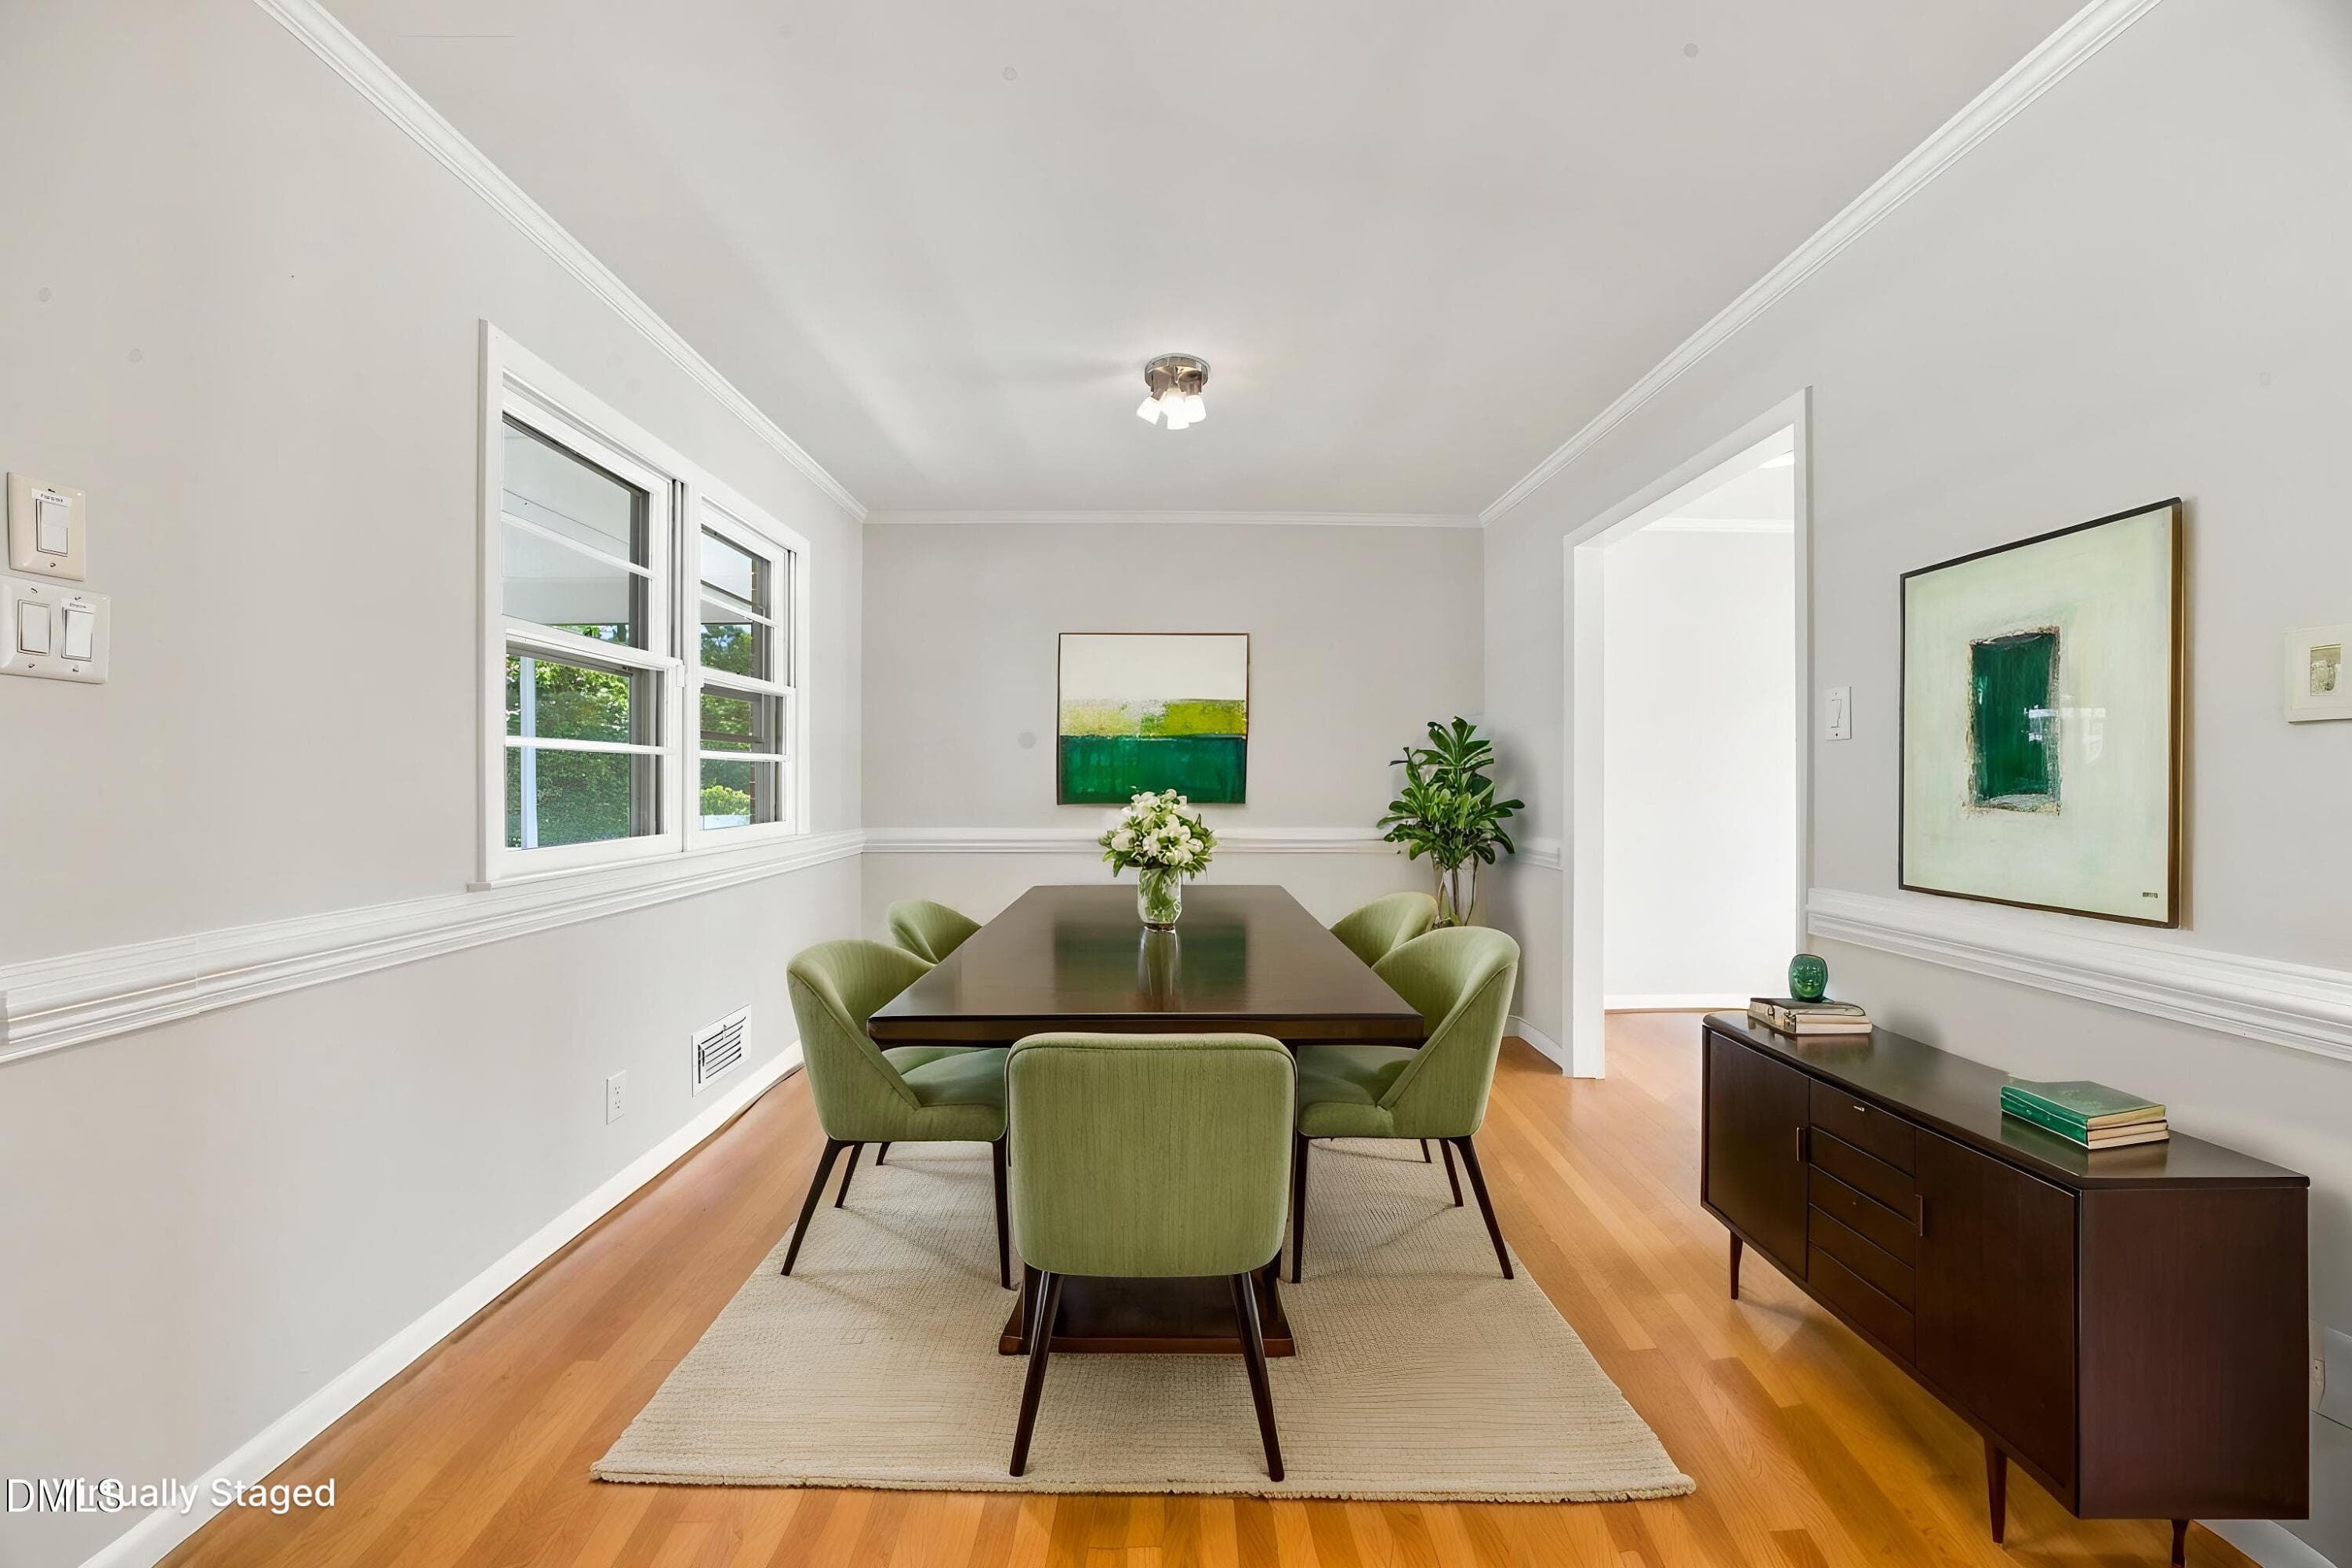
15-web-or-mls-484A3205 - Dining Room - M - 3512 Neptune Drive, Raleigh, NC 27604, Raleigh
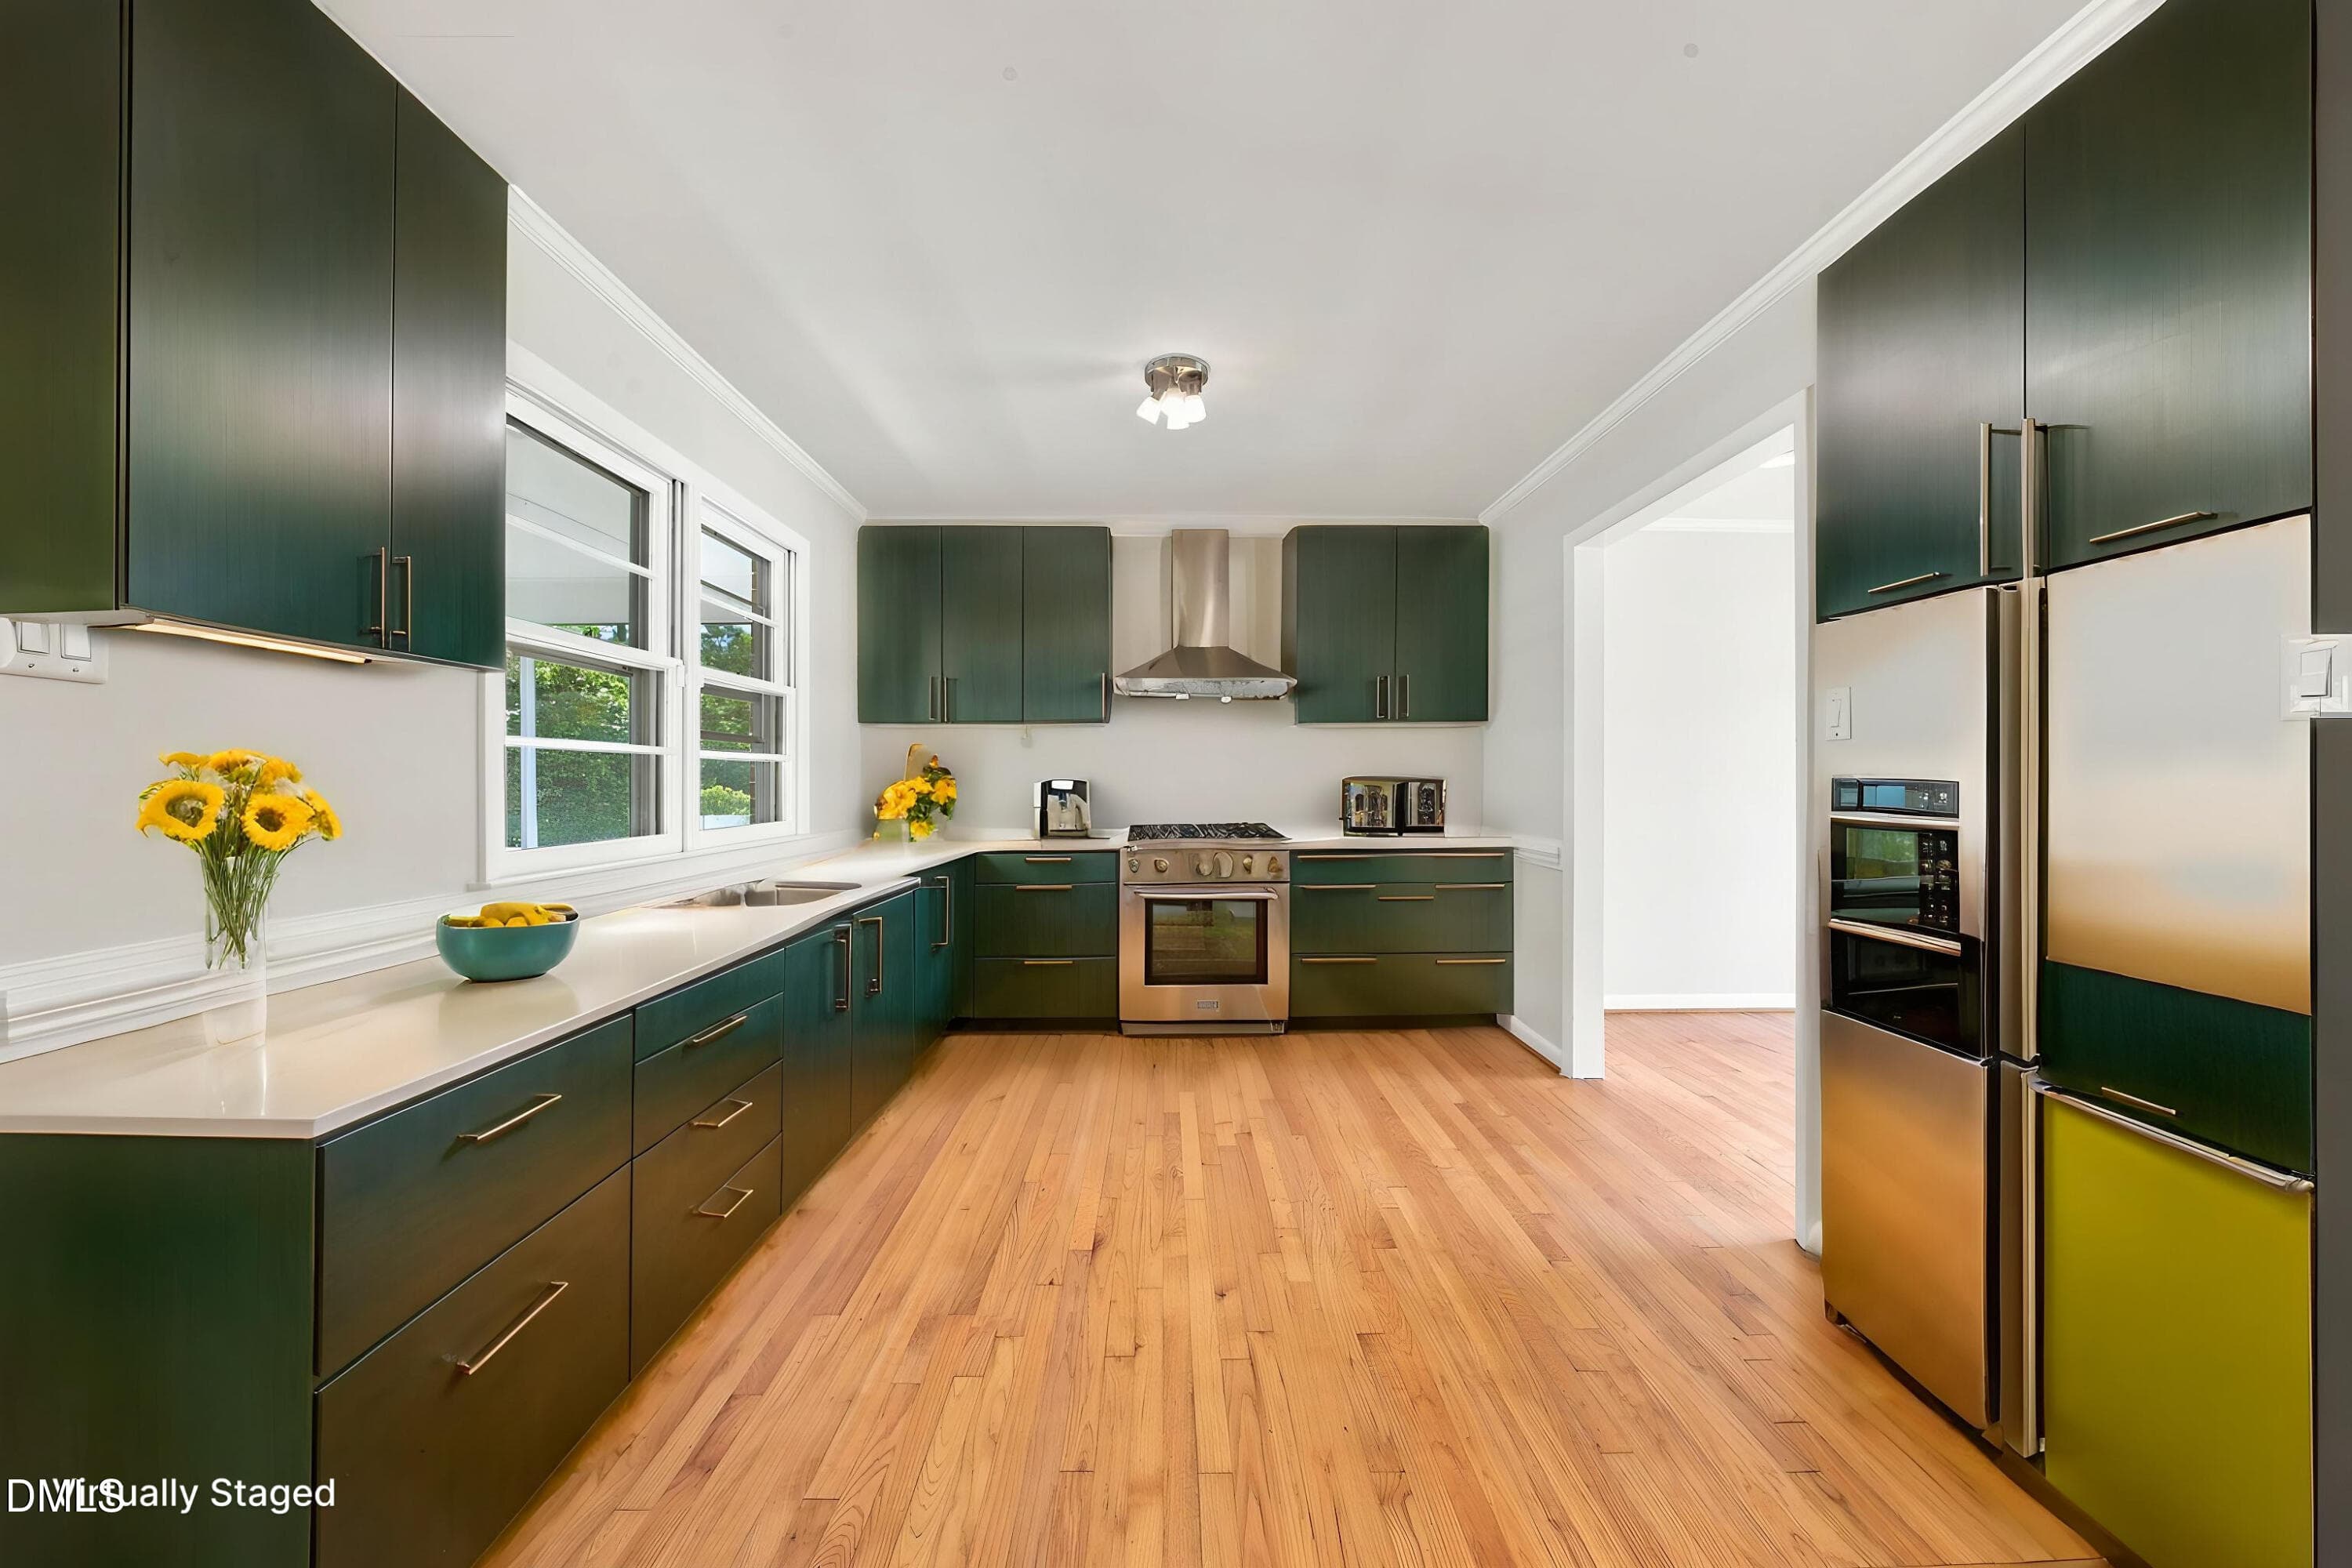
15-web-or-mls-484A3205 - Kitchen - Mid-C - 3512 Neptune Drive, Raleigh, NC 27604, Raleigh
18-web-or-mls-484A3220 - 3512 Neptune Drive, Raleigh, NC 27604, Raleigh
14-web-or-mls-484A3214 - 3512 Neptune Drive, Raleigh, NC 27604, Raleigh
12-web-or-mls-484A3199 - 3512 Neptune Drive, Raleigh, NC 27604, Raleigh
13-web-or-mls-484A3202 - 3512 Neptune Drive, Raleigh, NC 27604, Raleigh
16-web-or-mls-484A3208 - 3512 Neptune Drive, Raleigh, NC 27604, Raleigh
24-web-or-mls-484A3241 - 3512 Neptune Drive, Raleigh, NC 27604, Raleigh
8-web-or-mls-484A3283 - 3512 Neptune Drive, Raleigh, NC 27604, Raleigh
31-web-or-mls-484A3178 - 3512 Neptune Drive, Raleigh, NC 27604, Raleigh
34-web-or-mls-484A3187 - Living Room - M - 3512 Neptune Drive, Raleigh, NC 27604, Raleigh
34-web-or-mls-484A3187 - 3512 Neptune Drive, Raleigh, NC 27604, Raleigh
34-web-or-mls-484A3187 - Living Room - S - 3512 Neptune Drive, Raleigh, NC 27604, Raleigh
32-web-or-mls-484A3181 - 3512 Neptune Drive, Raleigh, NC 27604, Raleigh
35-web-or-mls-484A3190 - 3512 Neptune Drive, Raleigh, NC 27604, Raleigh
33-web-or-mls-484A3184 - 3512 Neptune Drive, Raleigh, NC 27604, Raleigh
36-web-or-mls-484A3193 - 3512 Neptune Drive, Raleigh, NC 27604, Raleigh
48-web-or-mls-484A3277 - 3512 Neptune Drive, Raleigh, NC 27604, Raleigh
26-web-or-mls-484A3163 - 3512 Neptune Drive, Raleigh, NC 27604, Raleigh
28-web-or-mls-484A3169 - 3512 Neptune Drive, Raleigh, NC 27604, Raleigh
30-web-or-mls-484A3175 - 3512 Neptune Drive, Raleigh, NC 27604, Raleigh
29-web-or-mls-484A3172 - 3512 Neptune Drive, Raleigh, NC 27604, Raleigh
27-web-or-mls-484A3166 - 3512 Neptune Drive, Raleigh, NC 27604, Raleigh
44-web-or-mls-484A3151 - 3512 Neptune Drive, Raleigh, NC 27604, Raleigh
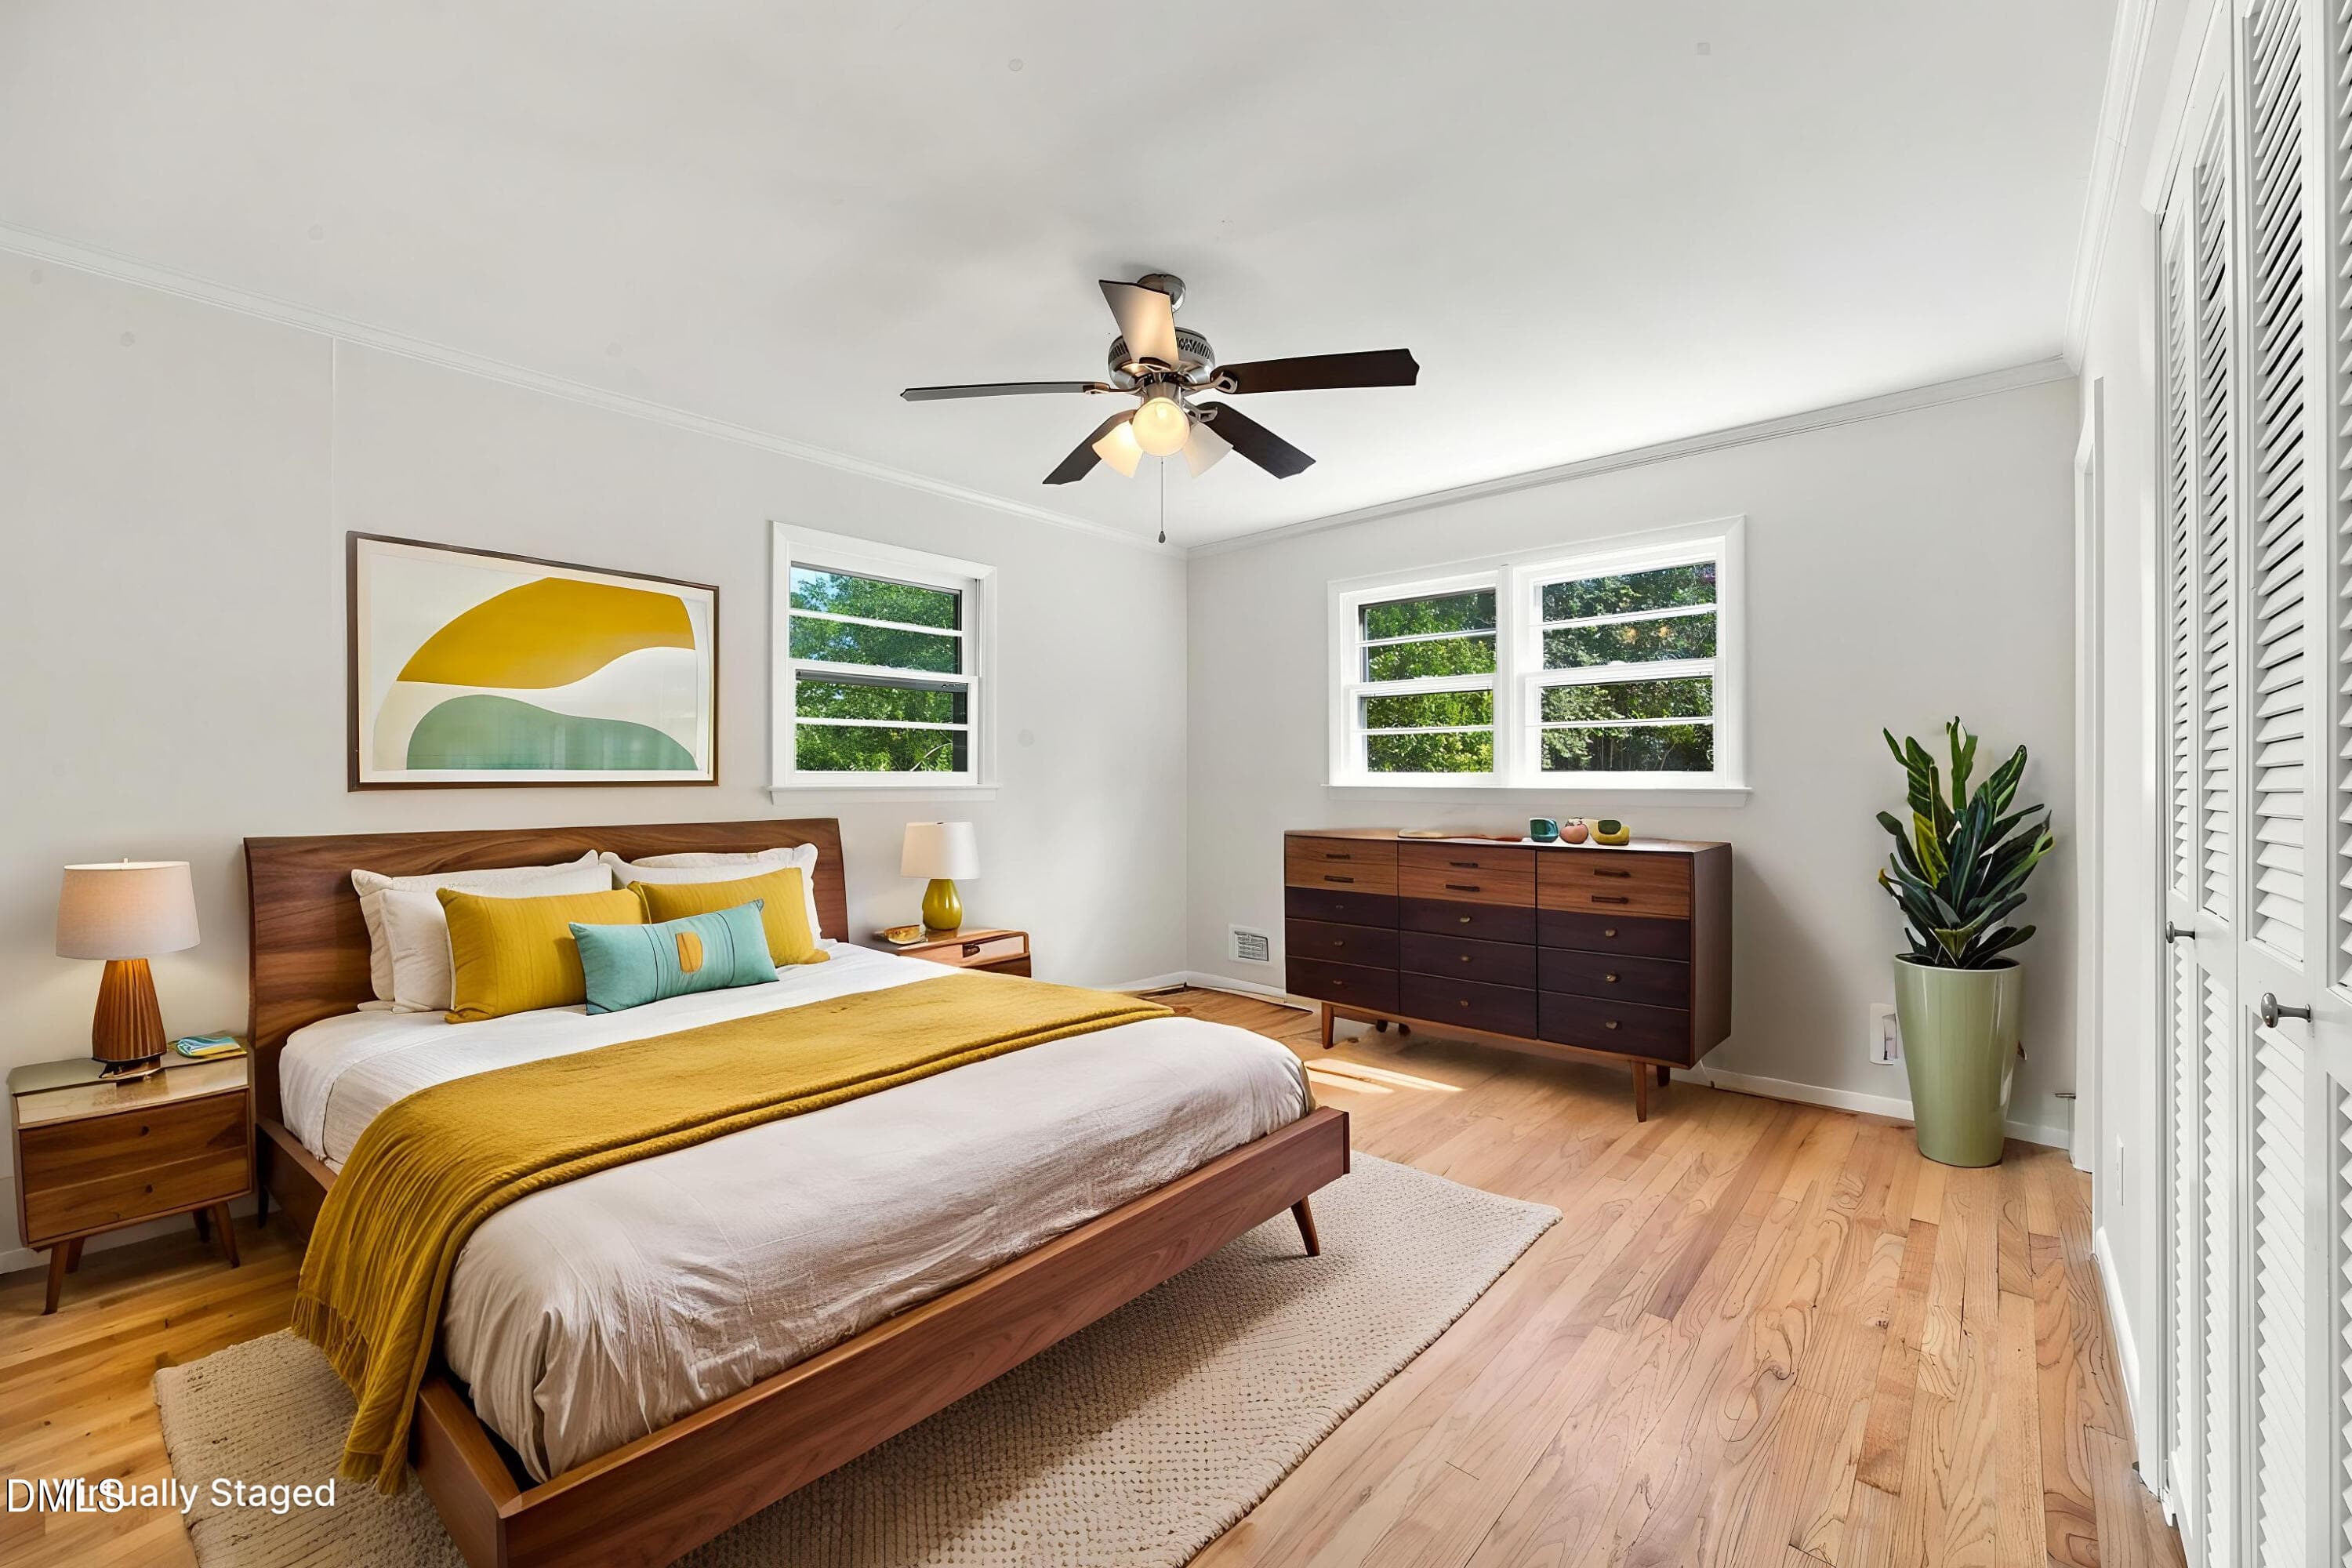
44-web-or-mls-484A3151 - Bedroom - Mid-C - 3512 Neptune Drive, Raleigh, NC 27604, Raleigh
45-web-or-mls-484A3154 - 3512 Neptune Drive, Raleigh, NC 27604, Raleigh
46-web-or-mls-484A3157 - 3512 Neptune Drive, Raleigh, NC 27604, Raleigh
47-web-or-mls-484A3160 - 3512 Neptune Drive, Raleigh, NC 27604, Raleigh
43-web-or-mls-484A3148 - 3512 Neptune Drive, Raleigh, NC 27604, Raleigh
37-web-or-mls-484A3130 - 3512 Neptune Drive, Raleigh, NC 27604, Raleigh
38-web-or-mls-484A3133 - 3512 Neptune Drive, Raleigh, NC 27604, Raleigh
41-web-or-mls-484A3142 - 3512 Neptune Drive, Raleigh, NC 27604, Raleigh
42-web-or-mls-484A3145 - 3512 Neptune Drive, Raleigh, NC 27604, Raleigh
39-web-or-mls-484A3136 - 3512 Neptune Drive, Raleigh, NC 27604, Raleigh
40-web-or-mls-484A3139 - 3512 Neptune Drive, Raleigh, NC 27604, Raleigh
9-web-or-mls-484A3286 - 3512 Neptune Drive, Raleigh, NC 27604, Raleigh
7-web-or-mls-484A3280 - 3512 Neptune Drive, Raleigh, NC 27604, Raleigh
49-web-or-mls-484A3247 - 3512 Neptune Drive, Raleigh, NC 27604, Raleigh
54-web-or-mls-484A3292 - 3512 Neptune Drive, Raleigh, NC 27604, Raleigh
53-web-or-mls-484A3289 - 3512 Neptune Drive, Raleigh, NC 27604, Raleigh
55-web-or-mls-484A3295 - 3512 Neptune Drive, Raleigh, NC 27604, Raleigh
57-web-or-mls-484A3298 - 3512 Neptune Drive, Raleigh, NC 27604, Raleigh
58-web-or-mls-484A3304 - 3512 Neptune Drive, Raleigh, NC 27604, Raleigh
56-web-or-mls-484A3301 - 3512 Neptune Drive, Raleigh, NC 27604, Raleigh
51-web-or-mls-484A3250 - 3512 Neptune Drive, Raleigh, NC 27604, Raleigh
59-web-or-mls-DJI_0197 - 3512 Neptune Drive, Raleigh, NC 27604, Raleigh
60-web-or-mls-DJI_0202 - 3512 Neptune Drive, Raleigh, NC 27604, Raleigh
61-web-or-mls-DJI_0207 - 3512 Neptune Drive, Raleigh, NC 27604, Raleigh
62-web-or-mls-DJI_0212 - 3512 Neptune Drive, Raleigh, NC 27604, Raleigh
63-web-or-mls-DJI_0217 - 3512 Neptune Drive, Raleigh, NC 27604, Raleigh
64-web-or-mls-DJI_0222 - 3512 Neptune Drive, Raleigh, NC 27604, Raleigh
65-web-or-mls-DJI_0227 - 3512 Neptune Drive, Raleigh, NC 27604, Raleigh
6-web-or-mls-484A3271 - 3512 Neptune Drive, Raleigh, NC 27604, Raleigh
1-web-or-mls-484A3262 - 3512 Neptune Drive, Raleigh, NC 27604, Raleigh
4-web-or-mls-484A3259 - 3512 Neptune Drive, Raleigh, NC 27604, Raleigh
3-web-or-mls-484A3256 - 3512 Neptune Drive, Raleigh, NC 27604, Raleigh
2-web-or-mls-484A3265 - 3512 Neptune Drive, Raleigh, NC 27604, Raleigh
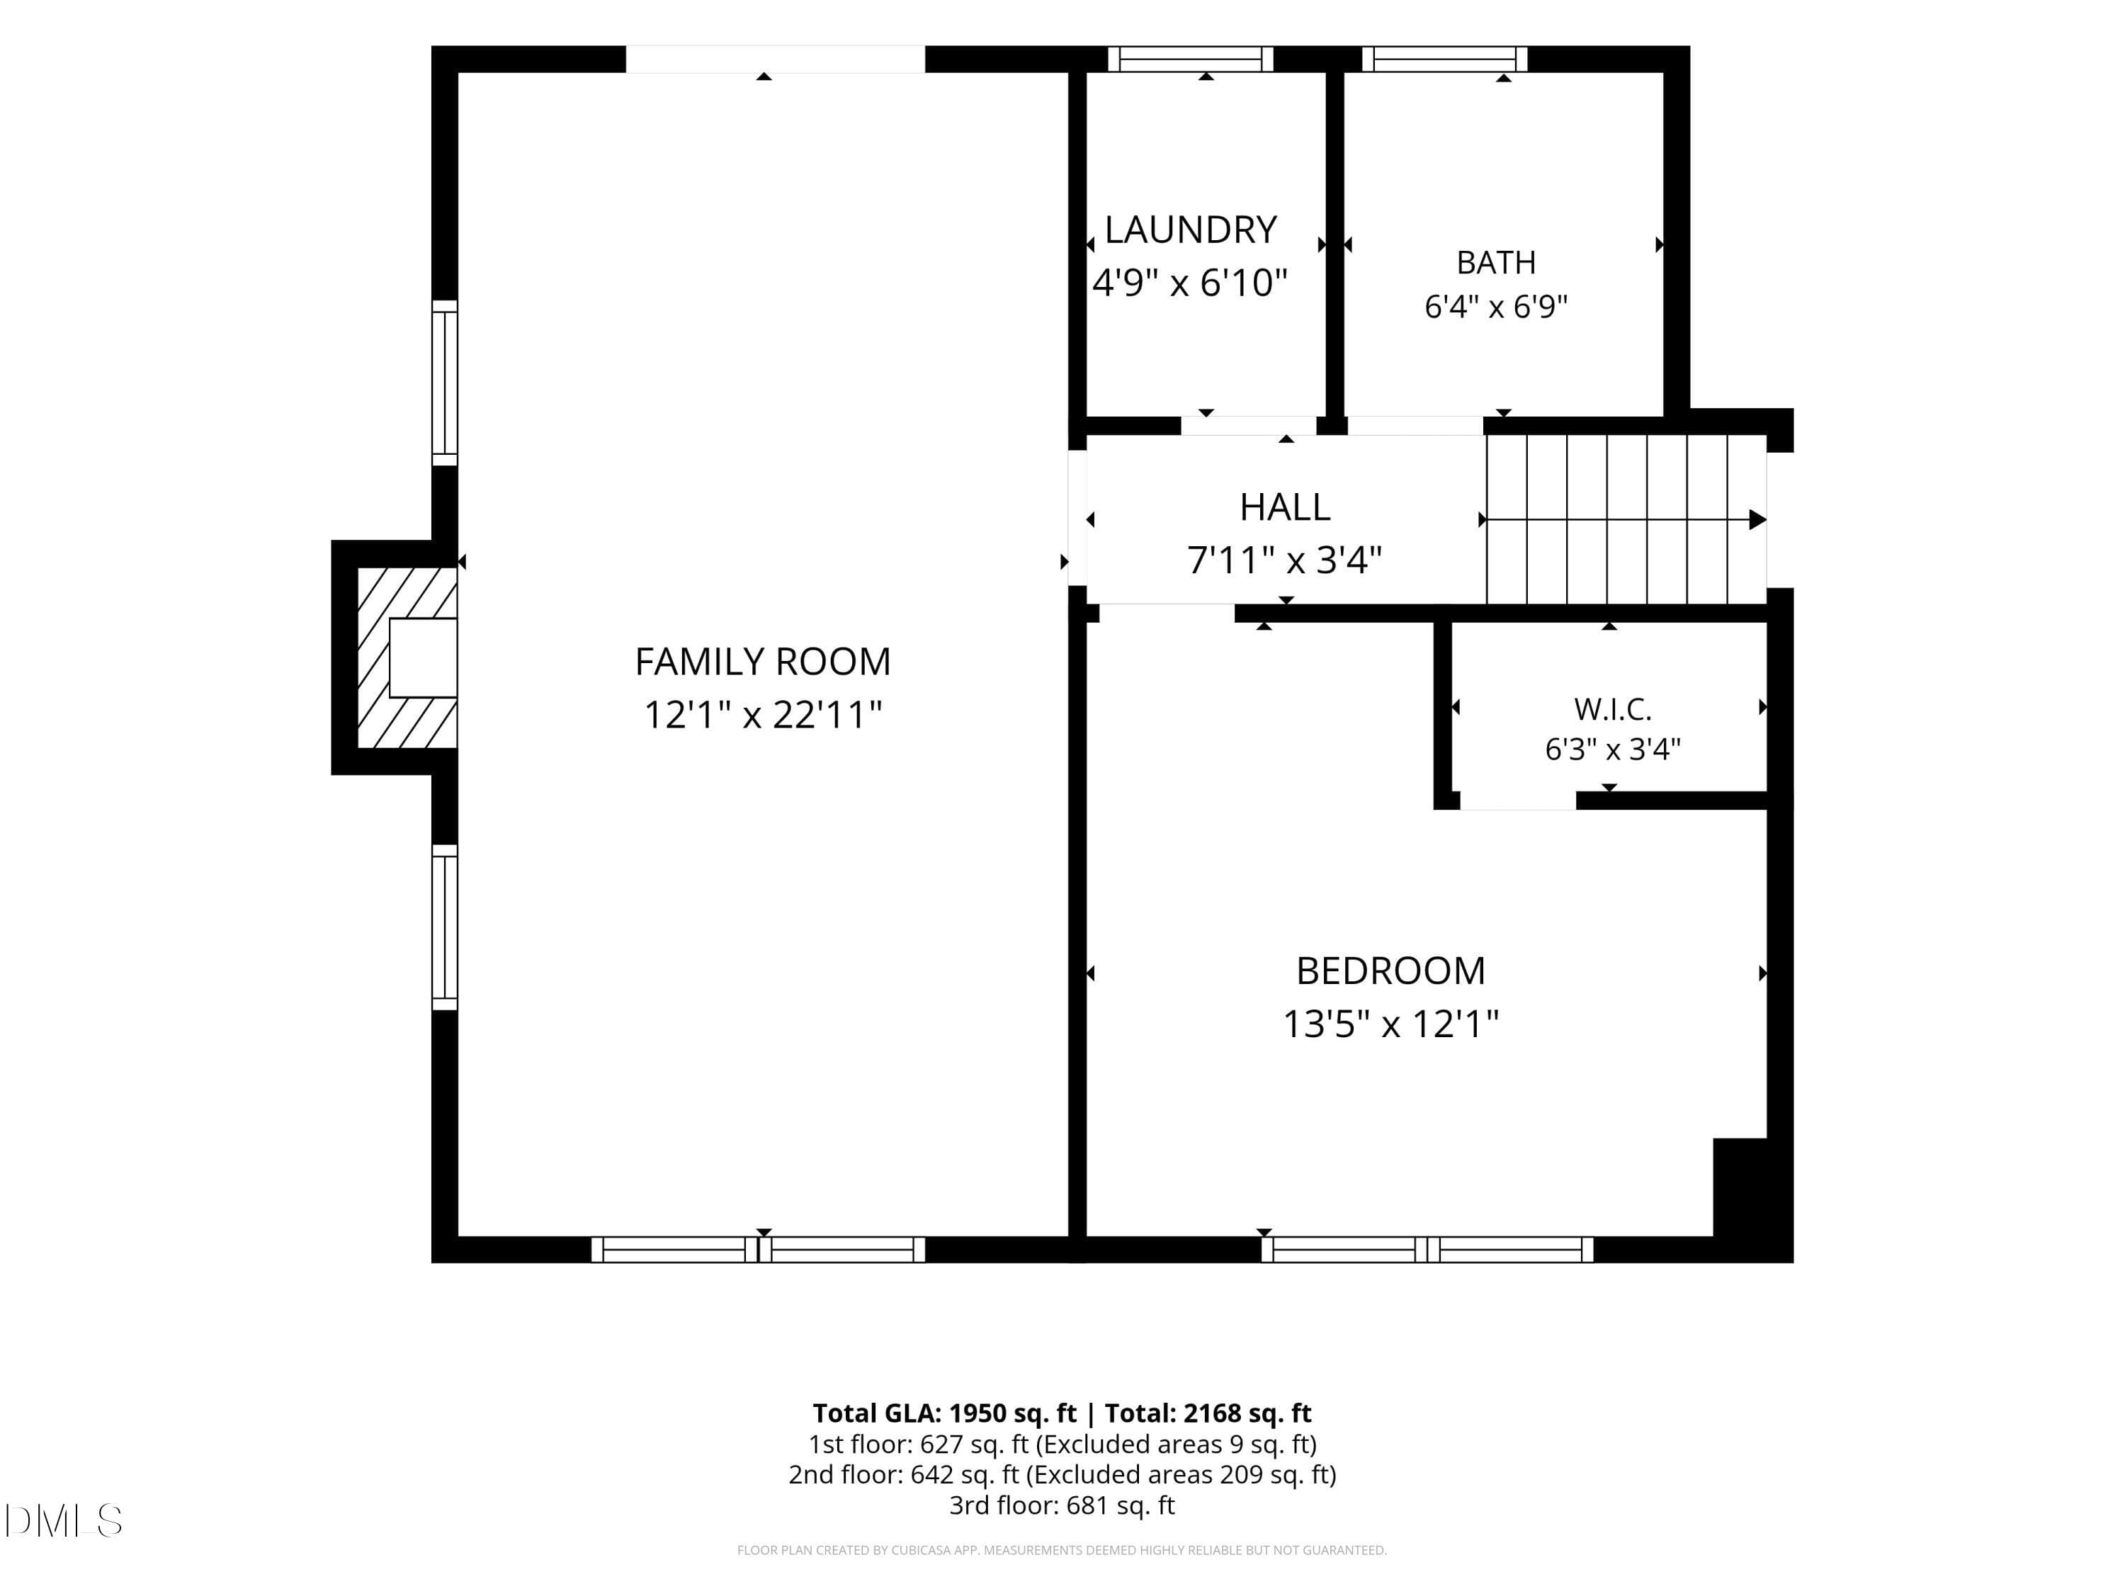
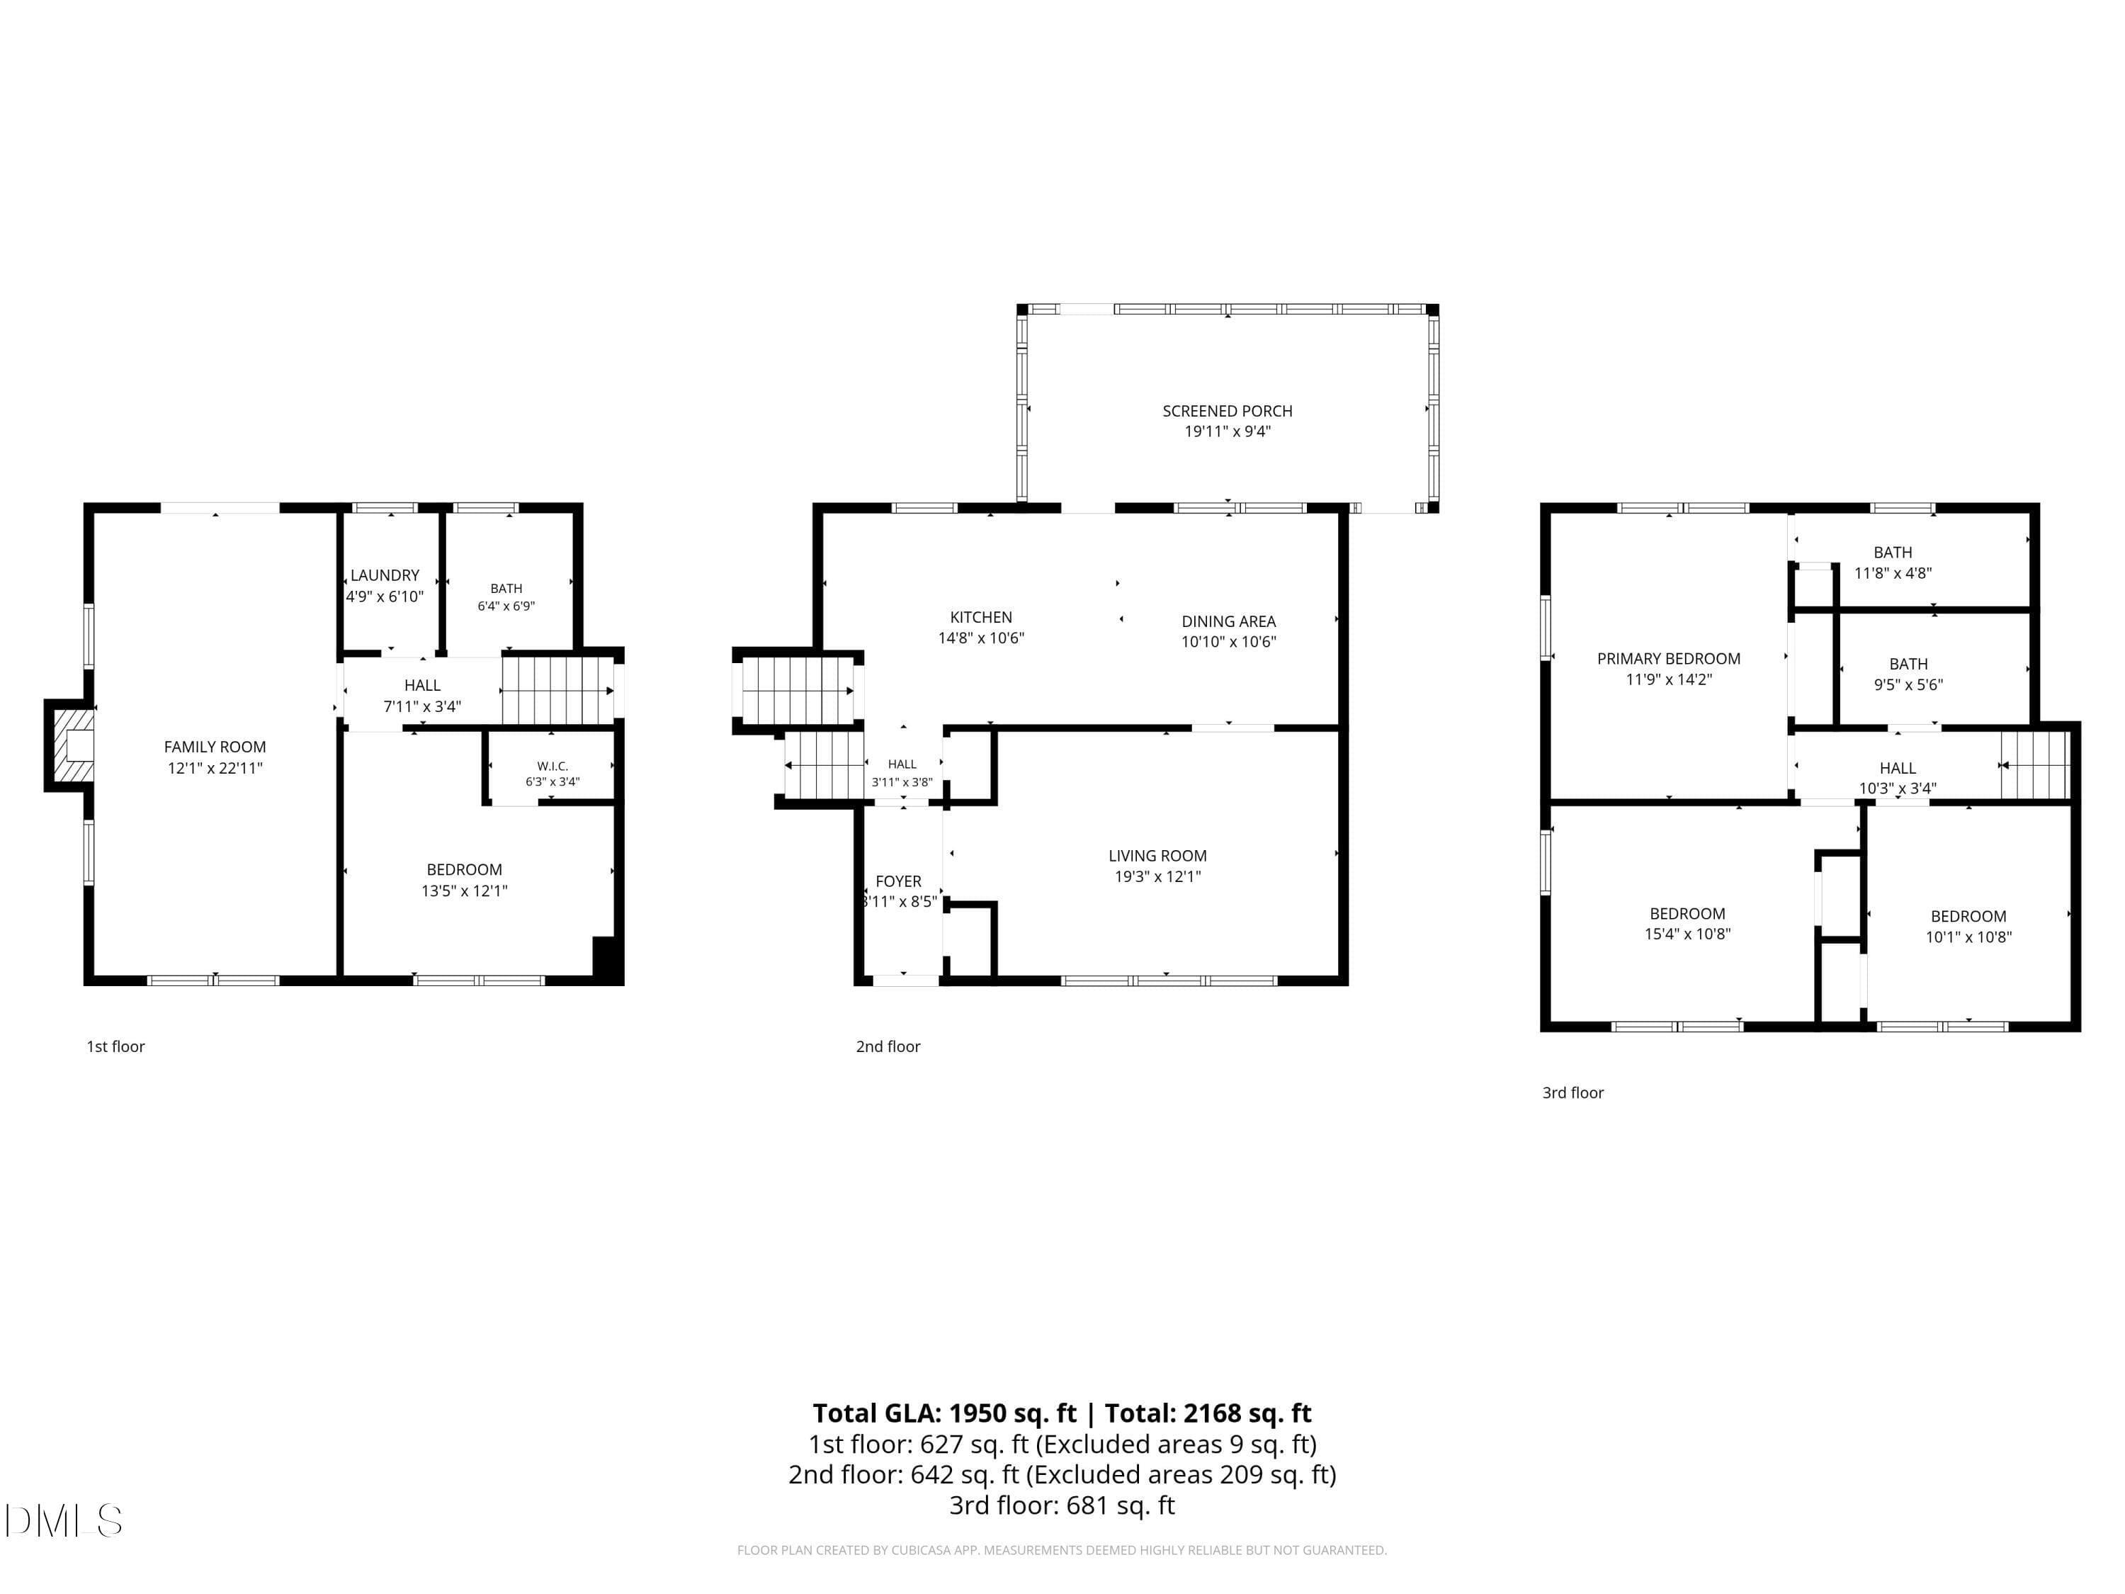
5-Floorplan_1 - 3512 Neptune Drive, Raleigh, NC 27604, Raleigh
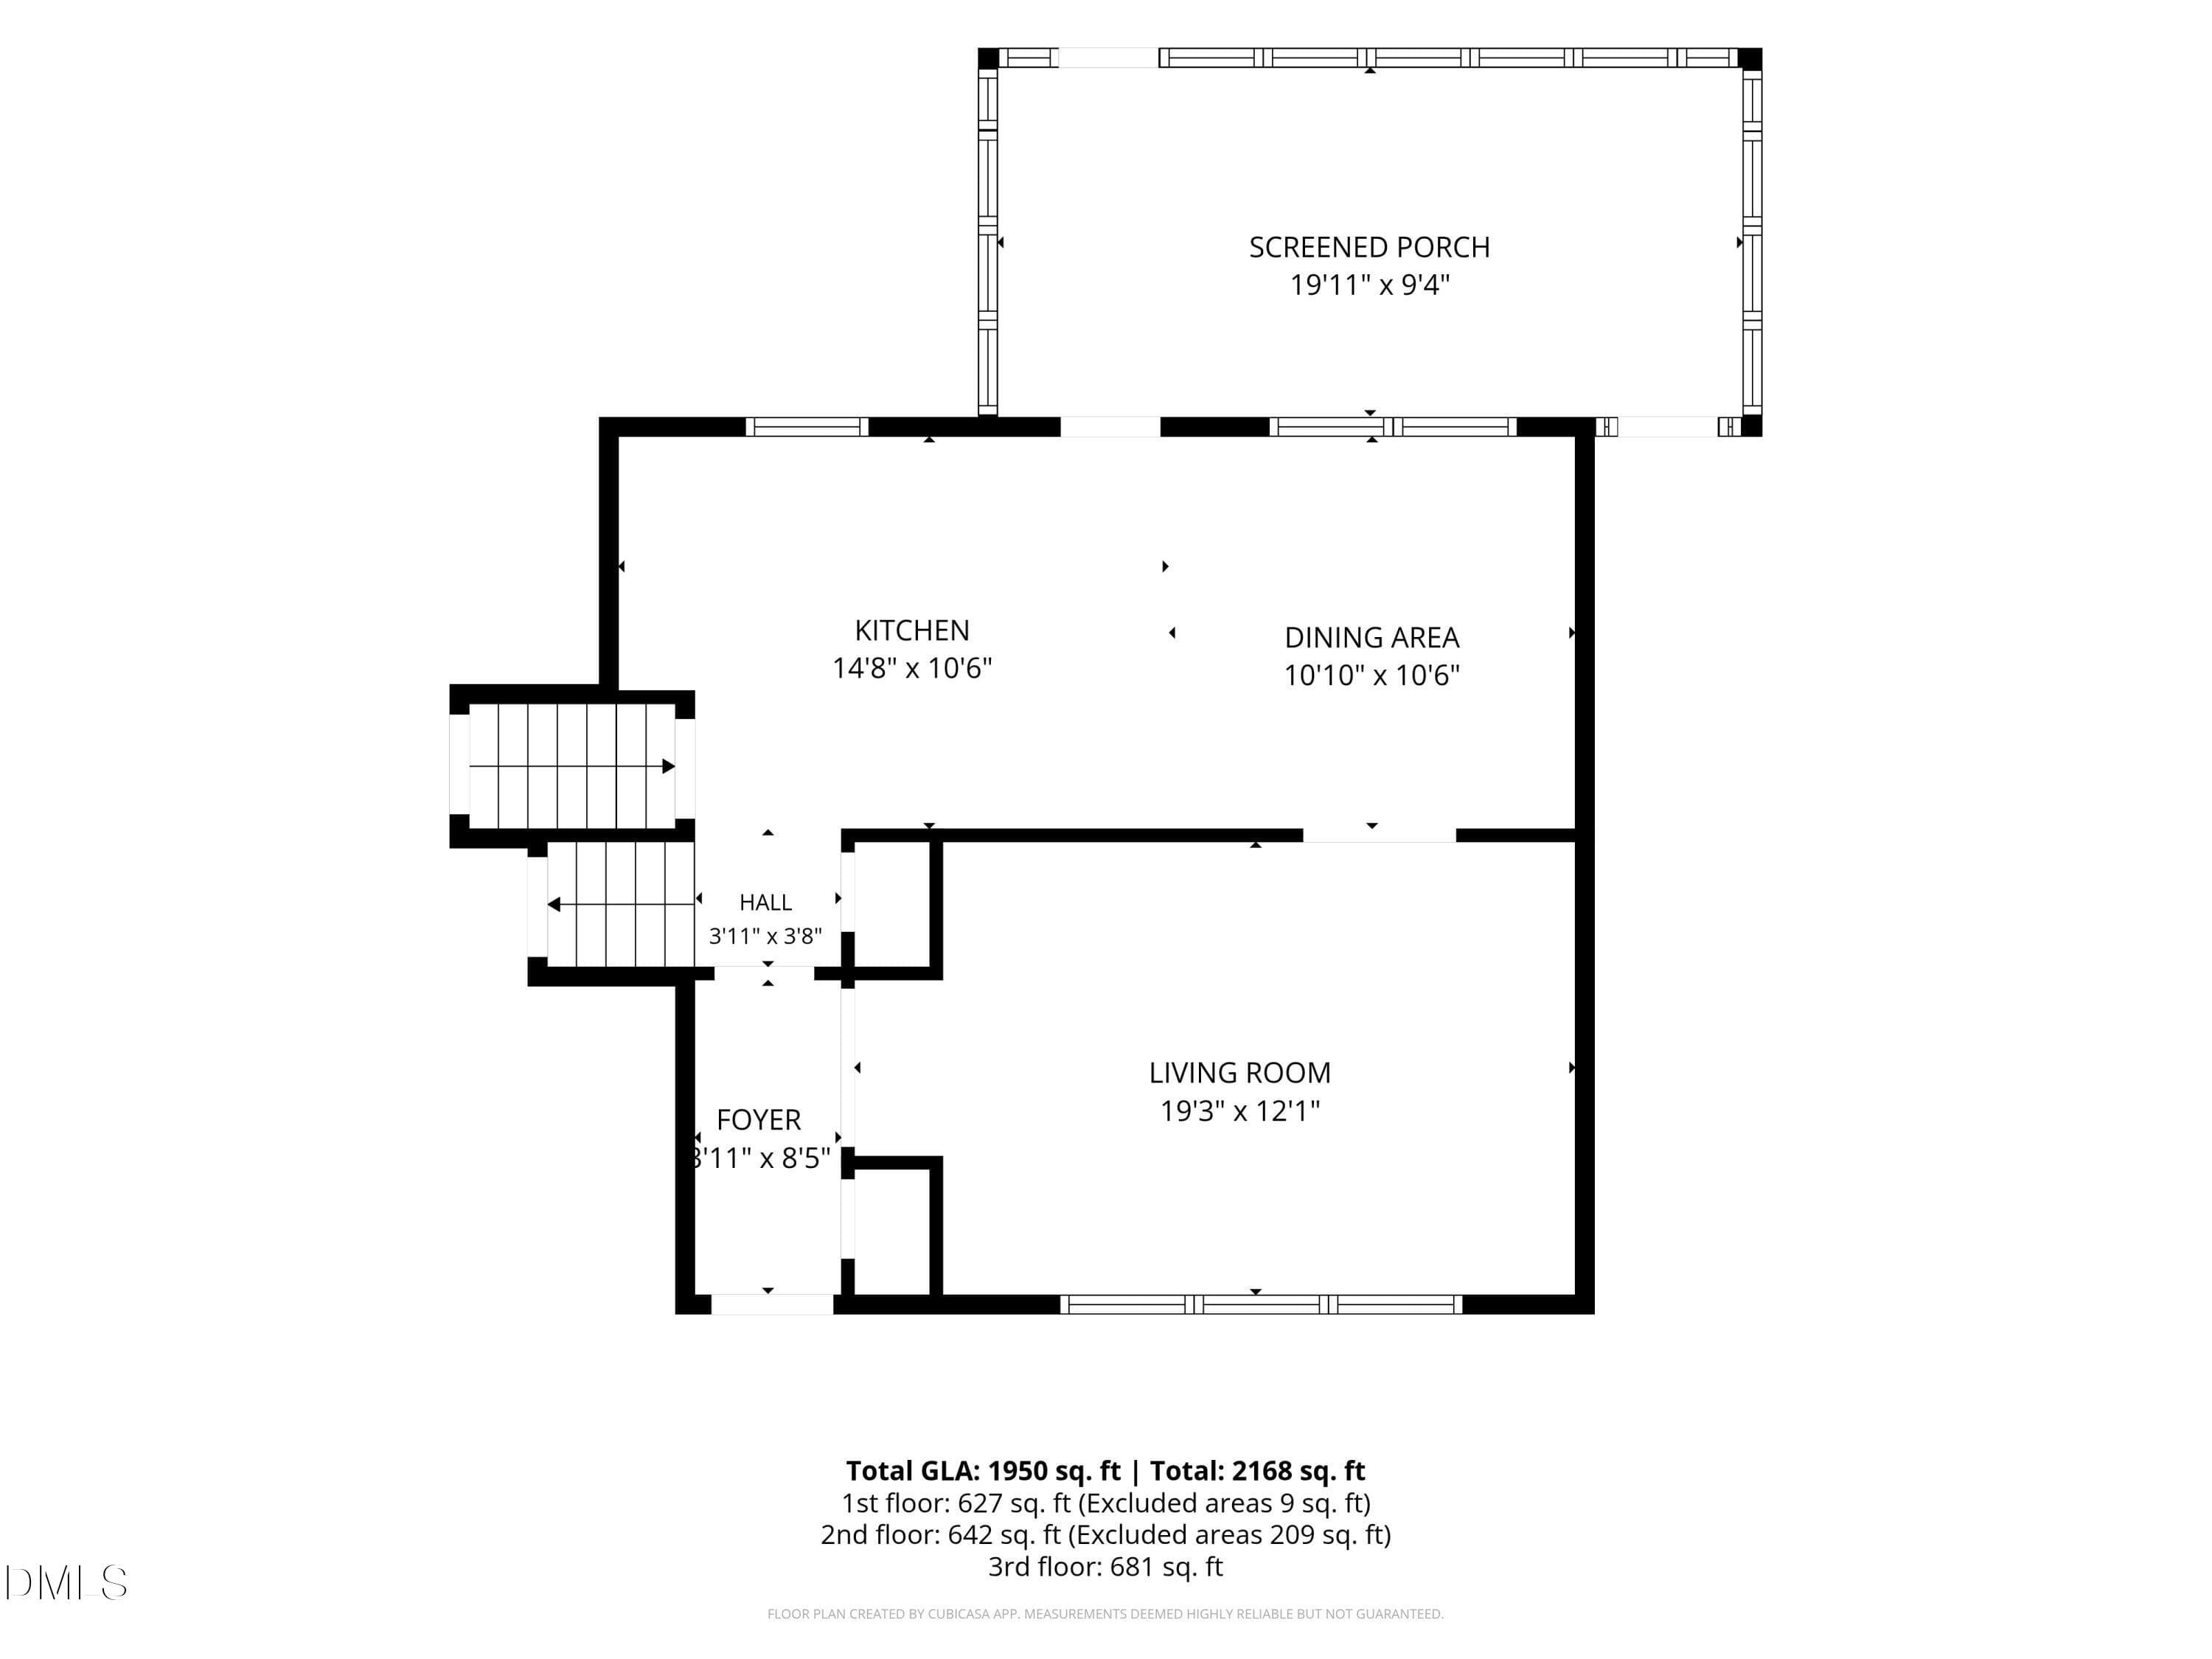
6-Floorplan_2 - 3512 Neptune Drive, Raleigh, NC 27604, Raleigh
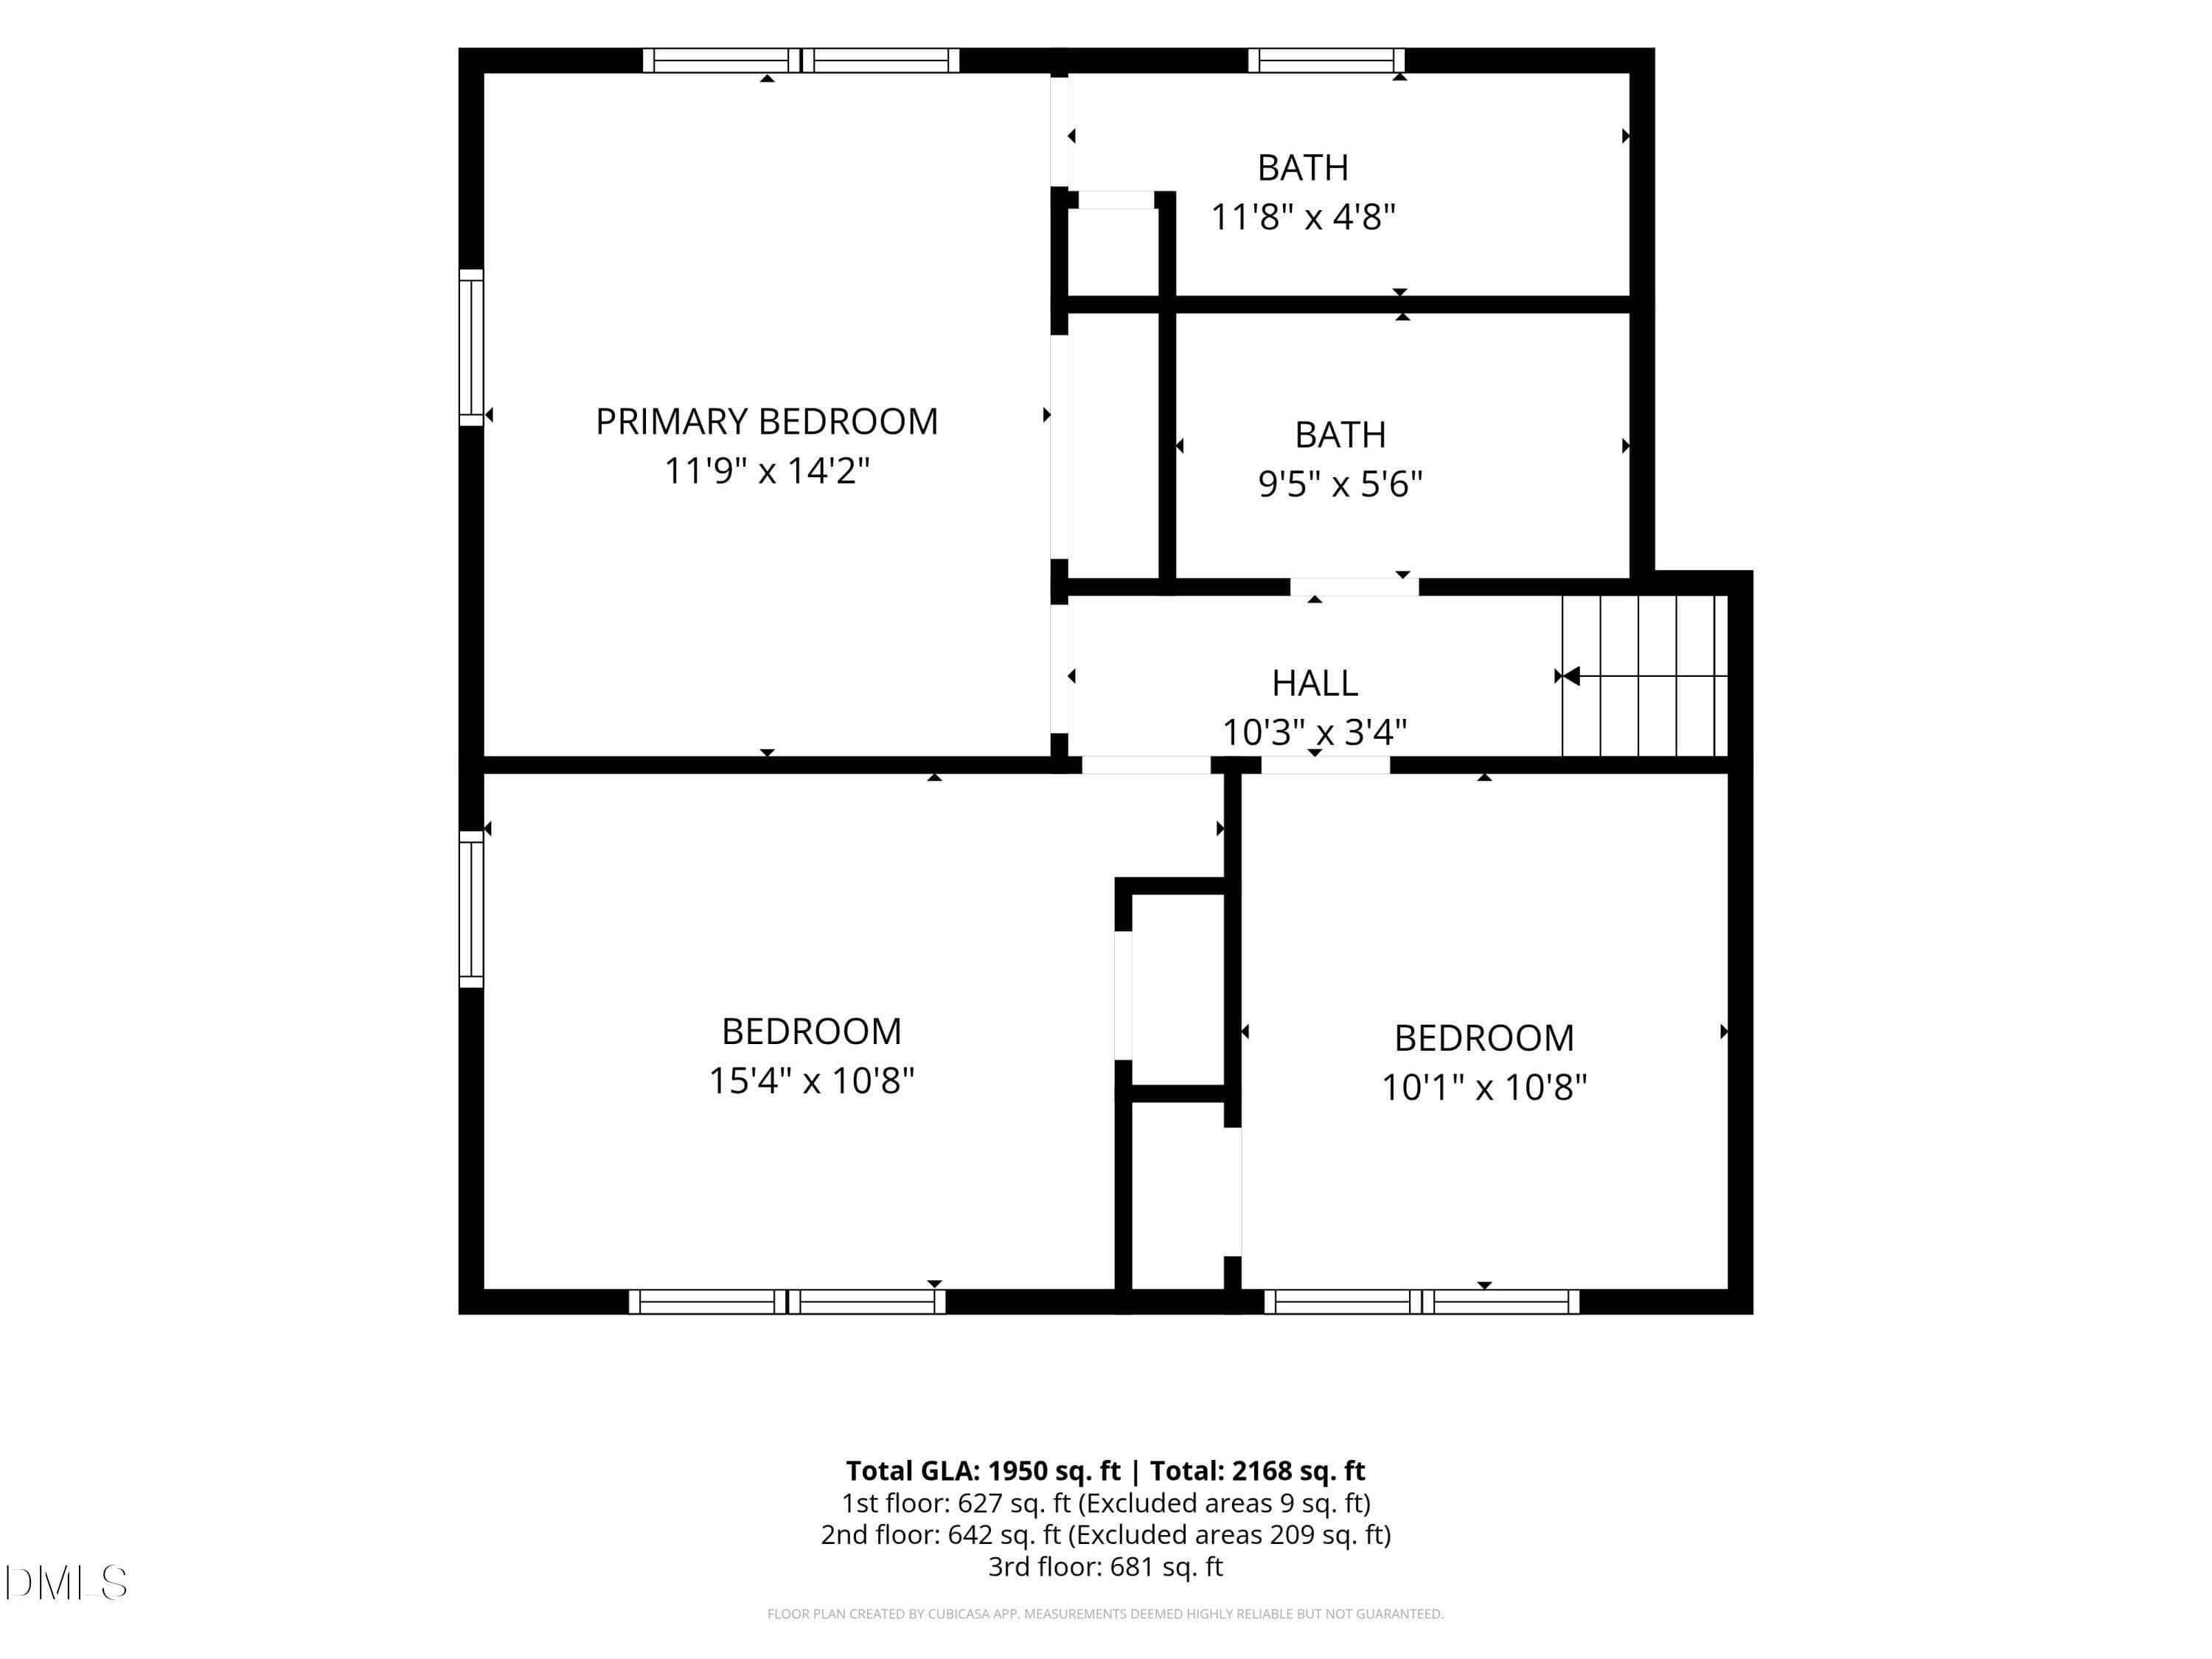
7-Floorplan_3 - 3512 Neptune Drive, Raleigh, NC 27604, Raleigh
8-Floorplan_4 - 3512 Neptune Drive, Raleigh, NC 27604, Raleigh
73 photos

$375,000

3512 Neptune Drive, Raleigh, NC 27604
Raleigh, NC 27604
Listed by Bonnie Gambardella · The Douglas Realty Group
Bedrooms
4
Bathrooms
2.5
Living area
N/A
Year built
1964

About this home

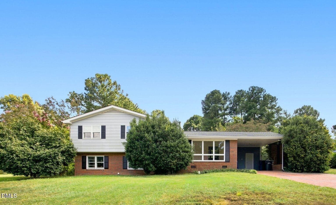
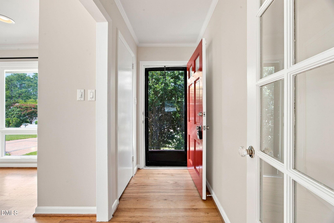
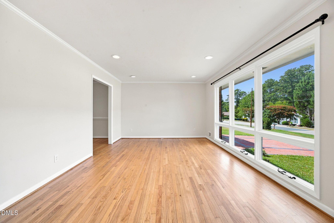
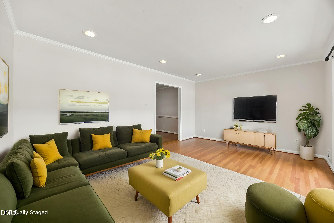
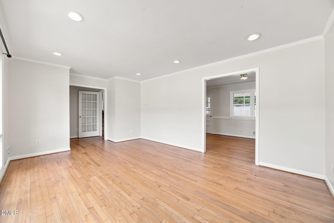
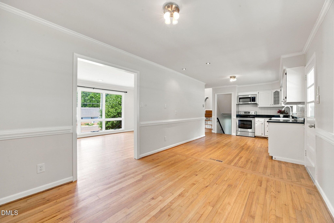
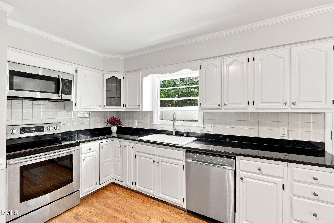
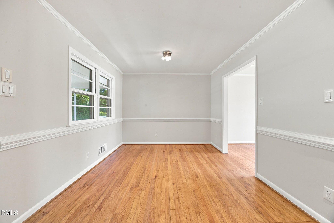
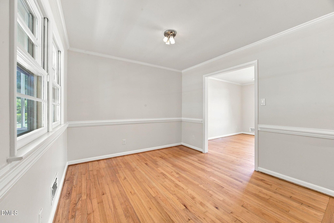
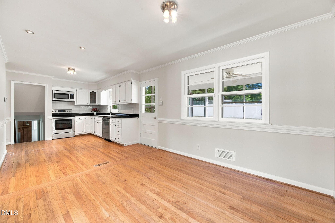
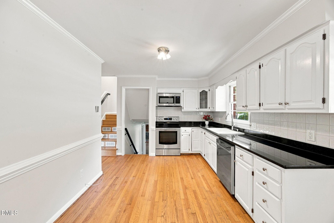
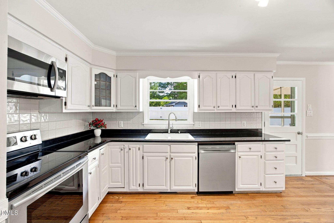
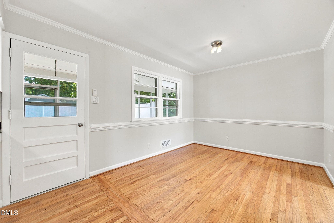
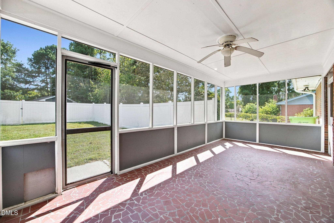
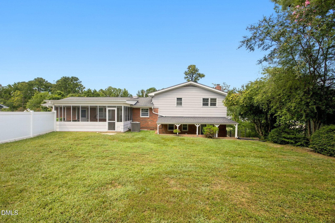
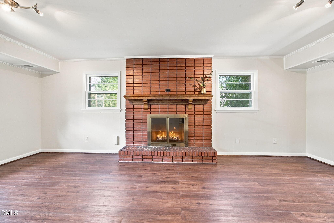
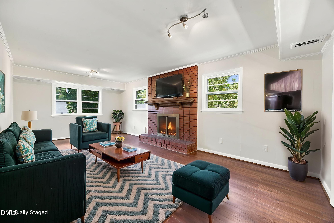
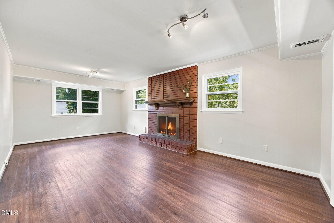
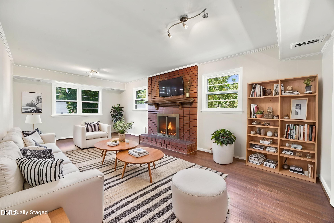
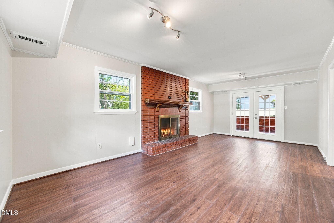
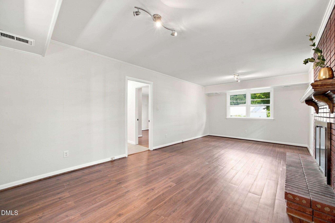
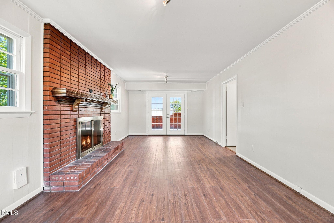
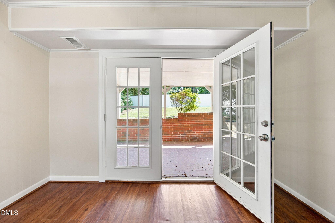
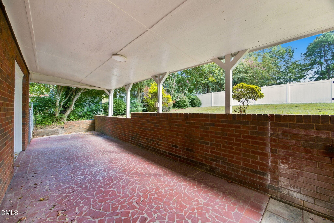
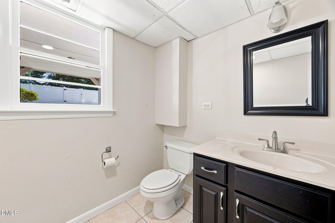
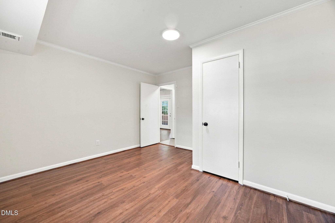
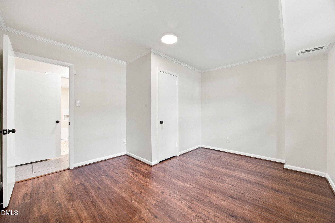
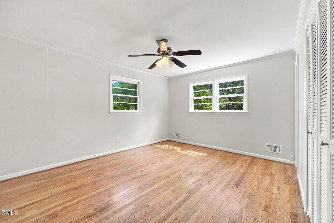
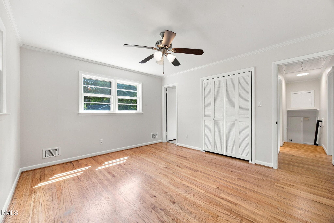
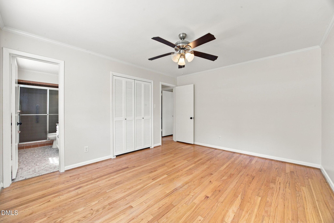
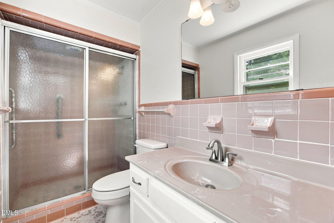
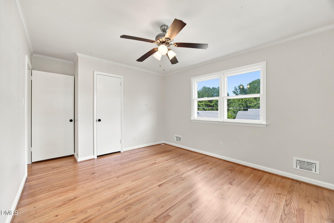
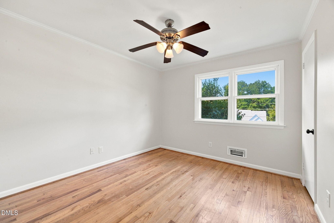
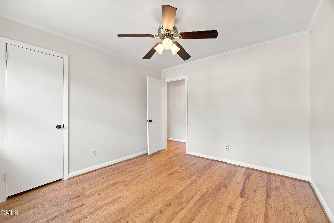
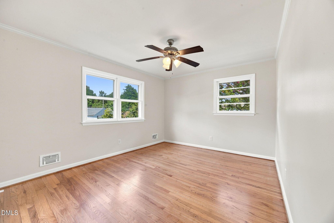
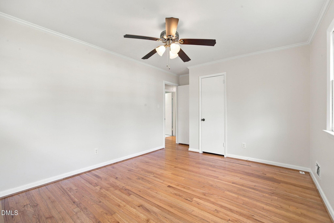
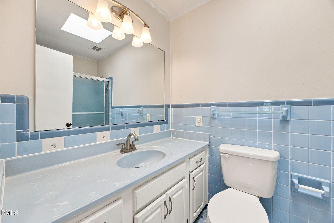
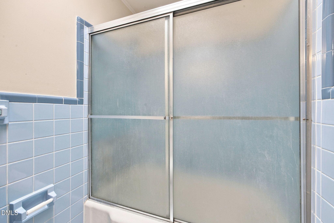
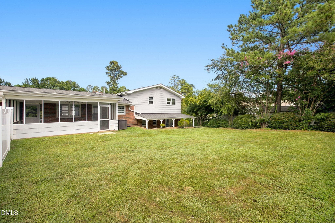
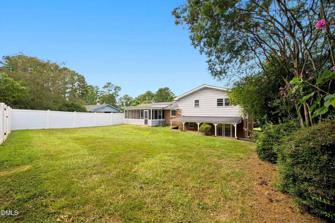
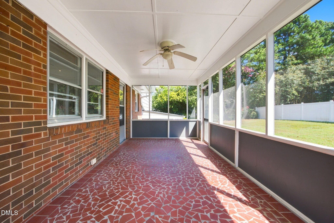
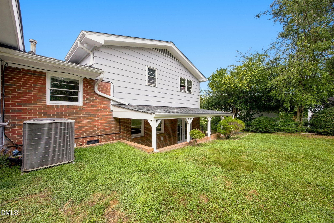
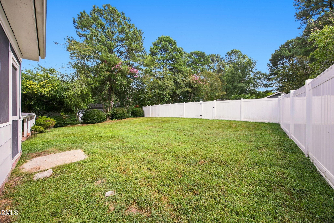
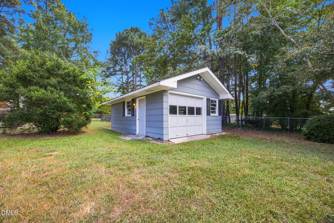
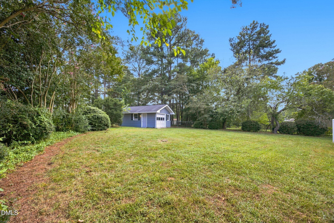
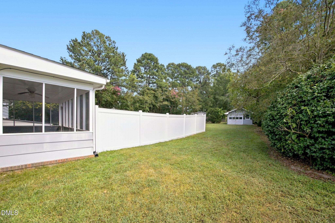
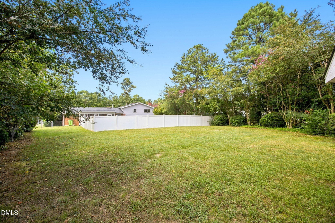
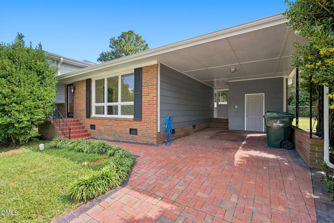
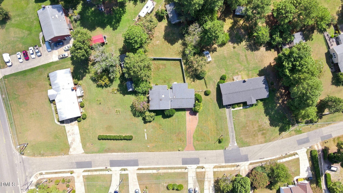
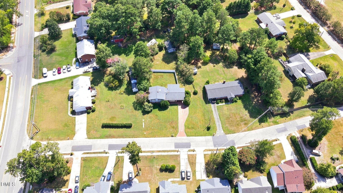
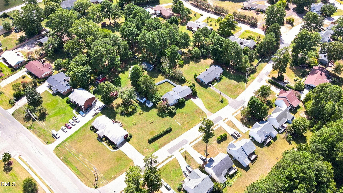
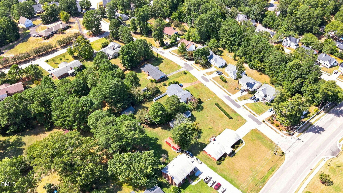
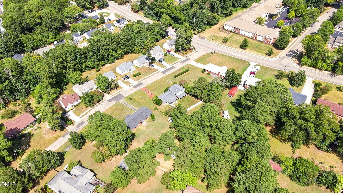
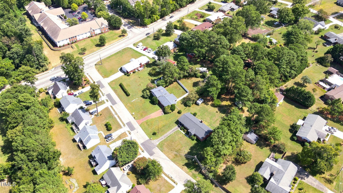
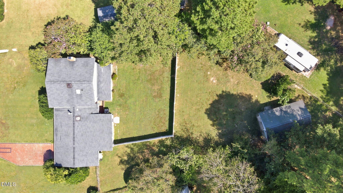
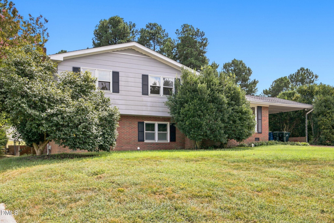
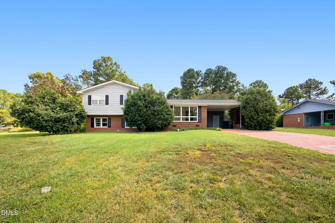
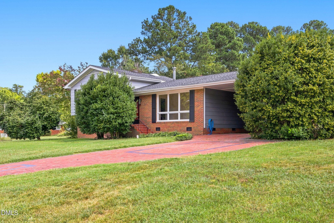
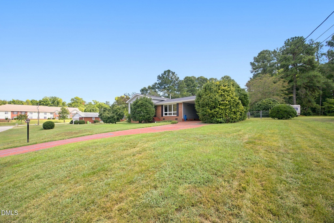
Classic construction, large lot, and fresh features make 3512 Neptune a winning combination for buyers who seek a home with "great bones" and plenty of room to grow! Flex your creative muscles to create your character-filled dream home, or settle in gradually as you benefit from clean, neutral features like new interior paint throughout, smooth ceilings, and original hardwood floors. Zoned R-6, the lot also offers the potential for expansion in a variety of ways. One of the first things you'll notice is the custom all-brick driveway - a classic, high-end touch that perfectly compliments the brick siding. As you step inside, you're greeted by gleaming hardwoods and beams of sunlight filtering through the expansive mid-century modern picture windows. Enter the kitchen to admire the stainless steel appliances, black granite counters, and gorgeous vintage ceramic coated cast iron farmhouse sink. The spacious, open cooking/dining space offers an opportunity to decorate now or design your dream kitchen when the time is right. Upstairs - 3 bedrooms and 2 full tiled bathrooms offer vintage charm, while downstairs, the family room is both capacious and yet, somehow, cozy... it must be the wood burning fireplace, or perhaps the charming french doors that open onto a private covered patio - perfect for coffee on a rainy day. Speaking of weather, you've got plenty of options to admire all that the changing NC seasons offer on the ample screened in porch, complete with a low maintenance tile floor. Inside, the new HVAC (replaced in 2025) will give you that fresh feeling even in the dog days of summer. Abundant natural light throughout the home is a benefit of the wide, cleared lot, though lovely specimen trees in the rear backyard also provide a beautiful backdrop for outdoor activities and entertaining. A portion of the backyard has been fenced for your furry friends, but the nearly half-acre lot extends well past the fenced area - note the detached garage toward the rear of the lot. The garage is wired and currently used as a workshop, but could also be accessed by vehicles by simply extending the driveway along the right side of the home. For the artists or hobbyists among us, it would make an ideal studio! Still need a little (or a lot) more space? R-6 zoning allows for a potential ADU or tiny home, and the property offers long-term growth potential (see Agent Remarks and check with City of Raleigh for subdivision or multi-family construction possibilities). After experiencing this peaceful retreat, you may never wish to leave - but if you just HAVE TO, this ideal location offers unbeatable convenience with immediate proximity to highways, shopping, eating, entertainment, and medical. An easy commute to downtown Raleigh, points east or west - plus plentiful options for enjoying everything the Triangle has to offer - make it home today!

Highlights

Fireplace

Property details

MLS #
10191788
Property type
Single Family Residence
Subdivision
Not in a Subdivision
Status
Active
Days on market
29
On market date
September 10, 2026
Stories
N/A
Total bathrooms
2.5
Garage spaces
1
Parking spaces
N/A
Lot size
0.46 acres
Loading map…

Nearby schools

Within 10 miles. School directory data from the National Center for Education Statistics (NCES), accessed via the Urban Institute Education Data API. Local Score is calculated by INNOVATE Real Estate; where a state rating is shown, it comes from that state's own official school report card (e.g. NC Dept. of Public Instruction, SC Report Card).

Elementary
Durant Road Elementary
5.96 mi away · Grades -1-5
Zoned school (attendance boundary, 2015-16 data)
3.3
Local Score (state rating (2025) blended 70/30 with student-teacher ratio) -- not an official state rating
State rating: C (2025)
Enrollment
653
Student:teacher ratio
13.9:1
District
Wake County Schools
Middle
Durant Road Middle
6.2 mi away · Grades 6-8
Zoned school (attendance boundary, 2015-16 data)
2.6
Local Score (state rating (2025) blended 70/30 with student-teacher ratio) -- not an official state rating
State rating: D (2025)
Enrollment
779
Student:teacher ratio
15.0:1
District
Wake County Schools
High
Millbrook High
3.81 mi away · Grades 9-12
Zoned school (attendance boundary, 2015-16 data)
3.7
Local Score (state rating (2025) blended 70/30 with student-teacher ratio) -- not an official state rating
State rating: B (2025)
Enrollment
2,354
Student:teacher ratio
17.7:1
District
Wake County Schools

Walkability

Blended score for Raleigh's center, calculated by INNOVATE Real Estate from two sources: the EPA's National Walkability Index (street network, transit, land-use mix) and Google Places amenity data (what's actually reachable on foot from this point). 60% EPA National Walkability Index + 40% nearby-amenity density (Google Places).

69
Walkable
out of 100
EPA National Walkability Index
10.2 / 20 -- Below average walkable
Google Places amenity density
95 / 100
Restaurants & cafes20
Grocery stores6
Parks3
Schools6
Transit stops20
Pharmacies1

Market position

How this listing compares to current activity in Raleigh, from live MLS data.

On the market 29 days -- 74 fewer days than Raleigh's current average of 103 days.
For reference, the median list price across 2,844 active listings in Raleigh right now is $375,000.

Mortgage calculator

Estimate only - actual rate and payment depend on your lender, credit, and loan program.

$
%
%
Adjust tax / insurance estimates
% / yr
$
/mo
Est. monthly payment
$2,408/mo
$75,000 down
$300,000 loan
Principal & interest$1,946
Property tax (est.)$313
Home insurance (est.)$150

Similar homes you might like

Data source: Listing information provided by Doorify MLS via Trestle/CoreLogic. Last updated 25 days ago.

Information herein deemed reliable but not guaranteed; all measurements, school assignments, HOA fees, taxes, and feature lists are approximate and should be independently verified. Equal Housing Opportunity.