
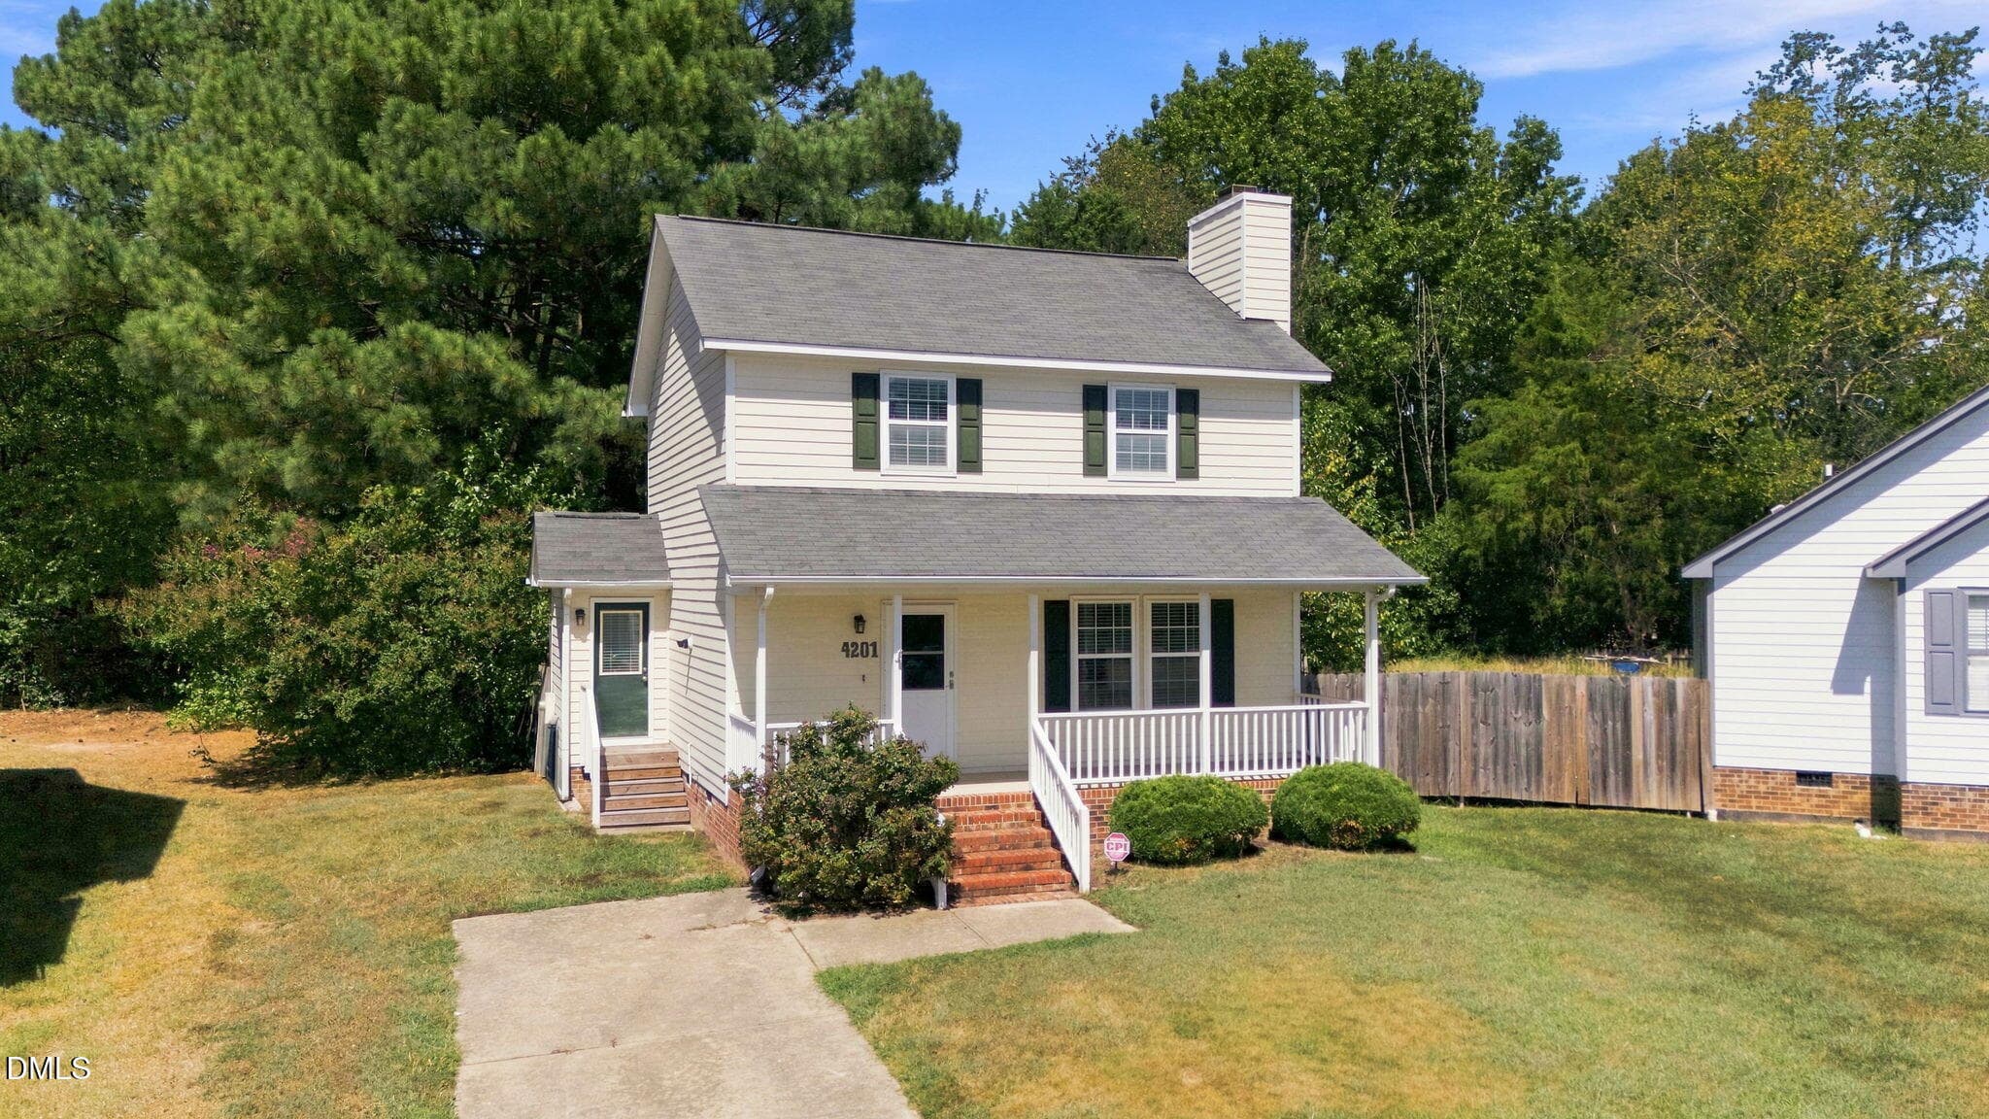
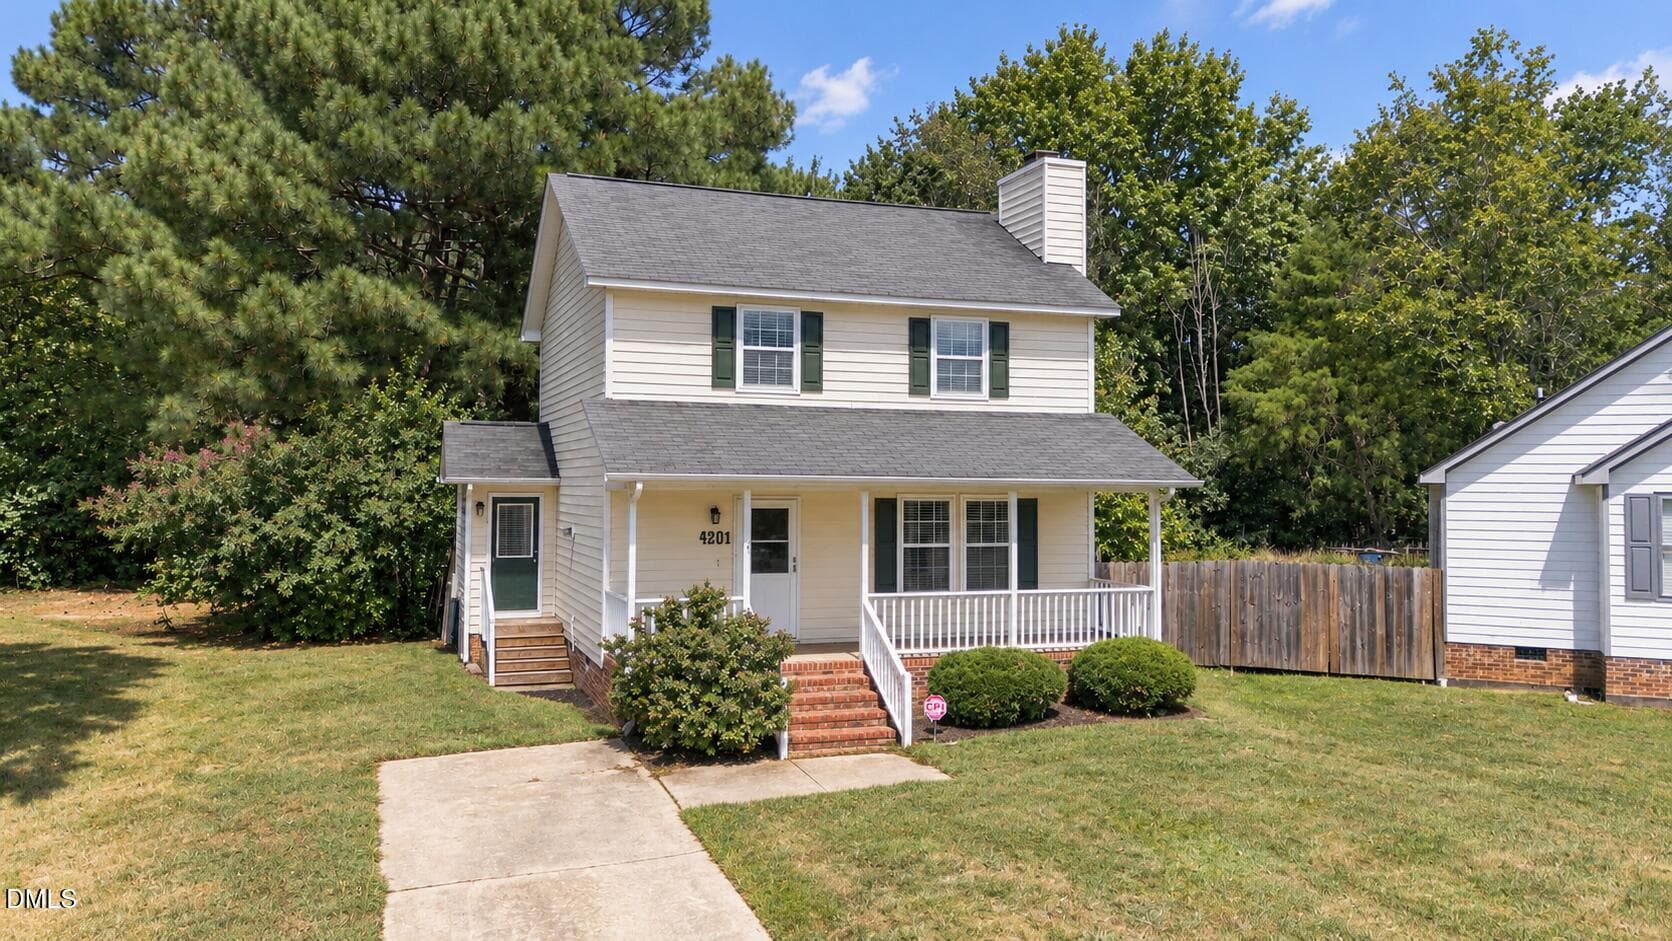
9-web-or-mls-DJI_20260909123548_0358_D_8 - 4201 Mardela Spring Drive, Raleigh, NC 27616, Raleigh
Feature photo - 4201 Mardela Spring Drive, Raleigh, NC 27616, Raleigh
43-web-or-mls-IMG_6975 - 4201 Mardela Spring Drive, Raleigh, NC 27616, Raleigh
53-web-or-mls-IMG_7047 - 4201 Mardela Spring Drive, Raleigh, NC 27616, Raleigh
24-web-or-mls-DJI_20260909124219_0396_D_ - 4201 Mardela Spring Drive, Raleigh, NC 27616, Raleigh
10-web-or-mls-DJI_20260909123616_0363_D_ - 4201 Mardela Spring Drive, Raleigh, NC 27616, Raleigh
46-web-or-mls-IMG_7002 - 4201 Mardela Spring Drive, Raleigh, NC 27616, Raleigh
41-web-or-mls-IMG_6957 - 4201 Mardela Spring Drive, Raleigh, NC 27616, Raleigh
48-web-or-mls-IMG_7017_Edit - 4201 Mardela Spring Drive, Raleigh, NC 27616, Raleigh
49-web-or-mls-IMG_7026 - 4201 Mardela Spring Drive, Raleigh, NC 27616, Raleigh
25-web-or-mls-DJI_20260909124232_0397_D_ - 4201 Mardela Spring Drive, Raleigh, NC 27616, Raleigh
55-web-or-mls-IMG_7068 - 4201 Mardela Spring Drive, Raleigh, NC 27616, Raleigh
57-web-or-mls-IMG_7077 - 4201 Mardela Spring Drive, Raleigh, NC 27616, Raleigh
58-web-or-mls-IMG_7083 - 4201 Mardela Spring Drive, Raleigh, NC 27616, Raleigh
59-web-or-mls-IMG_7086_Edit - 4201 Mardela Spring Drive, Raleigh, NC 27616, Raleigh
36-web-or-mls-IMG_6921 - 4201 Mardela Spring Drive, Raleigh, NC 27616, Raleigh
32-web-or-mls-IMG_6903 - 4201 Mardela Spring Drive, Raleigh, NC 27616, Raleigh
34-web-or-mls-IMG_6915 - 4201 Mardela Spring Drive, Raleigh, NC 27616, Raleigh
38-web-or-mls-IMG_6933 - 4201 Mardela Spring Drive, Raleigh, NC 27616, Raleigh
40-web-or-mls-IMG_6951_Edit - 4201 Mardela Spring Drive, Raleigh, NC 27616, Raleigh
39-web-or-mls-IMG_6942 - 4201 Mardela Spring Drive, Raleigh, NC 27616, Raleigh
28-web-or-mls-IMG_6858 - 4201 Mardela Spring Drive, Raleigh, NC 27616, Raleigh
29-web-or-mls-IMG_6876 - 4201 Mardela Spring Drive, Raleigh, NC 27616, Raleigh
27-web-or-mls-IMG_6840 - 4201 Mardela Spring Drive, Raleigh, NC 27616, Raleigh
60-web-or-mls-IMG_7092 - 4201 Mardela Spring Drive, Raleigh, NC 27616, Raleigh
22-web-or-mls-DJI_20260909124152_0393_D_ - 4201 Mardela Spring Drive, Raleigh, NC 27616, Raleigh
23-web-or-mls-DJI_20260909124202_0395_D_ - 4201 Mardela Spring Drive, Raleigh, NC 27616, Raleigh
2-web-or-mls-DJI_20260909123252_0335_D_8 - 4201 Mardela Spring Drive, Raleigh, NC 27616, Raleigh
28 photos

$324,900

4201 Mardela Spring Drive, Raleigh, NC 27616
Raleigh, NC 27616
Listed by Alex Lawrence · Dogwood Properties
Bedrooms
3
Bathrooms
2.5
Living area
N/A
Year built
1996

About this home

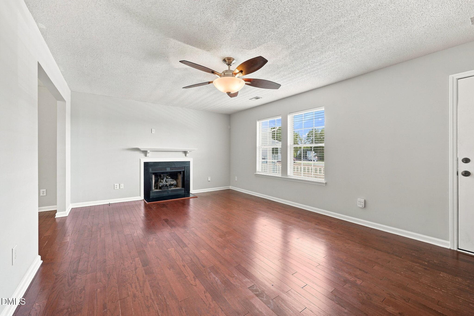
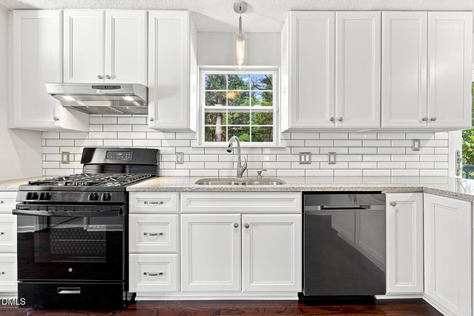
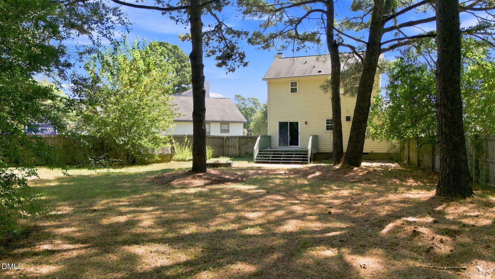
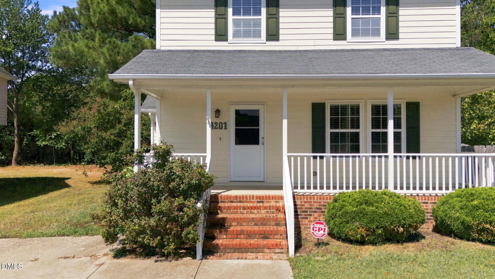
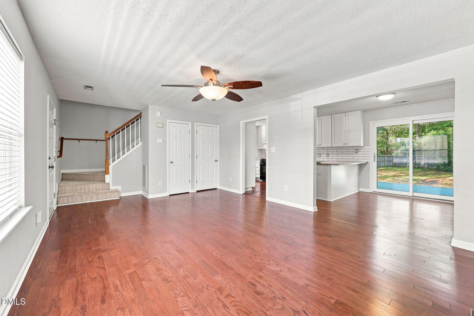
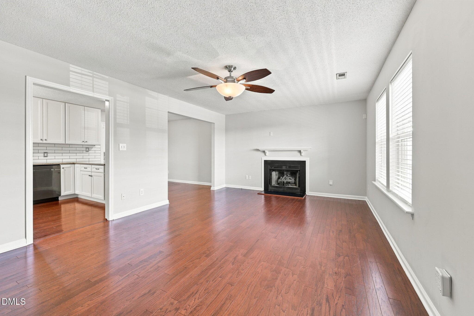
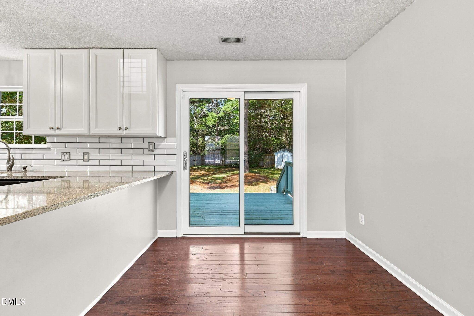
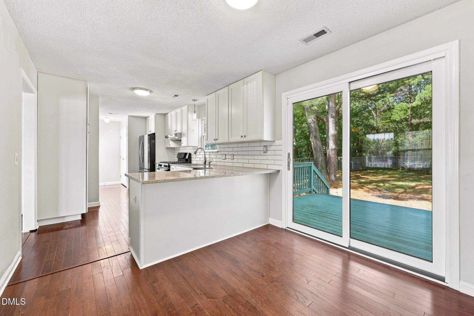
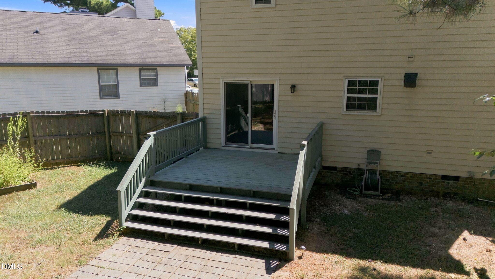
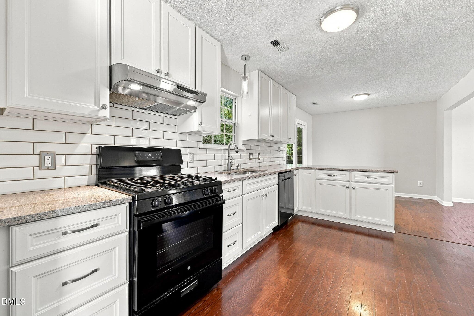
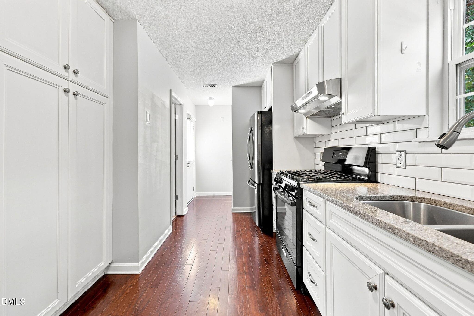
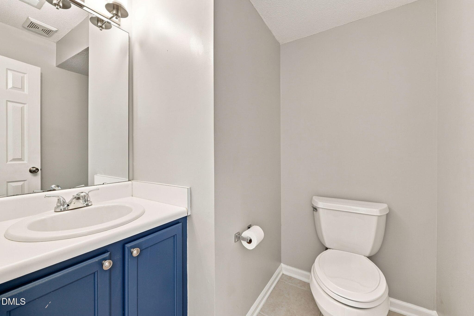
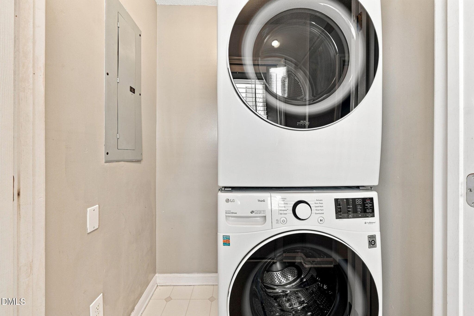
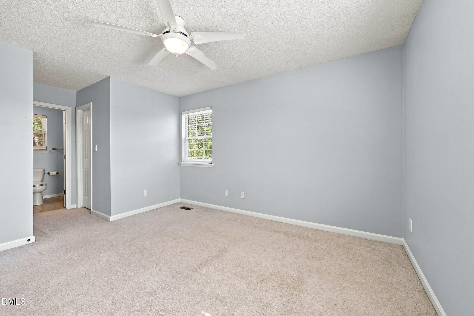
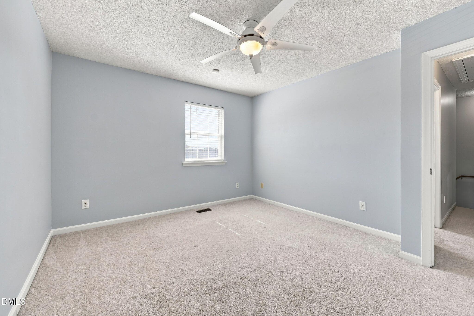
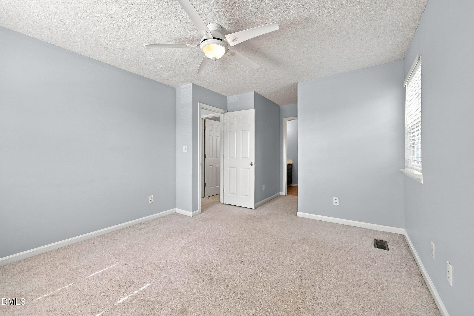
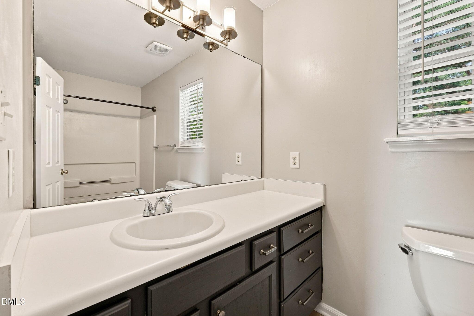
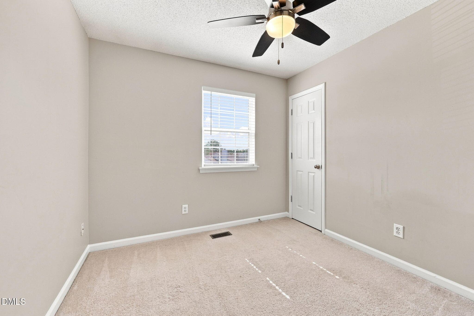
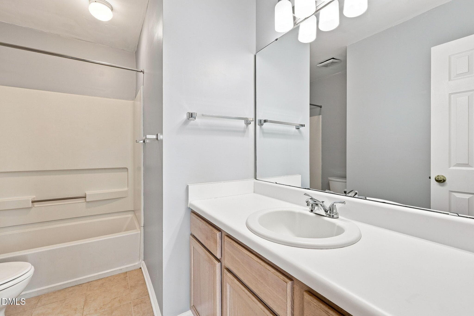
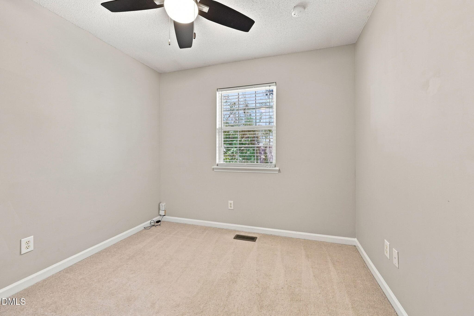
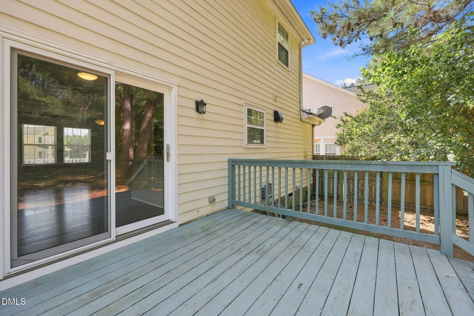
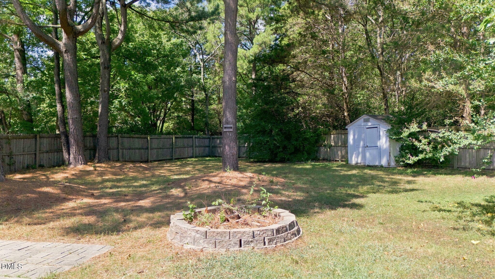
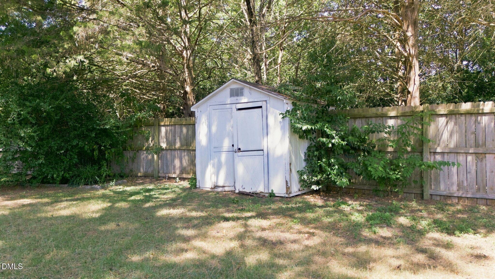
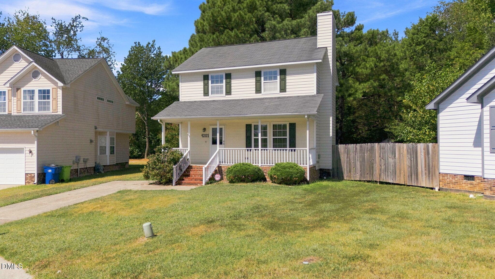
A charming two-story home on a private, wooded lot just minutes from Triangle Town Center. The living room is the heart of the home — hardwood floors, an open layout & a gas log fireplace. It flows straight into a beautifully updated kitchen with white cabinetry, granite counters, subway tile backsplash & stainless appliances, plus a breakfast nook overlooking the backyard through a sliding glass door. Upstairs, the primary suite offers a private bath & plenty of room to spread out. Two additional bedrooms share a full hall bath, & clean, neutral carpet runs throughout. Out back is where this home really shines: a deck opens onto a fully fenced, wooded backyard with mature trees for genuine privacy, backing up to Spring Forest Road Park — a rare find this close to town & at this price point. Extras include a tankless water heater & a main-floor laundry closet with washer/dryer included. Location is hard to beat: Triangle Town Center is just minutes away for shopping & dining, & the Capital Blvd corridor puts even more retail & restaurants within easy reach. Quick access to I-540 makes for a straightforward commute to downtown Raleigh, RTP, & RDU.

Highlights

Fireplace

Property details

MLS #
10192099
Property type
Single Family Residence
Subdivision
Somerset Springs
Status
Active
Days on market
28
On market date
September 11, 2026
Stories
N/A
Total bathrooms
2.5
Garage spaces
N/A
Parking spaces
N/A
Lot size
0.24 acres
Loading map…

Nearby schools

Within 10 miles. School directory data from the National Center for Education Statistics (NCES), accessed via the Urban Institute Education Data API. Local Score is calculated by INNOVATE Real Estate; where a state rating is shown, it comes from that state's own official school report card (e.g. NC Dept. of Public Instruction, SC Report Card).

Elementary
River Bend Elementary
1.99 mi away · Grades -1-5
Zoned school (attendance boundary, 2015-16 data)
2.6
Local Score (state rating (2025) blended 70/30 with student-teacher ratio) -- not an official state rating
State rating: D (2025)
Enrollment
762
Student:teacher ratio
14.1:1
District
Wake County Schools
Middle
Rolesville Middle
6.43 mi away · Grades 6-8
Zoned school (attendance boundary, 2015-16 data)
3.0
Local Score (state rating (2025) blended 70/30 with student-teacher ratio) -- not an official state rating
State rating: C (2025)
Enrollment
1,069
Student:teacher ratio
17.0:1
District
Wake County Schools
High
Rolesville High
7.93 mi away · Grades 9-12
Zoned school (attendance boundary, 2015-16 data)
2.7
Local Score (state rating (2025) blended 70/30 with student-teacher ratio) -- not an official state rating
State rating: C (2025)
Enrollment
2,484
Student:teacher ratio
18.5:1
District
Wake County Schools

Walkability

Blended score for Raleigh's center, calculated by INNOVATE Real Estate from two sources: the EPA's National Walkability Index (street network, transit, land-use mix) and Google Places amenity data (what's actually reachable on foot from this point). 60% EPA National Walkability Index + 40% nearby-amenity density (Google Places).

71
Walkable
out of 100
EPA National Walkability Index
10.3 / 20 -- Below average walkable
Google Places amenity density
100 / 100
Restaurants & cafes20
Grocery stores13
Parks3
Schools7
Transit stops20
Pharmacies4

Market position

How this listing compares to current activity in Raleigh, from live MLS data.

On the market 28 days -- 75 fewer days than Raleigh's current average of 103 days.
For reference, the median list price across 2,844 active listings in Raleigh right now is $375,000.

Mortgage calculator

Estimate only - actual rate and payment depend on your lender, credit, and loan program.

$
%
%
Adjust tax / insurance estimates
% / yr
$
/mo
Est. monthly payment
$2,107/mo
$64,980 down
$259,920 loan
Principal & interest$1,686
Property tax (est.)$271
Home insurance (est.)$150

Similar homes you might like

Data source: Listing information provided by Doorify MLS via Trestle/CoreLogic. Last updated 24 days ago.

Information herein deemed reliable but not guaranteed; all measurements, school assignments, HOA fees, taxes, and feature lists are approximate and should be independently verified. Equal Housing Opportunity.