
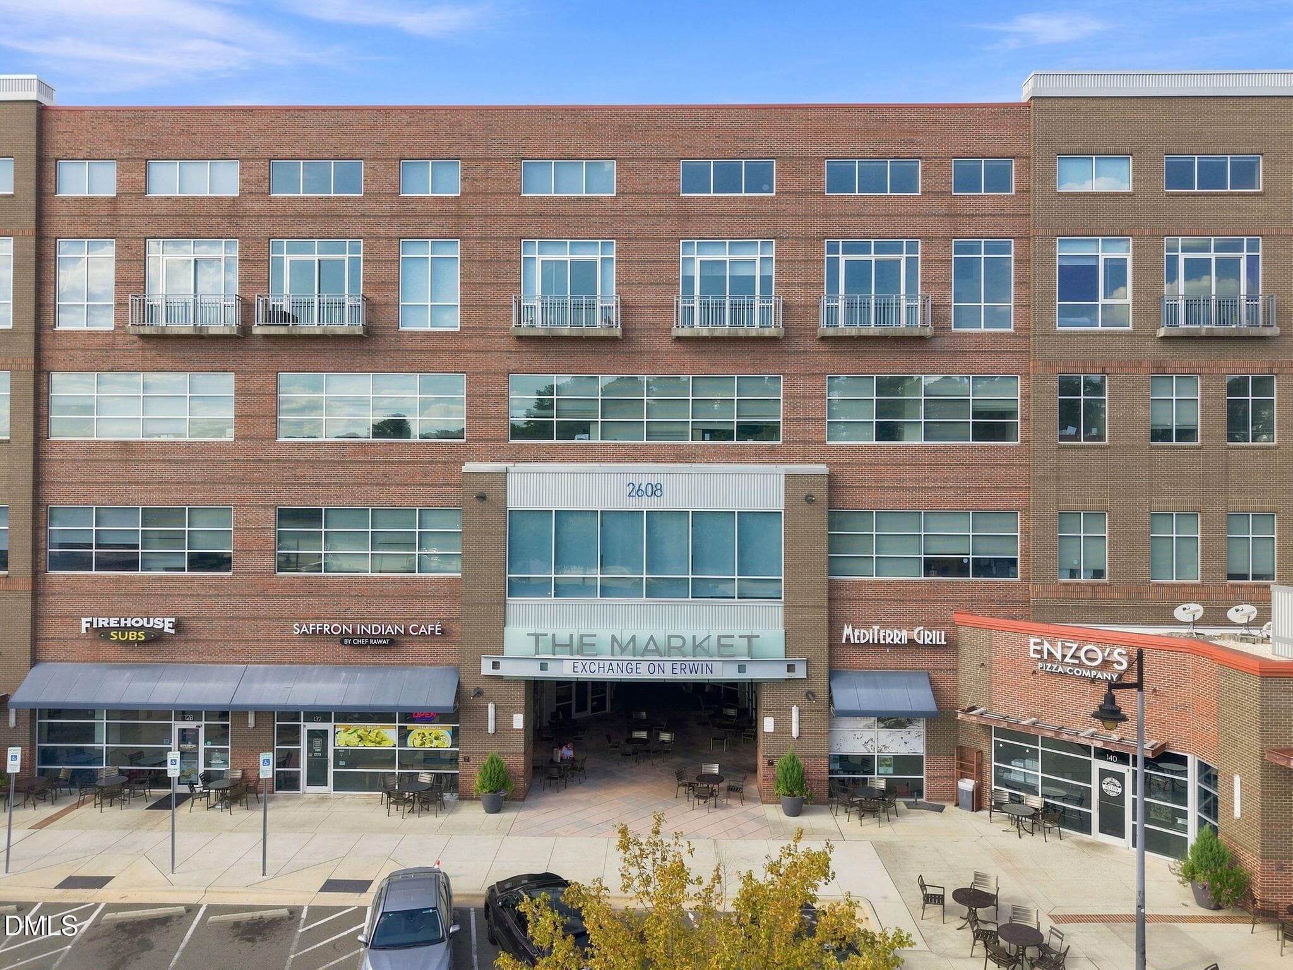
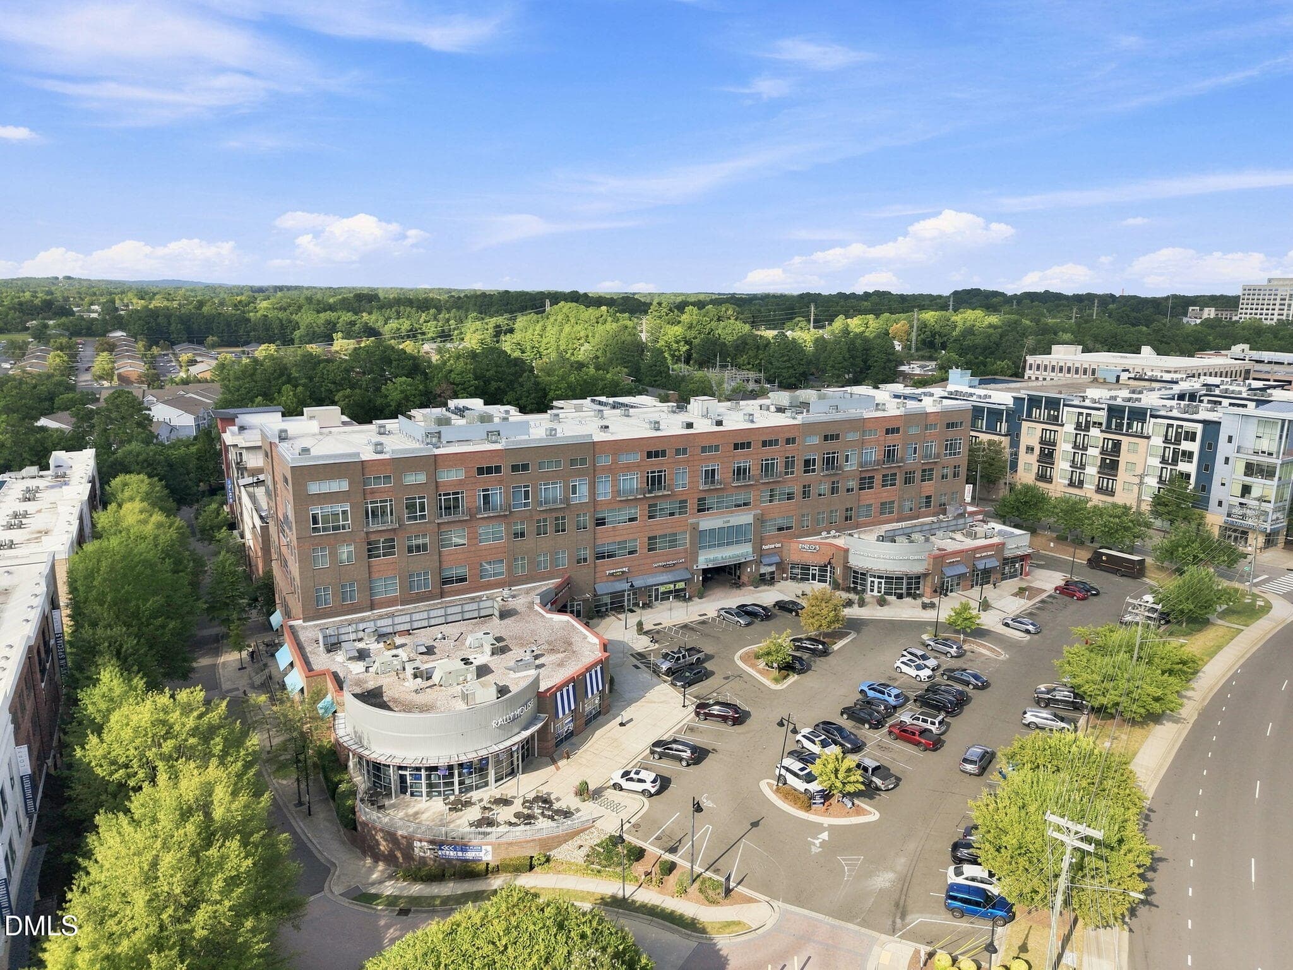
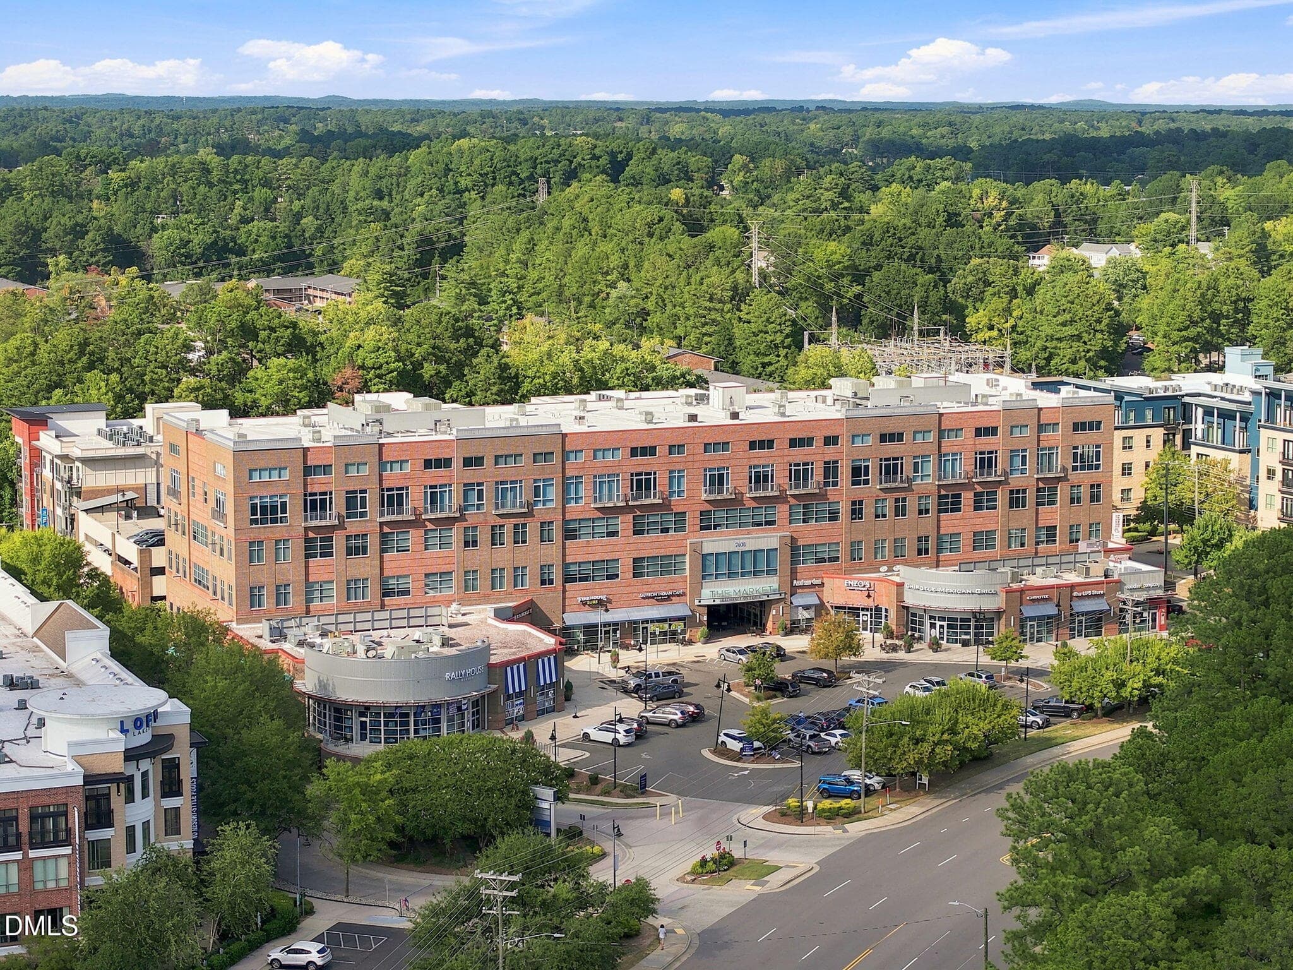
1 Front of building - 2608 Erwin Road 402, Durham, NC 27705, Durham
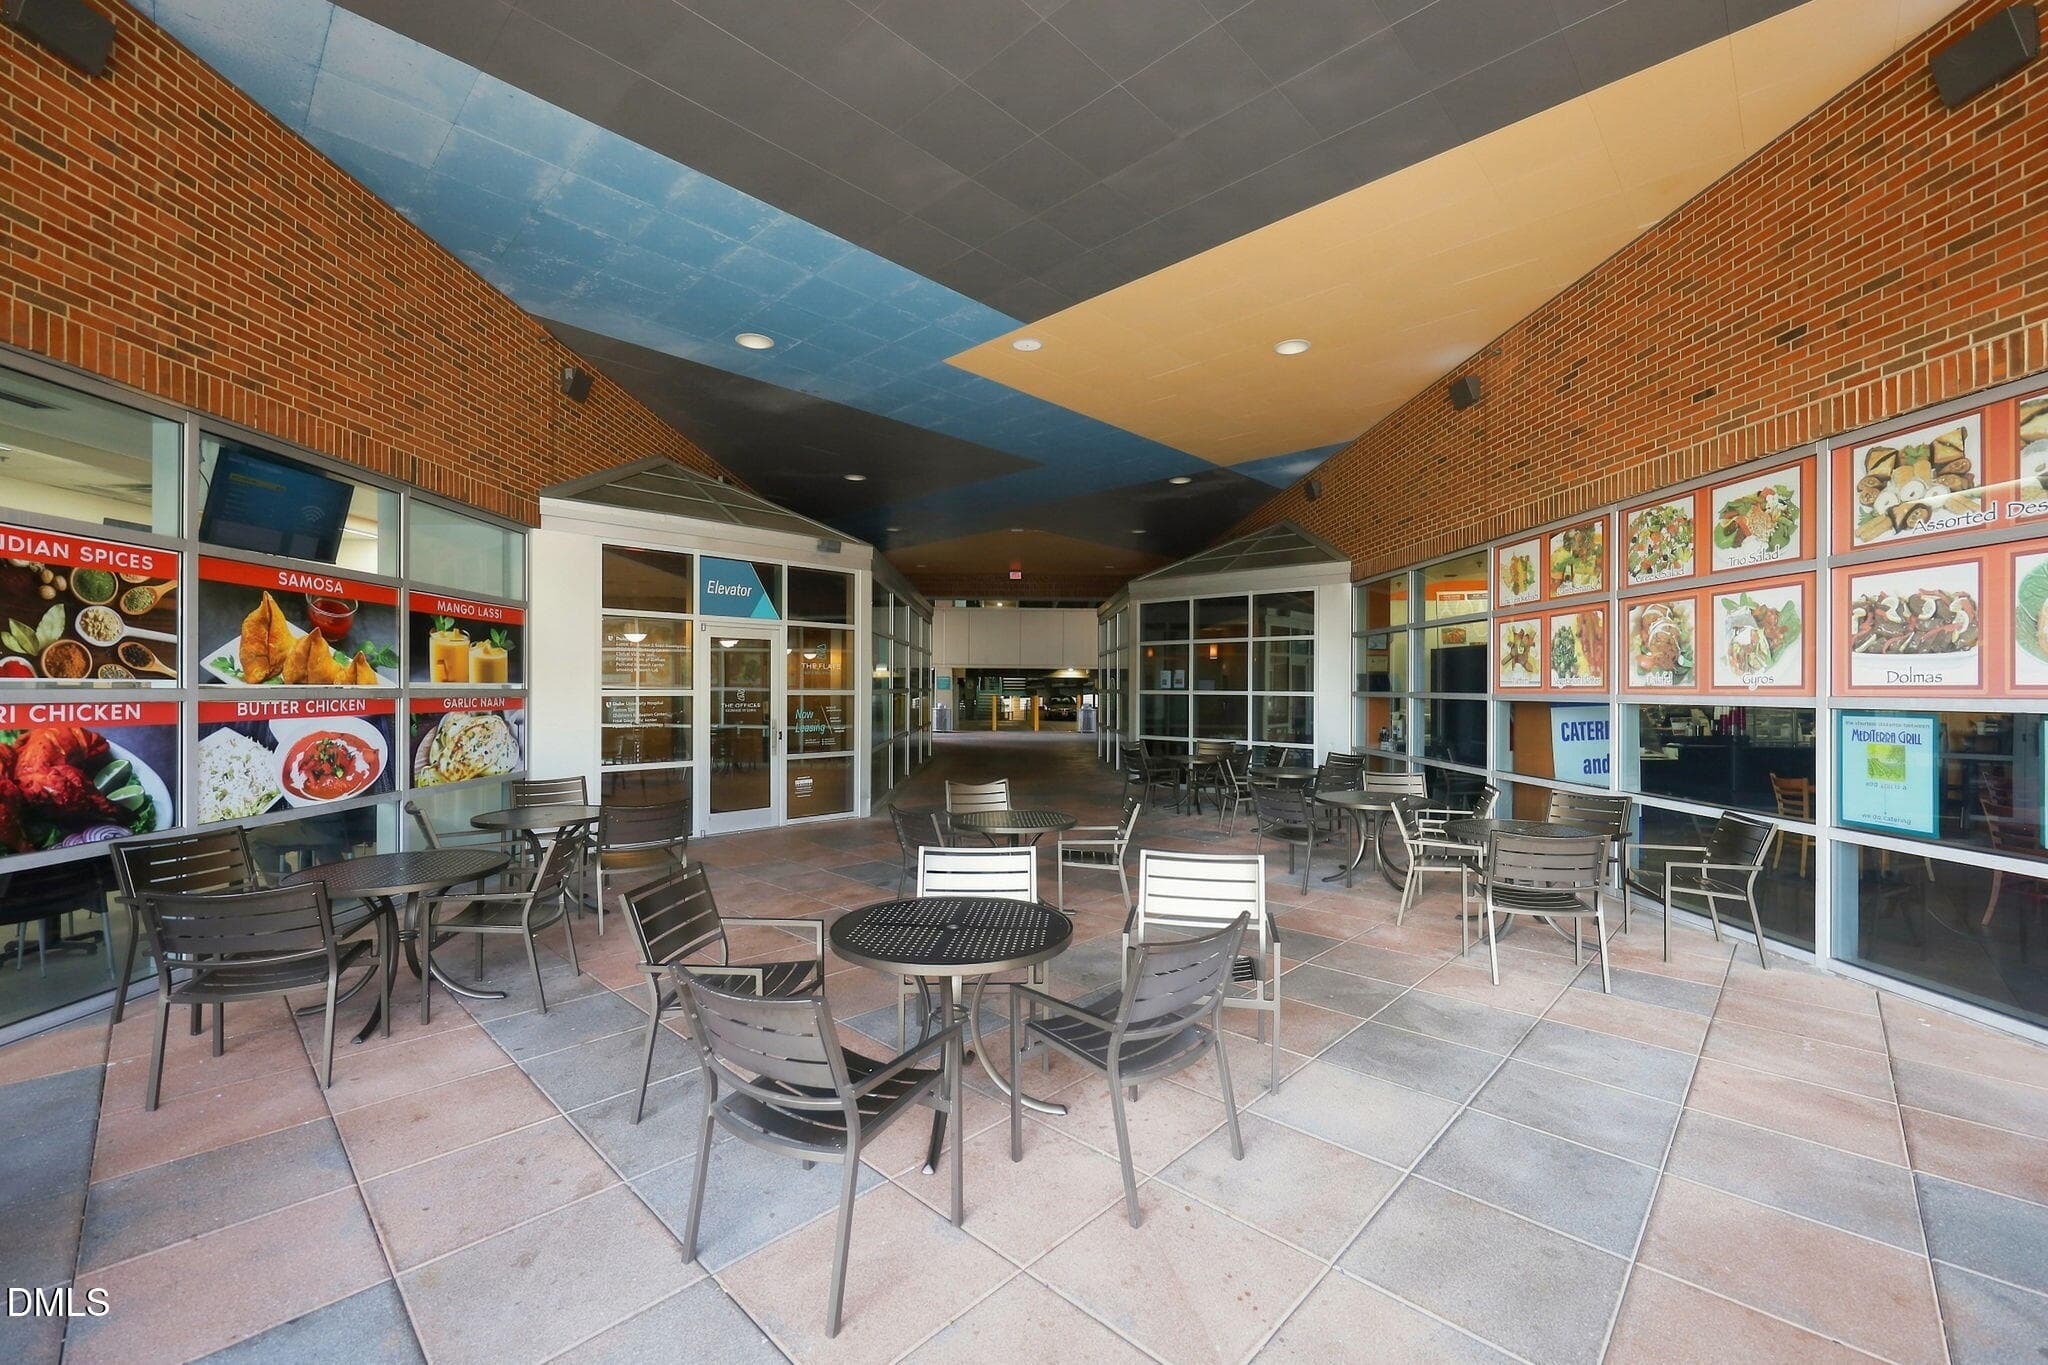
Main level Breezeway 2 - 2608 Erwin Road 402, Durham, NC 27705, Durham
Main level Breezeway - 2608 Erwin Road 402, Durham, NC 27705, Durham
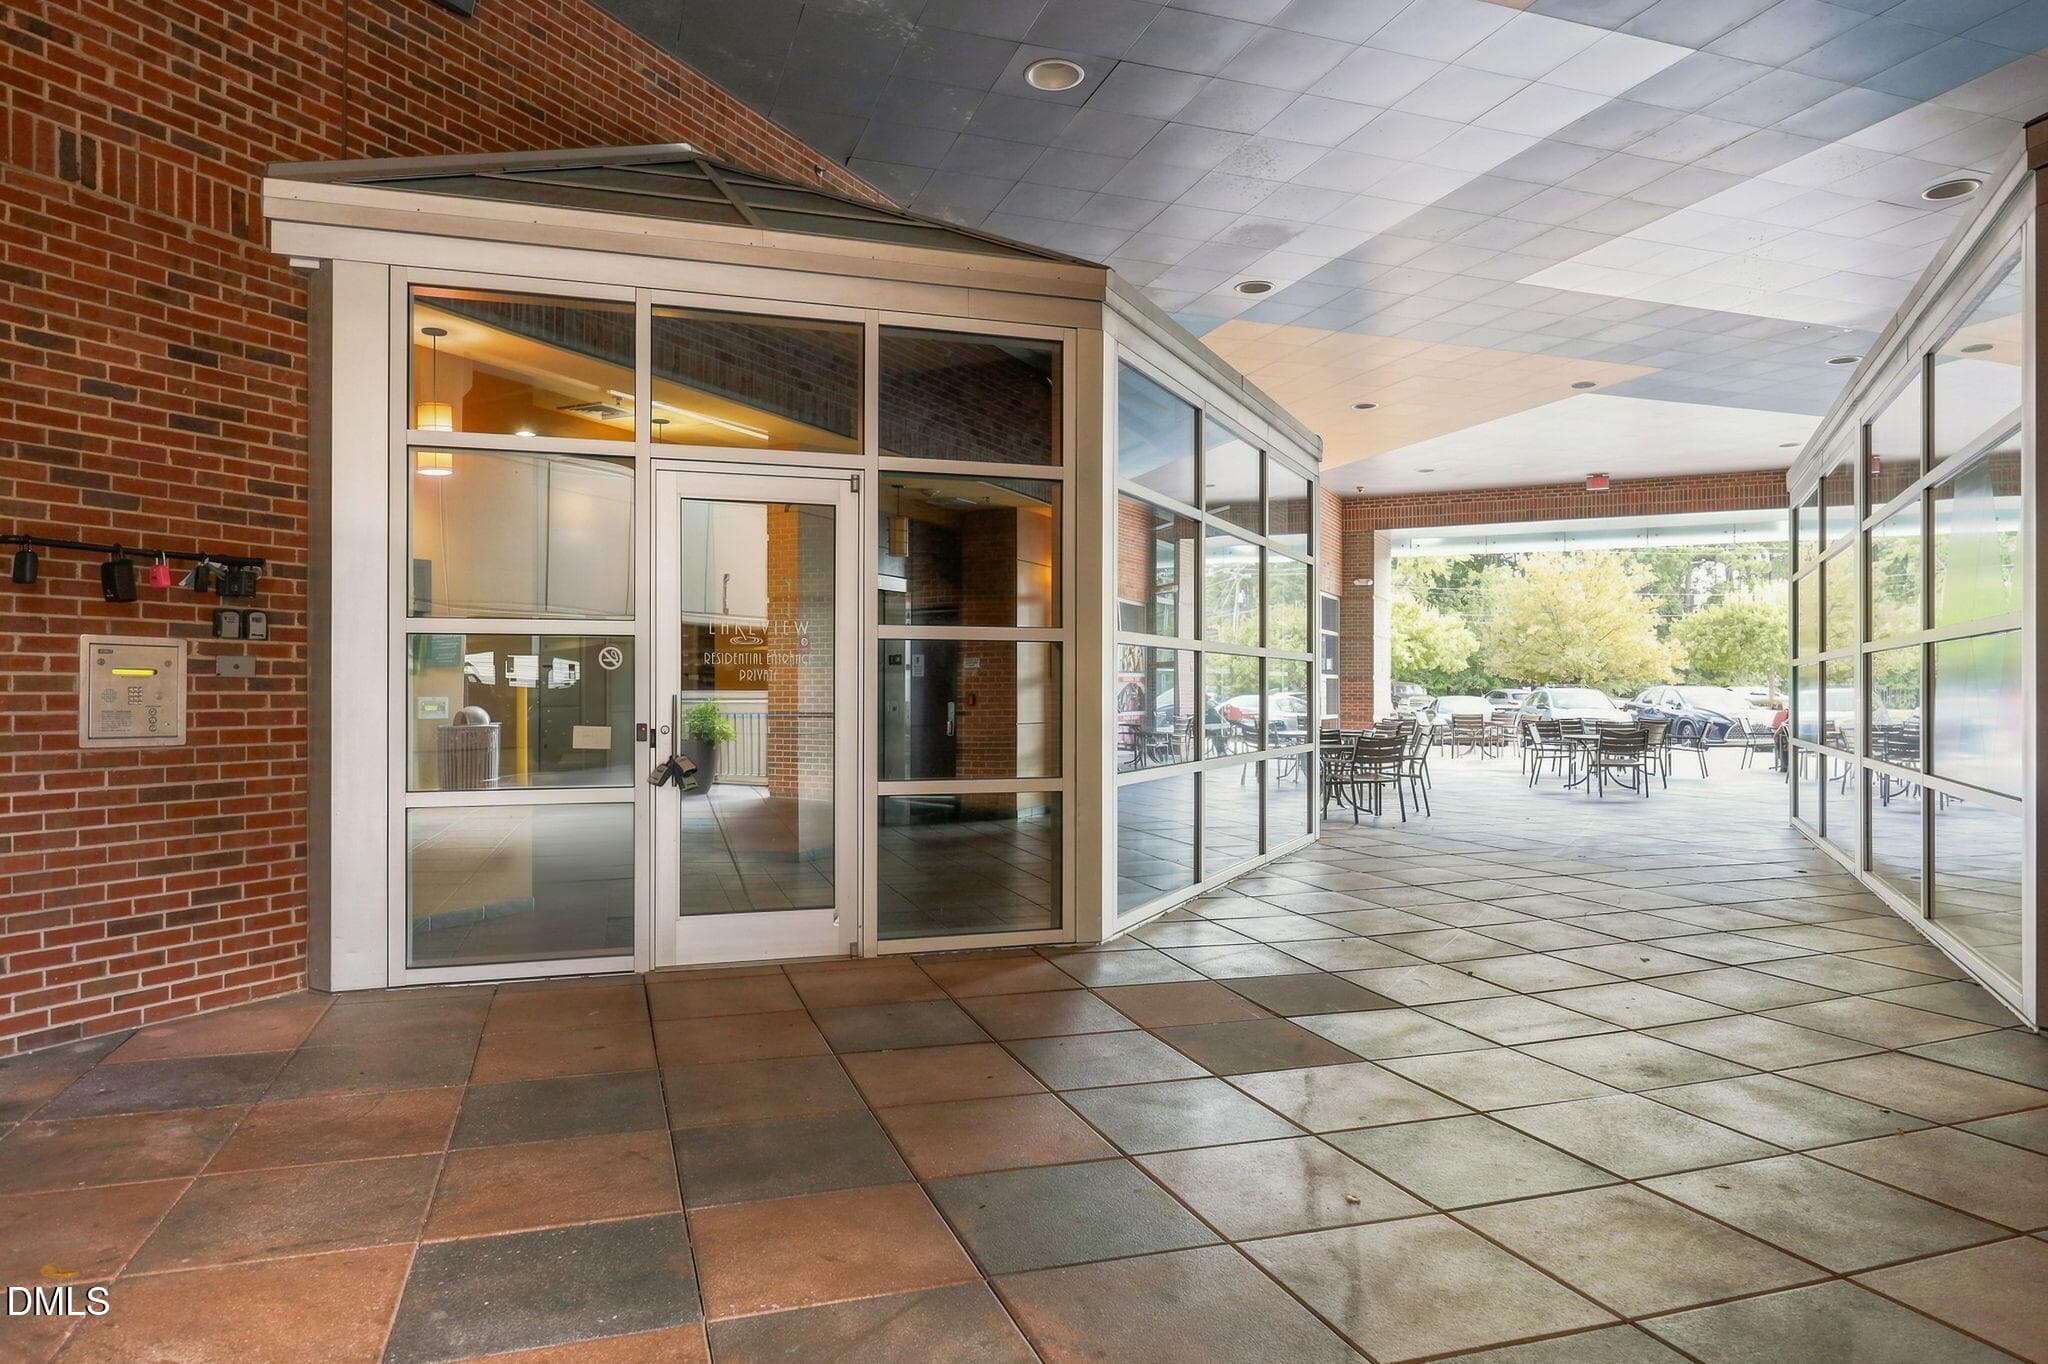
Lobby entrance door - 2608 Erwin Road 402, Durham, NC 27705, Durham
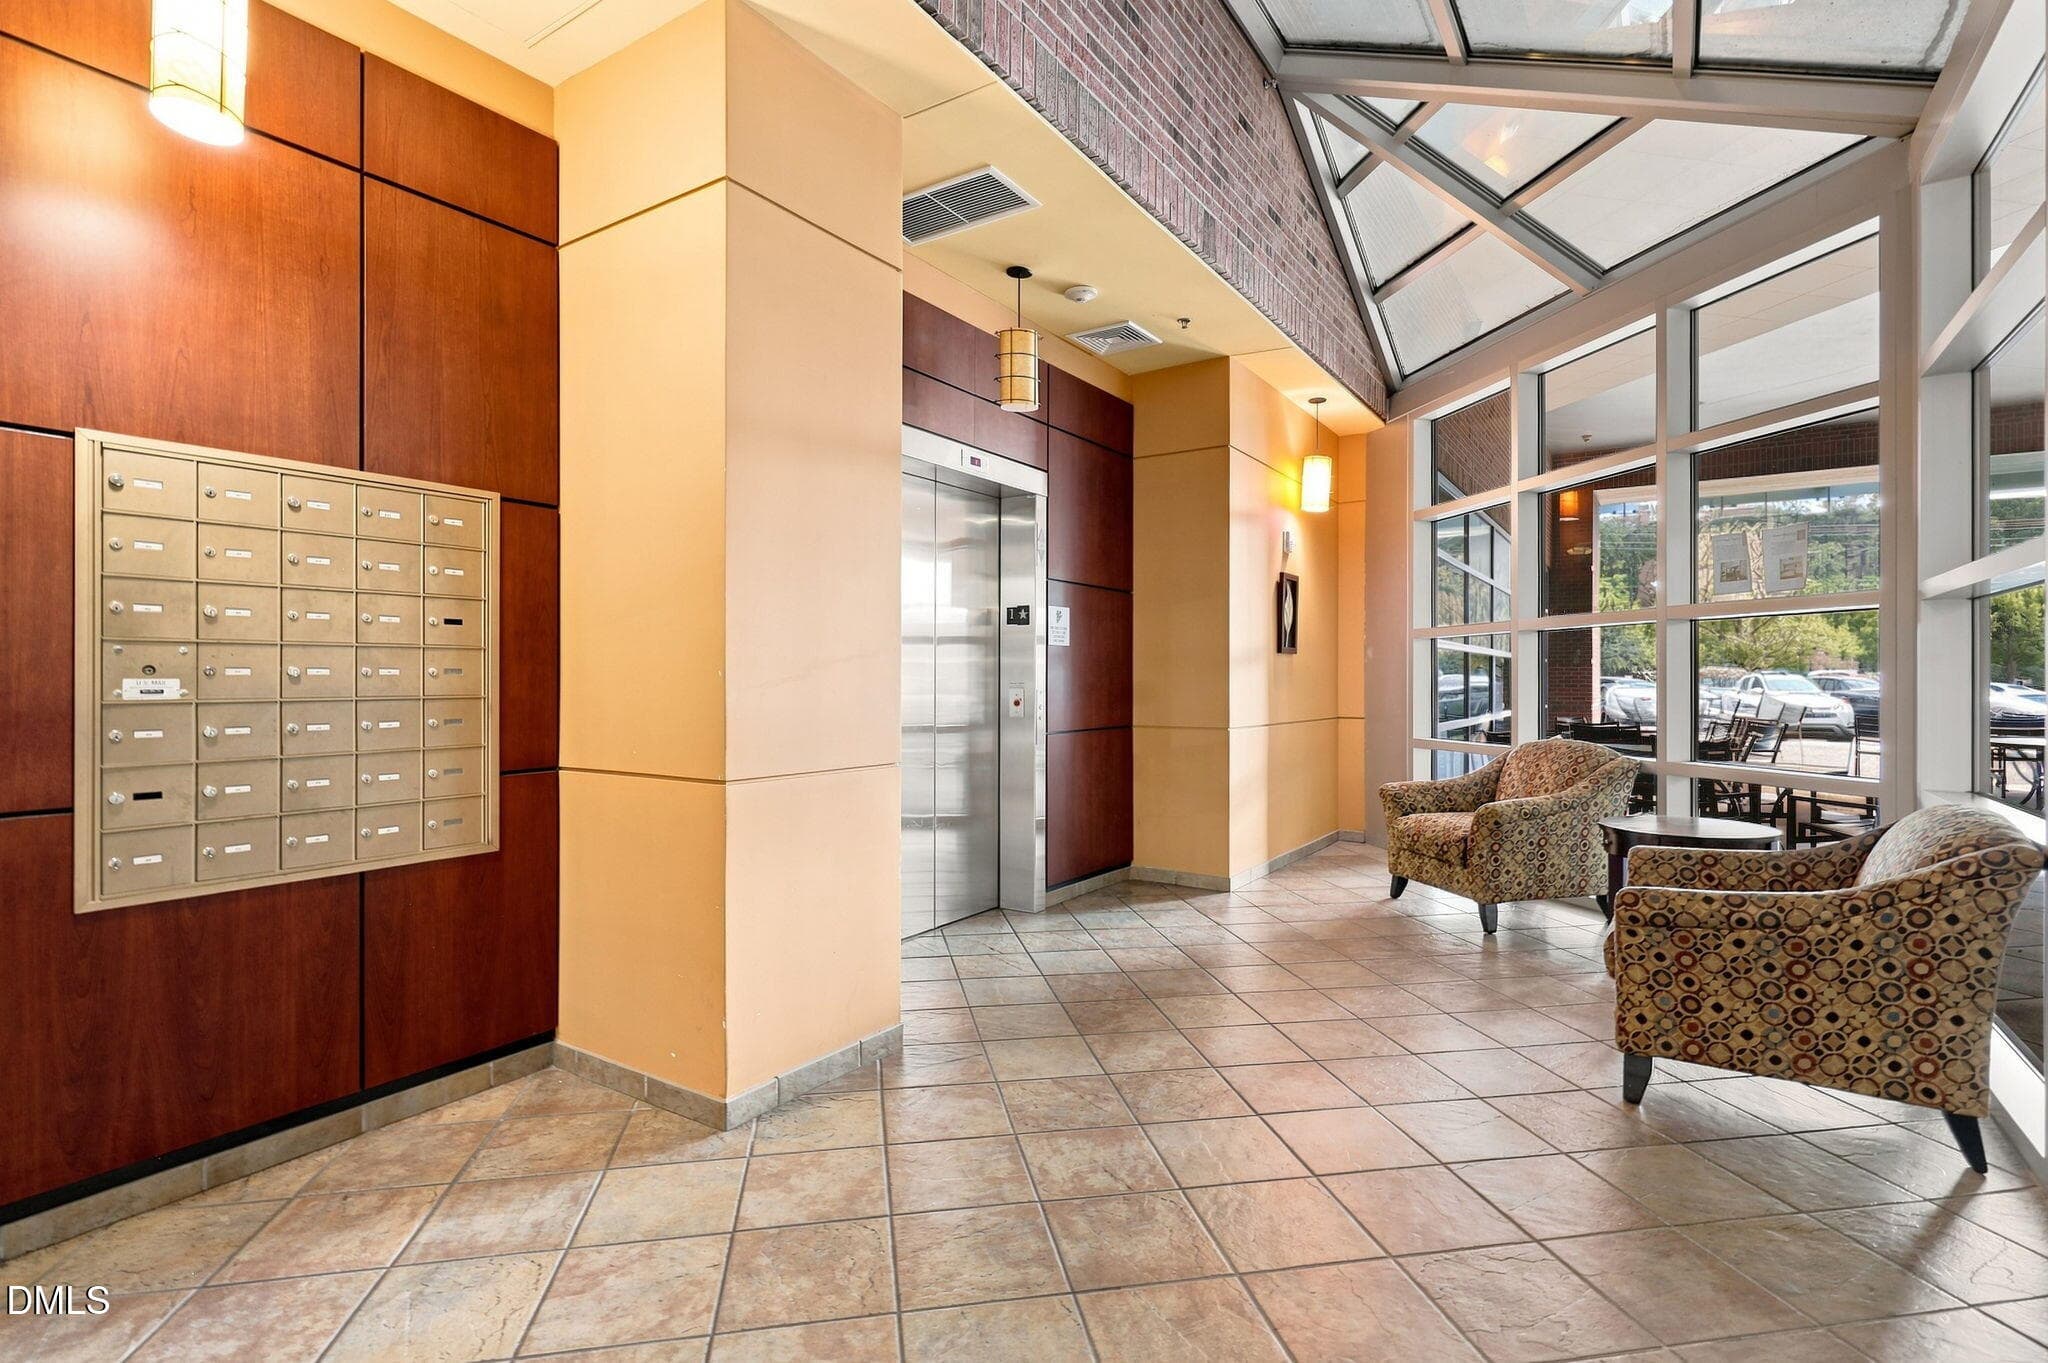
Main level Lobby - 2608 Erwin Road 402, Durham, NC 27705, Durham
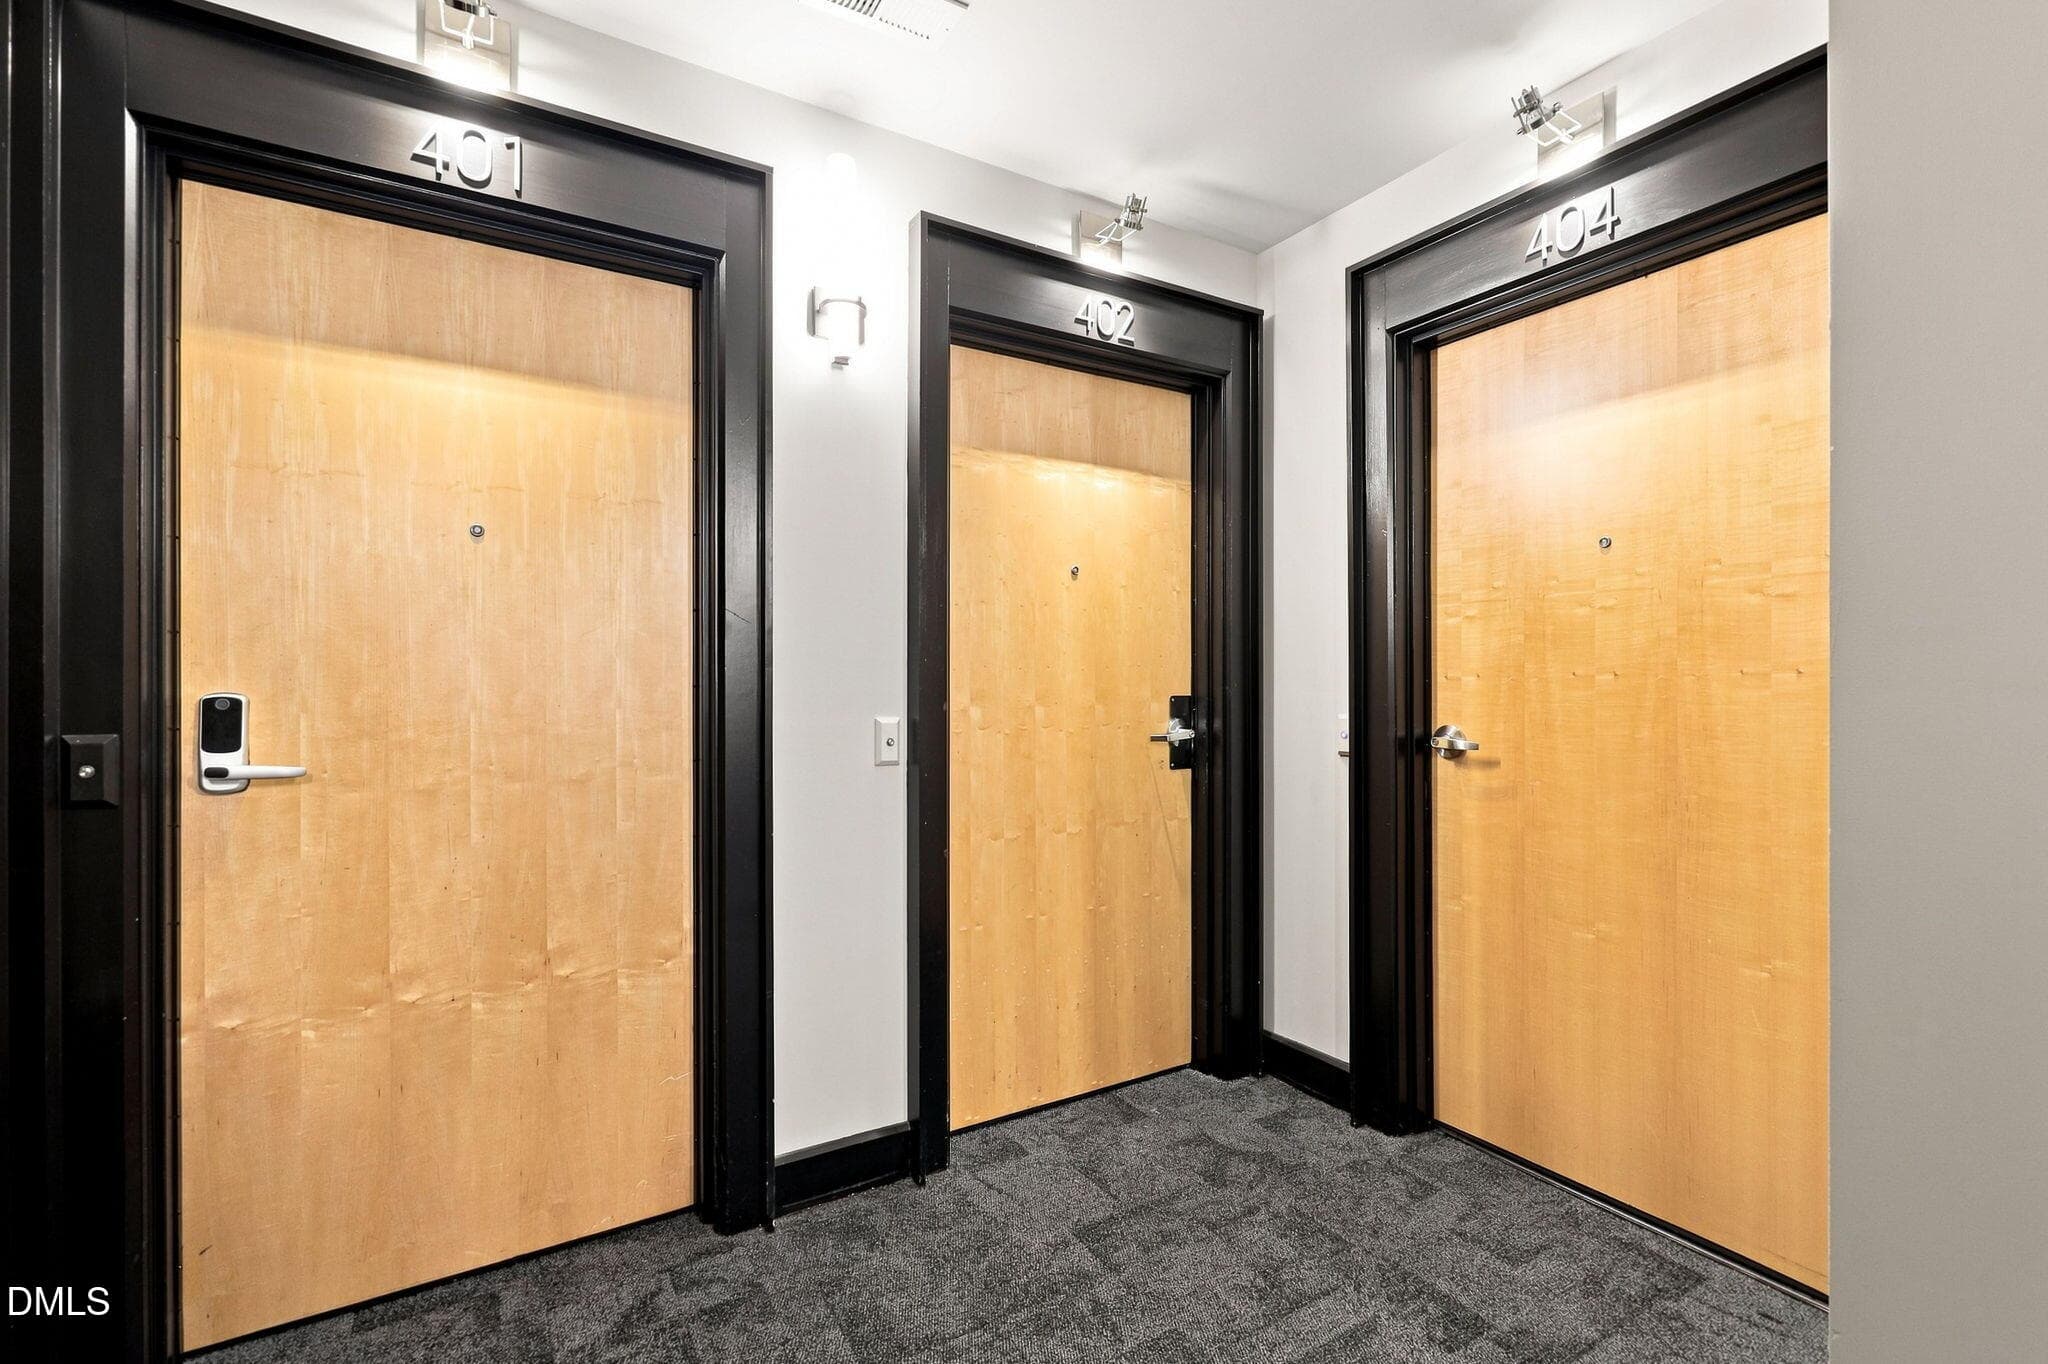
Front Door 402 - 2608 Erwin Road 402, Durham, NC 27705, Durham
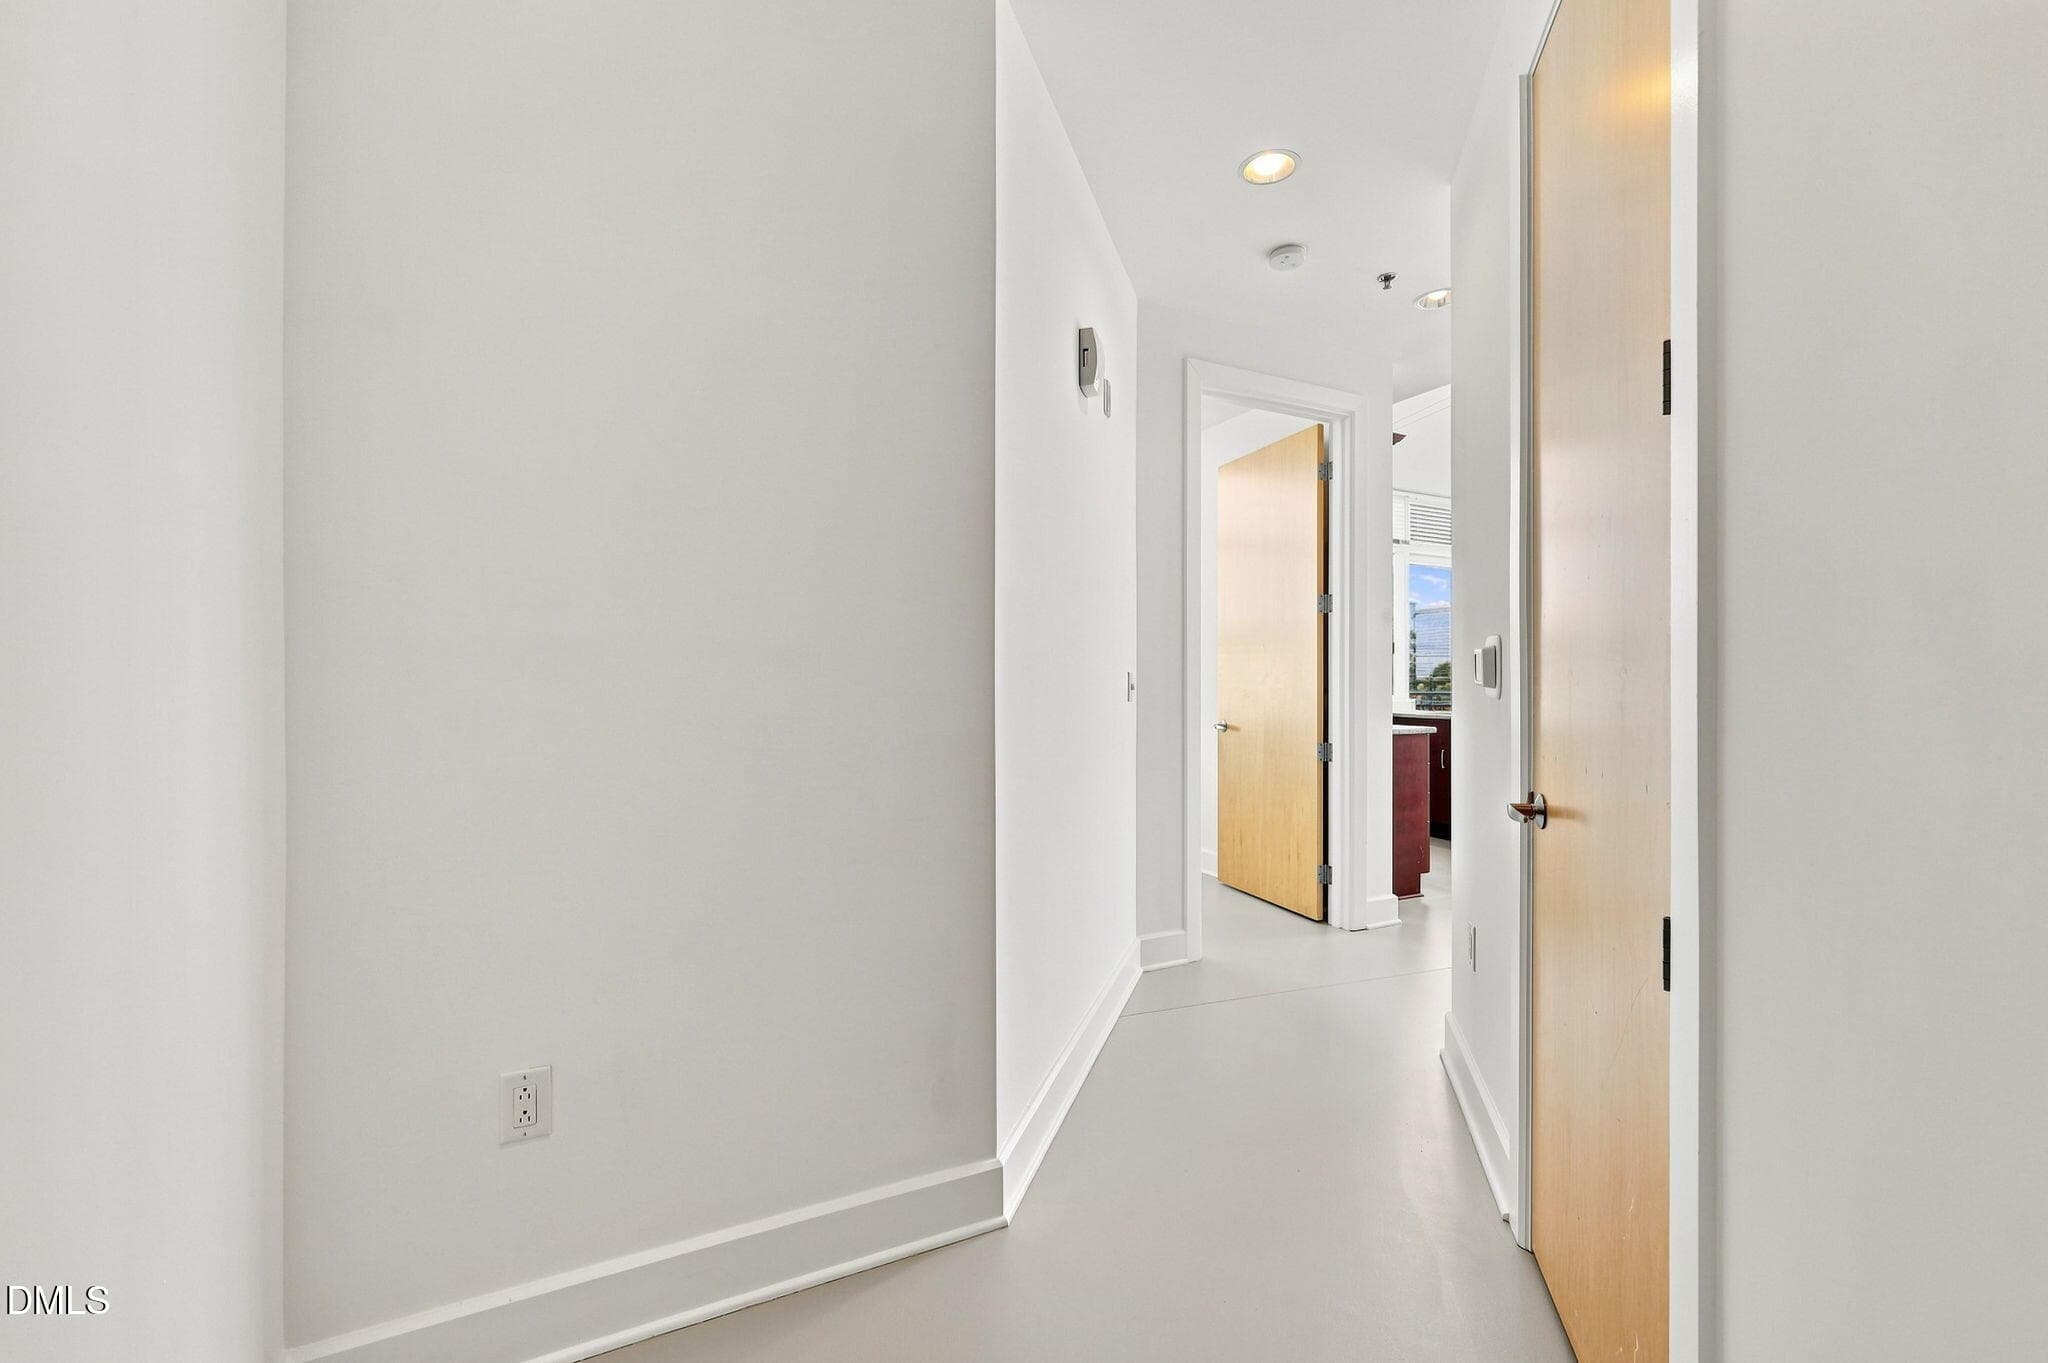
2Entry - 2608 Erwin Road 402, Durham, NC 27705, Durham
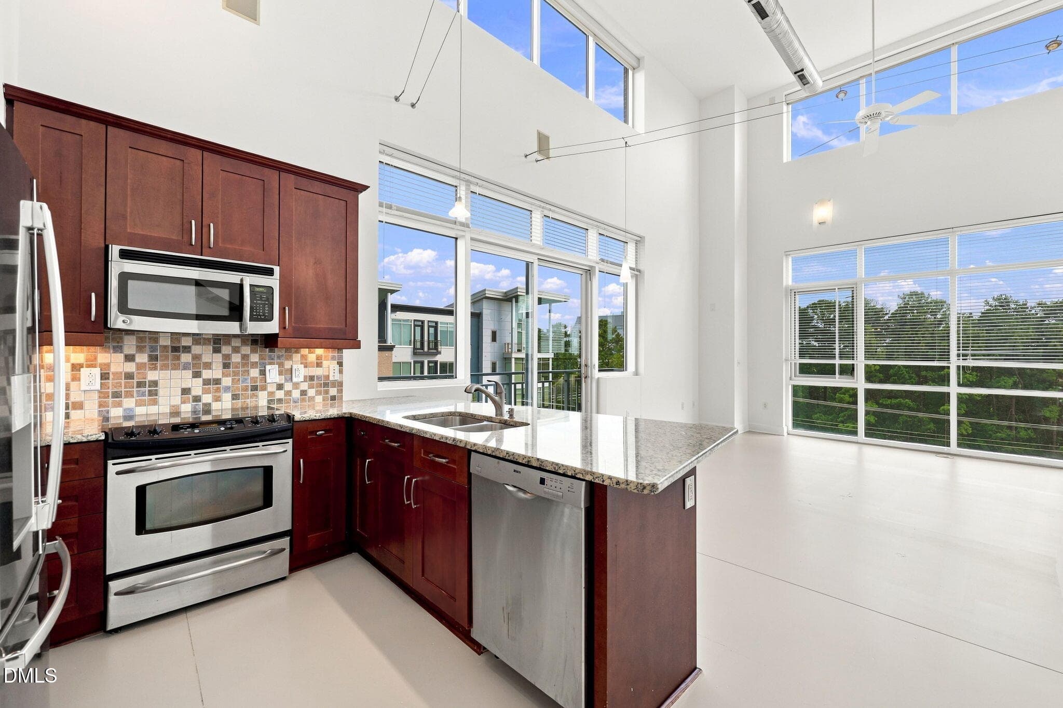
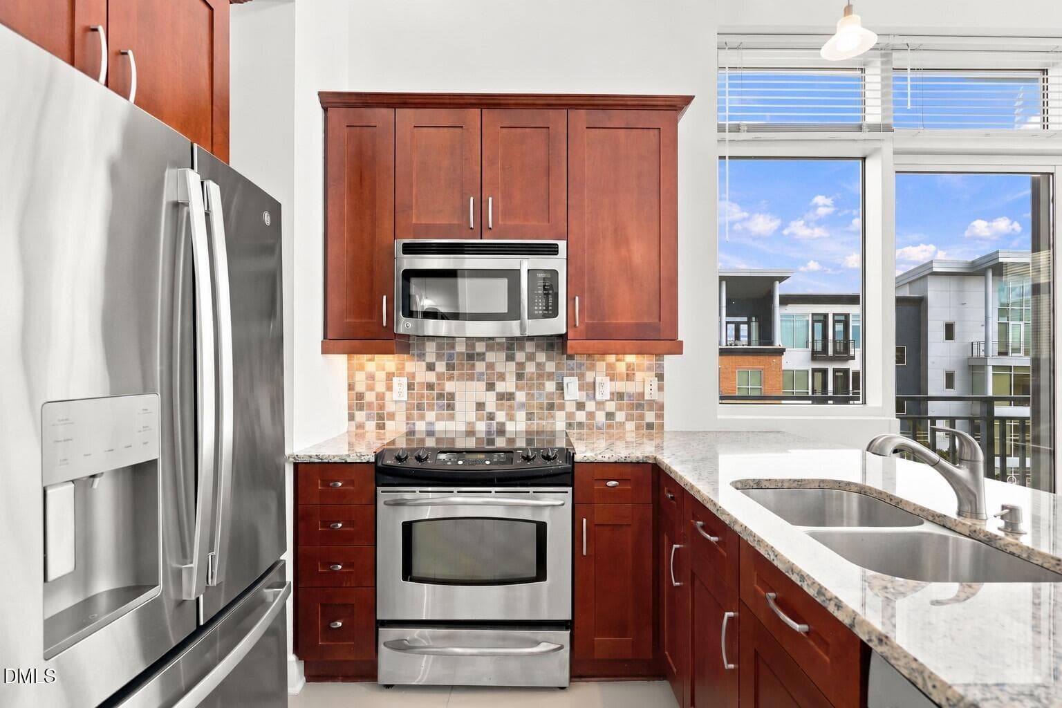
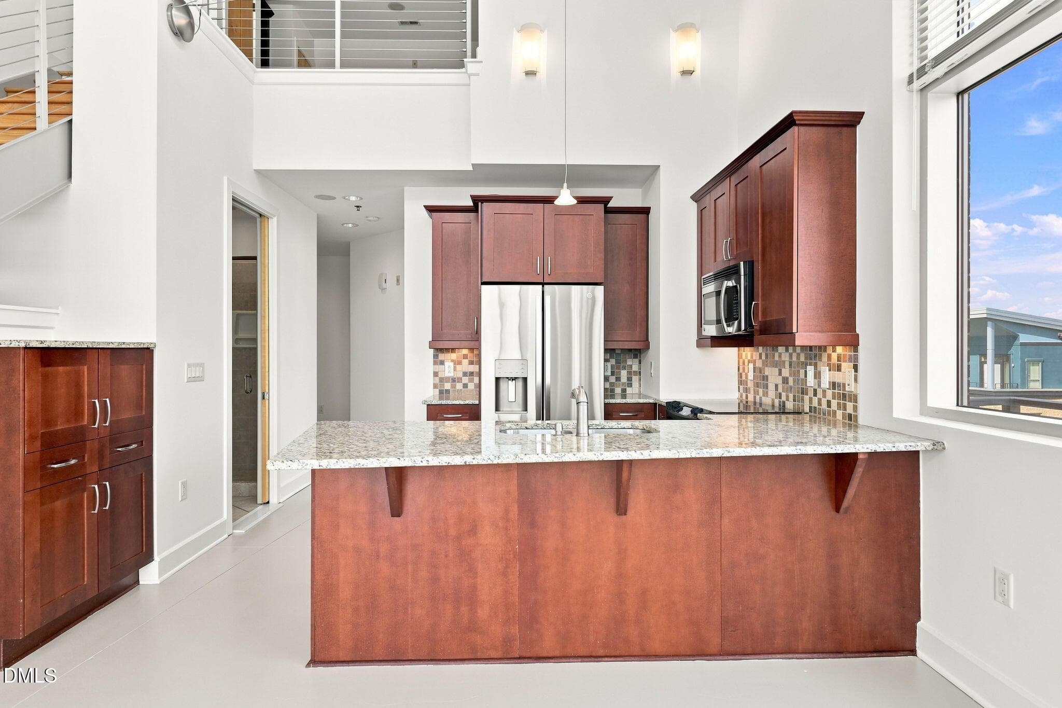
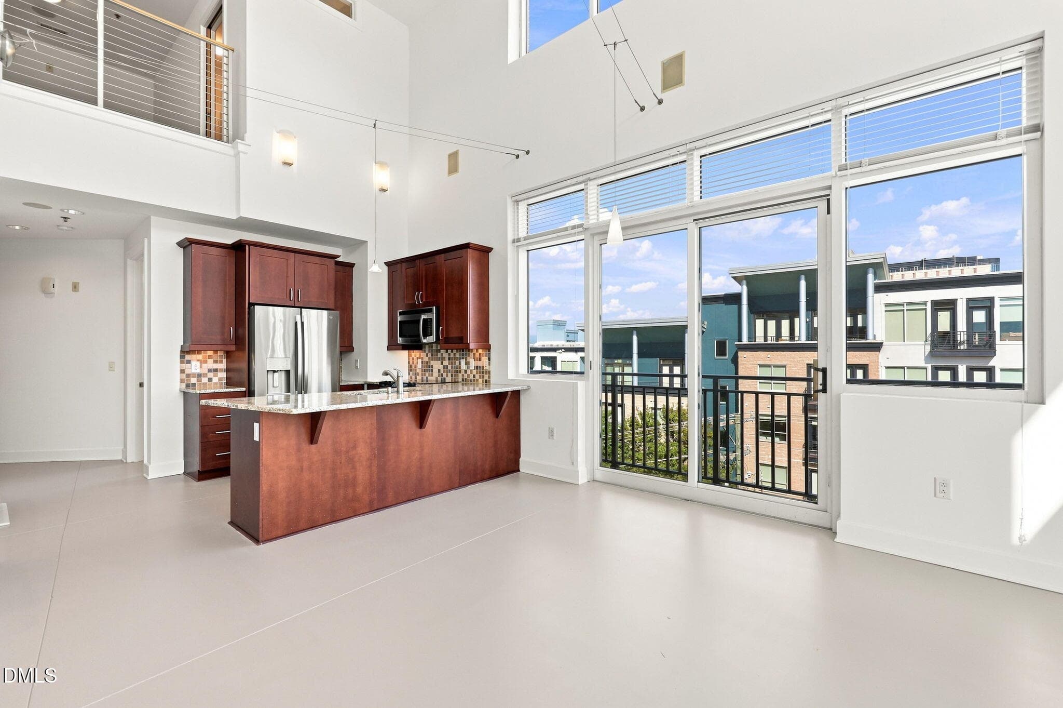
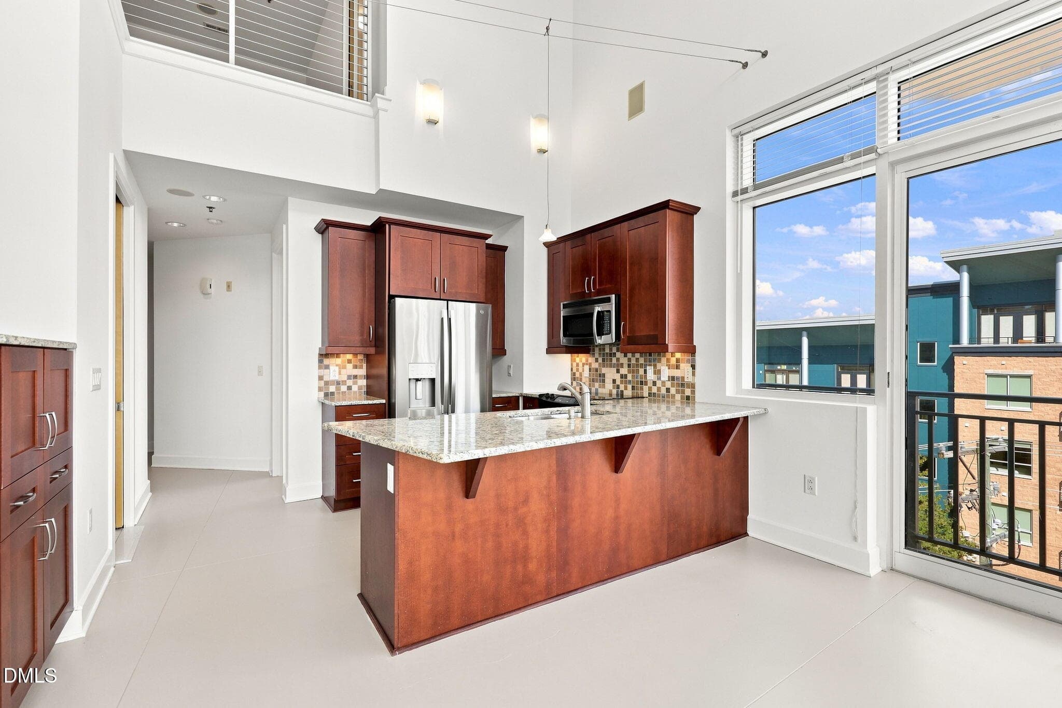
Kitchen - 2608 Erwin Road 402, Durham, NC 27705, Durham
Kitchen 2 add cabinet - 2608 Erwin Road 402, Durham, NC 27705, Durham
Kitchen to FR - 2608 Erwin Road 402, Durham, NC 27705, Durham
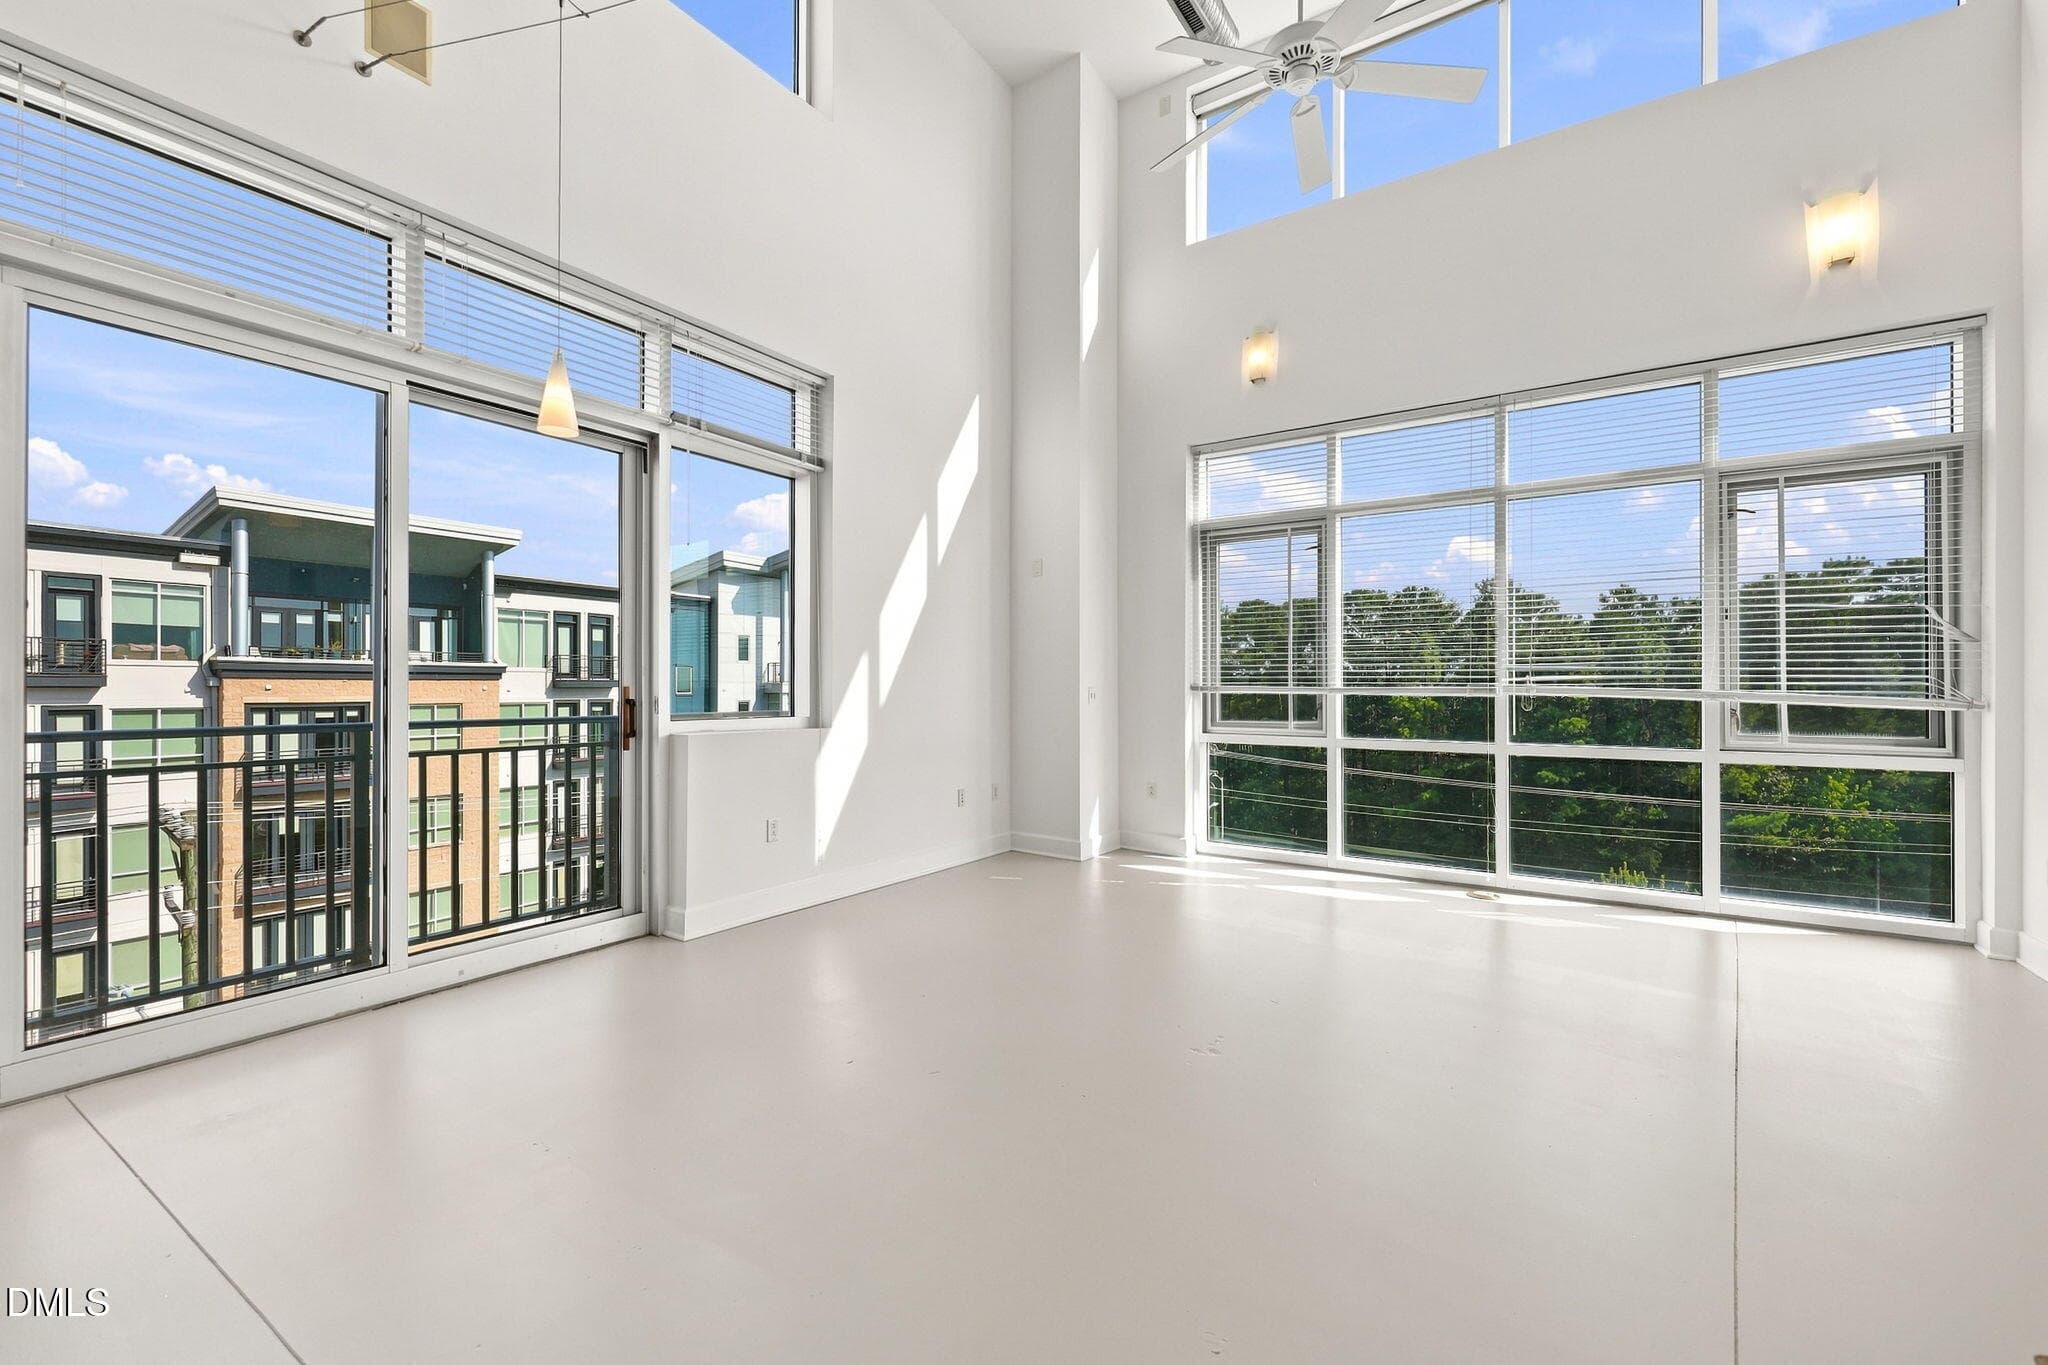
FR - 2608 Erwin Road 402, Durham, NC 27705, Durham
FR2 - 2608 Erwin Road 402, Durham, NC 27705, Durham
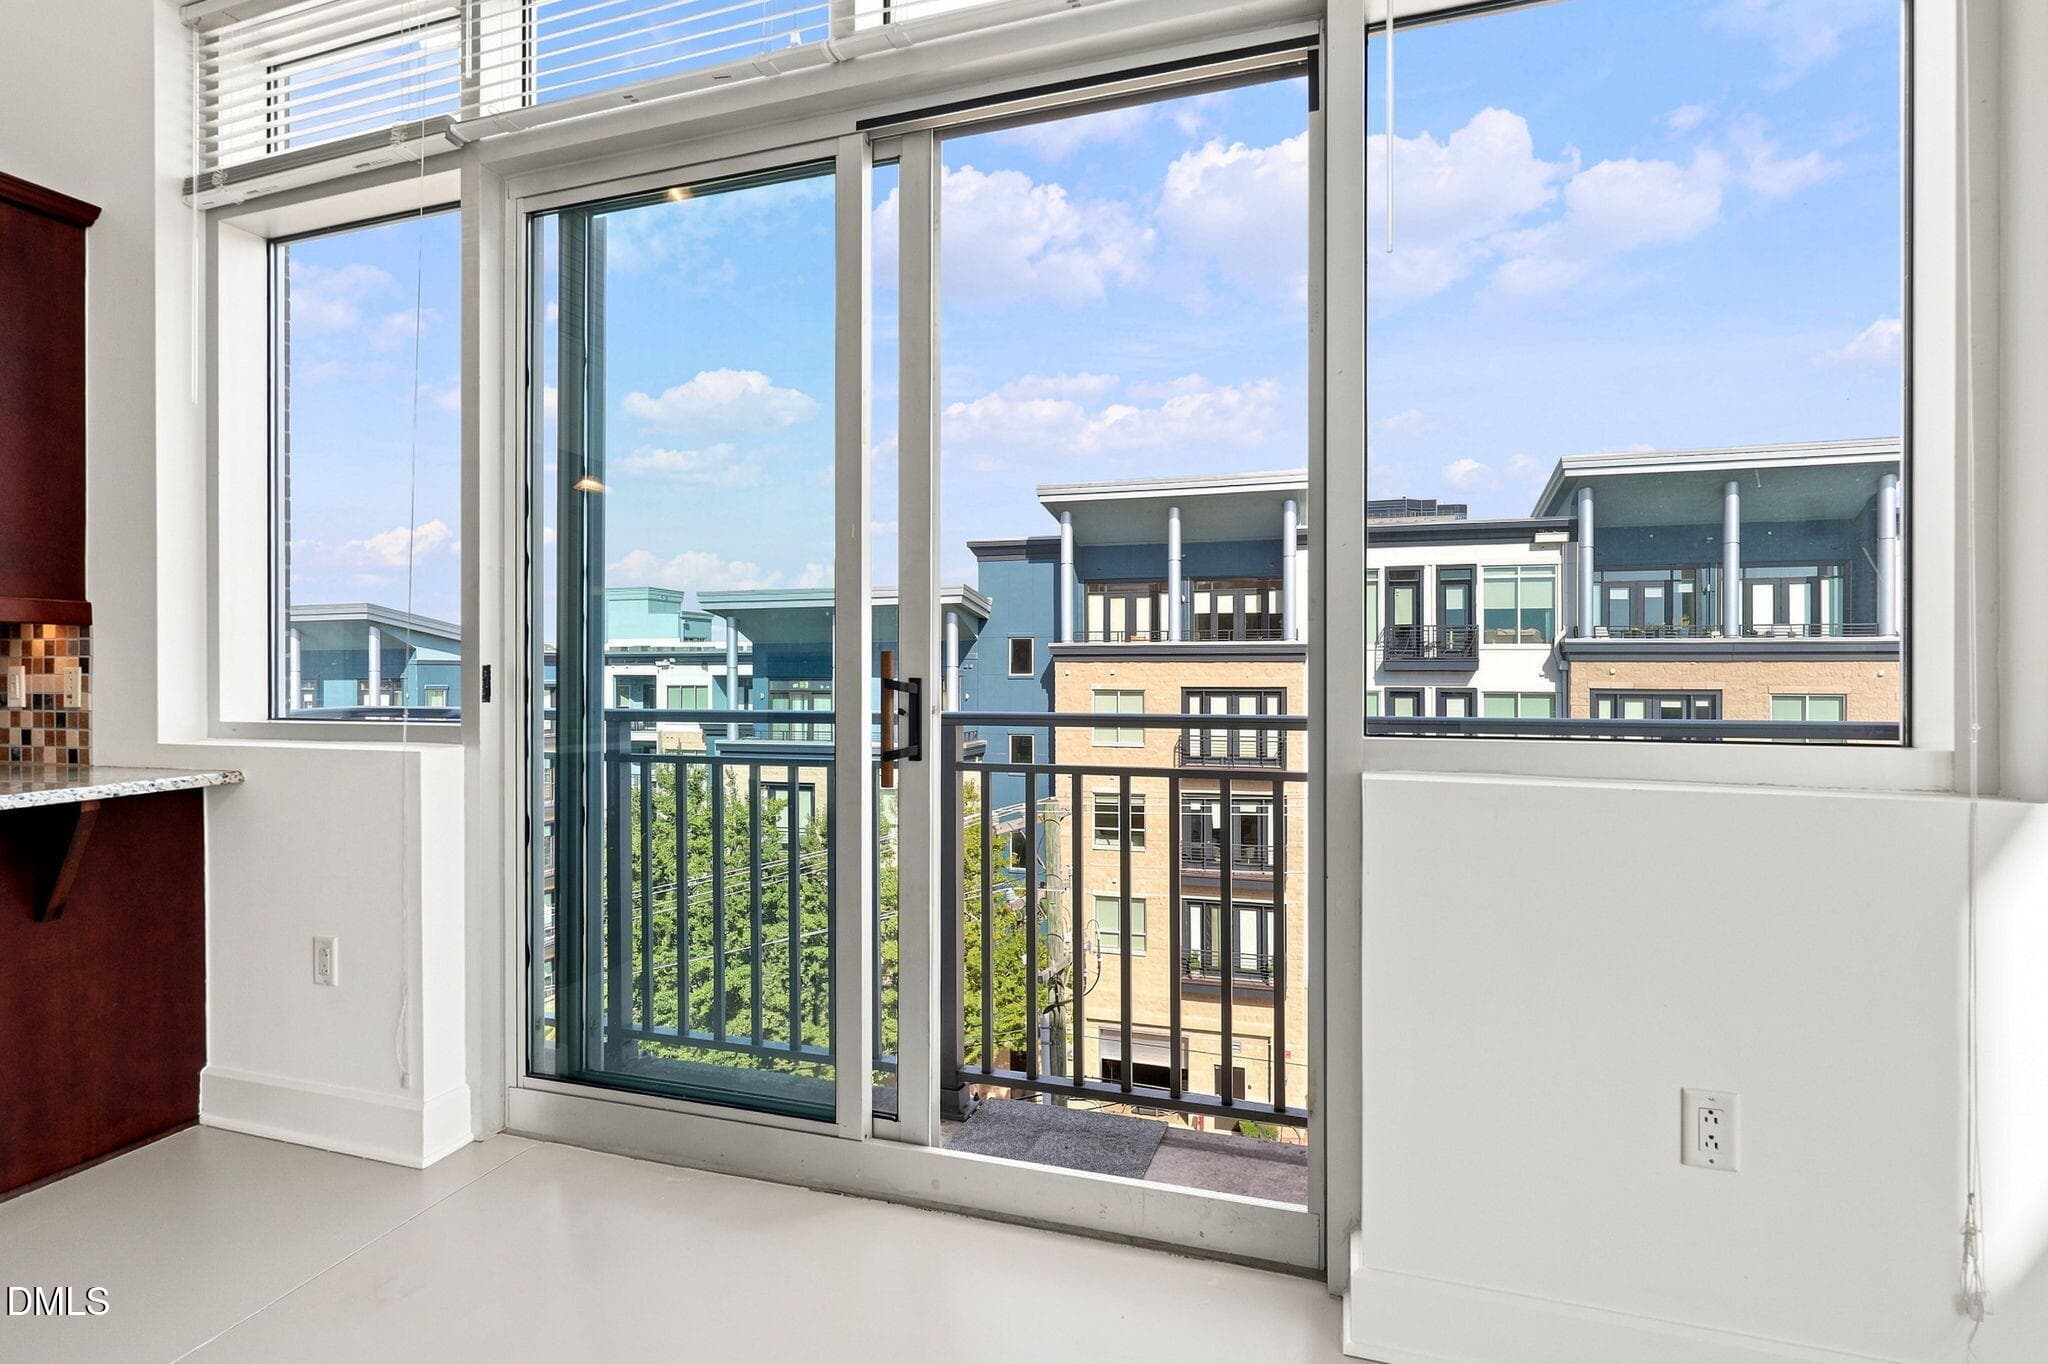
sliders showing french balcony - 2608 Erwin Road 402, Durham, NC 27705, Durham
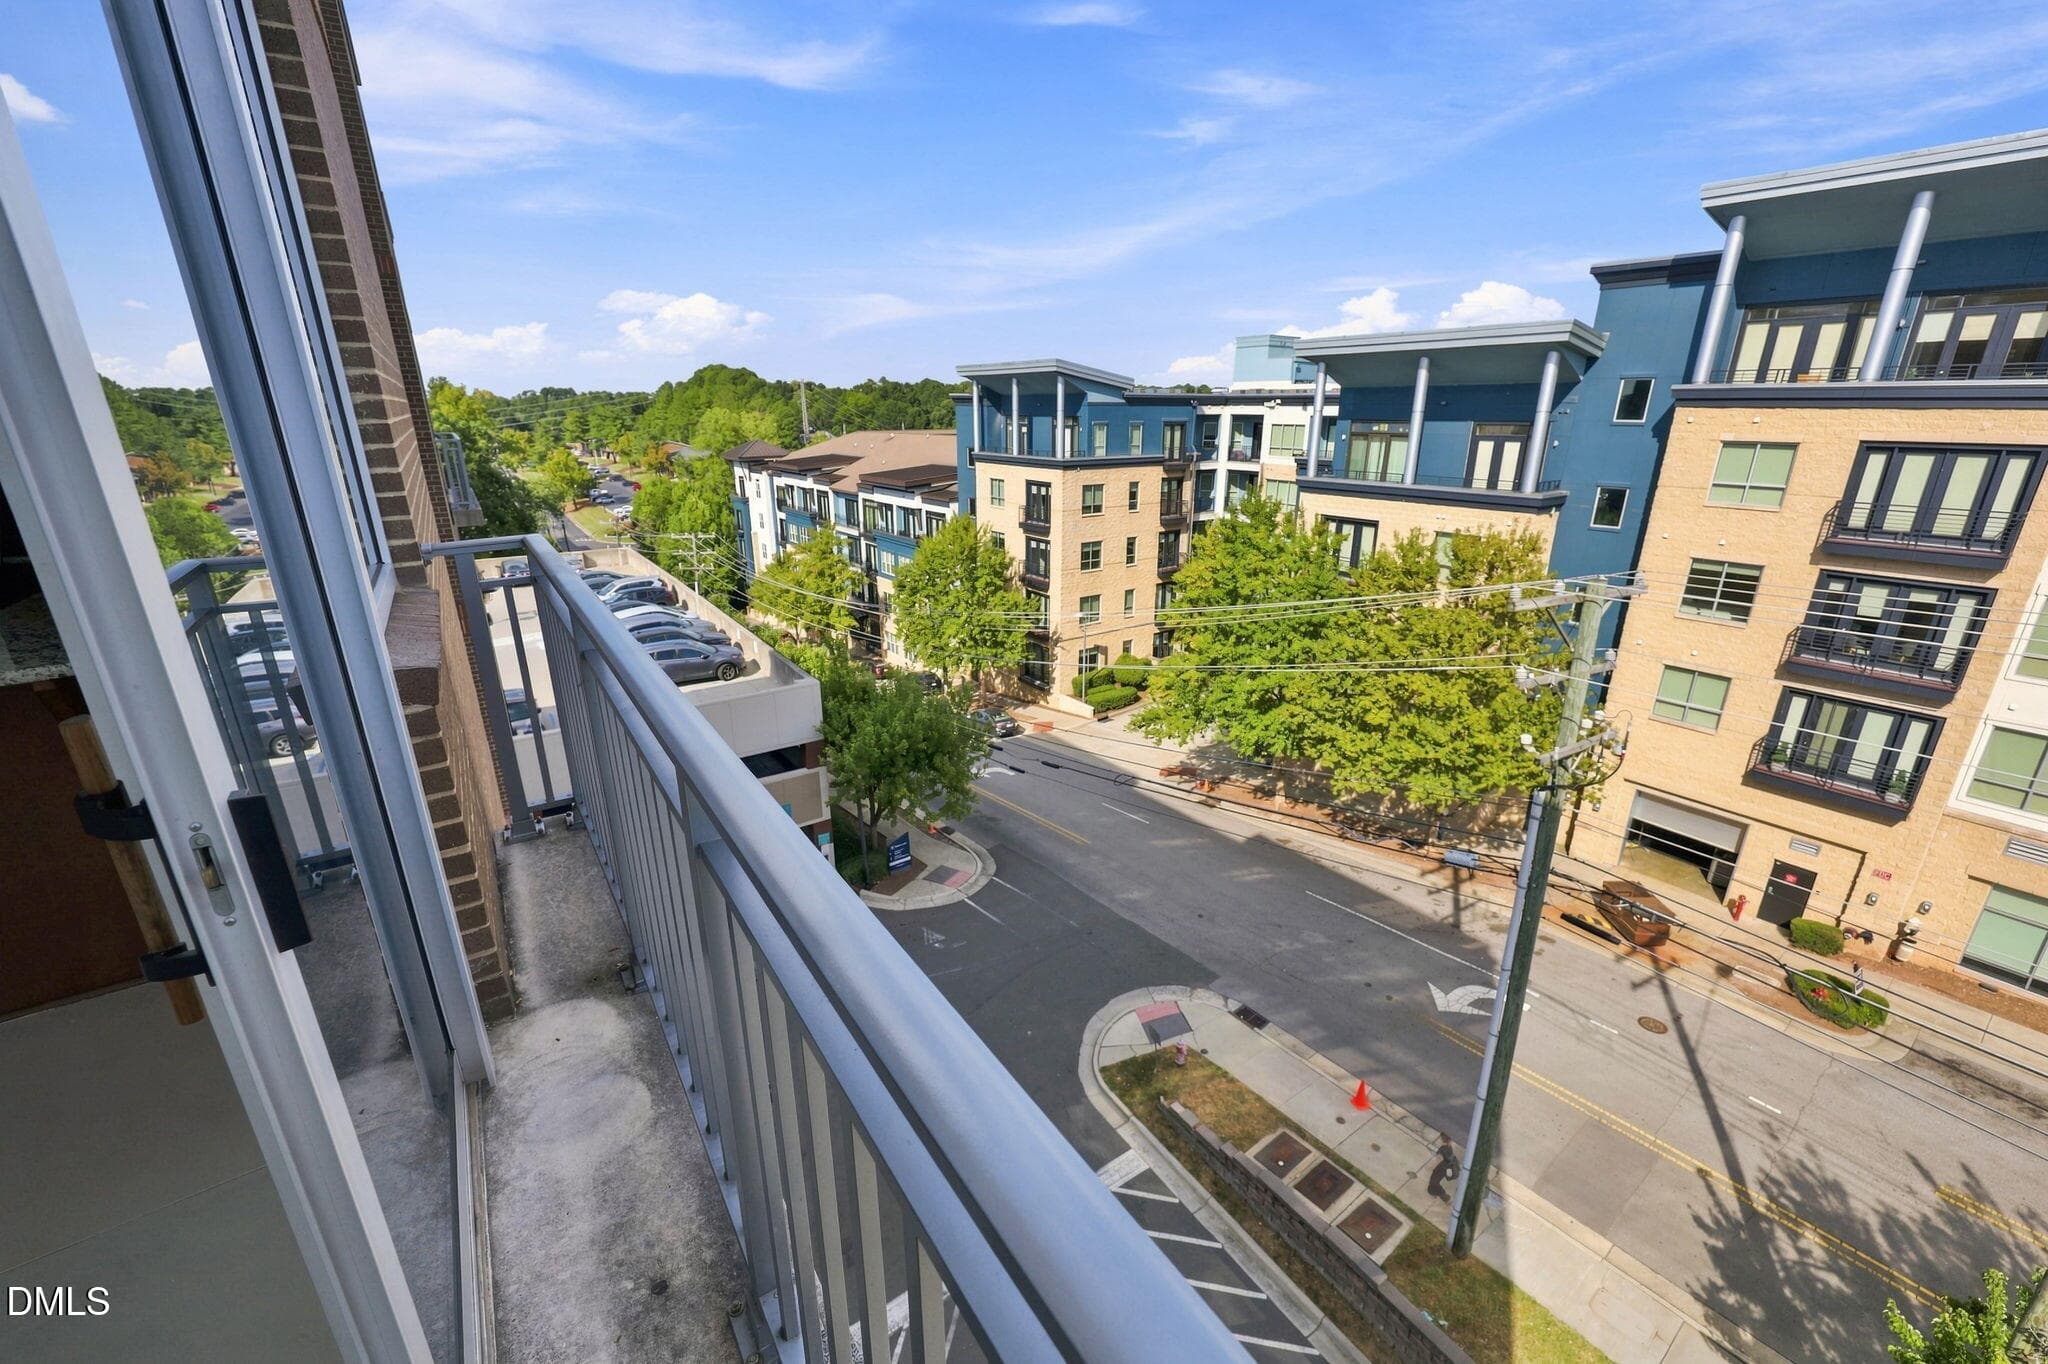
French Balcony look out - 2608 Erwin Road 402, Durham, NC 27705, Durham
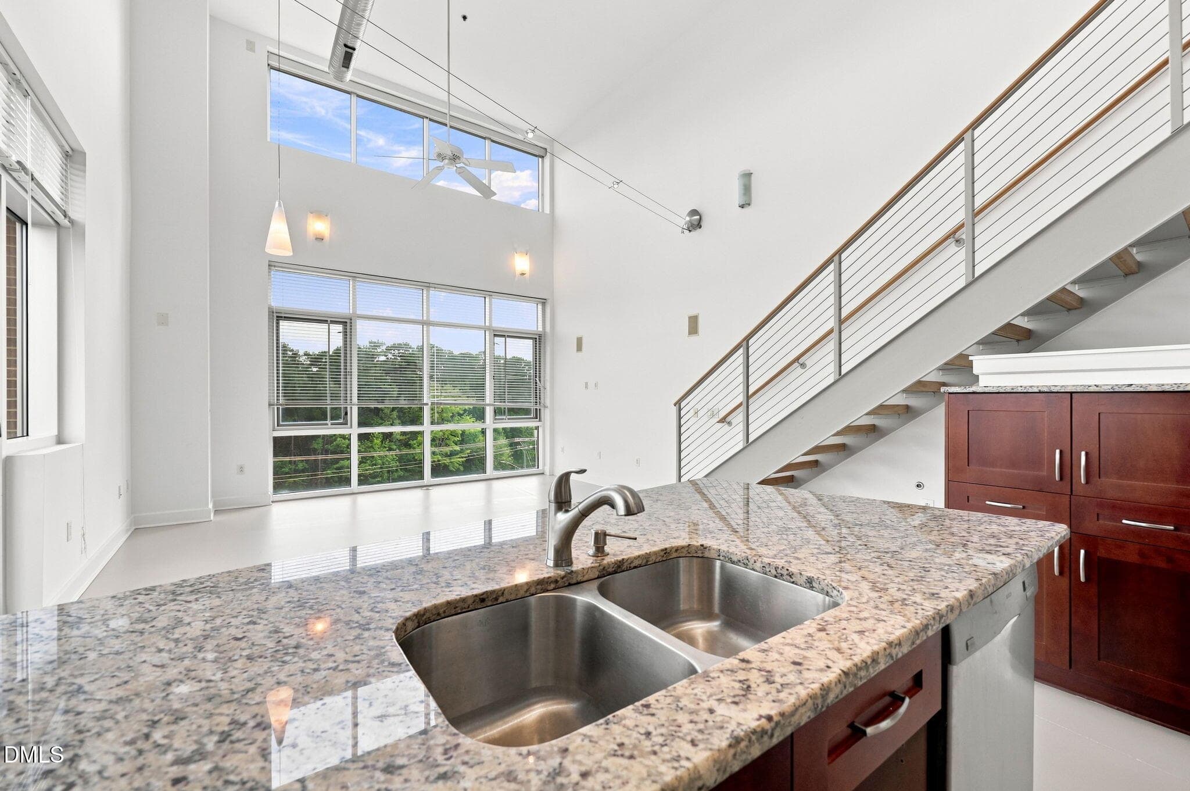
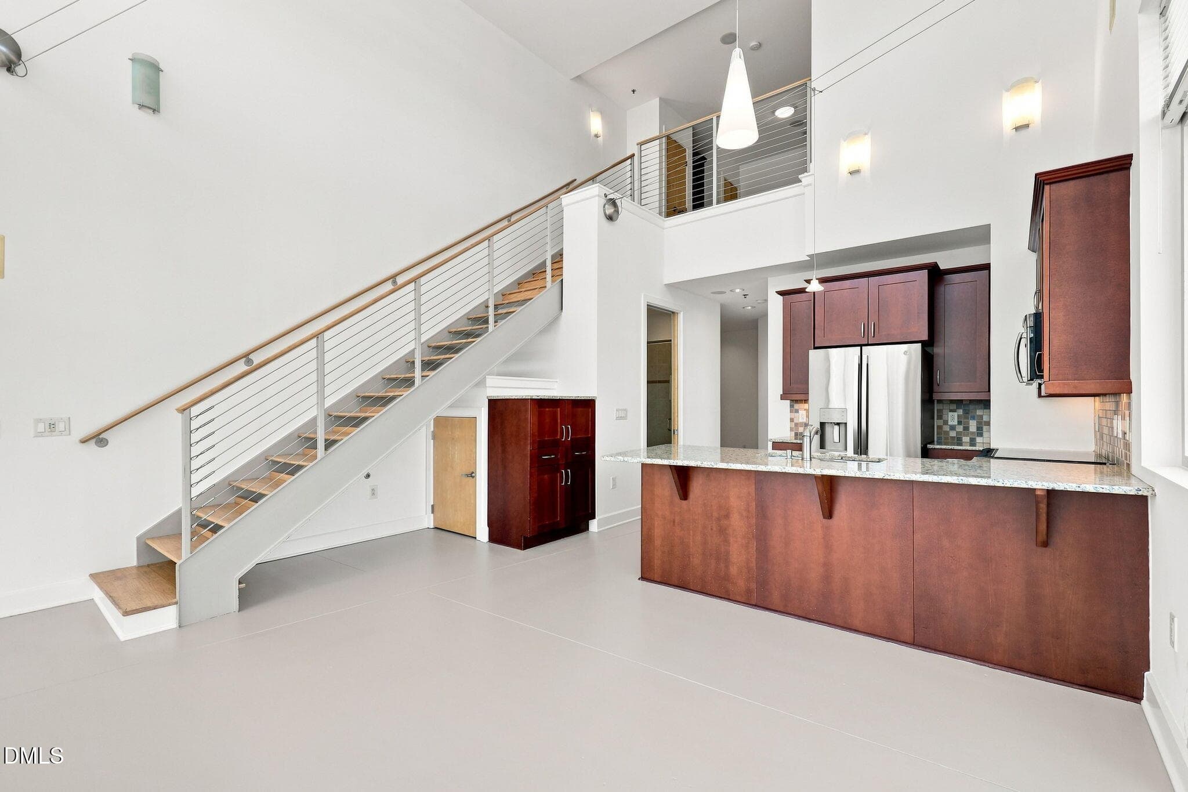
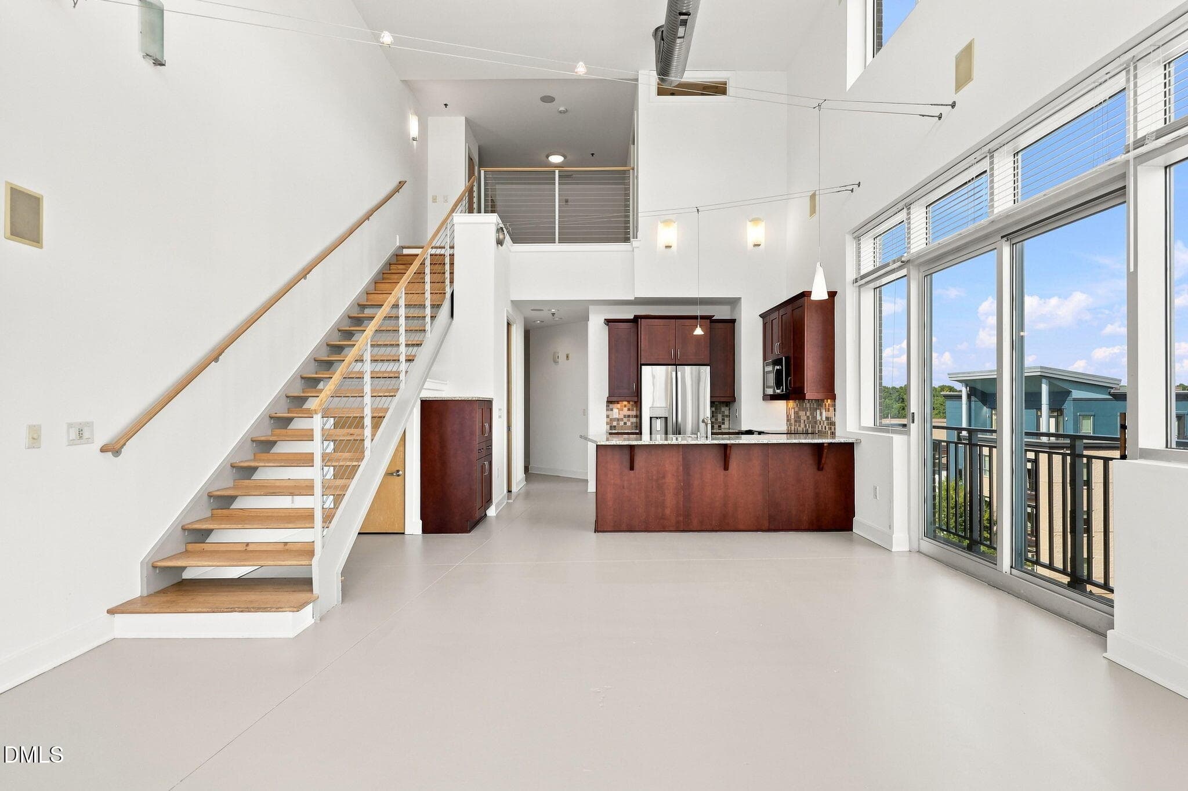
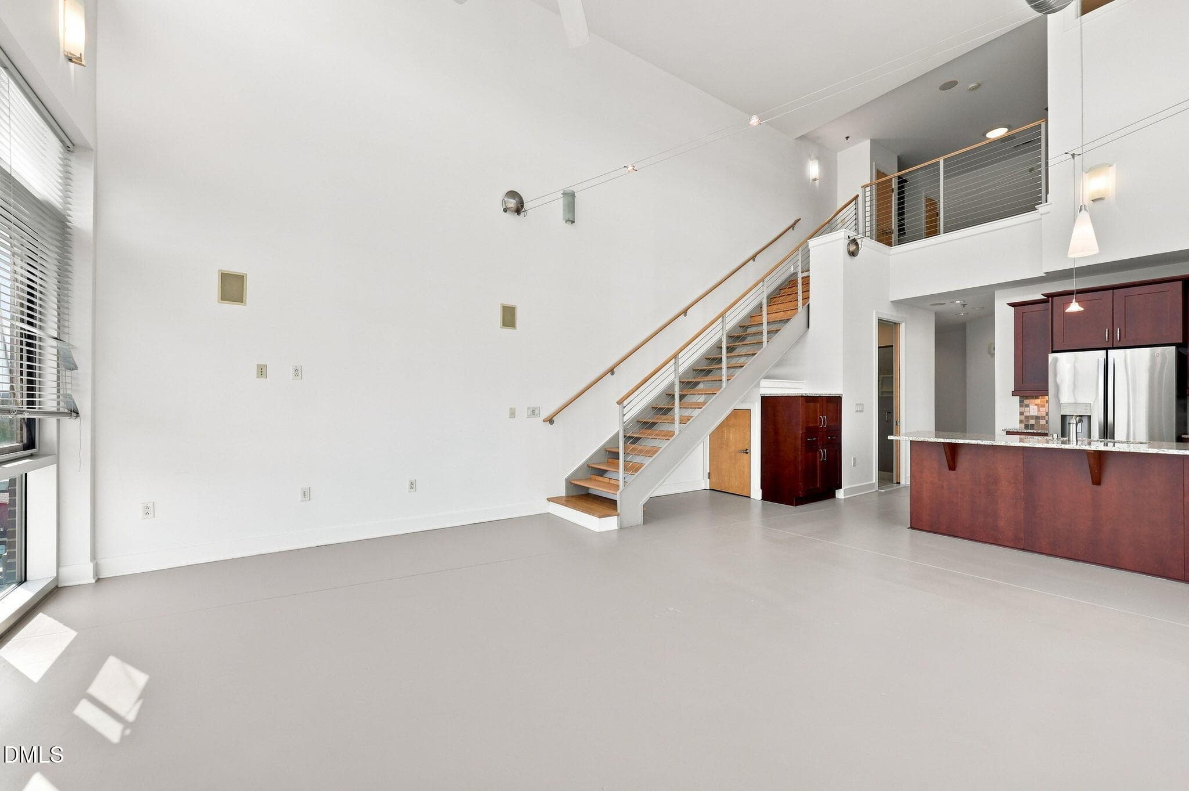
Kitchen and stairs - 2608 Erwin Road 402, Durham, NC 27705, Durham
Kitchen Bar countertop - 2608 Erwin Road 402, Durham, NC 27705, Durham
kitchen slider door windows - 2608 Erwin Road 402, Durham, NC 27705, Durham
FR to Kitchen - 2608 Erwin Road 402, Durham, NC 27705, Durham
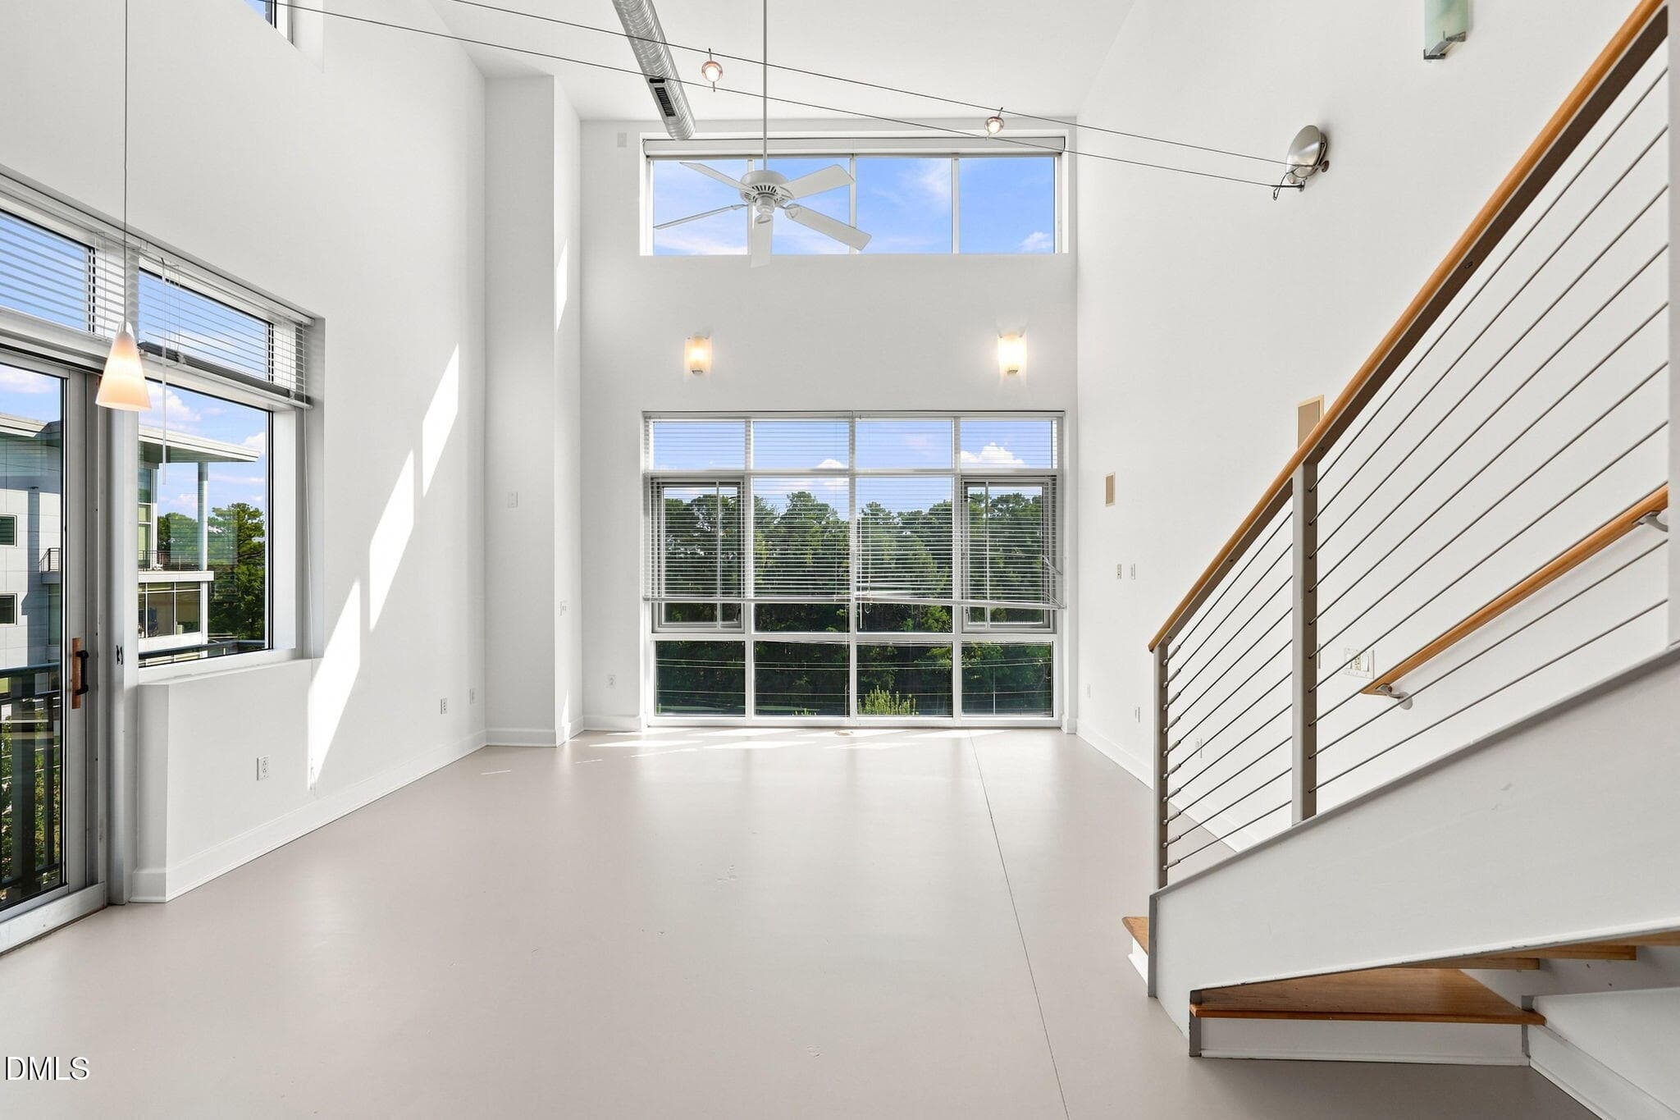
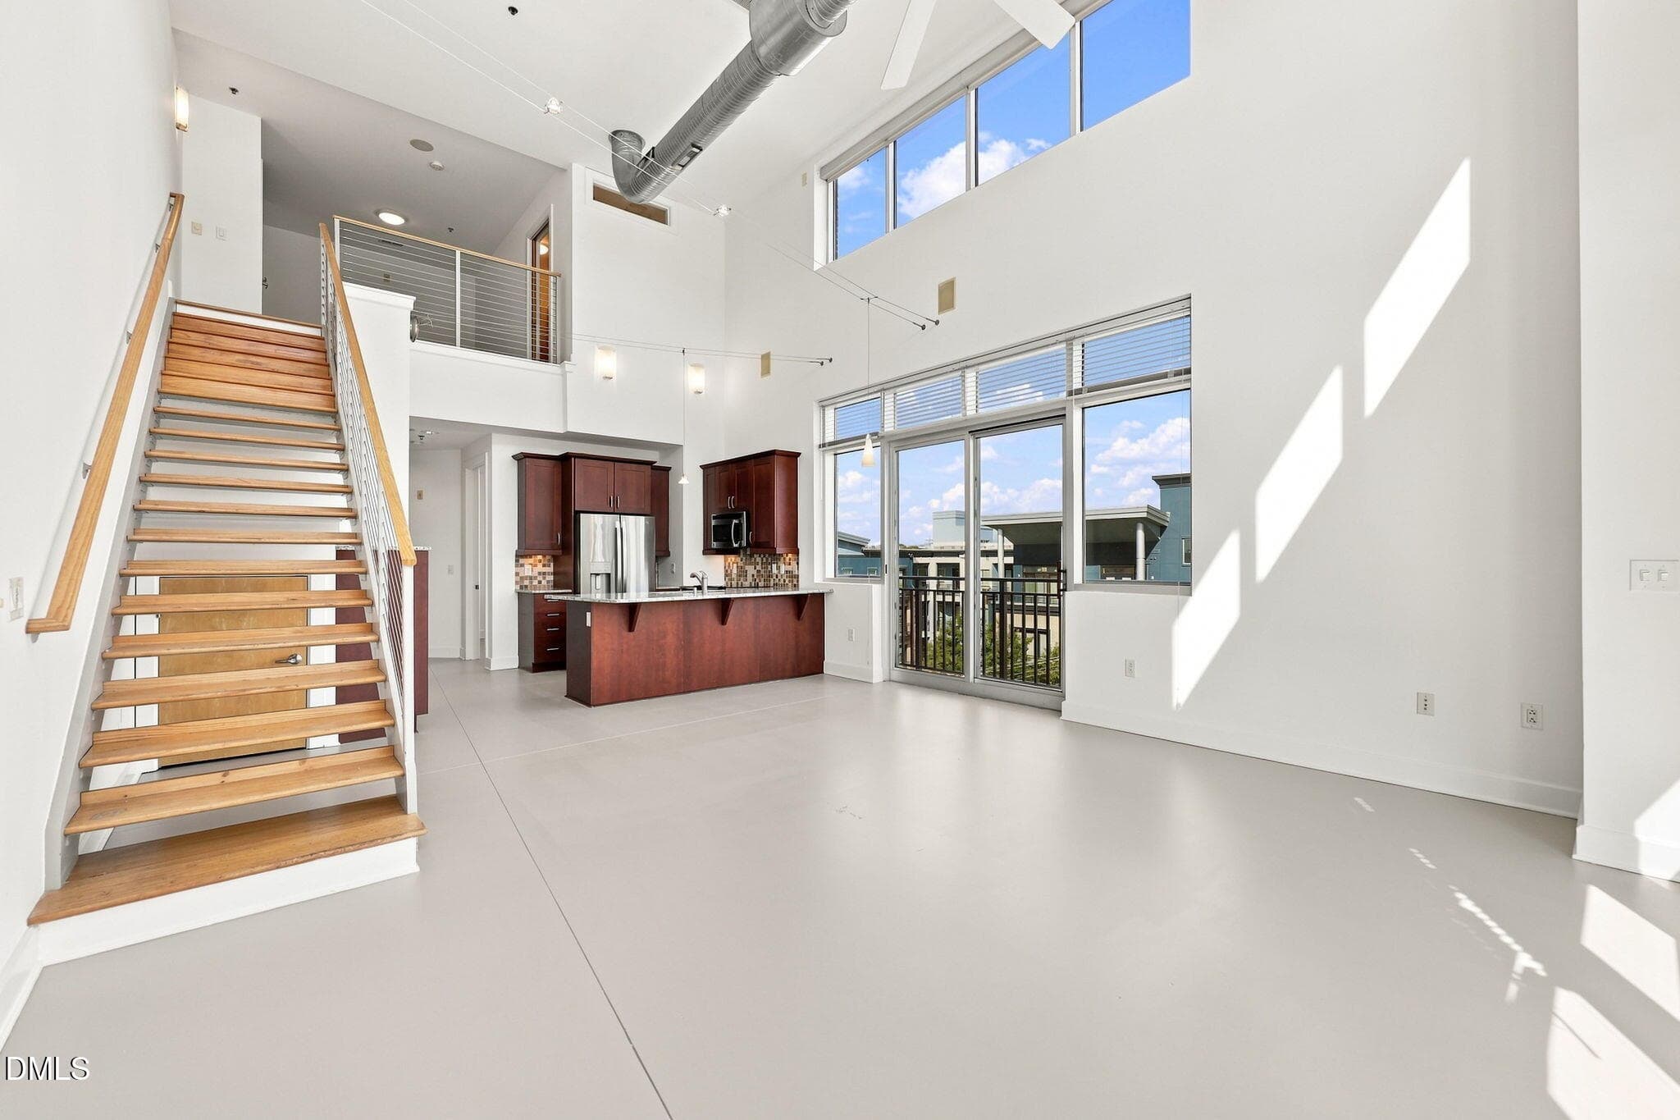
FR to stairs - 2608 Erwin Road 402, Durham, NC 27705, Durham
FR to kitchen 2 - 2608 Erwin Road 402, Durham, NC 27705, Durham
DR to Kitchen - 2608 Erwin Road 402, Durham, NC 27705, Durham
BR Down 2 - 2608 Erwin Road 402, Durham, NC 27705, Durham
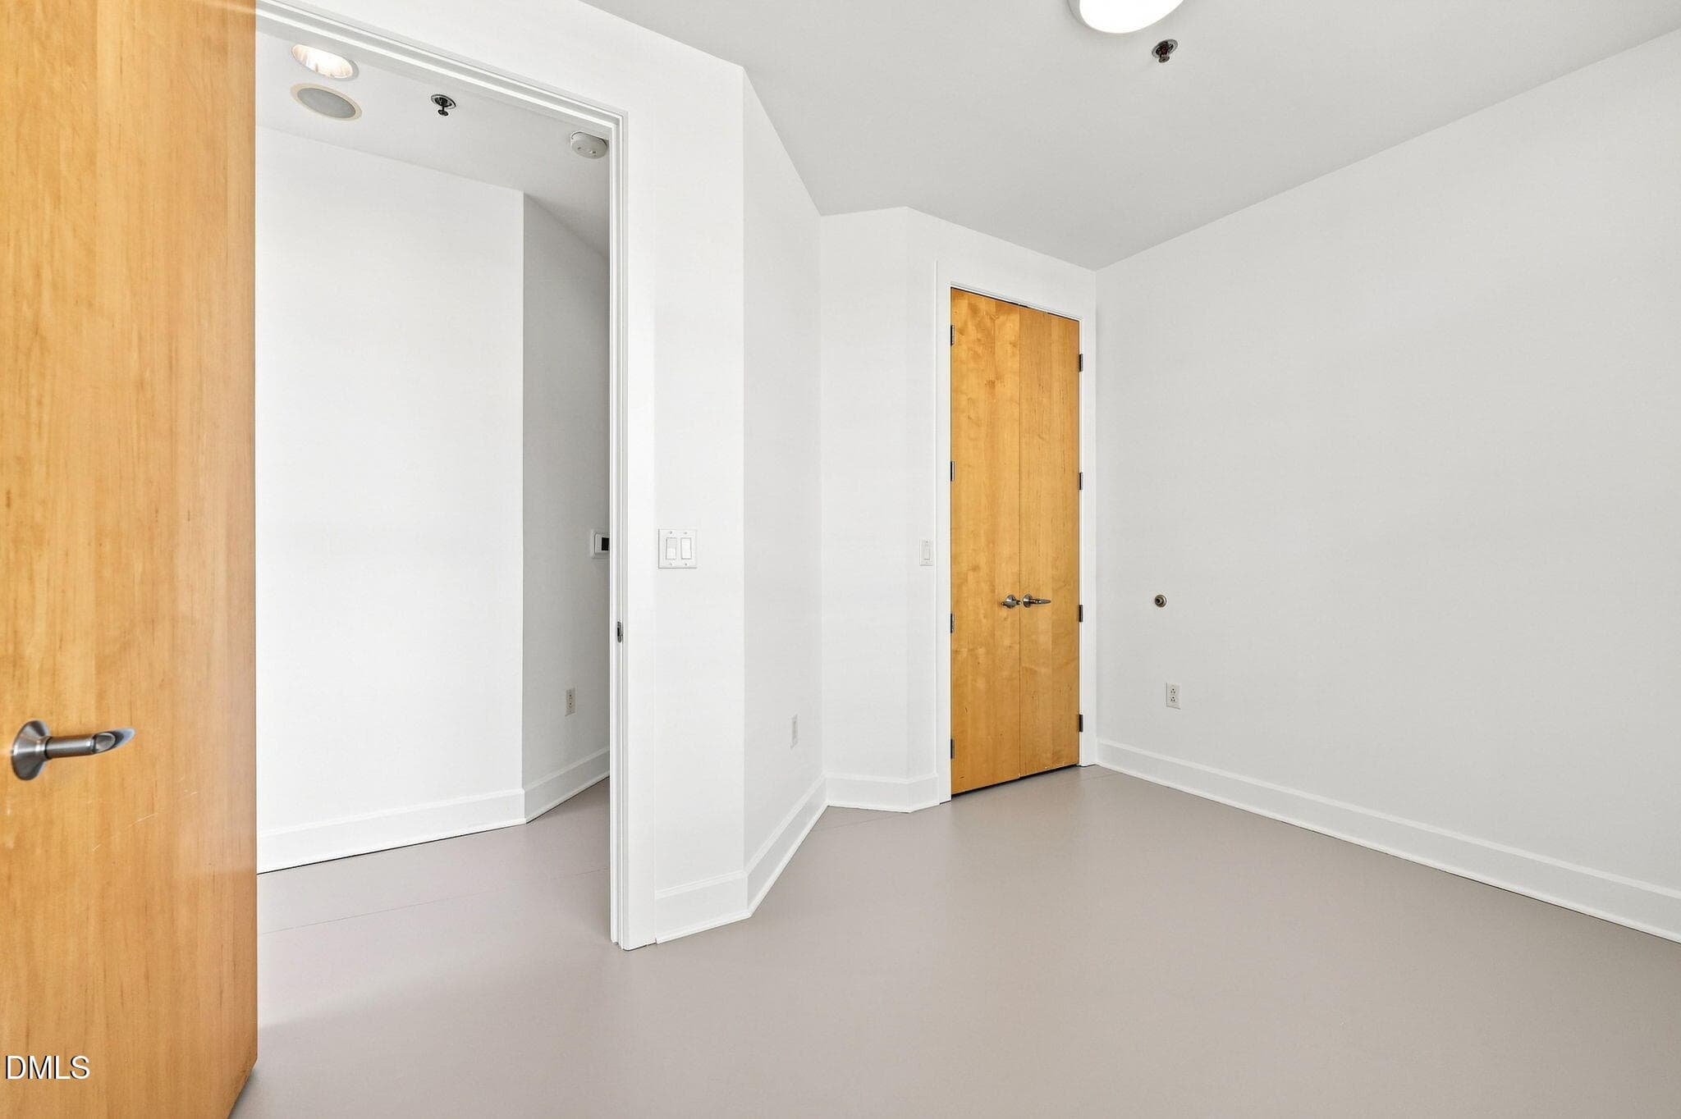
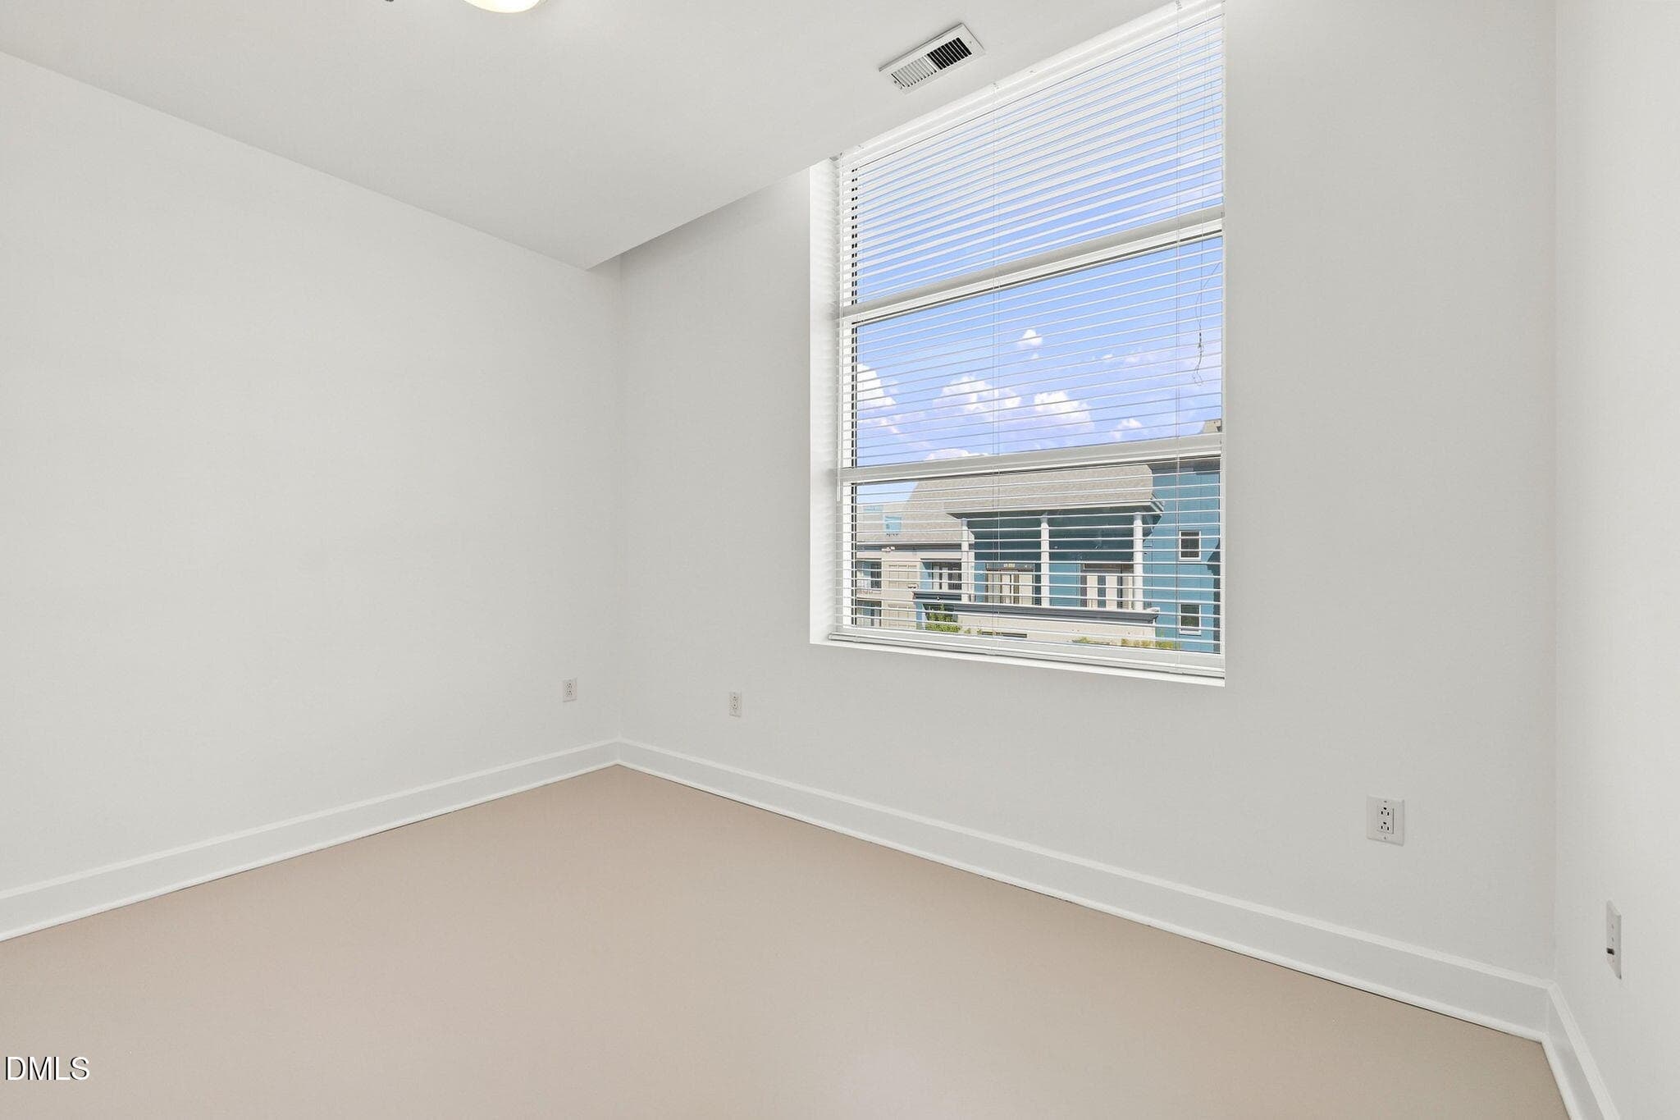
BR Down - 2608 Erwin Road 402, Durham, NC 27705, Durham
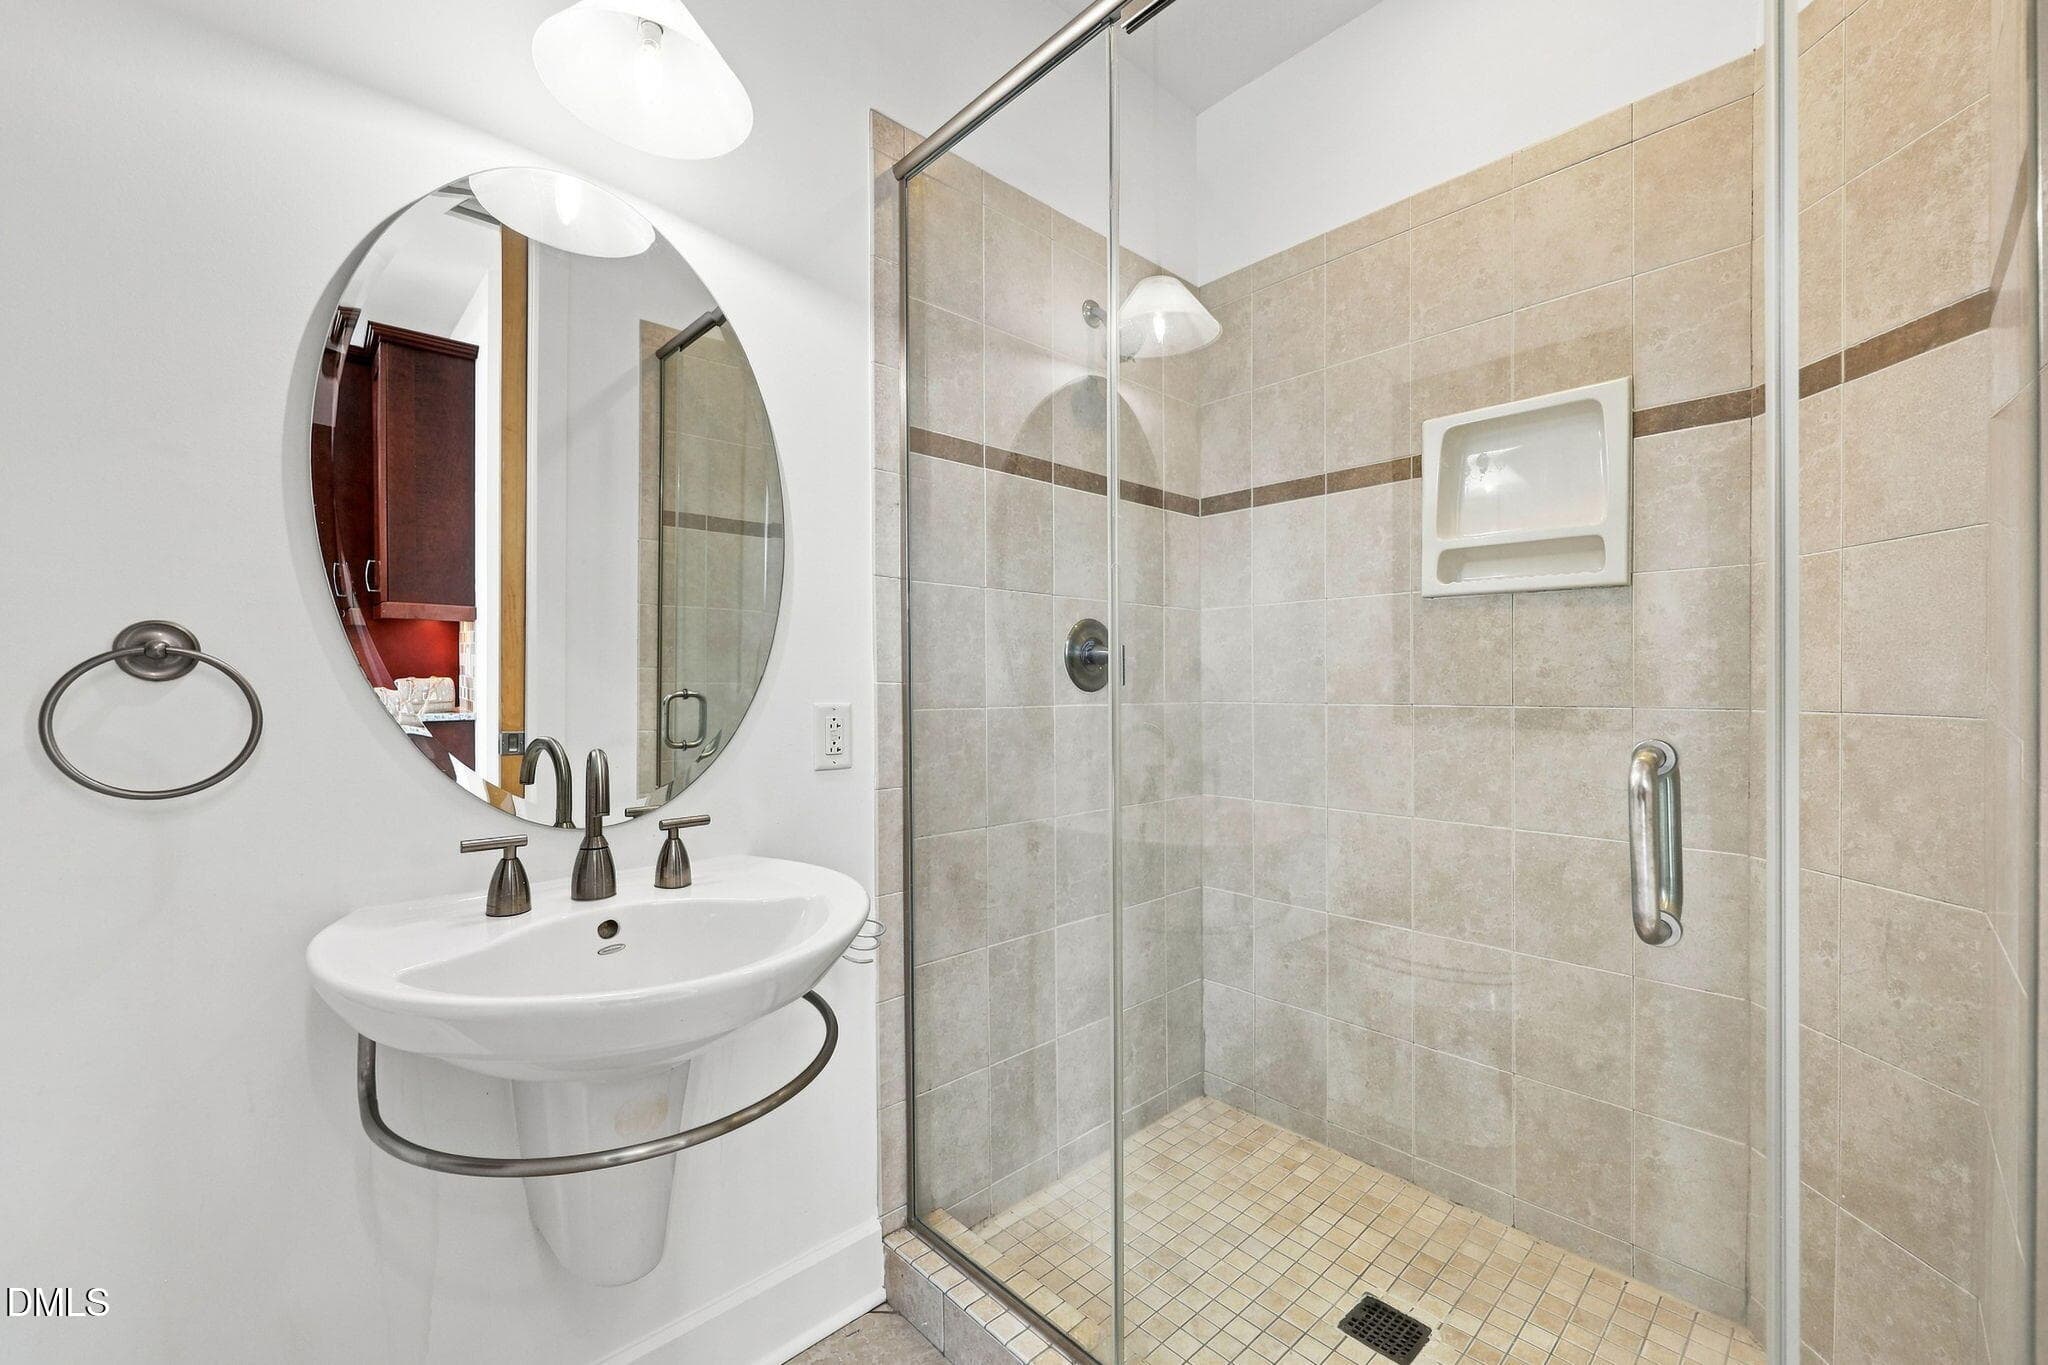
BA Down 1 - 2608 Erwin Road 402, Durham, NC 27705, Durham
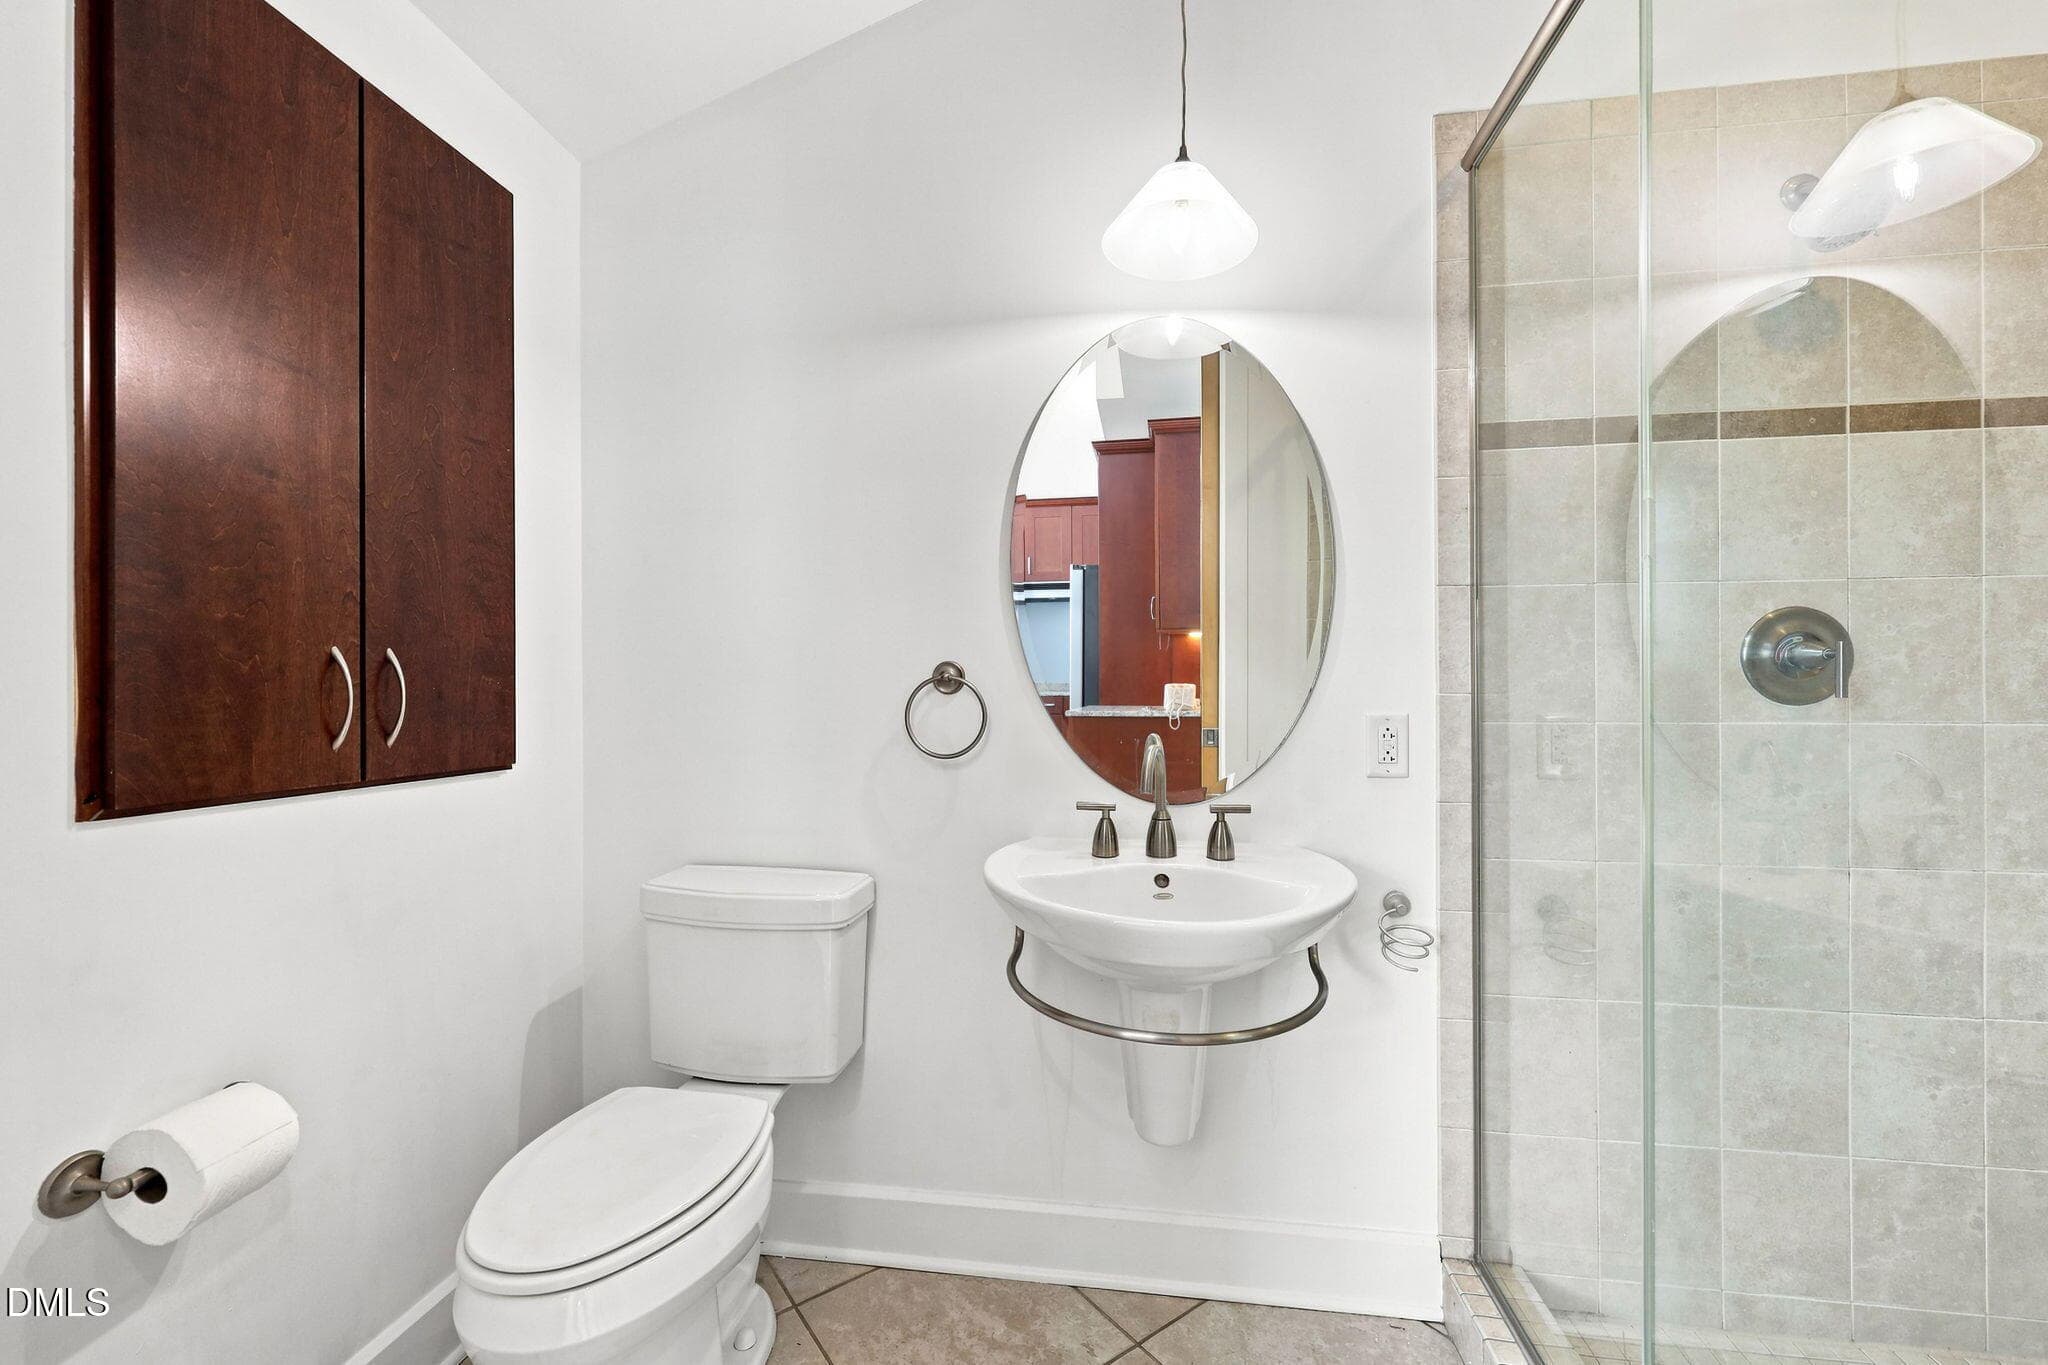
BA Down 2 - 2608 Erwin Road 402, Durham, NC 27705, Durham
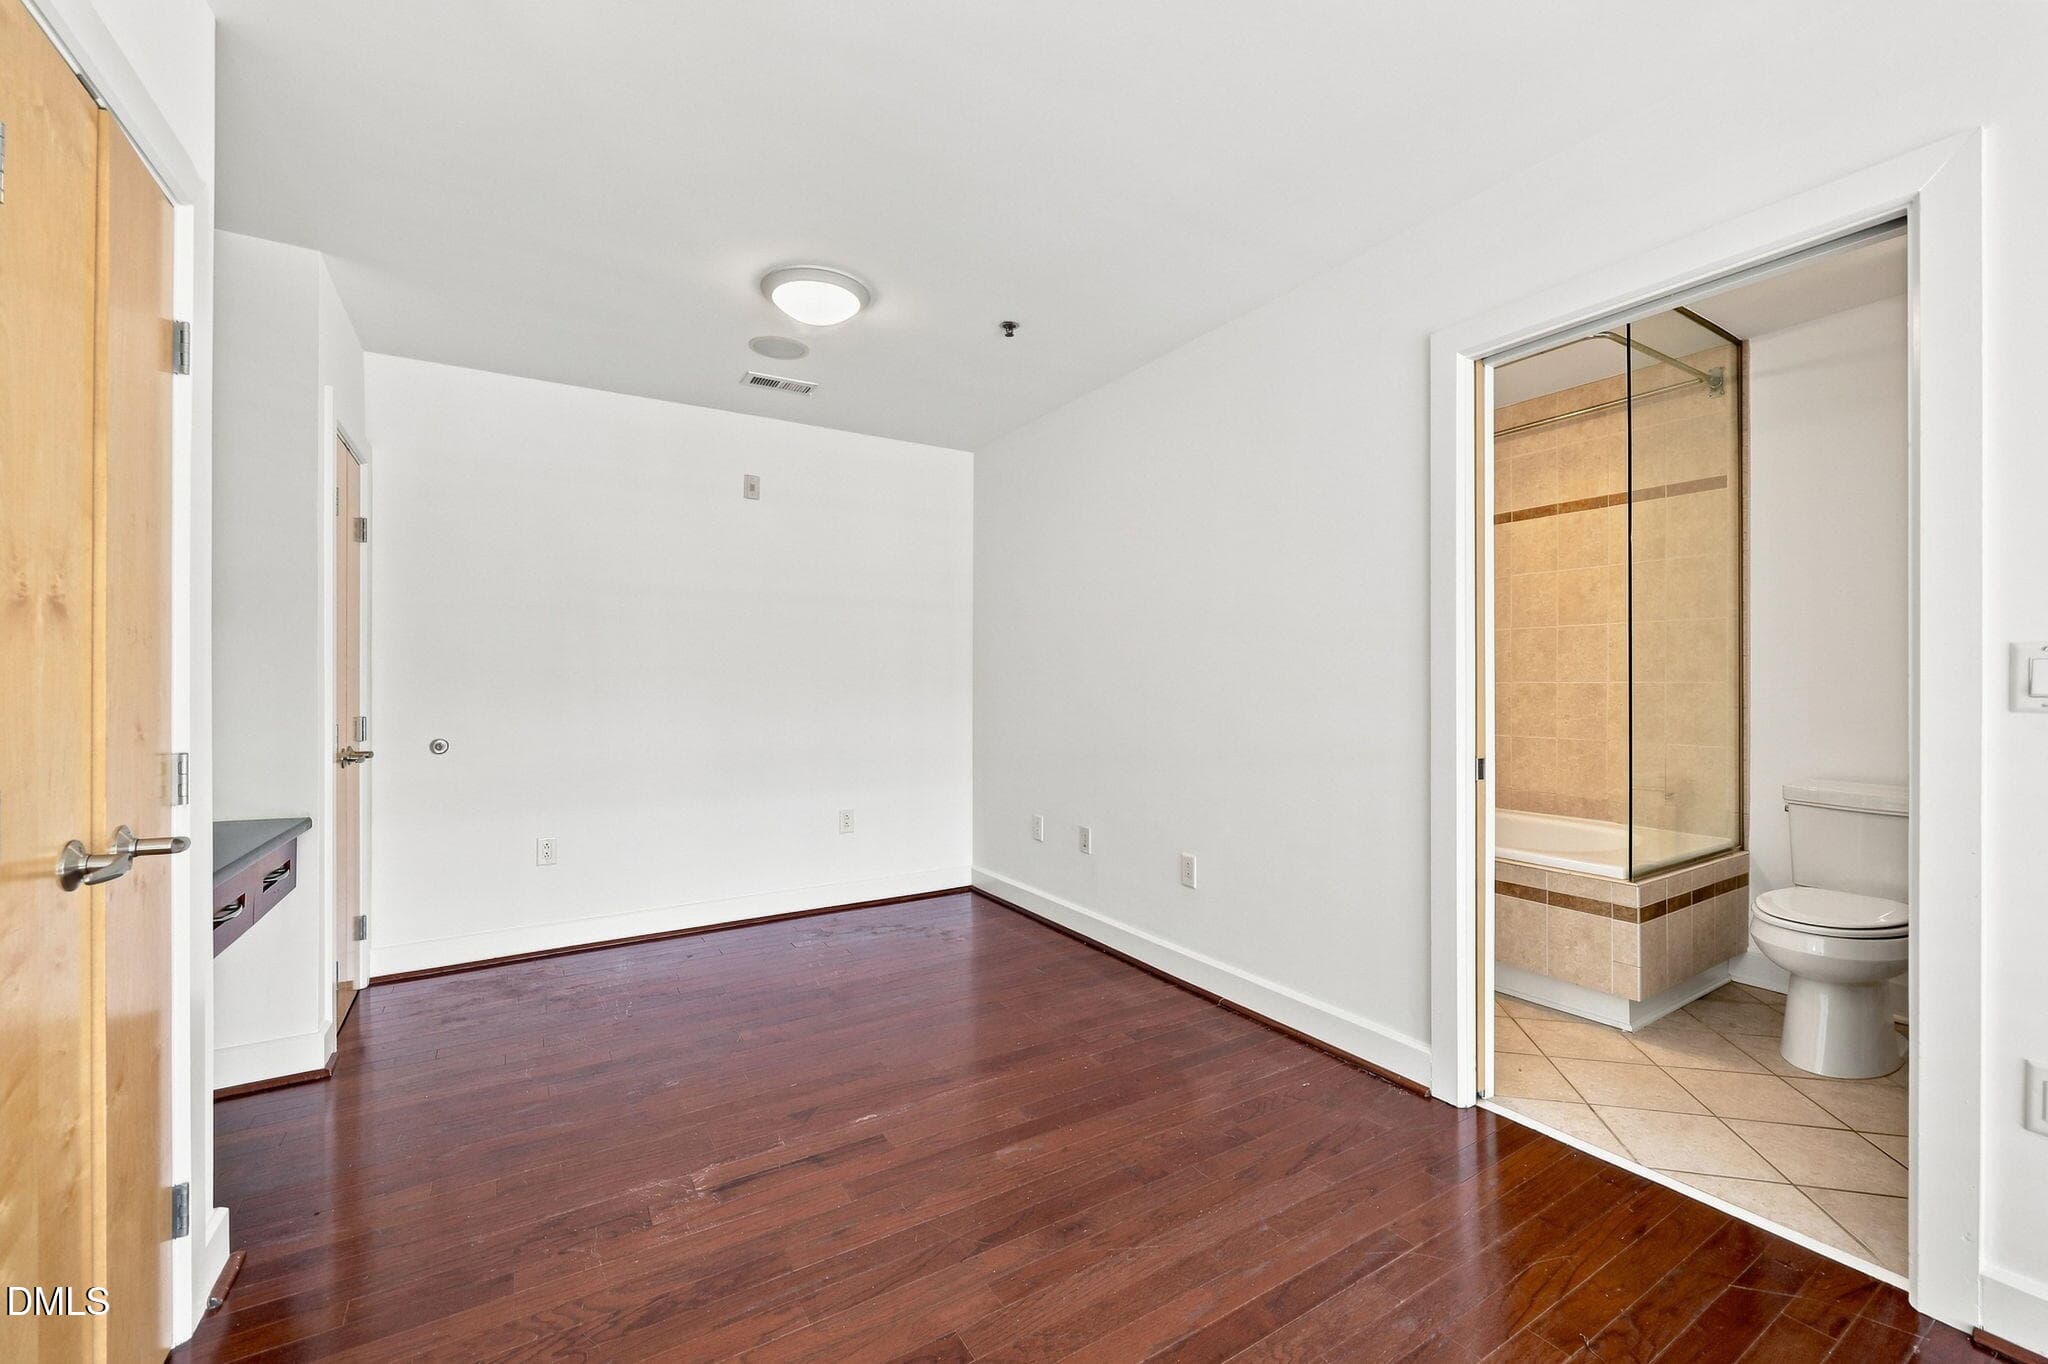
BR Loft UP 2 - 2608 Erwin Road 402, Durham, NC 27705, Durham
BR Loft UP - 2608 Erwin Road 402, Durham, NC 27705, Durham
BA UP 3 - 2608 Erwin Road 402, Durham, NC 27705, Durham
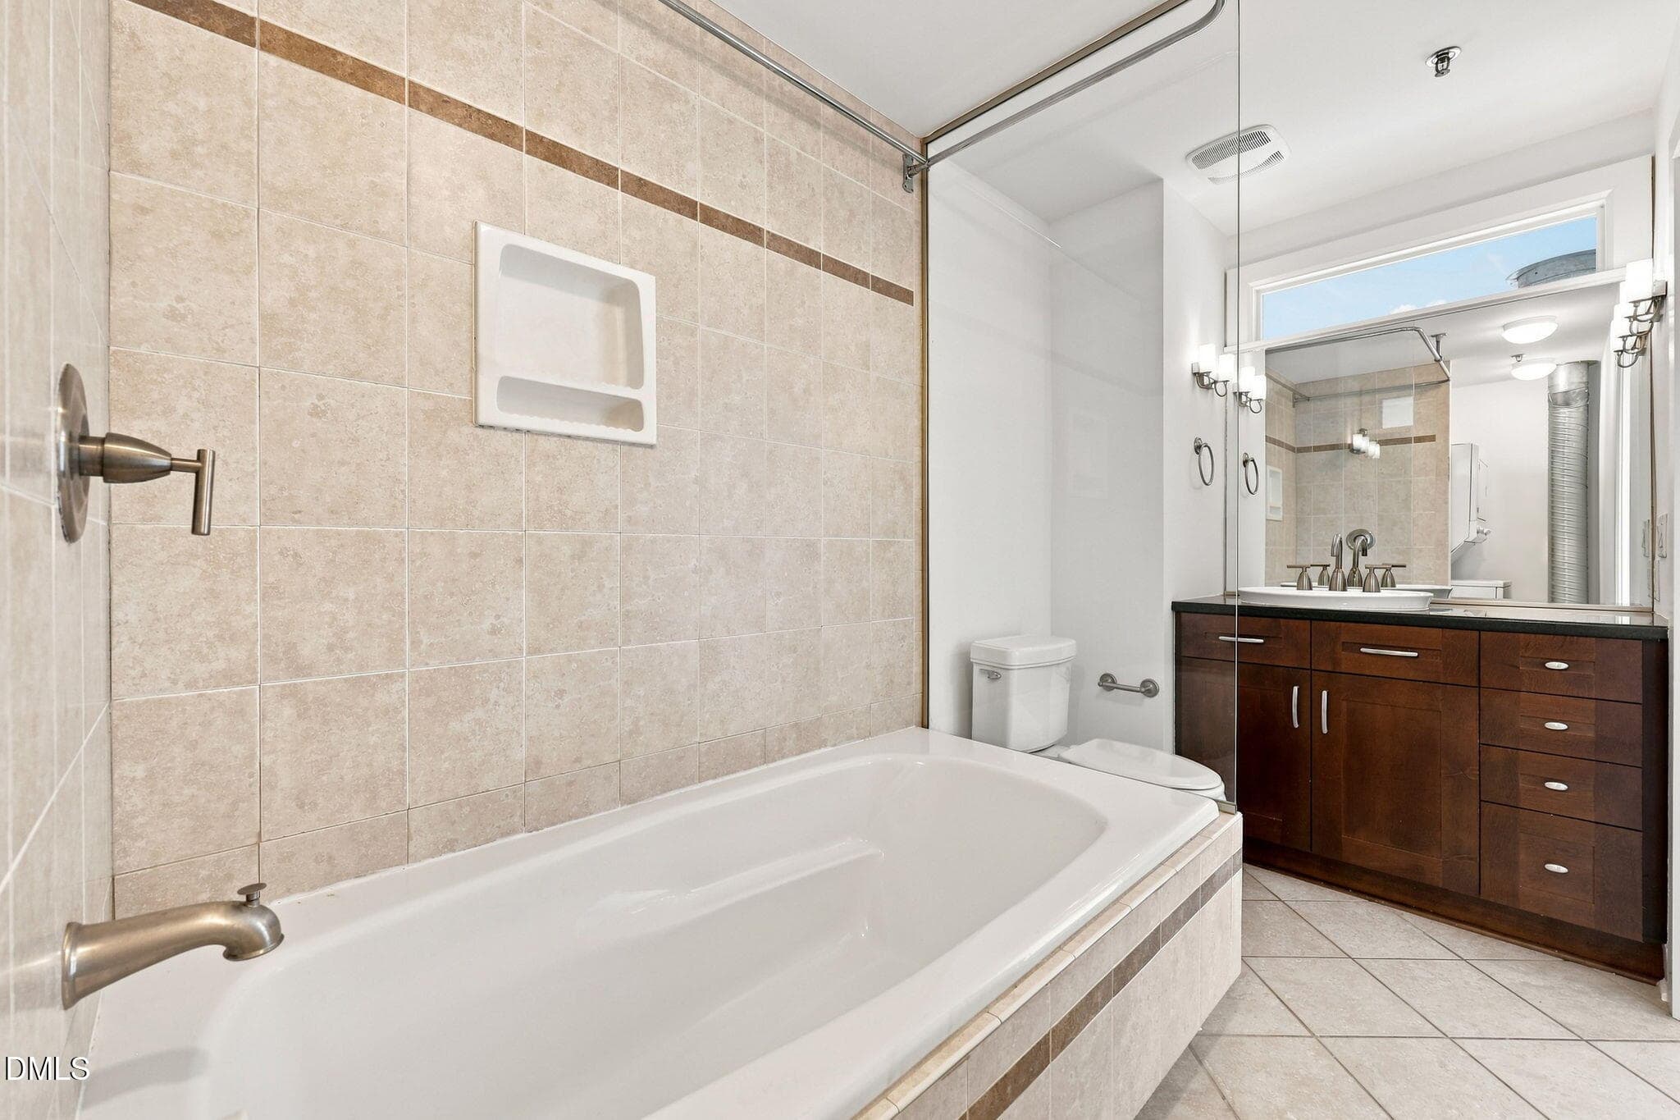
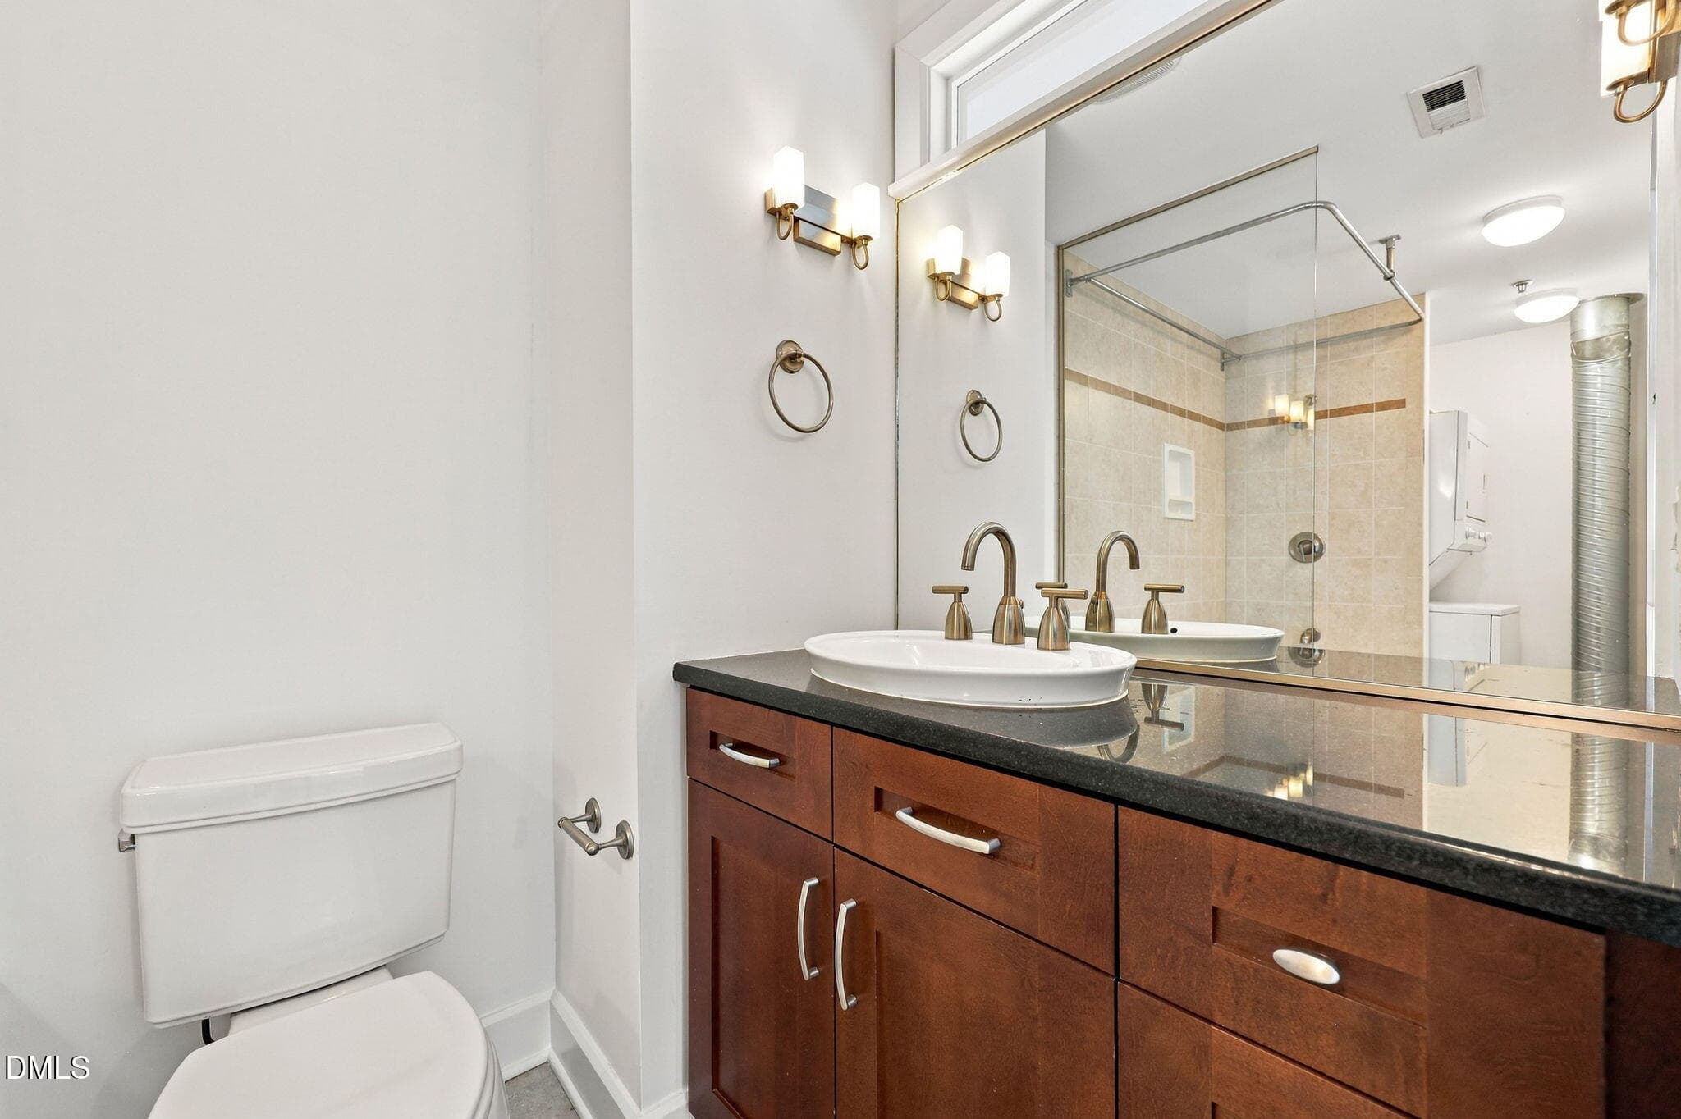
BA UP 1 - 2608 Erwin Road 402, Durham, NC 27705, Durham
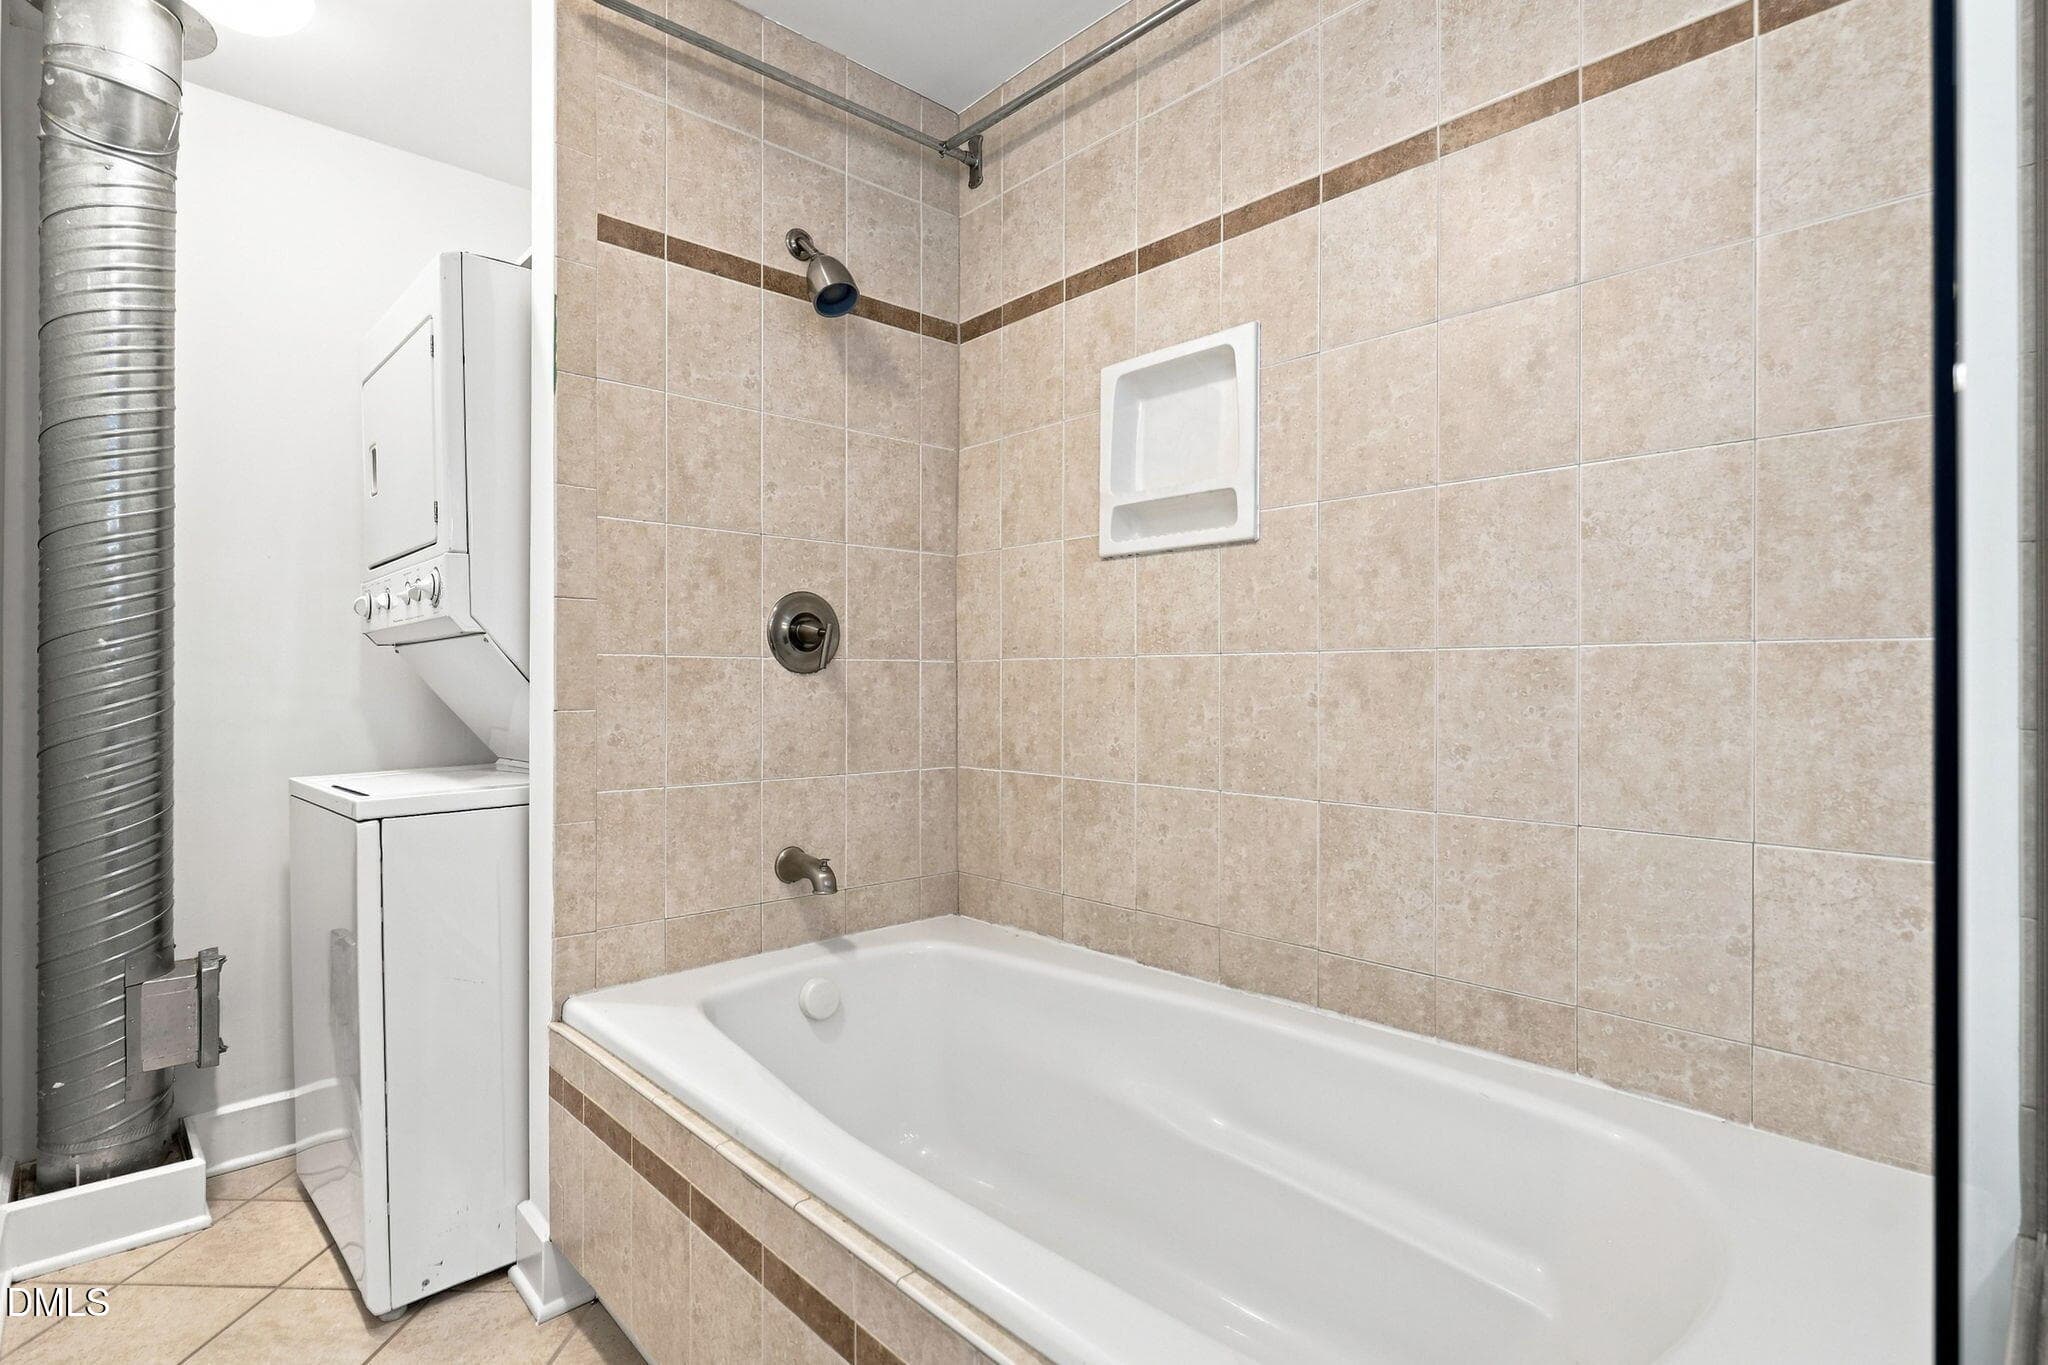
BA UP 2 - 2608 Erwin Road 402, Durham, NC 27705, Durham
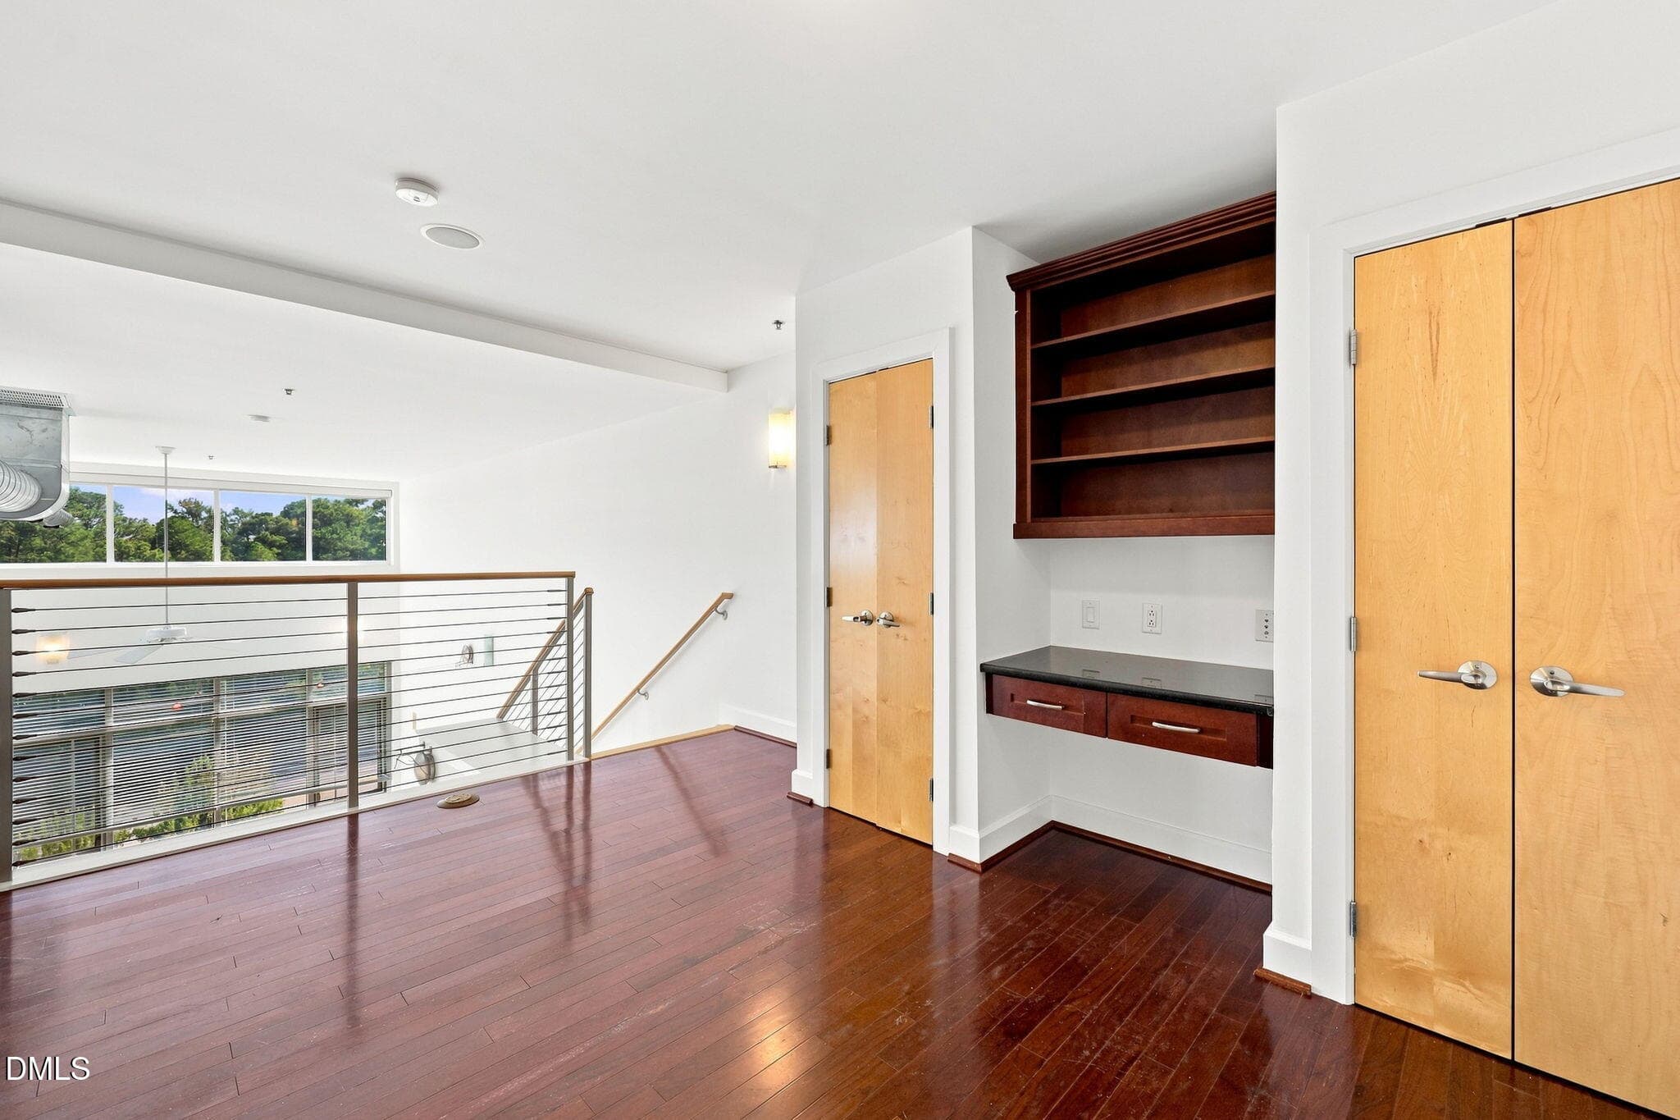
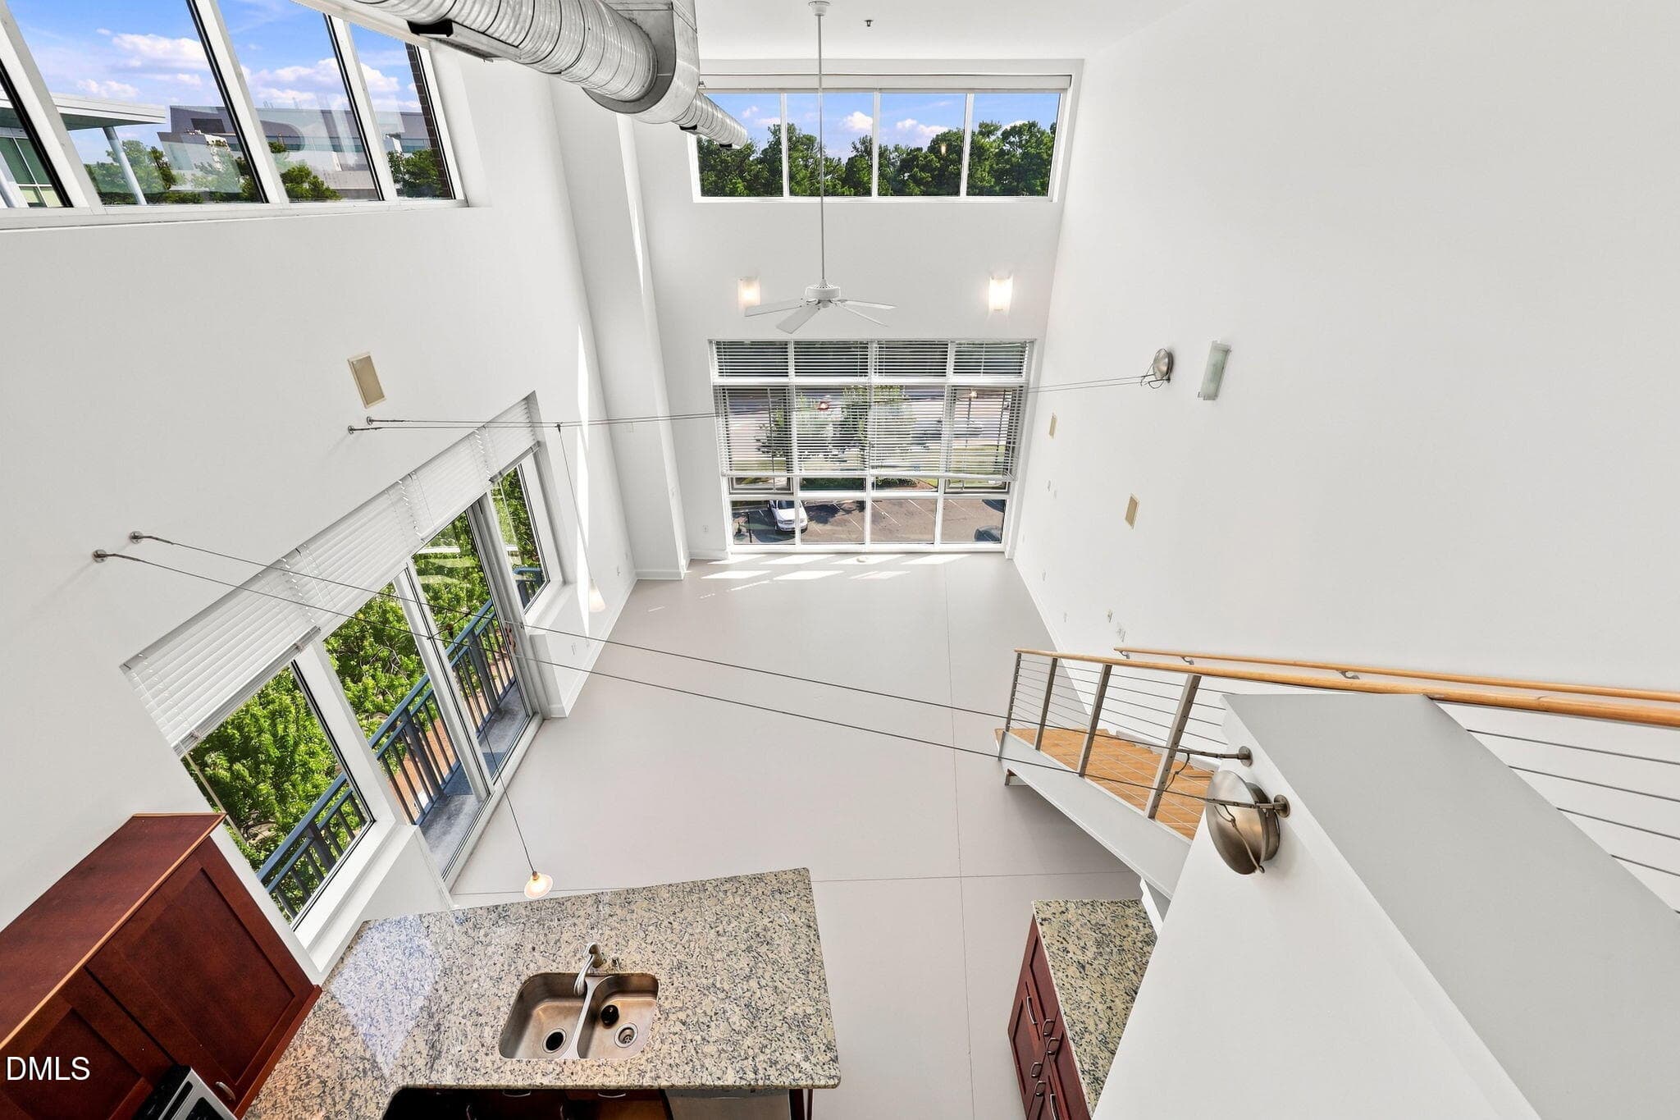
Loft looking down to kitchen FR - 2608 Erwin Road 402, Durham, NC 27705, Durham
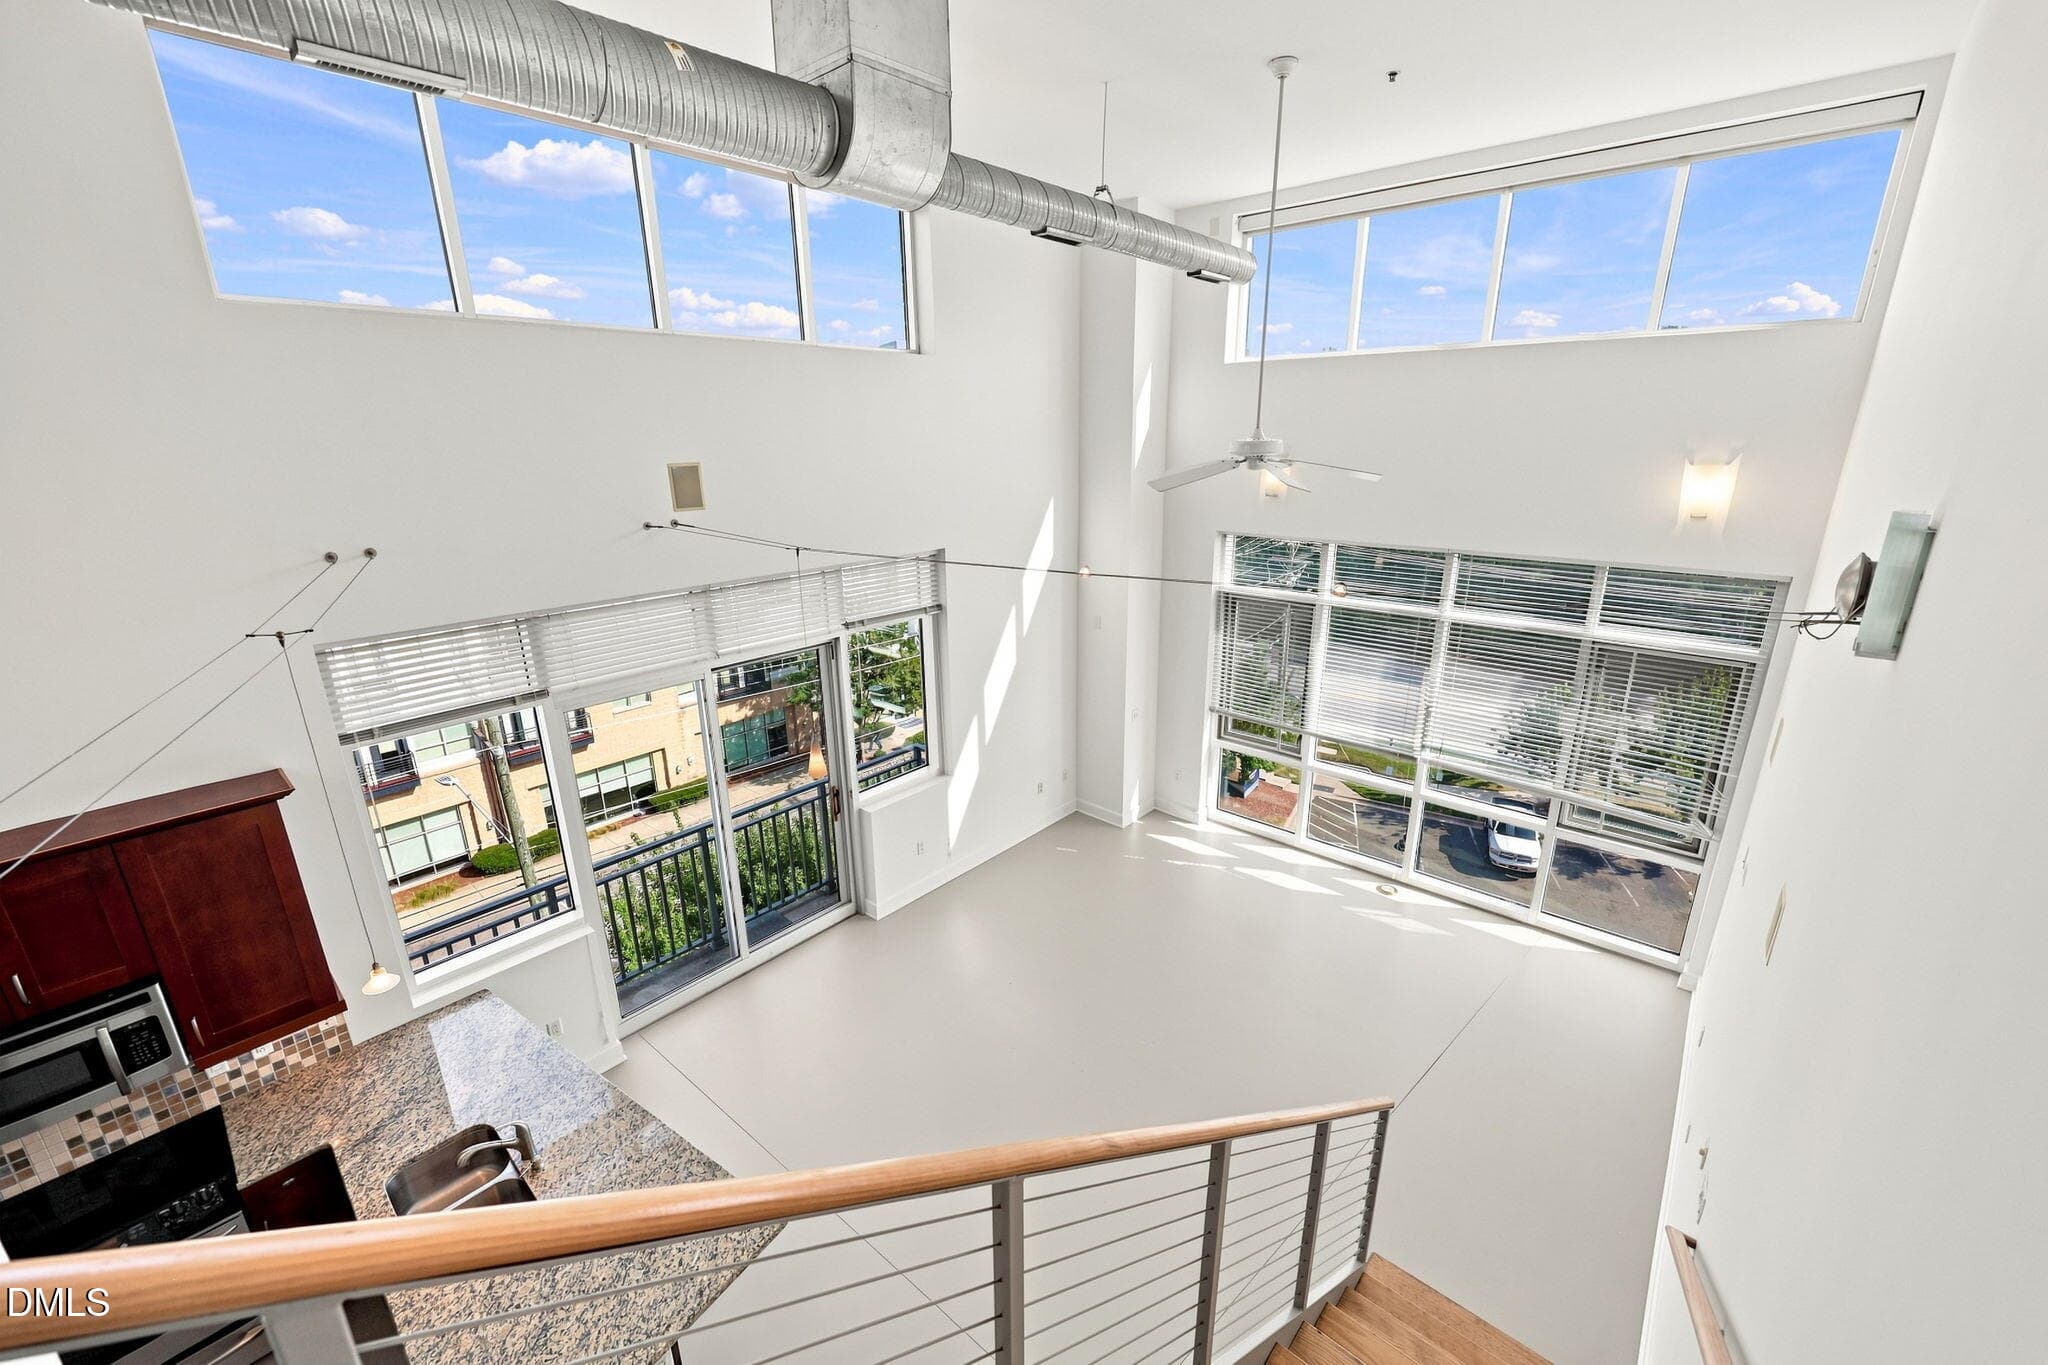
Stairs looking down to FR - 2608 Erwin Road 402, Durham, NC 27705, Durham
Buidling Distance 1 - 2608 Erwin Road 402, Durham, NC 27705, Durham
Building Distance best - 2608 Erwin Road 402, Durham, NC 27705, Durham
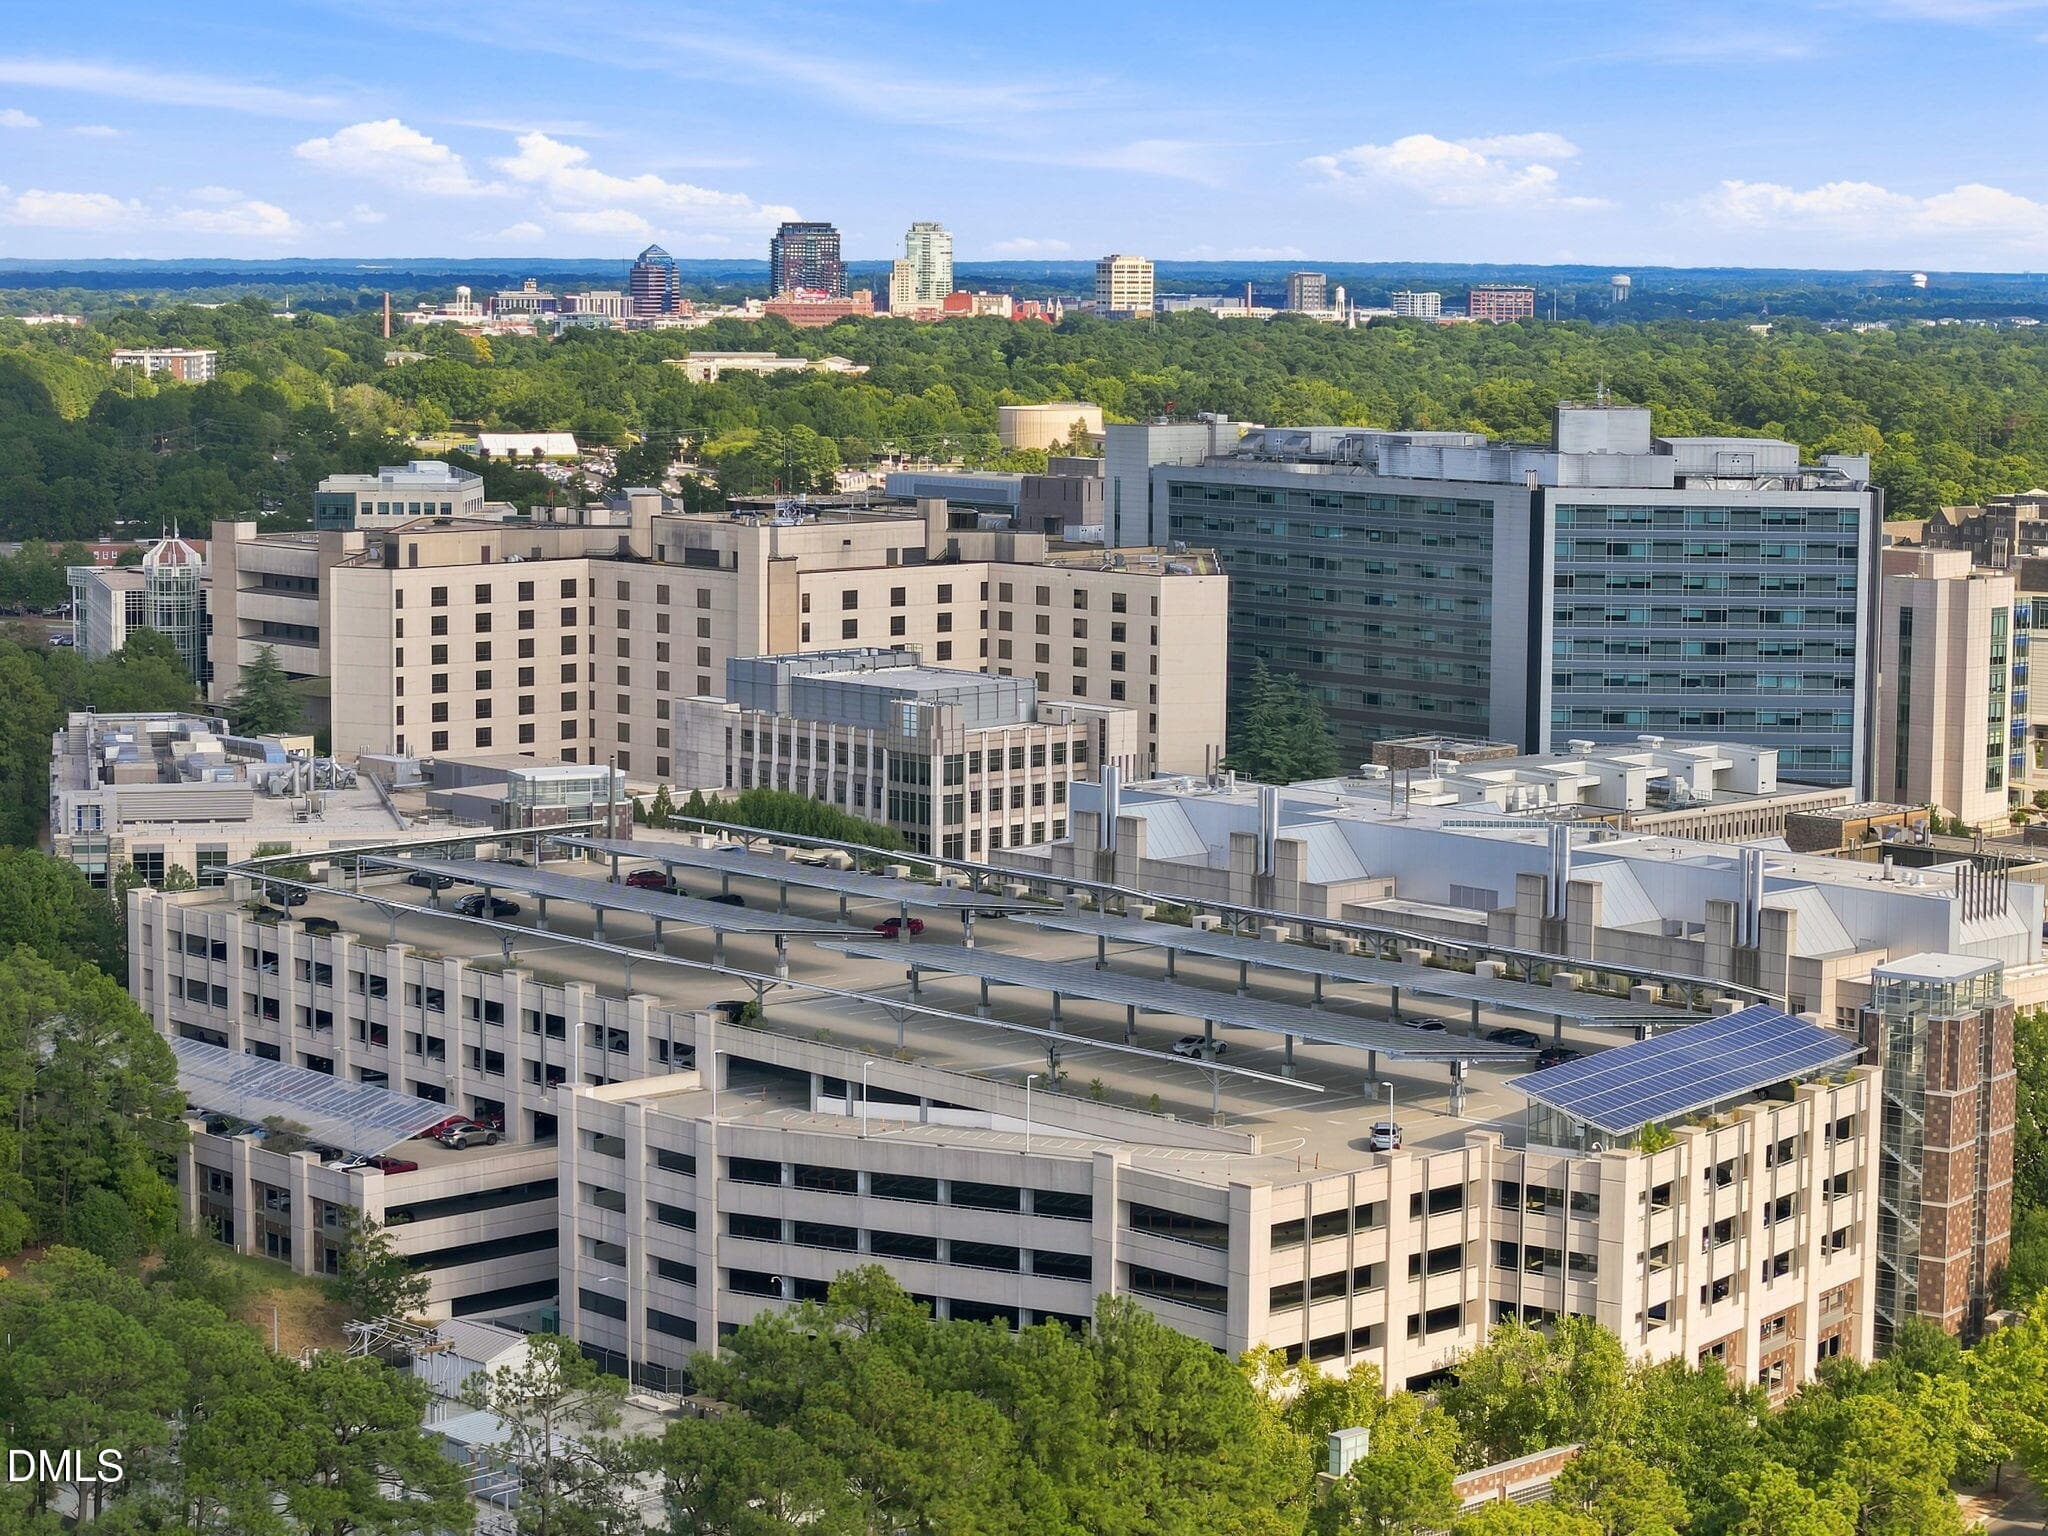
Duke towards downtown - 2608 Erwin Road 402, Durham, NC 27705, Durham
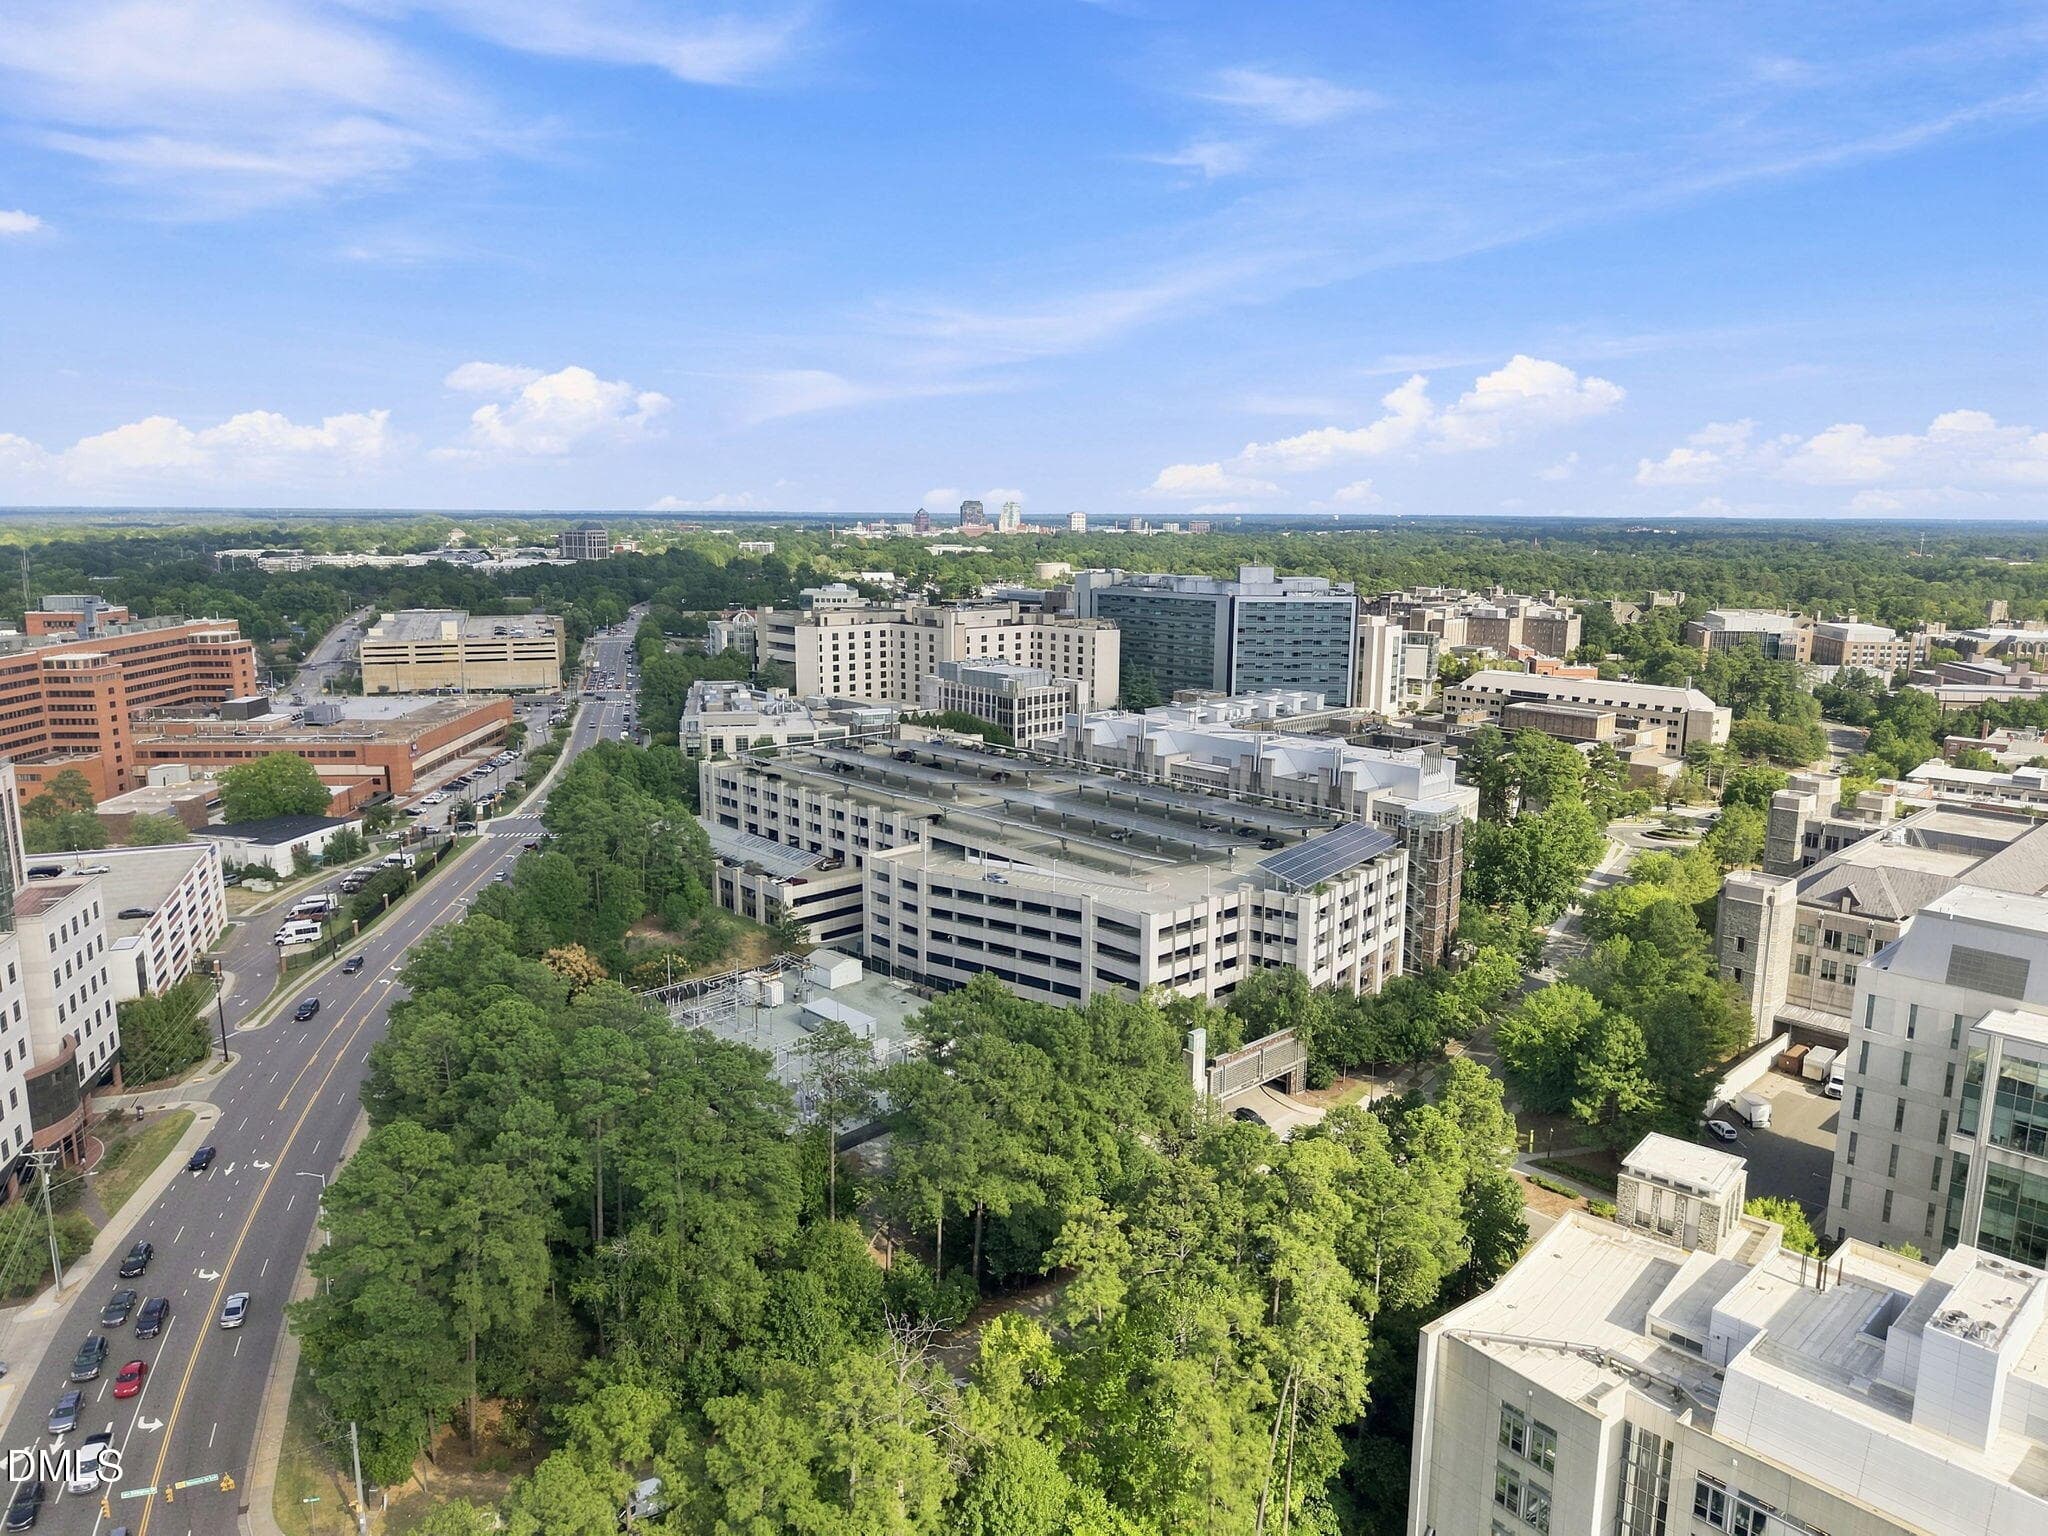
Erwin Rd to Duke - 2608 Erwin Road 402, Durham, NC 27705, Durham
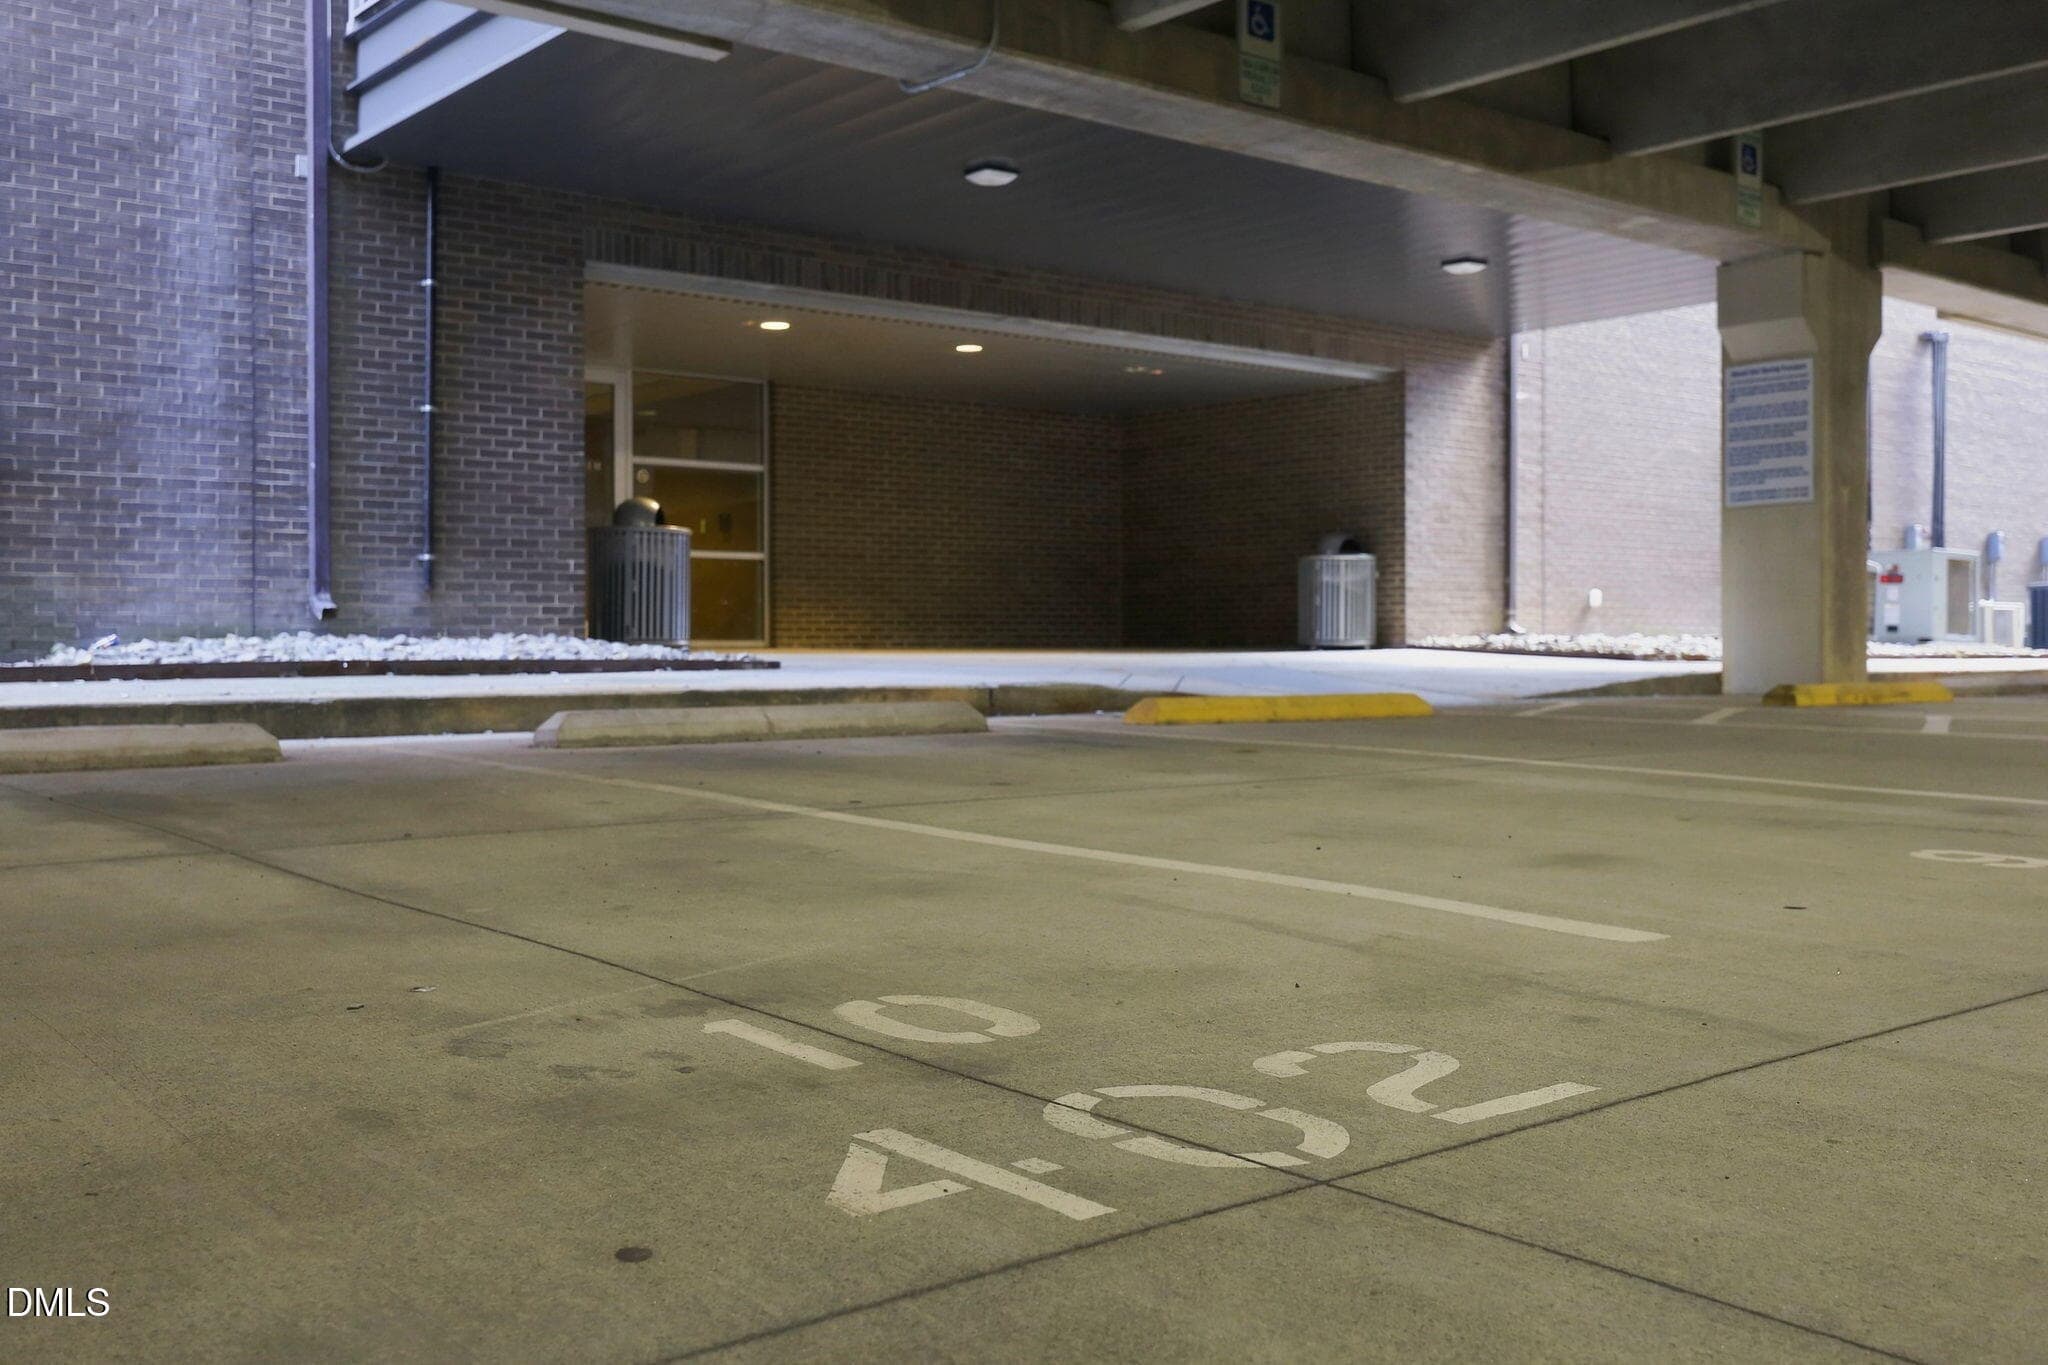
Prime parking spot in owners garage - 2608 Erwin Road 402, Durham, NC 27705, Durham
The Flats - 2608 Erwin Road 402, Durham, NC 27705, Durham
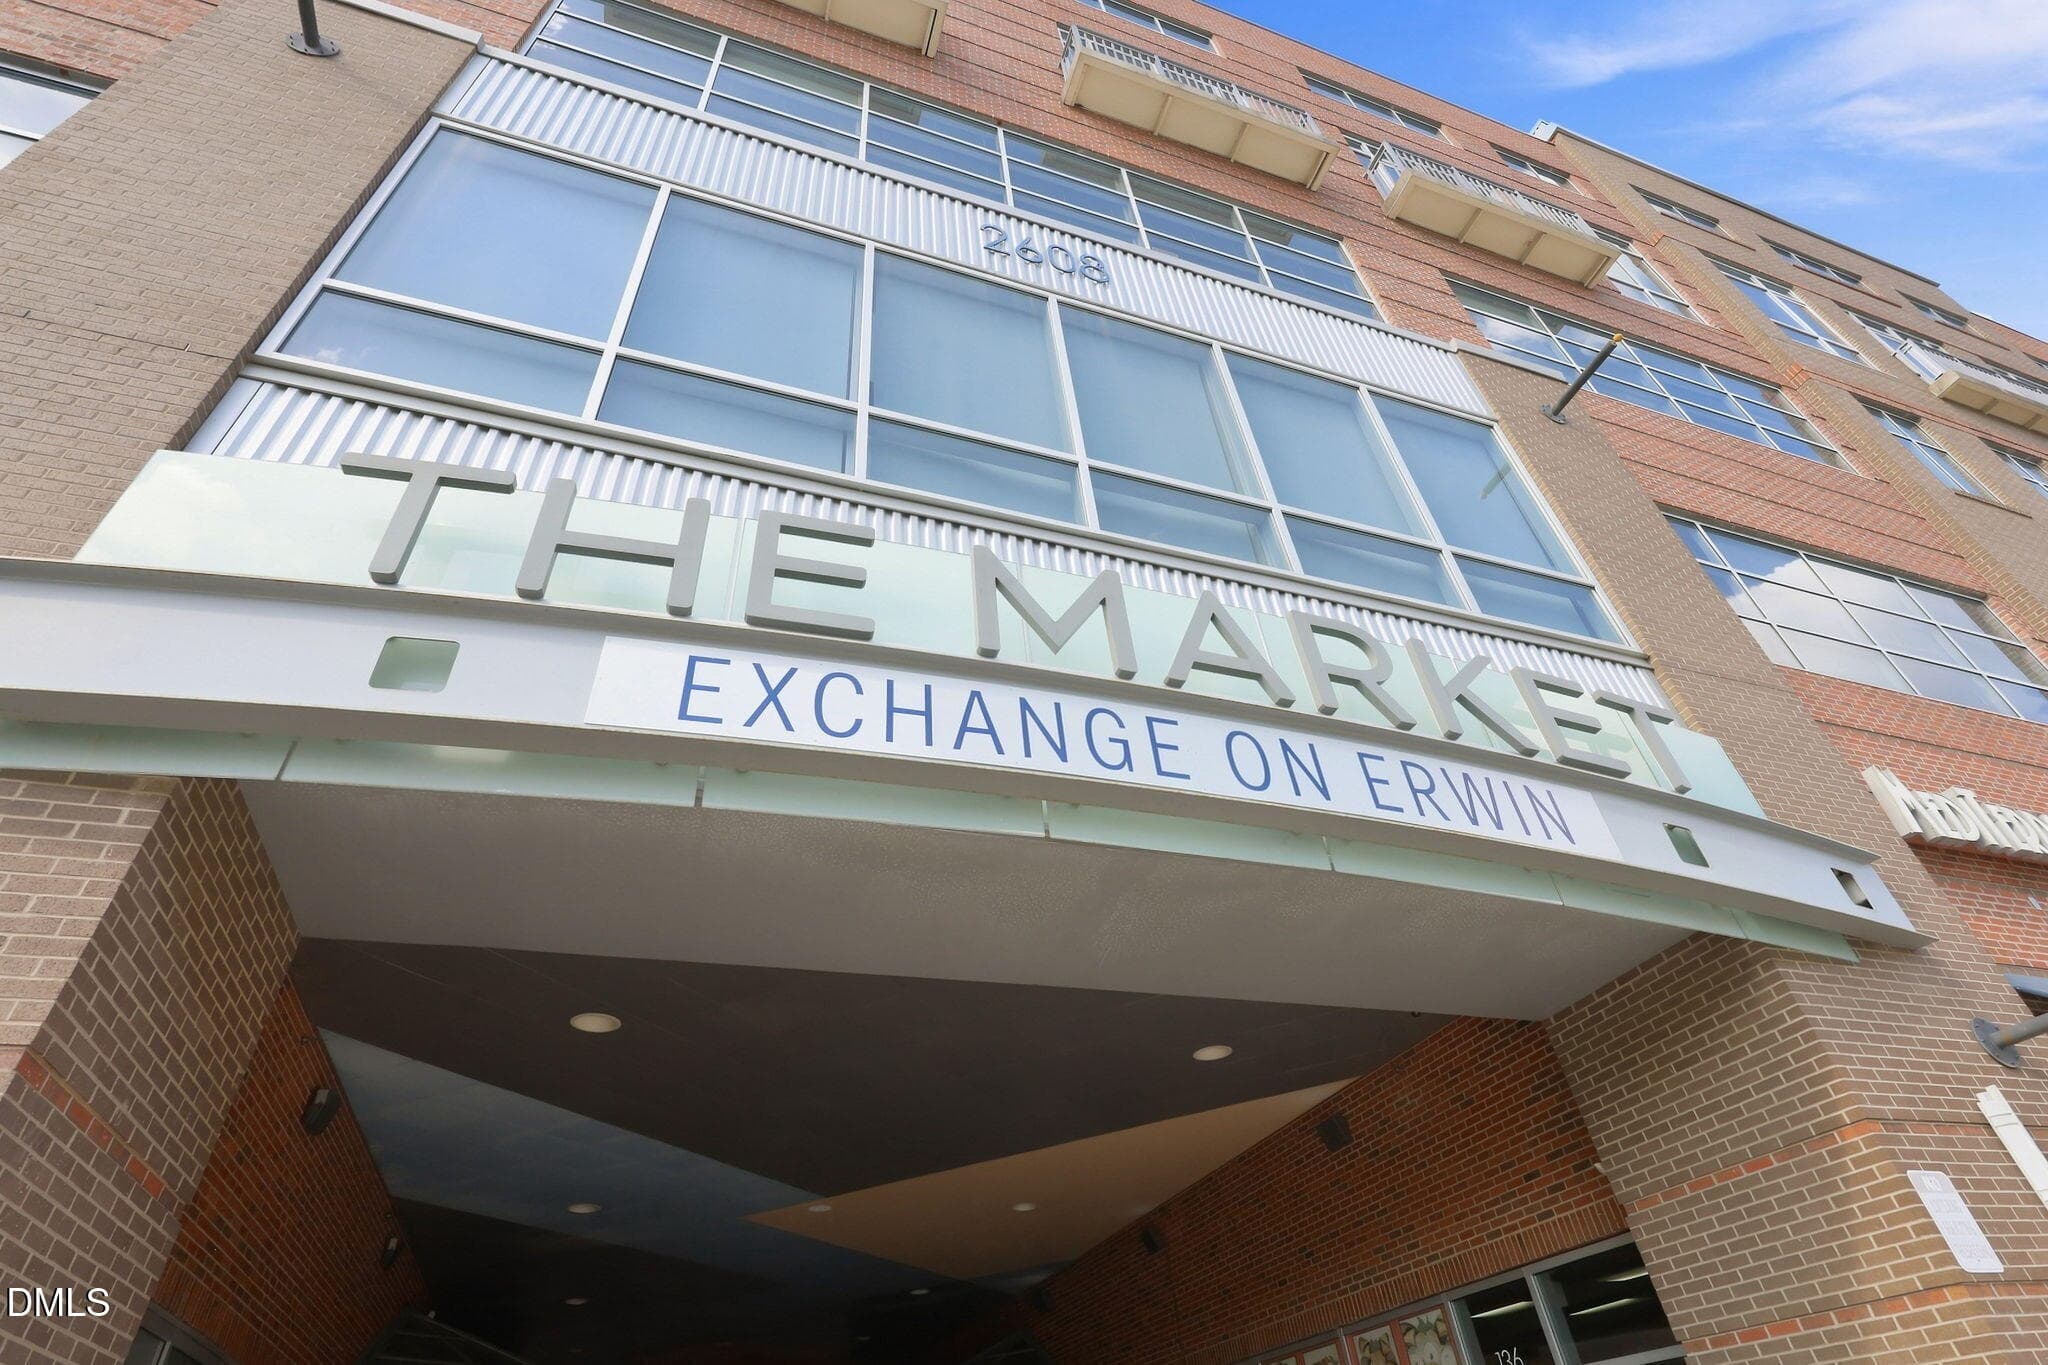
The market sign - 2608 Erwin Road 402, Durham, NC 27705, Durham
39 photos

$432,500

2608 Erwin Road 402, Durham, NC 27705
Durham, NC 27705
Listed by Cindie Burns · Coldwell Banker Advantage
Bedrooms
2
Bathrooms
2
Living area
N/A
Year built
2007

About this home

Urban condo living in one of Durham's most convenient locations! This distinctive two-level condo combines soaring ceilings, incredible natural light and an open, contemporary design just minutes from Duke University, Duke Hospital and downtown Durham. Step inside to an impressive main living area where two-story ceilings and expansive walls of windows create a bright, airy atmosphere. The open kitchen features granite countertops, rich wood cabinetry and stainless-steel appliances, while the adjoining living space offers plenty of flexibility for relaxing, dining and entertaining. A glass door opens to a Juliet-style balcony, bringing even more light and an urban feel to the space. The thoughtfully designed floor plan offers a bedroom and full bath on the main level, providing privacy and convenience for guests, a home office or everyday living. Upstairs, the open loft-style second bedroom overlooks the main living area and includes its own full bath, creating a dramatic second-level retreat while maintaining the character of the loft design. And the location is hard to beat. Enjoy neighborhood access to restaurants and everyday conveniences, with Duke University and Duke Hospital nearby, quick access to the Durham Freeway/Hwy 147, and downtown Durham just minutes away. Two levels. Two full baths. Soaring ceilings. Abundant natural light. An urban Durham location that puts so much within easy reach. This is a condo that feels anything but ordinary.

Property details

MLS #
10191985
Property type
Condominium
Subdivision
Lakeview Park
Status
Active
Days on market
29
On market date
September 10, 2026
Stories
N/A
Total bathrooms
2
Garage spaces
2
Parking spaces
2
Lot size
N/A
Loading map…

Nearby schools

Within 10 miles. School directory data from the National Center for Education Statistics (NCES), accessed via the Urban Institute Education Data API. Local Score is calculated by INNOVATE Real Estate; where a state rating is shown, it comes from that state's own official school report card (e.g. NC Dept. of Public Instruction, SC Report Card).

Elementary
Forest View Elementary
2.99 mi away · Grades 0-5
Zoned school (attendance boundary, 2015-16 data)
3.6
Local Score (state rating (2025) blended 70/30 with student-teacher ratio) -- not an official state rating
State rating: C (2025)
Enrollment
691
Student:teacher ratio
11.7:1
District
Durham Public Schools
Middle
Brogden Middle
2.27 mi away · Grades 6-8
Zoned school (attendance boundary, 2015-16 data)
2.6
Local Score (state rating (2025) blended 70/30 with student-teacher ratio) -- not an official state rating
State rating: D (2025)
Enrollment
695
Student:teacher ratio
14.8:1
District
Durham Public Schools
High
City of Medicine Academy
3.61 mi away · Grades 9-12
Zoned school (attendance boundary, 2015-16 data)
4.7
Local Score (state rating (2025) blended 70/30 with student-teacher ratio) -- not an official state rating
State rating: A (2025)
Enrollment
352
Student:teacher ratio
14.1:1
District
Durham Public Schools

Walkability

Blended score for Durham's center, calculated by INNOVATE Real Estate from two sources: the EPA's National Walkability Index (street network, transit, land-use mix) and Google Places amenity data (what's actually reachable on foot from this point). 60% EPA National Walkability Index + 40% nearby-amenity density (Google Places).

90
Highly walkable
out of 100
EPA National Walkability Index
16.7 / 20 -- Most walkable
Google Places amenity density
100 / 100
Restaurants & cafes20
Grocery stores6
Parks7
Schools6
Transit stops20
Pharmacies20

Market position

How this listing compares to current activity in Durham, from live MLS data.

On the market 29 days -- 81 fewer days than Durham's current average of 110 days.
For reference, the median list price across 1,678 active listings in Durham right now is $375,000.

Mortgage calculator

Estimate only - actual rate and payment depend on your lender, credit, and loan program.

$
%
%
Adjust tax / insurance estimates
% / yr
$
/mo
Est. monthly payment
$2,755/mo
$86,500 down
$346,000 loan
Principal & interest$2,244
Property tax (est.)$360
Home insurance (est.)$150

Similar homes you might like

Data source: Listing information provided by Doorify MLS via Trestle/CoreLogic. Last updated 29 days ago.

Information herein deemed reliable but not guaranteed; all measurements, school assignments, HOA fees, taxes, and feature lists are approximate and should be independently verified. Equal Housing Opportunity.