
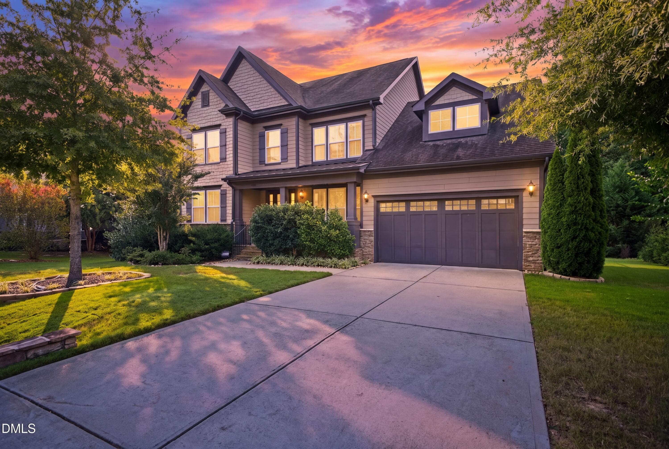
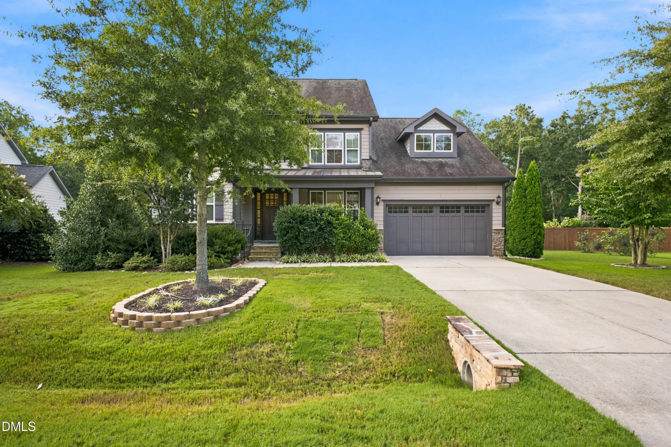
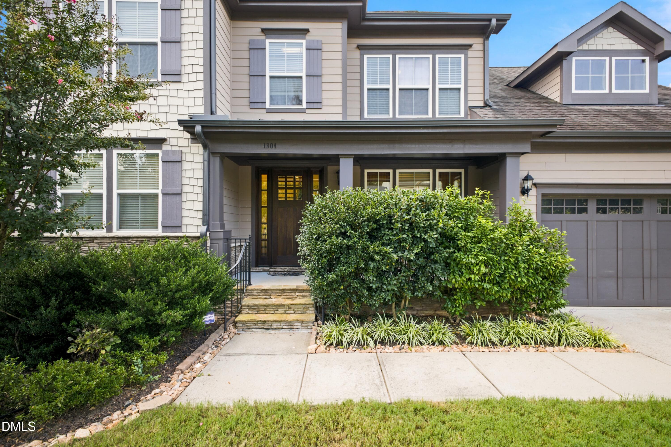
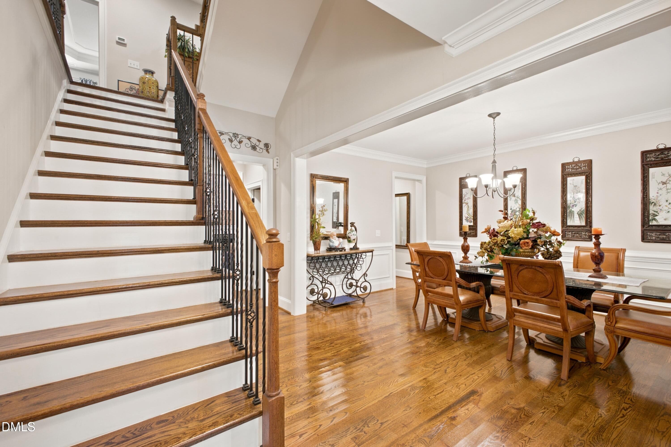
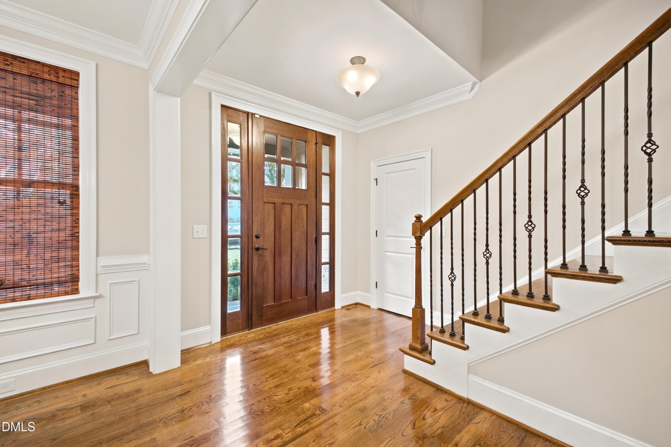
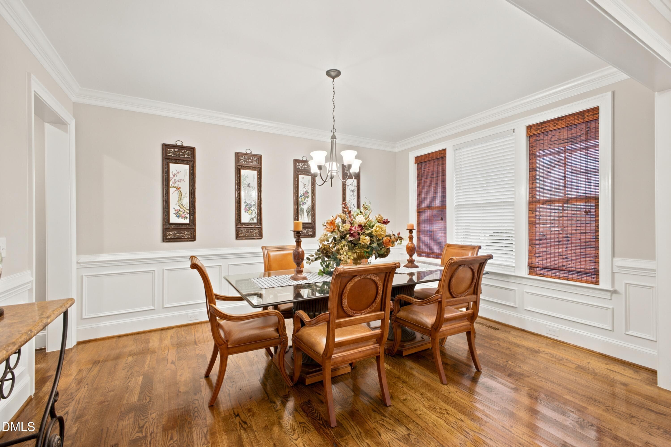
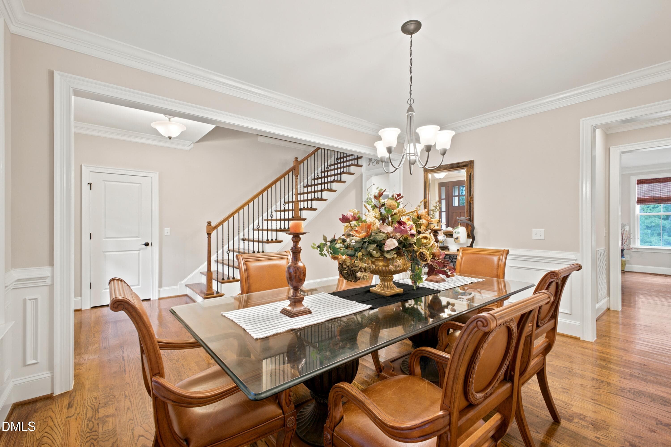
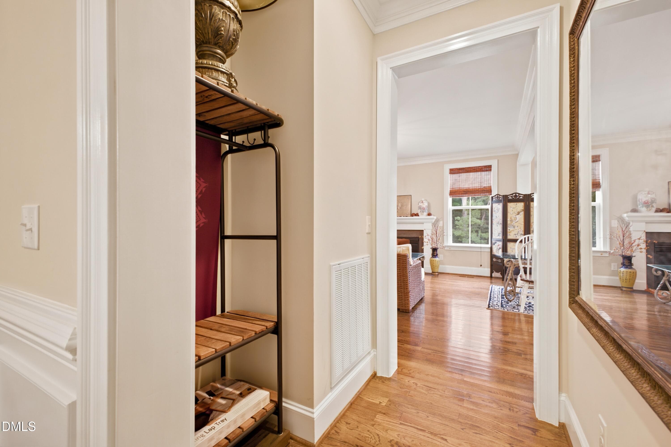
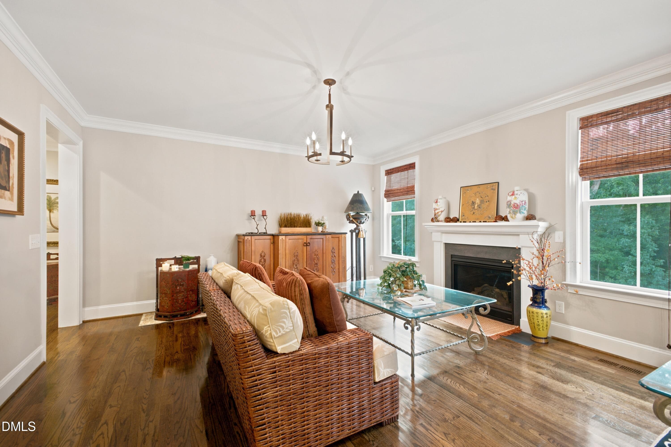
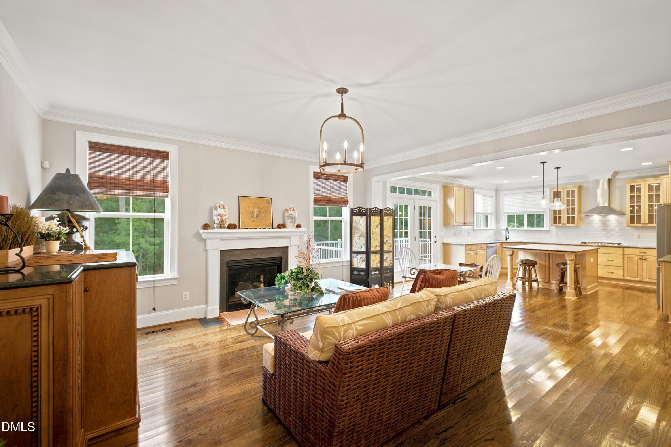
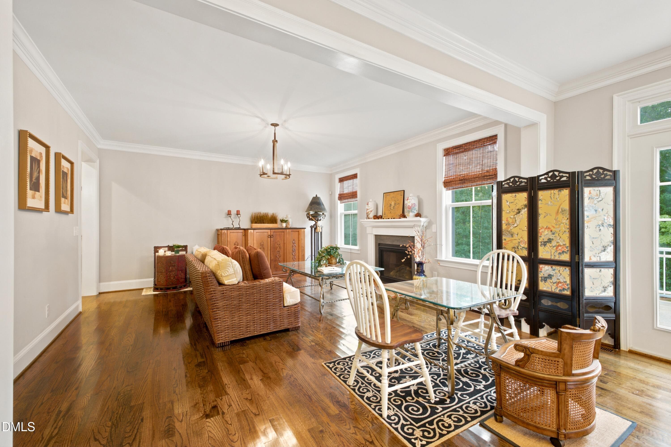
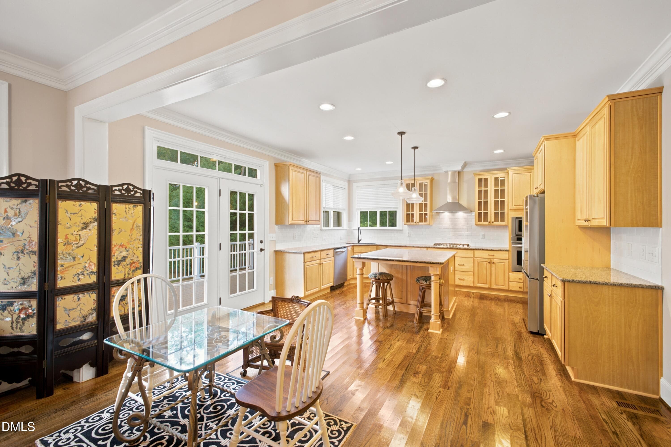
Twilight - 1804 Yates Wheel Way, Raleigh, NC 27606, Raleigh
CY1A1024 - 1804 Yates Wheel Way, Raleigh, NC 27606, Raleigh
CY1A1023 - 1804 Yates Wheel Way, Raleigh, NC 27606, Raleigh
CY1A0802 - 1804 Yates Wheel Way, Raleigh, NC 27606, Raleigh
CY1A0797 - 1804 Yates Wheel Way, Raleigh, NC 27606, Raleigh
CY1A0807 - 1804 Yates Wheel Way, Raleigh, NC 27606, Raleigh
CY1A0812 - 1804 Yates Wheel Way, Raleigh, NC 27606, Raleigh
CY1A0862 - 1804 Yates Wheel Way, Raleigh, NC 27606, Raleigh
CY1A0847 - 1804 Yates Wheel Way, Raleigh, NC 27606, Raleigh
CY1A0852 - 1804 Yates Wheel Way, Raleigh, NC 27606, Raleigh
CY1A0837 - 1804 Yates Wheel Way, Raleigh, NC 27606, Raleigh
CY1A0842 - 1804 Yates Wheel Way, Raleigh, NC 27606, Raleigh
CY1A0817 - 1804 Yates Wheel Way, Raleigh, NC 27606, Raleigh
CY1A0822 - 1804 Yates Wheel Way, Raleigh, NC 27606, Raleigh
CY1A0827 - 1804 Yates Wheel Way, Raleigh, NC 27606, Raleigh
CY1A0872 - 1804 Yates Wheel Way, Raleigh, NC 27606, Raleigh
CY1A0832 - 1804 Yates Wheel Way, Raleigh, NC 27606, Raleigh
CY1A0883_declutter_527198b6 - 1804 Yates Wheel Way, Raleigh, NC 27606, Raleigh
CY1A0877_declutter_387ce7aa - 1804 Yates Wheel Way, Raleigh, NC 27606, Raleigh
CY1A0908 - 1804 Yates Wheel Way, Raleigh, NC 27606, Raleigh
CY1A0913 - 1804 Yates Wheel Way, Raleigh, NC 27606, Raleigh
CY1A0888 - 1804 Yates Wheel Way, Raleigh, NC 27606, Raleigh
CY1A0893 - 1804 Yates Wheel Way, Raleigh, NC 27606, Raleigh
CY1A0898 - 1804 Yates Wheel Way, Raleigh, NC 27606, Raleigh
CY1A0903 - 1804 Yates Wheel Way, Raleigh, NC 27606, Raleigh
hf_20260907_163222_d805c8e1-1644-471b-93 - 1804 Yates Wheel Way, Raleigh, NC 27606, Raleigh
hf_20260907_163250_ff0380d8-c0b0-412c-b9 - 1804 Yates Wheel Way, Raleigh, NC 27606, Raleigh
CY1A0857 - 1804 Yates Wheel Way, Raleigh, NC 27606, Raleigh
CY1A0983 - 1804 Yates Wheel Way, Raleigh, NC 27606, Raleigh
CY1A0928 - 1804 Yates Wheel Way, Raleigh, NC 27606, Raleigh
CY1A0933 - 1804 Yates Wheel Way, Raleigh, NC 27606, Raleigh
CY1A0938 - 1804 Yates Wheel Way, Raleigh, NC 27606, Raleigh
CY1A0948 - 1804 Yates Wheel Way, Raleigh, NC 27606, Raleigh
hf_20260907_163312_00629bce-52fd-4ffc-ab - 1804 Yates Wheel Way, Raleigh, NC 27606, Raleigh
hf_20260907_163343_61cf0c97-fb66-422b-a7 - 1804 Yates Wheel Way, Raleigh, NC 27606, Raleigh
CY1A0968 - 1804 Yates Wheel Way, Raleigh, NC 27606, Raleigh
CY1A0988 - 1804 Yates Wheel Way, Raleigh, NC 27606, Raleigh
CY1A0993 - 1804 Yates Wheel Way, Raleigh, NC 27606, Raleigh
CY1A0963 - 1804 Yates Wheel Way, Raleigh, NC 27606, Raleigh
CY1A1008 - 1804 Yates Wheel Way, Raleigh, NC 27606, Raleigh
hf_20260908_235209_a3ca84b2-3722-4292-b6 - 1804 Yates Wheel Way, Raleigh, NC 27606, Raleigh
hf_20260908_235224_f69fba6c-df1c-46f2-86 - 1804 Yates Wheel Way, Raleigh, NC 27606, Raleigh
CY1A1018 - 1804 Yates Wheel Way, Raleigh, NC 27606, Raleigh
CY1A1027 - 1804 Yates Wheel Way, Raleigh, NC 27606, Raleigh
CY1A1029 - 1804 Yates Wheel Way, Raleigh, NC 27606, Raleigh
CY1A1028 - 1804 Yates Wheel Way, Raleigh, NC 27606, Raleigh
CY1A1026 - 1804 Yates Wheel Way, Raleigh, NC 27606, Raleigh
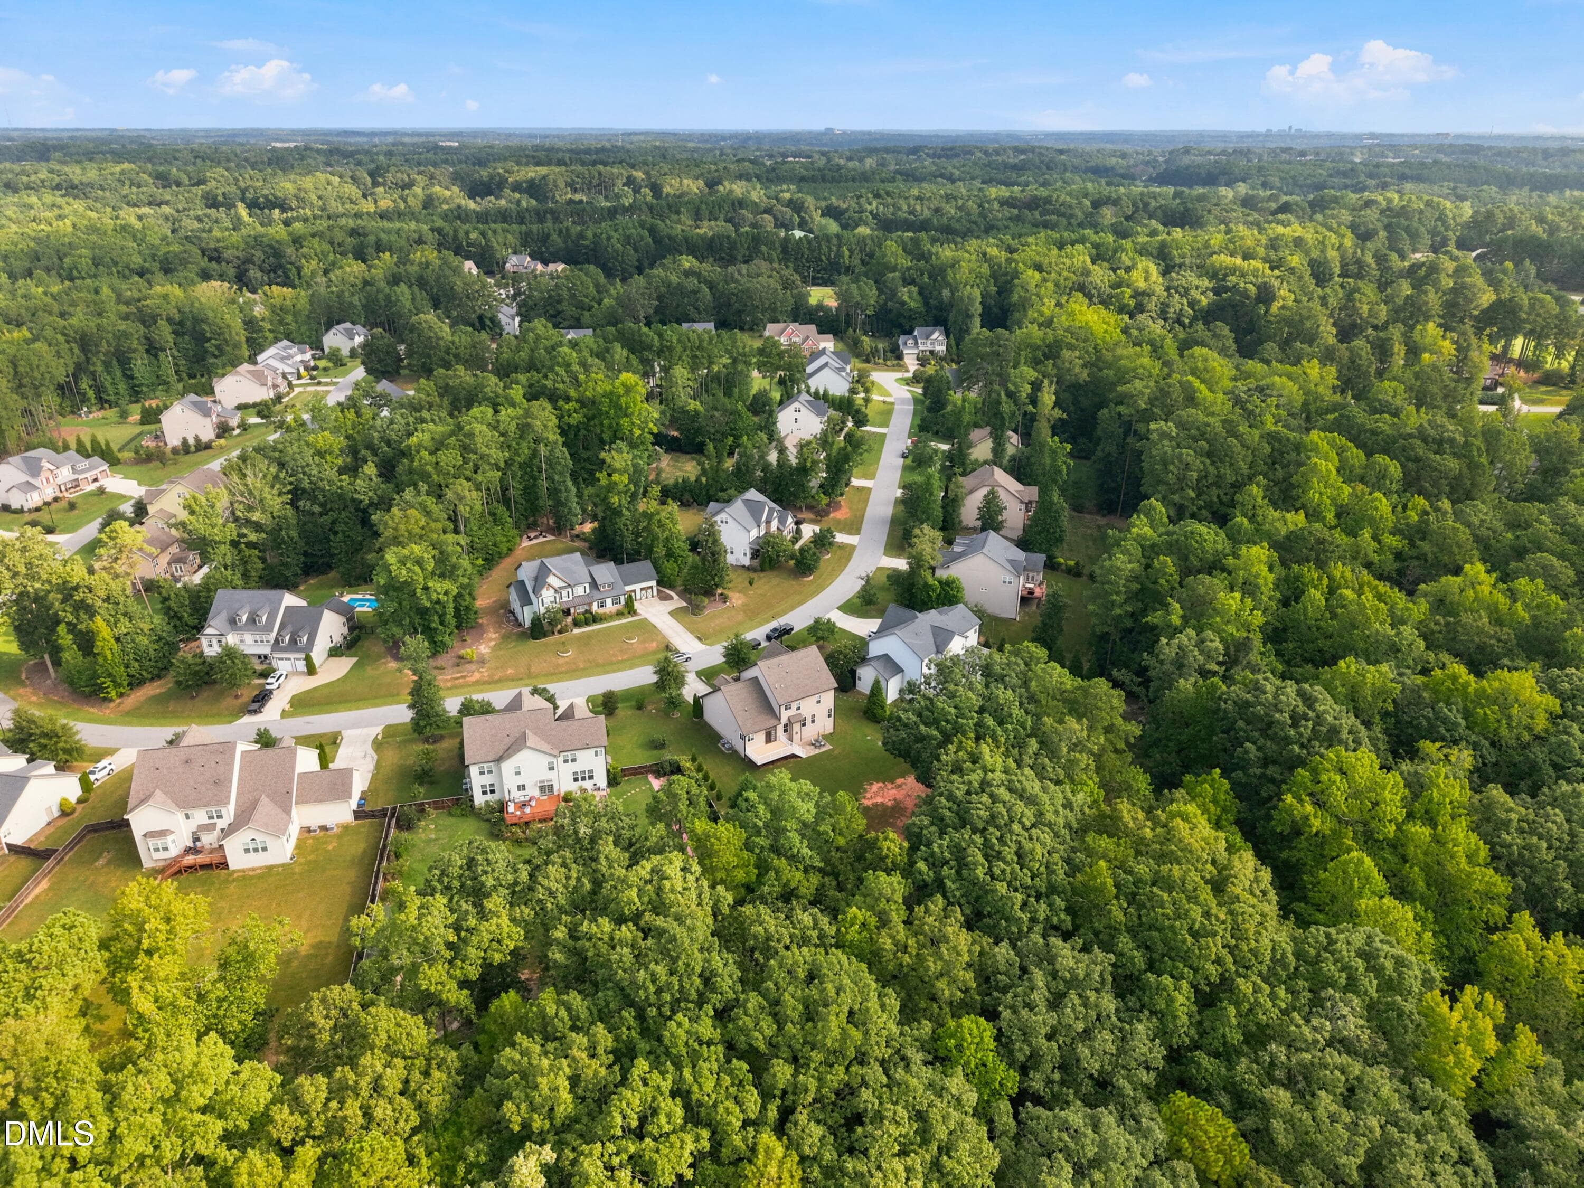
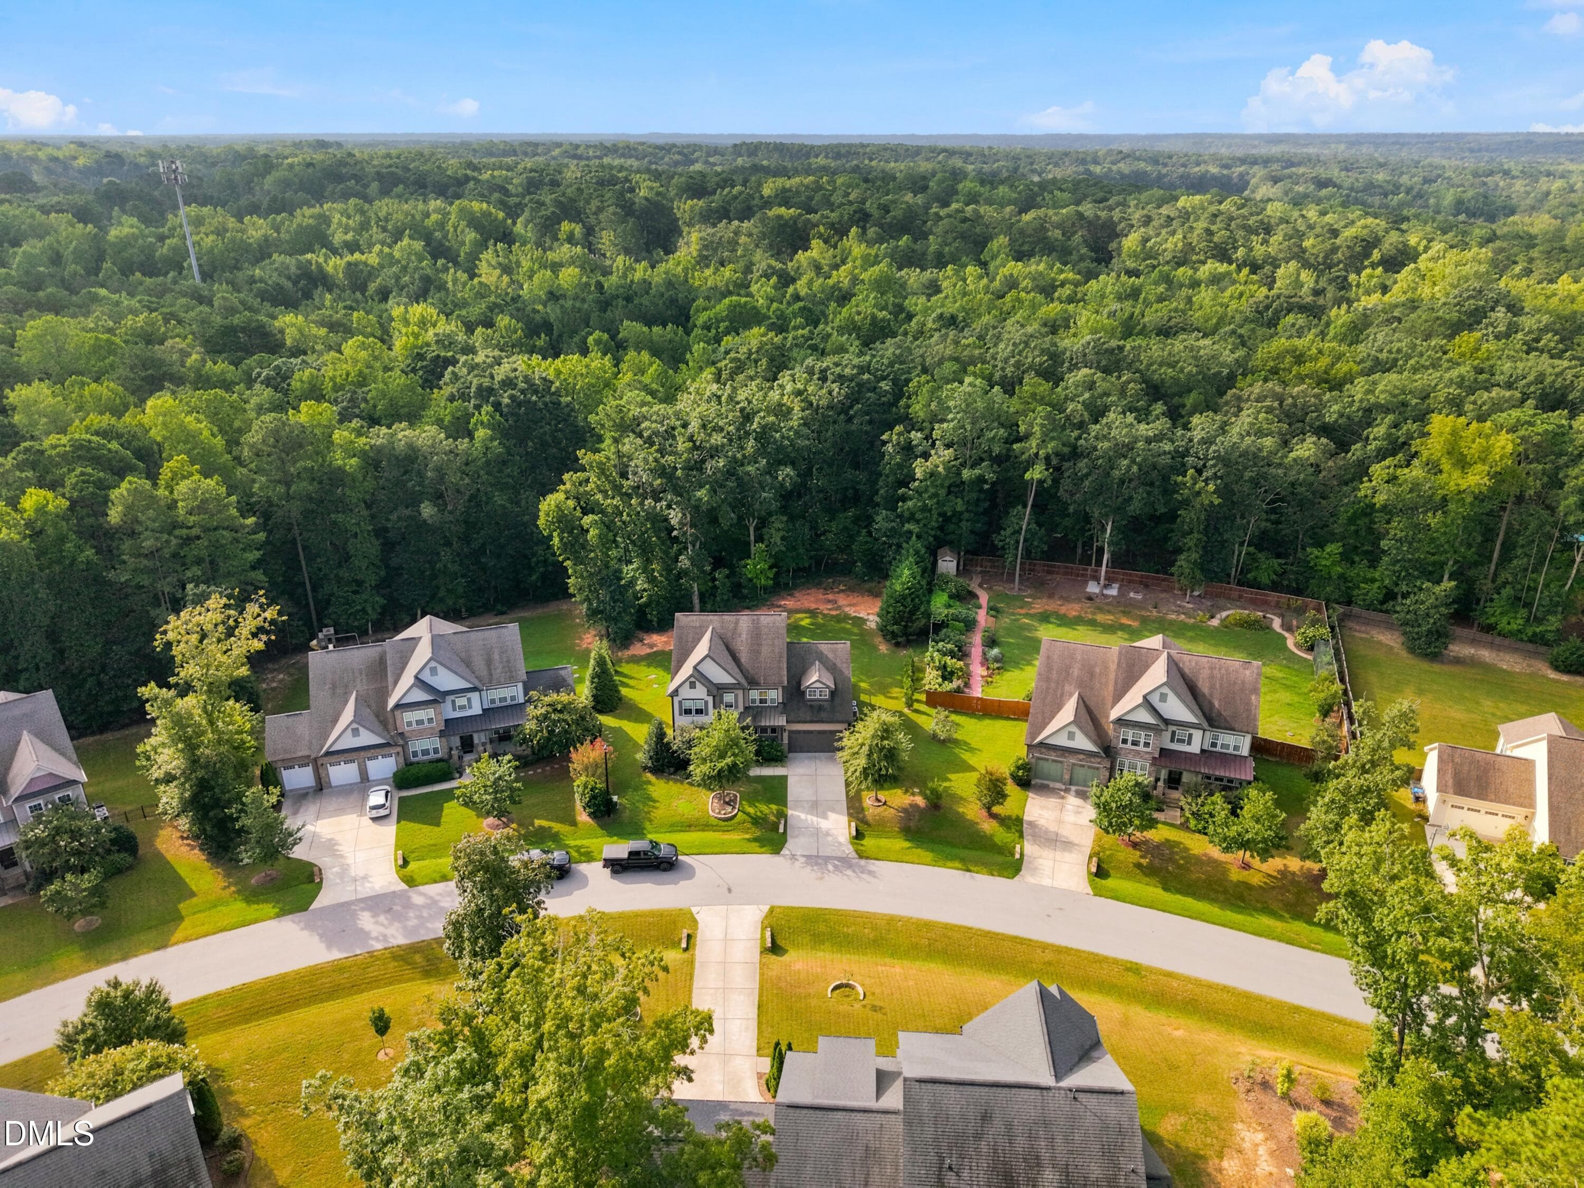
DJI_20260906214130_0043_D - 1804 Yates Wheel Way, Raleigh, NC 27606, Raleigh
DJI_20260906214231_0045_D - 1804 Yates Wheel Way, Raleigh, NC 27606, Raleigh
DJI_20260906214152_0044_D - 1804 Yates Wheel Way, Raleigh, NC 27606, Raleigh
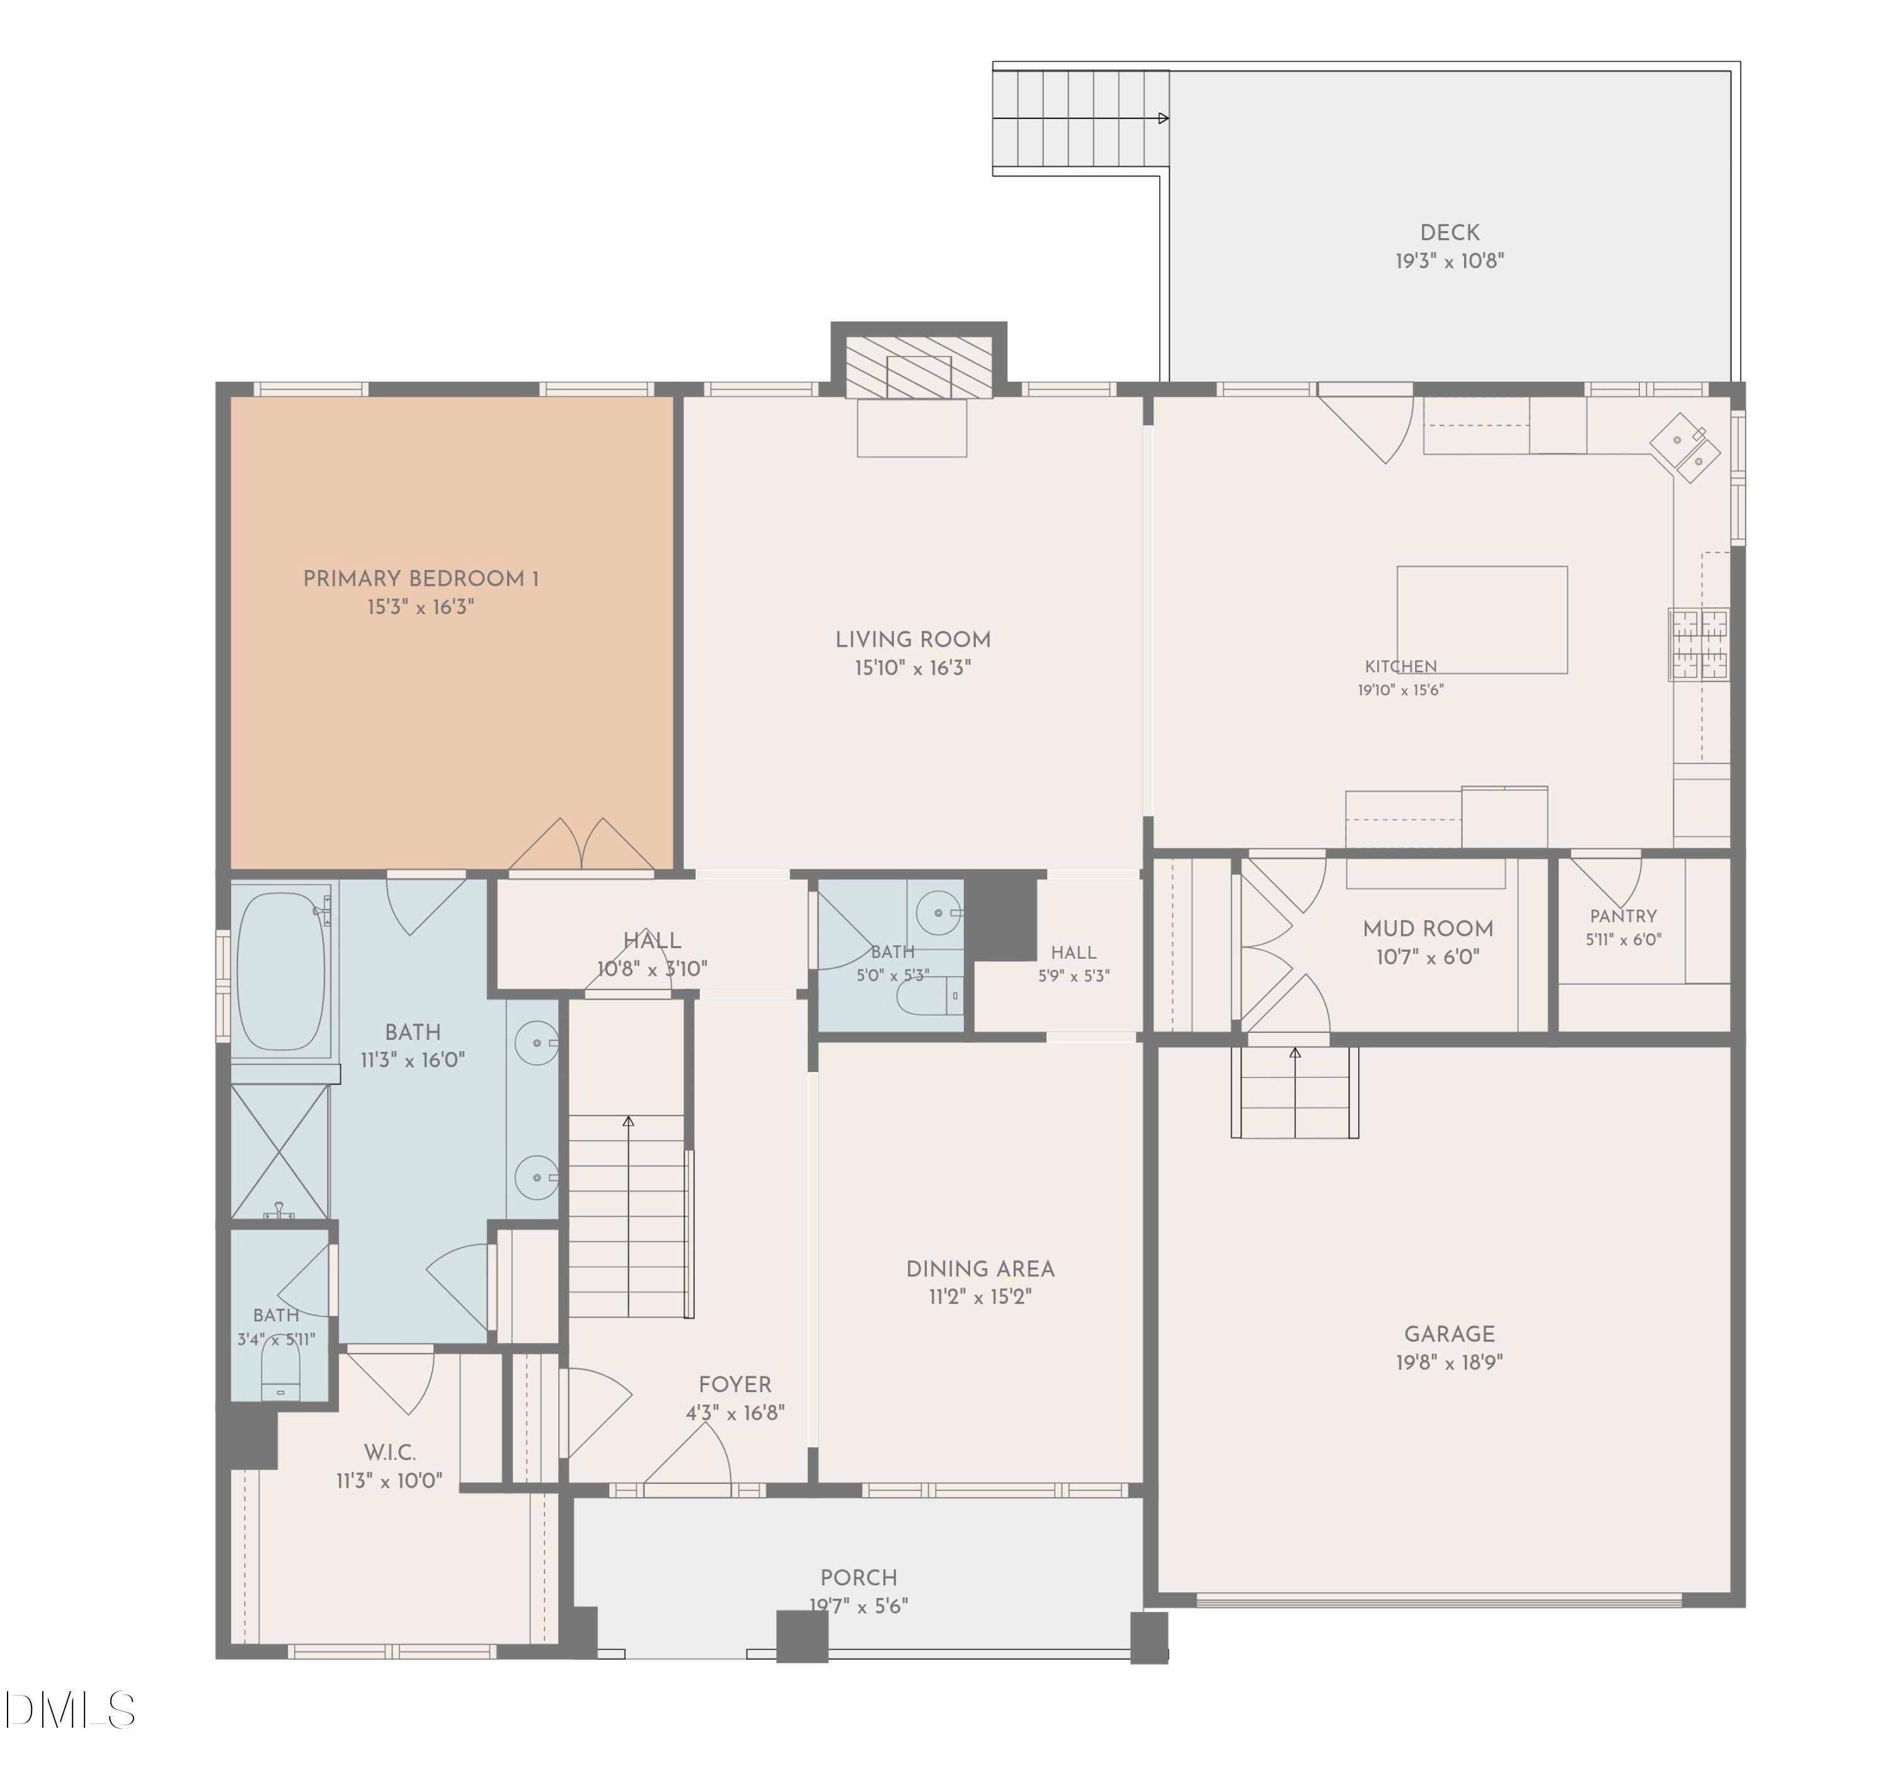
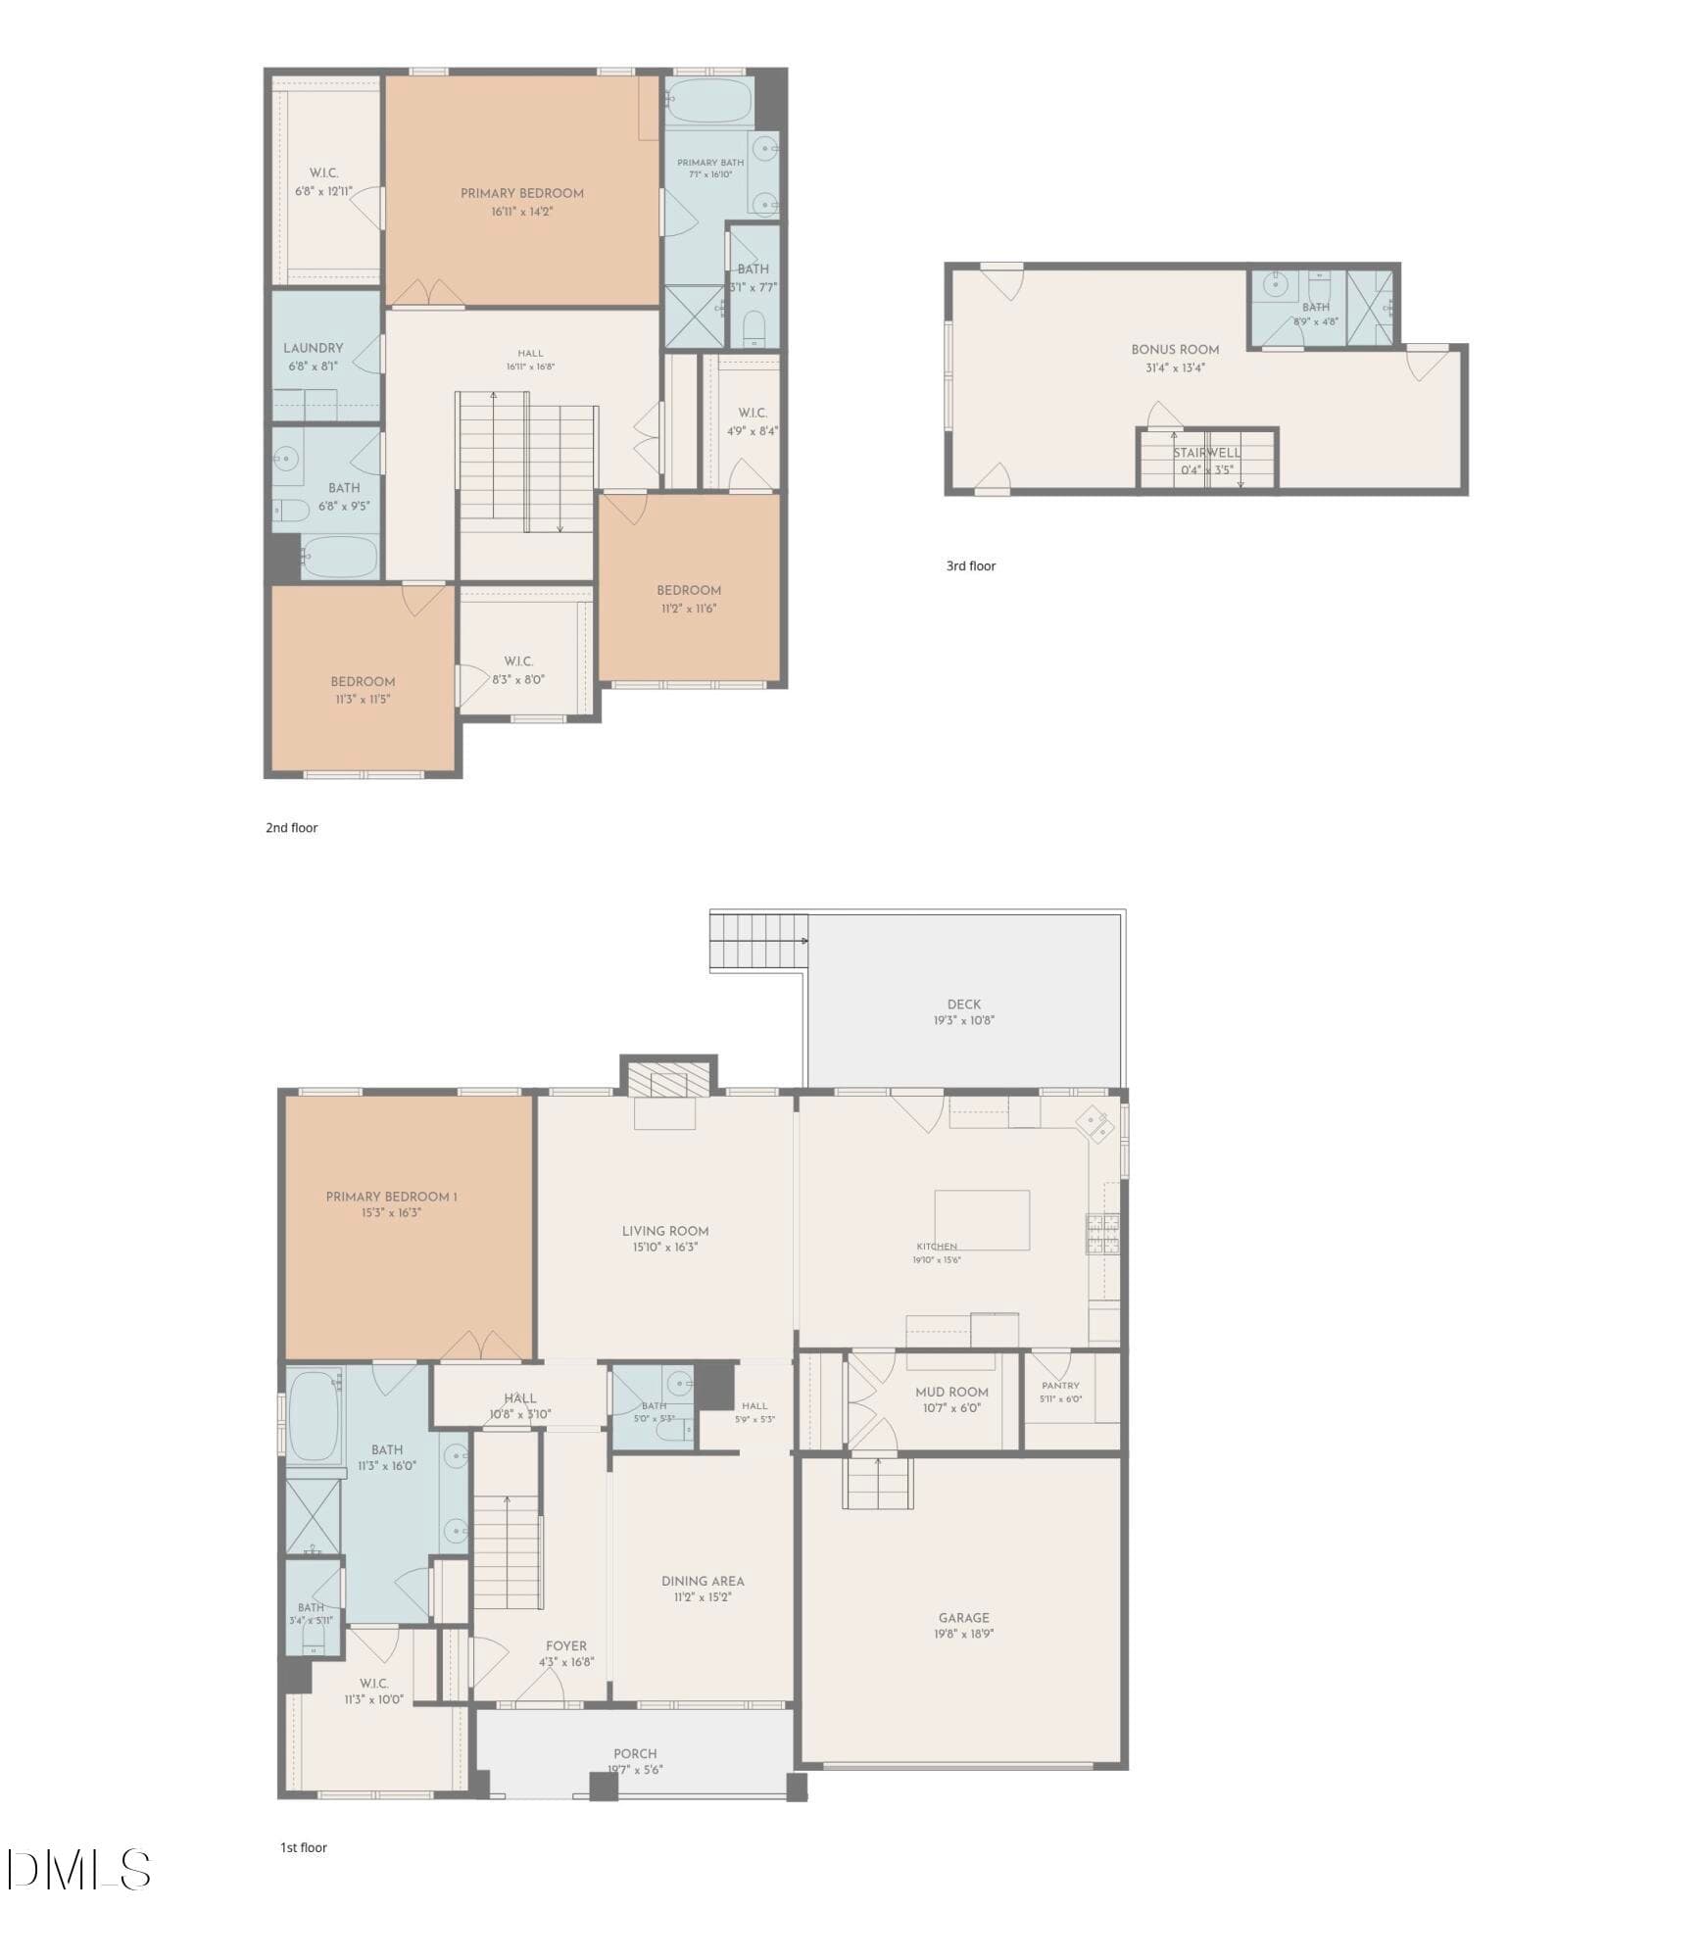
First Floor - 1804 Yates Wheel Way, Raleigh, NC 27606, Raleigh
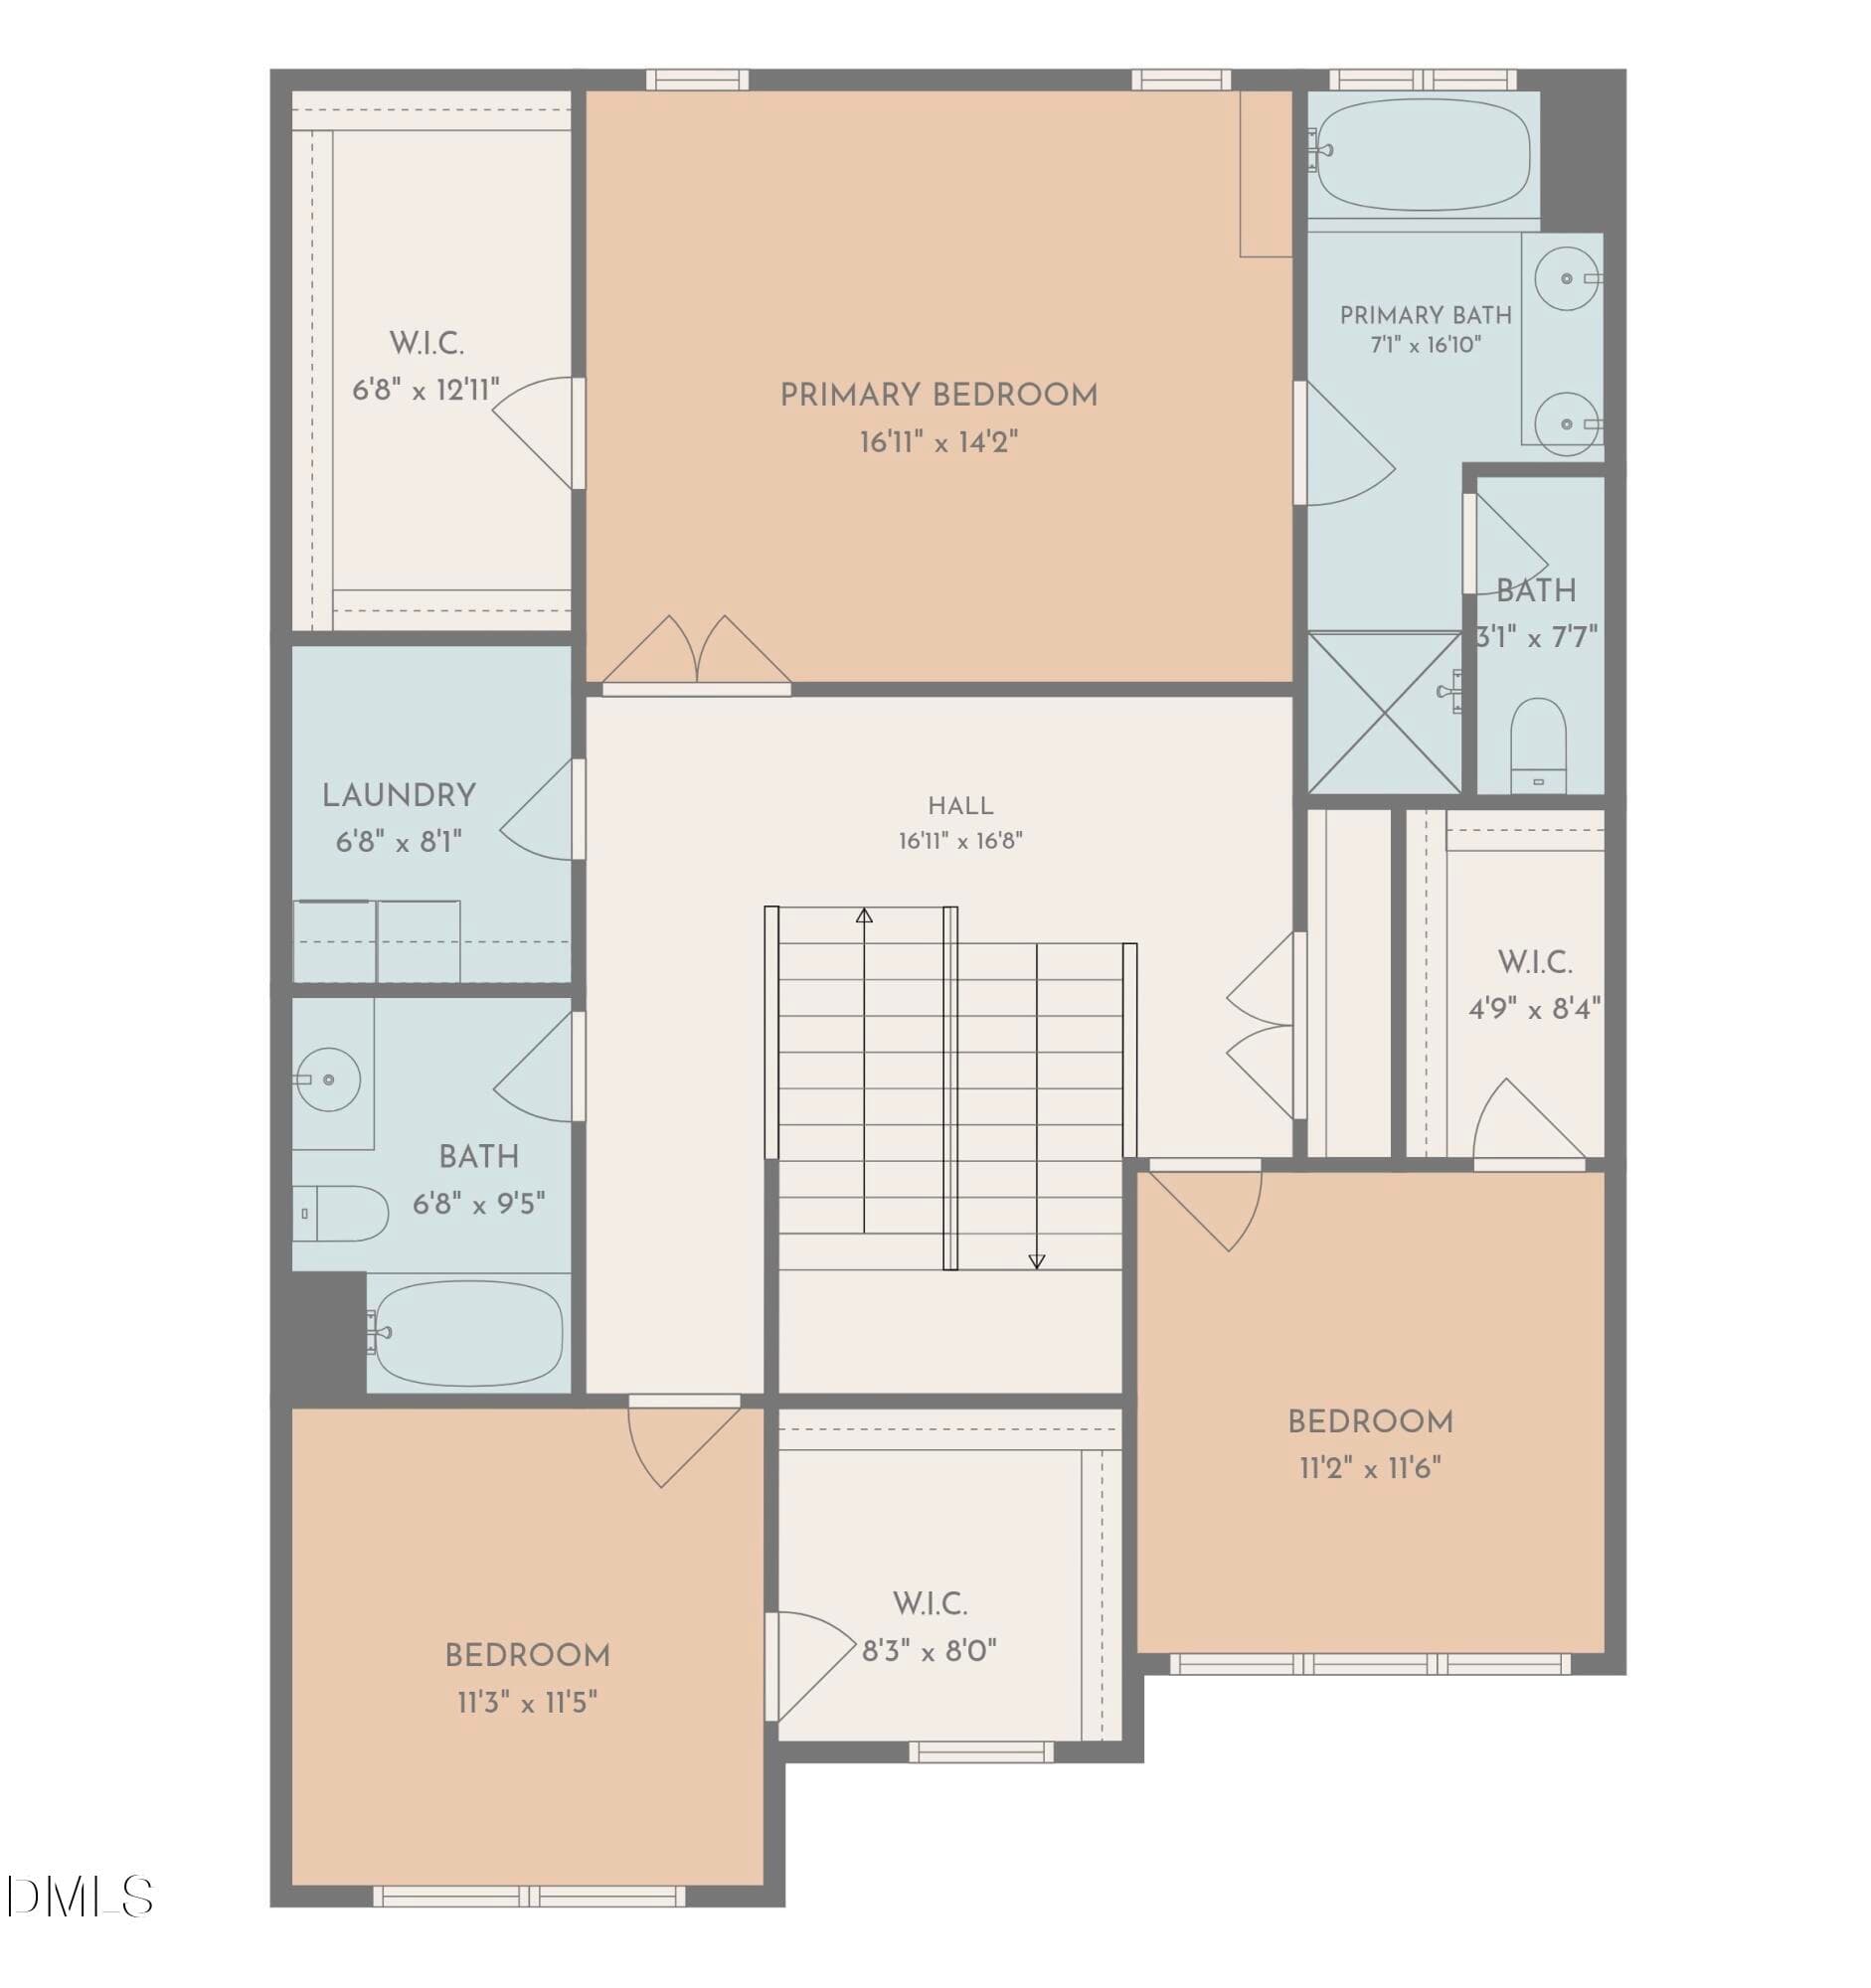
Floor 2 - 1804 Yates Wheel Way, Raleigh, NC 27606, Raleigh
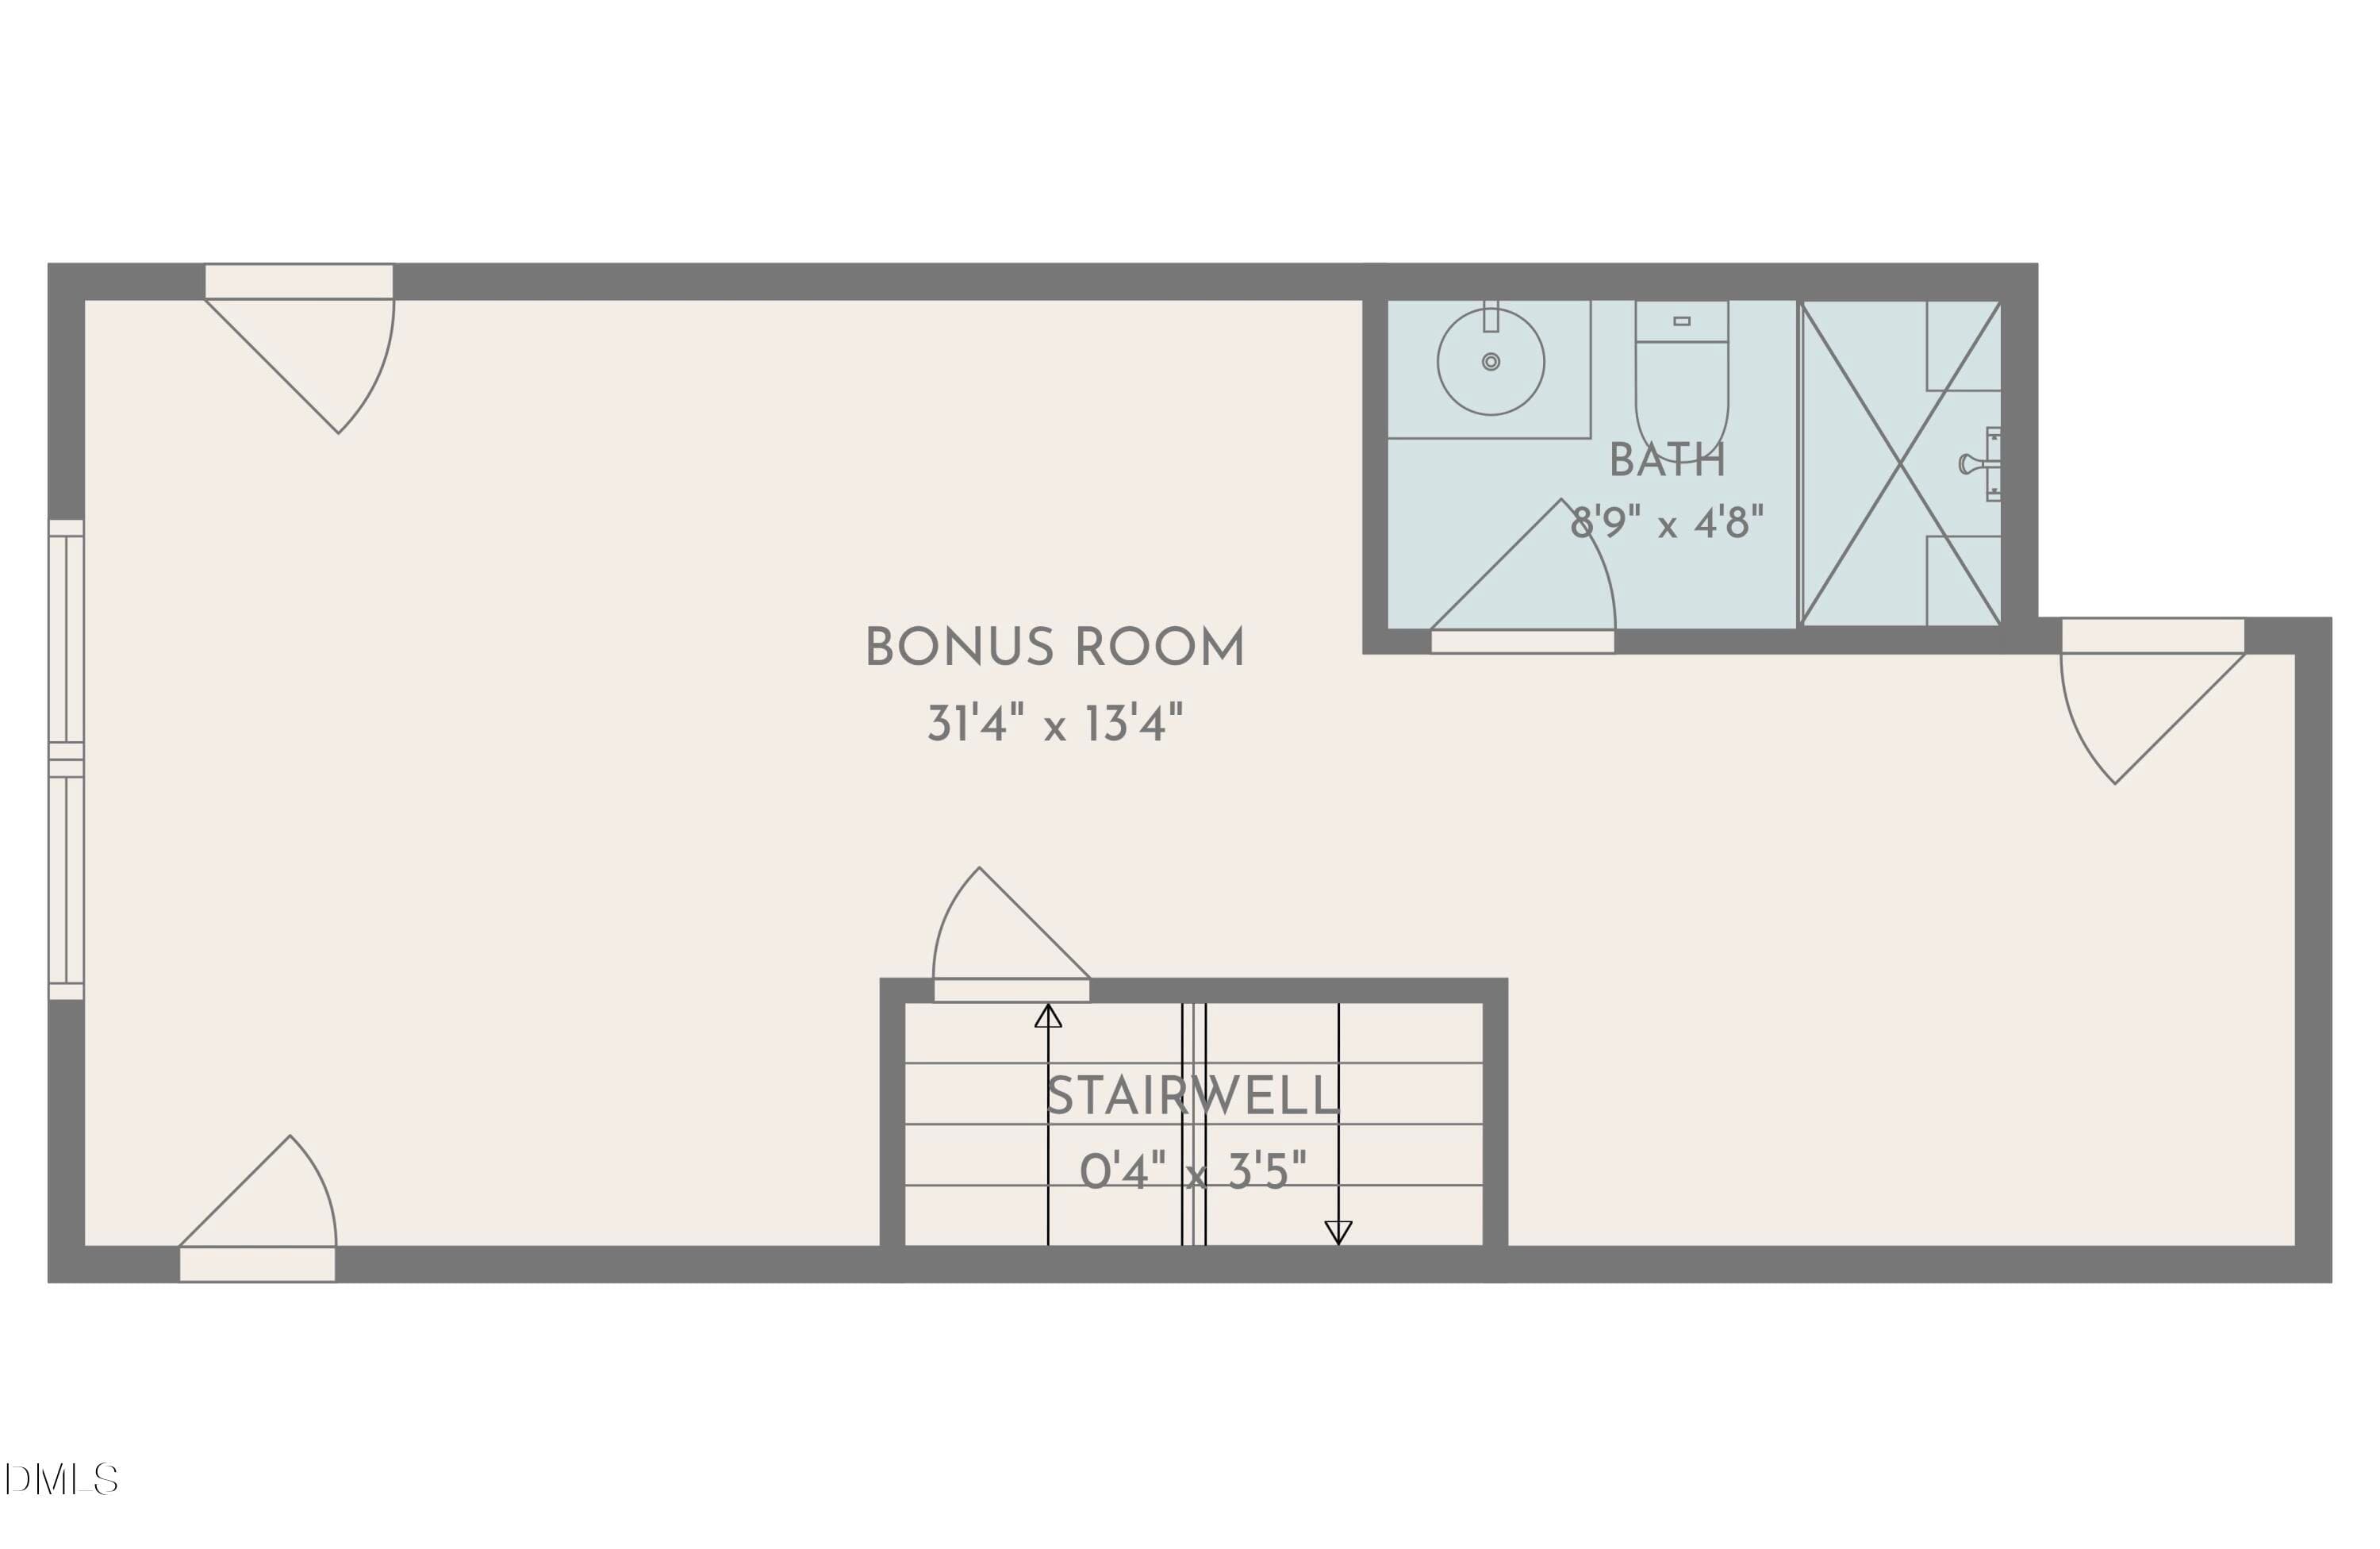
Floor 3 - 1804 Yates Wheel Way, Raleigh, NC 27606, Raleigh
Floor Plans - 1804 Yates Wheel Way, Raleigh, NC 27606, Raleigh
54 photos

$920,000

1804 Yates Wheel Way, Raleigh, NC 27606
Raleigh, NC 27606
Listed by Jonathan Hare · Morton Bradbury Real Estate Group
Bedrooms
4
Bathrooms
4.5
Living area
N/A
Year built
2017

About this home

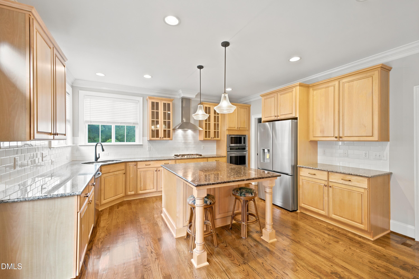
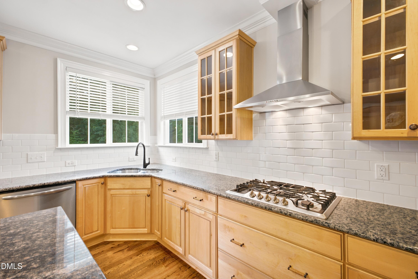
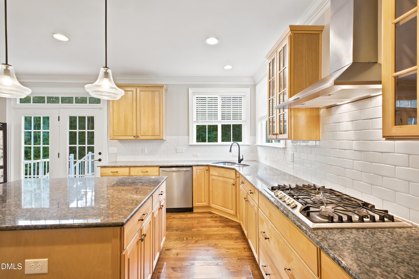
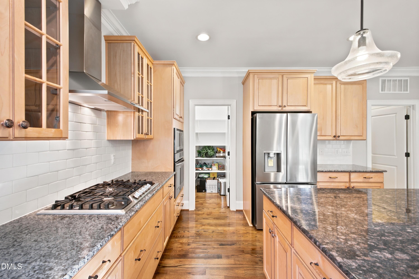
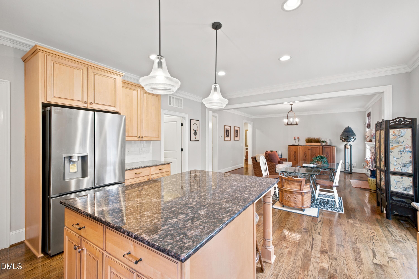
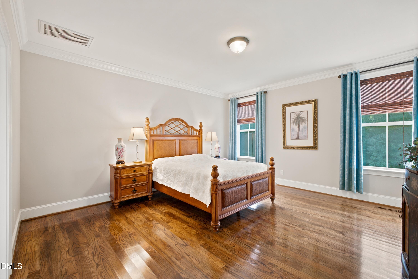
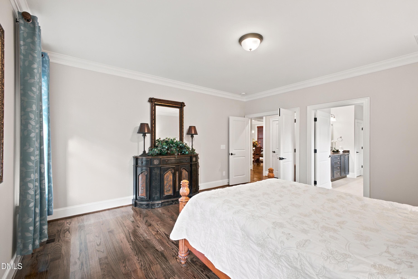
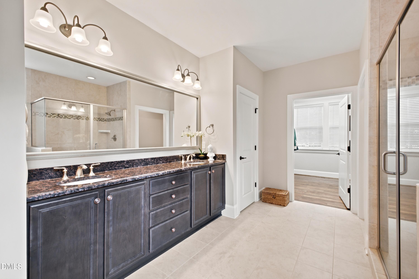
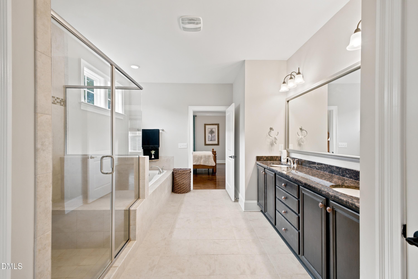
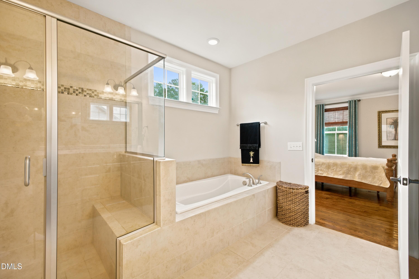
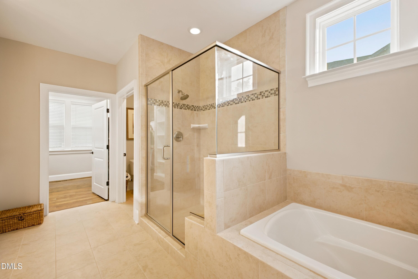
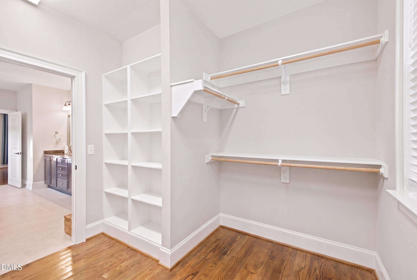
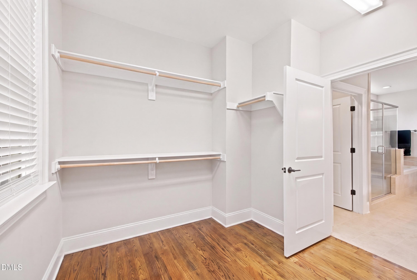
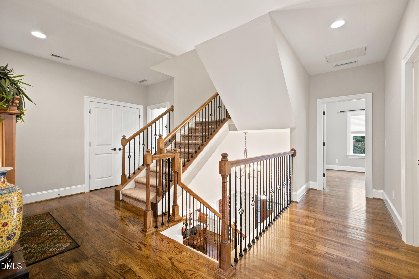
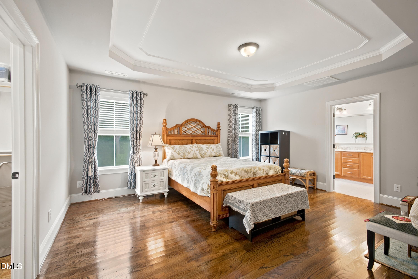
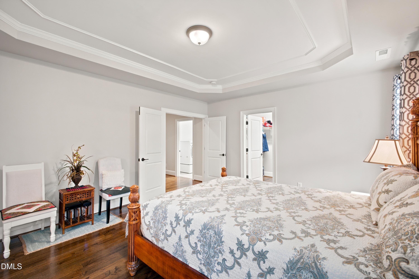
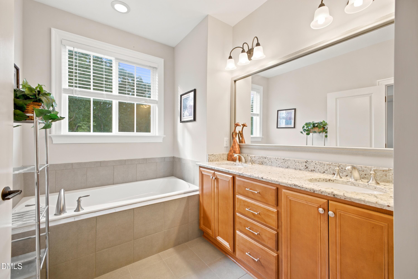
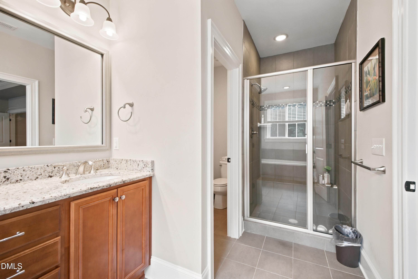
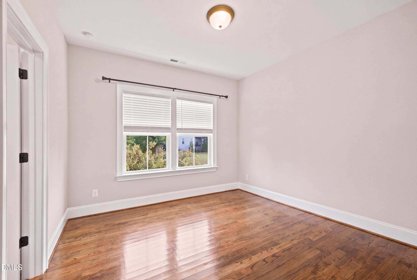
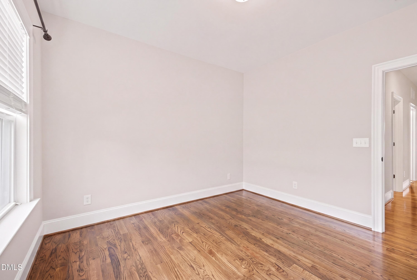
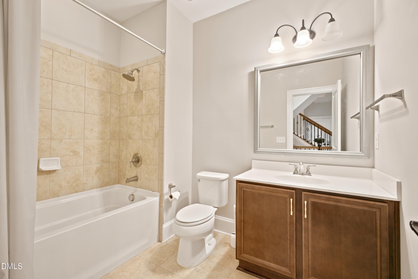
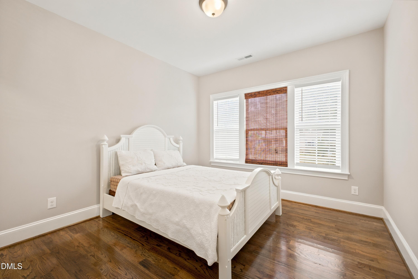
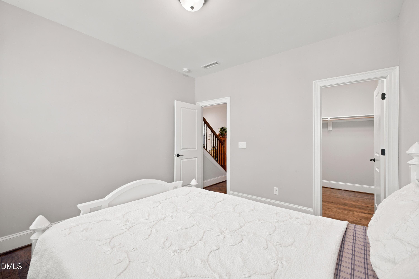
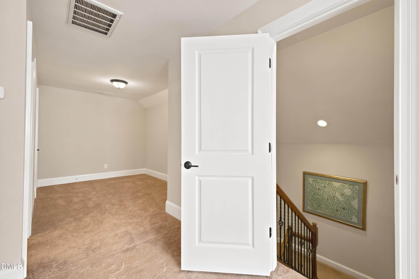
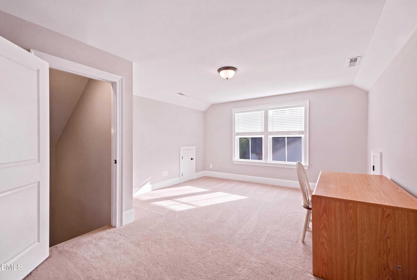
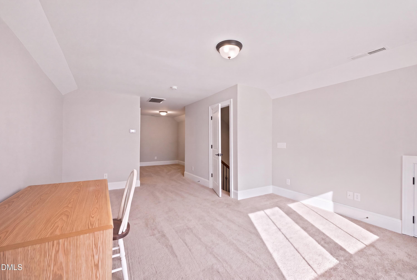
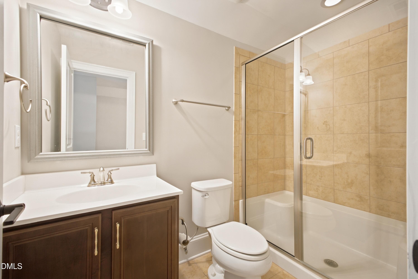
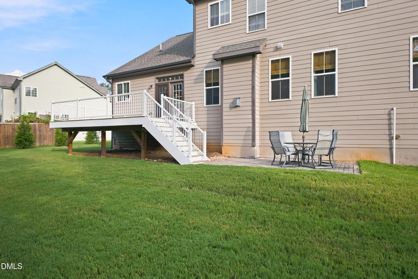
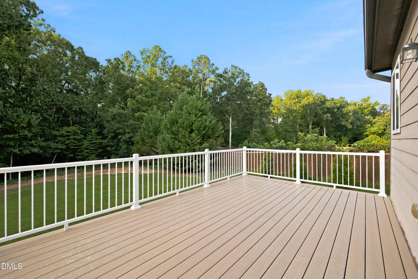
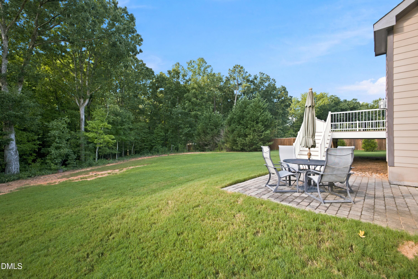
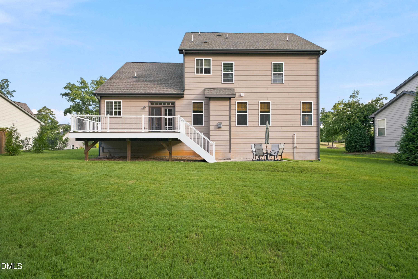
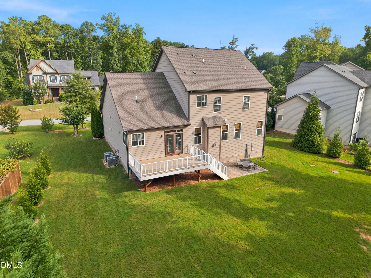
2 PRIMARY BEDROOMS! NO CITY TAXES! 1804 Yates Wheel Way offers an exceptional opportunity for buyers looking for flexibility, space, and an ideal multigenerational layout in one of Raleigh's most convenient locations, all with no city taxes. The standout feature is the presence of two full primary suites, including one conveniently located on the first floor and another on the second floor, creating an ideal setup for multigenerational living, extended guests, or simply having multiple private living spaces under one roof. Immaculately maintained and exceptionally clean, this home has been thoughtfully cared for and features tasteful updates throughout. The main level offers an expansive kitchen with abundant counter space, ample cabinetry, great natural light, and an open feel that makes everyday living and entertaining effortless. Just off the main living spaces, a brand-new deck overlooks a private backyard that backs to trees, creating a peaceful setting with plenty of privacy. Upstairs, the second primary suite offers another spacious private retreat, while two additional bedrooms feature exceptionally large walk-in closets and share a full bathroom. The third floor adds even more versatility with a large bonus room and full bathroom, providing an ideal space for a home office, media room, guest suite, playroom, or additional living quarters. Ideally situated between Downtown Raleigh and Cary, the home offers quick access to shopping, dining, major commuter routes, and everything the Triangle has to offer, while also being close to the parks, trails, and outdoor recreation surrounding Lake Johnson and Lake Wheeler. With its two primary suites, three levels of flexible living space, private tree-lined backyard, new deck, exceptional upkeep, and no city taxes, 1804 Yates Wheel Way is a rare opportunity for buyers seeking a home that can adapt to the way they live today and for years to come.

Highlights

Fireplace

Property details

MLS #
10191777
Property type
Single Family Residence
Subdivision
Yates Mill Estates
Status
Active
Days on market
29
On market date
September 10, 2026
Stories
N/A
Total bathrooms
4.5
Garage spaces
2
Parking spaces
N/A
Lot size
0.68 acres
Loading map…

Nearby schools

Within 10 miles. School directory data from the National Center for Education Statistics (NCES), accessed via the Urban Institute Education Data API. Local Score is calculated by INNOVATE Real Estate; where a state rating is shown, it comes from that state's own official school report card (e.g. NC Dept. of Public Instruction, SC Report Card).

Elementary
Yates Mill Elementary
0.34 mi away · Grades -1-5
Zoned school (attendance boundary, 2015-16 data)
3.3
Local Score (state rating (2025) blended 70/30 with student-teacher ratio) -- not an official state rating
State rating: C (2025)
Enrollment
494
Student:teacher ratio
13.0:1
District
Wake County Schools
Middle
Dillard Drive Middle
1.41 mi away · Grades 6-8
Zoned school (attendance boundary, 2015-16 data)
2.6
Local Score (state rating (2025) blended 70/30 with student-teacher ratio) -- not an official state rating
State rating: D (2025)
Enrollment
1,003
Student:teacher ratio
15.0:1
District
Wake County Schools
High
Athens Drive High
2.69 mi away · Grades 9-12
Zoned school (attendance boundary, 2015-16 data)
3.7
Local Score (state rating (2025) blended 70/30 with student-teacher ratio) -- not an official state rating
State rating: B (2025)
Enrollment
2,042
Student:teacher ratio
16.1:1
District
Wake County Schools

Walkability

Blended score for Raleigh's center, calculated by INNOVATE Real Estate from two sources: the EPA's National Walkability Index (street network, transit, land-use mix) and Google Places amenity data (what's actually reachable on foot from this point). 60% EPA National Walkability Index + 40% nearby-amenity density (Google Places).

39
Car-dependent
out of 100
EPA National Walkability Index
9.0 / 20 -- Below average walkable
Google Places amenity density
30 / 100
Restaurants & cafes4
Grocery stores1
Parks0
Schools5
Transit stops0
Pharmacies0

Market position

How this listing compares to current activity in Raleigh, from live MLS data.

On the market 29 days -- 74 fewer days than Raleigh's current average of 103 days.
For reference, the median list price across 2,844 active listings in Raleigh right now is $375,000.

Mortgage calculator

Estimate only - actual rate and payment depend on your lender, credit, and loan program.

$
%
%
Adjust tax / insurance estimates
% / yr
$
/mo
Est. monthly payment
$5,690/mo
$184,000 down
$736,000 loan
Principal & interest$4,774
Property tax (est.)$767
Home insurance (est.)$150

Similar homes you might like

Data source: Listing information provided by Doorify MLS via Trestle/CoreLogic. Last updated 25 days ago.

Information herein deemed reliable but not guaranteed; all measurements, school assignments, HOA fees, taxes, and feature lists are approximate and should be independently verified. Equal Housing Opportunity.