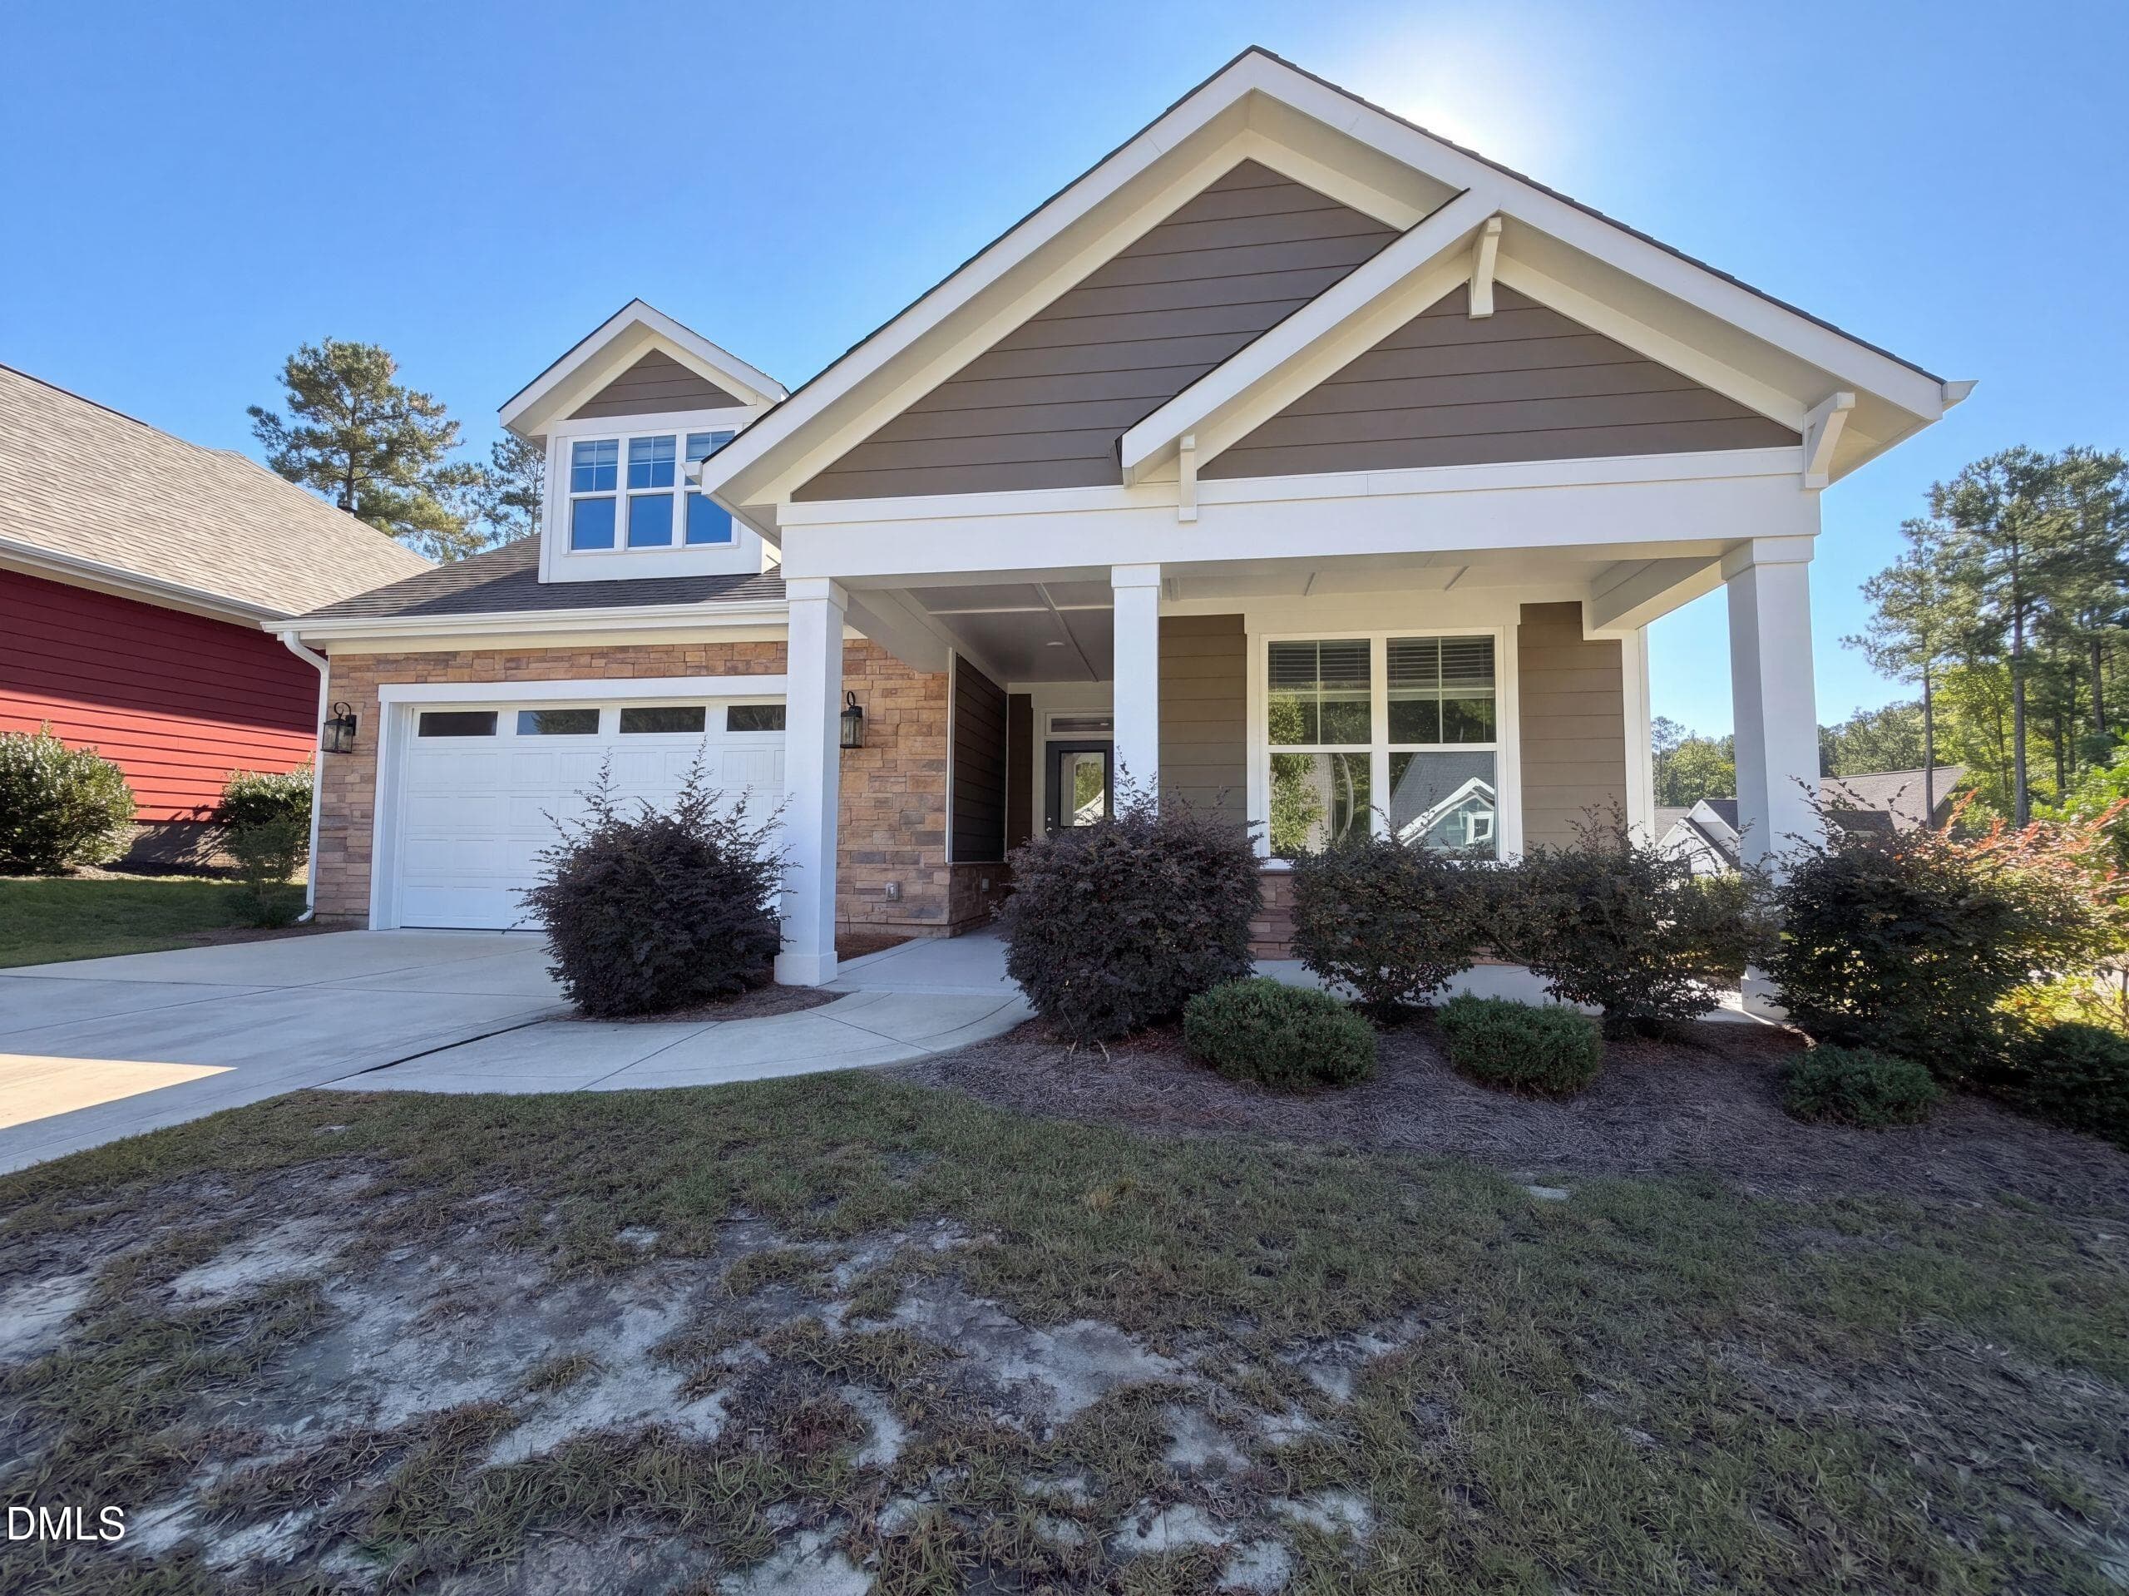
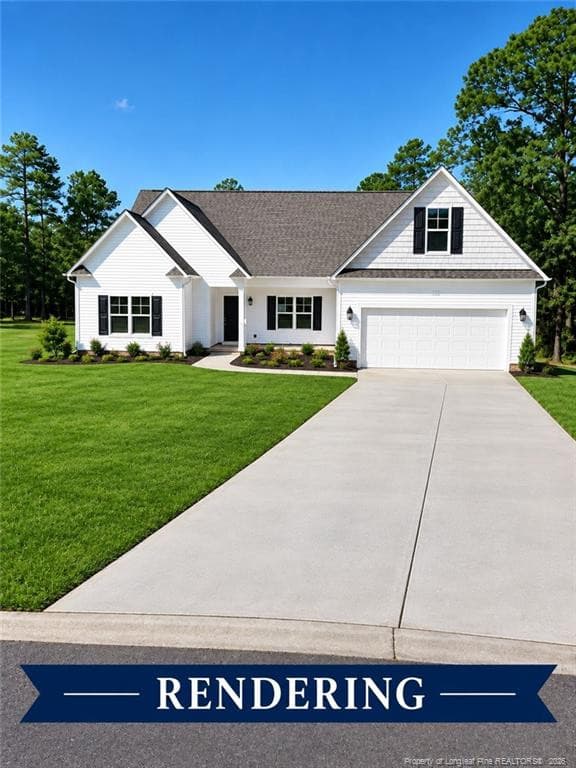
Photo 1 - 135 Valley Stream Road, Spring Lake, NC 28390, Spring Lake
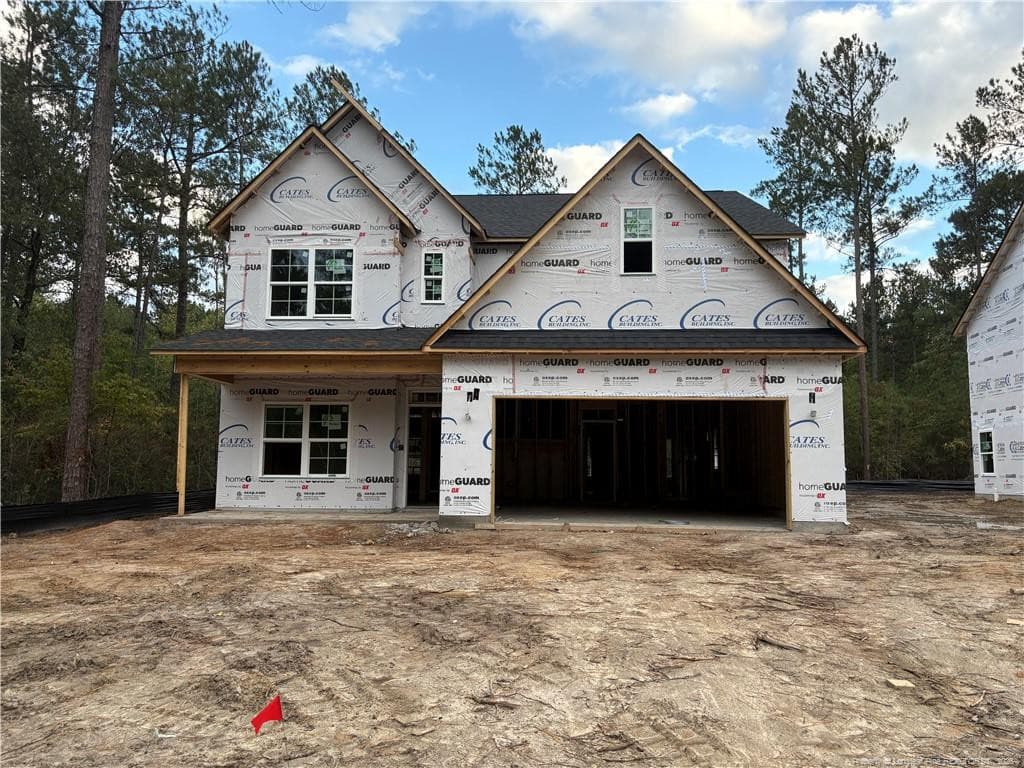
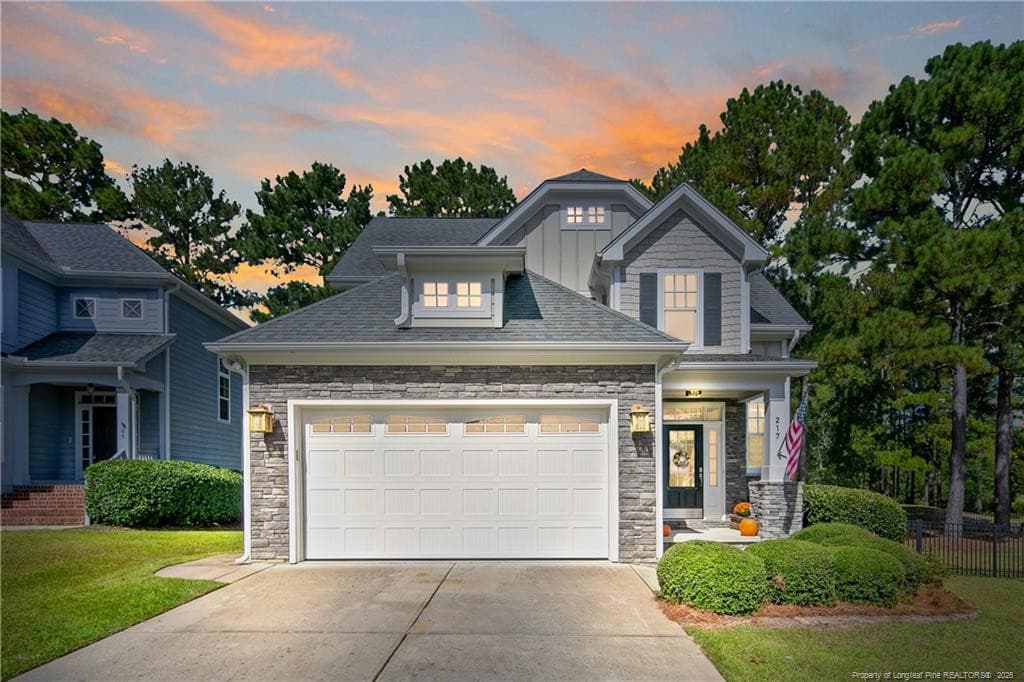
Photo 2 - 135 Valley Stream Road, Spring Lake, NC 28390, Spring Lake
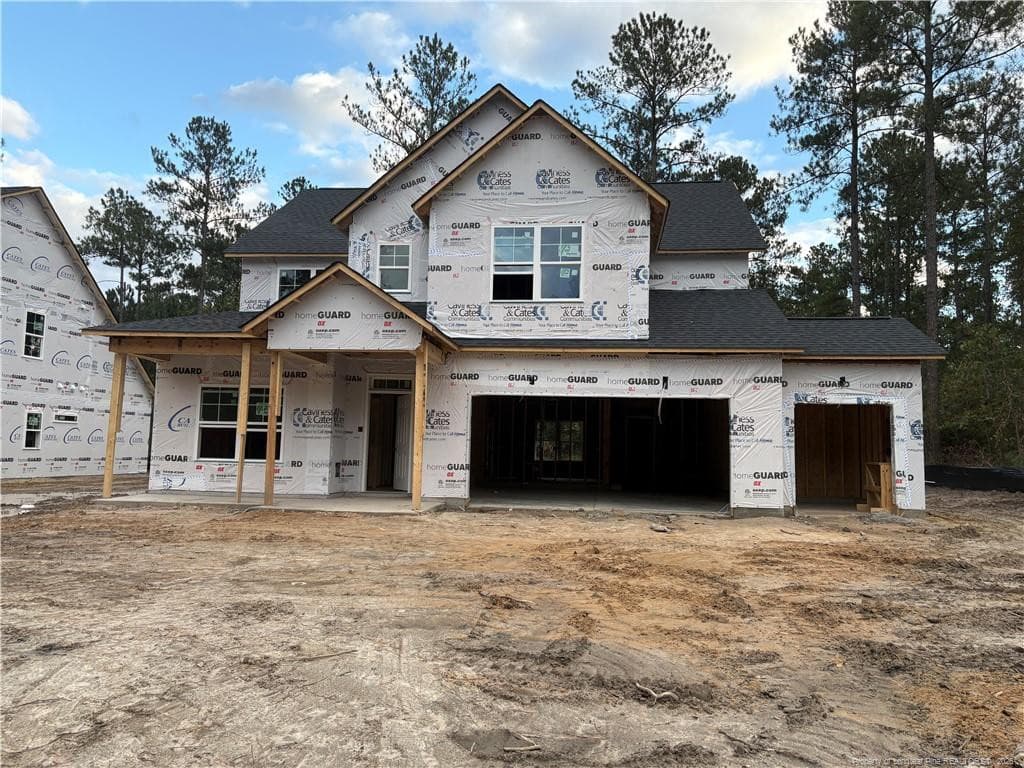
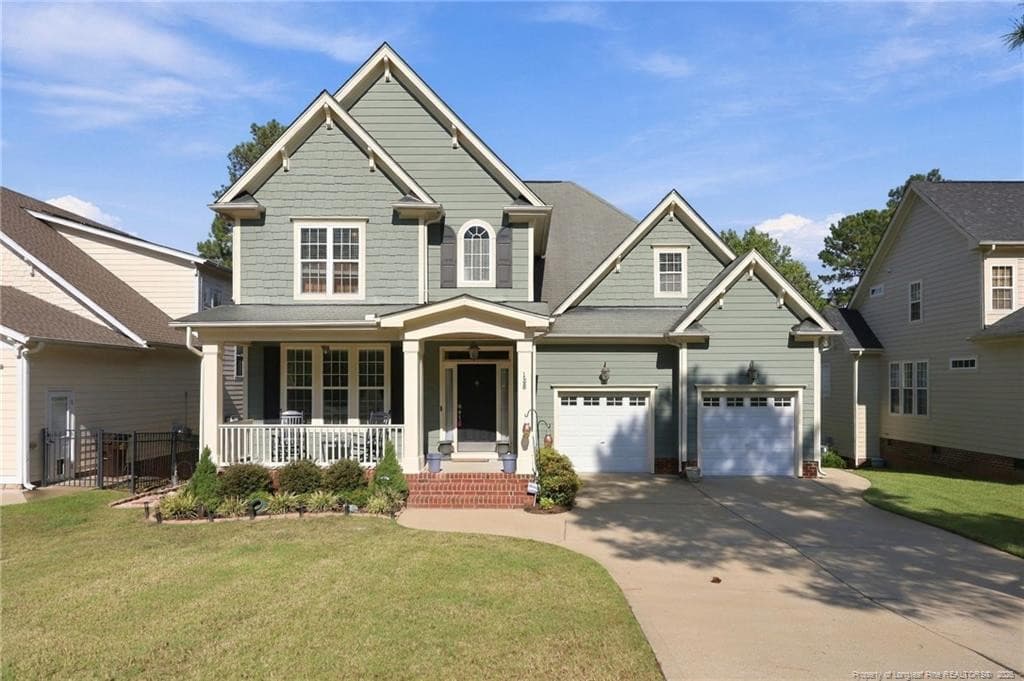
Photo 3 - 135 Valley Stream Road, Spring Lake, NC 28390, Spring Lake
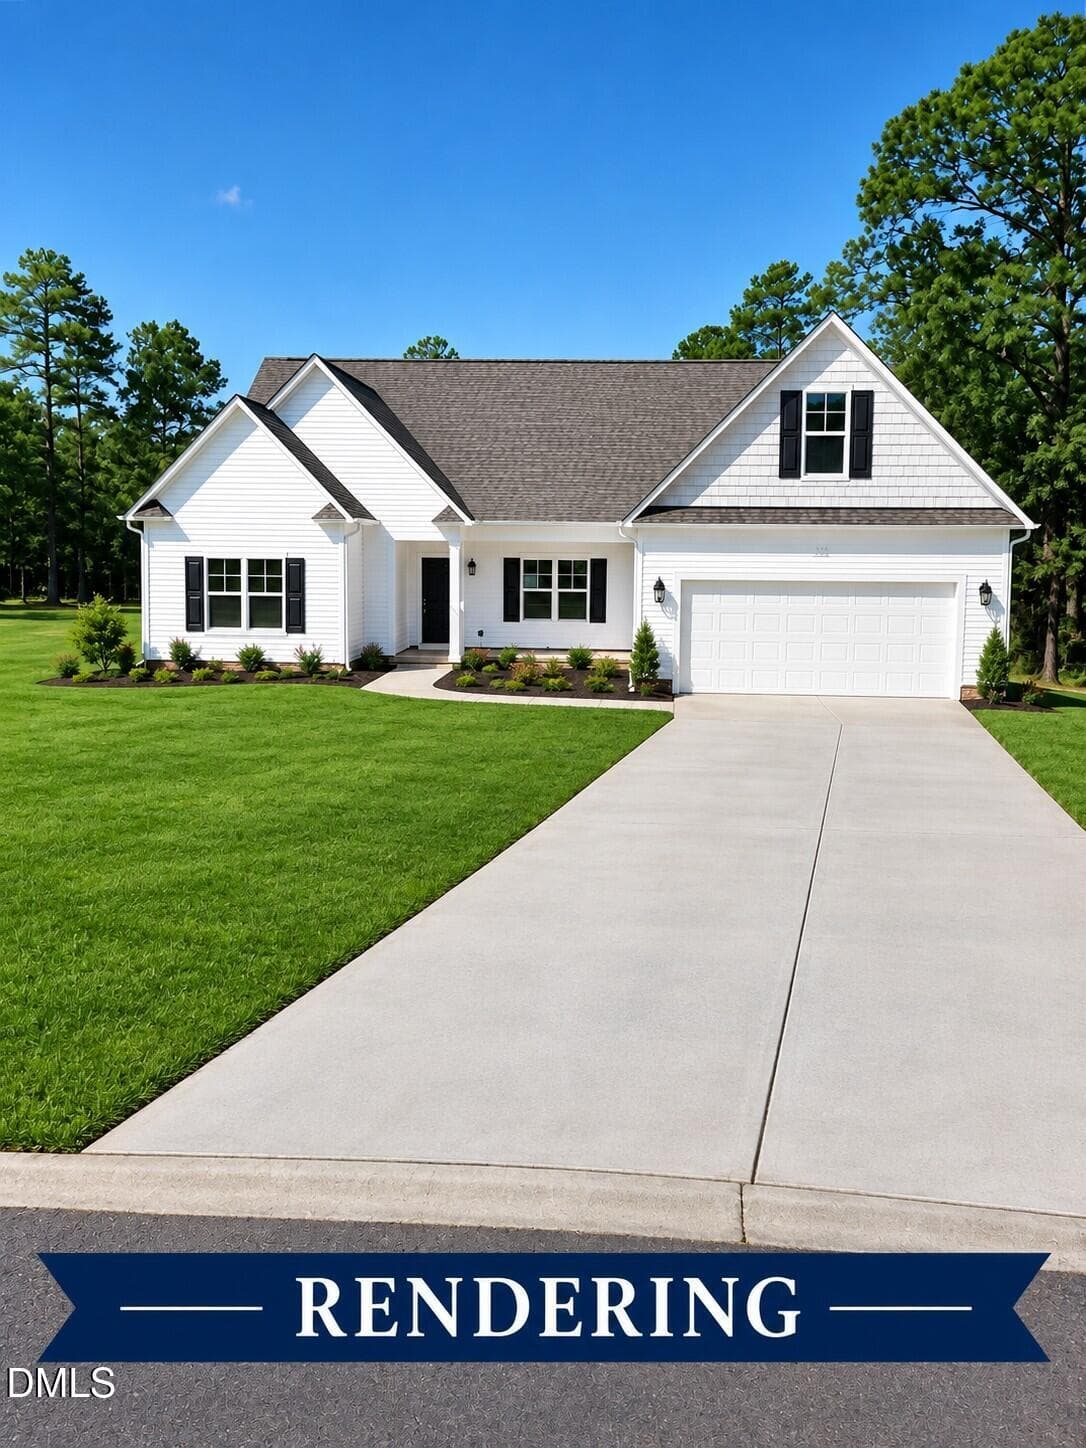
Photo 4 - 135 Valley Stream Road, Spring Lake, NC 28390, Spring Lake
Photo 5 - 135 Valley Stream Road, Spring Lake, NC 28390, Spring Lake
Photo 6 - 135 Valley Stream Road, Spring Lake, NC 28390, Spring Lake
Photo 7 - 135 Valley Stream Road, Spring Lake, NC 28390, Spring Lake
Photo 8 - 135 Valley Stream Road, Spring Lake, NC 28390, Spring Lake
Photo 9 - 135 Valley Stream Road, Spring Lake, NC 28390, Spring Lake
Photo 10 - 135 Valley Stream Road, Spring Lake, NC 28390, Spring Lake
Photo 11 - 135 Valley Stream Road, Spring Lake, NC 28390, Spring Lake
Photo 12 - 135 Valley Stream Road, Spring Lake, NC 28390, Spring Lake
Photo 13 - 135 Valley Stream Road, Spring Lake, NC 28390, Spring Lake
Photo 14 - 135 Valley Stream Road, Spring Lake, NC 28390, Spring Lake
Photo 15 - 135 Valley Stream Road, Spring Lake, NC 28390, Spring Lake
Photo 16 - 135 Valley Stream Road, Spring Lake, NC 28390, Spring Lake
Photo 17 - 135 Valley Stream Road, Spring Lake, NC 28390, Spring Lake
Photo 18 - 135 Valley Stream Road, Spring Lake, NC 28390, Spring Lake
Photo 19 - 135 Valley Stream Road, Spring Lake, NC 28390, Spring Lake
Photo 20 - 135 Valley Stream Road, Spring Lake, NC 28390, Spring Lake
Photo 21 - 135 Valley Stream Road, Spring Lake, NC 28390, Spring Lake
Photo 22 - 135 Valley Stream Road, Spring Lake, NC 28390, Spring Lake
Photo 23 - 135 Valley Stream Road, Spring Lake, NC 28390, Spring Lake
Photo 24 - 135 Valley Stream Road, Spring Lake, NC 28390, Spring Lake
Photo 25 - 135 Valley Stream Road, Spring Lake, NC 28390, Spring Lake
Photo 26 - 135 Valley Stream Road, Spring Lake, NC 28390, Spring Lake
Photo 27 - 135 Valley Stream Road, Spring Lake, NC 28390, Spring Lake
Photo 28 - 135 Valley Stream Road, Spring Lake, NC 28390, Spring Lake
Photo 29 - 135 Valley Stream Road, Spring Lake, NC 28390, Spring Lake
Photo 30 - 135 Valley Stream Road, Spring Lake, NC 28390, Spring Lake
Photo 31 - 135 Valley Stream Road, Spring Lake, NC 28390, Spring Lake
Photo 32 - 135 Valley Stream Road, Spring Lake, NC 28390, Spring Lake
Photo 33 - 135 Valley Stream Road, Spring Lake, NC 28390, Spring Lake
Photo 34 - 135 Valley Stream Road, Spring Lake, NC 28390, Spring Lake
Photo 35 - 135 Valley Stream Road, Spring Lake, NC 28390, Spring Lake
Photo 36 - 135 Valley Stream Road, Spring Lake, NC 28390, Spring Lake
Photo 37 - 135 Valley Stream Road, Spring Lake, NC 28390, Spring Lake
Photo 38 - 135 Valley Stream Road, Spring Lake, NC 28390, Spring Lake
Photo 39 - 135 Valley Stream Road, Spring Lake, NC 28390, Spring Lake
Photo 40 - 135 Valley Stream Road, Spring Lake, NC 28390, Spring Lake
Photo 41 - 135 Valley Stream Road, Spring Lake, NC 28390, Spring Lake
Photo 42 - 135 Valley Stream Road, Spring Lake, NC 28390, Spring Lake
Photo 43 - 135 Valley Stream Road, Spring Lake, NC 28390, Spring Lake
Photo 44 - 135 Valley Stream Road, Spring Lake, NC 28390, Spring Lake
Photo 45 - 135 Valley Stream Road, Spring Lake, NC 28390, Spring Lake
Photo 46 - 135 Valley Stream Road, Spring Lake, NC 28390, Spring Lake
Photo 47 - 135 Valley Stream Road, Spring Lake, NC 28390, Spring Lake
Photo 48 - 135 Valley Stream Road, Spring Lake, NC 28390, Spring Lake
48 photos

$459,900

135 Valley Stream Road, Spring Lake, NC 28390
Spring Lake, NC 28390
Listed by AMANDA STONE · RE/MAX CHOICE
Bedrooms
5
Bathrooms
3
Living area
N/A
Year built
2013

About this home

SELLER-PAID 2/1 BUYDOWN plus up to $5,000 in seller concessions with an acceptable offer! The 2/1 lowers your rate 2% in year one and 1% in year two, then steps up to the note rate in year three. Qualified buyers may also inquire about assuming the seller’s existing VA loan at 2.75%, subject to VA/lender approval.Five bedrooms, three full baths, and three finished levels give you room to spread out in Anderson Creek Club. At approximately 3,119 square feet, this home offers a main-level bedroom and full bath, an oversized second-floor family room, and a nearly 400-square-foot third-floor bonus room, with flexible space for guests, work, recreation, and everyday living.Fresh interior paint, new main-level flooring, updated light fixtures, and HVAC systems installed in 2022 and 2023 add to the appeal. The kitchen features granite countertops, stainless-steel appliances, a large pantry, and a breakfast bar, opening to the breakfast area and spacious living room with a recently serviced fireplace. A formal dining room with a coffered ceiling and detailed millwork adds room to entertain.Upstairs, the primary suite includes a tray ceiling, walk-in closets, dual vanities, a garden tub, and a separate tiled shower. Three additional bedrooms, a full bath, and a laundry room complete the second level. The finished third floor is ready for a theater, fitness area, hobbies, or a quiet workspace.Enjoy the wooded backdrop from the screened porch and adjoining patio overlooking the fenced backyard. An irrigation system, rear fence gate, and a location near the community’s rear resident gate add everyday convenience.POA dues include high-speed internet. Anderson Creek Club offers a 24-hour manned entrance, golf, pools, a splash pad, clubhouse dining, fitness center, tennis, pickleball, walking trails, fishing ponds, and more. Anderson Creek Academy, a public charter school serving grades K-5, is located within the community; buyer to verify enrollment eligibility.

Highlights

Fireplace

Property details

MLS
Doorify MLS
MLS #
LP769002
Property type
Single Family Residence
Subdivision
Anderson Creek Club
Status
Active
Days on market
39
On market date
September 9, 2026
Stories
N/A
Total bathrooms
3
Garage spaces
2
Parking spaces
N/A
Lot size
0.31 acres
Loading map…

Nearby schools

Within 10 miles. School directory data from the National Center for Education Statistics (NCES), accessed via the Urban Institute Education Data API. Local Score is calculated by INNOVATE Real Estate; where a state rating is shown, it comes from that state's own official school report card.

Elementary
Overhills Elementary
3.49 mi away · Grades -1-5
Zoned school (attendance boundary, 2015-16 data)
3.3
Local Score (state rating (2025) blended 70/30 with student-teacher ratio) -- not an official state rating
State rating: C (2025)
Enrollment
848
Student:teacher ratio
14.4:1
District
Harnett County Schools
Middle
Western Harnett Middle
2.83 mi away · Grades 6-8
Zoned school (attendance boundary, 2015-16 data)
2.3
Local Score (state rating (2025) blended 70/30 with student-teacher ratio) -- not an official state rating
State rating: D (2025)
Enrollment
795
Student:teacher ratio
16.9:1
District
Harnett County Schools
High
Overhills High
3.57 mi away · Grades 9-12
Zoned school (attendance boundary, 2015-16 data)
2.7
Local Score (state rating (2025) blended 70/30 with student-teacher ratio) -- not an official state rating
State rating: C (2025)
Enrollment
1,838
Student:teacher ratio
19.1:1
District
Harnett County Schools

Walkability

Blended score for Spring Lake's center, calculated by INNOVATE Real Estate from two sources: the EPA's National Walkability Index (street network, transit, land-use mix) and Google Places amenity data (what's actually reachable on foot from this point). 60% EPA National Walkability Index + 40% nearby-amenity density (Google Places).

18
Very car-dependent
out of 100
EPA National Walkability Index
6.0 / 20 -- Below average walkable
Google Places amenity density
0 / 100
Restaurants & cafes0
Grocery stores0
Parks0
Schools0
Transit stops0
Pharmacies0

Mortgage calculator

Estimate only - actual rate and payment depend on your lender, credit, and loan program.

$
%
%
Adjust tax / insurance estimates
% / yr
$
/mo
Est. monthly payment
$2,920/mo
$91,980 down
$367,920 loan
Principal & interest$2,386
Property tax (est.)$383
Home insurance (est.)$150

Similar homes you might like

Data source: Listing information provided by Doorify MLS via Trestle/CoreLogic. Last updated 7 hr ago.

Information herein deemed reliable but not guaranteed; all measurements, school assignments, HOA fees, taxes, and feature lists are approximate and should be independently verified. Equal Housing Opportunity.