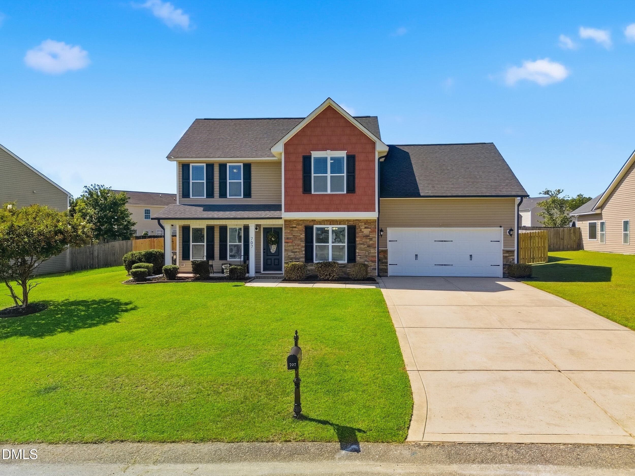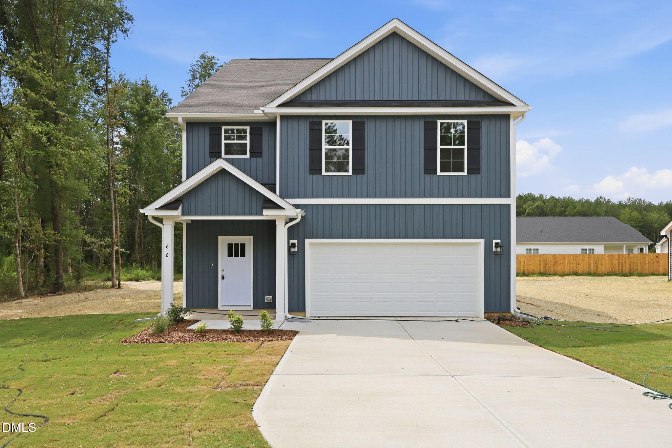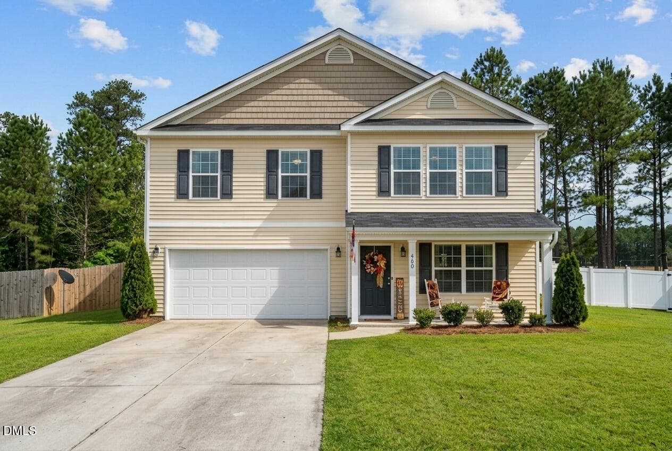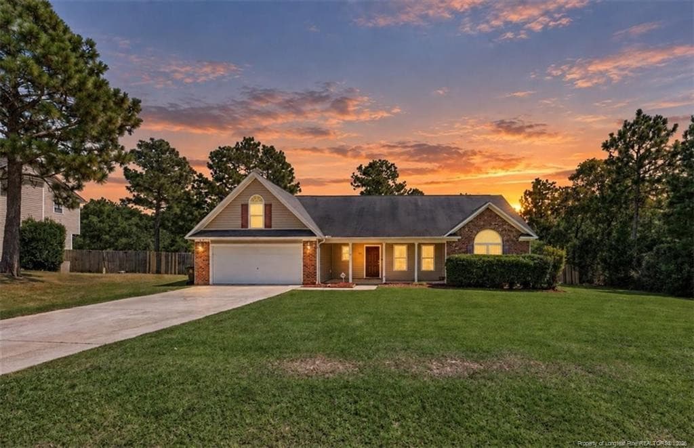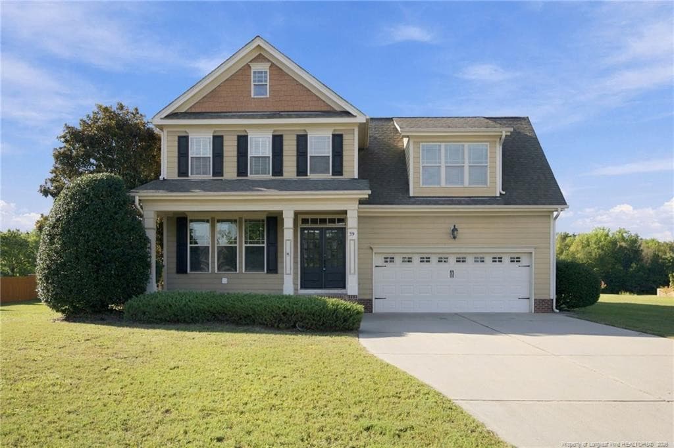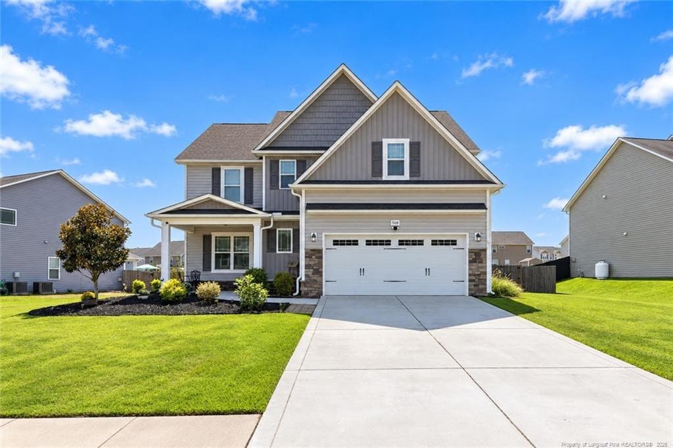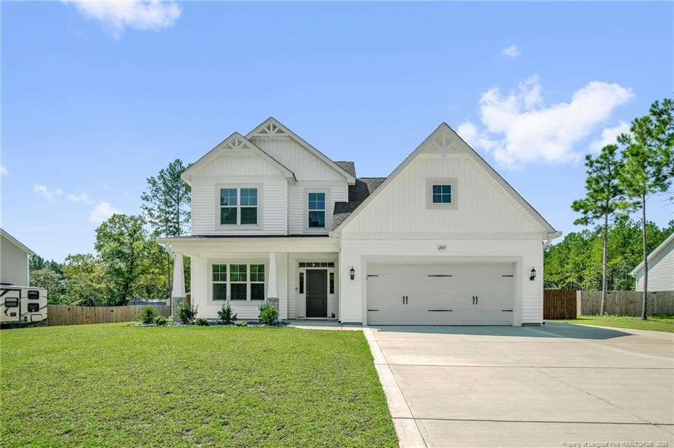
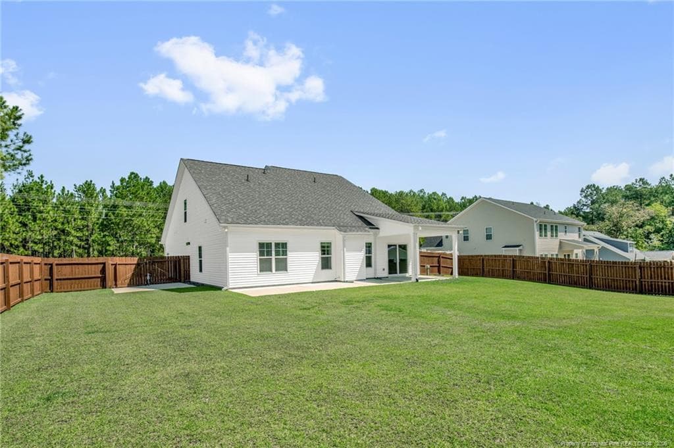
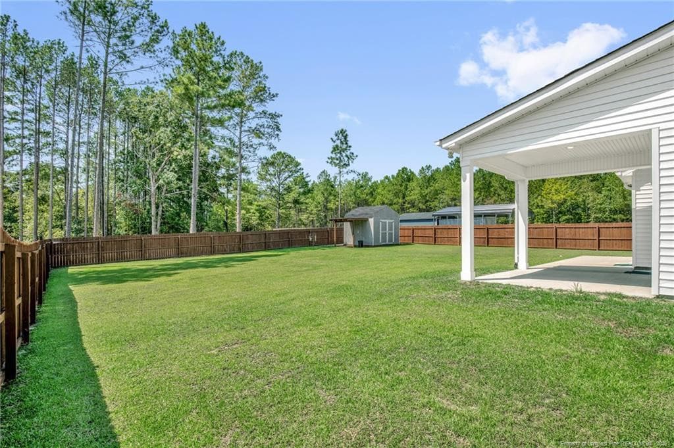
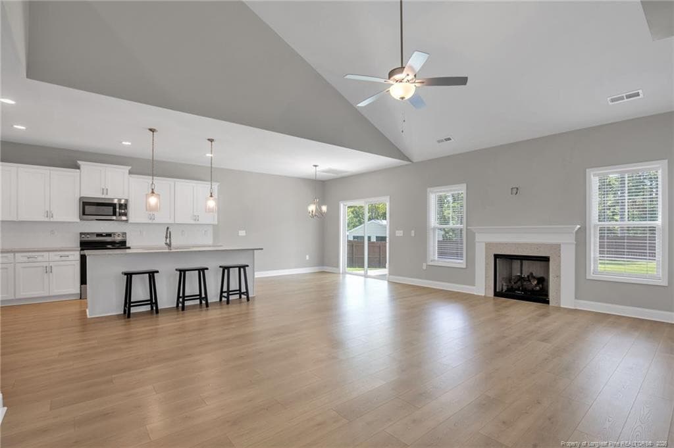
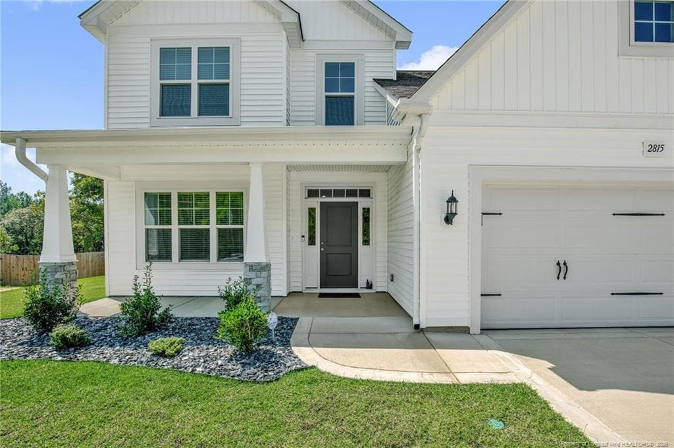
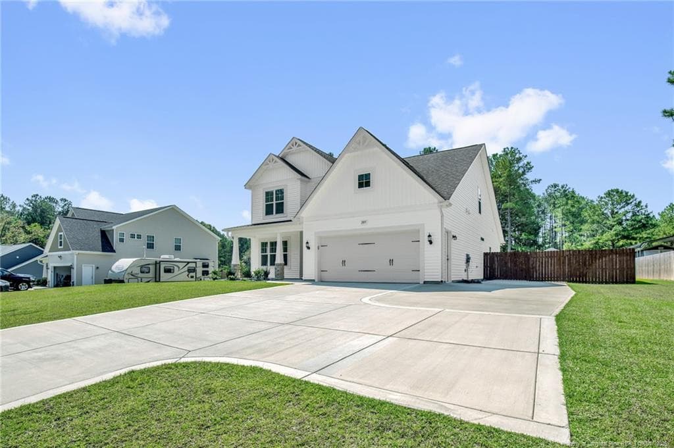
Front of the house - 2815 Lemuel Black Road, Bunnlevel, NC 28323
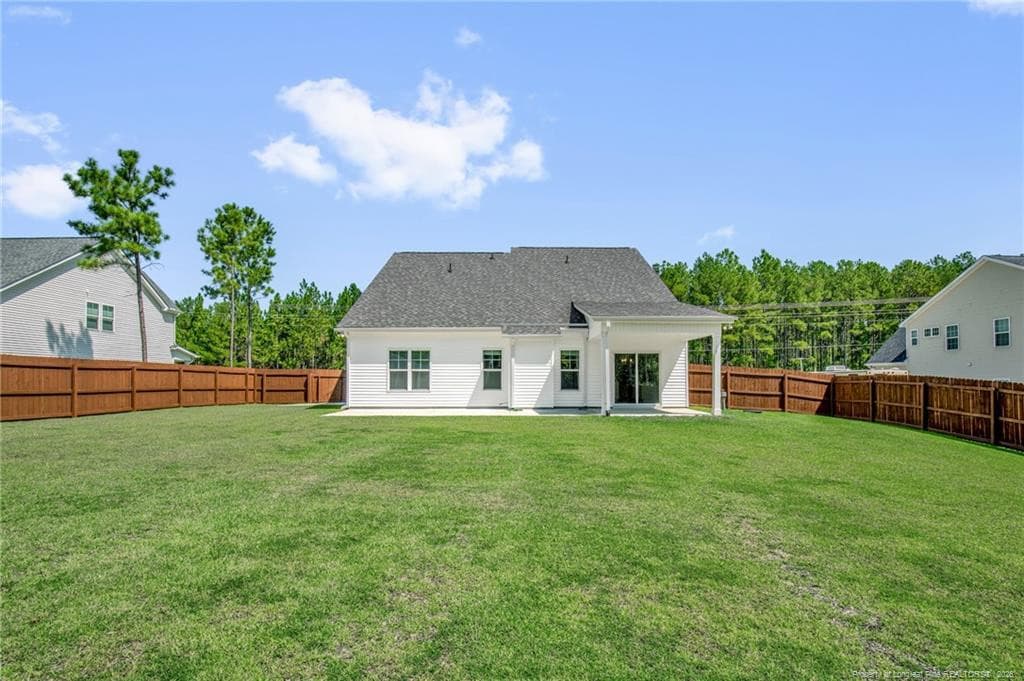
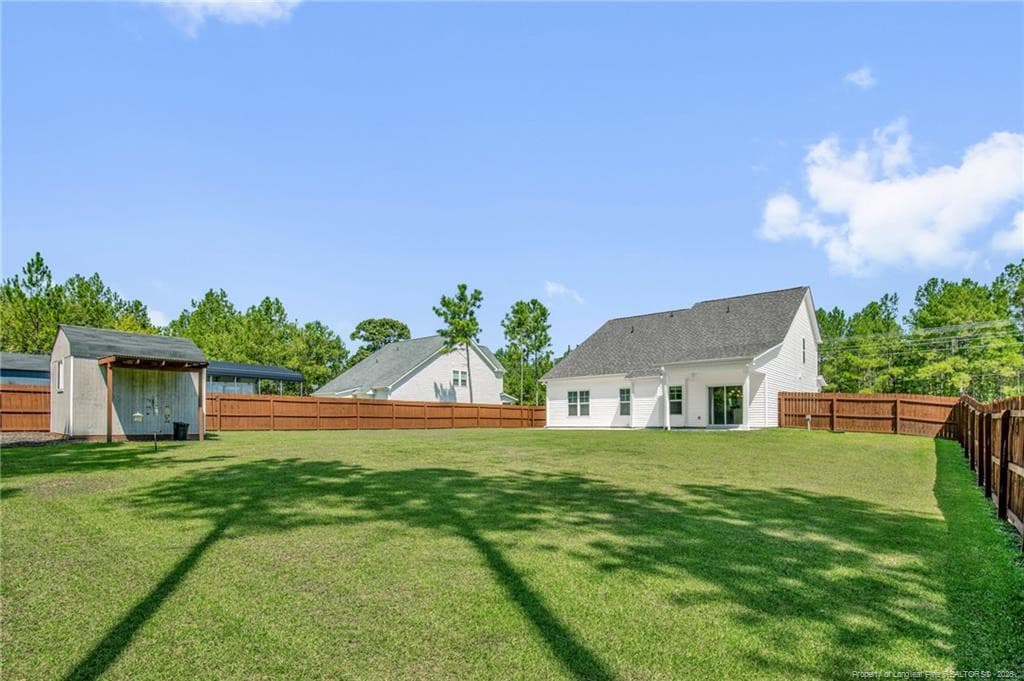
Back of the house - 2815 Lemuel Black Road, Bunnlevel, NC 28323
Photo 3 - 2815 Lemuel Black Road, Bunnlevel, NC 28323
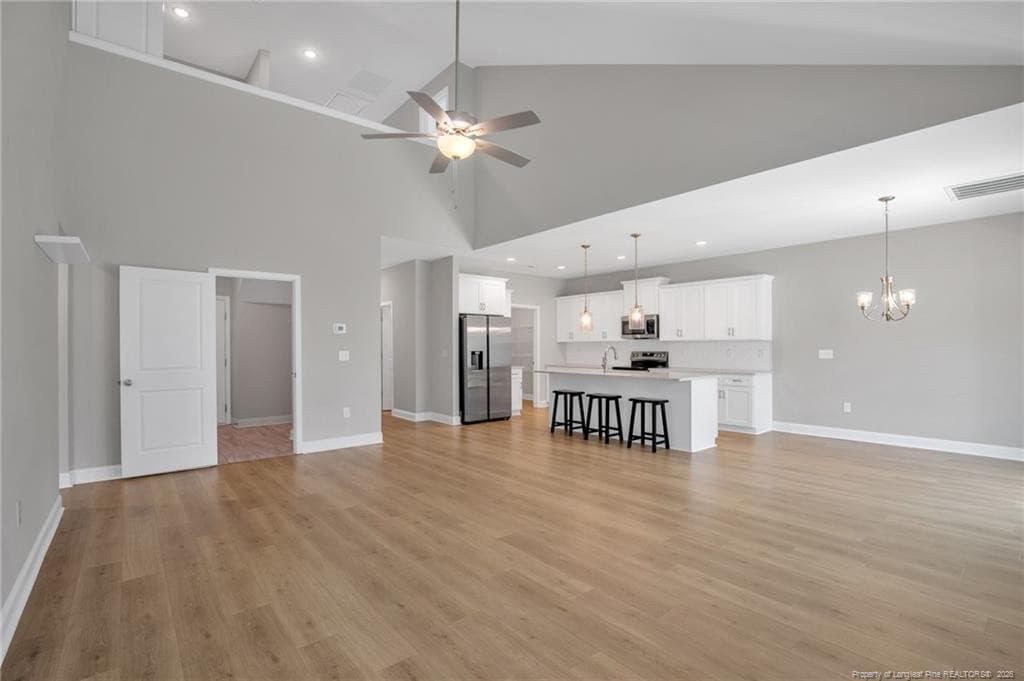
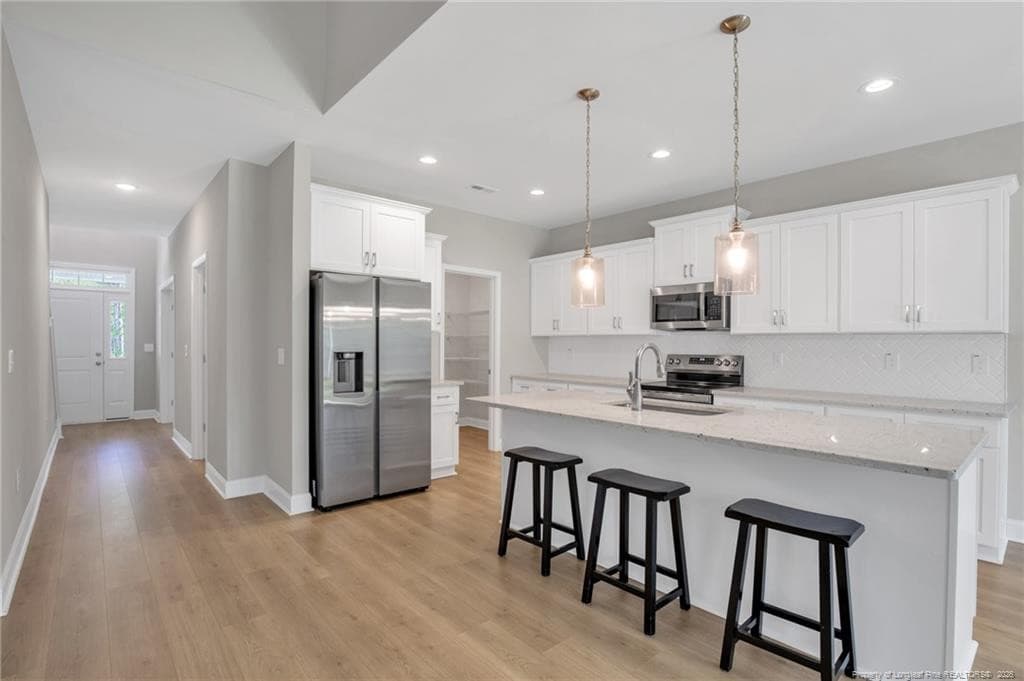
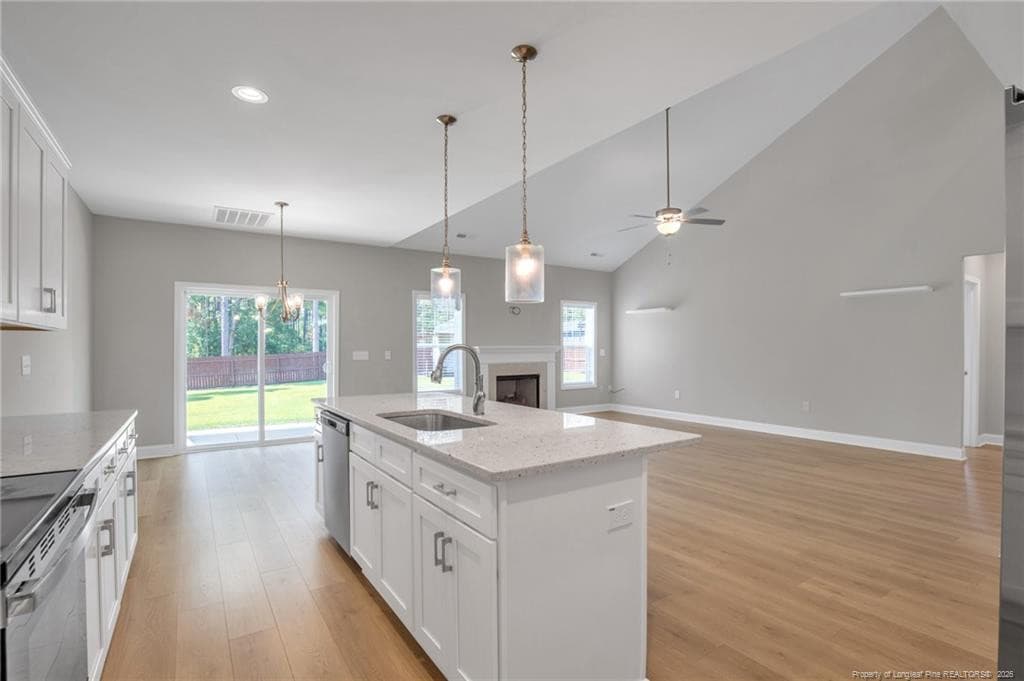
Open Kitchen/Family room - 2815 Lemuel Black Road, Bunnlevel, NC 28323
Virtual Staging Study - 2815 Lemuel Black Road, Bunnlevel, NC 28323
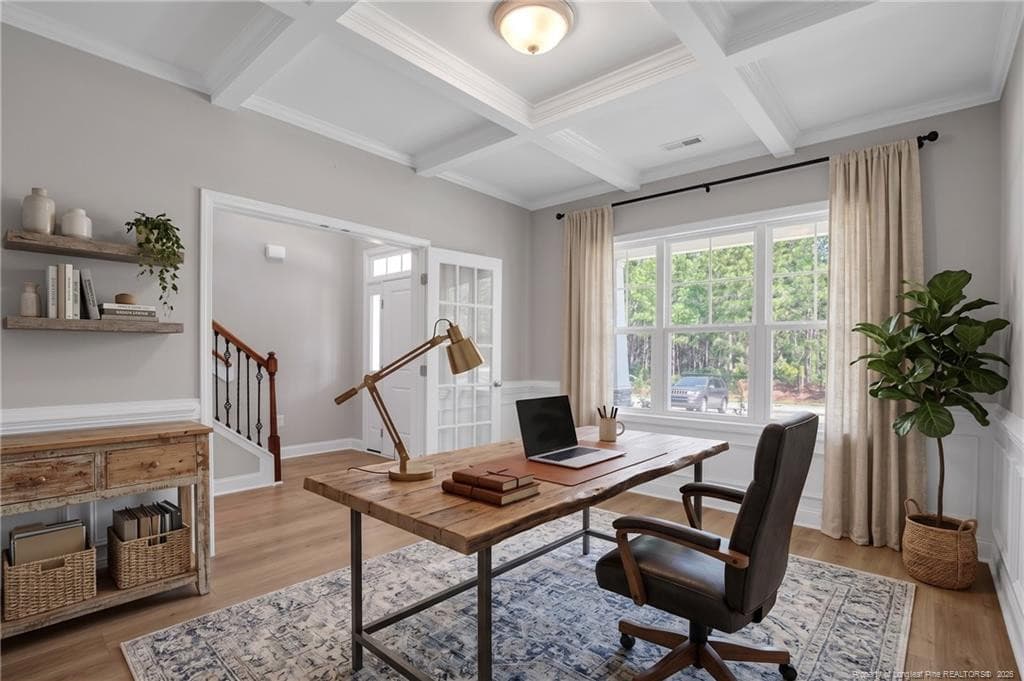
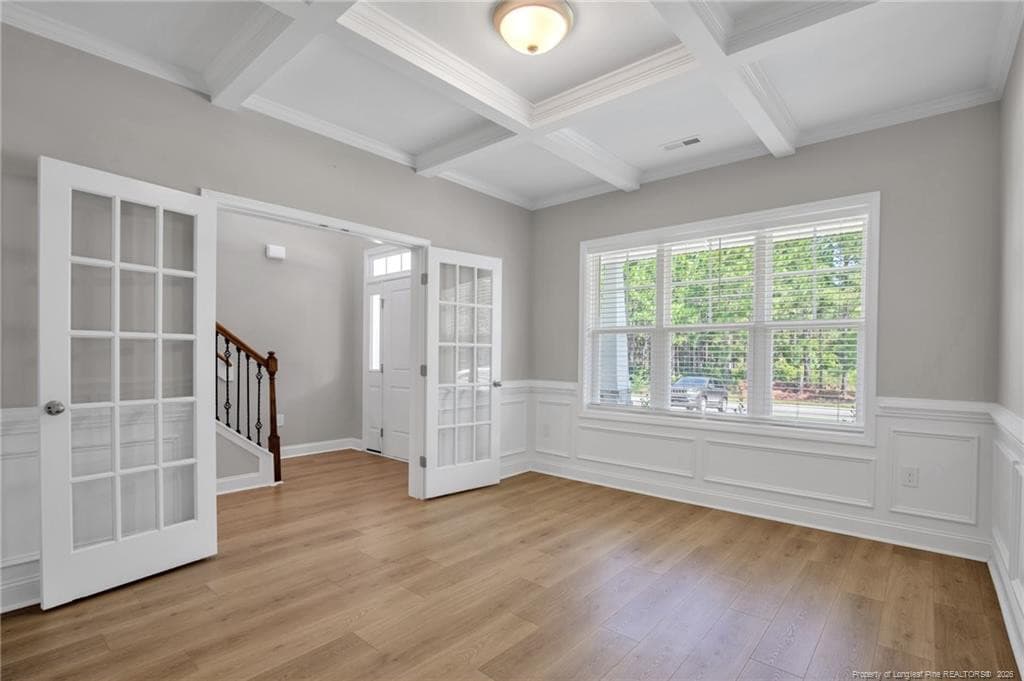
Study/Formal DR - 2815 Lemuel Black Road, Bunnlevel, NC 28323
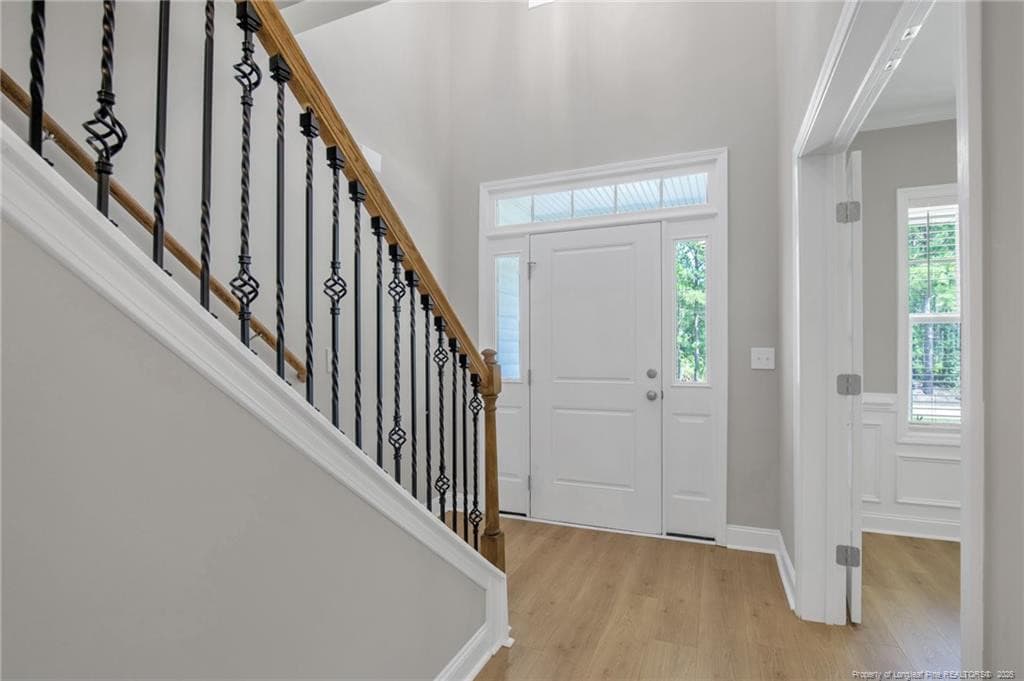
Entry - 2815 Lemuel Black Road, Bunnlevel, NC 28323
Photo 8 - 2815 Lemuel Black Road, Bunnlevel, NC 28323
Photo 9 - 2815 Lemuel Black Road, Bunnlevel, NC 28323
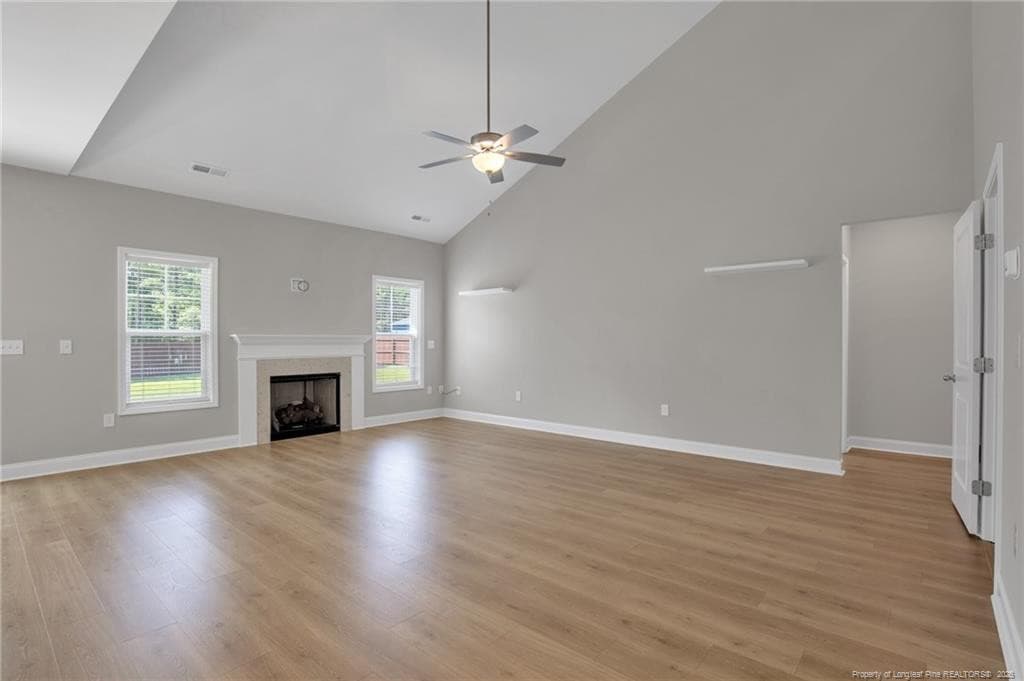
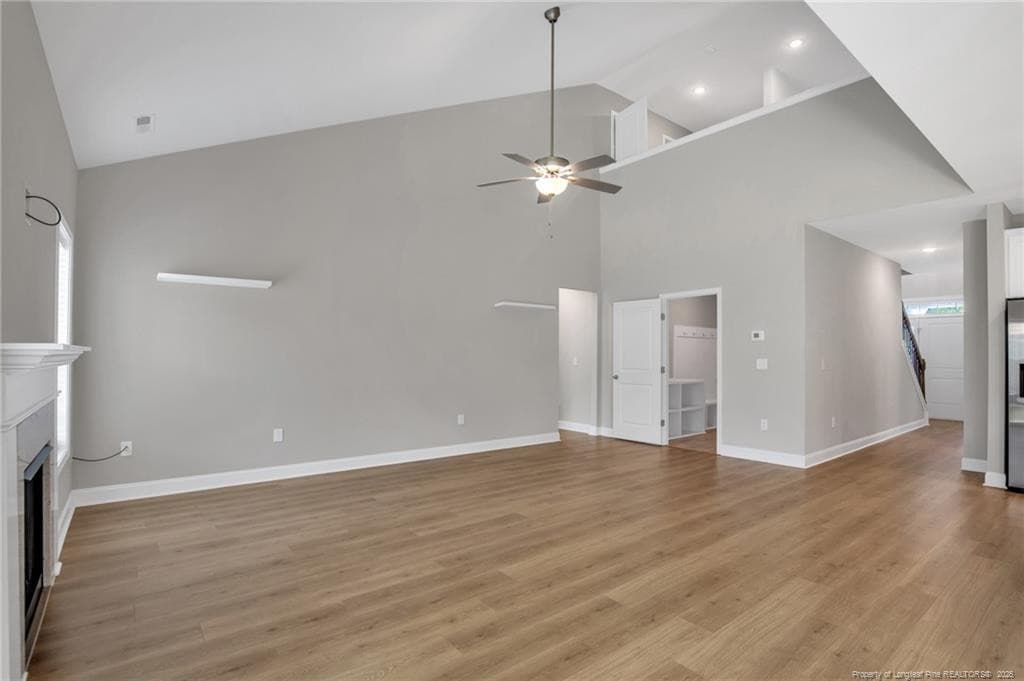
Family room 2nd View - 2815 Lemuel Black Road, Bunnlevel, NC 28323
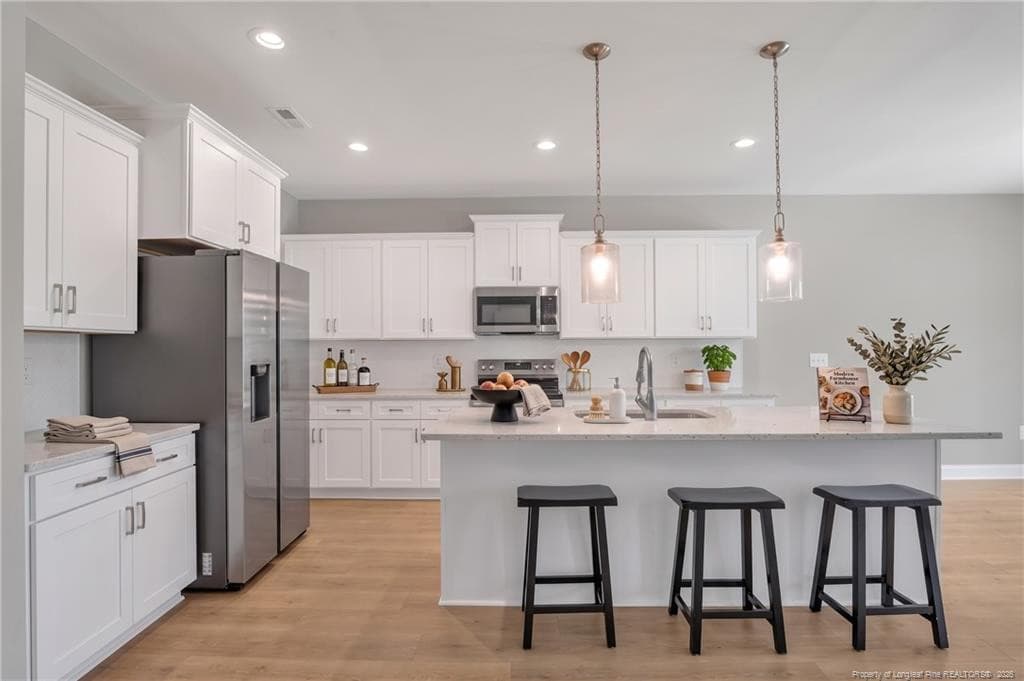
Virtual Staging-Kitchen - 2815 Lemuel Black Road, Bunnlevel, NC 28323
Photo 12 - 2815 Lemuel Black Road, Bunnlevel, NC 28323
Photo 13 - 2815 Lemuel Black Road, Bunnlevel, NC 28323
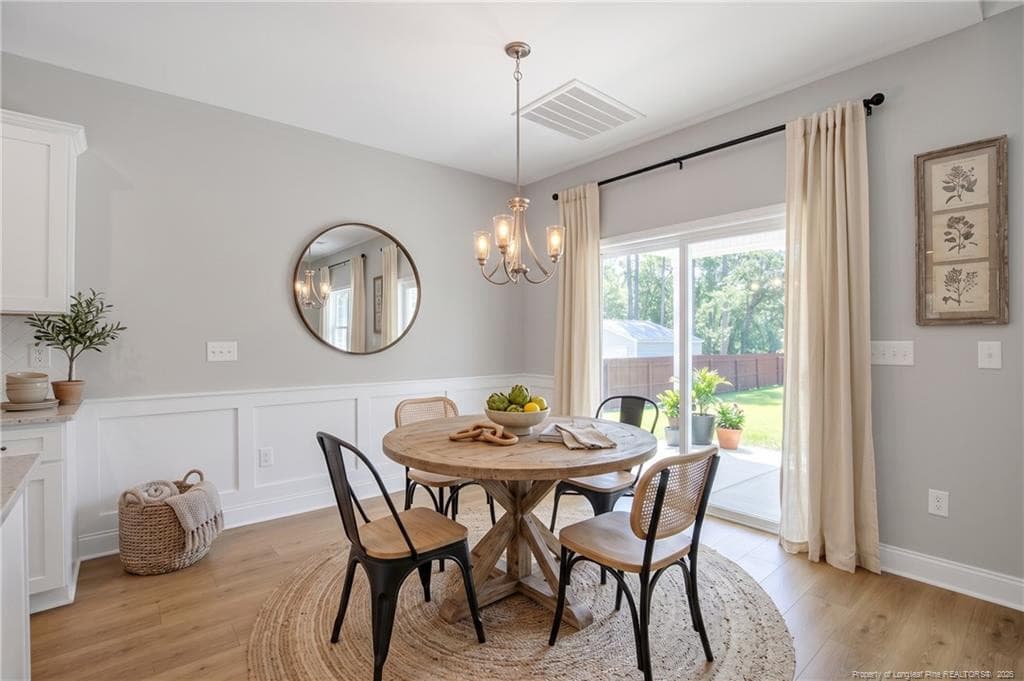
Eating Area - 2815 Lemuel Black Road, Bunnlevel, NC 28323
Photo 15 - 2815 Lemuel Black Road, Bunnlevel, NC 28323
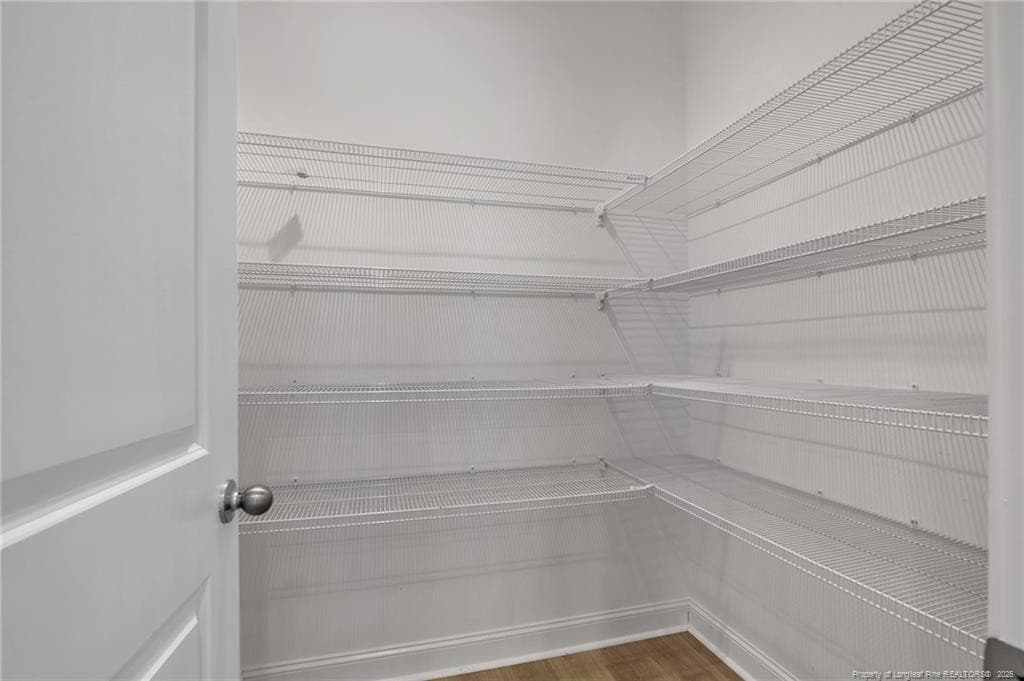
Pantry - 2815 Lemuel Black Road, Bunnlevel, NC 28323
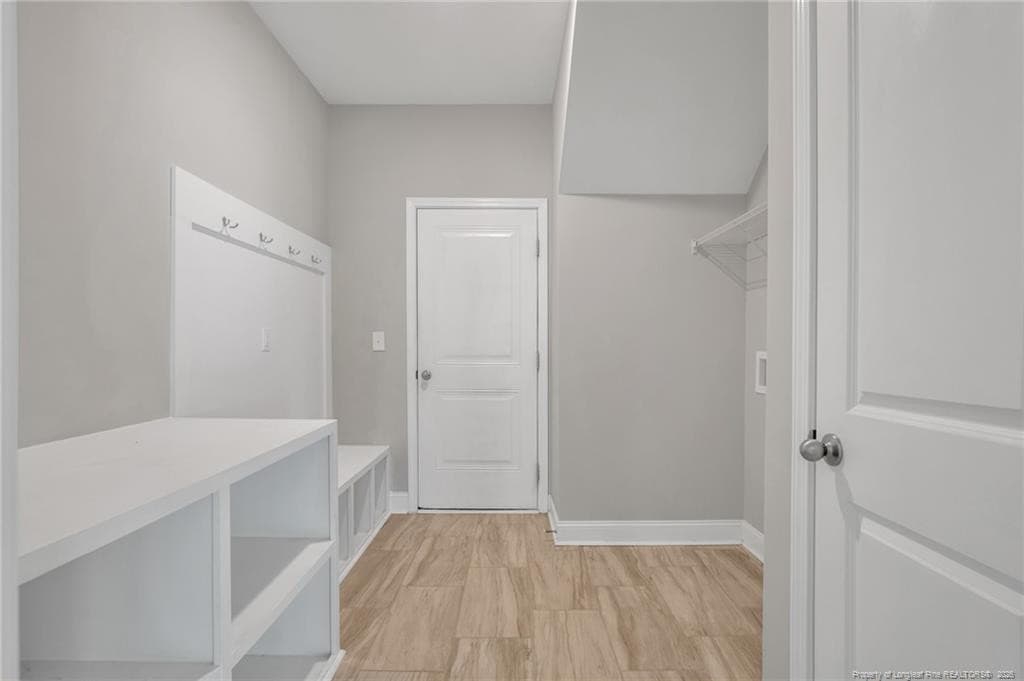
Laundry/mudroom - 2815 Lemuel Black Road, Bunnlevel, NC 28323
Photo 18 - 2815 Lemuel Black Road, Bunnlevel, NC 28323
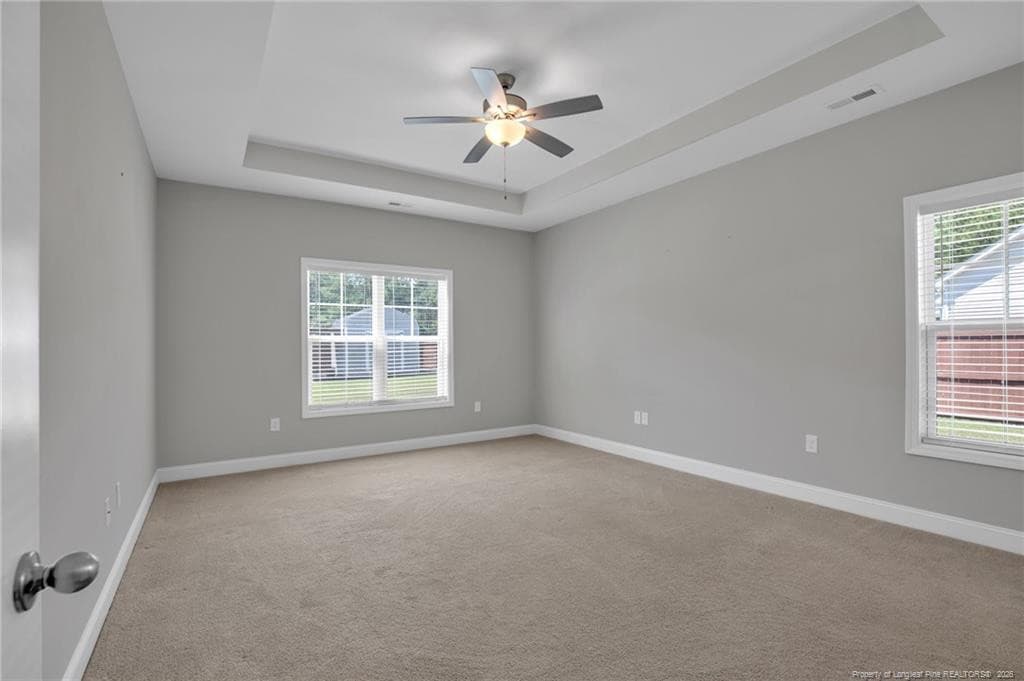
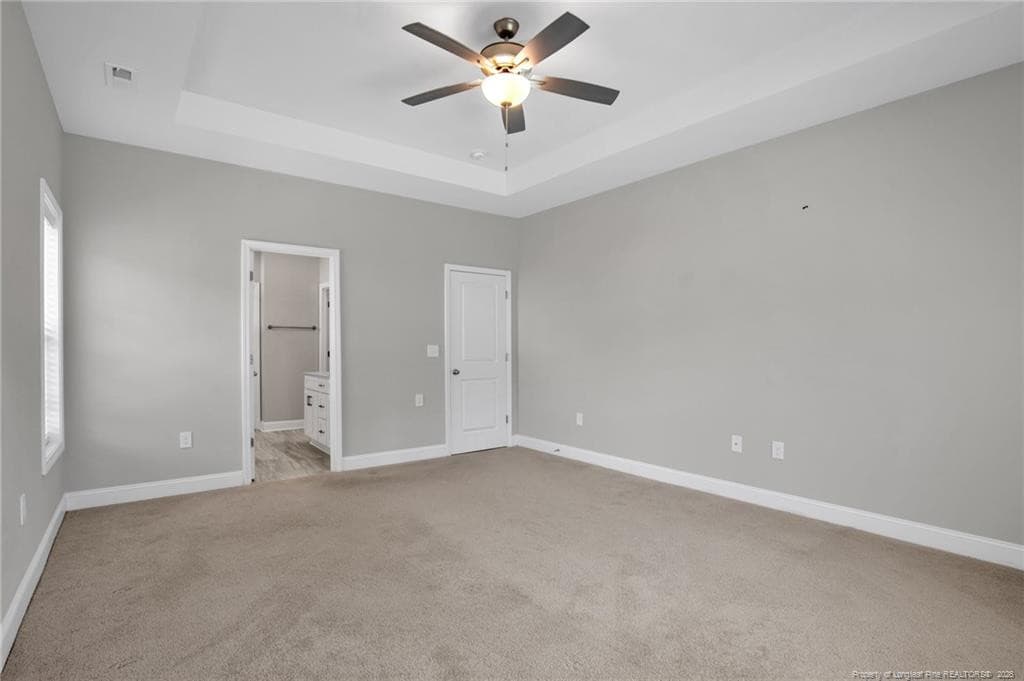
Downstairs Bedroom - 2815 Lemuel Black Road, Bunnlevel, NC 28323
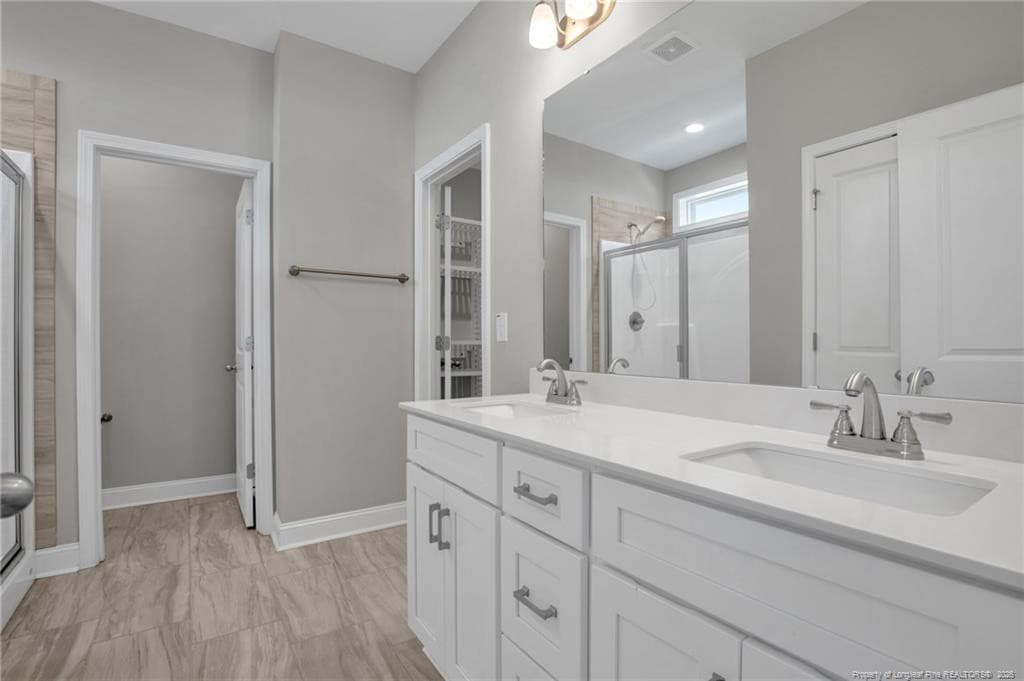
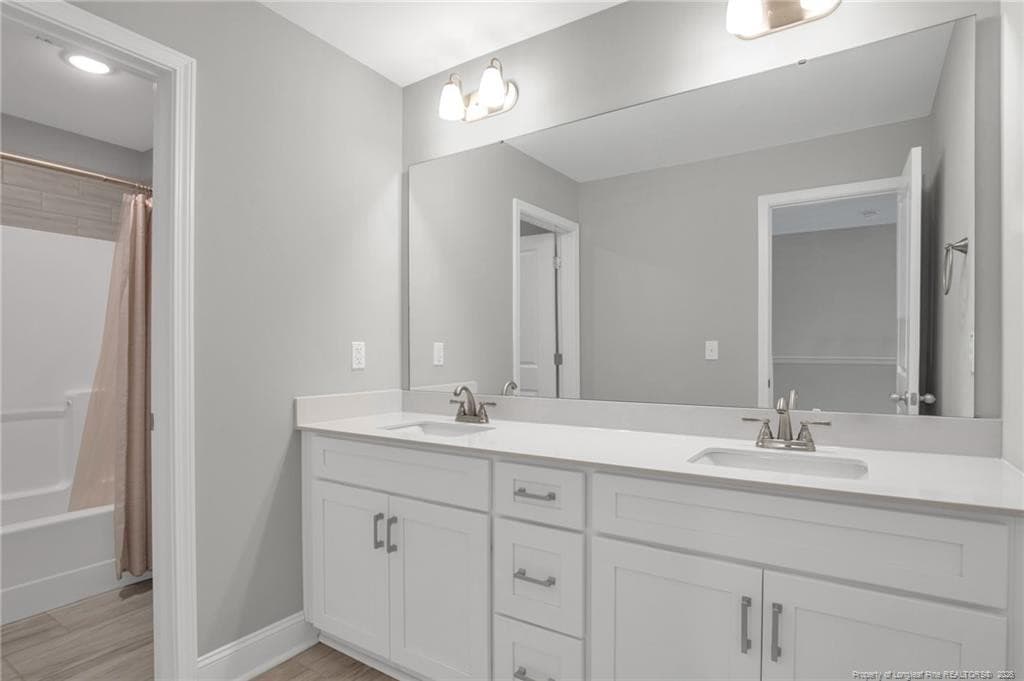
Master Double Sinks - 2815 Lemuel Black Road, Bunnlevel, NC 28323
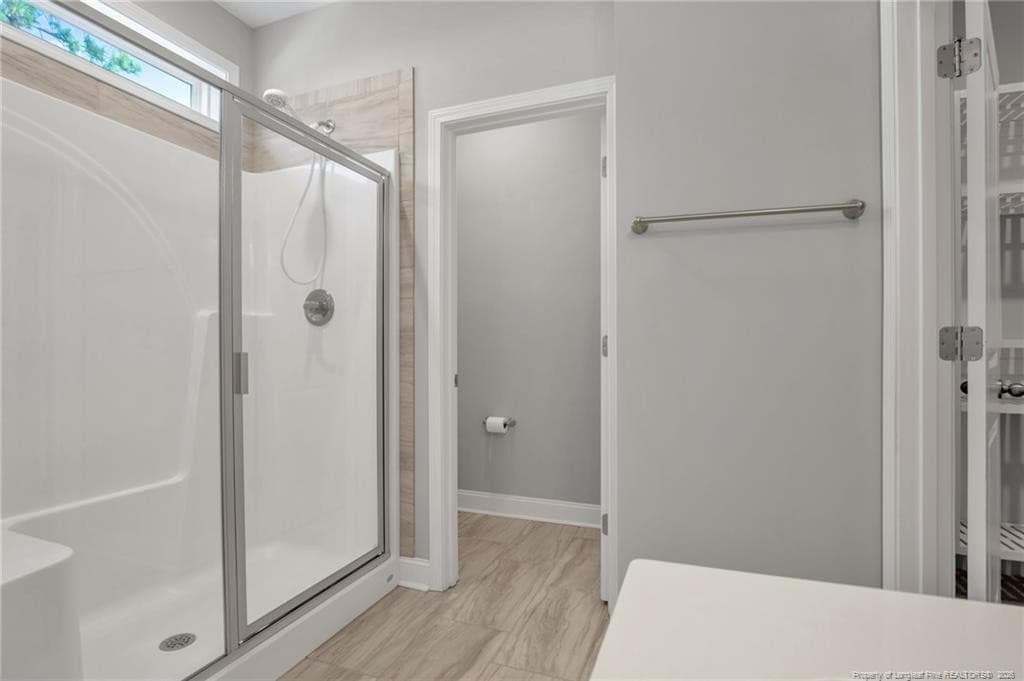
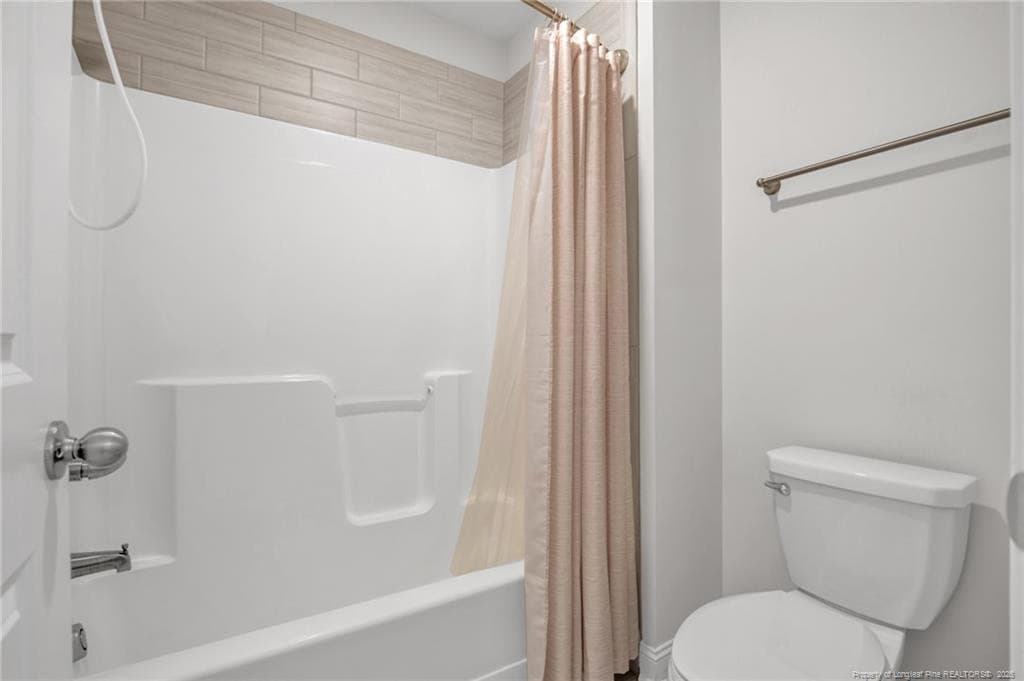
Master Shower - 2815 Lemuel Black Road, Bunnlevel, NC 28323
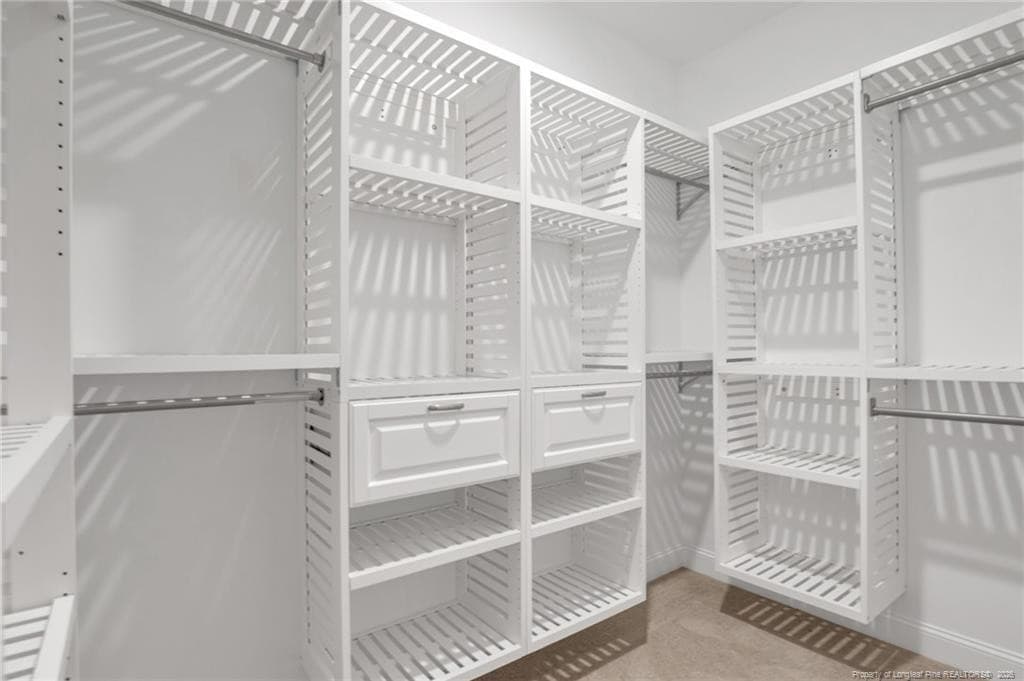
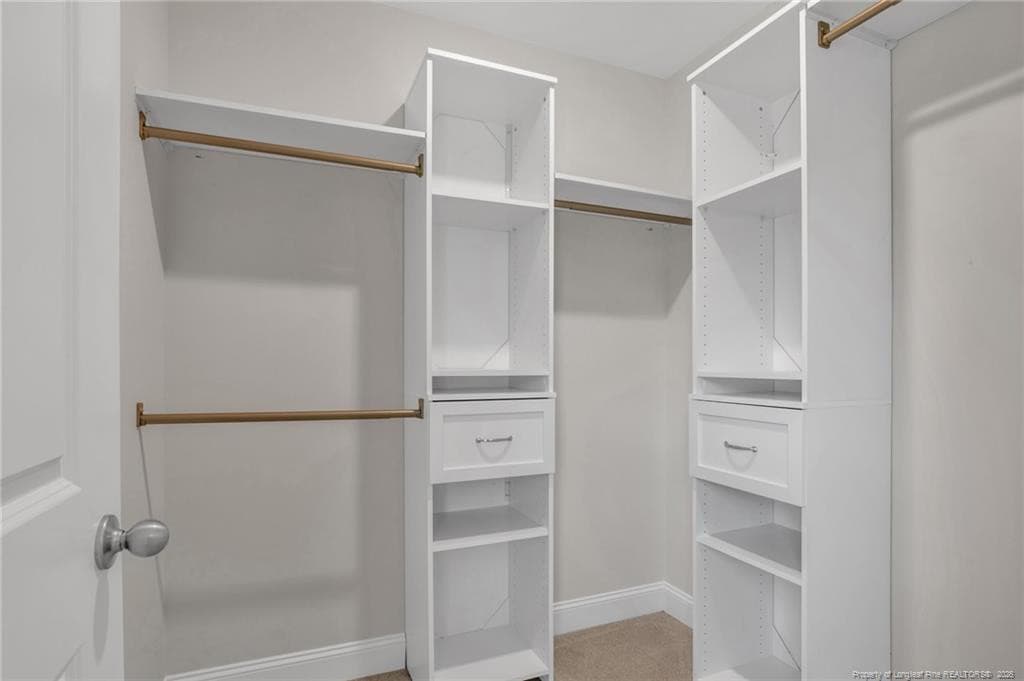
Ensuite Closet - 2815 Lemuel Black Road, Bunnlevel, NC 28323
Photo 24 - 2815 Lemuel Black Road, Bunnlevel, NC 28323
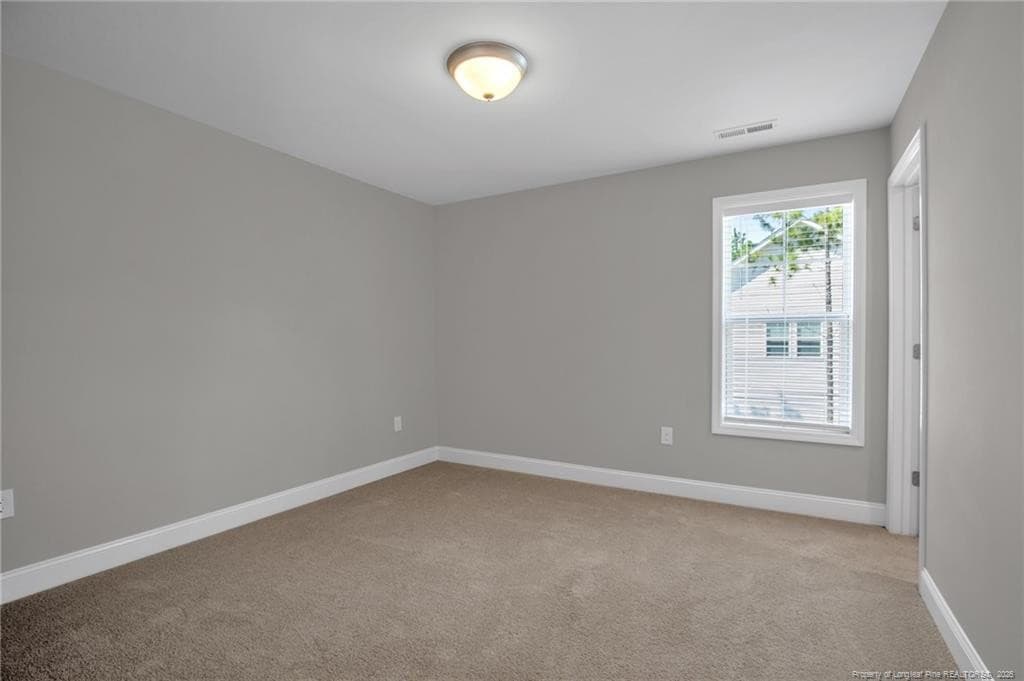
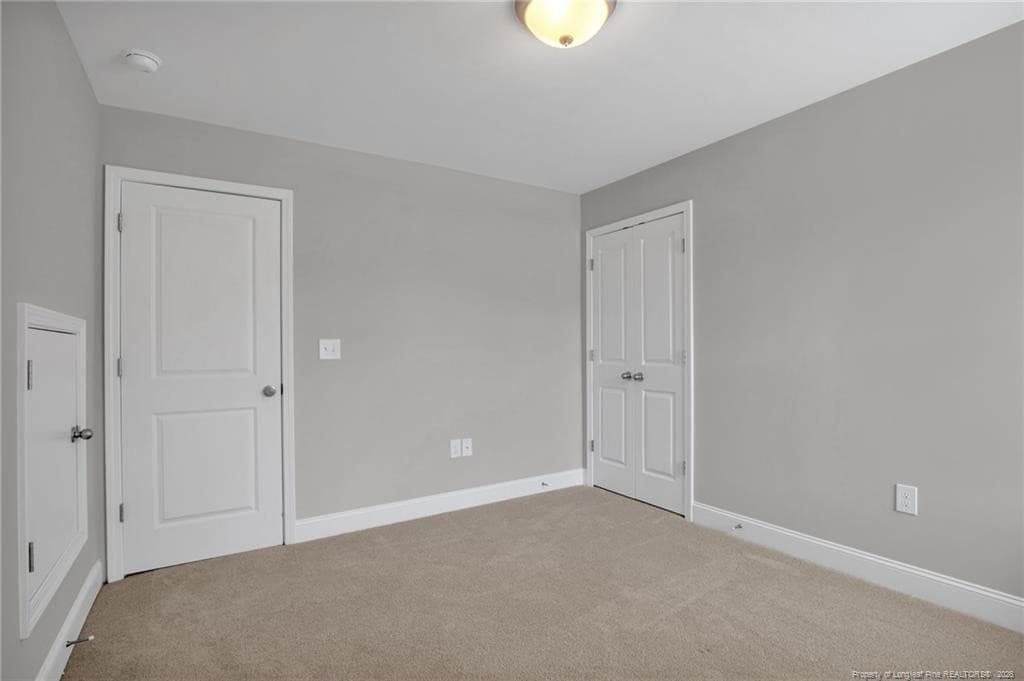
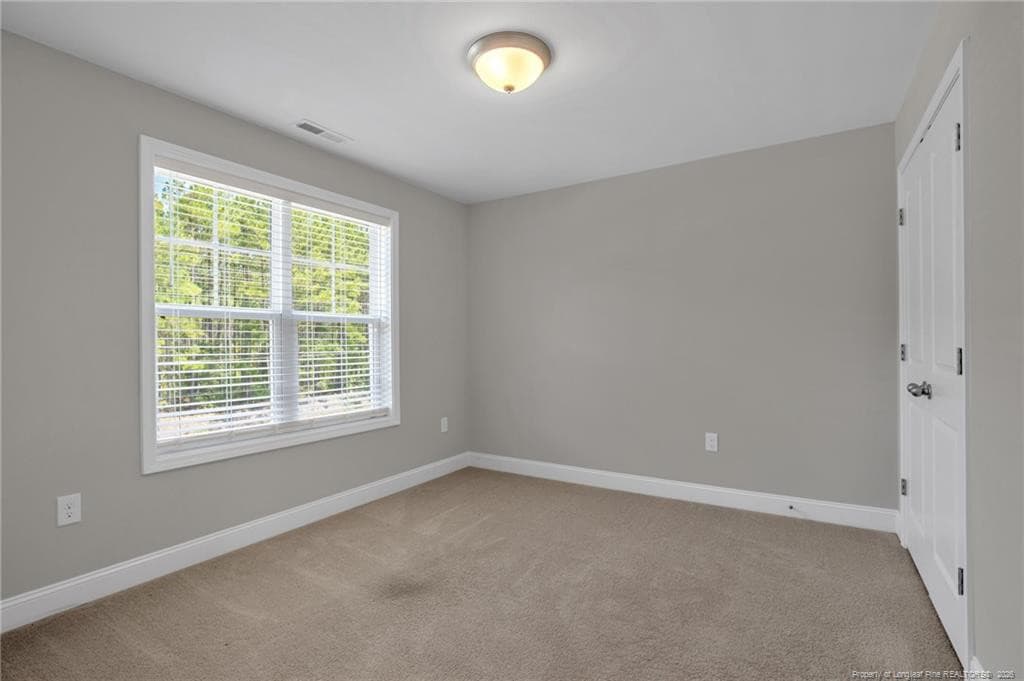
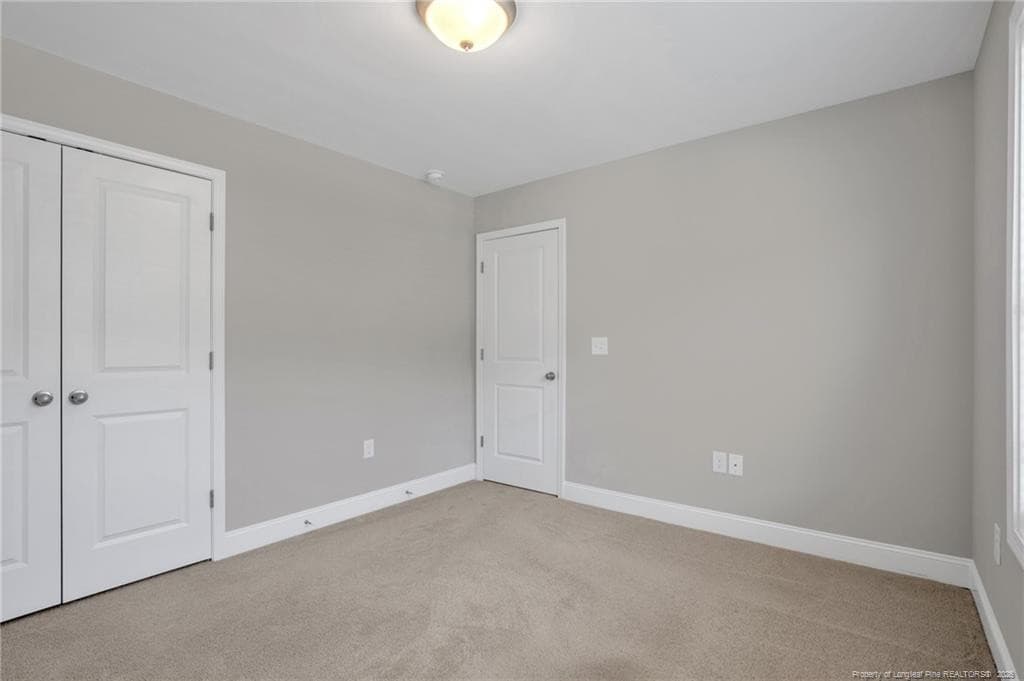
Bedroom #2 - 2815 Lemuel Black Road, Bunnlevel, NC 28323
Photo 26 - 2815 Lemuel Black Road, Bunnlevel, NC 28323
Photo 27 - 2815 Lemuel Black Road, Bunnlevel, NC 28323
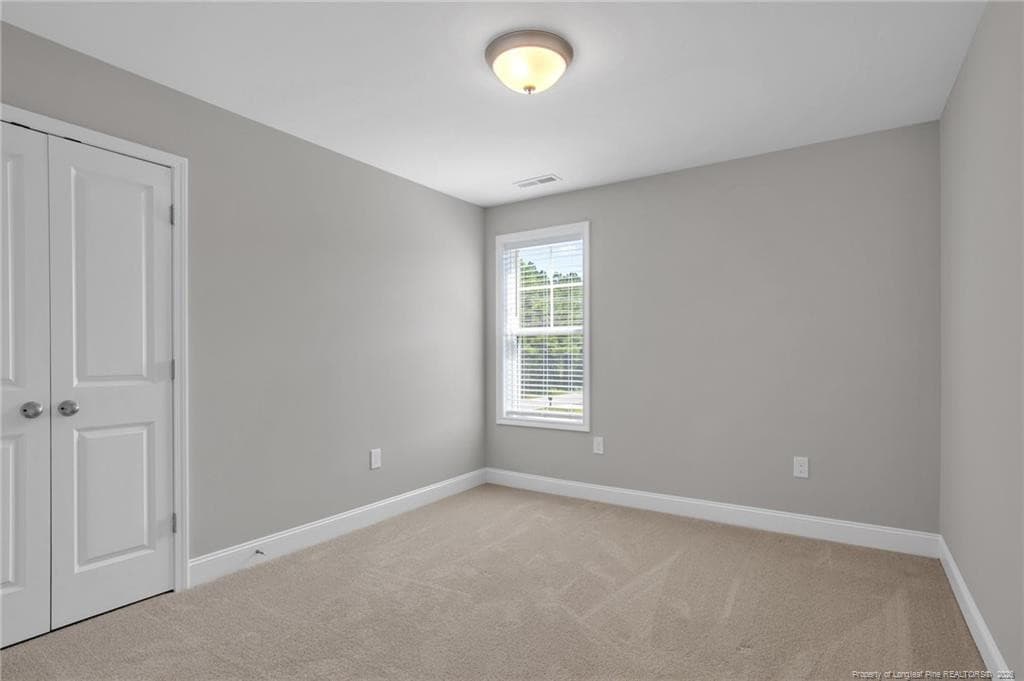
Bedroom #3 - 2815 Lemuel Black Road, Bunnlevel, NC 28323
Photo 29 - 2815 Lemuel Black Road, Bunnlevel, NC 28323
Photo 30 - 2815 Lemuel Black Road, Bunnlevel, NC 28323
Photo 31 - 2815 Lemuel Black Road, Bunnlevel, NC 28323
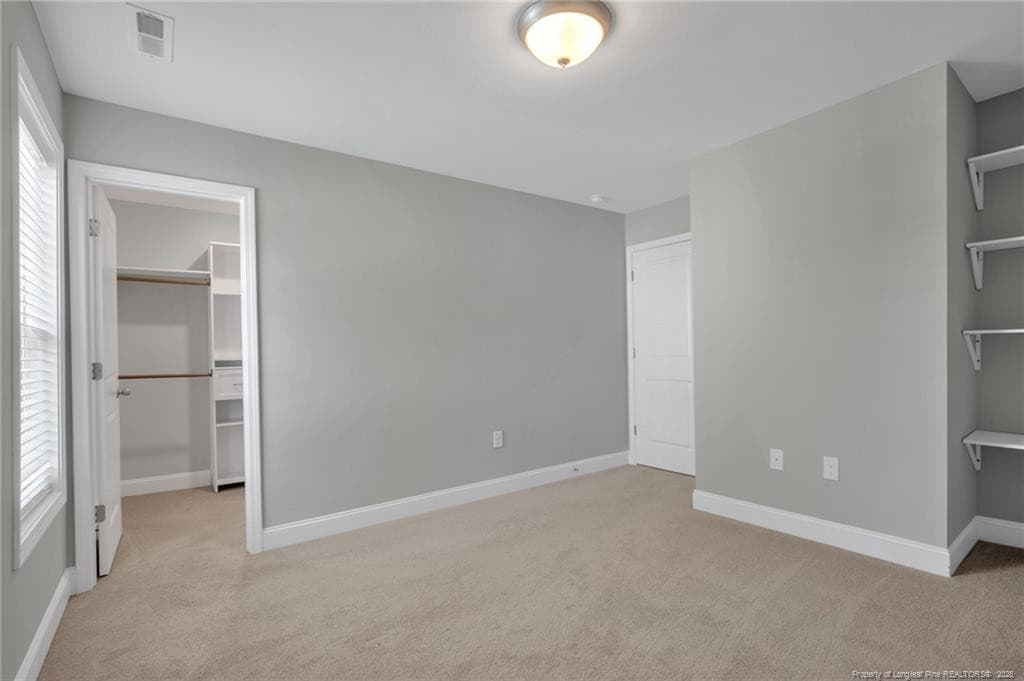
Bedroom #4 - 2815 Lemuel Black Road, Bunnlevel, NC 28323
Photo 33 - 2815 Lemuel Black Road, Bunnlevel, NC 28323
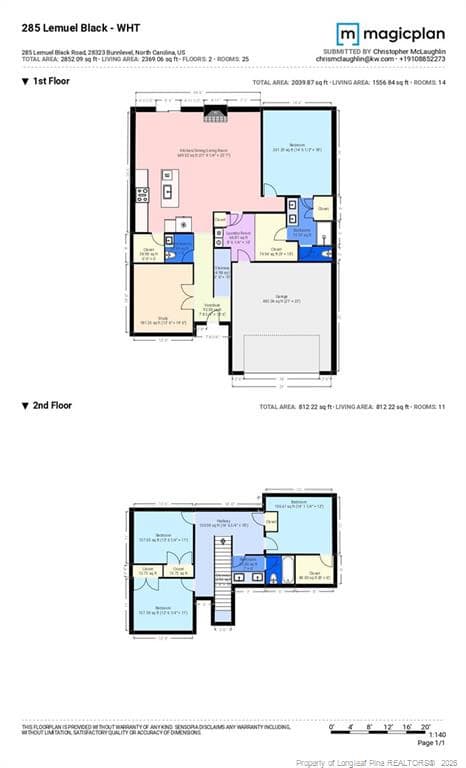
Floor Plan Sketch - 2815 Lemuel Black Road, Bunnlevel, NC 28323
Photo 35 - 2815 Lemuel Black Road, Bunnlevel, NC 28323
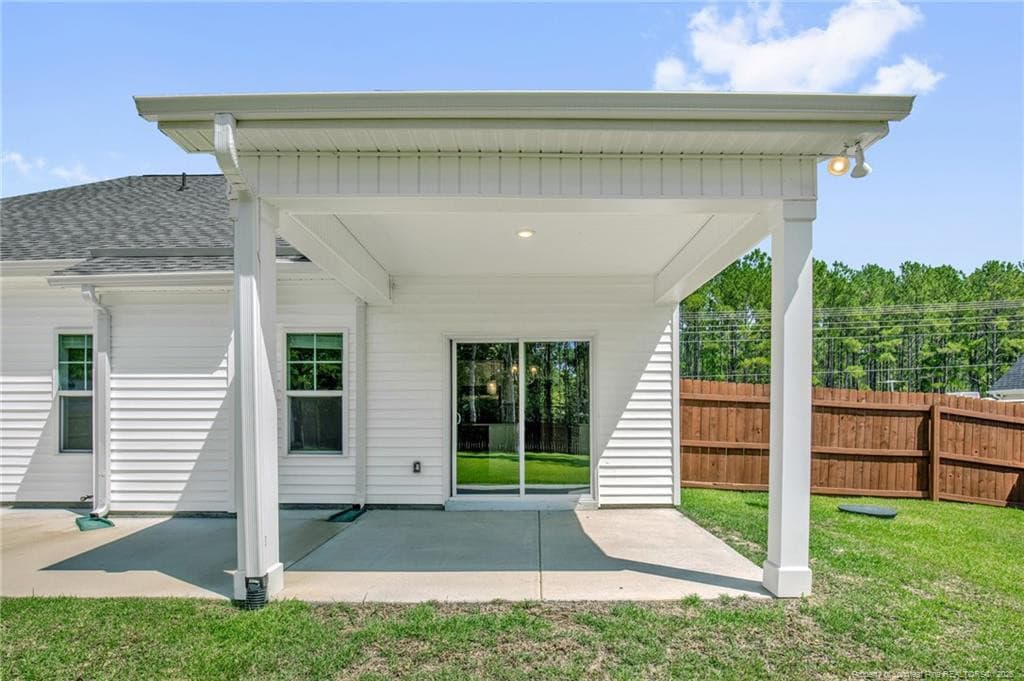
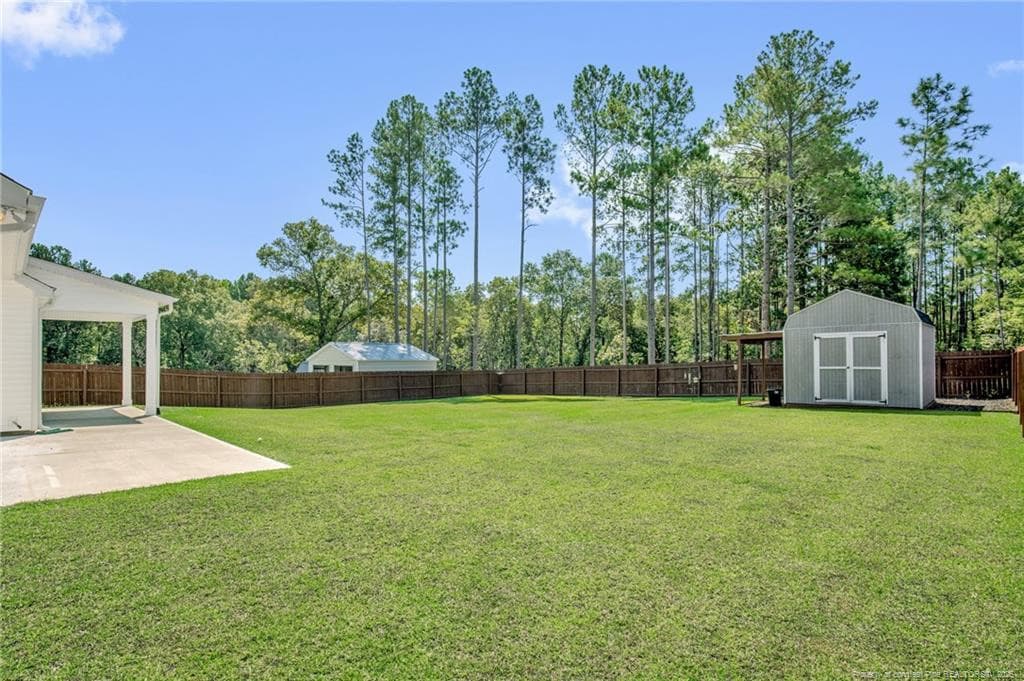
Back yard - 2815 Lemuel Black Road, Bunnlevel, NC 28323
Photo 37 - 2815 Lemuel Black Road, Bunnlevel, NC 28323
Photo 38 - 2815 Lemuel Black Road, Bunnlevel, NC 28323
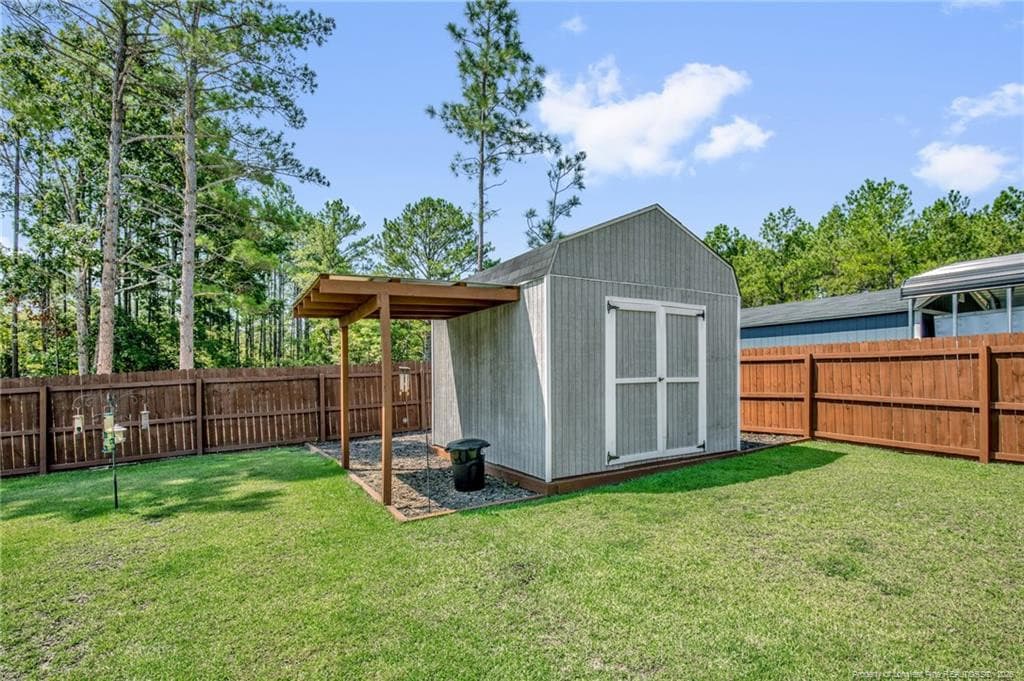
Storage - 2815 Lemuel Black Road, Bunnlevel, NC 28323
Photo 40 - 2815 Lemuel Black Road, Bunnlevel, NC 28323
Front view with parking - 2815 Lemuel Black Road, Bunnlevel, NC 28323
41 photos

$369,900

2815 Lemuel Black Road, Bunnlevel, NC 28323
Bunnlevel, NC 28323
Listed by WELCOME HOME TEAM POWERED BY KELLER WILLIAMS REALTY · KELLER WILLIAMS REALTY (FAYETTEVILLE)
Bedrooms
4
Bathrooms
2.5
Living area
N/A
Year built
2024

About this home

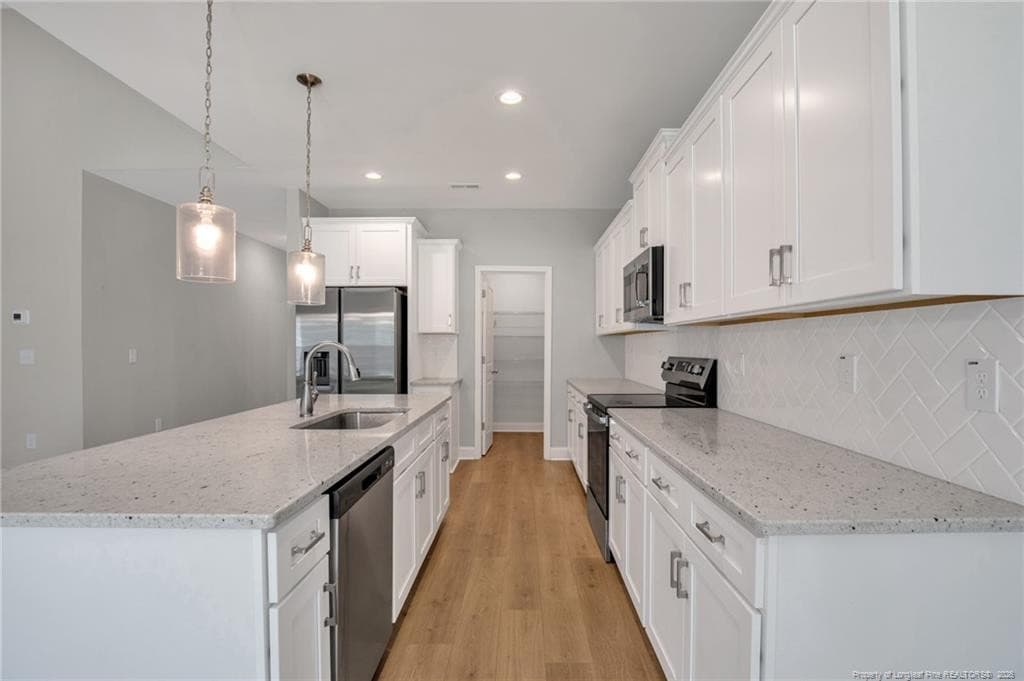
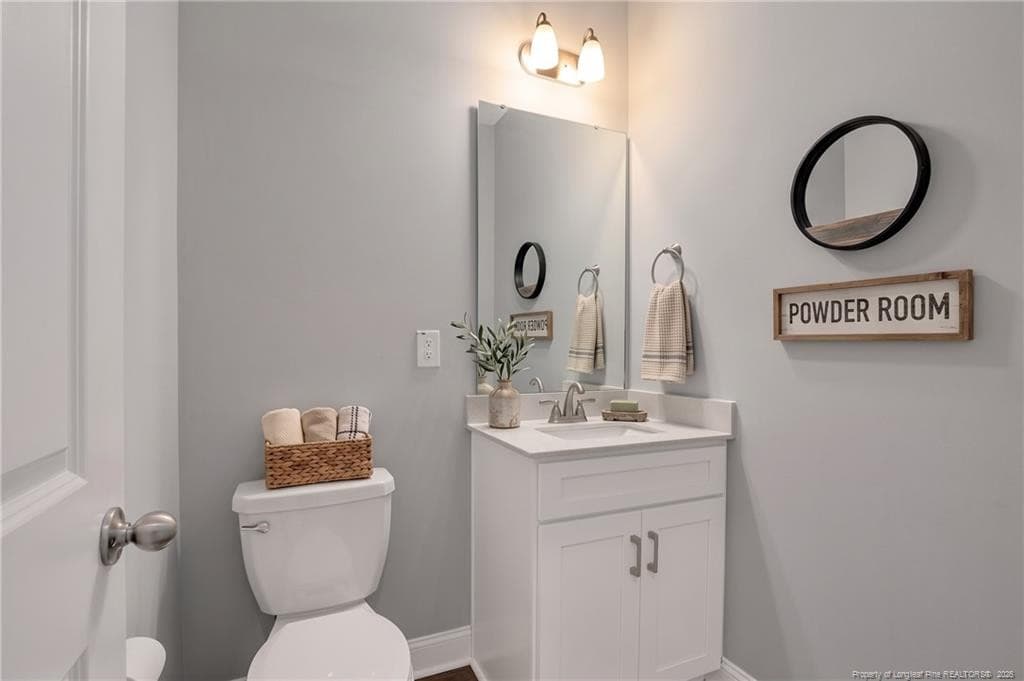
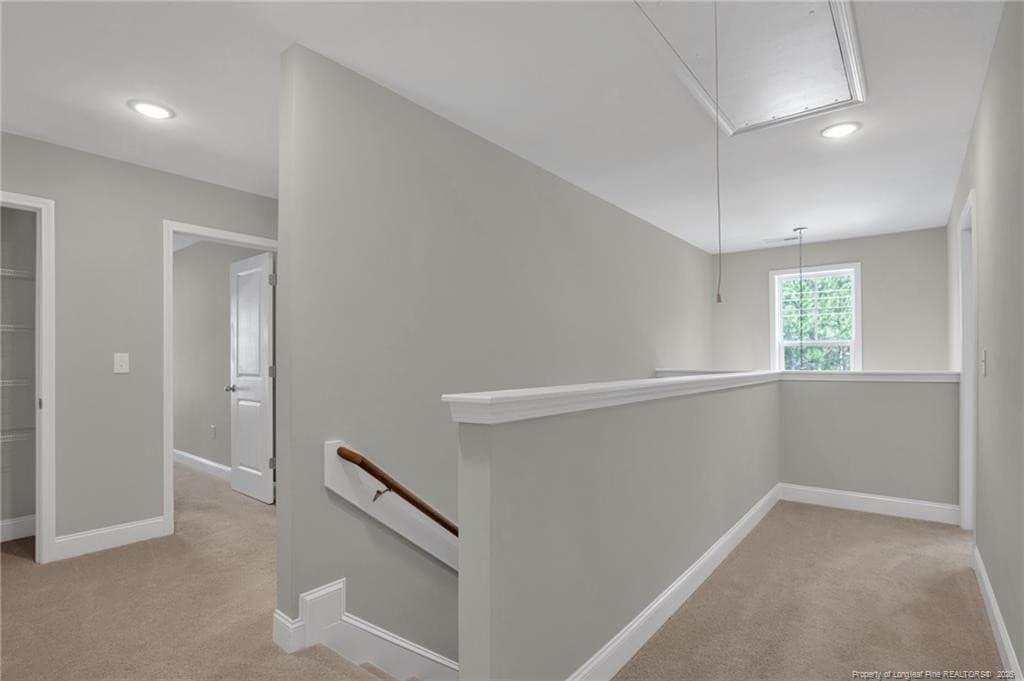
Welcome to your meticulously designed 2024 build—a true modern farmhouse that feels like it was pulled straight from your Instagram feed. Situated on a generous half-acre lot with the ultimate freedom of NO HOAs or restrictive covenants. As you step inside, you are greeted by an expansive open-concept living area anchored by a dramatic vaulted ceiling that fills the space with natural light. The living room flows seamlessly into a stunning eat-in kitchen, featuring a large center island, granite countertops, and a spacious walk-in pantry. Just off the entryway, double French doors reveal a study showcasing gorgeous coffered ceilings and classic wainscoting, making it the perfect home office or formal flex space.This floor plan highlights a dedicated downstairs laundry room and a beautifully styled mudroom drop-zone complete with a built-in bench and cubbies to keep life organized. When it's time to unwind, retreat to the private main-level master suite. The en suite bathroom includes double vanities, a shower, and a custom-designed walk-in closet to keep your wardrobe perfectly arranged.Upstairs, the smart layout continues with three additional spacious bedrooms, including one with its own walk-in closet, providing plenty of room for family or overnight guests. Head outside to a fantastic, fully privacy-fenced backyard. Enjoy the evenings on your extended patio—featuring a covered section that is perfect for year-round outdoor lounging, dining, and entertaining. Just waiting for you to call it home. Welcome Home! AGENTS-if you do not have supra access, call Showing Time for combo code. Furniture was virtually staged.

Property details

MLS
Doorify MLS
MLS #
LP768673
Property type
Single Family Residence
Subdivision
Not in a Subdivision
Status
Active
Days on market
37
On market date
September 11, 2026
Stories
N/A
Total bathrooms
2.5
Garage spaces
2
Parking spaces
N/A
Lot size
N/A
Loading map…

Nearby schools

Within 10 miles. School directory data from the National Center for Education Statistics (NCES), accessed via the Urban Institute Education Data API. Local Score is calculated by INNOVATE Real Estate; where a state rating is shown, it comes from that state's own official school report card.

Elementary
Anderson Creek Primary
2.53 mi away · Grades -1-2
Zoned school (attendance boundary, 2015-16 data)
2.6
Local Score (state rating (2025) blended 70/30 with student-teacher ratio) -- not an official state rating
State rating: D (2025)
Enrollment
551
Student:teacher ratio
12.5:1
District
Harnett County Schools
Middle
Western Harnett Middle
3.25 mi away · Grades 6-8
Zoned school (attendance boundary, 2015-16 data)
2.3
Local Score (state rating (2025) blended 70/30 with student-teacher ratio) -- not an official state rating
State rating: D (2025)
Enrollment
795
Student:teacher ratio
16.9:1
District
Harnett County Schools
High
Overhills High
3.51 mi away · Grades 9-12
Zoned school (attendance boundary, 2015-16 data)
2.7
Local Score (state rating (2025) blended 70/30 with student-teacher ratio) -- not an official state rating
State rating: C (2025)
Enrollment
1,838
Student:teacher ratio
19.1:1
District
Harnett County Schools

Walkability

Blended score for Bunnlevel's center, calculated by INNOVATE Real Estate from two sources: the EPA's National Walkability Index (street network, transit, land-use mix) and Google Places amenity data (what's actually reachable on foot from this point). 60% EPA National Walkability Index + 40% nearby-amenity density (Google Places).

18
Very car-dependent
out of 100
EPA National Walkability Index
6.0 / 20 -- Below average walkable
Google Places amenity density
0 / 100
Restaurants & cafes0
Grocery stores0
Parks0
Schools0
Transit stops0
Pharmacies0

Mortgage calculator

Estimate only - actual rate and payment depend on your lender, credit, and loan program.

$
%
%
Adjust tax / insurance estimates
% / yr
$
/mo
Est. monthly payment
$2,378/mo
$73,980 down
$295,920 loan
Principal & interest$1,919
Property tax (est.)$308
Home insurance (est.)$150

Similar homes you might like

Data source: Listing information provided by Doorify MLS via Trestle/CoreLogic. Last updated 25 days ago.

Information herein deemed reliable but not guaranteed; all measurements, school assignments, HOA fees, taxes, and feature lists are approximate and should be independently verified. Equal Housing Opportunity.