
$383,000
About this home
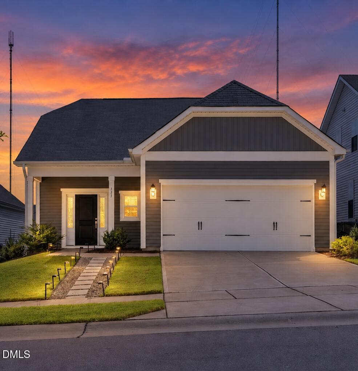
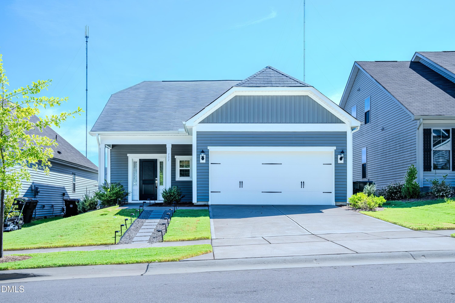
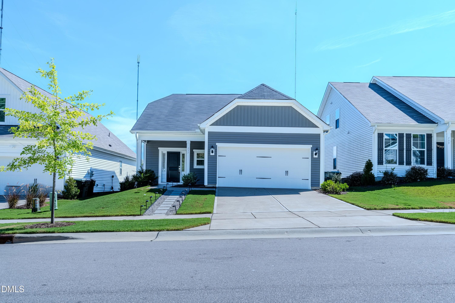
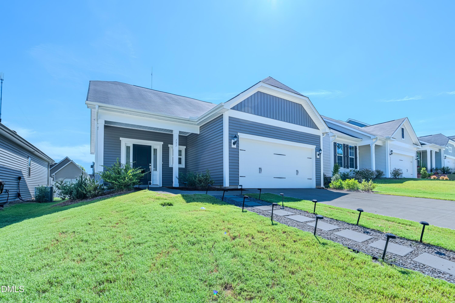
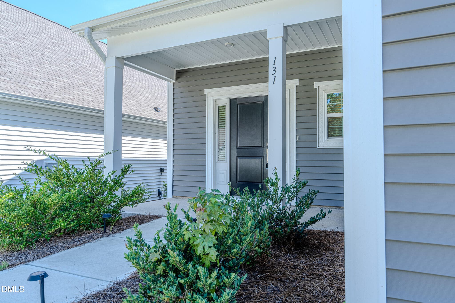
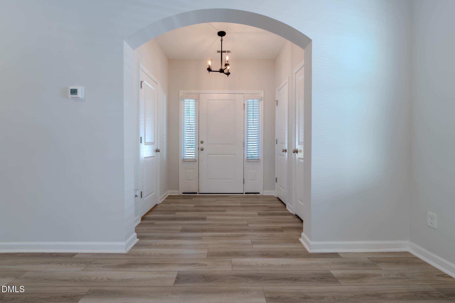
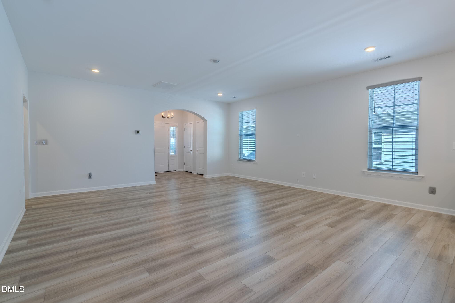
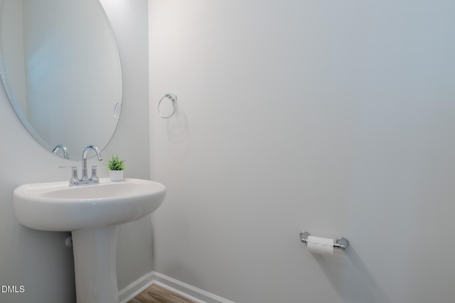
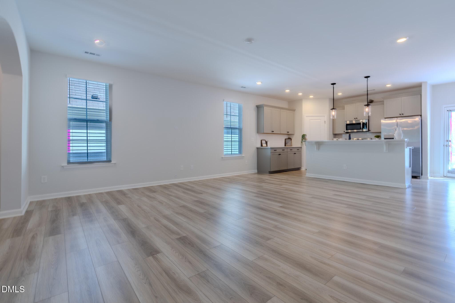
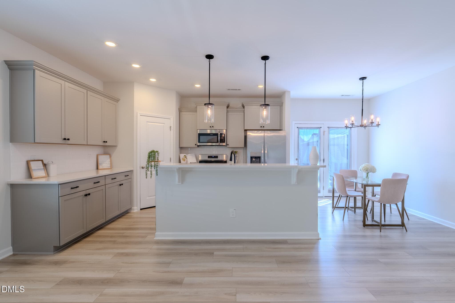
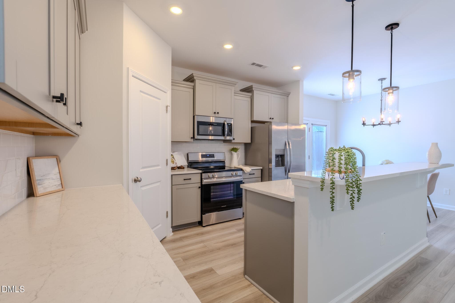
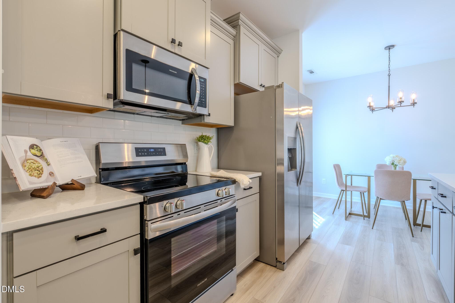
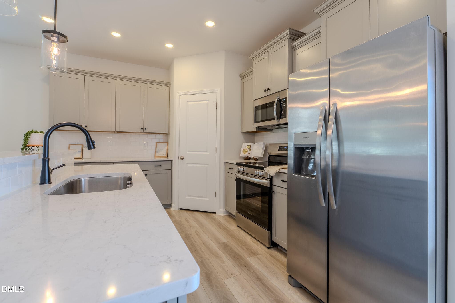
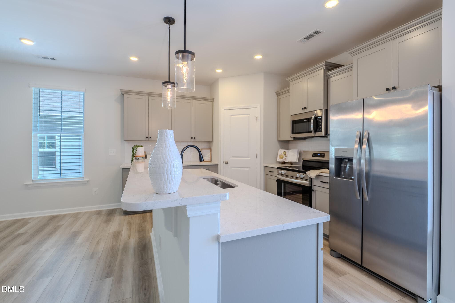
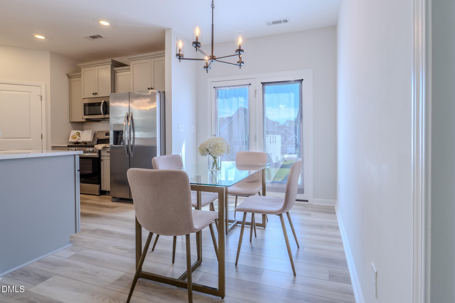
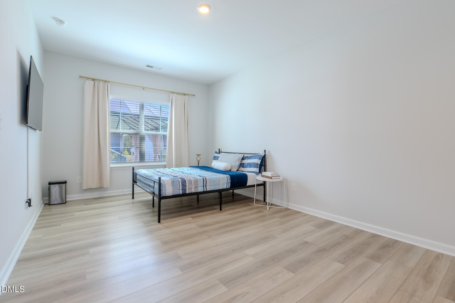
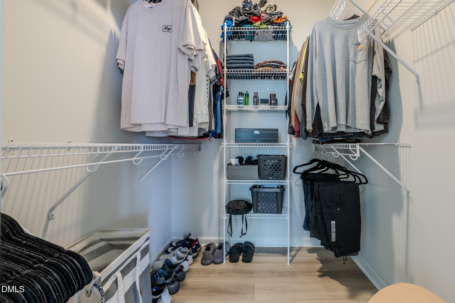
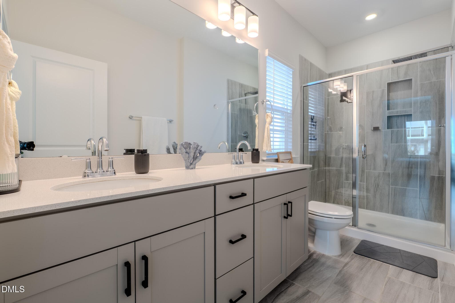
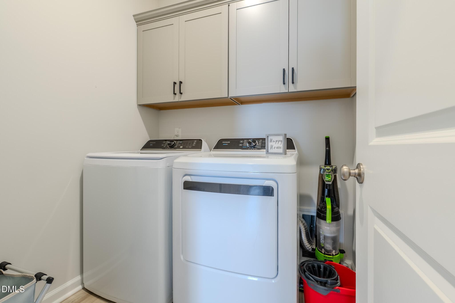
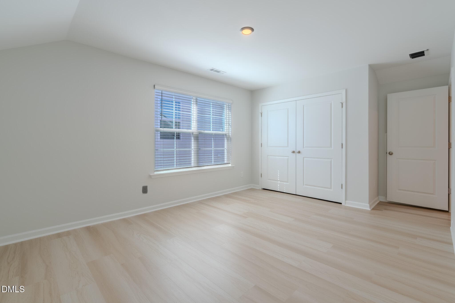
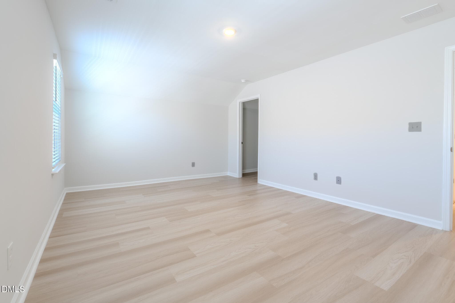
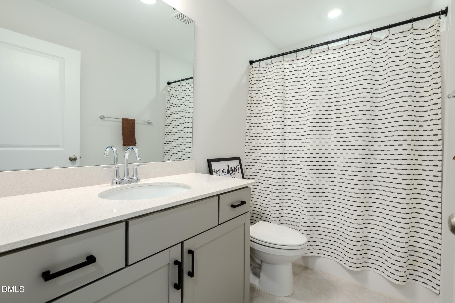
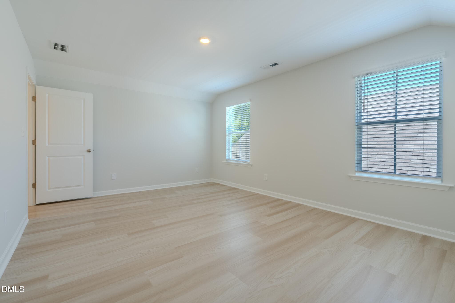
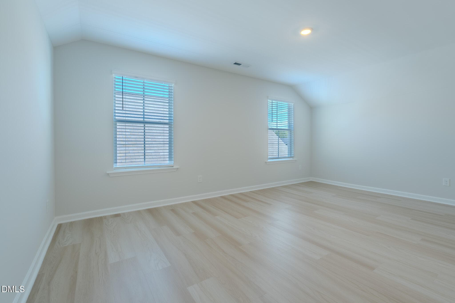
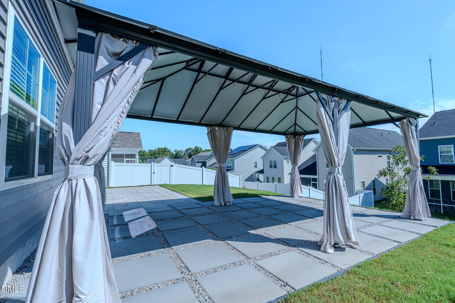
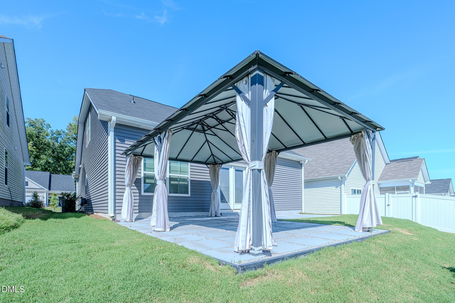
Looking for a move-in ready home in Garner with a first-floor primary suite and thoughtful upgrades already completed? Welcome to one-thirty-one White Oak Garden Way in Renaissance at White Oak. Built in 2024, this three bedroom, two-and-a-half bath home offers the feel of newer construction, without having to start from builder basics. The spacious main-level primary suite features upgraded LVP flooring, and hardwood stairs lead to the second floor where LVP has also been added throughout. Outside, a custom lighted paver walkway creates a welcoming entrance, and the extended patio with gazebo set on permanent concrete pavers, is ready for grilling, gatherings, or relaxing. Renaissance at White Oak is nearing completion, making this a great opportunity for buyers who have been hoping to own in this sought-after Garner community while opportunities are still available. Enjoy neighborhood amenities, including community pool, playgrounds, dog park, picnic and gathering areas, and walking trails, plus convenient access to White Oak shopping and dining, I-forty, US-seventy, downtown Raleigh, and destinations across the Triangle. And to help make homeownership even more affordable, we've partnered with First National Bank to offer qualified buyers special financing options for this property, including up to hundred percent financing with no mortgage insurance, plus available down payment, and or closing cost assistance. Ask for details and qualification requirements. Newer home, upgrades already done, sought-after community, special financing available. This could be your opportunity to call Renaissance at White Oak home.
Property details
- MLS #
- 10192022
- Property type
- Single Family Residence
- Subdivision
- Renaissance at White Oak
- Status
- Active
- Days on market
- 30
- On market date
- September 10, 2026
- Stories
- N/A
- Total bathrooms
- 2.5
- Garage spaces
- 2
- Parking spaces
- N/A
- Lot size
- 0.12 acres
Location
Get directions →Nearby schools
Within 10 miles. School directory data from the National Center for Education Statistics (NCES), accessed via the Urban Institute Education Data API. Local Score is calculated by INNOVATE Real Estate; where a state rating is shown, it comes from that state's own official school report card (e.g. NC Dept. of Public Instruction, SC Report Card).
- Enrollment
- 528
- Student:teacher ratio
- 12.9:1
- District
- Wake County Schools
- Enrollment
- 1,297
- Student:teacher ratio
- 14.7:1
- District
- Wake County Schools
- Enrollment
- 1,689
- Student:teacher ratio
- 14.8:1
- District
- Wake County Schools
Walkability
Blended score for Garner's center, calculated by INNOVATE Real Estate from two sources: the EPA's National Walkability Index (street network, transit, land-use mix) and Google Places amenity data (what's actually reachable on foot from this point). 60% EPA National Walkability Index + 40% nearby-amenity density (Google Places).
Market position
How this listing compares to current activity in Garner, from live MLS data.
Mortgage calculator
Estimate only - actual rate and payment depend on your lender, credit, and loan program.
Adjust tax / insurance estimates
Similar homes you might like


Data source: Listing information provided by Doorify MLS via Trestle/CoreLogic. Last updated 26 days ago.
Information herein deemed reliable but not guaranteed; all measurements, school assignments, HOA fees, taxes, and feature lists are approximate and should be independently verified. Equal Housing Opportunity.