
$274,900
About this home
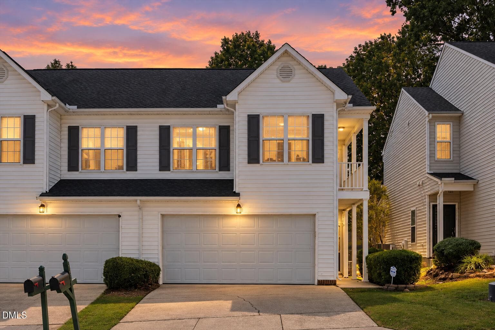
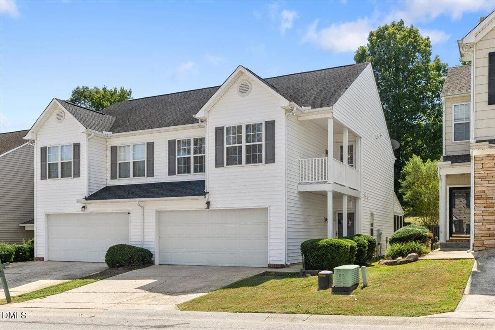
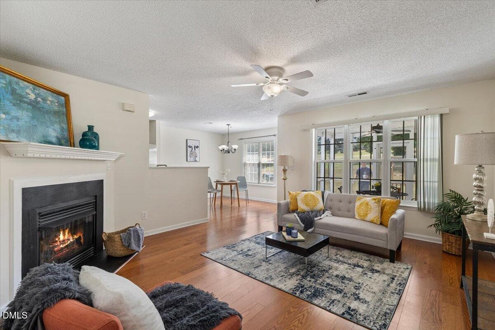
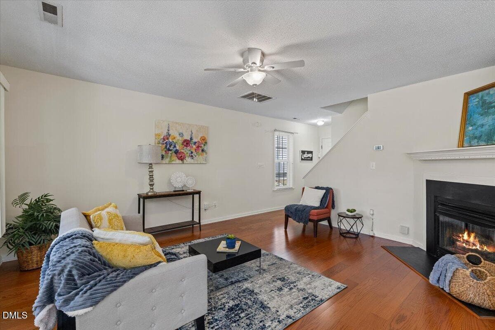
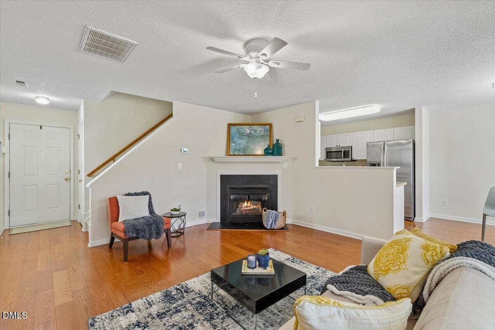
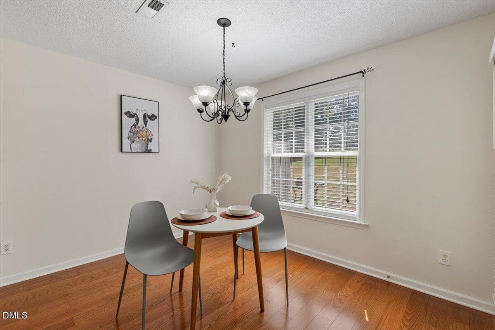
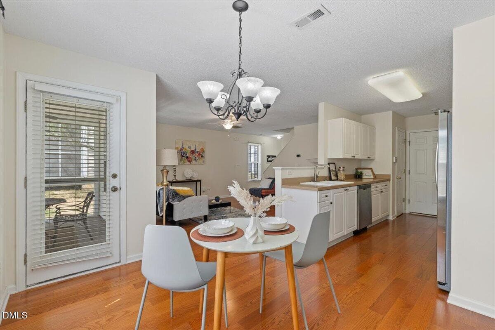
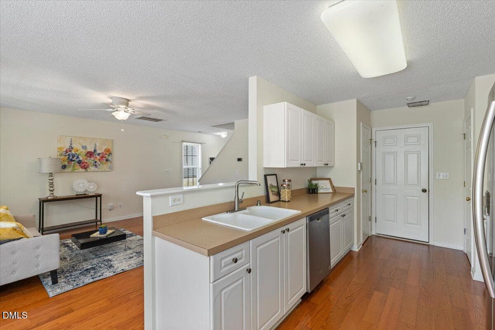
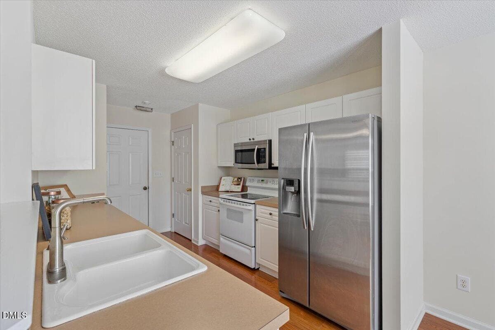
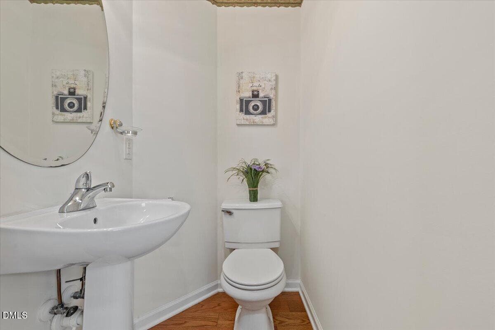
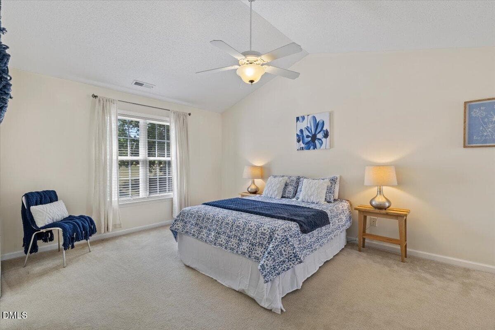
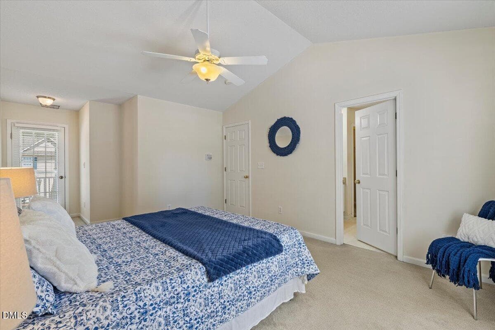
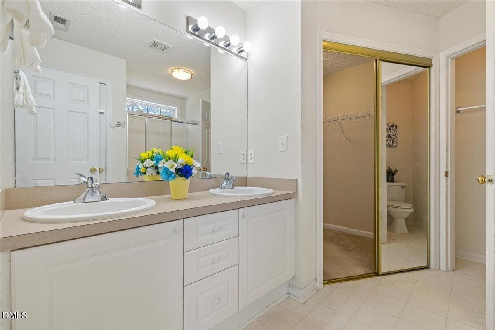
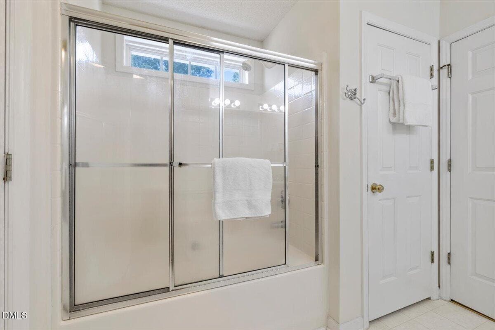
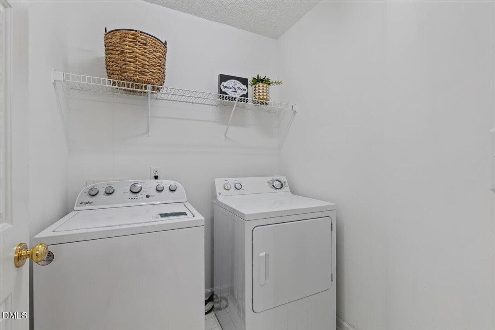
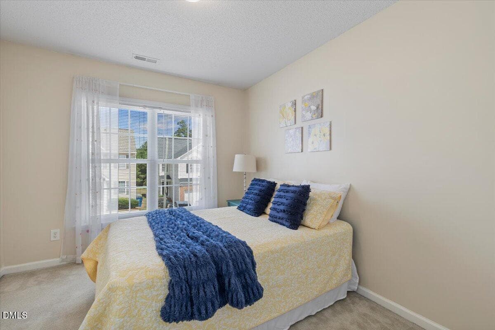
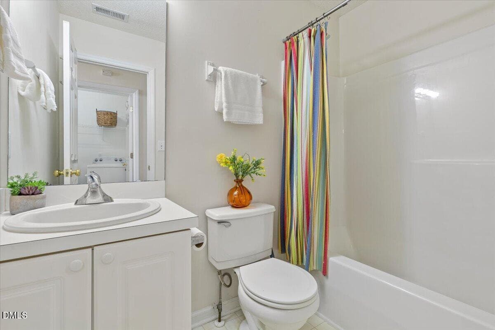
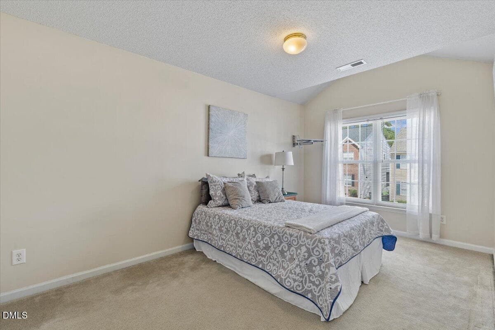
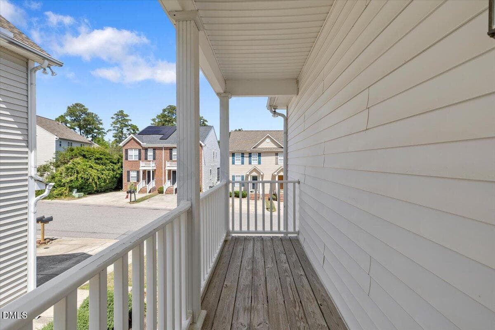
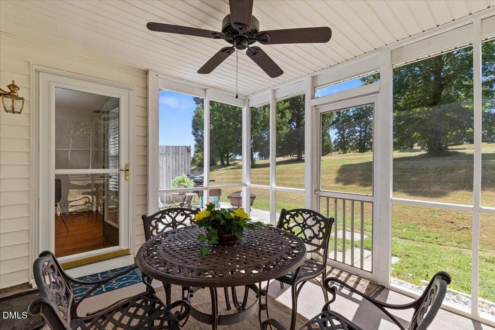
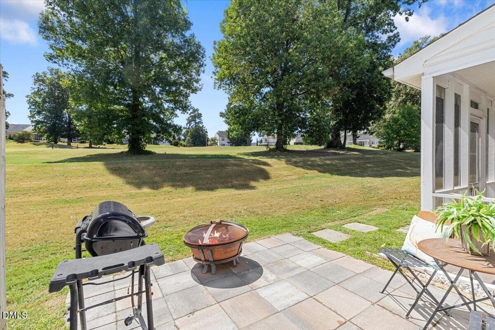
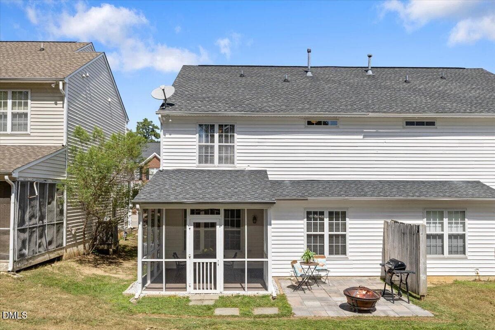
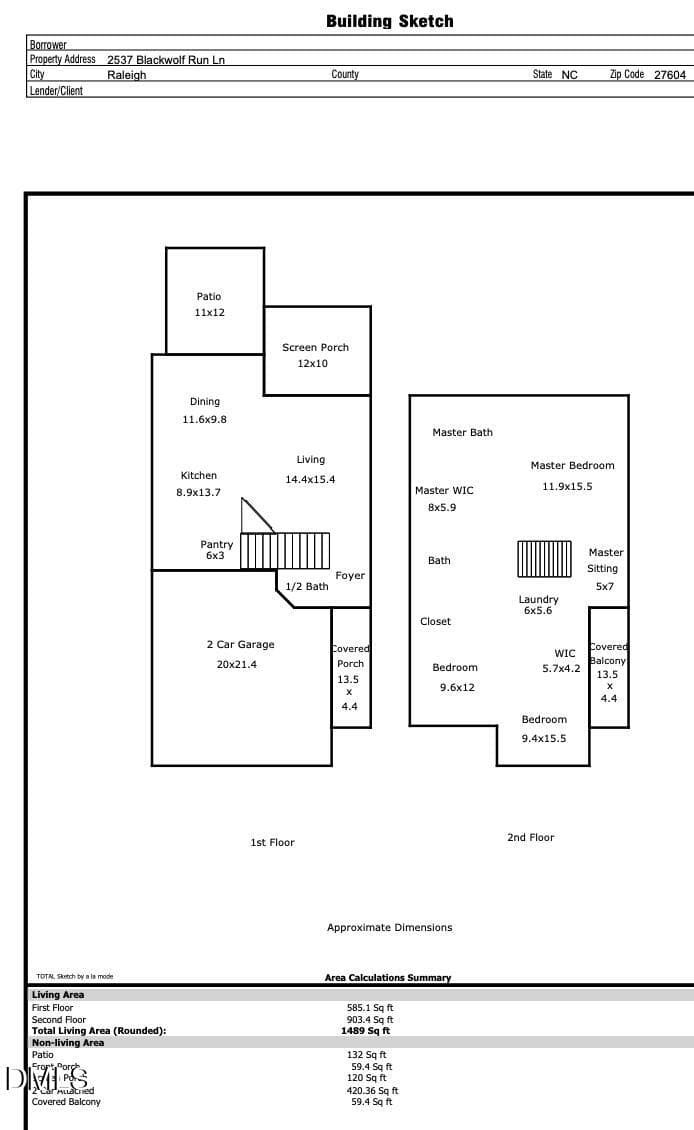
Golf course views, a screened porch, a two-car garage AND someone else takes care of the yard? Yes, please! Tucked near Foxcroft Lake in Raleigh's popular Hedingham community, this freshly painted townhome makes low-maintenance living pretty easy to love. The main level has an open feel with hardwood floors, a cozy gas-log fireplace, dining space, a deep kitchen pantry, and plenty of room to entertain. Out back, enjoy the screened porch with new fan, new grilling patio, and a peaceful view overlooking the golf course greens. Upstairs, the spacious primary suite features a large walk-in closet and generous ensuite with dual sinks, soaking tub, and linen closet. Even the secondary bedroom gets a walk-in closet! The separate second-floor laundry keeps things convenient, and the washer, dryer, and refrigerator (convey as-is). Updates include a 2025 water heater, 2024 smart thermostats, new garage-door springs, and, according to the previous seller, roof and windows replaced in 2016. But Hedingham is where the lifestyle really kicks in—golf, two lap pools, athletic club, clubhouse, community park, tennis courts, sidewalks, and Foxcroft Lake, all while the HOA handles the exterior and lawn maintenance. And you're close to everything Raleigh has to offer—Downtown Raleigh, NC State, the State Farmers Market, Downtown South, shopping, restaurants, parks, I-540, US-64, RTP, and RDU. Easy living, golf course views, tons of amenities, and a Raleigh location that keeps you connected. That's a lot to love in one townhome
Highlights
Property details
- MLS #
- 10191885
- Property type
- Townhouse
- Subdivision
- Hedingham
- Status
- Active
- Days on market
- 28
- On market date
- September 11, 2026
- Stories
- N/A
- Total bathrooms
- 2.5
- Garage spaces
- 2
- Parking spaces
- 4
- Lot size
- 0.07 acres
Location
Get directions →Nearby schools
Within 10 miles. School directory data from the National Center for Education Statistics (NCES), accessed via the Urban Institute Education Data API. Local Score is calculated by INNOVATE Real Estate; where a state rating is shown, it comes from that state's own official school report card (e.g. NC Dept. of Public Instruction, SC Report Card).
- Enrollment
- 762
- Student:teacher ratio
- 14.1:1
- District
- Wake County Schools
- Enrollment
- 768
- Student:teacher ratio
- 11.8:1
- District
- Wake County Schools
- Enrollment
- 2,484
- Student:teacher ratio
- 18.5:1
- District
- Wake County Schools
Walkability
Blended score for Raleigh's center, calculated by INNOVATE Real Estate from two sources: the EPA's National Walkability Index (street network, transit, land-use mix) and Google Places amenity data (what's actually reachable on foot from this point). 60% EPA National Walkability Index + 40% nearby-amenity density (Google Places).
Market position
How this listing compares to current activity in Raleigh, from live MLS data.
Mortgage calculator
Estimate only - actual rate and payment depend on your lender, credit, and loan program.
Adjust tax / insurance estimates
Similar homes you might like


Data source: Listing information provided by Doorify MLS via Trestle/CoreLogic. Last updated 26 days ago.
Information herein deemed reliable but not guaranteed; all measurements, school assignments, HOA fees, taxes, and feature lists are approximate and should be independently verified. Equal Housing Opportunity.