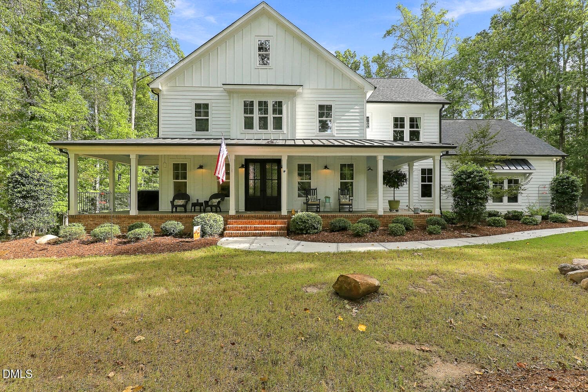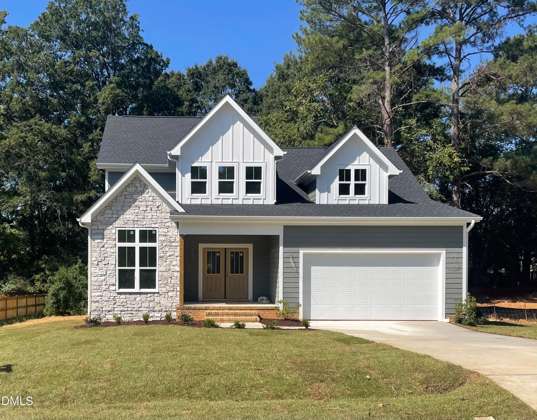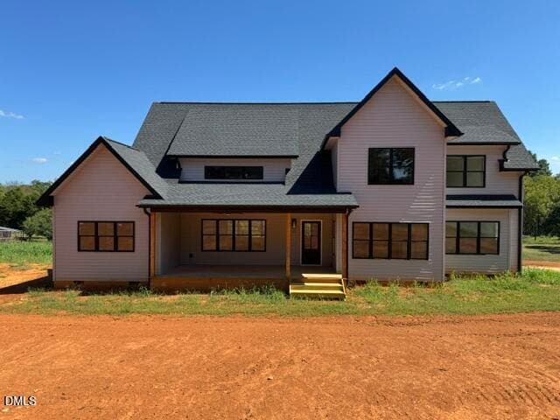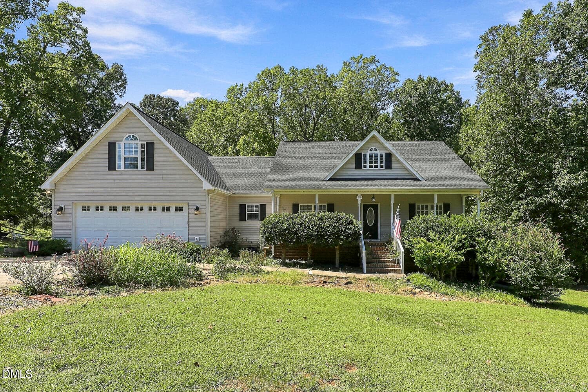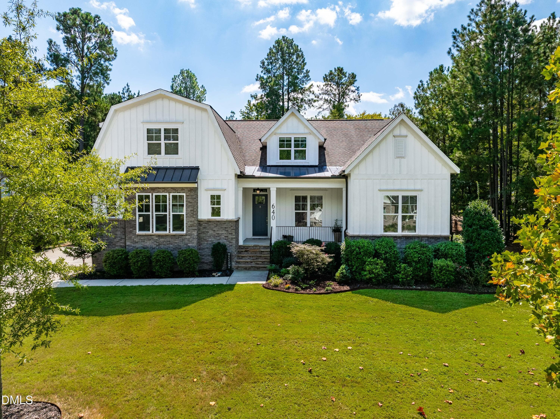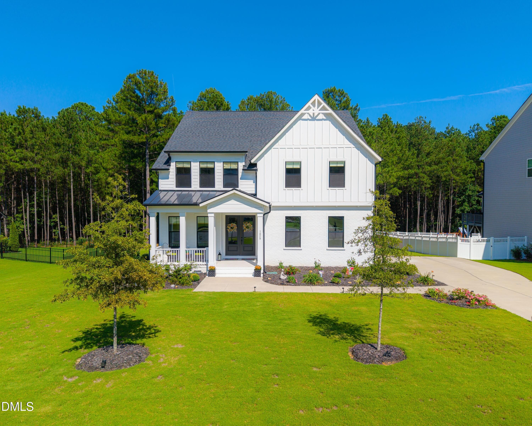
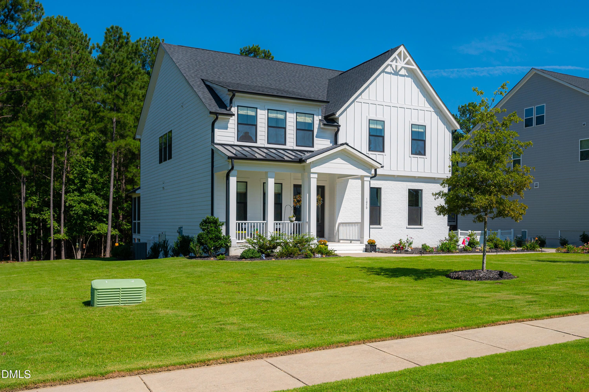
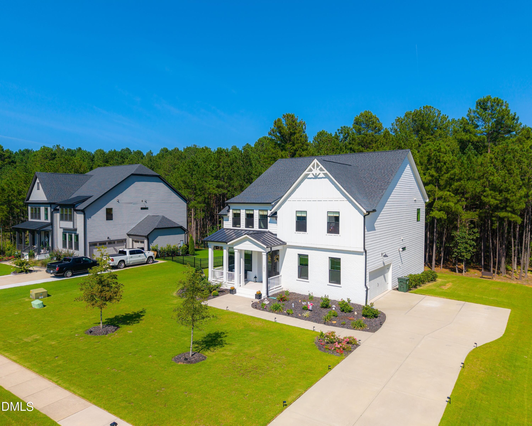
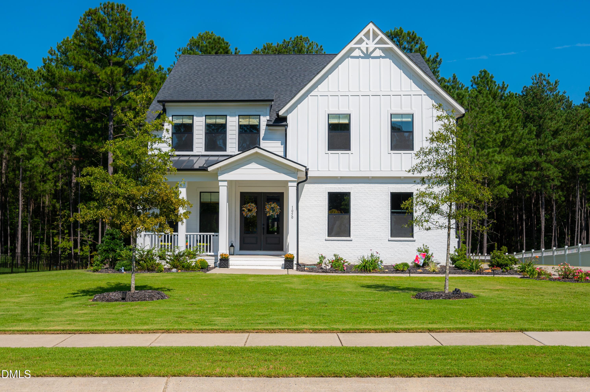
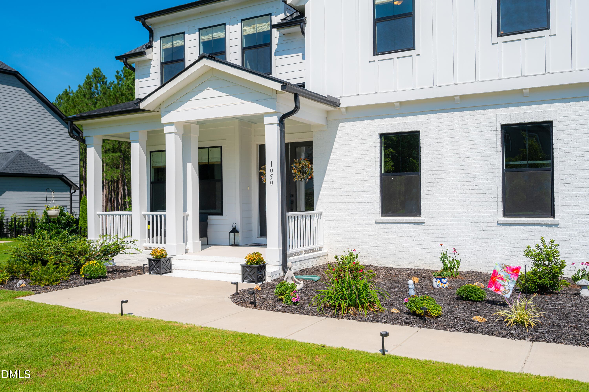
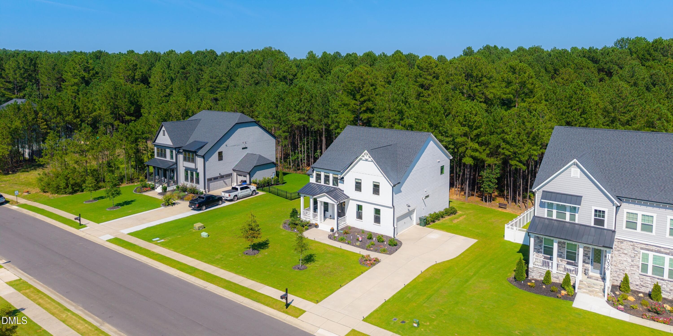
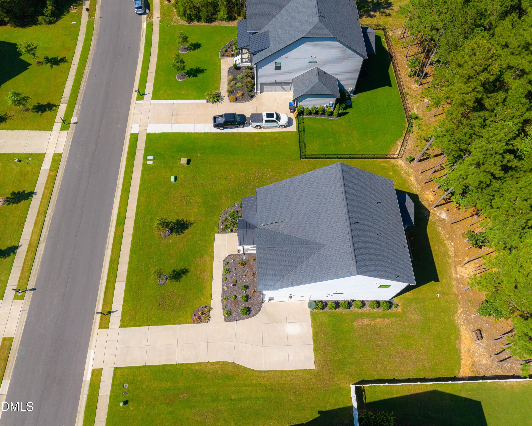
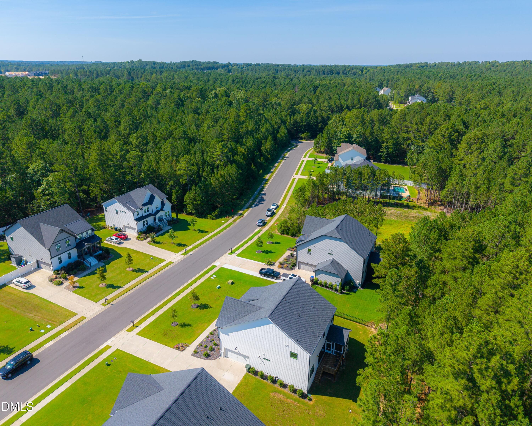
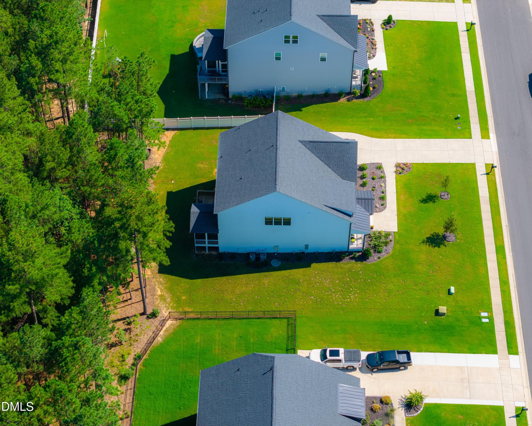
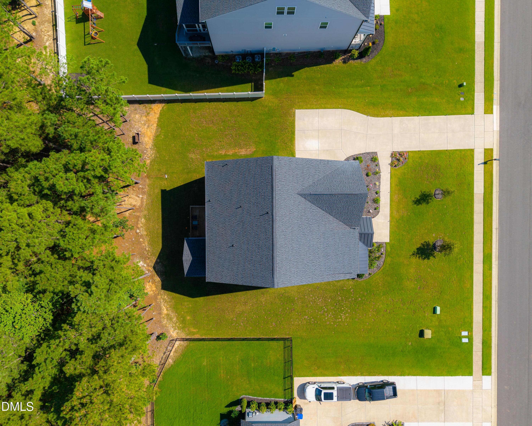
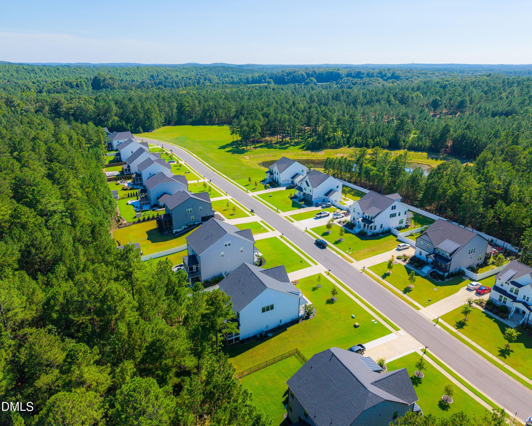
Drone 1 - 1050 The Parks Drive, Pittsboro, NC 27312, Pittsboro
3 - 1050 The Parks Drive, Pittsboro, NC 27312, Pittsboro
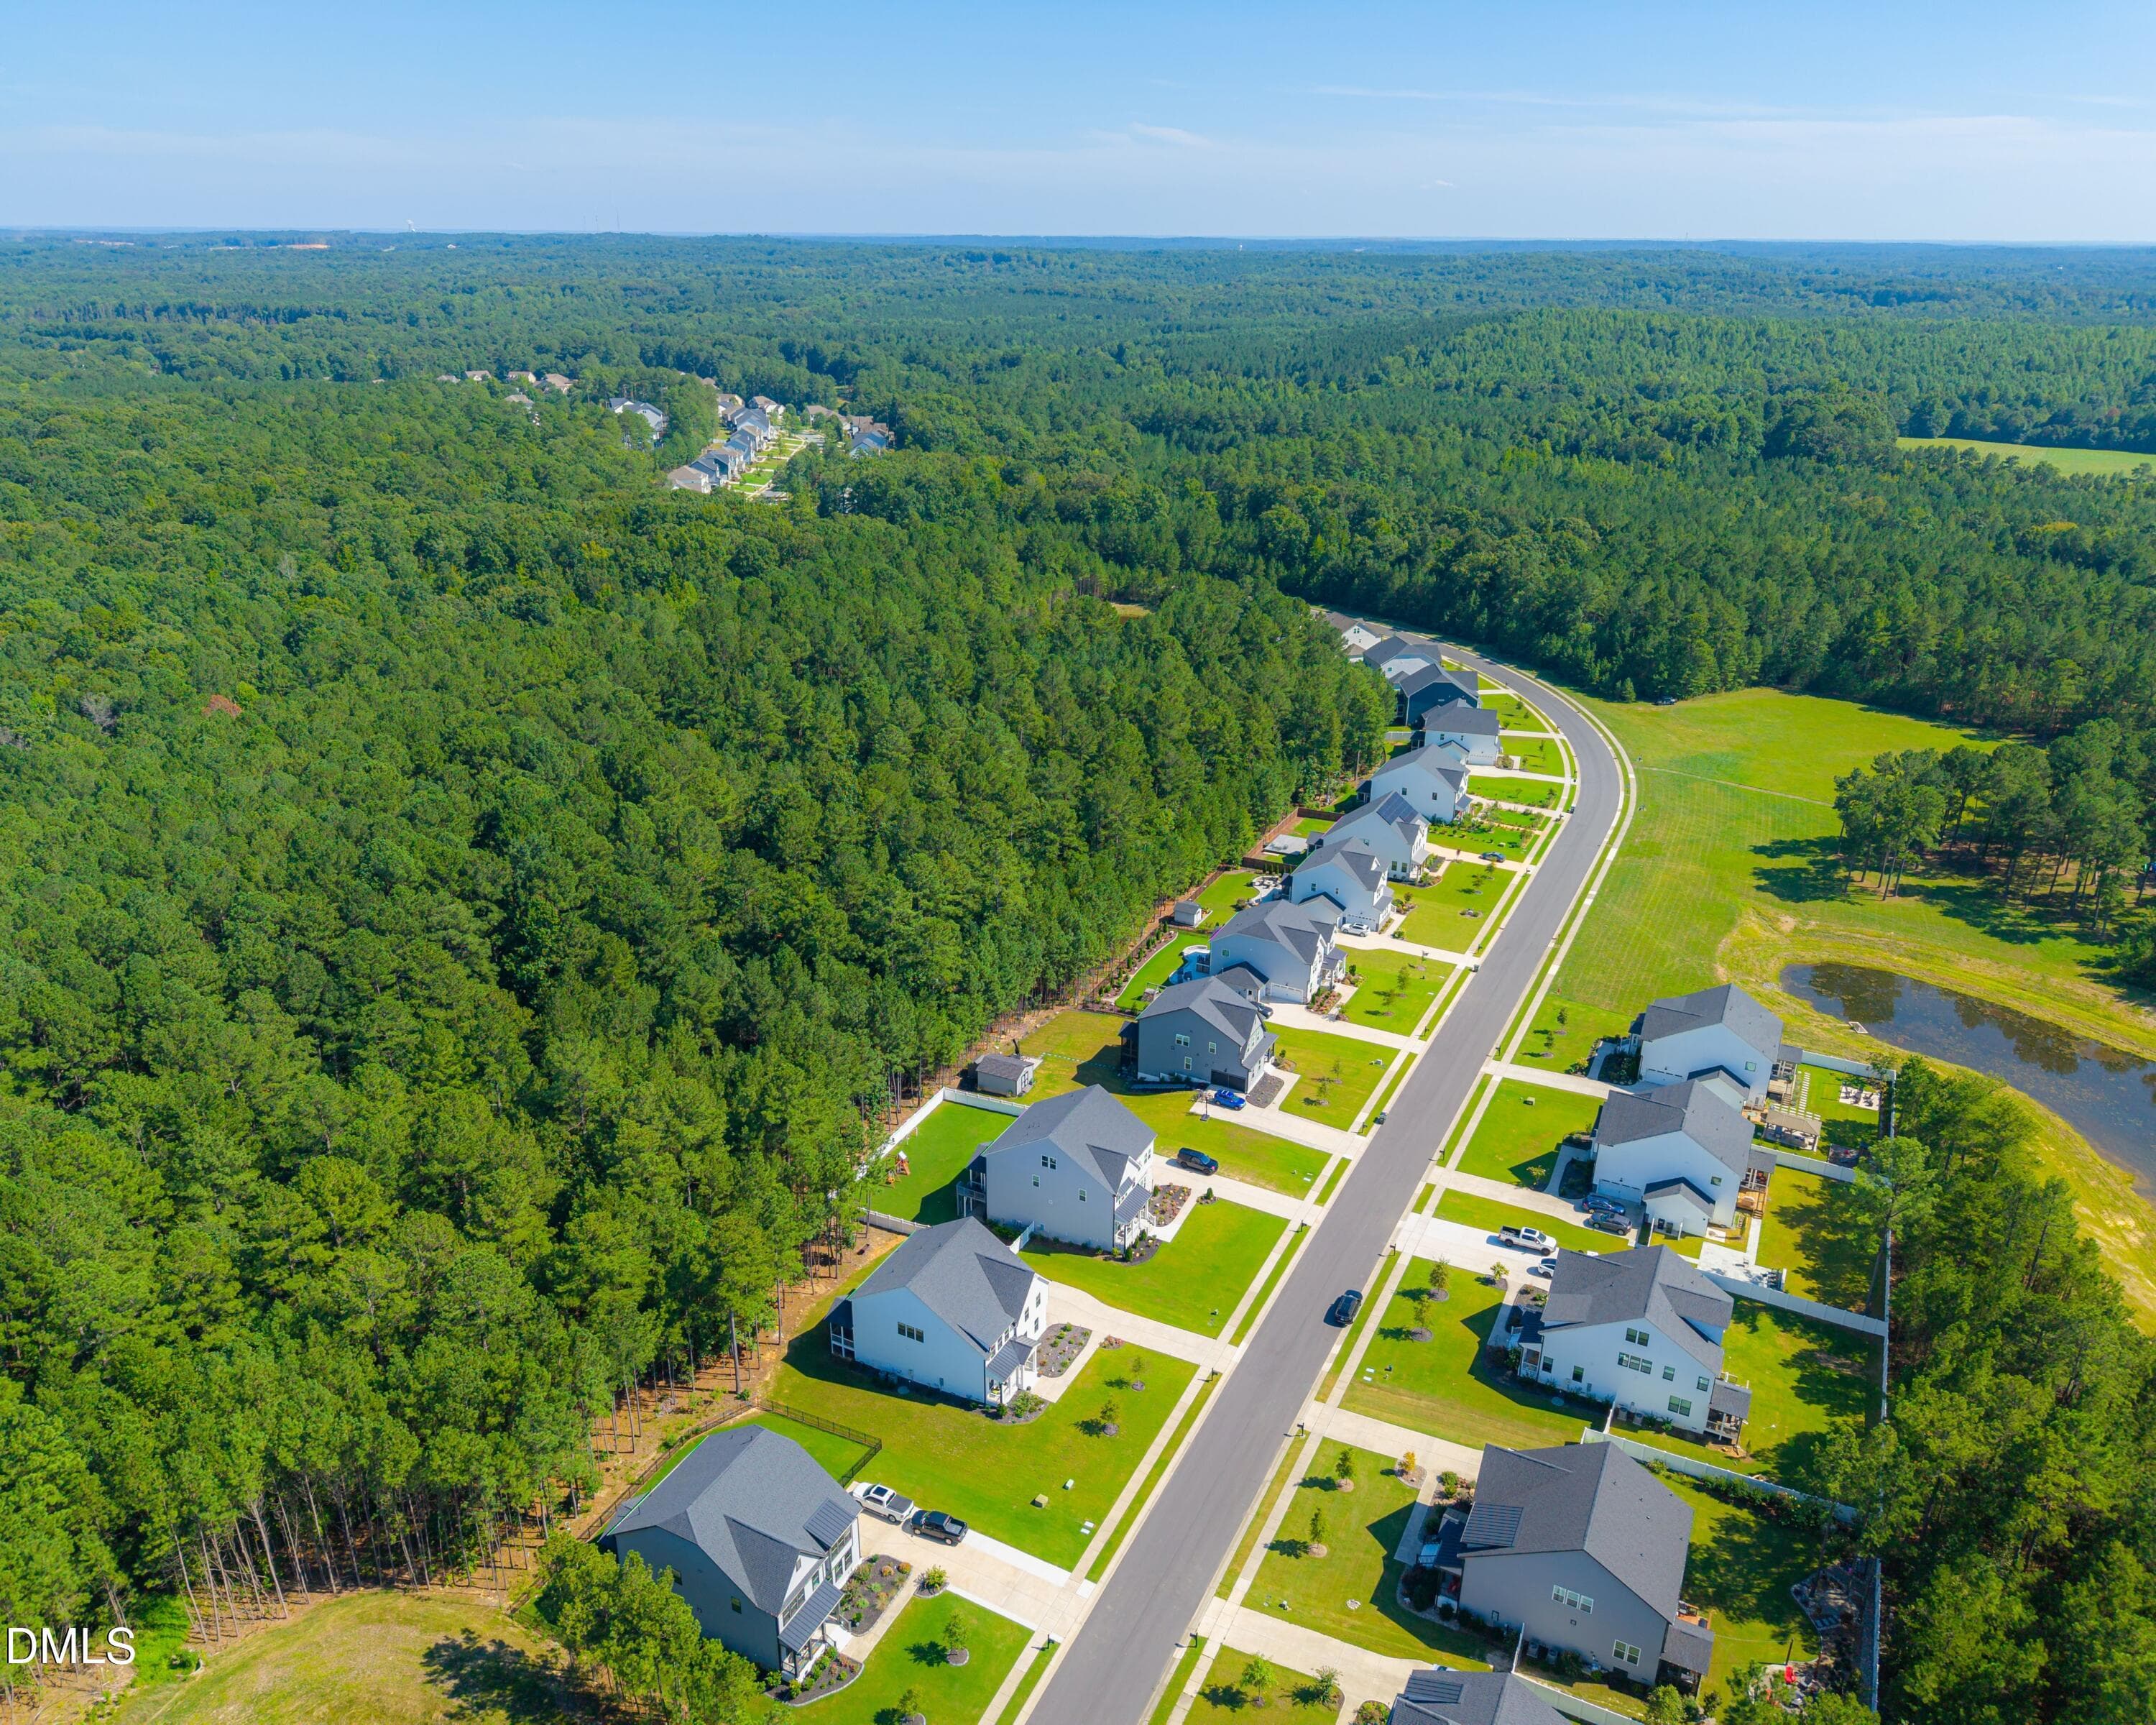
Drone 2 - 1050 The Parks Drive, Pittsboro, NC 27312, Pittsboro
1 - 1050 The Parks Drive, Pittsboro, NC 27312, Pittsboro
FAR_0693 - 1050 The Parks Drive, Pittsboro, NC 27312, Pittsboro
FAR_0613 - 1050 The Parks Drive, Pittsboro, NC 27312, Pittsboro
FAR_0610 - 1050 The Parks Drive, Pittsboro, NC 27312, Pittsboro
FAR_0607 - 1050 The Parks Drive, Pittsboro, NC 27312, Pittsboro
FAR_0604 - 1050 The Parks Drive, Pittsboro, NC 27312, Pittsboro
FAR_0616 - 1050 The Parks Drive, Pittsboro, NC 27312, Pittsboro
FAR_0622 - 1050 The Parks Drive, Pittsboro, NC 27312, Pittsboro
FAR_0625 - 1050 The Parks Drive, Pittsboro, NC 27312, Pittsboro
FAR_0628 - 1050 The Parks Drive, Pittsboro, NC 27312, Pittsboro
FAR_0637 - 1050 The Parks Drive, Pittsboro, NC 27312, Pittsboro
FAR_0634 - 1050 The Parks Drive, Pittsboro, NC 27312, Pittsboro
FAR_0631 - 1050 The Parks Drive, Pittsboro, NC 27312, Pittsboro
FAR_0649 - 1050 The Parks Drive, Pittsboro, NC 27312, Pittsboro
FAR_0643 - 1050 The Parks Drive, Pittsboro, NC 27312, Pittsboro
FAR_0646 - 1050 The Parks Drive, Pittsboro, NC 27312, Pittsboro
FAR_0640 - 1050 The Parks Drive, Pittsboro, NC 27312, Pittsboro
FAR_0568 - 1050 The Parks Drive, Pittsboro, NC 27312, Pittsboro
FAR_0571 - 1050 The Parks Drive, Pittsboro, NC 27312, Pittsboro
FAR_0574 - 1050 The Parks Drive, Pittsboro, NC 27312, Pittsboro
FAR_0598 - 1050 The Parks Drive, Pittsboro, NC 27312, Pittsboro
FAR_0601 - 1050 The Parks Drive, Pittsboro, NC 27312, Pittsboro
FAR_0577 - 1050 The Parks Drive, Pittsboro, NC 27312, Pittsboro
FAR_0580 - 1050 The Parks Drive, Pittsboro, NC 27312, Pittsboro
FAR_0589 - 1050 The Parks Drive, Pittsboro, NC 27312, Pittsboro
FAR_0658 - 1050 The Parks Drive, Pittsboro, NC 27312, Pittsboro
FAR_0661 - 1050 The Parks Drive, Pittsboro, NC 27312, Pittsboro
FAR_0664 - 1050 The Parks Drive, Pittsboro, NC 27312, Pittsboro
FAR_0667 - 1050 The Parks Drive, Pittsboro, NC 27312, Pittsboro
FAR_0526 - 1050 The Parks Drive, Pittsboro, NC 27312, Pittsboro
FAR_0529 - 1050 The Parks Drive, Pittsboro, NC 27312, Pittsboro
FAR_0532 - 1050 The Parks Drive, Pittsboro, NC 27312, Pittsboro
FAR_0541 - 1050 The Parks Drive, Pittsboro, NC 27312, Pittsboro
FAR_0544 - 1050 The Parks Drive, Pittsboro, NC 27312, Pittsboro
FAR_0553 - 1050 The Parks Drive, Pittsboro, NC 27312, Pittsboro
FAR_0556 - 1050 The Parks Drive, Pittsboro, NC 27312, Pittsboro
FAR_0559 - 1050 The Parks Drive, Pittsboro, NC 27312, Pittsboro
FAR_0562 - 1050 The Parks Drive, Pittsboro, NC 27312, Pittsboro
FAR_0565 - 1050 The Parks Drive, Pittsboro, NC 27312, Pittsboro
FAR_0670 - 1050 The Parks Drive, Pittsboro, NC 27312, Pittsboro
FAR_0673 - 1050 The Parks Drive, Pittsboro, NC 27312, Pittsboro
FAR_0676 - 1050 The Parks Drive, Pittsboro, NC 27312, Pittsboro
FAR_0679 - 1050 The Parks Drive, Pittsboro, NC 27312, Pittsboro
Adobe Express - file - 1050 The Parks Drive, Pittsboro, NC 27312, Pittsboro
FAR_0695 - 1050 The Parks Drive, Pittsboro, NC 27312, Pittsboro
Adobe Express - file copy - 1050 The Parks Drive, Pittsboro, NC 27312, Pittsboro
Drone 3 - 1050 The Parks Drive, Pittsboro, NC 27312, Pittsboro
Drone 4 - 1050 The Parks Drive, Pittsboro, NC 27312, Pittsboro
Drone 5 - 1050 The Parks Drive, Pittsboro, NC 27312, Pittsboro
Drone 7 - 1050 The Parks Drive, Pittsboro, NC 27312, Pittsboro
Drone 9 - 1050 The Parks Drive, Pittsboro, NC 27312, Pittsboro
Drone 6 - 1050 The Parks Drive, Pittsboro, NC 27312, Pittsboro
Drone 8 - 1050 The Parks Drive, Pittsboro, NC 27312, Pittsboro
FAR_0720 - 1050 The Parks Drive, Pittsboro, NC 27312, Pittsboro
FAR_0714 - 1050 The Parks Drive, Pittsboro, NC 27312, Pittsboro
59 photos

$785,000

1050 The Parks Drive, Pittsboro, NC 27312
Pittsboro, NC 27312
Listed by Lexy Dunning · Choice Residential Real Estate
Bedrooms
5
Bathrooms
4
Living area
N/A
Year built
2022

About this home

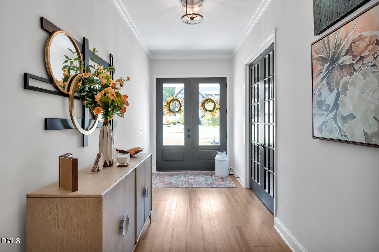
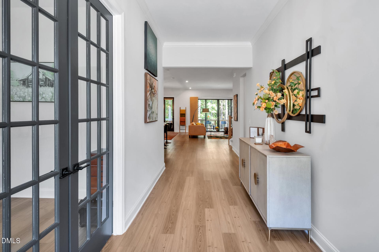
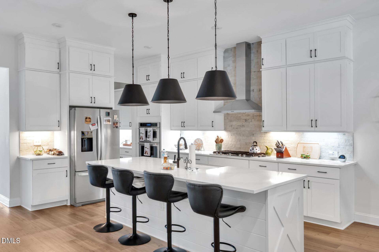
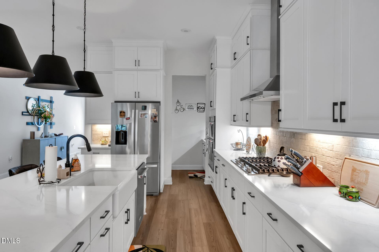
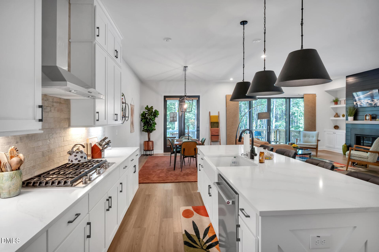
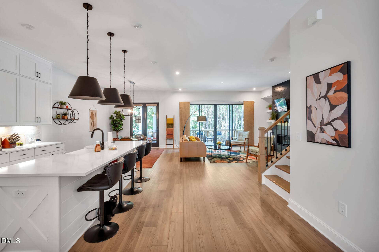
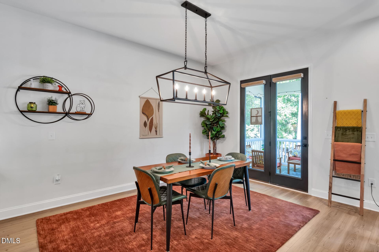
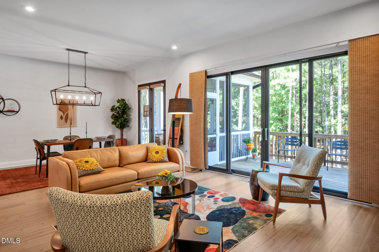
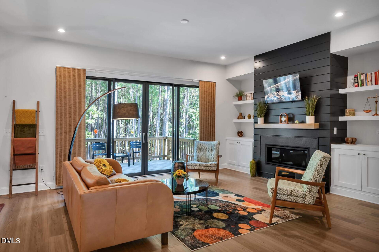
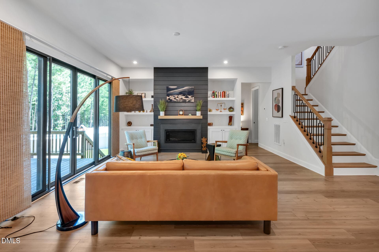
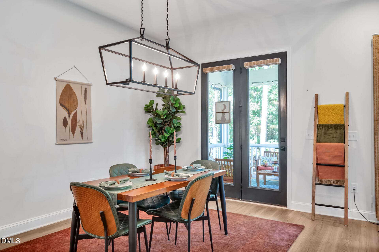
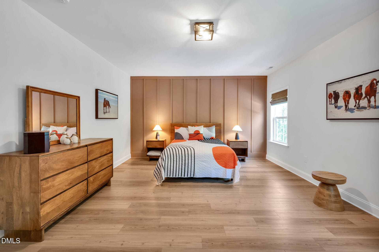
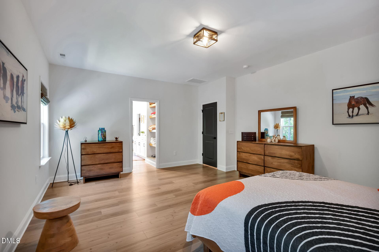
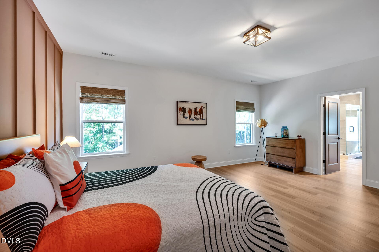
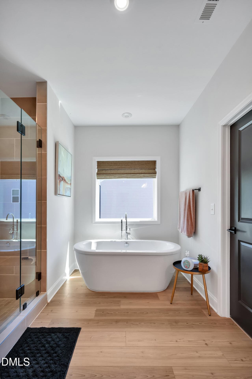
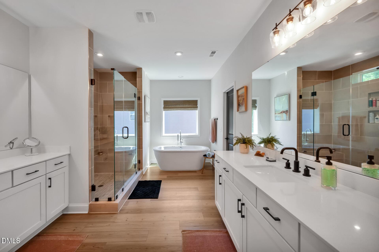
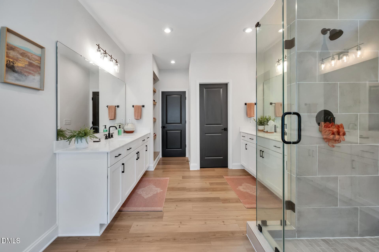
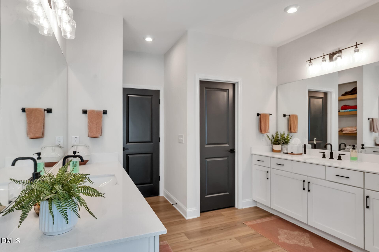
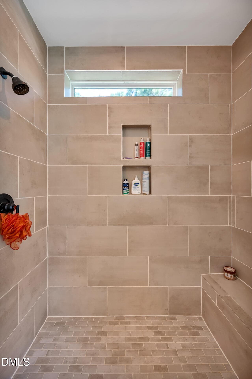
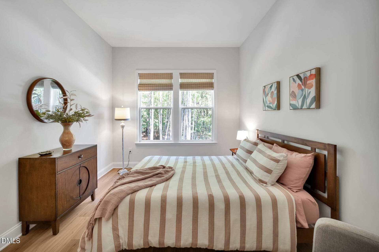
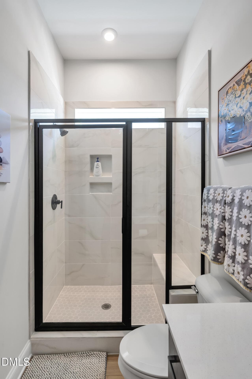
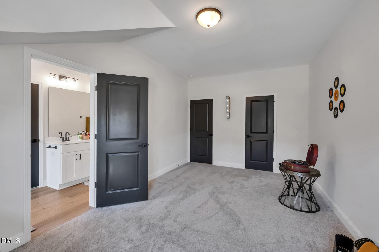
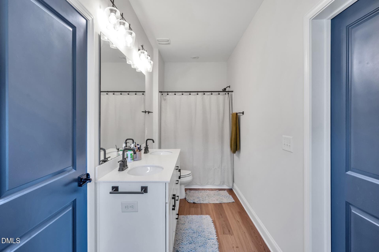
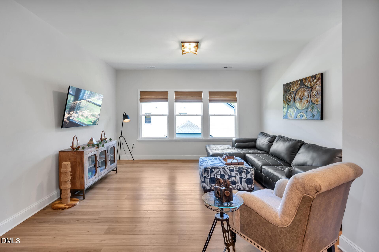
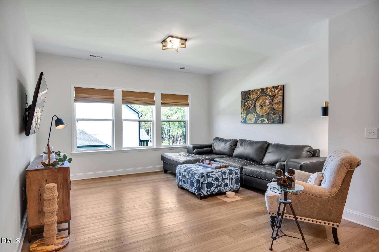
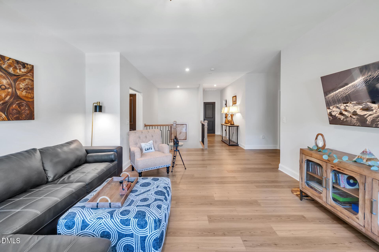
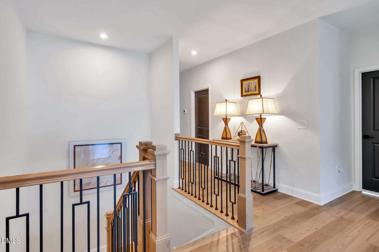
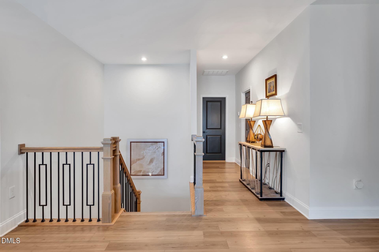
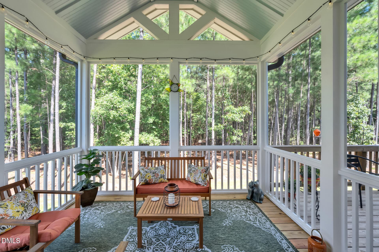
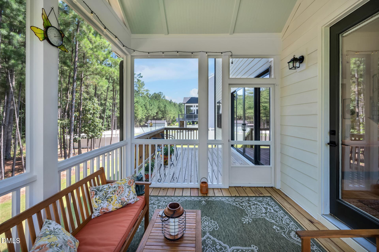
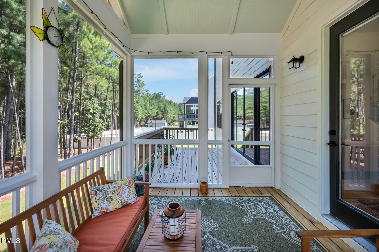
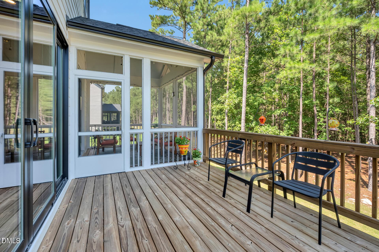
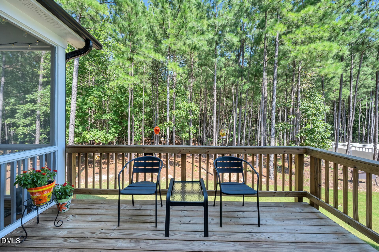
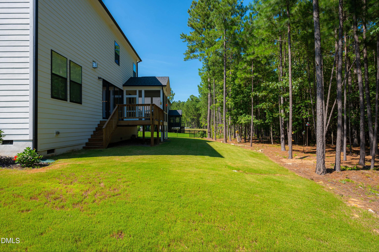
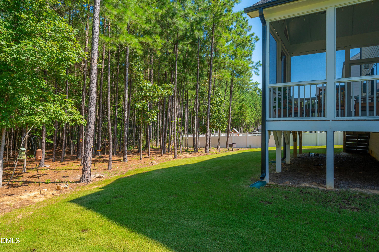
There is something special about a home that feels elevated from the moment you walk through the door. Where modern design, beautiful finishes, and effortless comfort come together seamlessly. Thoughtfully designed for the way you live, 1050 The Parks Drive offers a refined blend of luxury, comfort, and effortless everyday living. From the moment you enter, custom details and elevated finishes set this home apart, including striking black windows, custom blinds, and an extended 36-inch fireplace with natural gas that creates a beautiful focal point in the living space. The gourmet kitchen is designed to impress with generous cabinetry, quality finishes, and an inviting layout perfect for both everyday living and entertaining. The spacious primary suite offers a true retreat, with thoughtfully upgraded finishes in the primary bath and a beautifully enhanced shower. Step outside and enjoy an extended deck with a screened-in porch, creating the perfect setting for morning coffee, al fresco dining, or relaxing with friends and family while enjoying natural setting of the backyard. Ideally located 0.9 miles from the Chapel Ridge Golf Course, this home offers the perfect combination of sophisticated living, outdoor enjoyment, and convenient access to everything the surrounding area has to offer. 12 minutes to downtown Pittsboro, 30 minutes to UNC Schools, and 40 minutes to RDU Airport. Beautifully finished, meticulously maintained, and move-in ready, this is a home designed to be enjoyed from day one. Showings to begin 9/23/26. Virtual tour found here: https://youriguide.com/1050_the_parks_dr_pittsboro_nc

Highlights

Fireplace

Property details

MLS
Doorify MLS
MLS #
10192707
Property type
Single Family Residence
Subdivision
The Parks at Meadowview
Status
Active
Days on market
25
On market date
September 23, 2026
Stories
N/A
Total bathrooms
4
Garage spaces
2
Parking spaces
7
Lot size
0.375 acres
Loading map…

Nearby schools

Within 10 miles. School directory data from the National Center for Education Statistics (NCES), accessed via the Urban Institute Education Data API. Local Score is calculated by INNOVATE Real Estate; where a state rating is shown, it comes from that state's own official school report card.

Elementary
Pittsboro Elementary
4.48 mi away · Grades -1-4
Zoned school (attendance boundary, 2015-16 data)
3.7
Local Score (state rating (2025) blended 70/30 with student-teacher ratio) -- not an official state rating
State rating: B (2025)
Enrollment
486
Student:teacher ratio
15.2:1
District
Chatham County Schools
Middle
Horton Middle
4.5 mi away · Grades 5-8
Zoned school (attendance boundary, 2015-16 data)
3.7
Local Score (state rating (2025) blended 70/30 with student-teacher ratio) -- not an official state rating
State rating: B (2025)
Enrollment
362
Student:teacher ratio
15.7:1
District
Chatham County Schools
High
Northwood High
2.94 mi away · Grades 9-12
Zoned school (attendance boundary, 2015-16 data)
3.7
Local Score (state rating (2025) blended 70/30 with student-teacher ratio) -- not an official state rating
State rating: B (2025)
Enrollment
1,124
Student:teacher ratio
15.8:1
District
Chatham County Schools

Walkability

Blended score for Pittsboro's center, calculated by INNOVATE Real Estate from two sources: the EPA's National Walkability Index (street network, transit, land-use mix) and Google Places amenity data (what's actually reachable on foot from this point). 60% EPA National Walkability Index + 40% nearby-amenity density (Google Places).

14
Very car-dependent
out of 100
EPA National Walkability Index
4.5 / 20 -- Least walkable
Google Places amenity density
0 / 100
Restaurants & cafes0
Grocery stores0
Parks0
Schools0
Transit stops0
Pharmacies0

Market position

How this listing compares to current activity in Pittsboro, from live MLS data.

On the market 25 days -- 139 fewer days than Pittsboro's current average of 164 days.
For reference, the median list price across 340 active listings in Pittsboro right now is $599,900.

Mortgage calculator

Estimate only - actual rate and payment depend on your lender, credit, and loan program.

$
%
%
Adjust tax / insurance estimates
% / yr
$
/mo
Est. monthly payment
$4,877/mo
$157,000 down
$628,000 loan
Principal & interest$4,073
Property tax (est.)$654
Home insurance (est.)$150

Similar homes you might like

Data source: Listing information provided by Doorify MLS via Trestle/CoreLogic. Last updated 3 days ago.

Information herein deemed reliable but not guaranteed; all measurements, school assignments, HOA fees, taxes, and feature lists are approximate and should be independently verified. Equal Housing Opportunity.