
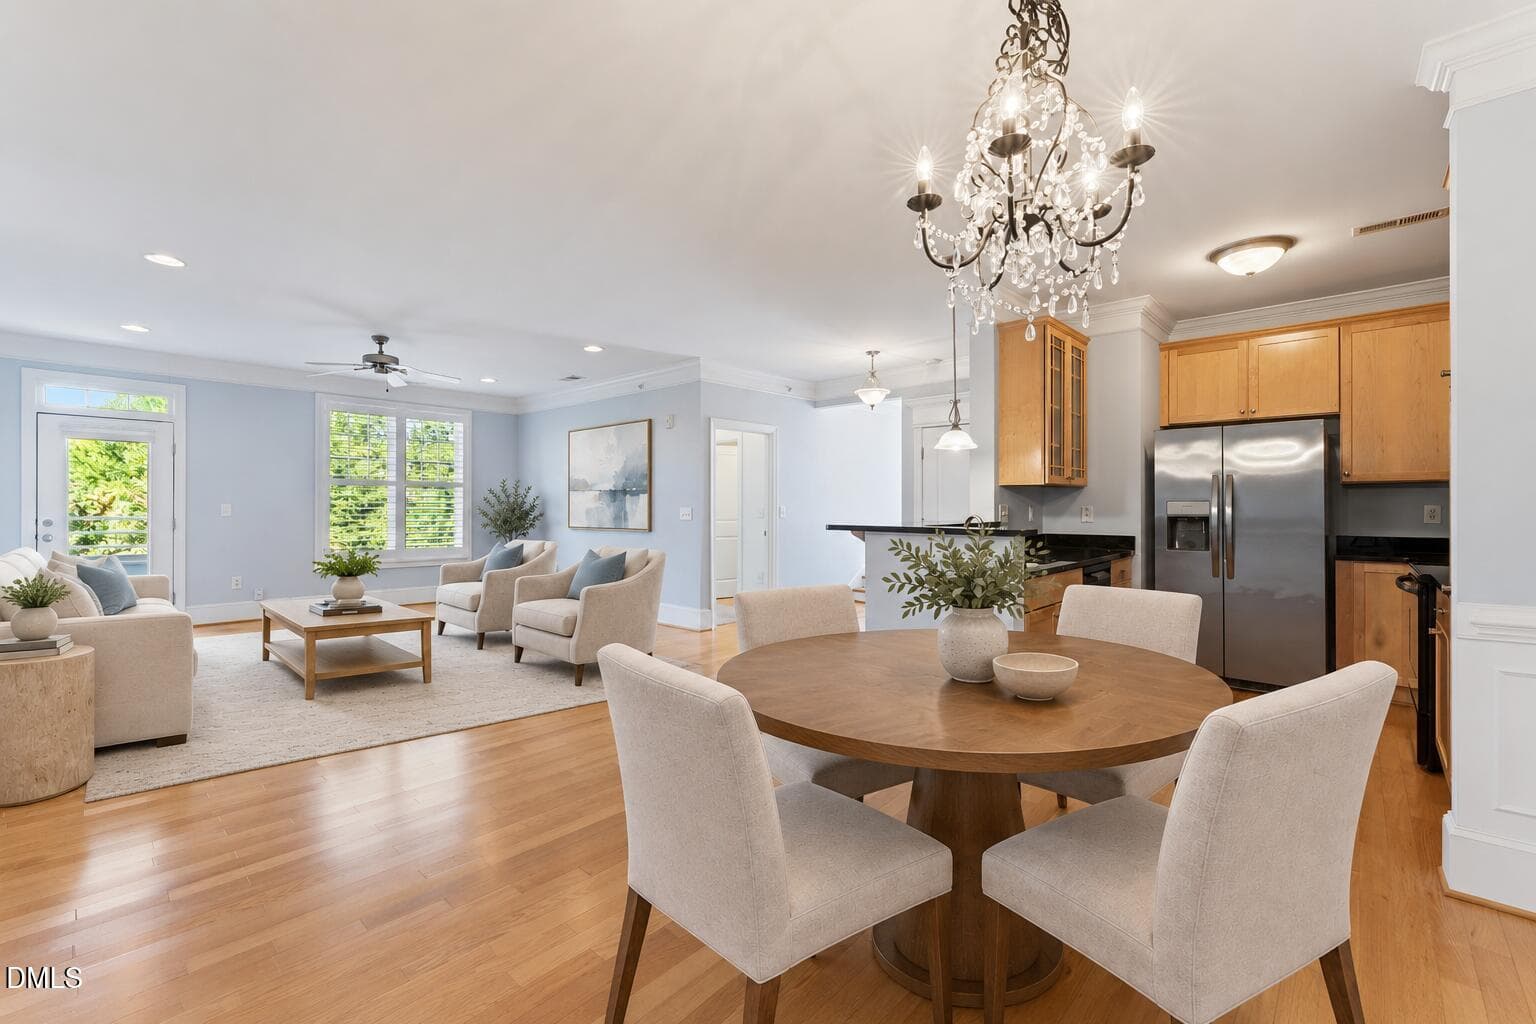
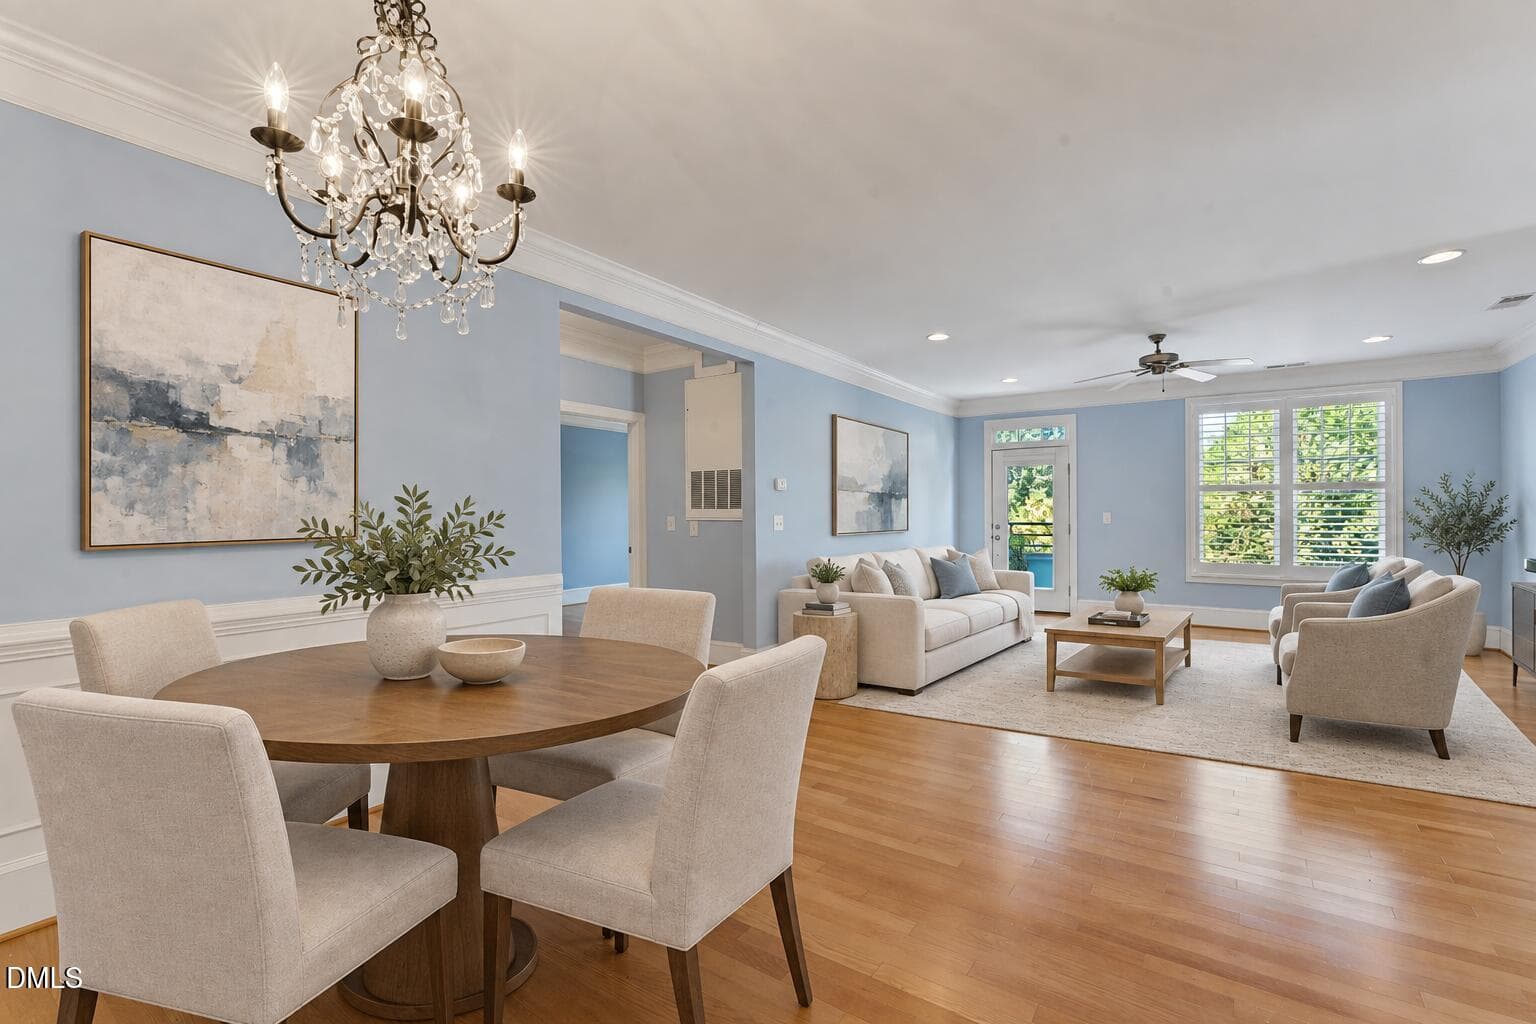
Living & Dining Area | Virtually Staged - 501 Finsbury Street Apt 303, Durham, NC 27703, Durham
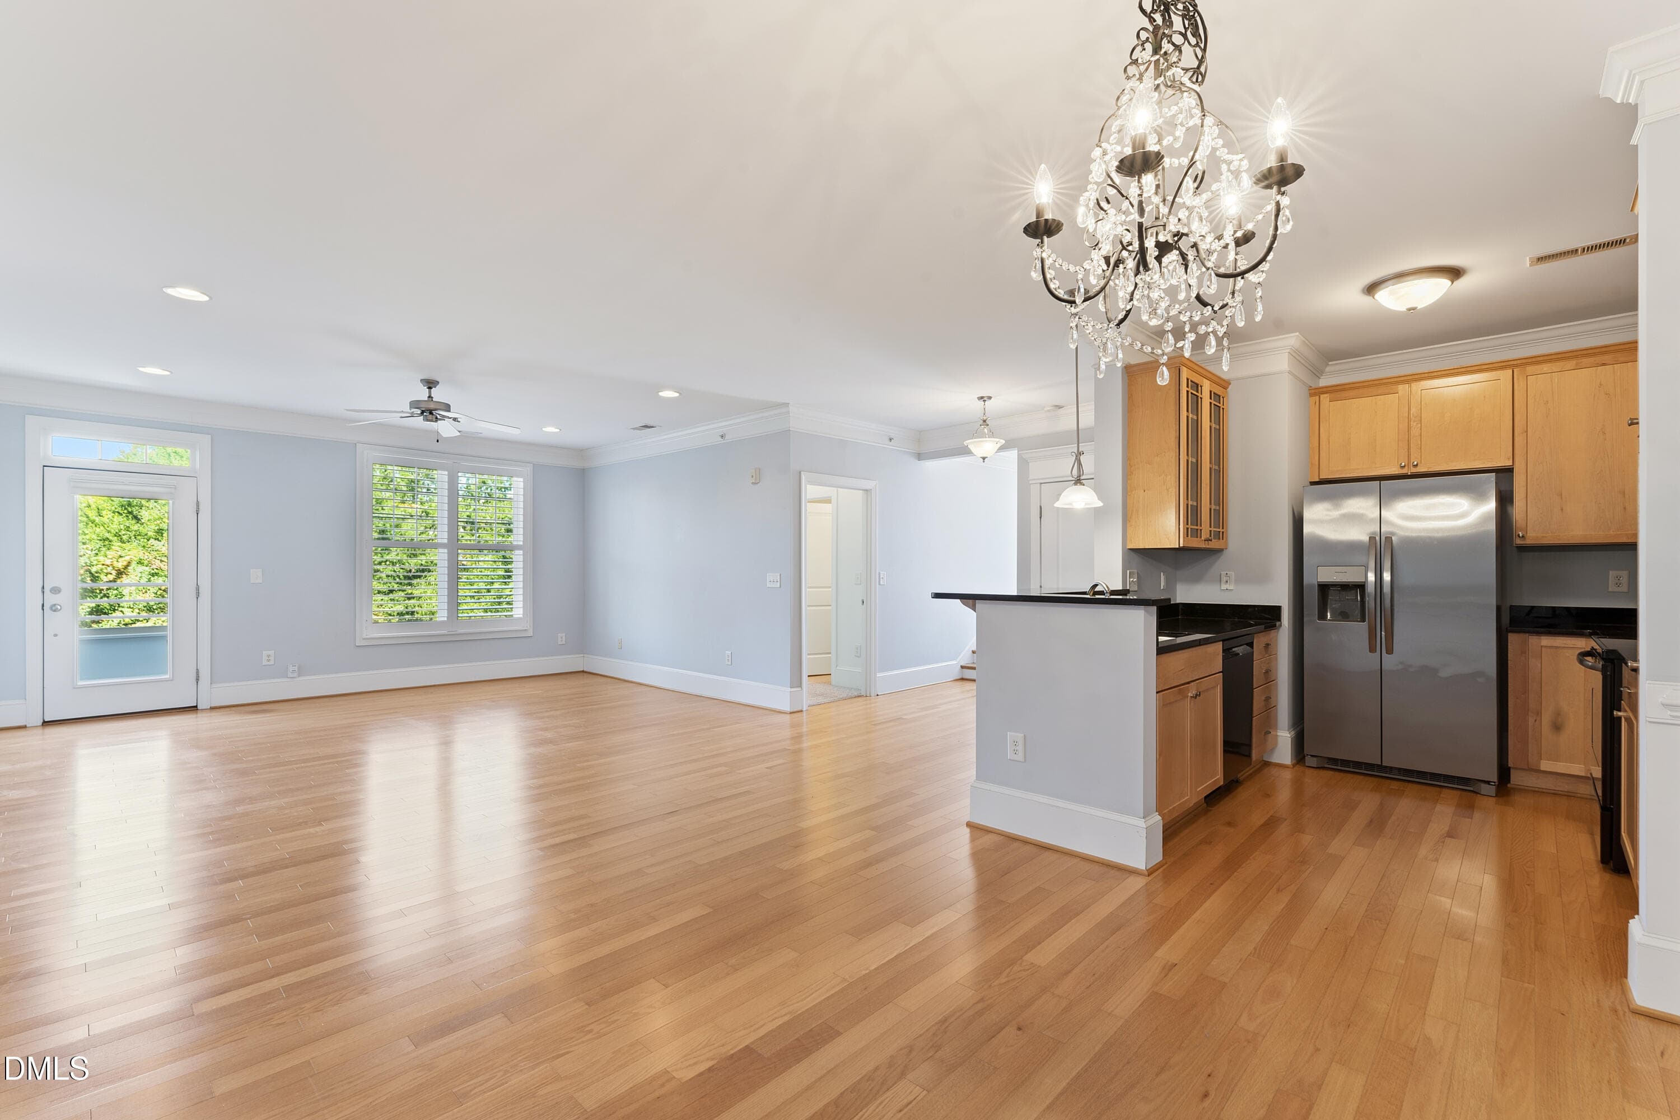
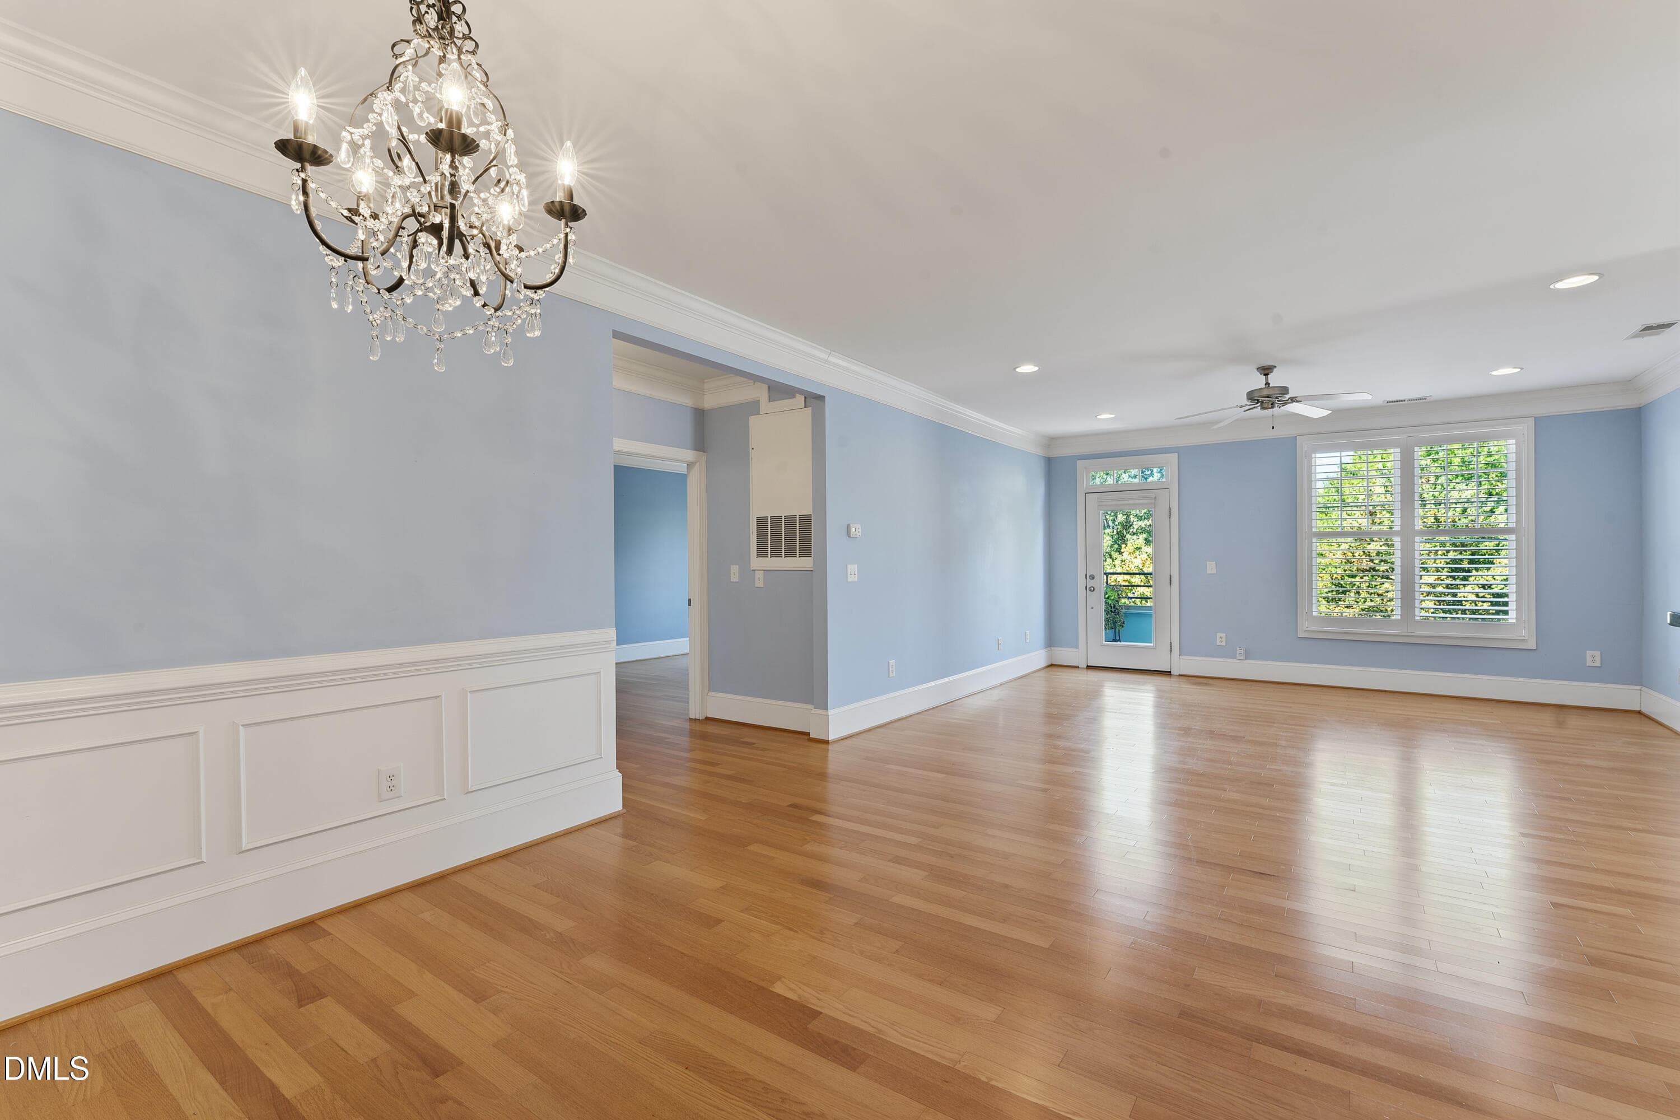
Living & Dining Area | Unstaged - 501 Finsbury Street Apt 303, Durham, NC 27703, Durham
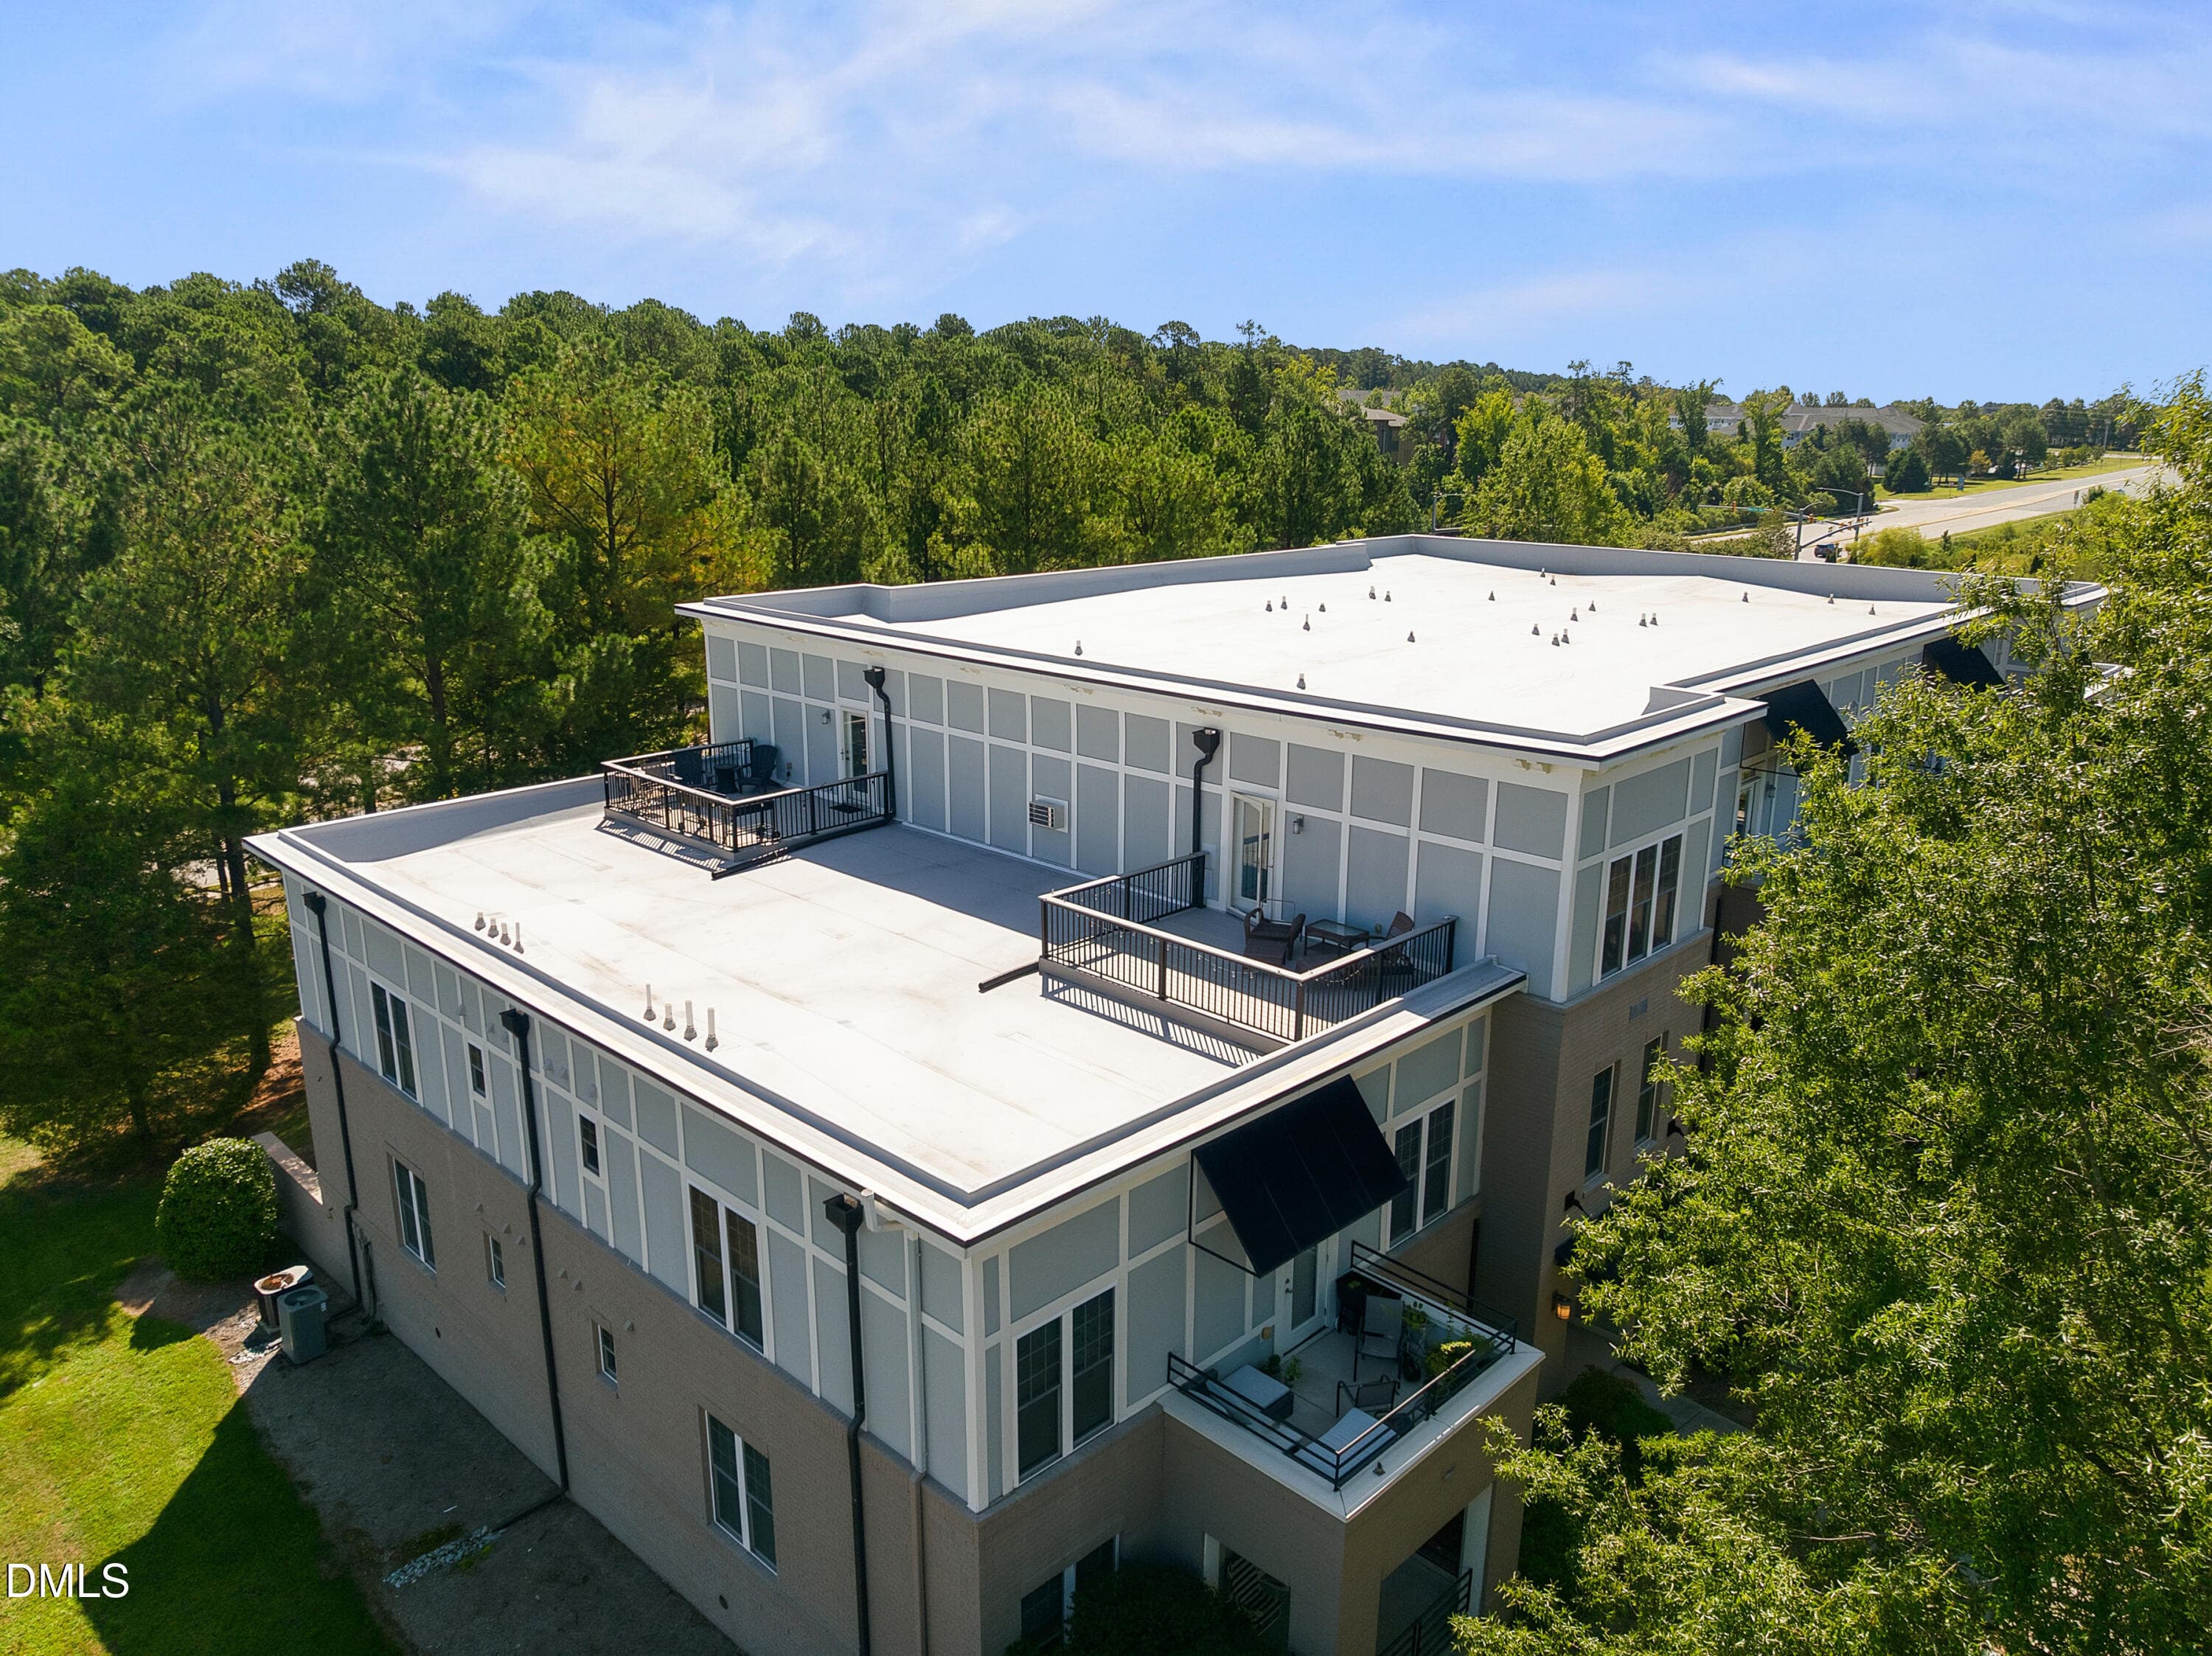
Building Aerial - 501 Finsbury Street Apt 303, Durham, NC 27703, Durham
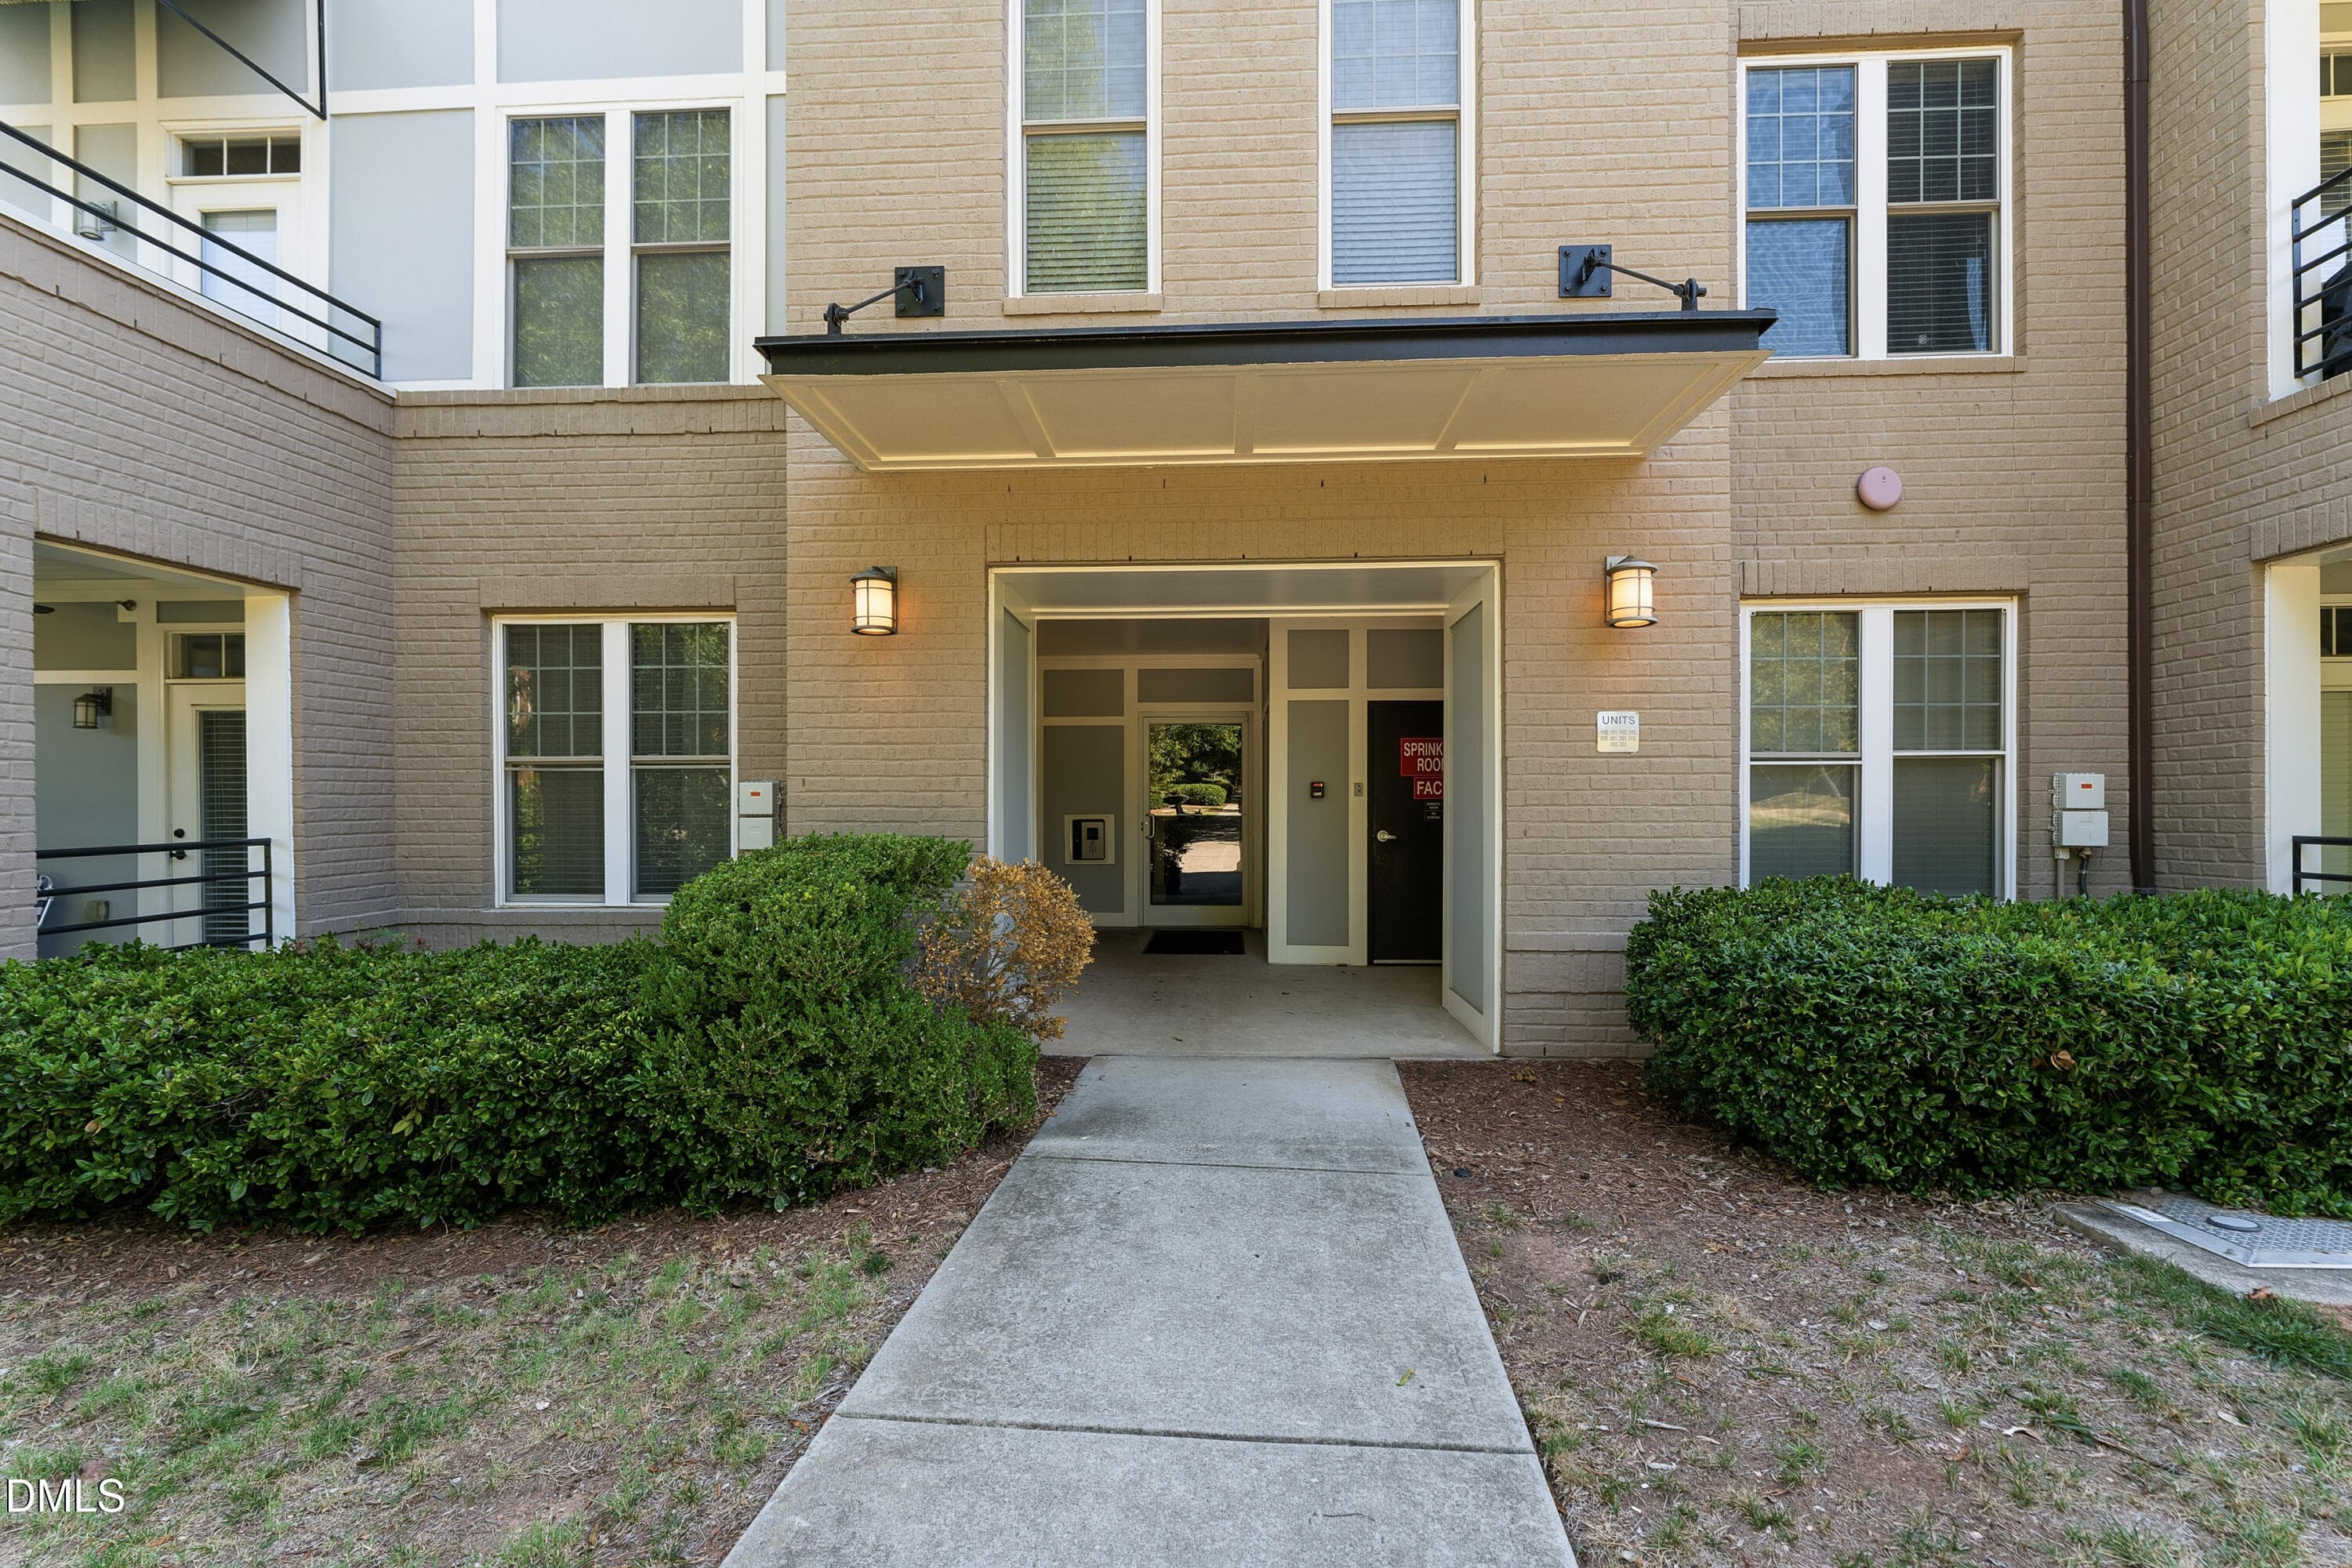
Main Building Entrance - 501 Finsbury Street Apt 303, Durham, NC 27703, Durham
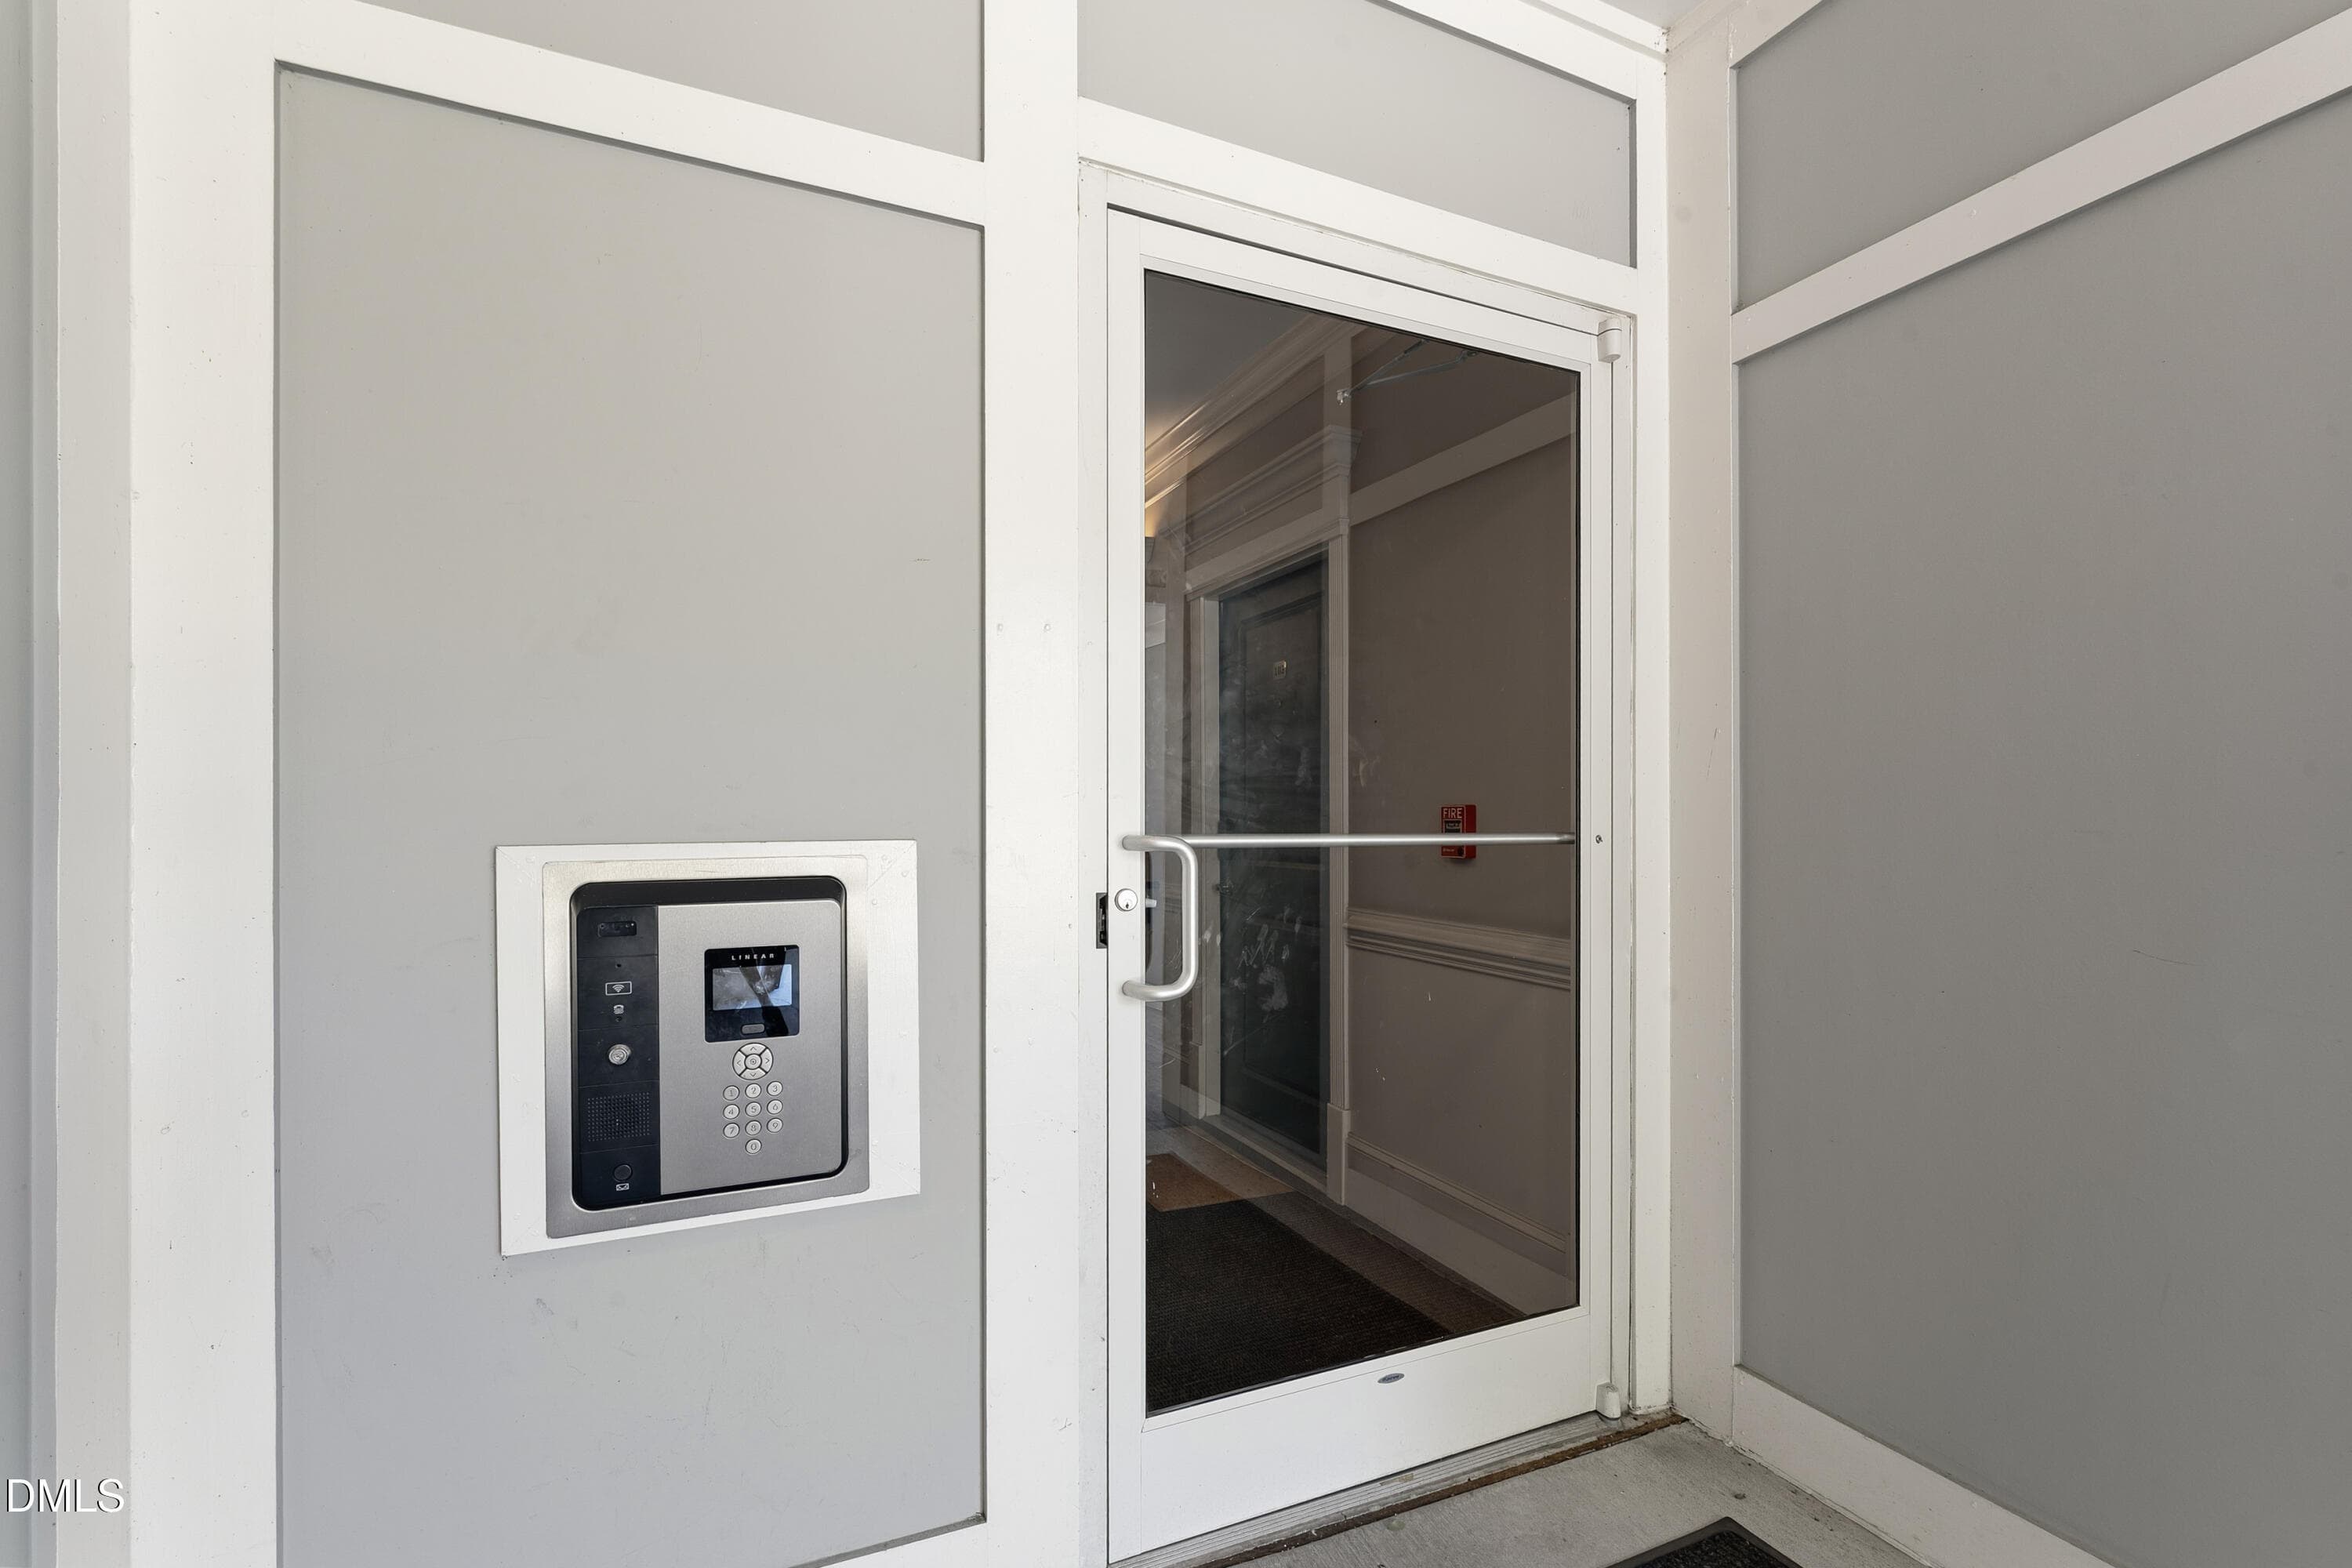
Secure Building Access - 501 Finsbury Street Apt 303, Durham, NC 27703, Durham
Dining & Living Area | Virtually Staged - 501 Finsbury Street Apt 303, Durham, NC 27703, Durham
Dining & Living Area | Unstaged - 501 Finsbury Street Apt 303, Durham, NC 27703, Durham
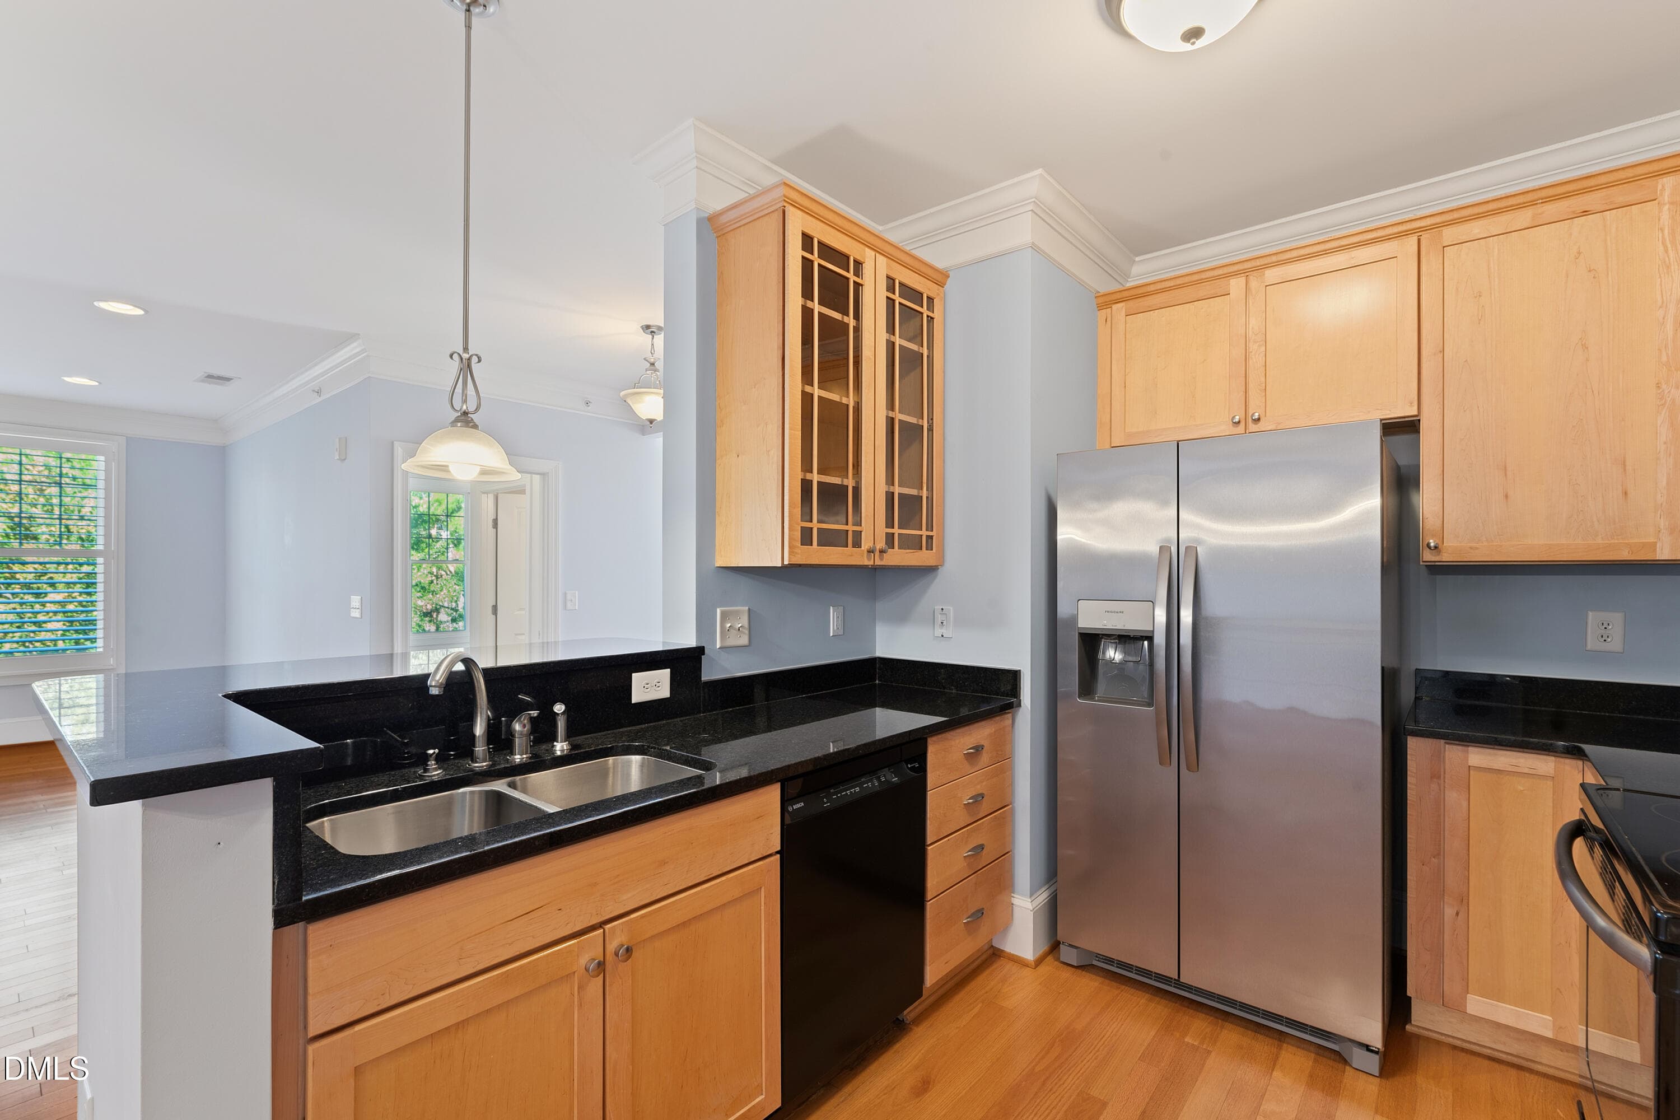
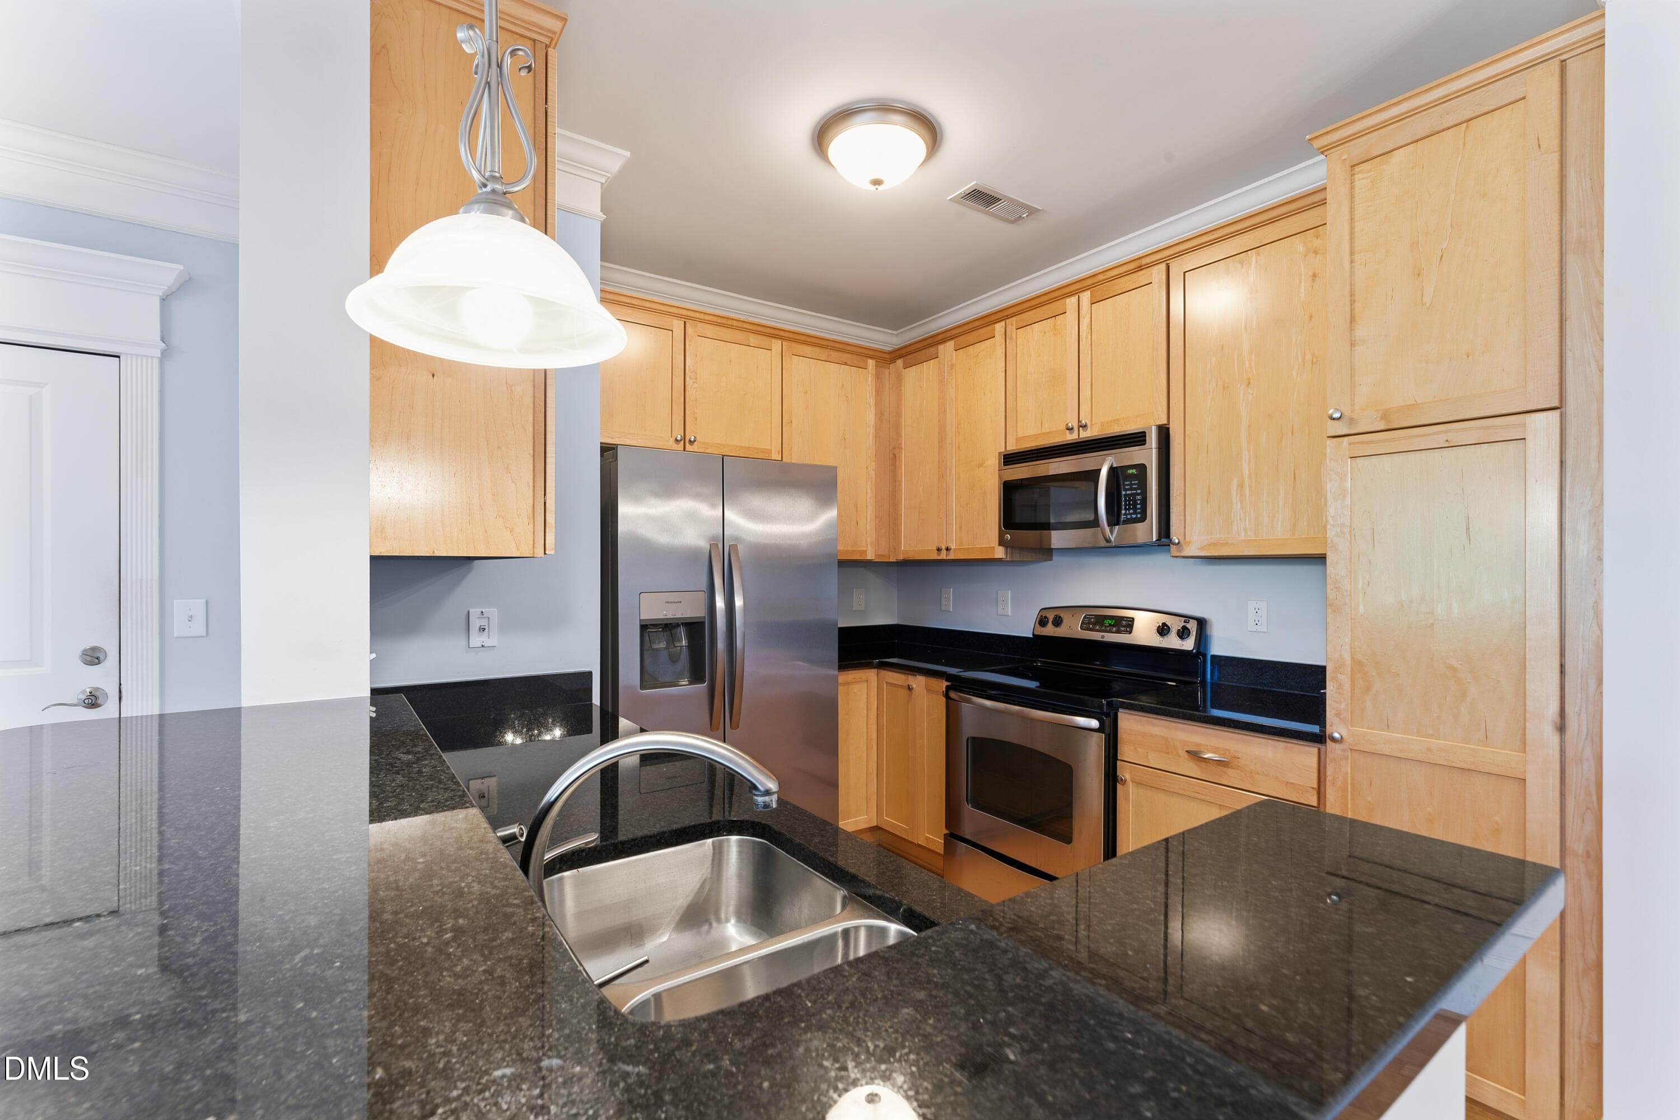
Kitchen - 501 Finsbury Street Apt 303, Durham, NC 27703, Durham
Kitchen & Breakfast Bar - 501 Finsbury Street Apt 303, Durham, NC 27703, Durham
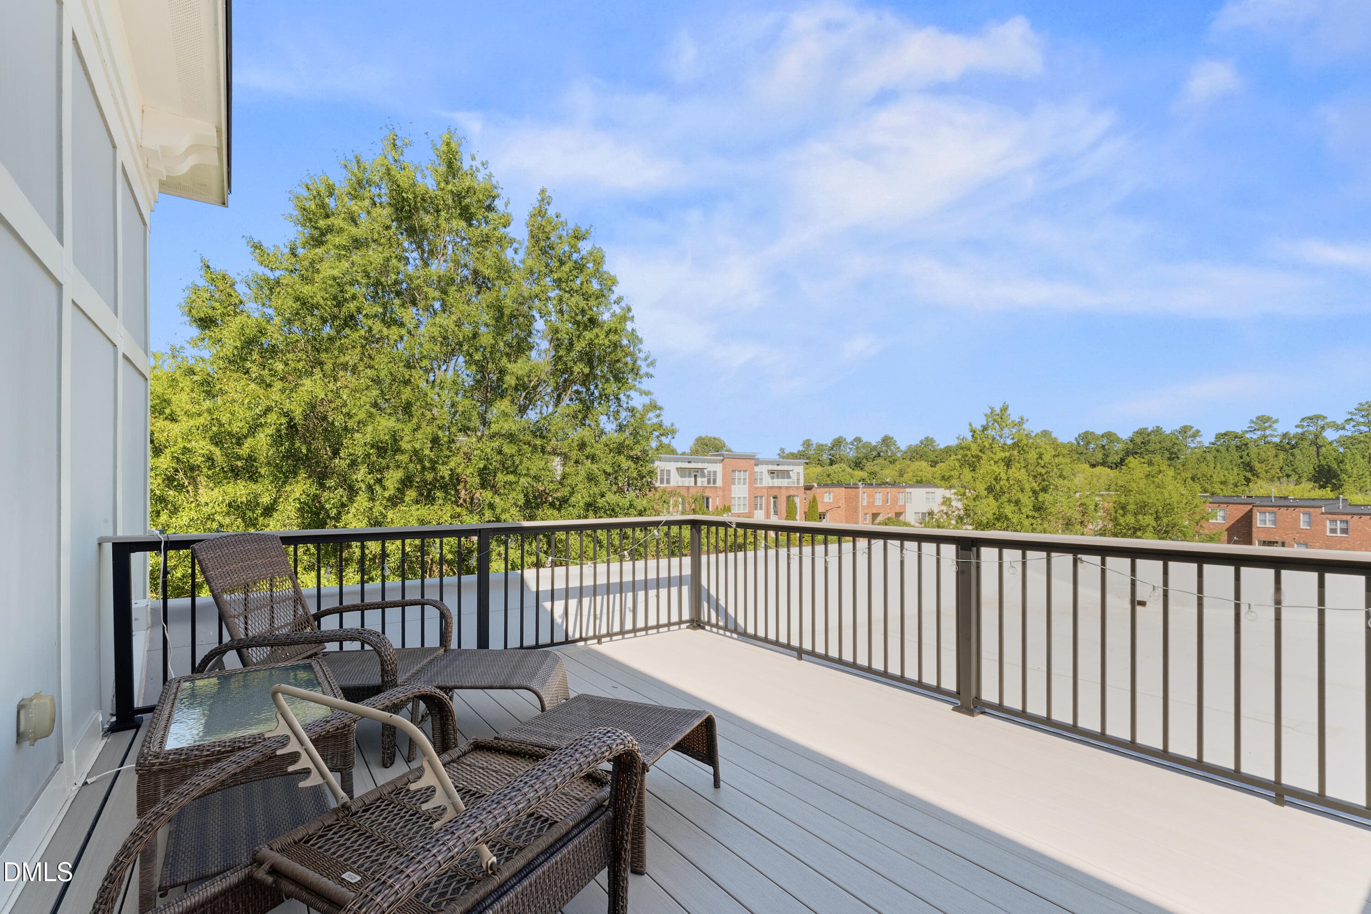
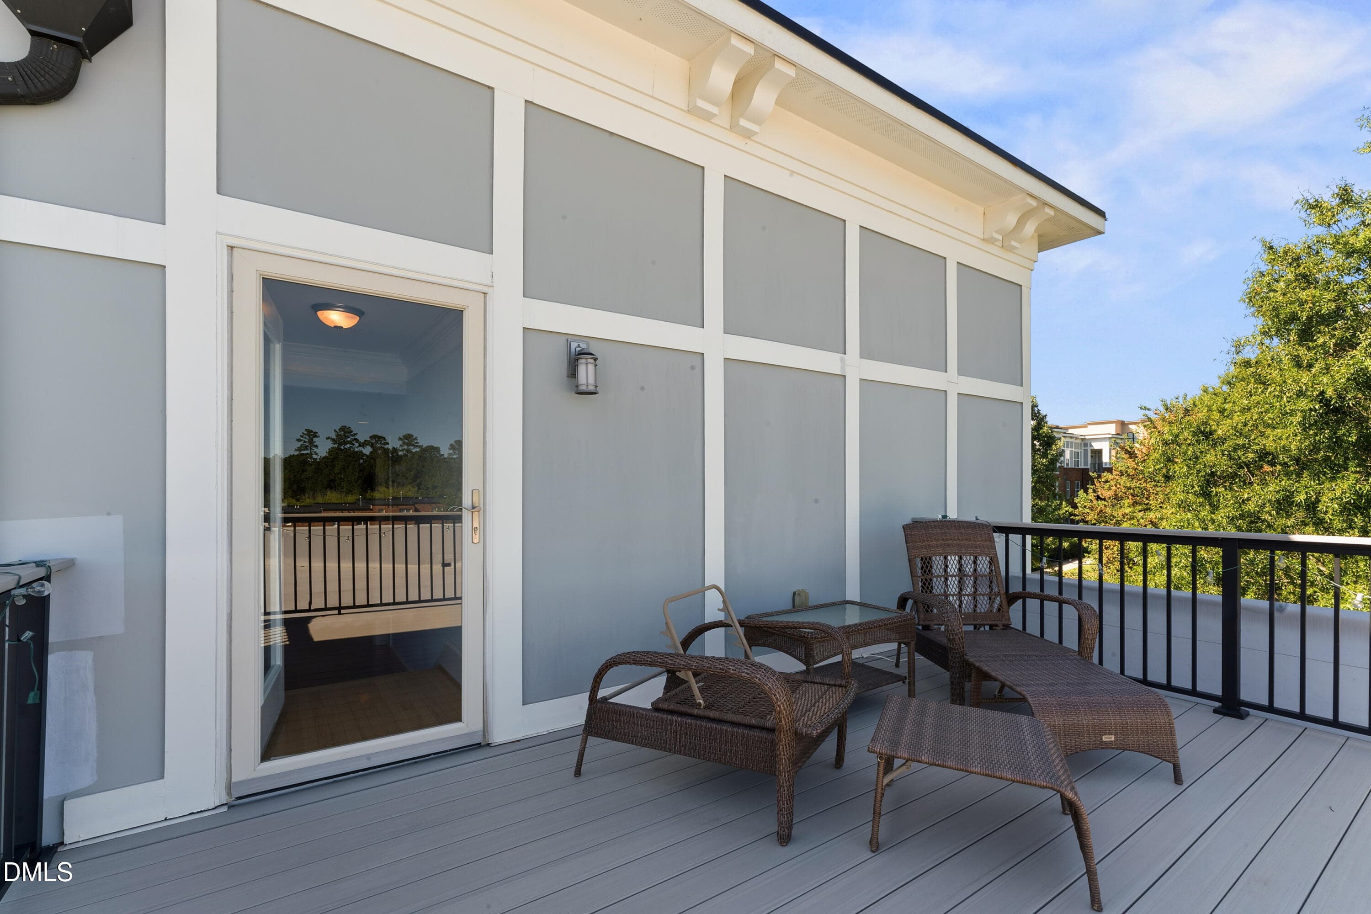
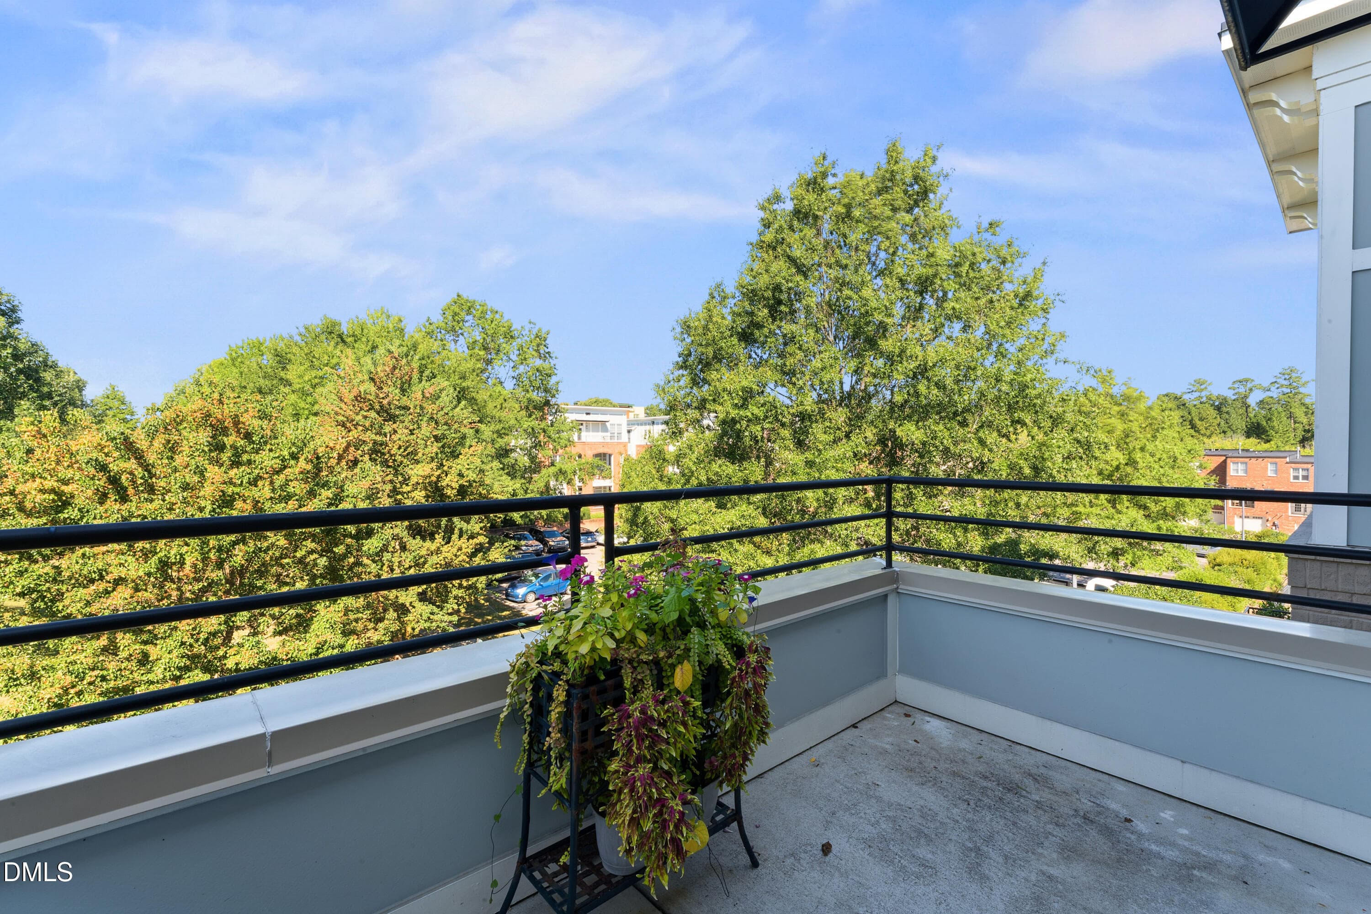
Private Rooftop Terrace - 501 Finsbury Street Apt 303, Durham, NC 27703, Durham
Private Rooftop Terrace | Alternate View - 501 Finsbury Street Apt 303, Durham, NC 27703, Durham
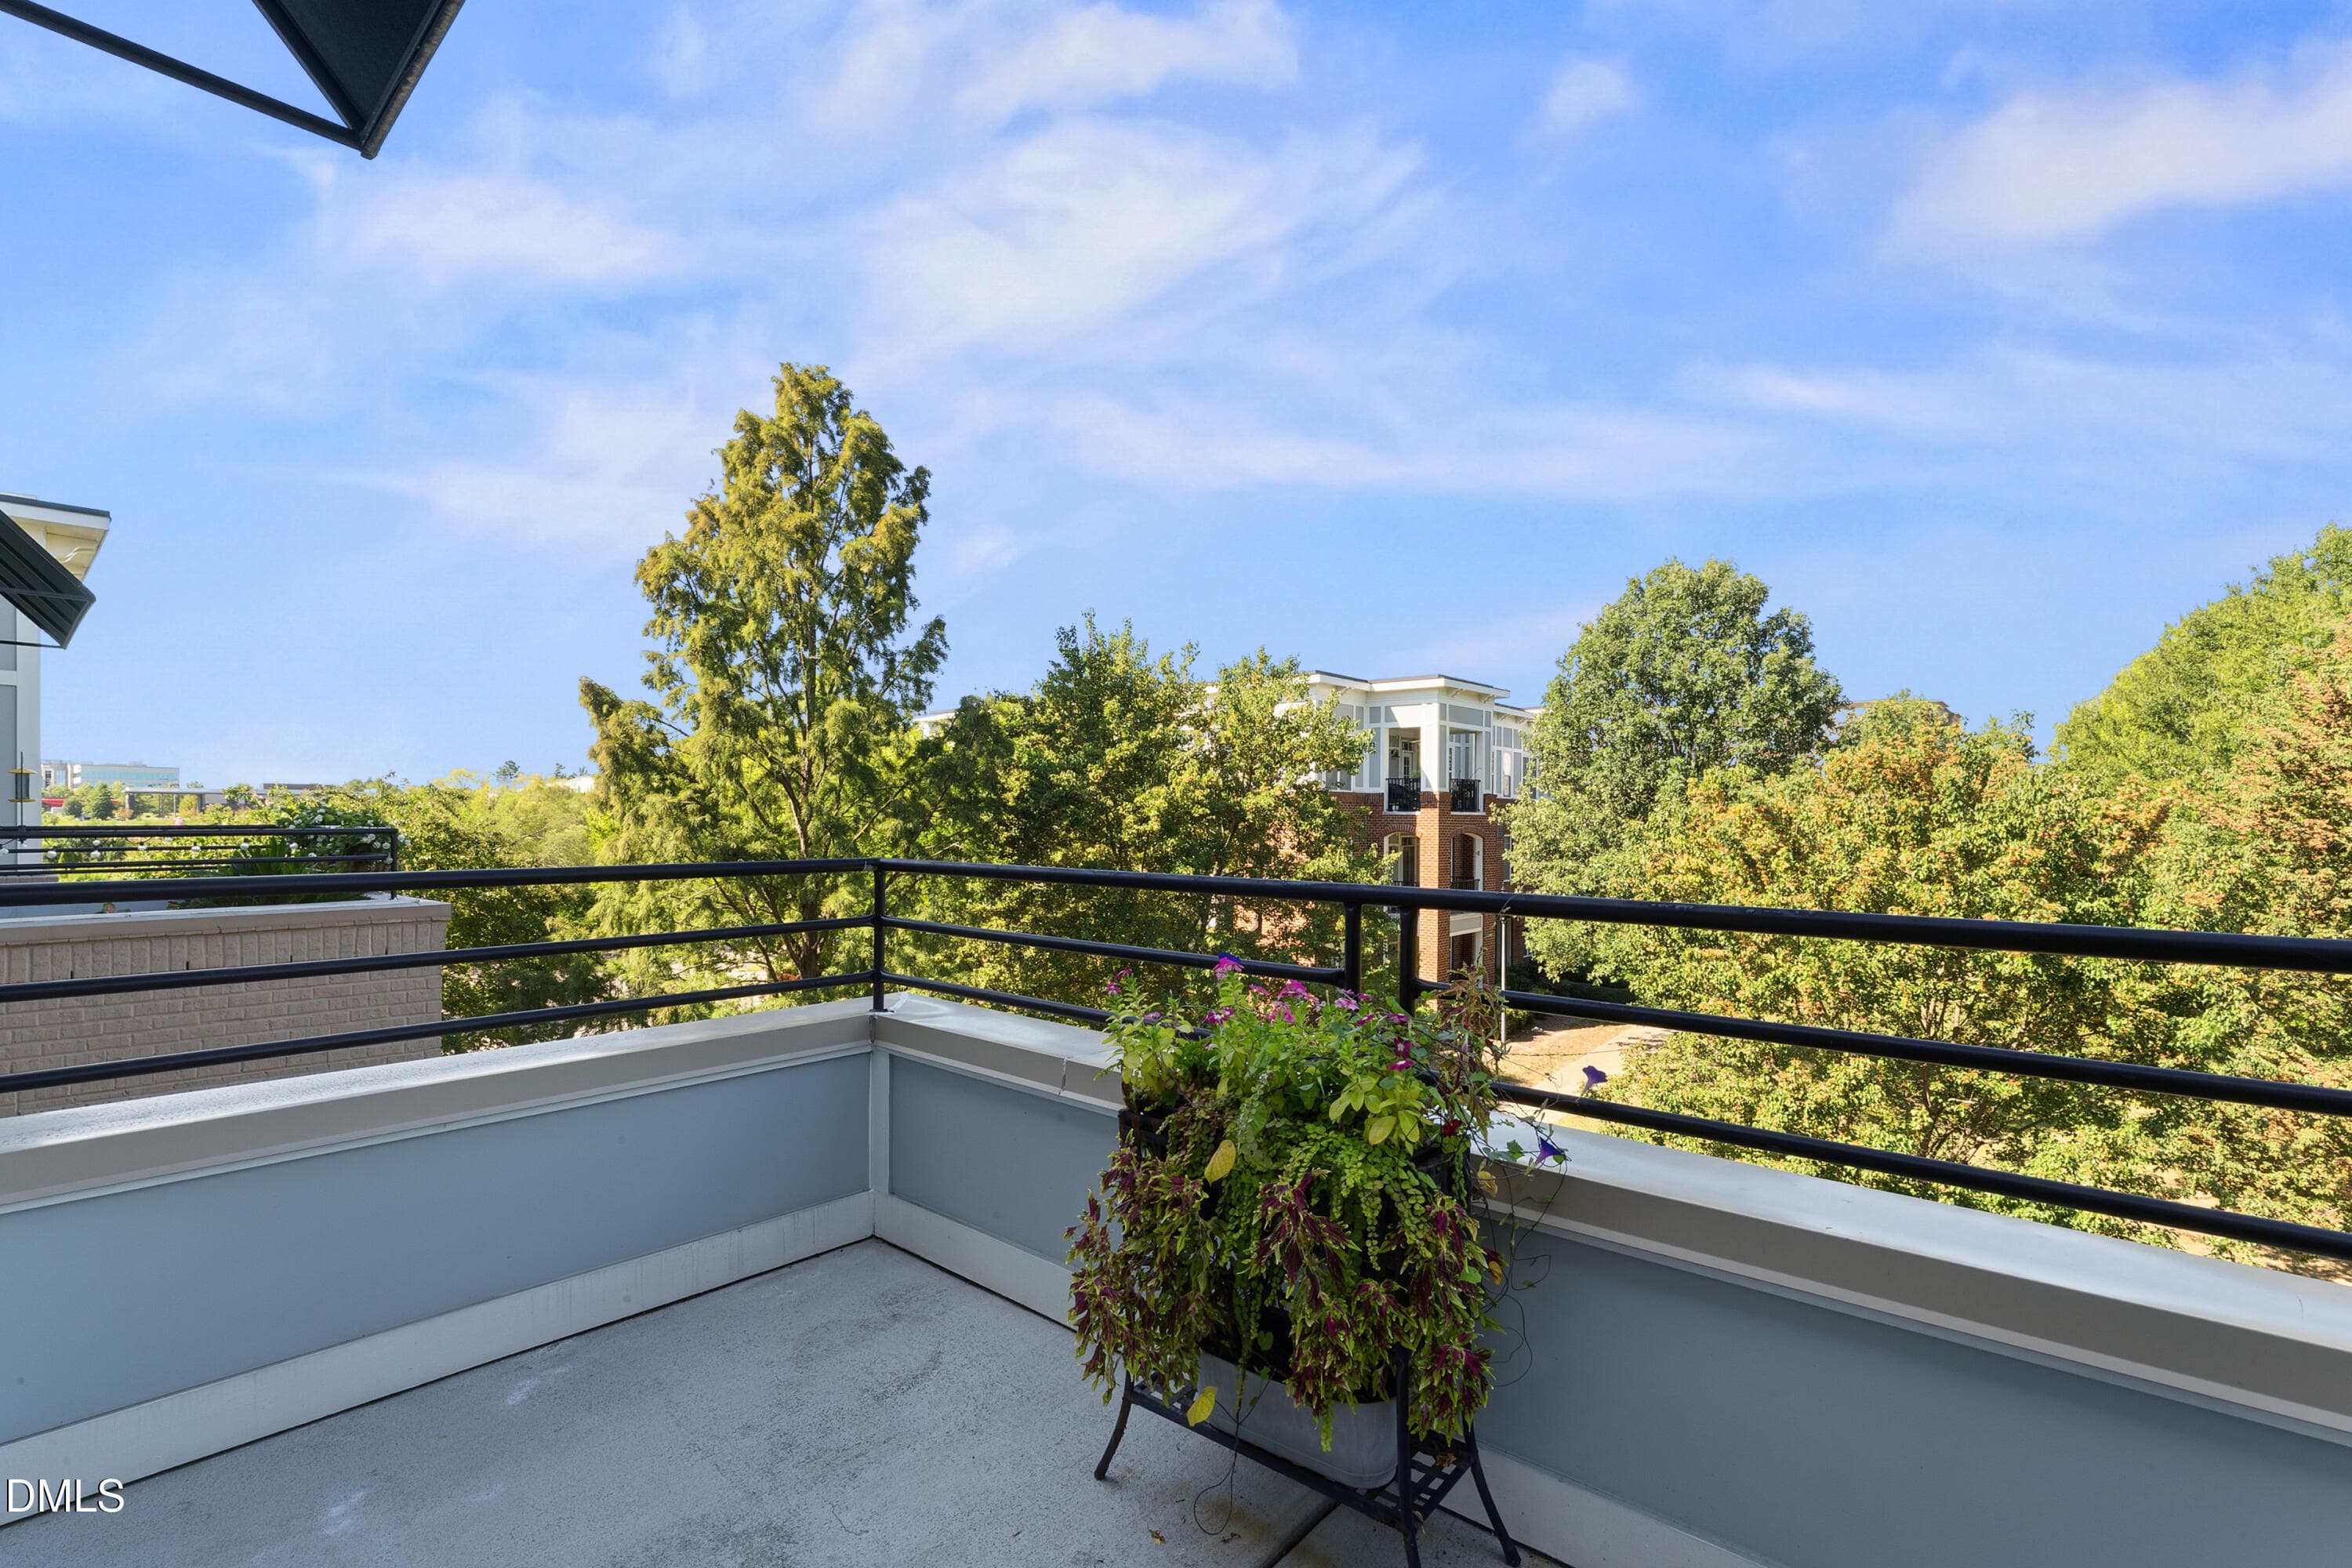
Side Balcony - 501 Finsbury Street Apt 303, Durham, NC 27703, Durham
Side Balcony View - 501 Finsbury Street Apt 303, Durham, NC 27703, Durham
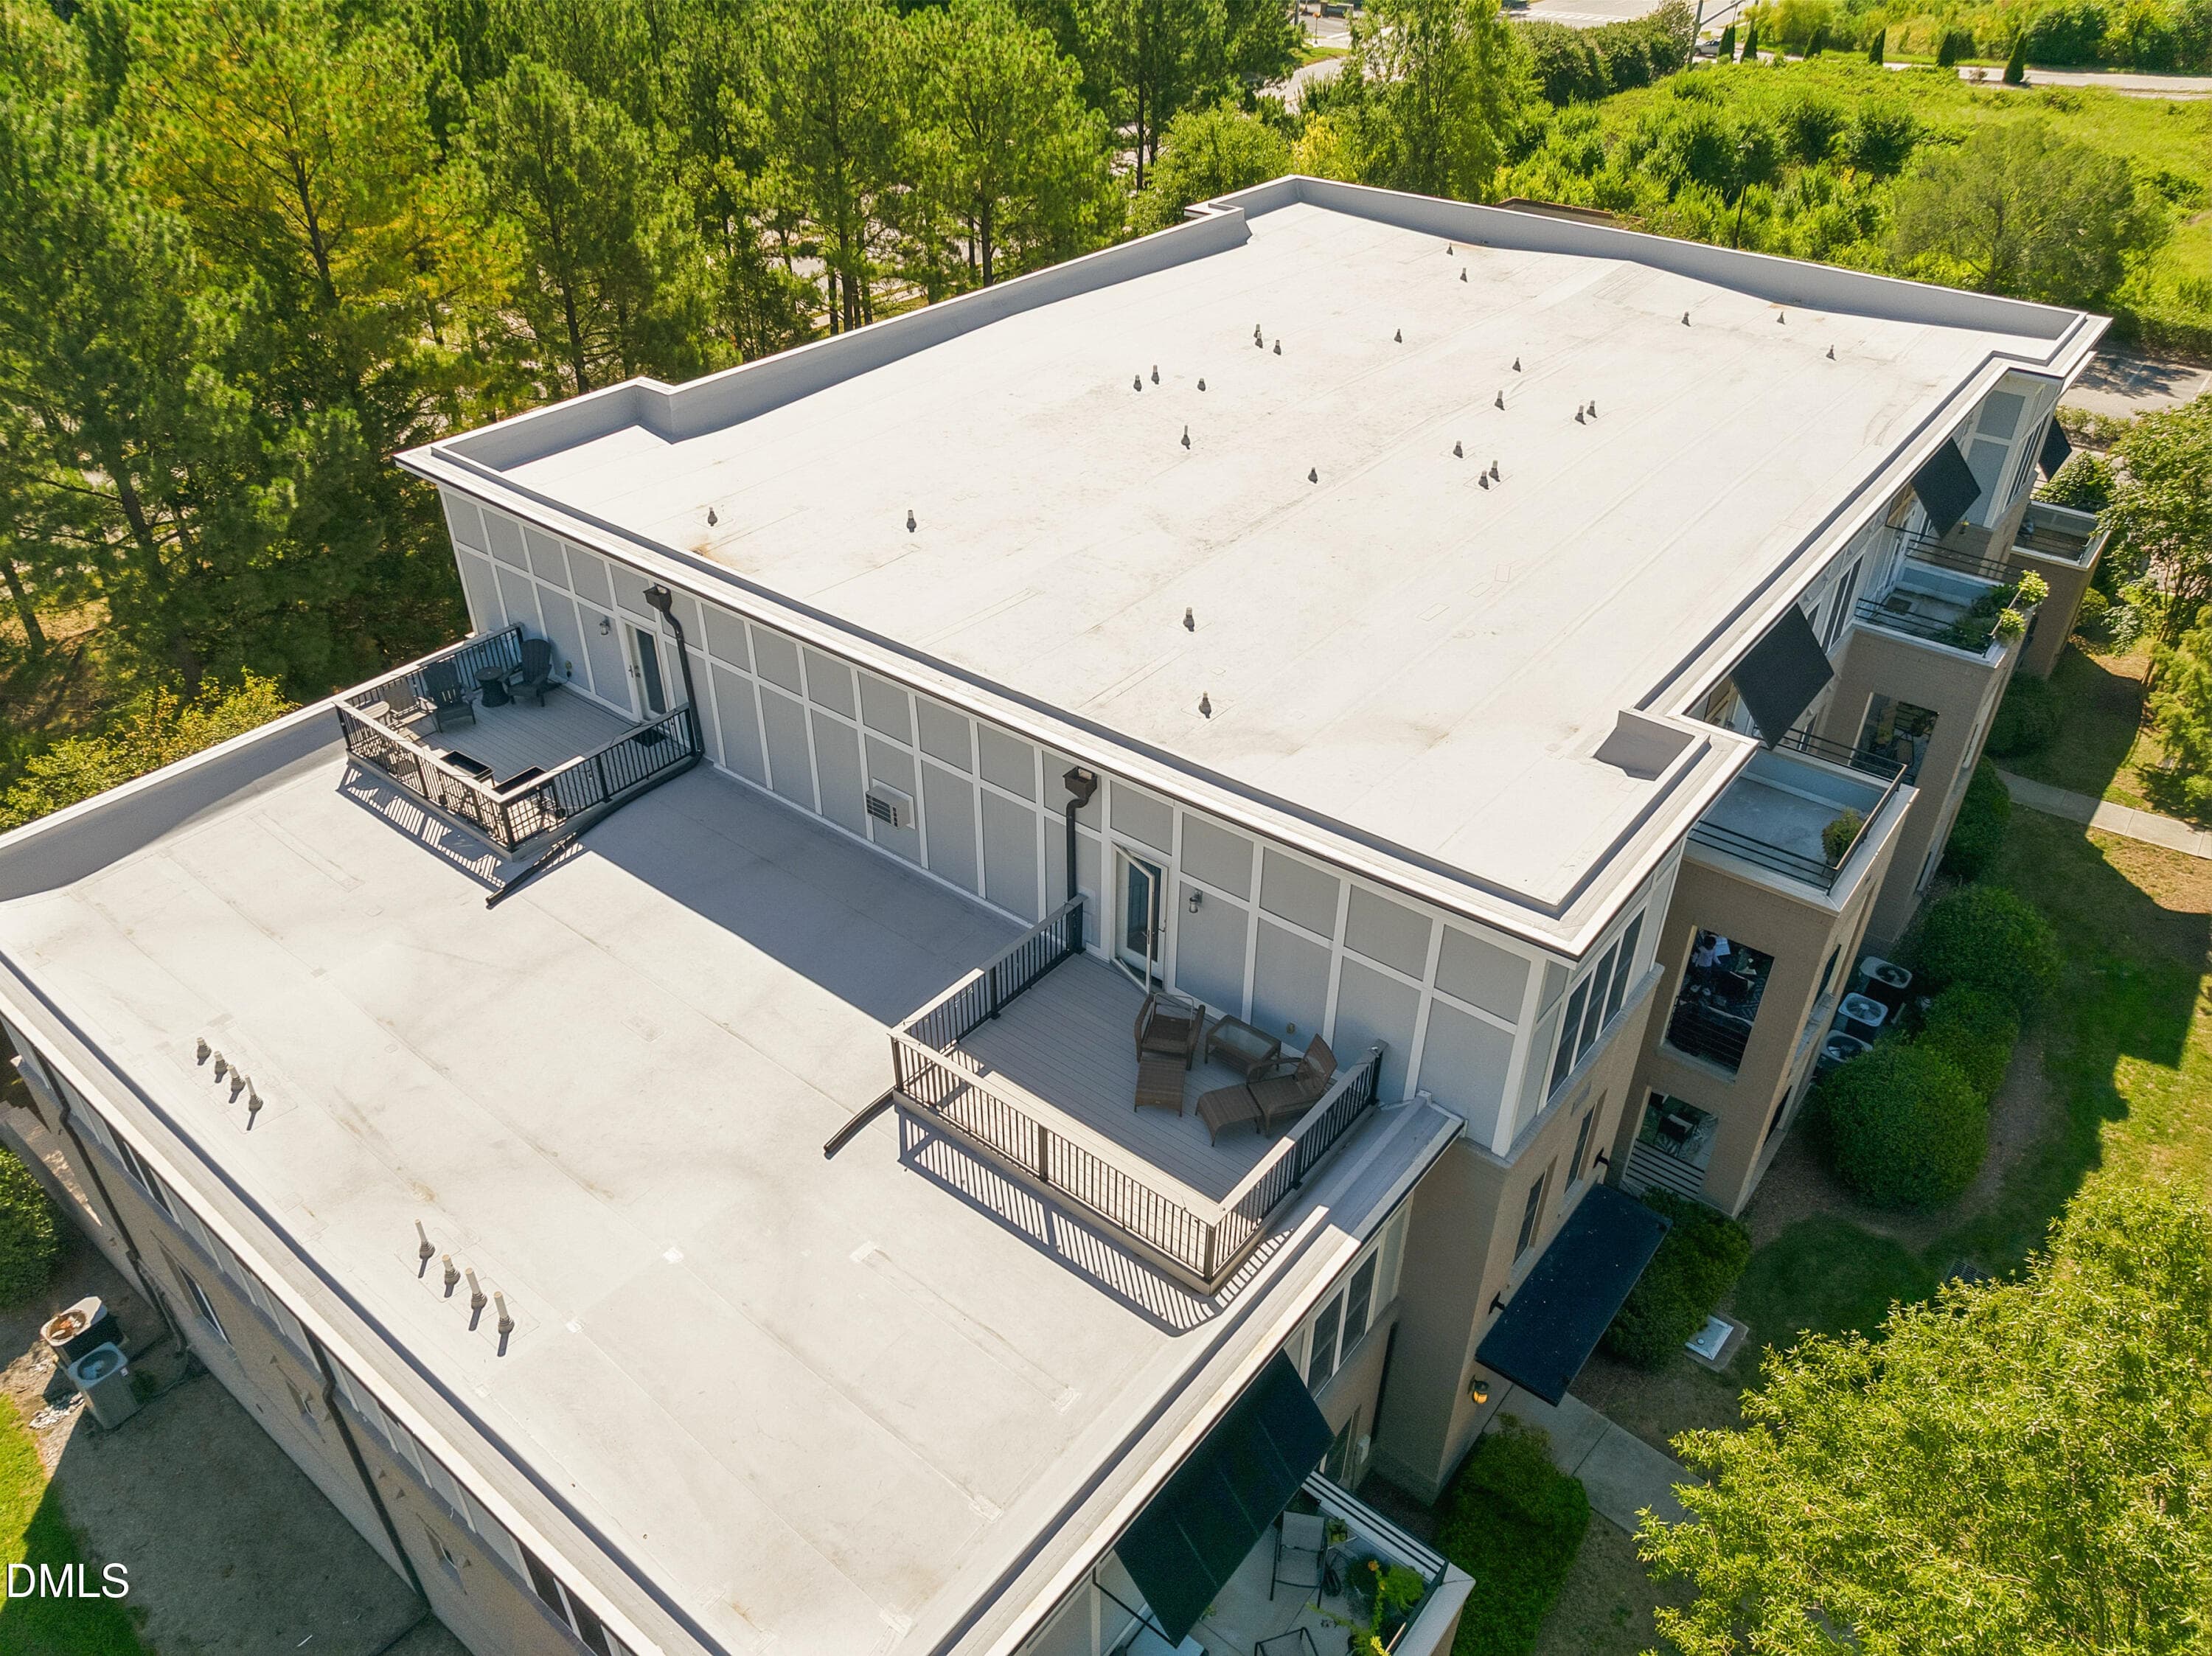
Rooftop Terrace Aerial - 501 Finsbury Street Apt 303, Durham, NC 27703, Durham
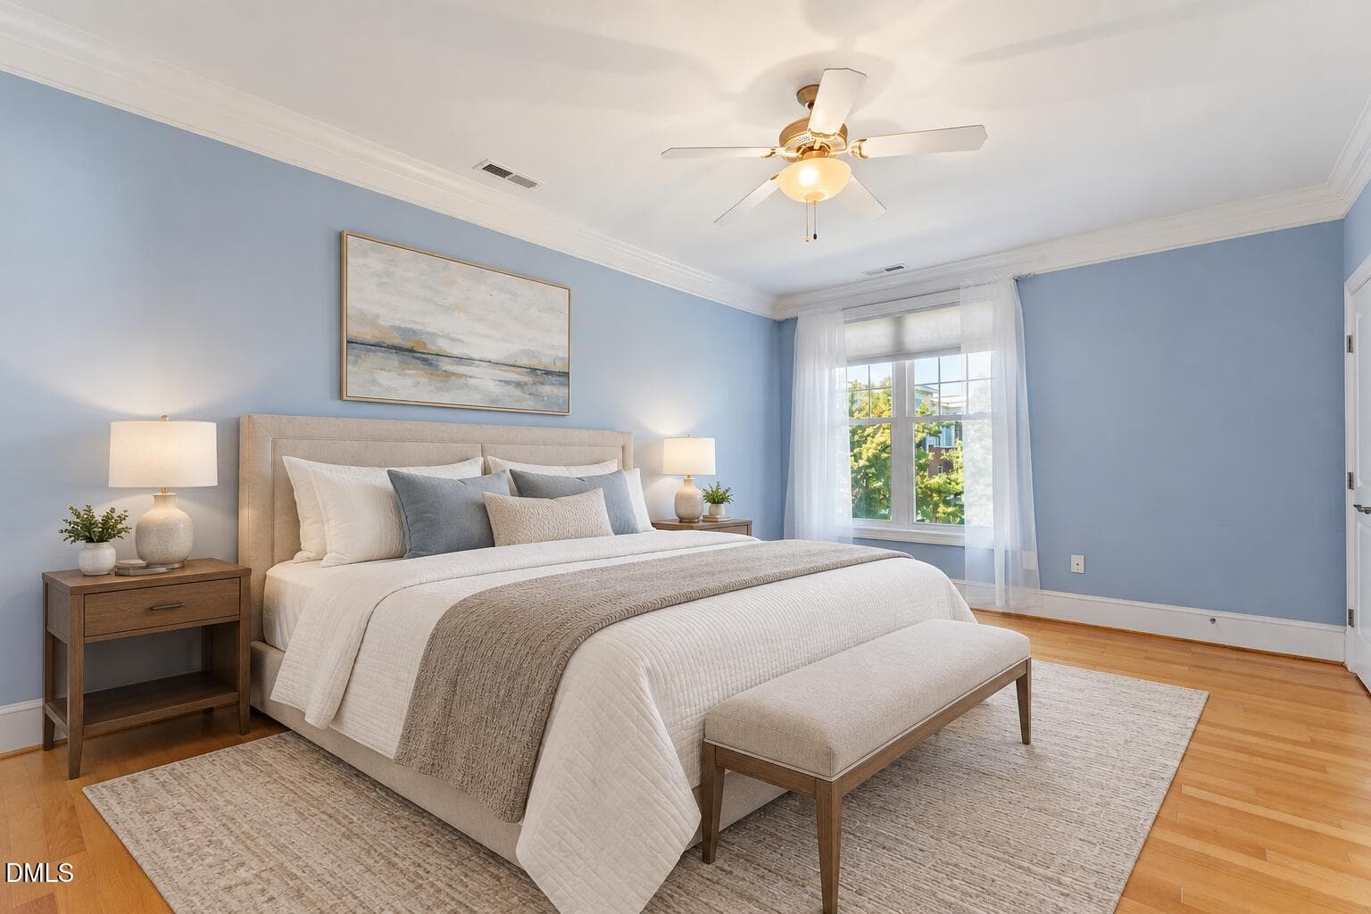
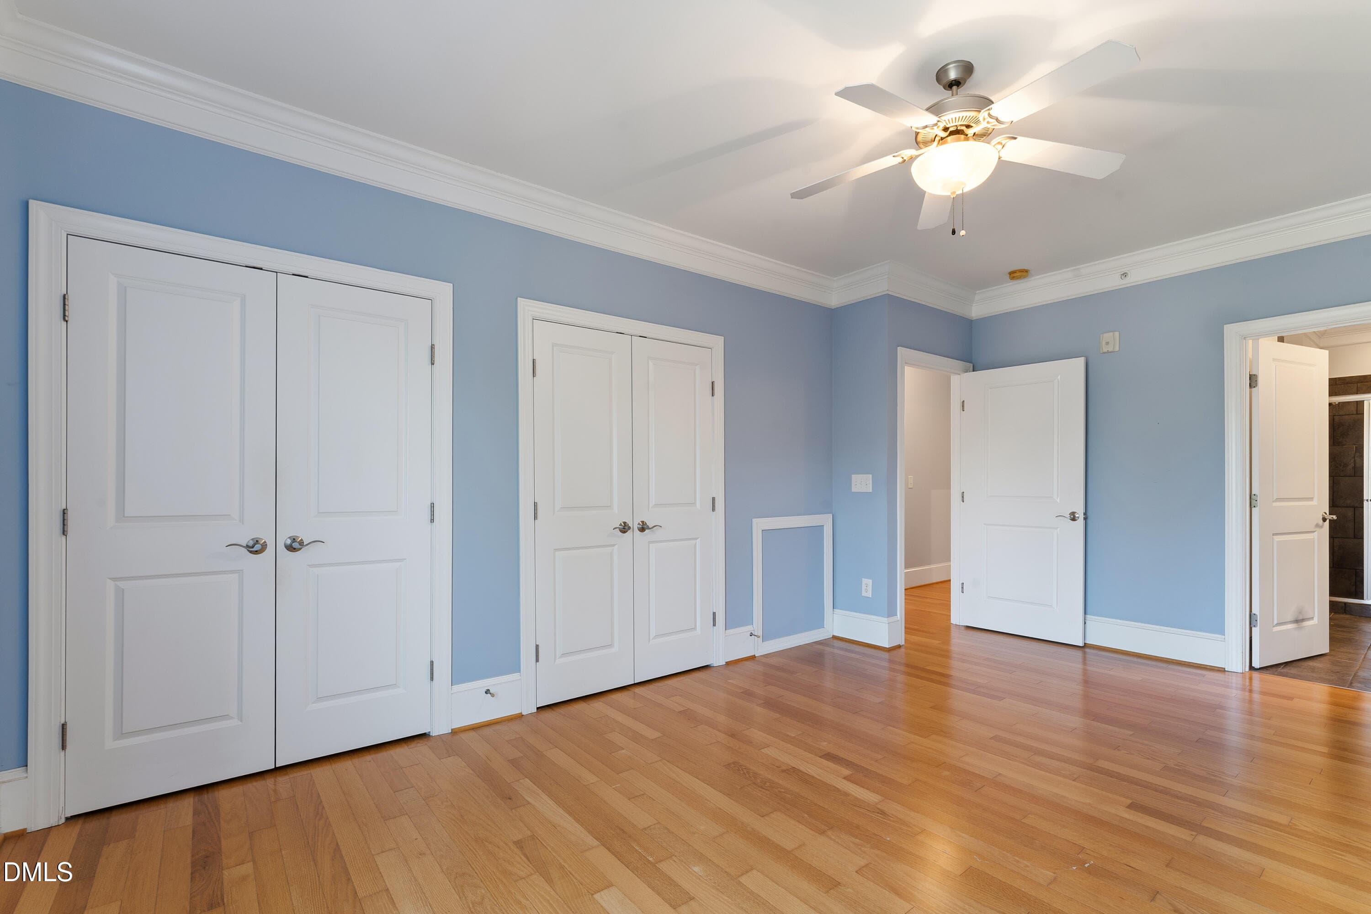
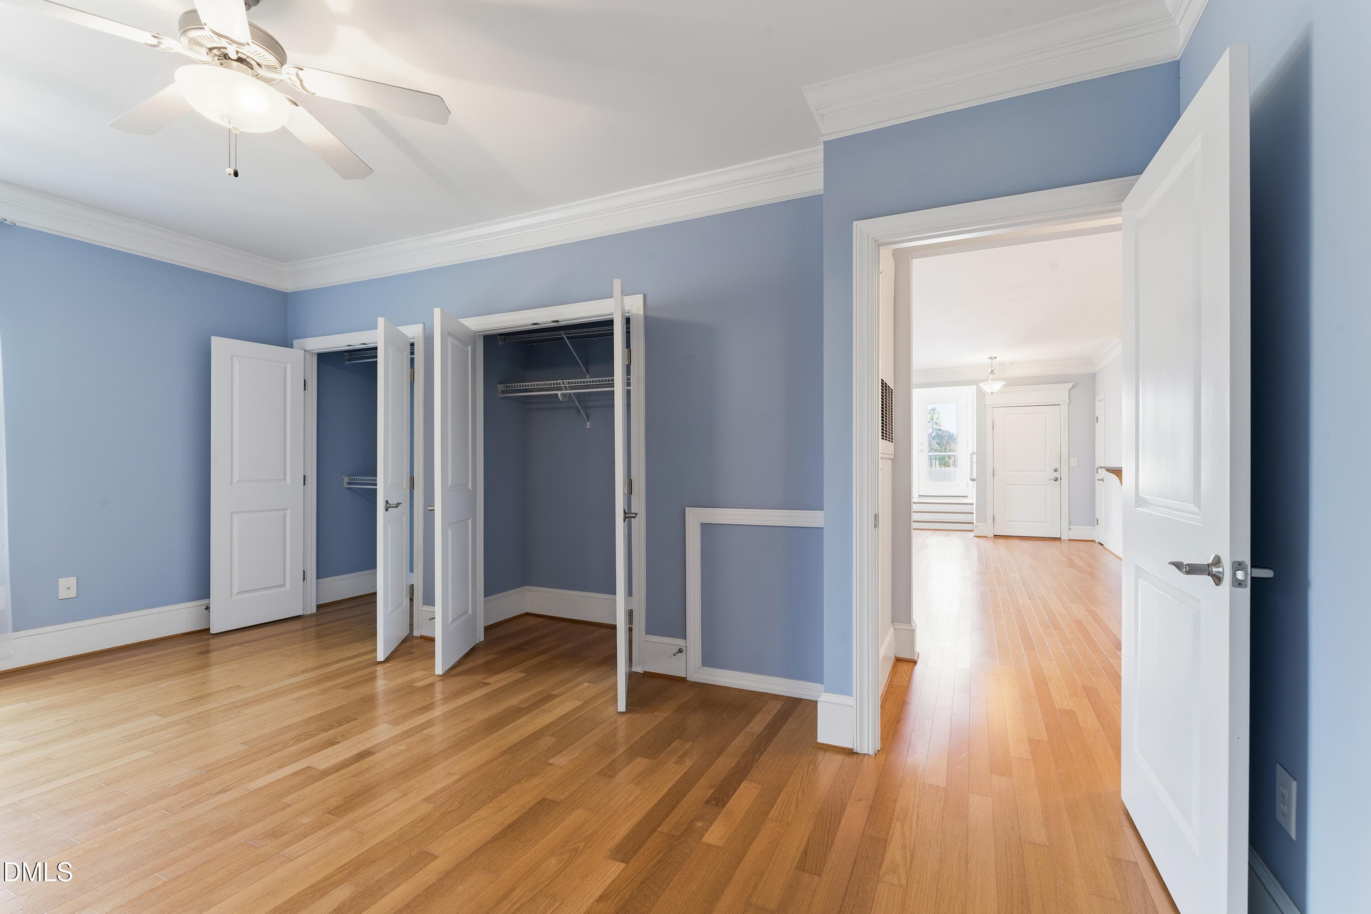
Primary Bedroom | Virtually Staged - 501 Finsbury Street Apt 303, Durham, NC 27703, Durham
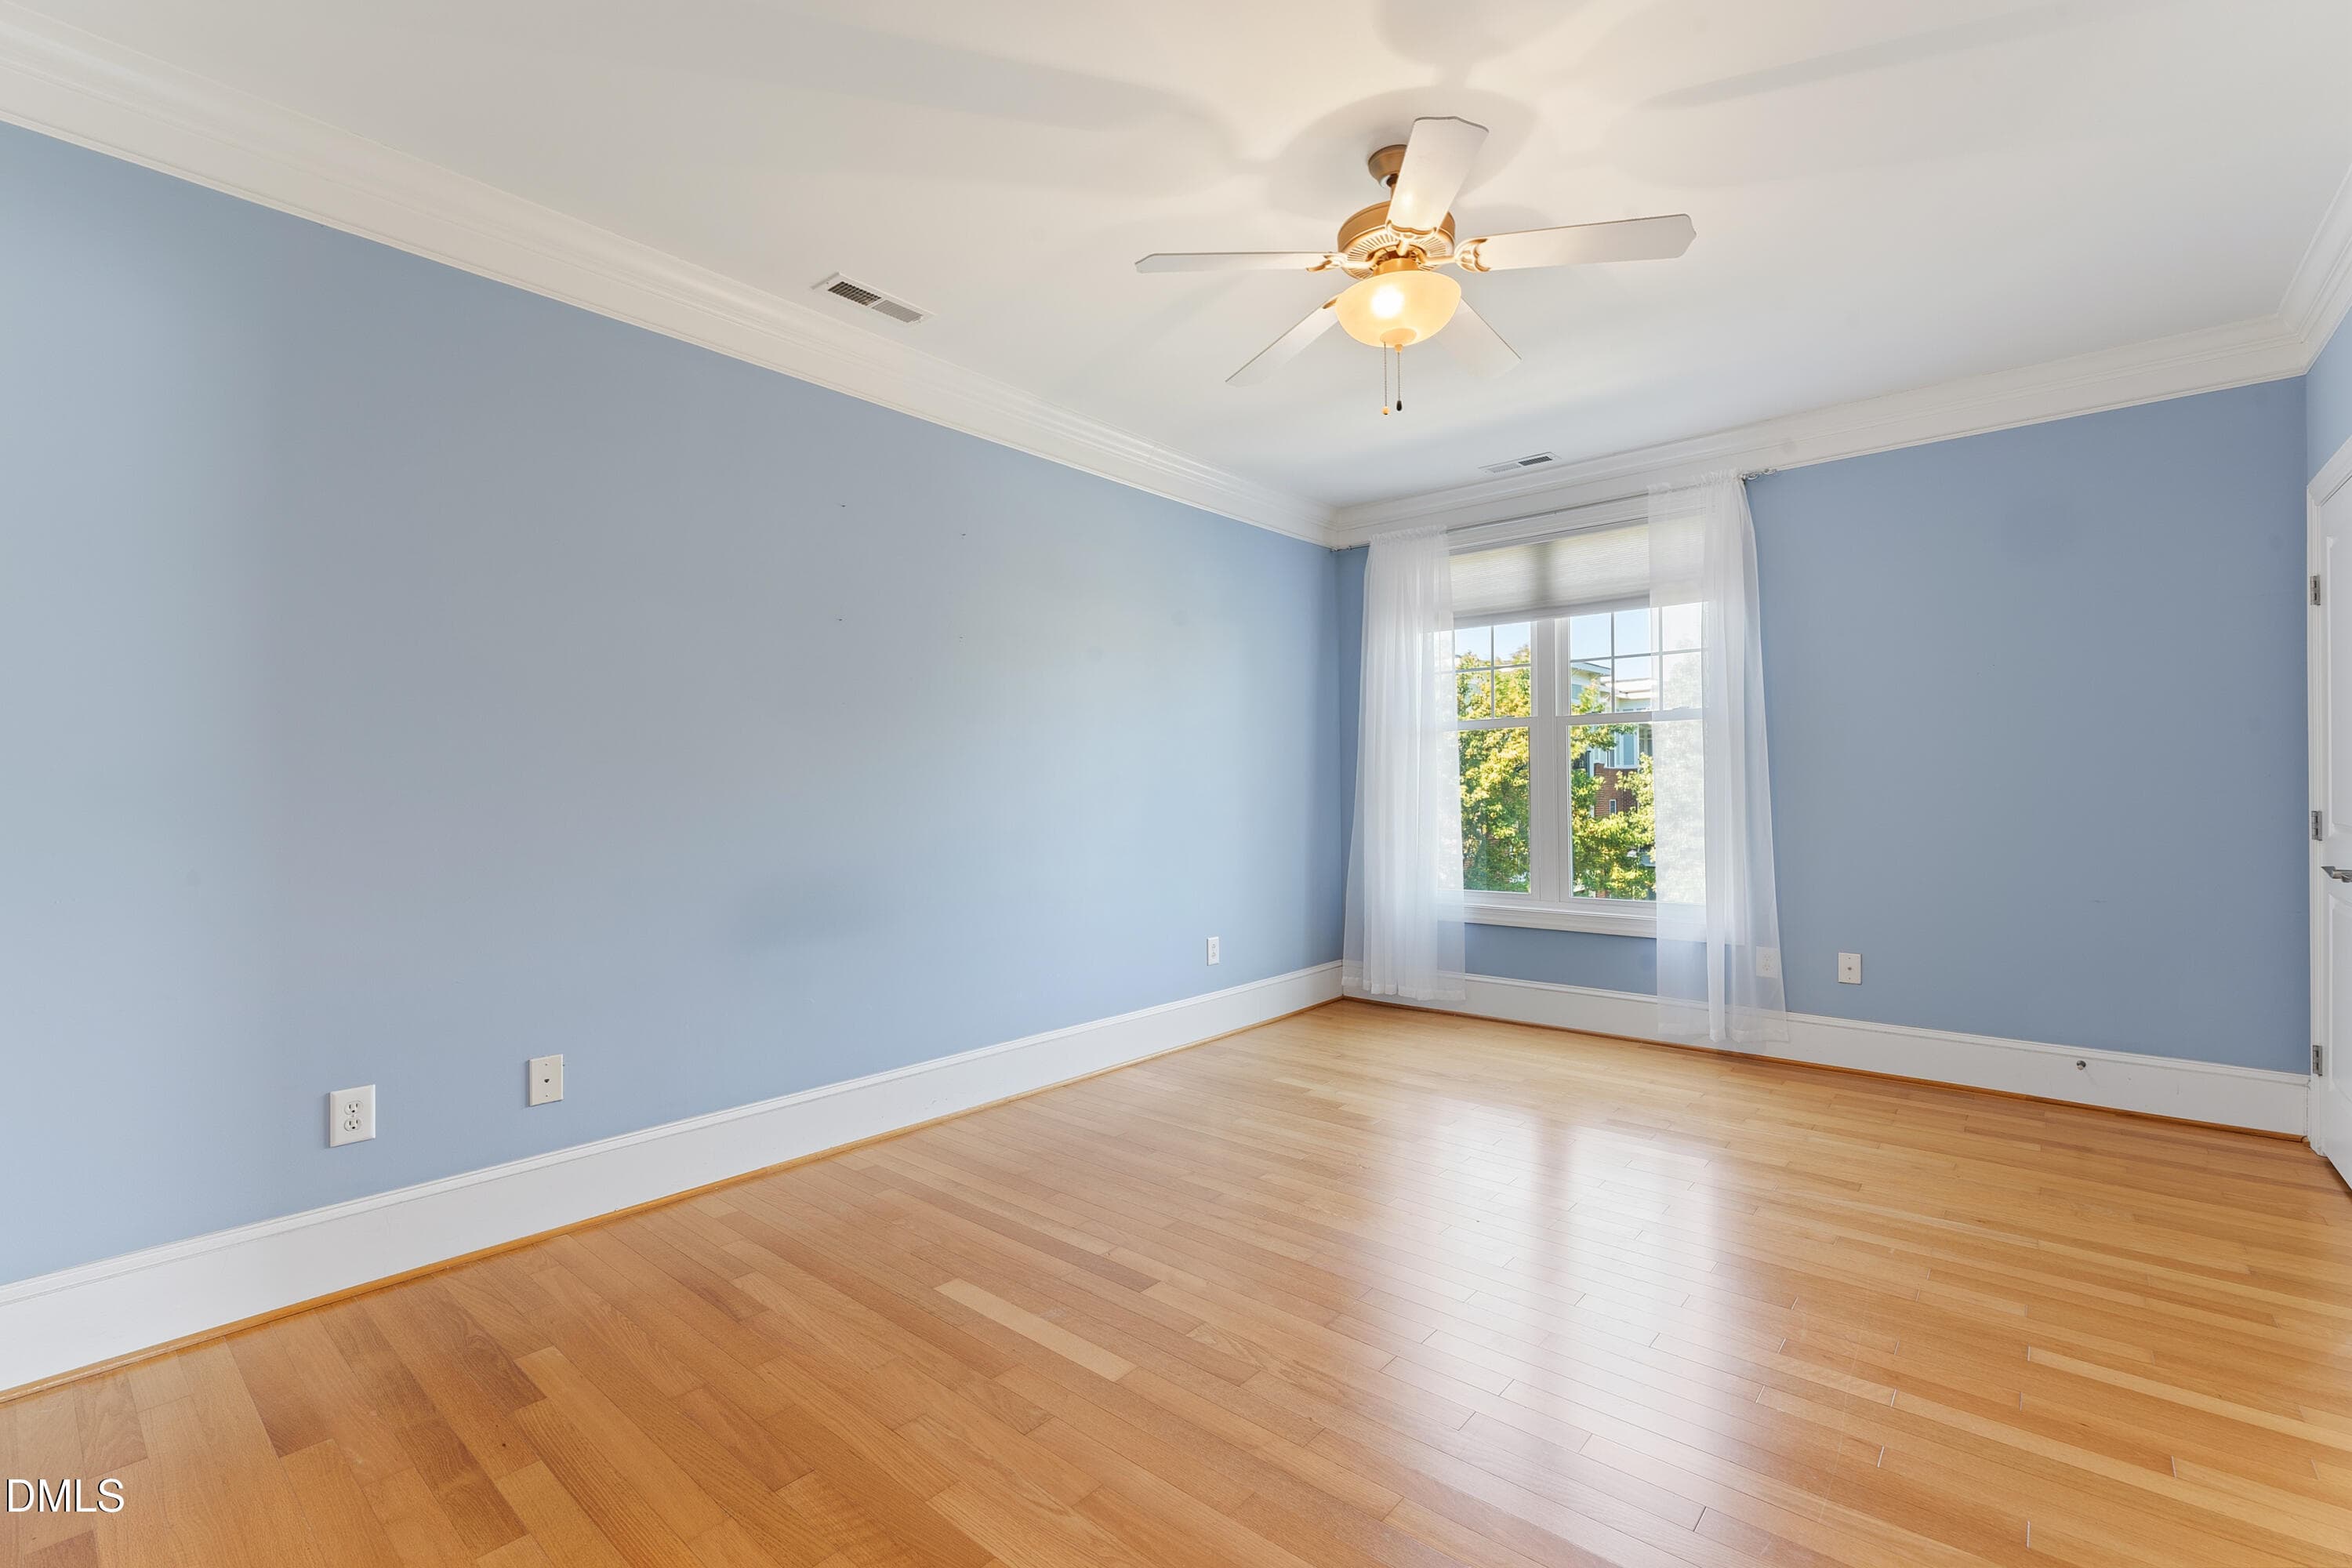
Primary Bedroom | Unstaged - 501 Finsbury Street Apt 303, Durham, NC 27703, Durham
Primary Bedroom | Alternate View - 501 Finsbury Street Apt 303, Durham, NC 27703, Durham
Primary Bedroom Closets - 501 Finsbury Street Apt 303, Durham, NC 27703, Durham
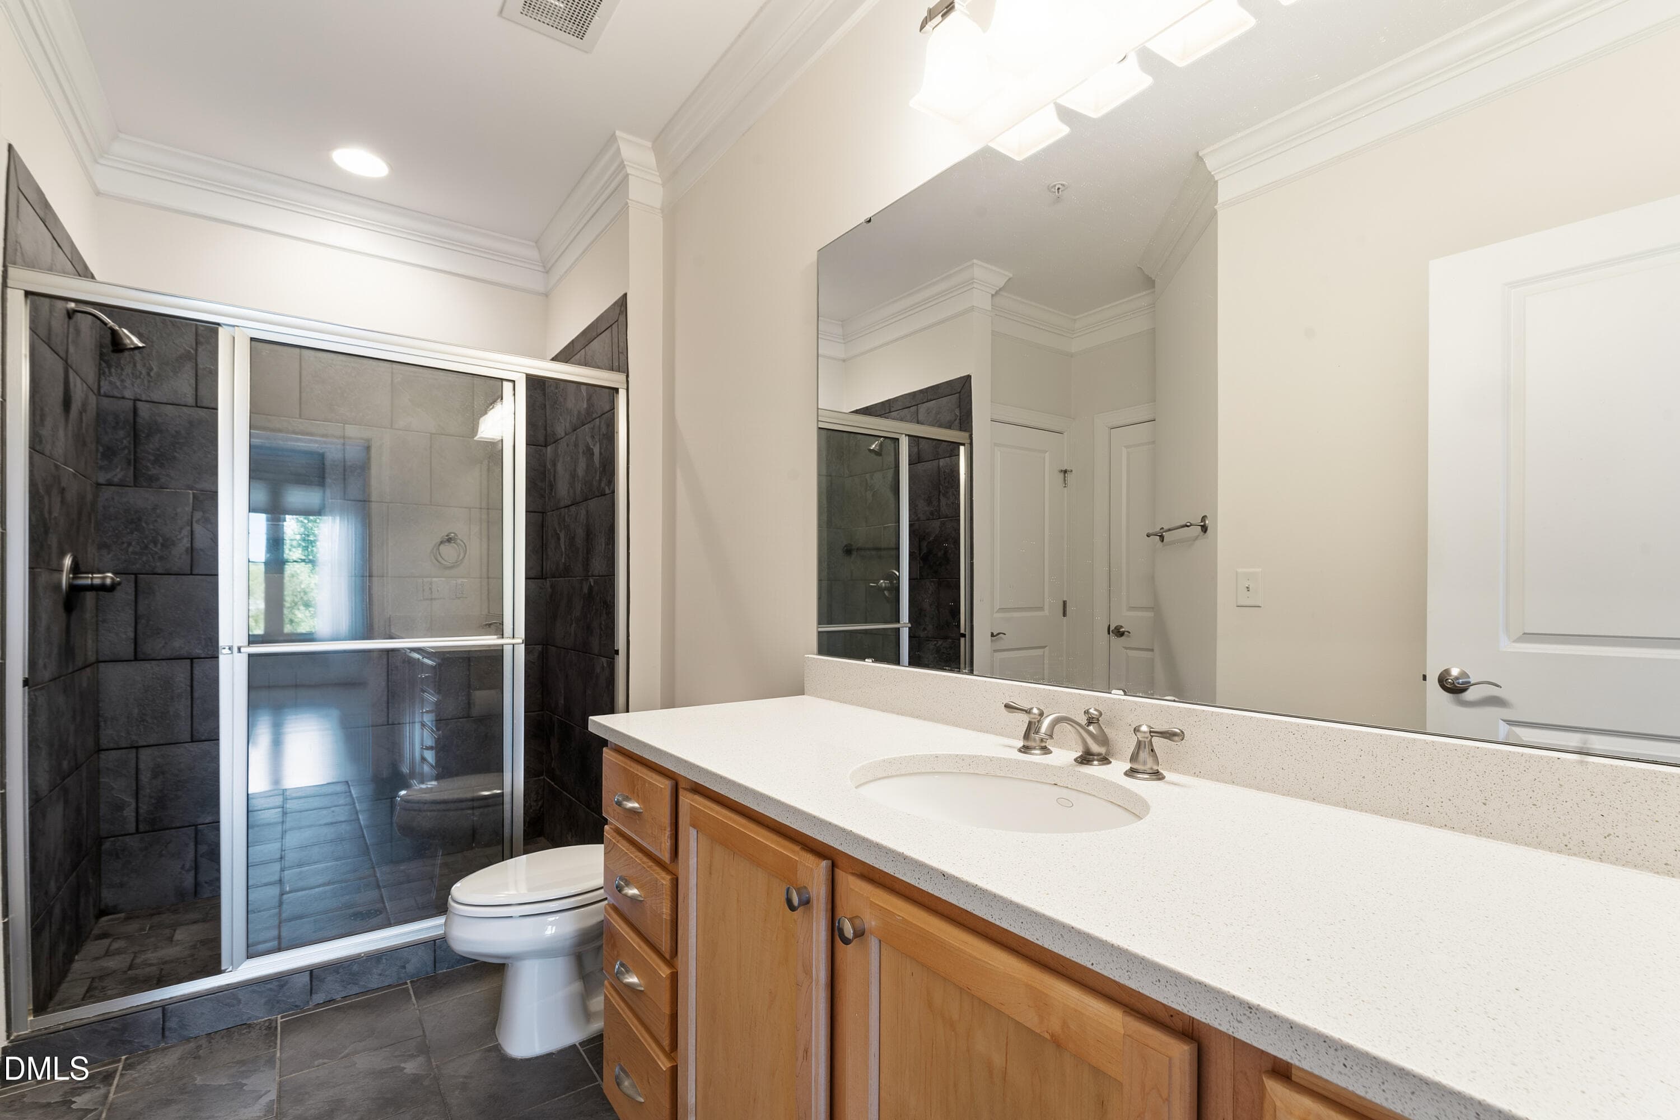
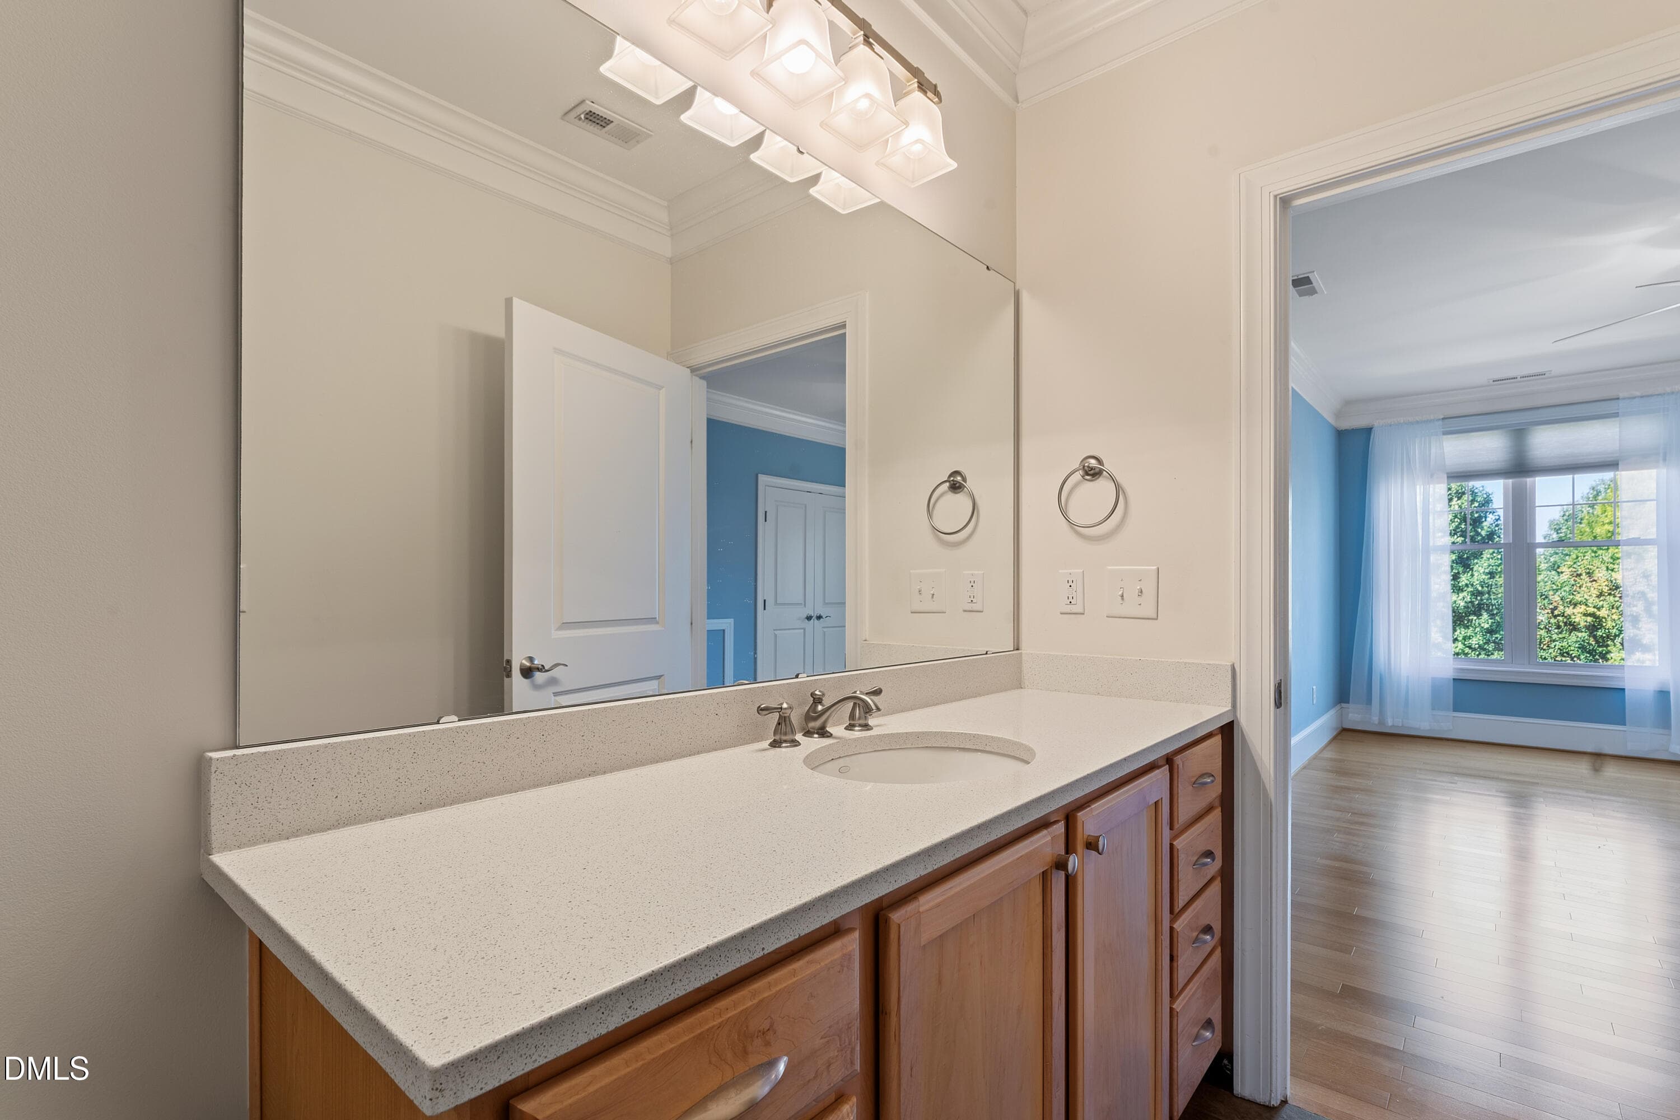
Primary Bathroom - 501 Finsbury Street Apt 303, Durham, NC 27703, Durham
Primary Bathroom Vanity - 501 Finsbury Street Apt 303, Durham, NC 27703, Durham
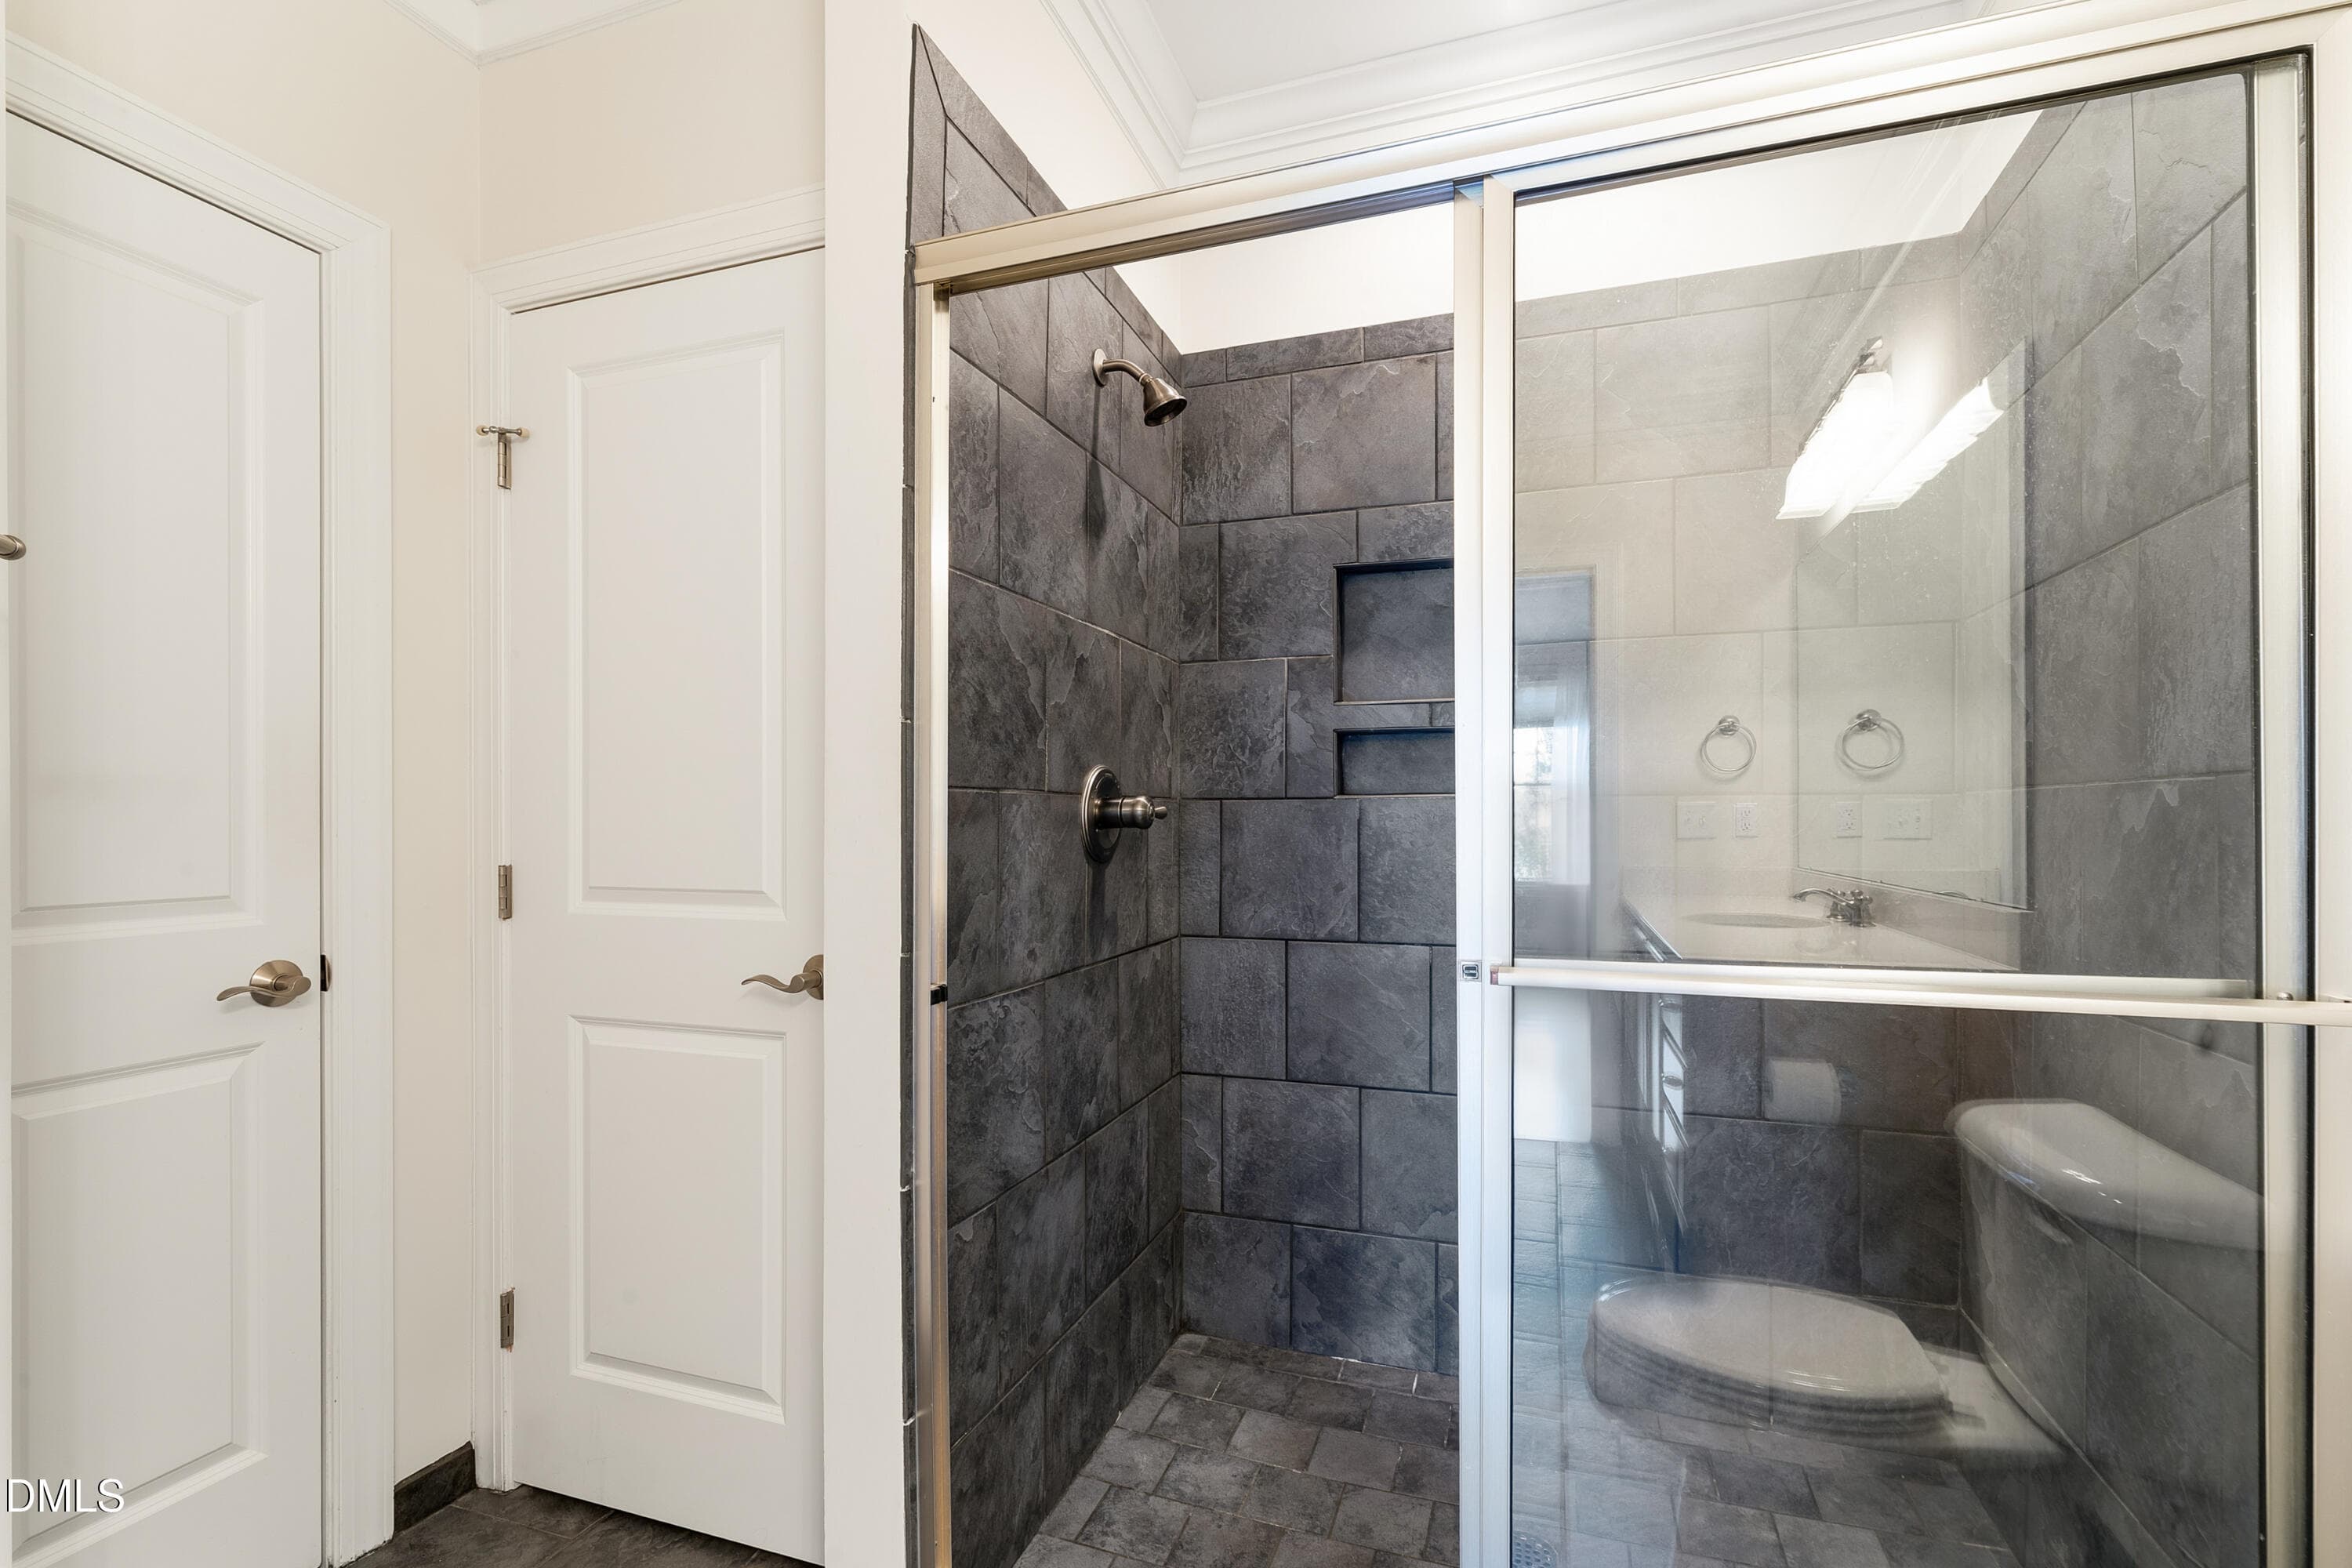
Primary Bathroom Shower - 501 Finsbury Street Apt 303, Durham, NC 27703, Durham
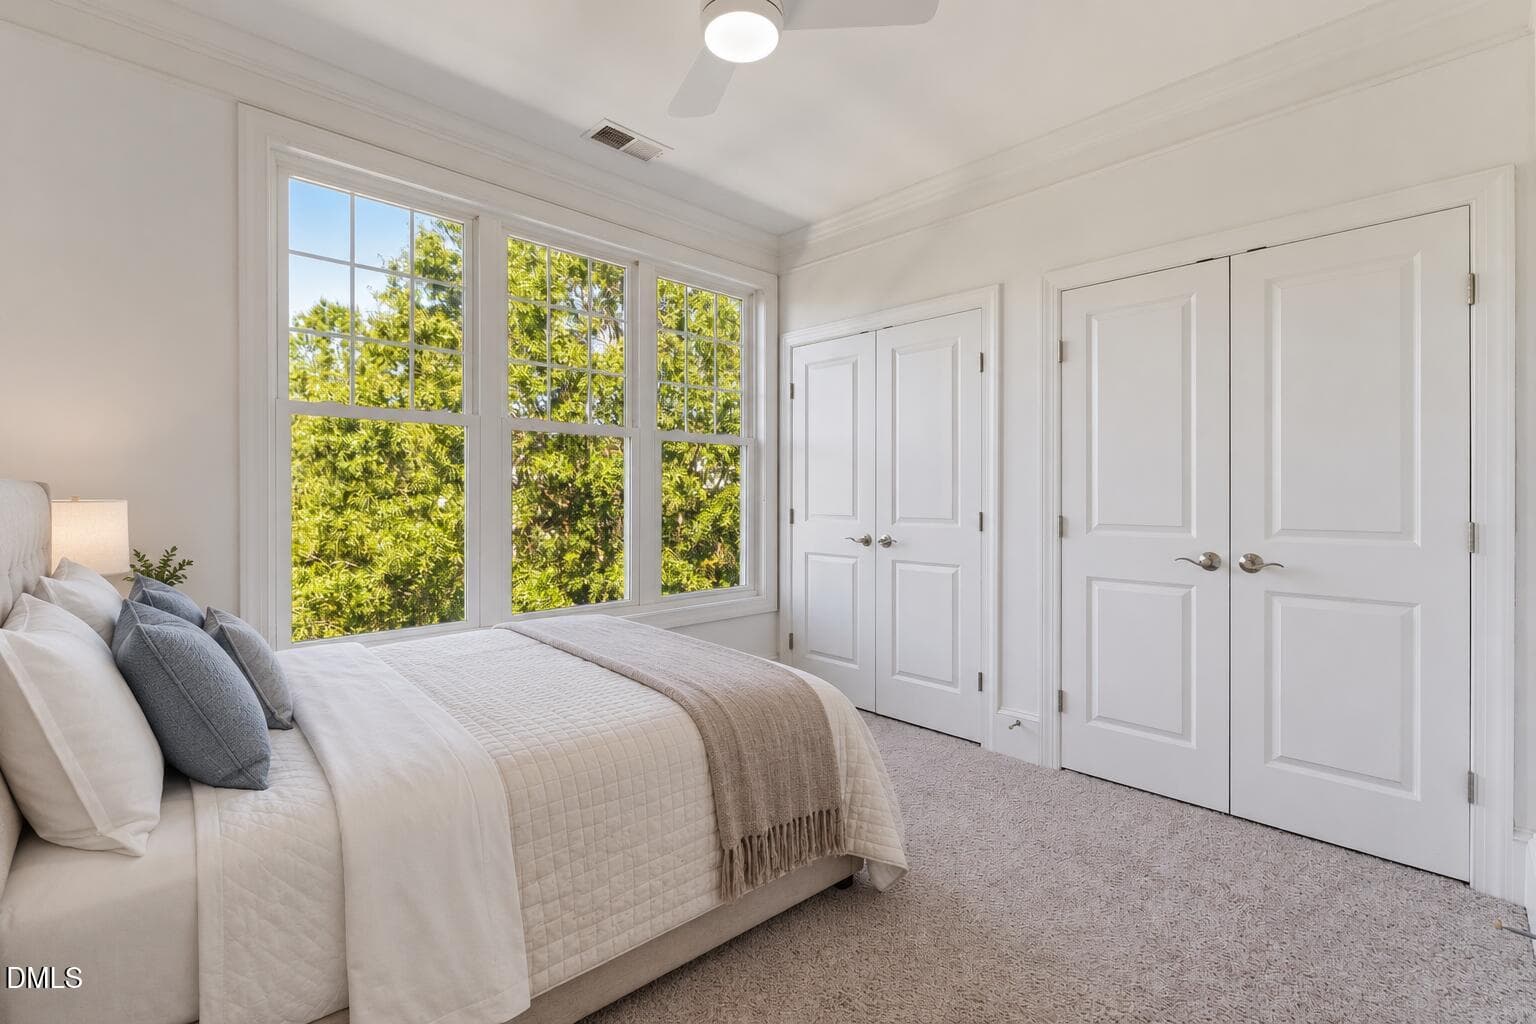
Bedroom 2 | Virtually Staged - 501 Finsbury Street Apt 303, Durham, NC 27703, Durham
Bedroom #2 - 501 Finsbury Street Apt 303, Durham, NC 27703, Durham
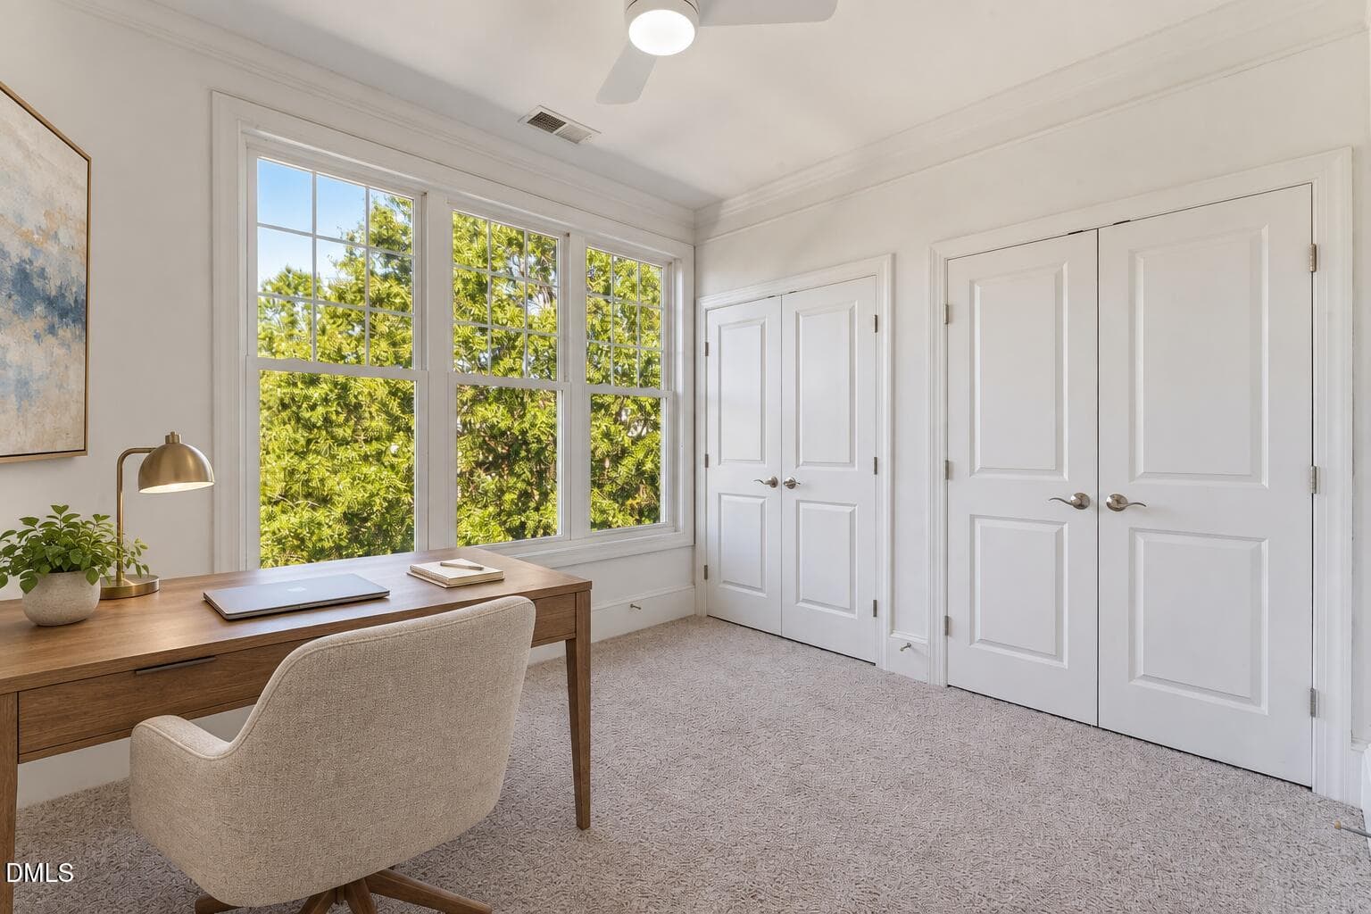
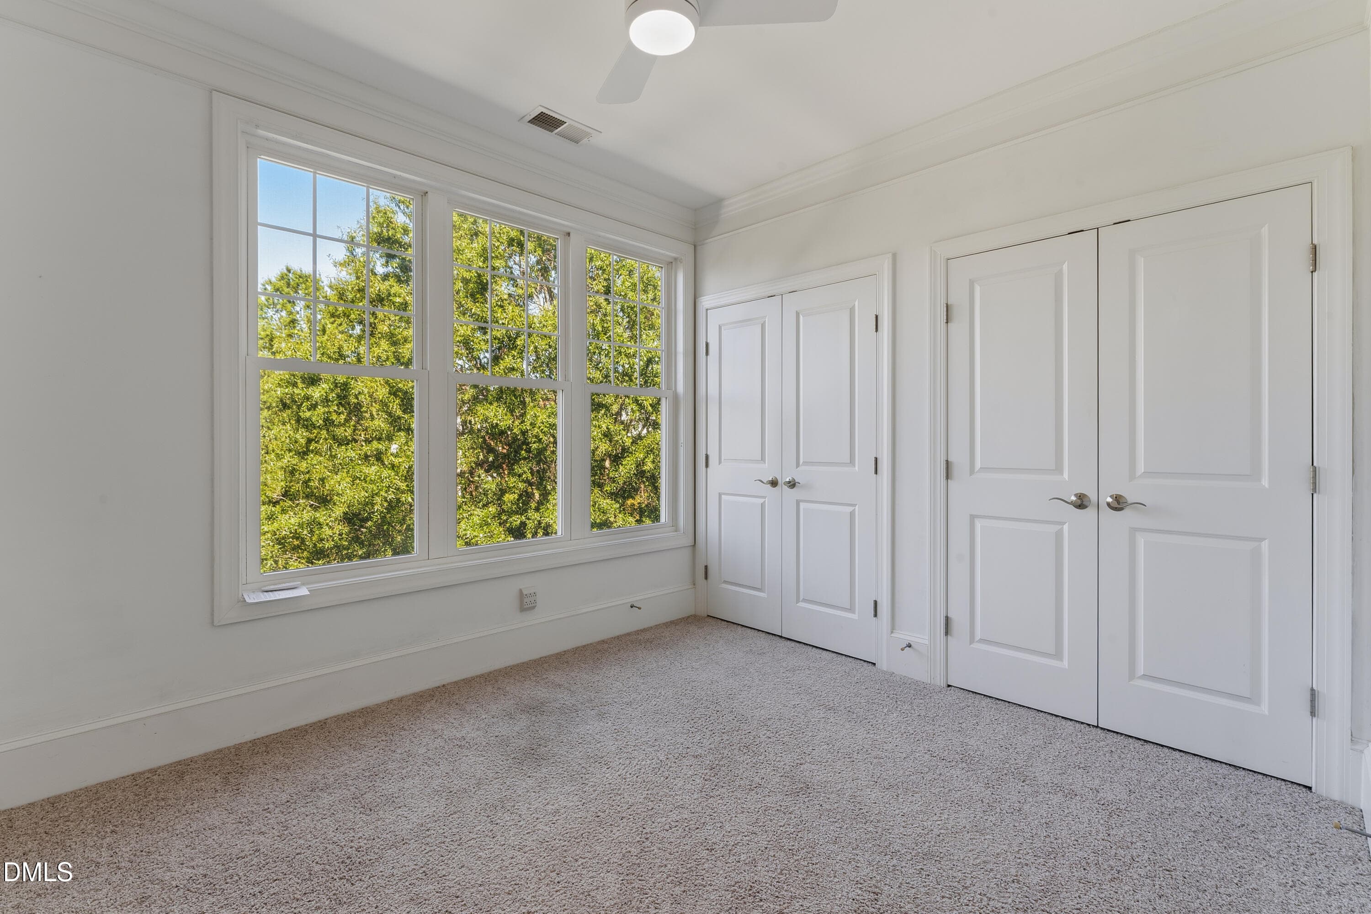
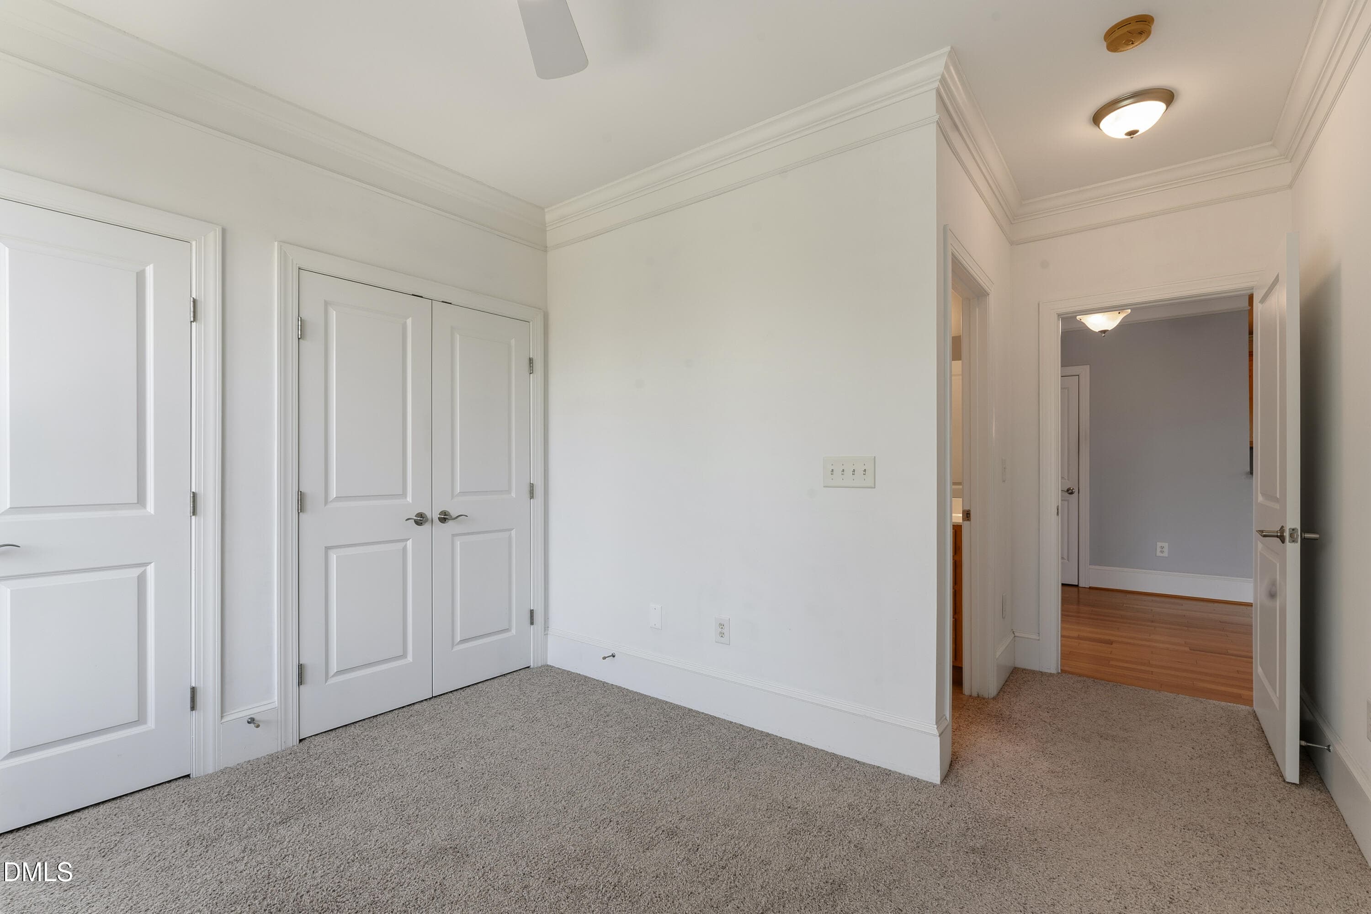
Bedroom 2 / Flex Space | Unstaged - 501 Finsbury Street Apt 303, Durham, NC 27703, Durham
Bedroom 2 / Flex Space | Alternate View - 501 Finsbury Street Apt 303, Durham, NC 27703, Durham
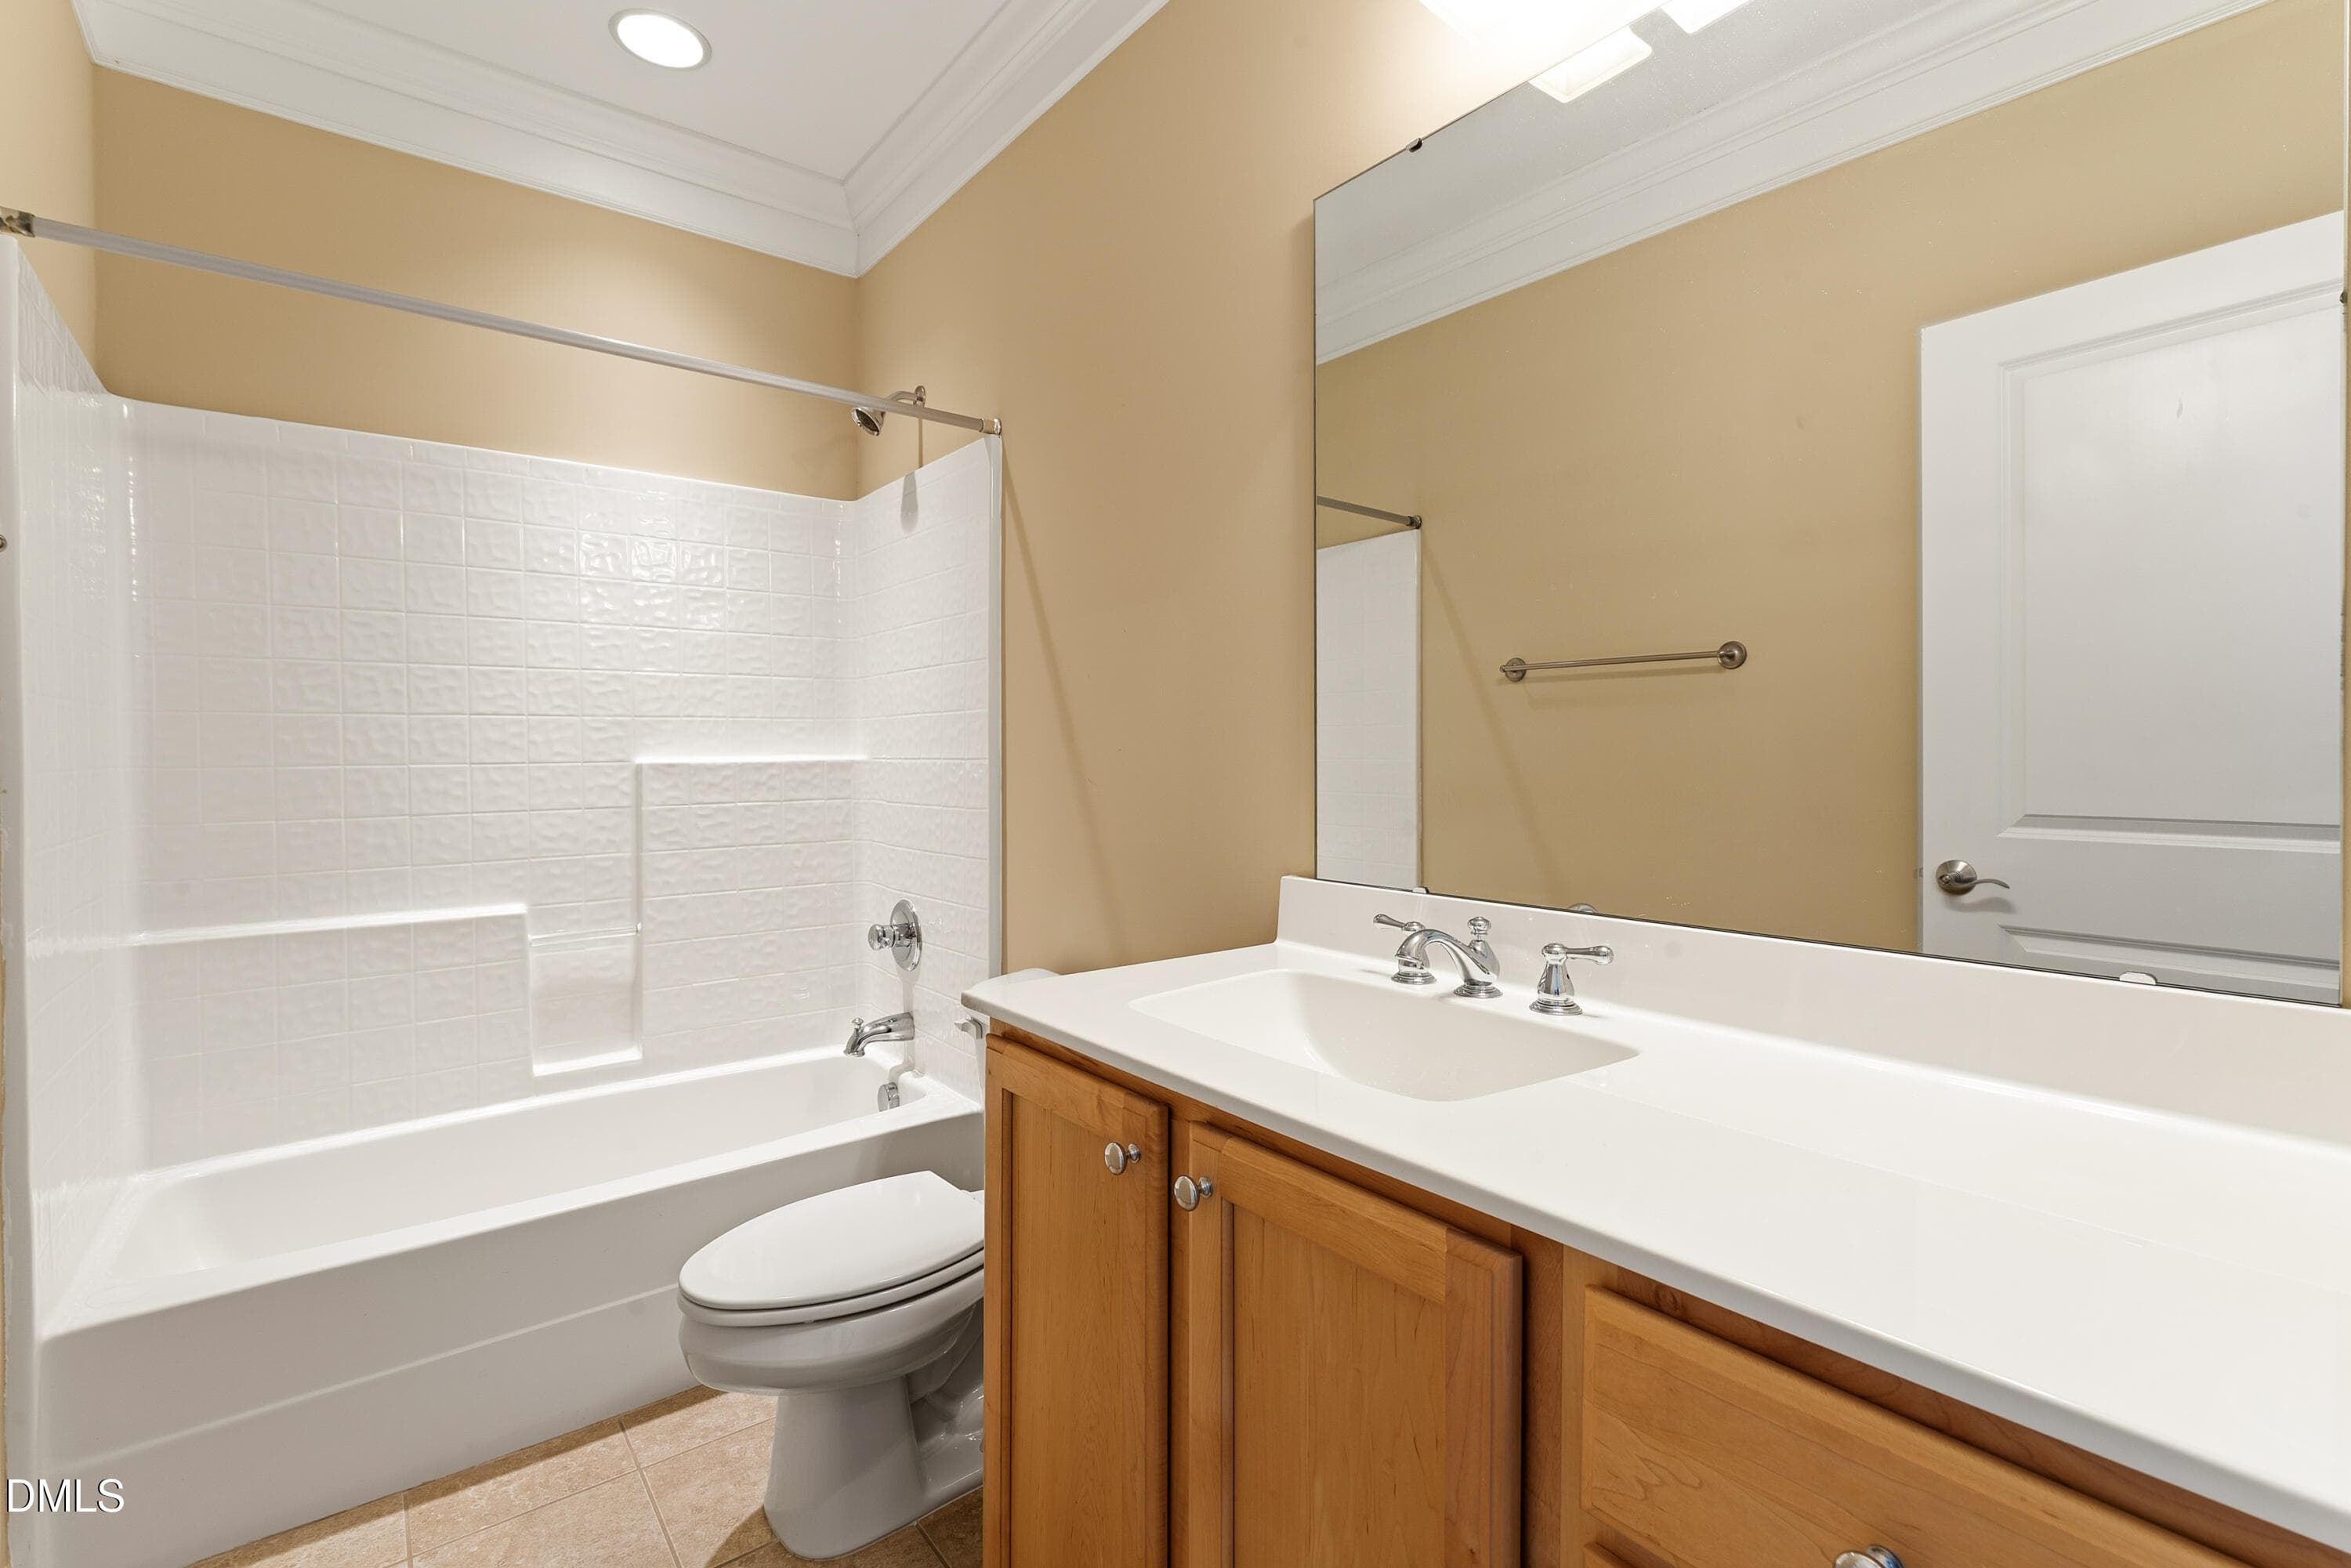
Secondary Bathroom - 501 Finsbury Street Apt 303, Durham, NC 27703, Durham
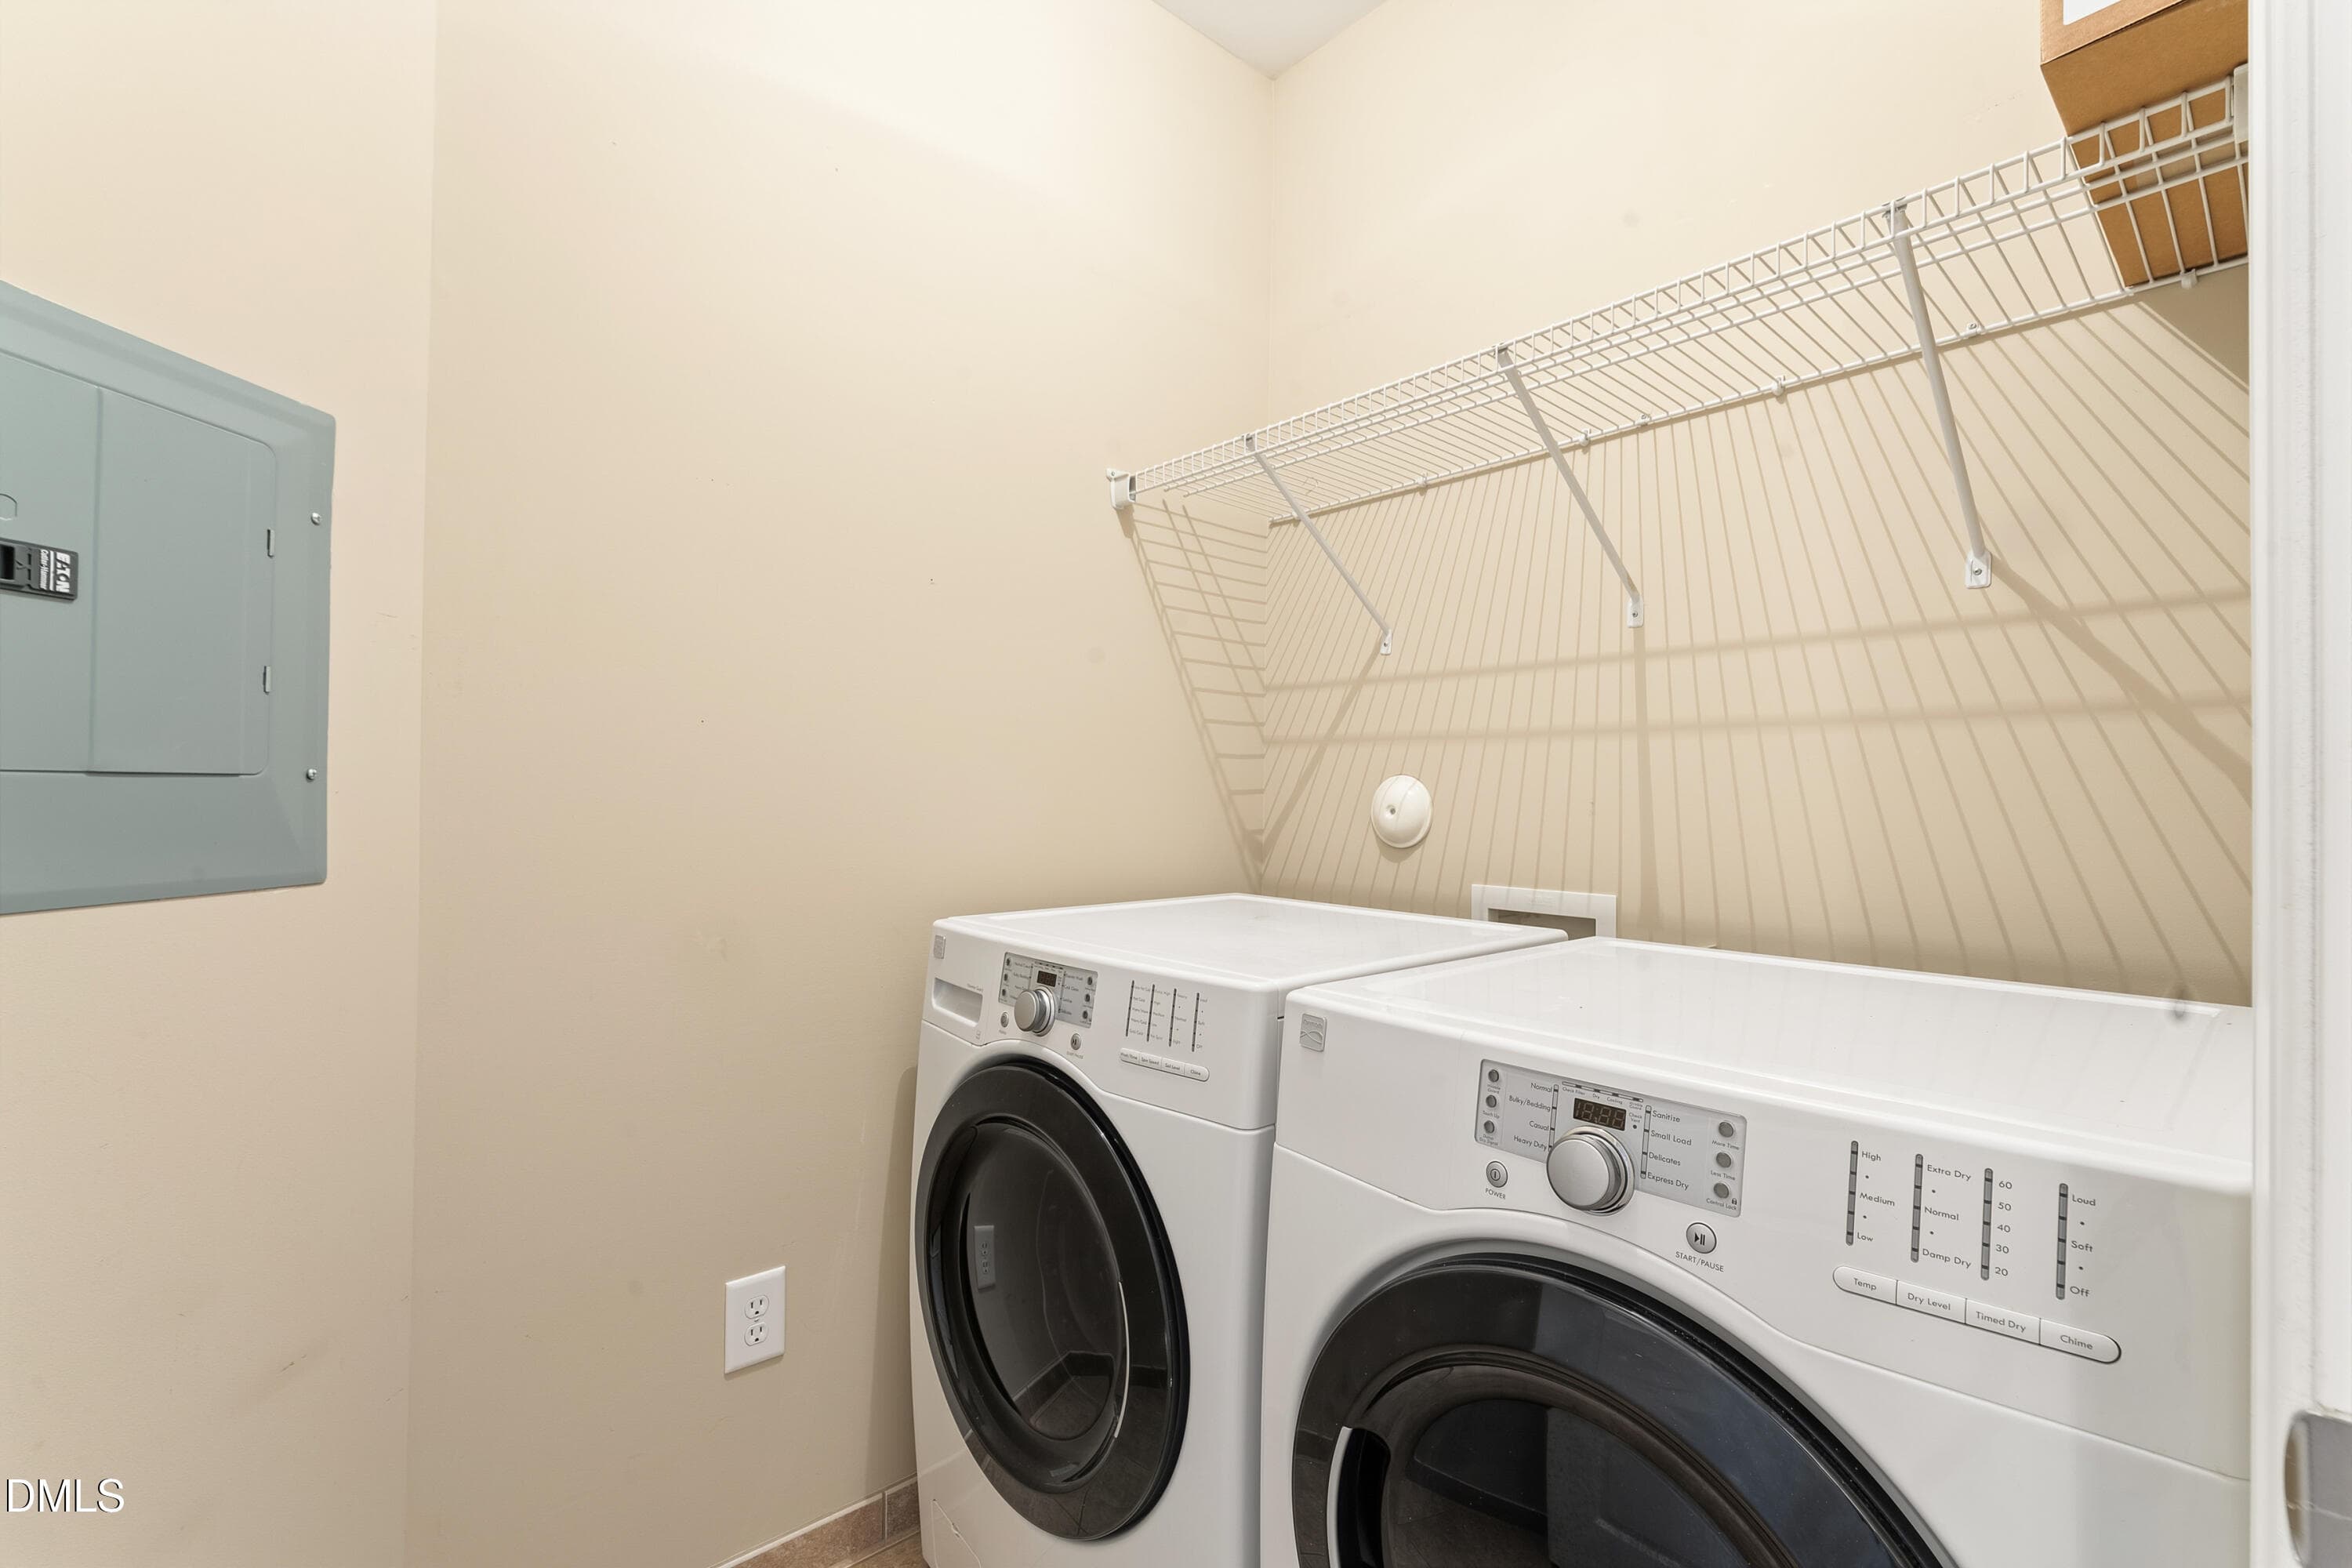
Laundry Room - 501 Finsbury Street Apt 303, Durham, NC 27703, Durham
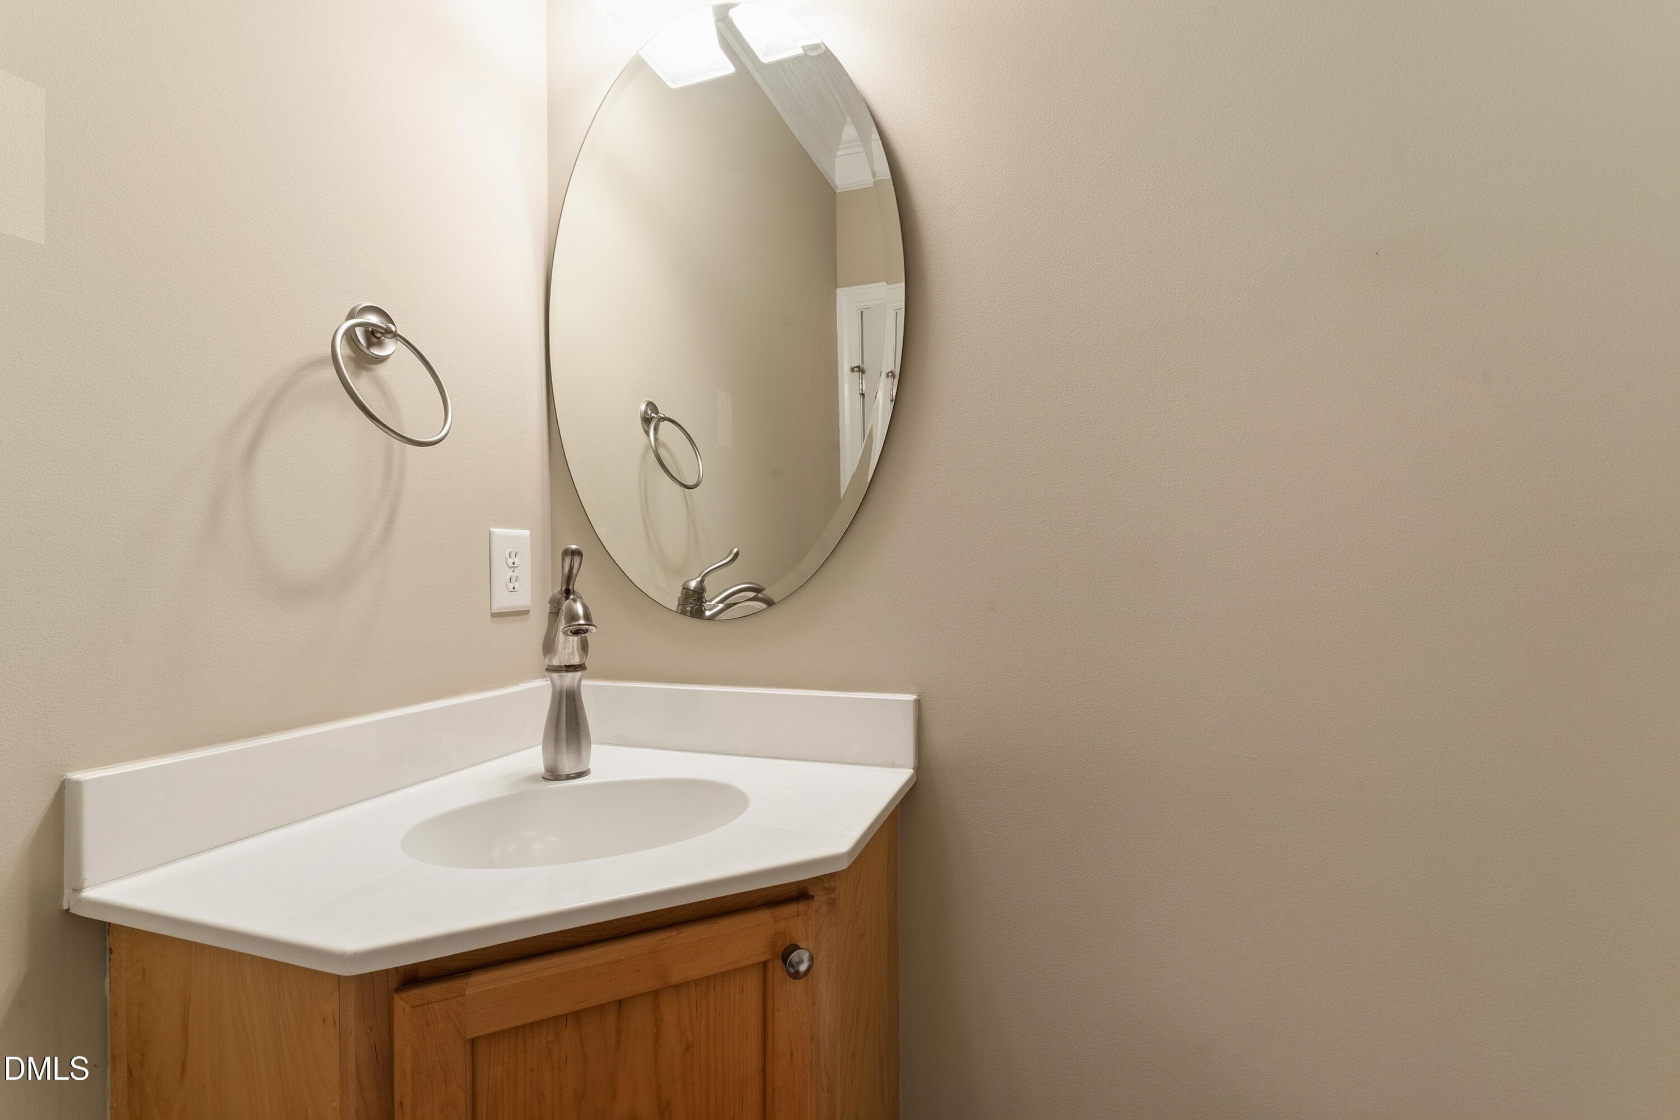
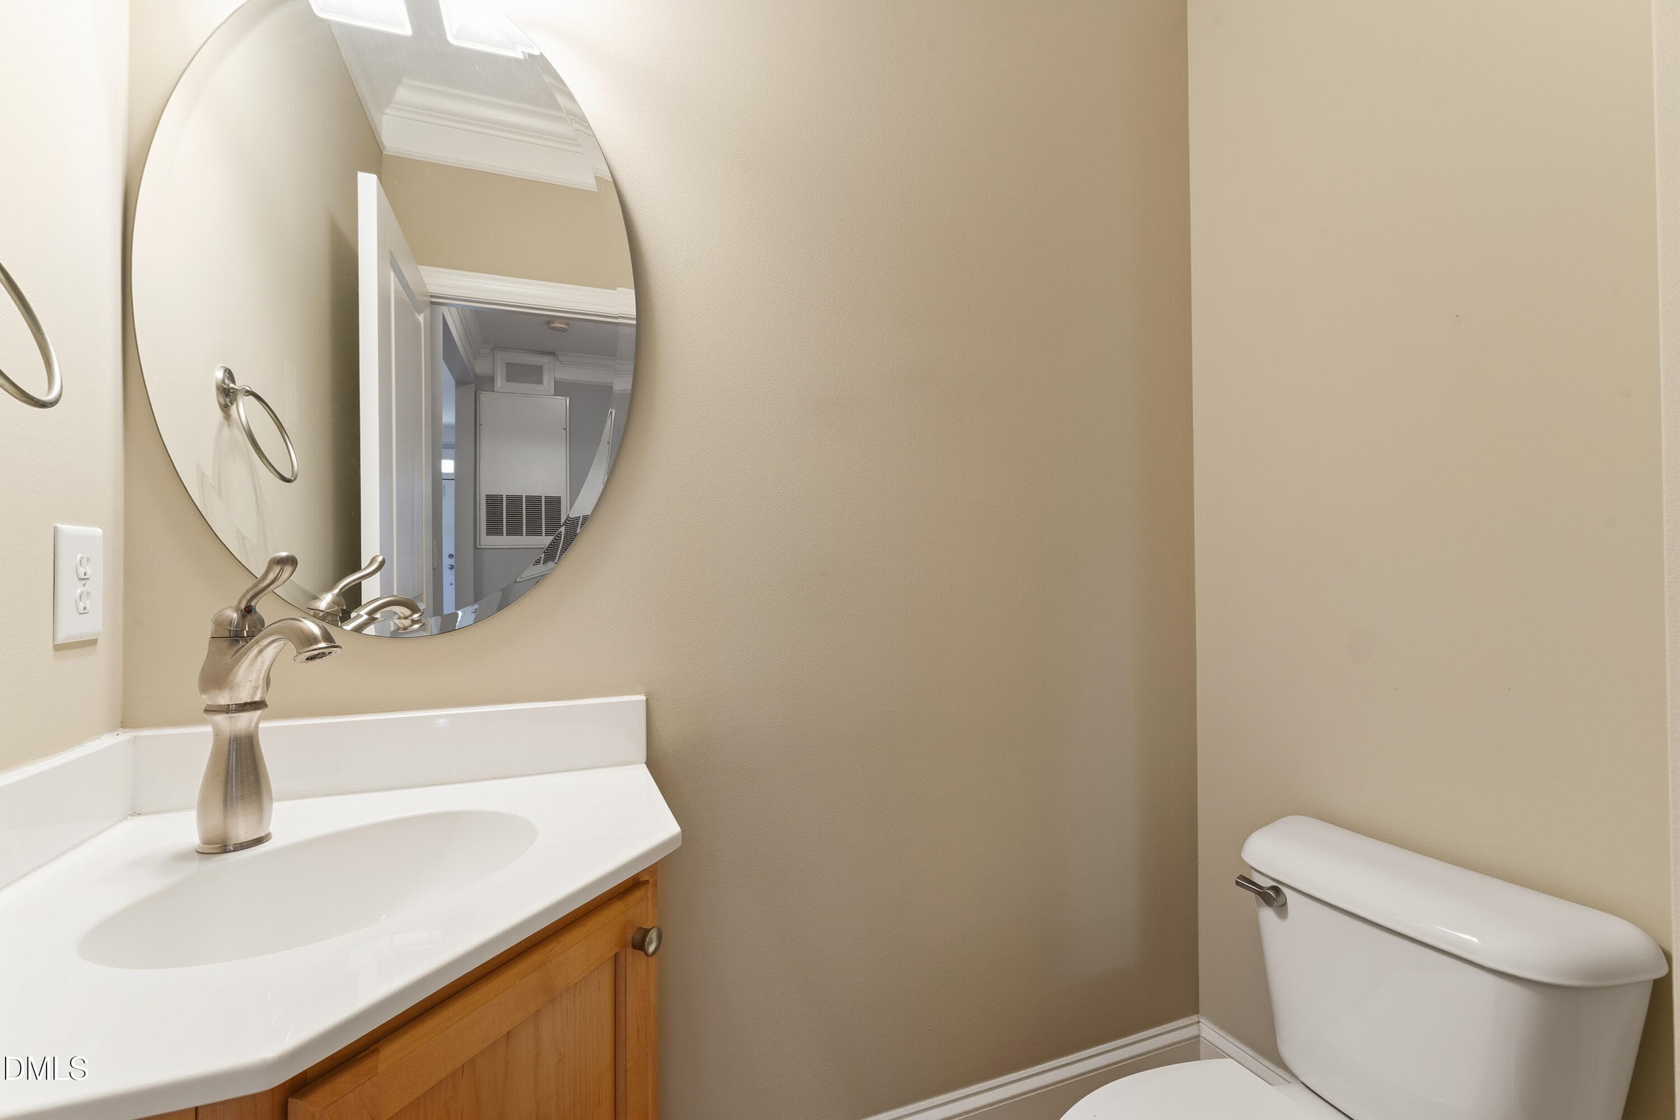
Powder Room - 501 Finsbury Street Apt 303, Durham, NC 27703, Durham
photos_high_resolution_DSC04461 - 501 Finsbury Street Apt 303, Durham, NC 27703, Durham
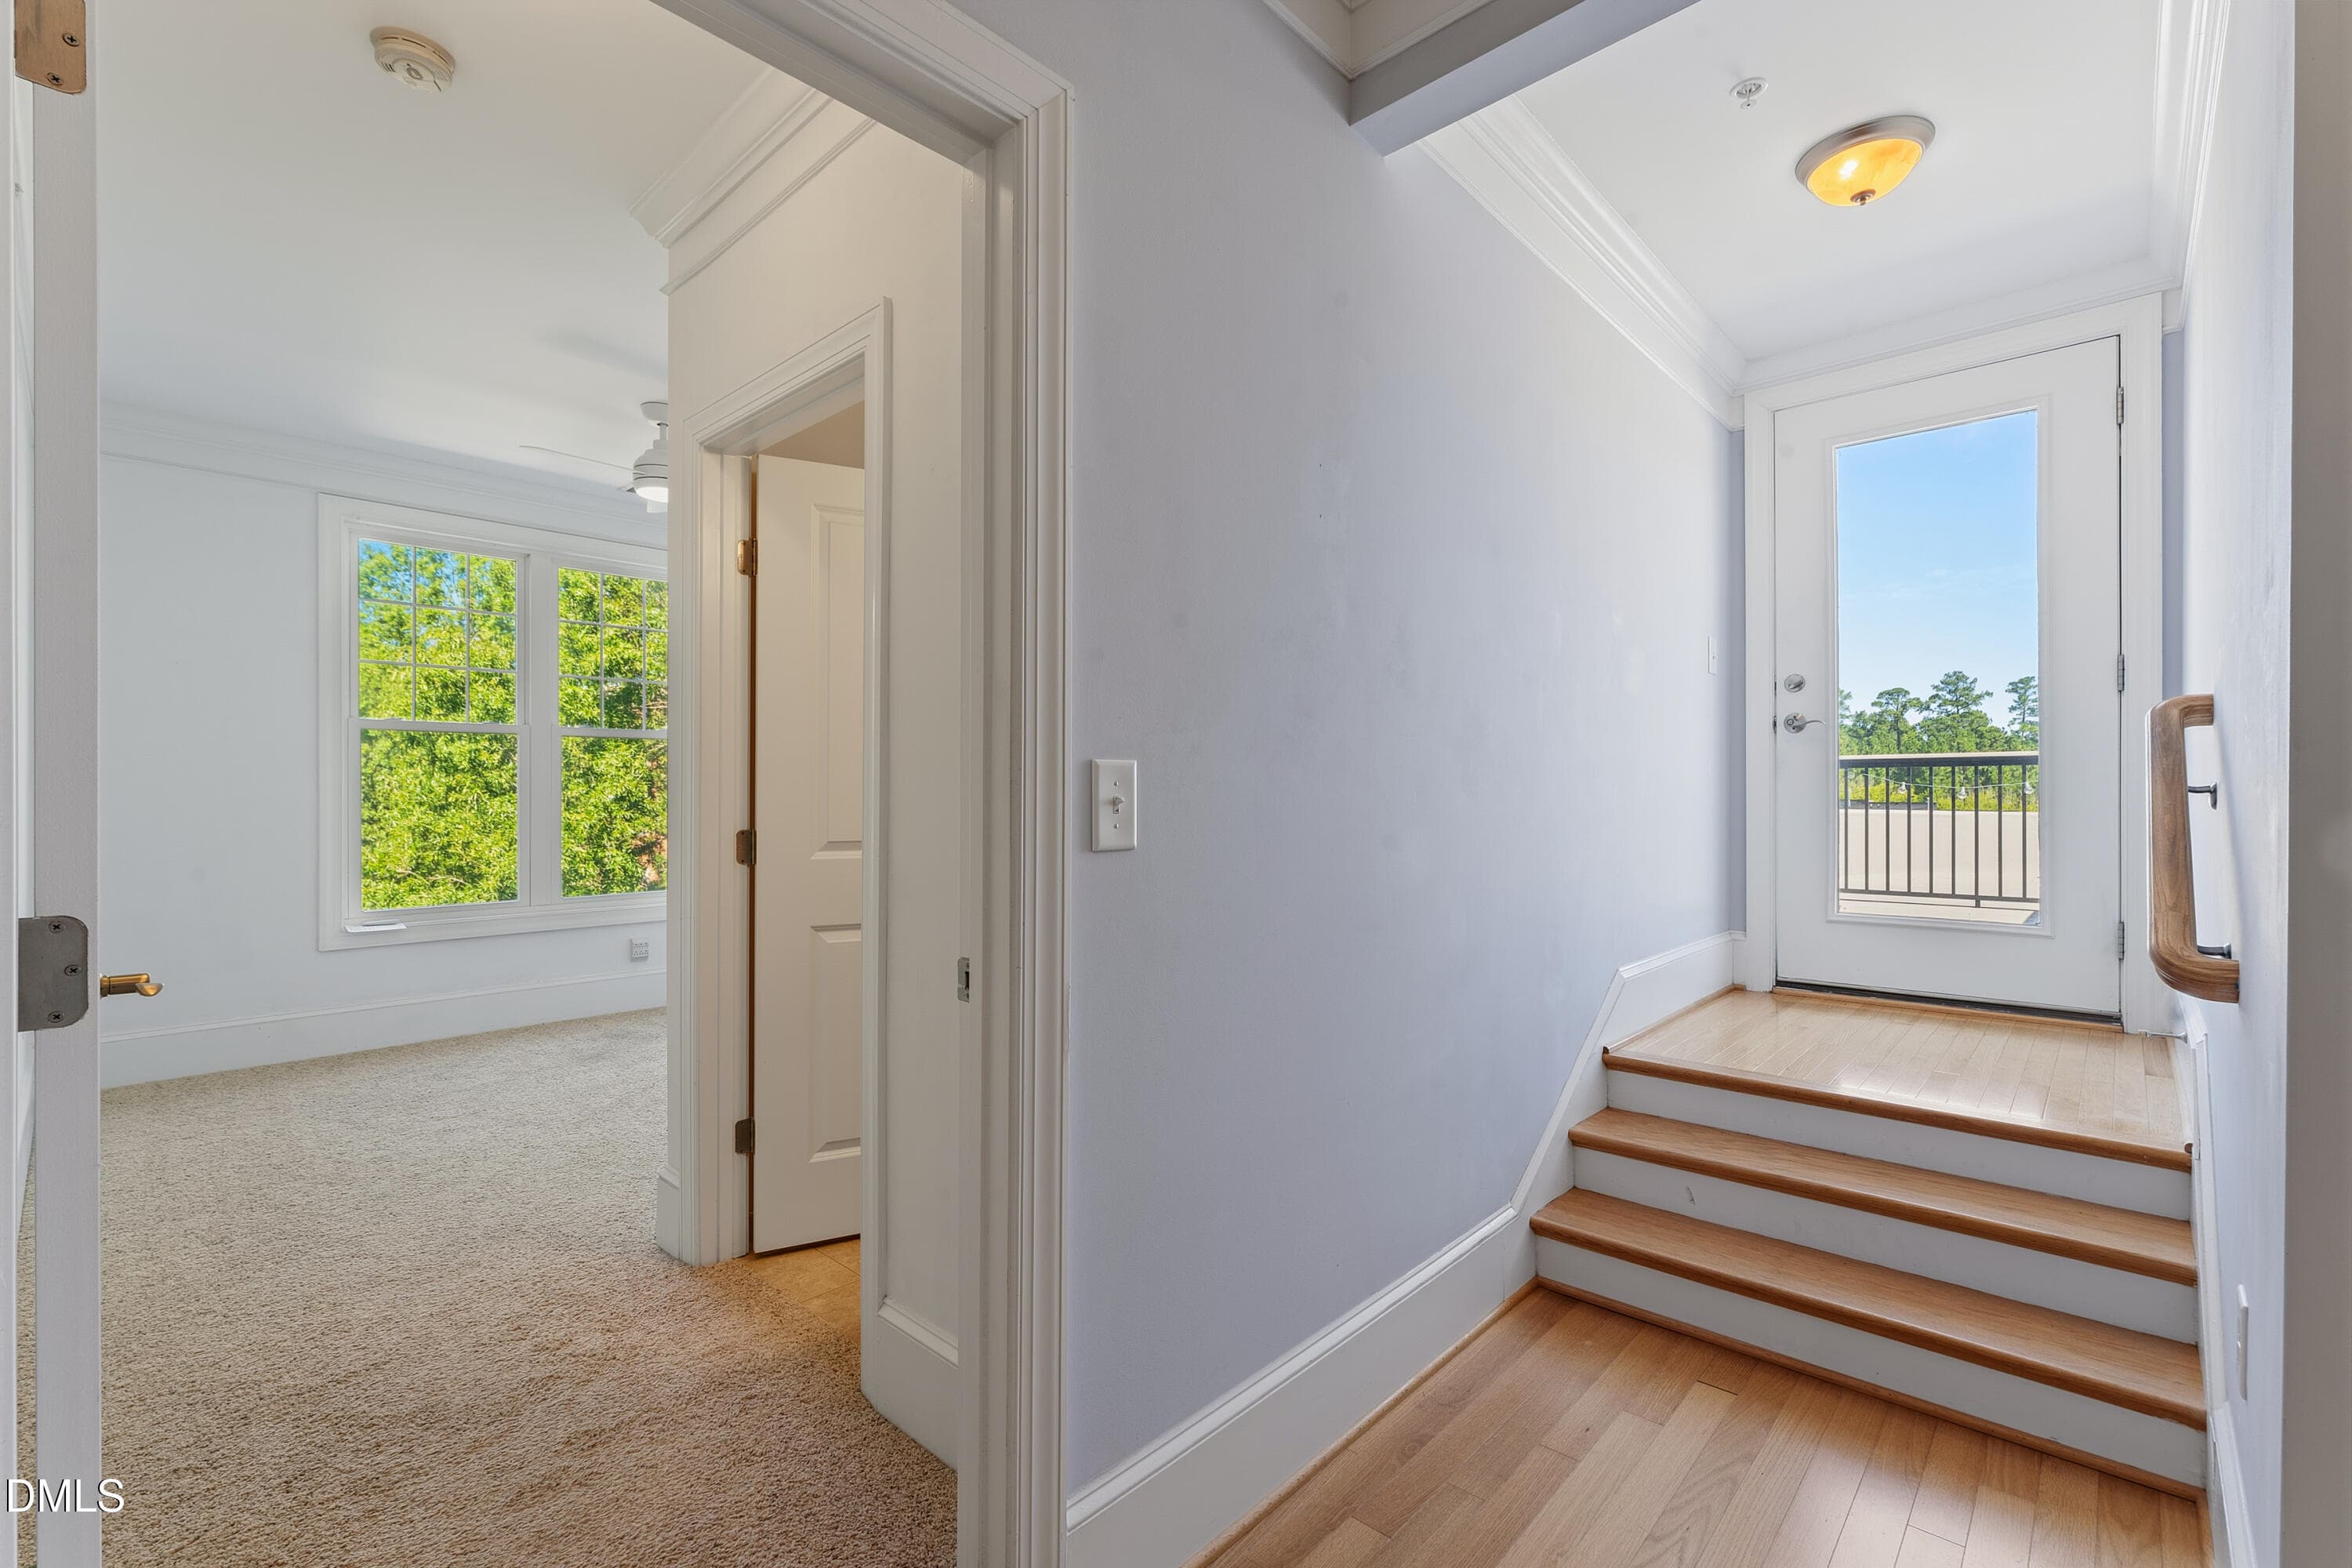
Upper Landing & Terrace Access - 501 Finsbury Street Apt 303, Durham, NC 27703, Durham
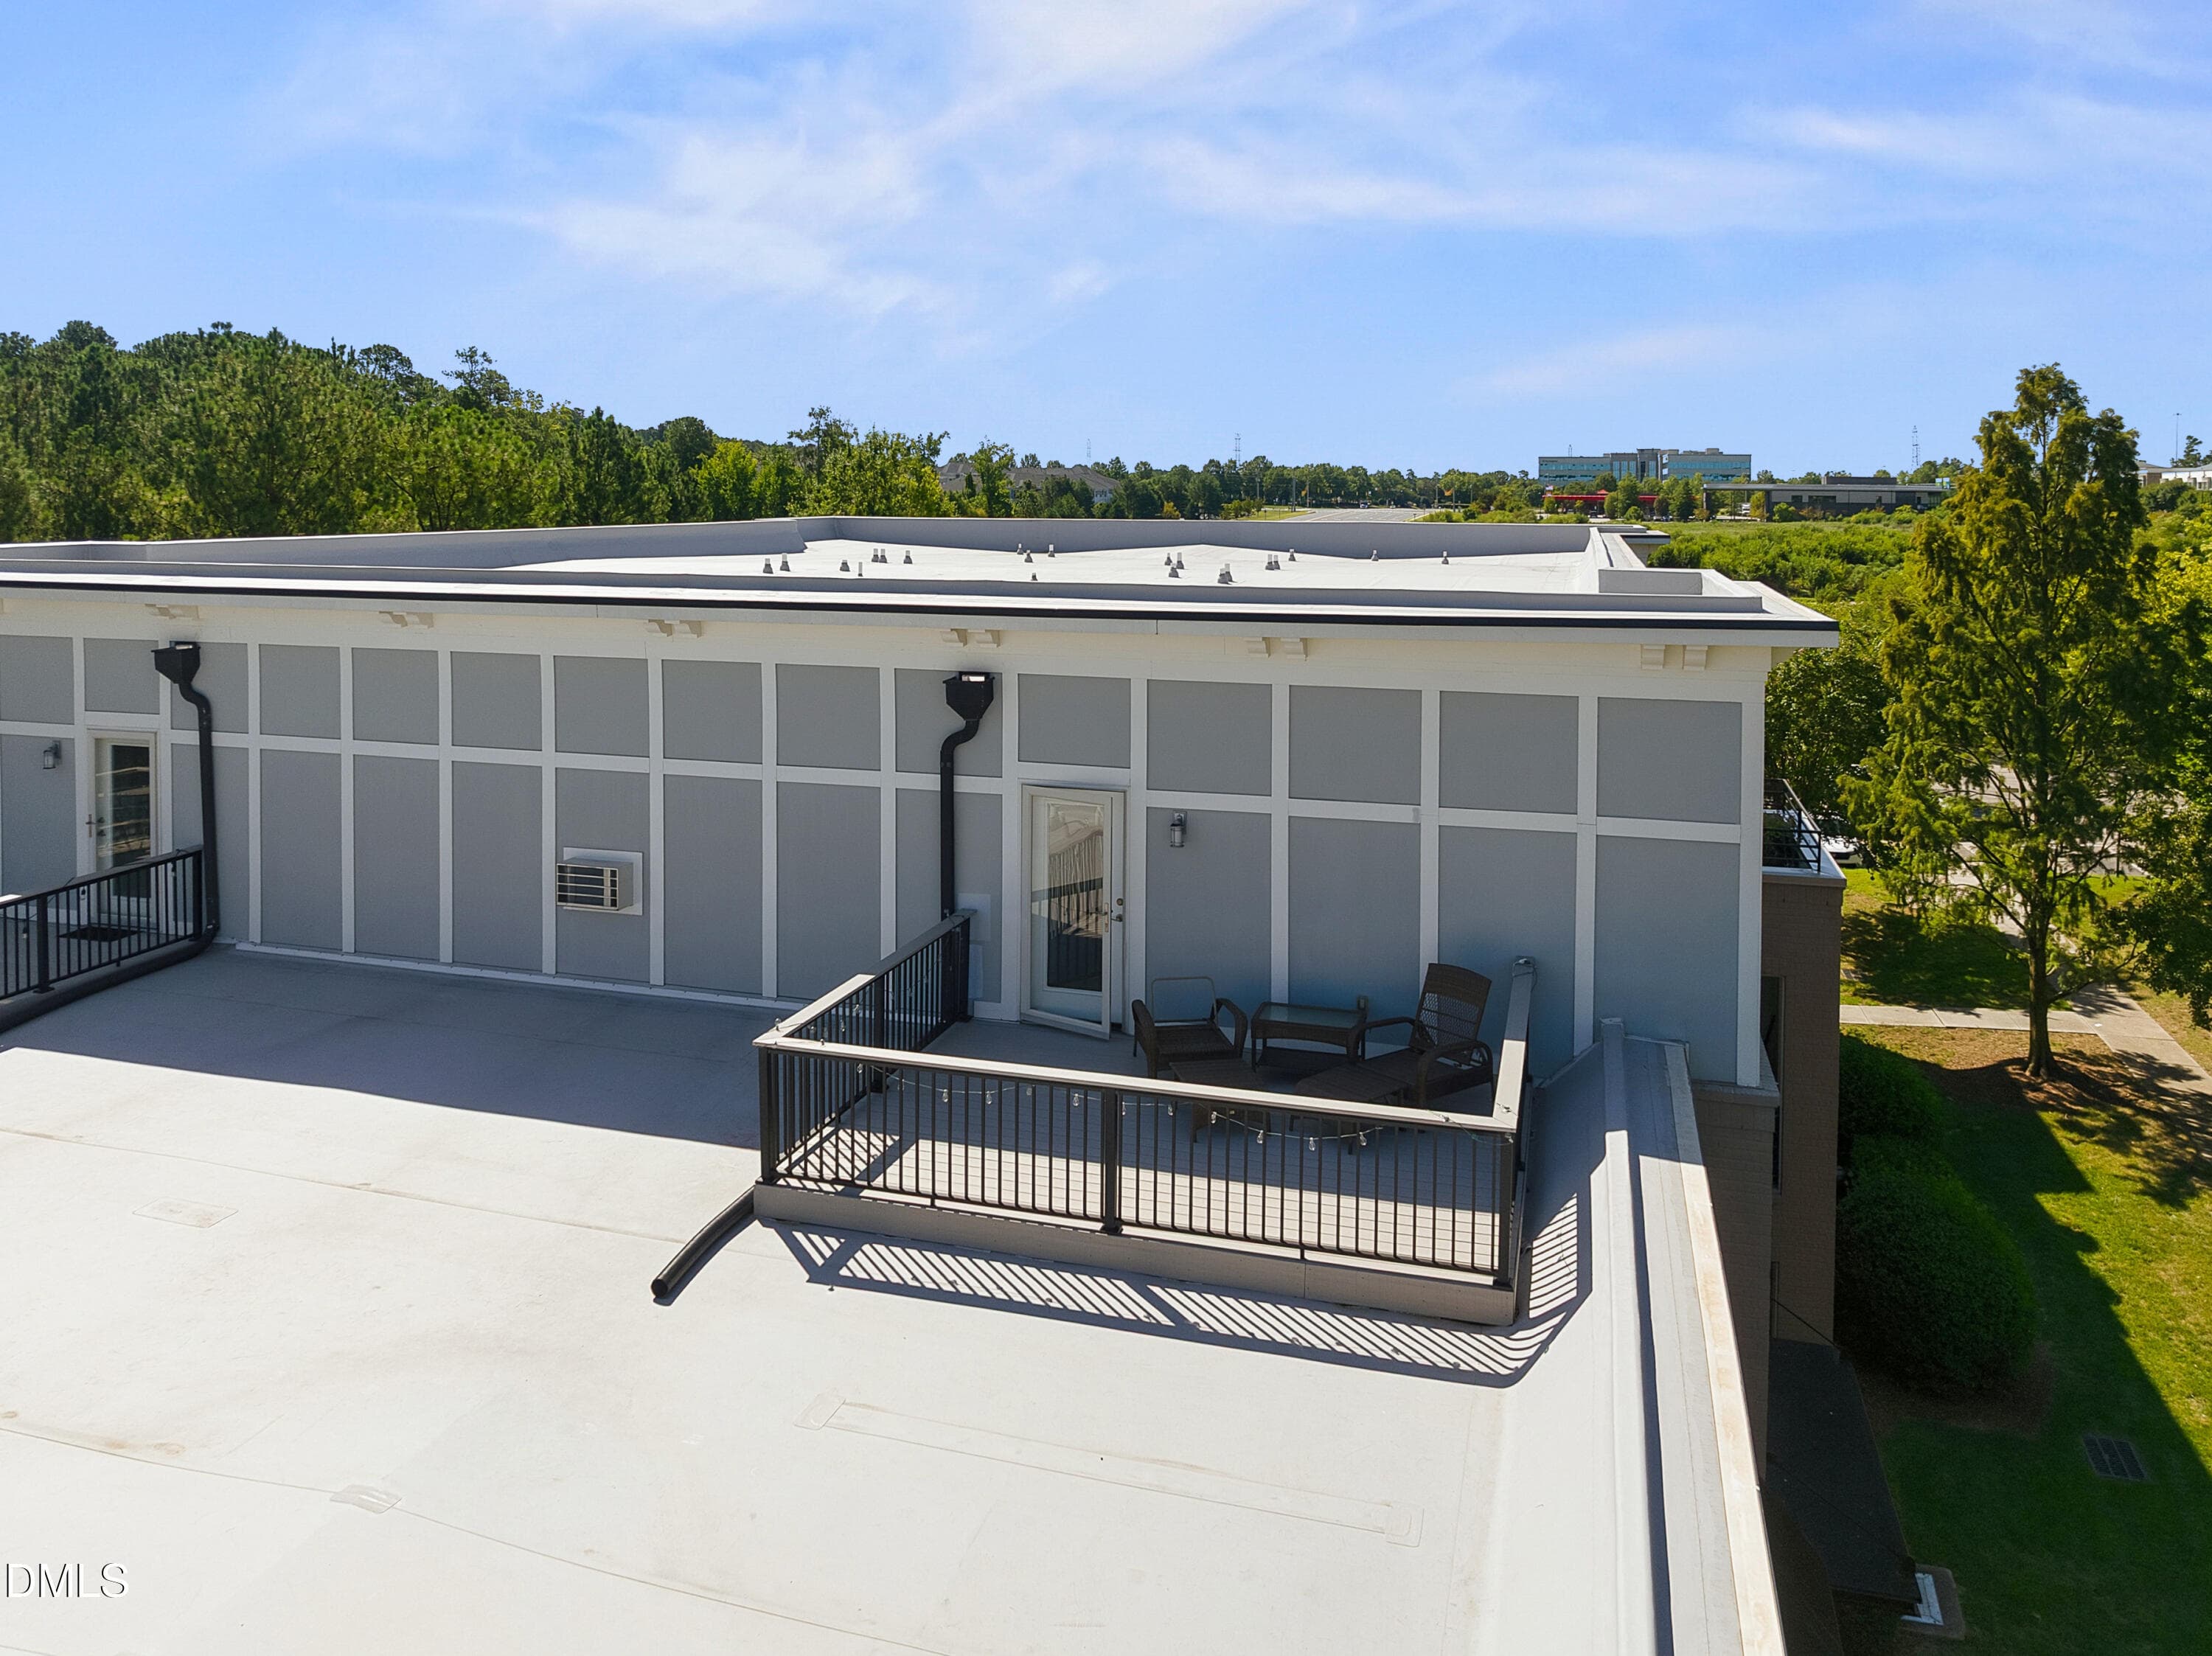
Top-Floor Exterior & Terrace - 501 Finsbury Street Apt 303, Durham, NC 27703, Durham
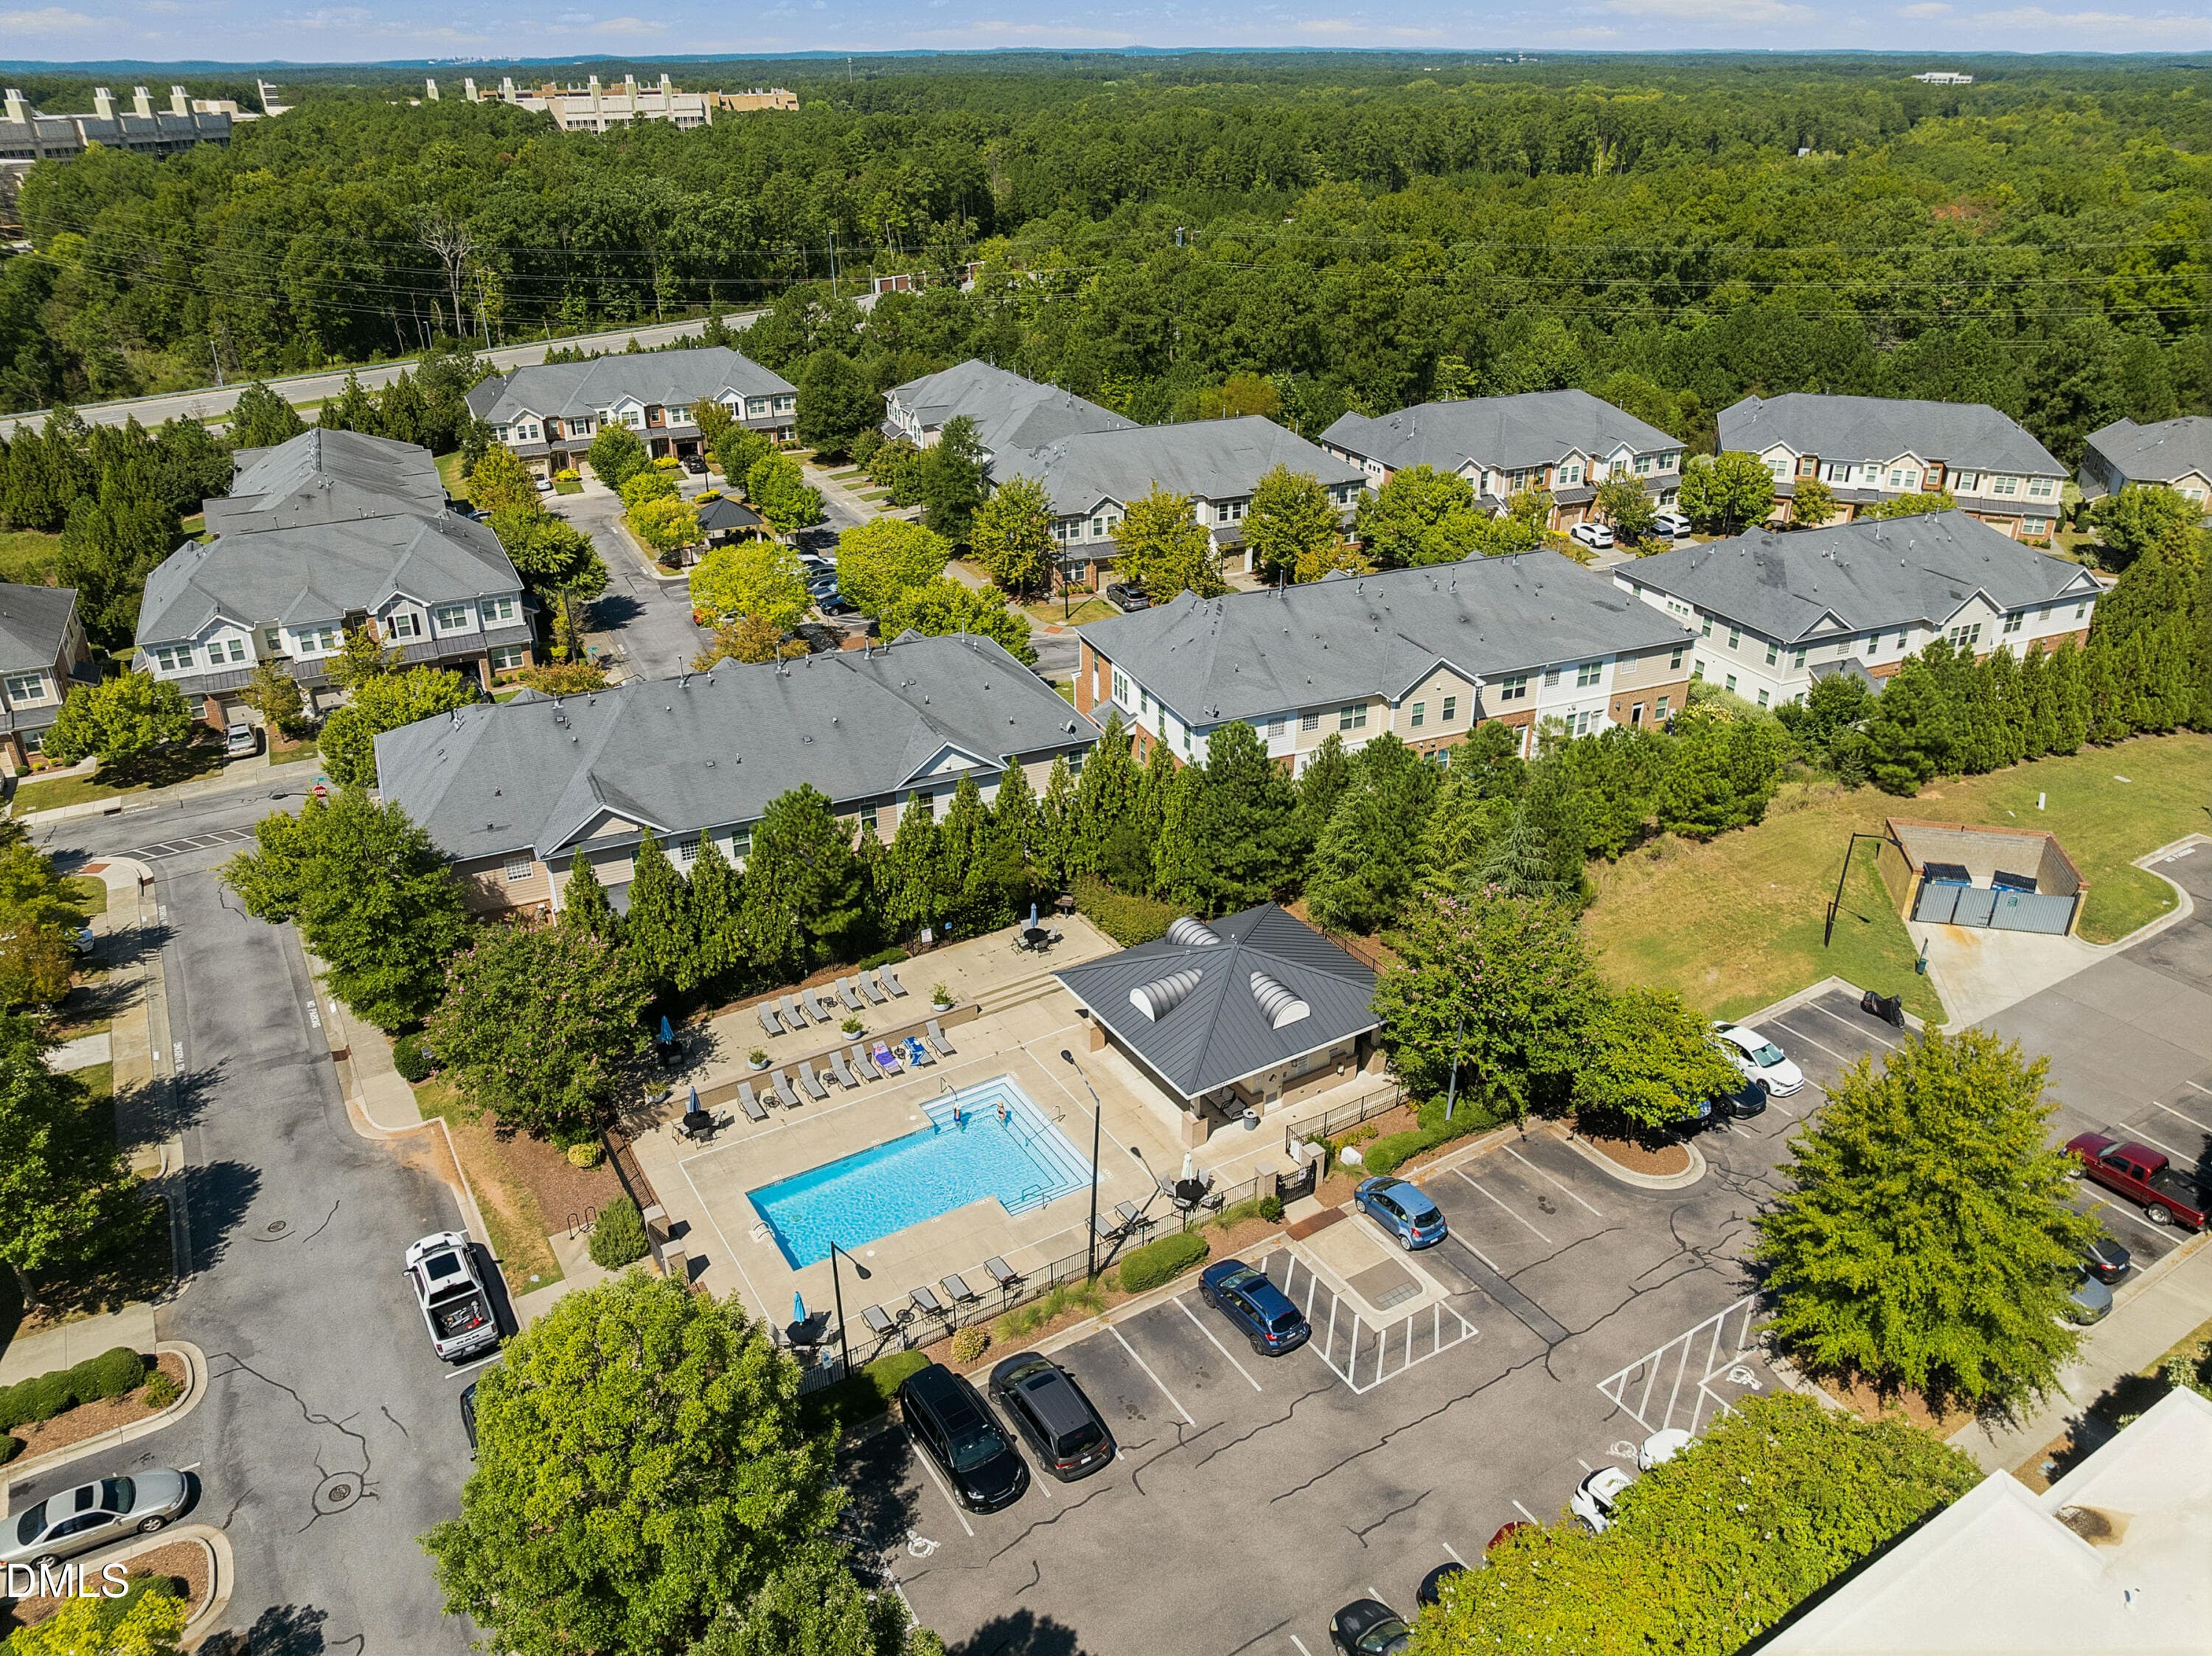
Neighborhood Aerial - 501 Finsbury Street Apt 303, Durham, NC 27703, Durham
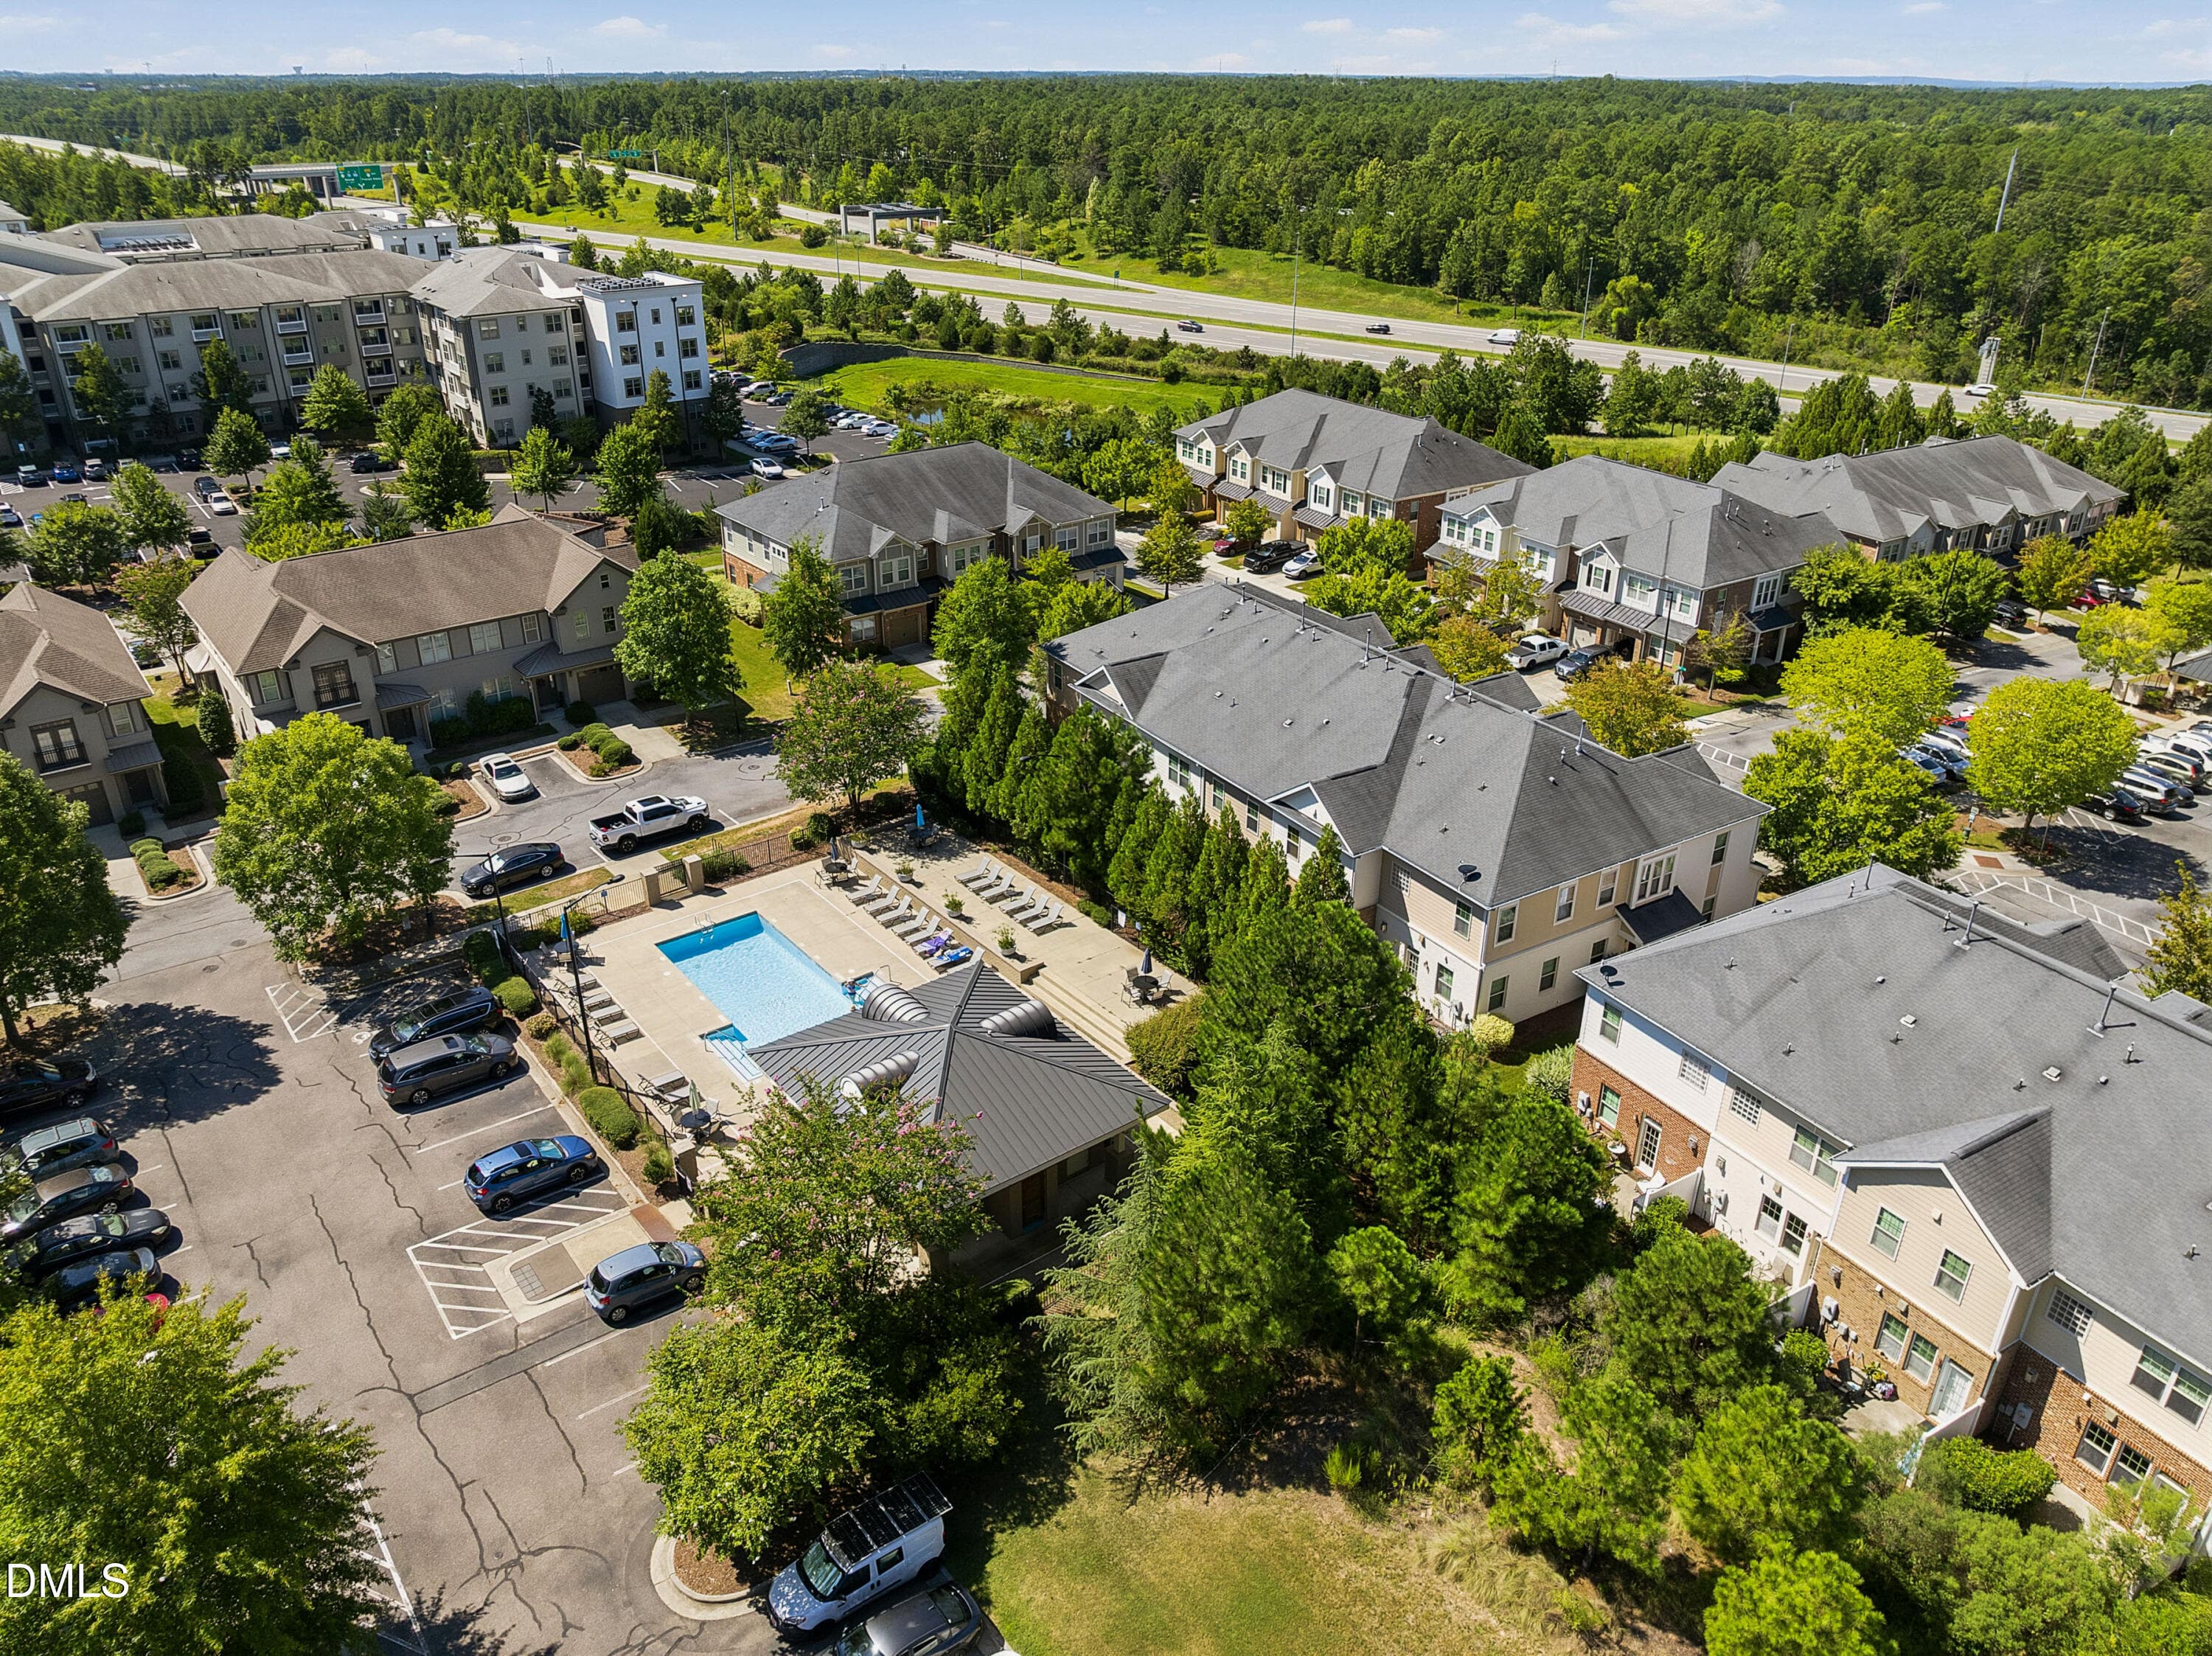
Community & Pool - 501 Finsbury Street Apt 303, Durham, NC 27703, Durham
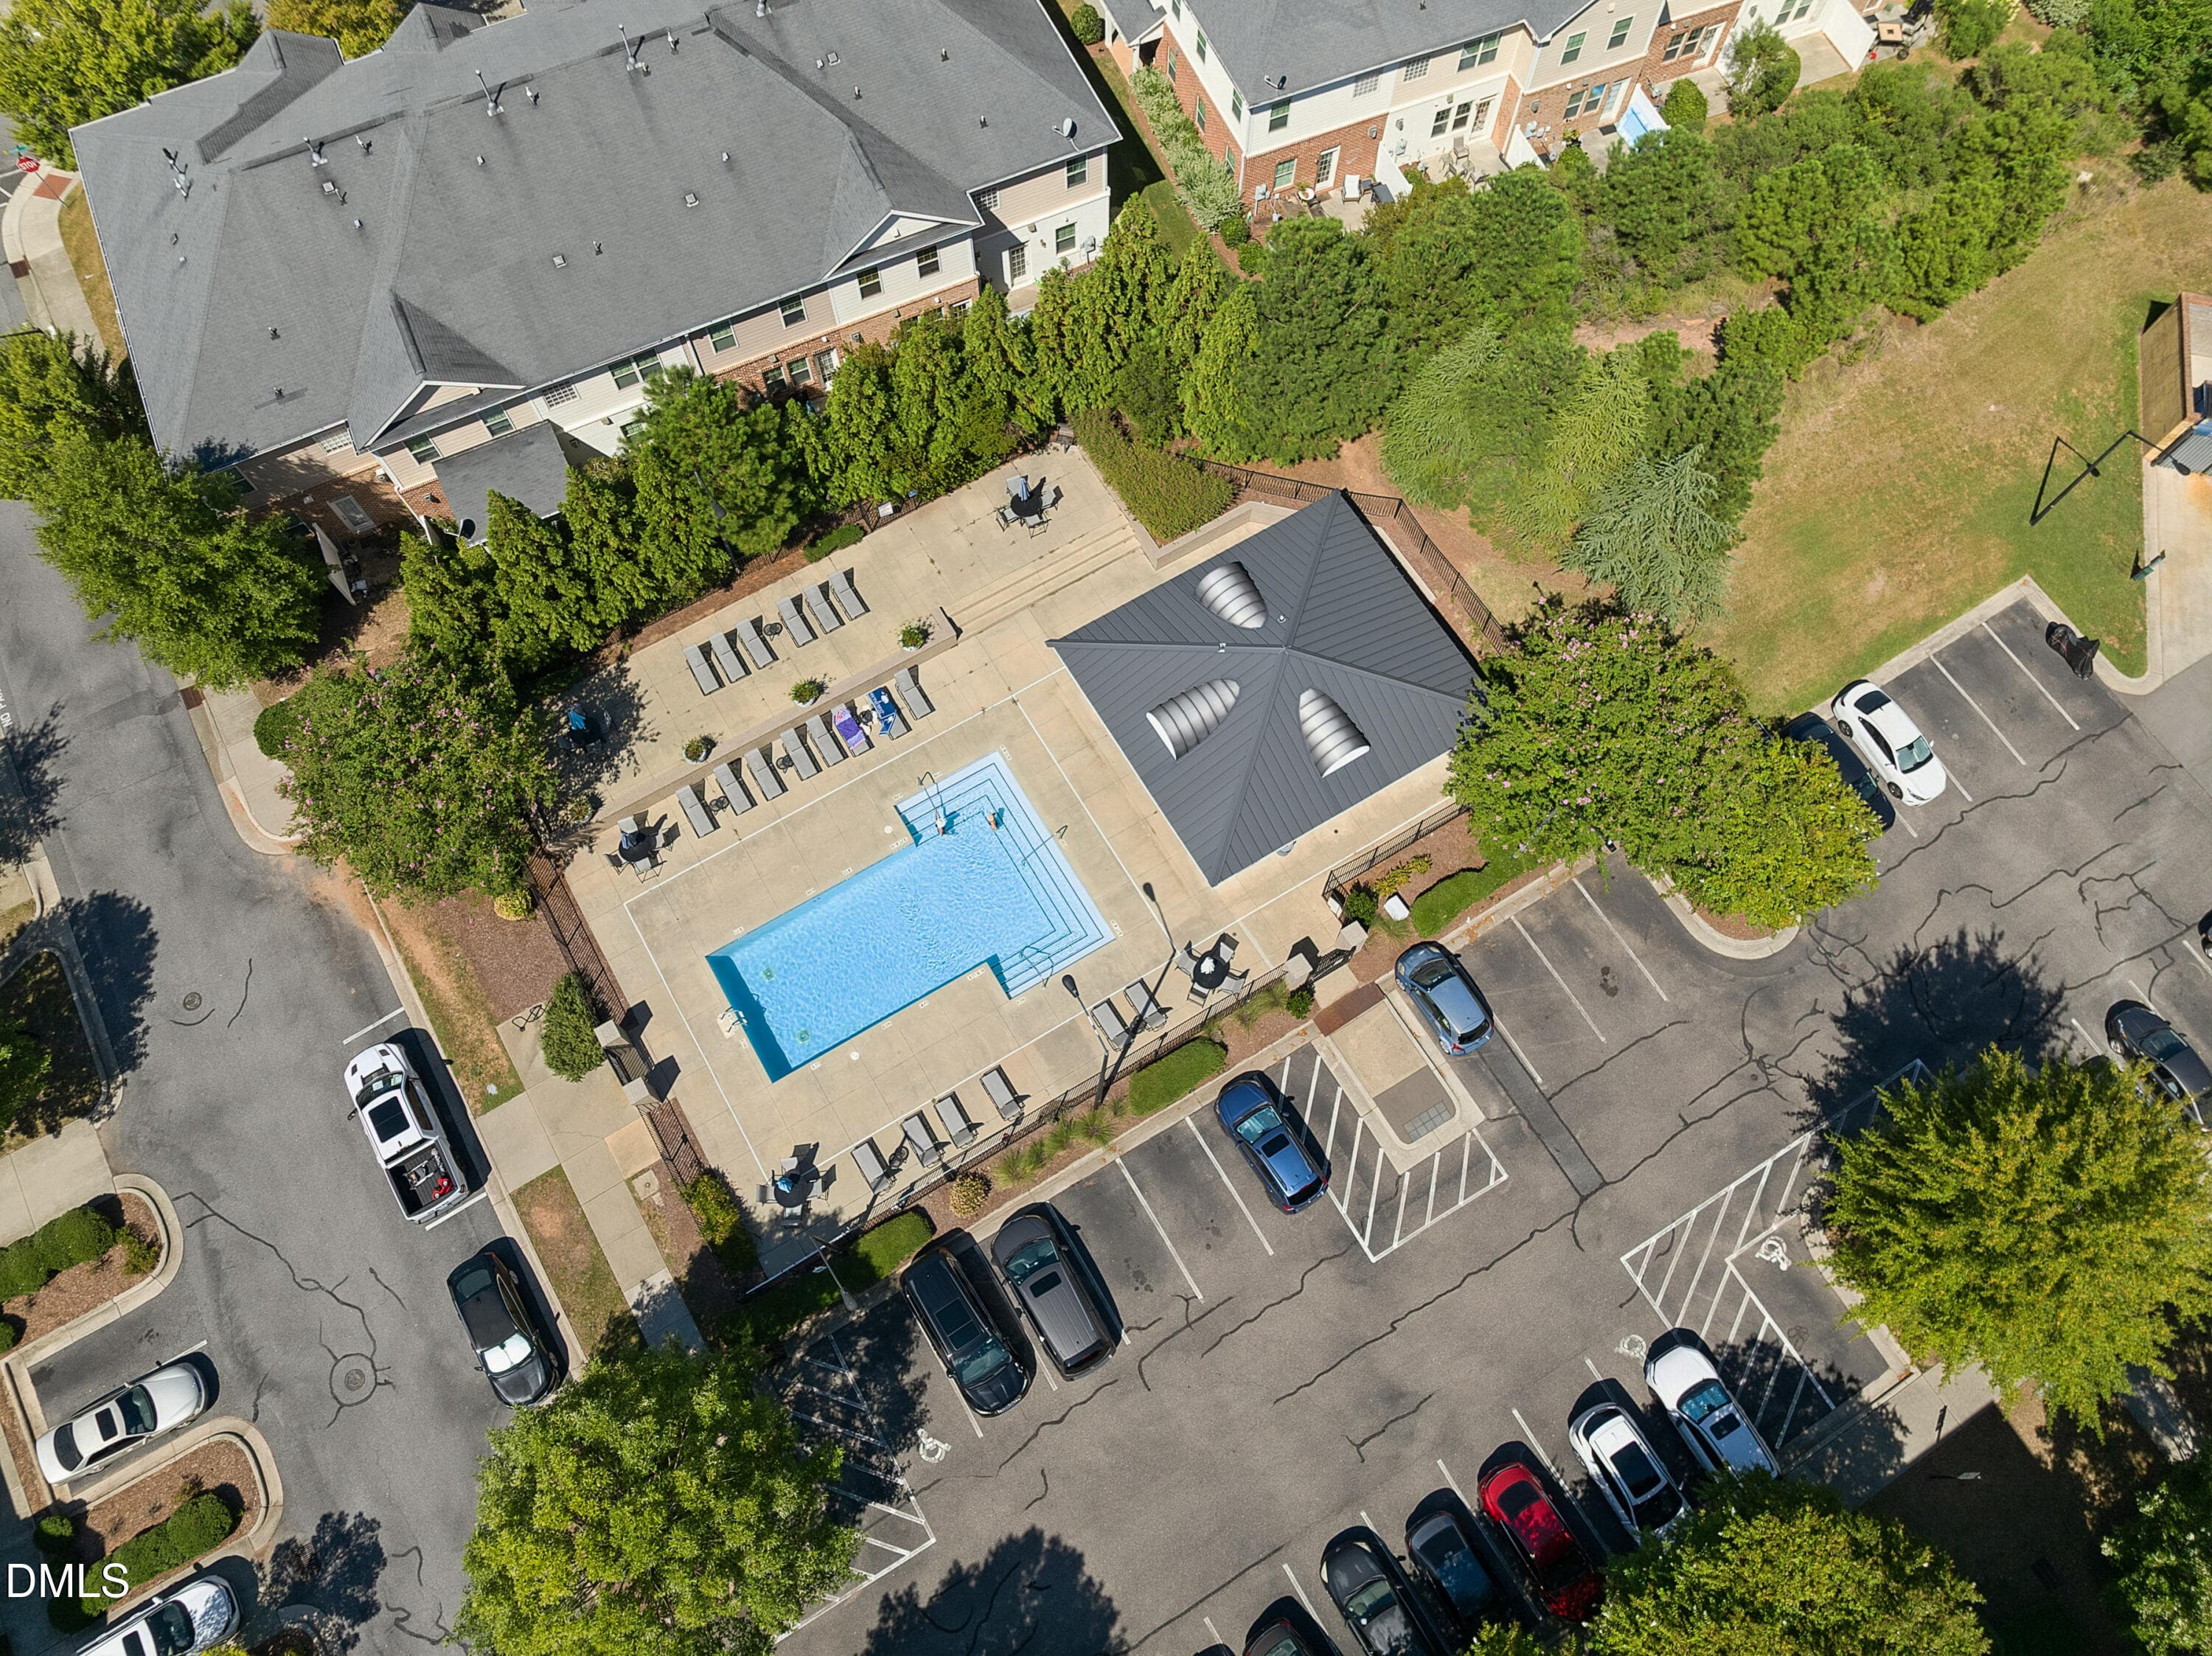
Community Pool Aerial - 501 Finsbury Street Apt 303, Durham, NC 27703, Durham
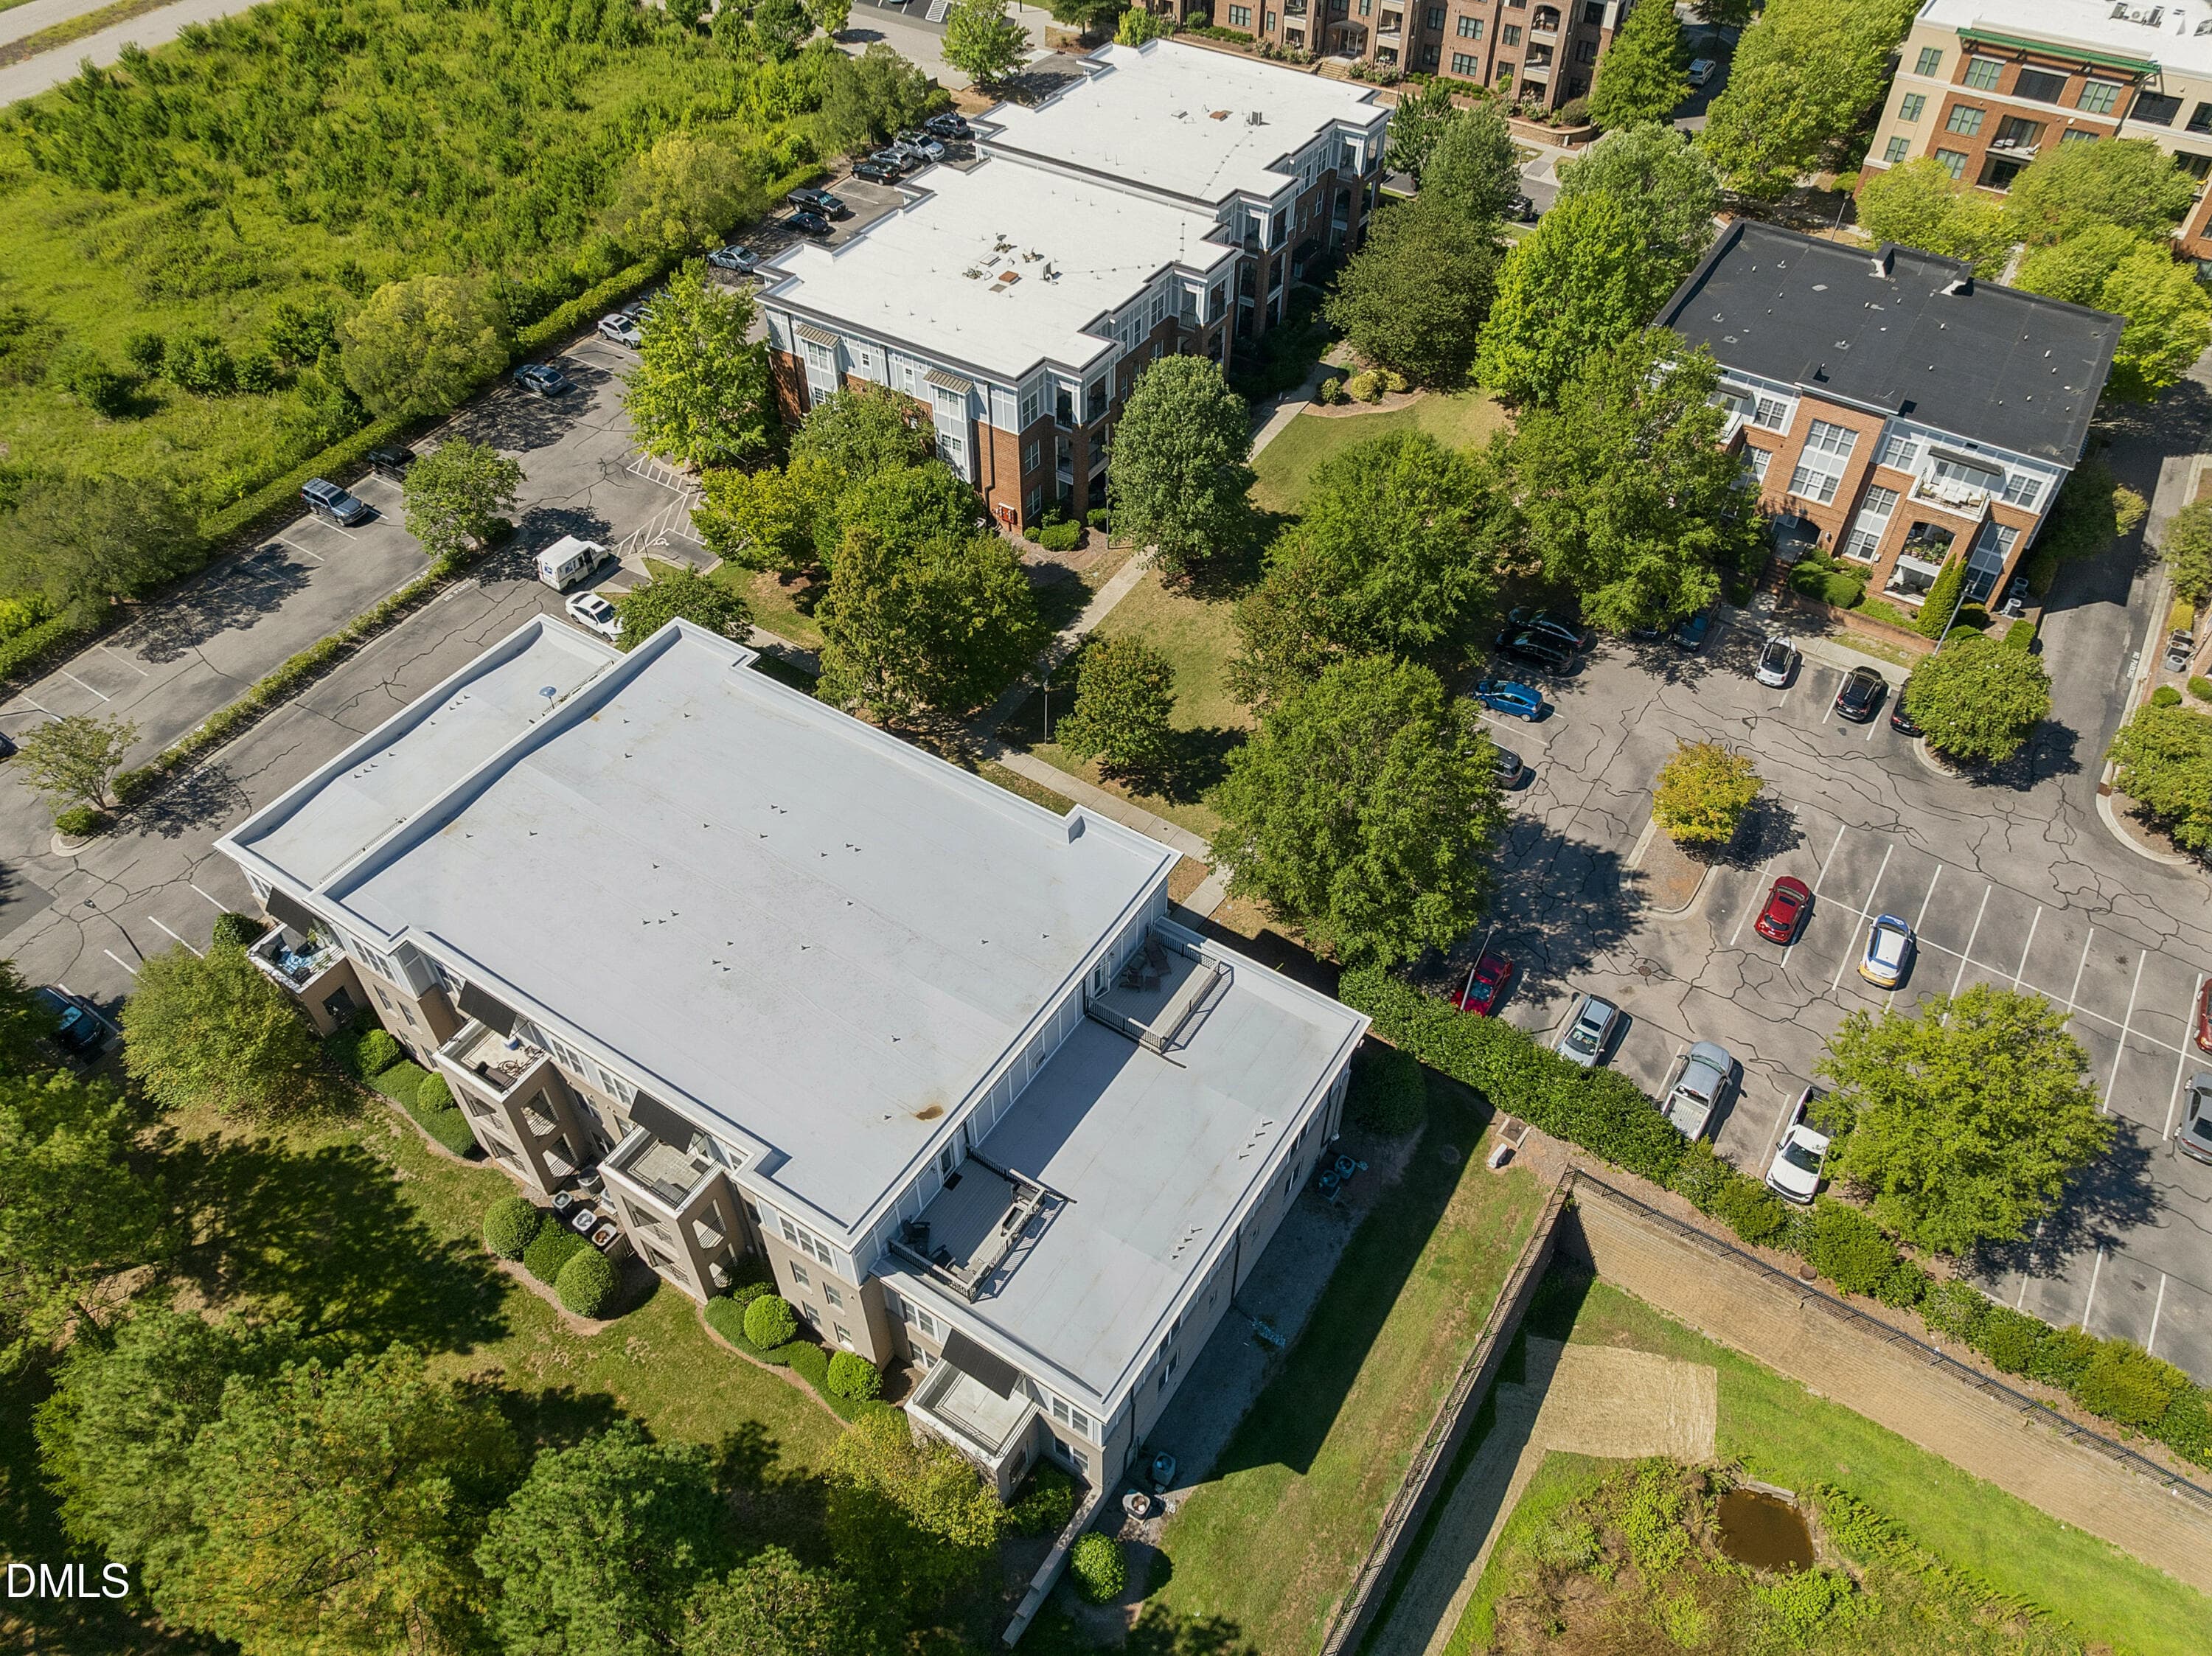
Building & Parking Aerial - 501 Finsbury Street Apt 303, Durham, NC 27703, Durham
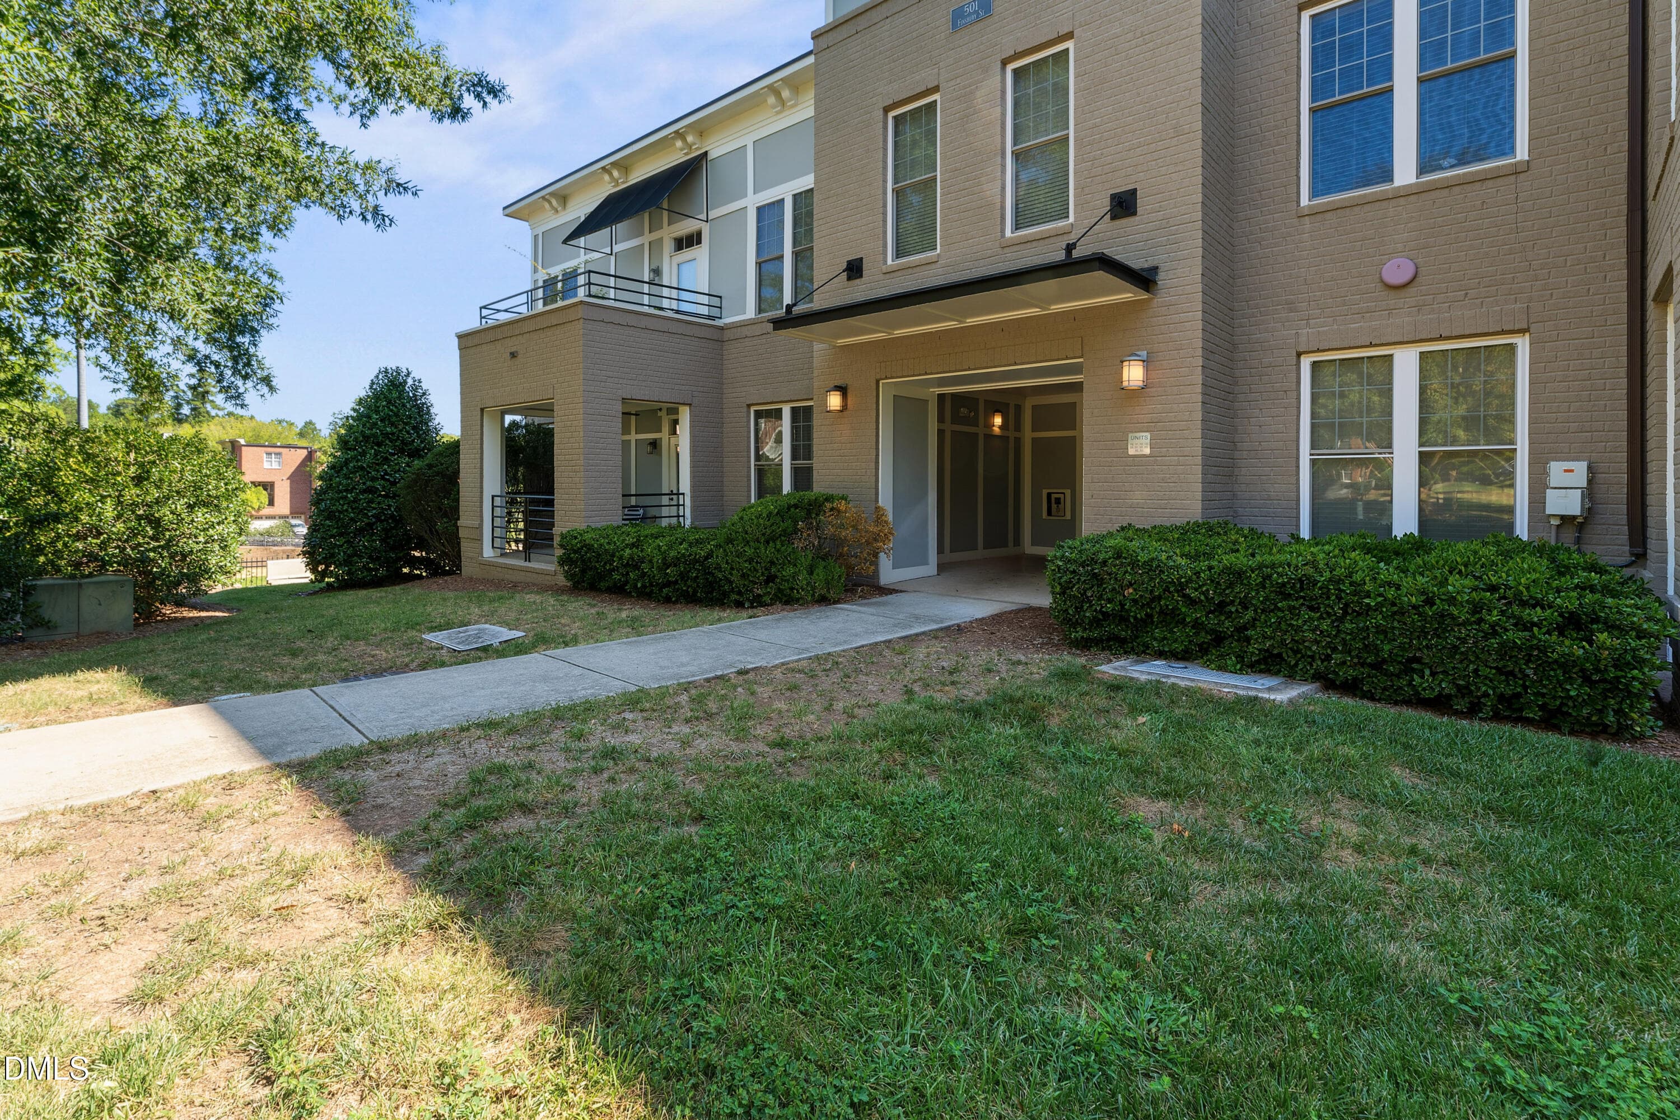
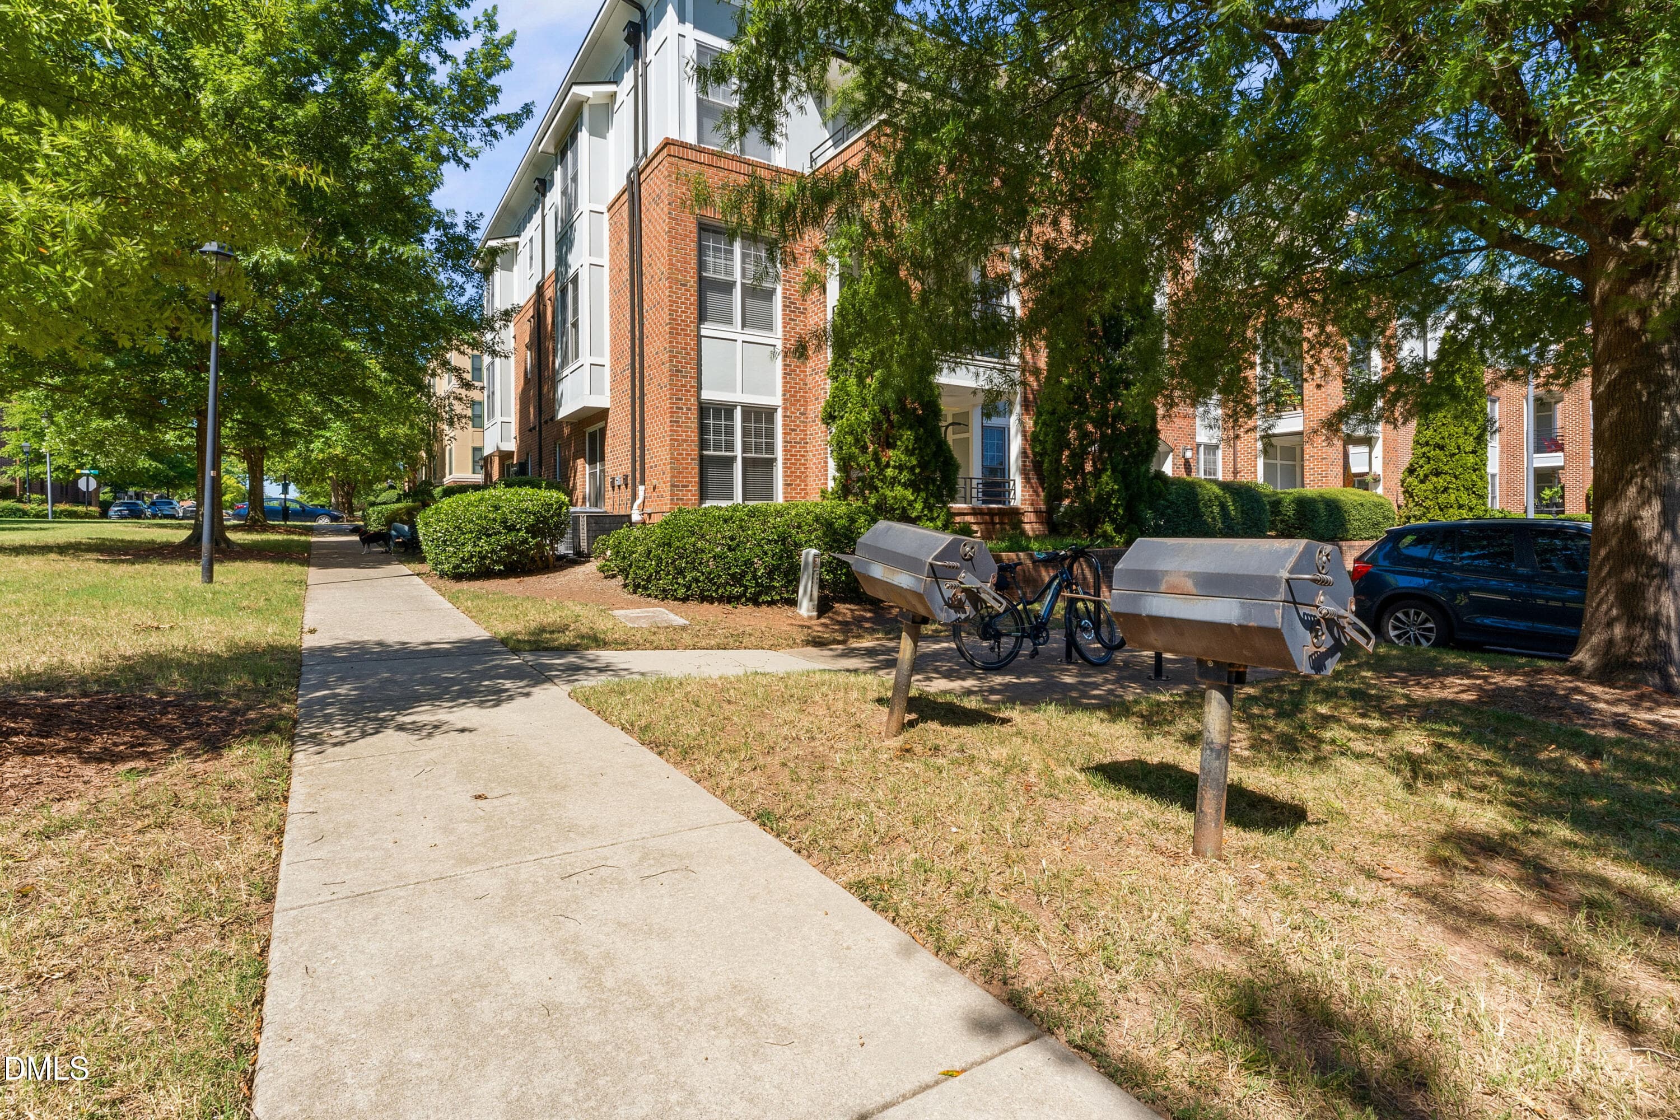
Building Exterior - 501 Finsbury Street Apt 303, Durham, NC 27703, Durham
Community Streetscape - 501 Finsbury Street Apt 303, Durham, NC 27703, Durham
37 photos

$320,000

501 Finsbury Street Apt 303, Durham, NC 27703
Durham, NC 27703
Listed by Steve Gillooly · Gillooly & Associates Realty
Bedrooms
2
Bathrooms
2.5
Living area
N/A
Year built
2008

About this home

Welcome to this light-filled, top-floor condo in the heart of Davis Park, offering 2 bedrooms, 2.5 bathrooms, 1,461 square feet, and two distinct private outdoor spaces. Located on the third floor with no neighbors above, the residence features an open, spacious layout filled with natural light. The kitchen offers granite countertops, stainless steel appliances, generous cabinetry, and bar seating overlooking the main living area, creating an effortless flow for everyday living and entertaining. Hardwood floors, crown molding, and ceramic tile bathrooms add warmth and character throughout the home. Step outside to enjoy an expansive rooftop terrace with elevated views, plus a side balcony that remains shaded after the early morning hours, making it comfortable and enjoyable throughout the day. The secure, coded-entry building offers convenient open parking, while the community provides a pool and access to nearby walking and biking trails. The location places you near one of the Triangle's most significant areas of growth. Hub RTP is transforming 100 acres into the new downtown of Research Triangle Park, bringing together office and laboratory space, restaurants, retail, residences, a full-service hotel, 16 acres of parks and greenspace, and more than 20 miles of connected trails. Boxyard RTP, Horseshoe at Hub RTP, major employers, RDU International Airport, I-40, and I-540 are all just minutes away. With its spacious layout, two private outdoor areas, secure building access, and central location, this property is equally well positioned as a primary residence or corporate residence for companies seeking convenient accommodations near RTP and RDU. Schedule your showing today!

Property details

MLS #
10191400
Property type
Condominium
Subdivision
Davis Park
Status
Active
Days on market
30
On market date
September 9, 2026
Stories
N/A
Total bathrooms
2.5
Garage spaces
N/A
Parking spaces
2
Lot size
N/A
Loading map…

Nearby schools

Within 10 miles. School directory data from the National Center for Education Statistics (NCES), accessed via the Urban Institute Education Data API. Local Score is calculated by INNOVATE Real Estate; where a state rating is shown, it comes from that state's own official school report card (e.g. NC Dept. of Public Instruction, SC Report Card).

Elementary
Parkwood Elementary
2.42 mi away · Grades -1-5
Zoned school (attendance boundary, 2015-16 data)
2.6
Local Score (state rating (2025) blended 70/30 with student-teacher ratio) -- not an official state rating
State rating: D (2025)
Enrollment
635
Student:teacher ratio
14.4:1
District
Durham Public Schools
Middle
Lowe's Grove Middle
2.12 mi away · Grades 6-8
Zoned school (attendance boundary, 2015-16 data)
1.9
Local Score (state rating (2025) blended 70/30 with student-teacher ratio) -- not an official state rating
State rating: F (2025)
Enrollment
665
Student:teacher ratio
13.3:1
District
Durham Public Schools
High
City of Medicine Academy
11.54 mi away · Grades 9-12
Zoned school (attendance boundary, 2015-16 data)
4.7
Local Score (state rating (2025) blended 70/30 with student-teacher ratio) -- not an official state rating
State rating: A (2025)
Enrollment
352
Student:teacher ratio
14.1:1
District
Durham Public Schools

Walkability

Blended score for Durham's center, calculated by INNOVATE Real Estate from two sources: the EPA's National Walkability Index (street network, transit, land-use mix) and Google Places amenity data (what's actually reachable on foot from this point). 60% EPA National Walkability Index + 40% nearby-amenity density (Google Places).

72
Walkable
out of 100
EPA National Walkability Index
13.8 / 20 -- Above average walkable
Google Places amenity density
75 / 100
Restaurants & cafes20
Grocery stores2
Parks1
Schools2
Transit stops19
Pharmacies4

Market position

How this listing compares to current activity in Durham, from live MLS data.

On the market 30 days -- 80 fewer days than Durham's current average of 110 days.
For reference, the median list price across 1,678 active listings in Durham right now is $375,000.

Mortgage calculator

Estimate only - actual rate and payment depend on your lender, credit, and loan program.

$
%
%
Adjust tax / insurance estimates
% / yr
$
/mo
Est. monthly payment
$2,077/mo
$64,000 down
$256,000 loan
Principal & interest$1,660
Property tax (est.)$267
Home insurance (est.)$150

Similar homes you might like

Data source: Listing information provided by Doorify MLS via Trestle/CoreLogic. Last updated 26 days ago.

Information herein deemed reliable but not guaranteed; all measurements, school assignments, HOA fees, taxes, and feature lists are approximate and should be independently verified. Equal Housing Opportunity.
