
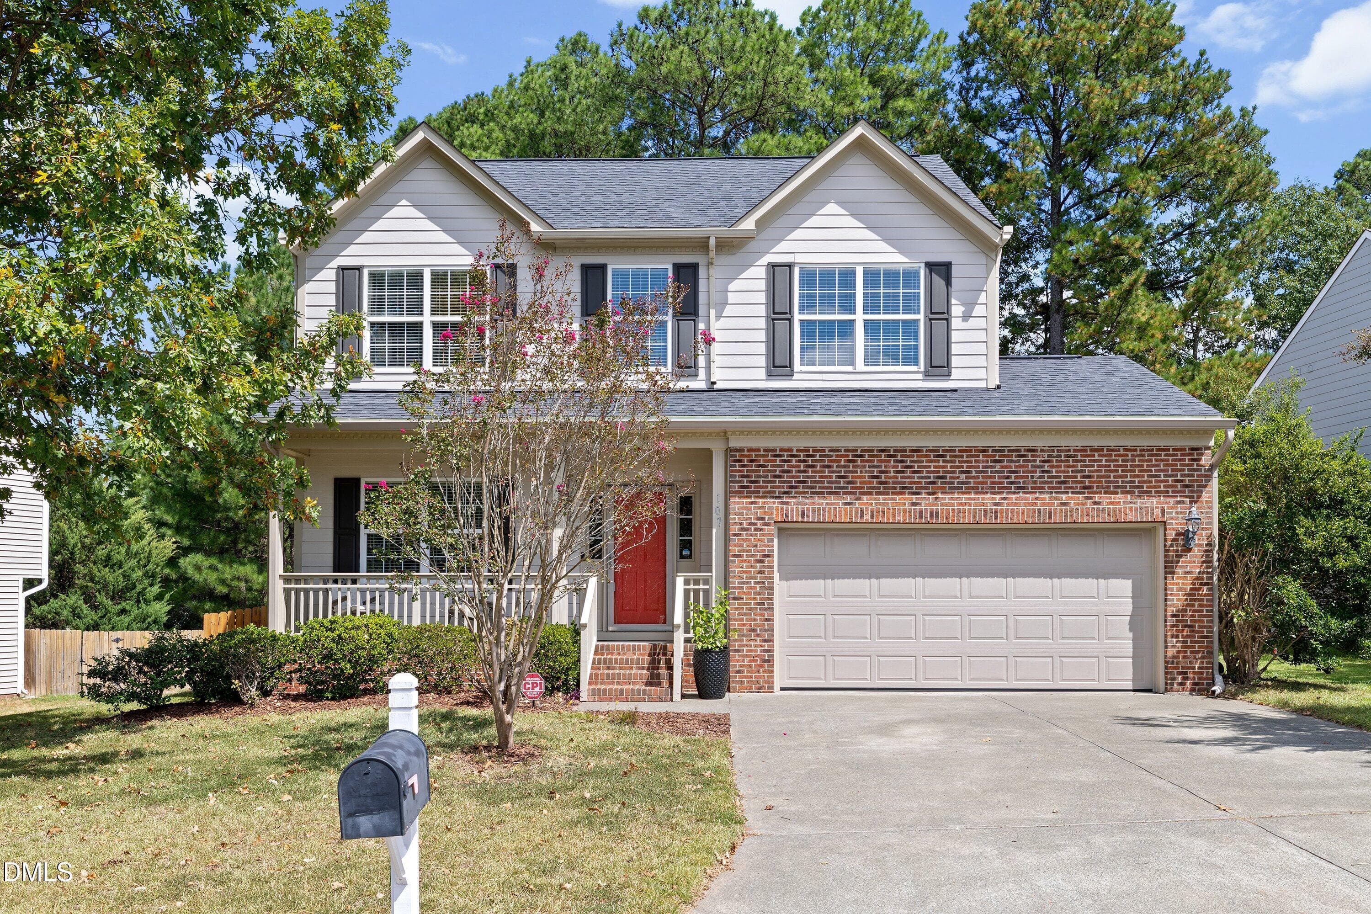
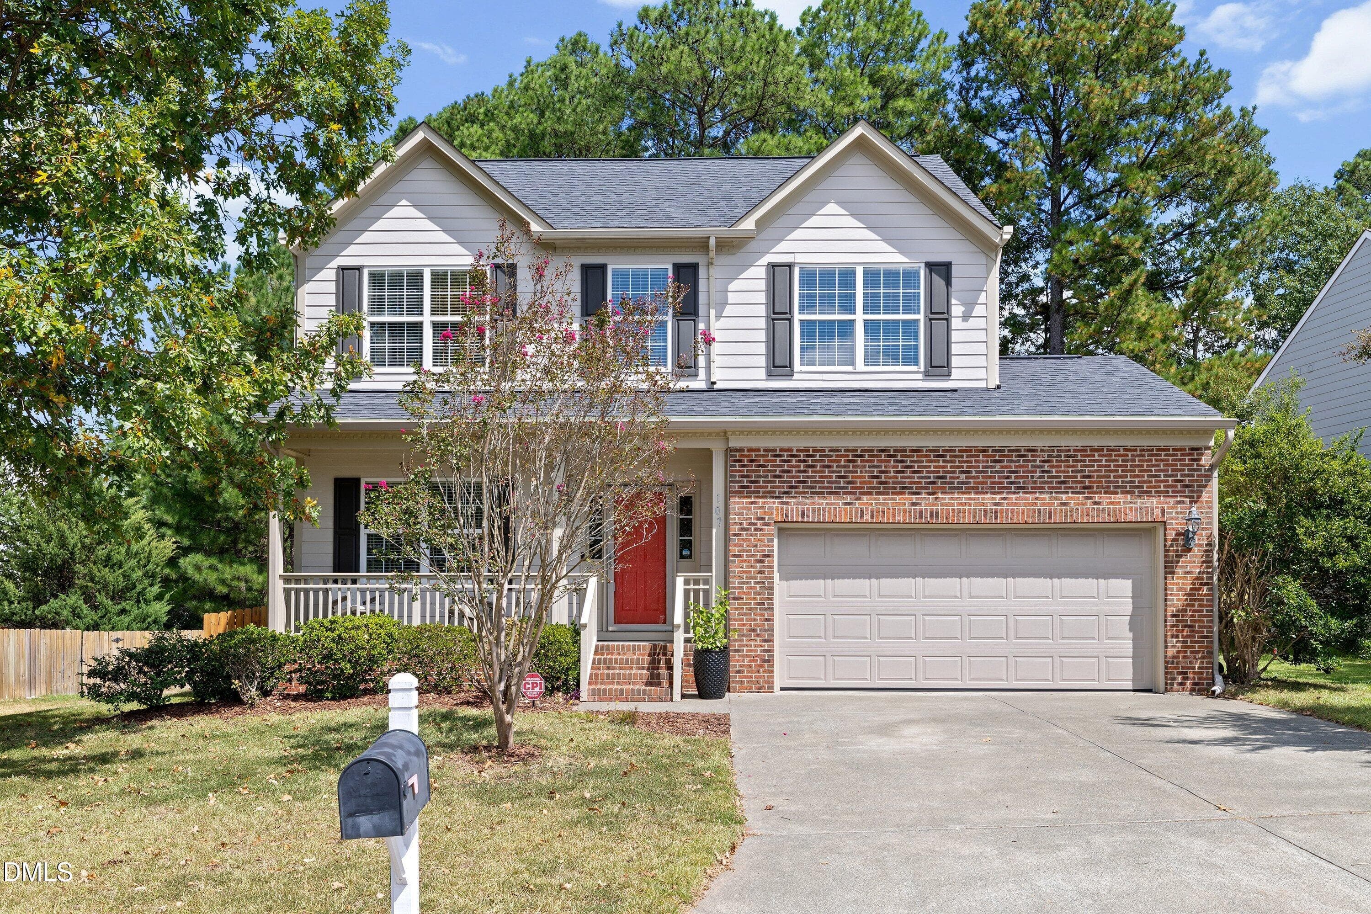
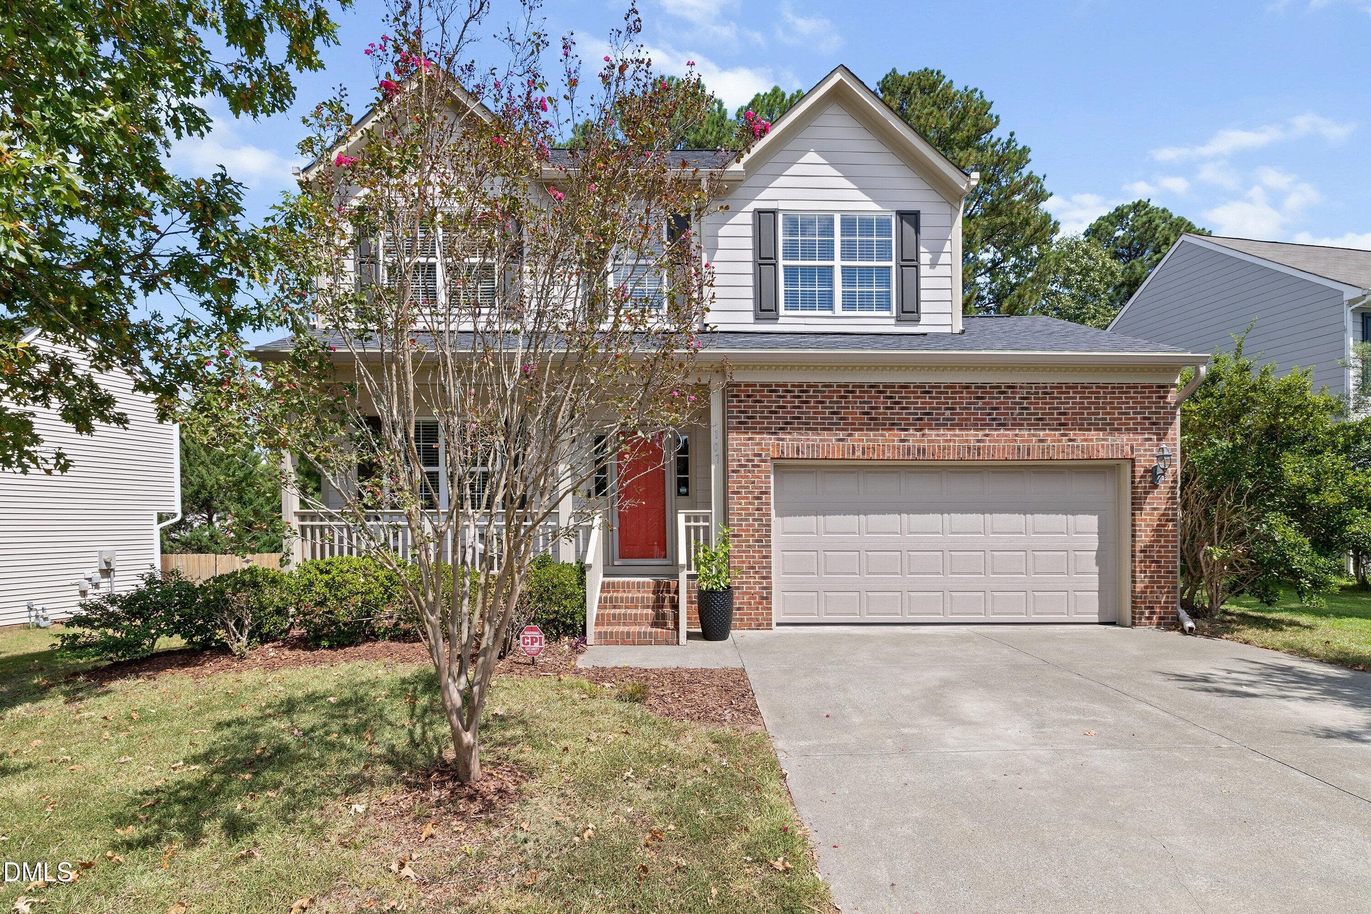
Welcome Home - 107 Stoney Drive, Durham, NC 27703, Durham
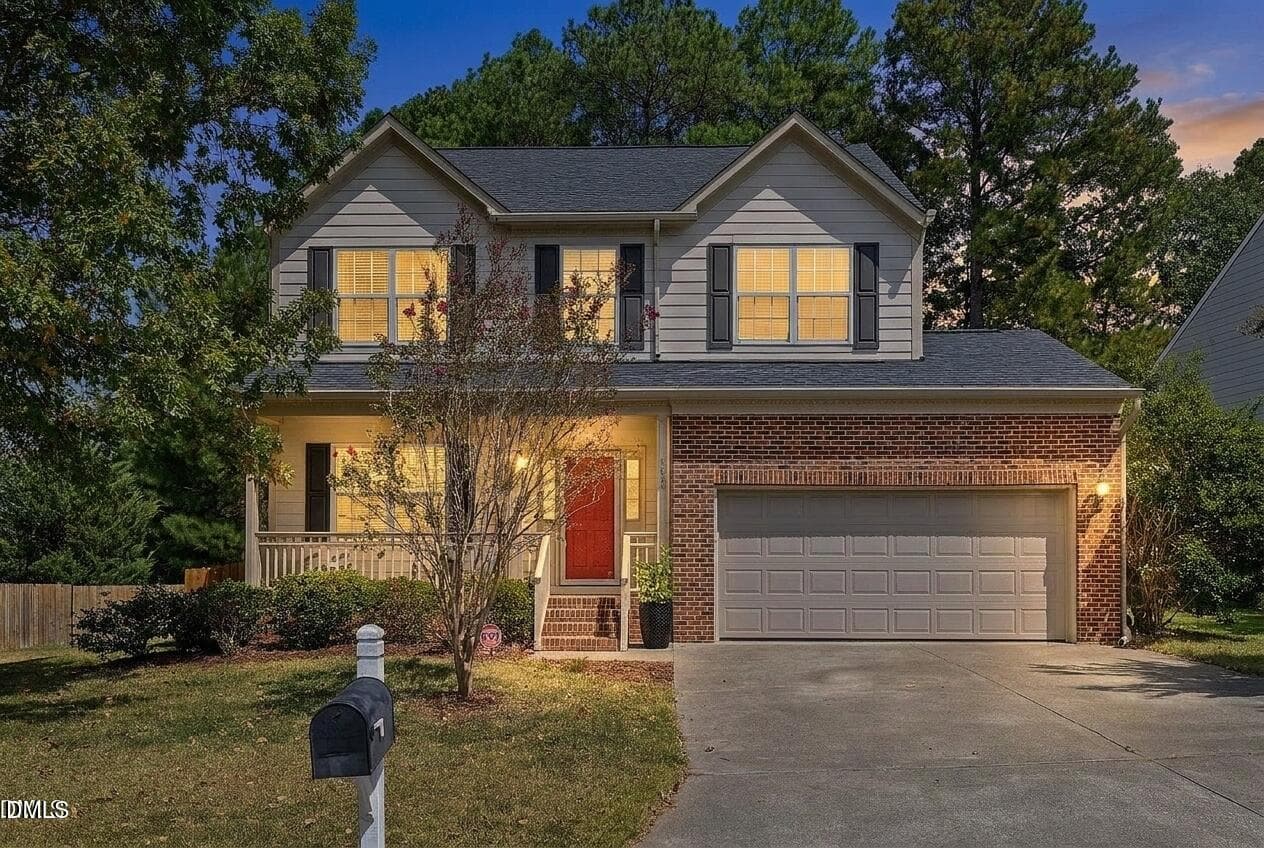
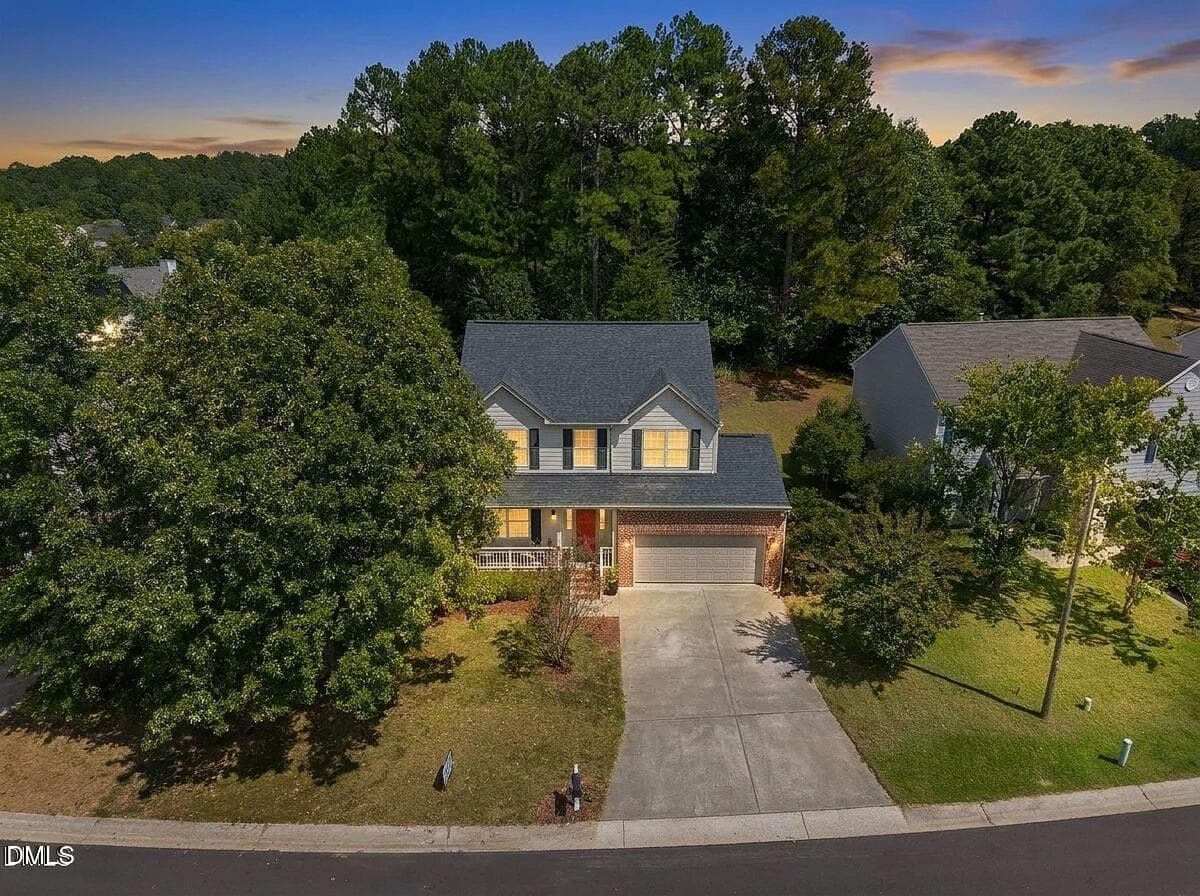
Front-virtual twilight - 107 Stoney Drive, Durham, NC 27703, Durham
Welcome Home! - 107 Stoney Drive, Durham, NC 27703, Durham
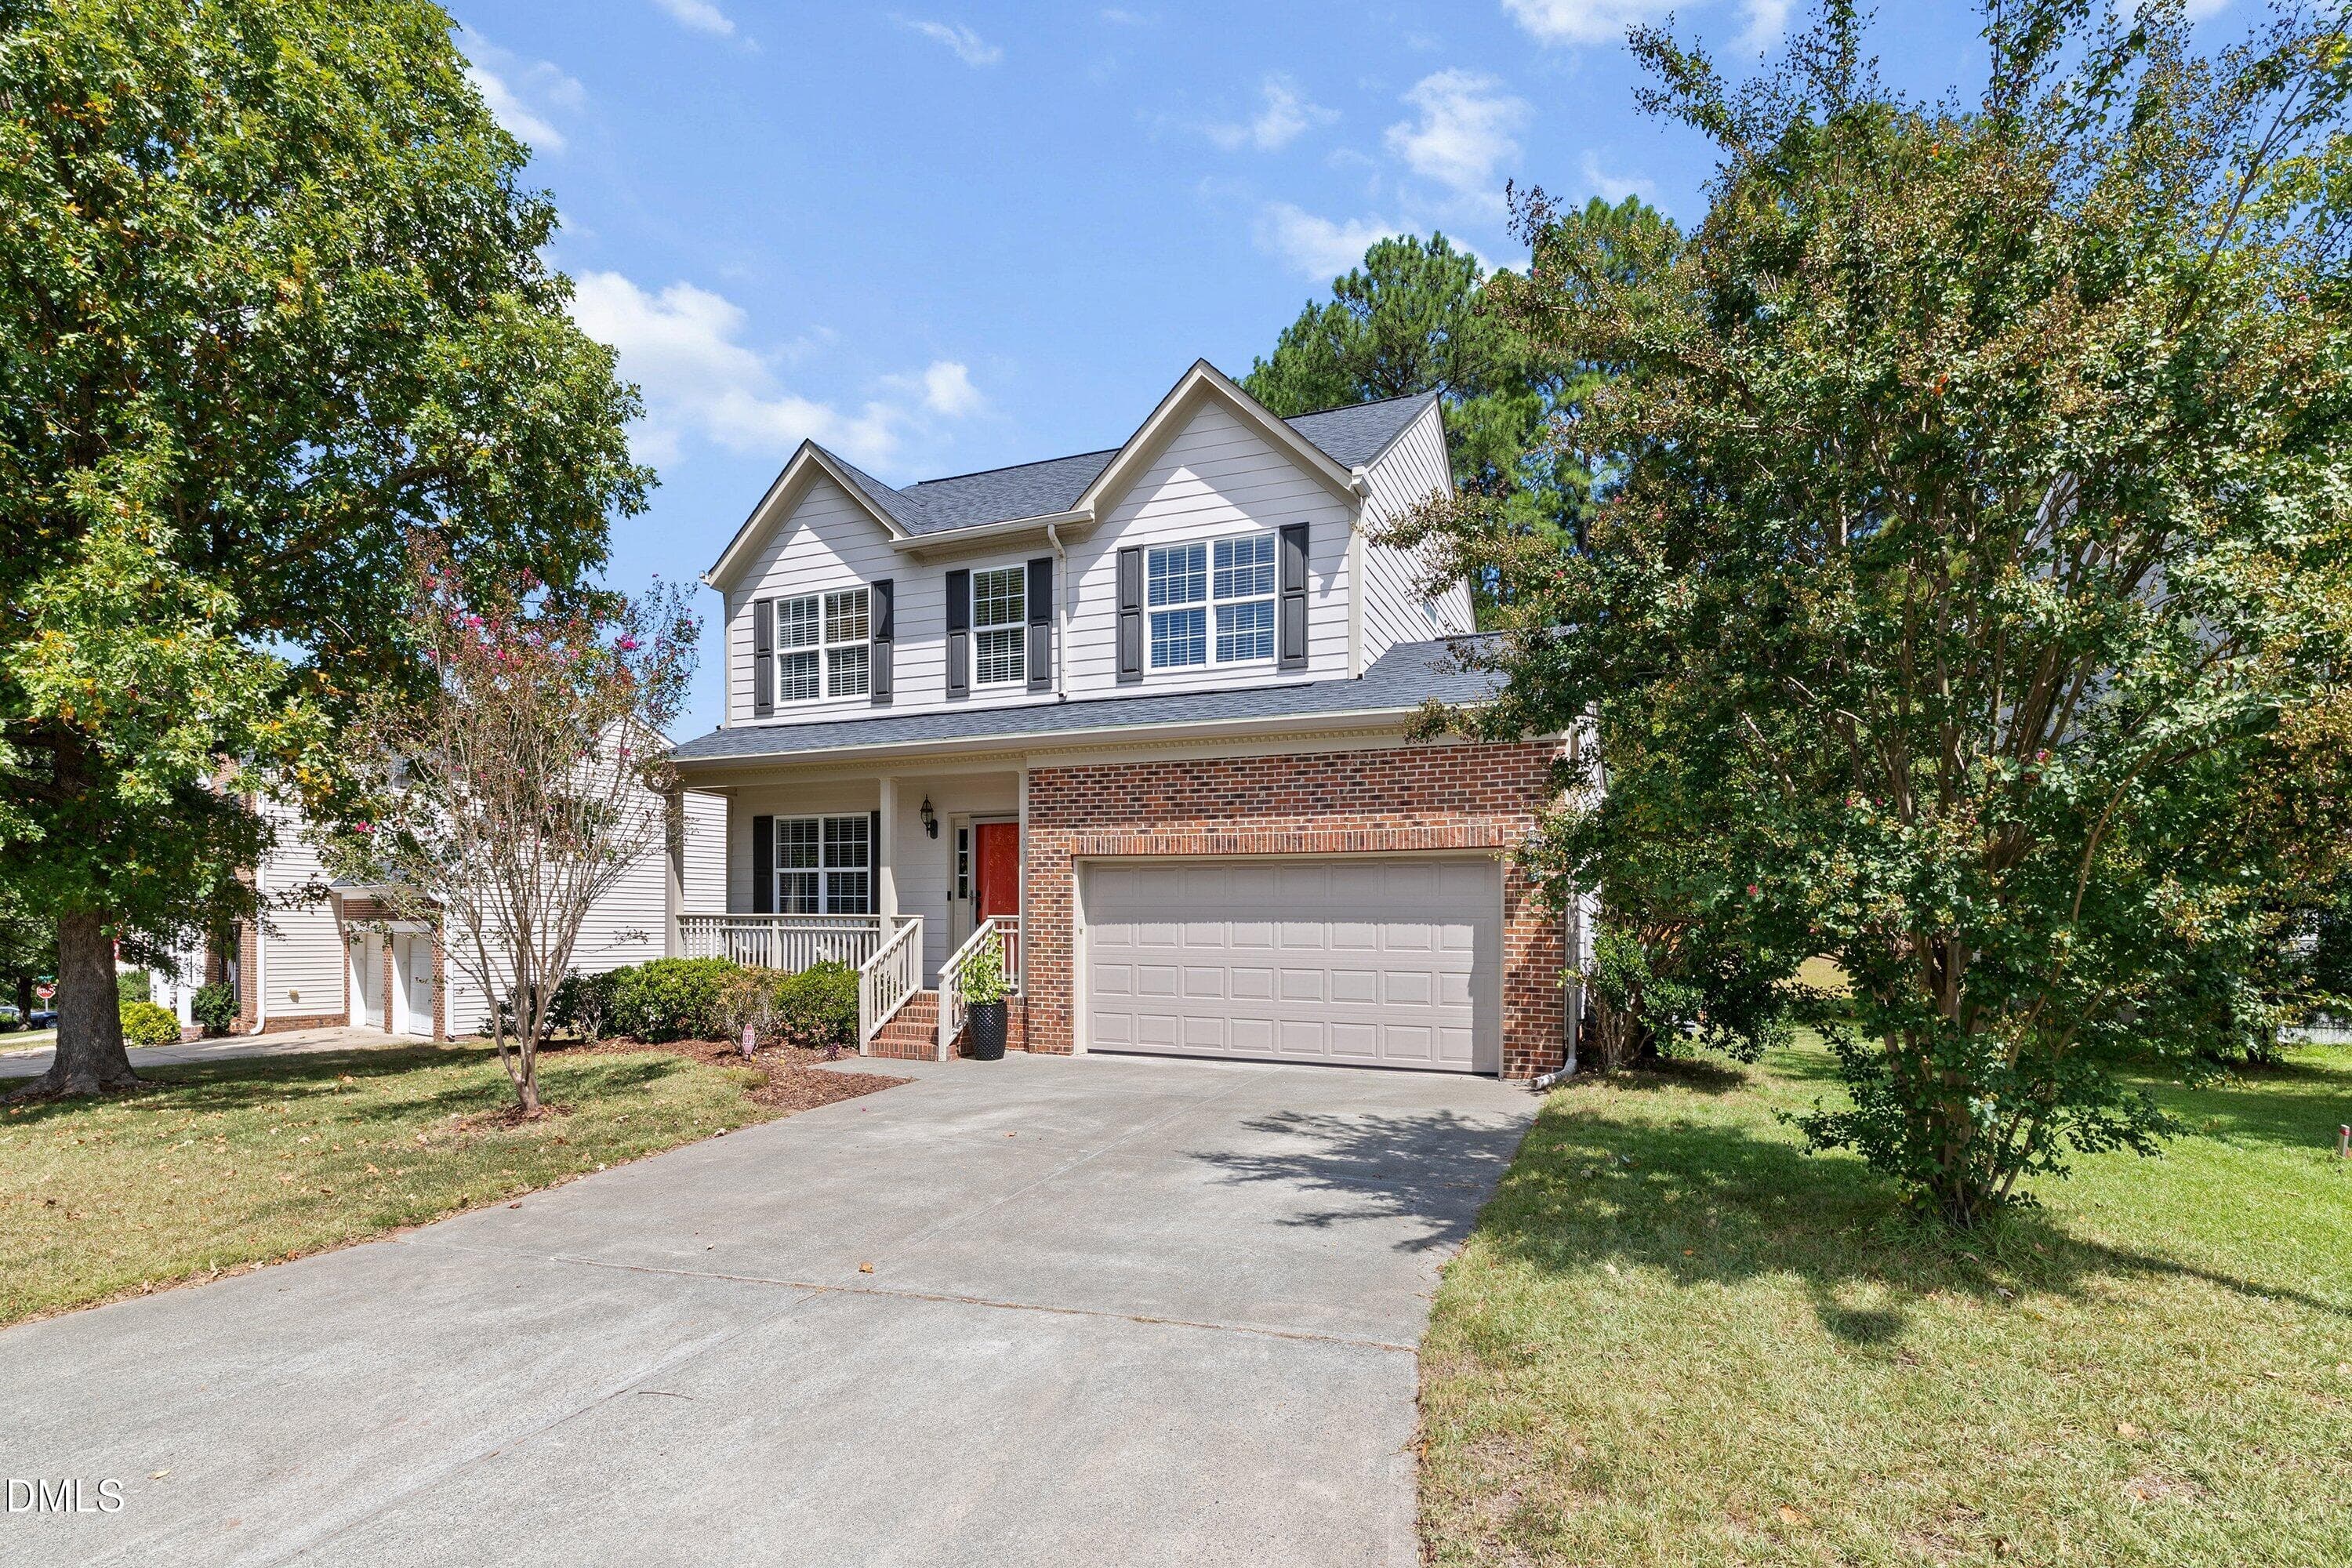
Gorgeous Mature landscaped lot - 107 Stoney Drive, Durham, NC 27703, Durham
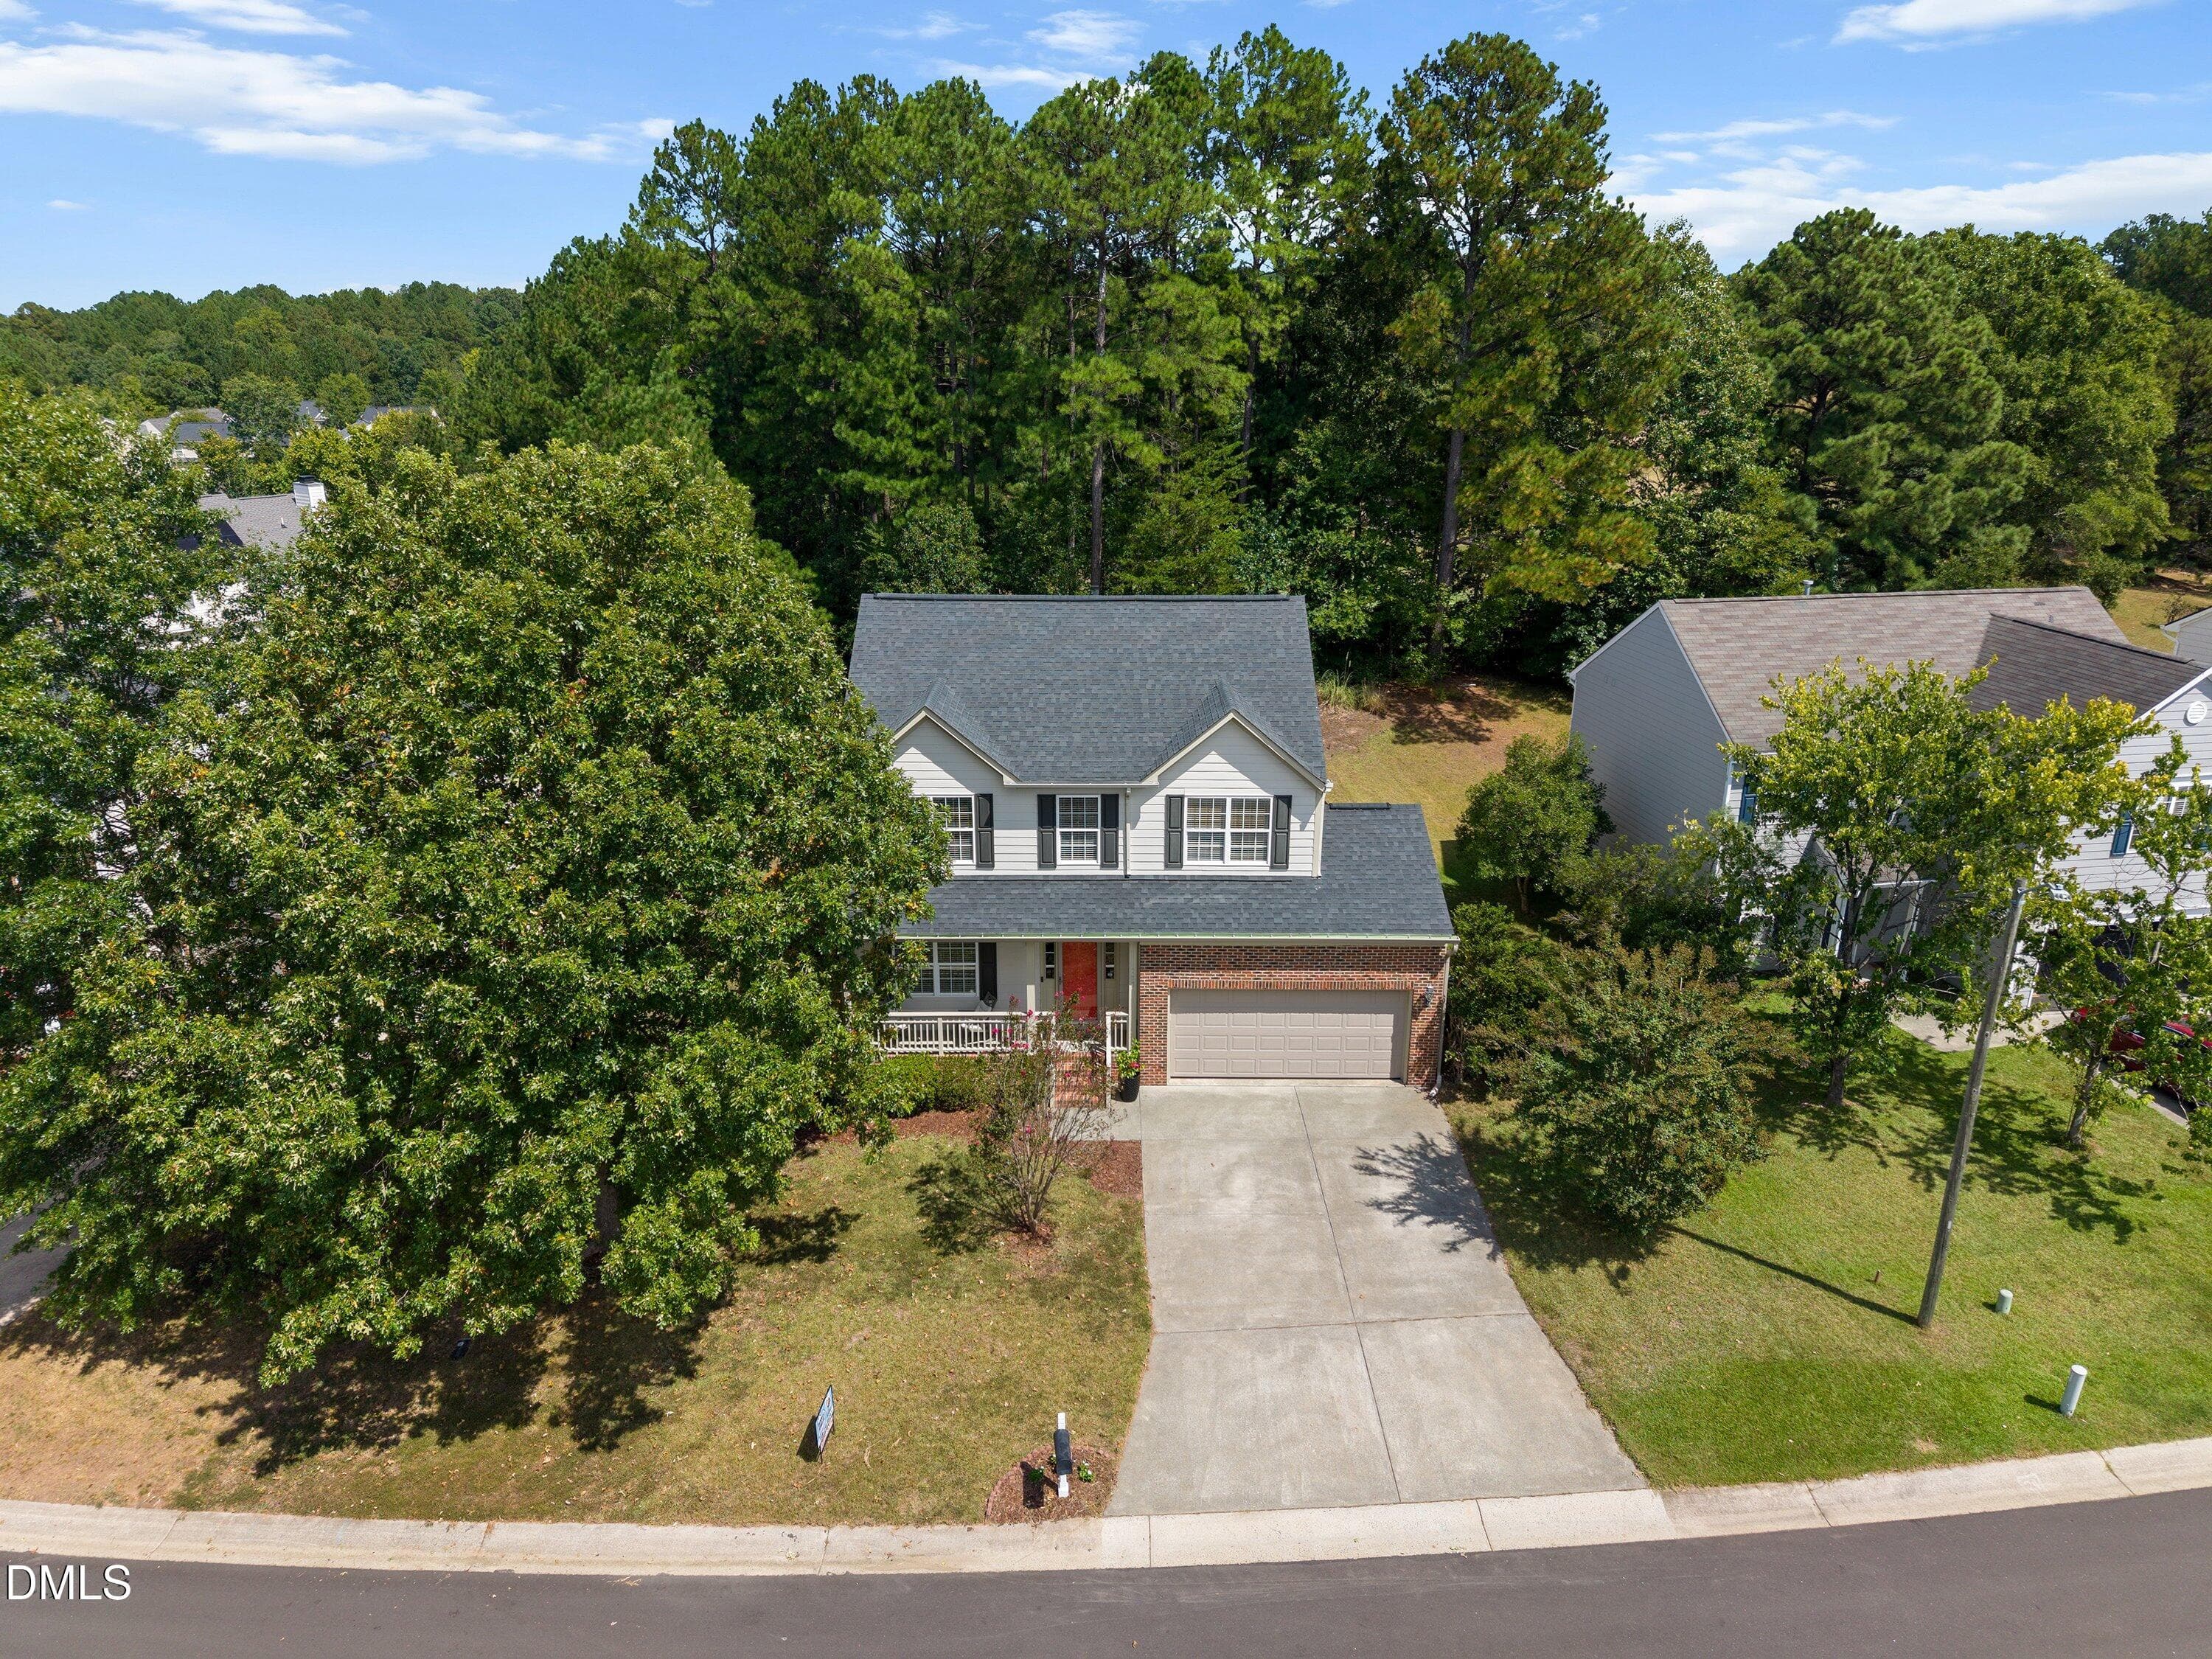
Front aerial-Virtual twilight - 107 Stoney Drive, Durham, NC 27703, Durham
Vacation at home! - 107 Stoney Drive, Durham, NC 27703, Durham
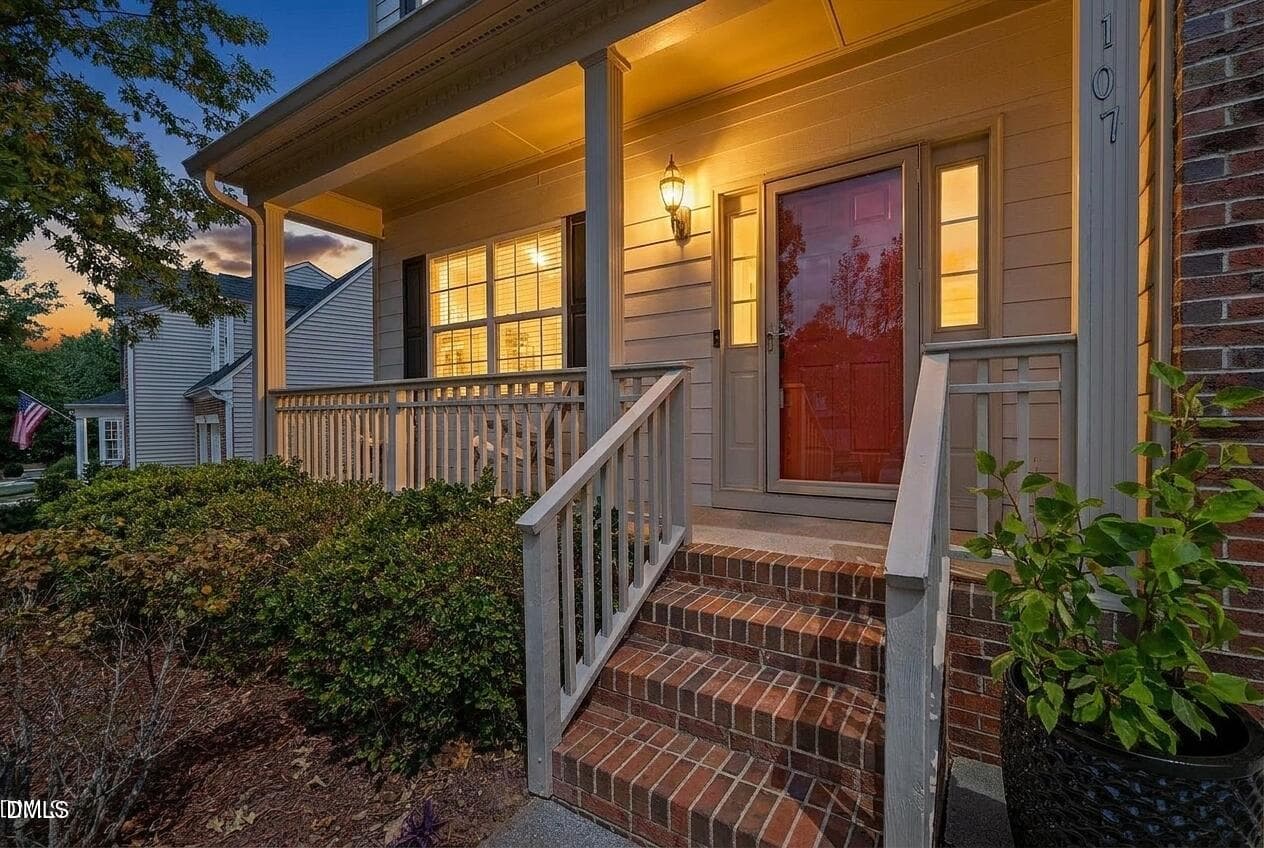
Virtual twilight-Porch - 107 Stoney Drive, Durham, NC 27703, Durham
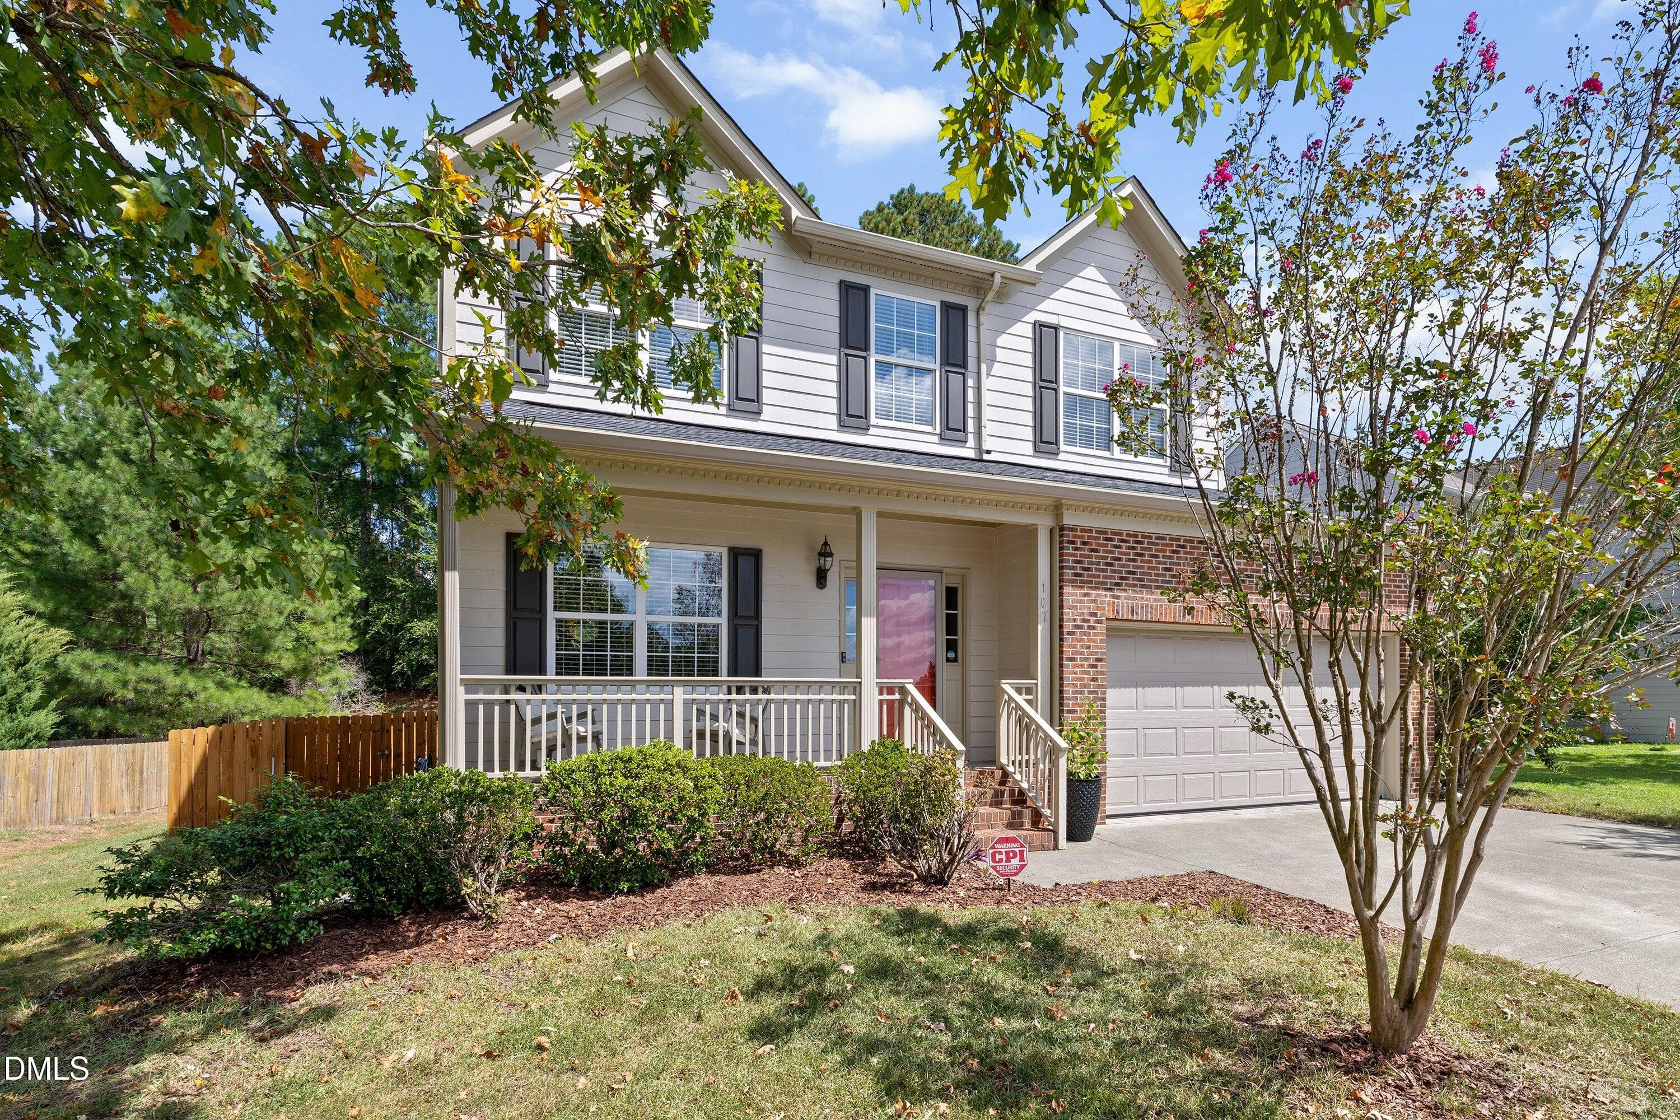
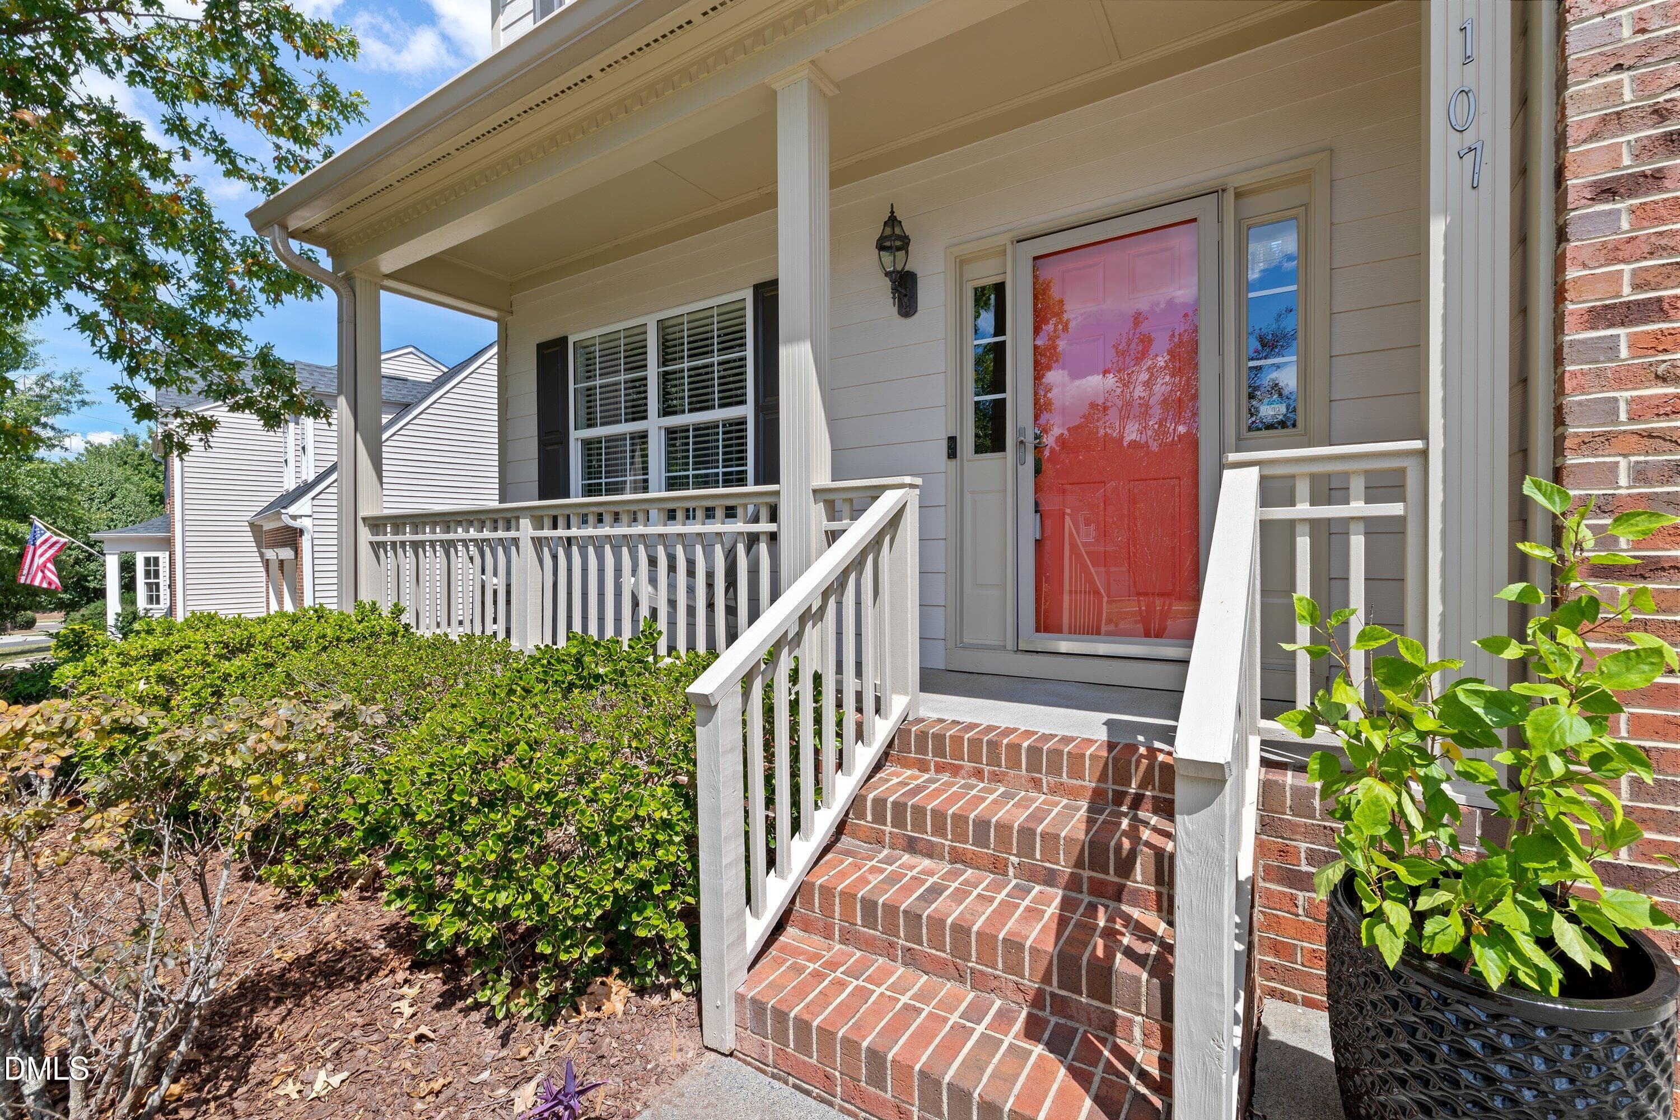
Welcoming Entrance - 107 Stoney Drive, Durham, NC 27703, Durham
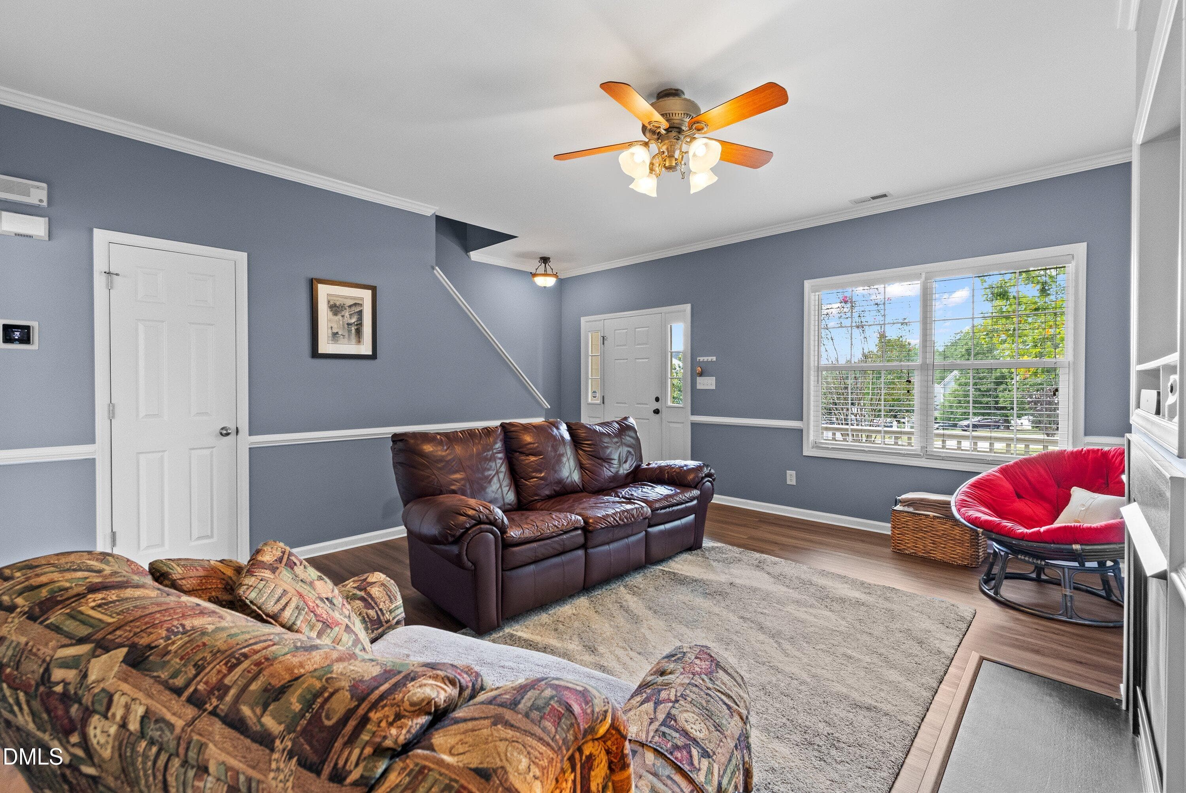
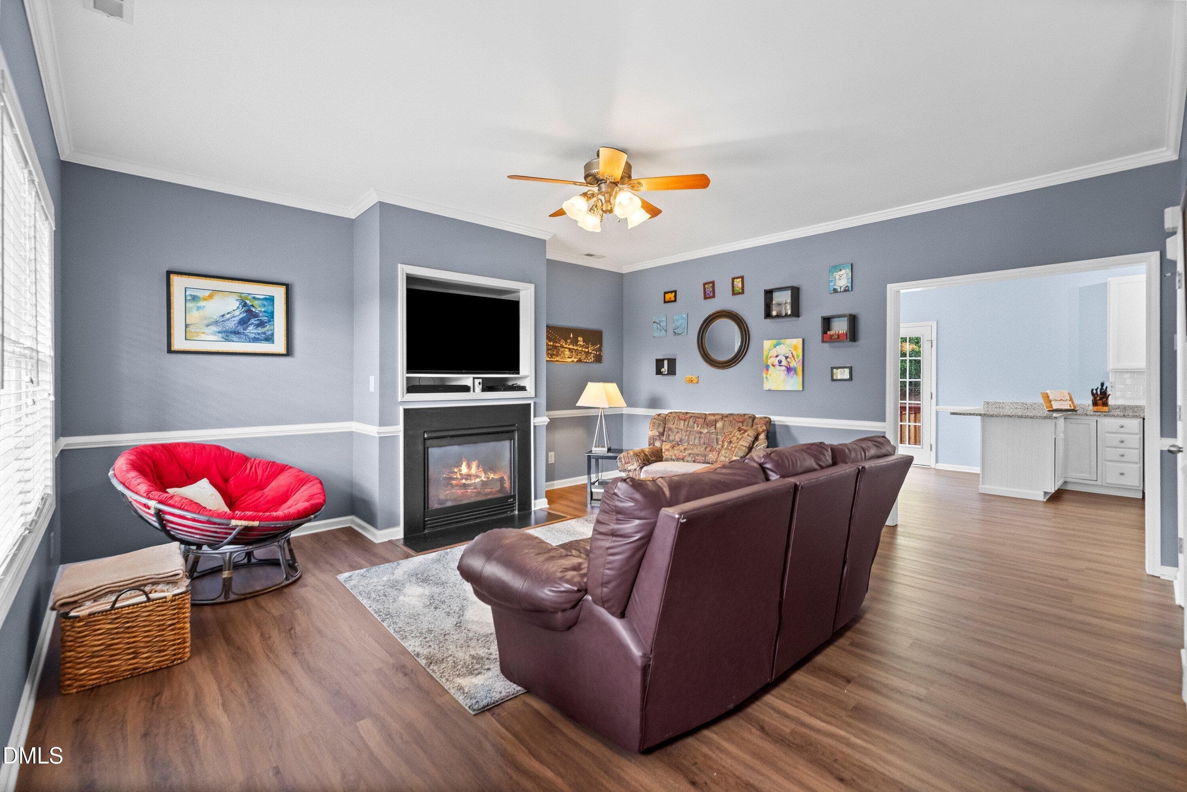
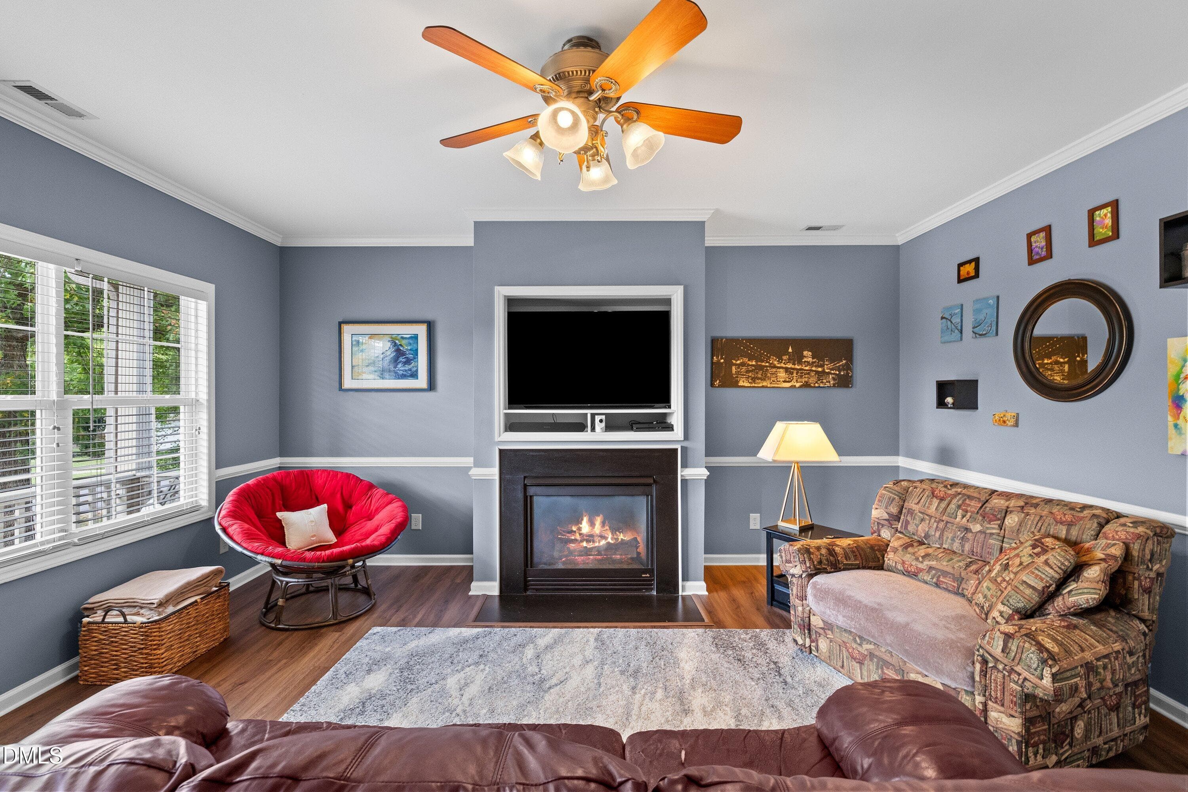
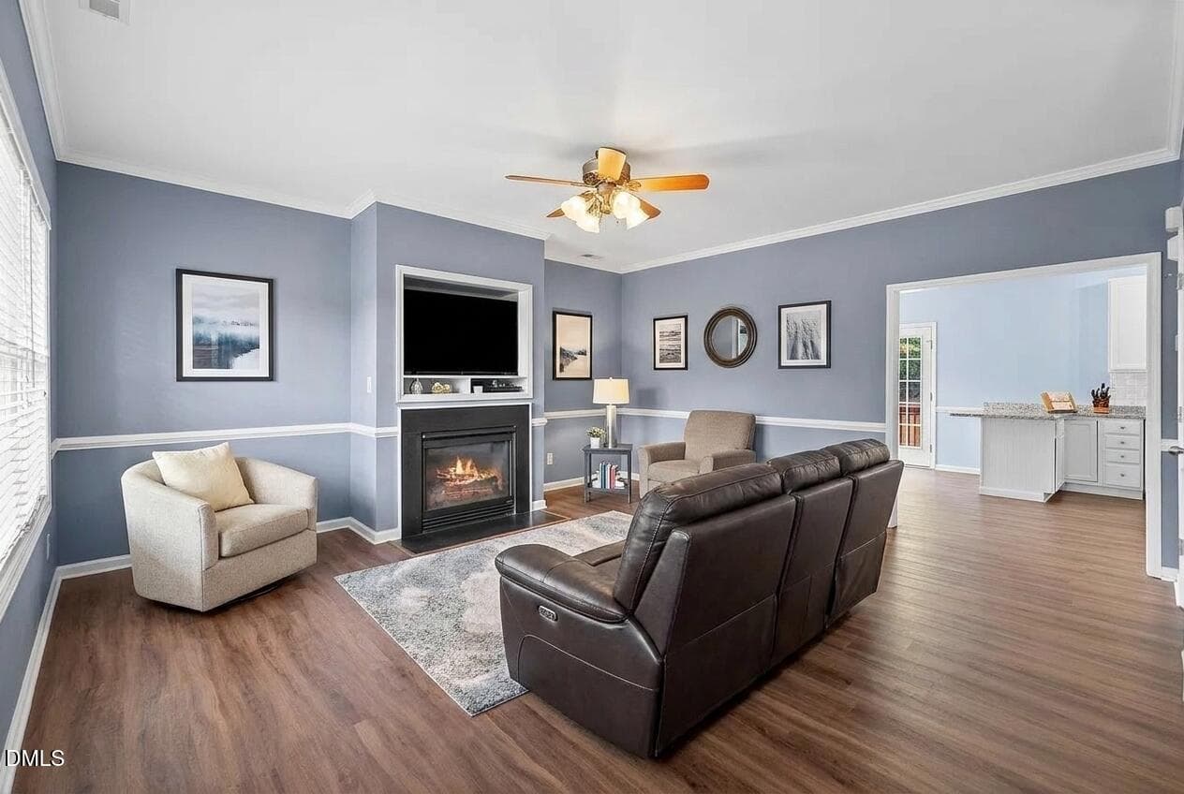
Family Room - 107 Stoney Drive, Durham, NC 27703, Durham
Front-mature landscapes - 107 Stoney Drive, Durham, NC 27703, Durham
Open & spacious floor plan - 107 Stoney Drive, Durham, NC 27703, Durham
Family Room - 107 Stoney Drive, Durham, NC 27703, Durham
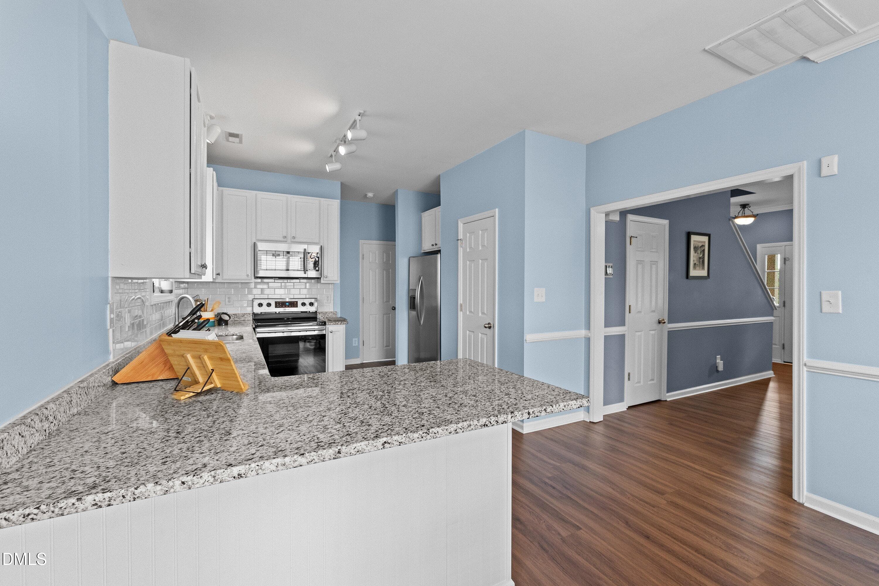
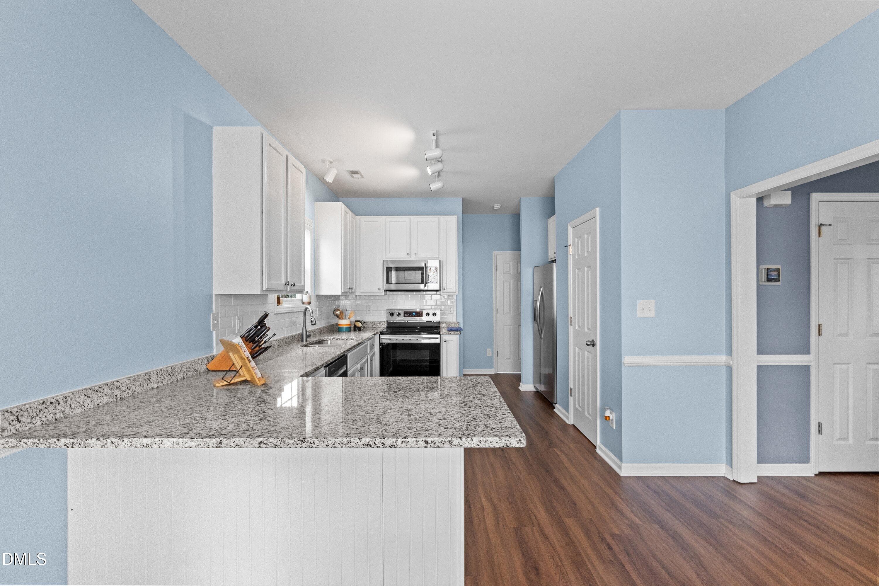
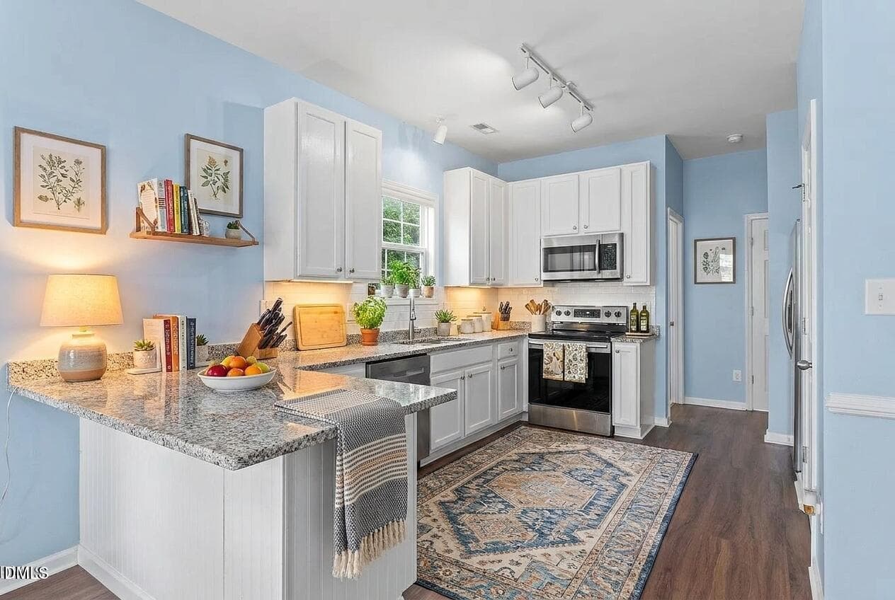
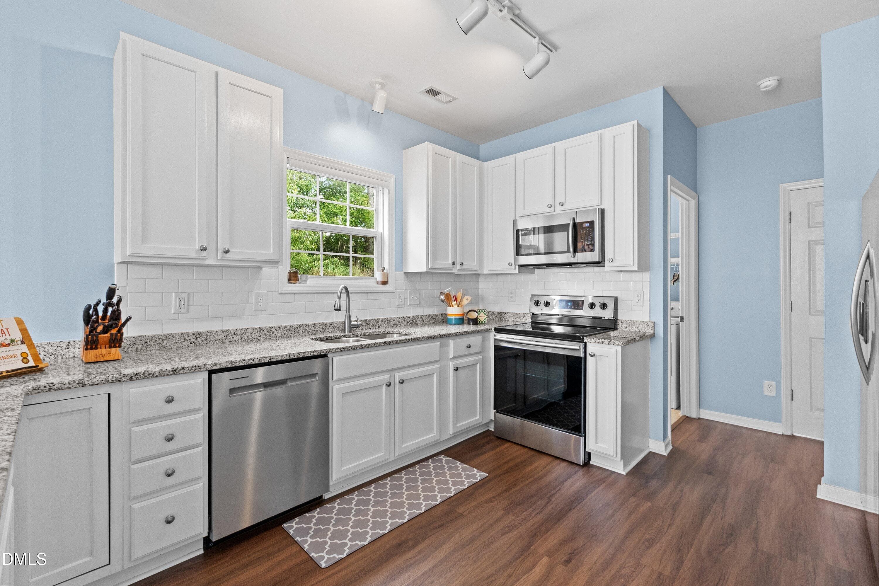
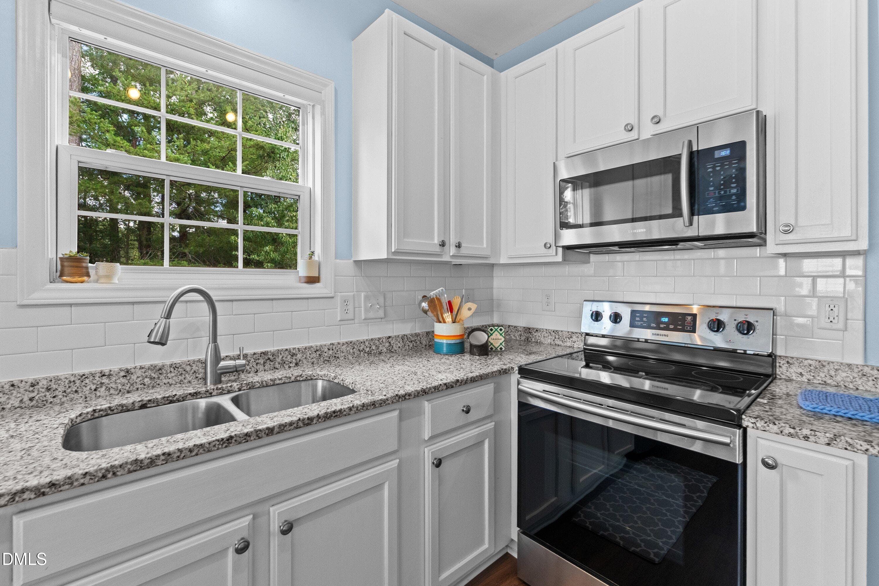
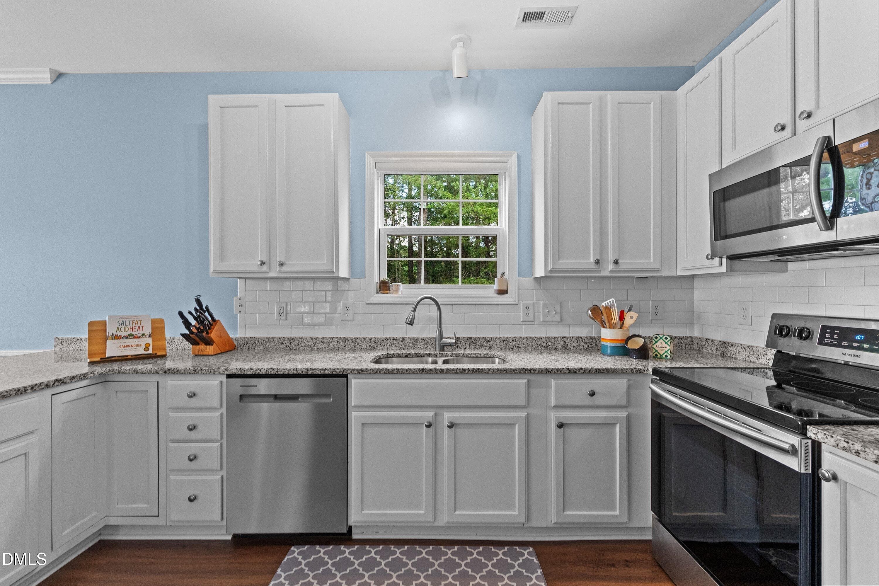
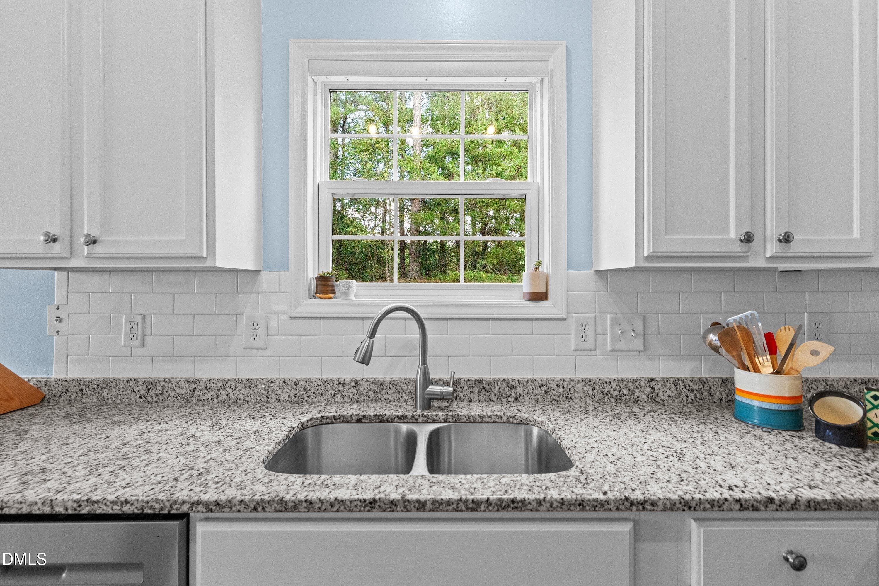
Gorgeous Granite - 107 Stoney Drive, Durham, NC 27703, Durham
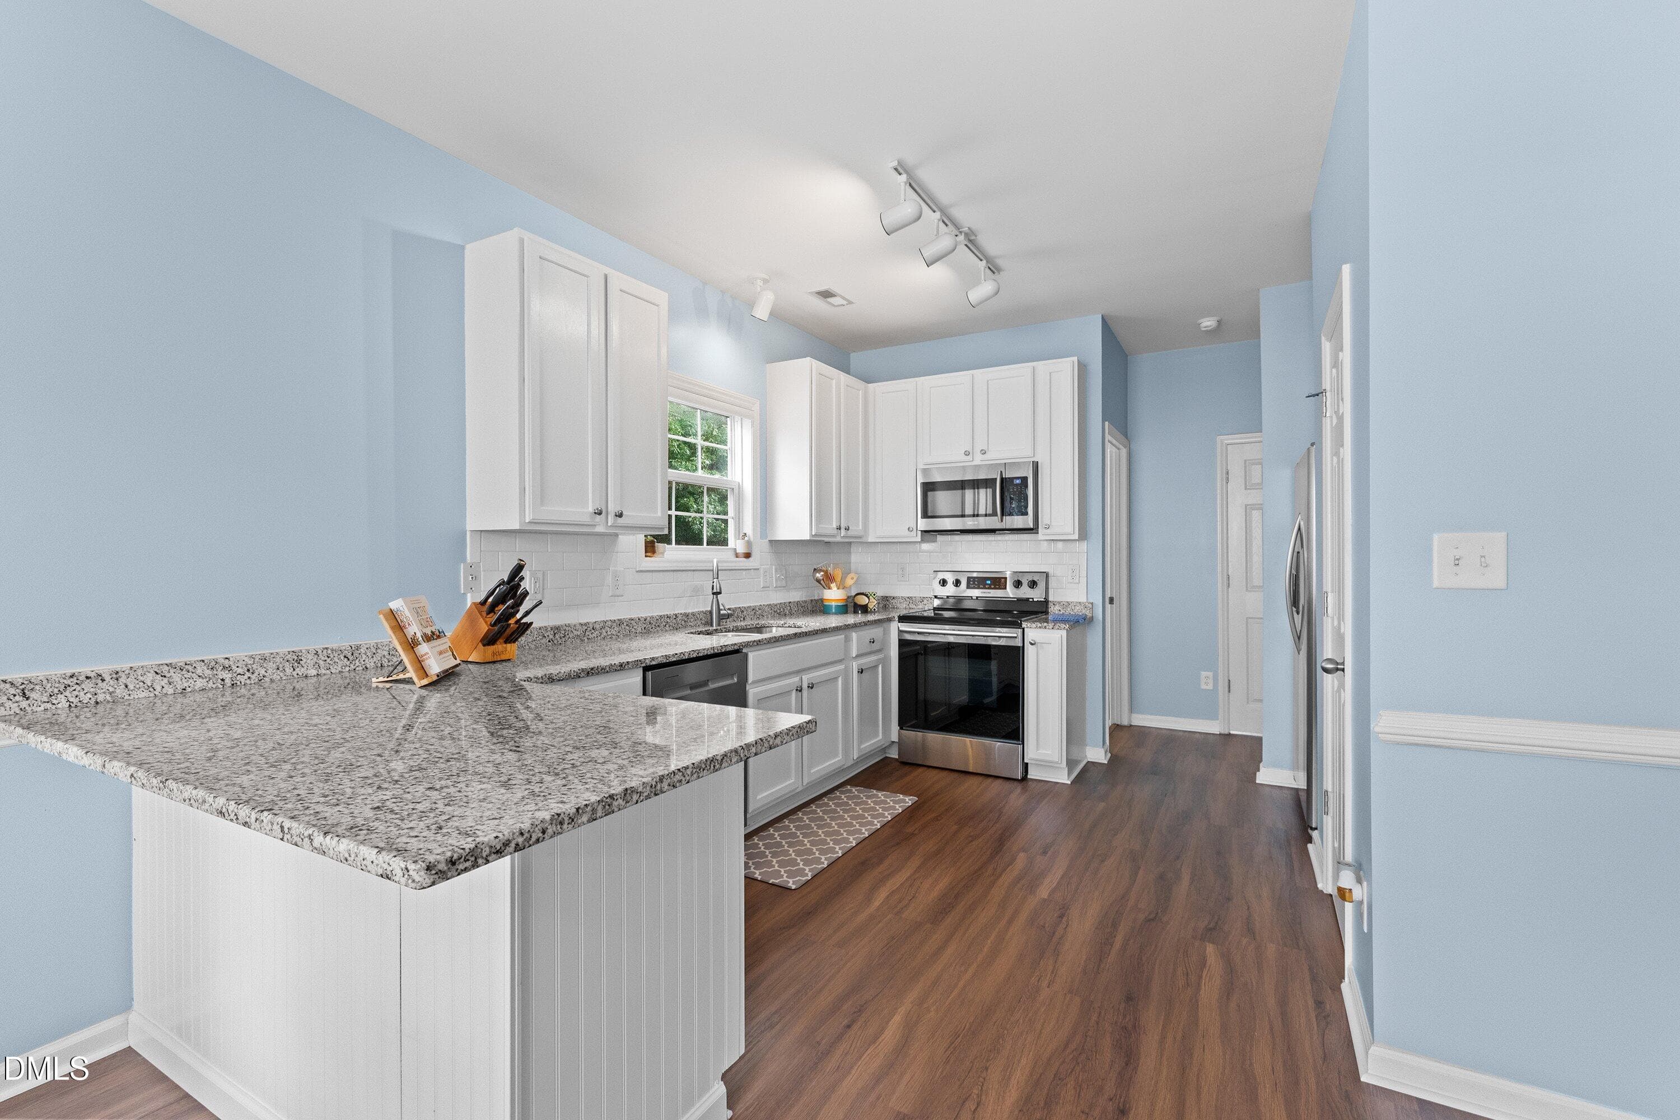
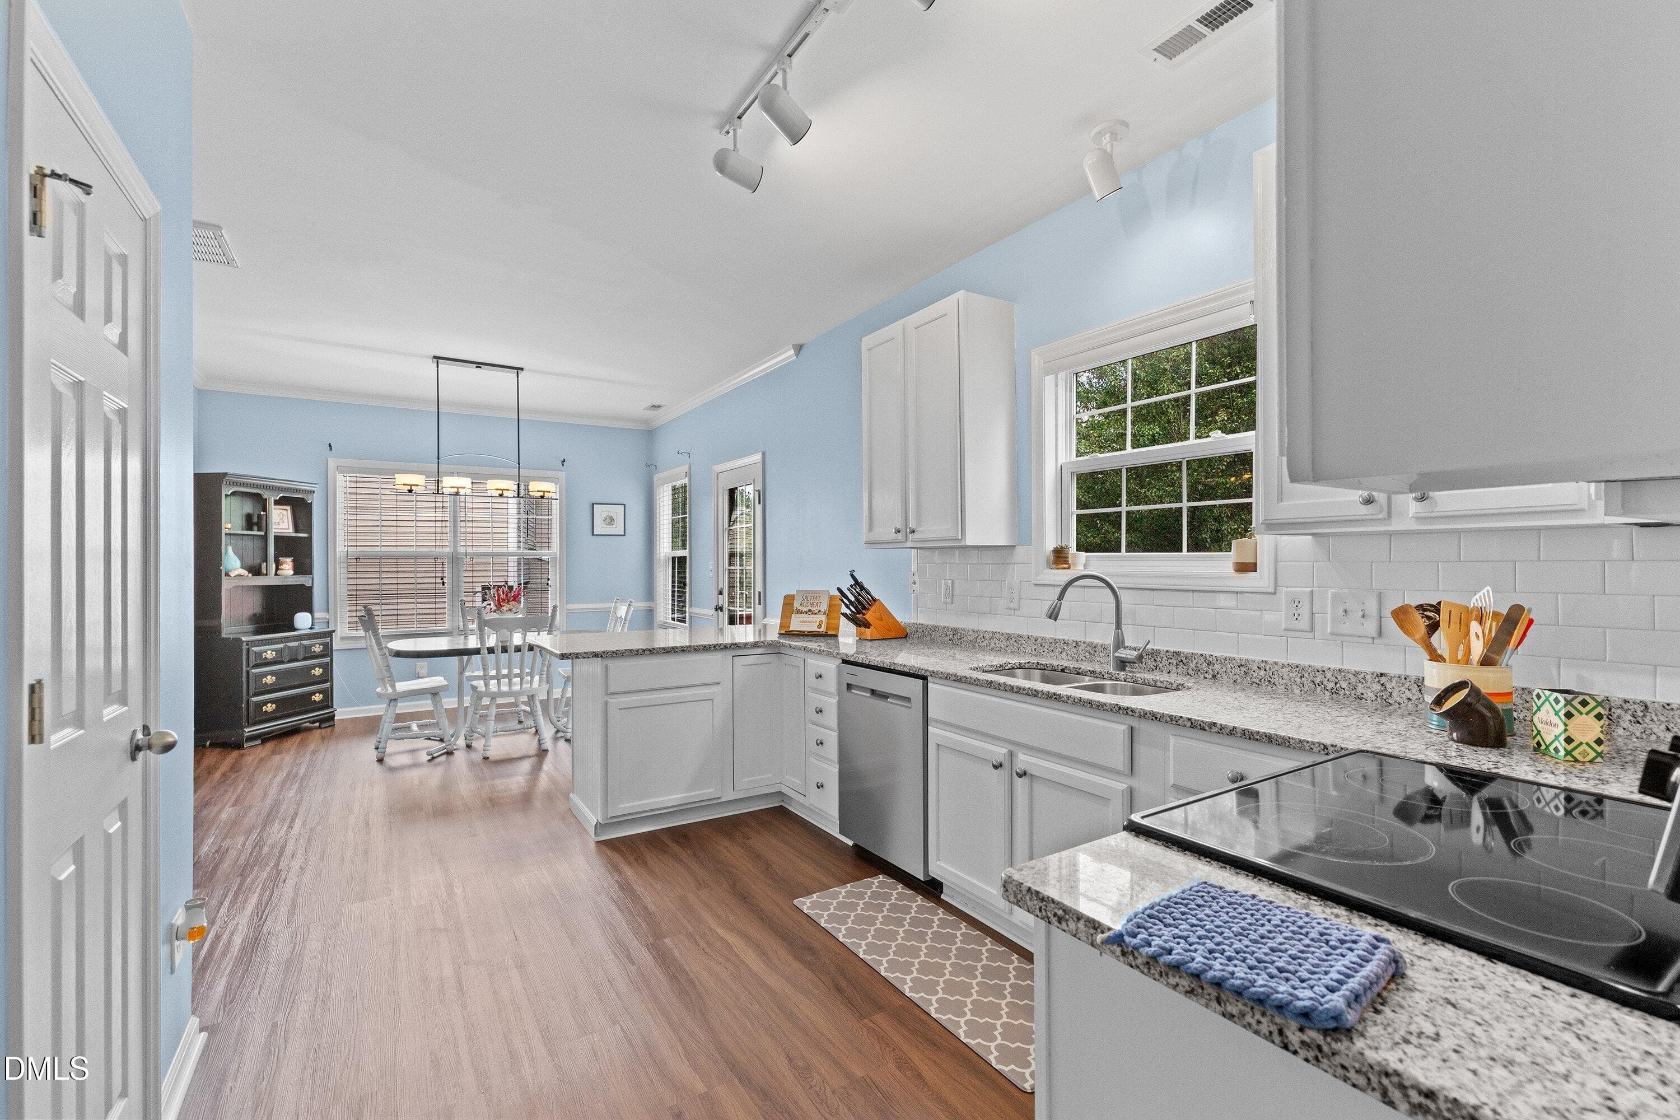
Spacious kitchen-LVP floors - 107 Stoney Drive, Durham, NC 27703, Durham
Virtual Staged-Family Rm - 107 Stoney Drive, Durham, NC 27703, Durham
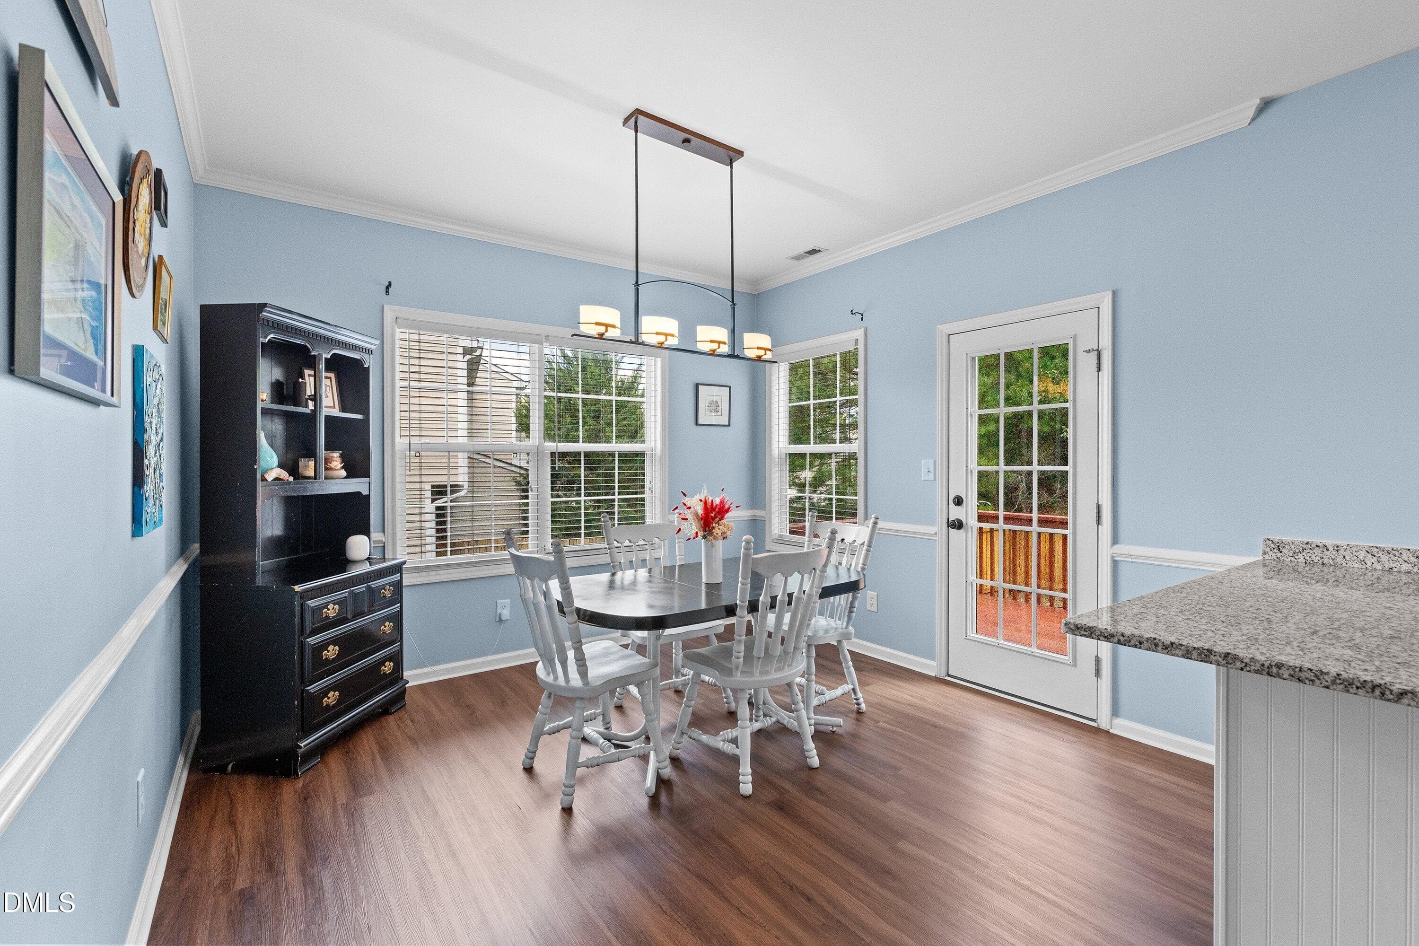
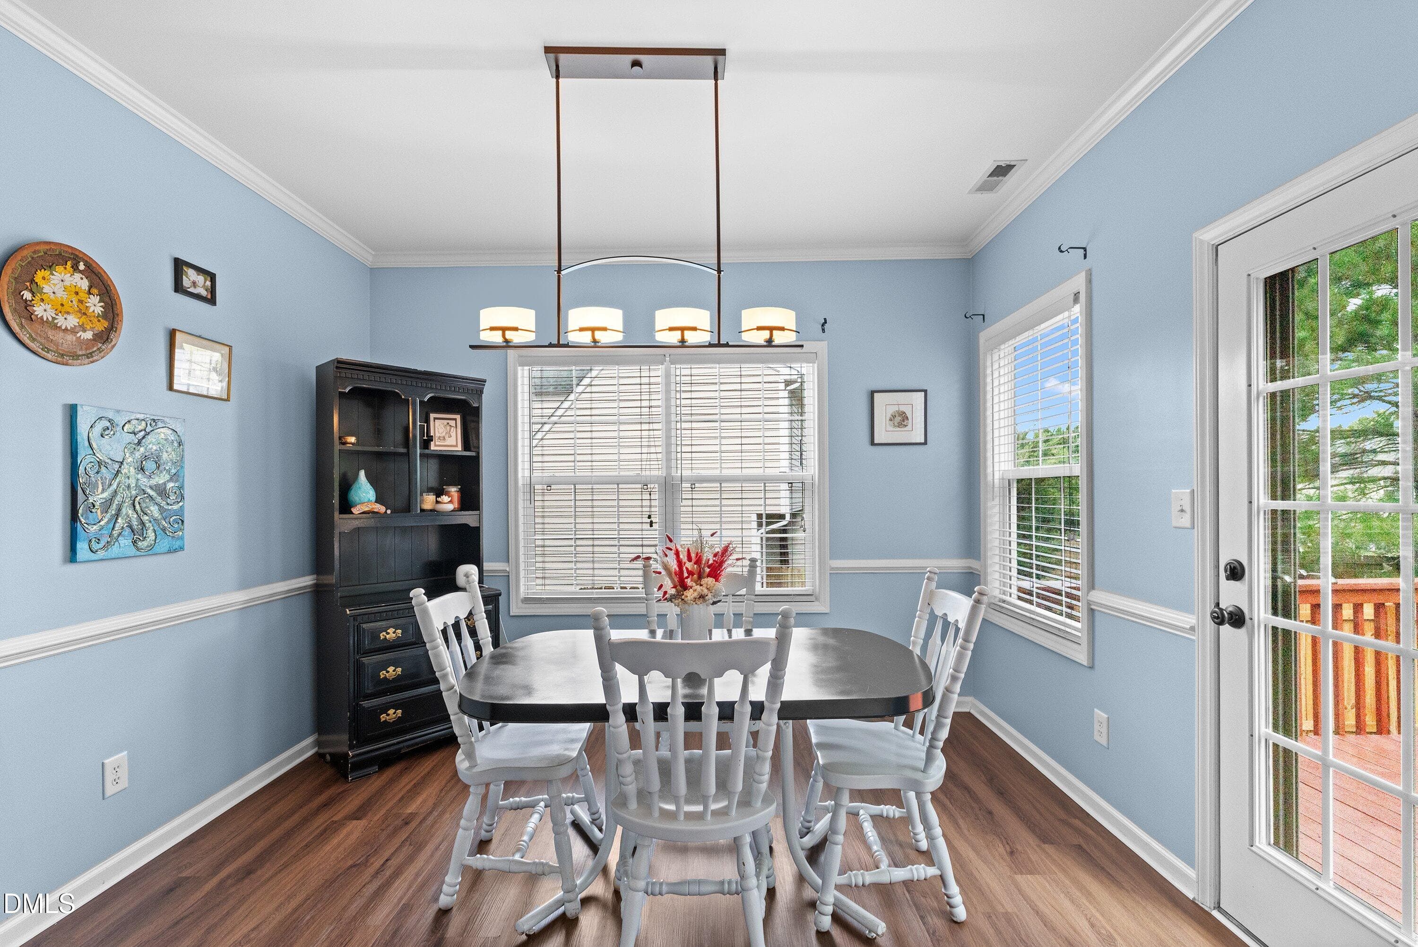
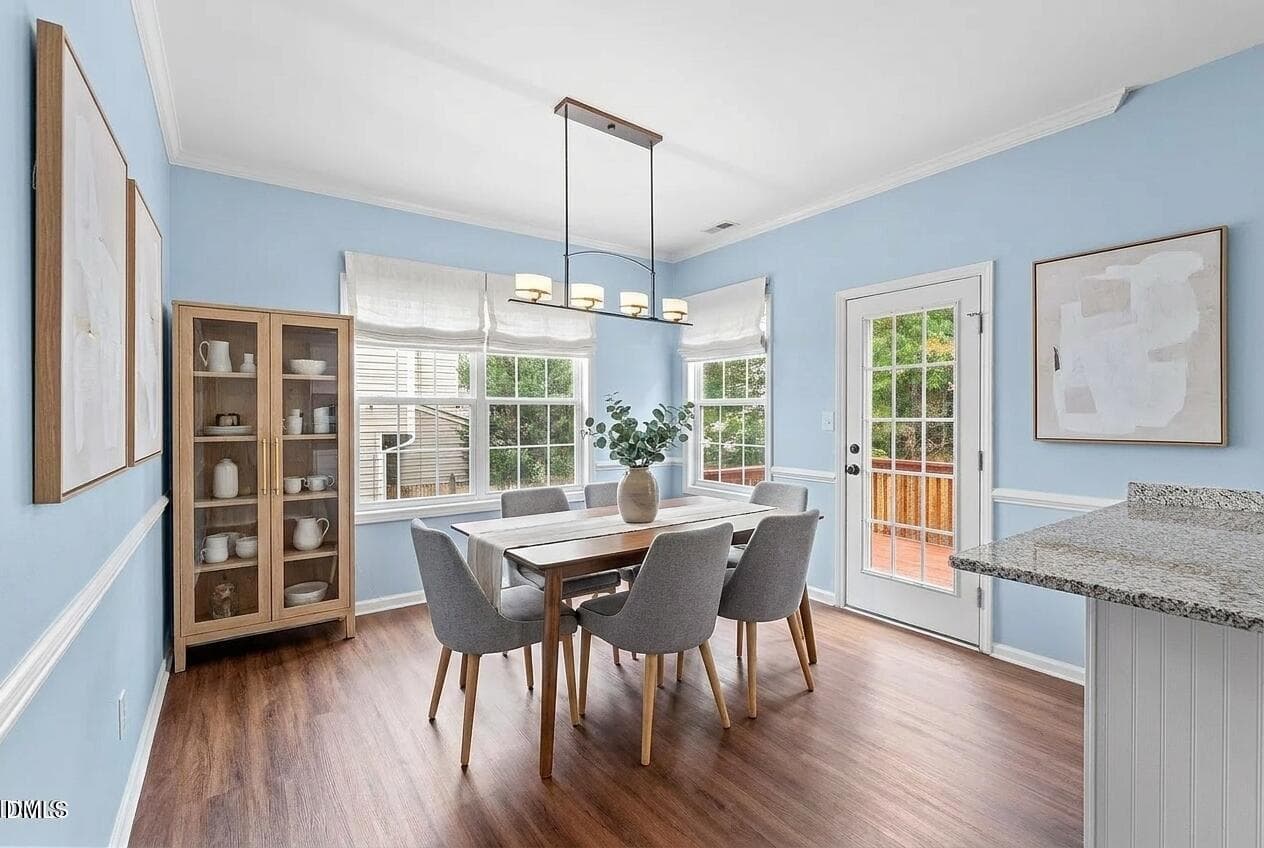
Dining - 107 Stoney Drive, Durham, NC 27703, Durham
Virtual Staging - 107 Stoney Drive, Durham, NC 27703, Durham
Kitchen - 107 Stoney Drive, Durham, NC 27703, Durham
Gorgeous kitchen - 107 Stoney Drive, Durham, NC 27703, Durham
Virtual Staged Kitchen - 107 Stoney Drive, Durham, NC 27703, Durham
42 inch cabinets-storage galore! - 107 Stoney Drive, Durham, NC 27703, Durham
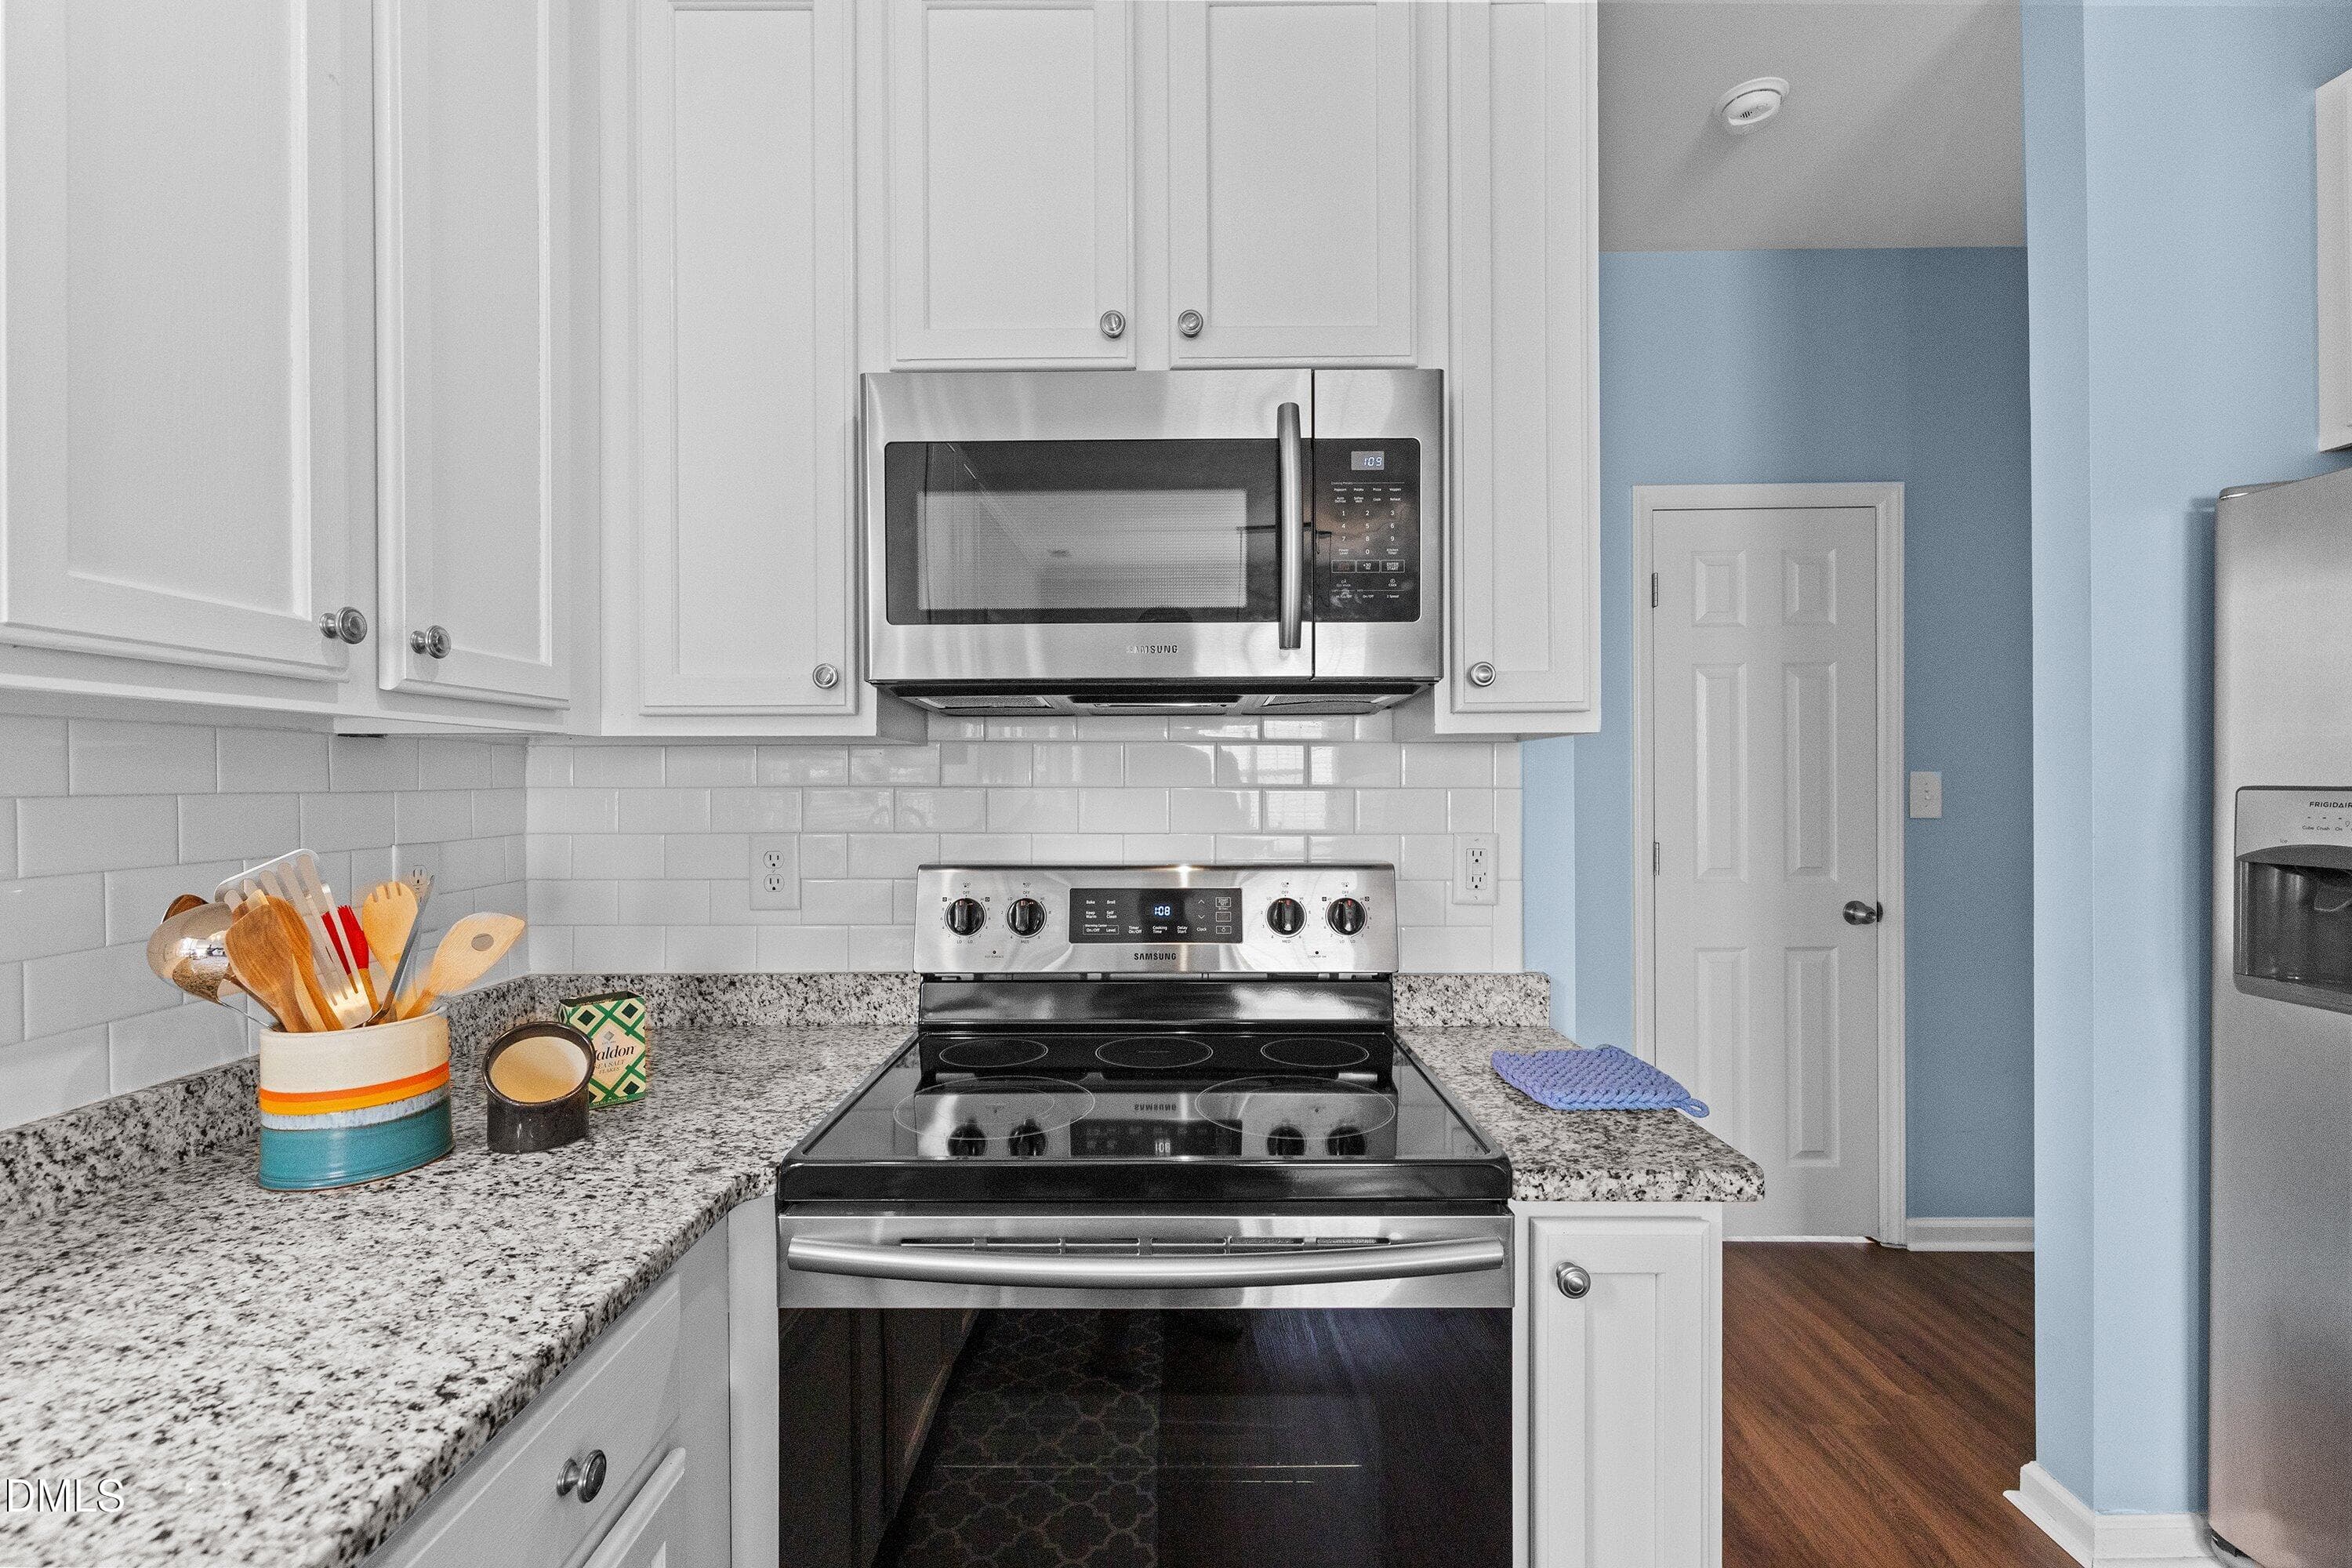
Stainless appliances - 107 Stoney Drive, Durham, NC 27703, Durham
spacious kitchen - 107 Stoney Drive, Durham, NC 27703, Durham
Kitchen with view! - 107 Stoney Drive, Durham, NC 27703, Durham
Kitchen with pantry - 107 Stoney Drive, Durham, NC 27703, Durham
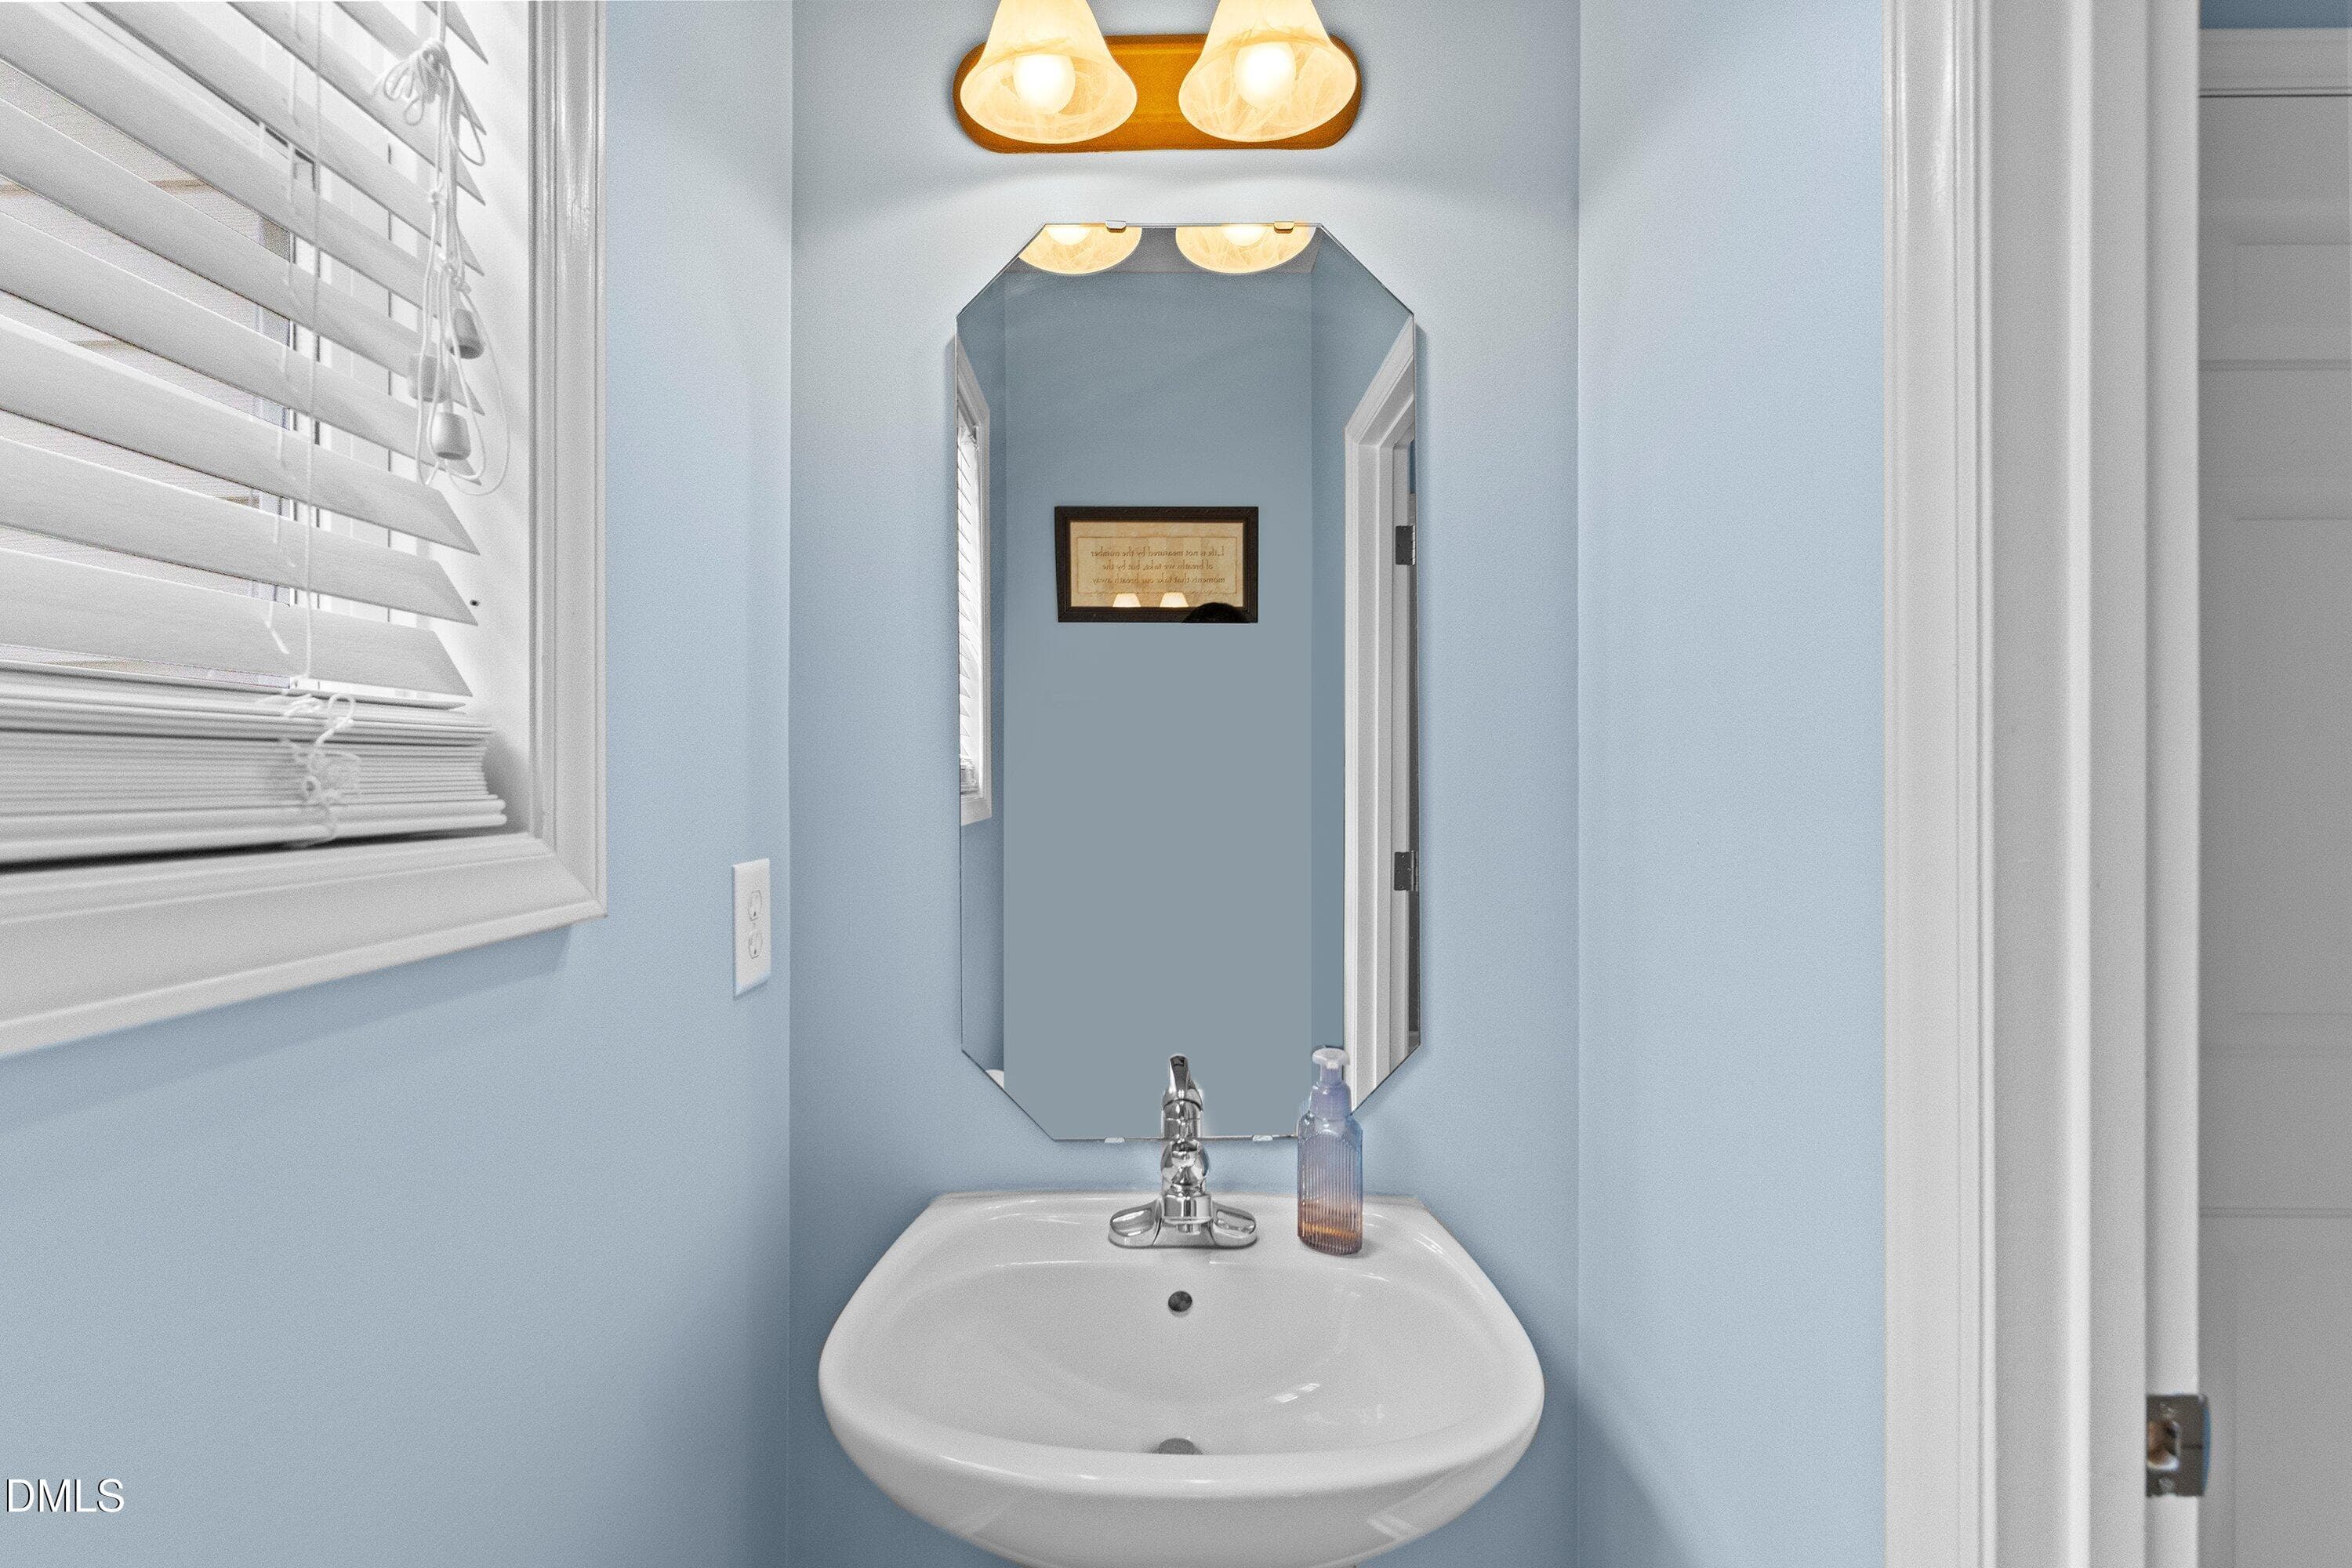
Powder Room bathroom - 107 Stoney Drive, Durham, NC 27703, Durham
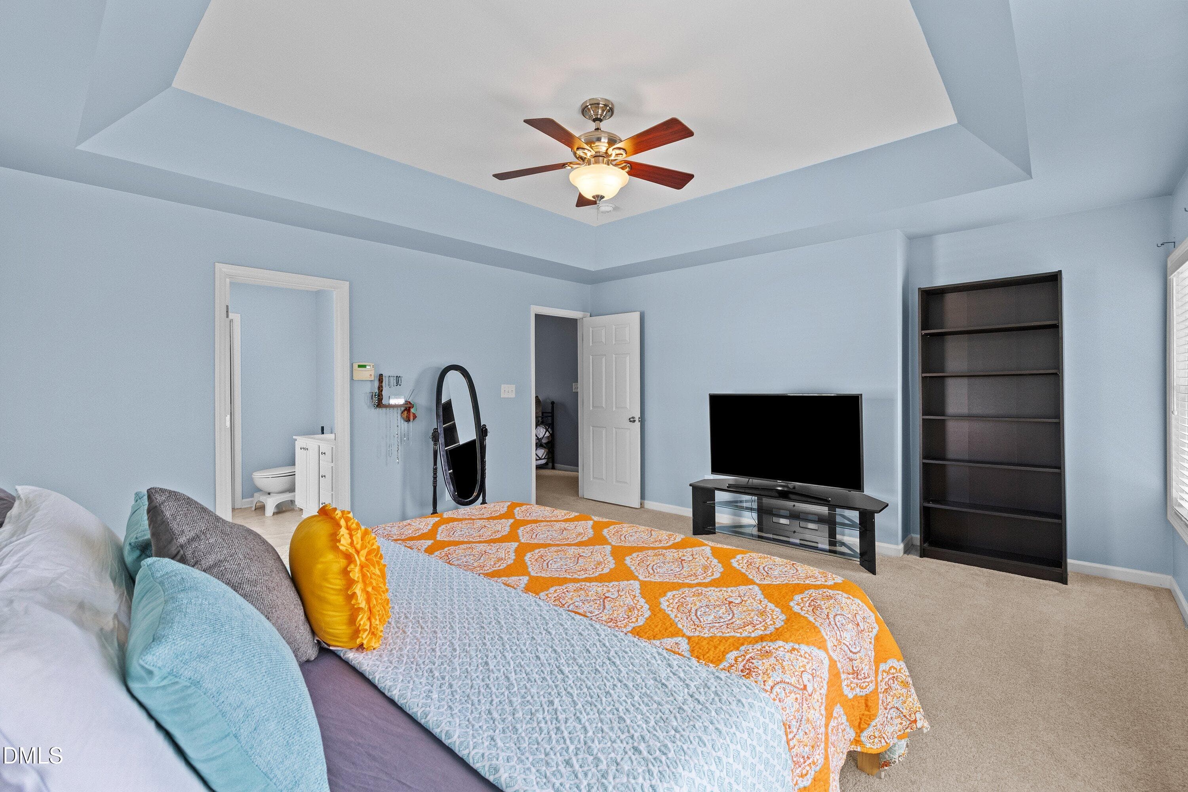
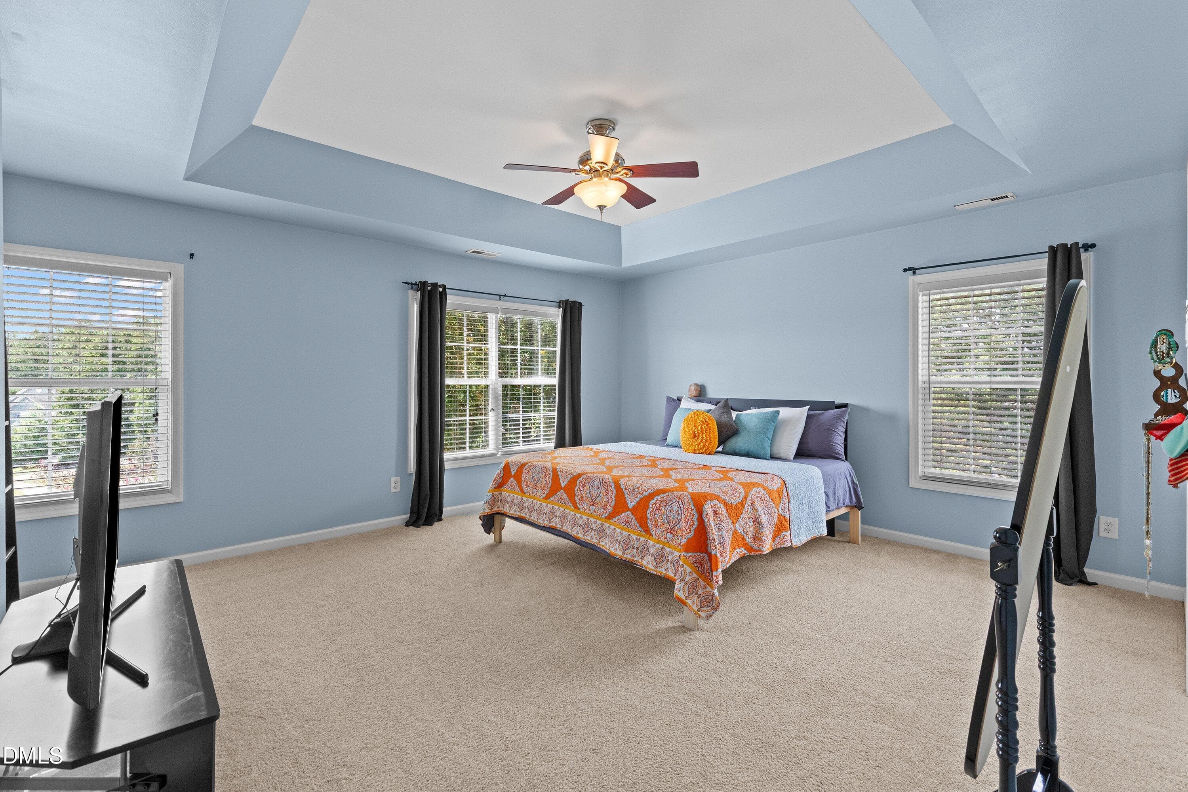
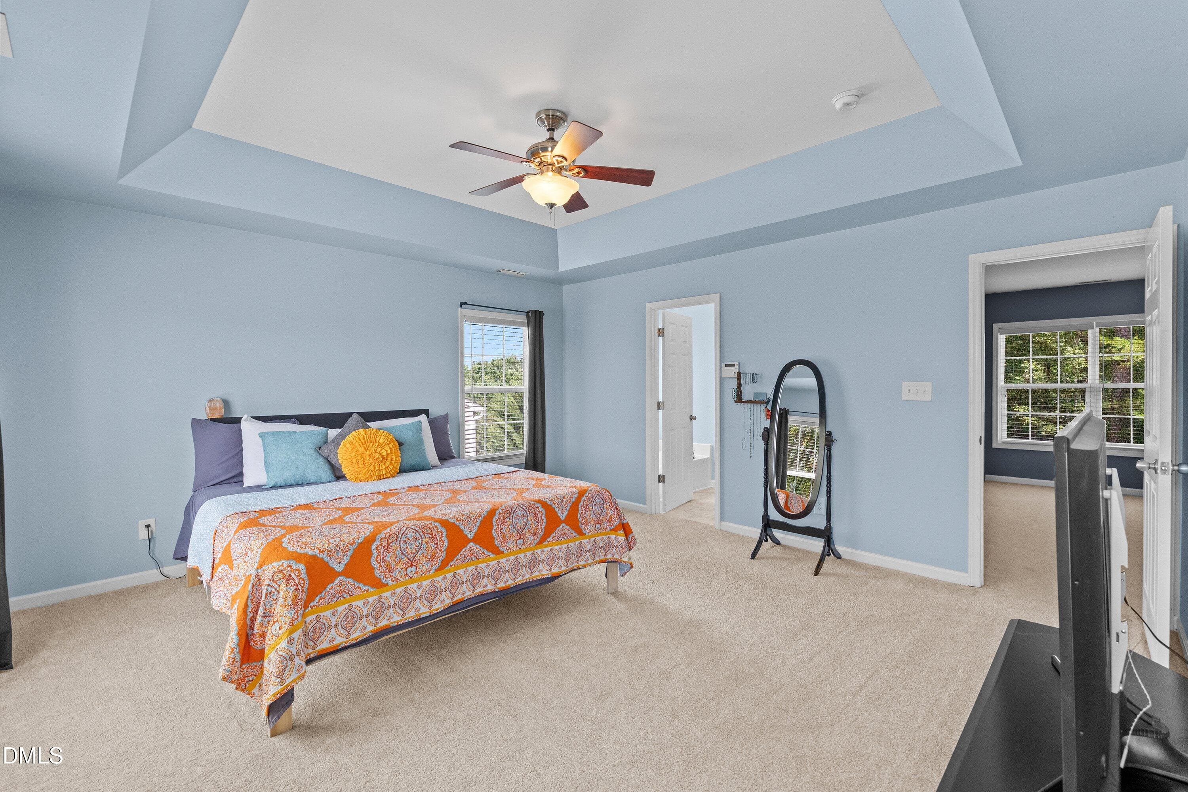
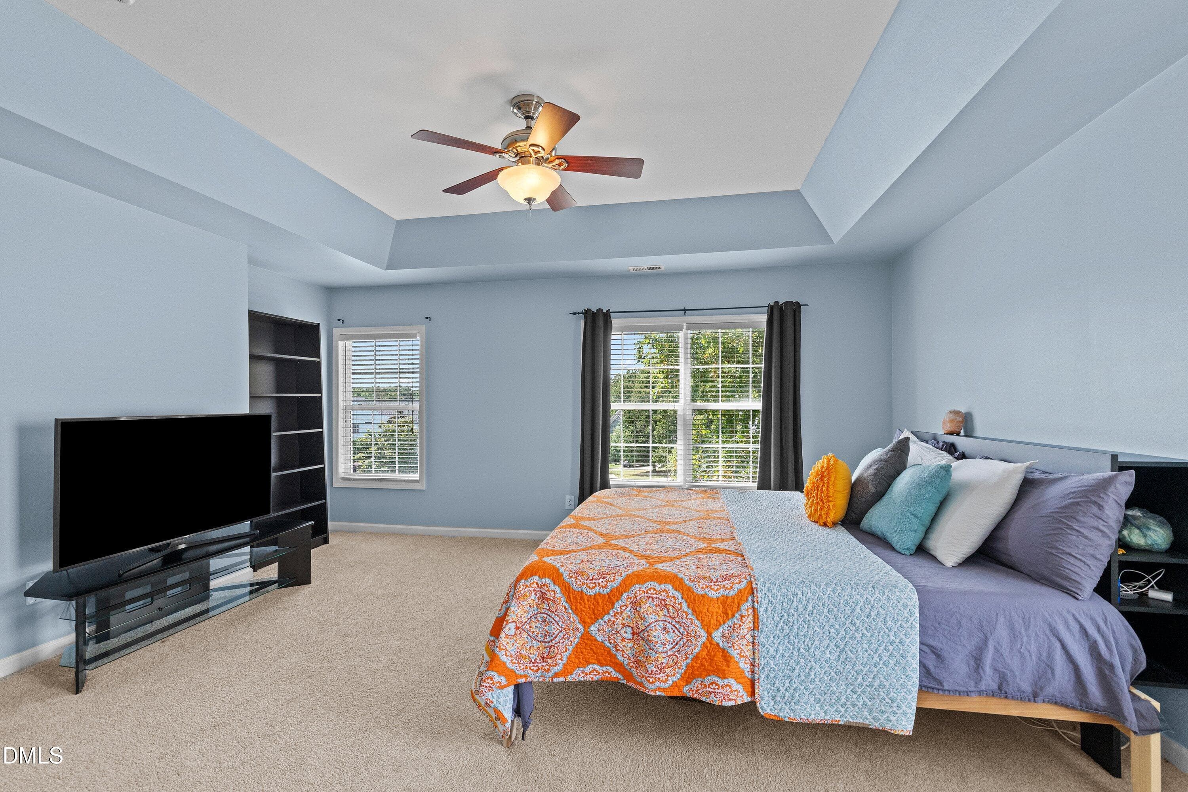
Owners suite - 107 Stoney Drive, Durham, NC 27703, Durham
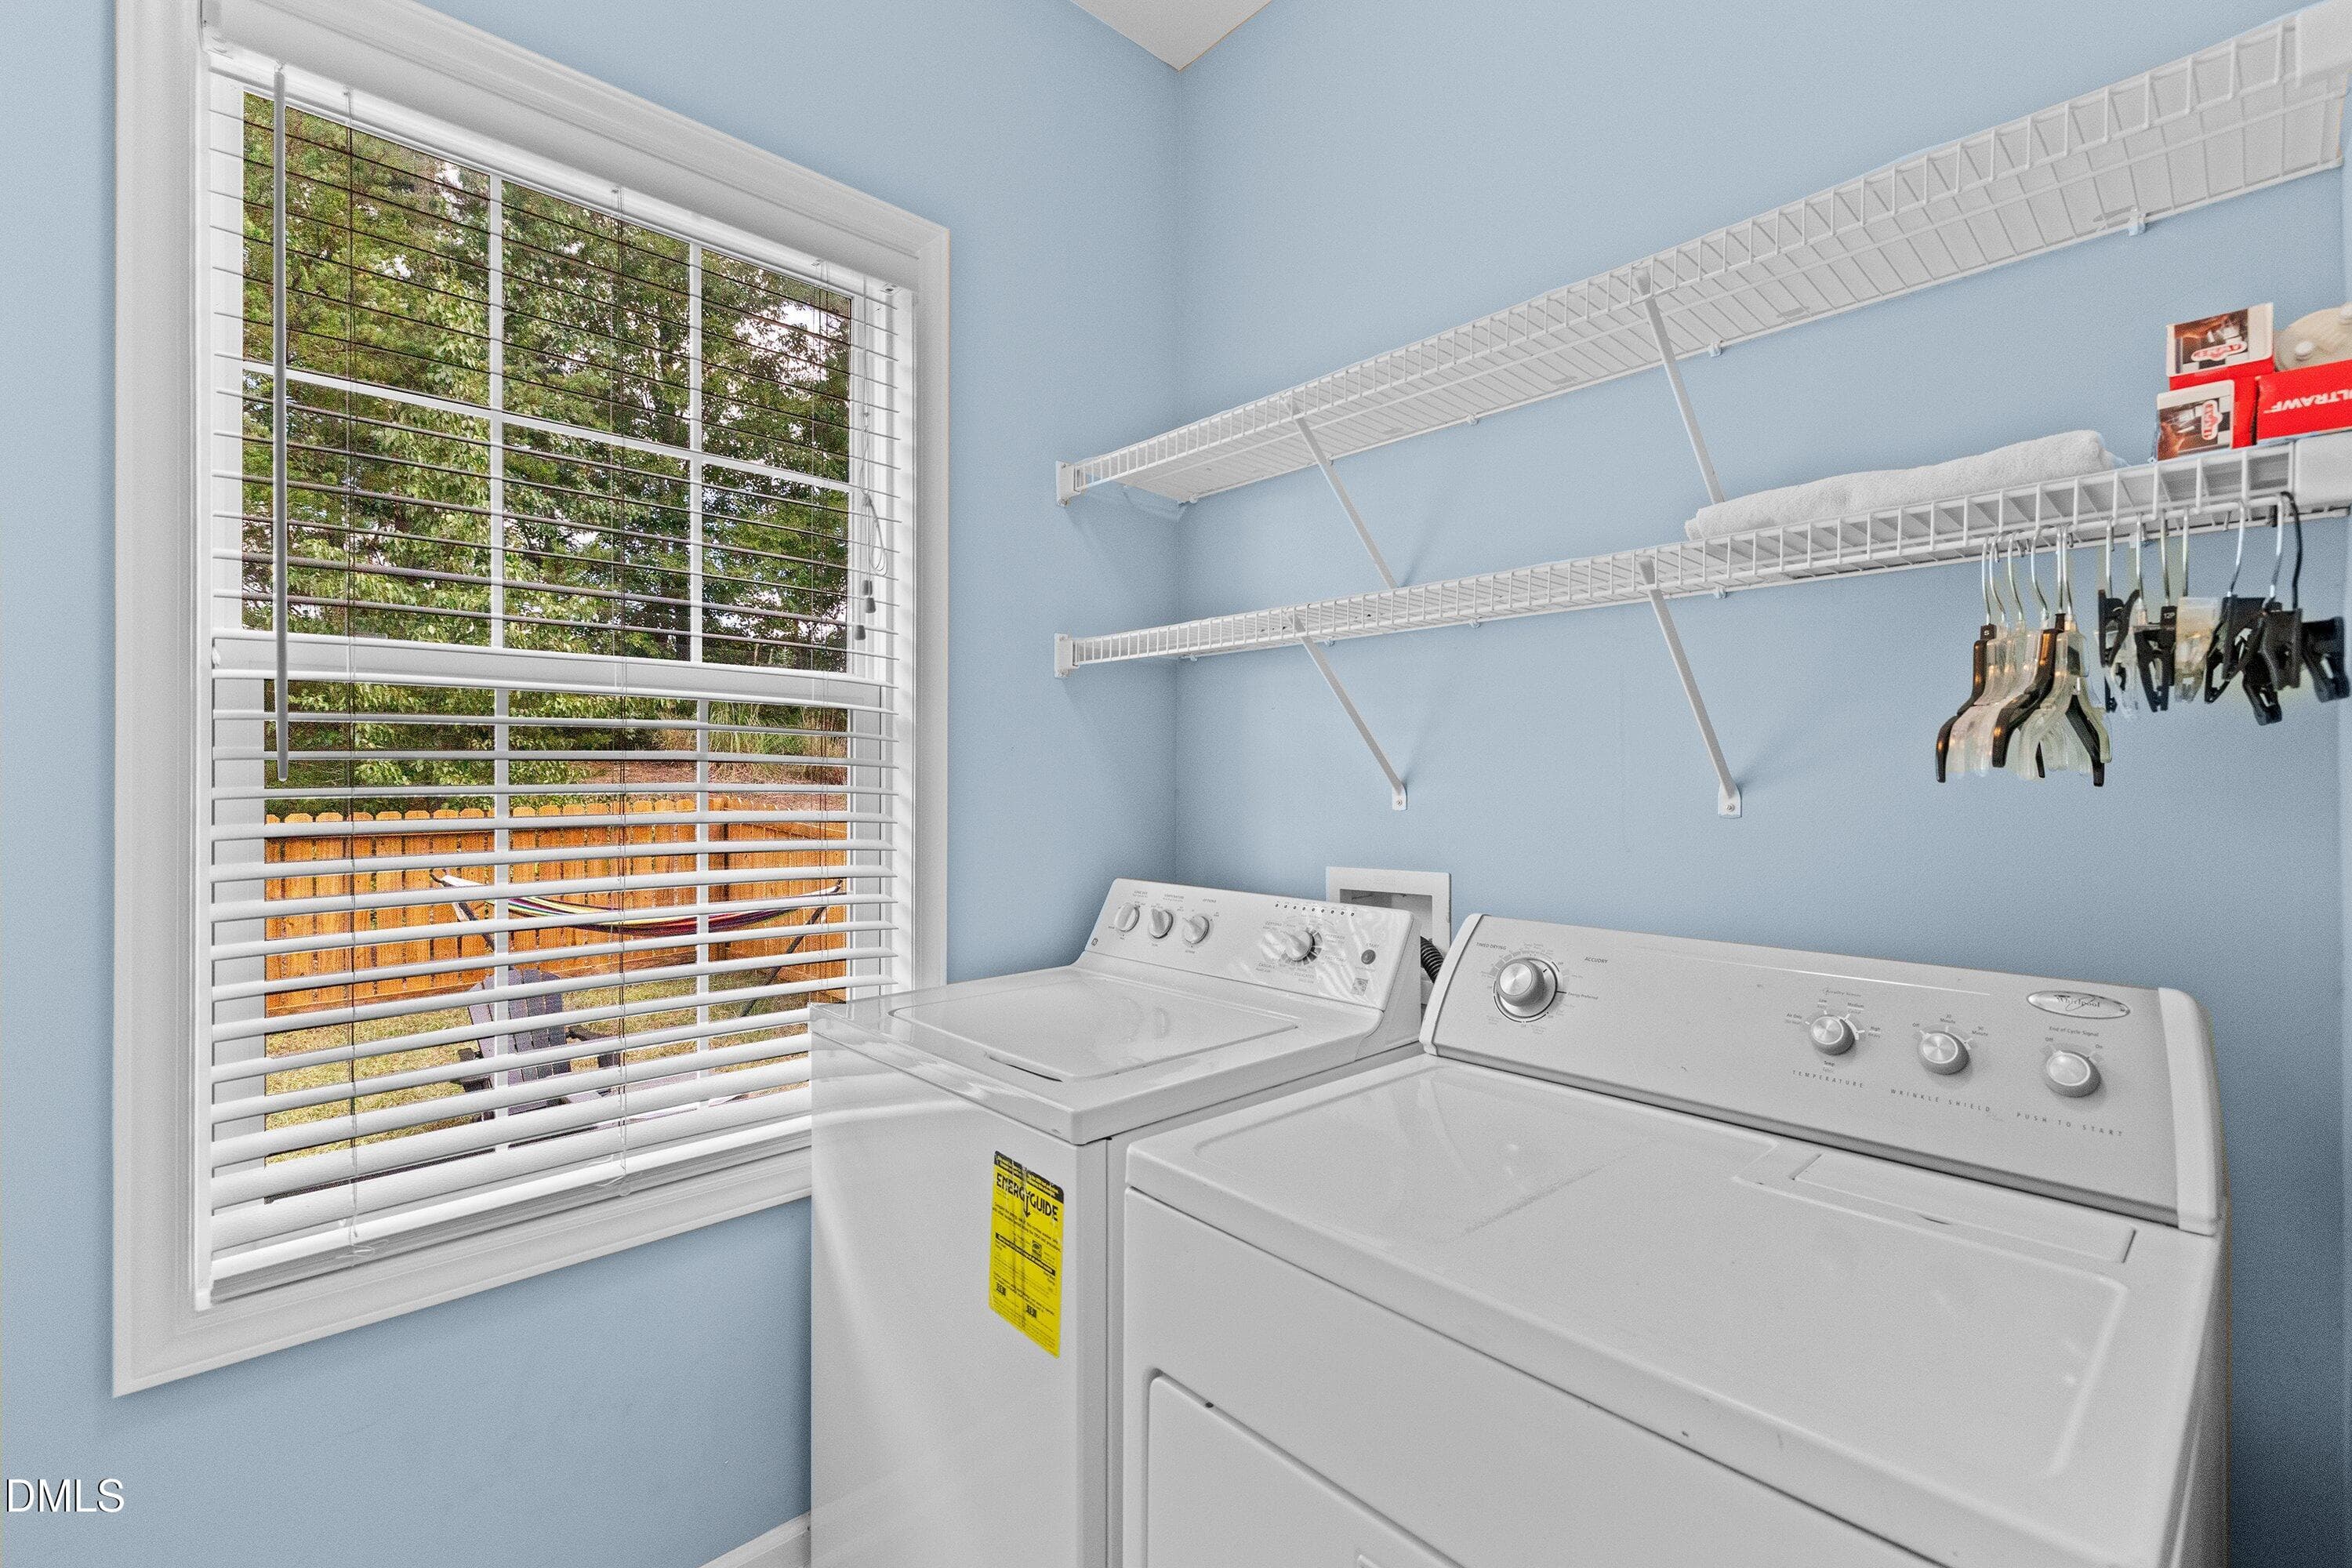
Laundry with shelfs & view - 107 Stoney Drive, Durham, NC 27703, Durham
Glamorous Owners BR suite - 107 Stoney Drive, Durham, NC 27703, Durham
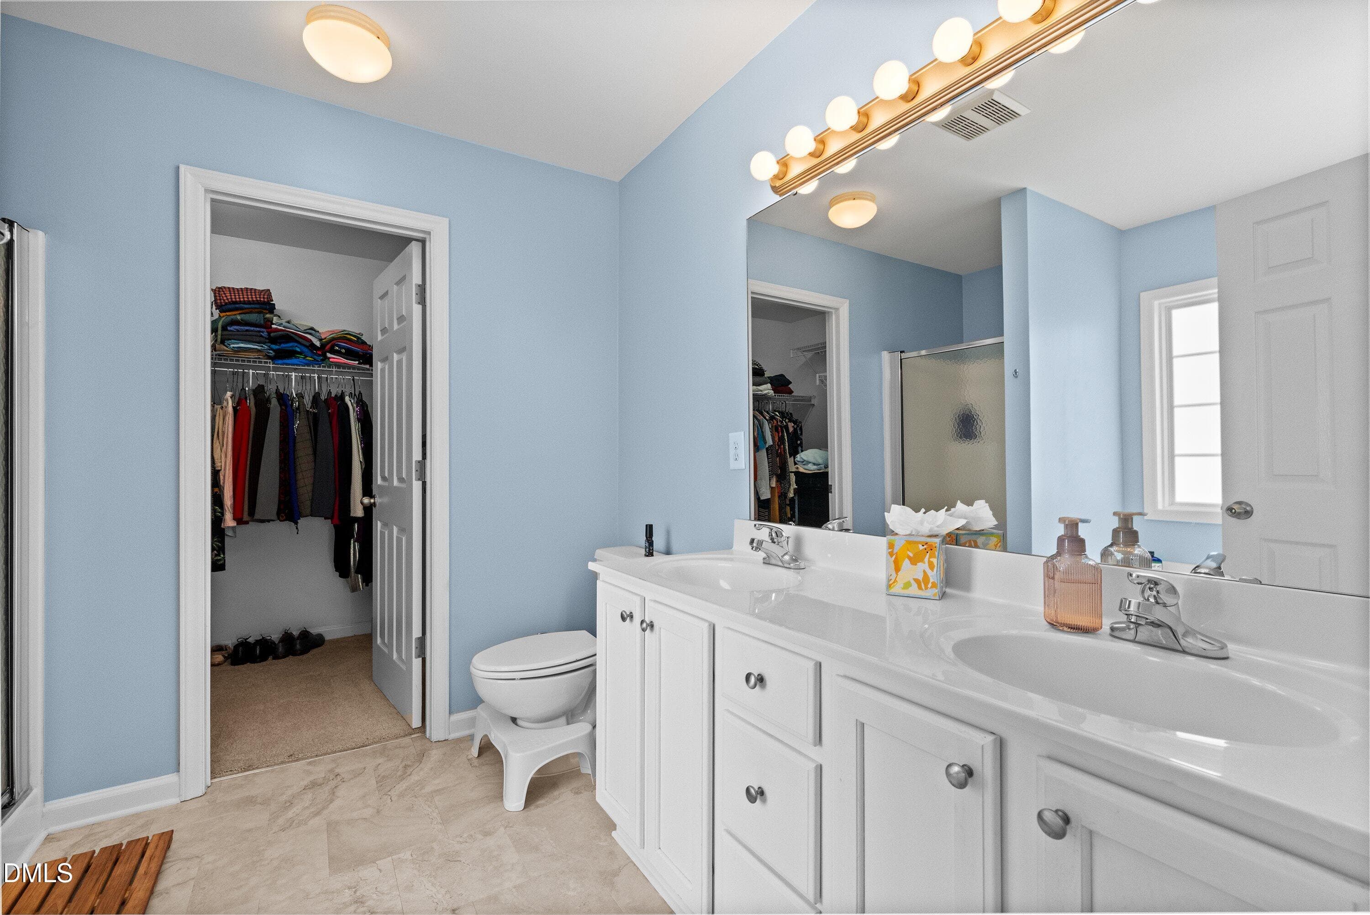
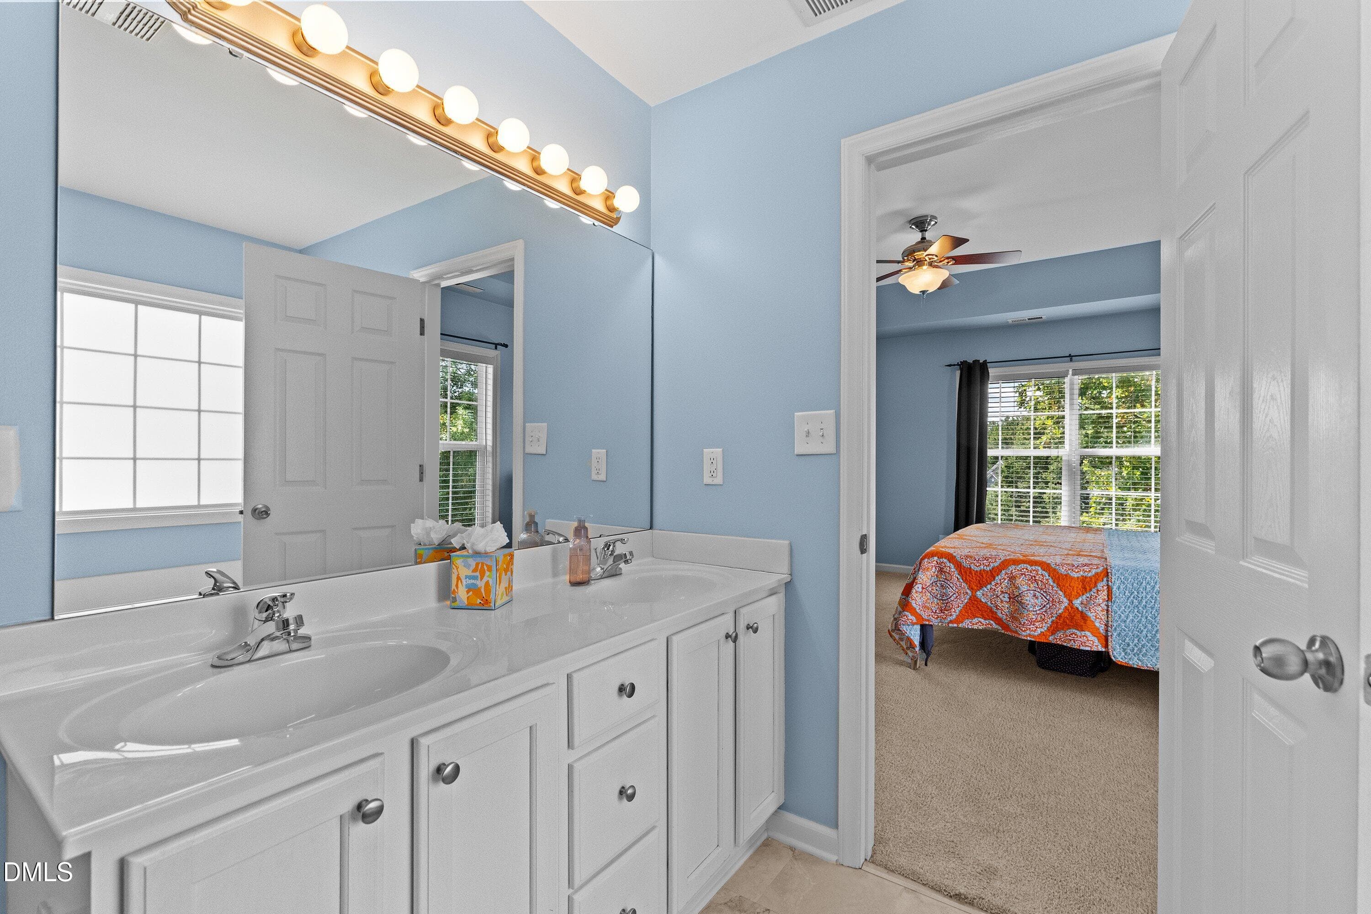
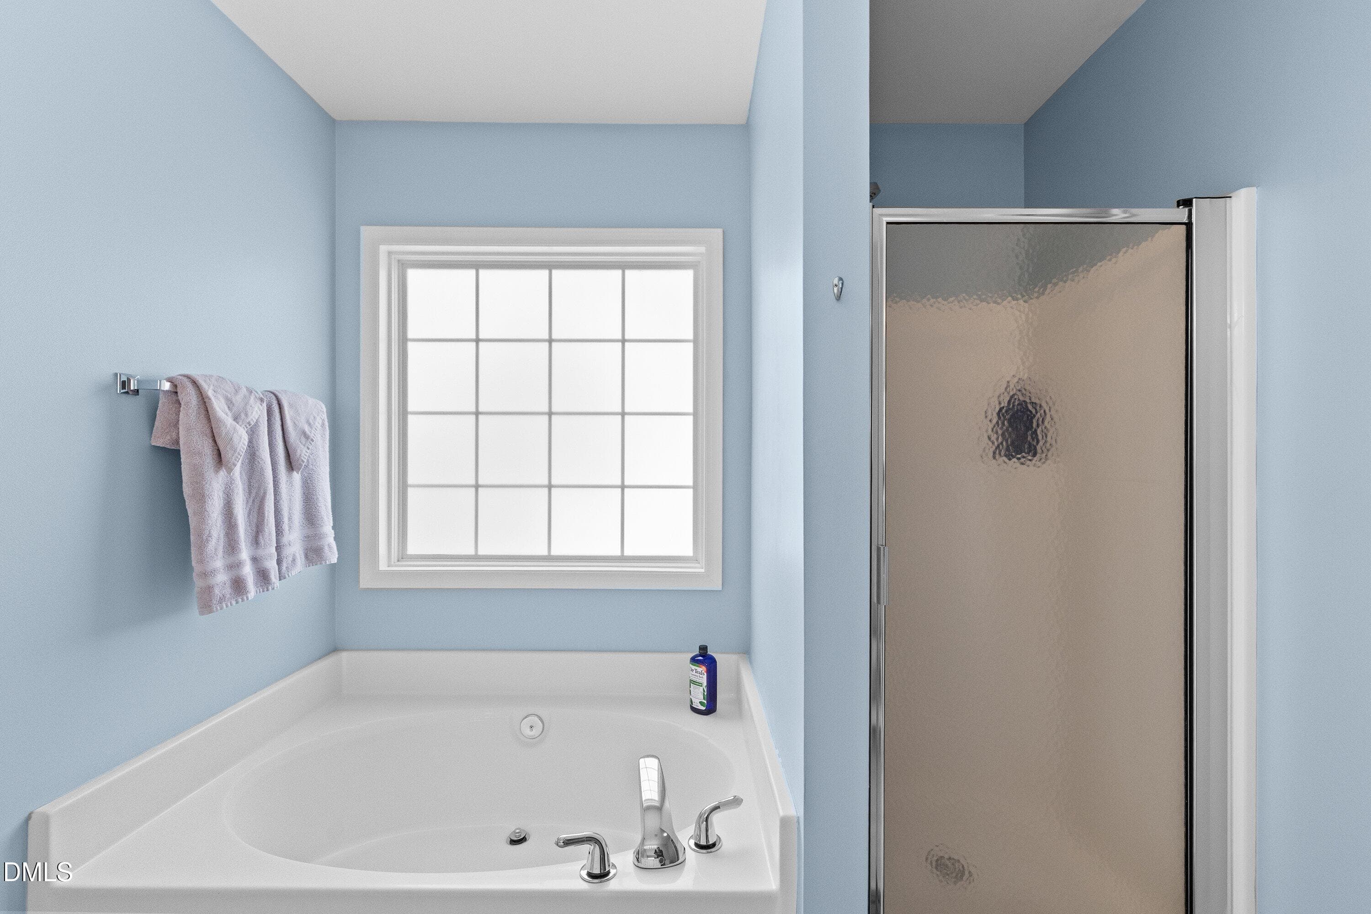
Owners spa bathroom - 107 Stoney Drive, Durham, NC 27703, Durham
Owners suite - 107 Stoney Drive, Durham, NC 27703, Durham
Owners bathroom - 107 Stoney Drive, Durham, NC 27703, Durham
Soaking tub/separate shower - 107 Stoney Drive, Durham, NC 27703, Durham
another view - 107 Stoney Drive, Durham, NC 27703, Durham
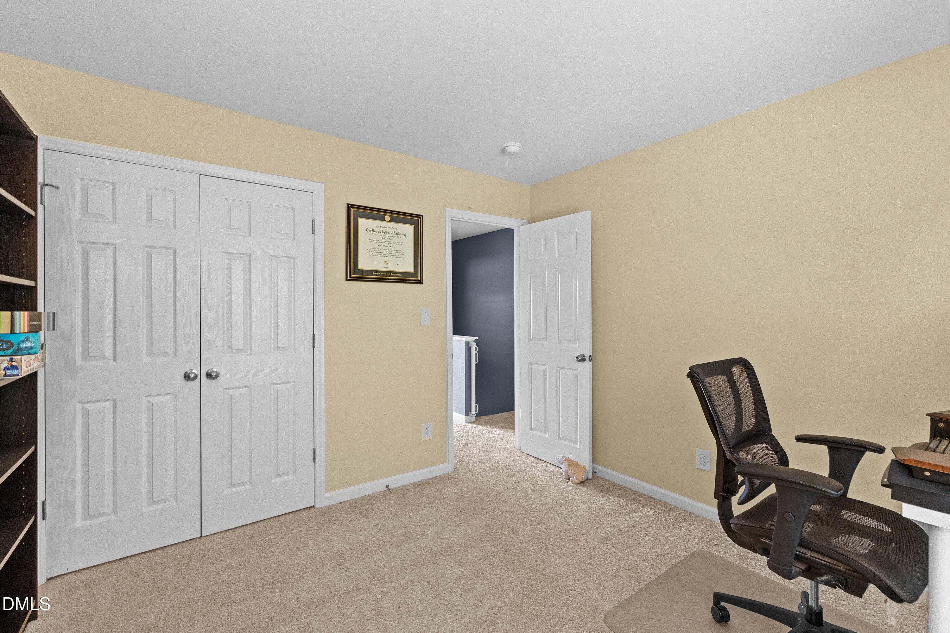
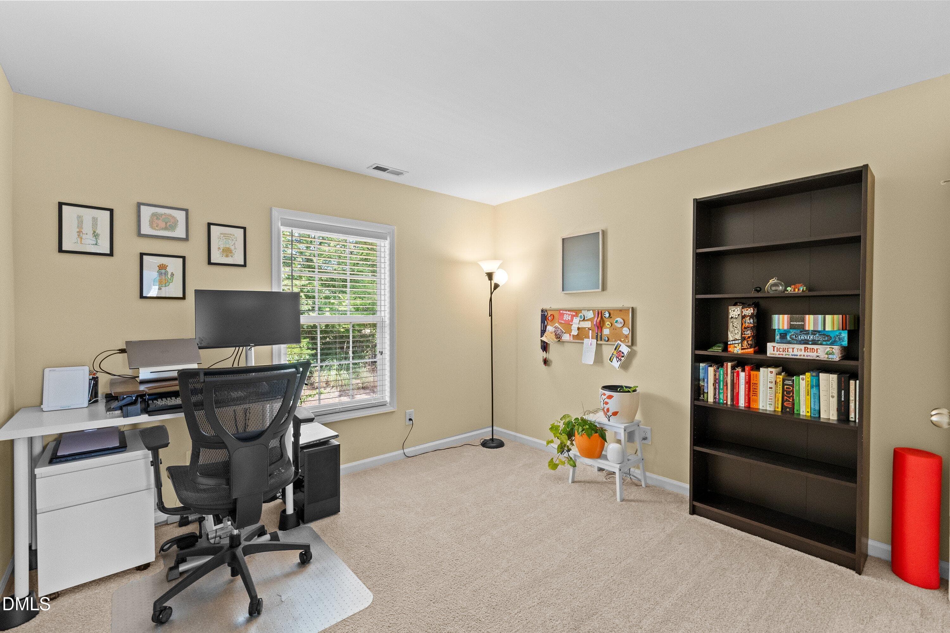
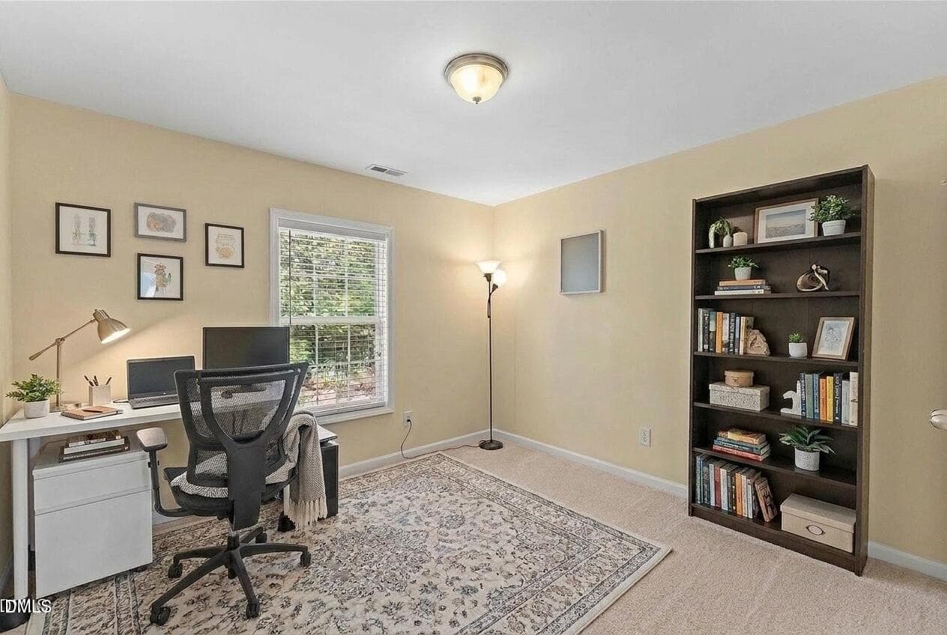
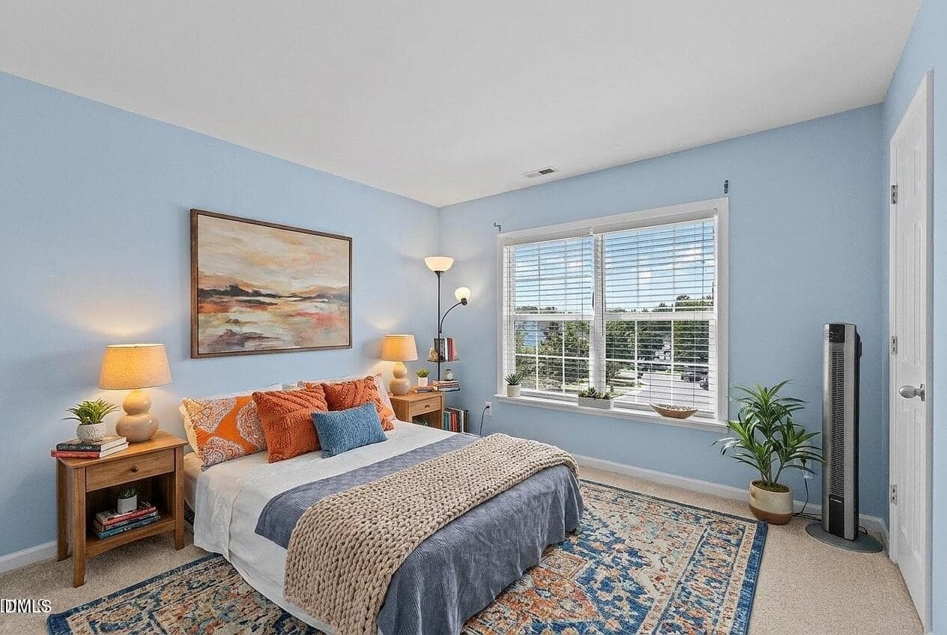
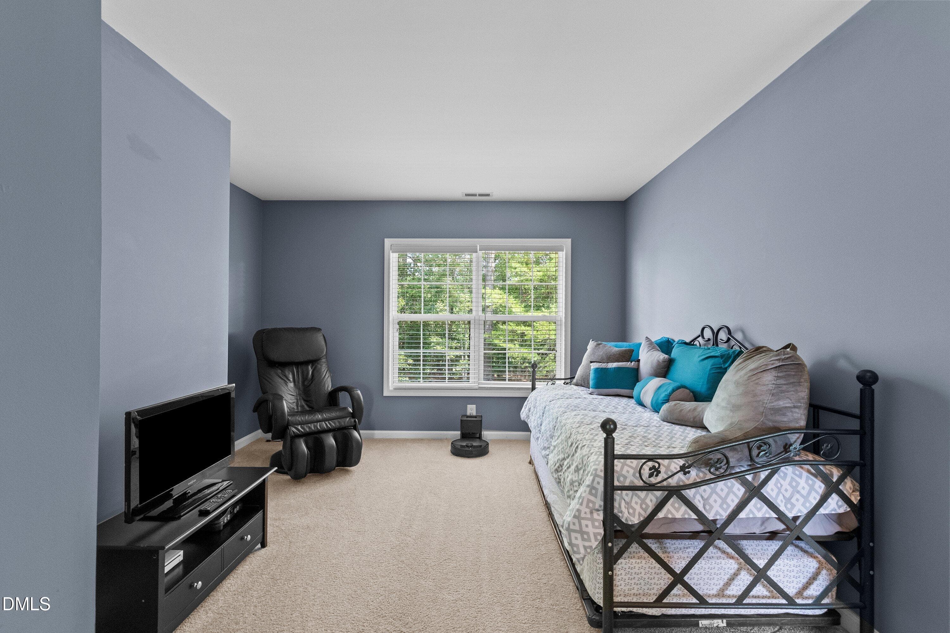
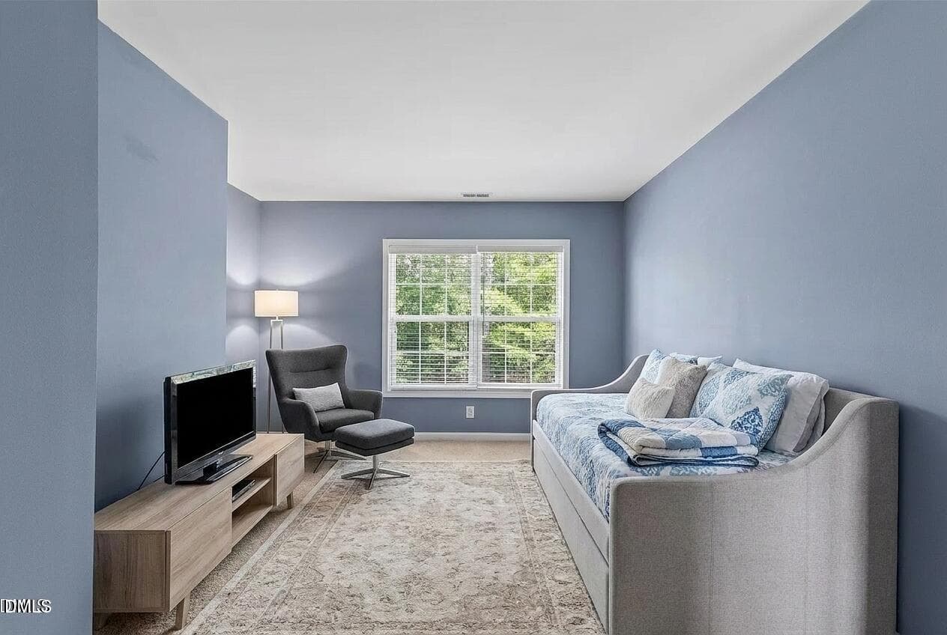
Spacious BR or office - 107 Stoney Drive, Durham, NC 27703, Durham
virtual staged-BR or office - 107 Stoney Drive, Durham, NC 27703, Durham
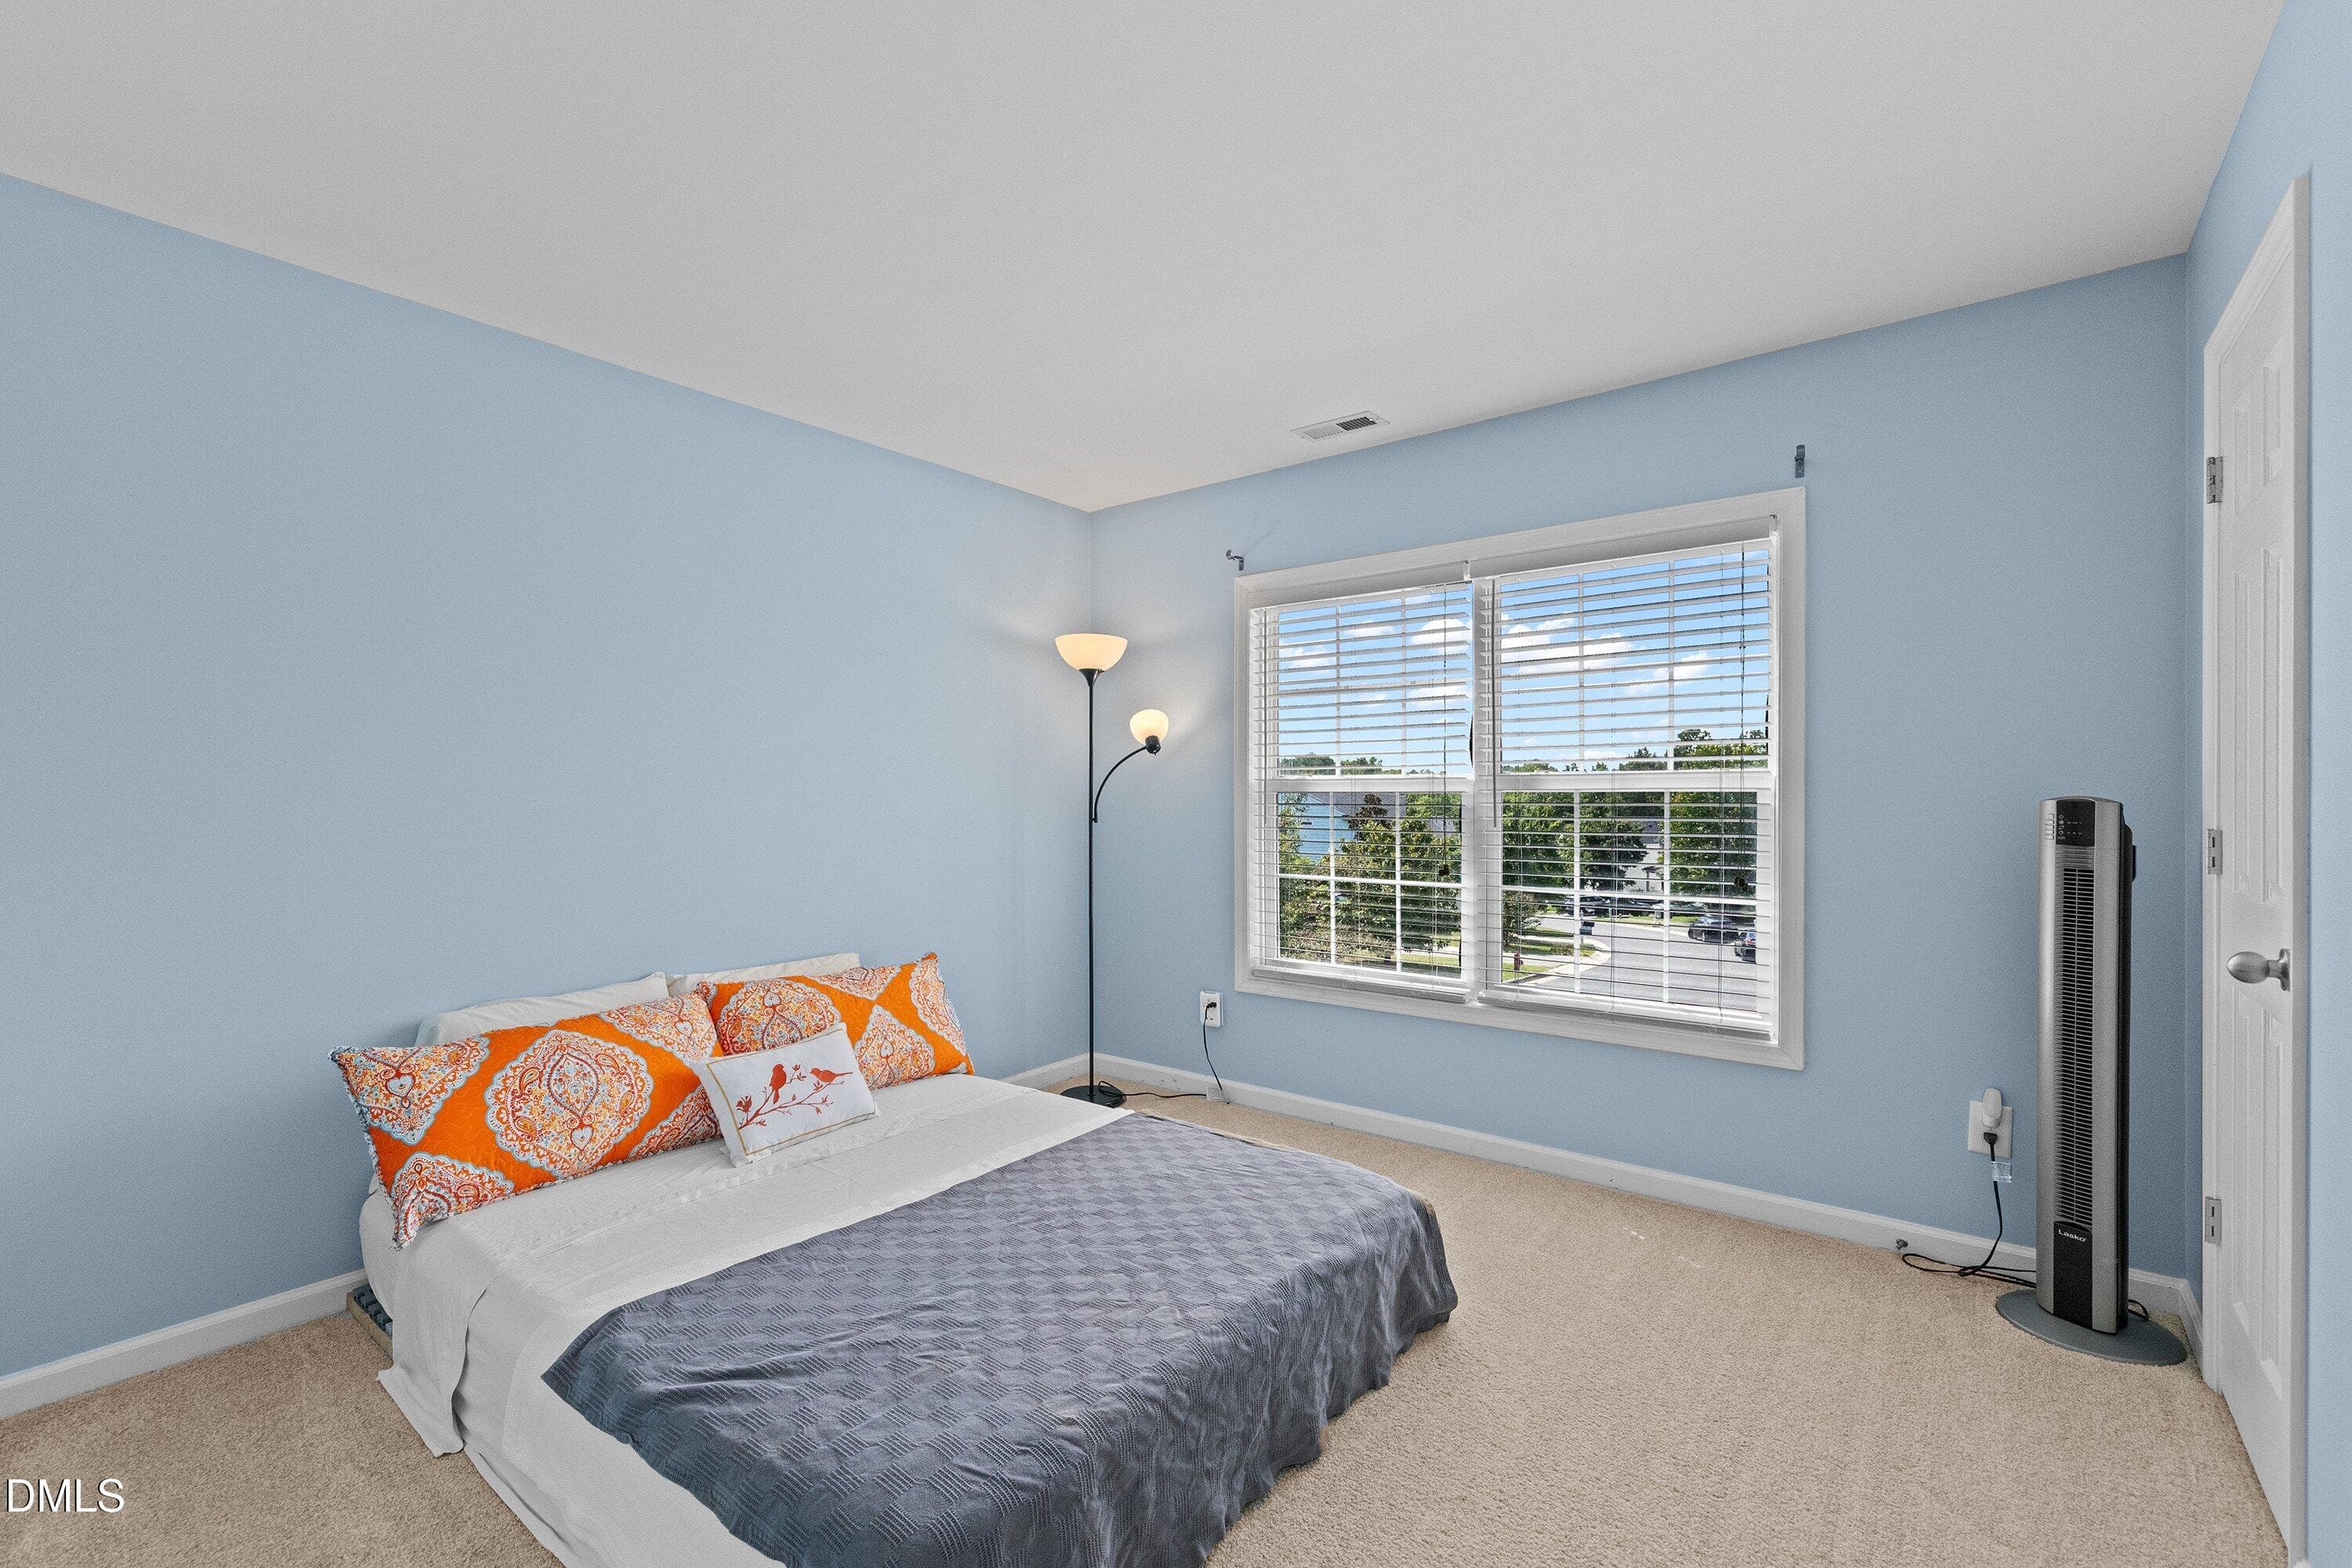
Bedroom 3 - 107 Stoney Drive, Durham, NC 27703, Durham
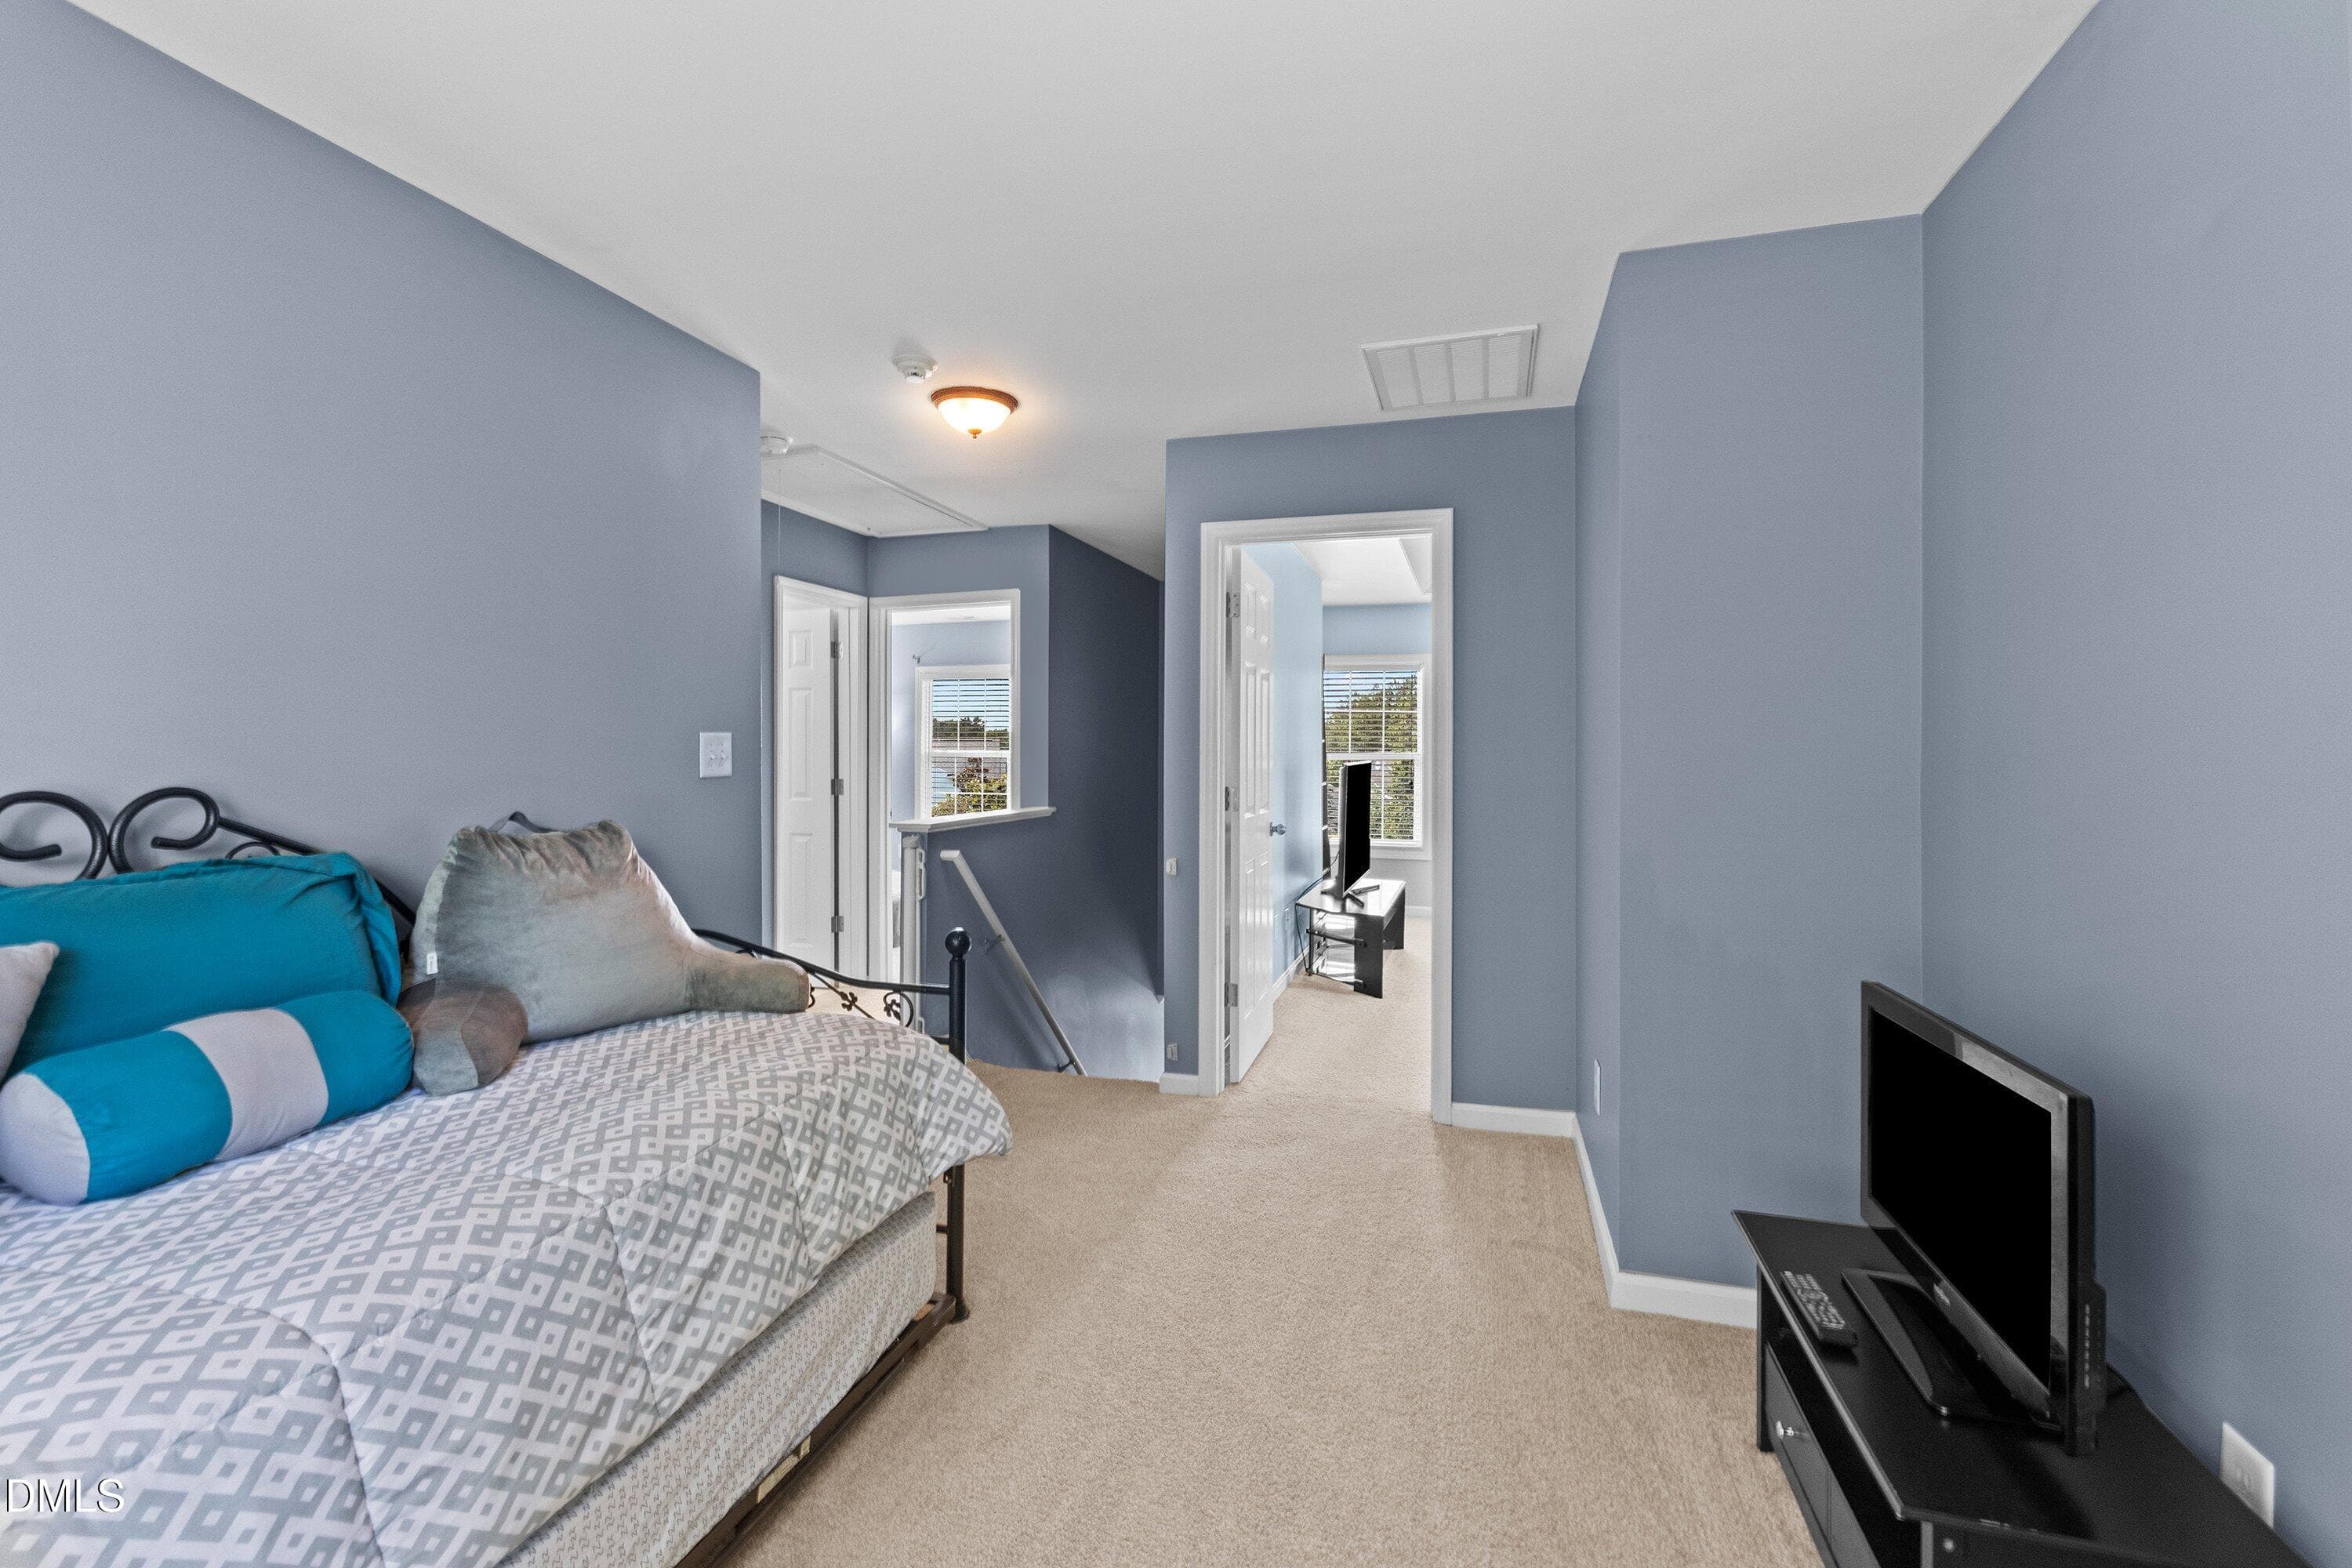
Loft-bonus room - 107 Stoney Drive, Durham, NC 27703, Durham
Virtual staged Bedroom - 107 Stoney Drive, Durham, NC 27703, Durham
Loft-Bonus Room - 107 Stoney Drive, Durham, NC 27703, Durham
virtually staged - 107 Stoney Drive, Durham, NC 27703, Durham
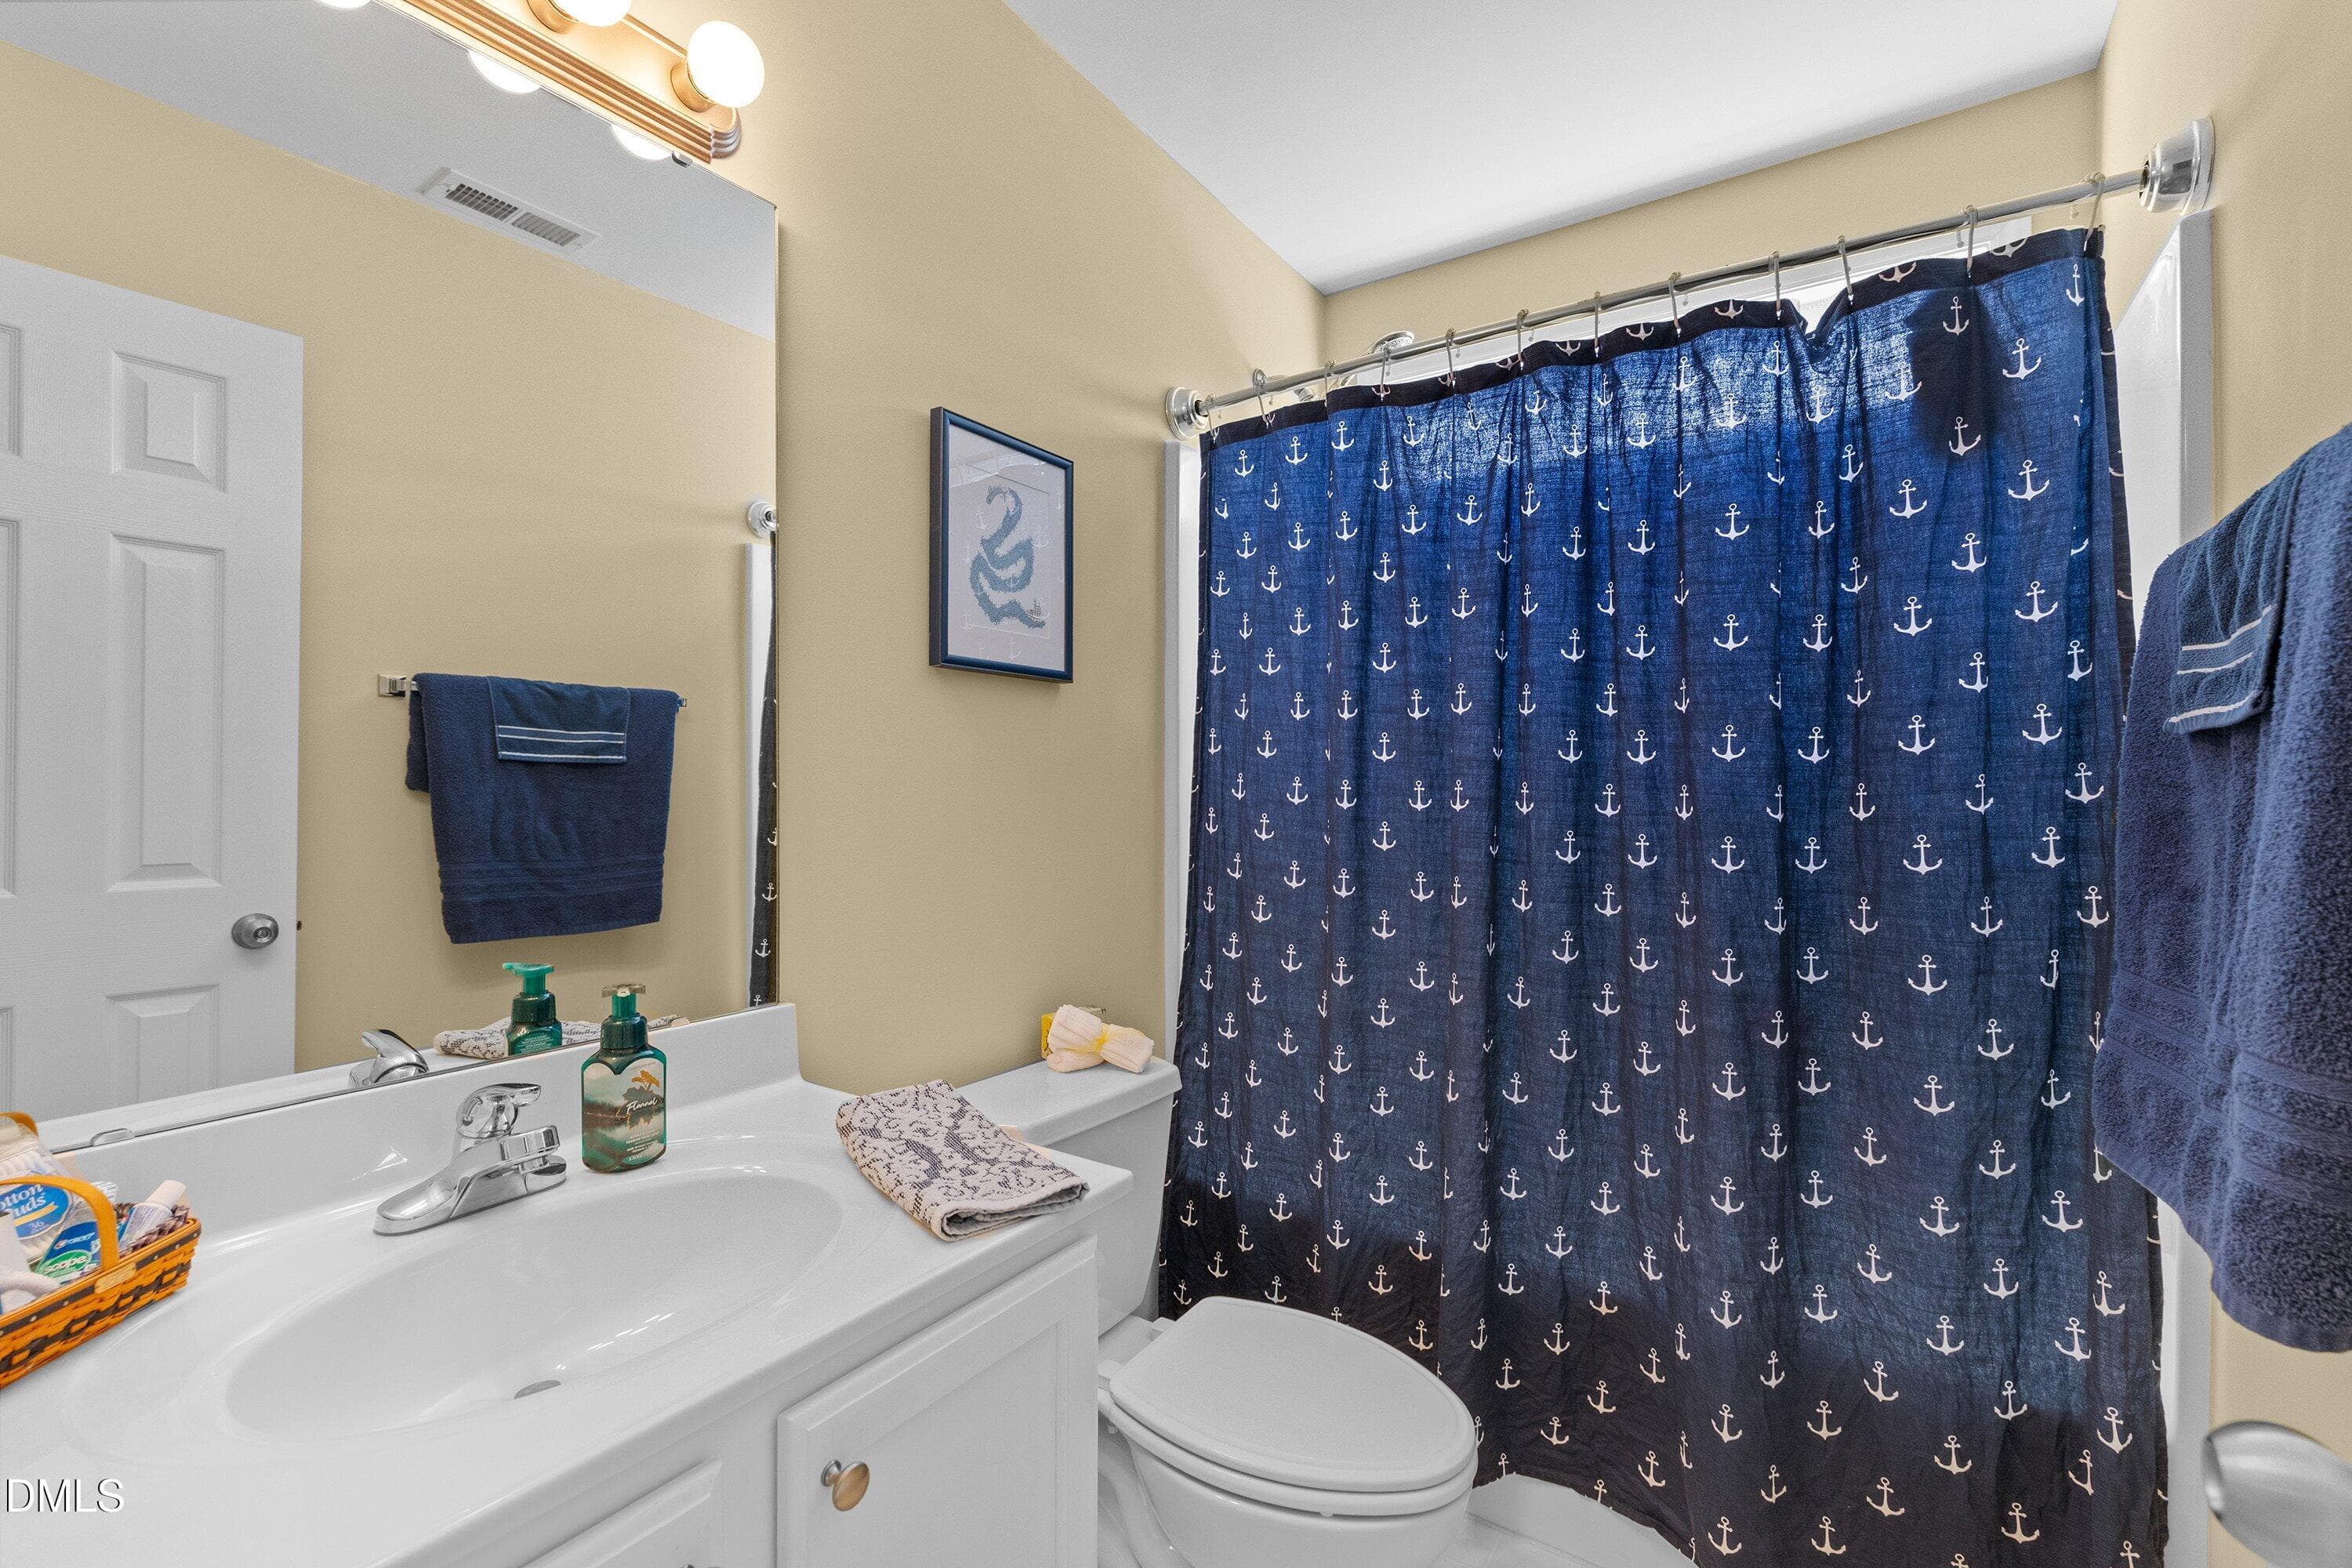
secondary bathroom - 107 Stoney Drive, Durham, NC 27703, Durham
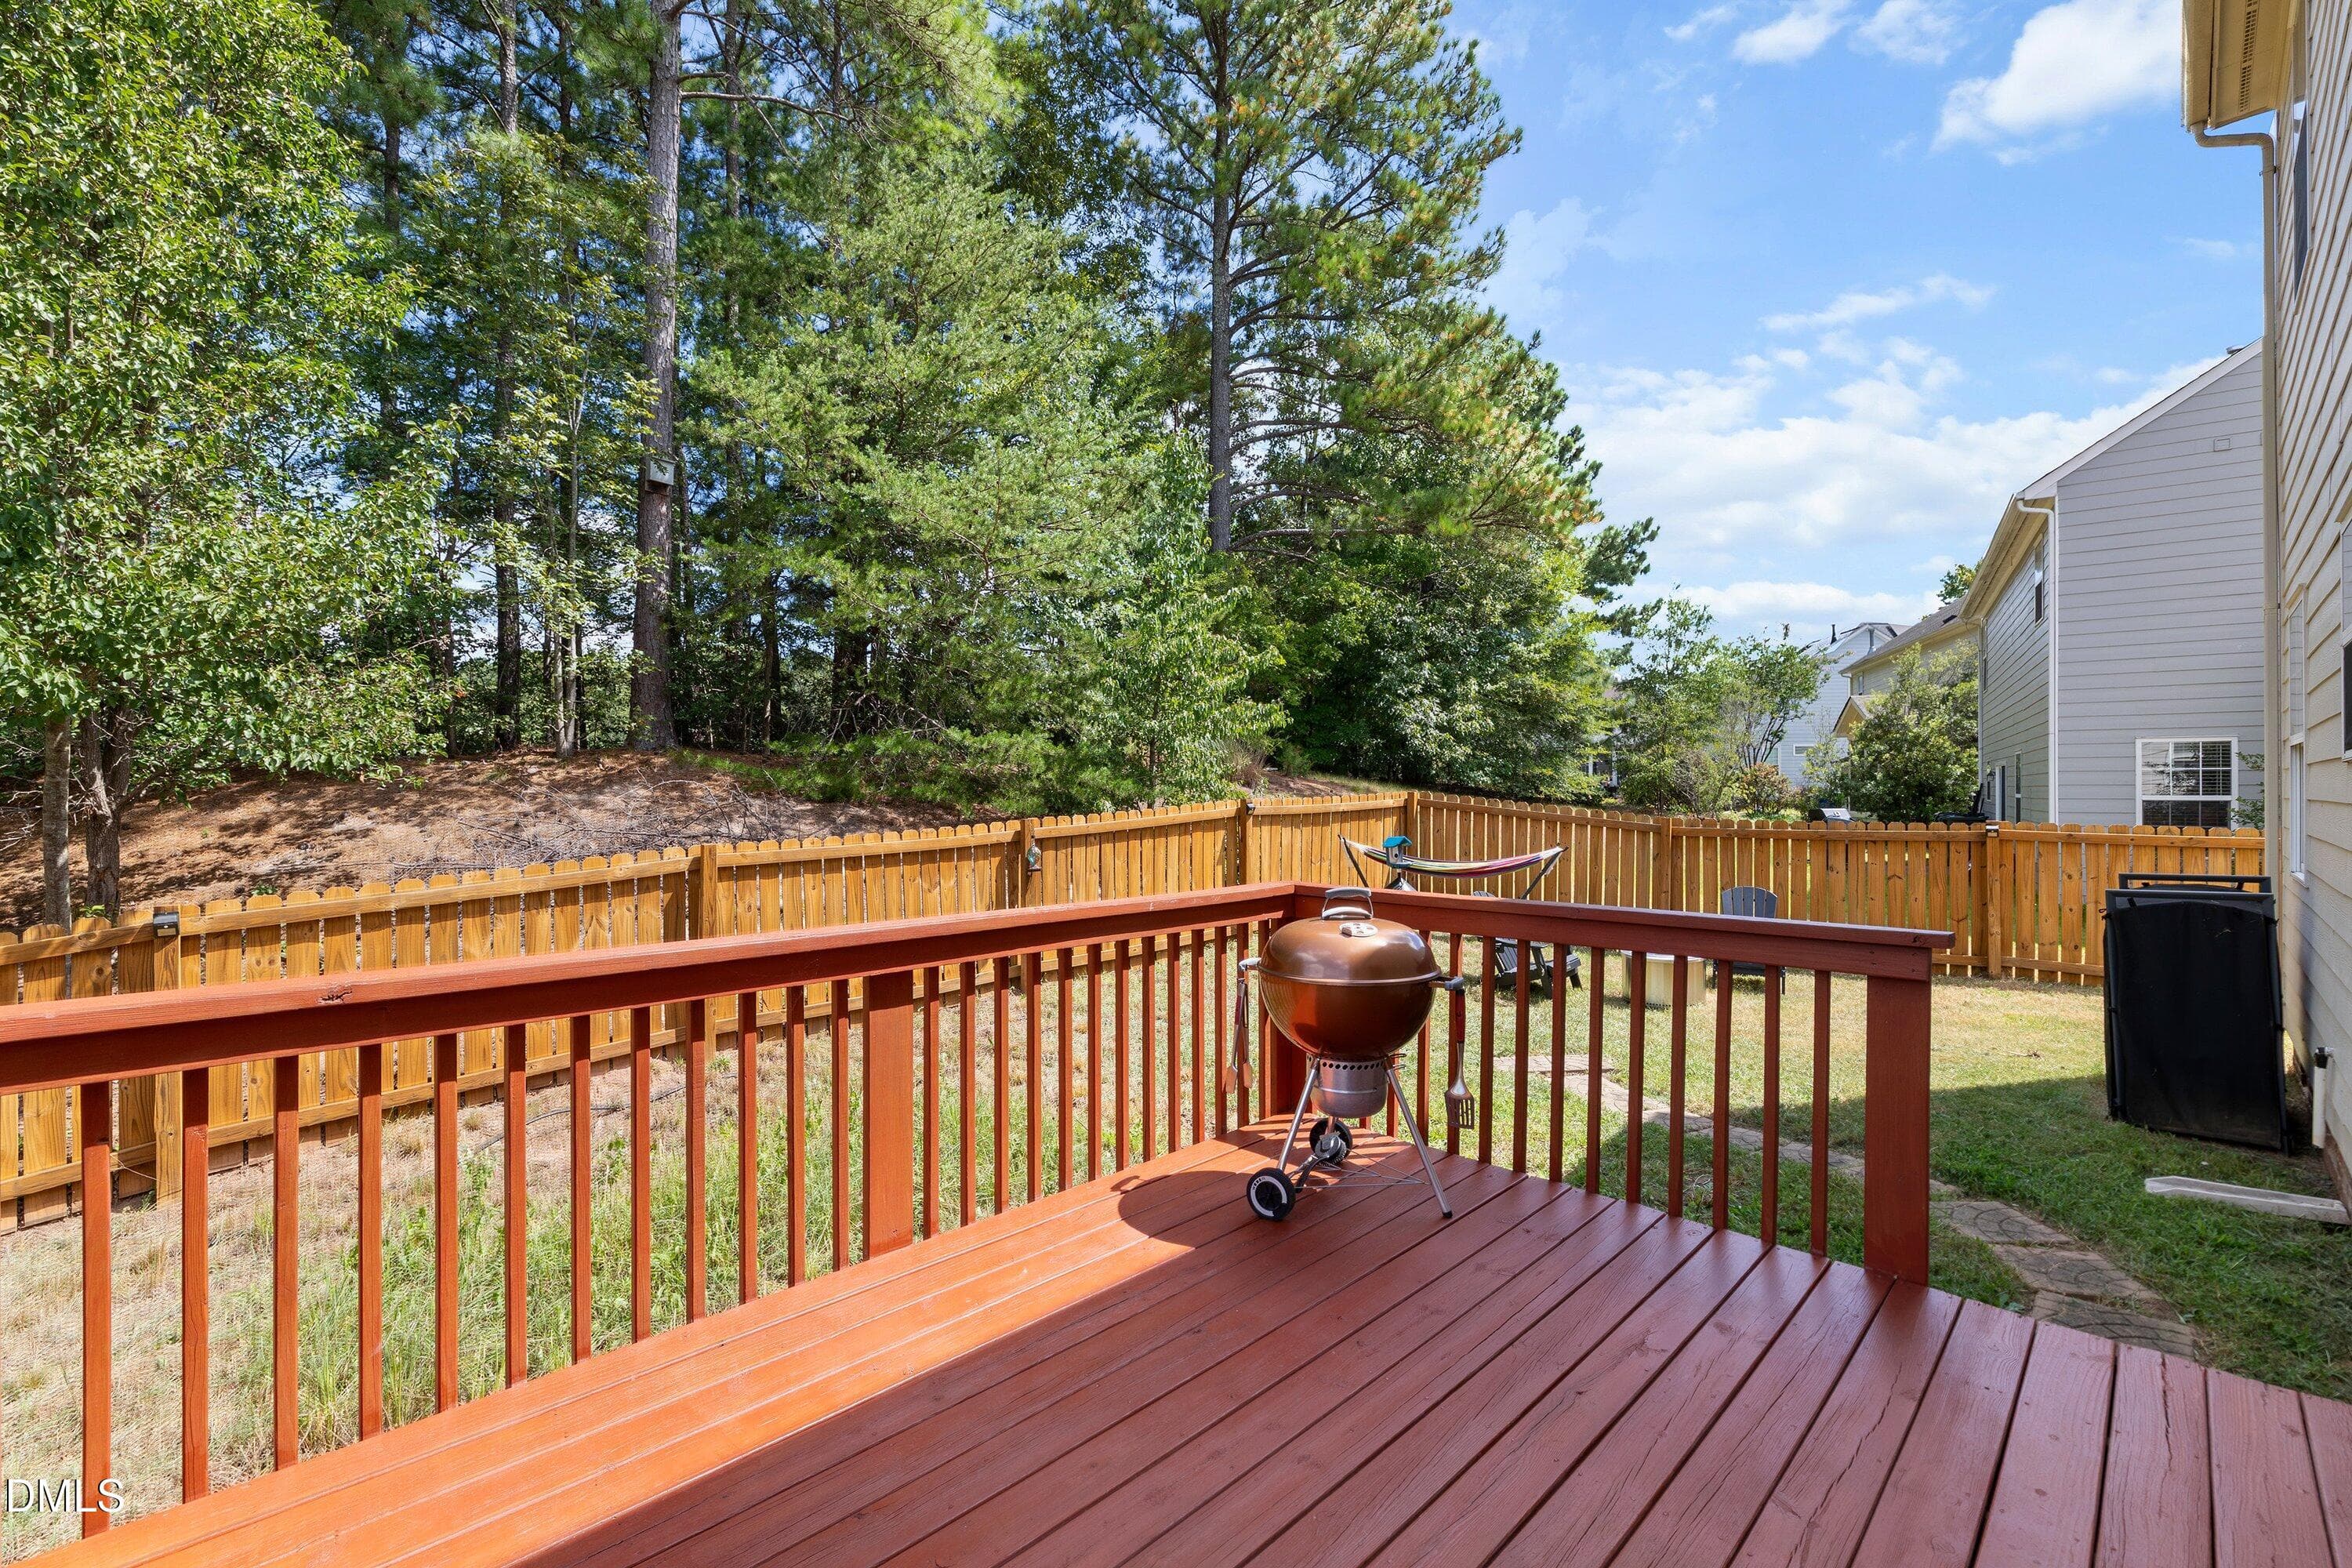
Deck with views - 107 Stoney Drive, Durham, NC 27703, Durham
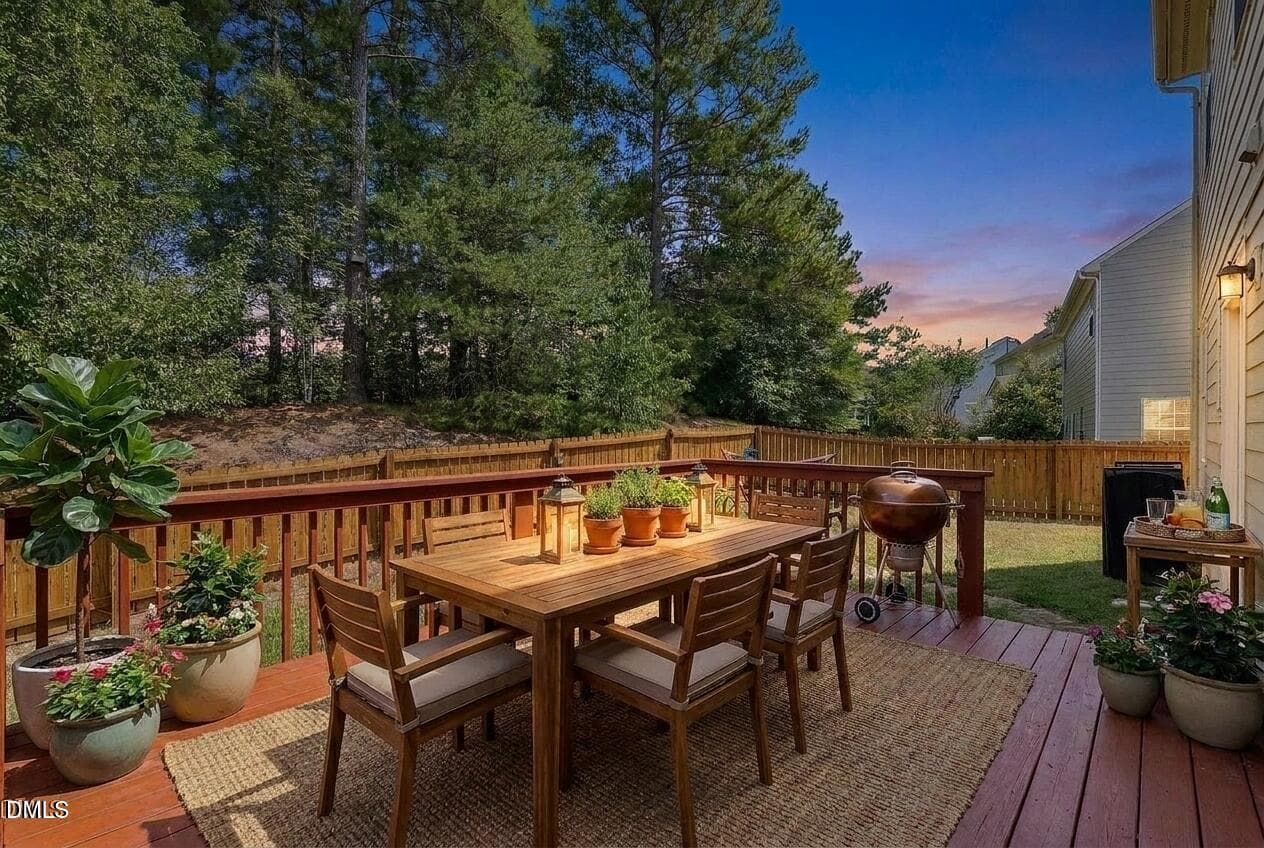
Virtual twilight-staged Deck - 107 Stoney Drive, Durham, NC 27703, Durham
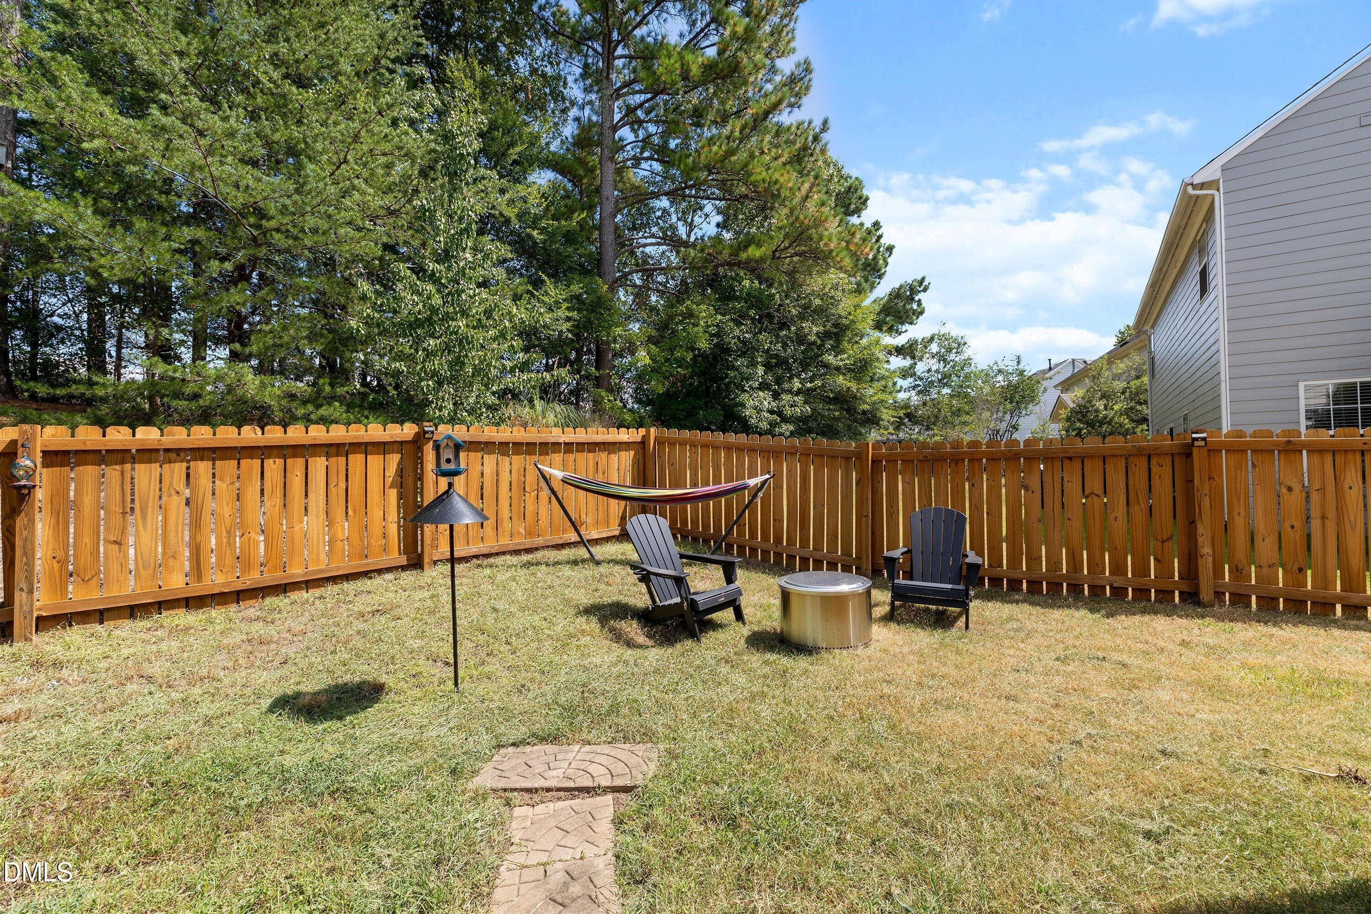
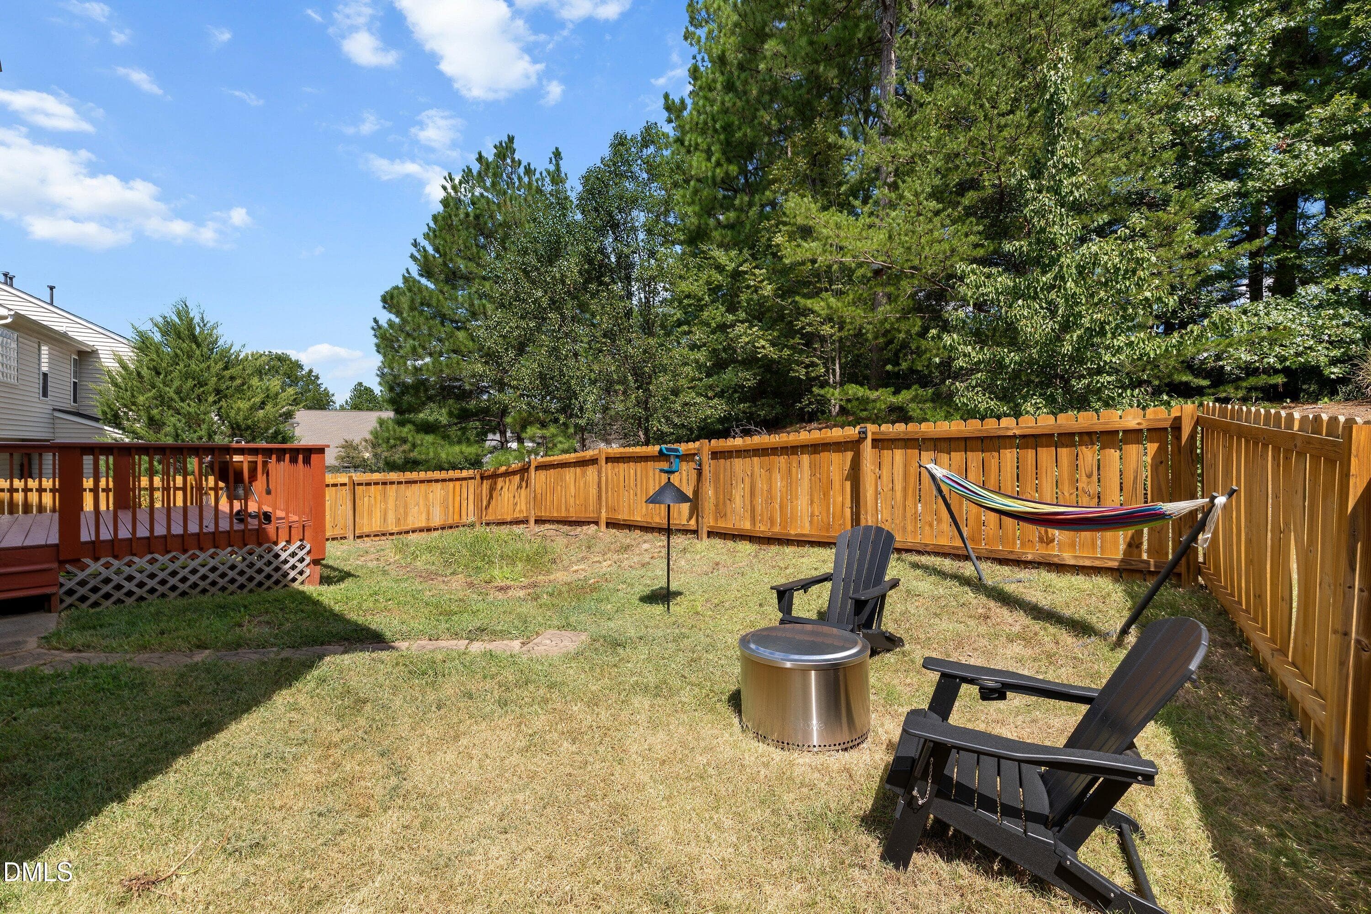
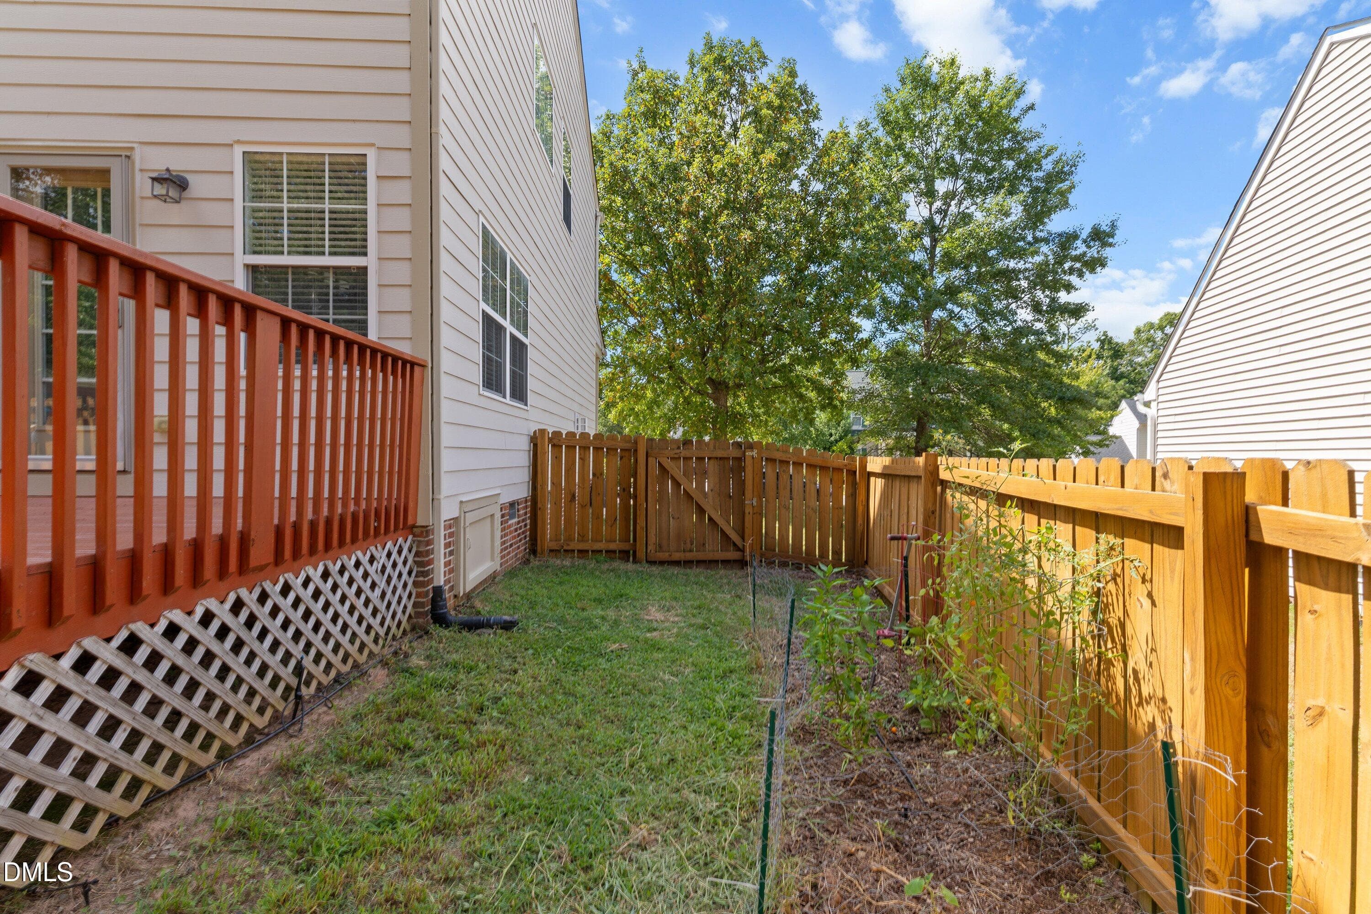
Fenced rear yard - 107 Stoney Drive, Durham, NC 27703, Durham
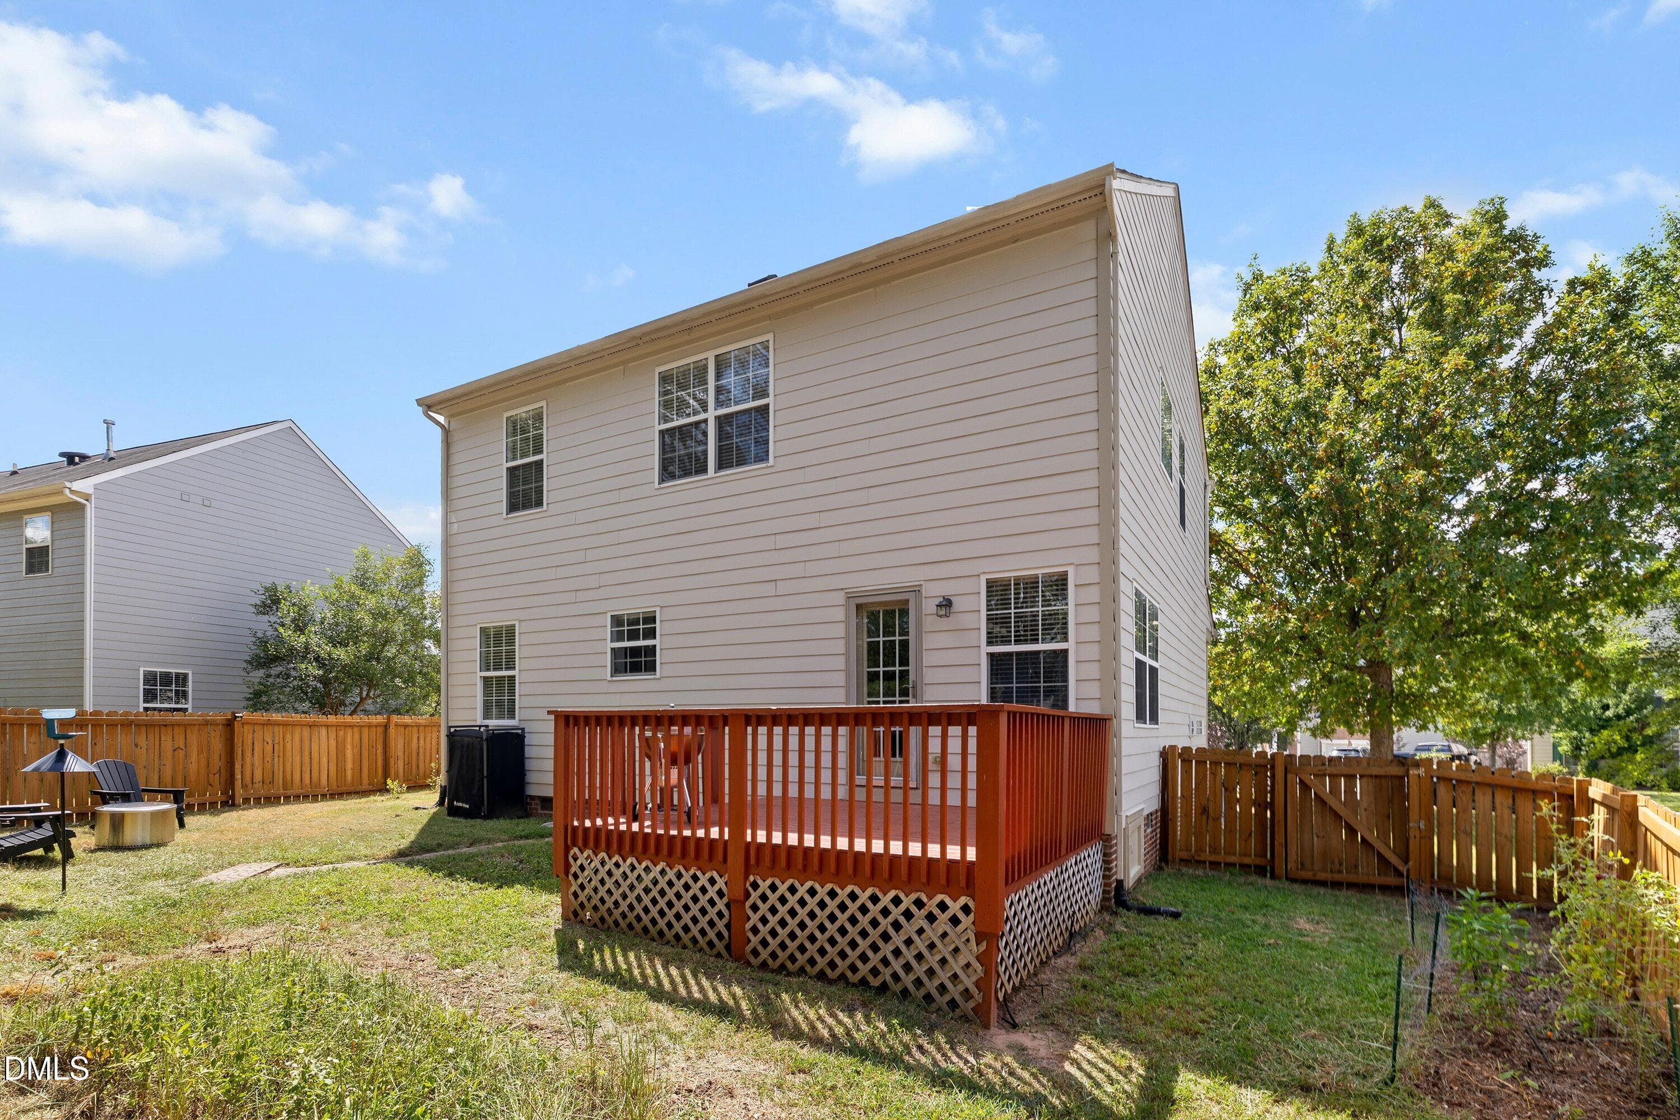
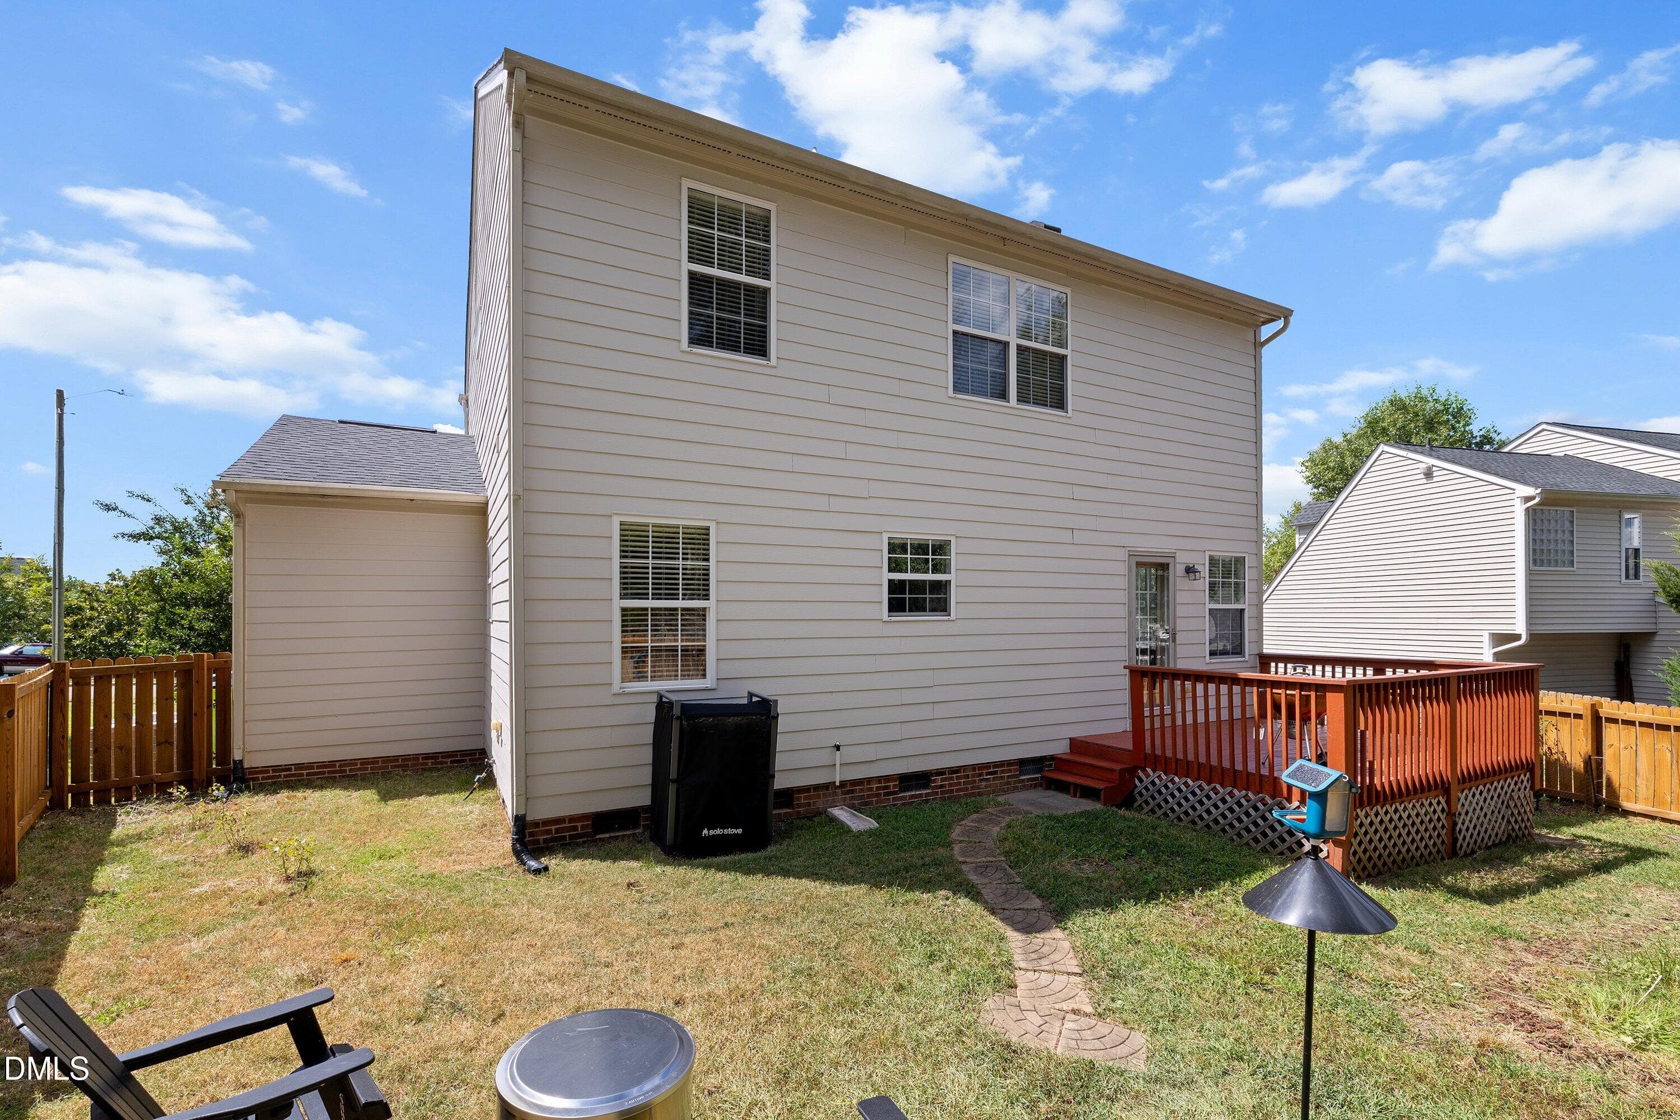
home rear fenced yard - 107 Stoney Drive, Durham, NC 27703, Durham
spacious rear fenced yard - 107 Stoney Drive, Durham, NC 27703, Durham
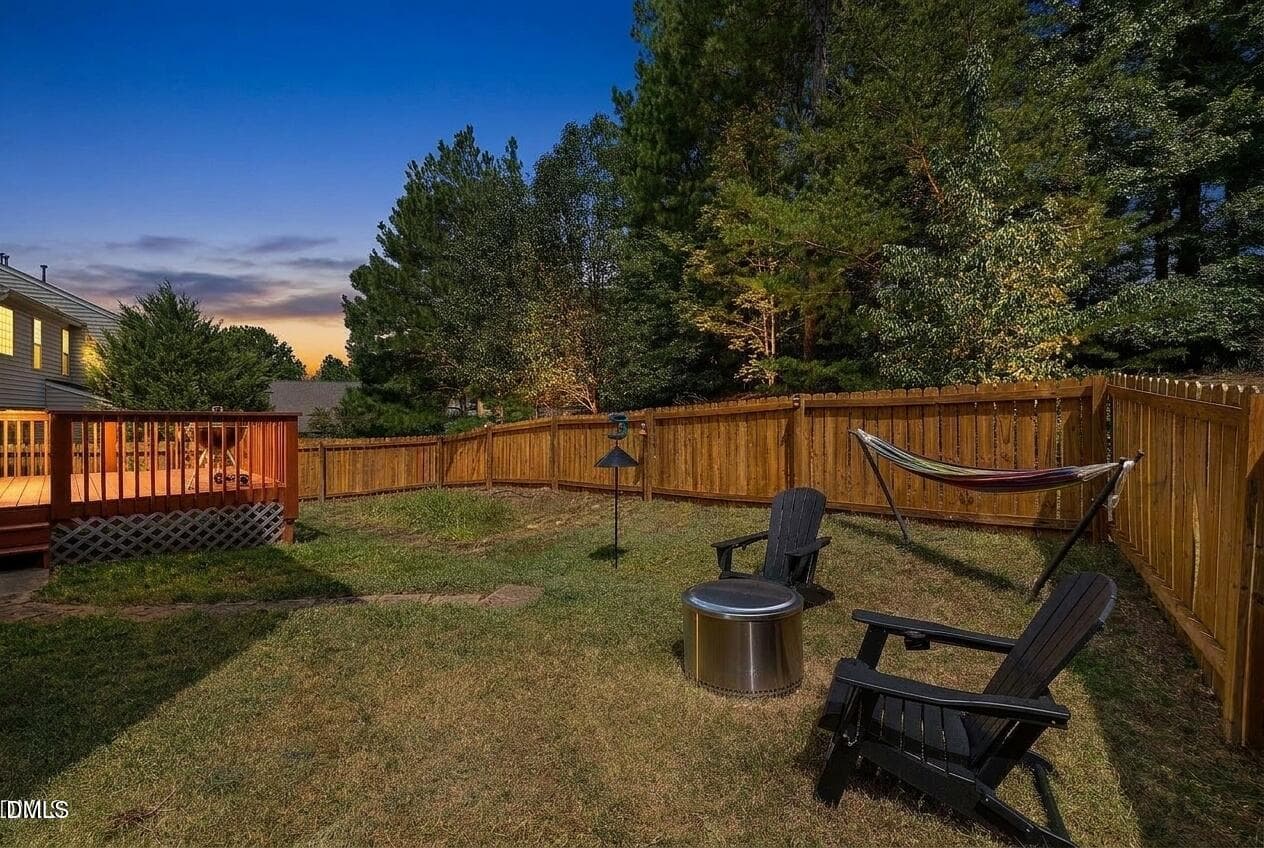
Virtual twilight rear yard - 107 Stoney Drive, Durham, NC 27703, Durham
rear yard - 107 Stoney Drive, Durham, NC 27703, Durham
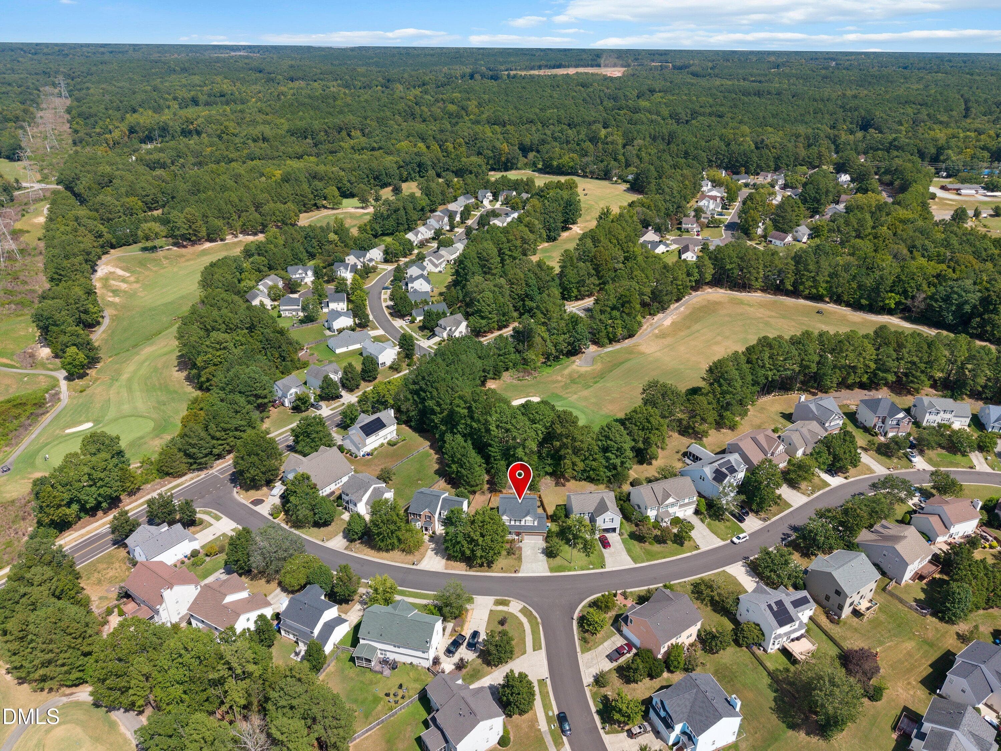
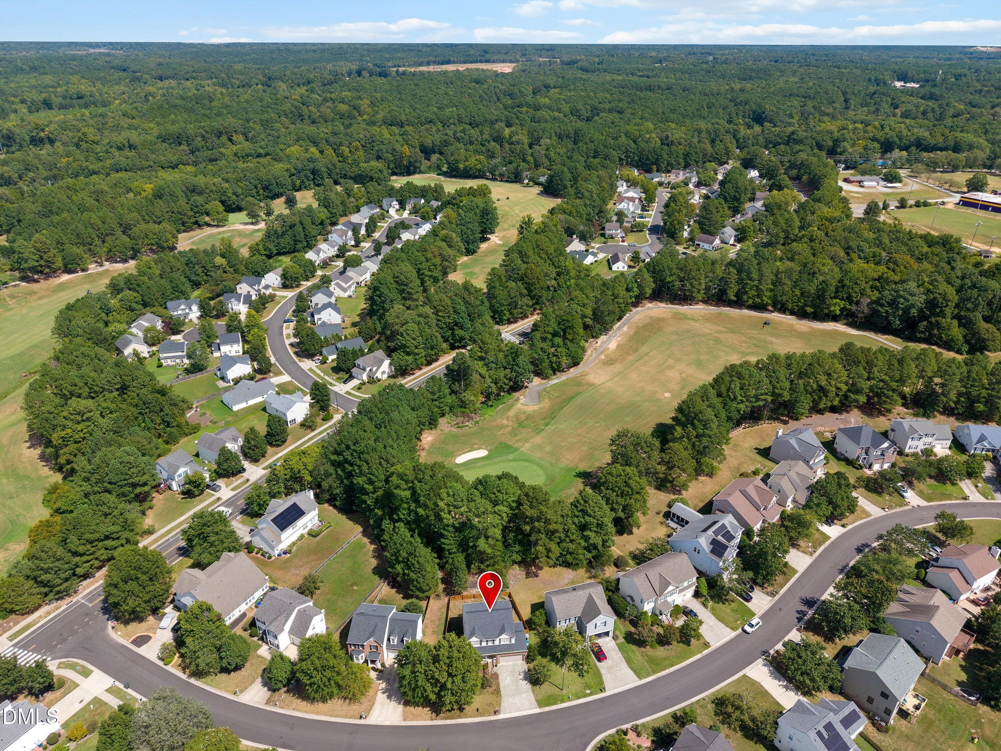
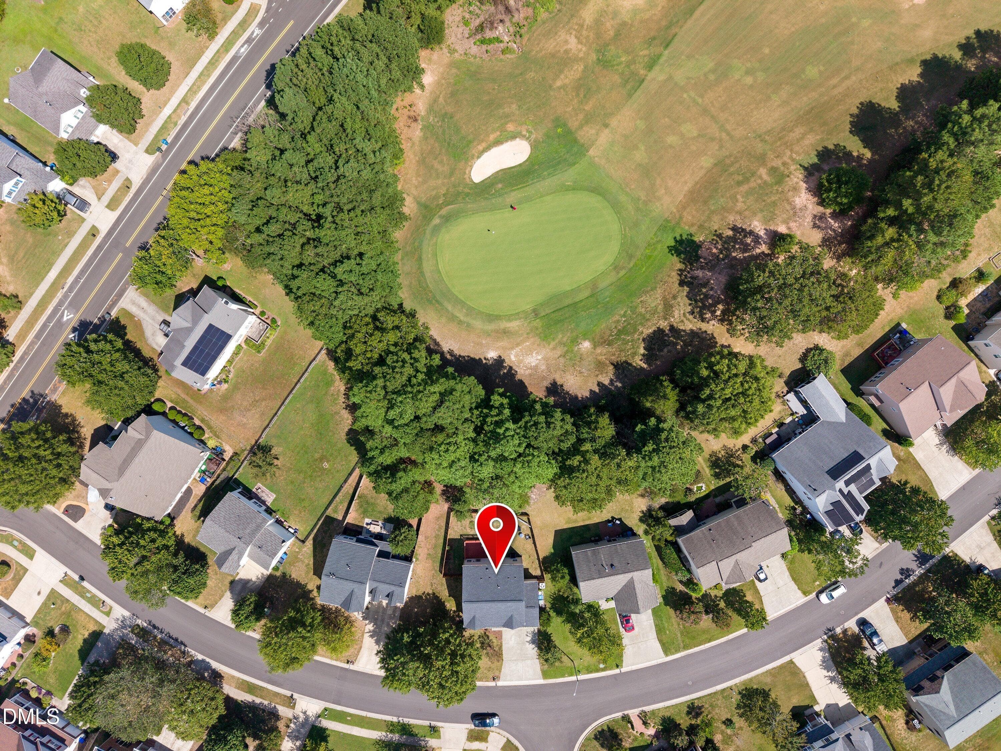
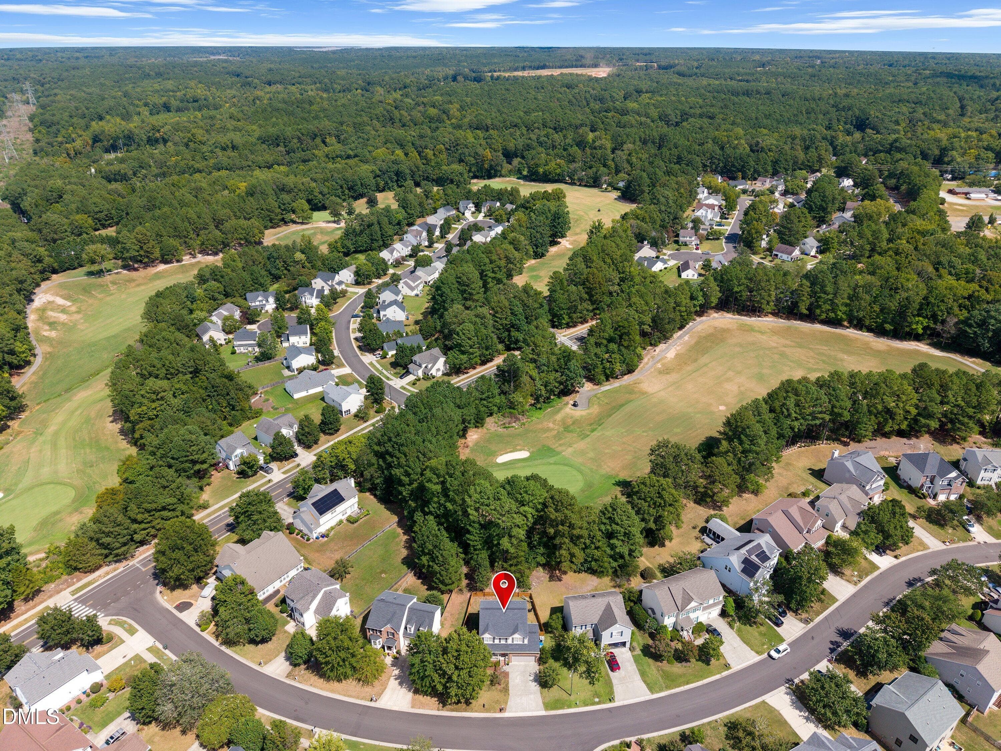
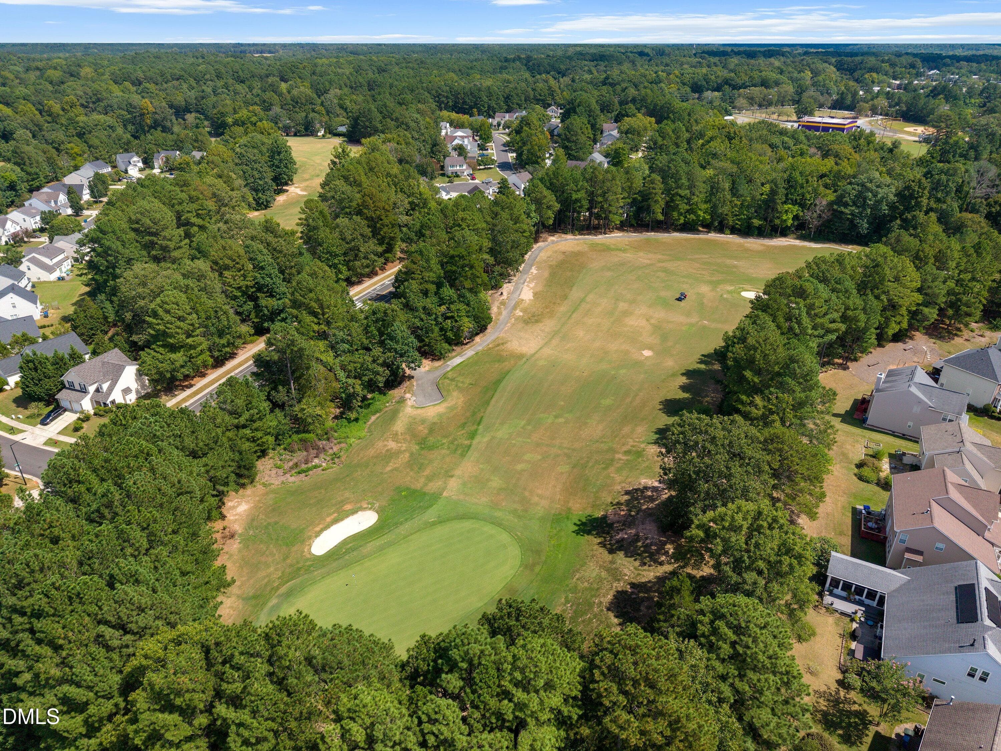
aerial-backs to golf course - 107 Stoney Drive, Durham, NC 27703, Durham
garden area - 107 Stoney Drive, Durham, NC 27703, Durham
aerial-culdesac street - 107 Stoney Drive, Durham, NC 27703, Durham
aerial view front - 107 Stoney Drive, Durham, NC 27703, Durham
aerial-backs to 4th hole of golf - 107 Stoney Drive, Durham, NC 27703, Durham
Beautiful NBHD - 107 Stoney Drive, Durham, NC 27703, Durham
backs to 4th golf course hole - 107 Stoney Drive, Durham, NC 27703, Durham
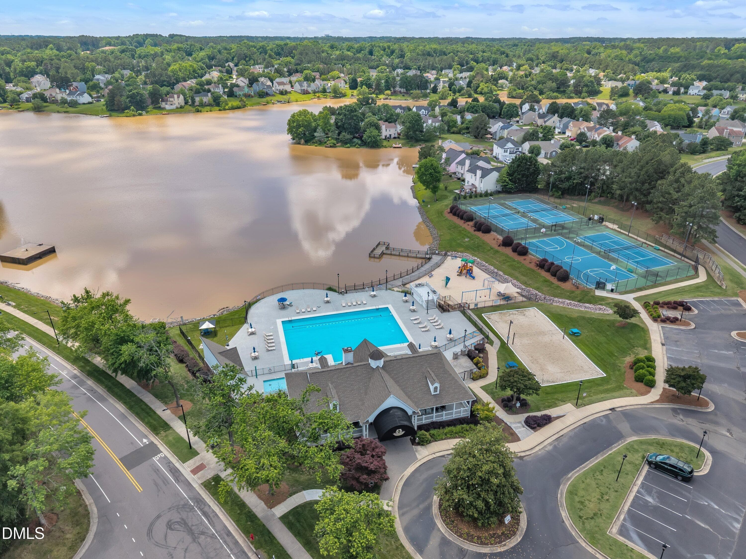
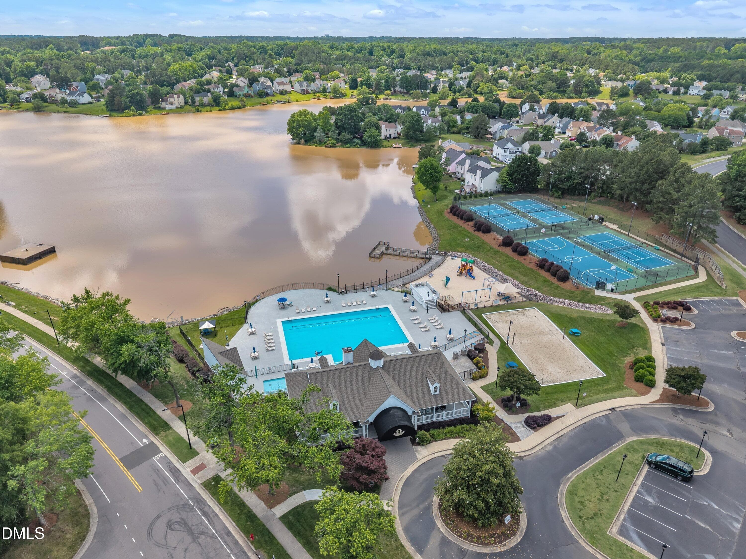
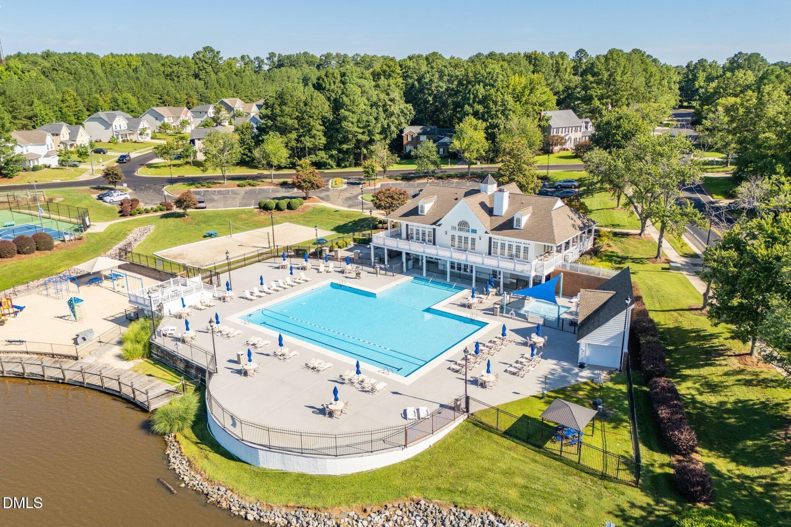
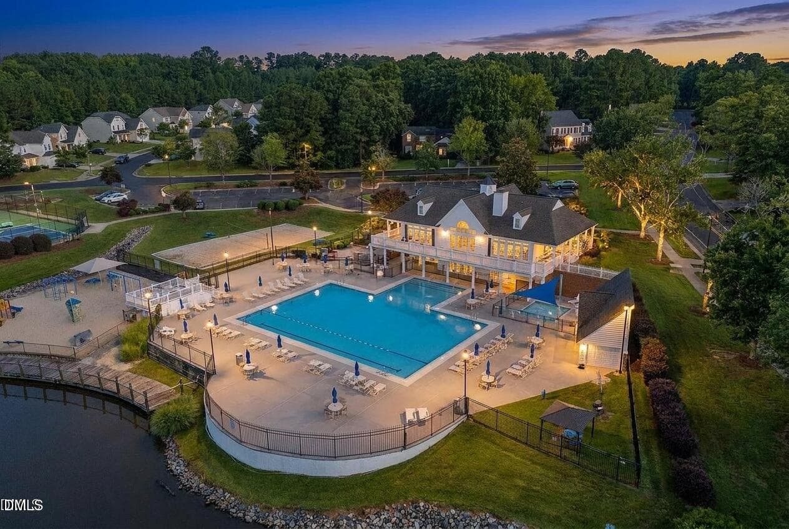
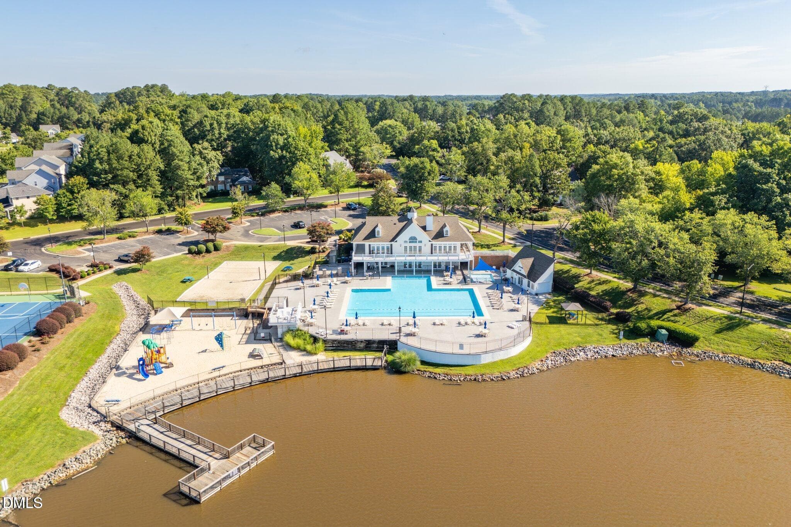
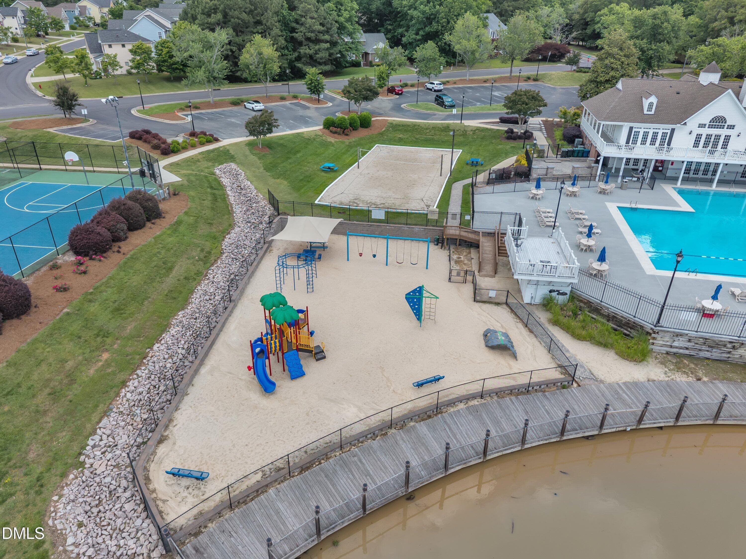
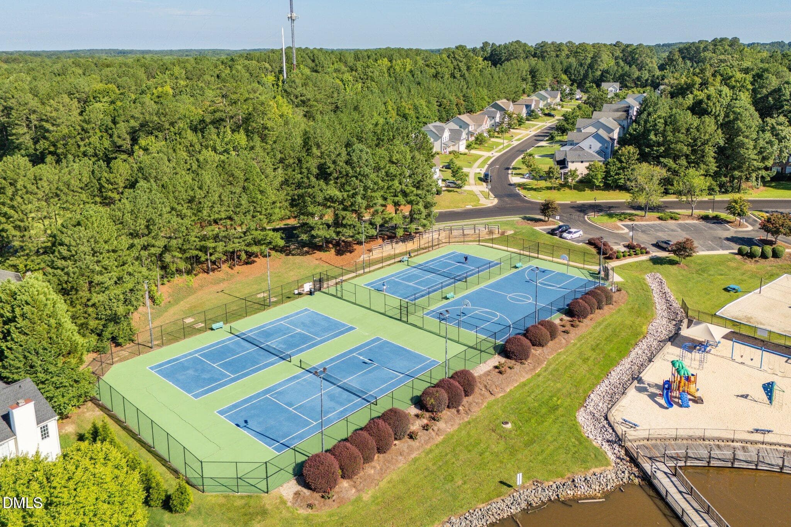
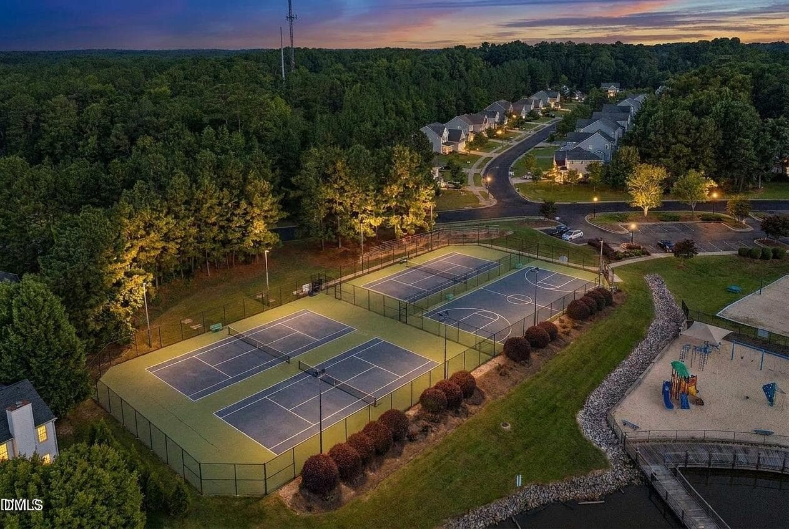
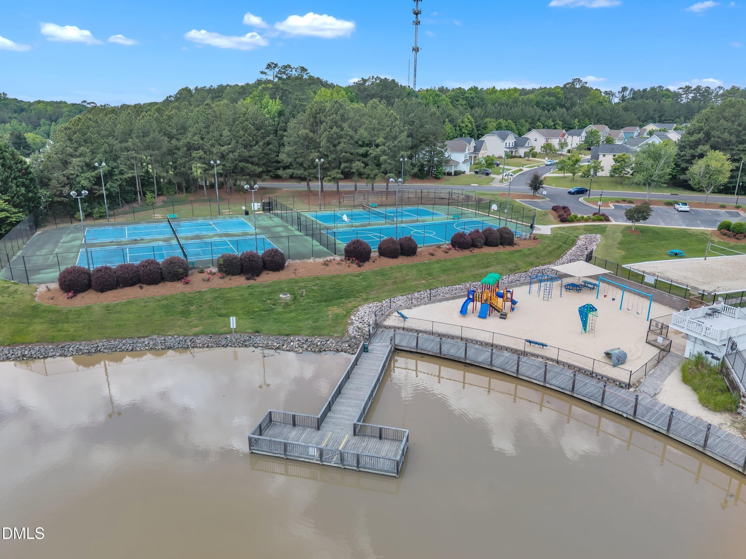
Fabulous NBHD Amenities - 107 Stoney Drive, Durham, NC 27703, Durham
Beatiful pool - 107 Stoney Drive, Durham, NC 27703, Durham
Amenities-virtual twilight - 107 Stoney Drive, Durham, NC 27703, Durham
pool & lake - 107 Stoney Drive, Durham, NC 27703, Durham
playground-sand volleyball - 107 Stoney Drive, Durham, NC 27703, Durham
tennis & pickle ball - 107 Stoney Drive, Durham, NC 27703, Durham
tennis-virtual twilight - 107 Stoney Drive, Durham, NC 27703, Durham
playground-tennis-Lake pier - 107 Stoney Drive, Durham, NC 27703, Durham
Welcome home! - 107 Stoney Drive, Durham, NC 27703, Durham
67 photos

$395,000

107 Stoney Drive, Durham, NC 27703
Durham, NC 27703
Listed by Dennis Fowler · Dennis Fowler Real Estate
Bedrooms
3
Bathrooms
2.5
Living area
N/A
Year built
2003

About this home

*Resort-Style Living Meets Modern Elegance*Priced at $395,000, this stunning home features 3 bedrooms plus a flexible loft bonus room and a 2-car garage*Located in Durham's highly desired Grove Park subdivision, this property sits on a premium lot backing directly to a peaceful tree-line and the 4th hole green of The Crossing Golf Club course*The beautifully updated interior boasts LVP flooring on the main level, designer paint, a cozy gas log fireplace, and a spacious kitchen with 42-inch White Shaker cabinets and granite countertops & SS appliances*Upstairs, you will enjoy a massive Owner's suite with a private spa bath-with soaking tub & separate shower, alongside two spacious secondary bedrooms and a versatile loft room*Relax on your rear deck overlooking a wooded fenced yard with a garden area*Enjoy a vacation-at-home lifestyle with these awesome NBHD amenities--a gorgeous swimming pool, 24 hour fitness center, tennis courts, and a lake for pier/bank fishing*Adjacent to The Crossing Golf Club-18 hole semi-private championship Golf course*Location-Just minutes to RTP, Downtown Durham, shopping, dining, and excellent schools—schedule your showing ASAP so you don't miss out!

Highlights

Fireplace

Property details

MLS #
10191376
Property type
Single Family Residence
Subdivision
Grove Park
Status
Active
Days on market
28
On market date
September 11, 2026
Stories
N/A
Total bathrooms
2.5
Garage spaces
2
Parking spaces
N/A
Lot size
0.17 acres
Loading map…

Nearby schools

Within 10 miles. School directory data from the National Center for Education Statistics (NCES), accessed via the Urban Institute Education Data API. Local Score is calculated by INNOVATE Real Estate; where a state rating is shown, it comes from that state's own official school report card (e.g. NC Dept. of Public Instruction, SC Report Card).

Elementary
Holt Elementary
7.85 mi away · Grades -1-5
Zoned school (attendance boundary, 2015-16 data)
3.6
Local Score (state rating (2025) blended 70/30 with student-teacher ratio) -- not an official state rating
State rating: C (2025)
Enrollment
645
Student:teacher ratio
11.1:1
District
Durham Public Schools
Middle
Neal Middle
1.11 mi away · Grades 6-8
Zoned school (attendance boundary, 2015-16 data)
2.6
Local Score (state rating (2025) blended 70/30 with student-teacher ratio) -- not an official state rating
State rating: D (2025)
Enrollment
820
Student:teacher ratio
13.2:1
District
Durham Public Schools
High
City of Medicine Academy
7.21 mi away · Grades 9-12
Zoned school (attendance boundary, 2015-16 data)
4.7
Local Score (state rating (2025) blended 70/30 with student-teacher ratio) -- not an official state rating
State rating: A (2025)
Enrollment
352
Student:teacher ratio
14.1:1
District
Durham Public Schools

Walkability

Blended score for Durham's center, calculated by INNOVATE Real Estate from two sources: the EPA's National Walkability Index (street network, transit, land-use mix) and Google Places amenity data (what's actually reachable on foot from this point). EPA National Walkability Index only -- nearby-amenity data not cached yet for this area.

63
Walkable
out of 100
EPA National Walkability Index
12.7 / 20 -- Above average walkable

Market position

How this listing compares to current activity in Durham, from live MLS data.

On the market 28 days -- 82 fewer days than Durham's current average of 110 days.
For reference, the median list price across 1,678 active listings in Durham right now is $375,000.

Mortgage calculator

Estimate only - actual rate and payment depend on your lender, credit, and loan program.

$
%
%
Adjust tax / insurance estimates
% / yr
$
/mo
Est. monthly payment
$2,529/mo
$79,000 down
$316,000 loan
Principal & interest$2,050
Property tax (est.)$329
Home insurance (est.)$150

Similar homes you might like

Data source: Listing information provided by Doorify MLS via Trestle/CoreLogic. Last updated 26 days ago.

Information herein deemed reliable but not guaranteed; all measurements, school assignments, HOA fees, taxes, and feature lists are approximate and should be independently verified. Equal Housing Opportunity.