
$350,000
About this home
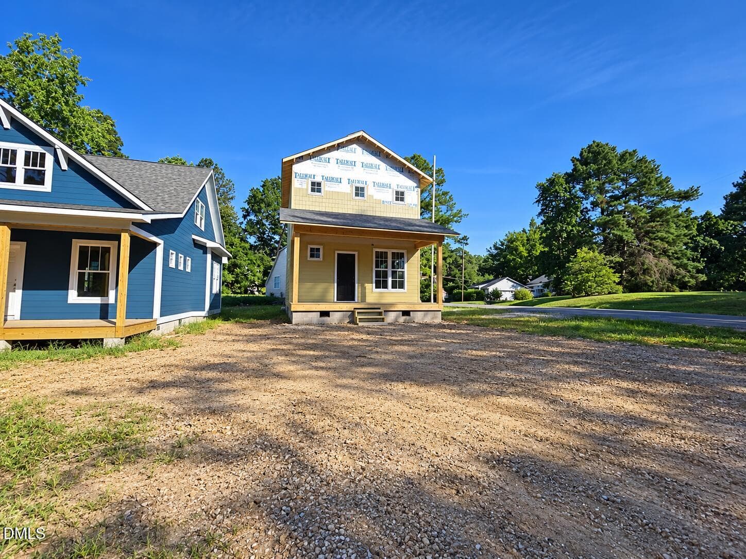
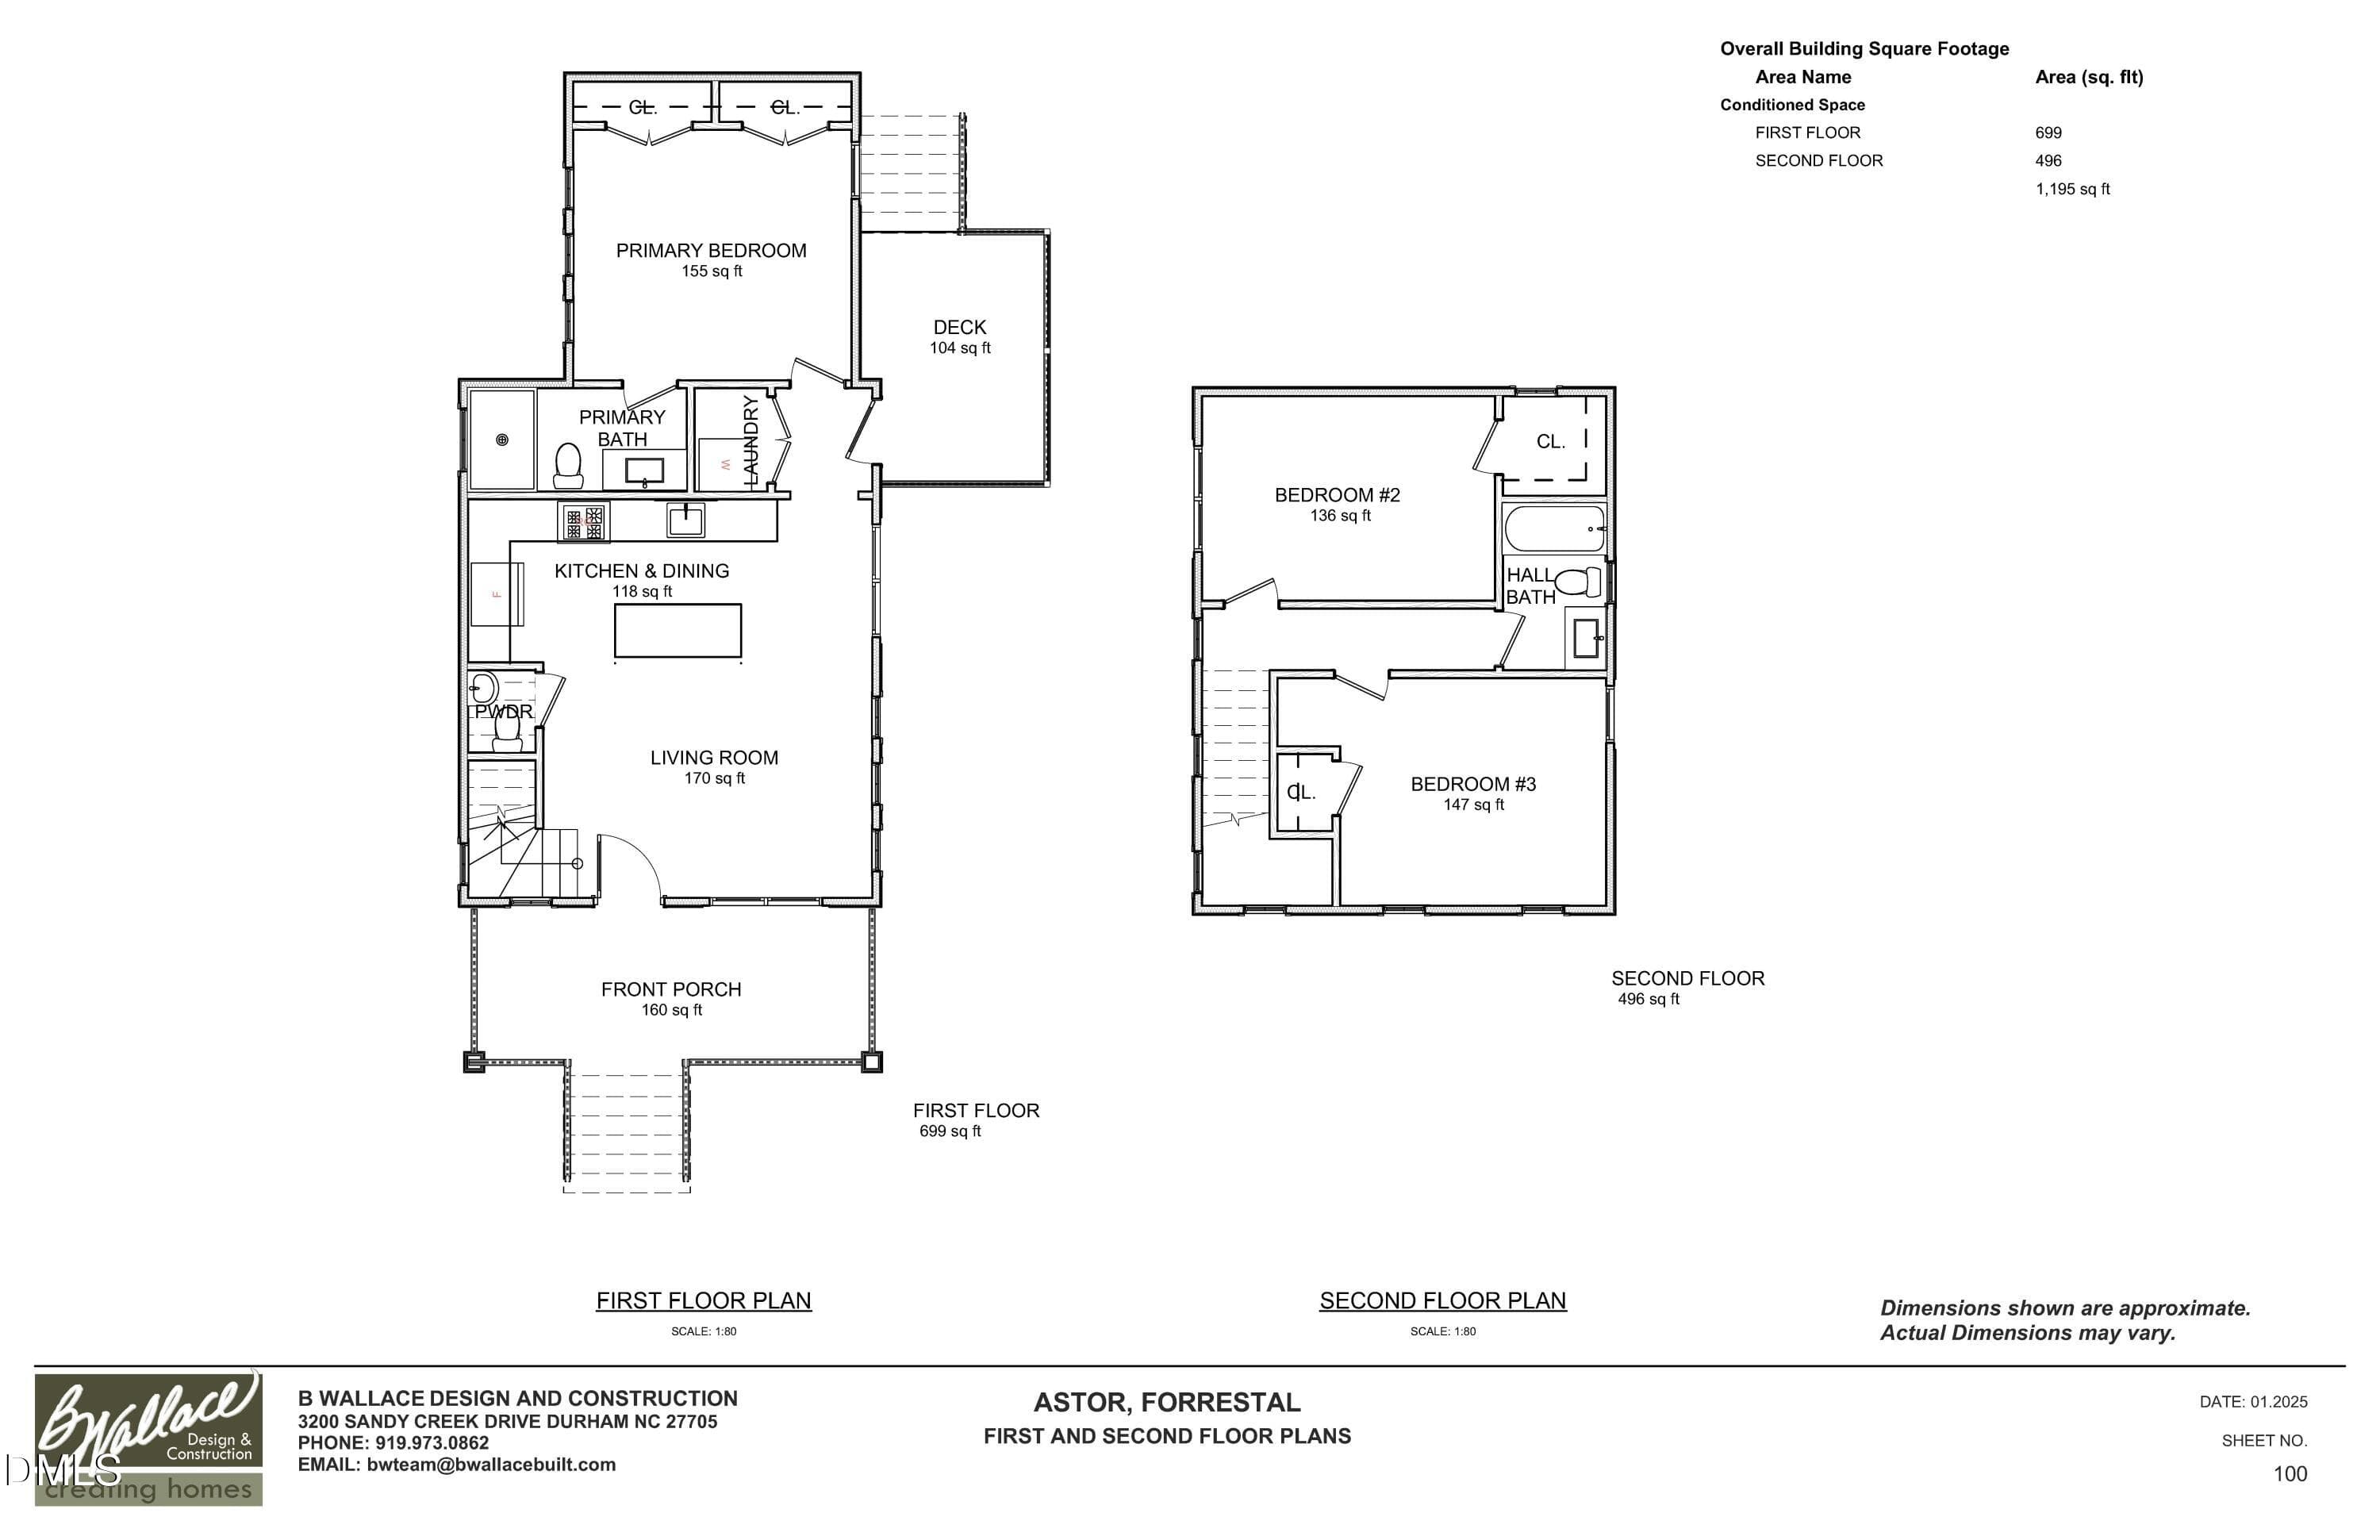
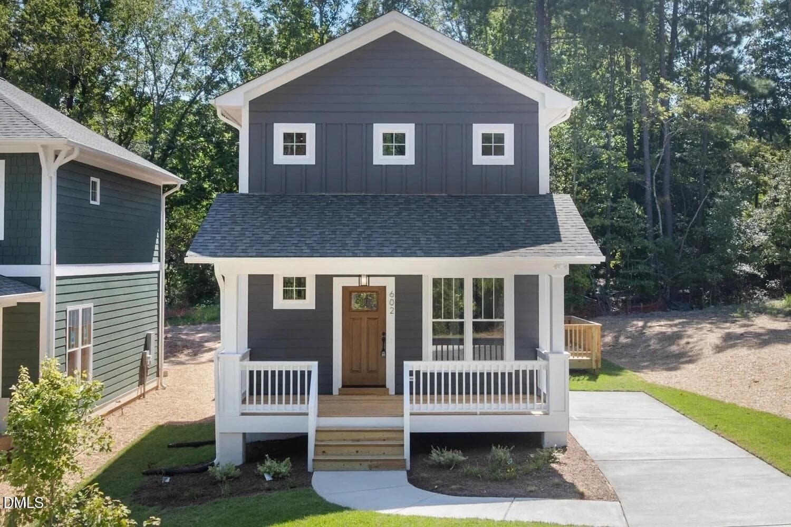
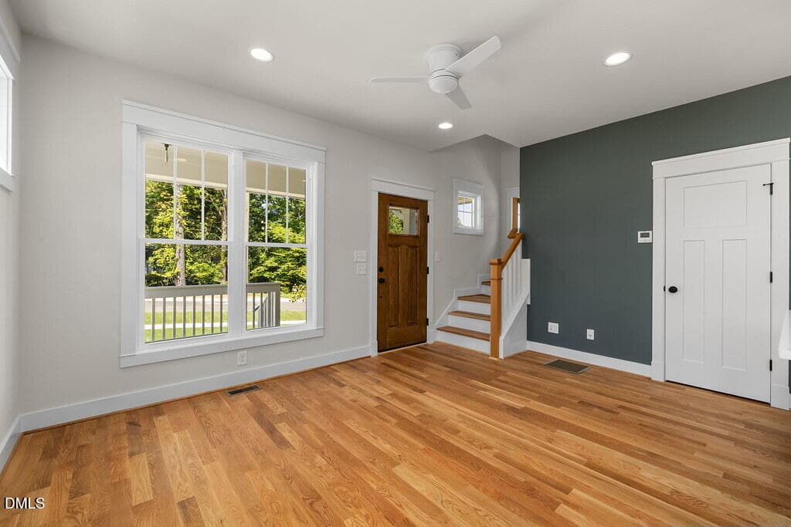
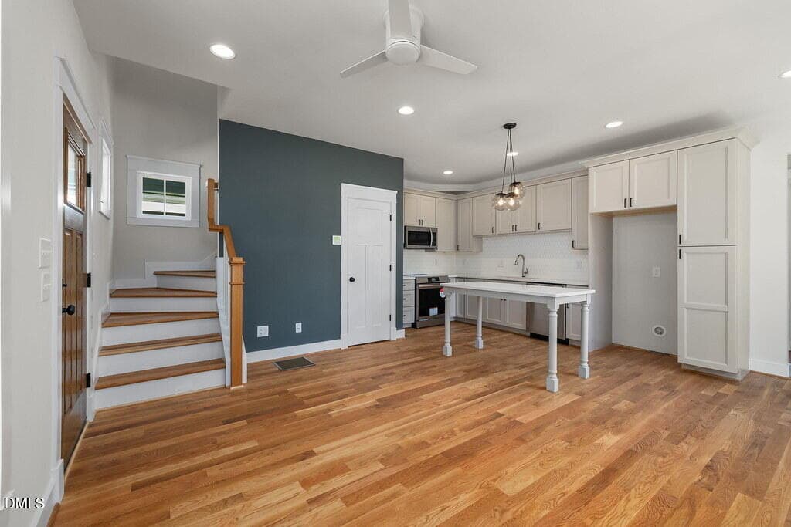
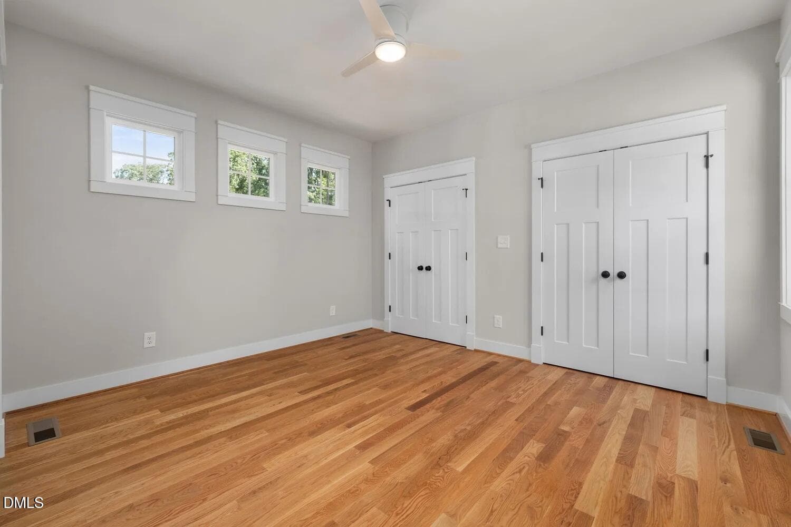
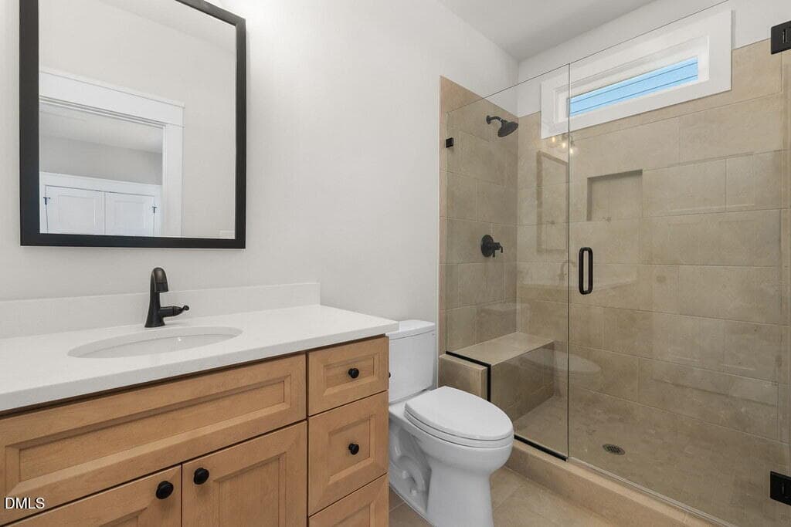
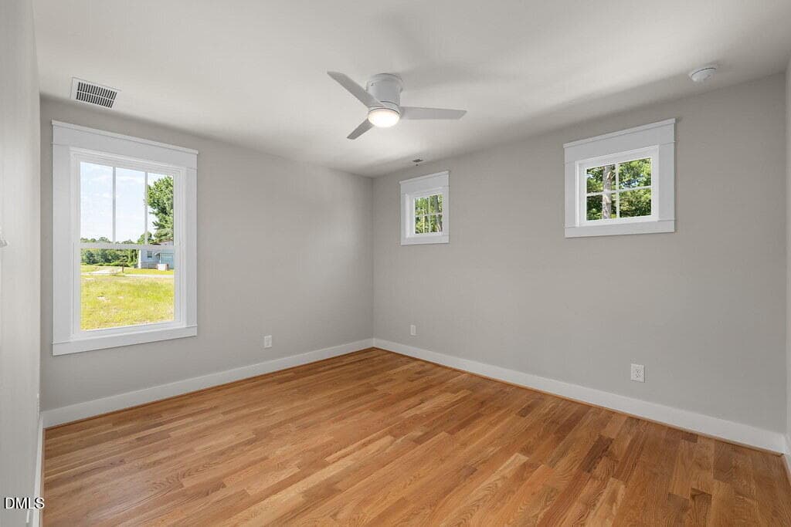
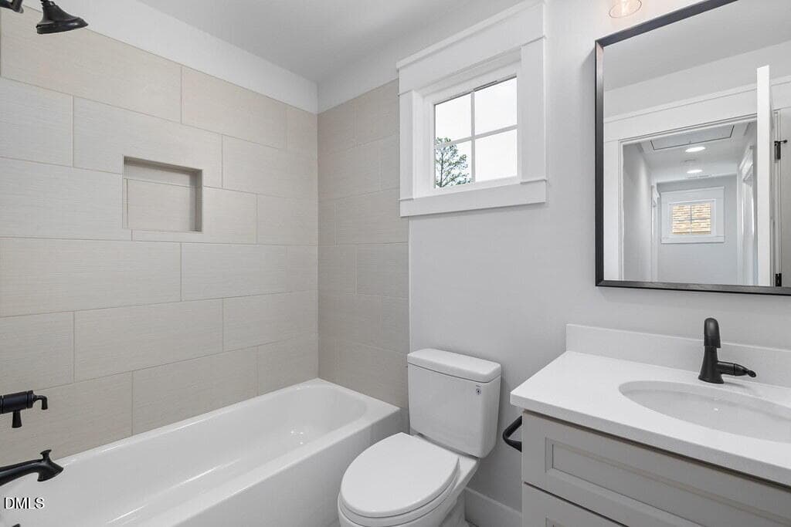
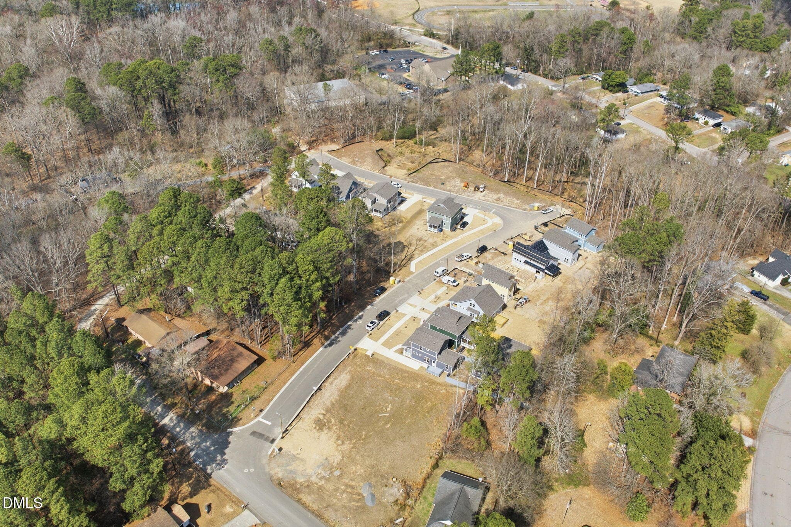
Stop searching for the perfect location and start living in it. B. Wallace Design & Construction's newest infill community, Forrestal Place, puts you exactly where you need to be: just 15 minutes from RDU, RTP, and the world-class facilities at Duke. Enjoy a quiet neighborhood with easy access to the American Tobacco Trail, a nearby city park with tennis courts, two public schools, and a community garden within walking / biking distance. This under construction home offers a variety of standard selections and upgrades, giving you the opportunity to bring your vision to life. Take it from here and make it yours. Inside, every home is designed for comfort, style, and lasting quality. Enjoy site-finished White Oak hardwoods throughout the main living areas, an open kitchen with a range, microwave w/ range hood, dishwasher, wood cabinetry with soft-close features, quartz countertops, and on-trend tile, lighting, and finishes. Working from home or getting ready for your commute is easy with solid-core doors, dual HVAC systems, CAT6 wiring to the living room and every bedroom, and a high-voltage outlet ready for a Level 2 EV charger. Low-maintenance living comes standard with Hardie fiber-cement siding, CertainTeed architectural shingles, ThermaTru fiberglass doors, sealed crawl spaces, built-in pest treatment system, energy-efficient windows, Delta faucets, and Toto toilets. Every home includes a 1-year workmanship warranty and 10-year third-party structural warranty. Multiple floor plans and lot opportunities may be available. Limited-time builder incentive: $10,000 flex credit toward closing costs, upgrades, etc.. Come enjoy the B. Wallace experience.
Highlights
Property details
- MLS #
- 10192087
- Property type
- Single Family Residence
- Subdivision
- Not in a Subdivision
- Status
- Active
- Days on market
- 28
- On market date
- September 11, 2026
- Stories
- N/A
- Total bathrooms
- 2.5
- Garage spaces
- N/A
- Parking spaces
- N/A
- Lot size
- 0.12 acres
Location
Get directions →Nearby schools
Within 10 miles. School directory data from the National Center for Education Statistics (NCES), accessed via the Urban Institute Education Data API. Local Score is calculated by INNOVATE Real Estate; where a state rating is shown, it comes from that state's own official school report card (e.g. NC Dept. of Public Instruction, SC Report Card).
- Enrollment
- 223
- Student:teacher ratio
- 9.7:1
- District
- Durham Public Schools
- Enrollment
- 642
- Student:teacher ratio
- 14.9:1
- District
- Durham Public Schools
- Enrollment
- 352
- Student:teacher ratio
- 14.1:1
- District
- Durham Public Schools
Walkability
Blended score for Durham's center, calculated by INNOVATE Real Estate from two sources: the EPA's National Walkability Index (street network, transit, land-use mix) and Google Places amenity data (what's actually reachable on foot from this point). 60% EPA National Walkability Index + 40% nearby-amenity density (Google Places).
Market position
How this listing compares to current activity in Durham, from live MLS data.
Mortgage calculator
Estimate only - actual rate and payment depend on your lender, credit, and loan program.
Adjust tax / insurance estimates
Similar homes you might like


Data source: Listing information provided by Doorify MLS via Trestle/CoreLogic. Last updated 25 days ago.
Information herein deemed reliable but not guaranteed; all measurements, school assignments, HOA fees, taxes, and feature lists are approximate and should be independently verified. Equal Housing Opportunity.