
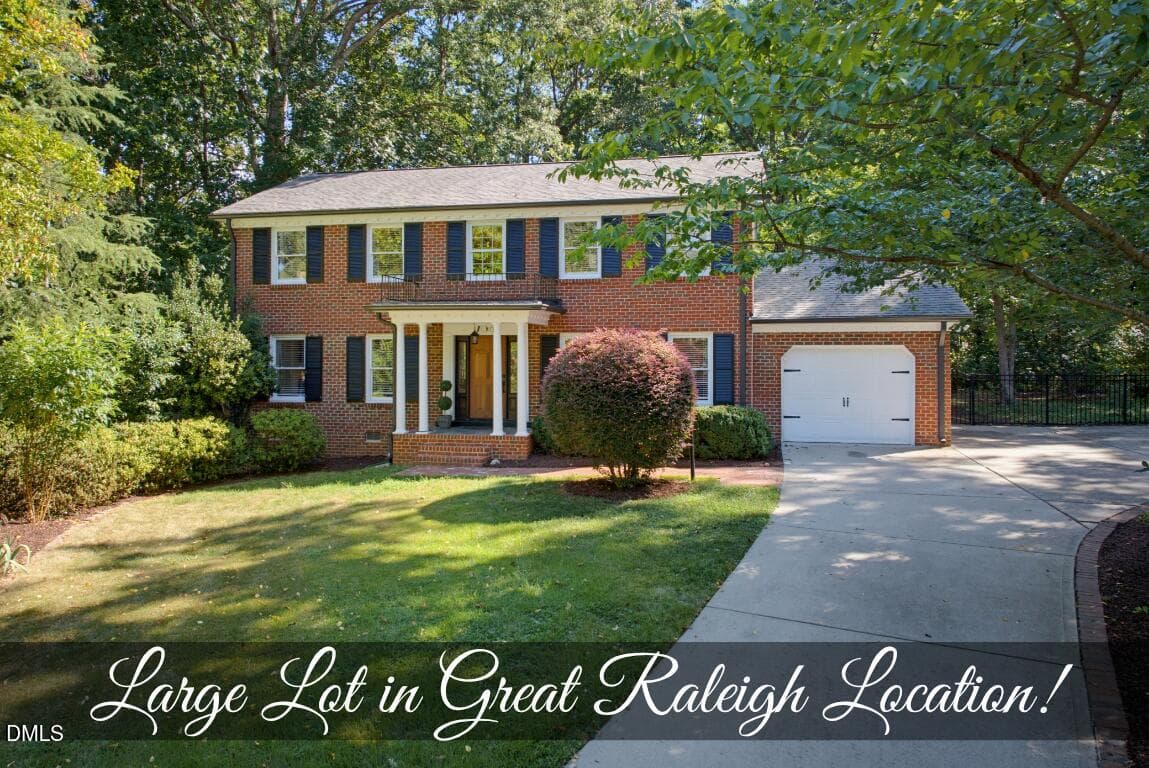
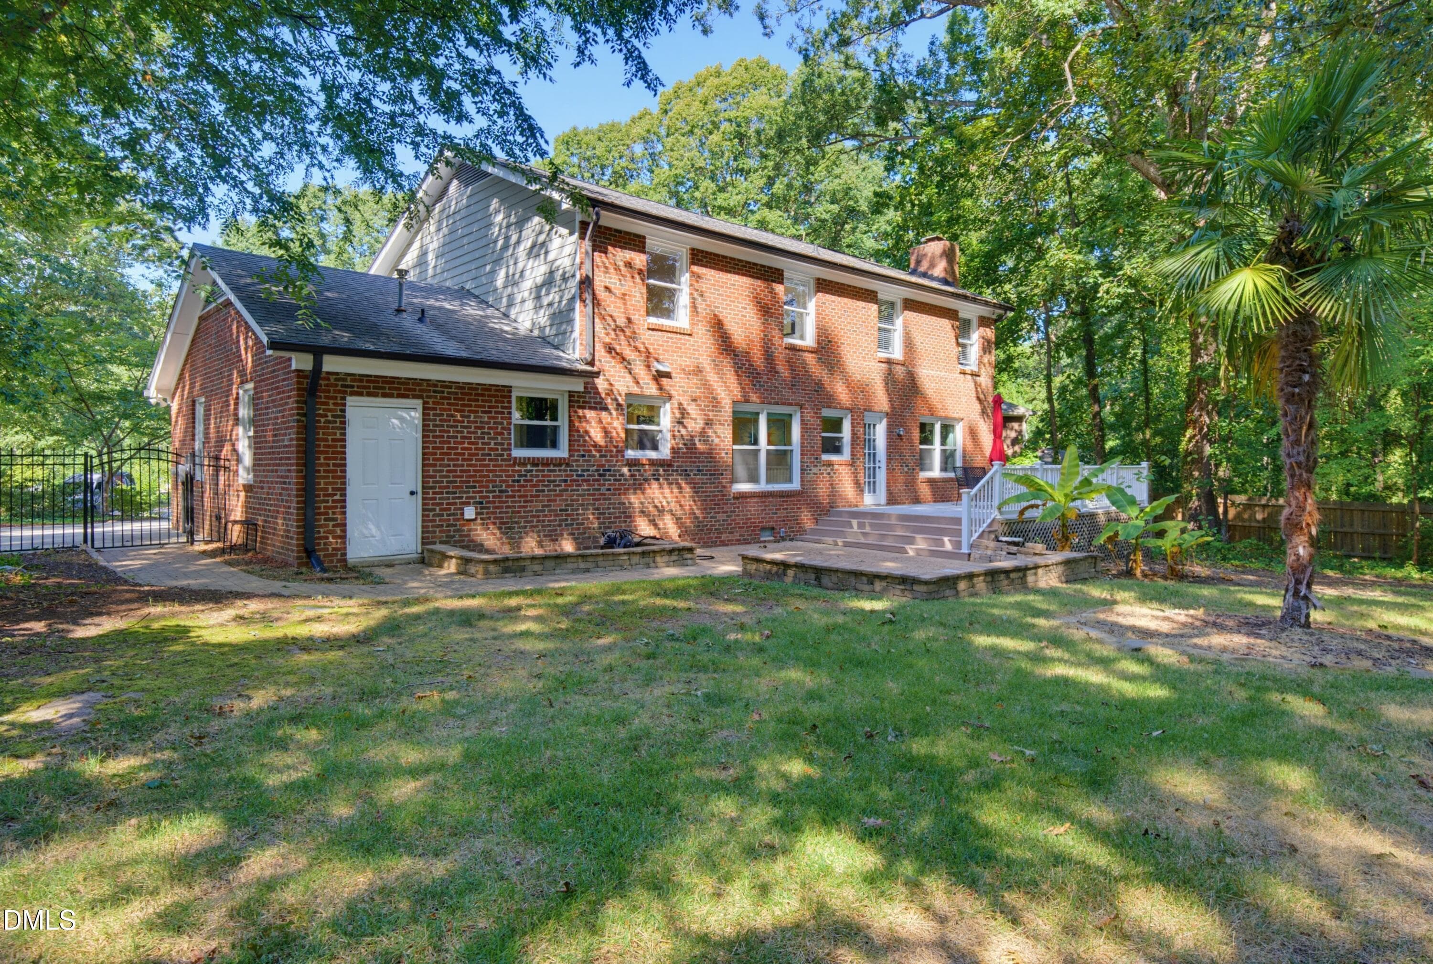
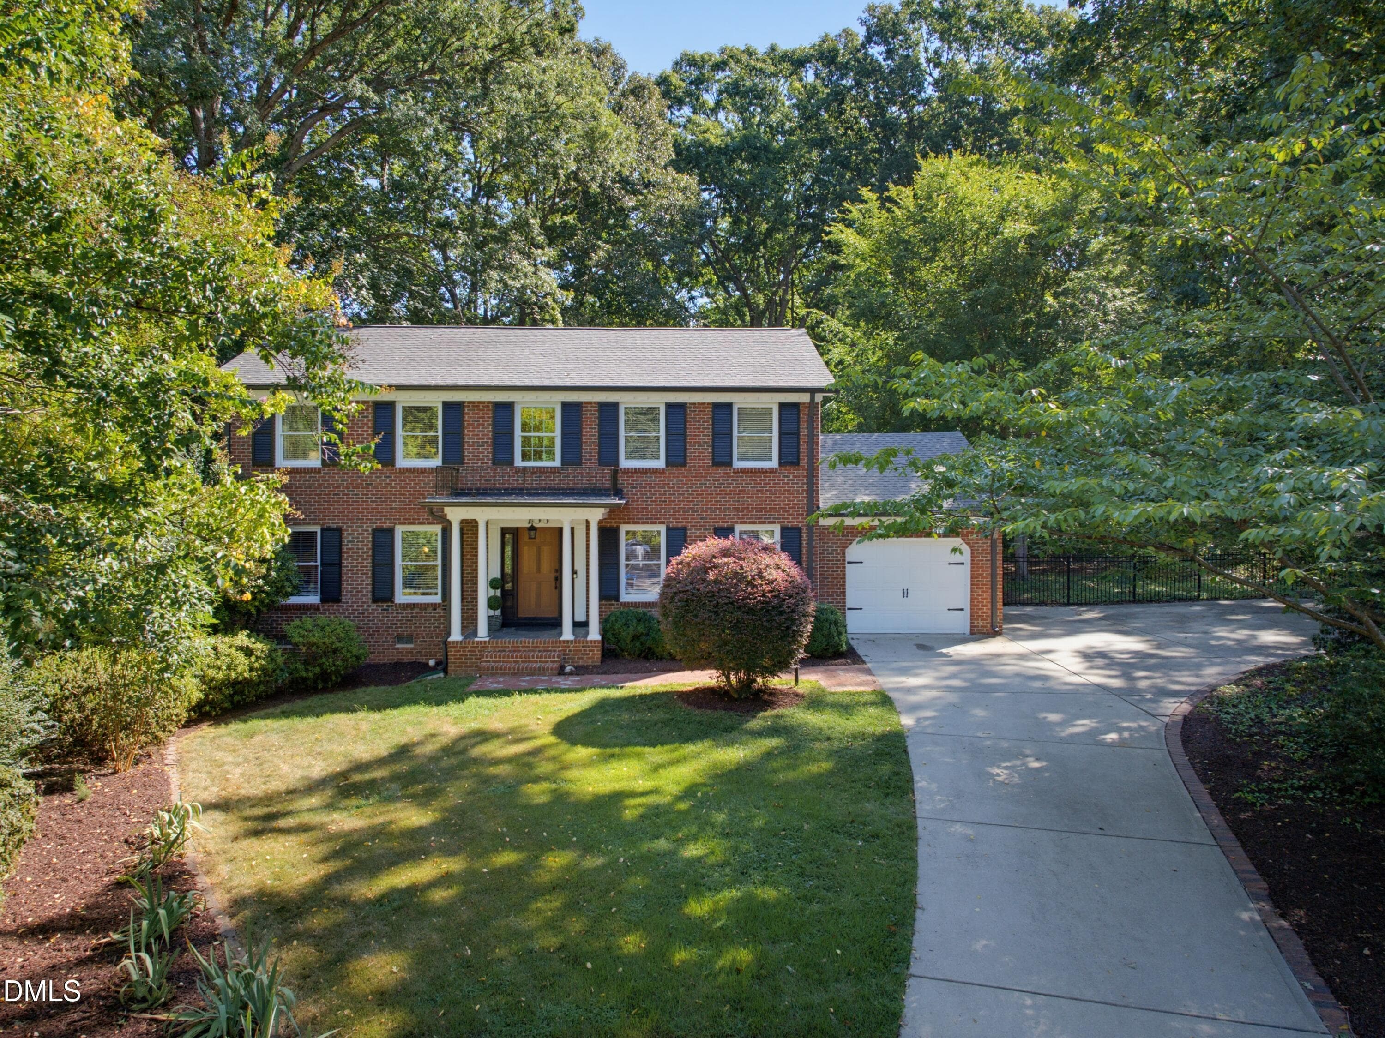
Front Exterior - 708 Villawood Court, Raleigh, NC 27615, Raleigh
DSC03431 - 708 Villawood Court, Raleigh, NC 27615, Raleigh
DSC03458 - 708 Villawood Court, Raleigh, NC 27615, Raleigh
DSC03479 - 708 Villawood Court, Raleigh, NC 27615, Raleigh
DSC03407 - 708 Villawood Court, Raleigh, NC 27615, Raleigh
DSC03422 - 708 Villawood Court, Raleigh, NC 27615, Raleigh
DSC03425 - 708 Villawood Court, Raleigh, NC 27615, Raleigh
DSC03458 - 708 Villawood Court, Raleigh, NC 27615, Raleigh
DSC03455 - 708 Villawood Court, Raleigh, NC 27615, Raleigh
DSC03506 - 708 Villawood Court, Raleigh, NC 27615, Raleigh
DSC03431 - 708 Villawood Court, Raleigh, NC 27615, Raleigh
DSC03434 - 708 Villawood Court, Raleigh, NC 27615, Raleigh
DSC03437 - 708 Villawood Court, Raleigh, NC 27615, Raleigh
DSC03440 - 708 Villawood Court, Raleigh, NC 27615, Raleigh
DSC03443 - 708 Villawood Court, Raleigh, NC 27615, Raleigh
DSC03452 - 708 Villawood Court, Raleigh, NC 27615, Raleigh
DSC03449 - 708 Villawood Court, Raleigh, NC 27615, Raleigh
DSC03473 - 708 Villawood Court, Raleigh, NC 27615, Raleigh
DSC03470 - 708 Villawood Court, Raleigh, NC 27615, Raleigh
DSC03482 - 708 Villawood Court, Raleigh, NC 27615, Raleigh
DSC03479 - 708 Villawood Court, Raleigh, NC 27615, Raleigh
DSC03488 - 708 Villawood Court, Raleigh, NC 27615, Raleigh
DSC03485 - 708 Villawood Court, Raleigh, NC 27615, Raleigh
DSC03494 - 708 Villawood Court, Raleigh, NC 27615, Raleigh
DSC03503 - 708 Villawood Court, Raleigh, NC 27615, Raleigh
DSC03491 - 708 Villawood Court, Raleigh, NC 27615, Raleigh
DSC03410 - 708 Villawood Court, Raleigh, NC 27615, Raleigh
DSC03407 - 708 Villawood Court, Raleigh, NC 27615, Raleigh
DSC03401 - 708 Villawood Court, Raleigh, NC 27615, Raleigh
DJI_20260908104547_0004_D - 708 Villawood Court, Raleigh, NC 27615, Raleigh
DJI_20260908104626_0016_D - 708 Villawood Court, Raleigh, NC 27615, Raleigh
DJI_20260908104640_0019_D - 708 Villawood Court, Raleigh, NC 27615, Raleigh
32 photos

$599,900

708 Villawood Court, Raleigh, NC 27615
Raleigh, NC 27615
Listed by Michael Terbet · Coldwell Banker HPW
Bedrooms
4
Bathrooms
2.5
Living area
N/A
Year built
1969

About this home

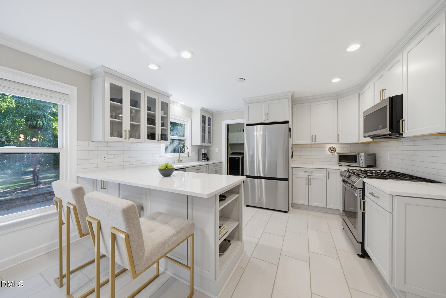
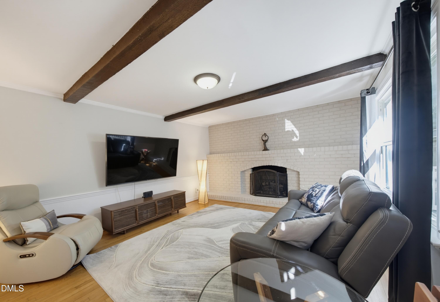
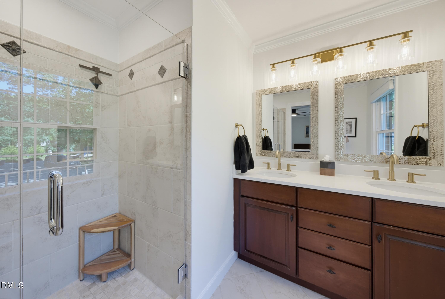
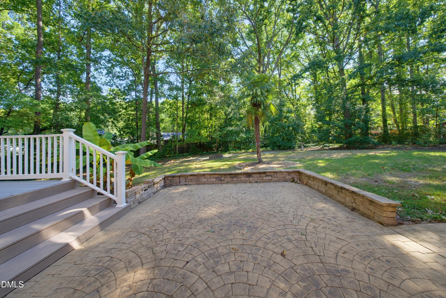
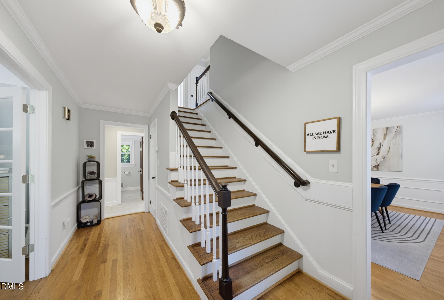
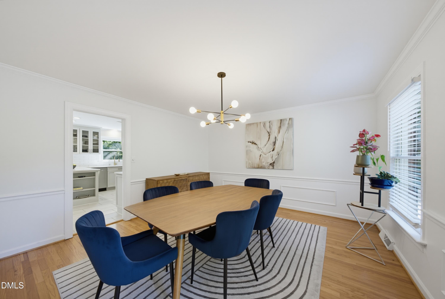
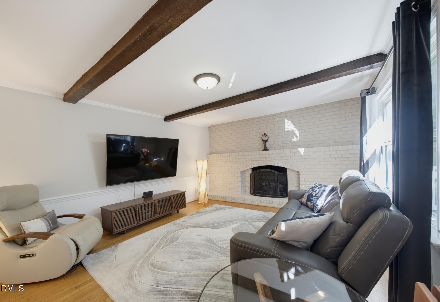
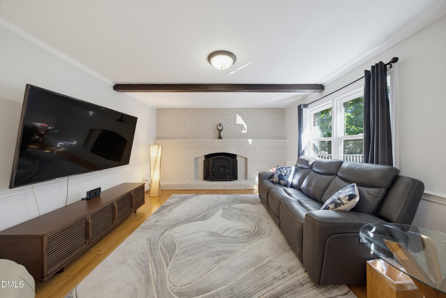
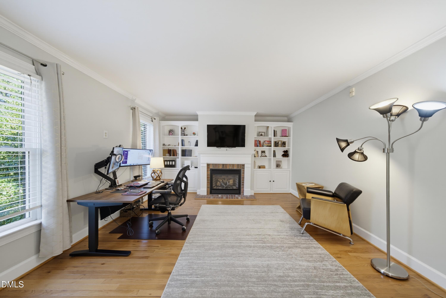
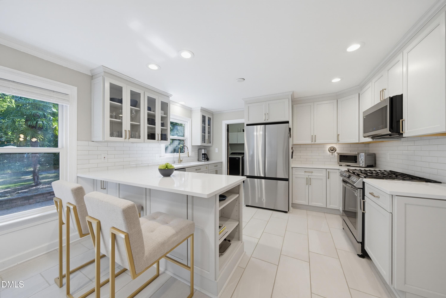
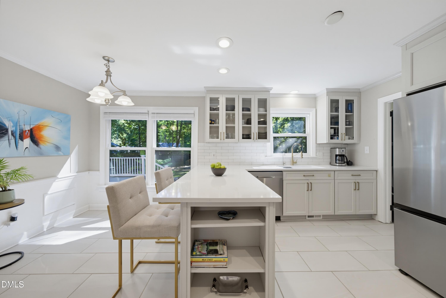
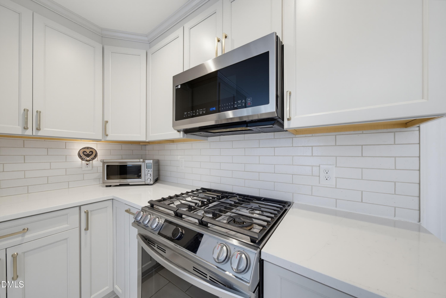
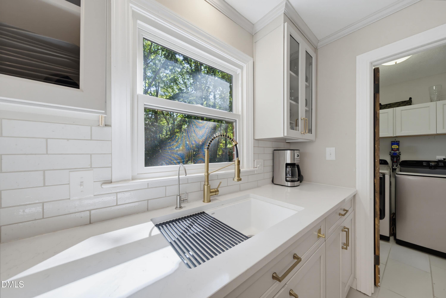
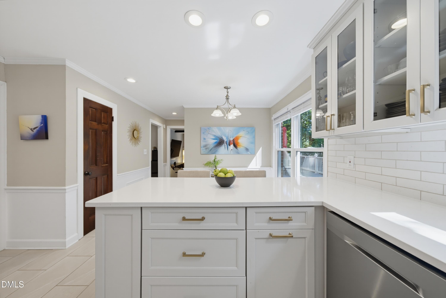
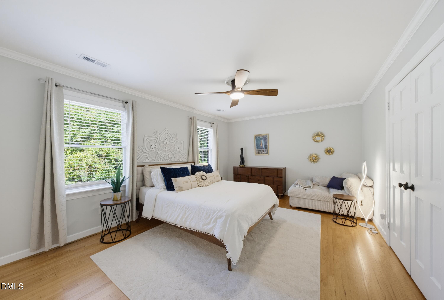
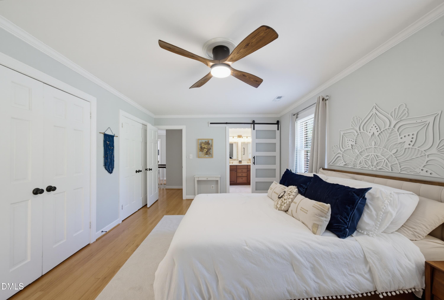
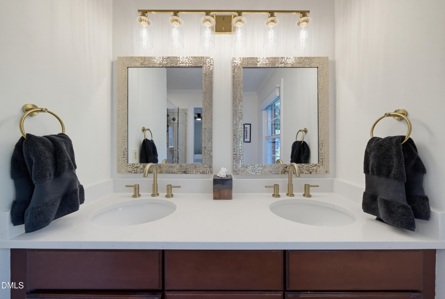
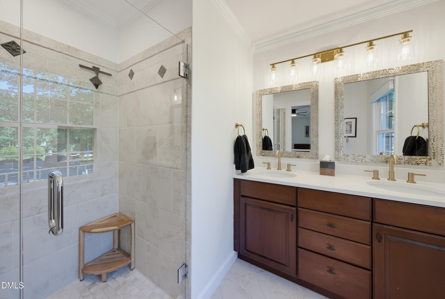
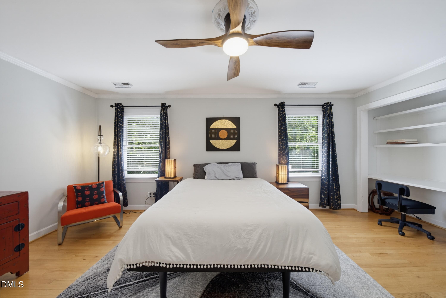
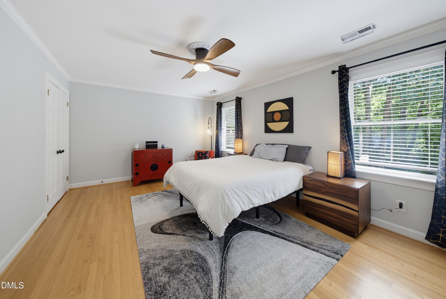
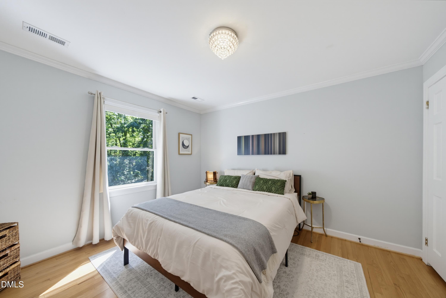
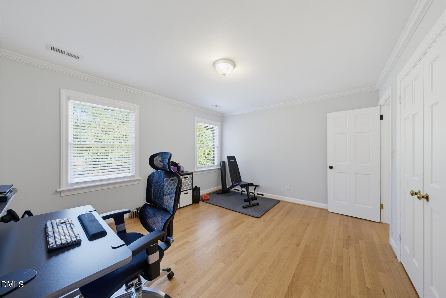
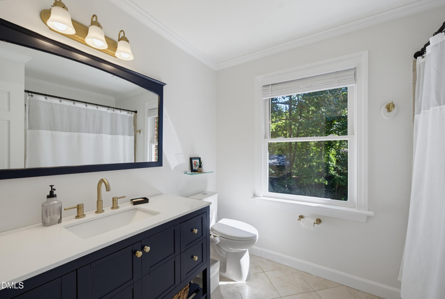
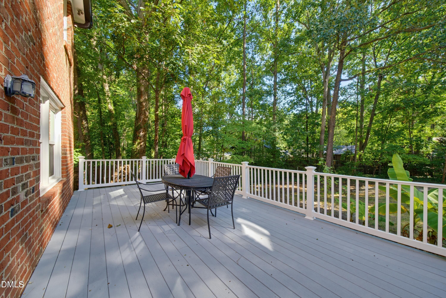
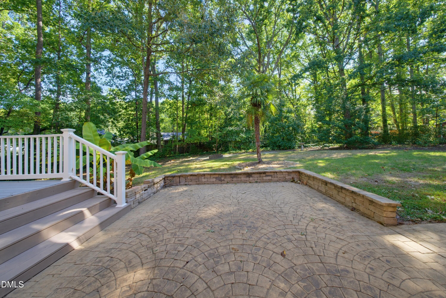
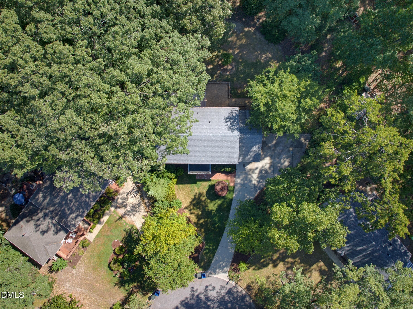
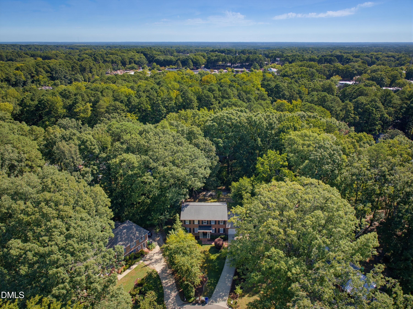
Classic brick home set on a large, tree-lined lot in a fantastic Raleigh location! Enjoy being less than a mile from shopping and dining! Easy access to Six Forks Rd, Falls of Neuse Rd and 540 offers plenty of routes for convenient commuting! This beautiful home offers plenty of space, character, and flexibility inside and out. Hardwood floors and timeless trim details flow throughout much of the home, while separate family and living rooms provide multiple options for relaxing, entertaining, or working from home. The inviting family room features exposed wood beams and a cozy fireplace, while the formal dining room is ready for gatherings. The updated kitchen shines with white cabinetry, quartz countertops, stainless steel appliances, subway tile backsplash, brass fixtures, and a spacious counter with seating area for casual dining. Upstairs, the generously sized primary suite features a private bath with dual vanities and a tiled walk-in shower. Three additional bedroom options offer plenty of flexibility and share a full bathroom. Outside, enjoy a spacious, fenced and tree-lined backyard with both a large deck and patio, creating multiple spaces for dining, entertaining, or simply enjoying the peaceful surroundings.

Highlights

Fireplace

Property details

MLS #
10191517
Property type
Single Family Residence
Subdivision
North Haven
Status
Active
Days on market
30
On market date
September 9, 2026
Stories
N/A
Total bathrooms
2.5
Garage spaces
1
Parking spaces
N/A
Lot size
0.57 acres
Loading map…

Nearby schools

Within 10 miles. School directory data from the National Center for Education Statistics (NCES), accessed via the Urban Institute Education Data API. Local Score is calculated by INNOVATE Real Estate; where a state rating is shown, it comes from that state's own official school report card (e.g. NC Dept. of Public Instruction, SC Report Card).

Elementary
North Ridge Elementary
0.64 mi away · Grades -1-5
Zoned school (attendance boundary, 2015-16 data)
4.0
Local Score (state rating (2025) blended 70/30 with student-teacher ratio) -- not an official state rating
State rating: B (2025)
Enrollment
666
Student:teacher ratio
14.2:1
District
Wake County Schools
Middle
West Millbrook Middle
1.33 mi away · Grades 6-8
Zoned school (attendance boundary, 2015-16 data)
3.0
Local Score (state rating (2025) blended 70/30 with student-teacher ratio) -- not an official state rating
State rating: C (2025)
Enrollment
1,007
Student:teacher ratio
17.7:1
District
Wake County Schools
High
Sanderson High
1.36 mi away · Grades 9-12
Zoned school (attendance boundary, 2015-16 data)
3.0
Local Score (state rating (2025) blended 70/30 with student-teacher ratio) -- not an official state rating
State rating: C (2025)
Enrollment
1,610
Student:teacher ratio
16.8:1
District
Wake County Schools

Walkability

Blended score for Raleigh's center, calculated by INNOVATE Real Estate from two sources: the EPA's National Walkability Index (street network, transit, land-use mix) and Google Places amenity data (what's actually reachable on foot from this point). 60% EPA National Walkability Index + 40% nearby-amenity density (Google Places).

81
Highly walkable
out of 100
EPA National Walkability Index
13.7 / 20 -- Above average walkable
Google Places amenity density
100 / 100
Restaurants & cafes20
Grocery stores5
Parks4
Schools13
Transit stops20
Pharmacies8

Market position

How this listing compares to current activity in Raleigh, from live MLS data.

On the market 30 days -- 73 fewer days than Raleigh's current average of 103 days.
For reference, the median list price across 2,844 active listings in Raleigh right now is $375,000.

Mortgage calculator

Estimate only - actual rate and payment depend on your lender, credit, and loan program.

$
%
%
Adjust tax / insurance estimates
% / yr
$
/mo
Est. monthly payment
$3,763/mo
$119,980 down
$479,920 loan
Principal & interest$3,113
Property tax (est.)$500
Home insurance (est.)$150

Similar homes you might like

Data source: Listing information provided by Doorify MLS via Trestle/CoreLogic. Last updated 25 days ago.

Information herein deemed reliable but not guaranteed; all measurements, school assignments, HOA fees, taxes, and feature lists are approximate and should be independently verified. Equal Housing Opportunity.