
$317,900
About this home
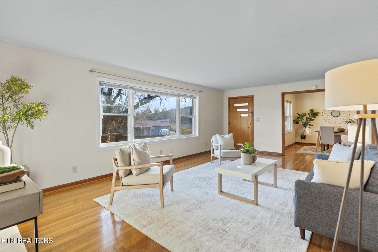
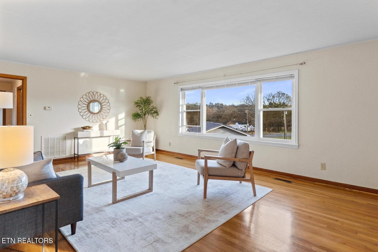
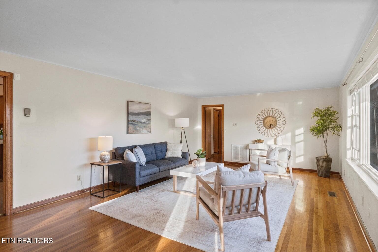
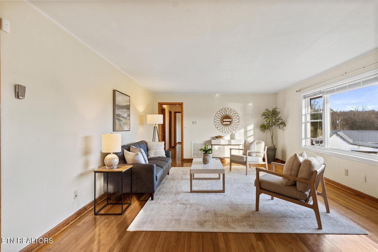
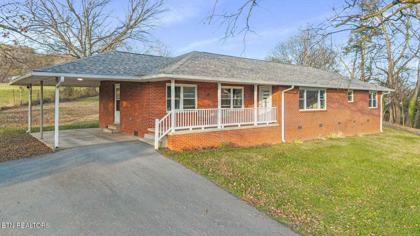
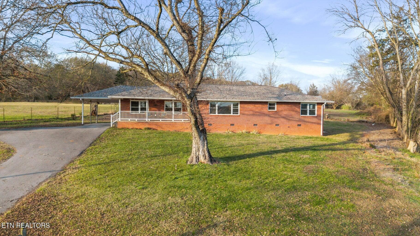
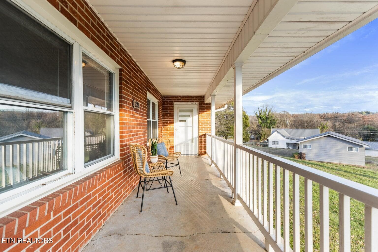
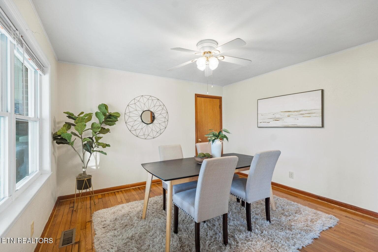
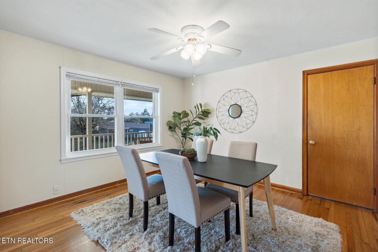
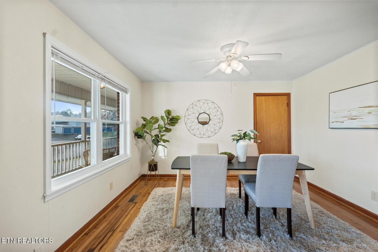
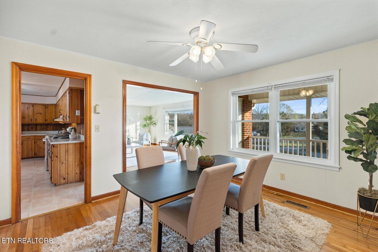
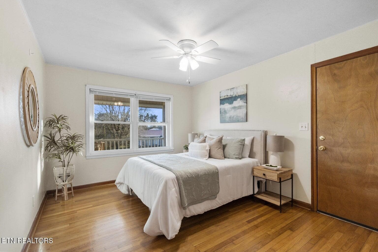
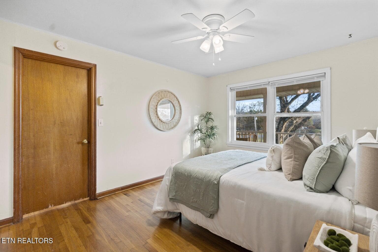
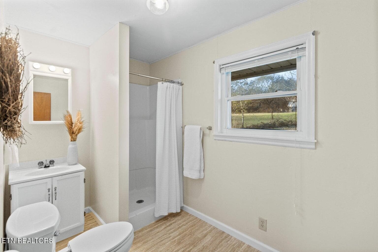
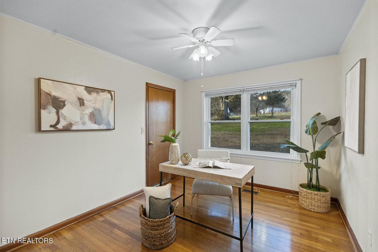
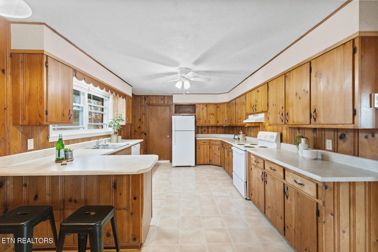
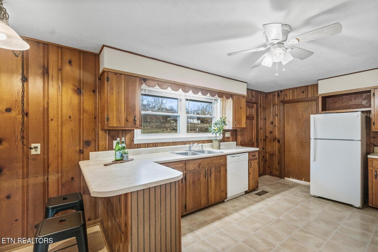
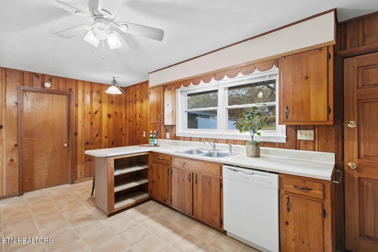
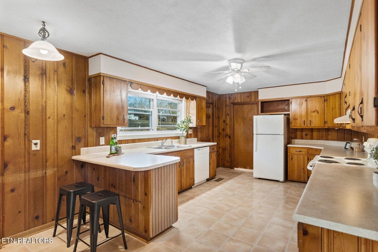
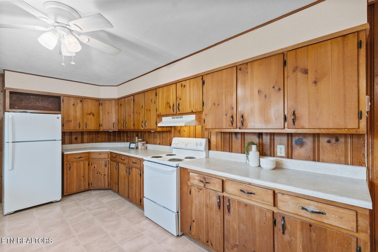
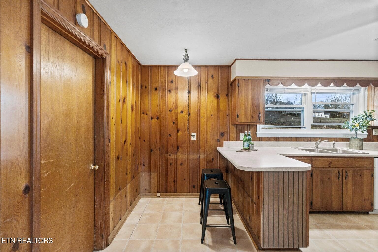
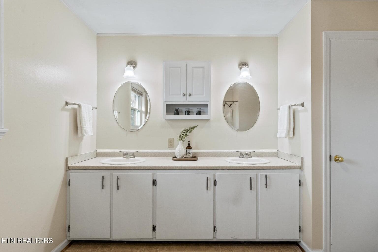
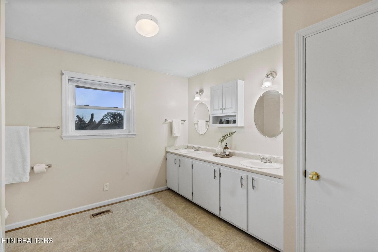
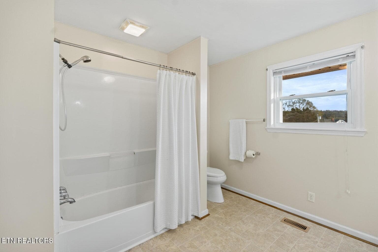
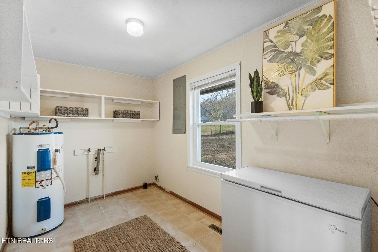
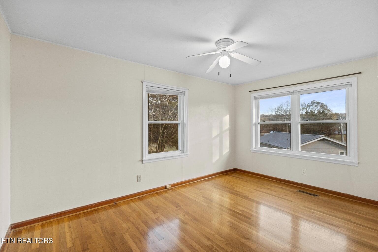
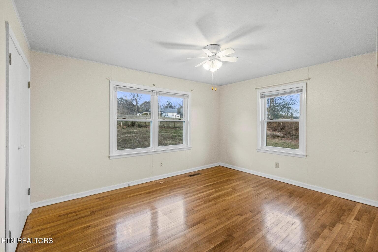
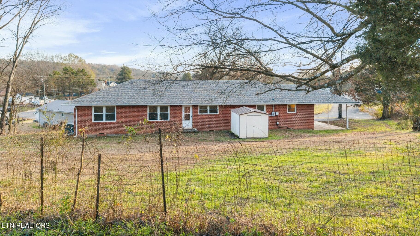
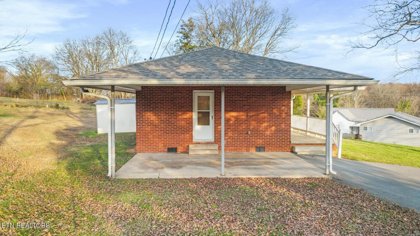
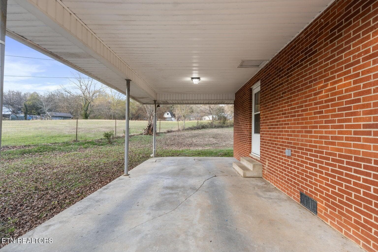
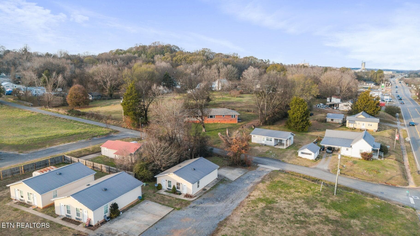
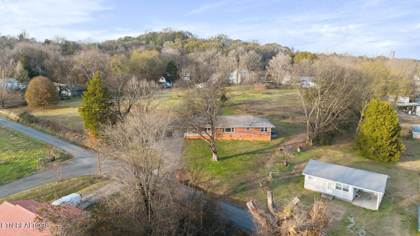
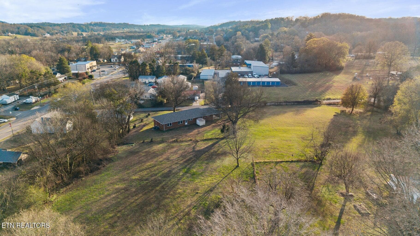
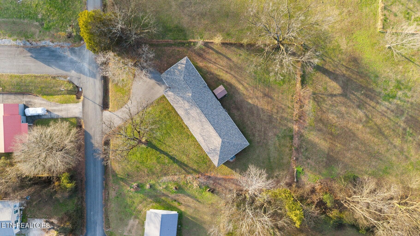
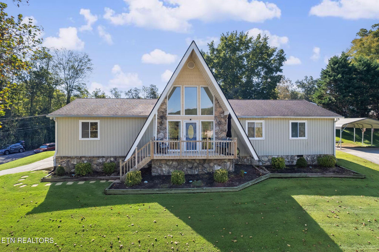
This gorgeous all-brick ranch in the heart of the historic city of Charleston, has been remarkably well maintained and cared for and features a traditional layout. The first thing you will notice is the peaceful porch area surrounded by mature trees. A beautiful, bright and large living room greets you as you enter and a separate dining room surrounded with cozy wood paneling. The fully equipped kitchen offers plenty of room and counter top space; next, is the the sizable walk-in laundry room. The home also features gorgeous hardwood floors and very nice brand-new easy-to-clean double pane windows throughout. The main bedroom is strategically located for privacy.The second bathroom is perfectly located for easy access from the other three bedrooms and its huge size will surprise you. Adding to your peace of mind and value of this one-of-a-kind home are, the new 40-year warranty shingle roof, the newer HVAC system, water heater, newer plumbing and electrical systems. The entire crawl space has been updated with a vapor barrier and new floor joists. Outside, the large front yard will delight you all year round during each season, while the large backyard will offer many hours of great entertainment or relaxation to you and your family. This home is tucked away in the sought-after historic Charleston area, only minutes away from the State-designated scenic Hiwassee river for its beauty, diverse recreation and trout and striper fishing. It is also in the school system of the award-wining STEAM program unique to the Charleston Elementary school and of Walker Valley, the pioneer high school in Bradley county. Located between Cleveland and Athens, you will enjoy a wide variety of shopping, commerce and restaurants nearby. This gorgeous property will not stay on the market for too long. Call us for a private tour and make it yours today!
Property details
- MLS
- East Tennessee REALTORS® MLS
- MLS #
- 1354763
- Property type
- Single Family Residence
- Subdivision
- None
- Status
- Active
- Days on market
- 15
- On market date
- September 8, 2026
- Stories
- N/A
- Total bathrooms
- 2
- Garage spaces
- N/A
- Parking spaces
- N/A
- Lot size
- 0.43 acres
Location
Get directions →Nearby schools
Within 10 miles. School directory data from the National Center for Education Statistics (NCES), accessed via the Urban Institute Education Data API. Local Score is calculated by INNOVATE Real Estate; where a state rating is shown, it comes from that state's own official school report card.
- Enrollment
- 342
- Student:teacher ratio
- 15.5:1
- District
- Bradley County
- Enrollment
- 1,298
- Student:teacher ratio
- 14.8:1
- District
- Cleveland
- Enrollment
- 1,462
- Student:teacher ratio
- 15.6:1
- District
- Bradley County
Walkability
Blended score for Charleston's center, calculated by INNOVATE Real Estate from two sources: the EPA's National Walkability Index (street network, transit, land-use mix) and Google Places amenity data (what's actually reachable on foot from this point). 60% EPA National Walkability Index + 40% nearby-amenity density (Google Places).
Mortgage calculator
Estimate only - actual rate and payment depend on your lender, credit, and loan program.
Adjust tax / insurance estimates
Similar homes you might like

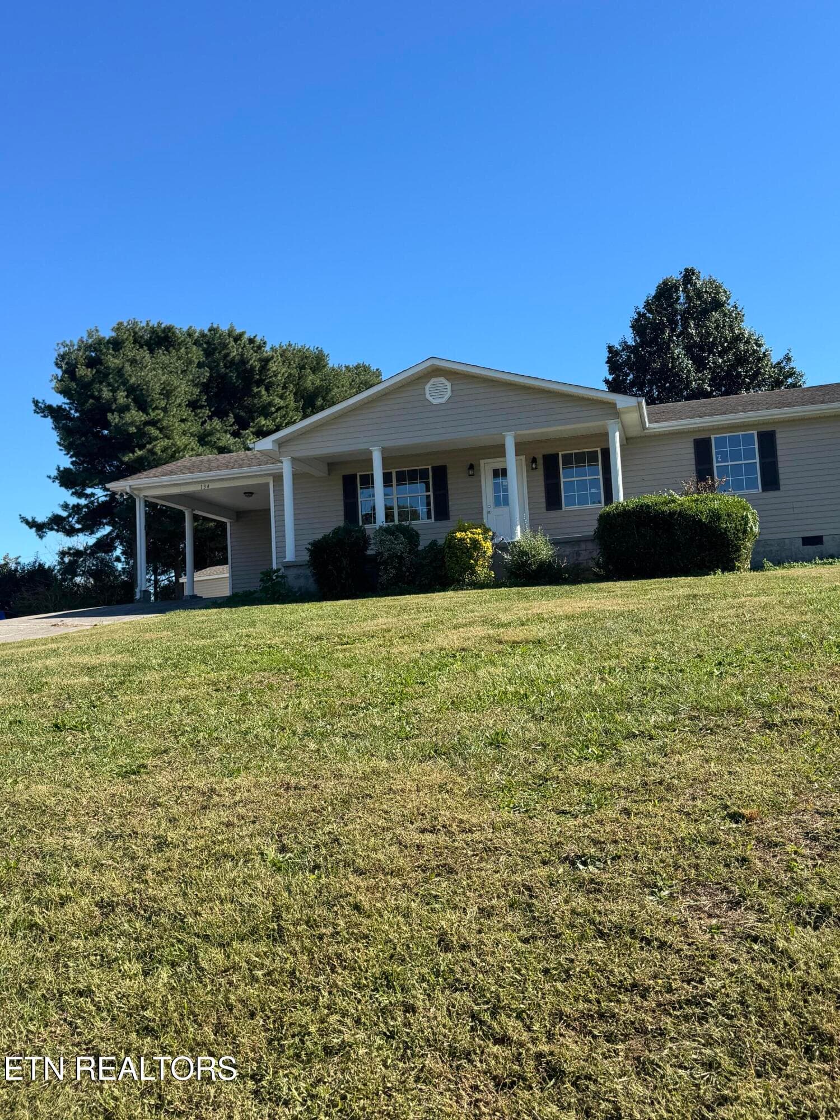
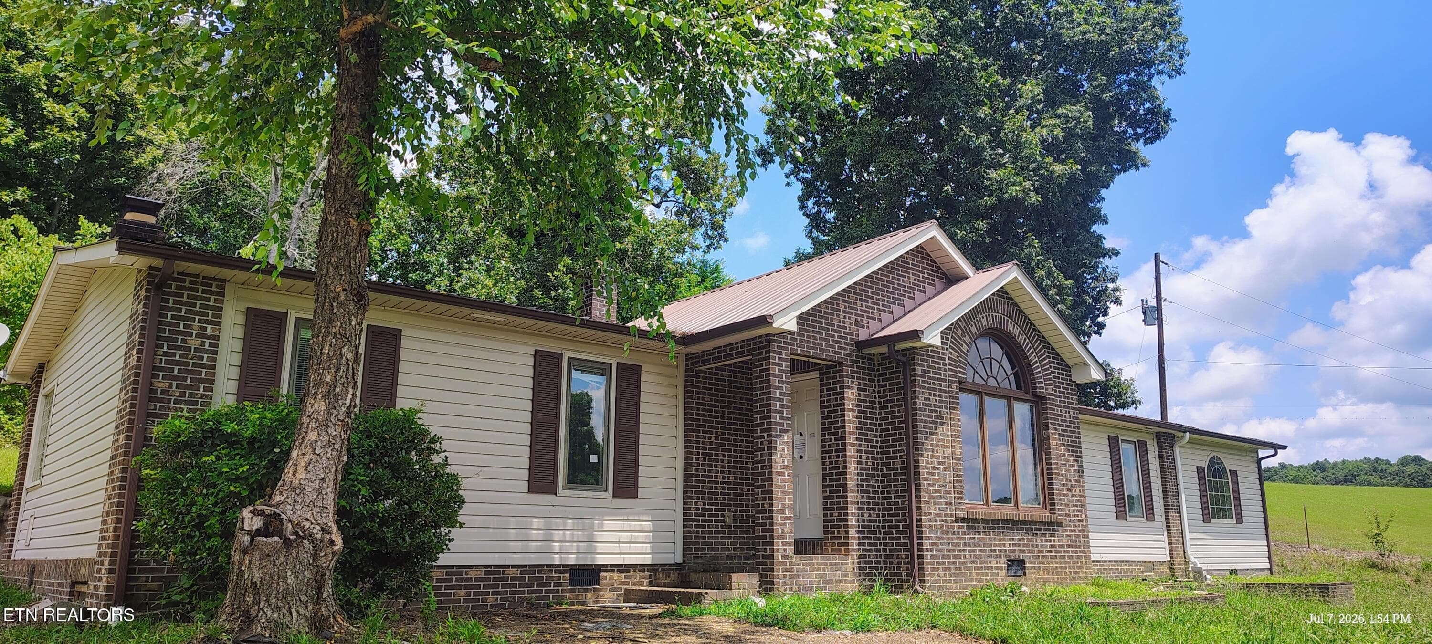
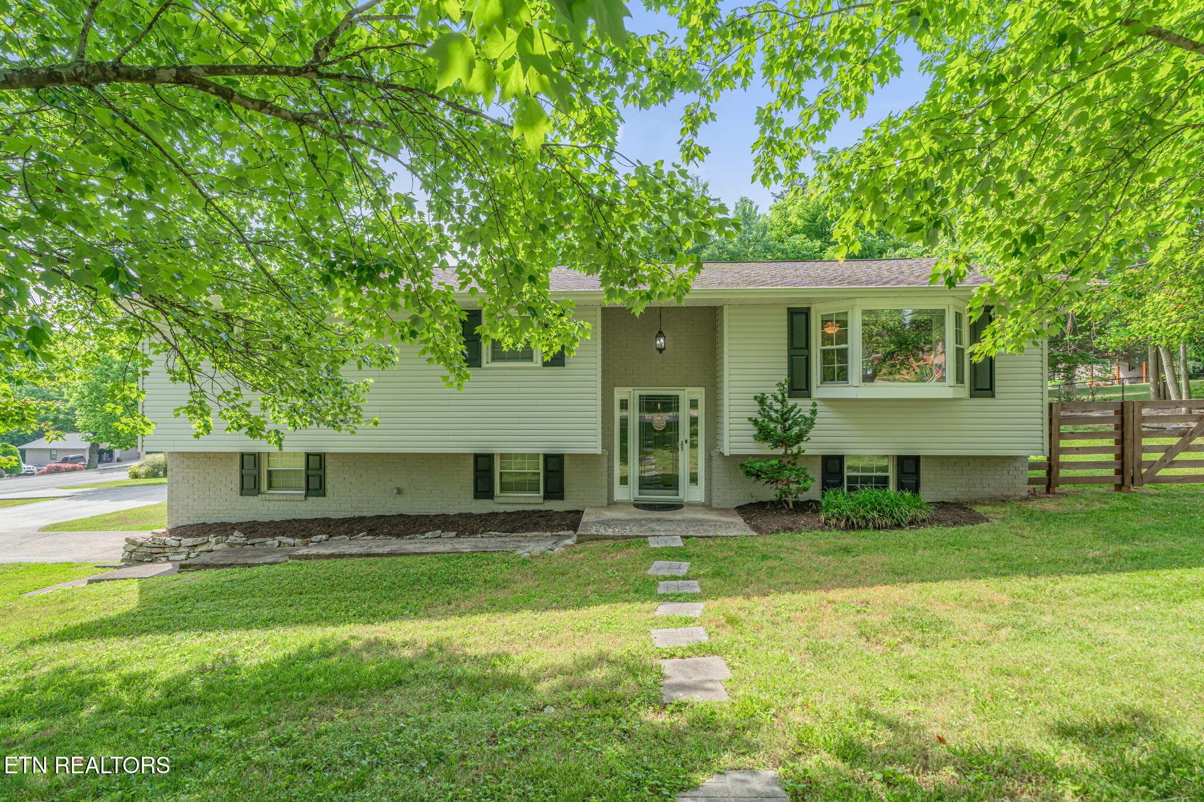
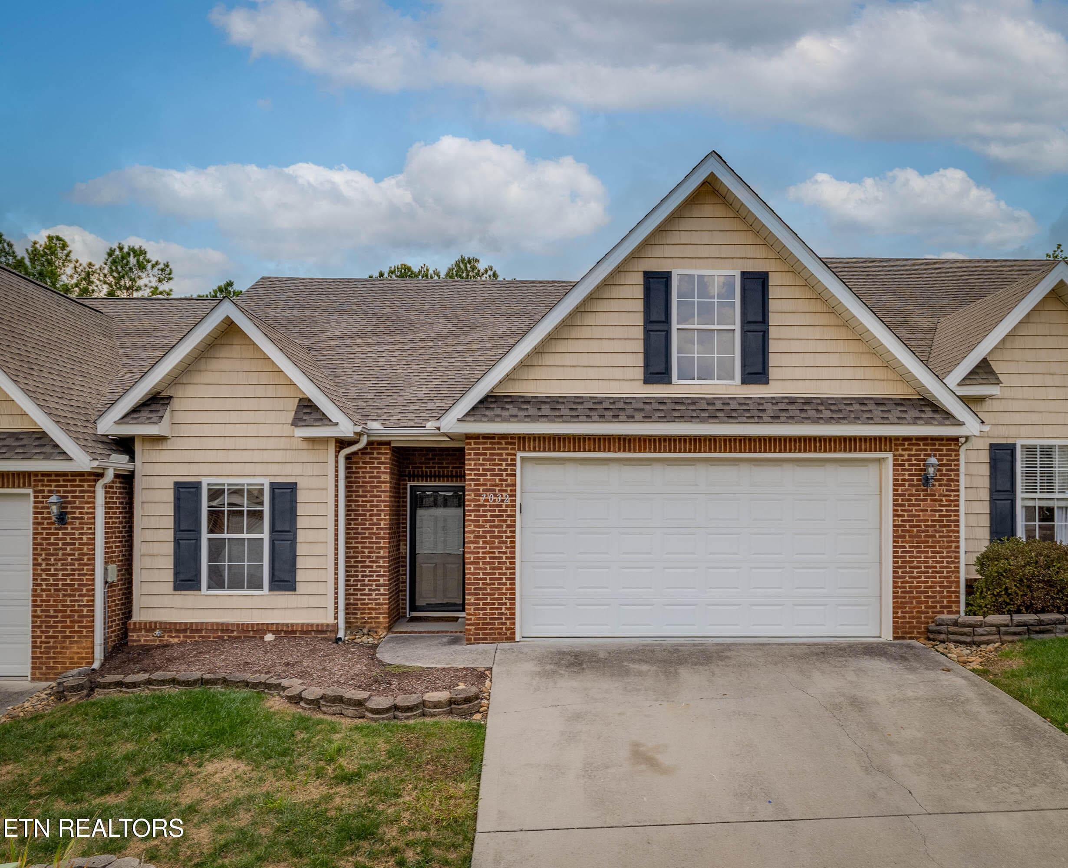
Data source: Listing information provided by East Tennessee REALTORS® MLS via Trestle/CoreLogic. Last updated September 14, 2026.
Information herein deemed reliable but not guaranteed; all measurements, school assignments, HOA fees, taxes, and feature lists are approximate and should be independently verified. Equal Housing Opportunity.