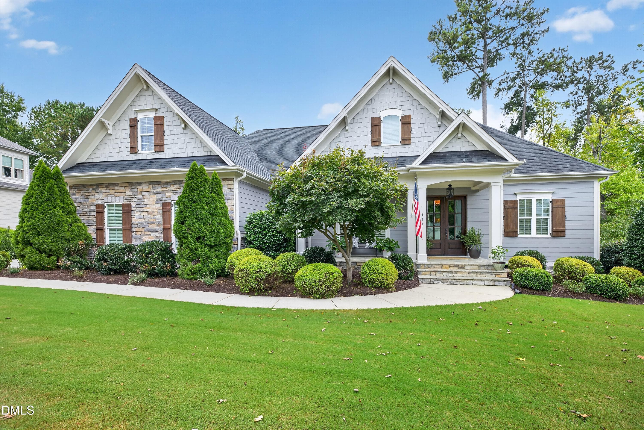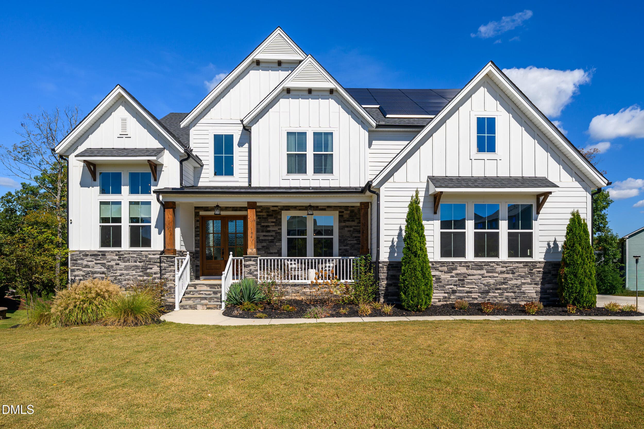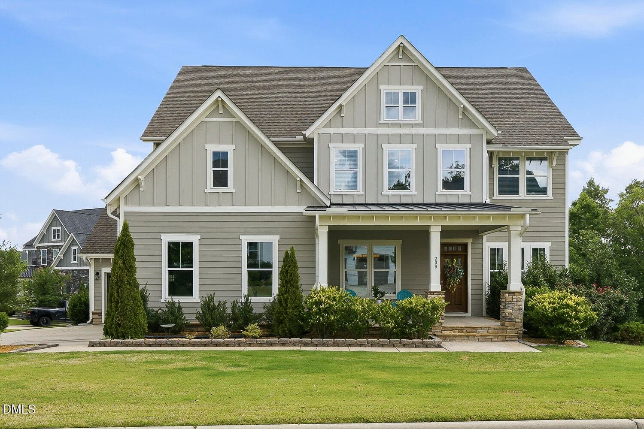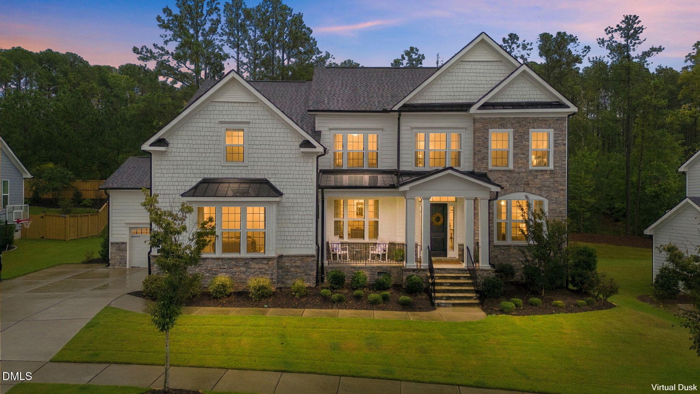
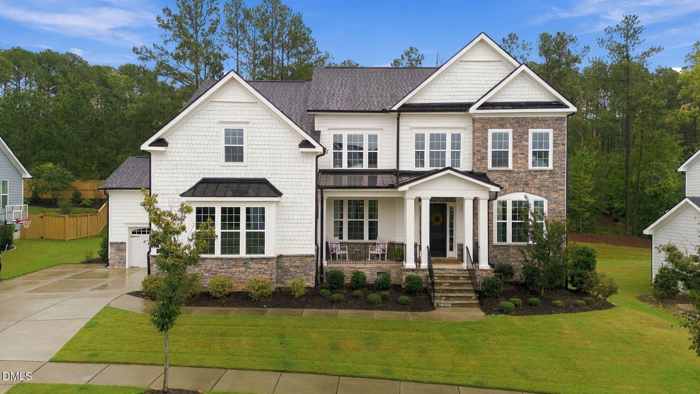
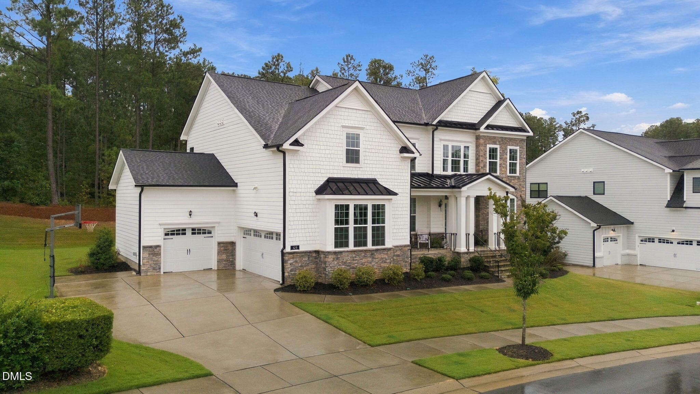
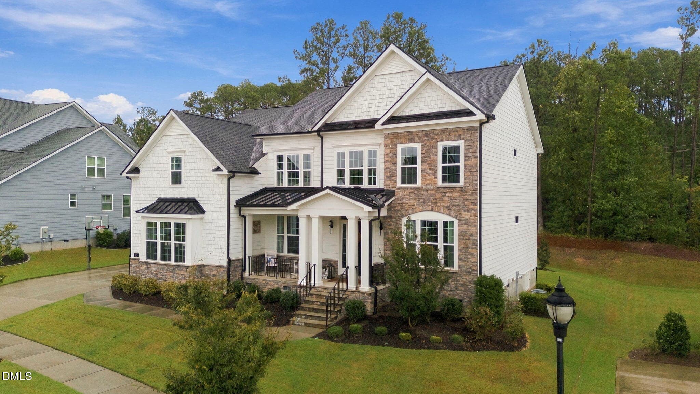

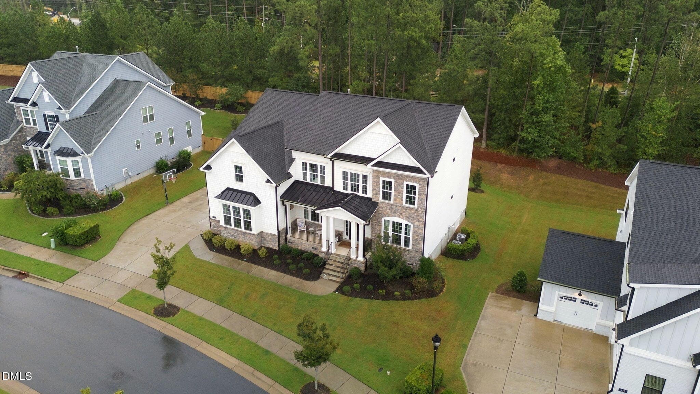
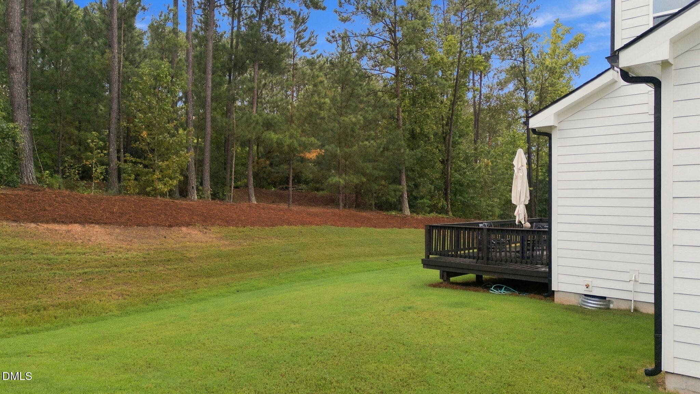
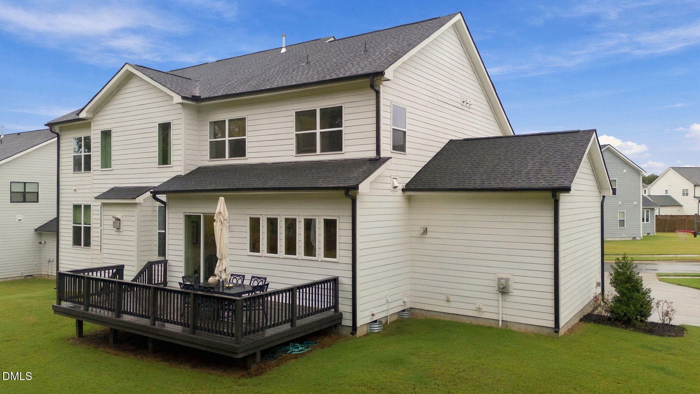
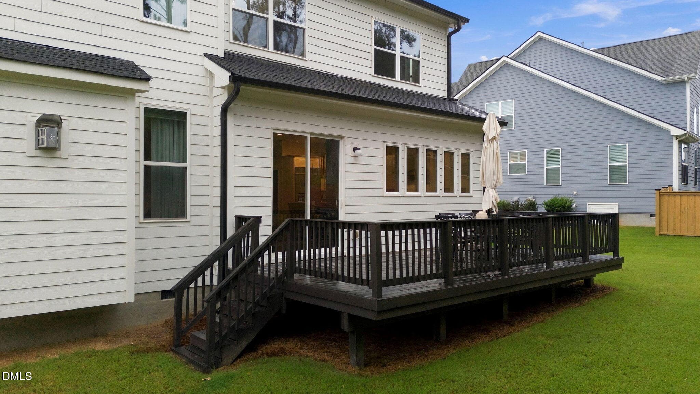
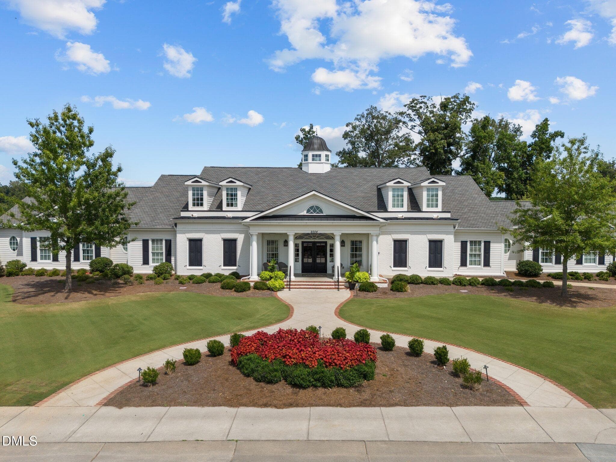
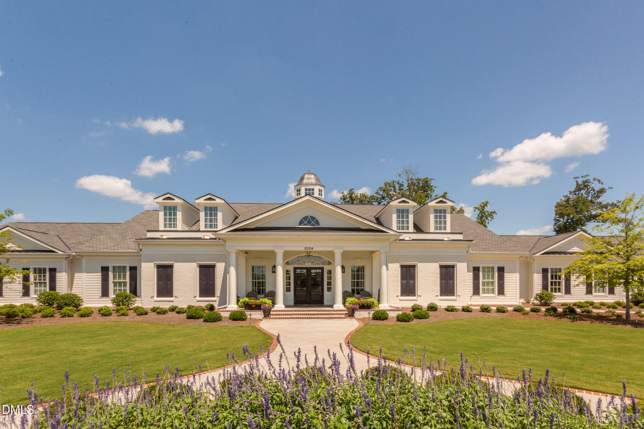

1-web-or-mls-125 Grey Heron Lane Holly S - 125 Grey Heron Lane, Holly Springs, NC 27540
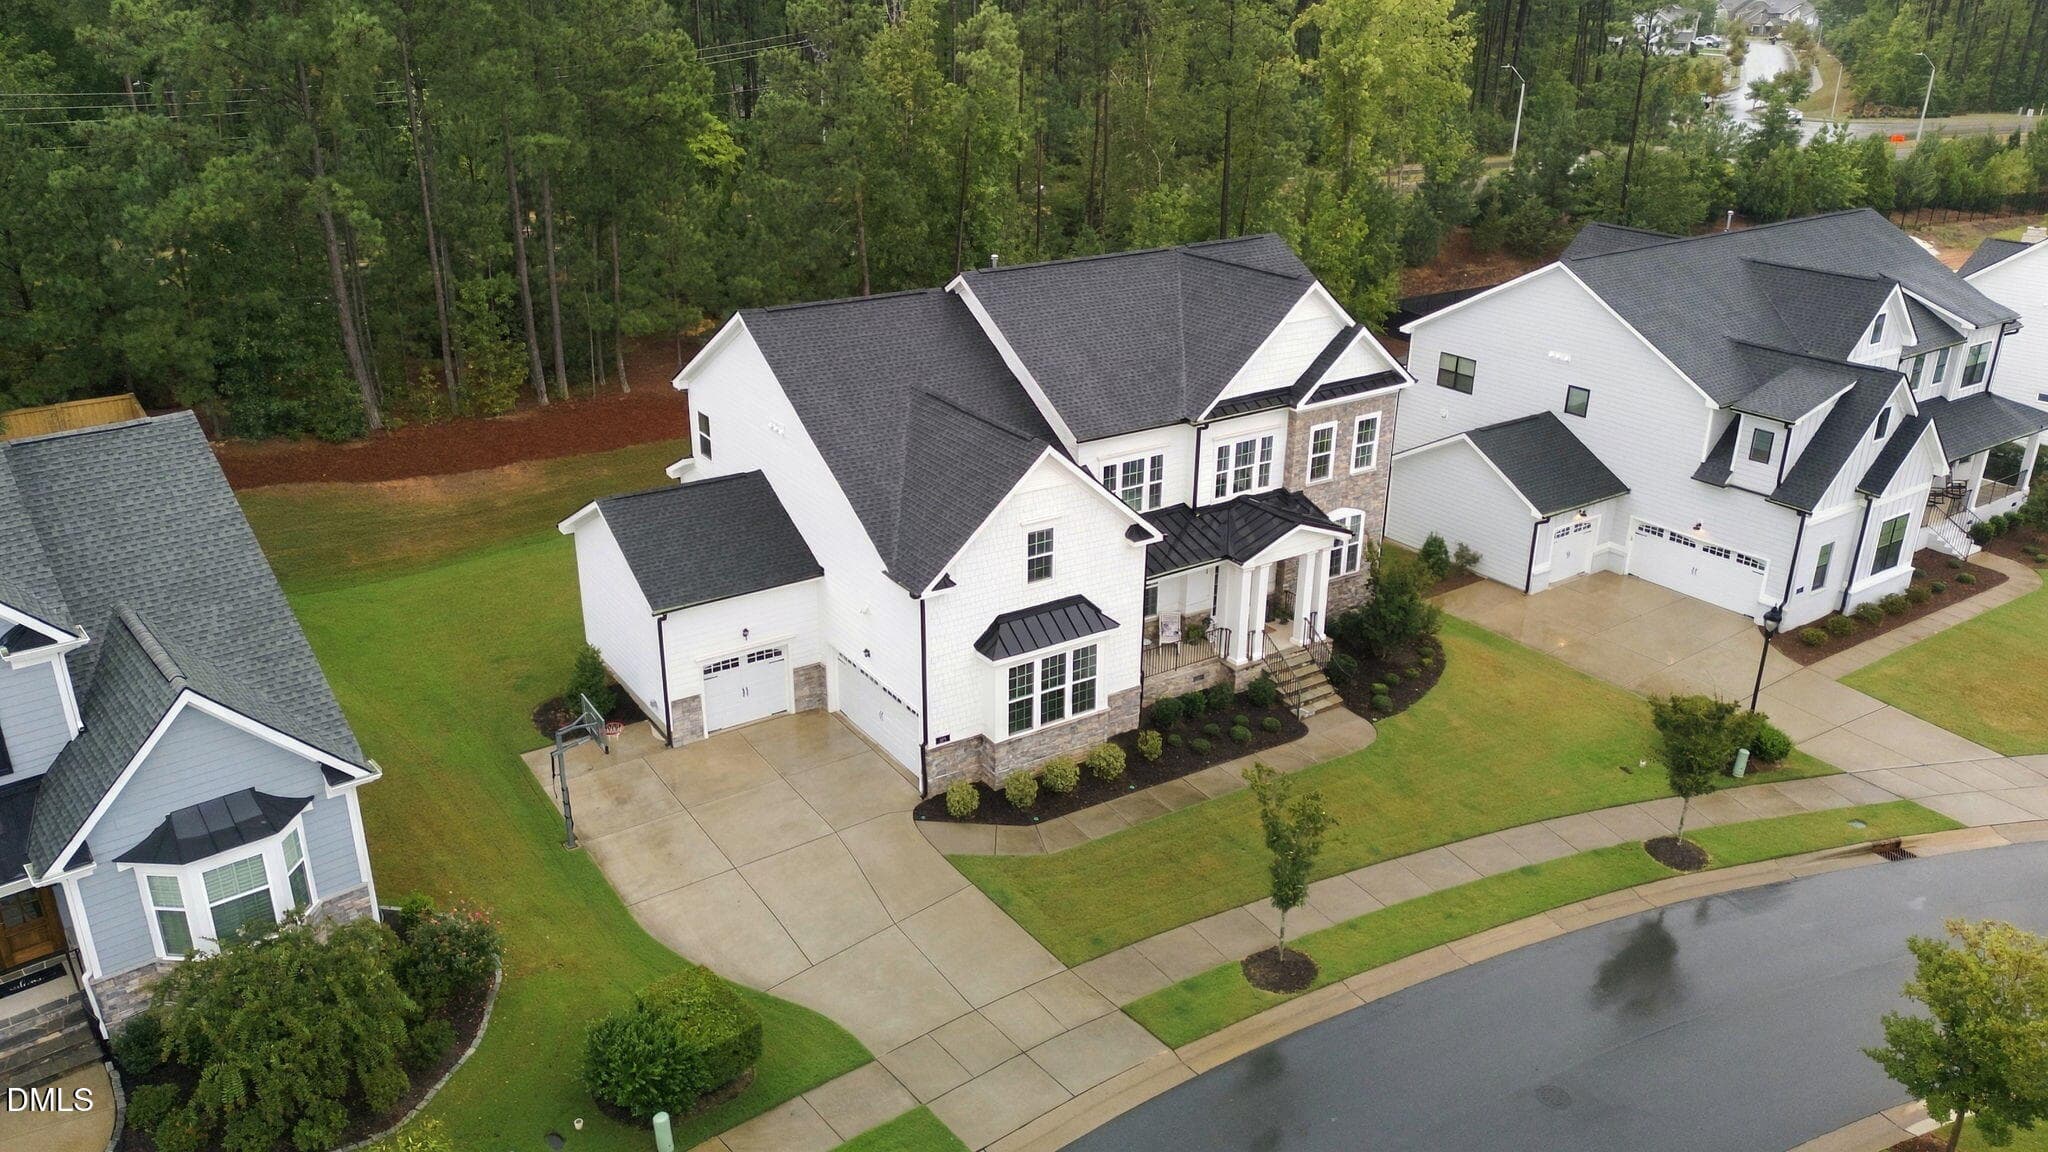
3-web-or-mls-DJI_20260923175837_0541_D - 125 Grey Heron Lane, Holly Springs, NC 27540
2-web-or-mls-DJI_20260923175820_0539_D - 125 Grey Heron Lane, Holly Springs, NC 27540
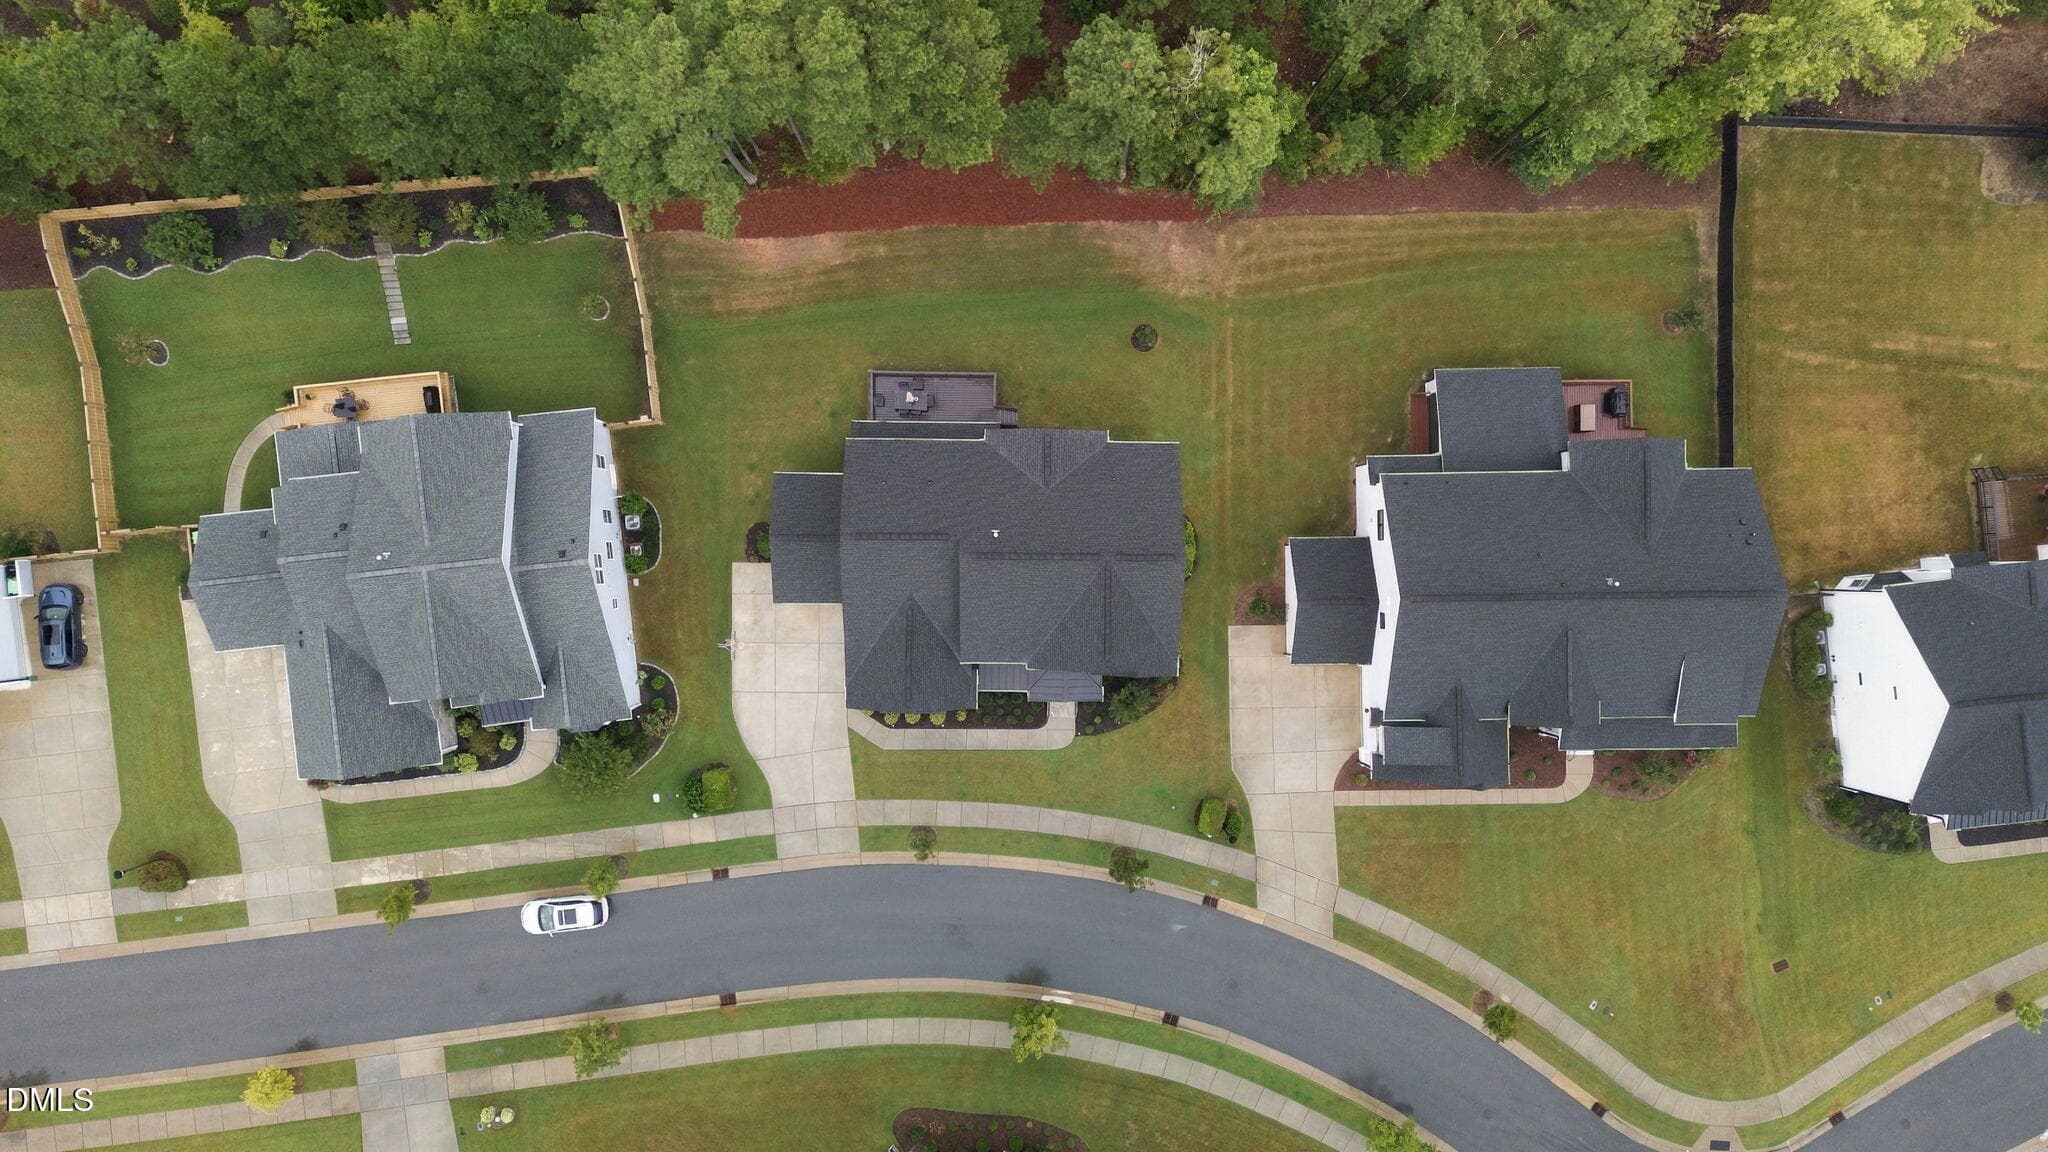
4-web-or-mls-DJI_20260923180021_0550_D - 125 Grey Heron Lane, Holly Springs, NC 27540
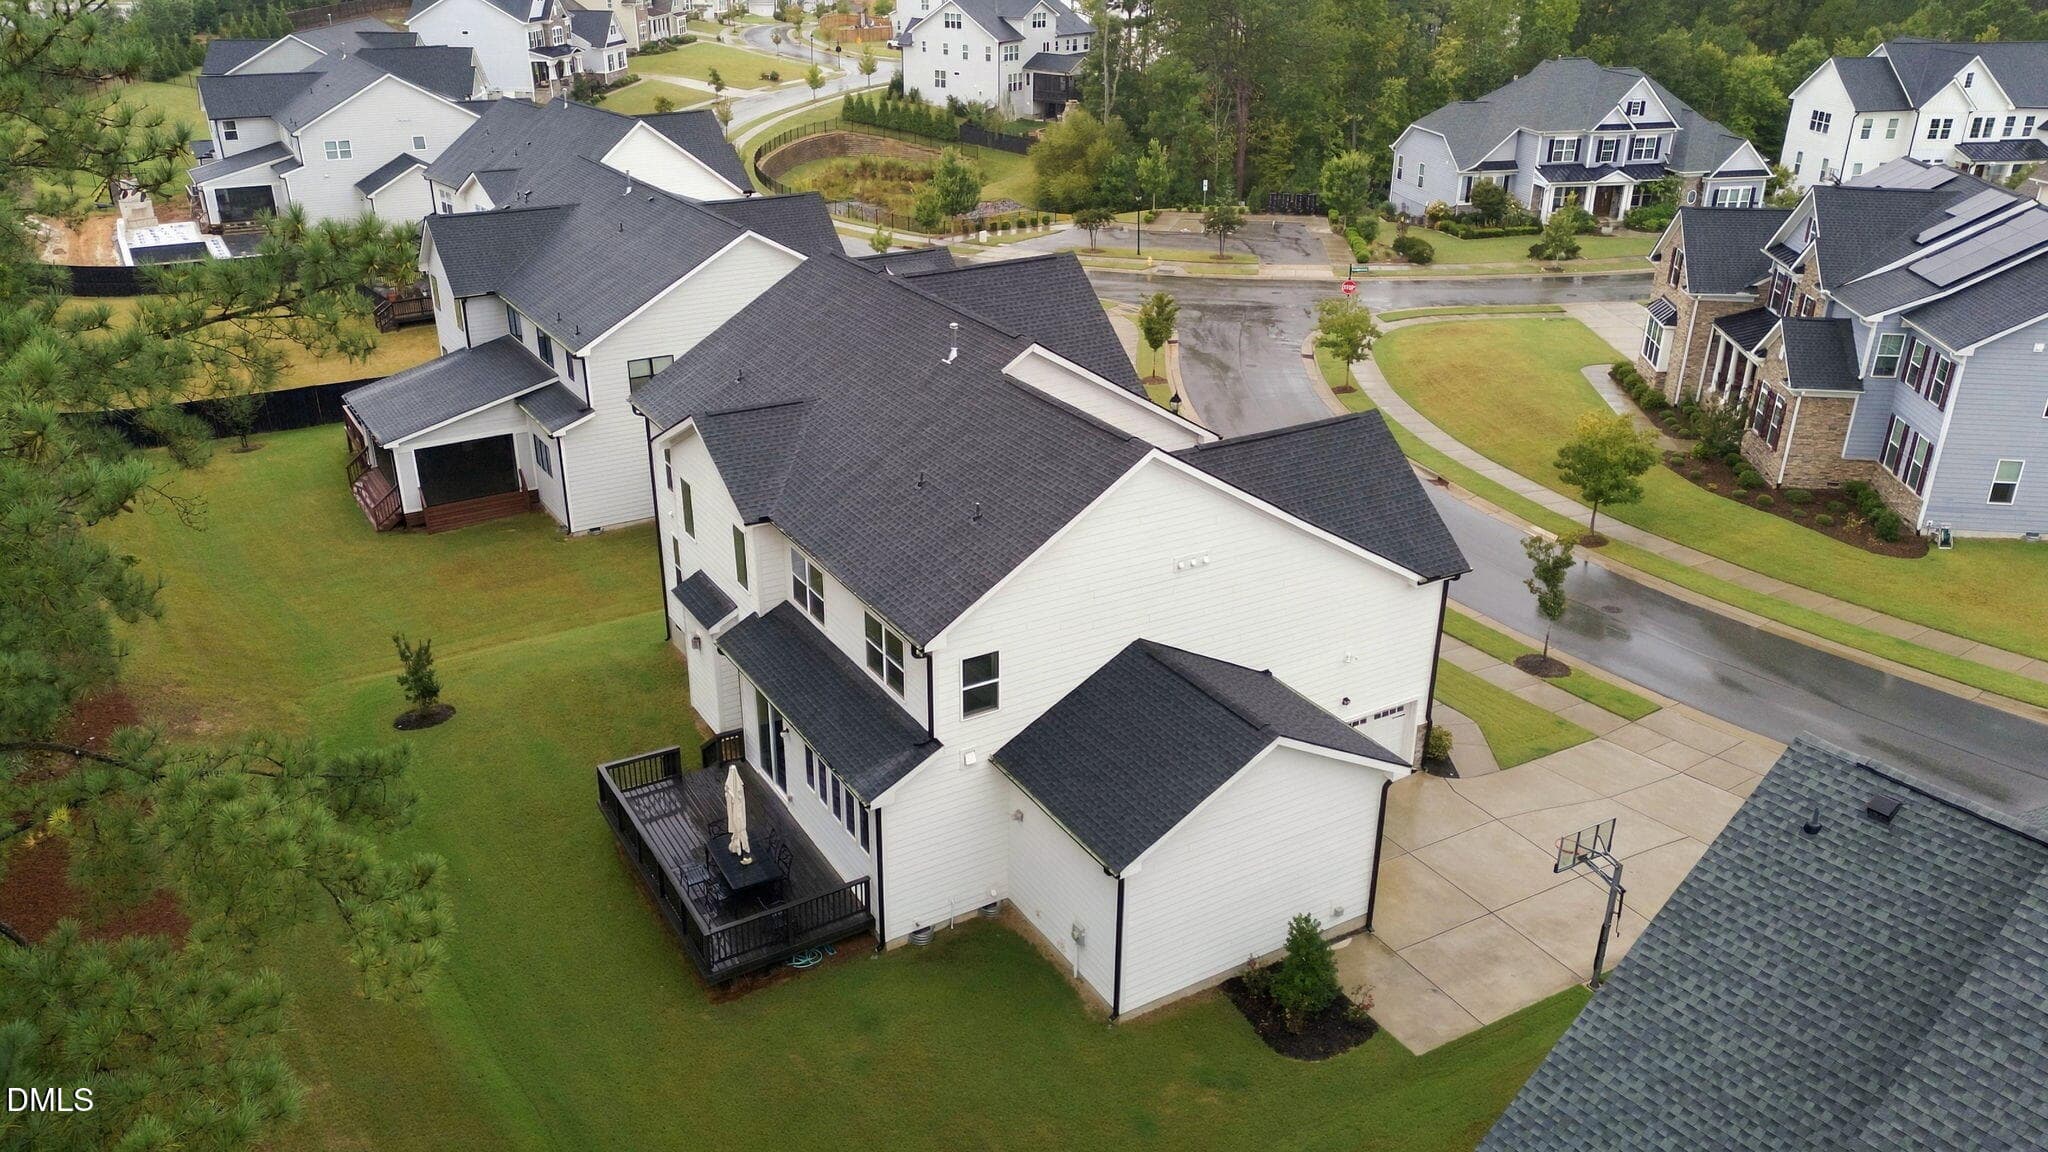
6-web-or-mls-DJI_20260923180125_0556_D - 125 Grey Heron Lane, Holly Springs, NC 27540
5-web-or-mls-DJI_20260923180101_0552_D - 125 Grey Heron Lane, Holly Springs, NC 27540
18-web-or-mls-IMG_3987 - 125 Grey Heron Lane, Holly Springs, NC 27540
19-web-or-mls-IMG_4002 - 125 Grey Heron Lane, Holly Springs, NC 27540
20-web-or-mls-IMG_4005 - 125 Grey Heron Lane, Holly Springs, NC 27540
23-web-or-mls-IMG_4020 - 125 Grey Heron Lane, Holly Springs, NC 27540
22-web-or-mls-IMG_4011 - 125 Grey Heron Lane, Holly Springs, NC 27540
24-web-or-mls-IMG_4023 - 125 Grey Heron Lane, Holly Springs, NC 27540
25-web-or-mls-IMG_4041 - 125 Grey Heron Lane, Holly Springs, NC 27540
46-web-or-mls-IMG_4164 - 125 Grey Heron Lane, Holly Springs, NC 27540
27-web-or-mls-IMG_4053 - 125 Grey Heron Lane, Holly Springs, NC 27540
28-web-or-mls-IMG_4065 - 125 Grey Heron Lane, Holly Springs, NC 27540
40-web-or-mls-IMG_4113 - 125 Grey Heron Lane, Holly Springs, NC 27540
41-web-or-mls-IMG_4122 - 125 Grey Heron Lane, Holly Springs, NC 27540
29-web-or-mls-IMG_4074 - 125 Grey Heron Lane, Holly Springs, NC 27540
31-web-or-mls-IMG_4080 - 125 Grey Heron Lane, Holly Springs, NC 27540
32-web-or-mls-IMG_4086 - 125 Grey Heron Lane, Holly Springs, NC 27540
33-web-or-mls-IMG_4089 - 125 Grey Heron Lane, Holly Springs, NC 27540
34-web-or-mls-IMG_4092 - 125 Grey Heron Lane, Holly Springs, NC 27540
35-web-or-mls-IMG_4098_edit (2) - 125 Grey Heron Lane, Holly Springs, NC 27540
37-web-or-mls-IMG_4104 - 125 Grey Heron Lane, Holly Springs, NC 27540
42-web-or-mls-IMG_4128 - 125 Grey Heron Lane, Holly Springs, NC 27540
30-web-or-mls-IMG_4077 - 125 Grey Heron Lane, Holly Springs, NC 27540
48-web-or-mls-IMG_4176 - 125 Grey Heron Lane, Holly Springs, NC 27540
17-web-or-mls-IMG_3984 - 125 Grey Heron Lane, Holly Springs, NC 27540
39-web-or-mls-IMG_4110 - 125 Grey Heron Lane, Holly Springs, NC 27540
47-web-or-mls-IMG_4167 - 125 Grey Heron Lane, Holly Springs, NC 27540
56-web-or-mls-IMG_4212 - 125 Grey Heron Lane, Holly Springs, NC 27540
49-web-or-mls-IMG_4185 - 125 Grey Heron Lane, Holly Springs, NC 27540
50-web-or-mls-IMG_4188 - 125 Grey Heron Lane, Holly Springs, NC 27540
52-web-or-mls-IMG_4194 - 125 Grey Heron Lane, Holly Springs, NC 27540
68-web-or-mls-IMG_4266 - 125 Grey Heron Lane, Holly Springs, NC 27540
51-web-or-mls-IMG_4191 - 125 Grey Heron Lane, Holly Springs, NC 27540
54-web-or-mls-IMG_4206 - 125 Grey Heron Lane, Holly Springs, NC 27540
55-web-or-mls-IMG_4209 - 125 Grey Heron Lane, Holly Springs, NC 27540
53-web-or-mls-IMG_4200 - 125 Grey Heron Lane, Holly Springs, NC 27540
57-web-or-mls-IMG_4215 - 125 Grey Heron Lane, Holly Springs, NC 27540
58-web-or-mls-IMG_4218_edit - 125 Grey Heron Lane, Holly Springs, NC 27540
59-web-or-mls-IMG_4227_edit - 125 Grey Heron Lane, Holly Springs, NC 27540
60-web-or-mls-IMG_4230 - 125 Grey Heron Lane, Holly Springs, NC 27540
61-web-or-mls-IMG_4233 - 125 Grey Heron Lane, Holly Springs, NC 27540
62-web-or-mls-IMG_4236 - 125 Grey Heron Lane, Holly Springs, NC 27540
63-web-or-mls-IMG_4242 - 125 Grey Heron Lane, Holly Springs, NC 27540
64-web-or-mls-IMG_4245 - 125 Grey Heron Lane, Holly Springs, NC 27540
38-web-or-mls-IMG_4107 - 125 Grey Heron Lane, Holly Springs, NC 27540
7-web-or-mls-DJI_20260923180215_0559_D - 125 Grey Heron Lane, Holly Springs, NC 27540
8-web-or-mls-DJI_20260923180239_0561_D - 125 Grey Heron Lane, Holly Springs, NC 27540
9-web-or-mls-DJI_20260923180351_0564_D - 125 Grey Heron Lane, Holly Springs, NC 27540
10-web-or-mls-DJI_20260923180509_0570_D - 125 Grey Heron Lane, Holly Springs, NC 27540
12-web-or-mls-DJI_20260923180631_0576_D - 125 Grey Heron Lane, Holly Springs, NC 27540
13-web-or-mls-DJI_20260923181003_0582_D - 125 Grey Heron Lane, Holly Springs, NC 27540
16-web-or-mls-DJI_20260923181223_0589_D_ - 125 Grey Heron Lane, Holly Springs, NC 27540
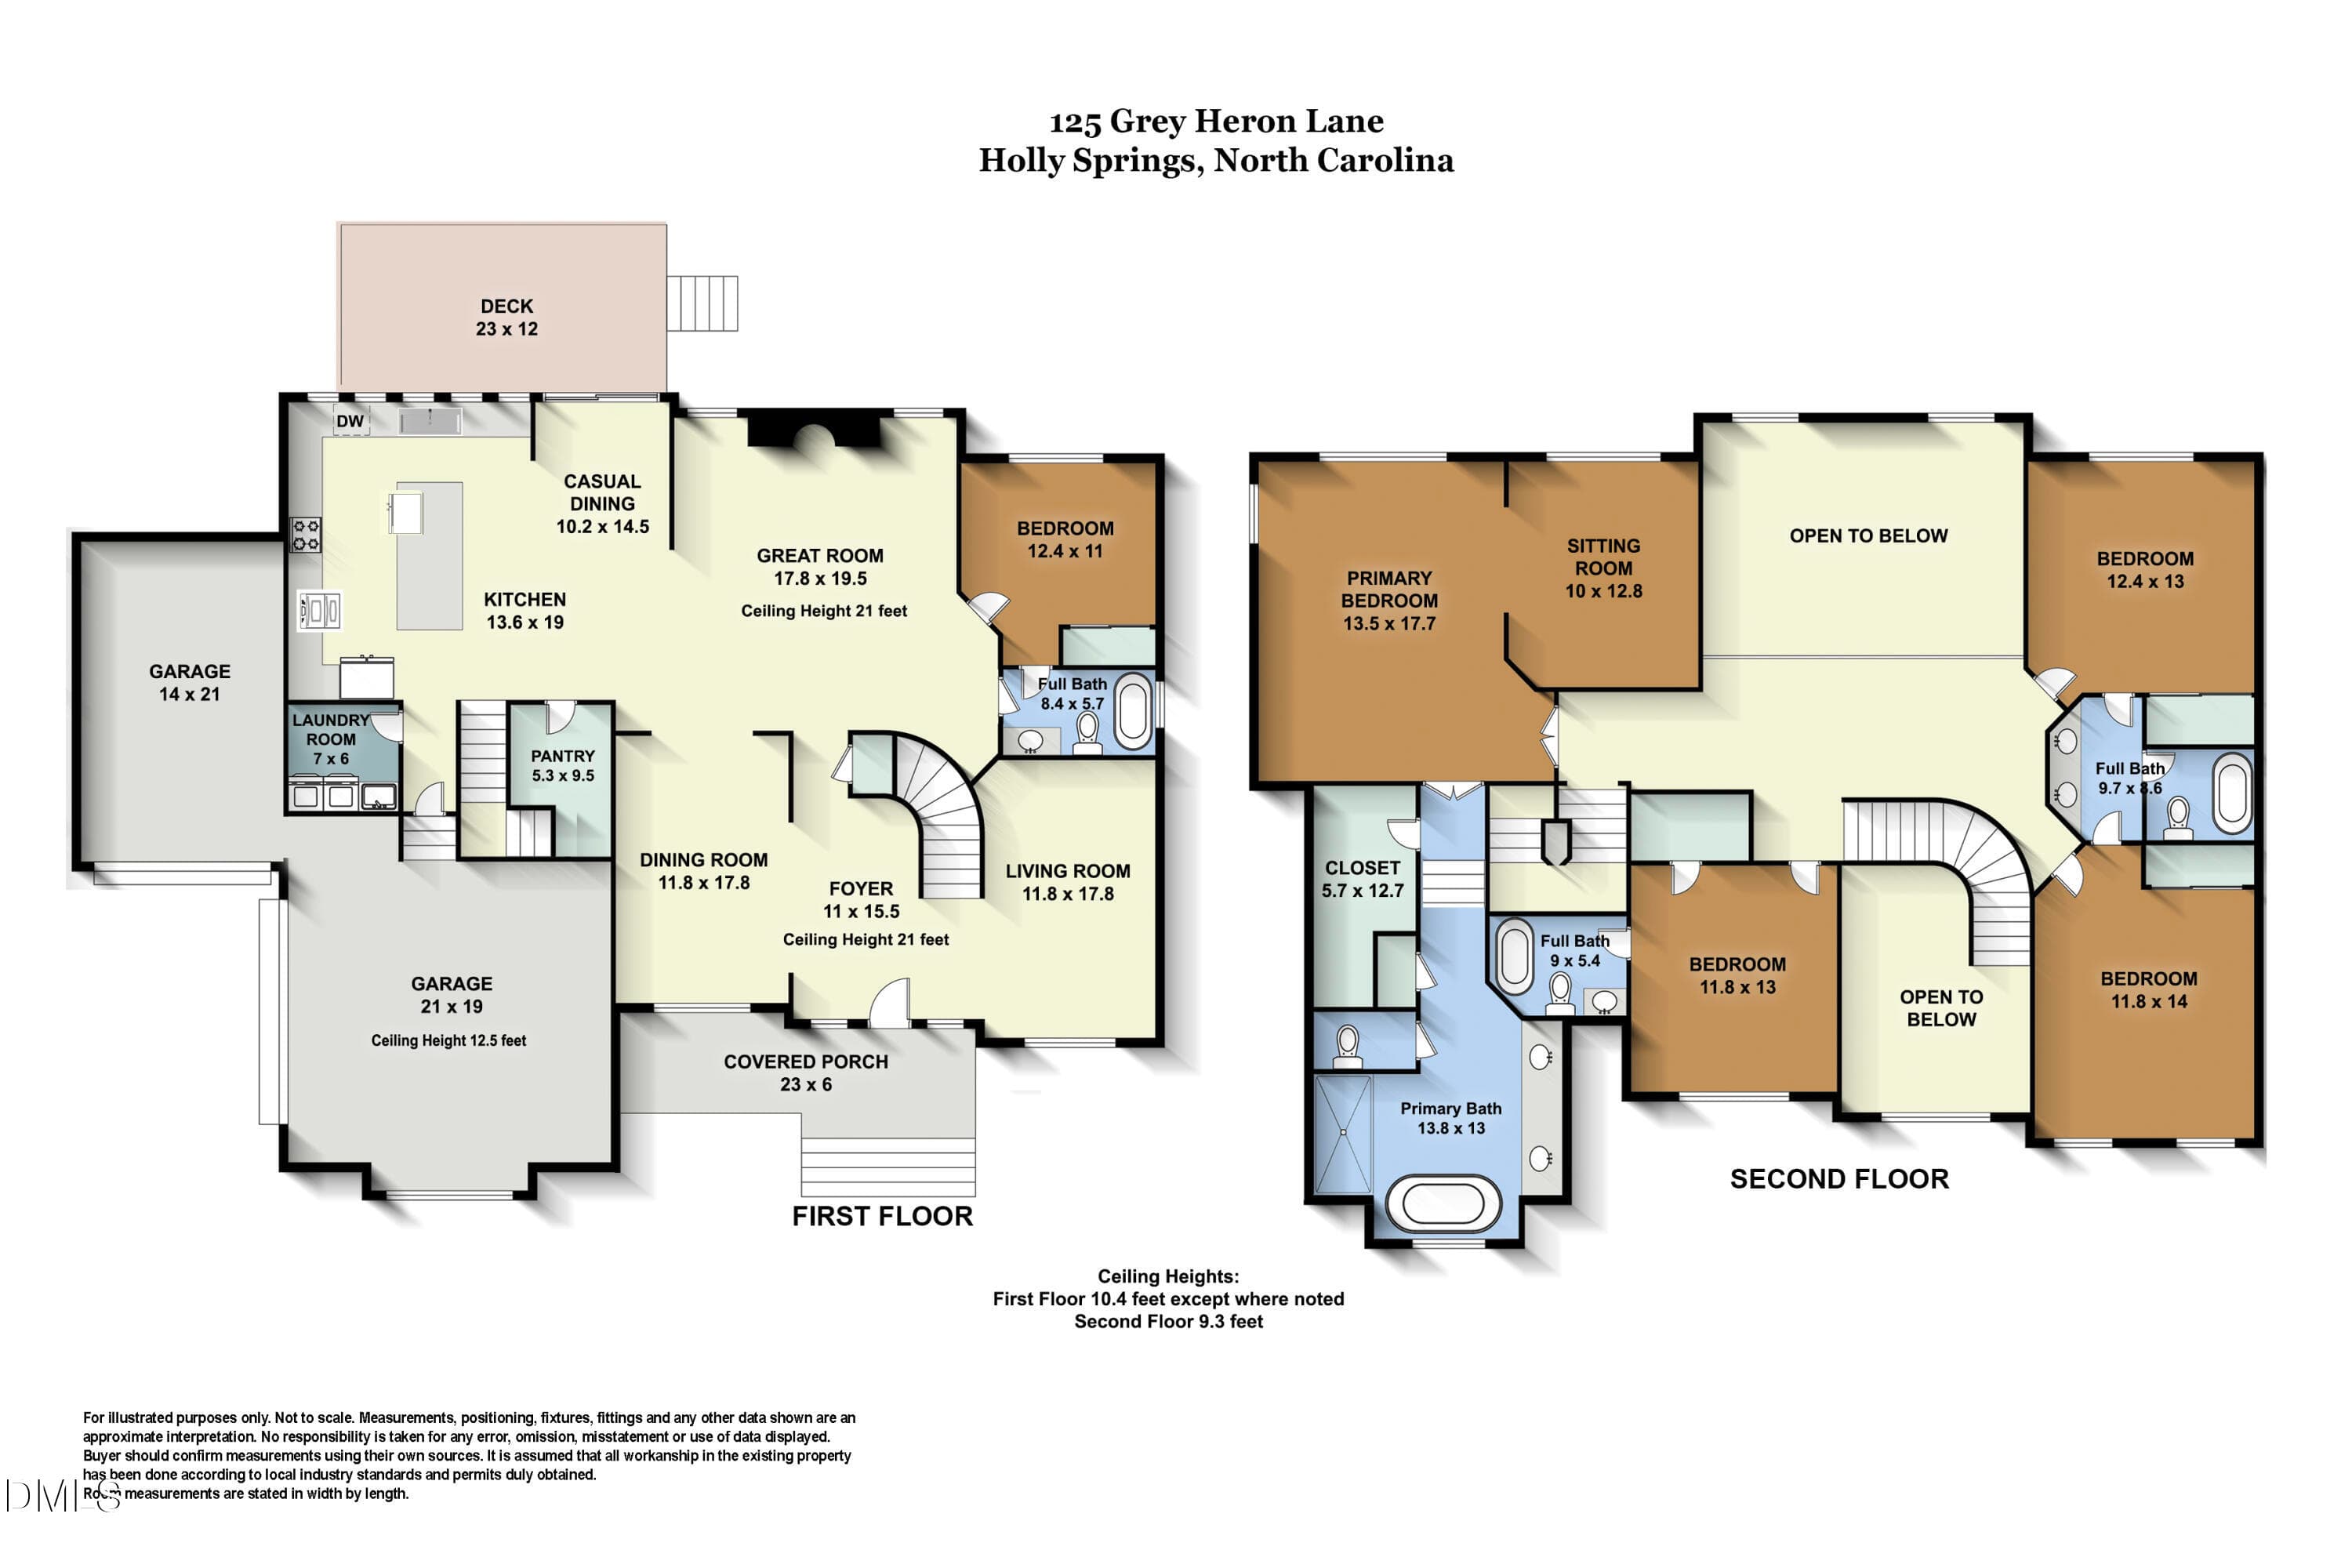
125_GreyHeron_floorplan - 125 Grey Heron Lane, Holly Springs, NC 27540
72-web-or-mls-DJI_20240823135435_0203_D - 125 Grey Heron Lane, Holly Springs, NC 27540
2 0U3A4784 - 125 Grey Heron Lane, Holly Springs, NC 27540
6 0U3A4799 - 125 Grey Heron Lane, Holly Springs, NC 27540
7 0U3A4804 - 125 Grey Heron Lane, Holly Springs, NC 27540
8 0U3A4805 - 125 Grey Heron Lane, Holly Springs, NC 27540
74-web-or-mls-DJI_20240823135616_0206_D - 125 Grey Heron Lane, Holly Springs, NC 27540
9 0U3A4808 - 125 Grey Heron Lane, Holly Springs, NC 27540
75-web-or-mls-DJI_20240823135705_0208_D - 125 Grey Heron Lane, Holly Springs, NC 27540
76-web-or-mls-DJI_20240823135736_0209_D - 125 Grey Heron Lane, Holly Springs, NC 27540
77-web-or-mls-DJI_20240823135829_0211_D - 125 Grey Heron Lane, Holly Springs, NC 27540
10 0U3A4815 - 125 Grey Heron Lane, Holly Springs, NC 27540
11 0U3A4817 - 125 Grey Heron Lane, Holly Springs, NC 27540
12 0U3A4822 - 125 Grey Heron Lane, Holly Springs, NC 27540
70 photos

$1,225,000

125 Grey Heron Lane, Holly Springs, NC 27540
Holly Springs, NC 27540
Listed by Michael Resavy · Keller Williams Realty Cary
Bedrooms
5
Bathrooms
4
Living area
N/A
Year built
2021

About this home

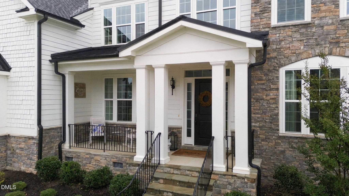
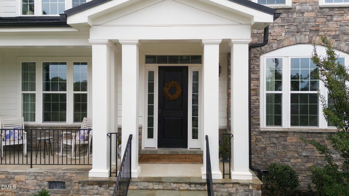
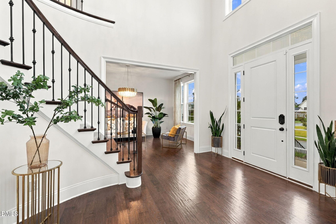
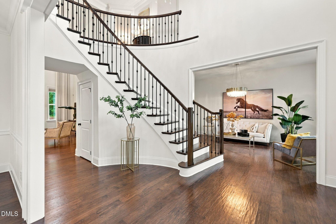
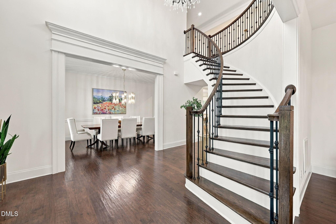
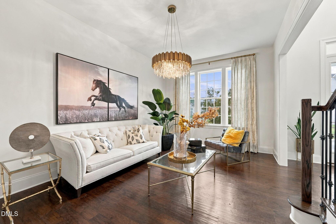
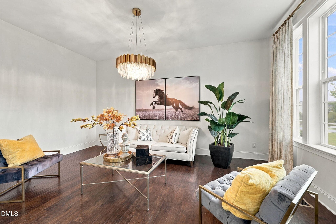
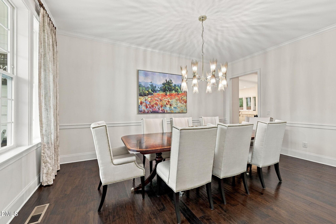
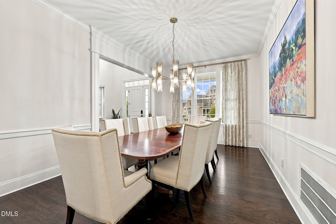
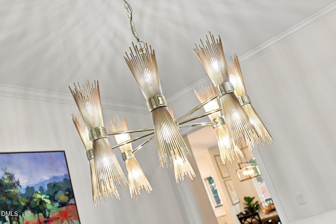
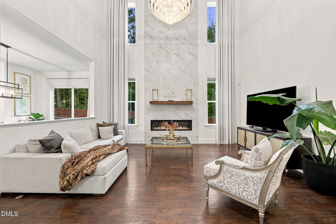
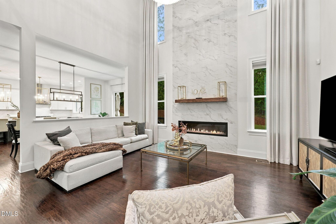
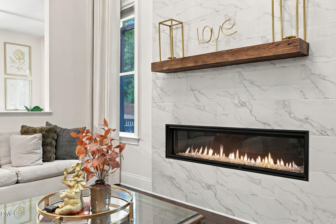
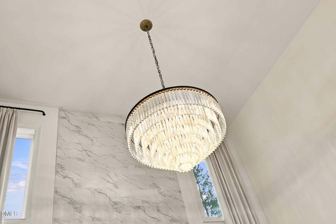
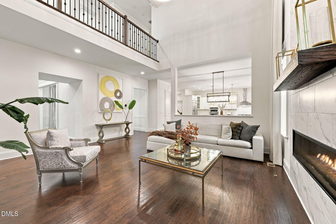
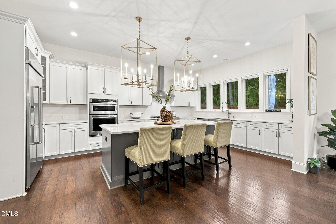
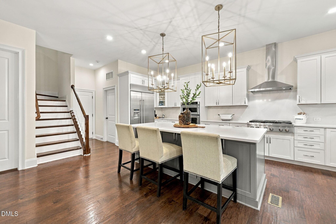
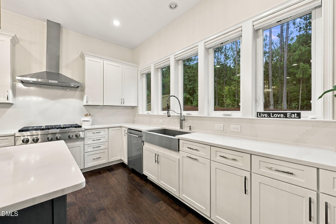
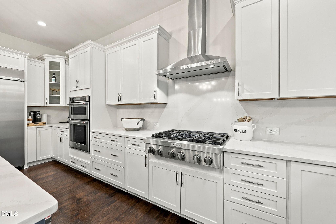
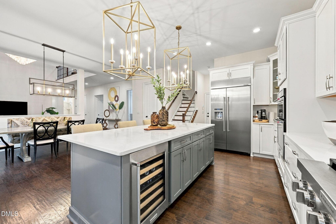
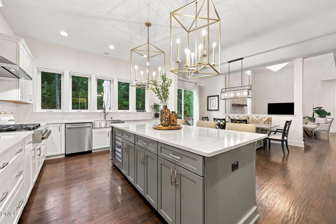
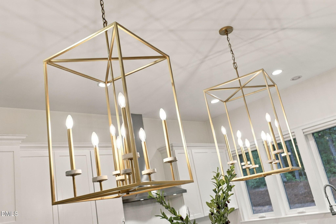
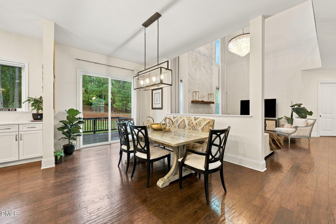
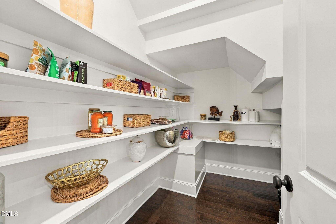
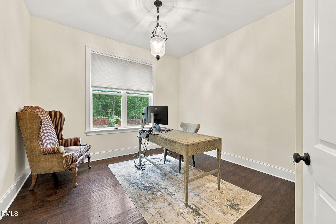
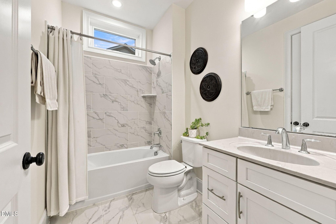
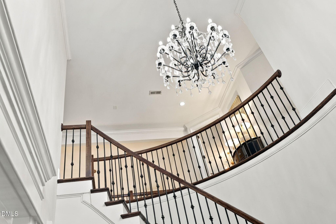
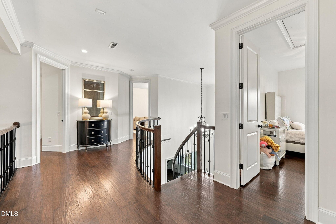
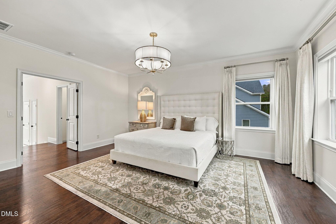
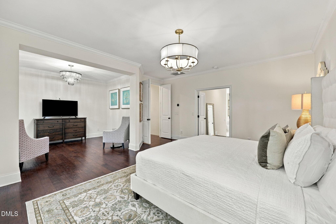
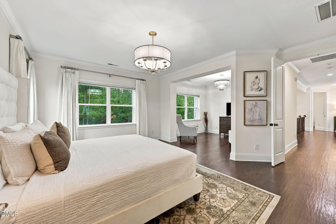
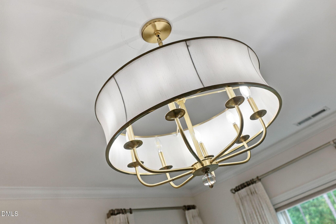
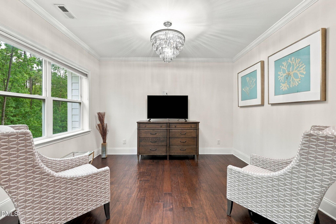
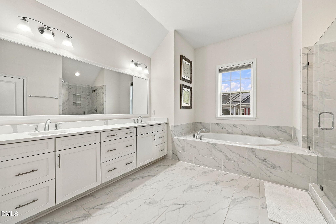
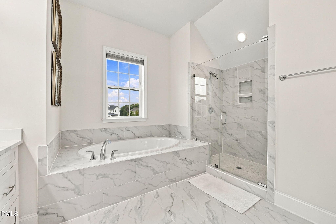
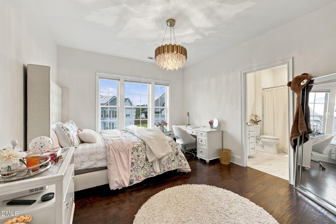
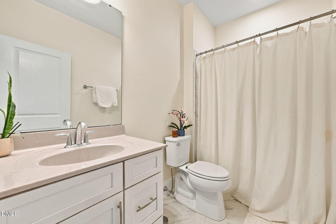
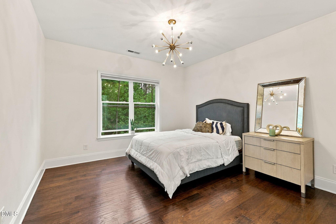
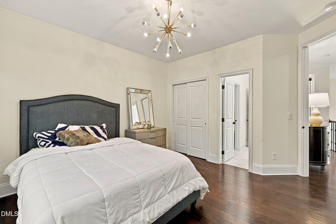
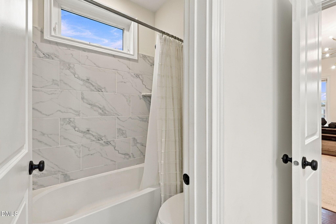
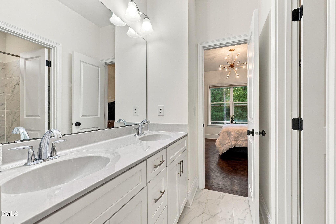
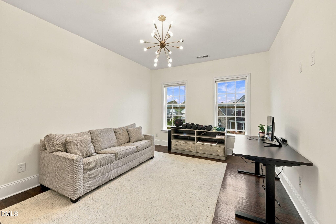
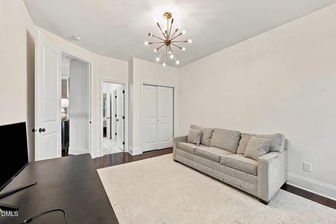
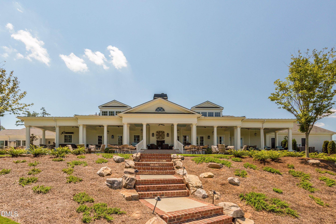
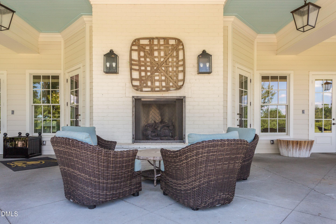
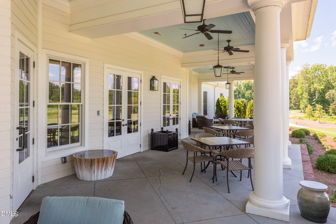
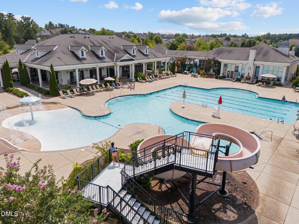
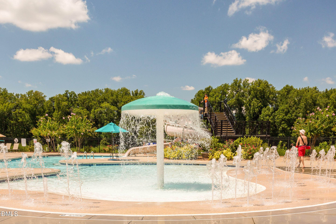
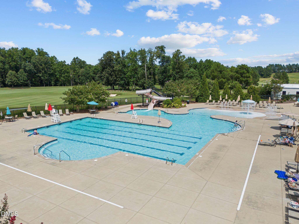
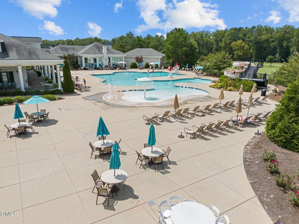
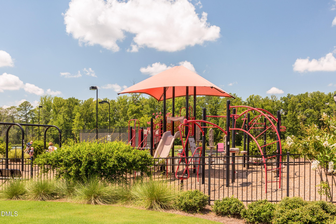
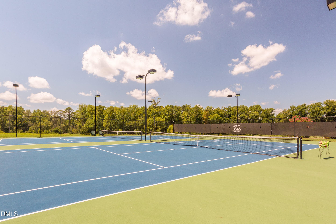
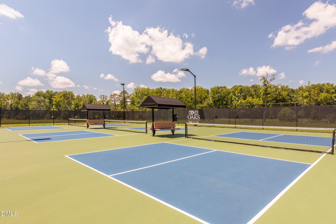
Welcome to 125 Grey Heron Lane, a beautifully appointed 5-bedroom, 4-bath Toll Brothers home offering just over 3,700 square feet in Addison Pond. Built in 2021, this impressive home welcomes you with a grand foyer, elegant wrought iron staircase, 10-foot ceilings throughout the first floor, and hardwood flooring that extends throughout the home. Elegant statement chandeliers throughout the home add a striking finishing touch, including beautiful fixtures in the grand foyer and soaring family room. The gourmet kitchen features quartz countertops and an expansive island with a built-in wine fridge. Ample cabinetry and thoughtfully designed storage throughout the kitchen provide plenty of space to keep everything organized while maintaining a clean, open feel. The kitchen flows directly into the main living area, creating an inviting space for everyday living and entertaining. The fireplace with a floor-to-ceiling tile surround anchors the living room, while Hunter Douglas blinds and custom Ethan Allen drapery add a tailored finish. The primary suite features custom California Closets and a spacious bathroom with a custom-tiled shower and dual showerheads. A 3-car garage provides plenty of room for vehicles and additional storage. Residents of Addison Pond enjoy full access to the exceptional amenities of 12 Oaks, including the clubhouse, restaurant and pub, main swimming pool, fitness center, tennis courts, pickle ball courts, community playground, miles of walking trails, a dog park, bocce ball courts, and a community garden. Conveniently located near shopping, dining, schools, and major commuting routes, this home offers beautiful finishes, generous living space, and access to an outstanding array of recreational and lifestyle amenities. Schedule your private showing today!

Highlights

Fireplace

Property details

MLS
Doorify MLS
MLS #
10194972
Property type
Single Family Residence
Subdivision
Addison Pond
Status
Active
Days on market
23
On market date
September 25, 2026
Stories
N/A
Total bathrooms
4
Garage spaces
3
Parking spaces
N/A
Lot size
0.32 acres
Loading map…

Nearby schools

Within 10 miles. School directory data from the National Center for Education Statistics (NCES), accessed via the Urban Institute Education Data API. Local Score is calculated by INNOVATE Real Estate; where a state rating is shown, it comes from that state's own official school report card.

Elementary
Holly Grove Elementary
2.36 mi away · Grades -1-5
Zoned school (attendance boundary, 2015-16 data)
4.0
Local Score (state rating (2025) blended 70/30 with student-teacher ratio) -- not an official state rating
State rating: B (2025)
Enrollment
919
Student:teacher ratio
14.4:1
District
Wake County Schools
Middle
Holly Grove Middle
2.47 mi away · Grades 6-8
Zoned school (attendance boundary, 2015-16 data)
3.7
Local Score (state rating (2025) blended 70/30 with student-teacher ratio) -- not an official state rating
State rating: B (2025)
Enrollment
1,624
Student:teacher ratio
17.8:1
District
Wake County Schools
High
Apex Friendship High
3.5 mi away · Grades 9-12
Zoned school (attendance boundary, 2015-16 data)
4.1
Local Score (state rating (2025) blended 70/30 with student-teacher ratio) -- not an official state rating
State rating: A (2025)
Enrollment
2,776
Student:teacher ratio
20.6:1
District
Wake County Schools

Walkability

Blended score for Holly Springs's center, calculated by INNOVATE Real Estate from two sources: the EPA's National Walkability Index (street network, transit, land-use mix) and Google Places amenity data (what's actually reachable on foot from this point). 60% EPA National Walkability Index + 40% nearby-amenity density (Google Places).

19
Very car-dependent
out of 100
EPA National Walkability Index
5.7 / 20 -- Least walkable
Google Places amenity density
5 / 100
Restaurants & cafes0
Grocery stores0
Parks0
Schools1
Transit stops0
Pharmacies0

Market position

How this listing compares to current activity in Holly Springs, from live MLS data.

On the market 23 days -- 50 fewer days than Holly Springs's current average of 73 days.
For reference, the median list price across 226 active listings in Holly Springs right now is $569,000.

Mortgage calculator

Estimate only - actual rate and payment depend on your lender, credit, and loan program.

$
%
%
Adjust tax / insurance estimates
% / yr
$
/mo
Est. monthly payment
$7,527/mo
$245,000 down
$980,000 loan
Principal & interest$6,356
Property tax (est.)$1,021
Home insurance (est.)$150

Similar homes you might like

Data source: Listing information provided by Doorify MLS via Trestle/CoreLogic. Last updated 3 days ago.

Information herein deemed reliable but not guaranteed; all measurements, school assignments, HOA fees, taxes, and feature lists are approximate and should be independently verified. Equal Housing Opportunity.