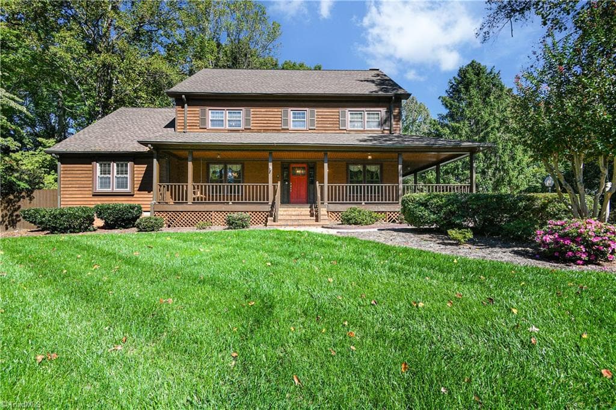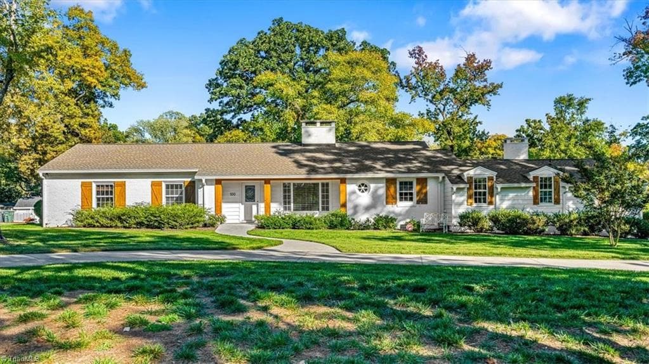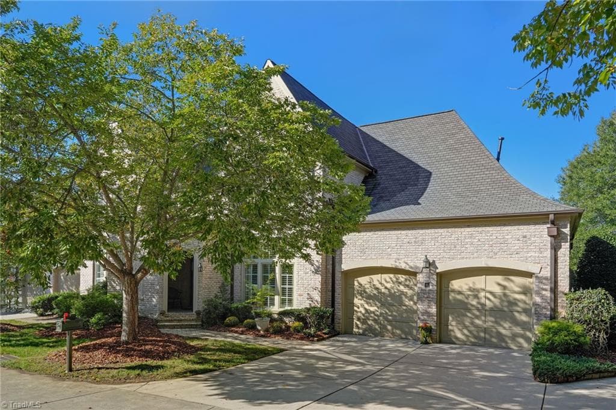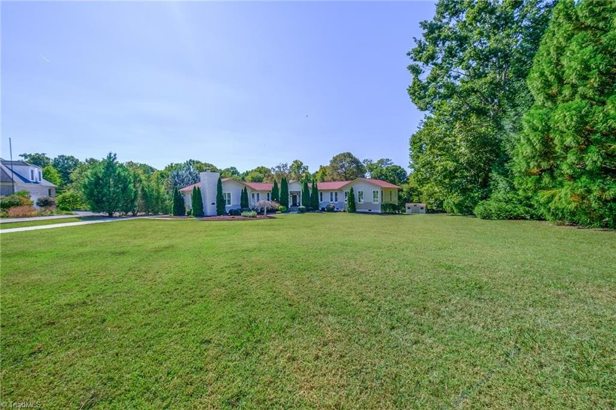
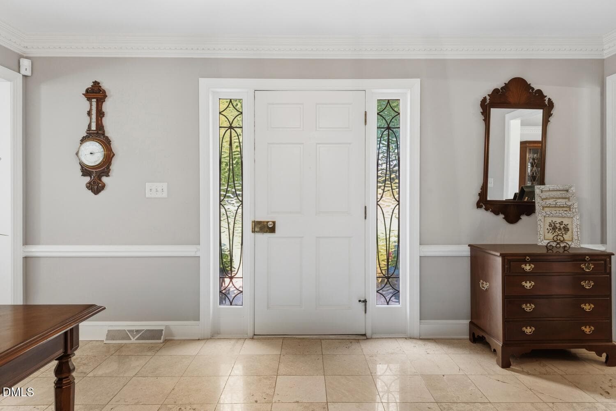
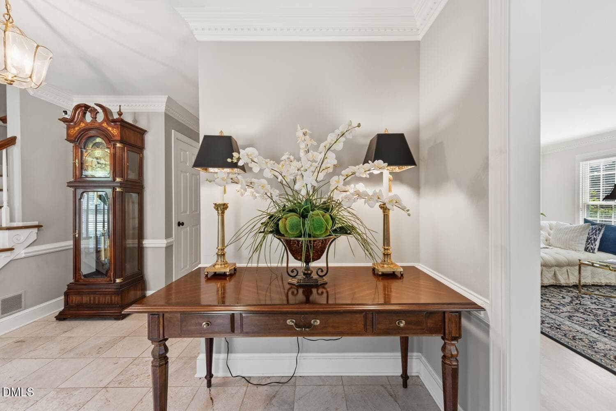
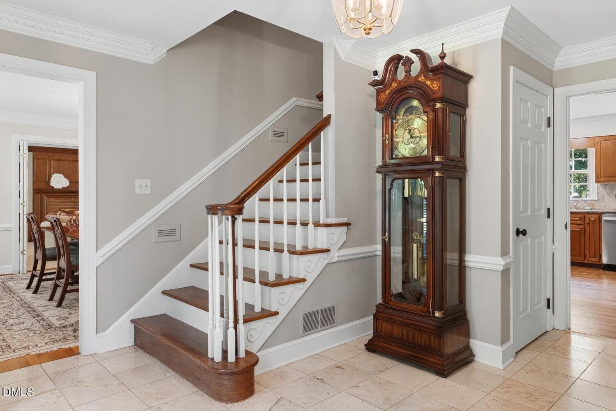
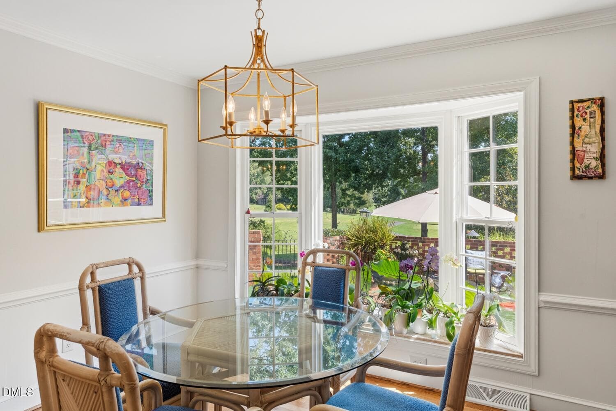
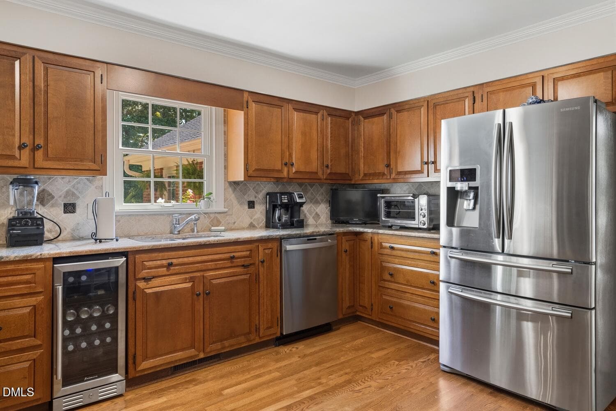
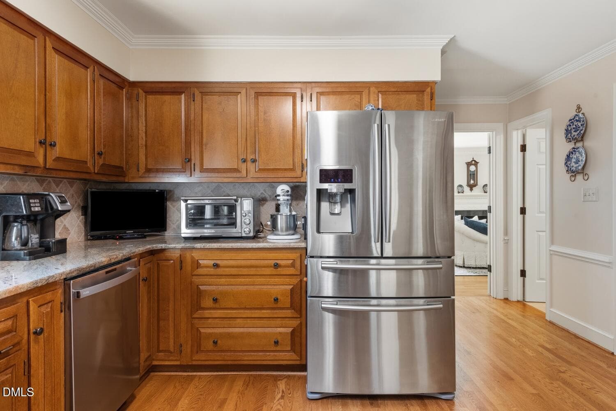
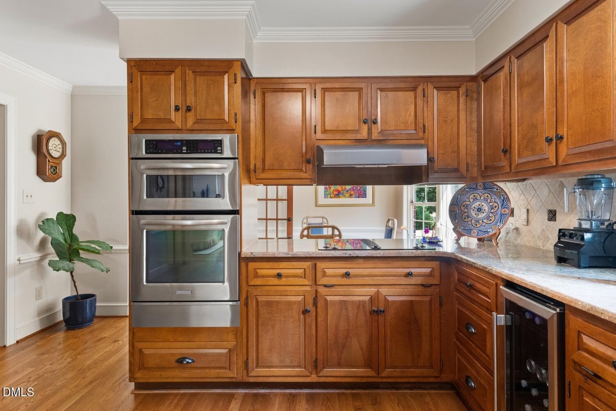
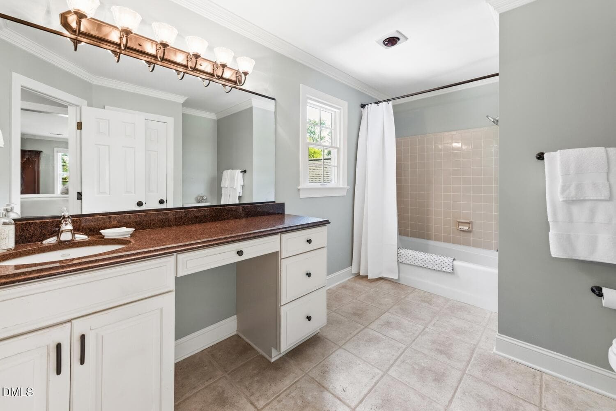
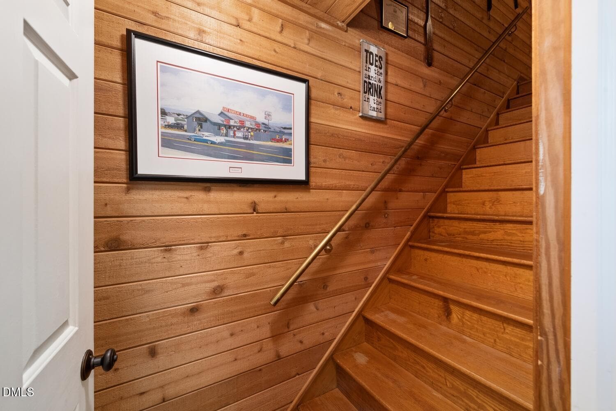
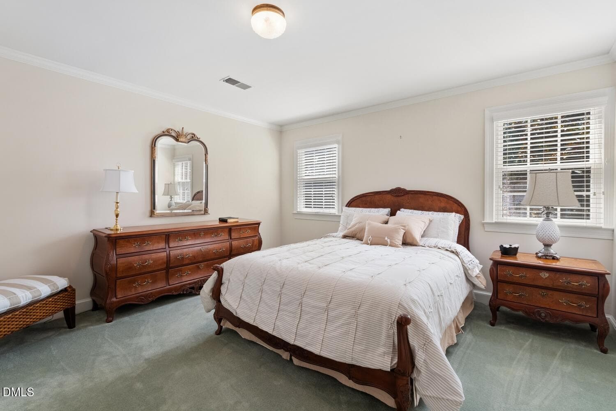
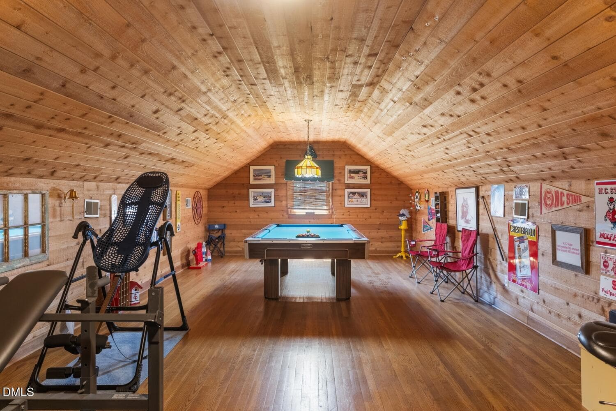
1011- - 5001 Edinborough Road, Greensboro, NC 27406
1000-Web Ready-DJI_20260902094531_0001_D - 5001 Edinborough Road, Greensboro, NC 27406
1013-Web Ready-DJI_20260902100533_0099_D - 5001 Edinborough Road, Greensboro, NC 27406
1016-Web Ready-DJI_20260902101310_0122_D - 5001 Edinborough Road, Greensboro, NC 27406
1015-Web Ready-DJI_20260902101234_0112_D - 5001 Edinborough Road, Greensboro, NC 27406
1014-Web Ready-DJI_20260902100733_0105_D - 5001 Edinborough Road, Greensboro, NC 27406
1018-Web Ready-DJI_20260902101826_0143_D - 5001 Edinborough Road, Greensboro, NC 27406
1019-Web Ready-DJI_20260902101934_0149_D - 5001 Edinborough Road, Greensboro, NC 27406
1037-Web Ready-NCR_1799-HDR - 5001 Edinborough Road, Greensboro, NC 27406
1002-Web Ready-DJI_20260902094734_0013_D - 5001 Edinborough Road, Greensboro, NC 27406
1008-Web Ready-DJI_20260902095200_0048_D - 5001 Edinborough Road, Greensboro, NC 27406
1009-Web Ready-DJI_20260902095347_0054_D - 5001 Edinborough Road, Greensboro, NC 27406
1010-Web Ready-DJI_20260902095452_0060_D - 5001 Edinborough Road, Greensboro, NC 27406
1030-Web Ready-NCR_1729-HDR - 5001 Edinborough Road, Greensboro, NC 27406
1022-Web Ready-DJI_20260902102355_0171_D - 5001 Edinborough Road, Greensboro, NC 27406
1032-Web Ready-NCR_1744-HDR - 5001 Edinborough Road, Greensboro, NC 27406
1033-Web Ready-NCR_1754-HDR - 5001 Edinborough Road, Greensboro, NC 27406
1034-Web Ready-NCR_1759-HDR - 5001 Edinborough Road, Greensboro, NC 27406
1038-Web Ready-NCR_1804-HDR - 5001 Edinborough Road, Greensboro, NC 27406
NCR_1728 - 5001 Edinborough Road, Greensboro, NC 27406
1500 - 5001 Edinborough Road, Greensboro, NC 27406
1501- - 5001 Edinborough Road, Greensboro, NC 27406
1503- - 5001 Edinborough Road, Greensboro, NC 27406
1505-Web Ready Area Shots-DJI_2026063009 - 5001 Edinborough Road, Greensboro, NC 27406
1507- - 5001 Edinborough Road, Greensboro, NC 27406
1508-Web Ready Area Shots-DJI_2026063009 - 5001 Edinborough Road, Greensboro, NC 27406
1509 - 5001 Edinborough Road, Greensboro, NC 27406
1504-Web Ready Area Shots-DJI_2026063009 - 5001 Edinborough Road, Greensboro, NC 27406
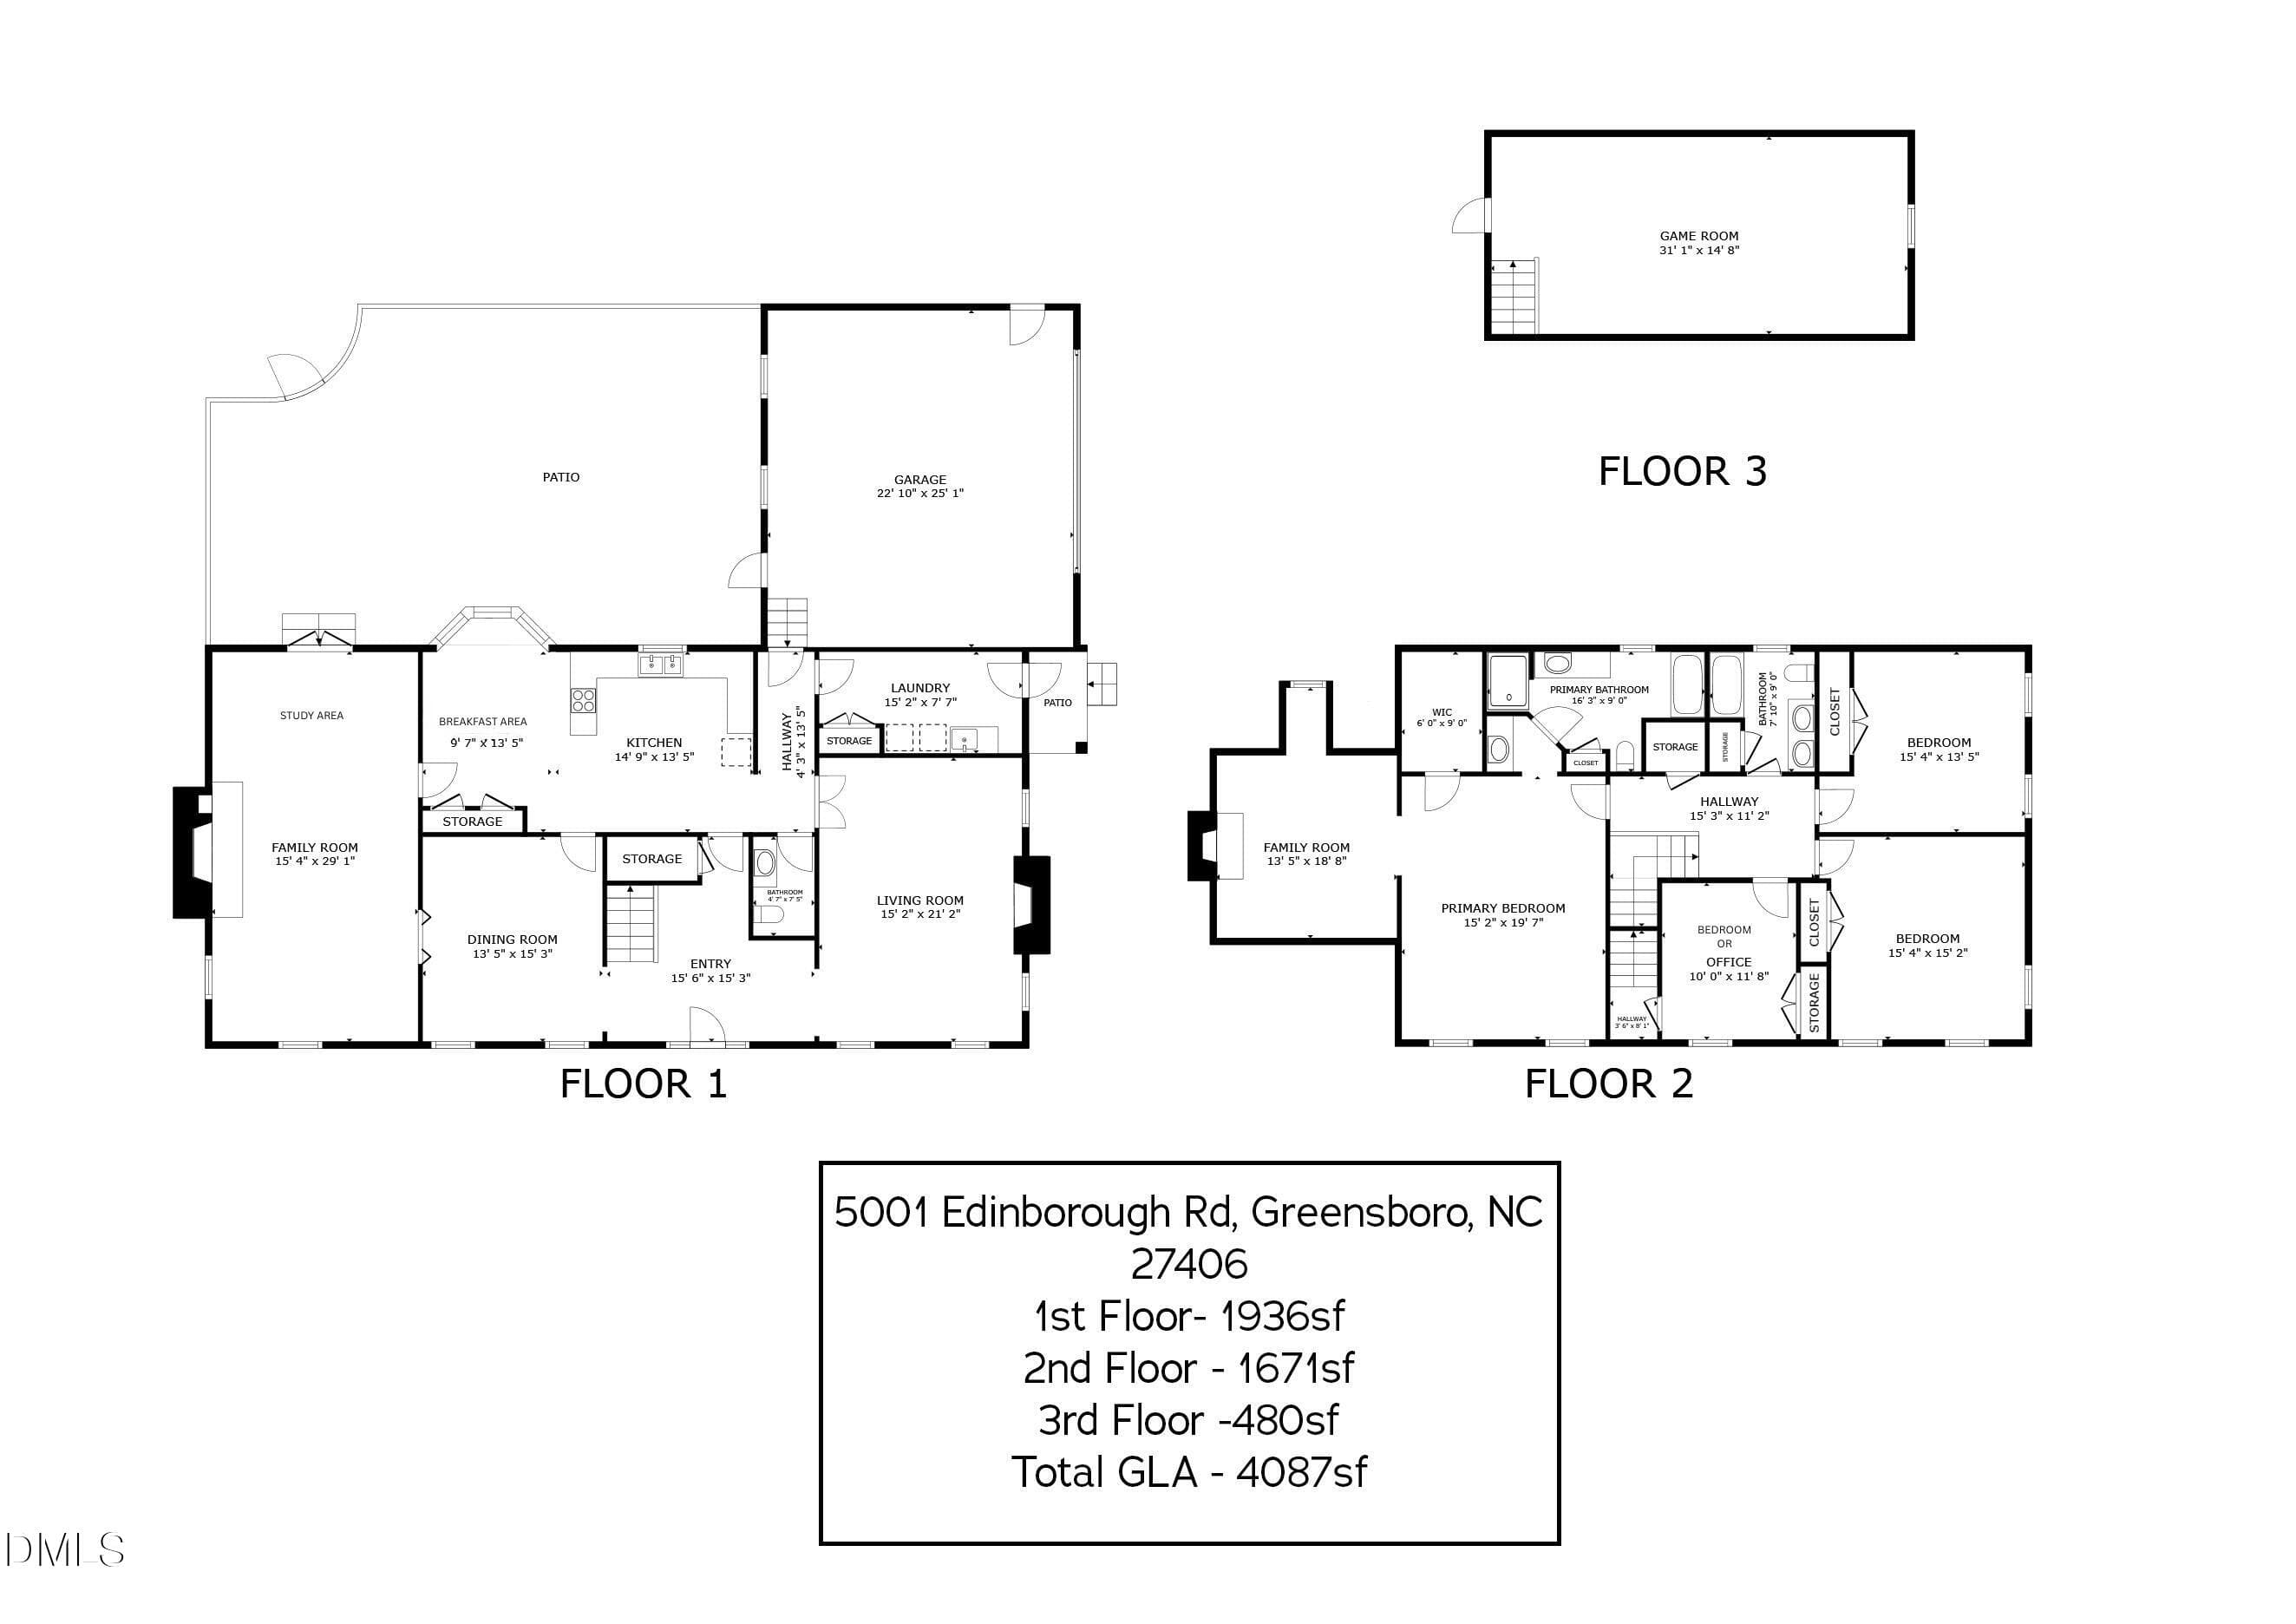
5001 Edinborough - Floor Plan 1 - 5001 Edinborough Road, Greensboro, NC 27406
NCR_1828 - 5001 Edinborough Road, Greensboro, NC 27406
NCR_1838 - 5001 Edinborough Road, Greensboro, NC 27406
NCR_1833 - 5001 Edinborough Road, Greensboro, NC 27406
NCR_1923 - 5001 Edinborough Road, Greensboro, NC 27406
NCR_1933 - 5001 Edinborough Road, Greensboro, NC 27406
NCR_1943 - 5001 Edinborough Road, Greensboro, NC 27406
NCR_1958 - 5001 Edinborough Road, Greensboro, NC 27406
NCR_1968 - 5001 Edinborough Road, Greensboro, NC 27406
NCR_1963 - 5001 Edinborough Road, Greensboro, NC 27406
NCR_1978 - 5001 Edinborough Road, Greensboro, NC 27406
NCR_1853 - 5001 Edinborough Road, Greensboro, NC 27406
5001 Edinborough - Study - 5001 Edinborough Road, Greensboro, NC 27406
5001 Edinborough - Study 2 - 5001 Edinborough Road, Greensboro, NC 27406
NCR_1883 - 5001 Edinborough Road, Greensboro, NC 27406
NCR_1993 - 5001 Edinborough Road, Greensboro, NC 27406
NCR_2008 - 5001 Edinborough Road, Greensboro, NC 27406
NCR_2013 - 5001 Edinborough Road, Greensboro, NC 27406
NCR_2038 - 5001 Edinborough Road, Greensboro, NC 27406
NCR_2108 - 5001 Edinborough Road, Greensboro, NC 27406
NCR_2098 - 5001 Edinborough Road, Greensboro, NC 27406
NCR_2128 - 5001 Edinborough Road, Greensboro, NC 27406
NCR_2133 - 5001 Edinborough Road, Greensboro, NC 27406
NCR_2078 - 5001 Edinborough Road, Greensboro, NC 27406
NCR_2083 - 5001 Edinborough Road, Greensboro, NC 27406
NCR_2148 - 5001 Edinborough Road, Greensboro, NC 27406
NCR_2063 - 5001 Edinborough Road, Greensboro, NC 27406
NCR_2153 - 5001 Edinborough Road, Greensboro, NC 27406
NCR_2073 - 5001 Edinborough Road, Greensboro, NC 27406
5001 Edinborough - Bedroom Staged Statem - 5001 Edinborough Road, Greensboro, NC 27406
5001 Edinborough - Office Staged As Bedr - 5001 Edinborough Road, Greensboro, NC 27406
NCR_2043 - 5001 Edinborough Road, Greensboro, NC 27406
60 photos

$698,500

5001 Edinborough Road, Greensboro, NC 27406
Greensboro, NC 27406
Listed by Heather Bouchillon · Keller Williams Central
Bedrooms
4
Bathrooms
2.5
Living area
N/A
Year built
1979

About this home

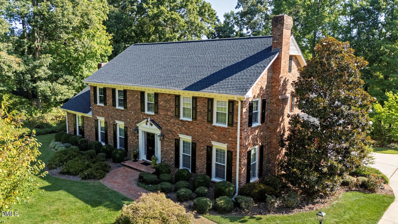
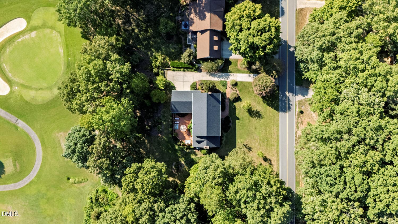
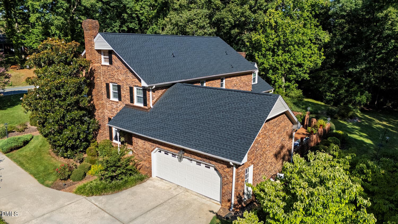
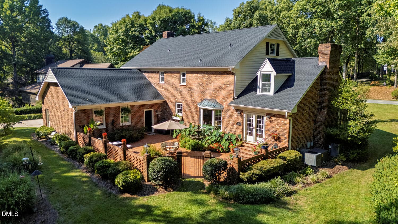
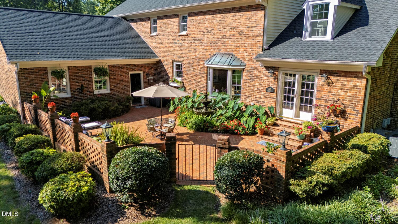
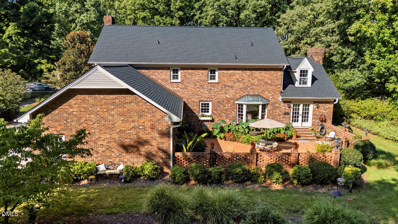
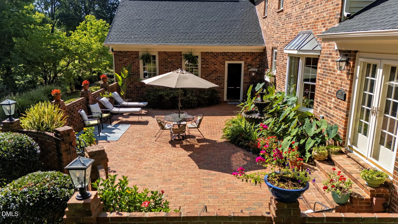
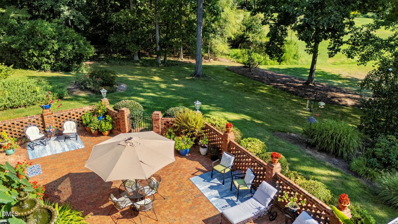
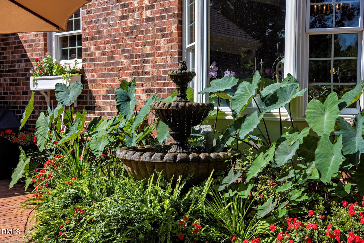
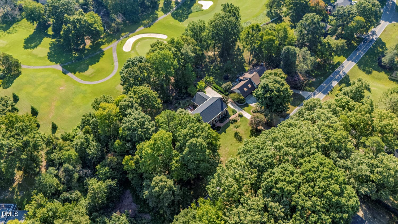
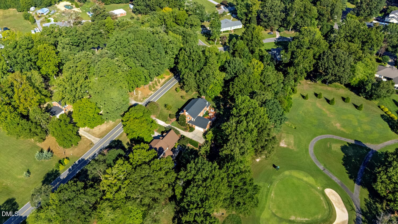
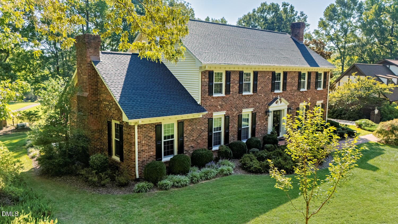
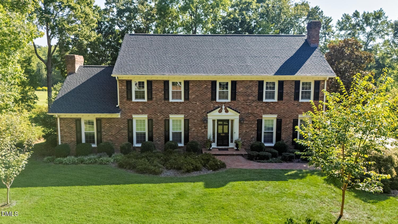
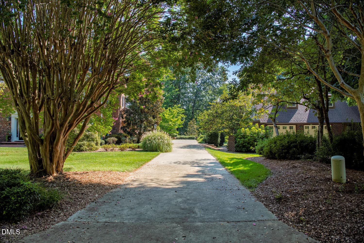
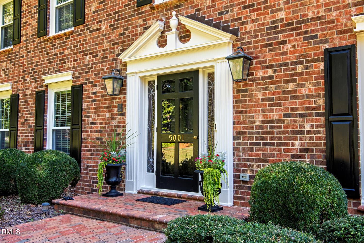
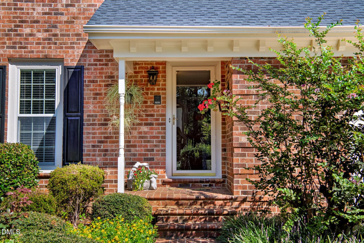
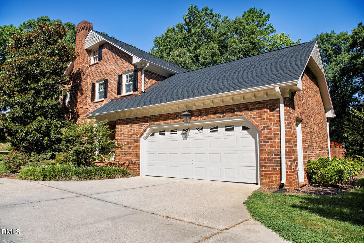
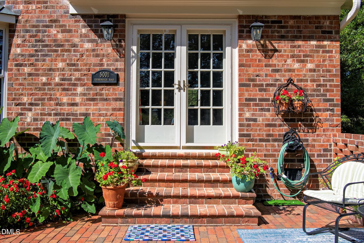
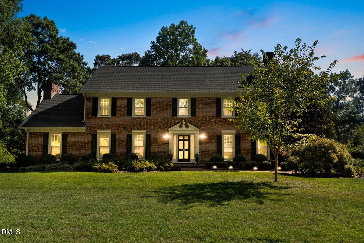
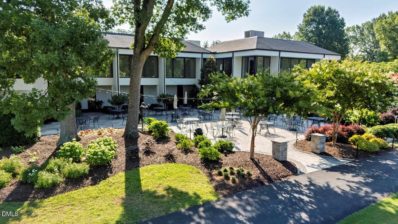
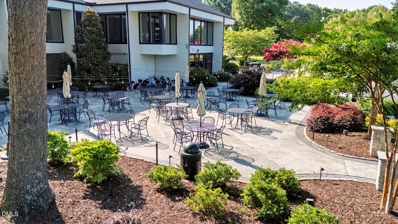
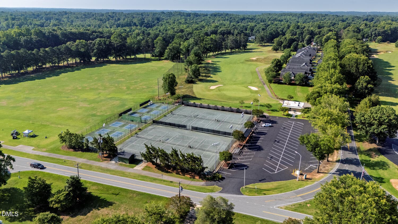
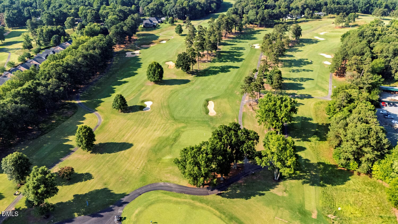
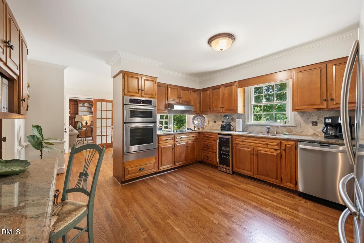
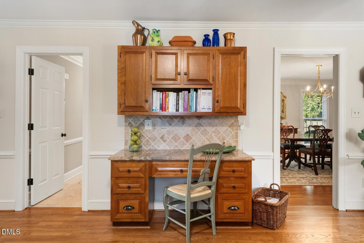
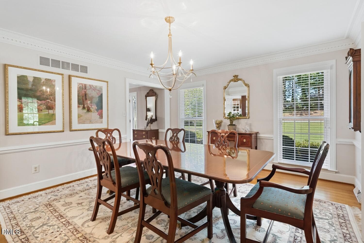
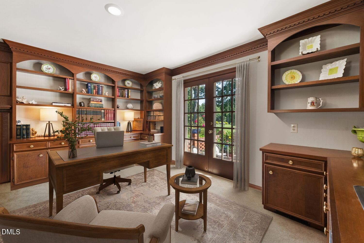
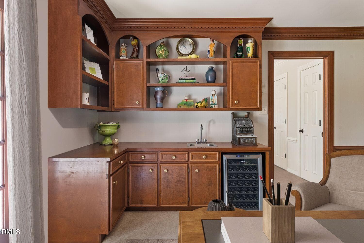
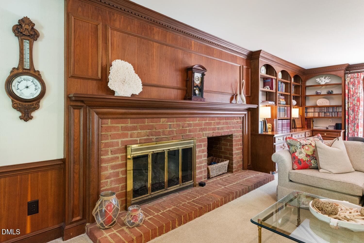
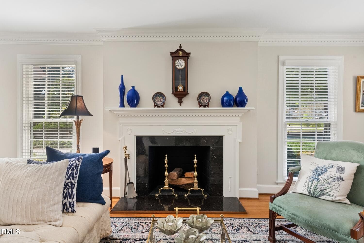
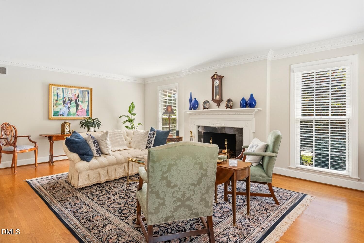
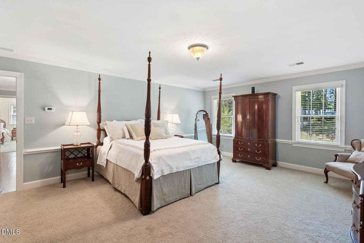
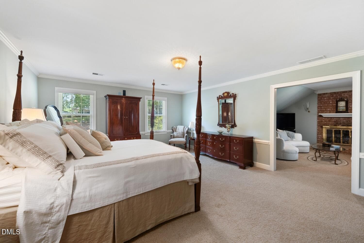
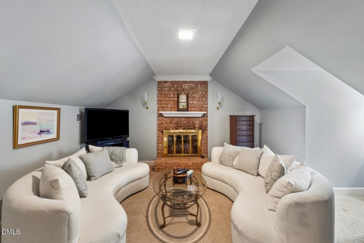
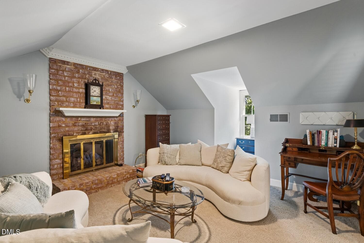
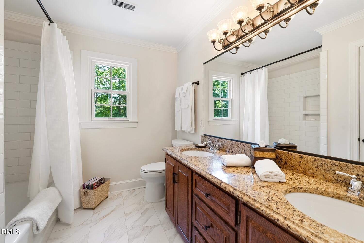
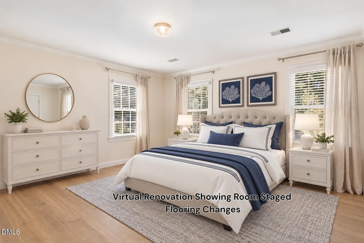
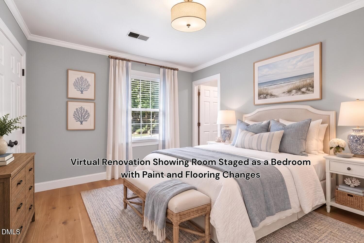
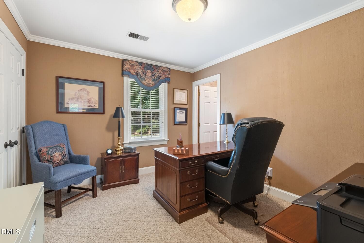
Executive-style living at its finest! Custom built and impeccably maintained, this exceptional all-brick home offers over 4,000 square feet, perfectly positioned on the 14th fairway with incredible golf course views. Designed for entertaining, the home features generously sized bedrooms, including a luxurious primary suite with a private sitting room and fireplace. Don't miss the finished third floor with nearly 500 additional square feet of versatile recreation or bonus space. Outside, a gorgeous brick paver patio with fountain creates the perfect setting for relaxing or entertaining. Located in welcoming Forest Oaks where mature trees and a relaxed golf-cart lifestyle create a wonderful sense of place. Optional club membership offers pickleball, tennis, fitness, pool and social amenities. Enjoy the beauty and lifestyle of a highly ranked North Carolina golf course right outside your door! OPEN HOUSE SEPTEMBER 20! Come experience this exceptional home during the Forest Oaks Member-Guest Tournament and see firsthand the lifestyle this special community offers.

Highlights

Fireplace

Property details

MLS
Doorify MLS
MLS #
10191275
Property type
Single Family Residence
Subdivision
Forest Oaks
Status
Active
Days on market
35
On market date
September 13, 2026
Stories
N/A
Total bathrooms
2.5
Garage spaces
2
Parking spaces
N/A
Lot size
0.86 acres
Loading map…

Nearby schools

Within 10 miles. School directory data from the National Center for Education Statistics (NCES), accessed via the Urban Institute Education Data API. Local Score is calculated by INNOVATE Real Estate; where a state rating is shown, it comes from that state's own official school report card.

Elementary
Alamance Elementary
2.41 mi away · Grades -1-5
Zoned school (attendance boundary, 2015-16 data)
3.7
Local Score (state rating (2025) blended 70/30 with student-teacher ratio) -- not an official state rating
State rating: B (2025)
Enrollment
483
Student:teacher ratio
15.1:1
District
Guilford County Schools
Middle
Southeast Guilford Middle
1.36 mi away · Grades 6-8
Zoned school (attendance boundary, 2015-16 data)
2.3
Local Score (state rating (2025) blended 70/30 with student-teacher ratio) -- not an official state rating
State rating: D (2025)
Enrollment
833
Student:teacher ratio
16.7:1
District
Guilford County Schools
High
Academy at Smith
8.46 mi away · Grades 9-12
Zoned school (attendance boundary, 2015-16 data)
5.0
Local Score (student-teacher ratio only (preliminary -- will incorporate state test-score data once available)) -- not an official state rating
Enrollment
196
Student:teacher ratio
9.3:1
District
Guilford County Schools

Walkability

Blended score for Greensboro's center, calculated by INNOVATE Real Estate from two sources: the EPA's National Walkability Index (street network, transit, land-use mix) and Google Places amenity data (what's actually reachable on foot from this point). 60% EPA National Walkability Index + 40% nearby-amenity density (Google Places).

27
Car-dependent
out of 100
EPA National Walkability Index
7.3 / 20 -- Below average walkable
Google Places amenity density
13 / 100
Restaurants & cafes3
Grocery stores1
Parks0
Schools0
Transit stops0
Pharmacies0

Mortgage calculator

Estimate only - actual rate and payment depend on your lender, credit, and loan program.

$
%
%
Adjust tax / insurance estimates
% / yr
$
/mo
Est. monthly payment
$4,356/mo
$139,700 down
$558,800 loan
Principal & interest$3,624
Property tax (est.)$582
Home insurance (est.)$150

Similar homes you might like

Data source: Listing information provided by Doorify MLS via Trestle/CoreLogic. Last updated 29 days ago.

Information herein deemed reliable but not guaranteed; all measurements, school assignments, HOA fees, taxes, and feature lists are approximate and should be independently verified. Equal Housing Opportunity.