
$549,700
About this home
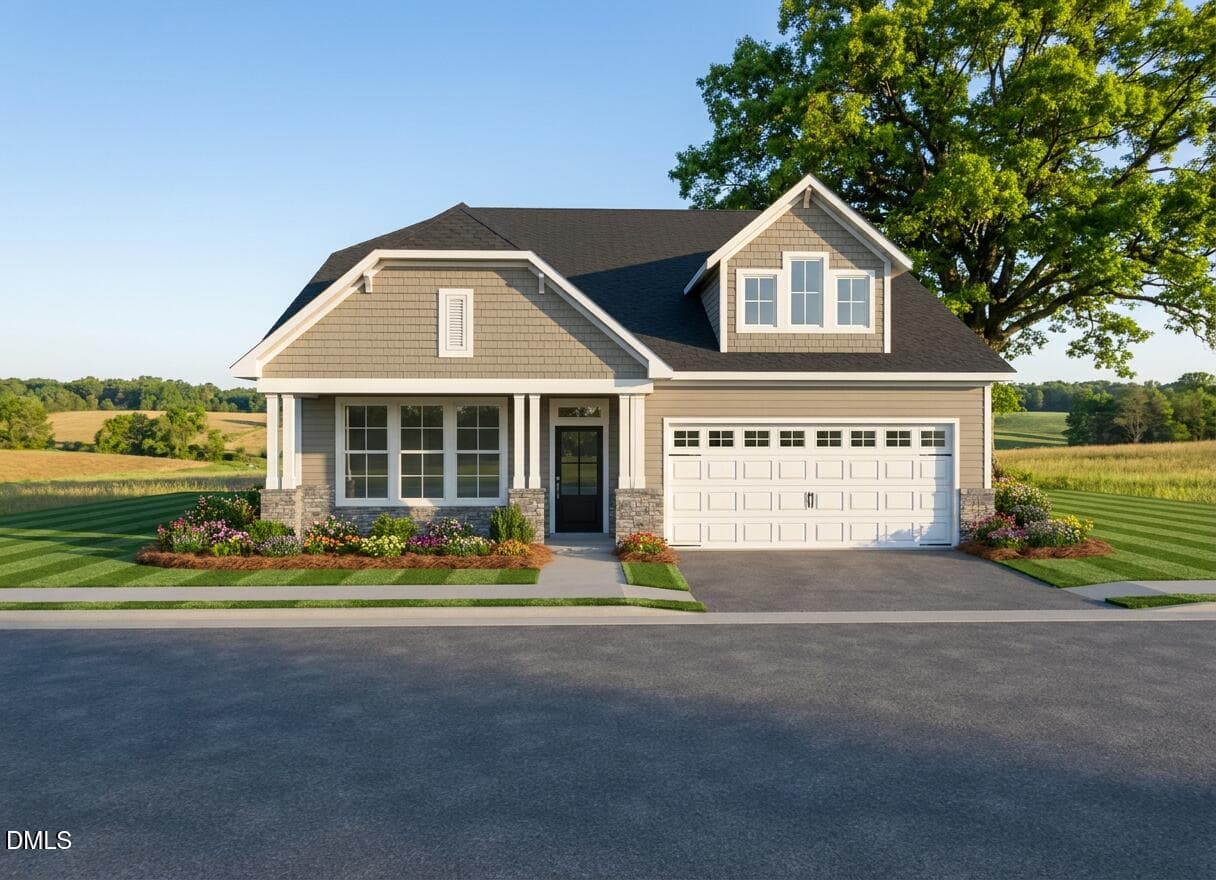
There's a warm, welcoming feel to this English Country-elevation Ashe home in Ballard Woods from the moment you arrive, right down to the smart door delivery center that keeps packages safe and out of the weather until you're ready for them. Step inside and the main level settles into an easy, everyday rhythm, with the owner's suite tucked away on the first floor for easy, one-level living right where you need it most. The gourmet kitchen anchors the main living space, built for real cooking, quick weeknight dinners, slow weekend mornings, and everything in between, the kind of space that naturally becomes the gathering spot no matter what's on the menu. A cafe just off the kitchen is ideal for everyday meals or entertaining, and the living room right alongside it centers the whole main level, the natural gathering spot for movie nights and quiet evenings in with the people who matter most. A separate messy kitchen keeps the main kitchen looking picture-perfect for company, and the walk-in pantry just steps away makes restocking simple whenever you need it. Tucked nearby, a dedicated pocket office offers a quiet, out-of-the-way spot for work-from-home days, homework, or catching up on life admin without any of it taking over the rest of the house. Near the garage, a mudroom and drop zone keep the everyday shuffle of shoes, bags, and keys under control before it ever reaches the main living space. Outside, the covered patio extends the living space into the outdoors, made for slow mornings with coffee and relaxed evenings winding down, and the fenced yard adds even more room to spread out, rain or shine. The owner's suite is a true retreat right on the main level, centered on a spa-like super shower designed for a little daily indulgence at the start or end of every day. A secondary bedroom, also on the first floor, comes with its own private bath, giving guests or visiting loved ones a comfortable space of their own without ever needing the stairs, and a half bath nearby keeps everyday life convenient for everyone else. Head upstairs and a game room offers room to spread out for movie nights, hobbies, or a second gathering space, with two additional bedrooms and a bathroom rounding out the level, giving everyone in the household a little more room to call their own. Every New Home Inc. home here comes with Smart. Healthy. New. features built in, including smart home technology, whole-home MERV 11 air filtration, TechShield roof decking, and independent HERS energy testing, so the everyday comfort of this home is backed by what's built into the walls and the systems behind them, not just what you can see when you walk through. Beyond the front door, Ballard Woods places you close to the everyday charm of downtown Fuquay-Varina and downtown Lillington, so mornings stay simple, errands stay quick, and weekends stay wide open for whatever comes next. Come see this Ashe home in person and picture your own life unfolding here, from busy weekday mornings to relaxed, easy weekends spent right at home.
Highlights
Property details
- MLS #
- 10191243
- Property type
- Single Family Residence
- Subdivision
- Ballard Woods
- Status
- Active
- Days on market
- 32
- On market date
- September 8, 2026
- Stories
- N/A
- Total bathrooms
- 3.5
- Garage spaces
- 2
- Parking spaces
- N/A
- Lot size
- 0.59 acres
Location
Get directions →Nearby schools
Within 10 miles. School directory data from the National Center for Education Statistics (NCES), accessed via the Urban Institute Education Data API. Local Score is calculated by INNOVATE Real Estate; where a state rating is shown, it comes from that state's own official school report card (e.g. NC Dept. of Public Instruction, SC Report Card).
- Enrollment
- 600
- Student:teacher ratio
- 15.8:1
- District
- Harnett County Schools
- Enrollment
- 992
- Student:teacher ratio
- 14.8:1
- District
- Harnett County Schools
- Enrollment
- 1,498
- Student:teacher ratio
- 17.8:1
- District
- Harnett County Schools
Walkability
Blended score for Fuquay Varina's center, calculated by INNOVATE Real Estate from two sources: the EPA's National Walkability Index (street network, transit, land-use mix) and Google Places amenity data (what's actually reachable on foot from this point). 60% EPA National Walkability Index + 40% nearby-amenity density (Google Places).
Market position
How this listing compares to current activity in Fuquay Varina, from live MLS data.
Mortgage calculator
Estimate only - actual rate and payment depend on your lender, credit, and loan program.
Adjust tax / insurance estimates
Similar homes you might like


Data source: Listing information provided by Doorify MLS via Trestle/CoreLogic. Last updated September 8, 2026.
Information herein deemed reliable but not guaranteed; all measurements, school assignments, HOA fees, taxes, and feature lists are approximate and should be independently verified. Equal Housing Opportunity.