
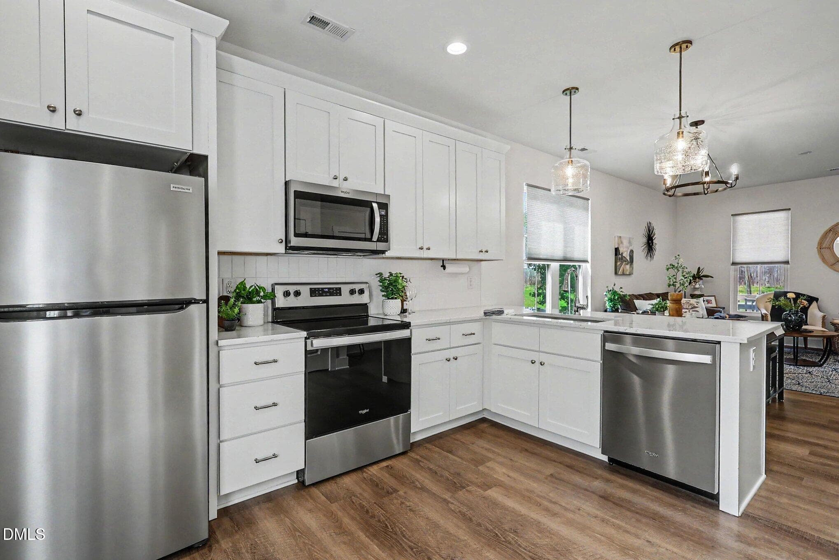
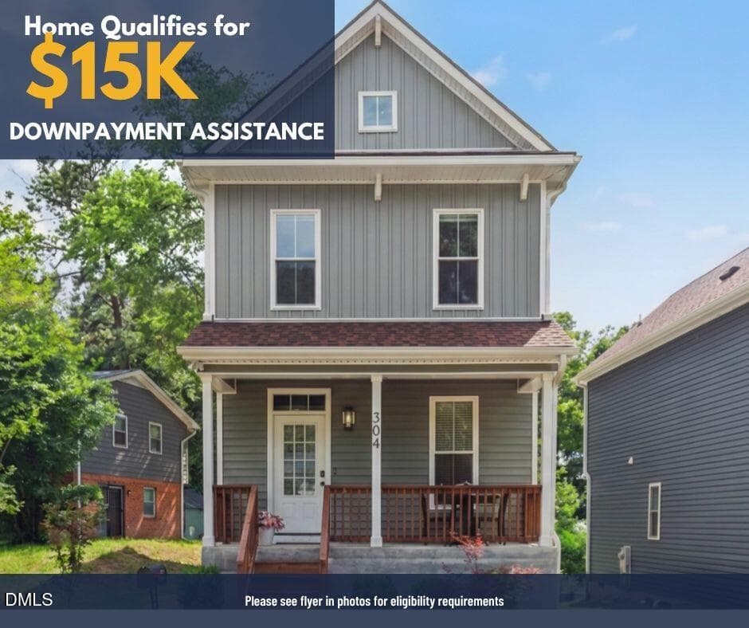
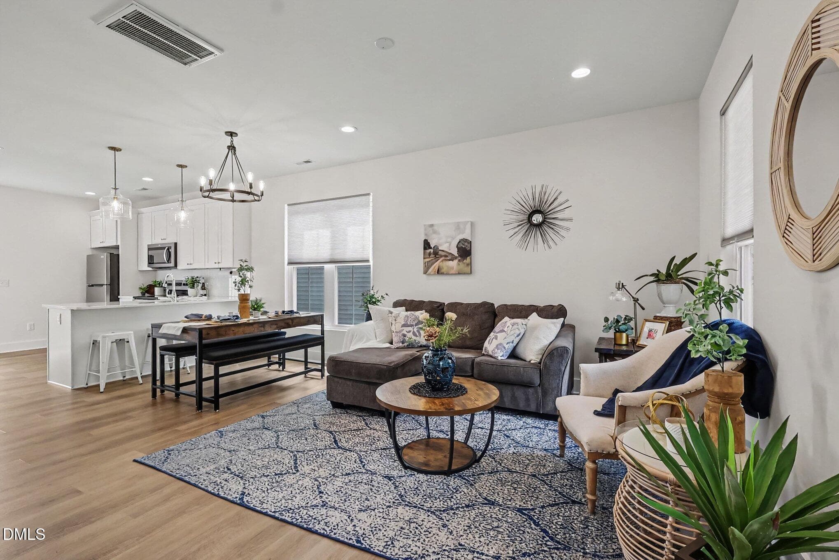
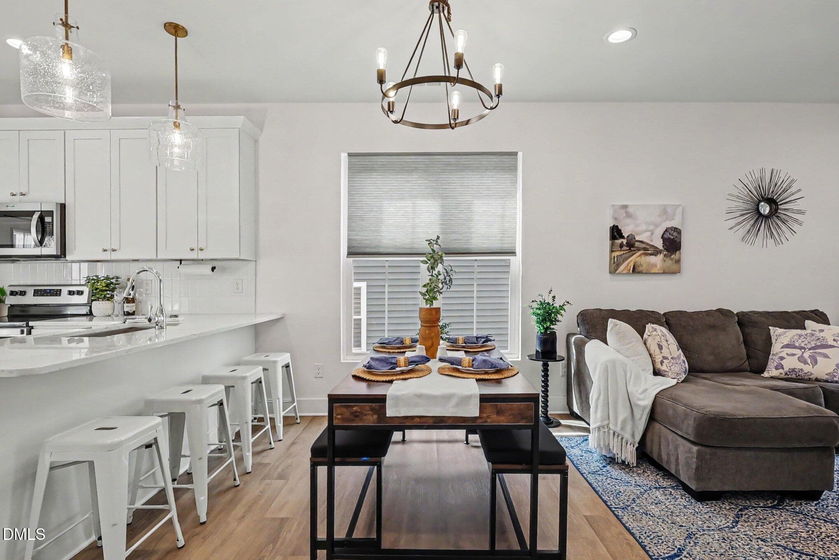
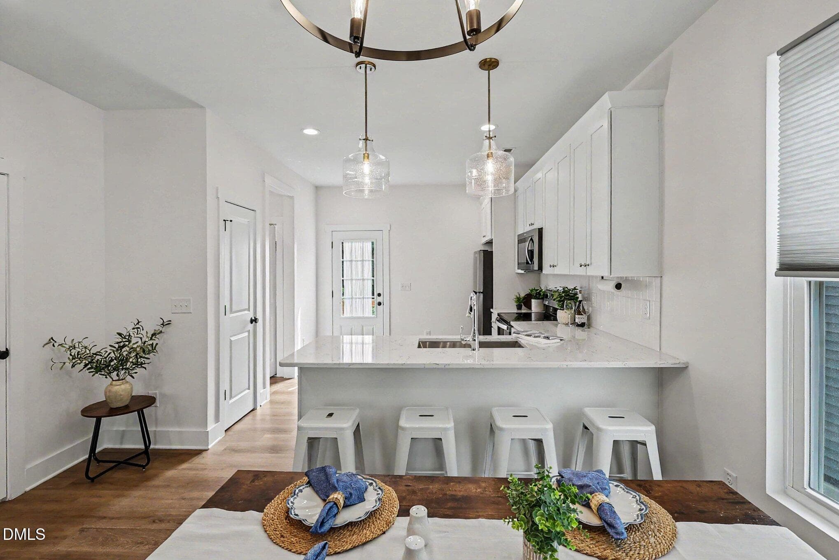
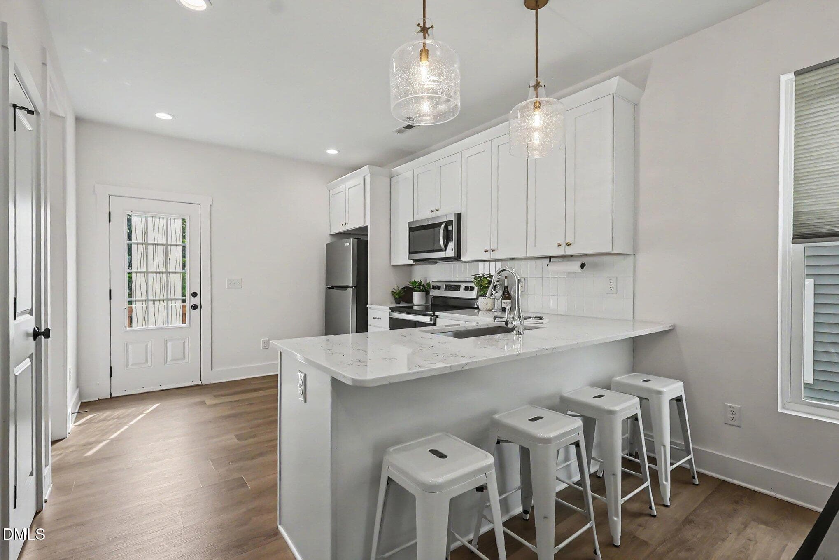
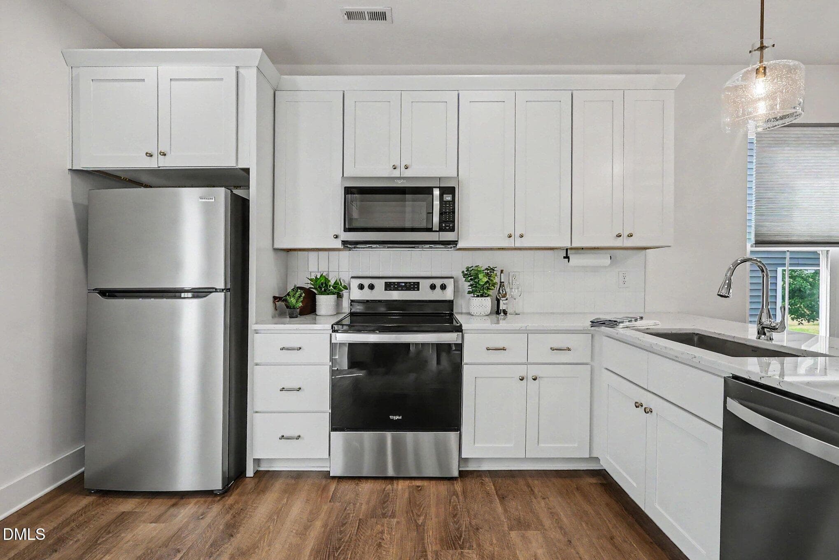
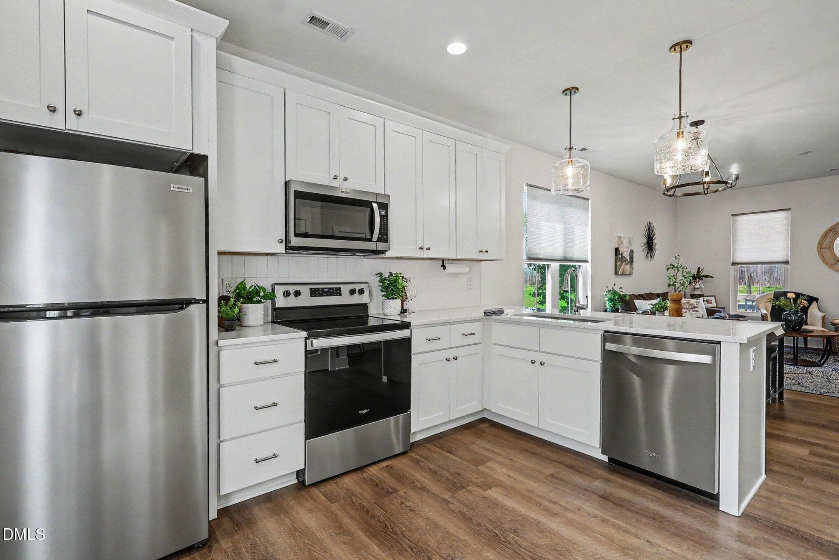

304 Jesmond Kitchen photo - 304 Jesmond Street, Durham, NC 27707, Durham
304 Jesmond 15K Assistance 4 - 304 Jesmond Street, Durham, NC 27707, Durham
008_file_9139 - 304 Jesmond Street, Durham, NC 27707, Durham
009_file_7155 - 304 Jesmond Street, Durham, NC 27707, Durham
001_file_5878 - 304 Jesmond Street, Durham, NC 27707, Durham
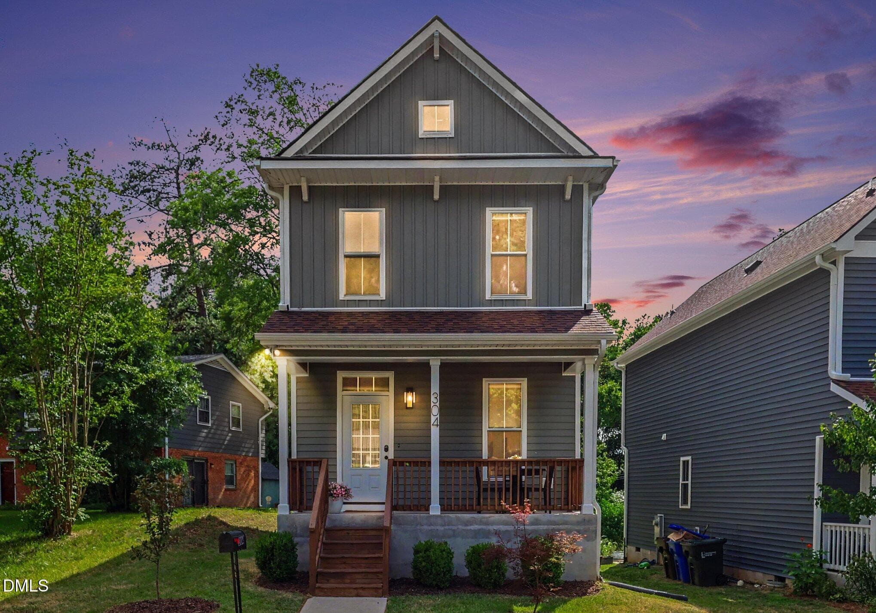
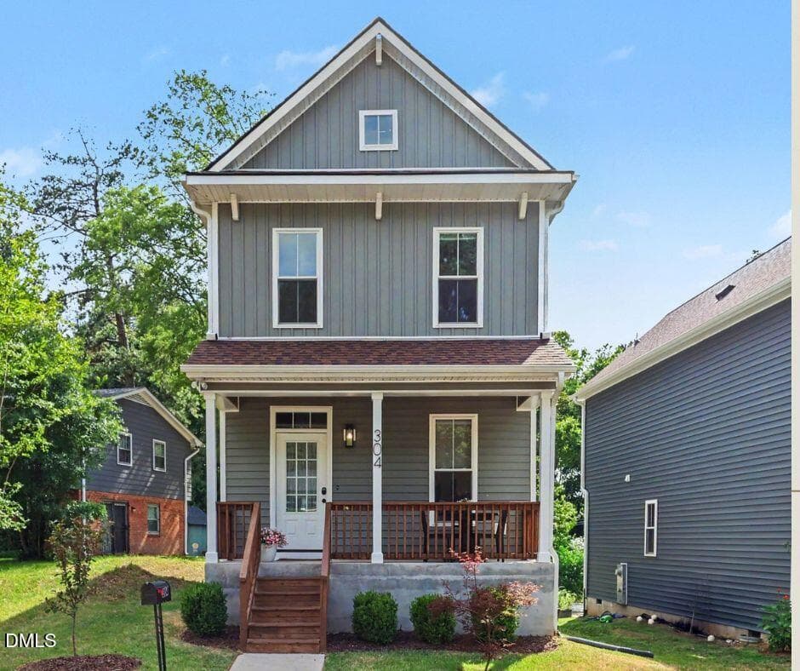
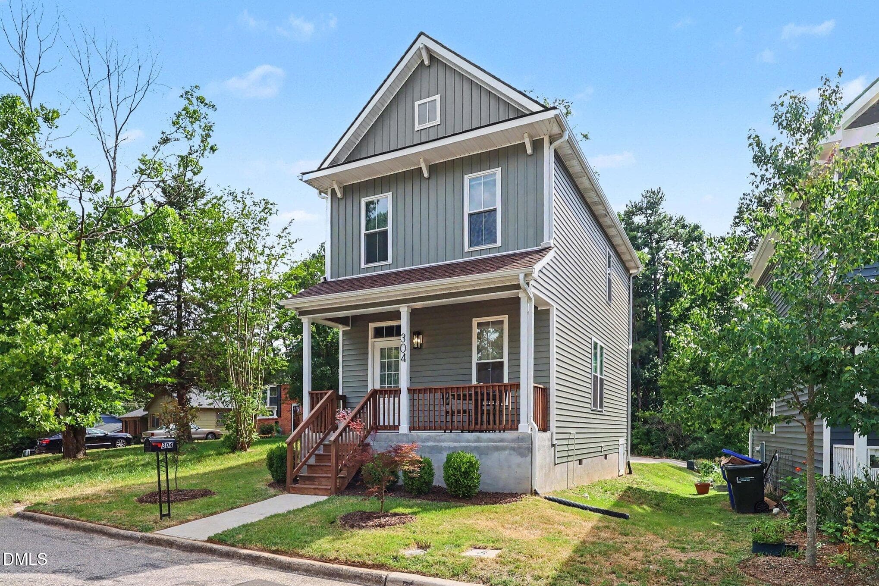
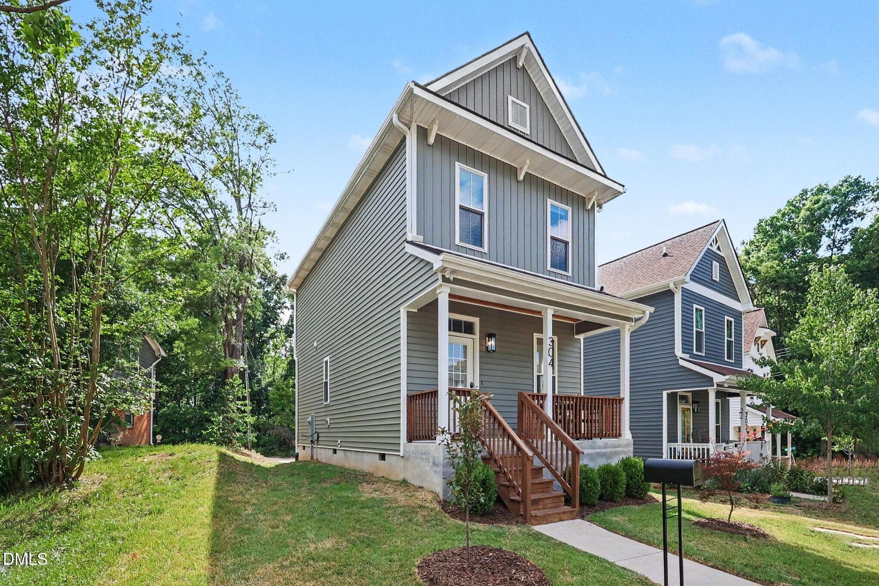
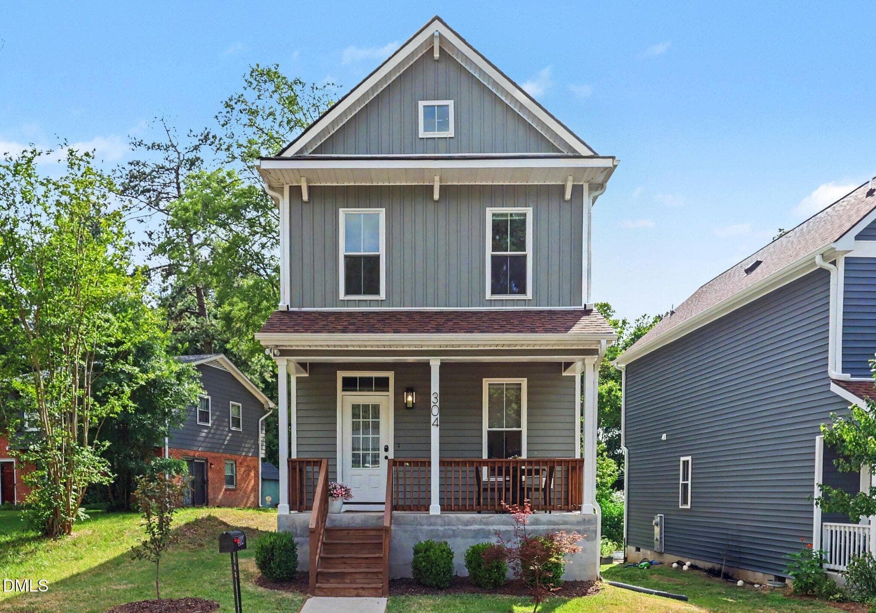
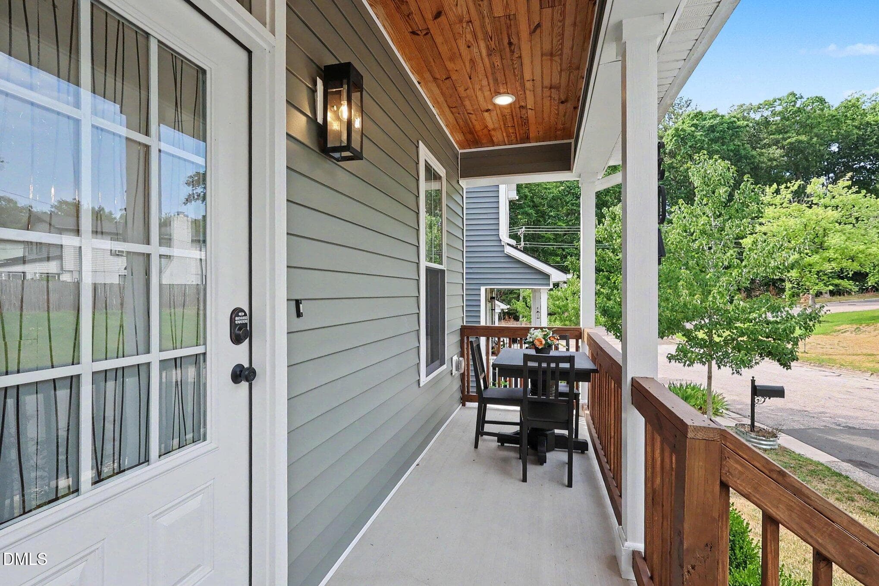
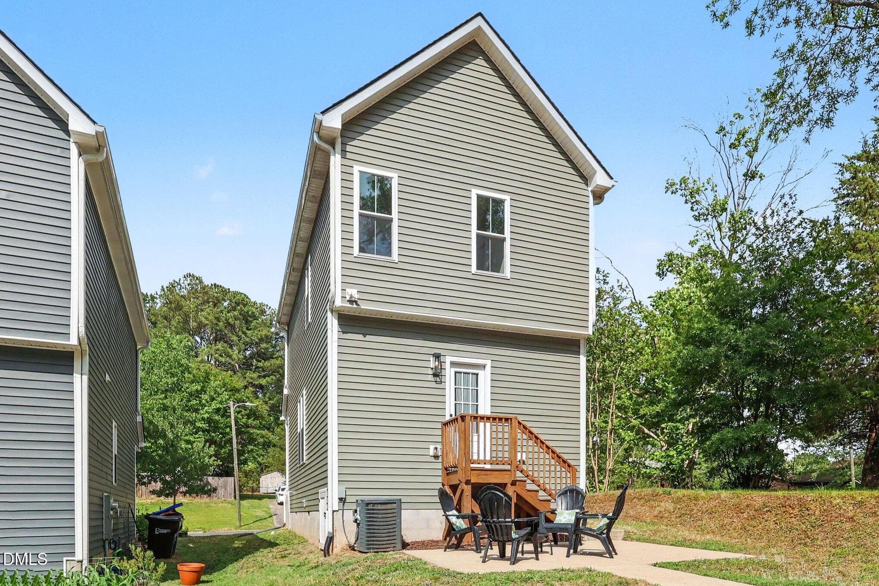
304 Jesmond Exterior House photo - 304 Jesmond Street, Durham, NC 27707, Durham
004_file_3239 - 304 Jesmond Street, Durham, NC 27707, Durham
003_file_3147 - 304 Jesmond Street, Durham, NC 27707, Durham
kv0a8889 - 304 Jesmond Street, Durham, NC 27707, Durham
006_file_4795 - 304 Jesmond Street, Durham, NC 27707, Durham
007_file_8221 - 304 Jesmond Street, Durham, NC 27707, Durham
011_file_9617 - 304 Jesmond Street, Durham, NC 27707, Durham
010_file_3034 - 304 Jesmond Street, Durham, NC 27707, Durham
013_file_6383 - 304 Jesmond Street, Durham, NC 27707, Durham
012_file_2388 - 304 Jesmond Street, Durham, NC 27707, Durham
014_file_9261 - 304 Jesmond Street, Durham, NC 27707, Durham
015_file_1624 - 304 Jesmond Street, Durham, NC 27707, Durham
005_file_9525 - 304 Jesmond Street, Durham, NC 27707, Durham
025_file_2526 - 304 Jesmond Street, Durham, NC 27707, Durham
027_file_1294 - 304 Jesmond Street, Durham, NC 27707, Durham
026_file_1327 - 304 Jesmond Street, Durham, NC 27707, Durham
031_file_7216 - 304 Jesmond Street, Durham, NC 27707, Durham
028_file_6248 - 304 Jesmond Street, Durham, NC 27707, Durham
029_file_4029 - 304 Jesmond Street, Durham, NC 27707, Durham
032_file_3793 - 304 Jesmond Street, Durham, NC 27707, Durham
033_file_5036 - 304 Jesmond Street, Durham, NC 27707, Durham
030_file_8110 - 304 Jesmond Street, Durham, NC 27707, Durham
017_file_3248 - 304 Jesmond Street, Durham, NC 27707, Durham
018_file_1721 - 304 Jesmond Street, Durham, NC 27707, Durham
023_file_8931 - 304 Jesmond Street, Durham, NC 27707, Durham
021_file_8775 - 304 Jesmond Street, Durham, NC 27707, Durham
020_file_6316 - 304 Jesmond Street, Durham, NC 27707, Durham
022_file_3520 - 304 Jesmond Street, Durham, NC 27707, Durham
019_file_3136 - 304 Jesmond Street, Durham, NC 27707, Durham
024_file_1142 - 304 Jesmond Street, Durham, NC 27707, Durham
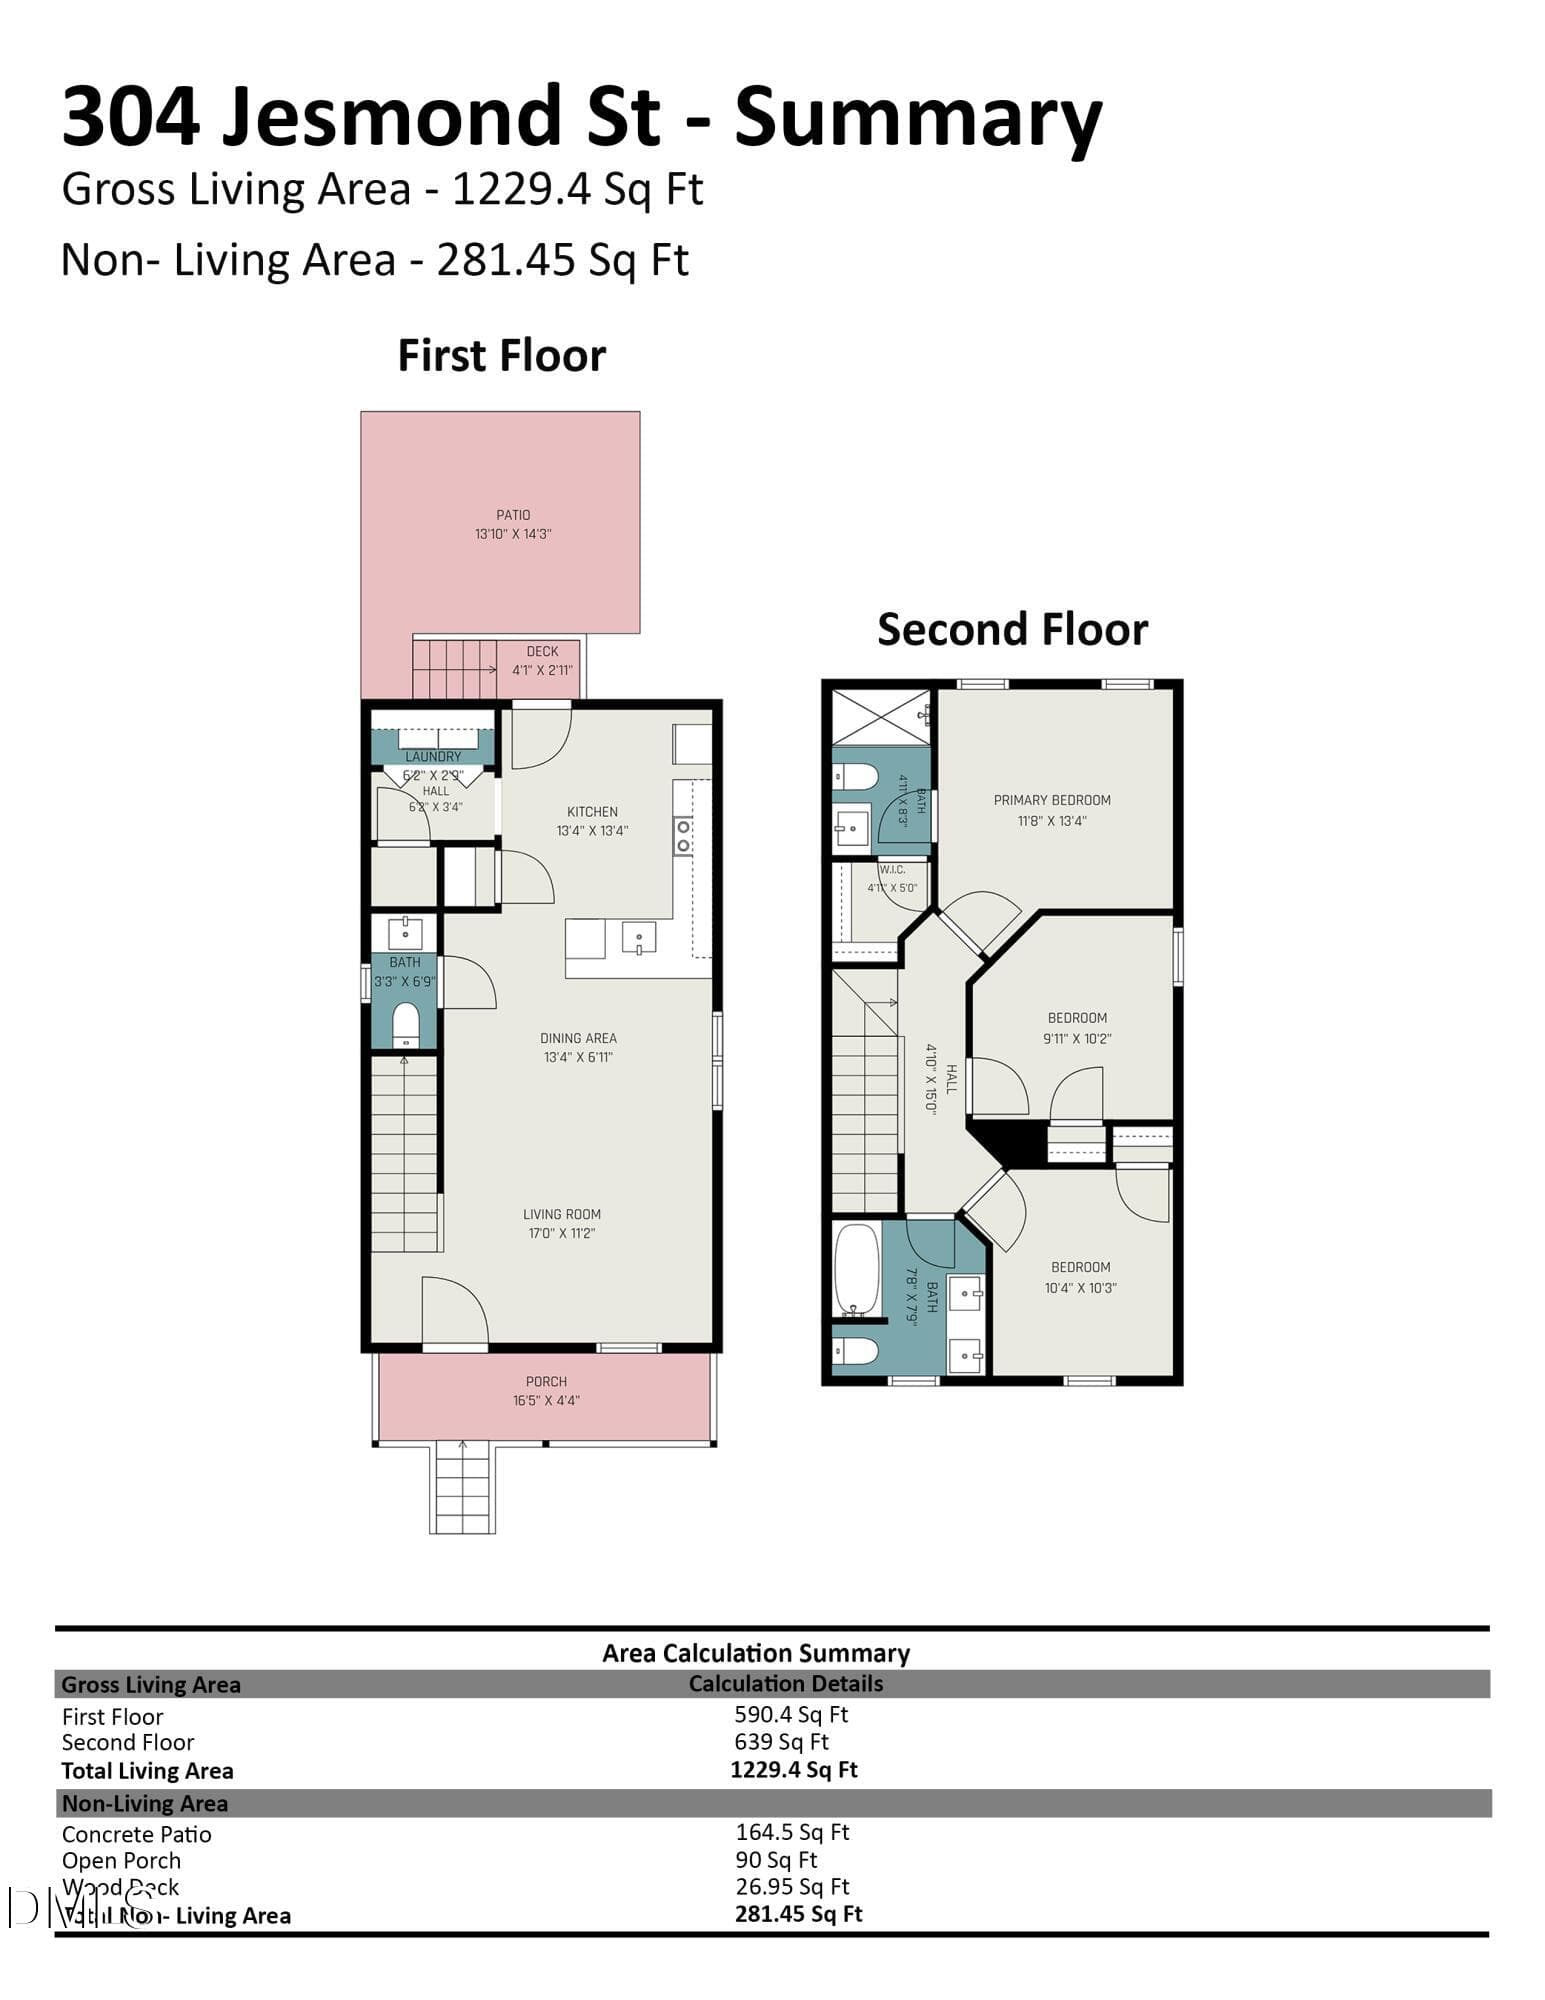
304_Jesmond_St_-_Summary - 304 Jesmond Street, Durham, NC 27707, Durham
durham0033_6874911738_l - 304 Jesmond Street, Durham, NC 27707, Durham
durham0043_7021081299_l - 304 Jesmond Street, Durham, NC 27707, Durham
durham0044_6874976284_l - 304 Jesmond Street, Durham, NC 27707, Durham
durham0046_6874977944_l - 304 Jesmond Street, Durham, NC 27707, Durham
durham0031_6874909900_l - 304 Jesmond Street, Durham, NC 27707, Durham
durham0009_7020997907_l - 304 Jesmond Street, Durham, NC 27707, Durham
durham0003_6874887024_l - 304 Jesmond Street, Durham, NC 27707, Durham
durham0005_6874888668_l - 304 Jesmond Street, Durham, NC 27707, Durham
durham0018_6874900544_l - 304 Jesmond Street, Durham, NC 27707, Durham
durham0040_6874973314_l - 304 Jesmond Street, Durham, NC 27707, Durham
durham0038_6874970976_l - 304 Jesmond Street, Durham, NC 27707, Durham
47 photos

$329,900

304 Jesmond Street, Durham, NC 27707
Durham, NC 27707
Listed by Krissan Gault · Coldwell Banker HPW
Bedrooms
3
Bathrooms
2.5
Living area
N/A
Year built
2022

About this home

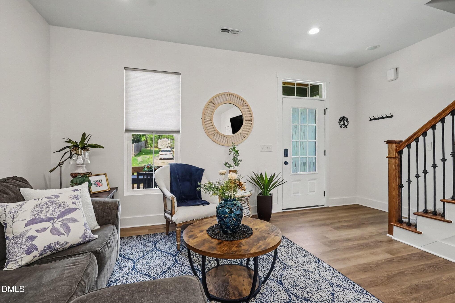
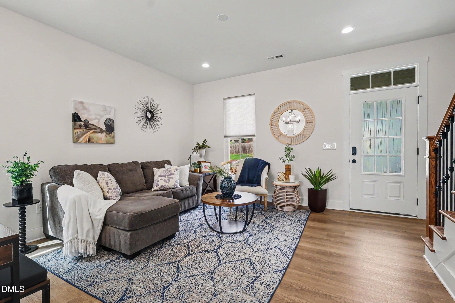
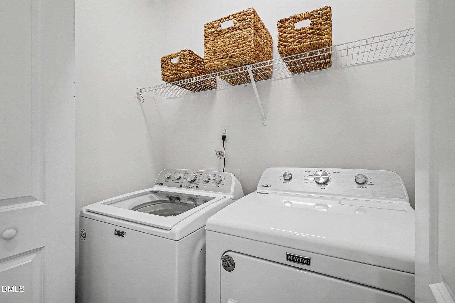
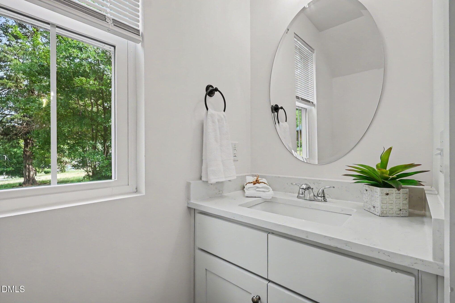
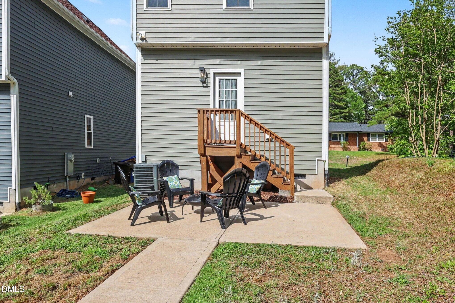
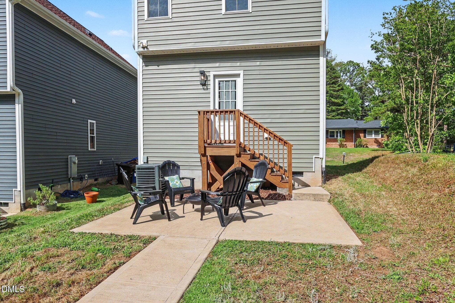
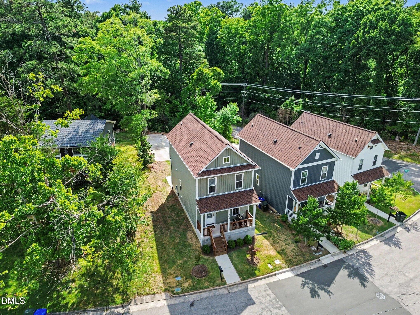
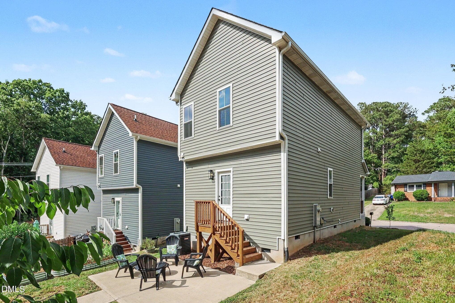
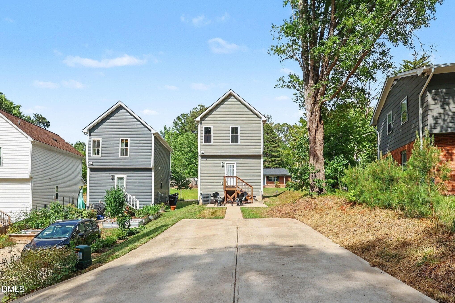
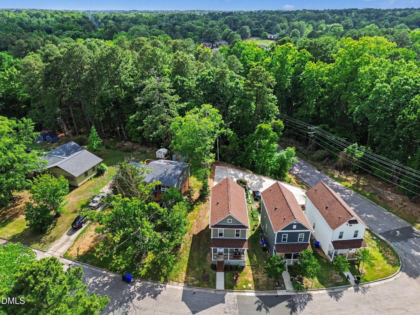
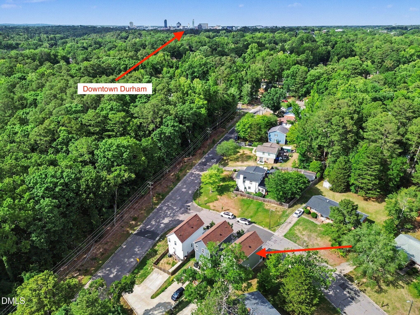
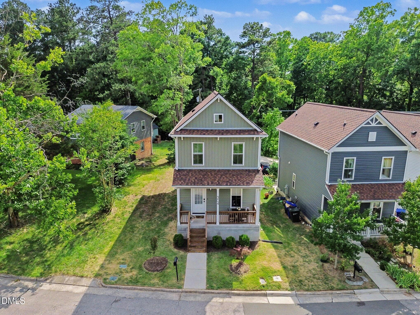
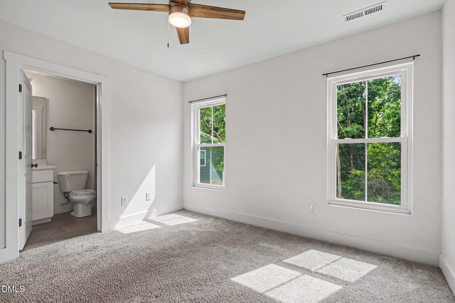
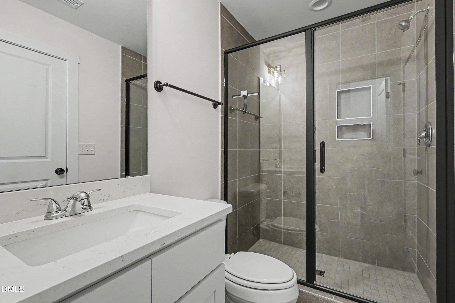
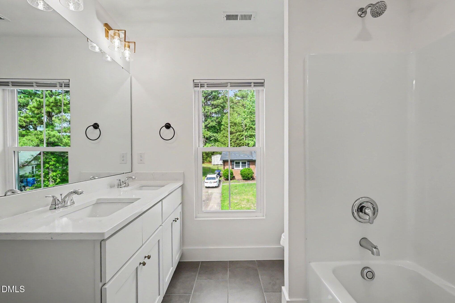
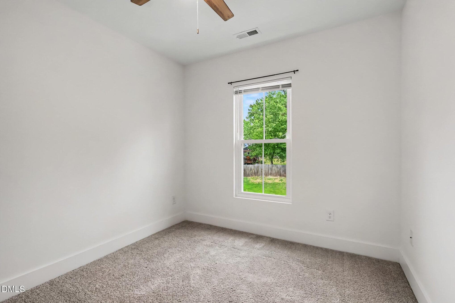
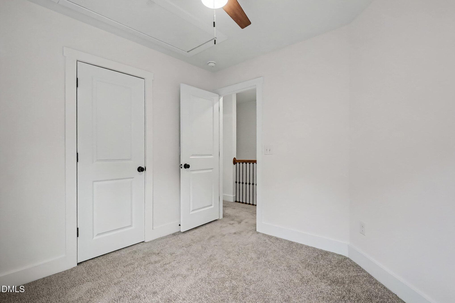
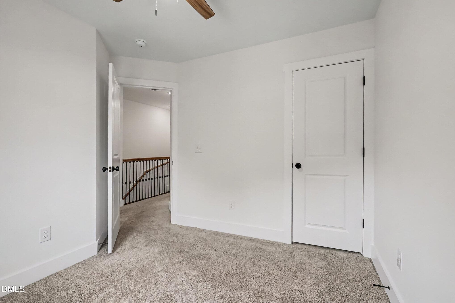
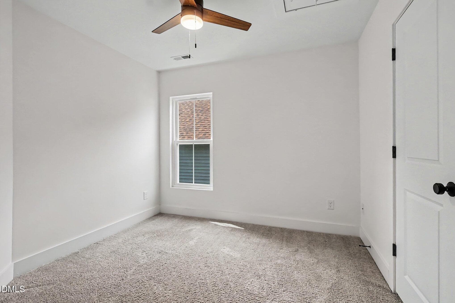
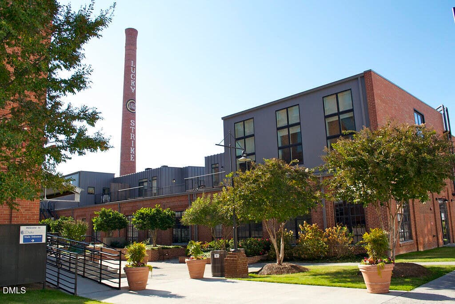
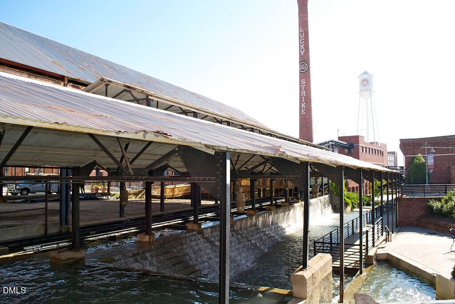
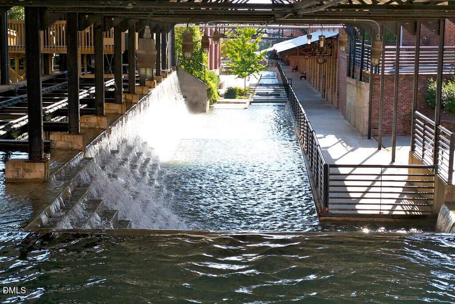
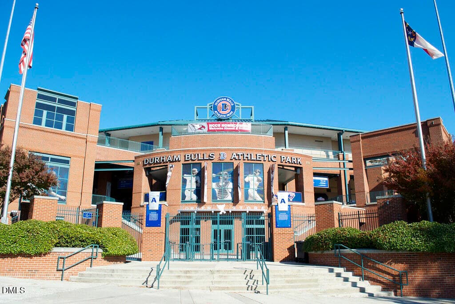
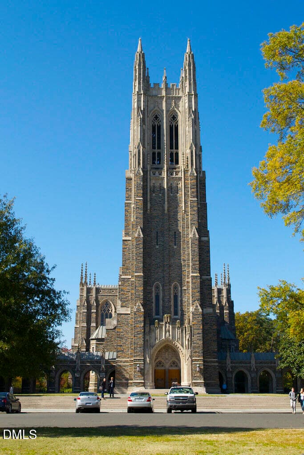
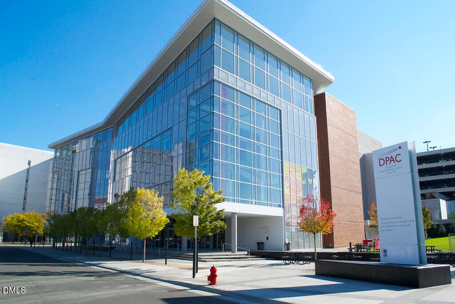
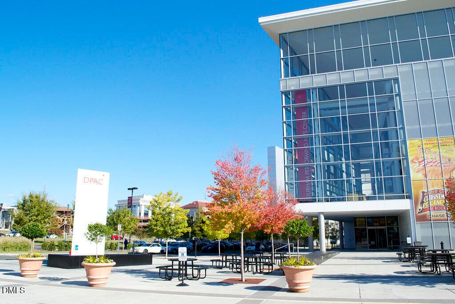
Don't miss this fantastic opportunity to own a like-new, turn-key residence near Downtown Durham! Tucked away in a quiet neighborhood, this adorable 3-bedroom, 2.5-bath home offers incredible value with absolutely no monthly HOA dues. Say goodbye to shared apartment walls, restricted parking, and yearly rent hikes—and hello to homeownership. This property even qualifies for $15,000 in downpayment assistance (reach out to agent for info). Inside, the main floor welcomes you with an airy ambiance, featuring 9-foot ceilings and durable Luxury Vinyl Plank flooring. The gourmet kitchen is equipped with stainless steel appliances, an expansive single-basin sink, and elegant quartz countertops. Upstairs, the primary suite views out towards a peaceful, WOODED backdrop and features a custom tile bath. Additional upgrades include designer lighting fixtures and recessed illumination throughout. Outside, enjoy a large private rear parking area, a patio perfect for summer grilling, and a manageable yard. This beauty is strategically located just a couple miles from downtown Durham's great restaurants, breweries, DPAC, Bulls Athletic Park, and all the excitement the city has to offer. It is also an easy commute to the RTP, and approx 3 miles to Duke University's main campus--ideal for students, professionals, and investors alike! Enjoy biking or hiking? This prime location places you just moments from the American Tobacco Trail. In addition, structural peace of mind is ensured with a transferable 10-year warranty (home built in 2022). INCLUDED BONUS: The refrigerator, washer, dryer, and TV convey with an acceptable offer! Interested in adding a garage in the future? Per Durham City Planner, building a garage is a possibility on this location with proper permitting (buyer to verify with the city).

Property details

MLS #
10191659
Property type
Single Family Residence
Subdivision
Hillside Park
Status
Active
Days on market
29
On market date
September 10, 2026
Stories
N/A
Total bathrooms
2.5
Garage spaces
N/A
Parking spaces
2
Lot size
0.09 acres
Loading map…

Nearby schools

Within 10 miles. School directory data from the National Center for Education Statistics (NCES), accessed via the Urban Institute Education Data API. Local Score is calculated by INNOVATE Real Estate; where a state rating is shown, it comes from that state's own official school report card (e.g. NC Dept. of Public Instruction, SC Report Card).

Elementary
Fayetteville Street Elementary
0.34 mi away · Grades -1-5
Zoned school (attendance boundary, 2015-16 data)
2.9
Local Score (state rating (2025) blended 70/30 with student-teacher ratio) -- not an official state rating
State rating: D (2025)
Enrollment
223
Student:teacher ratio
9.7:1
District
Durham Public Schools
Middle
Rogers-Herr Middle
1.42 mi away · Grades 6-8
Zoned school (attendance boundary, 2015-16 data)
4.0
Local Score (state rating (2025) blended 70/30 with student-teacher ratio) -- not an official state rating
State rating: B (2025)
Enrollment
642
Student:teacher ratio
14.9:1
District
Durham Public Schools
High
City of Medicine Academy
5.63 mi away · Grades 9-12
Zoned school (attendance boundary, 2015-16 data)
4.7
Local Score (state rating (2025) blended 70/30 with student-teacher ratio) -- not an official state rating
State rating: A (2025)
Enrollment
352
Student:teacher ratio
14.1:1
District
Durham Public Schools

Walkability

Blended score for Durham's center, calculated by INNOVATE Real Estate from two sources: the EPA's National Walkability Index (street network, transit, land-use mix) and Google Places amenity data (what's actually reachable on foot from this point). 60% EPA National Walkability Index + 40% nearby-amenity density (Google Places).

73
Walkable
out of 100
EPA National Walkability Index
12.3 / 20 -- Above average walkable
Google Places amenity density
90 / 100
Restaurants & cafes20
Grocery stores5
Parks5
Schools15
Transit stops20
Pharmacies0

Market position

How this listing compares to current activity in Durham, from live MLS data.

On the market 29 days -- 81 fewer days than Durham's current average of 110 days.
For reference, the median list price across 1,678 active listings in Durham right now is $375,000.

Mortgage calculator

Estimate only - actual rate and payment depend on your lender, credit, and loan program.

$
%
%
Adjust tax / insurance estimates
% / yr
$
/mo
Est. monthly payment
$2,137/mo
$65,980 down
$263,920 loan
Principal & interest$1,712
Property tax (est.)$275
Home insurance (est.)$150

Similar homes you might like

Data source: Listing information provided by Doorify MLS via Trestle/CoreLogic. Last updated 29 days ago.

Information herein deemed reliable but not guaranteed; all measurements, school assignments, HOA fees, taxes, and feature lists are approximate and should be independently verified. Equal Housing Opportunity.
