
$615,000
About this home
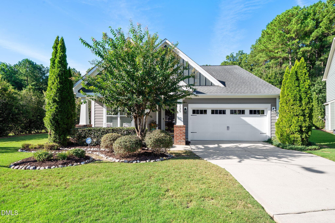
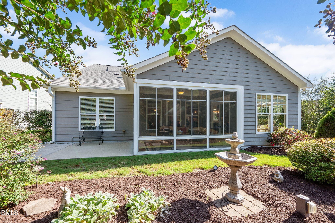
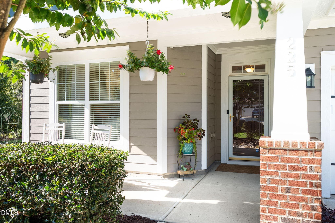
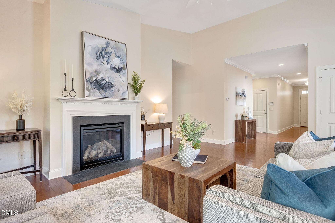
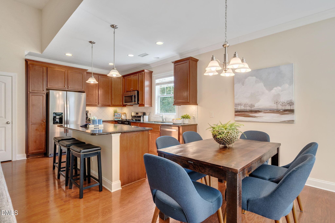
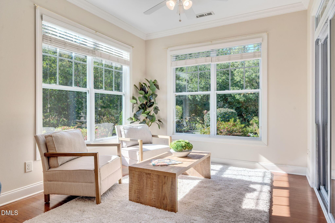
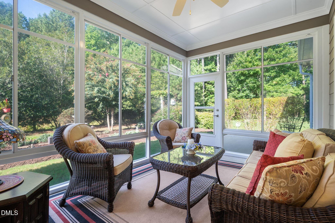
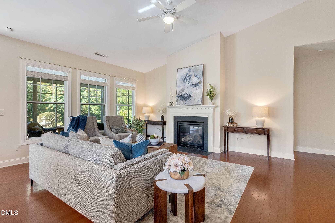
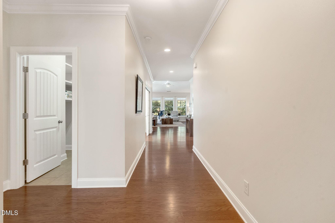
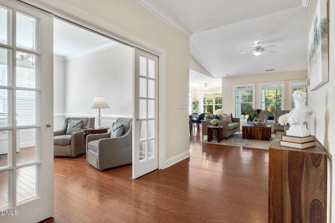
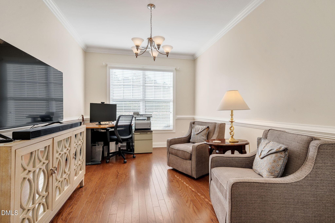
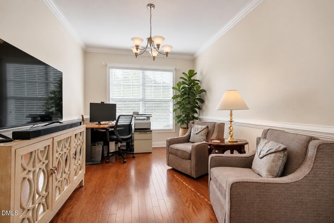
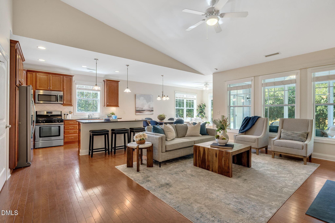
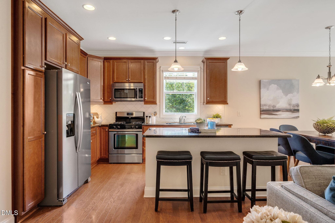
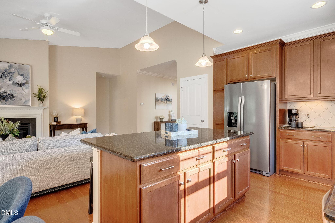
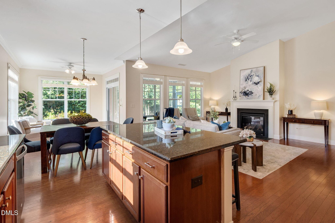
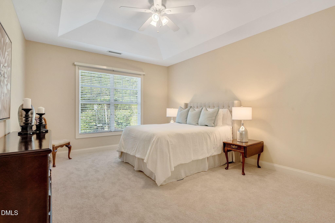
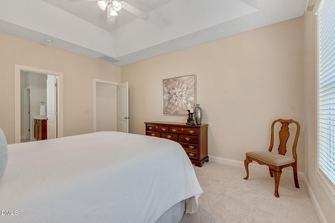
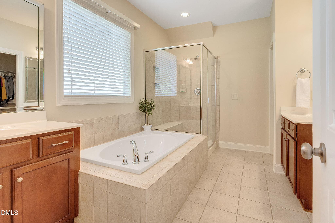
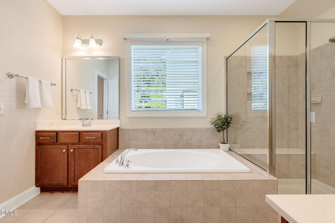
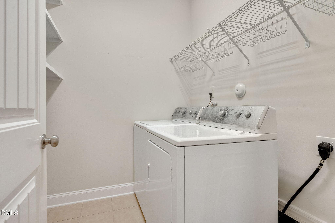
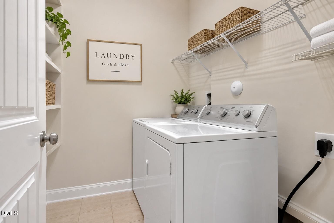
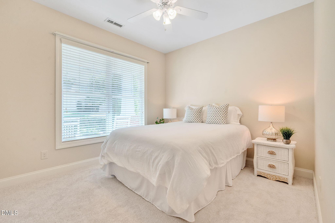
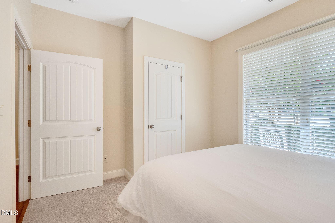
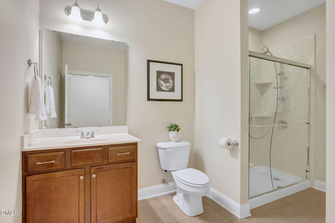
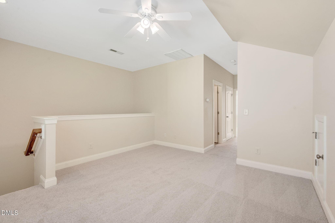
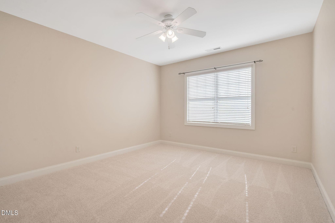
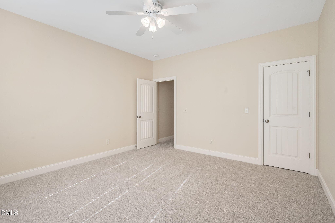
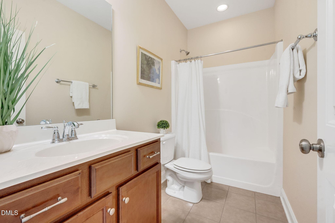
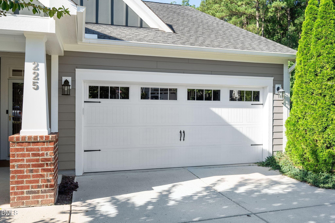
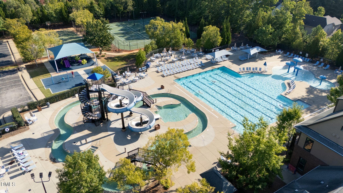
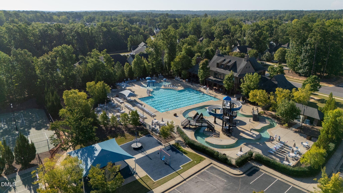
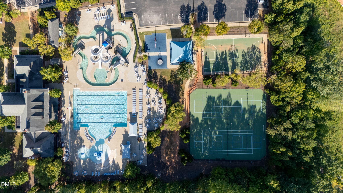
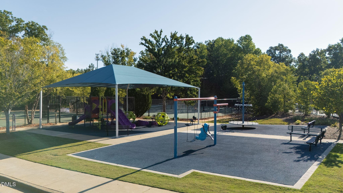
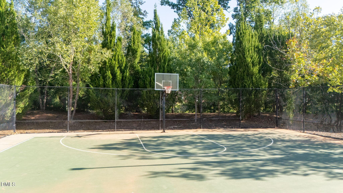
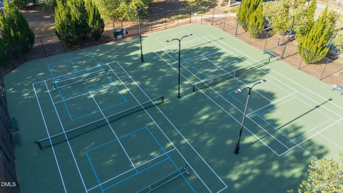
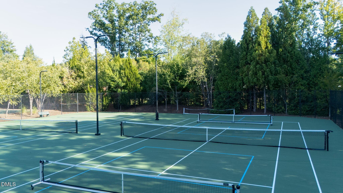
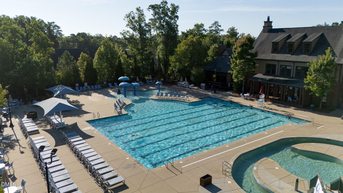
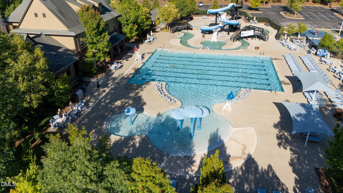
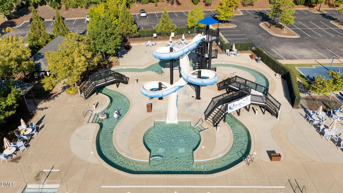
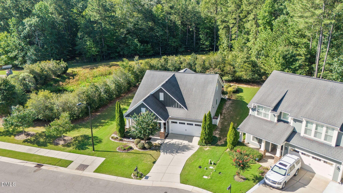
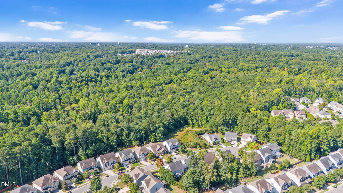
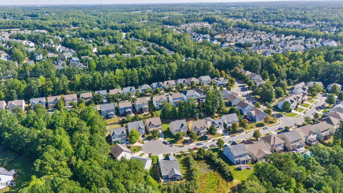
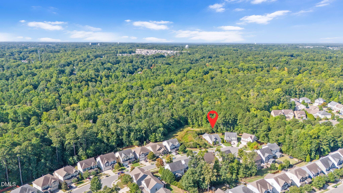
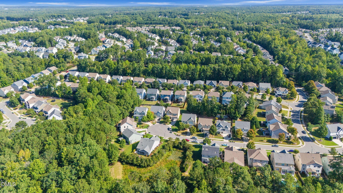
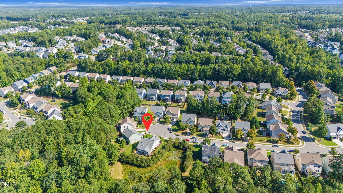
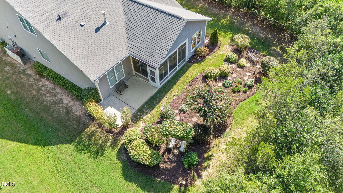
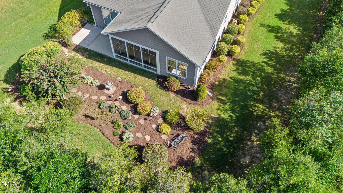
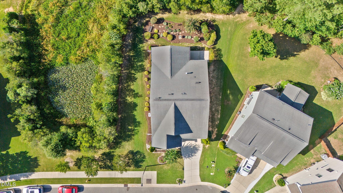
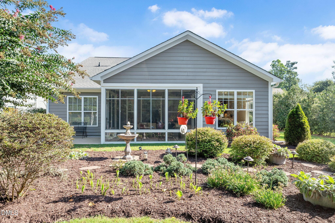
A floor plan that just makes sense! Beautifully maintained and thoughtfully designed, this 2,469-square-foot Woodcreek home offers exceptional main-level living with wonderfully flexible spaces. A welcoming foyer opens to a private office with French doors, while the main-floor primary suite is thoughtfully separated from a second main-floor bedroom and full bath with accessibility improvements completed in 2023. The heart of the home is an open kitchen and vaulted family room filled with natural light, featuring engineered hardwood floors, center island, gas range, newer appliances and gas log fireplace. An adjoining sun-filled sitting area is perfect for morning coffee or a good book. The spacious primary suite features a wall of windows, walk-in closet and bath with separate vanities, soaking tub and private water closet. A fabulous laundry room adds everyday convenience. Upstairs, a third bedroom, full bath and generous loft offer terrific flexibility, along with nearly 200 square feet of walk-in floored attic storage. Outside, an enclosed screened porch and separate 10' x 17' patio overlook a beautifully cultivated garden setting filled with mature, thoughtfully designed landscaping. Set on a cul-de-sac with an attached two-car garage. Tankless water heater in 2026, plus new interior paint and new carpeting in Sept 2026. Woodcreek amenities include a pool, lazy river, clubhouse, fitness room, tennis courts, and playground. Incredible floor plan, beautiful setting, and exceptionally well cared for—this one is special. Contact Betsy Simmons with additional questions or for more information. (919) 341-9895
Highlights
Property details
- MLS #
- 10192266
- Property type
- Single Family Residence
- Subdivision
- Woodcreek
- Status
- Active
- Days on market
- 29
- On market date
- September 11, 2026
- Stories
- N/A
- Total bathrooms
- 3
- Garage spaces
- 2
- Parking spaces
- N/A
- Lot size
- 0.15 acres
Location
Get directions →Nearby schools
Within 10 miles. School directory data from the National Center for Education Statistics (NCES), accessed via the Urban Institute Education Data API. Local Score is calculated by INNOVATE Real Estate; where a state rating is shown, it comes from that state's own official school report card (e.g. NC Dept. of Public Instruction, SC Report Card).
- Enrollment
- 863
- Student:teacher ratio
- 14.9:1
- District
- Wake County Schools
- Enrollment
- 1,076
- Student:teacher ratio
- 16.6:1
- District
- Wake County Schools
- Enrollment
- 2,200
- Student:teacher ratio
- 19.1:1
- District
- Wake County Schools
Walkability
Blended score for Apex's center, calculated by INNOVATE Real Estate from two sources: the EPA's National Walkability Index (street network, transit, land-use mix) and Google Places amenity data (what's actually reachable on foot from this point). 60% EPA National Walkability Index + 40% nearby-amenity density (Google Places).
Market position
How this listing compares to current activity in Apex, from live MLS data.
Mortgage calculator
Estimate only - actual rate and payment depend on your lender, credit, and loan program.
Adjust tax / insurance estimates
Similar homes you might like


Data source: Listing information provided by Doorify MLS via Trestle/CoreLogic. Last updated 29 days ago.
Information herein deemed reliable but not guaranteed; all measurements, school assignments, HOA fees, taxes, and feature lists are approximate and should be independently verified. Equal Housing Opportunity.