
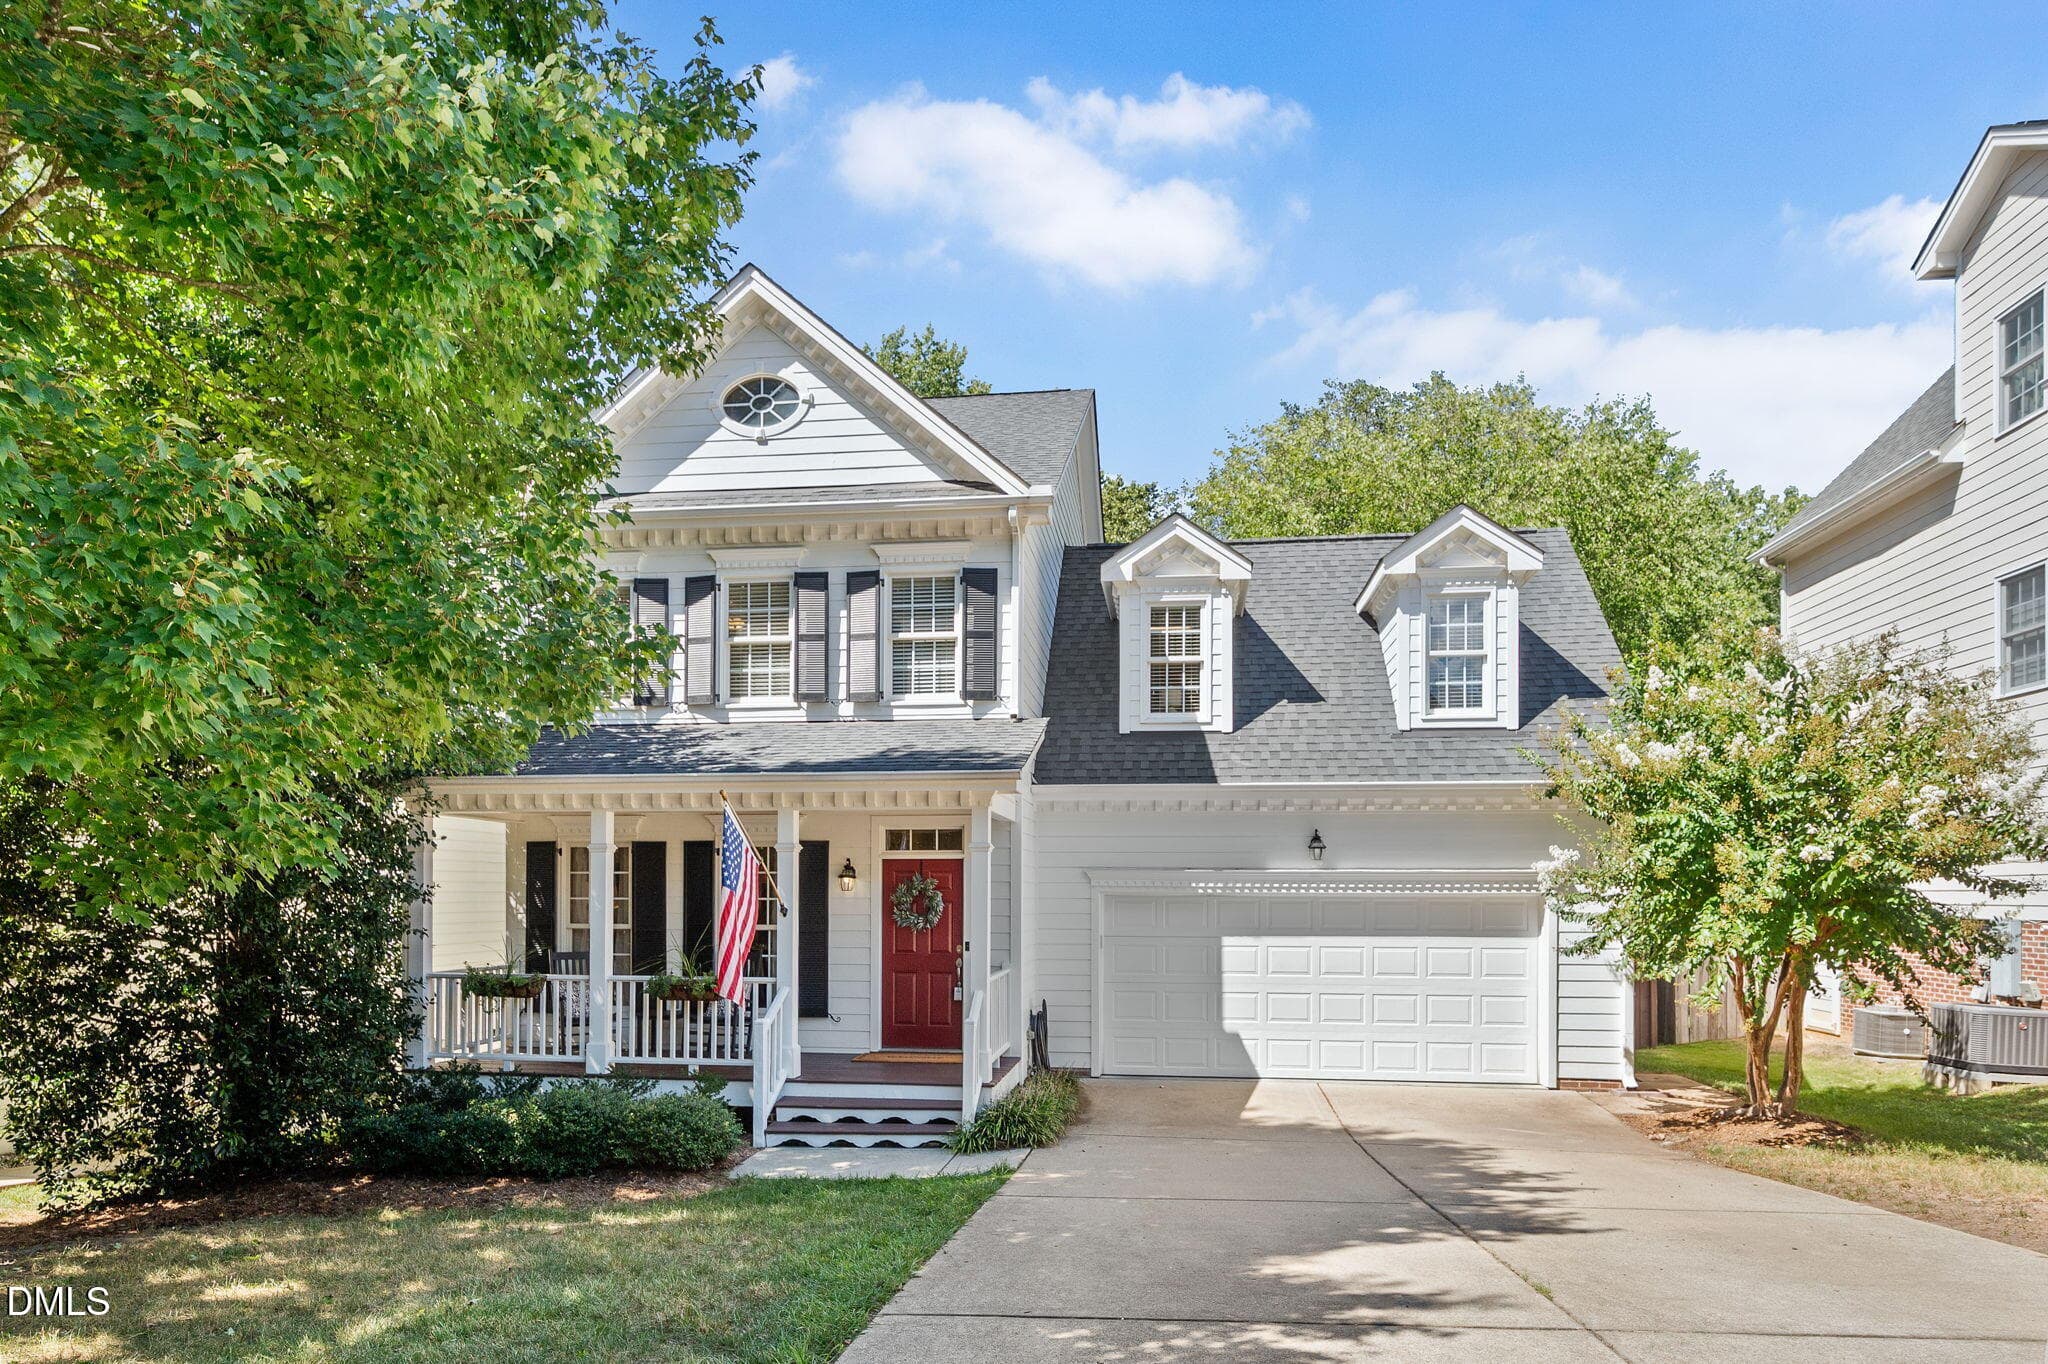
1004 Town Side Drive, Apex - 1004 Town Side Drive, Apex, NC 27502, Apex
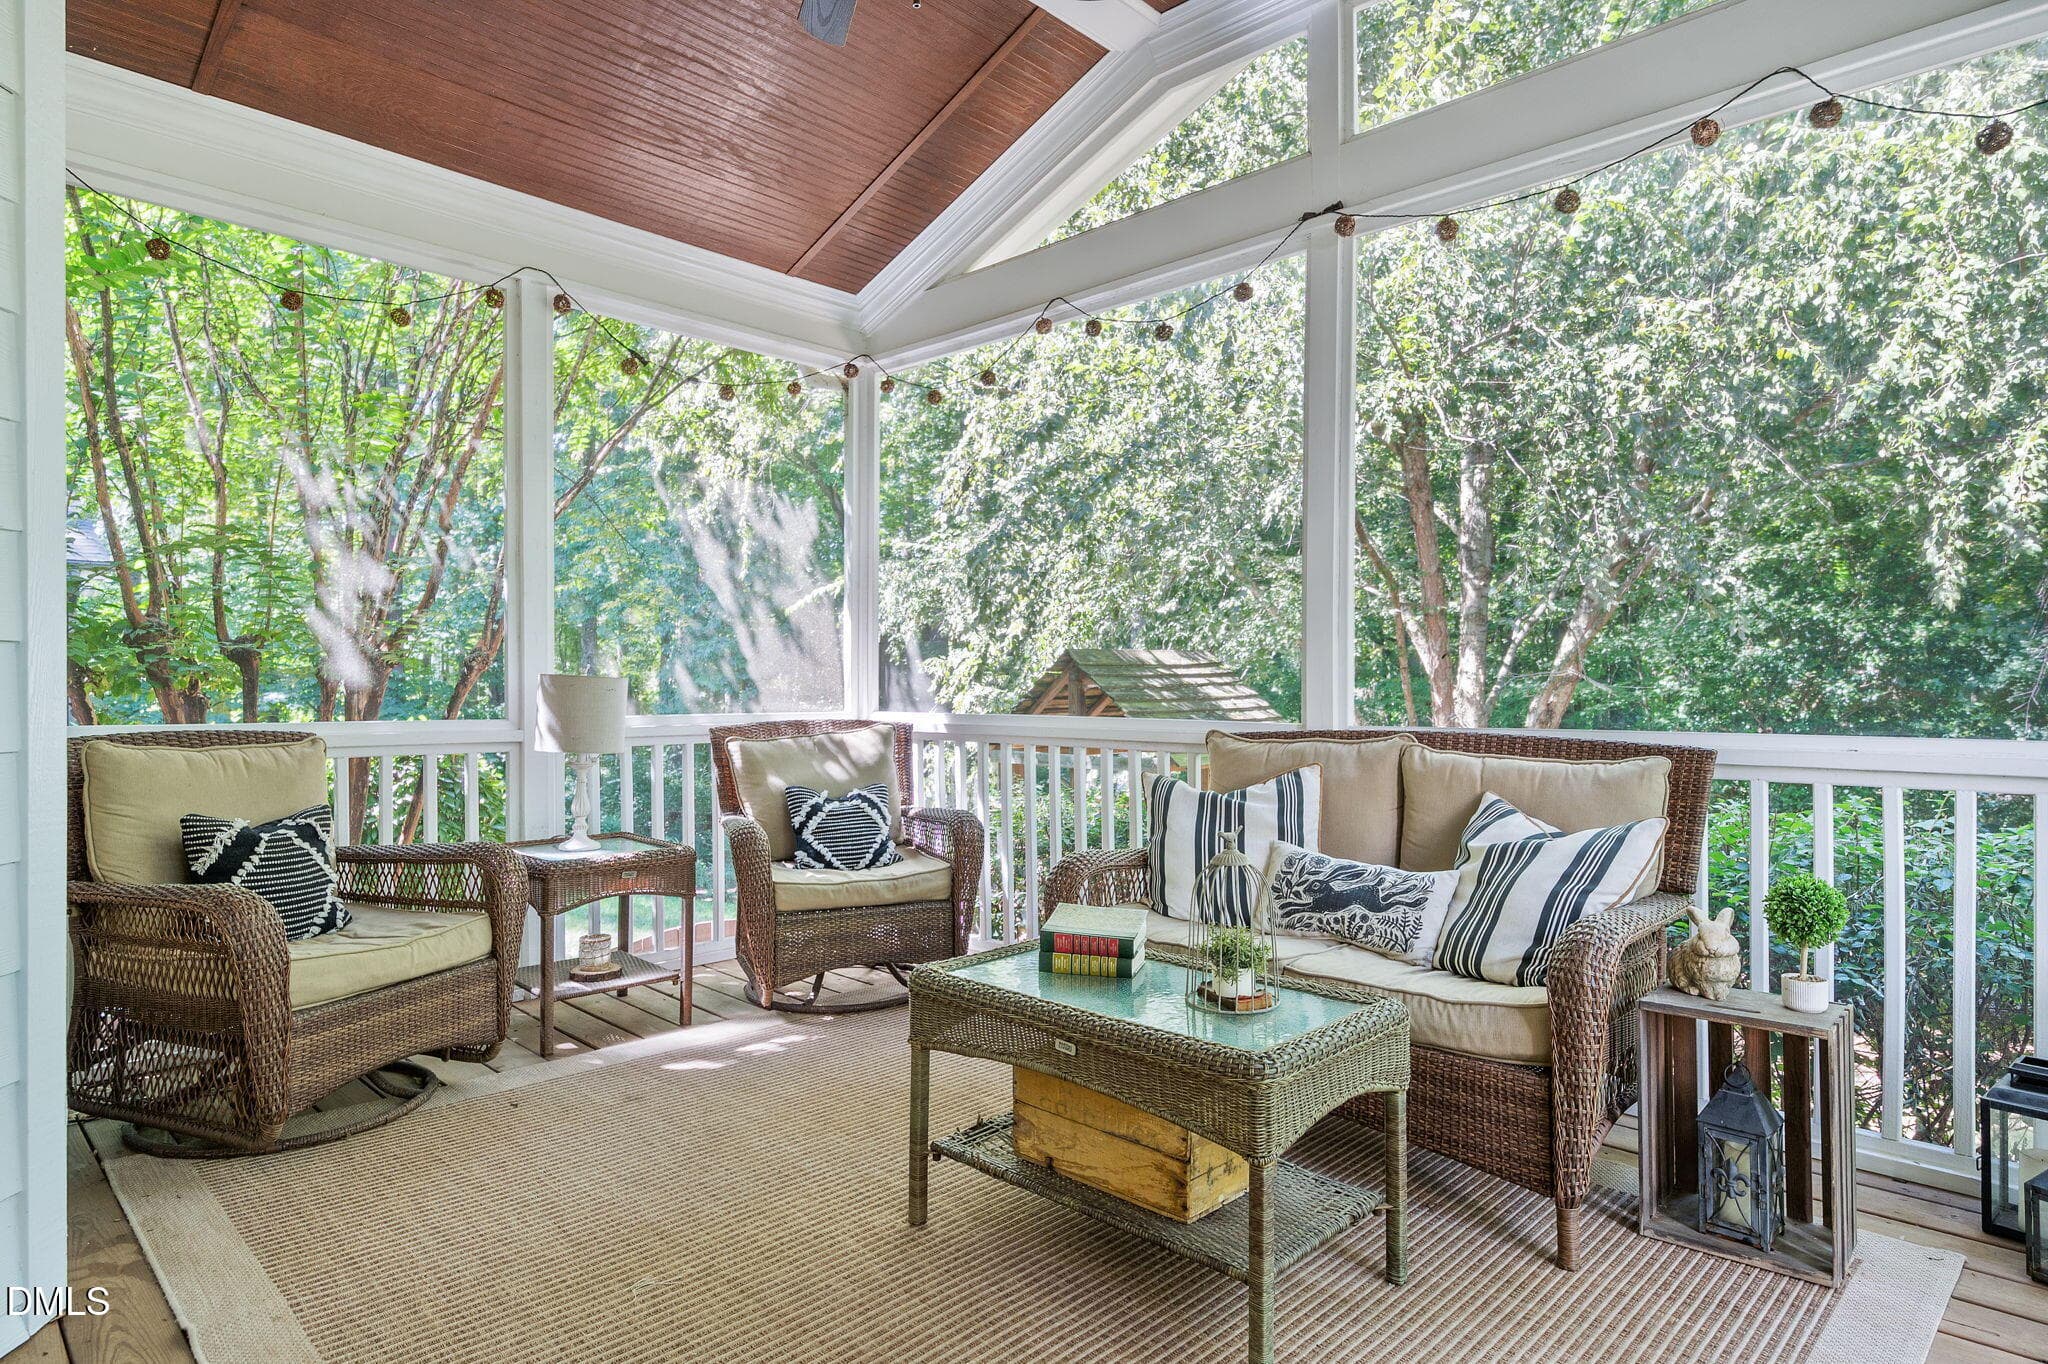
Screened Porch - 1004 Town Side Drive, Apex, NC 27502, Apex
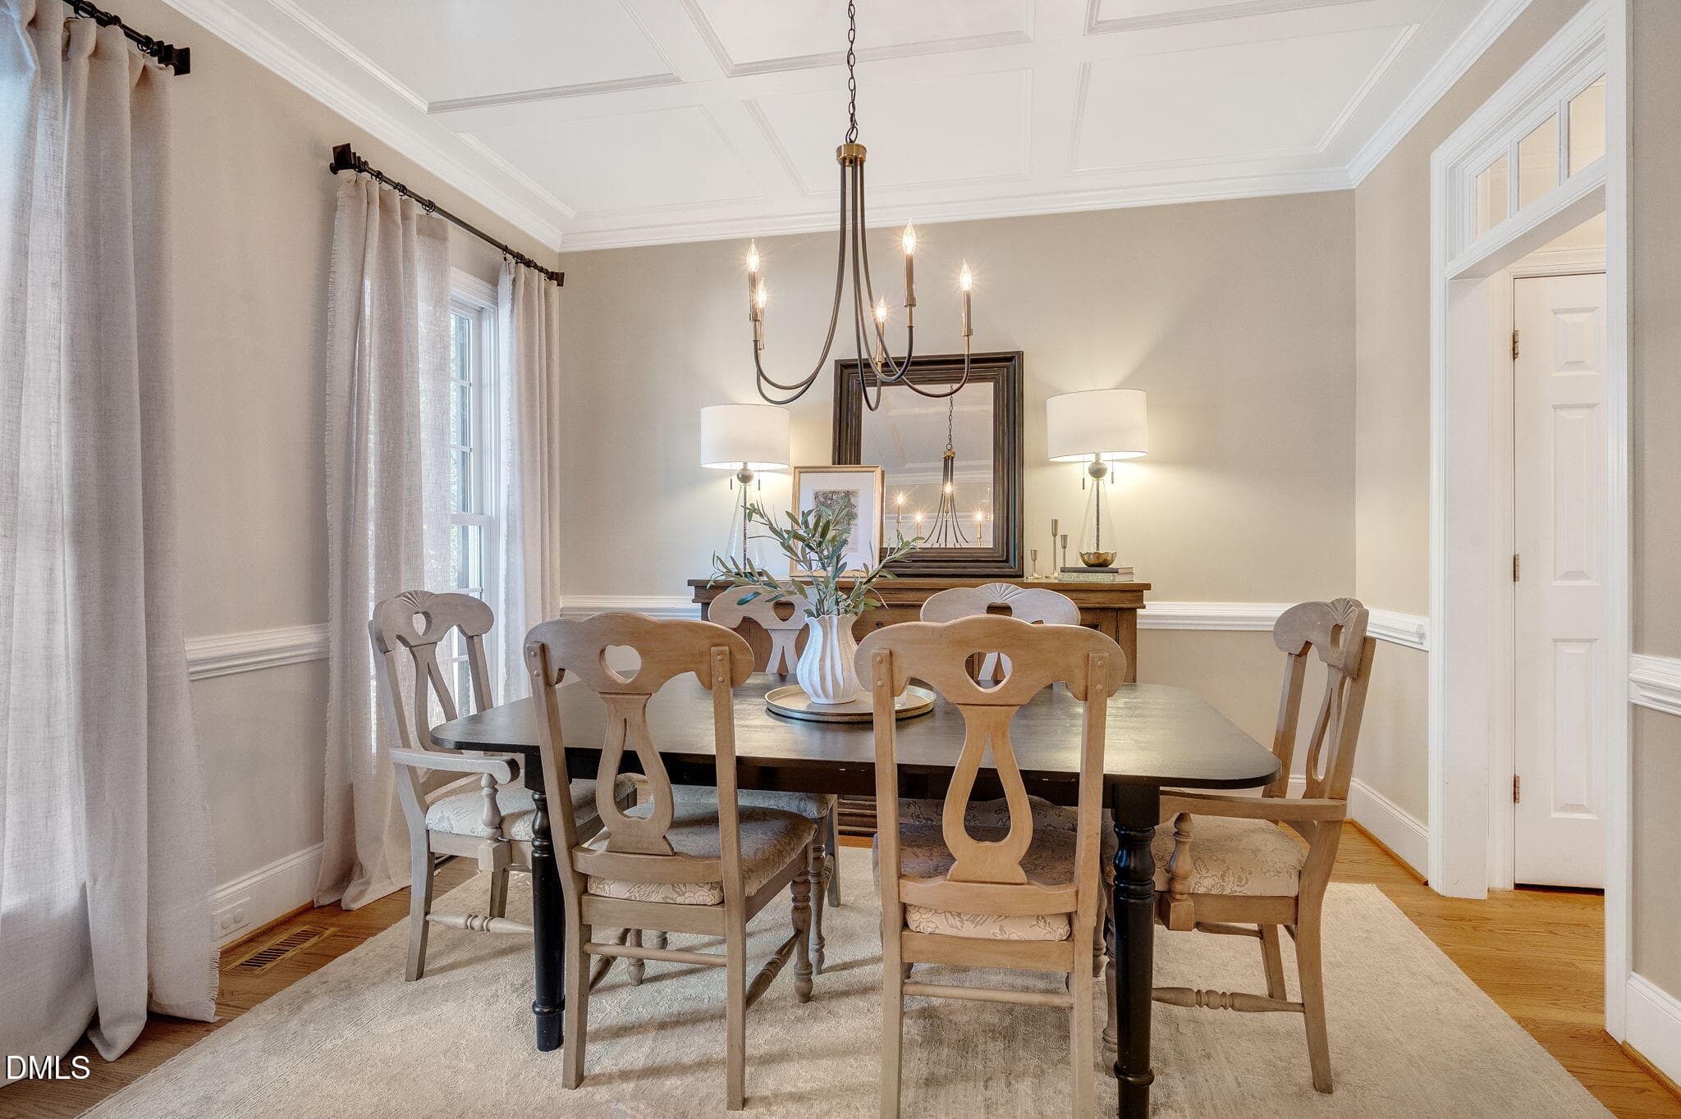
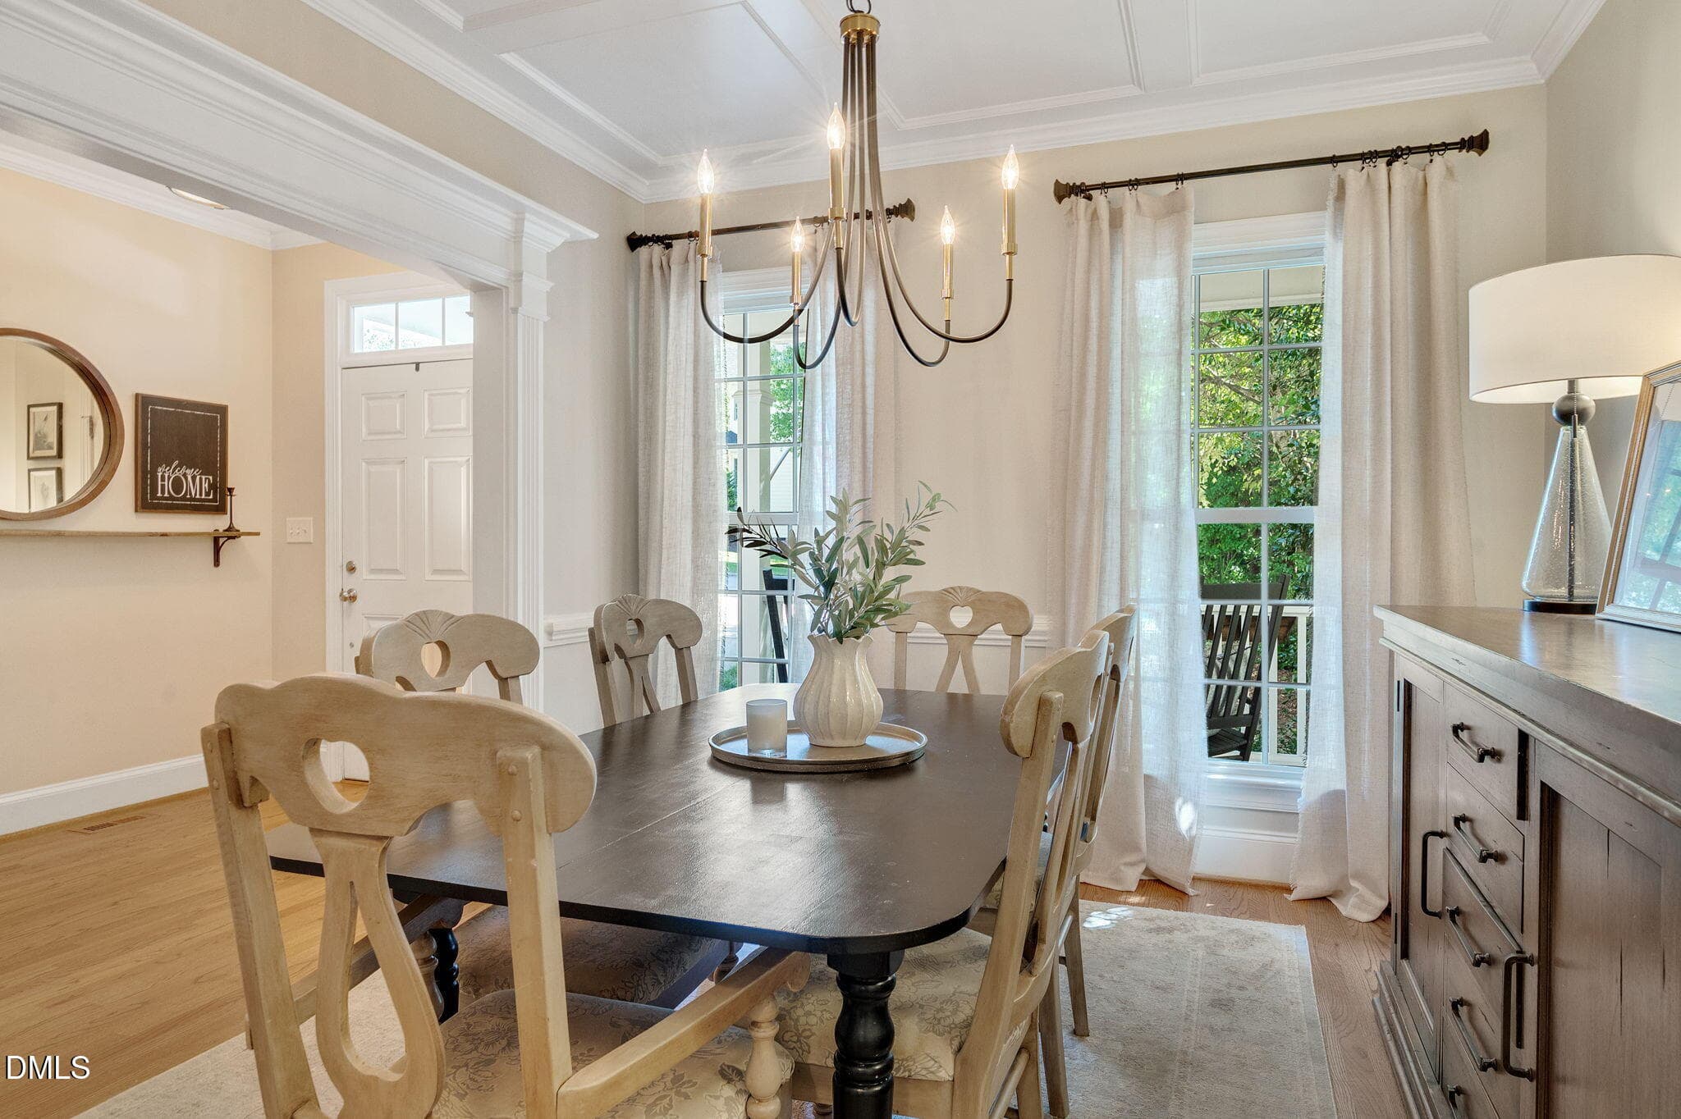
Dining Room - 1004 Town Side Drive, Apex, NC 27502, Apex
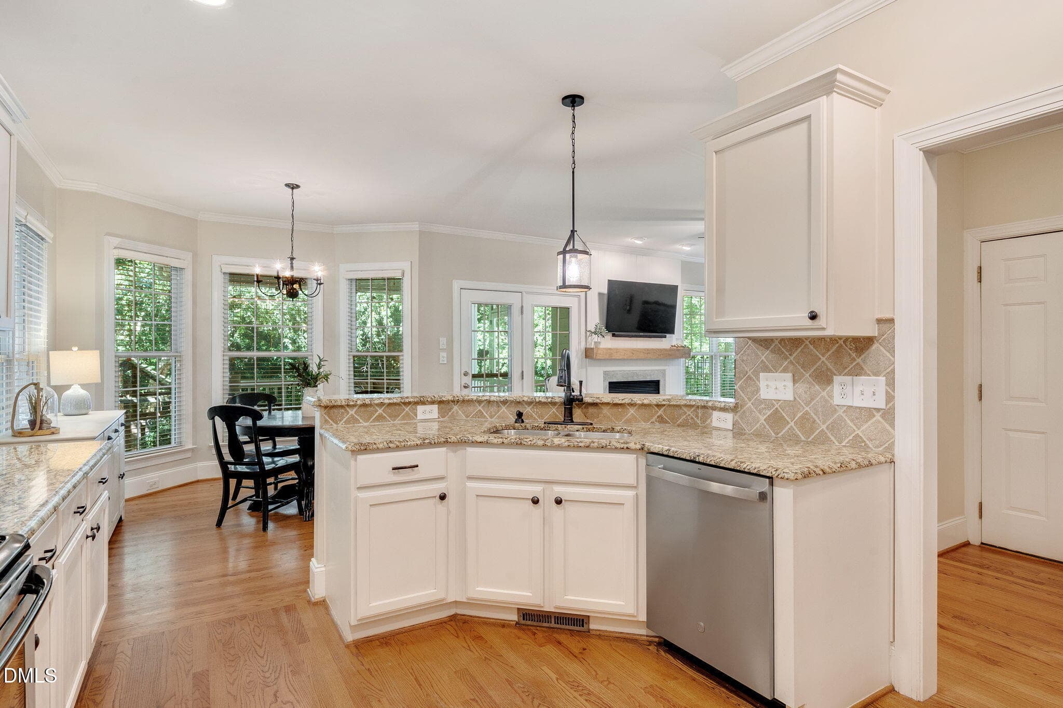
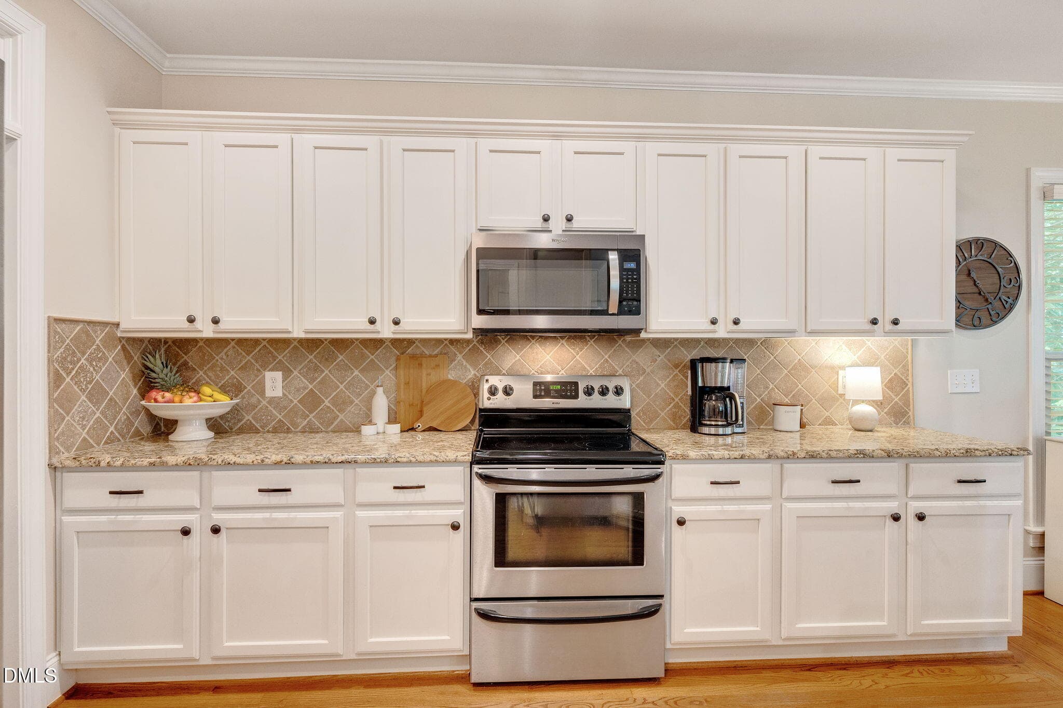
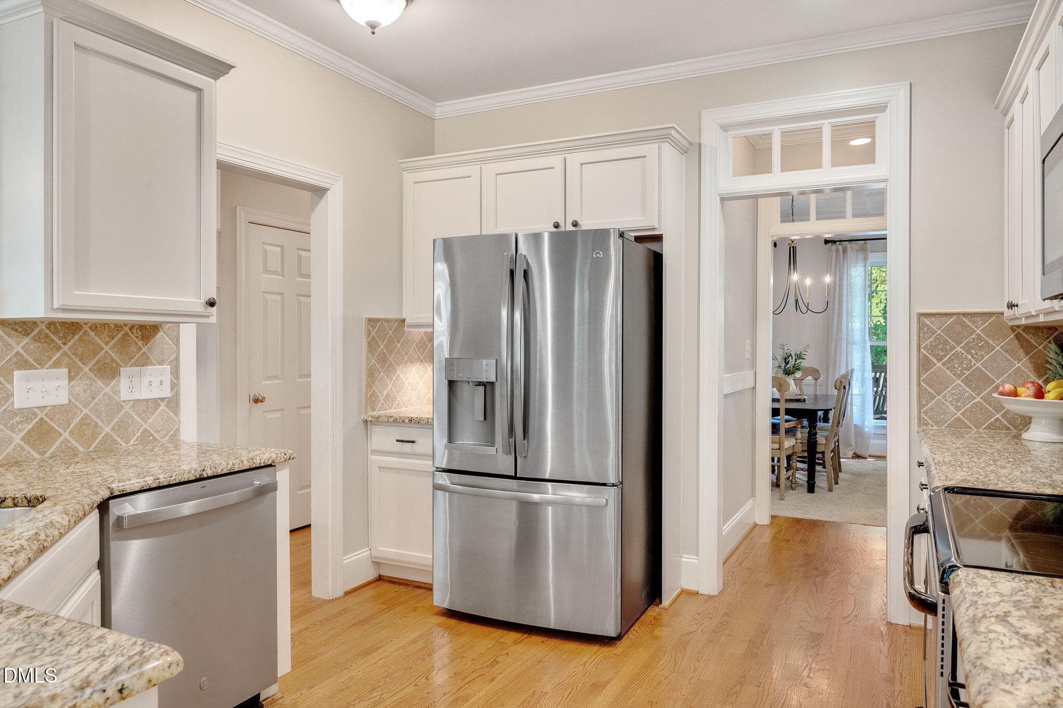
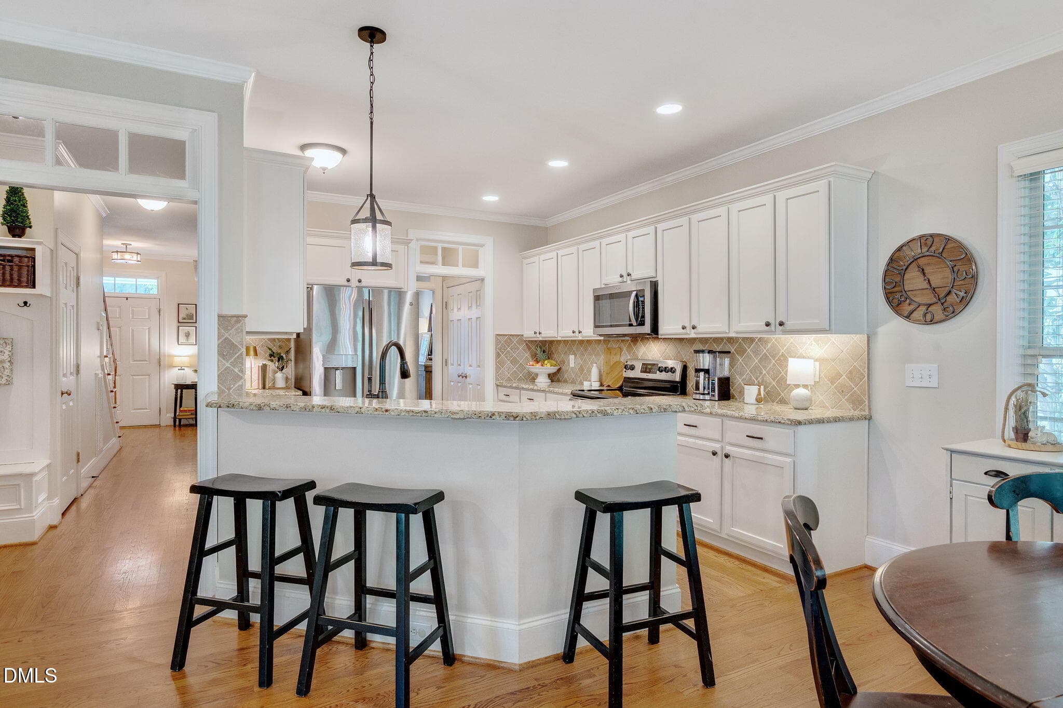
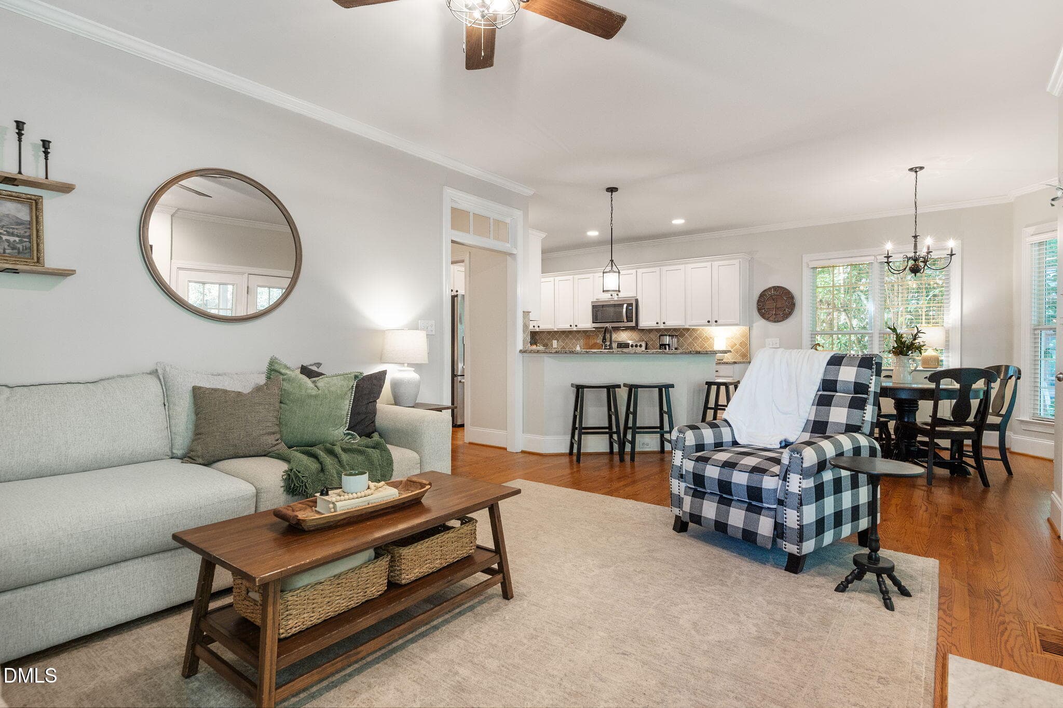
Kitchen - 1004 Town Side Drive, Apex, NC 27502, Apex
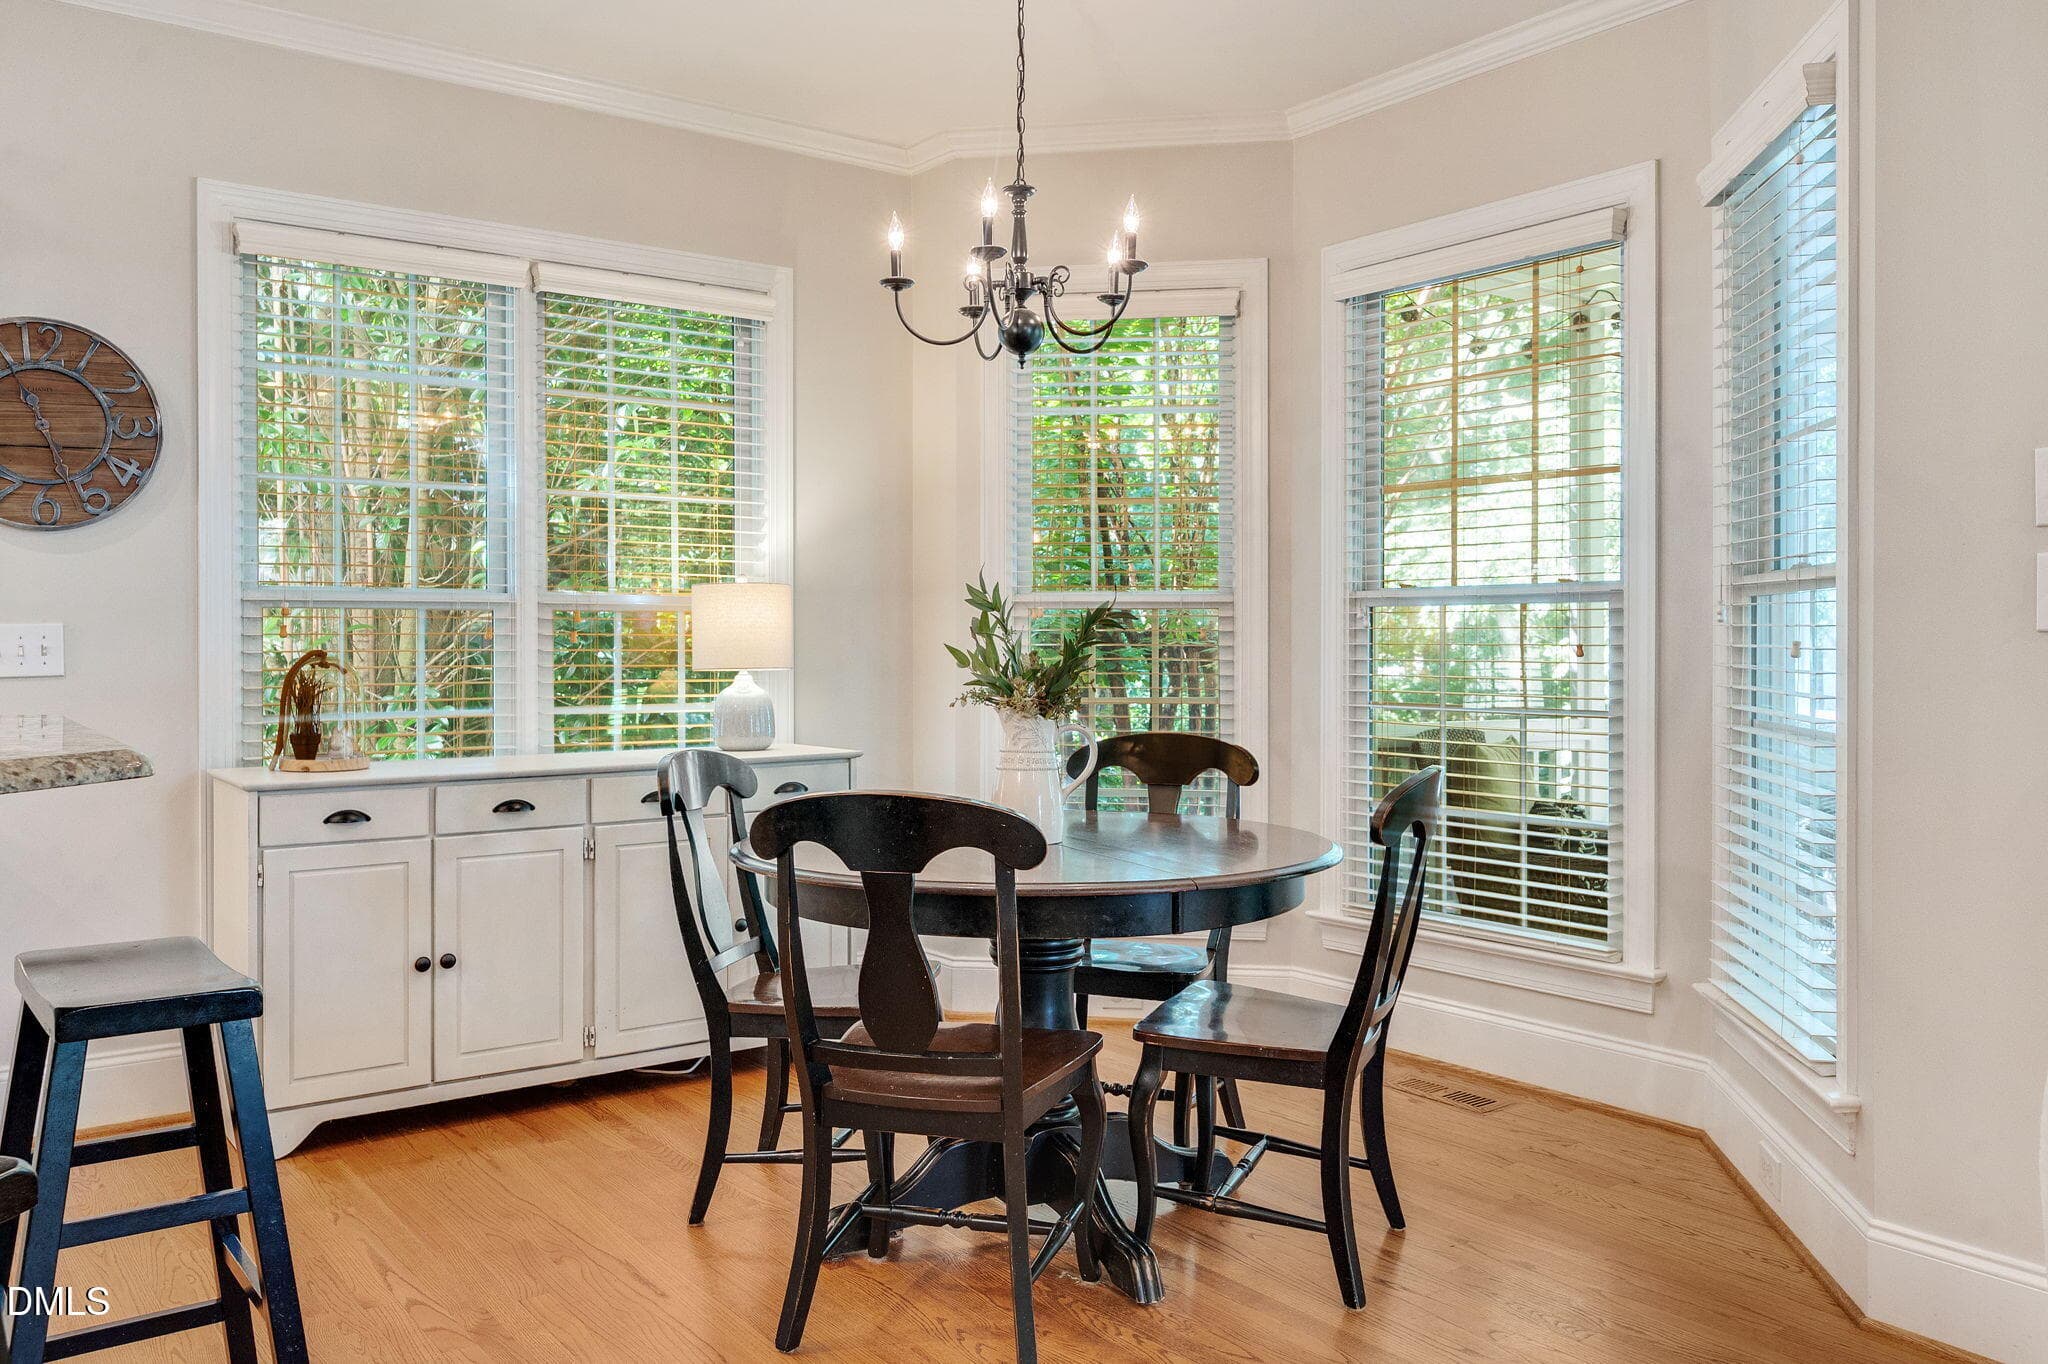
Breakfast Area - 1004 Town Side Drive, Apex, NC 27502, Apex
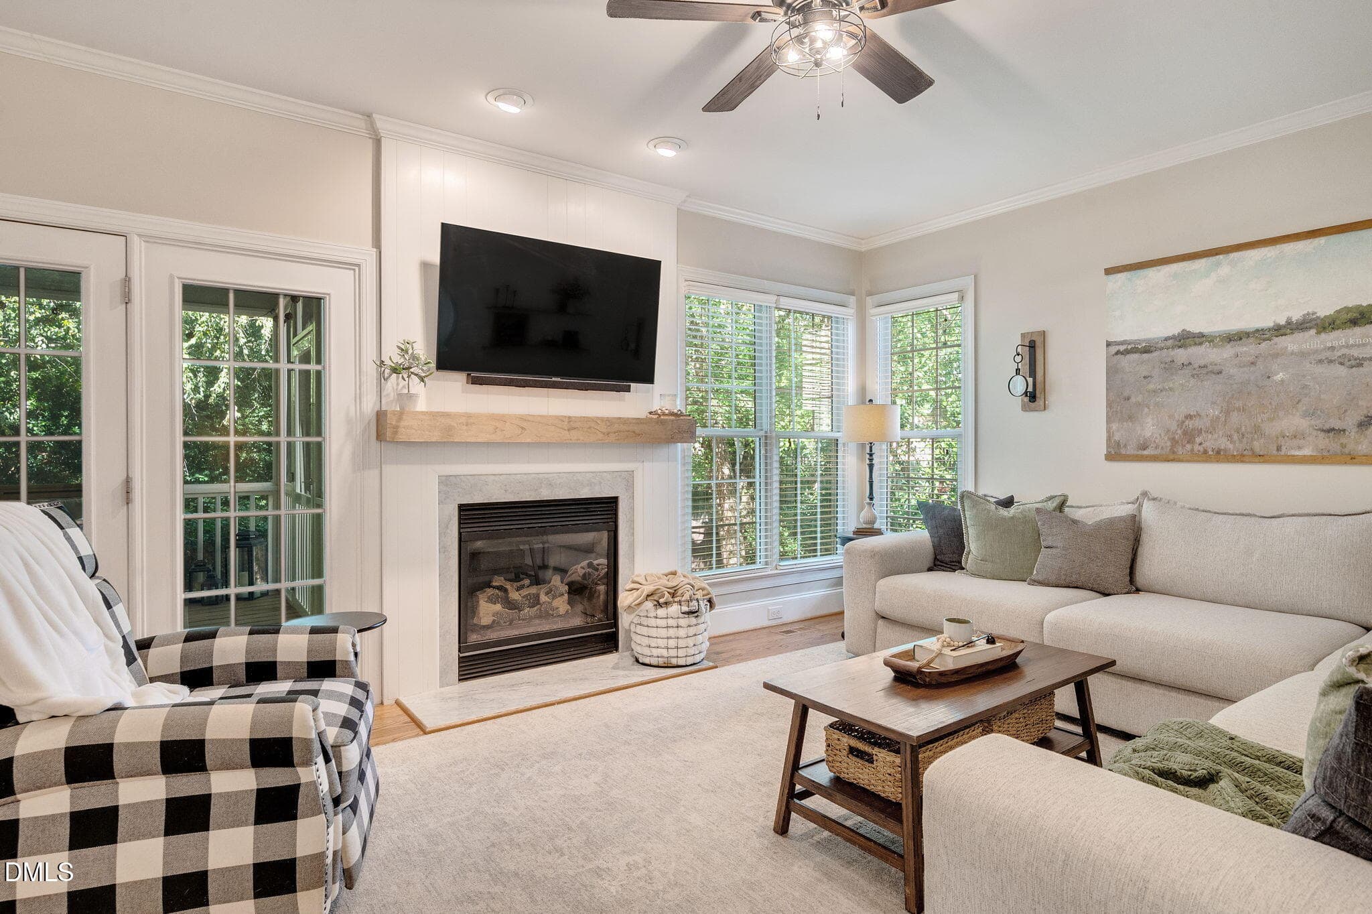
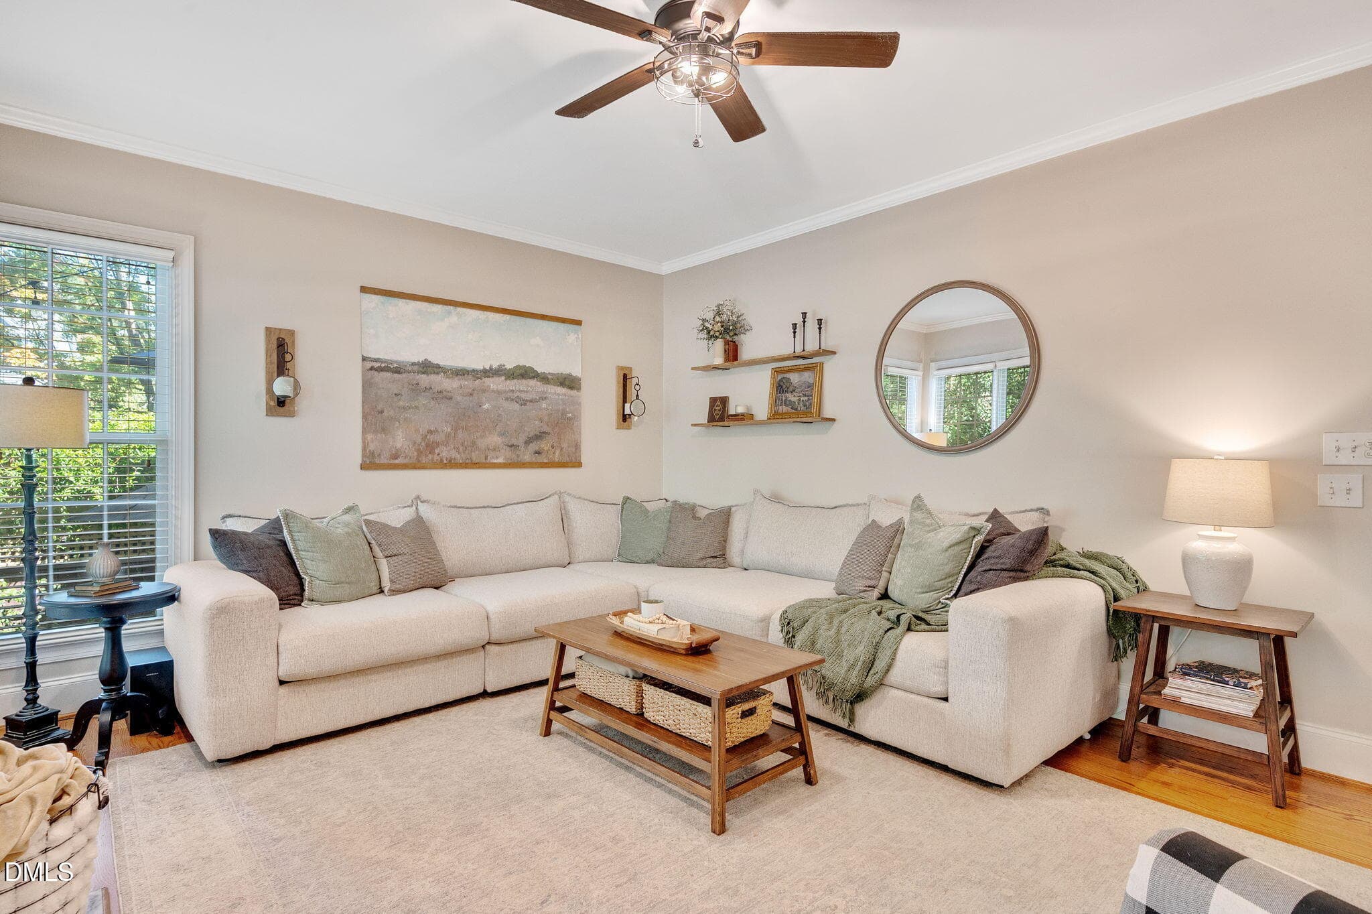
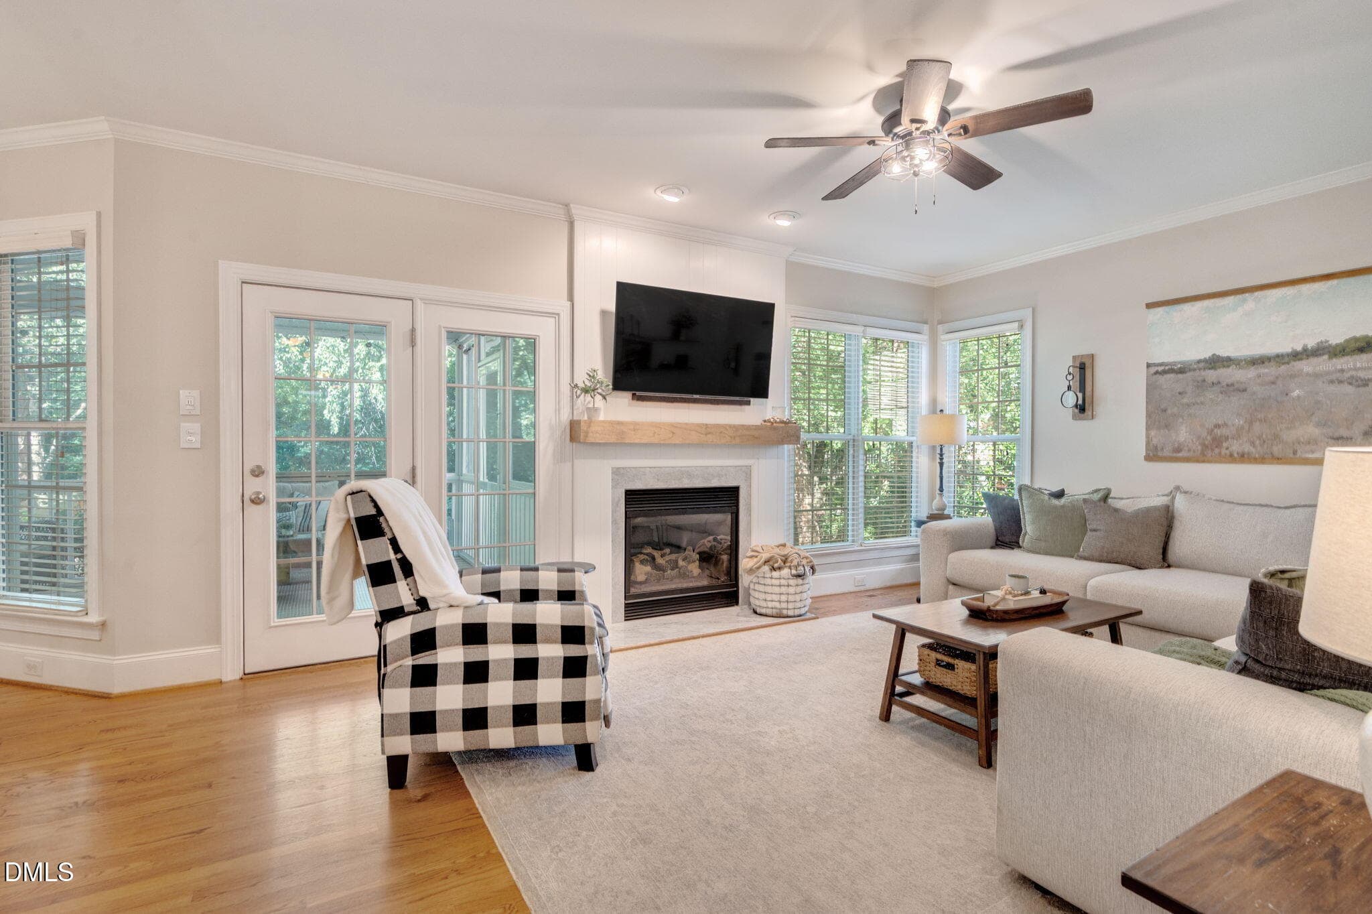
Family Room - 1004 Town Side Drive, Apex, NC 27502, Apex
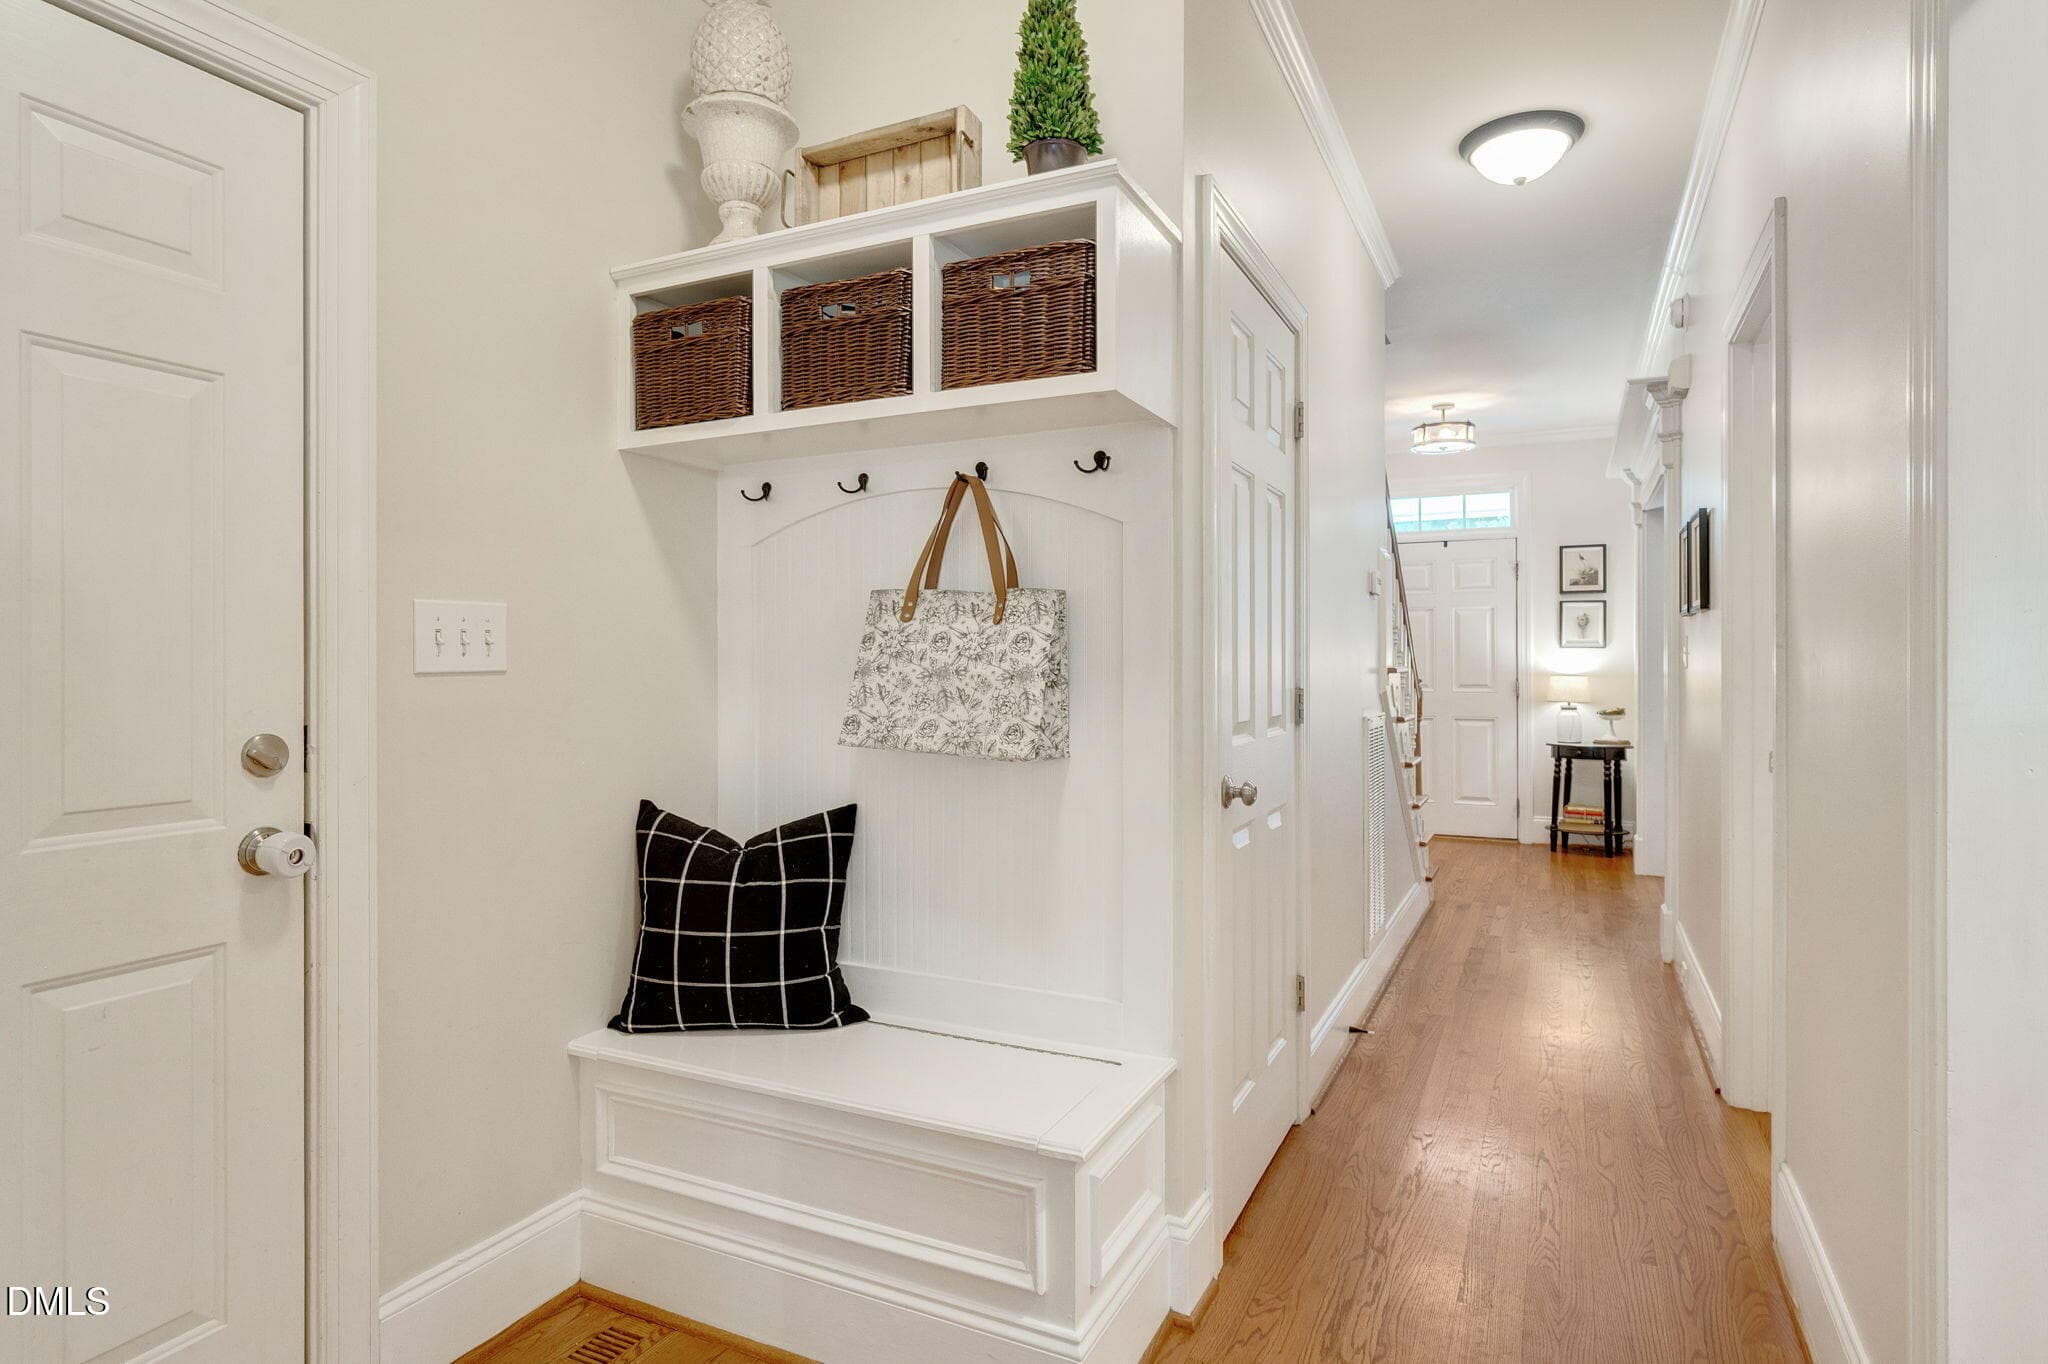
Drop Zone - 1004 Town Side Drive, Apex, NC 27502, Apex
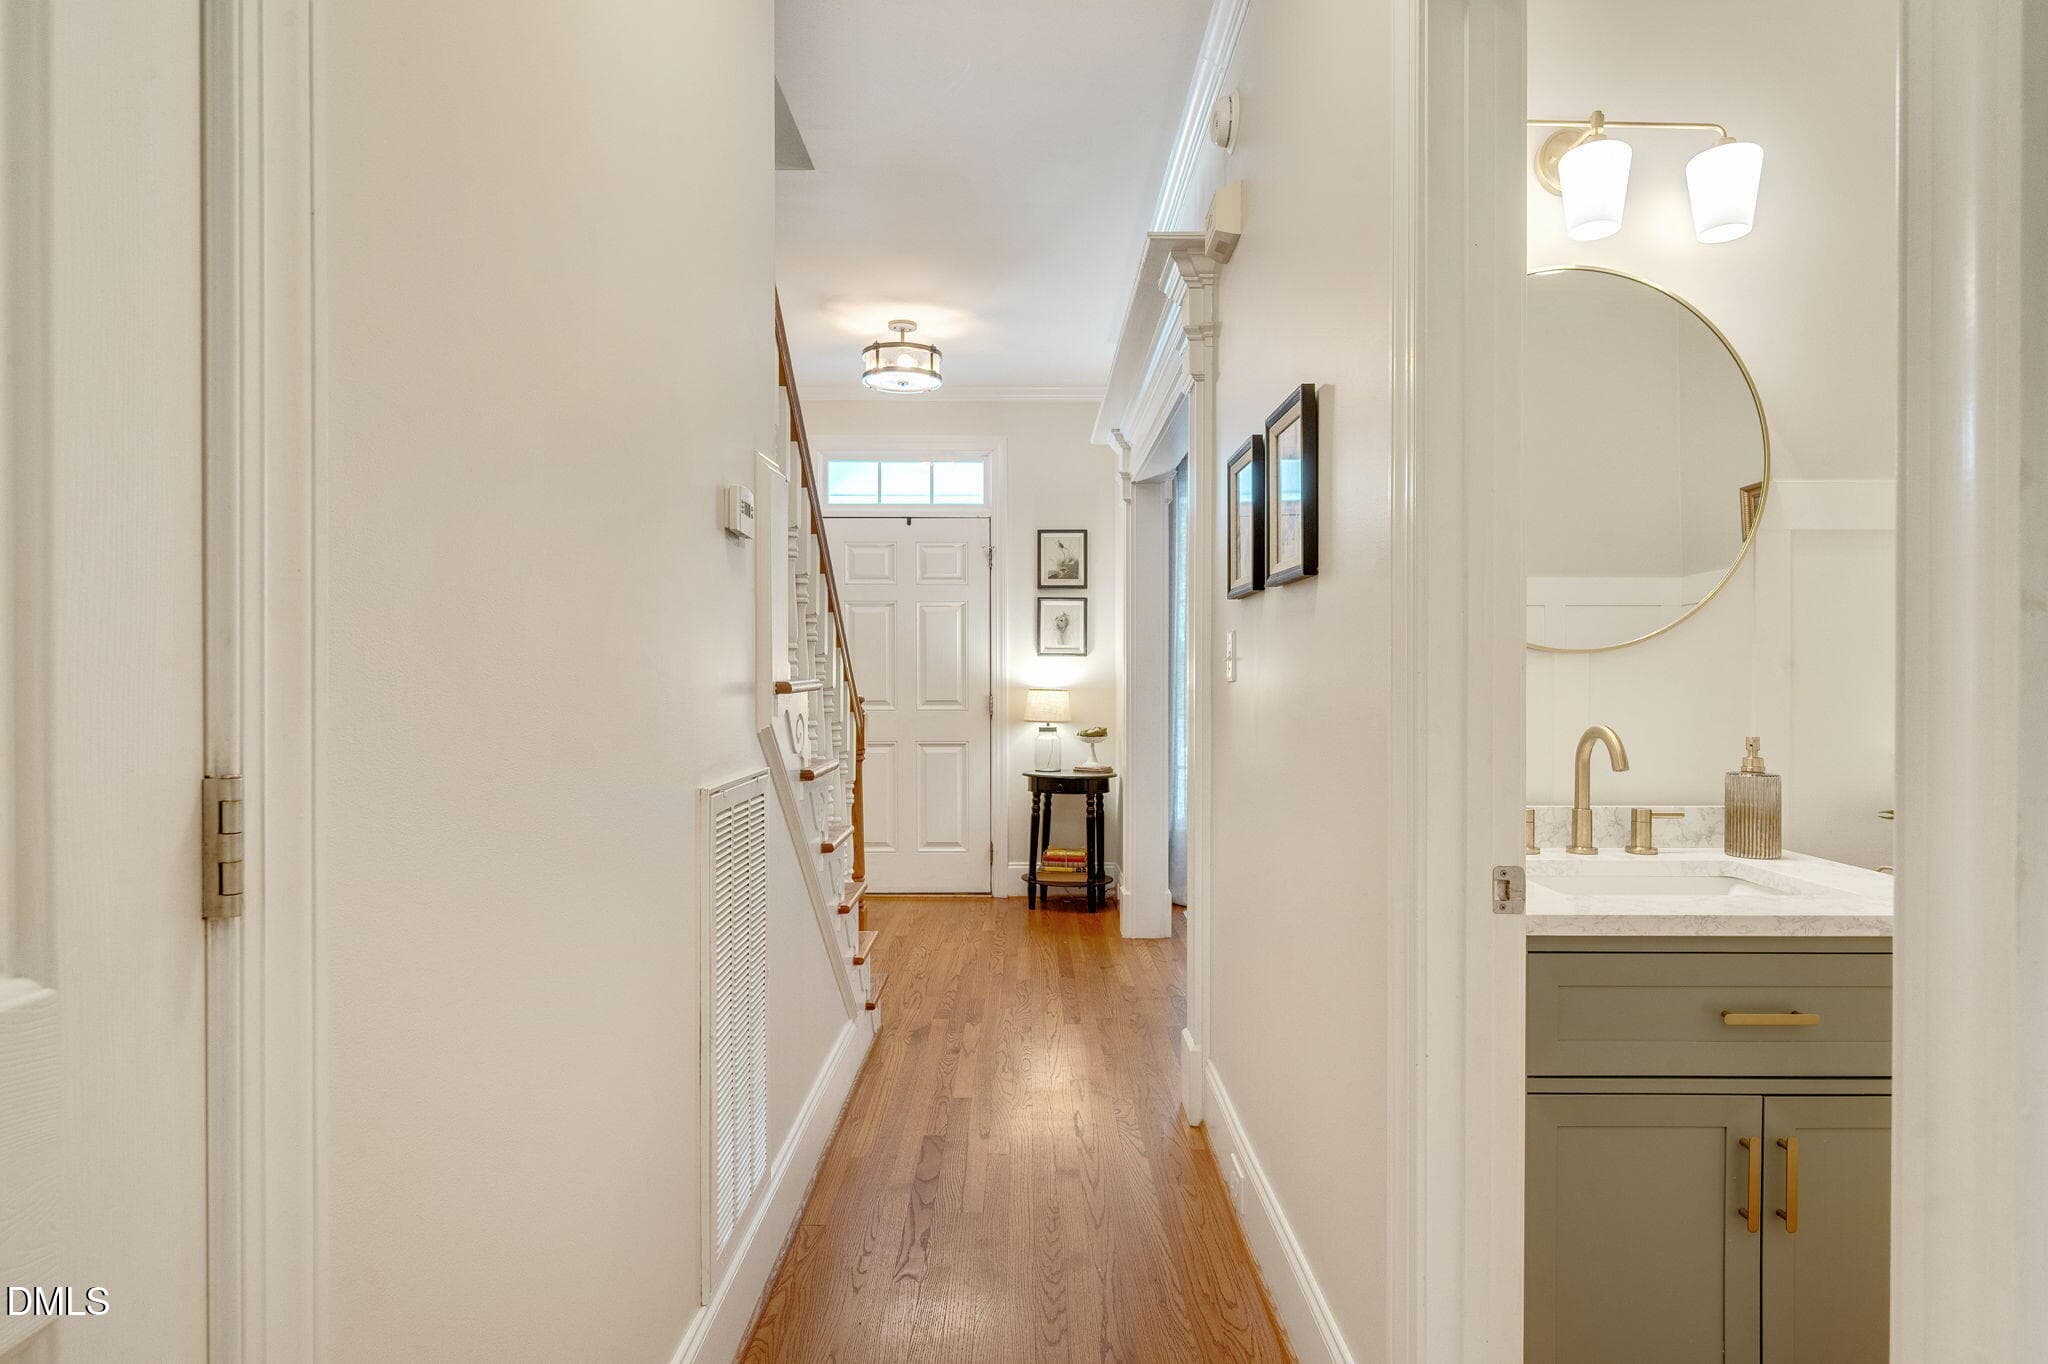
Main Floor Hall - 1004 Town Side Drive, Apex, NC 27502, Apex
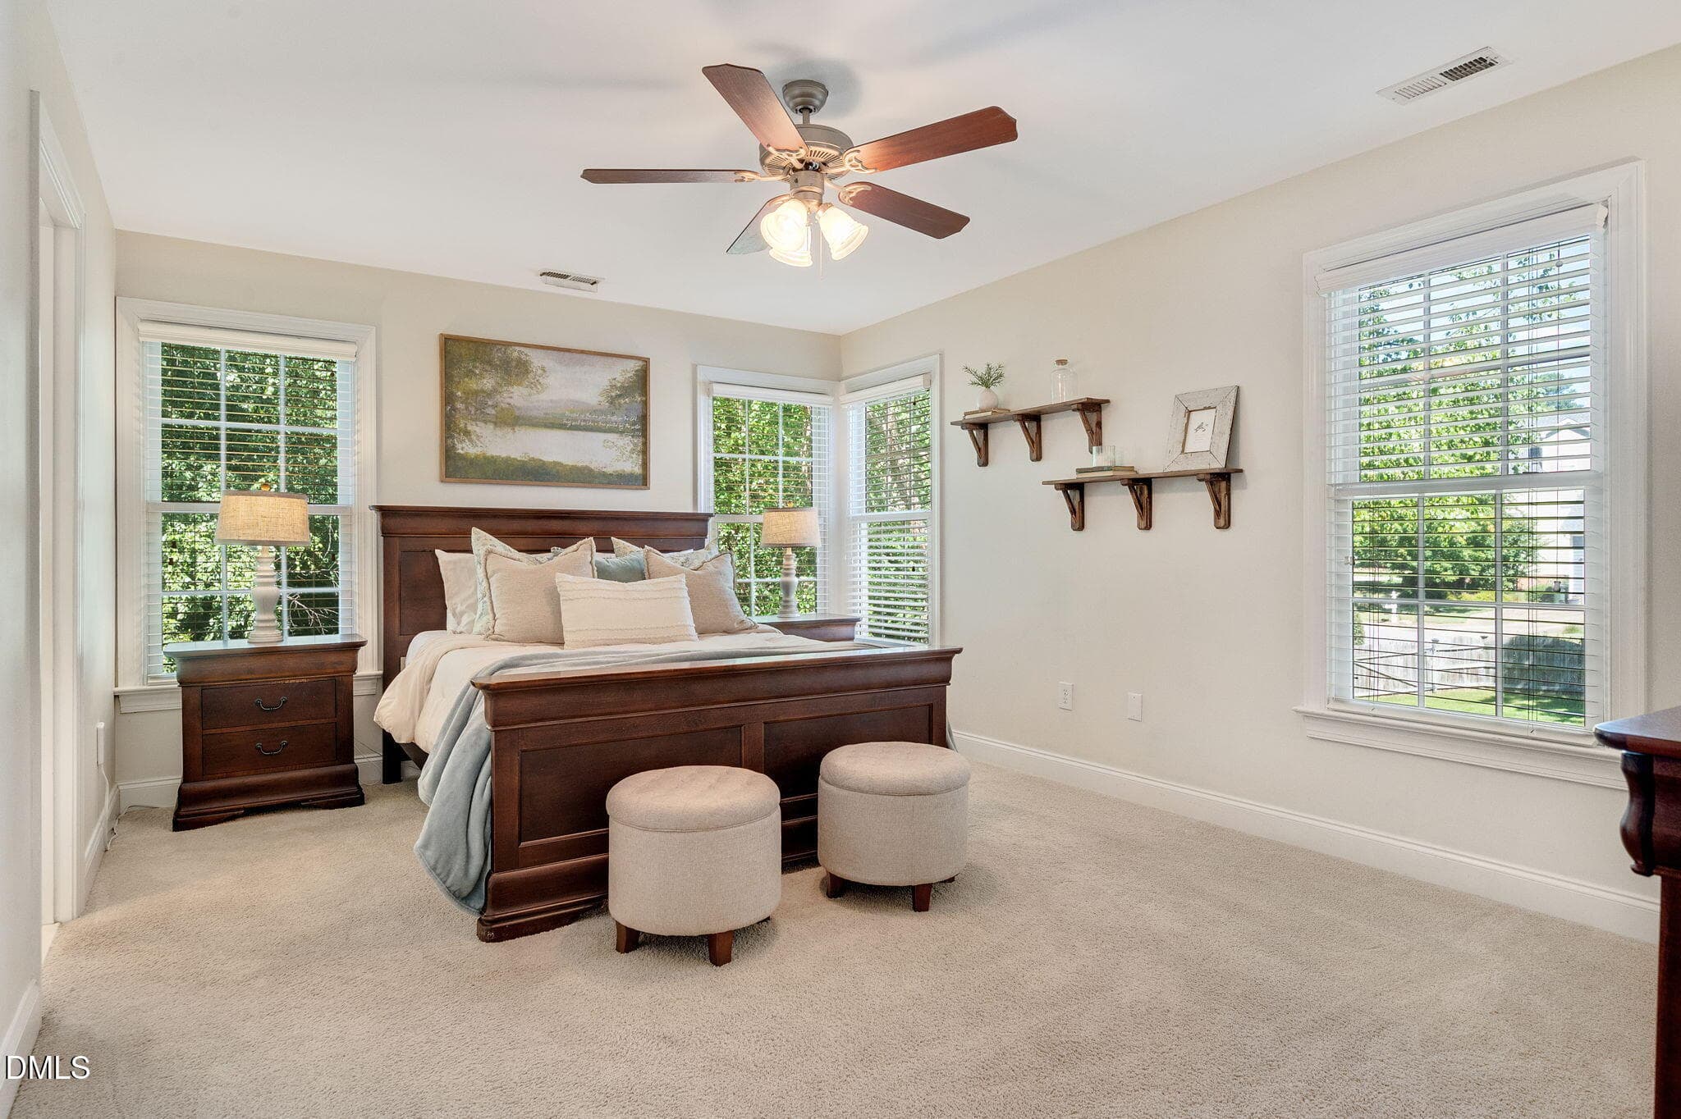
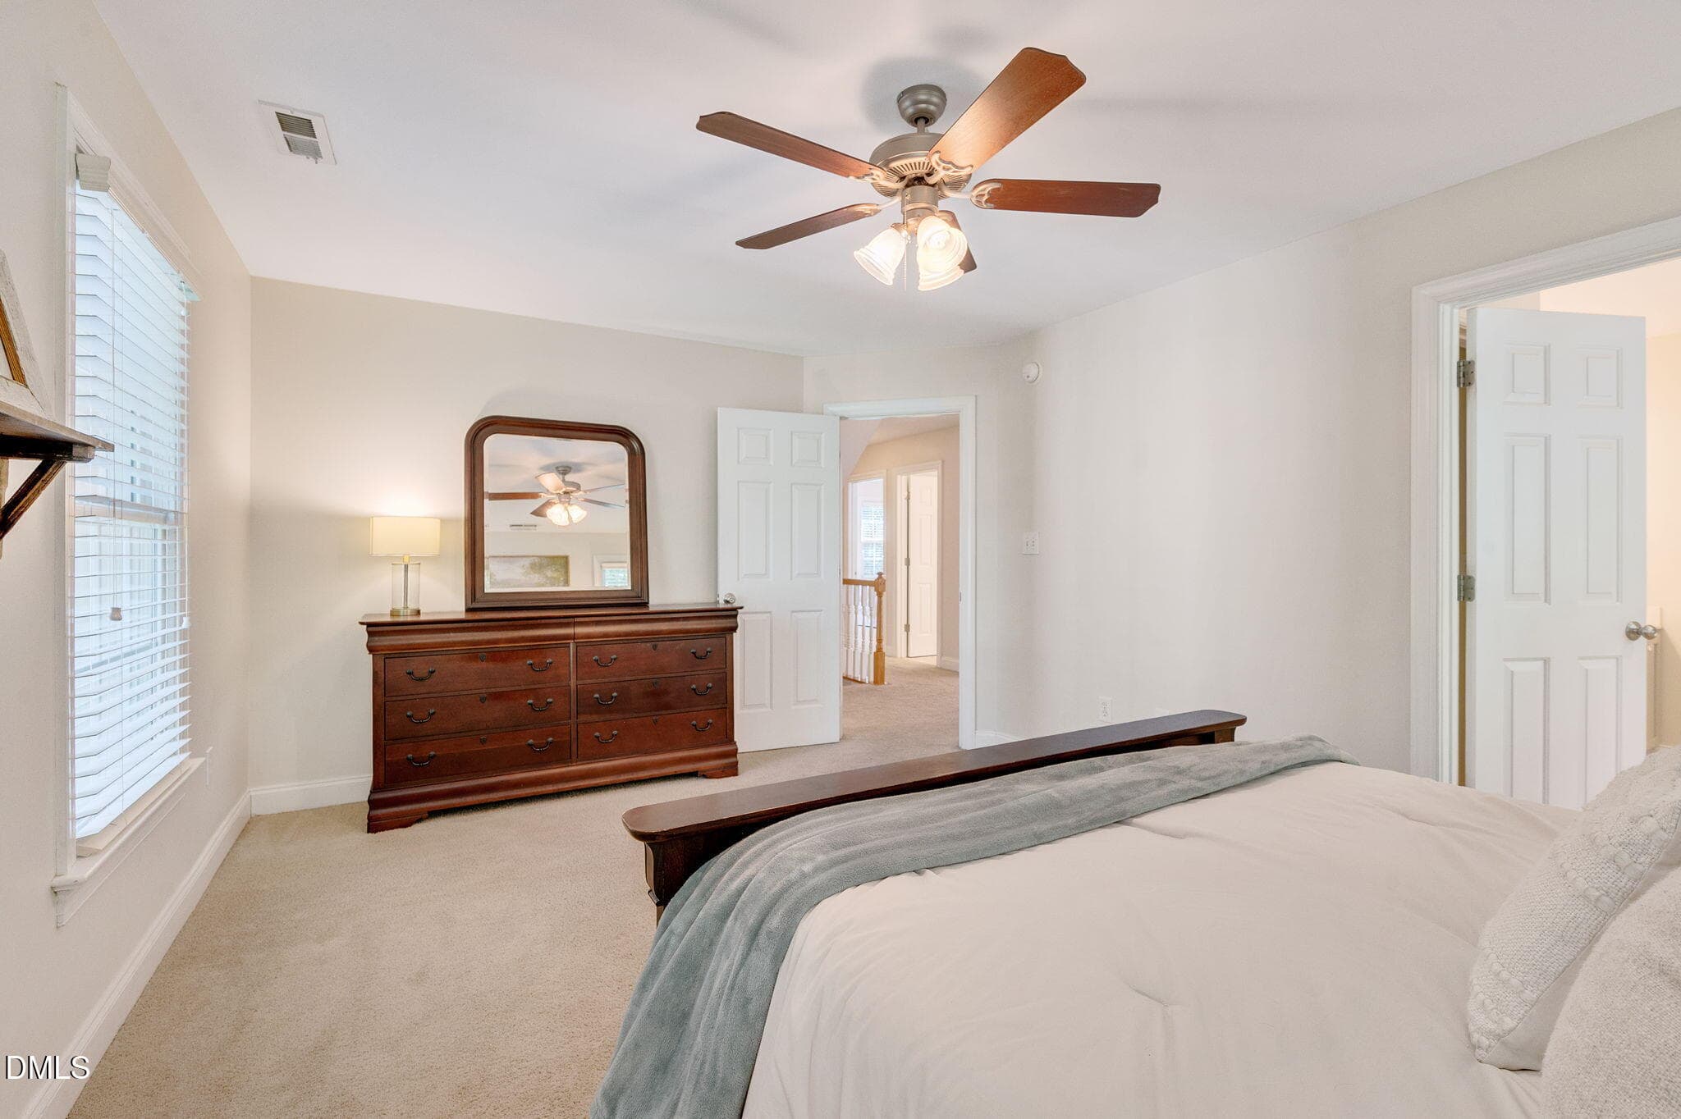
Primary Bedroom - 1004 Town Side Drive, Apex, NC 27502, Apex
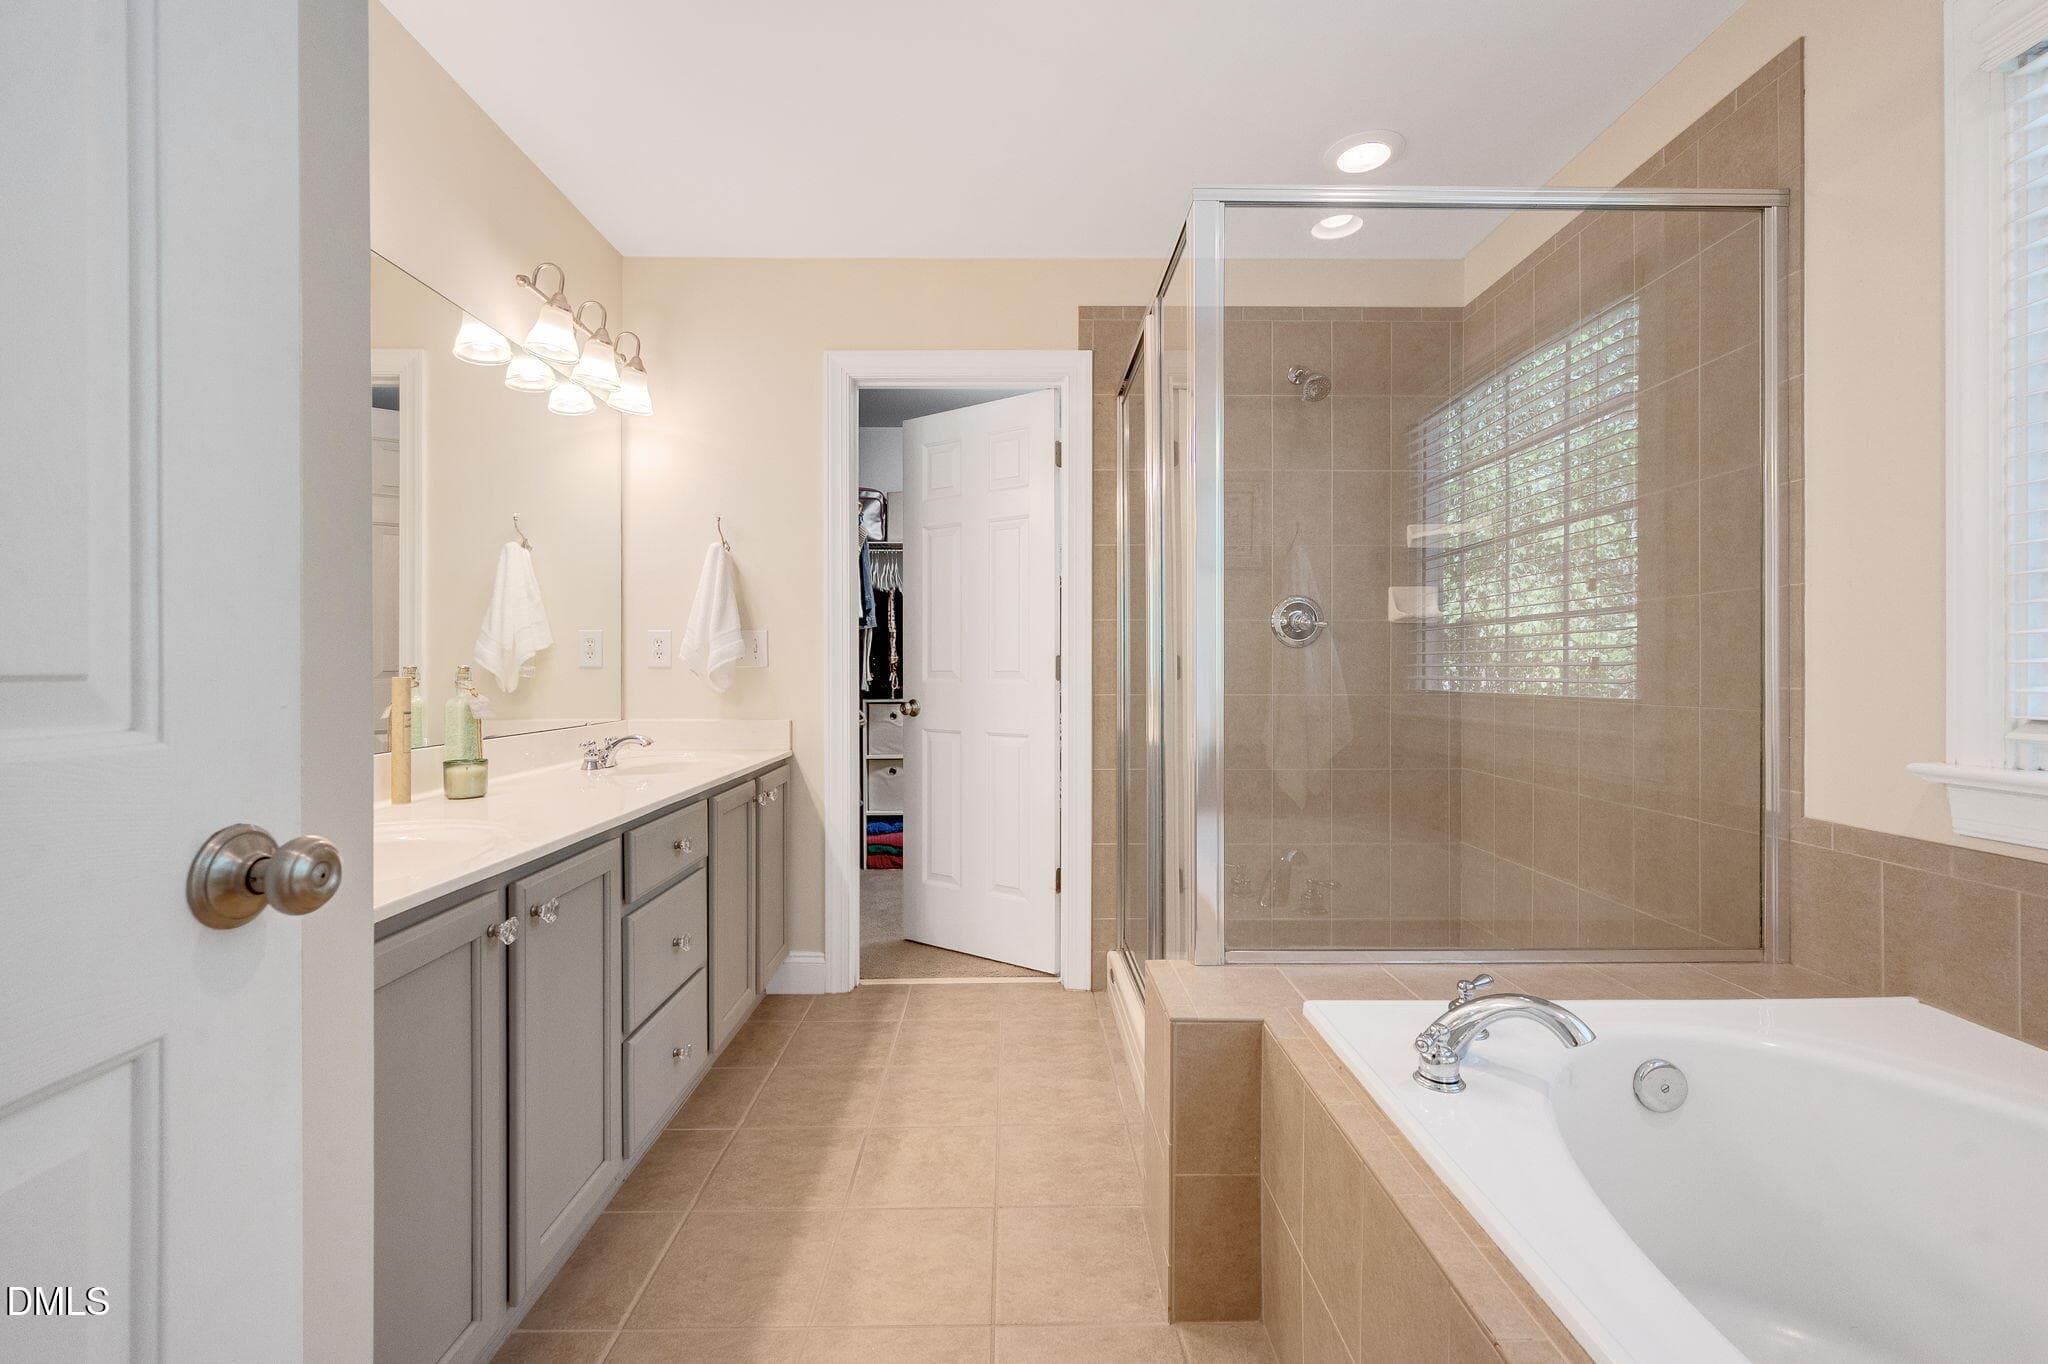
Primary Bathroom - 1004 Town Side Drive, Apex, NC 27502, Apex
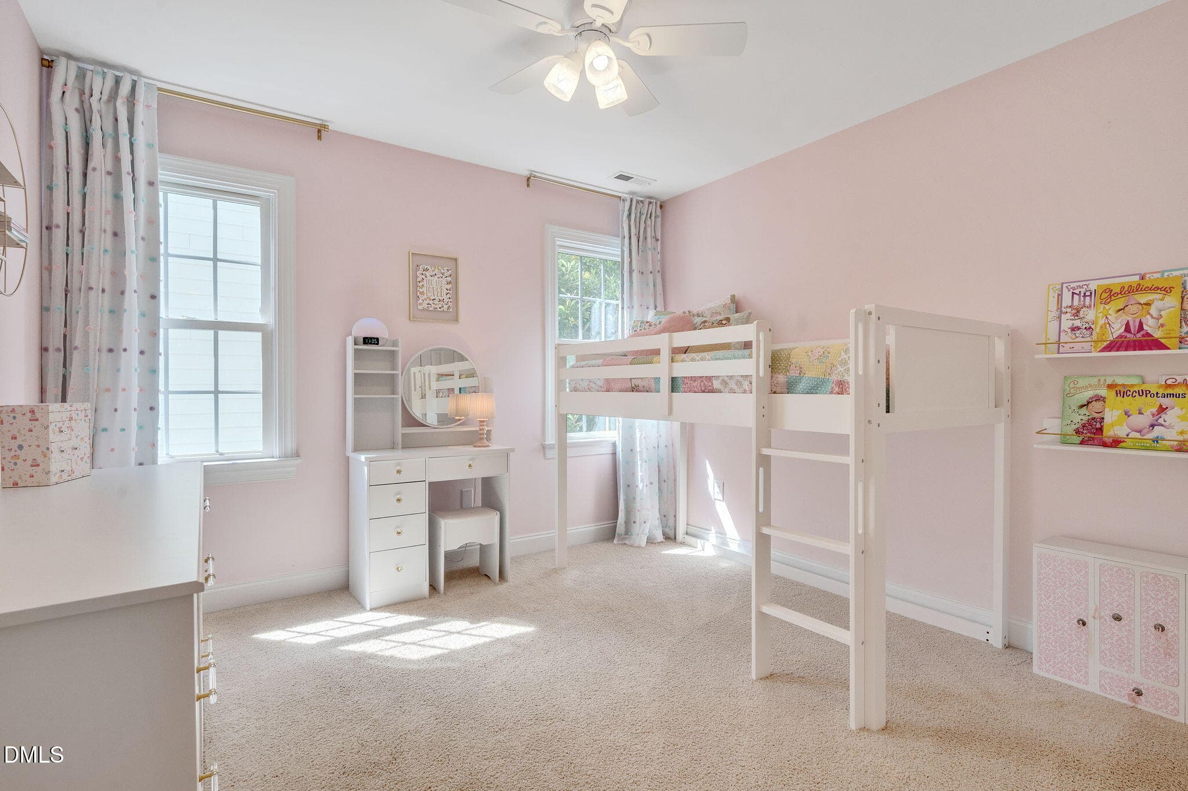
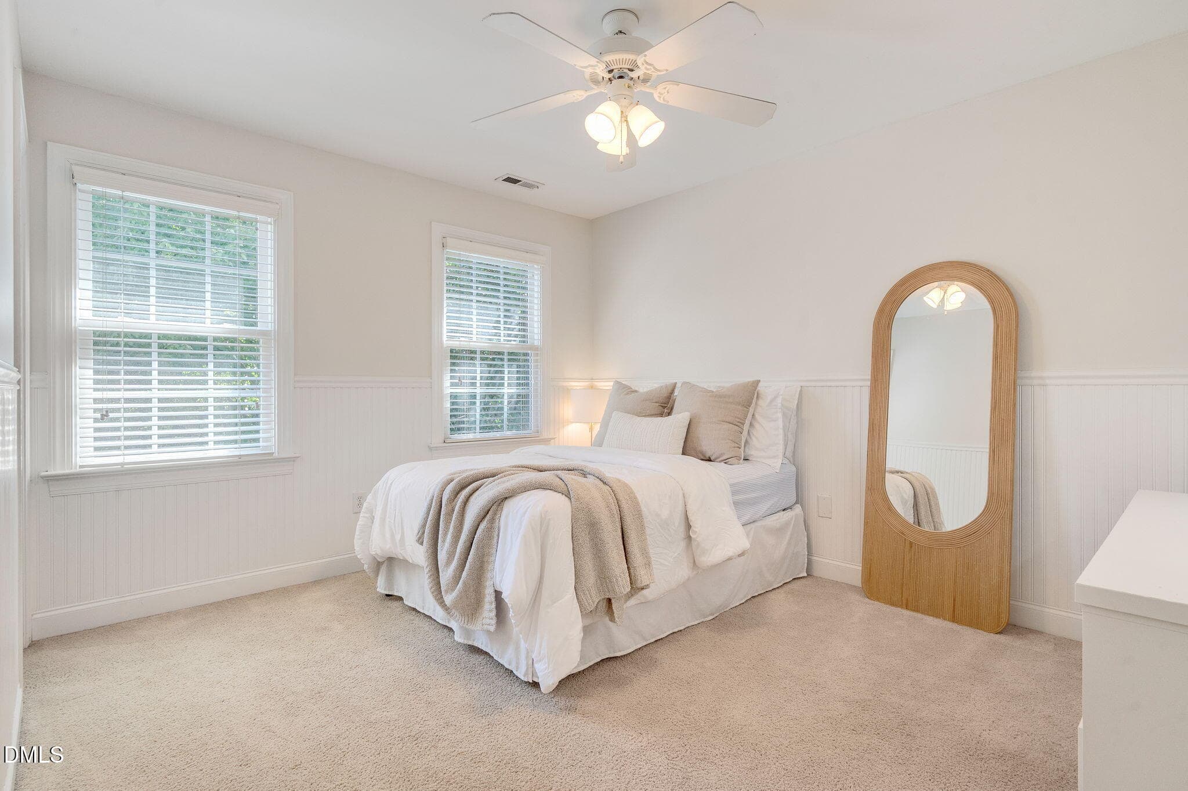
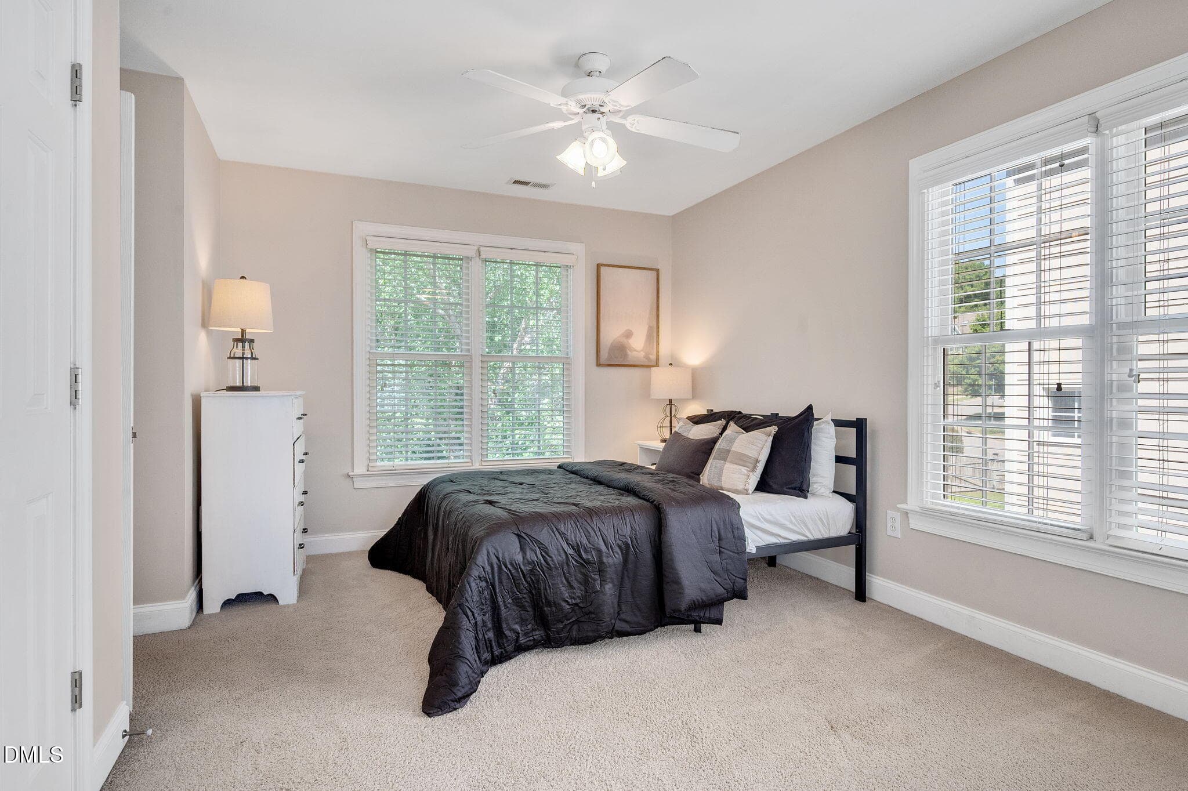
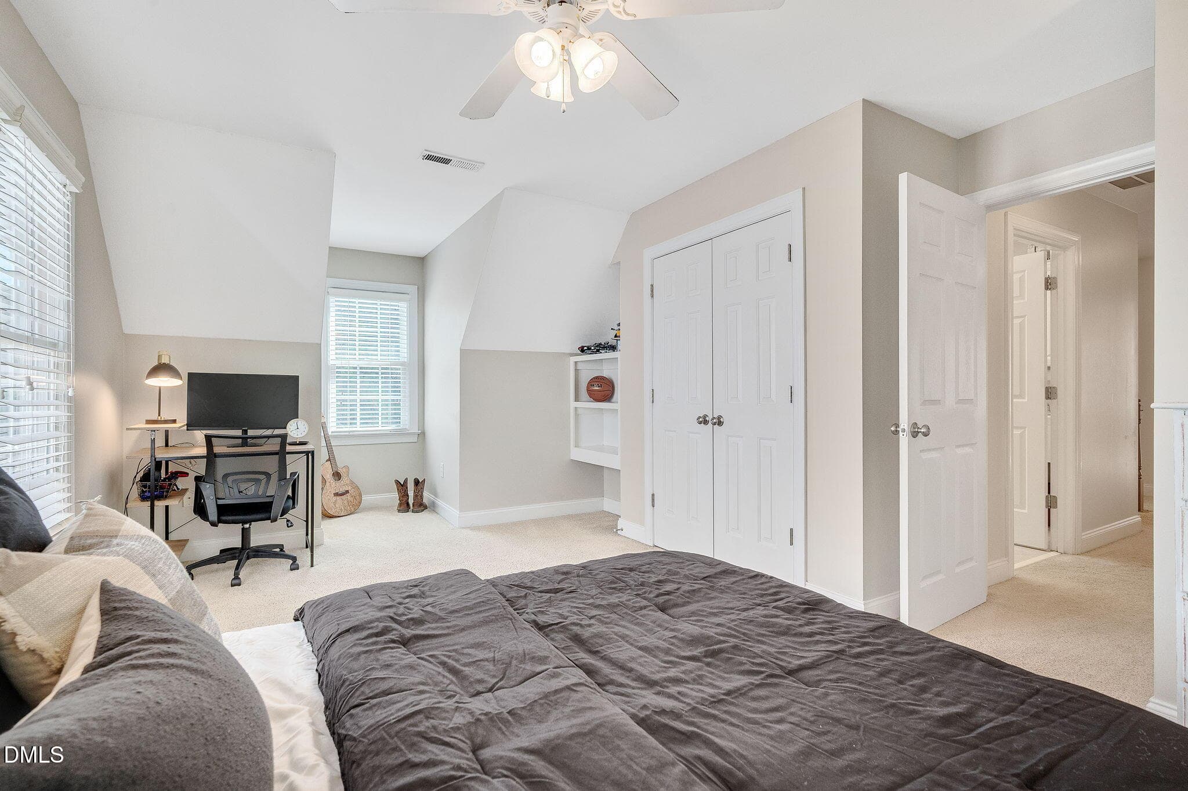
Bedroom - 1004 Town Side Drive, Apex, NC 27502, Apex
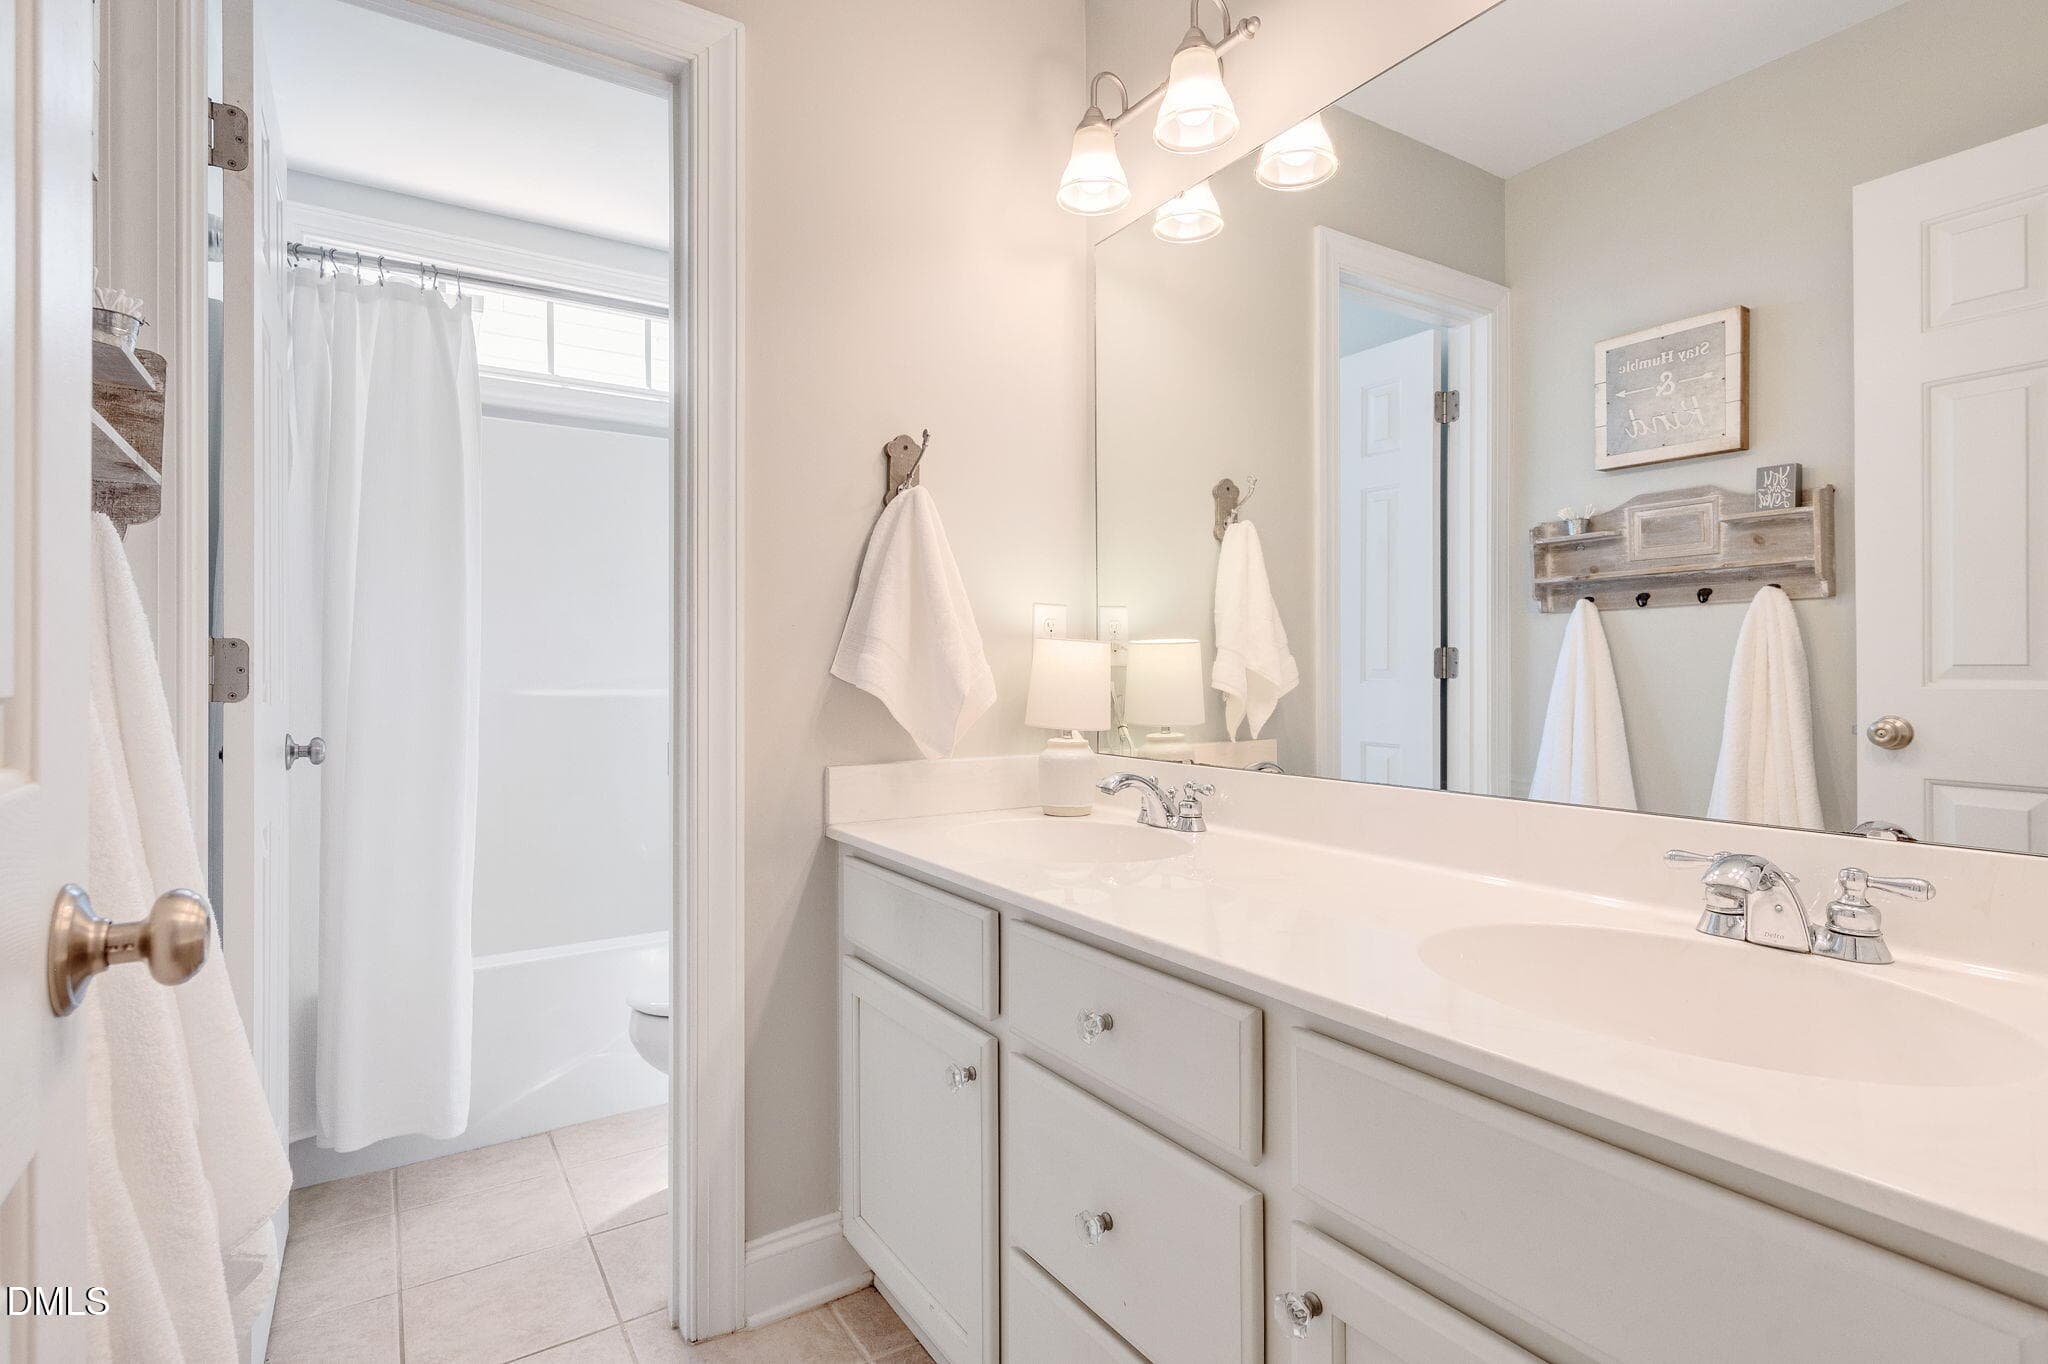
Hall Bathroom - 1004 Town Side Drive, Apex, NC 27502, Apex
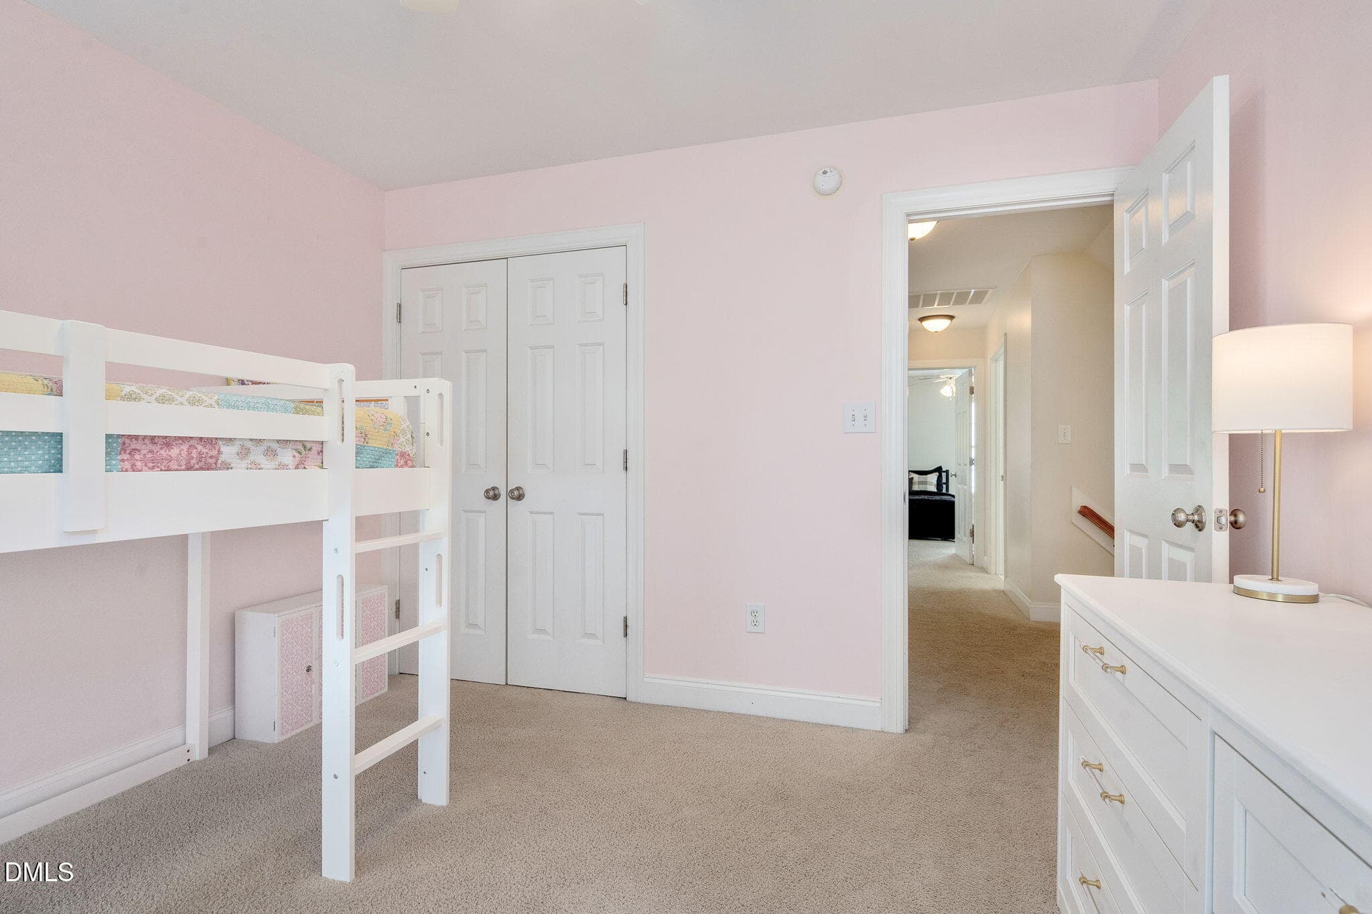
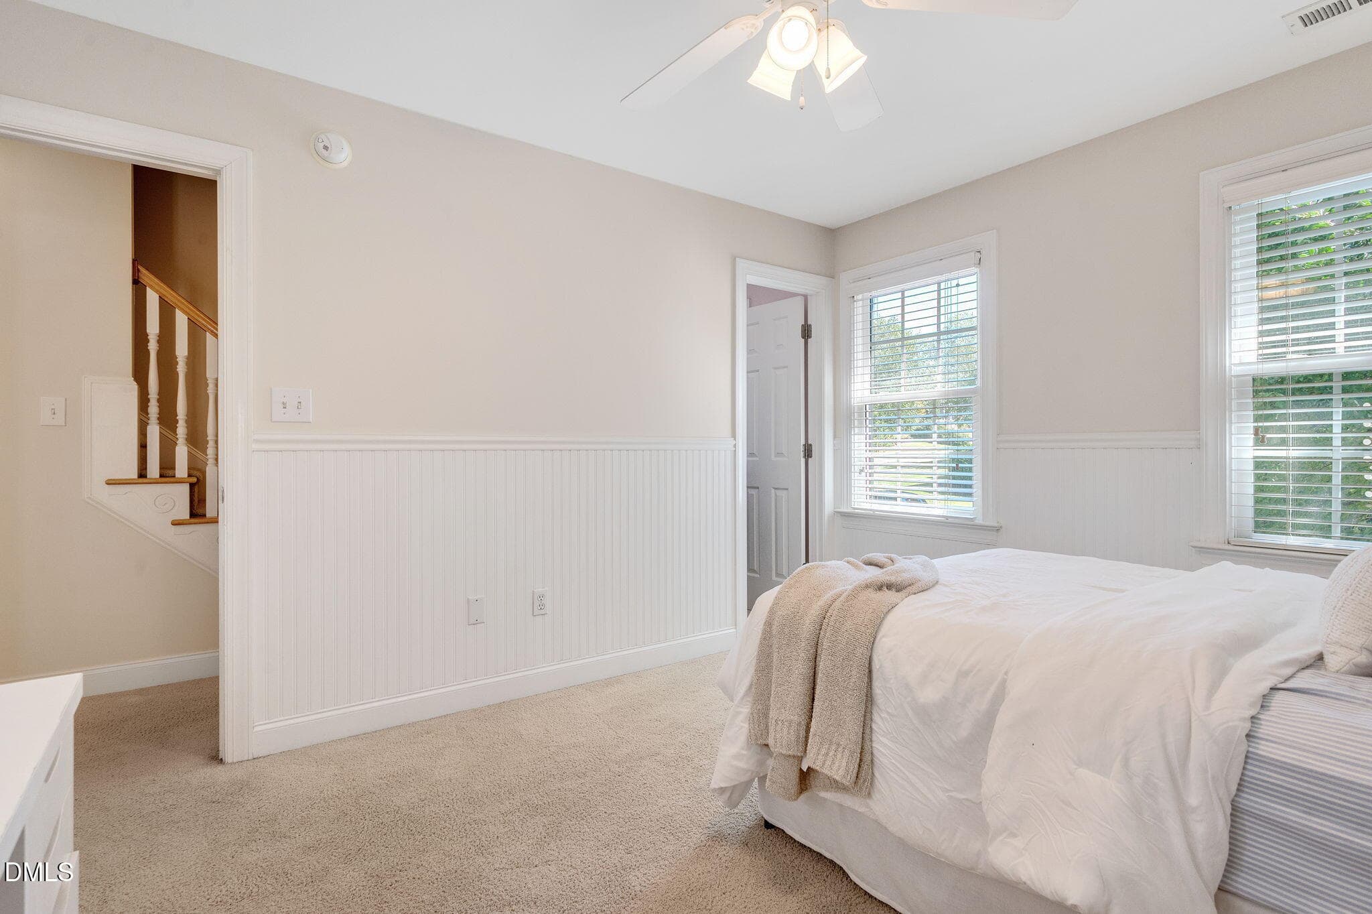
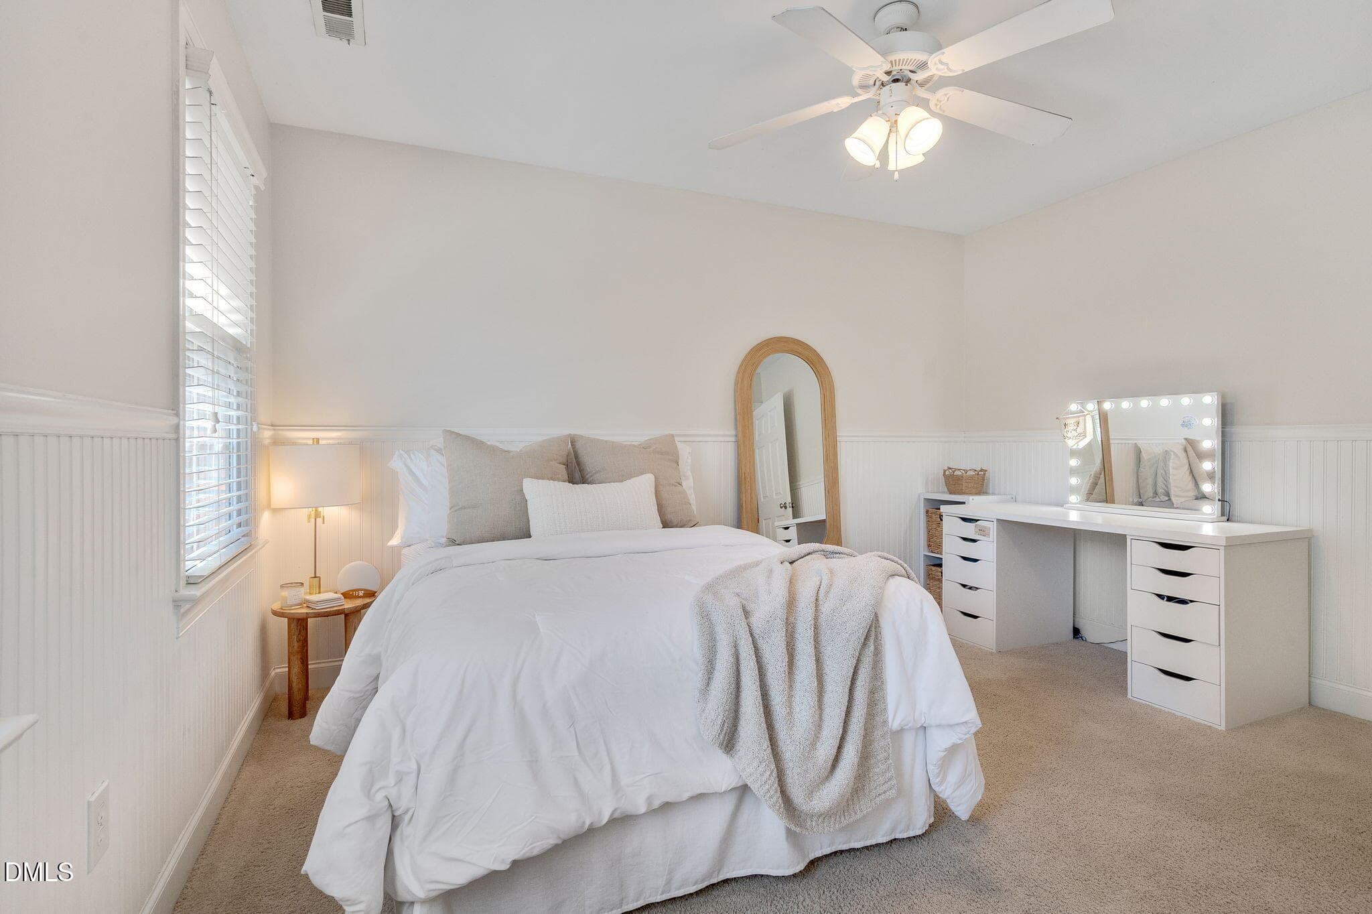
Bedroom - 1004 Town Side Drive, Apex, NC 27502, Apex
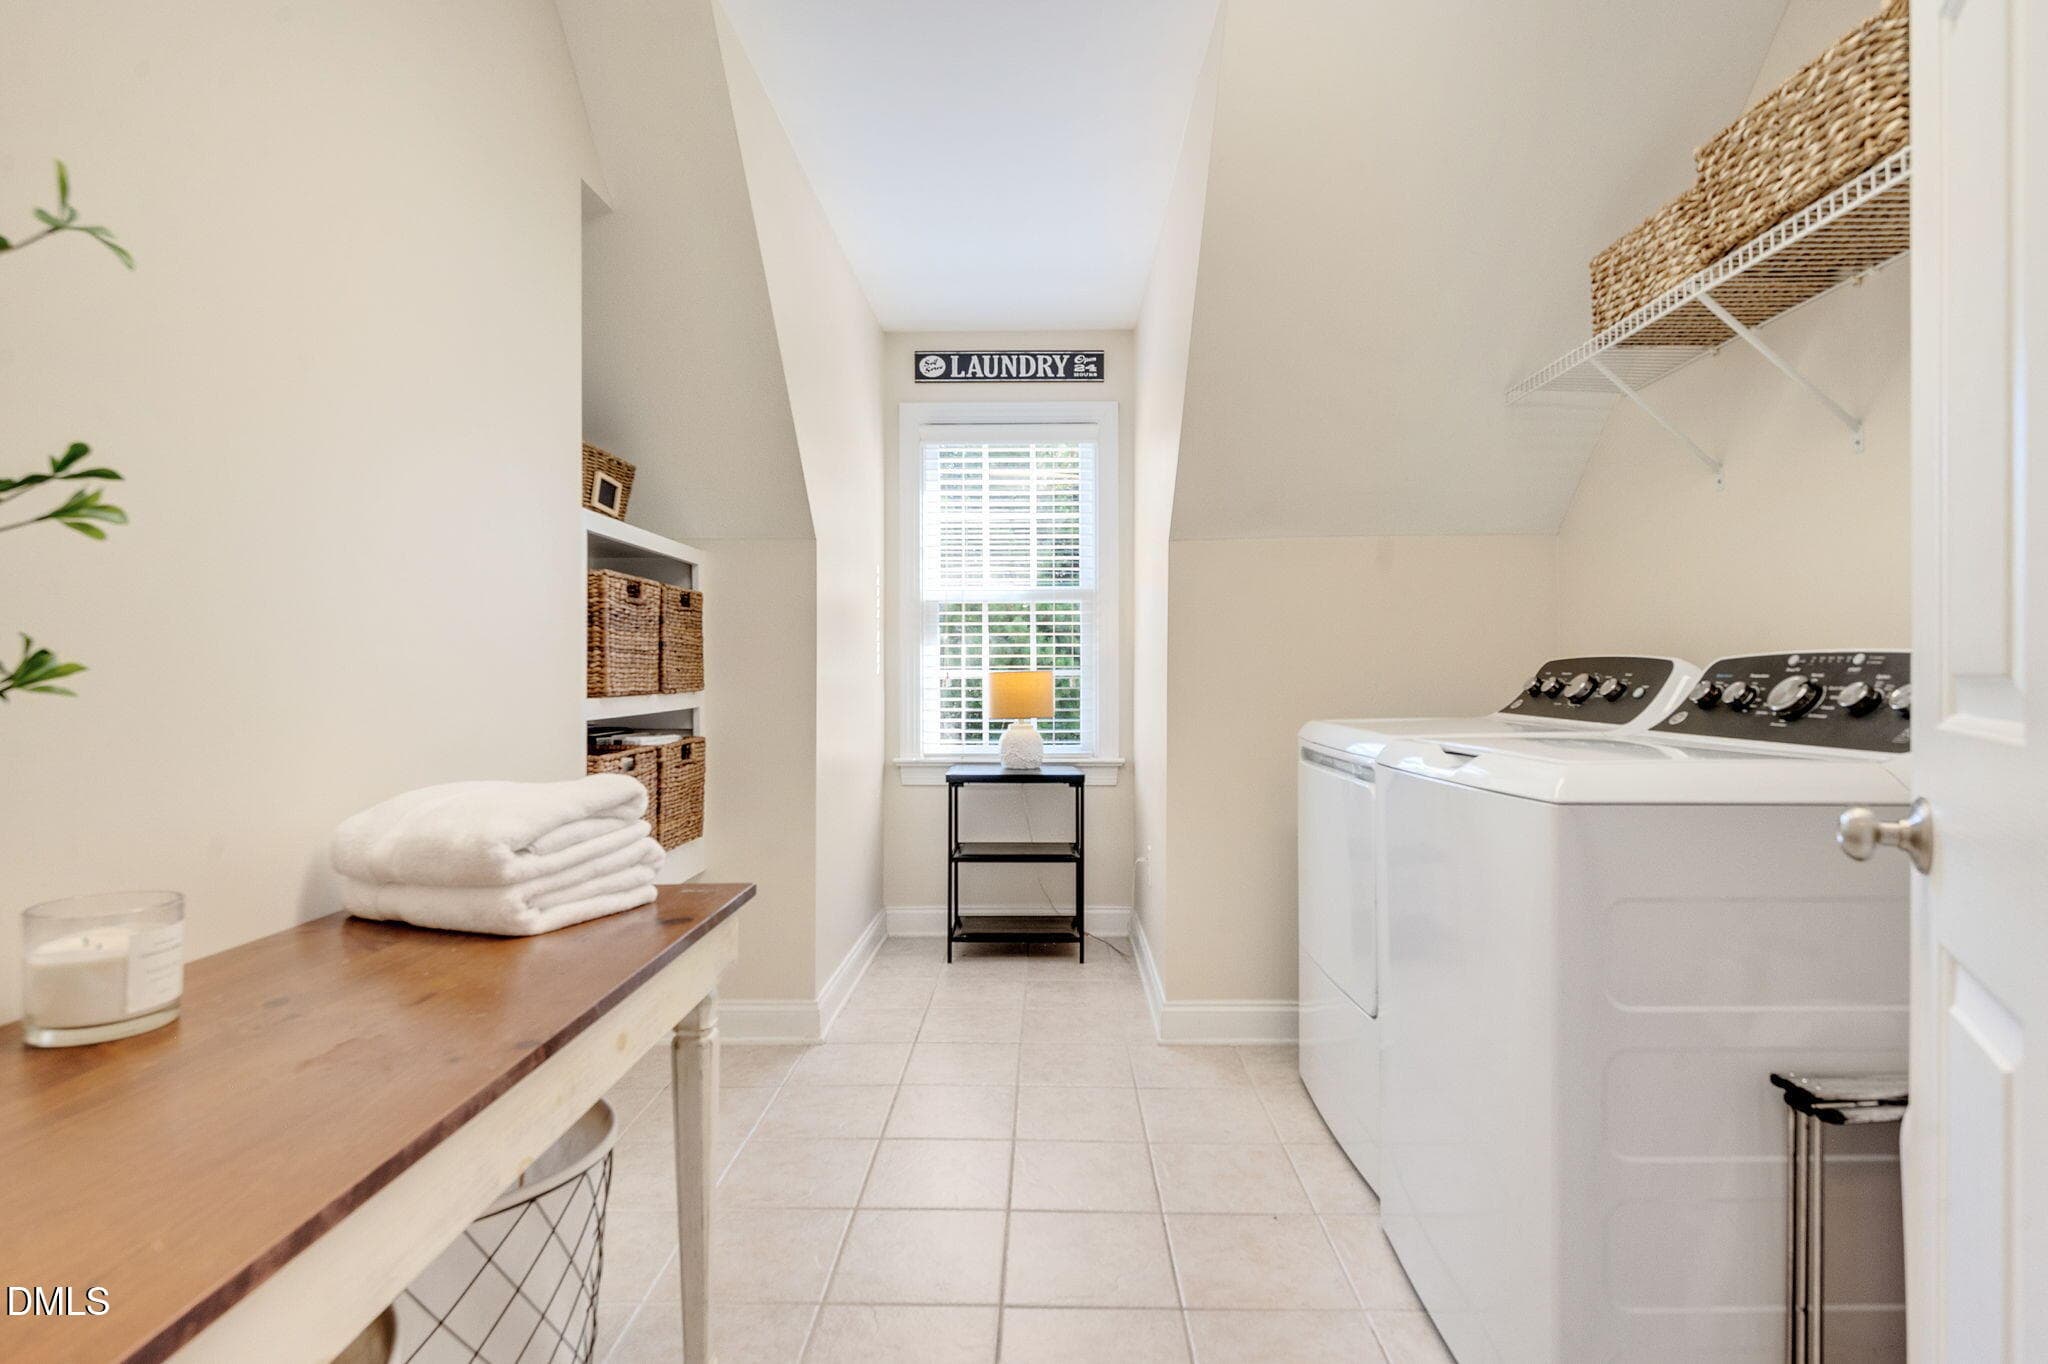
Laundry - 1004 Town Side Drive, Apex, NC 27502, Apex
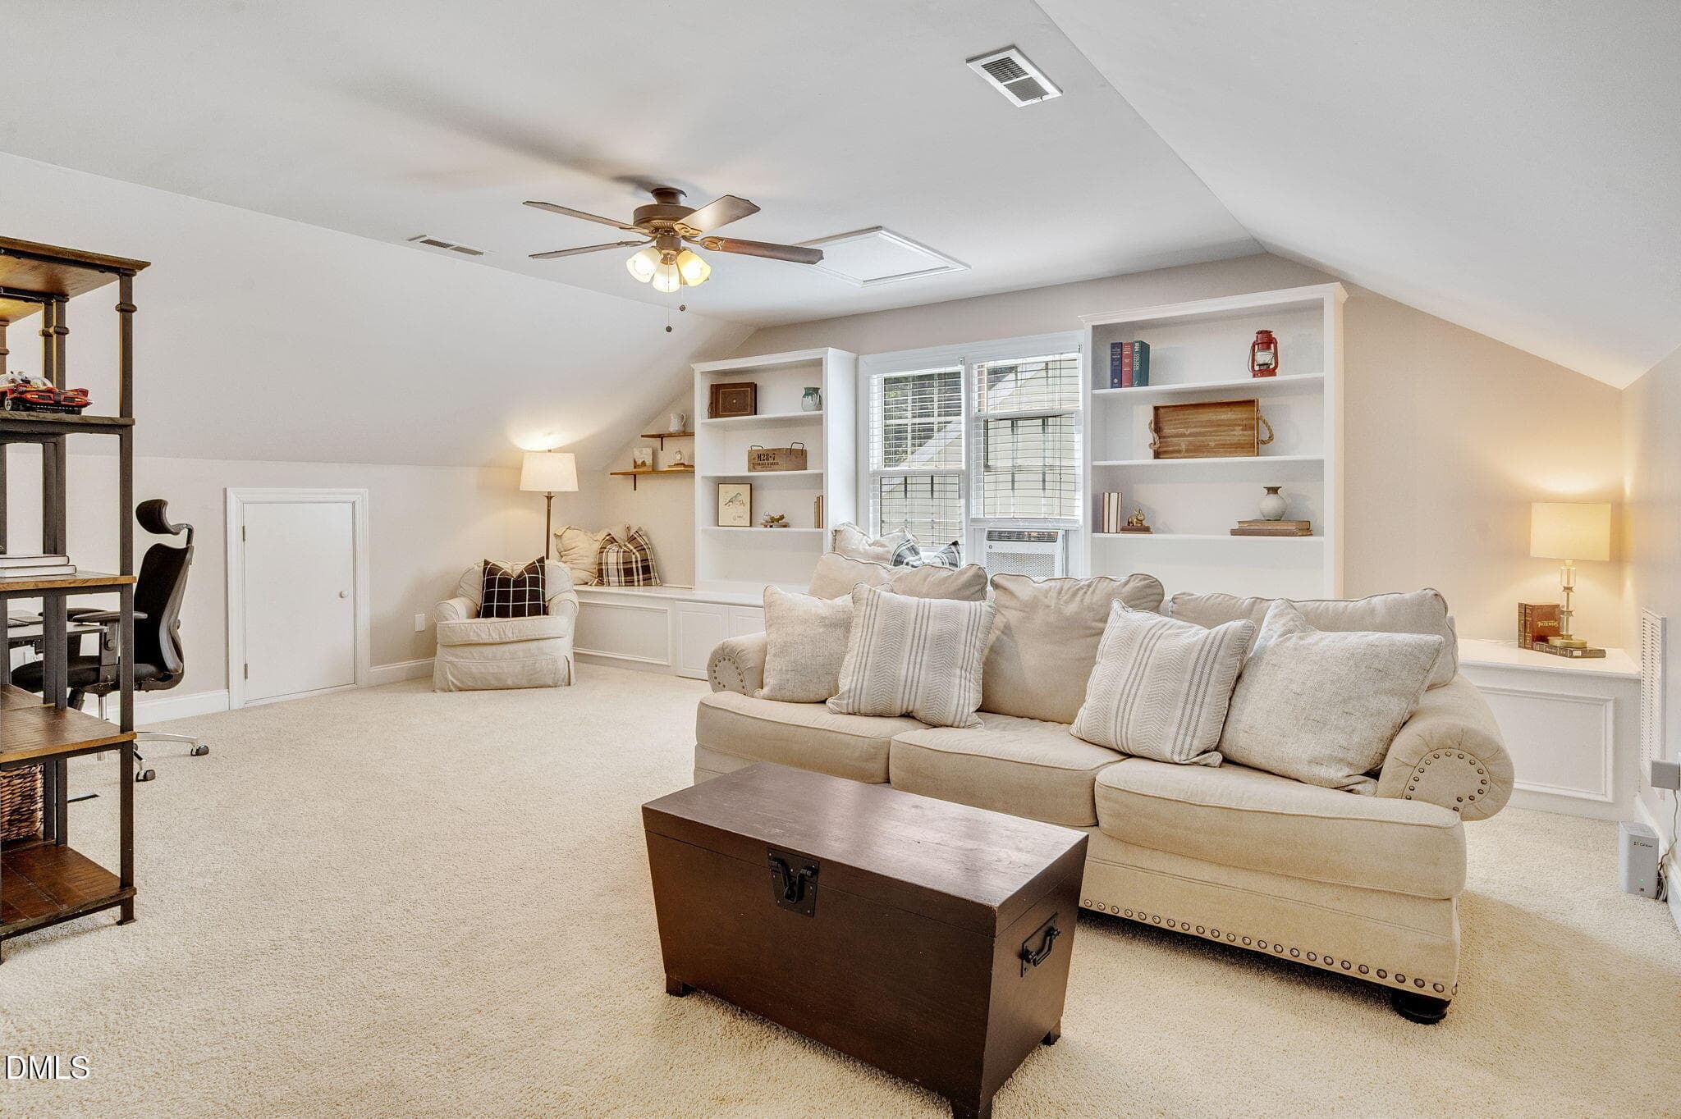
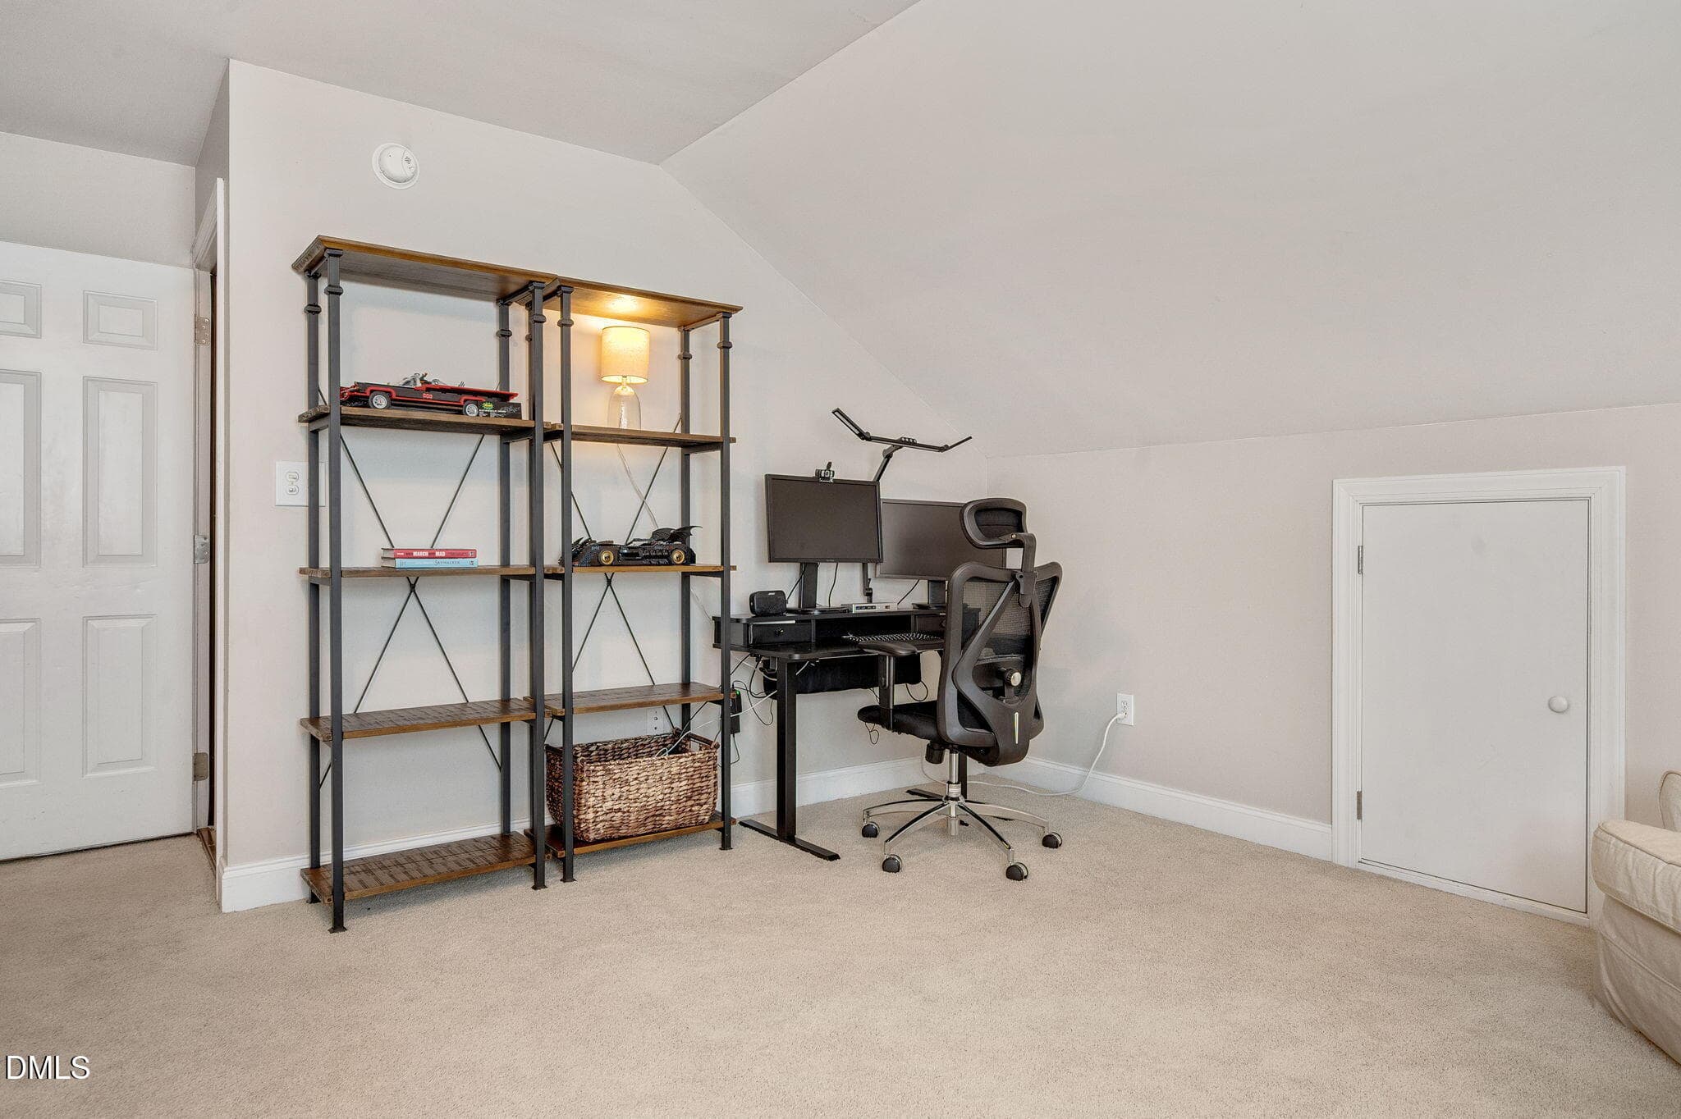
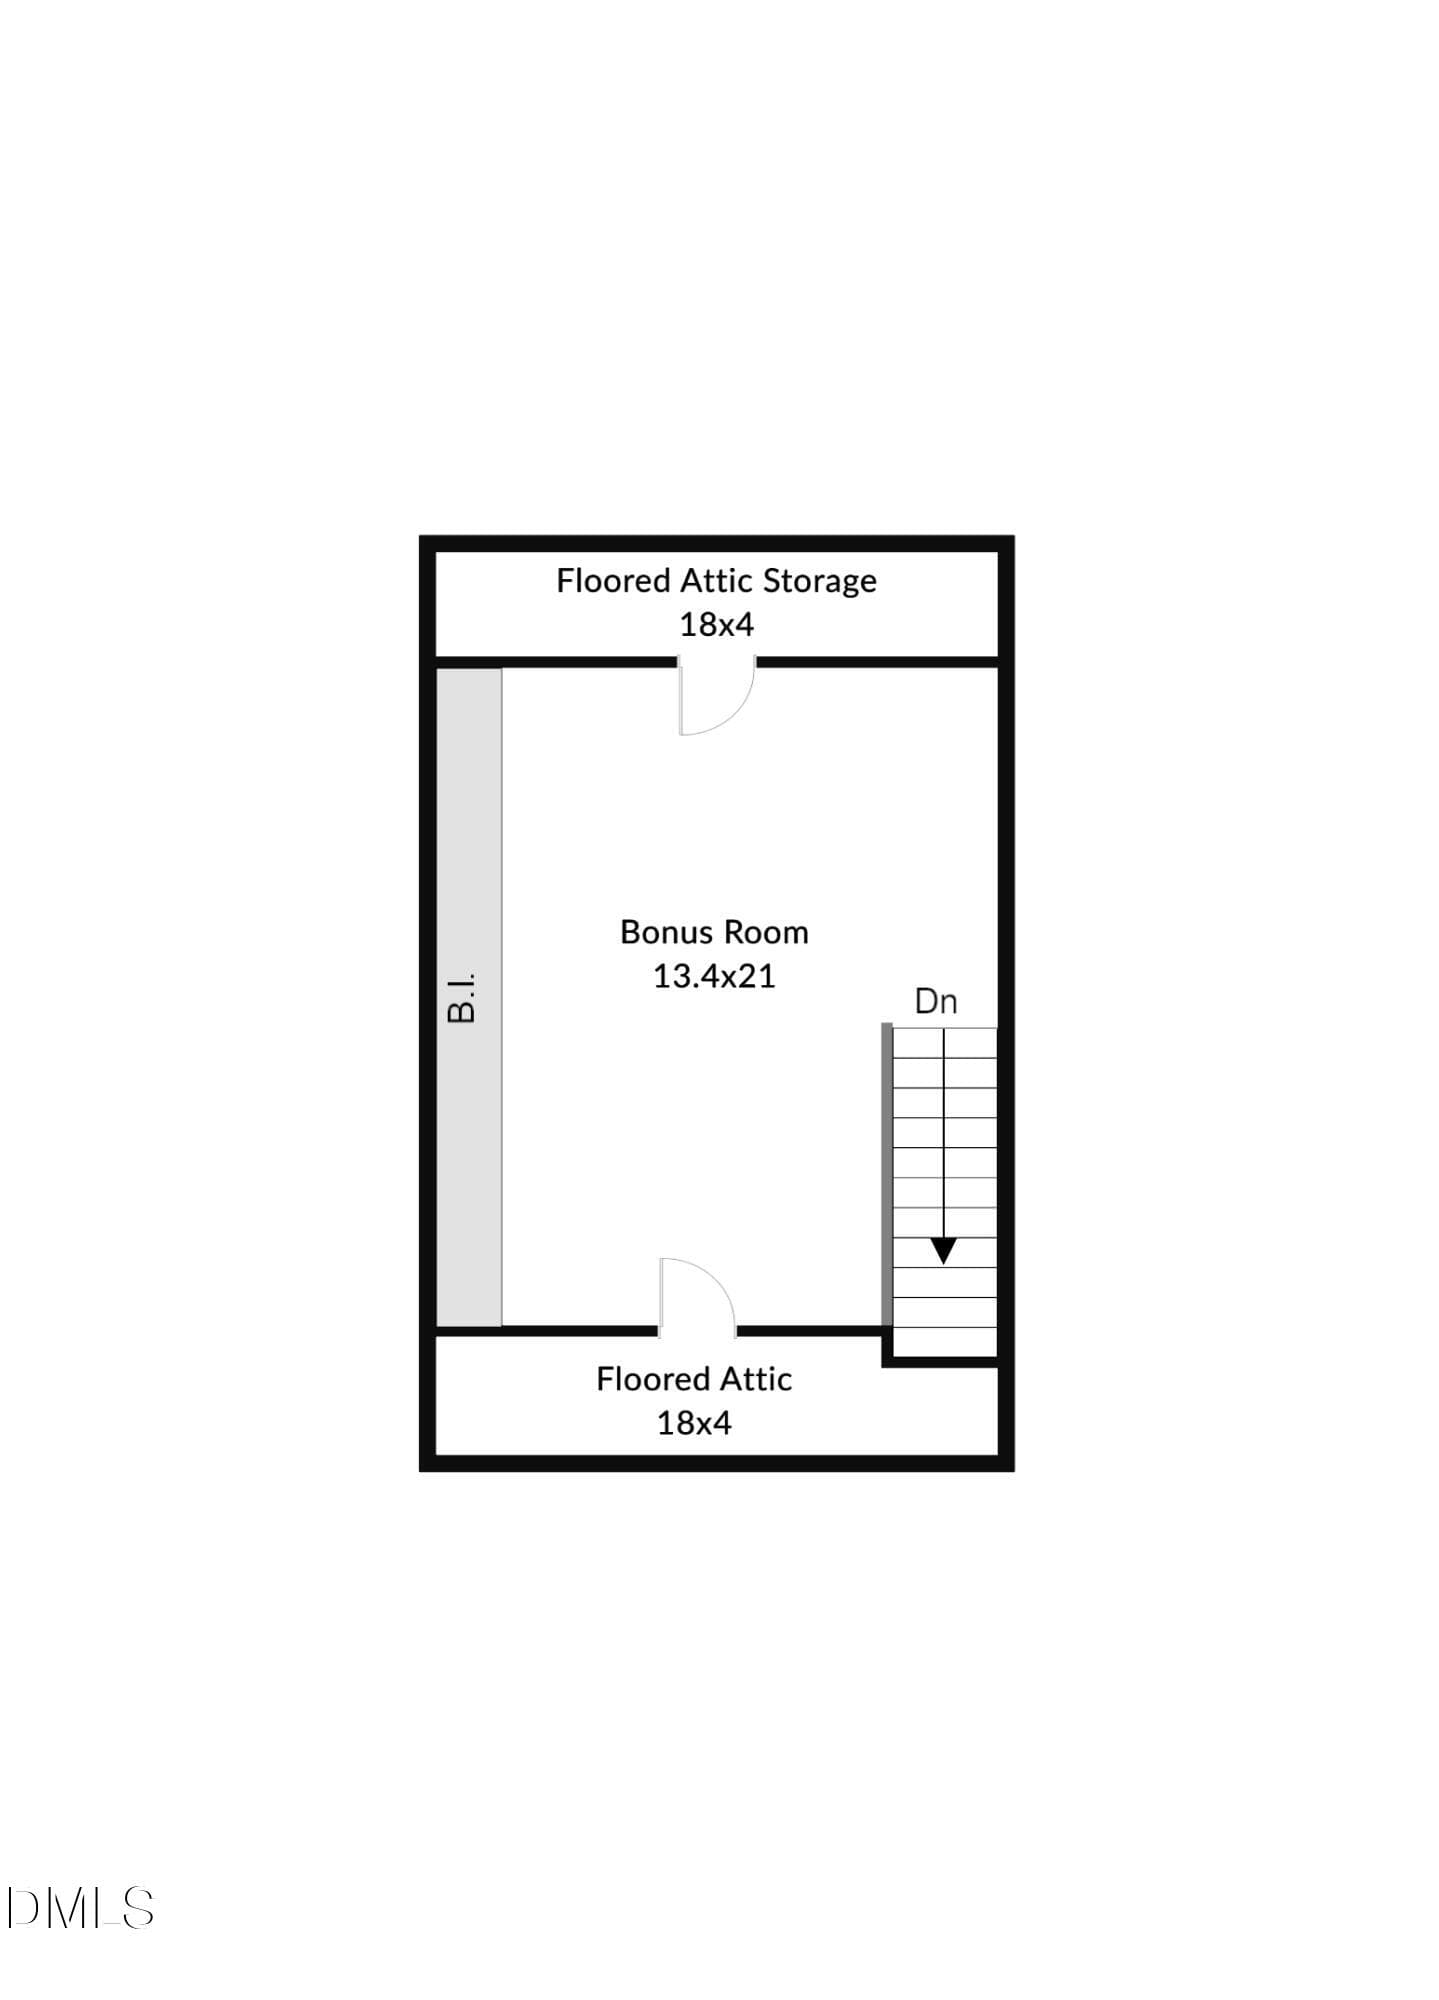
Bonus Room - 1004 Town Side Drive, Apex, NC 27502, Apex
Bonus Room Office Area - 1004 Town Side Drive, Apex, NC 27502, Apex
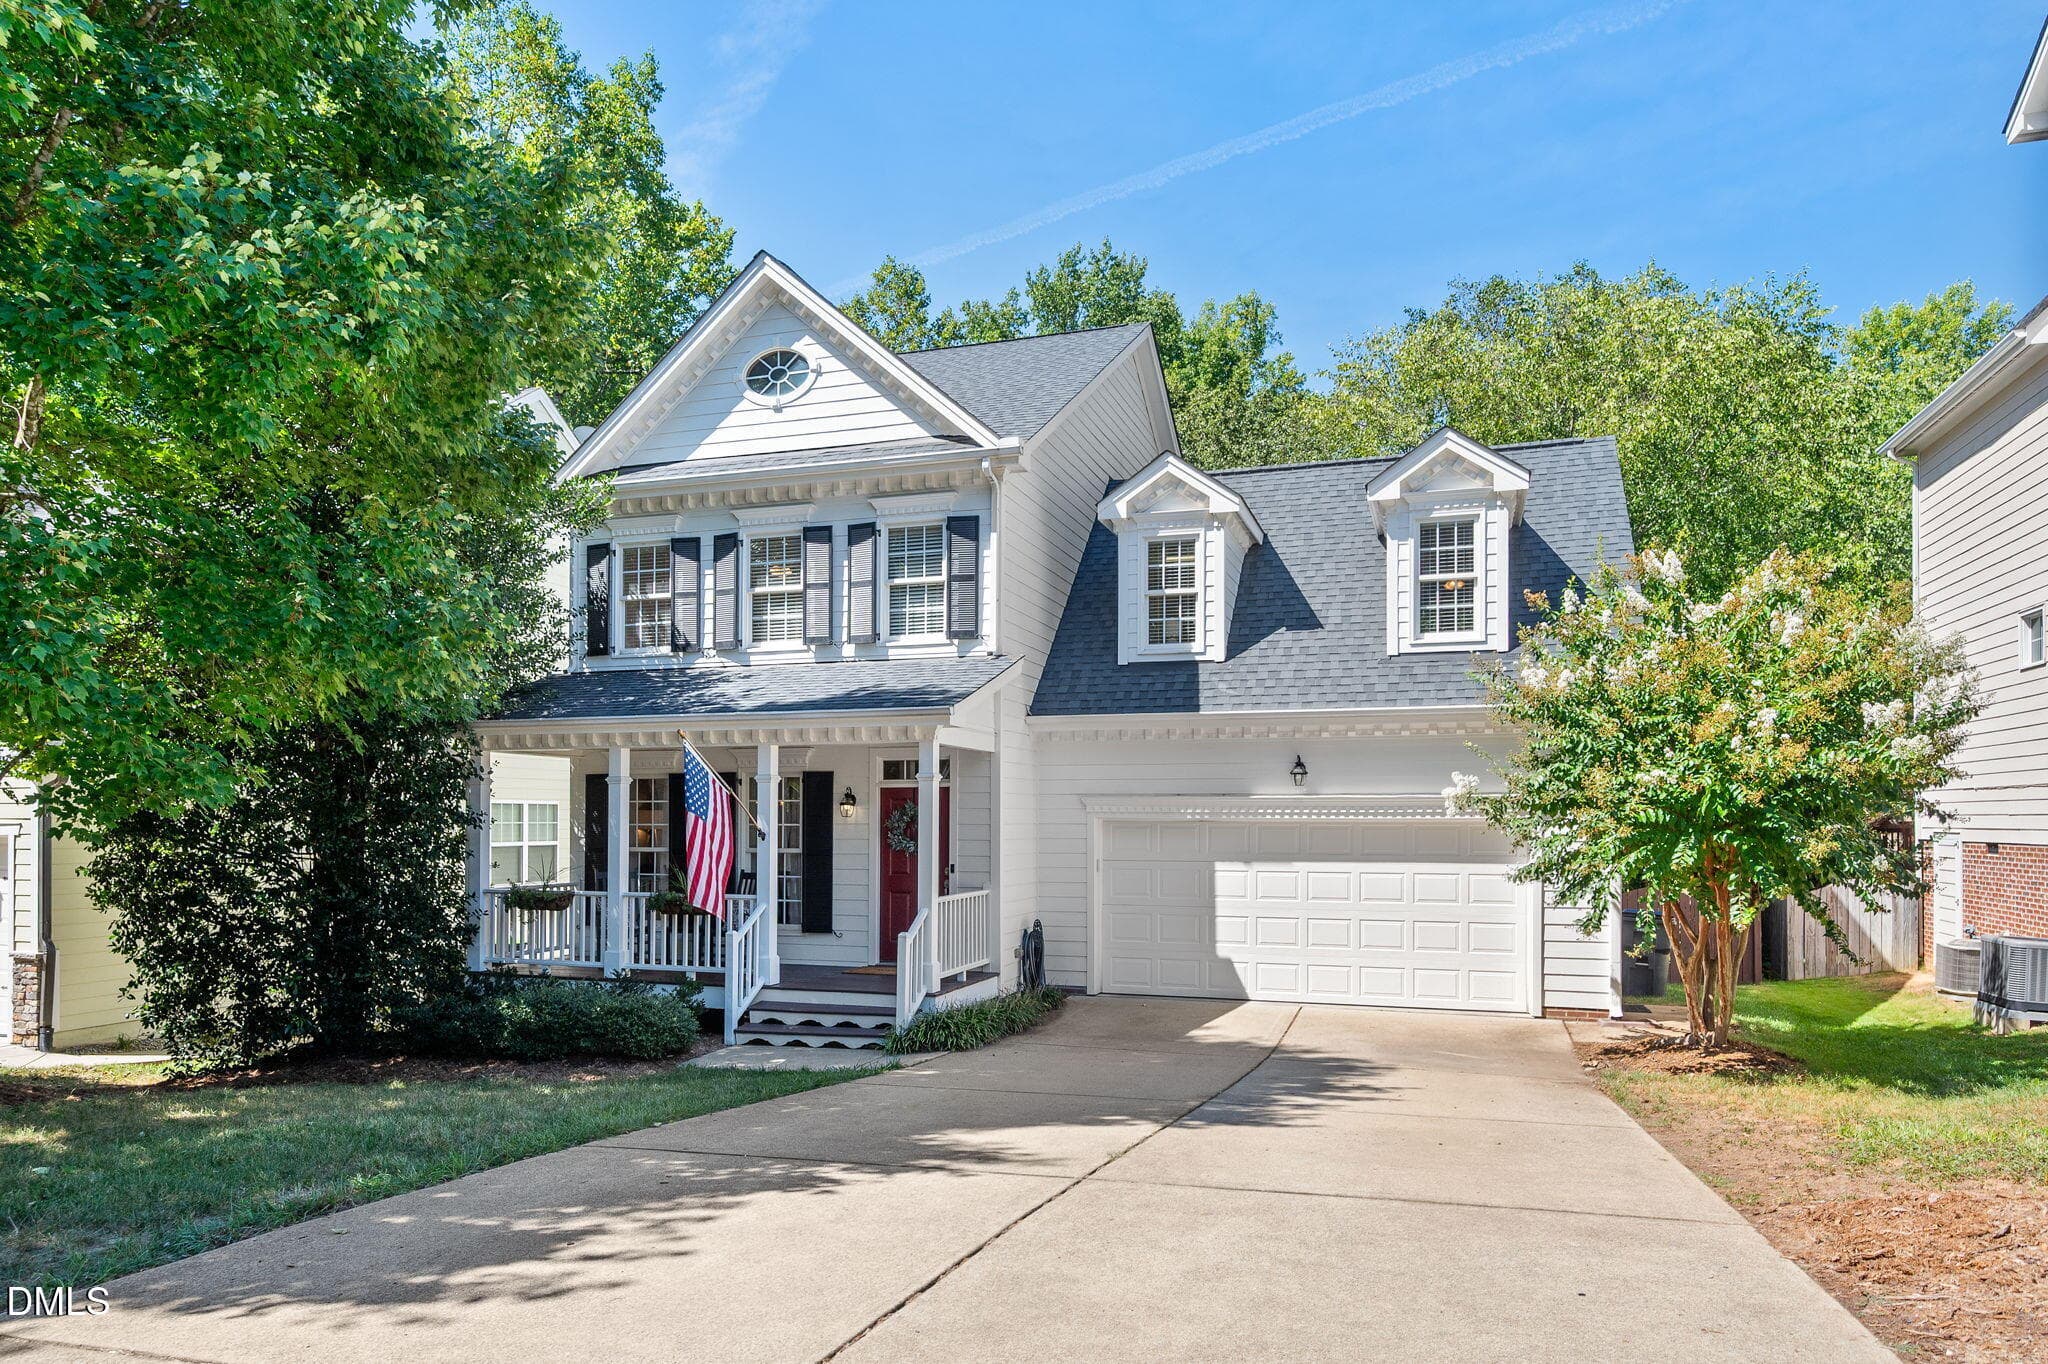
1004 Town Side Drive - 1004 Town Side Drive, Apex, NC 27502, Apex
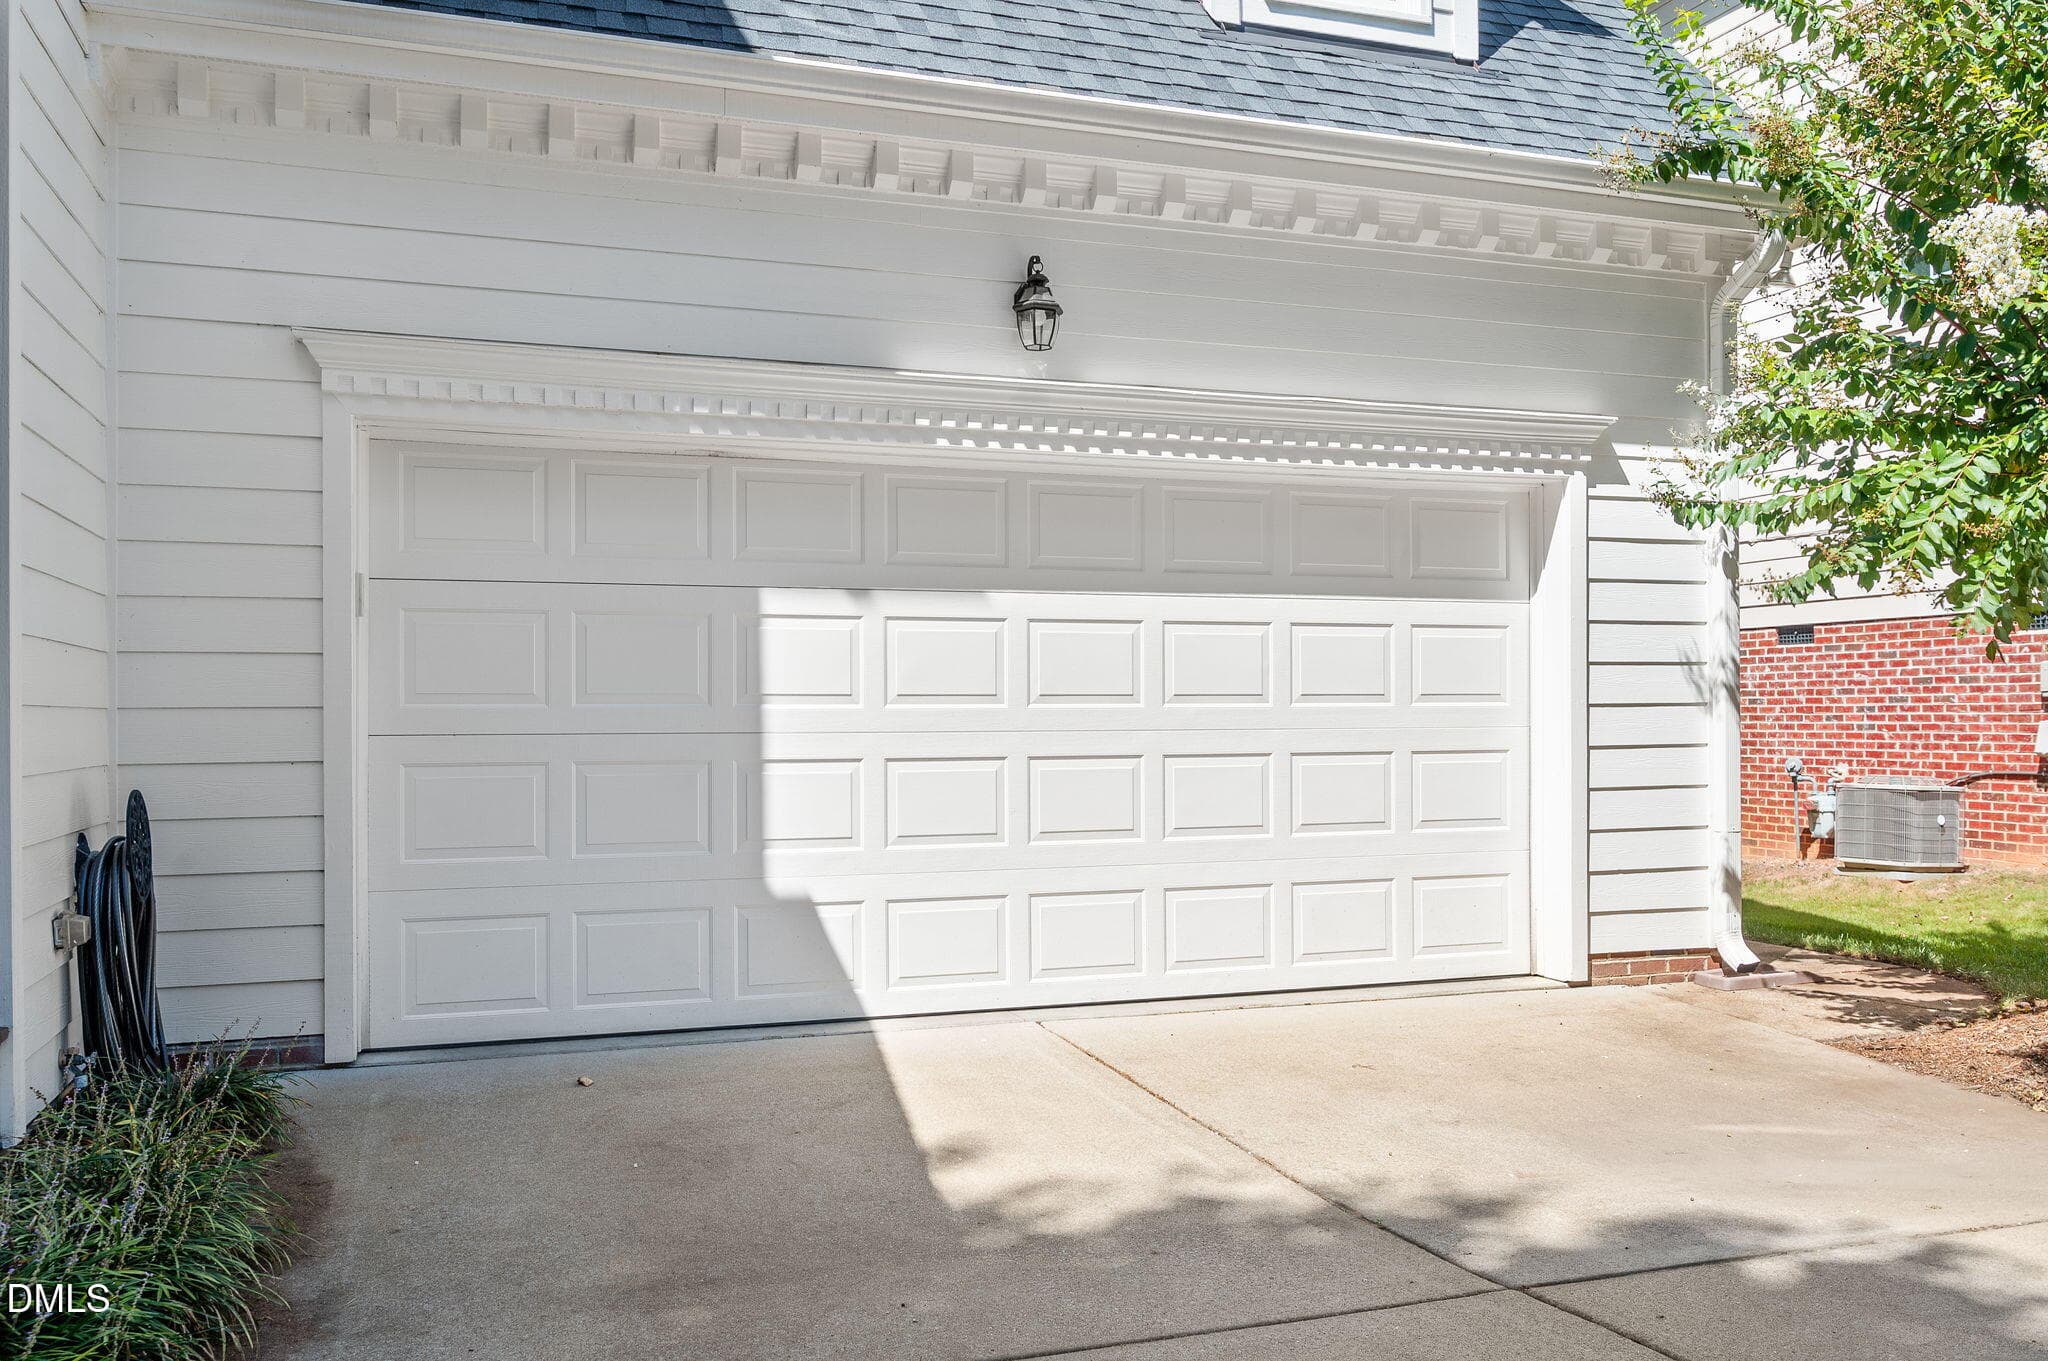
Garage - 1004 Town Side Drive, Apex, NC 27502, Apex
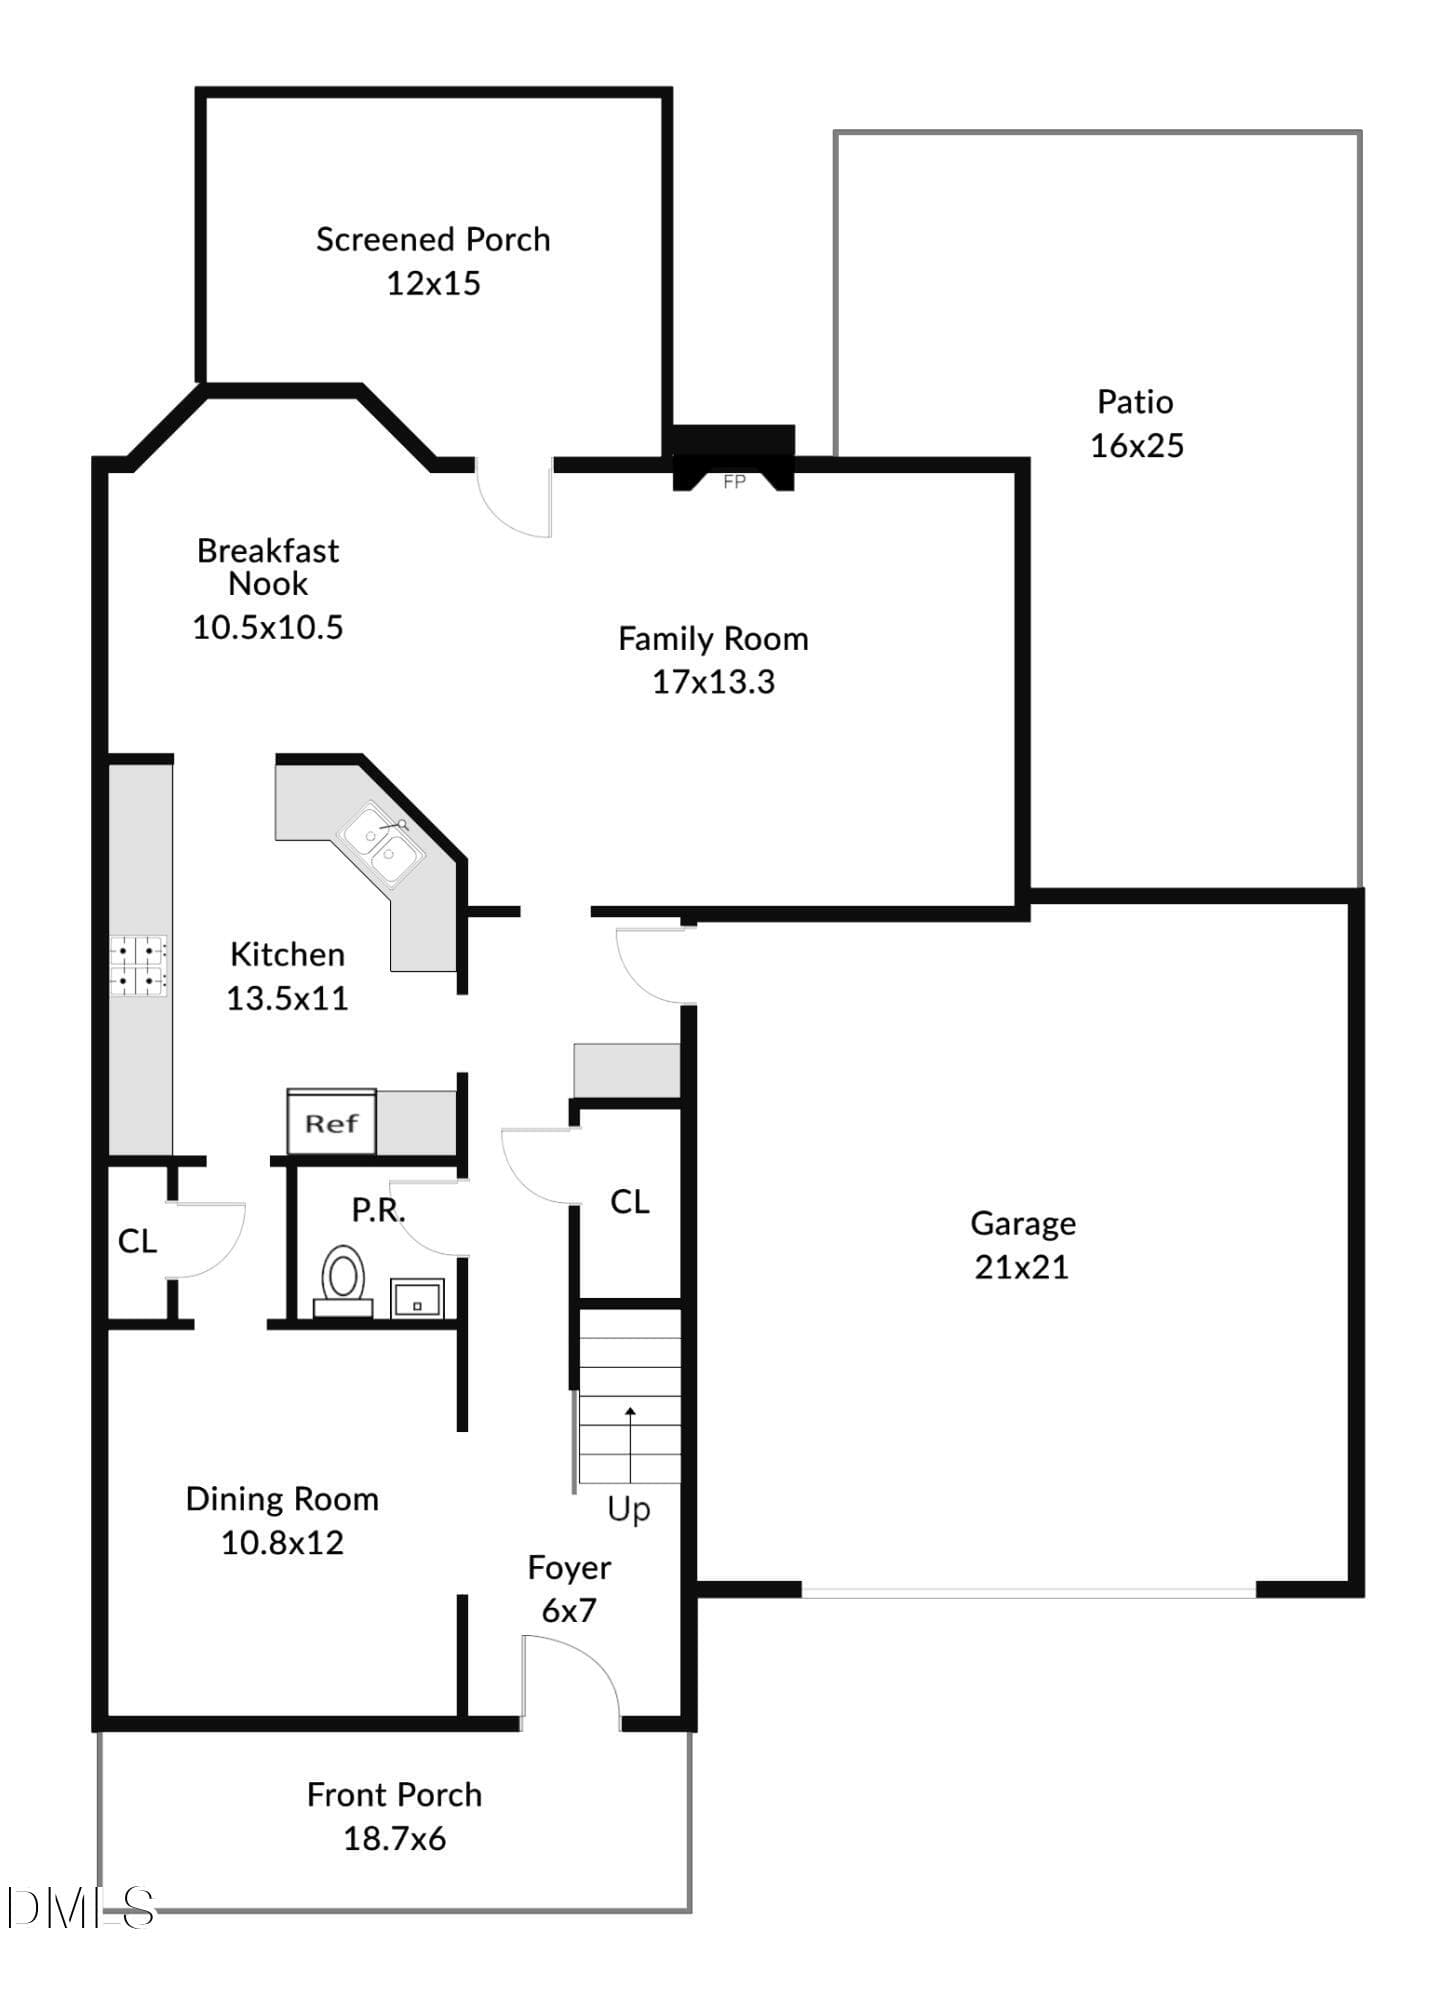
1stFloor - 1004 Town Side Drive, Apex, NC 27502, Apex
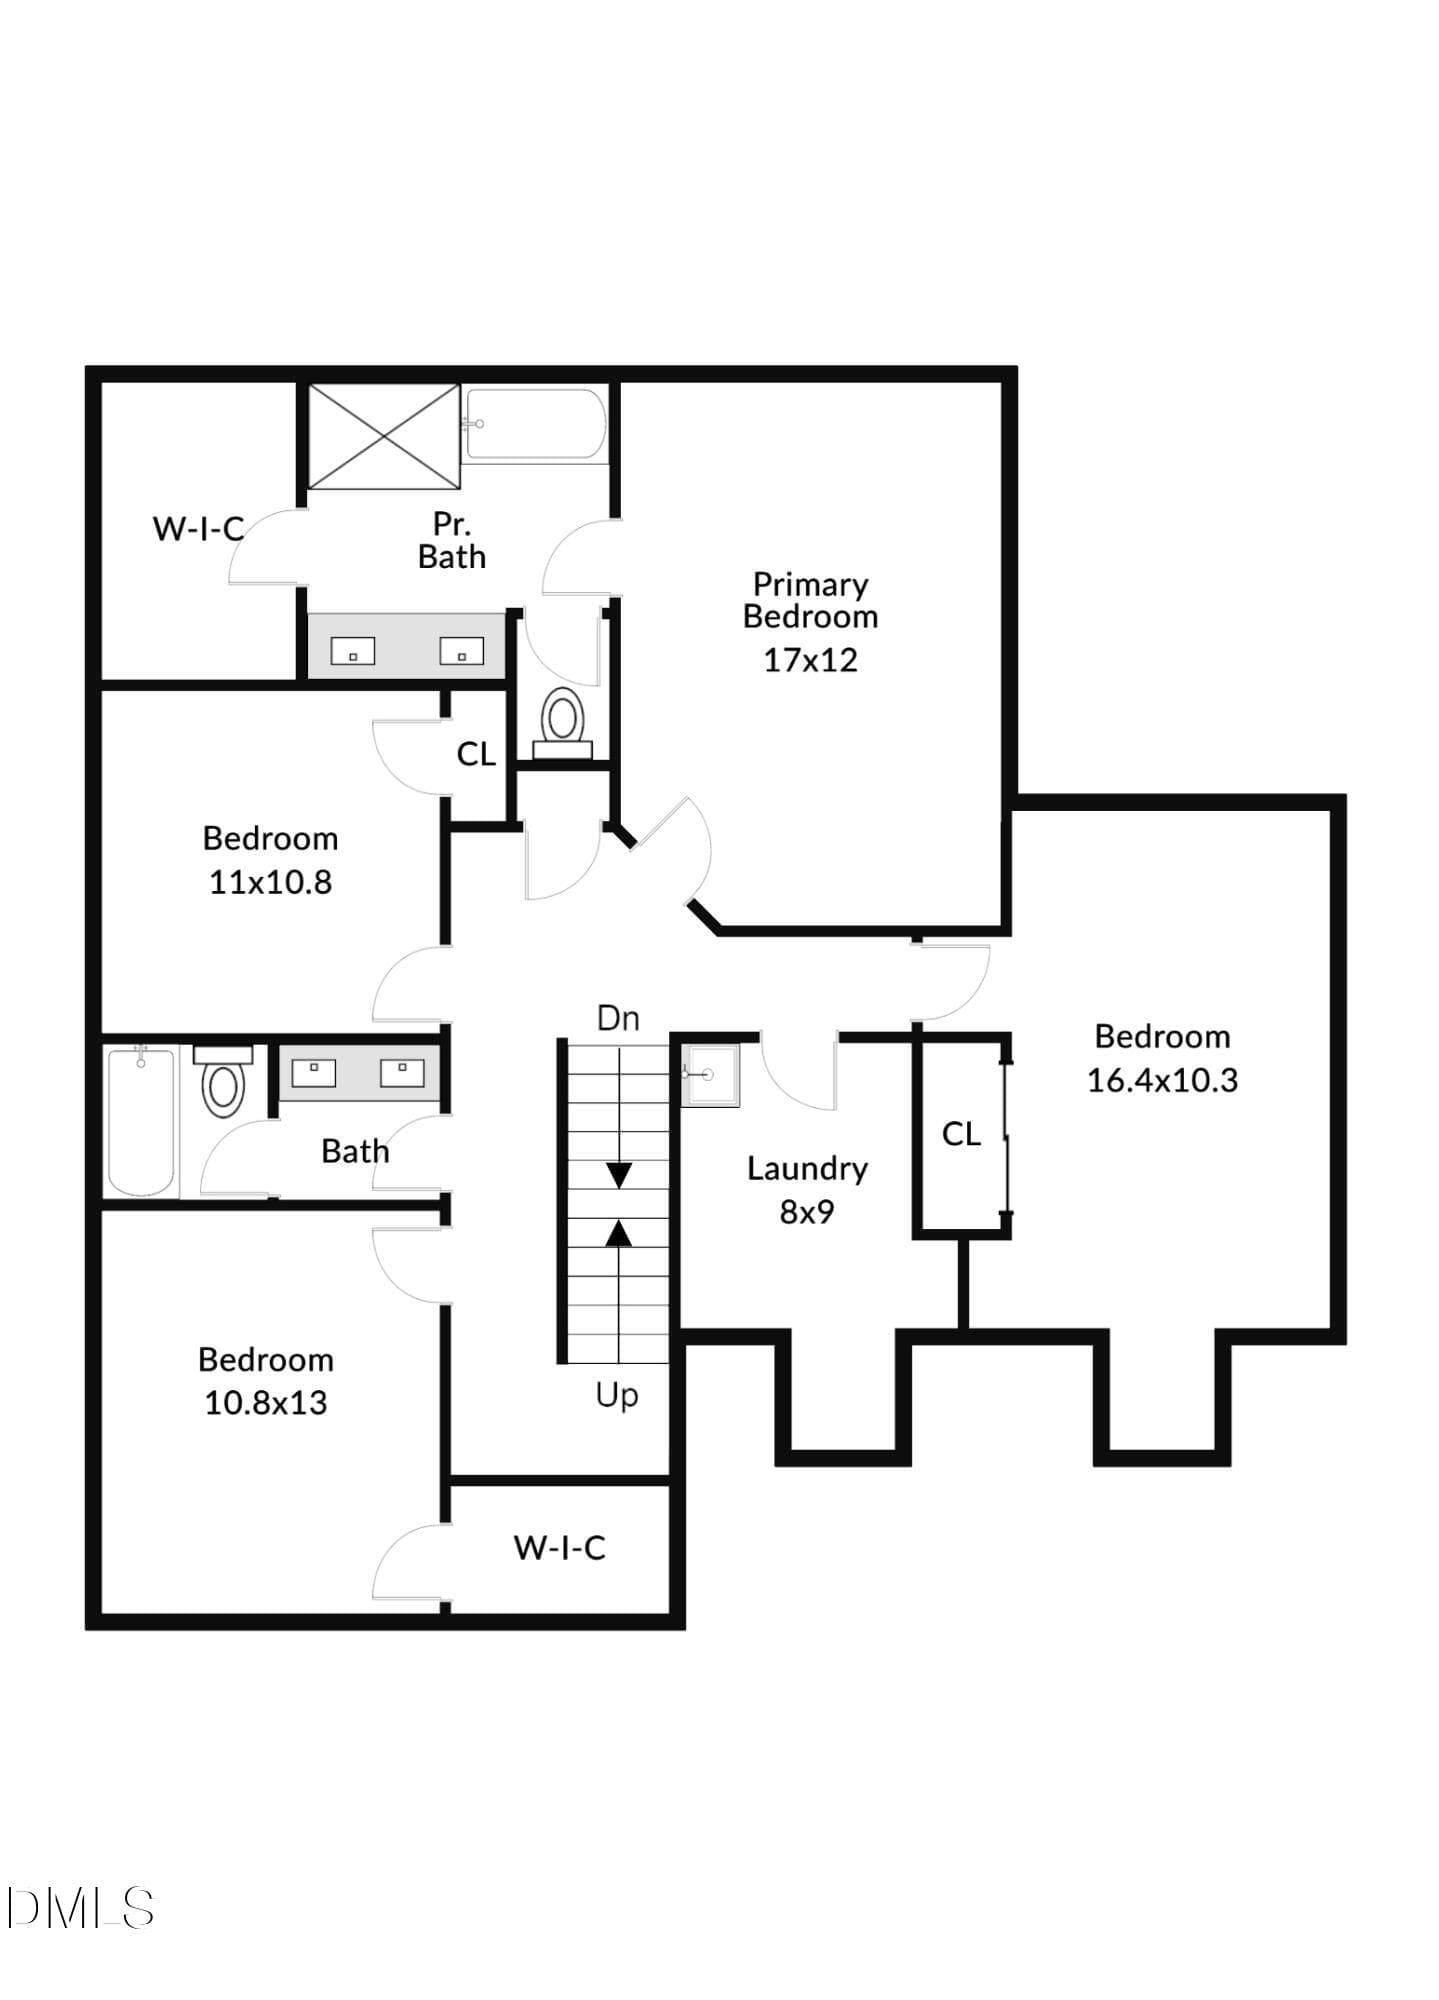
2ndFloor - 1004 Town Side Drive, Apex, NC 27502, Apex
3rdFloor - 1004 Town Side Drive, Apex, NC 27502, Apex
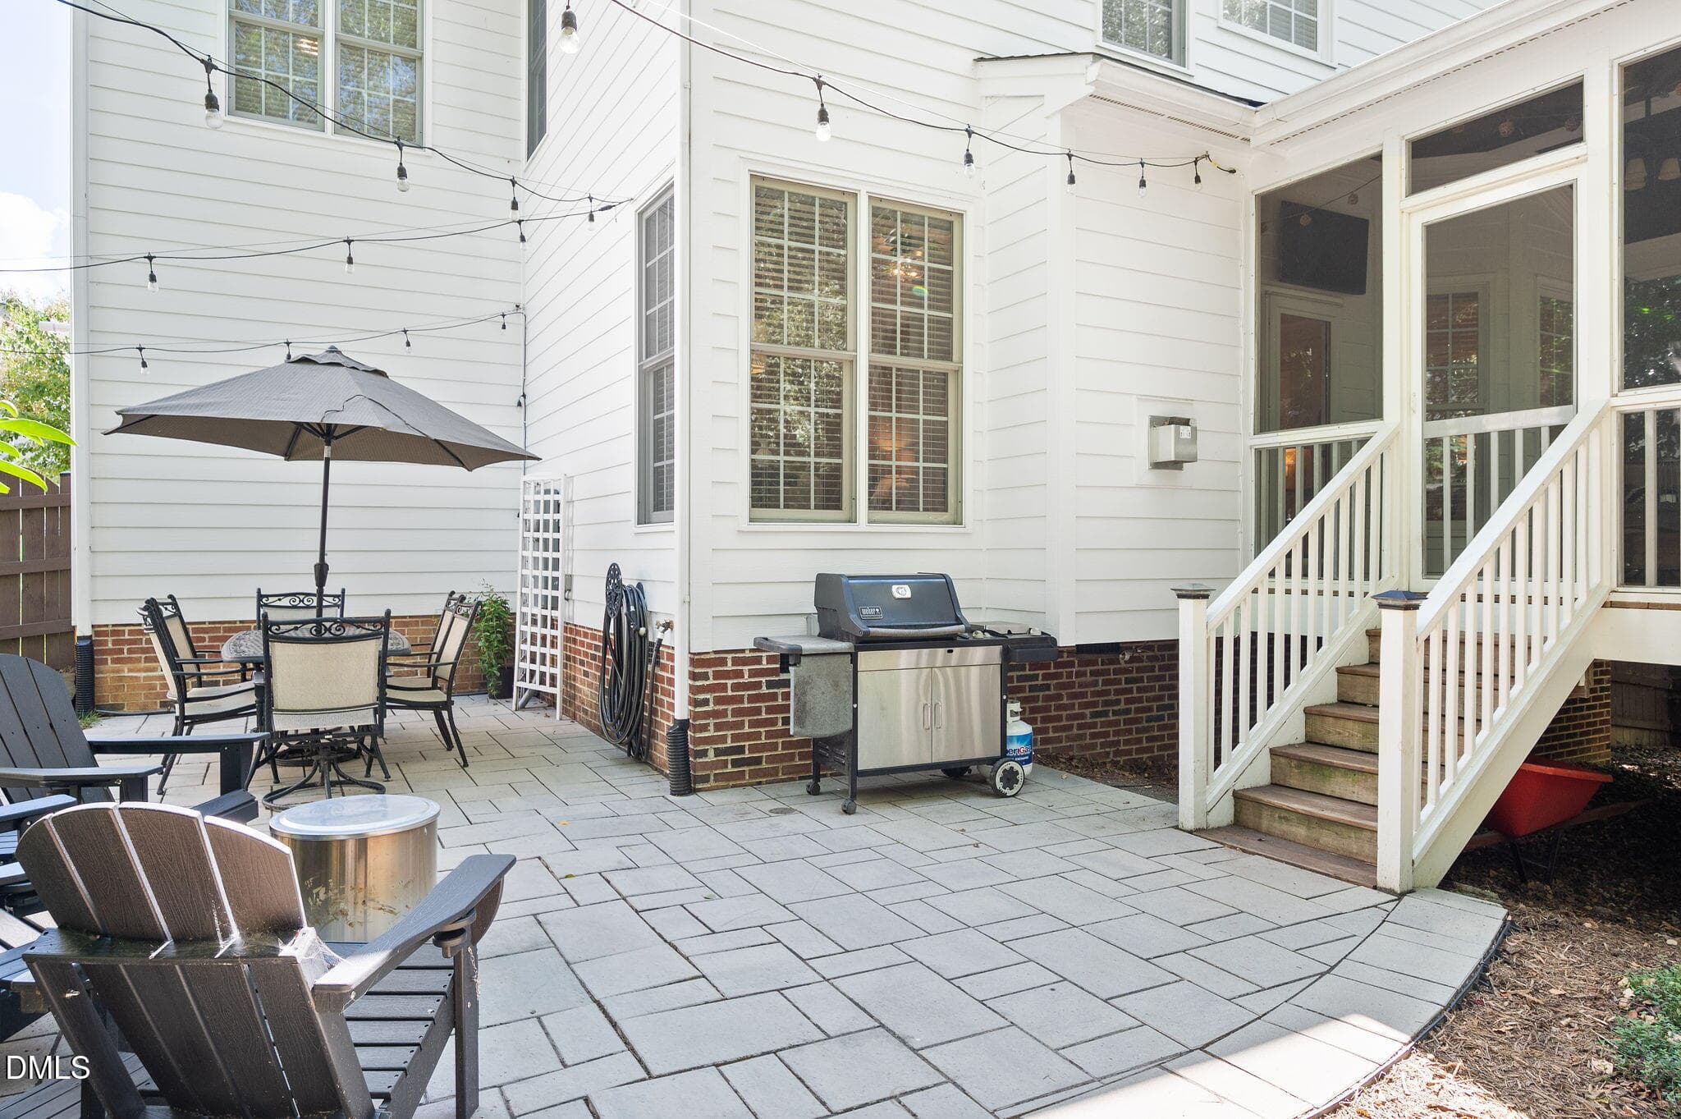
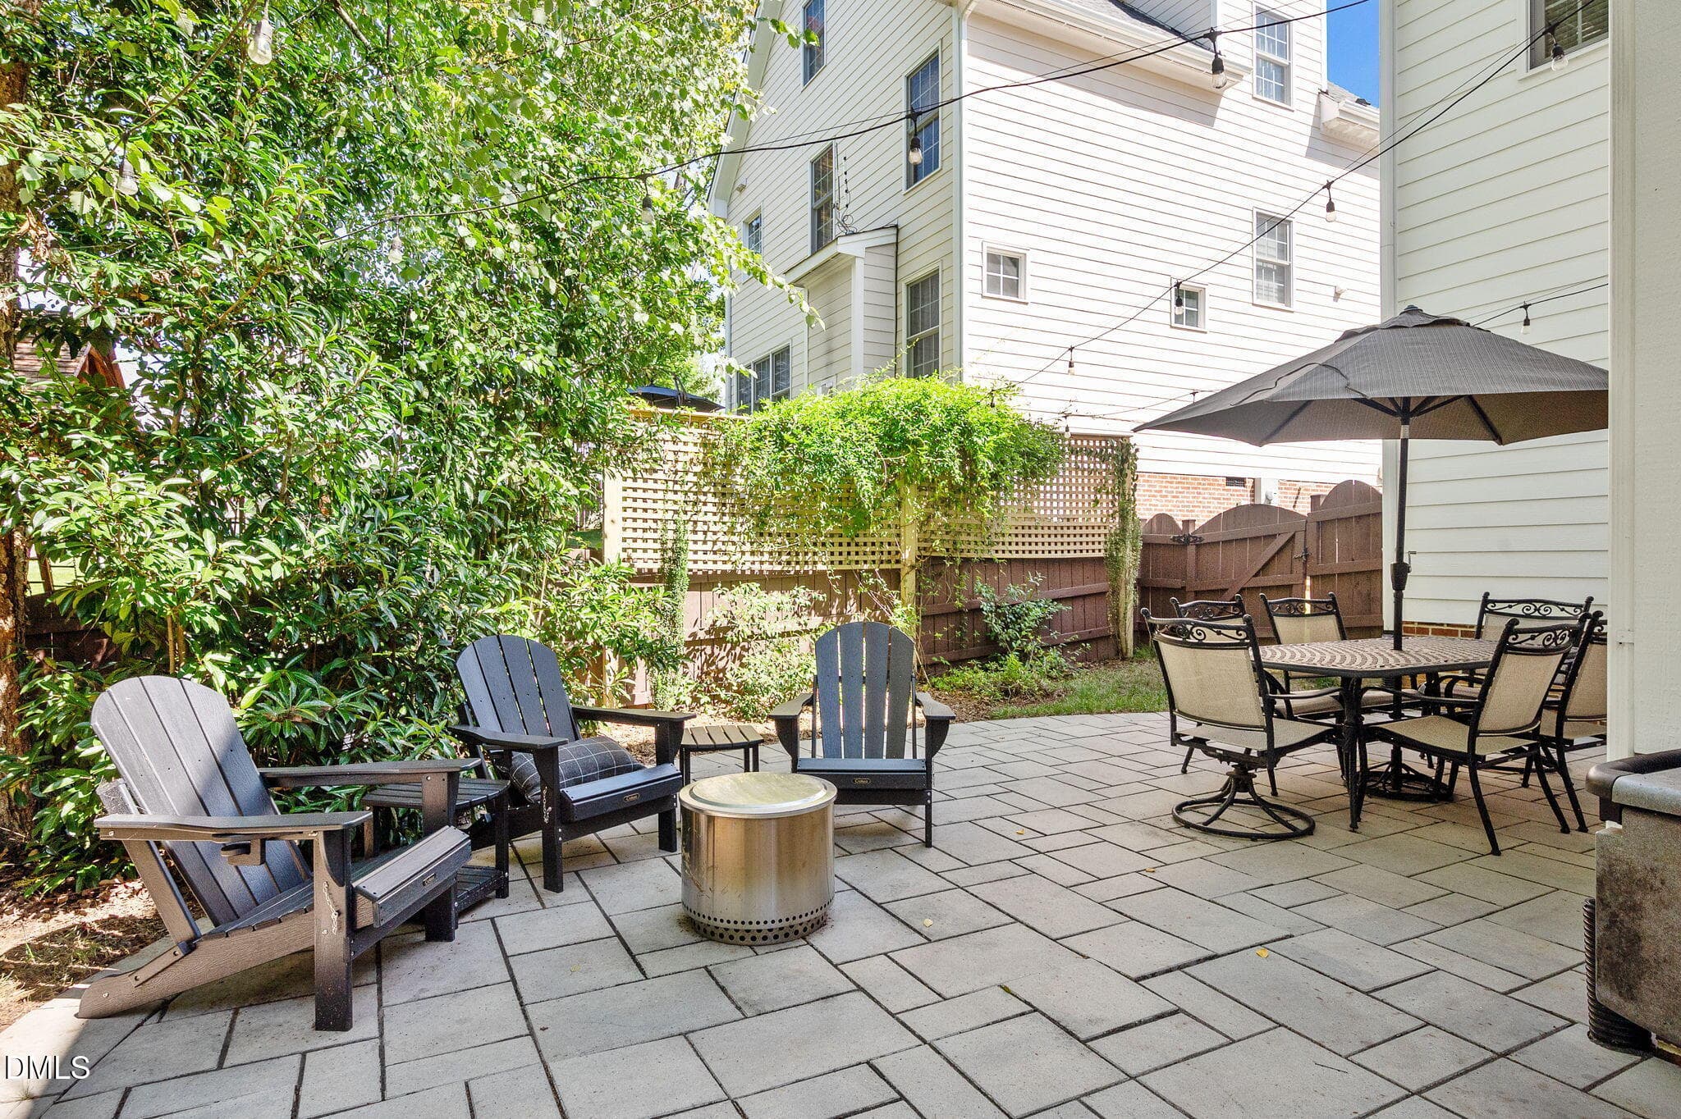
Patio - 1004 Town Side Drive, Apex, NC 27502, Apex
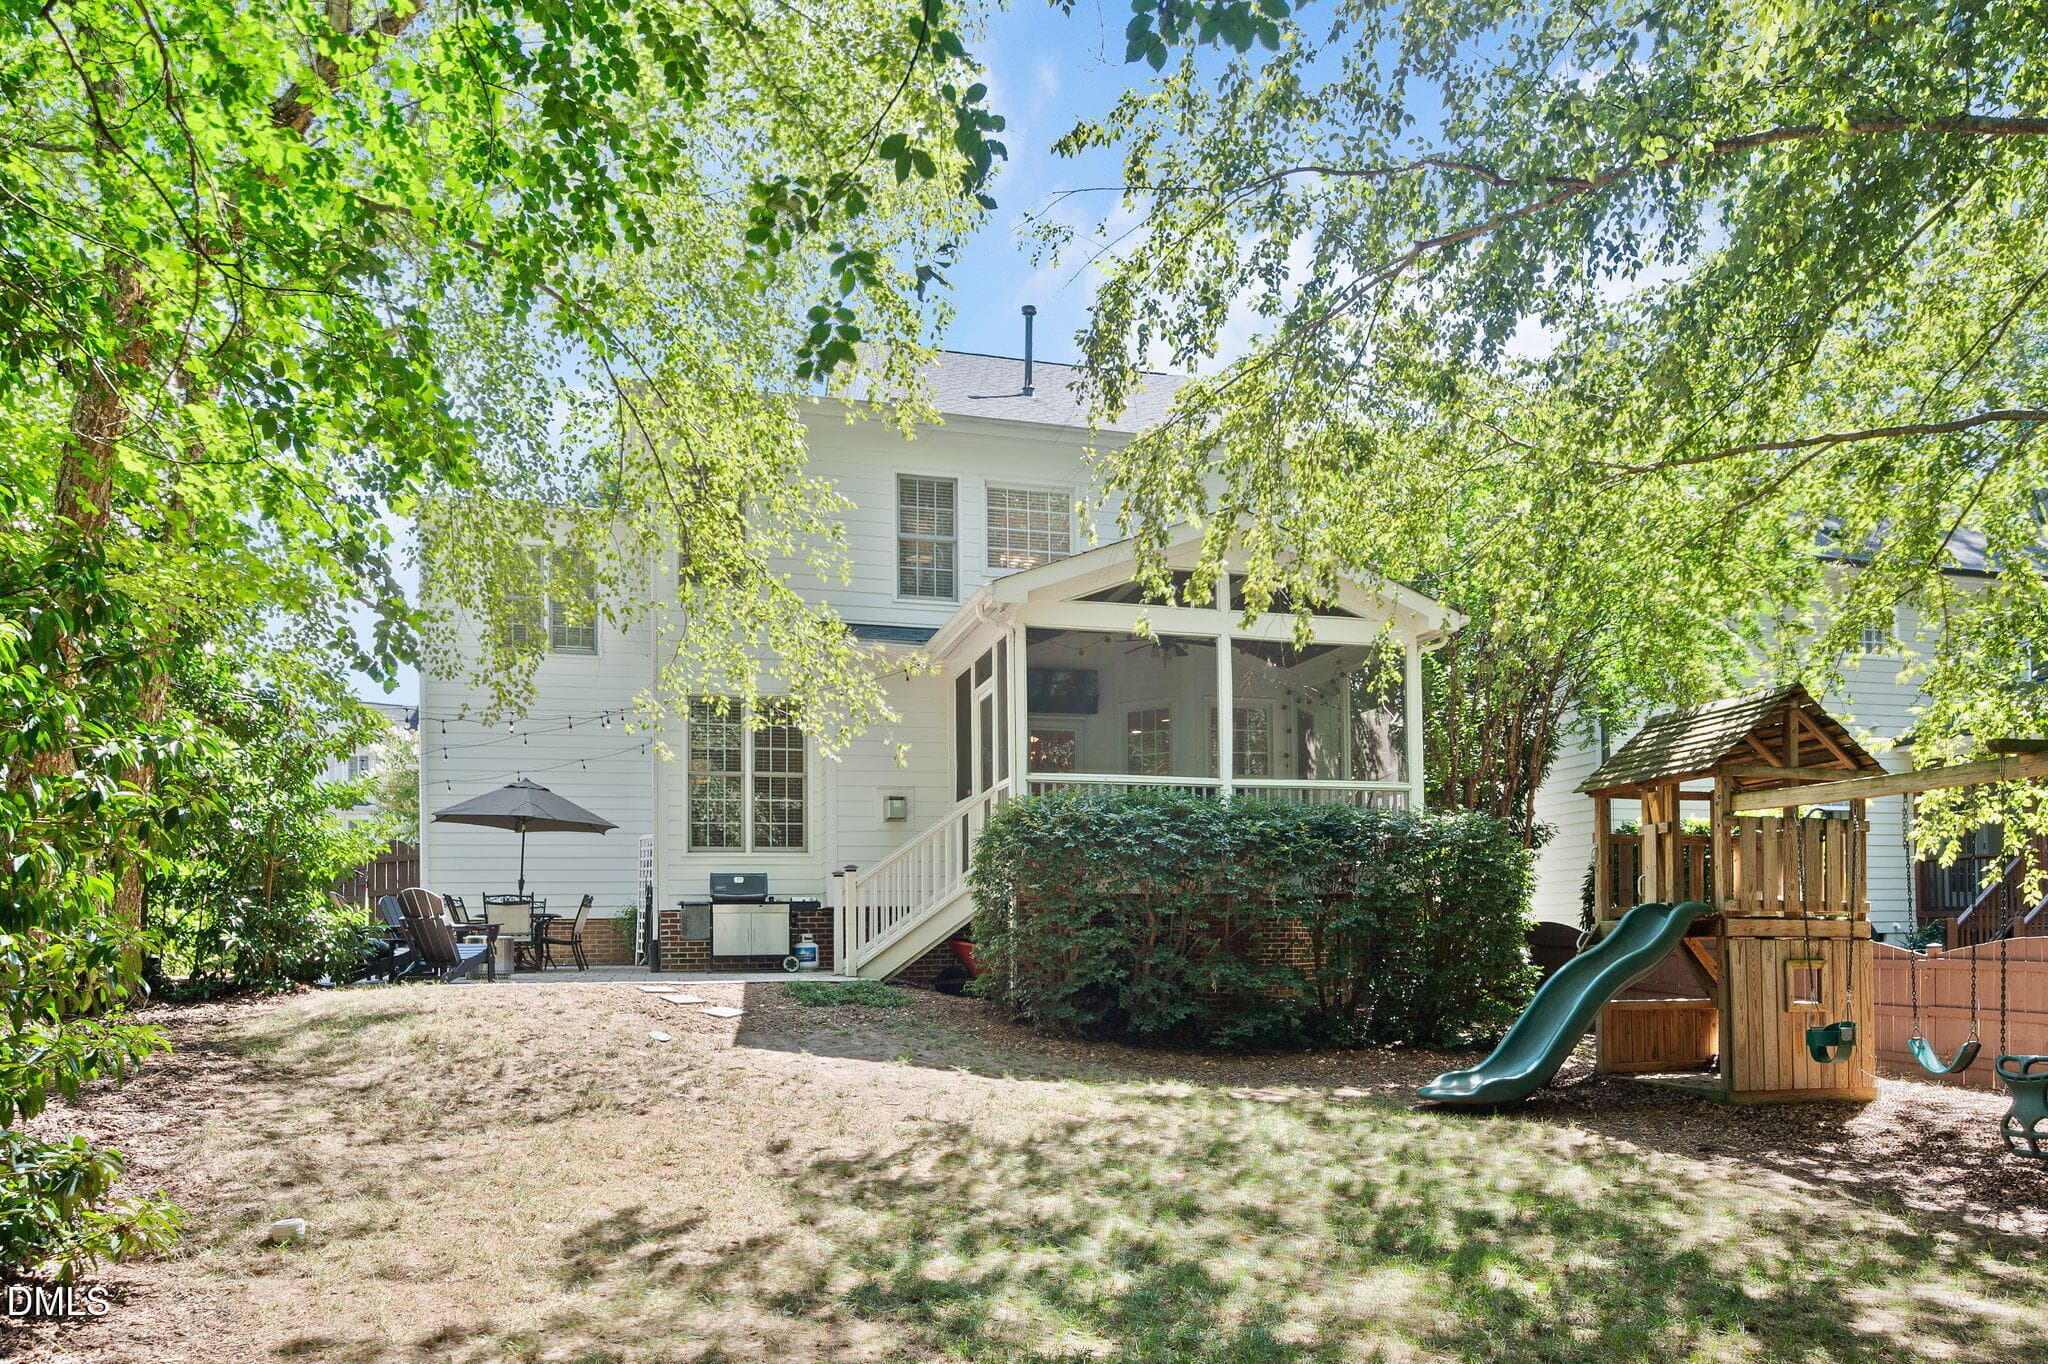
Back of Structure - 1004 Town Side Drive, Apex, NC 27502, Apex
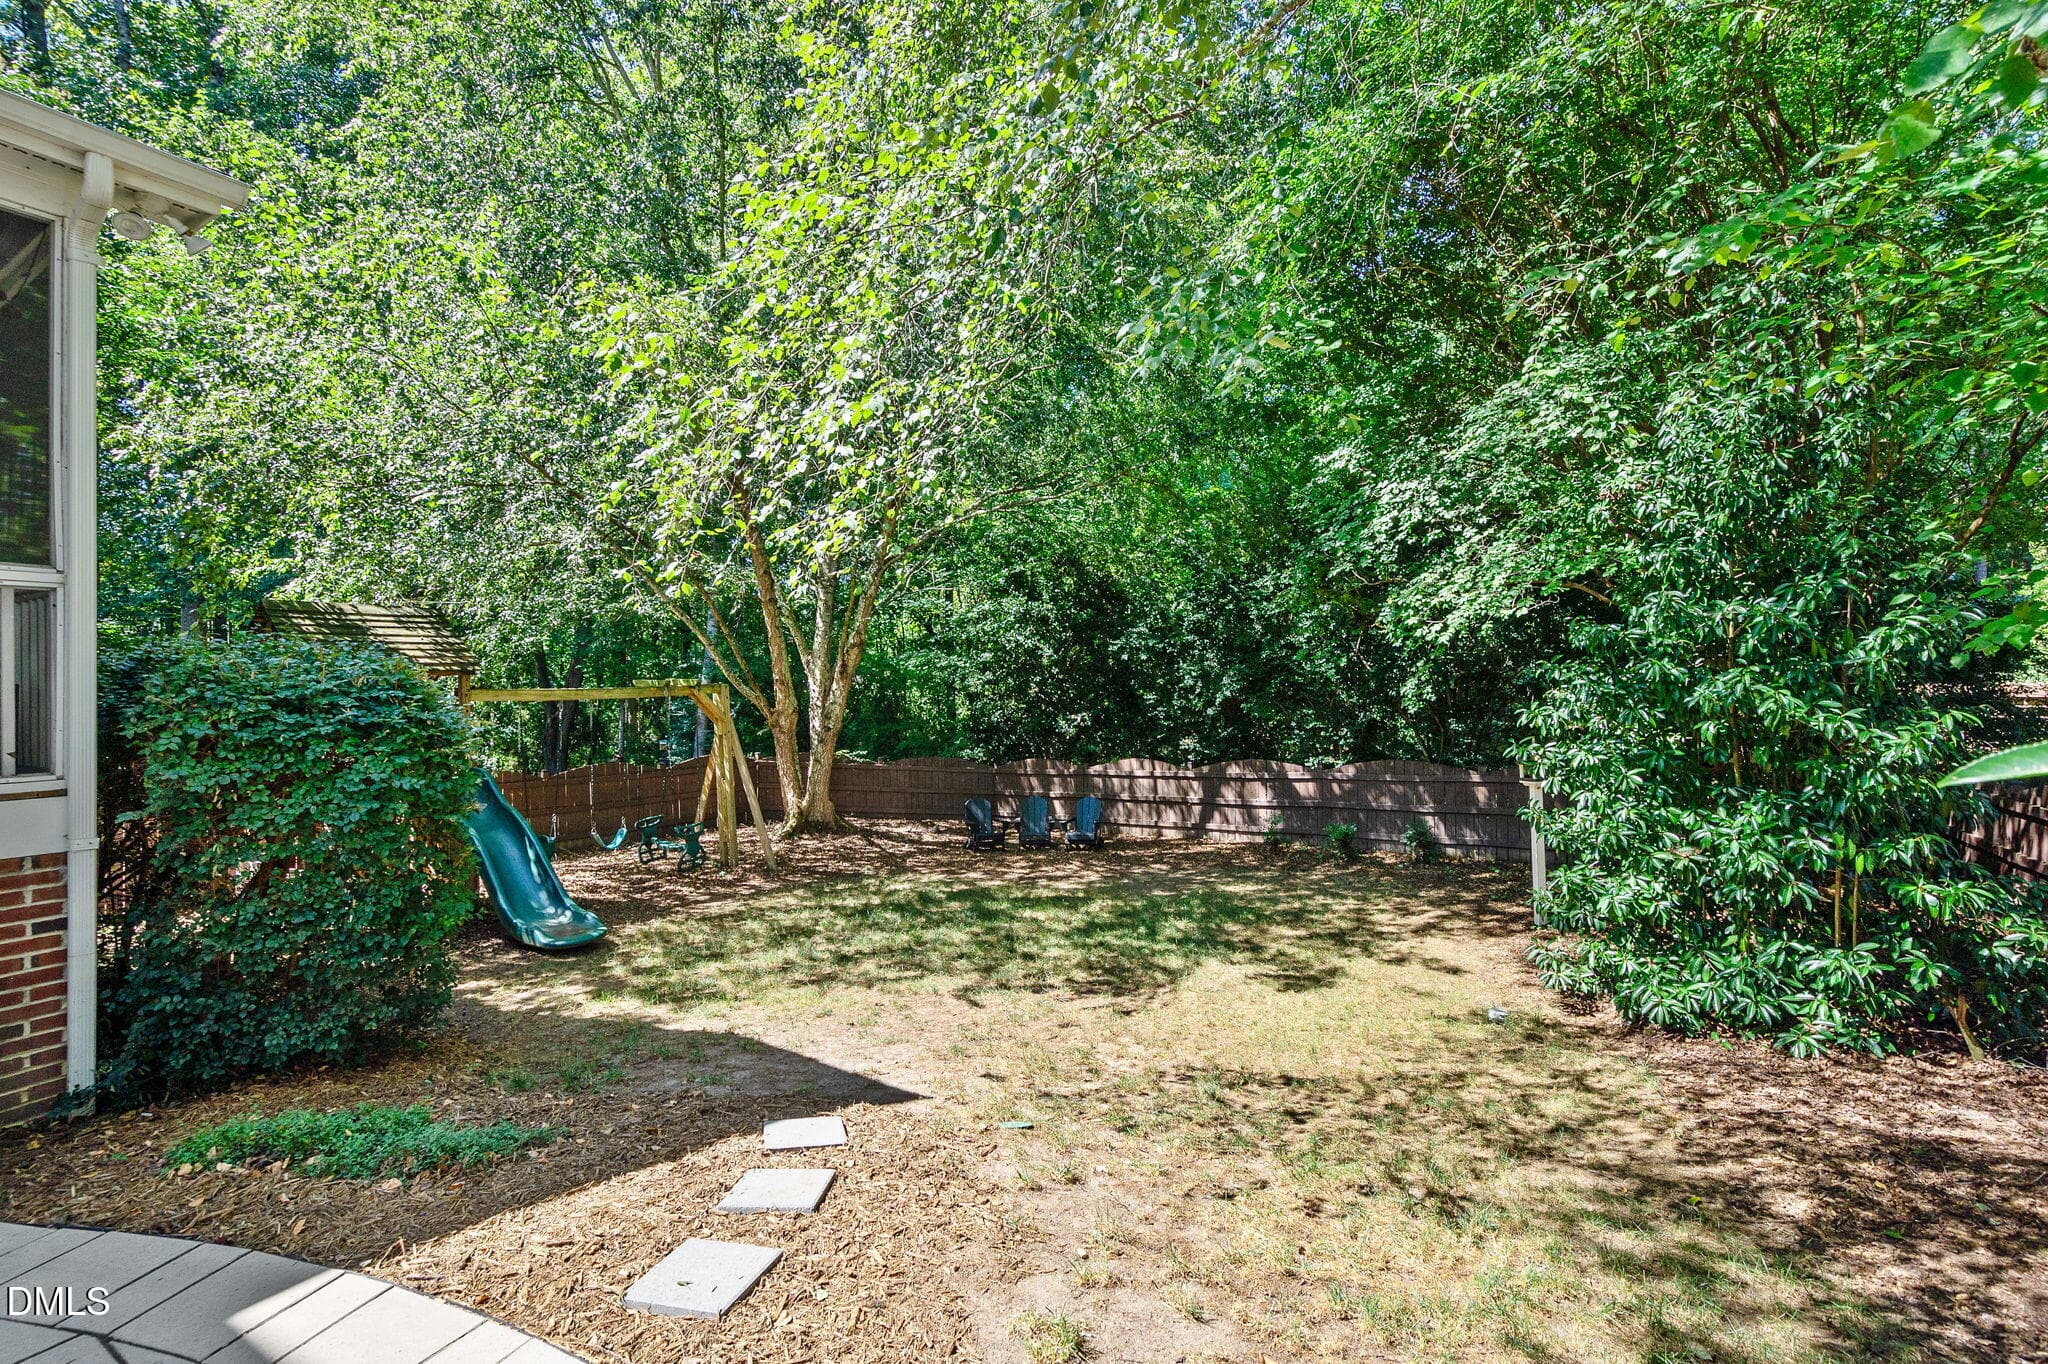
Backyard - 1004 Town Side Drive, Apex, NC 27502, Apex
Patio - 1004 Town Side Drive, Apex, NC 27502, Apex
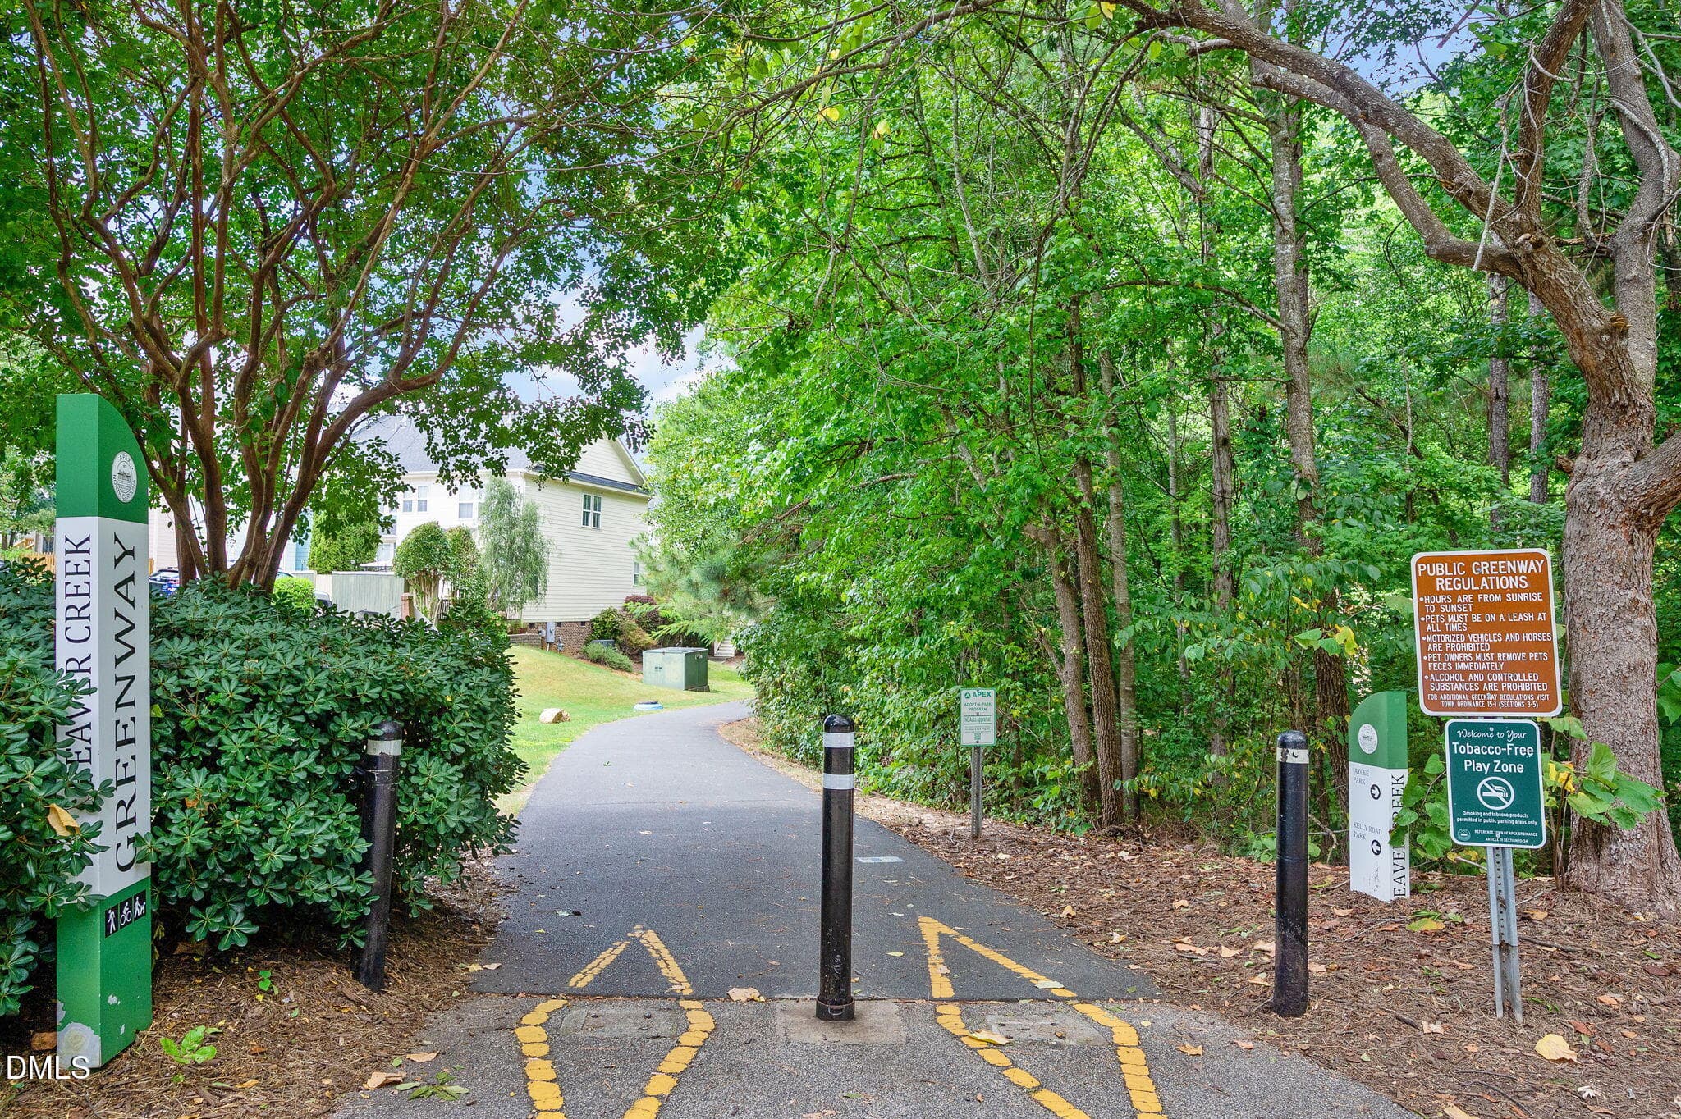
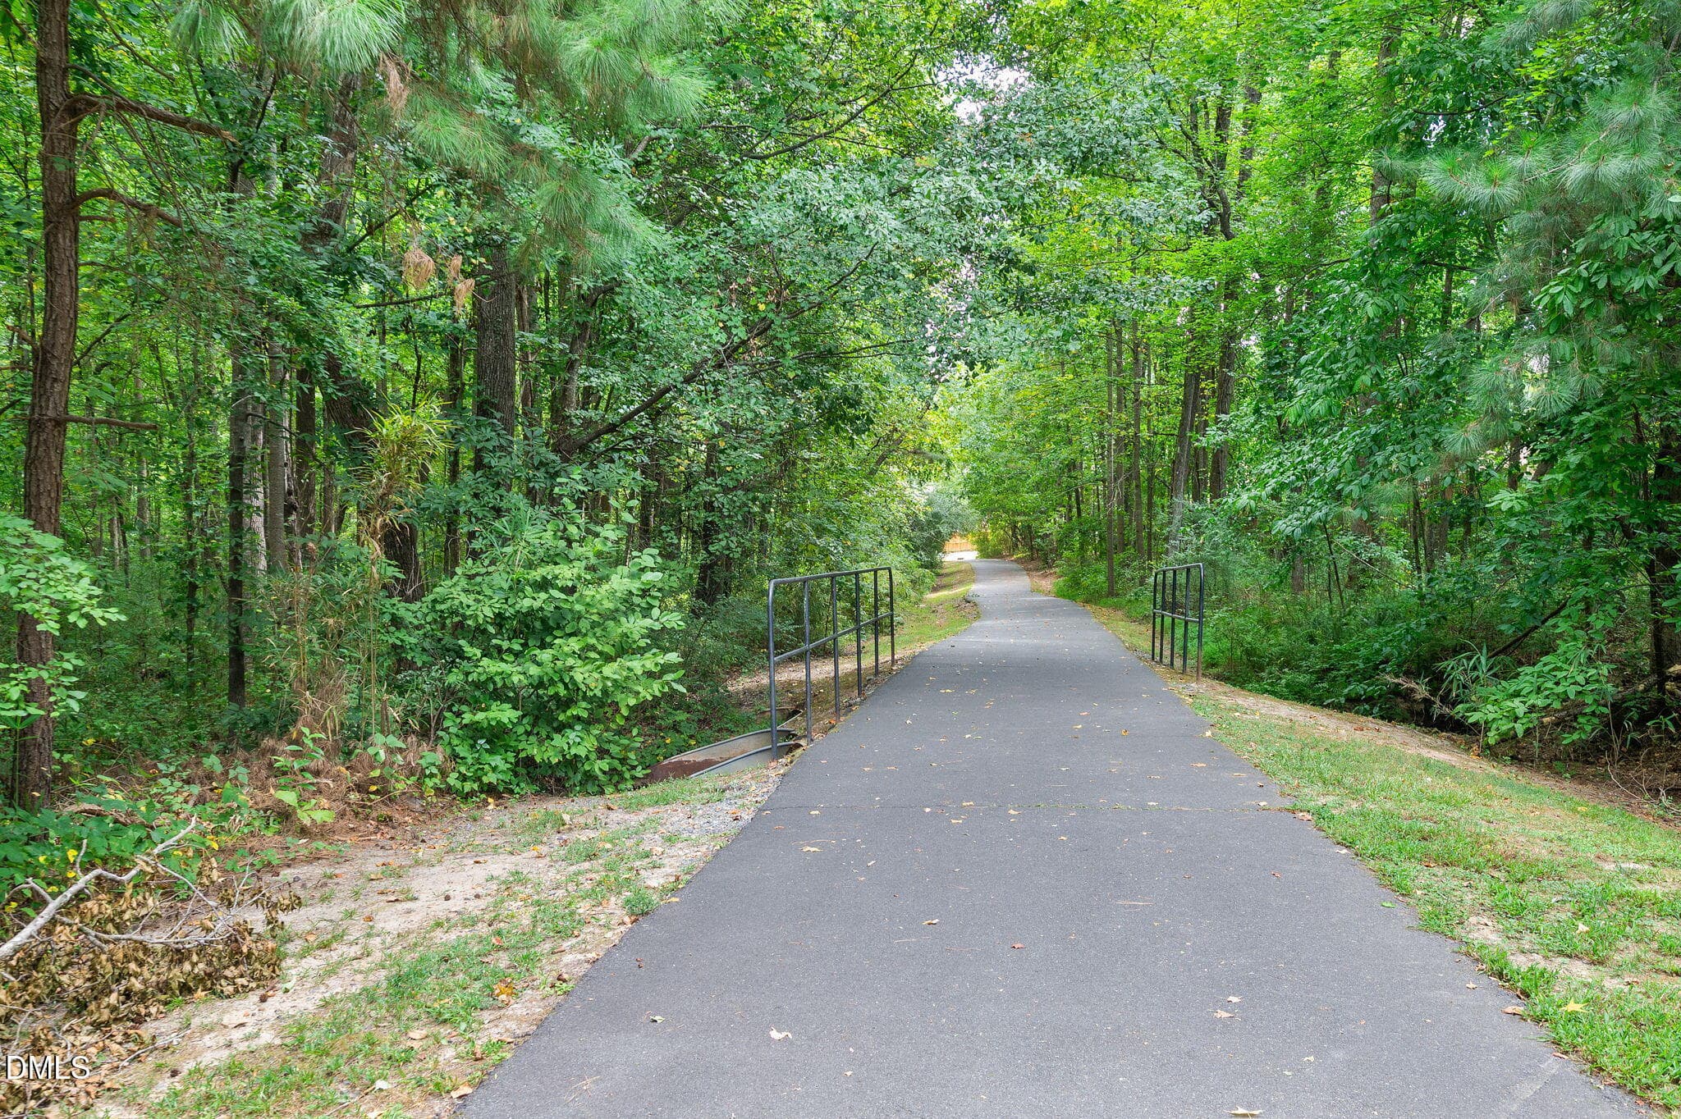
Apex Greenway - 1004 Town Side Drive, Apex, NC 27502, Apex
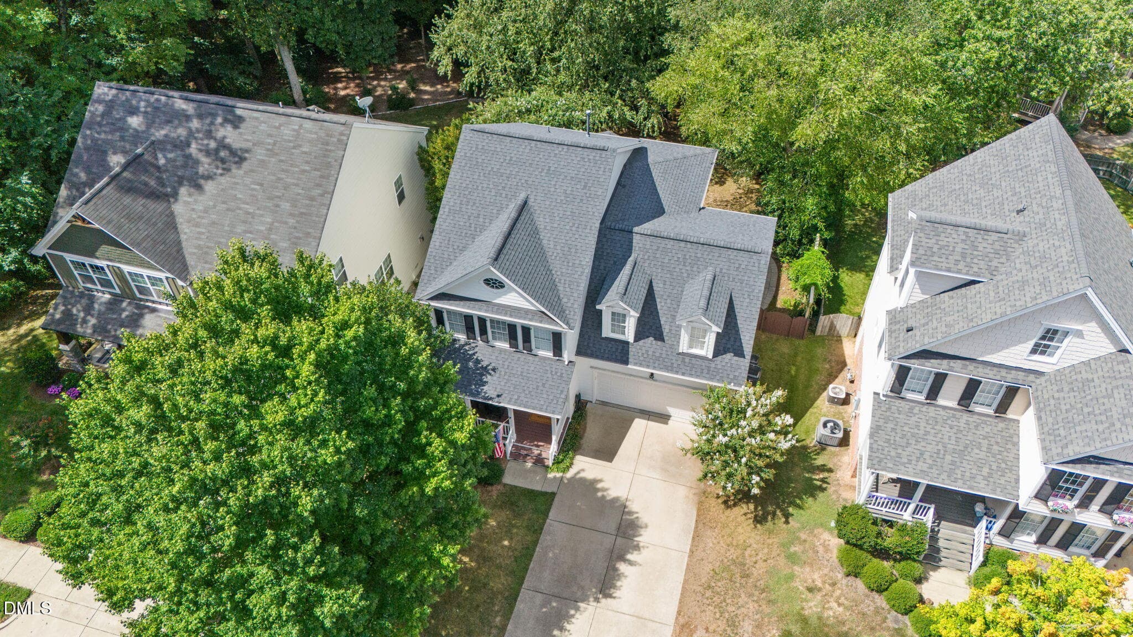
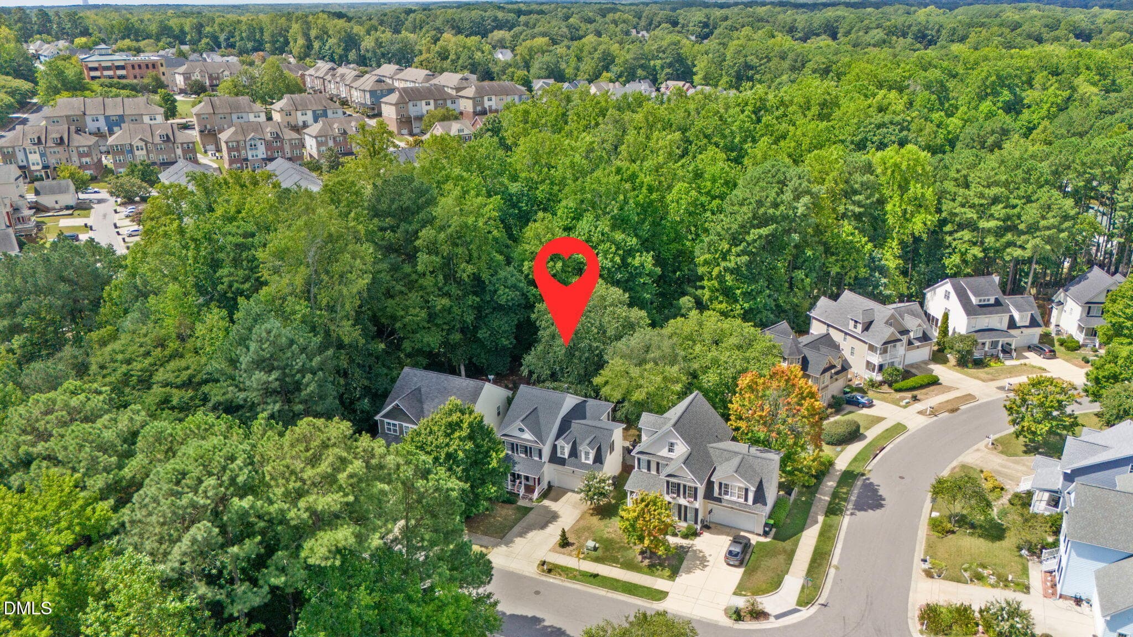
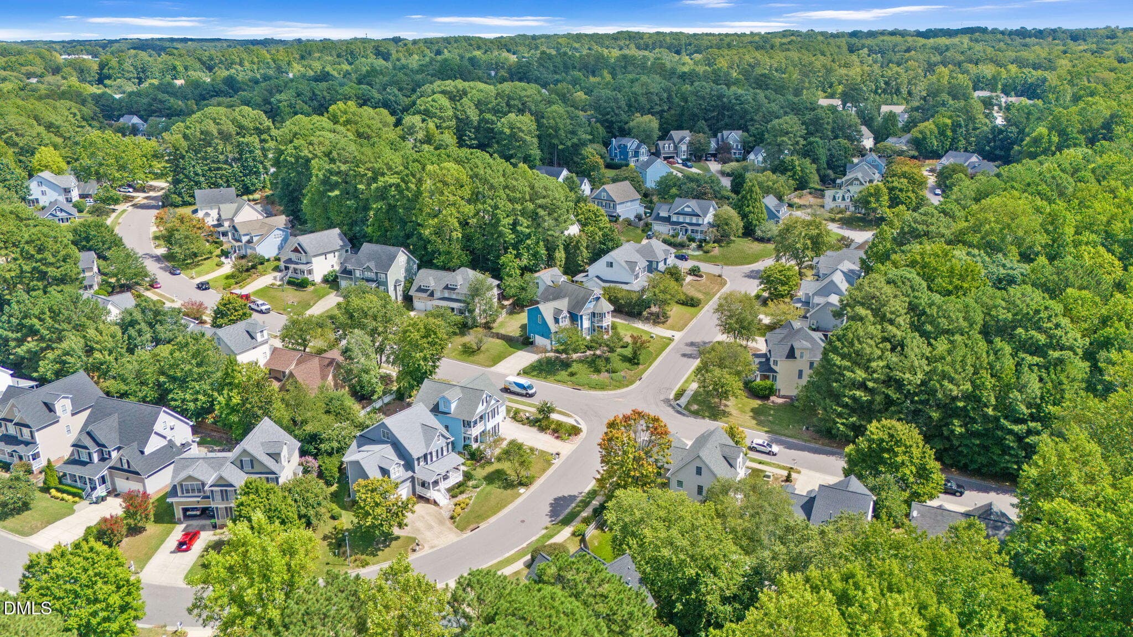
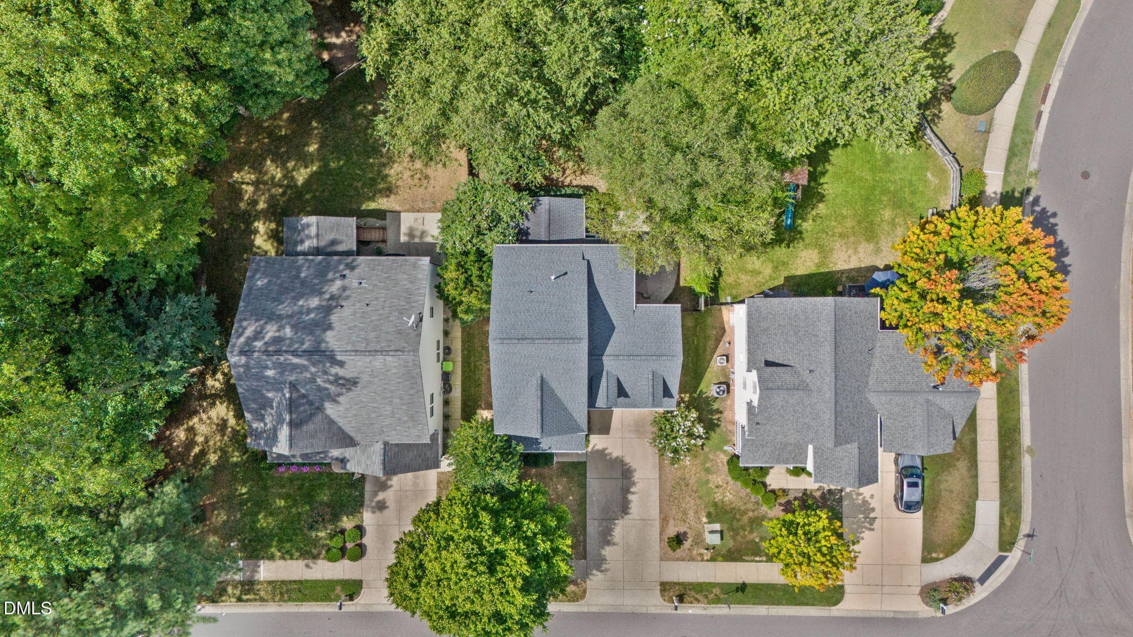
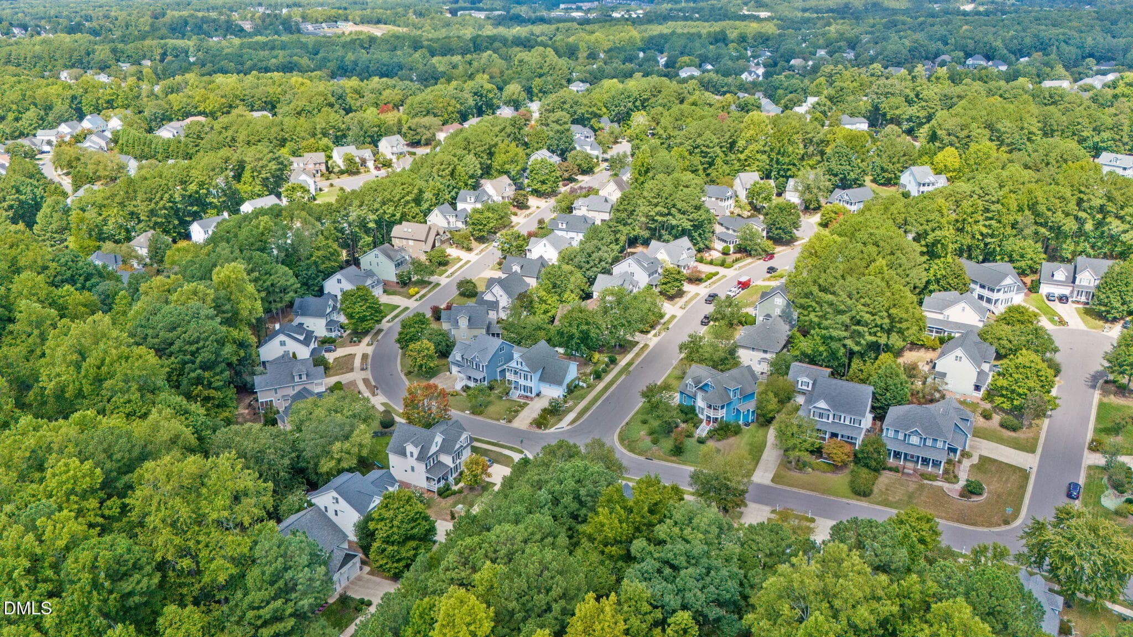
Aerial View - 1004 Town Side Drive, Apex, NC 27502, Apex
45 photos

$690,000

1004 Town Side Drive, Apex, NC 27502
Apex, NC 27502
Listed by Betsy Simmons · Simmons Realty Group
Bedrooms
4
Bathrooms
2.5
Living area
N/A
Year built
2003

About this home

More than meets the eye in the heart of Apex! Custom-built by Cattano Construction, this beautifully presented Cameron Park home offers 2,623 SF, 4 bedrooms, 2.5 baths + a finished 3rd-floor bonus. Thoughtful details abound—9' smooth ceilings, hardwood floors, extensive trim, transoms, built-ins & an updated gas-log fireplace mantel. The kitchen features cream cabinetry, granite, stainless appliances, pullouts, raised bar seating, large pantry & breakfast nook. Storage is exceptional, with fantastic closets, built-ins, floored attic space, and custom garage shelving/loft storage. Even the huge laundry room impresses with built-ins and utility sink. There's a 2nd utility sink in the garage! Outdoor living shines with a vaulted screened porch featuring a stained beadboard ceiling, expansive custom patio with room for dining, grilling & a fire pit, and a private fenced backyard shaded by mature trees. Fresh interior paint, updated lighting and hall bathroom, roof + exterior paint 2020, tankless water heater and new dishwasher 2026. Phenomenal Apex location near the greenway with easy access to 540, RDU, RTP, schools, restaurants & shopping, plus pool, pickleball & basketball amenities.

Highlights

Fireplace

Property details

MLS #
10191622
Property type
Single Family Residence
Subdivision
Cameron Park
Status
Active
Days on market
31
On market date
September 9, 2026
Stories
N/A
Total bathrooms
2.5
Garage spaces
2
Parking spaces
N/A
Lot size
0.18 acres
Loading map…

Nearby schools

Within 10 miles. School directory data from the National Center for Education Statistics (NCES), accessed via the Urban Institute Education Data API. Local Score is calculated by INNOVATE Real Estate; where a state rating is shown, it comes from that state's own official school report card (e.g. NC Dept. of Public Instruction, SC Report Card).

Elementary
Scotts Ridge Elementary
0.67 mi away · Grades -1-5
Zoned school (attendance boundary, 2015-16 data)
4.0
Local Score (state rating (2025) blended 70/30 with student-teacher ratio) -- not an official state rating
State rating: B (2025)
Enrollment
831
Student:teacher ratio
13.9:1
District
Wake County Schools
Middle
Apex Middle
1.48 mi away · Grades 6-8
Zoned school (attendance boundary, 2015-16 data)
3.7
Local Score (state rating (2025) blended 70/30 with student-teacher ratio) -- not an official state rating
State rating: B (2025)
Enrollment
921
Student:teacher ratio
17.4:1
District
Wake County Schools
High
Apex Friendship High
2.81 mi away · Grades 9-12
Zoned school (attendance boundary, 2015-16 data)
4.1
Local Score (state rating (2025) blended 70/30 with student-teacher ratio) -- not an official state rating
State rating: A (2025)
Enrollment
2,776
Student:teacher ratio
20.6:1
District
Wake County Schools

Walkability

Blended score for Apex's center, calculated by INNOVATE Real Estate from two sources: the EPA's National Walkability Index (street network, transit, land-use mix) and Google Places amenity data (what's actually reachable on foot from this point). 60% EPA National Walkability Index + 40% nearby-amenity density (Google Places).

40
Somewhat walkable
out of 100
EPA National Walkability Index
7.2 / 20 -- Below average walkable
Google Places amenity density
47 / 100
Restaurants & cafes4
Grocery stores0
Parks3
Schools6
Transit stops2
Pharmacies0

Market position

How this listing compares to current activity in Apex, from live MLS data.

On the market 31 days -- 72 fewer days than Apex's current average of 103 days.
For reference, the median list price across 498 active listings in Apex right now is $521,112.

Mortgage calculator

Estimate only - actual rate and payment depend on your lender, credit, and loan program.

$
%
%
Adjust tax / insurance estimates
% / yr
$
/mo
Est. monthly payment
$4,305/mo
$138,000 down
$552,000 loan
Principal & interest$3,580
Property tax (est.)$575
Home insurance (est.)$150

Similar homes you might like

Data source: Listing information provided by Doorify MLS via Trestle/CoreLogic. Last updated September 10, 2026.

Information herein deemed reliable but not guaranteed; all measurements, school assignments, HOA fees, taxes, and feature lists are approximate and should be independently verified. Equal Housing Opportunity.