
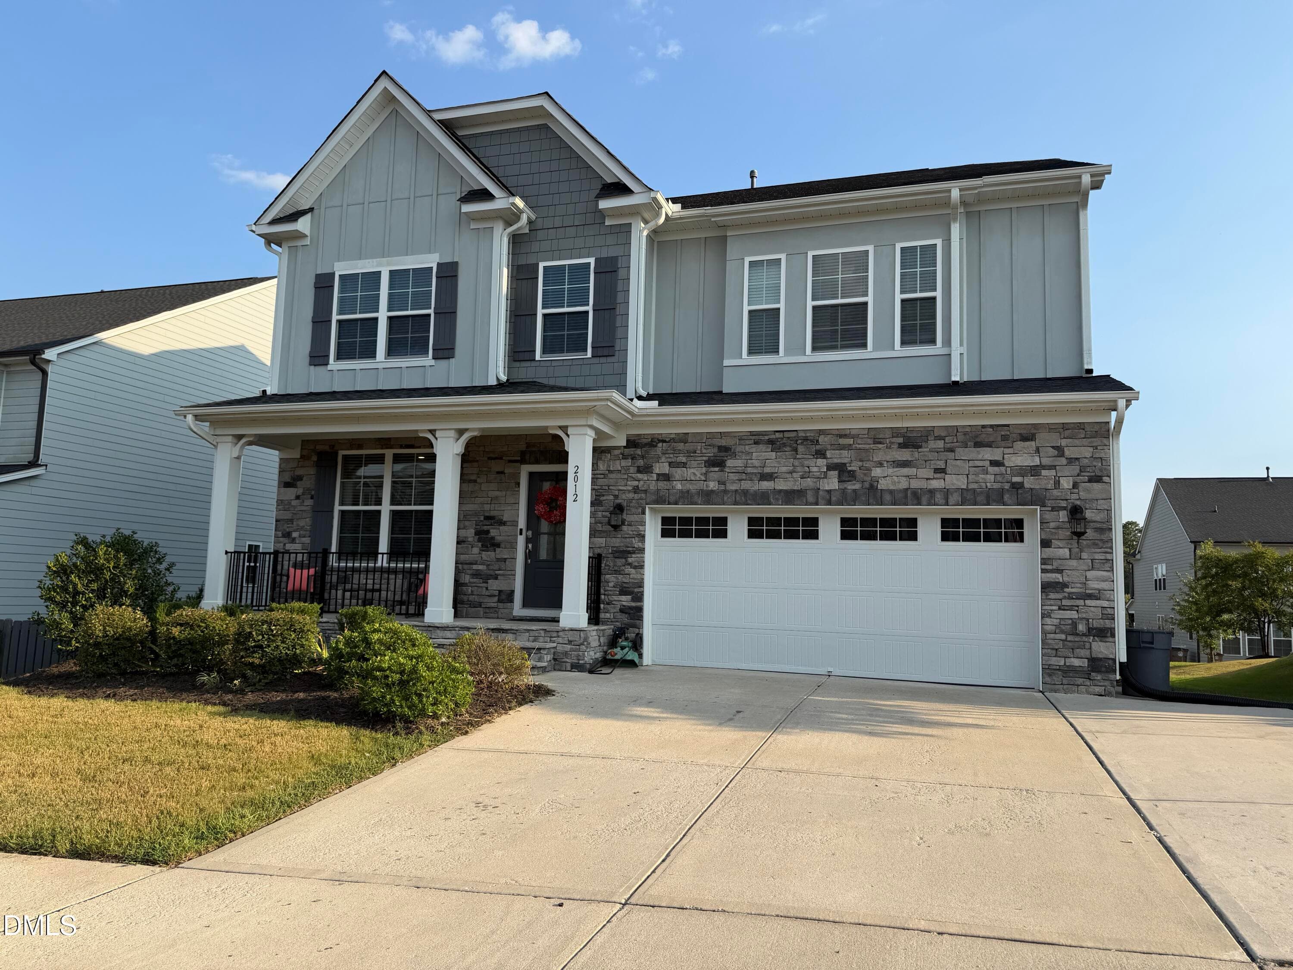
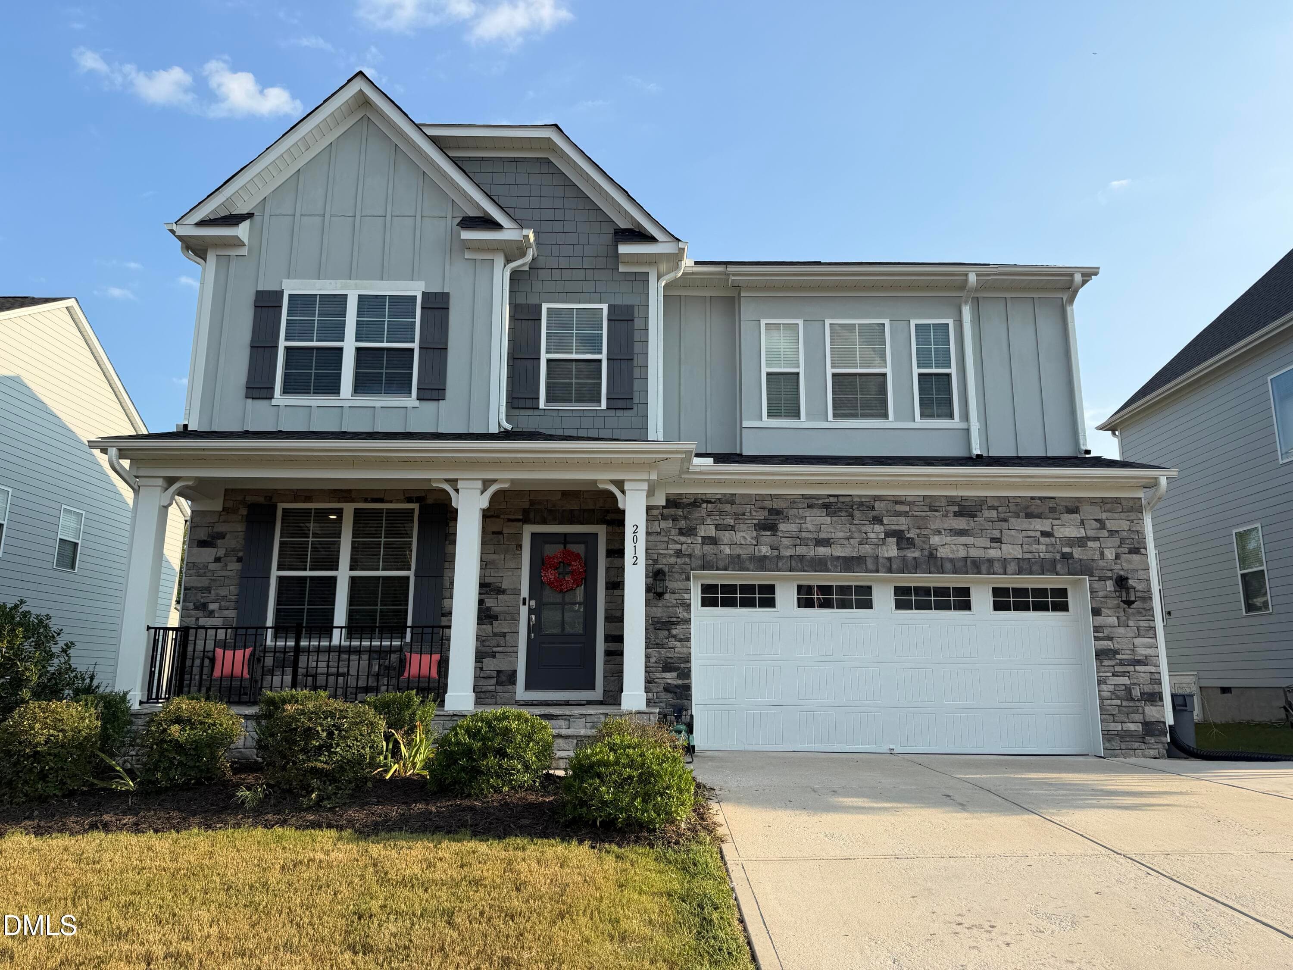
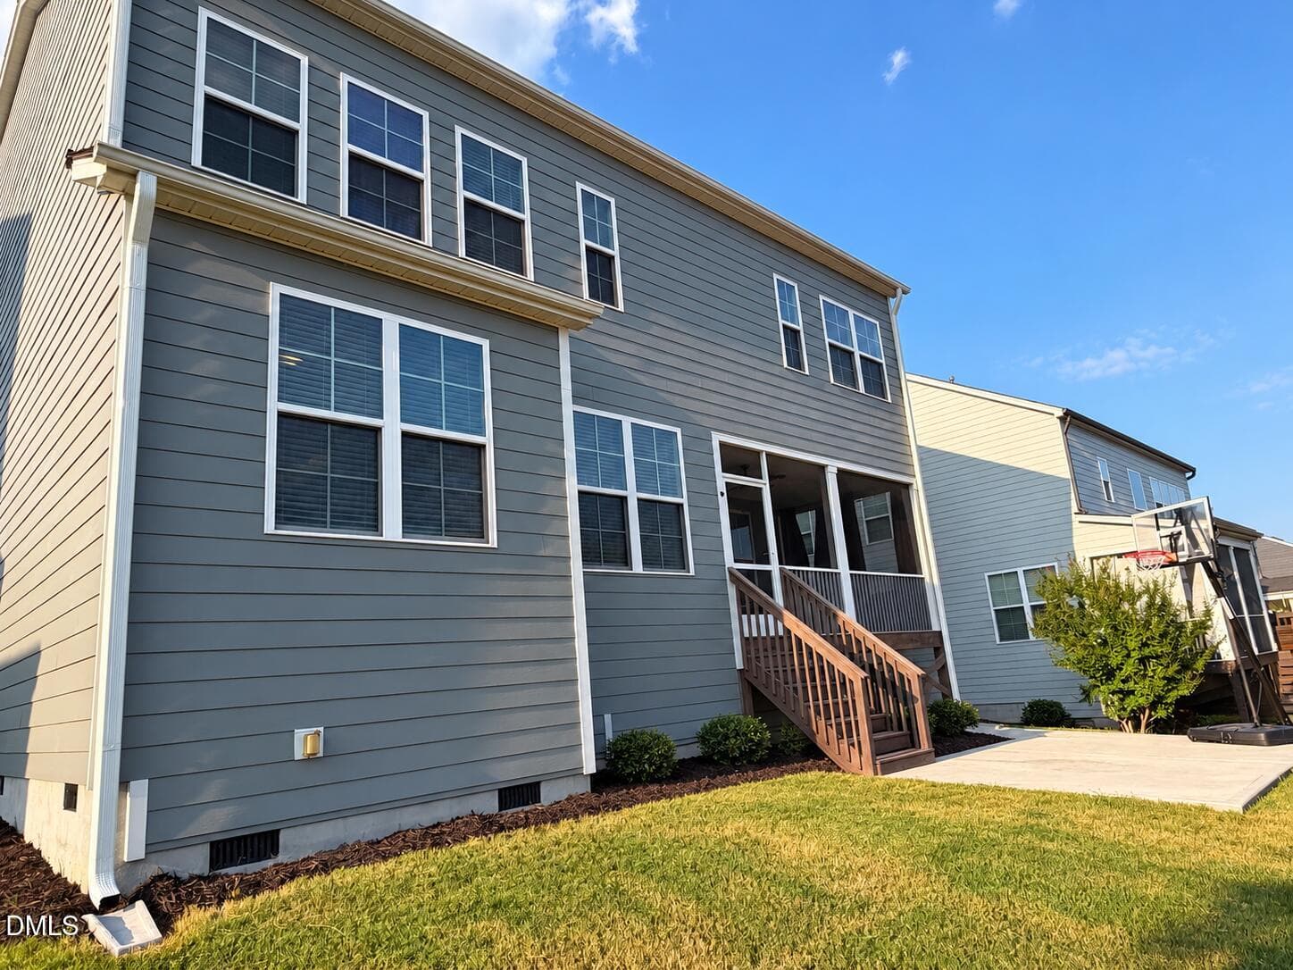
Front2 - 2012 Hay House Avenue, Wake Forest, NC 27587, Wake Forest
Front1 - 2012 Hay House Avenue, Wake Forest, NC 27587, Wake Forest
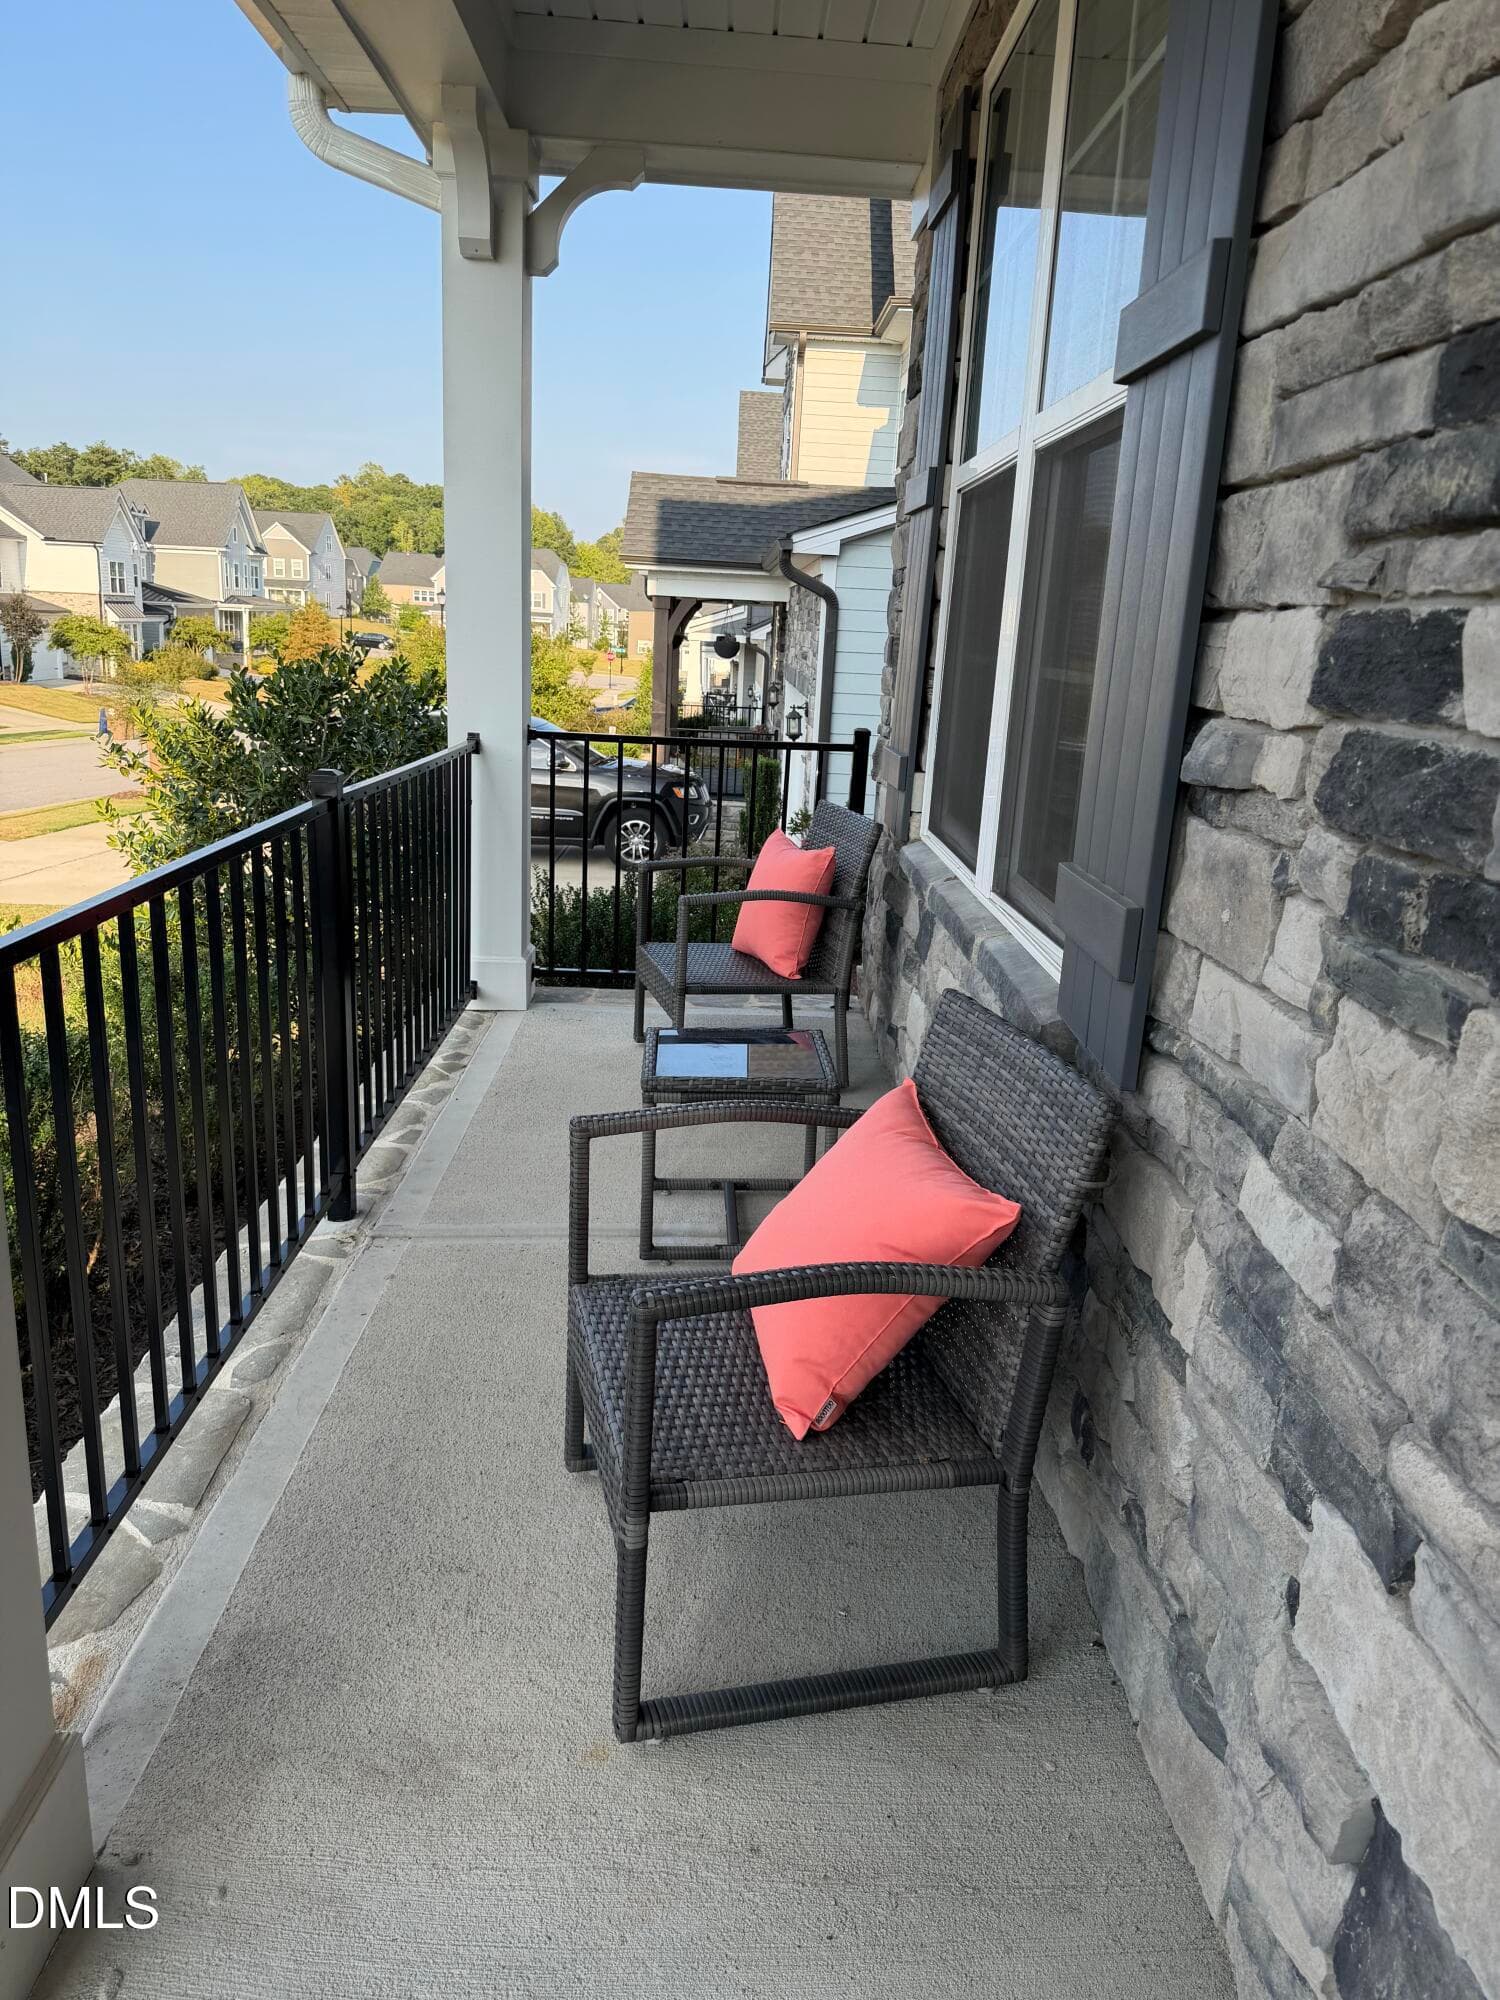
entrance - 2012 Hay House Avenue, Wake Forest, NC 27587, Wake Forest
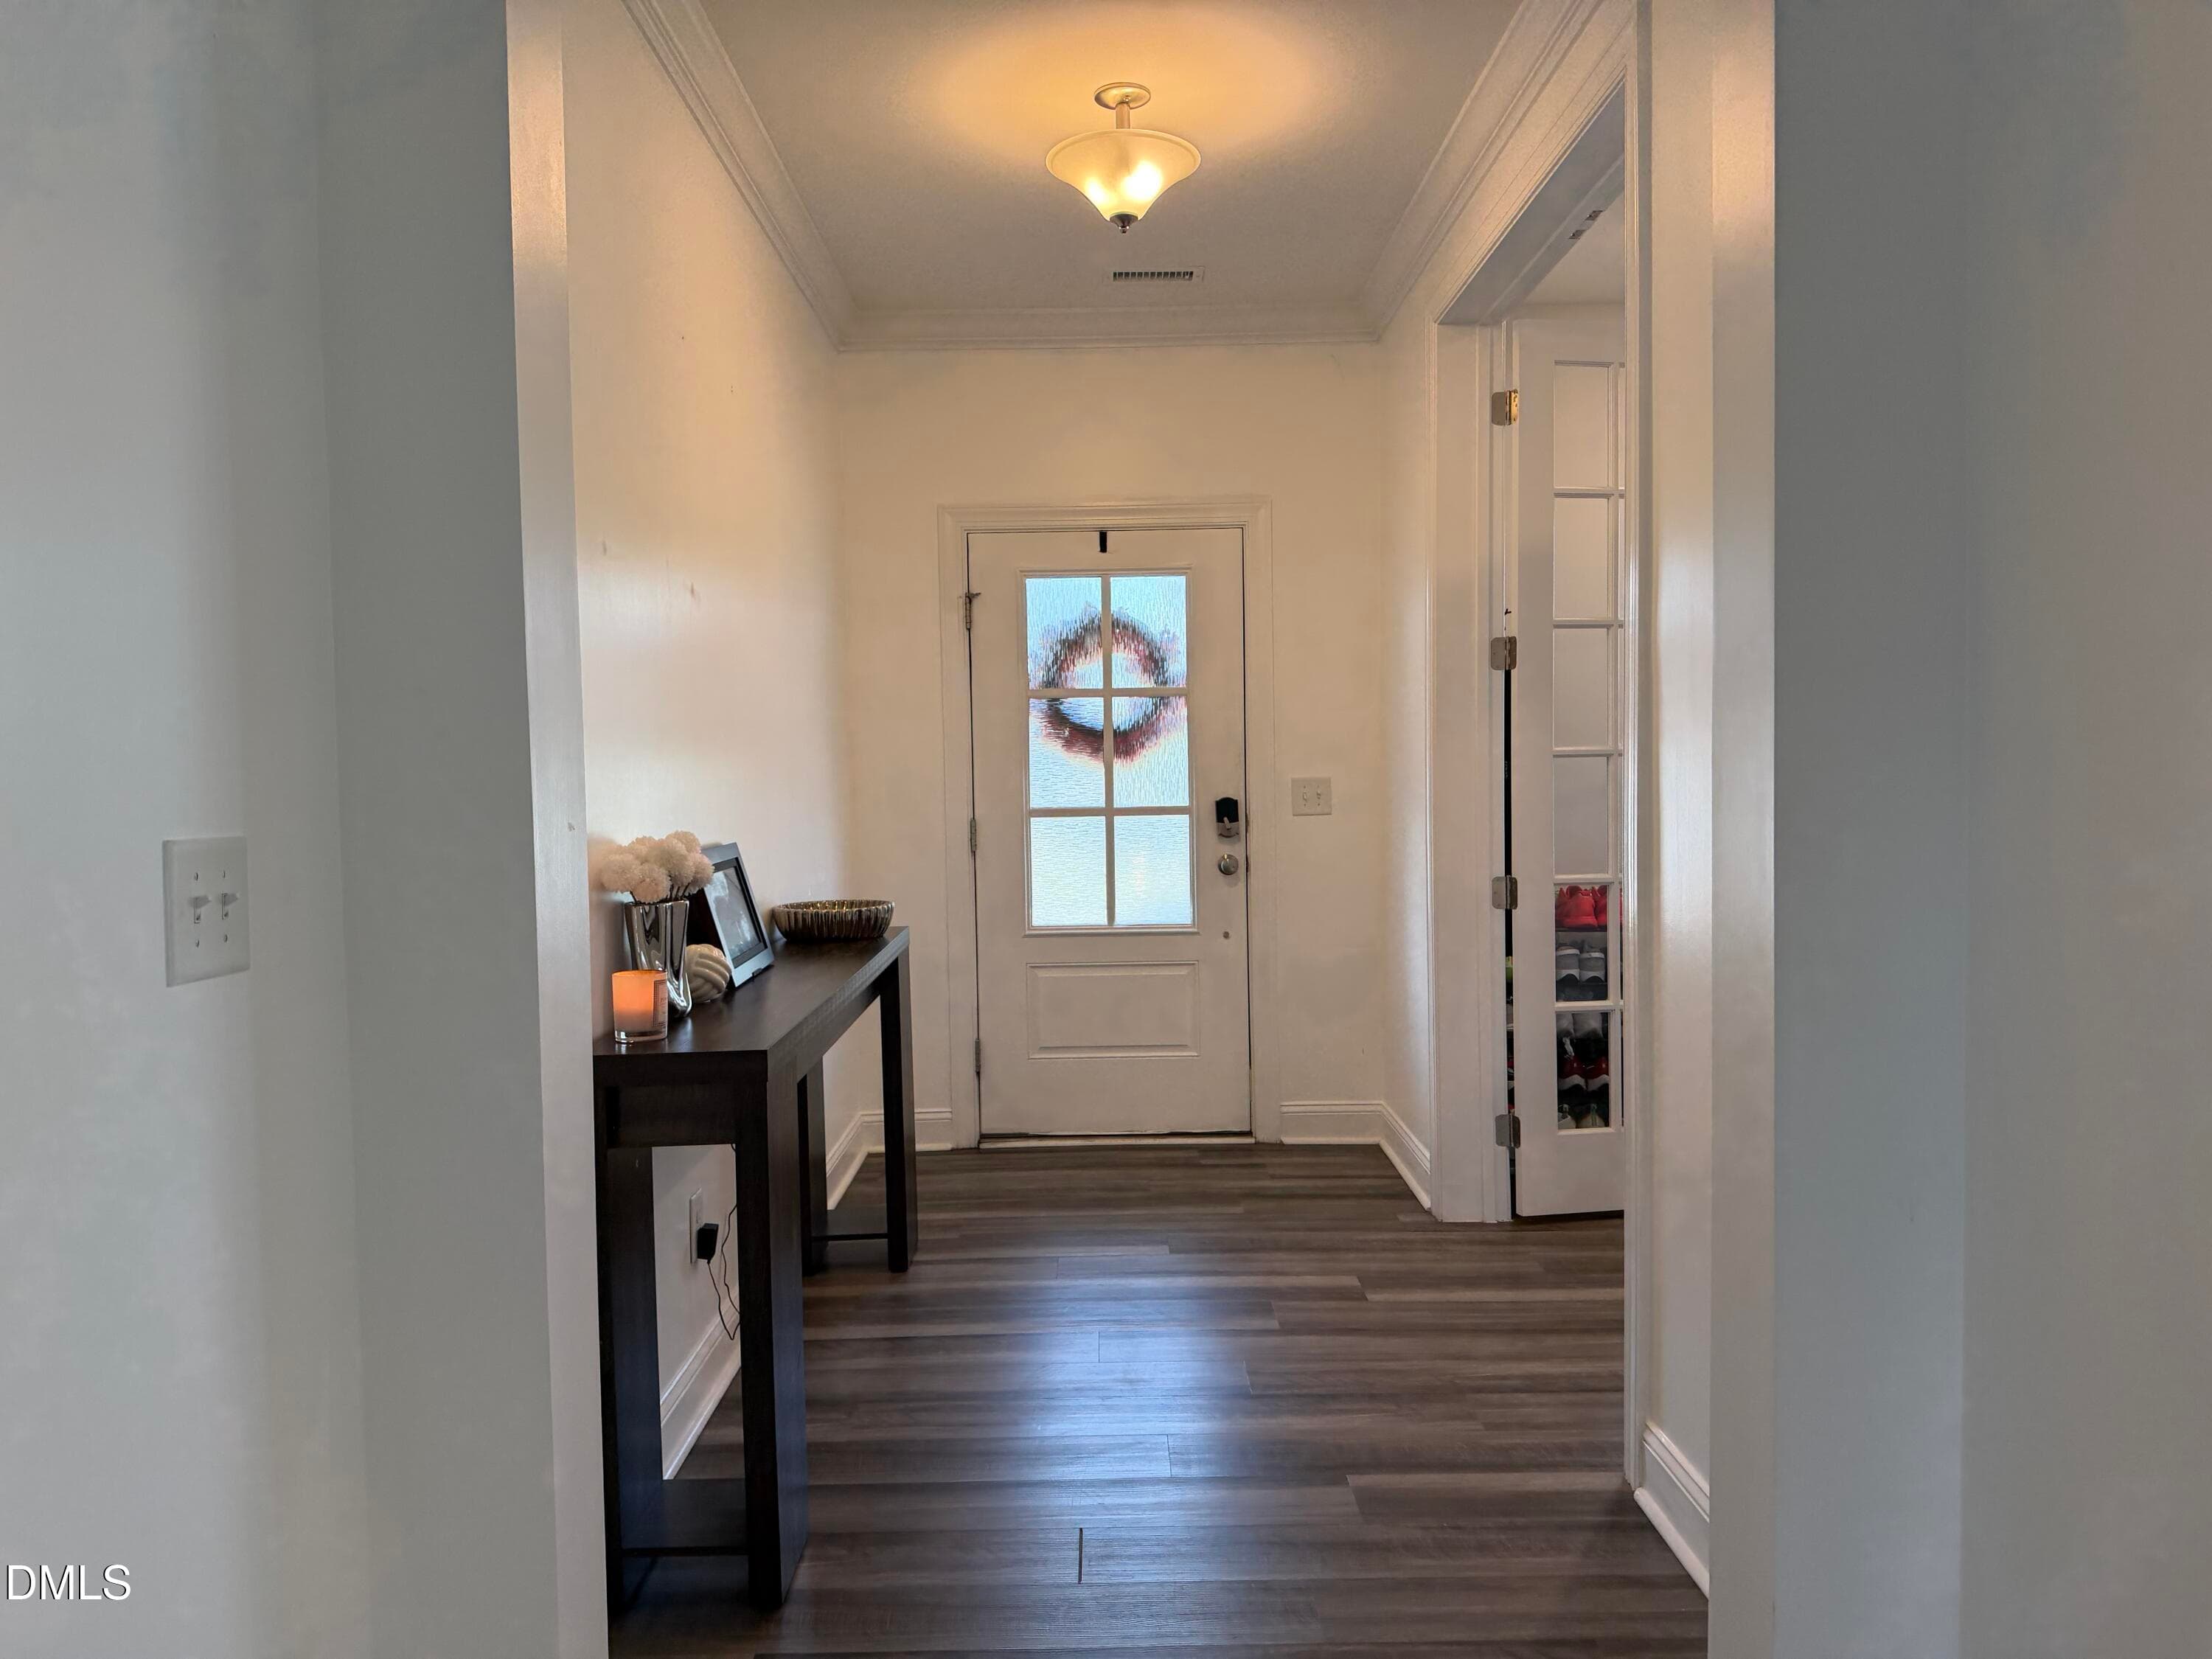
Foyer - 2012 Hay House Avenue, Wake Forest, NC 27587, Wake Forest
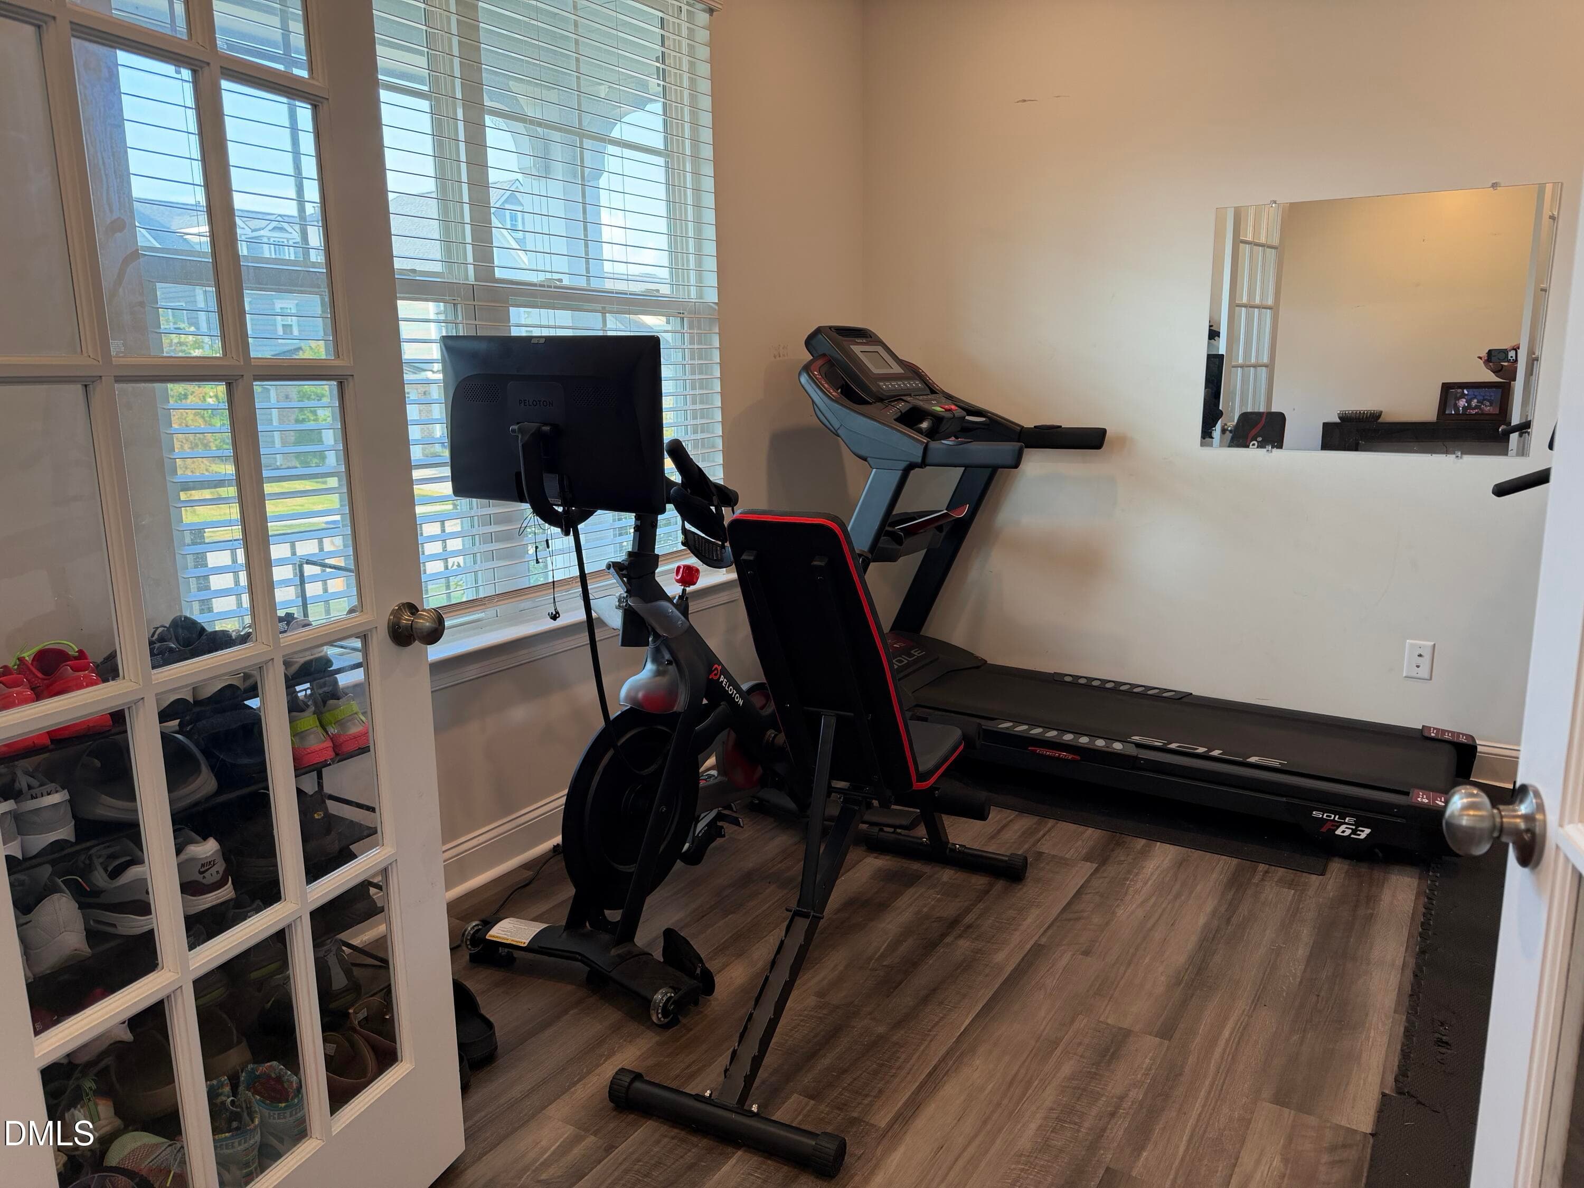
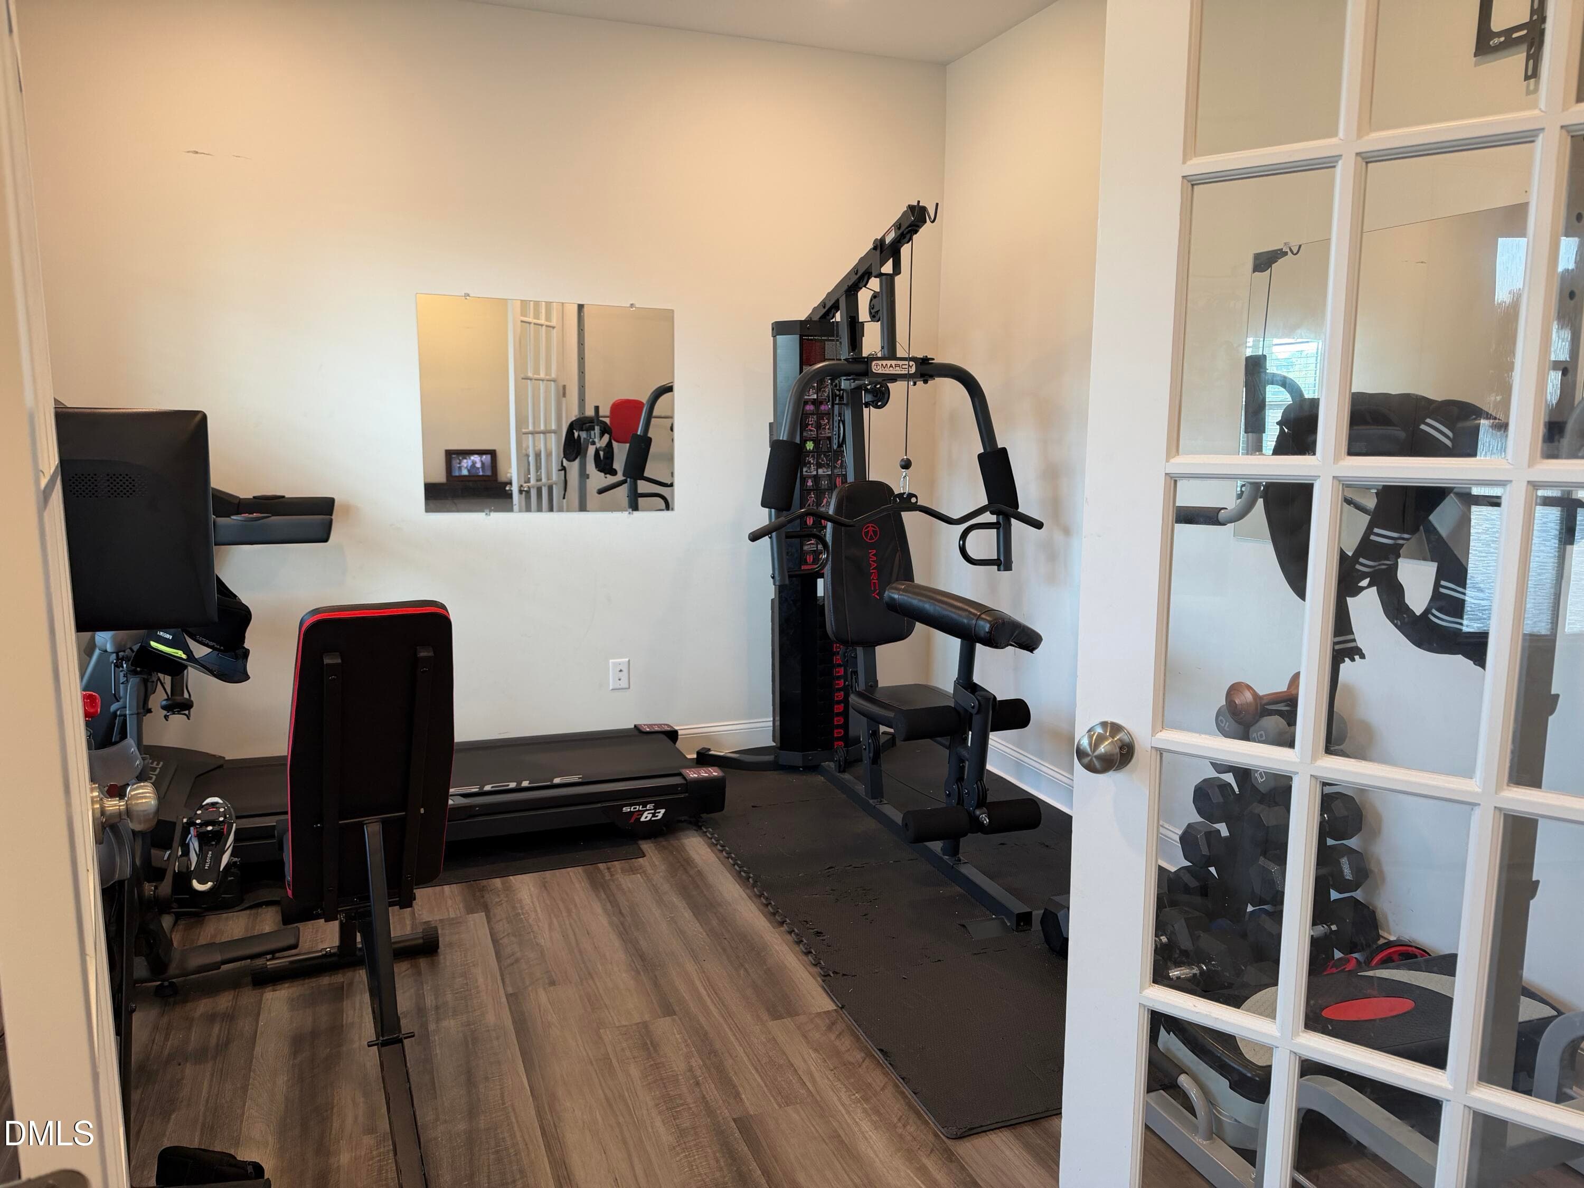
gym2 - 2012 Hay House Avenue, Wake Forest, NC 27587, Wake Forest
gym - 2012 Hay House Avenue, Wake Forest, NC 27587, Wake Forest
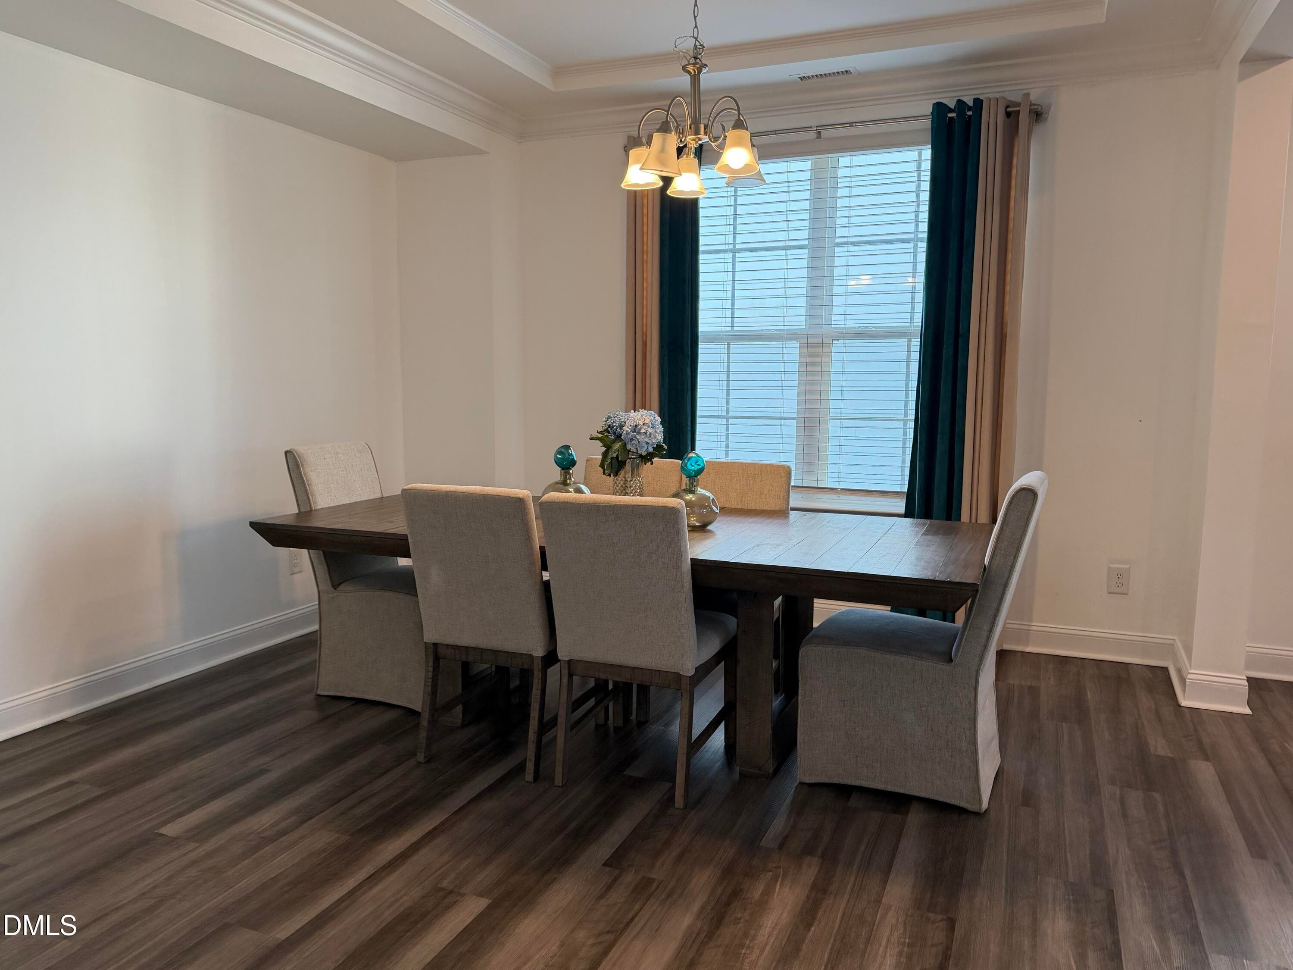
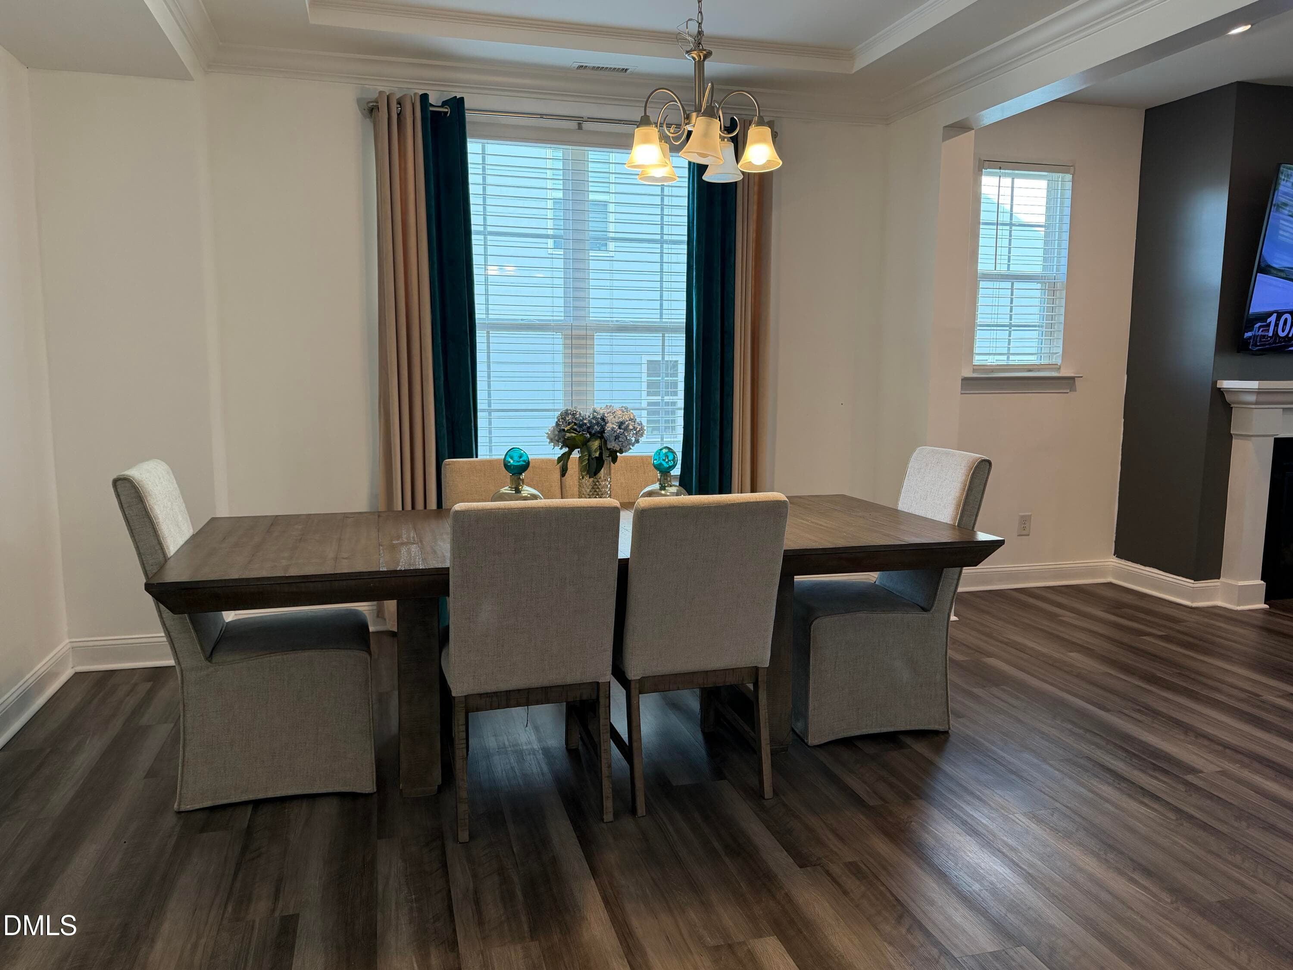
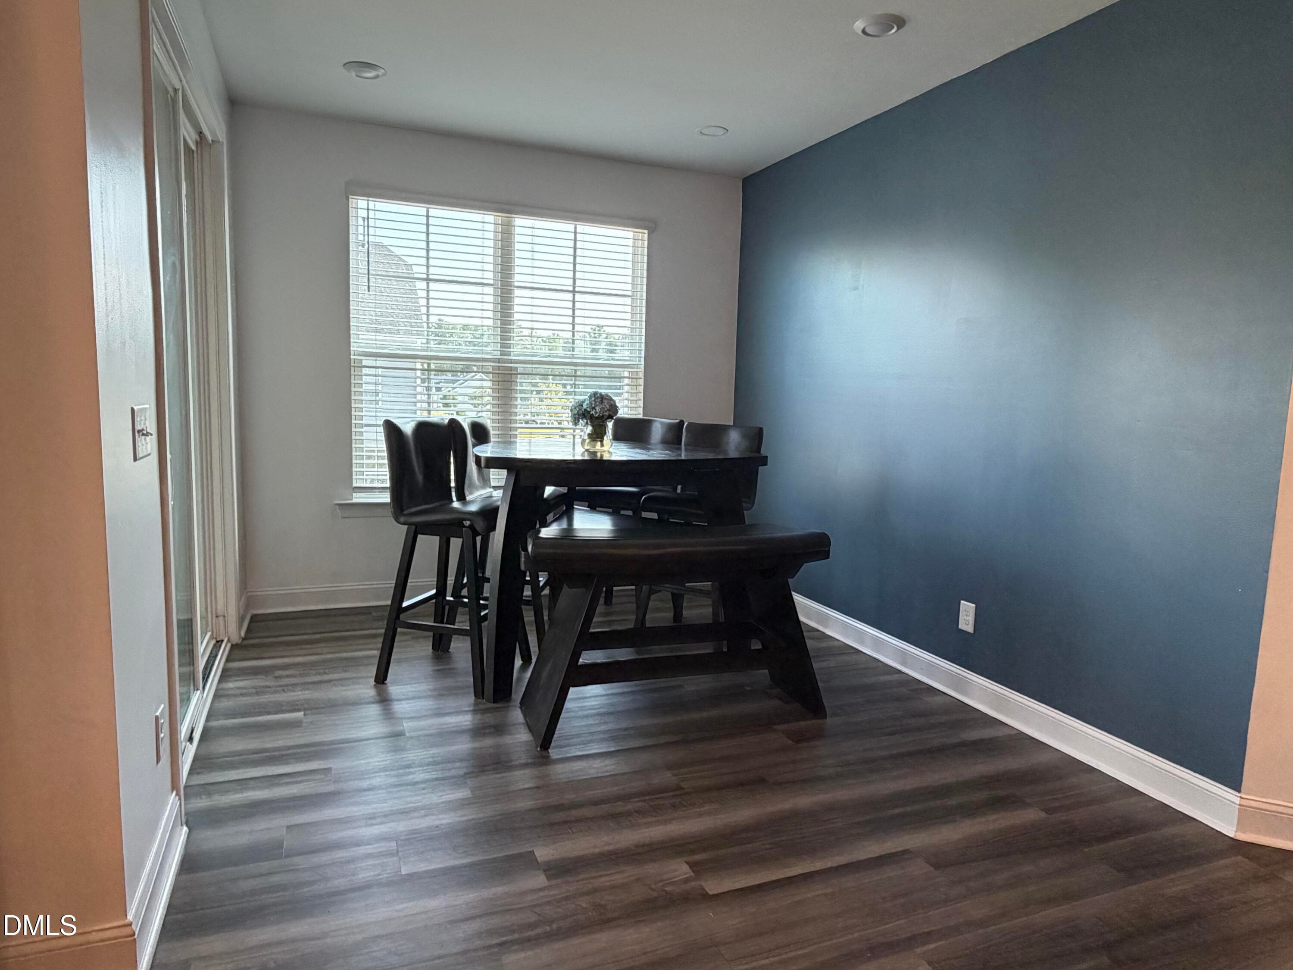
dining - 2012 Hay House Avenue, Wake Forest, NC 27587, Wake Forest
dining2 - 2012 Hay House Avenue, Wake Forest, NC 27587, Wake Forest
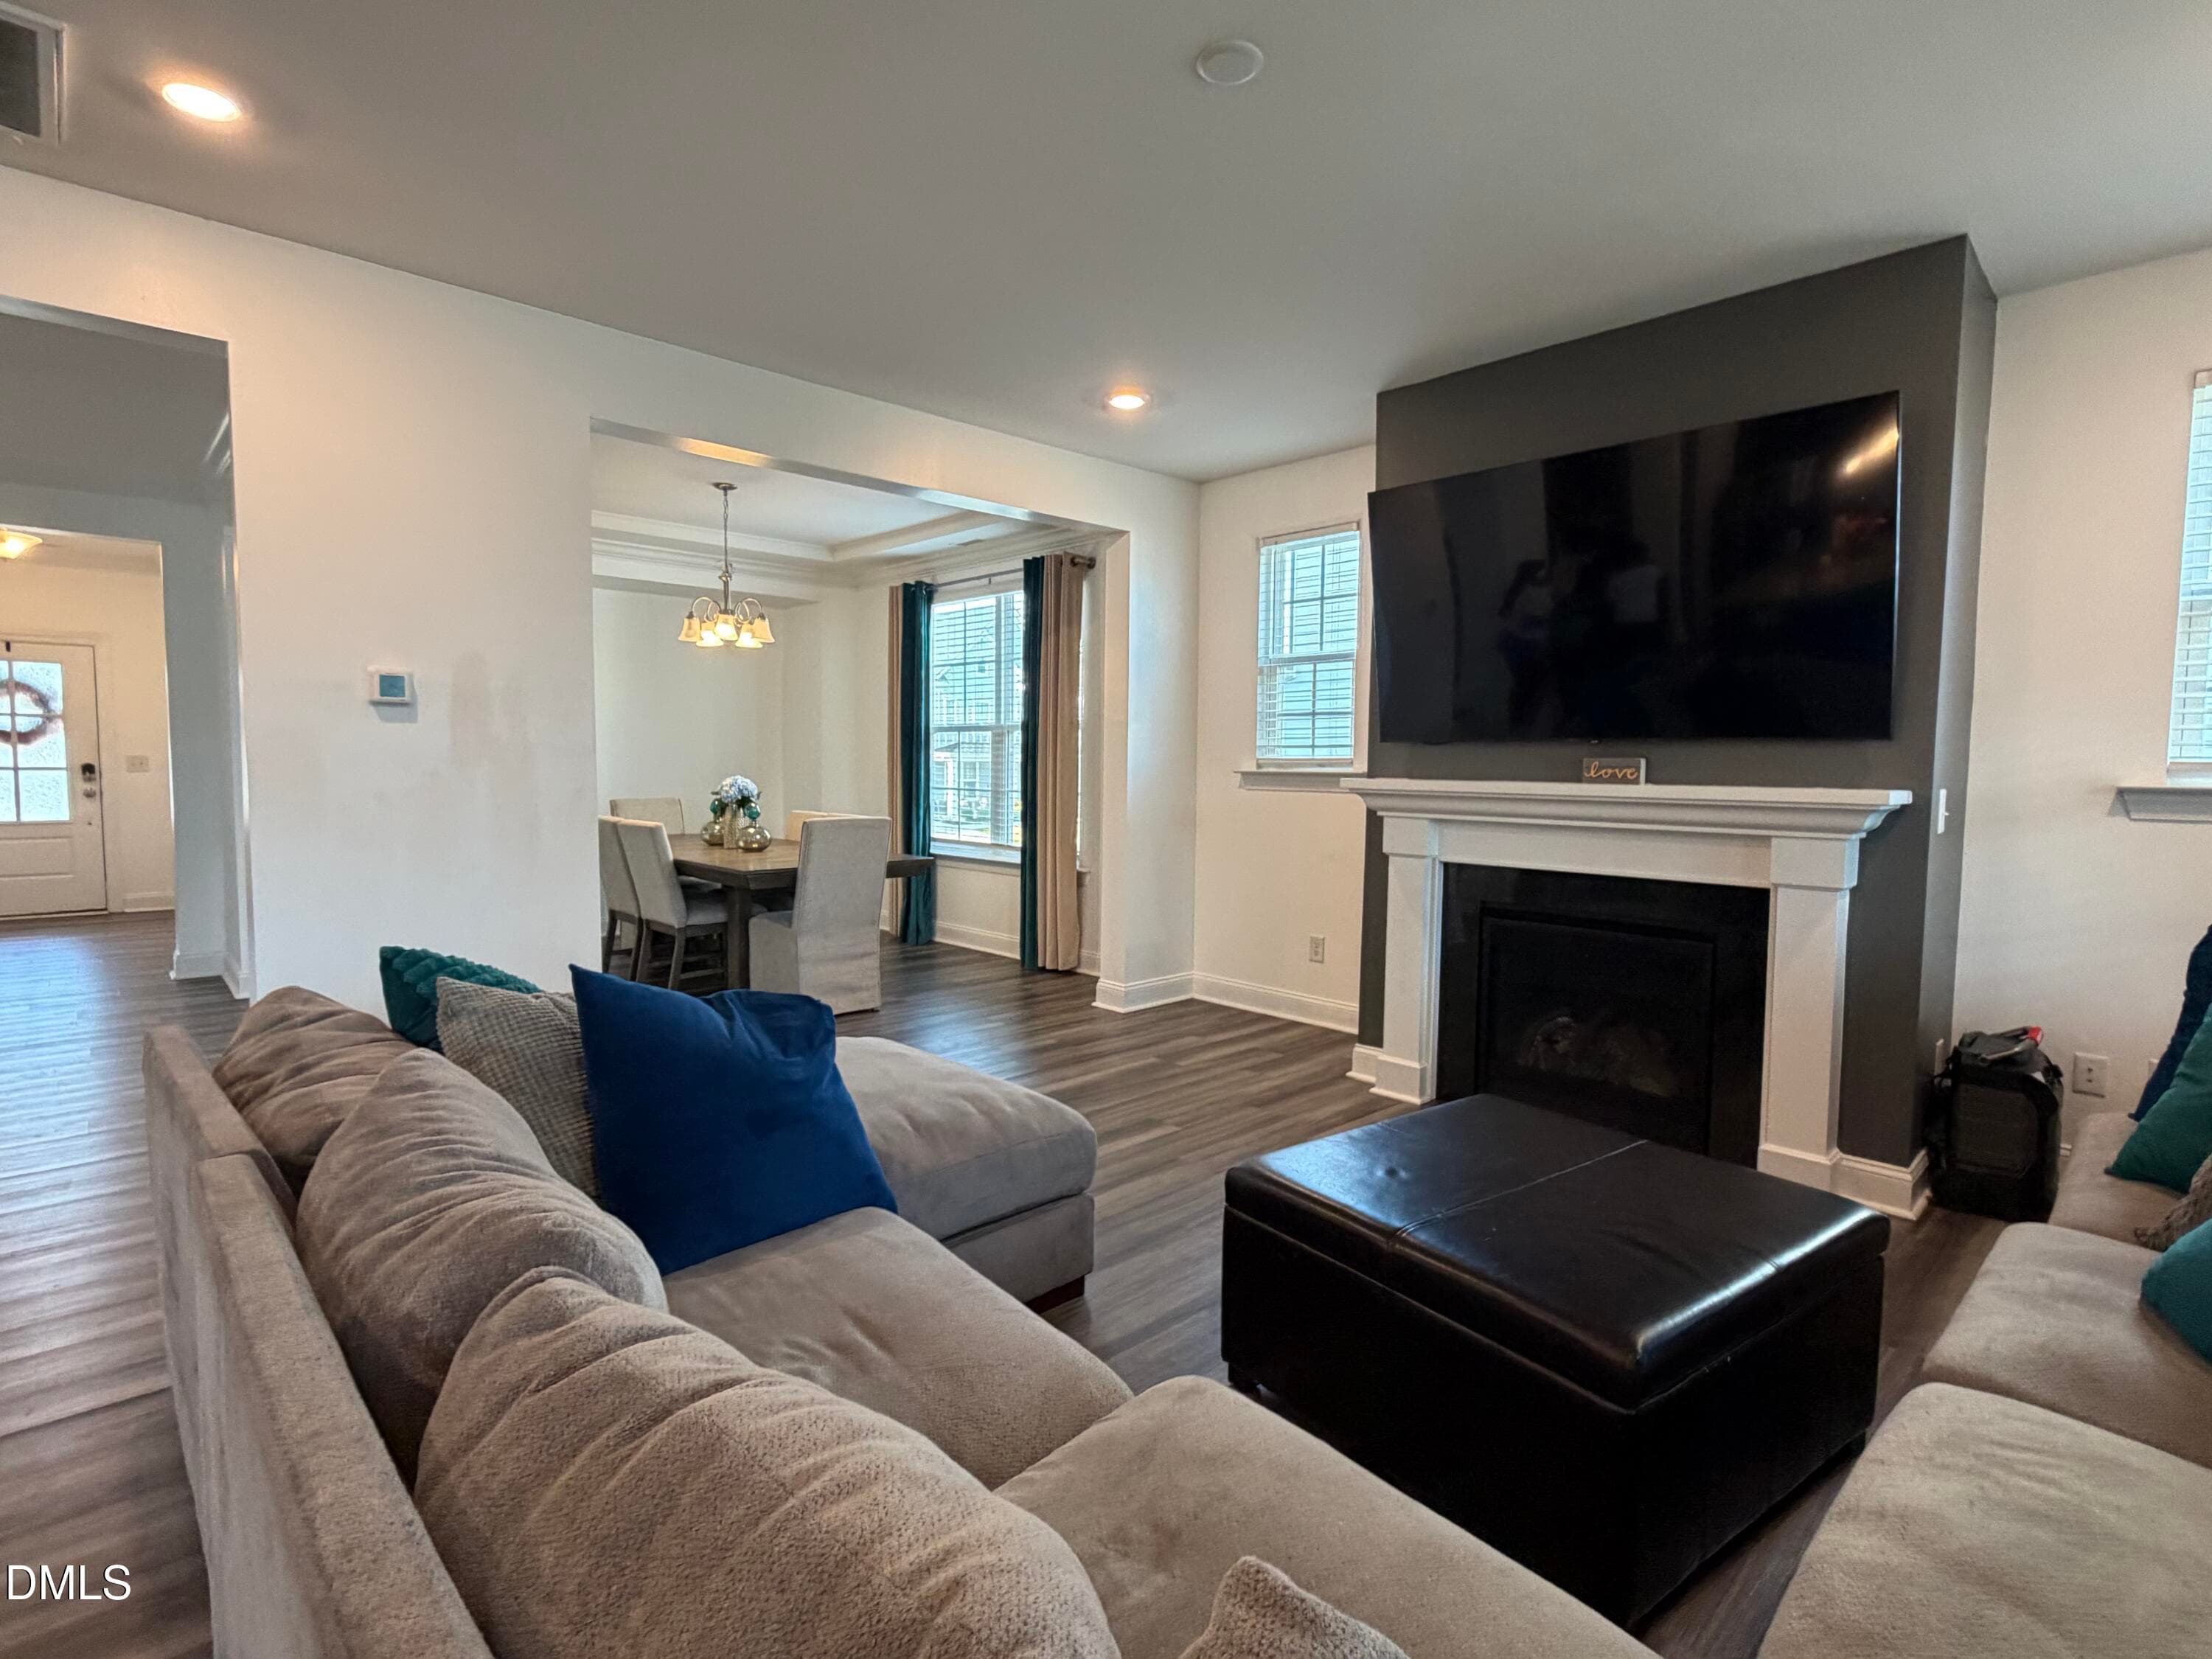
living - 2012 Hay House Avenue, Wake Forest, NC 27587, Wake Forest
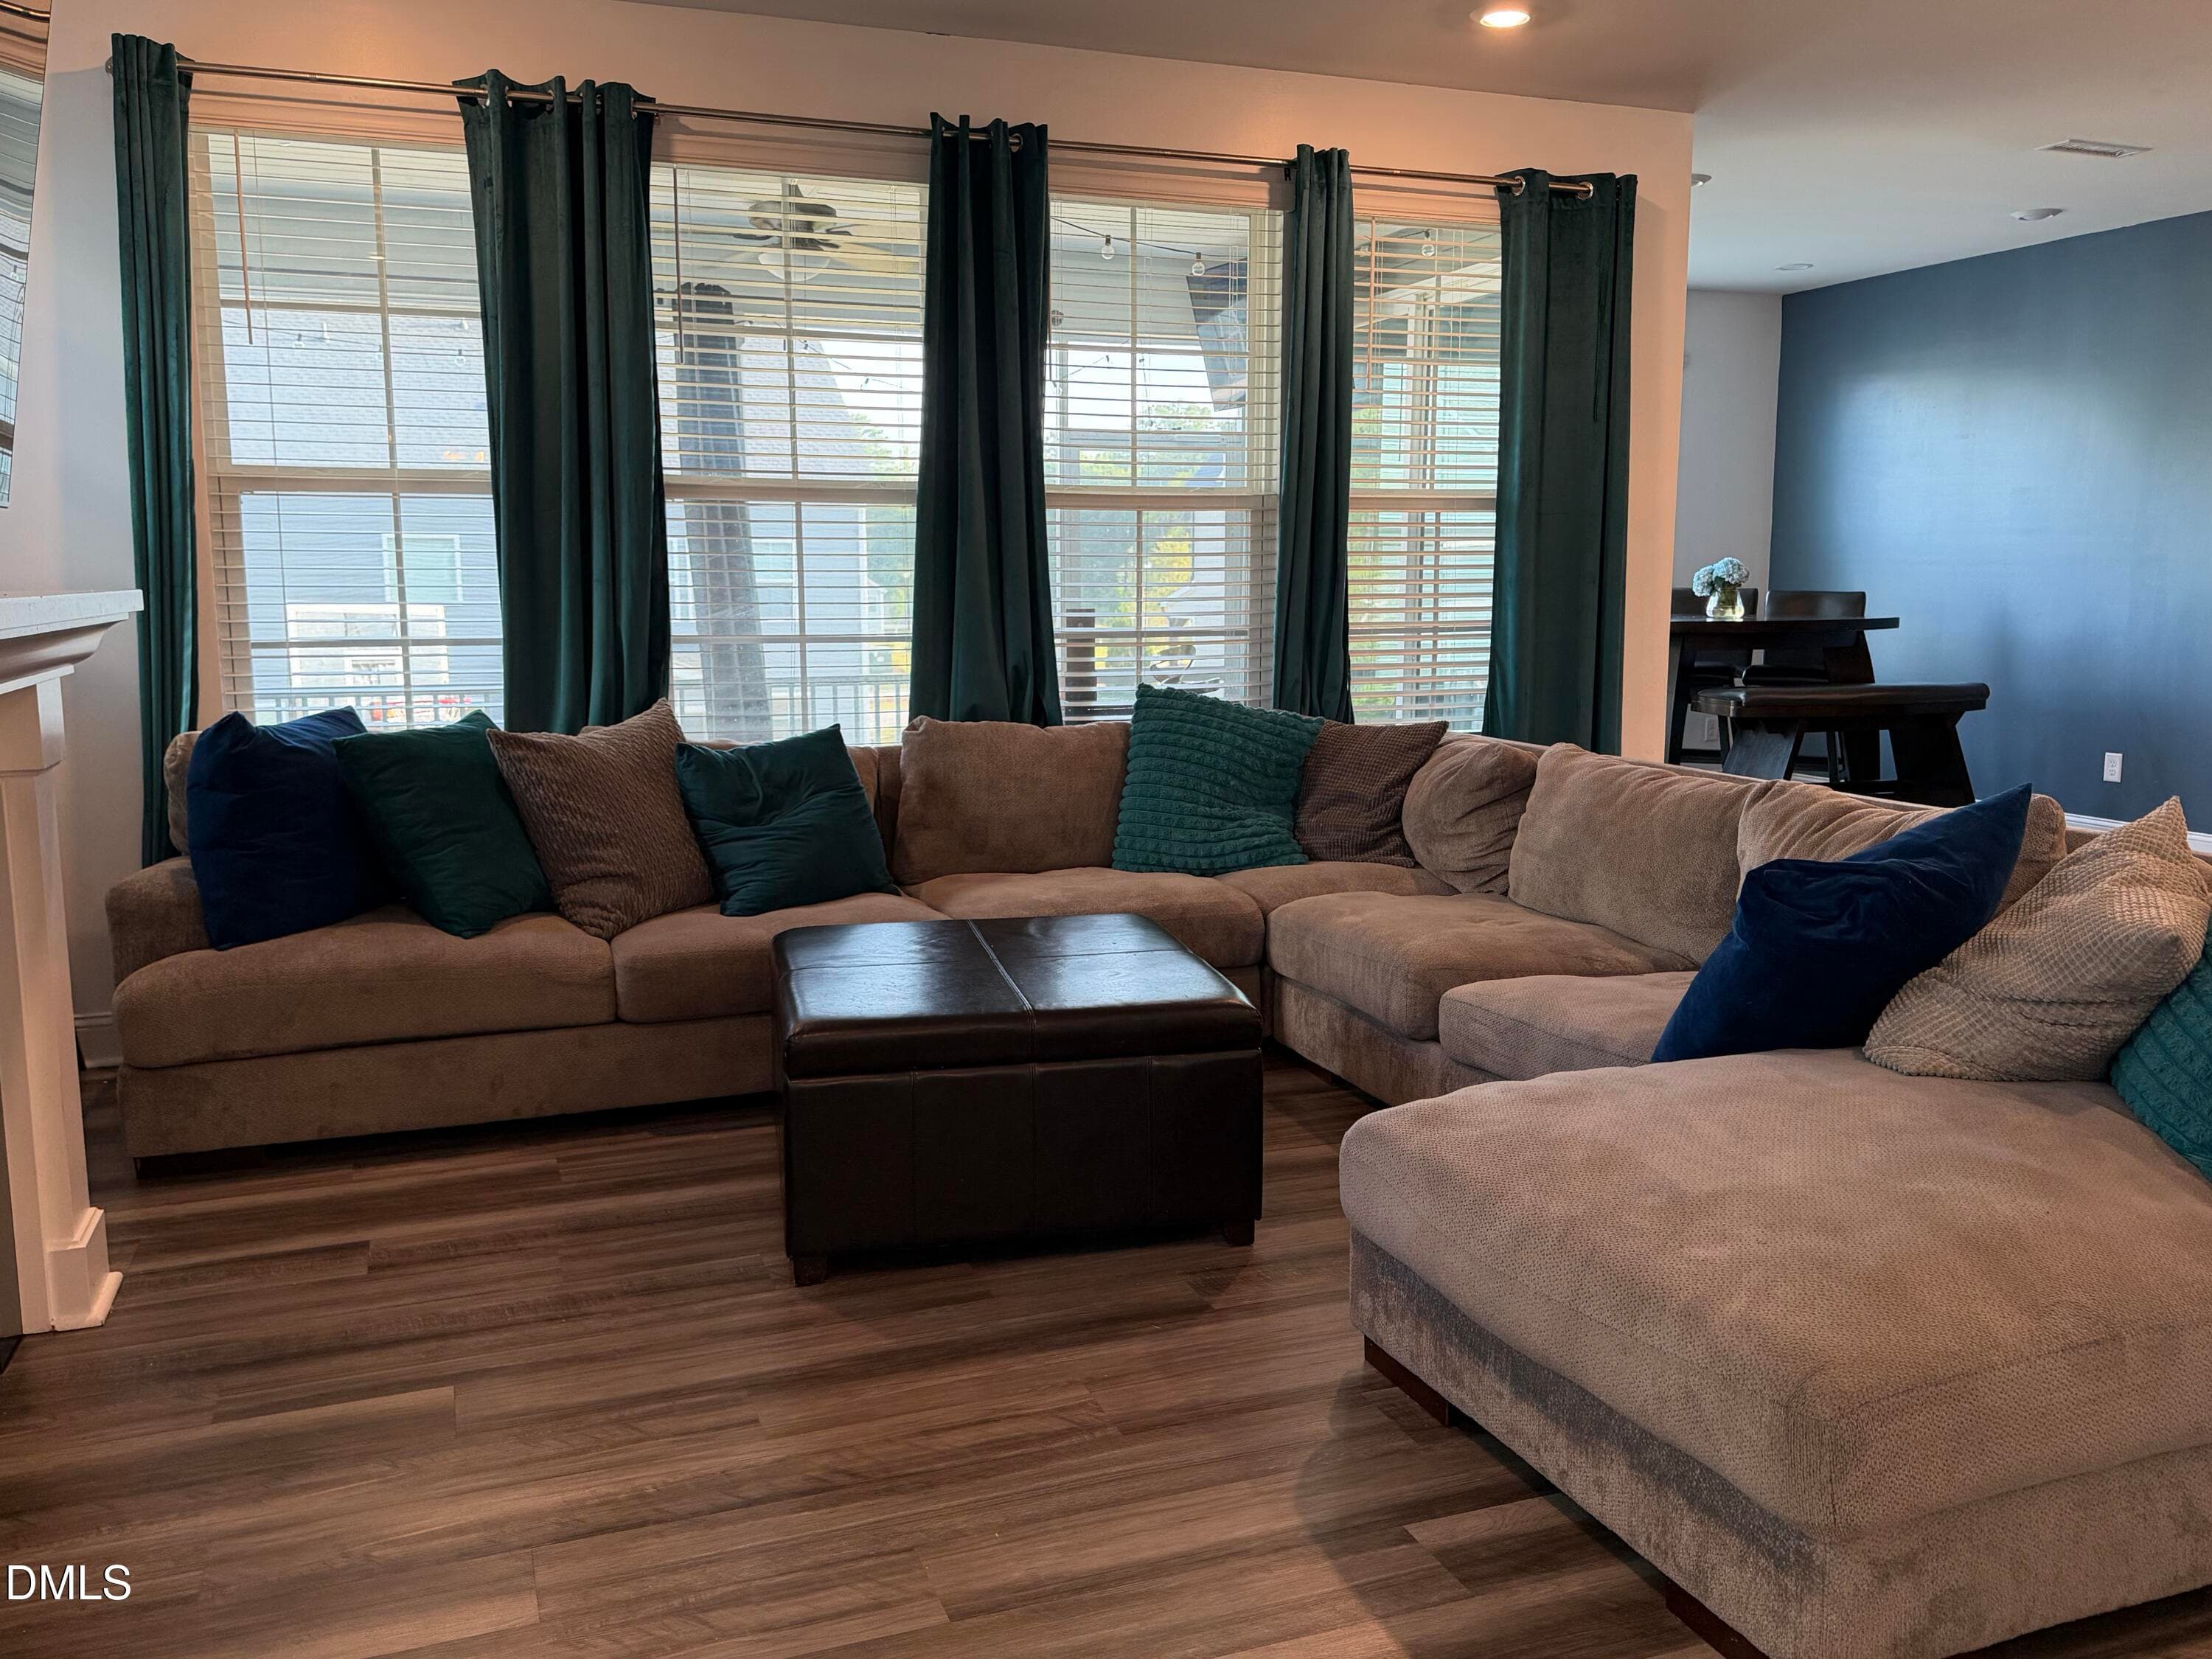
living2 - 2012 Hay House Avenue, Wake Forest, NC 27587, Wake Forest
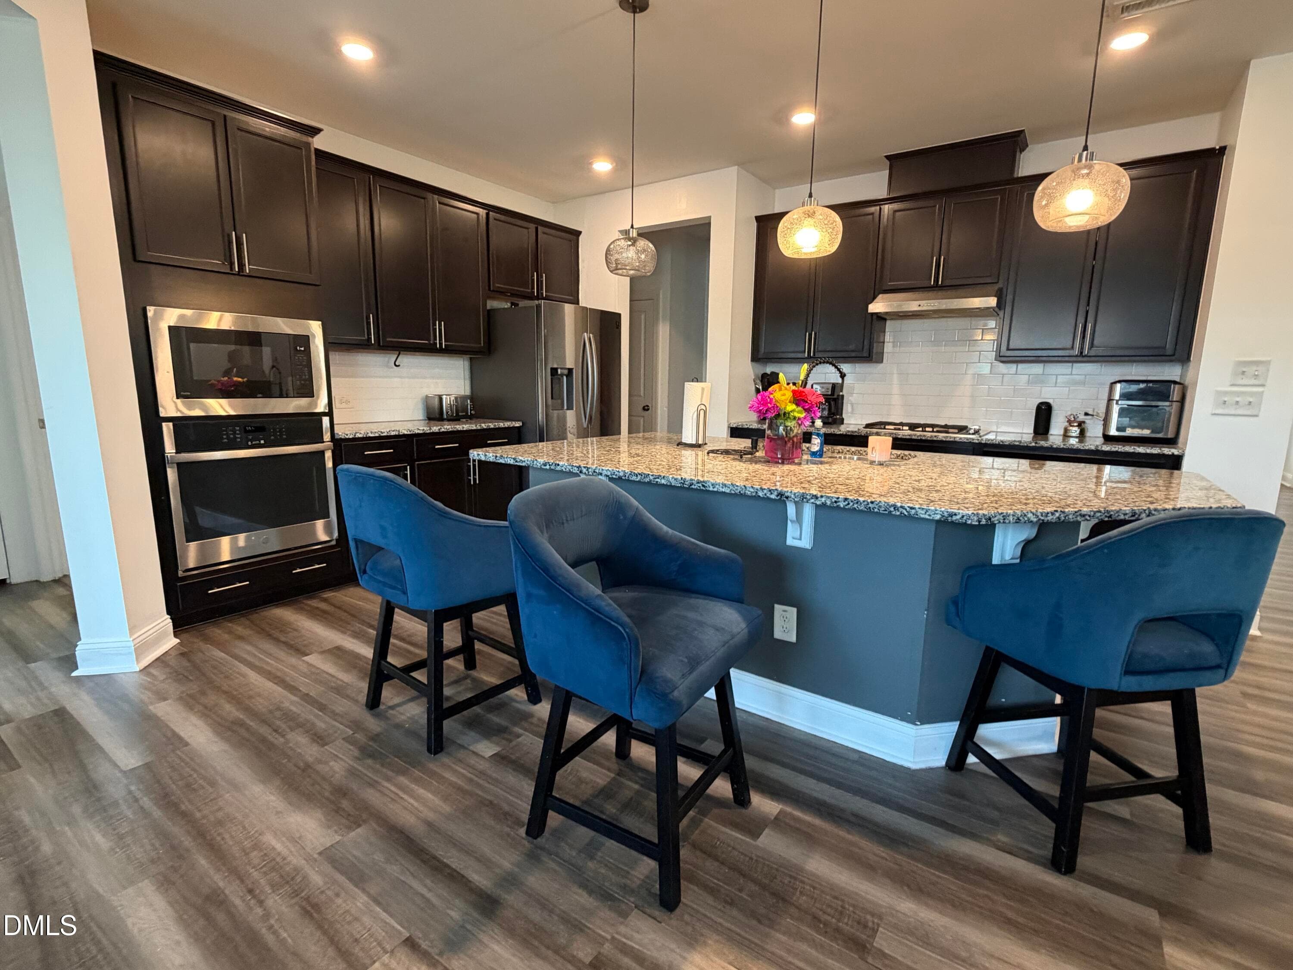
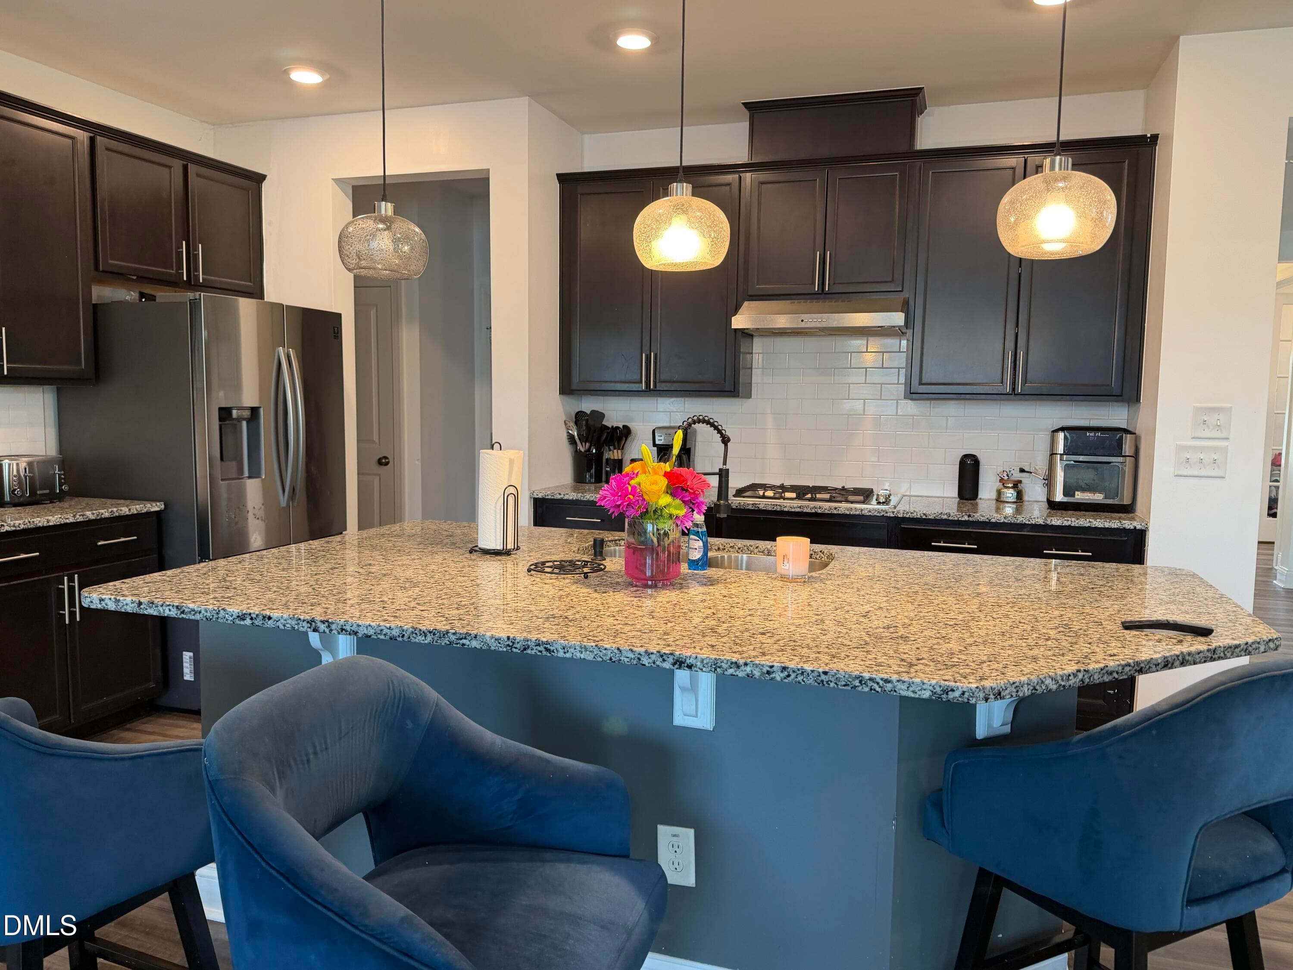
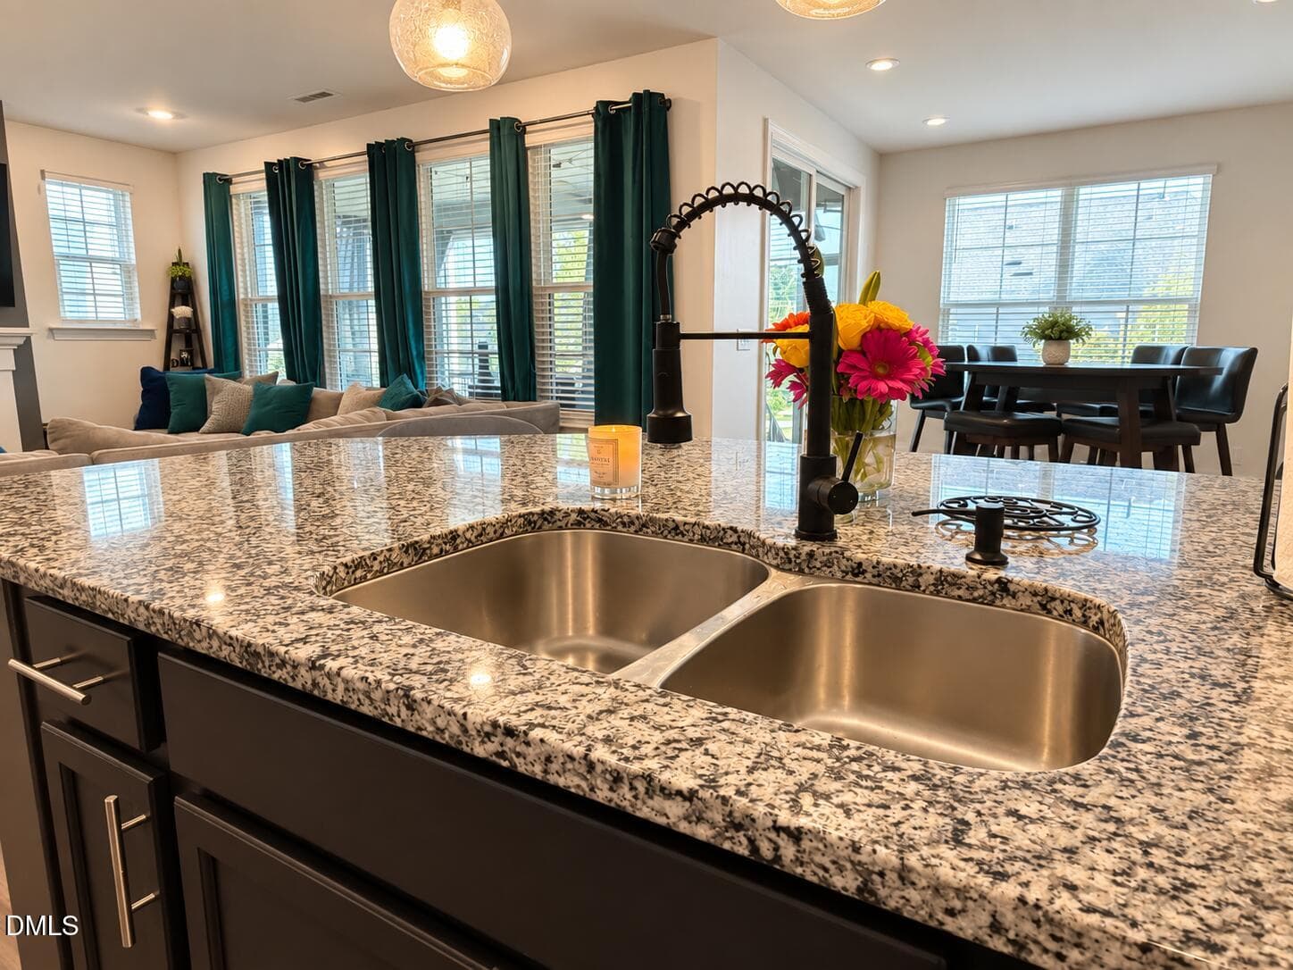
kitchen3 - 2012 Hay House Avenue, Wake Forest, NC 27587, Wake Forest
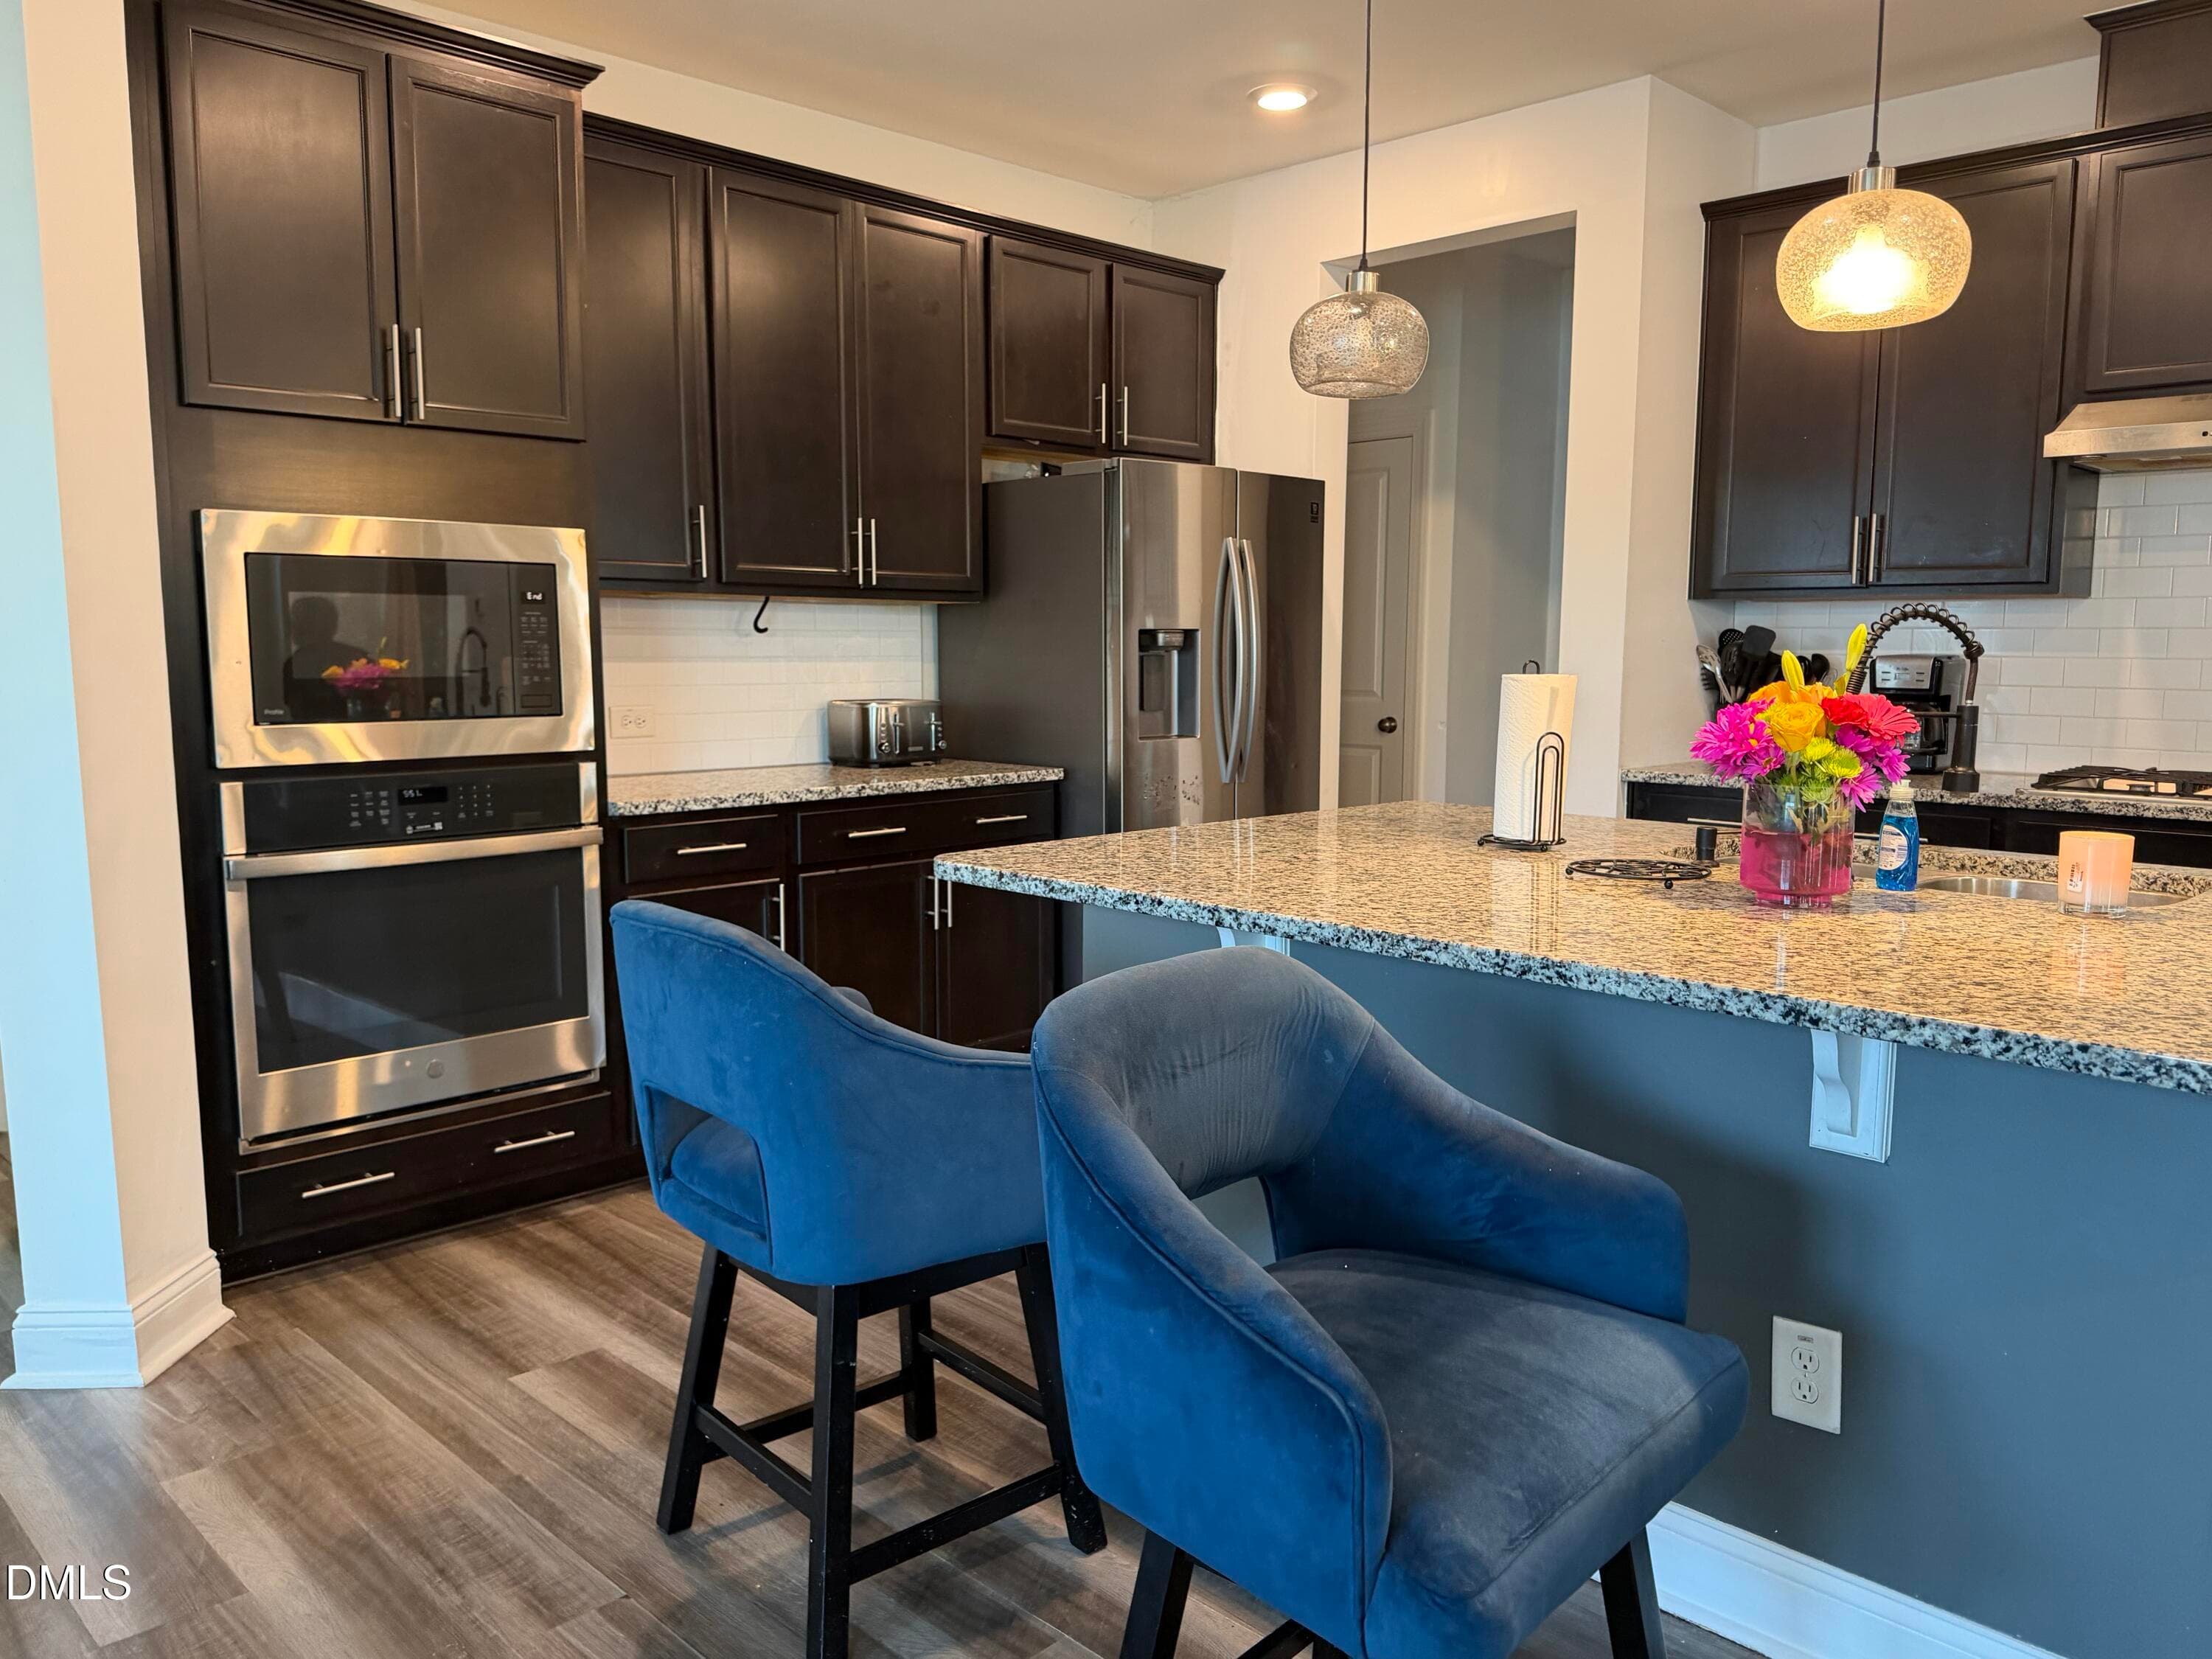
kitchen2 - 2012 Hay House Avenue, Wake Forest, NC 27587, Wake Forest
kitchen1 - 2012 Hay House Avenue, Wake Forest, NC 27587, Wake Forest
island2p - 2012 Hay House Avenue, Wake Forest, NC 27587, Wake Forest
breakfast1 - 2012 Hay House Avenue, Wake Forest, NC 27587, Wake Forest
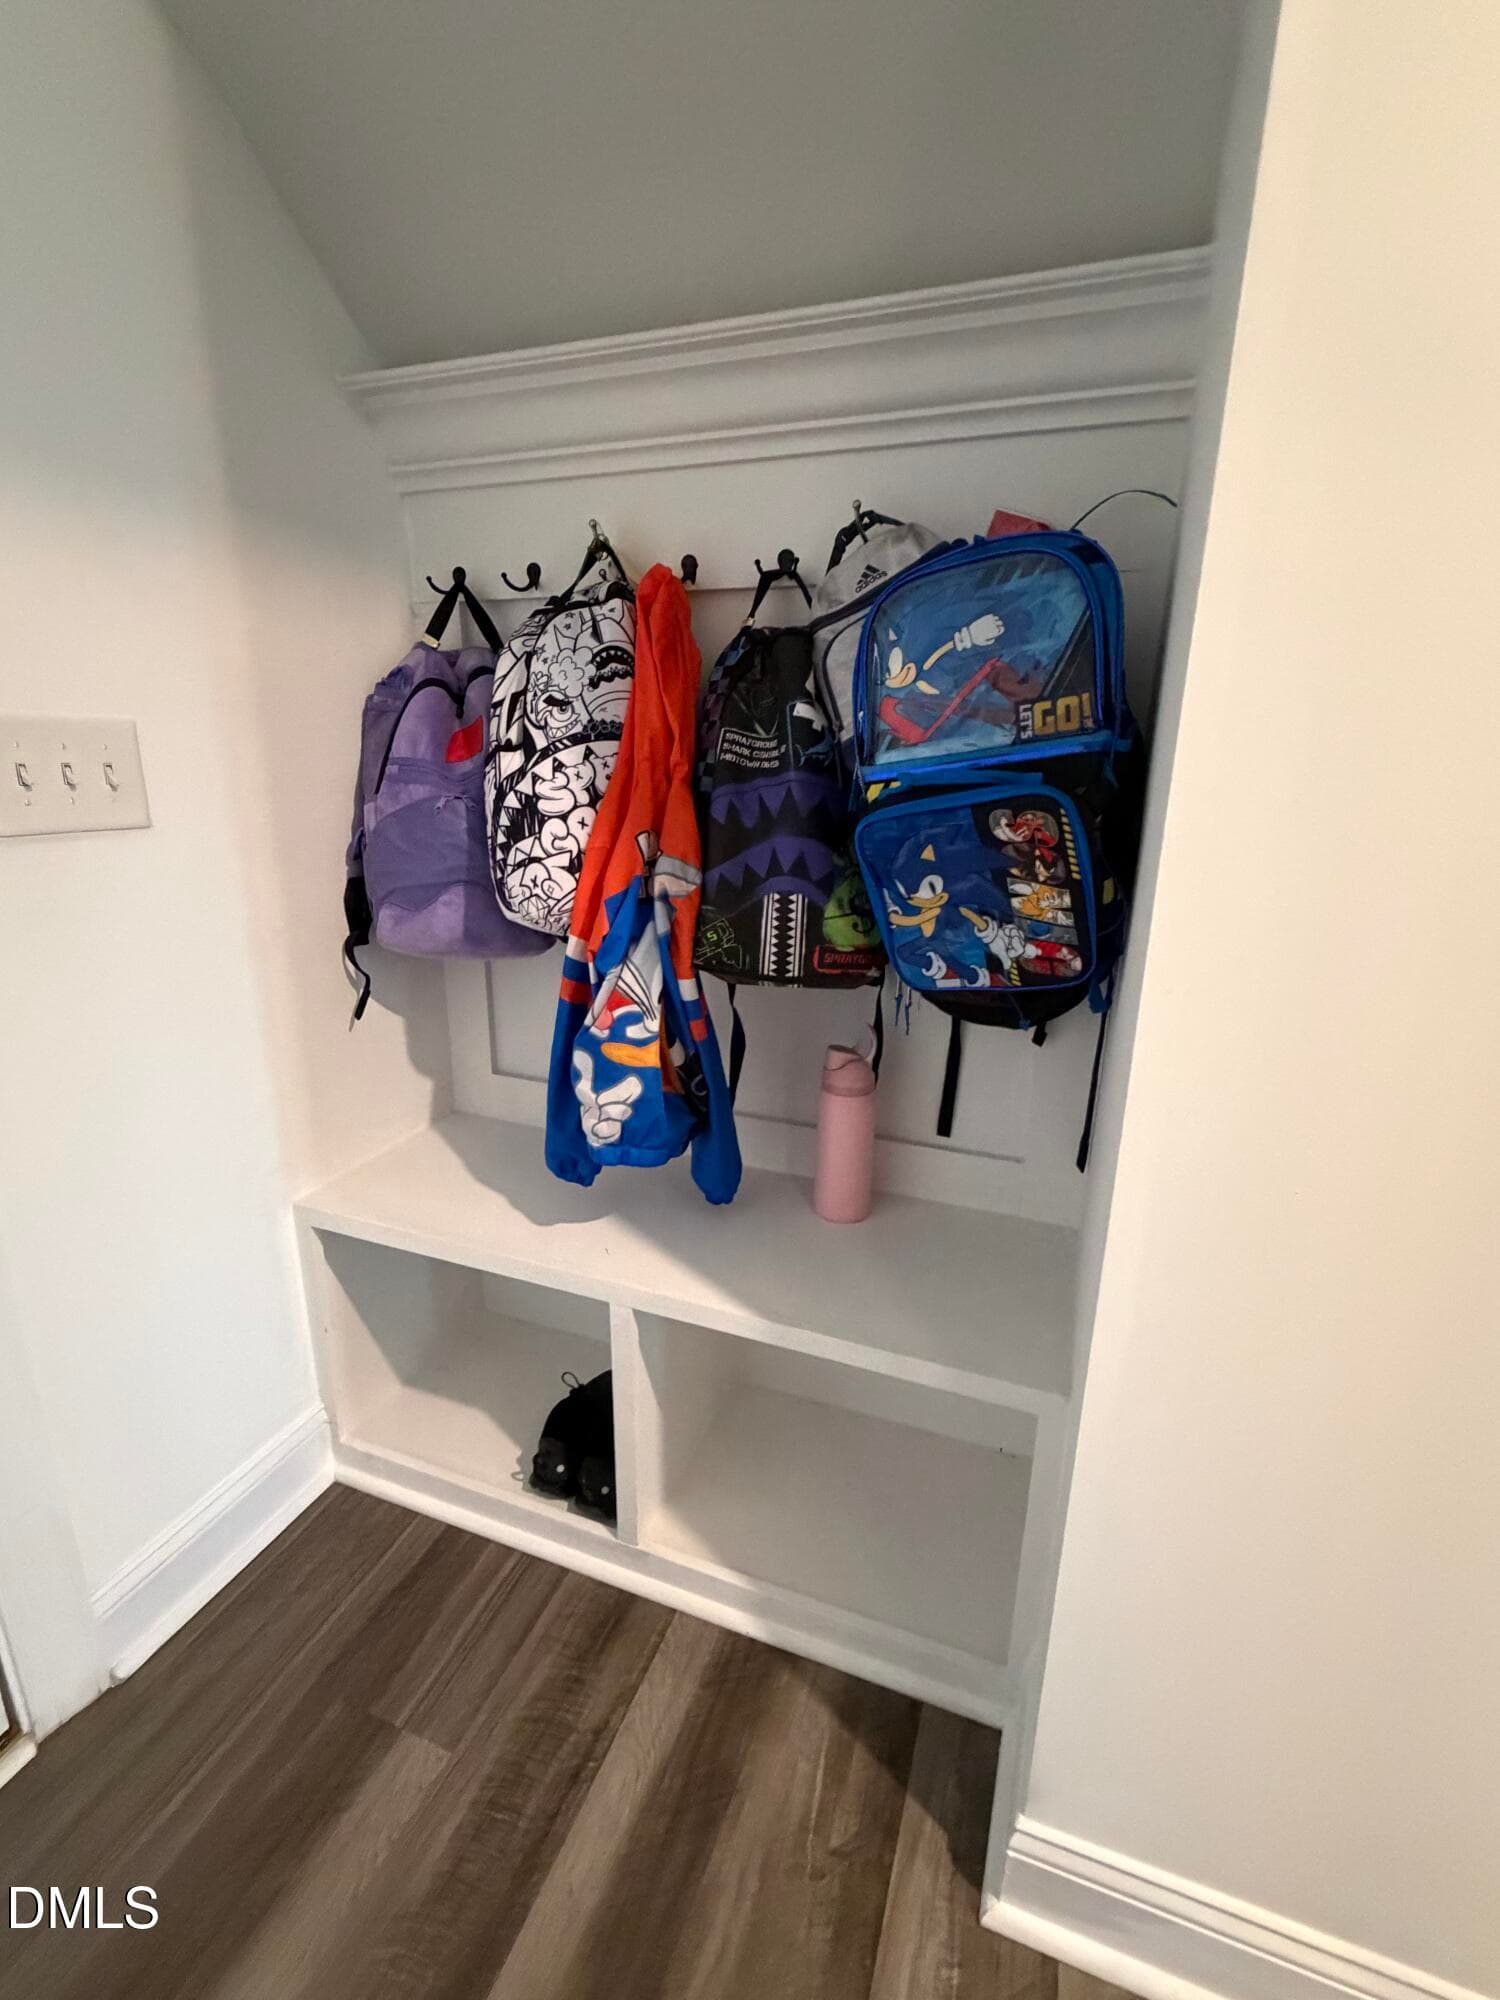
back pack storage - 2012 Hay House Avenue, Wake Forest, NC 27587, Wake Forest
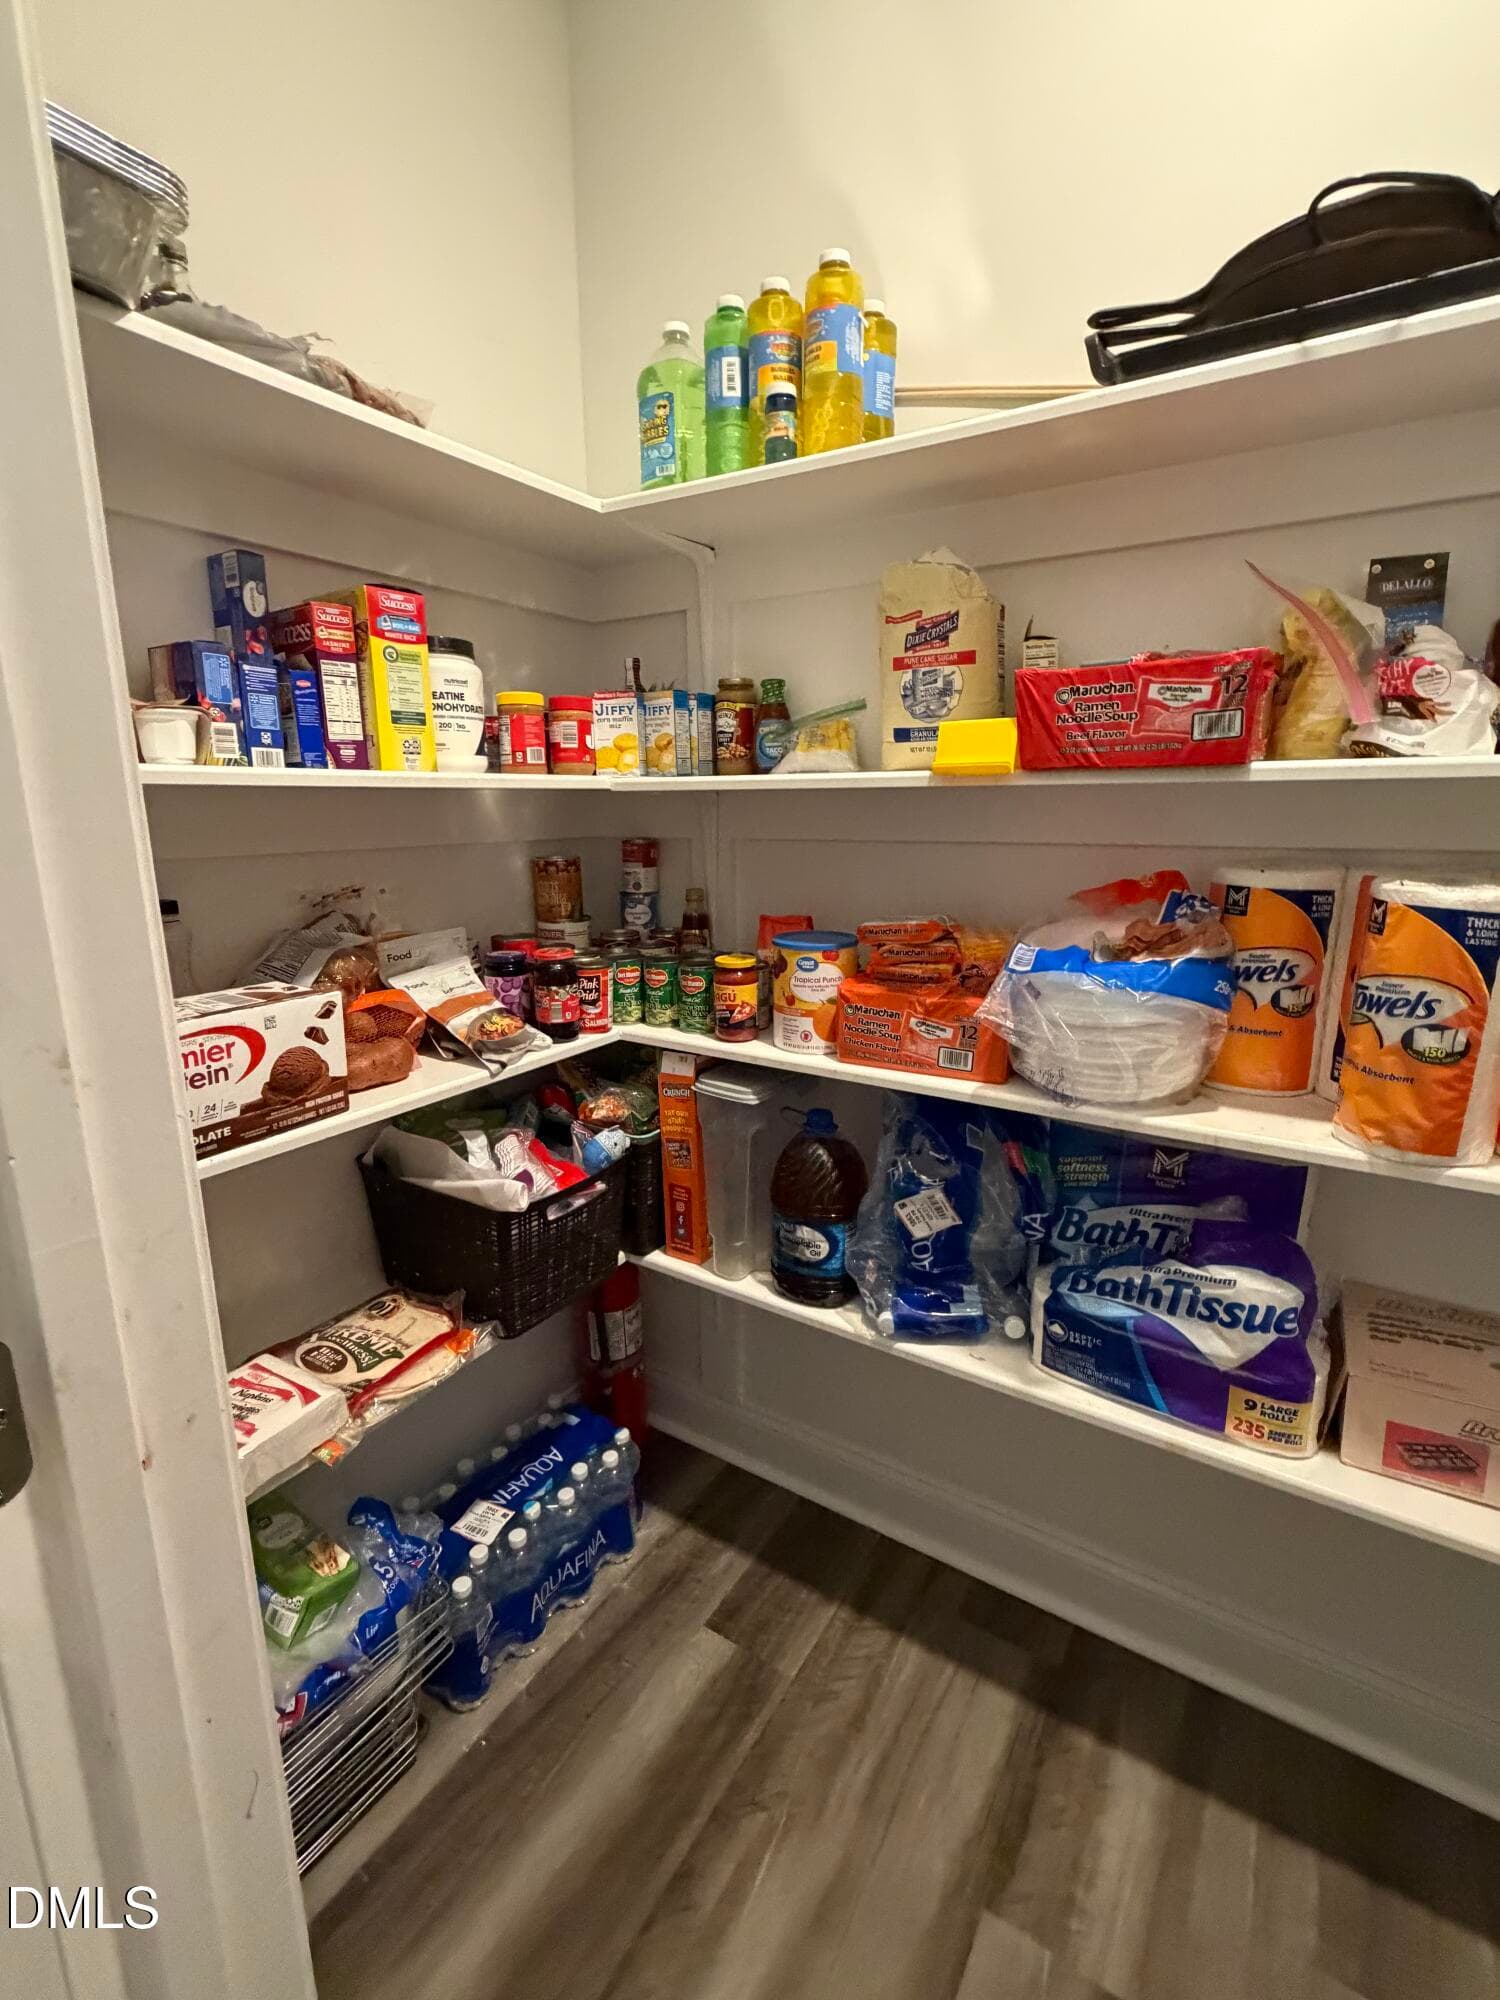
pantry - 2012 Hay House Avenue, Wake Forest, NC 27587, Wake Forest
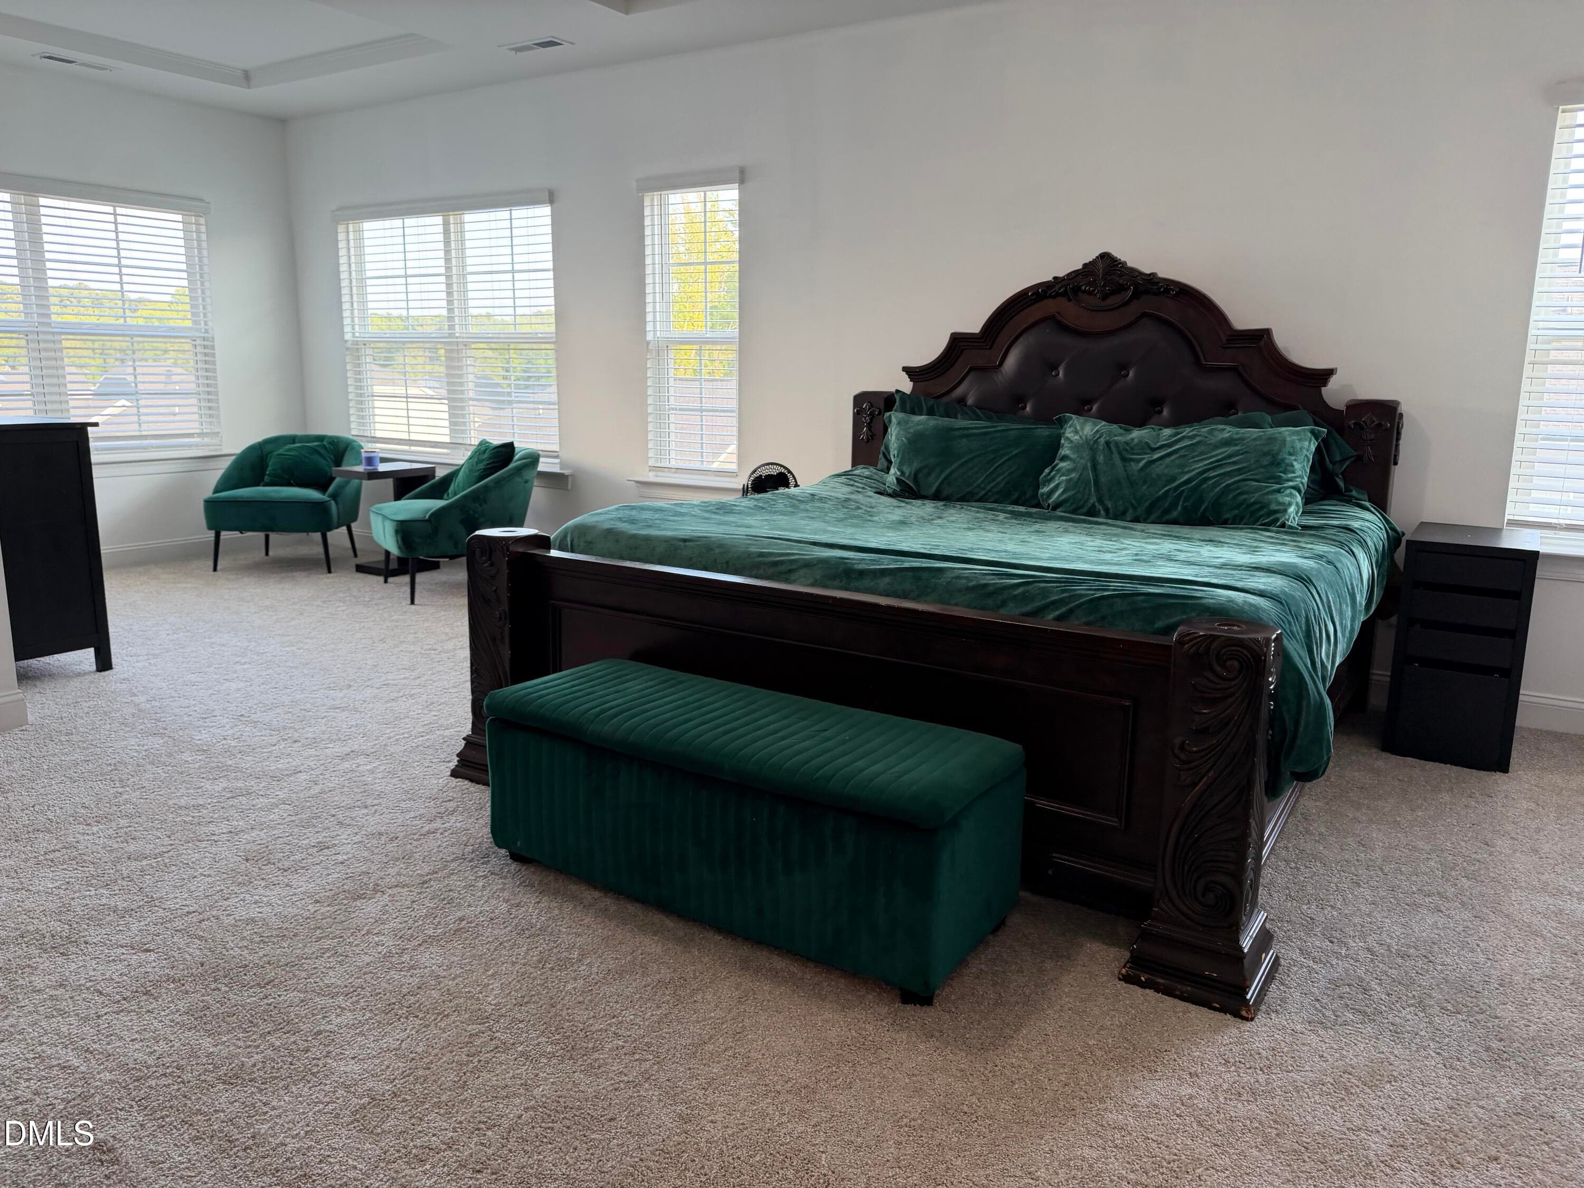
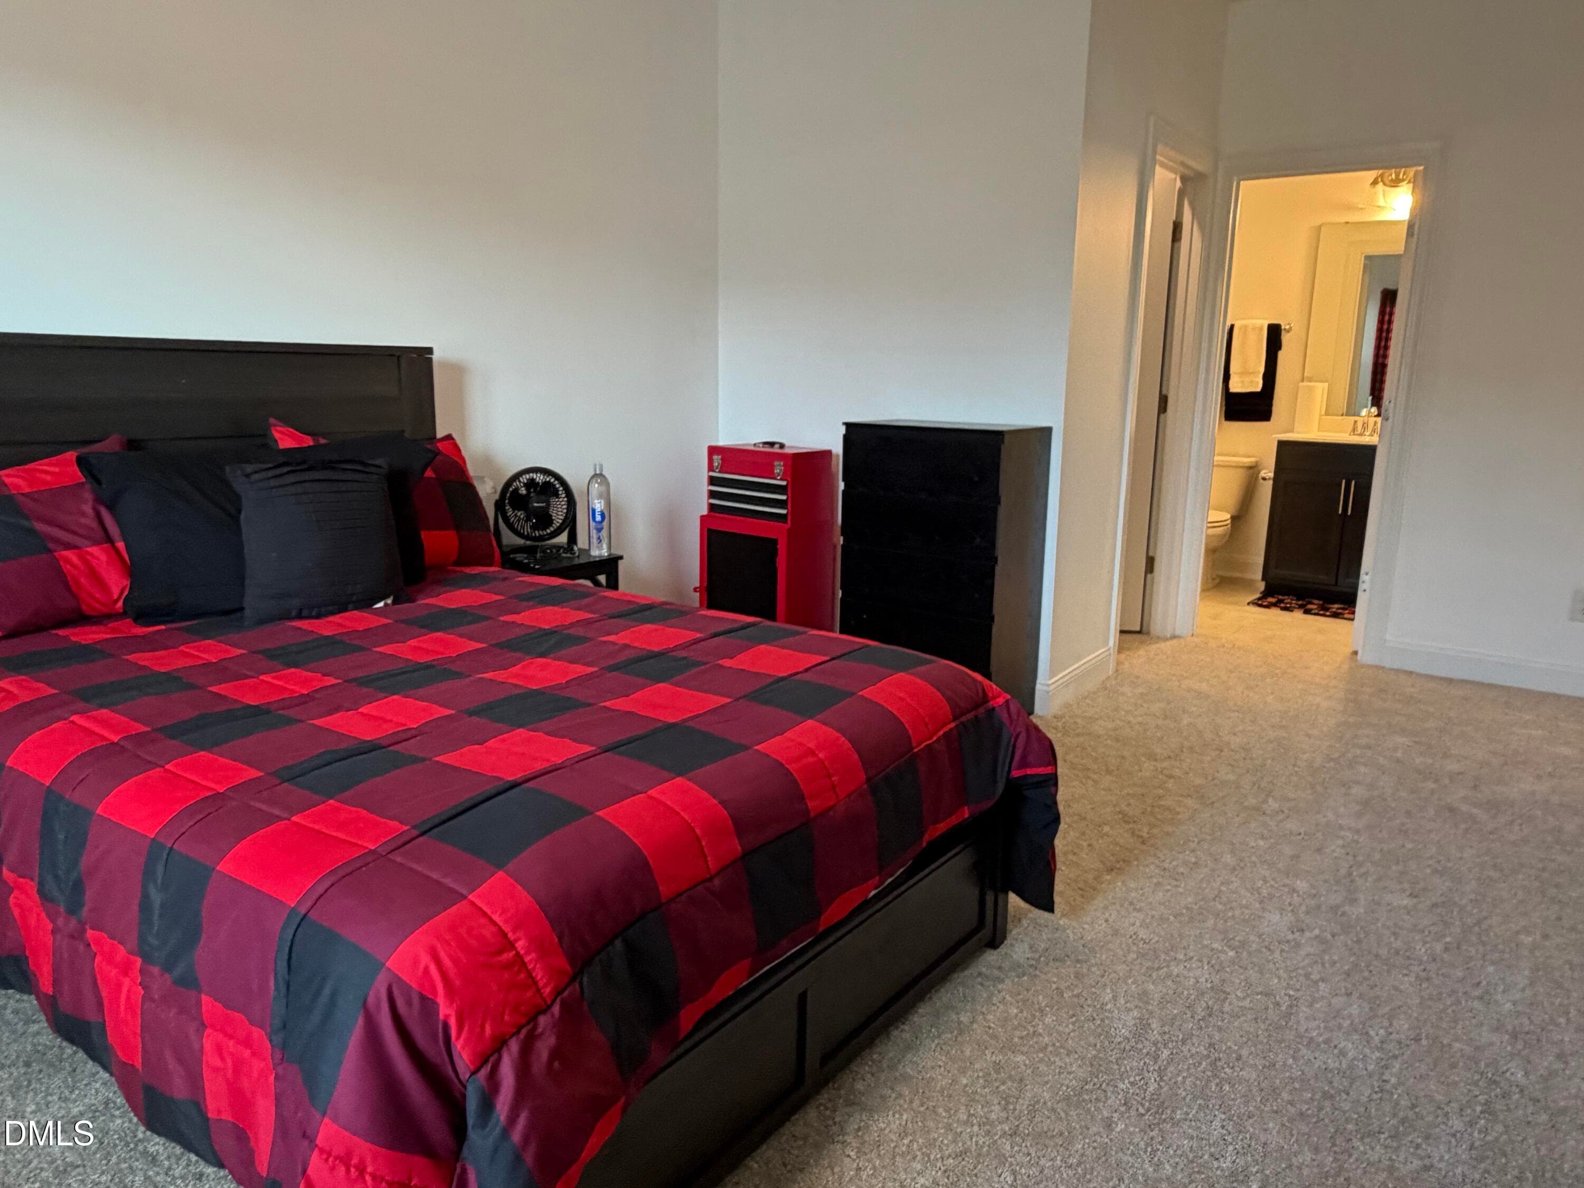
master bedroom1 - 2012 Hay House Avenue, Wake Forest, NC 27587, Wake Forest
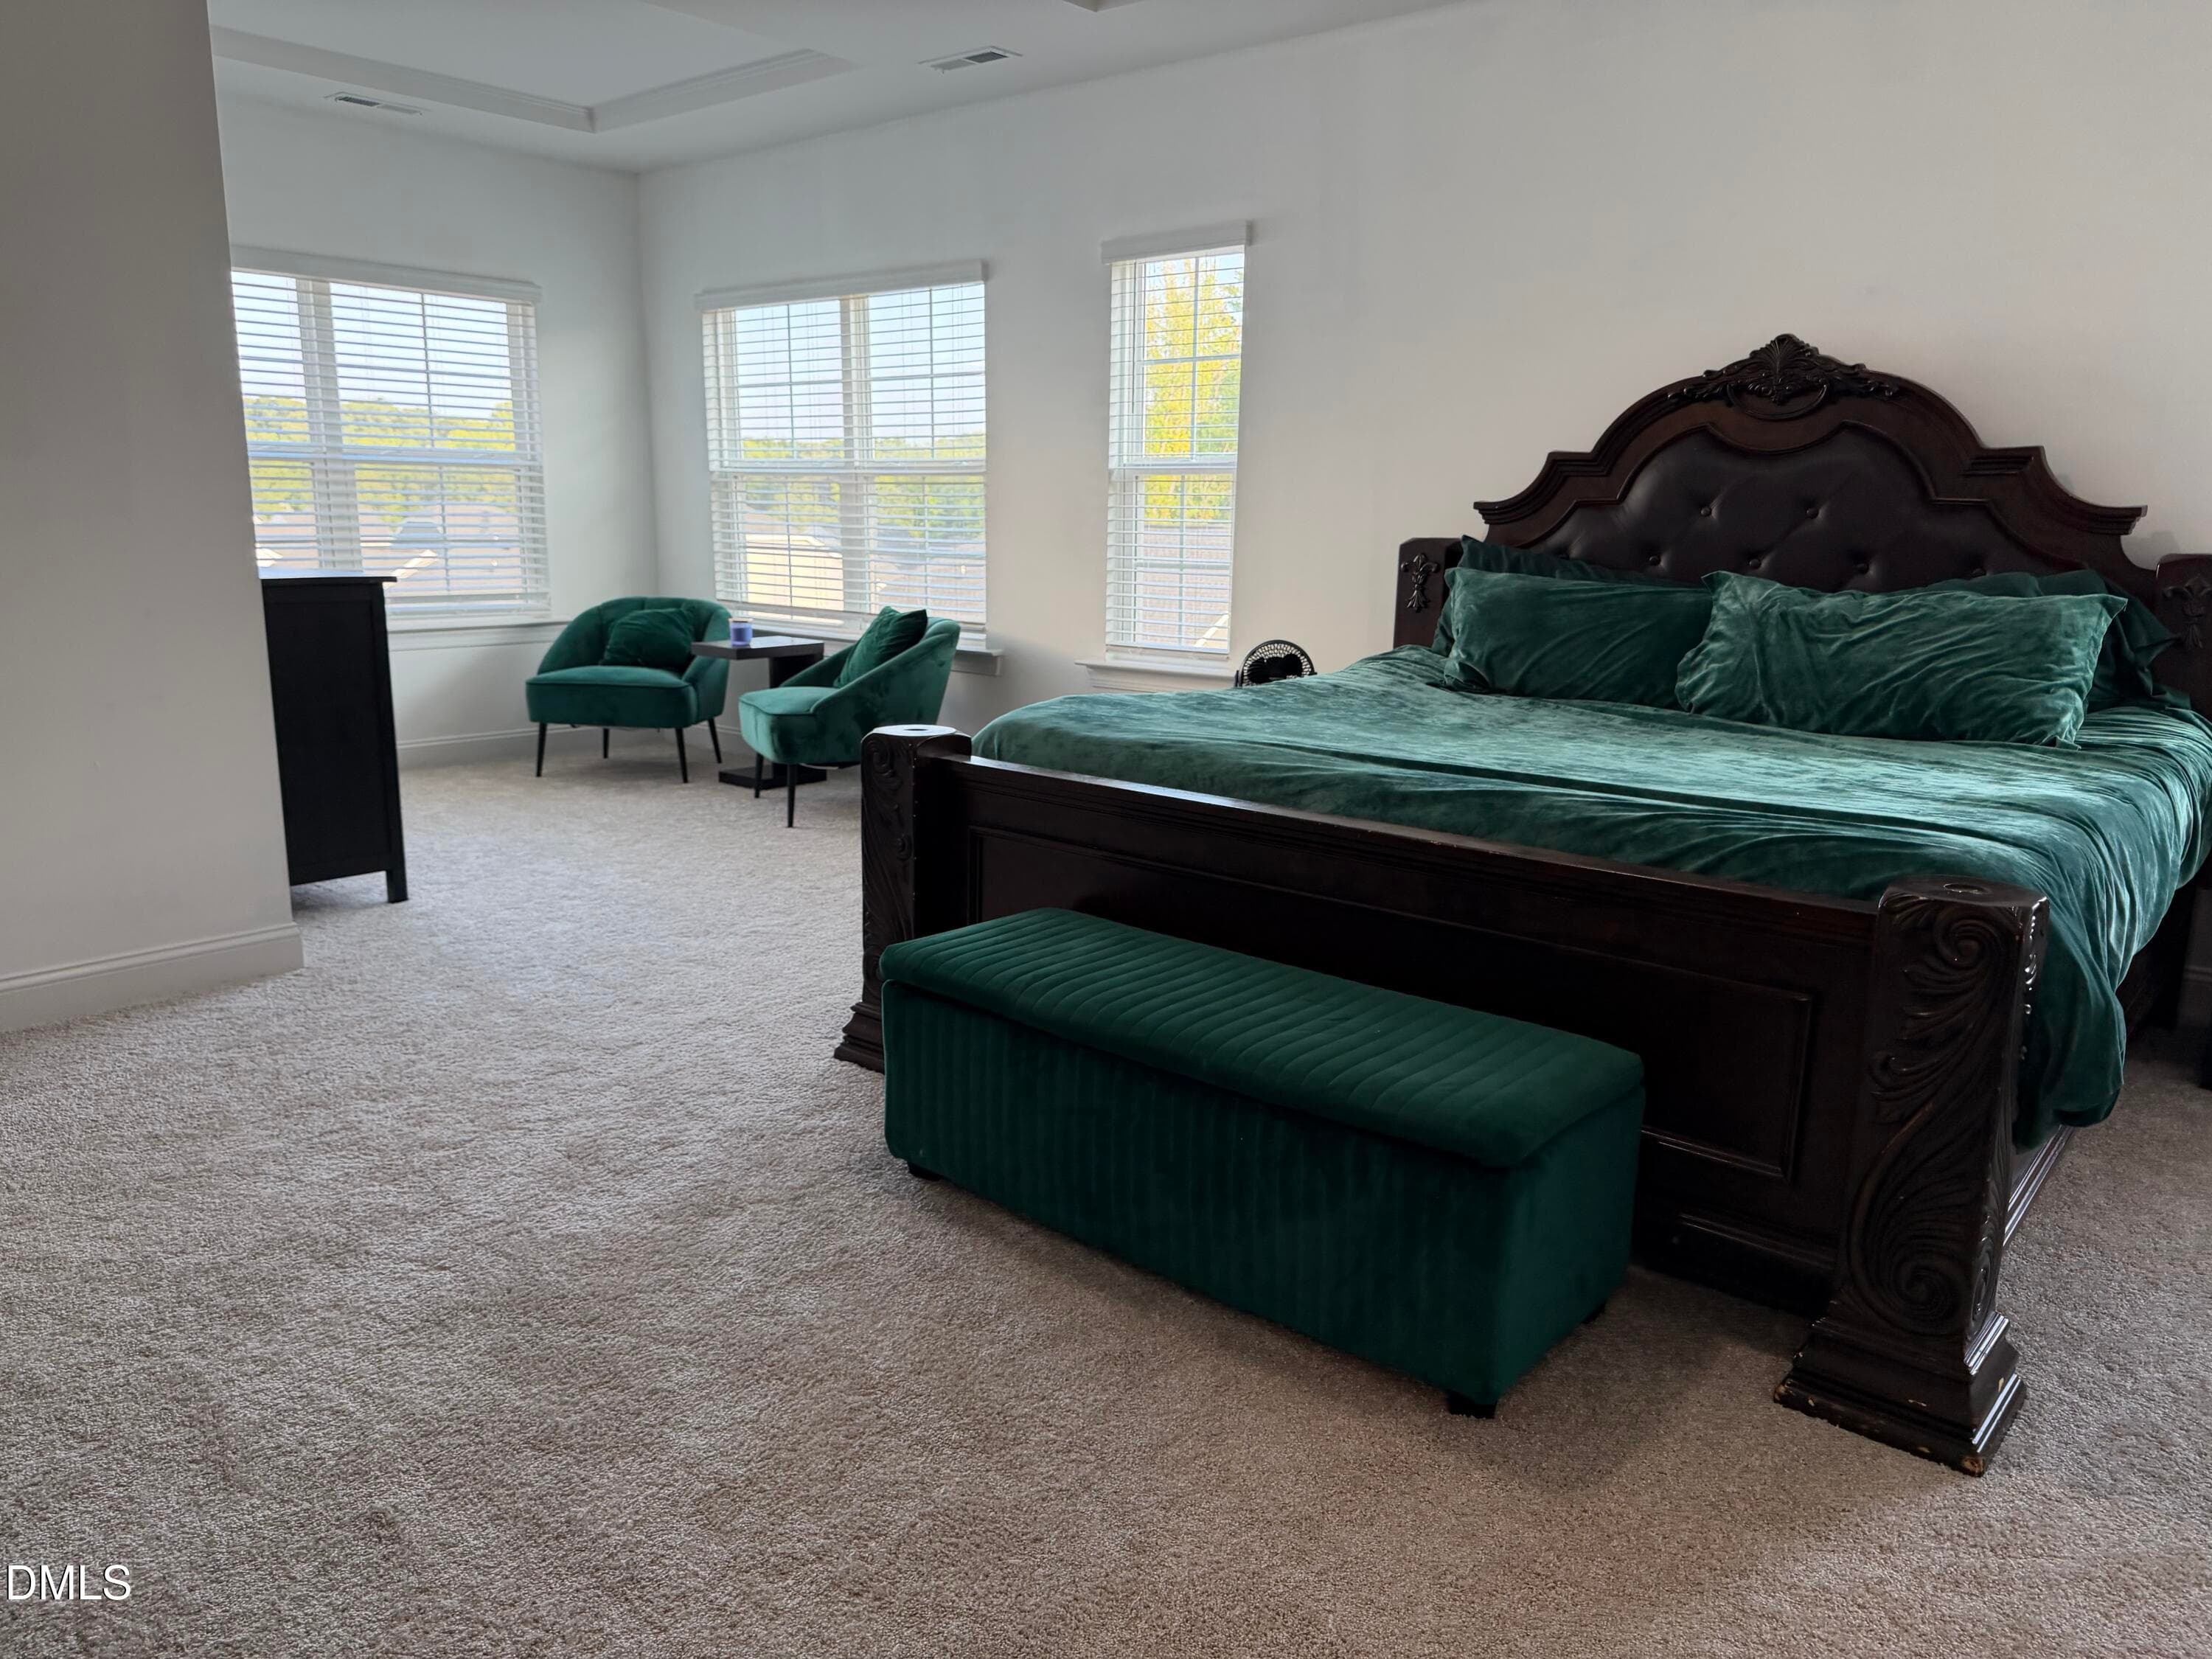
master bedroom2 - 2012 Hay House Avenue, Wake Forest, NC 27587, Wake Forest
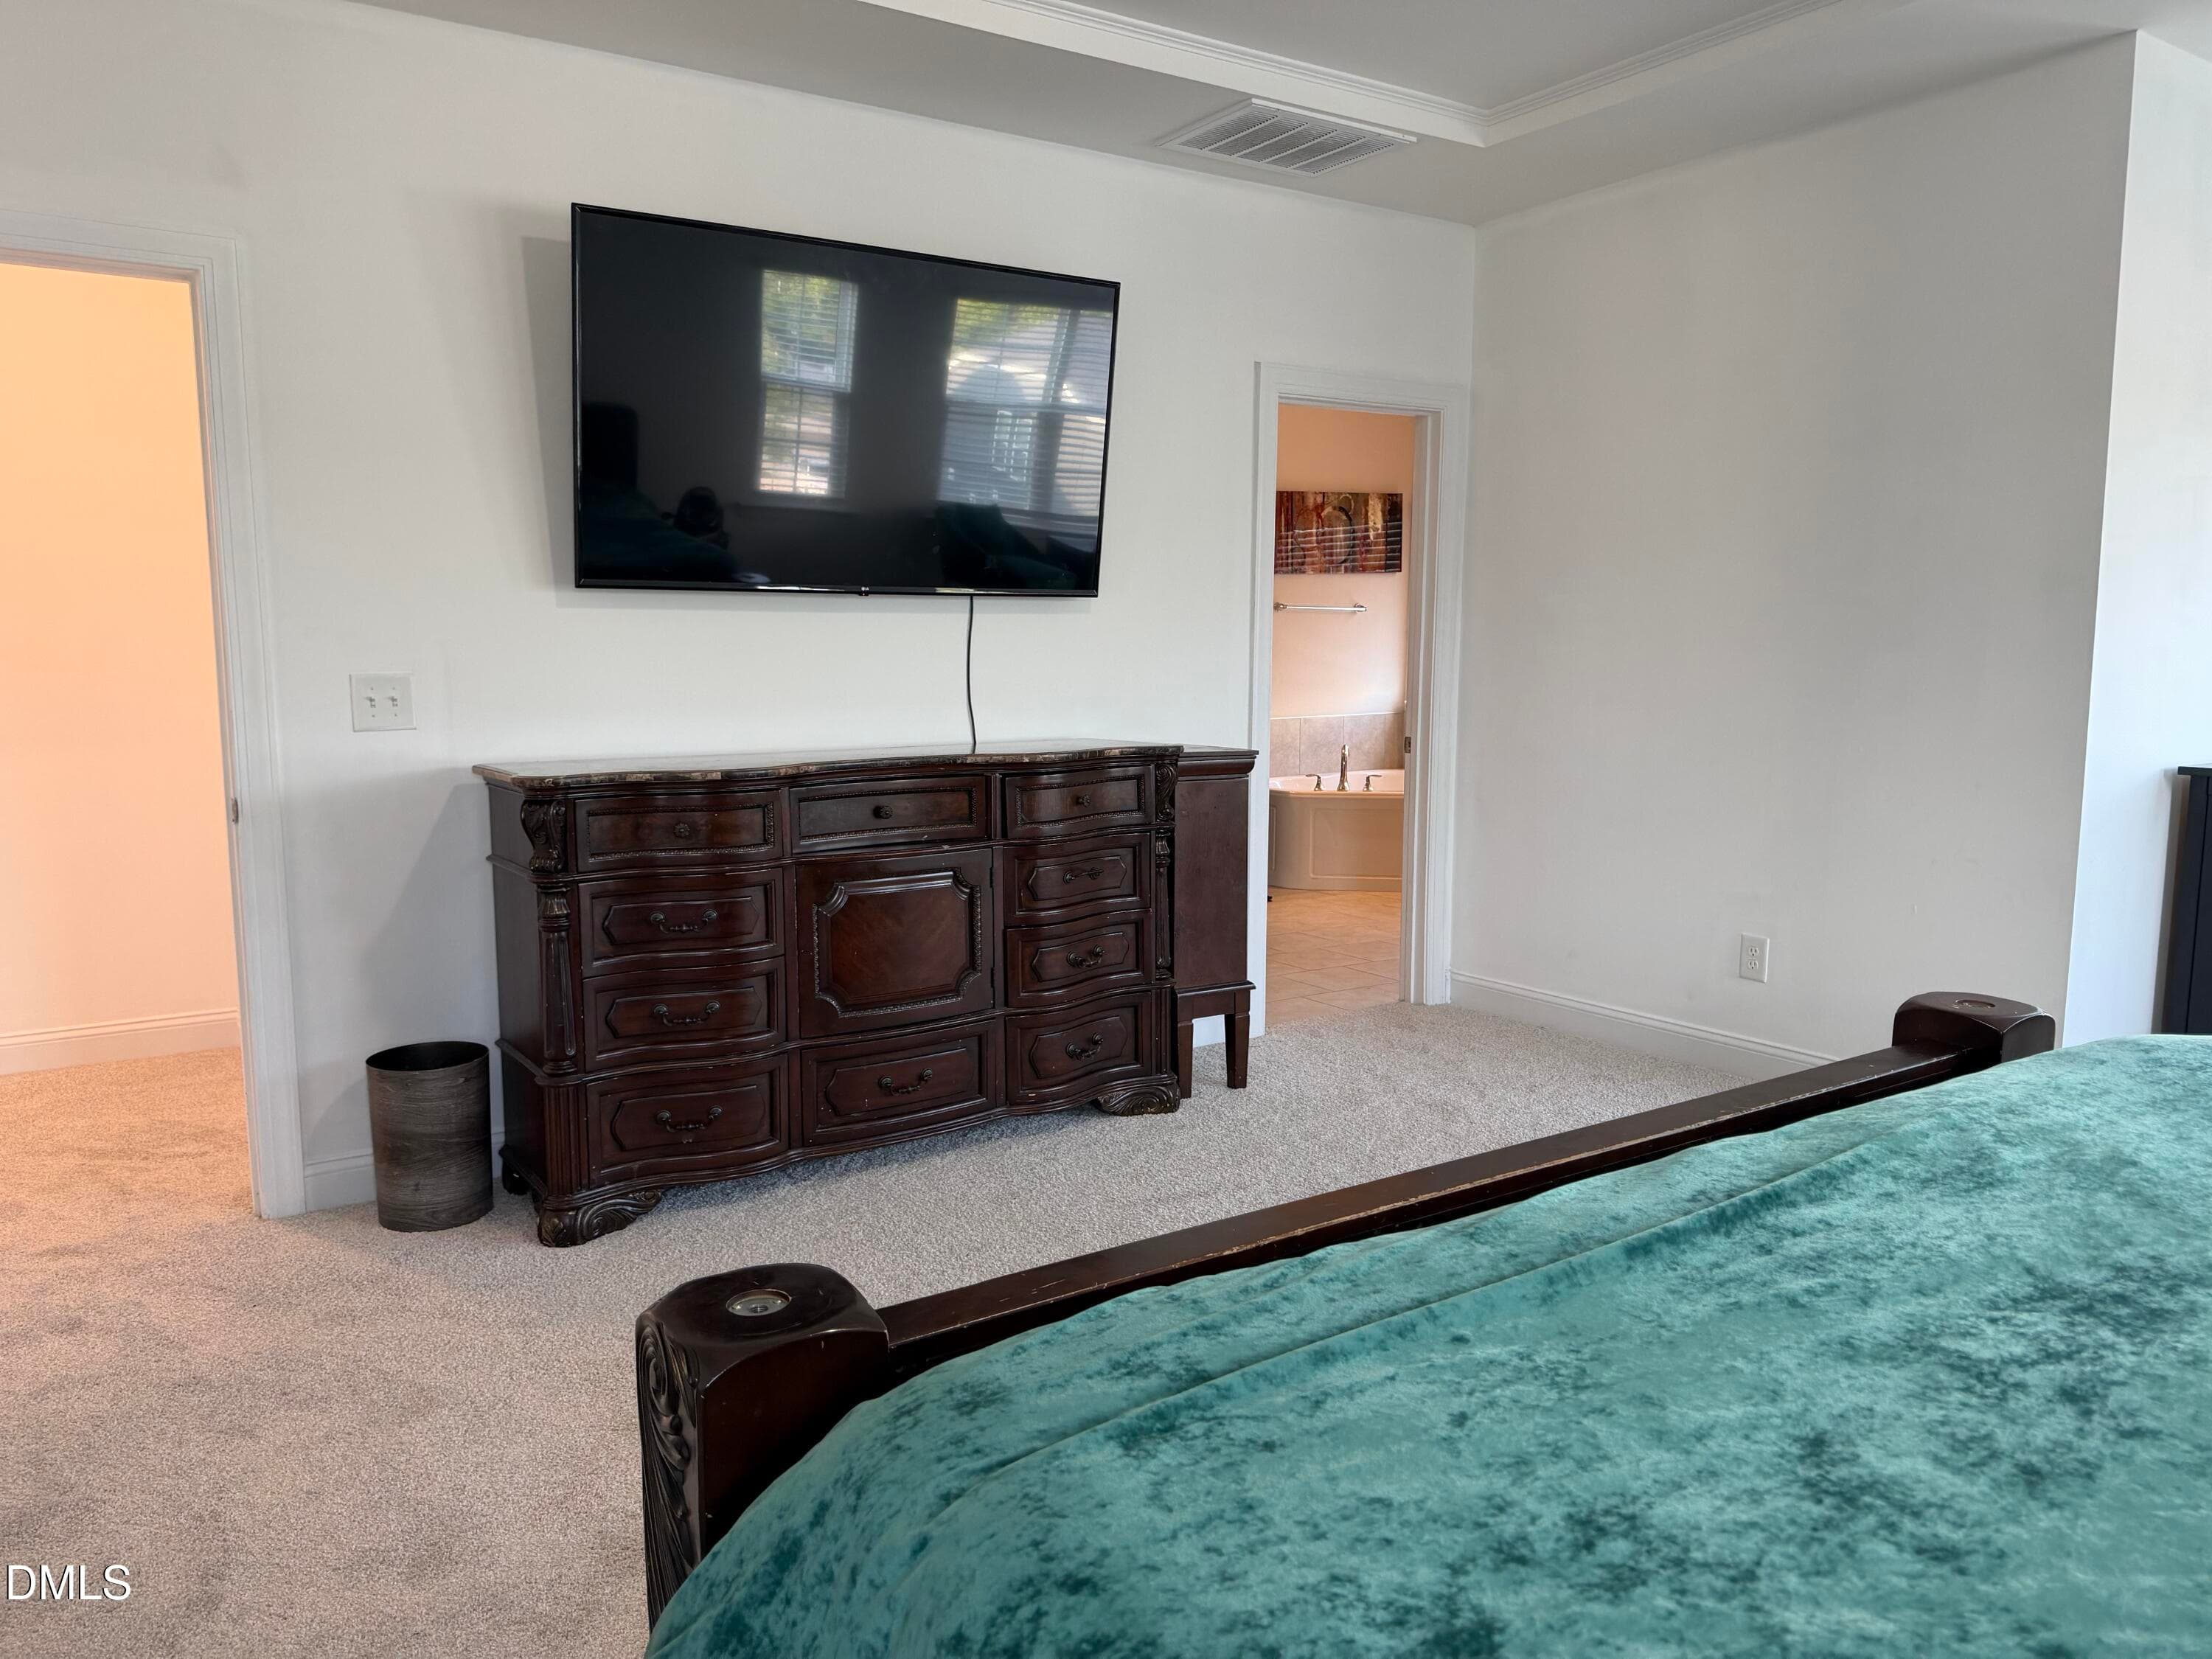
master bedroom 3 - 2012 Hay House Avenue, Wake Forest, NC 27587, Wake Forest
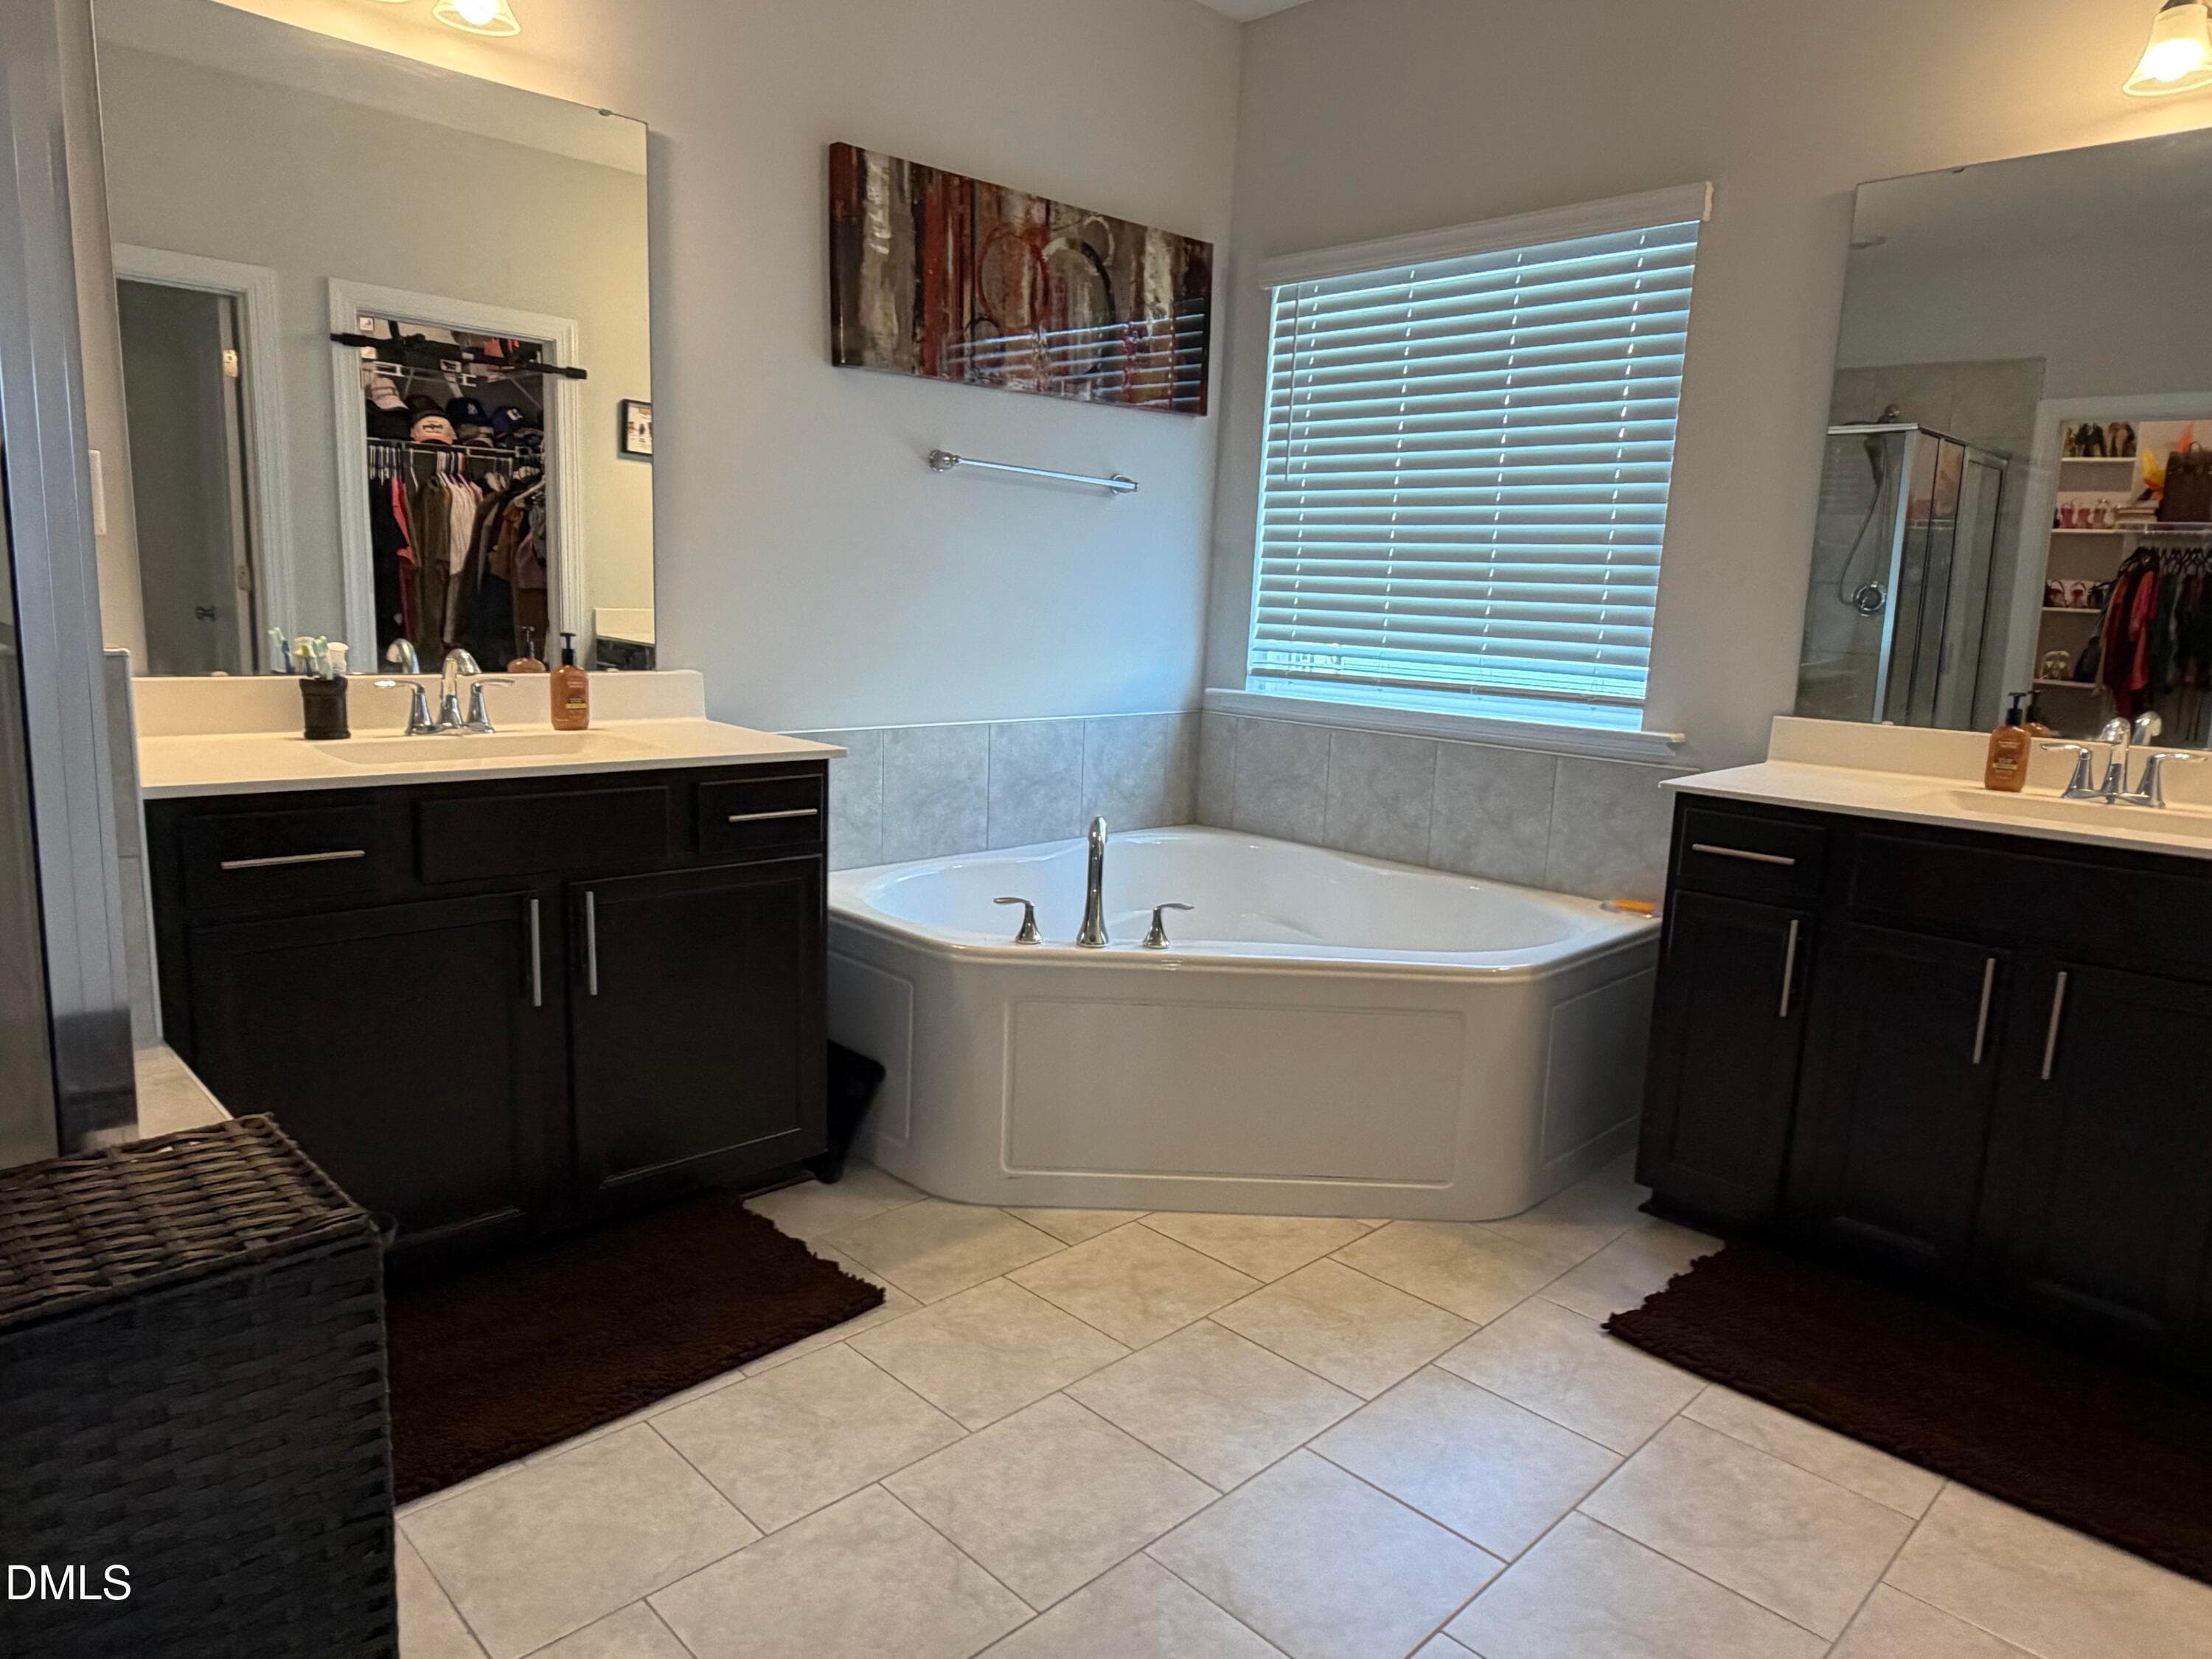
master bath1 - 2012 Hay House Avenue, Wake Forest, NC 27587, Wake Forest
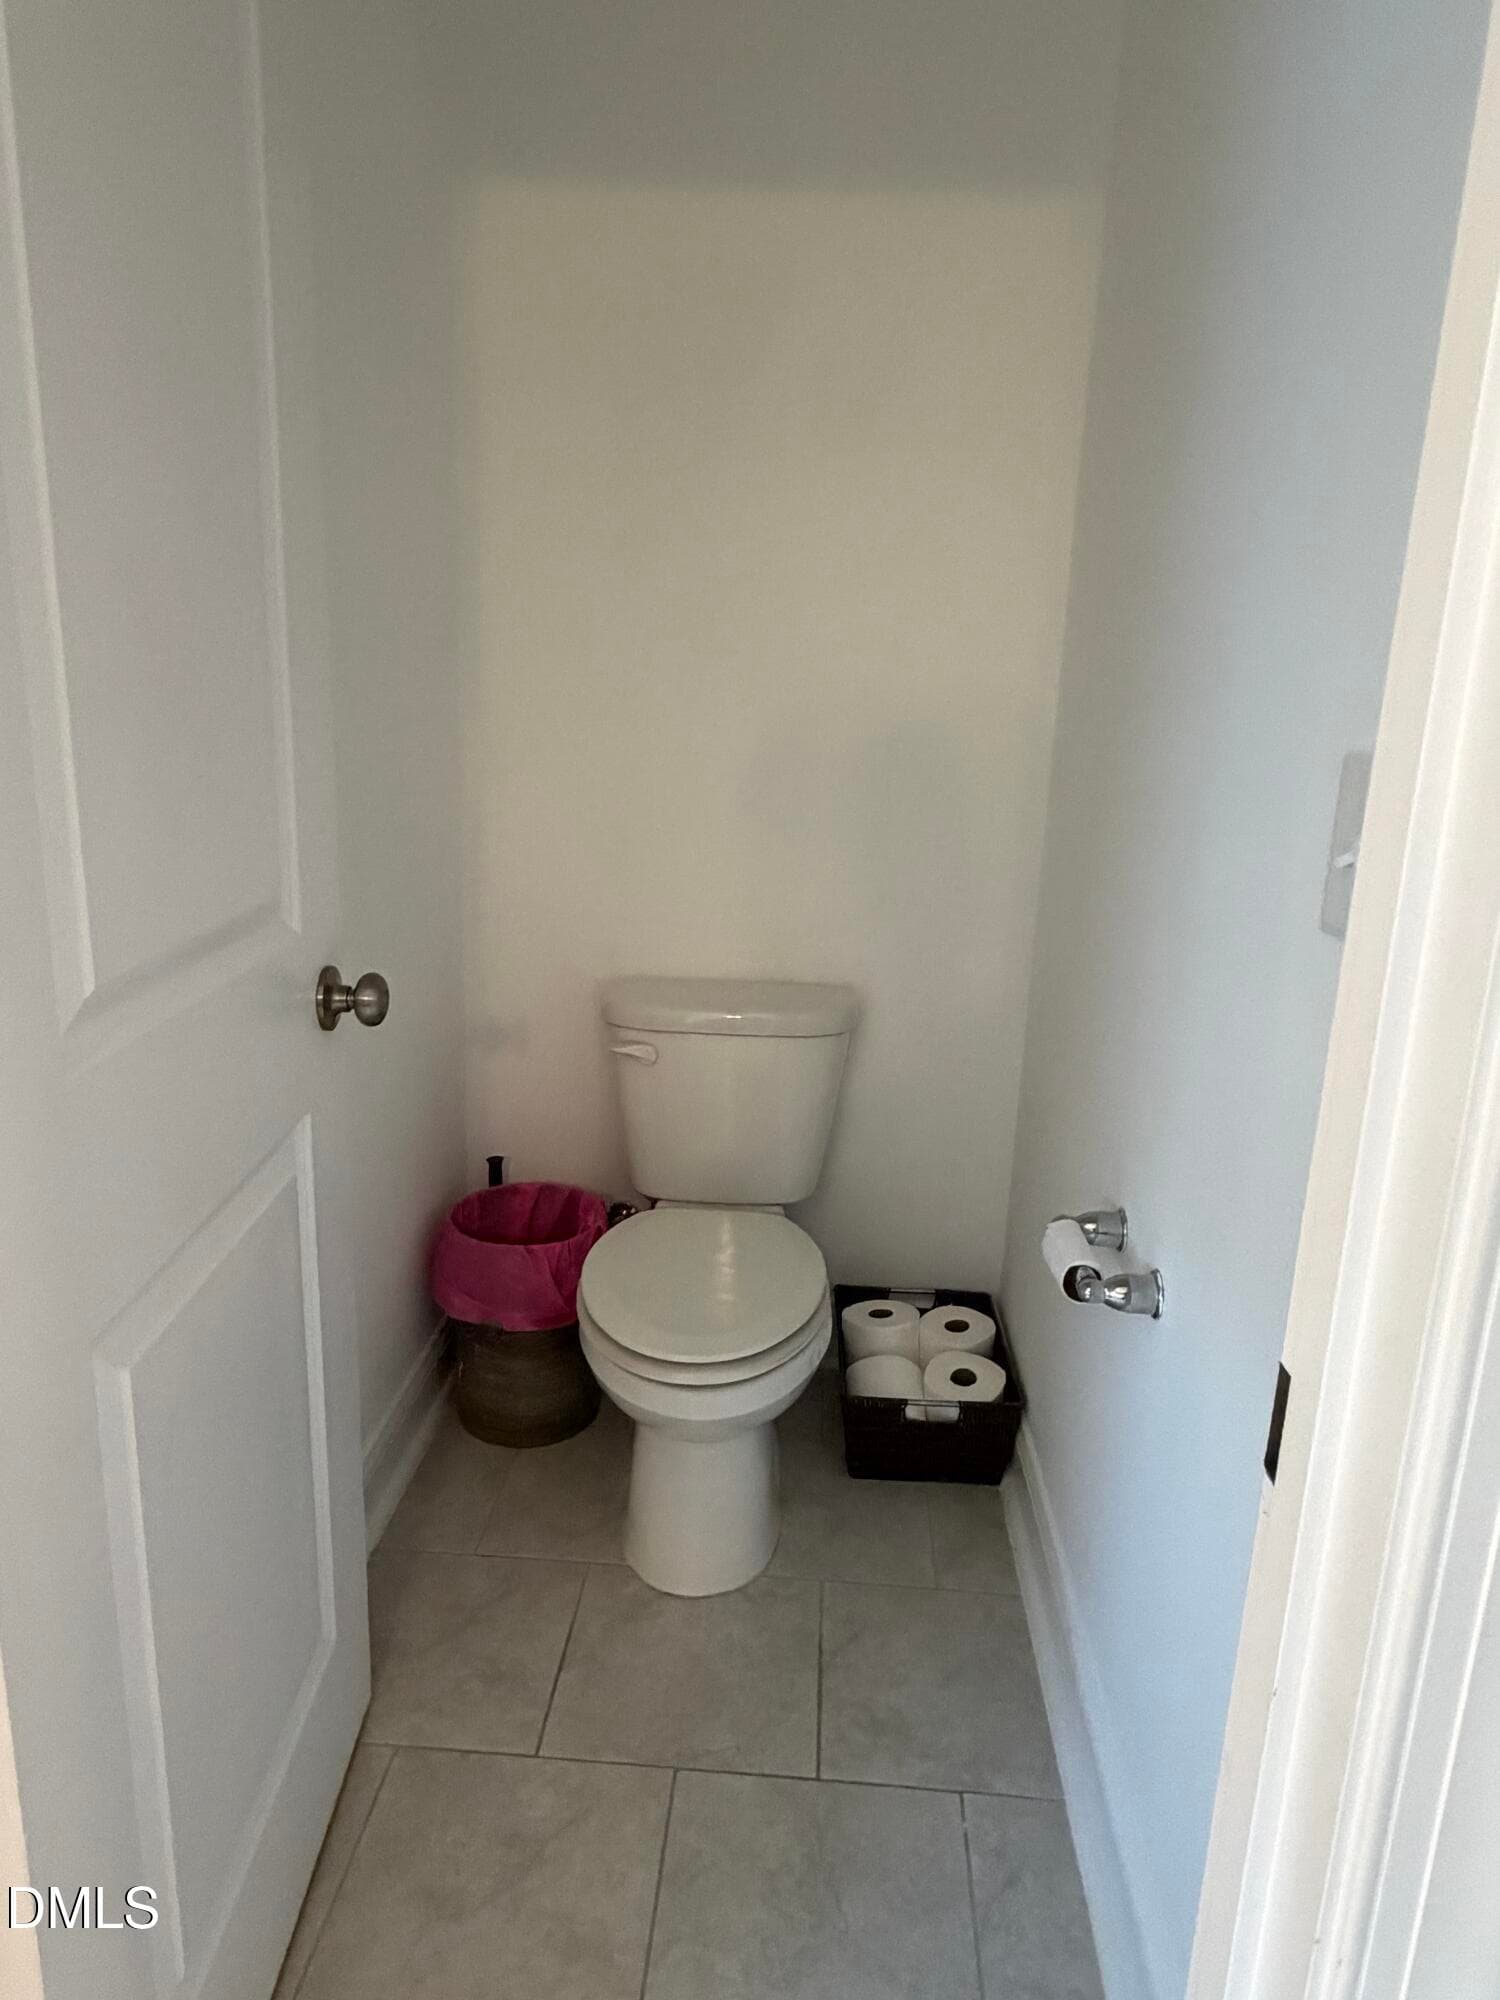
masterbath3 - 2012 Hay House Avenue, Wake Forest, NC 27587, Wake Forest
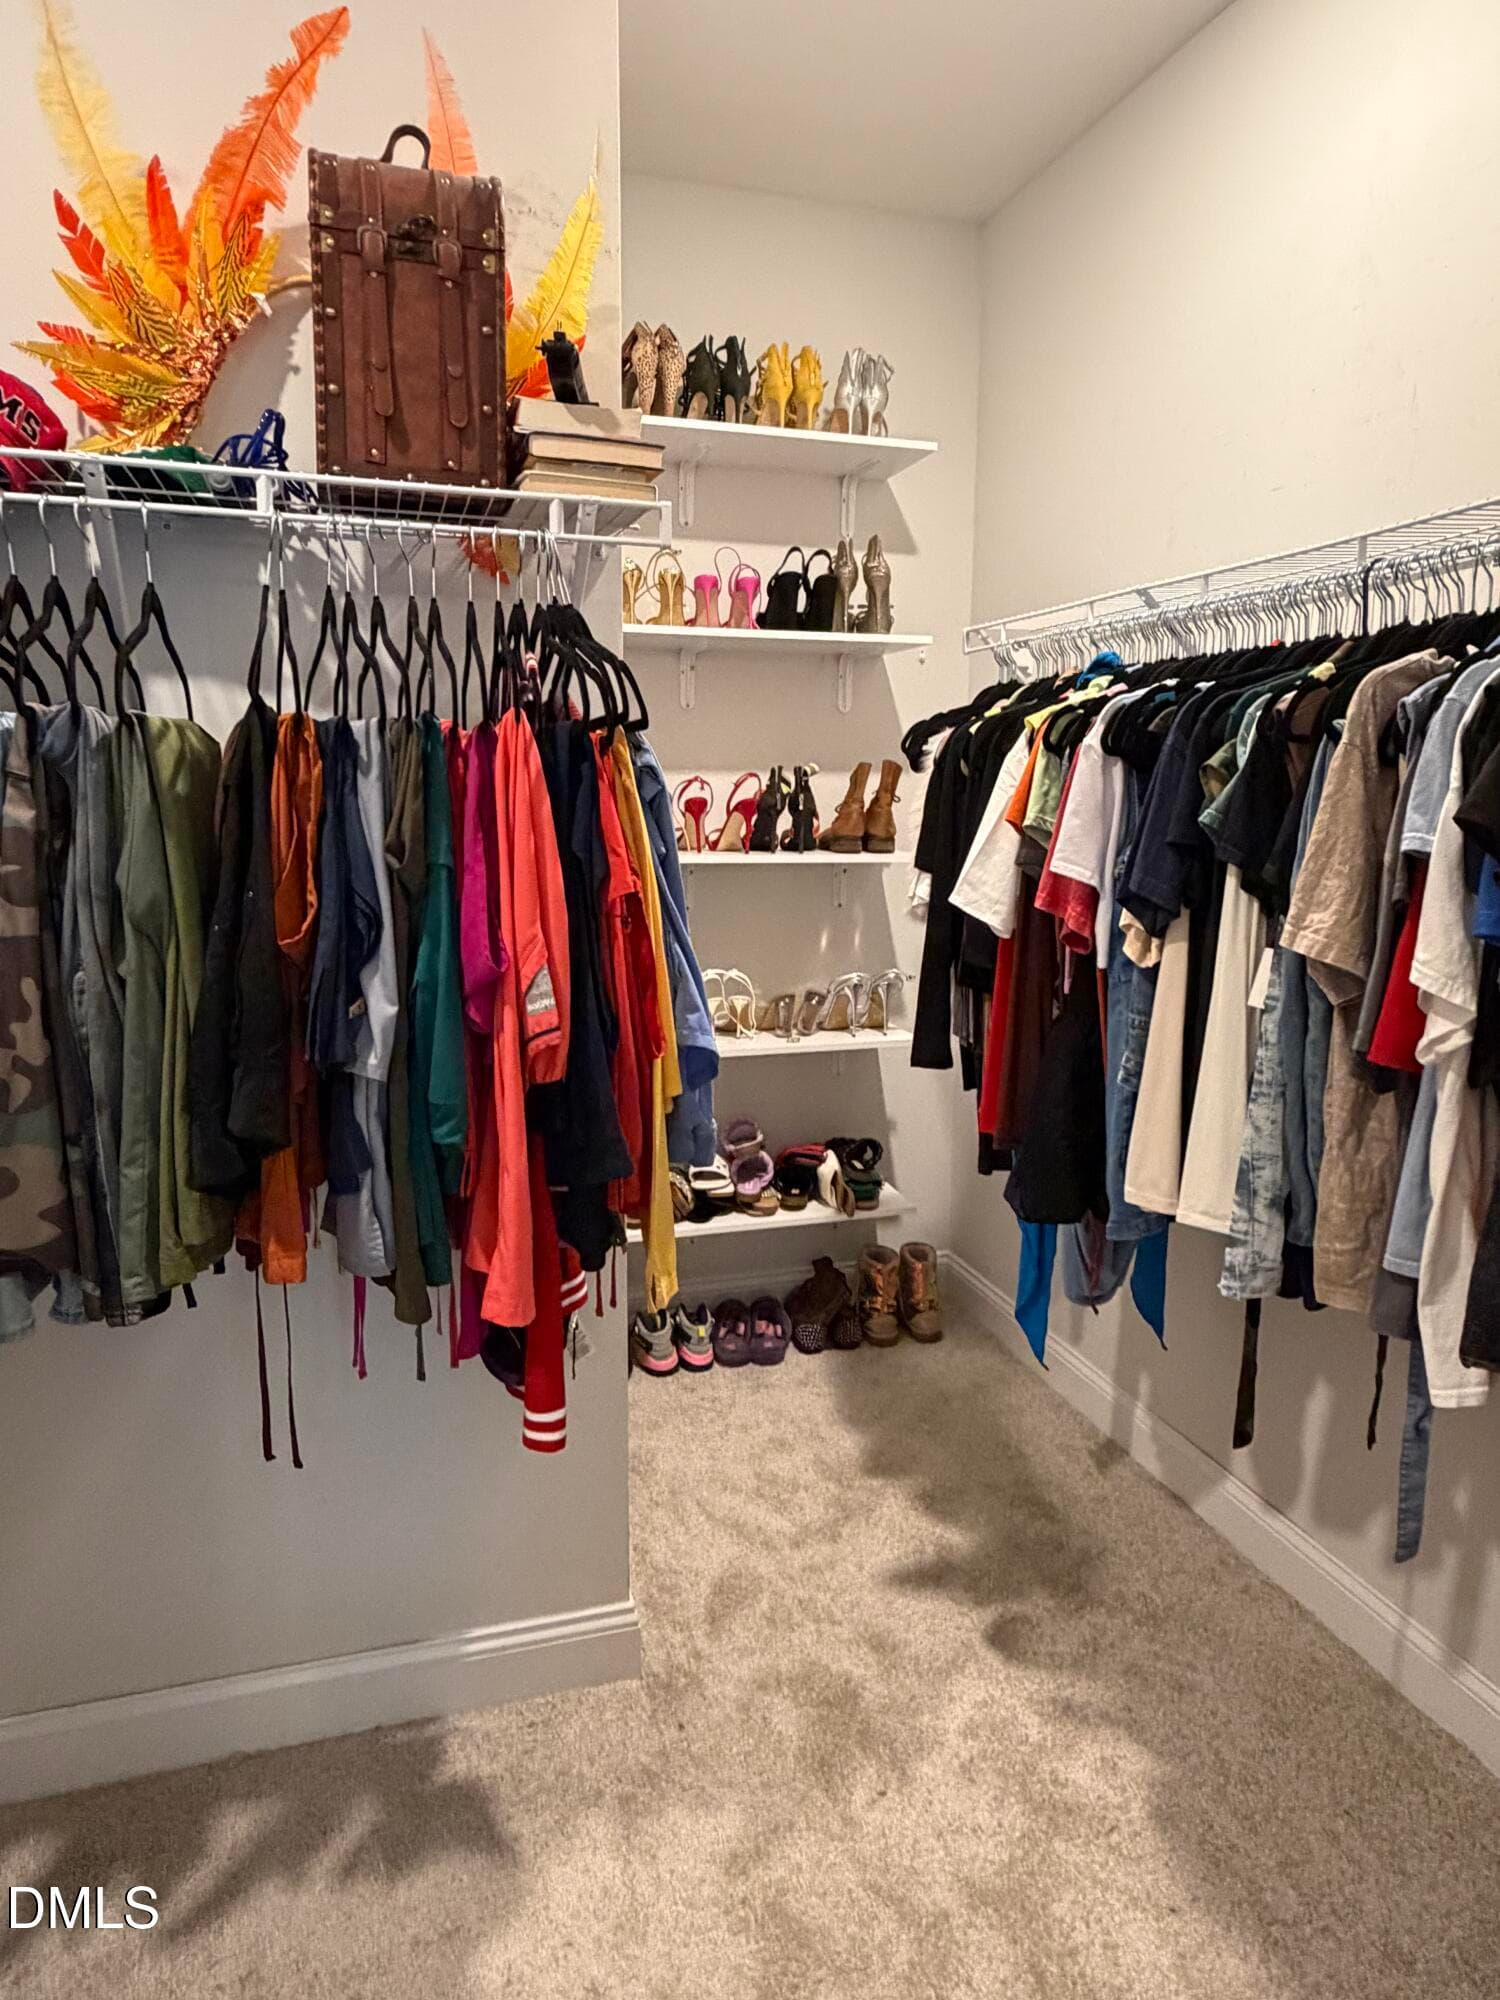
closet2 - 2012 Hay House Avenue, Wake Forest, NC 27587, Wake Forest
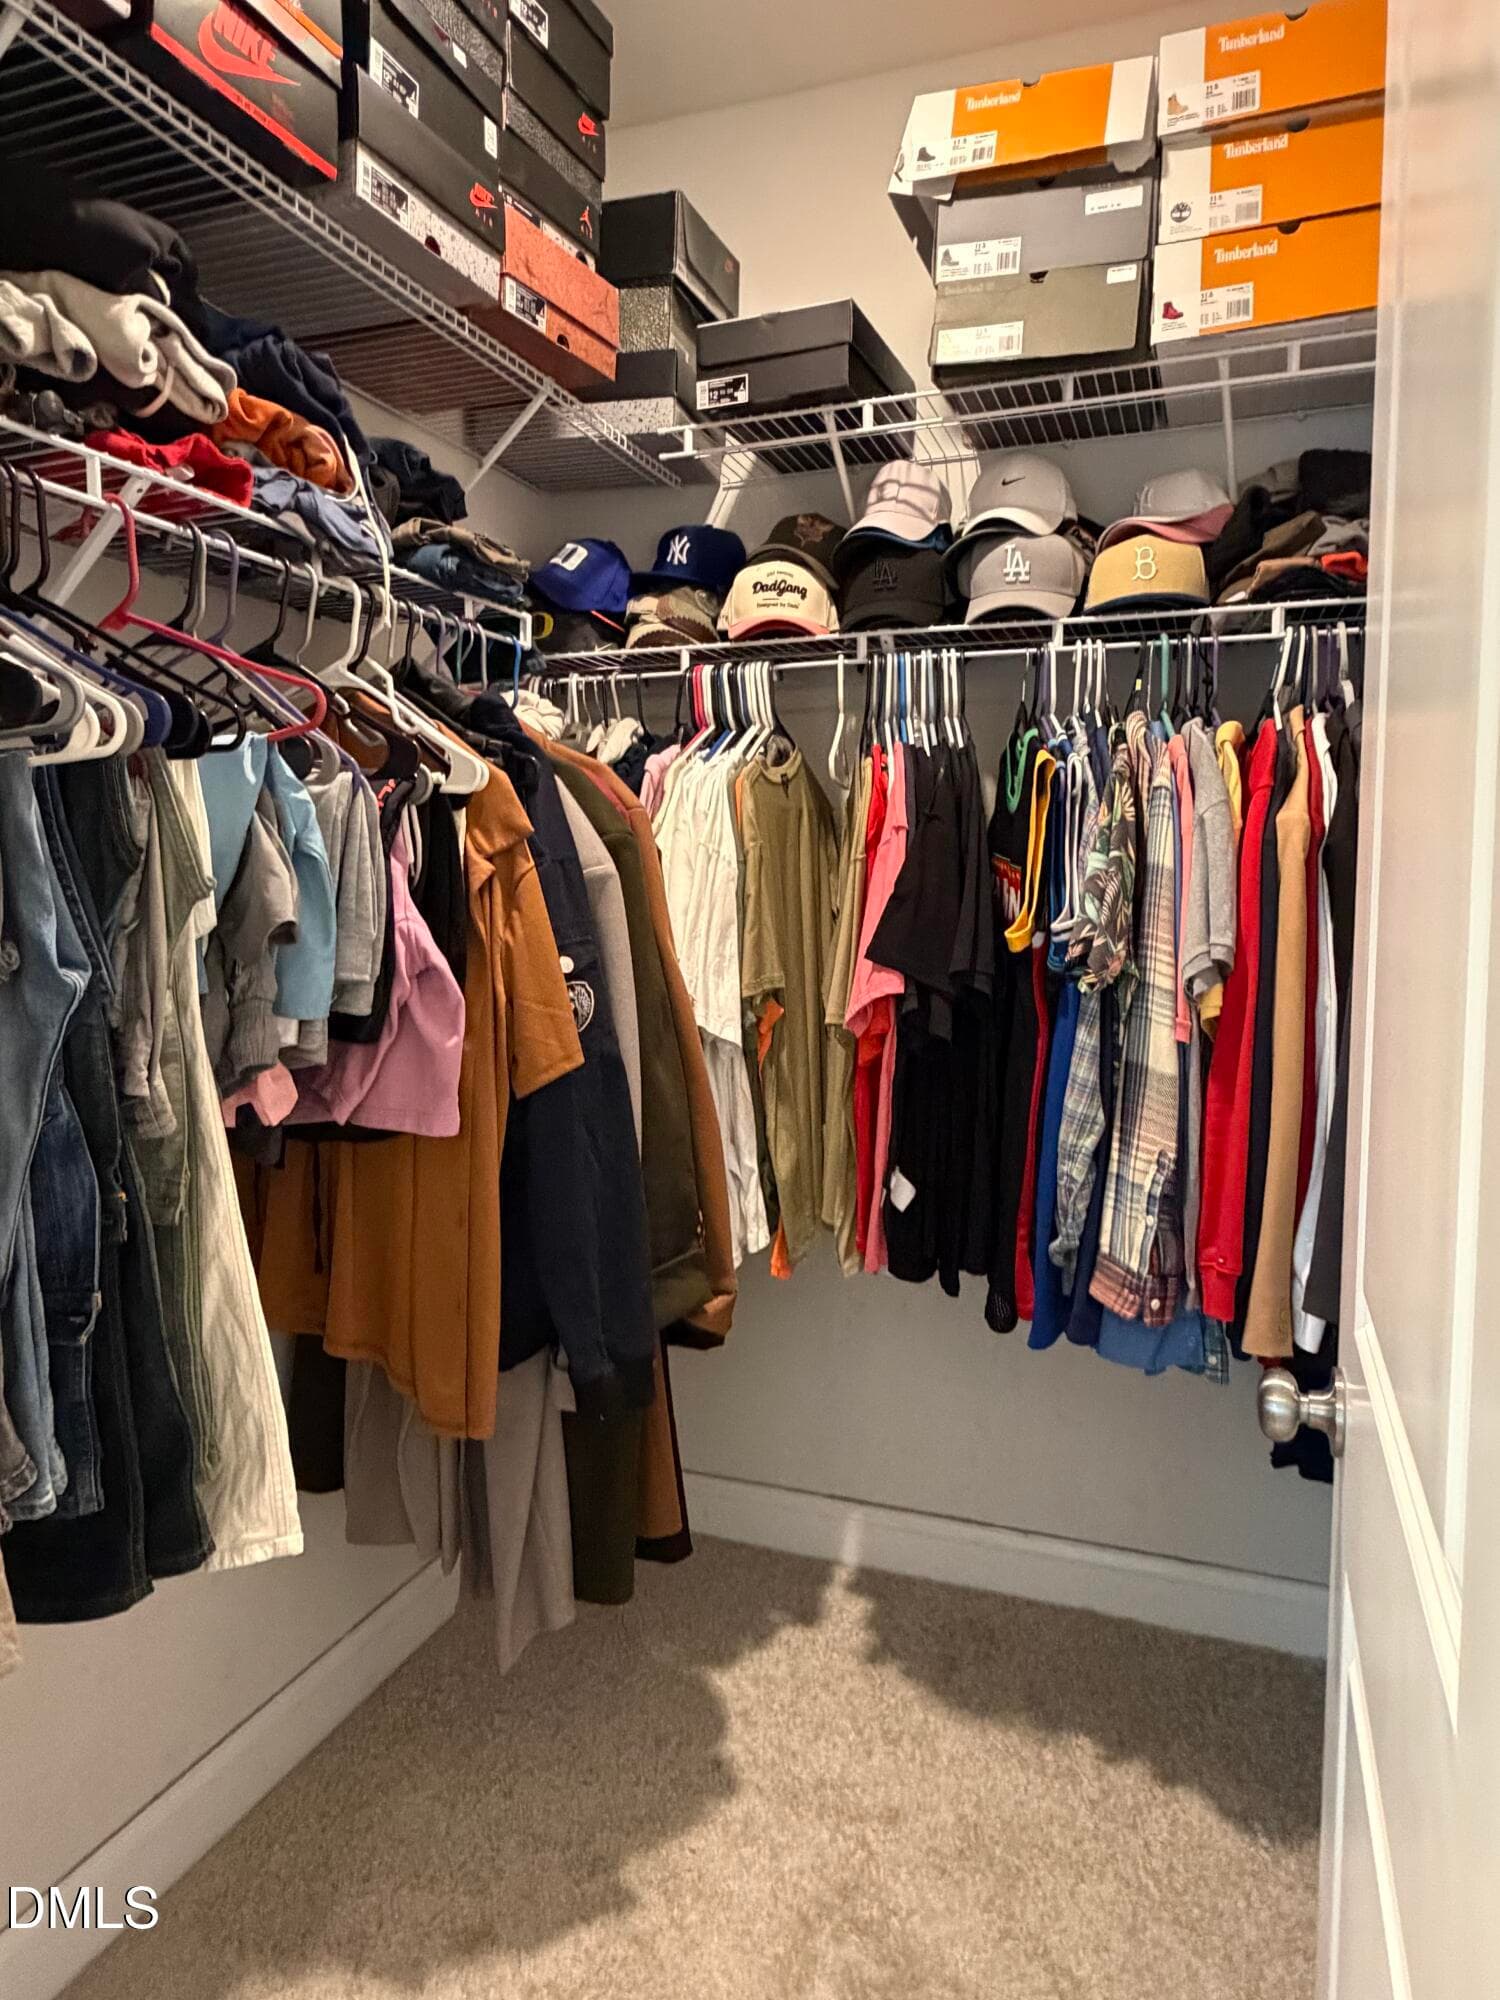
closet1 - 2012 Hay House Avenue, Wake Forest, NC 27587, Wake Forest
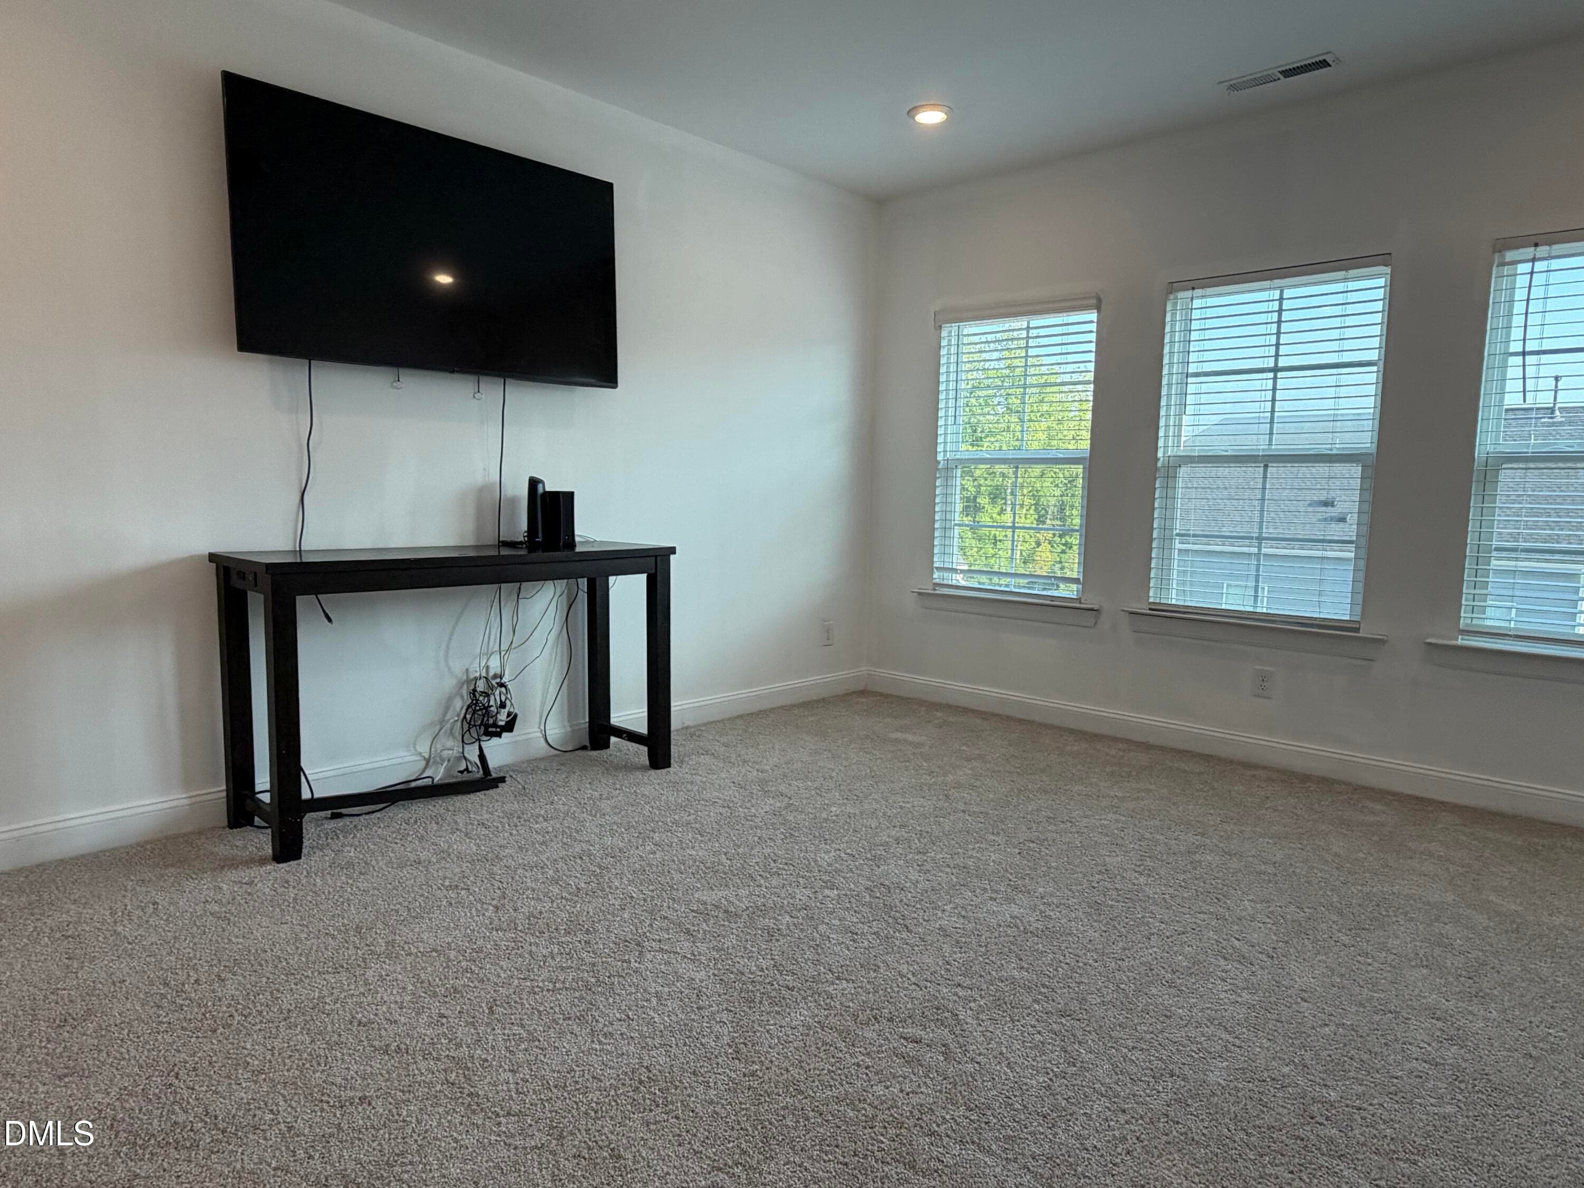
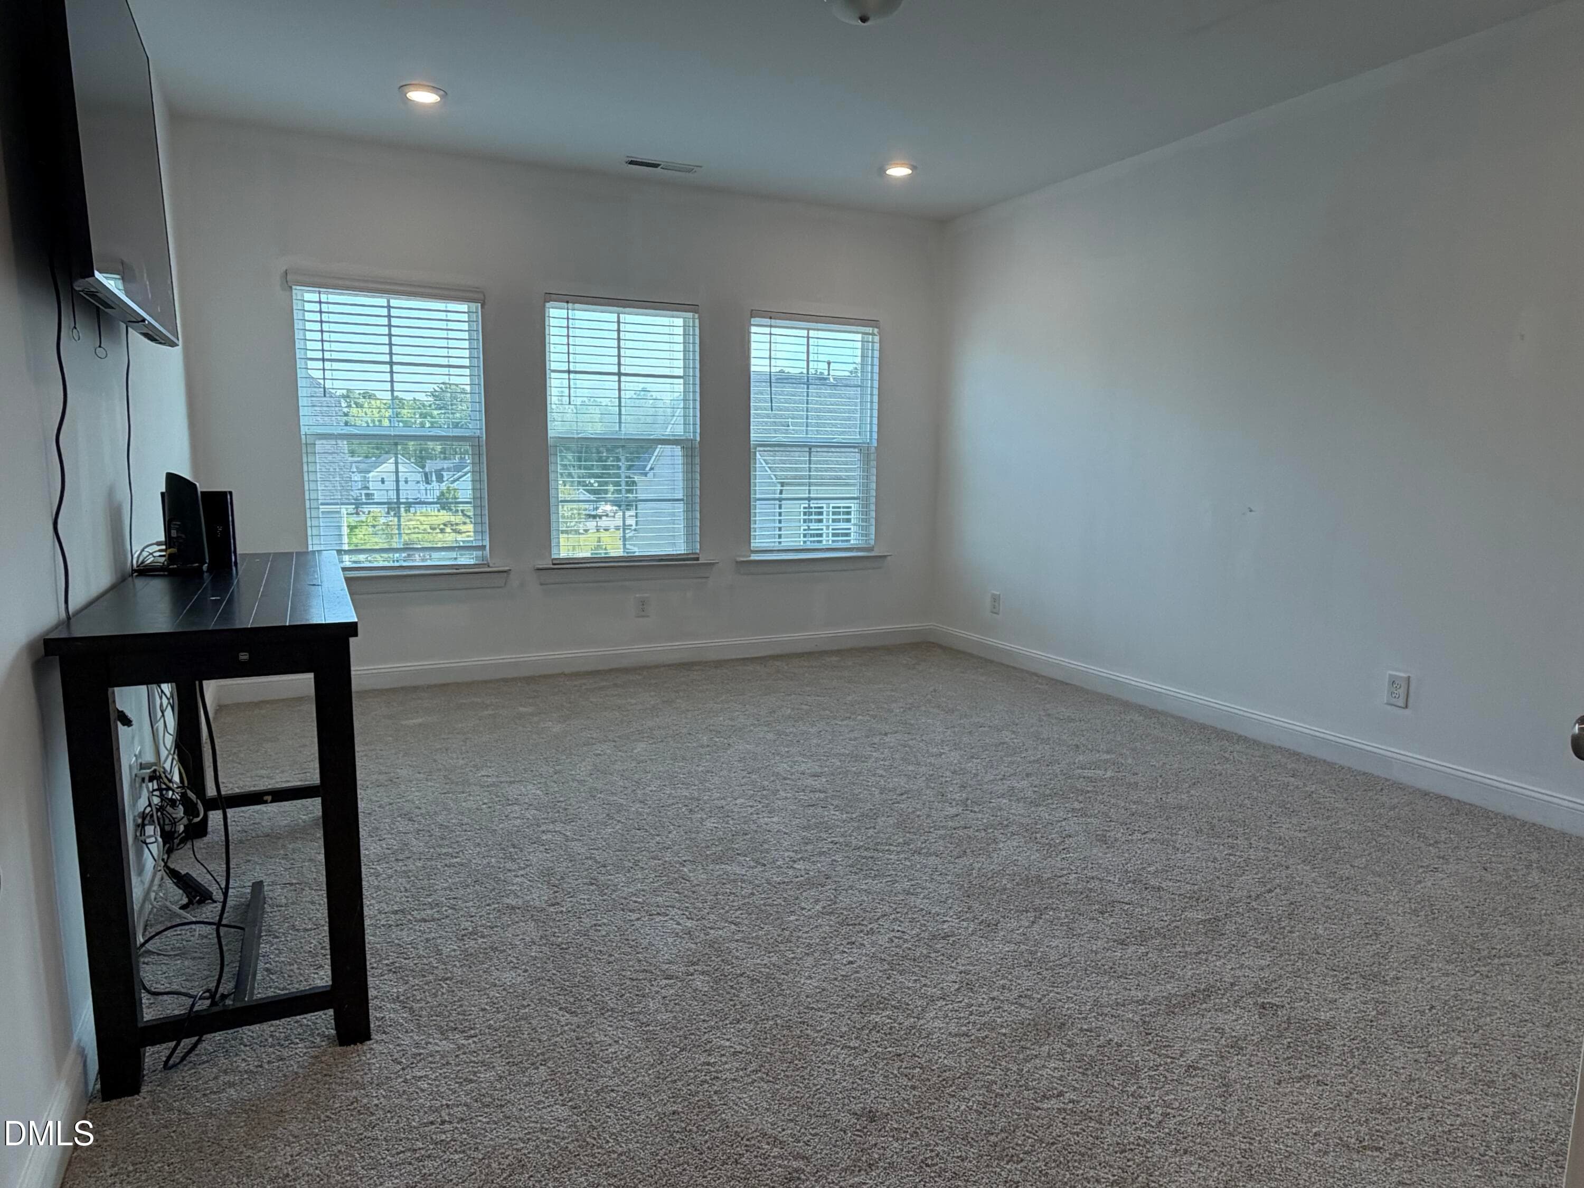
bonus room2 - 2012 Hay House Avenue, Wake Forest, NC 27587, Wake Forest
bonus room - 2012 Hay House Avenue, Wake Forest, NC 27587, Wake Forest
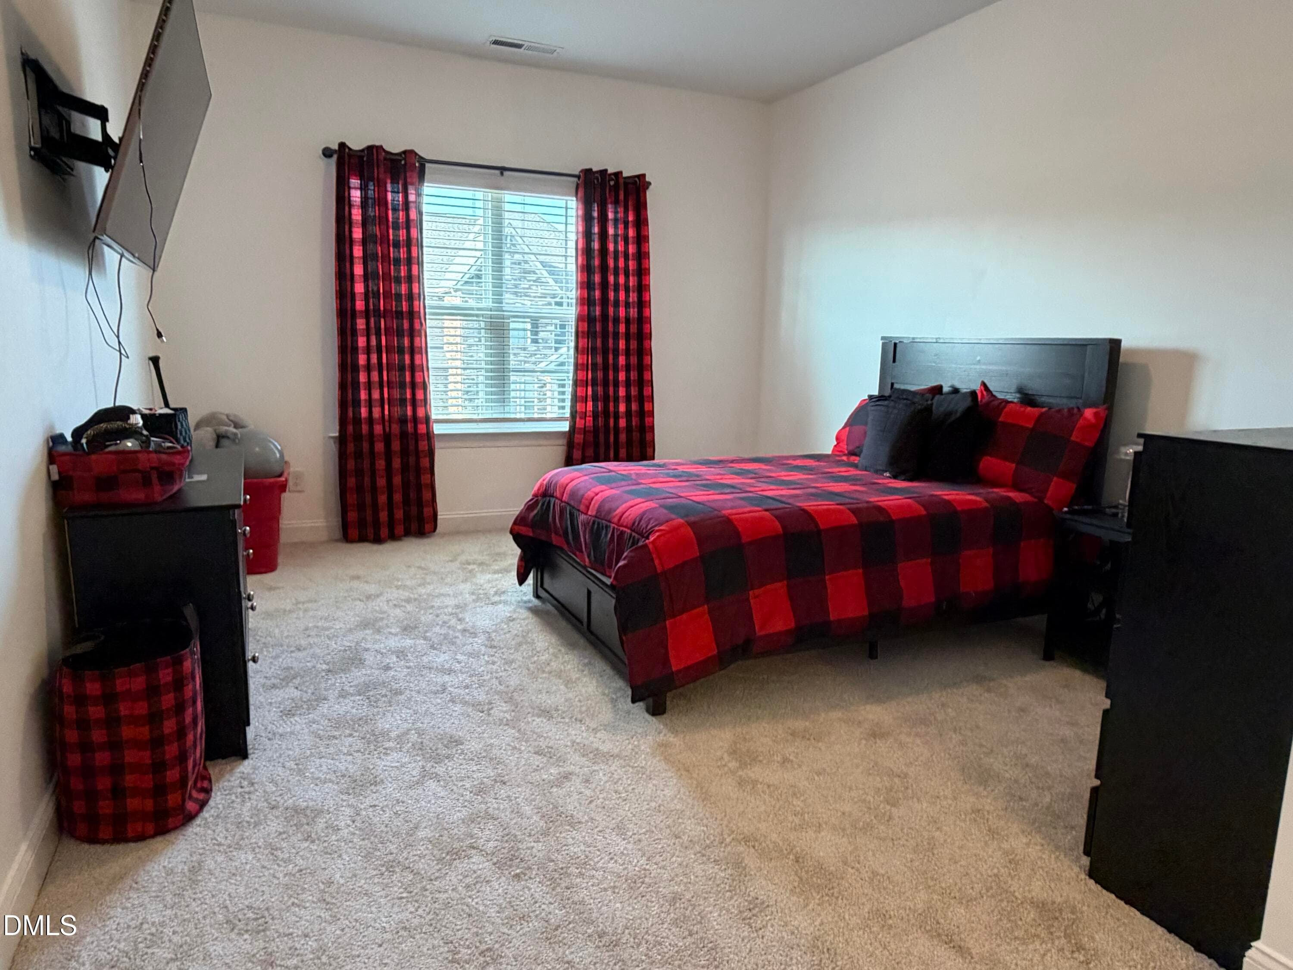
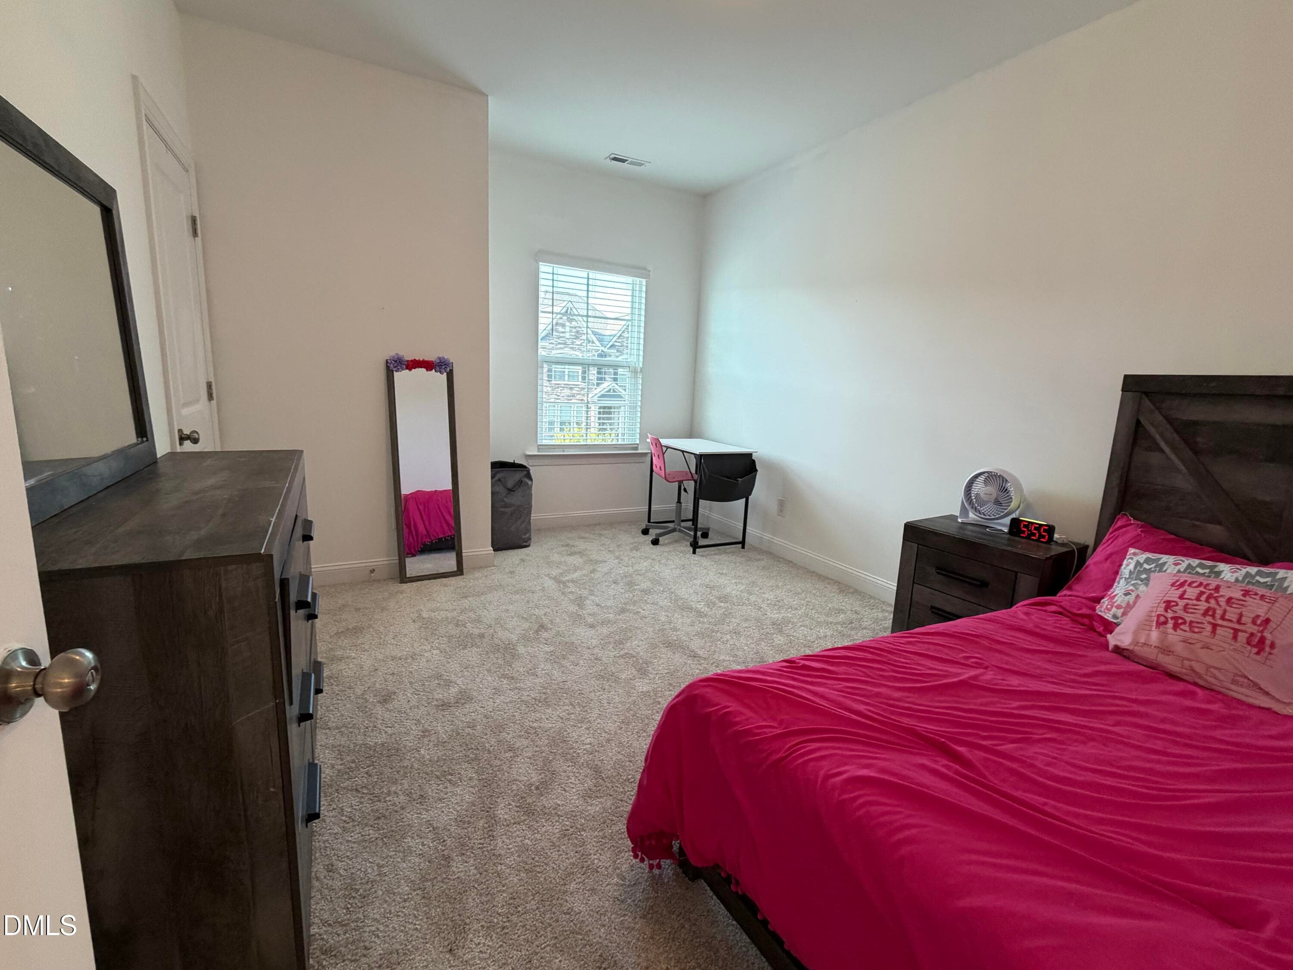
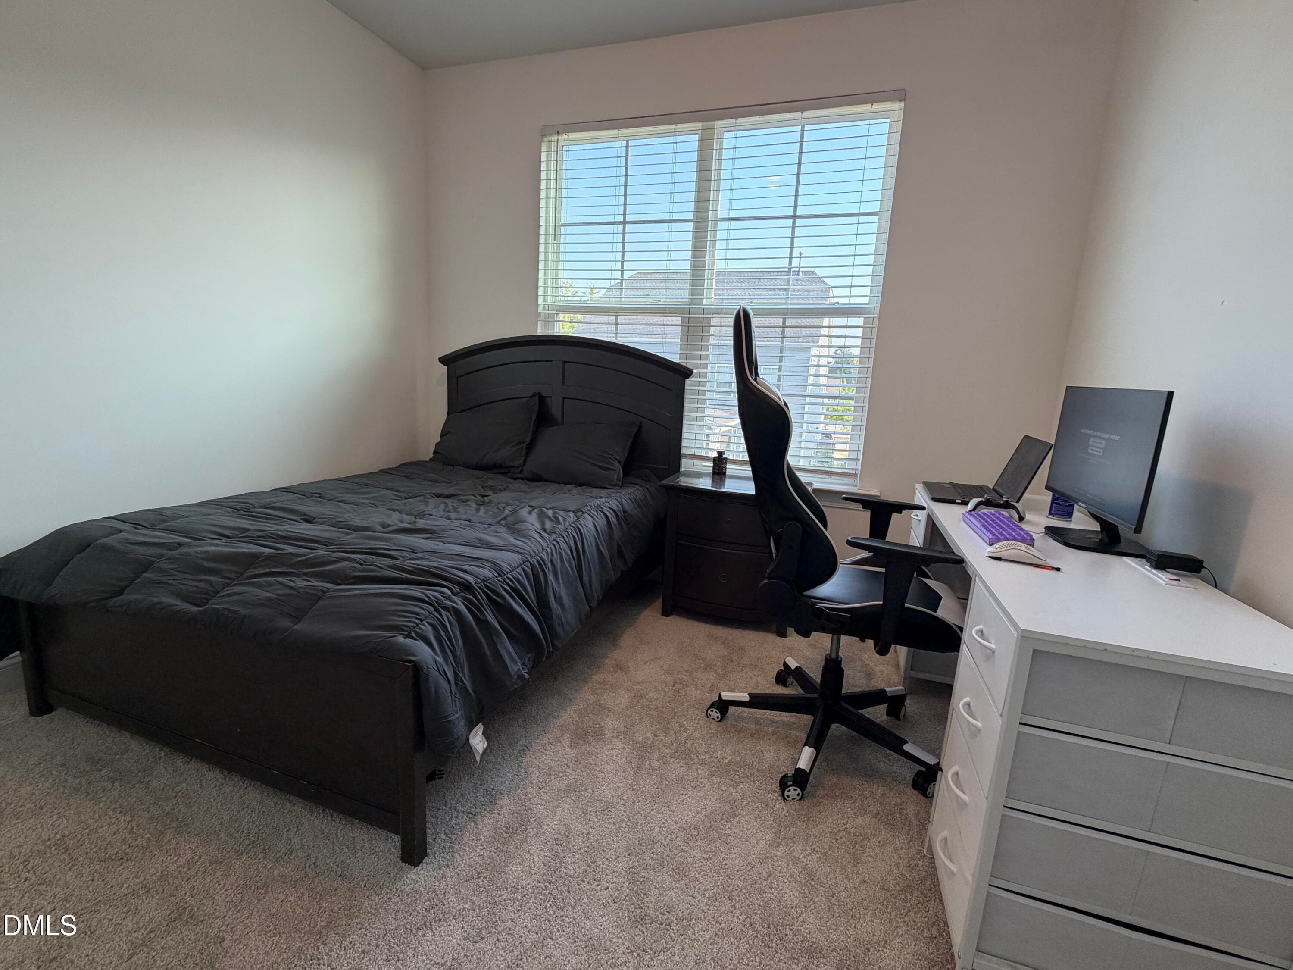
bedroom4 - 2012 Hay House Avenue, Wake Forest, NC 27587, Wake Forest
bedroom4b - 2012 Hay House Avenue, Wake Forest, NC 27587, Wake Forest
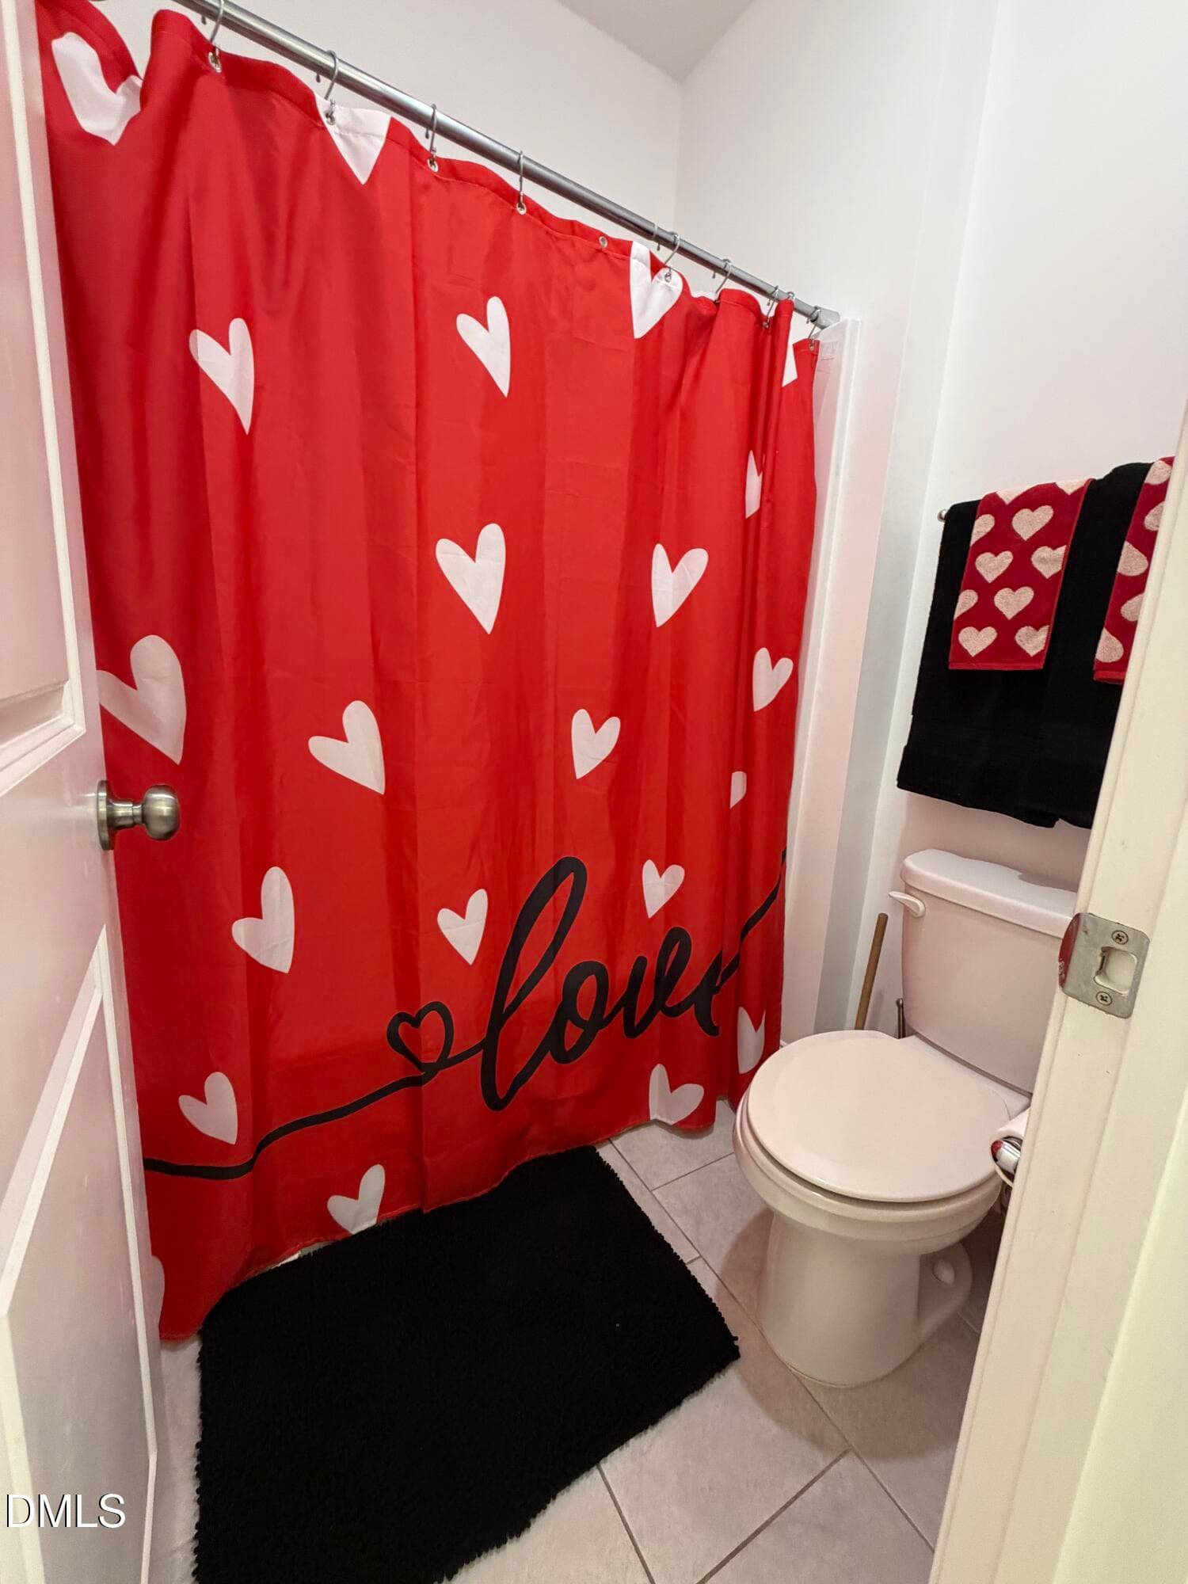
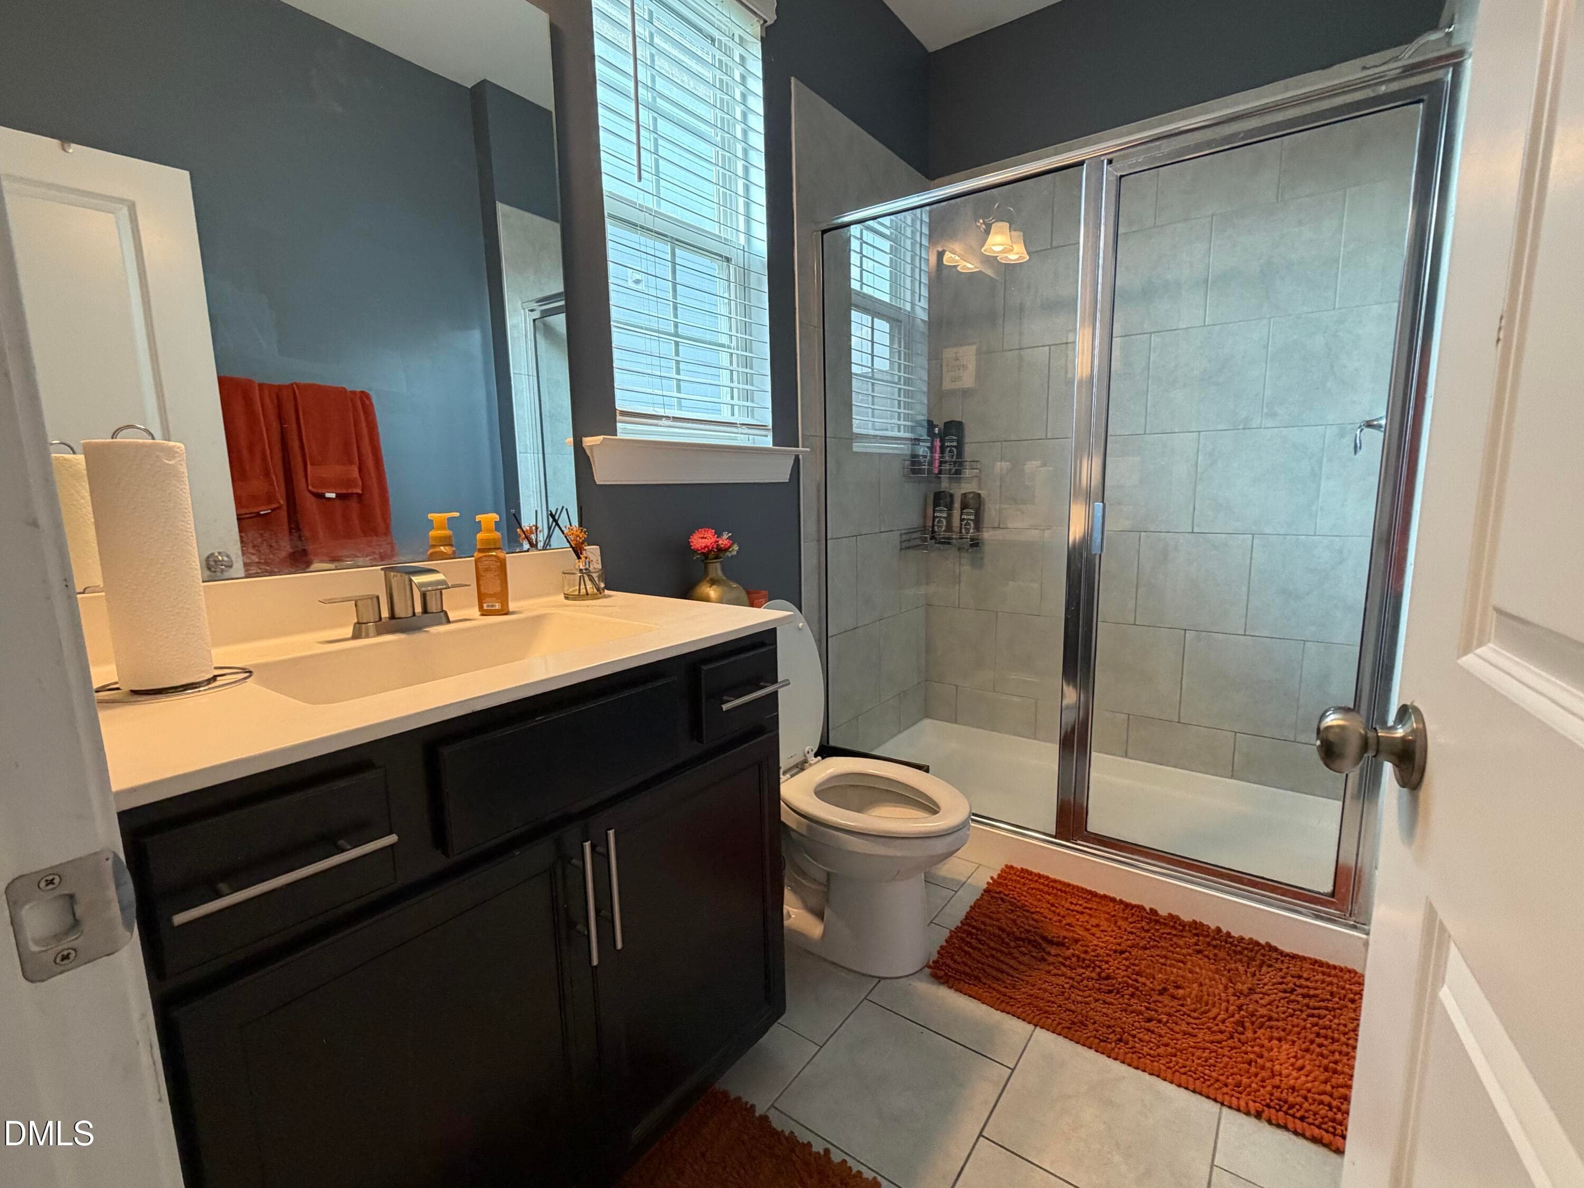
bath2 - 2012 Hay House Avenue, Wake Forest, NC 27587, Wake Forest
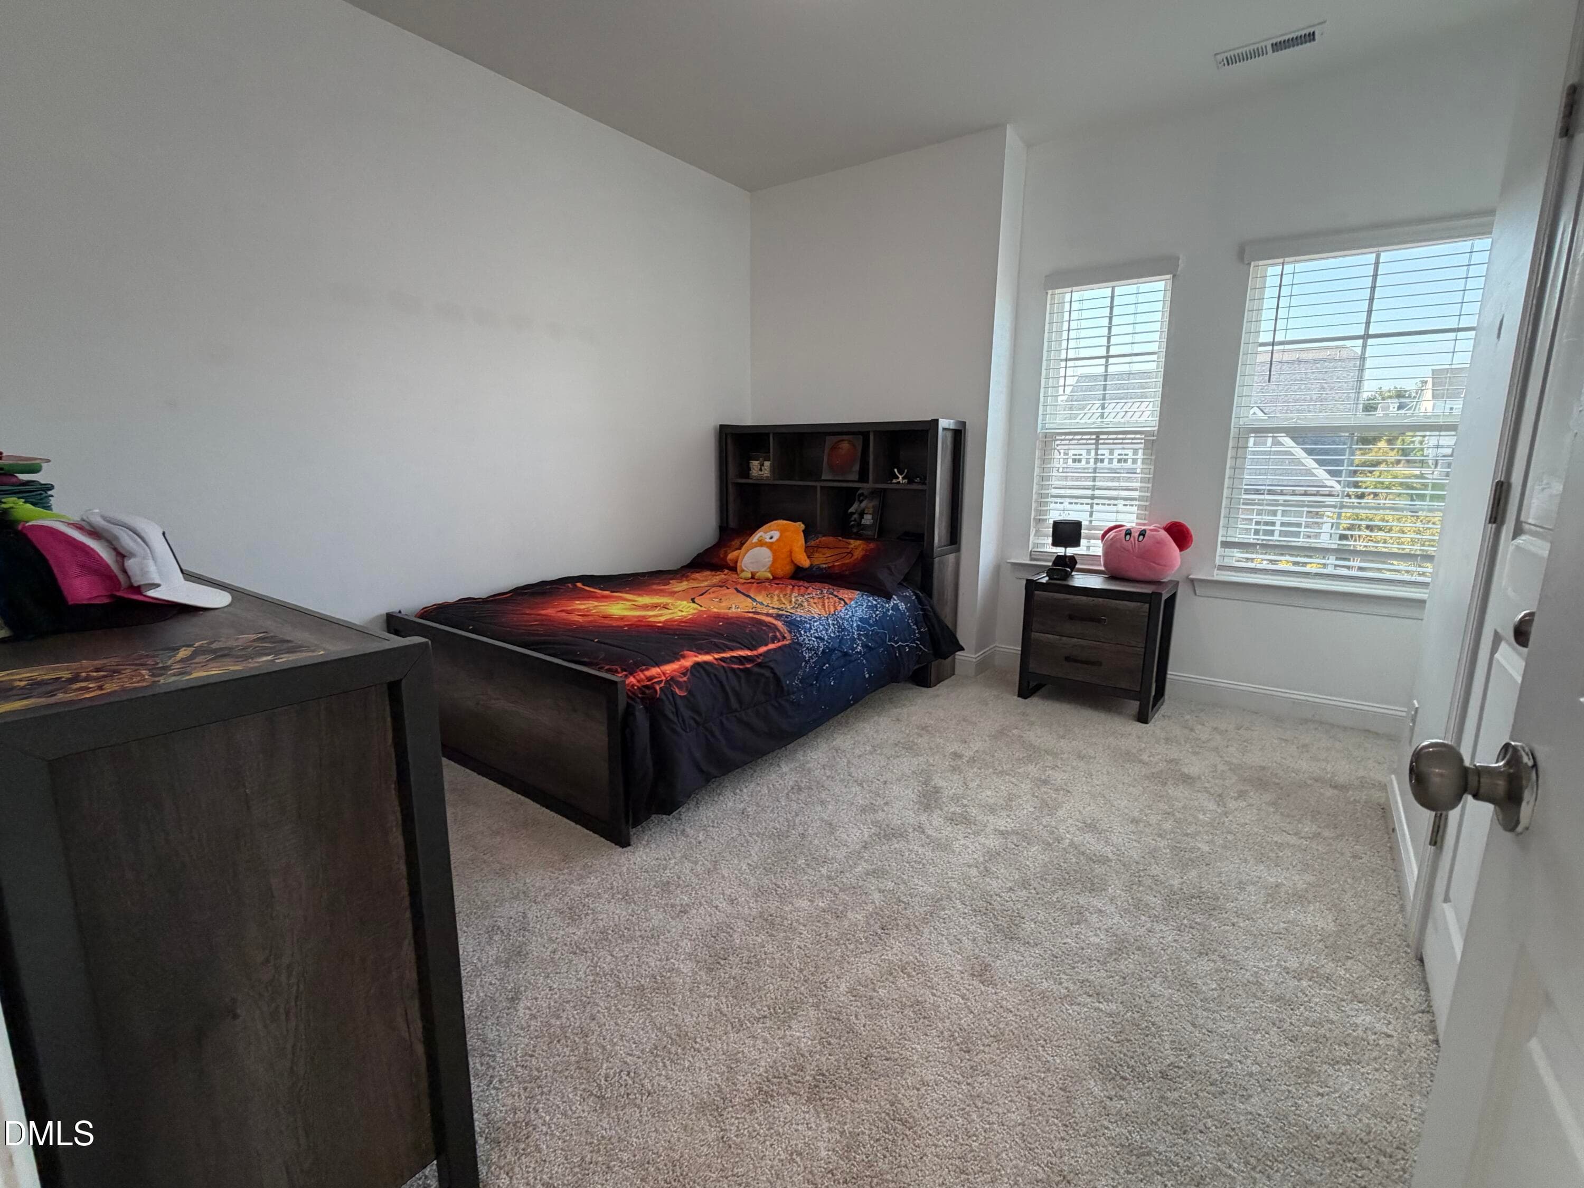
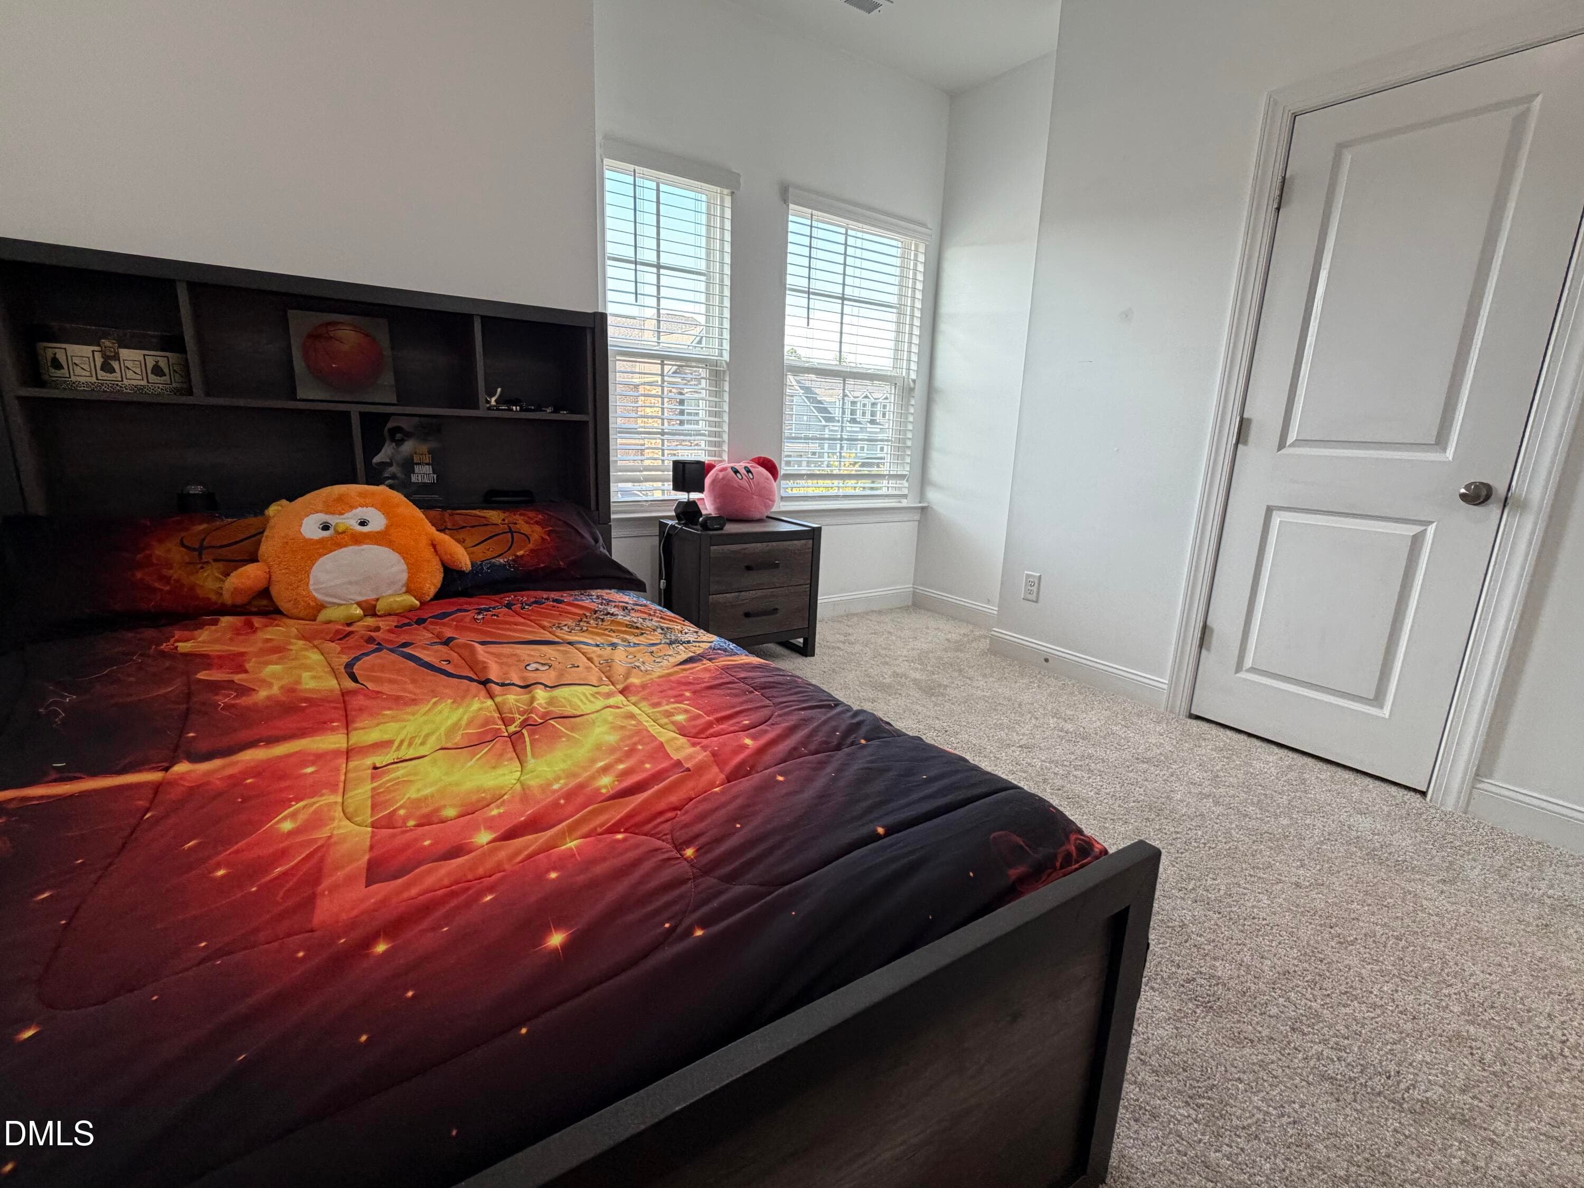
bedroom2 - 2012 Hay House Avenue, Wake Forest, NC 27587, Wake Forest
bedroom2b - 2012 Hay House Avenue, Wake Forest, NC 27587, Wake Forest
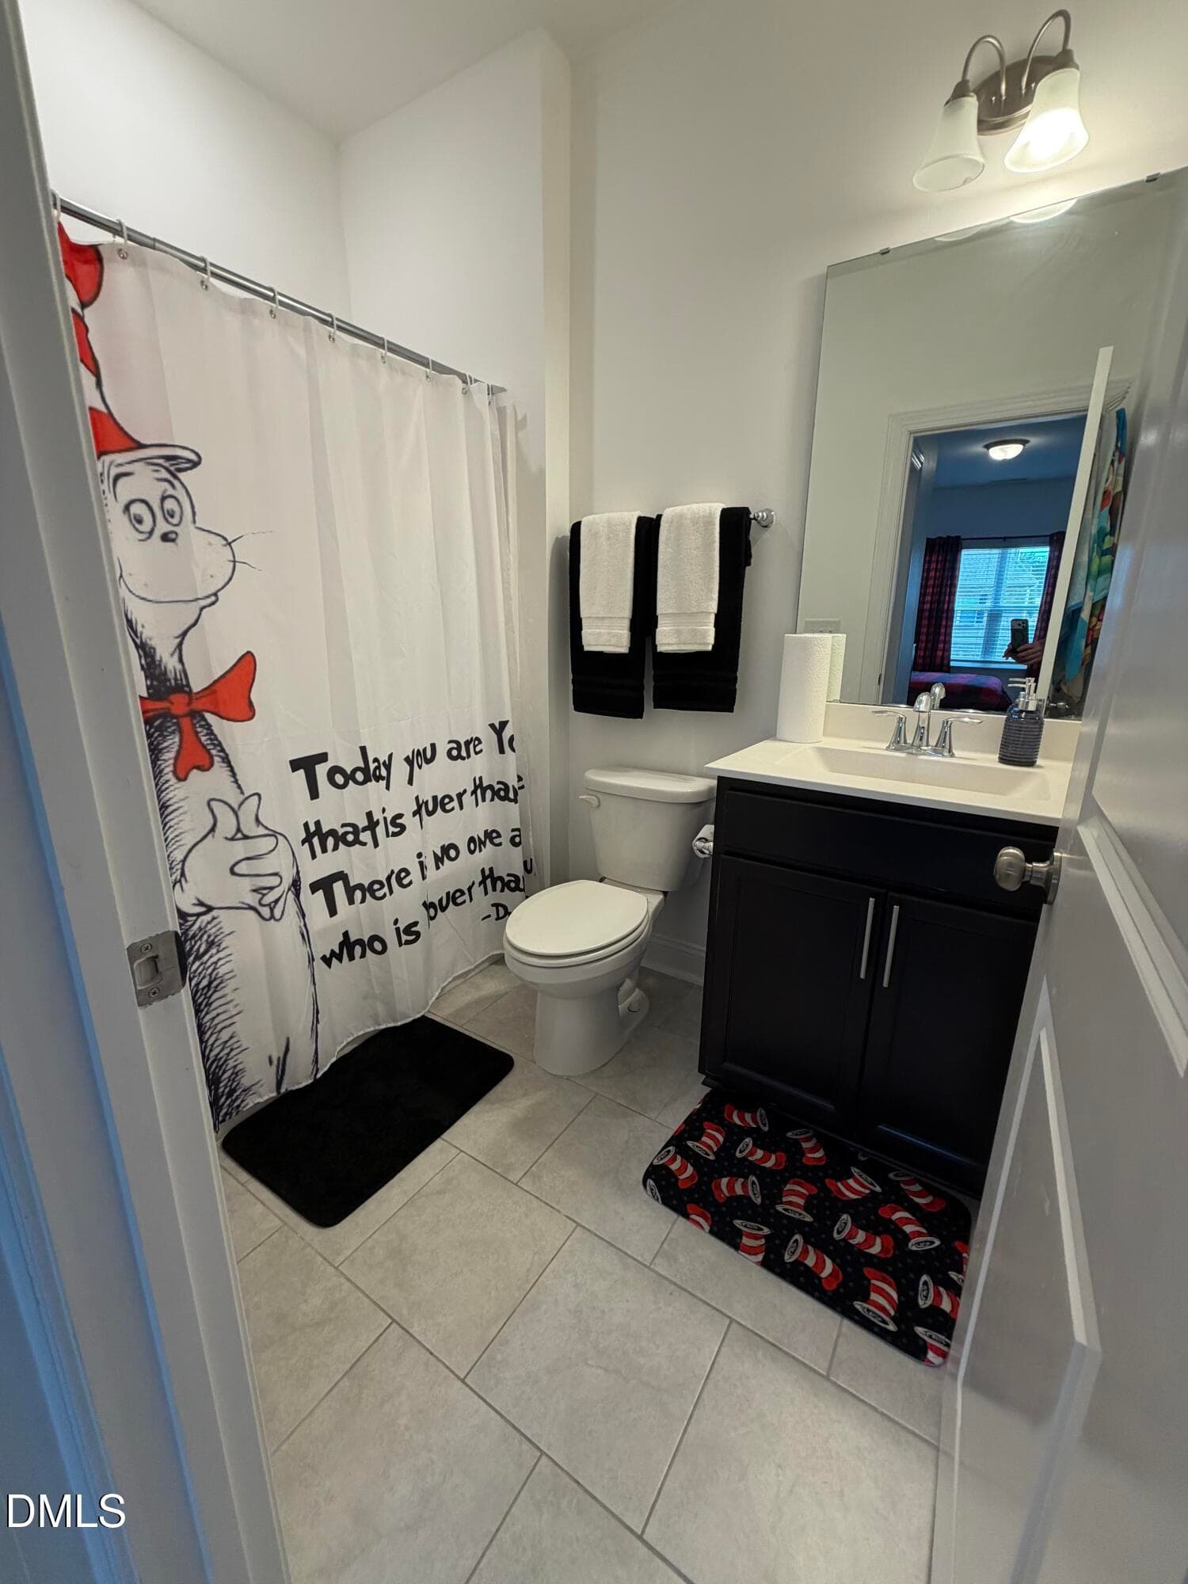
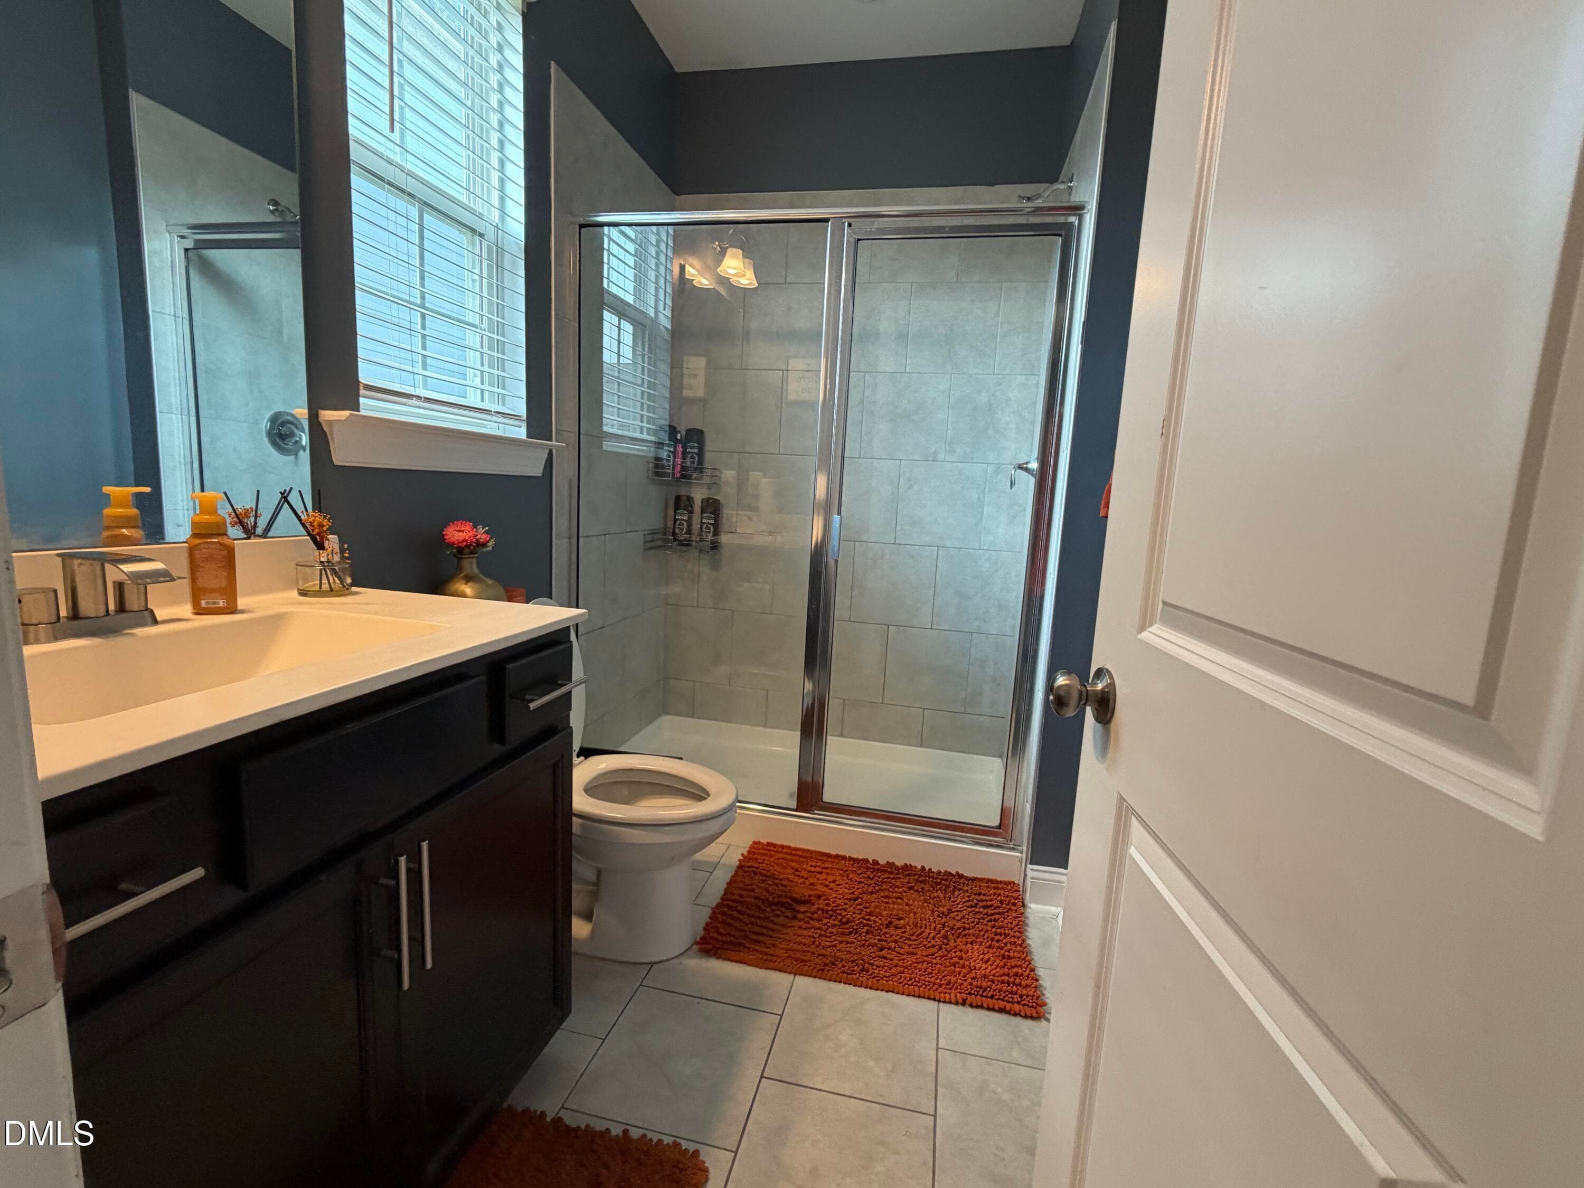
sharedbath1 - 2012 Hay House Avenue, Wake Forest, NC 27587, Wake Forest
bedroom3 - 2012 Hay House Avenue, Wake Forest, NC 27587, Wake Forest
sharedbath2 - 2012 Hay House Avenue, Wake Forest, NC 27587, Wake Forest
bedroom5b - 2012 Hay House Avenue, Wake Forest, NC 27587, Wake Forest
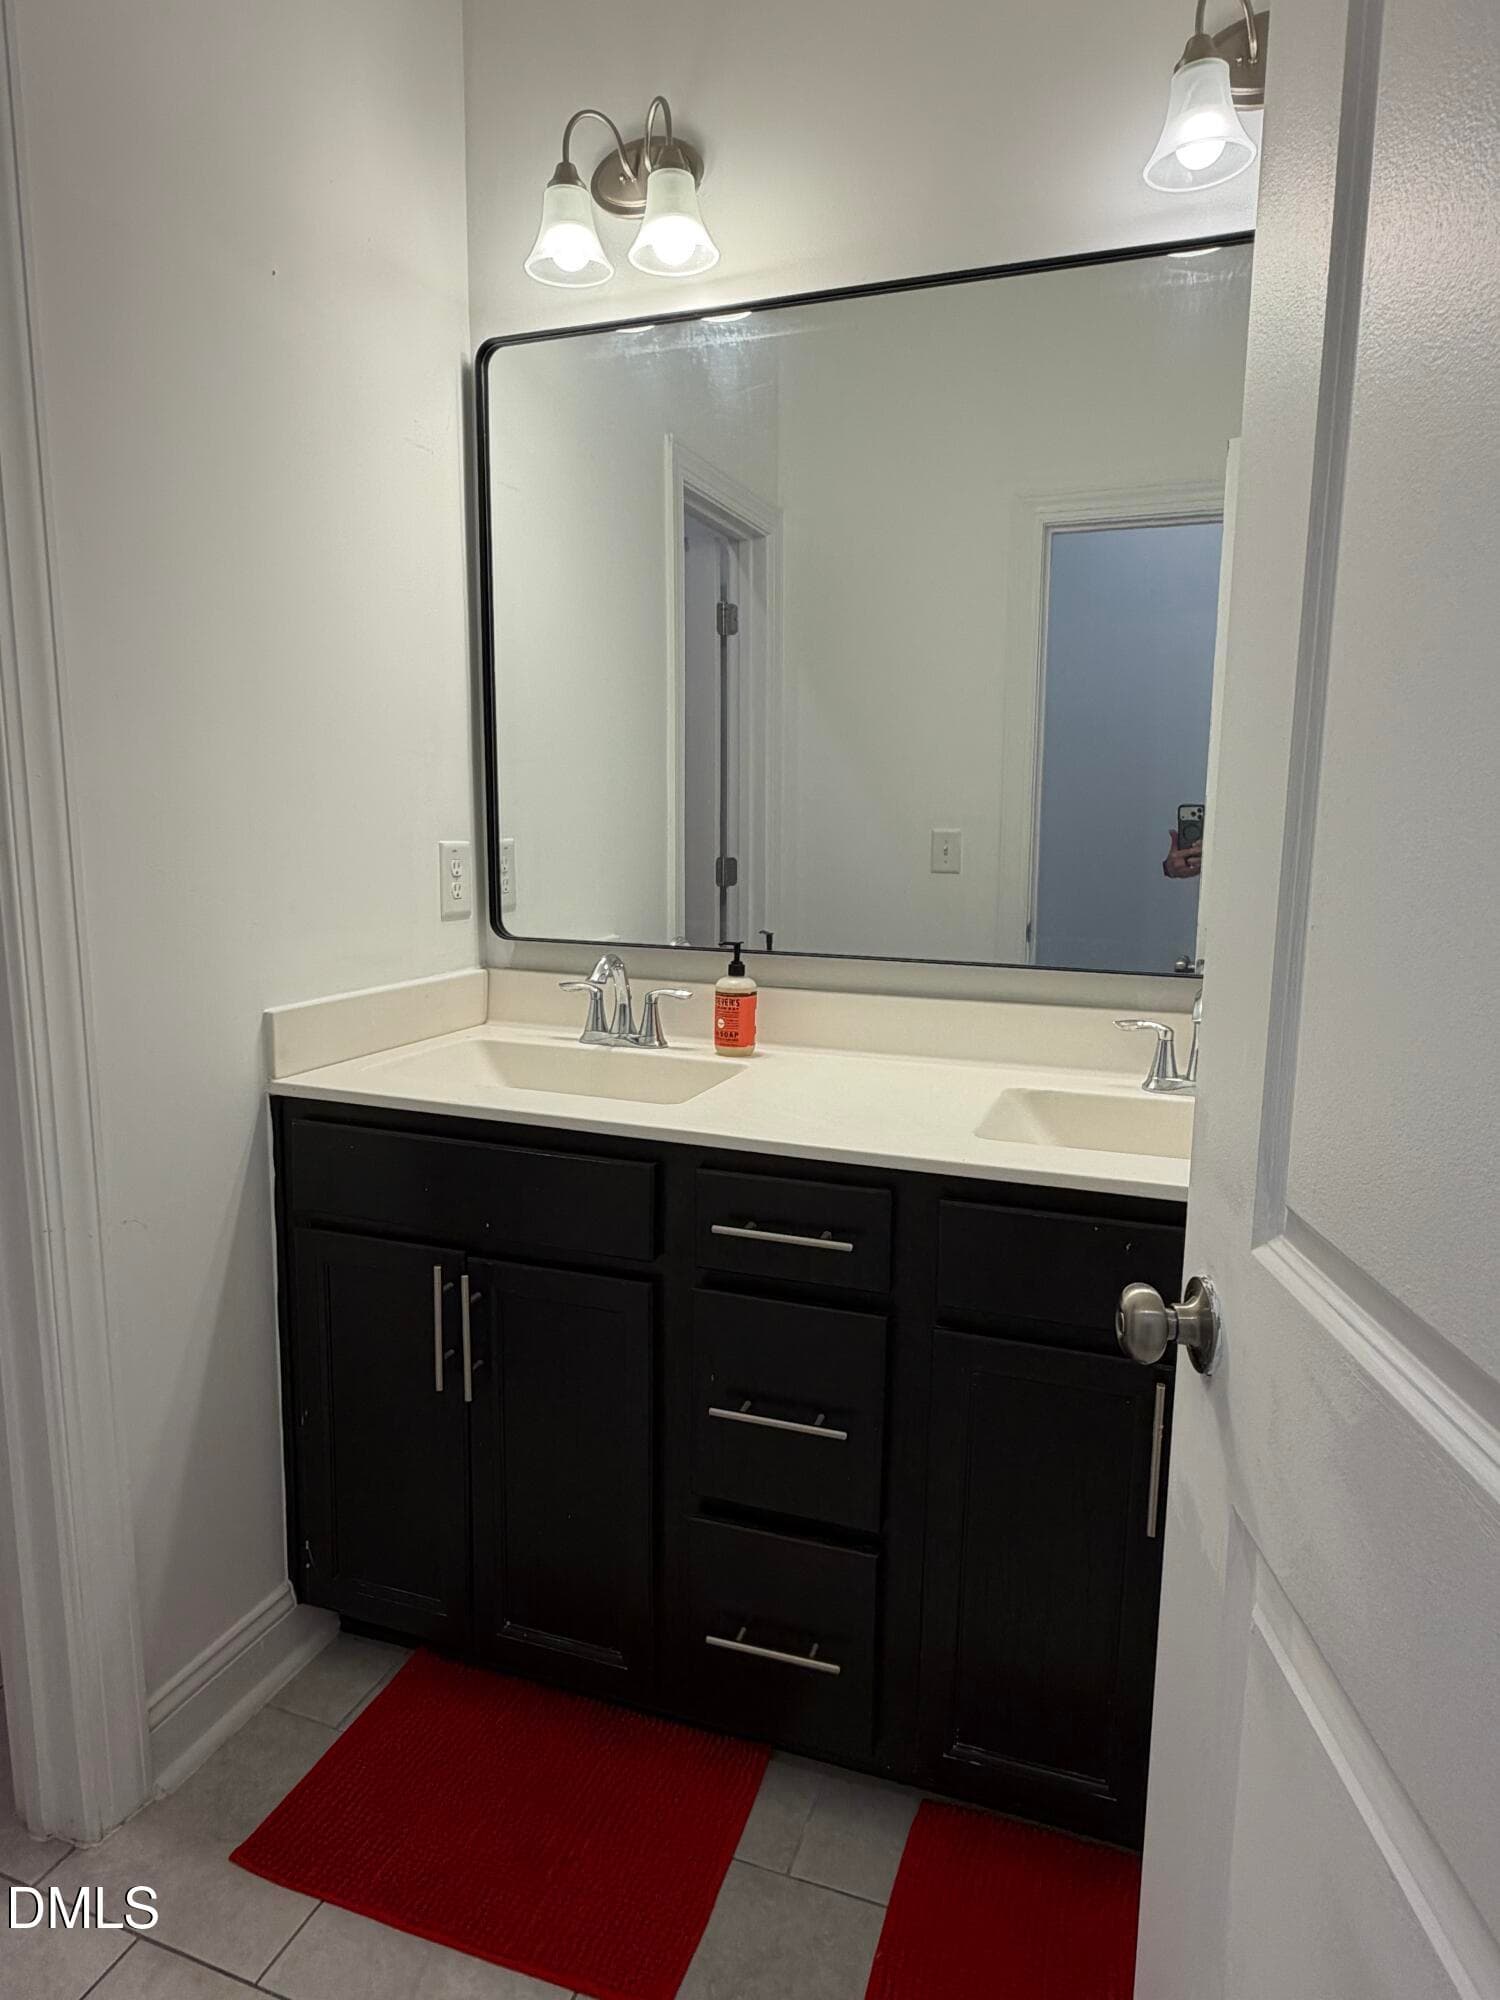
dsbath2 - 2012 Hay House Avenue, Wake Forest, NC 27587, Wake Forest
dsbath - 2012 Hay House Avenue, Wake Forest, NC 27587, Wake Forest
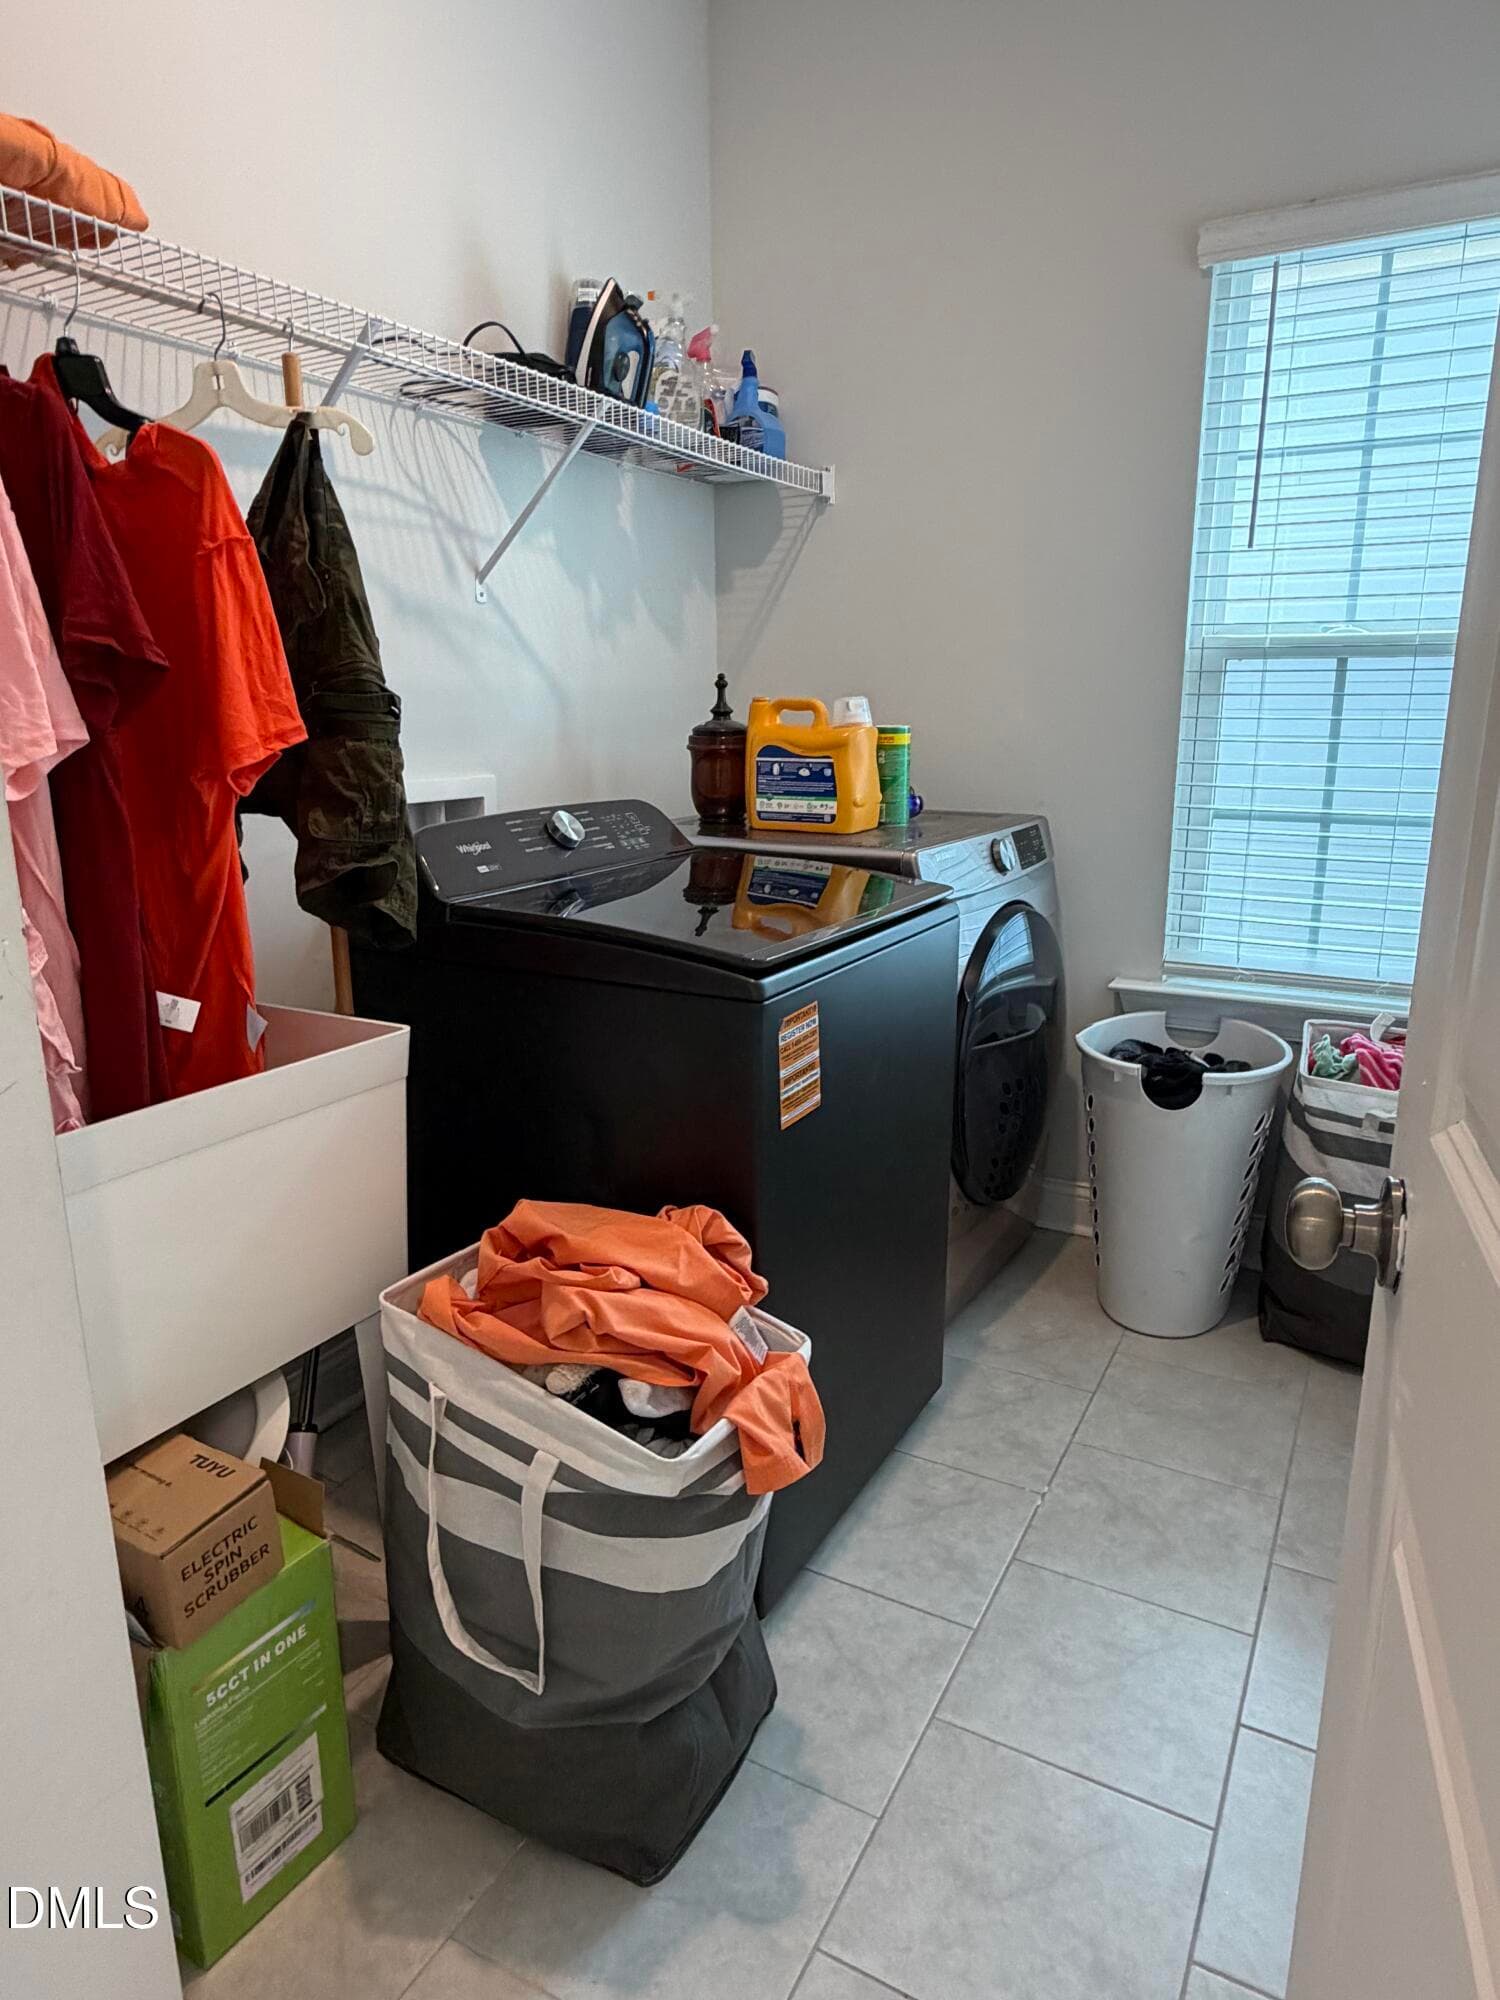
laundry - 2012 Hay House Avenue, Wake Forest, NC 27587, Wake Forest
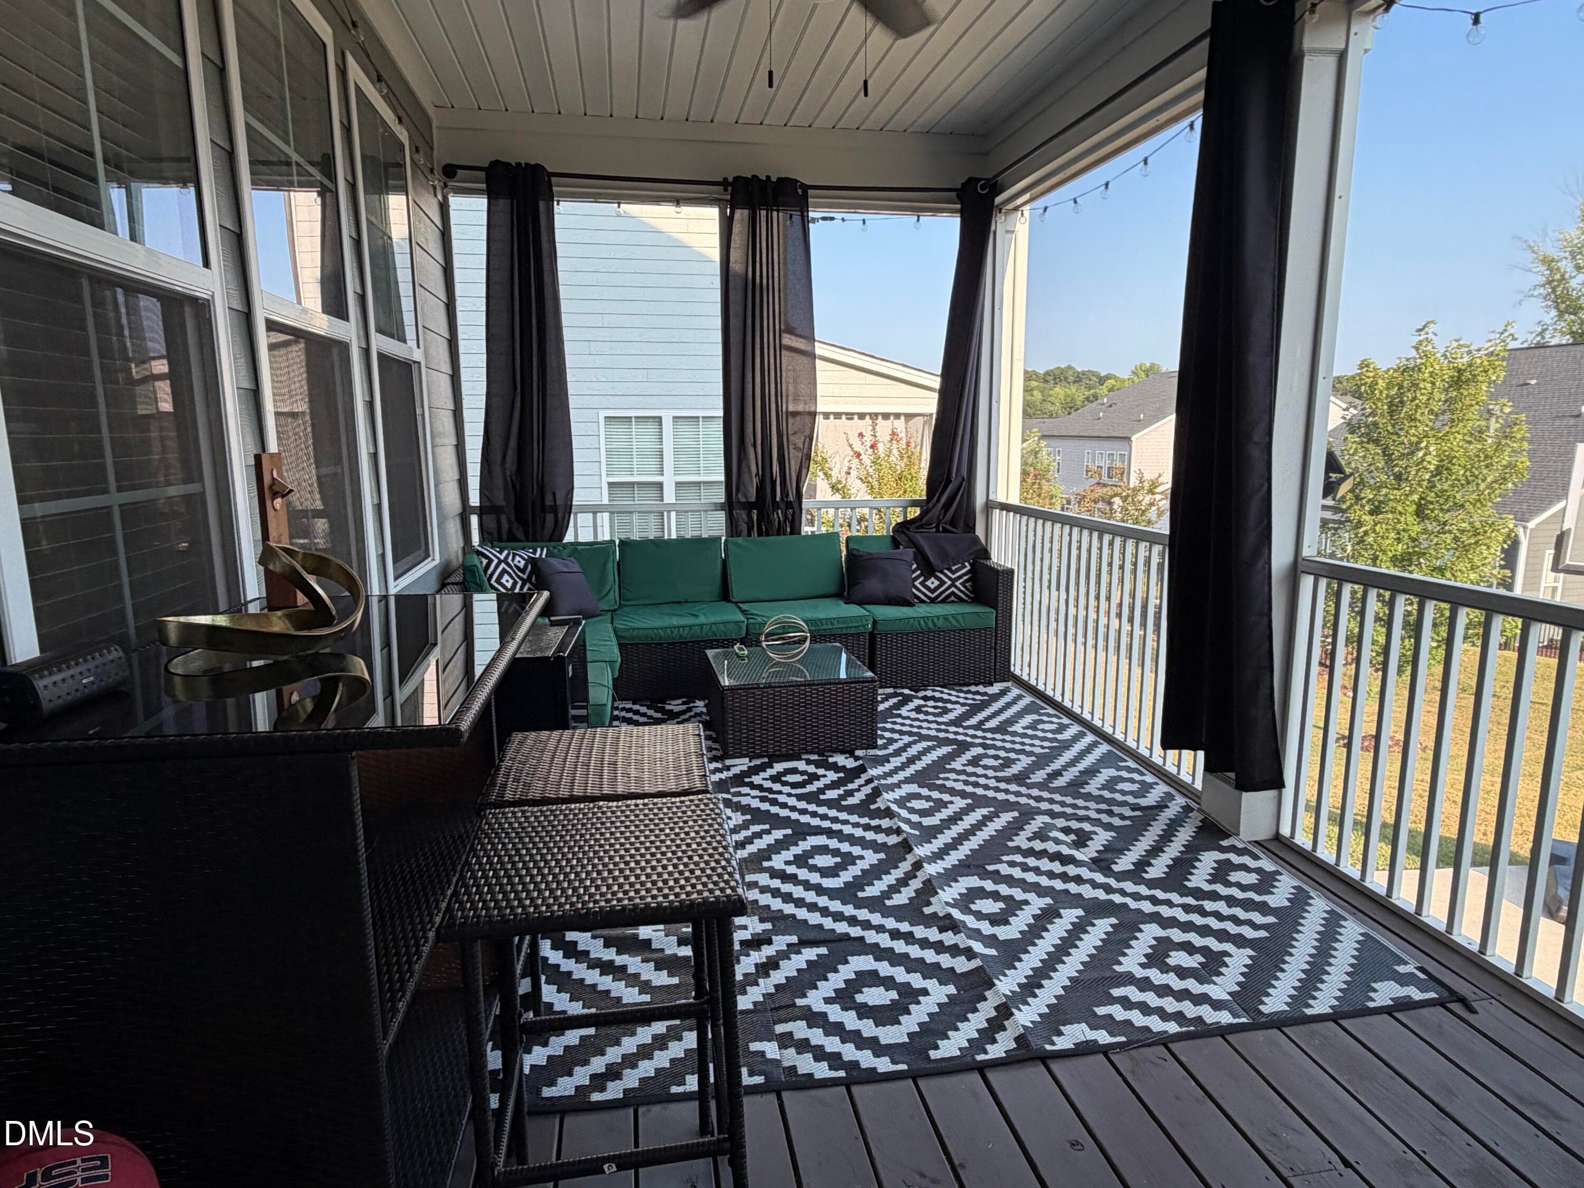
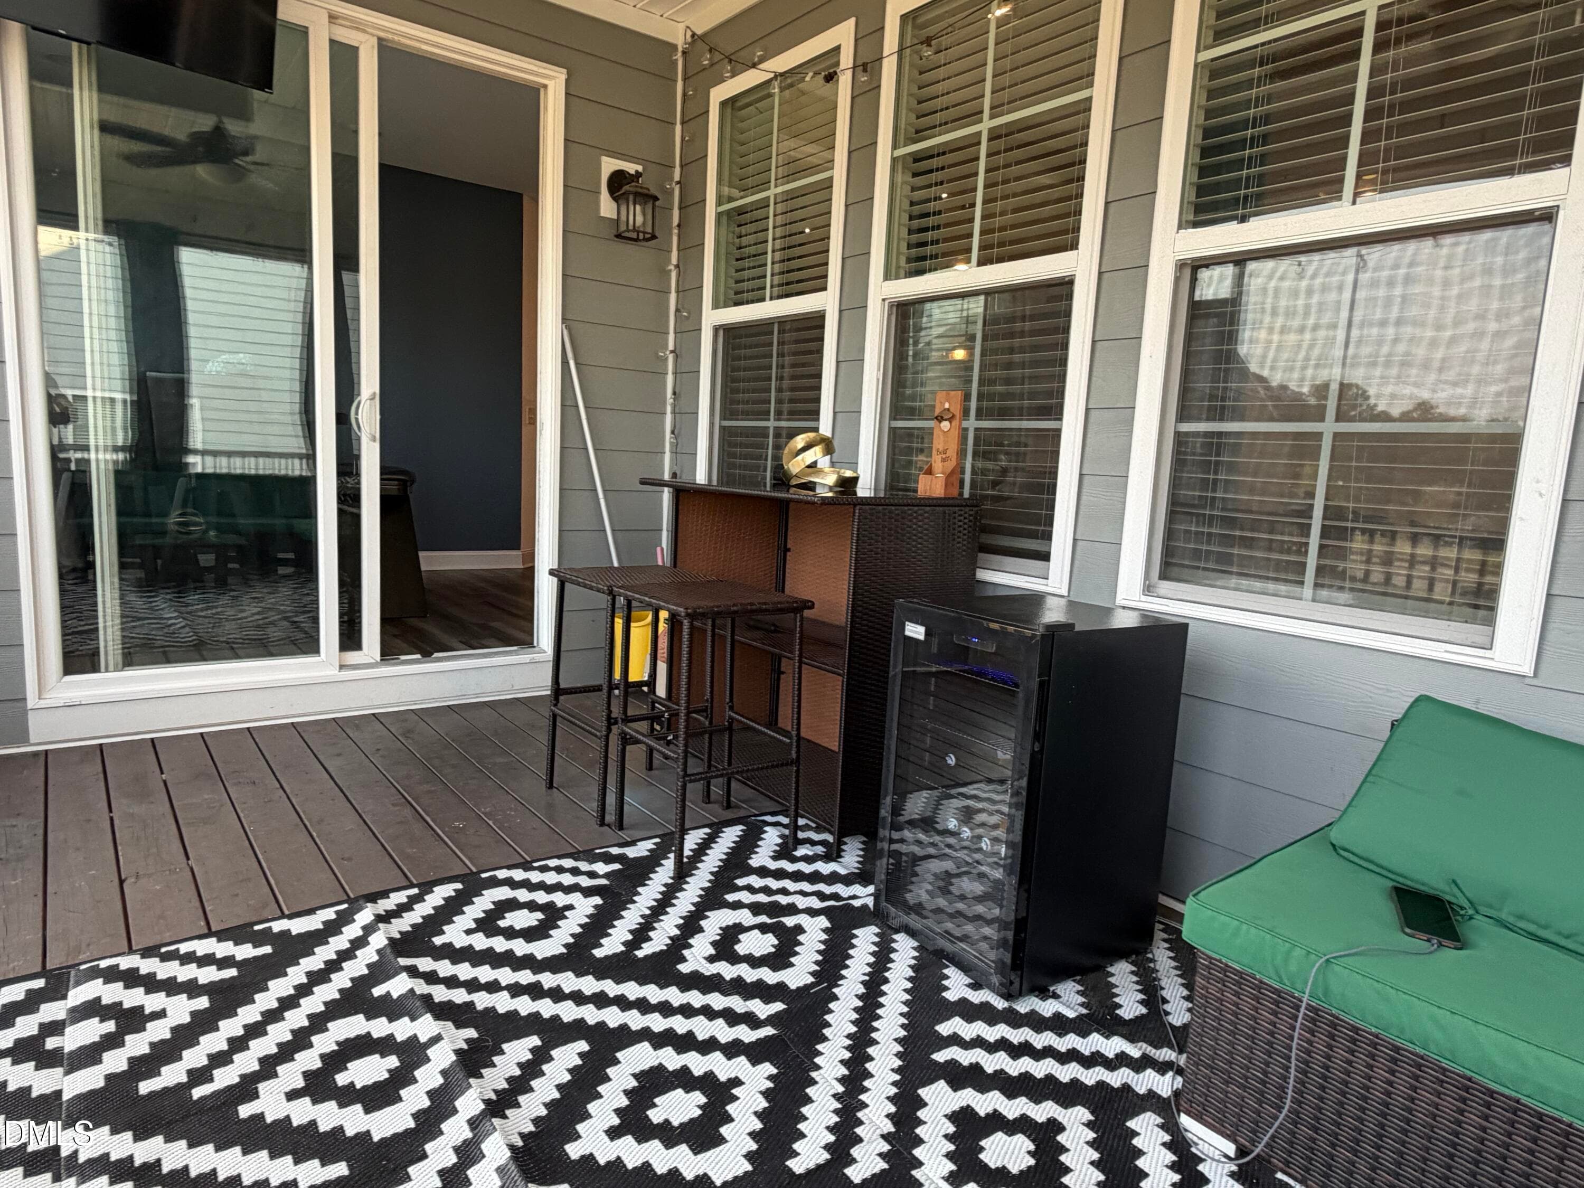
back porch1 - 2012 Hay House Avenue, Wake Forest, NC 27587, Wake Forest
back porch2 - 2012 Hay House Avenue, Wake Forest, NC 27587, Wake Forest
back2p - 2012 Hay House Avenue, Wake Forest, NC 27587, Wake Forest
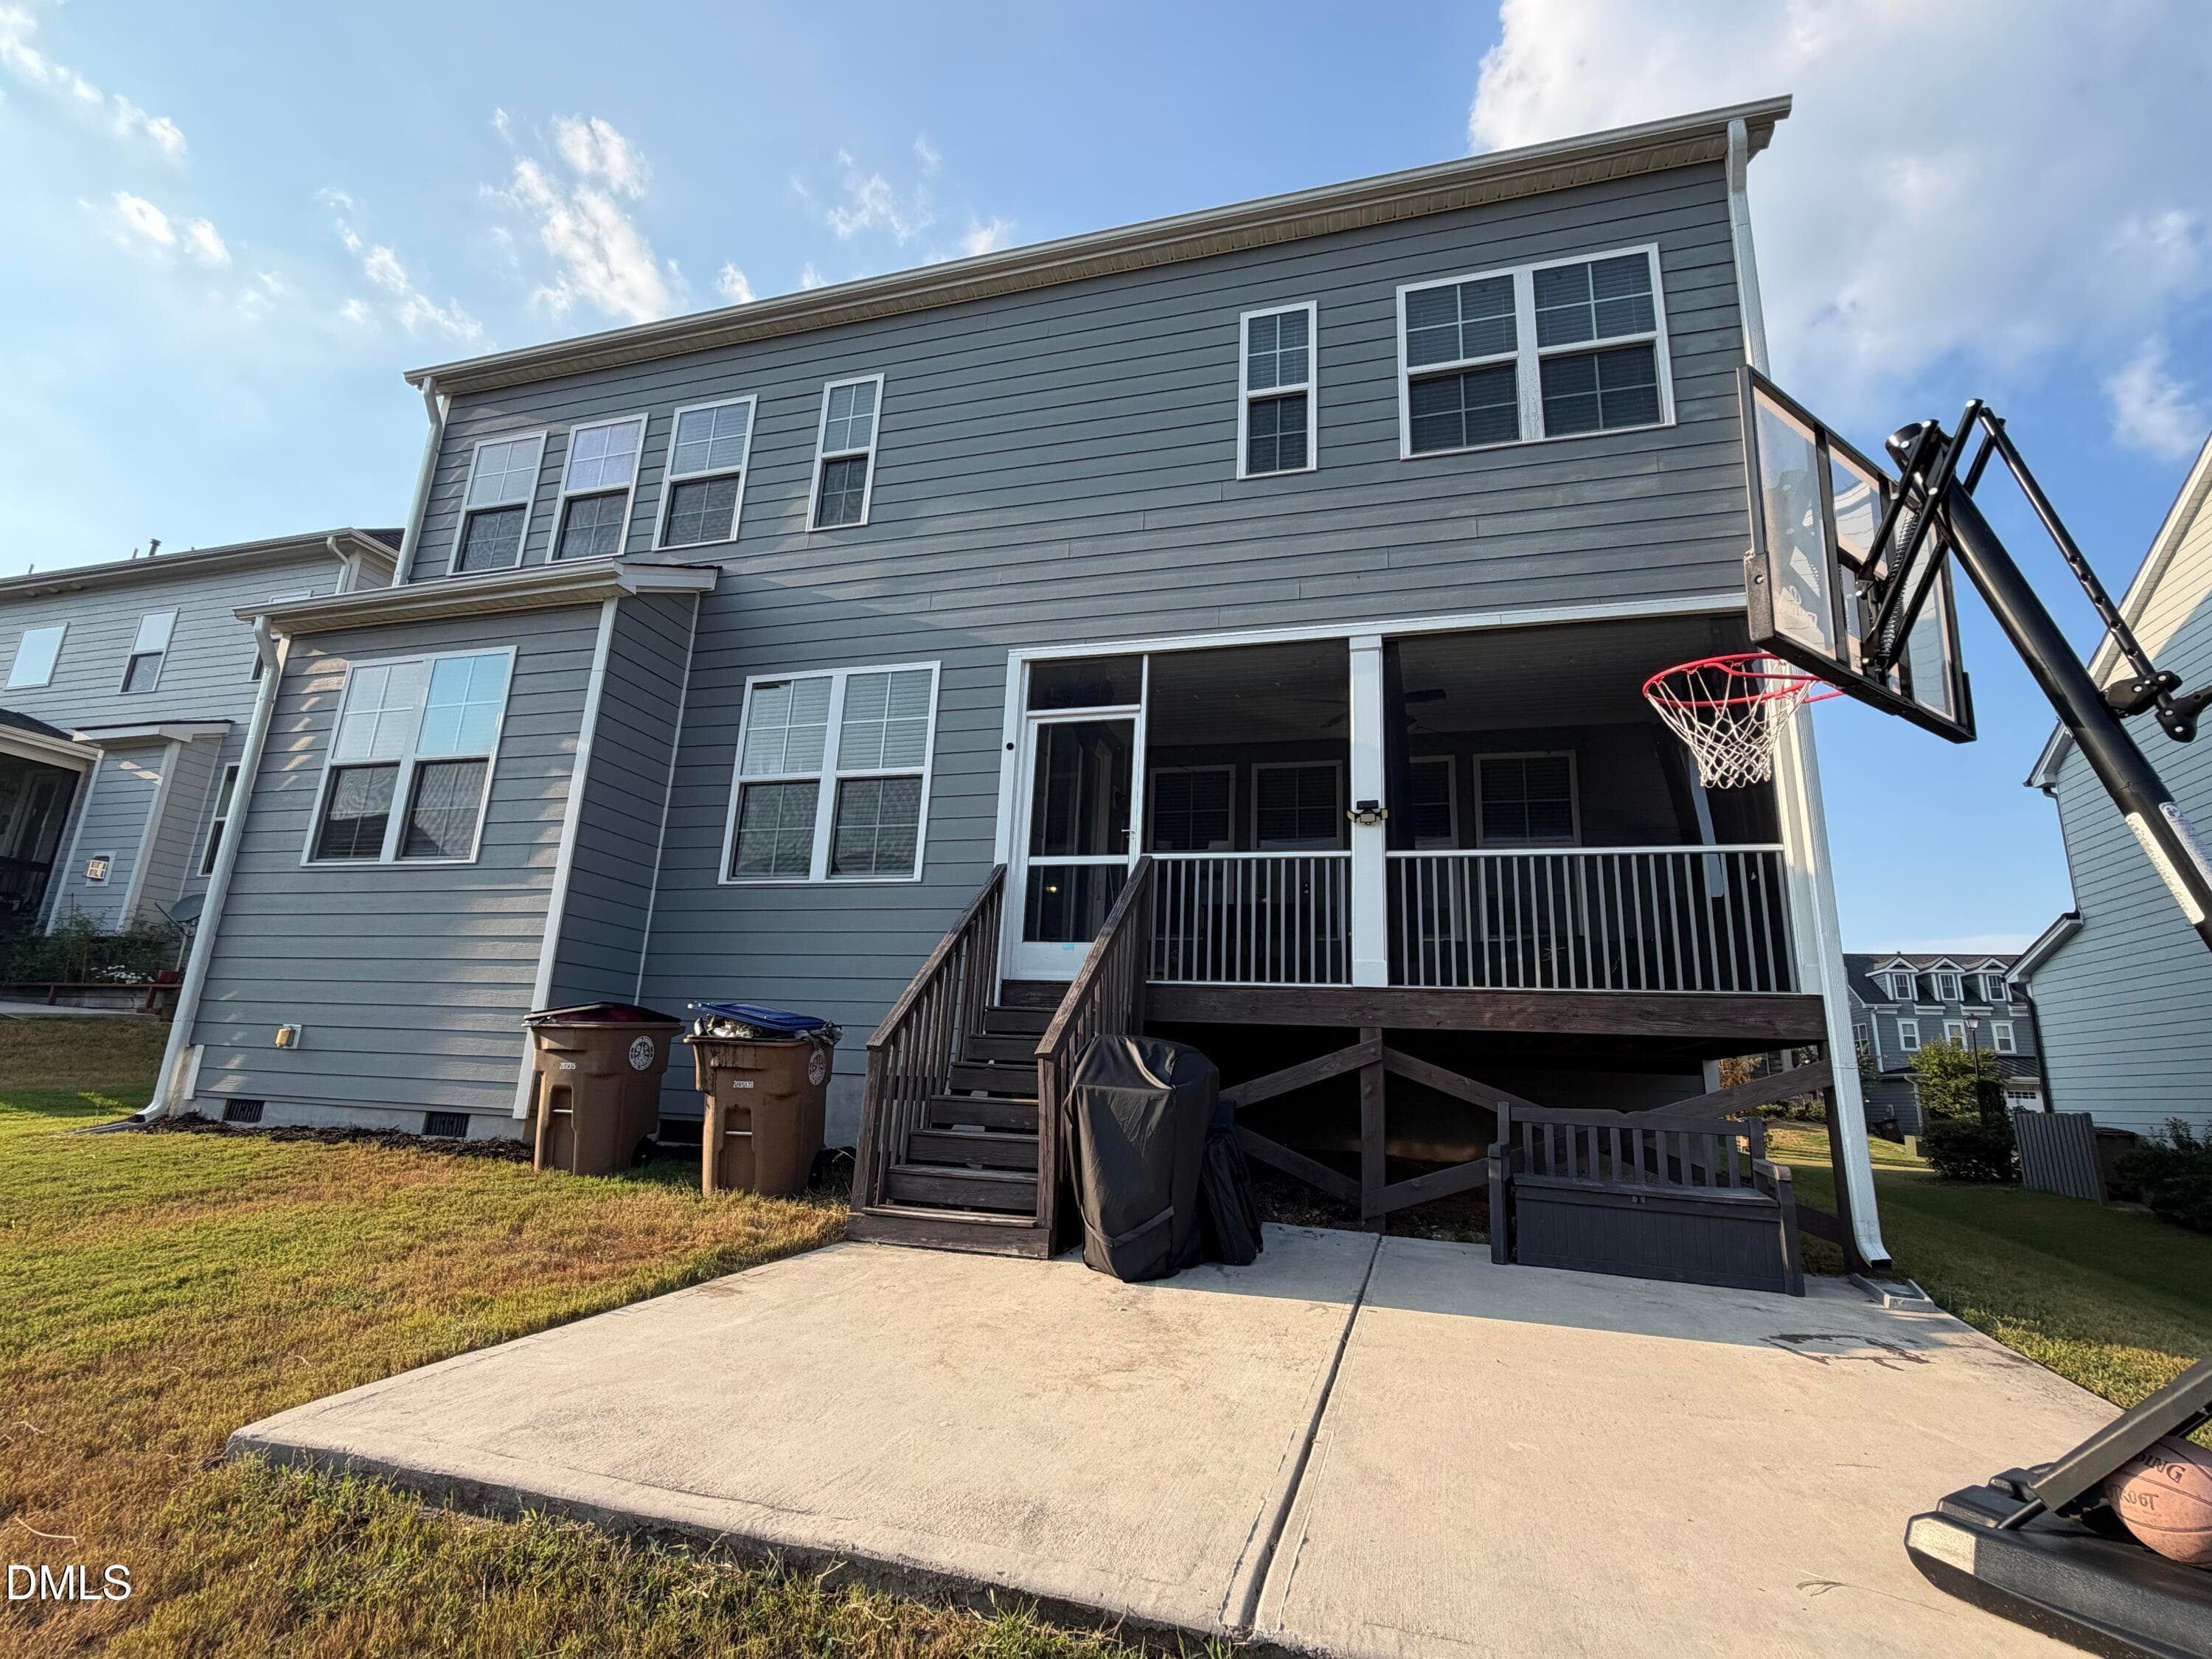
Back - 2012 Hay House Avenue, Wake Forest, NC 27587, Wake Forest
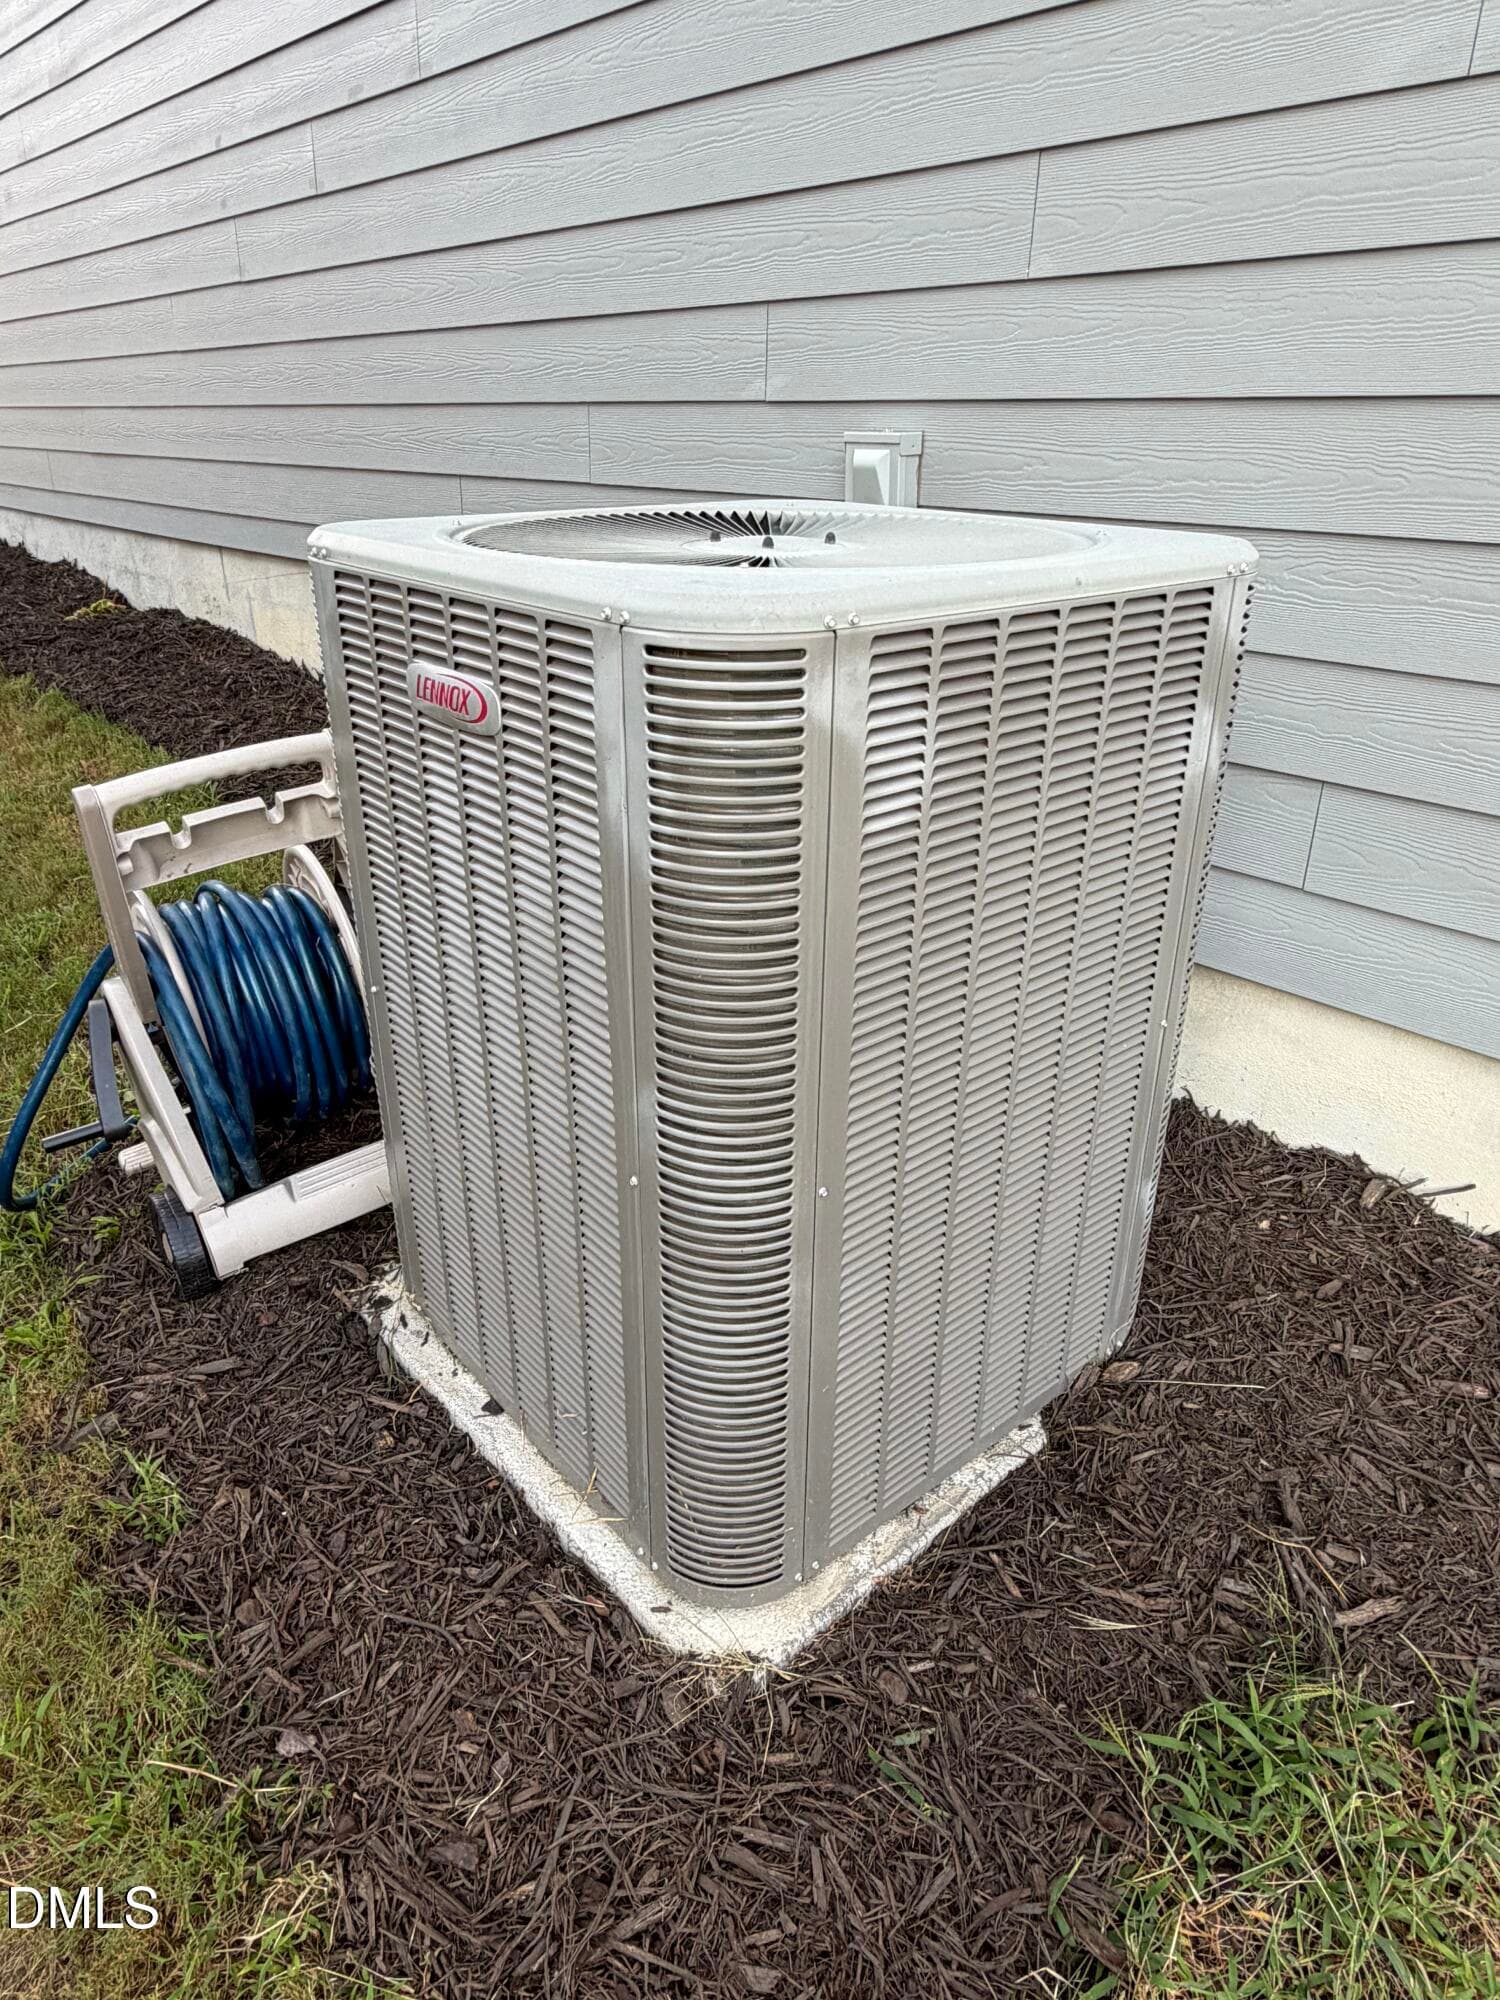
Hvac - 2012 Hay House Avenue, Wake Forest, NC 27587, Wake Forest
43 photos

$619,900

2012 Hay House Avenue, Wake Forest, NC 27587
Wake Forest, NC 27587
Listed by Carlos Campos · The Insight Group
Bedrooms
5
Bathrooms
4
Living area
N/A
Year built
2020

About this home

Beautifully maintained and impressively spacious, this stunning 5-bedroom, 4-bath home offers an exceptional combination of style, comfort, and versatility. From the moment you step inside, the expansive open-concept floor plan and generously sized rooms create a wonderful sense of space, making this home ideal for both everyday living and entertaining. The heart of the home is the beautifully appointed kitchen, featuring granite countertops, stainless steel appliances, a gas cooktop, large center island, abundant cabinetry, and an oversized walk-in pantry. The kitchen flows seamlessly into the breakfast nook and inviting living room, where a cozy fireplace creates the perfect gathering space. A separate formal dining room provides an elegant setting for holidays and special occasions. The main level offers tremendous flexibility with a spacious bedroom and convenient access to a full bathroom—perfect for overnight guests or multi-generational living—plus an additional room that can easily serve as a private home office, fitness room, or flex space. Step outside to the welcoming rear porch, an ideal spot for morning coffee, outdoor dining, or simply relaxing at the end of the day. Upstairs, the home's impressive sense of space continues with four additional bedrooms and an expansive bonus room offering endless possibilities as a media room, game room, playroom, or second living area. The oversized owner's suite feels like a private retreat, with ample room for a dedicated sitting area with a sofa and coffee table. Two large walk-in closets provide exceptional storage, while the spacious owner's bath features dual vanities and plenty of room for comfortable everyday routines. A second generously sized bedroom enjoys the privacy of its own en-suite bathroom, providing another wonderful option for guests or family members. The conveniently located upstairs laundry room adds to the home's thoughtful and functional design. New carpeting, abundant storage, multiple living and entertaining spaces, and a meticulously maintained interior make this home truly move-in ready. With five bedrooms, four full baths, an office/flex space, oversized bonus room, formal and casual dining areas, and exceptionally generous room sizes, this is a home designed to provide the space, comfort, and flexibility today's lifestyle demands.

Highlights

Fireplace

Property details

MLS #
10191163
Property type
Single Family Residence
Subdivision
Tryon
Status
Active
Days on market
34
On market date
September 7, 2026
Stories
N/A
Total bathrooms
4
Garage spaces
2
Parking spaces
5
Lot size
0.17 acres
Loading map…

Nearby schools

Within 10 miles. School directory data from the National Center for Education Statistics (NCES), accessed via the Urban Institute Education Data API. Local Score is calculated by INNOVATE Real Estate; where a state rating is shown, it comes from that state's own official school report card (e.g. NC Dept. of Public Instruction, SC Report Card).

Elementary
Richland Creek Elementary
3.46 mi away · Grades -1-5
Zoned school (attendance boundary, 2015-16 data)
4.0
Local Score (state rating (2025) blended 70/30 with student-teacher ratio) -- not an official state rating
State rating: B (2025)
Enrollment
476
Student:teacher ratio
12.2:1
District
Wake County Schools
Middle
Wake Forest Middle School
3.91 mi away · Grades 6-8
Zoned school (attendance boundary, 2015-16 data)
2.3
Local Score (state rating (2025) blended 70/30 with student-teacher ratio) -- not an official state rating
State rating: D (2025)
Enrollment
1,122
Student:teacher ratio
17.0:1
District
Wake County Schools
High
Vernon Malone College and Career Academy
18.47 mi away · Grades 9-13
Zoned school (attendance boundary, 2015-16 data)
4.0
Local Score (state rating (2025) blended 70/30 with student-teacher ratio) -- not an official state rating
State rating: B (2025)
Enrollment
342
Student:teacher ratio
14.9:1
District
Wake County Schools

Walkability

Blended score for Wake Forest's center, calculated by INNOVATE Real Estate from two sources: the EPA's National Walkability Index (street network, transit, land-use mix) and Google Places amenity data (what's actually reachable on foot from this point). 60% EPA National Walkability Index + 40% nearby-amenity density (Google Places).

20
Very car-dependent
out of 100
EPA National Walkability Index
5.8 / 20 -- Below average walkable
Google Places amenity density
5 / 100
Restaurants & cafes0
Grocery stores0
Parks0
Schools1
Transit stops0
Pharmacies0

Market position

How this listing compares to current activity in Wake Forest, from live MLS data.

On the market 34 days -- 74 fewer days than Wake Forest's current average of 108 days.
For reference, the median list price across 614 active listings in Wake Forest right now is $475,000.

Mortgage calculator

Estimate only - actual rate and payment depend on your lender, credit, and loan program.

$
%
%
Adjust tax / insurance estimates
% / yr
$
/mo
Est. monthly payment
$3,883/mo
$123,980 down
$495,920 loan
Principal & interest$3,217
Property tax (est.)$517
Home insurance (est.)$150

Similar homes you might like

Data source: Listing information provided by Doorify MLS via Trestle/CoreLogic. Last updated September 7, 2026.

Information herein deemed reliable but not guaranteed; all measurements, school assignments, HOA fees, taxes, and feature lists are approximate and should be independently verified. Equal Housing Opportunity.