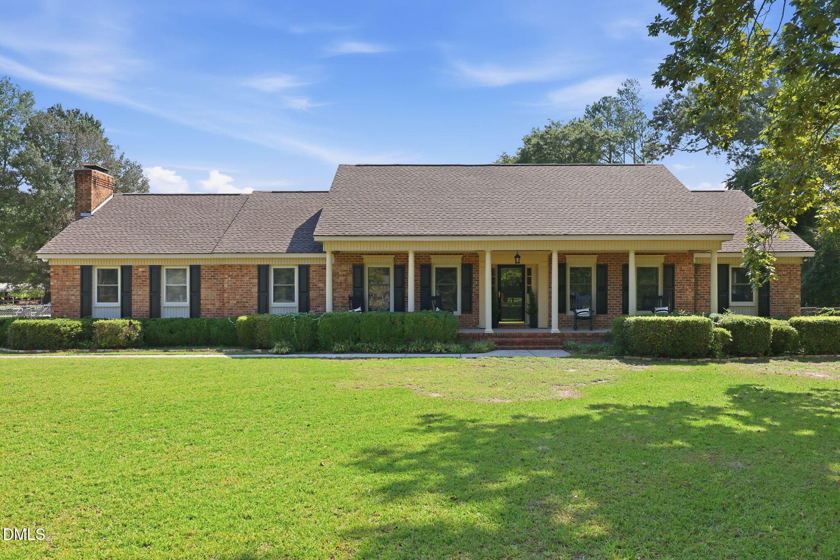
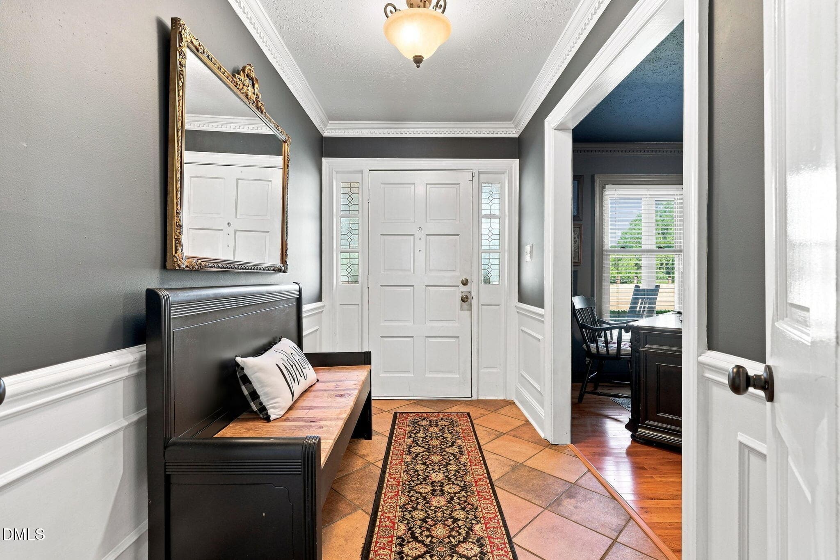
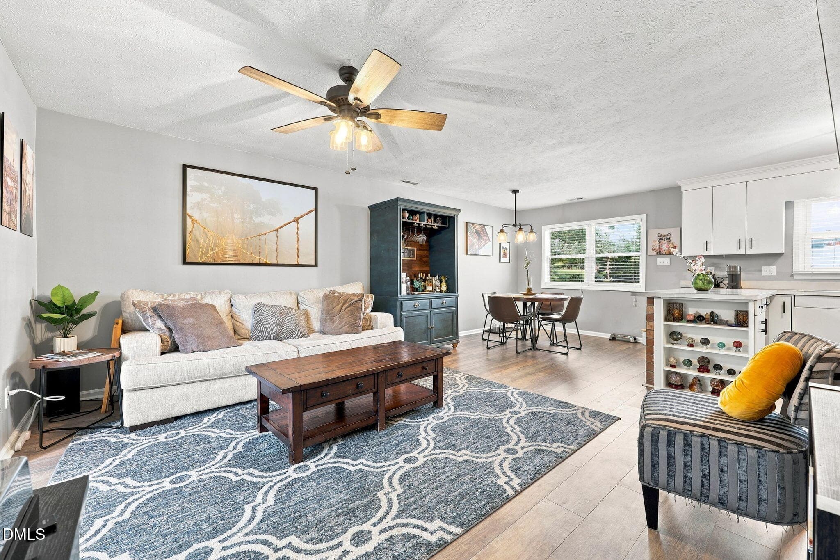
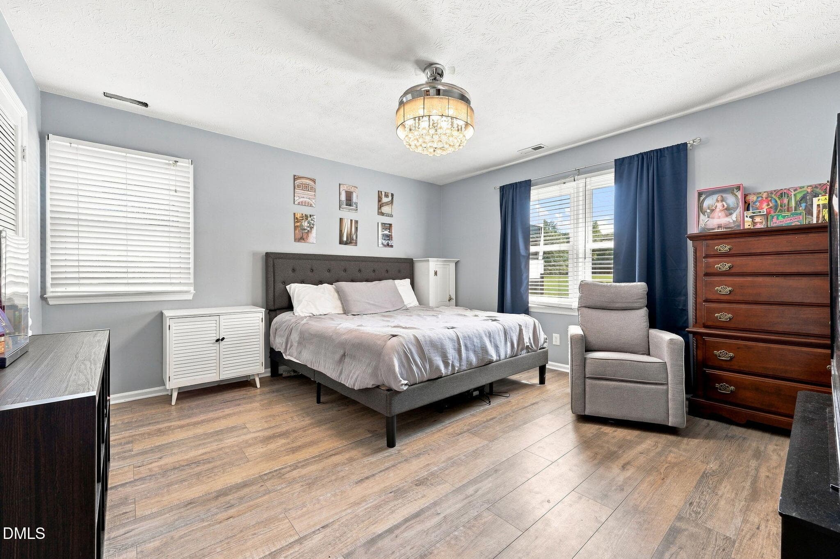
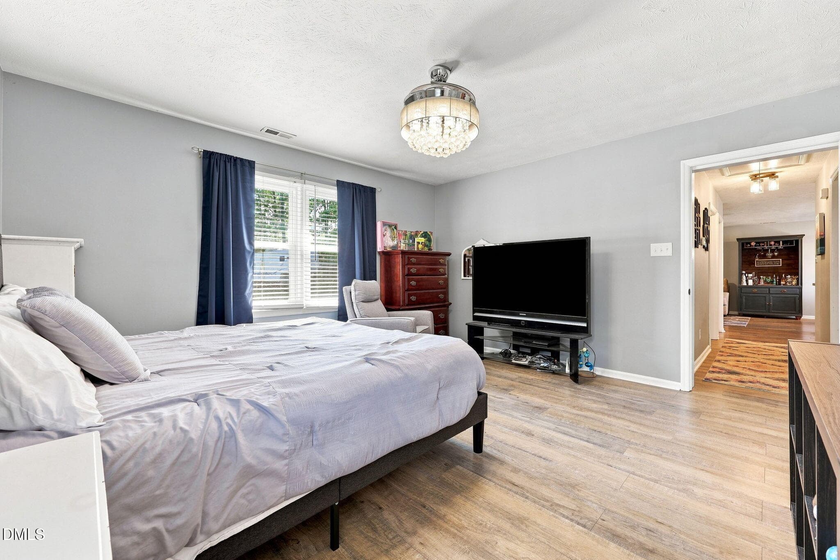
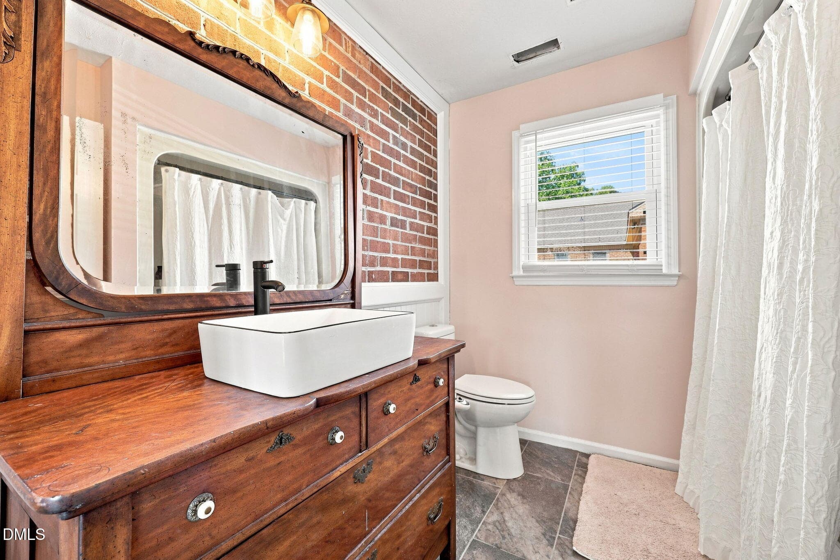
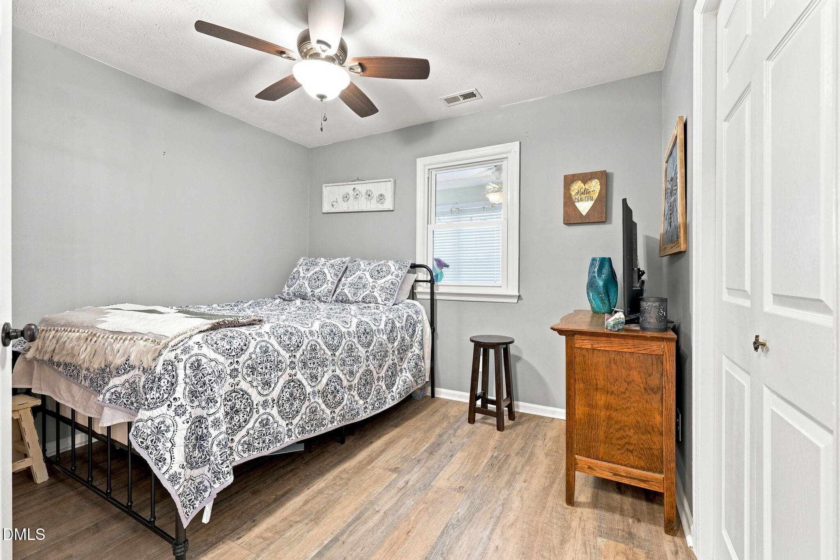
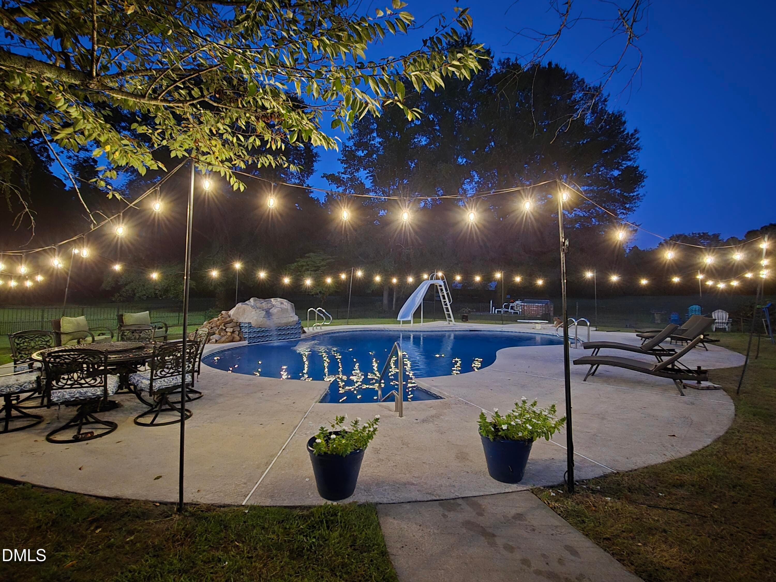
1-web-or-mls-IMG_6143 - 1936 Rock Hill Road, Eastover, NC 28312, Eastover
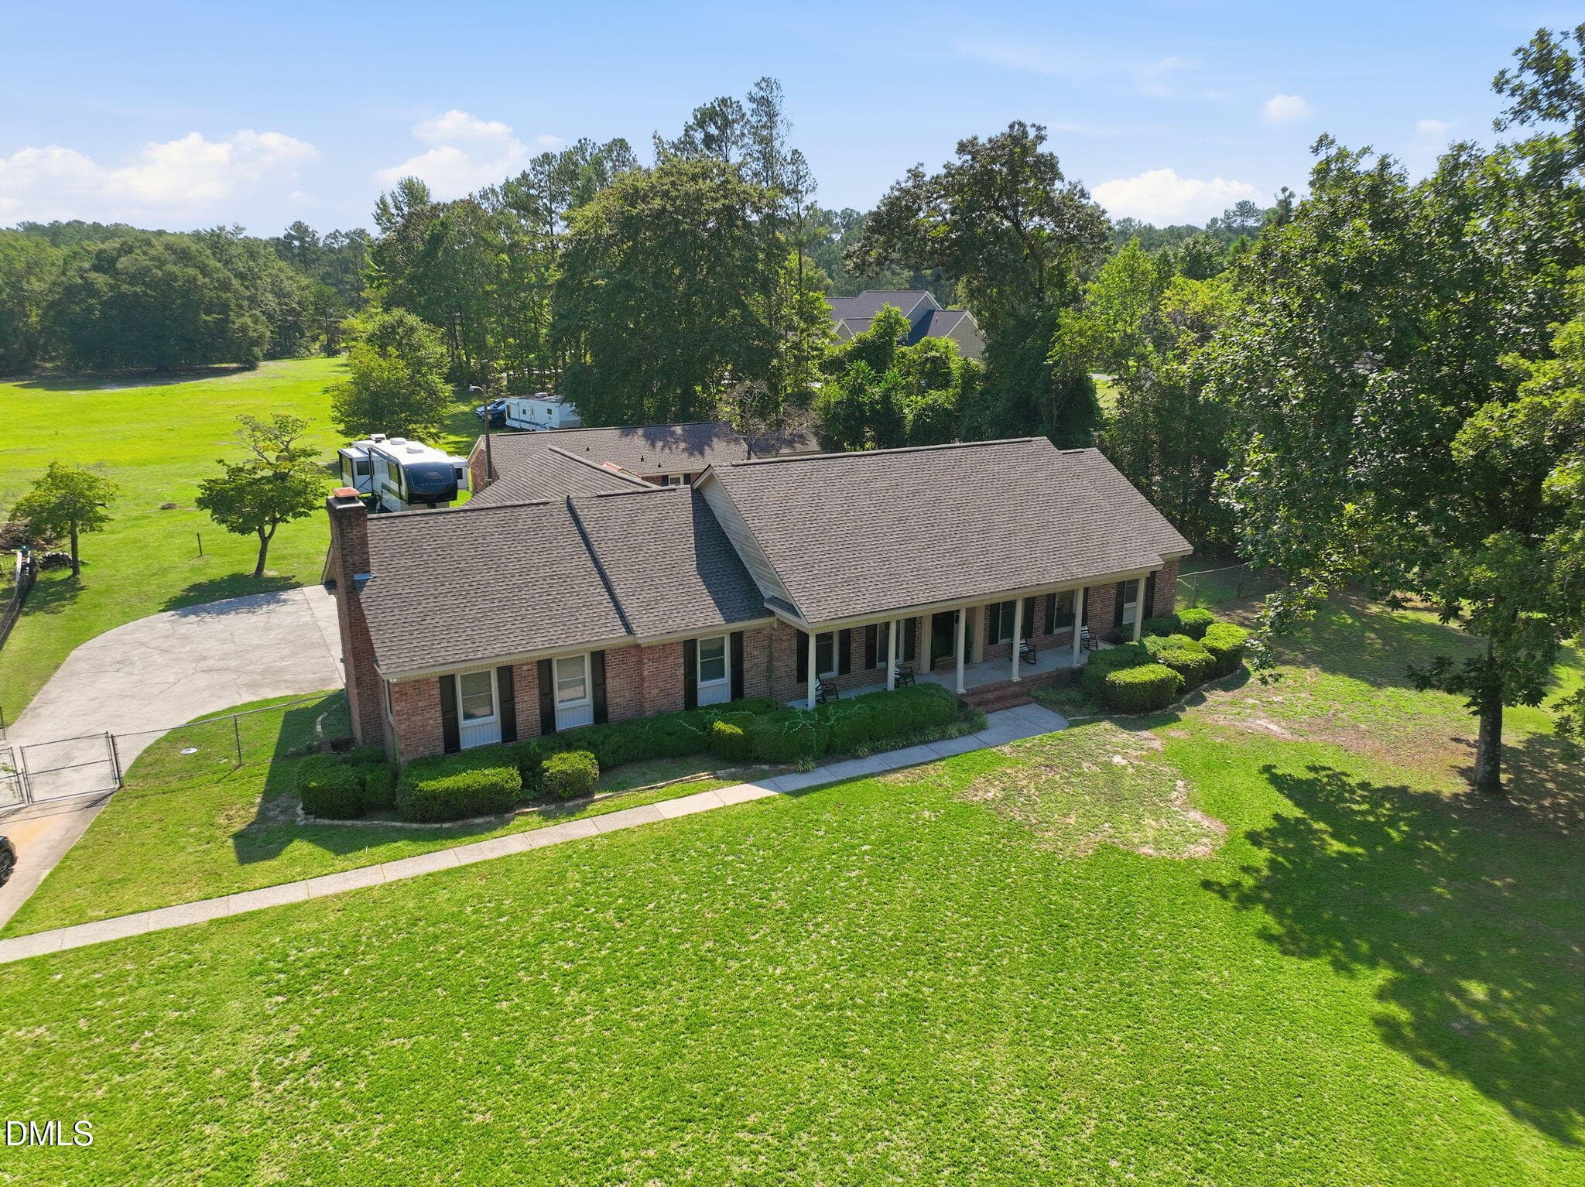
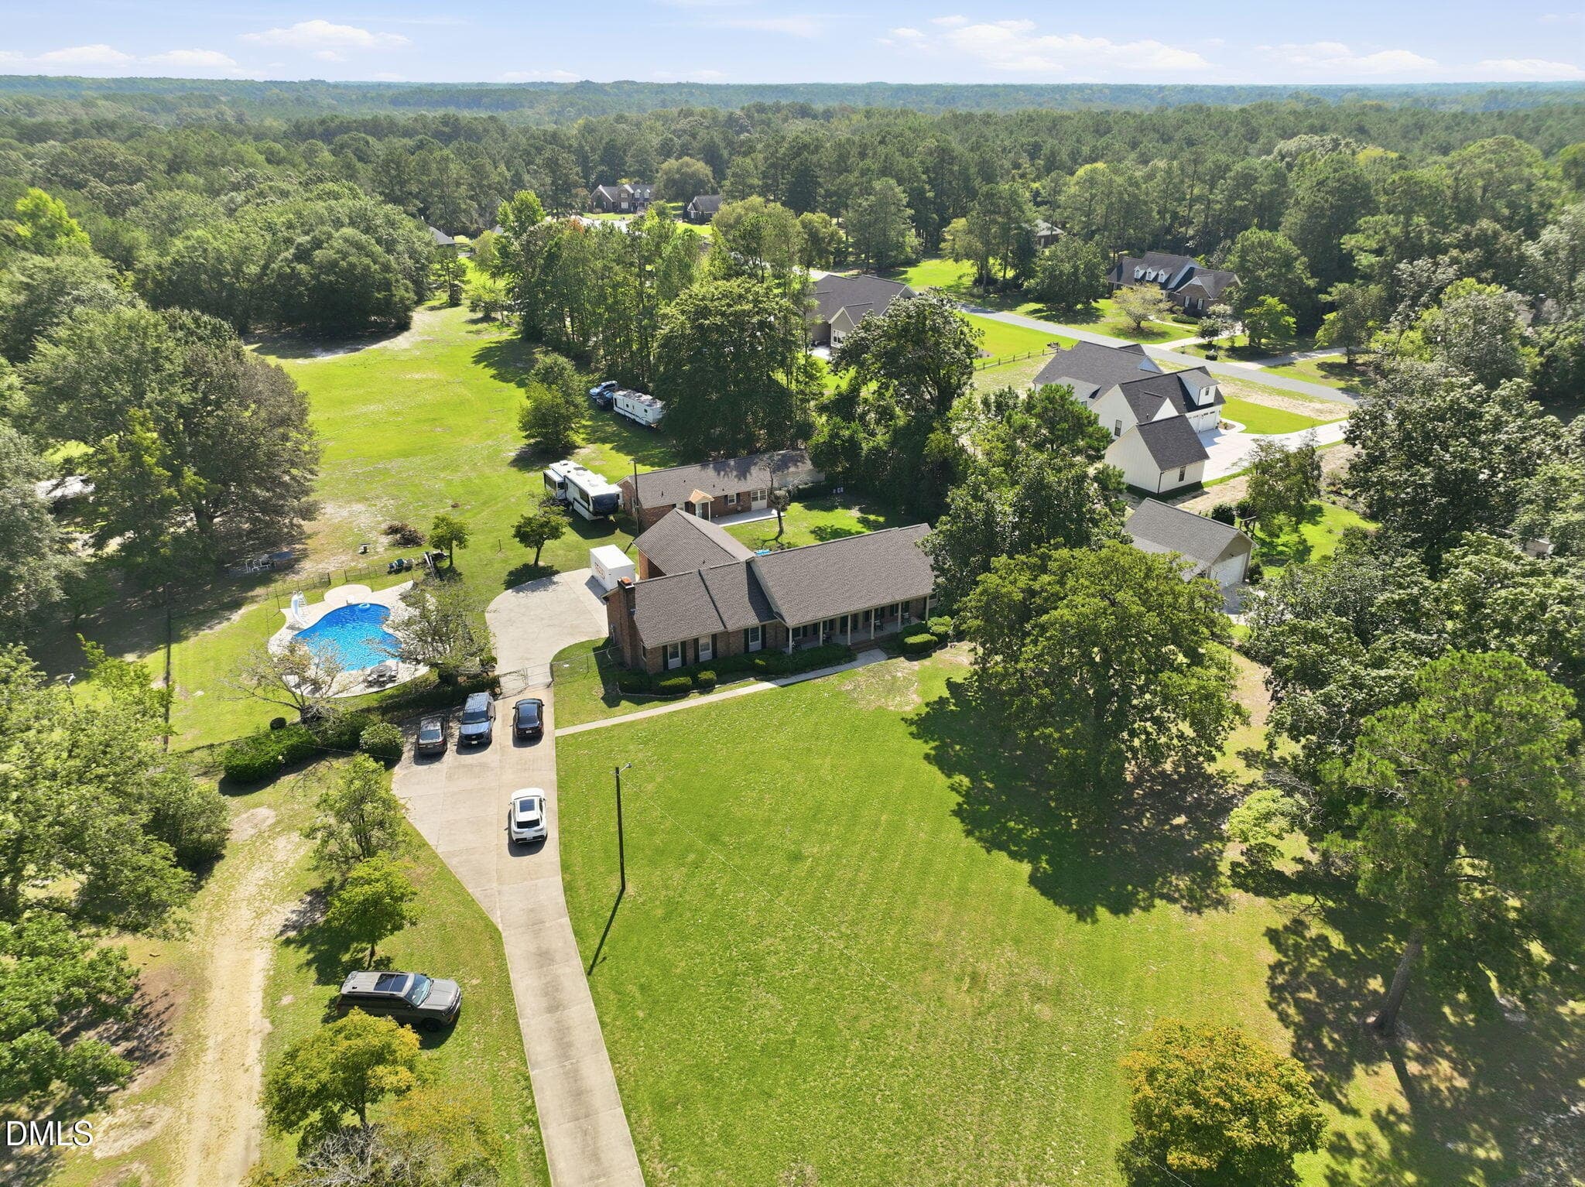
5-web-or-mls-DJI_0435 - 1936 Rock Hill Road, Eastover, NC 28312, Eastover
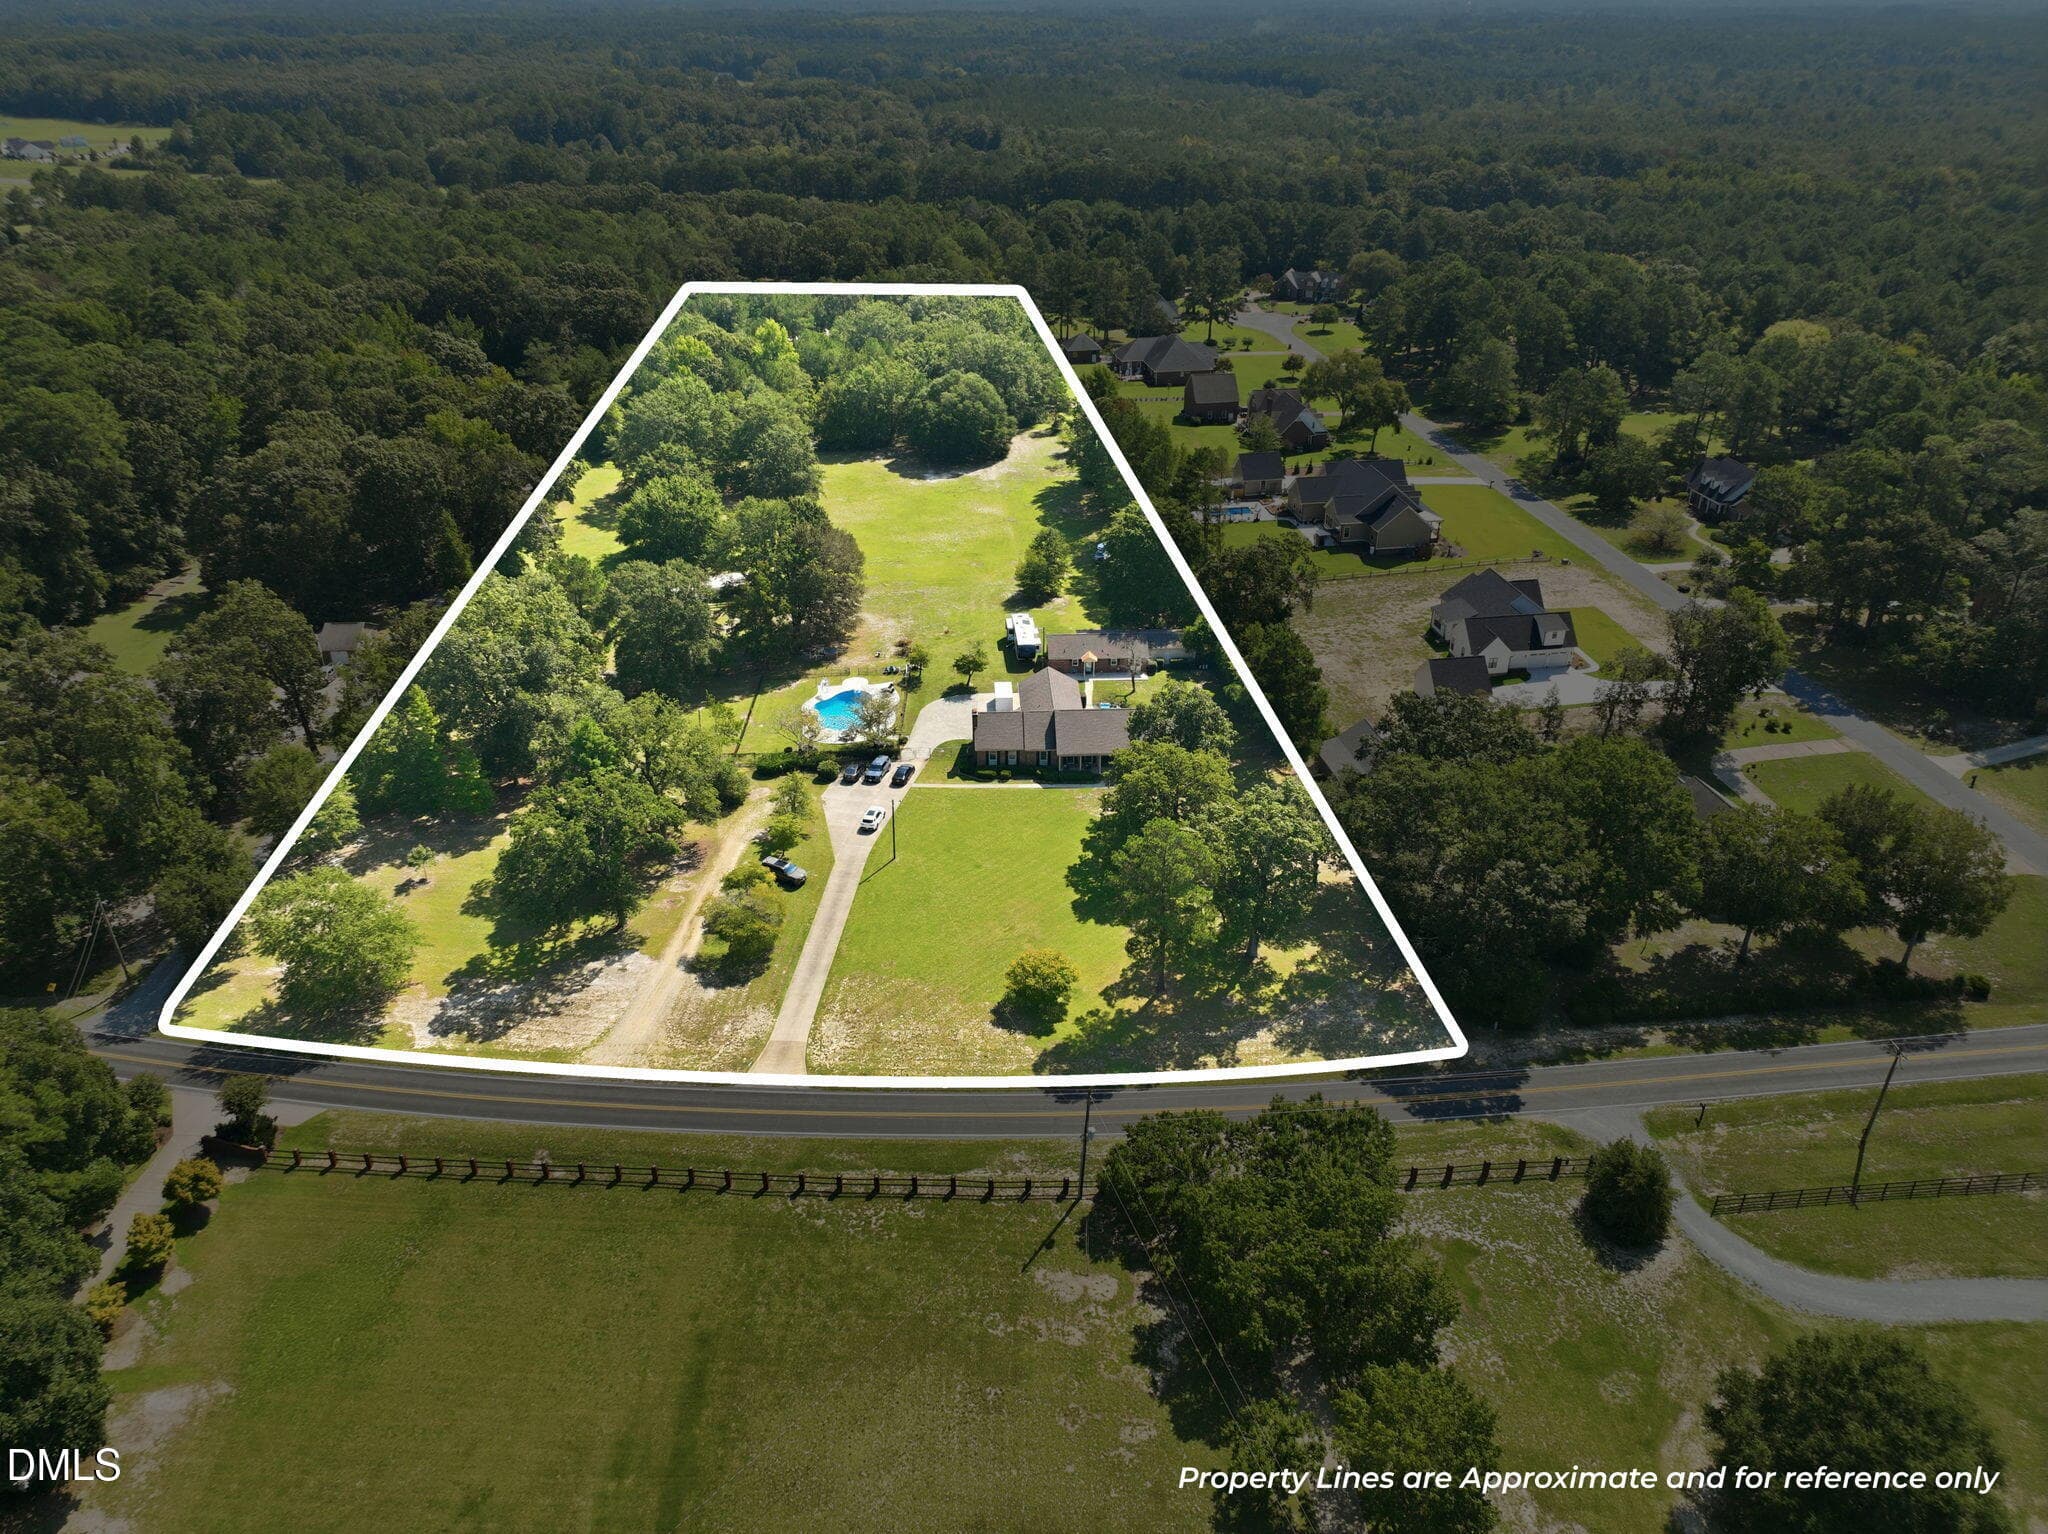
4-web-or-mls-DJI_0439 - lot lines - 1936 Rock Hill Road, Eastover, NC 28312, Eastover
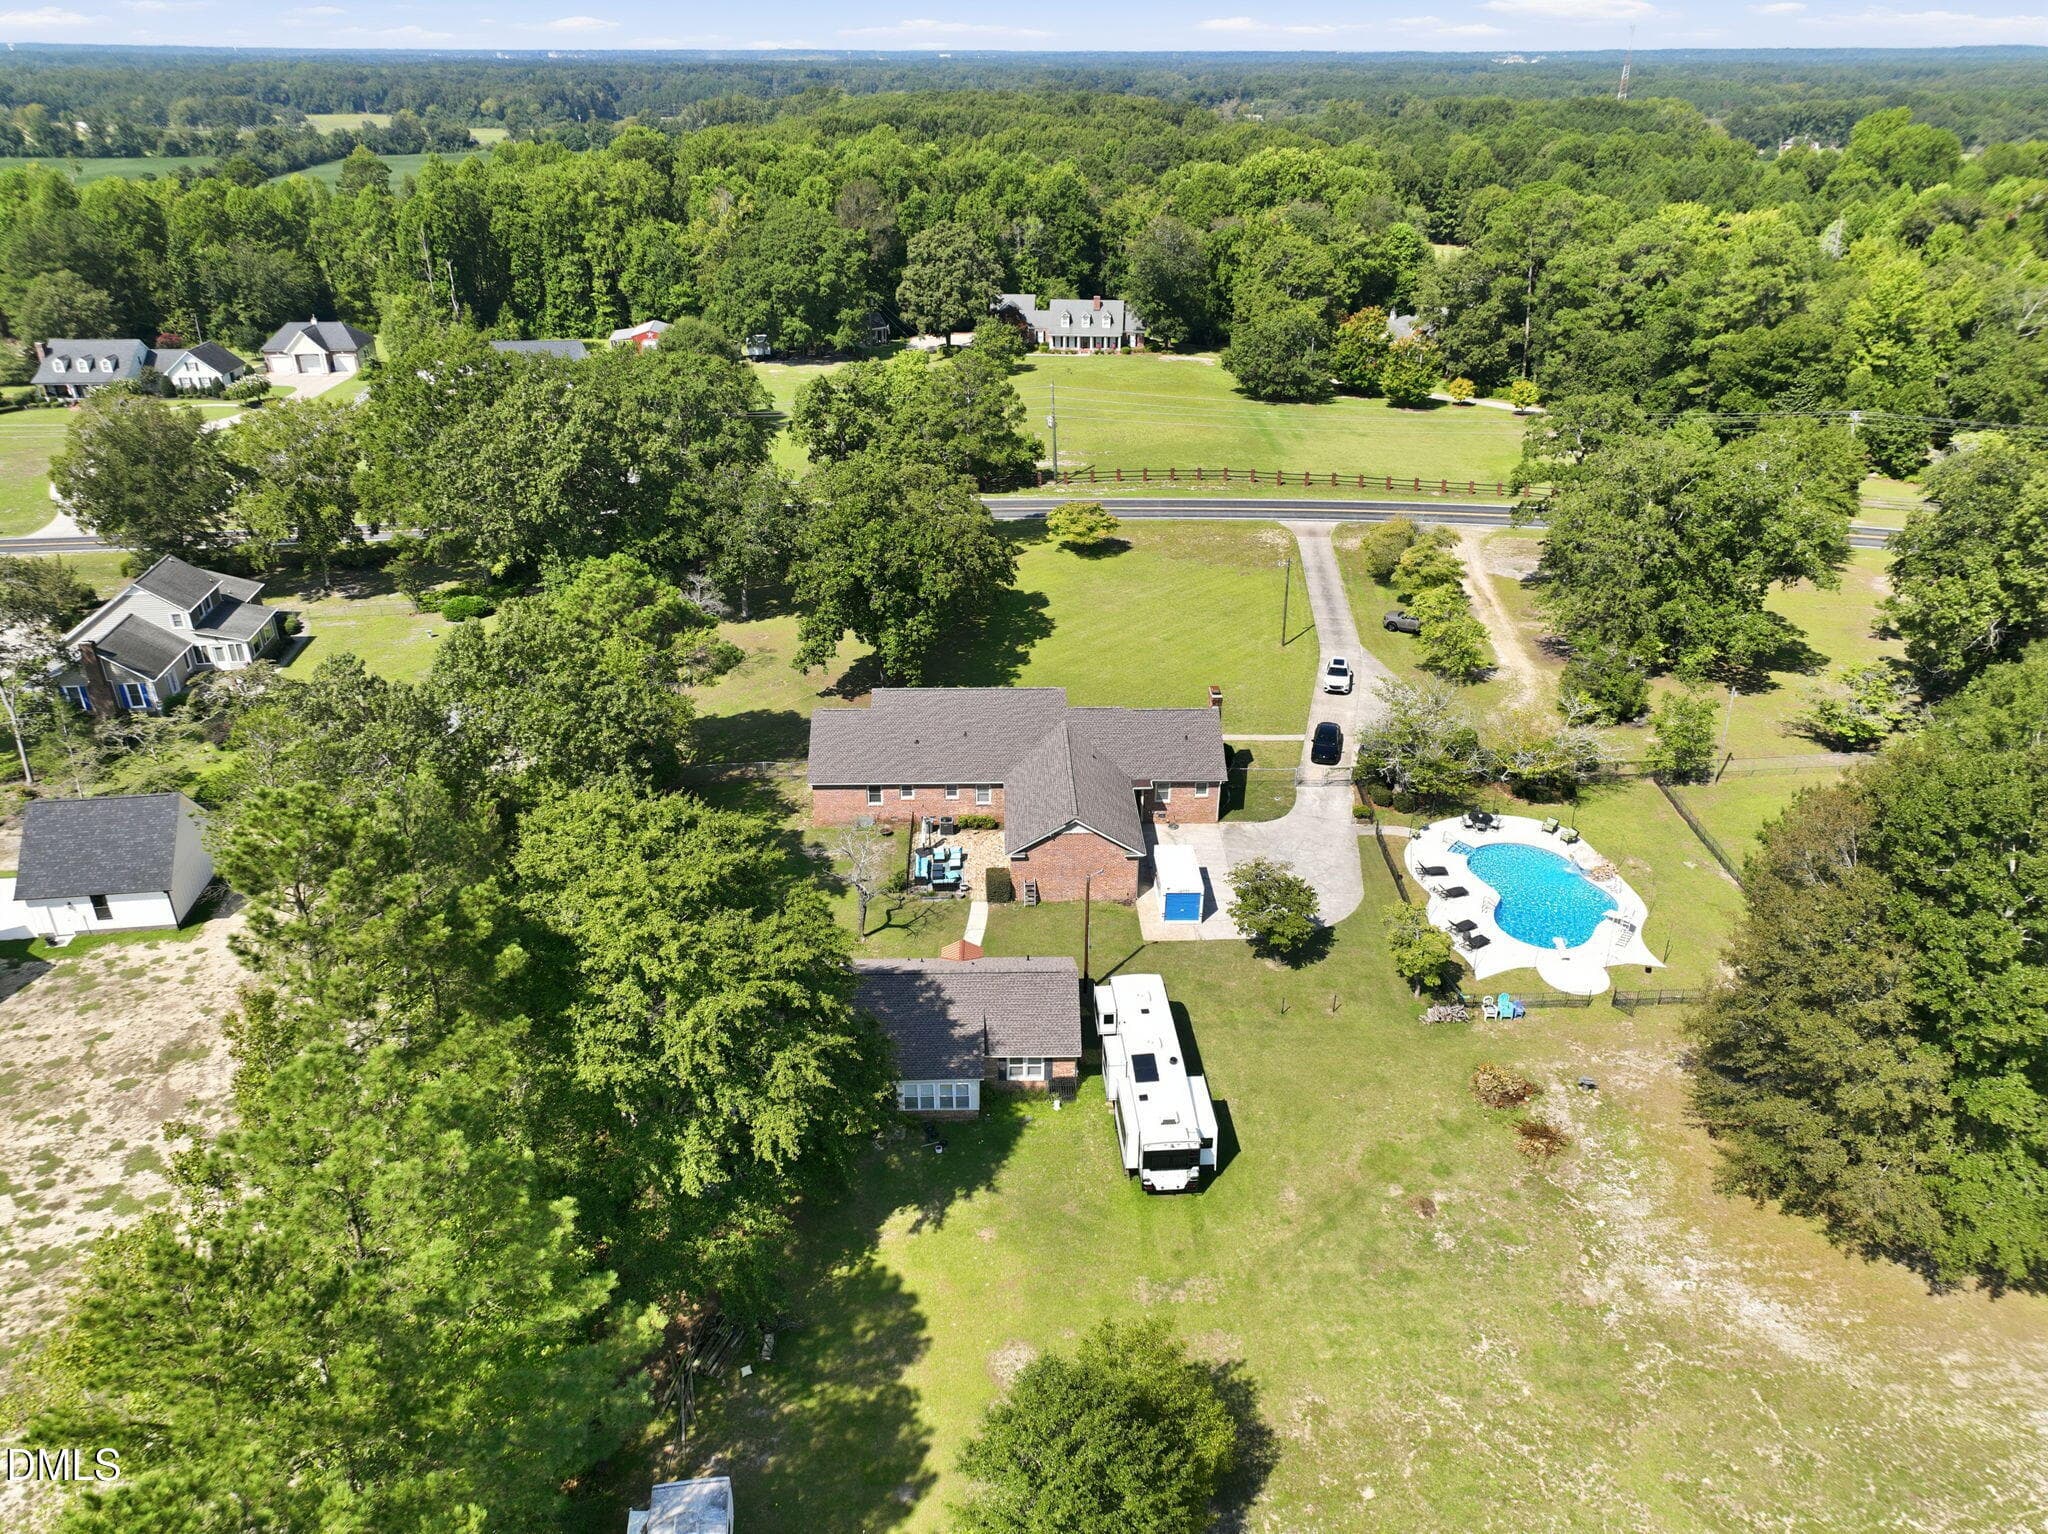
6-web-or-mls-DJI_0437 - 1936 Rock Hill Road, Eastover, NC 28312, Eastover
9-web-or-mls-DJI_0441 - 1936 Rock Hill Road, Eastover, NC 28312, Eastover
21-web-or-mls-IMG_5963 - 1936 Rock Hill Road, Eastover, NC 28312, Eastover
36-web-or-mls-IMG_6032 - 1936 Rock Hill Road, Eastover, NC 28312, Eastover
37-web-or-mls-IMG_6038 - 1936 Rock Hill Road, Eastover, NC 28312, Eastover
23-web-or-mls-IMG_5975 - 1936 Rock Hill Road, Eastover, NC 28312, Eastover
24-web-or-mls-IMG_5978 - 1936 Rock Hill Road, Eastover, NC 28312, Eastover
27-web-or-mls-IMG_5993 - 1936 Rock Hill Road, Eastover, NC 28312, Eastover
28-web-or-mls-IMG_5996 - 1936 Rock Hill Road, Eastover, NC 28312, Eastover
31-web-or-mls-IMG_6005 - 1936 Rock Hill Road, Eastover, NC 28312, Eastover
33-web-or-mls-IMG_6017 - 1936 Rock Hill Road, Eastover, NC 28312, Eastover
35-web-or-mls-IMG_6023 - 1936 Rock Hill Road, Eastover, NC 28312, Eastover
42-web-or-mls-IMG_6059 - 1936 Rock Hill Road, Eastover, NC 28312, Eastover
43-web-or-mls-IMG_6062 - 1936 Rock Hill Road, Eastover, NC 28312, Eastover
44-web-or-mls-IMG_6065 - 1936 Rock Hill Road, Eastover, NC 28312, Eastover
14-web-or-mls-IMG_5933 - 1936 Rock Hill Road, Eastover, NC 28312, Eastover
15-web-or-mls-IMG_5936 - 1936 Rock Hill Road, Eastover, NC 28312, Eastover
16-web-or-mls-IMG_5939 - 1936 Rock Hill Road, Eastover, NC 28312, Eastover
17-web-or-mls-IMG_5942 - 1936 Rock Hill Road, Eastover, NC 28312, Eastover
19-web-or-mls-IMG_5948 - 1936 Rock Hill Road, Eastover, NC 28312, Eastover
20-web-or-mls-IMG_5951 - 1936 Rock Hill Road, Eastover, NC 28312, Eastover
62-web-or-mls-IMG_6126 - 1936 Rock Hill Road, Eastover, NC 28312, Eastover
64-web-or-mls-IMG_6129 - 1936 Rock Hill Road, Eastover, NC 28312, Eastover
12-web-or-mls-DJI_0444 - 1936 Rock Hill Road, Eastover, NC 28312, Eastover
jen pool 2 - 1936 Rock Hill Road, Eastover, NC 28312, Eastover
69-web-or-mls-IMG_6139 - 1936 Rock Hill Road, Eastover, NC 28312, Eastover
48-web-or-mls-IMG_6083 - 1936 Rock Hill Road, Eastover, NC 28312, Eastover
50-web-or-mls-IMG_6089 - 1936 Rock Hill Road, Eastover, NC 28312, Eastover
51-web-or-mls-IMG_6092 - 1936 Rock Hill Road, Eastover, NC 28312, Eastover
53-web-or-mls-IMG_6098 - 1936 Rock Hill Road, Eastover, NC 28312, Eastover
54-web-or-mls-IMG_6104 - 1936 Rock Hill Road, Eastover, NC 28312, Eastover
45-web-or-mls-IMG_6068 - 1936 Rock Hill Road, Eastover, NC 28312, Eastover
46-web-or-mls-IMG_6071 - 1936 Rock Hill Road, Eastover, NC 28312, Eastover
47-web-or-mls-IMG_6080 - 1936 Rock Hill Road, Eastover, NC 28312, Eastover
56-web-or-mls-IMG_6110 - 1936 Rock Hill Road, Eastover, NC 28312, Eastover
jenn pool 5 - 1936 Rock Hill Road, Eastover, NC 28312, Eastover
39 photos

$699,900

1936 Rock Hill Road, Eastover, NC 28312
Eastover, NC 28312
Listed by Natalie Martin · W.S. Wellons Realty
Bedrooms
3
Bathrooms
2.5
Living area
N/A
Year built
1973

About this home

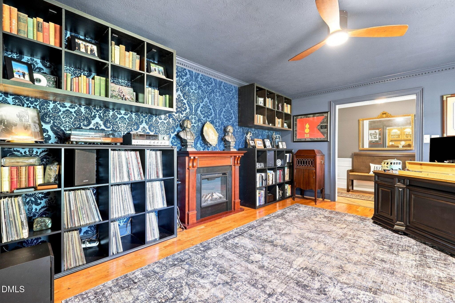
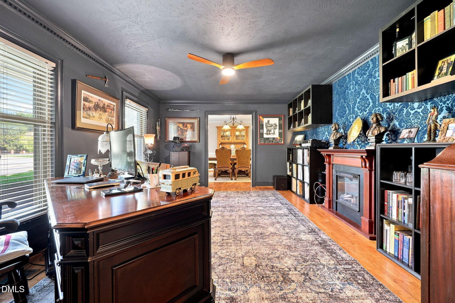
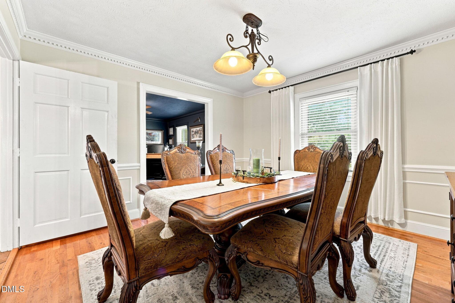
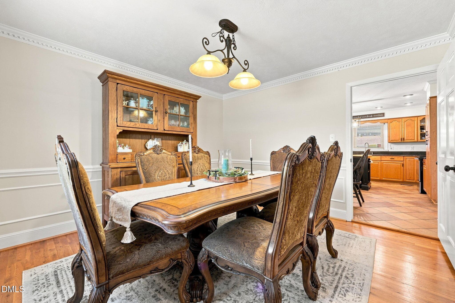
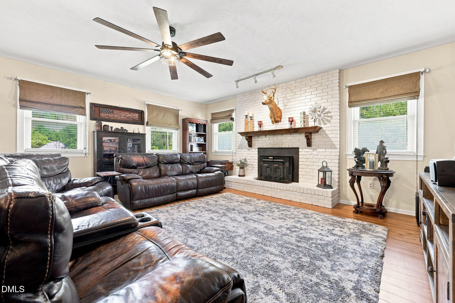
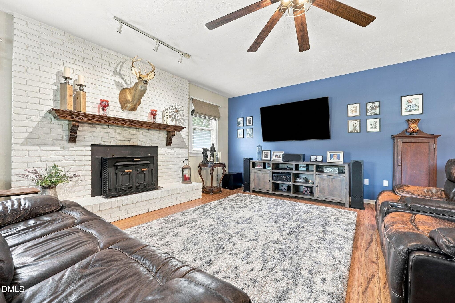
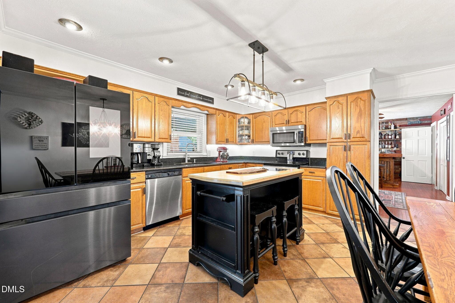
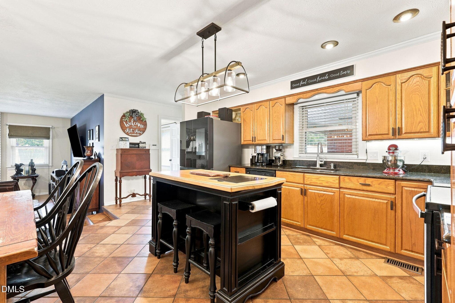
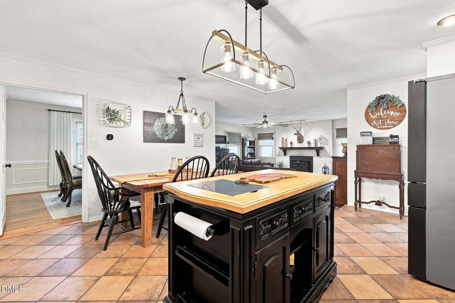
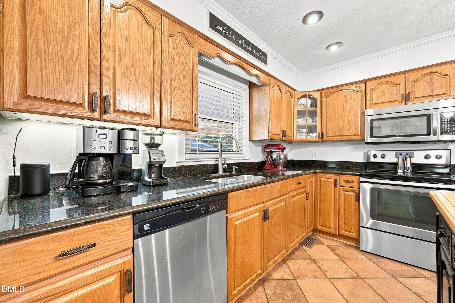
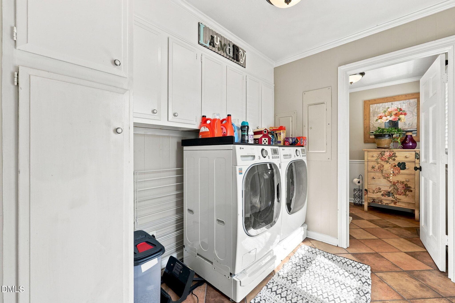
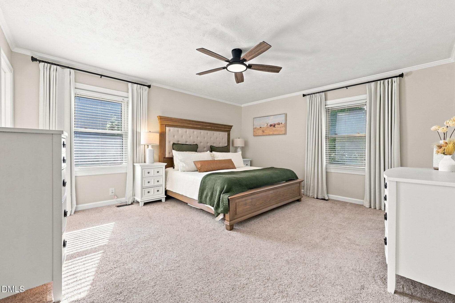
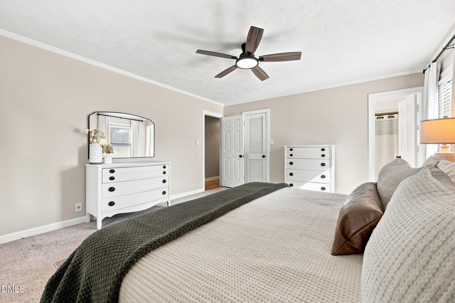
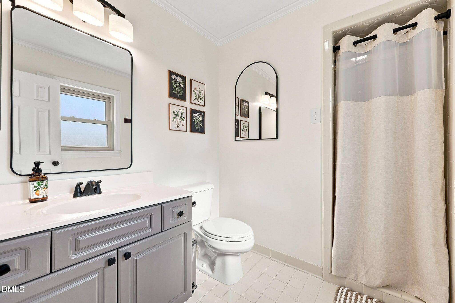
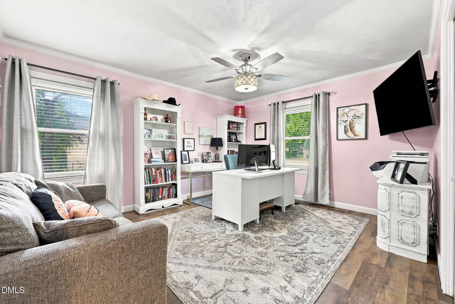
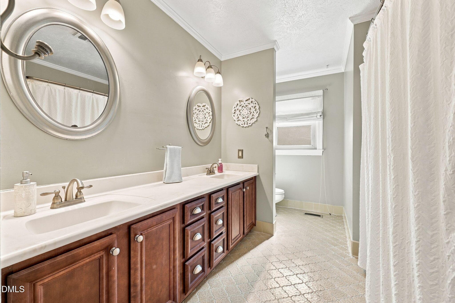
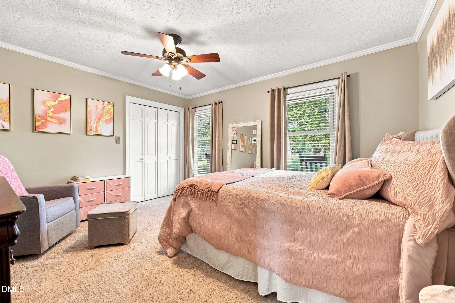
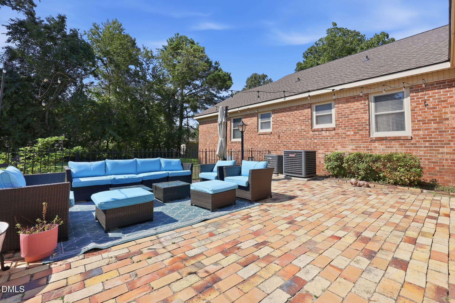
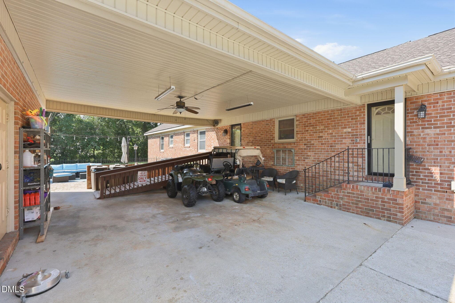
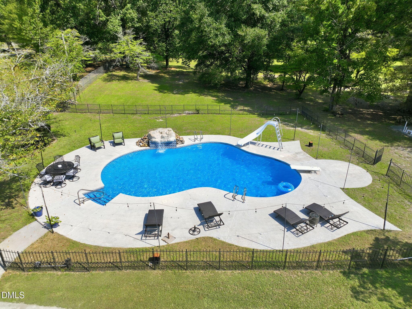
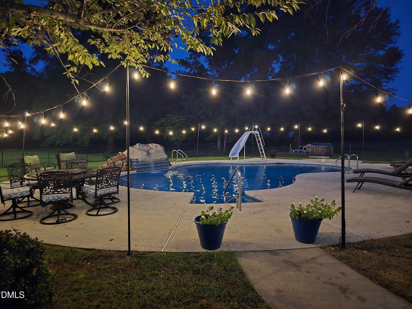
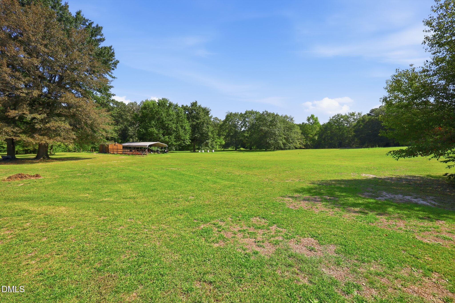
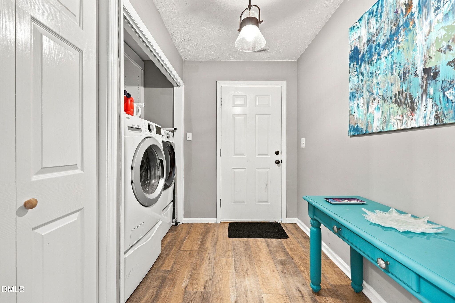
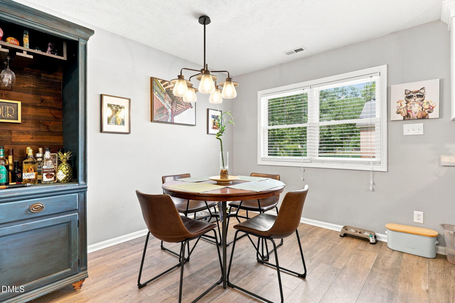
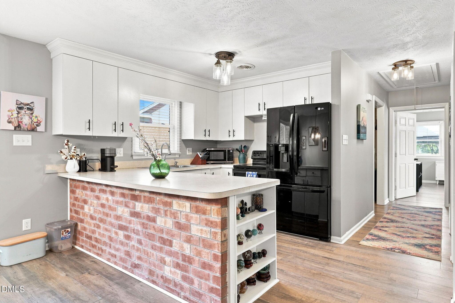
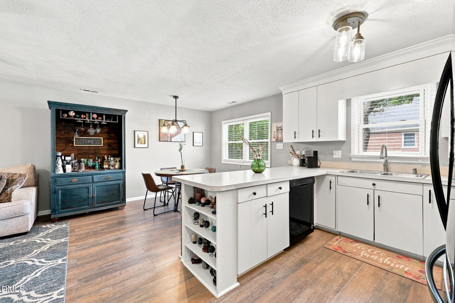
Multi-Home Estate on 7.45 Acres This one-of-a-kind property features two beautiful homes — a main residence (2,569 sq ft) and a guest home (1,175 sq ft) that sit on a sprawling 7.45-acre fenced property offering privacy, versatility, and unmatched amenities. This Outdoor Retreat features: Glamorous in-ground pool perfect for entertaining including a slide, diving board and waterfall feature 7.45 maintained yard Fenced property Garage, carport, shed & multiple storage areas RV hook-up for travelers or long-term guests Spacious patio ideal for gatherings and outdoor living Main Home - 2,569 Sq Ft A beautifully designed layout offering multiple living and entertainment spaces with timeless character: Formal Dining Room Formal Living Room/flex space Large family room w/fireplace Eat-in kitchen equipped with an island Dedicated bar/game room 3 bedrooms 2.5 baths Laundry and tons of storage space Guest Home - 1,175 Sq Ft Perfect for extended family or rental income this detached second residence functions as a completely independent home. 2 bedrooms Full bath Kitchen & dining area Family room Office/flex space Sunroom Laundry area Garage Separate septic tank This is a truly rare opportunity so don't wait to schedule your appointment to fully appreciate this remarkable estate.

Highlights

Fireplace

Property details

MLS #
10191227
Property type
Single Family Residence
Subdivision
To Be Added
Status
Active
Days on market
34
On market date
September 8, 2026
Stories
N/A
Total bathrooms
2.5
Garage spaces
1
Parking spaces
N/A
Lot size
7.45 acres
Loading map…

Nearby schools

Within 10 miles. School directory data from the National Center for Education Statistics (NCES), accessed via the Urban Institute Education Data API. Local Score is calculated by INNOVATE Real Estate; where a state rating is shown, it comes from that state's own official school report card.

Elementary
Armstrong Elementary
1.28 mi away · Grades -1-5
Zoned school (attendance boundary, 2015-16 data)
4.0
Local Score (state rating (2025) blended 70/30 with student-teacher ratio) -- not an official state rating
State rating: B (2025)
Enrollment
412
Student:teacher ratio
12.1:1
District
Cumberland County Schools
Middle
Mac Williams Middle
3.15 mi away · Grades 6-8
Zoned school (attendance boundary, 2015-16 data)
2.3
Local Score (state rating (2025) blended 70/30 with student-teacher ratio) -- not an official state rating
State rating: D (2025)
Enrollment
1,111
Student:teacher ratio
16.3:1
District
Cumberland County Schools
High
Cape Fear High
3.28 mi away · Grades 9-12
Zoned school (attendance boundary, 2015-16 data)
3.7
Local Score (state rating (2025) blended 70/30 with student-teacher ratio) -- not an official state rating
State rating: B (2025)
Enrollment
1,428
Student:teacher ratio
17.4:1
District
Cumberland County Schools

Walkability

Blended score for Eastover's center, calculated by INNOVATE Real Estate from two sources: the EPA's National Walkability Index (street network, transit, land-use mix) and Google Places amenity data (what's actually reachable on foot from this point). 60% EPA National Walkability Index + 40% nearby-amenity density (Google Places).

14
Very car-dependent
out of 100
EPA National Walkability Index
4.7 / 20 -- Least walkable
Google Places amenity density
0 / 100
Restaurants & cafes0
Grocery stores0
Parks0
Schools0
Transit stops0
Pharmacies0

Mortgage calculator

Estimate only - actual rate and payment depend on your lender, credit, and loan program.

$
%
%
Adjust tax / insurance estimates
% / yr
$
/mo
Est. monthly payment
$4,365/mo
$139,980 down
$559,920 loan
Principal & interest$3,632
Property tax (est.)$583
Home insurance (est.)$150

Similar homes you might like

Data source: Listing information provided by Doorify MLS via Trestle/CoreLogic. Last updated September 8, 2026.

Information herein deemed reliable but not guaranteed; all measurements, school assignments, HOA fees, taxes, and feature lists are approximate and should be independently verified. Equal Housing Opportunity.