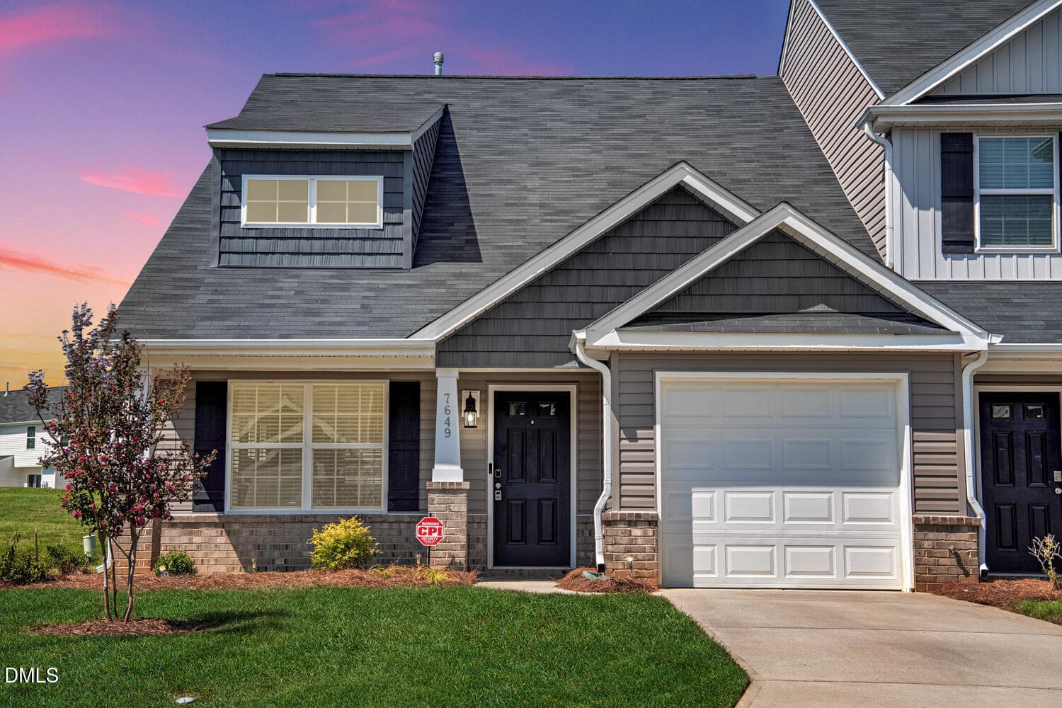
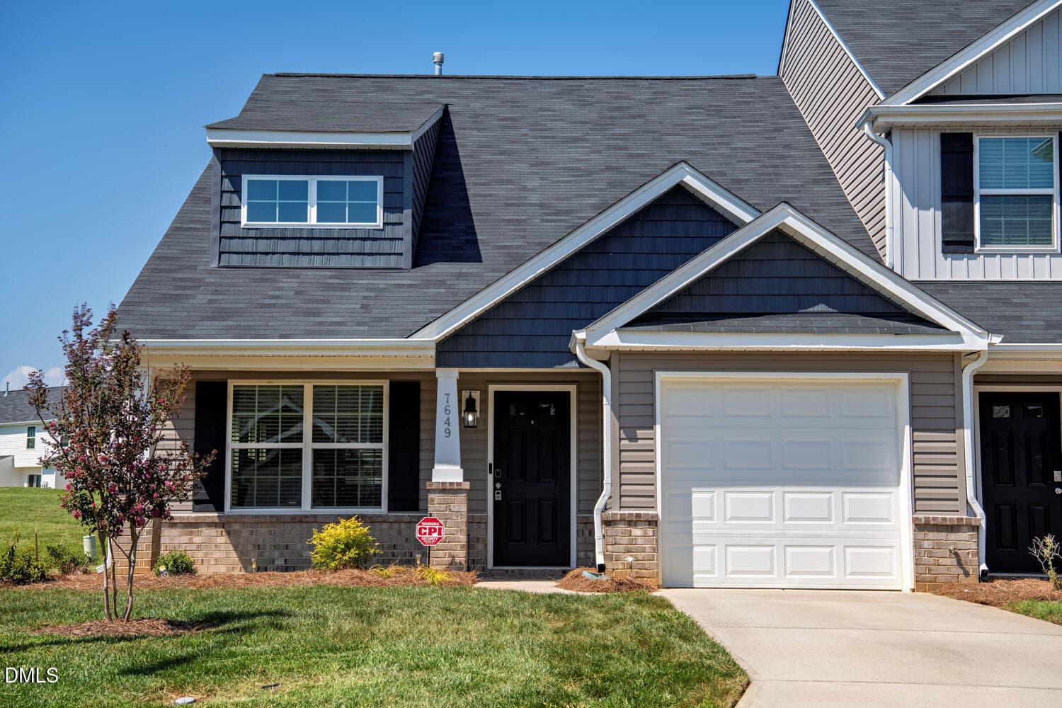
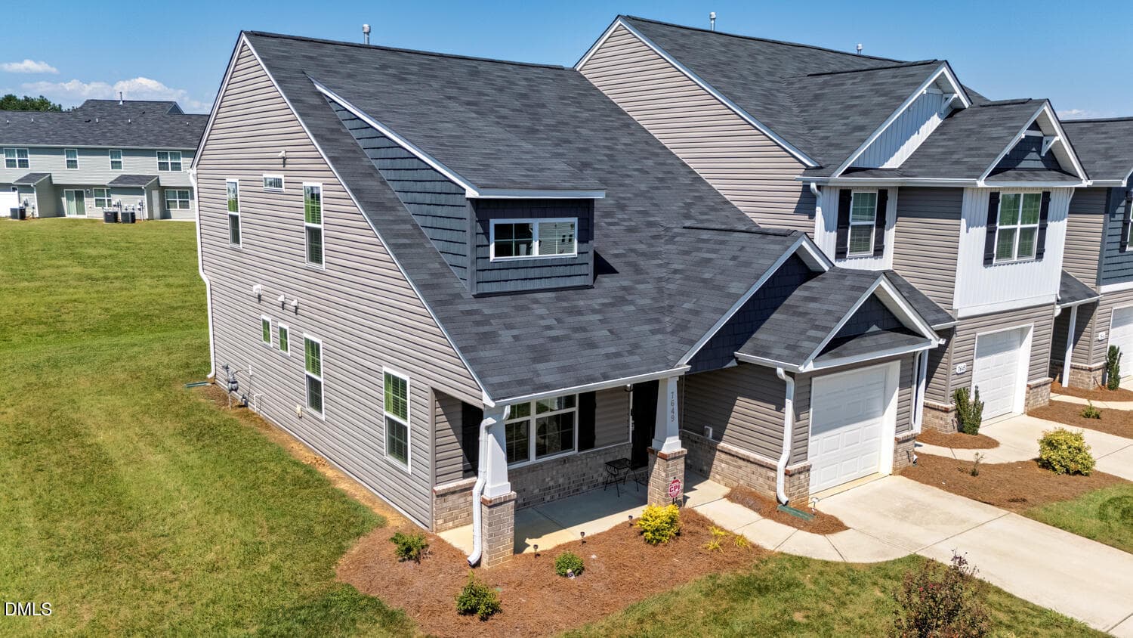
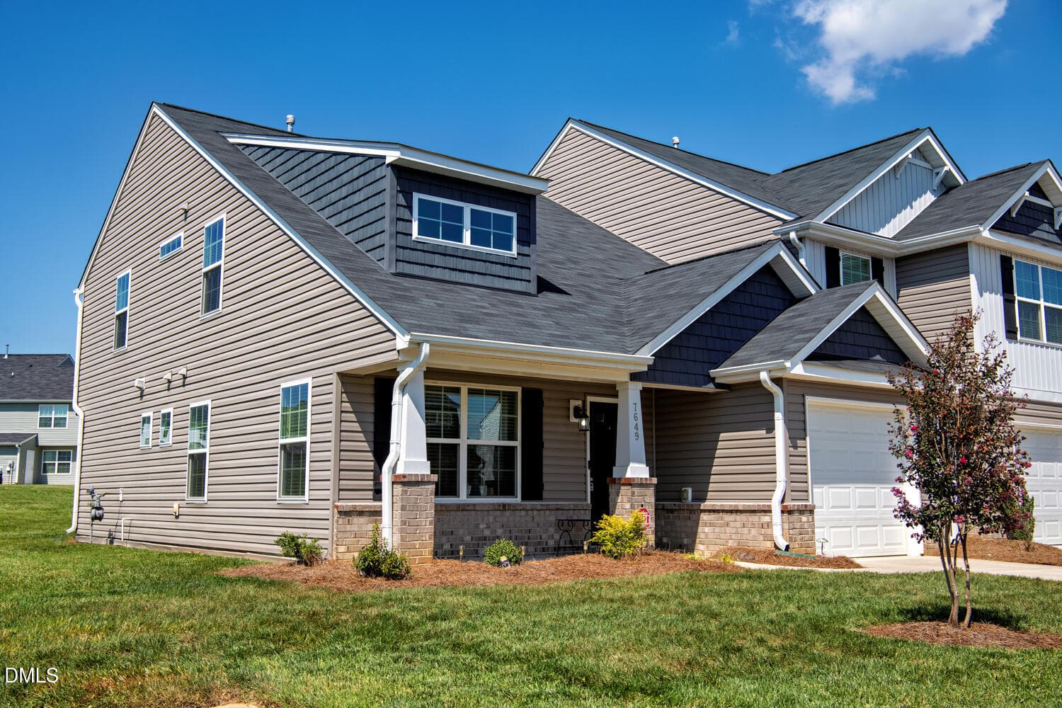
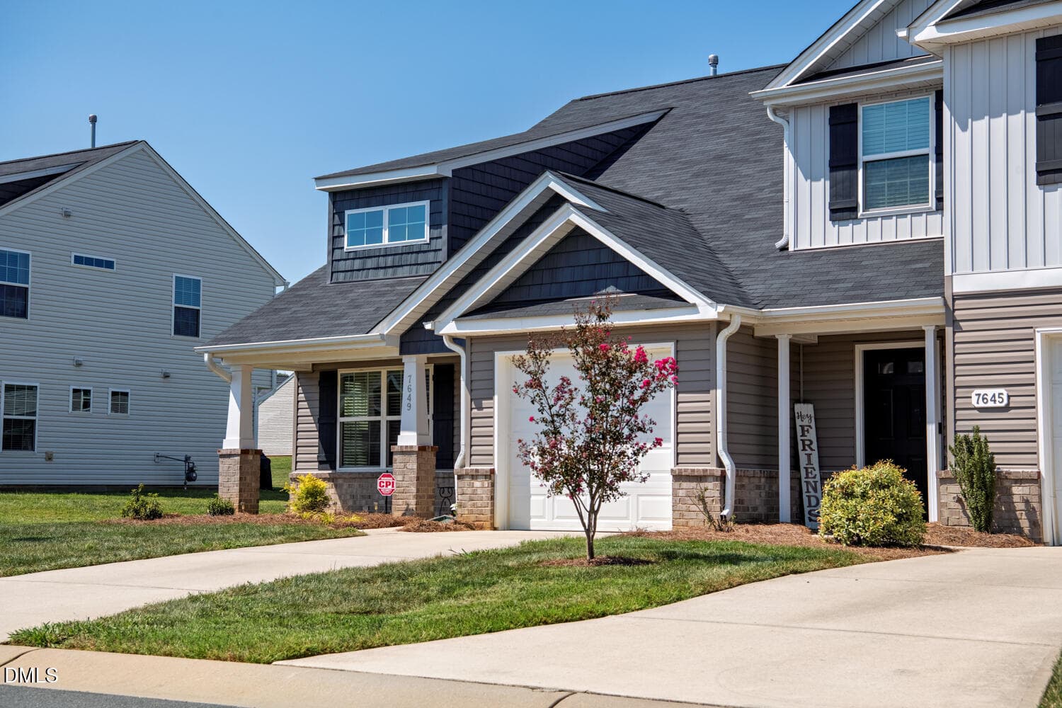
7649 OPD - Dusk - 7649 Oliver Park Drive, Whitsett, NC 27377, Whitsett
1014-Web Ready-NCR_2179-HDR - 7649 Oliver Park Drive, Whitsett, NC 27377, Whitsett
1006-Web Ready-DJI_20260902142524_0241_D - 7649 Oliver Park Drive, Whitsett, NC 27377, Whitsett
1015-Web Ready-NCR_2184-HDR - 7649 Oliver Park Drive, Whitsett, NC 27377, Whitsett
1005-Web Ready-DJI_20260902142507_0236_D - 7649 Oliver Park Drive, Whitsett, NC 27377, Whitsett
1003-Web Ready-DJI_20260902142352_0226_D - 7649 Oliver Park Drive, Whitsett, NC 27377, Whitsett
1007-Web Ready-DJI_20260902142540_0246_D - 7649 Oliver Park Drive, Whitsett, NC 27377, Whitsett
NCR_2208 - 7649 Oliver Park Drive, Whitsett, NC 27377, Whitsett
NCR_2263 - 7649 Oliver Park Drive, Whitsett, NC 27377, Whitsett
NCR_2273 - 7649 Oliver Park Drive, Whitsett, NC 27377, Whitsett
NCR_2283 - 7649 Oliver Park Drive, Whitsett, NC 27377, Whitsett
NCR_2248 - 7649 Oliver Park Drive, Whitsett, NC 27377, Whitsett
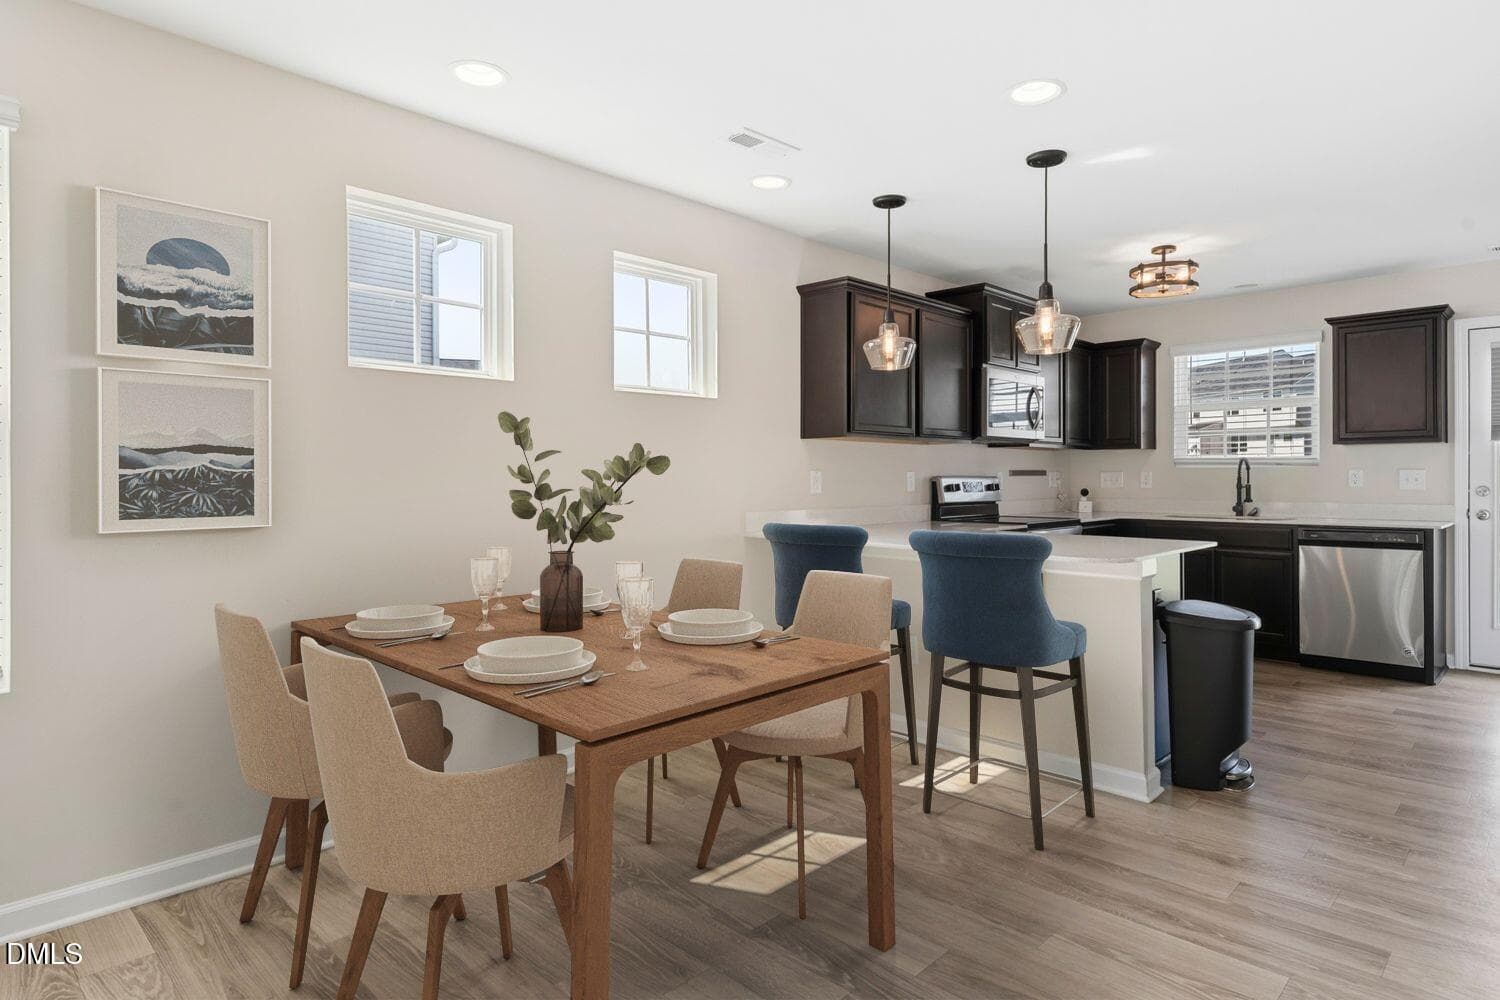
7649 OPD - Dining - 7649 Oliver Park Drive, Whitsett, NC 27377, Whitsett
NCR_2253 - 7649 Oliver Park Drive, Whitsett, NC 27377, Whitsett
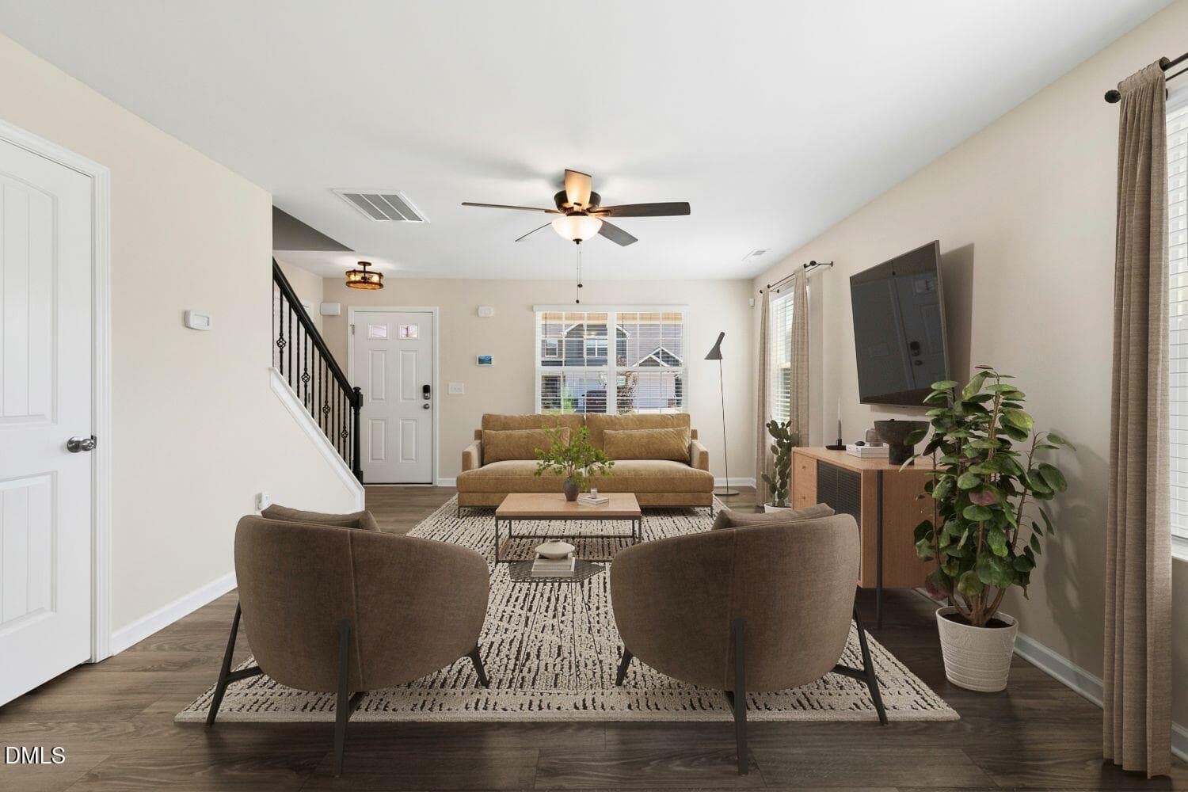
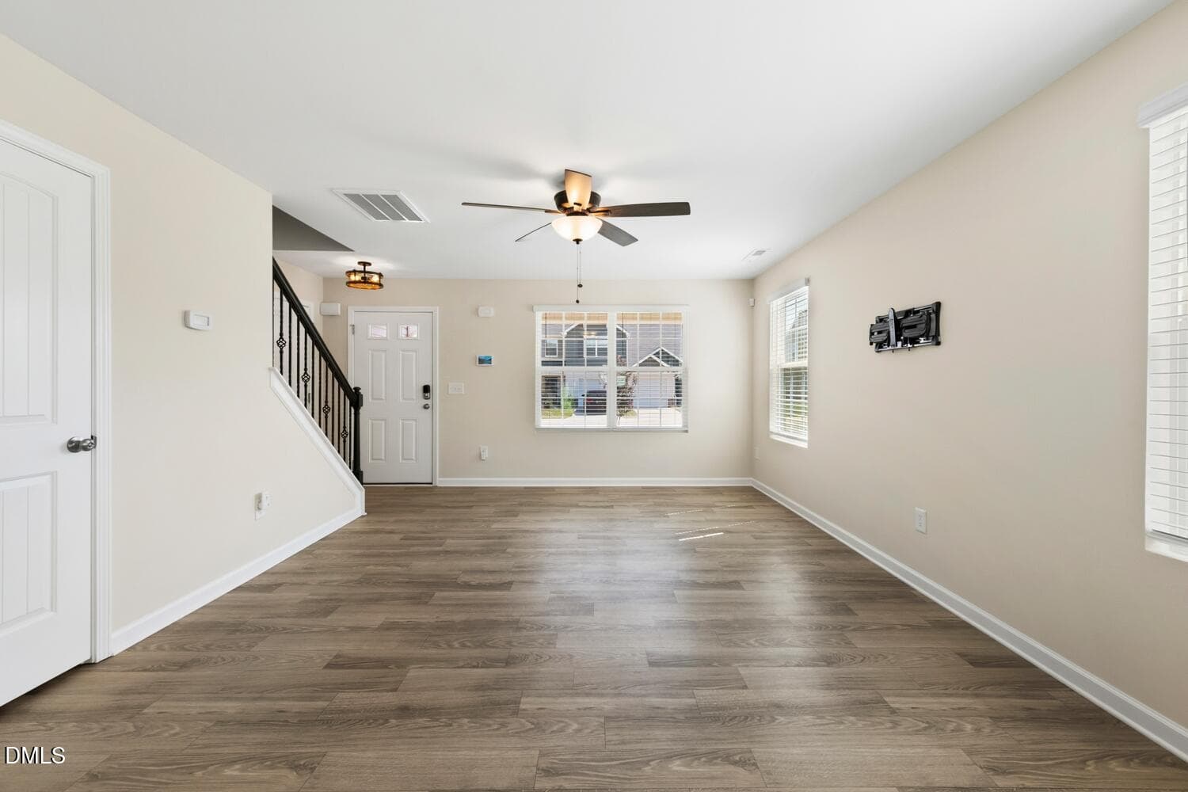
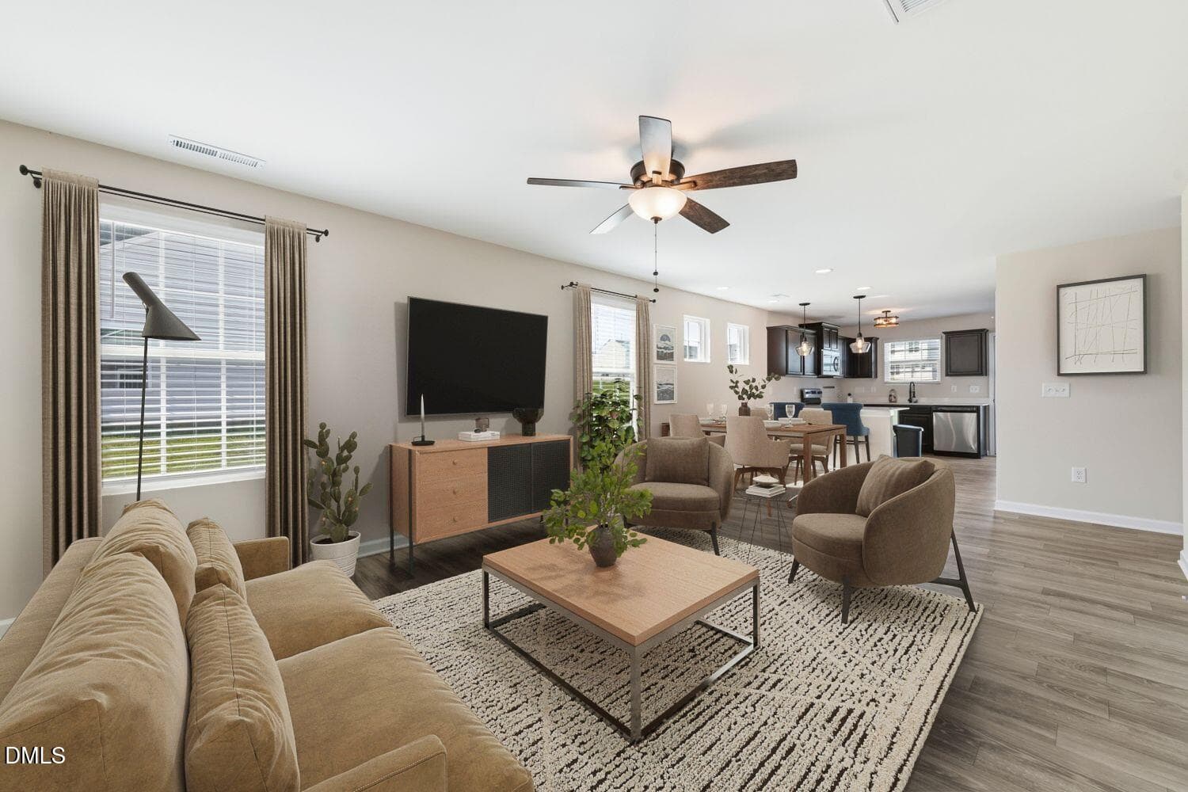
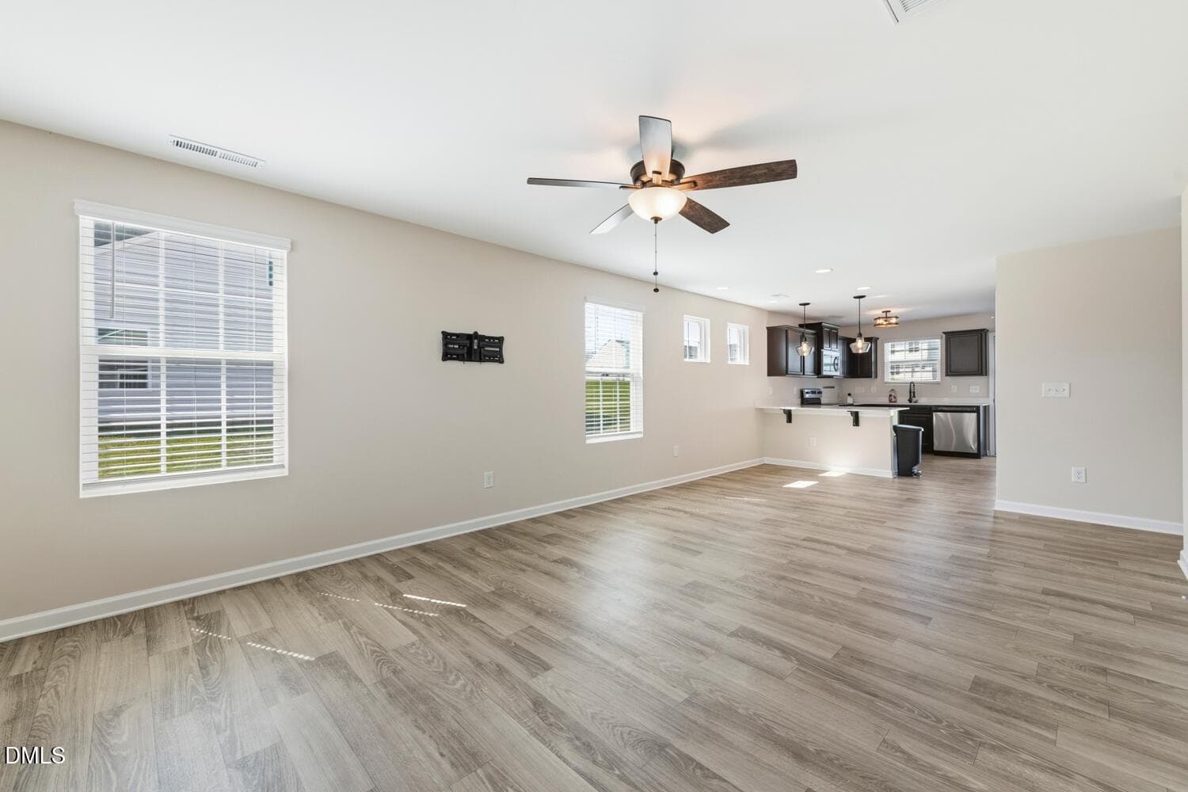
7649 OPD - Living 2 - 7649 Oliver Park Drive, Whitsett, NC 27377, Whitsett
NCR_2228 - 7649 Oliver Park Drive, Whitsett, NC 27377, Whitsett
7649 OPD - Living - 7649 Oliver Park Drive, Whitsett, NC 27377, Whitsett
NCR_2218 - 7649 Oliver Park Drive, Whitsett, NC 27377, Whitsett
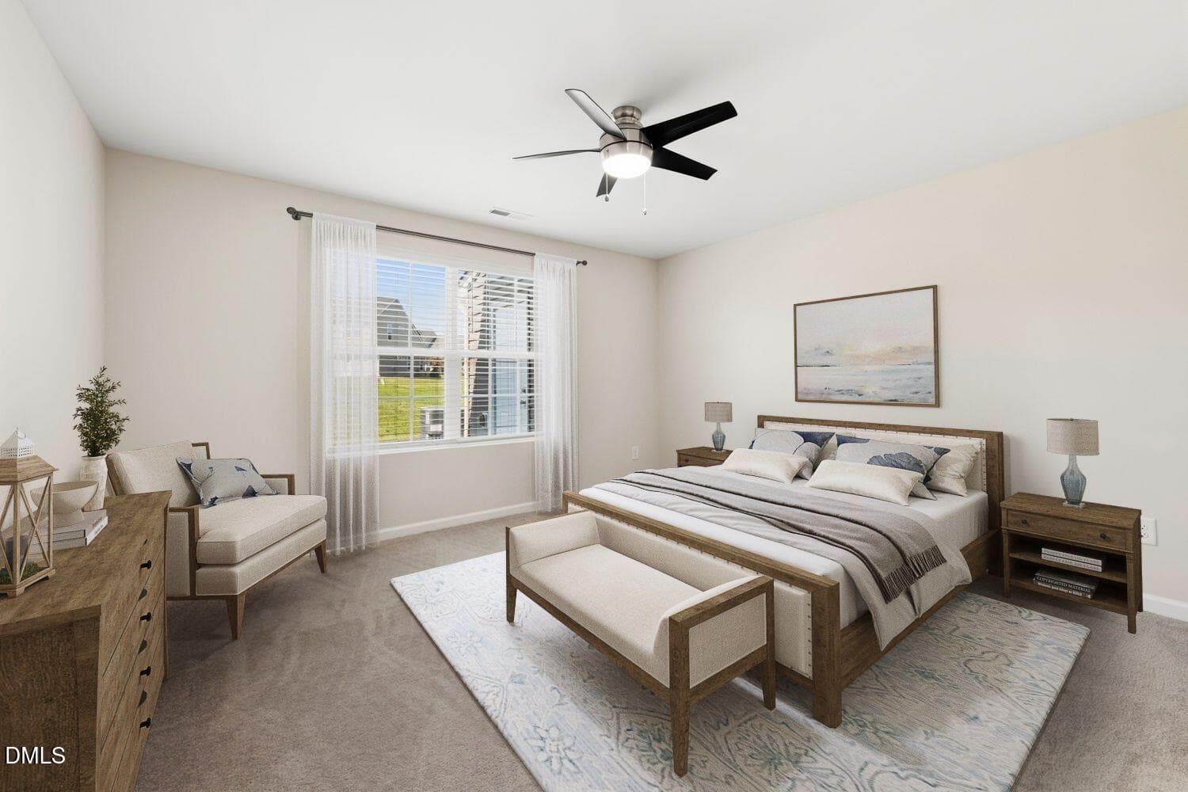
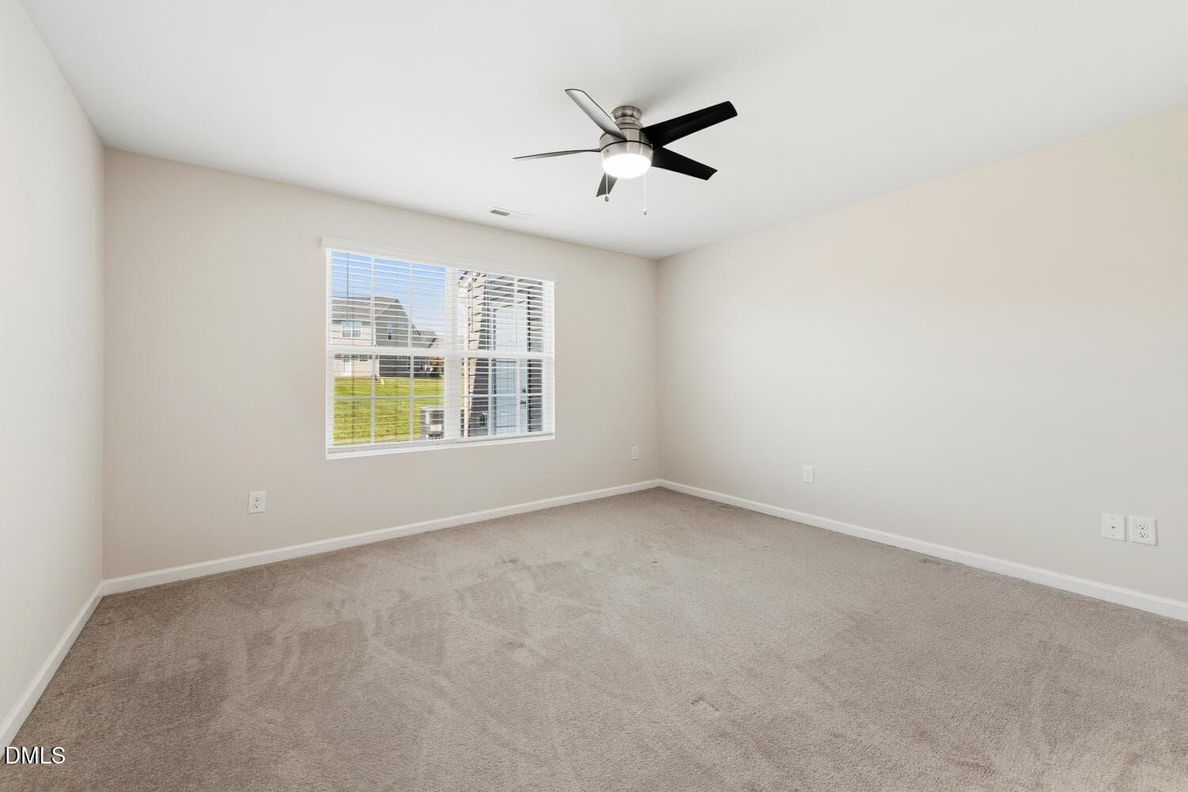
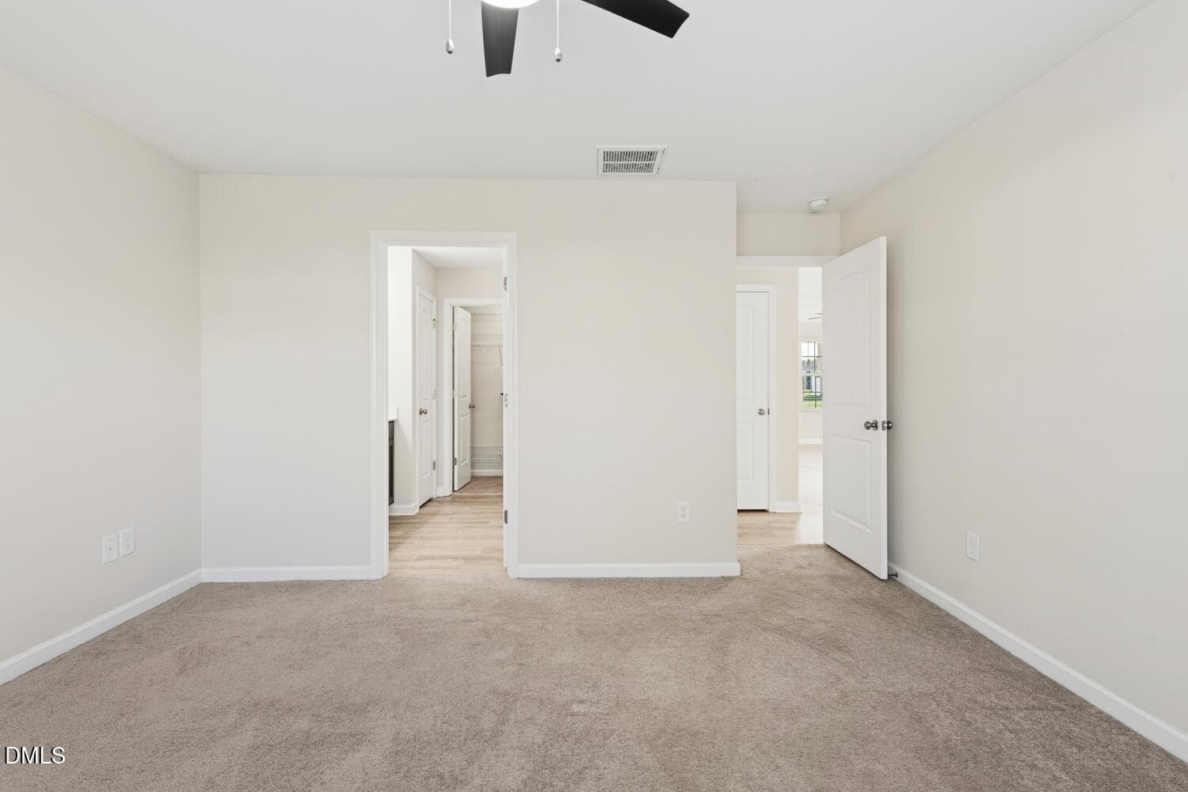
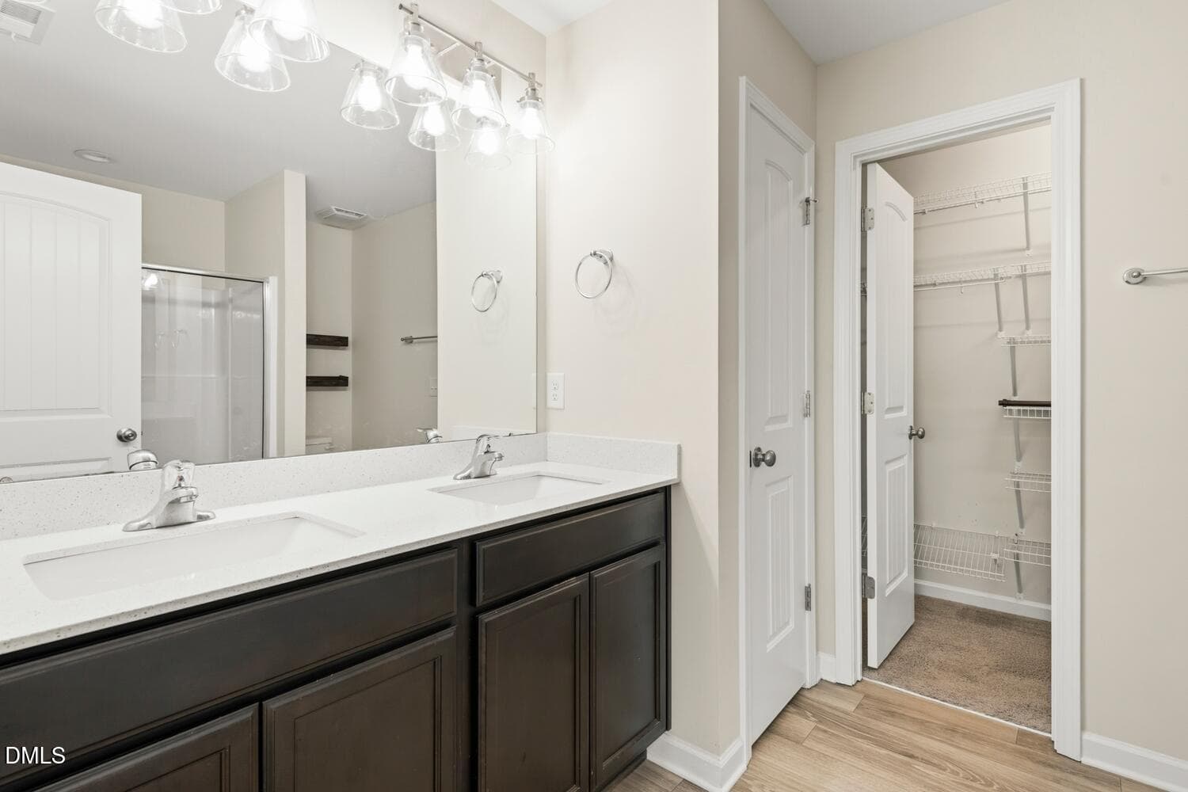
7649 OPD - Primary - 7649 Oliver Park Drive, Whitsett, NC 27377, Whitsett
NCR_2293 - 7649 Oliver Park Drive, Whitsett, NC 27377, Whitsett
NCR_2303 - 7649 Oliver Park Drive, Whitsett, NC 27377, Whitsett
NCR_2308 - 7649 Oliver Park Drive, Whitsett, NC 27377, Whitsett
NCR_2318 - 7649 Oliver Park Drive, Whitsett, NC 27377, Whitsett
NCR_2323 - 7649 Oliver Park Drive, Whitsett, NC 27377, Whitsett
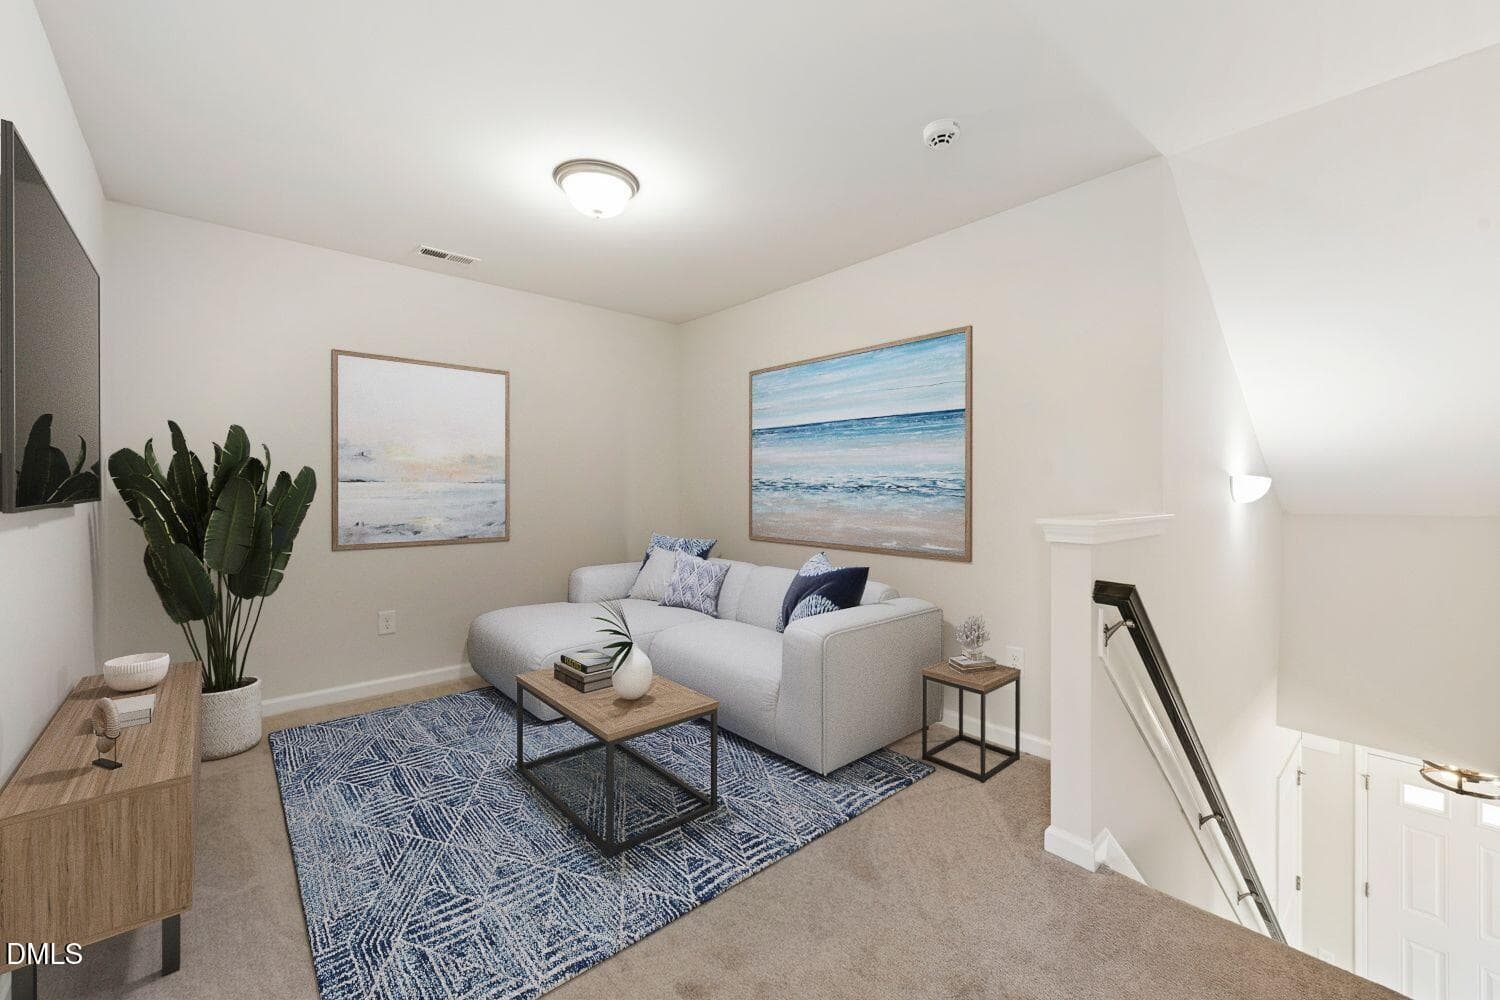
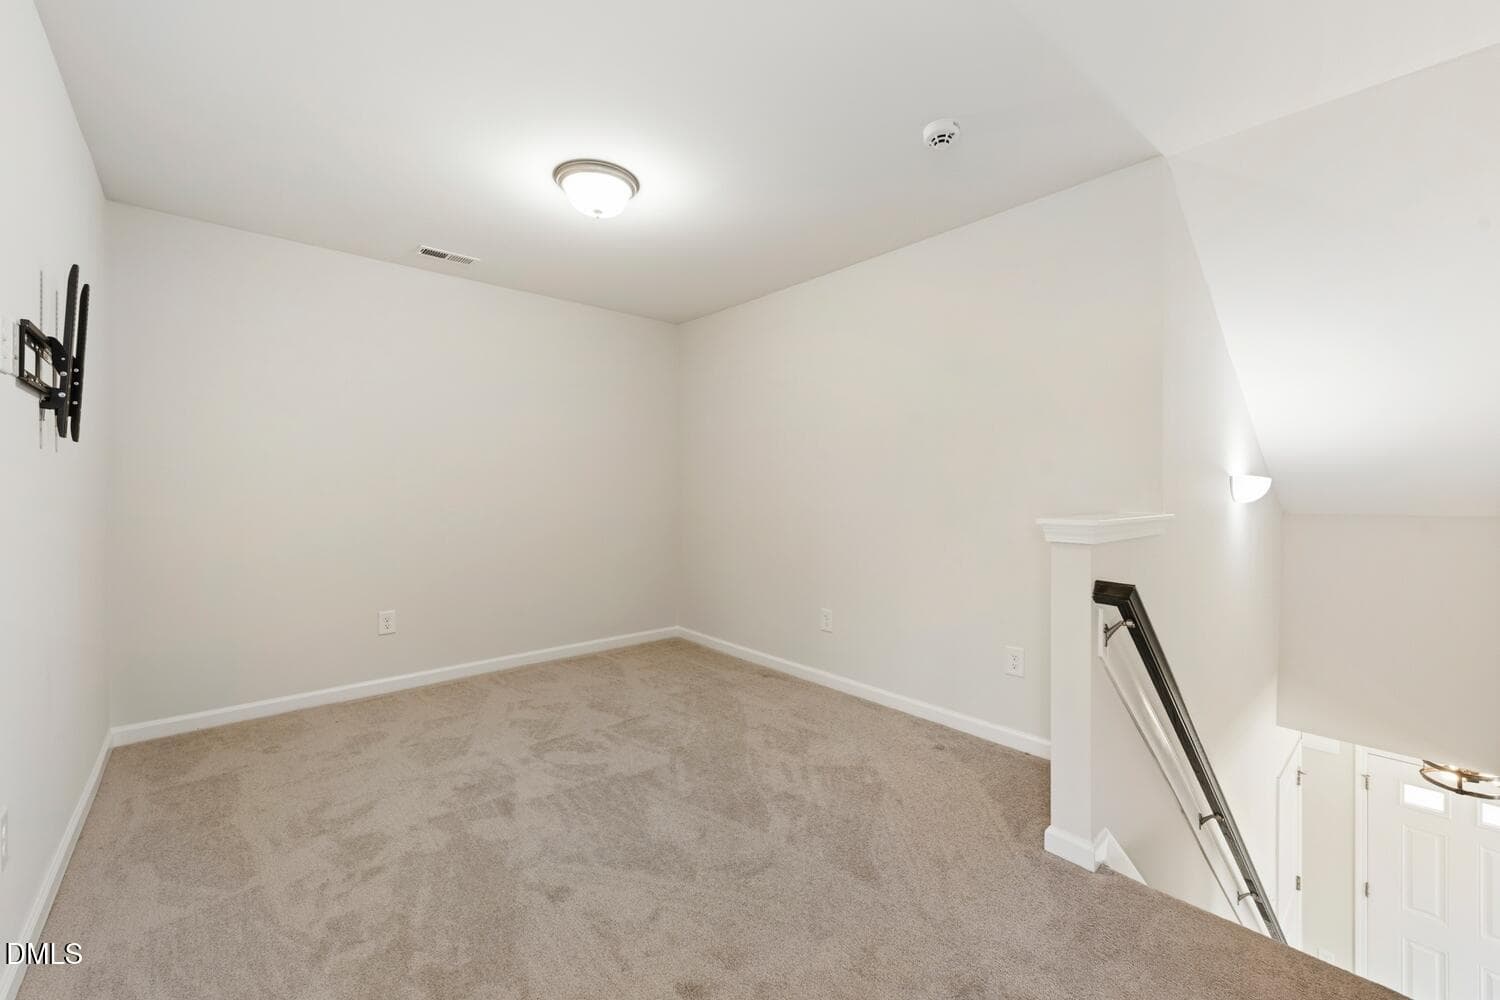
7649 OPD - Loft - 7649 Oliver Park Drive, Whitsett, NC 27377, Whitsett
NCR_2328 - 7649 Oliver Park Drive, Whitsett, NC 27377, Whitsett
NCR_2333 - 7649 Oliver Park Drive, Whitsett, NC 27377, Whitsett
NCR_2346 - 7649 Oliver Park Drive, Whitsett, NC 27377, Whitsett
NCR_2353 - 7649 Oliver Park Drive, Whitsett, NC 27377, Whitsett
NCR_2362 - 7649 Oliver Park Drive, Whitsett, NC 27377, Whitsett
1001-Web Ready-DJI_20260902142308_0216_D - 7649 Oliver Park Drive, Whitsett, NC 27377, Whitsett
1002-Web Ready-DJI_20260902142335_0221_D - 7649 Oliver Park Drive, Whitsett, NC 27377, Whitsett
1009-Web Ready-DJI_20260902142612_0256_D - 7649 Oliver Park Drive, Whitsett, NC 27377, Whitsett
1008-Web Ready-DJI_20260902142601_0251_D - 7649 Oliver Park Drive, Whitsett, NC 27377, Whitsett
1010-Web Ready-DJI_20260902142627_0261_D - 7649 Oliver Park Drive, Whitsett, NC 27377, Whitsett
1011-Web Ready-DJI_20260902142642_0266_D - 7649 Oliver Park Drive, Whitsett, NC 27377, Whitsett
1012-Web Ready-DJI_20260902142738_0271_D - 7649 Oliver Park Drive, Whitsett, NC 27377, Whitsett
1016-Web Ready-NCR_2189-HDR - 7649 Oliver Park Drive, Whitsett, NC 27377, Whitsett
1017-Web Ready-NCR_2194-HDR - 7649 Oliver Park Drive, Whitsett, NC 27377, Whitsett
NCR_2213 - 7649 Oliver Park Drive, Whitsett, NC 27377, Whitsett
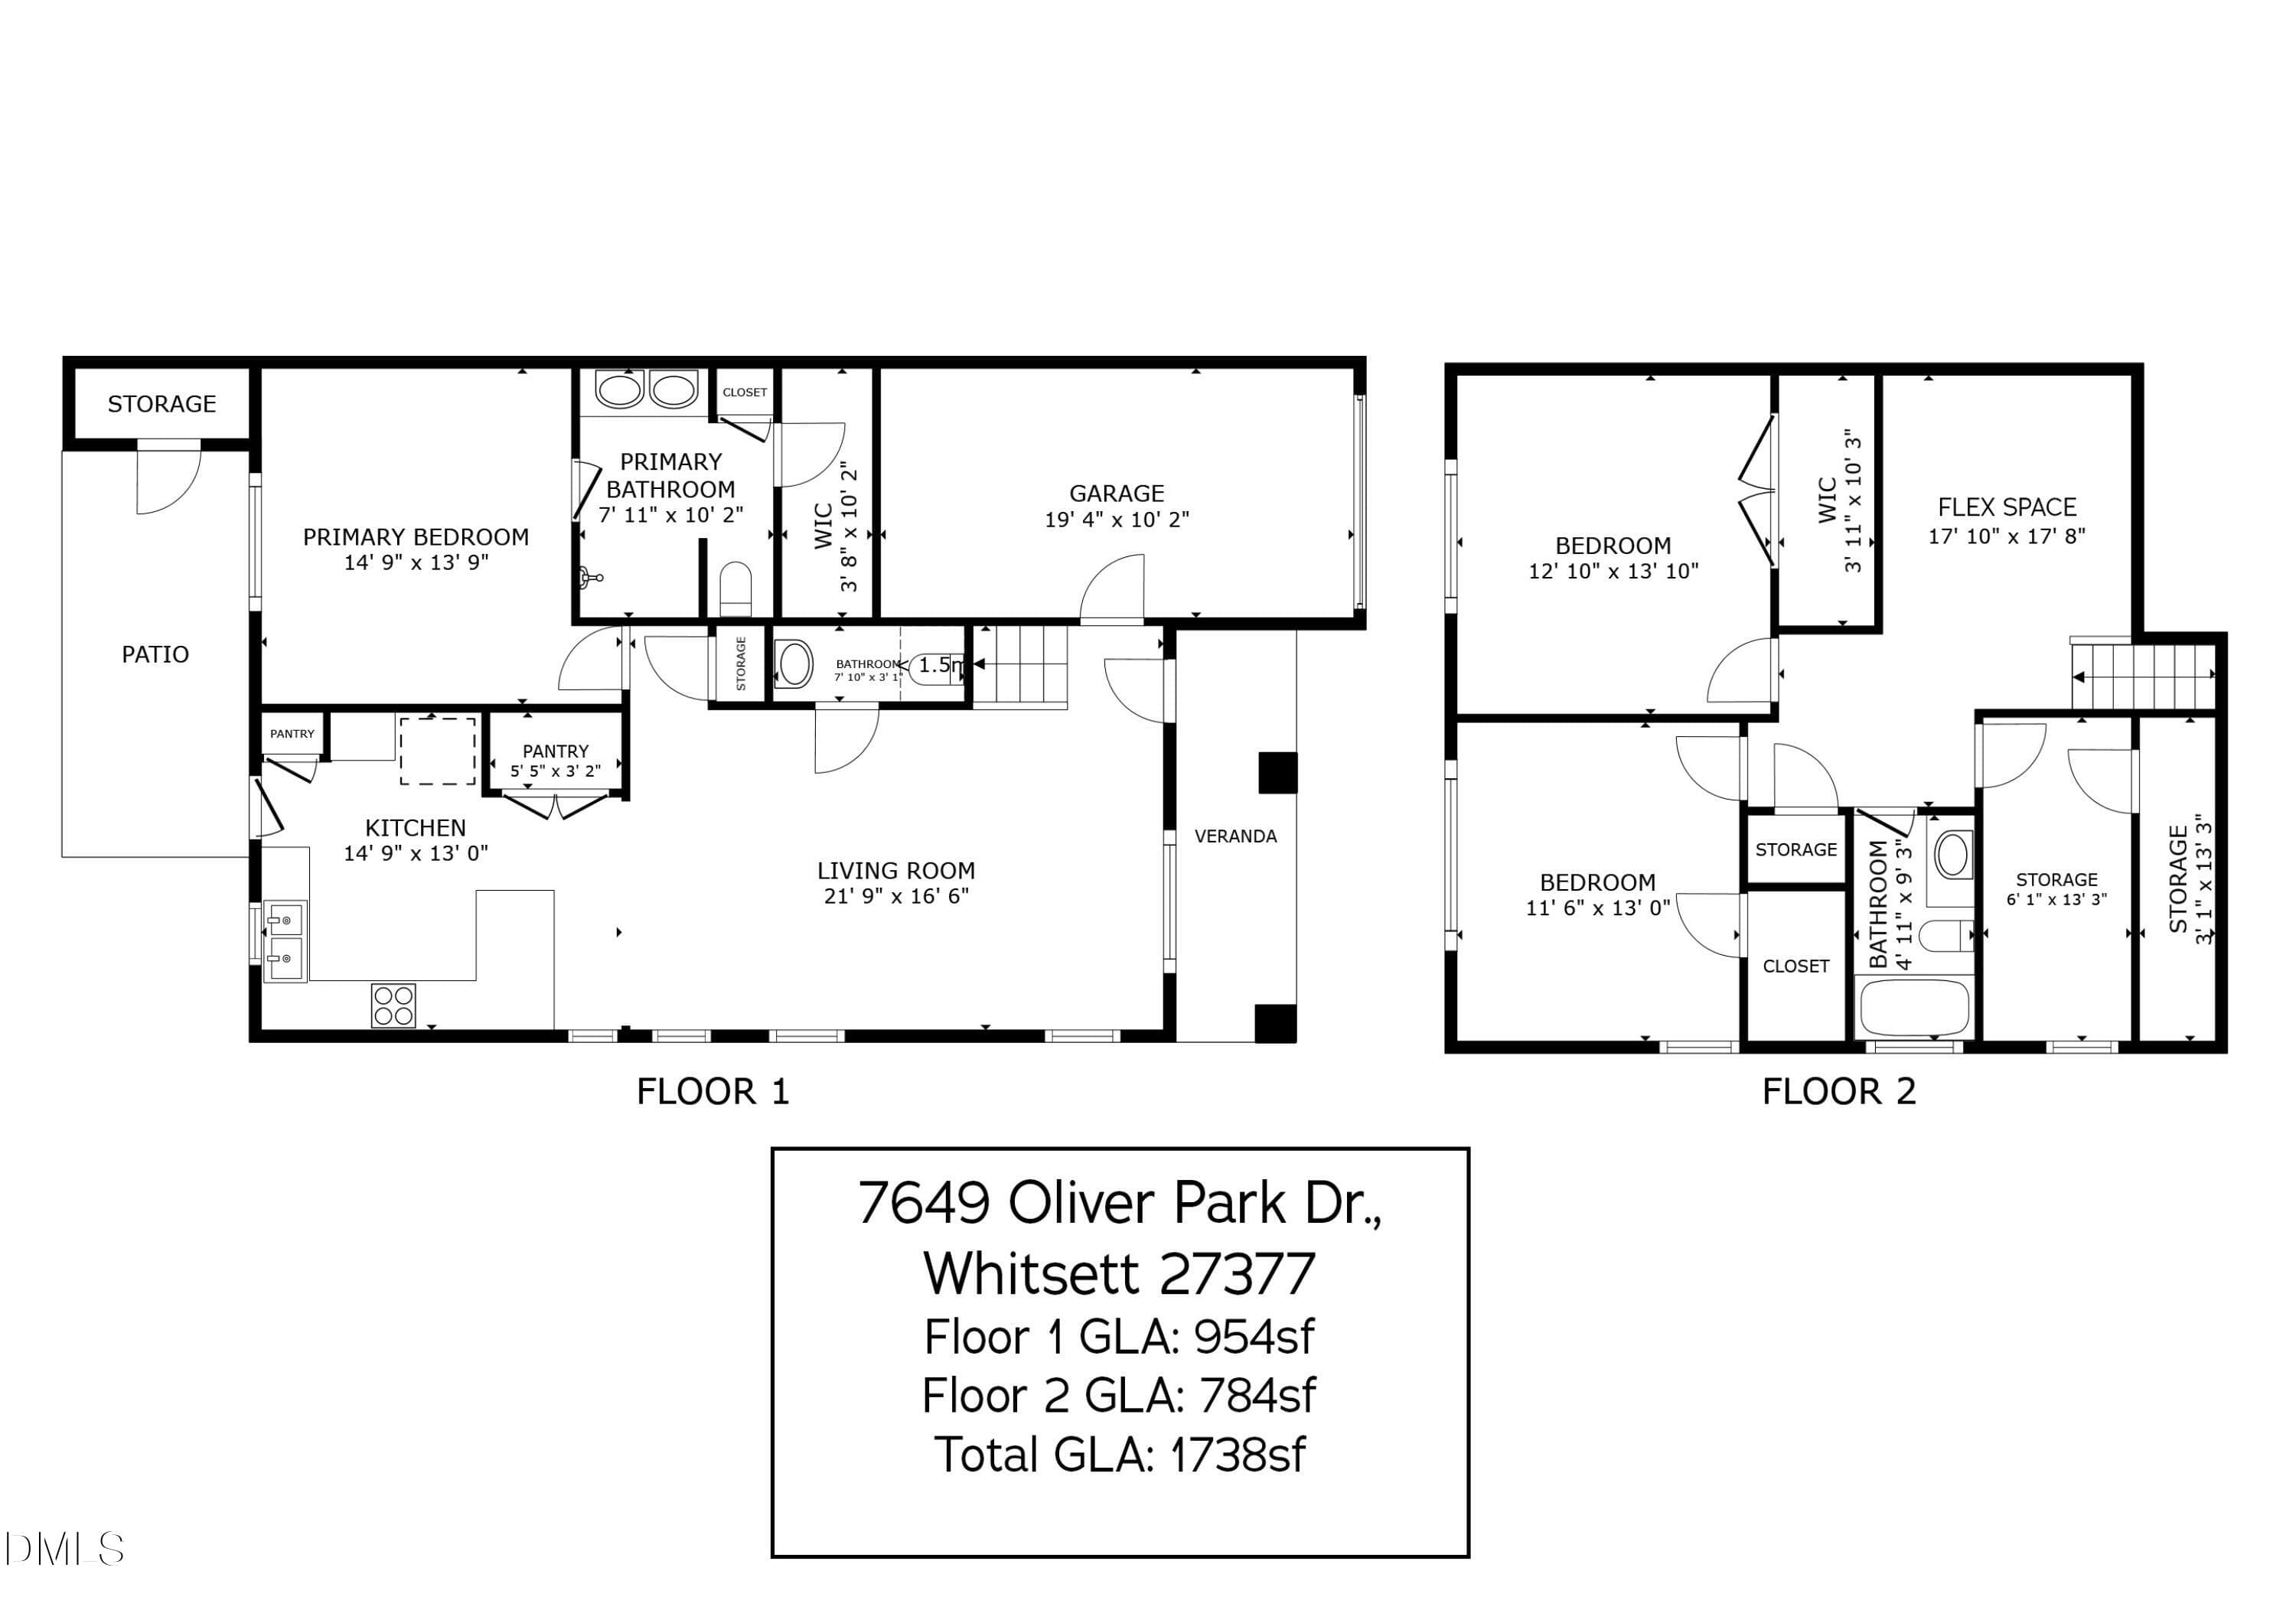
7649 OPD - Floorplan - 7649 Oliver Park Drive, Whitsett, NC 27377, Whitsett
1013-Web Ready-NCR_2174-HDR - 7649 Oliver Park Drive, Whitsett, NC 27377, Whitsett
42 photos

$269,900

7649 Oliver Park Drive, Whitsett, NC 27377
Whitsett, NC 27377
Listed by Heather Bouchillon · Keller Williams Central
Bedrooms
3
Bathrooms
2.5
Living area
N/A
Year built
2020

About this home

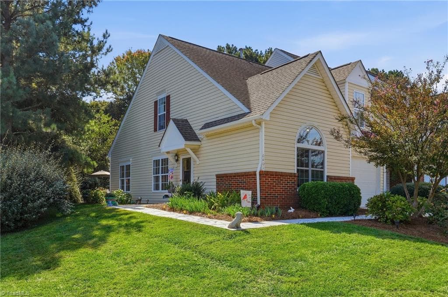
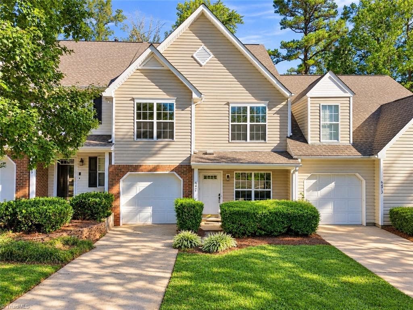
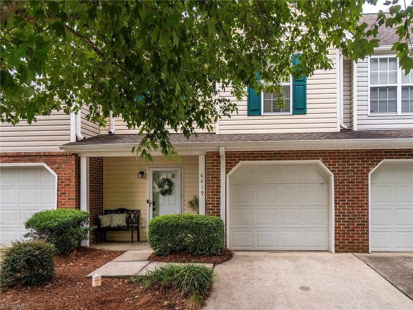
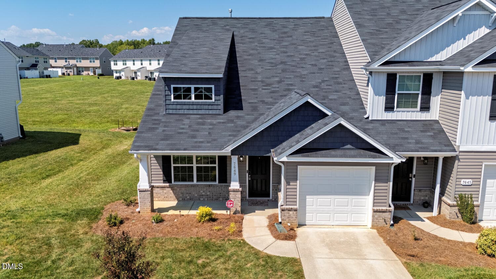
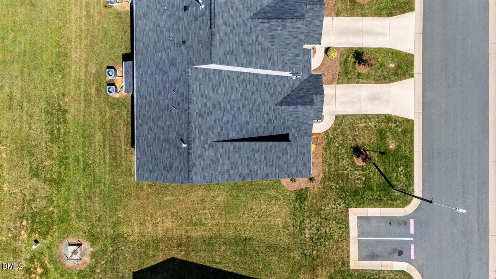
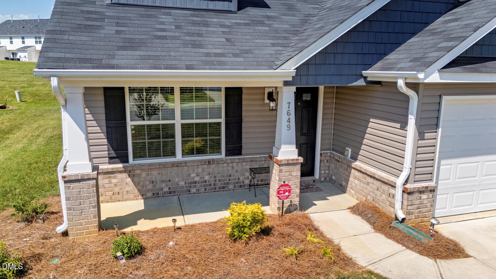
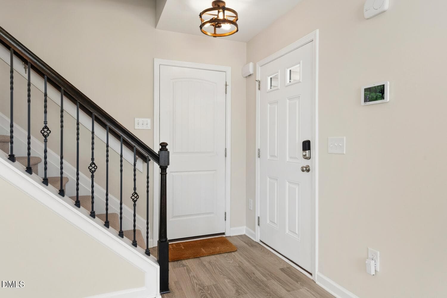
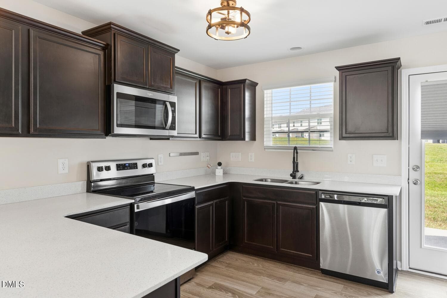
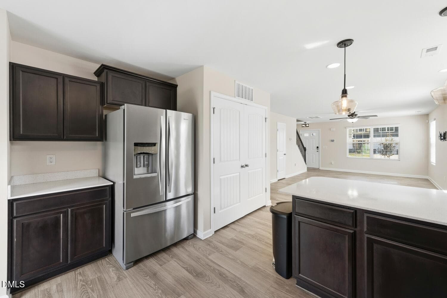
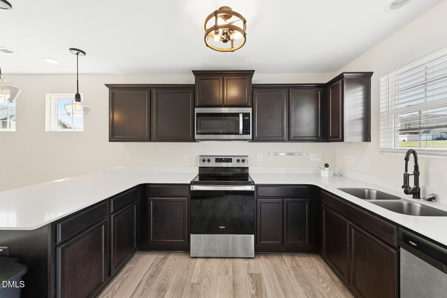
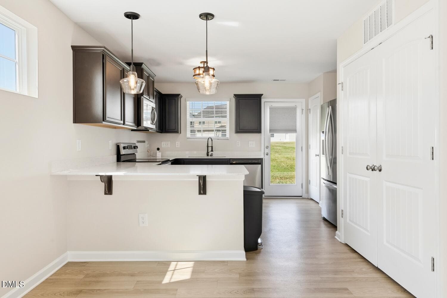
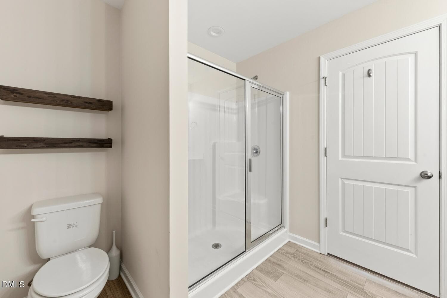
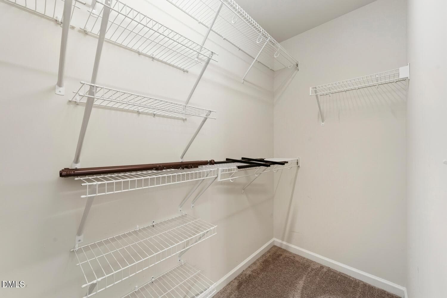
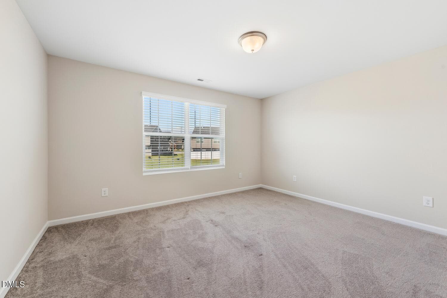
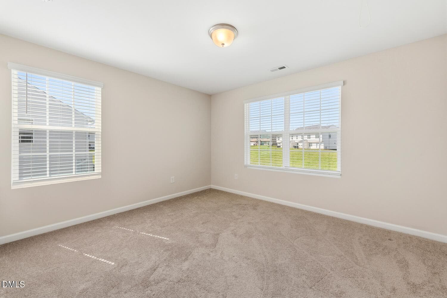
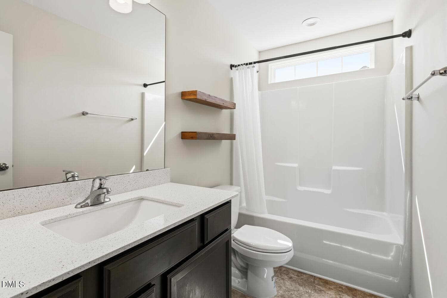
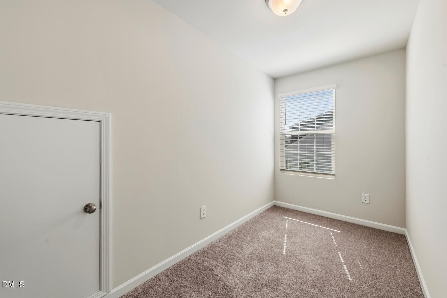
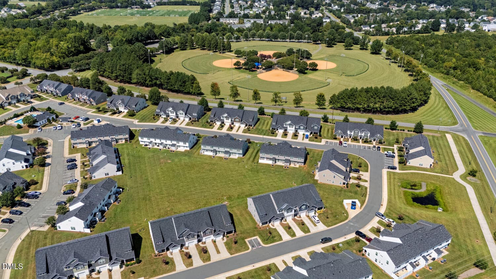
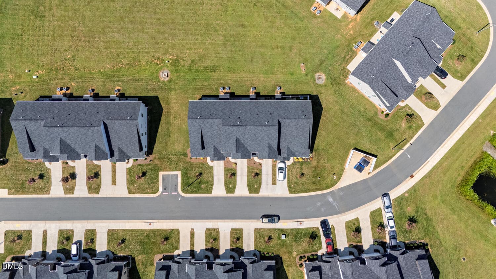
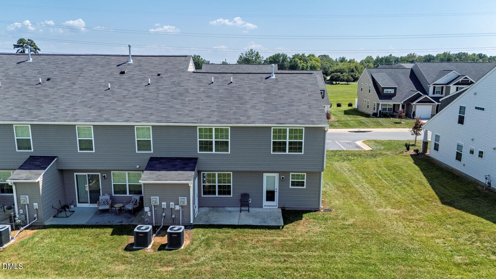
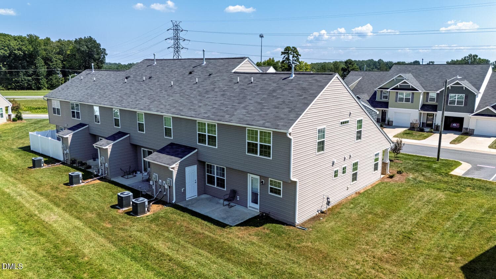
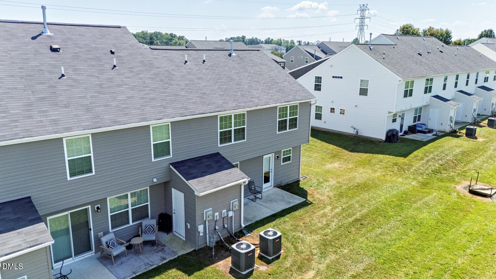
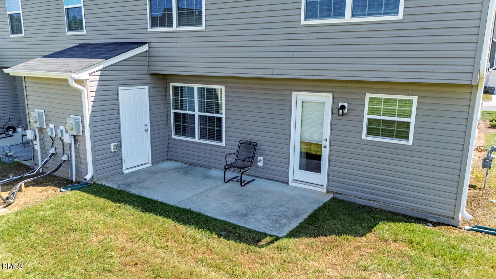
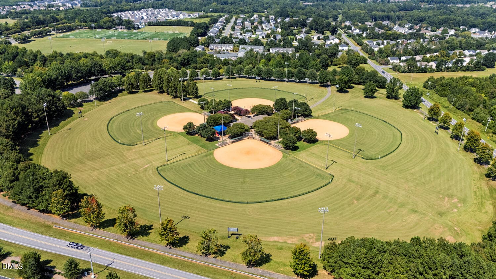
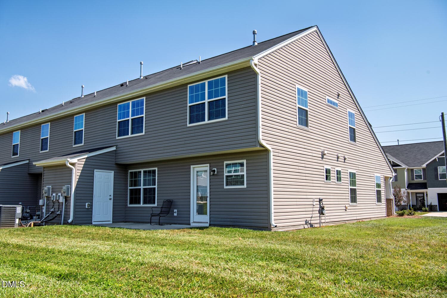
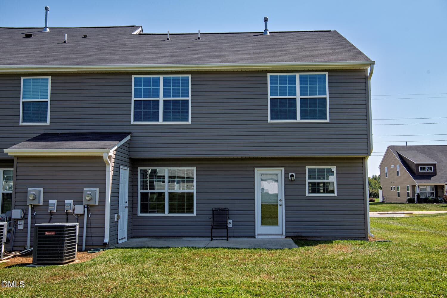
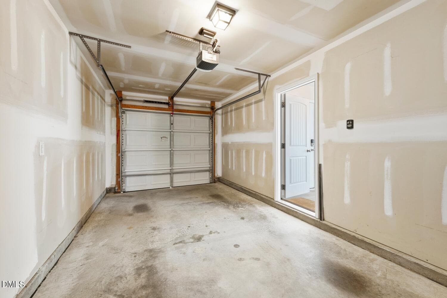
Built in 2020 and meticulously maintained, this spacious end-unit is truly move-in ready and offers an ideal blend of comfort, style, and convenience. The main level features a private primary suite with en suite bath, an open living and dining concept, and a well-appointed kitchen with quartz countertops and stainless steel appliances. All appliances, including the refrigerator, washer and dryer, convey for added ease. Upstairs, 2 bedrooms plus a versatile flex area offers endless possibilities for a home office, exercise space, or additional living area, while a separate storage/hobby room provides even more valuable space. Enjoy the added privacy and openness of an end unit with generous space beside and behind the home, plus the convenience of a one-car garage. Ideally located just across the street from Springwood Park and close to shopping, dining, and everyday amenities, this beautifully cared-for home offers low-maintenance living with plenty of space and functionality.

Property details

MLS #
10191142
Property type
Townhouse
Subdivision
Park Place Townhomes
Status
Active
Days on market
35
On market date
September 7, 2026
Stories
N/A
Total bathrooms
2.5
Garage spaces
1
Parking spaces
N/A
Lot size
0.06 acres
Loading map…

Nearby schools

Within 10 miles. School directory data from the National Center for Education Statistics (NCES), accessed via the Urban Institute Education Data API. Local Score is calculated by INNOVATE Real Estate; where a state rating is shown, it comes from that state's own official school report card.

Elementary
Gibsonville Elementary
3.09 mi away · Grades -1-5
Zoned school (attendance boundary, 2015-16 data)
2.3
Local Score (state rating (2025) blended 70/30 with student-teacher ratio) -- not an official state rating
State rating: D (2025)
Enrollment
516
Student:teacher ratio
15.6:1
District
Guilford County Schools
Middle
Eastern Guilford Middle
4.26 mi away · Grades 6-8
Zoned school (attendance boundary, 2015-16 data)
2.3
Local Score (state rating (2025) blended 70/30 with student-teacher ratio) -- not an official state rating
State rating: D (2025)
Enrollment
1,015
Student:teacher ratio
17.2:1
District
Guilford County Schools
High
Academy at Smith
16.99 mi away · Grades 9-12
Zoned school (attendance boundary, 2015-16 data)
5.0
Local Score (student-teacher ratio only (preliminary -- will incorporate state test-score data once available)) -- not an official state rating
Enrollment
196
Student:teacher ratio
9.3:1
District
Guilford County Schools

Walkability

Blended score for Whitsett's center, calculated by INNOVATE Real Estate from two sources: the EPA's National Walkability Index (street network, transit, land-use mix) and Google Places amenity data (what's actually reachable on foot from this point). 60% EPA National Walkability Index + 40% nearby-amenity density (Google Places).

24
Car-dependent
out of 100
EPA National Walkability Index
5.5 / 20 -- Least walkable
Google Places amenity density
18 / 100
Restaurants & cafes5
Grocery stores0
Parks0
Schools1
Transit stops0
Pharmacies0

Mortgage calculator

Estimate only - actual rate and payment depend on your lender, credit, and loan program.

$
%
%
Adjust tax / insurance estimates
% / yr
$
/mo
Est. monthly payment
$1,775/mo
$53,980 down
$215,920 loan
Principal & interest$1,400
Property tax (est.)$225
Home insurance (est.)$150

Similar homes you might like

Data source: Listing information provided by Doorify MLS via Trestle/CoreLogic. Last updated September 8, 2026.

Information herein deemed reliable but not guaranteed; all measurements, school assignments, HOA fees, taxes, and feature lists are approximate and should be independently verified. Equal Housing Opportunity.