

$299,700
About this home
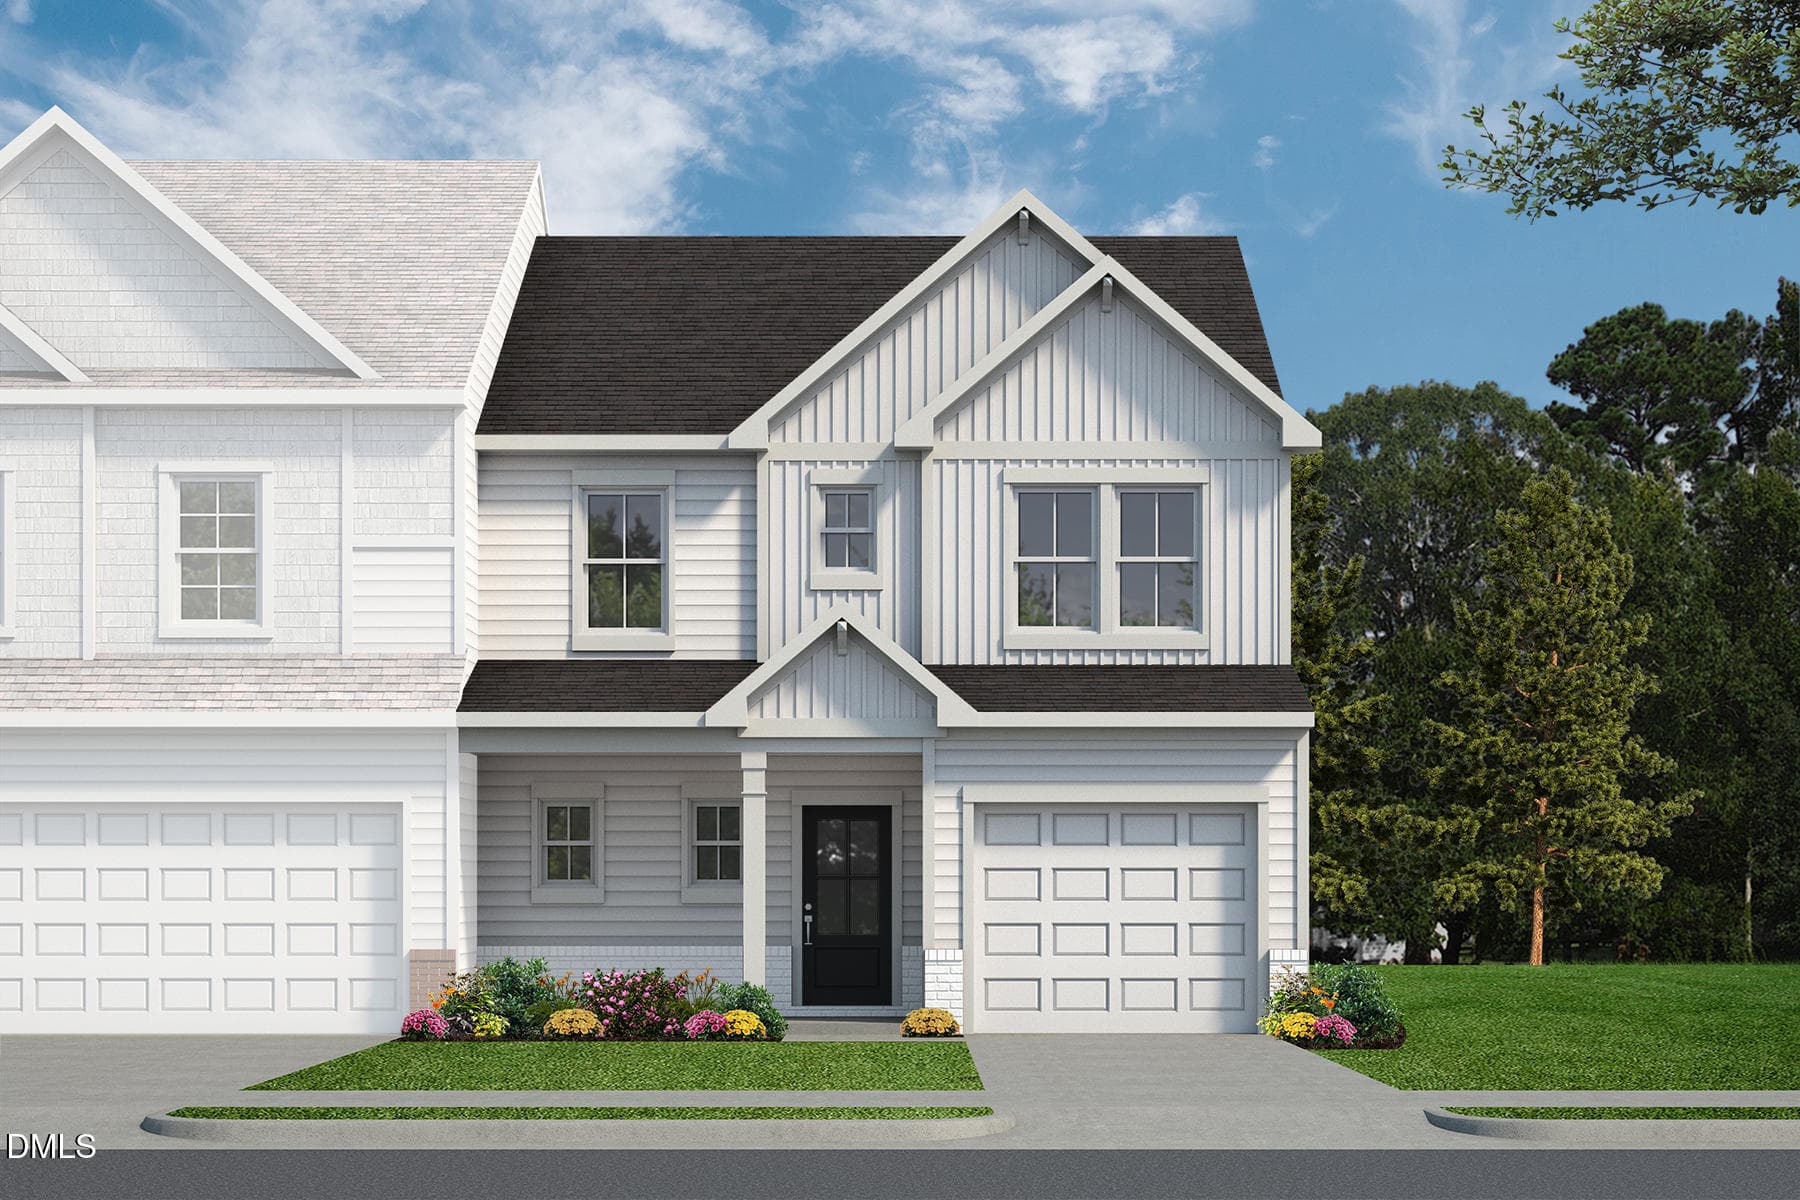
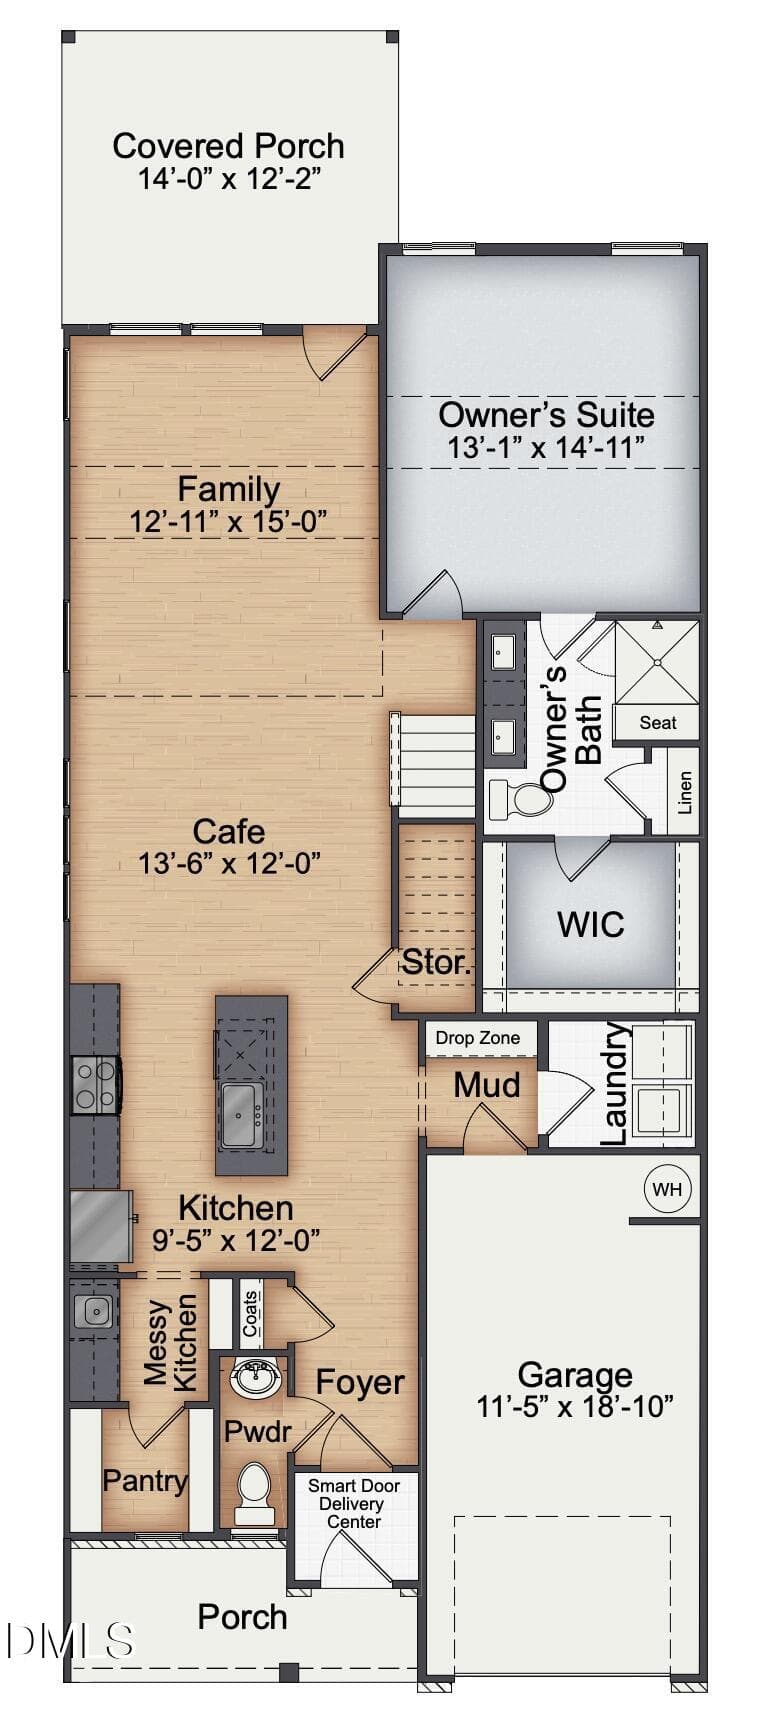
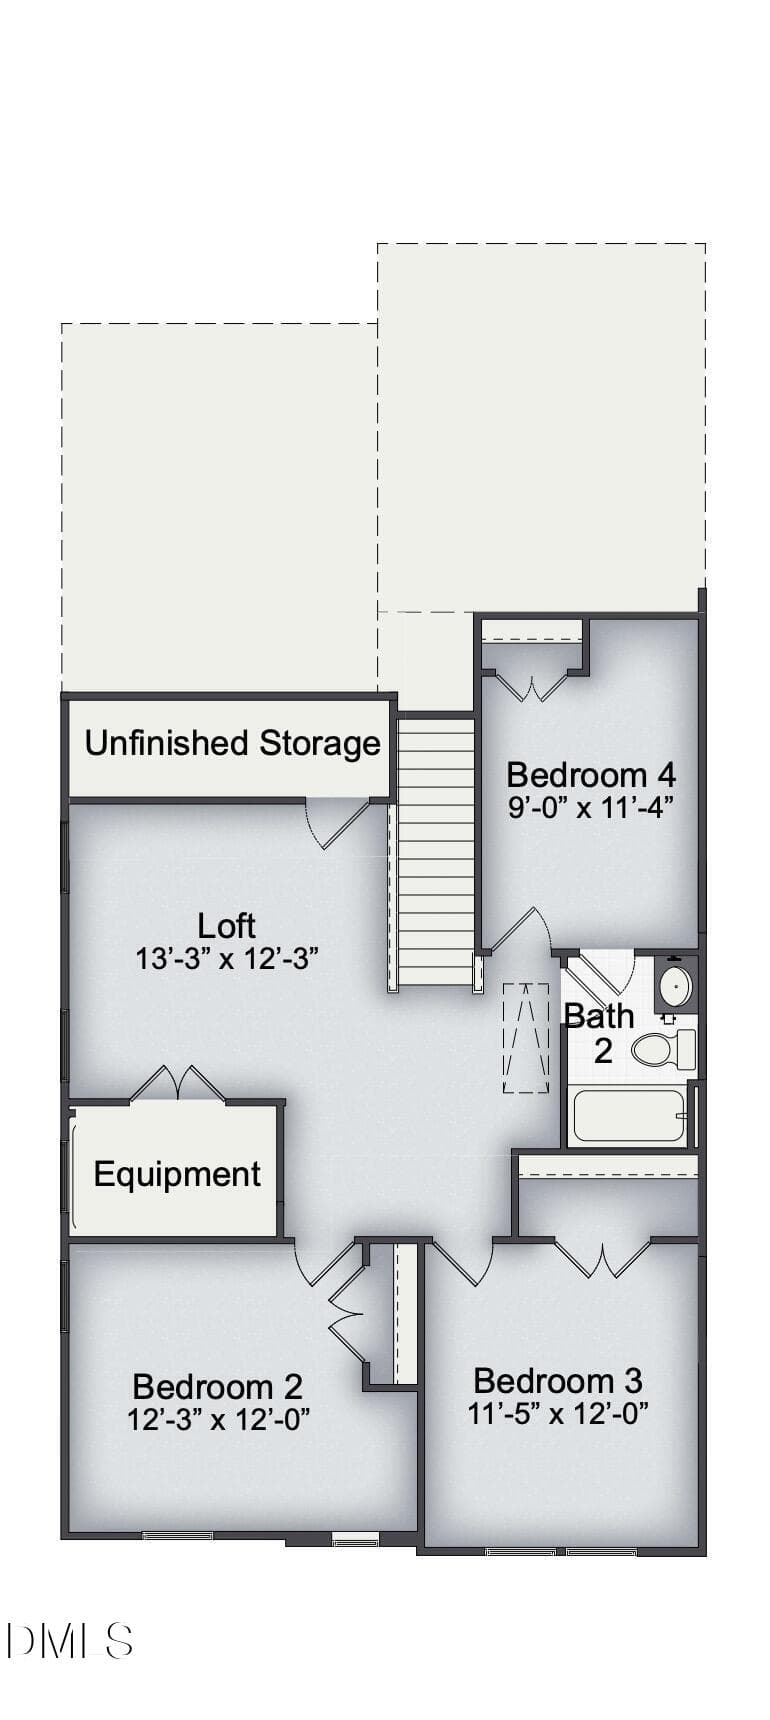
Picture starting your morning in a first-floor primary suite, where a tiled shower and built-in seat make getting ready feel like a retreat, then heading out to your rear covered porch for coffee before the rest of the home wakes up. That is everyday life in The Hickory at Milton West, a brand new two-story townhome at 61 Bethea Pond Court in Lillington, NC. As an end unit, this home lets in extra natural light through additional windows you will not find in an interior townhome, brightening every room from morning through evening while adding a bit more breathing room along one side of the house. The main living areas are designed for both everyday life and entertaining, while a separate messy kitchen gives you room to prep, cook, and store the not-so-photogenic parts of meal time without worrying about keeping the main kitchen picture perfect for guests. Upstairs, a flexible loft space adapts to however you live, whether that is a home office for remote work, a media space for movie nights, or a quiet reading nook of your own. Three additional bedrooms and unfinished storage space give you room to spread out, host guests, or simply keep life organized as it grows. And when packages arrive while you're out, the Smart Door Delivery Center keeps them secure until you are ready to bring them in. Beyond the everyday comforts, this home comes equipped with the technology and craftsmanship behind New Home Inc.'s Smart. Healthy. New. standards: an EV charger pre-wire that has any vehicle covered, smart locks and a smart thermostat that put convenience at your fingertips, whole-home MERV 11 filtration for noticeably cleaner air, TechShield radiant barrier roof sheathing that helps keep the attic cooler through hot Carolina summers, and low-VOC paint throughout for a healthier home right from move-in day. The one-car garage rounds things out with secure parking and extra room to store life's extras. Set on homesite 114, this new townhome plan is estimated to be complete in early 2027, priced at $299,700. Townhome living at Milton West means spending less time on upkeep and more time enjoying the home you actually chose, without giving up the space, storage, and modern features. Reach out to the listing agent today to ask about the INCREDIBLE Savings Opportunities available for a Limited Time Only! And make Milton West your next address.
Highlights
Property details
- MLS
- Doorify MLS
- MLS #
- 10191137
- Property type
- Townhouse
- Subdivision
- Milton West
- Status
- Active
- Days on market
- 42
- On market date
- September 6, 2026
- Stories
- N/A
- Total bathrooms
- 2.5
- Garage spaces
- 1
- Parking spaces
- 2
- Lot size
- 0.05 acres
Location
Get directions →Nearby schools
Within 10 miles. School directory data from the National Center for Education Statistics (NCES), accessed via the Urban Institute Education Data API. Local Score is calculated by INNOVATE Real Estate; where a state rating is shown, it comes from that state's own official school report card.
- Enrollment
- 648
- Student:teacher ratio
- 11.8:1
- District
- Harnett County Schools
- Enrollment
- 992
- Student:teacher ratio
- 14.8:1
- District
- Harnett County Schools
- Enrollment
- 1,498
- Student:teacher ratio
- 17.8:1
- District
- Harnett County Schools
Walkability
Blended score for Lillington's center, calculated by INNOVATE Real Estate from two sources: the EPA's National Walkability Index (street network, transit, land-use mix) and Google Places amenity data (what's actually reachable on foot from this point). 60% EPA National Walkability Index + 40% nearby-amenity density (Google Places).
Market position
How this listing compares to current activity in Lillington, from live MLS data.
Mortgage calculator
Estimate only - actual rate and payment depend on your lender, credit, and loan program.
Adjust tax / insurance estimates
Similar homes you might like
Data source: Listing information provided by Doorify MLS via Trestle/CoreLogic. Last updated 23 days ago.
Information herein deemed reliable but not guaranteed; all measurements, school assignments, HOA fees, taxes, and feature lists are approximate and should be independently verified. Equal Housing Opportunity.