
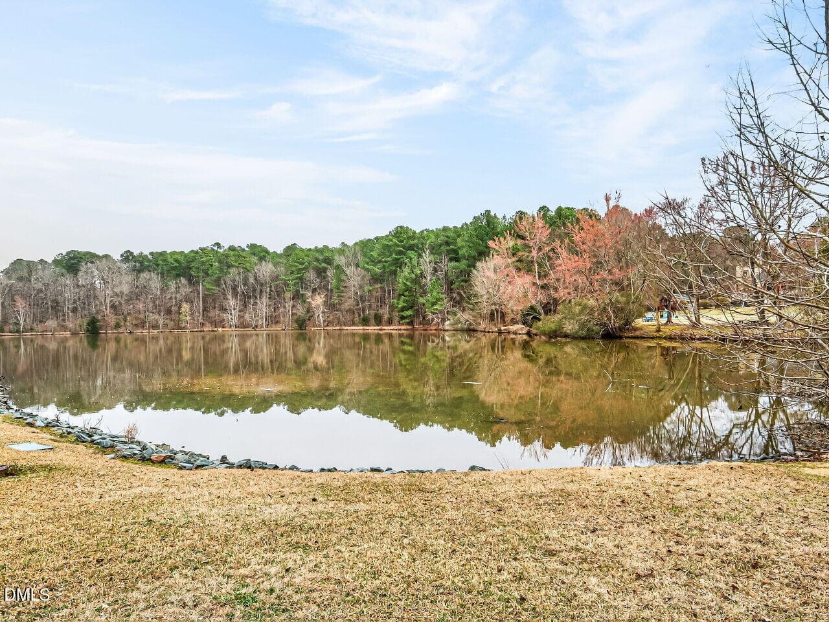
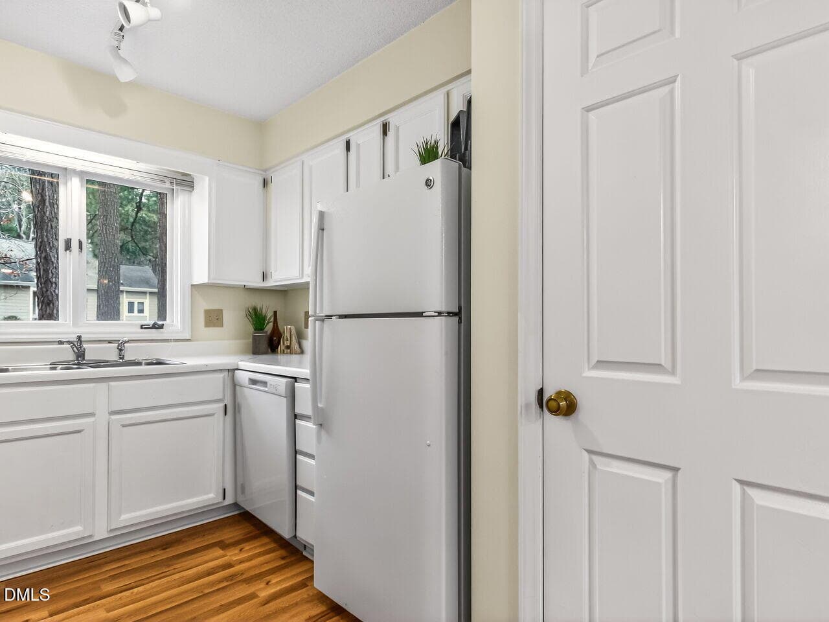
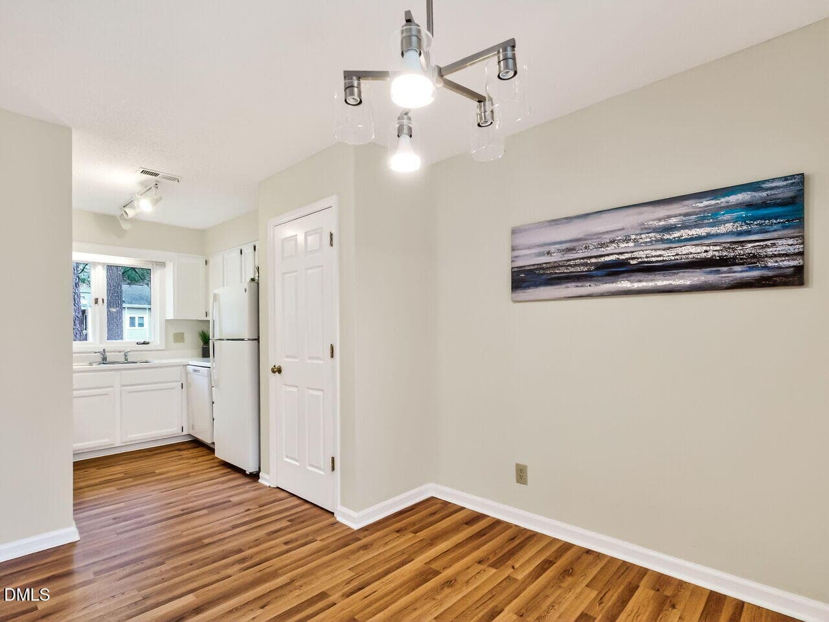
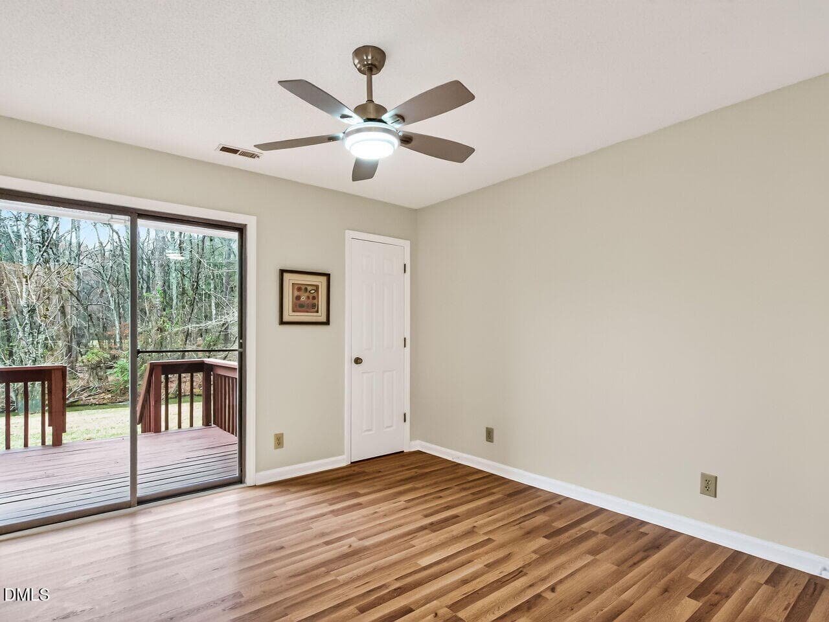
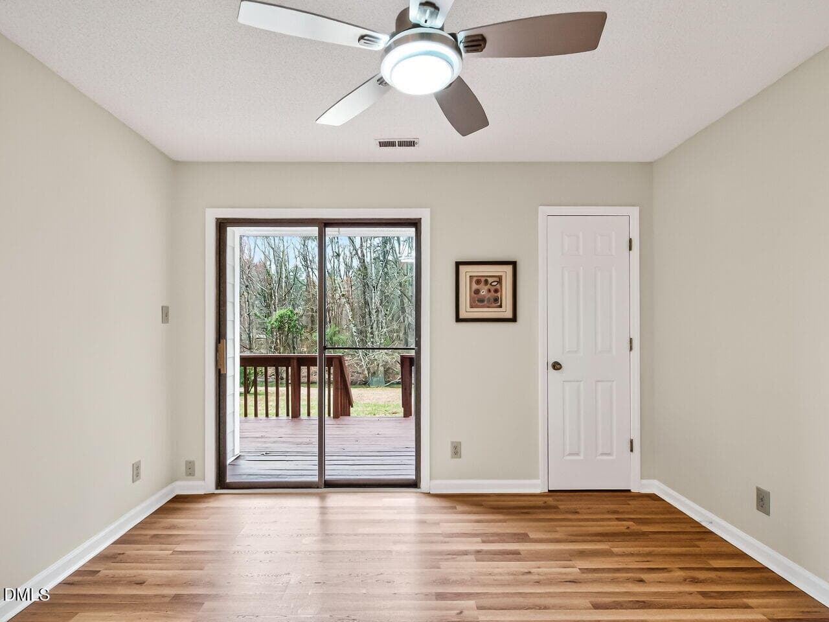
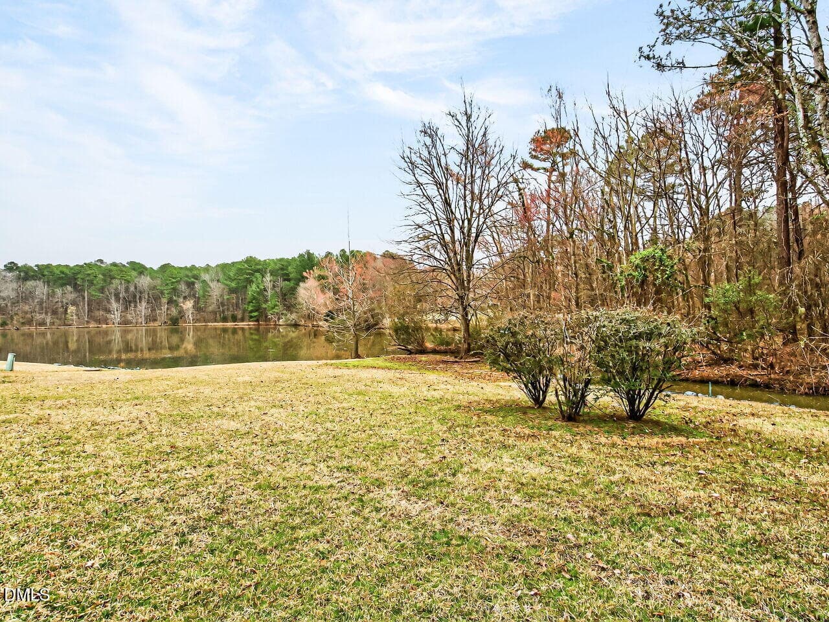
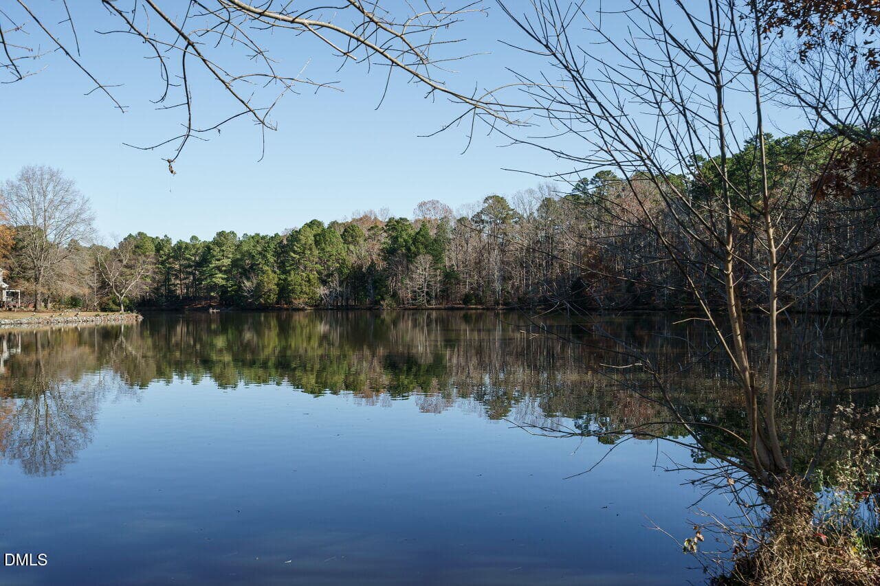
030-1280x960-pond-view - 4421 Beechnut Lane, Durham, NC 27707, Durham
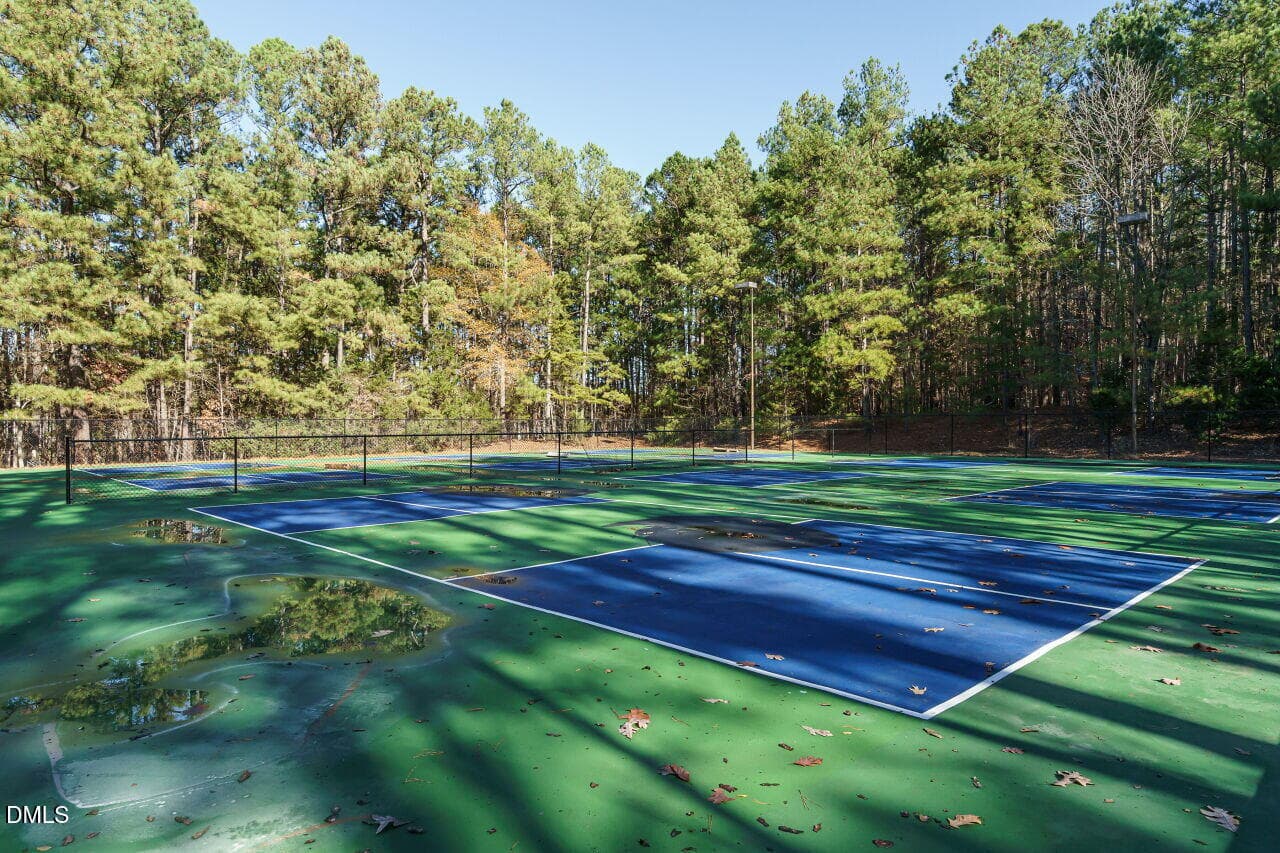
033-1280x960-tennis-courts - 4421 Beechnut Lane, Durham, NC 27707, Durham
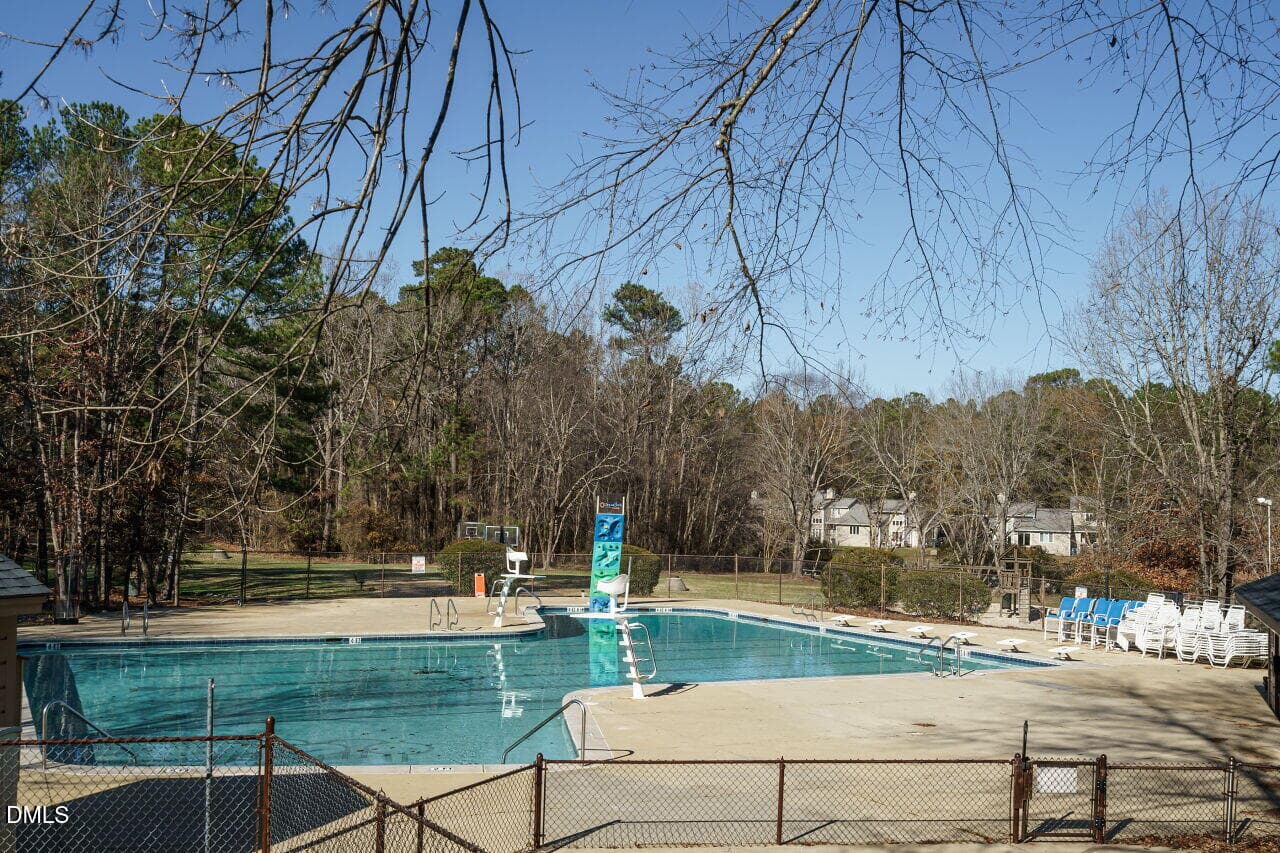
032-1280x960-pool - 4421 Beechnut Lane, Durham, NC 27707, Durham
005-1280x960-photo - 4421 Beechnut Lane, Durham, NC 27707, Durham
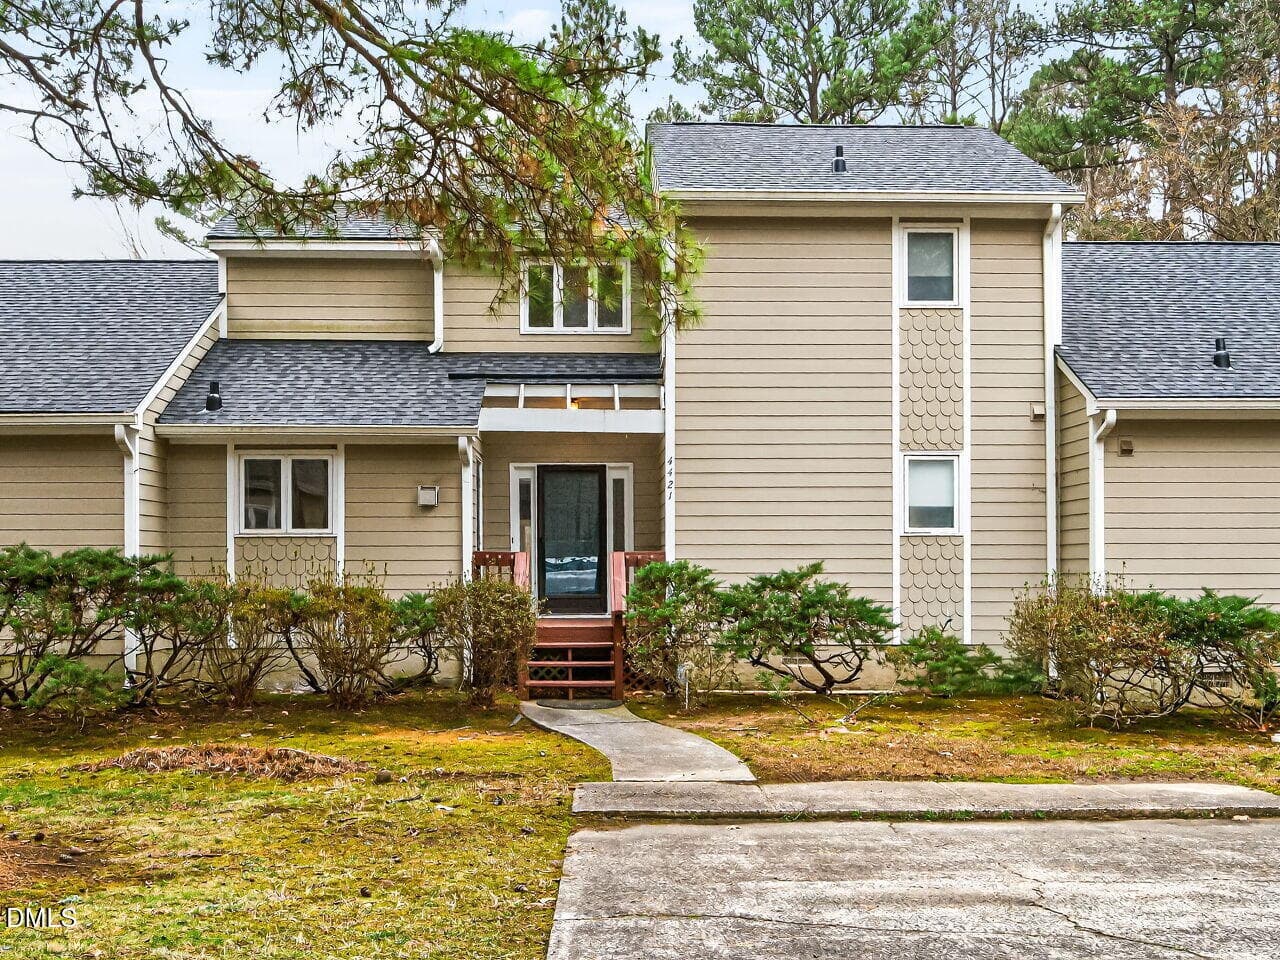
001-1280x960-main-exterior - 4421 Beechnut Lane, Durham, NC 27707, Durham
006-1280x960-photo - 4421 Beechnut Lane, Durham, NC 27707, Durham
Living 007-1280x960-photo - 4421 Beechnut Lane, Durham, NC 27707, Durham
008-1280x960-photo - 4421 Beechnut Lane, Durham, NC 27707, Durham
009-1280x960-photo - 4421 Beechnut Lane, Durham, NC 27707, Durham
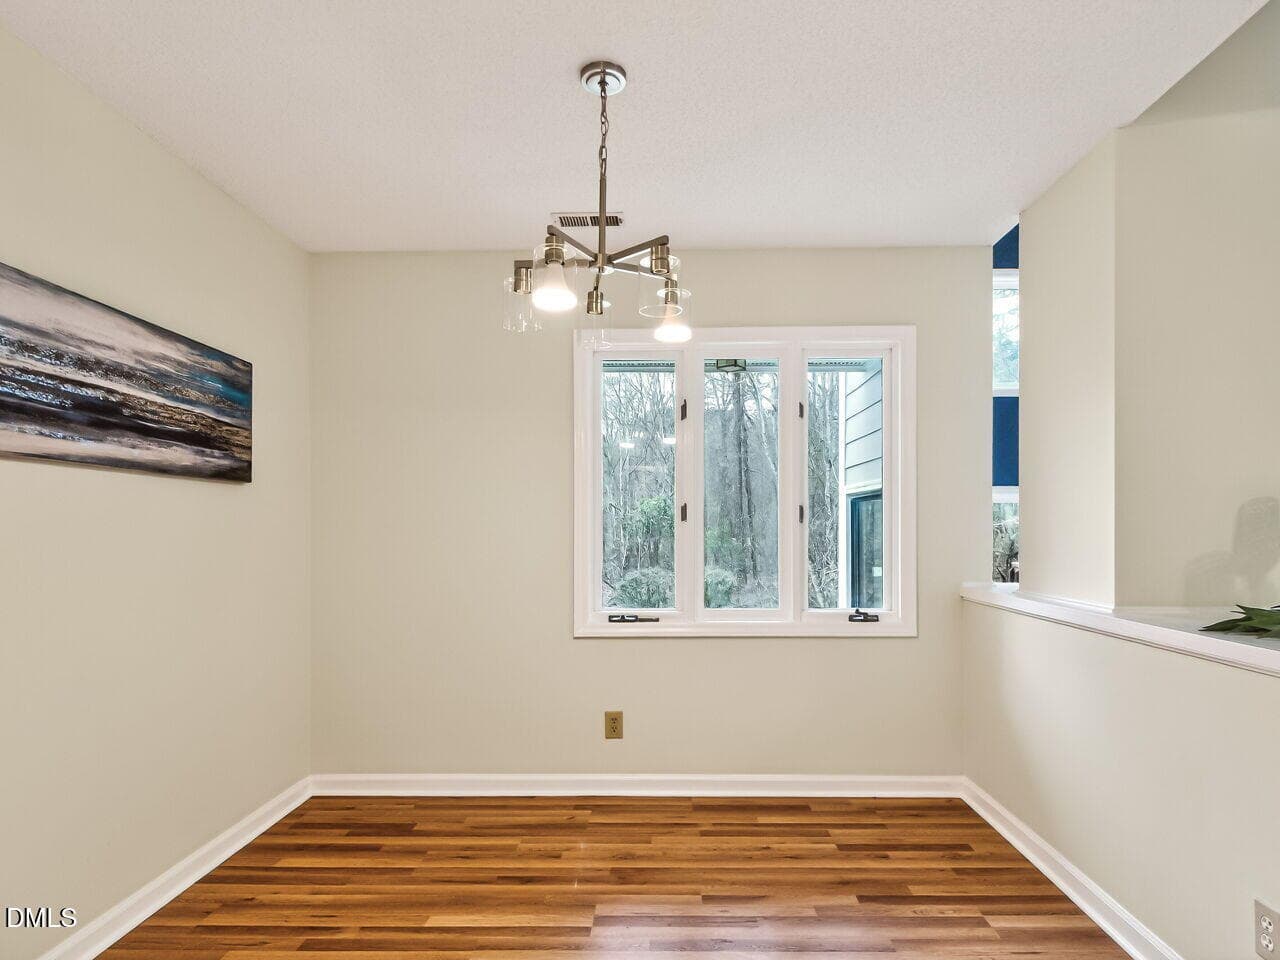
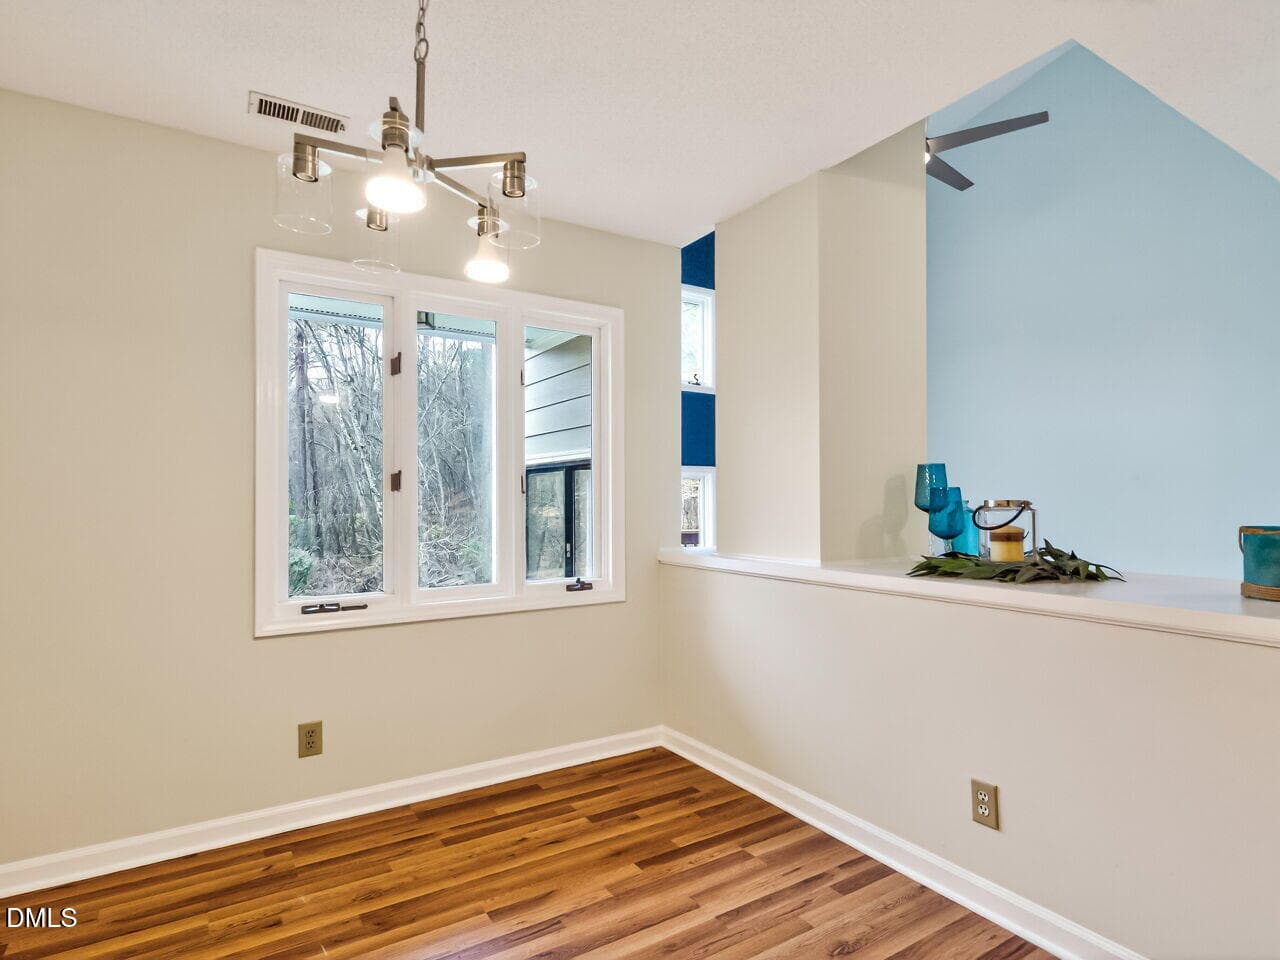
Dining R010-1280x960-photo - 4421 Beechnut Lane, Durham, NC 27707, Durham
011-1280x960-photo - 4421 Beechnut Lane, Durham, NC 27707, Durham
012-1280x960-photo - 4421 Beechnut Lane, Durham, NC 27707, Durham
013-1280x960-photo - 4421 Beechnut Lane, Durham, NC 27707, Durham
015-1280x960-photo - 4421 Beechnut Lane, Durham, NC 27707, Durham
016-1280x960-photo - 4421 Beechnut Lane, Durham, NC 27707, Durham
F017-1280x960-photo - 4421 Beechnut Lane, Durham, NC 27707, Durham
018-1280x960-photo - 4421 Beechnut Lane, Durham, NC 27707, Durham
019-1280x960-photo - 4421 Beechnut Lane, Durham, NC 27707, Durham
020-1280x960-photo - 4421 Beechnut Lane, Durham, NC 27707, Durham
021-1280x960-photo - 4421 Beechnut Lane, Durham, NC 27707, Durham
022-1280x960-photo - 4421 Beechnut Lane, Durham, NC 27707, Durham
023-1280x960-photo - 4421 Beechnut Lane, Durham, NC 27707, Durham
024-1280x960-photo - 4421 Beechnut Lane, Durham, NC 27707, Durham
025-1280x960-photo - 4421 Beechnut Lane, Durham, NC 27707, Durham
026-1280x960-photo - 4421 Beechnut Lane, Durham, NC 27707, Durham
027-1280x960-deck - 4421 Beechnut Lane, Durham, NC 27707, Durham
028-1280x960-deck - 4421 Beechnut Lane, Durham, NC 27707, Durham
029-1280x960-back-yard - 4421 Beechnut Lane, Durham, NC 27707, Durham
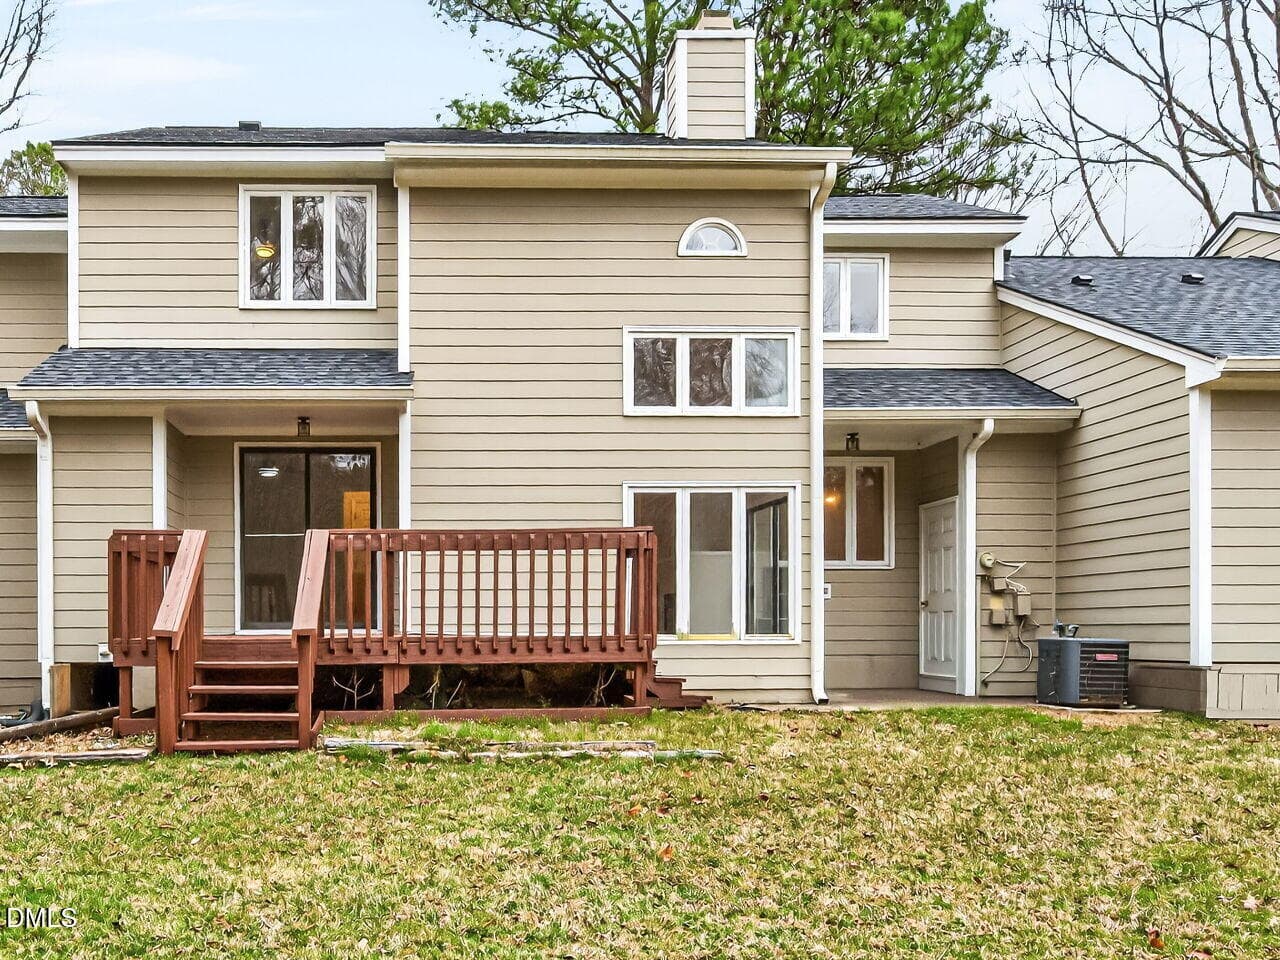
031-1280x960-rear-view - 4421 Beechnut Lane, Durham, NC 27707, Durham
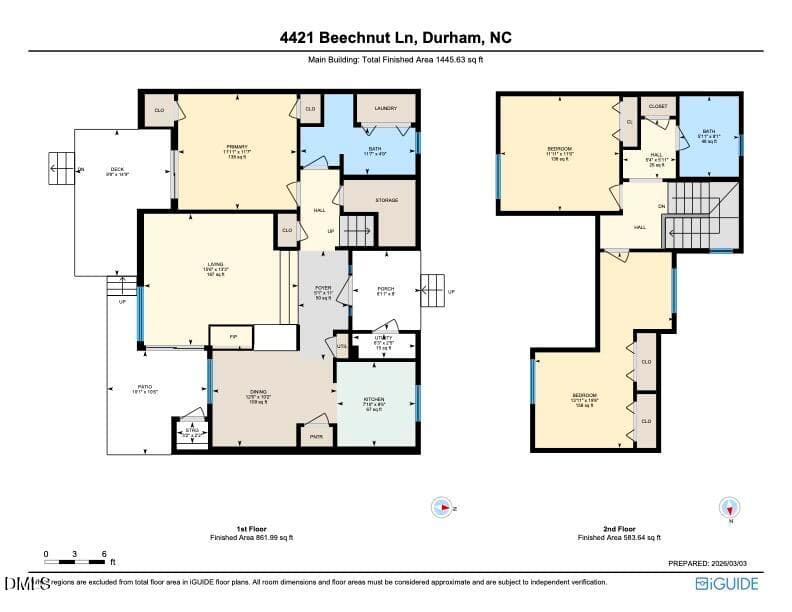
Floorplan - 4421 Beechnut Lane, Durham, NC 27707, Durham
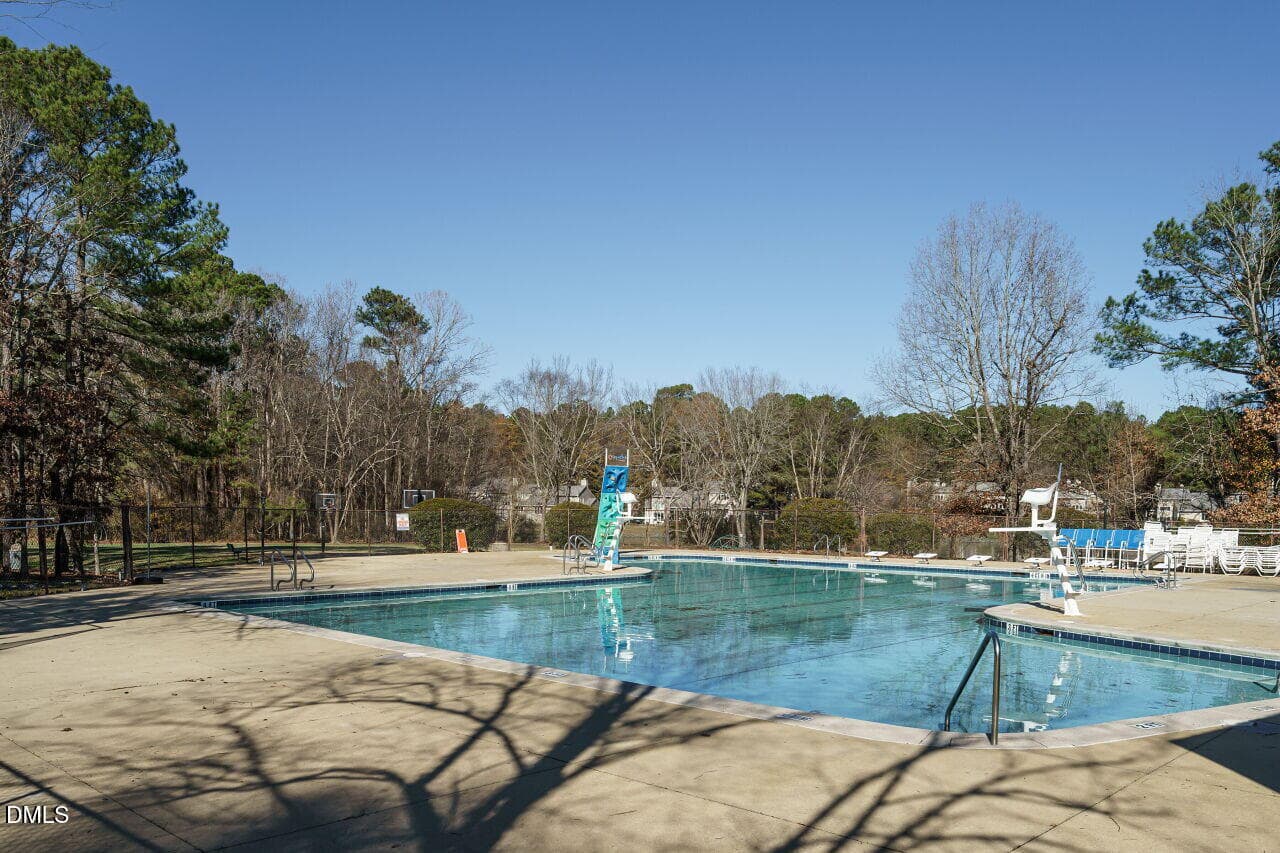
031-1280x960-pool - 4421 Beechnut Lane, Durham, NC 27707, Durham
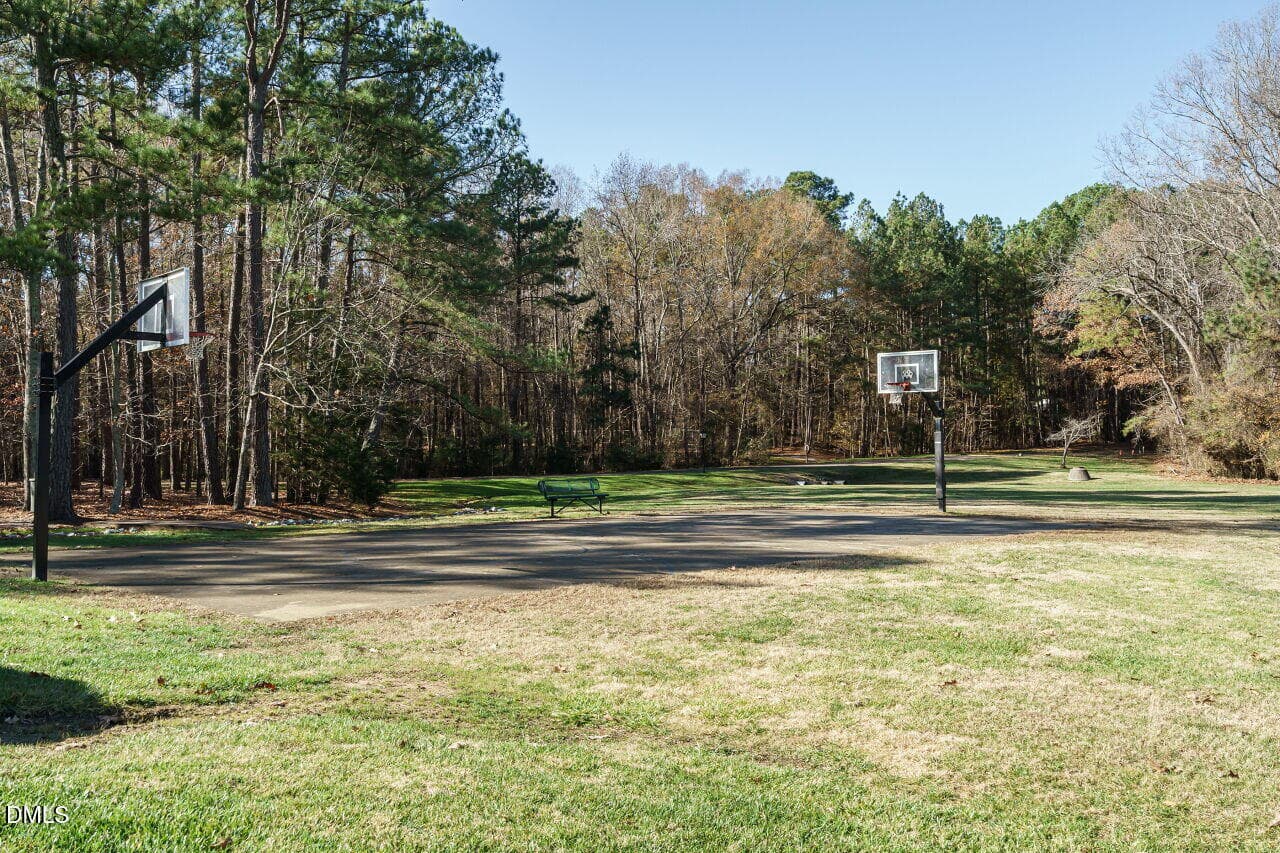
034-1280x960-basketball-court - 4421 Beechnut Lane, Durham, NC 27707, Durham
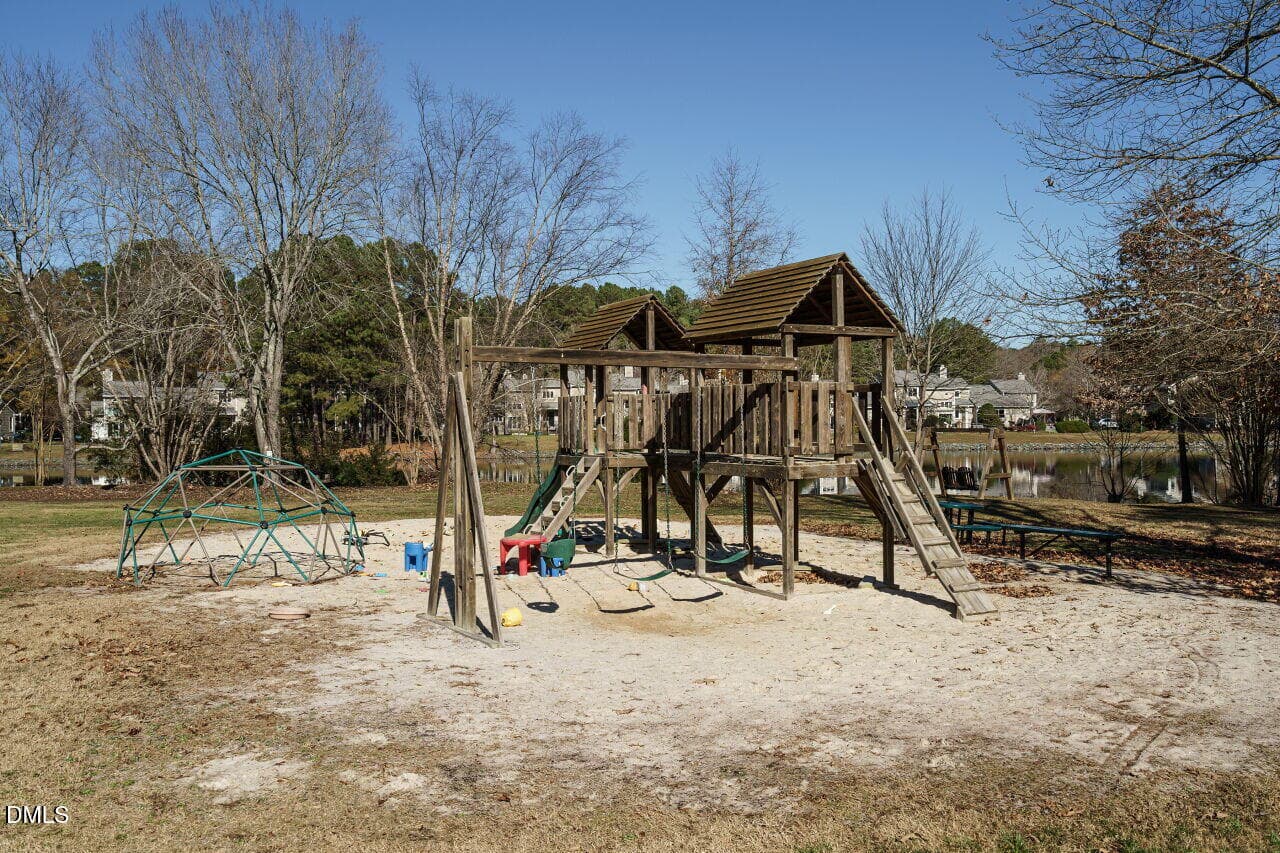
035-1280x960-playground - 4421 Beechnut Lane, Durham, NC 27707, Durham
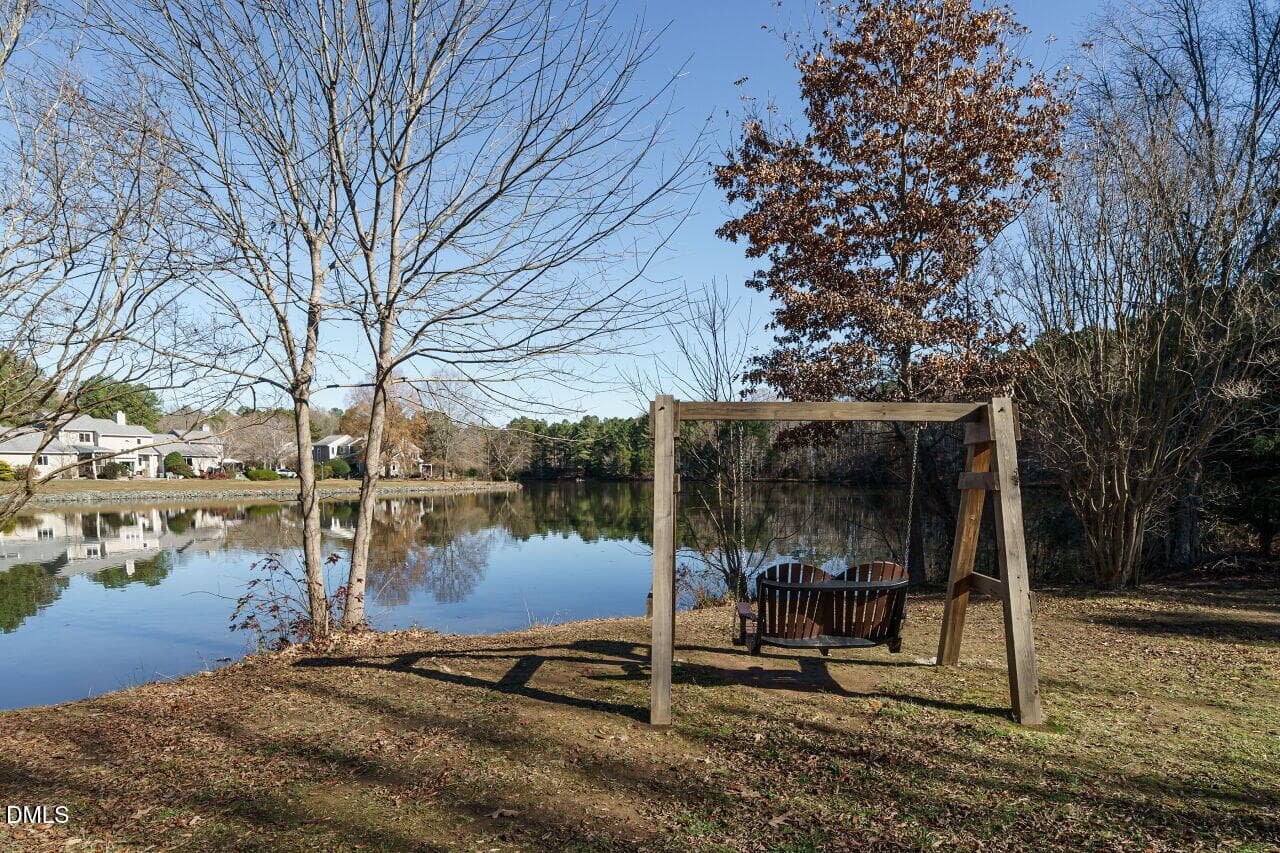
036-1280x960-lake-view - 4421 Beechnut Lane, Durham, NC 27707, Durham
037-1280x960-lake-view - 4421 Beechnut Lane, Durham, NC 27707, Durham
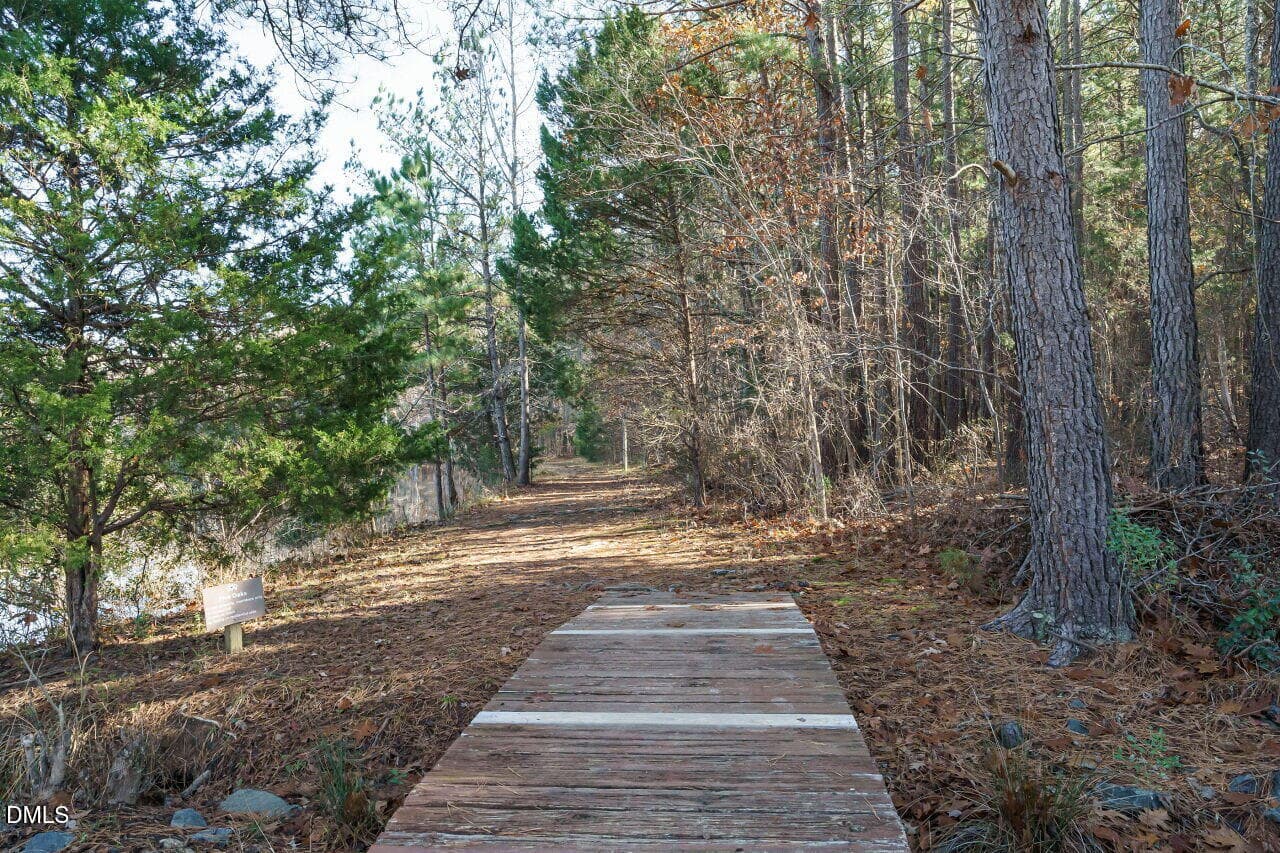
038-1280x960-nature-trail - 4421 Beechnut Lane, Durham, NC 27707, Durham
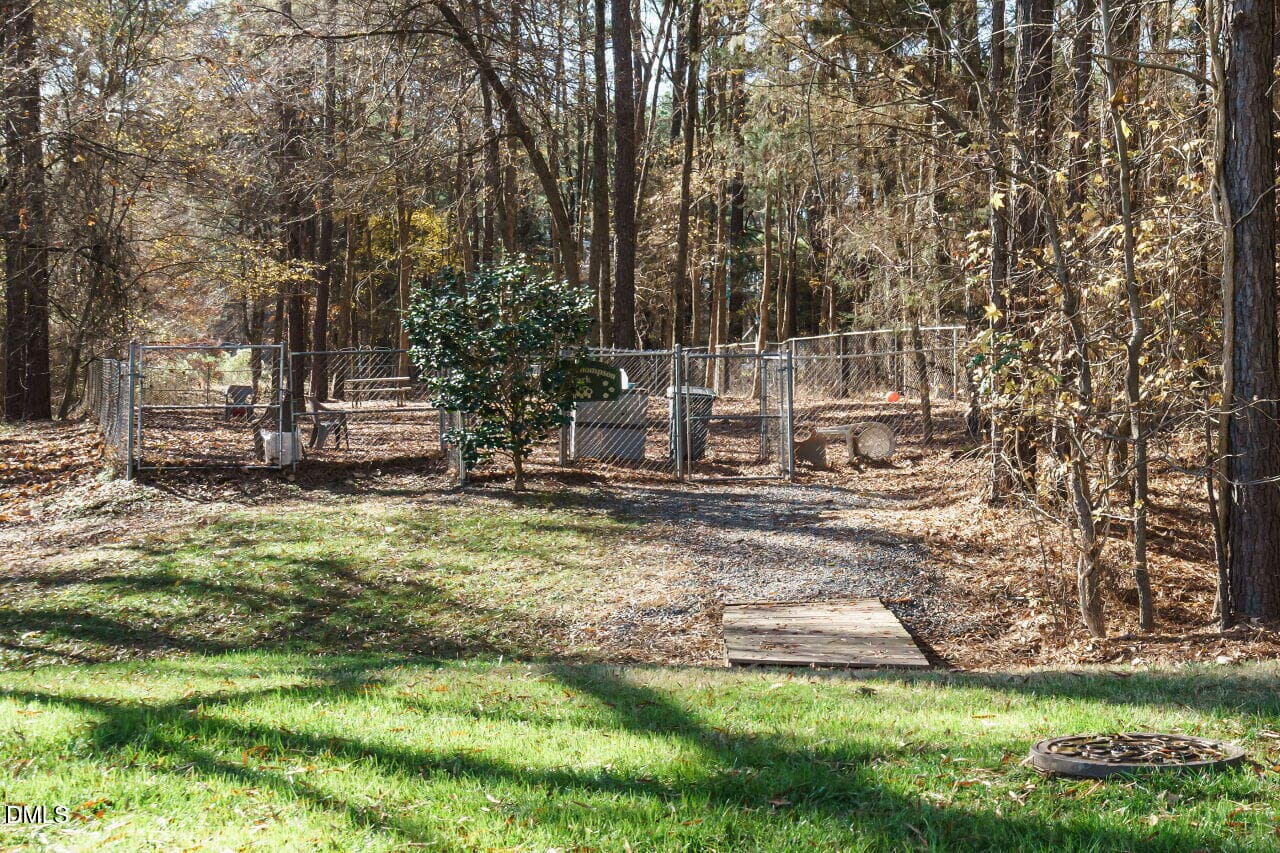
039-1280x960-dog-park - 4421 Beechnut Lane, Durham, NC 27707, Durham
37 photos

$287,500

4421 Beechnut Lane, Durham, NC 27707
Durham, NC 27707
Listed by Dona Aguayo · Keller Williams Elite Realty
Bedrooms
3
Bathrooms
2
Living area
N/A
Year built
1986

About this home

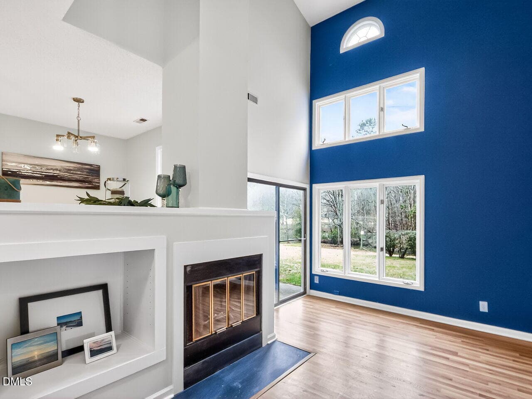
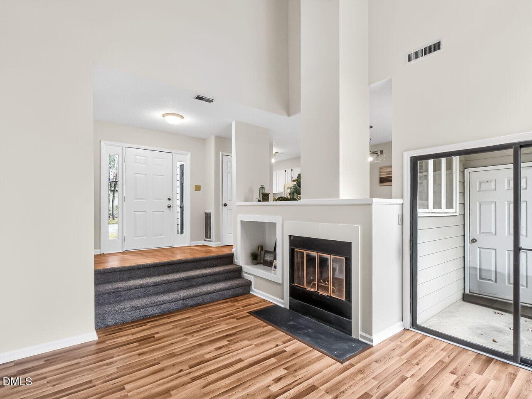
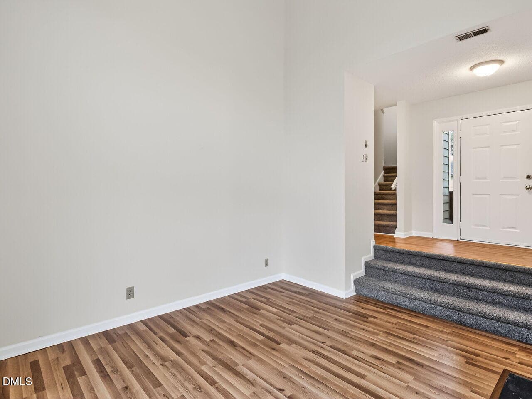
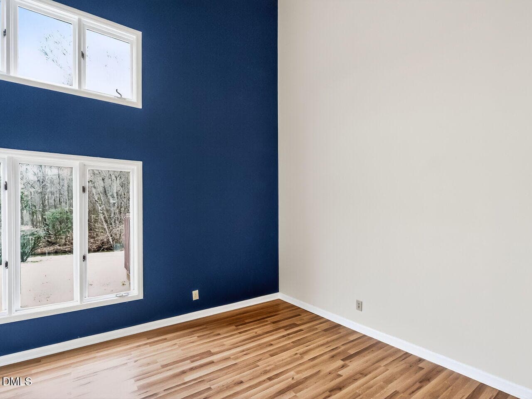
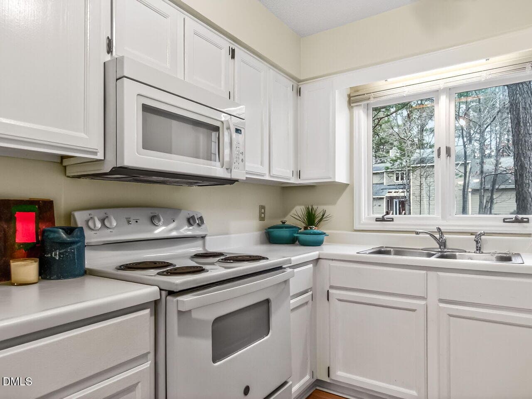
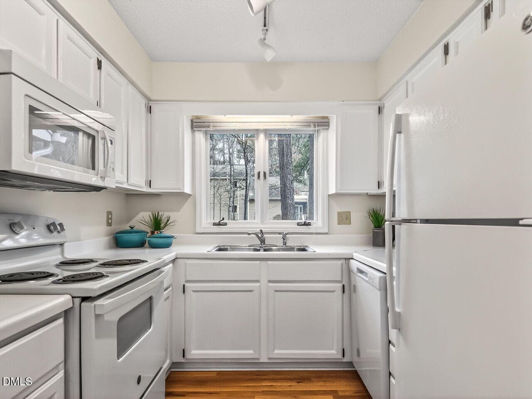
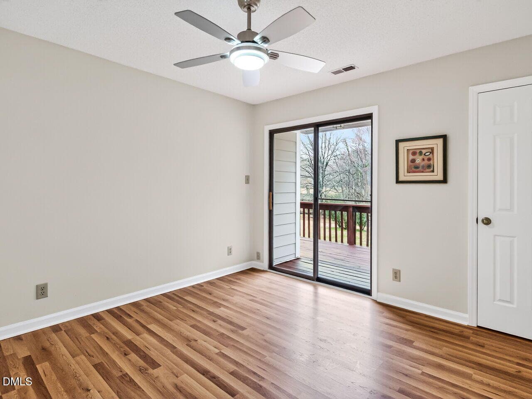
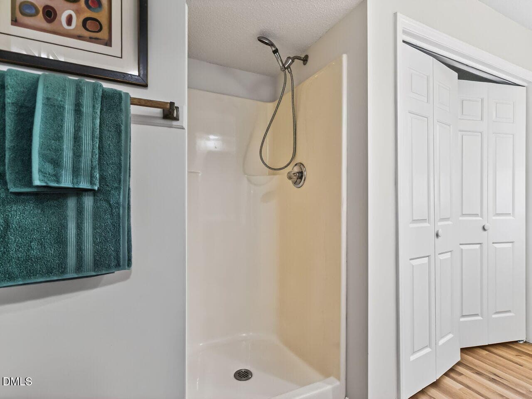
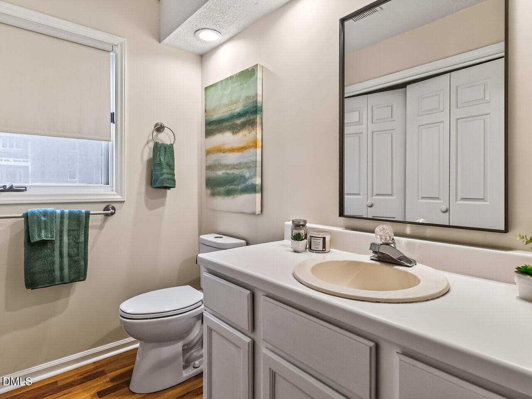
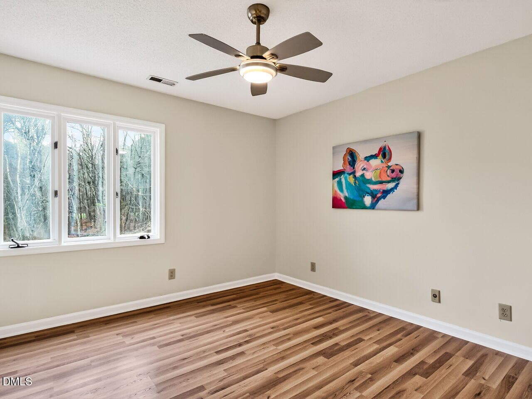
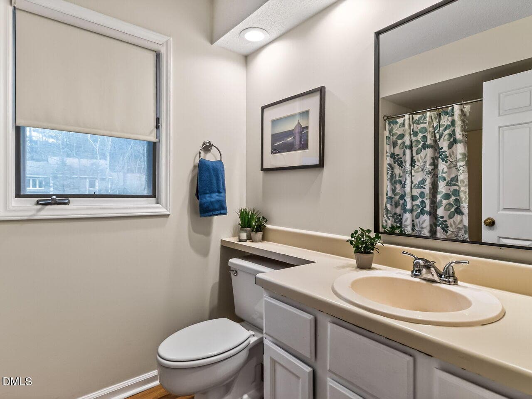
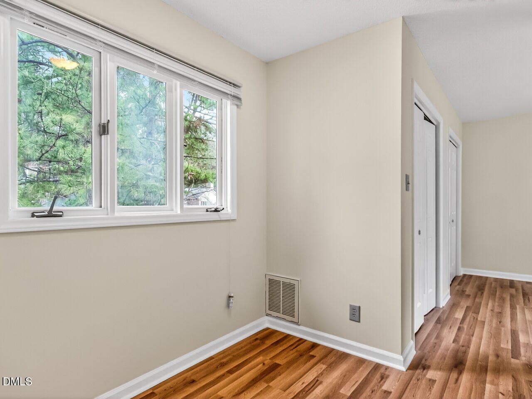
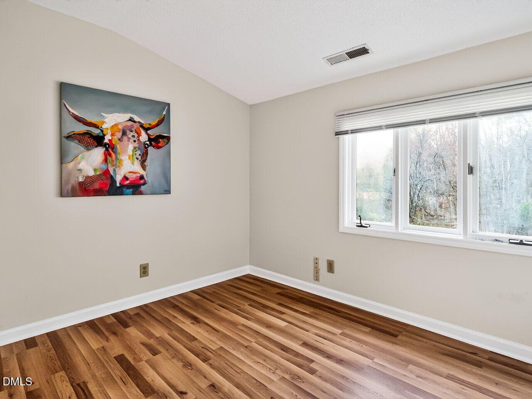
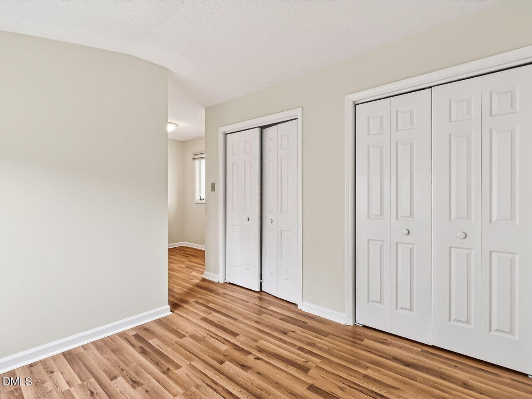
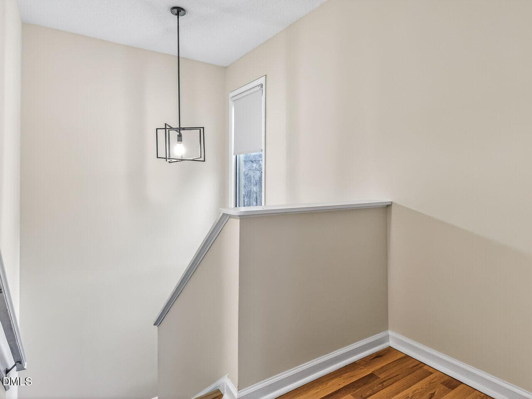
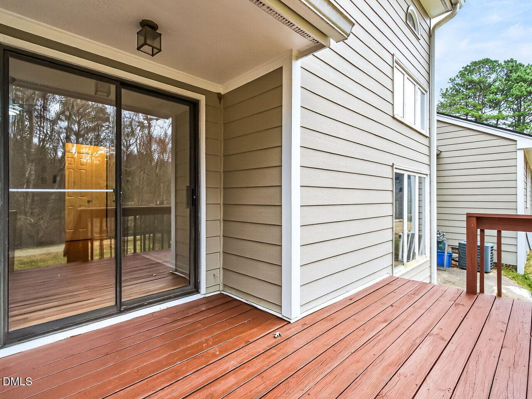
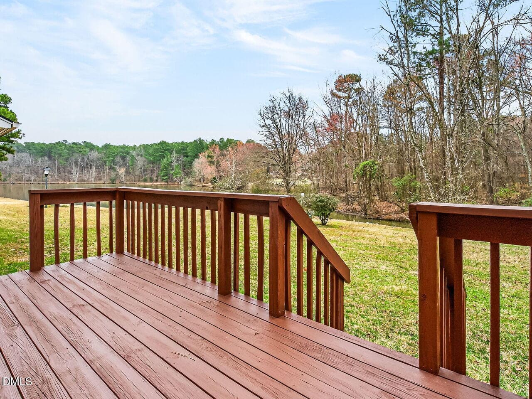
SELLER WILL PAY TWO FULL YEARS OF HOA FEES WITH AN ACCEPTABLE OFFER! Discover exceptional value and a resort-style lifestyle in Five Oaks, ideally located between Duke and UNC. This beautifully updated 3-bedroom, 2-bath waterfront townhome offers peaceful lake views, abundant natural light, fresh paint, new flooring, updated lighting, and a flexible floor plan with a desirable first-floor bedroom—perfect for guests, a home office, or convenient main-level living. Relax by the wood-burning fireplace or step onto the private deck overlooking the water—an inviting setting for morning coffee, outdoor dining, or unwinding at the end of the day. Five Oaks residents enjoy outstanding amenities, including a clubhouse, 25-meter swimming pool, six dedicated pickleball courts, 24-hour fitness center, dog park, fishing lake, walking trails, playground, and basketball court. Conveniently located near Duke, UNC, RTP, I-40, shopping, dining, and Wegmans, this move-in-ready home combines nature, recreation, and everyday convenience at a compelling price. Lake views, extensive amenities, and two years of HOA fees paid—this is an opportunity you do not want to miss!.

Highlights

Fireplace

Property details

MLS #
10191160
Property type
Townhouse
Subdivision
Five Oaks
Status
Active
Days on market
32
On market date
September 7, 2026
Stories
N/A
Total bathrooms
2
Garage spaces
N/A
Parking spaces
2
Lot size
0.08 acres
Loading map…

Nearby schools

Within 10 miles. School directory data from the National Center for Education Statistics (NCES), accessed via the Urban Institute Education Data API. Local Score is calculated by INNOVATE Real Estate; where a state rating is shown, it comes from that state's own official school report card (e.g. NC Dept. of Public Instruction, SC Report Card).

Elementary
Creekside Elementary
0.76 mi away · Grades 0-5
Zoned school (attendance boundary, 2015-16 data)
2.6
Local Score (state rating (2025) blended 70/30 with student-teacher ratio) -- not an official state rating
State rating: D (2025)
Enrollment
788
Student:teacher ratio
14.3:1
District
Durham Public Schools
Middle
Rogers-Herr Middle
3.84 mi away · Grades 6-8
Zoned school (attendance boundary, 2015-16 data)
4.0
Local Score (state rating (2025) blended 70/30 with student-teacher ratio) -- not an official state rating
State rating: B (2025)
Enrollment
642
Student:teacher ratio
14.9:1
District
Durham Public Schools
High
C E Jordan High
1.9 mi away · Grades 9-12
Zoned school (attendance boundary, 2015-16 data)
3.0
Local Score (state rating (2025) blended 70/30 with student-teacher ratio) -- not an official state rating
State rating: C (2025)
Enrollment
1,939
Student:teacher ratio
17.6:1
District
Durham Public Schools

Walkability

Blended score for Durham's center, calculated by INNOVATE Real Estate from two sources: the EPA's National Walkability Index (street network, transit, land-use mix) and Google Places amenity data (what's actually reachable on foot from this point). 60% EPA National Walkability Index + 40% nearby-amenity density (Google Places).

70
Walkable
out of 100
EPA National Walkability Index
13.3 / 20 -- Above average walkable
Google Places amenity density
75 / 100
Restaurants & cafes20
Grocery stores2
Parks2
Schools5
Transit stops14
Pharmacies0

Market position

How this listing compares to current activity in Durham, from live MLS data.

On the market 32 days -- 78 fewer days than Durham's current average of 110 days.
For reference, the median list price across 1,678 active listings in Durham right now is $375,000.

Mortgage calculator

Estimate only - actual rate and payment depend on your lender, credit, and loan program.

$
%
%
Adjust tax / insurance estimates
% / yr
$
/mo
Est. monthly payment
$1,881/mo
$57,500 down
$230,000 loan
Principal & interest$1,492
Property tax (est.)$240
Home insurance (est.)$150

Similar homes you might like

Data source: Listing information provided by Doorify MLS via Trestle/CoreLogic. Last updated September 7, 2026.

Information herein deemed reliable but not guaranteed; all measurements, school assignments, HOA fees, taxes, and feature lists are approximate and should be independently verified. Equal Housing Opportunity.
