
$419,900
About this home
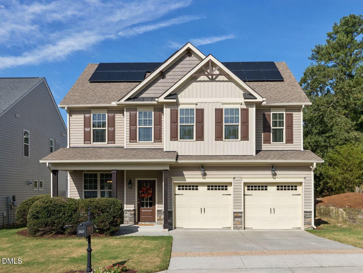
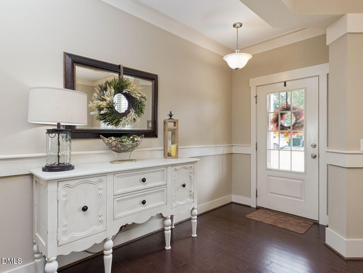
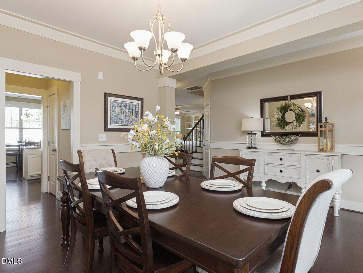
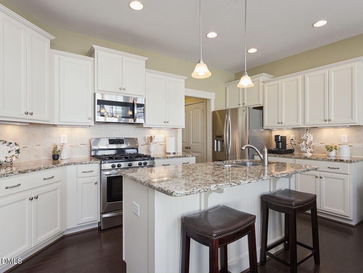
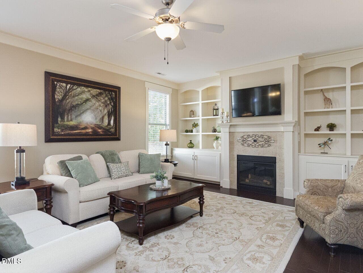
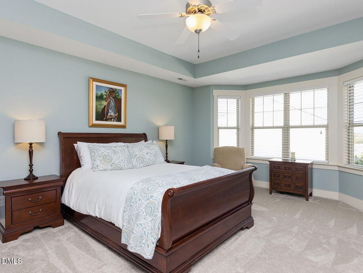
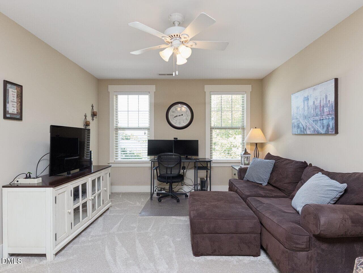
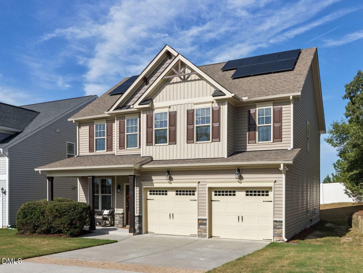
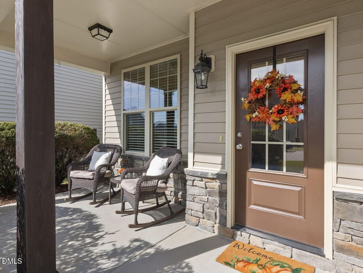
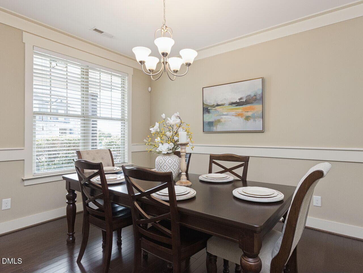
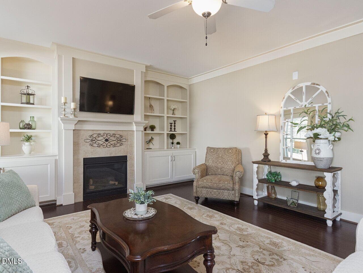
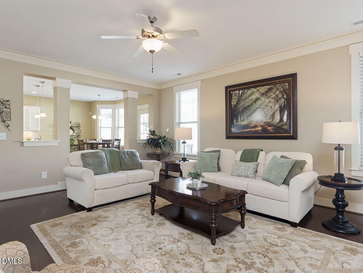
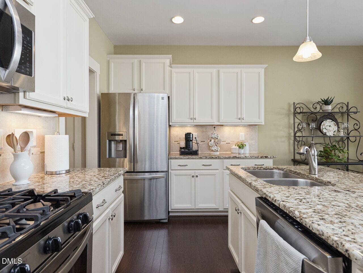
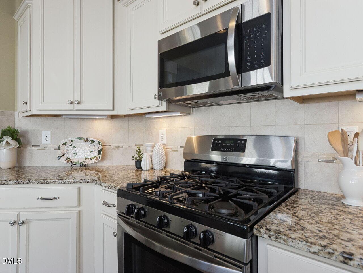
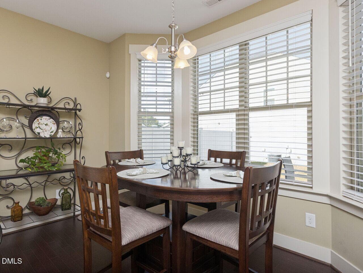
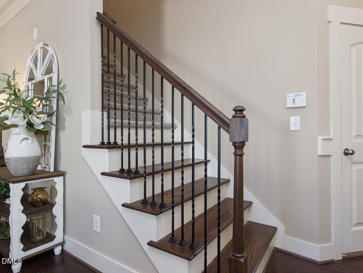
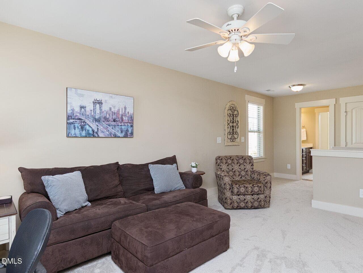
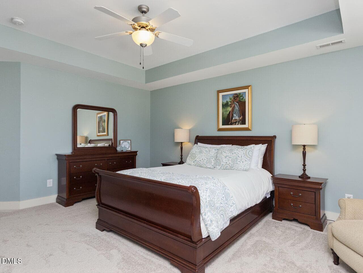
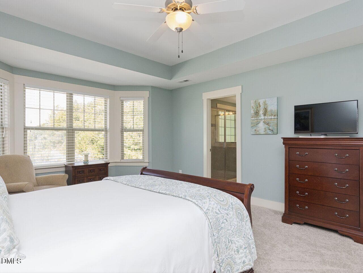
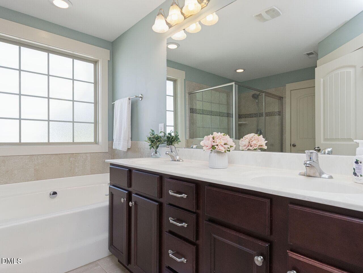
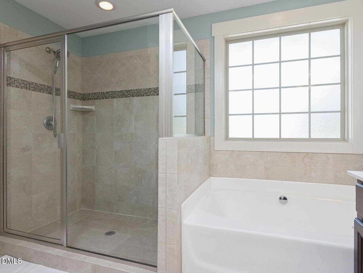
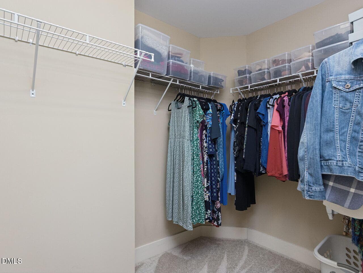
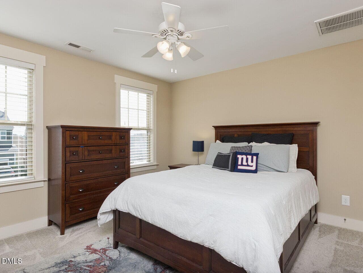
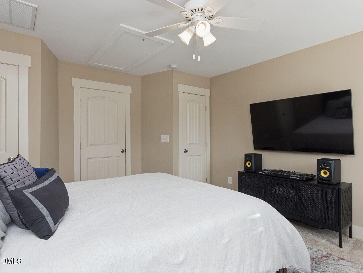
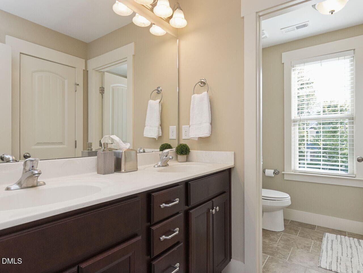
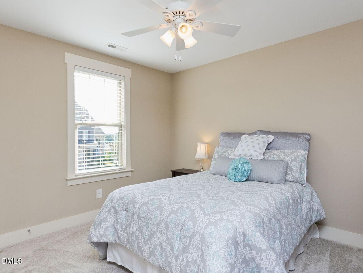
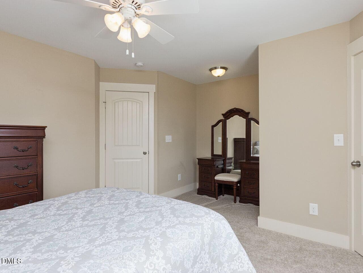
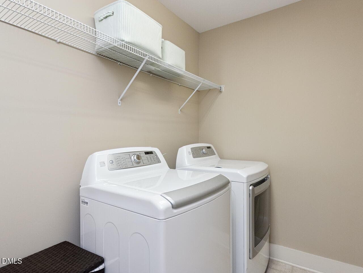
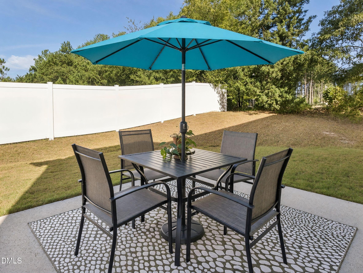
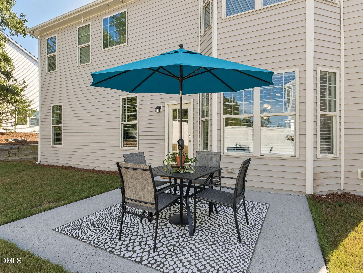
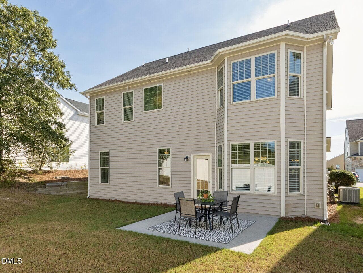
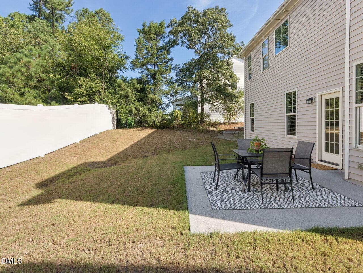
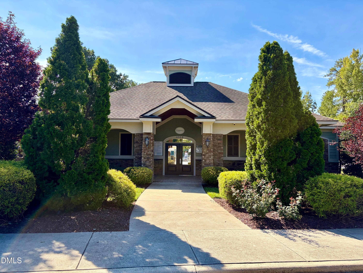
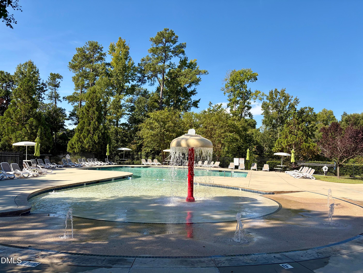
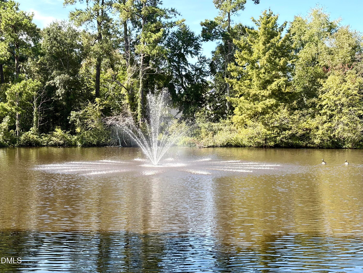
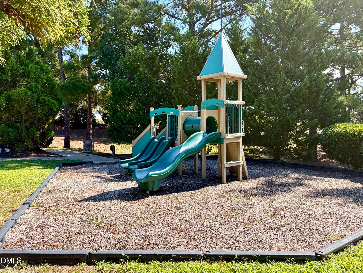
Custom built by ICG Homes, this beautifully designed home offers exceptional architectural detail, generous living spaces and thoughtful finishes throughout. The eye-catching exterior showcases a beautiful mix of stone accents and architectural siding, complemented by a large welcoming front porch with freshly painted shutters and columns. Step inside to an exquisite entry with hardwood floors and substantial custom millwork, including wide baseboards and beautifully trimmed windows. Unique custom trim and attractive lighting continue throughout the main living areas and into the open dining room. The show stopping kitchen features warm cream Castle style cabinetry, granite countertops, tile backsplash, stainless steel appliances, a 5-burner gas range, spacious pantry and oversized eat in island with double stainless steel sink. An adjoining breakfast nook with a bay window fills the space with natural light. The fantastic living area features custom built-in cabinetry and a gas log fireplace with tile surround and crisp white mantel, creating a beautiful focal point while maintaining an open connection to the kitchen. Upstairs, new carpet leads to a spacious open loft offering flexible space for a second living area, home office, media room or playroom. The impressive primary suite features a tray ceiling and bay window, along with a spa inspired bath complete with a large tiled walk in shower with glass enclosure, separate soaking tub, custom cabinetry, double vanity, attractive lighting and an expansive walk in closet. Generously sized secondary bedrooms, a well appointed shared bath and a large, conveniently located laundry room complete the second floor. Another standout feature is the solar panel system, which will be paid off at closing and transfer to the new owner. Enjoy the benefit of exceptionally low electric bills, with recent utility bills available in TransactionDesk for review. Additional 2026 improvements include a brand new water heater, select updated windows and new upstairs carpet. Outside, relax on the back patio overlooking the surrounding yard. Massey Preserve offers a wonderful community lifestyle with a clubhouse, pool overlooking the pond, playground and scenic neighborhood pond, all in a convenient Raleigh location near I 540, shopping, dining, grocery stores and everyday conveniences.
Highlights
Property details
- MLS #
- 10191699
- Property type
- Single Family Residence
- Subdivision
- Massey Preserve
- Status
- Active
- Days on market
- 29
- On market date
- September 10, 2026
- Stories
- N/A
- Total bathrooms
- 2.5
- Garage spaces
- 2
- Parking spaces
- N/A
- Lot size
- 0.13 acres
Location
Get directions →Nearby schools
Within 10 miles. School directory data from the National Center for Education Statistics (NCES), accessed via the Urban Institute Education Data API. Local Score is calculated by INNOVATE Real Estate; where a state rating is shown, it comes from that state's own official school report card (e.g. NC Dept. of Public Instruction, SC Report Card).
- Enrollment
- 906
- Student:teacher ratio
- 13.7:1
- District
- Wake County Schools
- Enrollment
- 1,069
- Student:teacher ratio
- 17.0:1
- District
- Wake County Schools
- Enrollment
- 2,484
- Student:teacher ratio
- 18.5:1
- District
- Wake County Schools
Walkability
Blended score for Raleigh's center, calculated by INNOVATE Real Estate from two sources: the EPA's National Walkability Index (street network, transit, land-use mix) and Google Places amenity data (what's actually reachable on foot from this point). 60% EPA National Walkability Index + 40% nearby-amenity density (Google Places).
Market position
How this listing compares to current activity in Raleigh, from live MLS data.
Mortgage calculator
Estimate only - actual rate and payment depend on your lender, credit, and loan program.
Adjust tax / insurance estimates
Similar homes you might like


Data source: Listing information provided by Doorify MLS via Trestle/CoreLogic. Last updated 24 days ago.
Information herein deemed reliable but not guaranteed; all measurements, school assignments, HOA fees, taxes, and feature lists are approximate and should be independently verified. Equal Housing Opportunity.