
$339,900
About this home
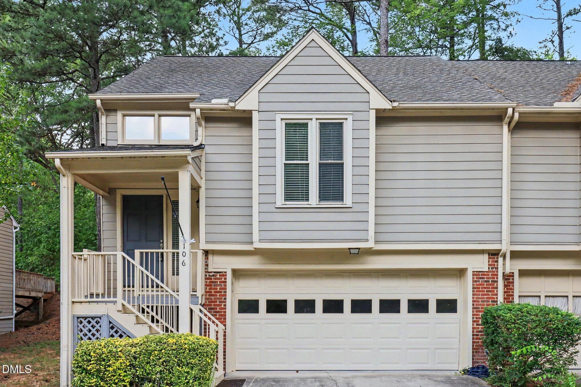
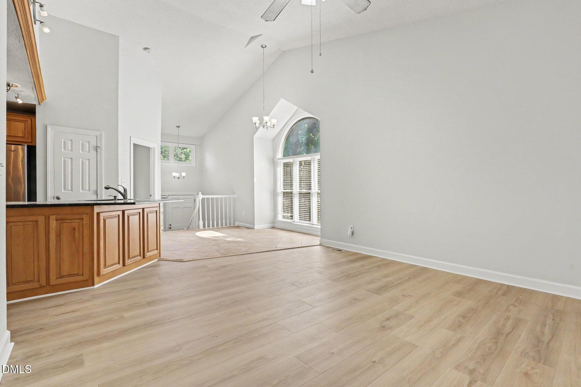
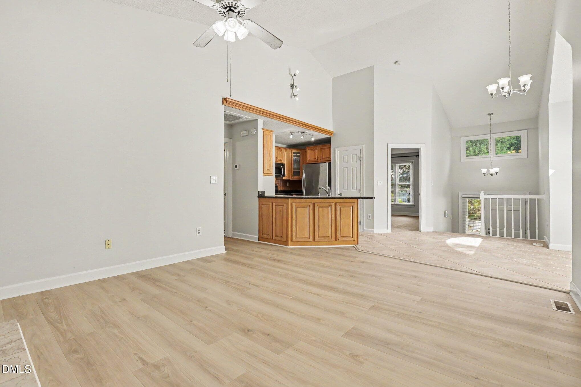
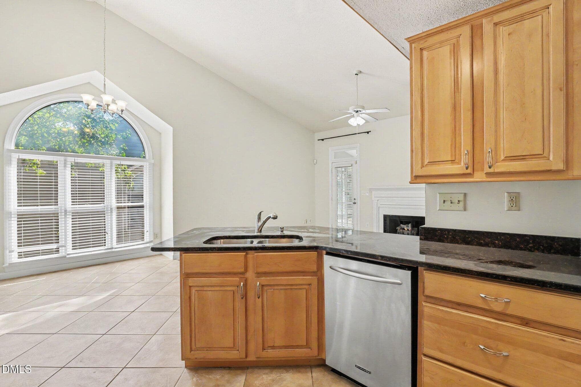
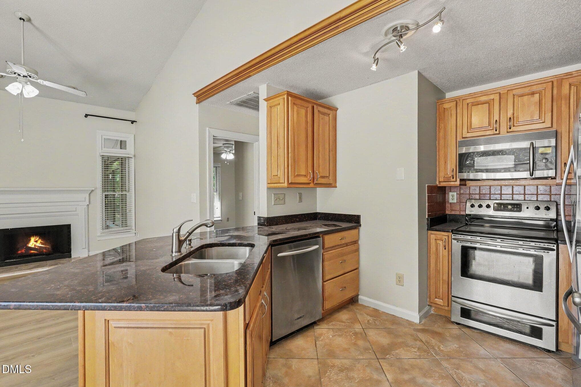
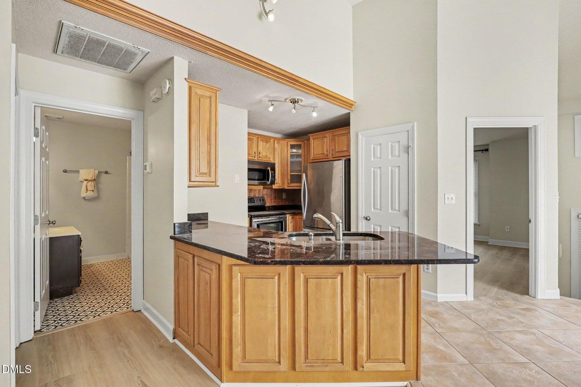
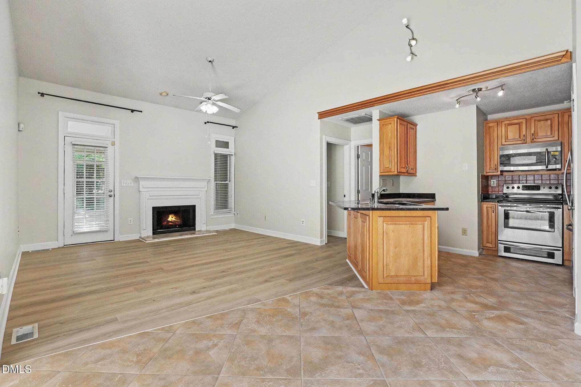
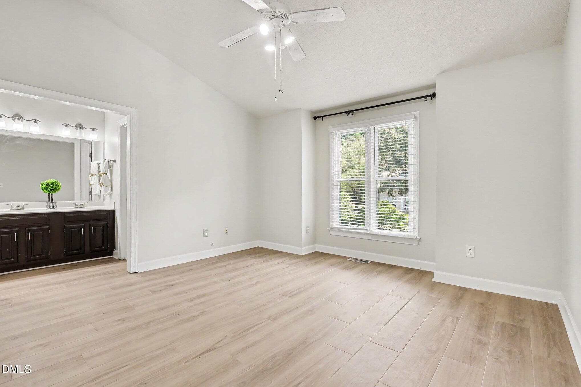
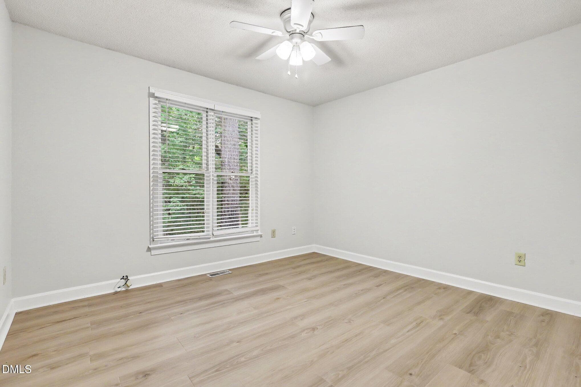
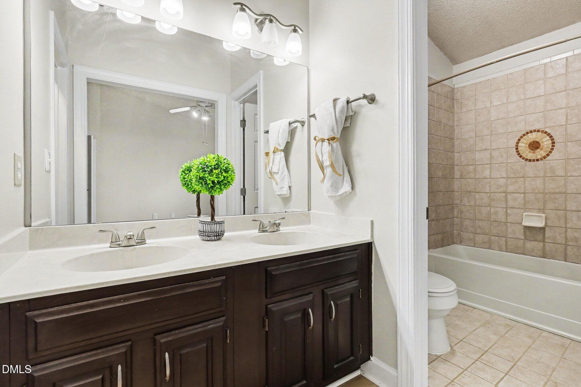
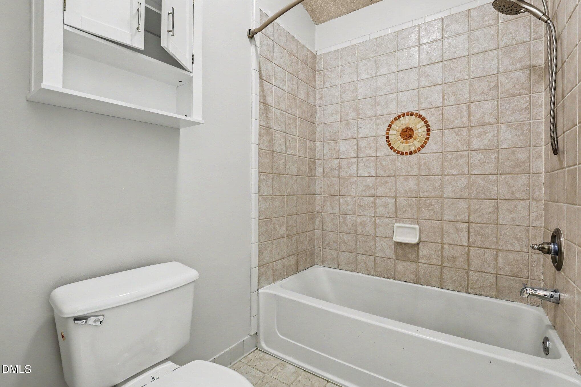
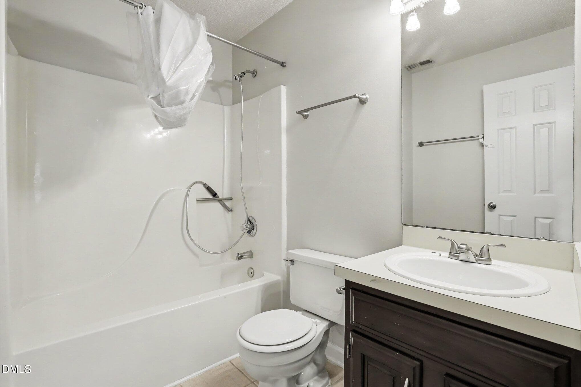
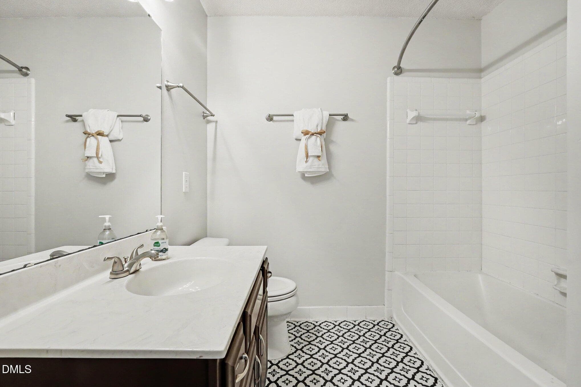
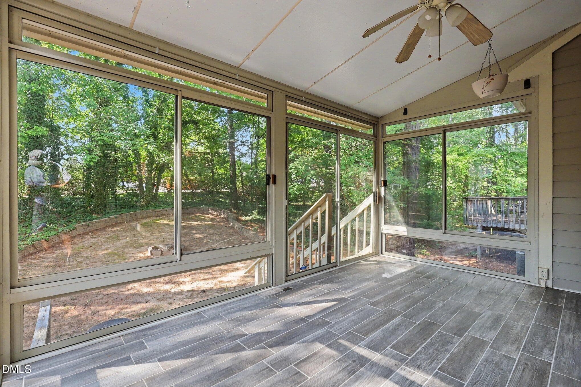
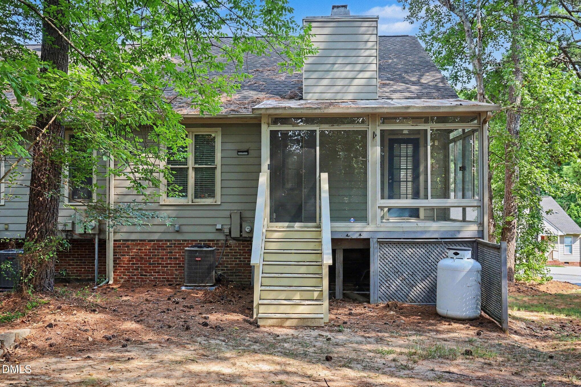
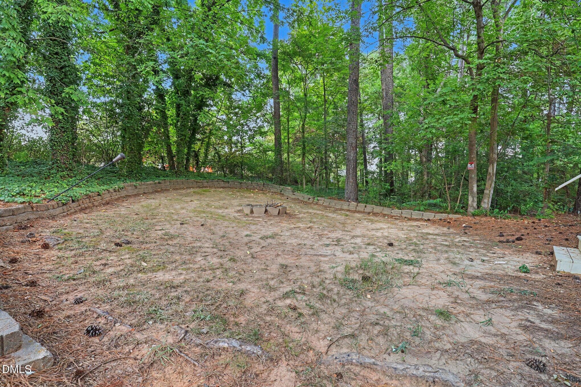
****Owner Financing Available**** OR ****Lender Financing for $10K Grant and 1% rate reduction***** **Welcome to The Kingsley Perch — a spacious end-unit townhome conveniently located off Hwy 70 in Durham!** This unique split-foyer design gives you options from the moment you step inside—head upstairs to the main living spaces or downstairs to a flexible lower level designed to fit your lifestyle. Upstairs, the kitchen features granite countertops, a convenient peninsula, and stainless-steel appliances that convey, including the refrigerator and microwave. A dramatic Palladian window makes a statement over the dining area, filling the space with natural light. The family room invites you to relax by the gas-log fireplace, then step outside to the fully glass-enclosed porch. Beyond the porch, a large, private circular backyard offers plenty of room for a fire pit, entertaining, gardening, or simply enjoying those cool fall evenings. The upper level offers two bedrooms, including a spacious primary suite with vaulted ceiling, abundant windows for beautiful morning sunlight, walk-in closet, dual vanity, and tub/shower combination. A full hall bath is conveniently located just outside the second bedroom. Head downstairs and discover even more flexibility. The laundry closet includes a washer and dryer that convey, while the lower level offers a third bedroom and full bath—or use the space as a bonus room, office, media room, or flex space. With its private bedroom and bath, this level could be an ideal teen suite or guest retreat. And don't miss the direct access to the **2-car garage**! With its distinctive layout, generous backyard, multiple living options, and convenient Durham location, **The Kingsley Perch gives you room to live, relax, entertain, and make the space your own.** Private owner financing is available. Call Co-listing agent, Mark Connor for the details. This house also qualifies for a $10,000 lender grant with a 1% BELOW market interest rate. There's no reason to not buy this one!
Highlights
Property details
- MLS #
- 10191058
- Property type
- Townhouse
- Subdivision
- Kingsley Woods
- Status
- Active
- Days on market
- 34
- On market date
- September 5, 2026
- Stories
- N/A
- Total bathrooms
- 3
- Garage spaces
- 2
- Parking spaces
- 4
- Lot size
- 0.07 acres
Location
Get directions →Nearby schools
Within 10 miles. School directory data from the National Center for Education Statistics (NCES), accessed via the Urban Institute Education Data API. Local Score is calculated by INNOVATE Real Estate; where a state rating is shown, it comes from that state's own official school report card (e.g. NC Dept. of Public Instruction, SC Report Card).
- Enrollment
- 654
- Student:teacher ratio
- 12.8:1
- District
- Durham Public Schools
- Enrollment
- 665
- Student:teacher ratio
- 13.3:1
- District
- Durham Public Schools
- Enrollment
- 352
- Student:teacher ratio
- 14.1:1
- District
- Durham Public Schools
Walkability
Blended score for Durham's center, calculated by INNOVATE Real Estate from two sources: the EPA's National Walkability Index (street network, transit, land-use mix) and Google Places amenity data (what's actually reachable on foot from this point). 60% EPA National Walkability Index + 40% nearby-amenity density (Google Places).
Market position
How this listing compares to current activity in Durham, from live MLS data.
Mortgage calculator
Estimate only - actual rate and payment depend on your lender, credit, and loan program.
Adjust tax / insurance estimates
Similar homes you might like



Data source: Listing information provided by Doorify MLS via Trestle/CoreLogic. Last updated 28 days ago.
Information herein deemed reliable but not guaranteed; all measurements, school assignments, HOA fees, taxes, and feature lists are approximate and should be independently verified. Equal Housing Opportunity.