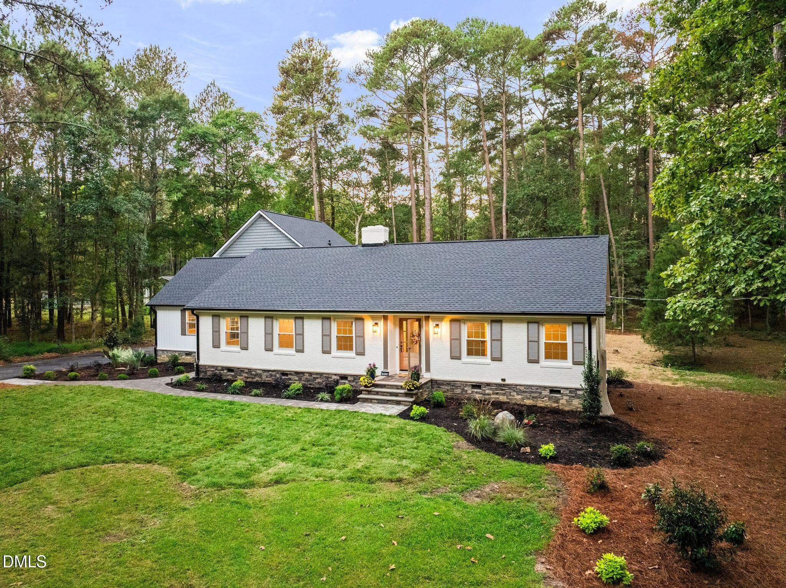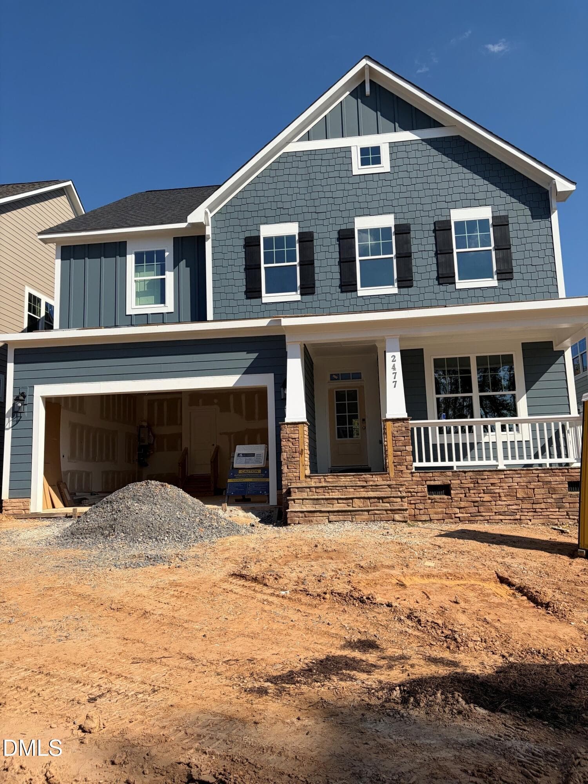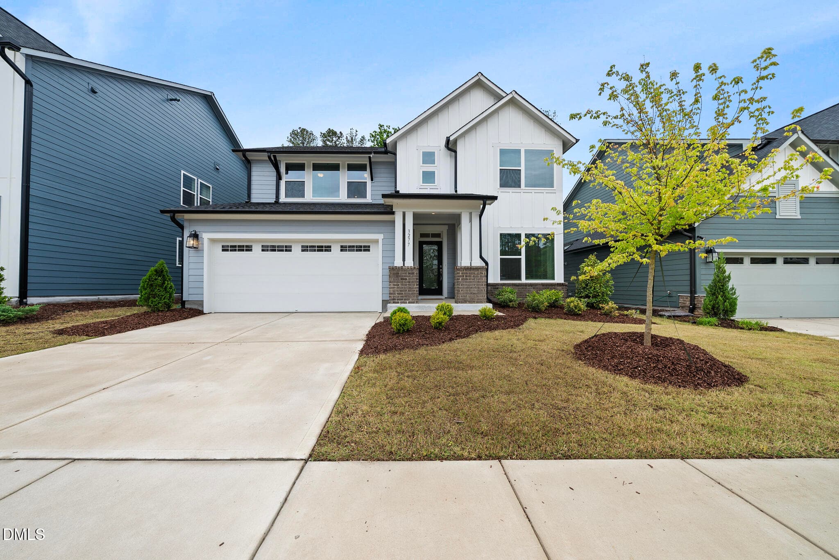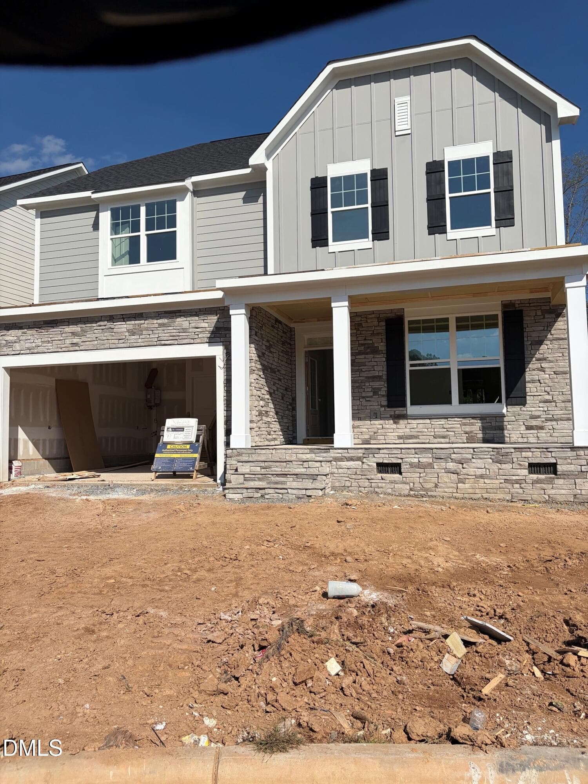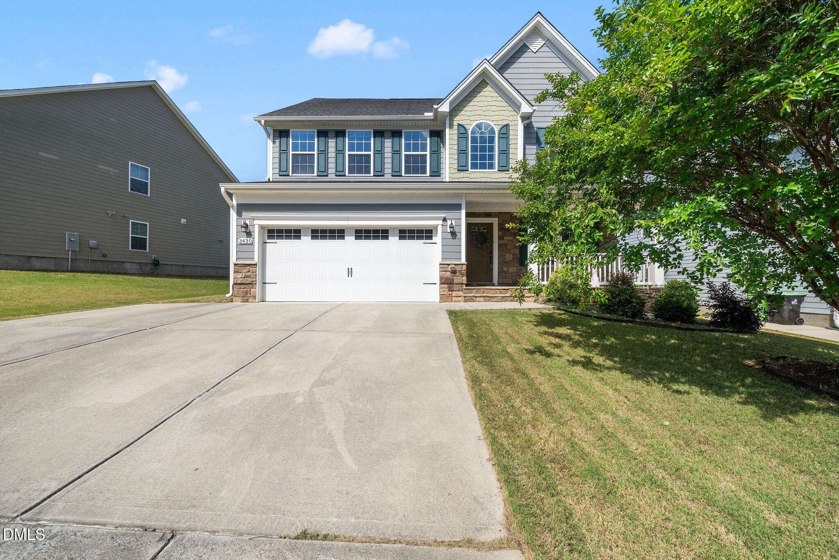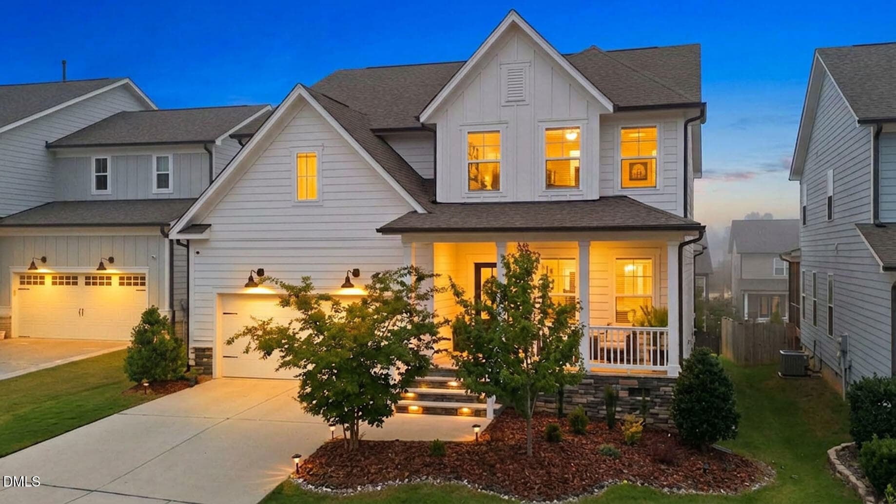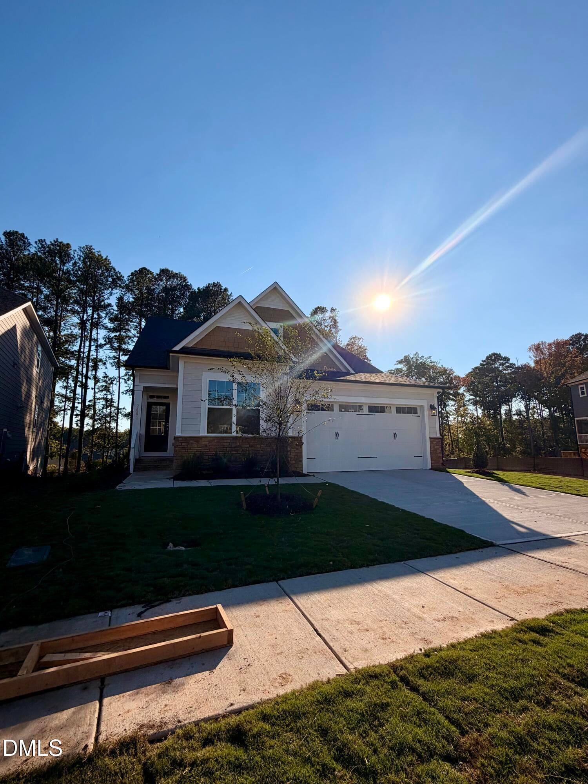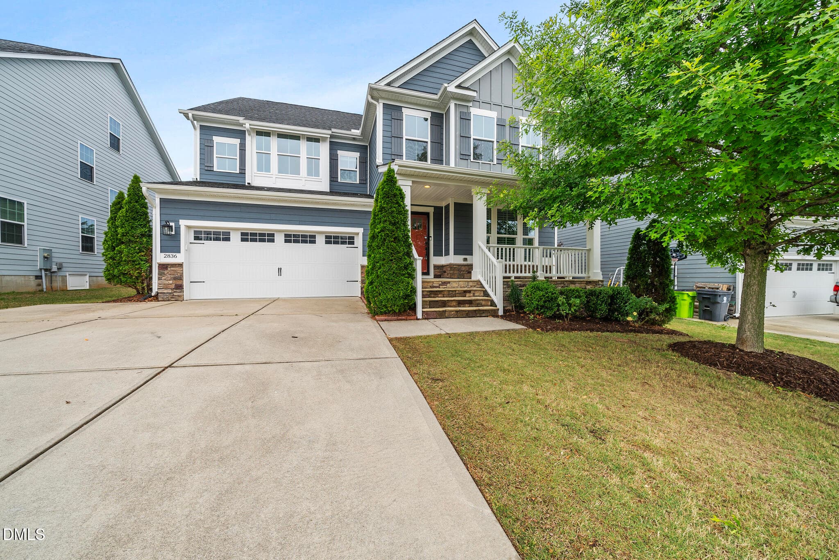
Front of Structure - 2836 Landon Ridge Drive, New Hill, NC 27562, New Hill
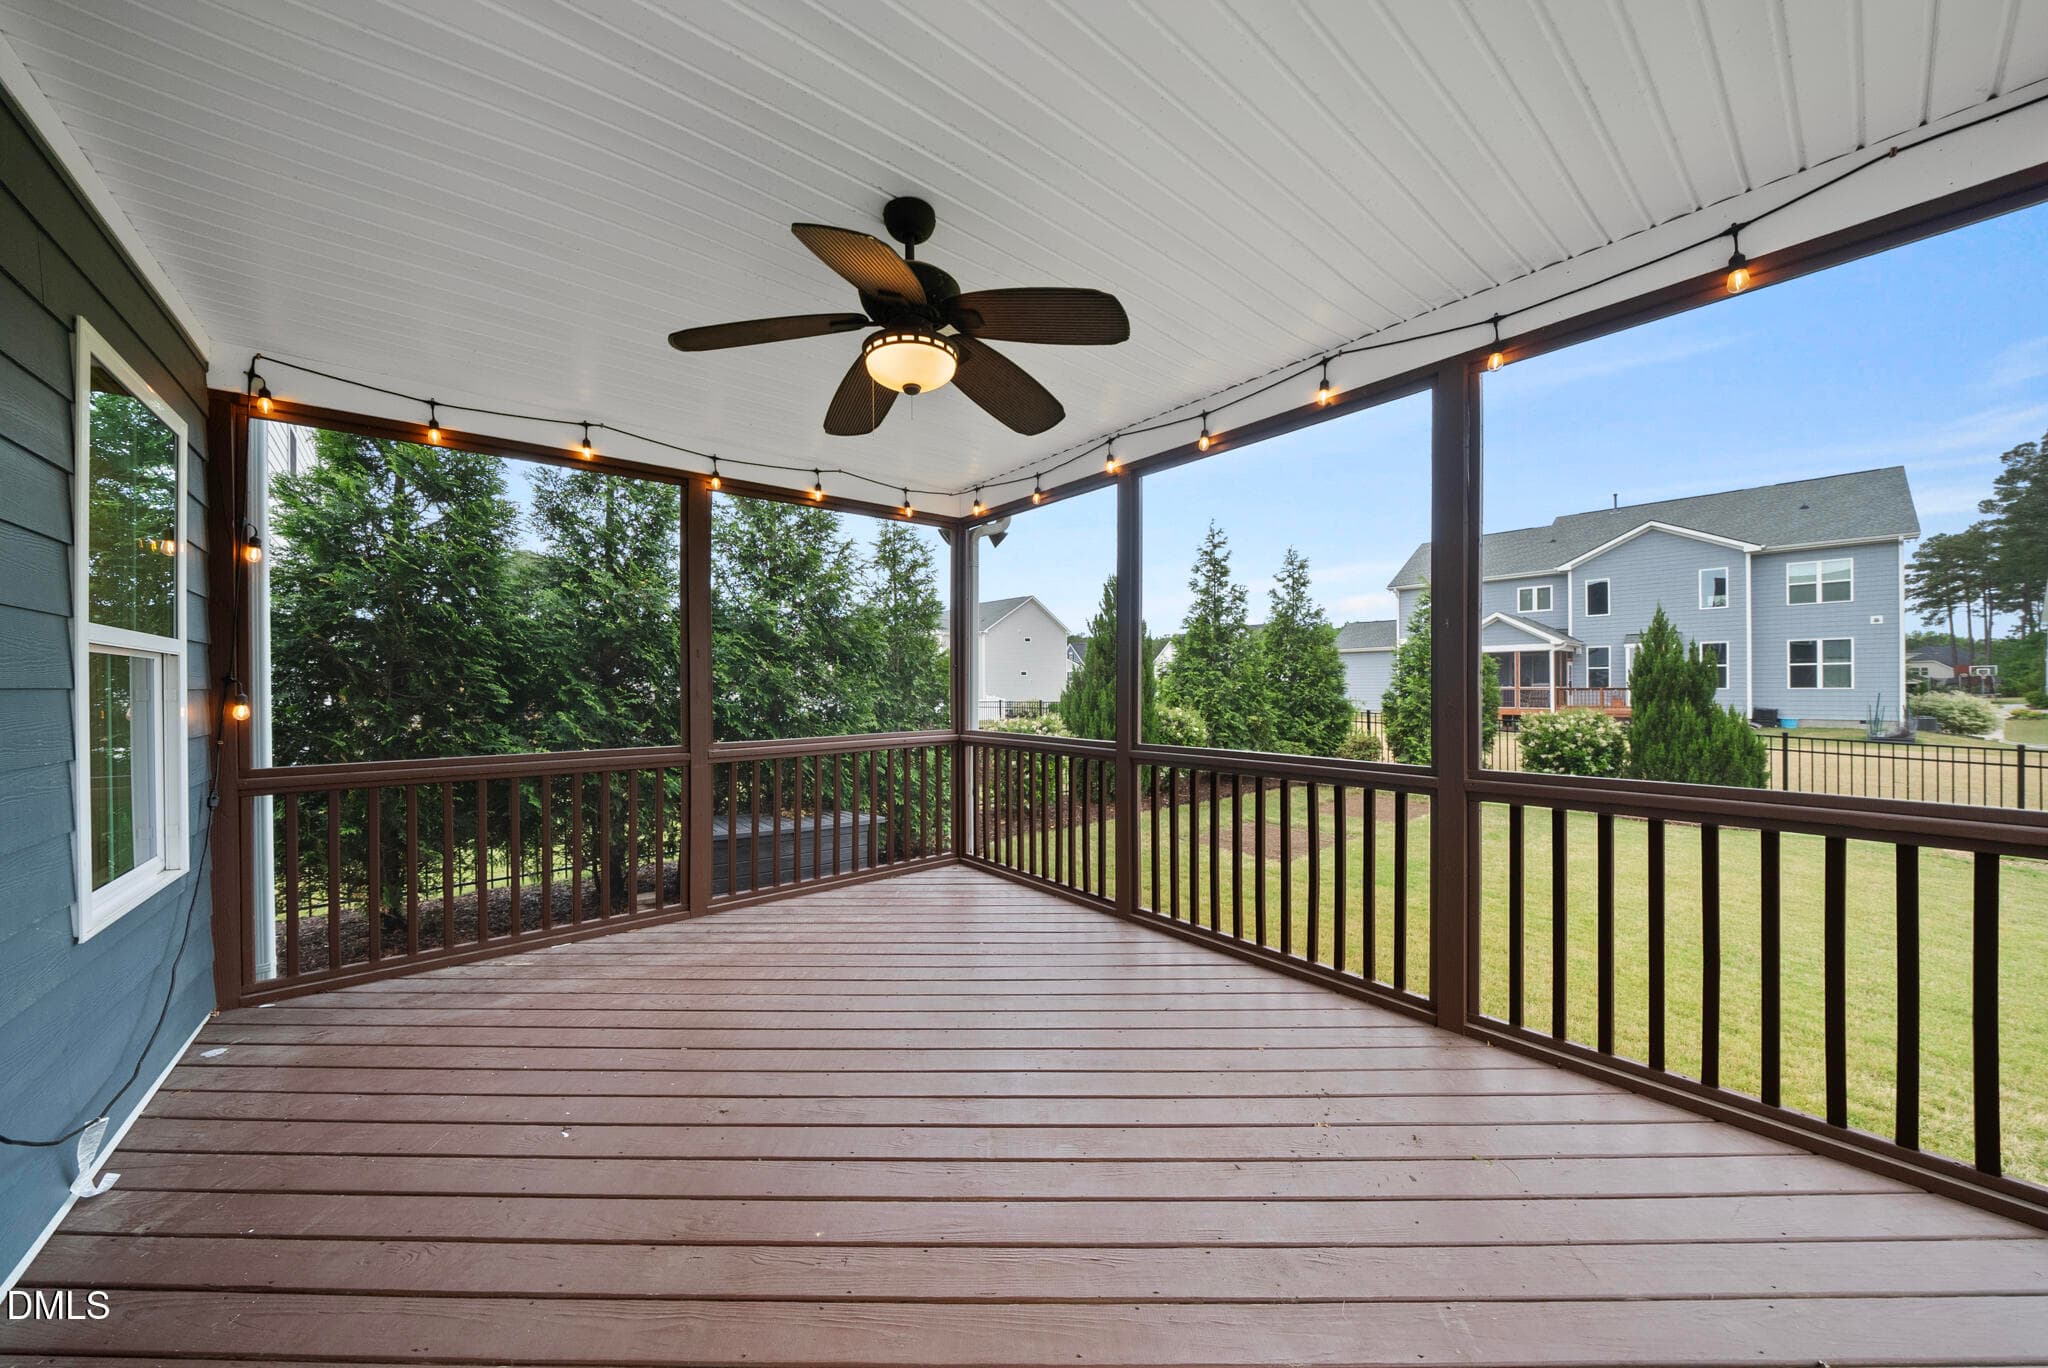
Screened porch - 2836 Landon Ridge Drive, New Hill, NC 27562, New Hill
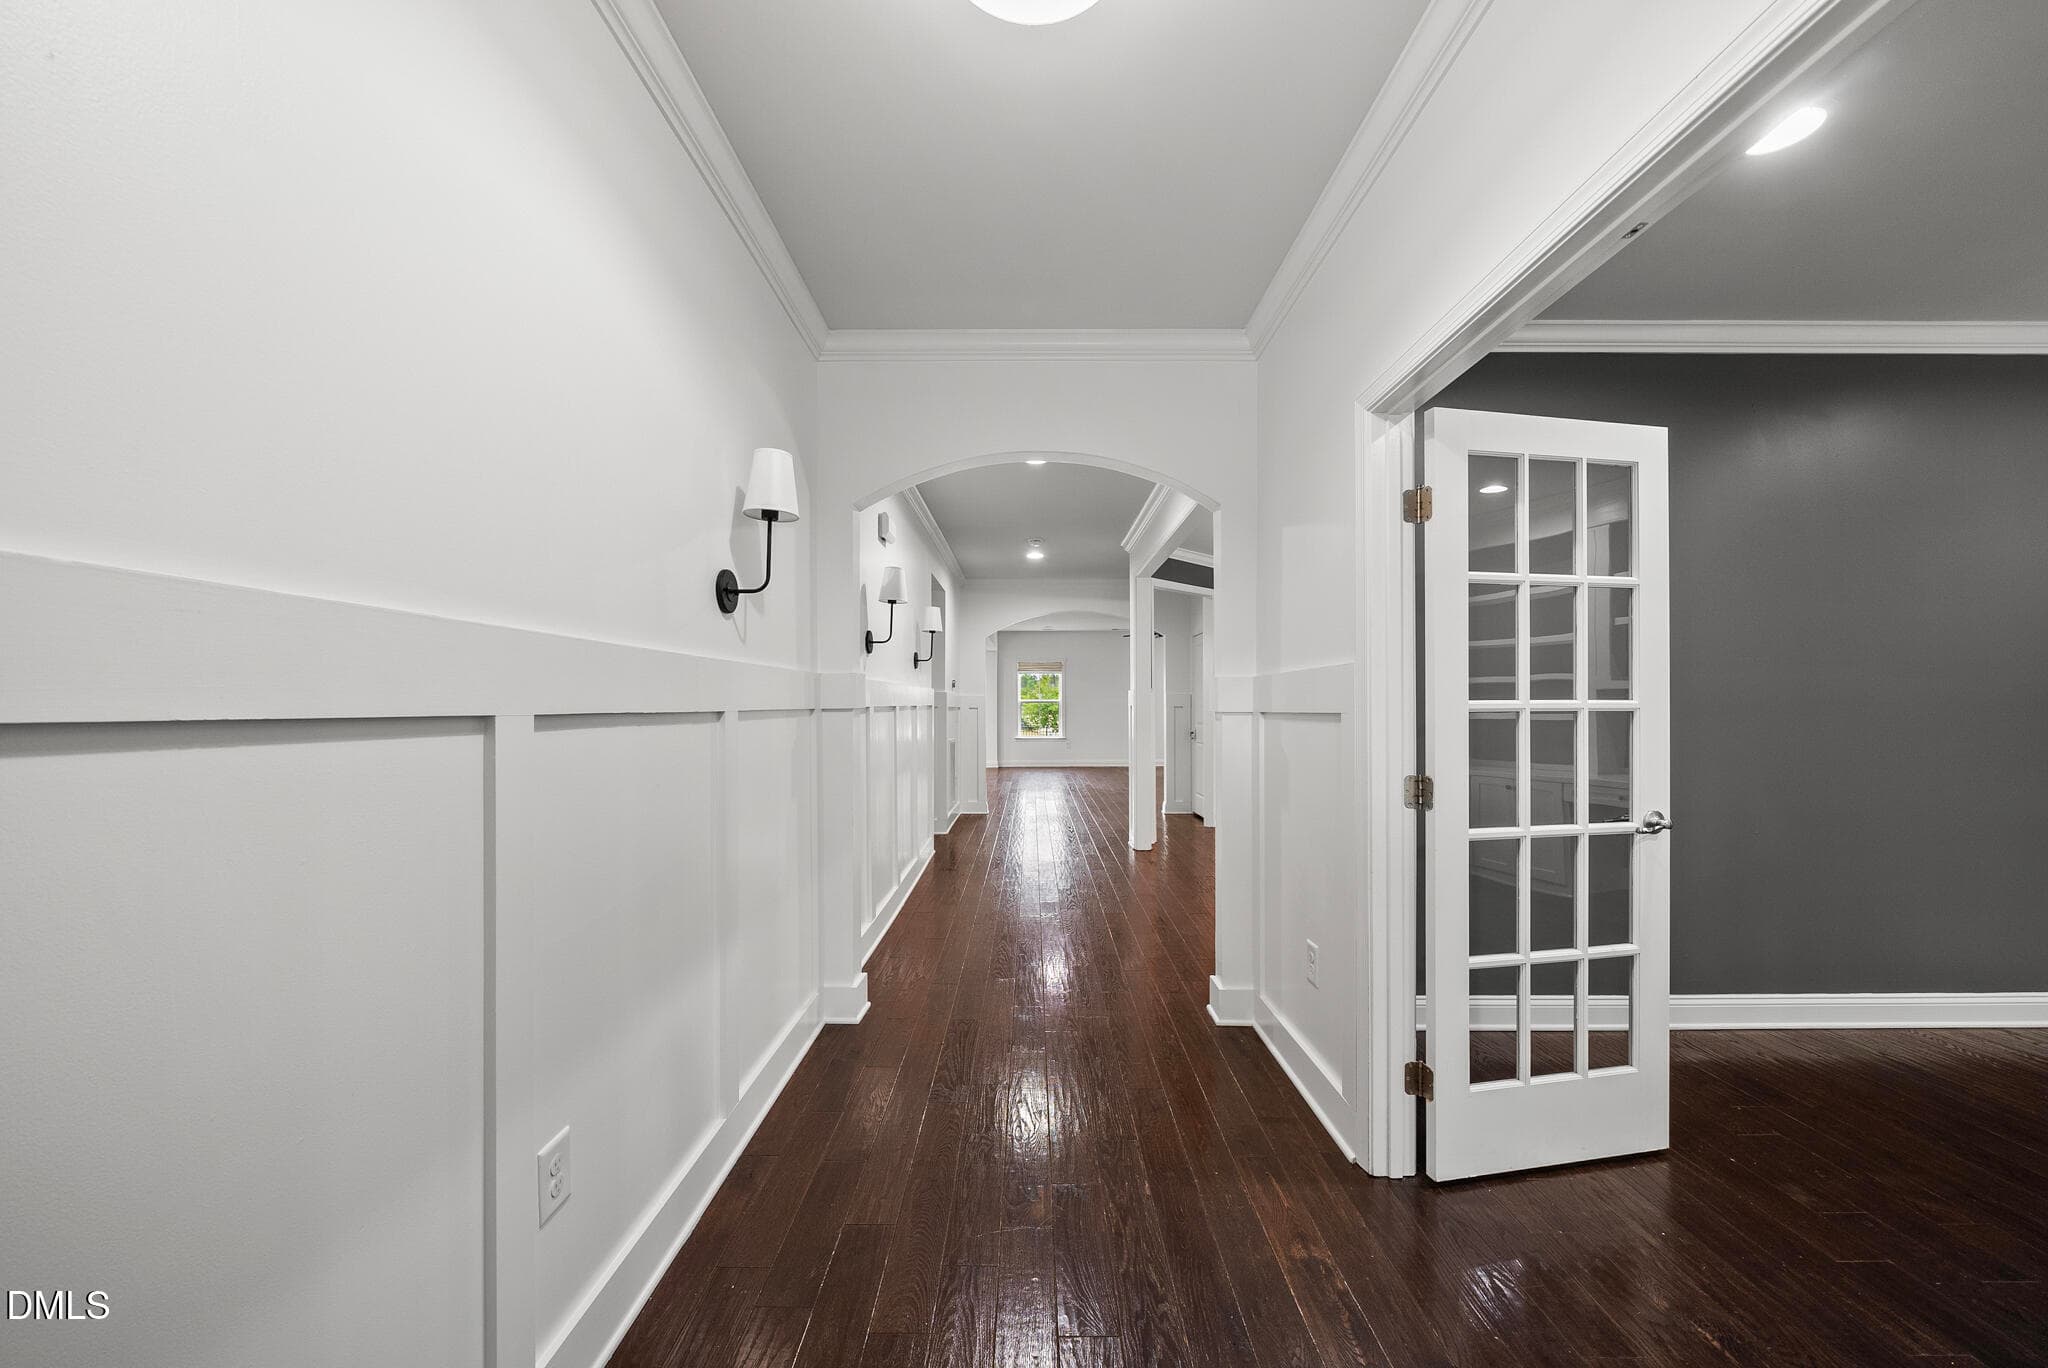
Entrance Hallway - 2836 Landon Ridge Drive, New Hill, NC 27562, New Hill
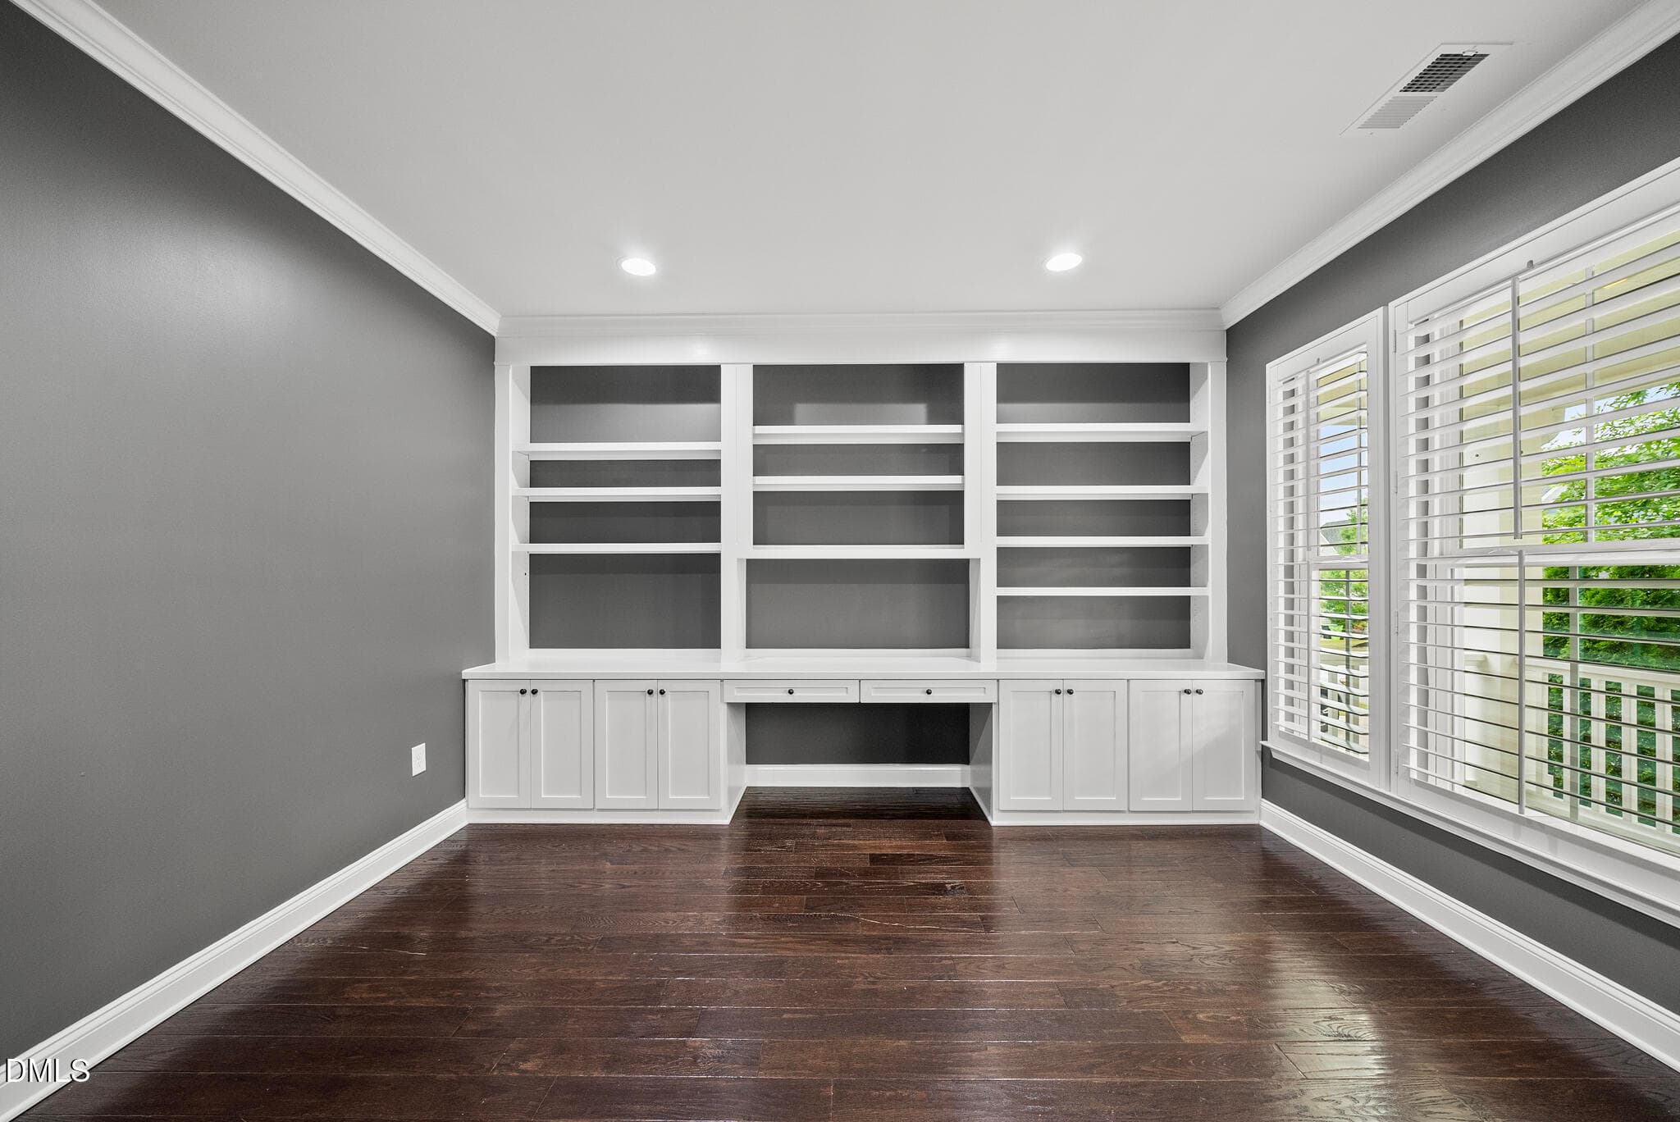
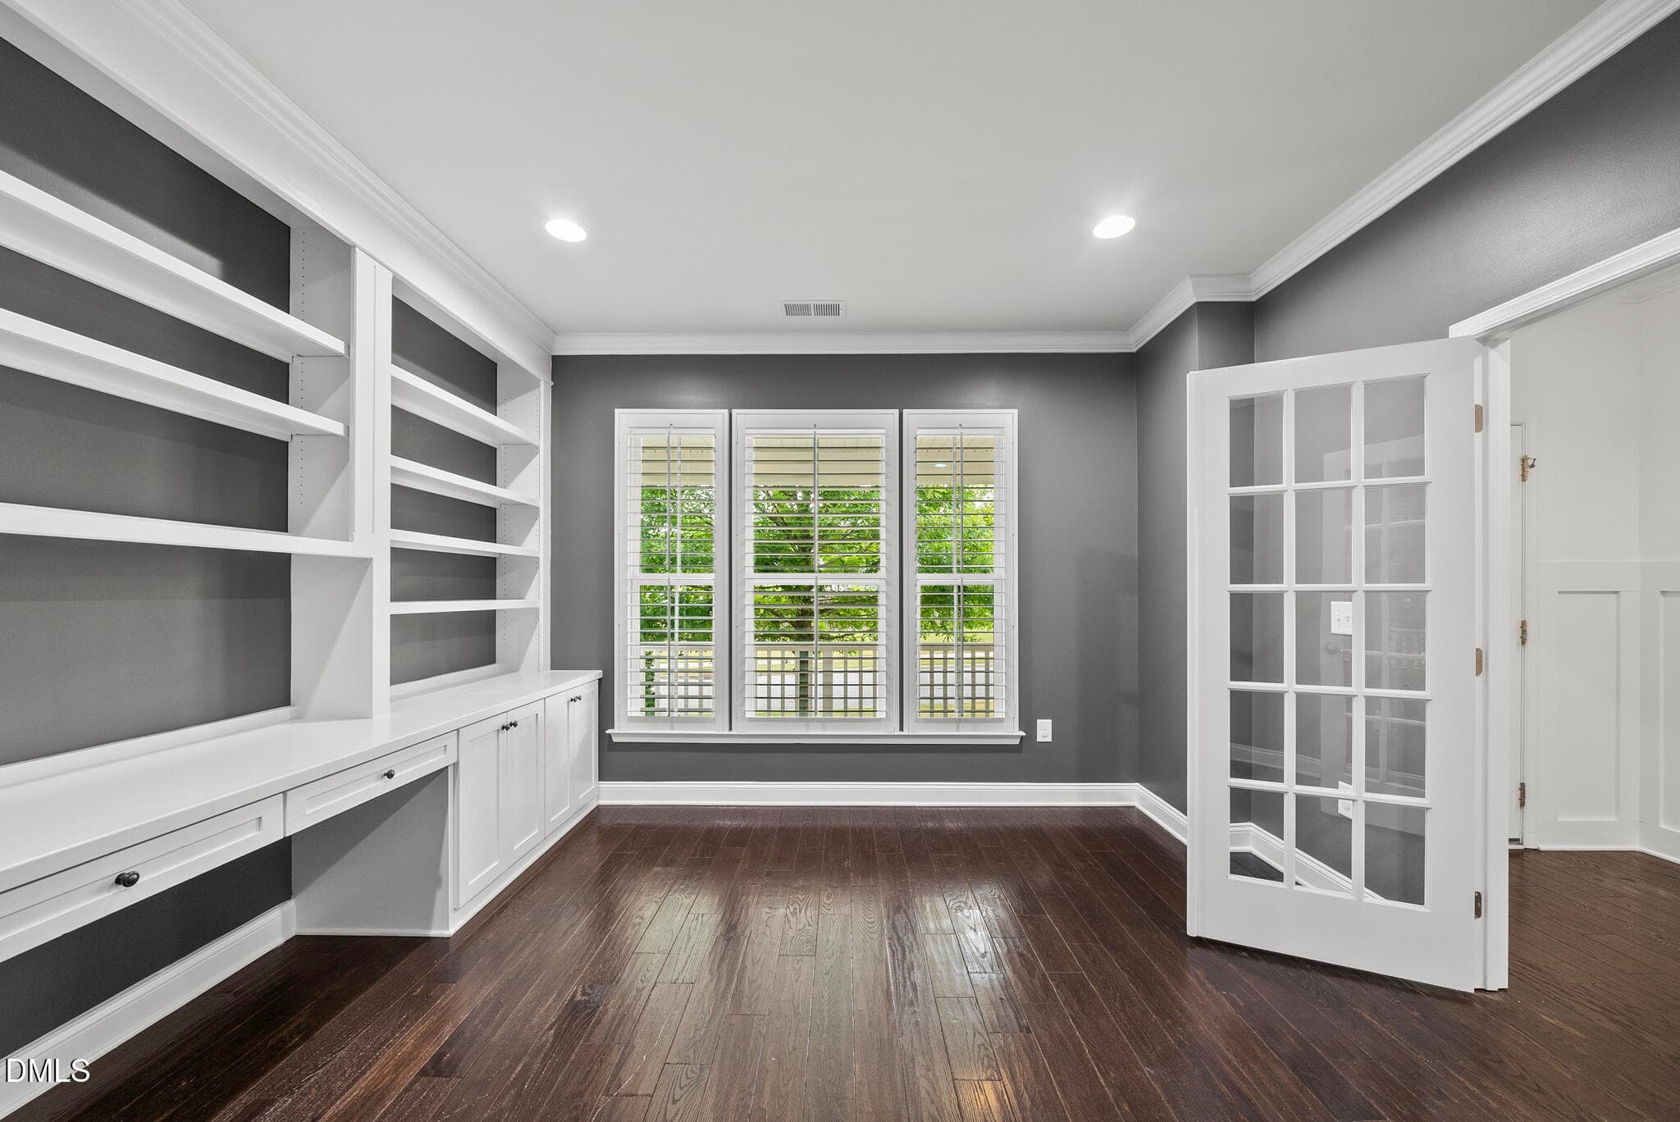
Office - 2836 Landon Ridge Drive, New Hill, NC 27562, New Hill
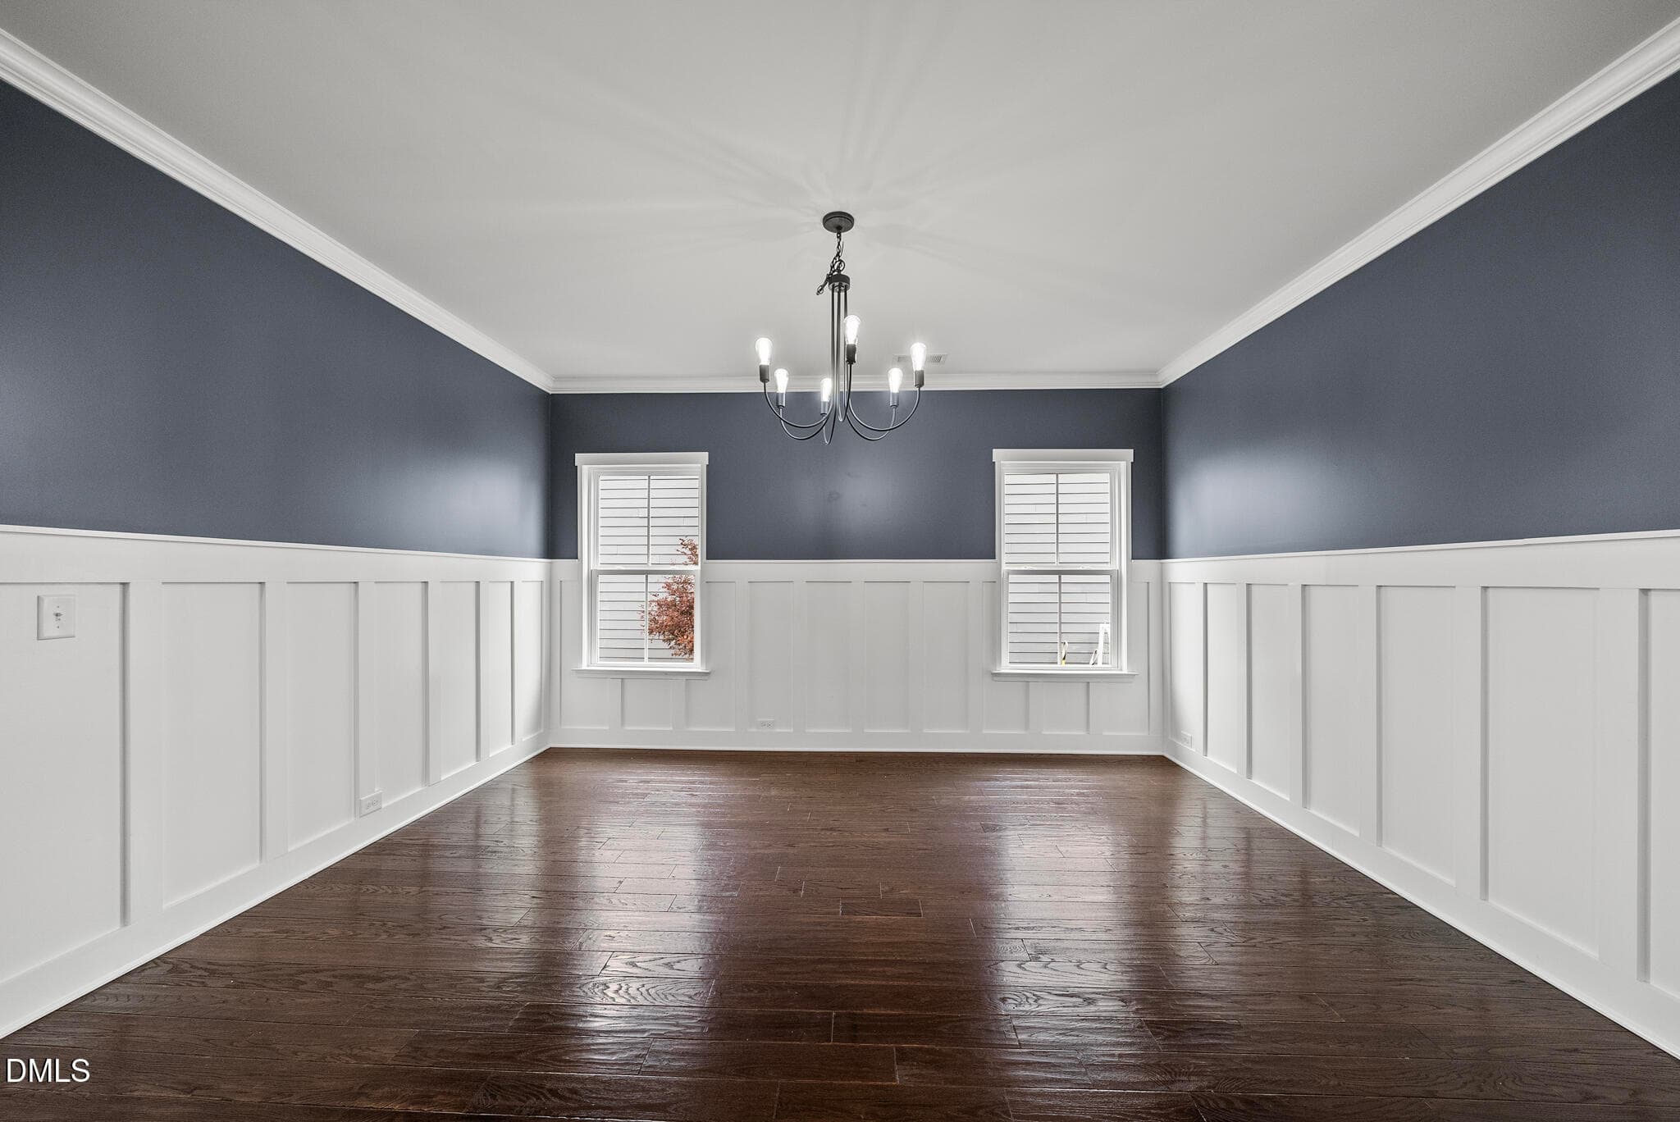
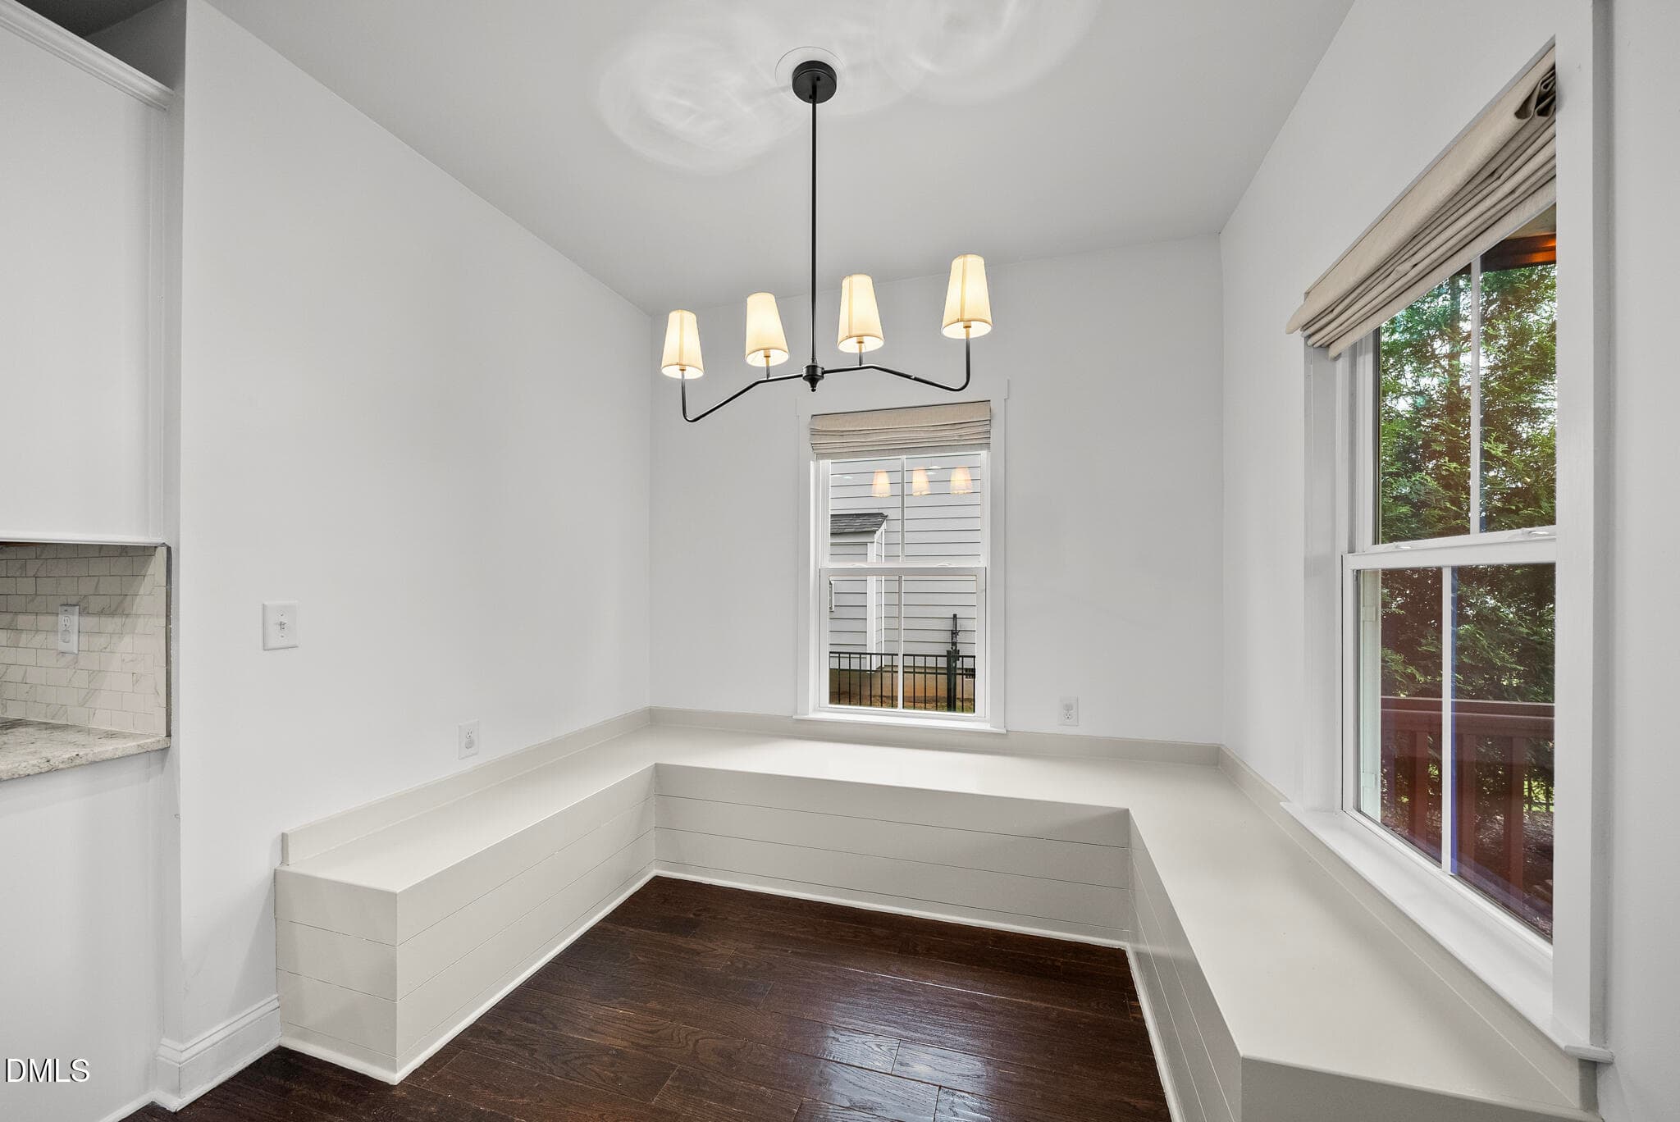
Dining Area - 2836 Landon Ridge Drive, New Hill, NC 27562, New Hill
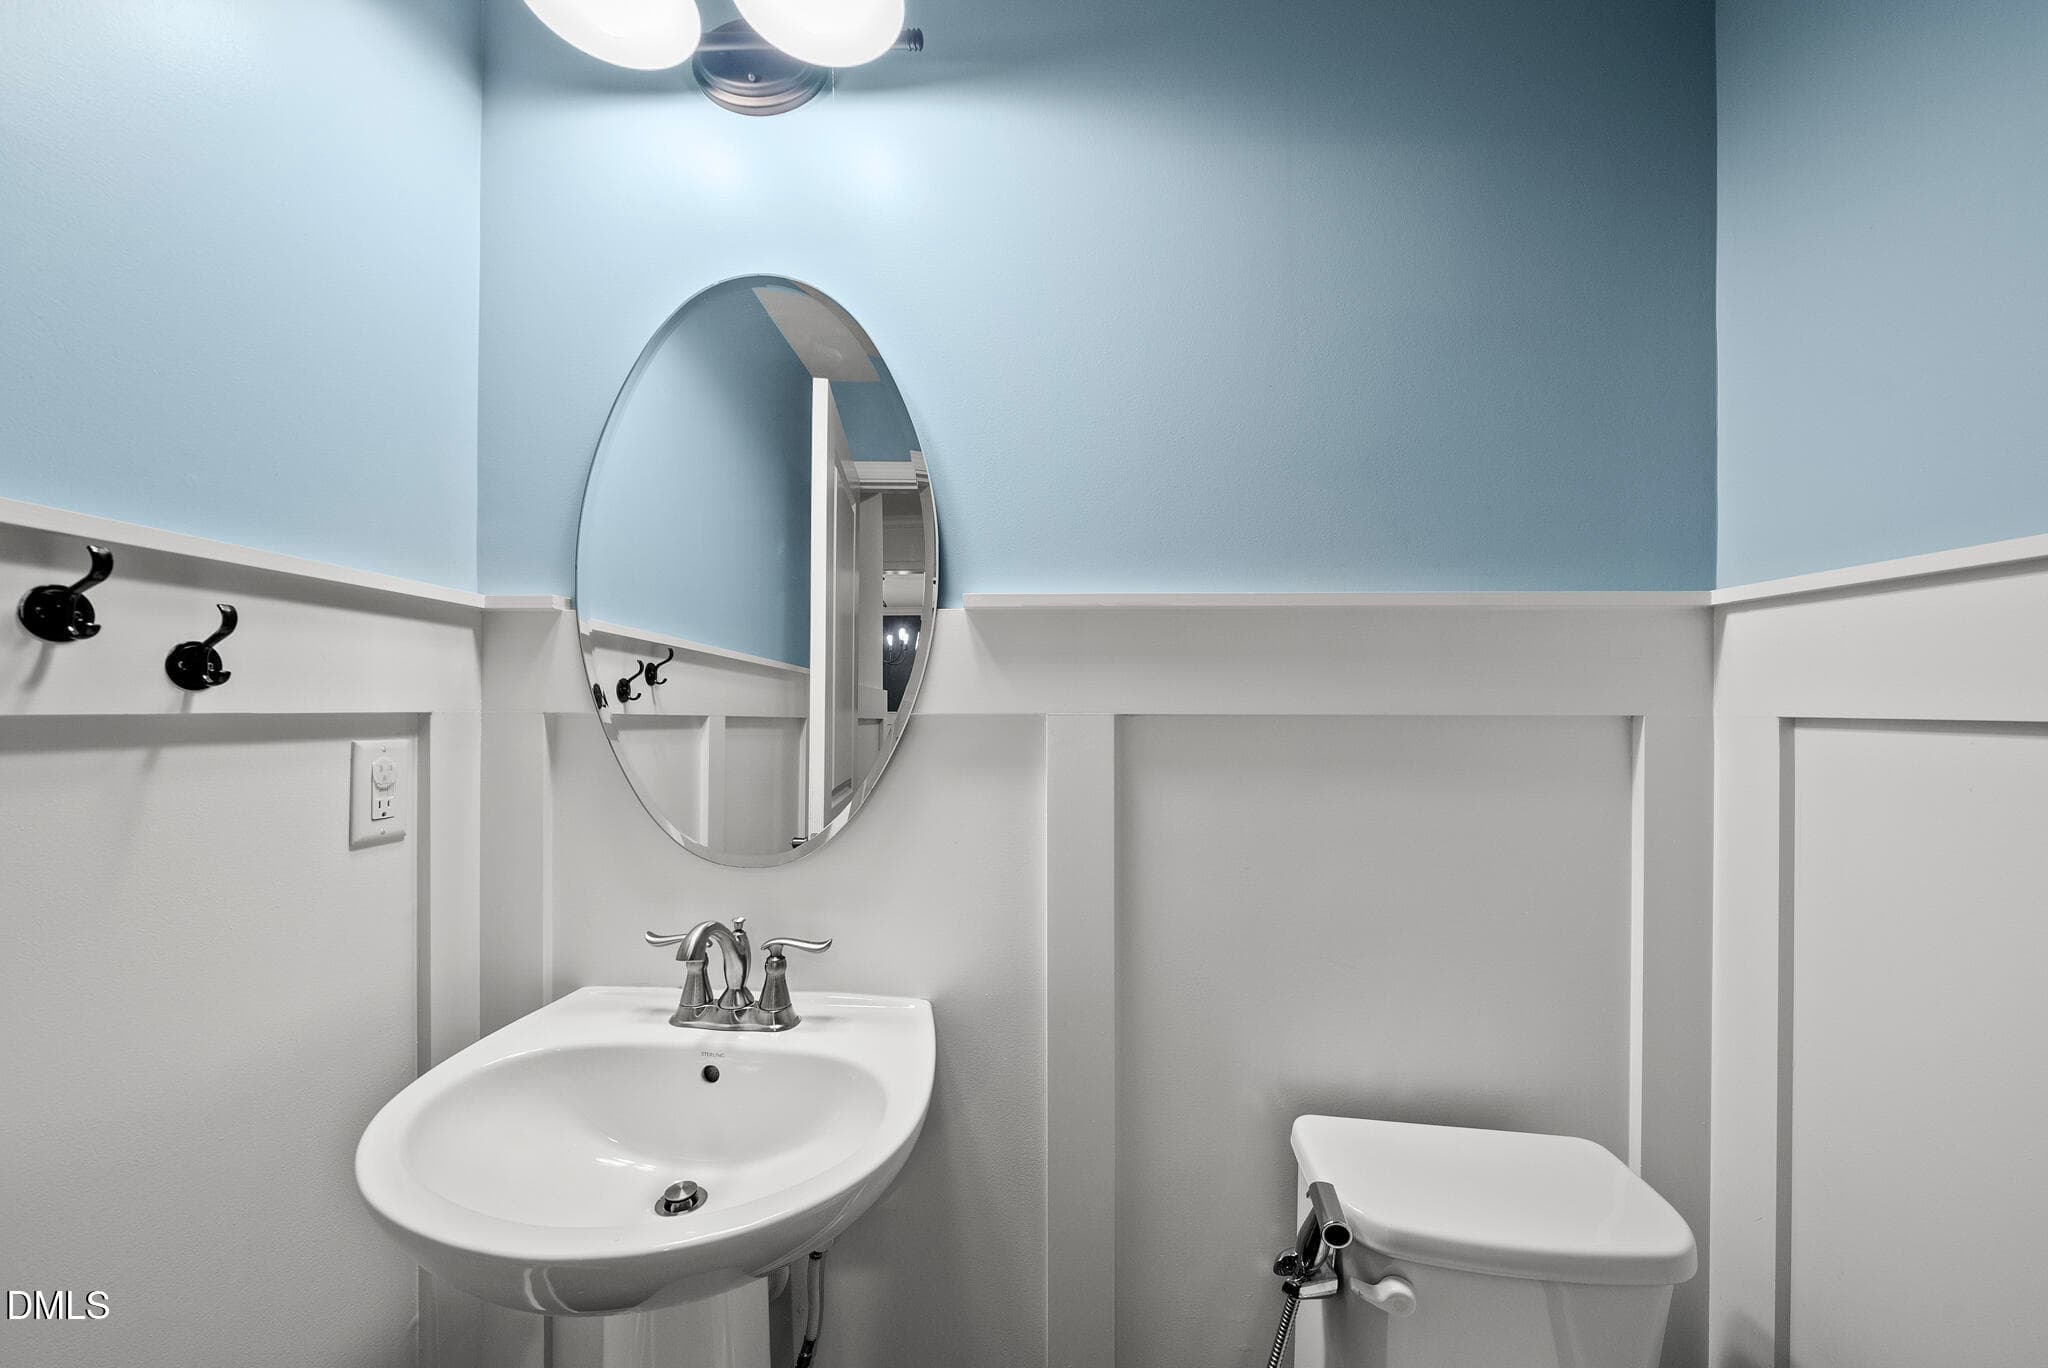
Bathroom - 2836 Landon Ridge Drive, New Hill, NC 27562, New Hill
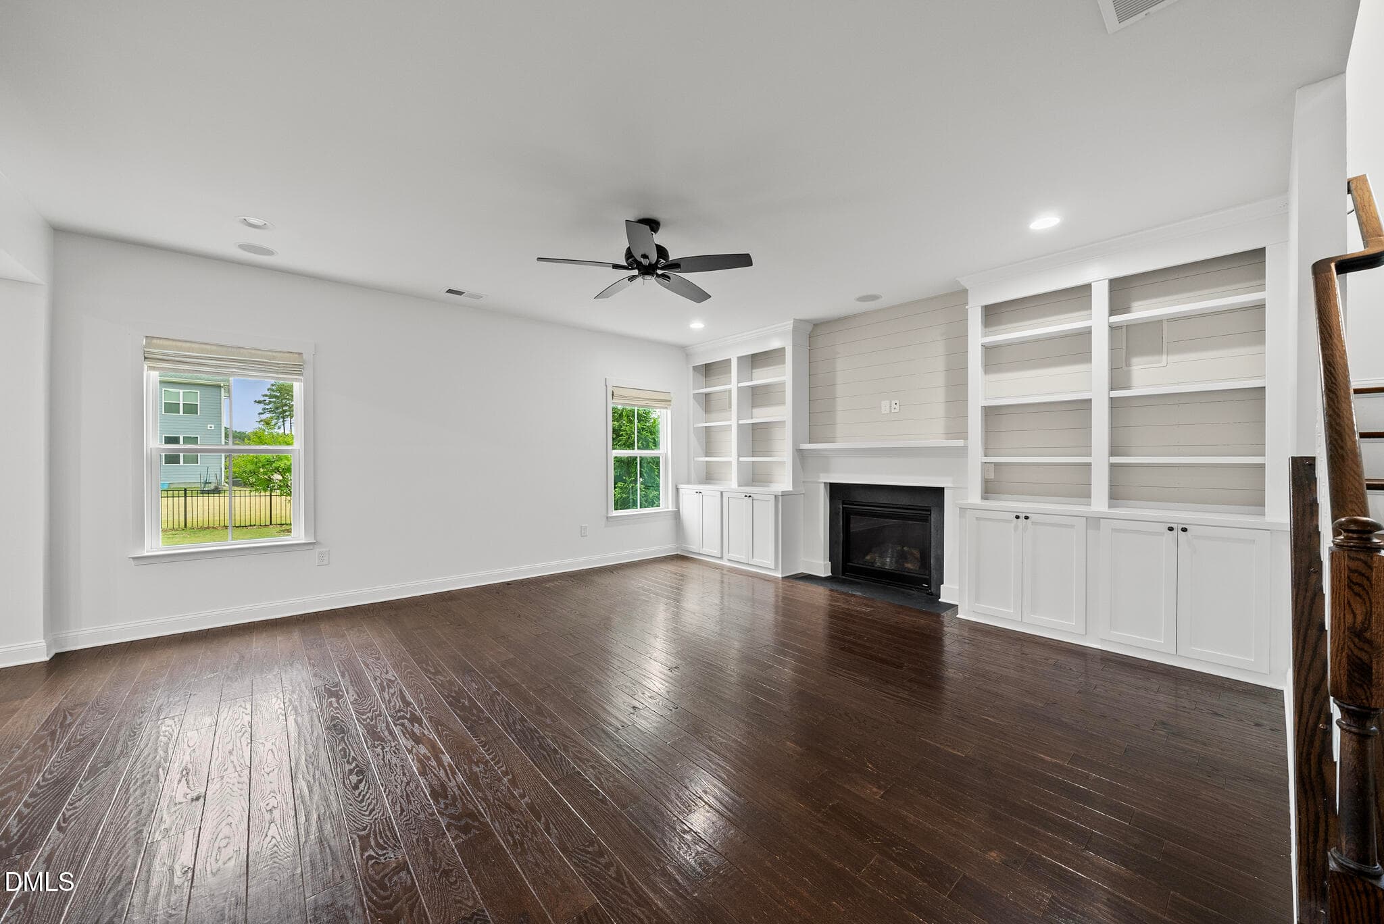
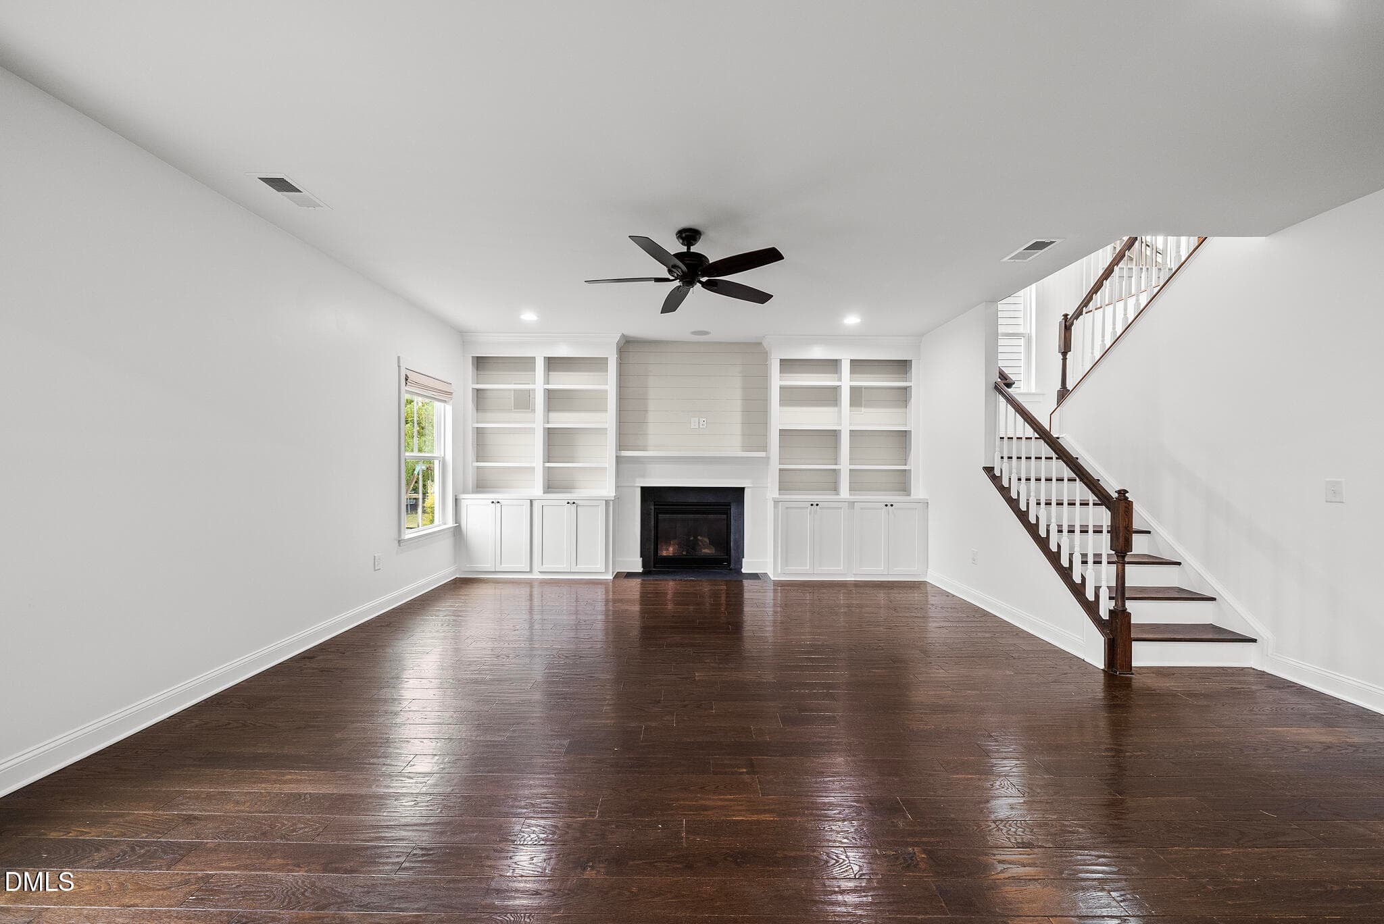
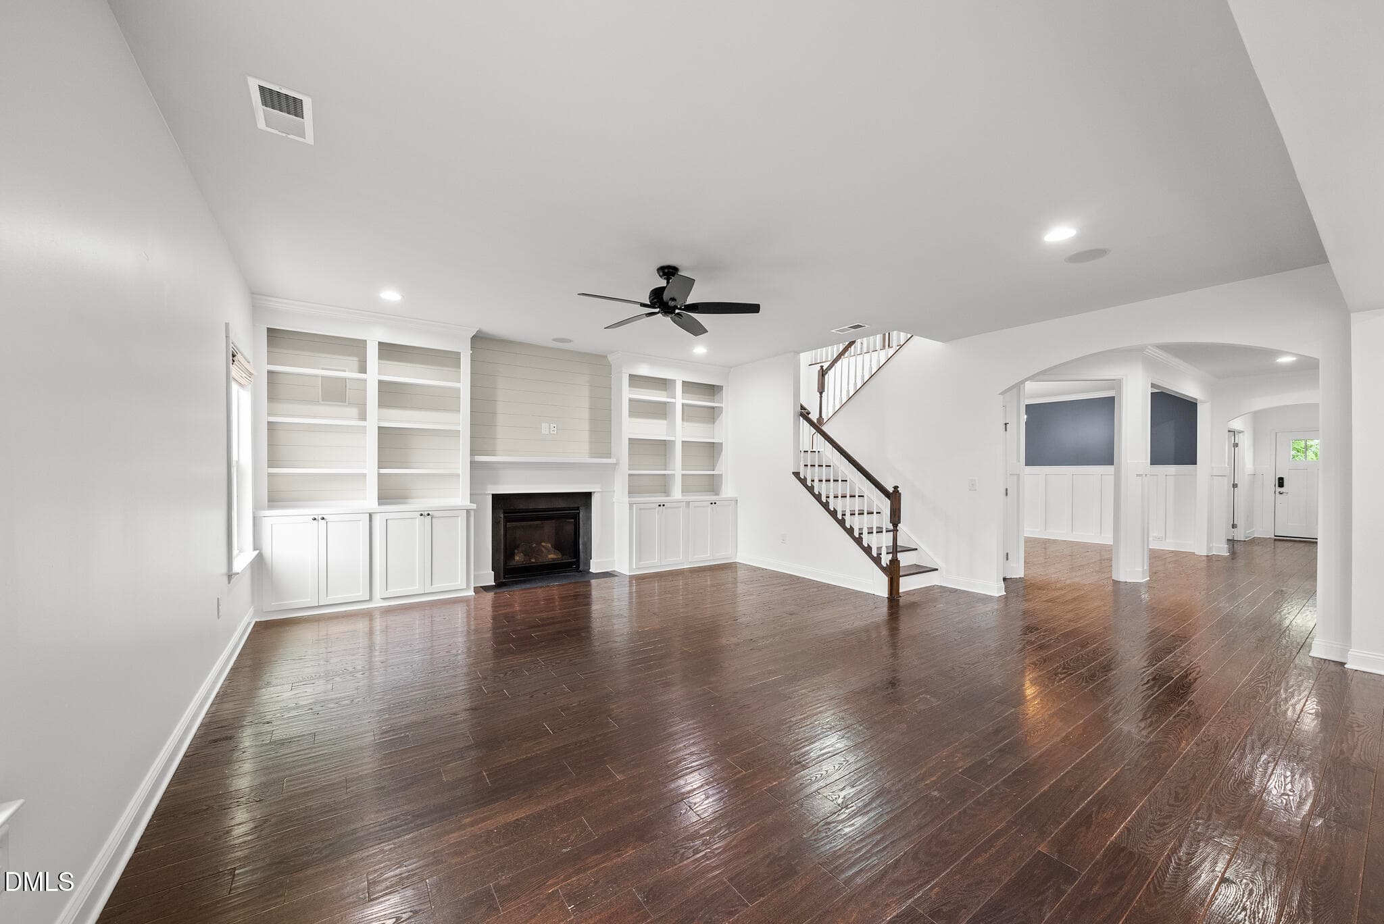
Living Room - 2836 Landon Ridge Drive, New Hill, NC 27562, New Hill
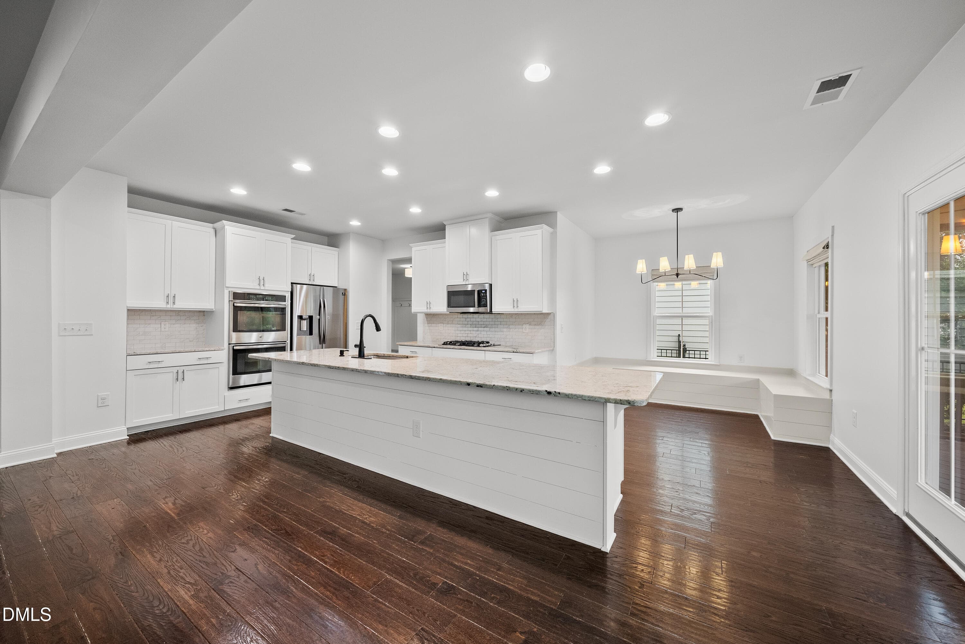
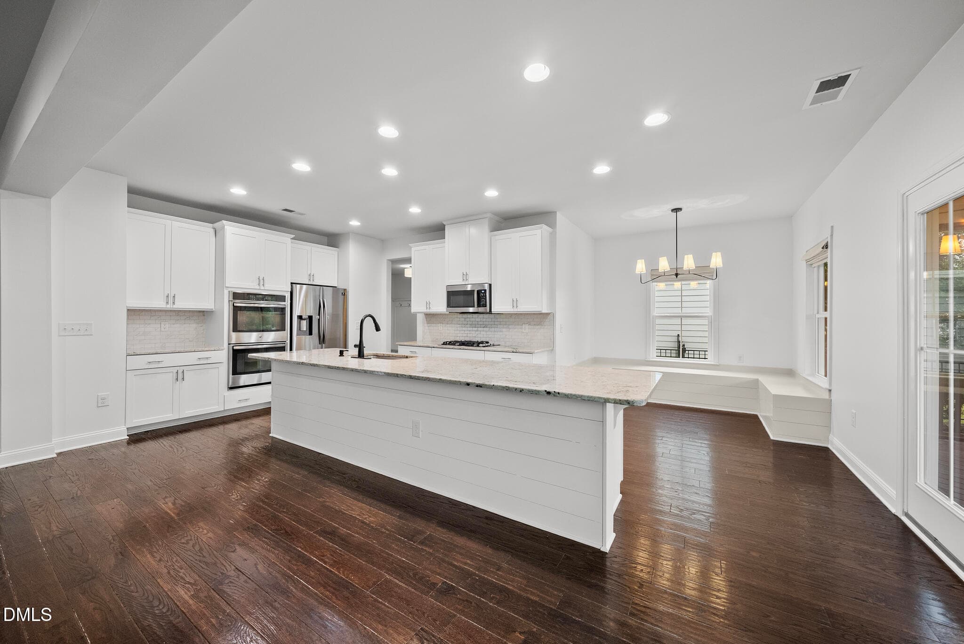
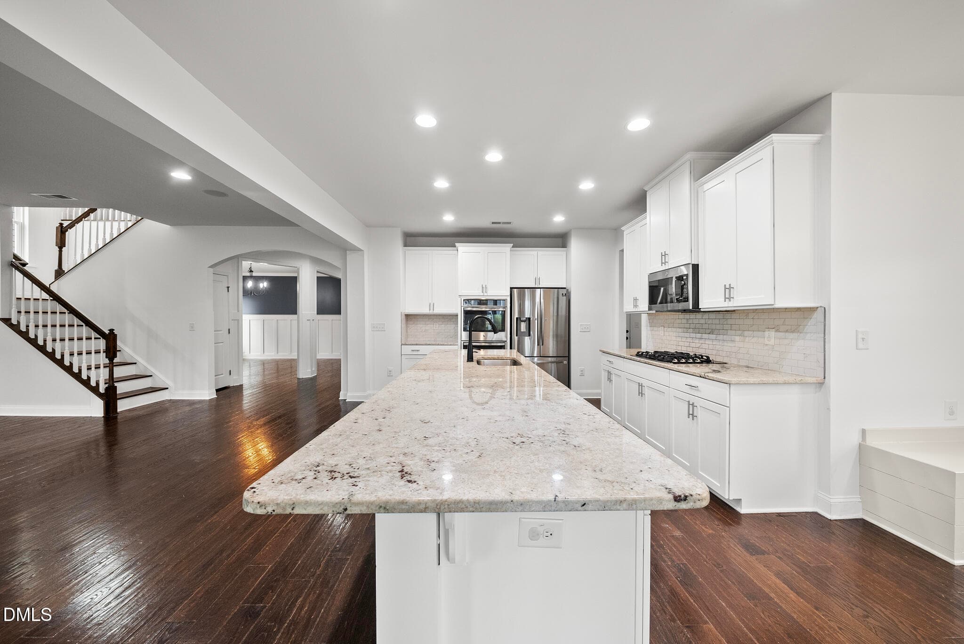
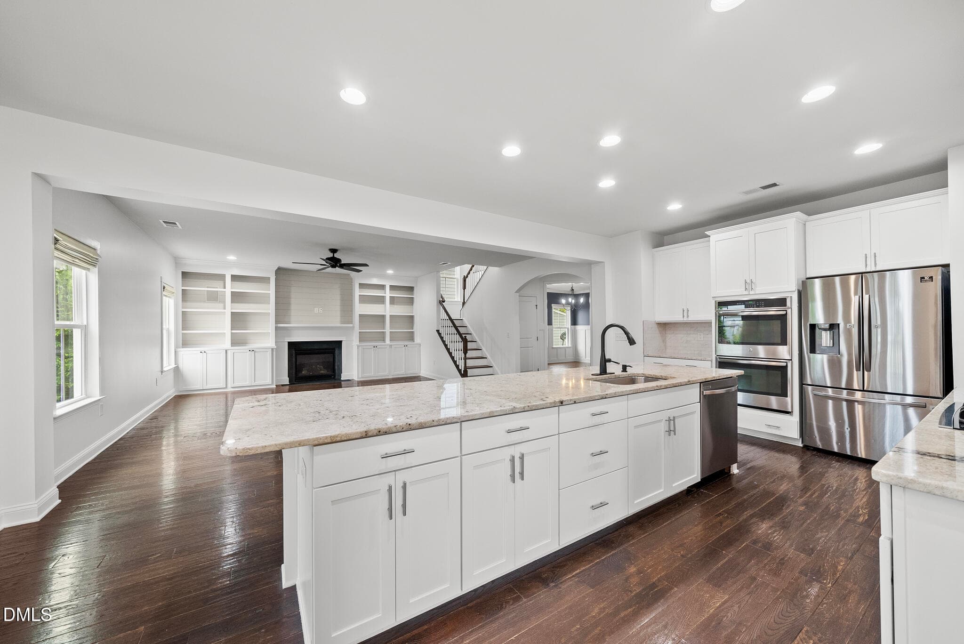
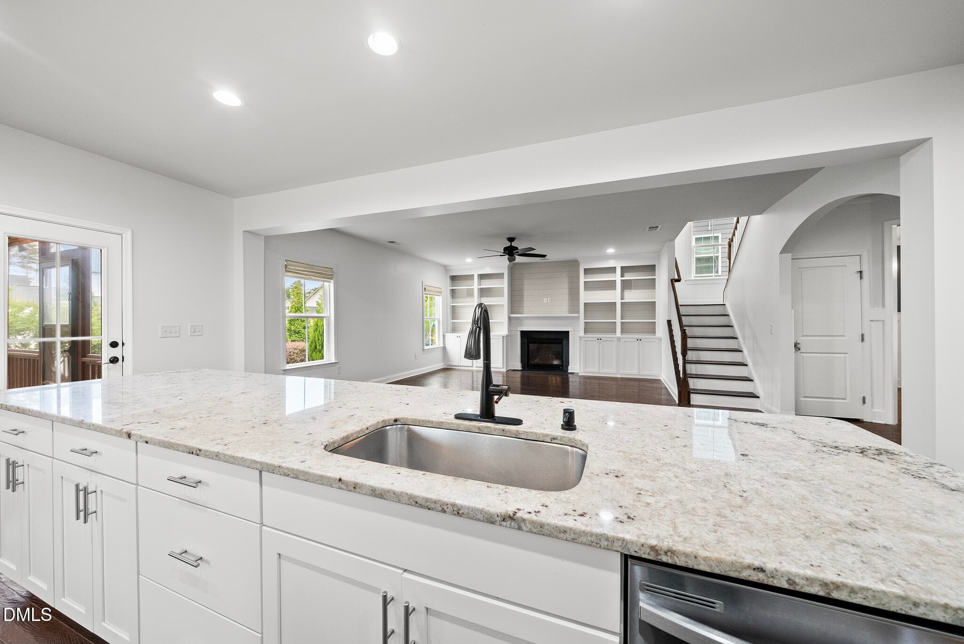
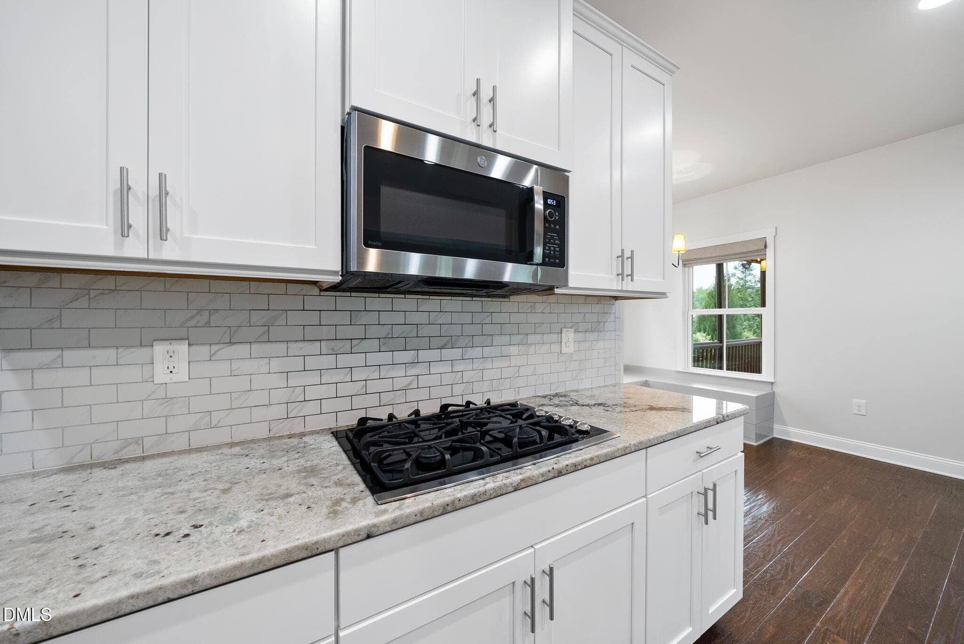
Gorgeous Kitchen - 2836 Landon Ridge Drive, New Hill, NC 27562, New Hill
Kitchen - 2836 Landon Ridge Drive, New Hill, NC 27562, New Hill
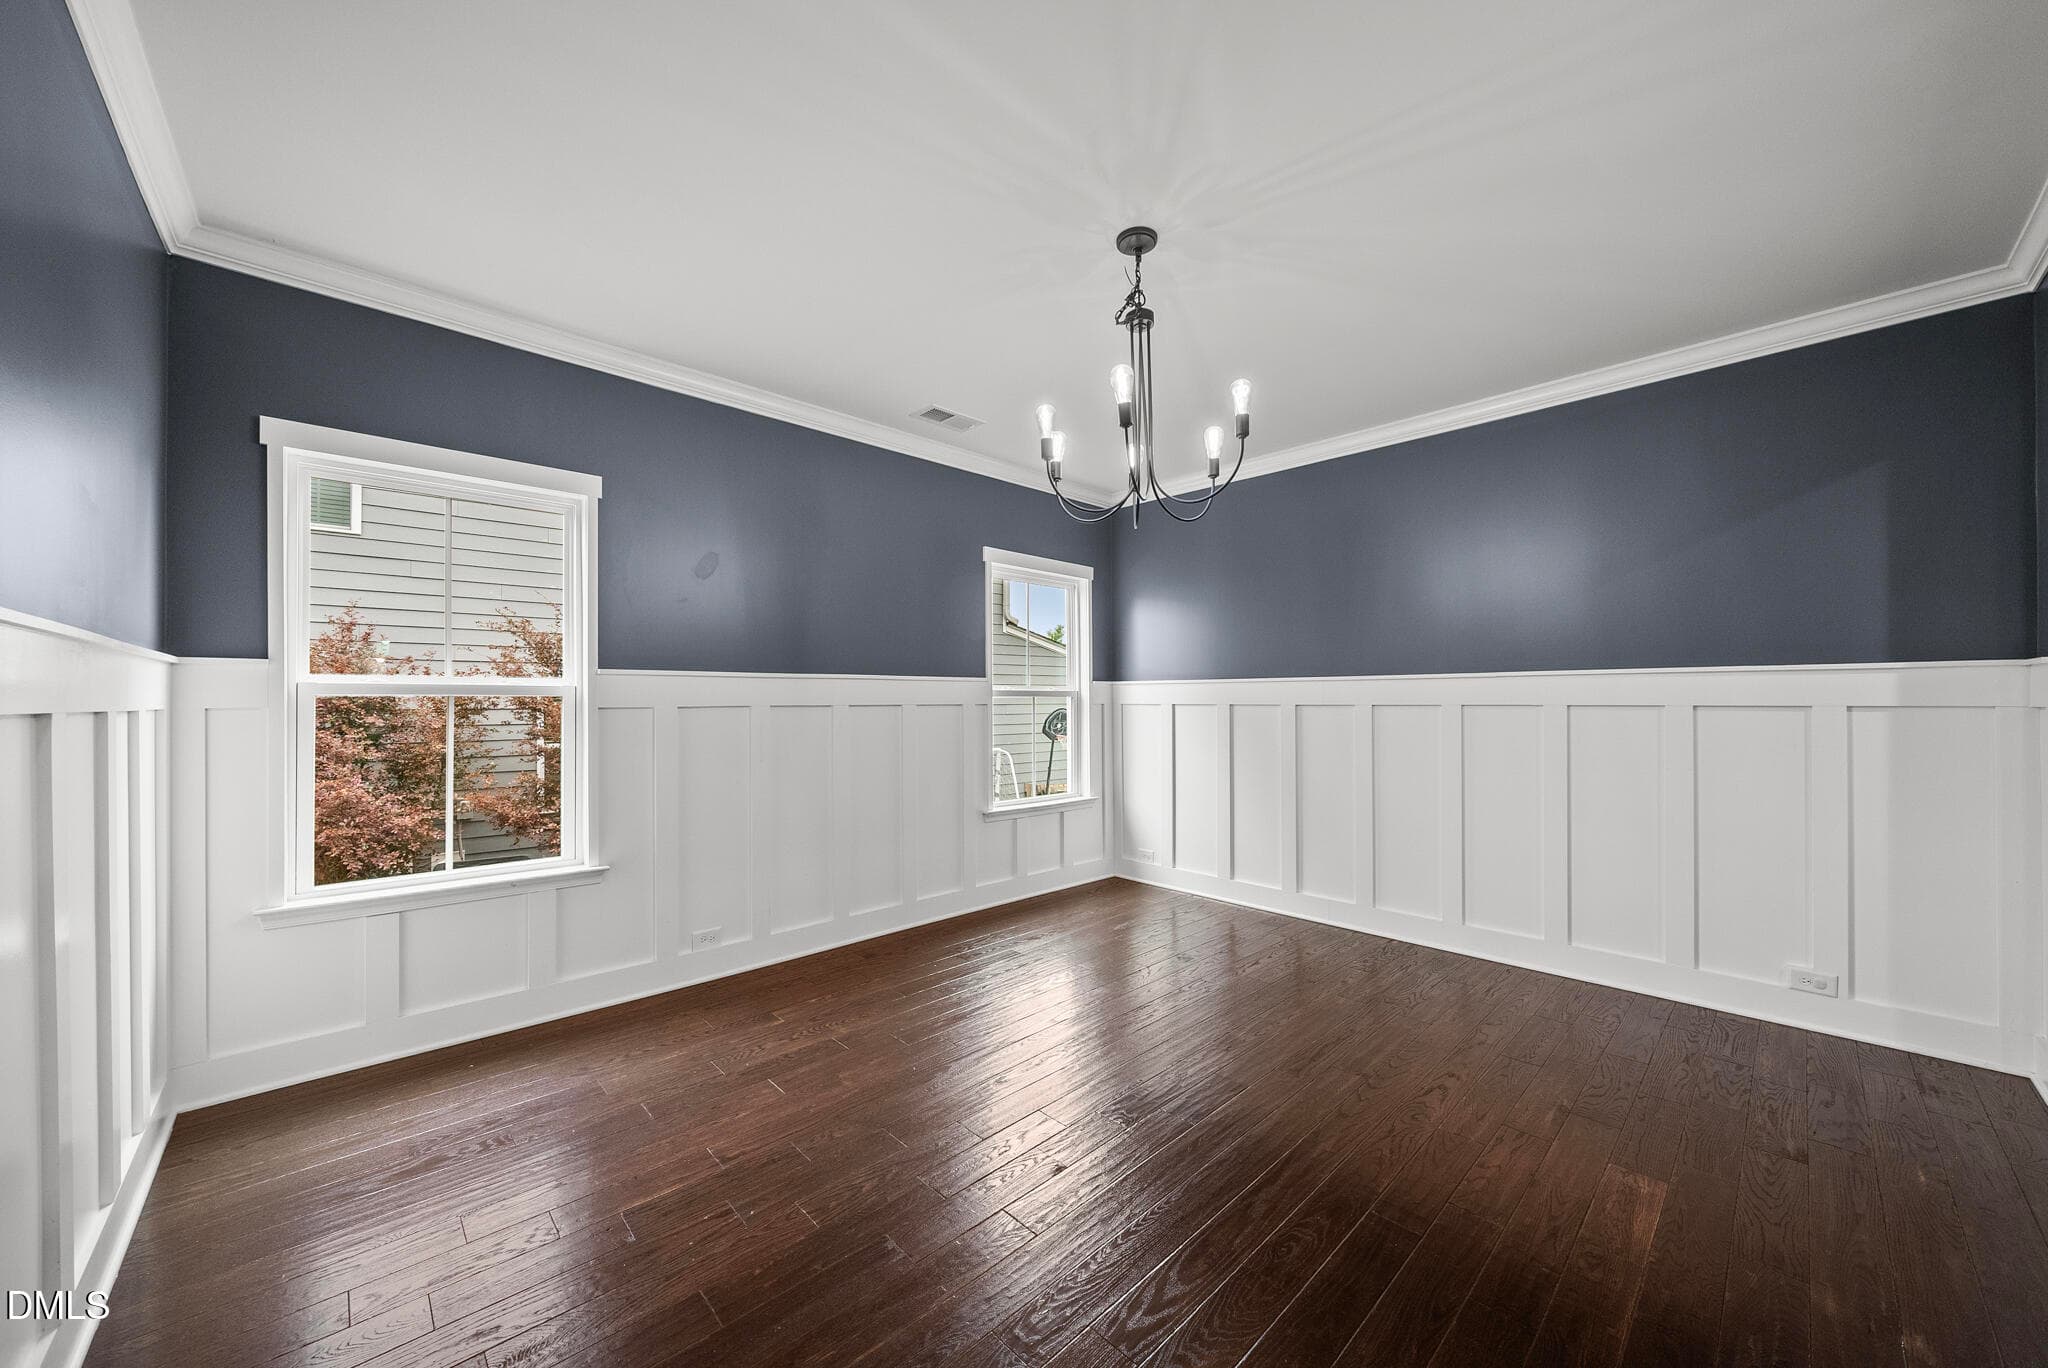
Dining Area - 2836 Landon Ridge Drive, New Hill, NC 27562, New Hill
Kitchen - 2836 Landon Ridge Drive, New Hill, NC 27562, New Hill
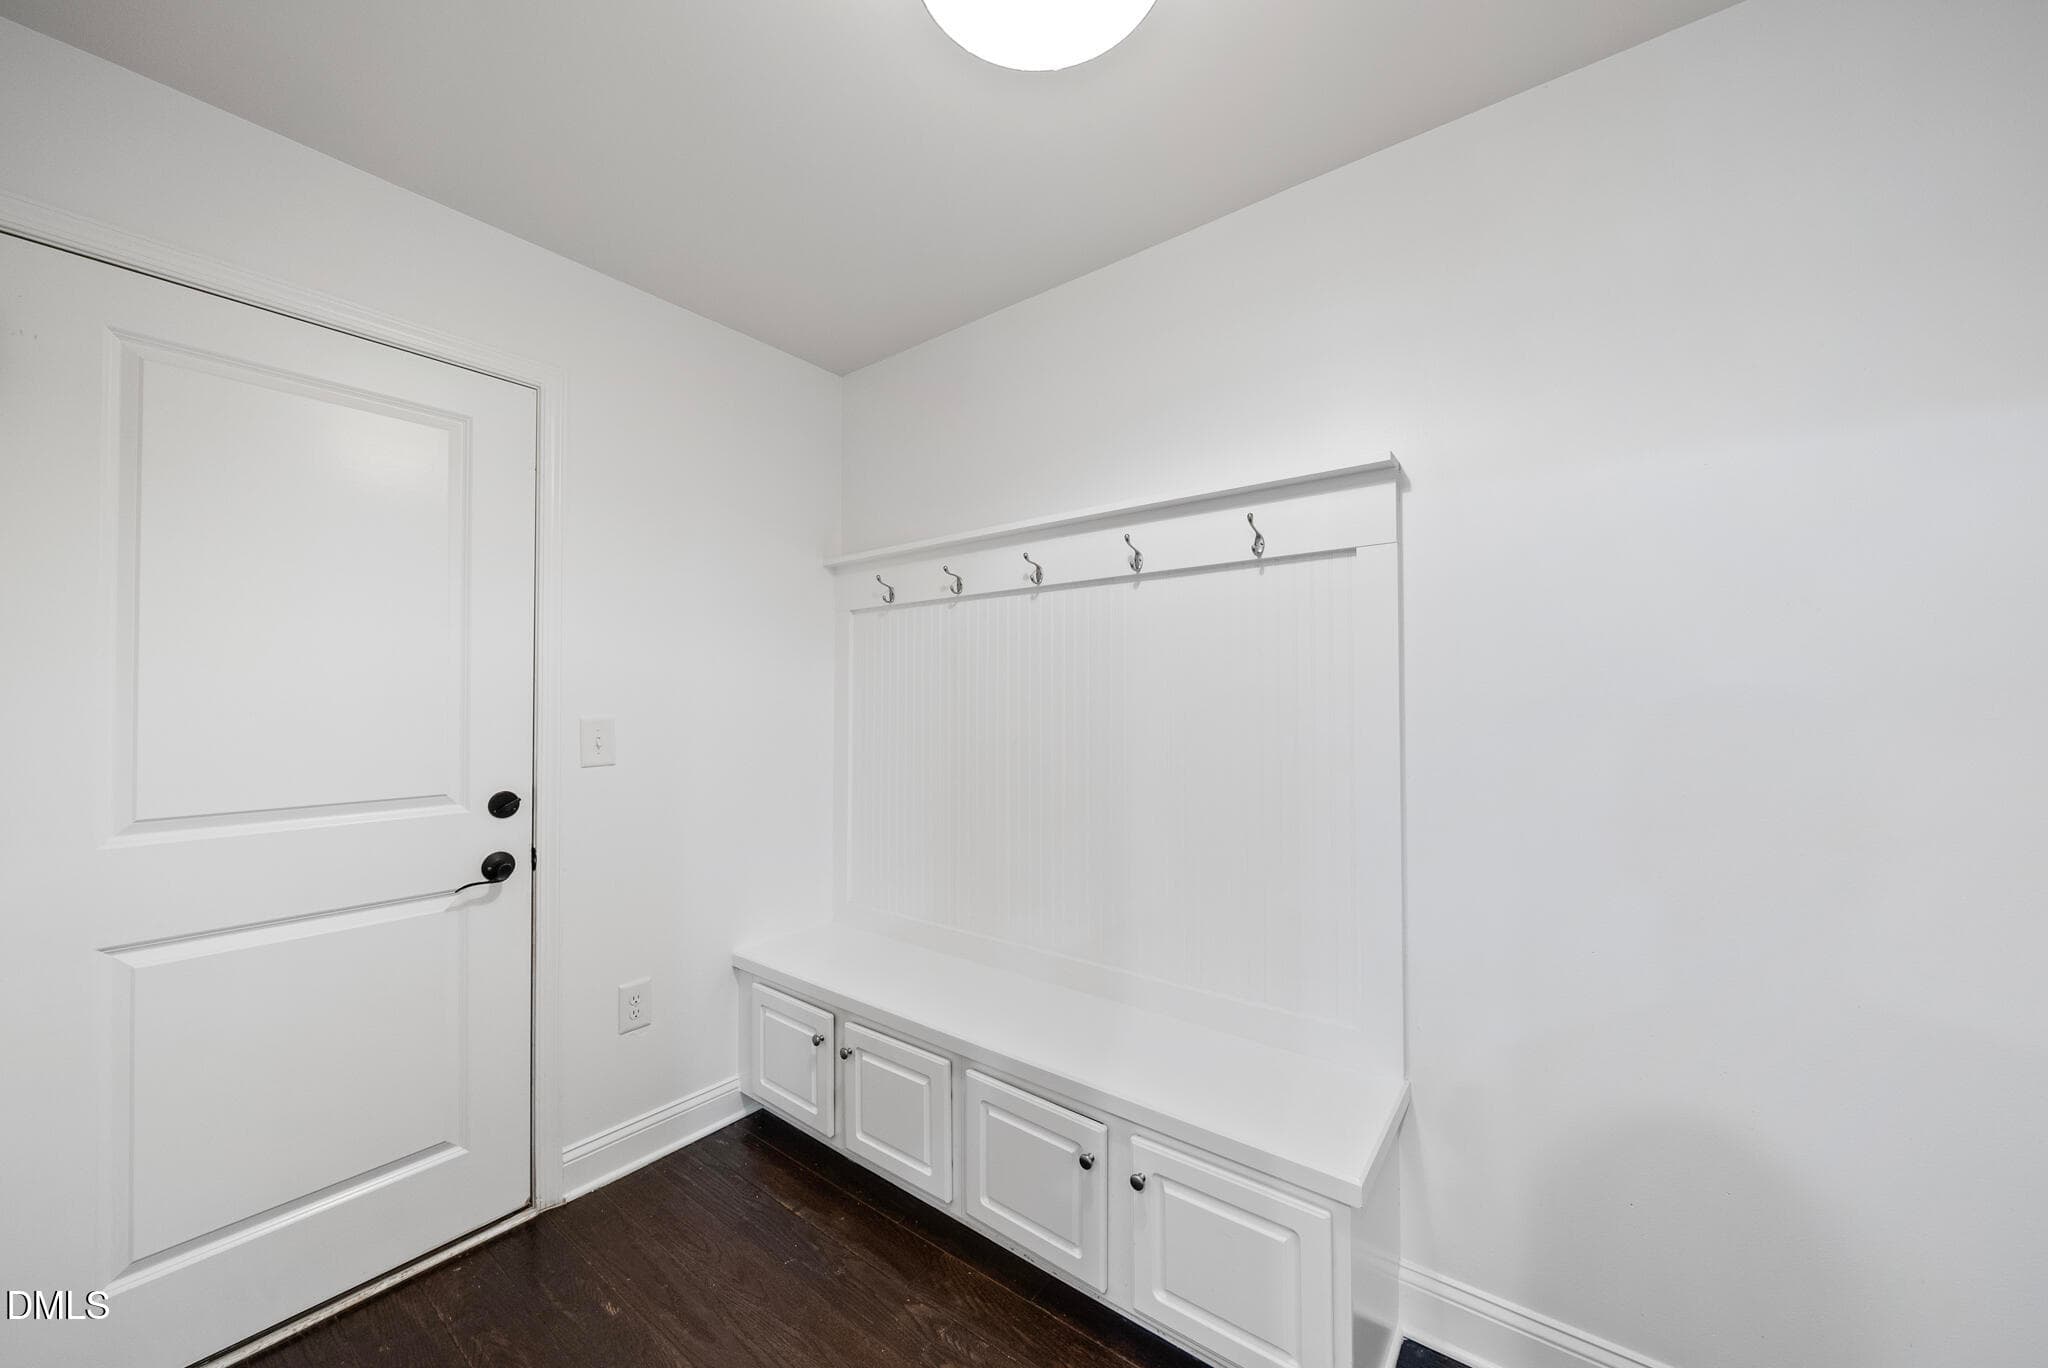
Mud Room - 2836 Landon Ridge Drive, New Hill, NC 27562, New Hill
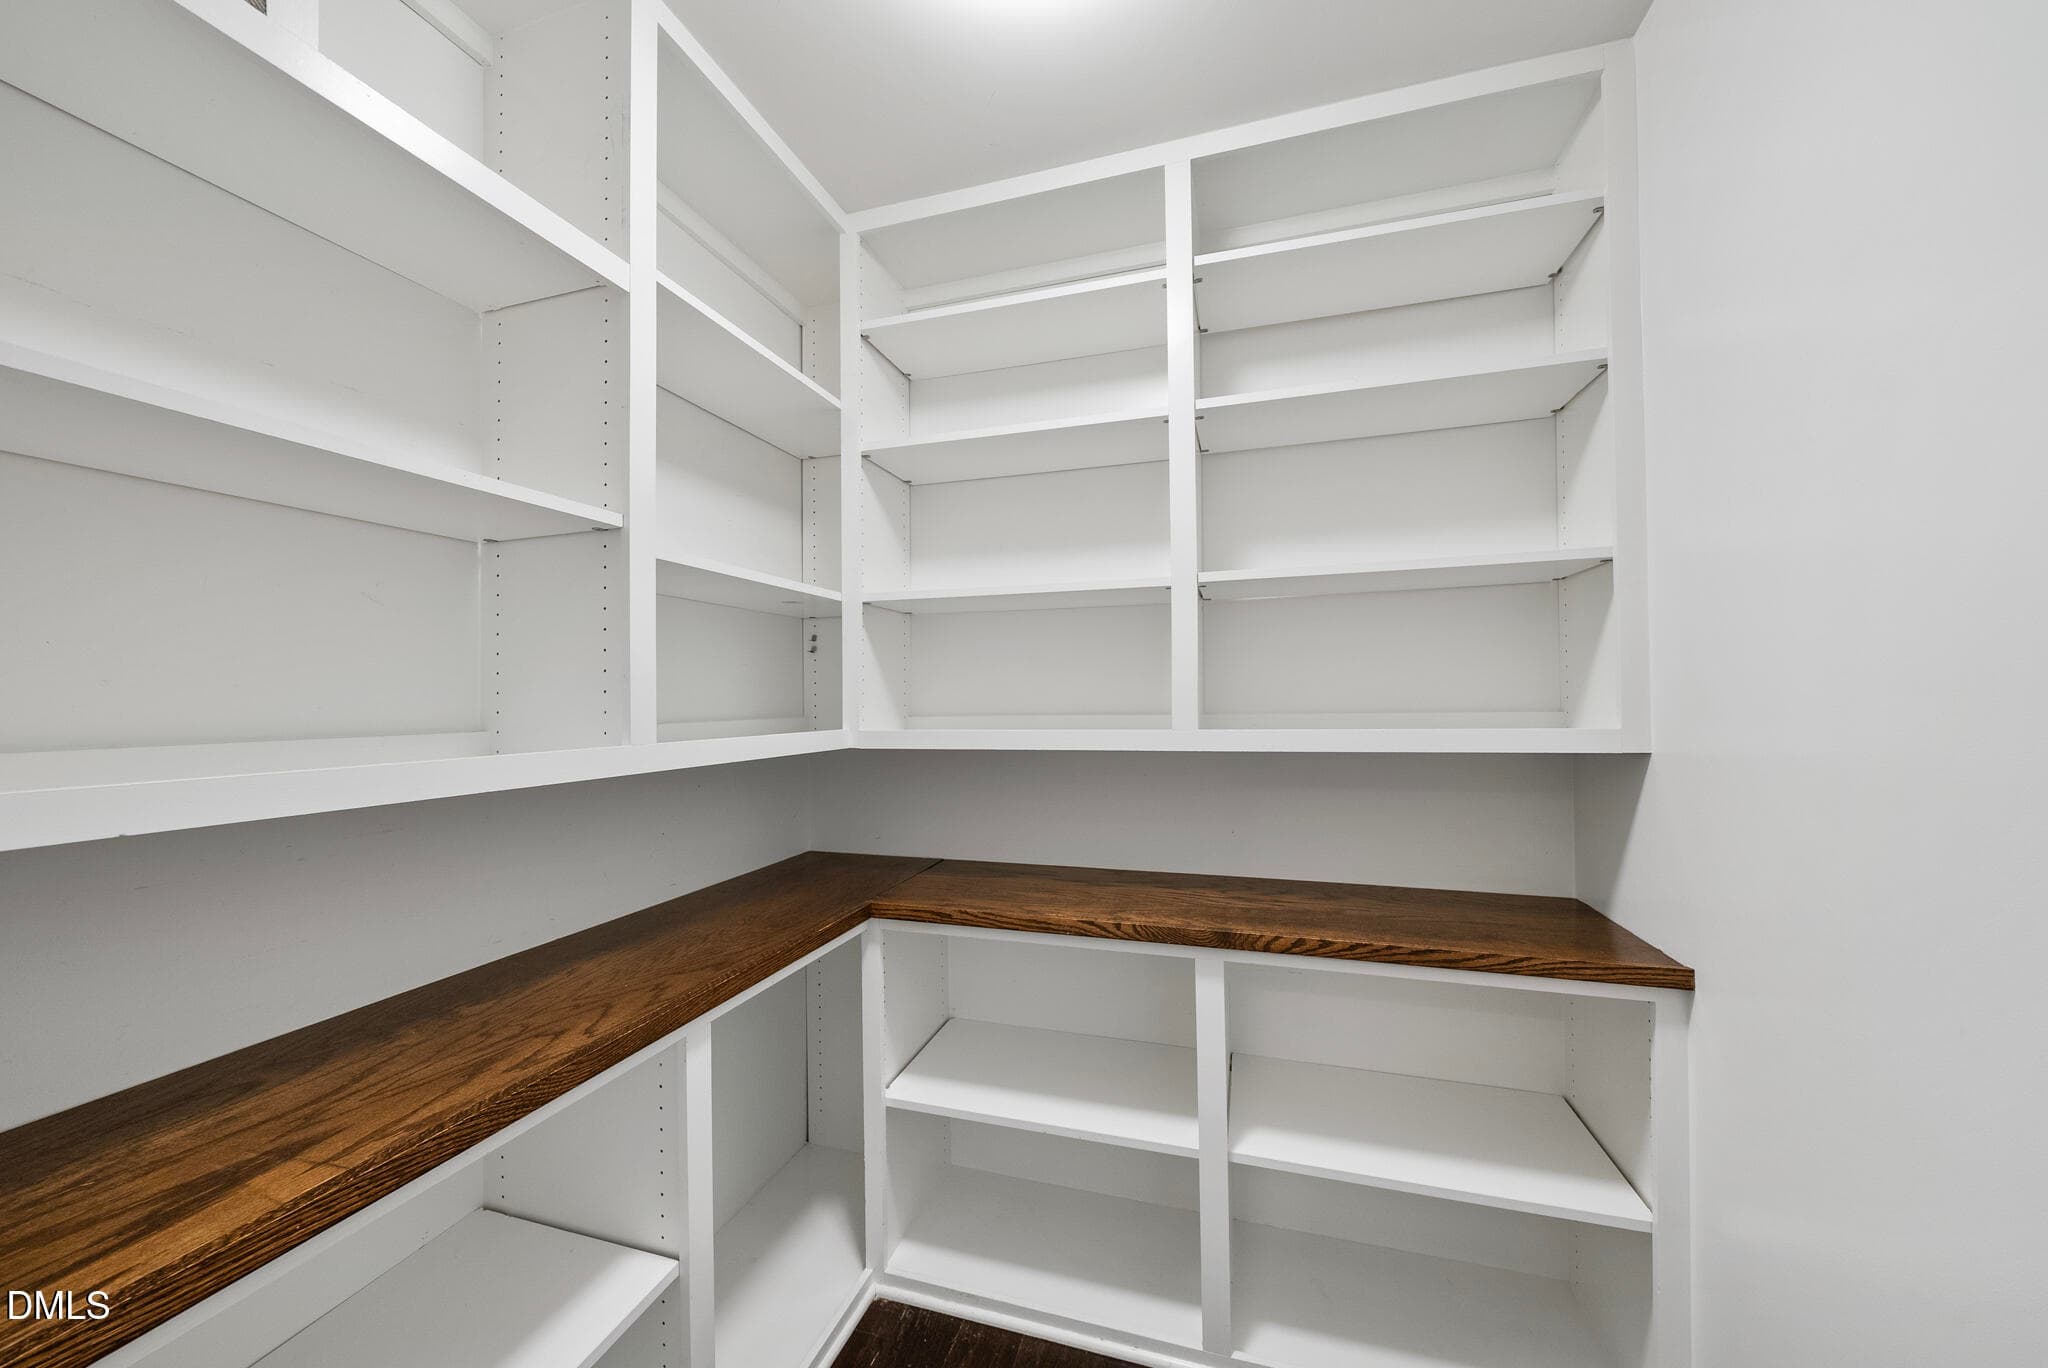
Pantry - 2836 Landon Ridge Drive, New Hill, NC 27562, New Hill
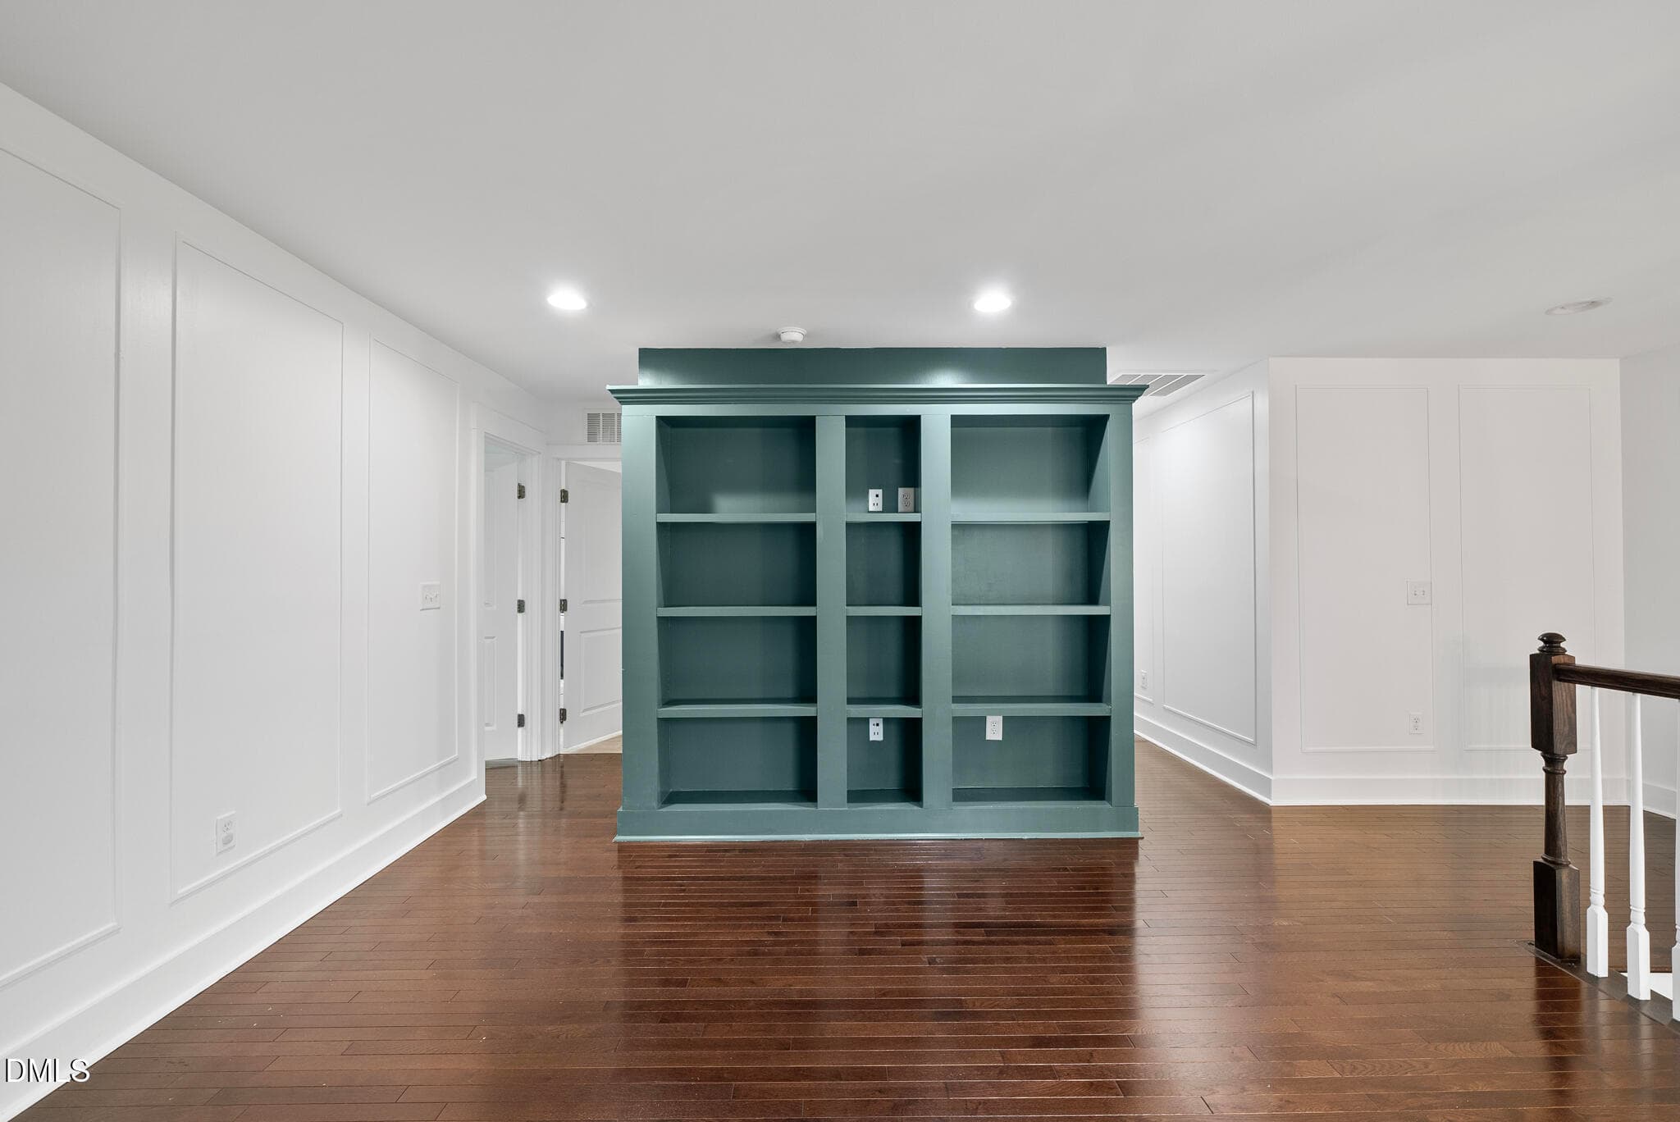
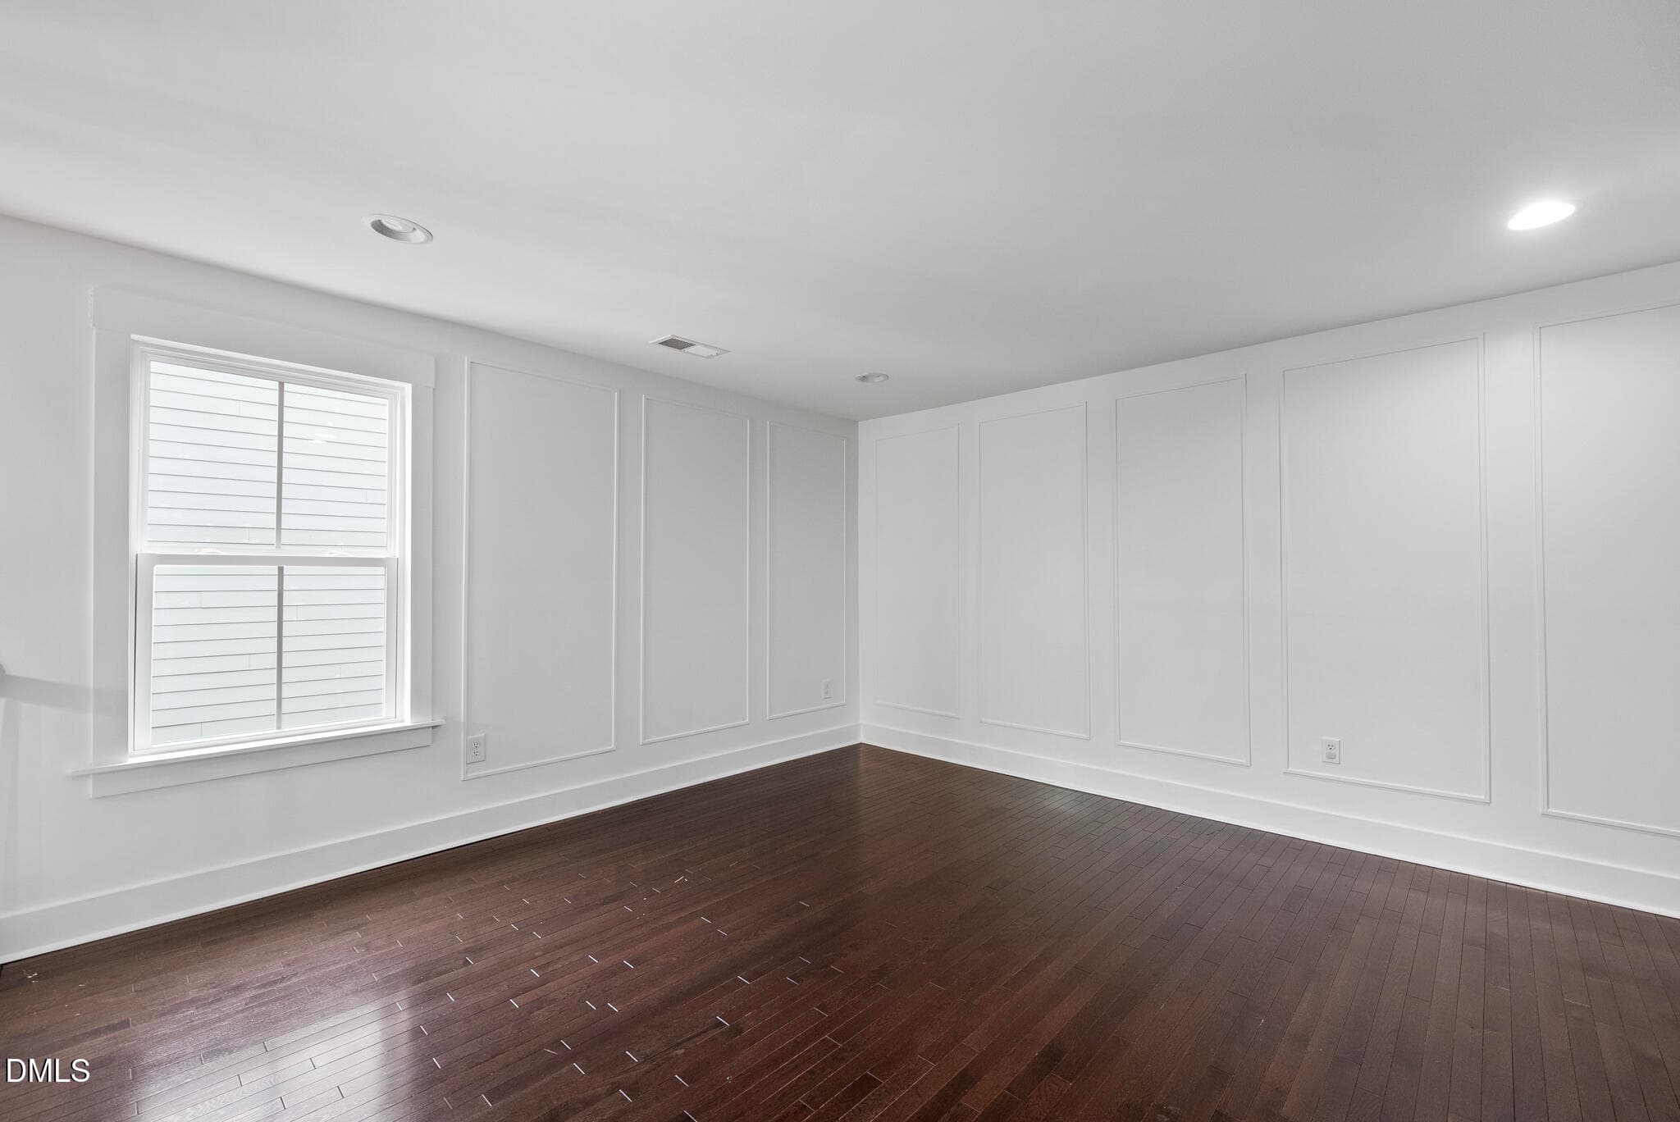
Loft - 2836 Landon Ridge Drive, New Hill, NC 27562, New Hill
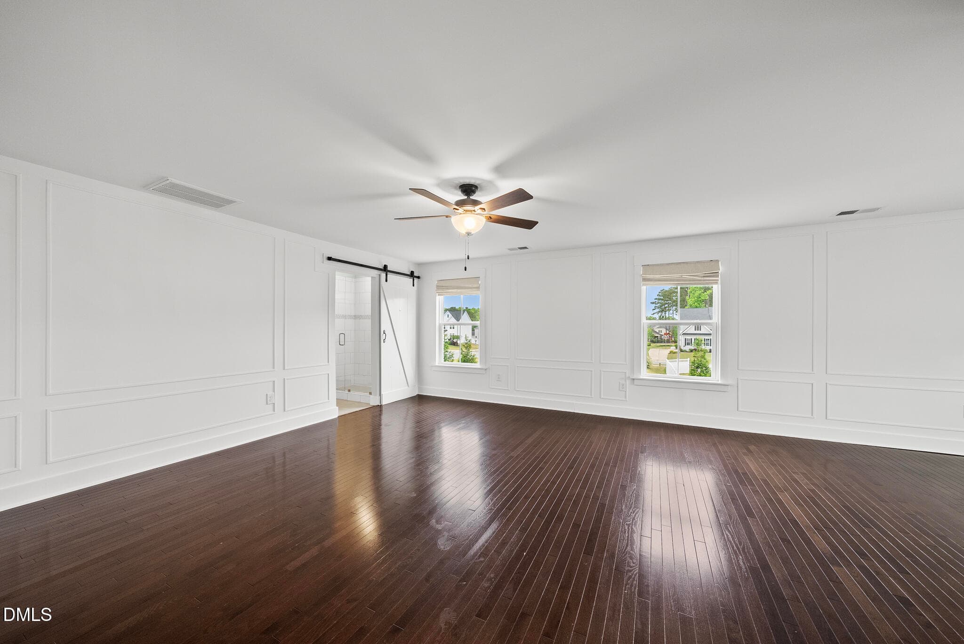
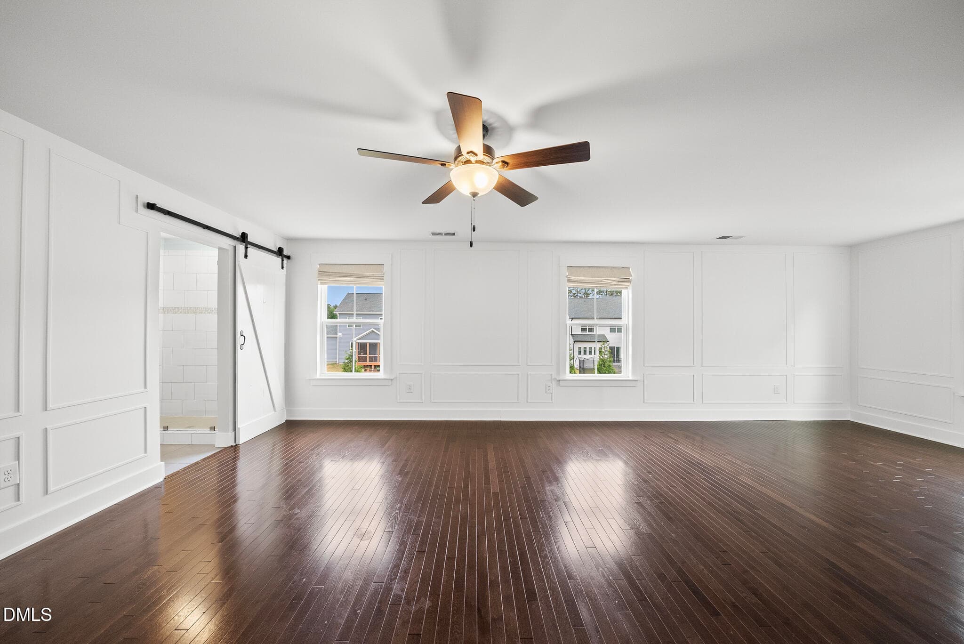
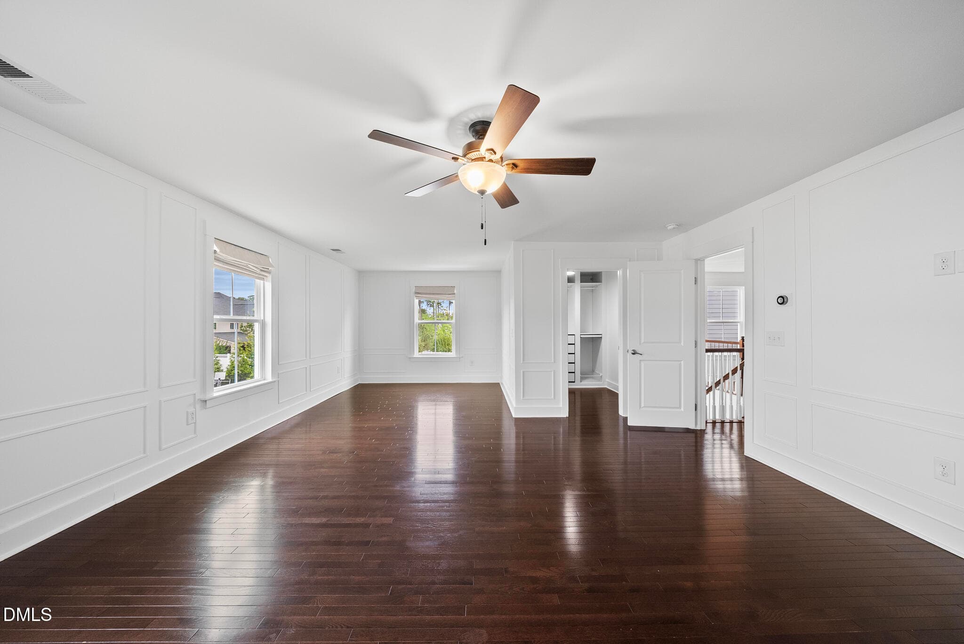
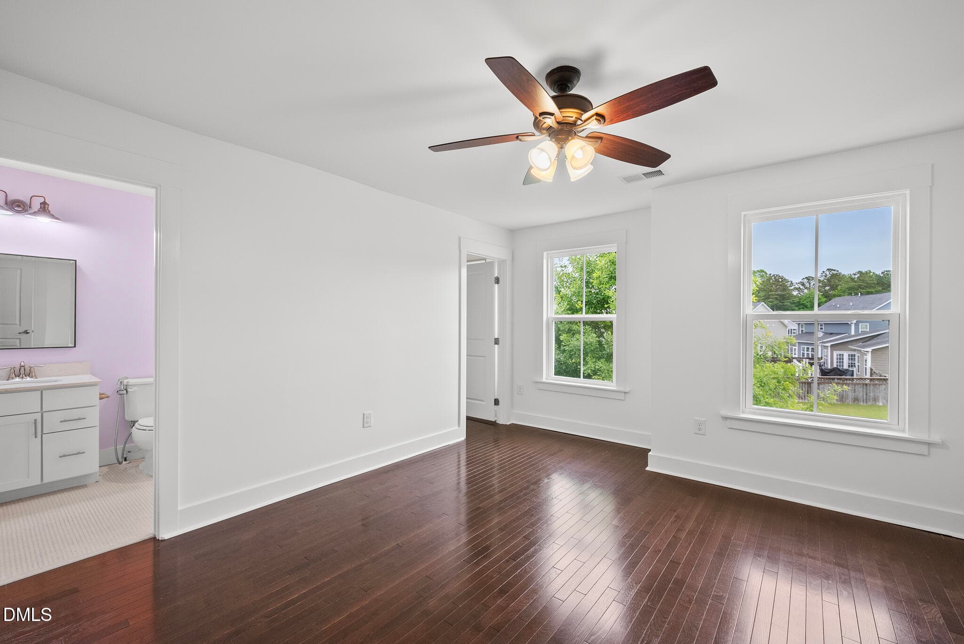
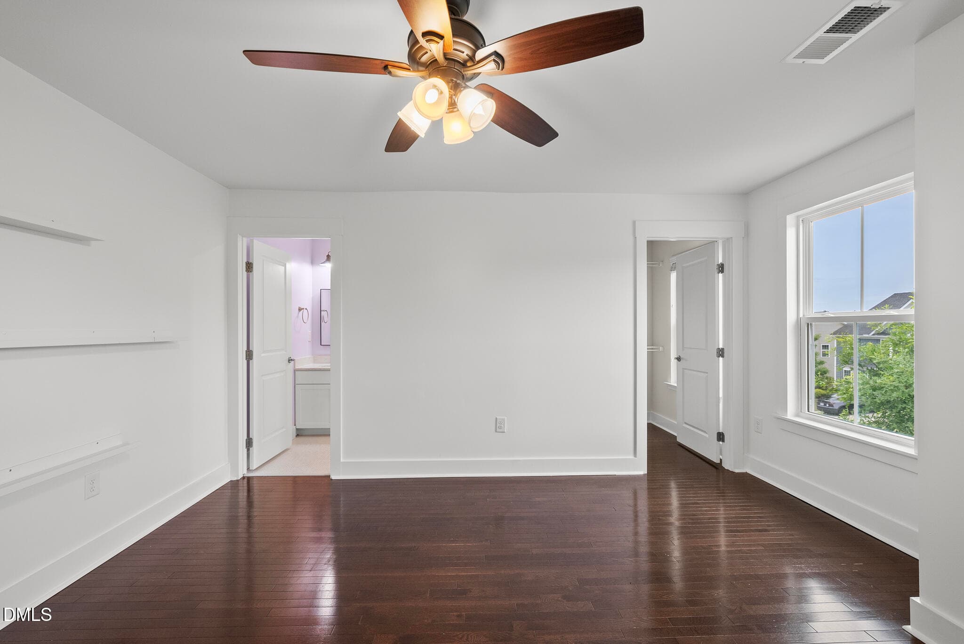
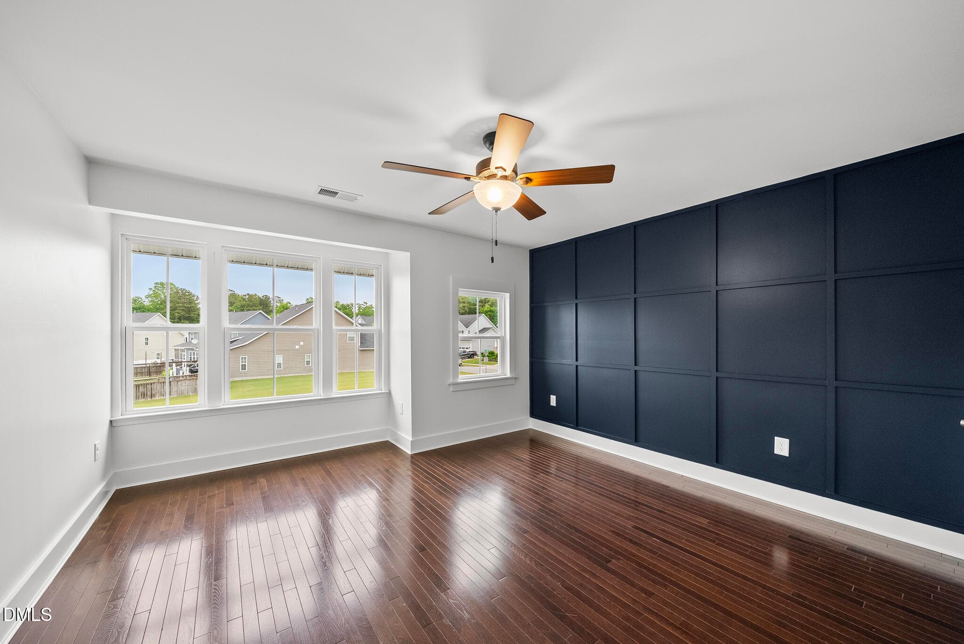
Primary bedroom - 2836 Landon Ridge Drive, New Hill, NC 27562, New Hill
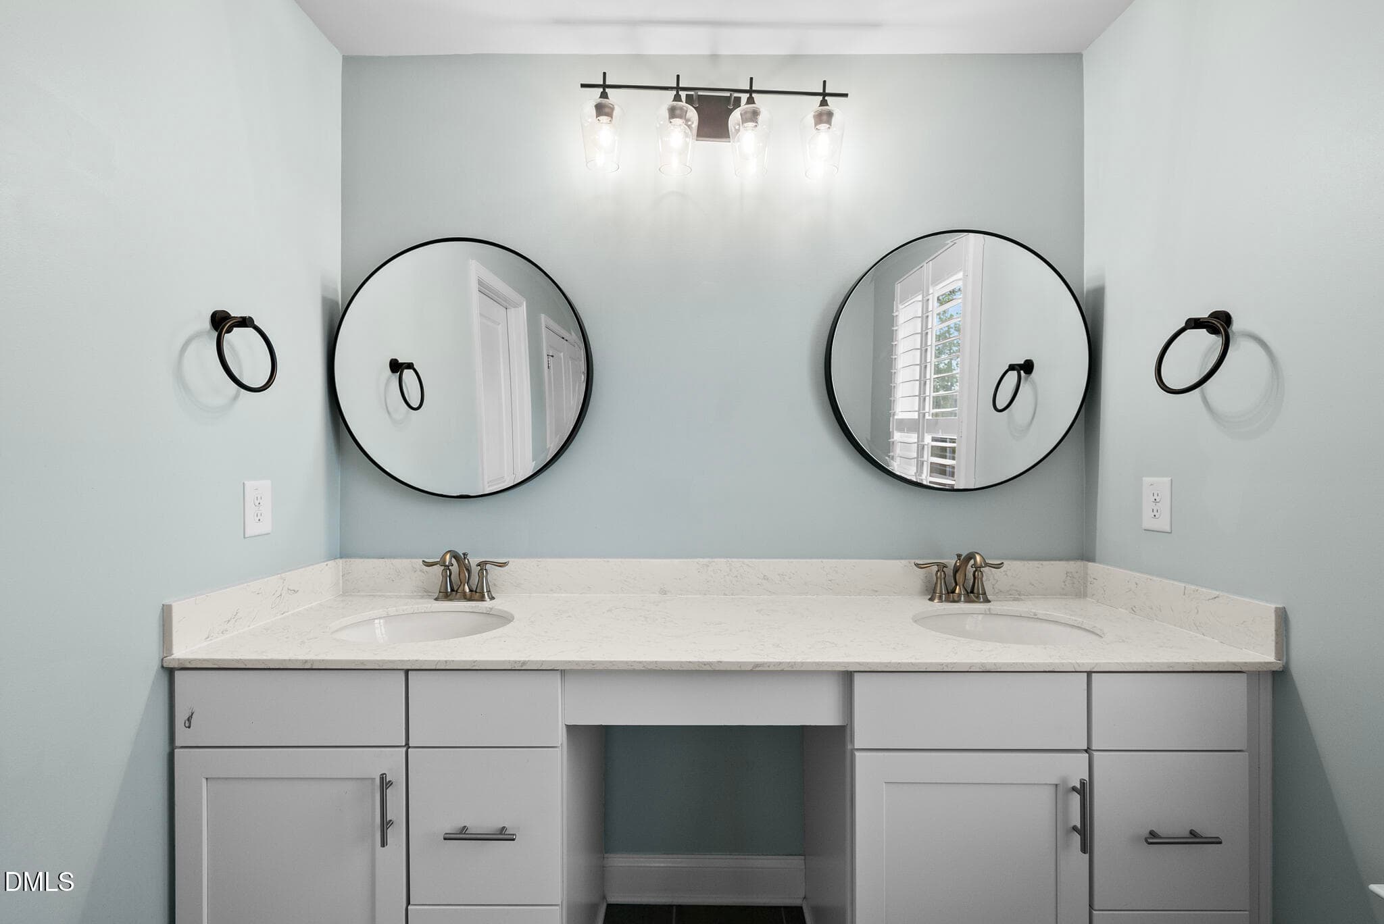
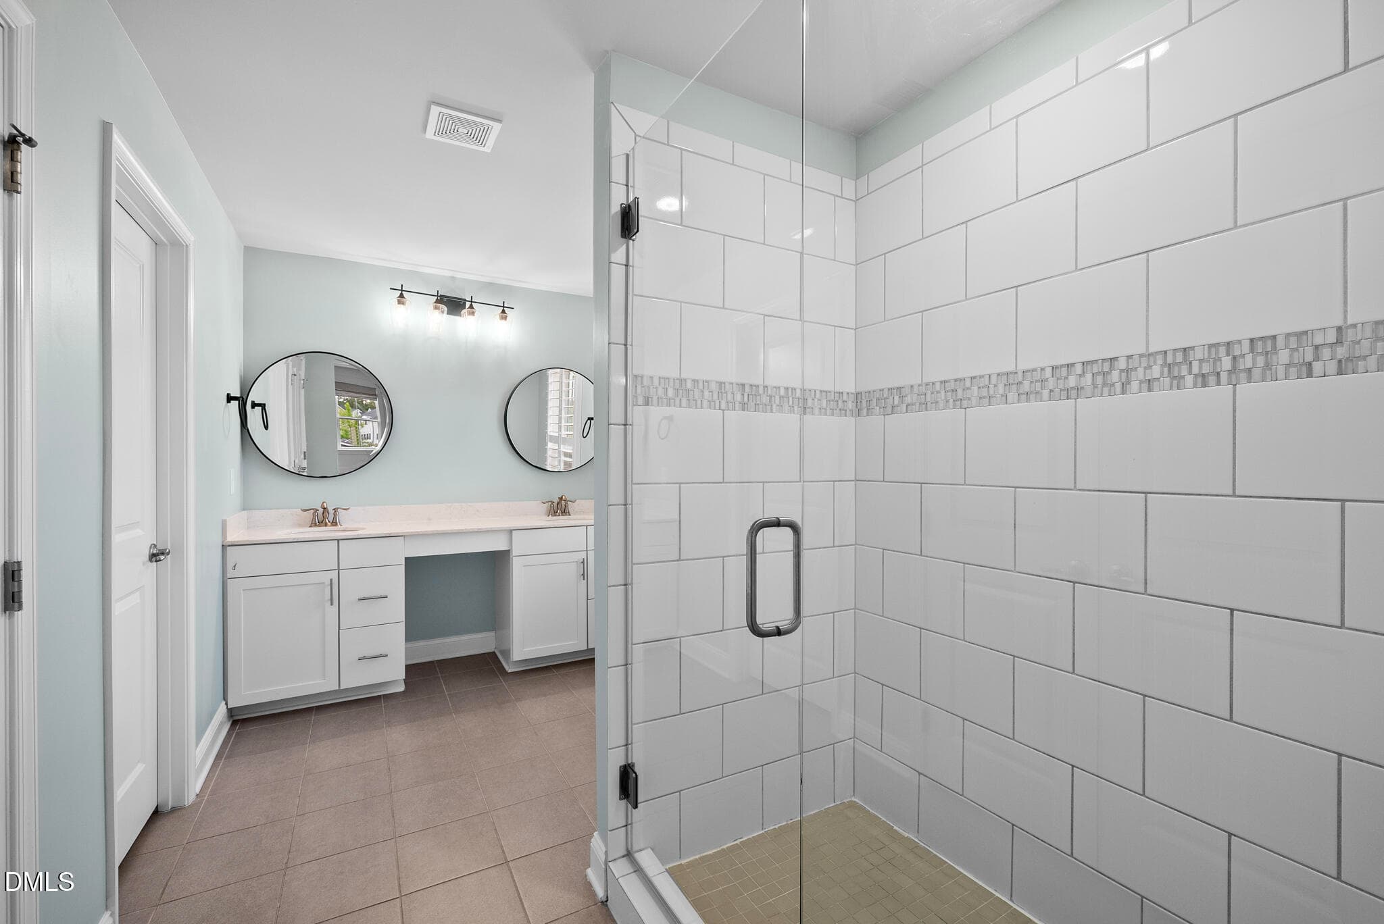
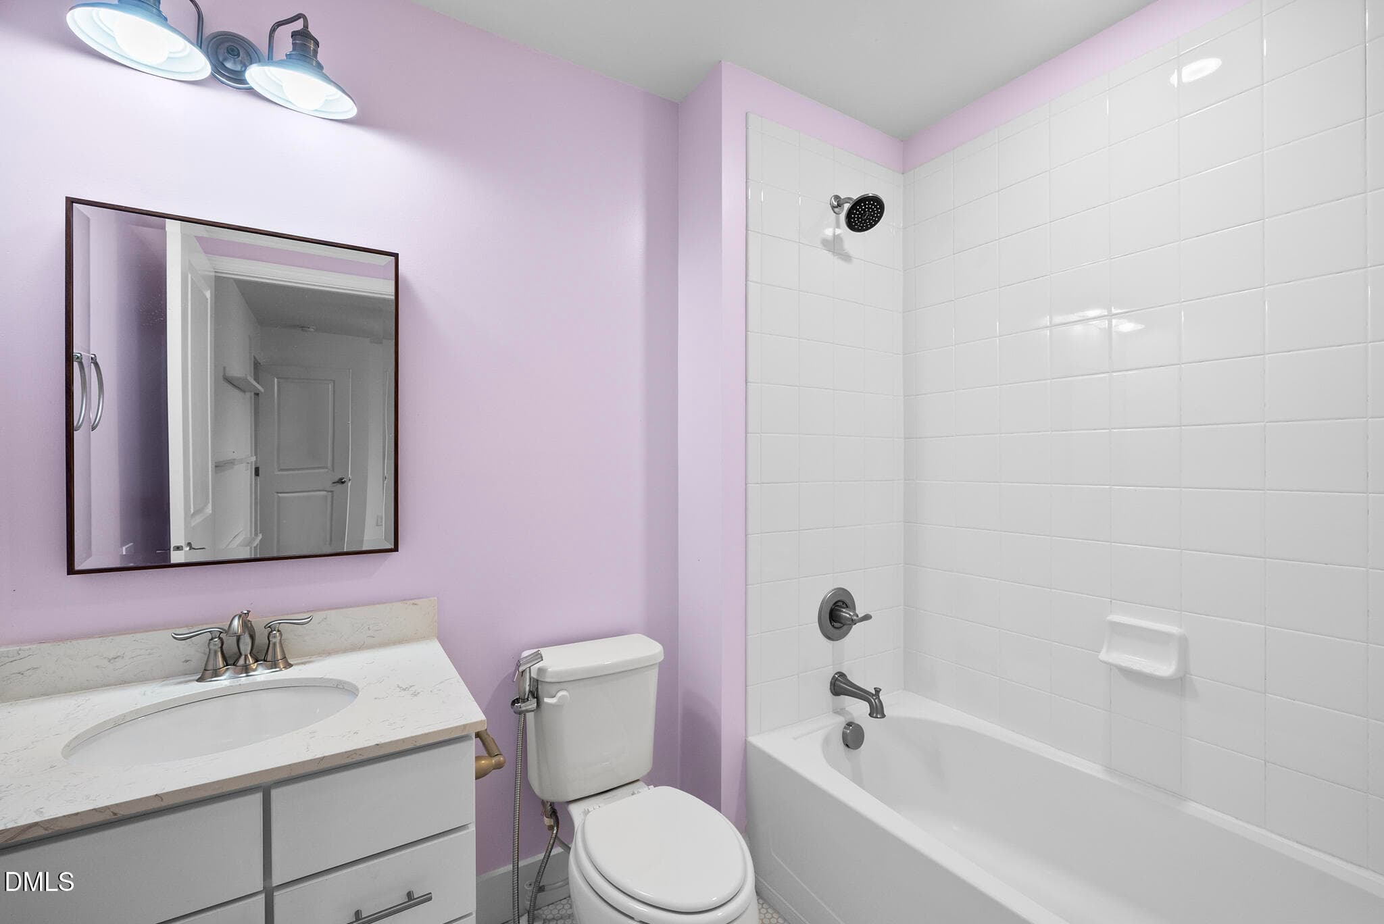
Bathroom - 2836 Landon Ridge Drive, New Hill, NC 27562, New Hill
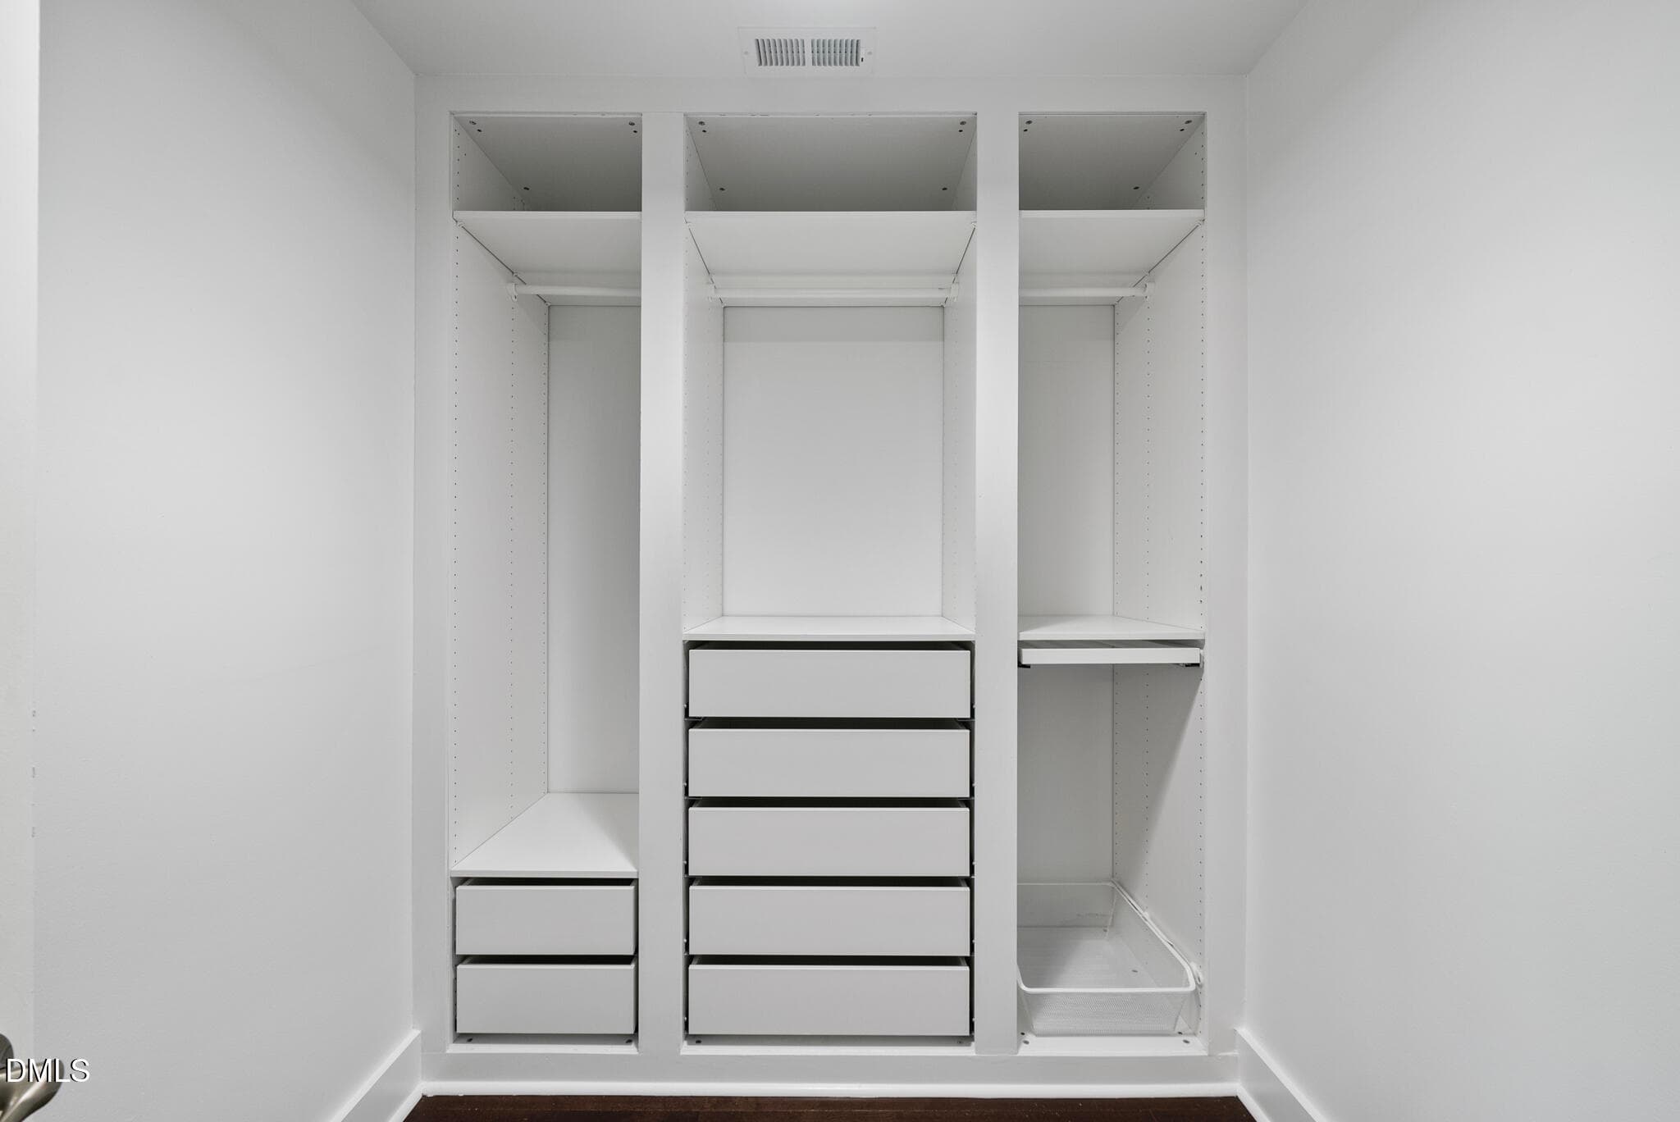
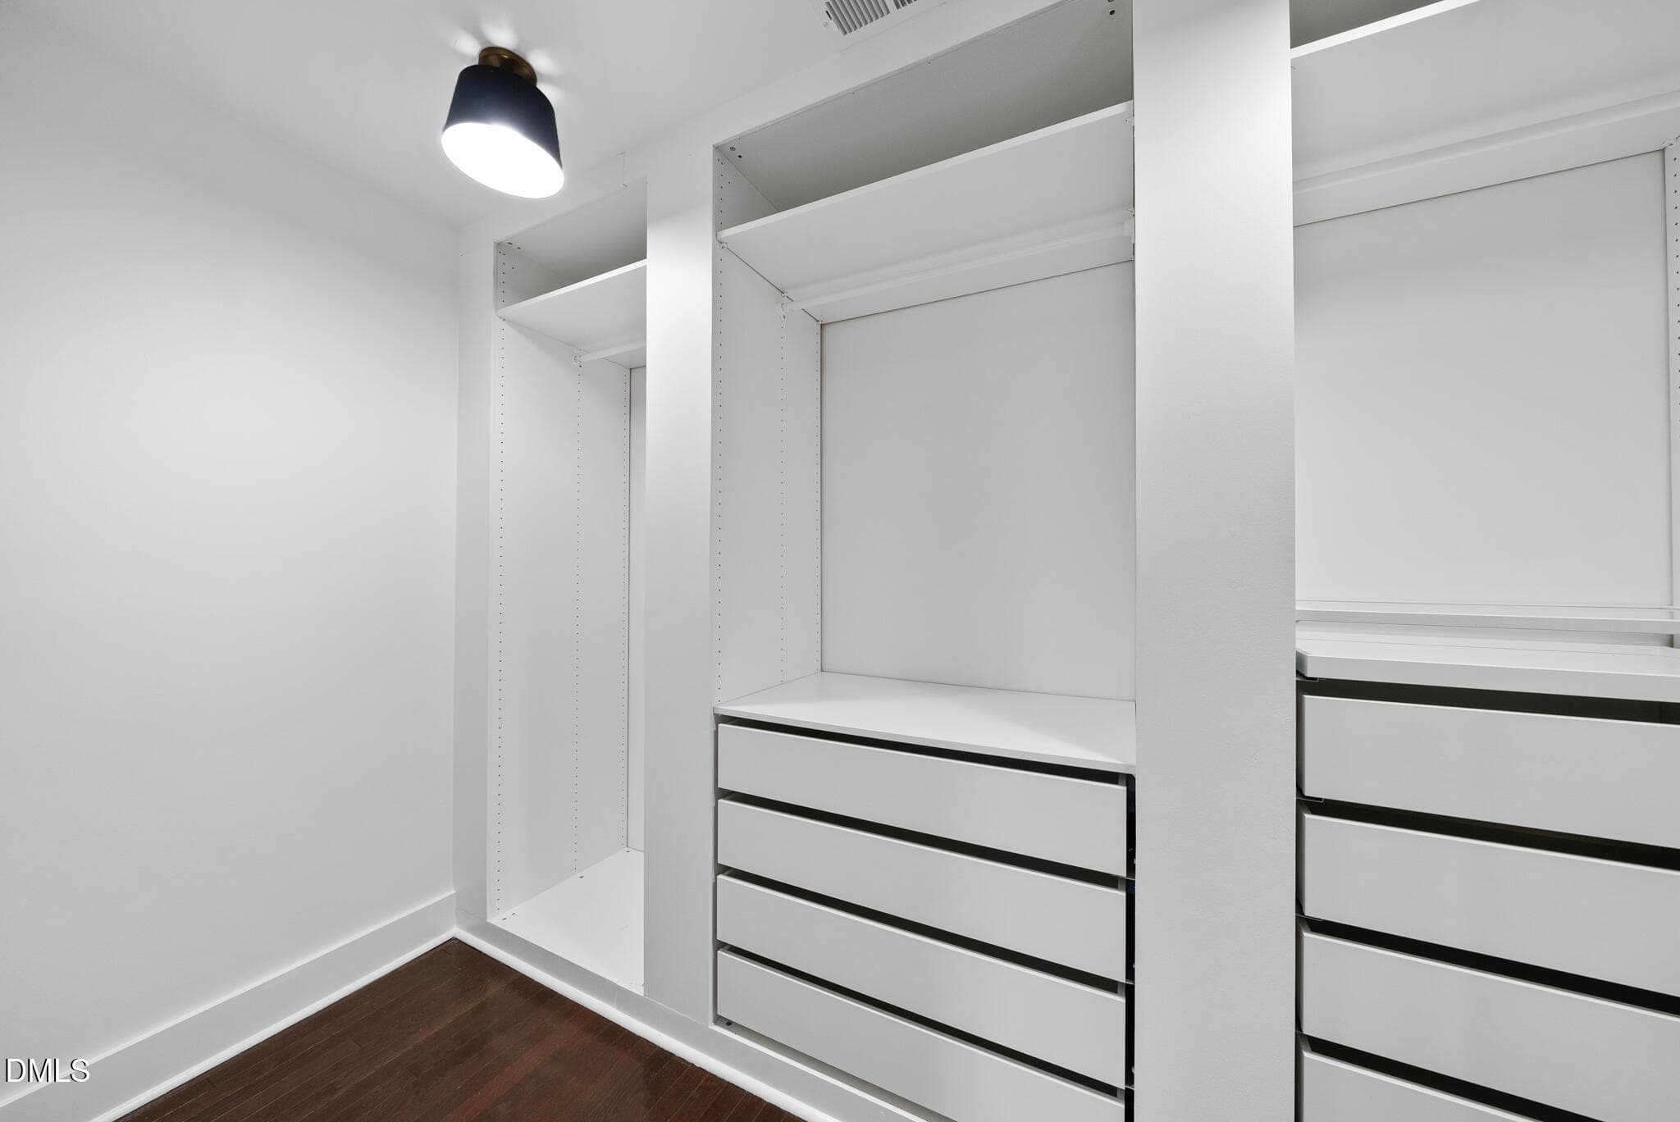
Walk In Closet - 2836 Landon Ridge Drive, New Hill, NC 27562, New Hill
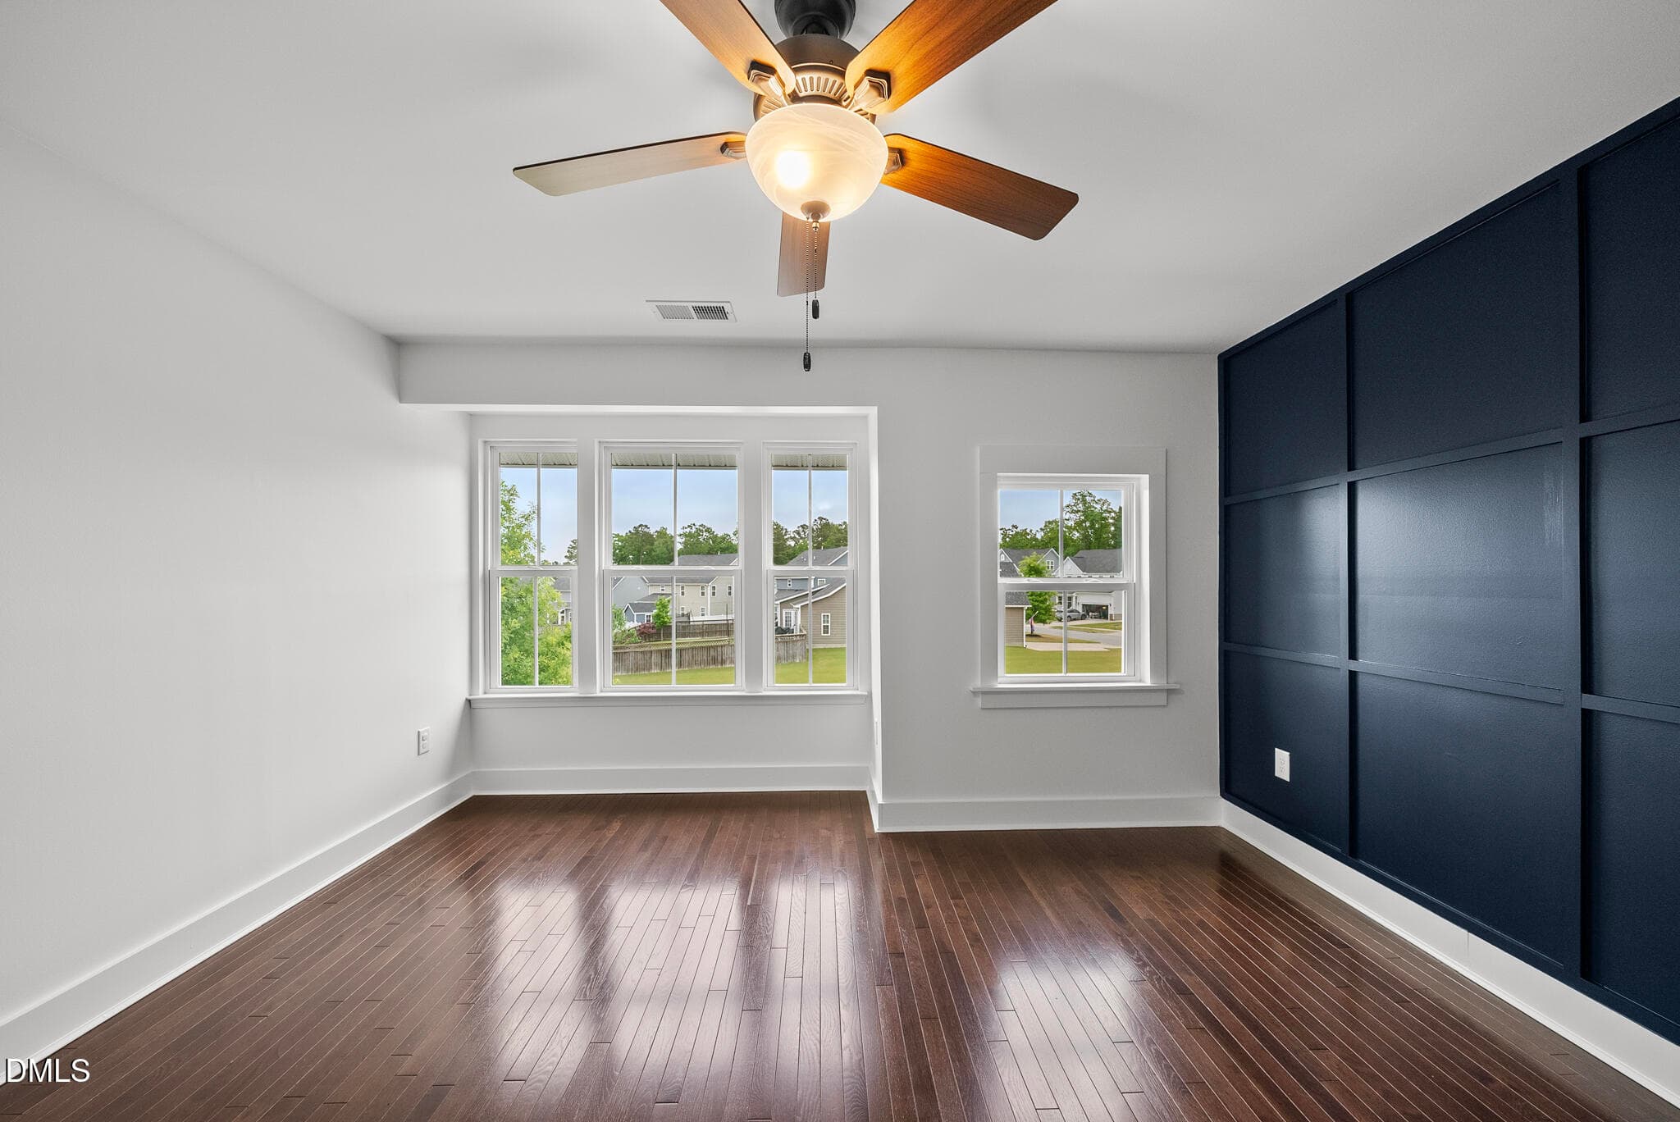
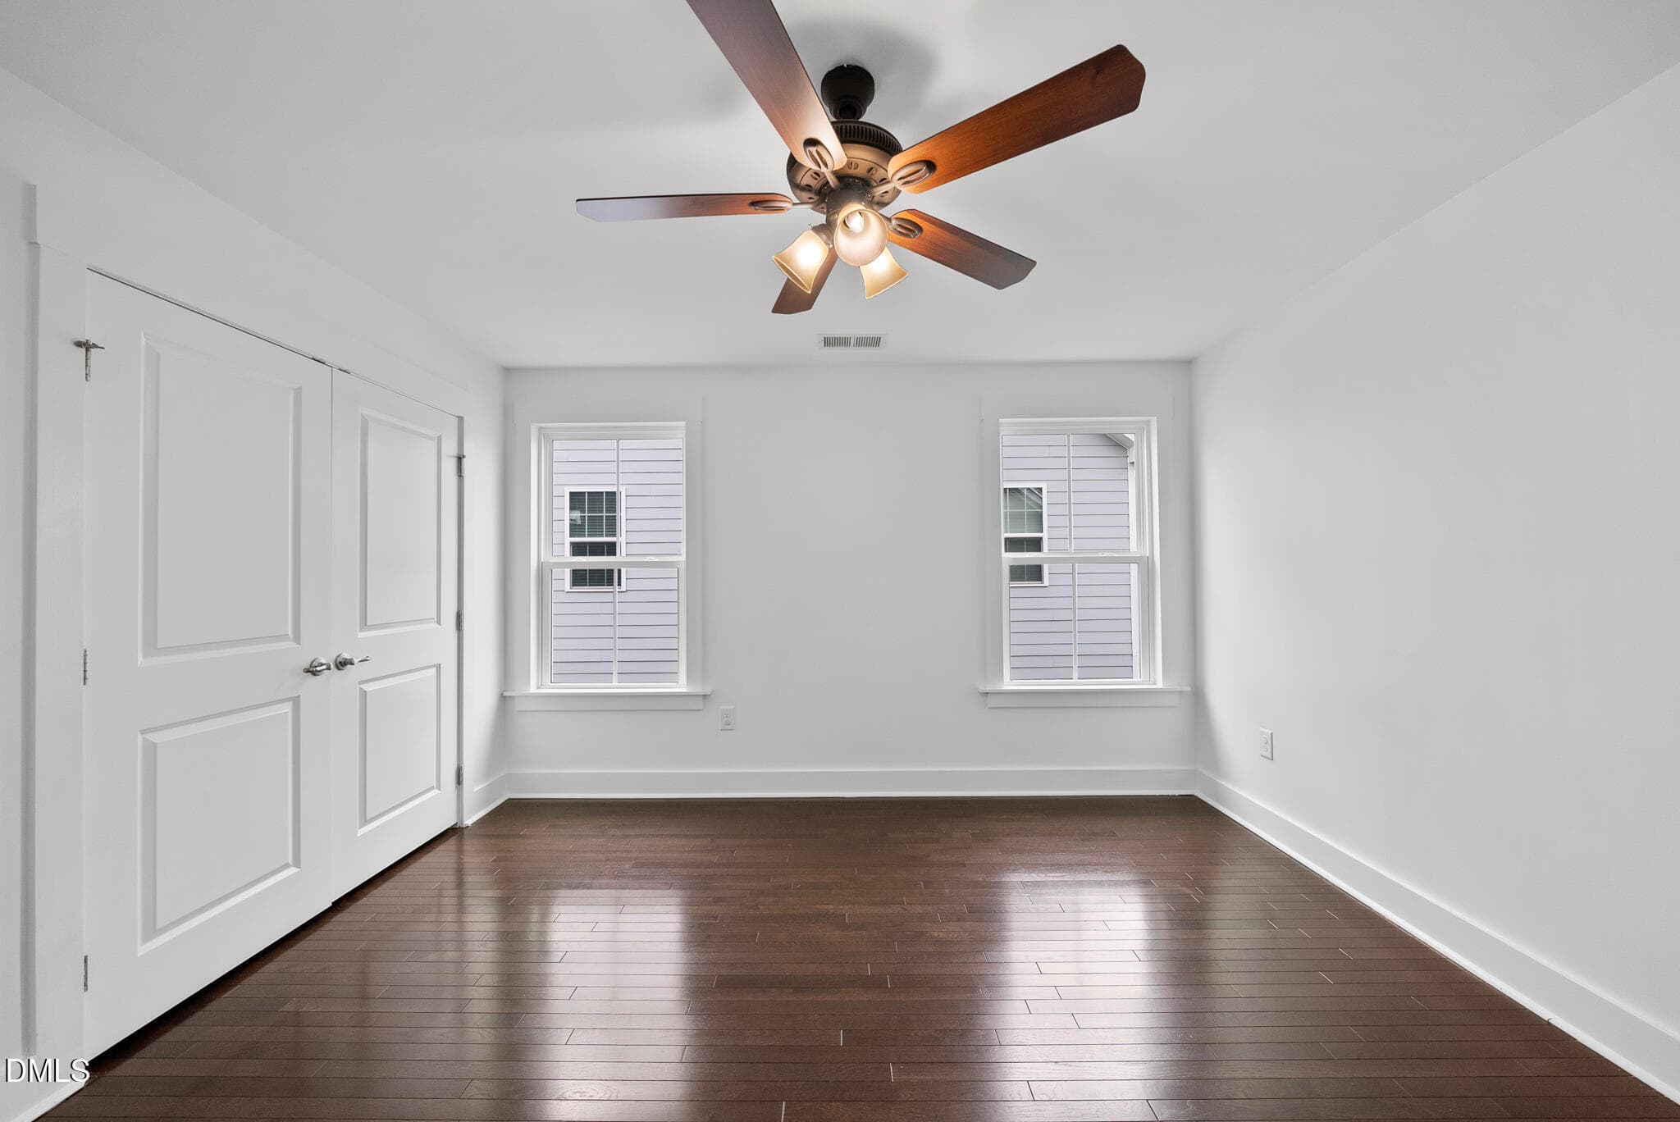
Primary bedroom - 2836 Landon Ridge Drive, New Hill, NC 27562, New Hill
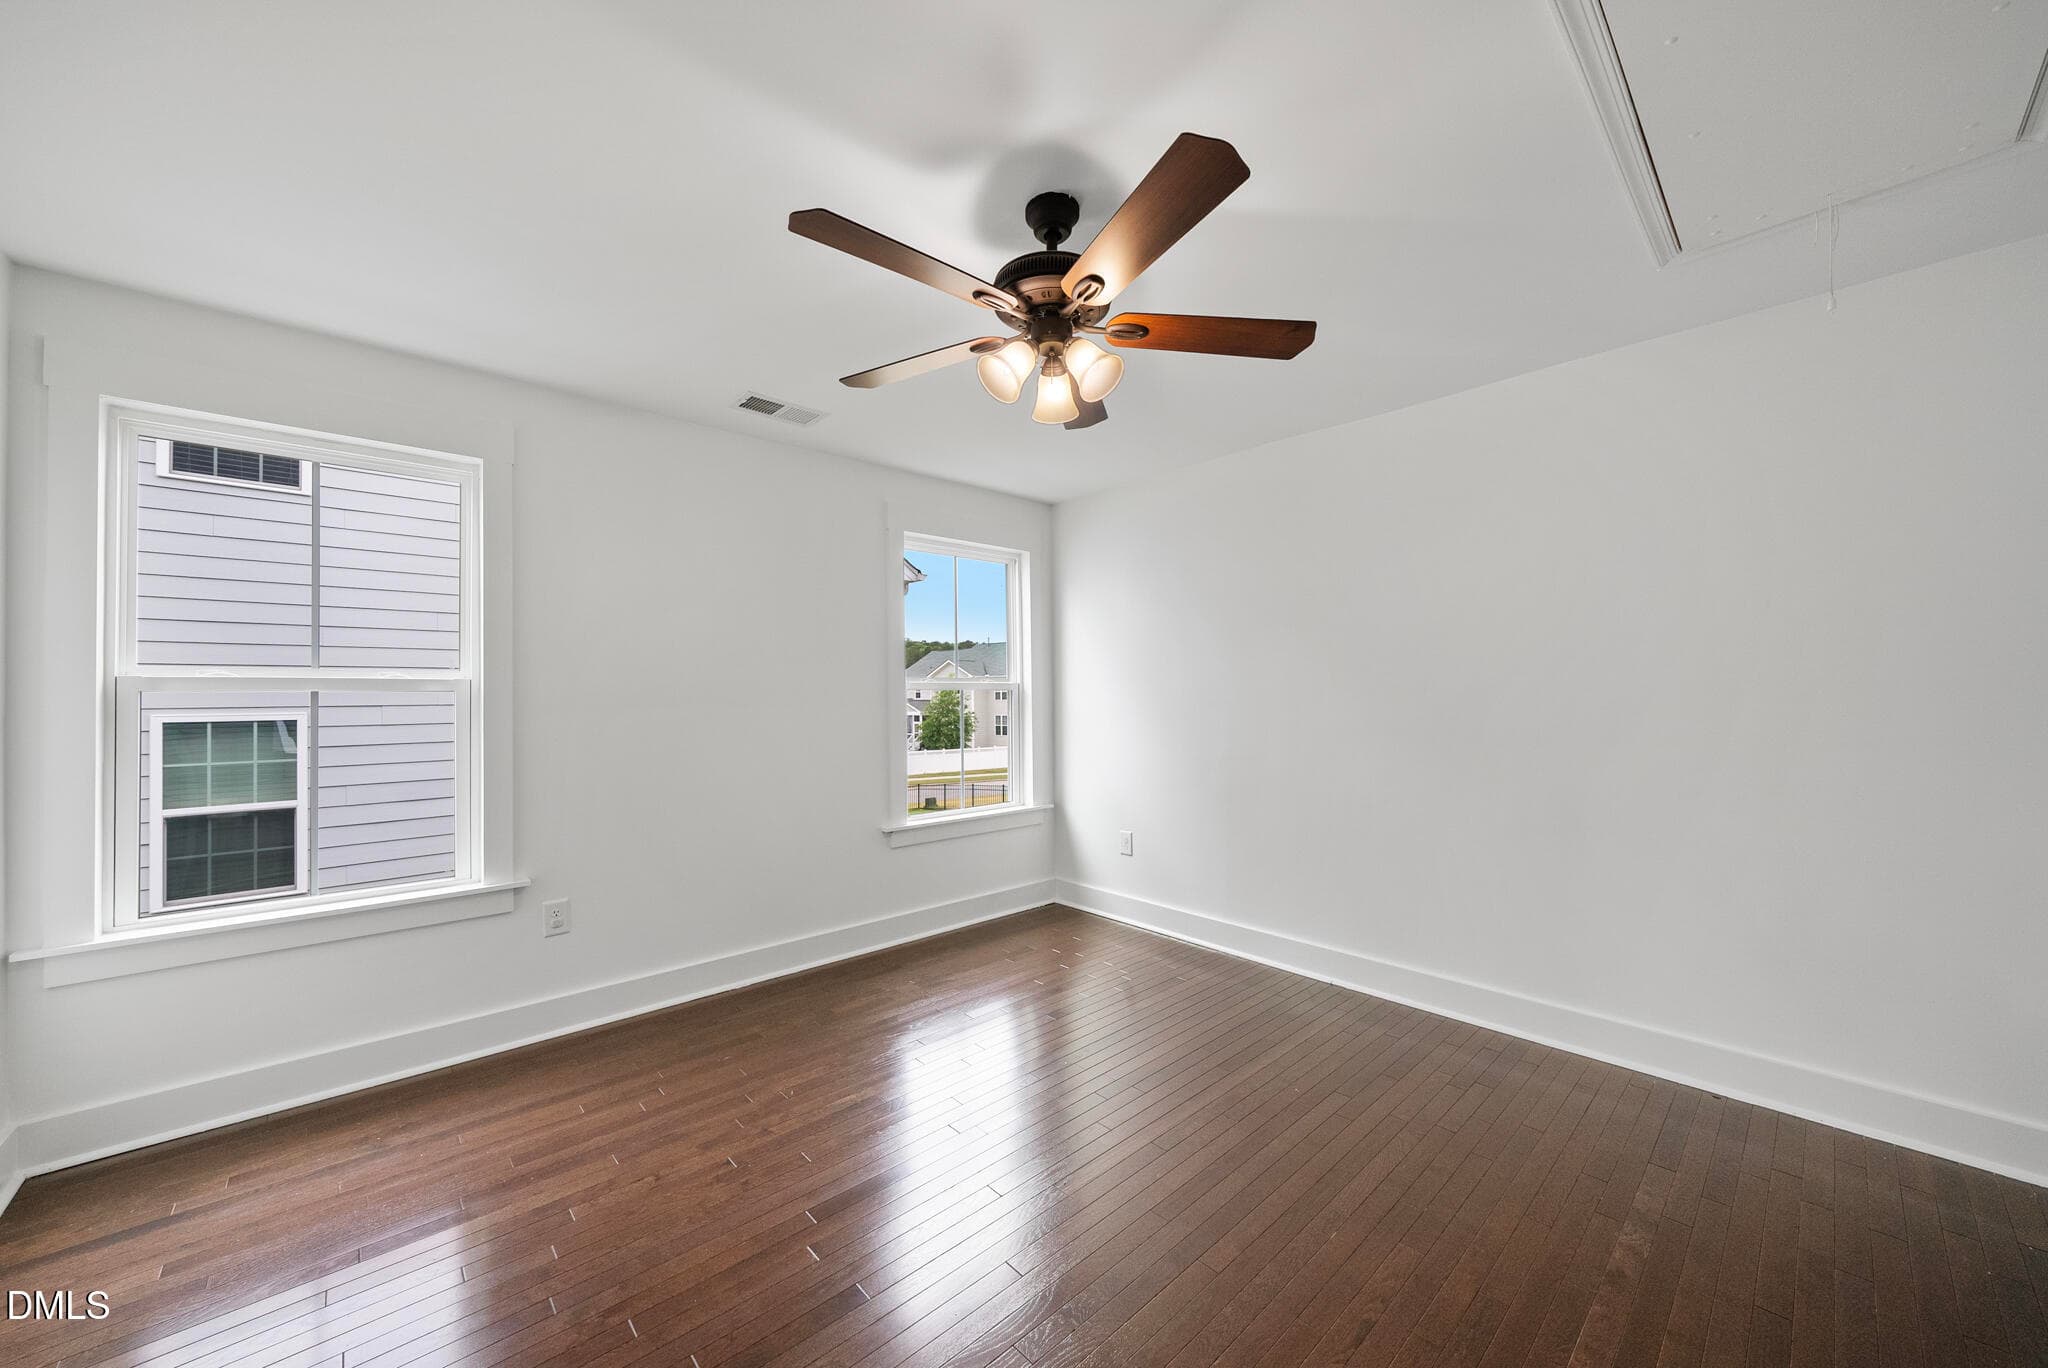
Bedroom - 2836 Landon Ridge Drive, New Hill, NC 27562, New Hill
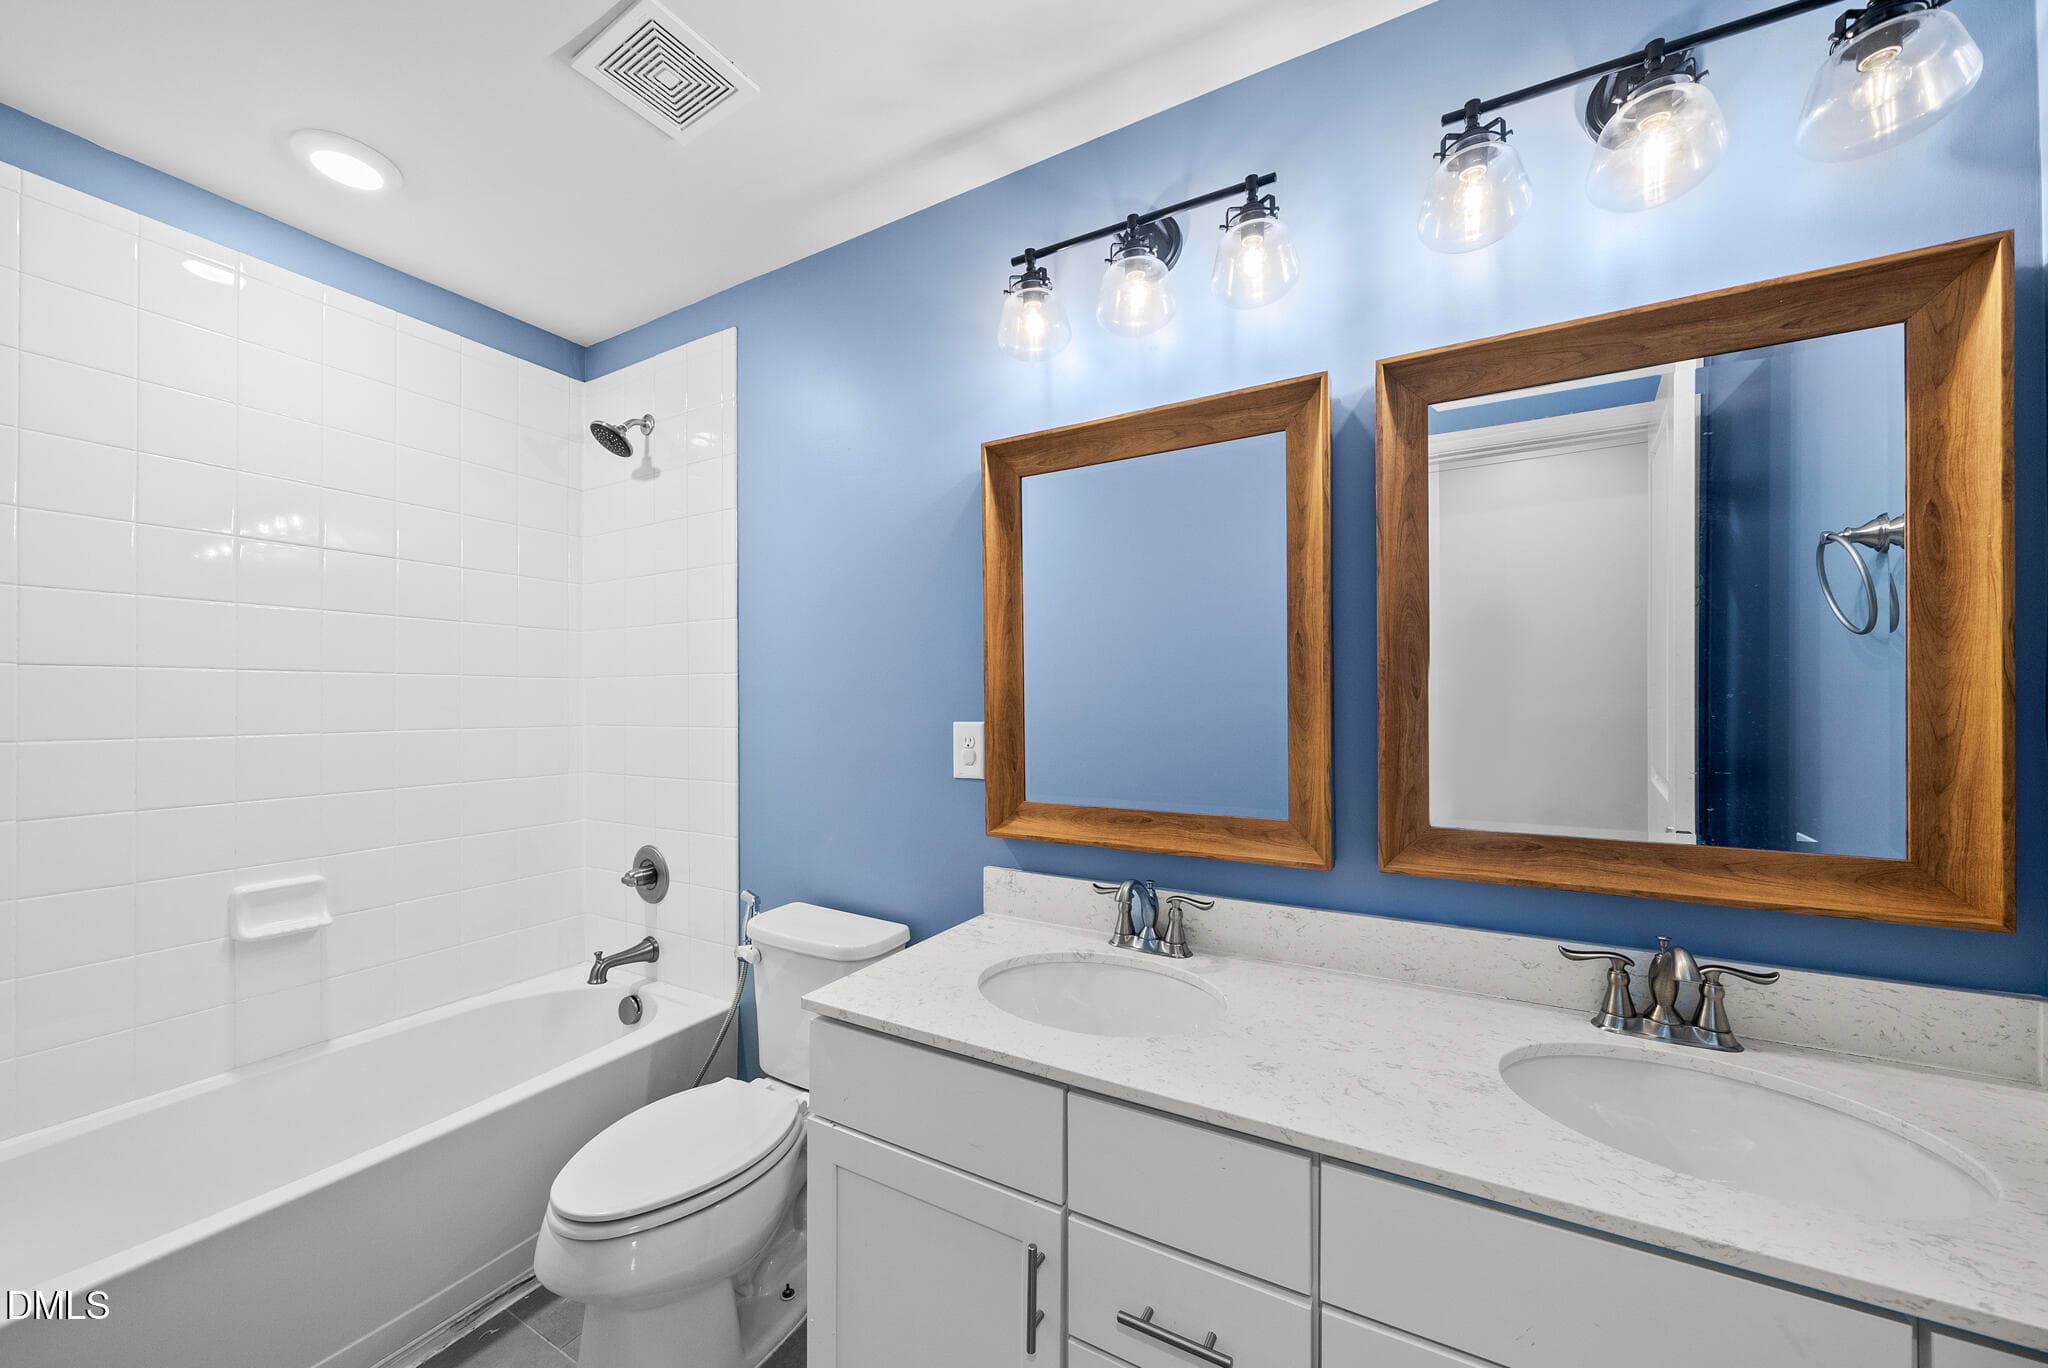
Bathroom - 2836 Landon Ridge Drive, New Hill, NC 27562, New Hill
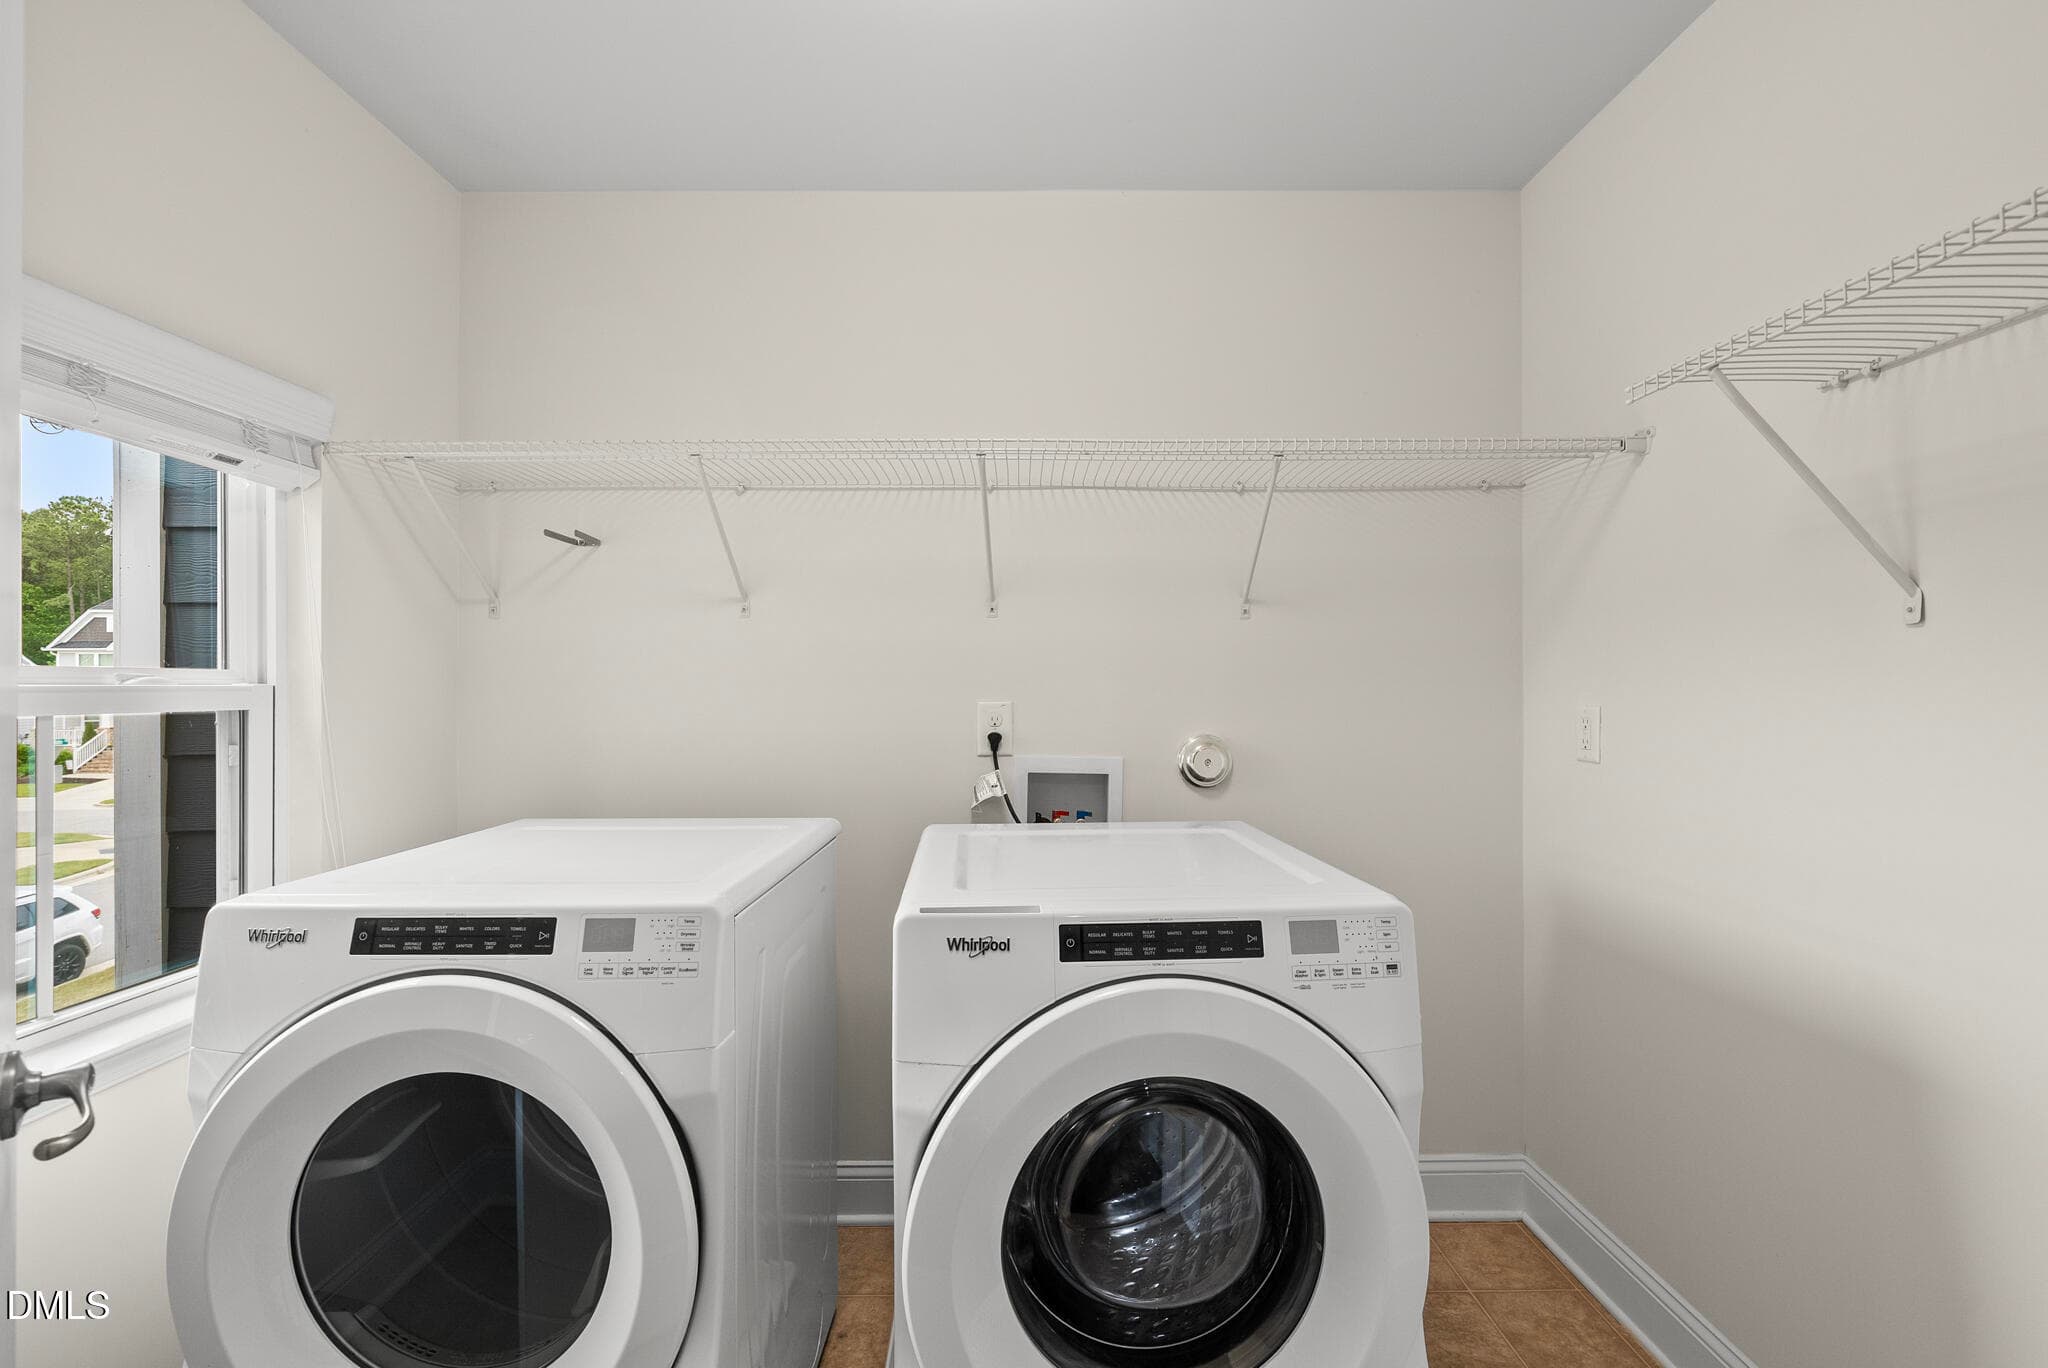
Laundry - 2836 Landon Ridge Drive, New Hill, NC 27562, New Hill
Bedroom - 2836 Landon Ridge Drive, New Hill, NC 27562, New Hill
Bathroom - 2836 Landon Ridge Drive, New Hill, NC 27562, New Hill
Bedroom - 2836 Landon Ridge Drive, New Hill, NC 27562, New Hill
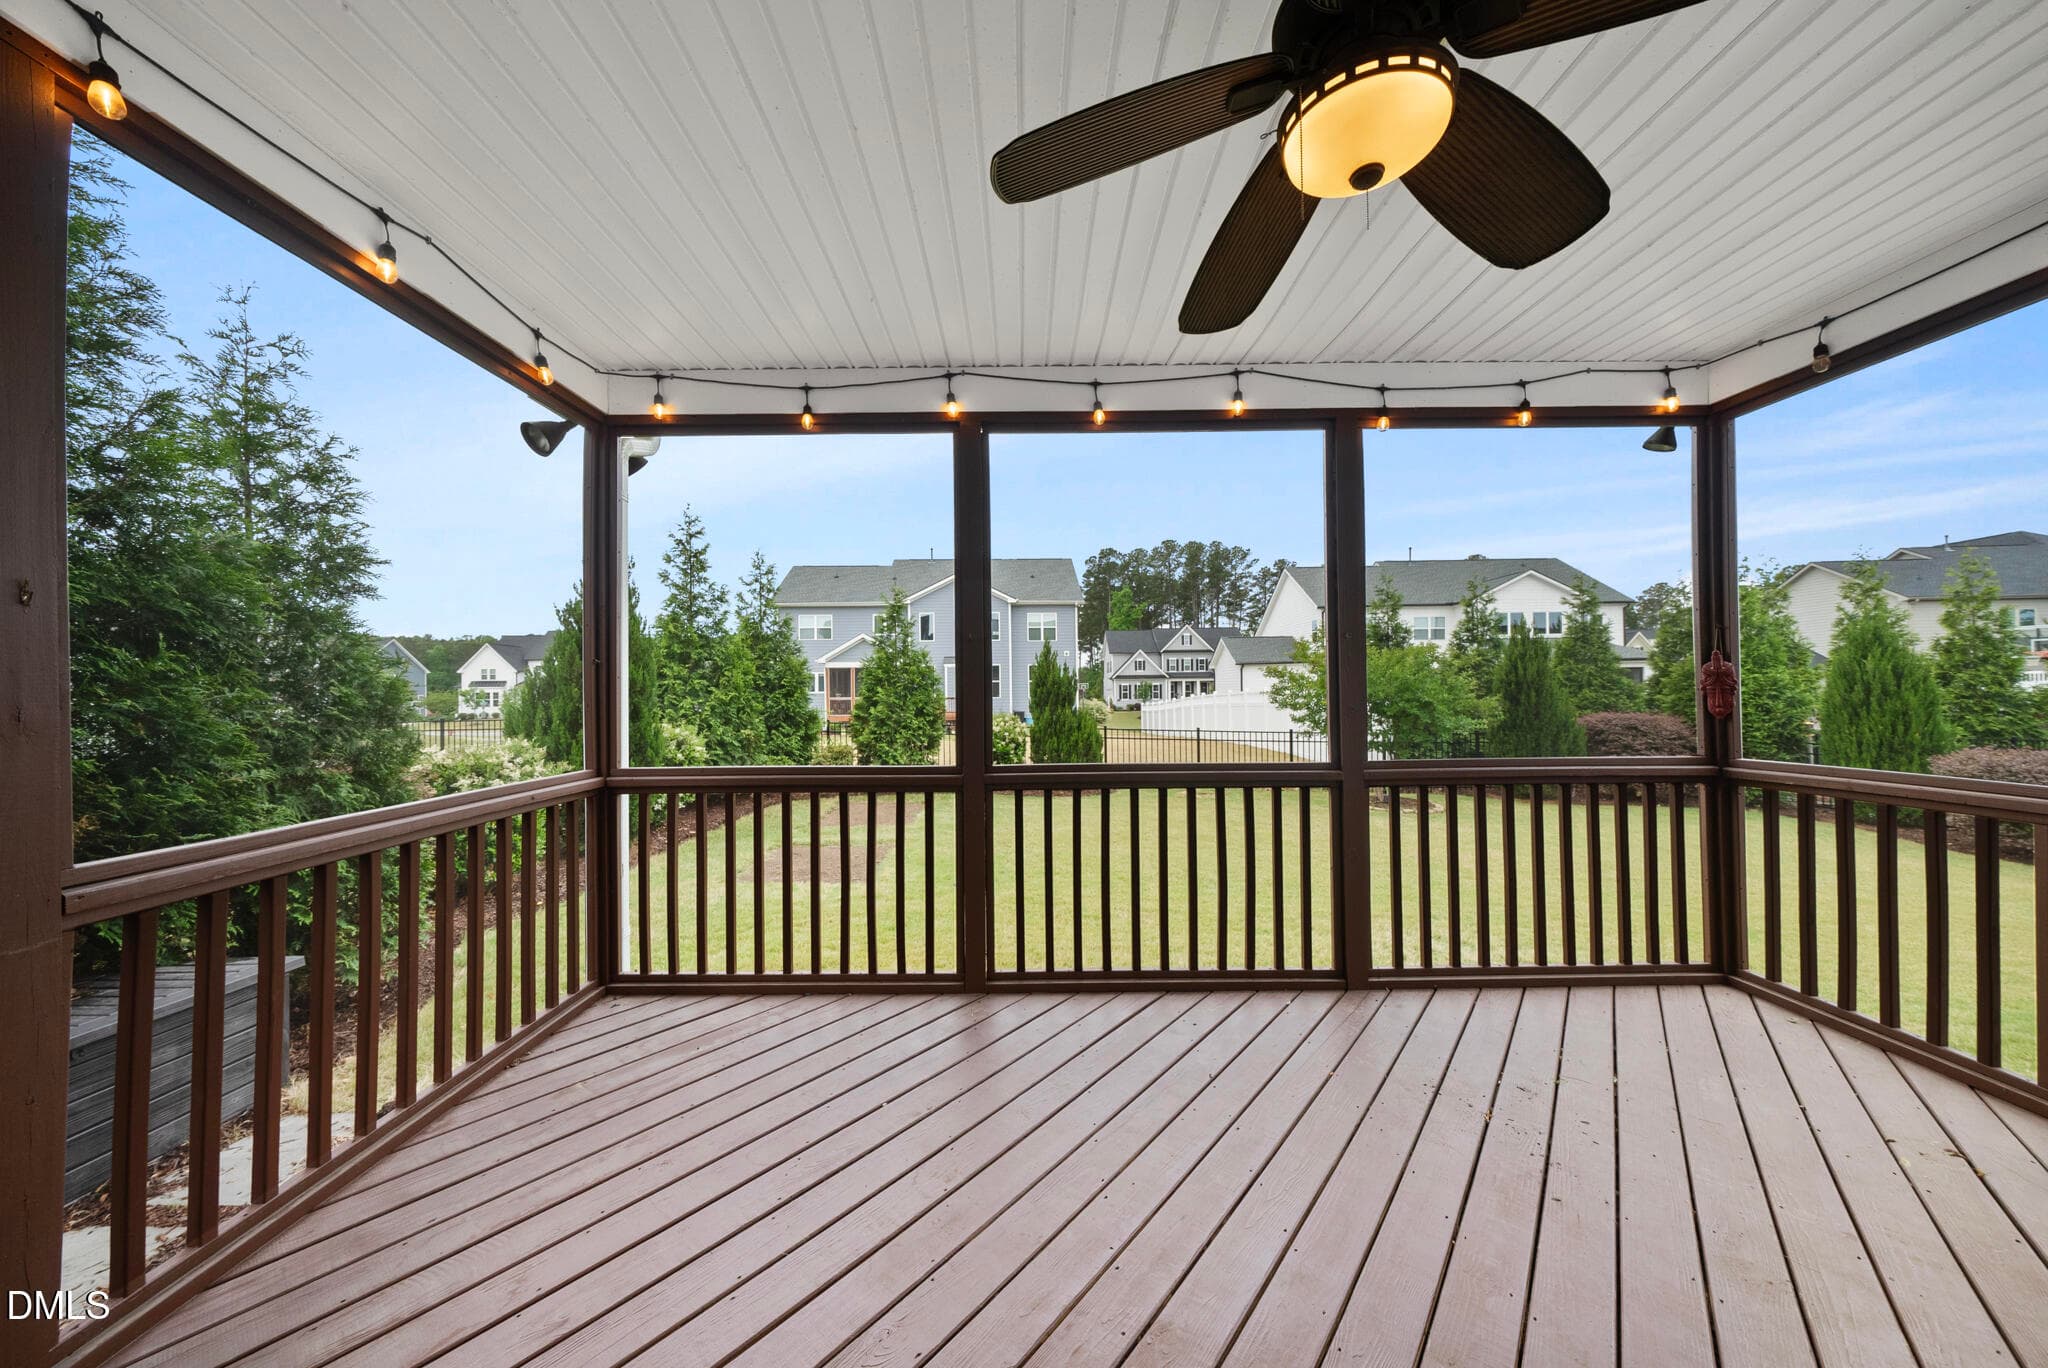
Screened porch - 2836 Landon Ridge Drive, New Hill, NC 27562, New Hill
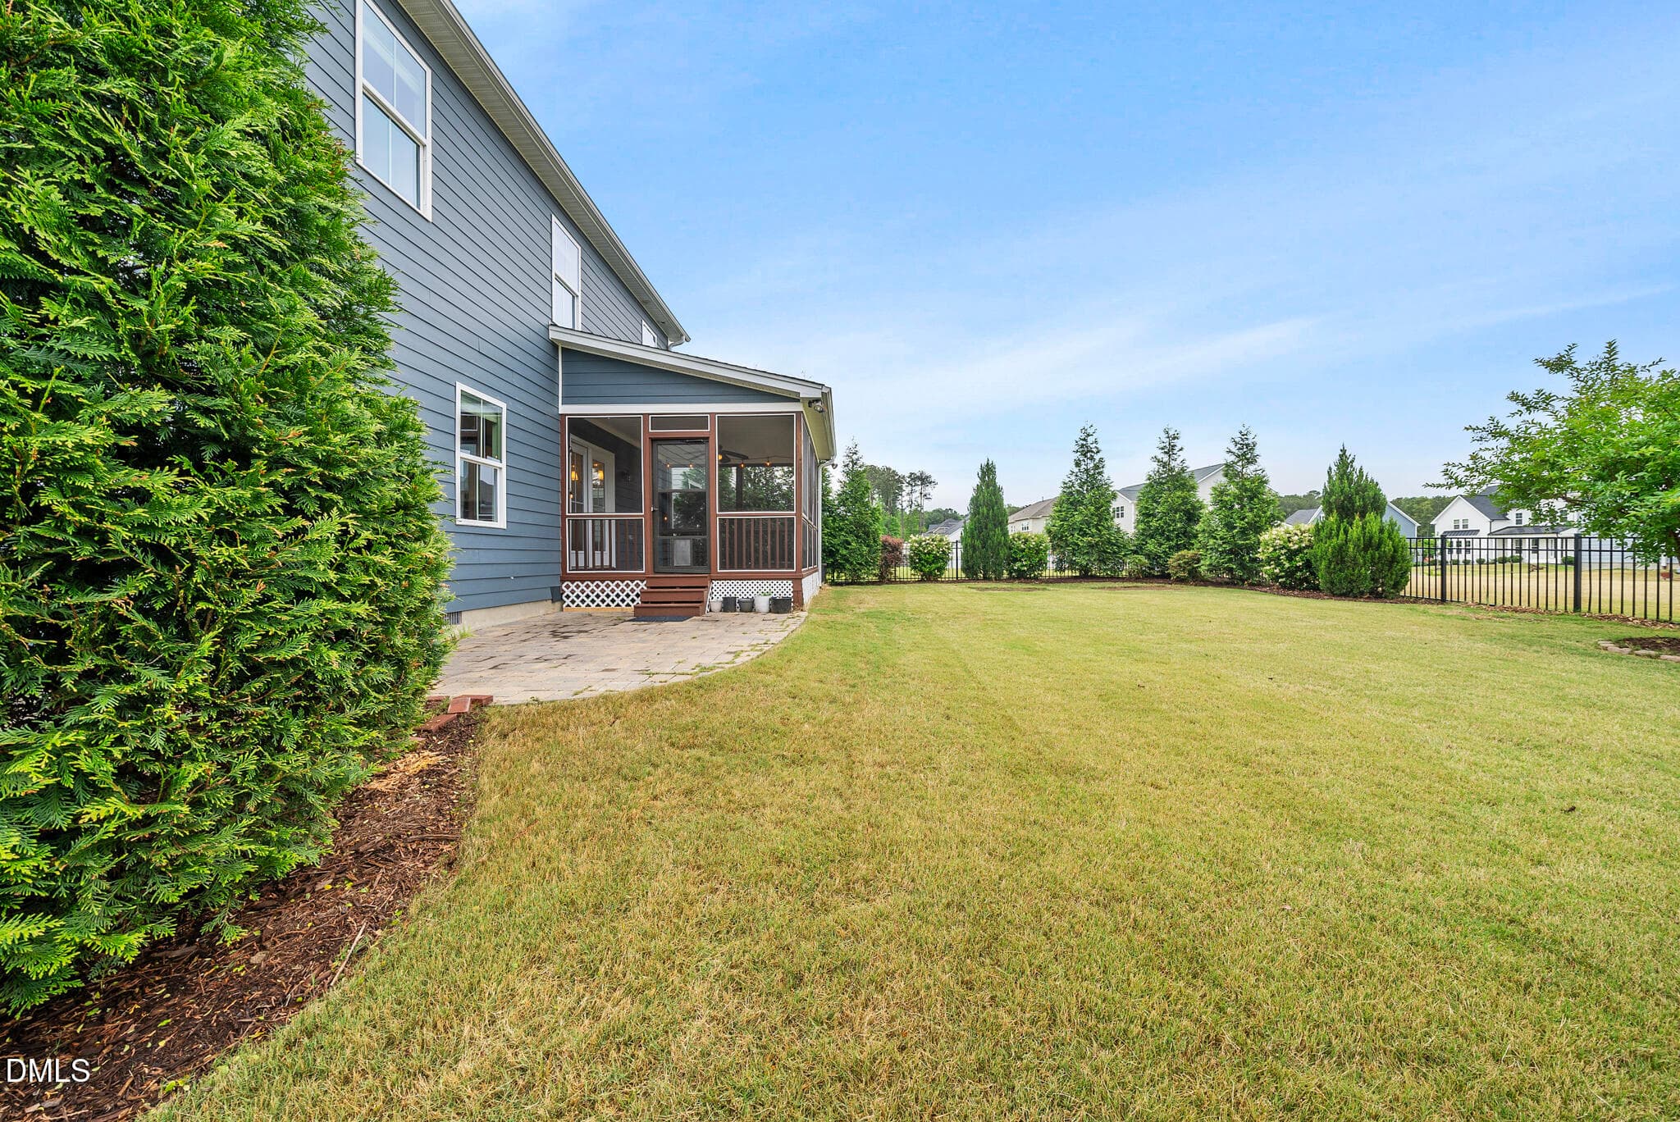
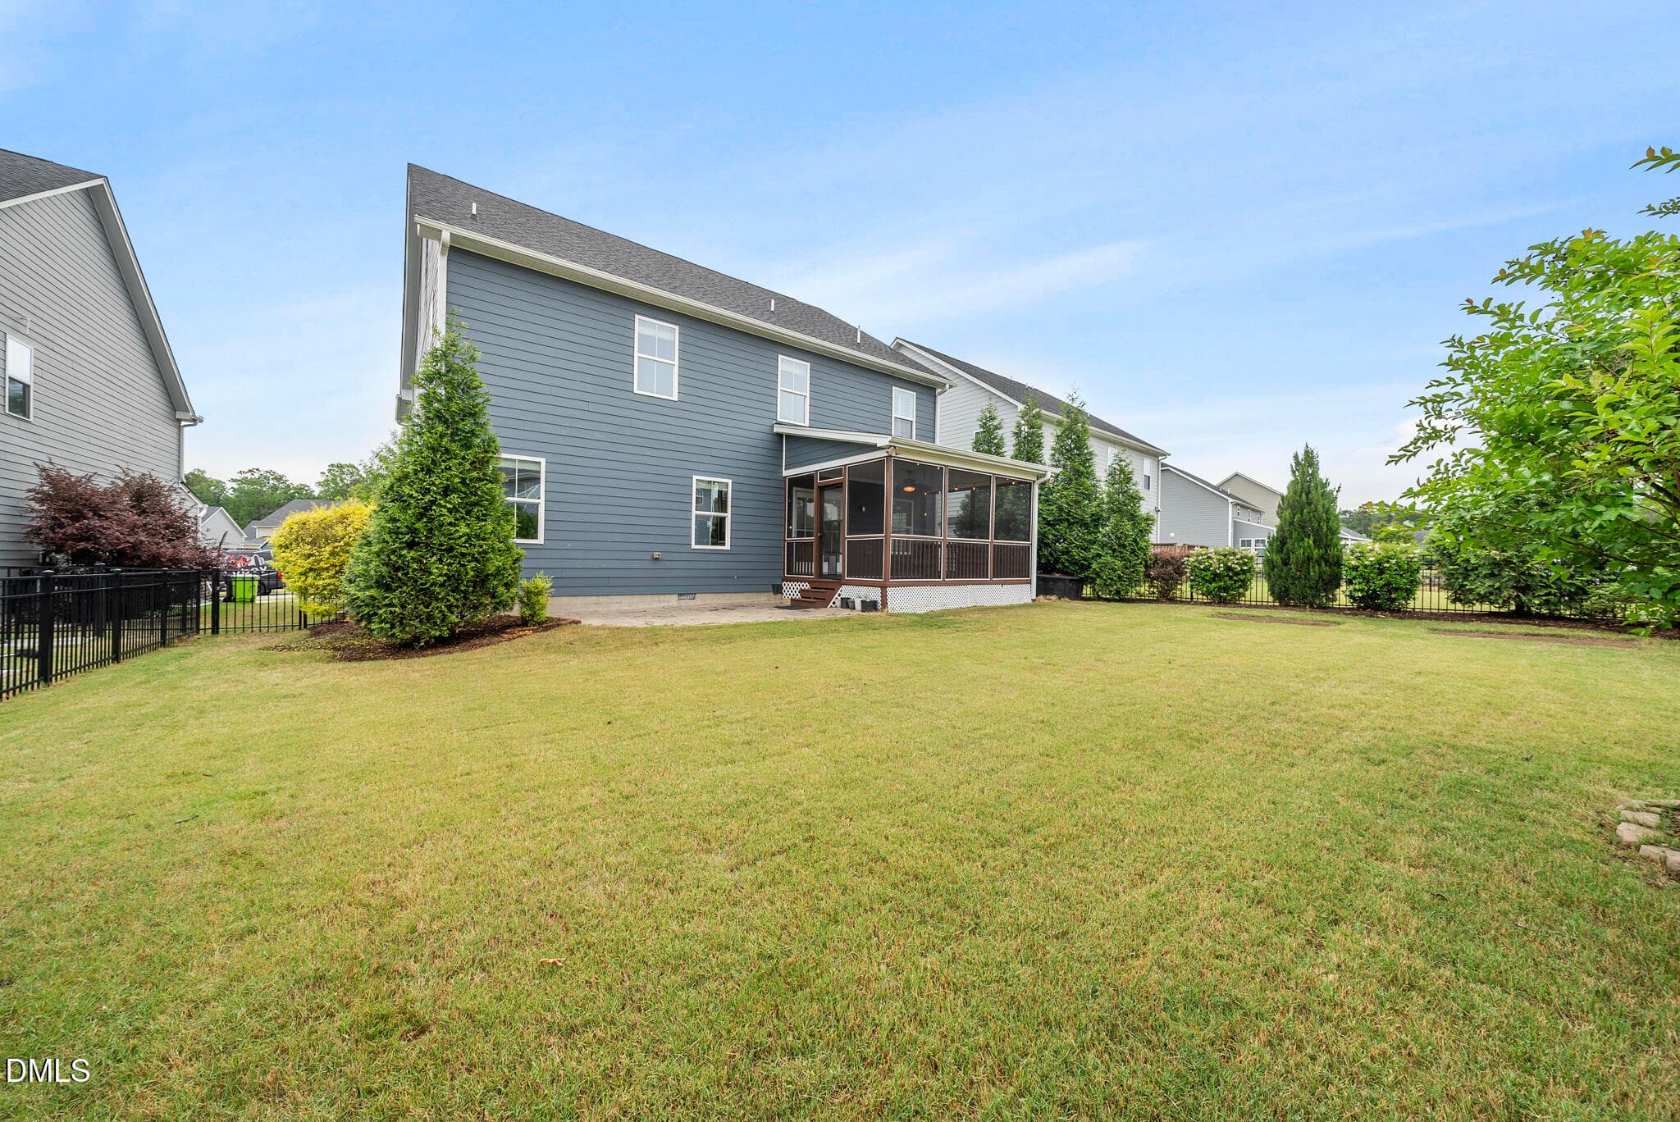
Yard - 2836 Landon Ridge Drive, New Hill, NC 27562, New Hill
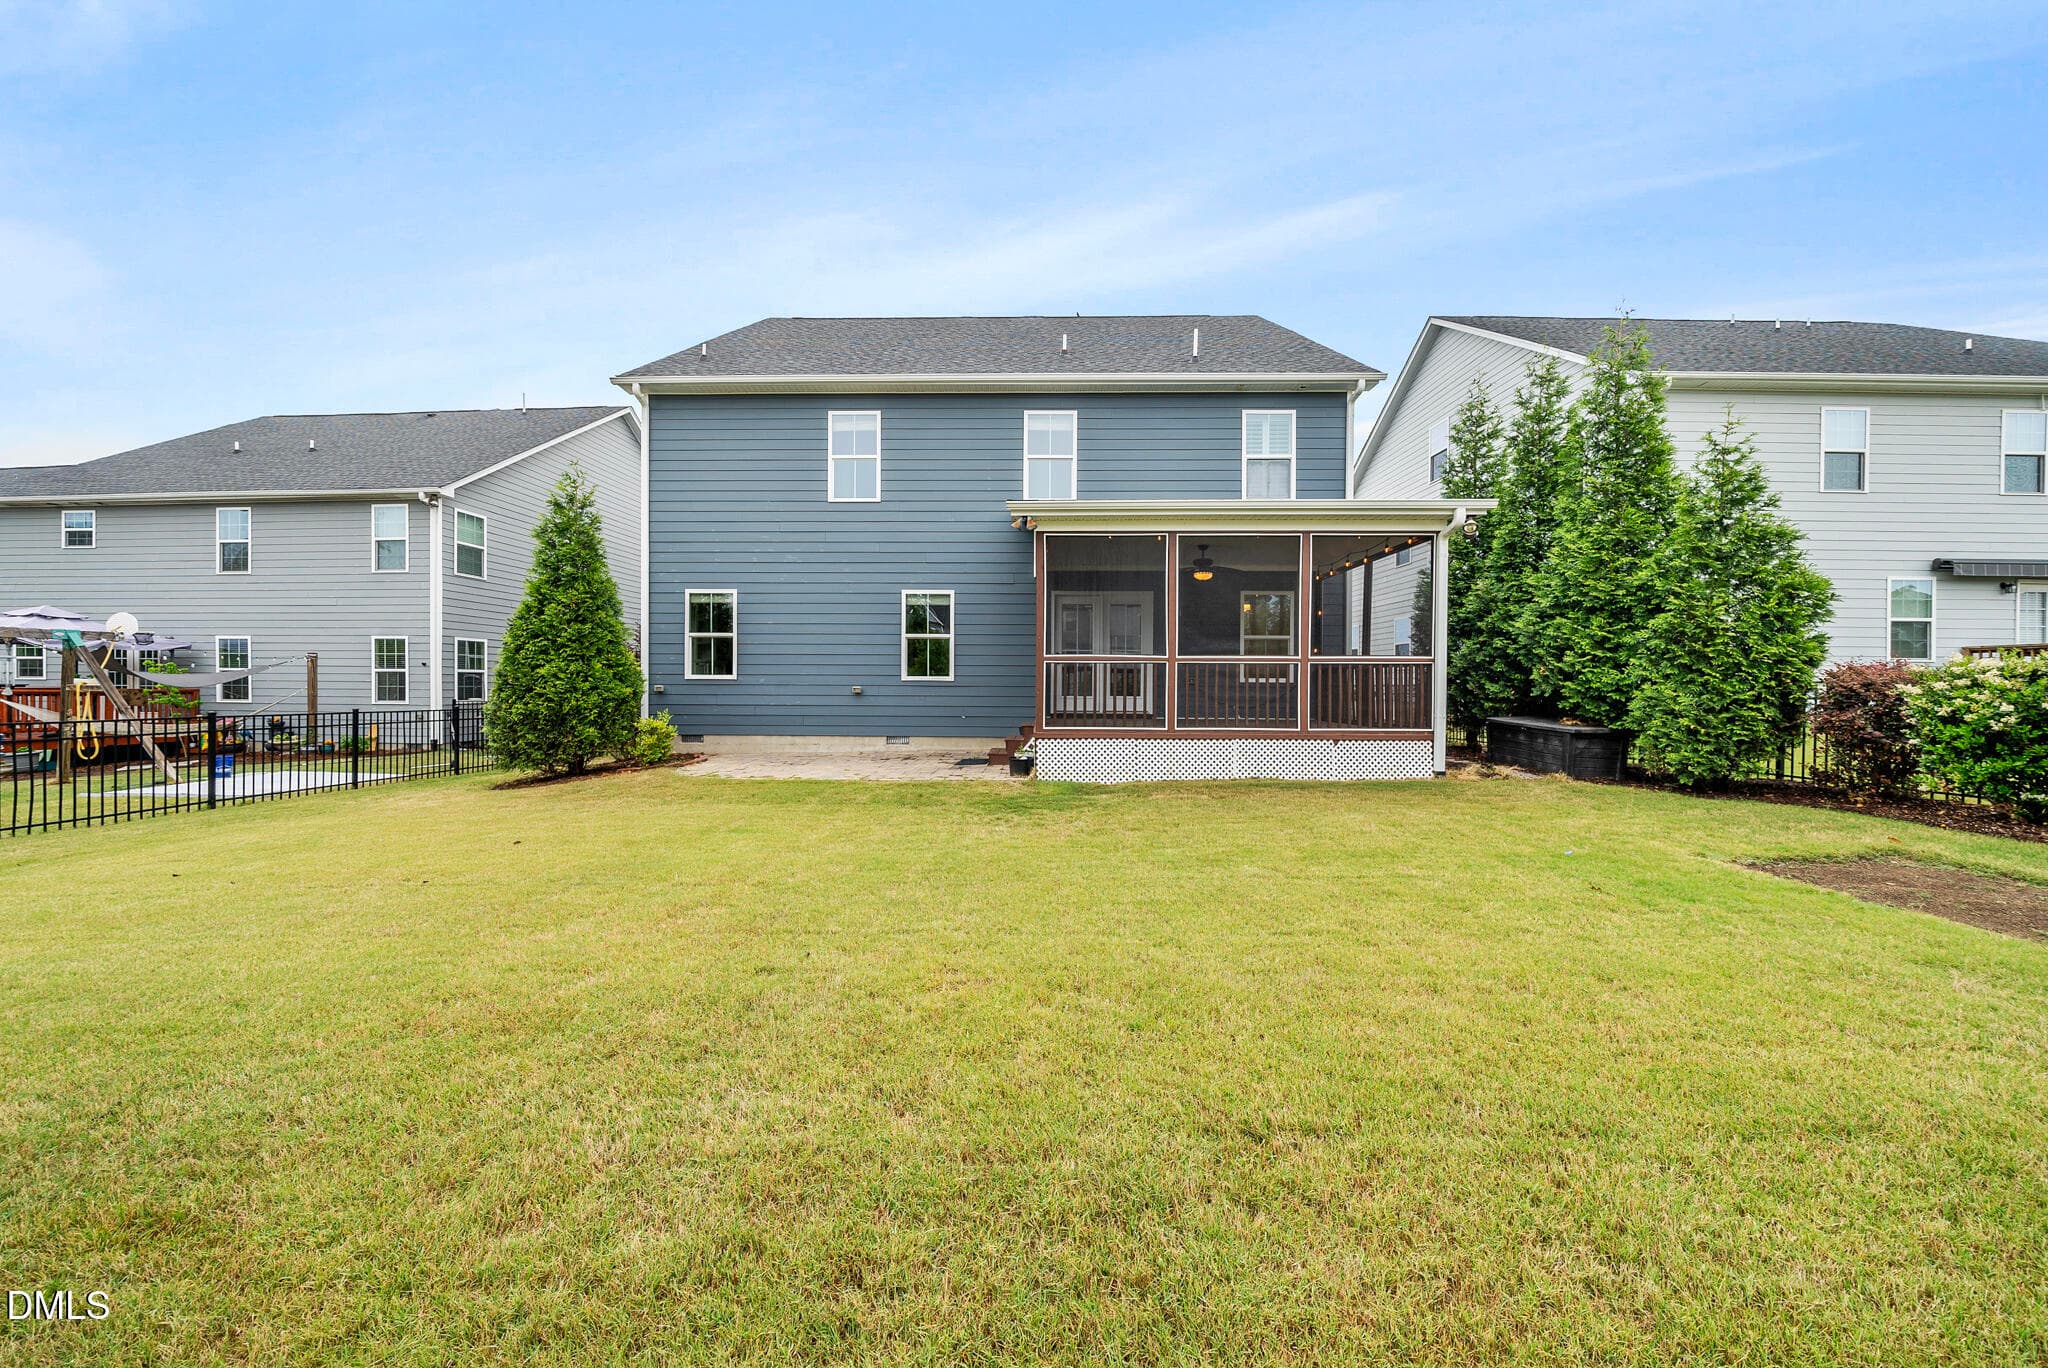
Back of Structure - 2836 Landon Ridge Drive, New Hill, NC 27562, New Hill
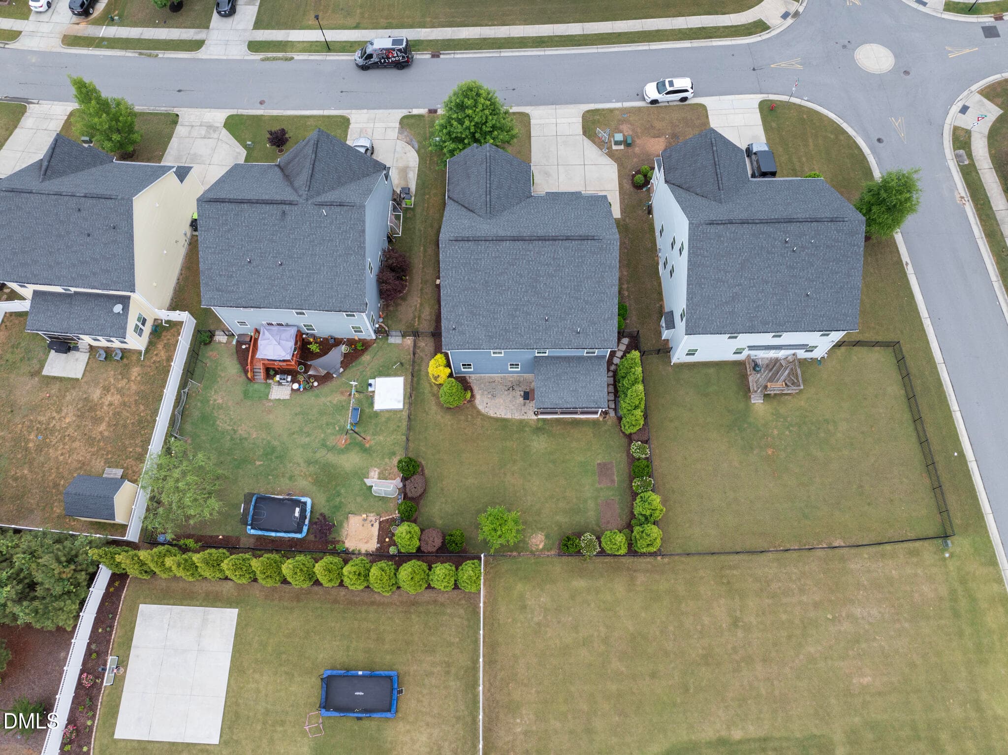
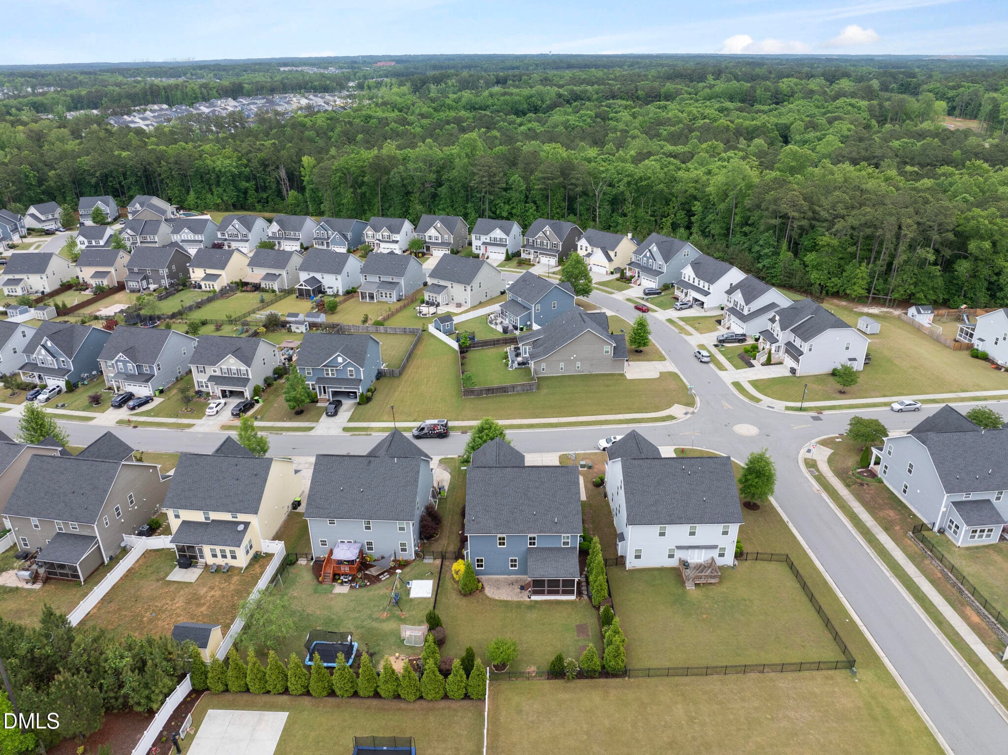
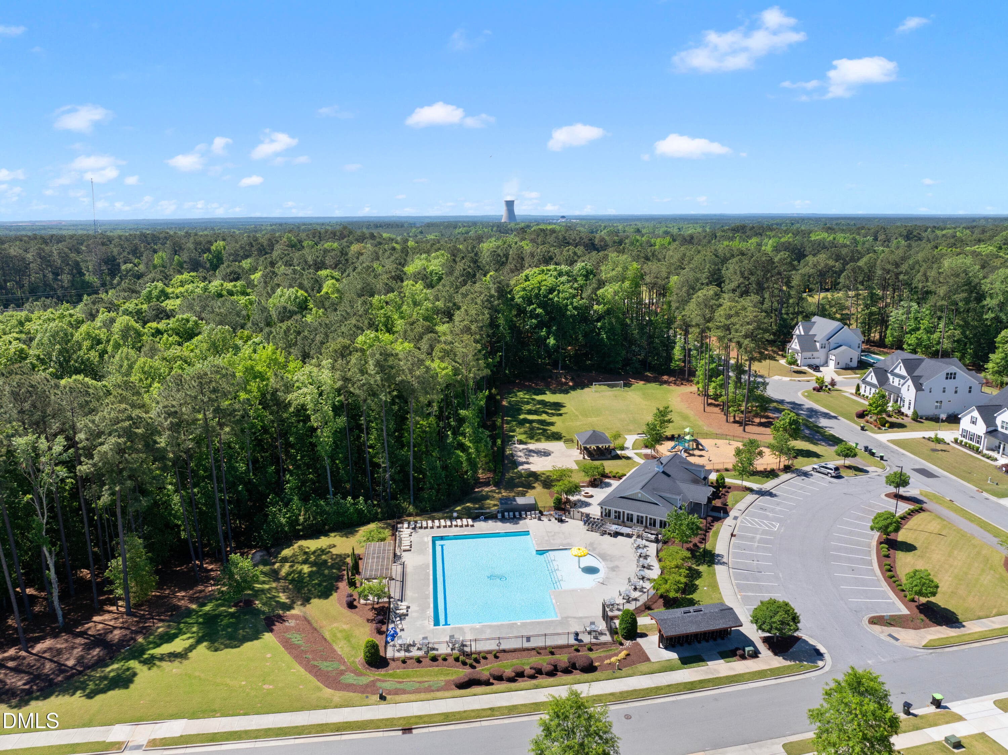
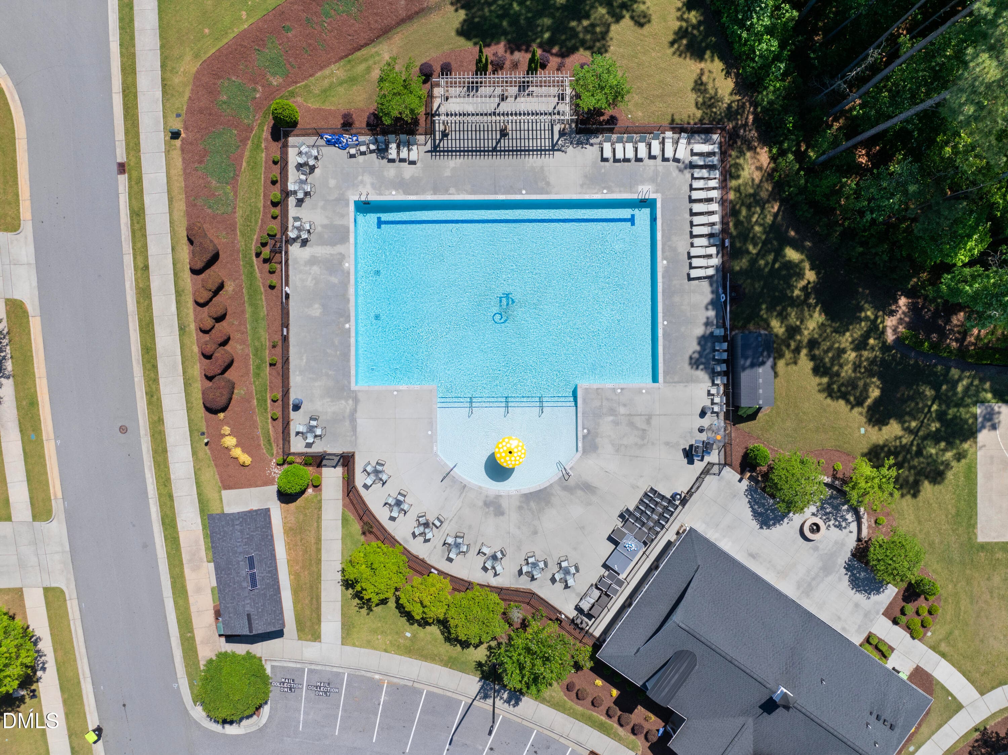
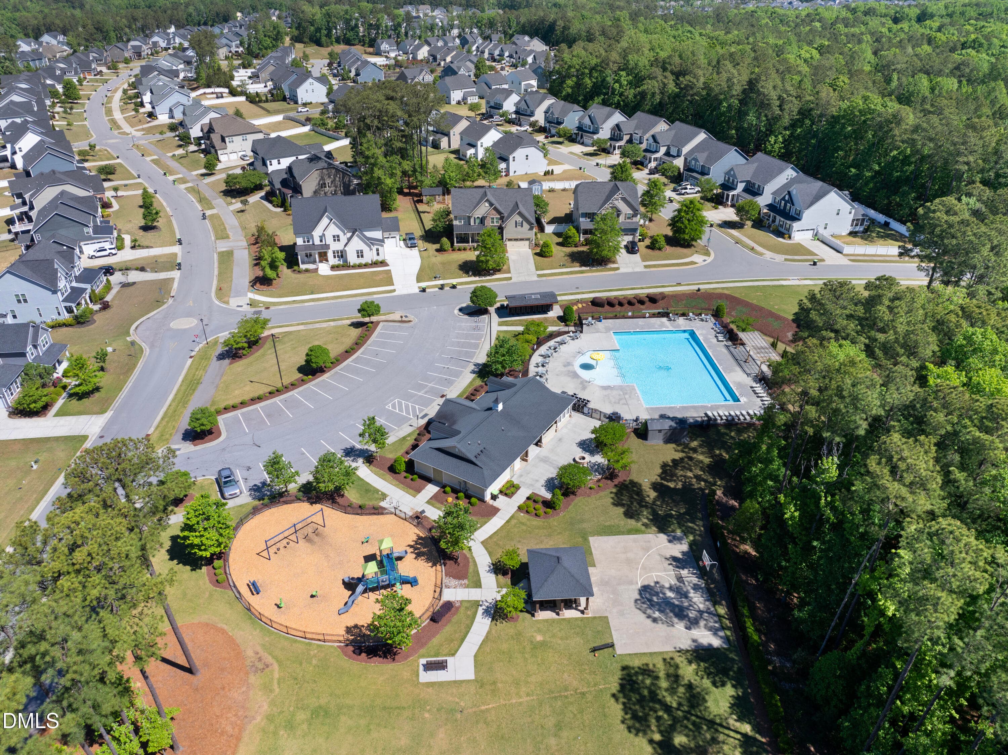
Aerial View - 2836 Landon Ridge Drive, New Hill, NC 27562, New Hill
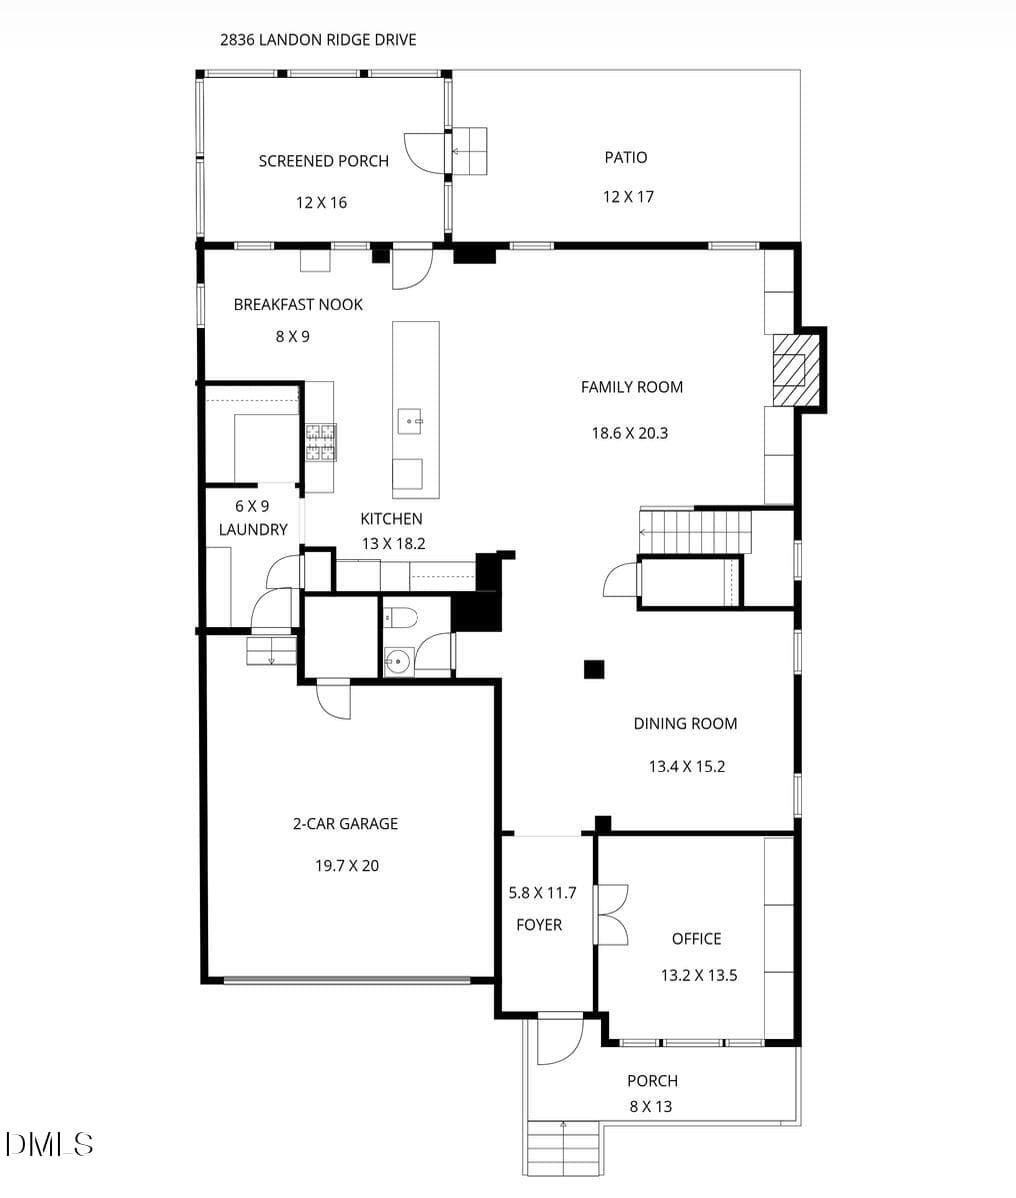
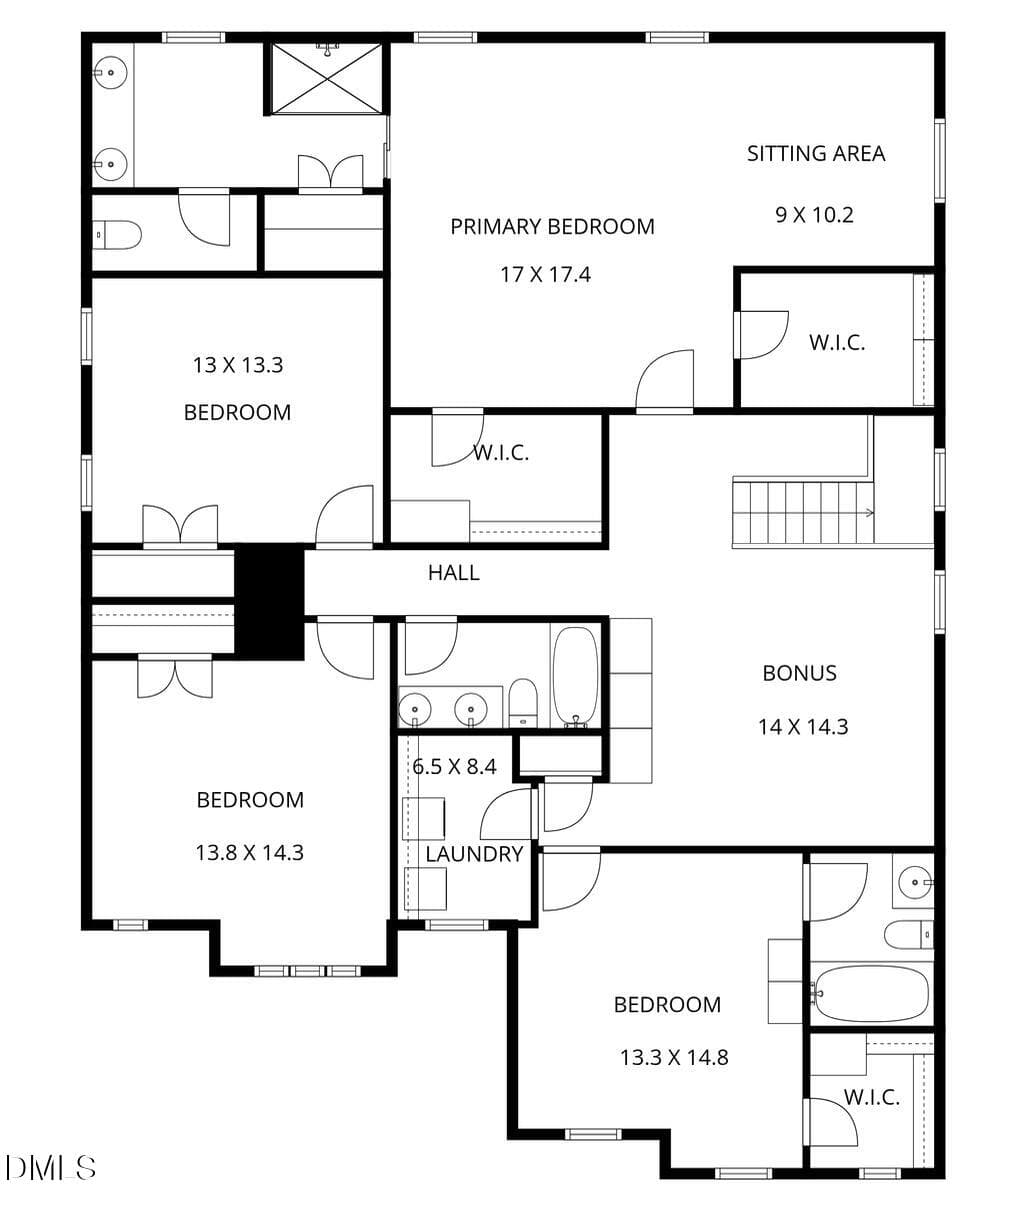
Plan - 2836 Landon Ridge Drive, New Hill, NC 27562, New Hill
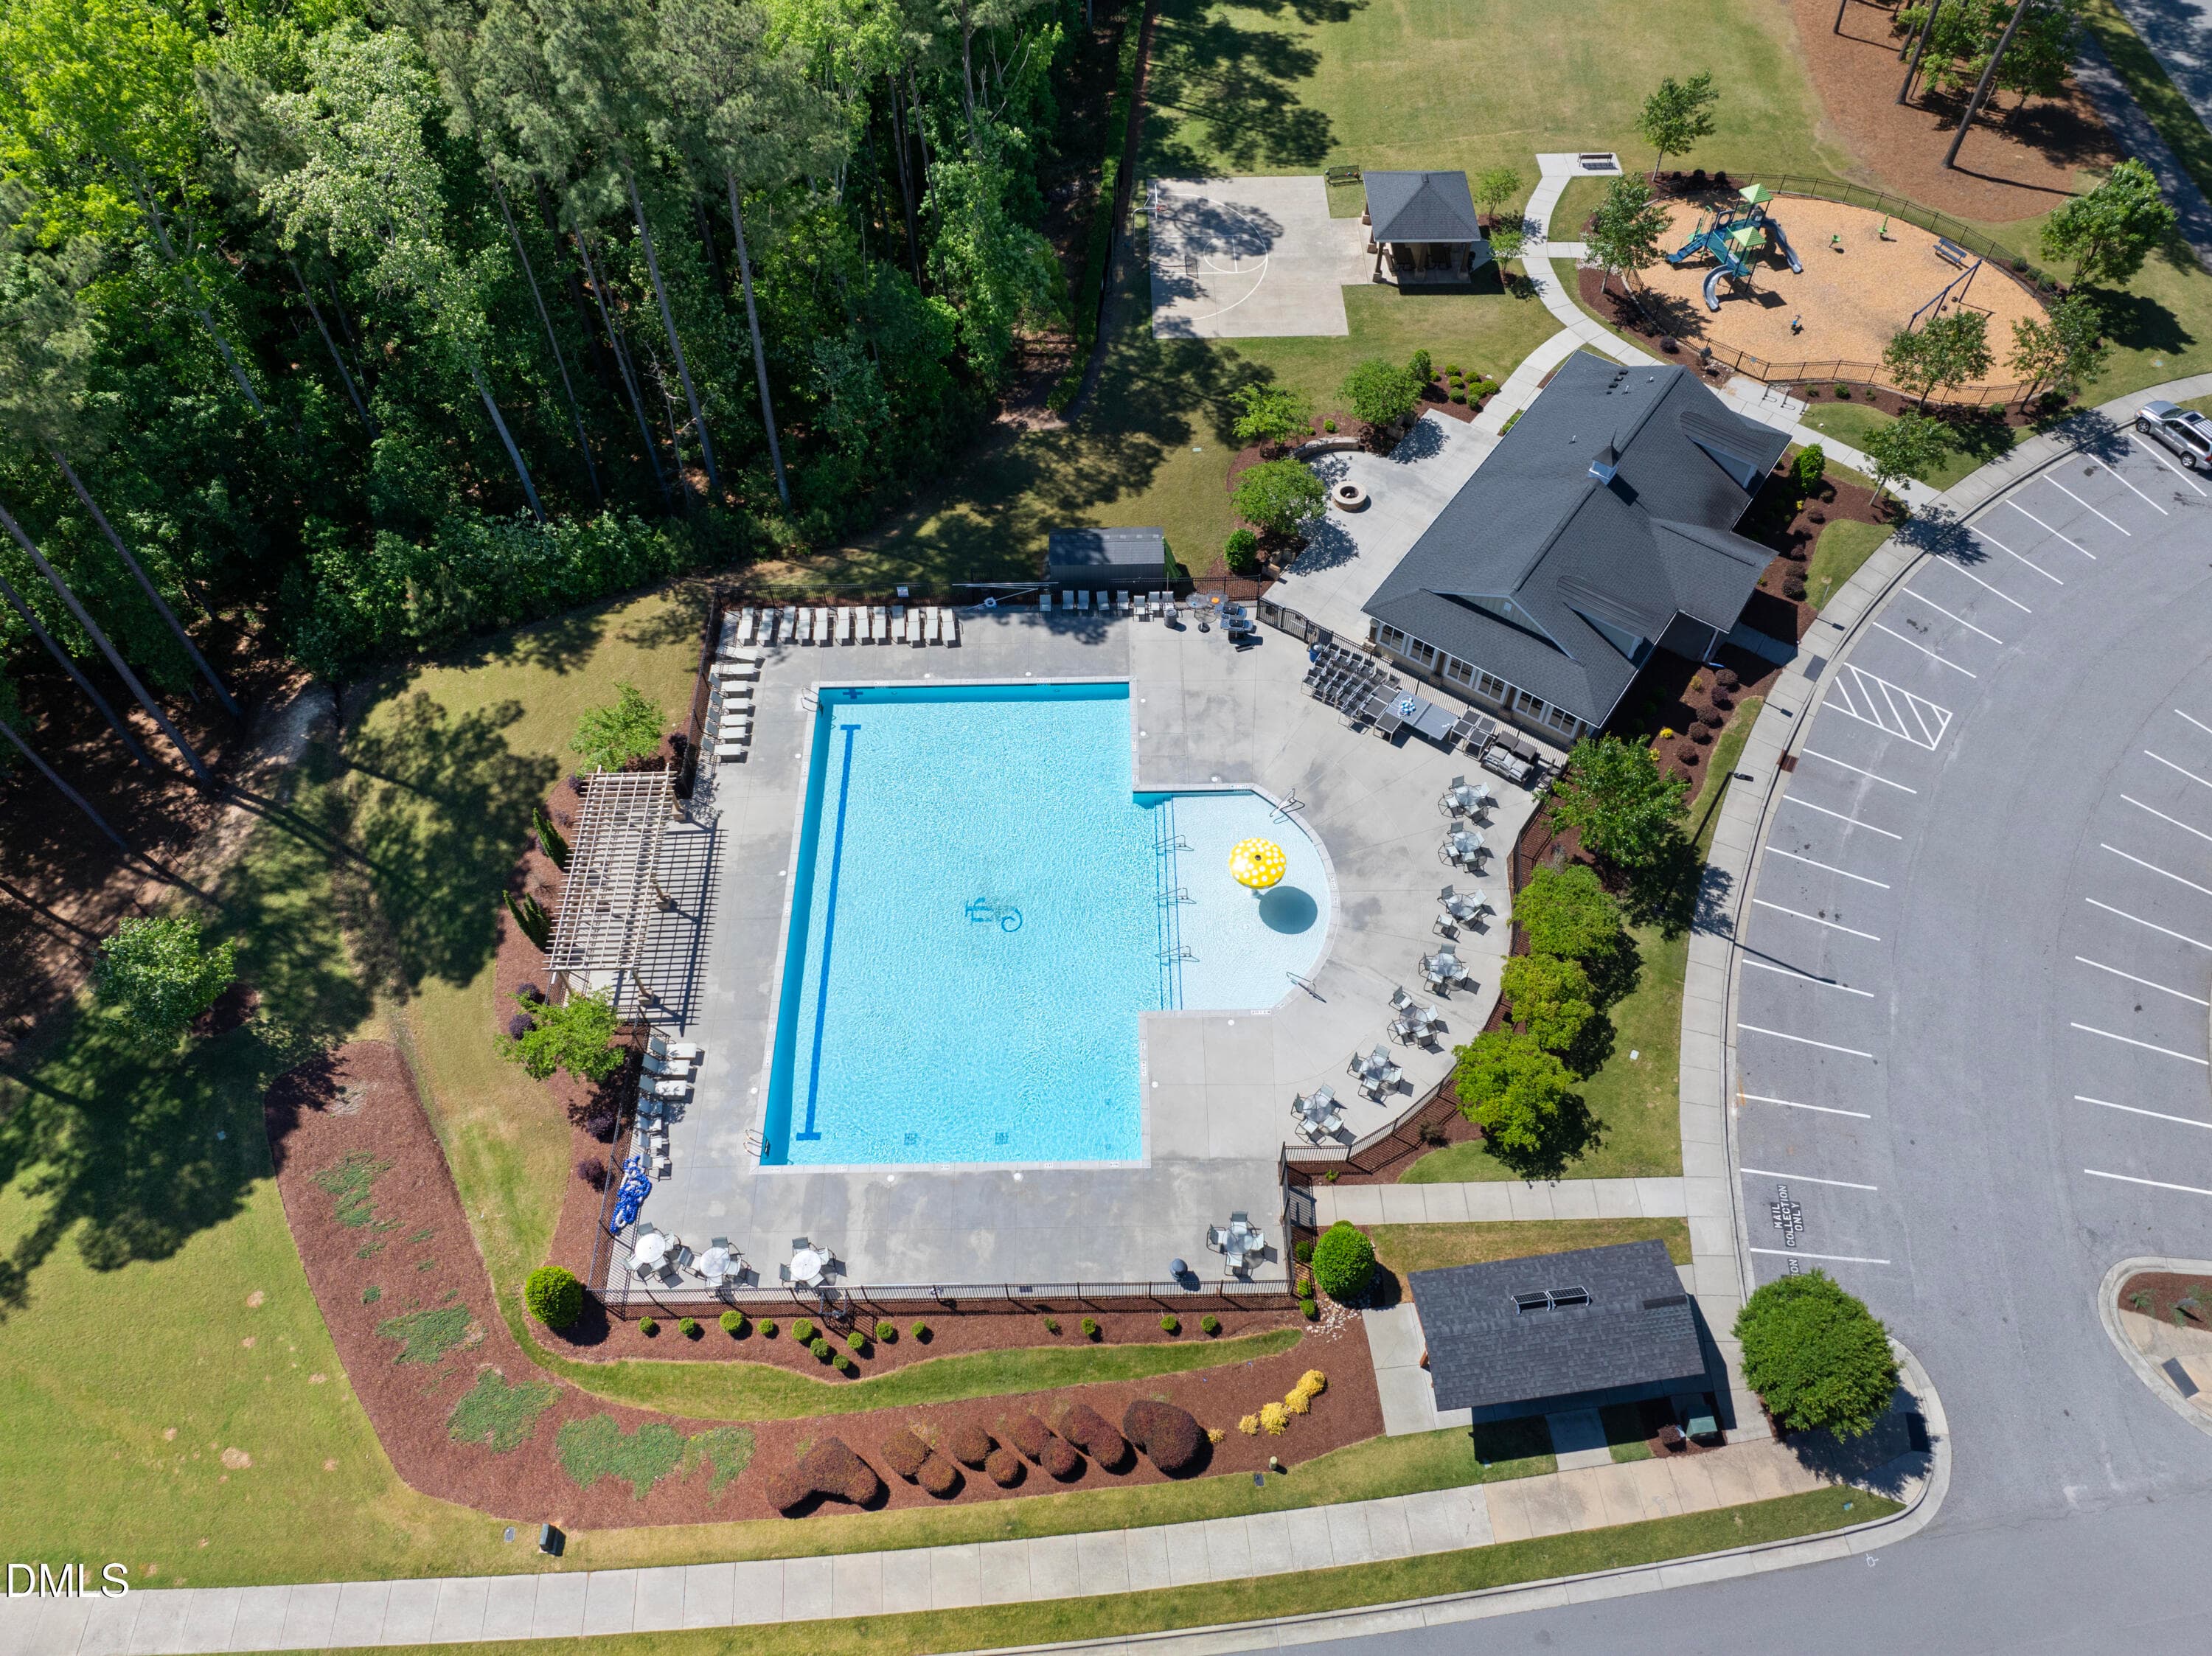
Amenities - 2836 Landon Ridge Drive, New Hill, NC 27562, New Hill
50 photos

$710,000

2836 Landon Ridge Drive, New Hill, NC 27562
New Hill, NC 27562
Listed by Amanda Kondrasov · Coldwell Banker HPW
Bedrooms
4
Bathrooms
3.5
Living area
N/A
Year built
2016

About this home

Exceptional Value & Space in Desirable Jordan Pointe - Move-In Ready! MOTIVATED SELLER!!! Stunning executive home nestled in the highly sought-after Jordan Pointe community of New Hill/Apex. Offering ~3600 square feet of thoughtfully designed living space, this 4-bedroom, 3.5 bathroom residence blends timeless elegance with modern functionality, perfectly tailored for today's lifestyle. Main Level Highlights: Gourmet Kitchen: Features crisp white cabinetry, expansive granite countertops, a custom tile backsplash, and built-in double ovens—ideal for everyday cooking or hosting large gatherings. Open & Bright Layout: Rich hardwood floors guide you through a seamless, light-filled floor plan connecting the formal dining, living room with custom built-ins, and a dedicated main-floor study or flexible workspace. Retreat & Flex Spaces: Luxurious Owner's Suite: A true private sanctuary featuring an expansive bedroom area alongside a massive attached sitting room—perfect for a secondary home office, reading lounge, or personal fitness corner. Generous Secondary Bedrooms: Well-sized rooms with ample closet space and pristine bathroom access to accommodate family and guests comfortably. Outdoor Oasis: Step outside to your private, fully fenced backyard designed for ultimate relaxation. Enjoy quiet mornings or evening gatherings on the custom screened-in porch, extending seamlessly to an upgraded stone patio overlooking lush, private greenery. The Location & Community: Situated within the Apex Friendship High School district, this home offers quick access to Highway 540, making commutes to RTP, downtown Raleigh, and local tech hubs a breeze. Jordan Pointe residents enjoy incredible neighborhood amenities, including a resort-style pool, clubhouse, walking trails, a dog park, and playgrounds, all just minutes from Jordan Lake. Don't miss the opportunity to own one of the finest values in the southern Apex/New Hill corridor. Schedule your private tour today!

Highlights

Fireplace

Property details

MLS
Doorify MLS
MLS #
10191055
Property type
Single Family Residence
Subdivision
Jordan Pointe
Status
Active
Days on market
43
On market date
September 5, 2026
Stories
N/A
Total bathrooms
3.5
Garage spaces
2
Parking spaces
N/A
Lot size
0.18 acres
Loading map…

Nearby schools

Within 10 miles. School directory data from the National Center for Education Statistics (NCES), accessed via the Urban Institute Education Data API. Local Score is calculated by INNOVATE Real Estate; where a state rating is shown, it comes from that state's own official school report card.

Elementary
Scotts Ridge Elementary
4.56 mi away · Grades -1-5
Zoned school (attendance boundary, 2015-16 data)
4.0
Local Score (state rating (2025) blended 70/30 with student-teacher ratio) -- not an official state rating
State rating: B (2025)
Enrollment
831
Student:teacher ratio
13.9:1
District
Wake County Schools
Middle
Apex Middle
6.35 mi away · Grades 6-8
Zoned school (attendance boundary, 2015-16 data)
3.7
Local Score (state rating (2025) blended 70/30 with student-teacher ratio) -- not an official state rating
State rating: B (2025)
Enrollment
921
Student:teacher ratio
17.4:1
District
Wake County Schools
High
Apex Friendship High
2.43 mi away · Grades 9-12
Zoned school (attendance boundary, 2015-16 data)
4.1
Local Score (state rating (2025) blended 70/30 with student-teacher ratio) -- not an official state rating
State rating: A (2025)
Enrollment
2,776
Student:teacher ratio
20.6:1
District
Wake County Schools

Walkability

Blended score for New Hill's center, calculated by INNOVATE Real Estate from two sources: the EPA's National Walkability Index (street network, transit, land-use mix) and Google Places amenity data (what's actually reachable on foot from this point). 60% EPA National Walkability Index + 40% nearby-amenity density (Google Places).

18
Very car-dependent
out of 100
EPA National Walkability Index
5.2 / 20 -- Least walkable
Google Places amenity density
5 / 100
Restaurants & cafes0
Grocery stores0
Parks0
Schools1
Transit stops0
Pharmacies0

Mortgage calculator

Estimate only - actual rate and payment depend on your lender, credit, and loan program.

$
%
%
Adjust tax / insurance estimates
% / yr
$
/mo
Est. monthly payment
$4,426/mo
$142,000 down
$568,000 loan
Principal & interest$3,684
Property tax (est.)$592
Home insurance (est.)$150

Similar homes you might like

Data source: Listing information provided by Doorify MLS via Trestle/CoreLogic. Last updated 8 days ago.

Information herein deemed reliable but not guaranteed; all measurements, school assignments, HOA fees, taxes, and feature lists are approximate and should be independently verified. Equal Housing Opportunity.