

$346,000
About this home
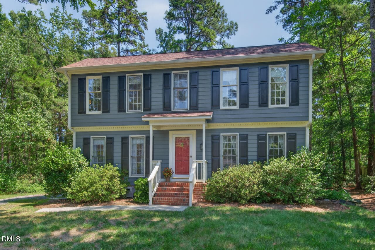
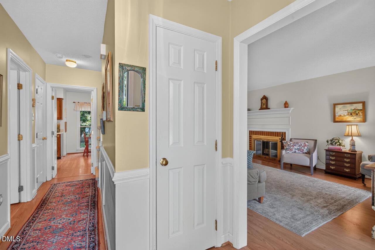
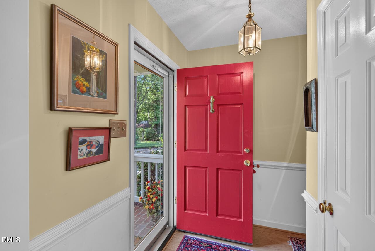
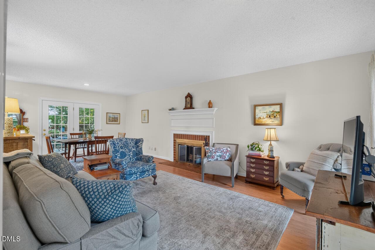
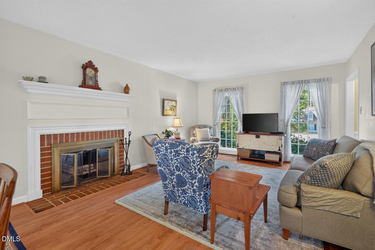
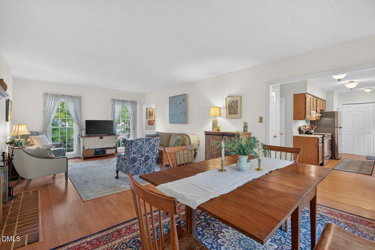
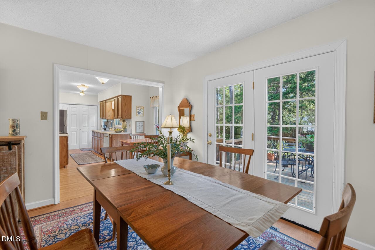
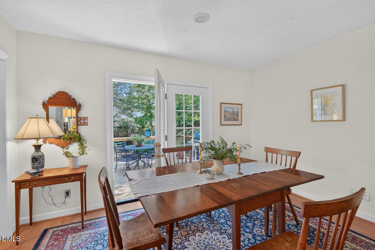
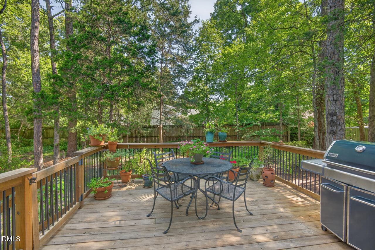
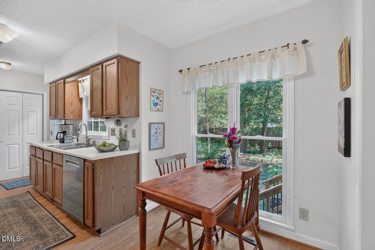
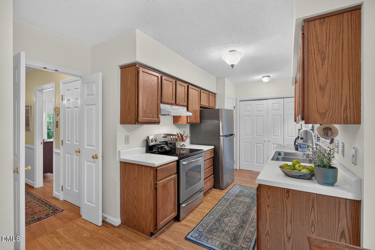
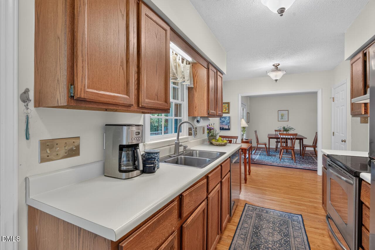
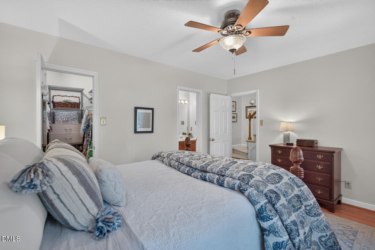
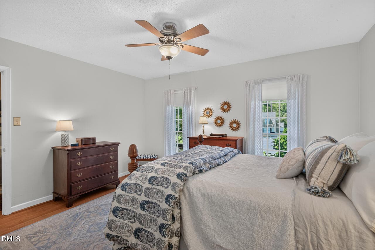
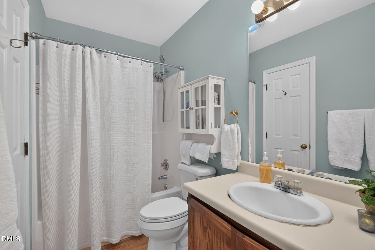
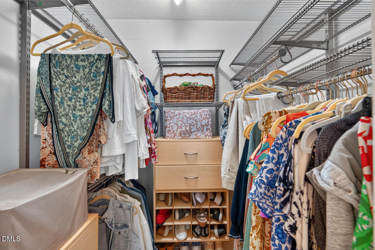
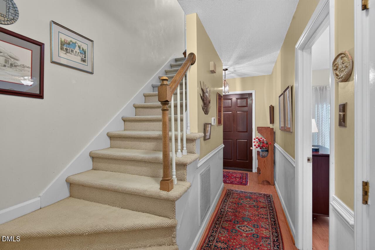
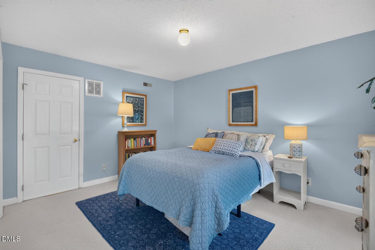
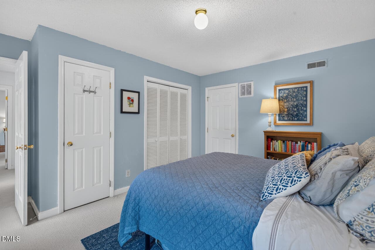
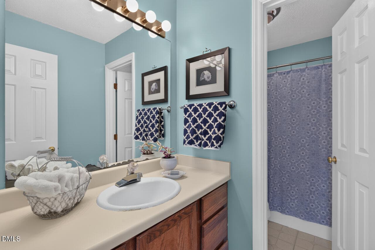
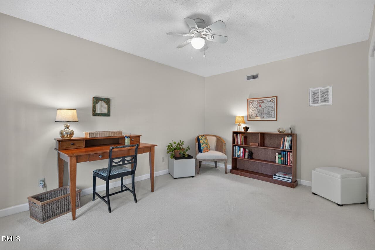
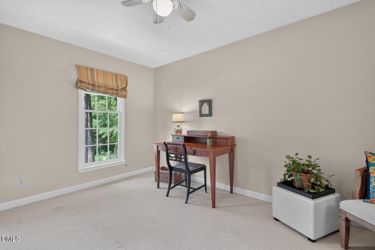
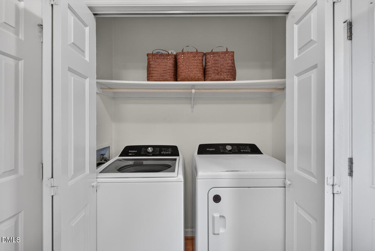
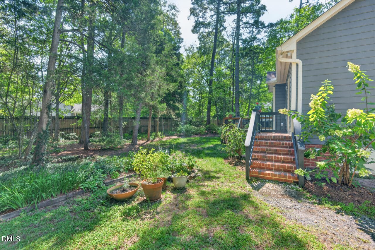
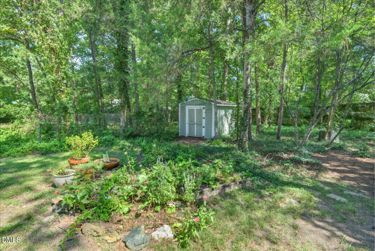
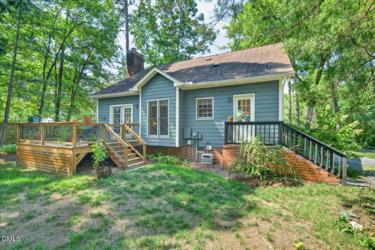
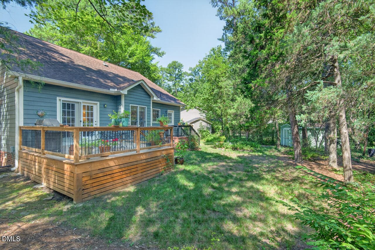
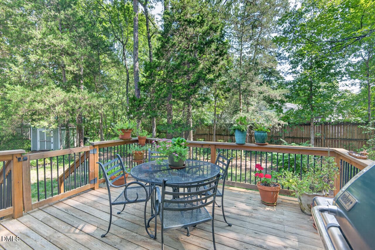
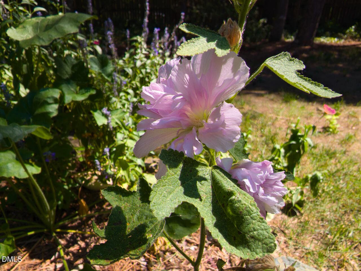
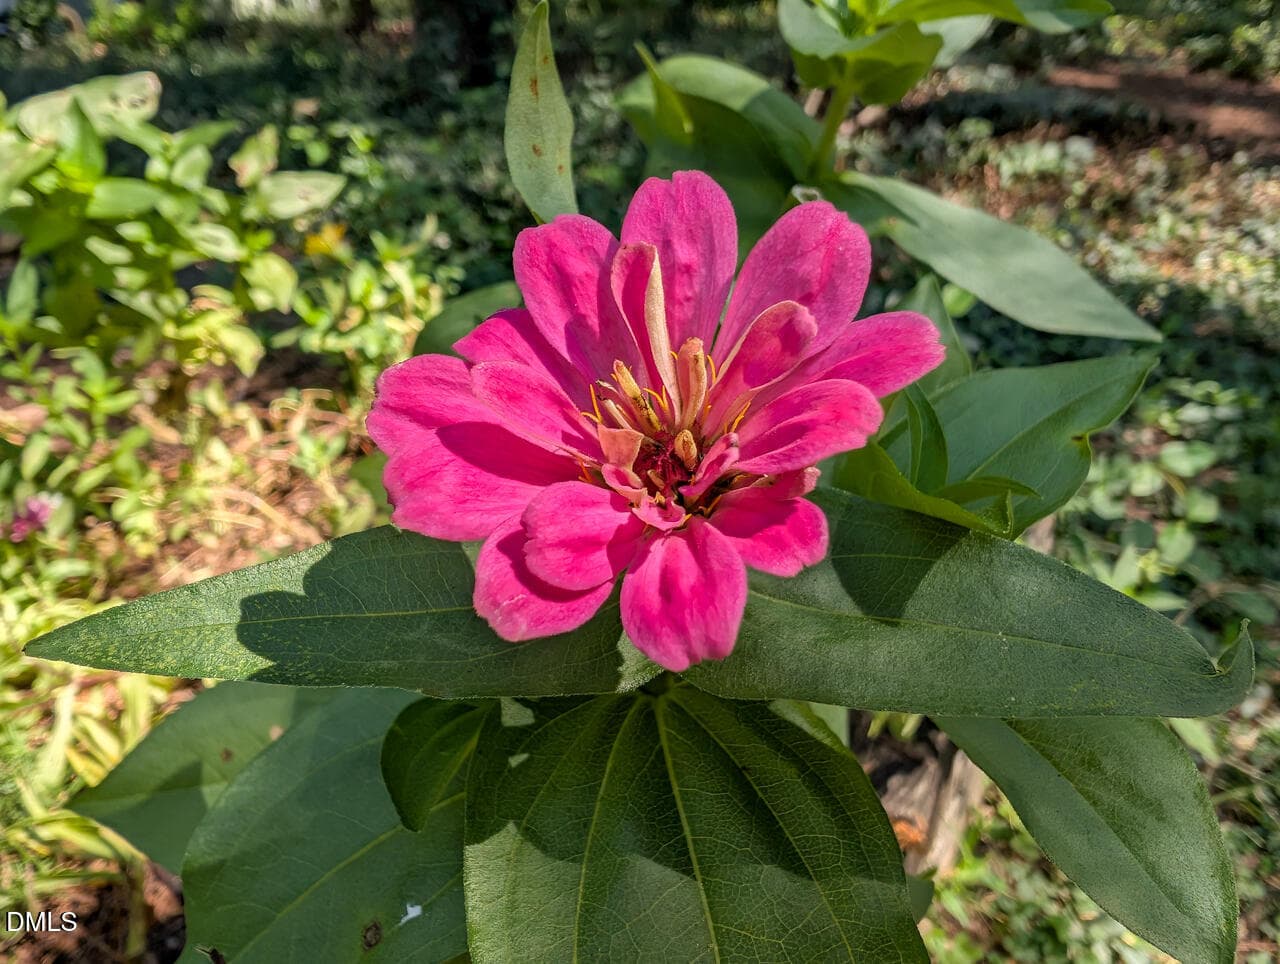
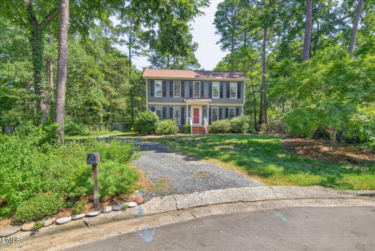
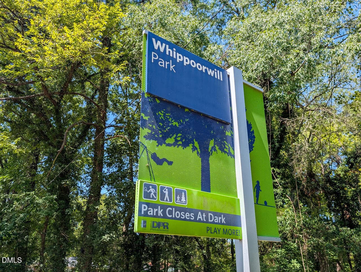
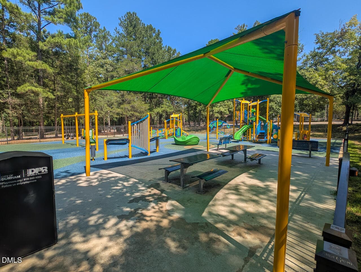
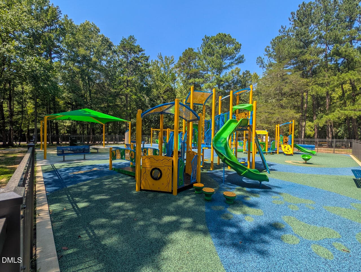
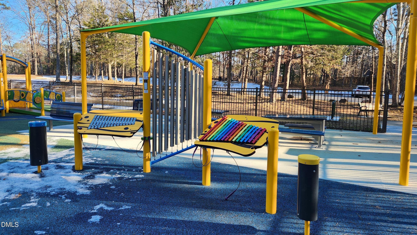
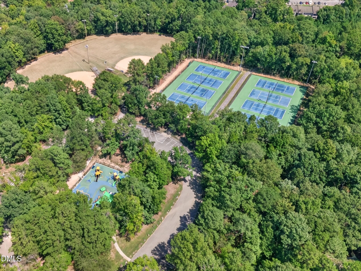
Cheerful three-bedroom, two-bath home tucked away in a sweet cul-de-sac setting just a 5 minute stroll to Whippoorwill Park and trails. A welcoming red door opens to charming spaces with nice laminate flooring and an easy flow for everyday living and gathering. The spacious living room is anchored by a classic brick hearth masonry fireplace, while the dining area opens to a large deck with peaceful wooded views - just right for morning coffee, relaxed dinners and weekend cookouts. The breakfast nook is open to the kitchen. Kitchen appliances are stainless. Two pantries and laundry are close at hand. A main-level primary bedroom and full bath make one-floor living easy. Upstairs are two additional bedrooms, a second full bath and remarkable eave storage to keep everything neatly tucked away. Outdoors, the private tree-filled backyard feels like a small retreat, with mature plantings, room to play or putter and a handy storage shed. Lovingly cared for and full of warmth, this home offers comfort and character in a convenient Durham location near parks & trails, 5 min to I-85, 10 min to the Eno and 12 to wonderful eateries and entertainment Durham has to offer.
Highlights
Property details
- MLS #
- 10191605
- Property type
- Single Family Residence
- Subdivision
- Scarsdale
- Status
- Active
- Days on market
- 30
- On market date
- September 9, 2026
- Stories
- N/A
- Total bathrooms
- 2
- Garage spaces
- N/A
- Parking spaces
- N/A
- Lot size
- 0.28 acres
Location
Get directions →Nearby schools
Within 10 miles. School directory data from the National Center for Education Statistics (NCES), accessed via the Urban Institute Education Data API. Local Score is calculated by INNOVATE Real Estate; where a state rating is shown, it comes from that state's own official school report card (e.g. NC Dept. of Public Instruction, SC Report Card).
- Enrollment
- 645
- Student:teacher ratio
- 11.1:1
- District
- Durham Public Schools
- Enrollment
- 827
- Student:teacher ratio
- 12.5:1
- District
- Durham Public Schools
- Enrollment
- 352
- Student:teacher ratio
- 14.1:1
- District
- Durham Public Schools
Walkability
Blended score for Durham's center, calculated by INNOVATE Real Estate from two sources: the EPA's National Walkability Index (street network, transit, land-use mix) and Google Places amenity data (what's actually reachable on foot from this point). 60% EPA National Walkability Index + 40% nearby-amenity density (Google Places).
Market position
How this listing compares to current activity in Durham, from live MLS data.
Mortgage calculator
Estimate only - actual rate and payment depend on your lender, credit, and loan program.
Adjust tax / insurance estimates
Similar homes you might like



Data source: Listing information provided by Doorify MLS via Trestle/CoreLogic. Last updated 28 days ago.
Information herein deemed reliable but not guaranteed; all measurements, school assignments, HOA fees, taxes, and feature lists are approximate and should be independently verified. Equal Housing Opportunity.