
2 - 308 Brandermill Drive, Durham, NC 27713, Durham
1 - 308 Brandermill Drive, Durham, NC 27713, Durham
308-brandermill-4 - 308 Brandermill Drive, Durham, NC 27713, Durham
308-brandermill-8 - 308 Brandermill Drive, Durham, NC 27713, Durham
308-brandermill-9 - 308 Brandermill Drive, Durham, NC 27713, Durham
308-brandermill-11 - 308 Brandermill Drive, Durham, NC 27713, Durham
308-brandermill-10 - 308 Brandermill Drive, Durham, NC 27713, Durham
308-brandermill-17 - 308 Brandermill Drive, Durham, NC 27713, Durham
4 - 308 Brandermill Drive, Durham, NC 27713, Durham
308-brandermill-14 - 308 Brandermill Drive, Durham, NC 27713, Durham
308-brandermill-15 - 308 Brandermill Drive, Durham, NC 27713, Durham
308-brandermill-16 - 308 Brandermill Drive, Durham, NC 27713, Durham
308-brandermill-13 - 308 Brandermill Drive, Durham, NC 27713, Durham
308-brandermill-12 - 308 Brandermill Drive, Durham, NC 27713, Durham
_MG_2961 - 308 Brandermill Drive, Durham, NC 27713, Durham
308-brandermill-7 - 308 Brandermill Drive, Durham, NC 27713, Durham
308-brandermill-20 - 308 Brandermill Drive, Durham, NC 27713, Durham
308-brandermill-21 - 308 Brandermill Drive, Durham, NC 27713, Durham
_MG_2931 - 308 Brandermill Drive, Durham, NC 27713, Durham
IMG_7776 - 308 Brandermill Drive, Durham, NC 27713, Durham
308-brandermill-24 - 308 Brandermill Drive, Durham, NC 27713, Durham
308-brandermill-25 - 308 Brandermill Drive, Durham, NC 27713, Durham
308-brandermill-26 - 308 Brandermill Drive, Durham, NC 27713, Durham
_MG_2946 - 308 Brandermill Drive, Durham, NC 27713, Durham
_MG_2951 - 308 Brandermill Drive, Durham, NC 27713, Durham
308-brandermill-28 - 308 Brandermill Drive, Durham, NC 27713, Durham
308-brandermill-29 - 308 Brandermill Drive, Durham, NC 27713, Durham
308-brandermill-30 - 308 Brandermill Drive, Durham, NC 27713, Durham
308-brandermill-31 - 308 Brandermill Drive, Durham, NC 27713, Durham
308-brandermill-19 - 308 Brandermill Drive, Durham, NC 27713, Durham
308-brandermill-32 - 308 Brandermill Drive, Durham, NC 27713, Durham
308-brandermill-33 - 308 Brandermill Drive, Durham, NC 27713, Durham
308-brandermill-34 - 308 Brandermill Drive, Durham, NC 27713, Durham
308-brandermill-35 - 308 Brandermill Drive, Durham, NC 27713, Durham
308-brandermill-36 - 308 Brandermill Drive, Durham, NC 27713, Durham
DJI_20260424121452_0183_D - 308 Brandermill Drive, Durham, NC 27713, Durham
DJI_20260424121506_0184_D - 308 Brandermill Drive, Durham, NC 27713, Durham
DJI_20260424121521_0185_D - 308 Brandermill Drive, Durham, NC 27713, Durham
DJI_20260424121339_0180_D - 308 Brandermill Drive, Durham, NC 27713, Durham
DJI_20260424121419_0181_D - 308 Brandermill Drive, Durham, NC 27713, Durham
DJI_20260424121435_0182_D - 308 Brandermill Drive, Durham, NC 27713, Durham
3 - 308 Brandermill Drive, Durham, NC 27713, Durham
308-brandermill-5 - 308 Brandermill Drive, Durham, NC 27713, Durham
_MG_2963 - 308 Brandermill Drive, Durham, NC 27713, Durham
_MG_2968 - 308 Brandermill Drive, Durham, NC 27713, Durham
_MG_2973 - 308 Brandermill Drive, Durham, NC 27713, Durham
46 photos

$519,000

308 Brandermill Drive, Durham, NC 27713
Durham, NC 27713
Listed by Laurene Sieli · Redfin Corporation
Bedrooms
3
Bathrooms
2.5
Living area
N/A
Year built
1986

About this home

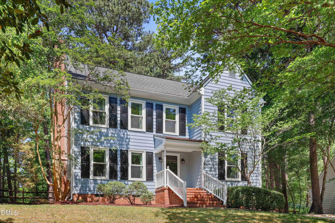
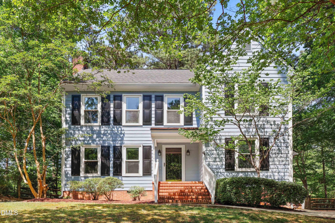
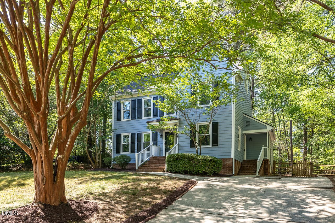
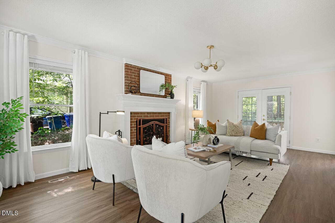
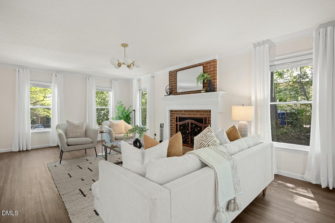
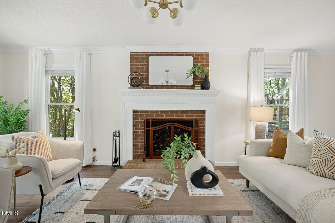
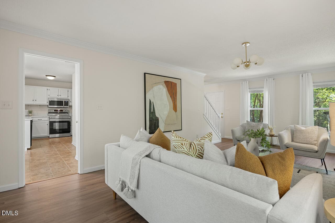
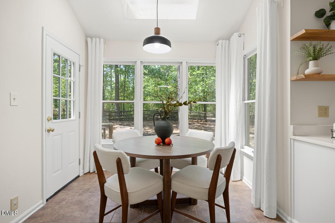
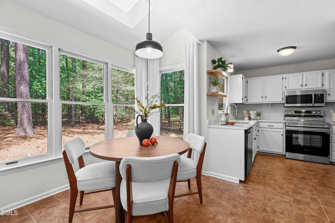
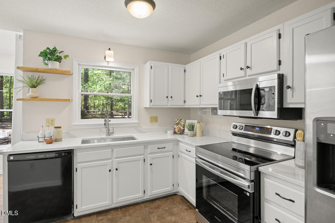
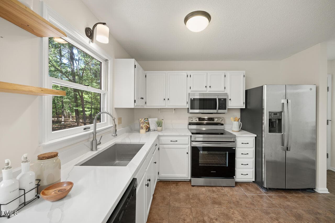
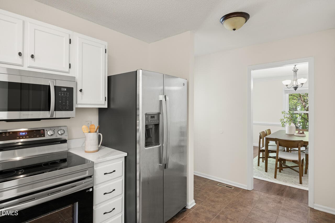
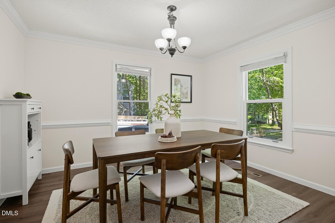
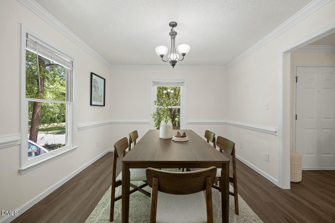
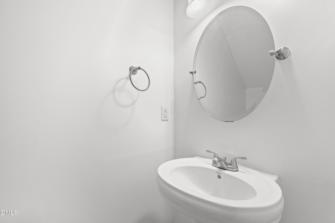
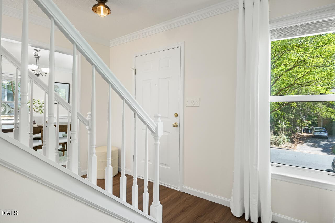
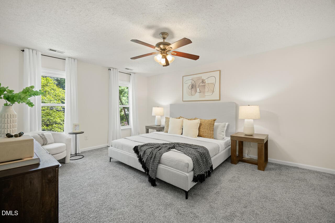
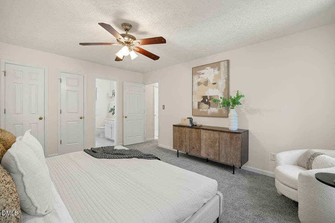
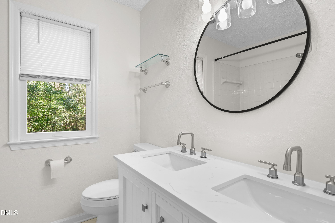
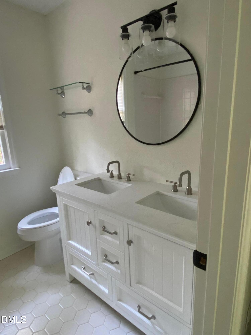
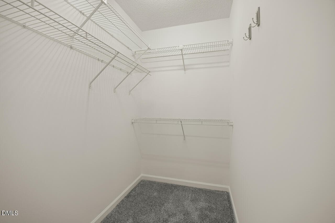
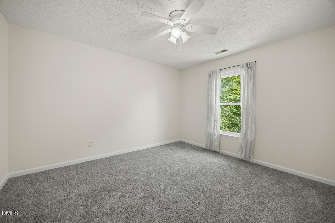
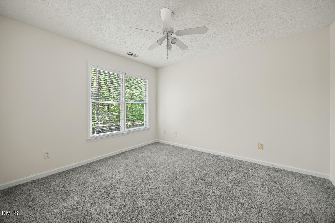
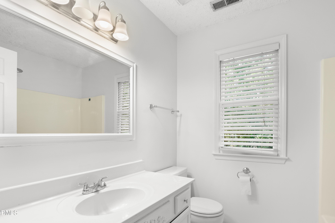
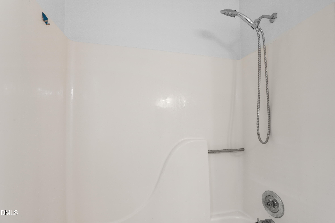
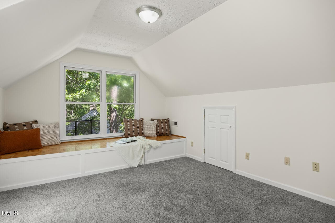
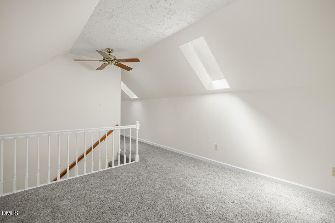
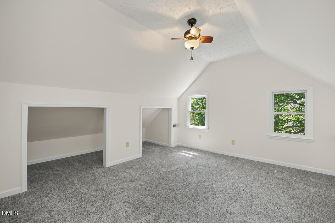
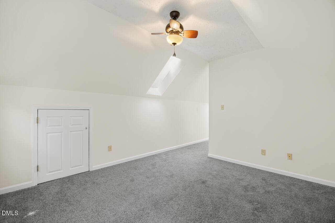
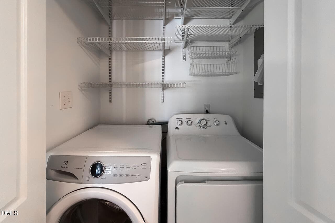
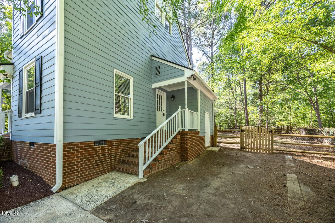
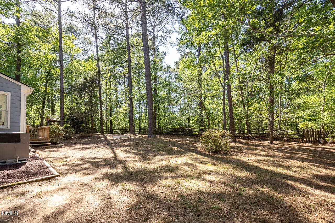
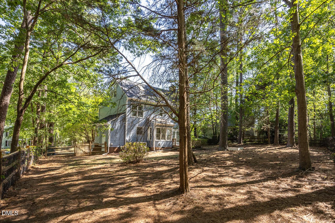
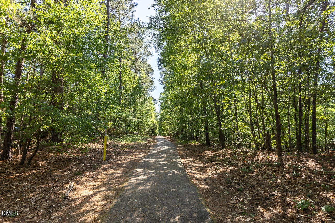
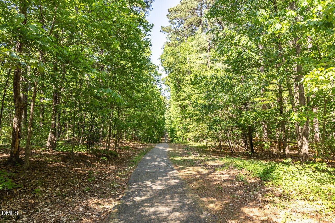
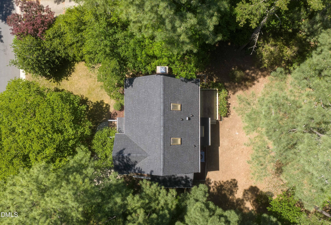
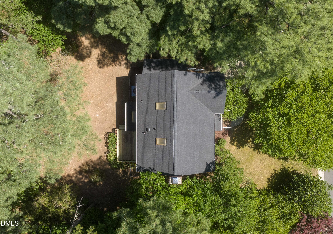
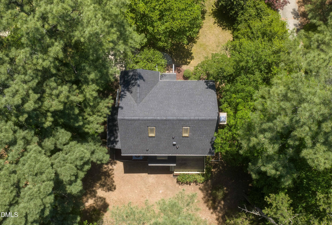
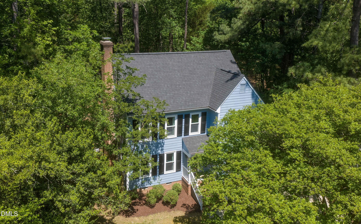
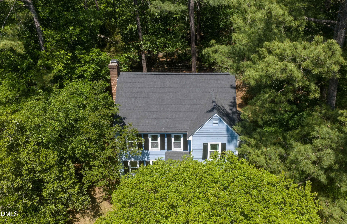
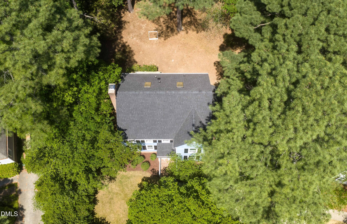
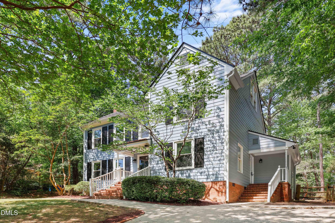
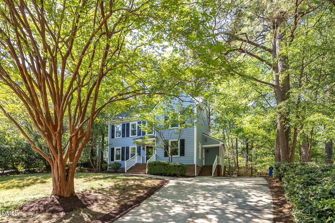
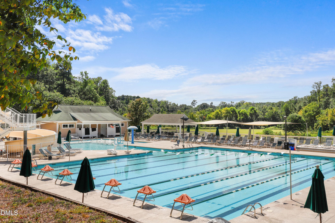
Located in the desirable Woodcroft community, this thoughtfully updated home offers a light-filled layout, flexible living spaces, and a private backyard backing to the greenway. Recent updates, including a new roof, fresh interior paint, kitchen improvements, a new water heater, and HVAC replaced in August 2020, add to the home's appeal and move-in-ready convenience. A stately front porch welcomes you inside to a main level designed for both everyday comfort and easy entertaining. The updated kitchen features new quartz countertops, a new sink, a new oven/range, and a new microwave, along with a bright breakfast nook with direct access to the deck for seamless indoor-outdoor living. A pantry, laundry closet, and convenient side entry add everyday functionality. The main level also includes a flexible formal dining room that can easily serve as a home office or additional living space. The spacious living room, centered around a cozy fireplace, provides a warm and inviting setting for gatherings. A powder room completes the first floor. Upstairs, the generous primary suite features a large walk-in closet and a private ensuite bath with a NEW vanity. Two additional well-sized bedrooms and a full hall bath provide comfortable accommodations. The finished third floor offers exceptional flexibility, ideal for a home office, media room, playroom, or bonus space. Outside, enjoy a private backyard retreat with a deck perfect for dining, relaxing, or entertaining, overlooking a large fenced yard that backs directly to a serene greenway for added privacy and a peaceful natural backdrop. Residents of Woodcroft enjoy access to extensive greenway trails, and the home is ideally located near Southpoint, RTP, RDU, Duke, and Downtown Durham, with convenient access to shopping, dining, and major employers.

Highlights

Fireplace

Property details

MLS #
10192281
Property type
Single Family Residence
Subdivision
Woodcroft
Status
Active
Days on market
28
On market date
September 11, 2026
Stories
N/A
Total bathrooms
2.5
Garage spaces
N/A
Parking spaces
N/A
Lot size
0.24 acres
Loading map…

Nearby schools

Within 10 miles. School directory data from the National Center for Education Statistics (NCES), accessed via the Urban Institute Education Data API. Local Score is calculated by INNOVATE Real Estate; where a state rating is shown, it comes from that state's own official school report card (e.g. NC Dept. of Public Instruction, SC Report Card).

Elementary
Pearsontown Elementary
0.99 mi away · Grades -1-5
Zoned school (attendance boundary, 2015-16 data)
4.0
Local Score (state rating (2025) blended 70/30 with student-teacher ratio) -- not an official state rating
State rating: B (2025)
Enrollment
729
Student:teacher ratio
13.3:1
District
Durham Public Schools
Middle
Rogers-Herr Middle
2.99 mi away · Grades 6-8
Zoned school (attendance boundary, 2015-16 data)
4.0
Local Score (state rating (2025) blended 70/30 with student-teacher ratio) -- not an official state rating
State rating: B (2025)
Enrollment
642
Student:teacher ratio
14.9:1
District
Durham Public Schools
High
C E Jordan High
2.09 mi away · Grades 9-12
Zoned school (attendance boundary, 2015-16 data)
3.0
Local Score (state rating (2025) blended 70/30 with student-teacher ratio) -- not an official state rating
State rating: C (2025)
Enrollment
1,939
Student:teacher ratio
17.6:1
District
Durham Public Schools

Walkability

Blended score for Durham's center, calculated by INNOVATE Real Estate from two sources: the EPA's National Walkability Index (street network, transit, land-use mix) and Google Places amenity data (what's actually reachable on foot from this point). 60% EPA National Walkability Index + 40% nearby-amenity density (Google Places).

47
Somewhat walkable
out of 100
EPA National Walkability Index
8.2 / 20 -- Below average walkable
Google Places amenity density
55 / 100
Restaurants & cafes6
Grocery stores0
Parks1
Schools6
Transit stops20
Pharmacies2

Market position

How this listing compares to current activity in Durham, from live MLS data.

On the market 28 days -- 82 fewer days than Durham's current average of 110 days.
For reference, the median list price across 1,678 active listings in Durham right now is $375,000.

Mortgage calculator

Estimate only - actual rate and payment depend on your lender, credit, and loan program.

$
%
%
Adjust tax / insurance estimates
% / yr
$
/mo
Est. monthly payment
$3,275/mo
$103,800 down
$415,200 loan
Principal & interest$2,693
Property tax (est.)$433
Home insurance (est.)$150

Similar homes you might like

Data source: Listing information provided by Doorify MLS via Trestle/CoreLogic. Last updated 24 days ago.

Information herein deemed reliable but not guaranteed; all measurements, school assignments, HOA fees, taxes, and feature lists are approximate and should be independently verified. Equal Housing Opportunity.