
$312,646
About this home
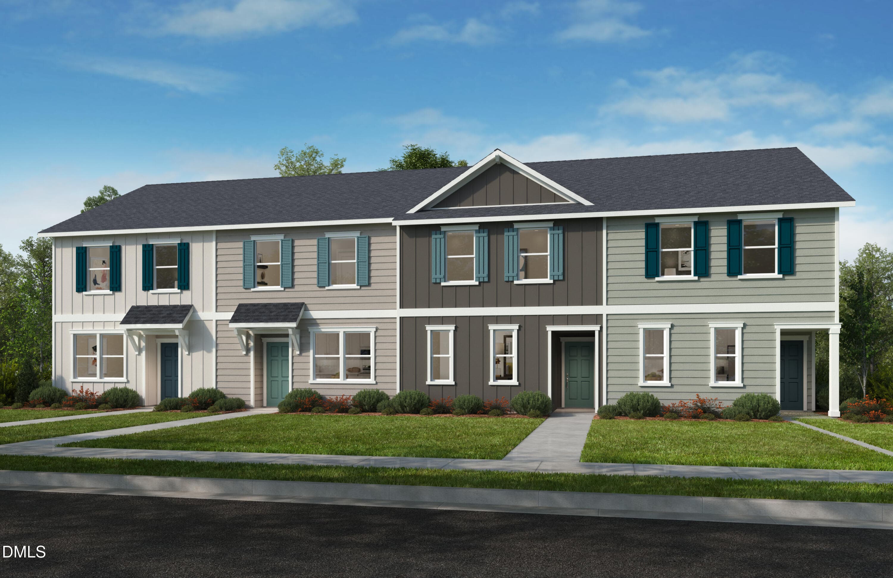
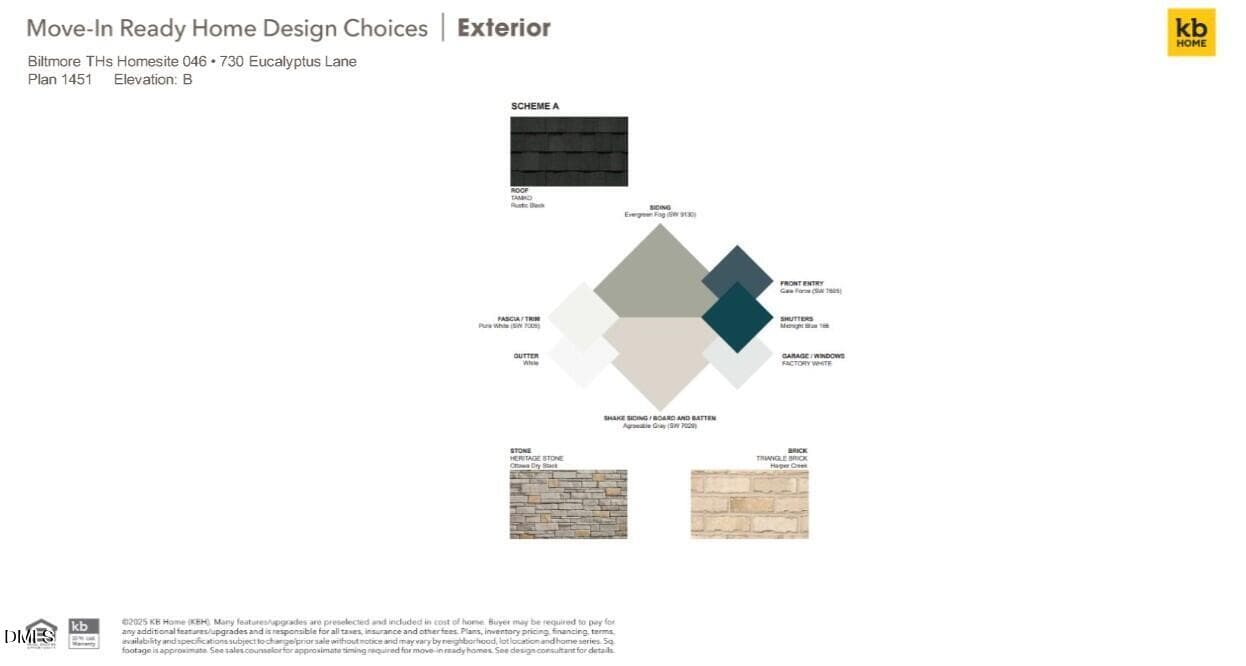
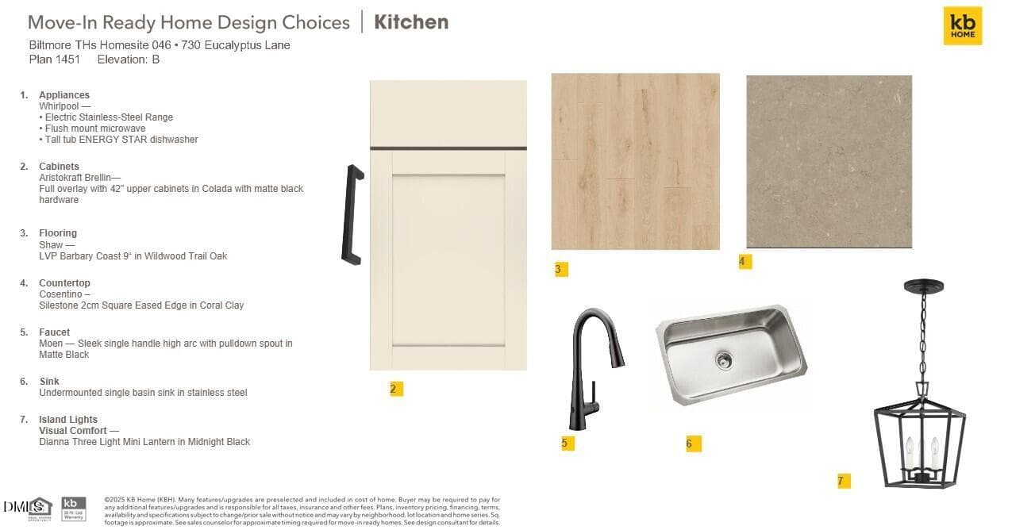
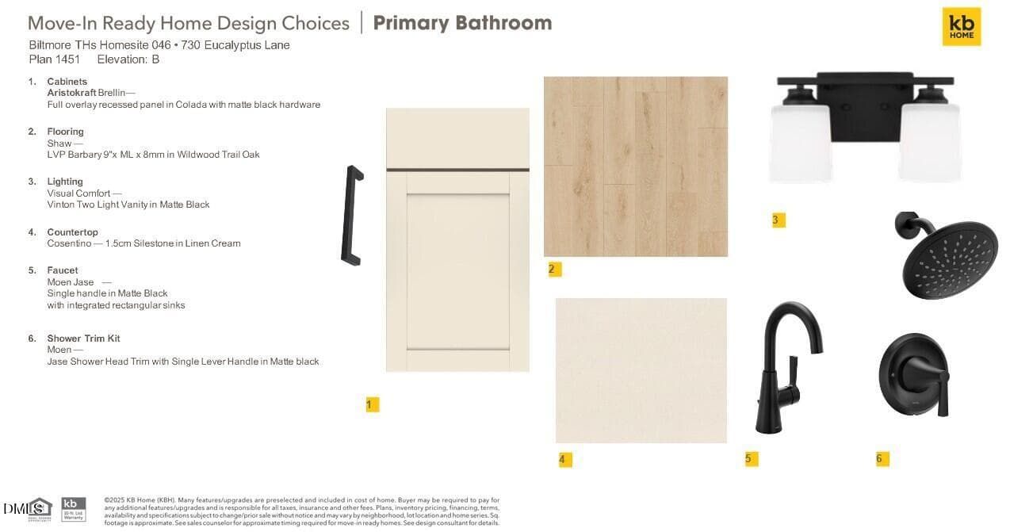
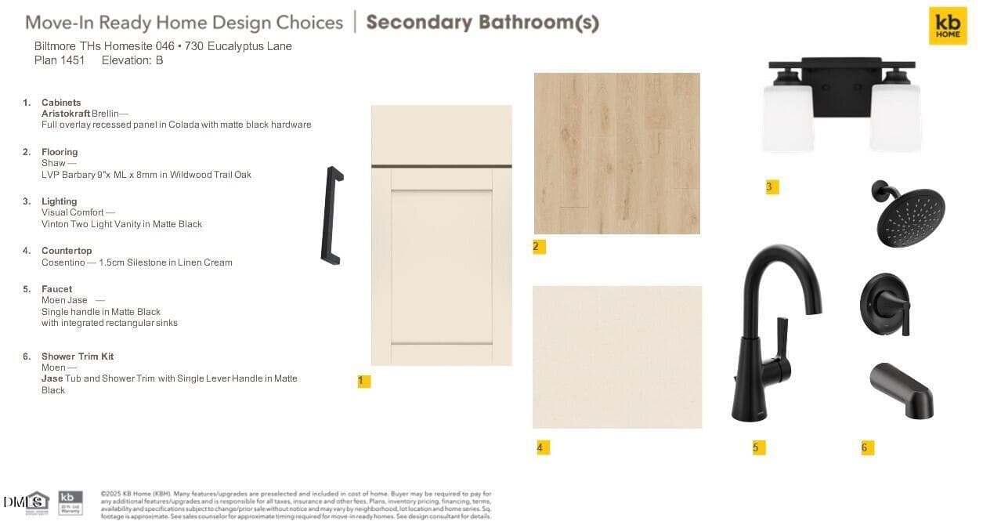
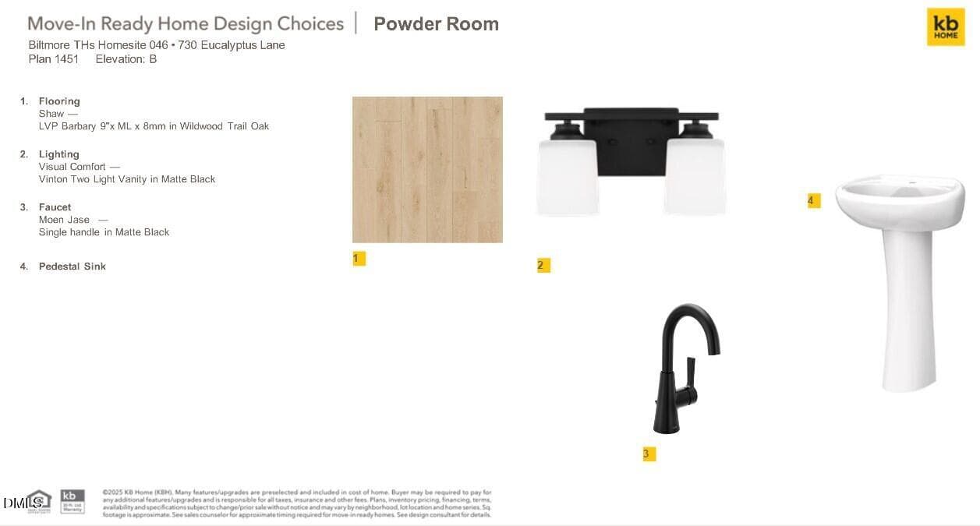
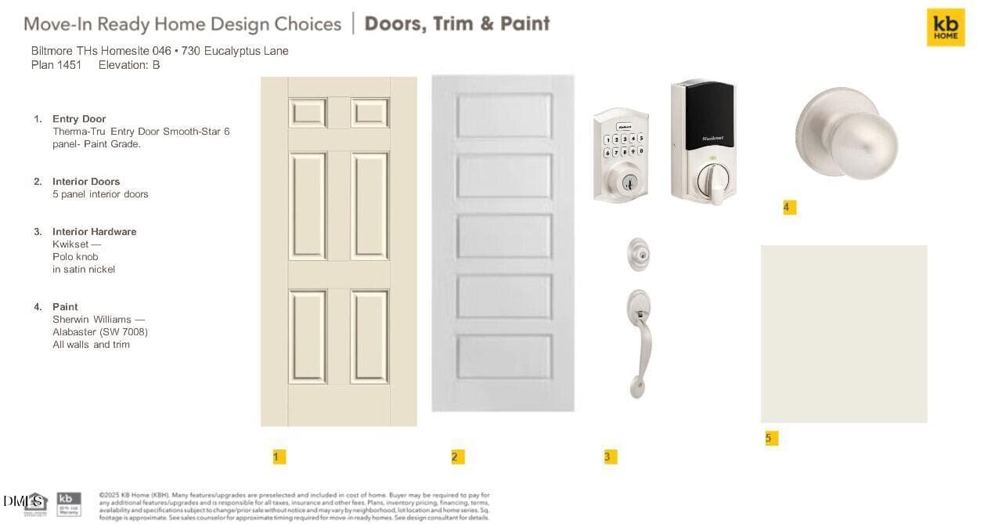
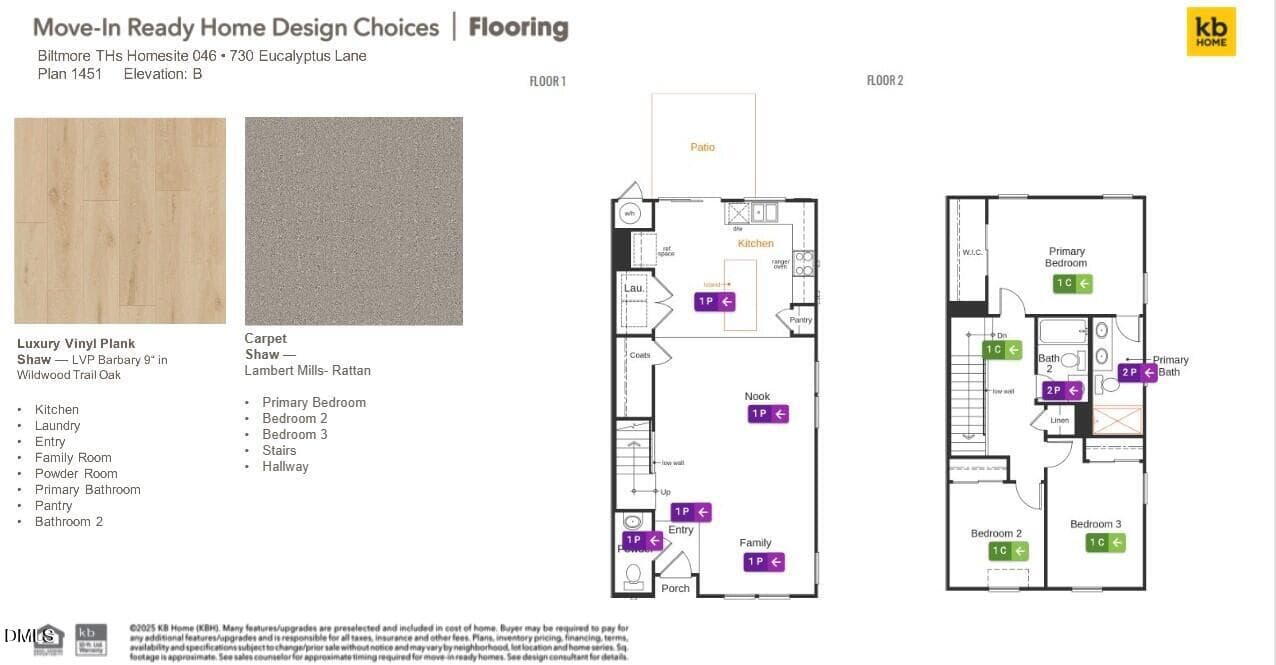
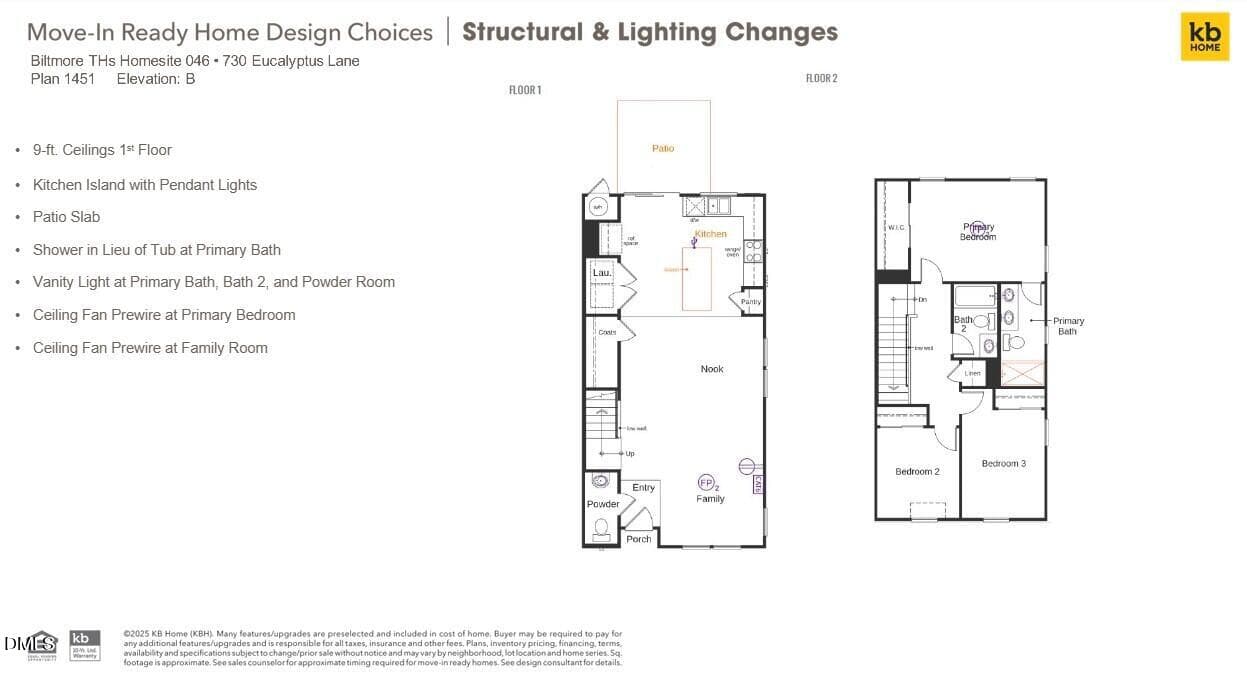
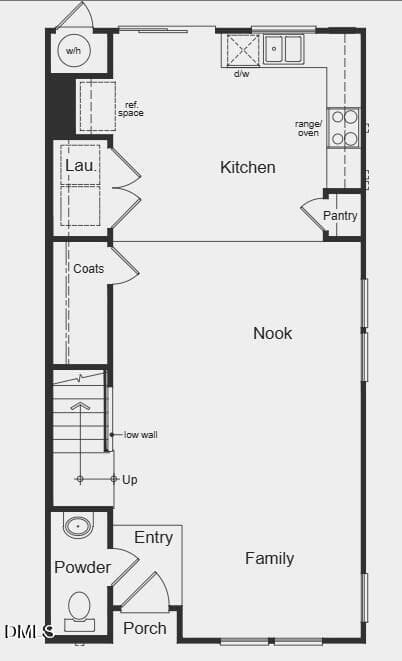
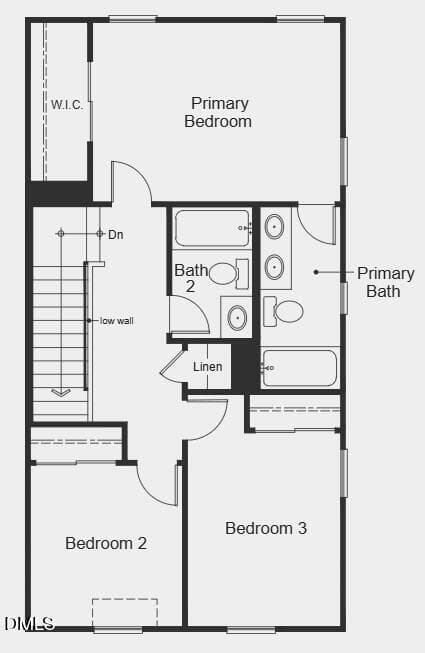
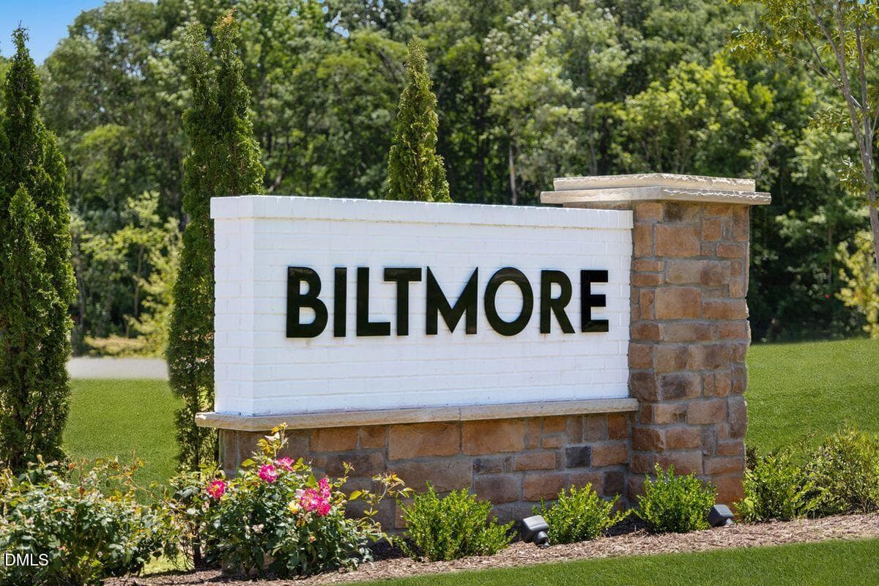
END UNIT! Experience stylish, low-maintenance living in this thoughtfully crafted 3-bedroom, 2.5-bath townhome with 1,451 sq ft of functional, modern space. The open main-level layout offers an inviting flow between the living area and a beautifully designed kitchen that's perfect for casual evenings at home or entertaining guests with ease. Upstairs, each bedroom offers comfortable proportions and abundant natural light, creating warm and relaxing private spaces. A conveniently positioned laundry closet on the main floor near the kitchen and common living area adds everyday practicality right where you need it most. Energy-efficient construction, including encapsulated spray-foam attic insulation, enhances comfort while helping reduce long-term utility costs. This home has so many upgraded finishes! From Quartz Countertops, elevated LVP, gorgeous fixtures... it's a showstopper! This home places you right where you want to be - just minutes from the downtown district, popular dining spots, shopping destinations, and quick access to I-40 and NC State University. Enjoy nearby green-ways, walking trails, and parks, plus easy access to public transit within walking distance, making commuting and exploring the area simple and flexible. A smart combination of convenience, efficiency, and location makes this town-home an outstanding opportunity in the desirable Biltmore community.
Highlights
Property details
- MLS #
- 10191240
- Property type
- Townhouse
- Subdivision
- Biltmore Heights
- Status
- Active
- Days on market
- 31
- On market date
- September 8, 2026
- Stories
- N/A
- Total bathrooms
- 2.5
- Garage spaces
- N/A
- Parking spaces
- N/A
- Lot size
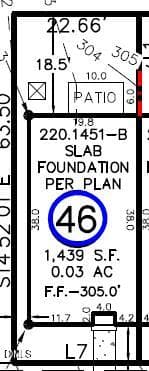
- 0.03 acres
Location
Get directions →Nearby schools
Within 10 miles. School directory data from the National Center for Education Statistics (NCES), accessed via the Urban Institute Education Data API. Local Score is calculated by INNOVATE Real Estate; where a state rating is shown, it comes from that state's own official school report card (e.g. NC Dept. of Public Instruction, SC Report Card).
- Enrollment
- 598
- Student:teacher ratio
- 14.6:1
- District
- Wake County Schools
- Enrollment
- 981
- Student:teacher ratio
- 14.0:1
- District
- Wake County Schools
- Enrollment
- 1,779
- Student:teacher ratio
- 18.3:1
- District
- Wake County Schools
Walkability
Blended score for Raleigh's center, calculated by INNOVATE Real Estate from two sources: the EPA's National Walkability Index (street network, transit, land-use mix) and Google Places amenity data (what's actually reachable on foot from this point). 60% EPA National Walkability Index + 40% nearby-amenity density (Google Places).
Market position
How this listing compares to current activity in Raleigh, from live MLS data.
Mortgage calculator
Estimate only - actual rate and payment depend on your lender, credit, and loan program.
Adjust tax / insurance estimates
Similar homes you might like


Data source: Listing information provided by Doorify MLS via Trestle/CoreLogic. Last updated 24 days ago.
Information herein deemed reliable but not guaranteed; all measurements, school assignments, HOA fees, taxes, and feature lists are approximate and should be independently verified. Equal Housing Opportunity.