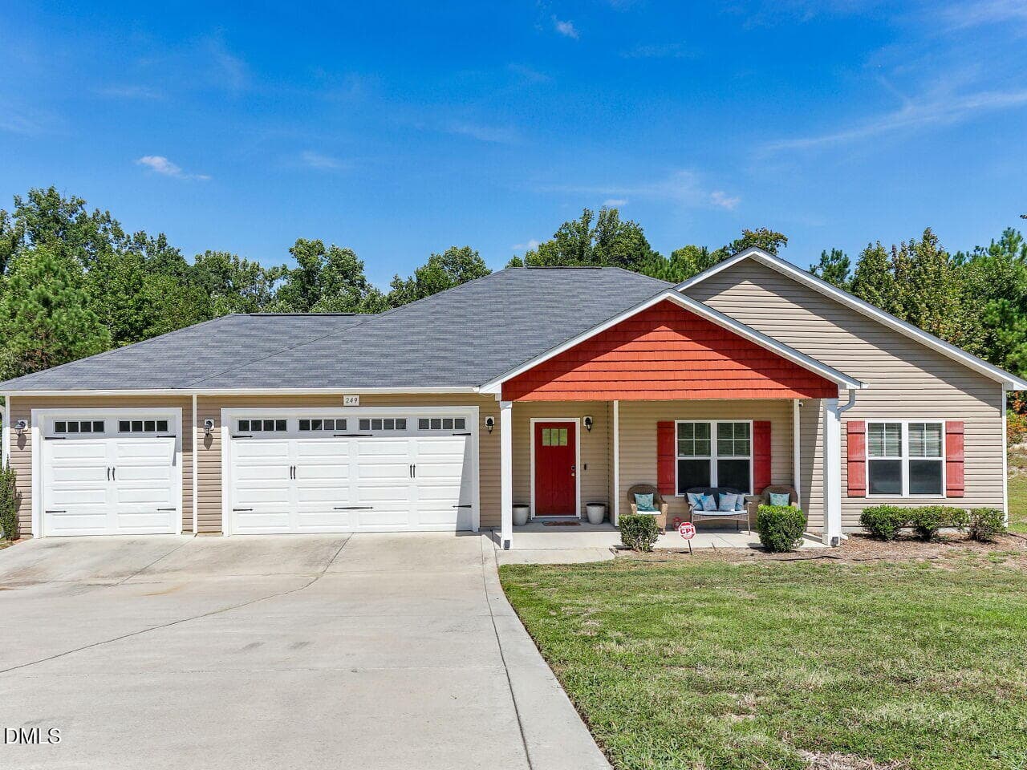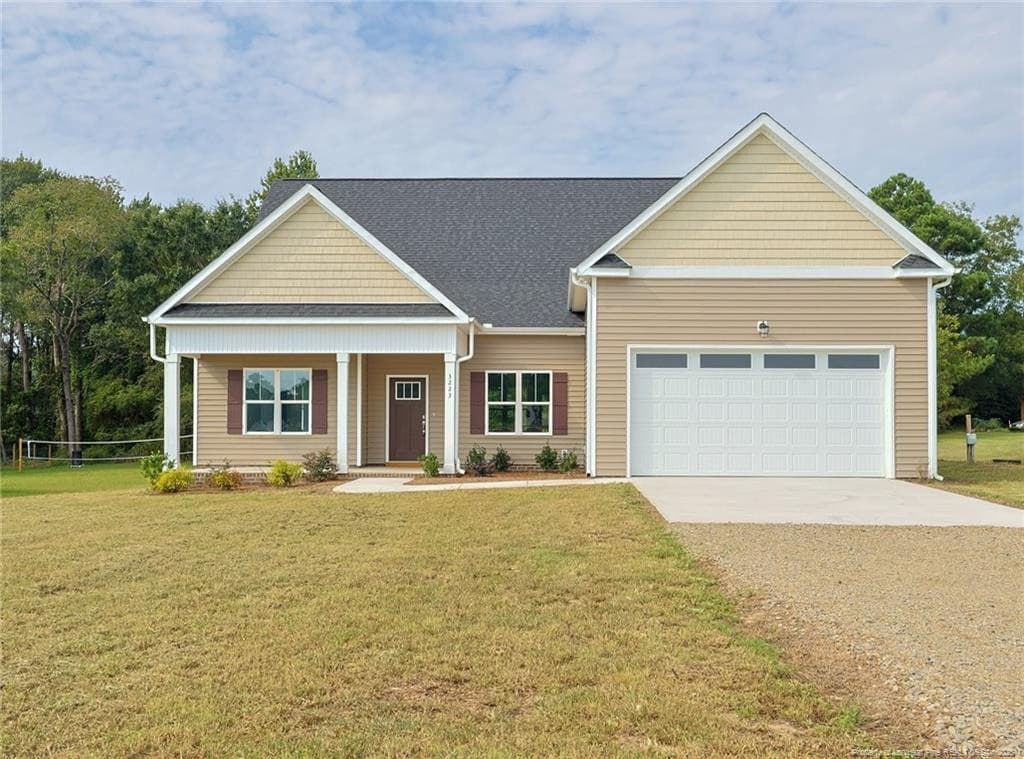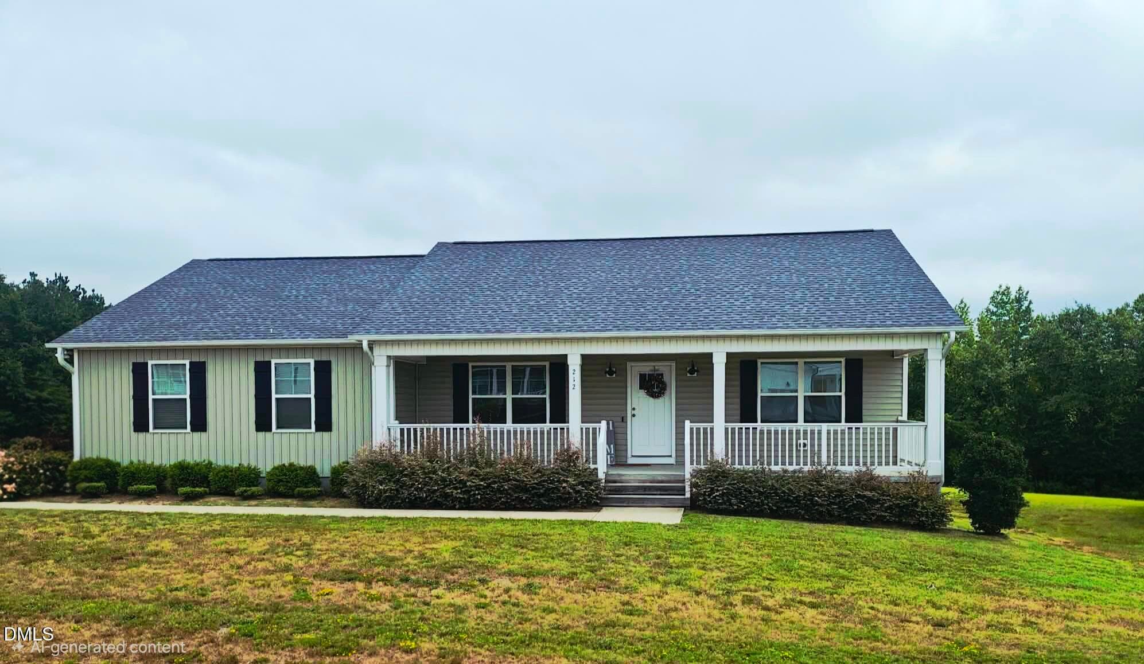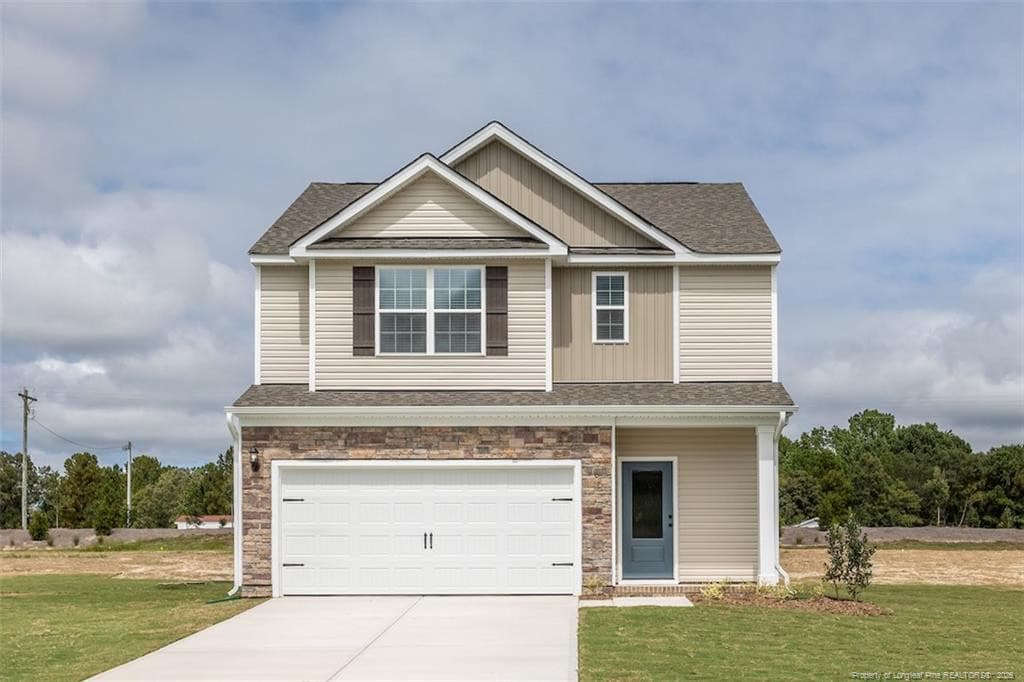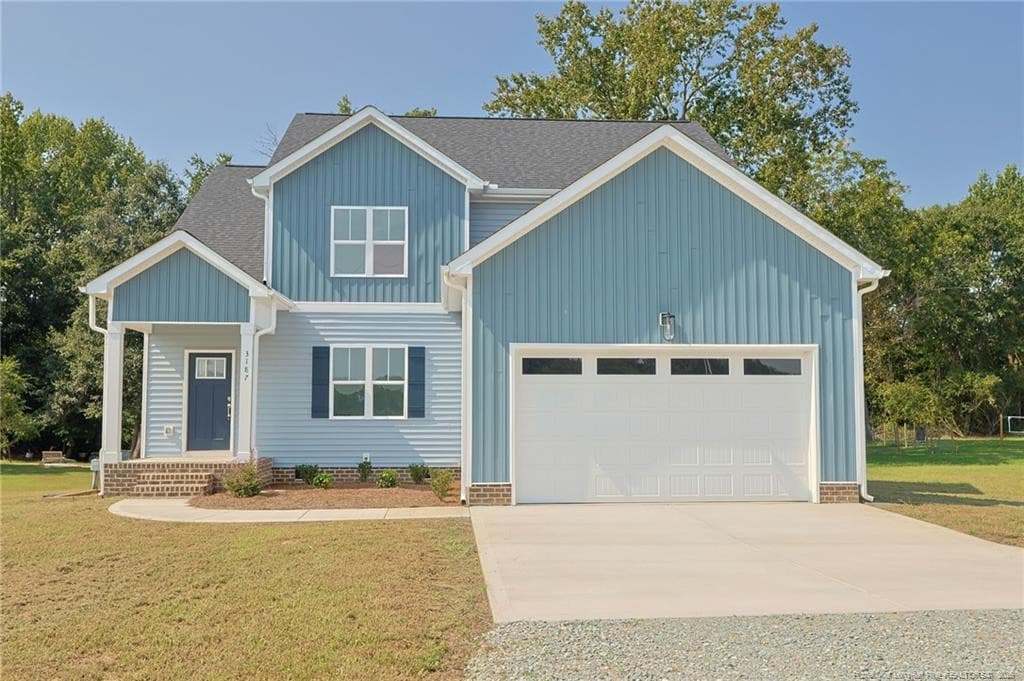
Front View - 3187 Leaflet Church Road, Broadway, NC 27505, Broadway
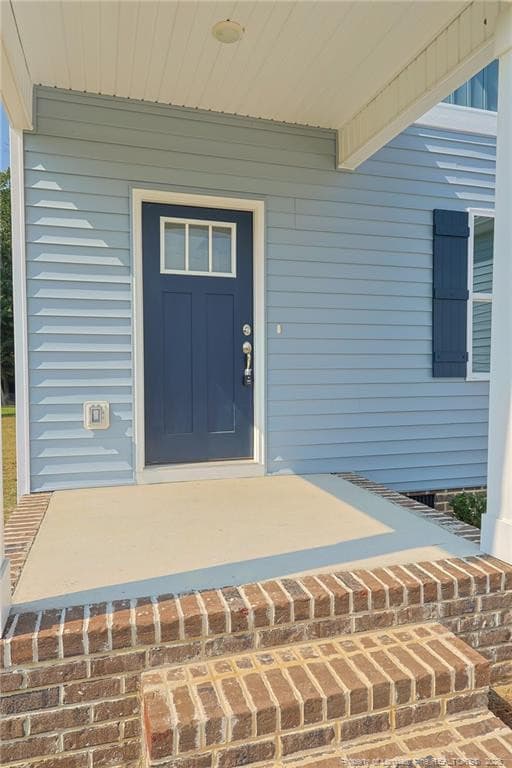
Front Stoop - 3187 Leaflet Church Road, Broadway, NC 27505, Broadway
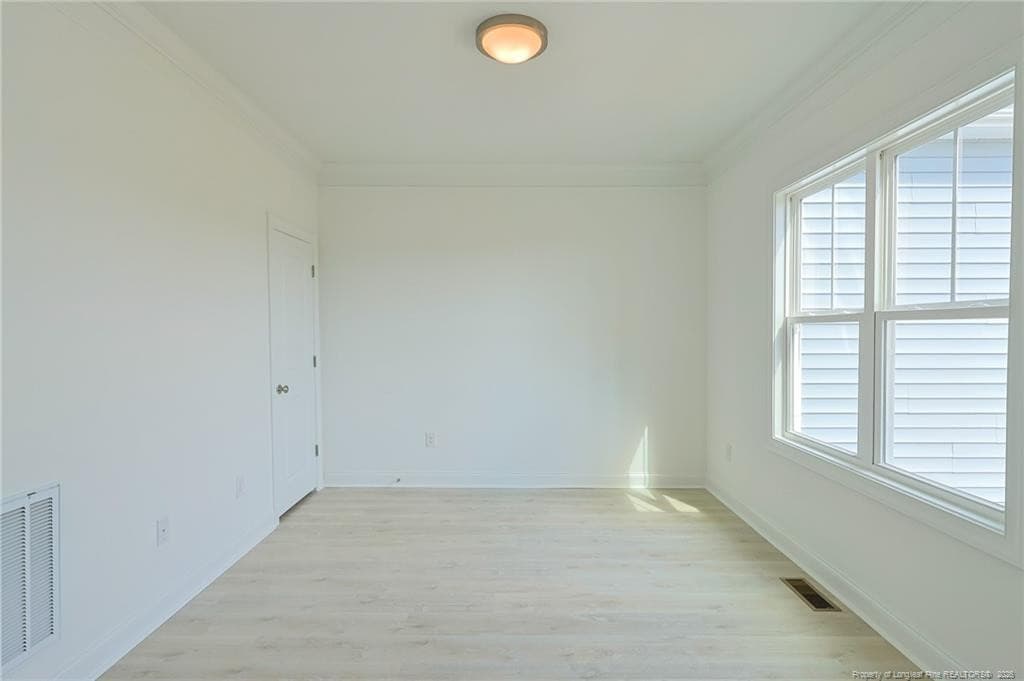
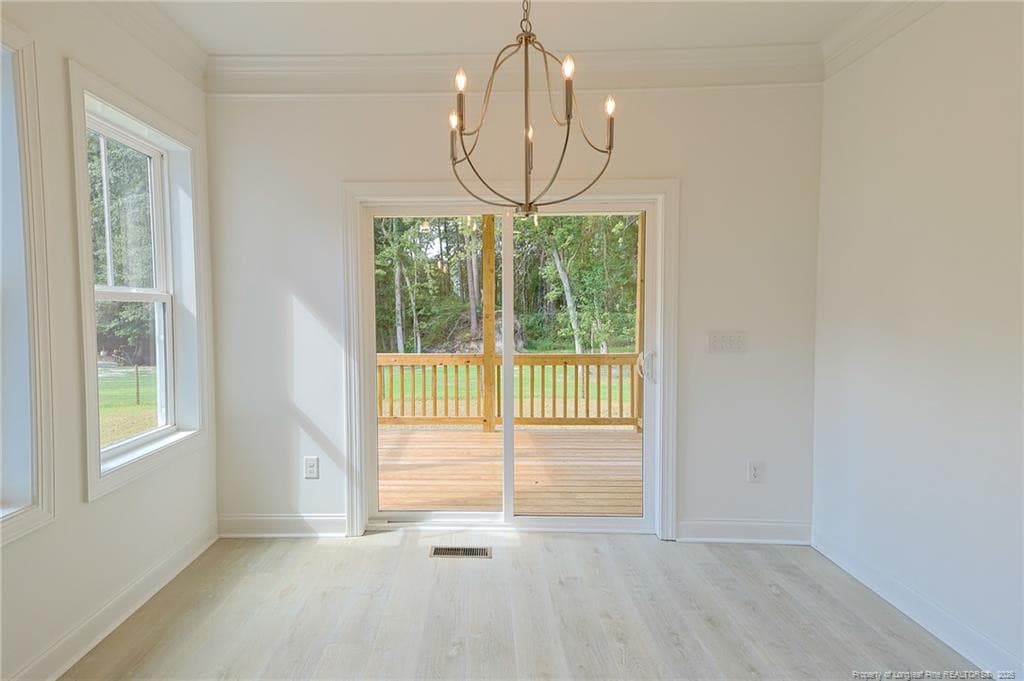
Office or Dining Room - 3187 Leaflet Church Road, Broadway, NC 27505, Broadway
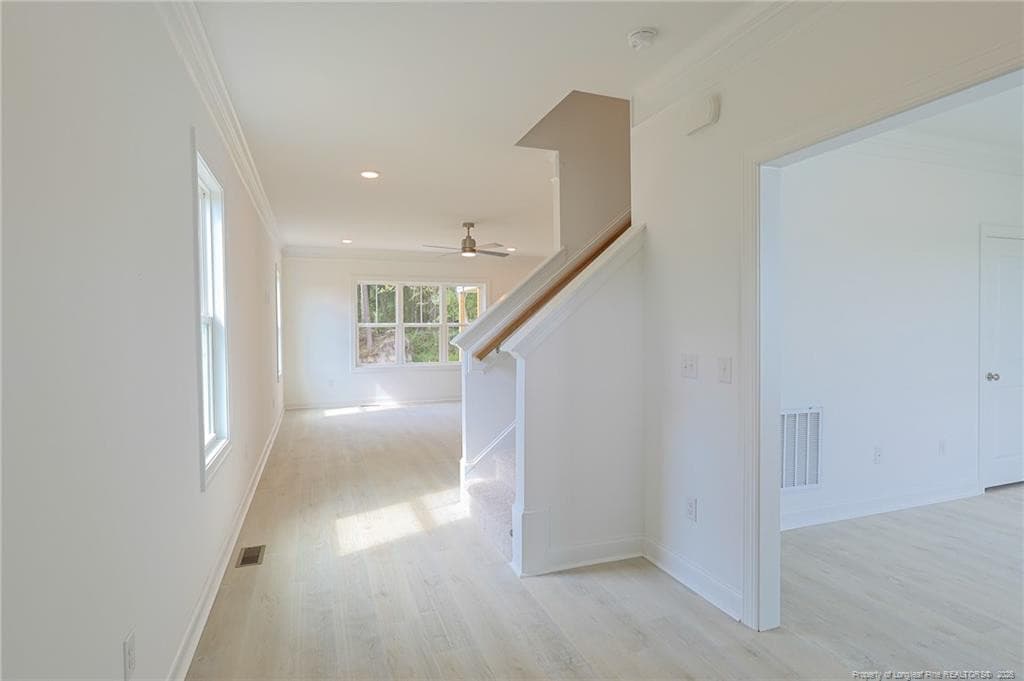
Entry - 3187 Leaflet Church Road, Broadway, NC 27505, Broadway
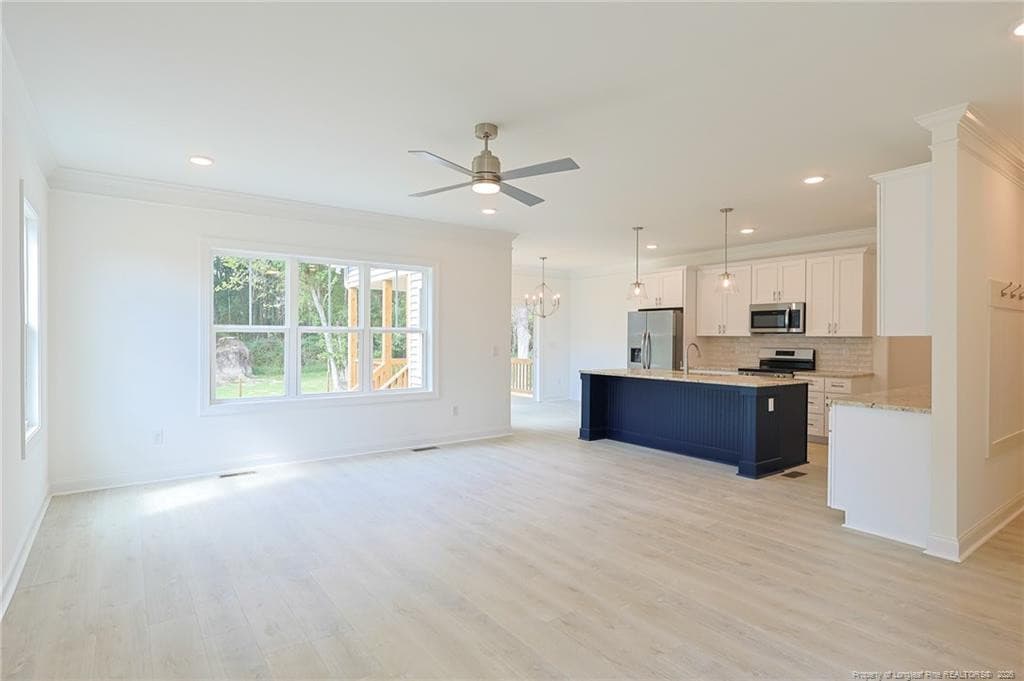
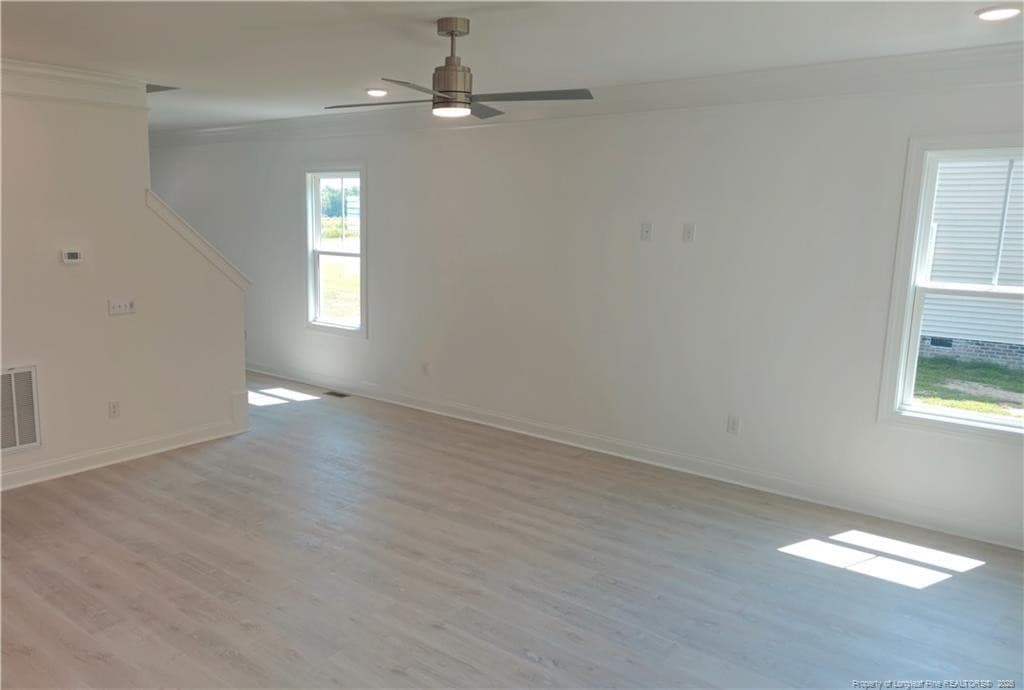
Living - 3187 Leaflet Church Road, Broadway, NC 27505, Broadway
Photo 6 - 3187 Leaflet Church Road, Broadway, NC 27505, Broadway
Living View 2 - 3187 Leaflet Church Road, Broadway, NC 27505, Broadway
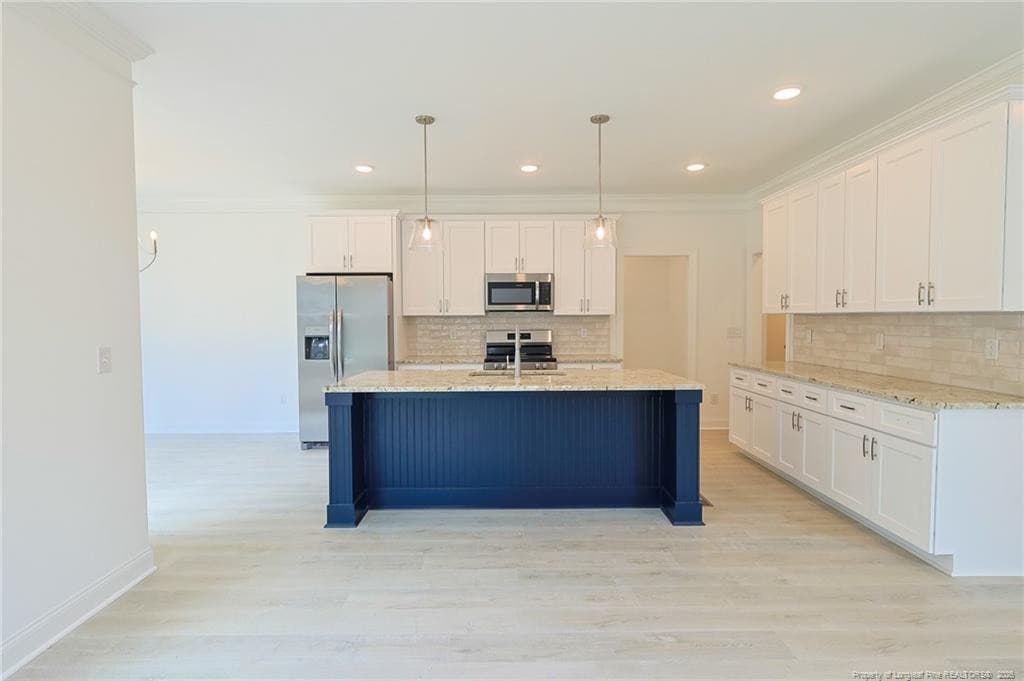
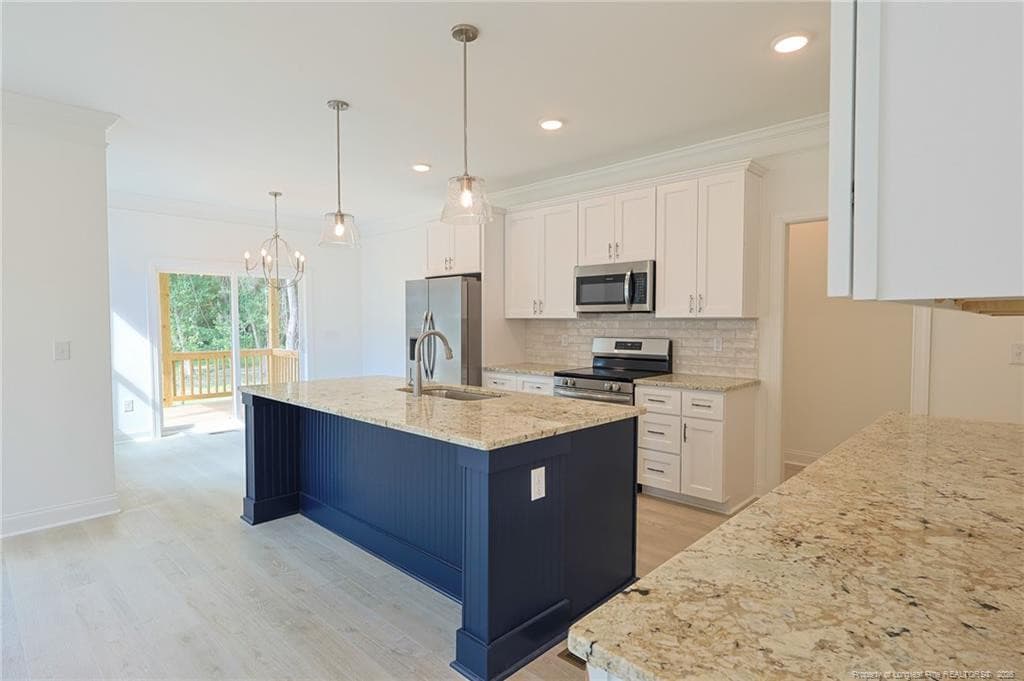
Kitchen - 3187 Leaflet Church Road, Broadway, NC 27505, Broadway
Photo 9 - 3187 Leaflet Church Road, Broadway, NC 27505, Broadway
Dining Area - 3187 Leaflet Church Road, Broadway, NC 27505, Broadway
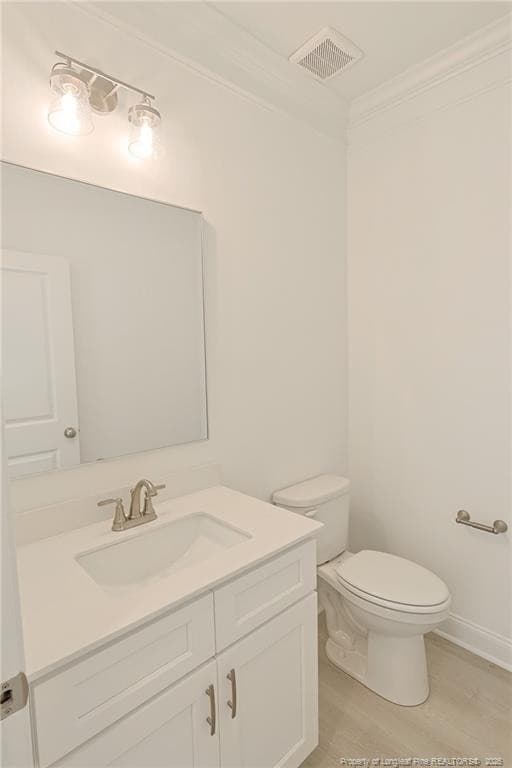
1/2 Bath - 3187 Leaflet Church Road, Broadway, NC 27505, Broadway
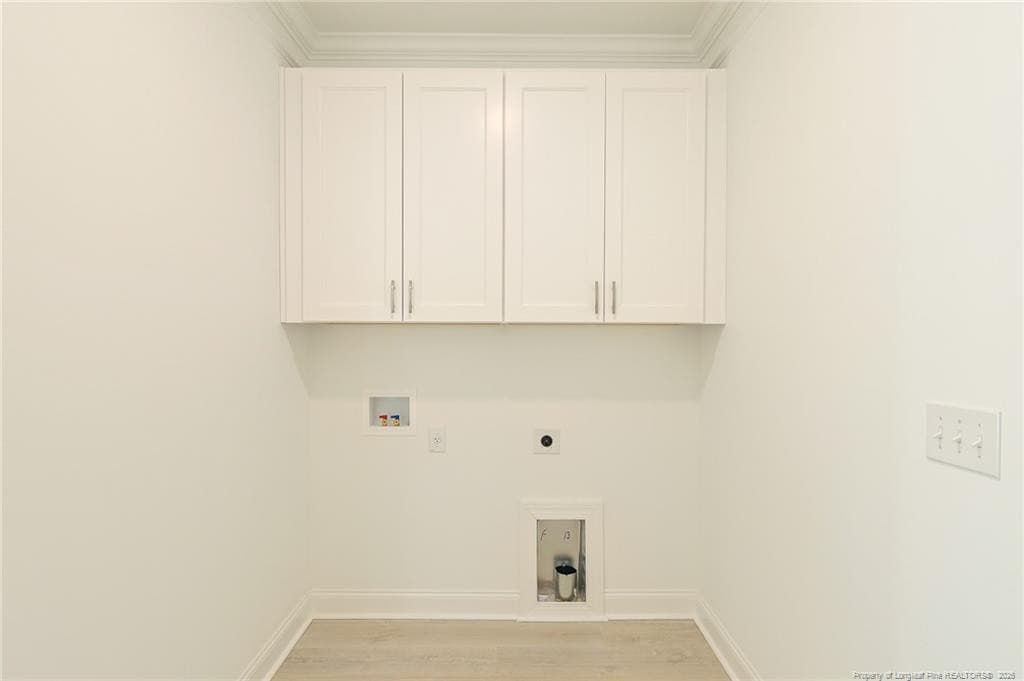
Laundry - 3187 Leaflet Church Road, Broadway, NC 27505, Broadway
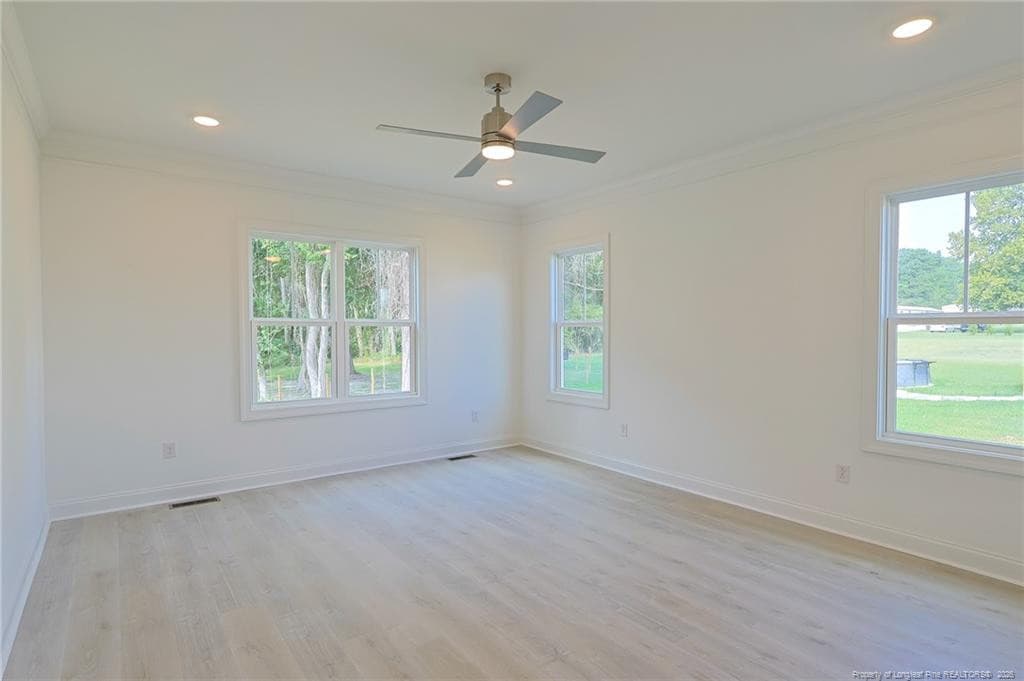
Main Bedroom - 3187 Leaflet Church Road, Broadway, NC 27505, Broadway
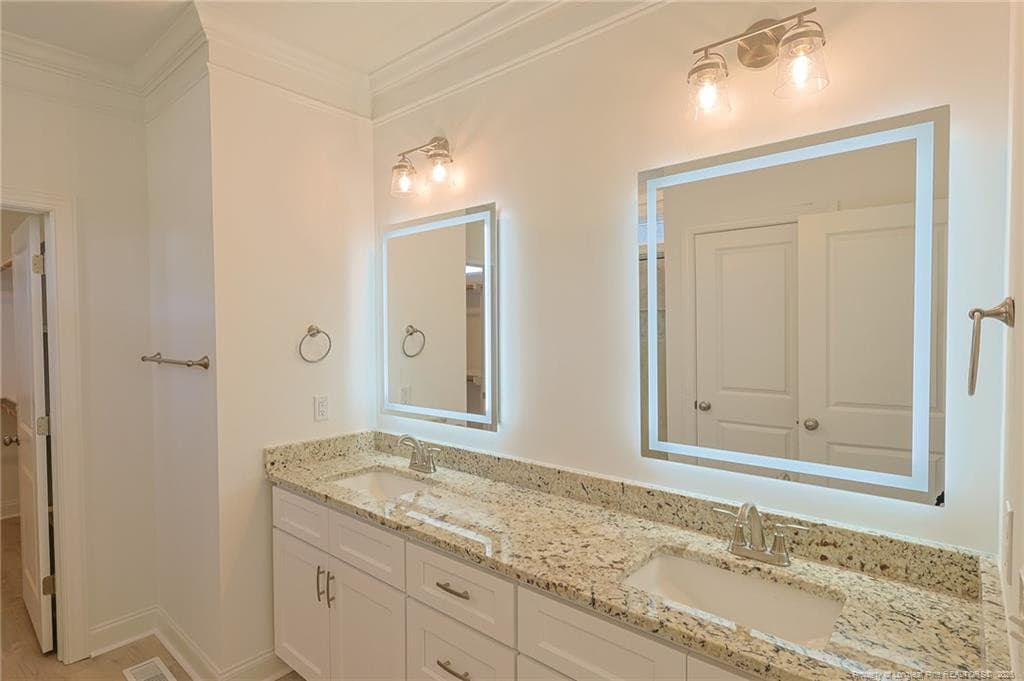
Main Bathroom - 3187 Leaflet Church Road, Broadway, NC 27505, Broadway
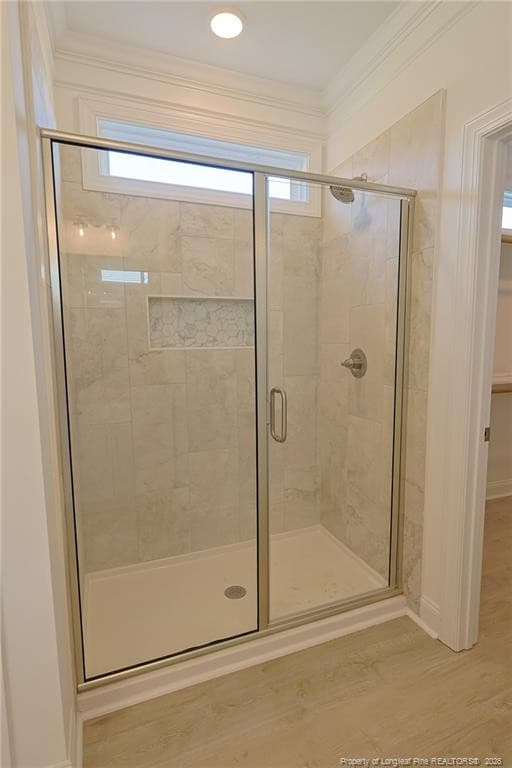
Main Walk-In Shower - 3187 Leaflet Church Road, Broadway, NC 27505, Broadway
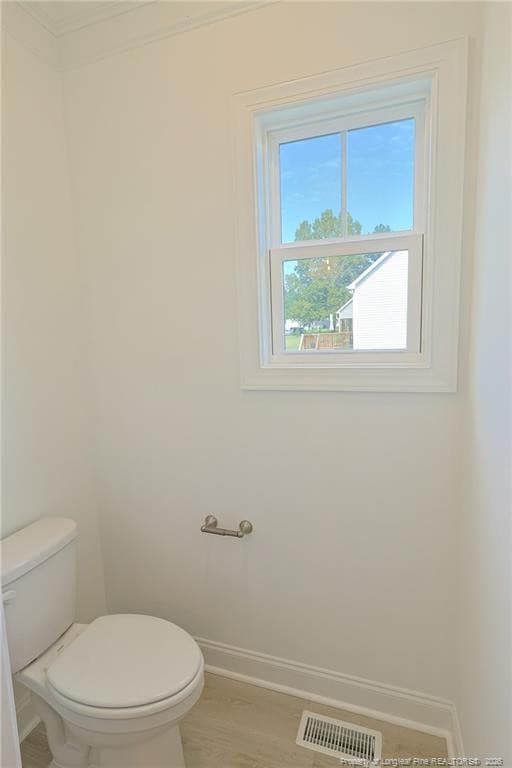
Toilet - 3187 Leaflet Church Road, Broadway, NC 27505, Broadway
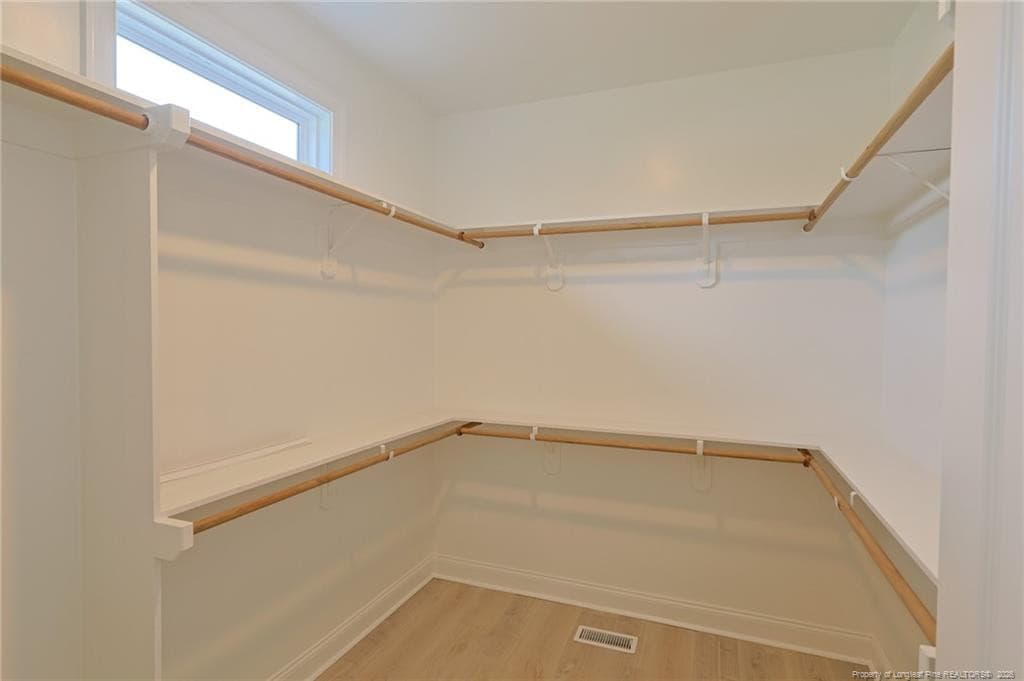
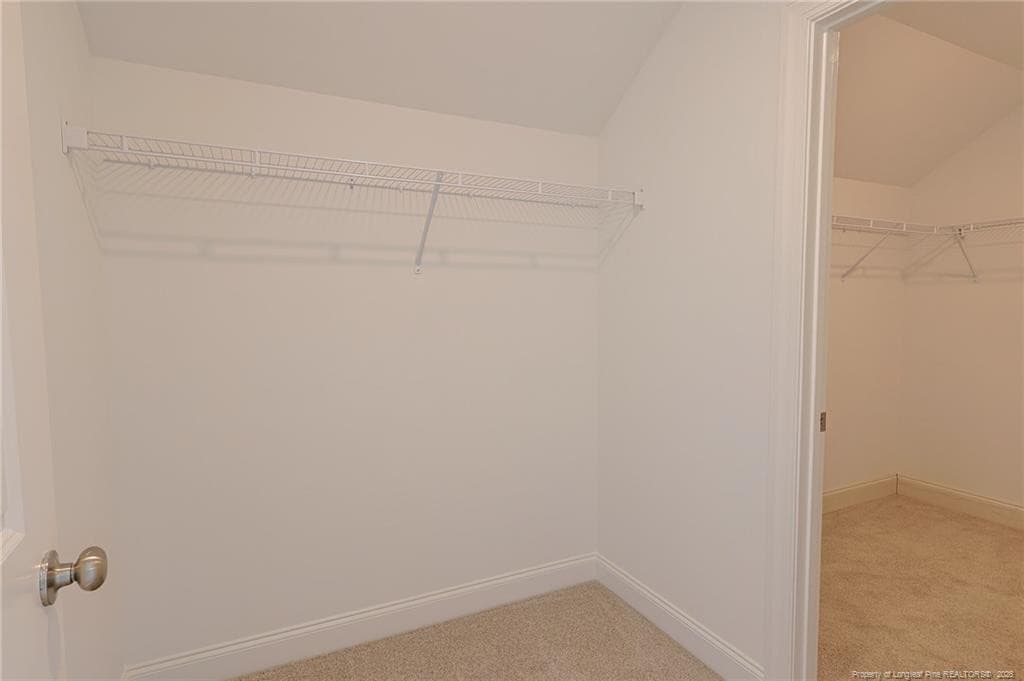
Walk-In-Closet - 3187 Leaflet Church Road, Broadway, NC 27505, Broadway
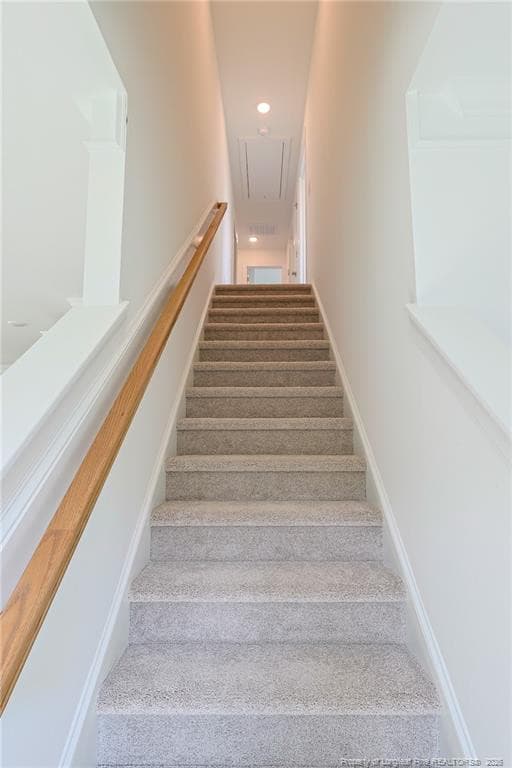
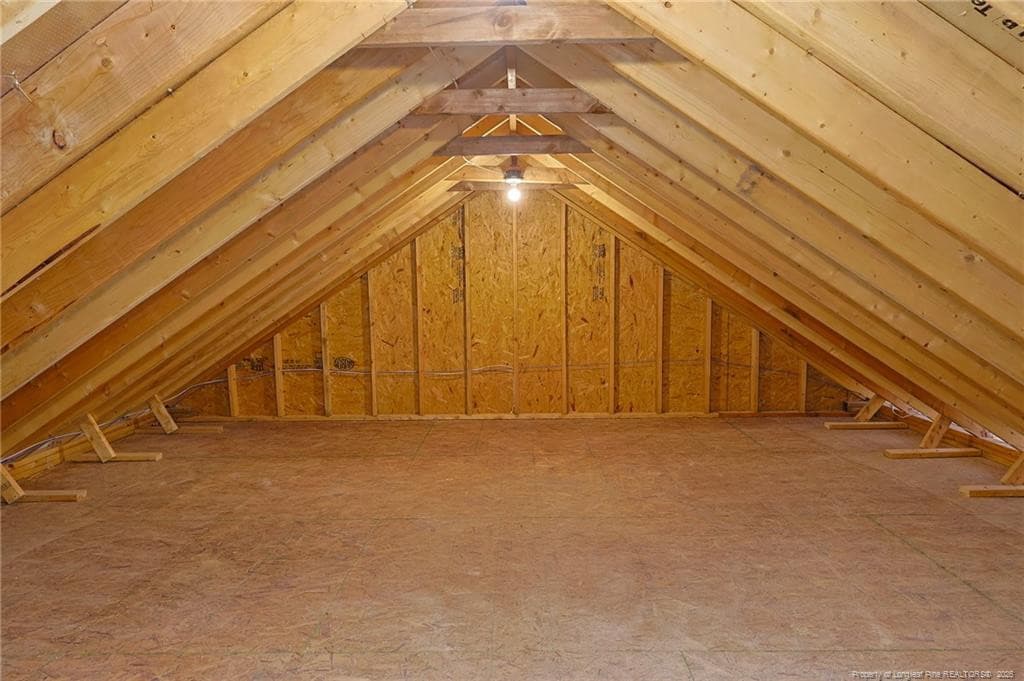
Upstairs - 3187 Leaflet Church Road, Broadway, NC 27505, Broadway
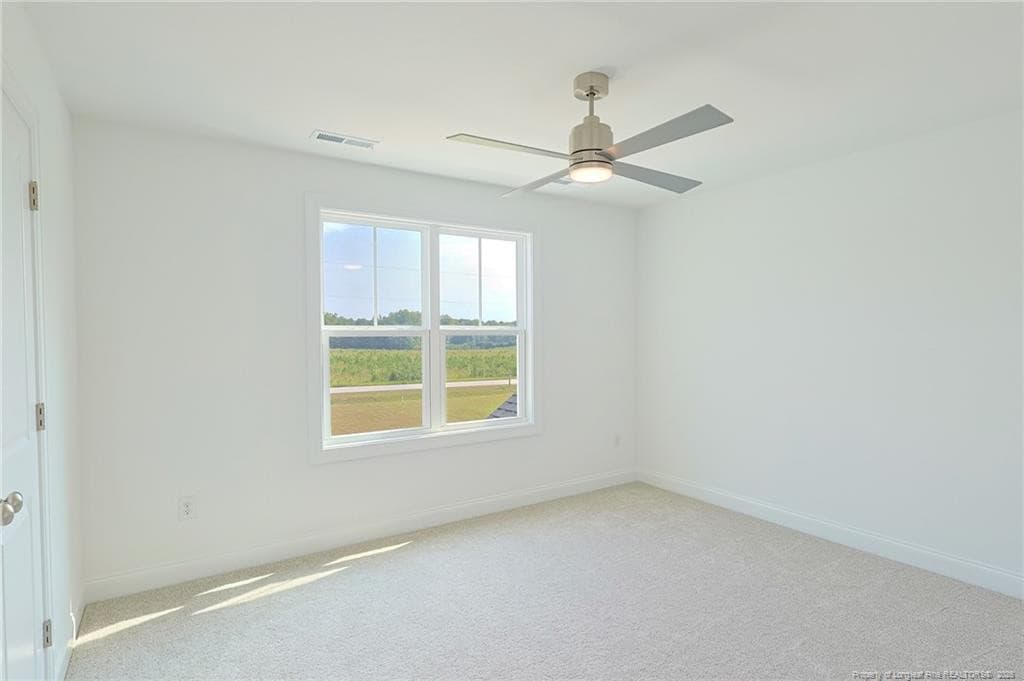
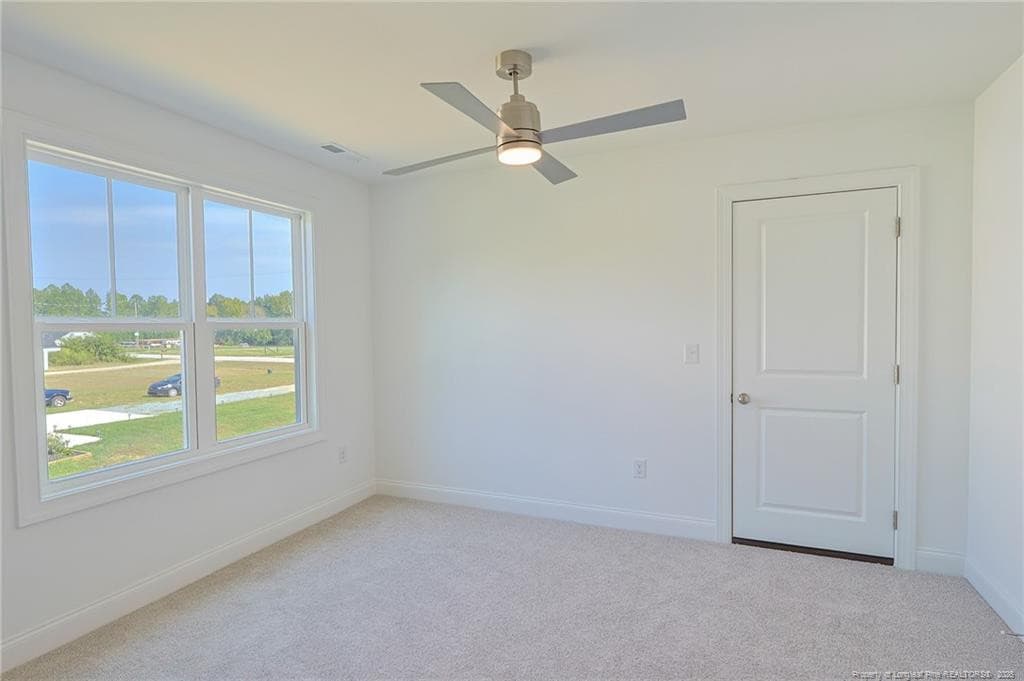
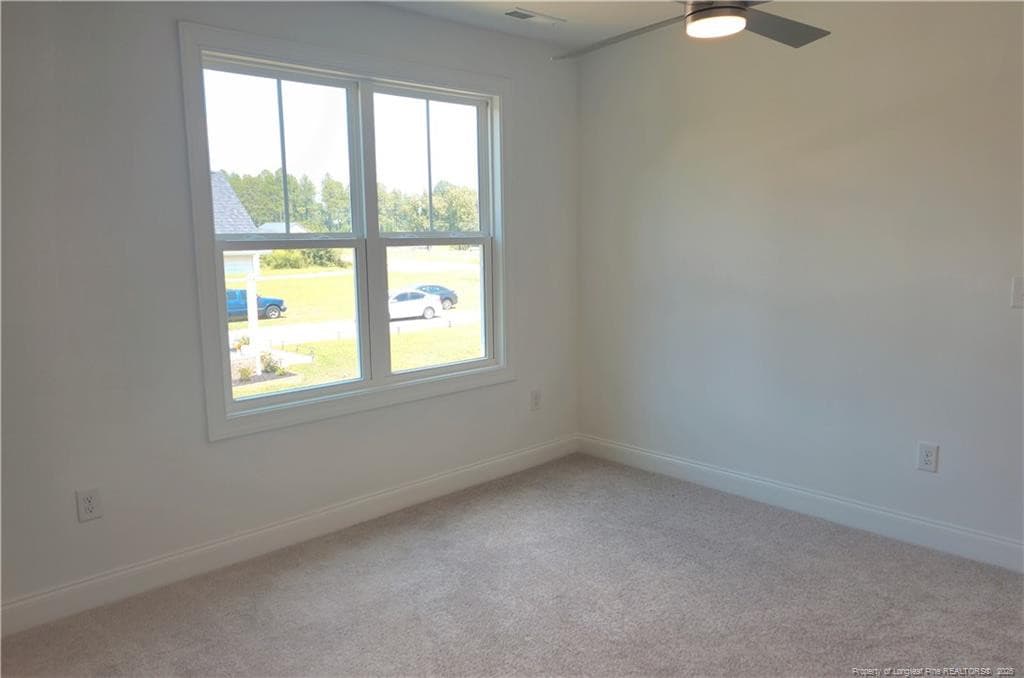
Bedroom 2 - 3187 Leaflet Church Road, Broadway, NC 27505, Broadway
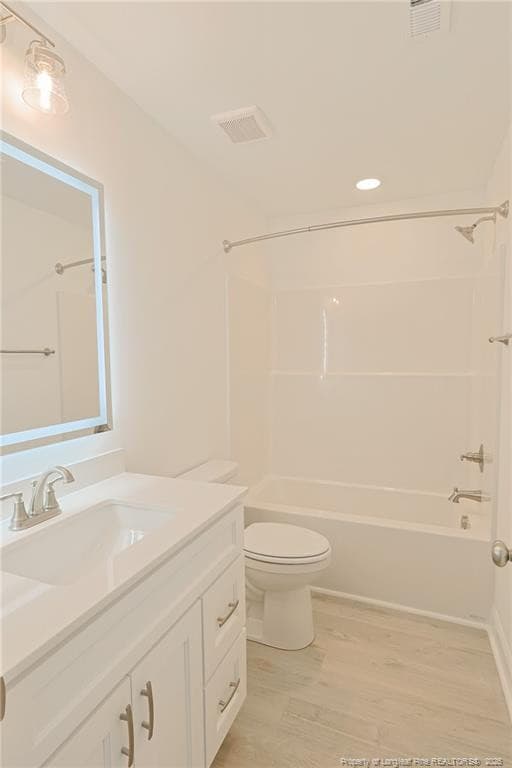
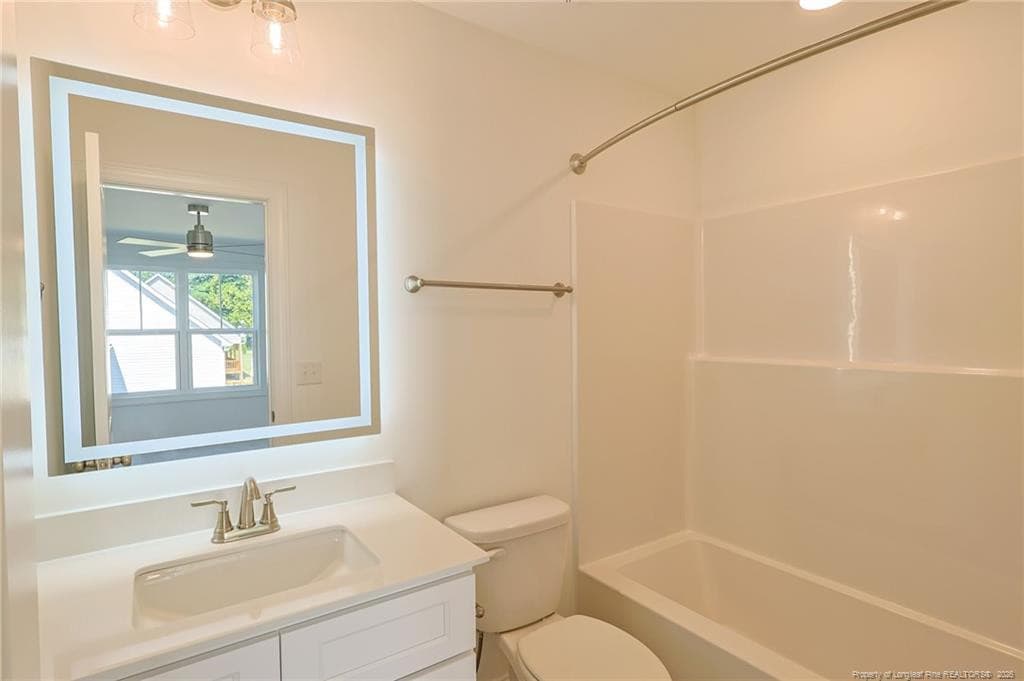
Full Bathroom 2 - 3187 Leaflet Church Road, Broadway, NC 27505, Broadway
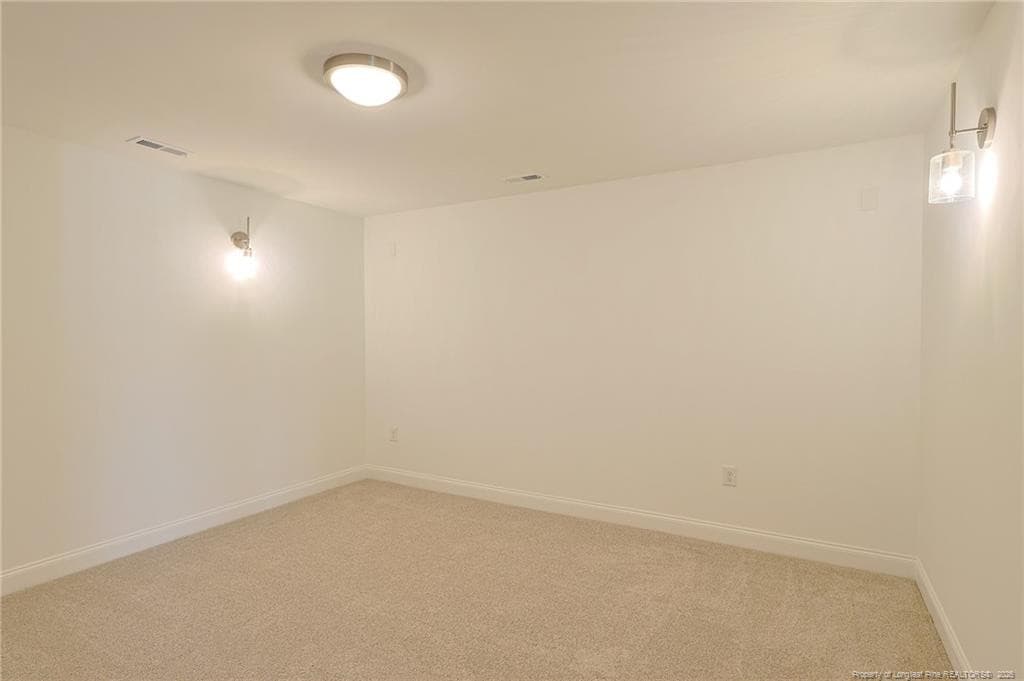
Entertainment / Home Theatre - 3187 Leaflet Church Road, Broadway, NC 27505, Broadway
Bedroom 3 - 3187 Leaflet Church Road, Broadway, NC 27505, Broadway
Bedroom 4 - 3187 Leaflet Church Road, Broadway, NC 27505, Broadway
Full Bathroom 3 - 3187 Leaflet Church Road, Broadway, NC 27505, Broadway
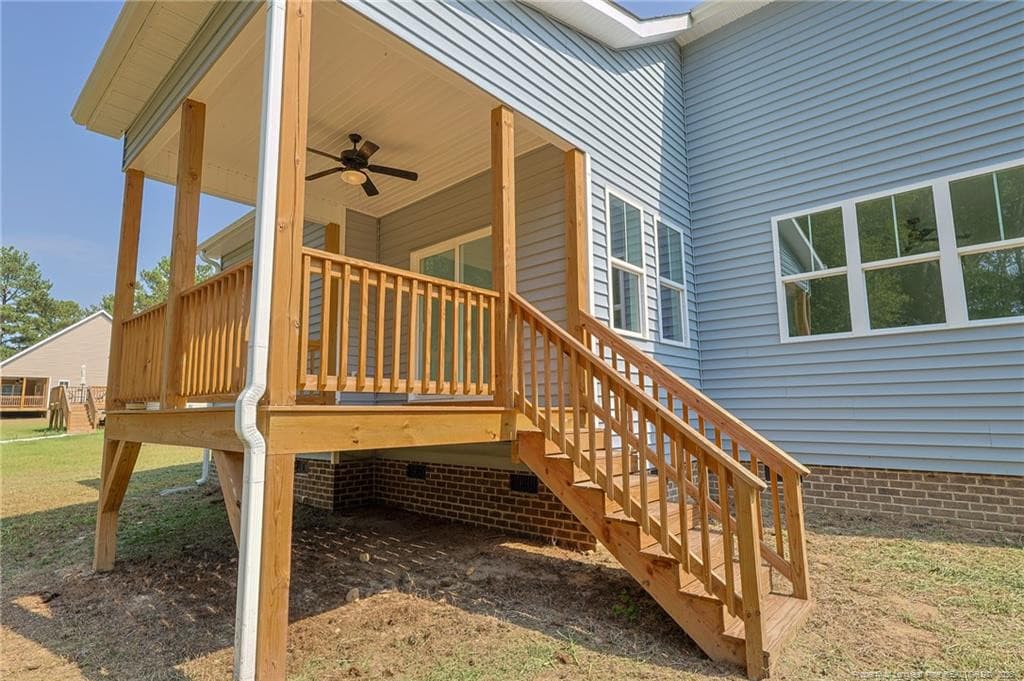
Rear View - 3187 Leaflet Church Road, Broadway, NC 27505, Broadway
Photo 26 - 3187 Leaflet Church Road, Broadway, NC 27505, Broadway
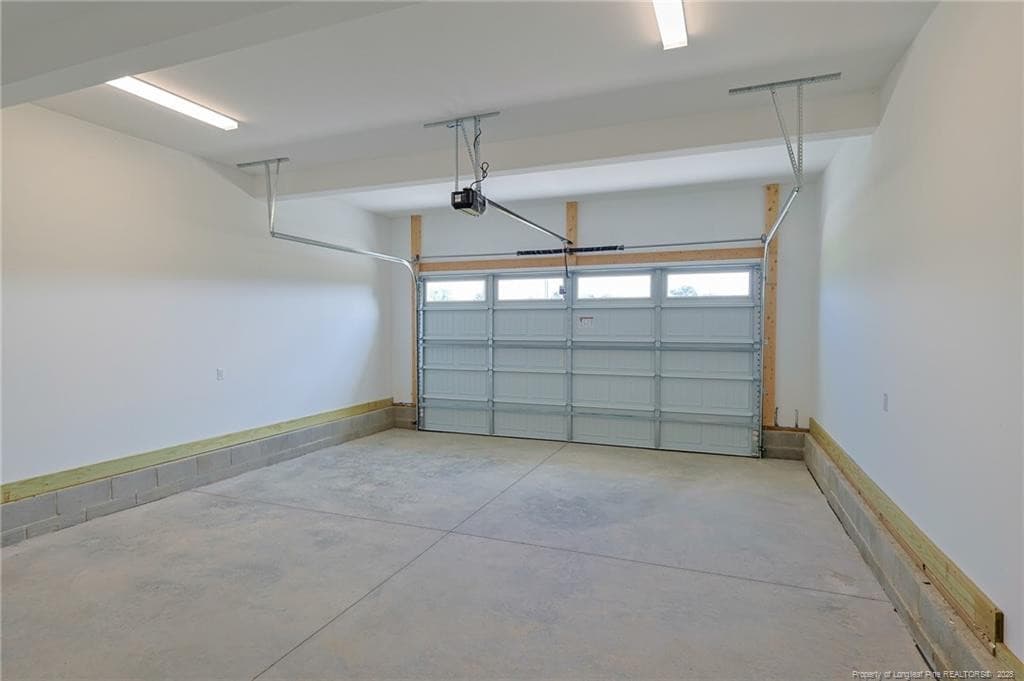
Double Garage - 3187 Leaflet Church Road, Broadway, NC 27505, Broadway
Floorplan - 3187 Leaflet Church Road, Broadway, NC 27505, Broadway
28 photos

$395,000

3187 Leaflet Church Road, Broadway, NC 27505
Broadway, NC 27505
Listed by VANGUARD TEAM POWERED BY ERA STROTHER REAL ESTATE · ERA STROTHER REAL ESTATE
Bedrooms
4
Bathrooms
3.5
Living area
N/A
Year built
2026

About this home

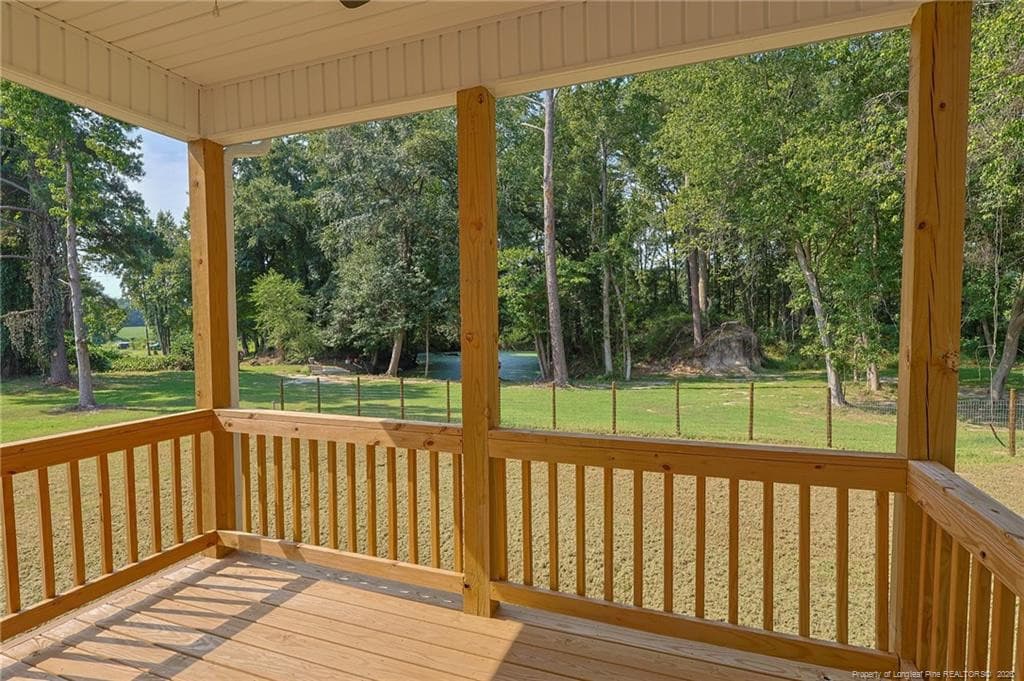
Great price and the best part.. Builder is offering $10,000 that can be used toward the buyer’s closing costs! Enjoy convenient, country living without city taxes in this spacious and comfortable home. The first floor features a welcoming foyer that opens into the family room, dining area, and kitchen with stainless steel appliances, including the refrigerator. The main suite is also on the main level and includes a private bathroom with a walk-in shower, dual vanities and walk-in closet. You’ll also find a laundry room and a flexible room that can be used as a home office or dining room. Upstairs are three additional bedrooms, two full bathrooms, and an entertainment/theater room that’s perfect for movie nights or relaxing. Outside, you will enjoy the covered back porch. With plenty of room for family, guests, and everyday living, this home offers space, convenience, and a quiet country setting. Easy commuting to Sanford, Spout Springs, Ft Bragg, Lillington and Spring Lake. Schedule to personally view today!

Highlights

New construction

Property details

MLS
Doorify MLS
MLS #
LP768830
Property type
Single Family Residence
Subdivision
N/A
Status
Active
Days on market
40
On market date
September 4, 2026
Stories
N/A
Total bathrooms
3.5
Garage spaces
2
Parking spaces
N/A
Lot size
0.52 acres
Loading map…

Nearby schools

Within 10 miles. School directory data from the National Center for Education Statistics (NCES), accessed via the Urban Institute Education Data API. Local Score is calculated by INNOVATE Real Estate; where a state rating is shown, it comes from that state's own official school report card.

Elementary
Boone Trail Elementary
1.95 mi away · Grades -1-5
Zoned school (attendance boundary, 2015-16 data)
2.6
Local Score (state rating (2025) blended 70/30 with student-teacher ratio) -- not an official state rating
State rating: D (2025)
Enrollment
483
Student:teacher ratio
12.4:1
District
Harnett County Schools
Middle
Western Harnett Middle
3.06 mi away · Grades 6-8
Zoned school (attendance boundary, 2015-16 data)
2.3
Local Score (state rating (2025) blended 70/30 with student-teacher ratio) -- not an official state rating
State rating: D (2025)
Enrollment
795
Student:teacher ratio
16.9:1
District
Harnett County Schools
High
Western Harnett High
2.97 mi away · Grades 9-12
Zoned school (attendance boundary, 2015-16 data)
2.7
Local Score (state rating (2025) blended 70/30 with student-teacher ratio) -- not an official state rating
State rating: C (2025)
Enrollment
1,322
Student:teacher ratio
18.4:1
District
Harnett County Schools

Walkability

Blended score for Broadway's center, calculated by INNOVATE Real Estate from two sources: the EPA's National Walkability Index (street network, transit, land-use mix) and Google Places amenity data (what's actually reachable on foot from this point). 60% EPA National Walkability Index + 40% nearby-amenity density (Google Places).

9
Very car-dependent
out of 100
EPA National Walkability Index
3.0 / 20 -- Least walkable
Google Places amenity density
0 / 100
Restaurants & cafes0
Grocery stores0
Parks0
Schools0
Transit stops0
Pharmacies0

Mortgage calculator

Estimate only - actual rate and payment depend on your lender, credit, and loan program.

$
%
%
Adjust tax / insurance estimates
% / yr
$
/mo
Est. monthly payment
$2,529/mo
$79,000 down
$316,000 loan
Principal & interest$2,050
Property tax (est.)$329
Home insurance (est.)$150

Similar homes you might like

Data source: Listing information provided by Doorify MLS via Trestle/CoreLogic. Last updated September 4, 2026.

Information herein deemed reliable but not guaranteed; all measurements, school assignments, HOA fees, taxes, and feature lists are approximate and should be independently verified. Equal Housing Opportunity.