
$290,000
About this home
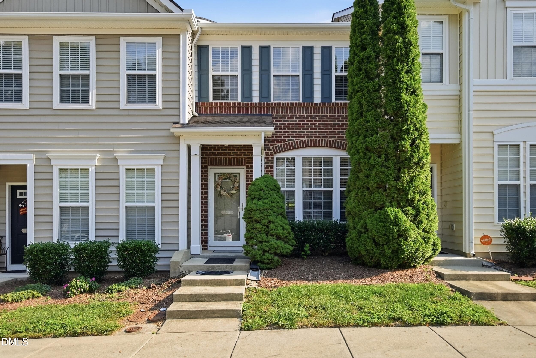
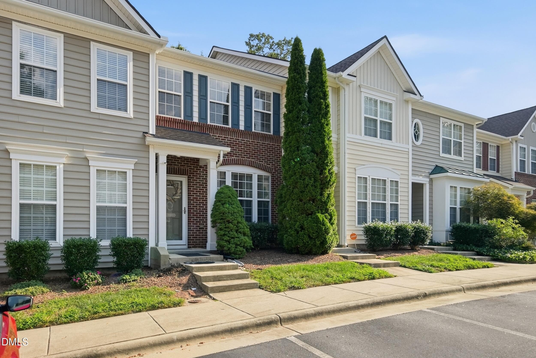
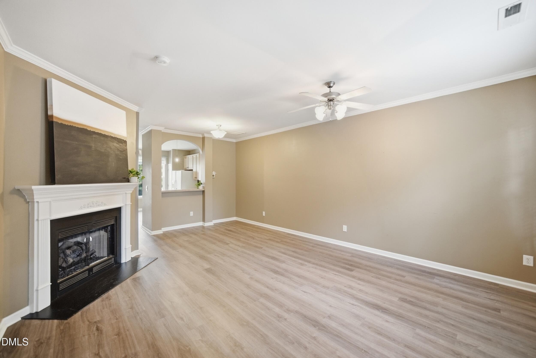
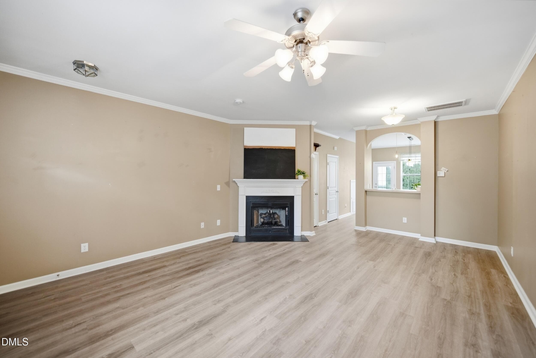
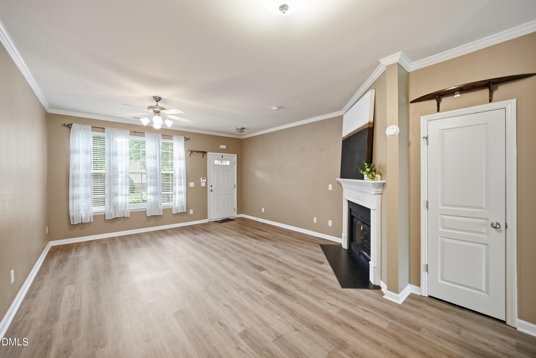
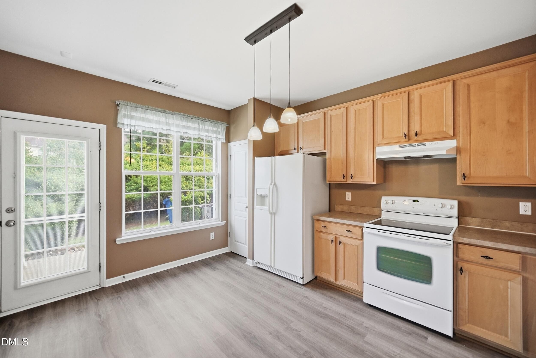
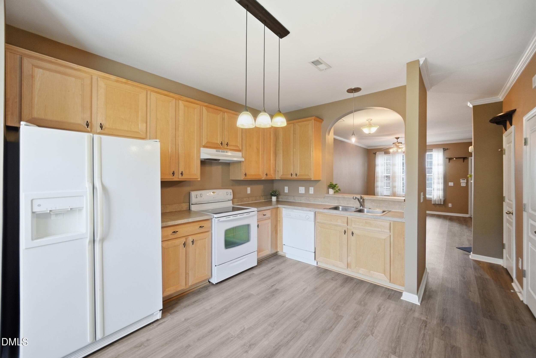
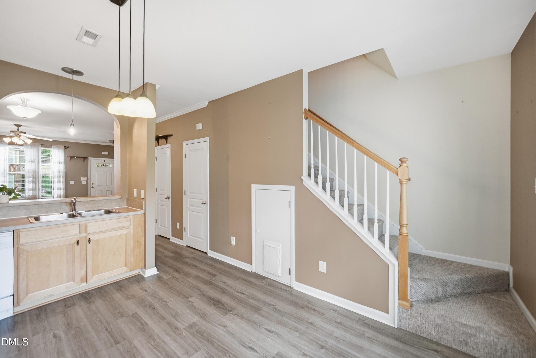
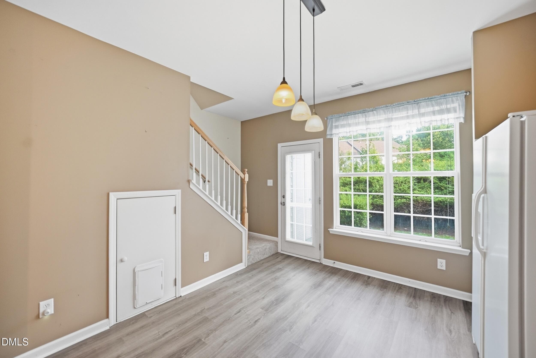
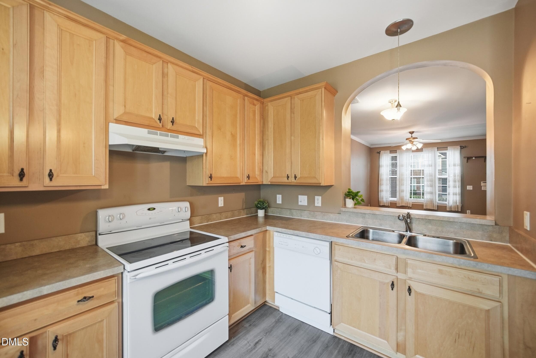
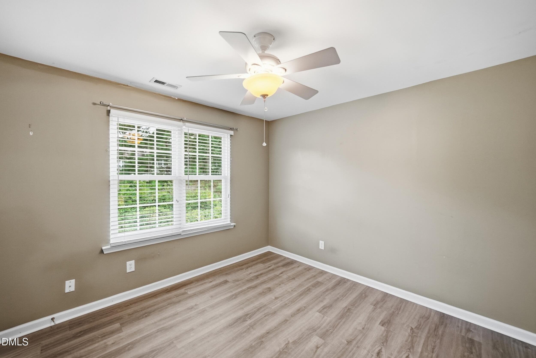
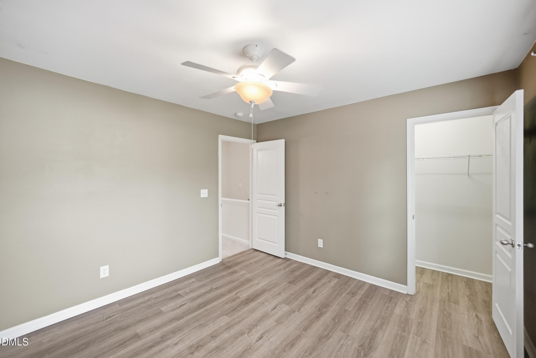
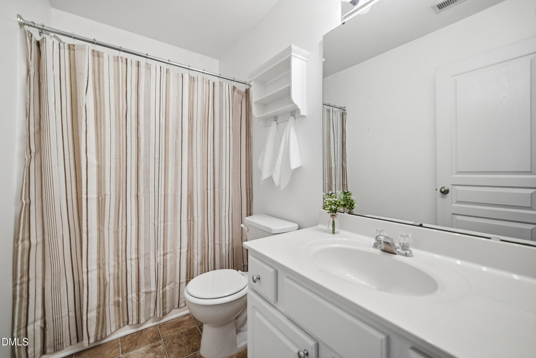
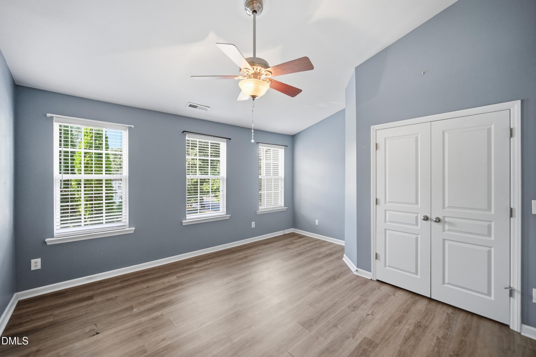
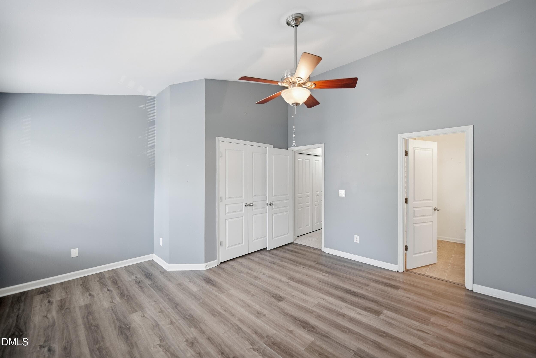
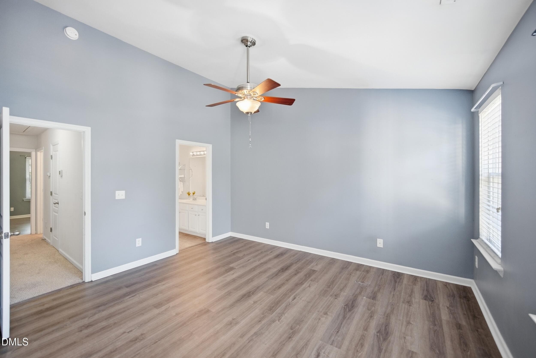
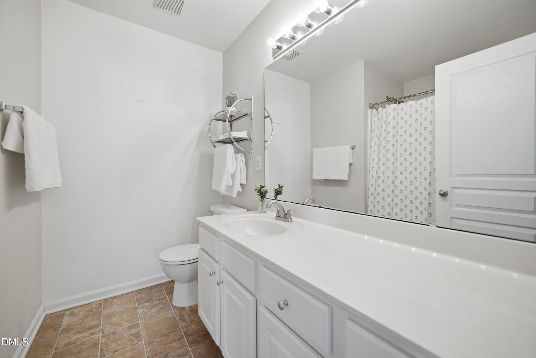
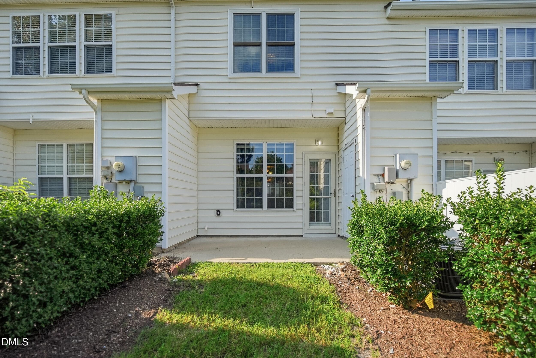
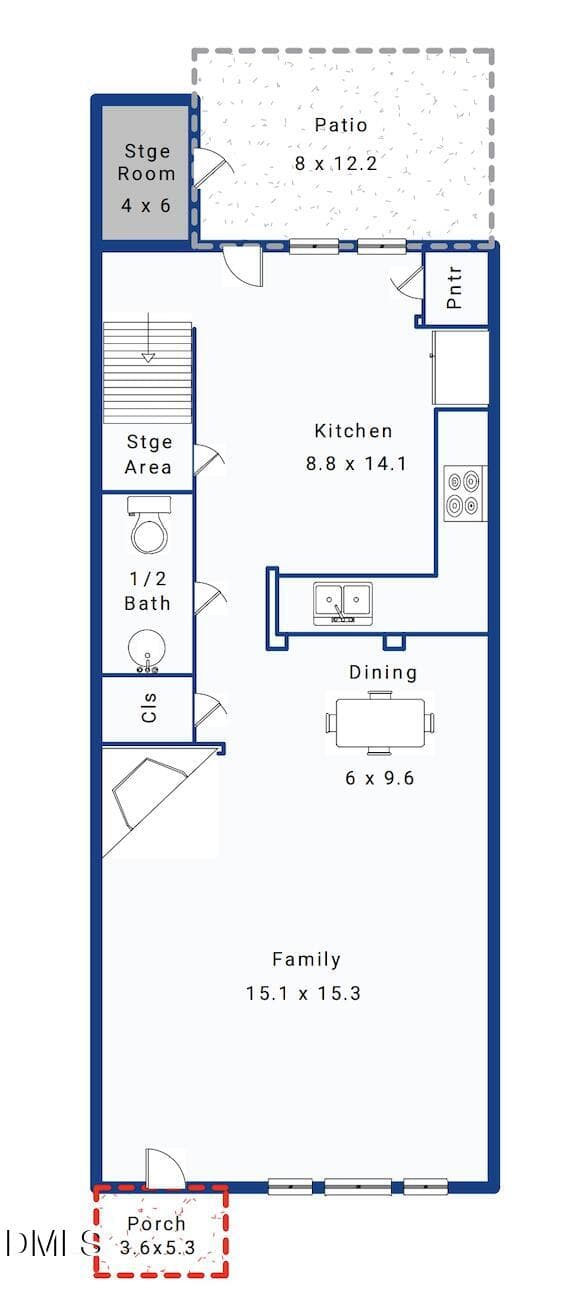
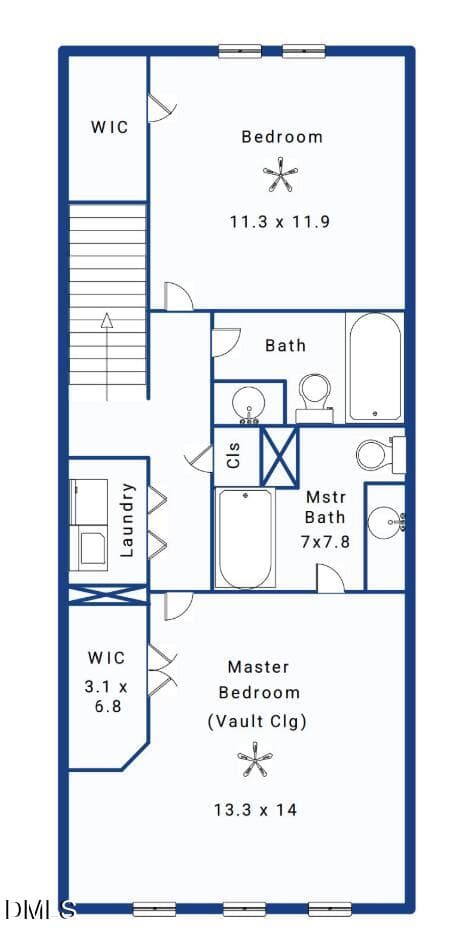
Location, Location, Location! Welcome to 5311 Crescentview Parkway in the desirable Crescent Ridge community, perfectly situated near the Raleigh/Cary border. This well-cared-for townhome features low-maintenance laminate flooring throughout, a light-filled living room with a cozy fireplace, and a dedicated dining space ideal for entertaining. Upstairs, you'll find two spacious dual-primary bedrooms, each boasting dramatic vaulted ceilings and its own private en-suite bath, including a relaxing soaking tub in the main suite. Step out onto your private back patio overlooking a serene wooded backdrop, tucked away from traffic noise for peaceful evenings outdoors. The seller is offering a $5,000 credit at closing with an acceptable offer so the buyer can choose their own paint colors and personal touches. Enjoy top-tier community amenities including a sparkling swimming pool, clubhouse, playground, green spaces, ample visitor parking, and hassle-free exterior and grounds maintenance. Just minutes from NC State's main and Centennial campuses, steps from scenic Lake Johnson Park (trails, kayaking, and fishing), and offering quick access to I-40, Downtown Raleigh, Cary, Crossroads Plaza, and endless shopping and dining. A fantastic opportunity at a great value; schedule your tour today!
Highlights
Property details
- MLS #
- 10191031
- Property type
- Townhouse
- Subdivision
- Crescent Ridge
- Status
- Active
- Days on market
- 34
- On market date
- September 5, 2026
- Stories
- N/A
- Total bathrooms
- 2.5
- Garage spaces
- N/A
- Parking spaces
- 2
- Lot size
- 0.03 acres
Location
Get directions →Nearby schools
Within 10 miles. School directory data from the National Center for Education Statistics (NCES), accessed via the Urban Institute Education Data API. Local Score is calculated by INNOVATE Real Estate; where a state rating is shown, it comes from that state's own official school report card (e.g. NC Dept. of Public Instruction, SC Report Card).
- Enrollment
- 667
- Student:teacher ratio
- 13.9:1
- District
- Wake County Schools
- Enrollment
- 1,003
- Student:teacher ratio
- 15.0:1
- District
- Wake County Schools
- Enrollment
- 2,042
- Student:teacher ratio
- 16.1:1
- District
- Wake County Schools
Walkability
Blended score for Raleigh's center, calculated by INNOVATE Real Estate from two sources: the EPA's National Walkability Index (street network, transit, land-use mix) and Google Places amenity data (what's actually reachable on foot from this point). 60% EPA National Walkability Index + 40% nearby-amenity density (Google Places).
Market position
How this listing compares to current activity in Raleigh, from live MLS data.
Mortgage calculator
Estimate only - actual rate and payment depend on your lender, credit, and loan program.
Adjust tax / insurance estimates
Similar homes you might like


Data source: Listing information provided by Doorify MLS via Trestle/CoreLogic. Last updated September 5, 2026.
Information herein deemed reliable but not guaranteed; all measurements, school assignments, HOA fees, taxes, and feature lists are approximate and should be independently verified. Equal Housing Opportunity.