
$295,000
About this home
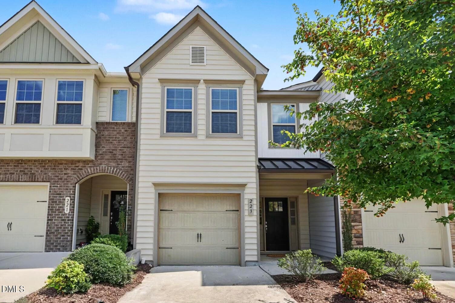
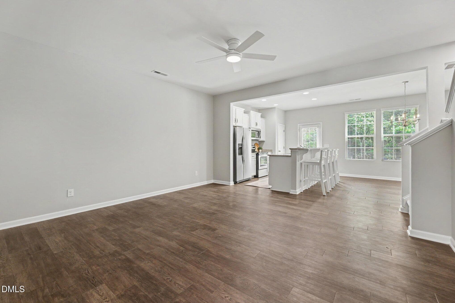
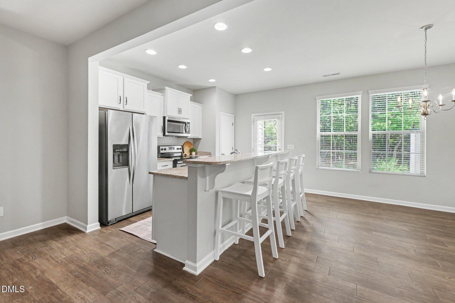
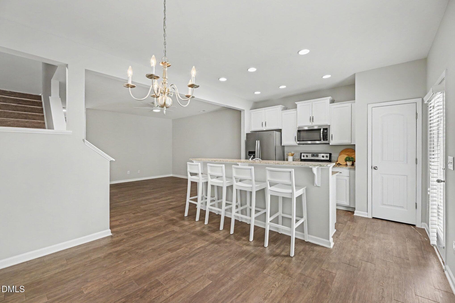
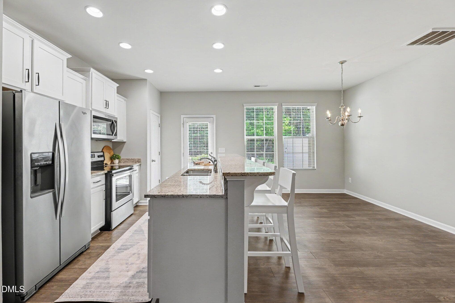
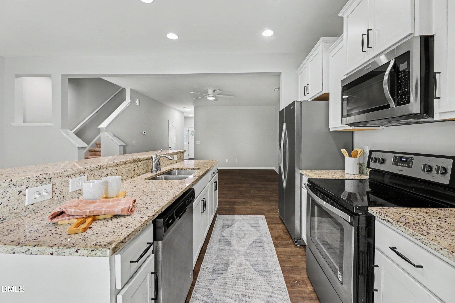
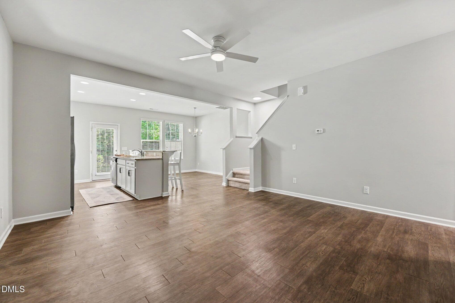
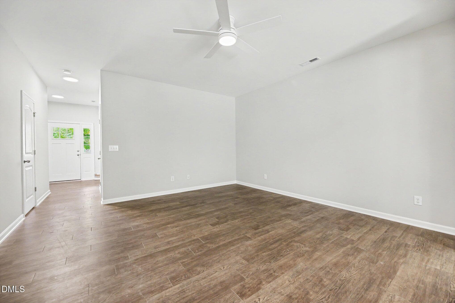
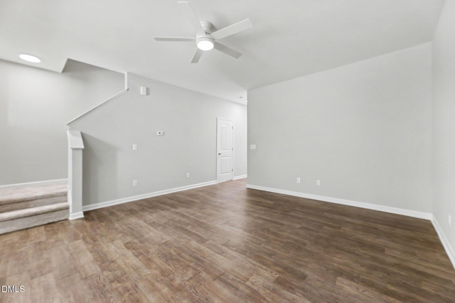
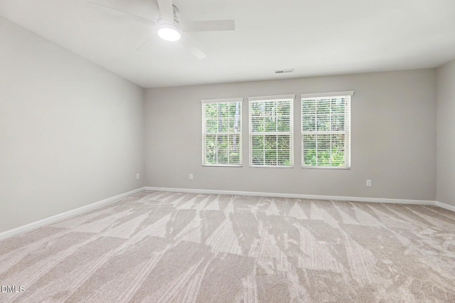
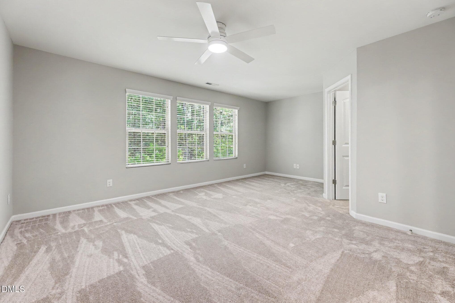
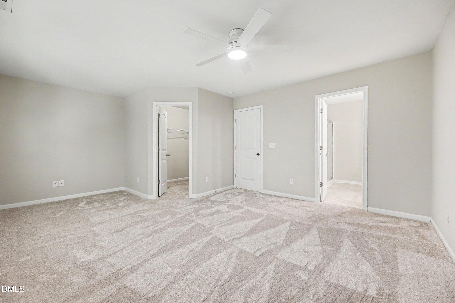
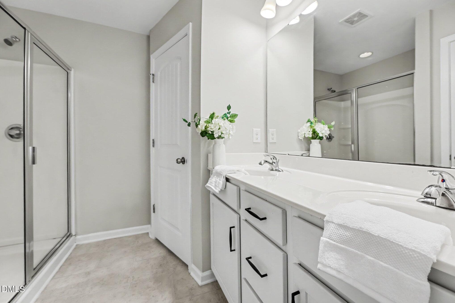
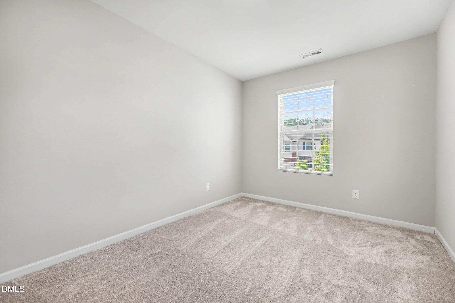
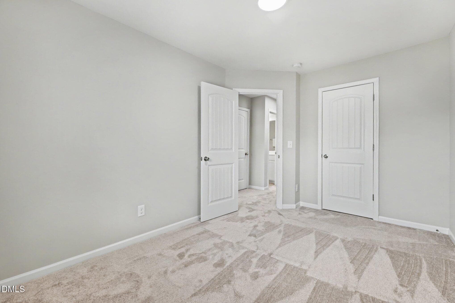
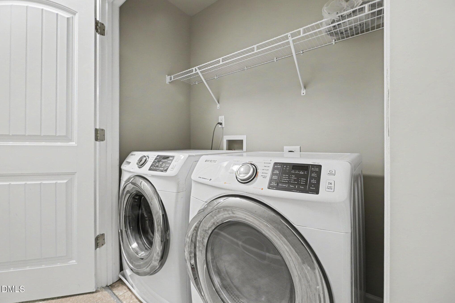
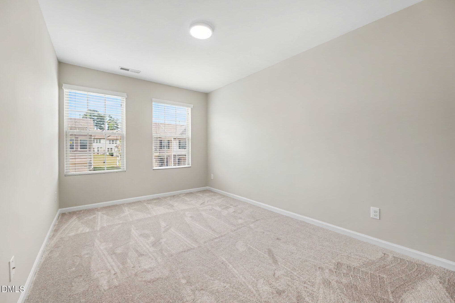
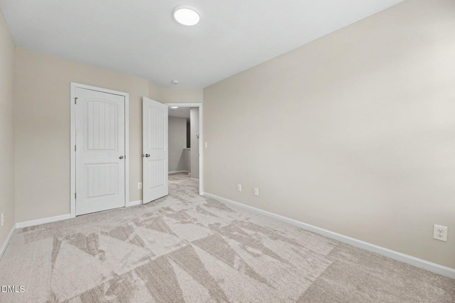
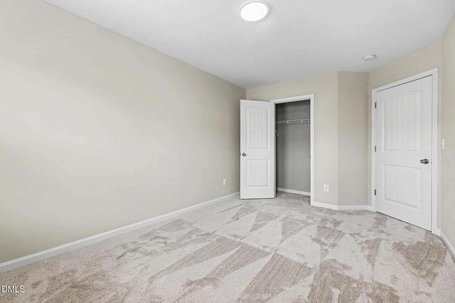
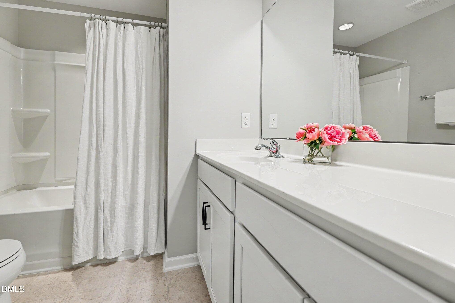
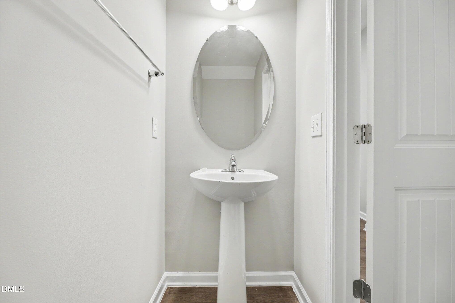
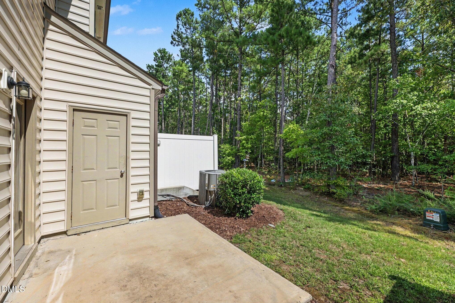
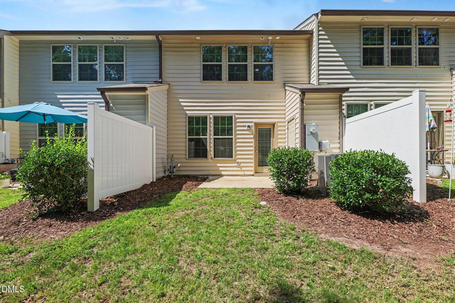
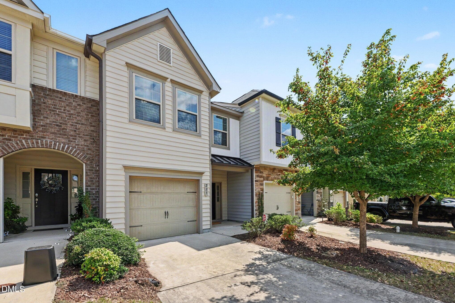
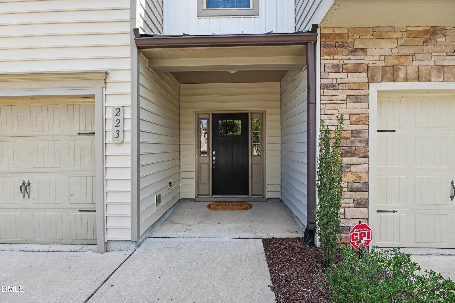
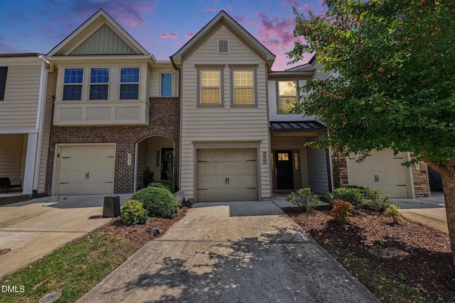
Welcome to 223 Cross Blossom! Tucked away and backing up to woods in the incredible Brightleaf at the Park community, this move-in-ready townhome is sure to impress. 3 Bedroom, 2.5 bath home featuring all new, low VOC paint throughout and all new, plush carpet throughout the upstairs. This super functional floor plan includes a spacious living room and beautiful, low-maintenance LVP flooring on the first floor. Kitchen features include stainless appliances, granite countertops, dedicated pantry, breakfast bar and separate dining area. Or you can enjoy dining al fresco just outside on the private patio. Outdoor storage closet available by the patio for overflow storage and a one car garage! A large primary suite upstairs overlooks the wooded area out back and has a spacious walk-in closet and bathroom with water closet, dual vanities, linen closet and walk-in shower! Two additional bedrooms upstairs, a laundry closet and another full bath with tub/shower combo. Brightleaf at the Park amenities include a community pool, clubhouse, fitness center, playground, tennis courts, pickleball, dog park and walking trails. Conveniently located with easy access to I-540, Hwy 70, Brier Creek, RDU Airport and RTP. Kitchen refrigerator, washer and dryer all convey! Other upgrades include all new lighting, ceiling fans, and garbage disposal.
Property details
- MLS #
- 10191035
- Property type
- Townhouse
- Subdivision
- Brightleaf at the Park
- Status
- Active
- Days on market
- 34
- On market date
- September 5, 2026
- Stories
- N/A
- Total bathrooms
- 2.5
- Garage spaces
- 1
- Parking spaces
- 2
- Lot size
- 0.04 acres
Location
Get directions →Nearby schools
Within 10 miles. School directory data from the National Center for Education Statistics (NCES), accessed via the Urban Institute Education Data API. Local Score is calculated by INNOVATE Real Estate; where a state rating is shown, it comes from that state's own official school report card (e.g. NC Dept. of Public Instruction, SC Report Card).
- Enrollment
- 645
- Student:teacher ratio
- 11.1:1
- District
- Durham Public Schools
- Enrollment
- 820
- Student:teacher ratio
- 13.2:1
- District
- Durham Public Schools
- Enrollment
- 352
- Student:teacher ratio
- 14.1:1
- District
- Durham Public Schools
Walkability
Blended score for Durham's center, calculated by INNOVATE Real Estate from two sources: the EPA's National Walkability Index (street network, transit, land-use mix) and Google Places amenity data (what's actually reachable on foot from this point). 60% EPA National Walkability Index + 40% nearby-amenity density (Google Places).
Market position
How this listing compares to current activity in Durham, from live MLS data.
Mortgage calculator
Estimate only - actual rate and payment depend on your lender, credit, and loan program.
Adjust tax / insurance estimates
Similar homes you might like



Data source: Listing information provided by Doorify MLS via Trestle/CoreLogic. Last updated September 5, 2026.
Information herein deemed reliable but not guaranteed; all measurements, school assignments, HOA fees, taxes, and feature lists are approximate and should be independently verified. Equal Housing Opportunity.