
$445,000
About this home
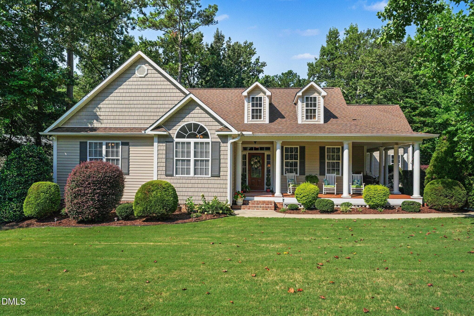
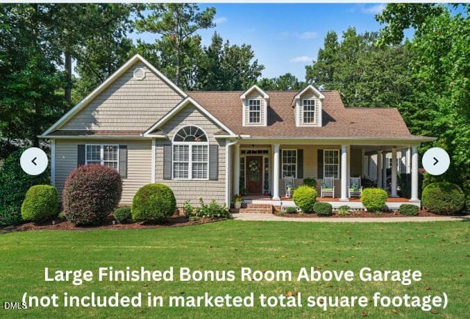
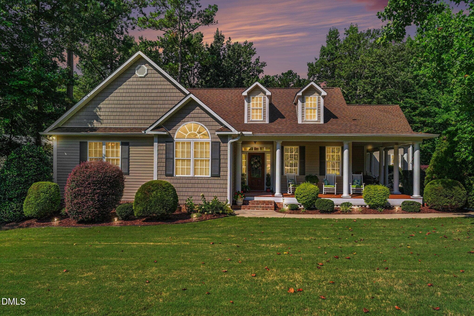
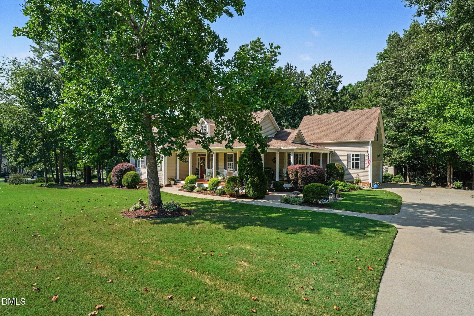
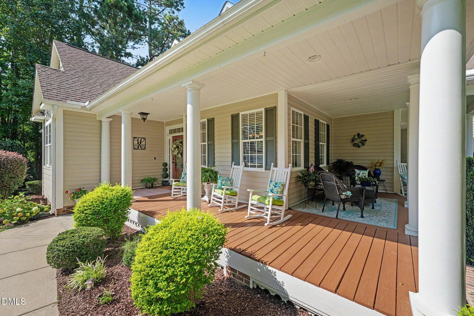
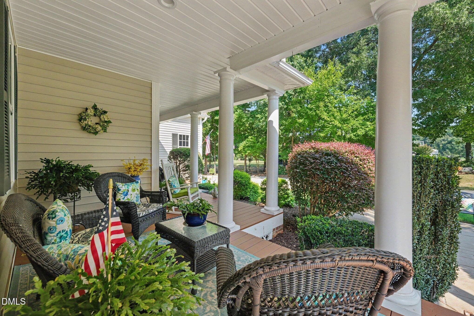
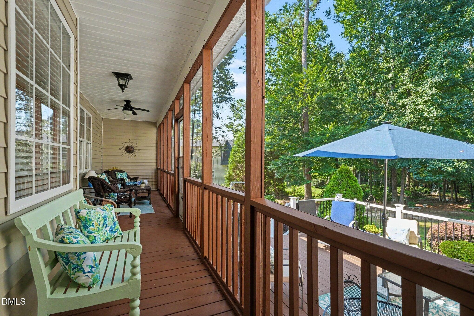
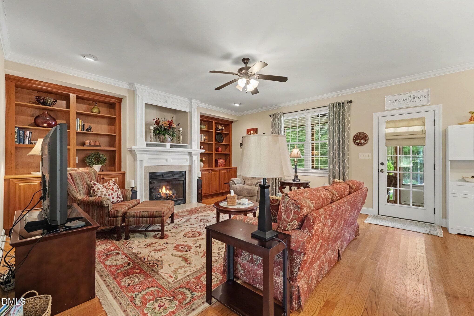
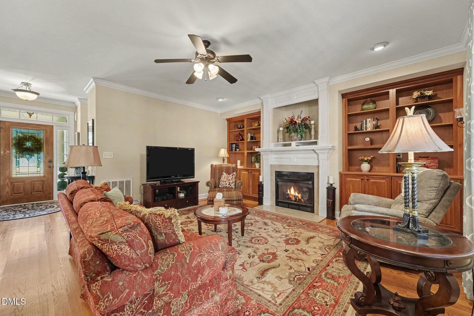
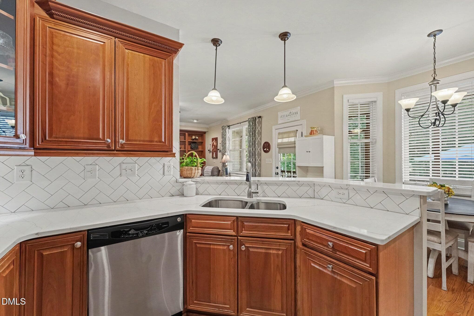
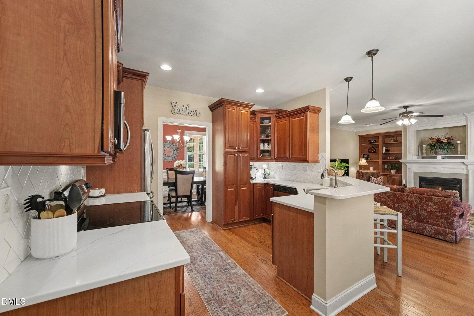
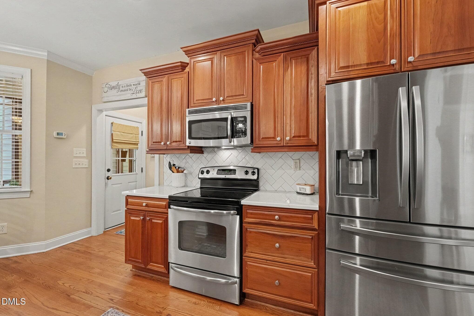
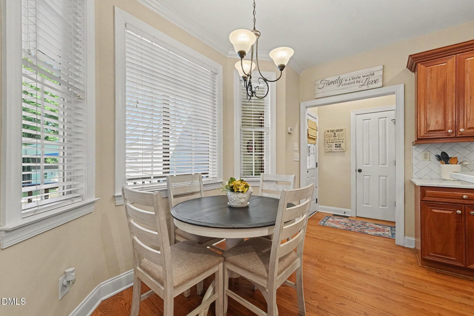
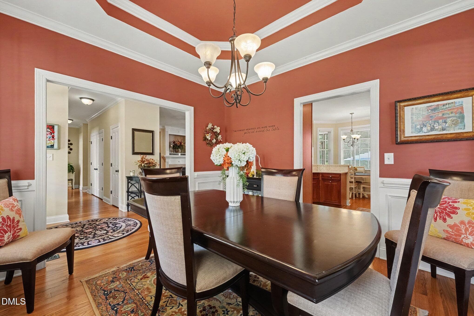
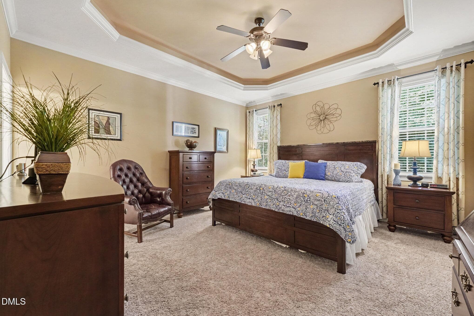
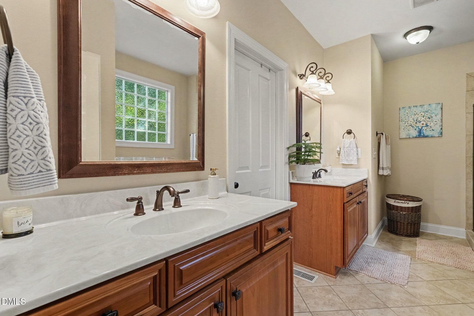
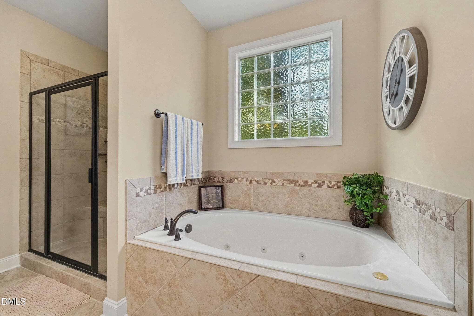
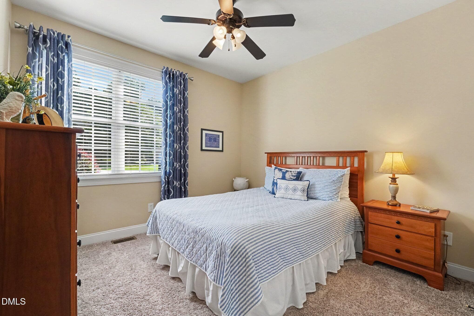
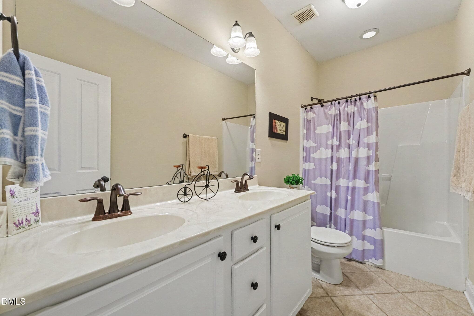
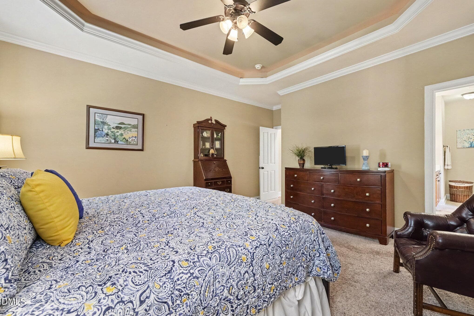
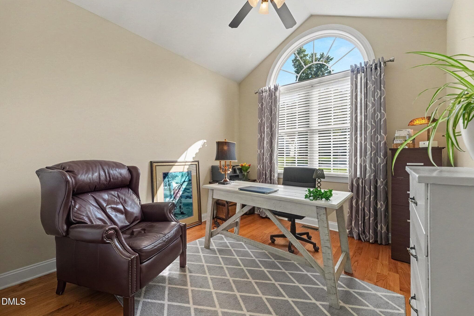
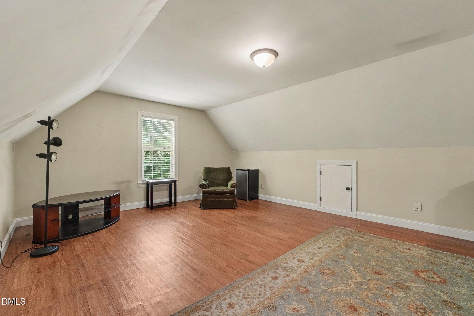
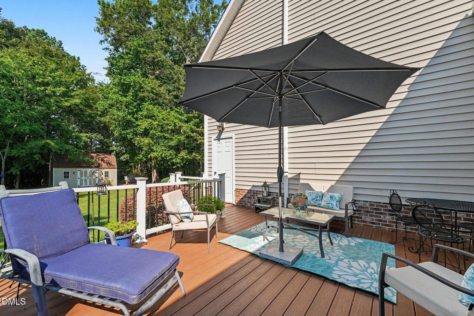
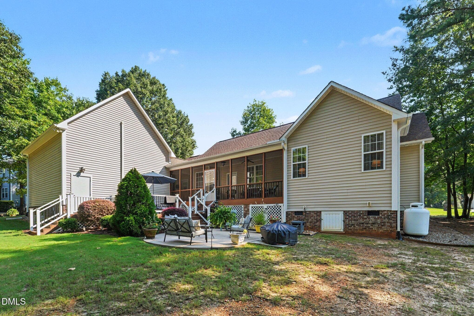
375 sq feet of additional heated and cooled in Bonus Room above garage (accessed through short screened breeze-way) = 2,151 enjoyable interior space! One-of-one stunning custom floor plan! From the moment you arrive, the meticulous landscaping and expansive wraparound porch—partially screened for year-round enjoyment—set the tone for this beautifully maintained home. Step inside to gleaming hardwood floors throughout most of the main level and a lovely dining room accented by a tray ceiling. The stunning kitchen features quartz counter tops, white subway tile arranged in a herringbone pattern, and a sunlit breakfast area overlooking the spacious living room. A cozy fireplace, flanked by beautifully crafted wood built-ins, creates an inviting focal point. The spacious primary suite offers a relaxing retreat with a garden soaking tub, fully tiled shower with built-in bench, and walk-in closet featuring custom wood shelving. The front bedroom is filled with natural light and enhanced by a vaulted ceiling, while the additional bedroom offers flexible space for guests or a home office. Enjoy the peaceful, private backyard from the screened porch, low-maintenance composite deck, or concrete patio. The epoxied garage adds everyday convenience, while the finished recreational space above the garage is ideal for a hobby room, bonus space, or private guest retreat. Immaculately cared for inside and out, this exceptional home reflects tremendous pride of ownership and is ready to welcome its next owner!
Highlights
Property details
- MLS #
- 10190942
- Property type
- Single Family Residence
- Subdivision
- Summerset Place
- Status
- Active
- Days on market
- 37
- On market date
- September 4, 2026
- Stories
- N/A
- Total bathrooms
- 2.5
- Garage spaces
- 2
- Parking spaces
- N/A
- Lot size
- 0.7 acres
Location
Get directions →Nearby schools
Within 10 miles. School directory data from the National Center for Education Statistics (NCES), accessed via the Urban Institute Education Data API. Local Score is calculated by INNOVATE Real Estate; where a state rating is shown, it comes from that state's own official school report card (e.g. NC Dept. of Public Instruction, SC Report Card).
- Enrollment
- 1,044
- Student:teacher ratio
- 14.9:1
- District
- Johnston County Public Schools
- Enrollment
- 968
- Student:teacher ratio
- 18.3:1
- District
- Johnston County Public Schools
- Enrollment
- 1,785
- Student:teacher ratio
- 18.0:1
- District
- Johnston County Public Schools
Walkability
Blended score for Clayton's center, calculated by INNOVATE Real Estate from two sources: the EPA's National Walkability Index (street network, transit, land-use mix) and Google Places amenity data (what's actually reachable on foot from this point). 60% EPA National Walkability Index + 40% nearby-amenity density (Google Places).
Market position
How this listing compares to current activity in Clayton, from live MLS data.
Mortgage calculator
Estimate only - actual rate and payment depend on your lender, credit, and loan program.
Adjust tax / insurance estimates
Similar homes you might like


Data source: Listing information provided by Doorify MLS via Trestle/CoreLogic. Last updated 27 days ago.
Information herein deemed reliable but not guaranteed; all measurements, school assignments, HOA fees, taxes, and feature lists are approximate and should be independently verified. Equal Housing Opportunity.