
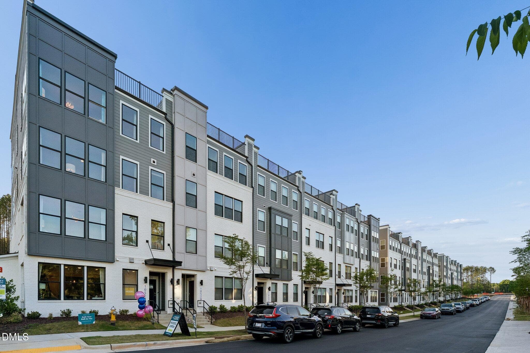
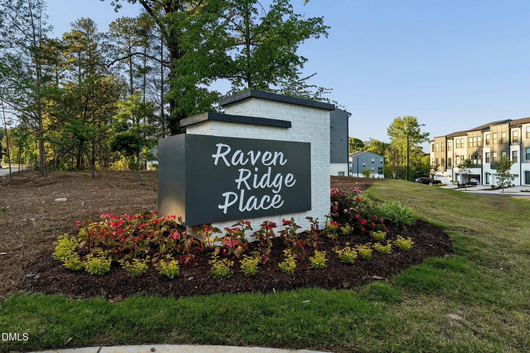
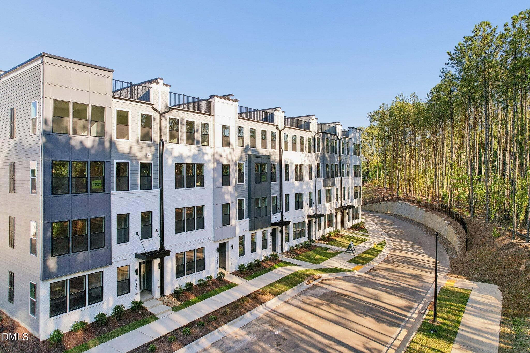
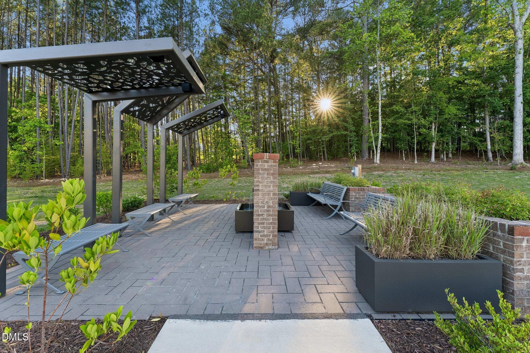
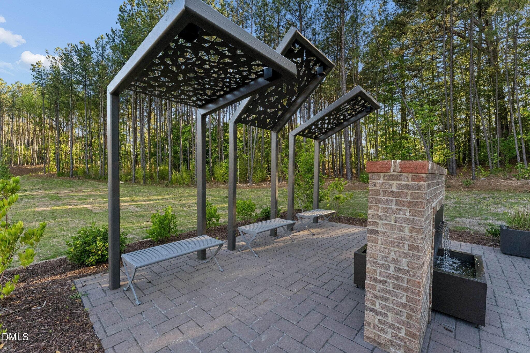
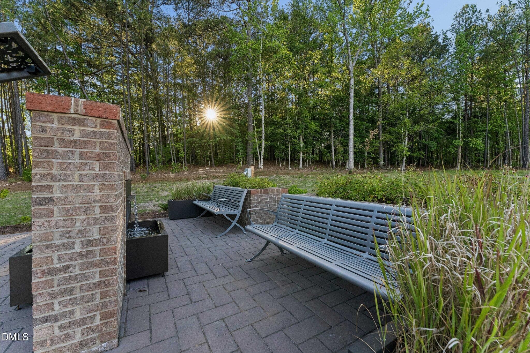
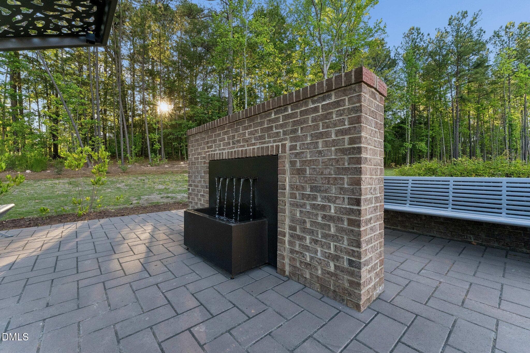
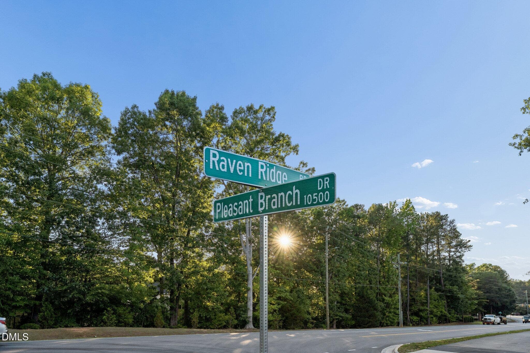
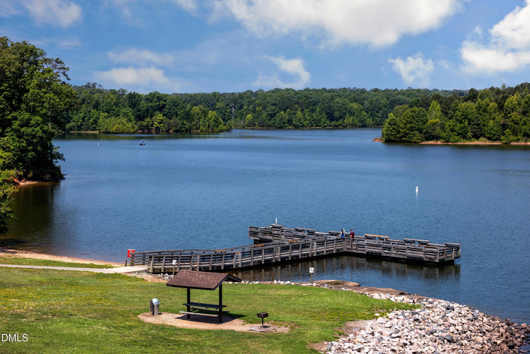
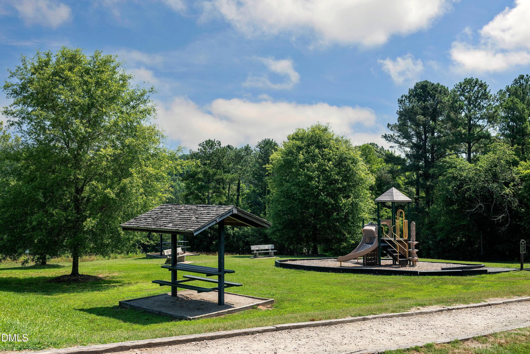
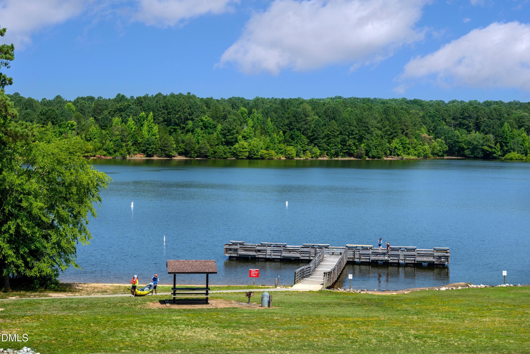
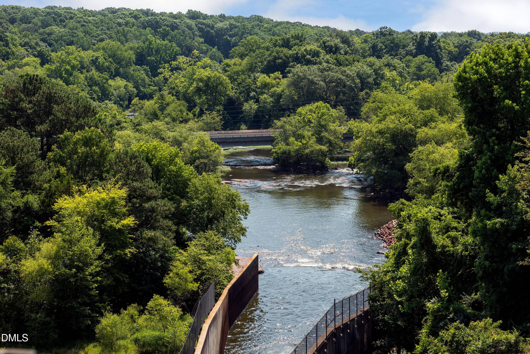
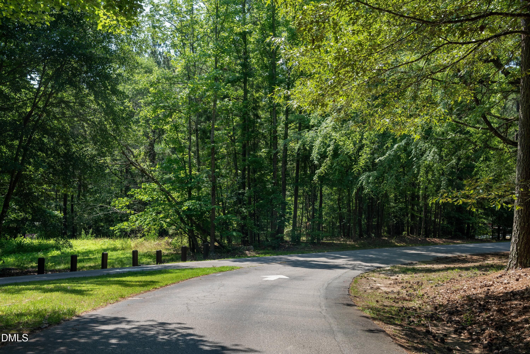
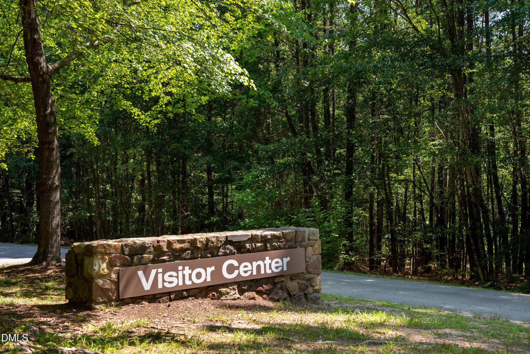
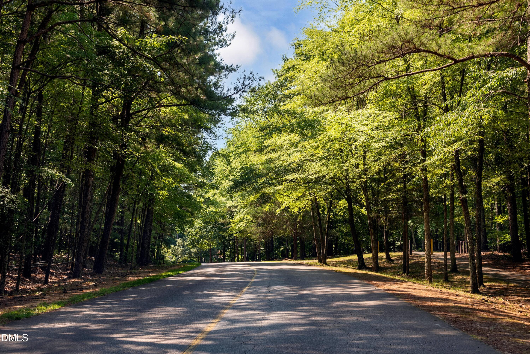
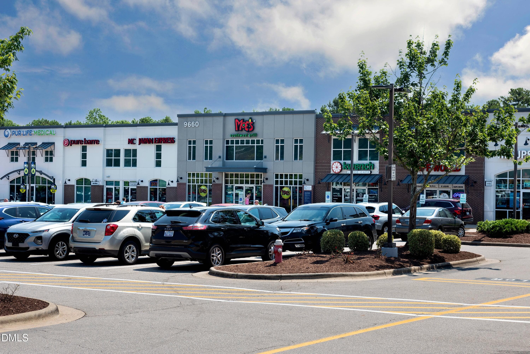
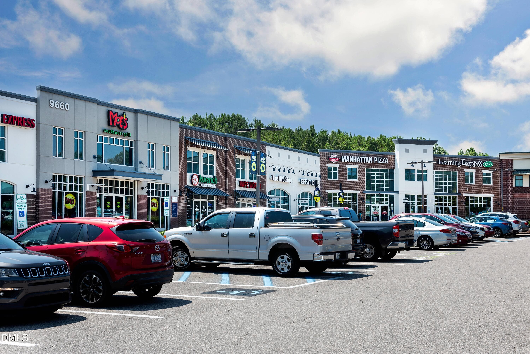
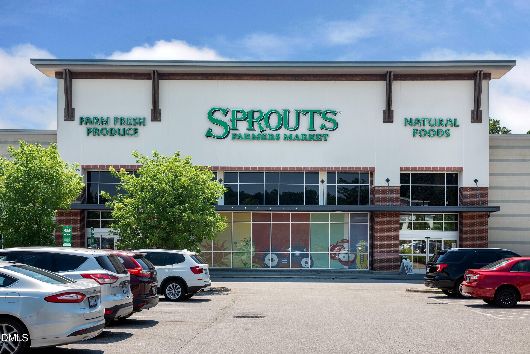
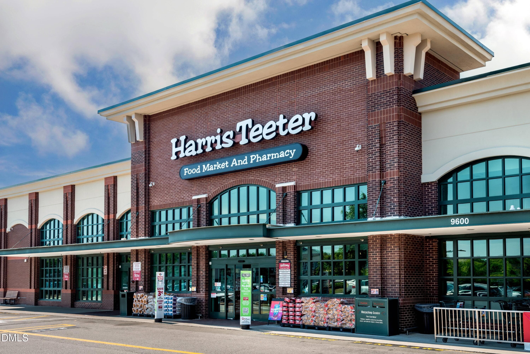
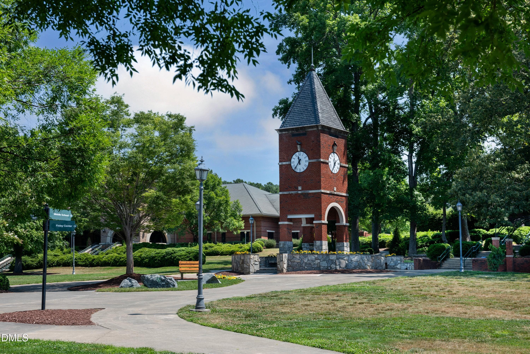
Raven Ridge Place - 10568 Bailey Branch Drive 101, Raleigh, NC 27614, Raleigh
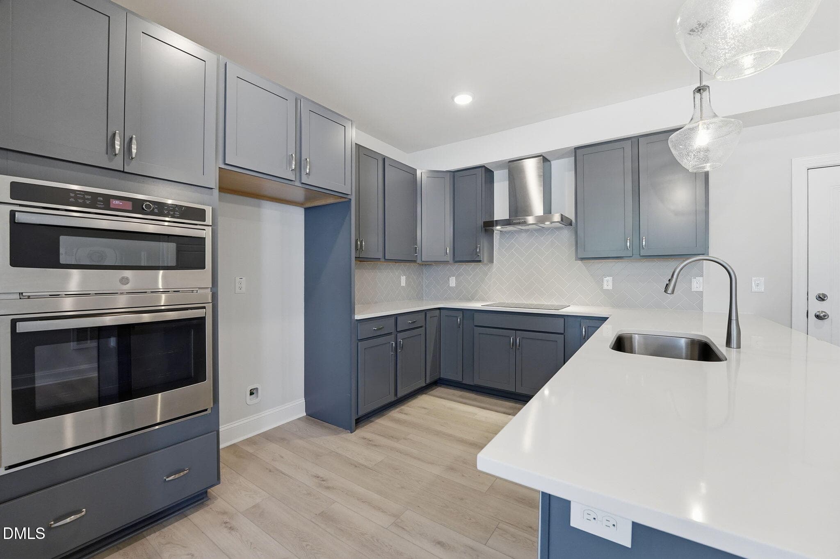
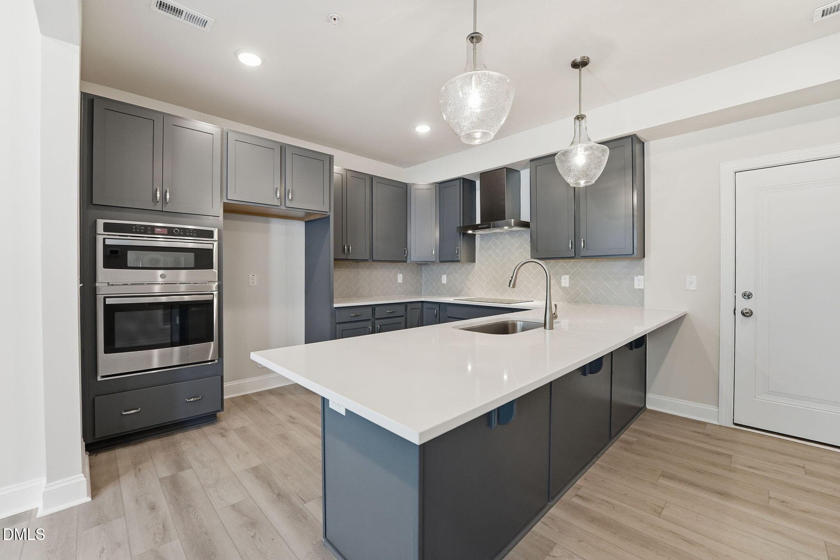
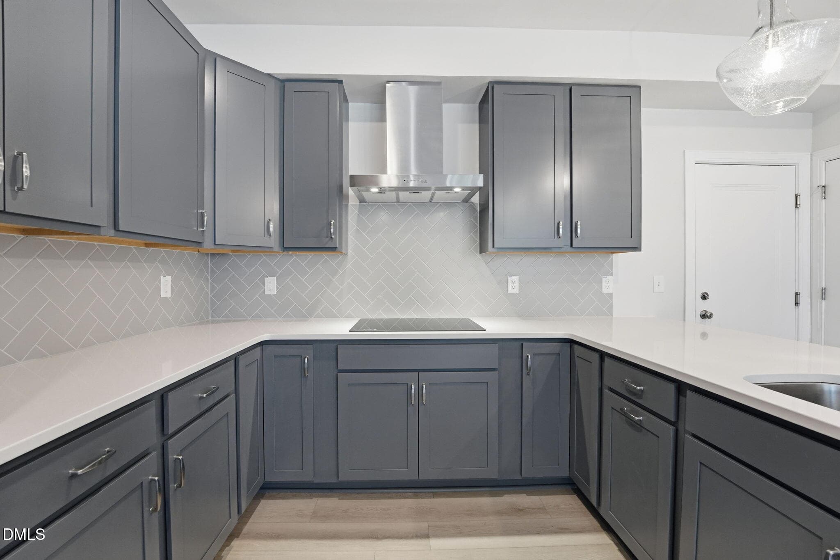
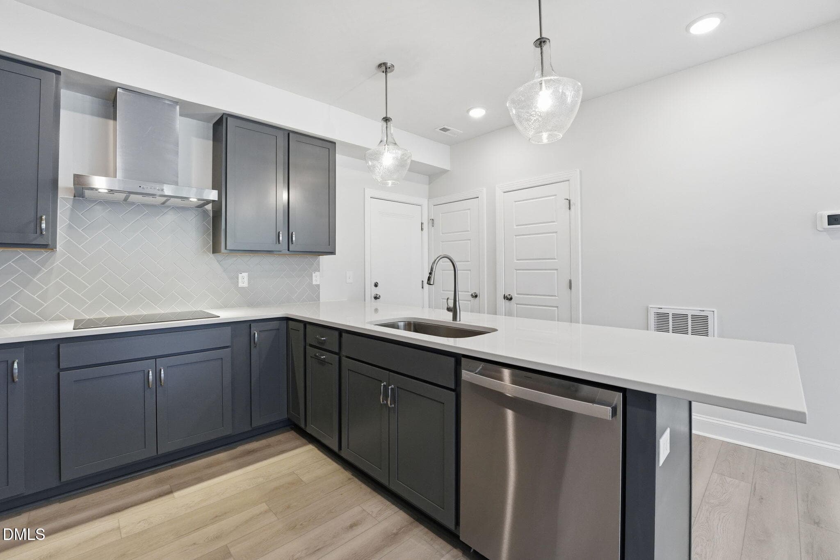
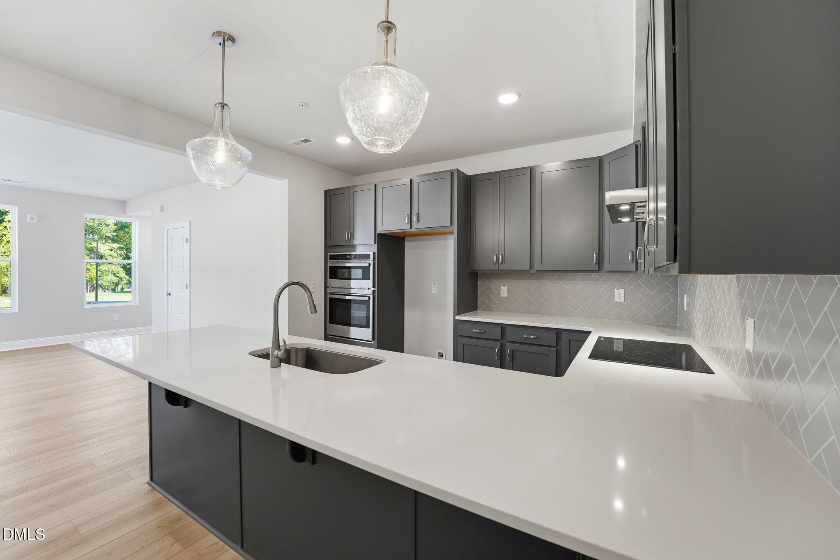
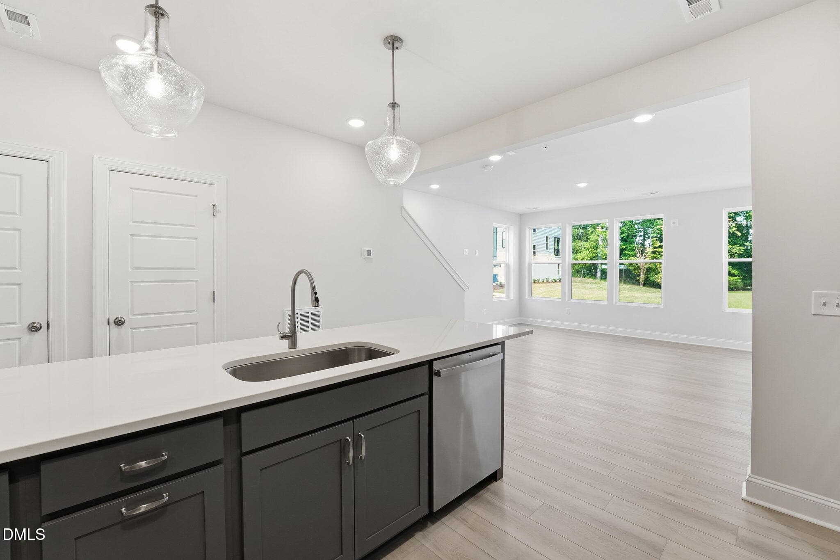
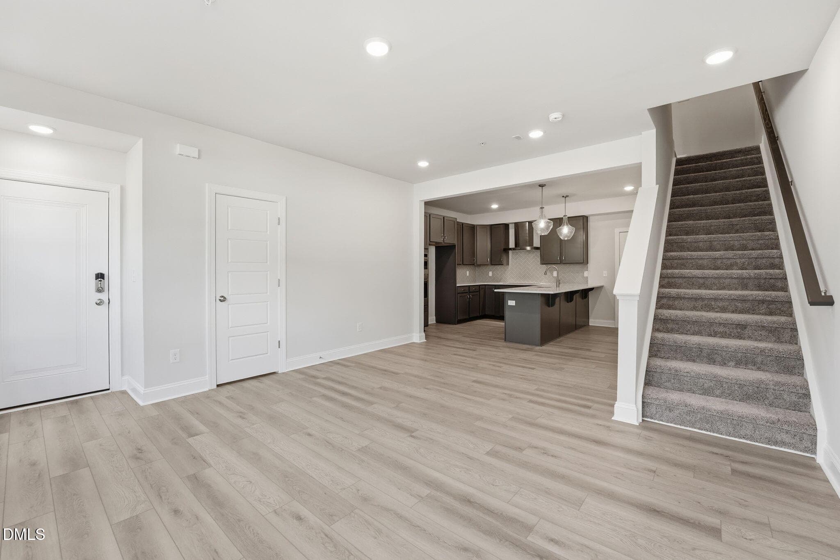
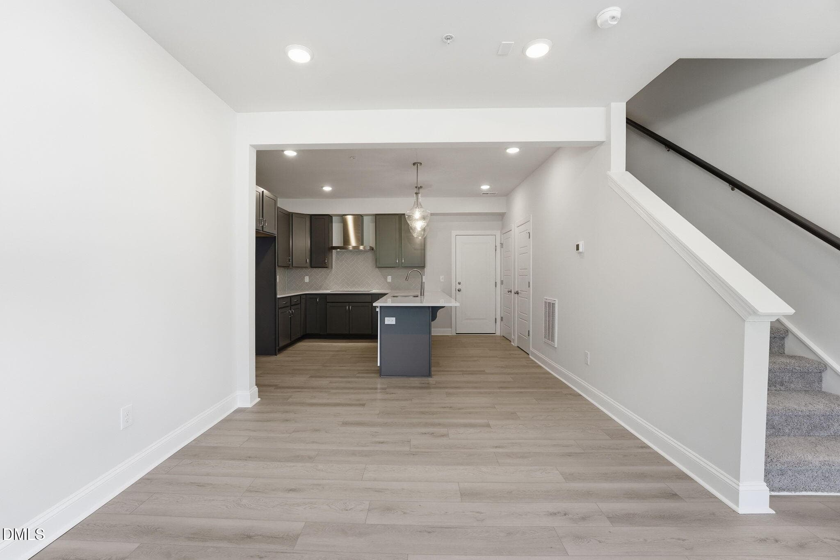
Kitchen - 10568 Bailey Branch Drive 101, Raleigh, NC 27614, Raleigh
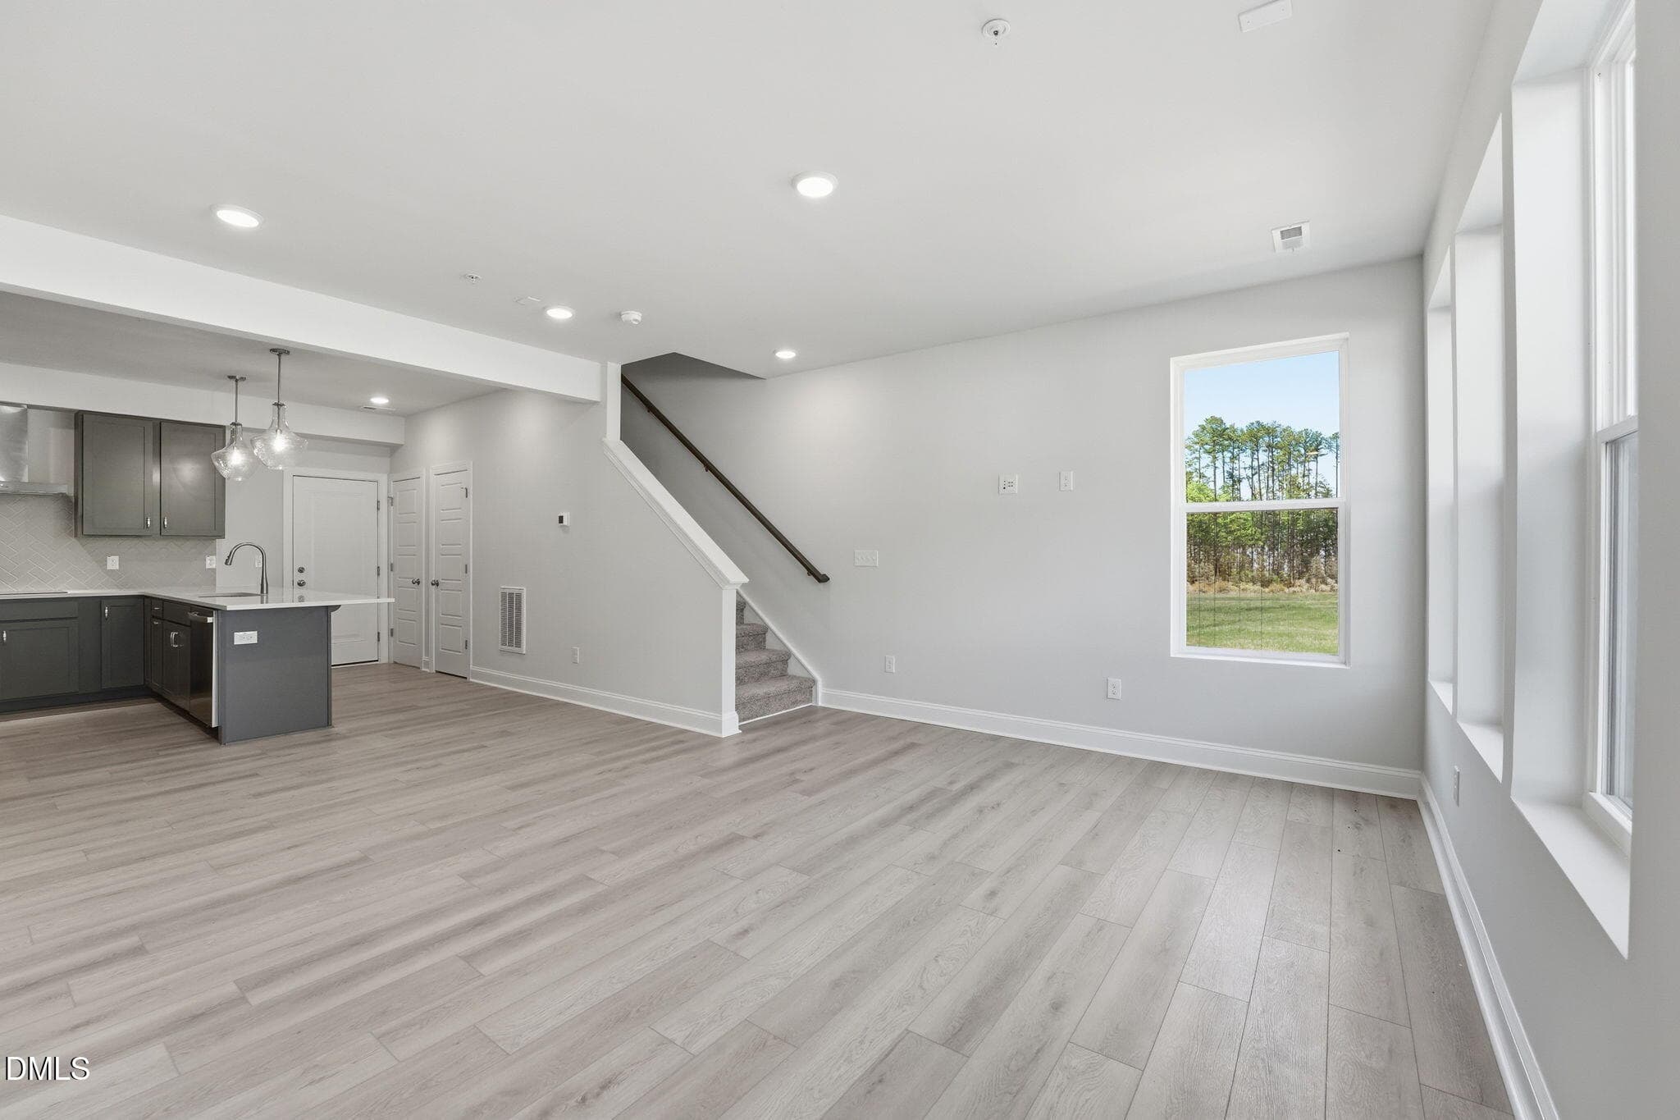
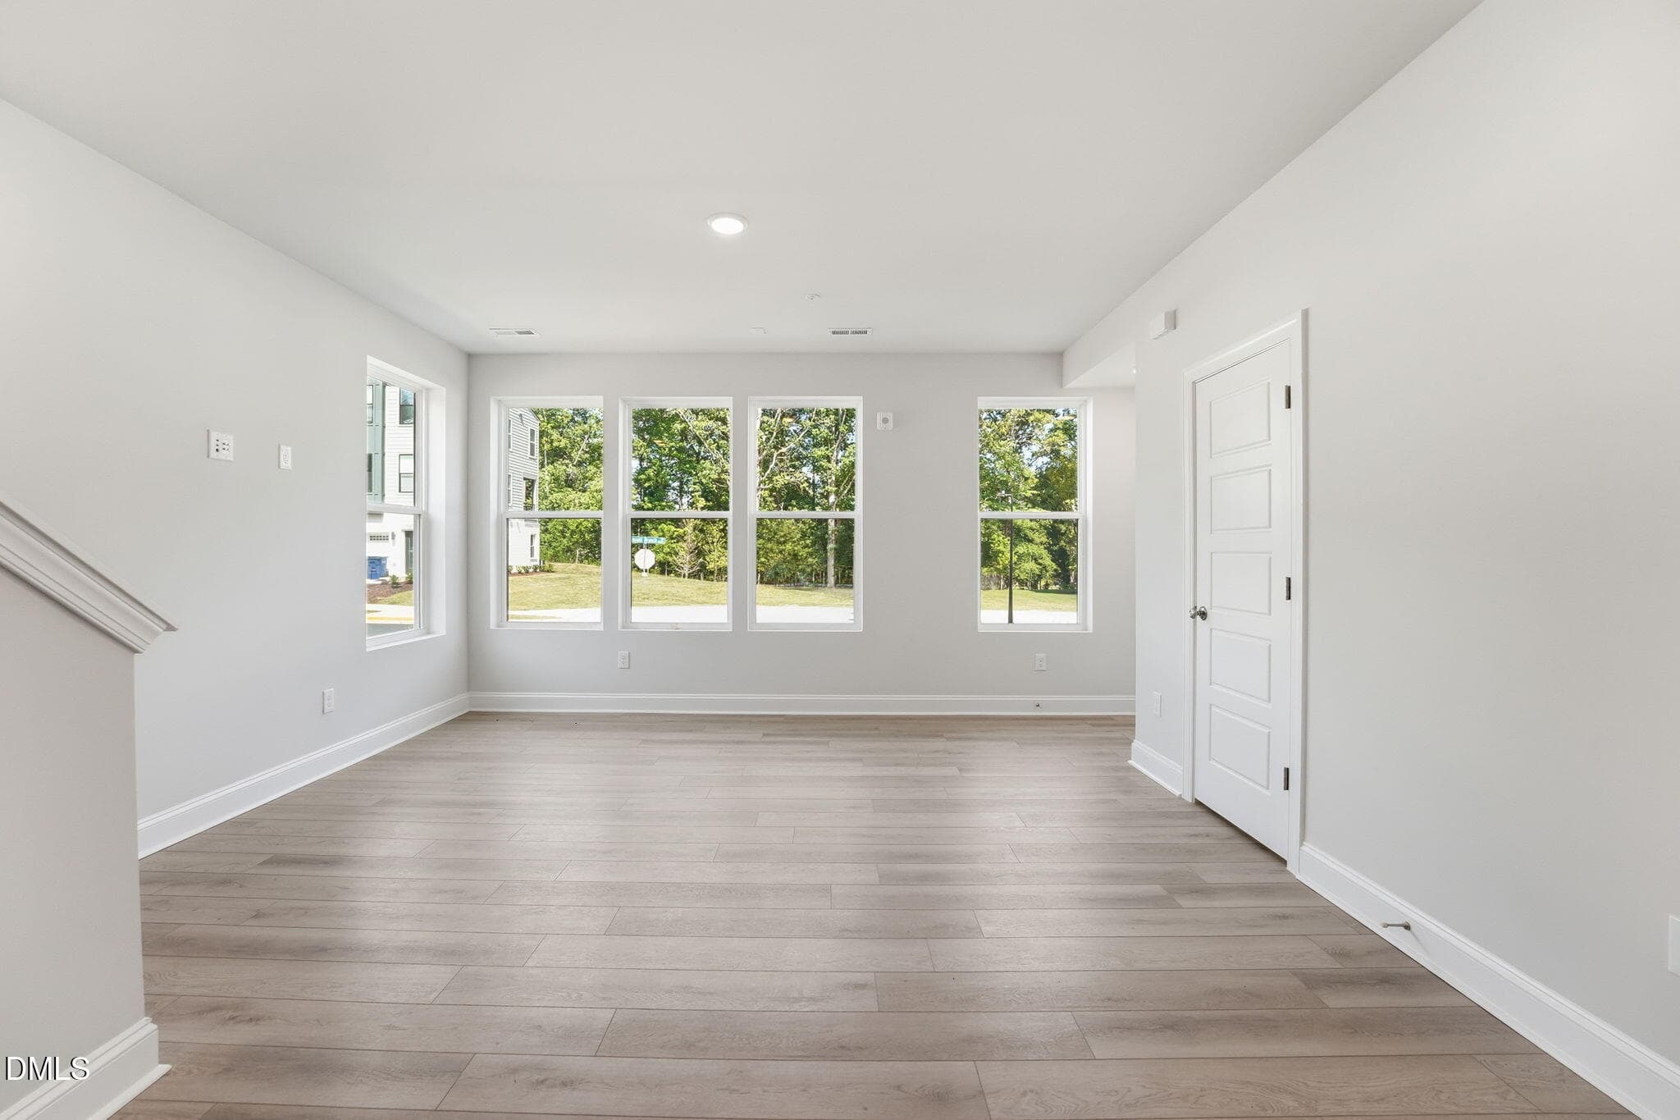
Living Room - 10568 Bailey Branch Drive 101, Raleigh, NC 27614, Raleigh
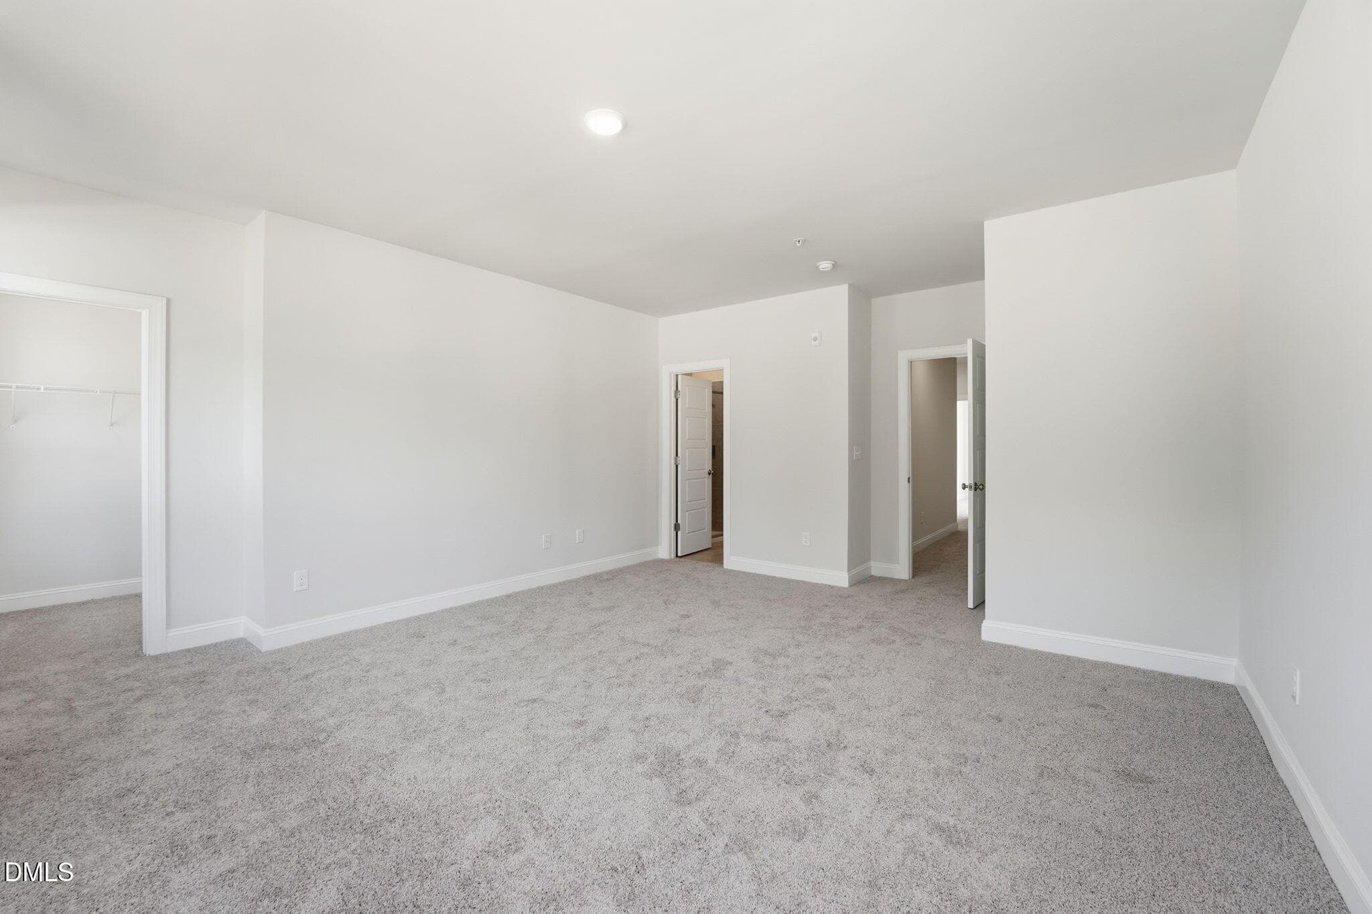
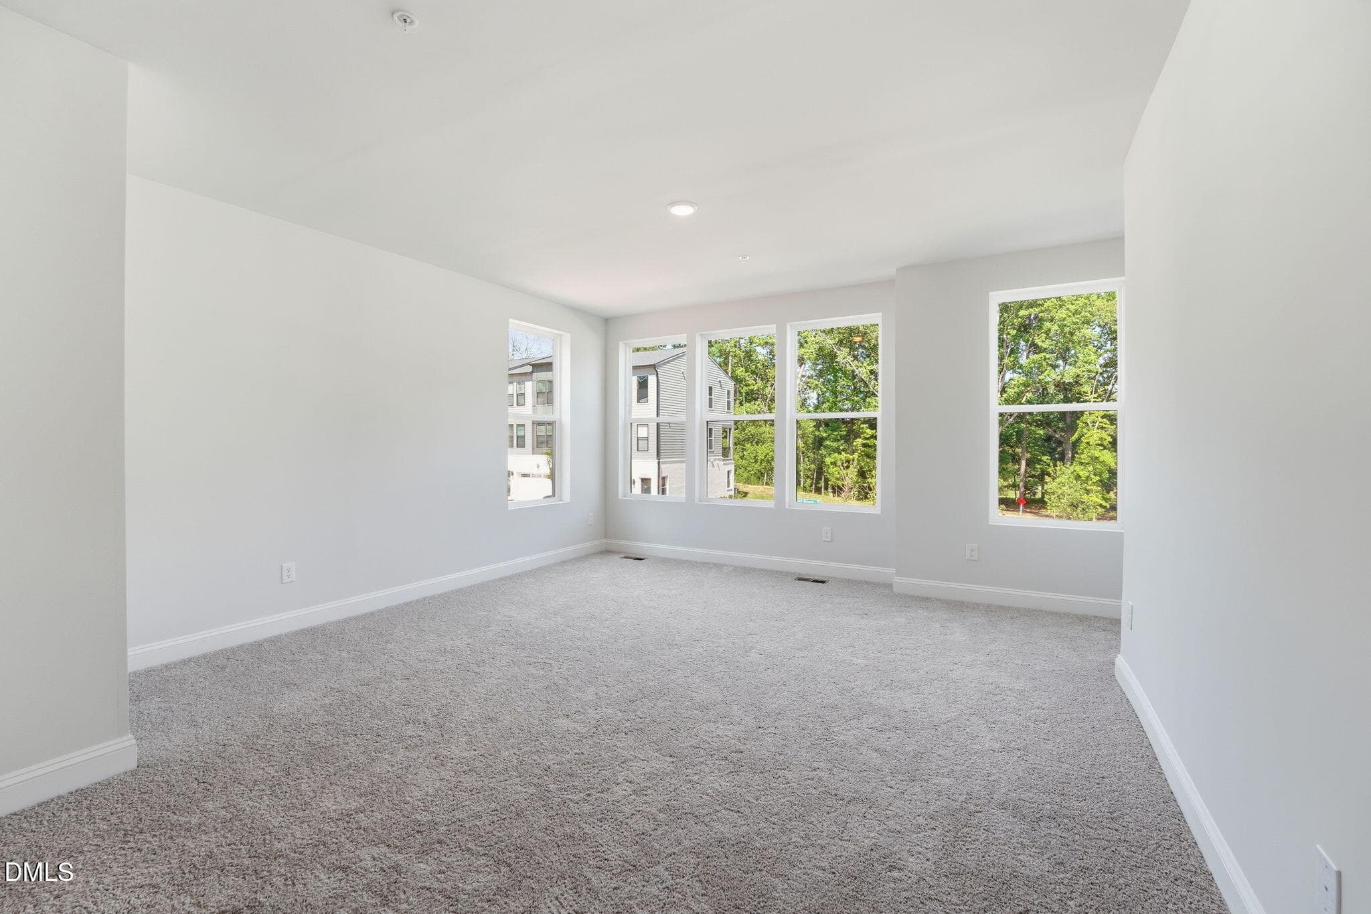
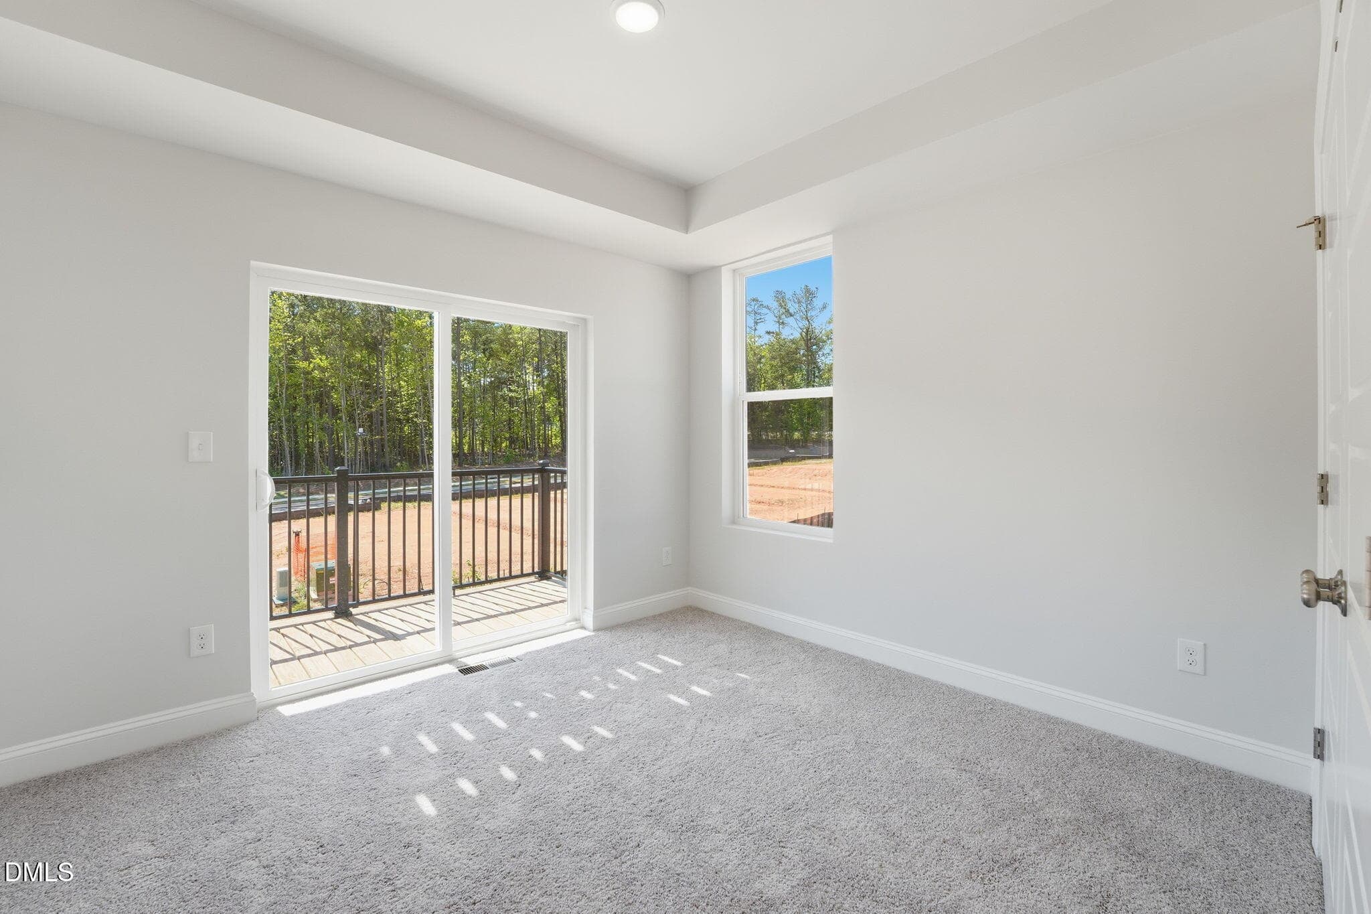
Primary Bedroom - 10568 Bailey Branch Drive 101, Raleigh, NC 27614, Raleigh
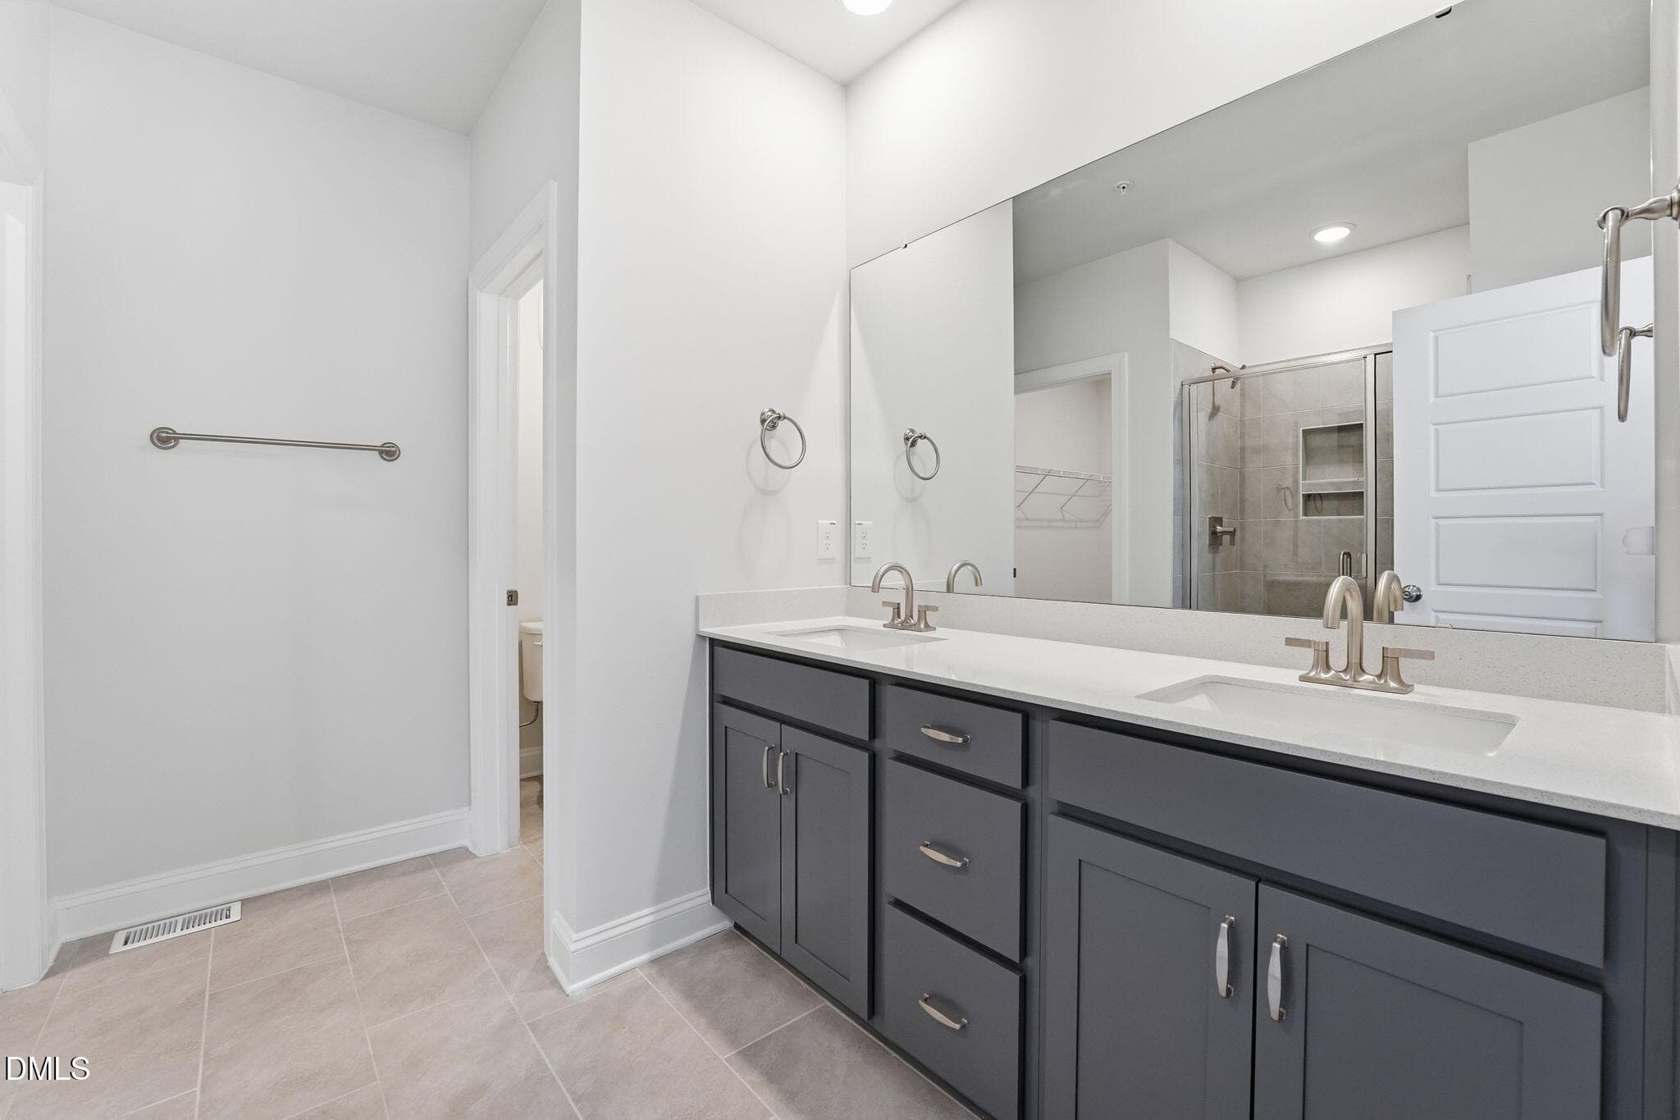
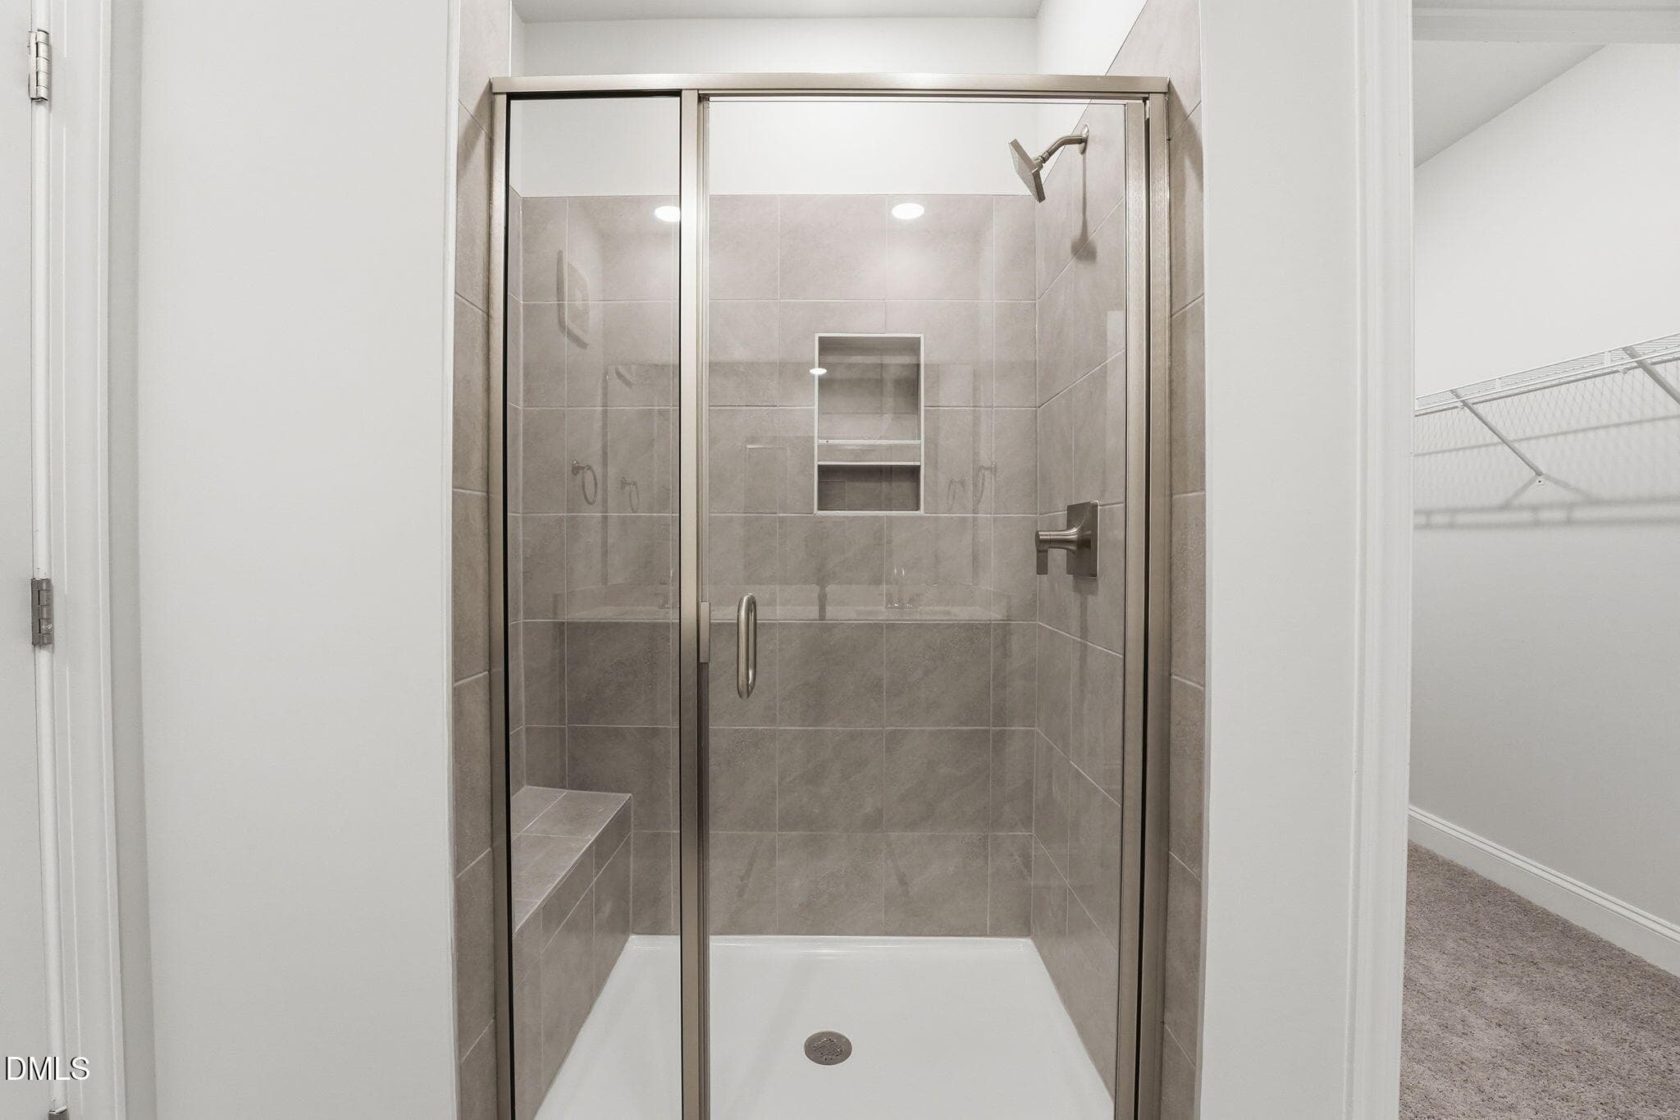
Primary Bathroom - 10568 Bailey Branch Drive 101, Raleigh, NC 27614, Raleigh
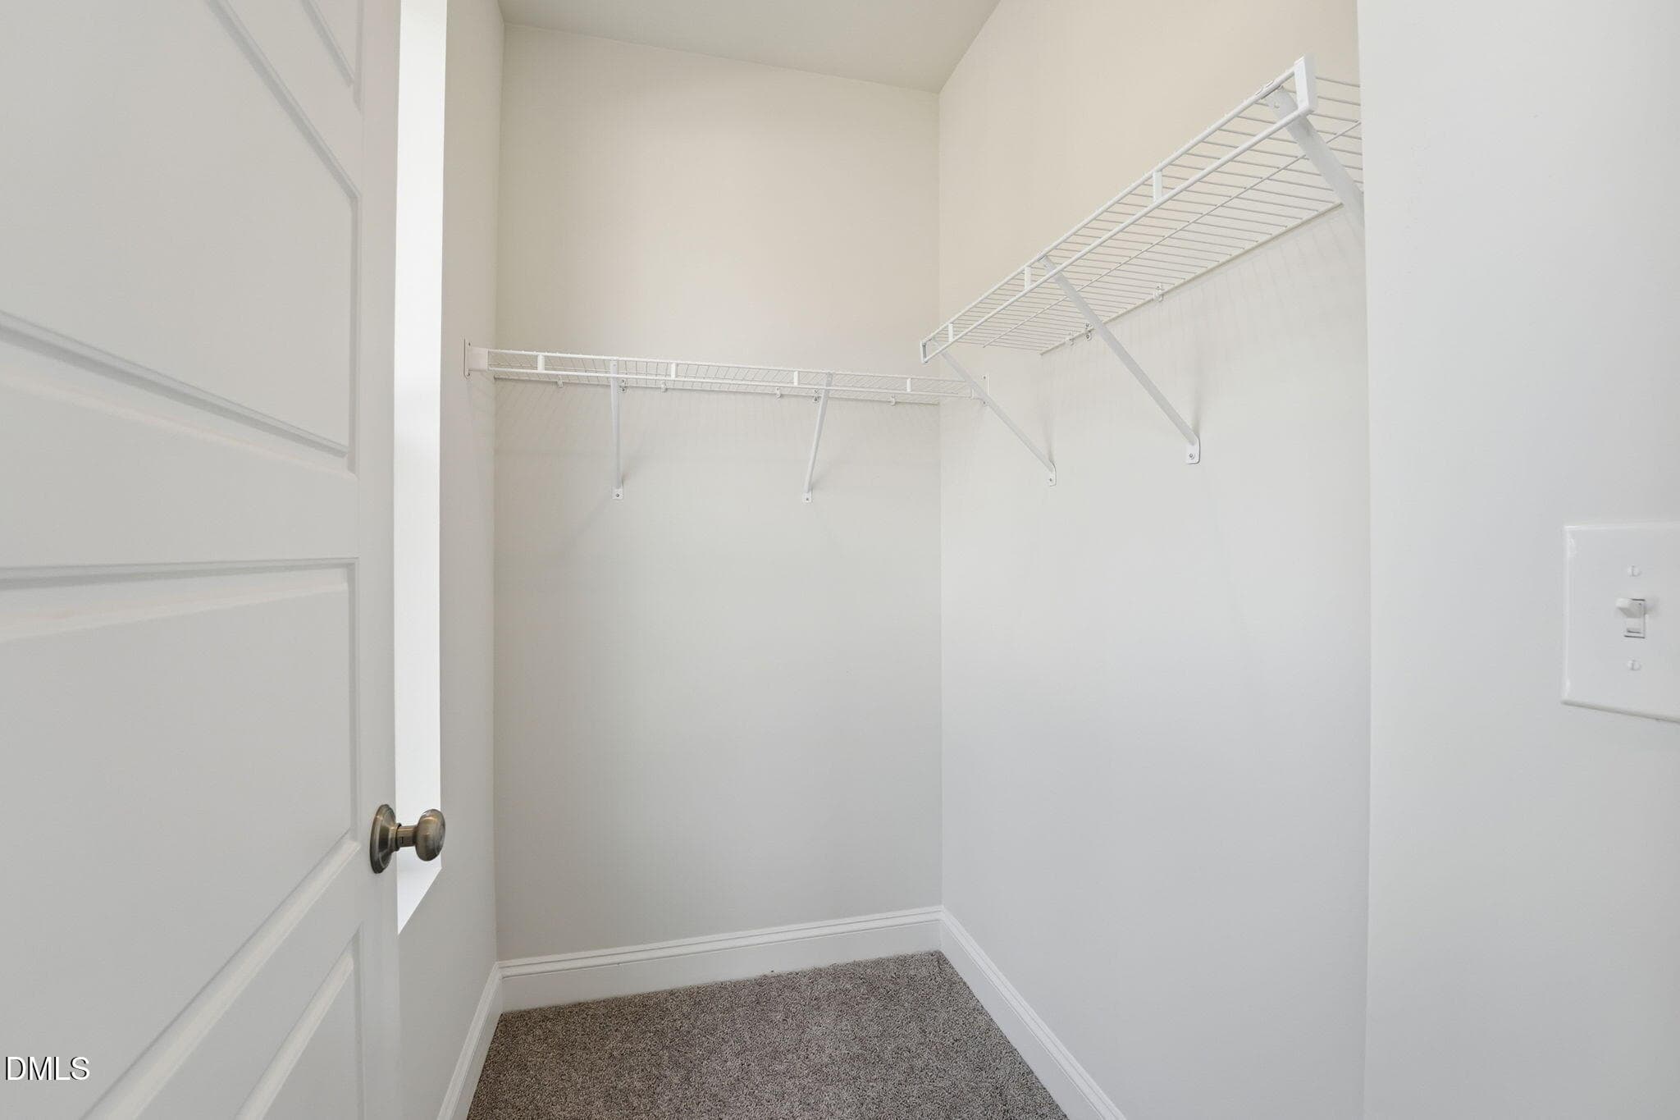
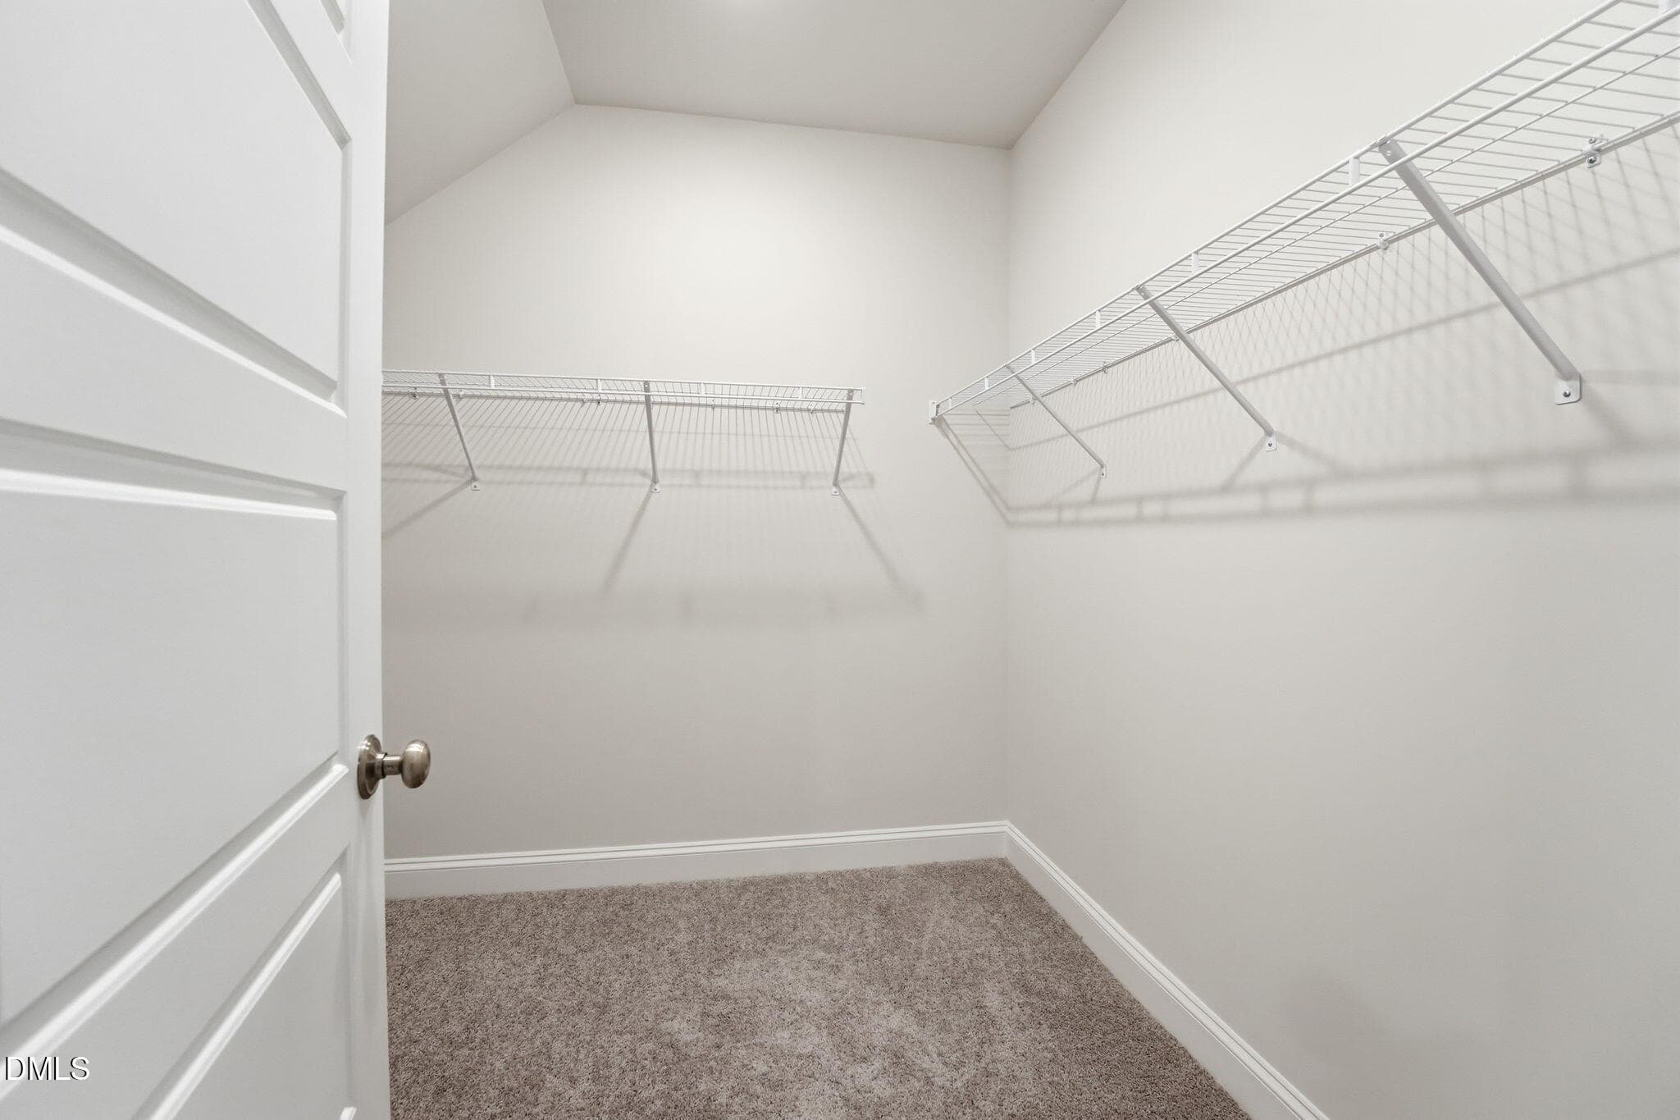
Primary Bedroom Closet 1 - 10568 Bailey Branch Drive 101, Raleigh, NC 27614, Raleigh
Primary Bedroom Closet 2 - 10568 Bailey Branch Drive 101, Raleigh, NC 27614, Raleigh
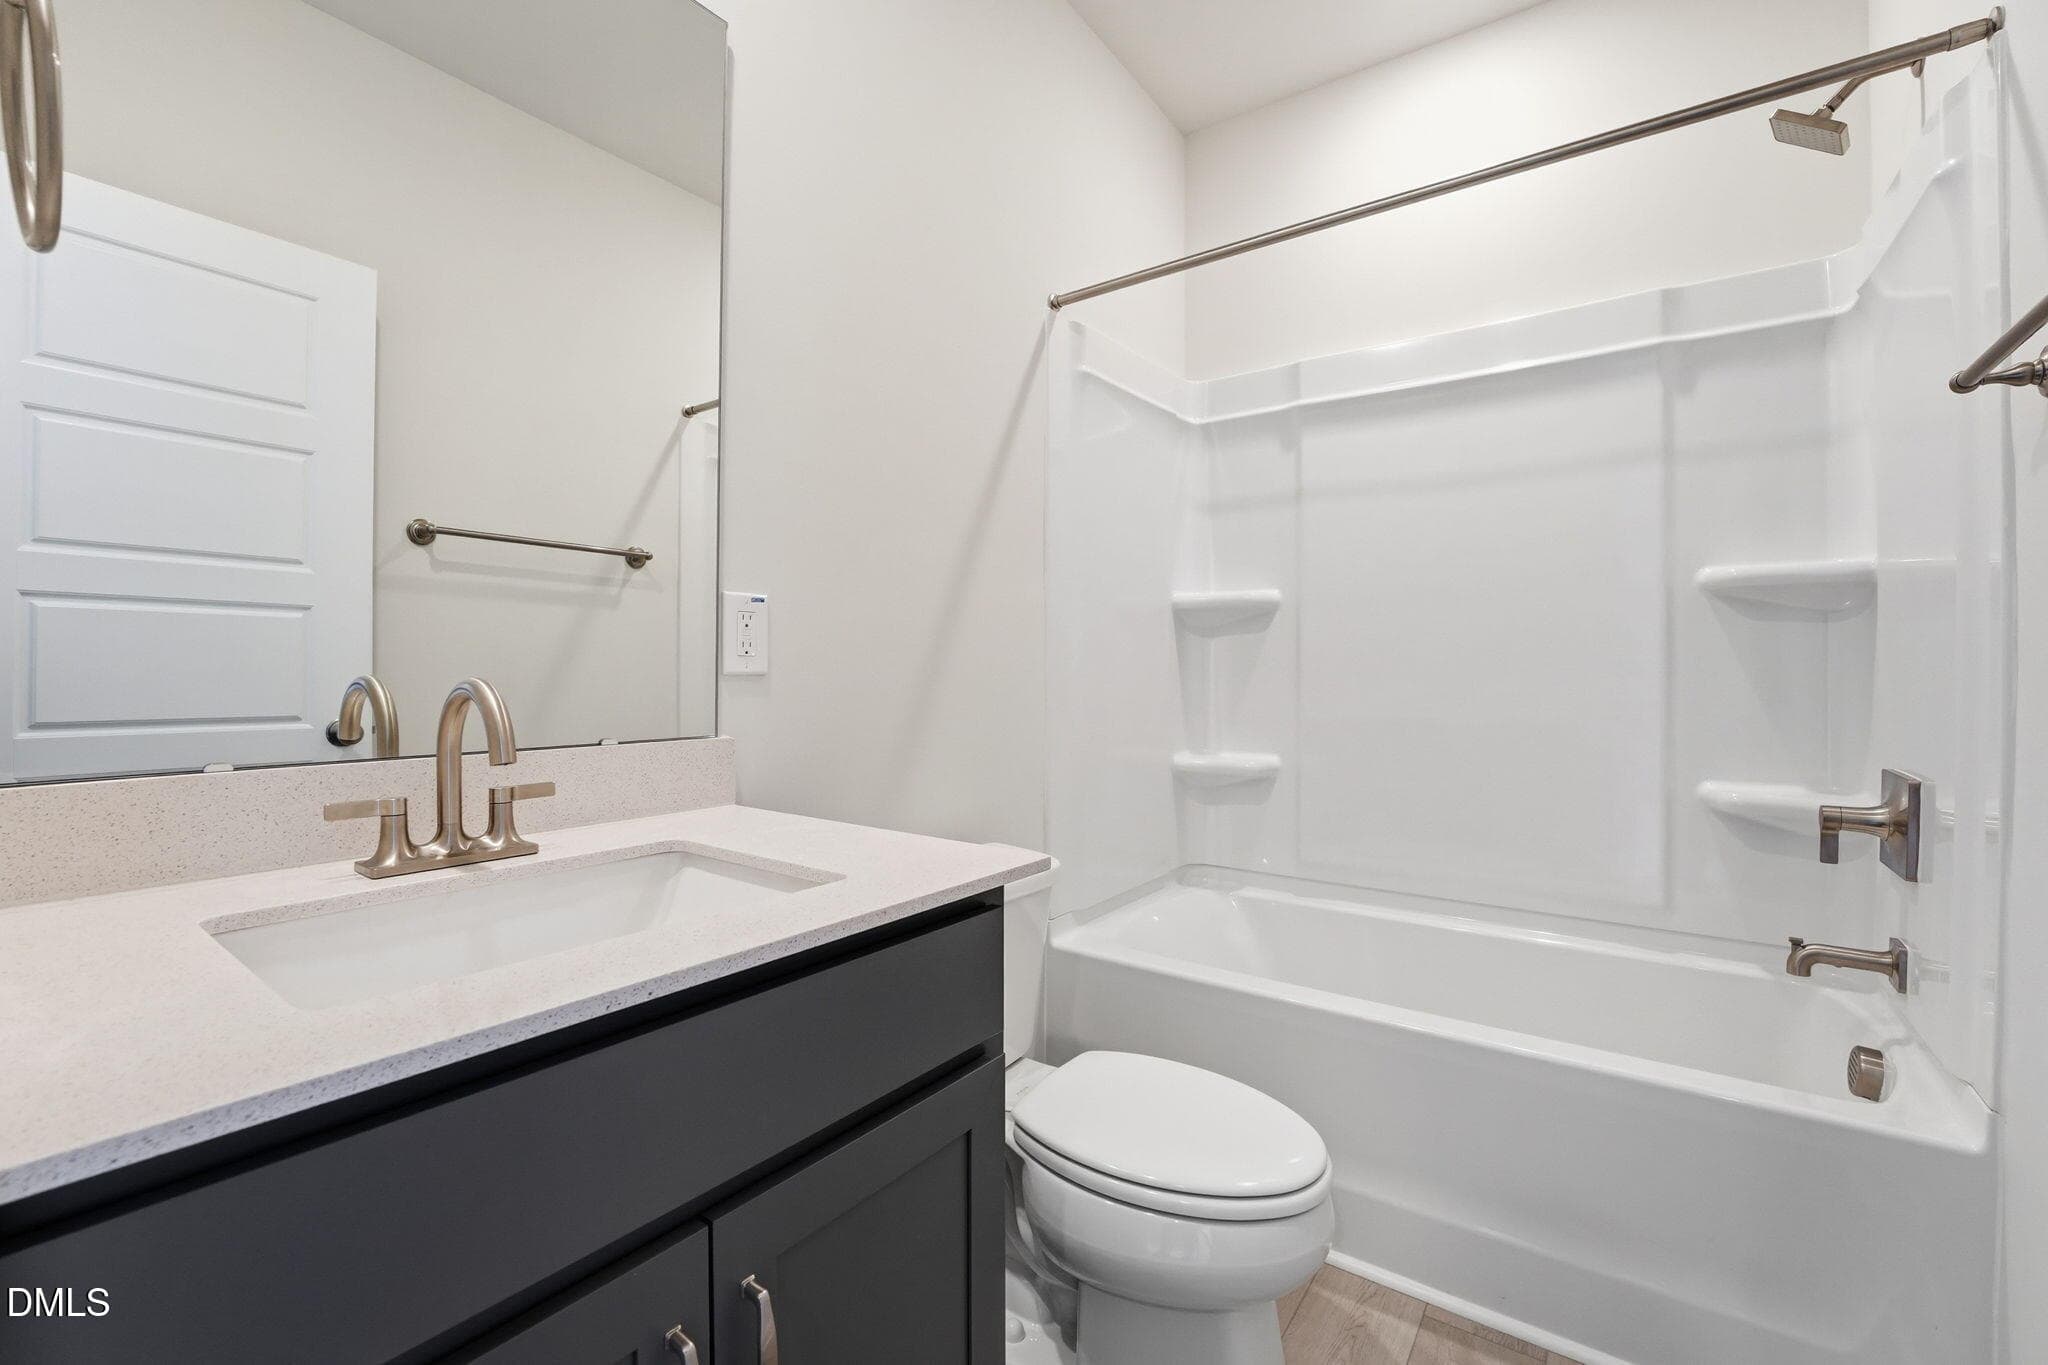
Secondary Bathroom - 10568 Bailey Branch Drive 101, Raleigh, NC 27614, Raleigh
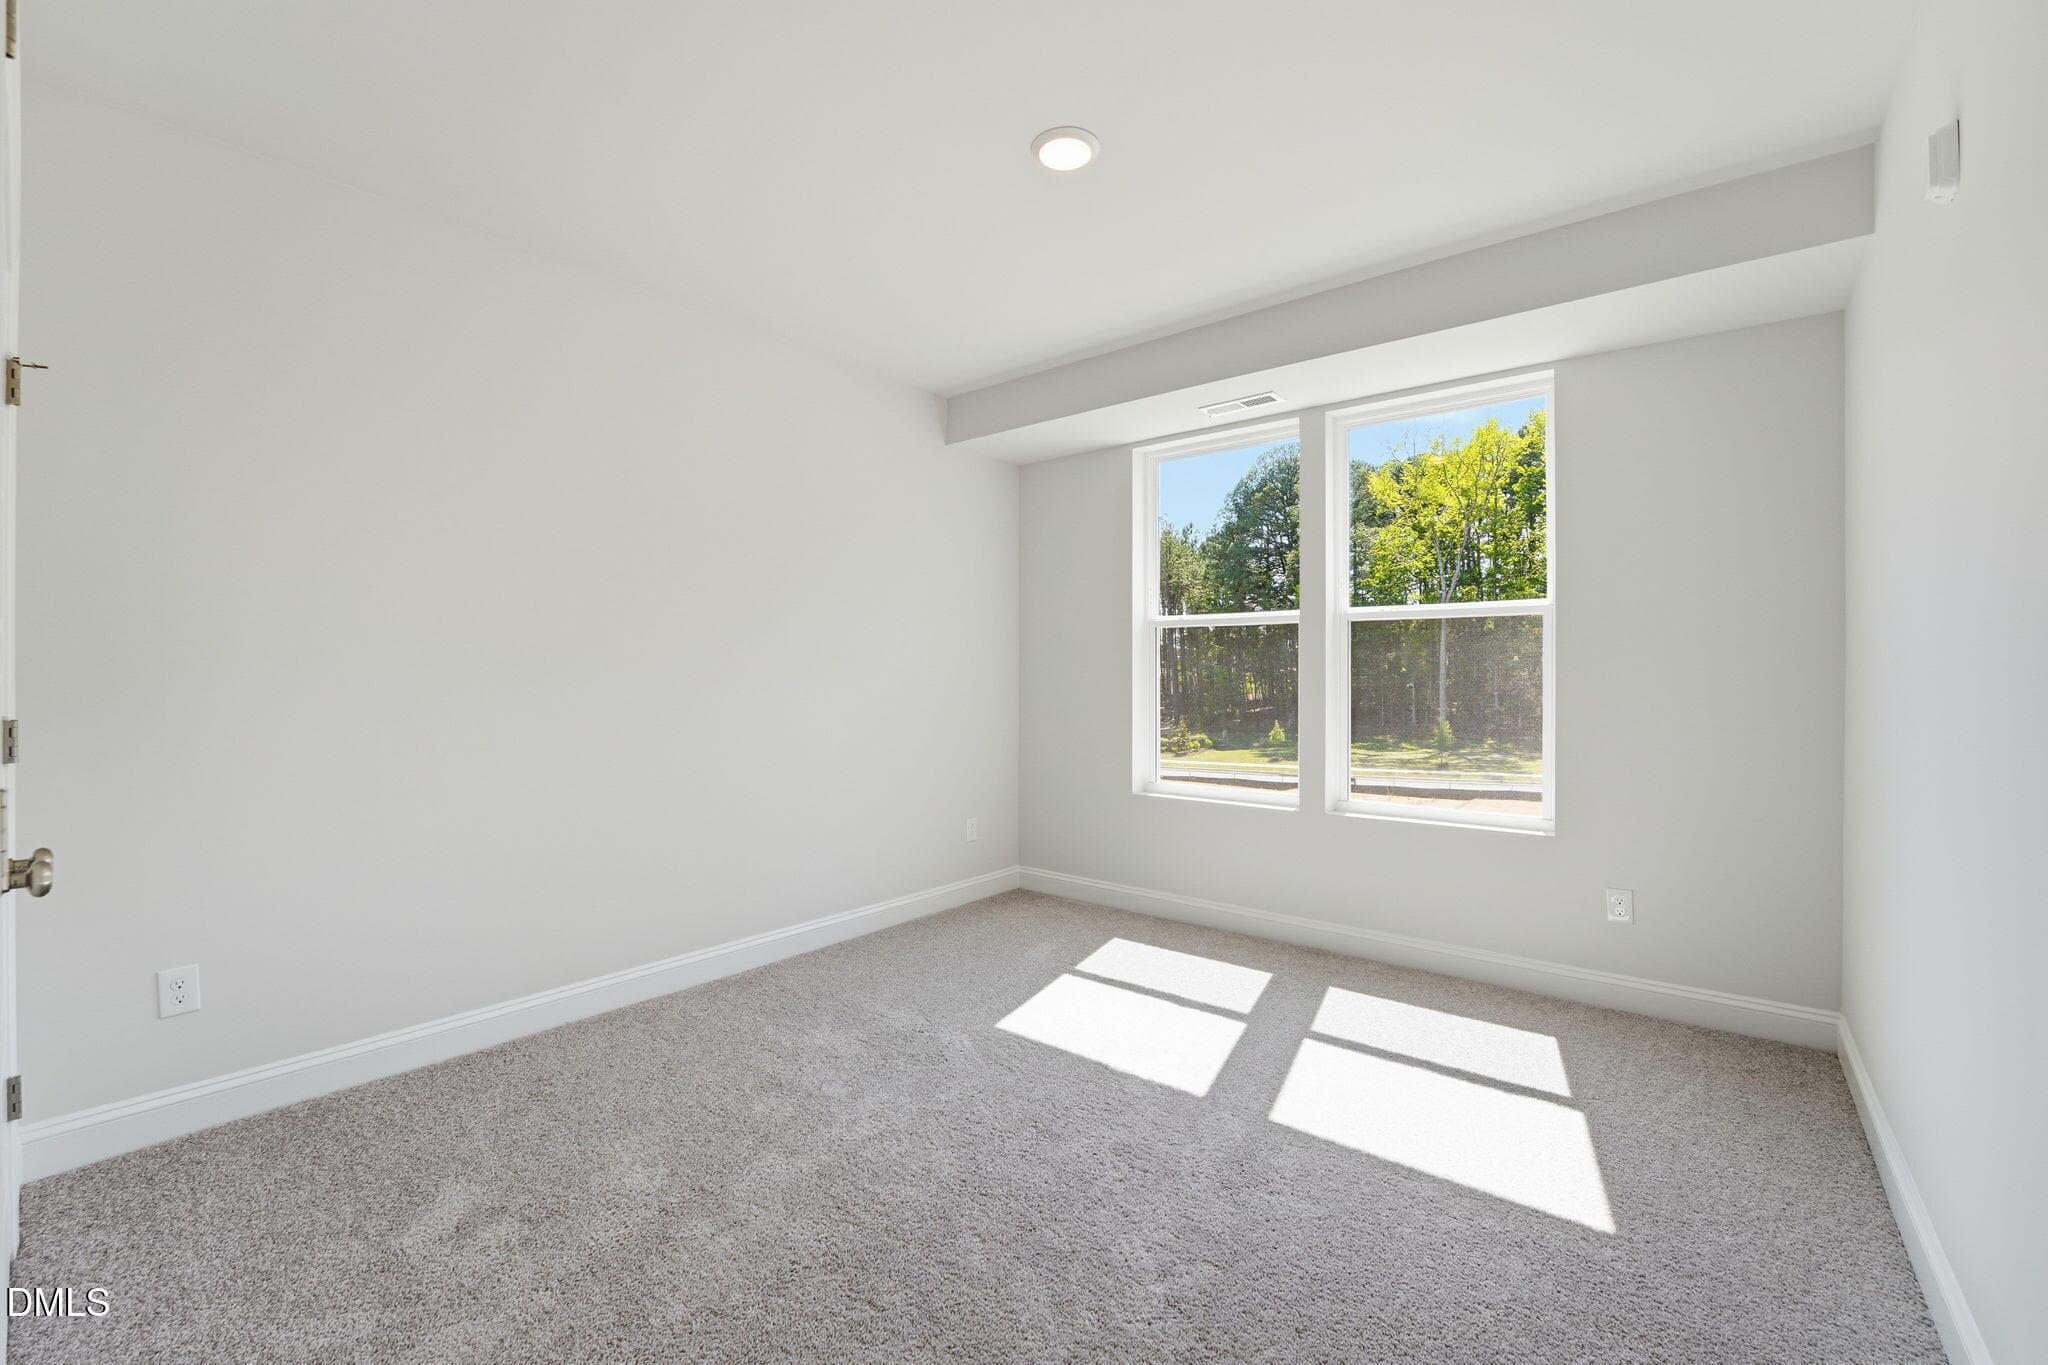
Second Bedroom - 10568 Bailey Branch Drive 101, Raleigh, NC 27614, Raleigh
Study - 10568 Bailey Branch Drive 101, Raleigh, NC 27614, Raleigh
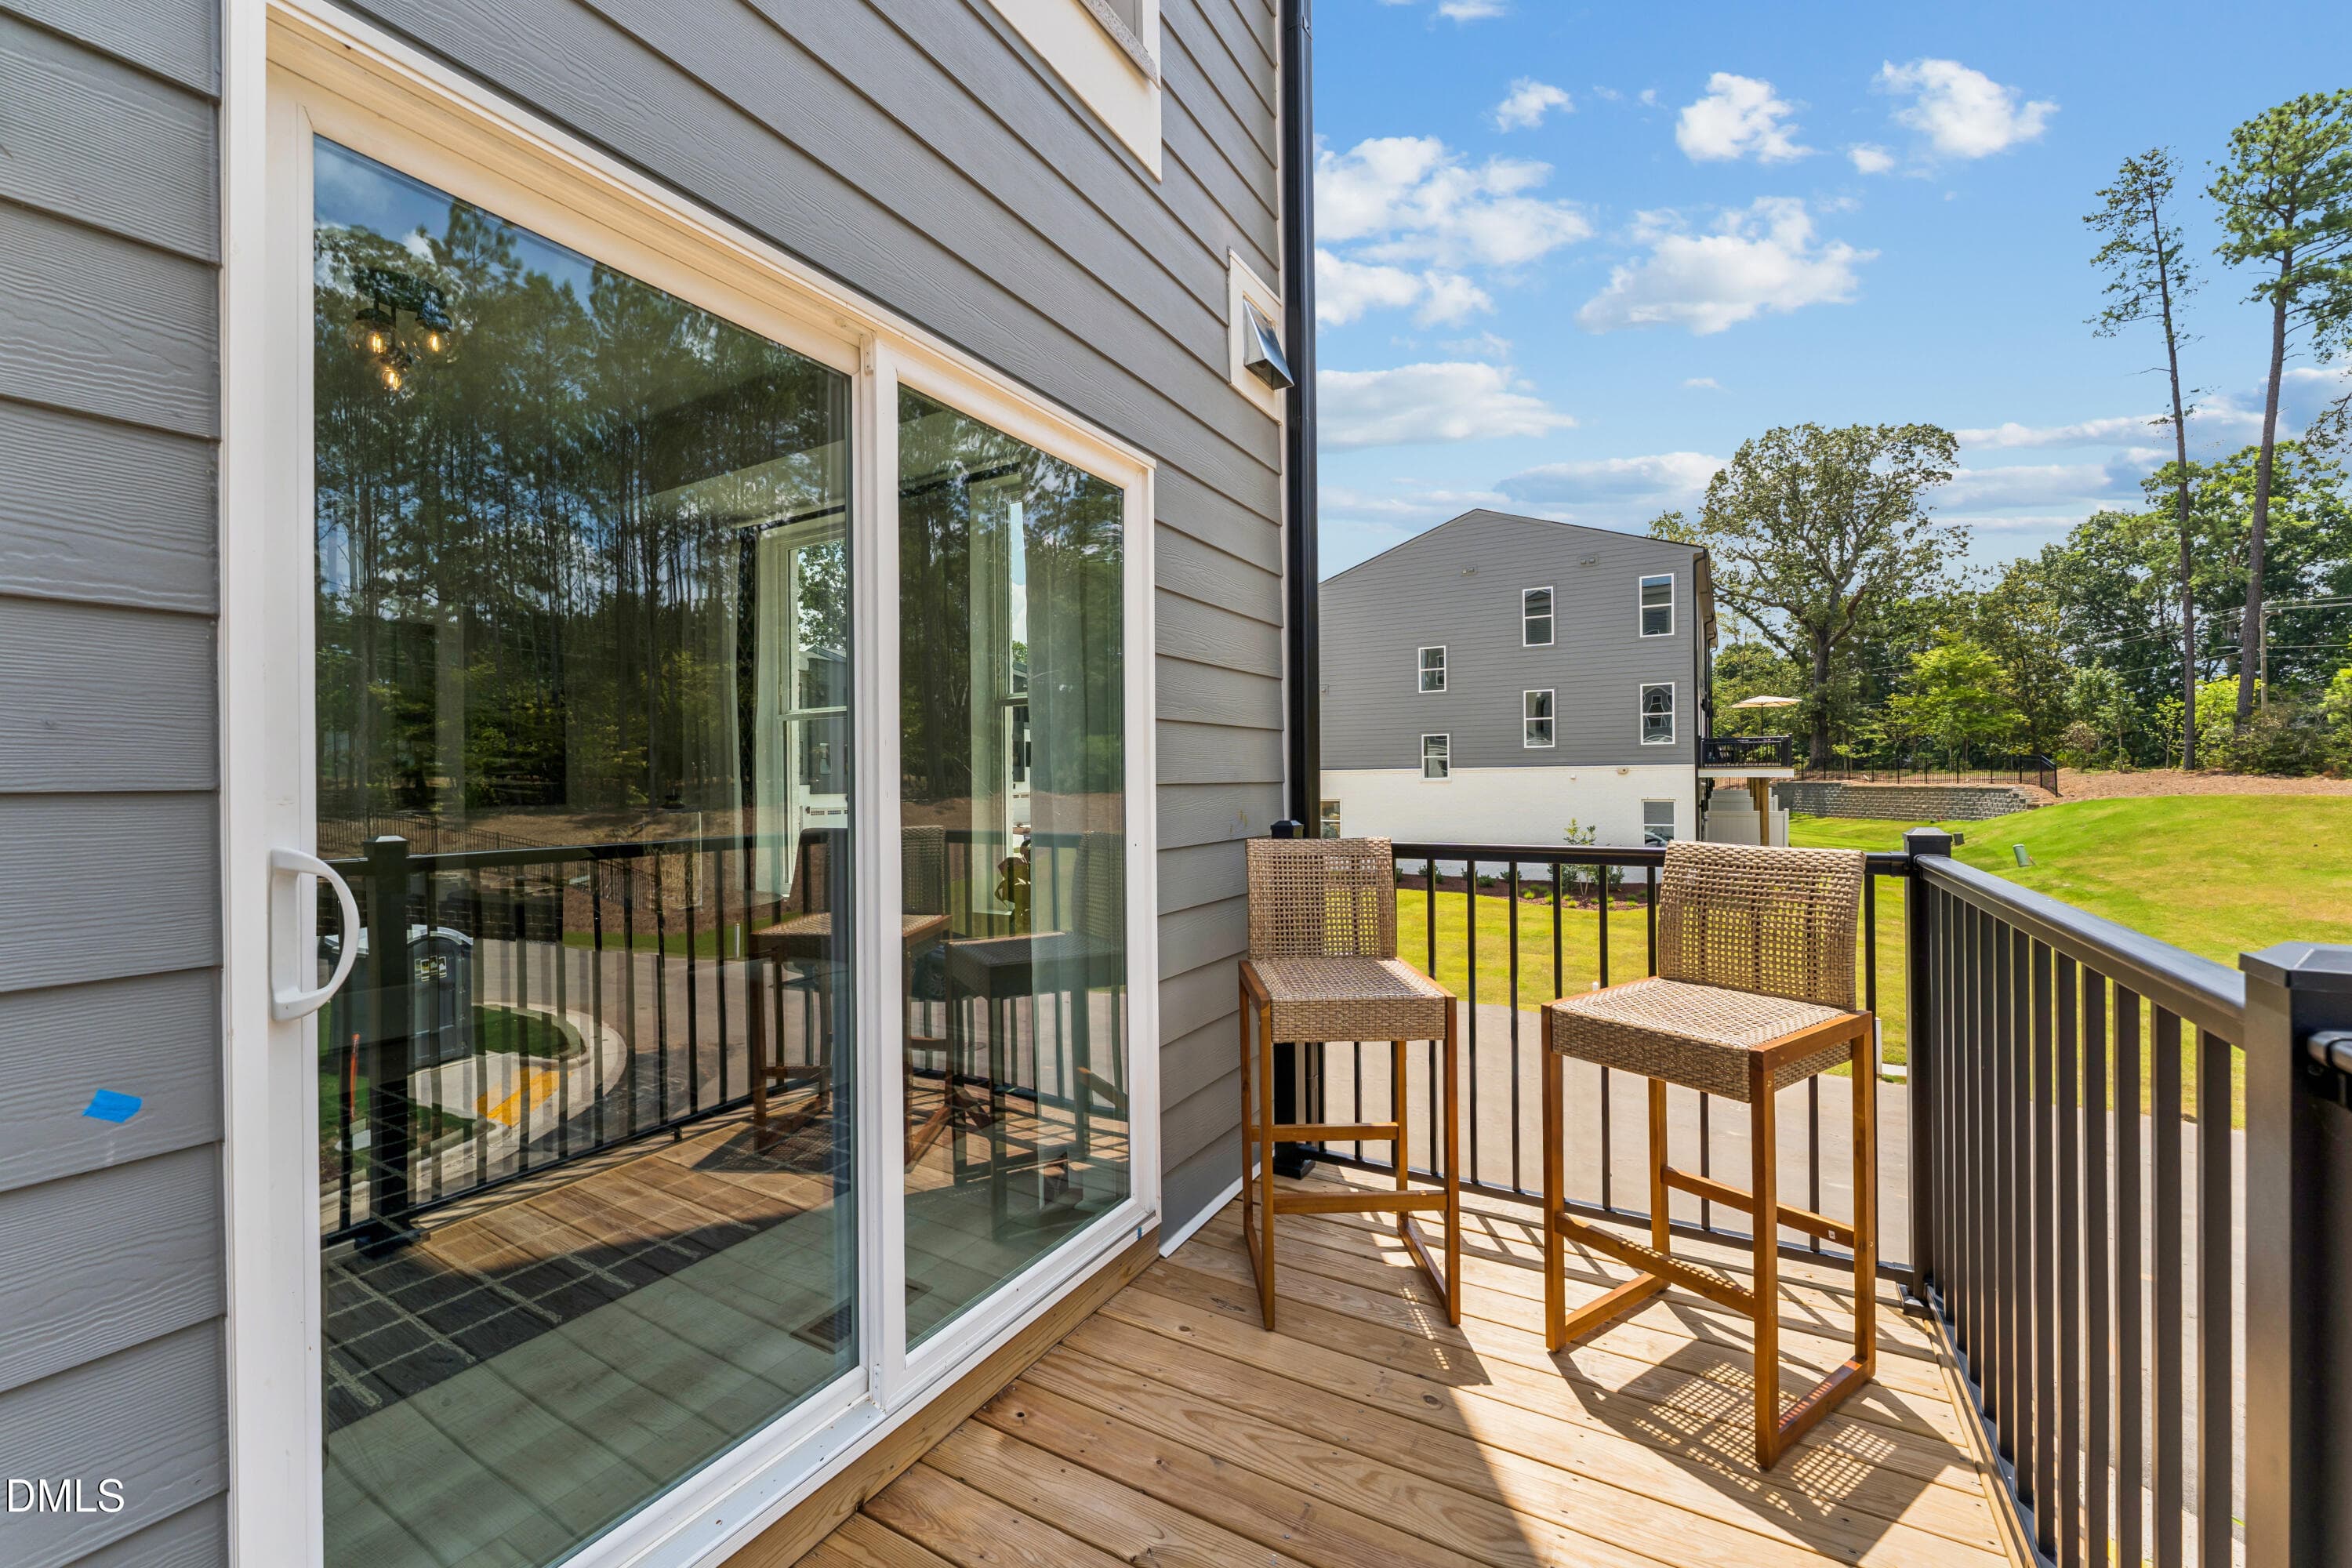
Balcony - 10568 Bailey Branch Drive 101, Raleigh, NC 27614, Raleigh
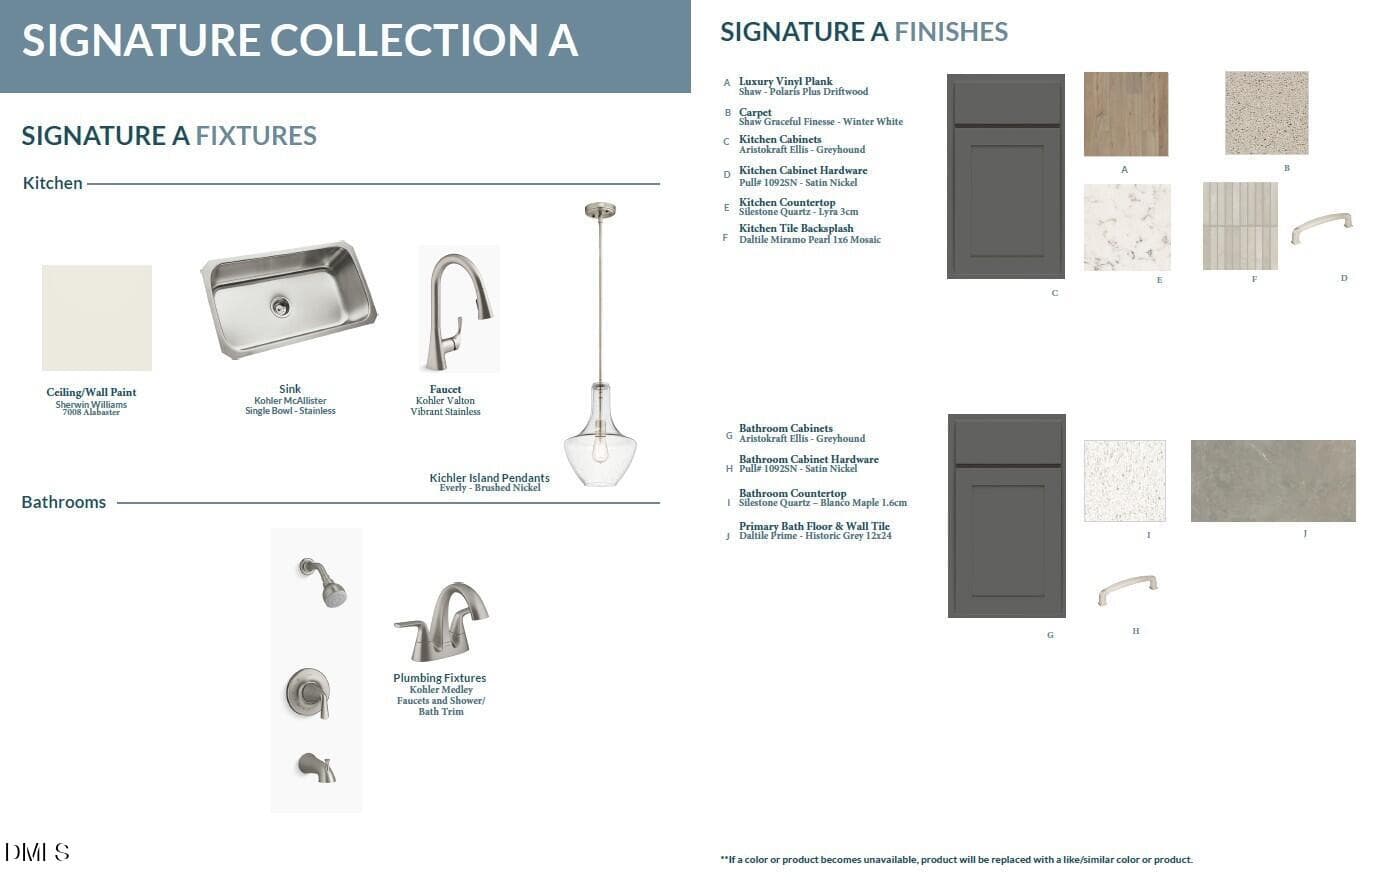
Signature A Design Collection - 10568 Bailey Branch Drive 101, Raleigh, NC 27614, Raleigh
Raven Ridge Place - 10568 Bailey Branch Drive 101, Raleigh, NC 27614, Raleigh
Raleigh - 10568 Bailey Branch Drive 101, Raleigh, NC 27614, Raleigh
41 photos

$375,000

10568 Bailey Branch Drive 101, Raleigh, NC 27614
Raleigh, NC 27614
Listed by Jolene Johnson · SM North Carolina Brokerage
Bedrooms
2
Bathrooms
2.5
Living area
N/A
Year built
2026

About this home

Brand-New Stanley Martin Home in North Raleigh! Welcome to the Tessa floorplan, an impressive end-unit offering 2 bedrooms, 2.5 baths, and a dedicated upstairs study, with thoughtfully designed living spaces and an abundance of natural light. As an end unit, this home features additional windows that bring even more light into the living spaces, creating a bright and welcoming atmosphere throughout. The beautifully appointed kitchen is designed for both everyday living and entertaining, featuring rich dark gray cabinetry, a modern backsplash, and bright white countertops accented with subtle gray movement. The gourmet kitchen is equipped with built-in double ovens, with the top oven offering the added convenience of functioning as both a convection oven and microwave. The open-concept main level creates an easy flow between the kitchen, dining, and living areas, while a convenient powder room adds functionality for guests and everyday living. Upstairs, the spacious owner's suite offers a peaceful retreat complete with two closets for exceptional storage. A second bedroom provides comfortable space for guests, family, or hobbies. The dedicated upstairs study features two glass doors, creating a light and airy space that is perfect for working from home, reading, or enjoying a quiet retreat. Step outside onto your second-floor balcony—the perfect spot to enjoy your morning coffee or unwind at the end of the day. Located in Raven Ridge Place, this home puts you close to parks and greenways, local restaurants and shopping, and convenient access to I-540 for easy travel throughout the Triangle. Enjoy weekends exploring Downtown Raleigh, visiting North Hills, or taking advantage of the many dining, shopping, and entertainment options throughout North Raleigh. This is your opportunity to enjoy the benefits of brand-new construction, the added natural light of an end unit, and a thoughtfully designed home in one of North Raleigh's most convenient locations. The home is currently under construction with an estimated delivery date of February 2027. Come see the extra light, thoughtful design, and beautiful finishes this Tessa has to offer. Schedule your private tour today at 919-341-2354!

Highlights

New construction

Property details

MLS #
10190634
Property type
Condominium
Subdivision
Raven Ridge
Status
Active
Days on market
36
On market date
September 3, 2026
Stories
N/A
Total bathrooms
2.5
Garage spaces
1
Parking spaces
2
Lot size
N/A
Loading map…

Nearby schools

Within 10 miles. School directory data from the National Center for Education Statistics (NCES), accessed via the Urban Institute Education Data API. Local Score is calculated by INNOVATE Real Estate; where a state rating is shown, it comes from that state's own official school report card (e.g. NC Dept. of Public Instruction, SC Report Card).

Elementary
Abbotts Creek Elementary
1.29 mi away · Grades -1-5
Zoned school (attendance boundary, 2015-16 data)
4.0
Local Score (state rating (2025) blended 70/30 with student-teacher ratio) -- not an official state rating
State rating: B (2025)
Enrollment
824
Student:teacher ratio
14.7:1
District
Wake County Schools
Middle
East Millbrook Middle
4.26 mi away · Grades 6-8
Zoned school (attendance boundary, 2015-16 data)
2.9
Local Score (state rating (2025) blended 70/30 with student-teacher ratio) -- not an official state rating
State rating: D (2025)
Enrollment
768
Student:teacher ratio
11.8:1
District
Wake County Schools
High
Heritage High
4.94 mi away · Grades 9-12
Zoned school (attendance boundary, 2015-16 data)
3.4
Local Score (state rating (2025) blended 70/30 with student-teacher ratio) -- not an official state rating
State rating: B (2025)
Enrollment
1,921
Student:teacher ratio
18.1:1
District
Wake County Schools

Walkability

Blended score for Raleigh's center, calculated by INNOVATE Real Estate from two sources: the EPA's National Walkability Index (street network, transit, land-use mix) and Google Places amenity data (what's actually reachable on foot from this point). EPA National Walkability Index only -- nearby-amenity data not cached yet for this area.

53
Somewhat walkable
out of 100
EPA National Walkability Index
10.7 / 20 -- Above average walkable

Market position

How this listing compares to current activity in Raleigh, from live MLS data.

On the market 36 days -- 67 fewer days than Raleigh's current average of 103 days.
For reference, the median list price across 2,844 active listings in Raleigh right now is $375,000.

Mortgage calculator

Estimate only - actual rate and payment depend on your lender, credit, and loan program.

$
%
%
Adjust tax / insurance estimates
% / yr
$
/mo
Est. monthly payment
$2,408/mo
$75,000 down
$300,000 loan
Principal & interest$1,946
Property tax (est.)$313
Home insurance (est.)$150

Similar homes you might like

Data source: Listing information provided by Doorify MLS via Trestle/CoreLogic. Last updated 24 days ago.

Information herein deemed reliable but not guaranteed; all measurements, school assignments, HOA fees, taxes, and feature lists are approximate and should be independently verified. Equal Housing Opportunity.