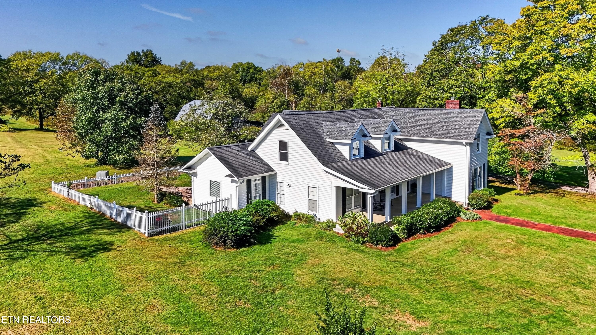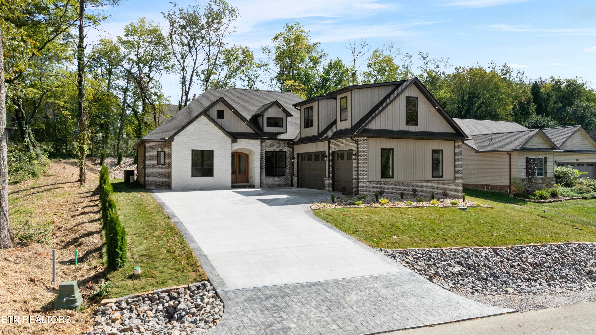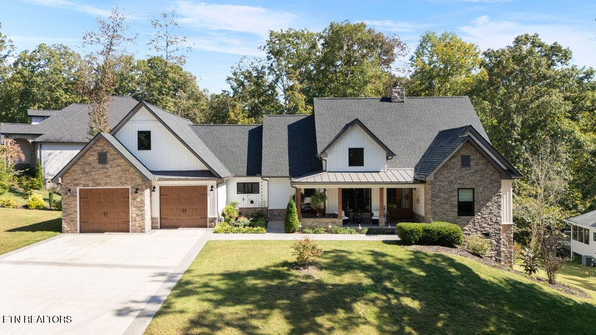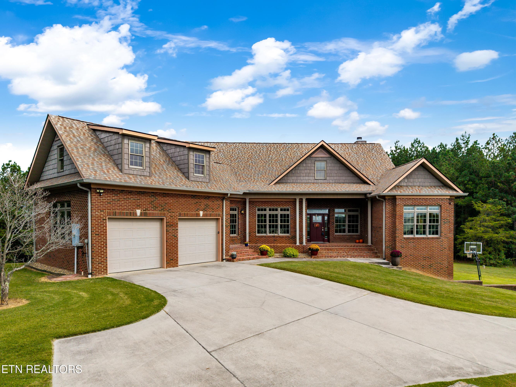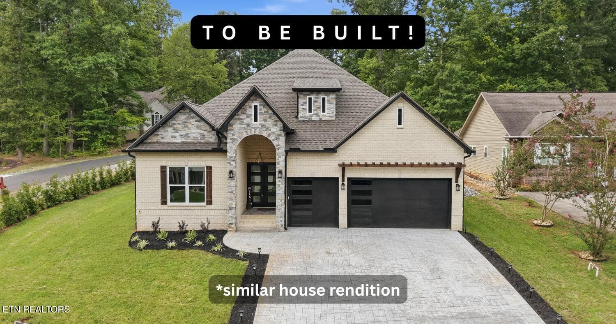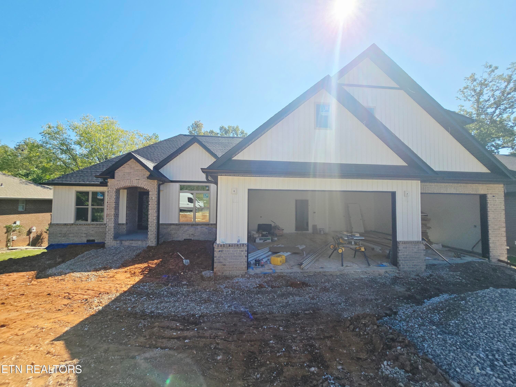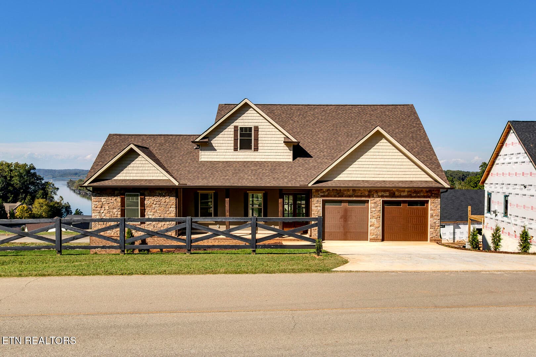
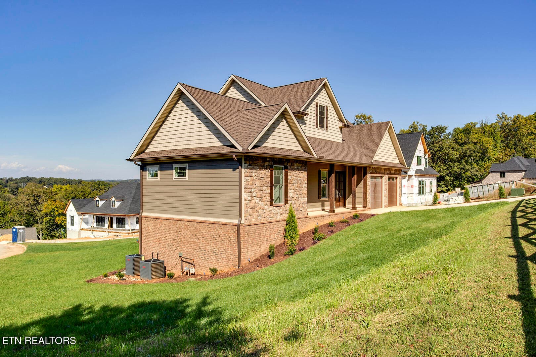
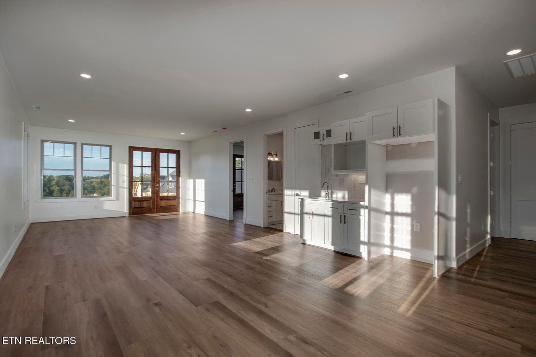
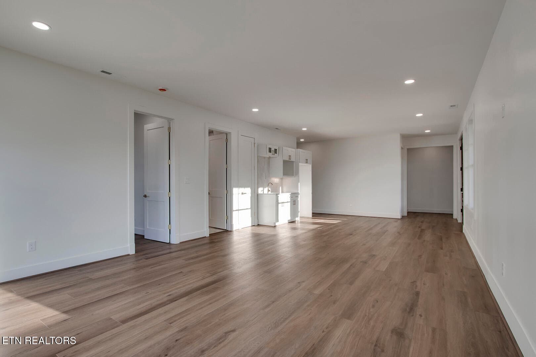
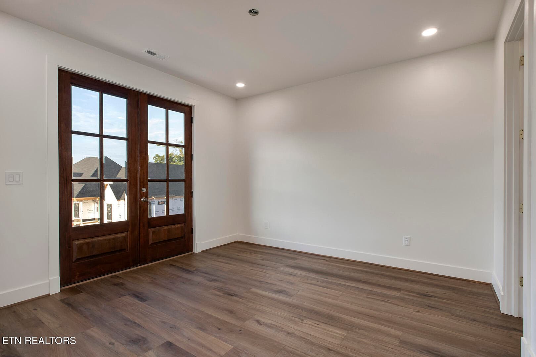
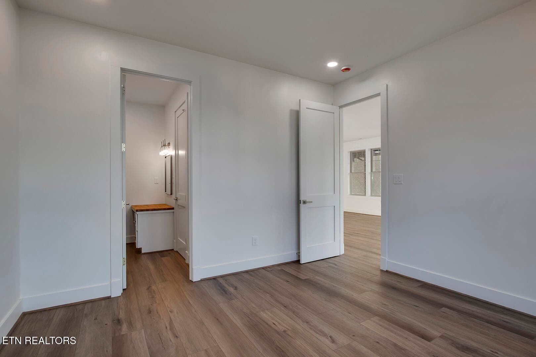
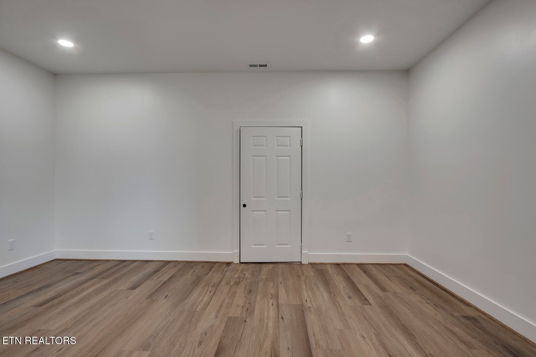
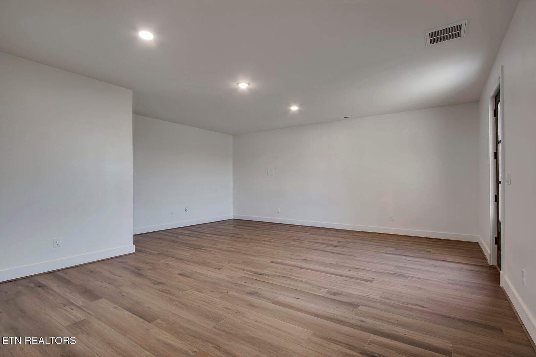
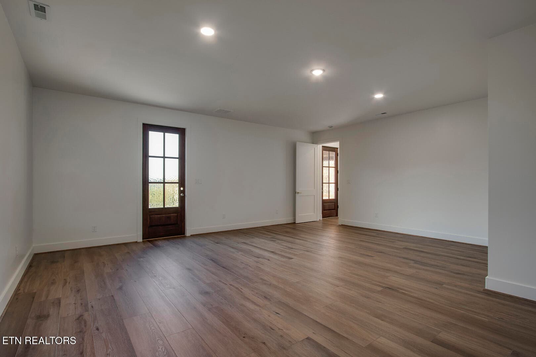
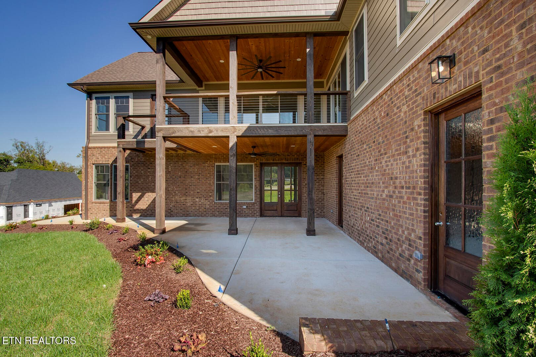
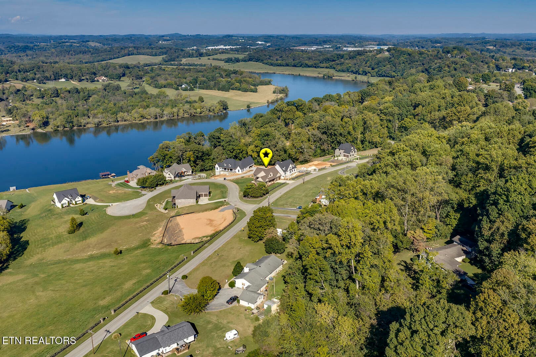
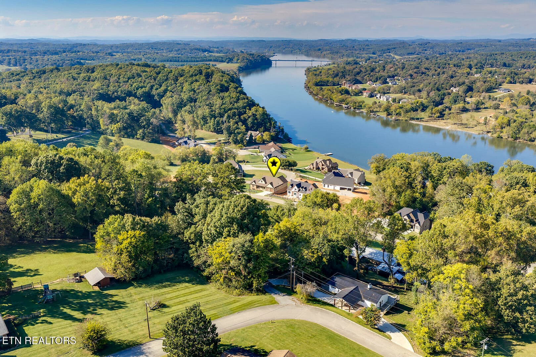
01_RiverRoad_542_Front - 542 River ''lot 6'' Rd, Loudon, TN 37774, Loudon
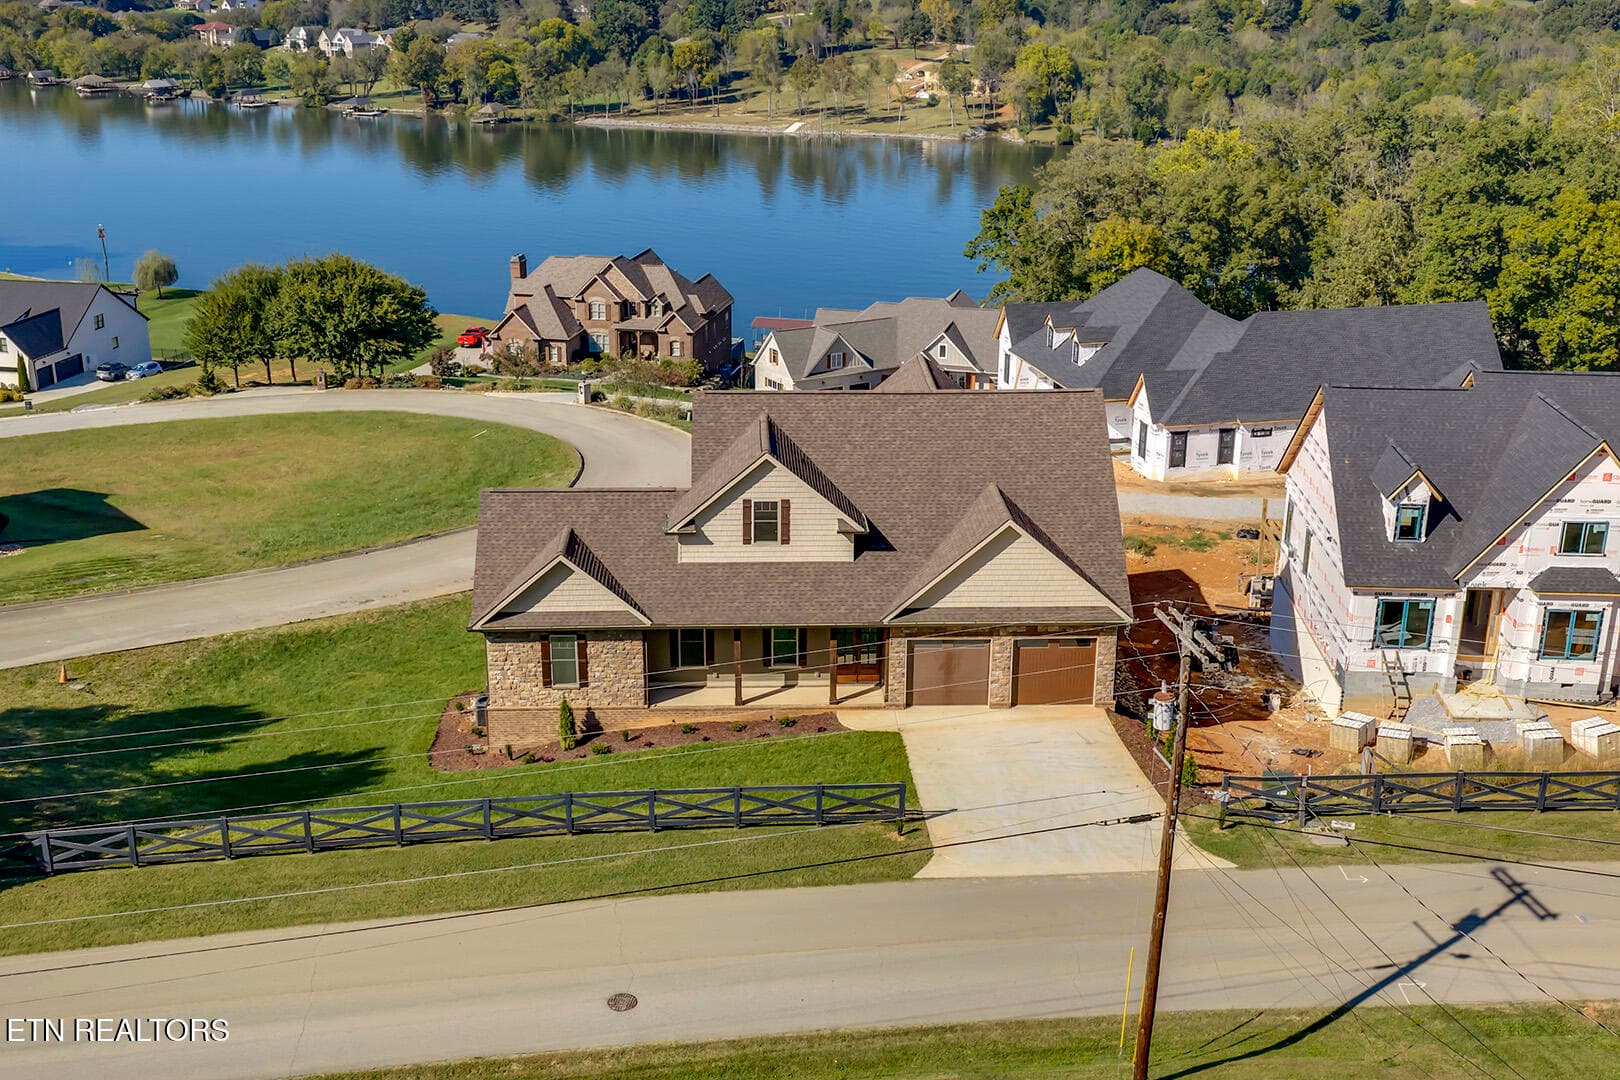
02_RiverRoad_542_FrontElevated - 542 River ''lot 6'' Rd, Loudon, TN 37774, Loudon
03_RiverRoad_542_FrontLeft - 542 River ''lot 6'' Rd, Loudon, TN 37774, Loudon
06_RiverRoad_542_FrontRightElevated - 542 River ''lot 6'' Rd, Loudon, TN 37774, Loudon
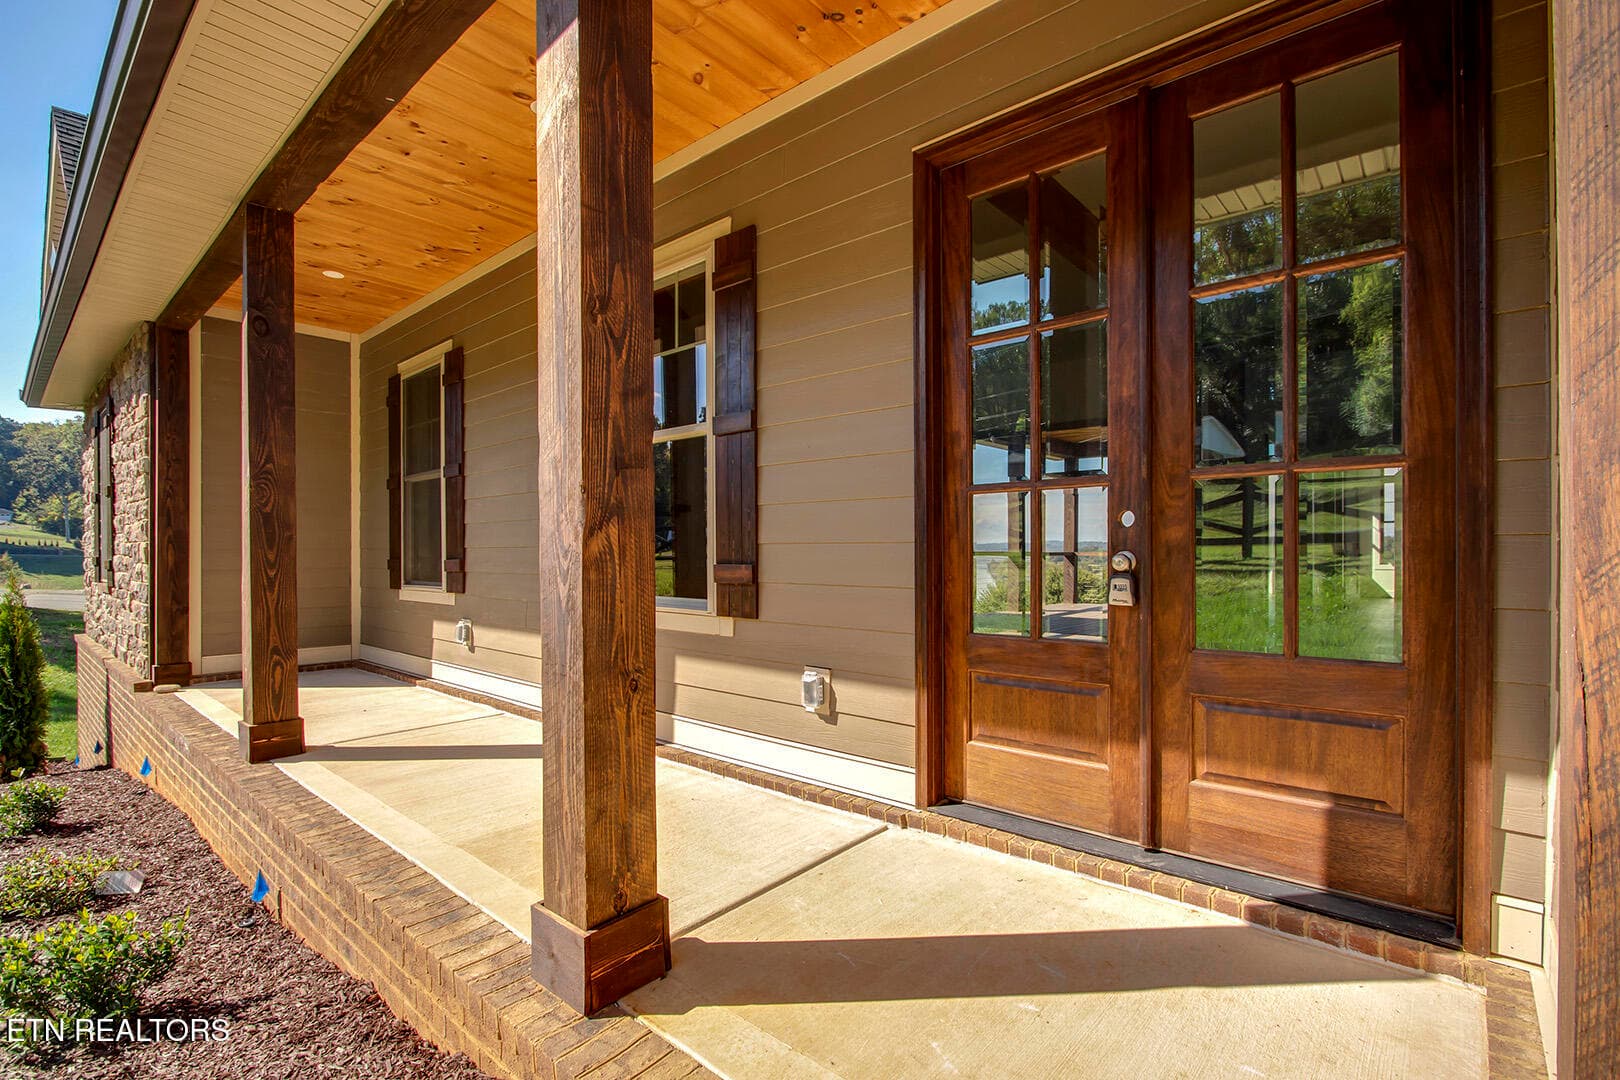
08_RiverRoad_542_FrontPorch - 542 River ''lot 6'' Rd, Loudon, TN 37774, Loudon
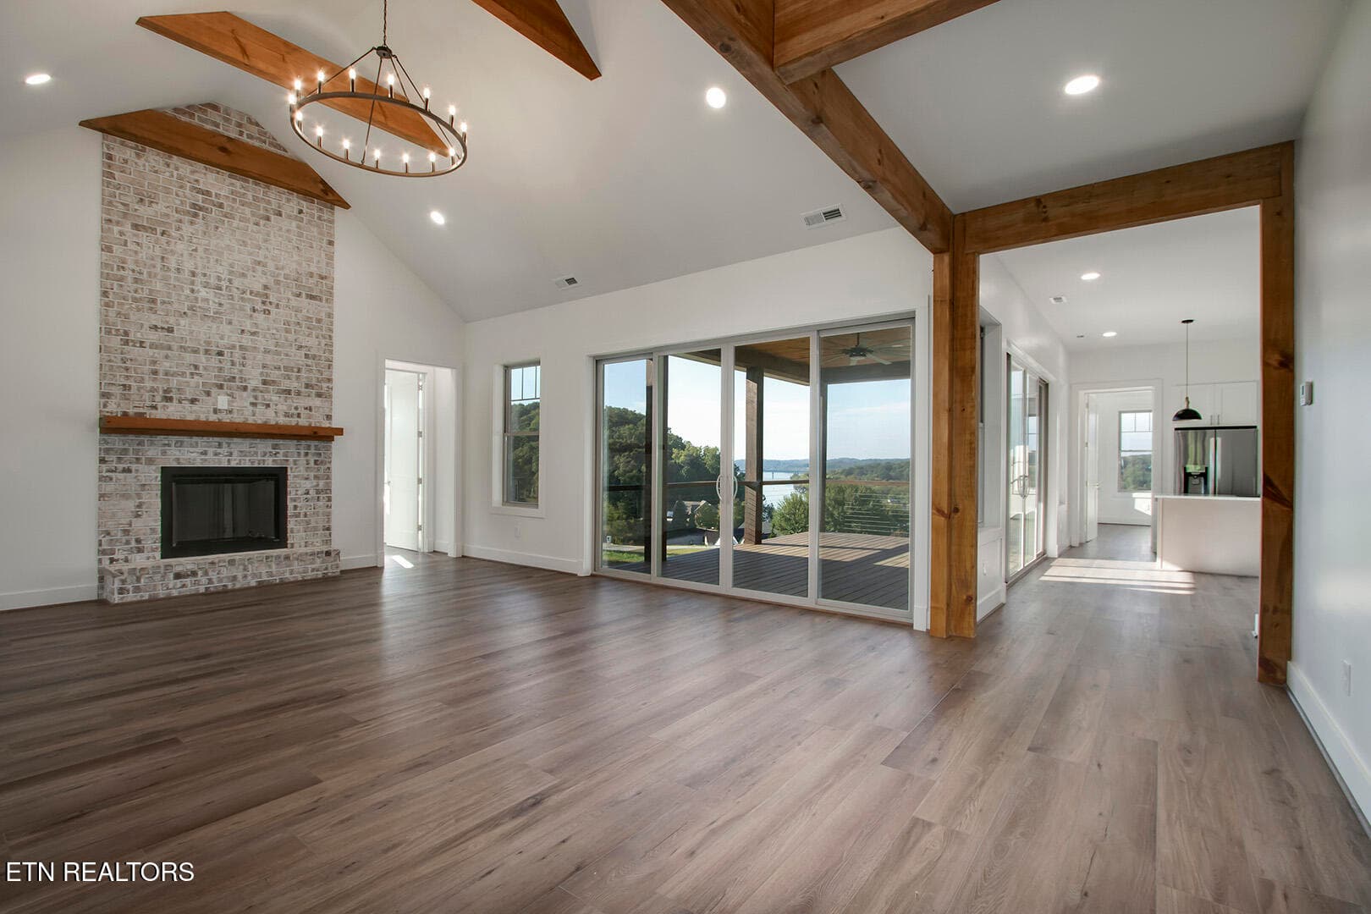
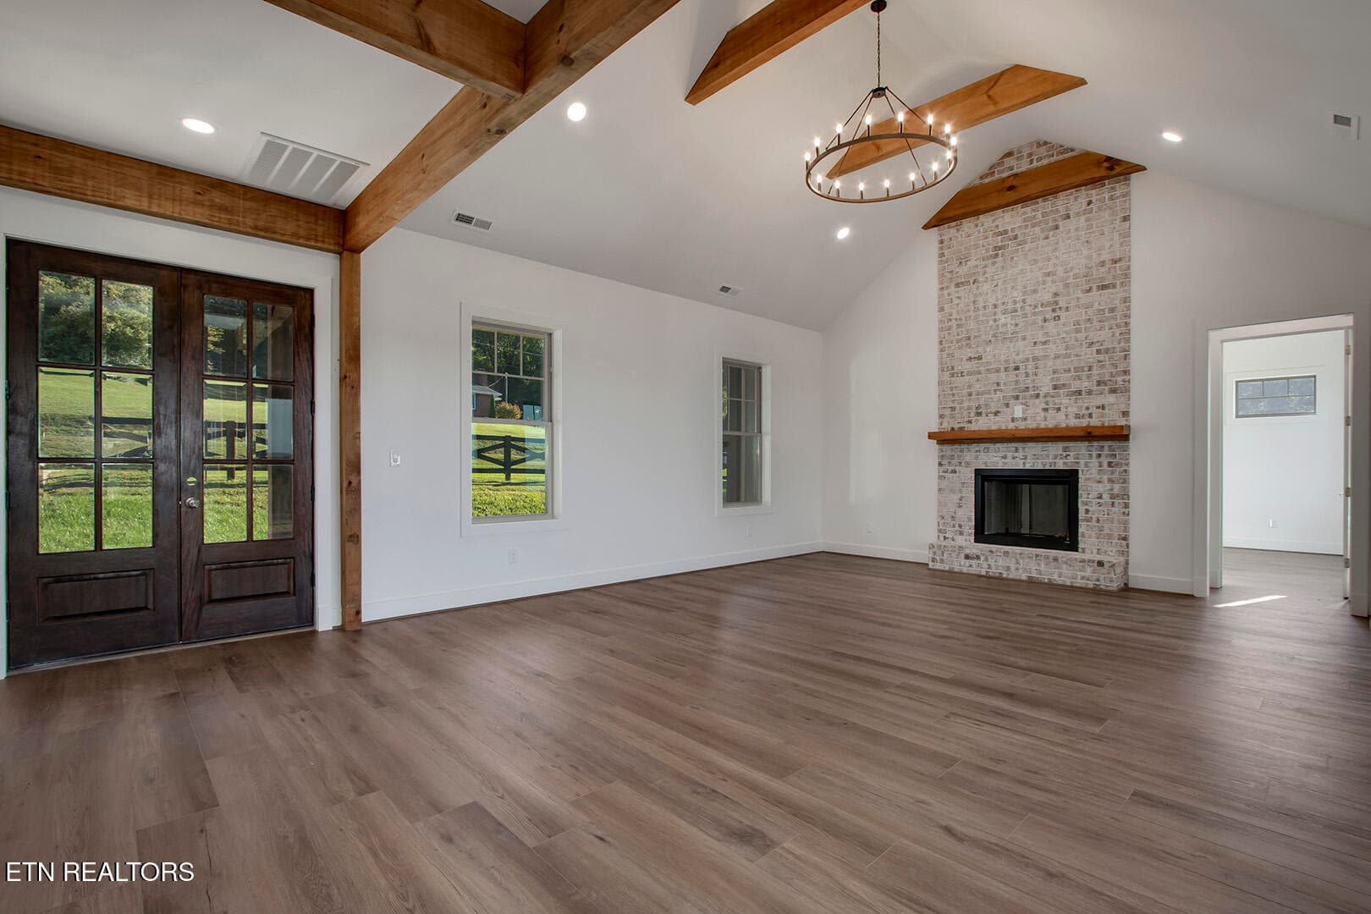
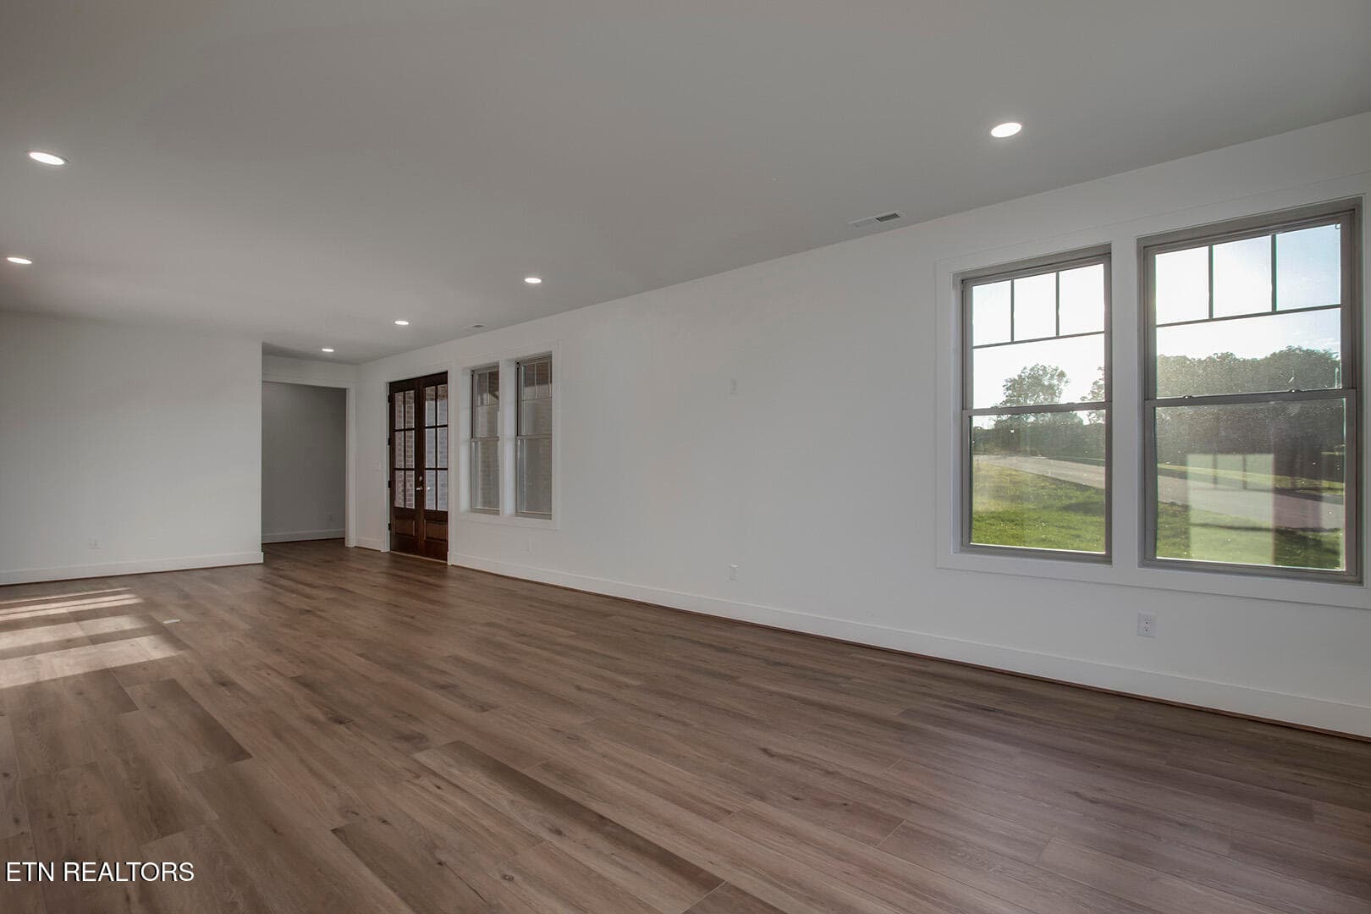
09_RiverRoad_542_Living01 - 542 River ''lot 6'' Rd, Loudon, TN 37774, Loudon
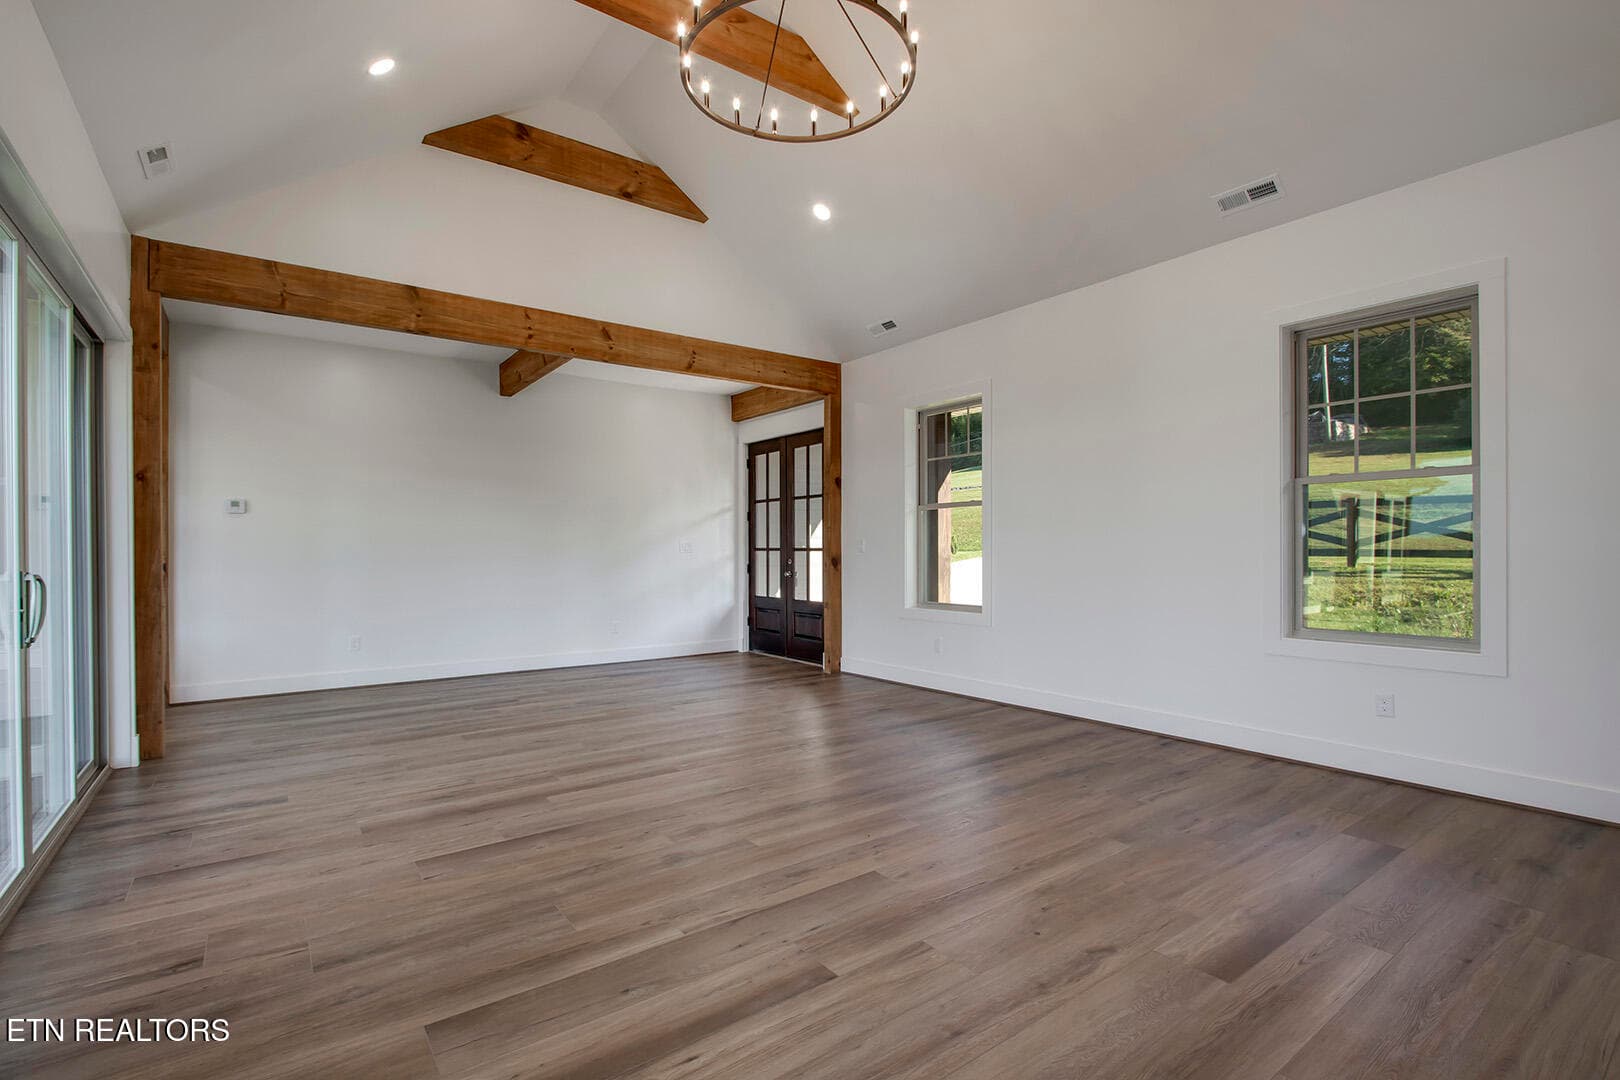
10_RiverRoad_542_Living02 - 542 River ''lot 6'' Rd, Loudon, TN 37774, Loudon
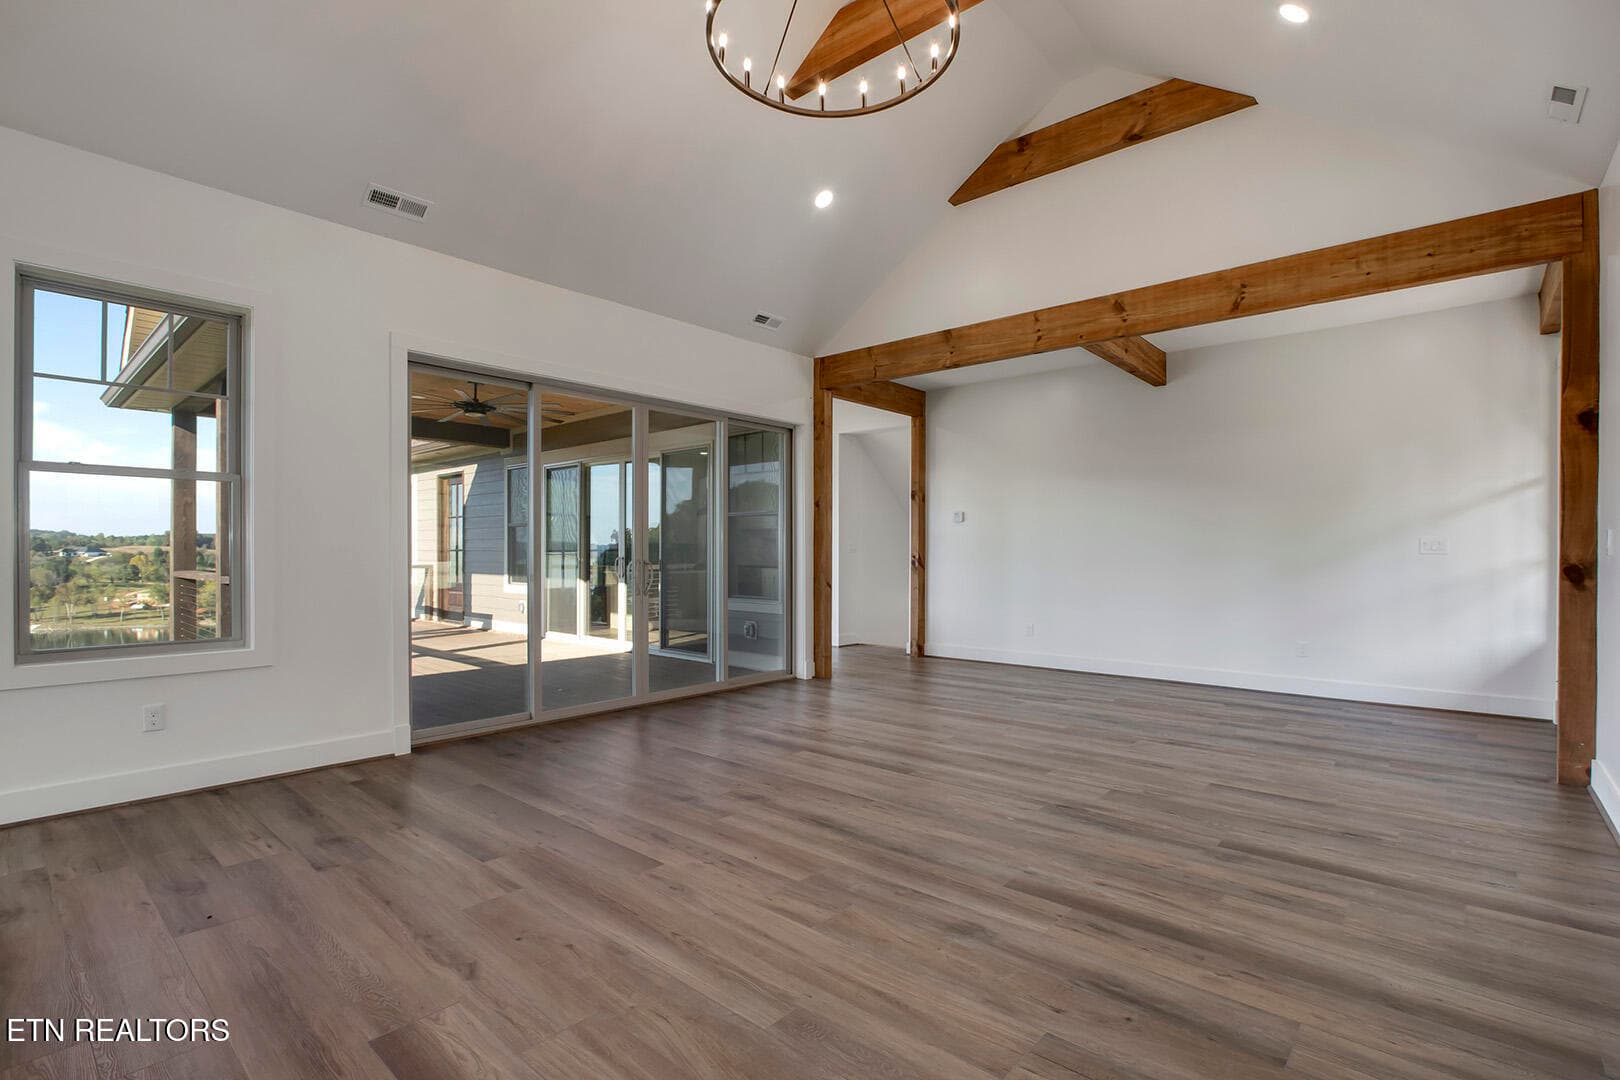
11_RiverRoad_542_Living03 - 542 River ''lot 6'' Rd, Loudon, TN 37774, Loudon
12_RiverRoad_542_Living04 - 542 River ''lot 6'' Rd, Loudon, TN 37774, Loudon
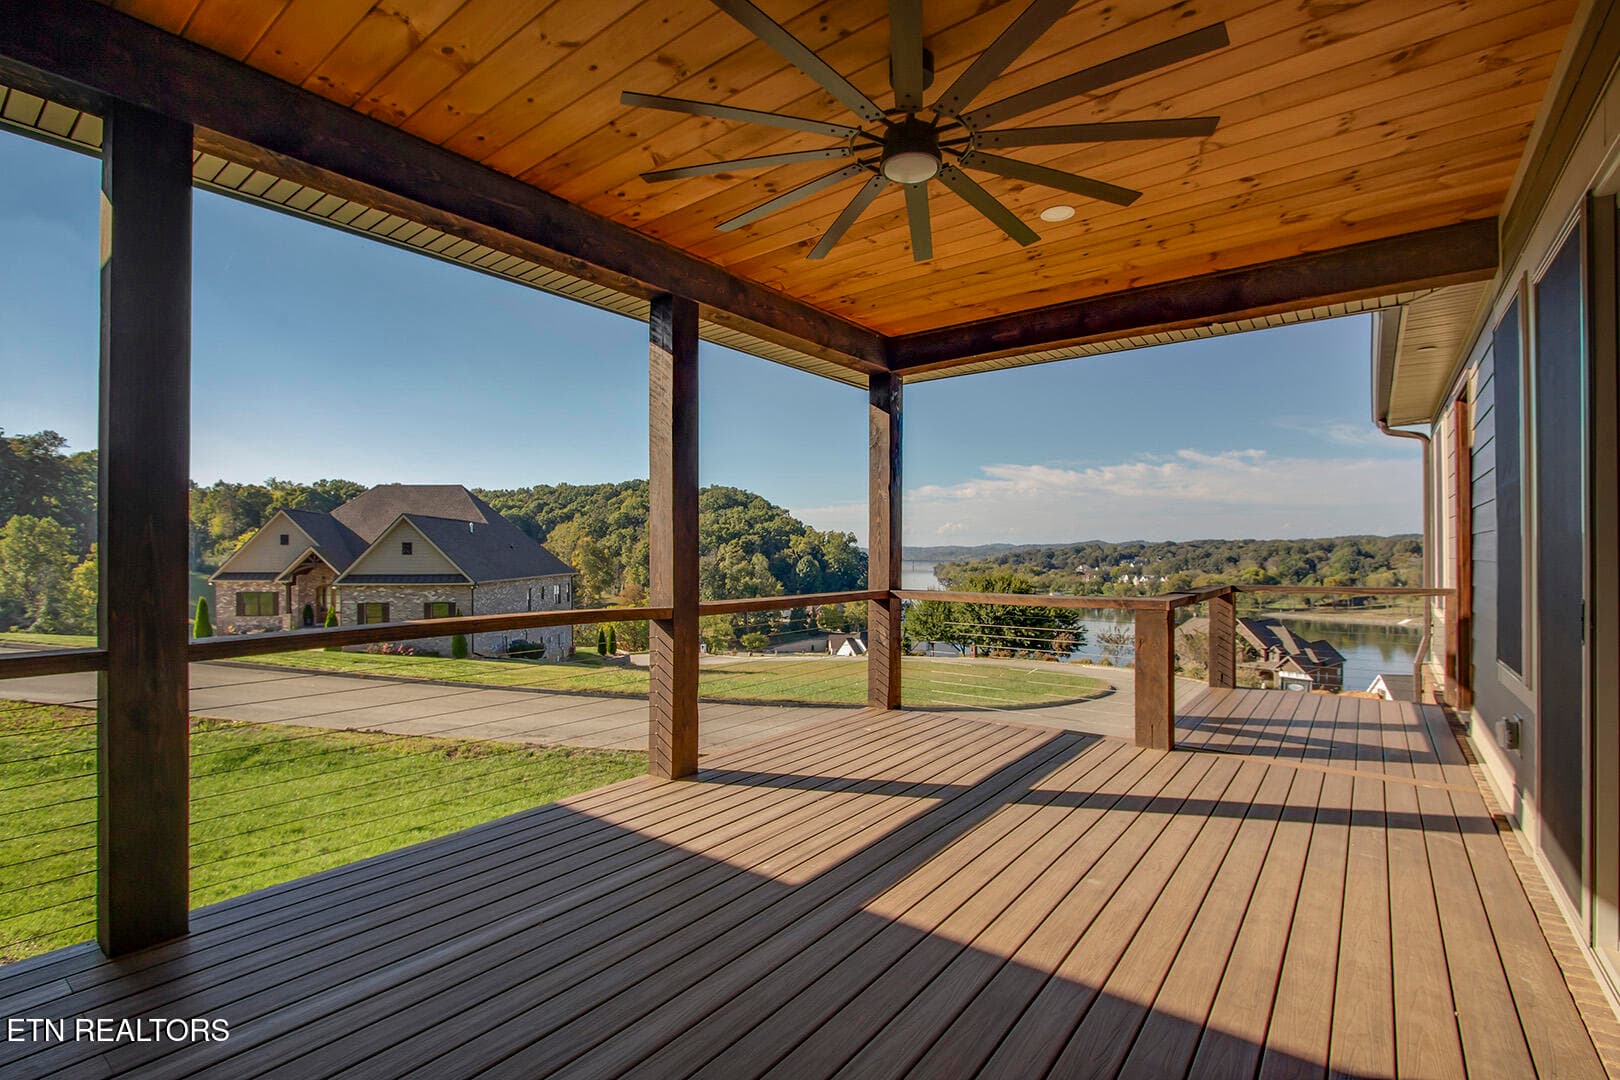
13_RiverRoad_542_BackPorch - 542 River ''lot 6'' Rd, Loudon, TN 37774, Loudon
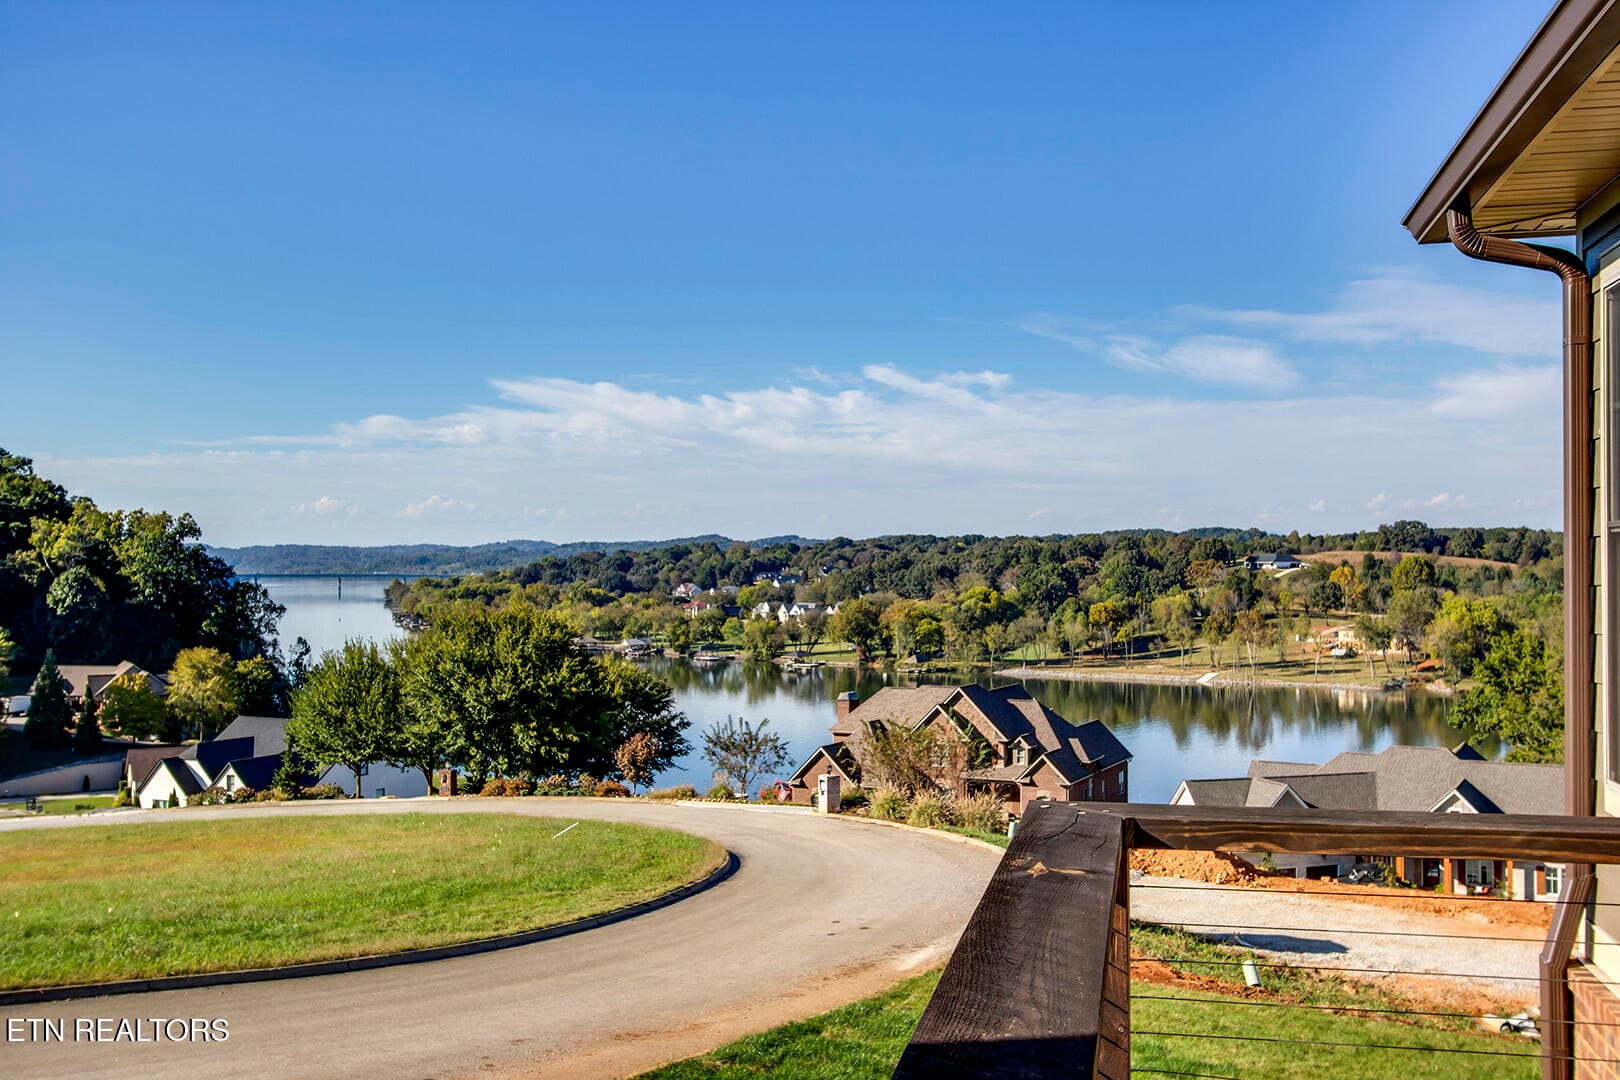
14_RiverRoad_542_BackPorchView - 542 River ''lot 6'' Rd, Loudon, TN 37774, Loudon
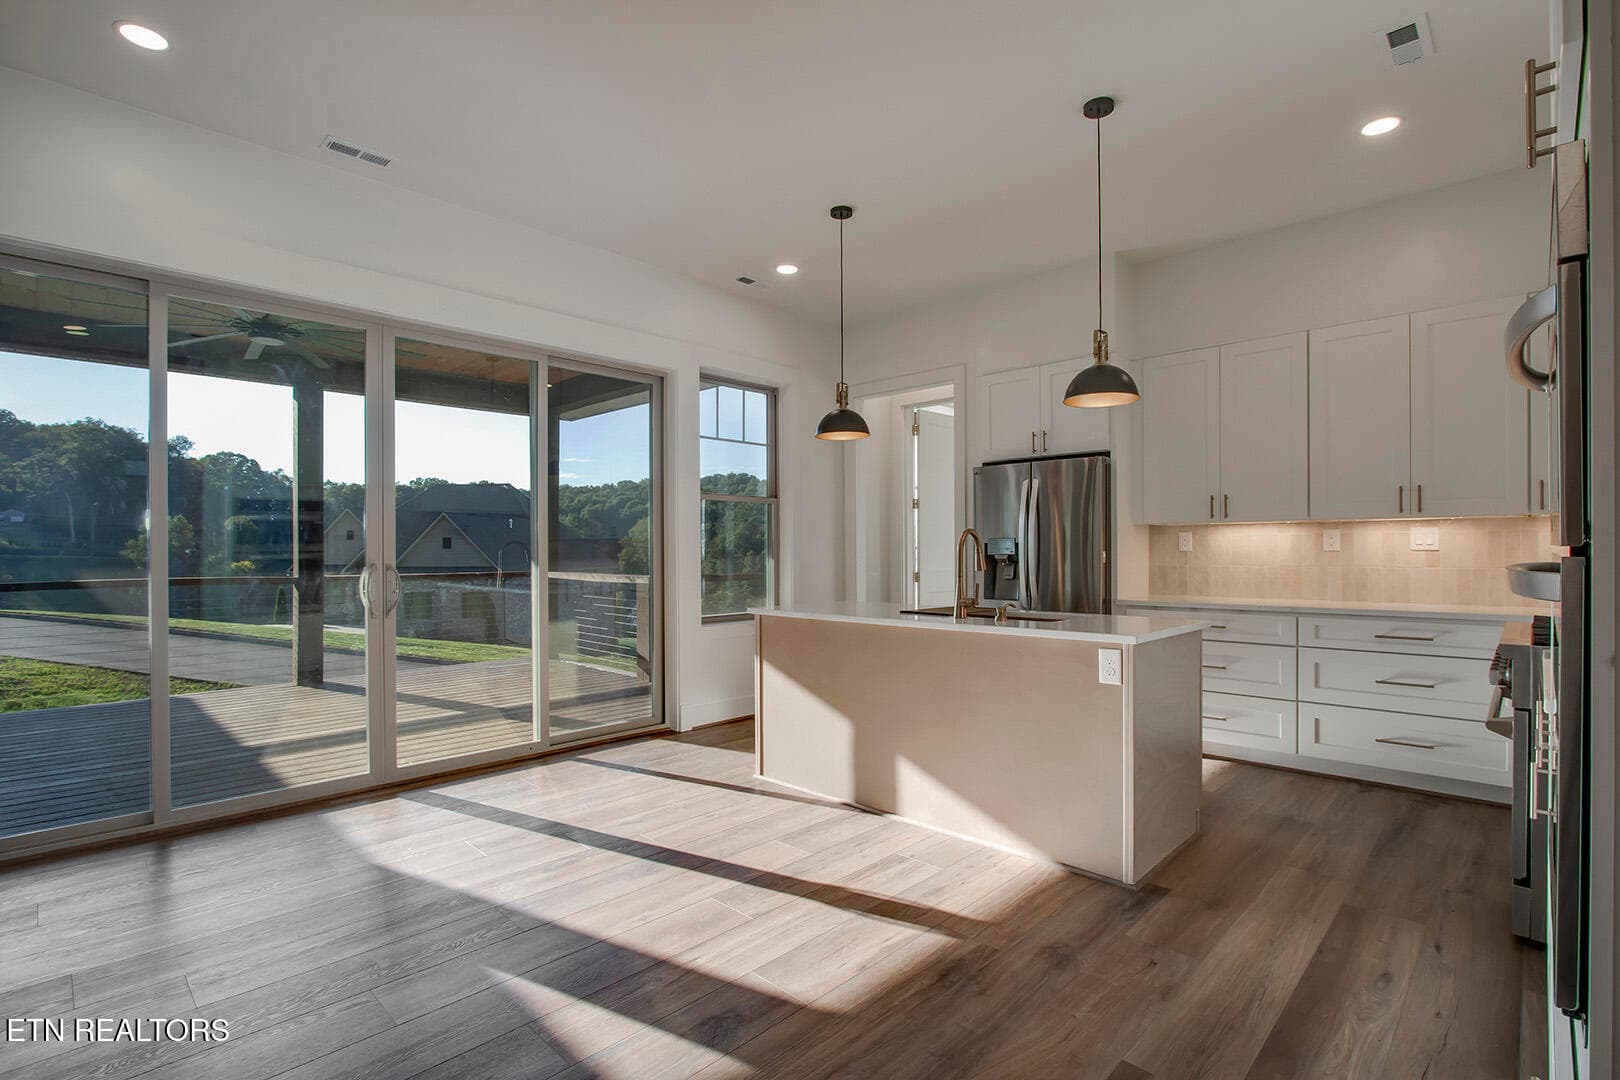
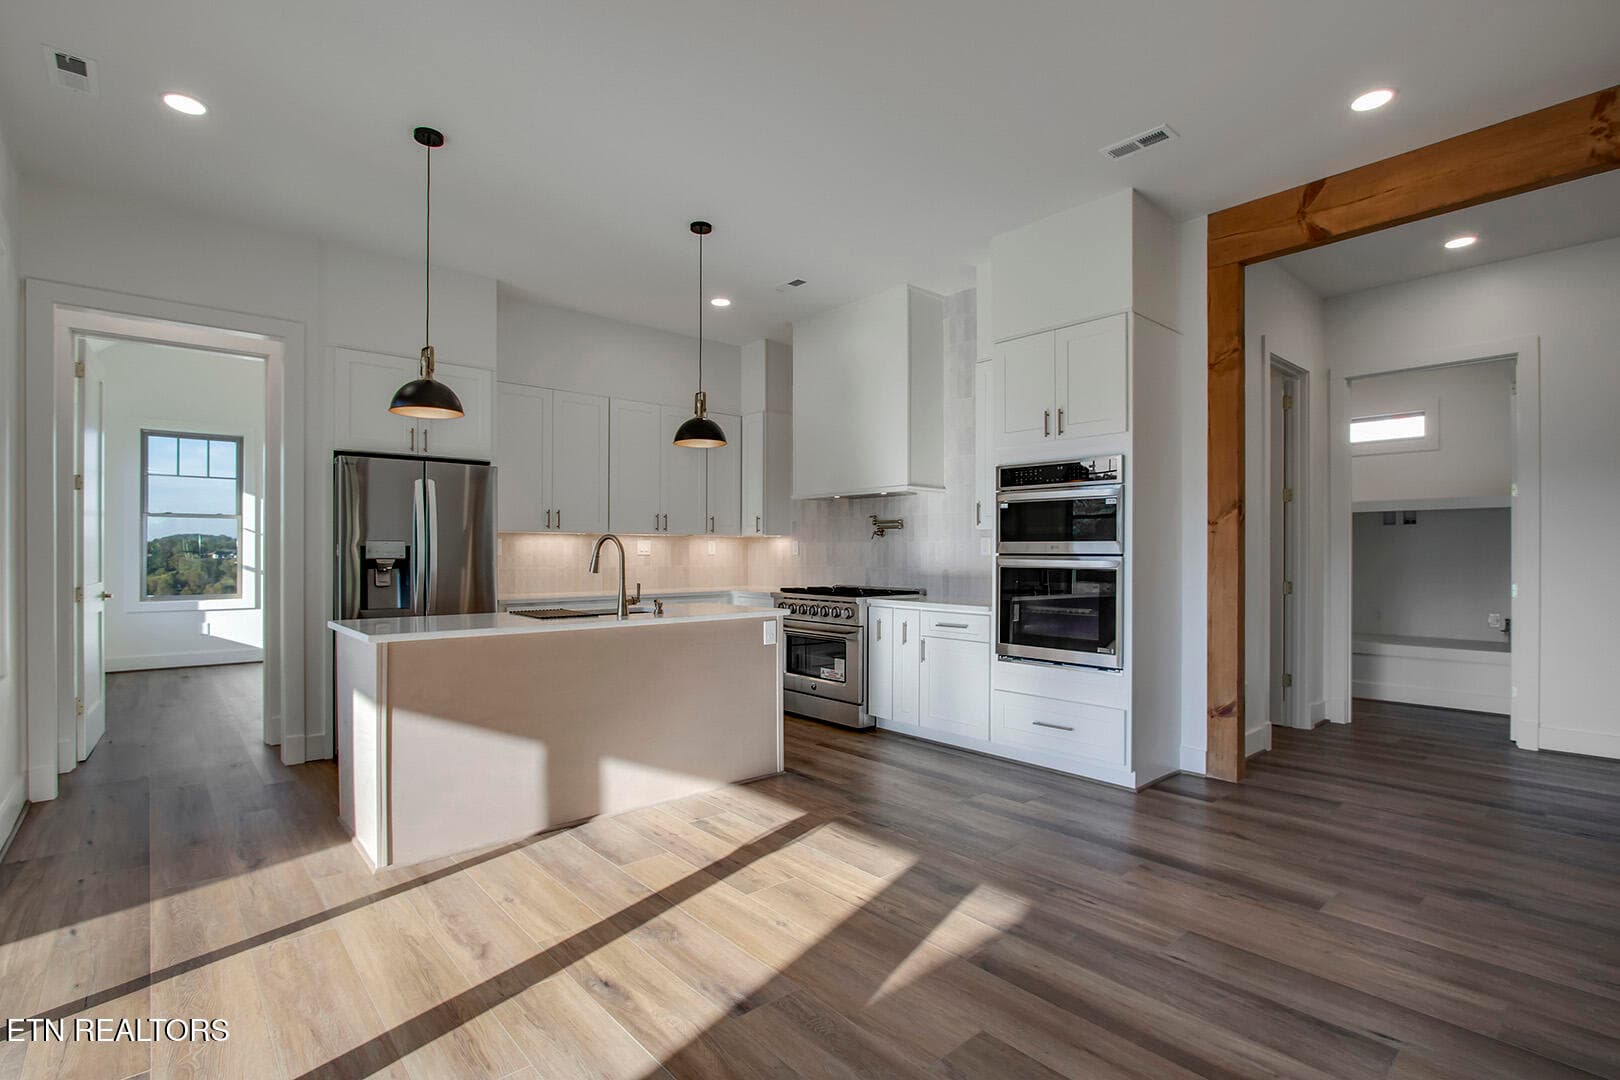
16_RiverRoad_542_Kitchen01 - 542 River ''lot 6'' Rd, Loudon, TN 37774, Loudon
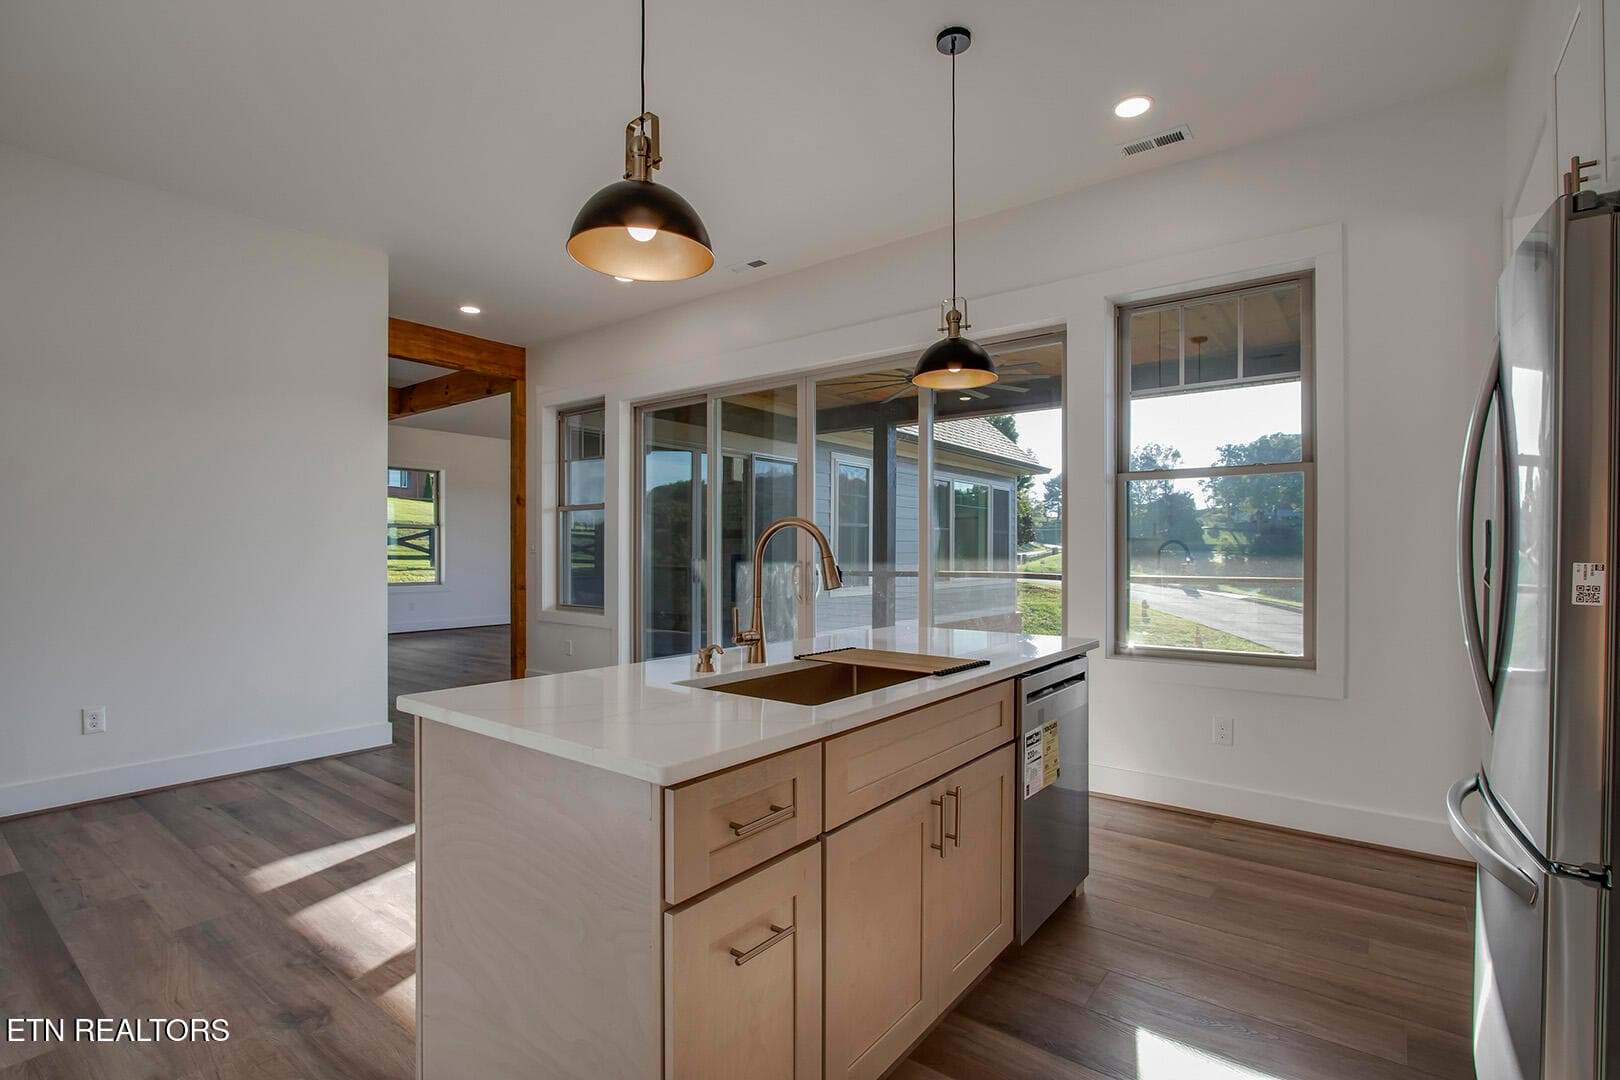
17_RiverRoad_542_Kitchen02 - 542 River ''lot 6'' Rd, Loudon, TN 37774, Loudon
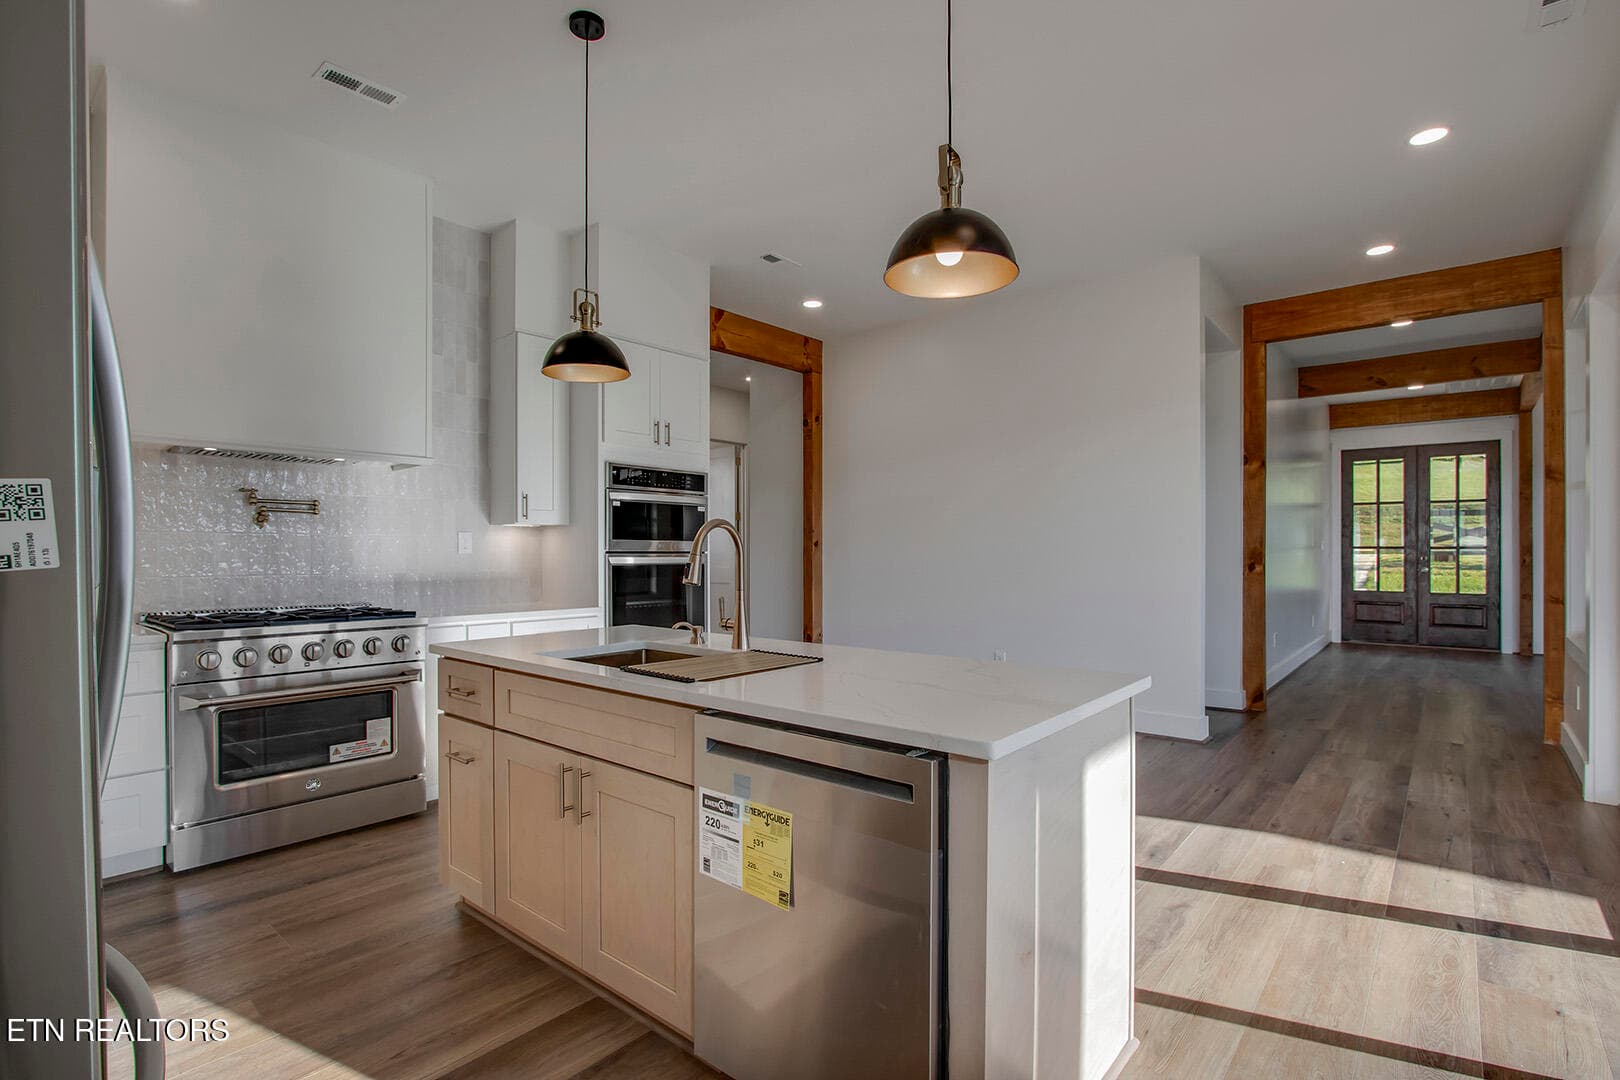
19_RiverRoad_542_Kitchen03 - 542 River ''lot 6'' Rd, Loudon, TN 37774, Loudon
20_RiverRoad_542_Kitchen04 - 542 River ''lot 6'' Rd, Loudon, TN 37774, Loudon
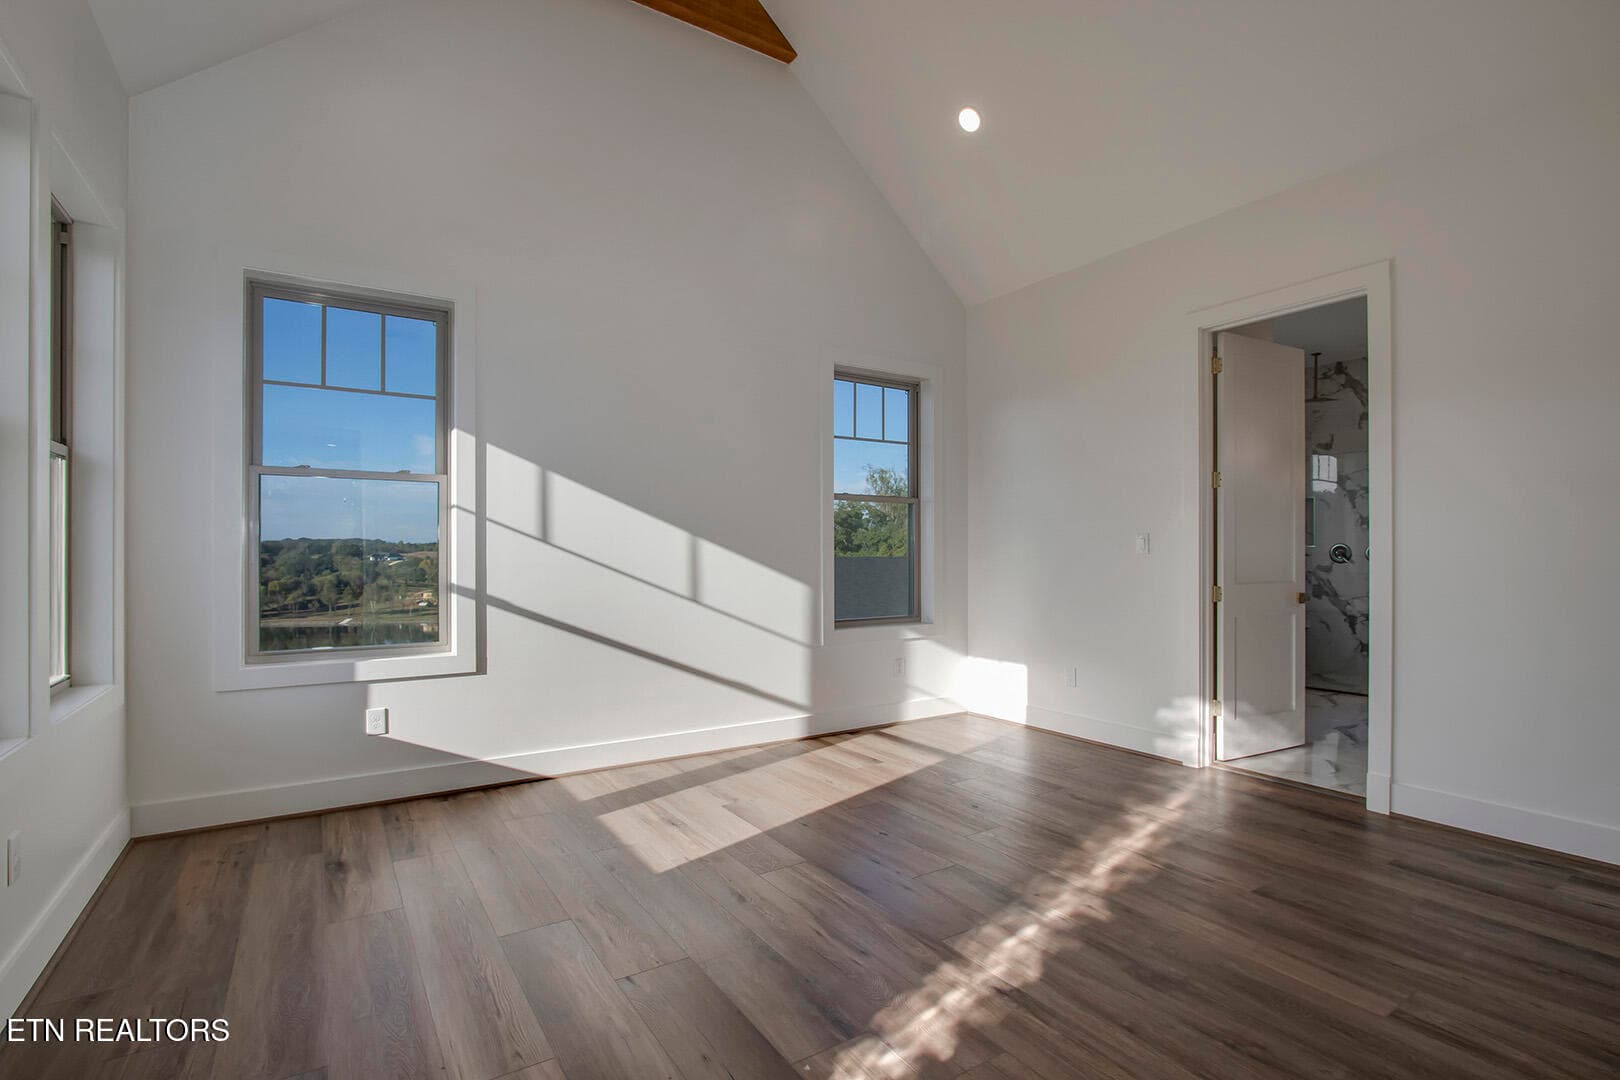
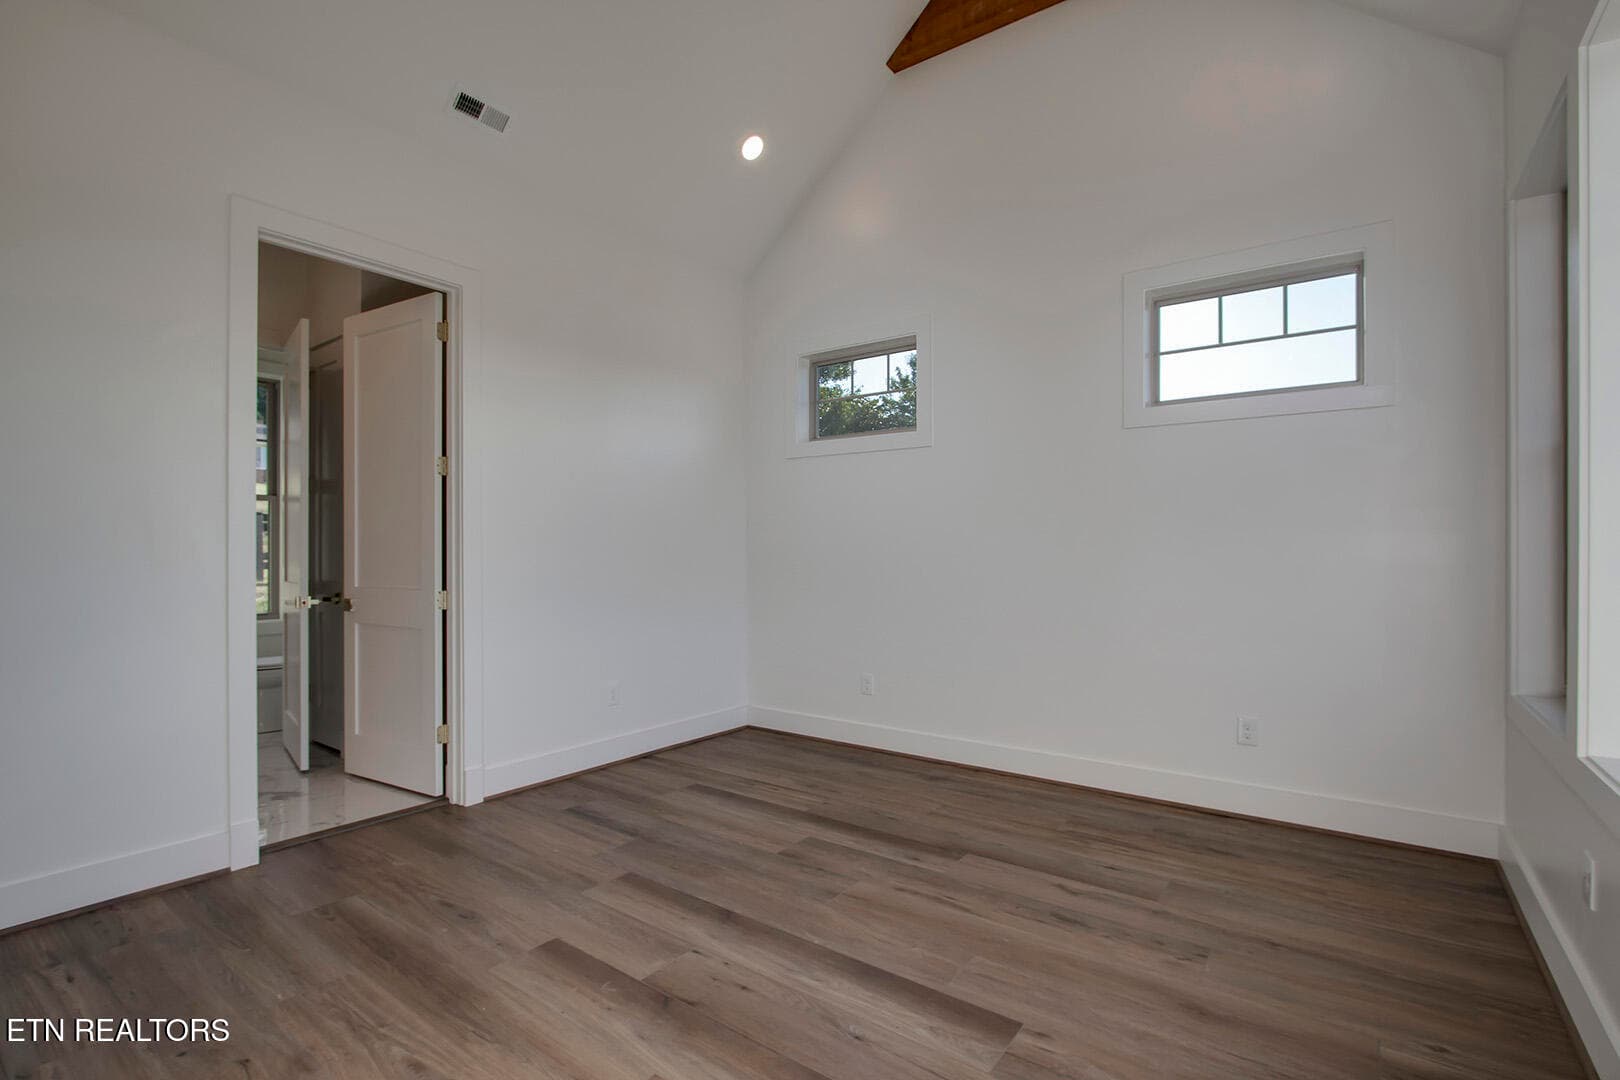
21_RiverRoad_542_MasterBedroom - 542 River ''lot 6'' Rd, Loudon, TN 37774, Loudon
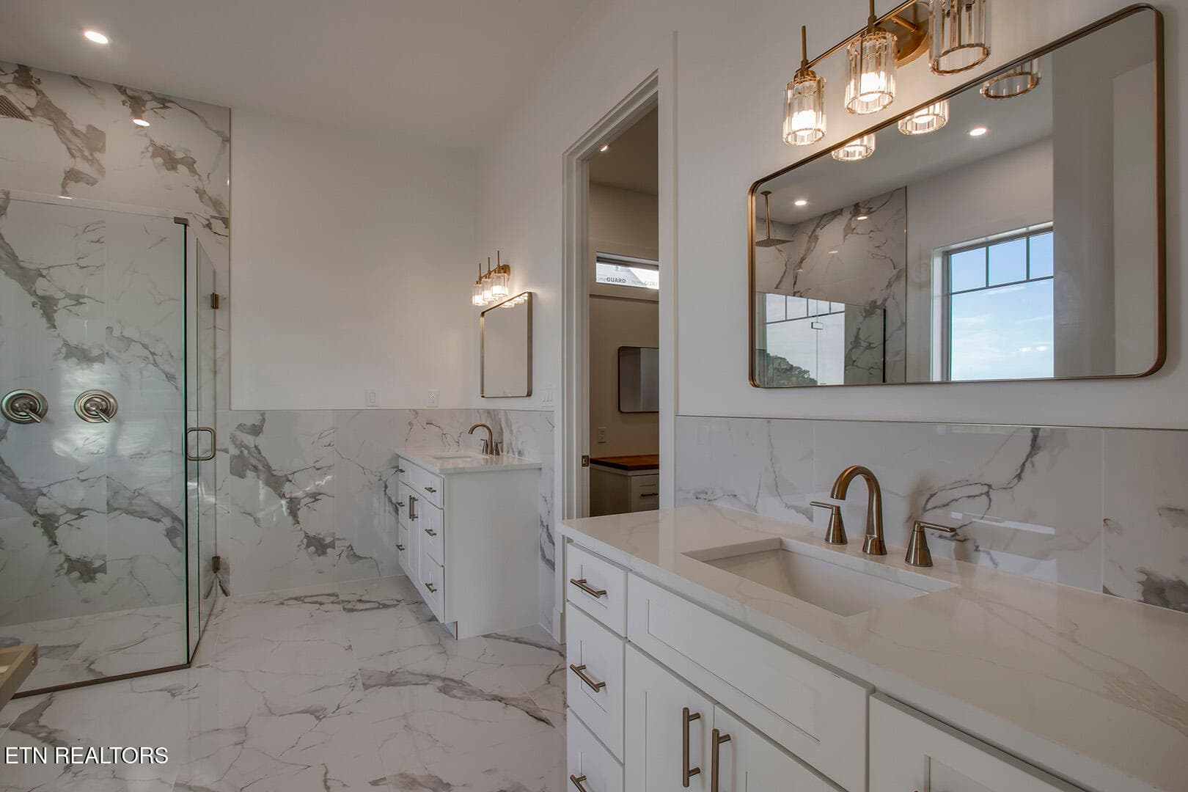
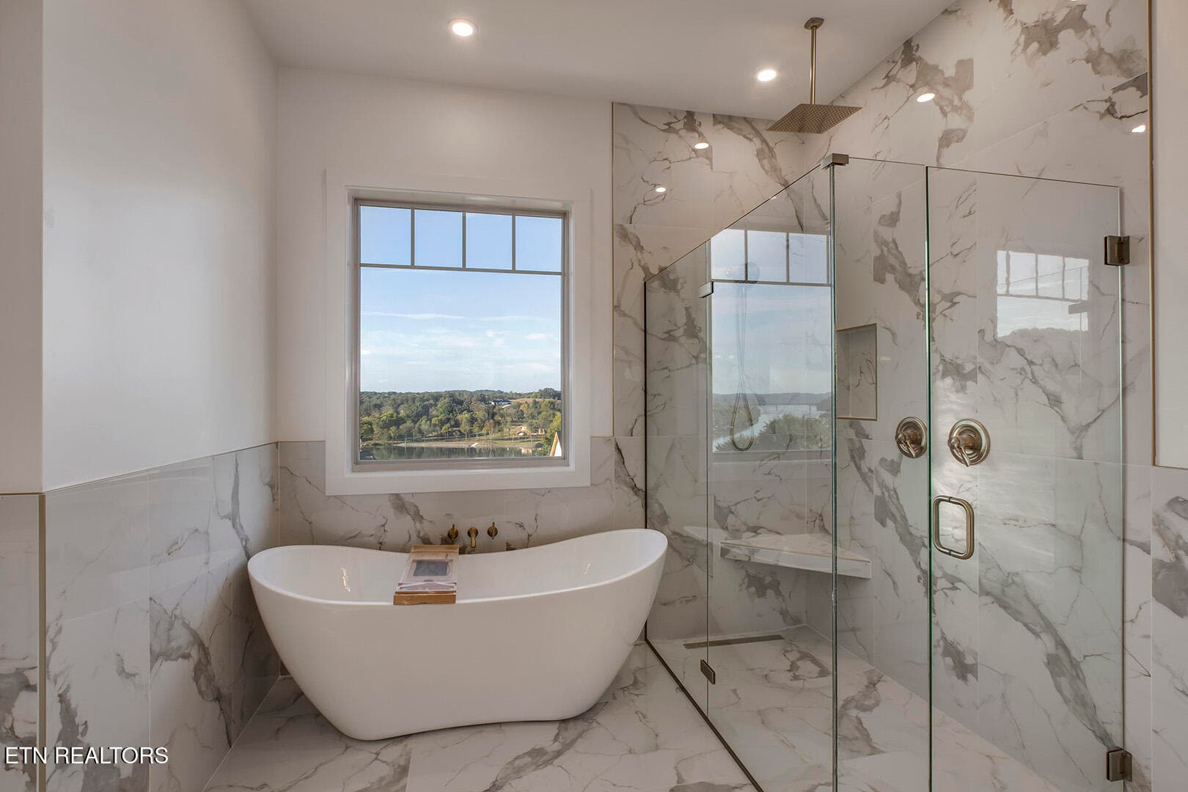
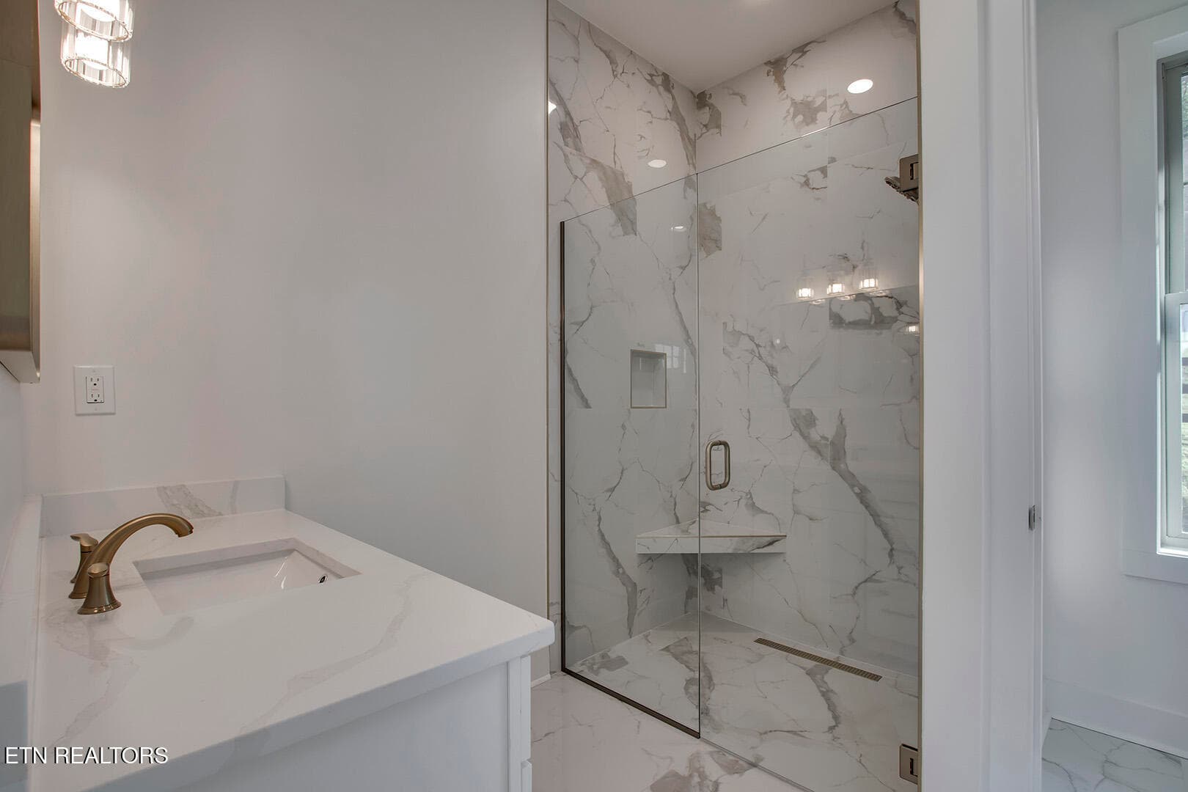
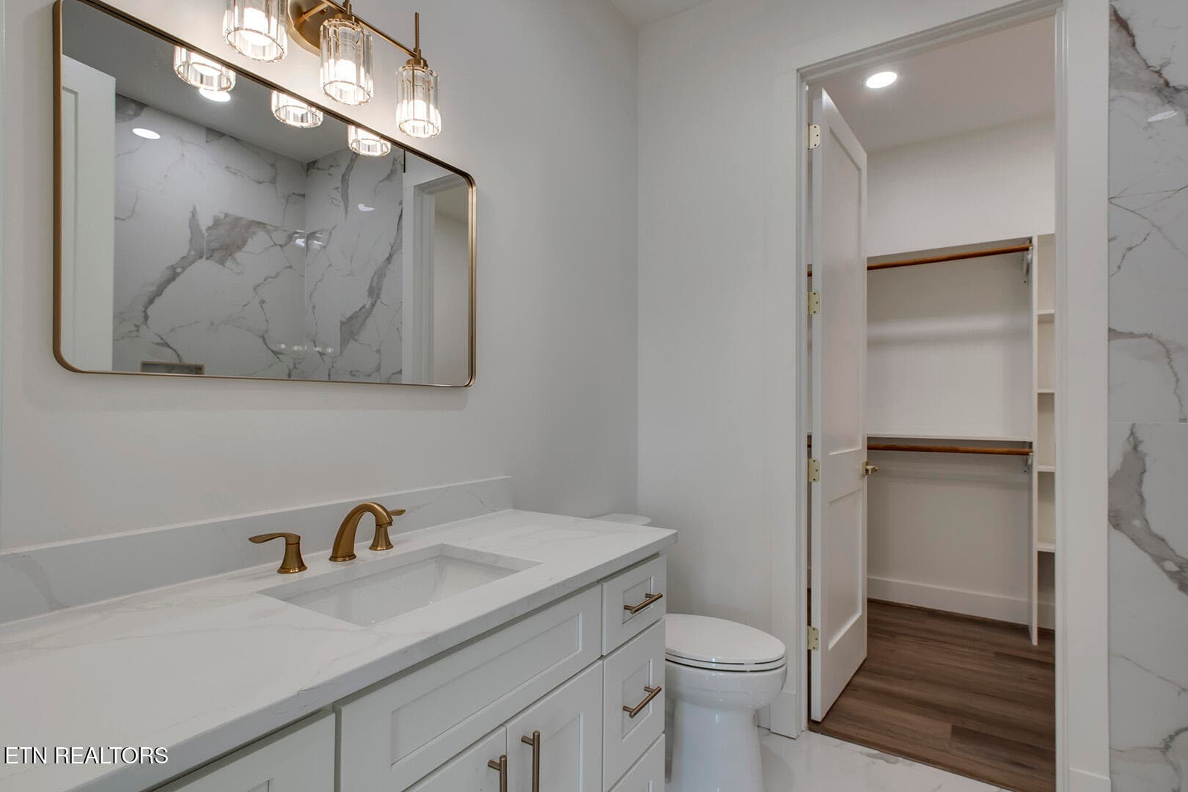
23_RiverRoad_542_MasterBath01 - 542 River ''lot 6'' Rd, Loudon, TN 37774, Loudon
24_RiverRoad_542_MasterBath02 - 542 River ''lot 6'' Rd, Loudon, TN 37774, Loudon
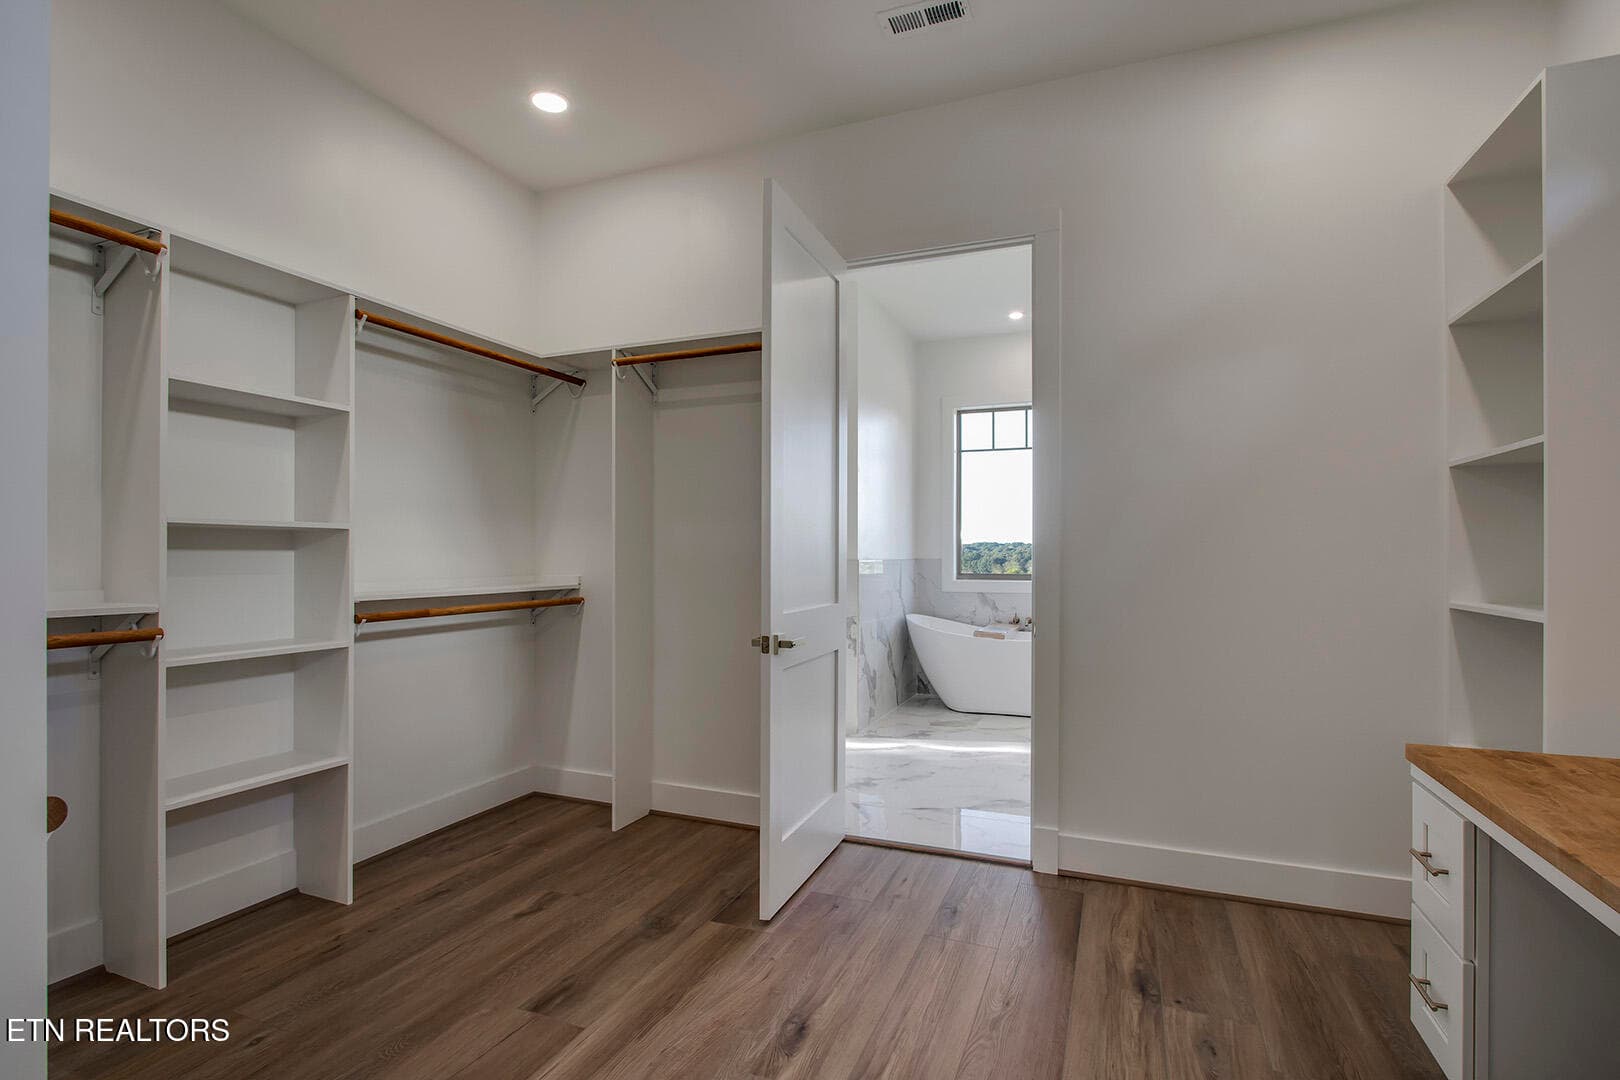
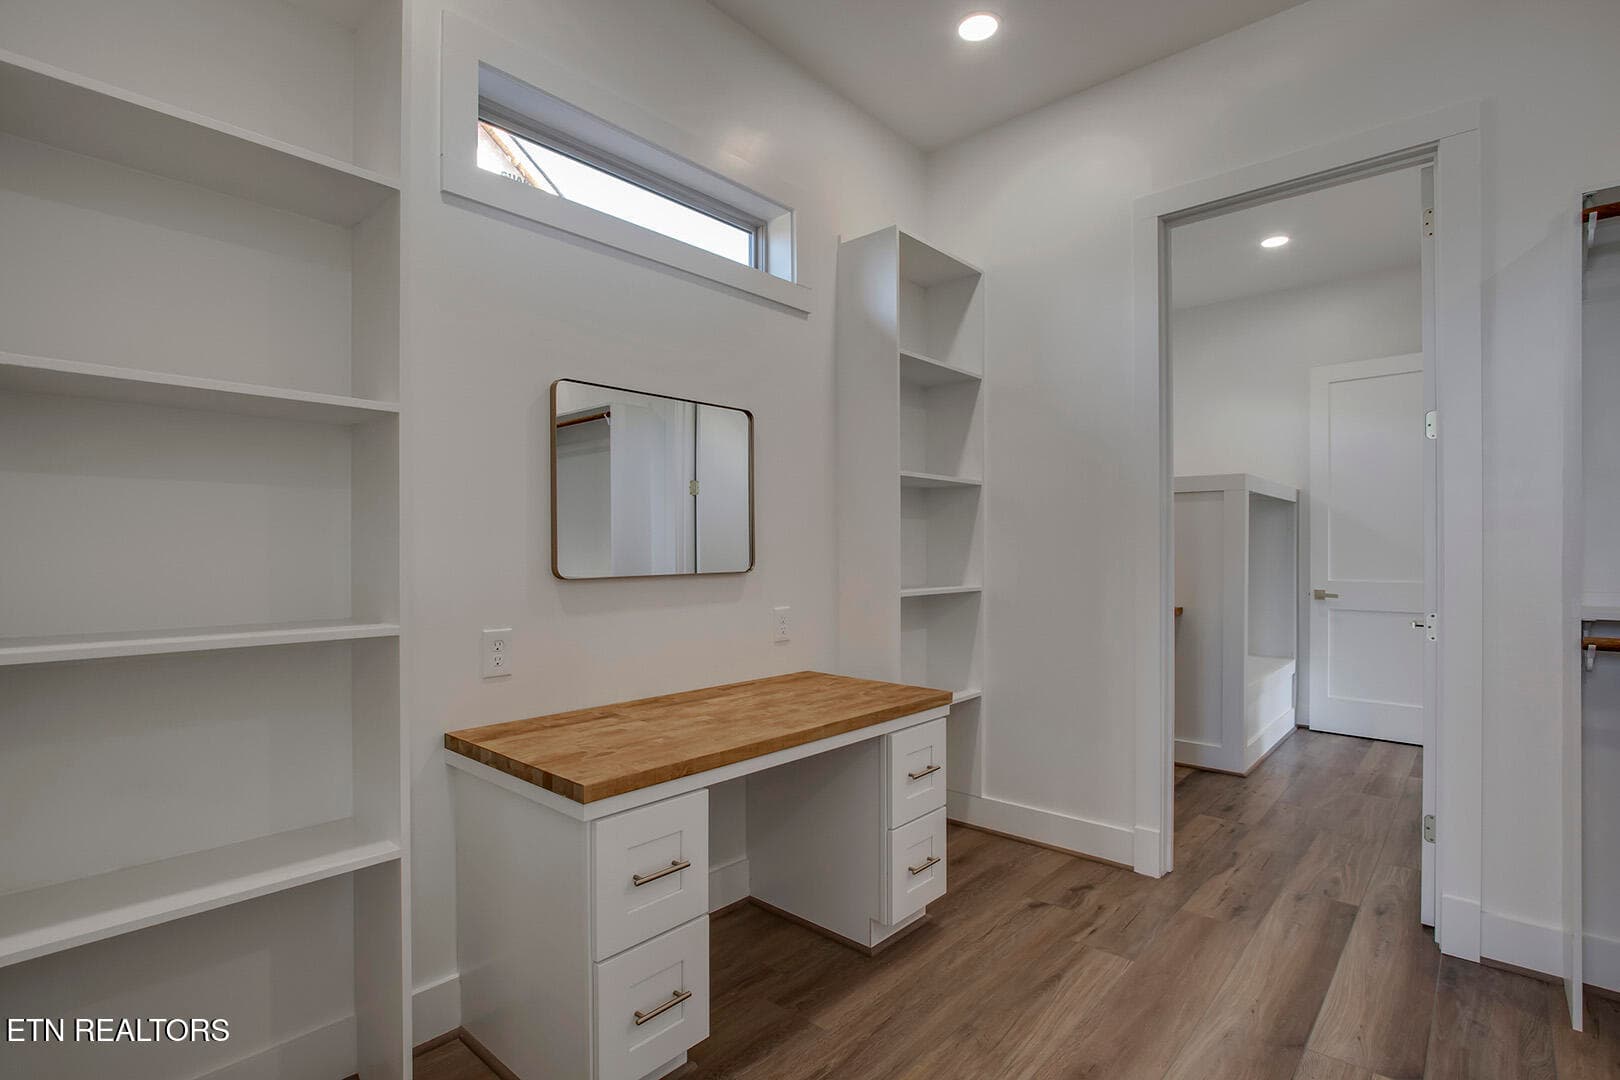
26_RiverRoad_542_MasterCloset01 - 542 River ''lot 6'' Rd, Loudon, TN 37774, Loudon
27_RiverRoad_542_MasterCloset02 - 542 River ''lot 6'' Rd, Loudon, TN 37774, Loudon
28_RiverRoad_542_Laundry - 542 River ''lot 6'' Rd, Loudon, TN 37774, Loudon
30_RiverRoad_542_MudRoom01 - 542 River ''lot 6'' Rd, Loudon, TN 37774, Loudon
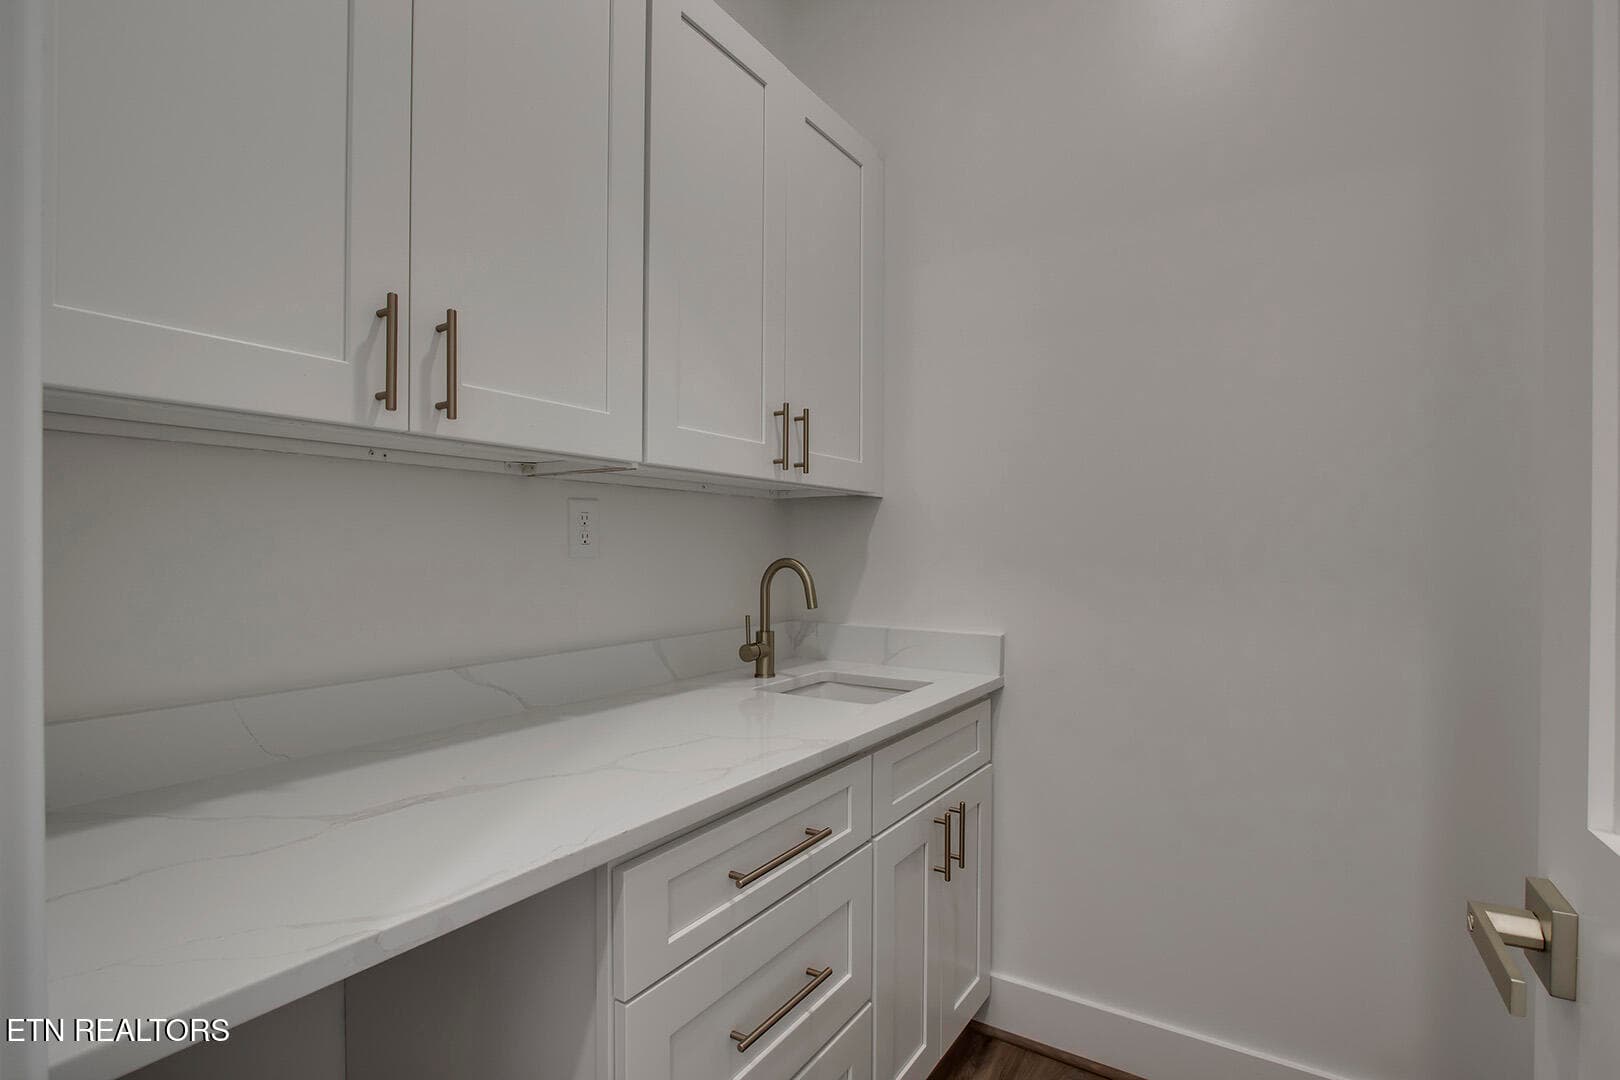
31_RiverRoad_542_Pantry - 542 River ''lot 6'' Rd, Loudon, TN 37774, Loudon
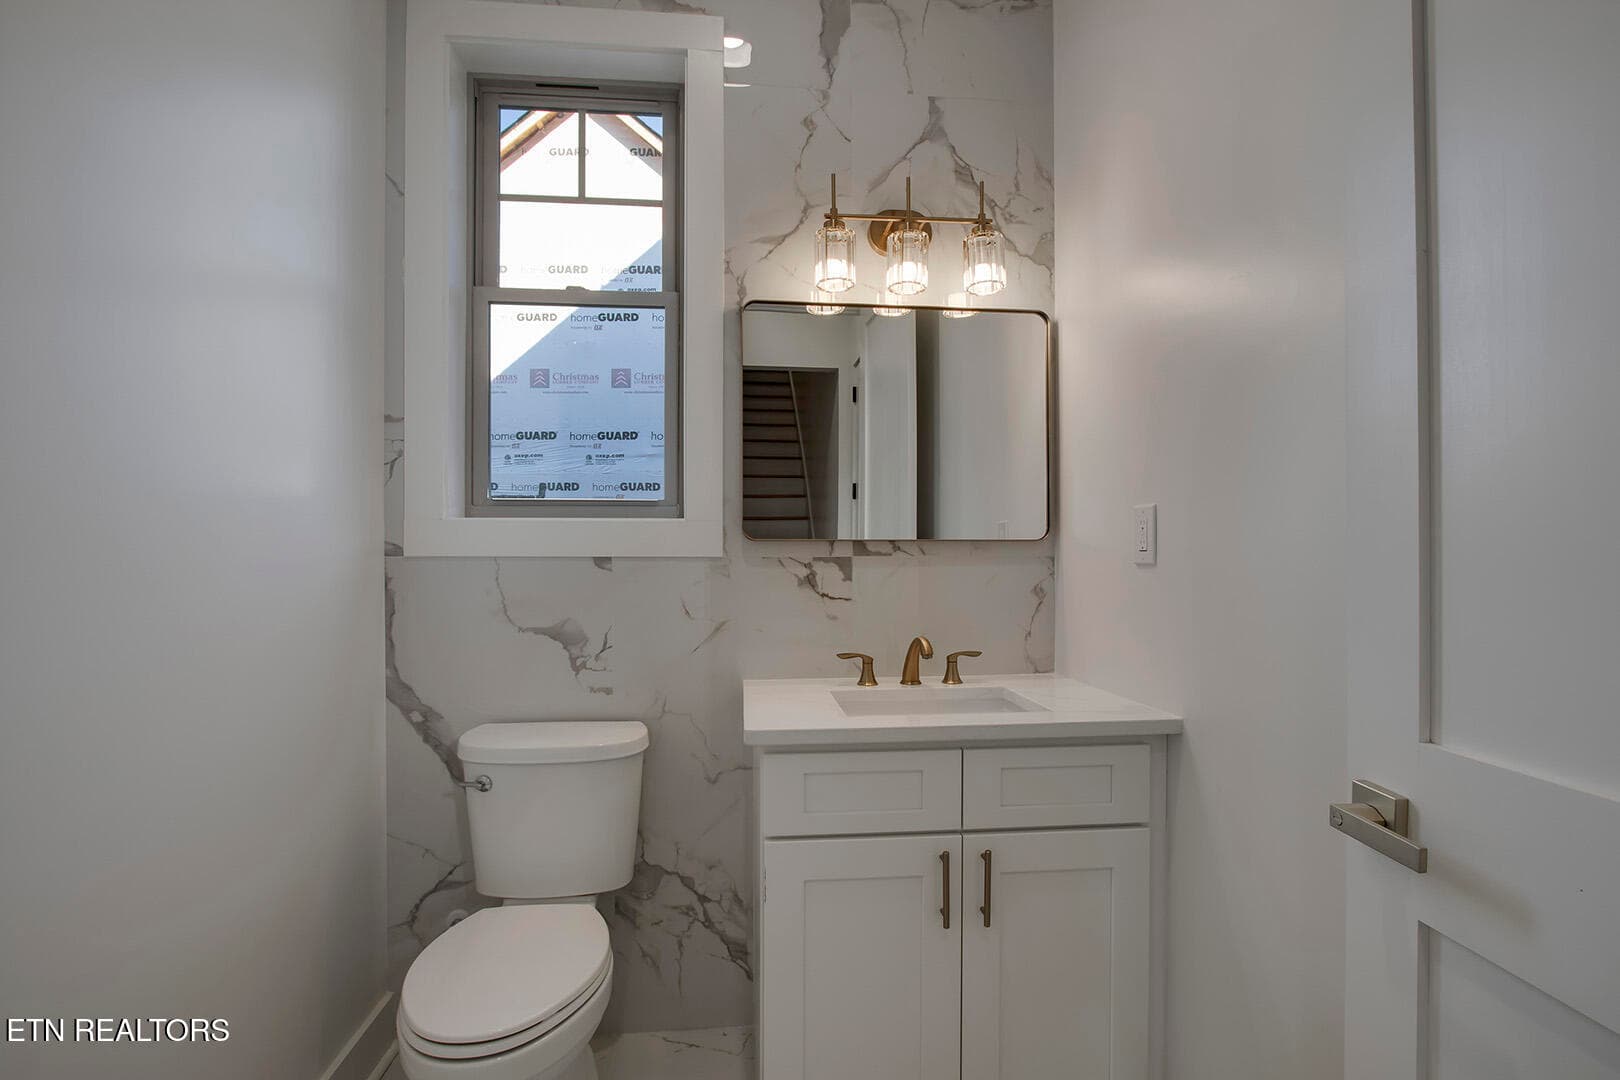
33_RiverRoad_542_HalfBath - 542 River ''lot 6'' Rd, Loudon, TN 37774, Loudon
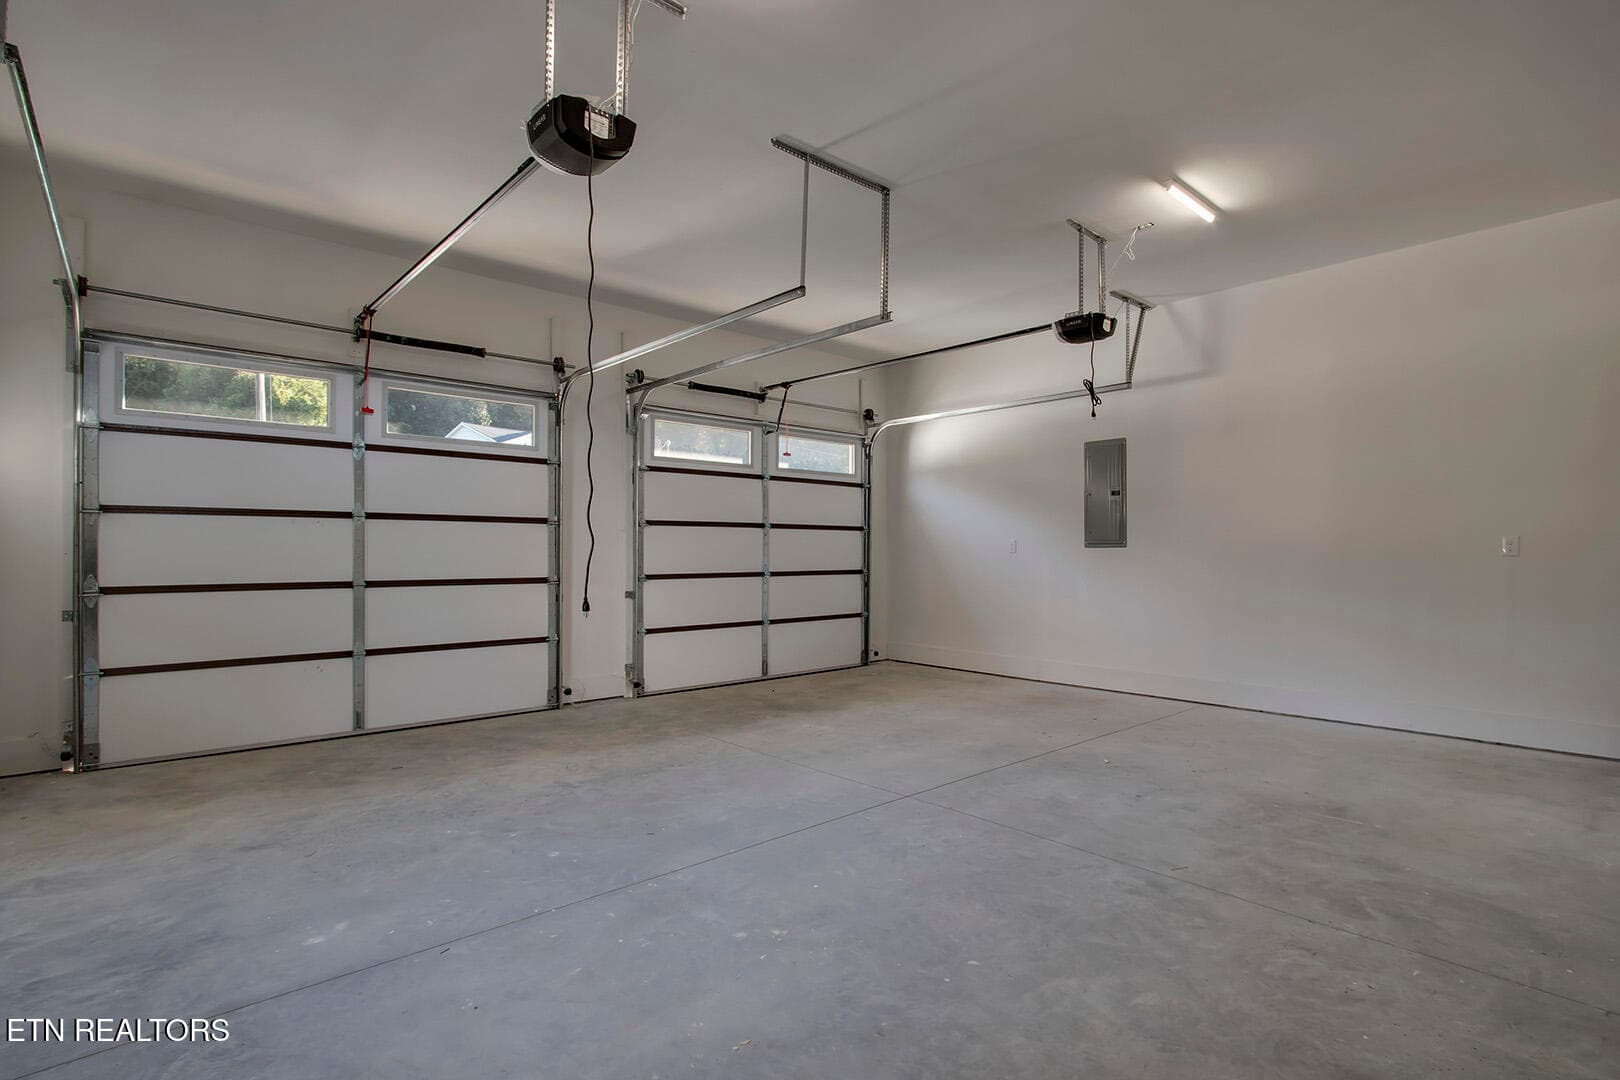
34_RiverRoad_542_Garage - 542 River ''lot 6'' Rd, Loudon, TN 37774, Loudon
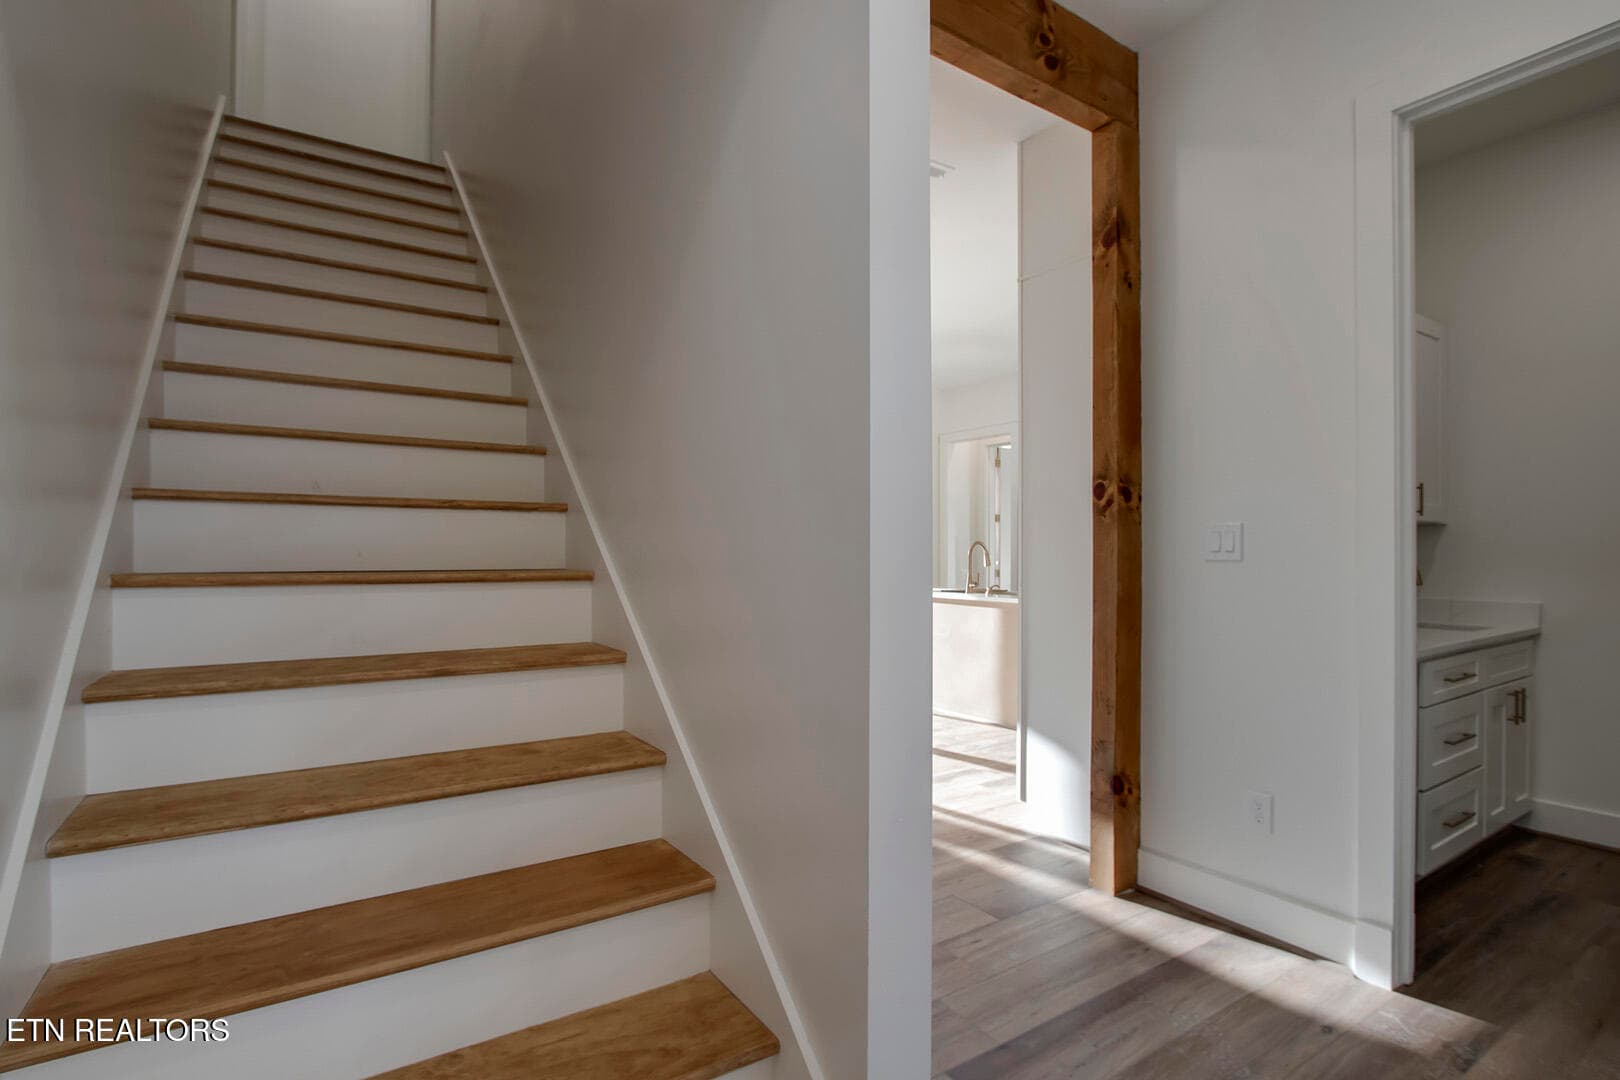
36_RiverRoad_542_StairsUp-MudRoom02 - 542 River ''lot 6'' Rd, Loudon, TN 37774, Loudon
37_RiverRoad_542_FlexSpace-Rec - 542 River ''lot 6'' Rd, Loudon, TN 37774, Loudon
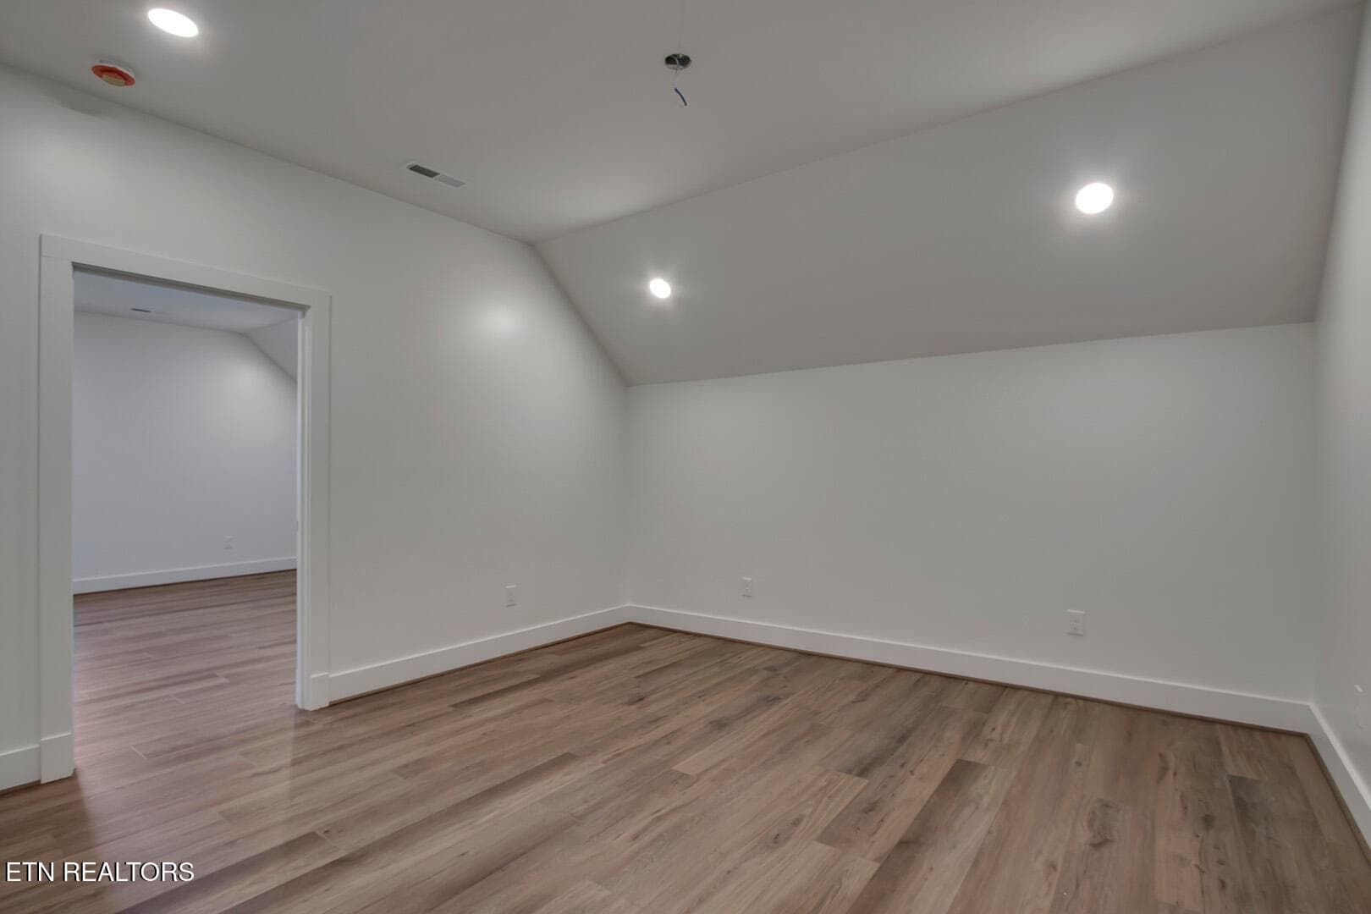
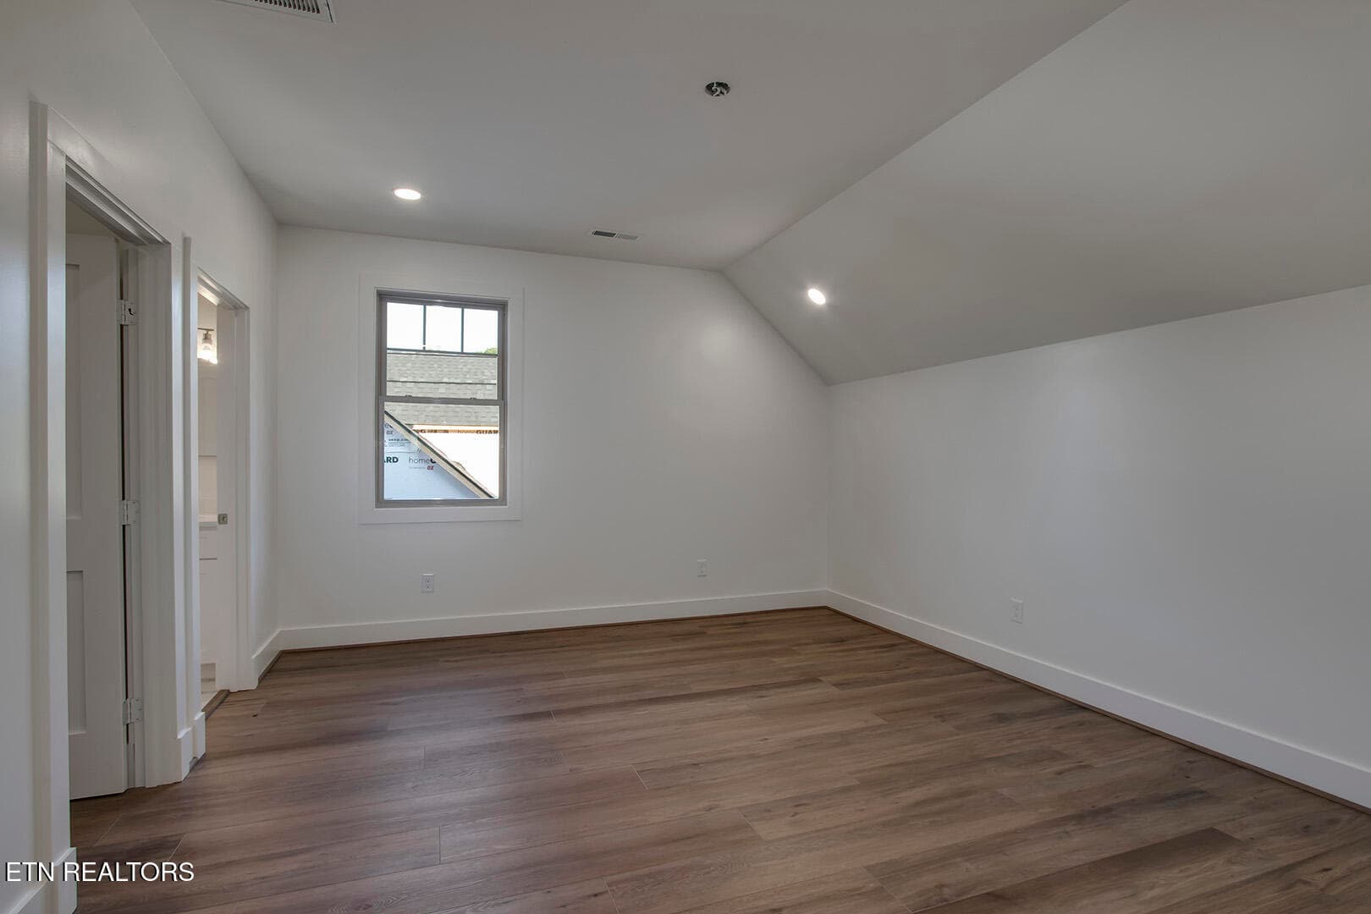
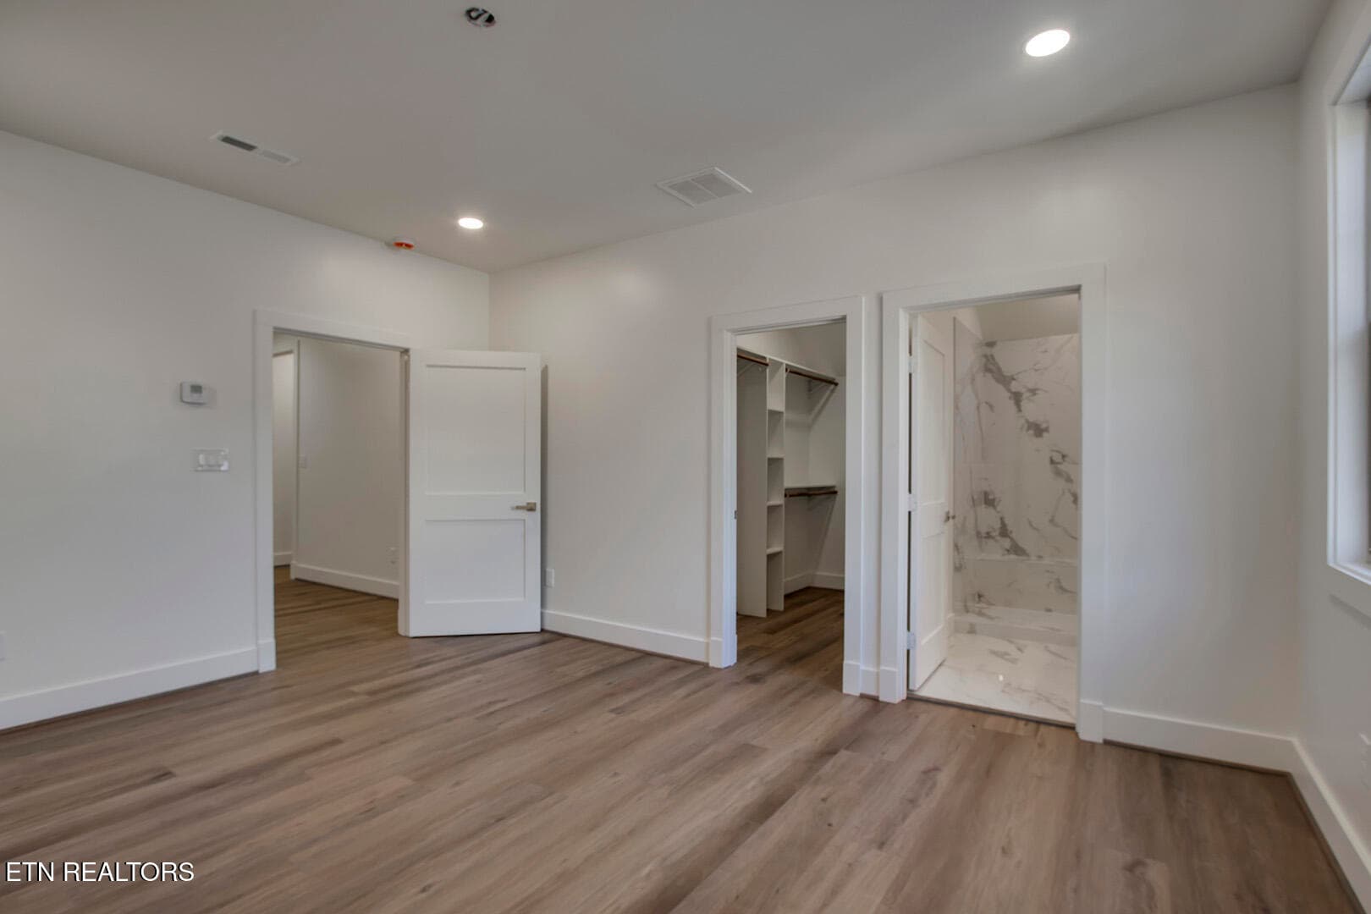
38_RiverRoad_542_Bedroom3_01 - 542 River ''lot 6'' Rd, Loudon, TN 37774, Loudon
39_RiverRoad_542_Bedroom3_02 - 542 River ''lot 6'' Rd, Loudon, TN 37774, Loudon
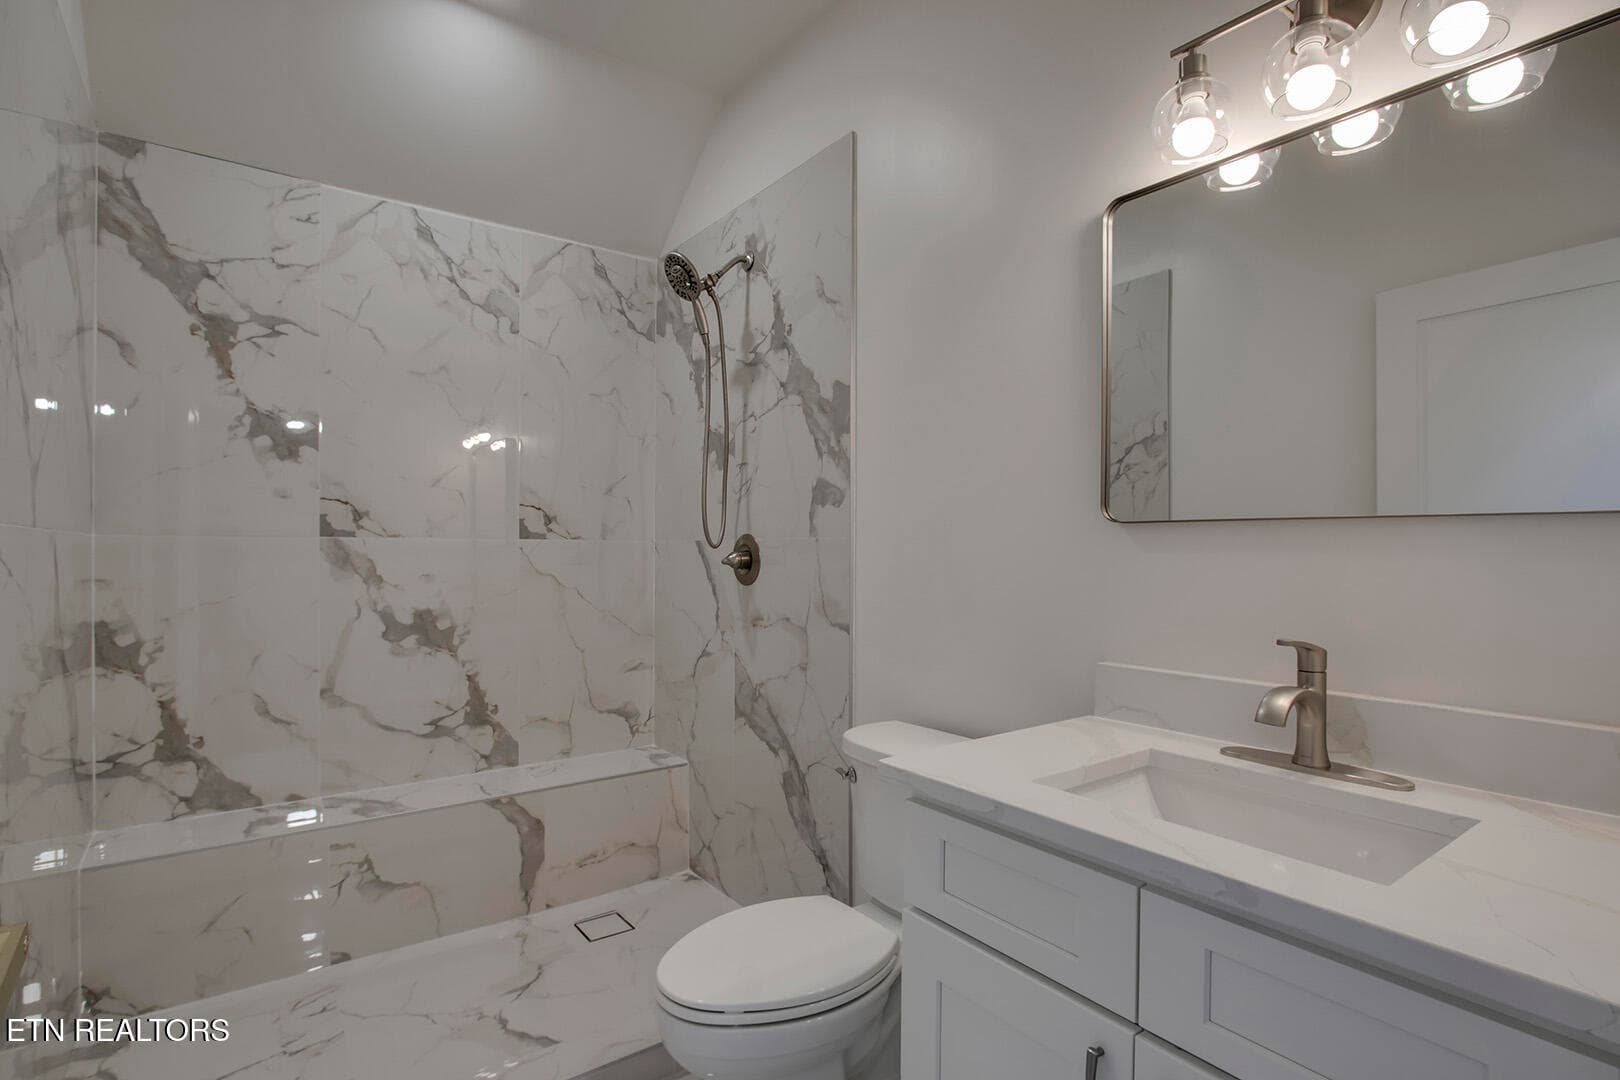
40_RiverRoad_542_GuestBath2 - 542 River ''lot 6'' Rd, Loudon, TN 37774, Loudon
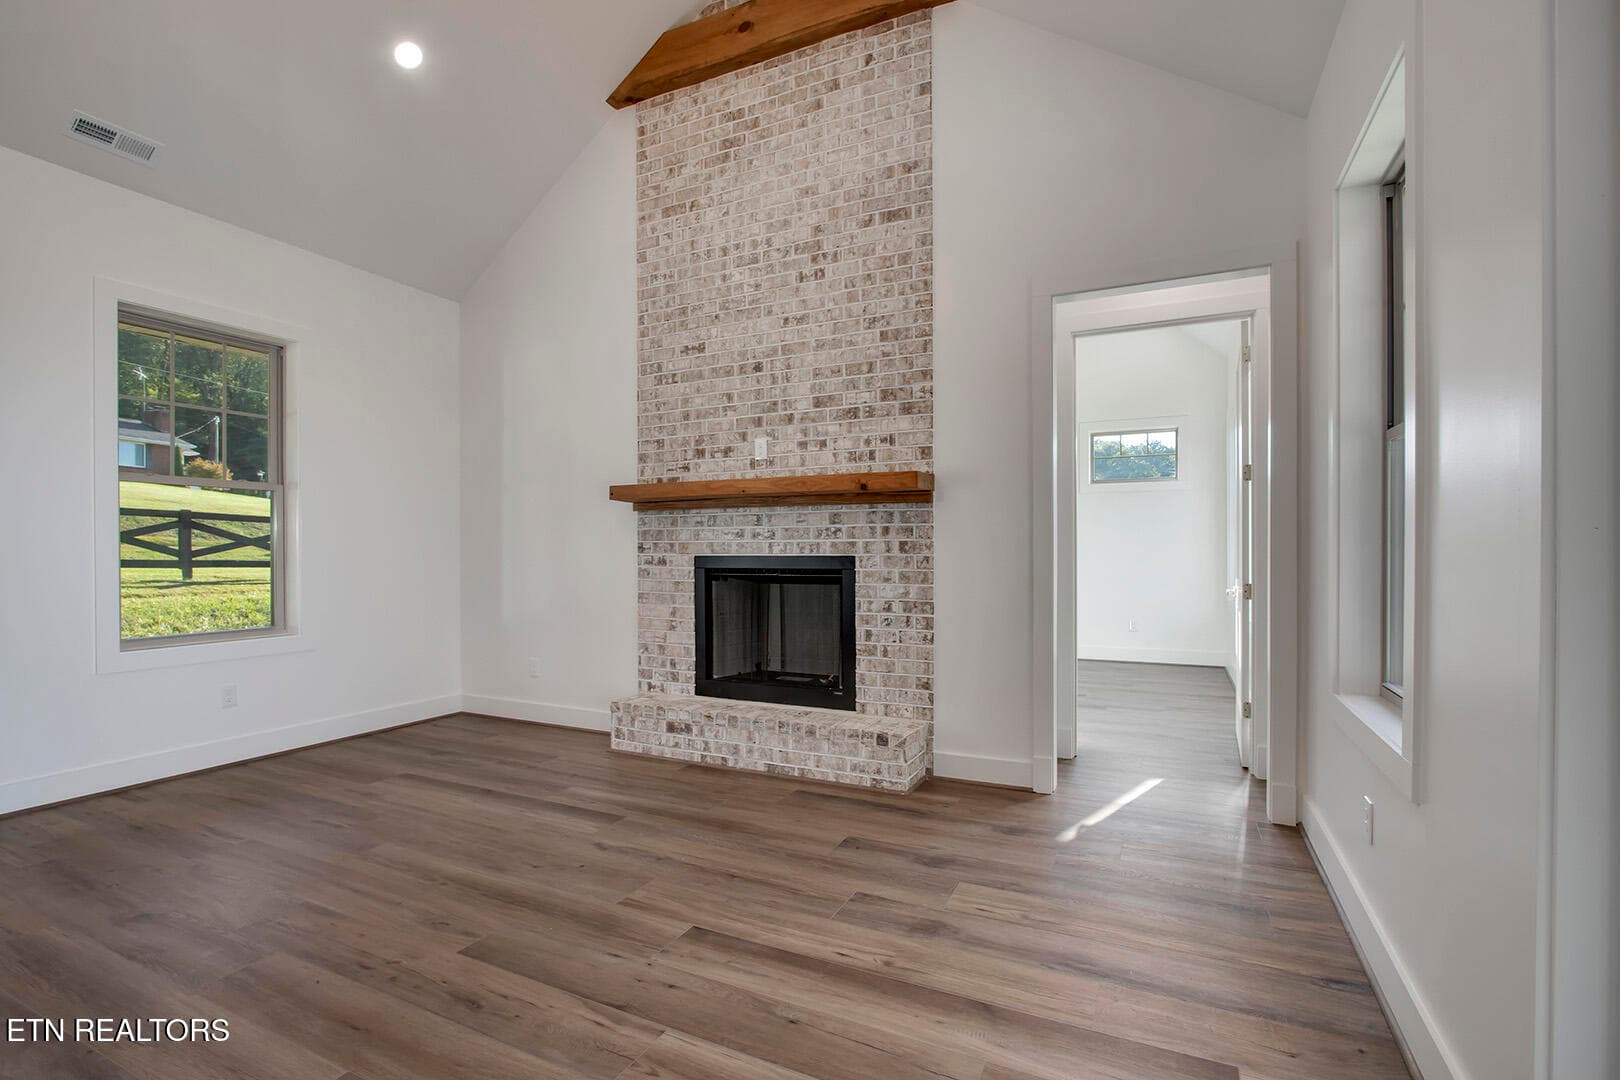
42_RiverRoad_542_Fireplace-BR2Entry - 542 River ''lot 6'' Rd, Loudon, TN 37774, Loudon
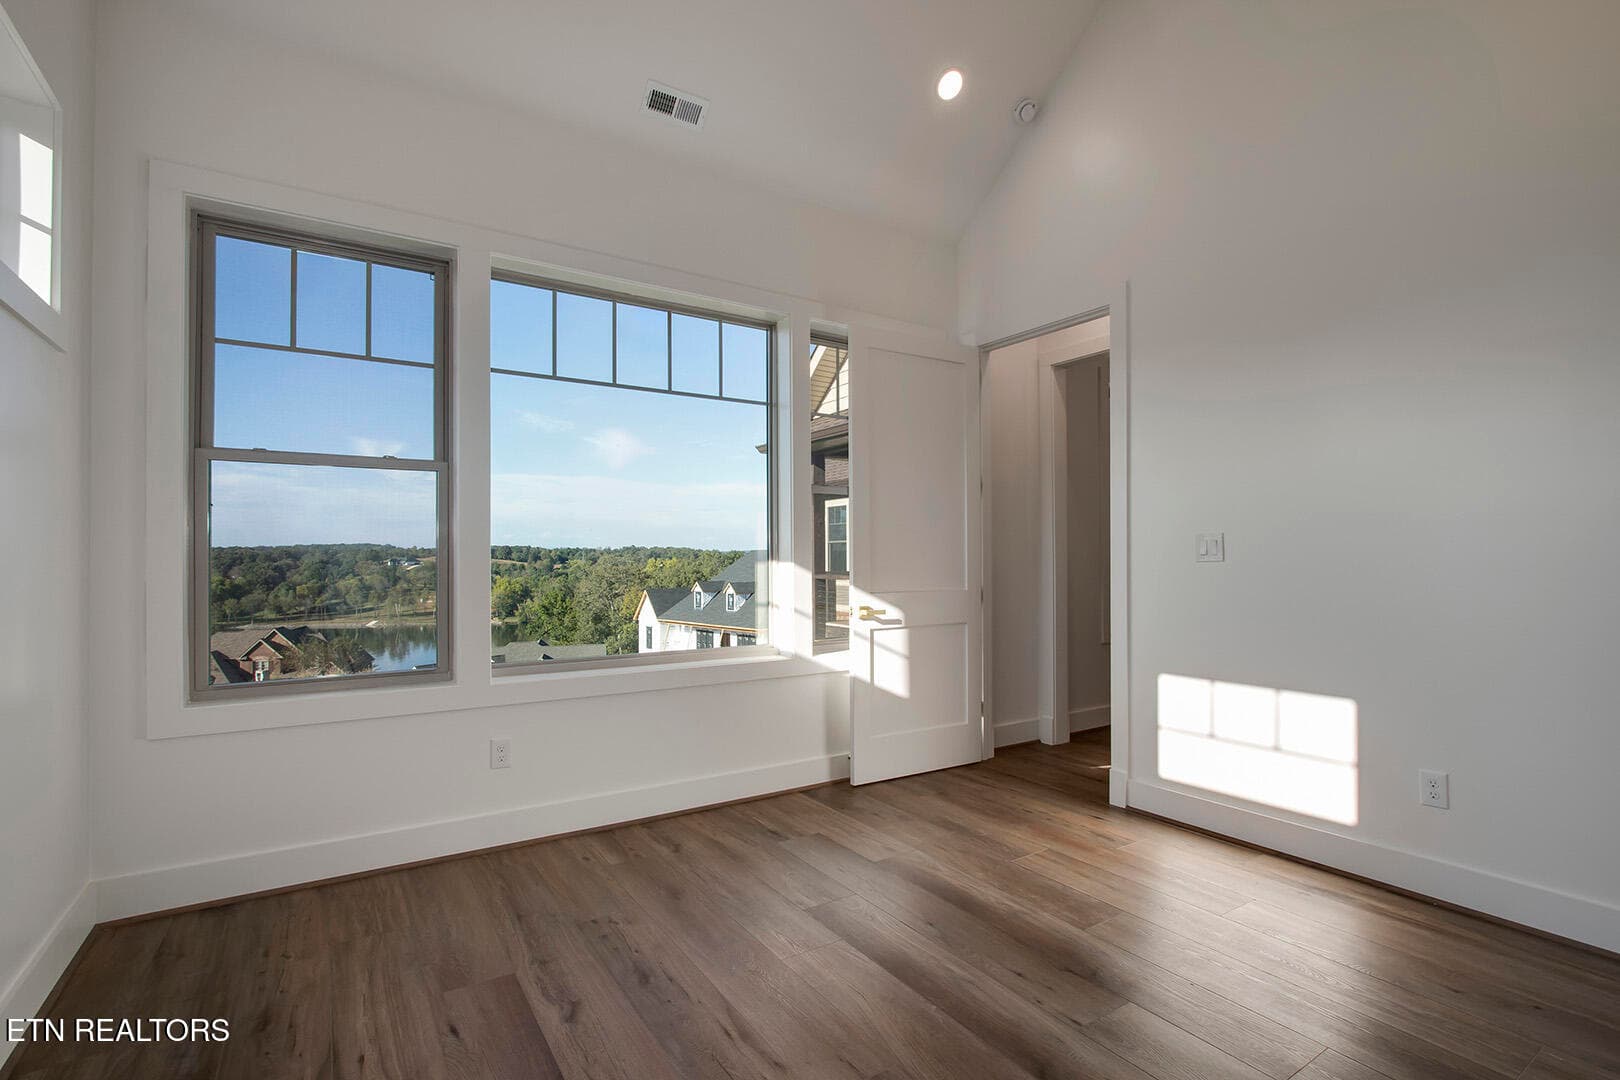
43_RiverRoad_542_Bedroom2_01 - 542 River ''lot 6'' Rd, Loudon, TN 37774, Loudon
44_RiverRoad_542_GuestBath1 - 542 River ''lot 6'' Rd, Loudon, TN 37774, Loudon
46_RiverRoad_542_Bedroom2_02 - 542 River ''lot 6'' Rd, Loudon, TN 37774, Loudon
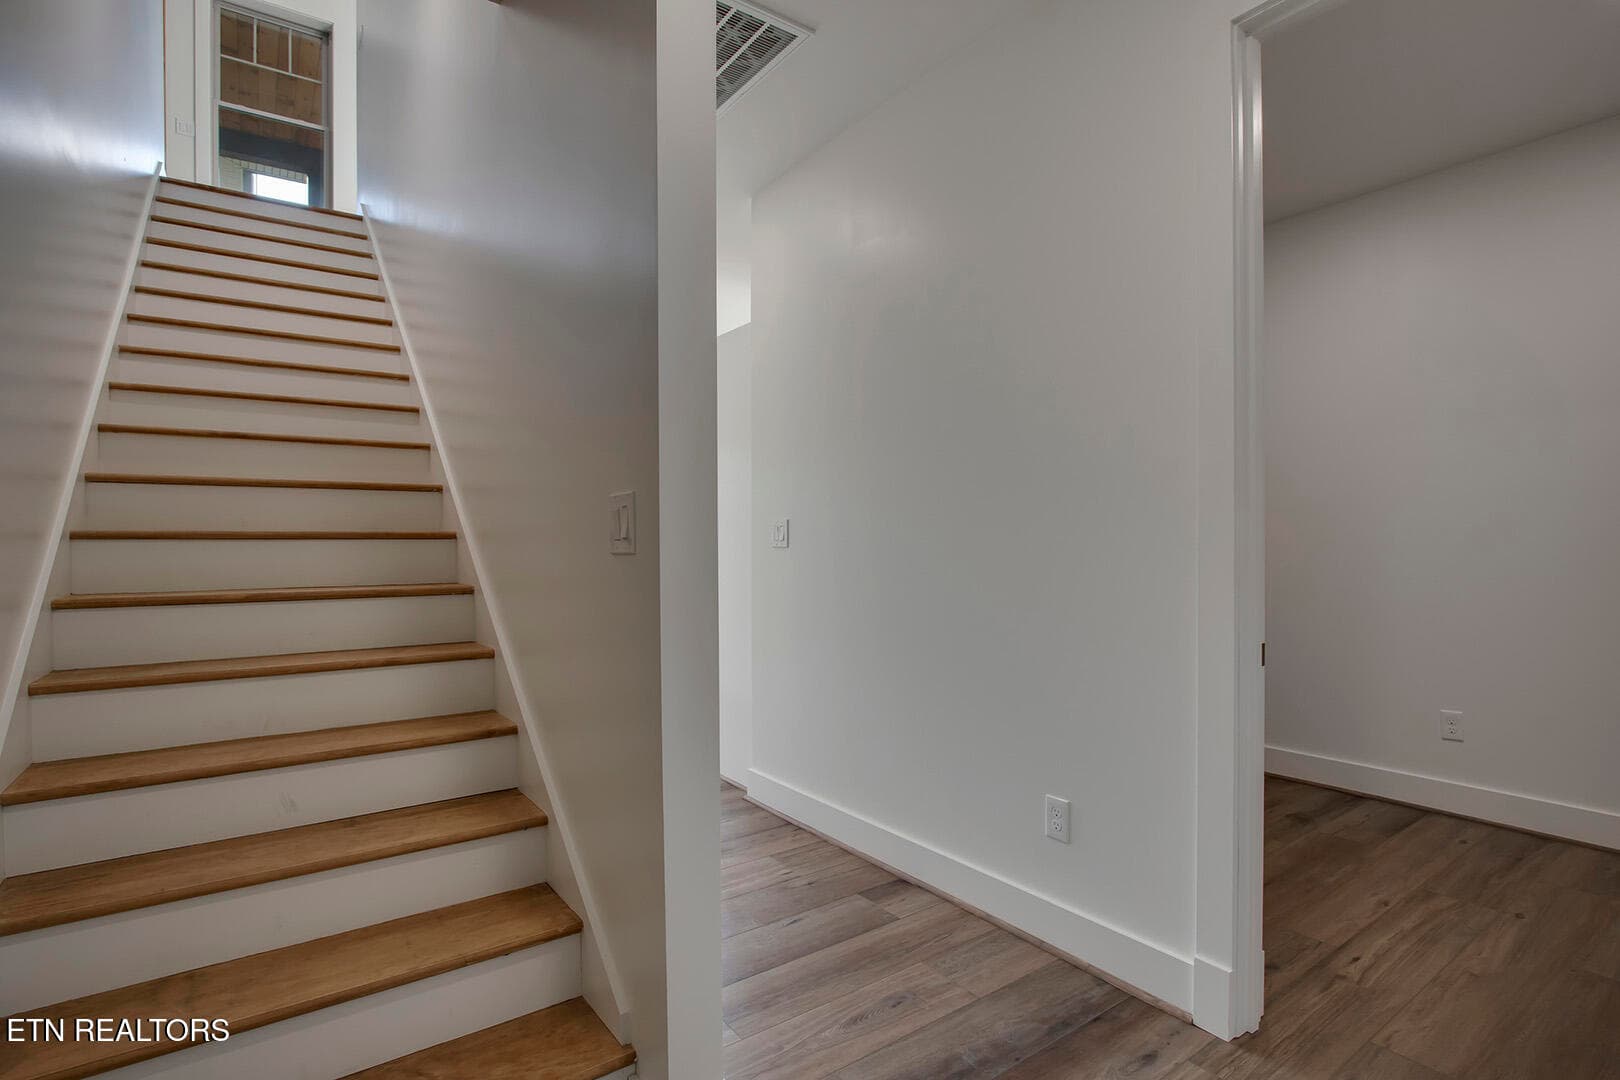
47_RiverRoad_542_StairsDown - 542 River ''lot 6'' Rd, Loudon, TN 37774, Loudon
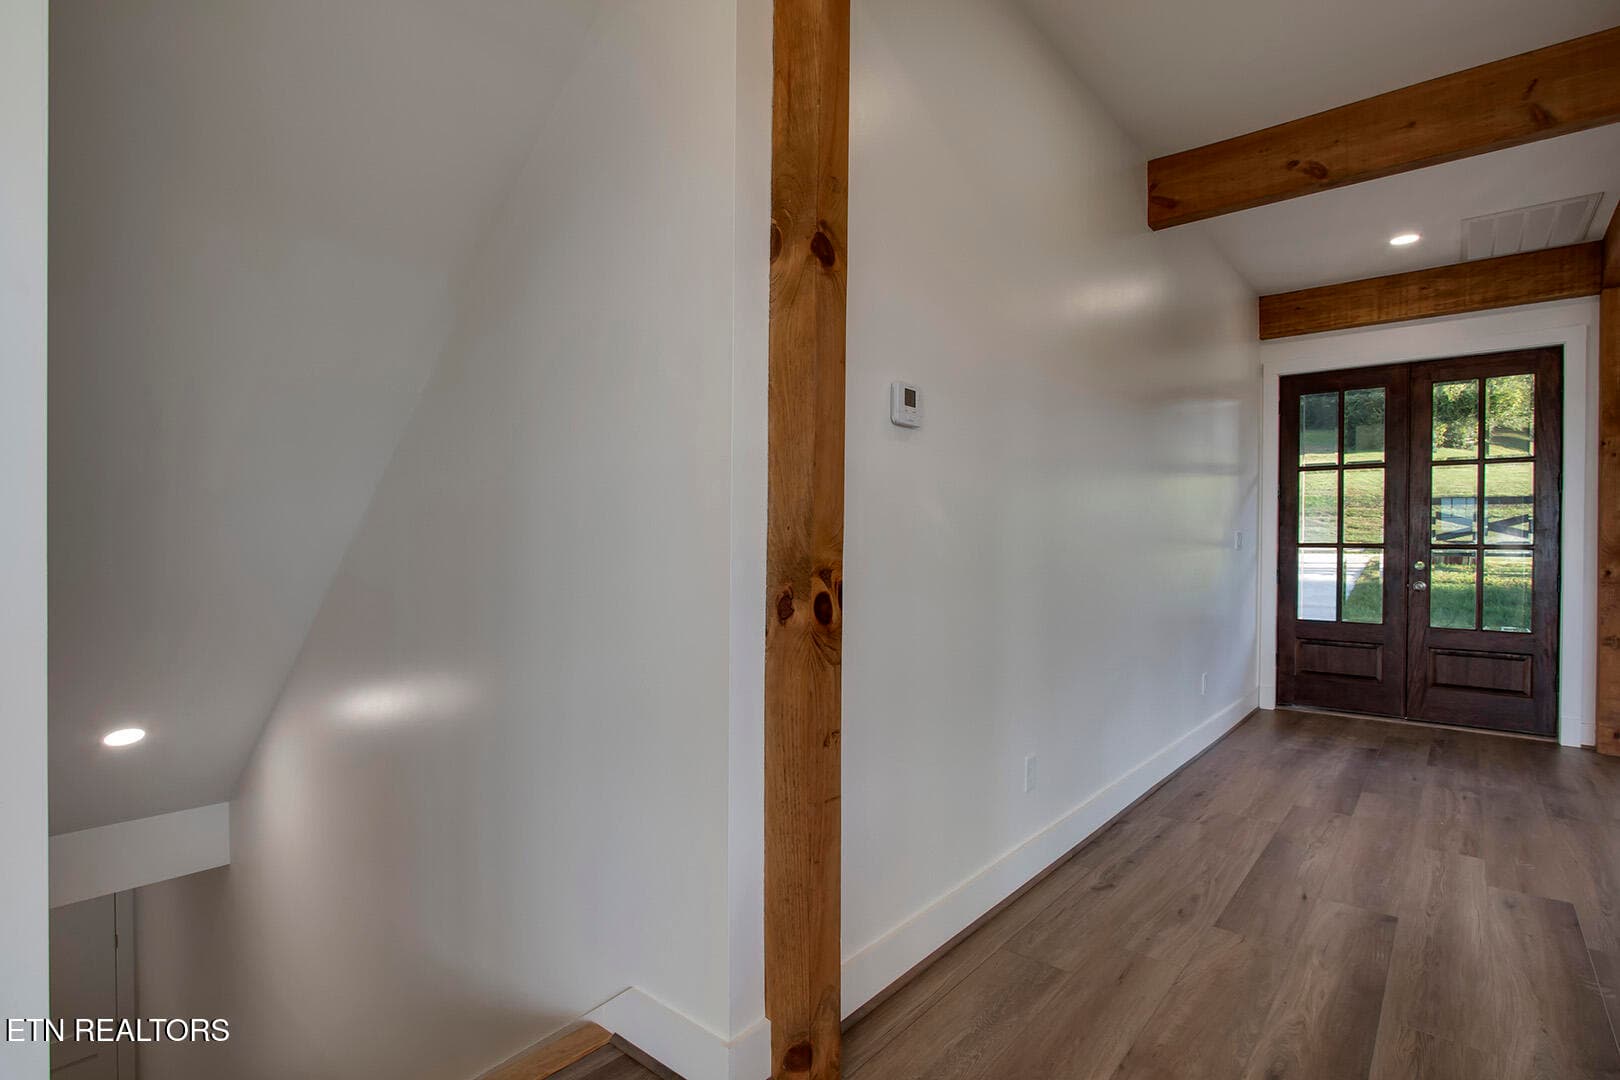
48_RiverRoad_542_LowerLanding - 542 River ''lot 6'' Rd, Loudon, TN 37774, Loudon
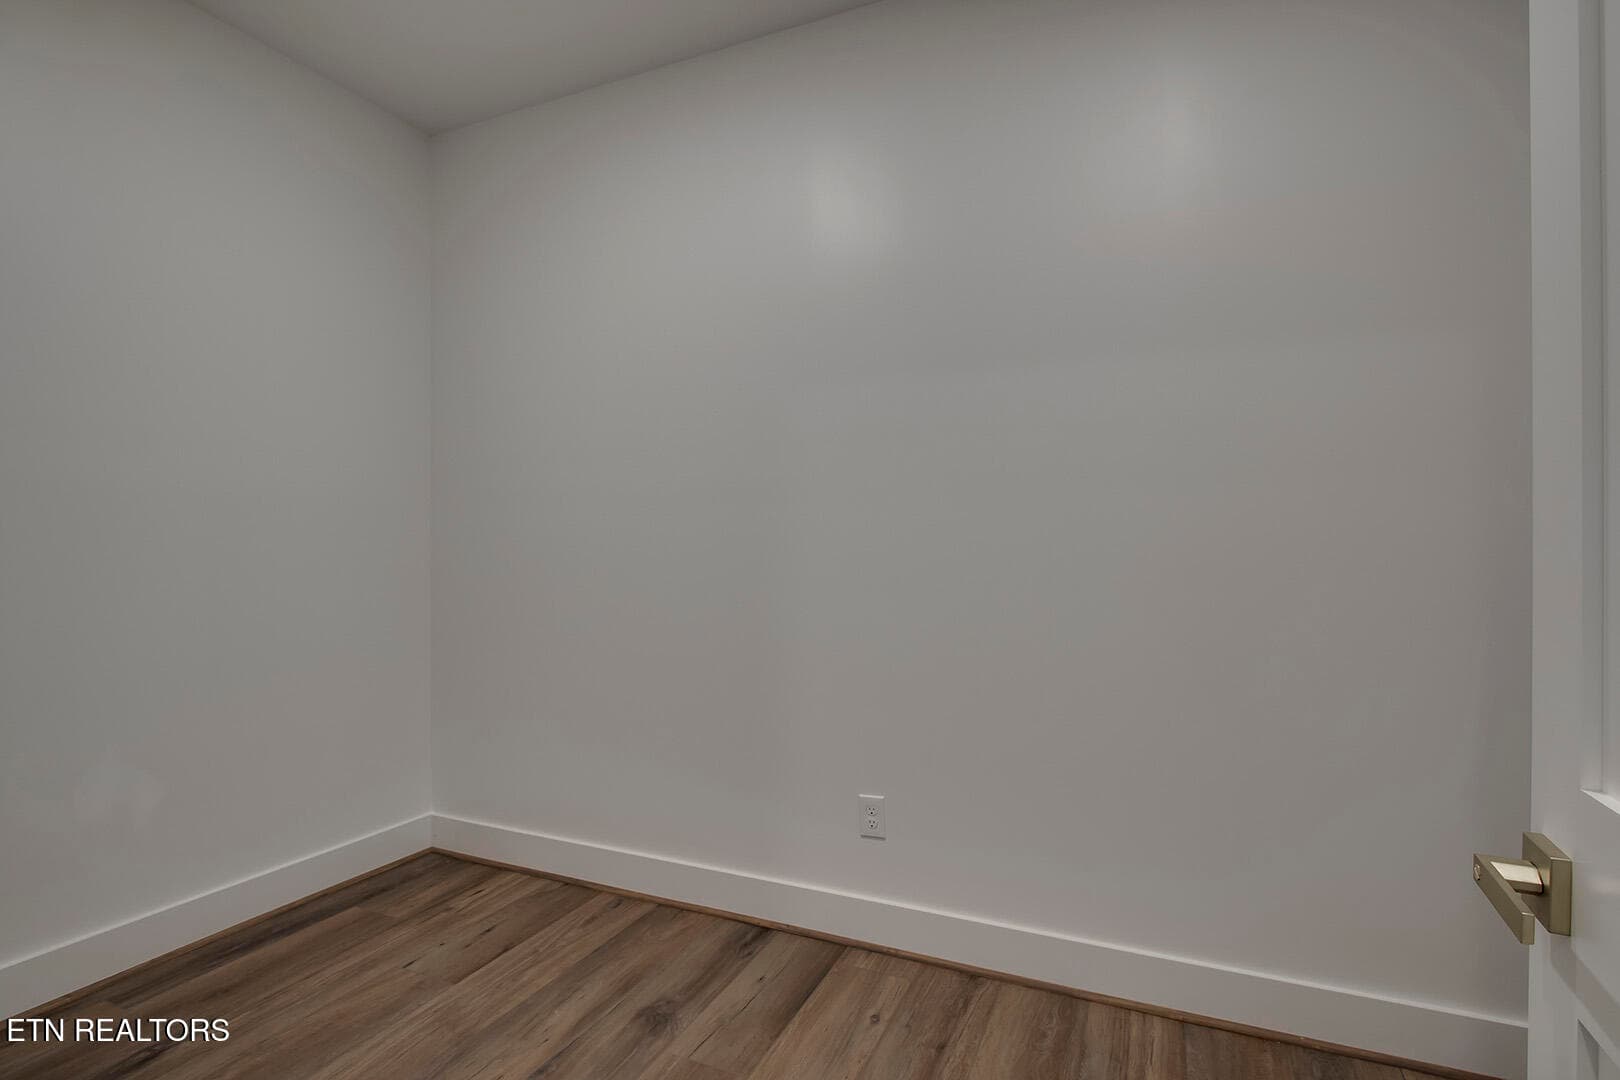
49_RiverRoad_542_Office - 542 River ''lot 6'' Rd, Loudon, TN 37774, Loudon
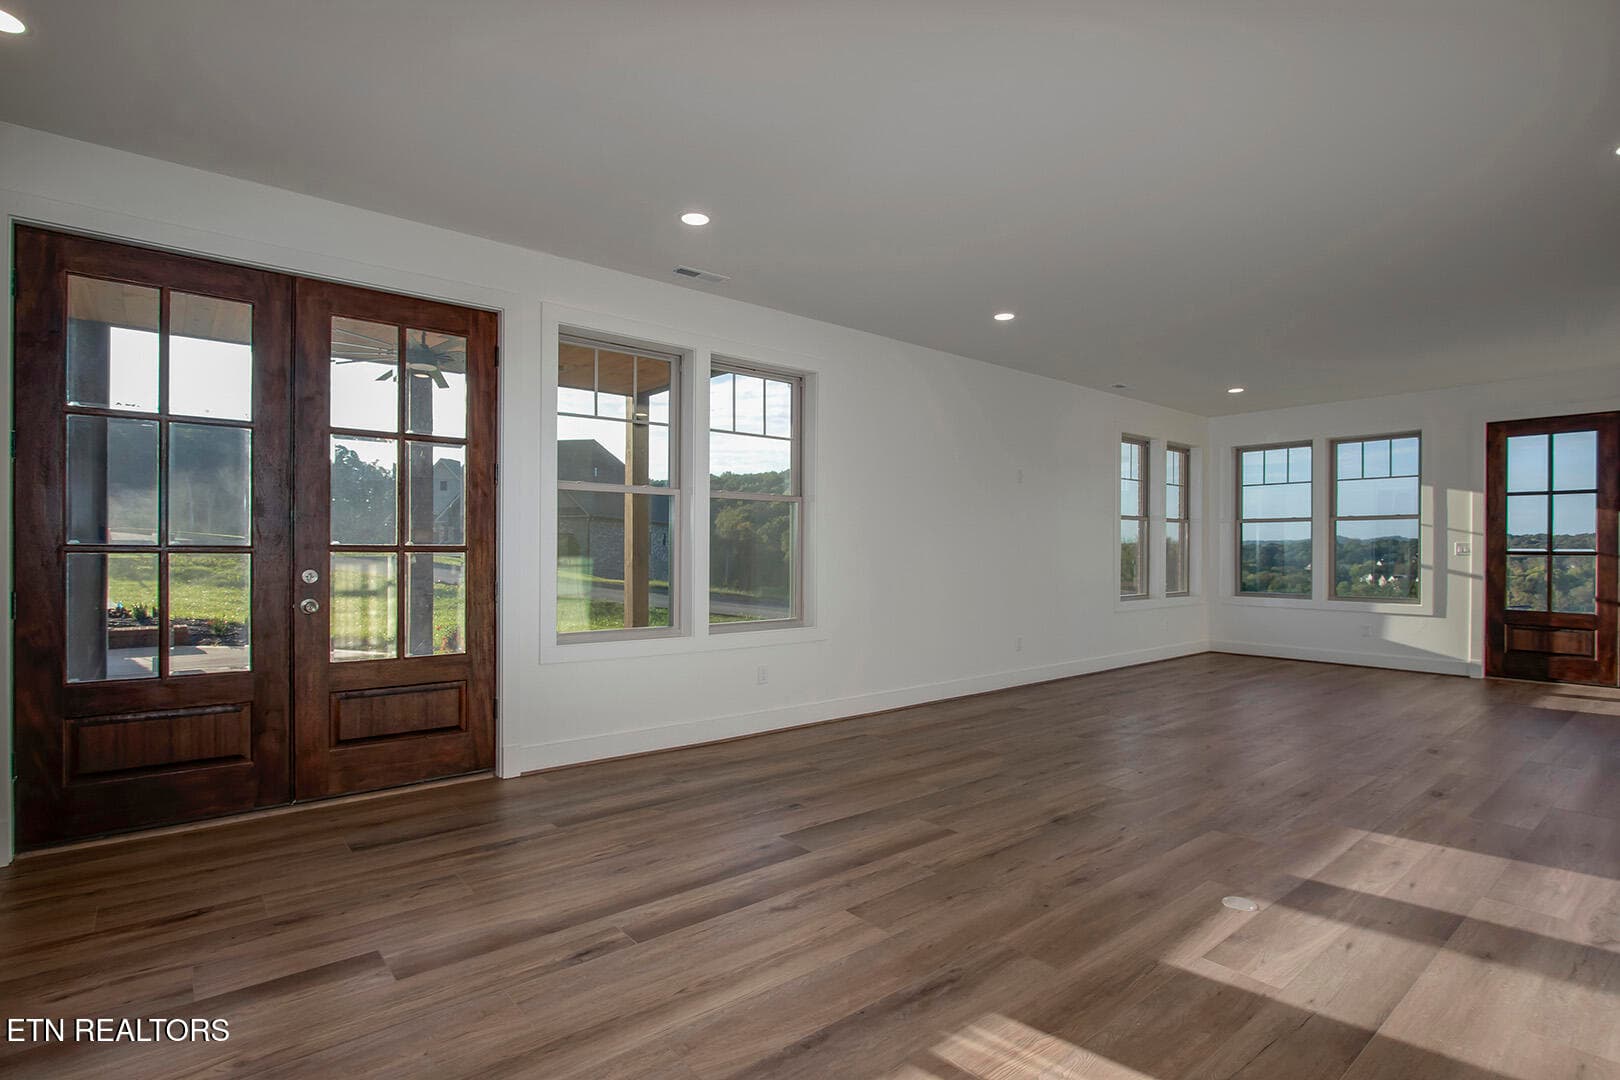
50_RiverRoad_542_Family01 - 542 River ''lot 6'' Rd, Loudon, TN 37774, Loudon
51_RiverRoad_542_Family02 - 542 River ''lot 6'' Rd, Loudon, TN 37774, Loudon
52_RiverRoad_542_Family03 - 542 River ''lot 6'' Rd, Loudon, TN 37774, Loudon
53_RiverRoad_542_Bedroom4_01 - 542 River ''lot 6'' Rd, Loudon, TN 37774, Loudon
54_RiverRoad_542_Bedroom4_02 - 542 River ''lot 6'' Rd, Loudon, TN 37774, Loudon
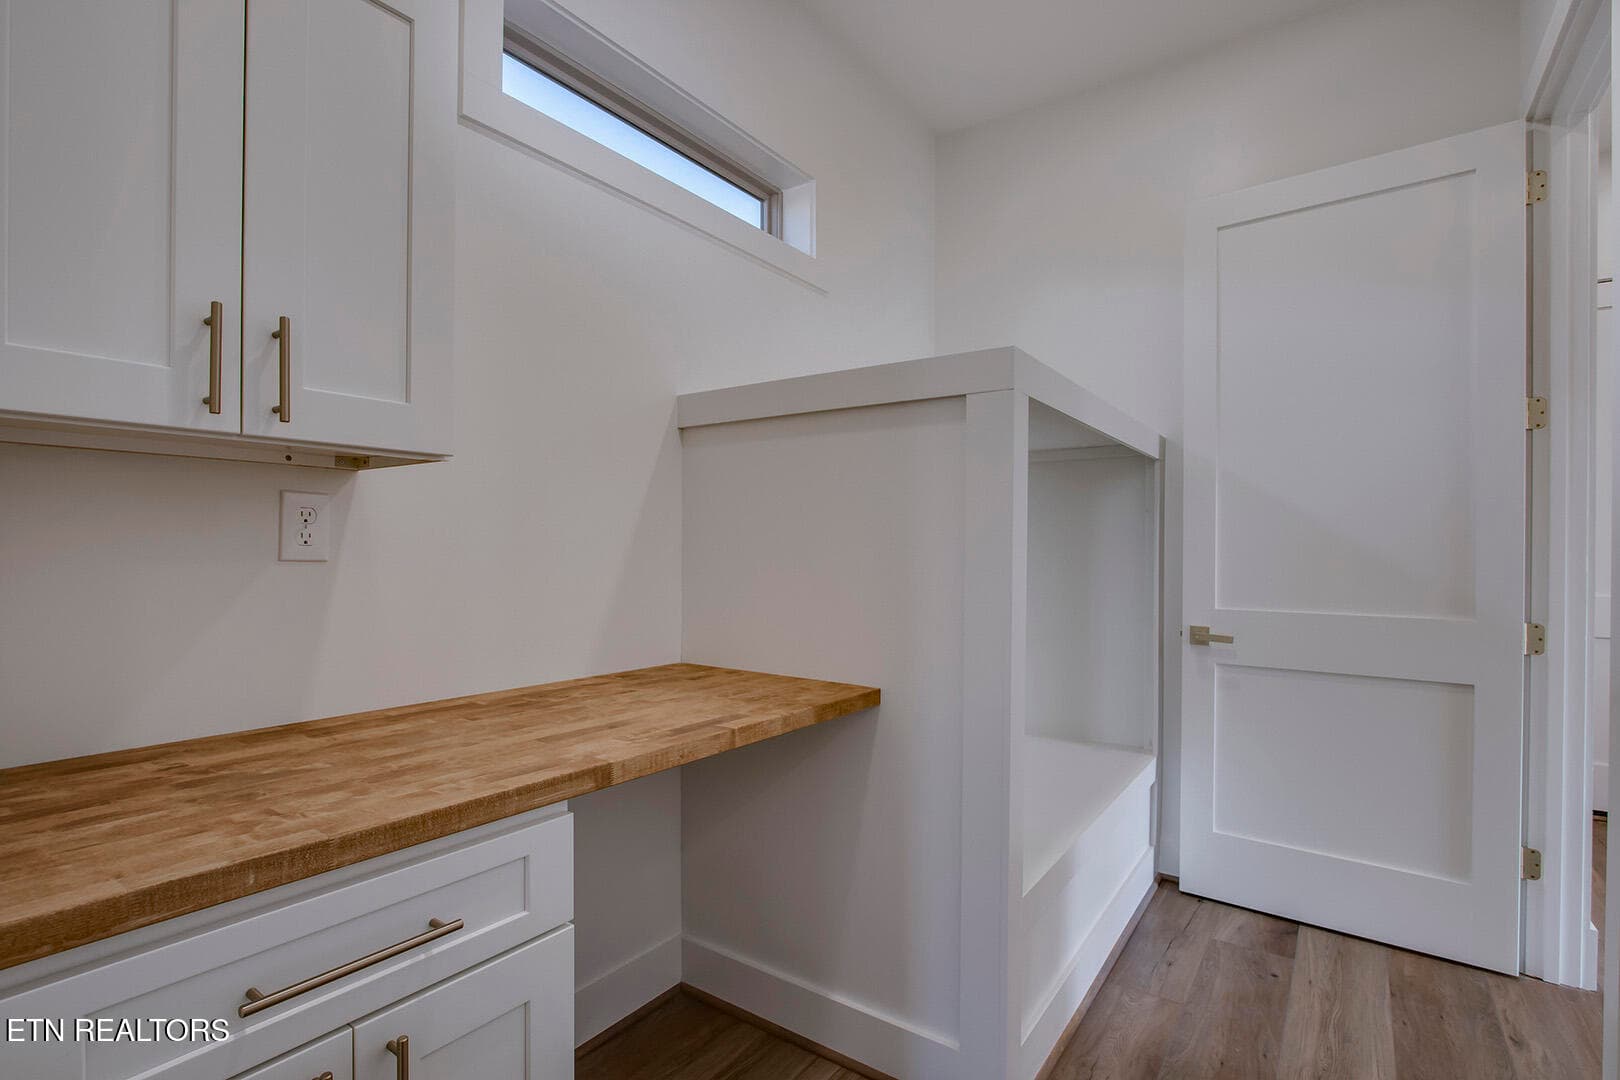
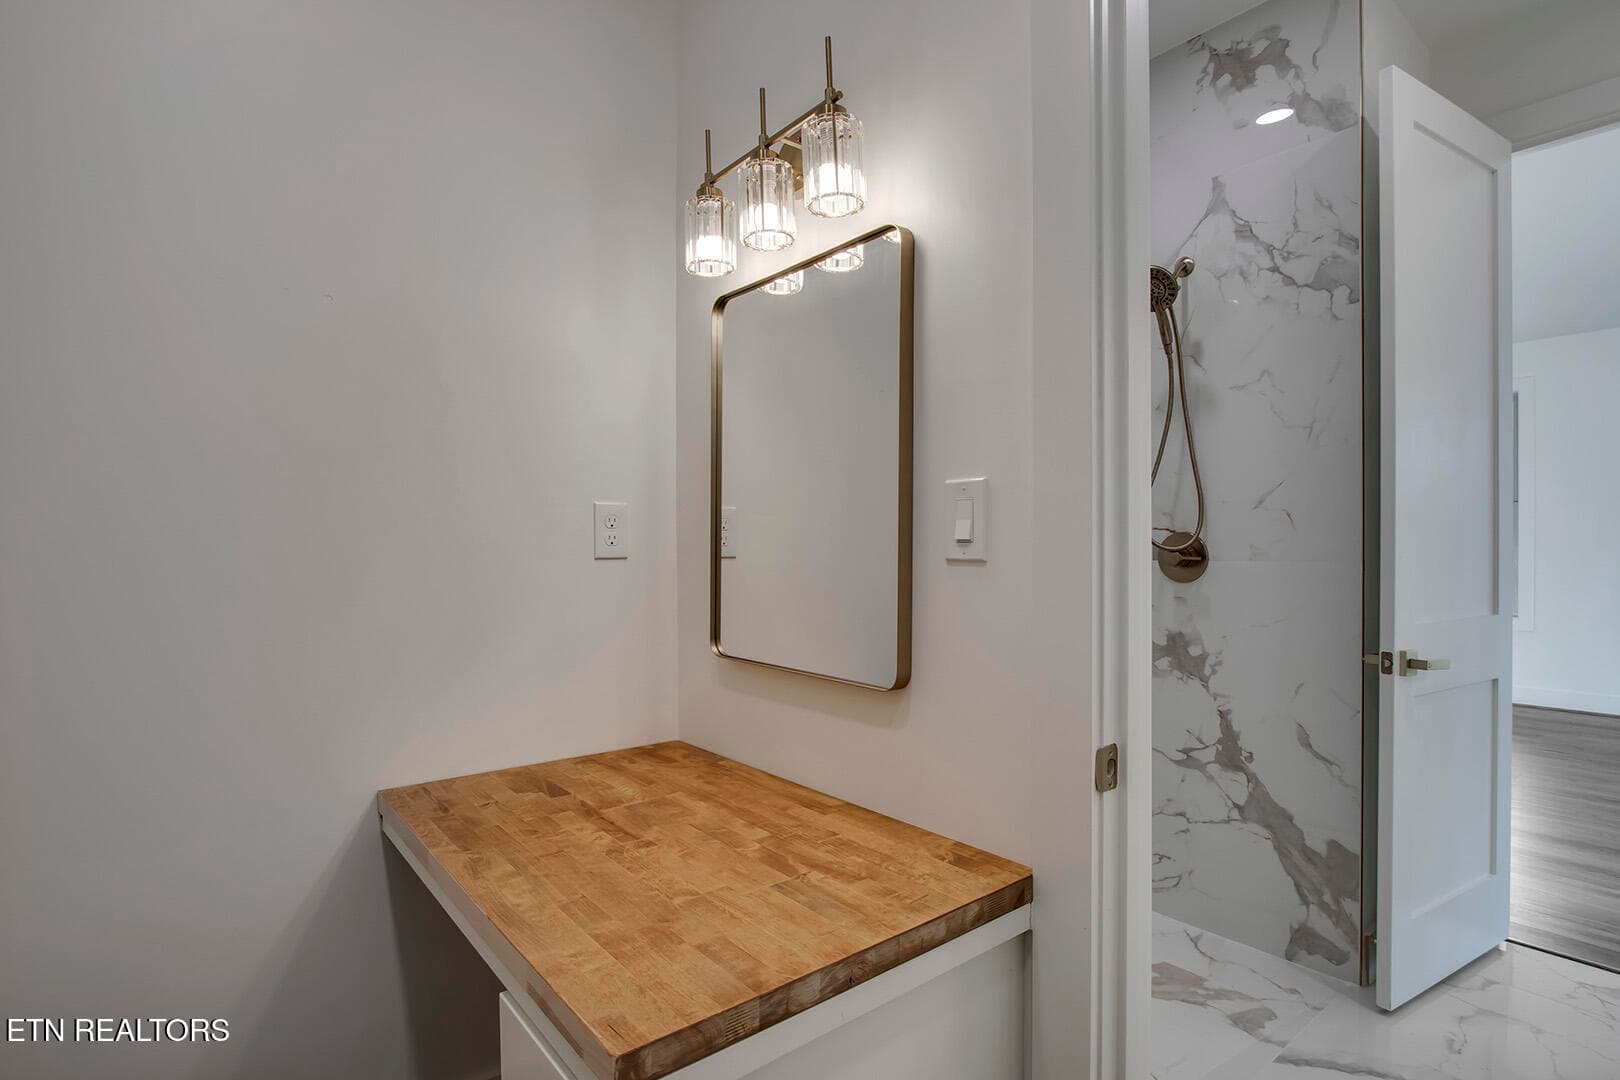
55_RiverRoad_542_BR4Closet-MakeupStation - 542 River ''lot 6'' Rd, Loudon, TN 37774, Loudon
56_RiverRoad_542_GuestBath3 - 542 River ''lot 6'' Rd, Loudon, TN 37774, Loudon
57_RiverRoad_542_Family04 - 542 River ''lot 6'' Rd, Loudon, TN 37774, Loudon
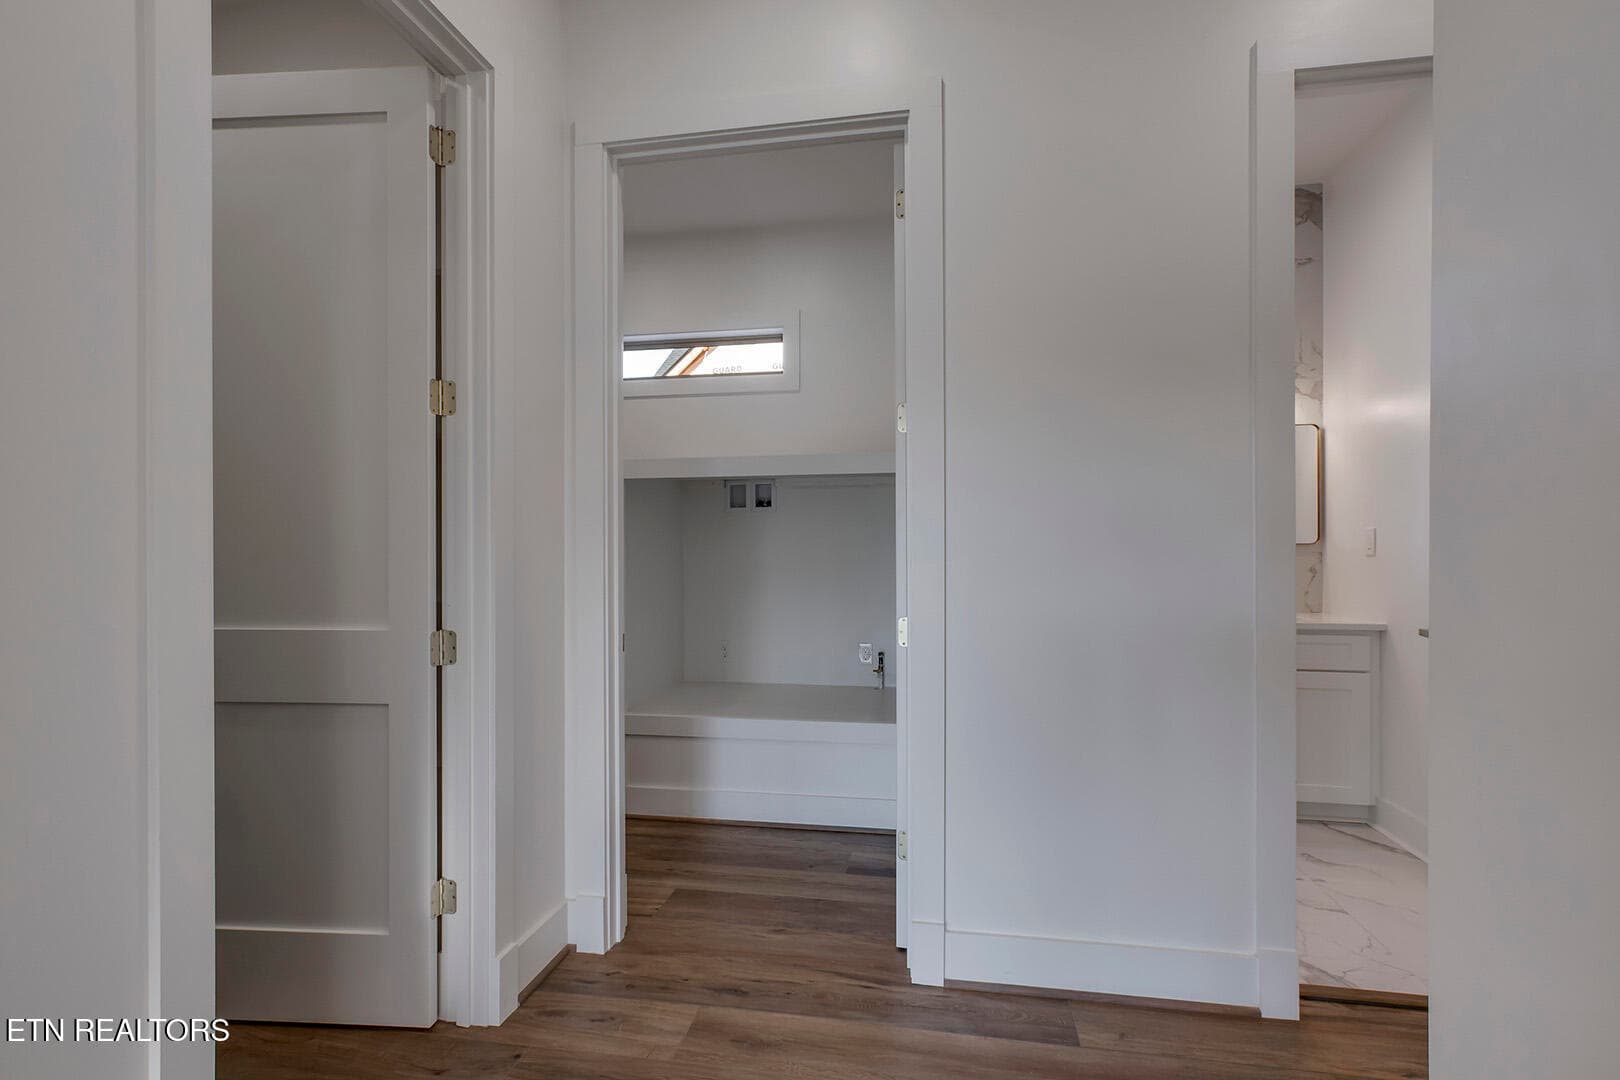
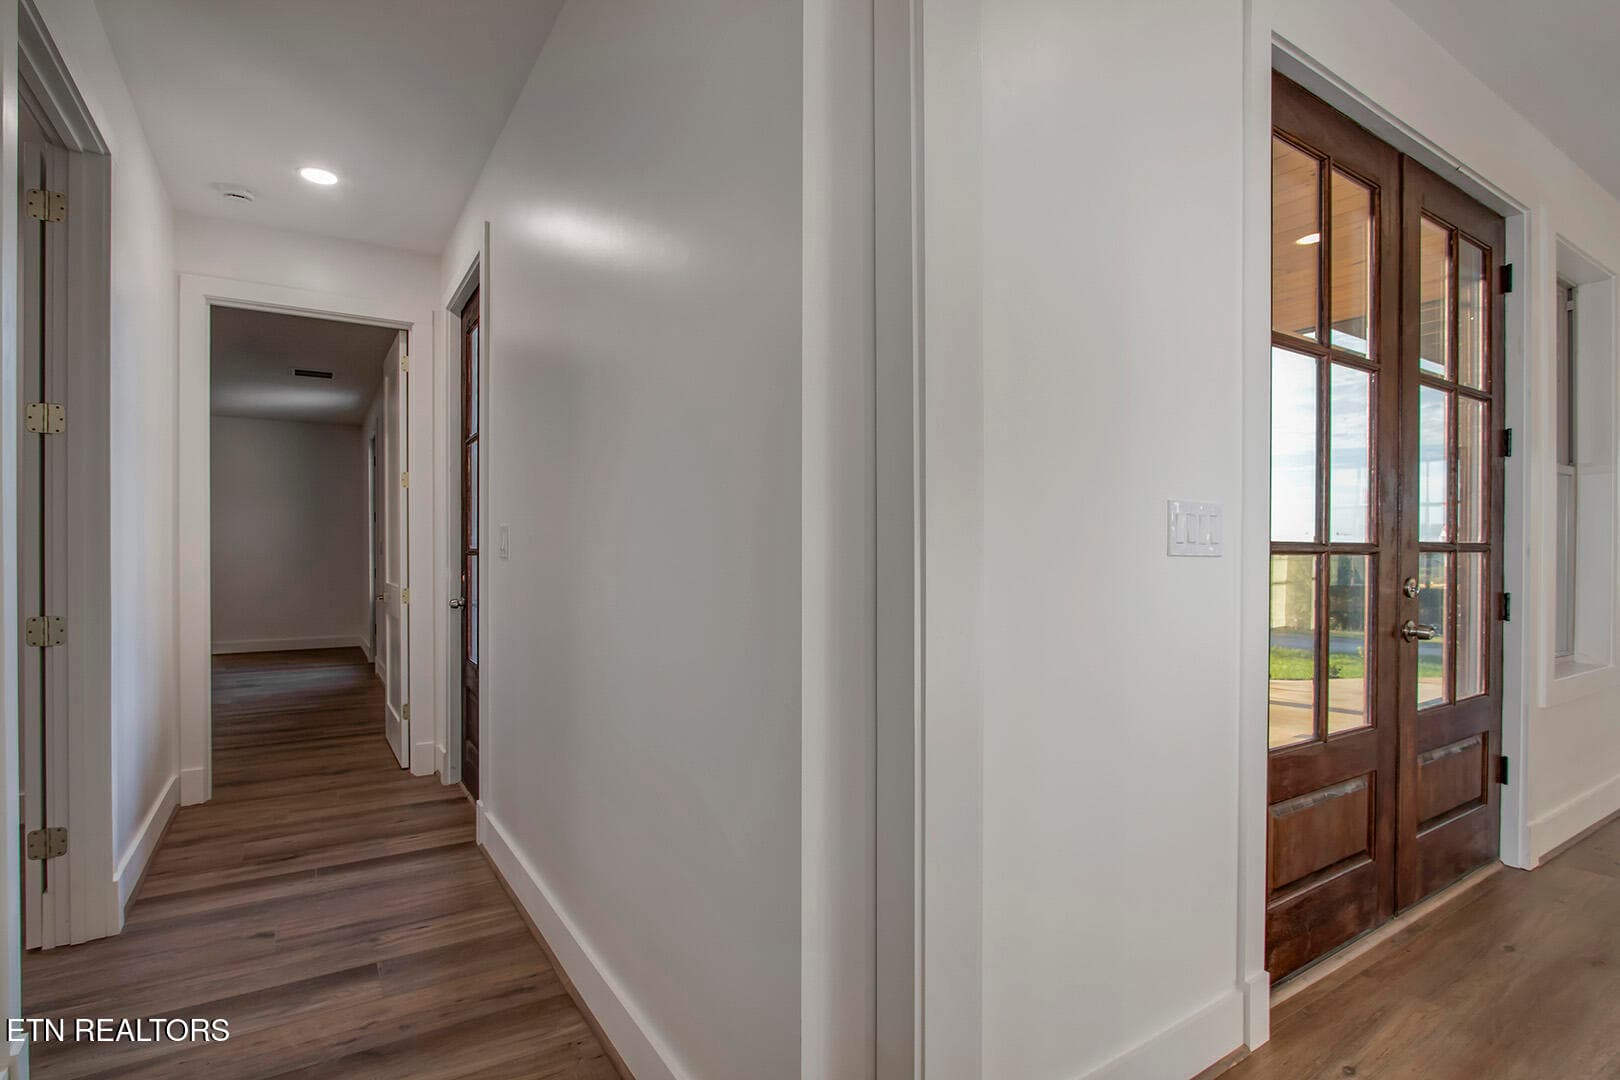
59_RiverRoad_542_LowerHall - 542 River ''lot 6'' Rd, Loudon, TN 37774, Loudon
60_RivFerRoad_542_FlexSpace-Craft - 542 River ''lot 6'' Rd, Loudon, TN 37774, Loudon
61_RiverRoad_542_Rec01 - 542 River ''lot 6'' Rd, Loudon, TN 37774, Loudon
62_RiverRoad_542_Rec02 - 542 River ''lot 6'' Rd, Loudon, TN 37774, Loudon
64_RiverRoad_542_OpenPatio - 542 River ''lot 6'' Rd, Loudon, TN 37774, Loudon
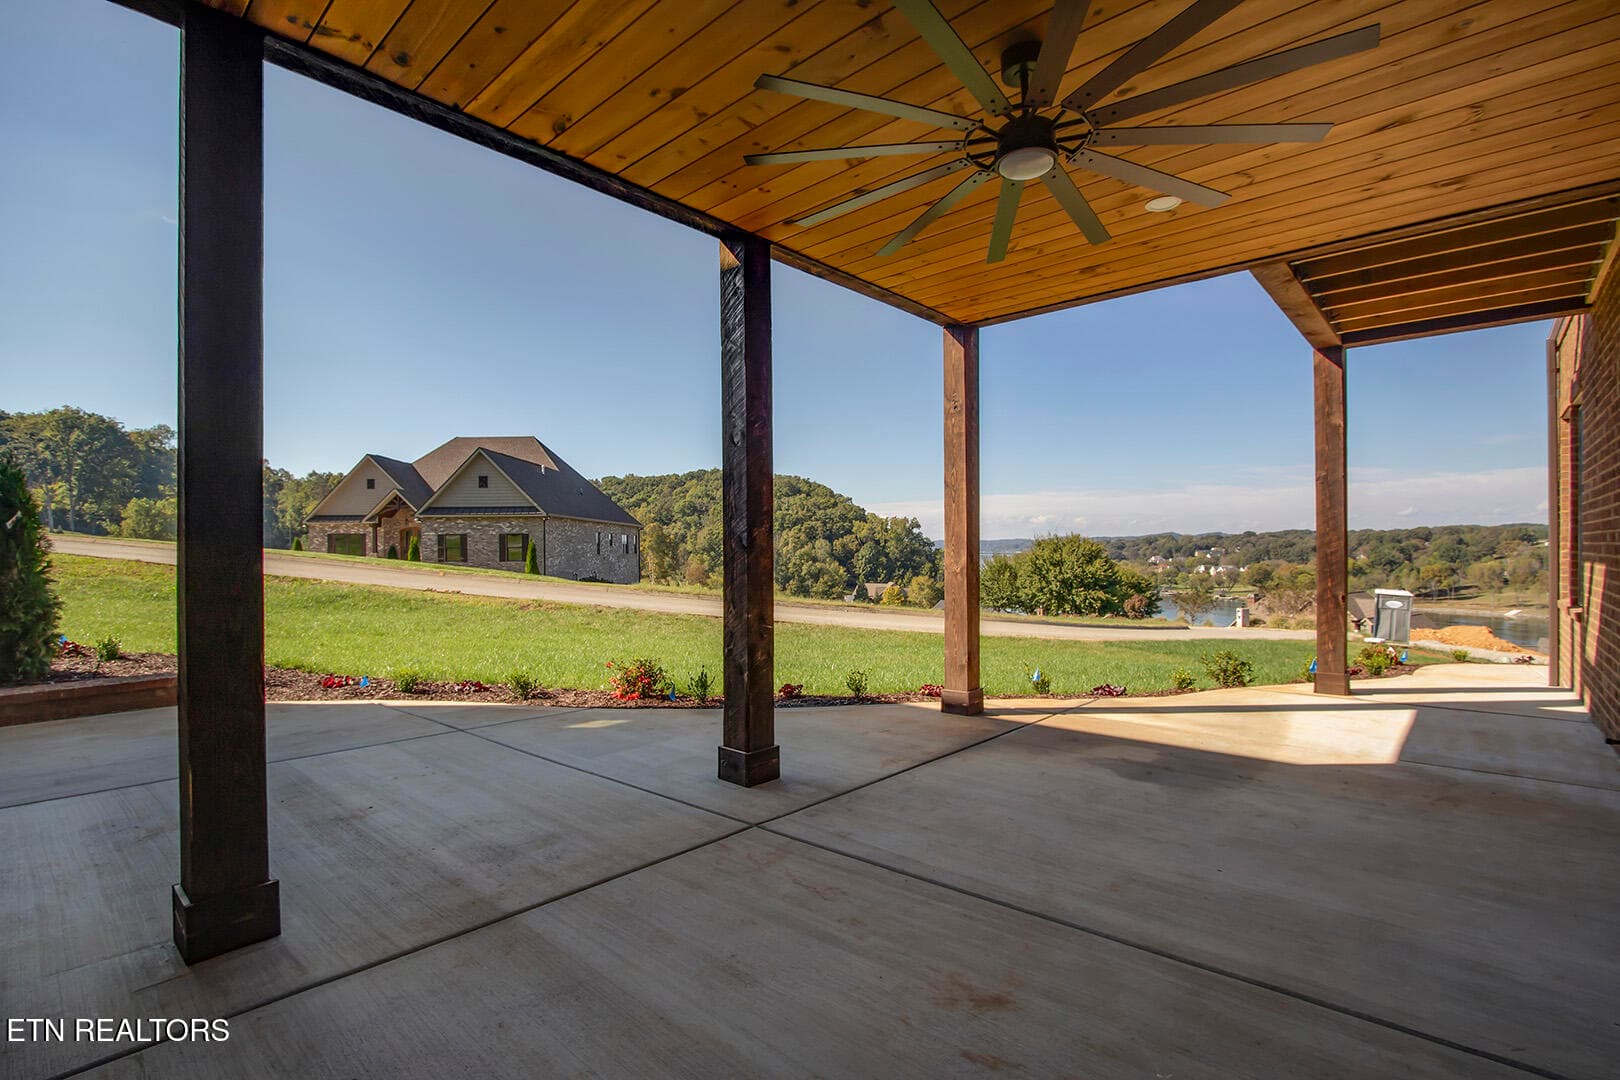
65_RiverRoad_542_CoveredPatio01 - 542 River ''lot 6'' Rd, Loudon, TN 37774, Loudon
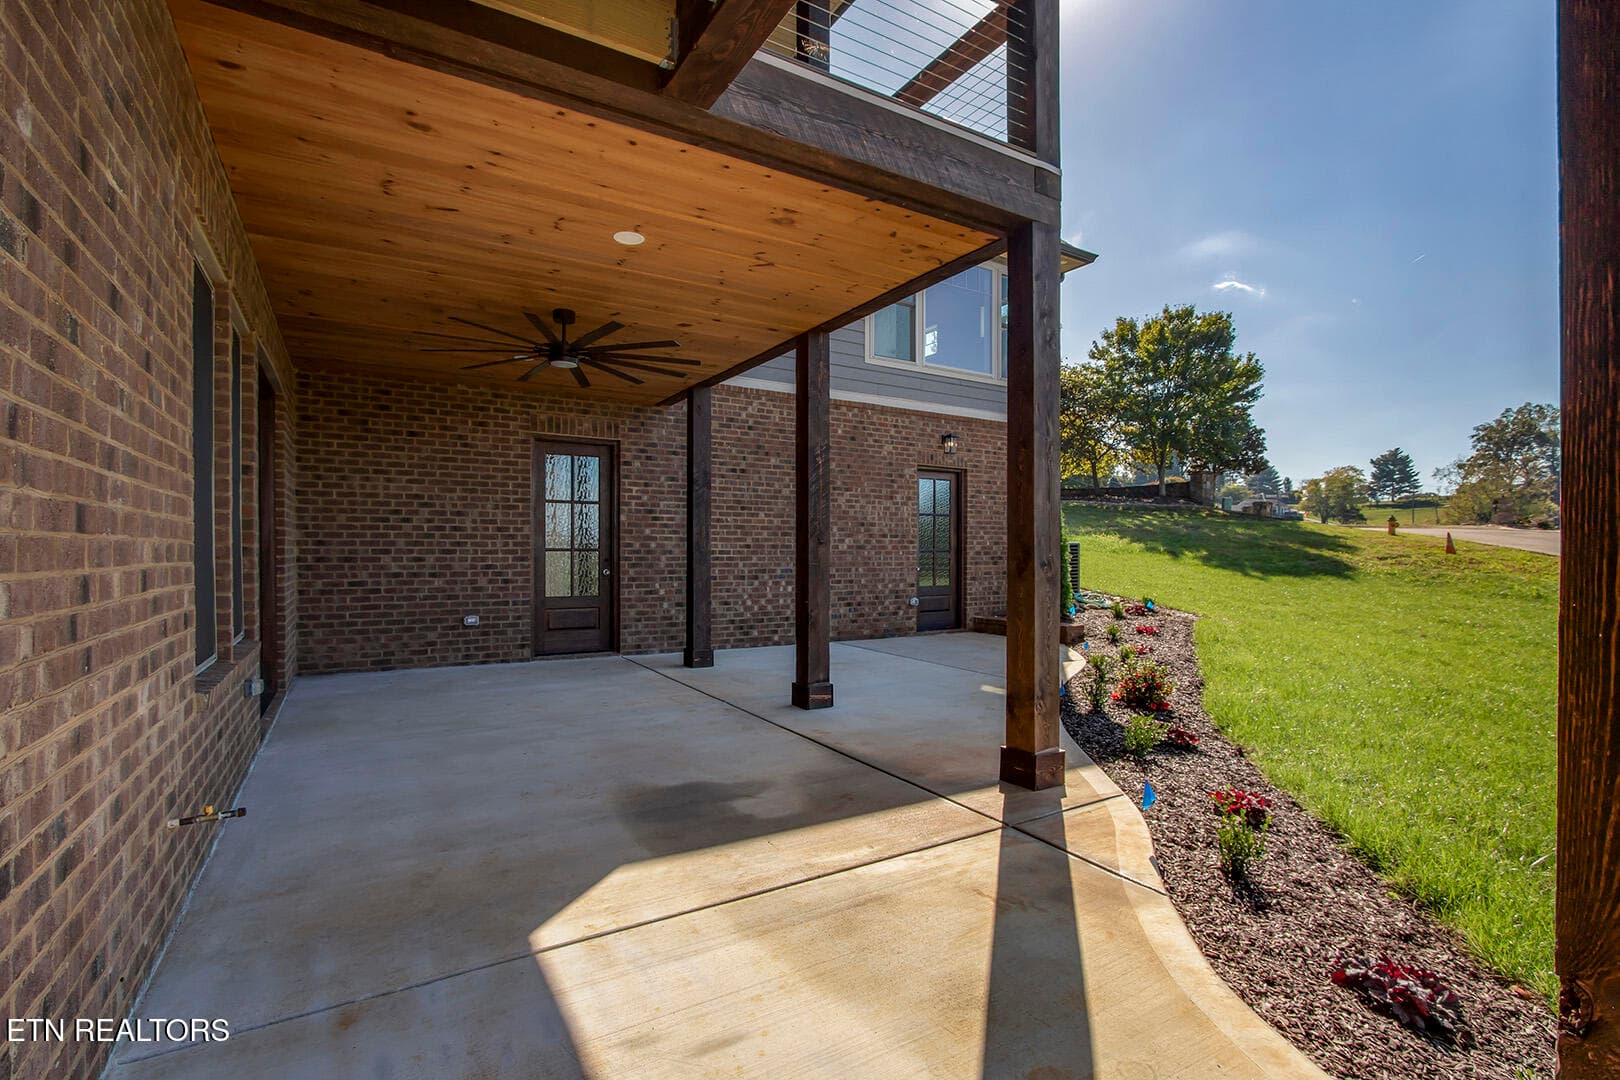
66_RiverRoad_542_CoveredPatio02 - 542 River ''lot 6'' Rd, Loudon, TN 37774, Loudon
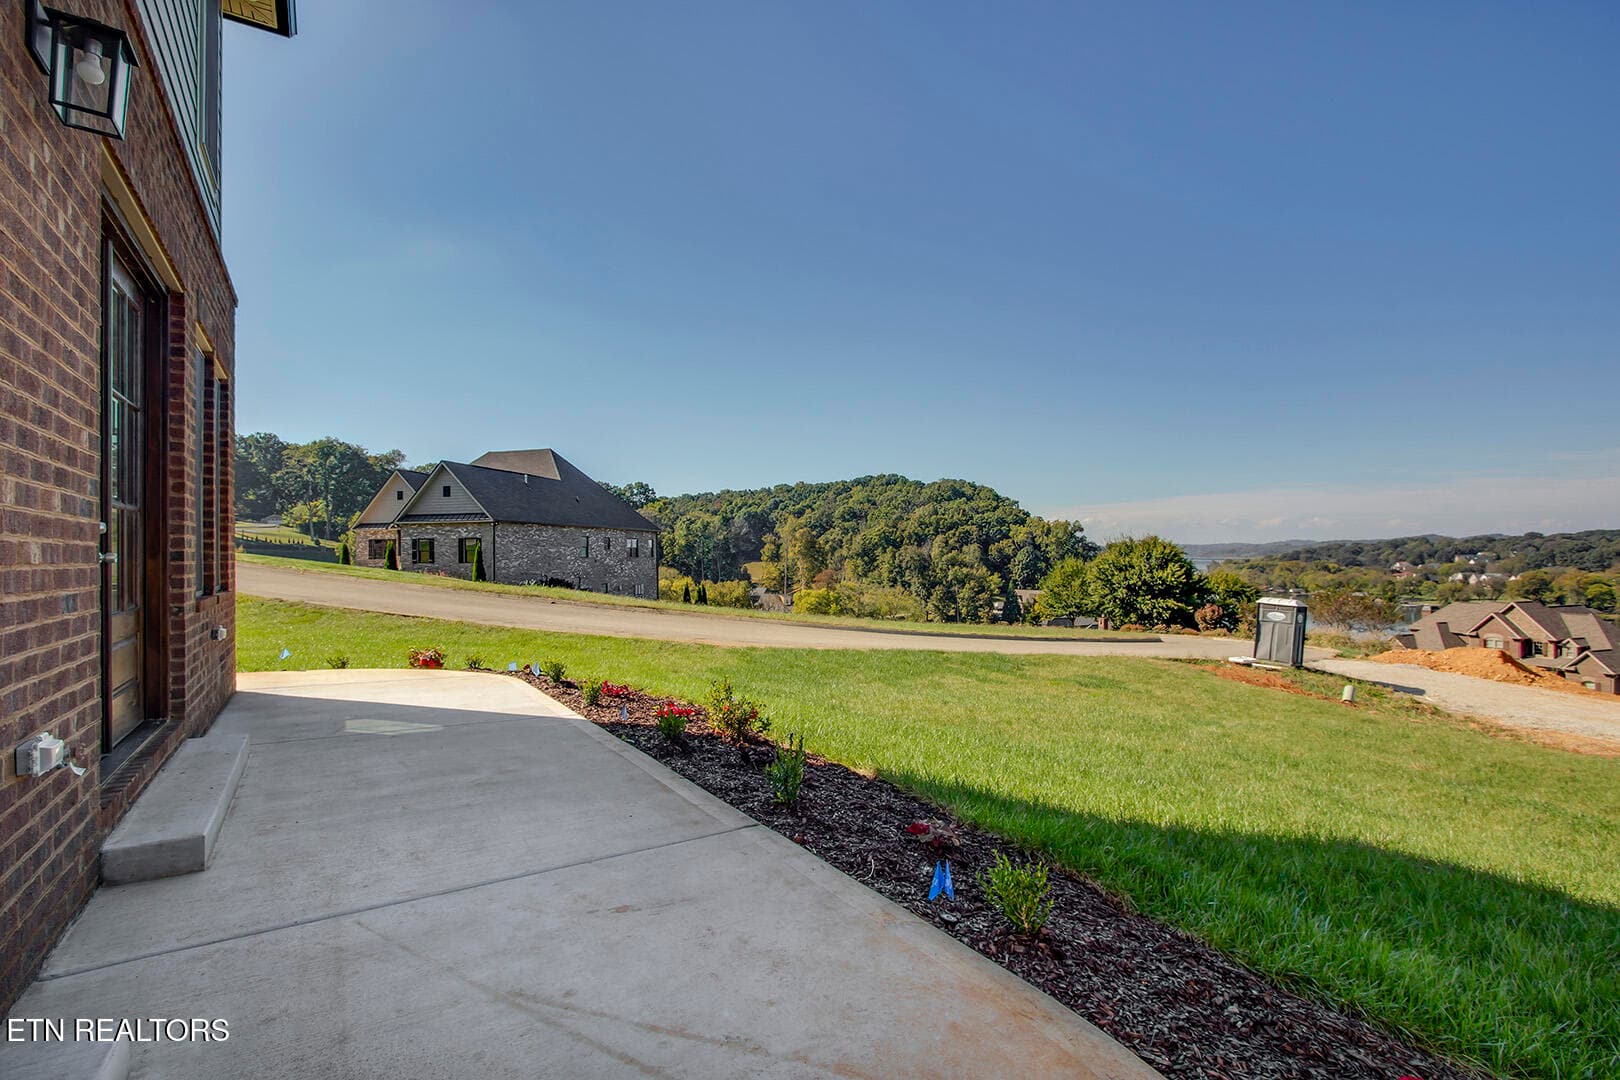
67_RiverRoad_542_BackPatio - 542 River ''lot 6'' Rd, Loudon, TN 37774, Loudon
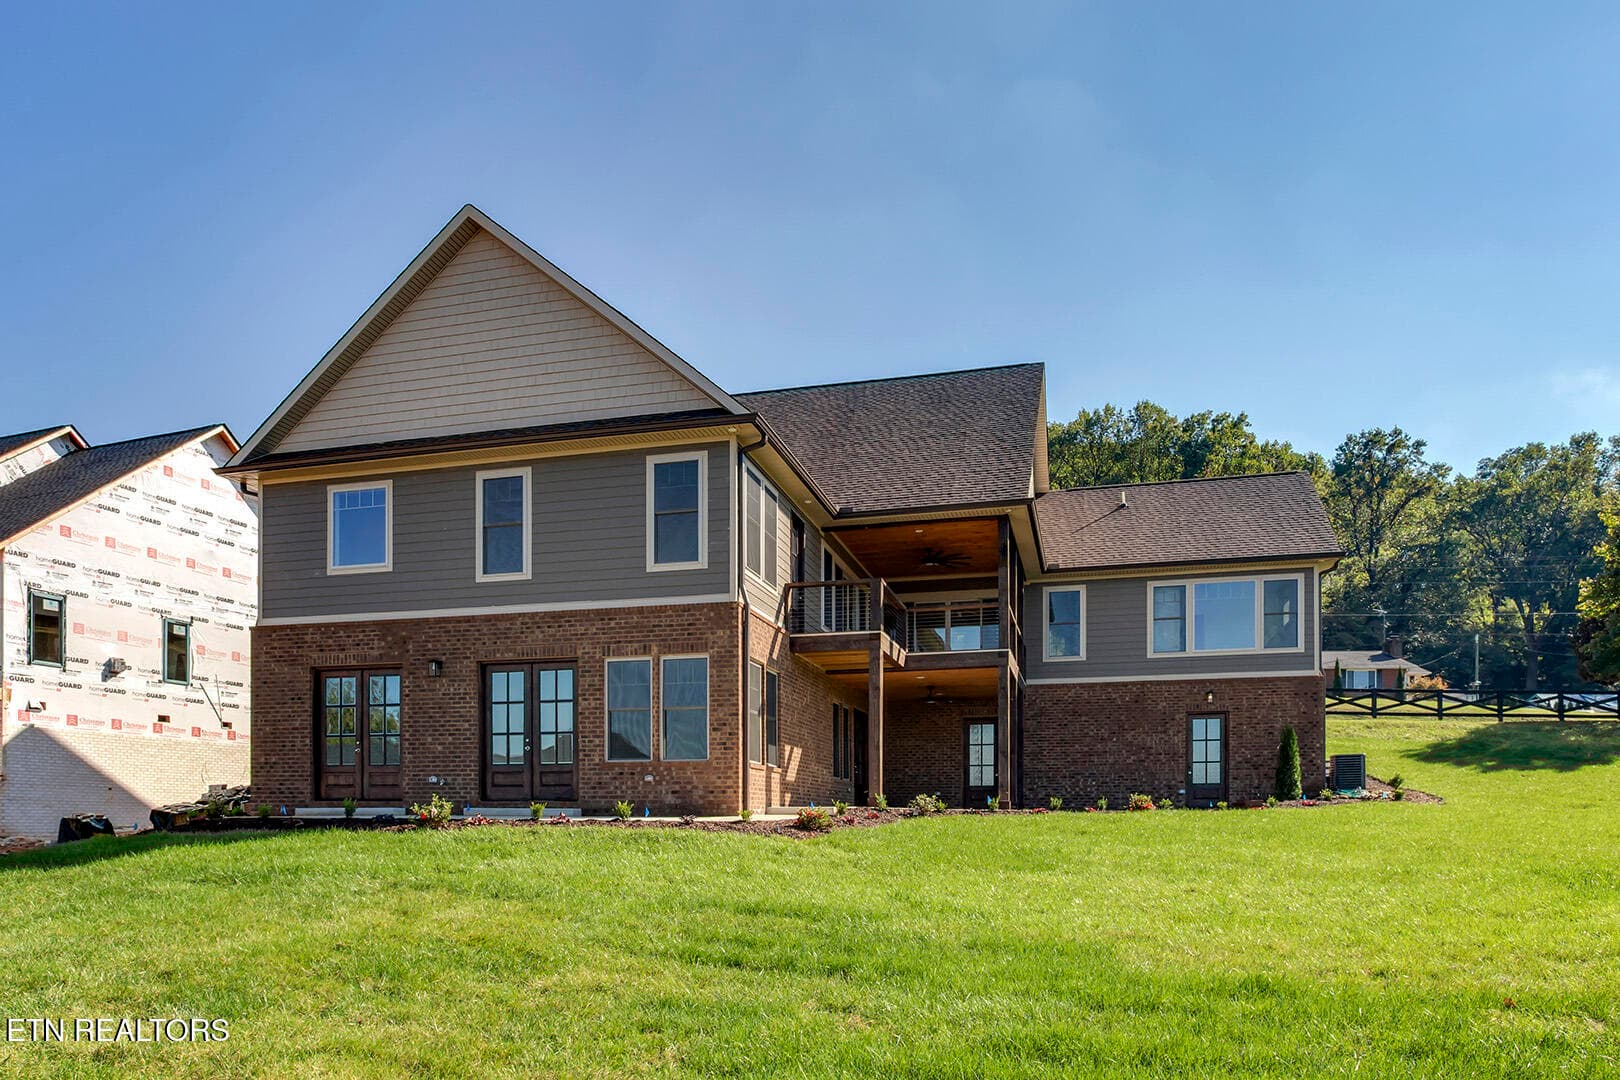
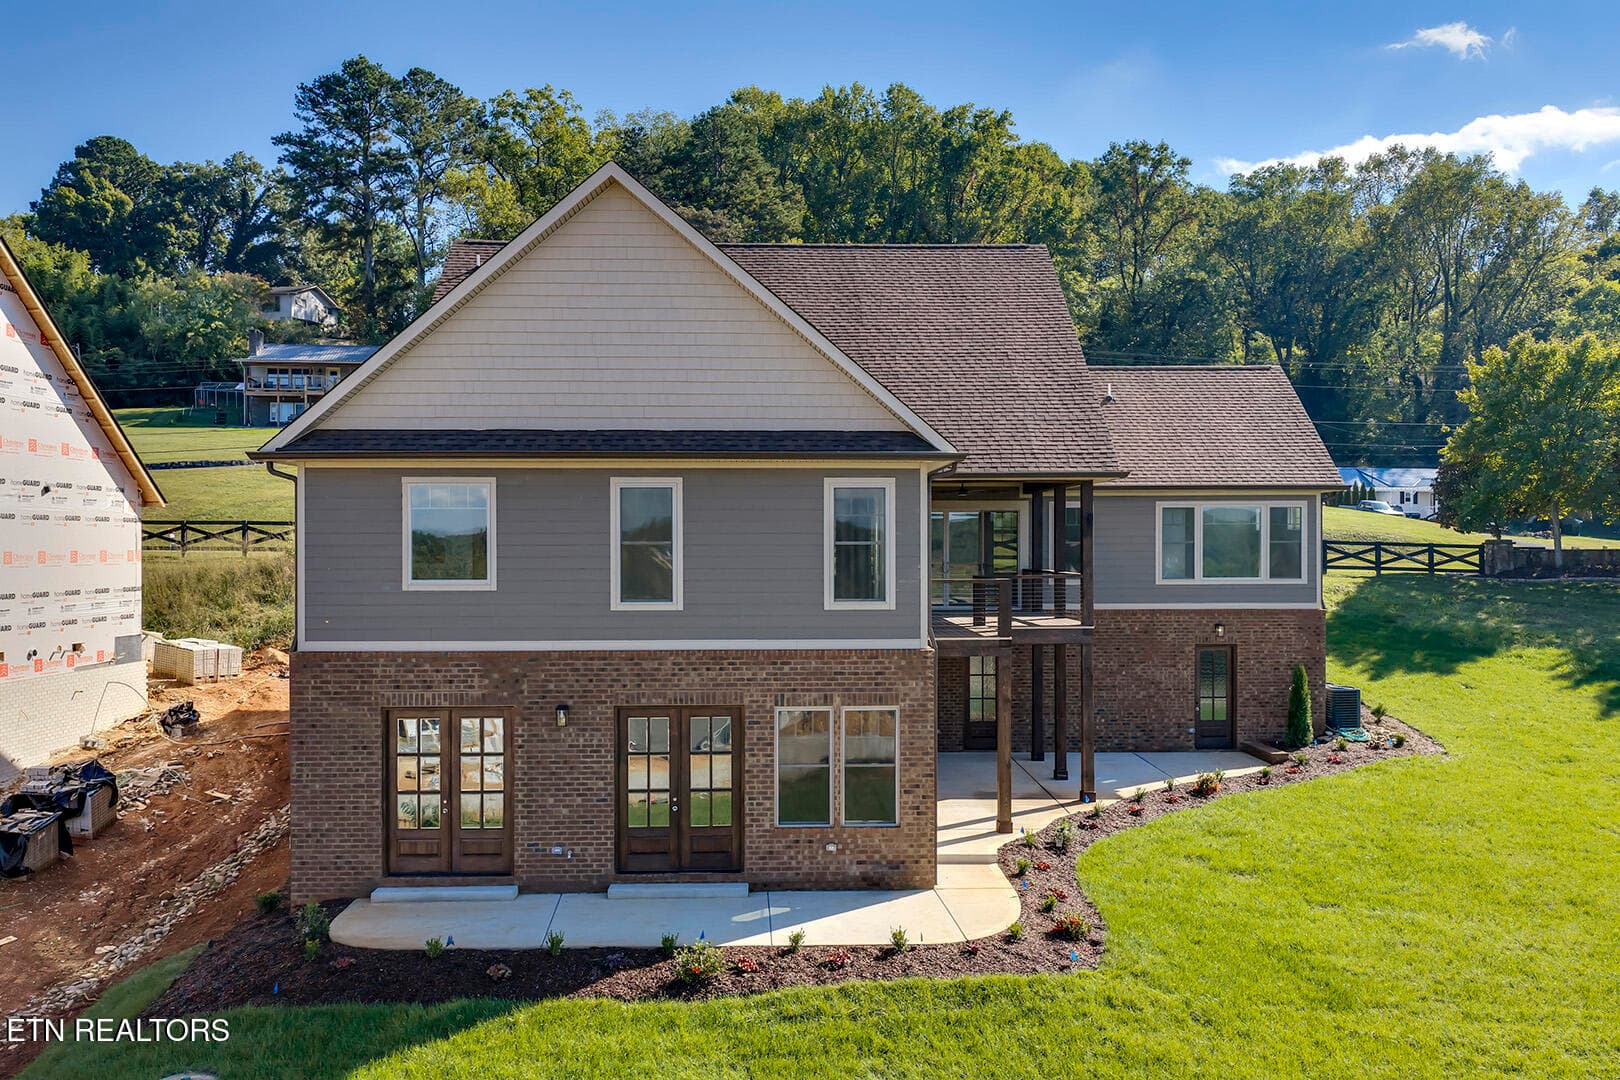
69_RiverRoad_542_Back - 542 River ''lot 6'' Rd, Loudon, TN 37774, Loudon
70_RiverRoad_542_BackEyeLevel - 542 River ''lot 6'' Rd, Loudon, TN 37774, Loudon
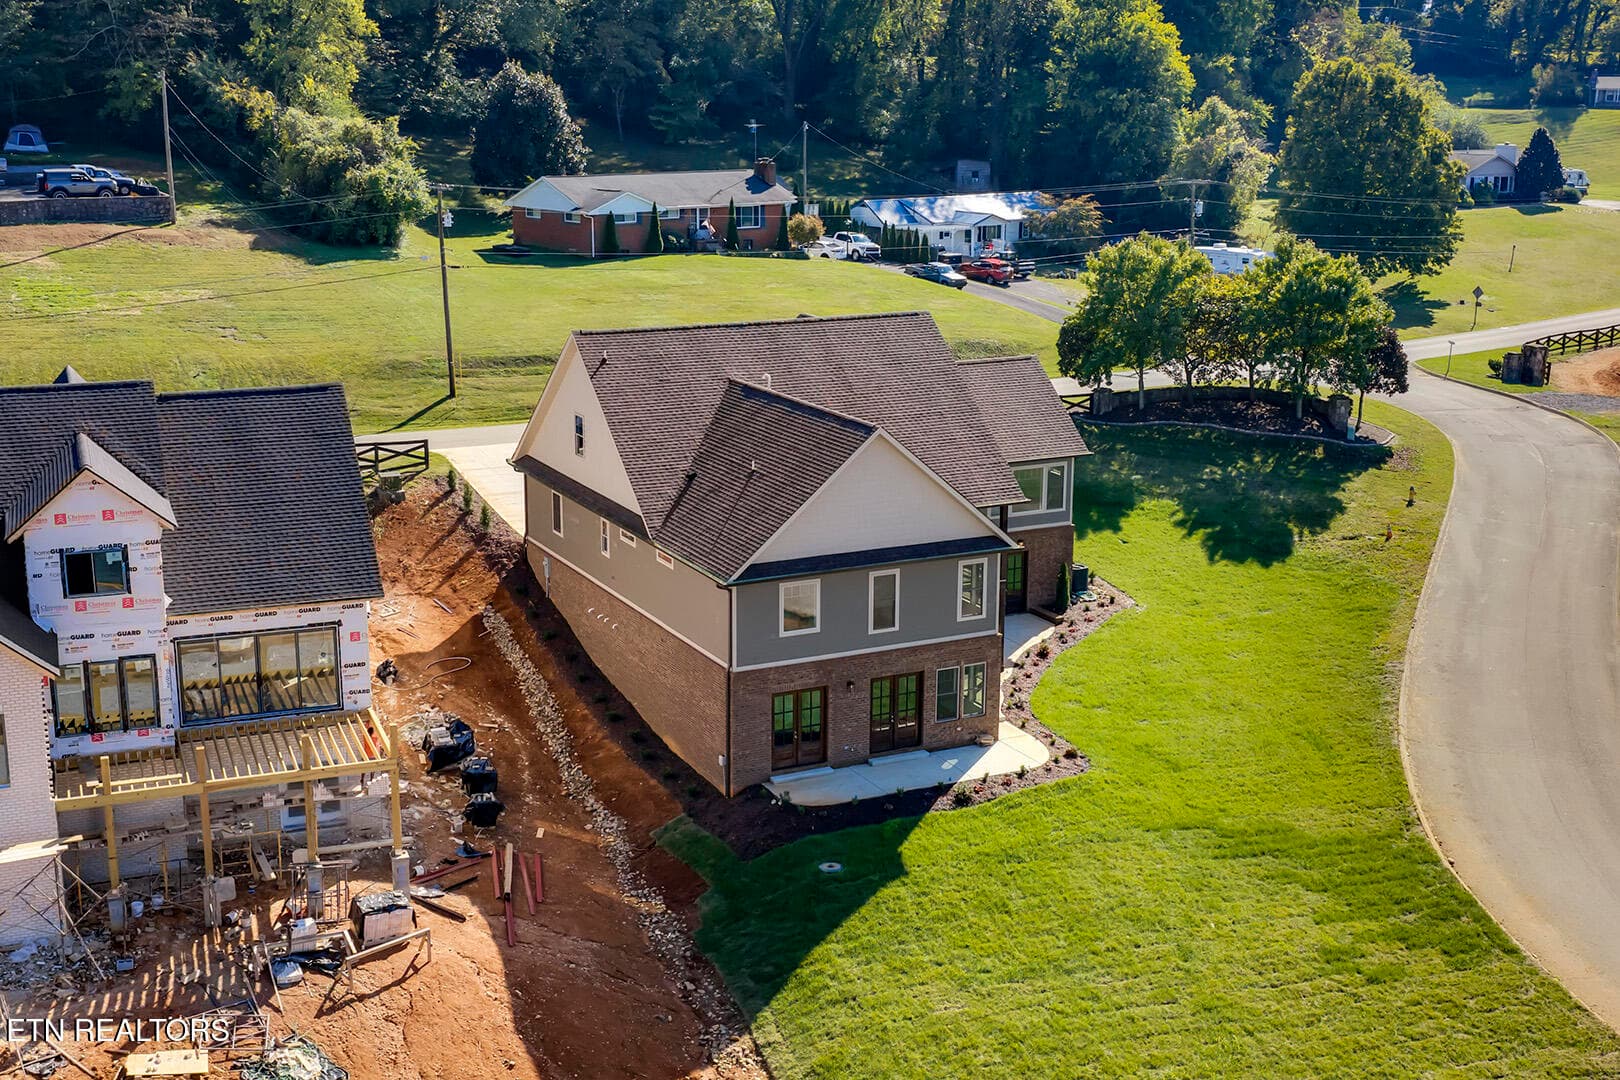
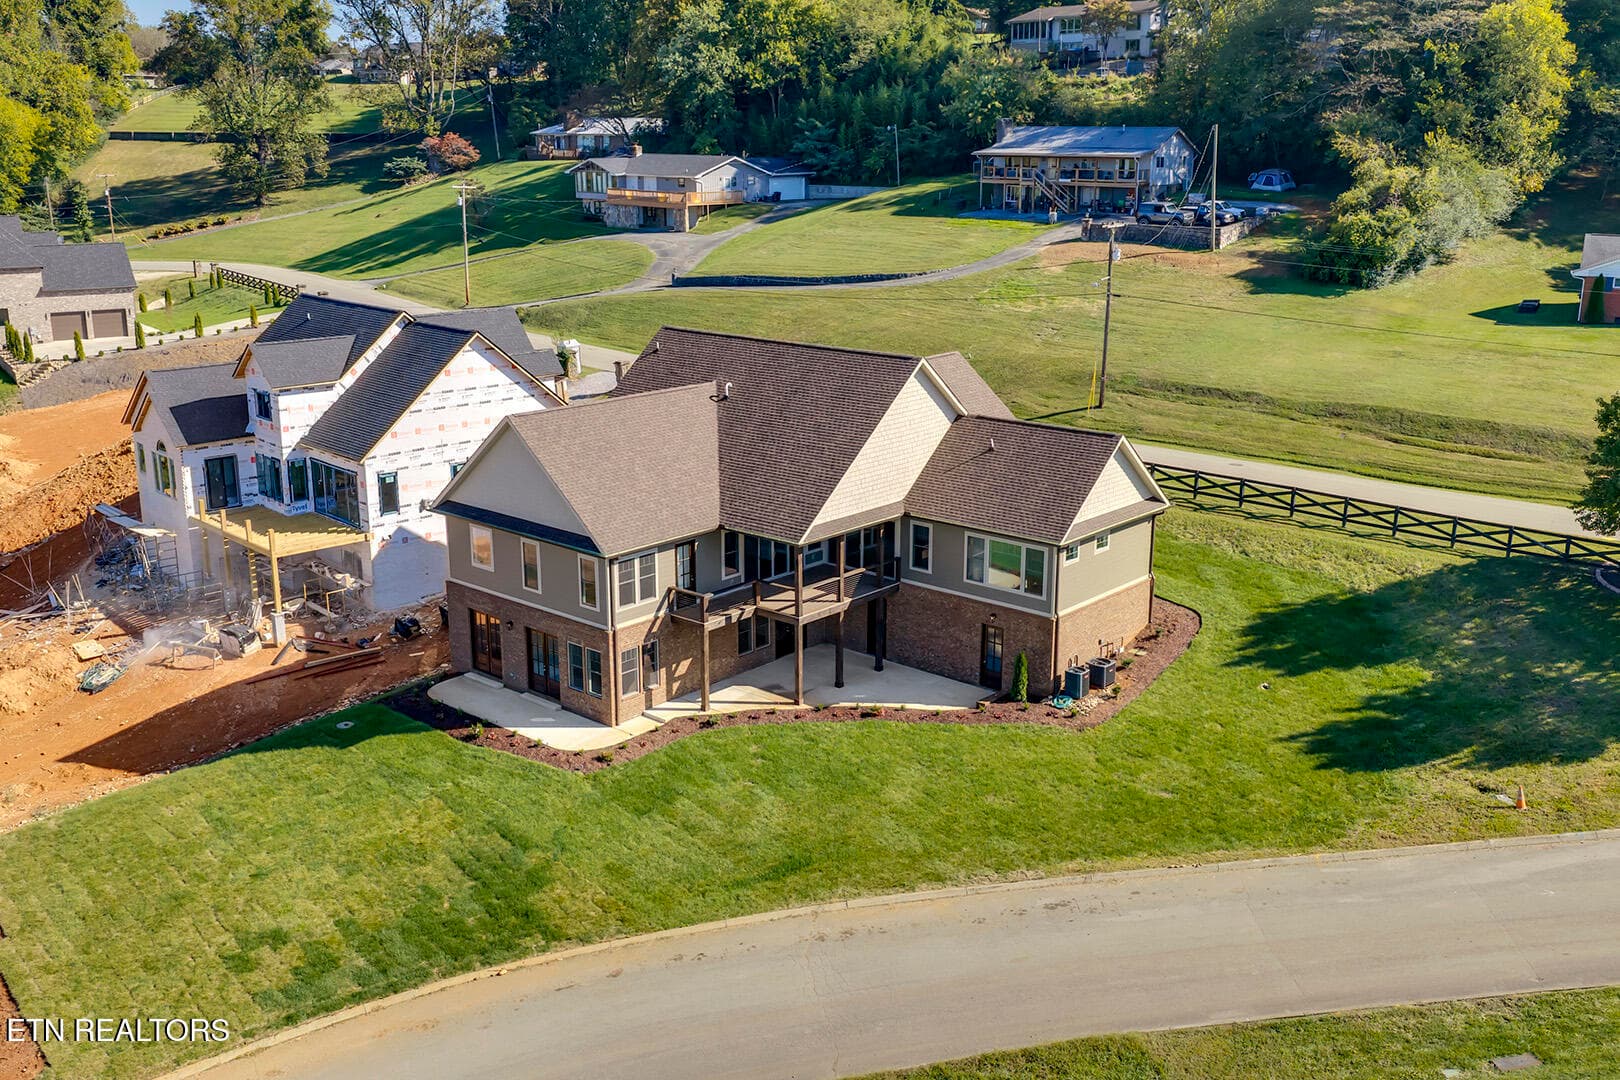
72_RiverRoad_542_BackRightElevated - 542 River ''lot 6'' Rd, Loudon, TN 37774, Loudon
73_RiverRoad_542_BackLeftElevated - 542 River ''lot 6'' Rd, Loudon, TN 37774, Loudon
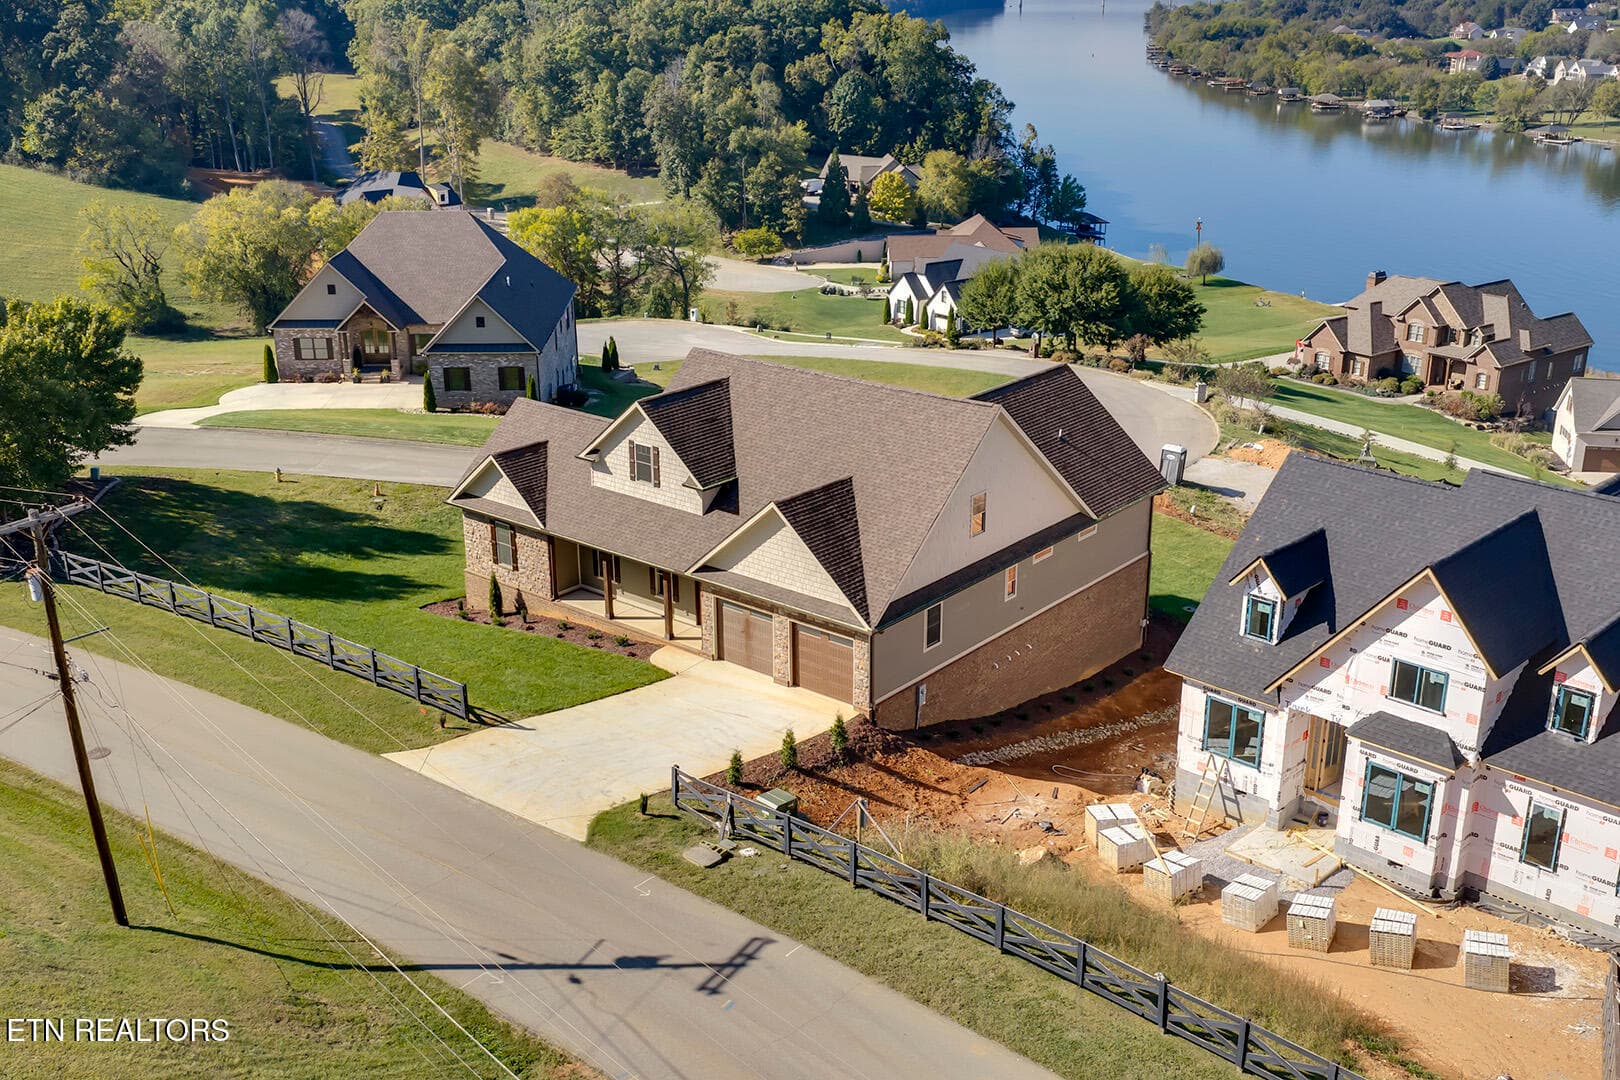
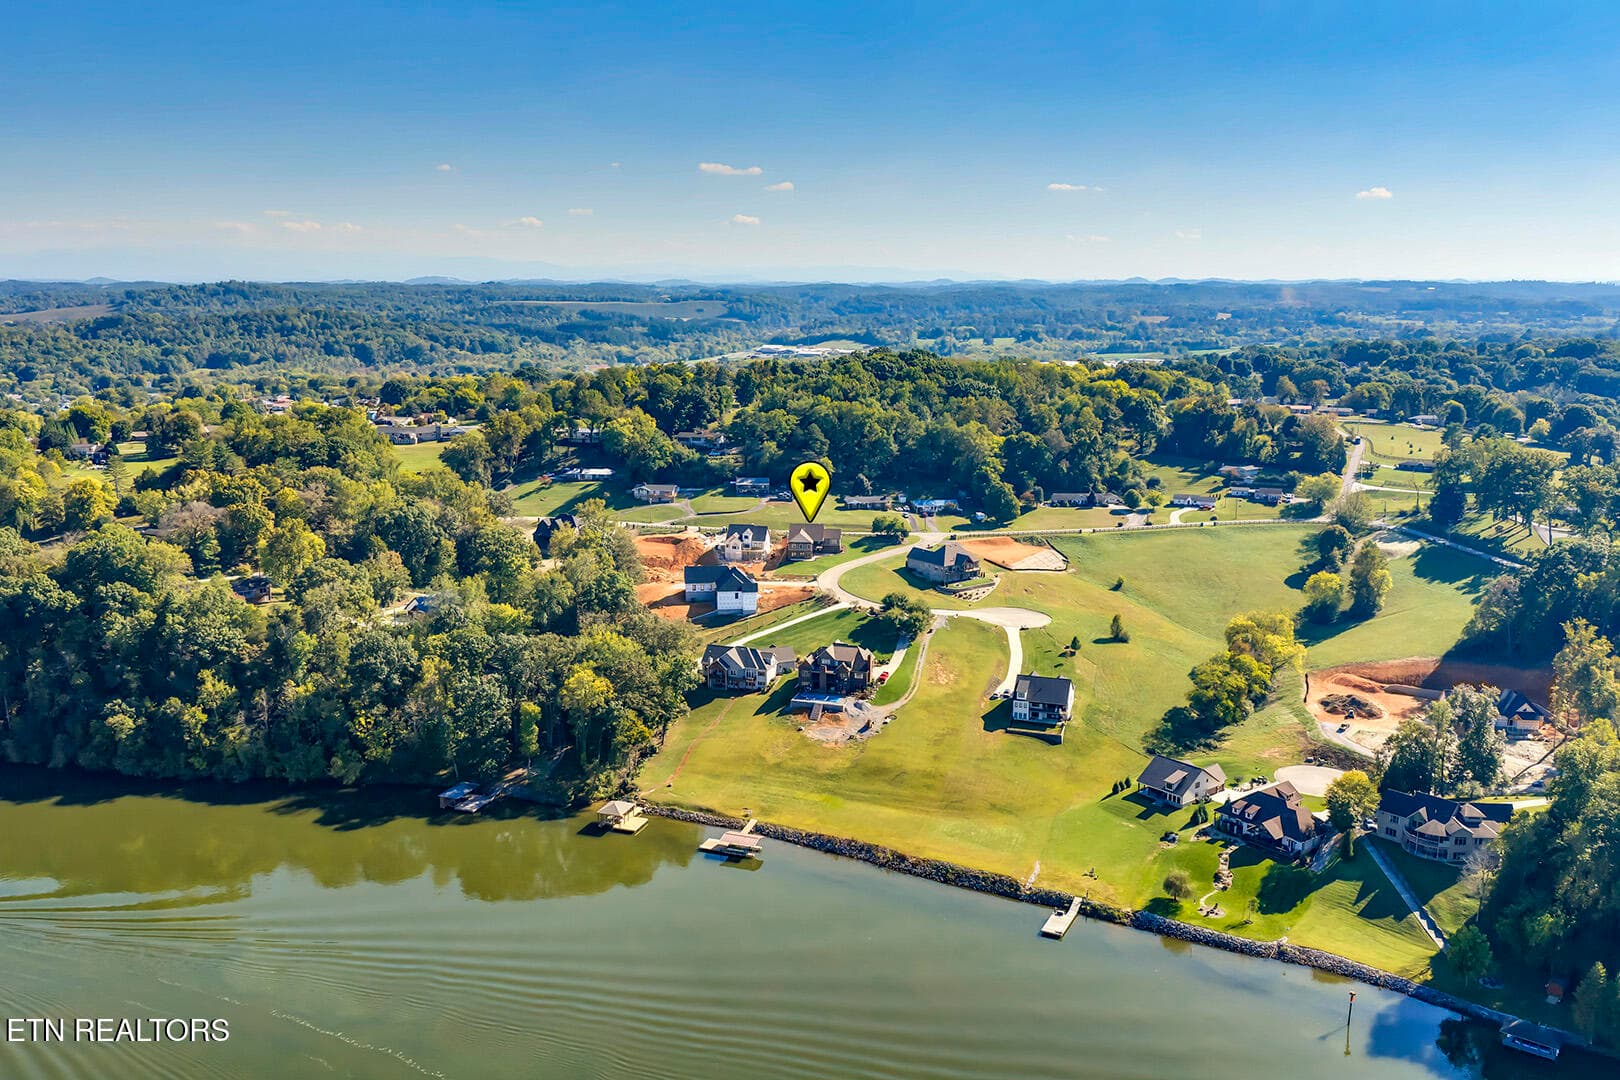
75_RiverRoad_542_Birdseye01 - 542 River ''lot 6'' Rd, Loudon, TN 37774, Loudon
76_RiverRoad_542_Birdseye02 - 542 River ''lot 6'' Rd, Loudon, TN 37774, Loudon
77_RiverRoad_542_Birdseye03 - 542 River ''lot 6'' Rd, Loudon, TN 37774, Loudon
60 photos

$999,777

542 River ''lot 6'' Rd, Loudon, TN 37774
Loudon, TN 37774
Listed by Catrina Foster · Keller Williams West Knoxville
Bedrooms
4
Bathrooms
4.5
Living area
N/A
Year built
2025

About this home

WOW! That's exactly what you'll say the moment you step through the front door of 542 River Road in Loudon, Tennessee! Unobstructed lake views greet you from nearly every room, creating a stunning backdrop for this exceptional home. Now is your opportunity to make this recently completed lake-view masterpiece your own! The home features luxury vinyl plank flooring throughout, with the exception of the bathrooms, which showcase beautiful tile and zero-entry showers with glass doors. Soaring ceilings with striking beam accents and a dramatic floor-to-ceiling brick gas fireplace create an impressive focal point in the main living area. The gourmet kitchen is designed for the chef, featuring quartz countertops, sleek cabinetry, stainless steel appliances, a six-burner gas cooktop with oven, and a convenient wall oven/microwave combination. The Butlers Pantry offers you the extra space to store your smaller appliances and special dishes along with a Beverage Cooler. The main level offers two spacious primary suites, each with a private en-suite bath, walk-in closet, and, of course, those incredible lake views! This flexible layout is ideal for multi-generational living, hosting guests, or enjoying the convenience of main-level accommodations. Upstairs, a private retreat features a bedroom, full bath, and inviting sitting area--perfect for family members or overnight guests. The lower level provides even more room to relax and entertain, with a spacious family room, a fourth bedroom with en-suite bath and walk-in closet, a kitchenette, and two additional flex spaces. Whether you need a home office, fitness room, hobby studio, or theater, you'll have the flexibility to create spaces that fit your lifestyle. Abundant storage throughout adds to the home's practicality. From peaceful mornings overlooking the lake to memorable gatherings with family and friends, 542 River Road combines breathtaking scenery, versatile living spaces, and thoughtful design. Don't just dream about lake living--come experience it for yourself! Schedule your private showing today and discover what makes this exceptional property so special. With unobstructed lake views from nearly every room and space for everyone to enjoy, 542 River Road may be the lake-view home you've been waiting for. Don't miss your opportunity to make it yours! Additional Buyer/Builder Term: Buyer to reimburse builder $1 per square foot for heating and cooling (H/C) at closing.

Highlights

FireplaceNew construction

Property details

MLS
East Tennessee REALTORS® MLS
MLS #
1359270
Property type
Single Family Residence
Subdivision
Rivers Edge Phase 1
Status
Active
Days on market
1
On market date
October 17, 2026
Stories
N/A
Total bathrooms
4.5
Garage spaces
2
Parking spaces
N/A
Lot size
0.4 acres
Loading map…

Nearby schools

Within 10 miles. School directory data from the National Center for Education Statistics (NCES), accessed via the Urban Institute Education Data API. Local Score is calculated by INNOVATE Real Estate; where a state rating is shown, it comes from that state's own official school report card.

Elementary
Loudon Elementary
1.46 mi away · Grades -1-5
Nearest school -- attendance-zone data not available here
4.0
Local Score (student-teacher ratio only (preliminary -- will incorporate state test-score data once available)) -- not an official state rating
Enrollment
572
Student:teacher ratio
13.6:1
District
Loudon County
Middle
Ft Loudoun Middle School
1.09 mi away · Grades 6-8
Nearest school -- attendance-zone data not available here
3.0
Local Score (student-teacher ratio only (preliminary -- will incorporate state test-score data once available)) -- not an official state rating
Enrollment
372
Student:teacher ratio
16.2:1
District
Loudon County
High
Loudon High School
0.89 mi away · Grades 9-12
Nearest school -- attendance-zone data not available here
4.0
Local Score (student-teacher ratio only (preliminary -- will incorporate state test-score data once available)) -- not an official state rating
Enrollment
711
Student:teacher ratio
13.4:1
District
Loudon County

Walkability

Blended score for Loudon's center, calculated by INNOVATE Real Estate from two sources: the EPA's National Walkability Index (street network, transit, land-use mix) and Google Places amenity data (what's actually reachable on foot from this point). 60% EPA National Walkability Index + 40% nearby-amenity density (Google Places).

26
Car-dependent
out of 100
EPA National Walkability Index
6.5 / 20 -- Below average walkable
Google Places amenity density
15 / 100
Restaurants & cafes4
Grocery stores0
Parks1
Schools0
Transit stops0
Pharmacies0

Market position

How this listing compares to current activity in Loudon, from live MLS data.

On the market 1 days -- 119 fewer days than Loudon's current average of 120 days.
For reference, the median list price across 379 active listings in Loudon right now is $349,000.

Mortgage calculator

Estimate only - actual rate and payment depend on your lender, credit, and loan program.

$
%
%
Adjust tax / insurance estimates
% / yr
$
/mo
Est. monthly payment
$6,171/mo
$199,955 down
$799,822 loan
Principal & interest$5,188
Property tax (est.)$833
Home insurance (est.)$150

Similar homes you might like

Data source: Listing information provided by East Tennessee REALTORS® MLS via Trestle/CoreLogic. Last updated 1 days ago.

Information herein deemed reliable but not guaranteed; all measurements, school assignments, HOA fees, taxes, and feature lists are approximate and should be independently verified. Equal Housing Opportunity.