
N/A
About this home
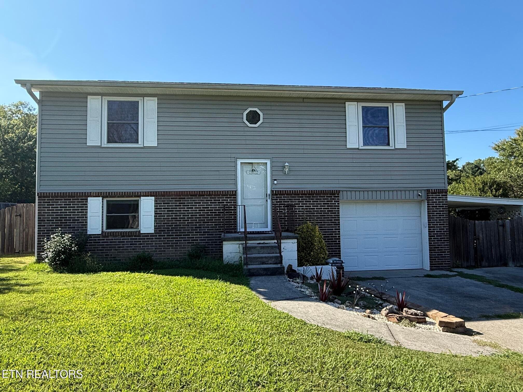
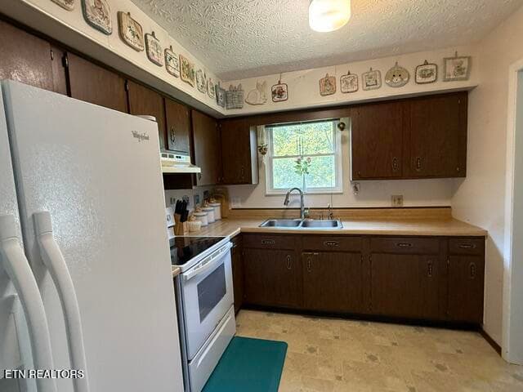
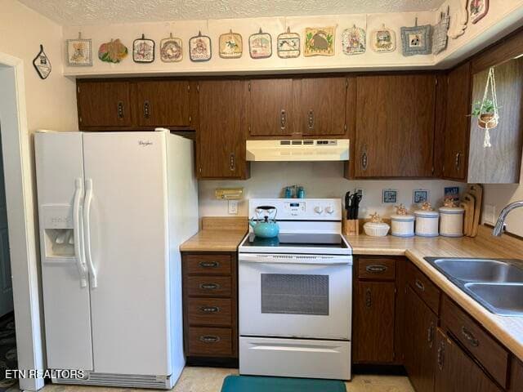
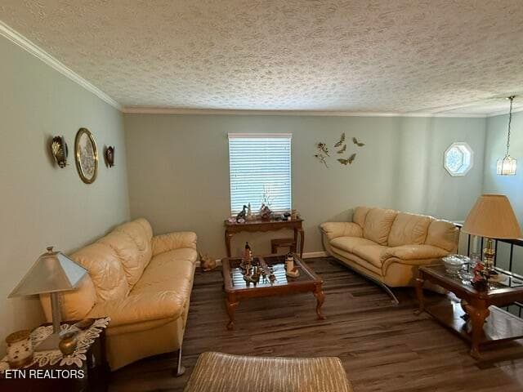
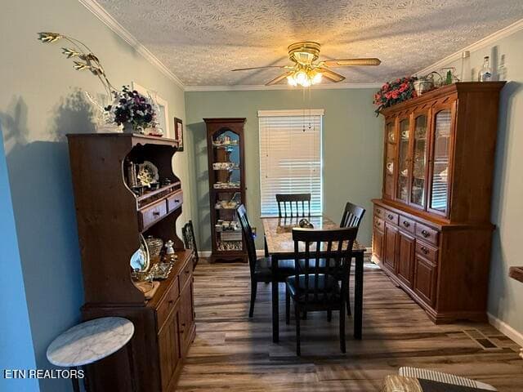
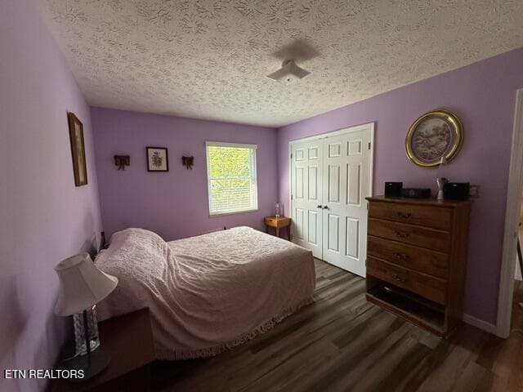
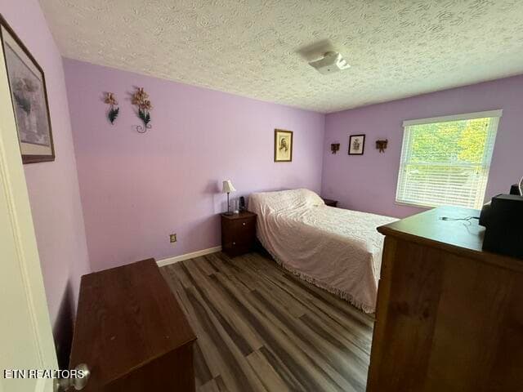
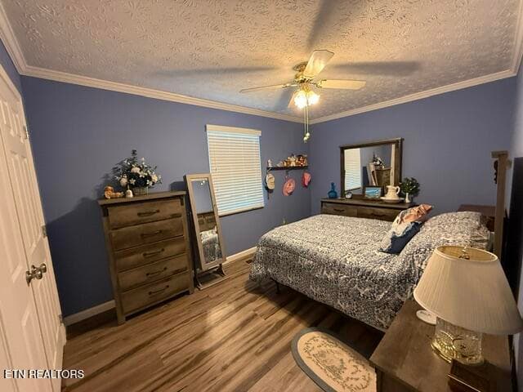
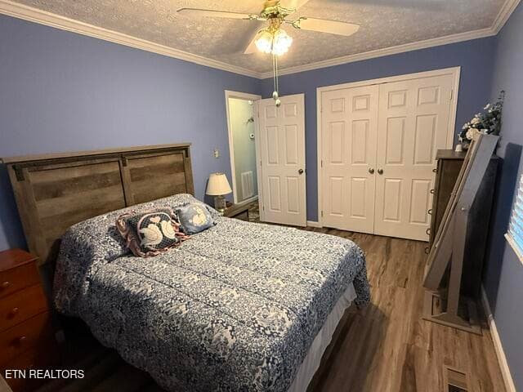
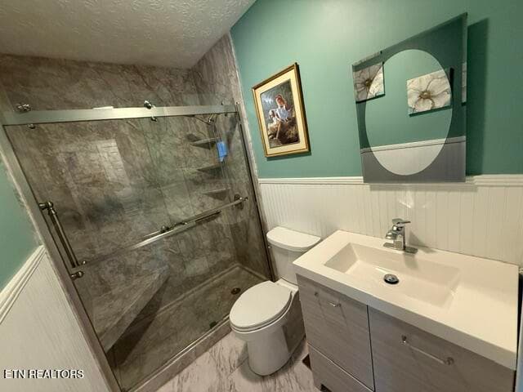
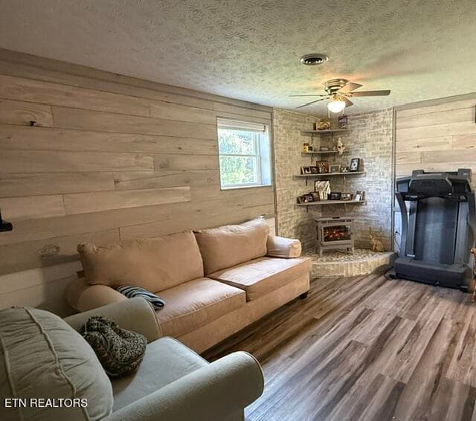
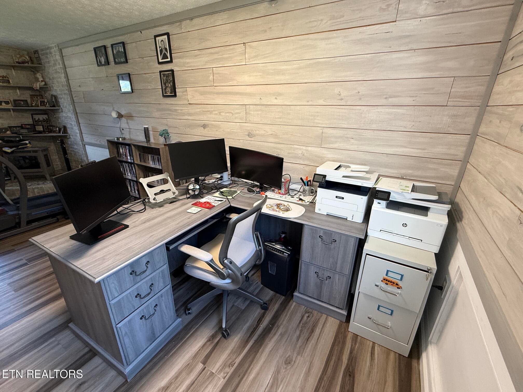
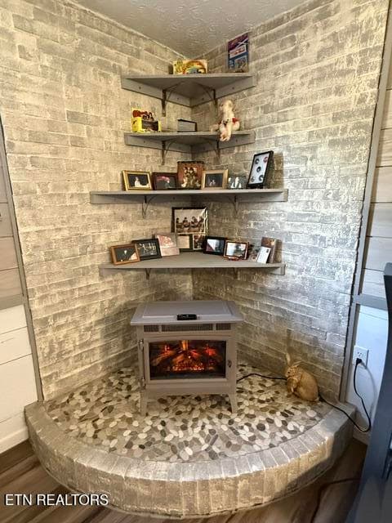
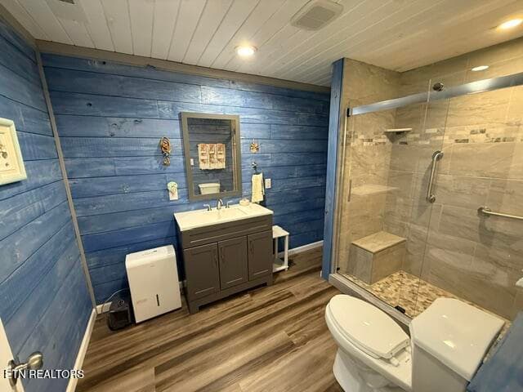
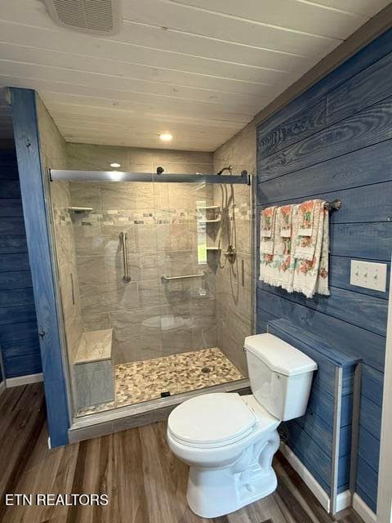
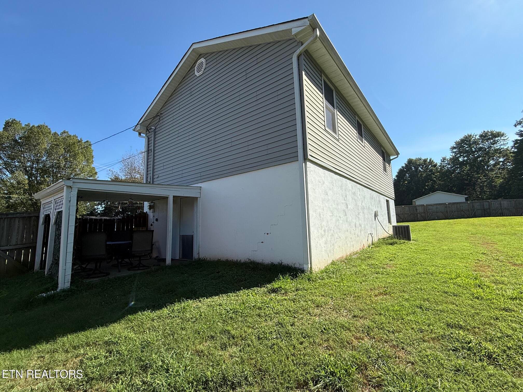
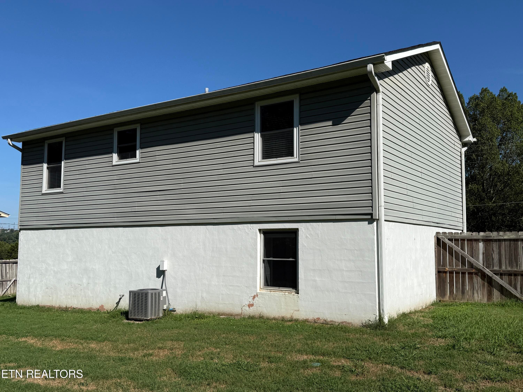
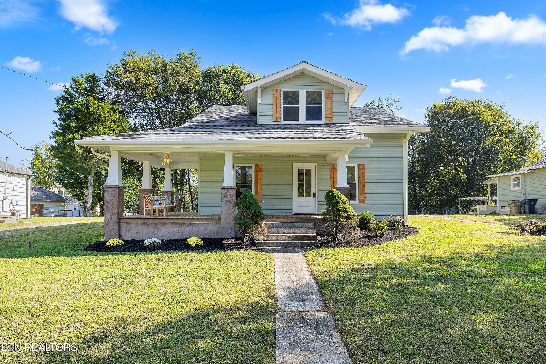
Absolute Online Auction of the Jeanine Coulter Estate! Live preview will be held Monday, October 5th from 3:00-5:00 PM. Online bidding begins Tuesday, October 6th at 10:00 AM and begins ending Tuesday, October 13th at 2:00 PM. This well-located West Knoxville home offers approximately 1,312 square feet with 2 bedrooms, 2 full baths, and additional flexible living space. Situated in a cul-de-sac just off Lovell Road and only minutes from Pellissippi Parkway, the property provides convenient access to Knoxville, Oak Ridge, Maryville, Turkey Creek shopping and dining, and surrounding areas. The main level features two bedrooms, one full bath, a kitchen with electric appliances, living room, and dining room. The remodeled lower level offers a spacious den that could be utilized as an additional sleeping area, home office, recreation room, or guest space and includes an en suite full bath. Updates to the lower level include luxury vinyl plank flooring, attractive shiplap walls, a walk-in shower, updated vanity, and additional shiplap accents in the bathroom. Outside, you'll find low-maintenance vinyl siding, an oversized fenced backyard with plenty of room for pets, outdoor entertaining, or a fire pit, along with a covered patio and side porch for relaxing. Additional features include a one-car garage with remote opener and exterior keypad for convenient entry, Rheem electric HVAC system, electric water heater, and security system. Located in beautiful East Tennessee in the foothills of the Great Smoky Mountains, this property is convenient to area lakes and rivers, hiking and outdoor recreation, University of Tennessee sporting events, restaurants, shopping, and all that the Knoxville area has to offer. This property will be sold at ABSOLUTE ONLINE AUCTION with NO MINIMUMS and NO RESERVES. Live preview will be held Monday, October 5th from 3:00-5:00 PM. Online bidding begins Tuesday, October 6th at 10:00 AM and begins ending Tuesday, October 13th at 2:00 PM.
Property details
- MLS
- East Tennessee REALTORS® MLS
- MLS #
- 1355040
- Property type
- Single Family Residence
- Subdivision
- Brookmill Estates
- Status
- Active
- Days on market
- 1
- On market date
- September 10, 2026
- Stories
- N/A
- Total bathrooms
- 2
- Garage spaces
- 1
- Parking spaces
- N/A
- Lot size
- 0.38 acres
Location
Get directions →Nearby schools
Within 10 miles. School directory data from the National Center for Education Statistics (NCES), accessed via the Urban Institute Education Data API. Local Score is calculated by INNOVATE Real Estate; where a state rating is shown, it comes from that state's own official school report card.
- Enrollment
- 586
- Student:teacher ratio
- 17.2:1
- District
- Knox County
- Enrollment
- 568
- Student:teacher ratio
- 16.2:1
- District
- Knox County
- Enrollment
- 1,400
- Student:teacher ratio
- 15.4:1
- District
- Knox County
Walkability
Blended score for Knoxville's center, calculated by INNOVATE Real Estate from two sources: the EPA's National Walkability Index (street network, transit, land-use mix) and Google Places amenity data (what's actually reachable on foot from this point). 60% EPA National Walkability Index + 40% nearby-amenity density (Google Places).
Market position
How this listing compares to current activity in Knoxville, from live MLS data.
Mortgage calculator
Estimate only - actual rate and payment depend on your lender, credit, and loan program.
Adjust tax / insurance estimates
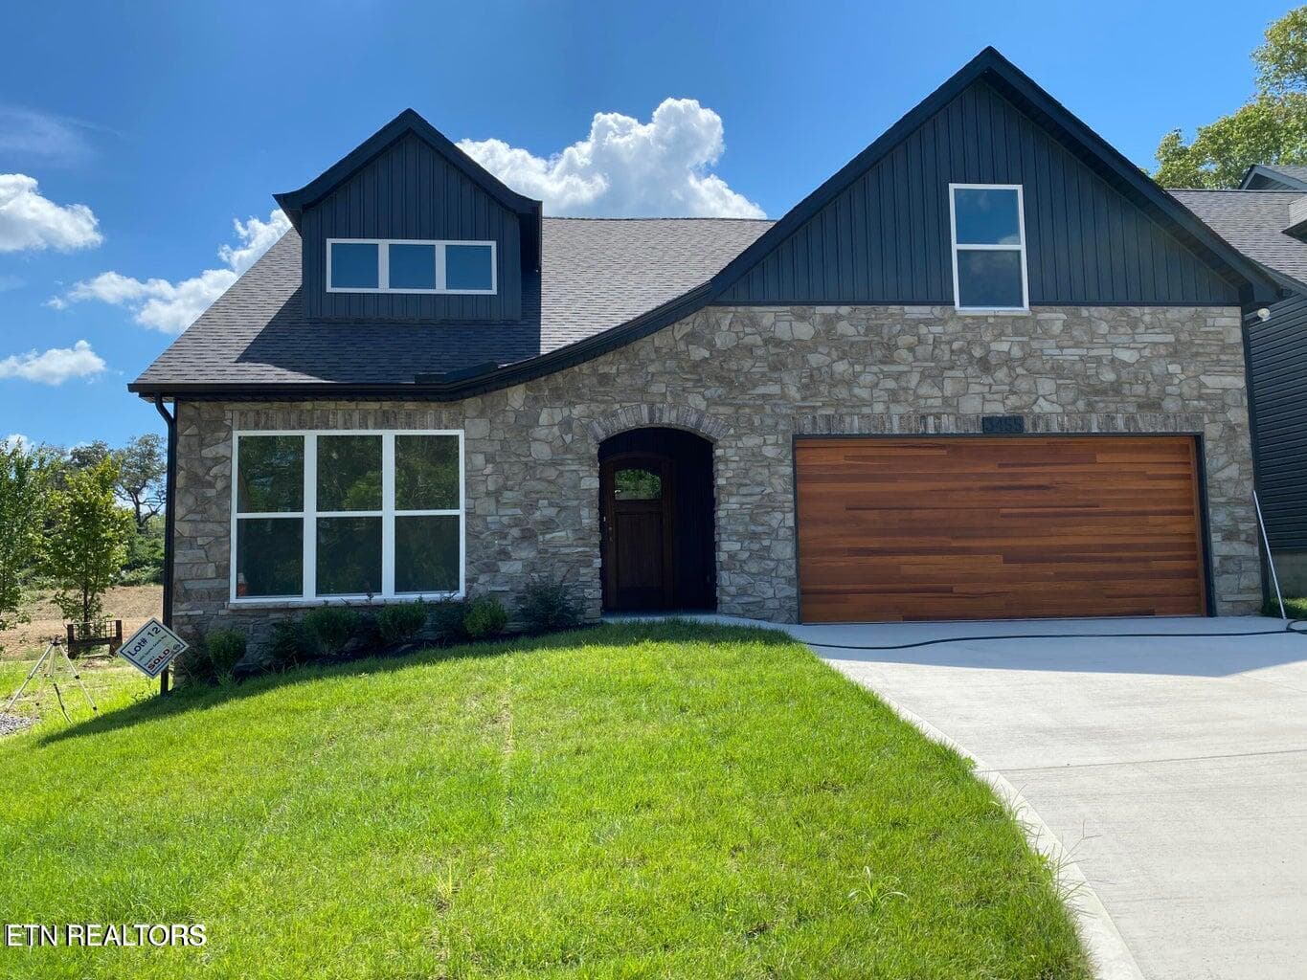
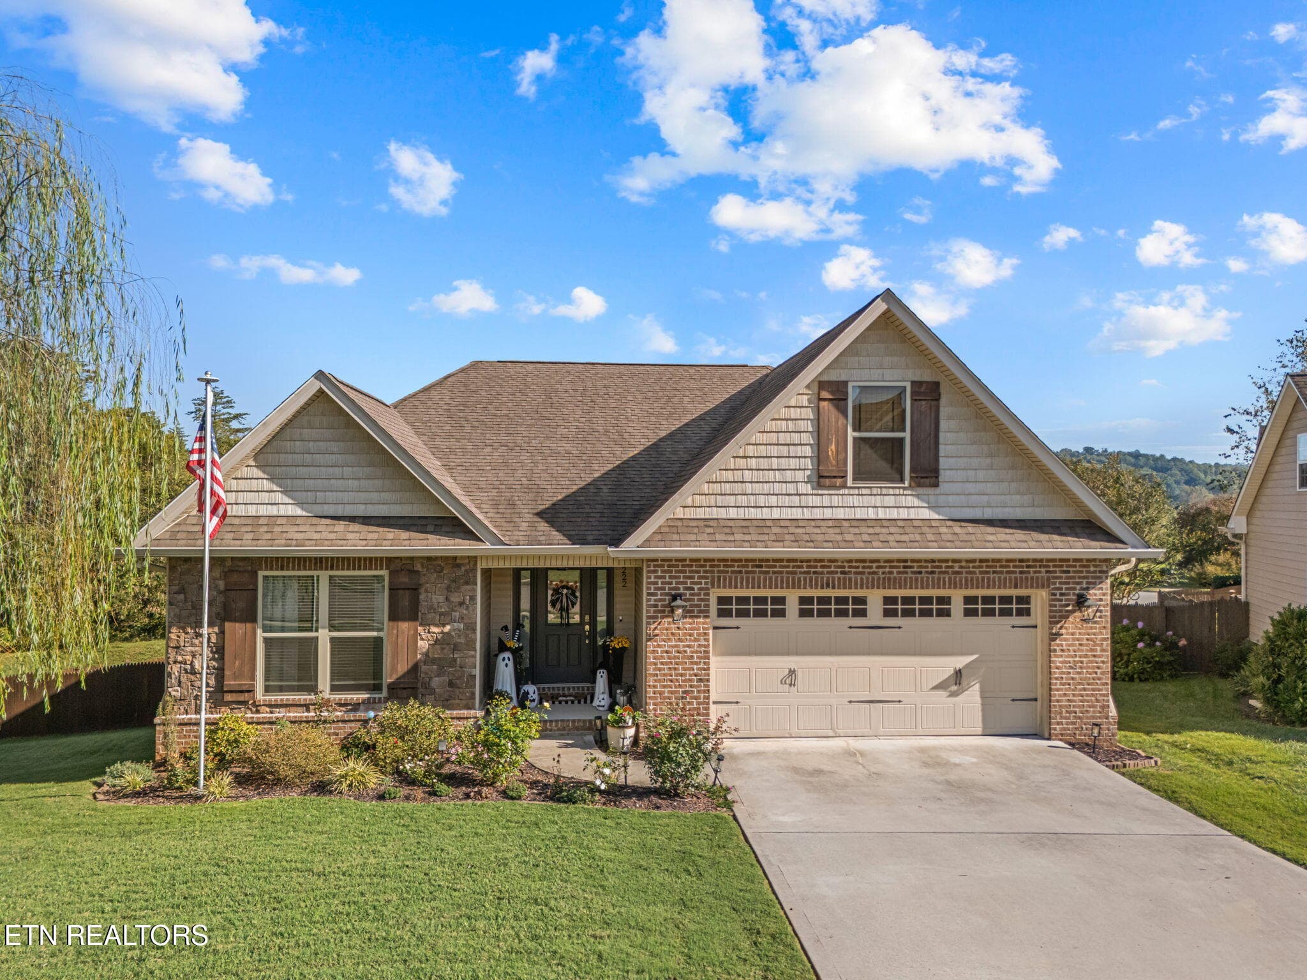
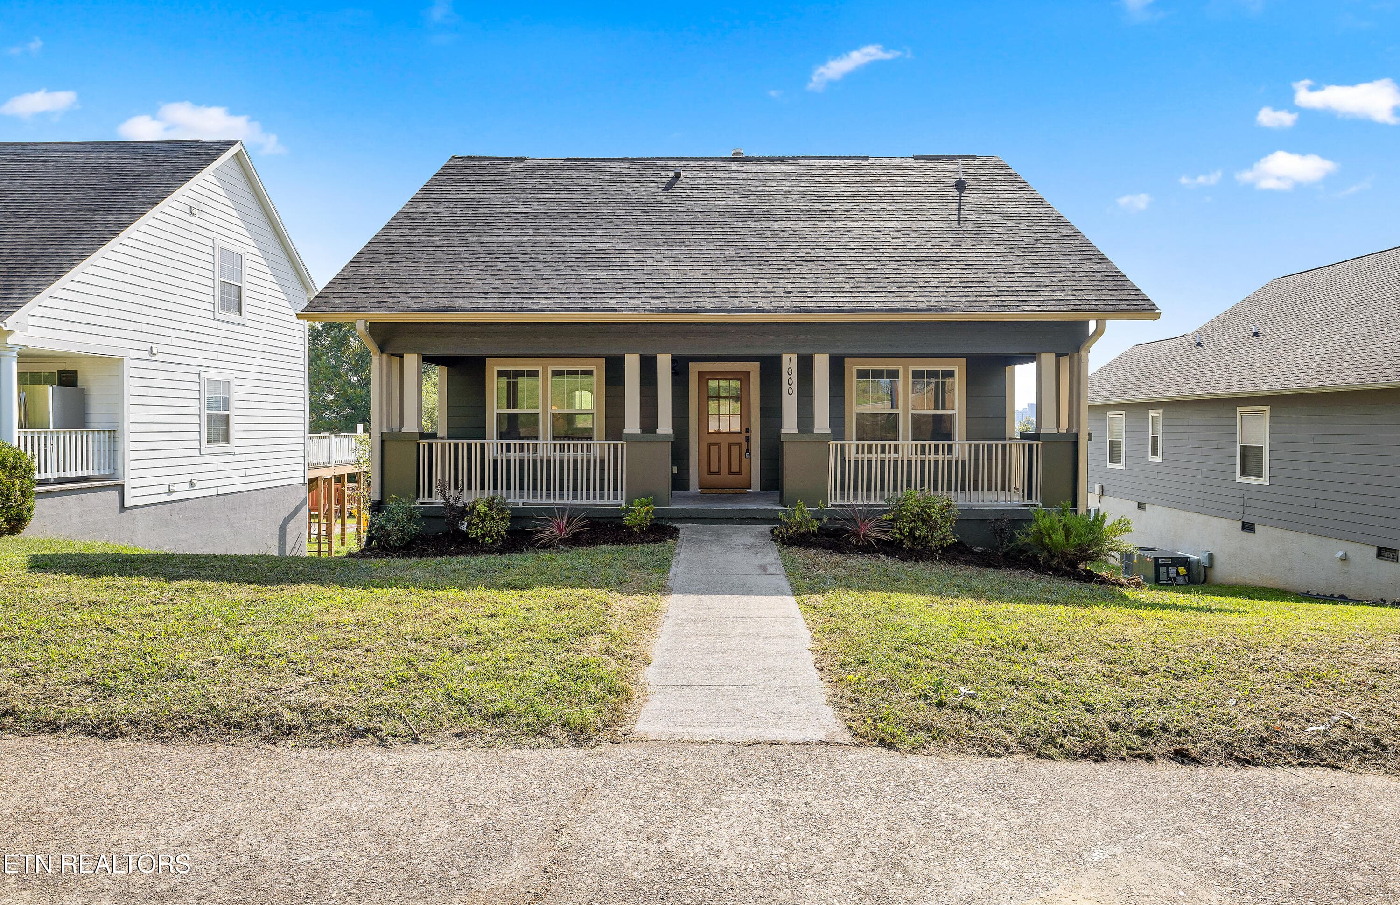
Similar homes you might like
Data source: Listing information provided by East Tennessee REALTORS® MLS via Trestle/CoreLogic. Last updated September 10, 2026.
Information herein deemed reliable but not guaranteed; all measurements, school assignments, HOA fees, taxes, and feature lists are approximate and should be independently verified. Equal Housing Opportunity.