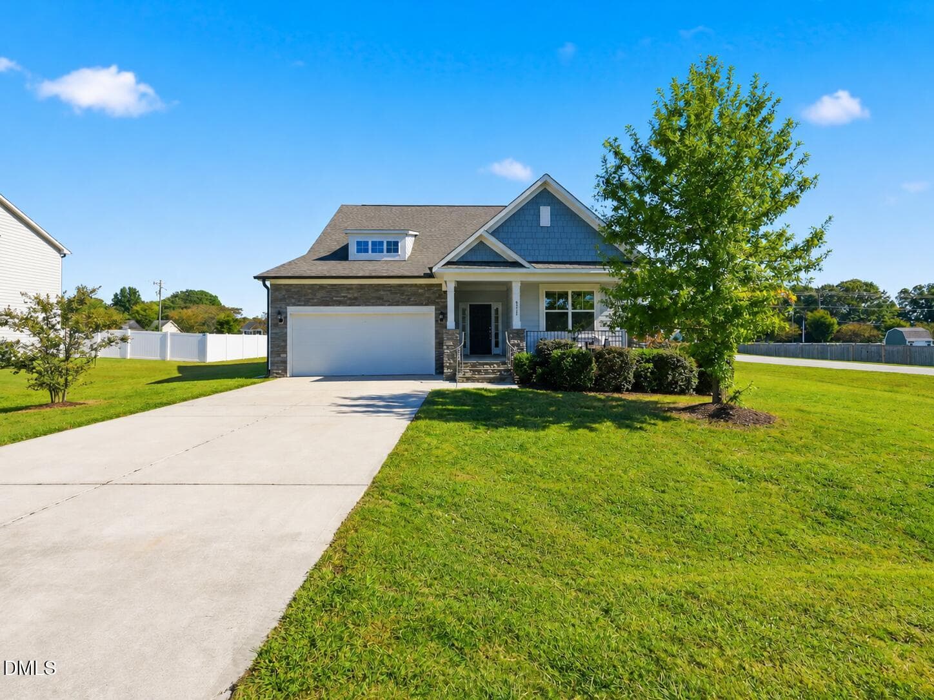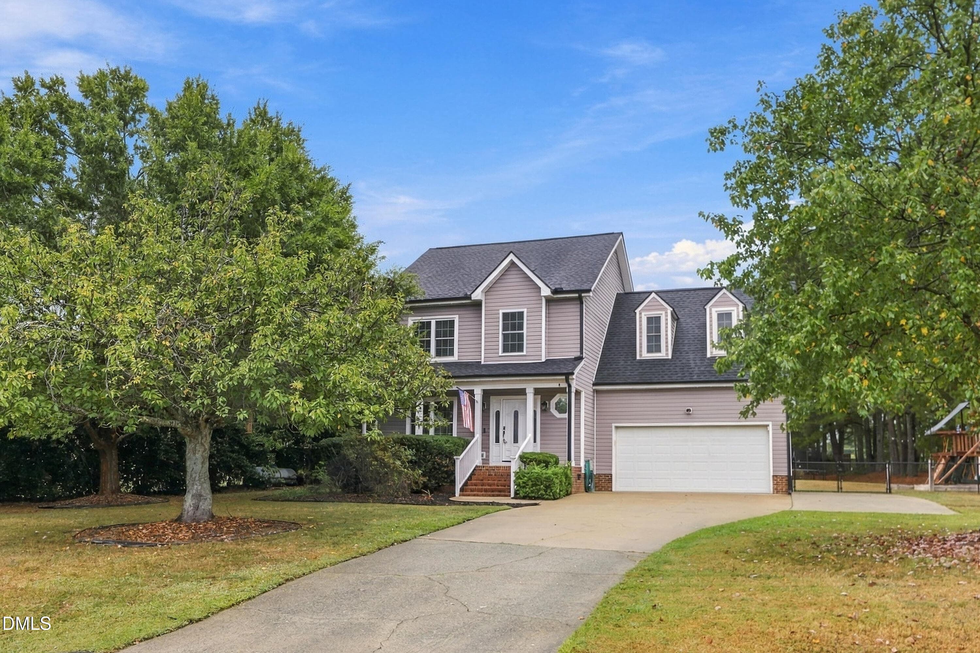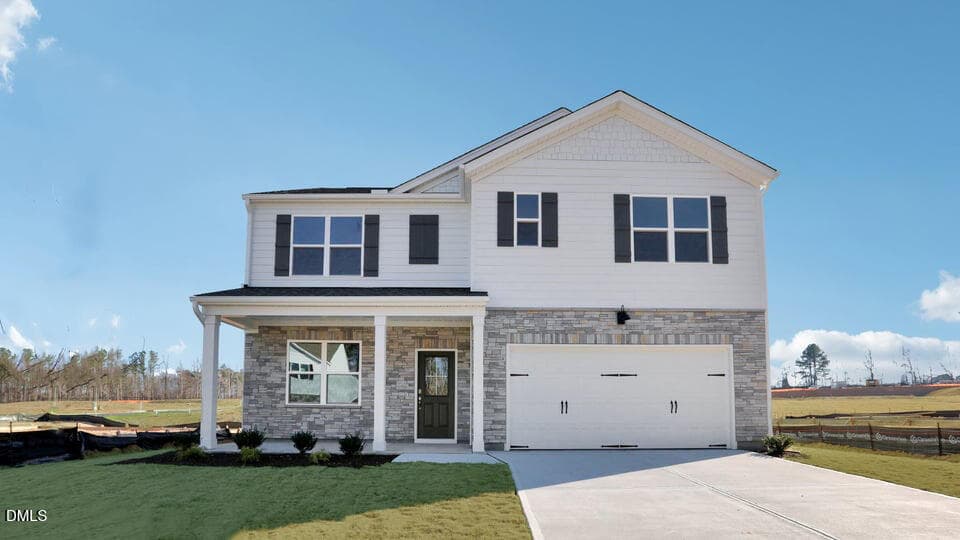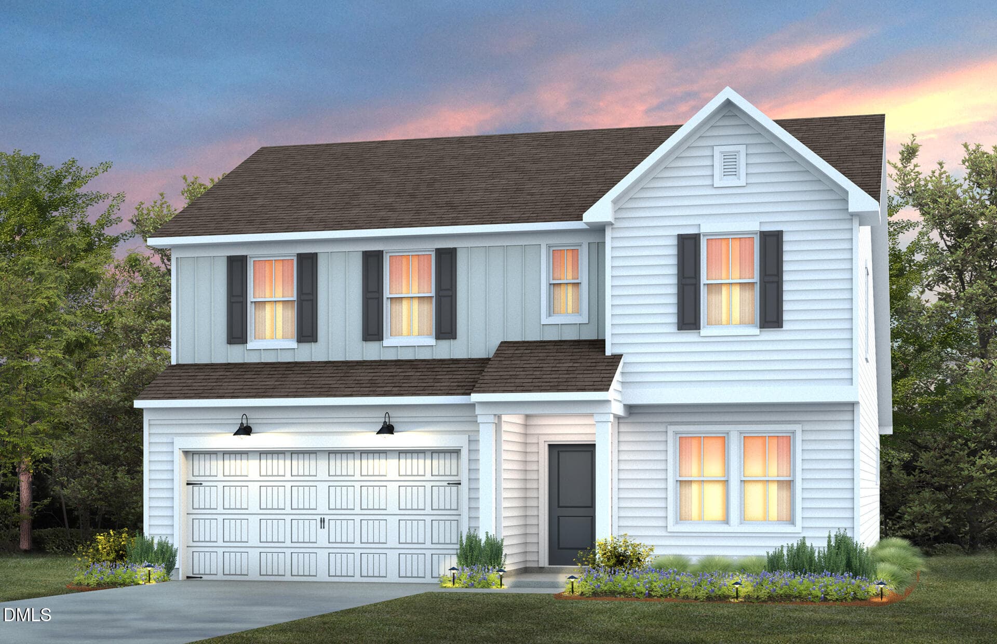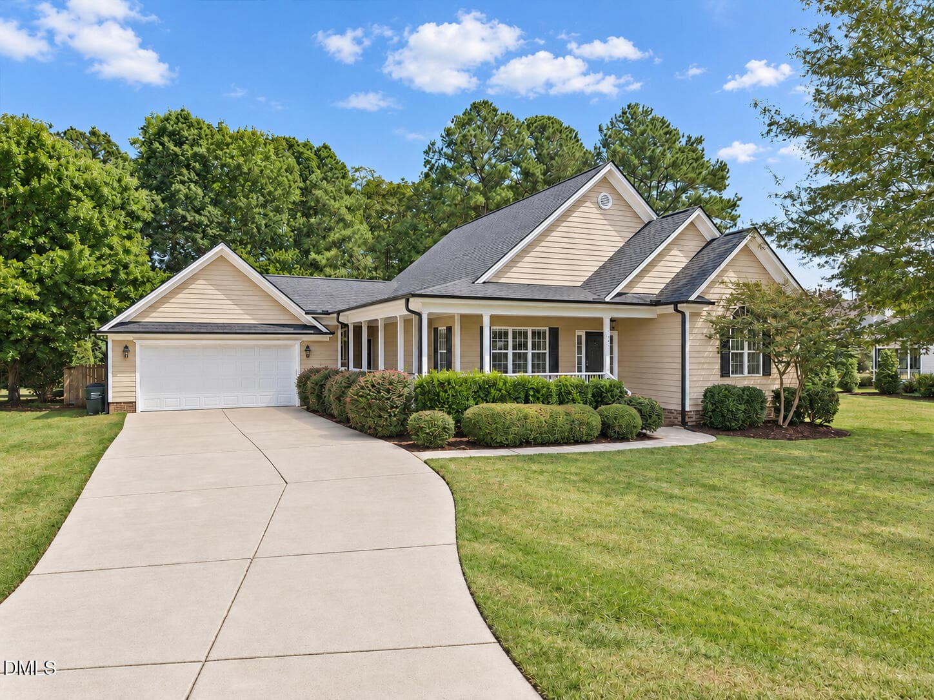
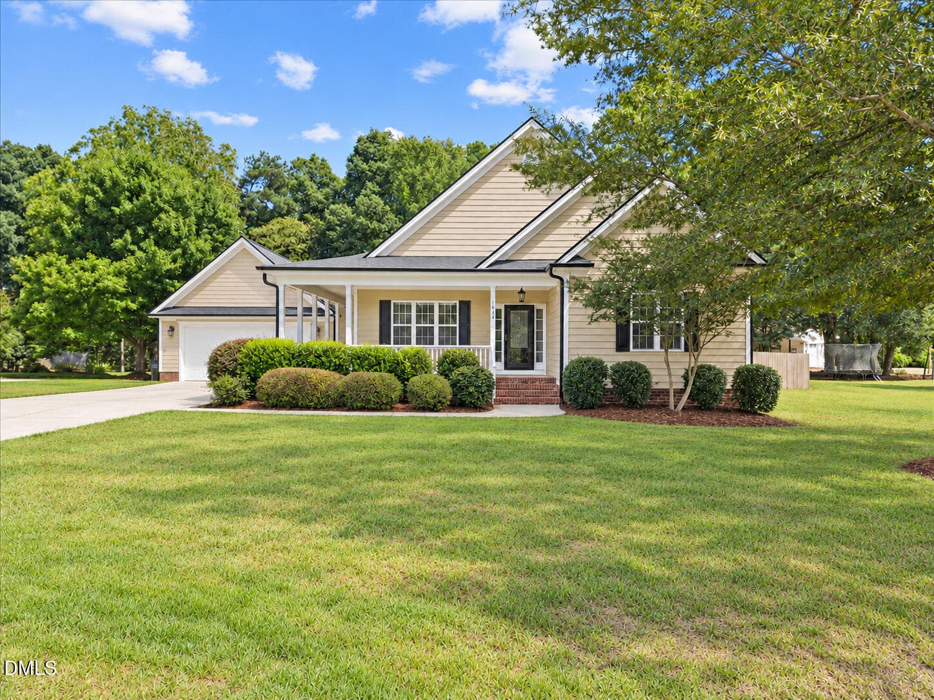
01 - Front Exterior Hero - 1645 Struble Circle, Willow Springs, NC 27592, Willow Springs
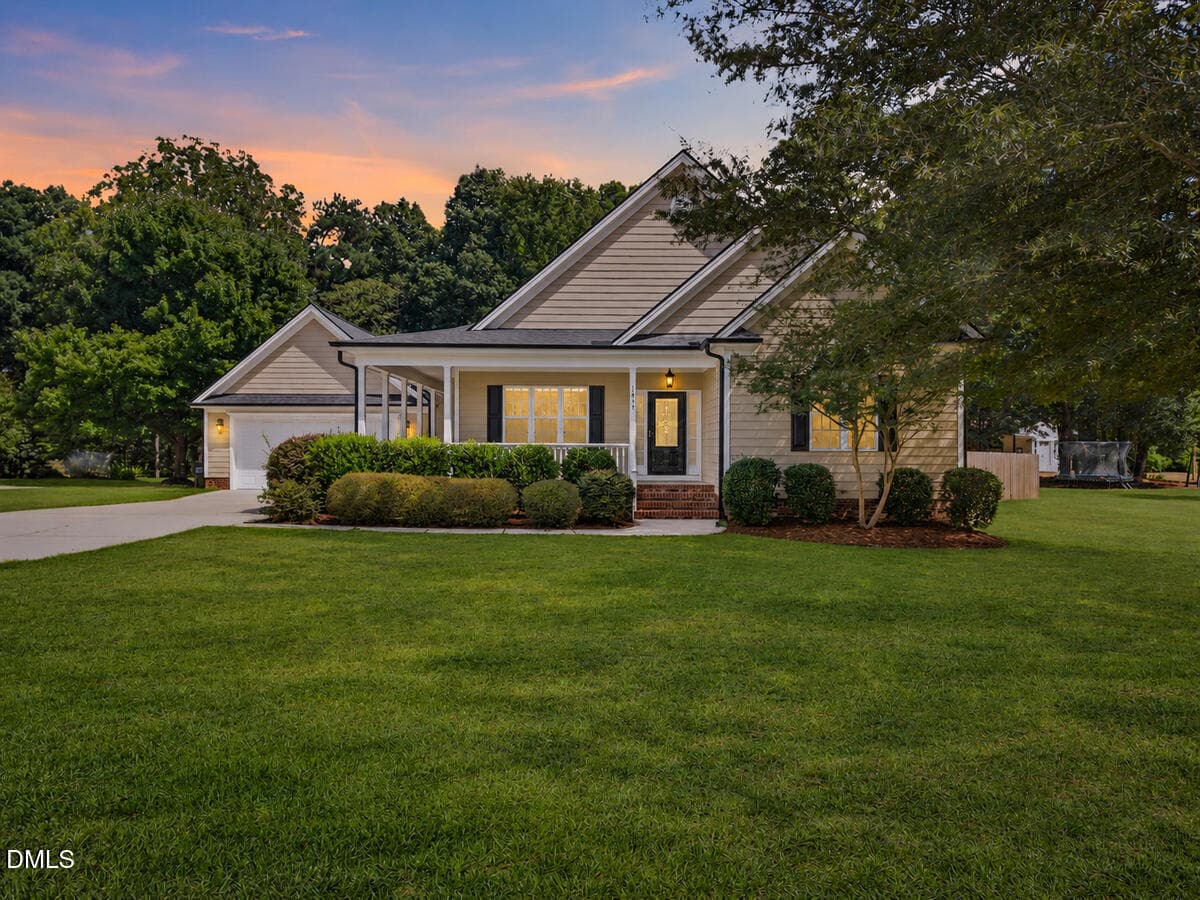
02 - Front Exterior Twilight - 1645 Struble Circle, Willow Springs, NC 27592, Willow Springs
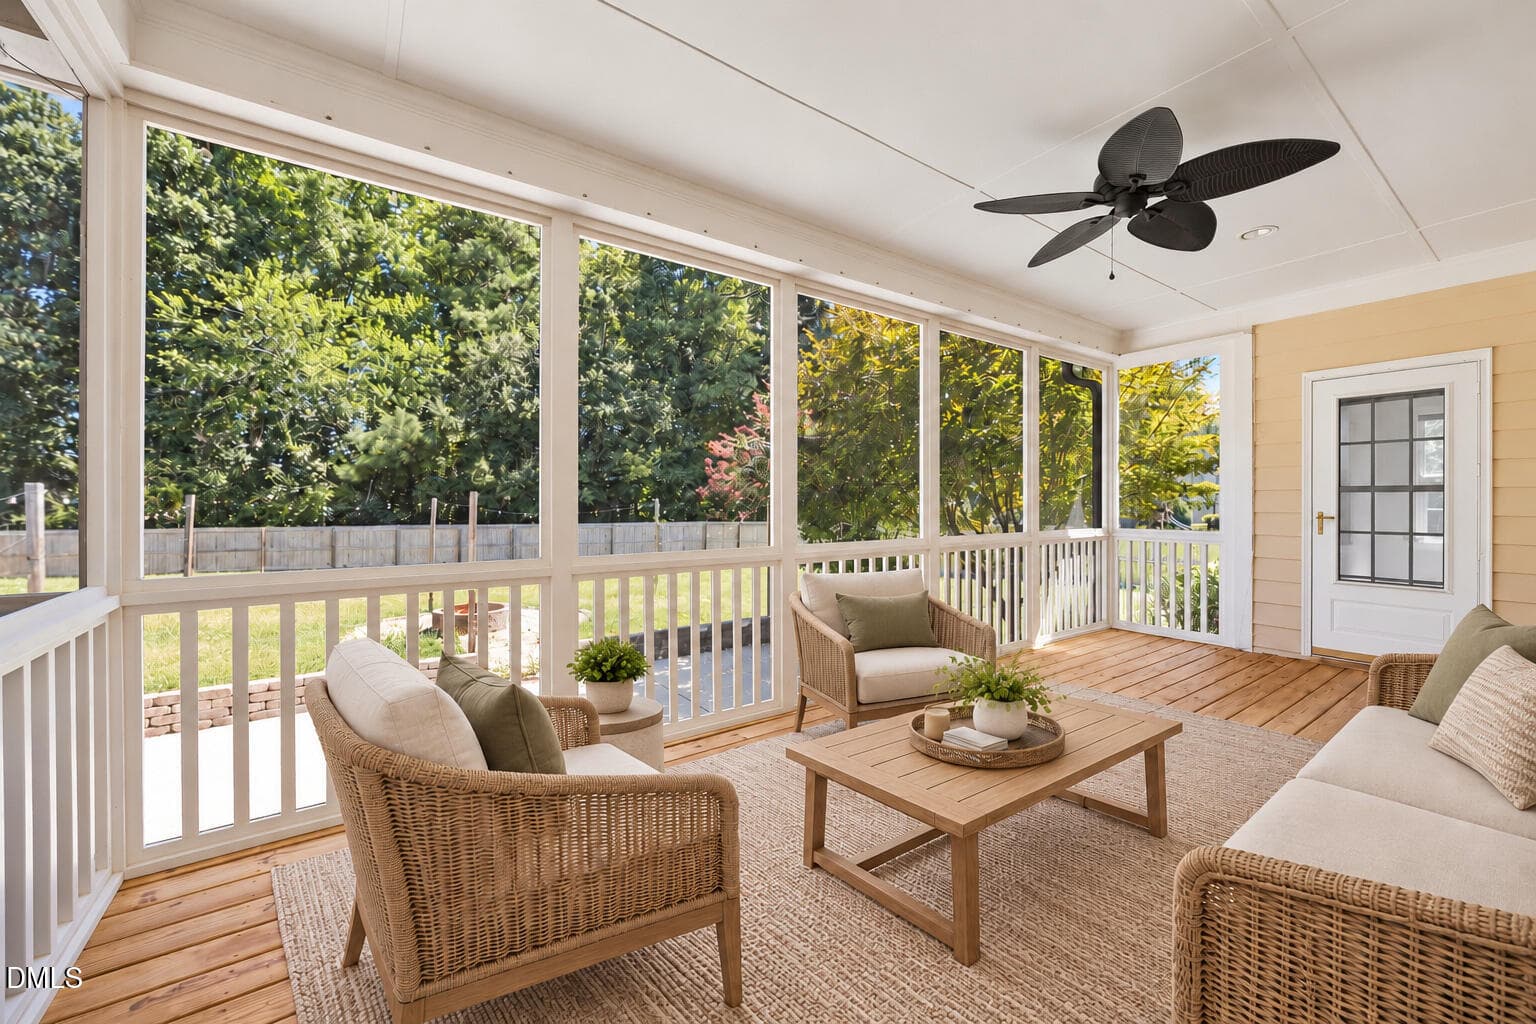
03 - Screened Porch Hero - 1645 Struble Circle, Willow Springs, NC 27592, Willow Springs
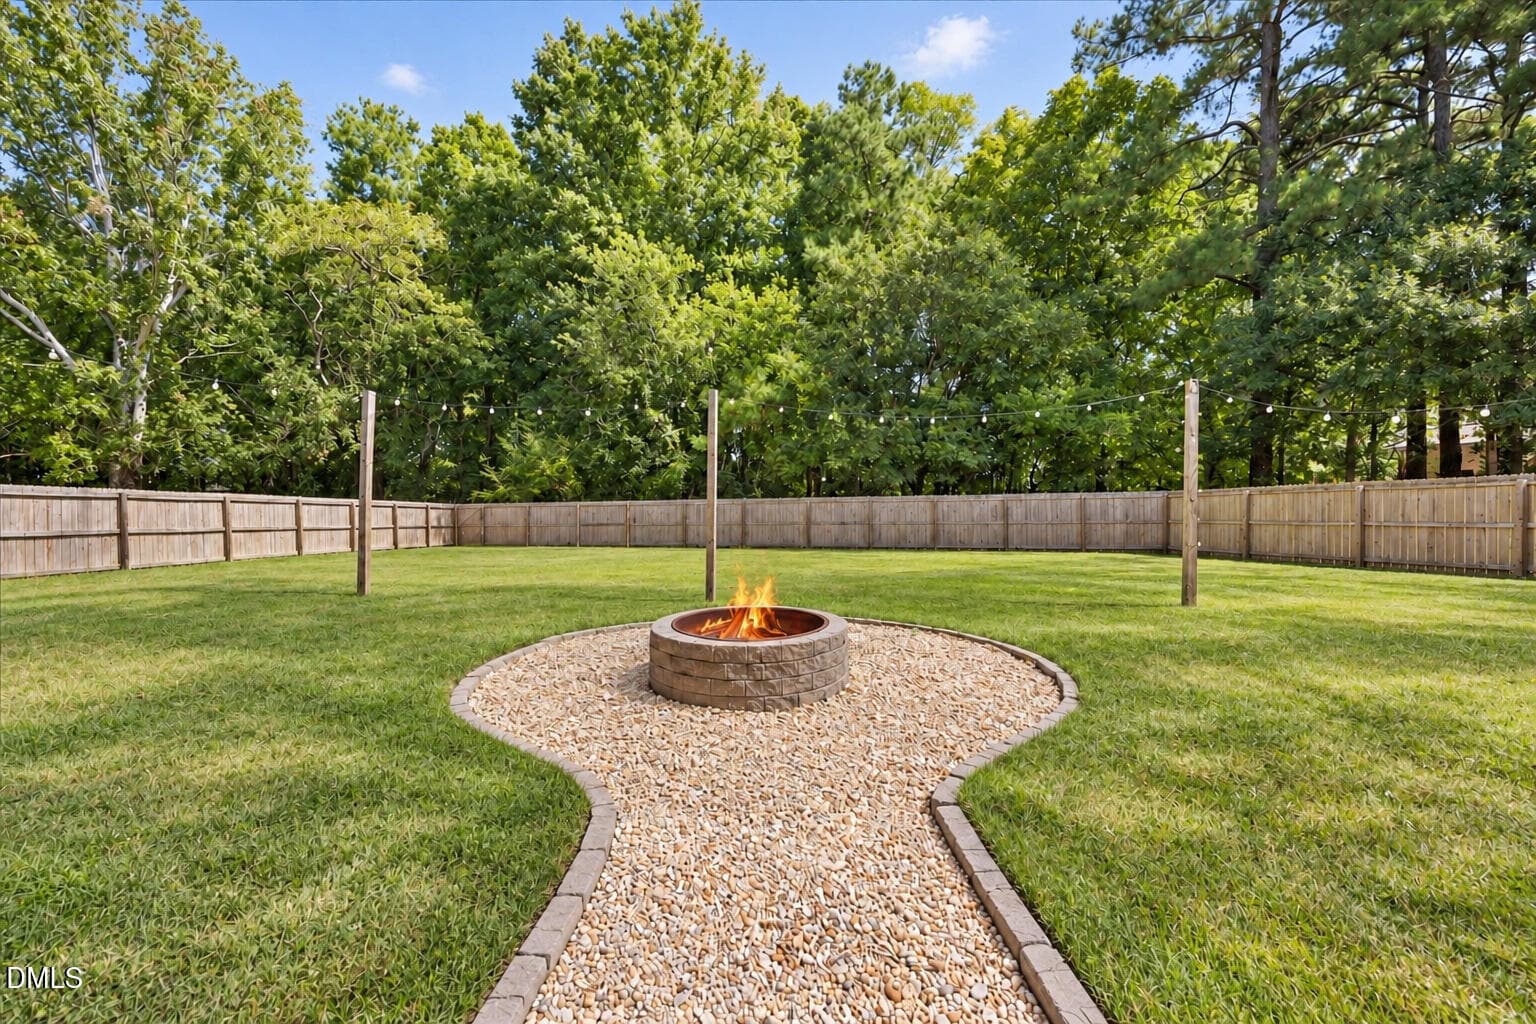
04 - Backyard Fire Pit - 1645 Struble Circle, Willow Springs, NC 27592, Willow Springs
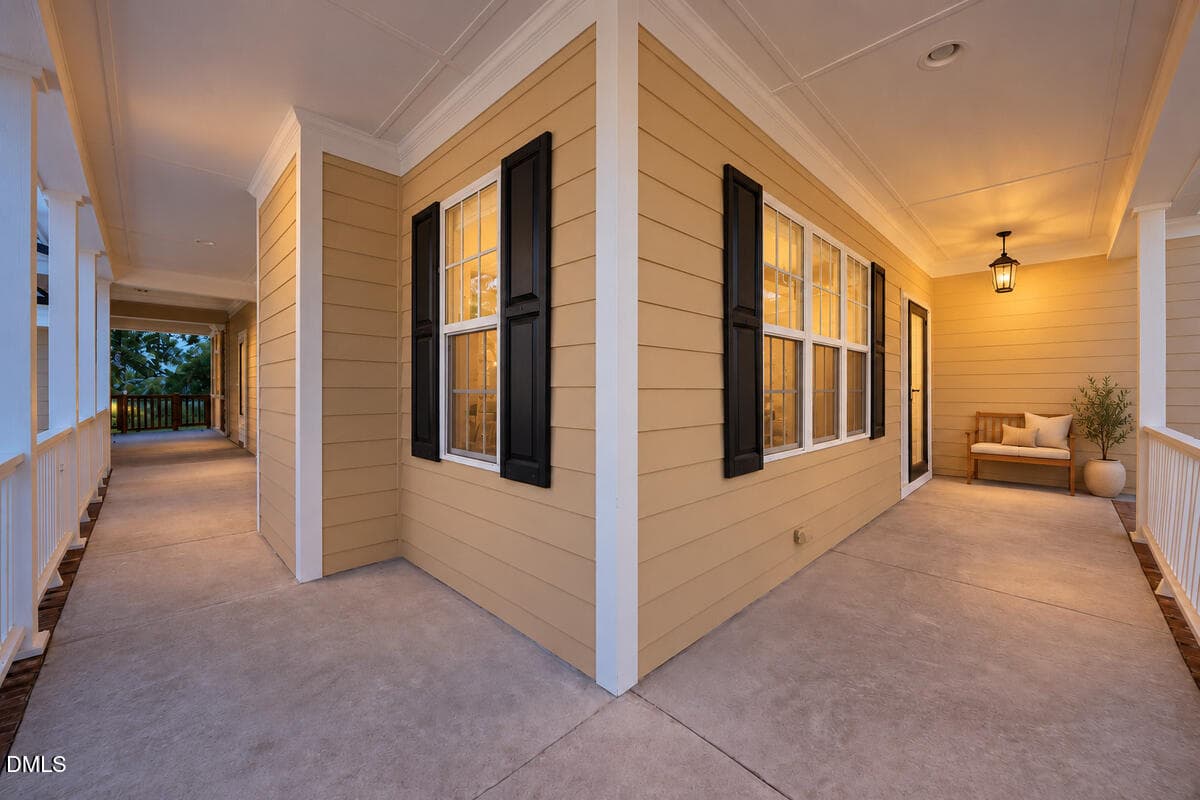
06 - Front Porch Warm Welcome - 1645 Struble Circle, Willow Springs, NC 27592, Willow Springs
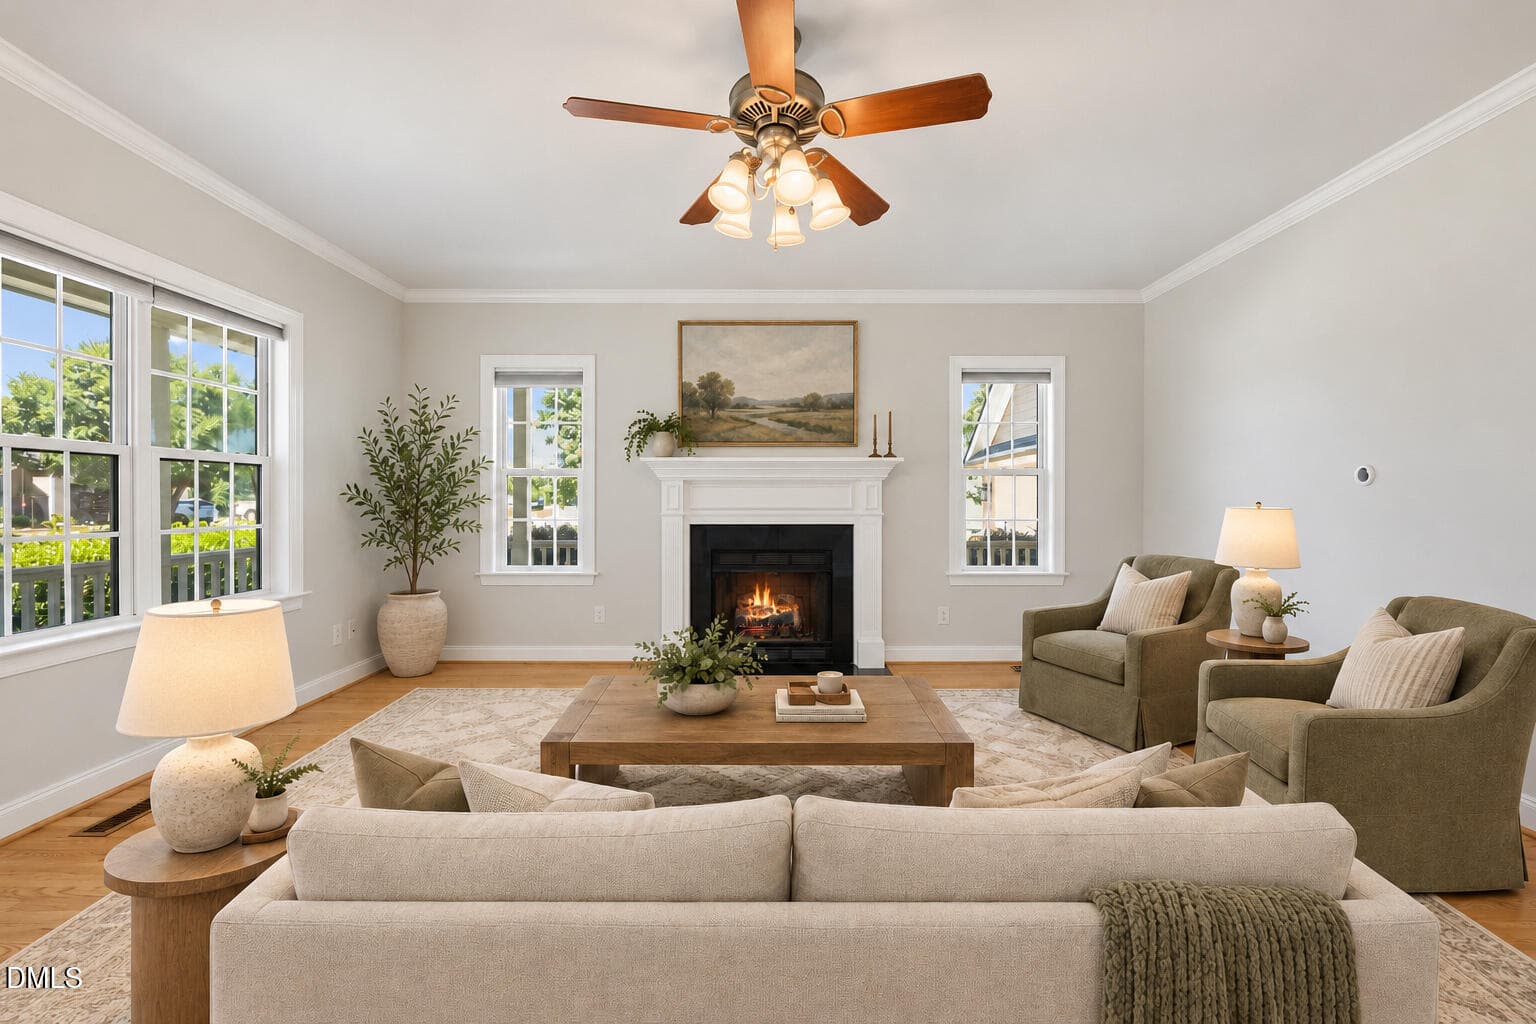
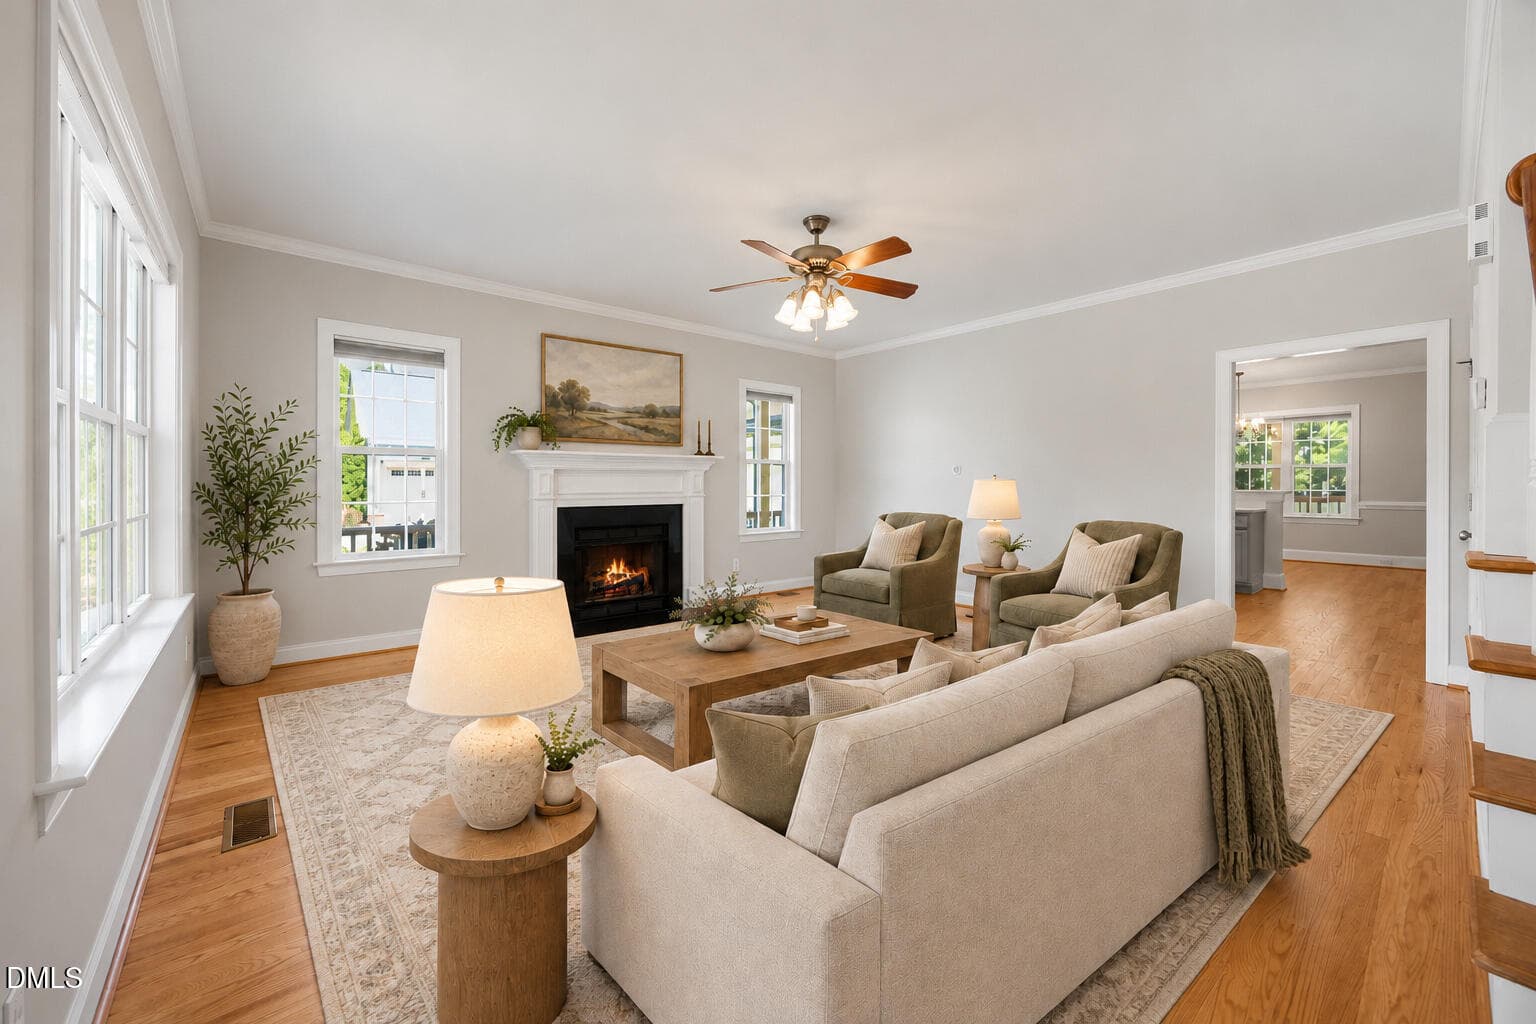
07 - Living Room Fireplace - 1645 Struble Circle, Willow Springs, NC 27592, Willow Springs
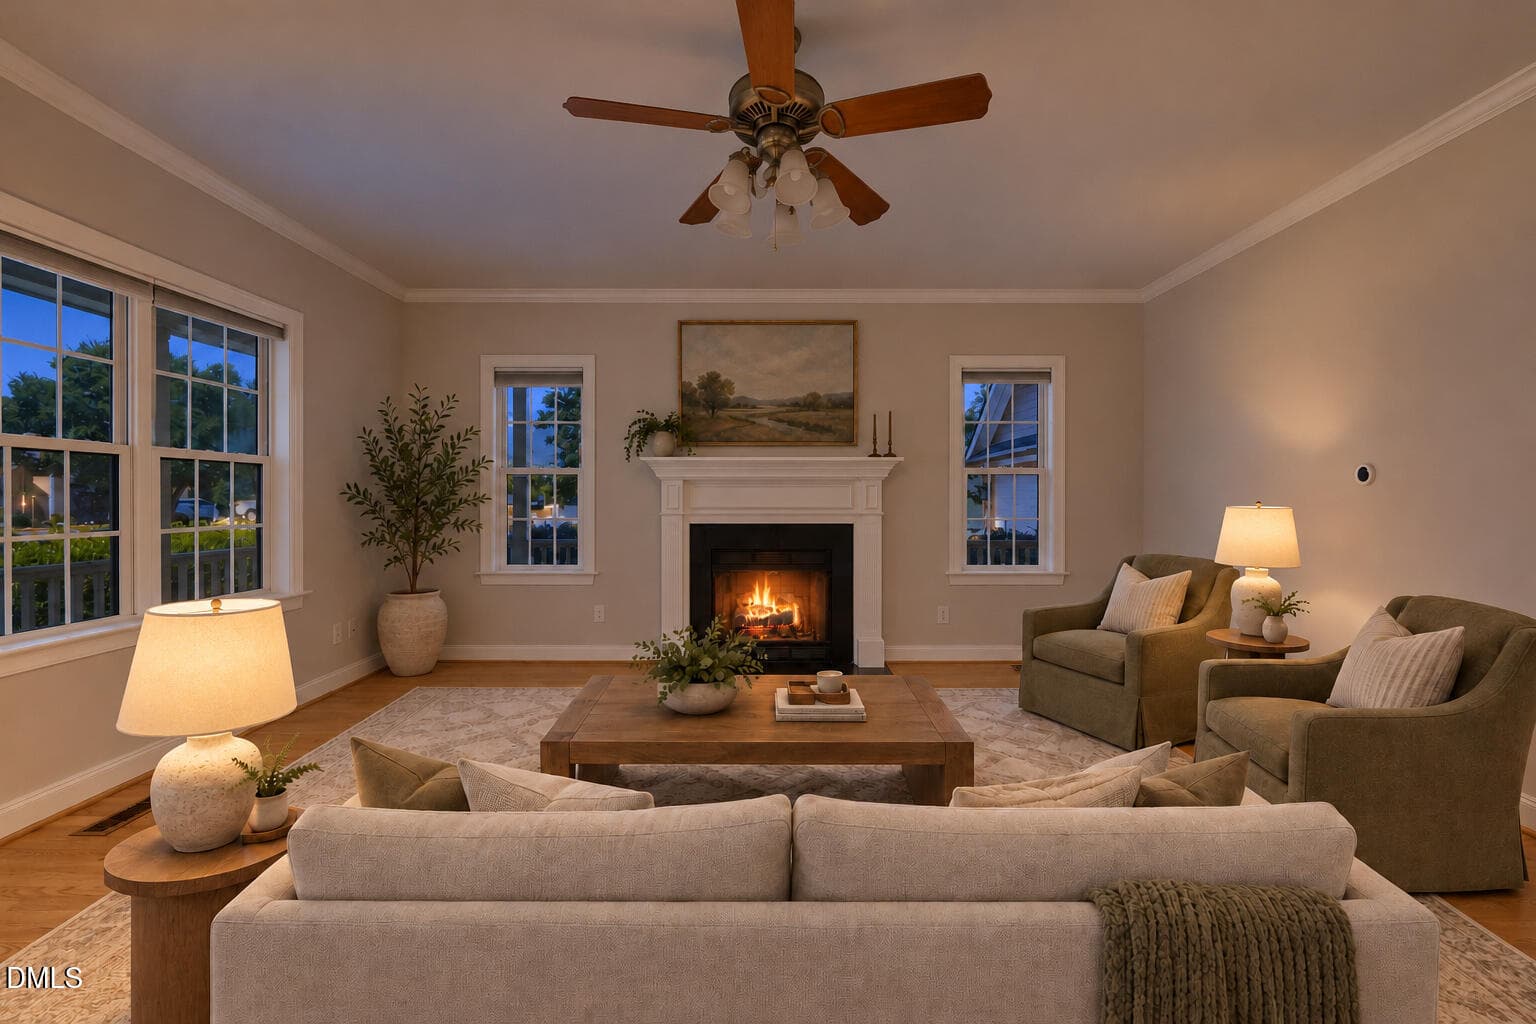
08 - Living Room Fireside Evening - 1645 Struble Circle, Willow Springs, NC 27592, Willow Springs
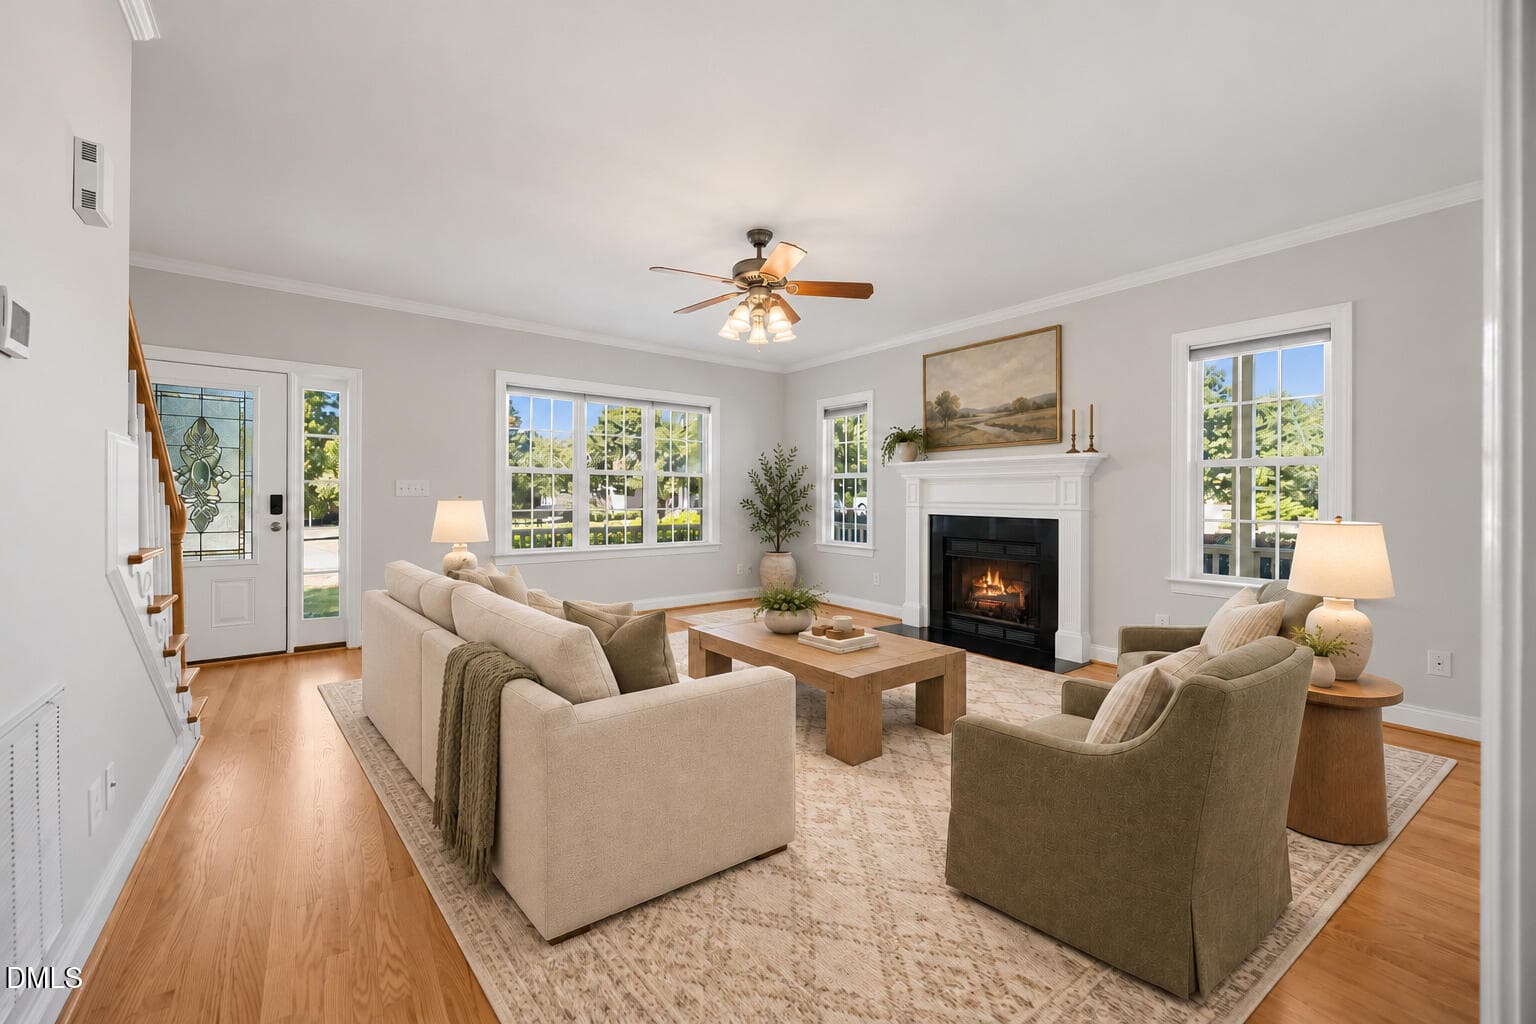
09 - Living Room Entry View - 1645 Struble Circle, Willow Springs, NC 27592, Willow Springs
10 - Living Room Reverse View - 1645 Struble Circle, Willow Springs, NC 27592, Willow Springs
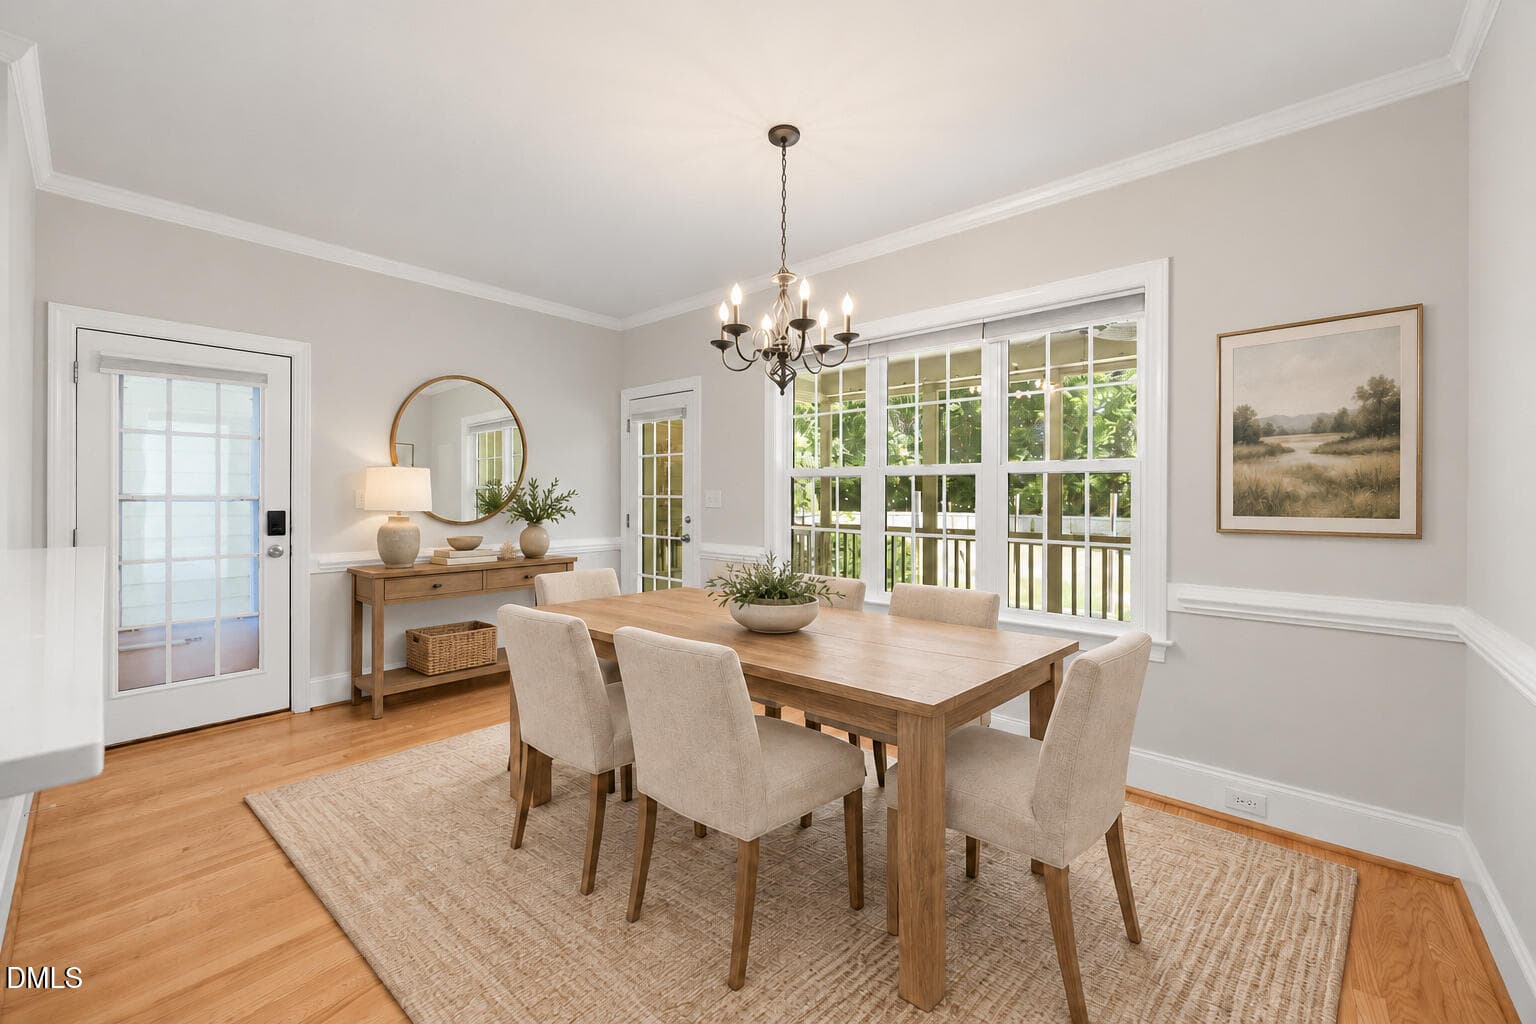
11 - Dining Room - 1645 Struble Circle, Willow Springs, NC 27592, Willow Springs
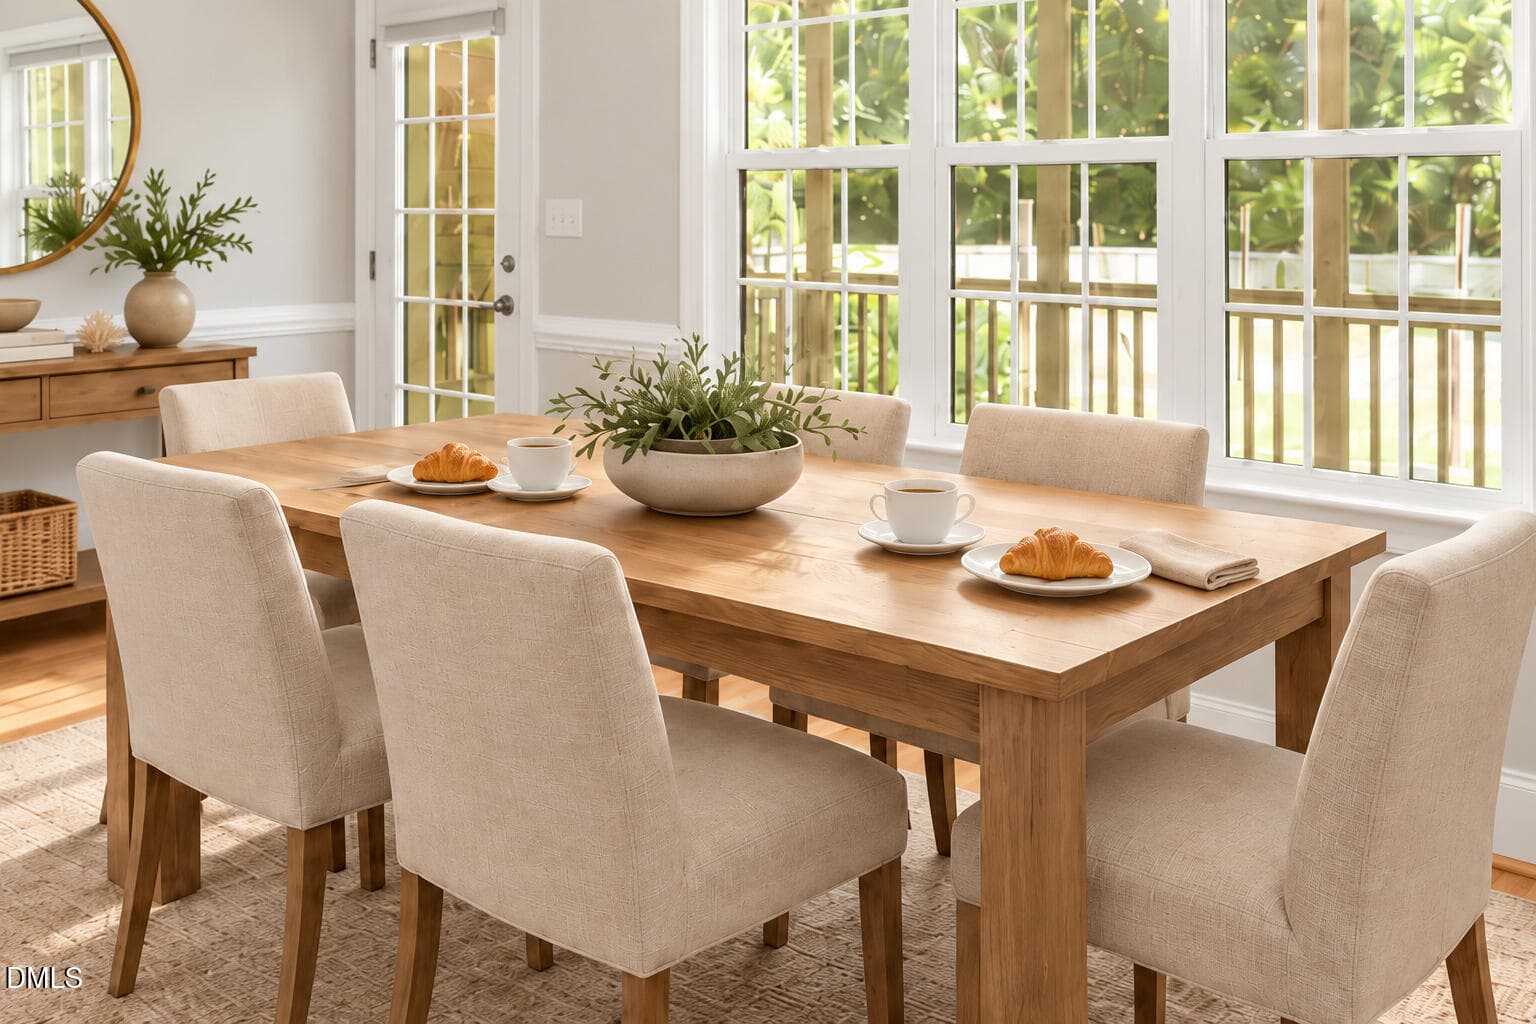
12 - Dining Room Slow Morning - 1645 Struble Circle, Willow Springs, NC 27592, Willow Springs
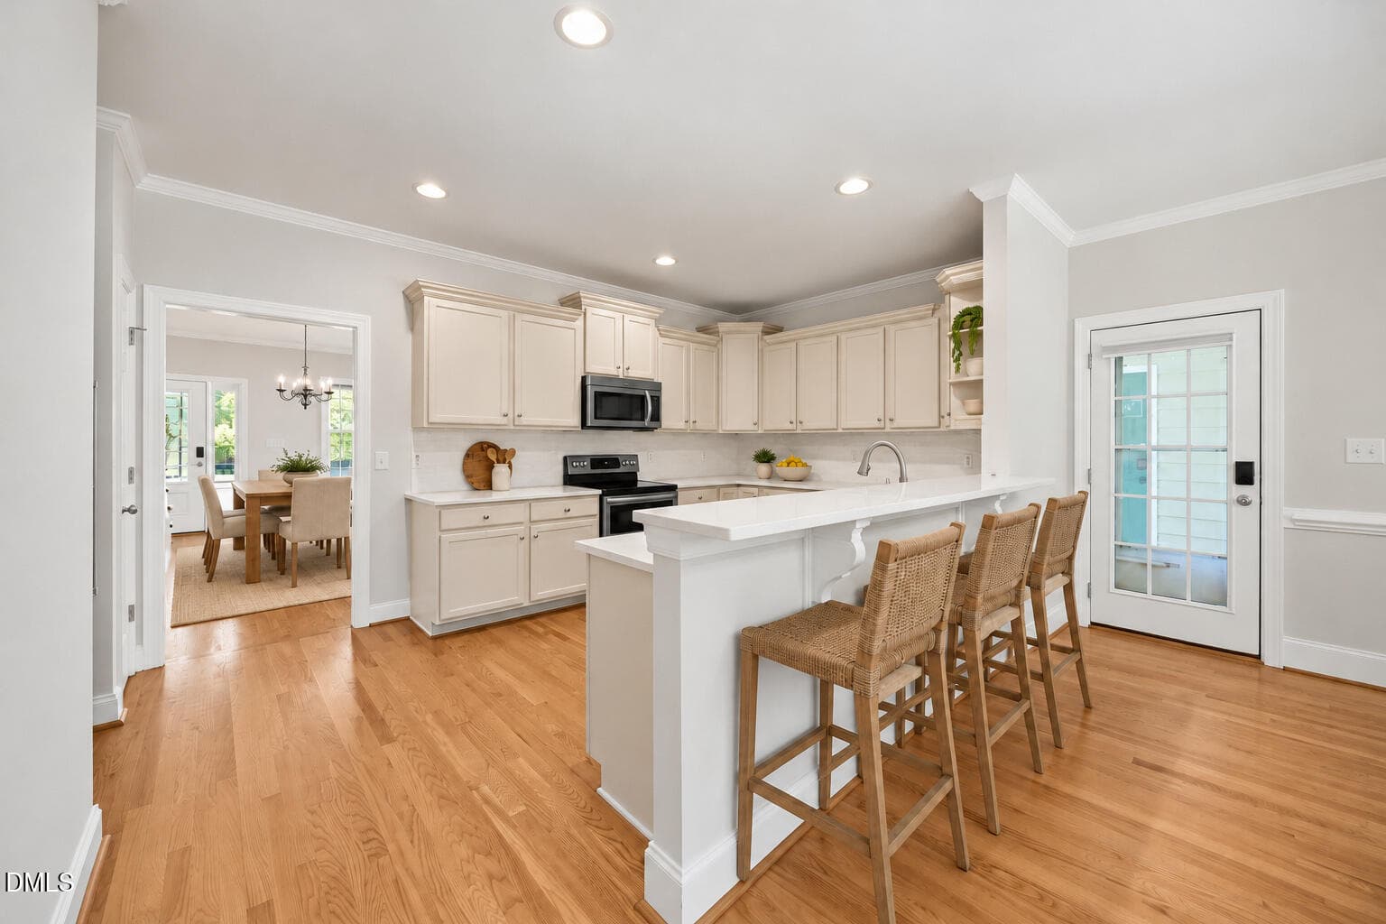
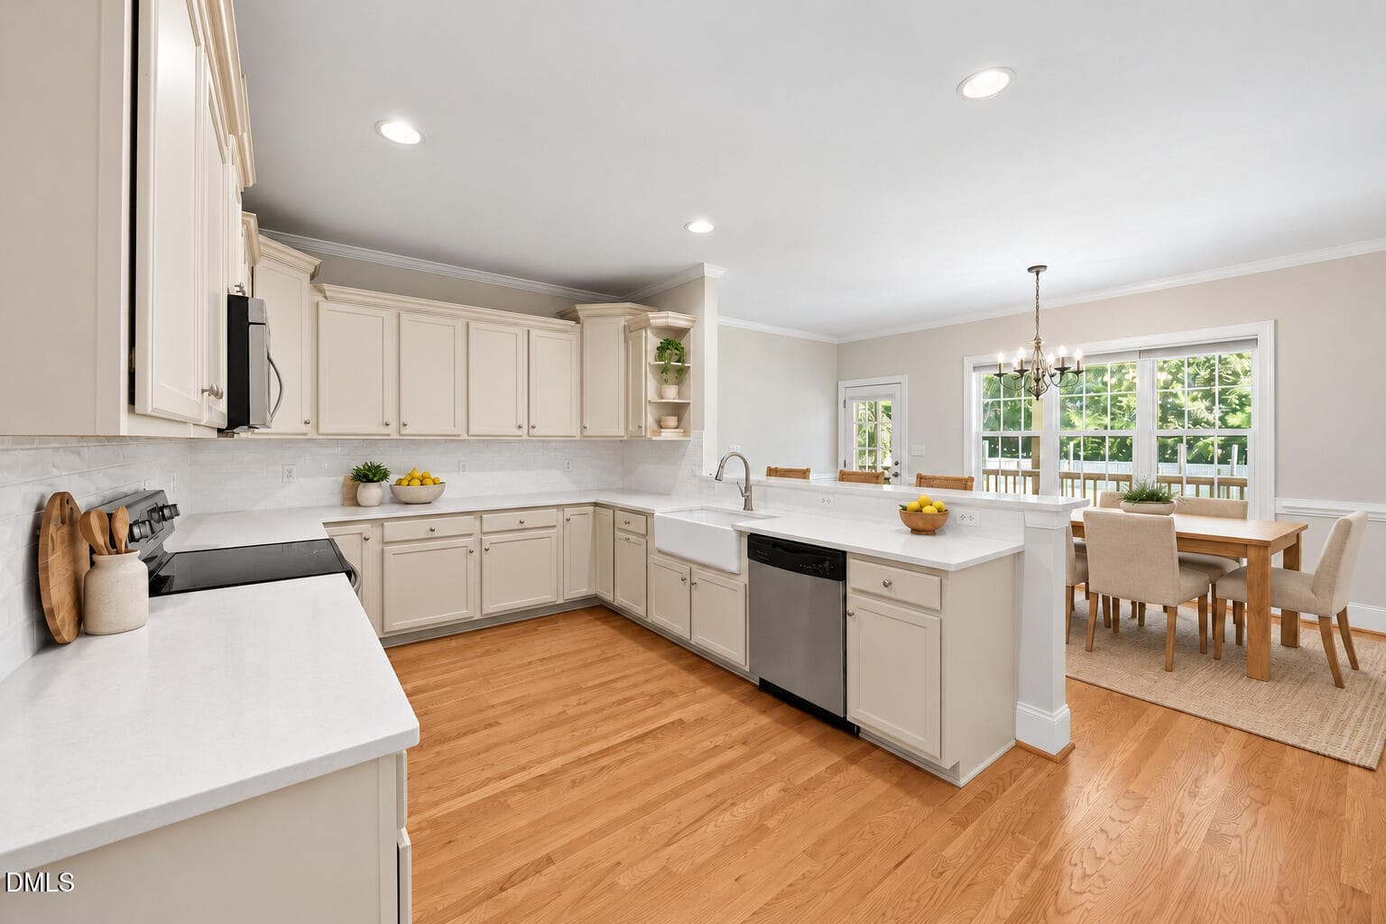
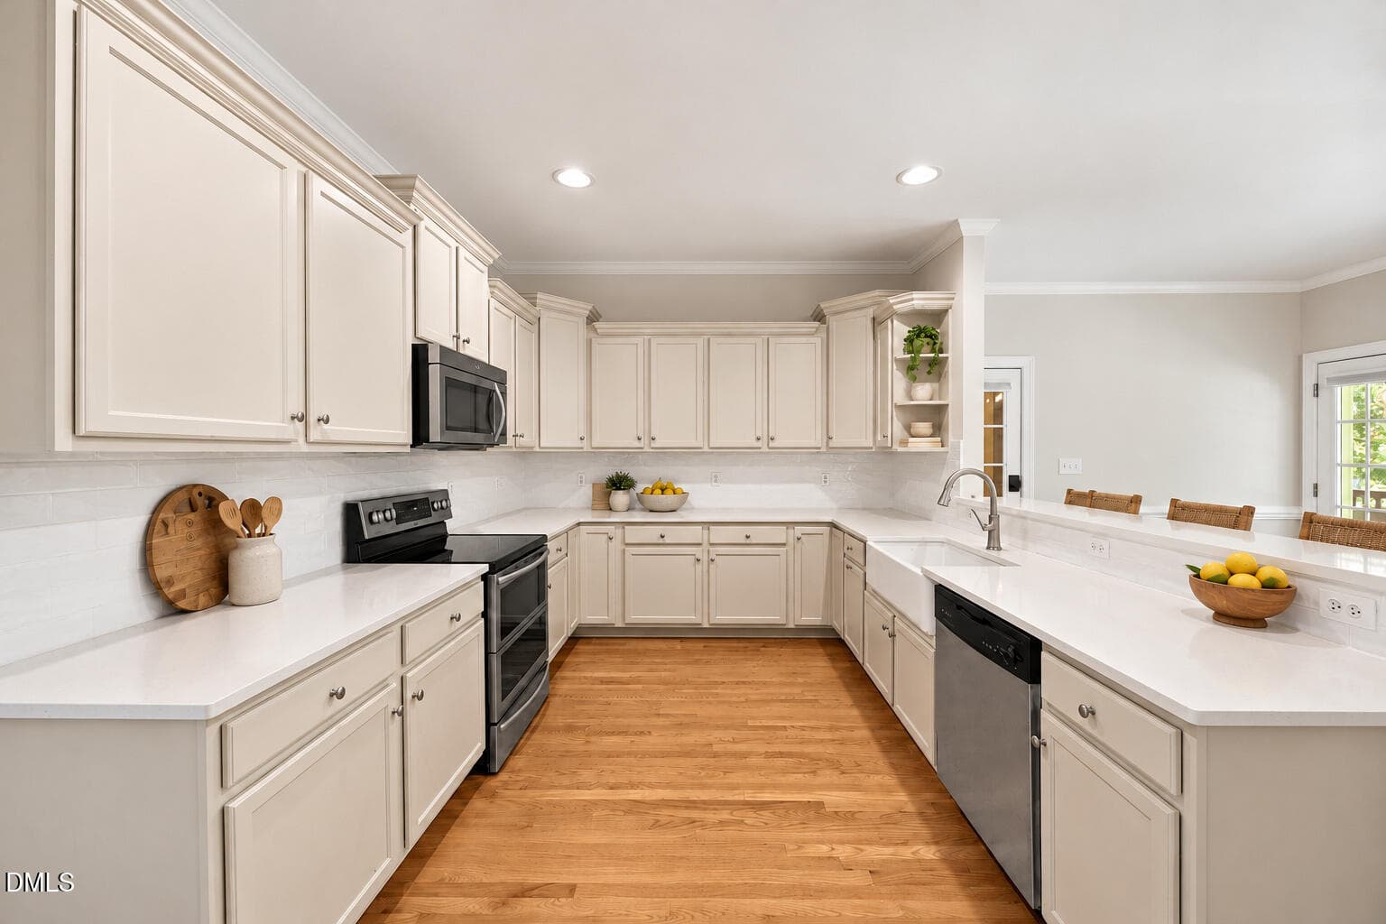
13 - Kitchen Overview - 1645 Struble Circle, Willow Springs, NC 27592, Willow Springs
14 - Kitchen and Dining - 1645 Struble Circle, Willow Springs, NC 27592, Willow Springs
15 - Kitchen Work Area - 1645 Struble Circle, Willow Springs, NC 27592, Willow Springs
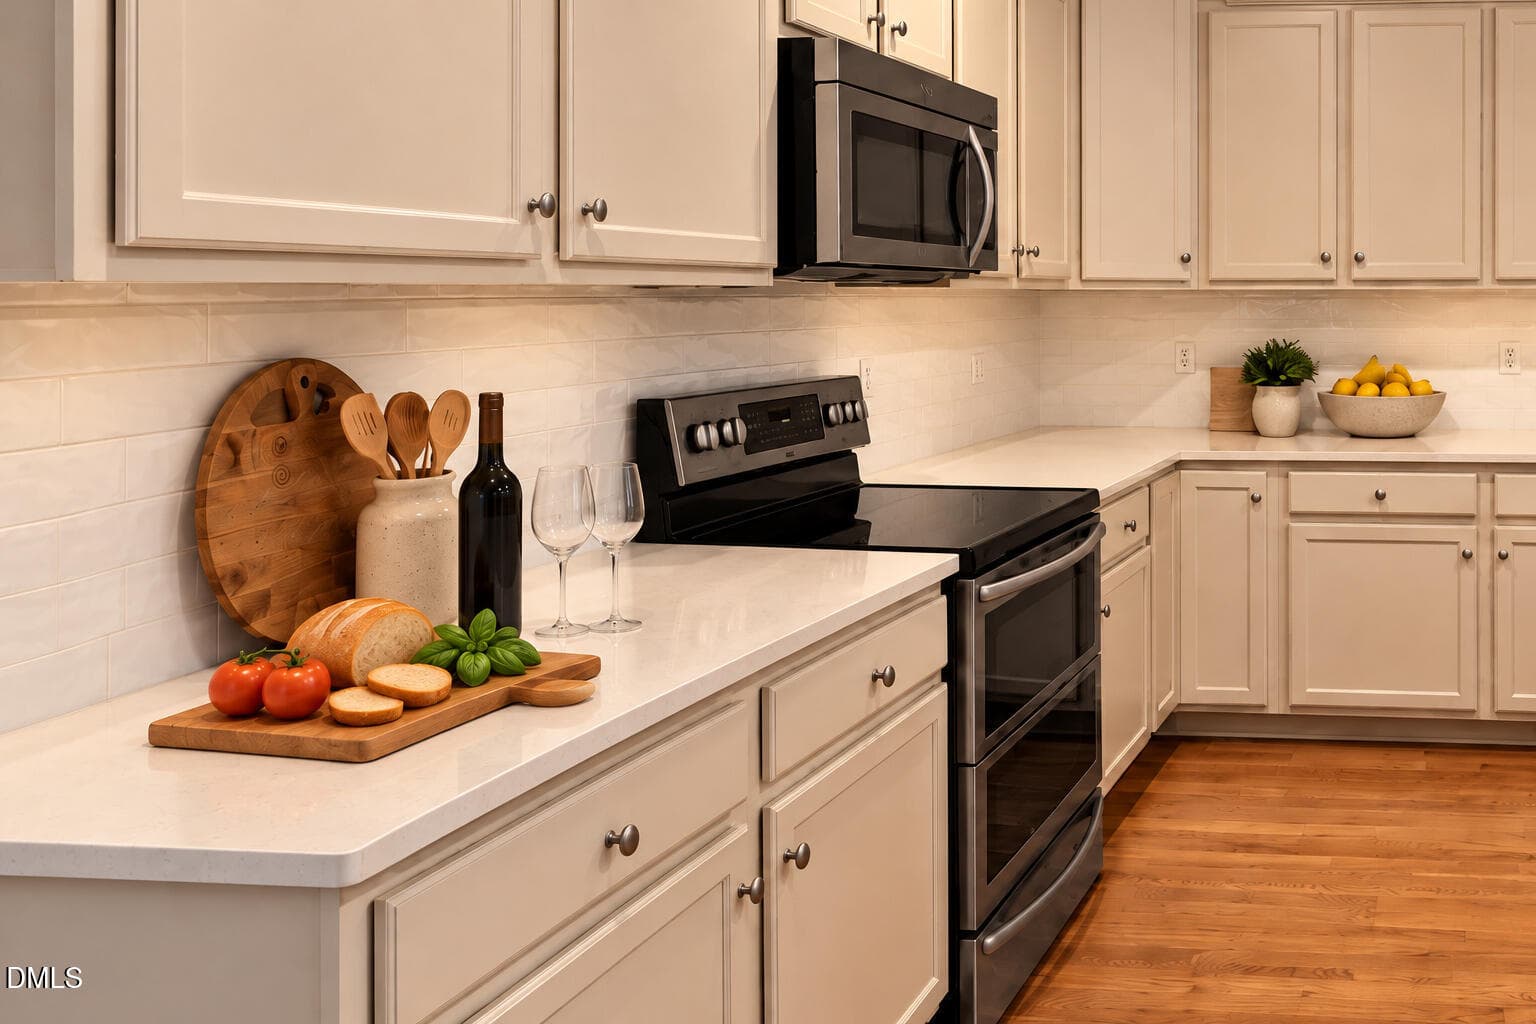
16 - Kitchen Entertaining Detail - 1645 Struble Circle, Willow Springs, NC 27592, Willow Springs
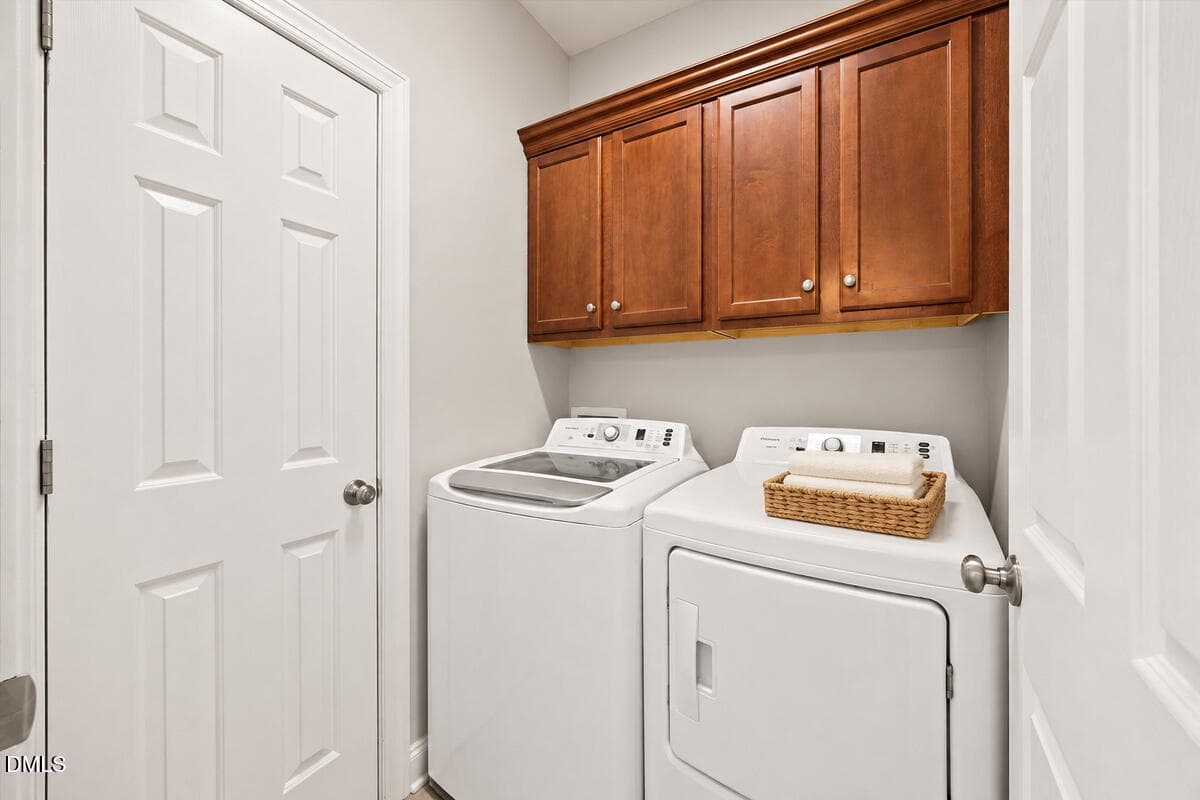
18 - Laundry Room - 1645 Struble Circle, Willow Springs, NC 27592, Willow Springs
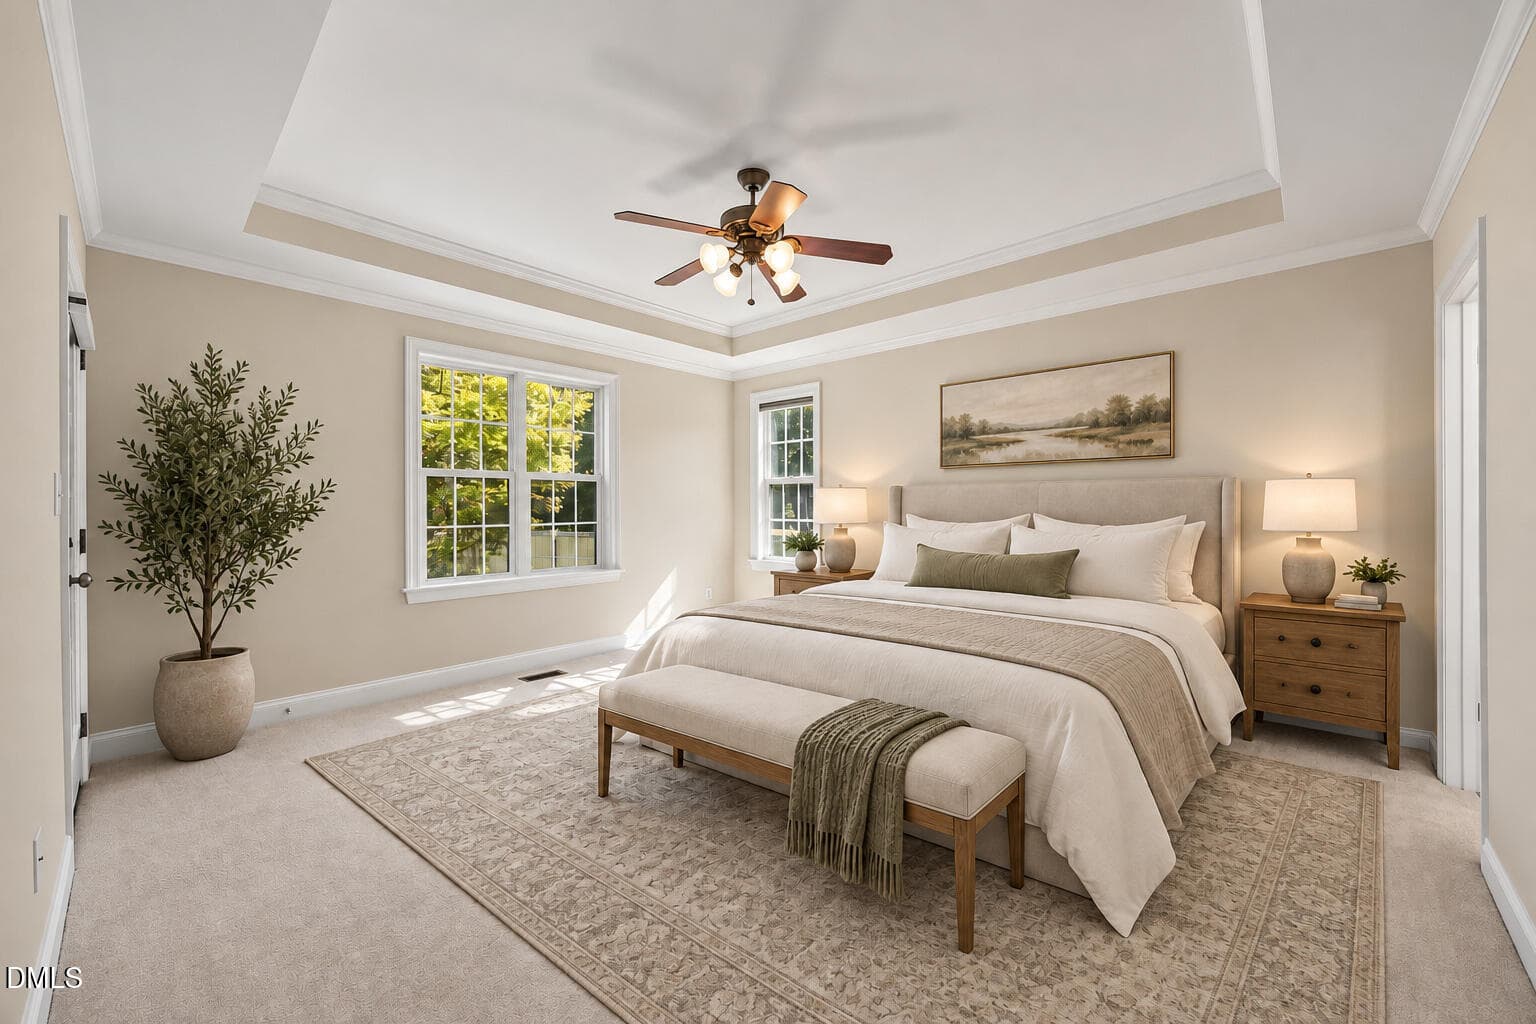
19 - Primary Bedroom - 1645 Struble Circle, Willow Springs, NC 27592, Willow Springs
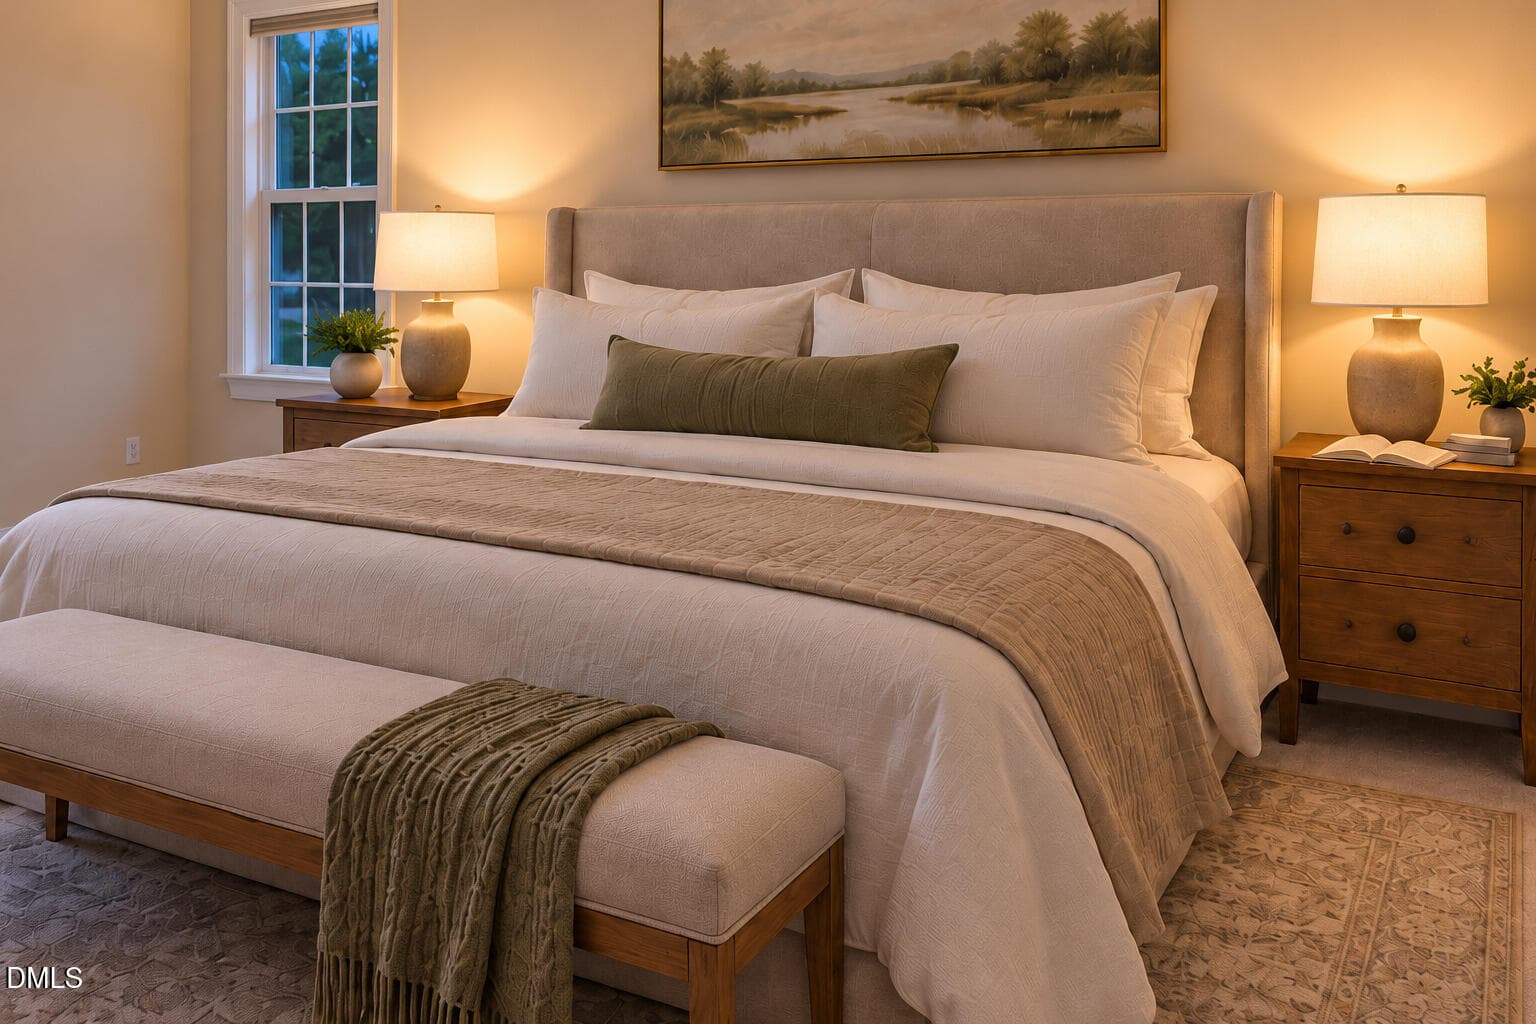
20 - Primary Bedroom Evening Calm - 1645 Struble Circle, Willow Springs, NC 27592, Willow Springs
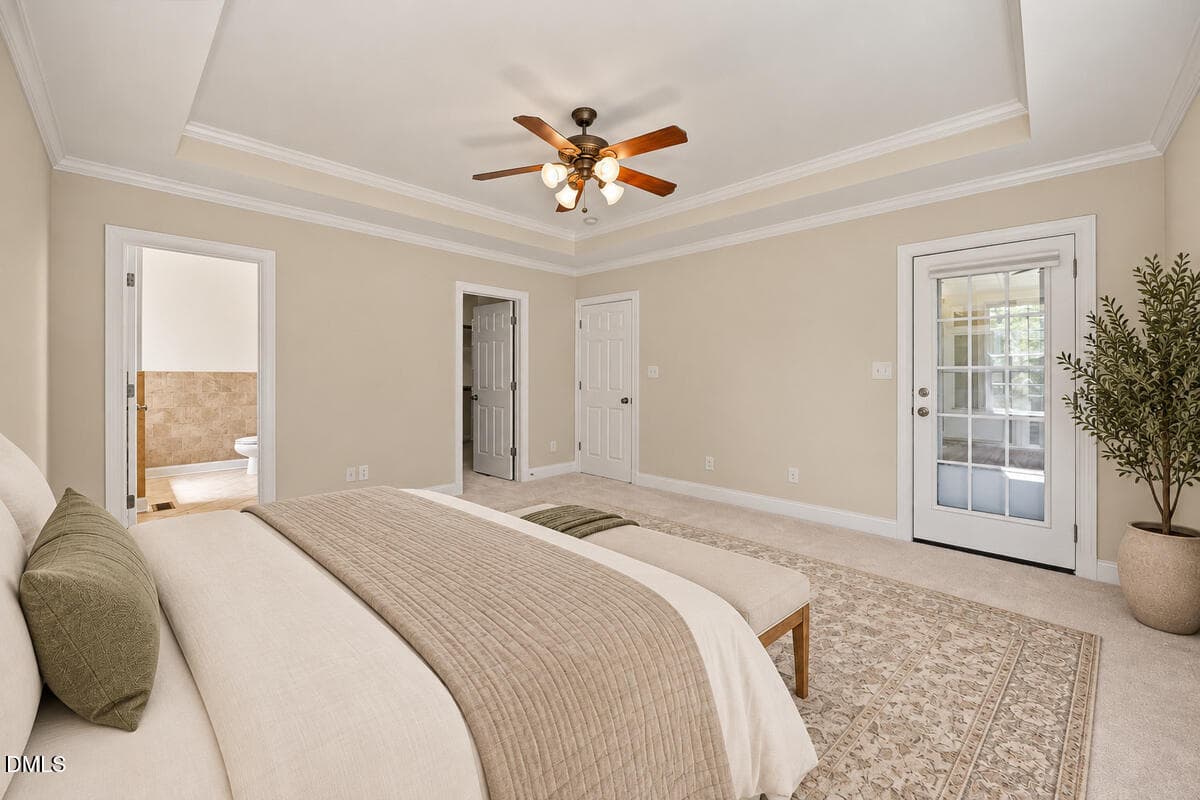
21 - Primary Bedroom Reverse View - 1645 Struble Circle, Willow Springs, NC 27592, Willow Springs
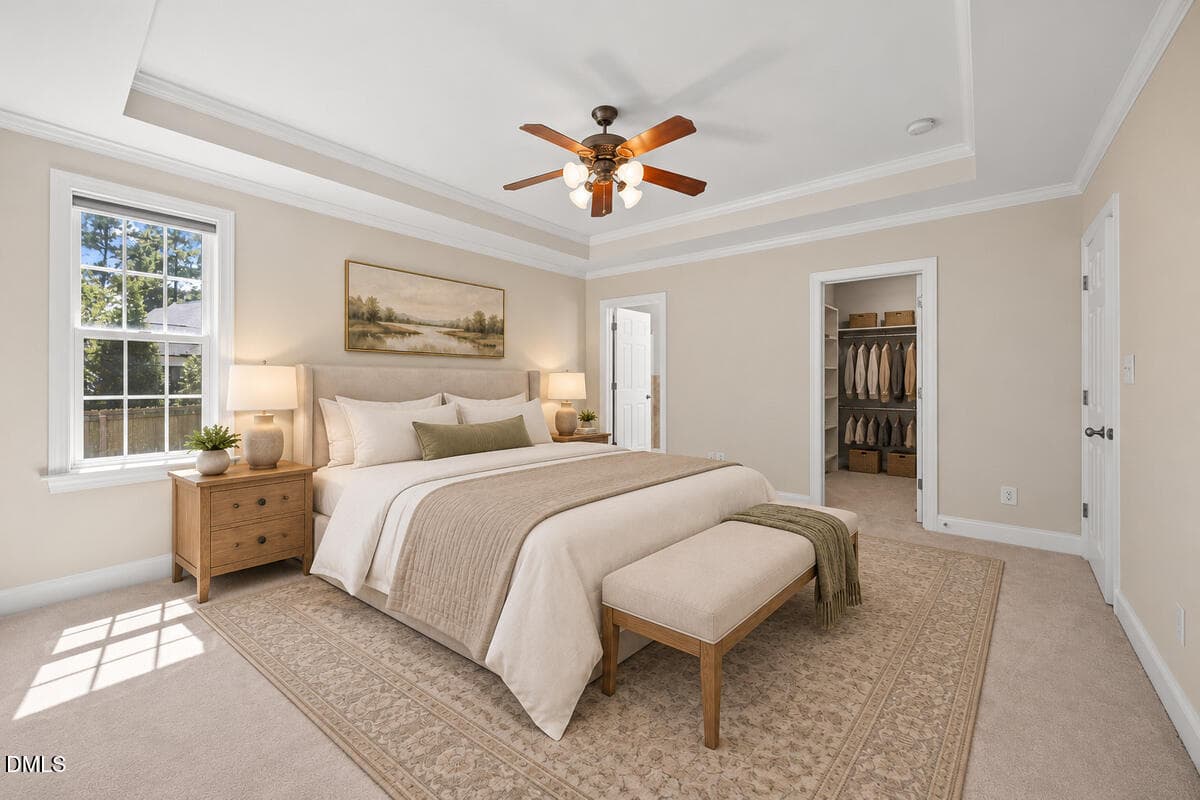
22 - Primary Bedroom Window View - 1645 Struble Circle, Willow Springs, NC 27592, Willow Springs
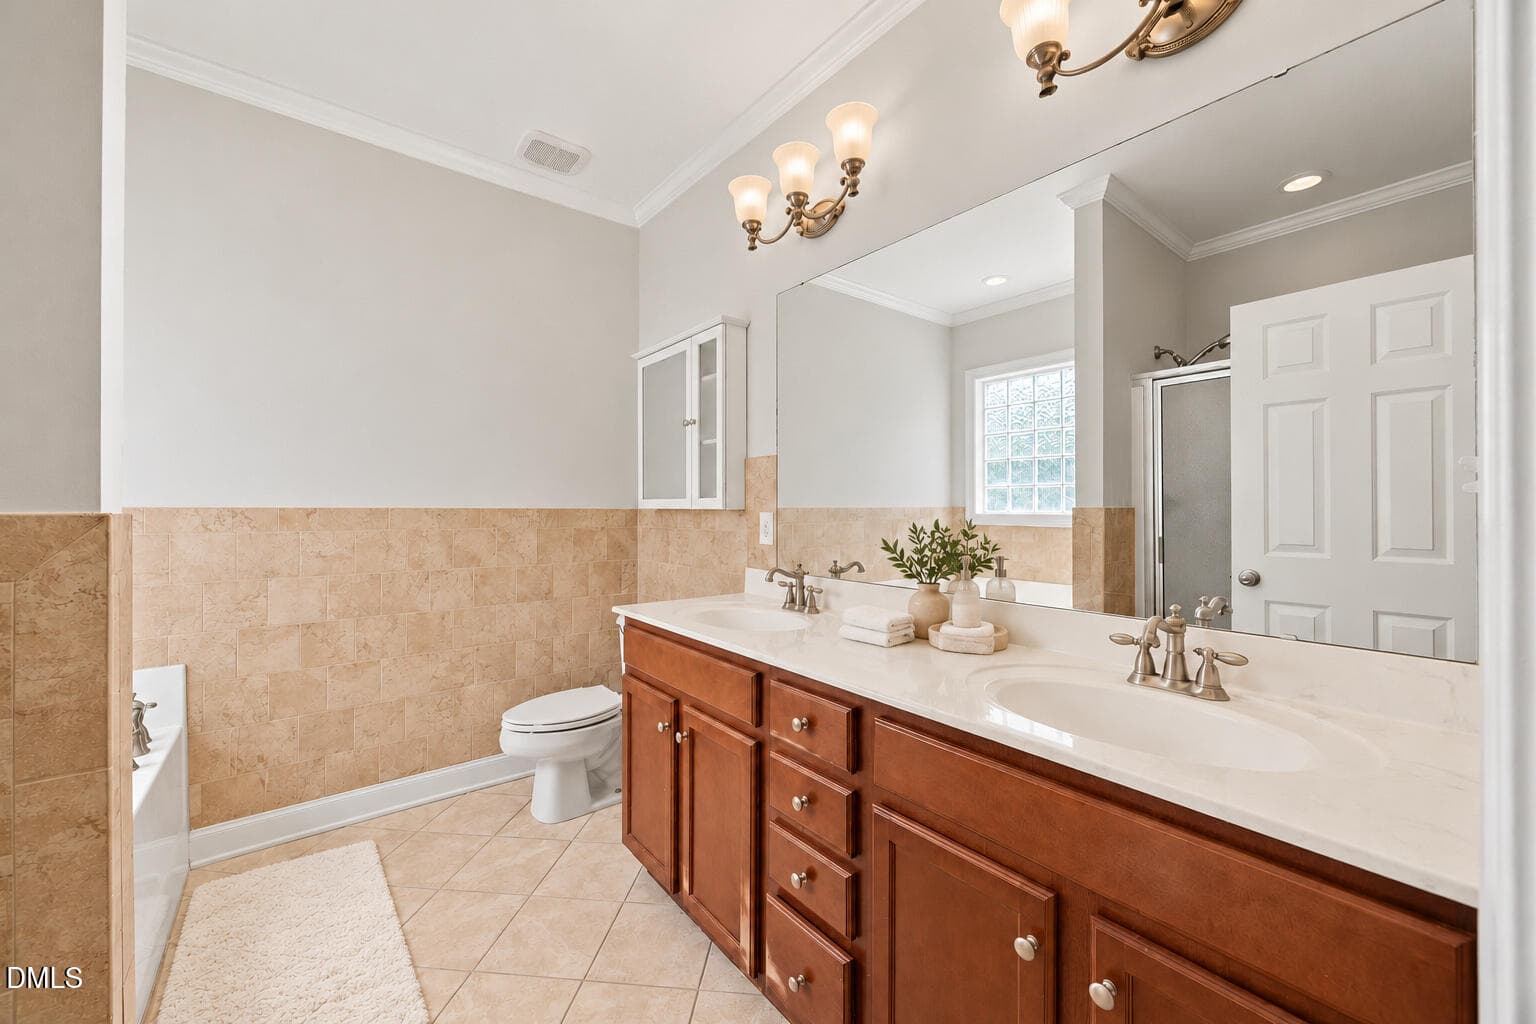
23 - Primary Bathroom Vanities - 1645 Struble Circle, Willow Springs, NC 27592, Willow Springs
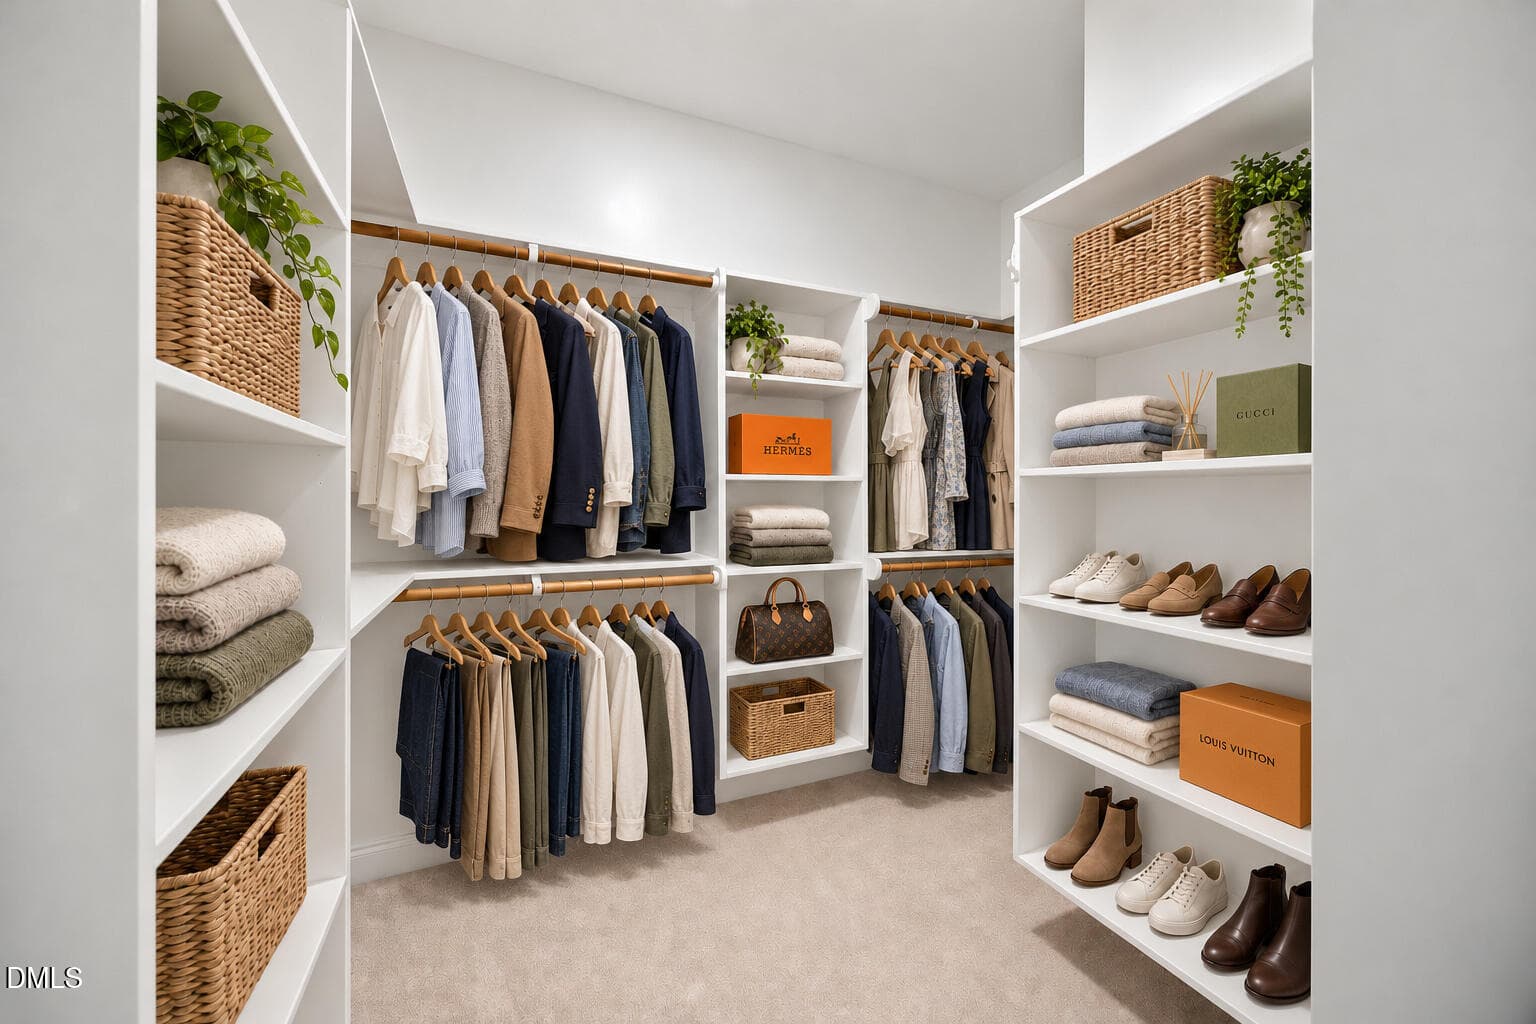
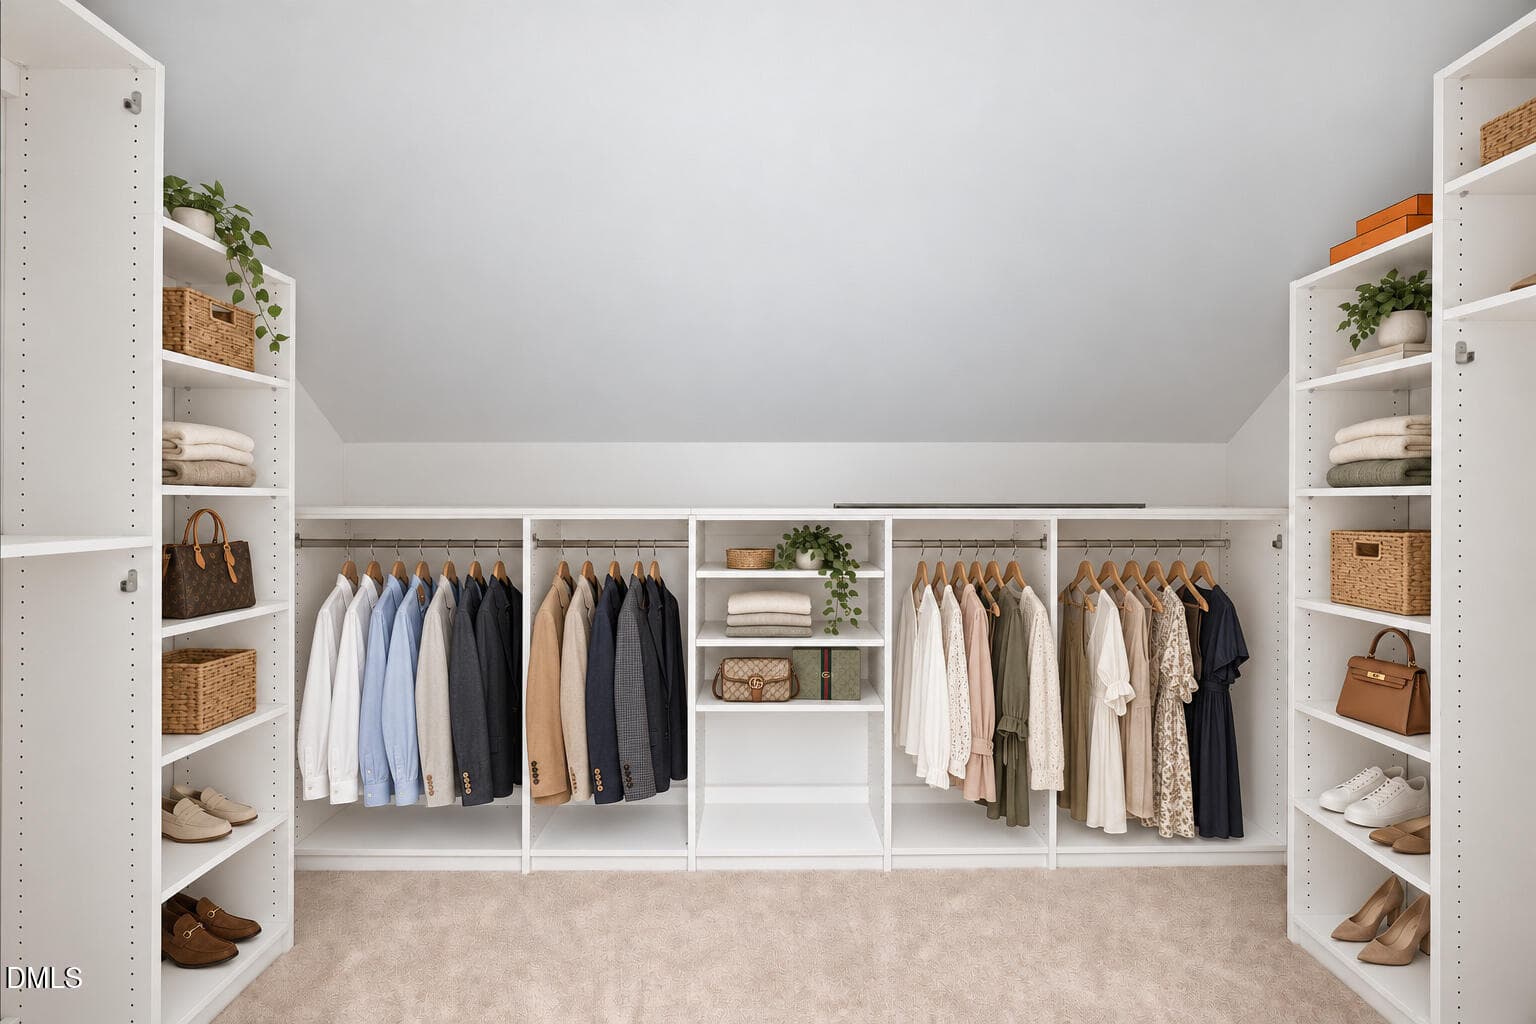
24 - Primary Walk In Closet - 1645 Struble Circle, Willow Springs, NC 27592, Willow Springs
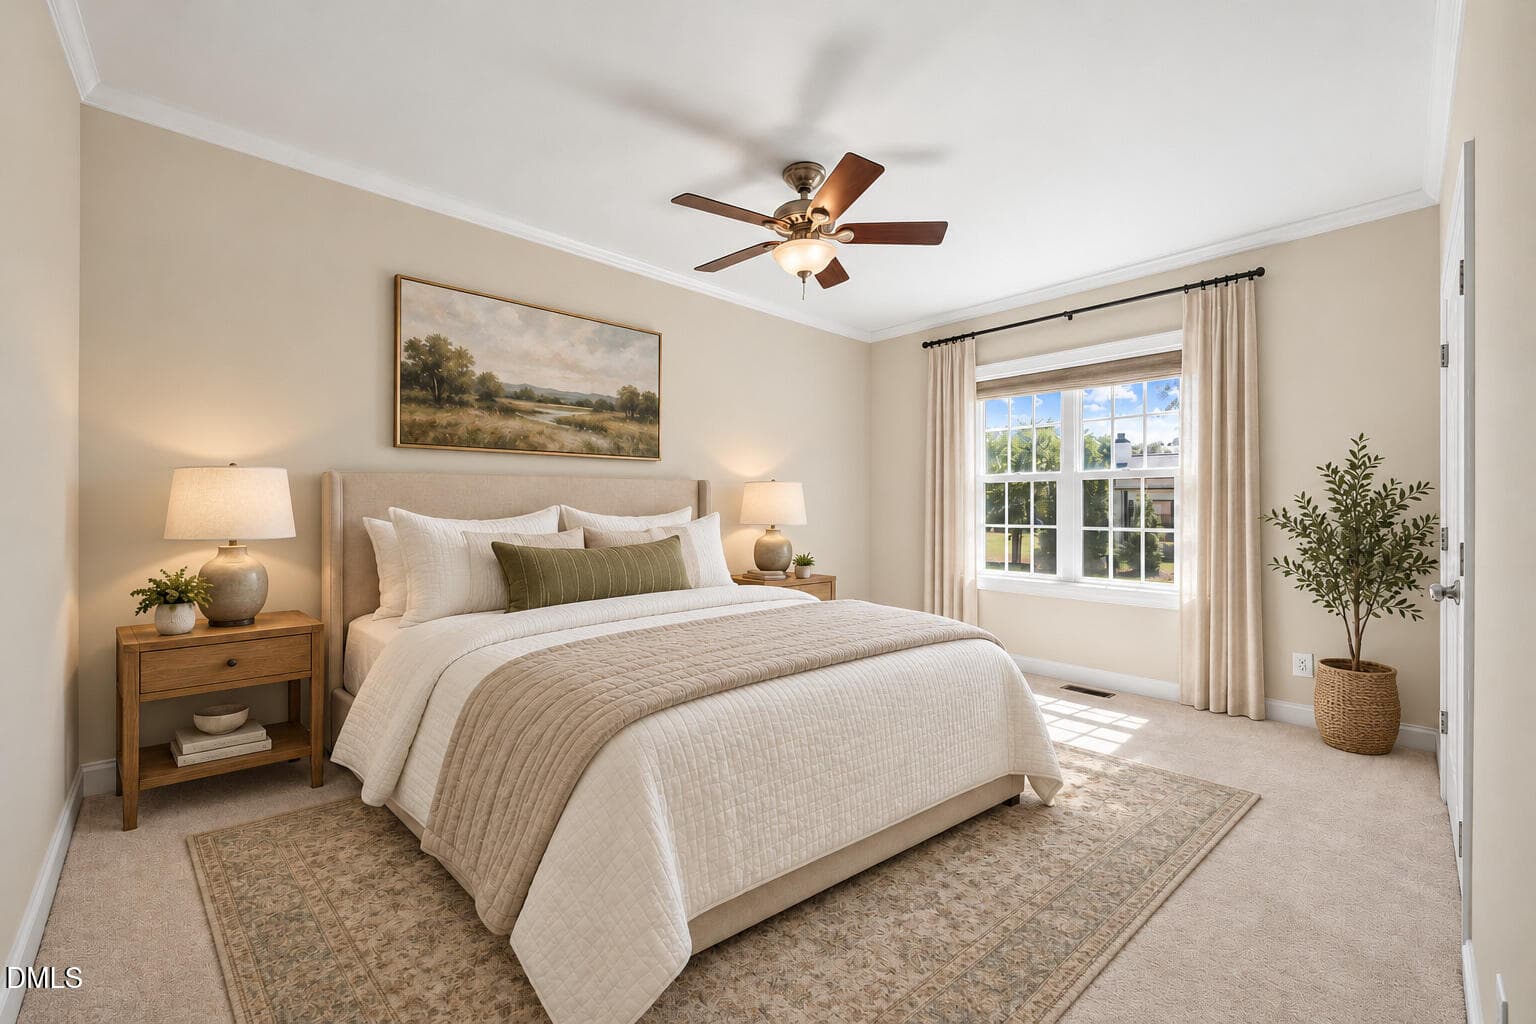
25 - Guest Bedroom - 1645 Struble Circle, Willow Springs, NC 27592, Willow Springs
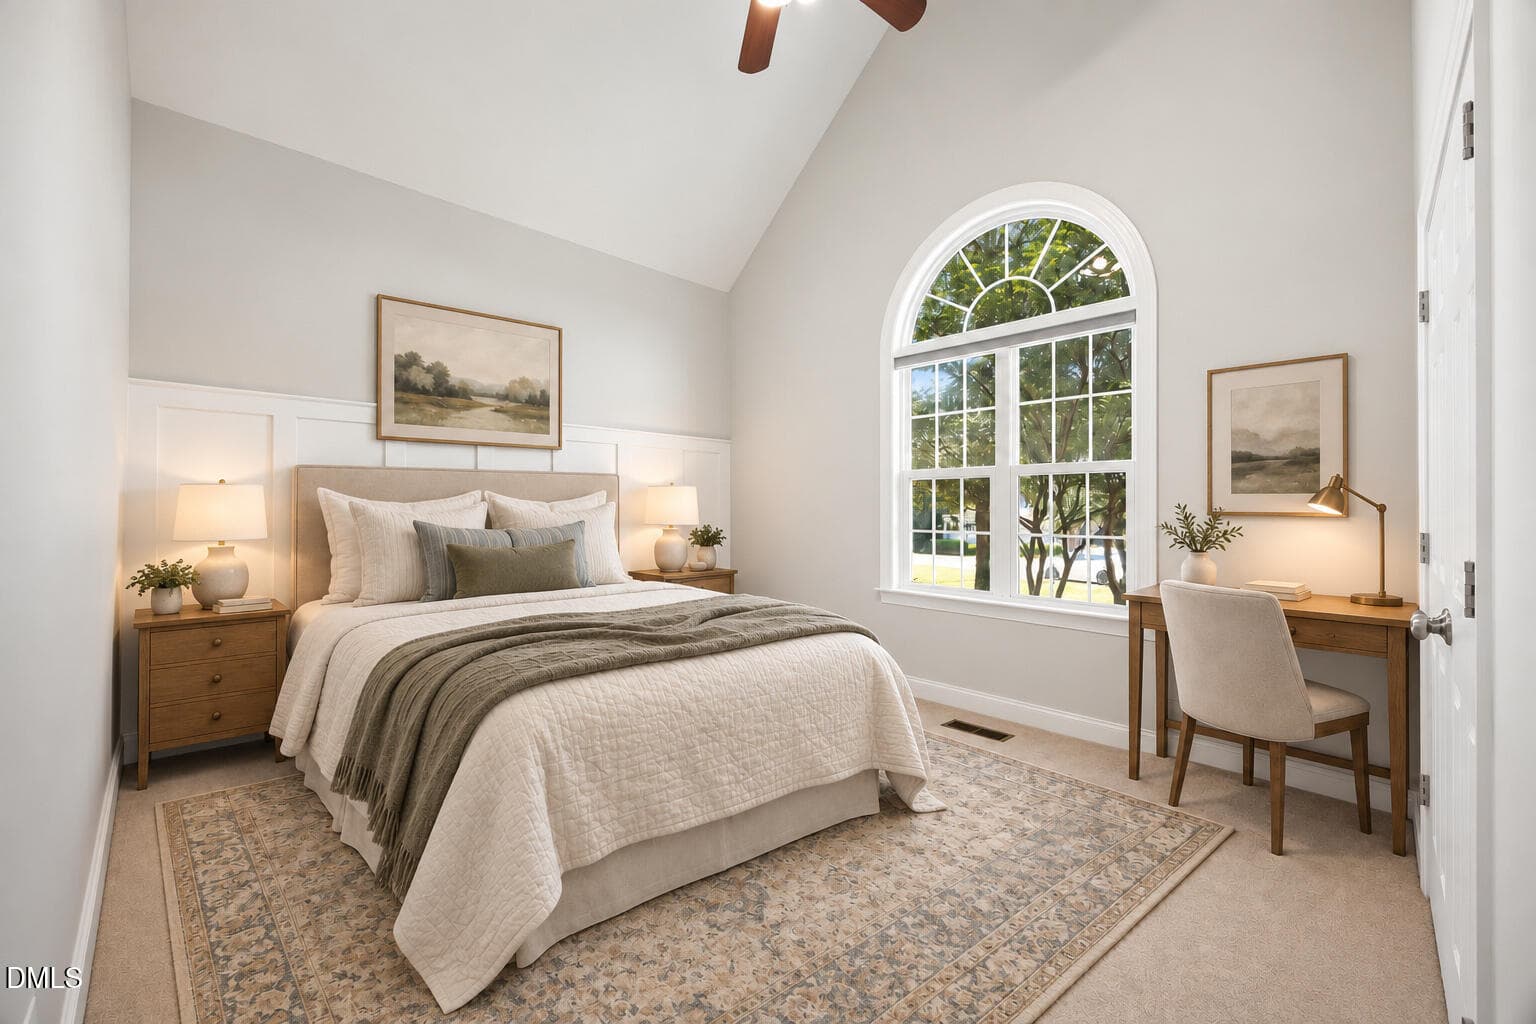
26 - Front Bedroom - 1645 Struble Circle, Willow Springs, NC 27592, Willow Springs
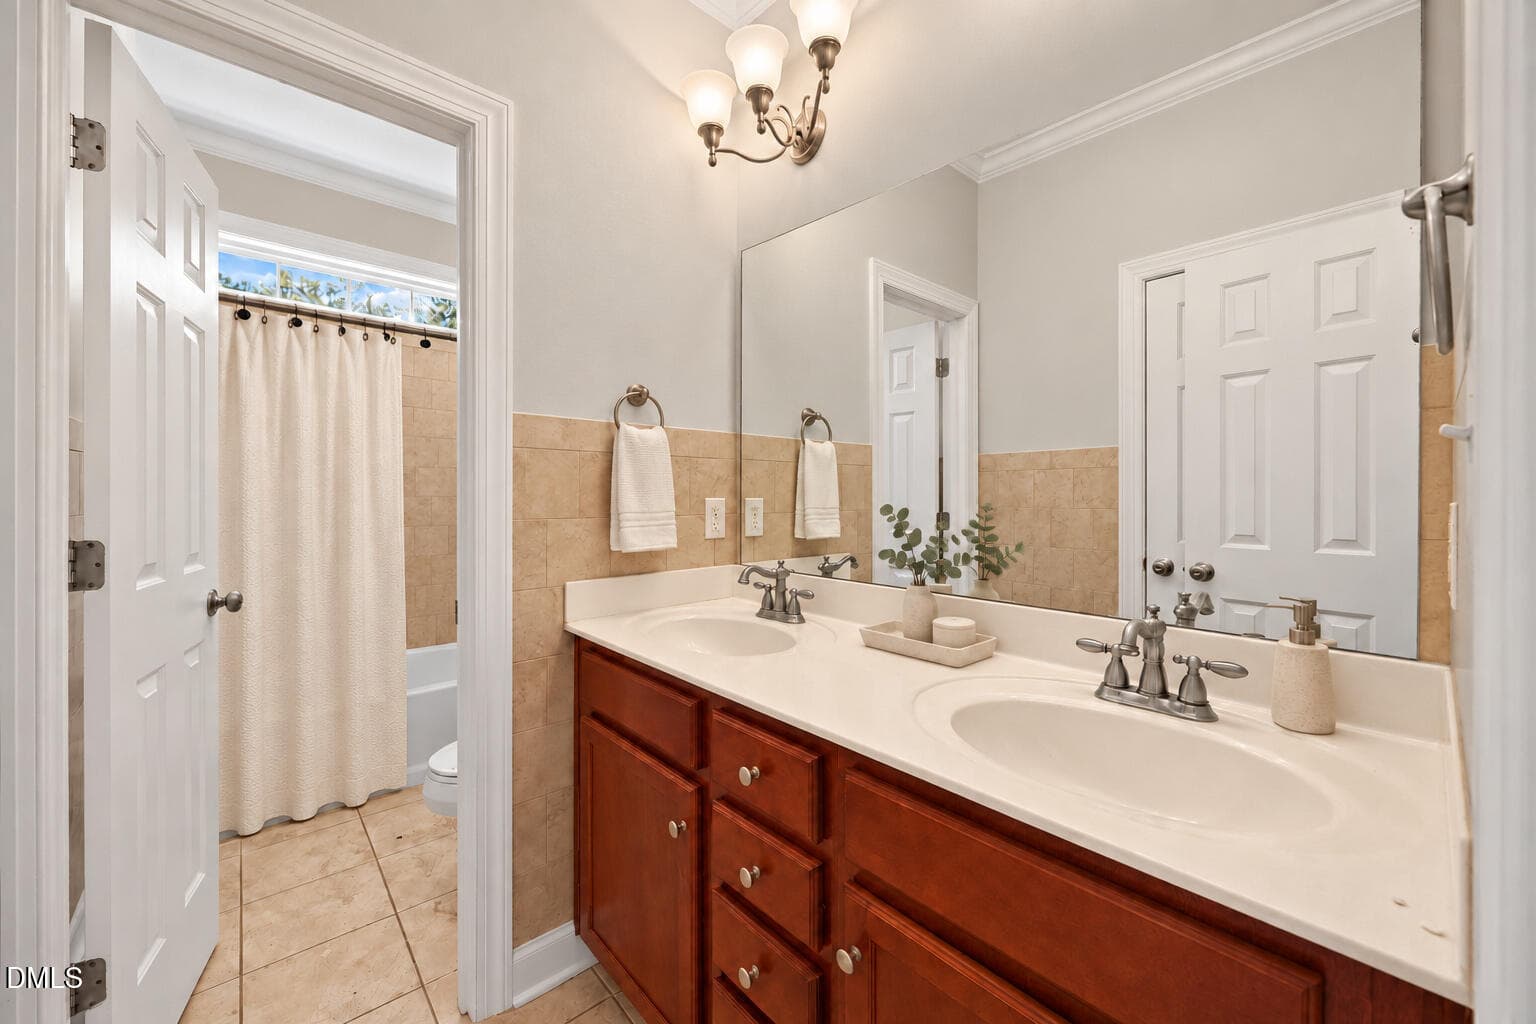
27 - Shared Hall Bathroom - 1645 Struble Circle, Willow Springs, NC 27592, Willow Springs
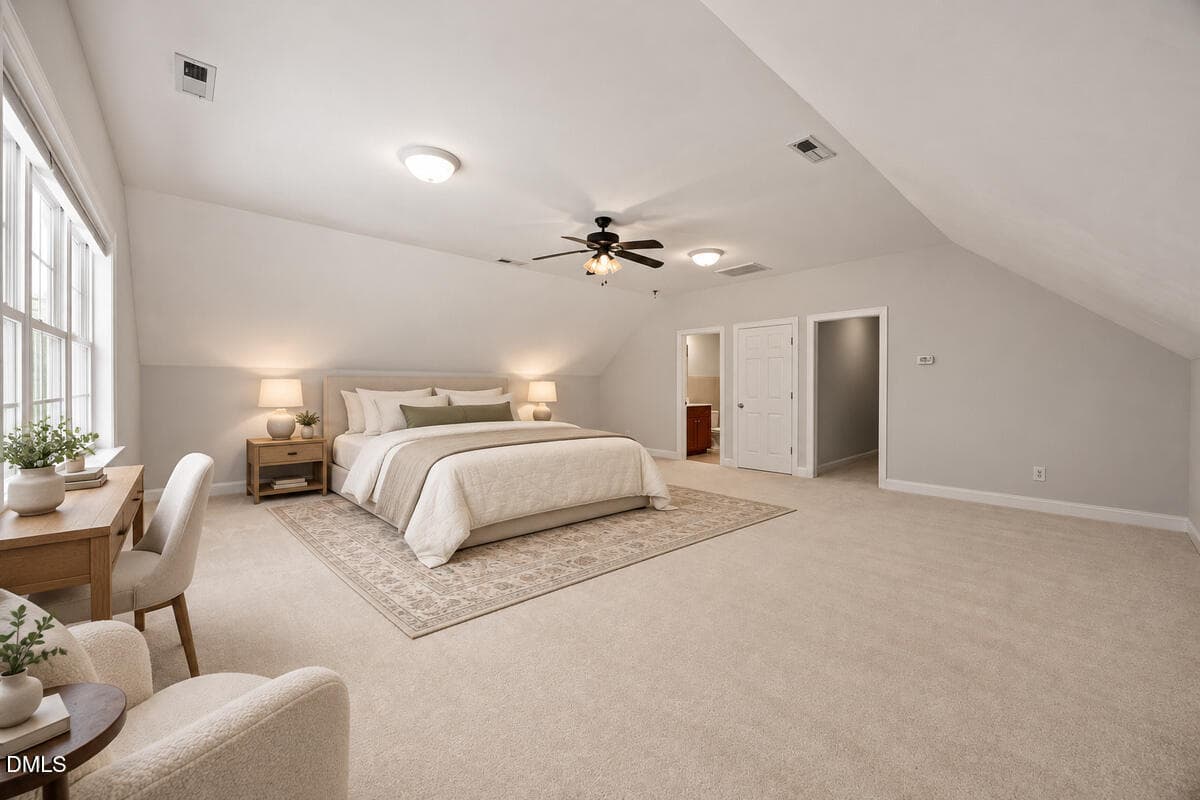
28 - Upstairs Bedroom Overview - 1645 Struble Circle, Willow Springs, NC 27592, Willow Springs
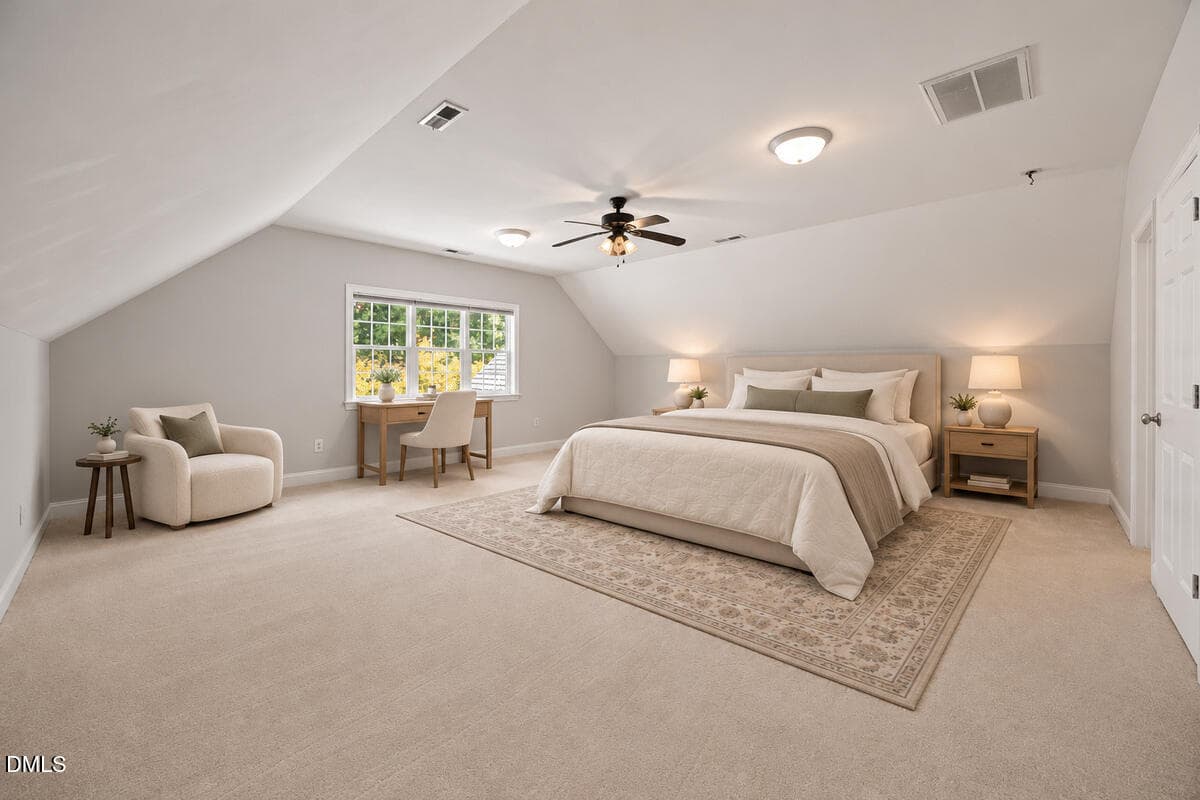
29 - Upstairs Bedroom Side View - 1645 Struble Circle, Willow Springs, NC 27592, Willow Springs
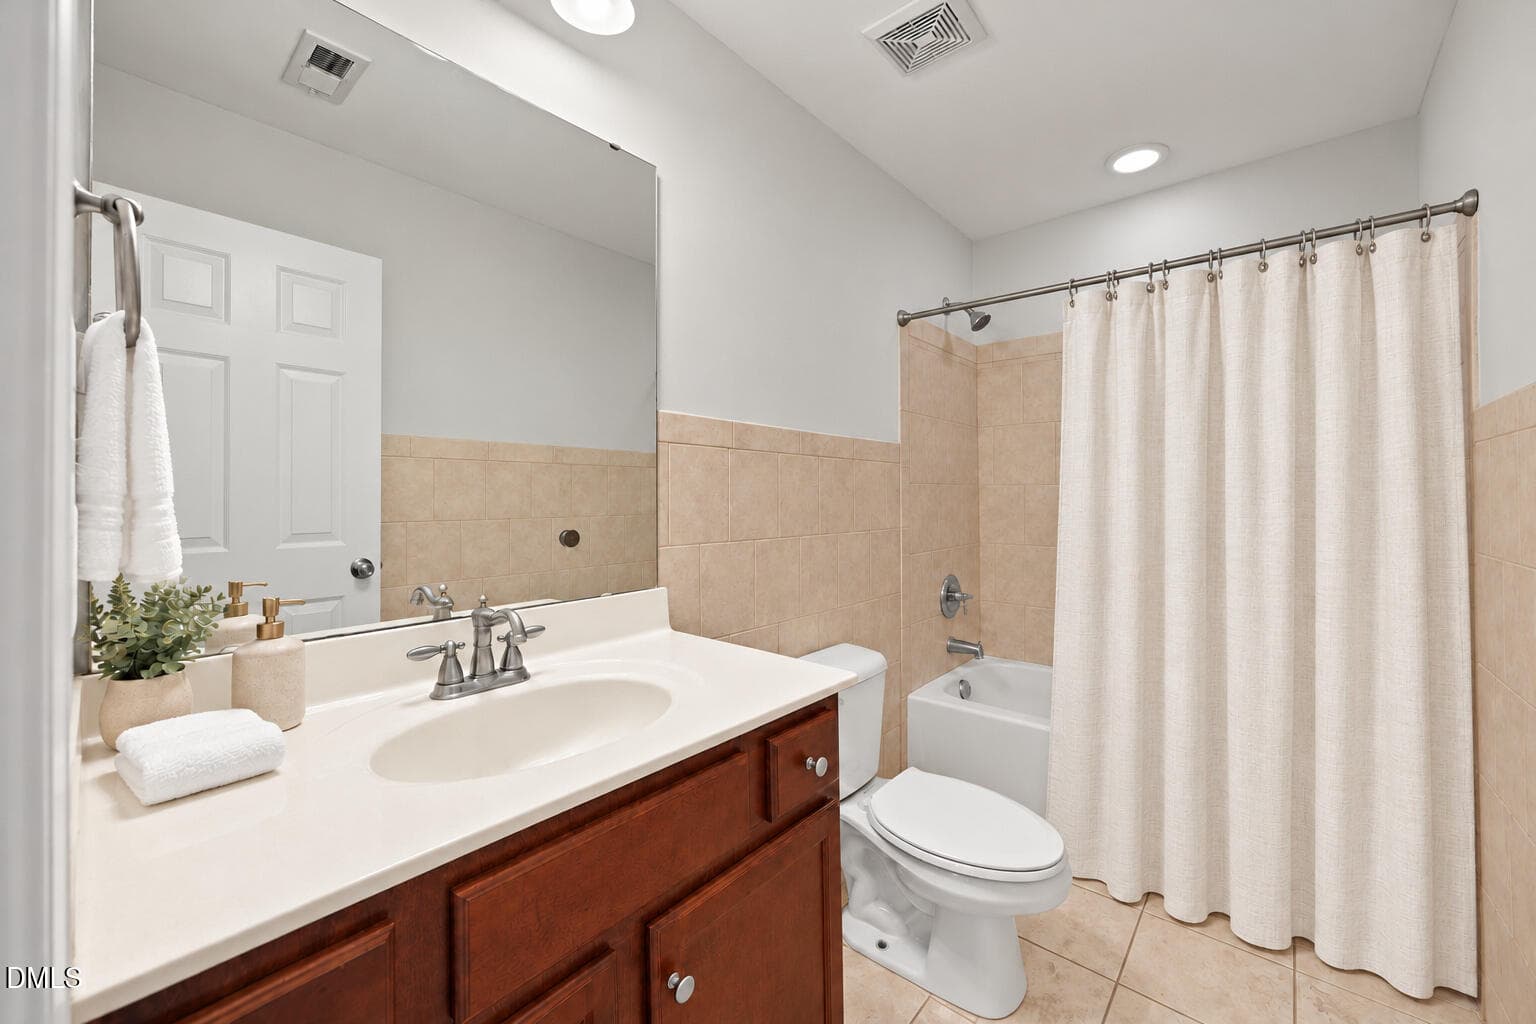
30 - Upstairs Bathroom - 1645 Struble Circle, Willow Springs, NC 27592, Willow Springs
31 - Upstairs Walk In Closet - 1645 Struble Circle, Willow Springs, NC 27592, Willow Springs
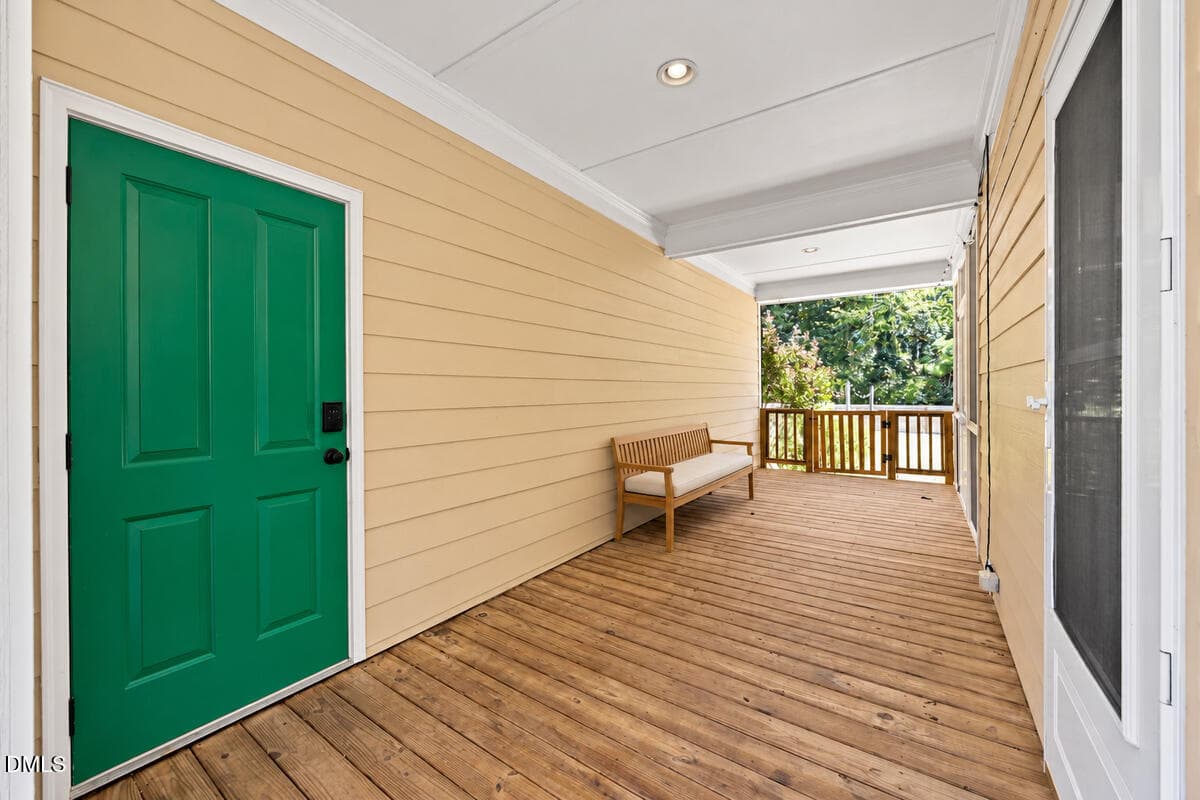
32 - Covered Side Deck - 1645 Struble Circle, Willow Springs, NC 27592, Willow Springs
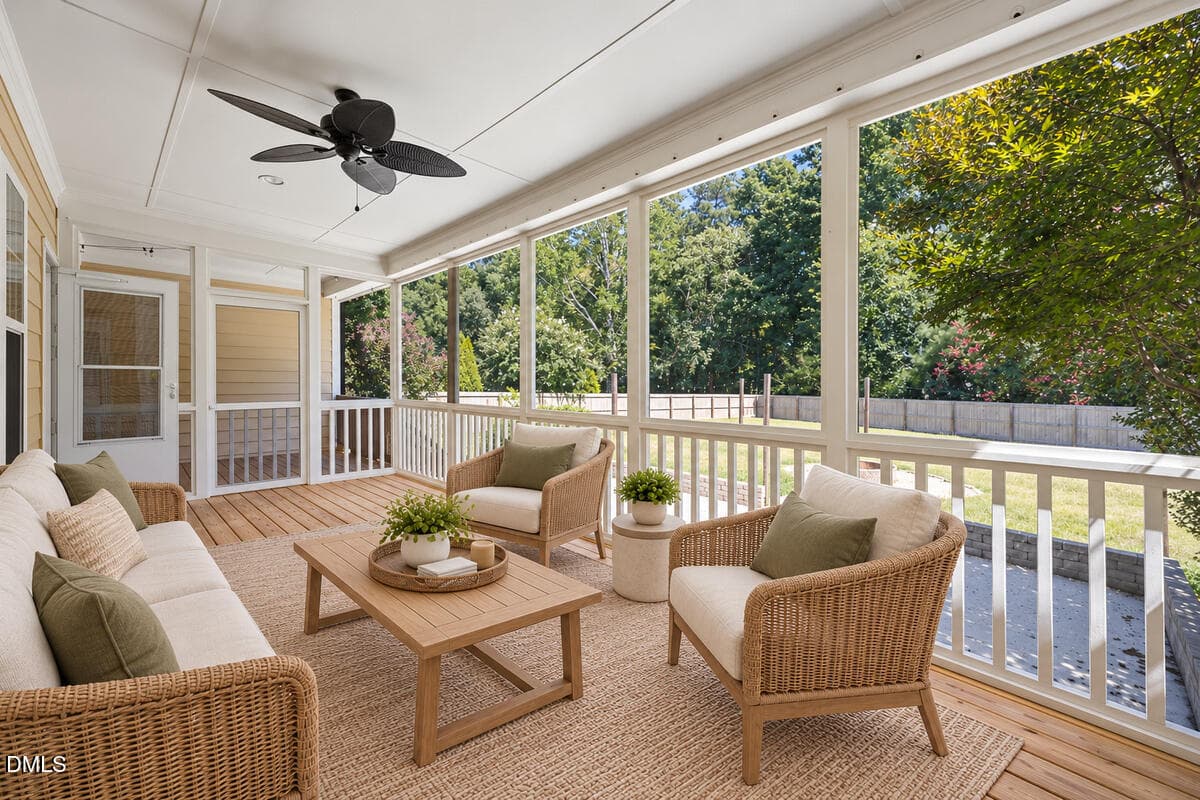
33 - Screened Porch Reverse View - 1645 Struble Circle, Willow Springs, NC 27592, Willow Springs
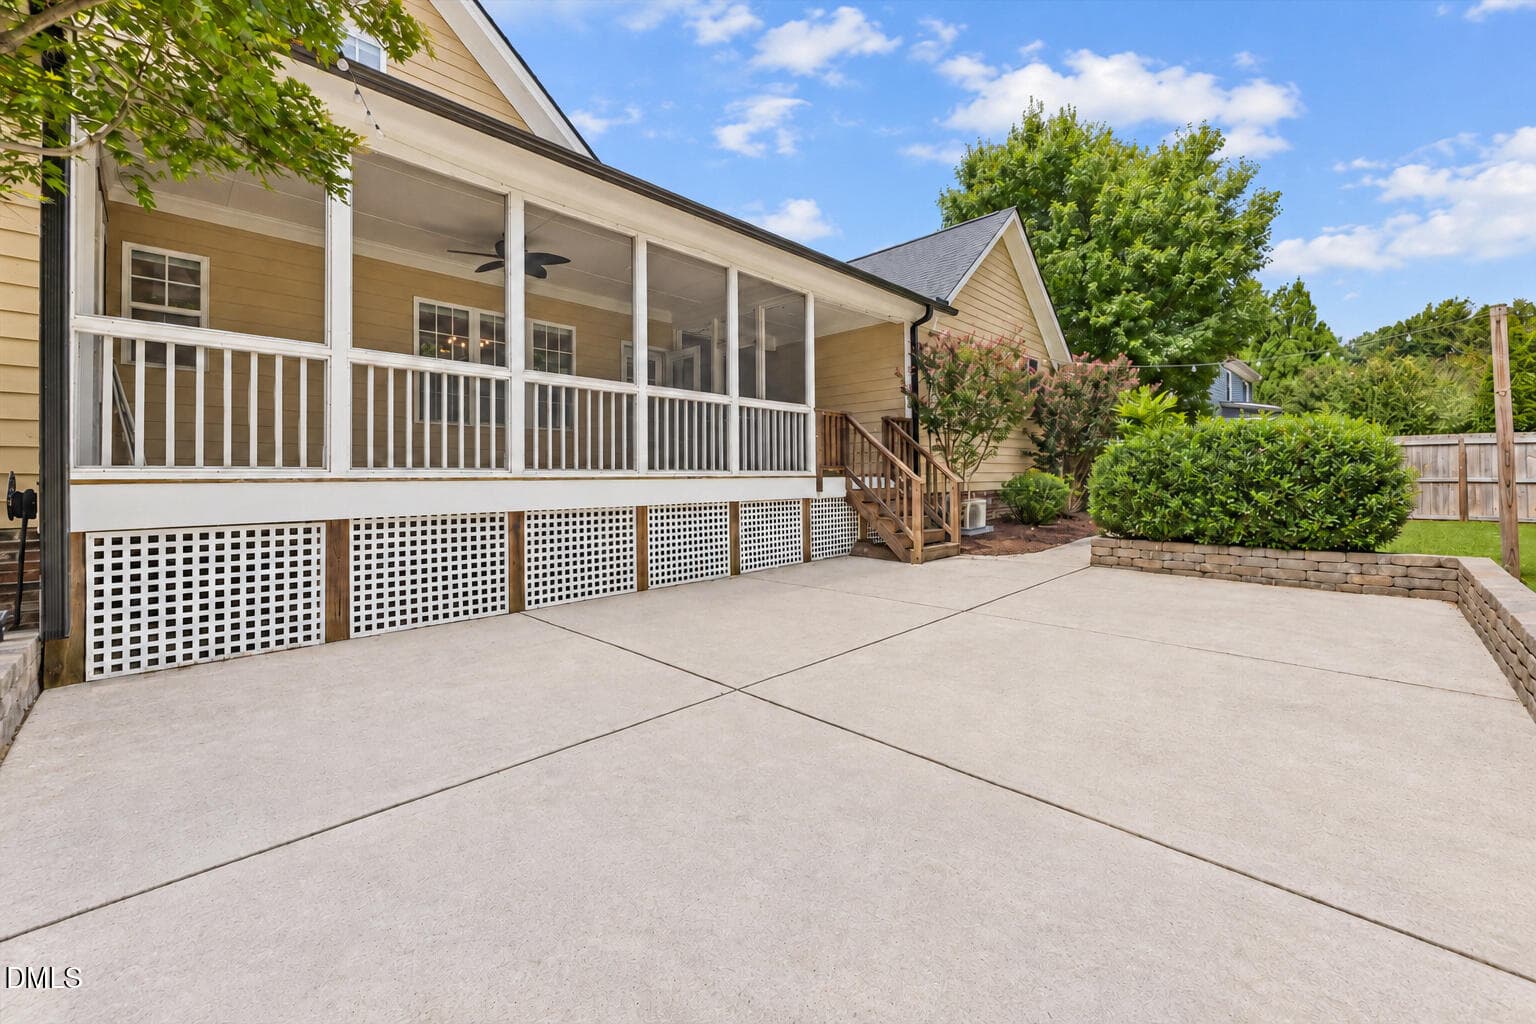
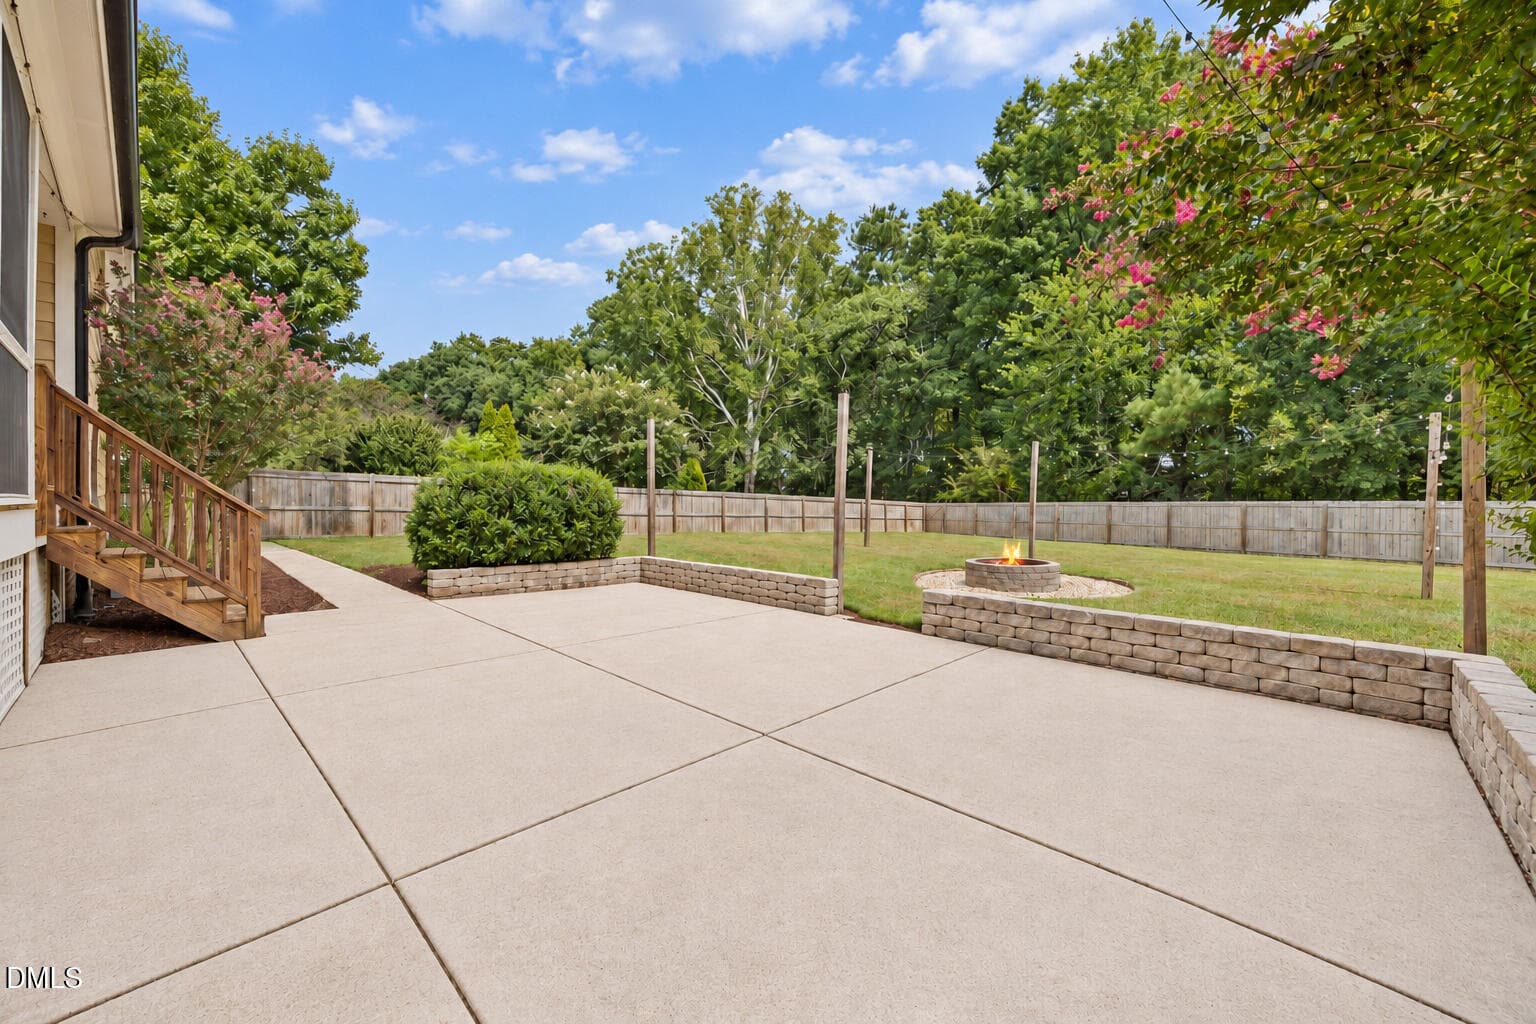
34 - Rear Exterior and Patio - 1645 Struble Circle, Willow Springs, NC 27592, Willow Springs
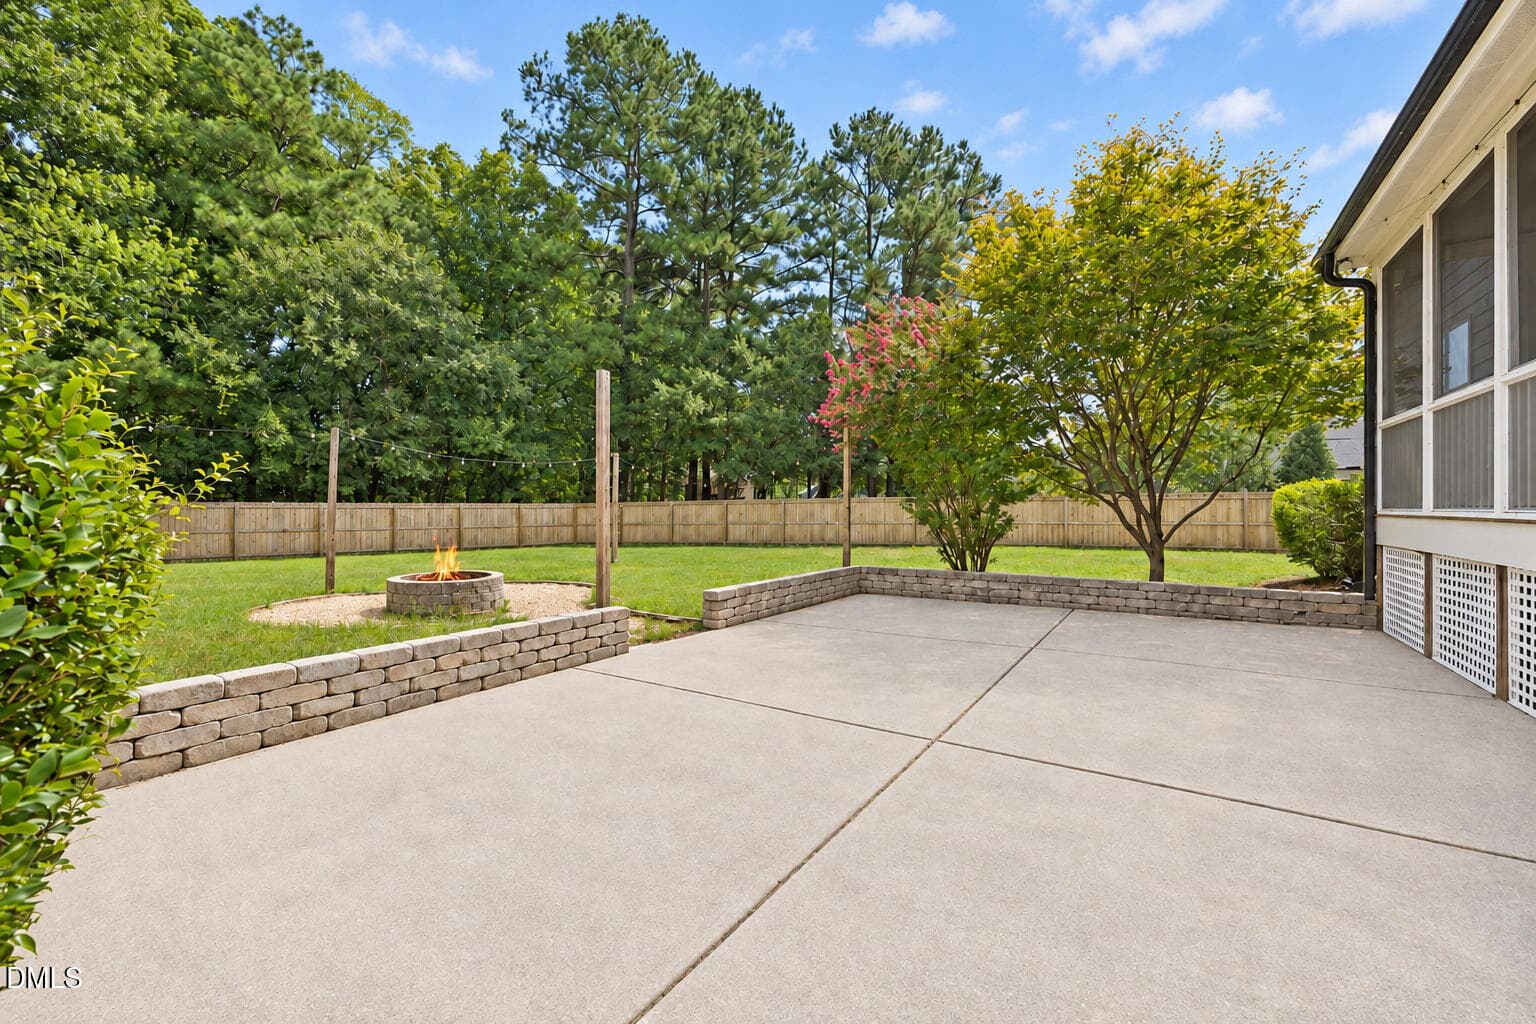
35 - Patio and Fire Pit - 1645 Struble Circle, Willow Springs, NC 27592, Willow Springs
36 - Patio Reverse View - 1645 Struble Circle, Willow Springs, NC 27592, Willow Springs
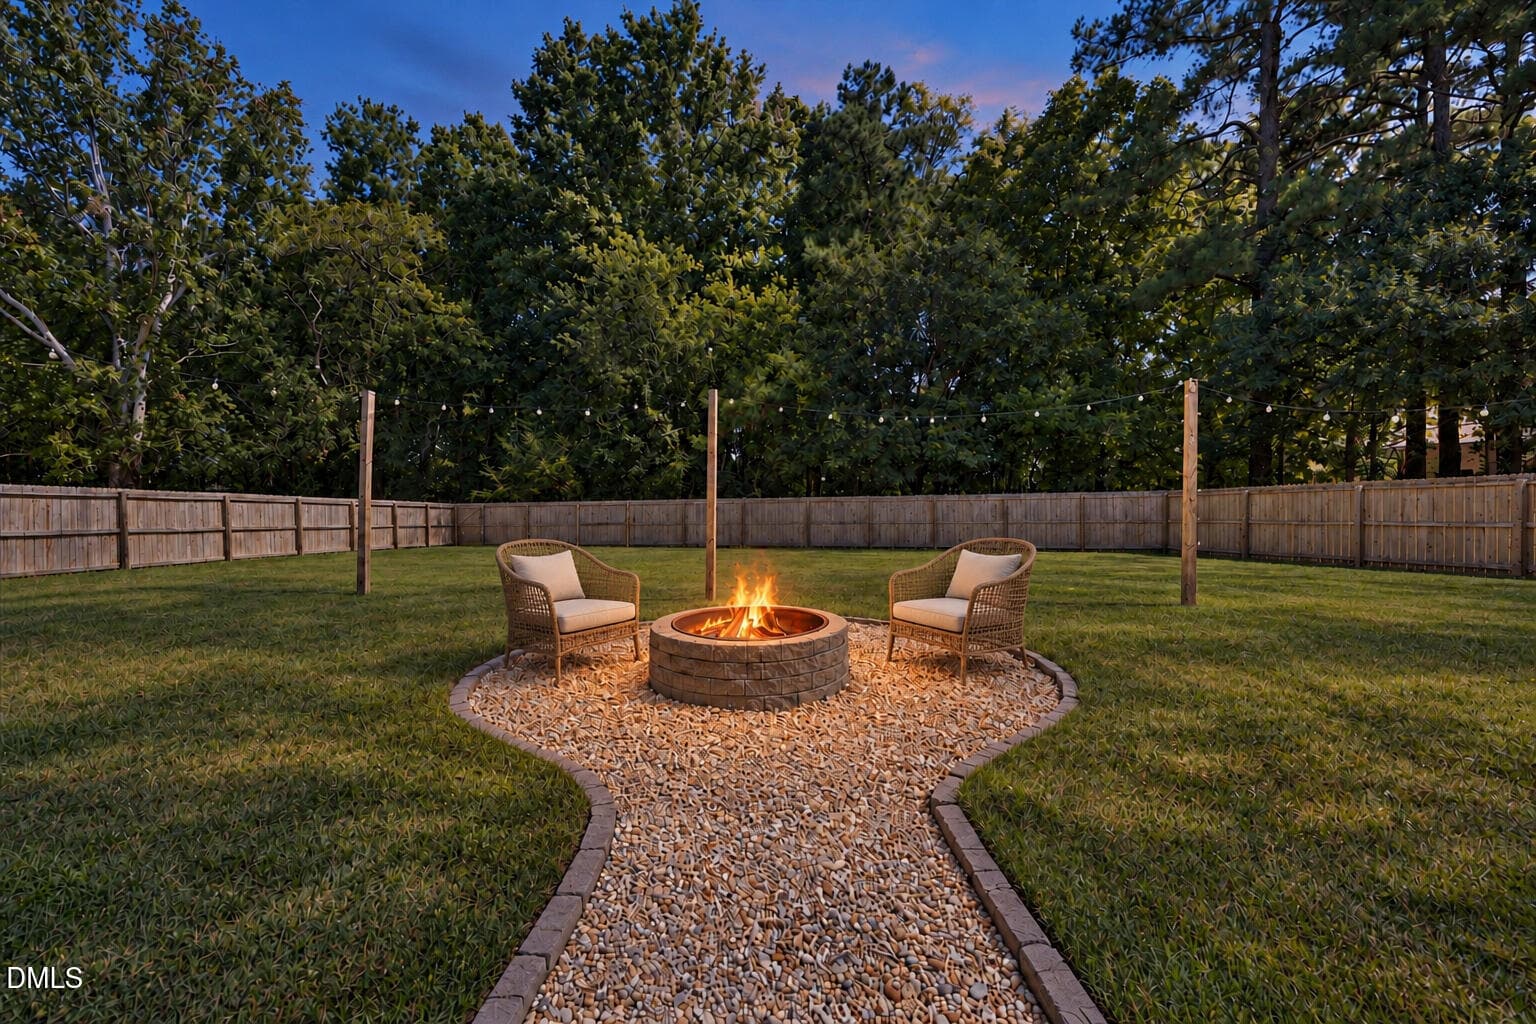
37 - Fire Pit at Dusk - 1645 Struble Circle, Willow Springs, NC 27592, Willow Springs
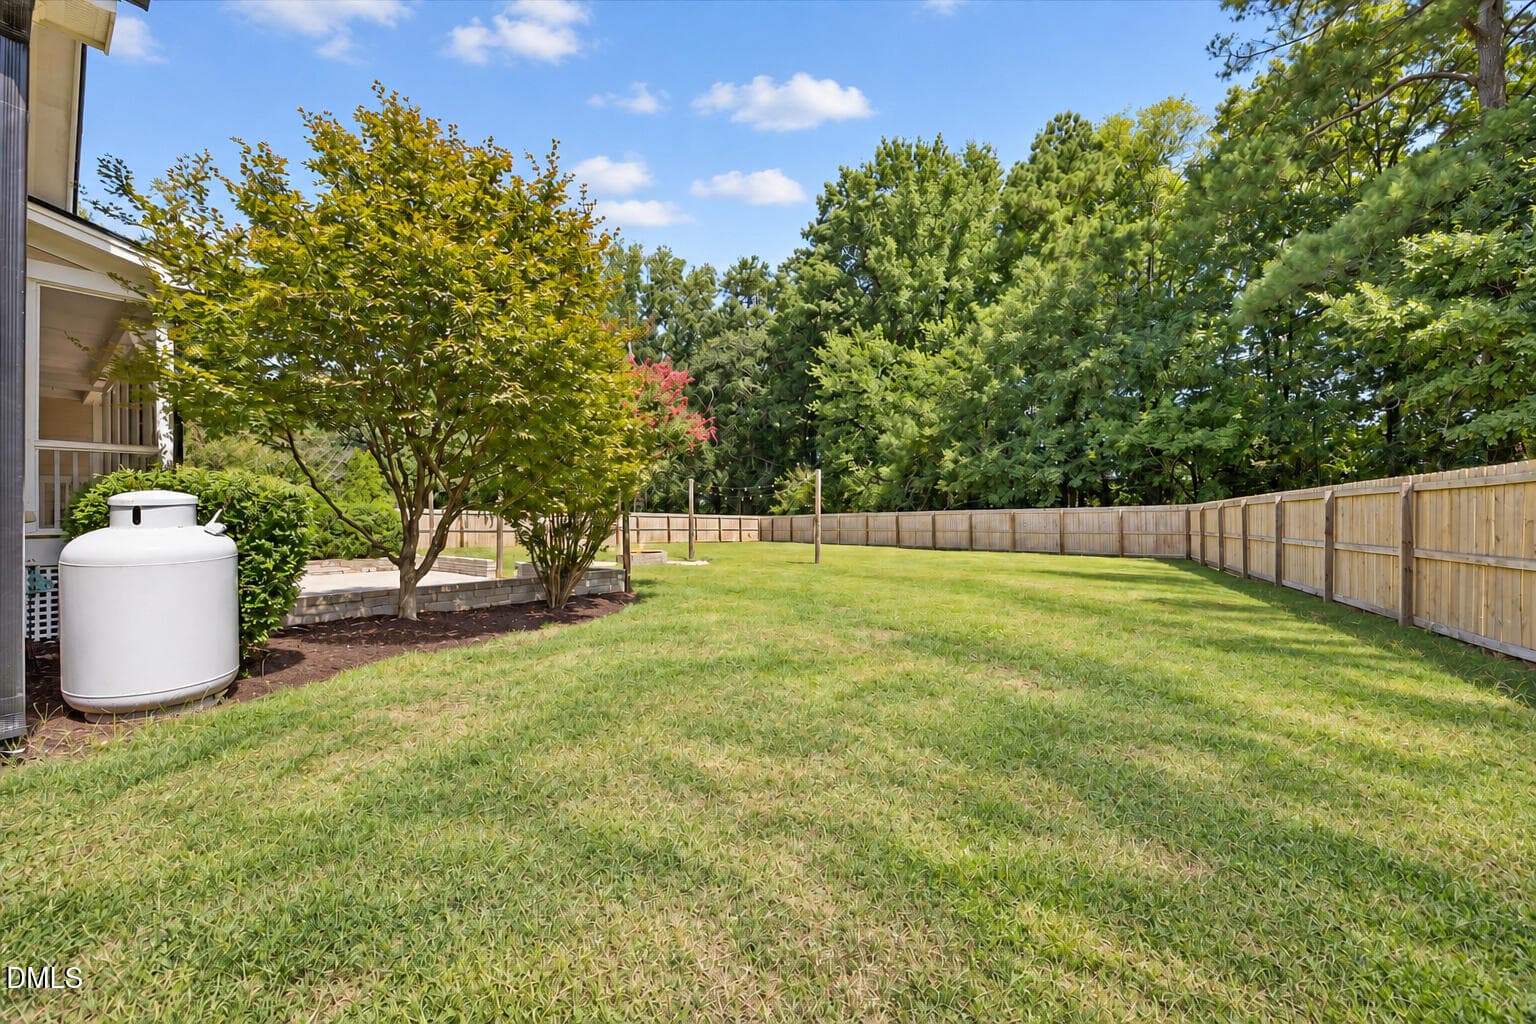
38 - Side Yard - 1645 Struble Circle, Willow Springs, NC 27592, Willow Springs
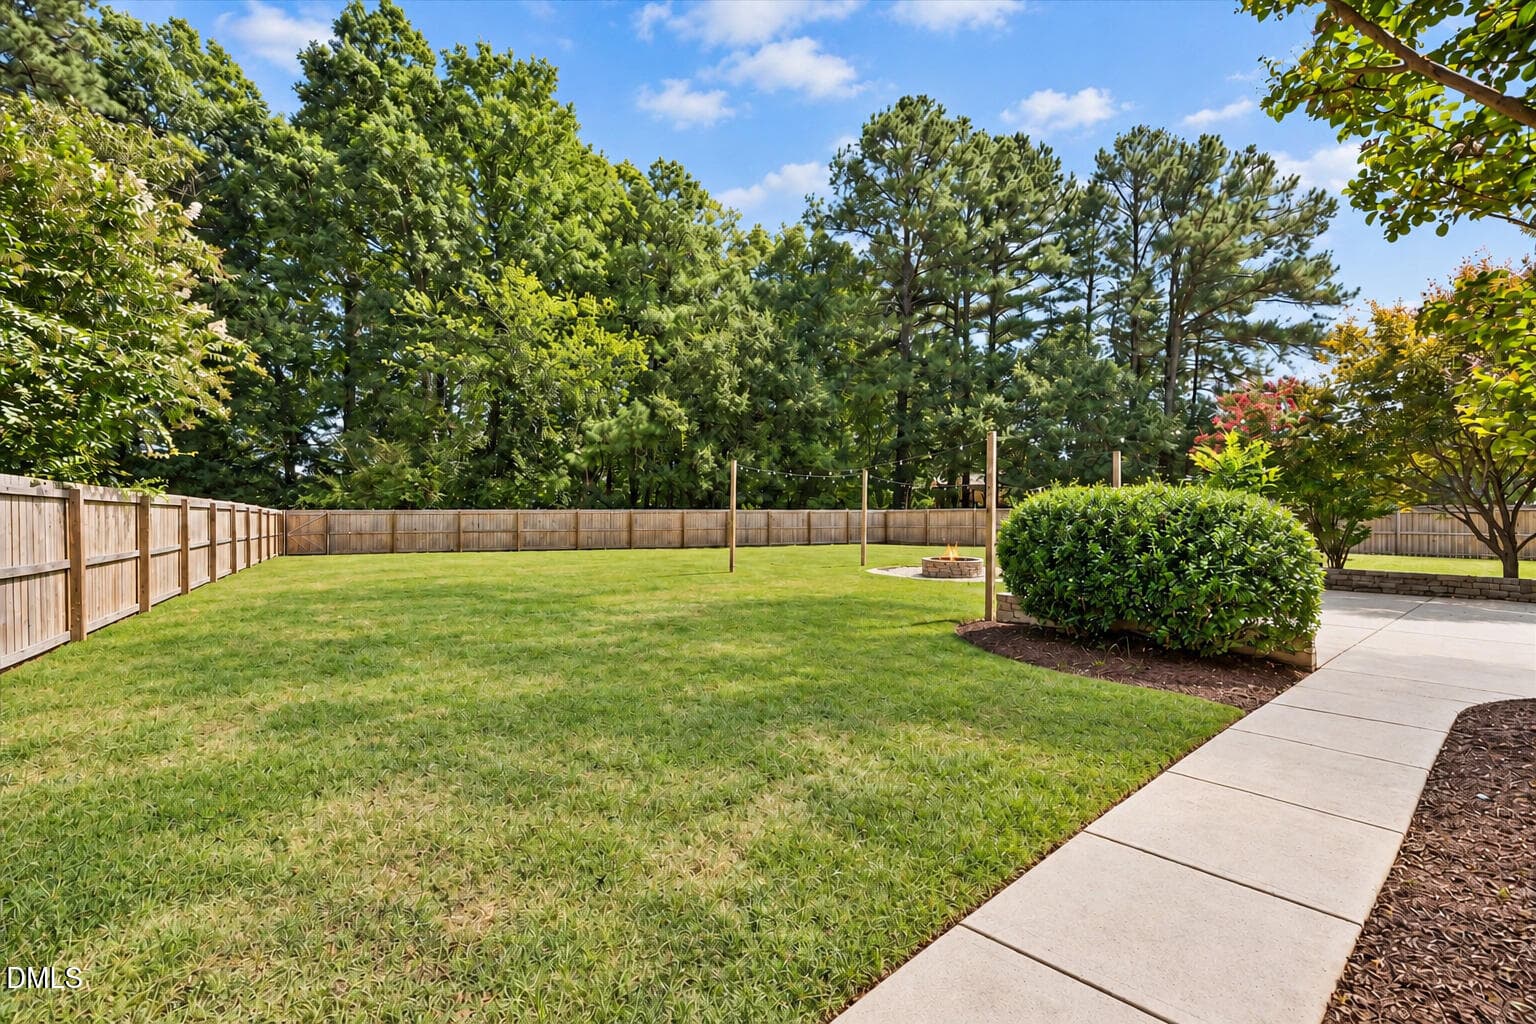
39 - Fenced Backyard - 1645 Struble Circle, Willow Springs, NC 27592, Willow Springs
40 - Front Exterior Garden View - 1645 Struble Circle, Willow Springs, NC 27592, Willow Springs
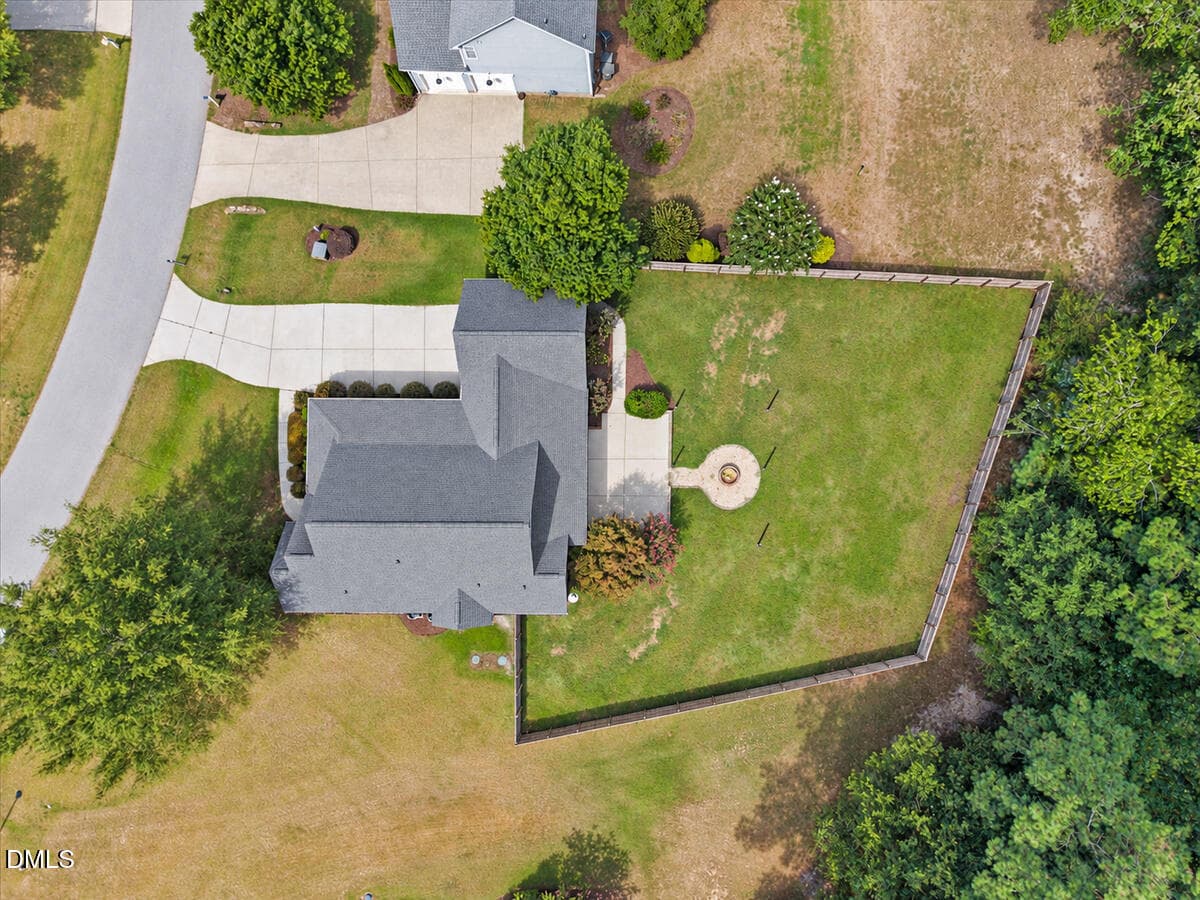
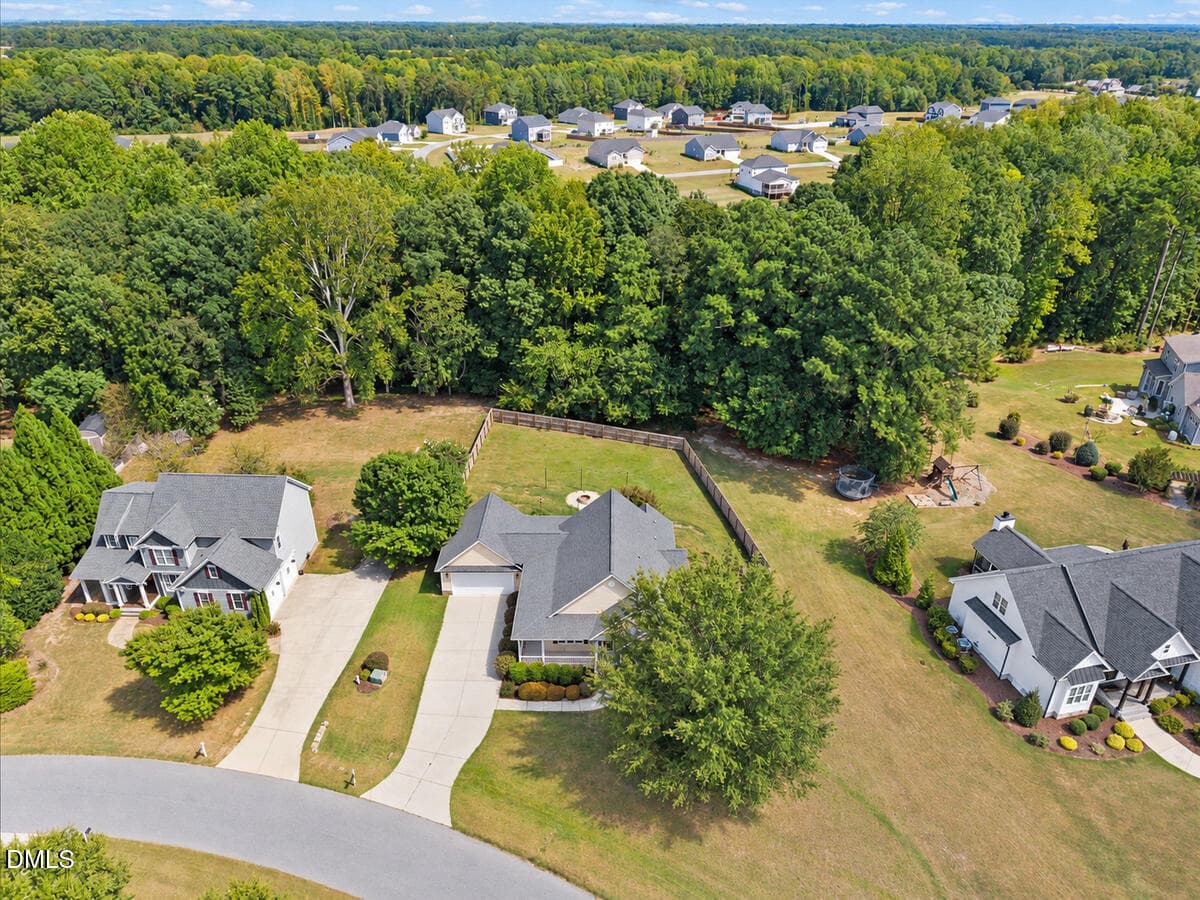
41 - Aerial Property Overview - 1645 Struble Circle, Willow Springs, NC 27592, Willow Springs
42 - Aerial Backyard View - 1645 Struble Circle, Willow Springs, NC 27592, Willow Springs
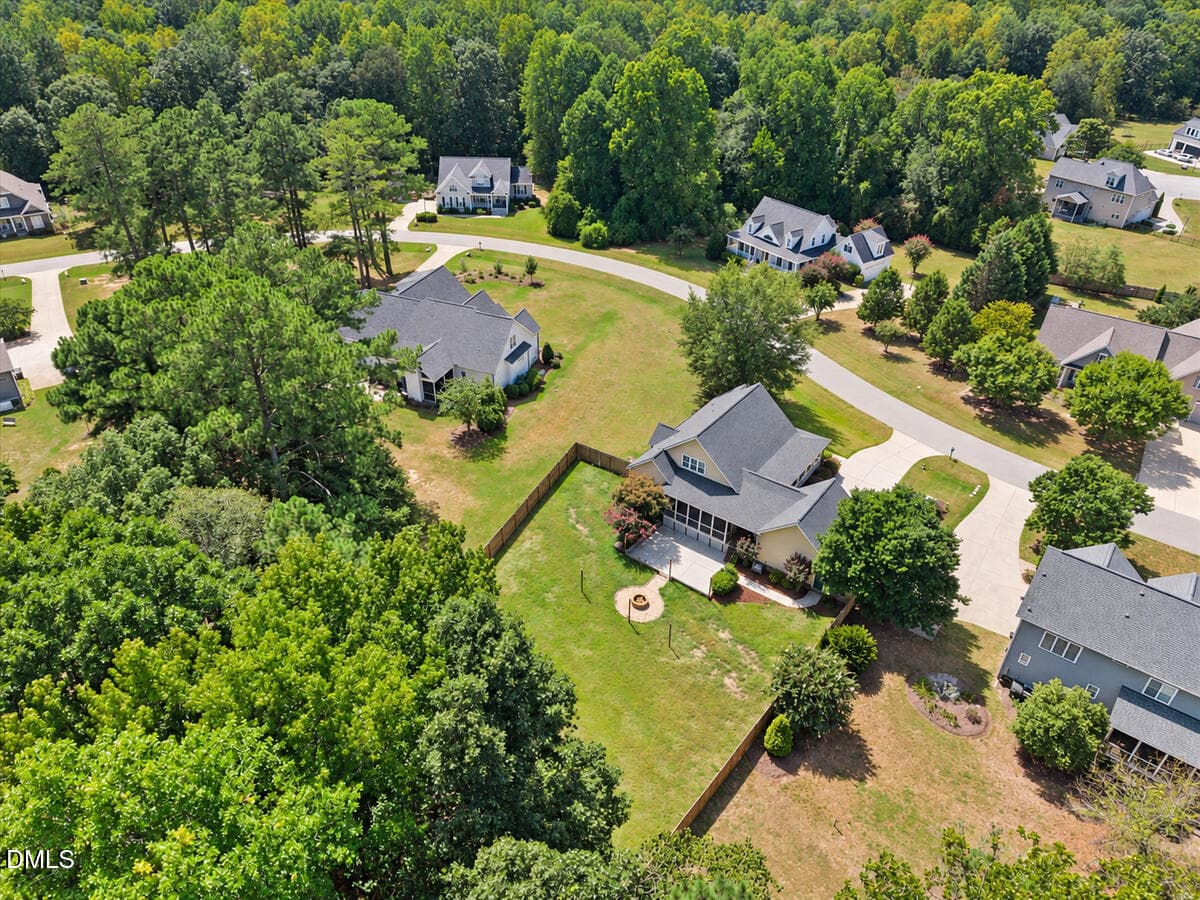
43 - Aerial Neighborhood View - 1645 Struble Circle, Willow Springs, NC 27592, Willow Springs
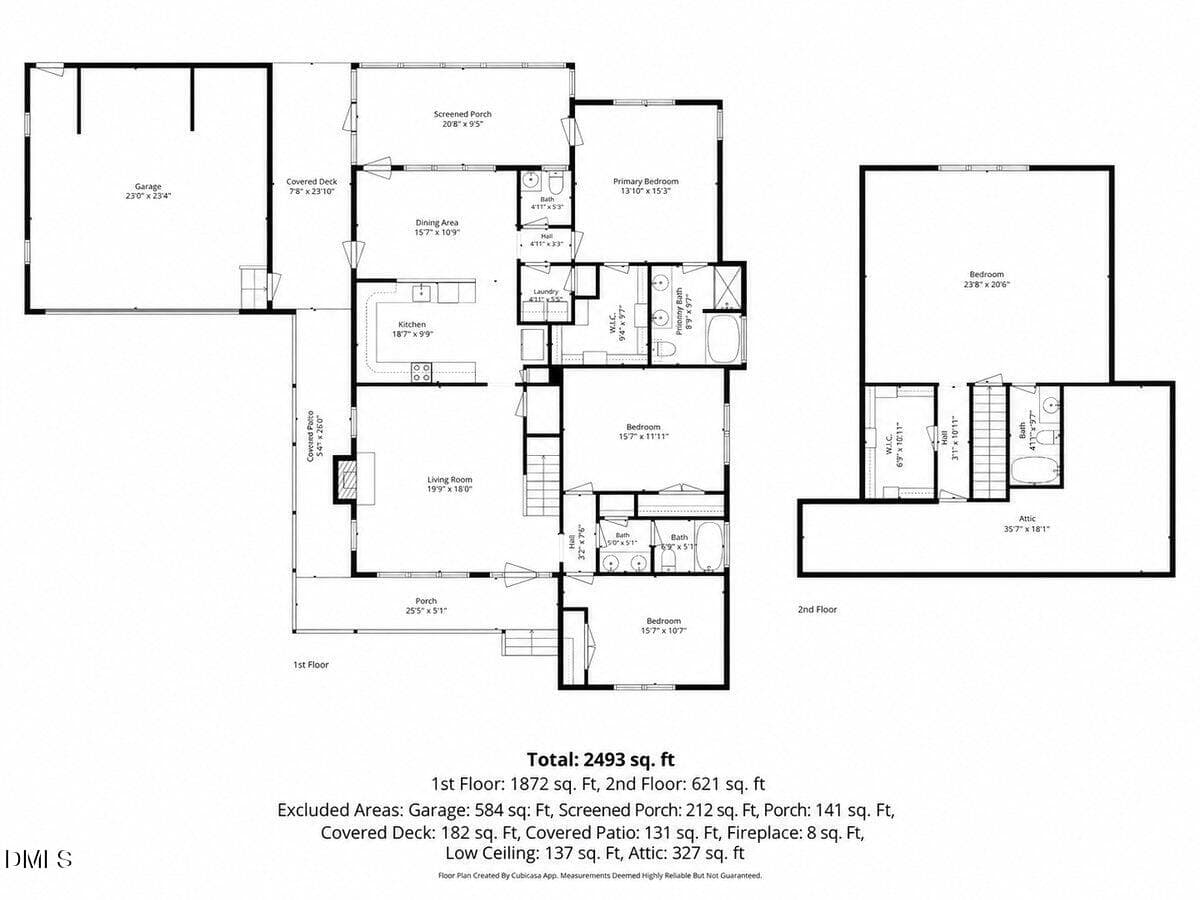
Floor Plan - 1645 Struble Circle, Willow Springs, NC 27592, Willow Springs
42 photos

$525,000

1645 Struble Circle, Willow Springs, NC 27592
Willow Springs, NC 27592
Listed by Jordan Lee · Jordan Lee Real Estate
Bedrooms
3
Bathrooms
3.5
Living area
N/A
Year built
2007

About this home

From the wraparound porch extending along three sides of the house to the enormous fenced backyard and oversized detached garage, this is the kind of property buyers keep hoping to find but rarely do. Set on a level .74-acre lot, the home offers 2,493 square feet with all three bedrooms on the main level, including the primary suite, plus an enormous upstairs bonus room with exceptional flexibility for a home office, media room, guest space, or playroom. The completely renovated kitchen is the centerpiece of the home with crisp white cabinetry, generous counter space, stainless steel appliances, and a large island that connects beautifully with the surrounding living spaces. Refinished hardwood floors and fresh interior paint make the entire home feel bright, clean, and refreshed. Natural light fills the spacious family room, where a fireplace creates an inviting focal point, while the separate dining room offers plenty of space for everyday meals and larger gatherings. Outdoor living is every bit as impressive, with a screened porch, extensive covered porch space, a large patio, fire pit, and a fully fenced backyard with room to entertain, garden, play, or simply enjoy the extra breathing room. The detached two-car garage measures approximately 23 by 23 feet and provides an unusual amount of parking, storage, and workspace. Major improvements include a new HVAC system in 2026, refinished hardwood floors in 2026, a replaced tankless water heater in 2025, a renovated kitchen in 2024, and a roof replaced in 2017. With three-bedroom main-level living, a beautifully updated interior, exceptional outdoor space, and a garage that is nearly impossible to duplicate, this home delivers the character, flexibility, and room buyers want without asking them to compromise.

Highlights

Fireplace

Property details

MLS
Doorify MLS
MLS #
10193265
Property type
Single Family Residence
Subdivision
Bloomfield
Status
Active
Days on market
32
On market date
September 17, 2026
Stories
N/A
Total bathrooms
3.5
Garage spaces
2
Parking spaces
N/A
Lot size
0.74 acres
Loading map…

Nearby schools

Within 10 miles. School directory data from the National Center for Education Statistics (NCES), accessed via the Urban Institute Education Data API. Local Score is calculated by INNOVATE Real Estate; where a state rating is shown, it comes from that state's own official school report card.

Elementary
Willow Springs Elementary
1.82 mi away · Grades 0-5
Zoned school (attendance boundary, 2015-16 data)
4.0
Local Score (state rating (2025) blended 70/30 with student-teacher ratio) -- not an official state rating
State rating: B (2025)
Enrollment
609
Student:teacher ratio
14.2:1
District
Wake County Schools
Middle
Fuquay-Varina Middle
5.26 mi away · Grades 6-8
Zoned school (attendance boundary, 2015-16 data)
3.0
Local Score (state rating (2025) blended 70/30 with student-teacher ratio) -- not an official state rating
State rating: C (2025)
Enrollment
1,157
Student:teacher ratio
17.8:1
District
Wake County Schools
High
Fuquay-Varina High
5.54 mi away · Grades 9-12
Zoned school (attendance boundary, 2015-16 data)
3.4
Local Score (state rating (2025) blended 70/30 with student-teacher ratio) -- not an official state rating
State rating: B (2025)
Enrollment
2,076
Student:teacher ratio
19.0:1
District
Wake County Schools

Walkability

Blended score for Willow Springs's center, calculated by INNOVATE Real Estate from two sources: the EPA's National Walkability Index (street network, transit, land-use mix) and Google Places amenity data (what's actually reachable on foot from this point). 60% EPA National Walkability Index + 40% nearby-amenity density (Google Places).

17
Very car-dependent
out of 100
EPA National Walkability Index
5.5 / 20 -- Least walkable
Google Places amenity density
0 / 100
Restaurants & cafes0
Grocery stores0
Parks0
Schools0
Transit stops0
Pharmacies0

Market position

How this listing compares to current activity in Willow Springs, from live MLS data.

On the market 32 days -- 63 fewer days than Willow Springs's current average of 95 days.
For reference, the median list price across 119 active listings in Willow Springs right now is $405,490.

Mortgage calculator

Estimate only - actual rate and payment depend on your lender, credit, and loan program.

$
%
%
Adjust tax / insurance estimates
% / yr
$
/mo
Est. monthly payment
$3,312/mo
$105,000 down
$420,000 loan
Principal & interest$2,724
Property tax (est.)$438
Home insurance (est.)$150

Similar homes you might like

Data source: Listing information provided by Doorify MLS via Trestle/CoreLogic. Last updated 2 days ago.

Information herein deemed reliable but not guaranteed; all measurements, school assignments, HOA fees, taxes, and feature lists are approximate and should be independently verified. Equal Housing Opportunity.