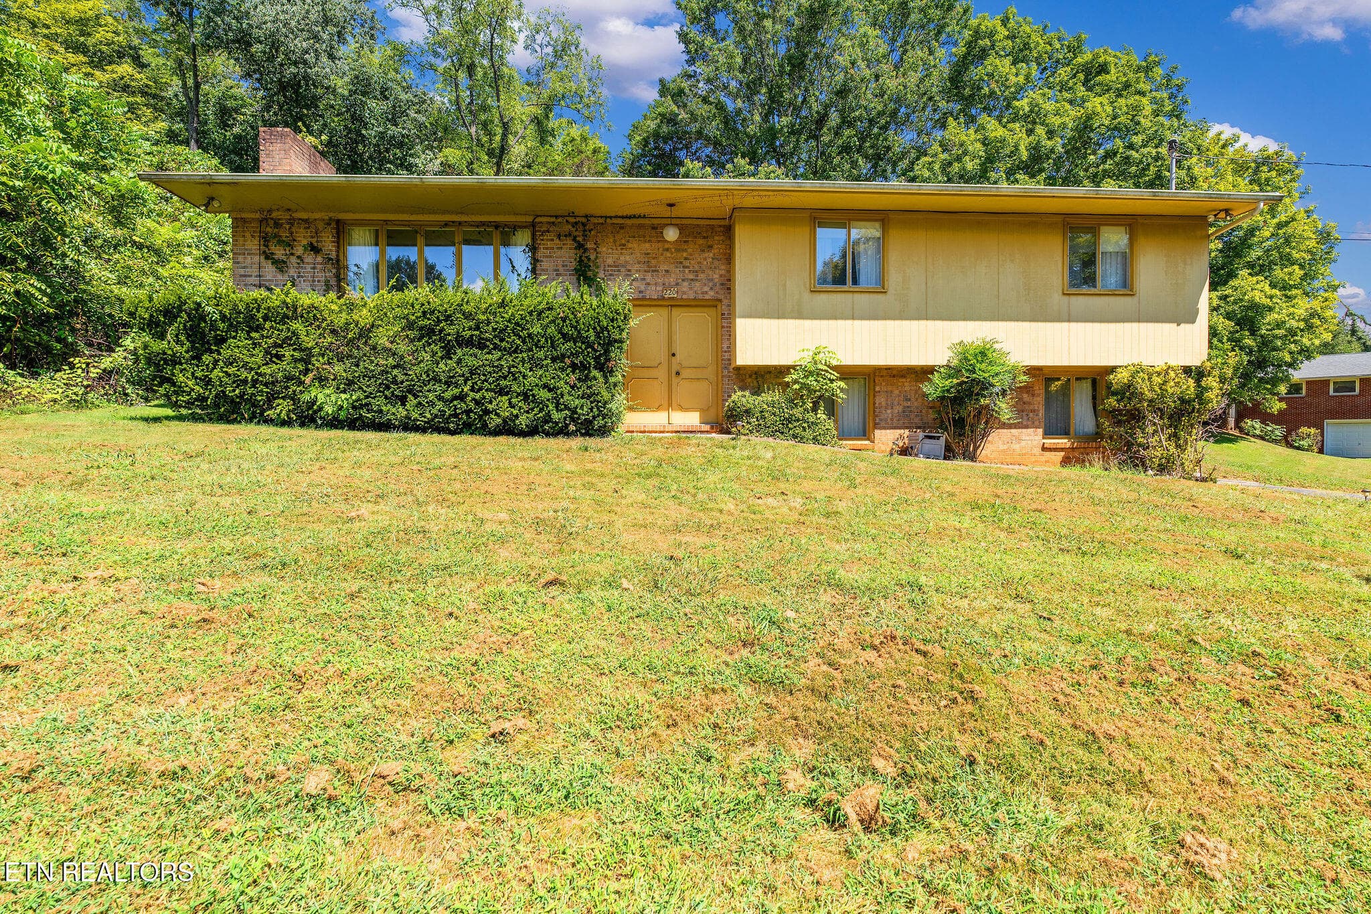
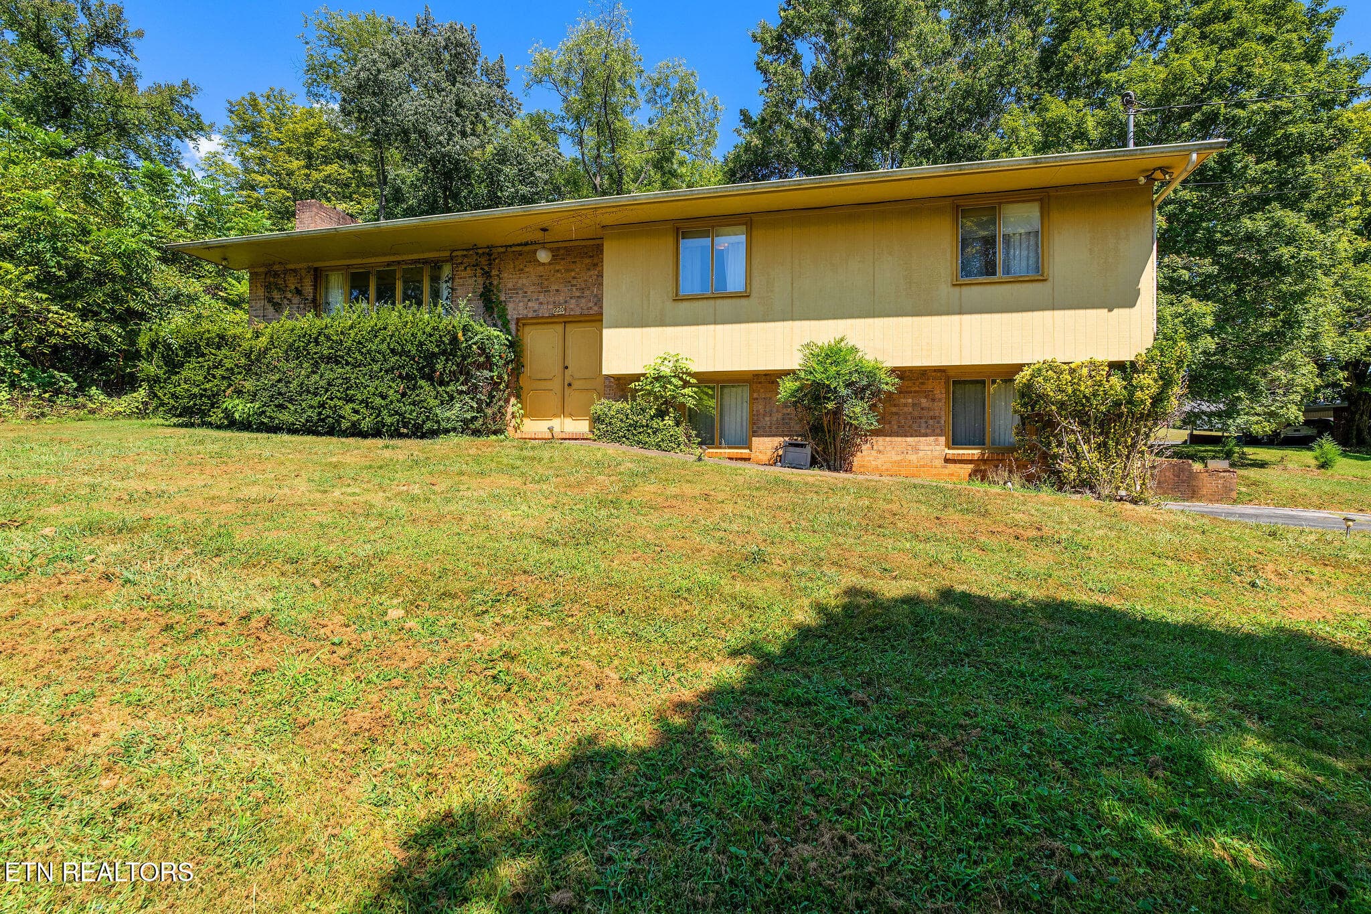
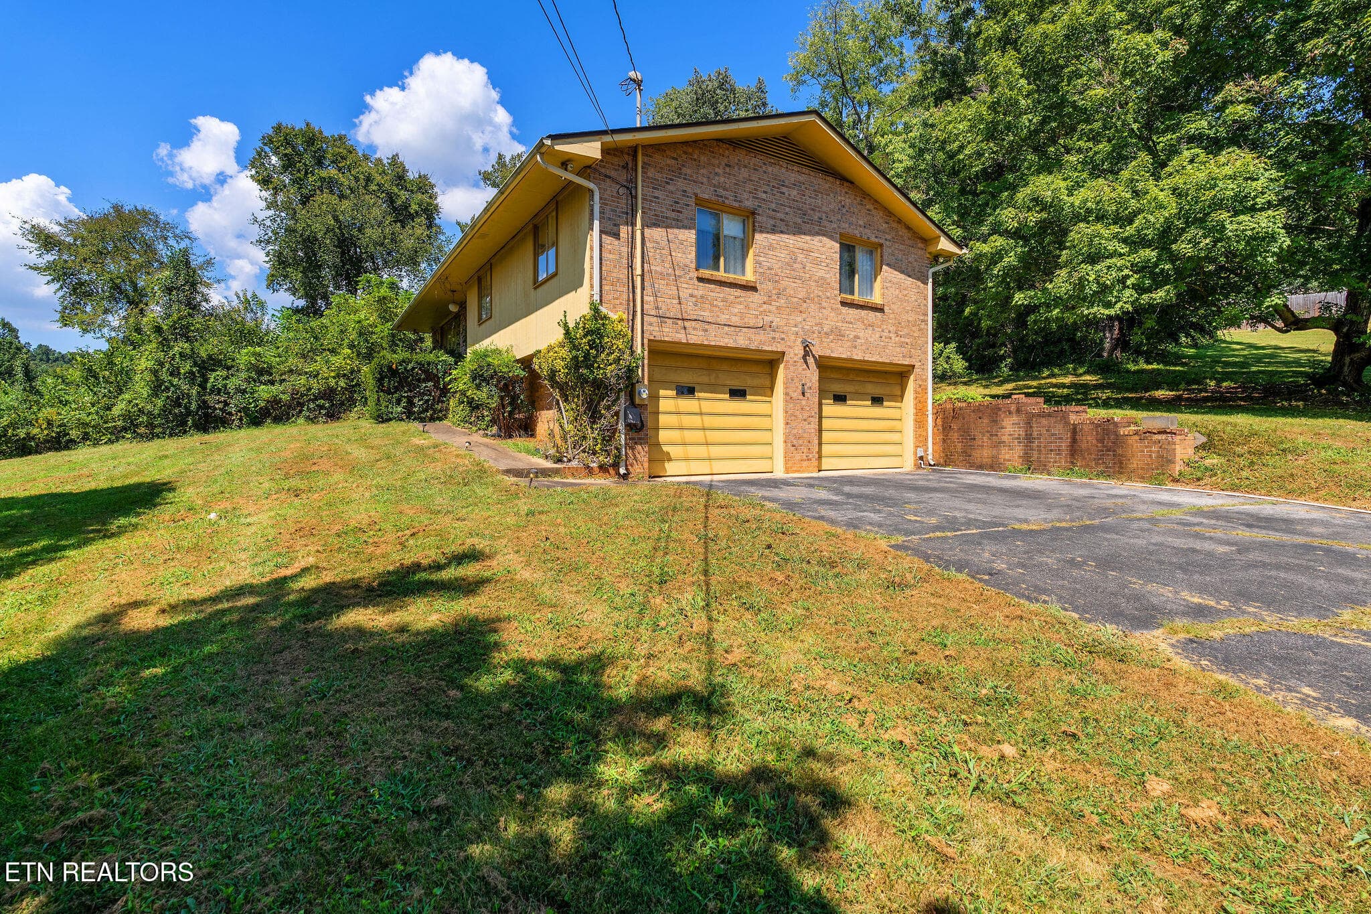
Sitting pretty! - 220 Brookfield Drive, Kingsport, TN 37663, Kingsport
Large double door entry - 220 Brookfield Drive, Kingsport, TN 37663, Kingsport
Stately presence! - 220 Brookfield Drive, Kingsport, TN 37663, Kingsport
Convenient 2 car garage - 220 Brookfield Drive, Kingsport, TN 37663, Kingsport
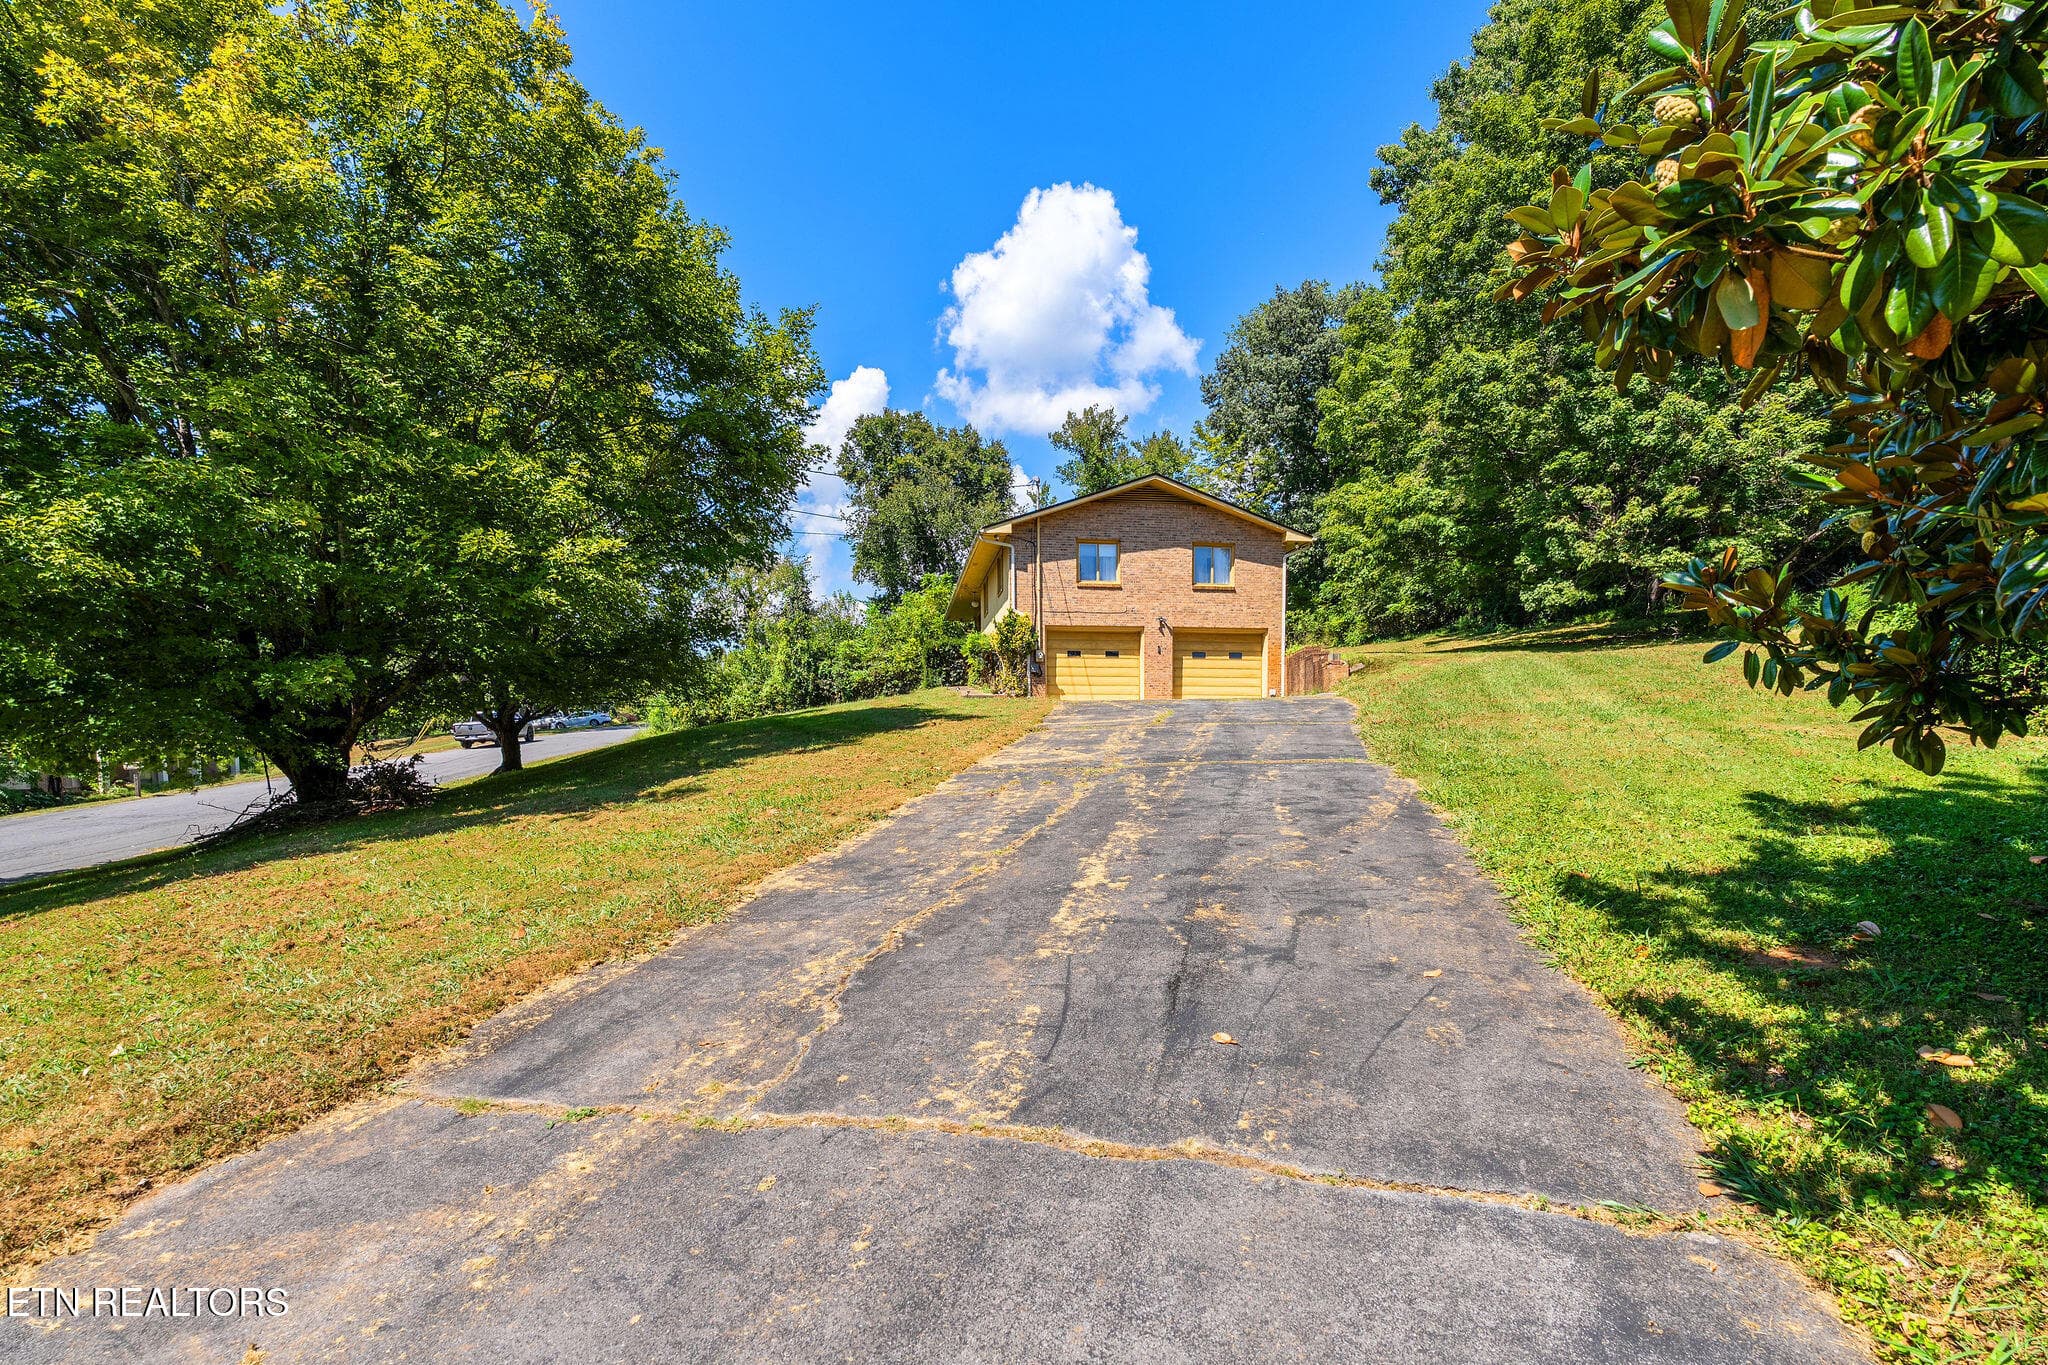
Private driveway - 220 Brookfield Drive, Kingsport, TN 37663, Kingsport
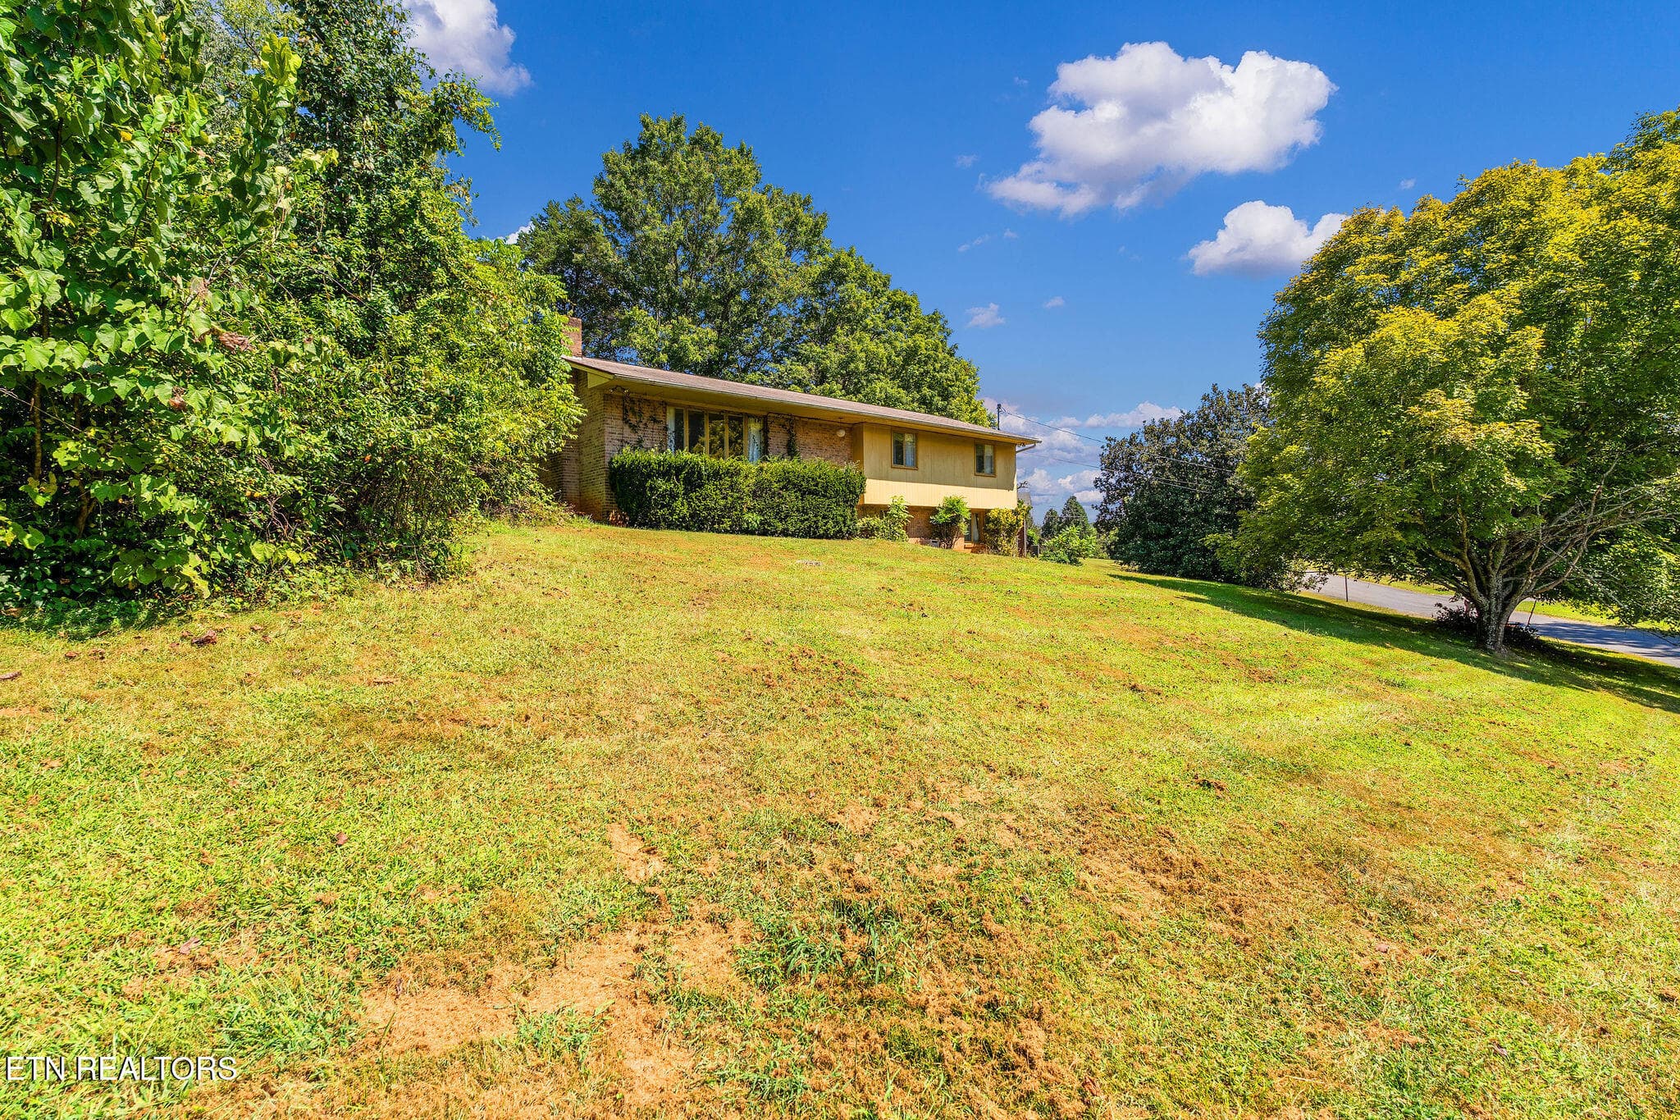
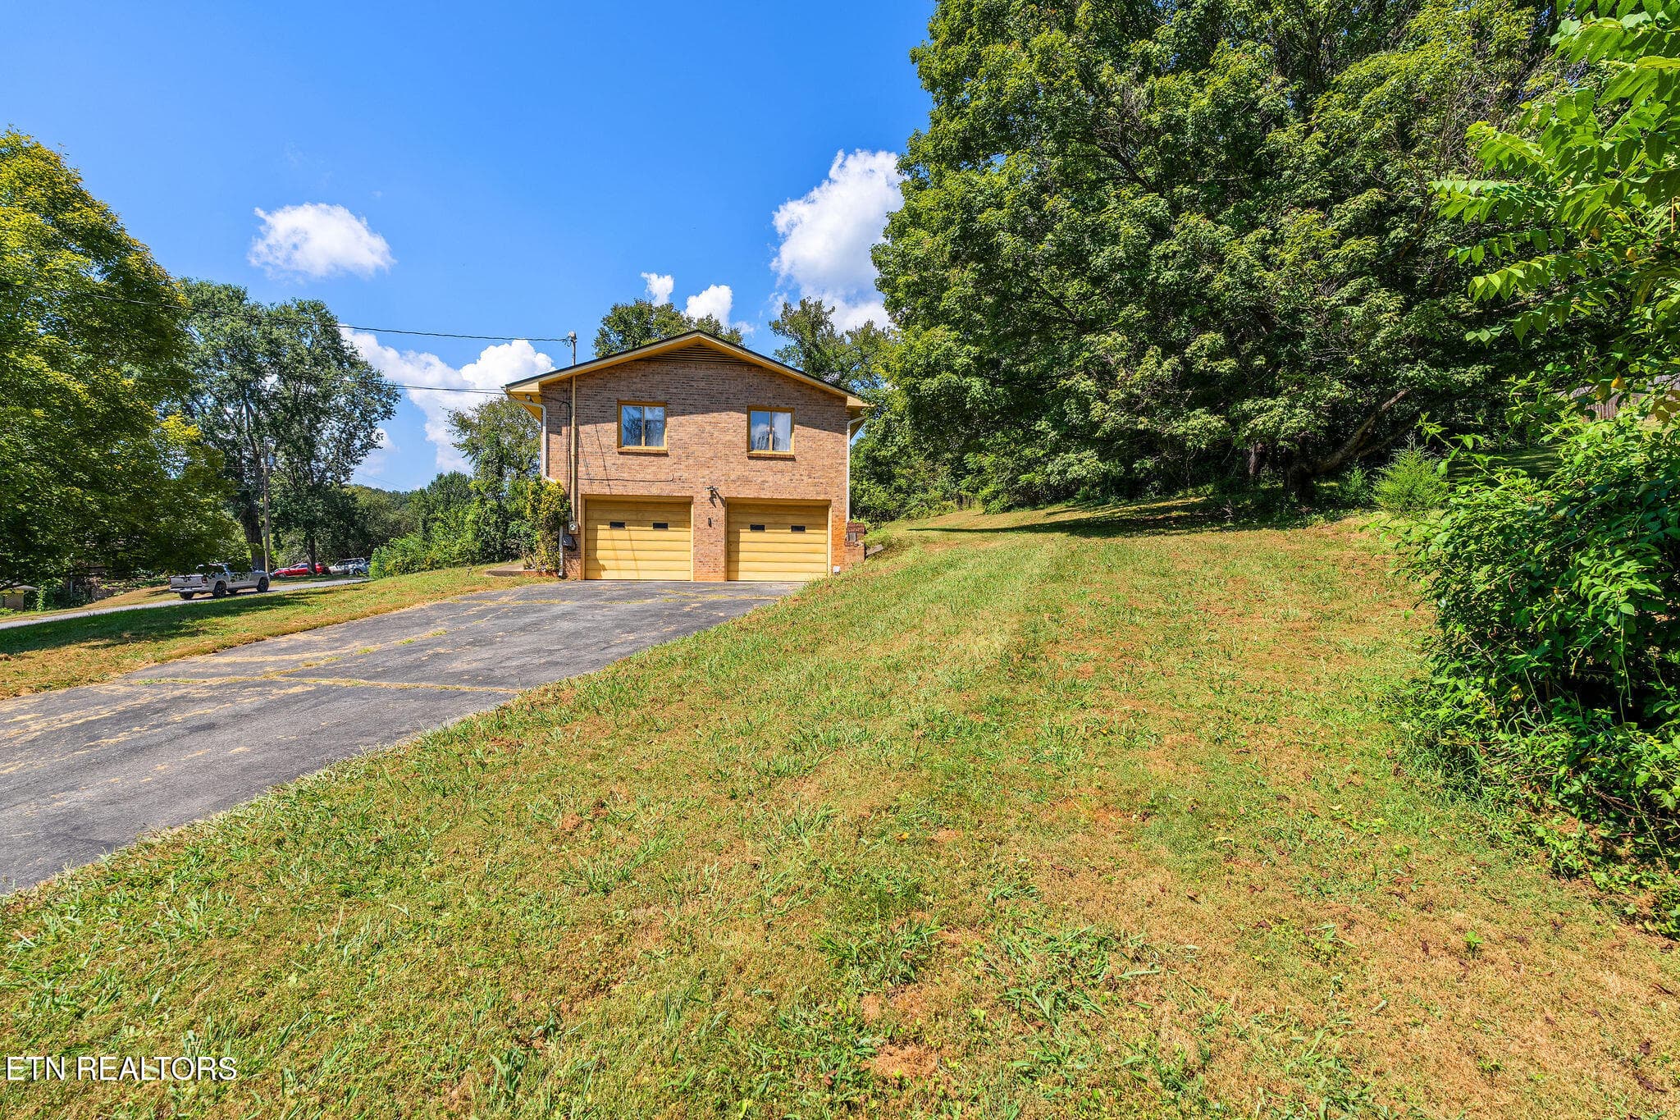
Such a great lot! - 220 Brookfield Drive, Kingsport, TN 37663, Kingsport
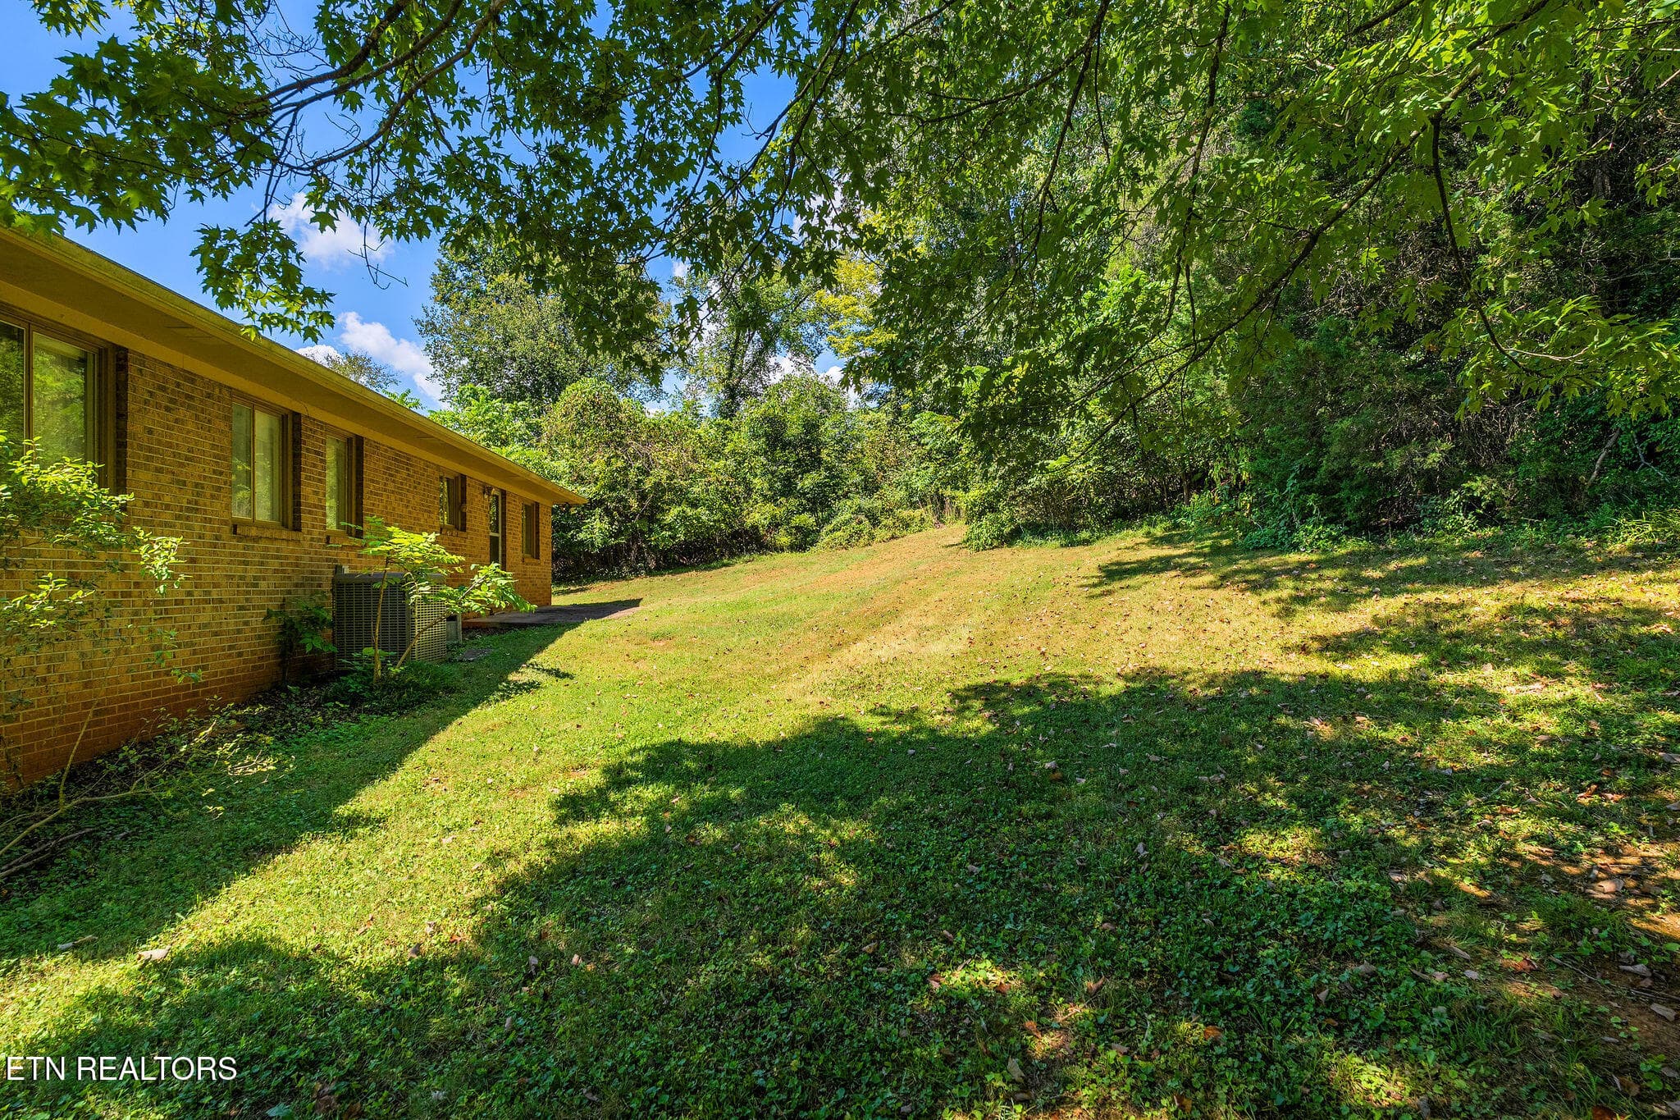
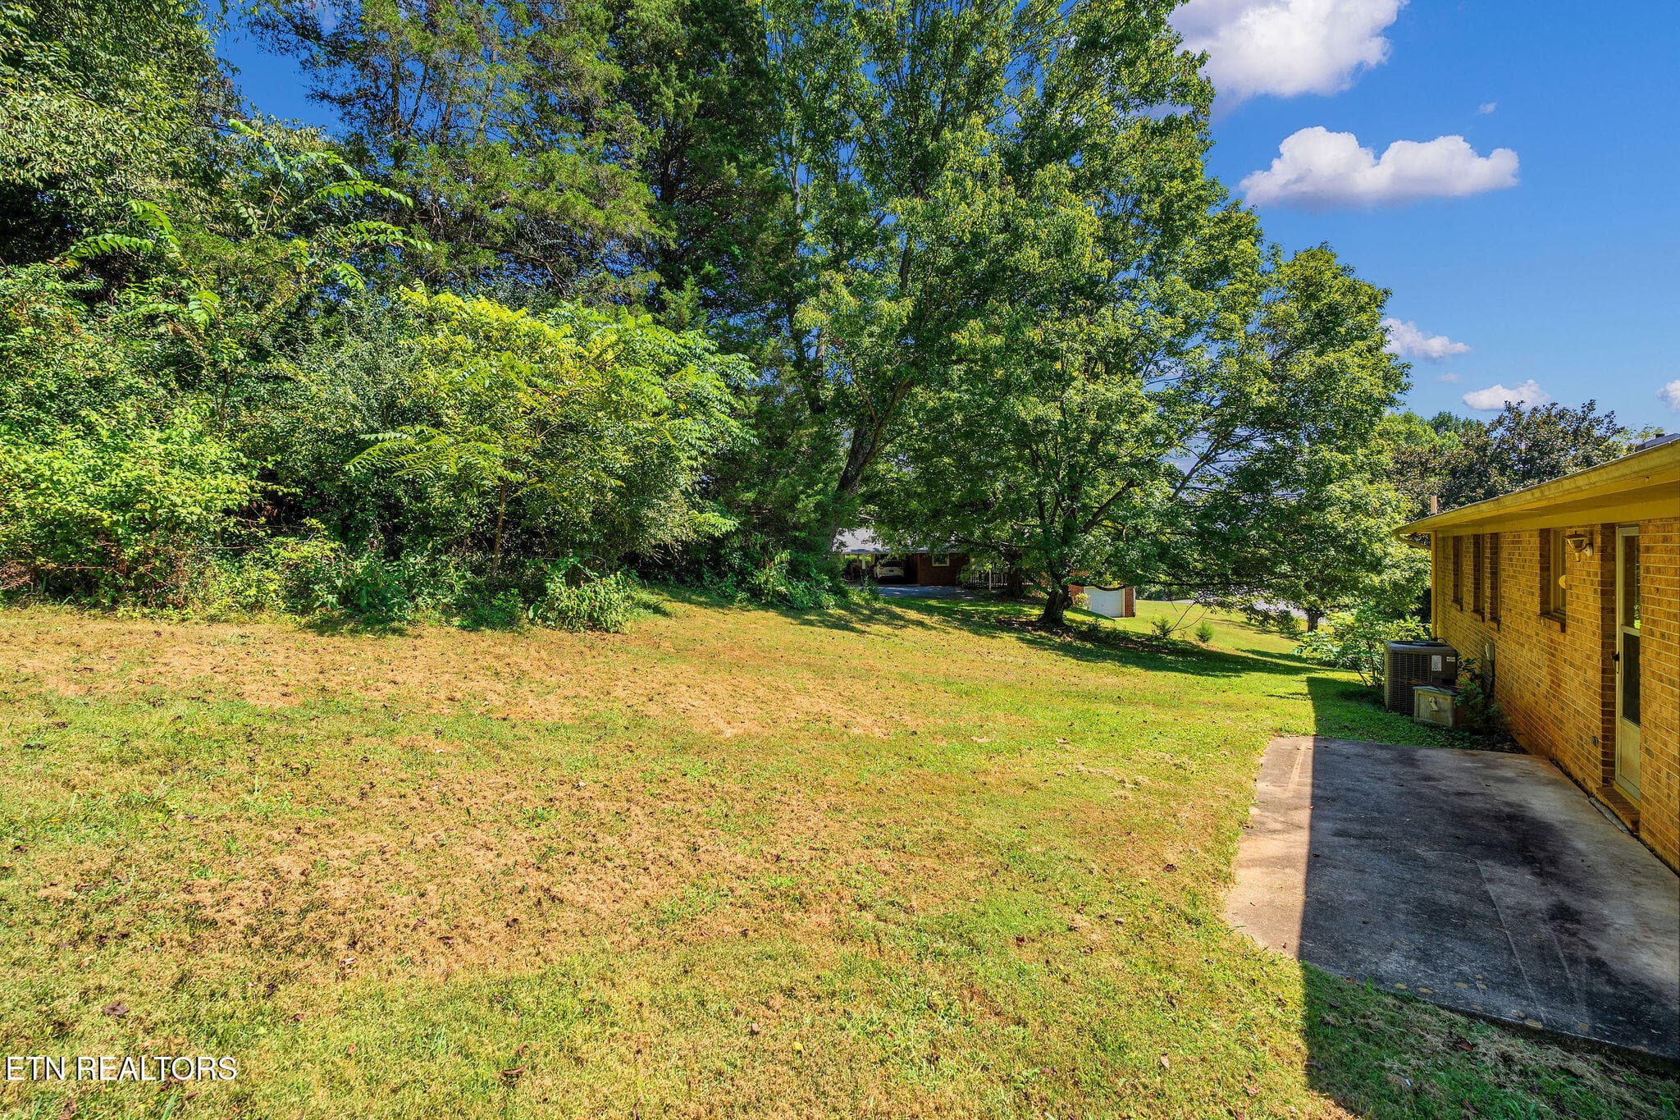
Back yard - 220 Brookfield Drive, Kingsport, TN 37663, Kingsport
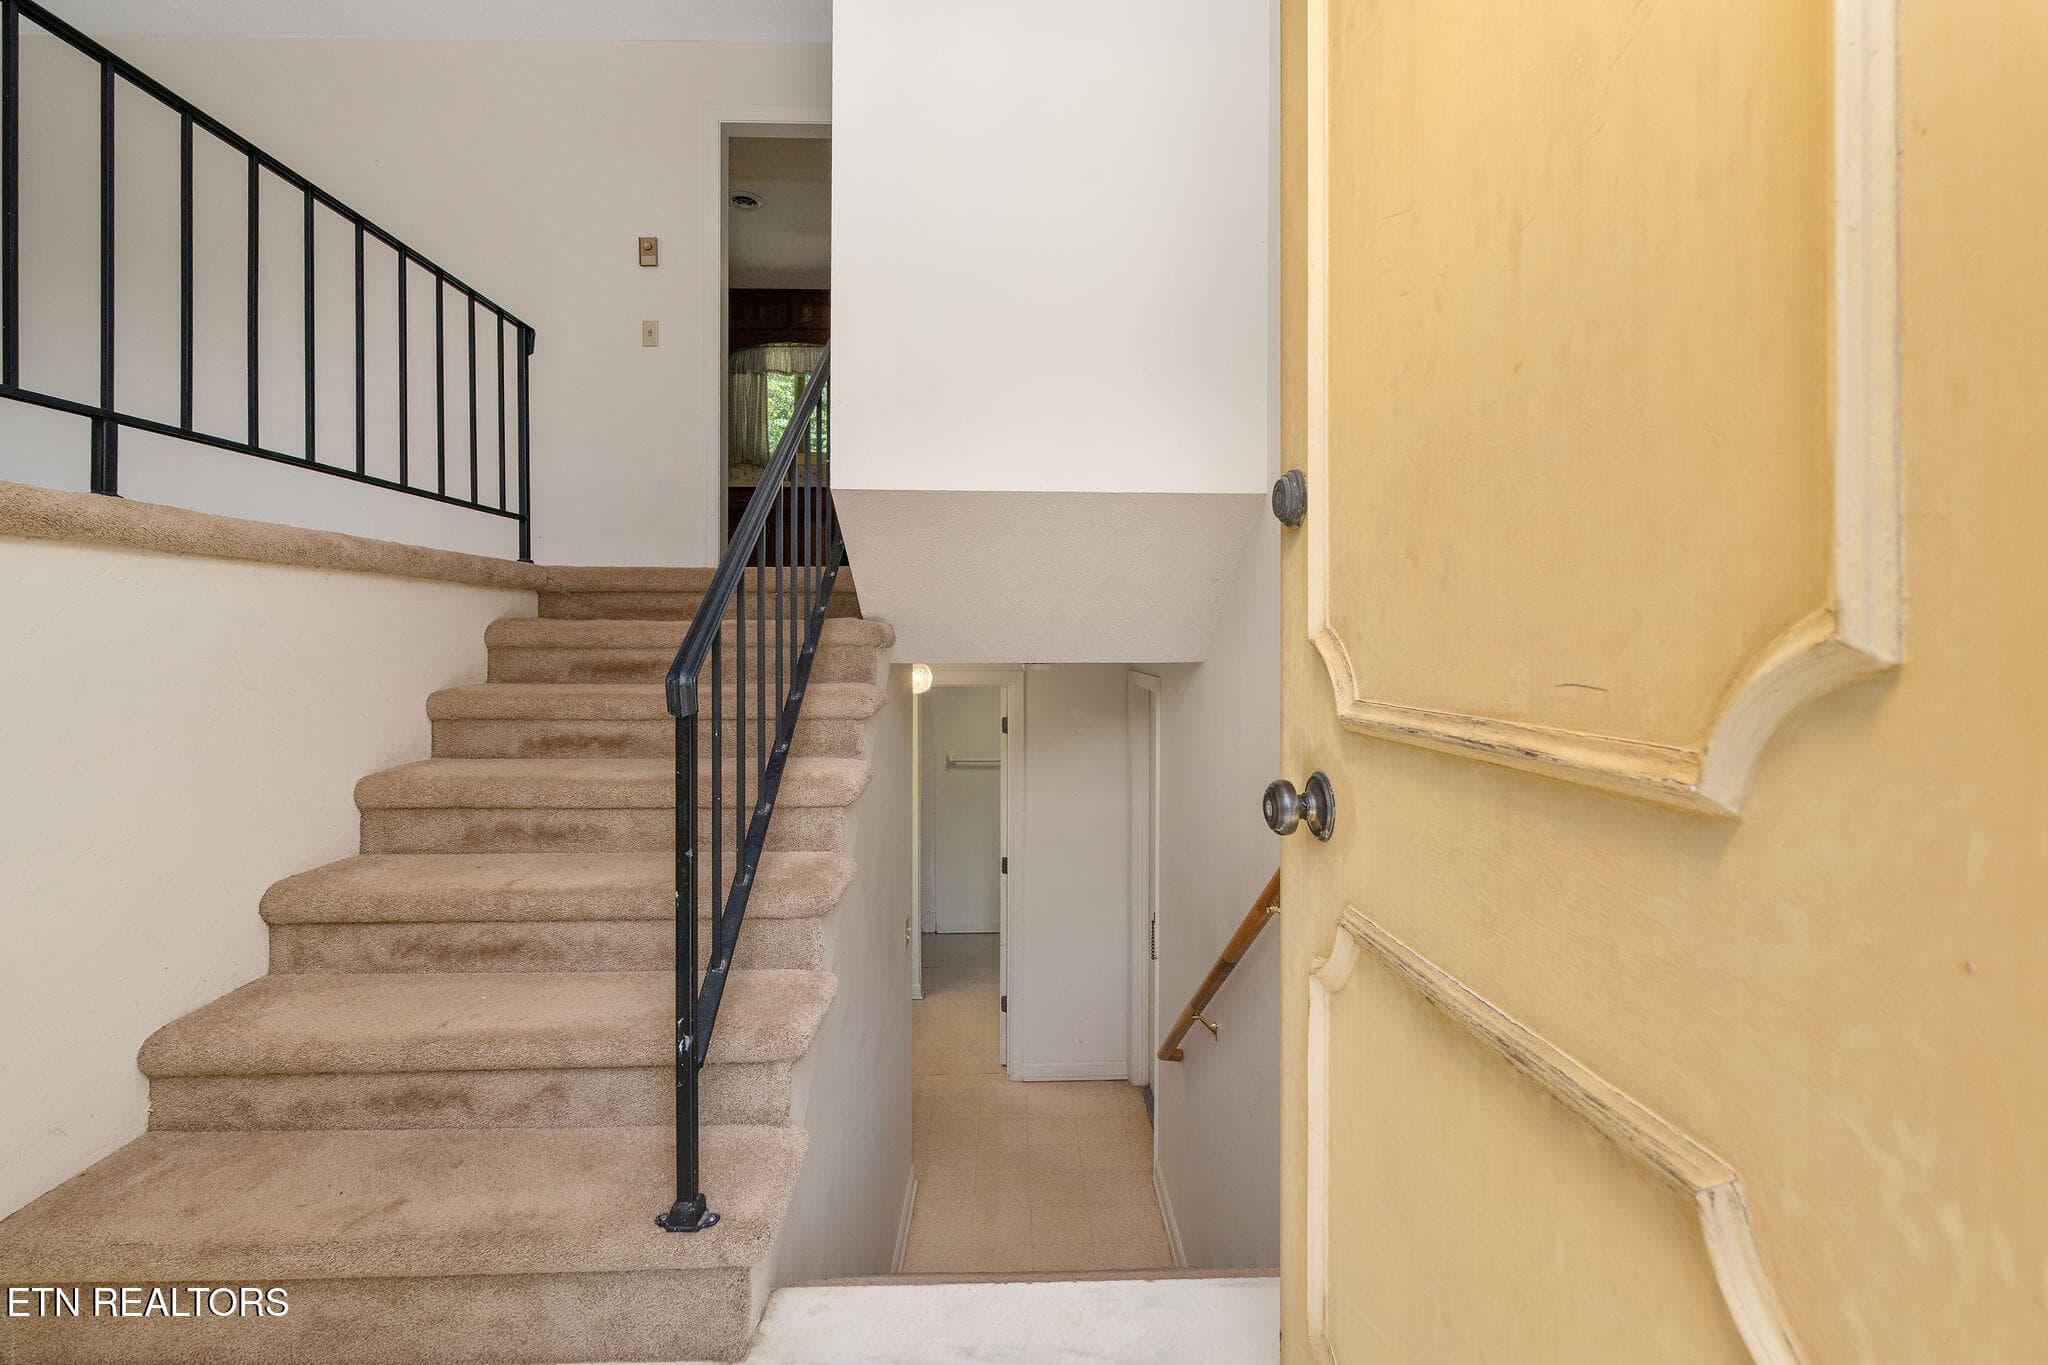
Front Entry - 220 Brookfield Drive, Kingsport, TN 37663, Kingsport
Beautiful views - 220 Brookfield Drive, Kingsport, TN 37663, Kingsport
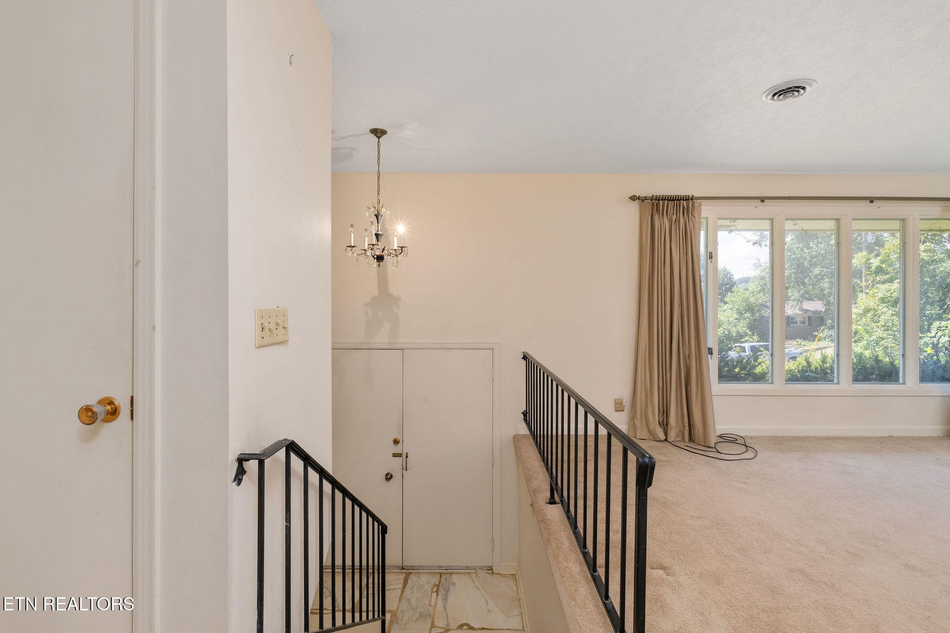
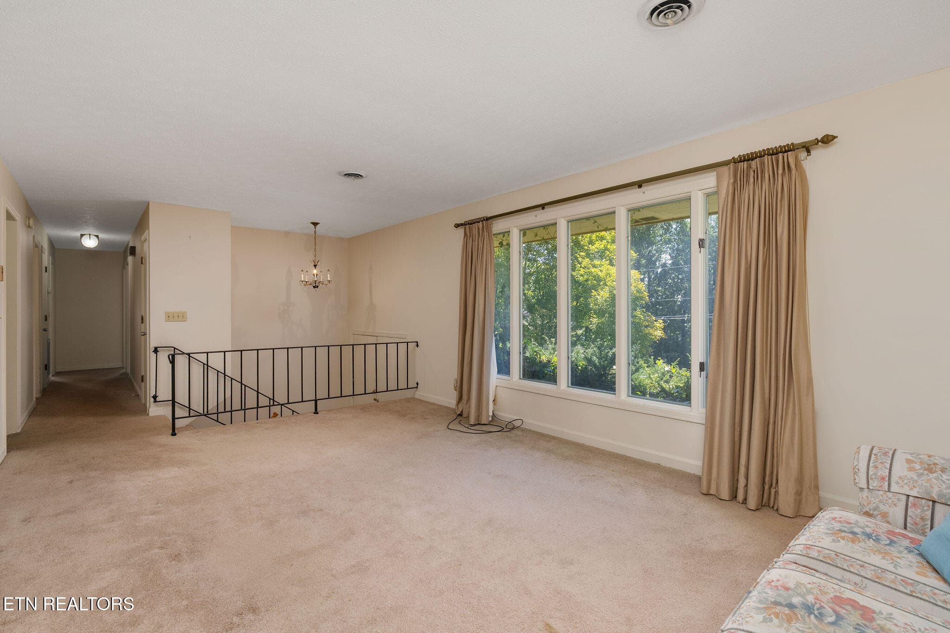
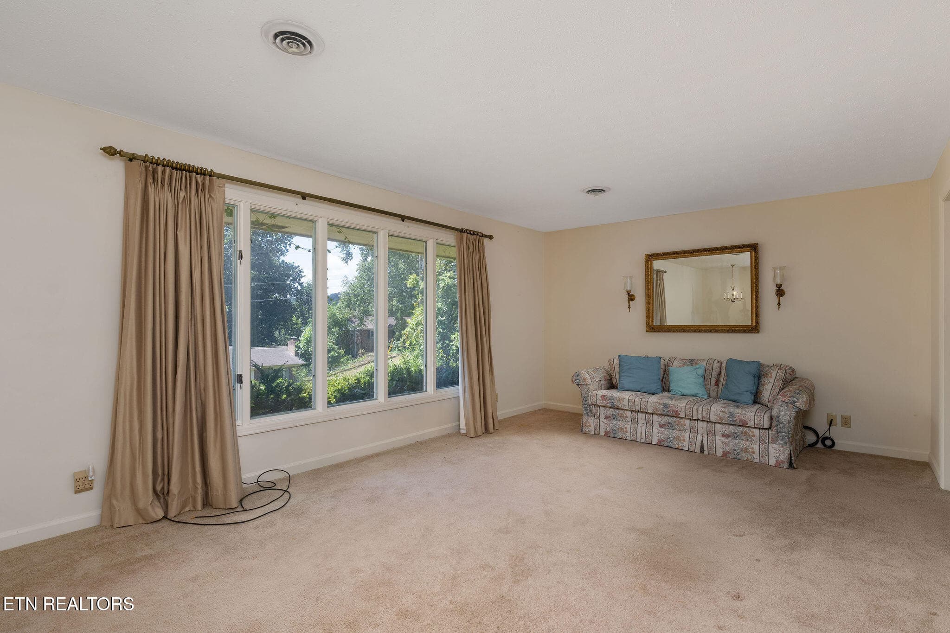
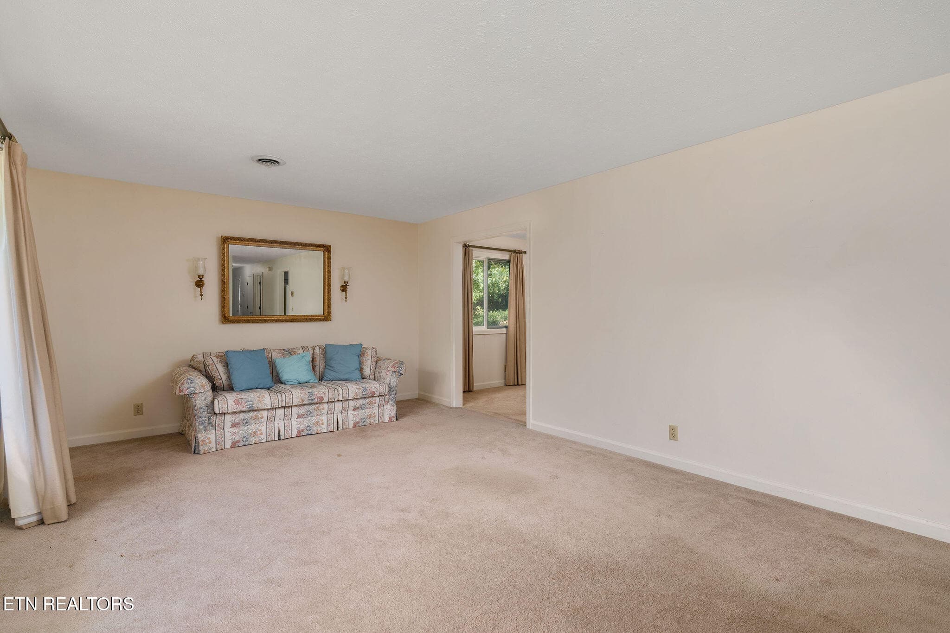
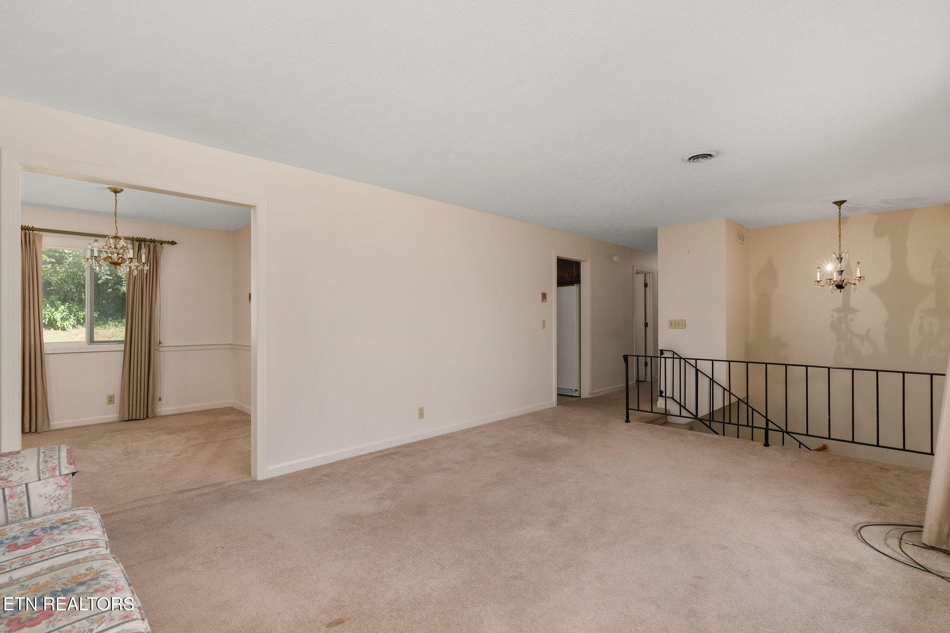
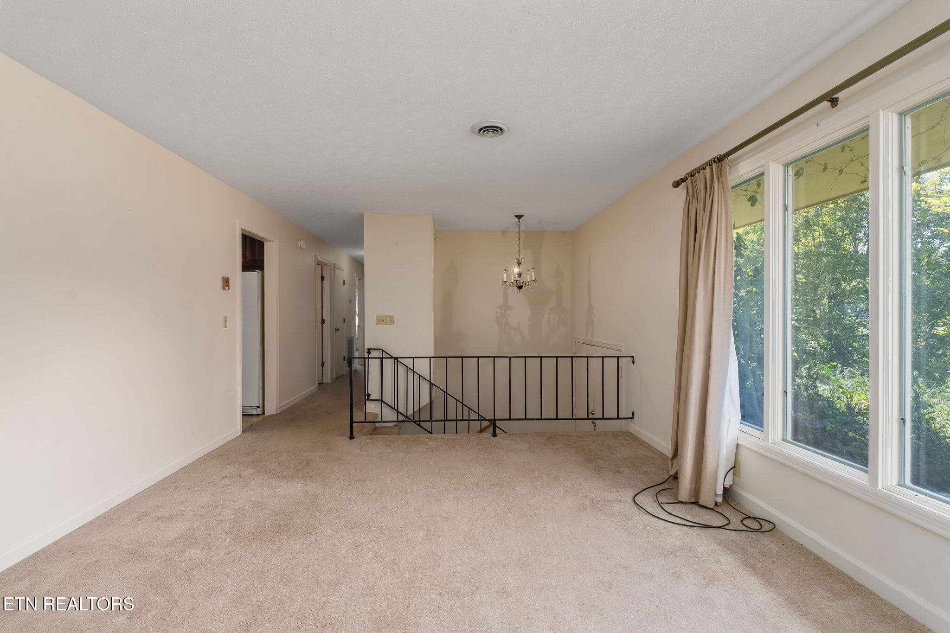
Large LR - 220 Brookfield Drive, Kingsport, TN 37663, Kingsport
Custom Drapes - 220 Brookfield Drive, Kingsport, TN 37663, Kingsport
Great gathering space - 220 Brookfield Drive, Kingsport, TN 37663, Kingsport
LR to DR - 220 Brookfield Drive, Kingsport, TN 37663, Kingsport
LR to maim hallway - 220 Brookfield Drive, Kingsport, TN 37663, Kingsport
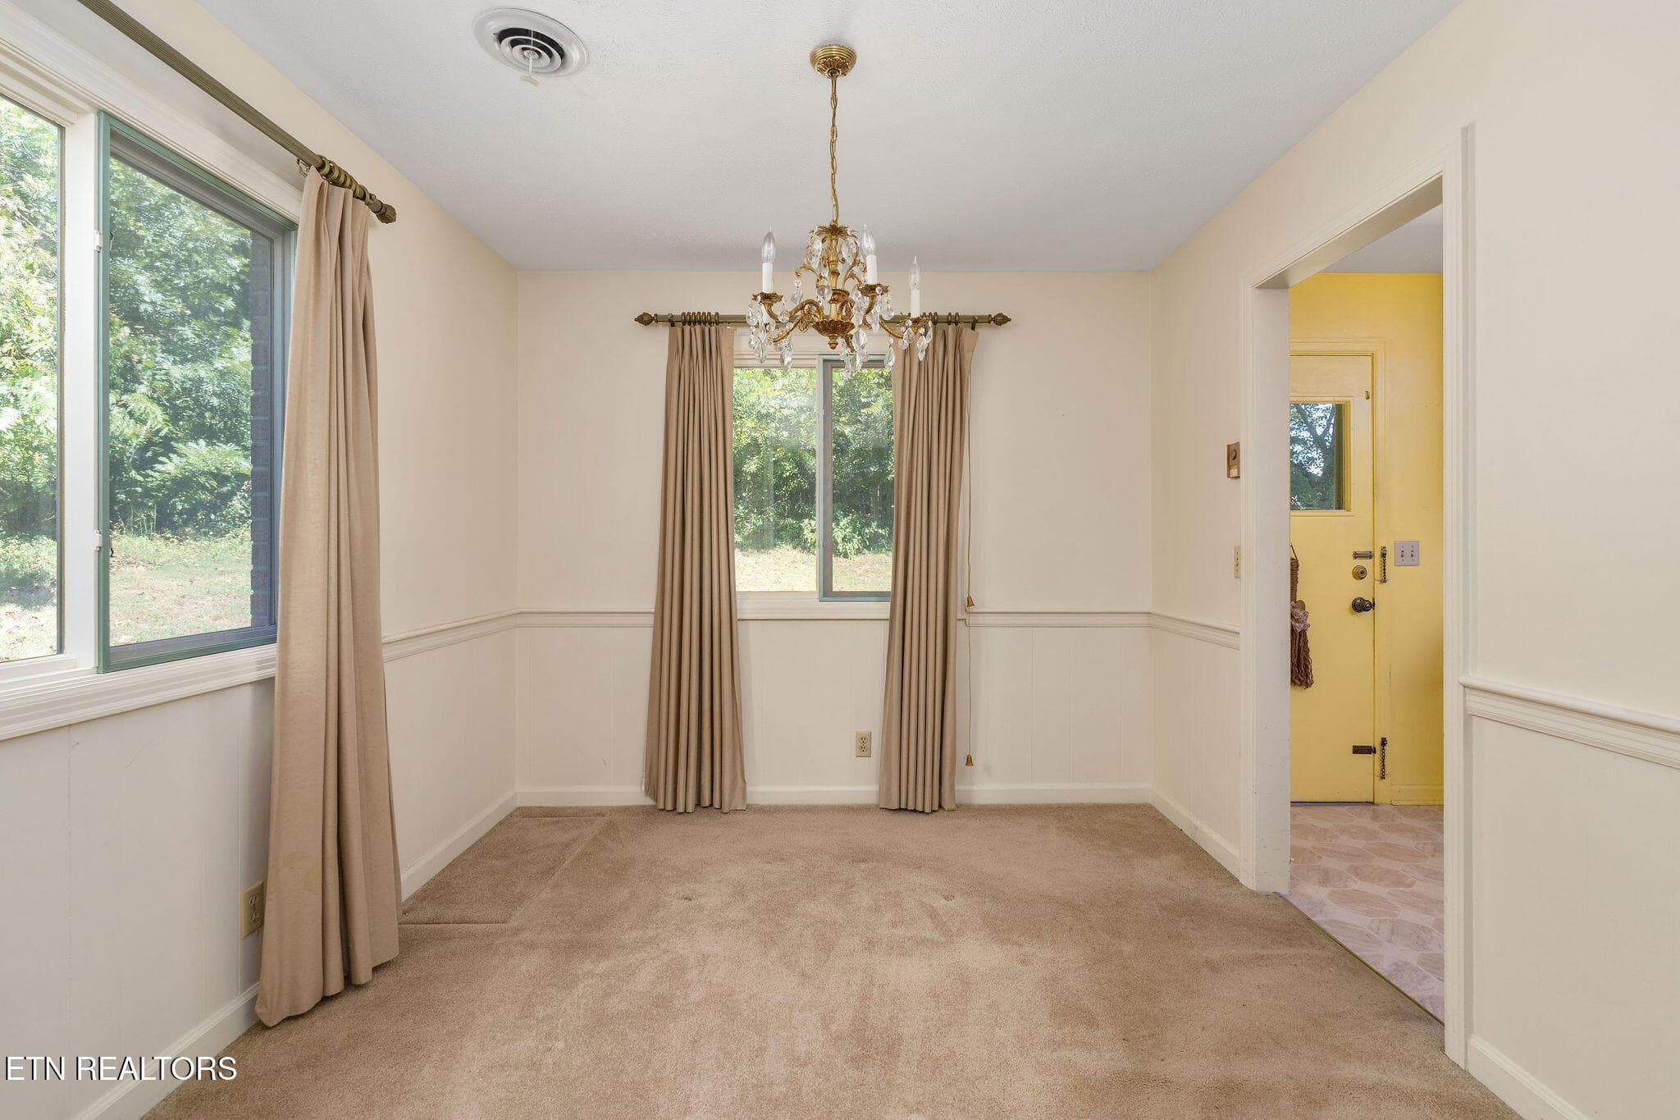
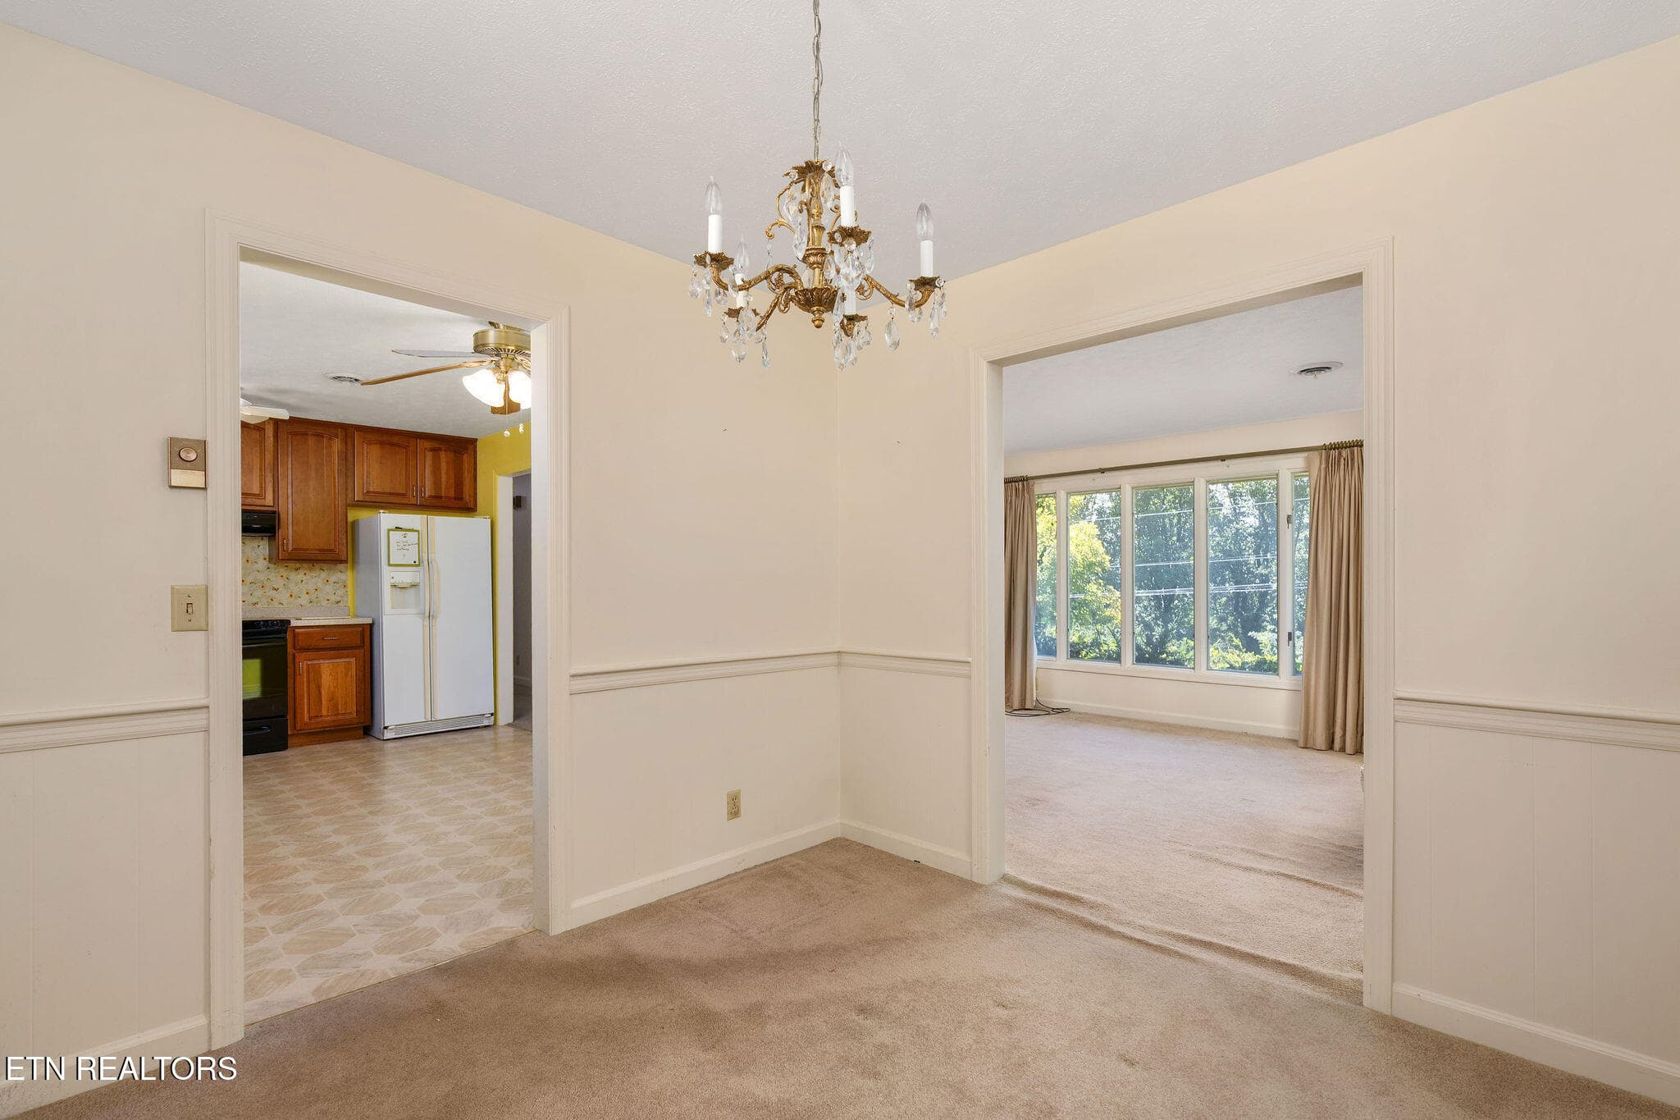
Large DR - 220 Brookfield Drive, Kingsport, TN 37663, Kingsport
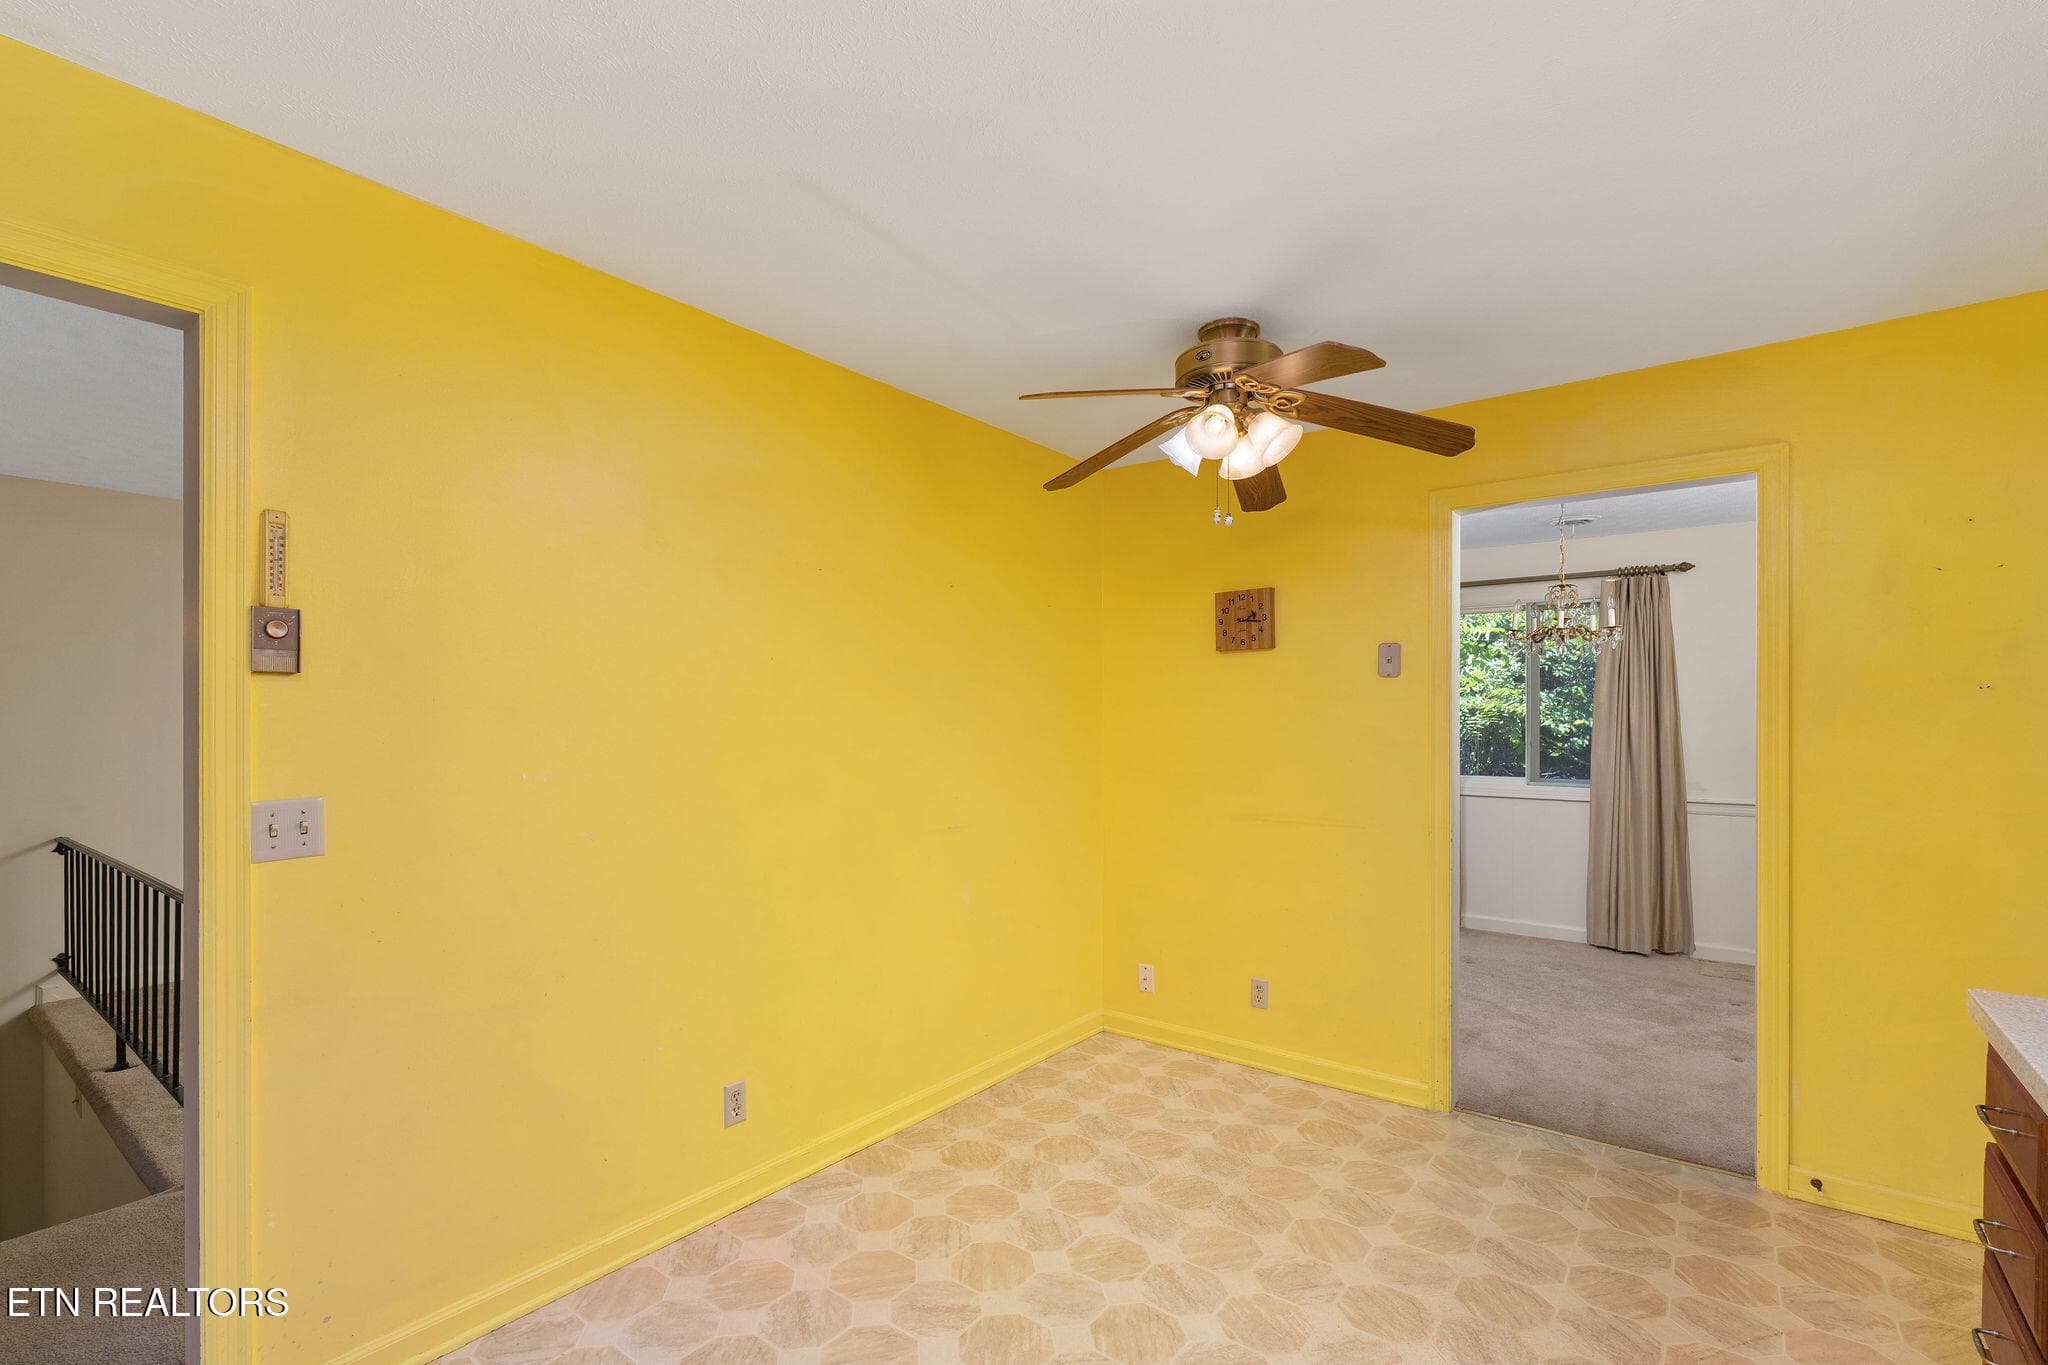
Dining room into kitchen and LR - 220 Brookfield Drive, Kingsport, TN 37663, Kingsport
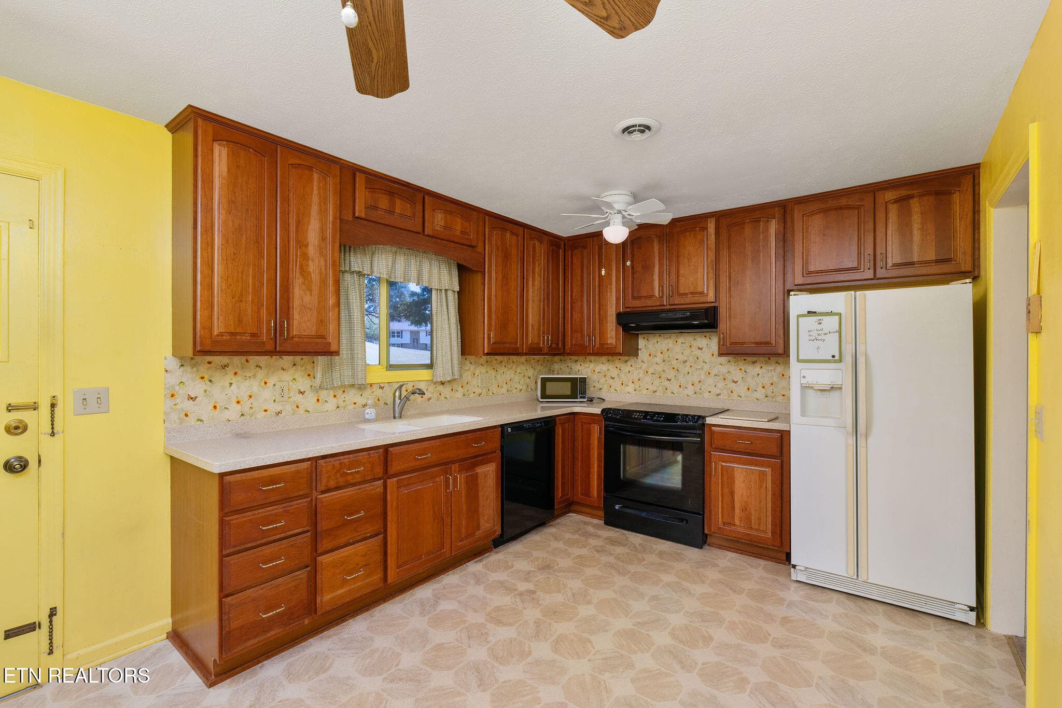
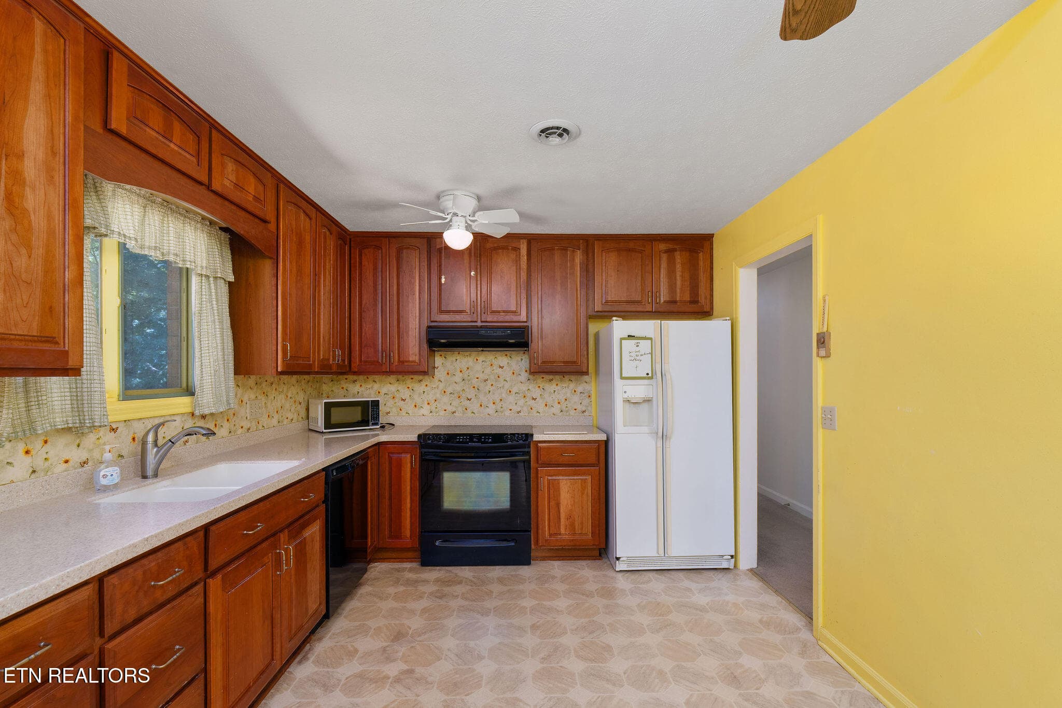
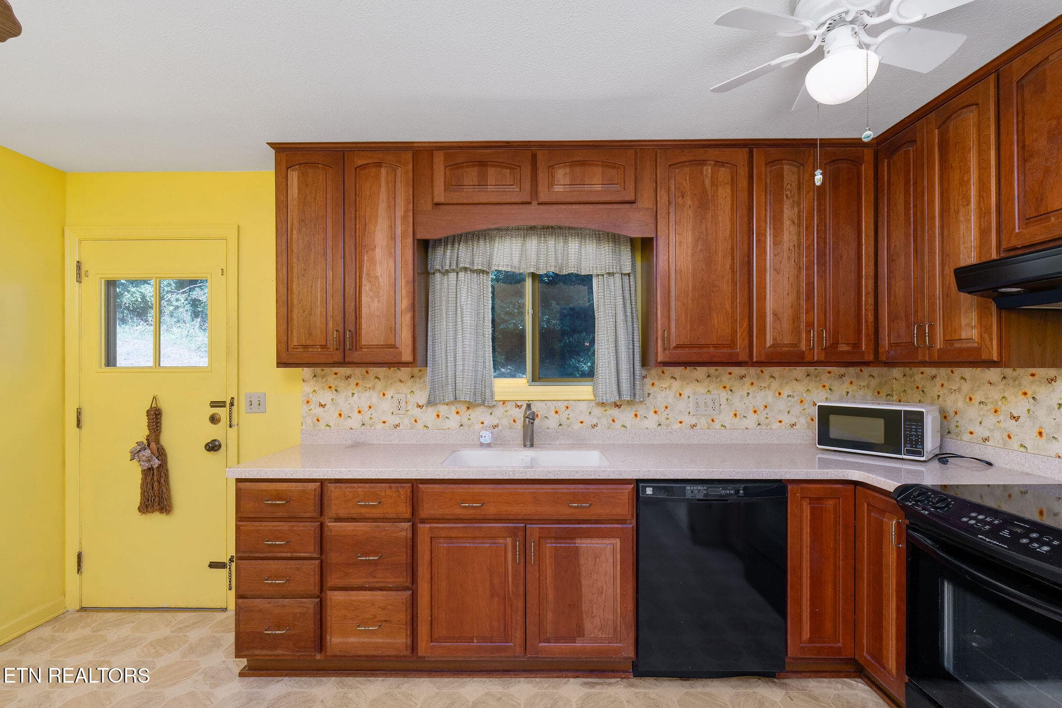
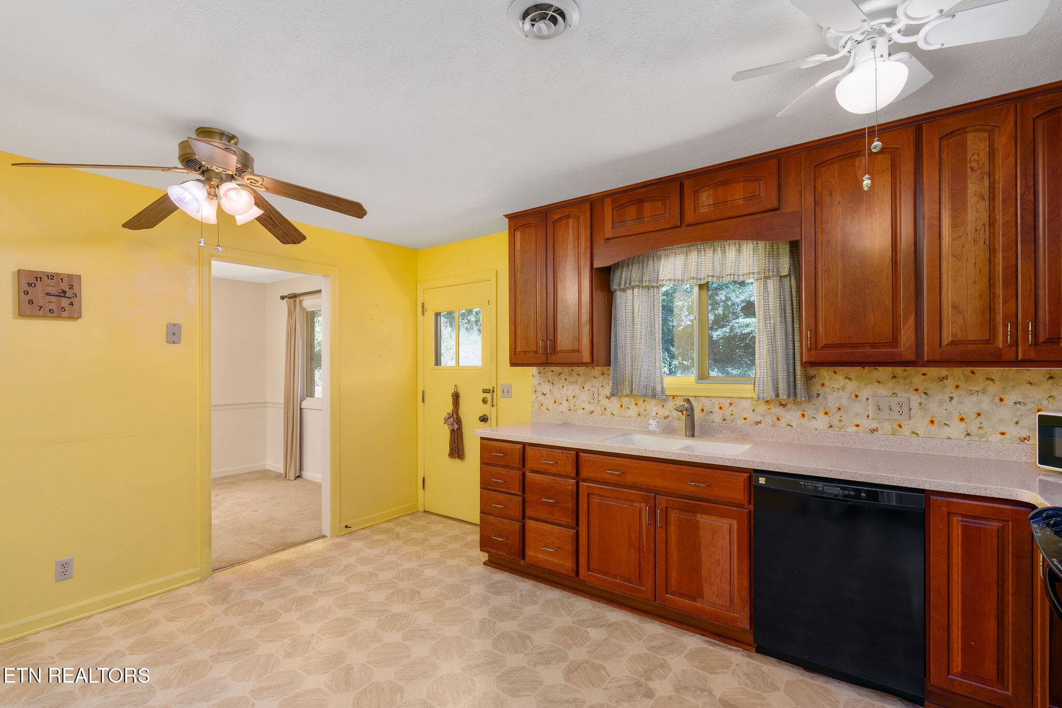
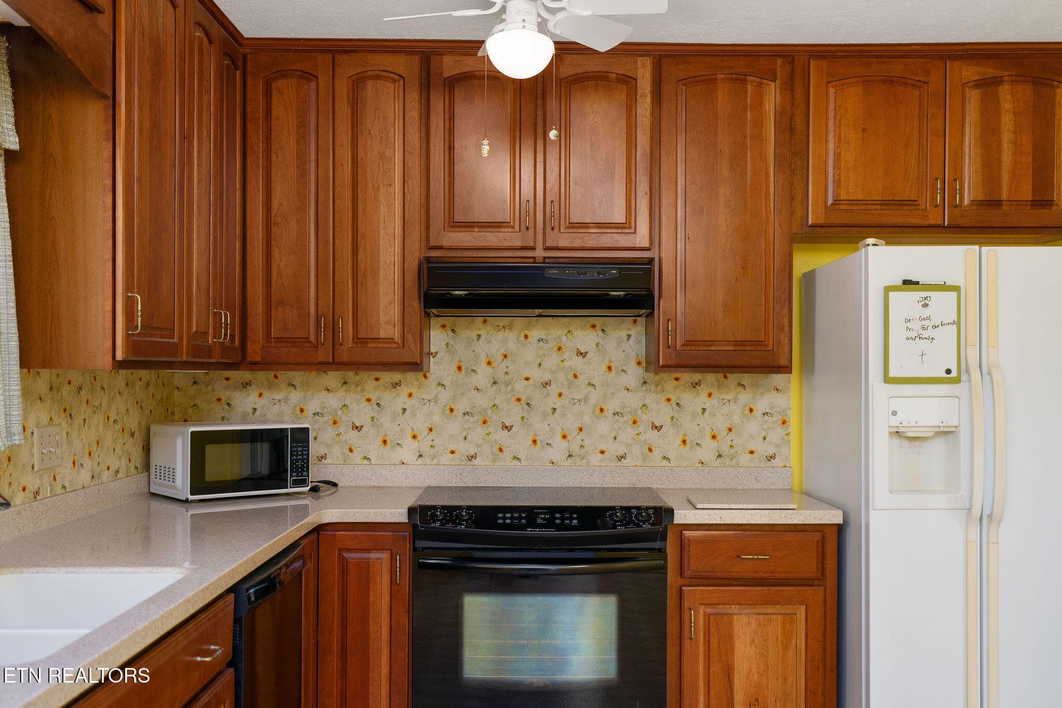
Thoughtfully designed kitchen. - 220 Brookfield Drive, Kingsport, TN 37663, Kingsport
Lots of cabinets - 220 Brookfield Drive, Kingsport, TN 37663, Kingsport
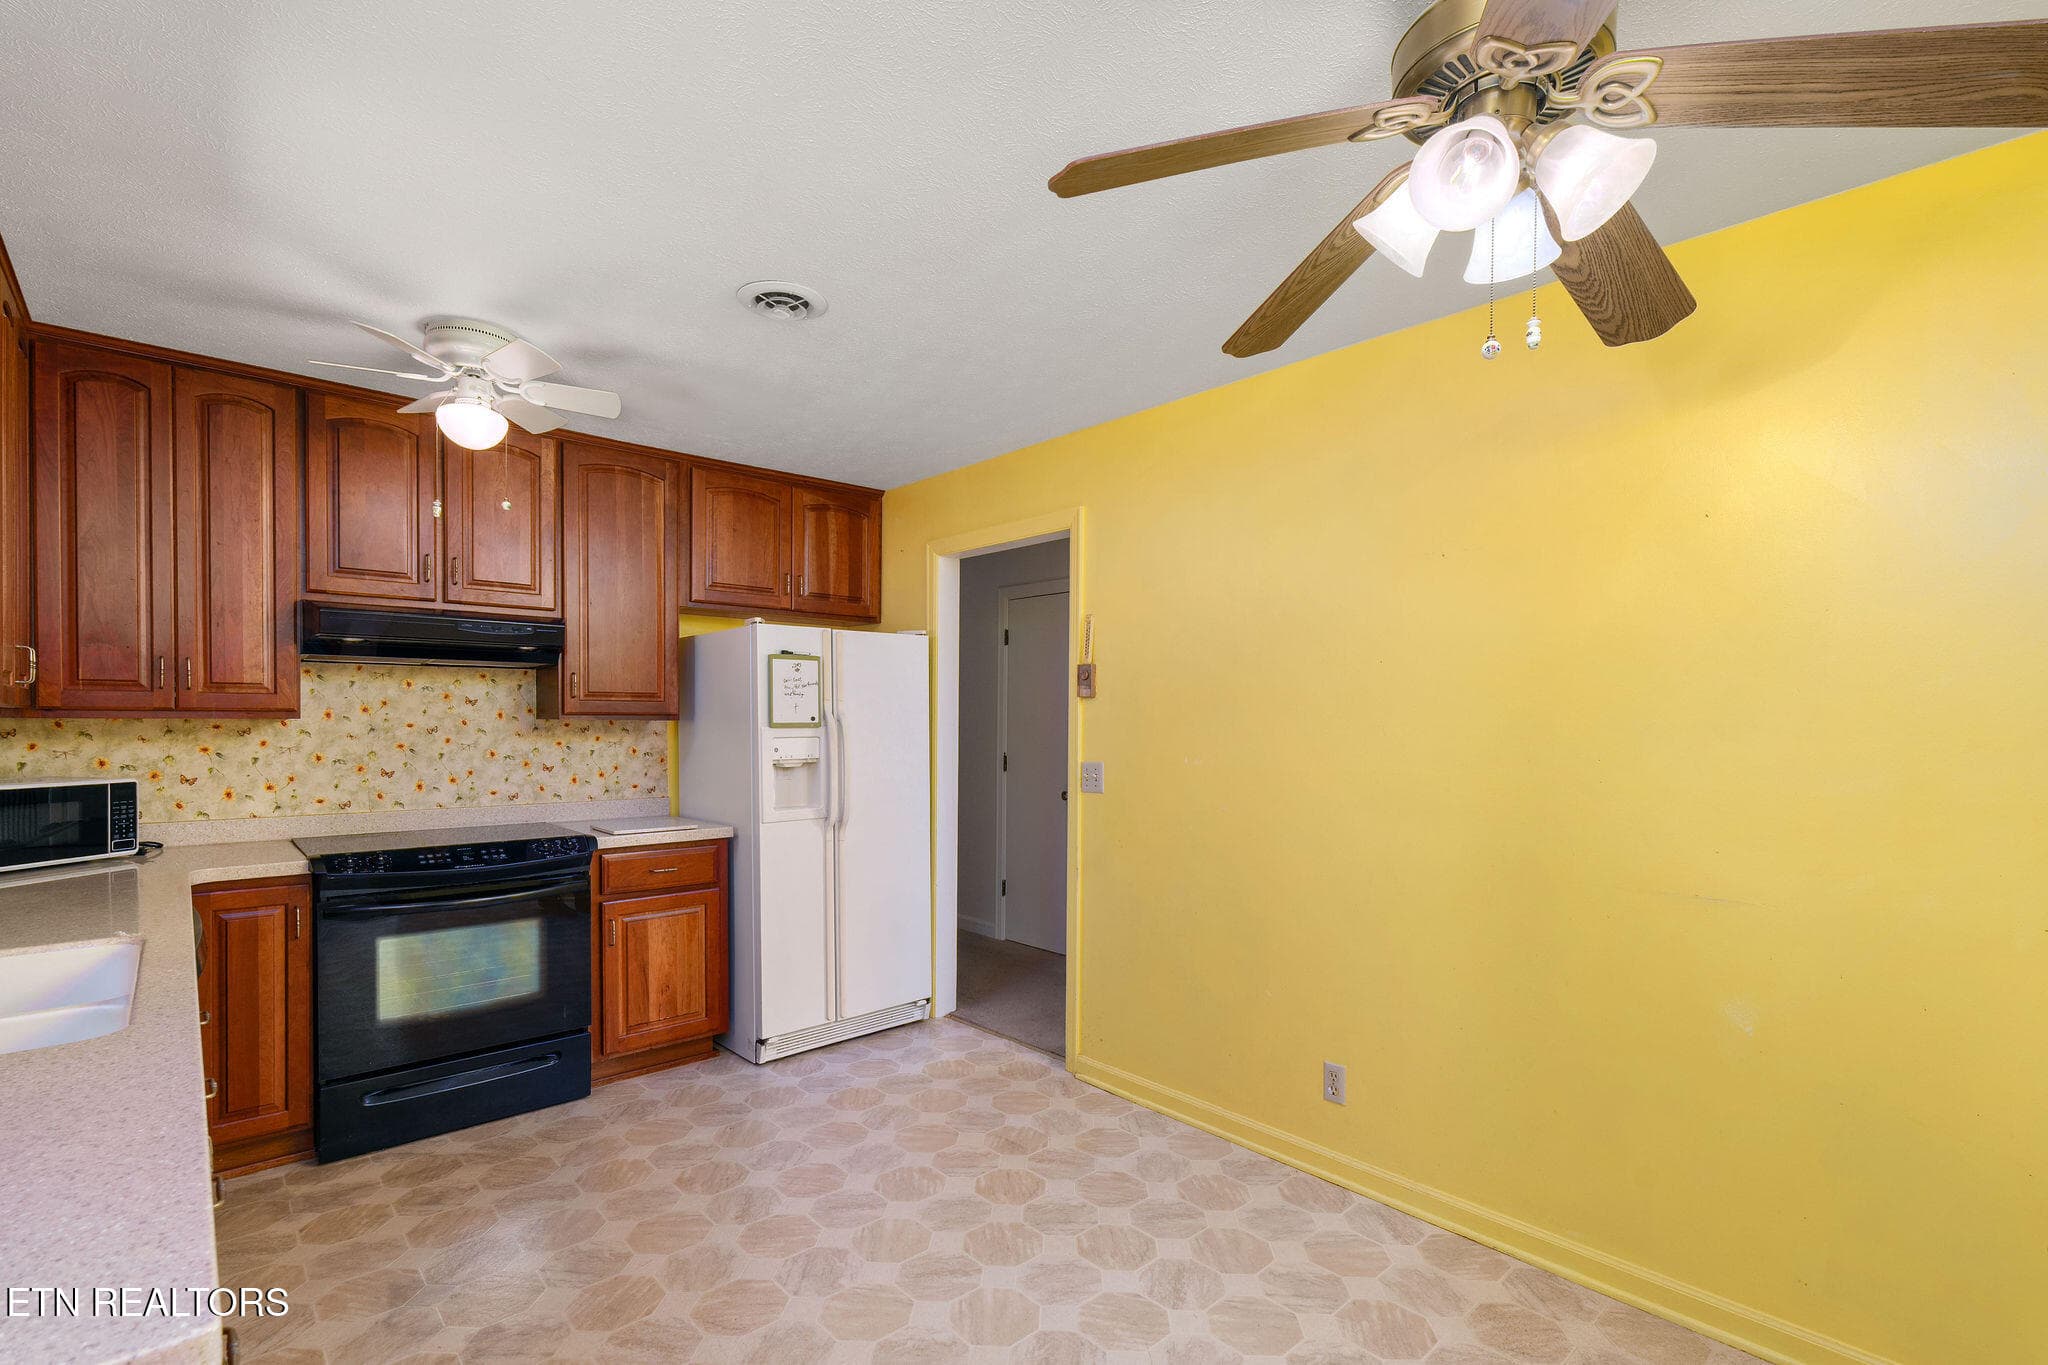
Kitchen to hallway - 220 Brookfield Drive, Kingsport, TN 37663, Kingsport
Appliances included. - 220 Brookfield Drive, Kingsport, TN 37663, Kingsport
Corian Counters - 220 Brookfield Drive, Kingsport, TN 37663, Kingsport
Updated flooring - 220 Brookfield Drive, Kingsport, TN 37663, Kingsport
Large eat in area - 220 Brookfield Drive, Kingsport, TN 37663, Kingsport
Gorgeous custom cabinets - 220 Brookfield Drive, Kingsport, TN 37663, Kingsport
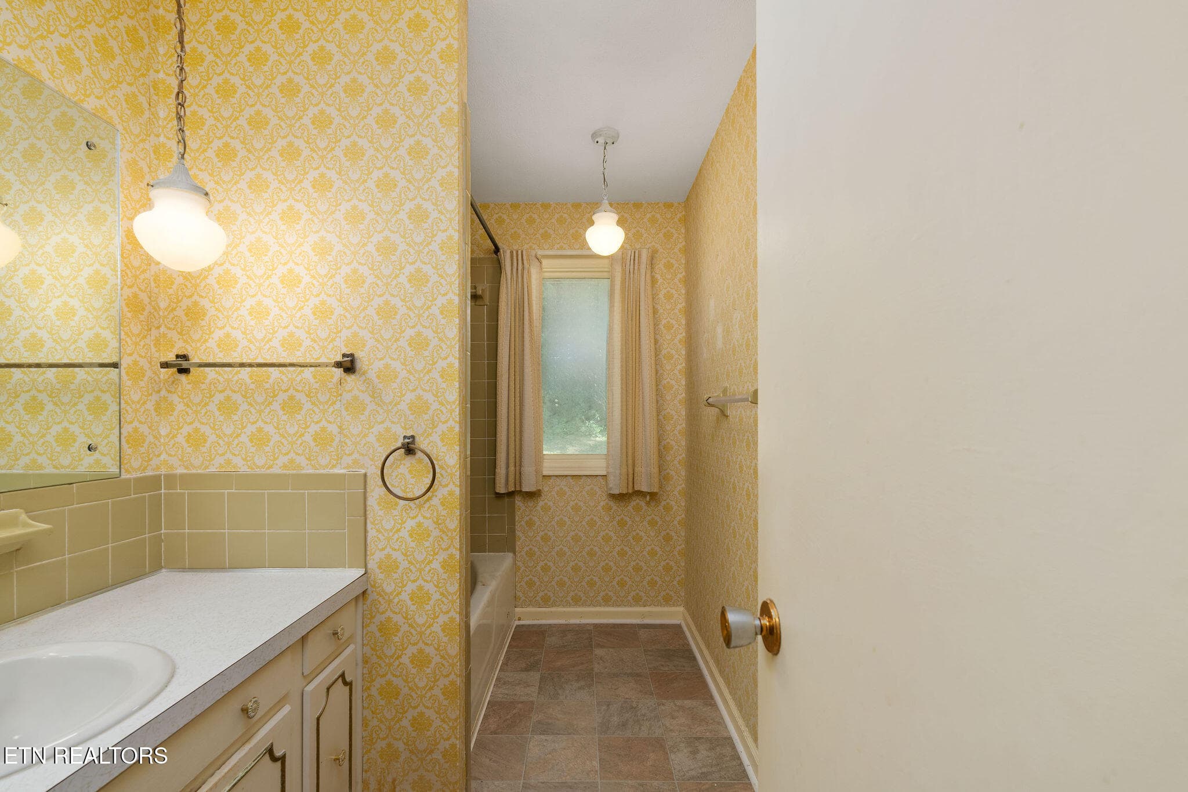
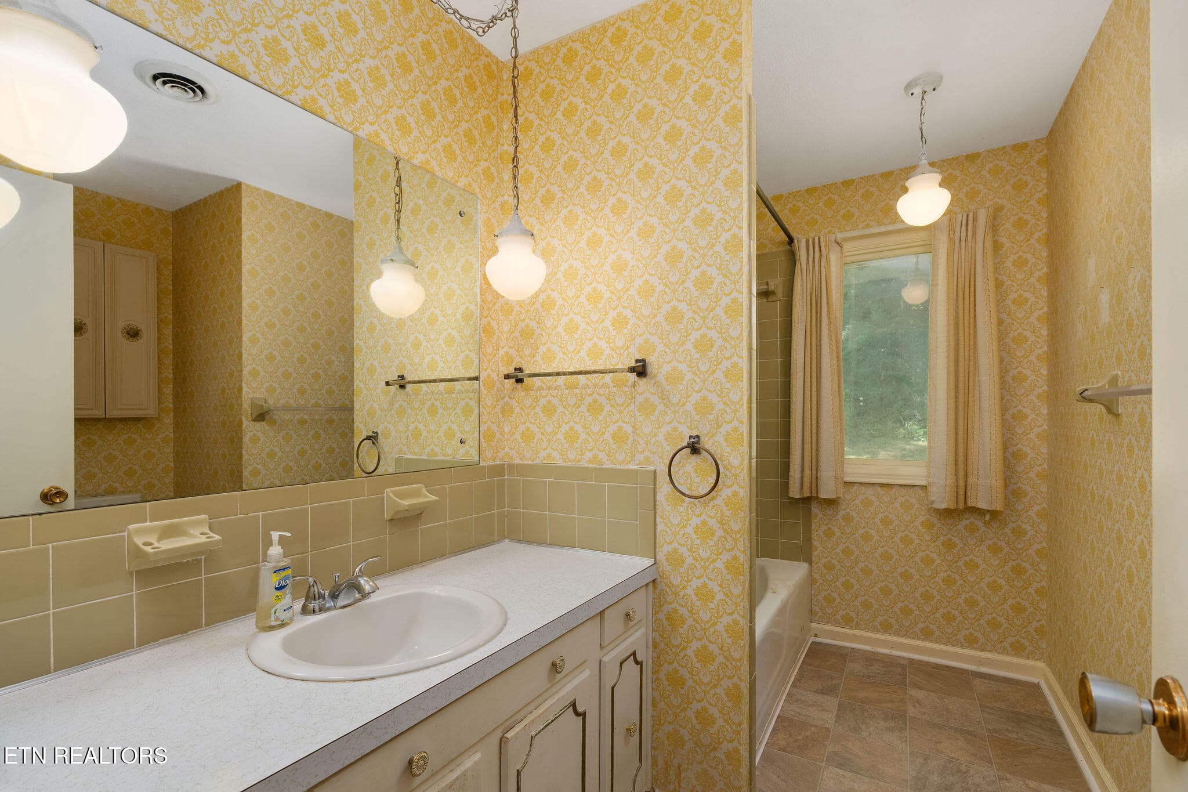
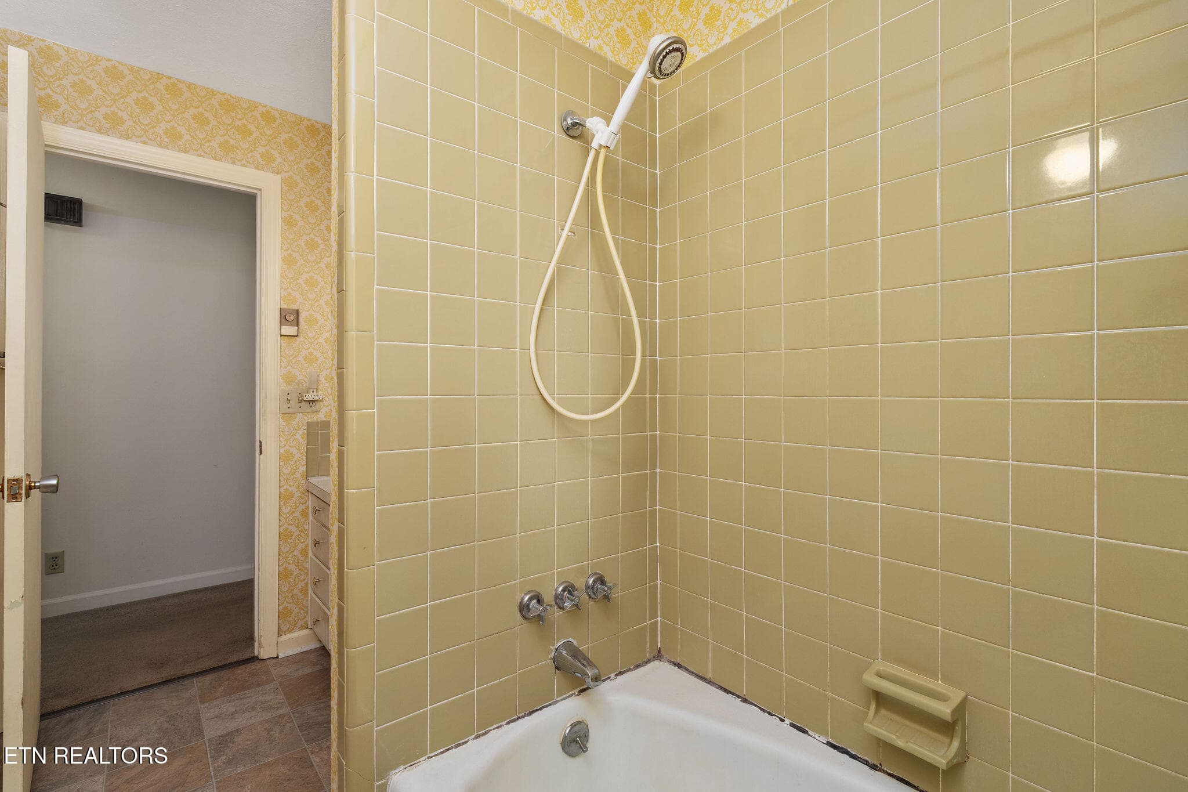
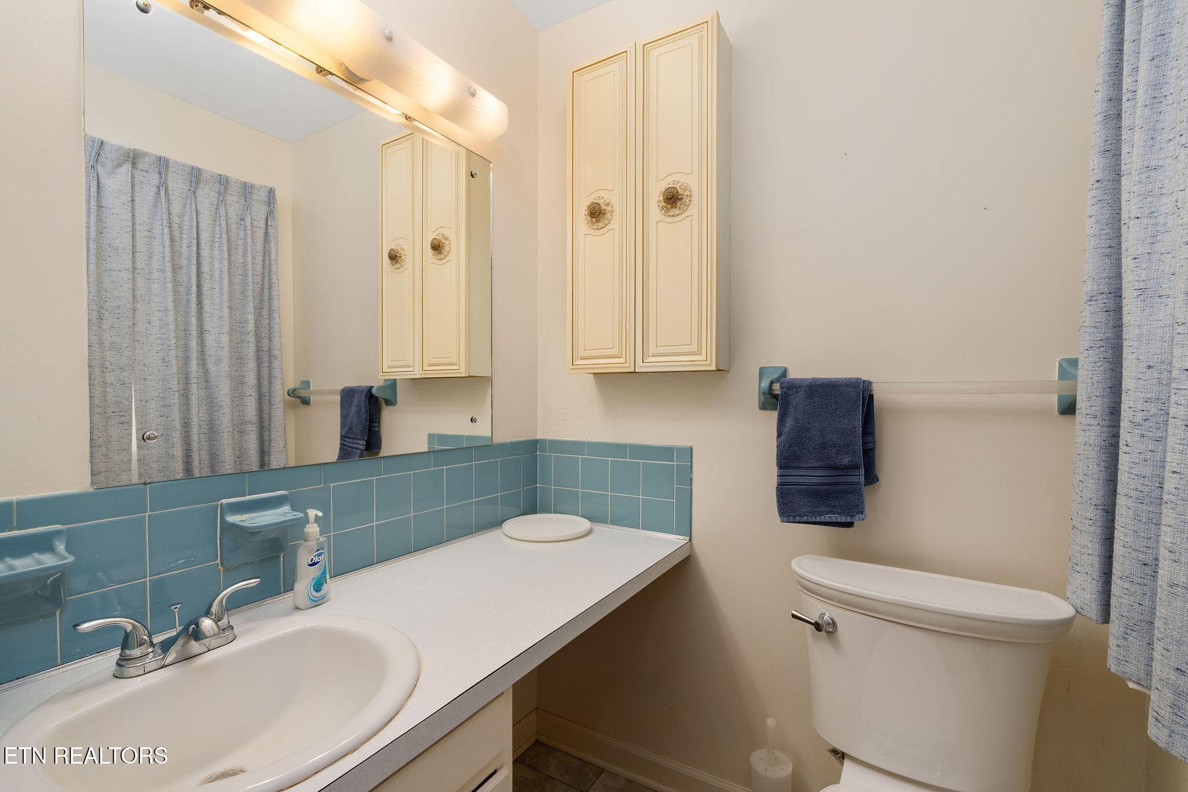
Guest bath-1 - 220 Brookfield Drive, Kingsport, TN 37663, Kingsport
Guest bath - 220 Brookfield Drive, Kingsport, TN 37663, Kingsport
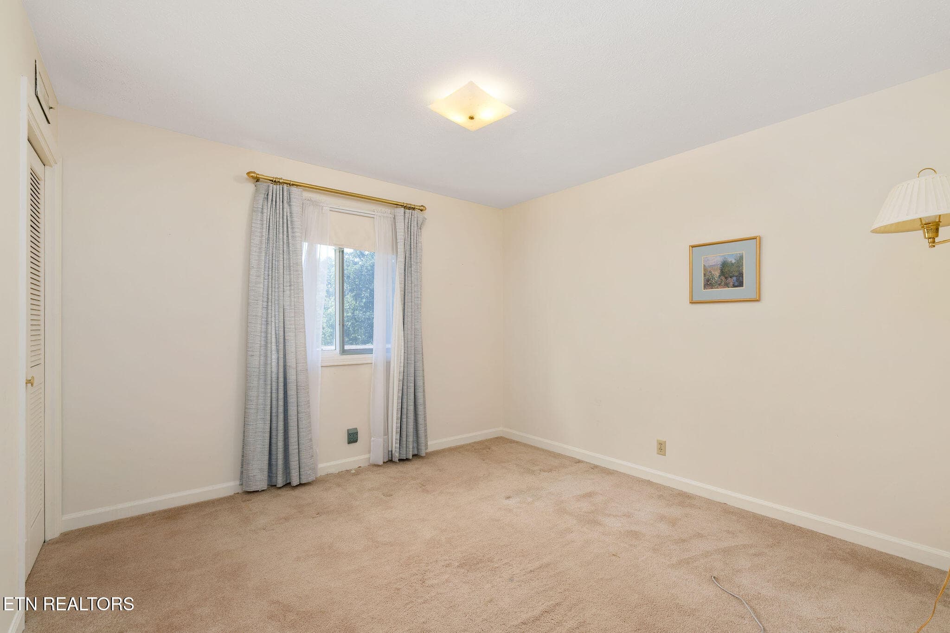
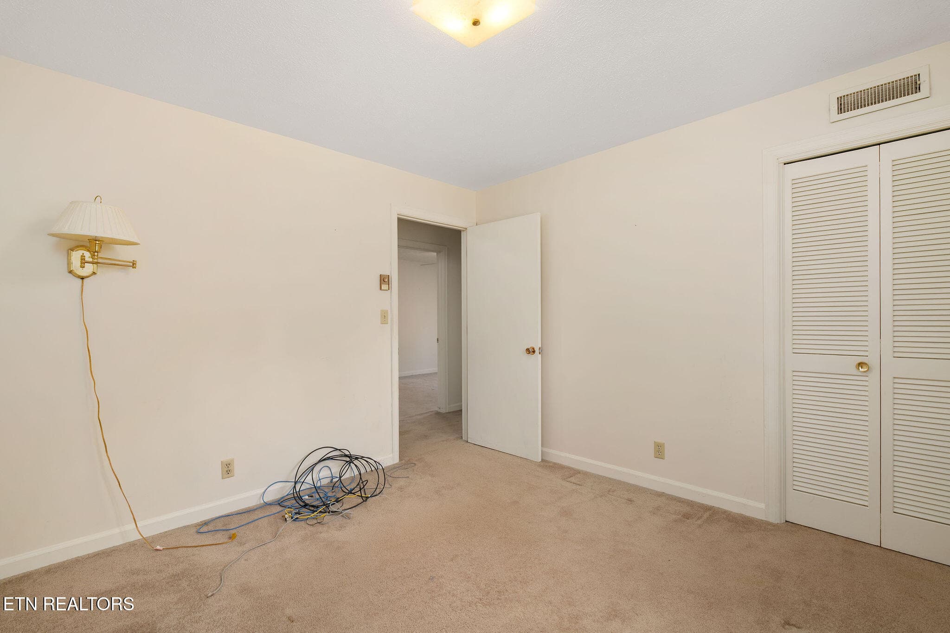
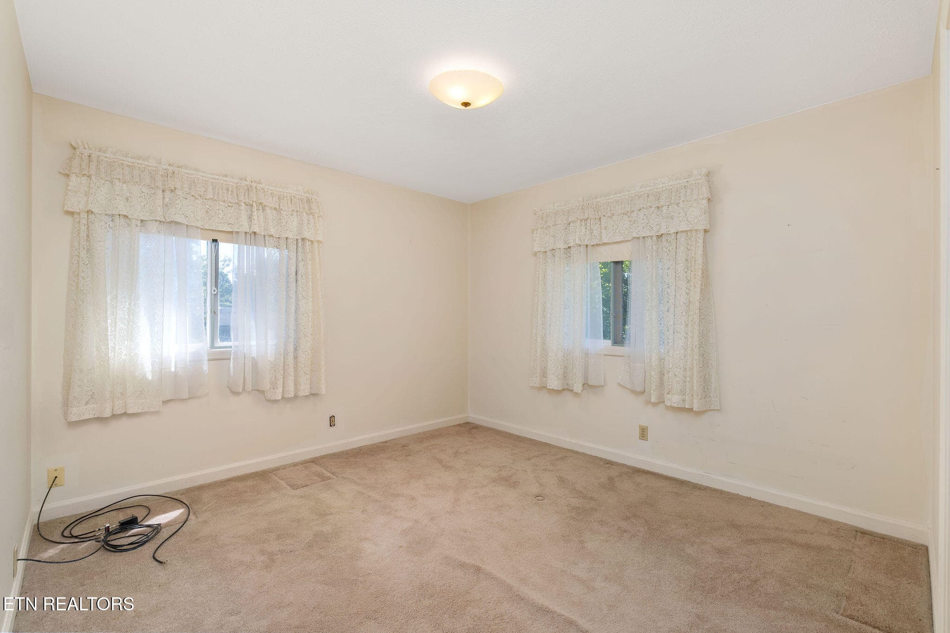
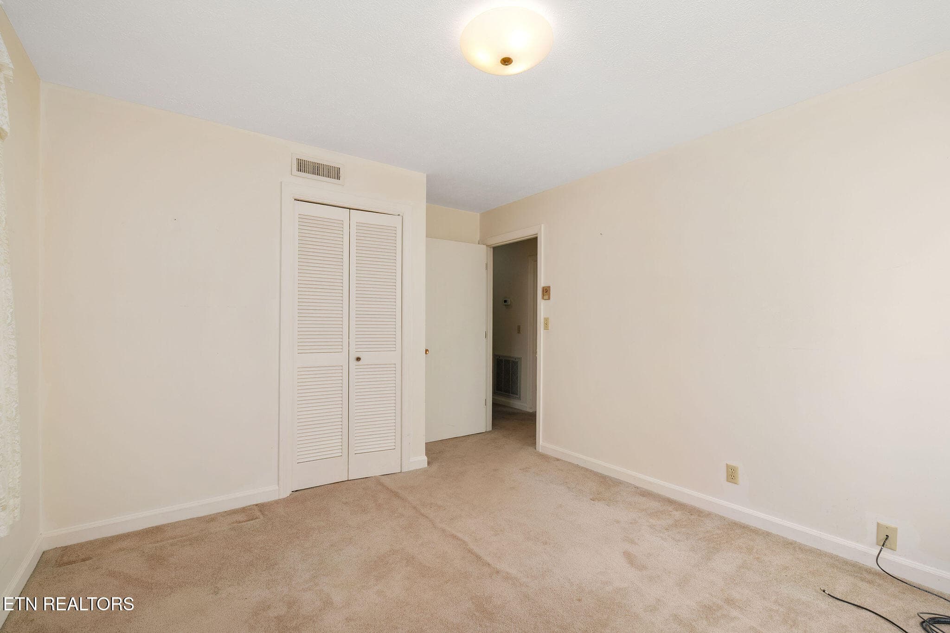
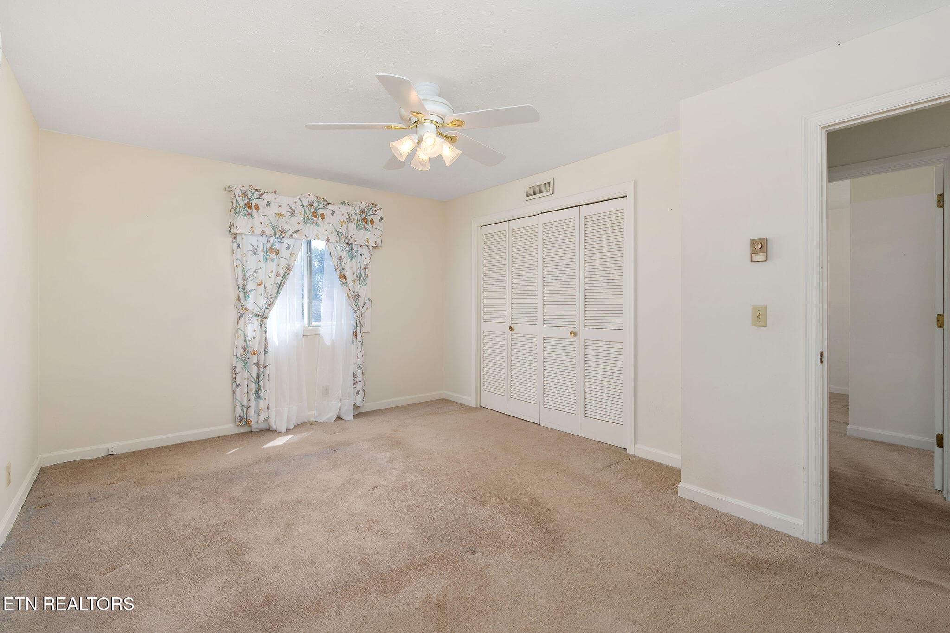
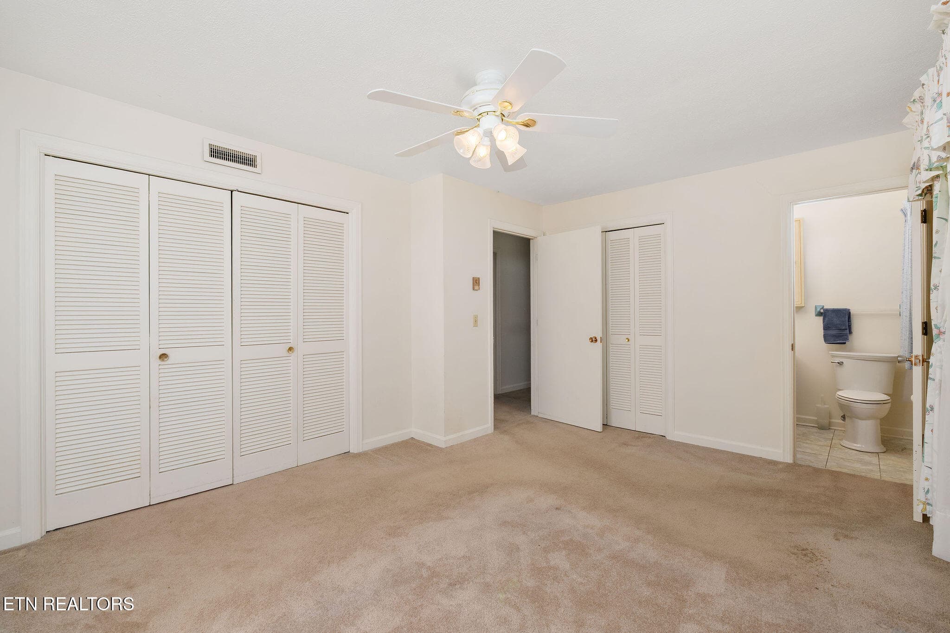
BR2 - 220 Brookfield Drive, Kingsport, TN 37663, Kingsport
BR2-1 - 220 Brookfield Drive, Kingsport, TN 37663, Kingsport
BR3 - 220 Brookfield Drive, Kingsport, TN 37663, Kingsport
BR 3-1 - 220 Brookfield Drive, Kingsport, TN 37663, Kingsport
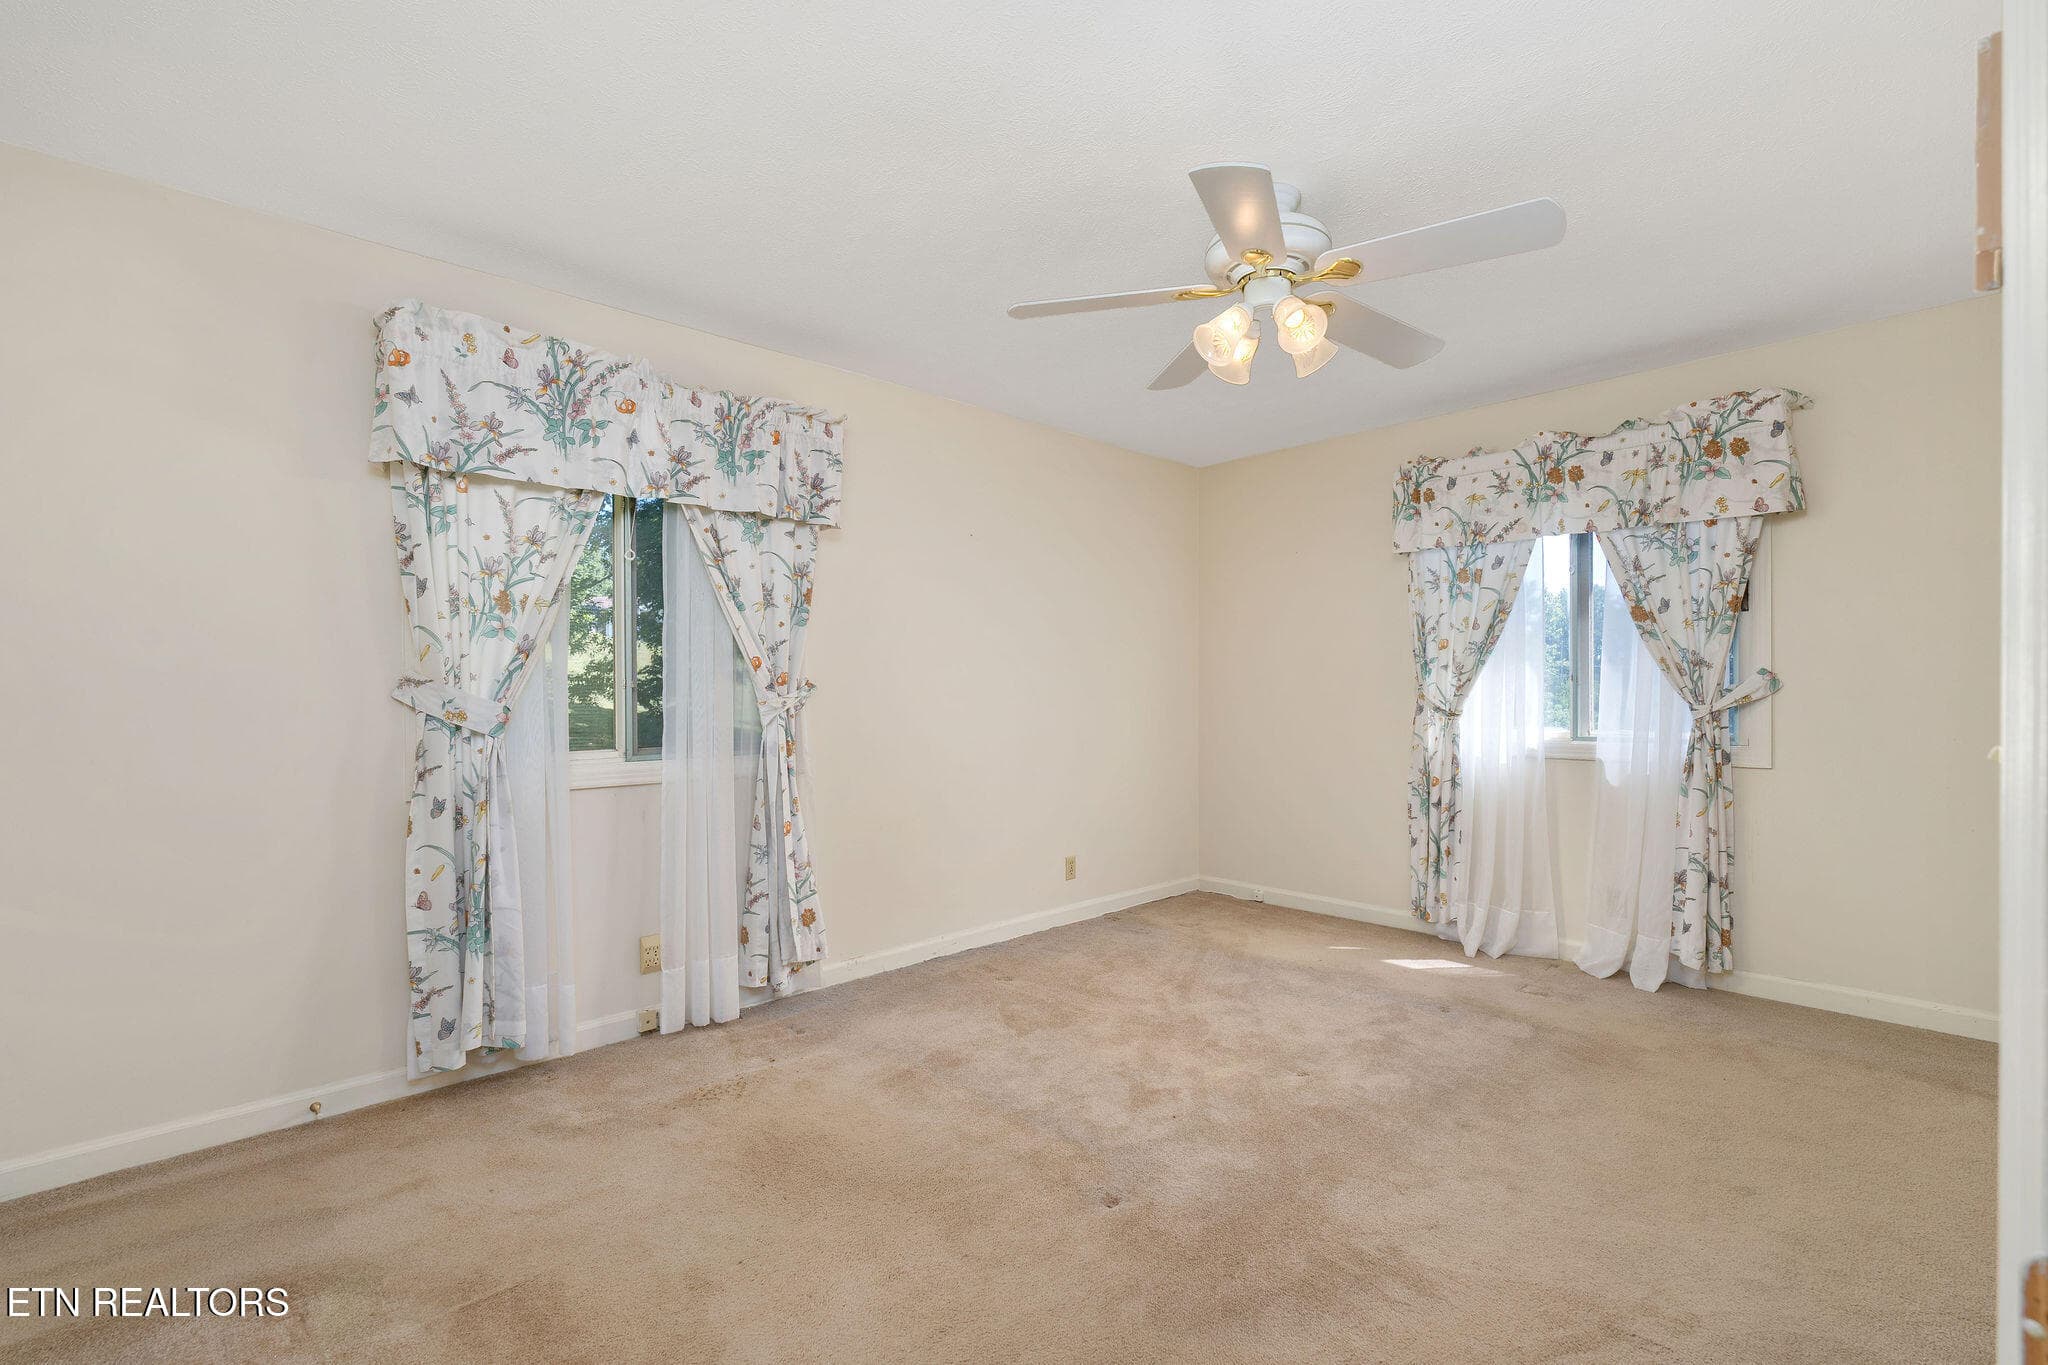
MBR - 220 Brookfield Drive, Kingsport, TN 37663, Kingsport
2 closets in MBR - 220 Brookfield Drive, Kingsport, TN 37663, Kingsport
MBR - 220 Brookfield Drive, Kingsport, TN 37663, Kingsport
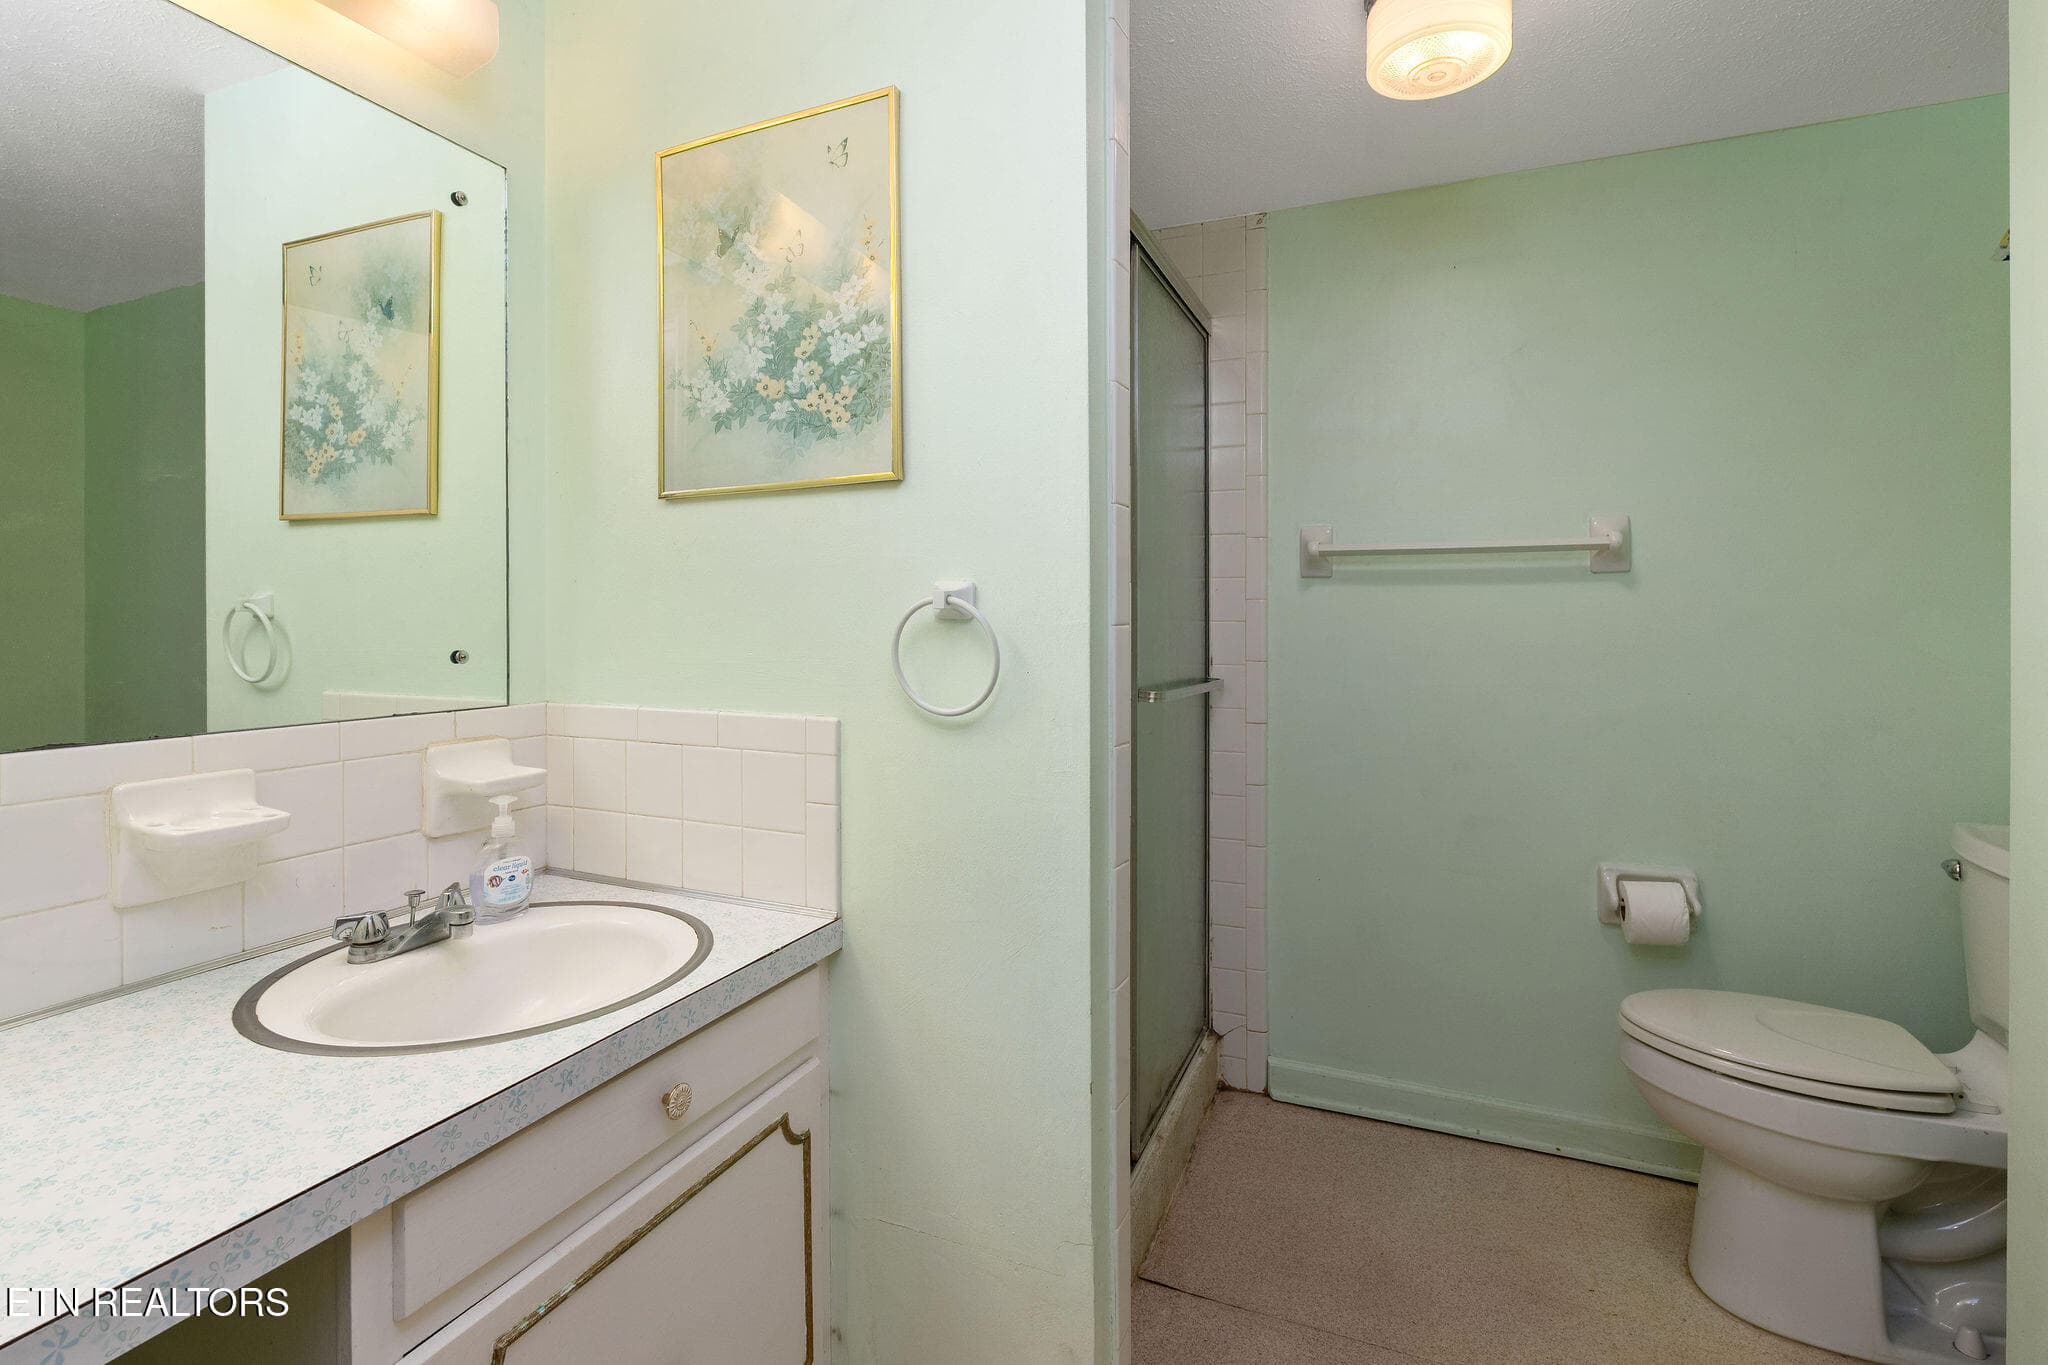
Half bath off MBR - 220 Brookfield Drive, Kingsport, TN 37663, Kingsport
DSC04135 - 220 Brookfield Drive, Kingsport, TN 37663, Kingsport
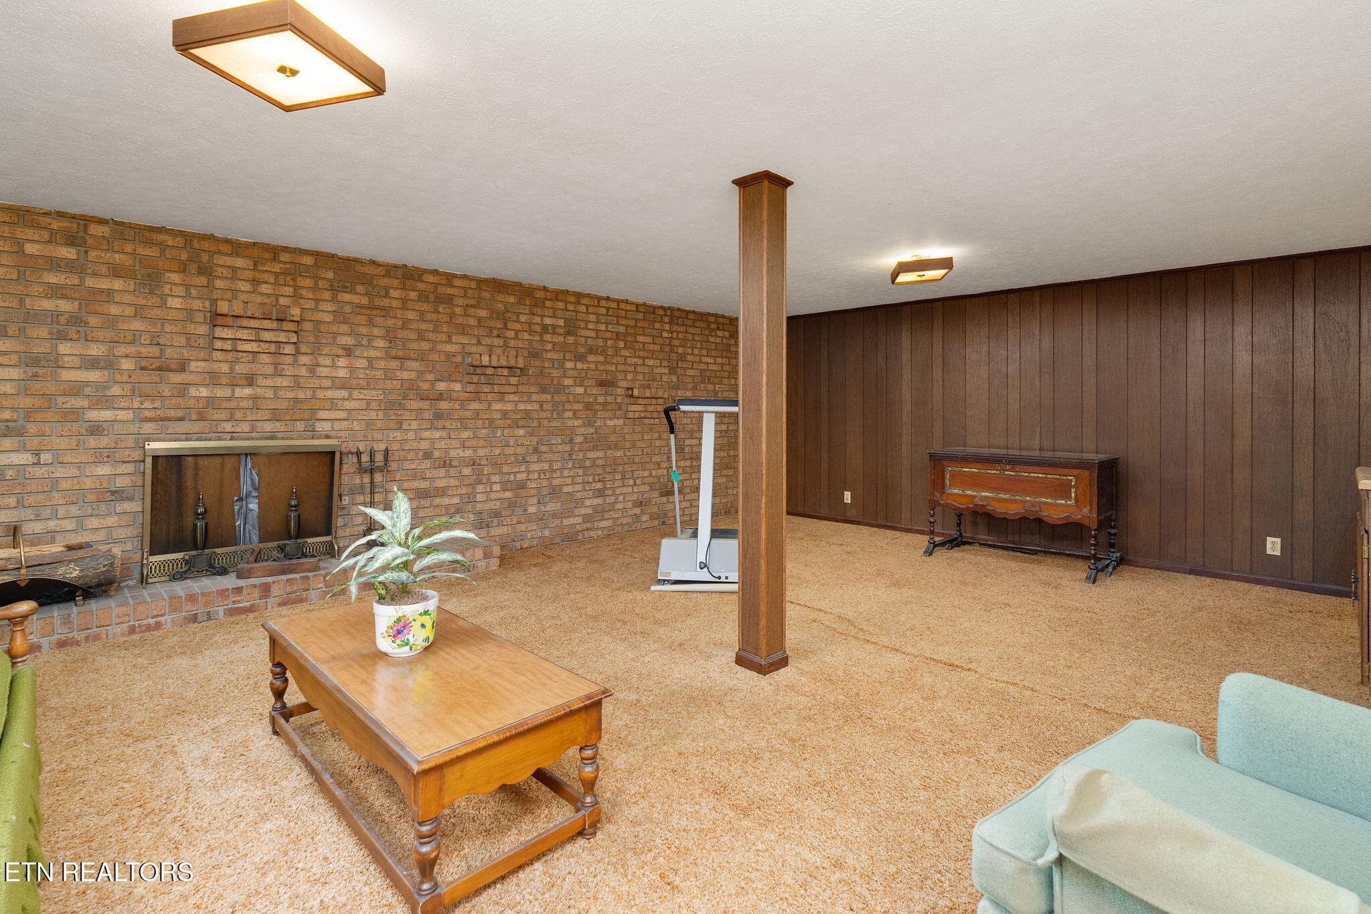
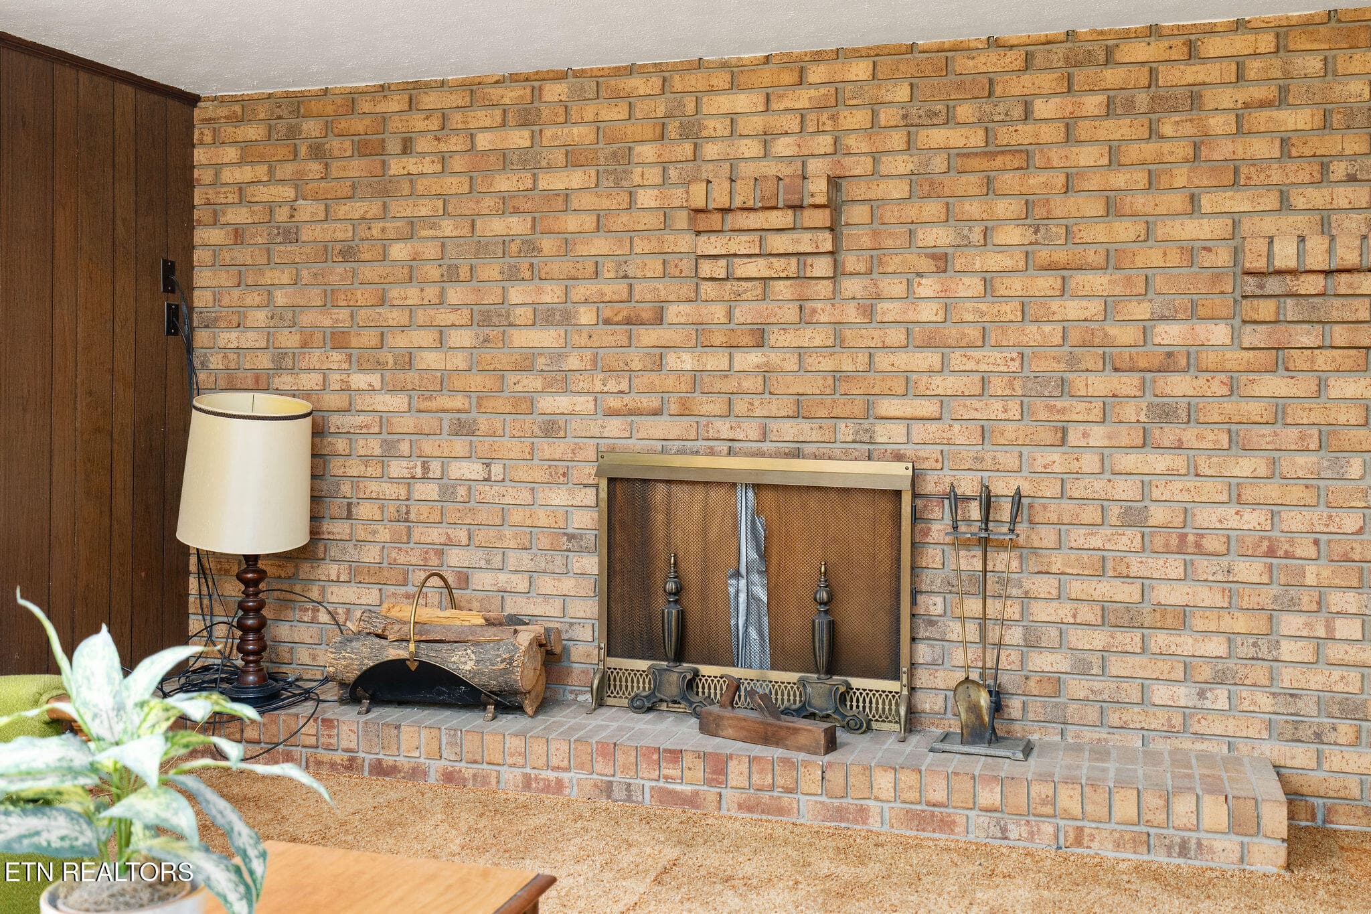
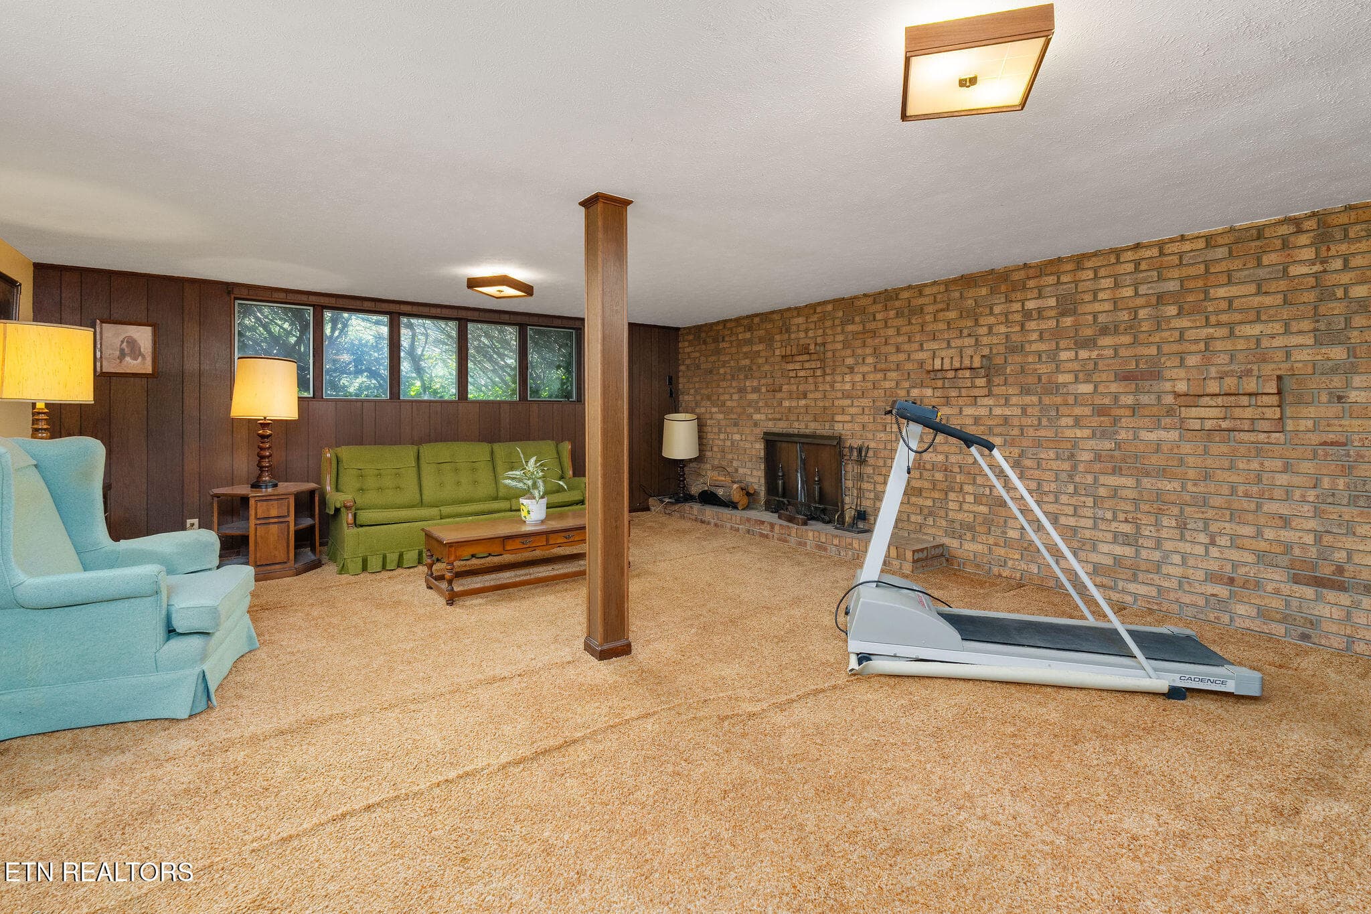
Brick fireplace - 220 Brookfield Drive, Kingsport, TN 37663, Kingsport
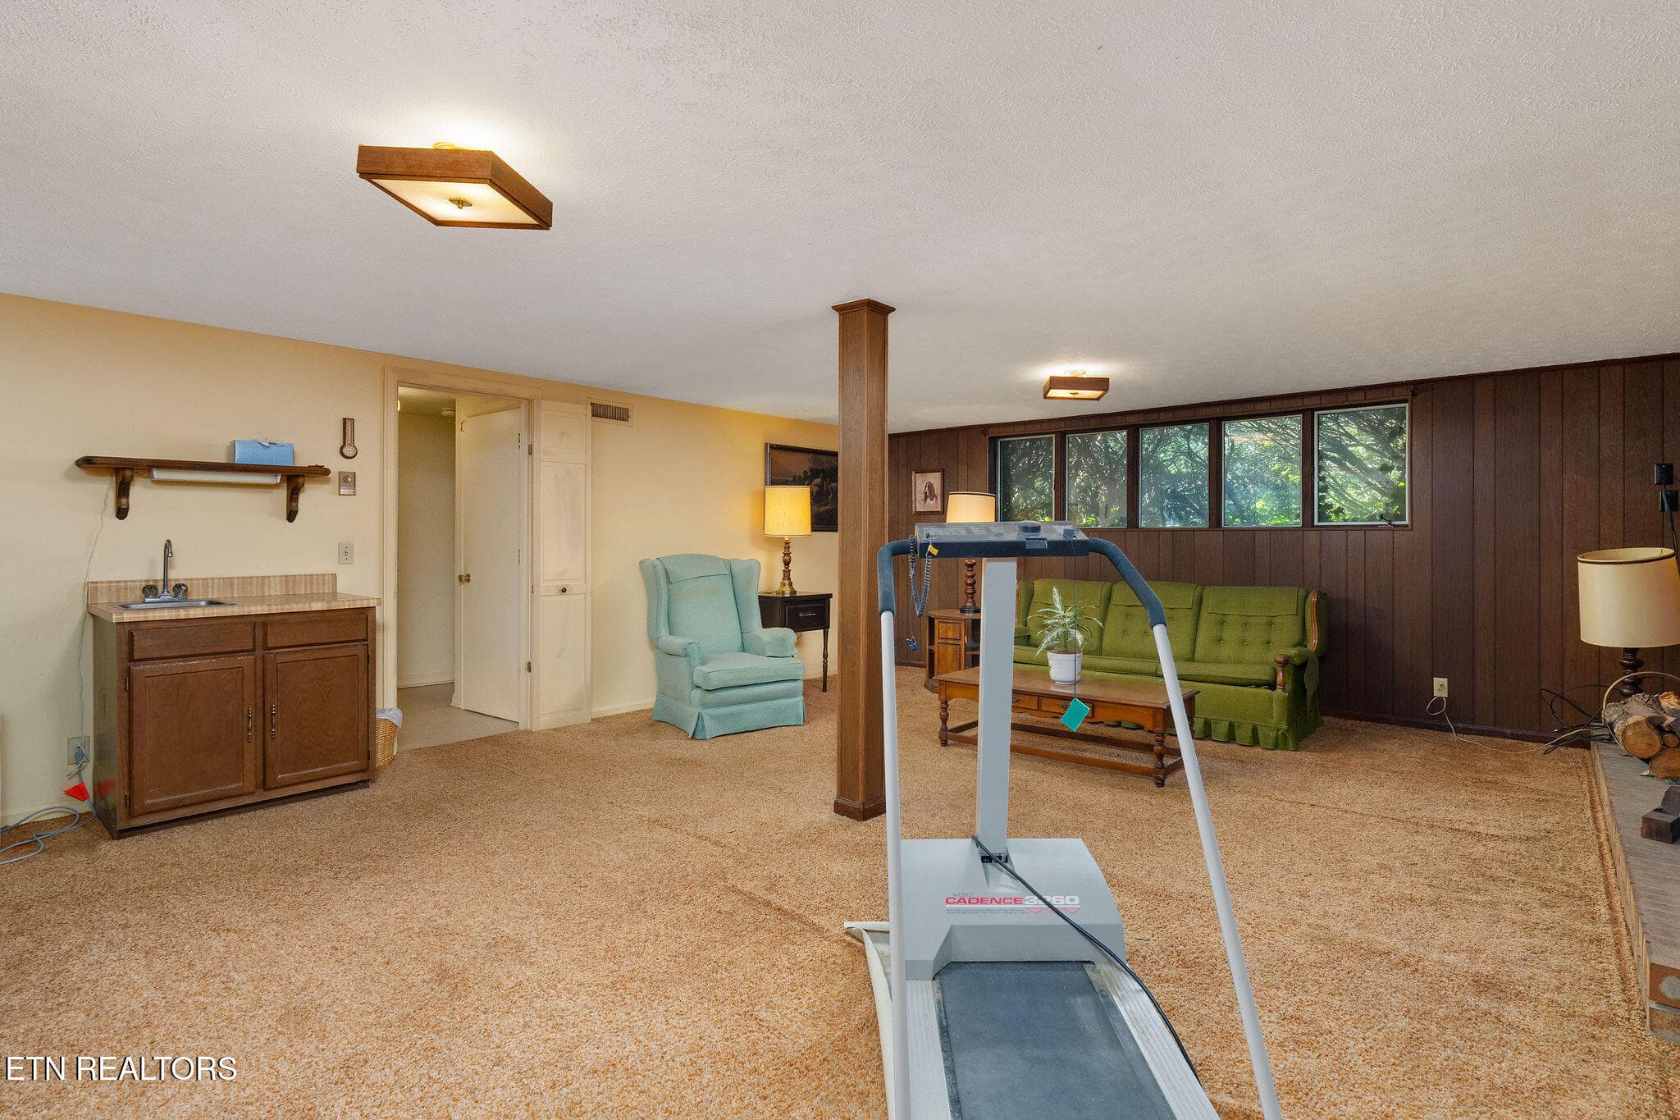
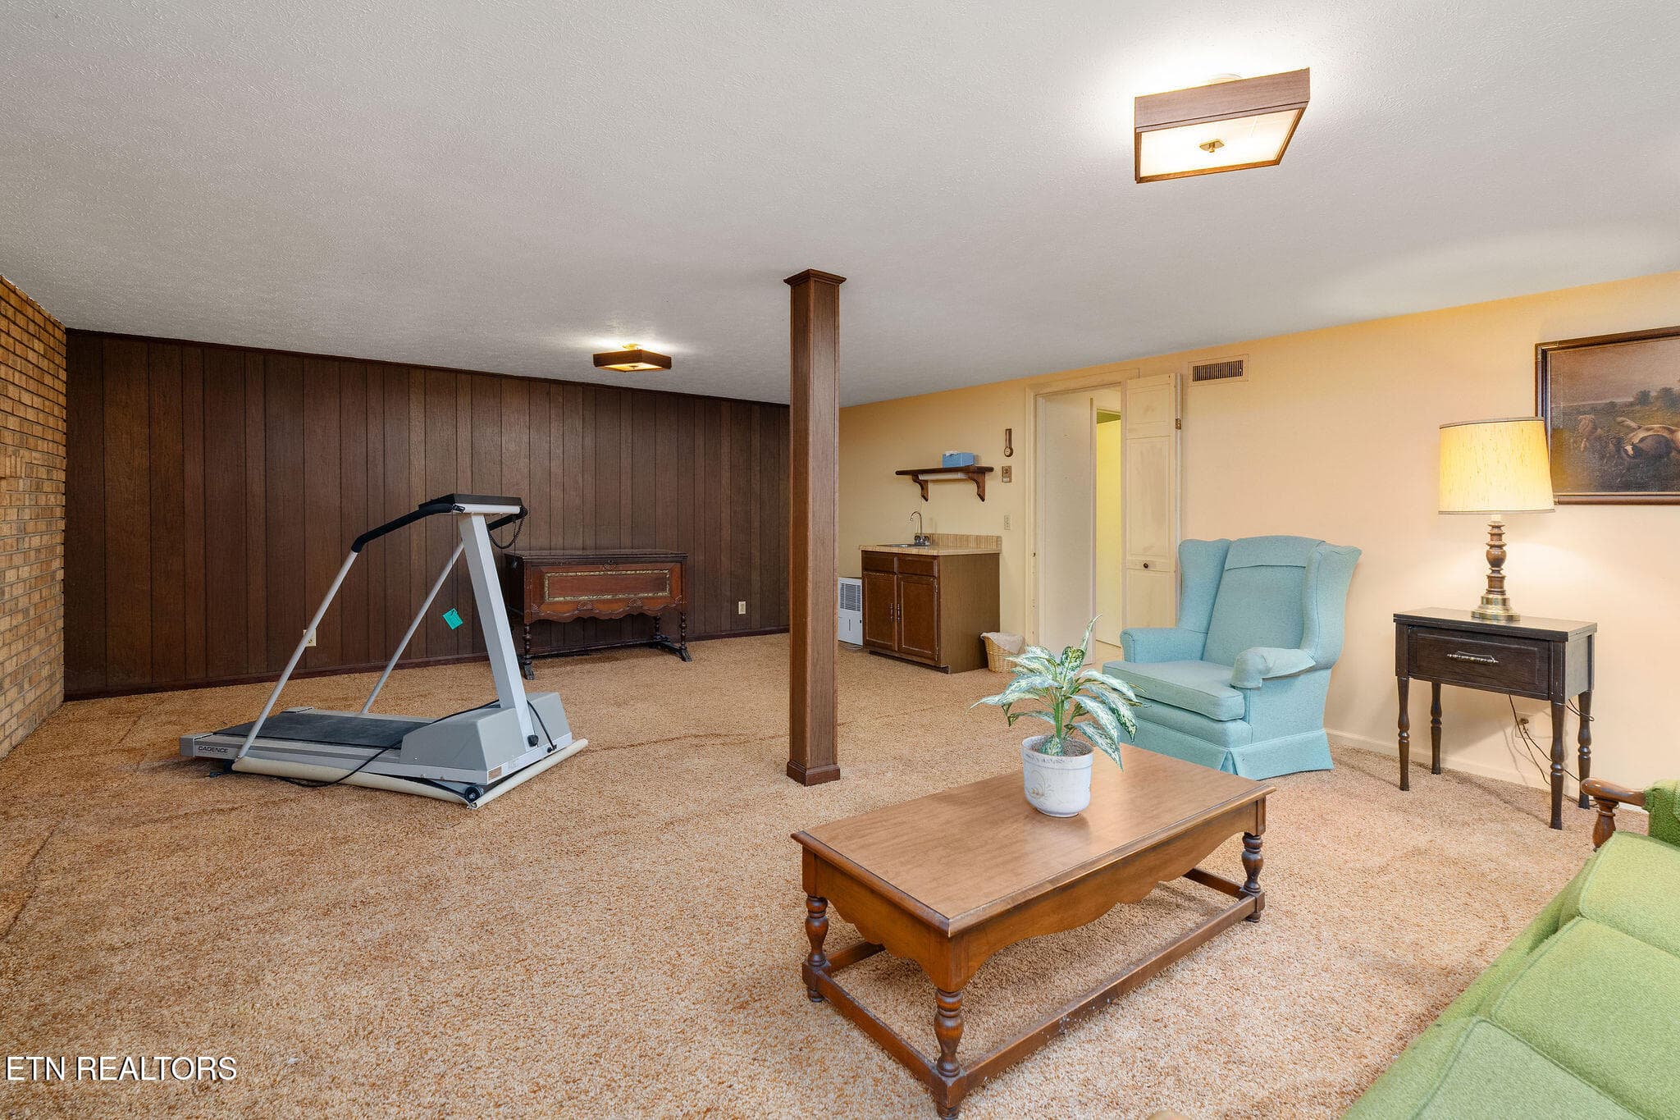
massive space - 220 Brookfield Drive, Kingsport, TN 37663, Kingsport
Wetbar in lower level great room - 220 Brookfield Drive, Kingsport, TN 37663, Kingsport
Use your imagination! - 220 Brookfield Drive, Kingsport, TN 37663, Kingsport
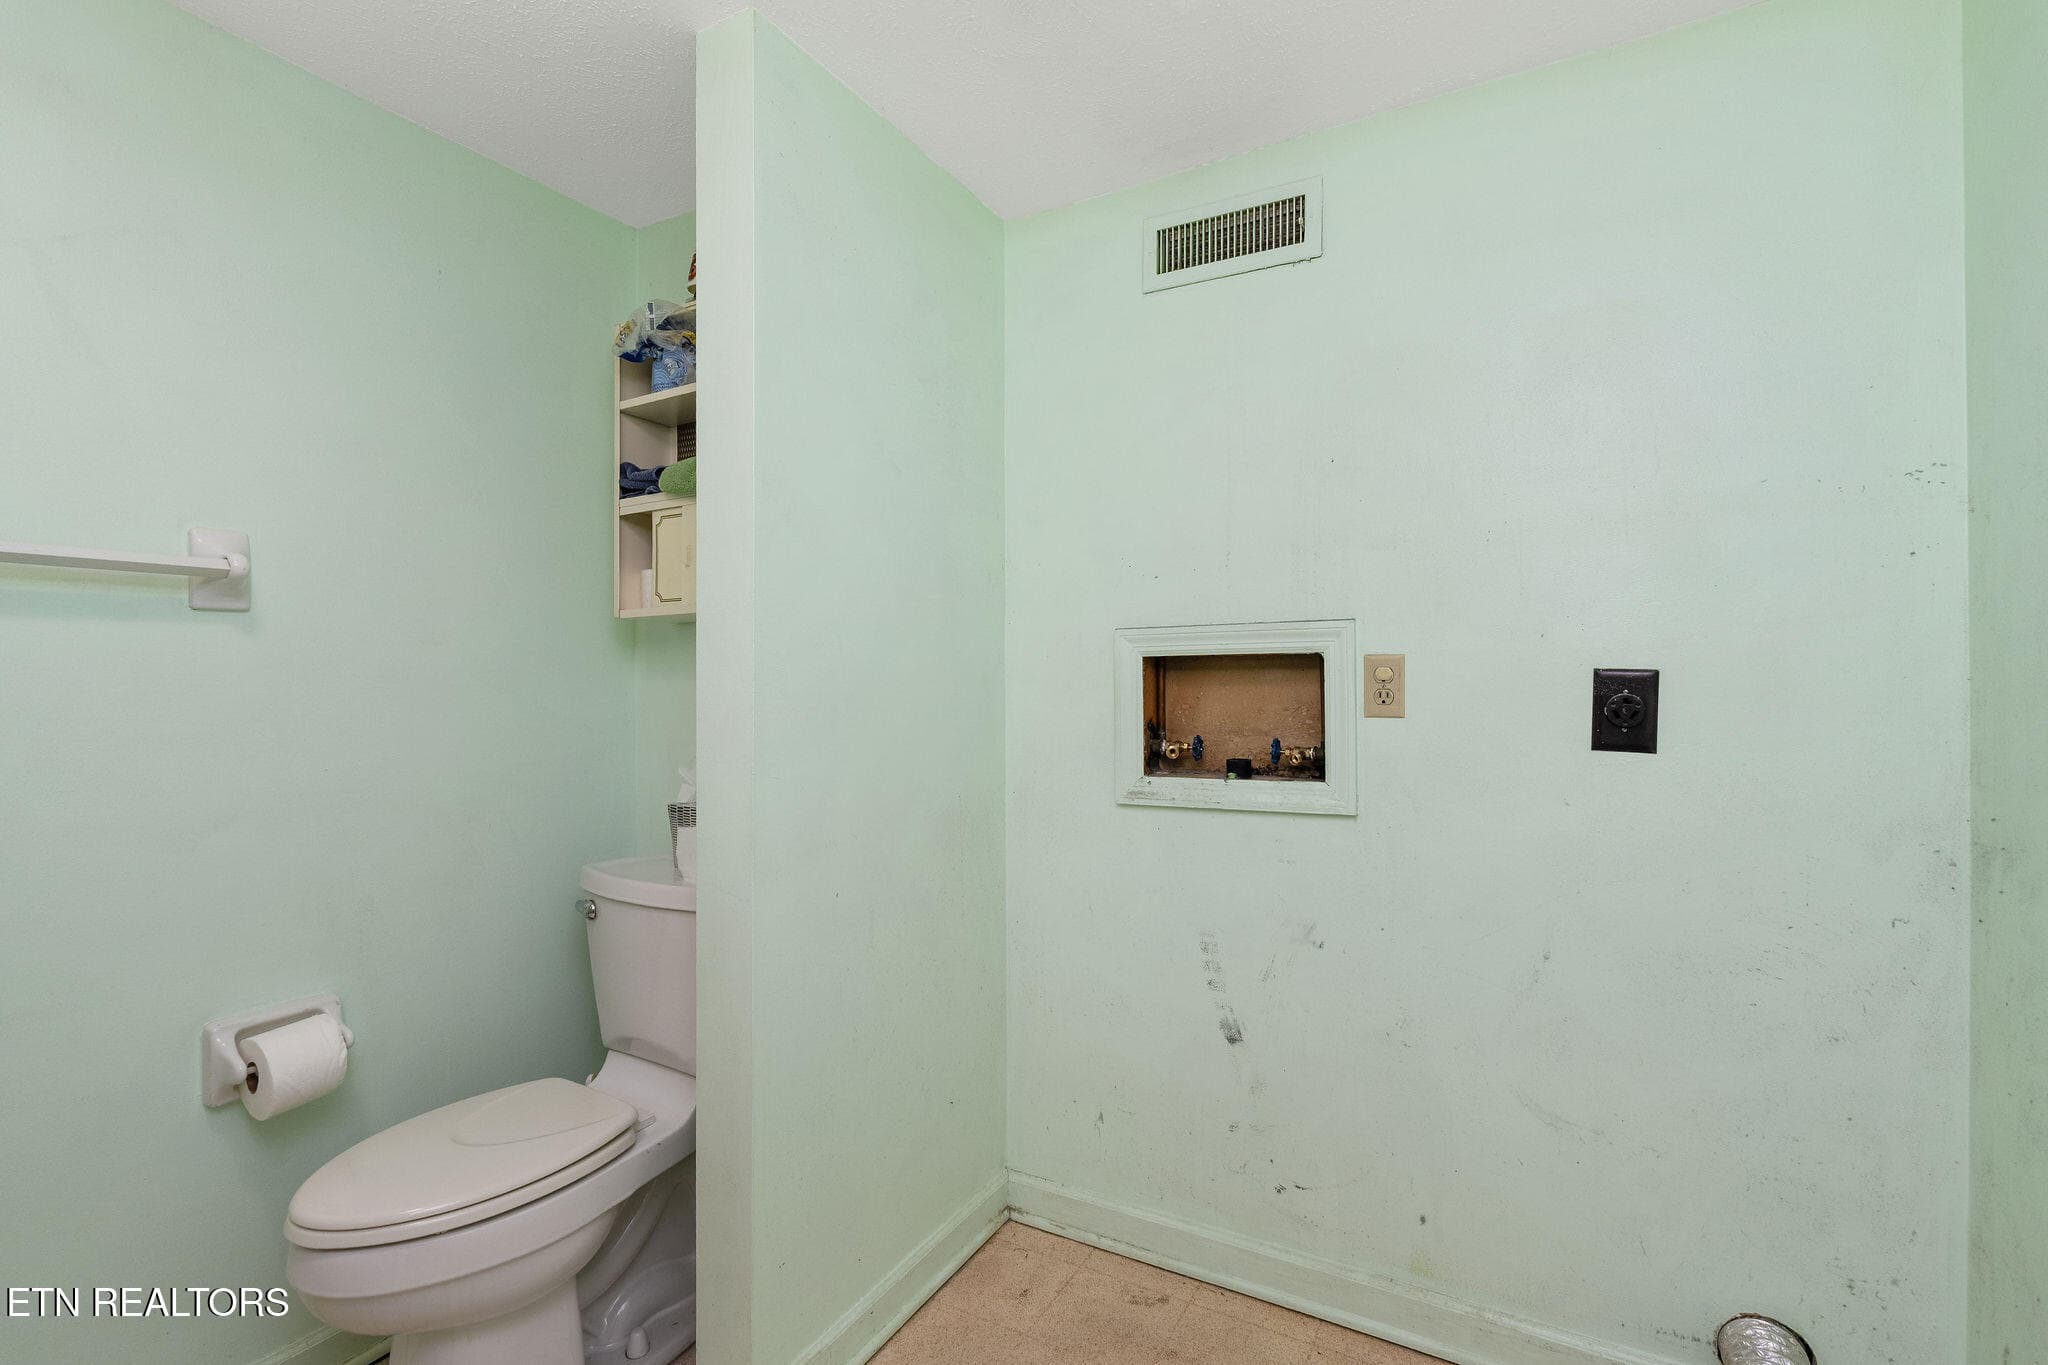
Laundry room bathroom lowere level - 220 Brookfield Drive, Kingsport, TN 37663, Kingsport
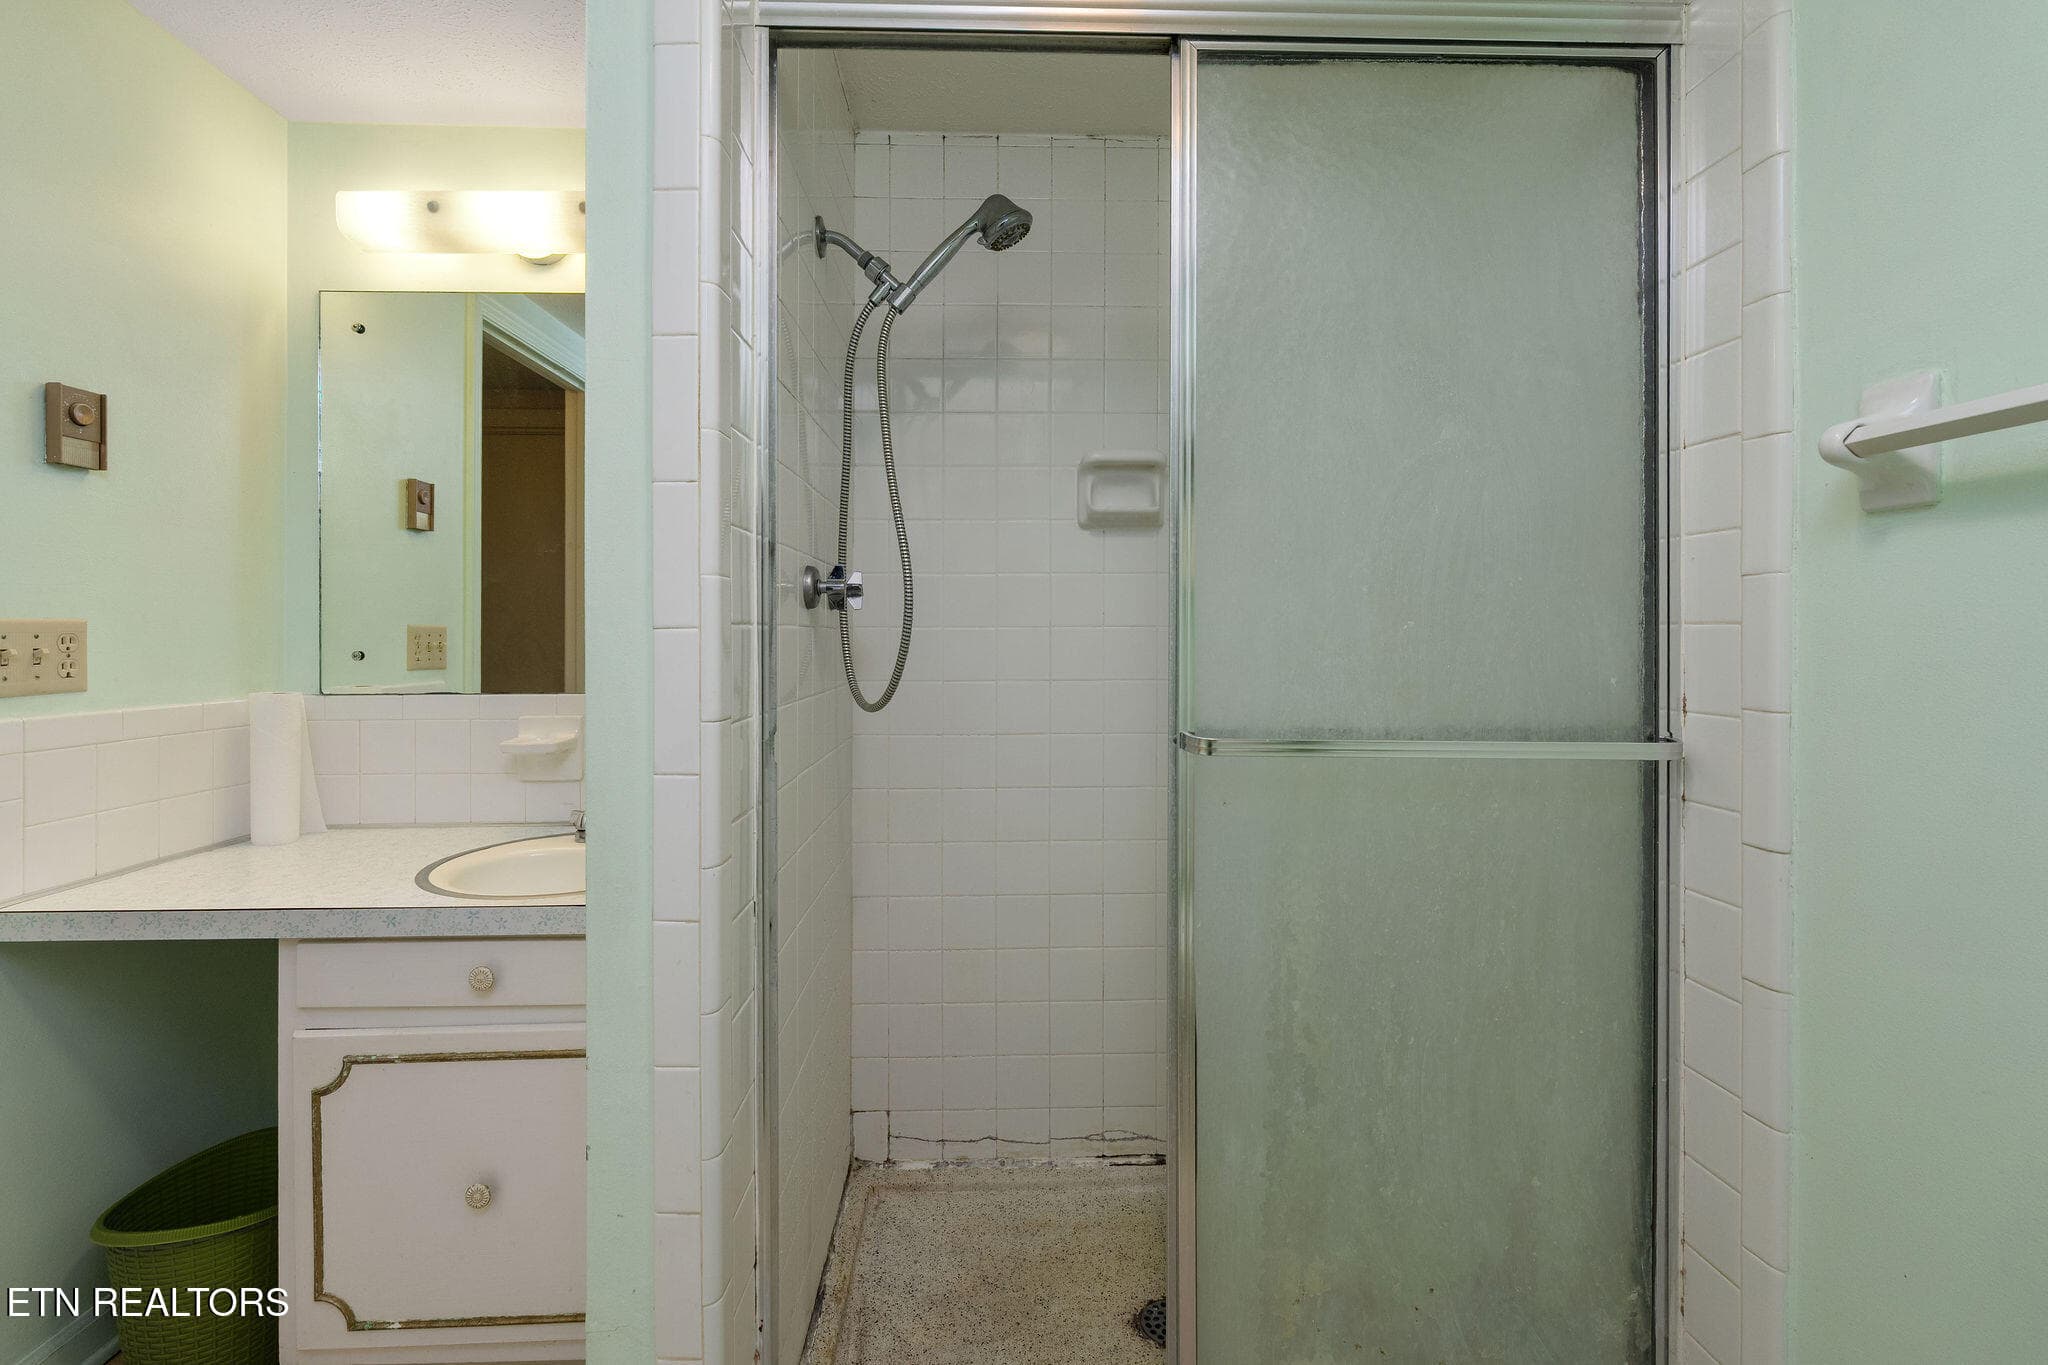
Shower lower level laundry area. - 220 Brookfield Drive, Kingsport, TN 37663, Kingsport
Laundry area lower level - 220 Brookfield Drive, Kingsport, TN 37663, Kingsport
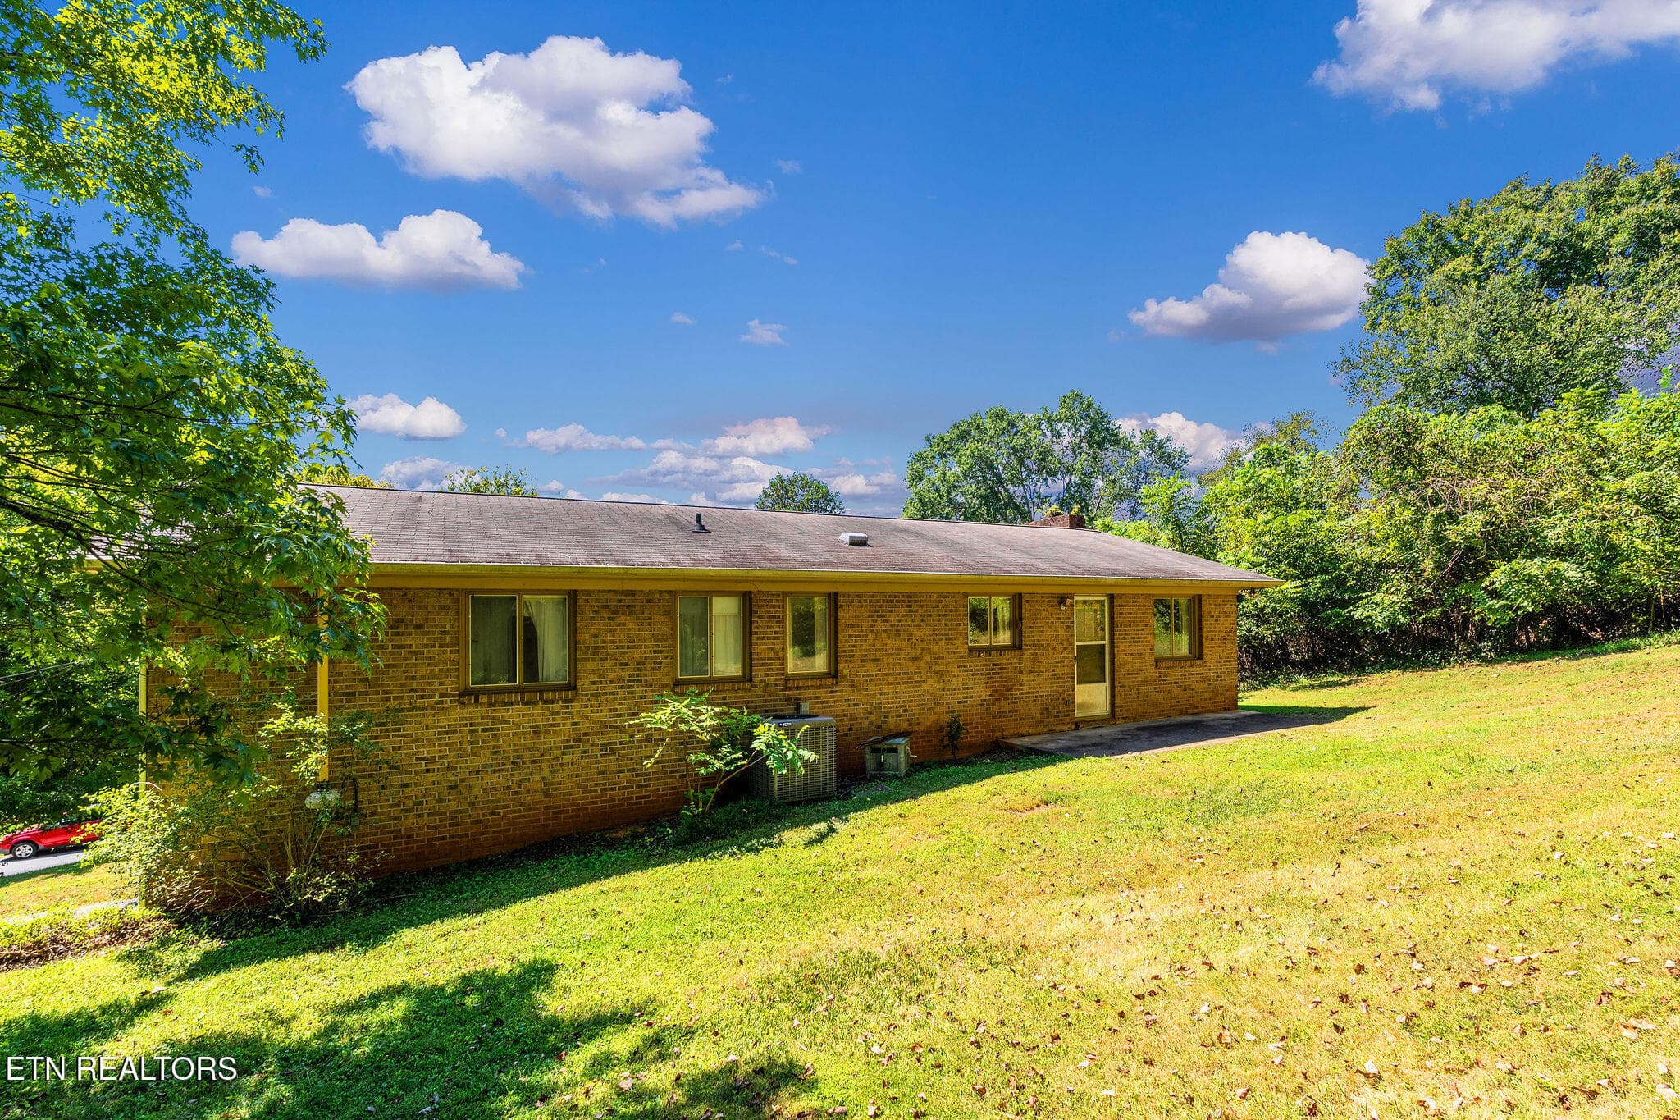
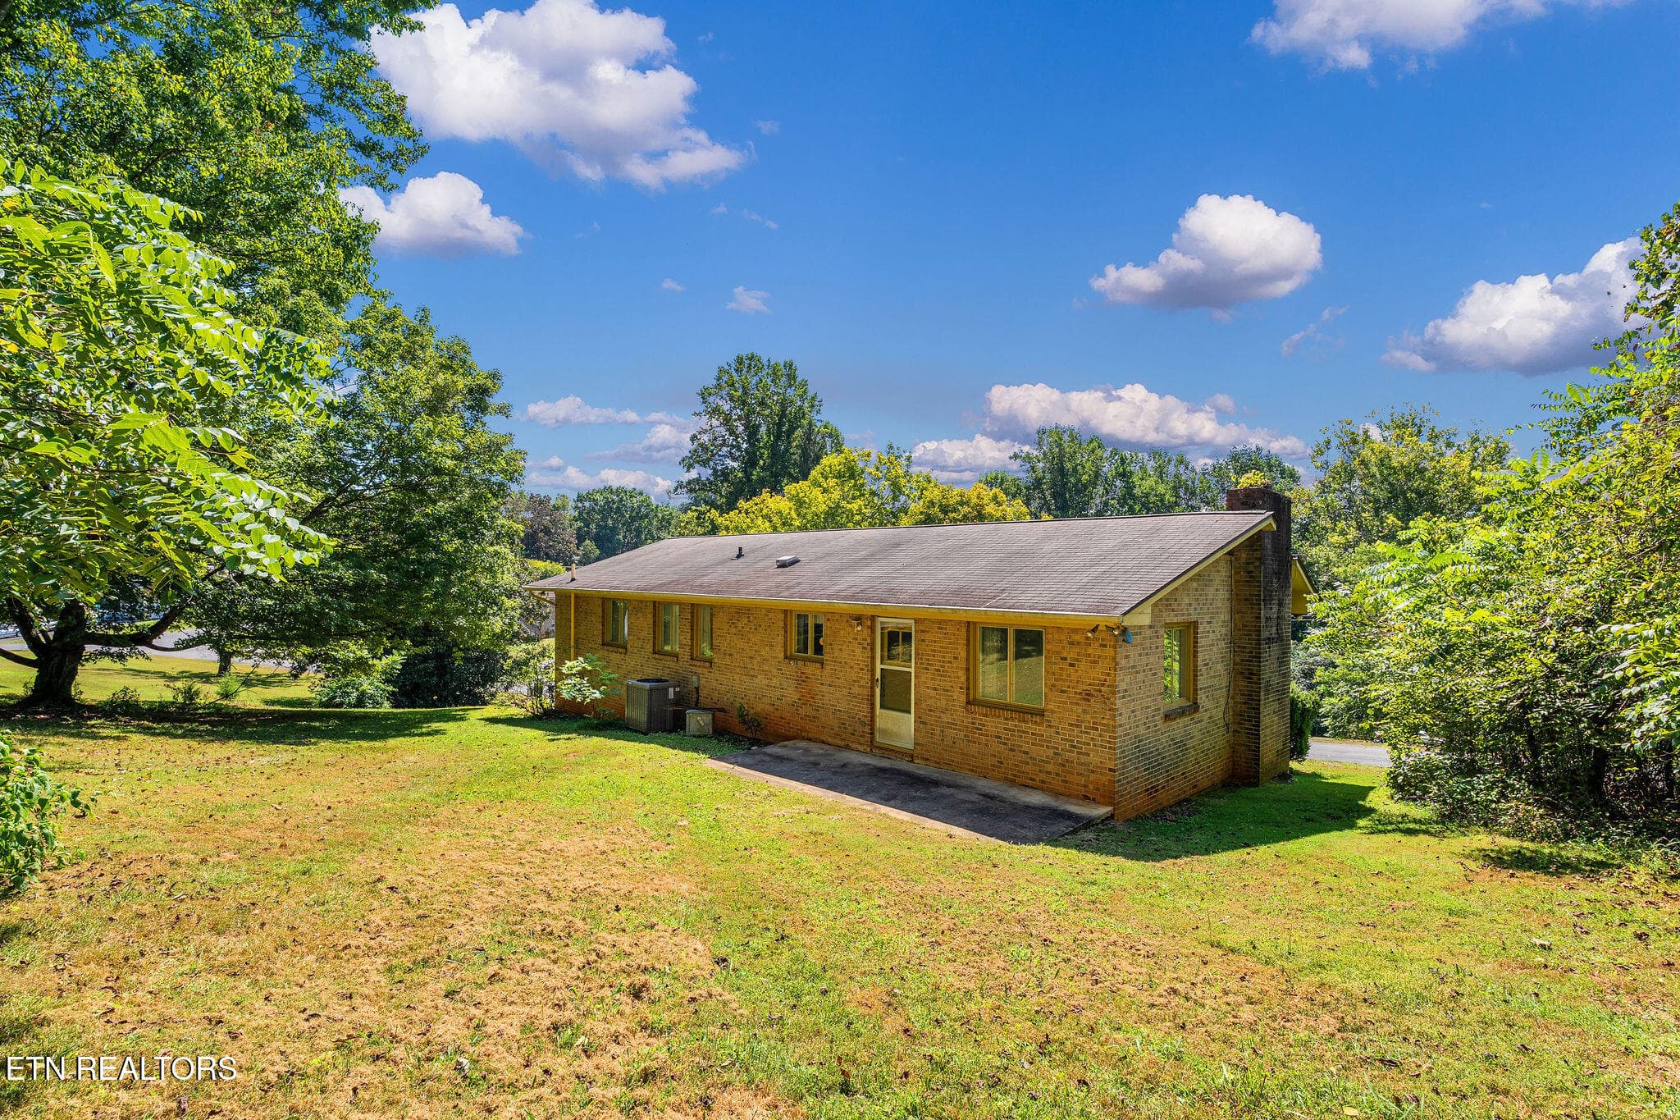
Rear view - 220 Brookfield Drive, Kingsport, TN 37663, Kingsport
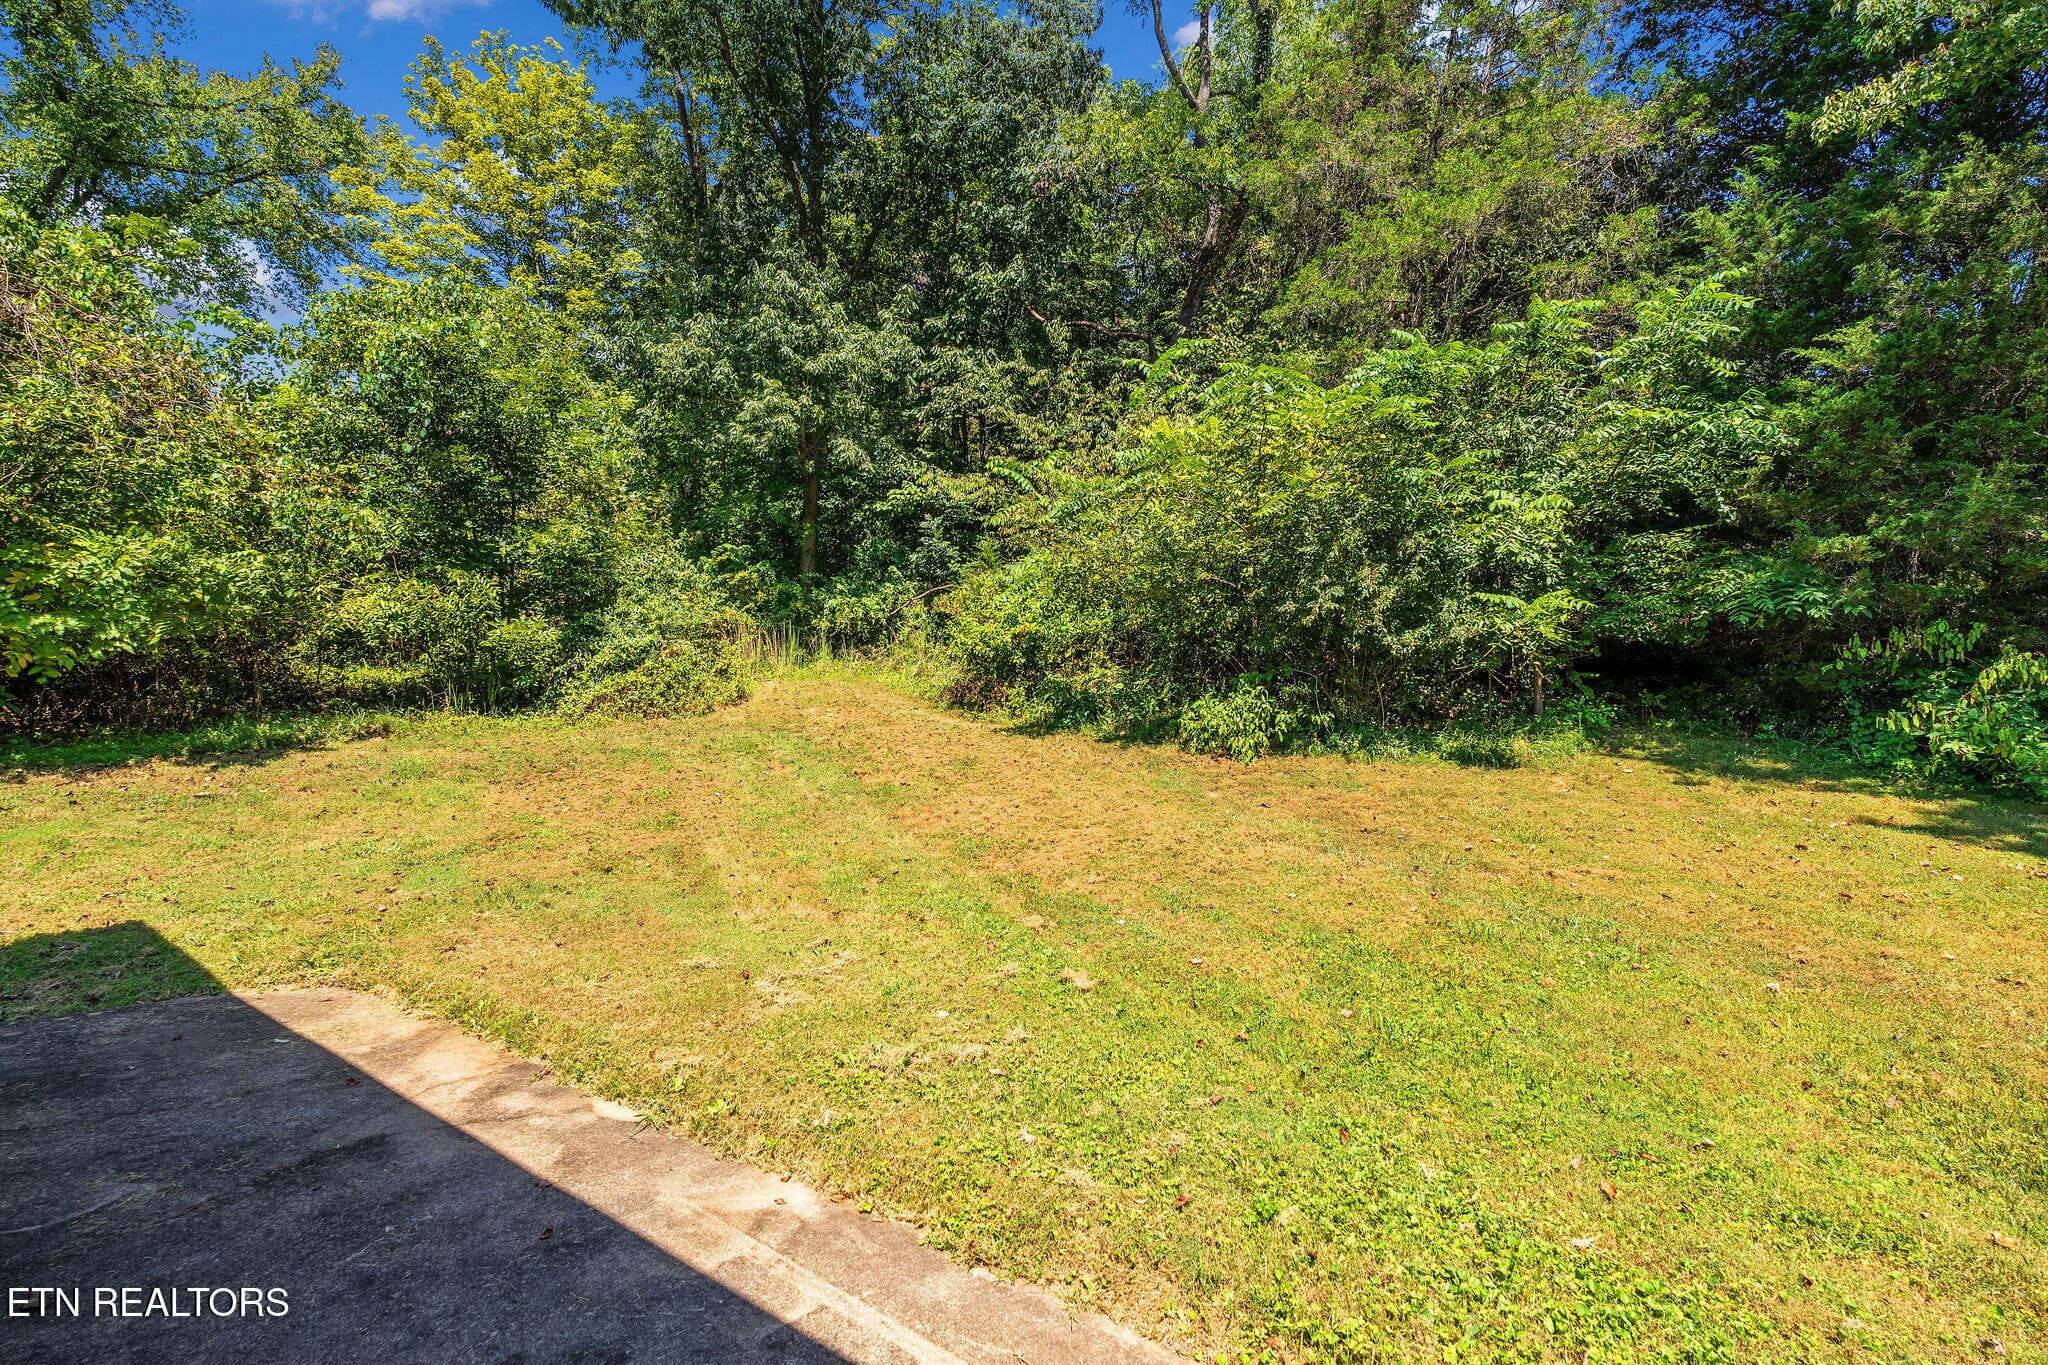
Lots of privacy. - 220 Brookfield Drive, Kingsport, TN 37663, Kingsport
House back - 220 Brookfield Drive, Kingsport, TN 37663, Kingsport
Back Yard - 220 Brookfield Drive, Kingsport, TN 37663, Kingsport
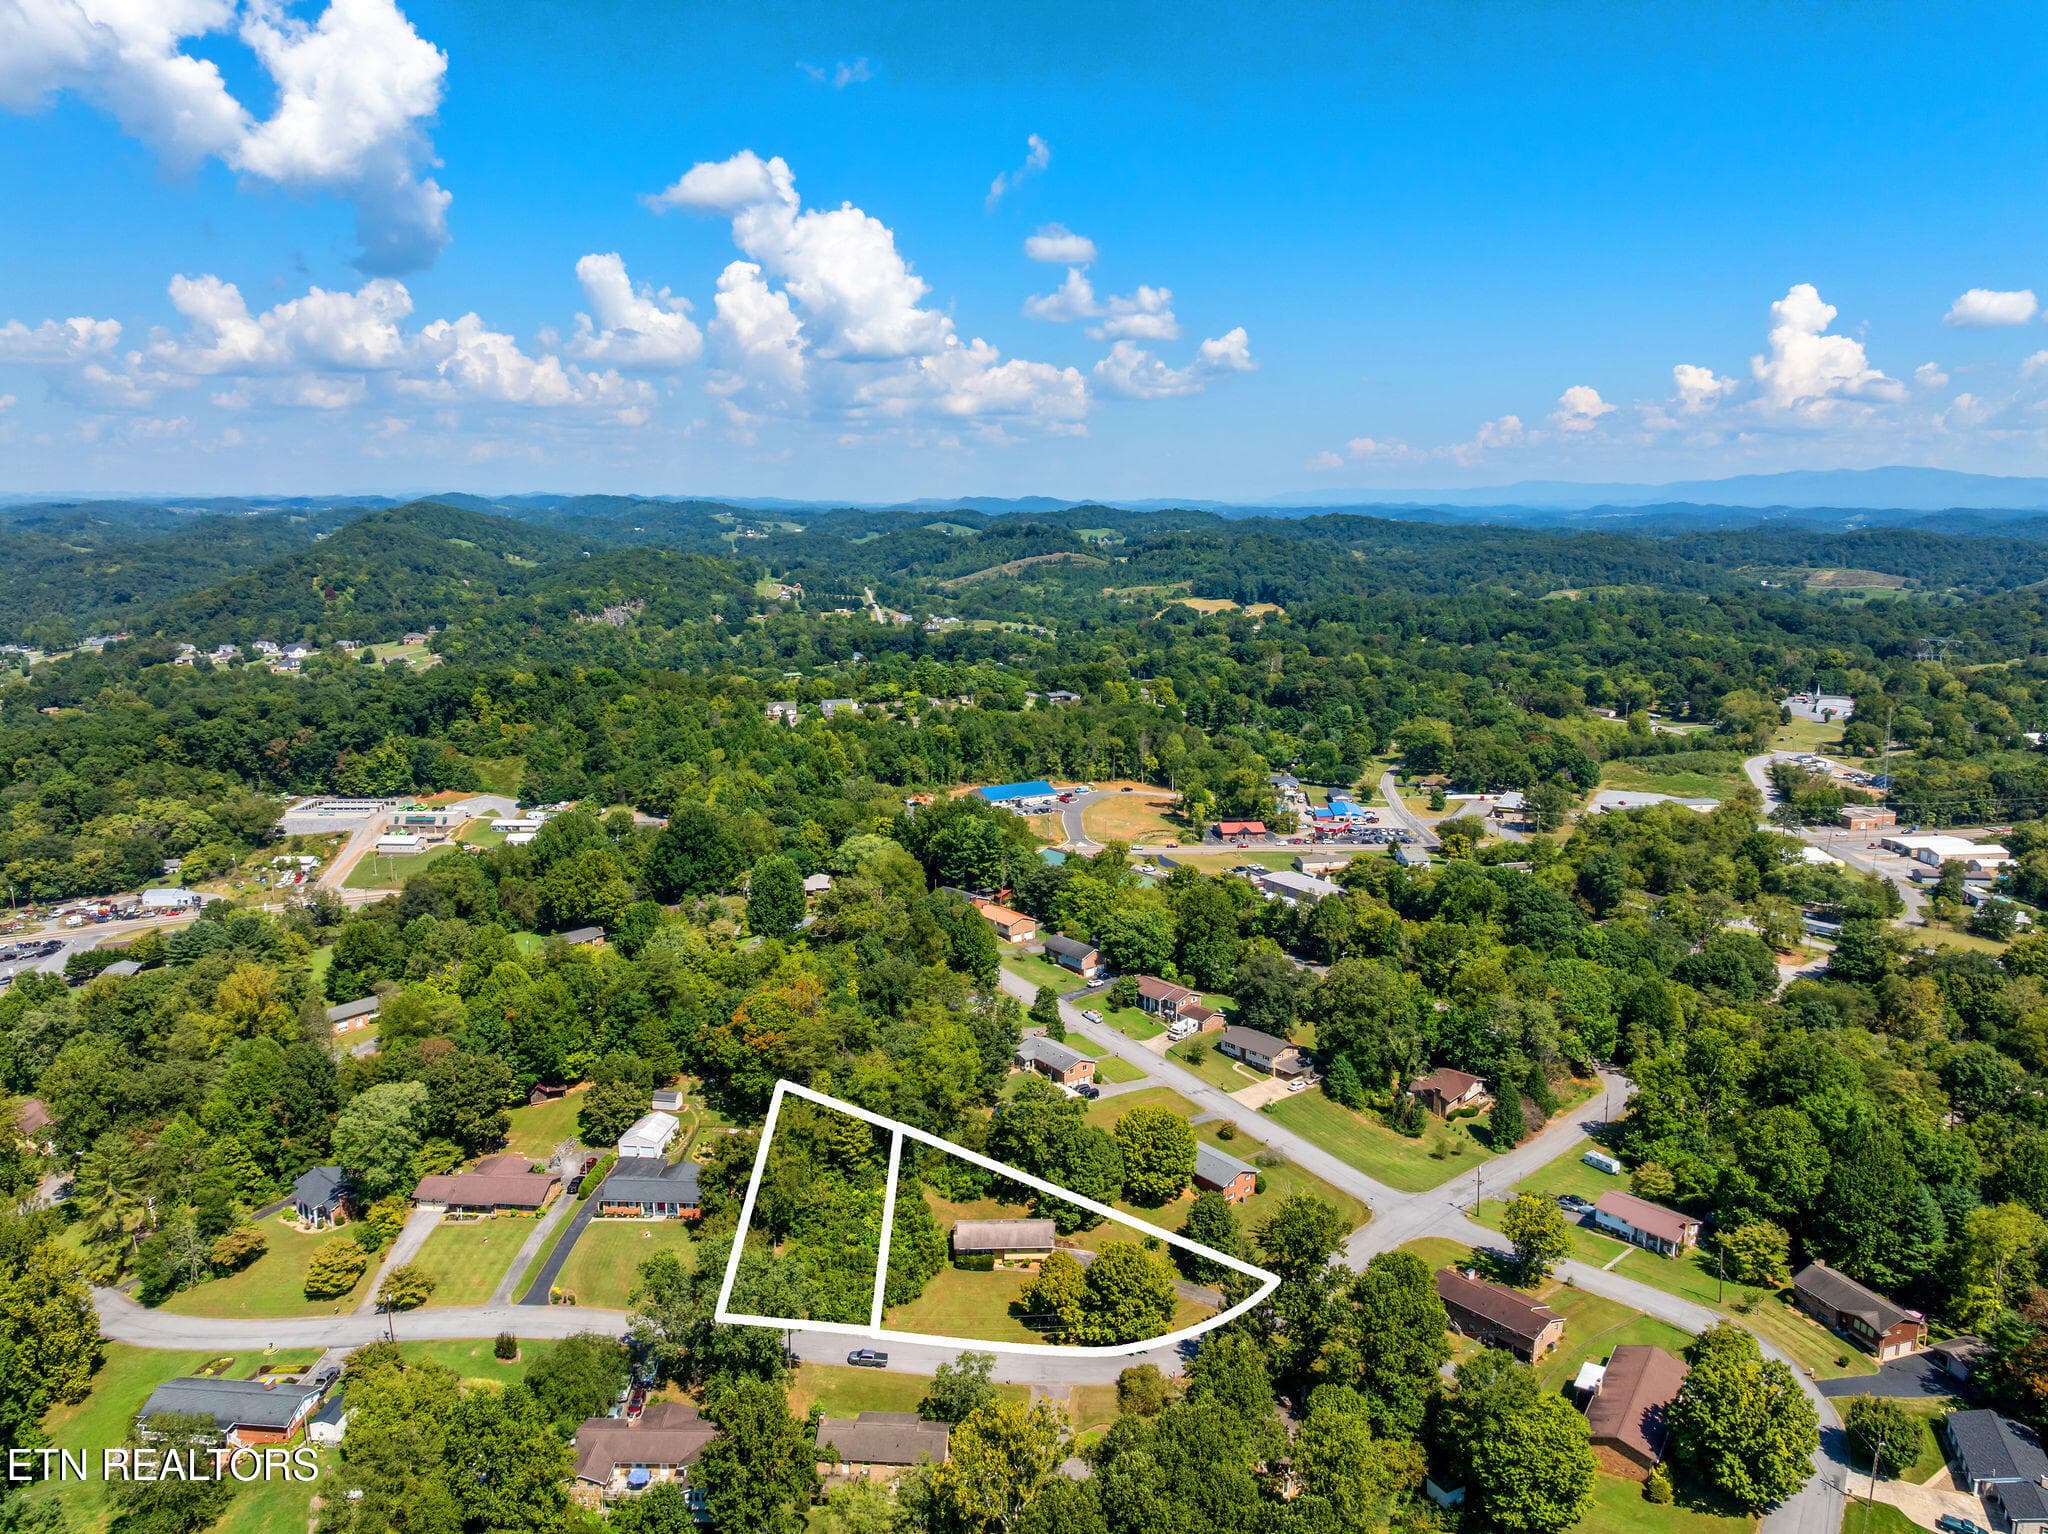
Extra lot sold separately and available. - 220 Brookfield Drive, Kingsport, TN 37663, Kingsport
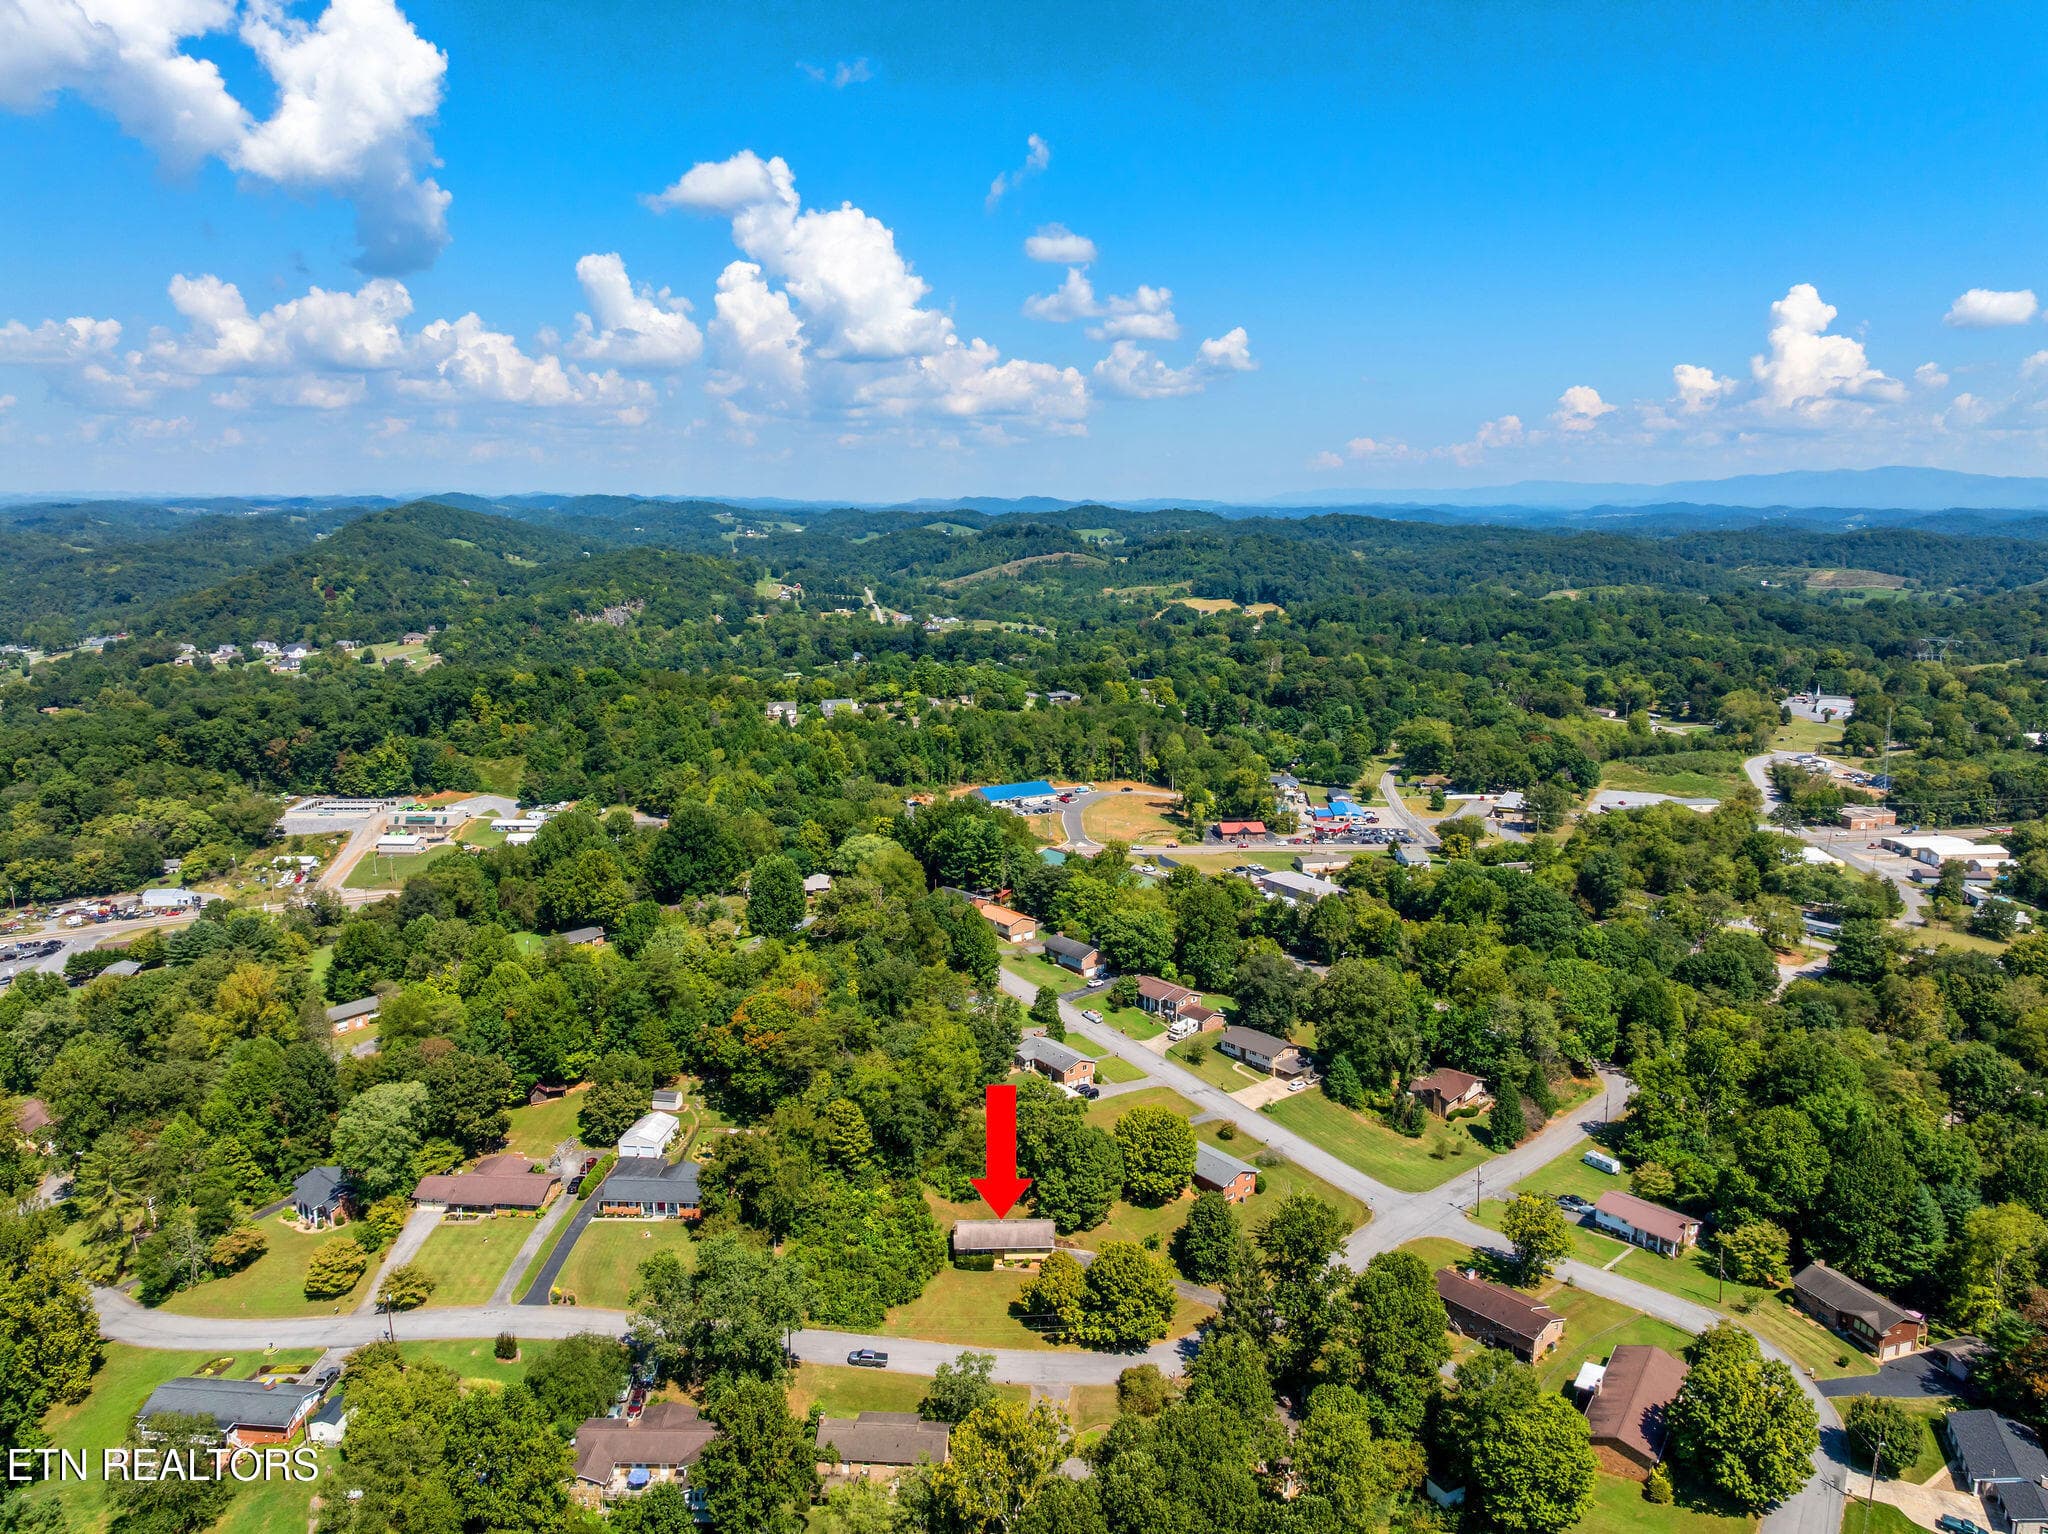
House location - 220 Brookfield Drive, Kingsport, TN 37663, Kingsport
48 photos

$289,900

220 Brookfield Drive, Kingsport, TN 37663
Kingsport, TN 37663
Listed by Kim D Pichiarella · Realty Executives Associates
Bedrooms
3
Bathrooms
2.5
Living area
N/A
Year built
1968

About this home

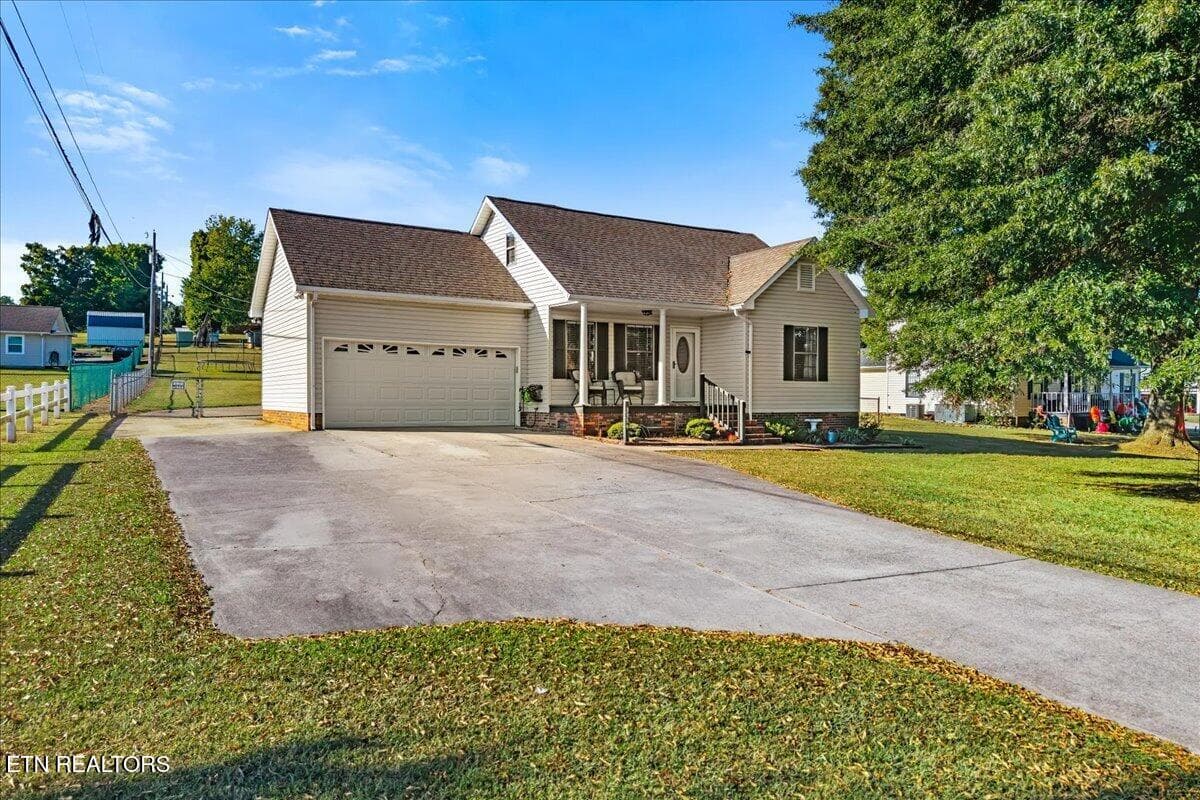
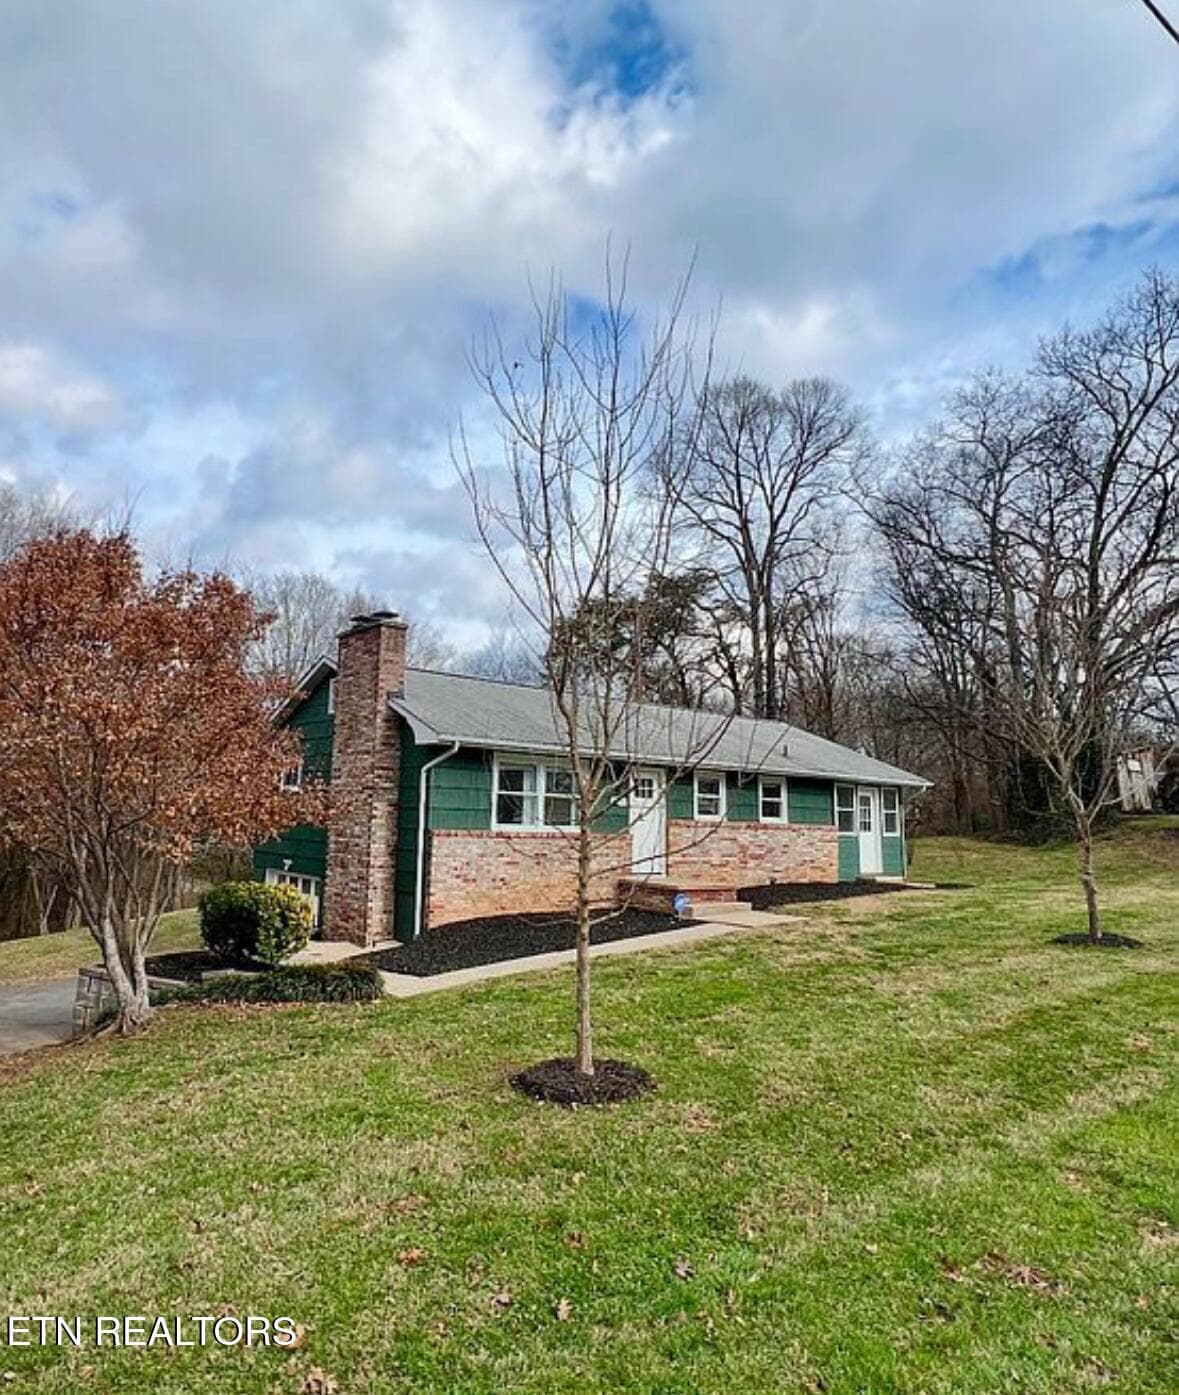
Well-loved home ready for new owners! Kitchen was beautifully updated a while back and includes all appliances. Upstairs has a full and half bath with 3 bedrooms, large LR/great room and Formal Dining room. Family room/Great room in lower level with brick fireplace and wet bar, along with full bath with laundry room. Sitting high and dry, the home overlooks a beautiful country setting in a great neighborhood. Plenty of off street parking in the generous driveway along with the 2 car garage.

Highlights

Fireplace

Property details

MLS
East Tennessee REALTORS® MLS
MLS #
1354530
Property type
Single Family Residence
Subdivision
Royal Pines Estates
Status
Active
Days on market
34
On market date
October 13, 2026
Stories
N/A
Total bathrooms
2.5
Garage spaces
2
Parking spaces
N/A
Lot size
0.47 acres
Loading map…

Nearby schools

Within 10 miles. School directory data from the National Center for Education Statistics (NCES), accessed via the Urban Institute Education Data API. Local Score is calculated by INNOVATE Real Estate; where a state rating is shown, it comes from that state's own official school report card.

Elementary
Miller Perry Elementary
2.03 mi away · Grades -1-5
Nearest school -- attendance-zone data not available here
4.0
Local Score (student-teacher ratio only (preliminary -- will incorporate state test-score data once available)) -- not an official state rating
Enrollment
283
Student:teacher ratio
13.5:1
District
Sullivan County
Middle
Innovation Academy
4.01 mi away · Grades 6-8
Nearest school -- attendance-zone data not available here
5.0
Local Score (student-teacher ratio only (preliminary -- will incorporate state test-score data once available)) -- not an official state rating
Enrollment
80
Student:teacher ratio
3.5:1
District
Sullivan County
High
West Ridge High School
4.93 mi away · Grades 9-12
Nearest school -- attendance-zone data not available here
3.0
Local Score (student-teacher ratio only (preliminary -- will incorporate state test-score data once available)) -- not an official state rating
Enrollment
1,809
Student:teacher ratio
15.2:1
District
Sullivan County

Walkability

Blended score for Kingsport's center, calculated by INNOVATE Real Estate from two sources: the EPA's National Walkability Index (street network, transit, land-use mix) and Google Places amenity data (what's actually reachable on foot from this point). 60% EPA National Walkability Index + 40% nearby-amenity density (Google Places).

22
Car-dependent
out of 100
EPA National Walkability Index
6.2 / 20 -- Below average walkable
Google Places amenity density
8 / 100
Restaurants & cafes1
Grocery stores1
Parks0
Schools0
Transit stops0
Pharmacies0

Mortgage calculator

Estimate only - actual rate and payment depend on your lender, credit, and loan program.

$
%
%
Adjust tax / insurance estimates
% / yr
$
/mo
Est. monthly payment
$1,896/mo
$57,980 down
$231,920 loan
Principal & interest$1,504
Property tax (est.)$242
Home insurance (est.)$150

Similar homes you might like

Data source: Listing information provided by East Tennessee REALTORS® MLS via Trestle/CoreLogic. Last updated 2 days ago.

Information herein deemed reliable but not guaranteed; all measurements, school assignments, HOA fees, taxes, and feature lists are approximate and should be independently verified. Equal Housing Opportunity.