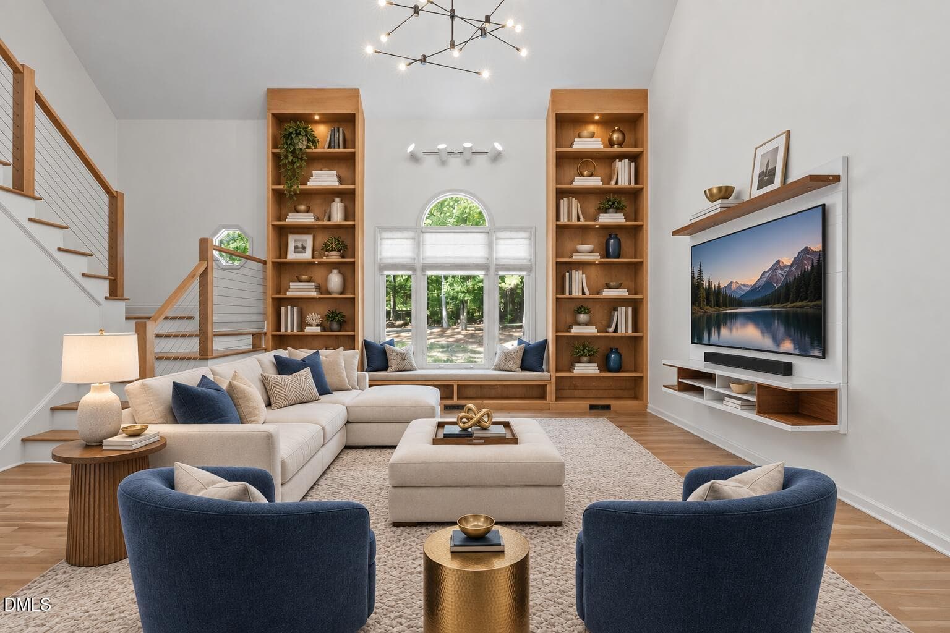
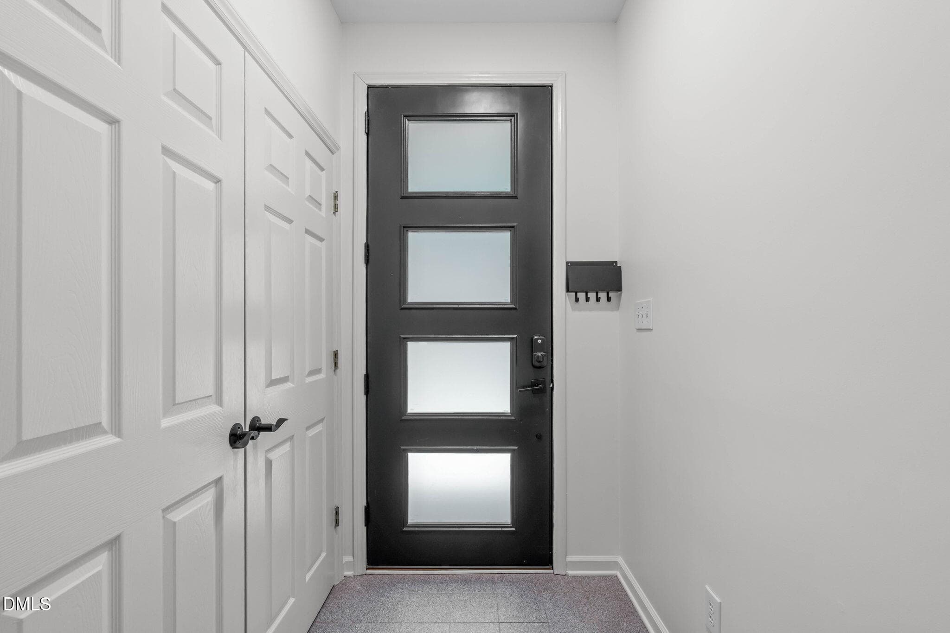
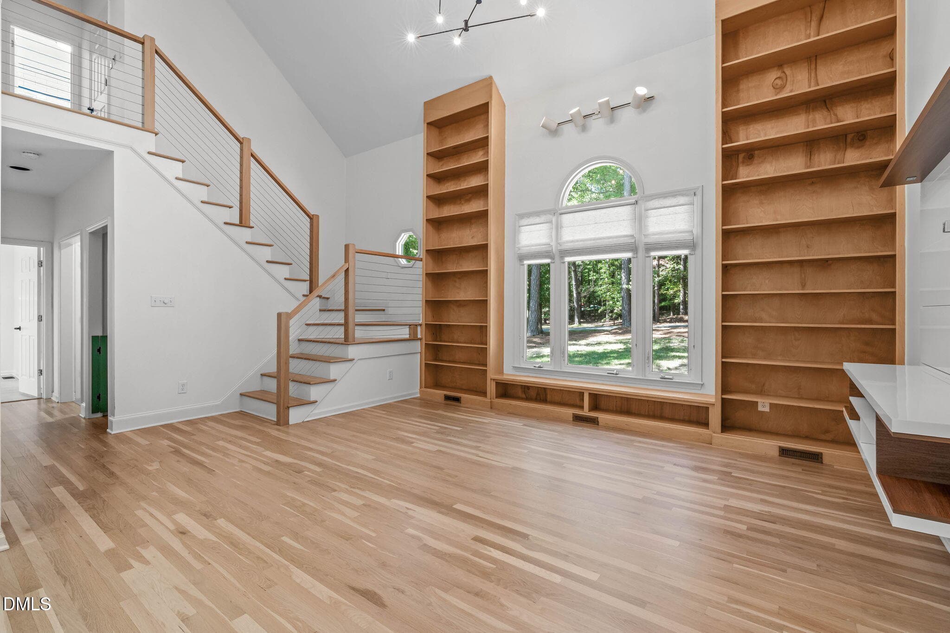
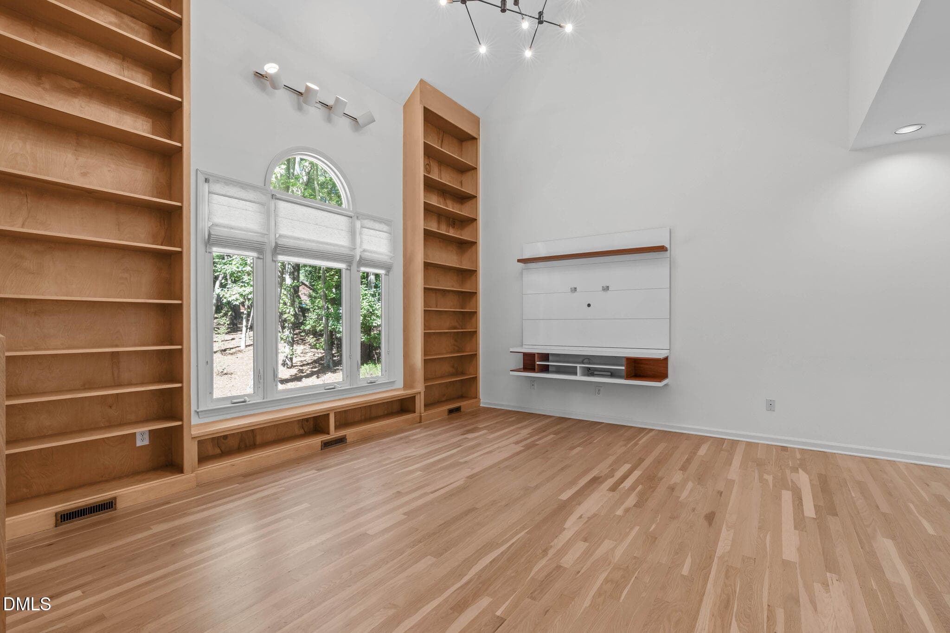
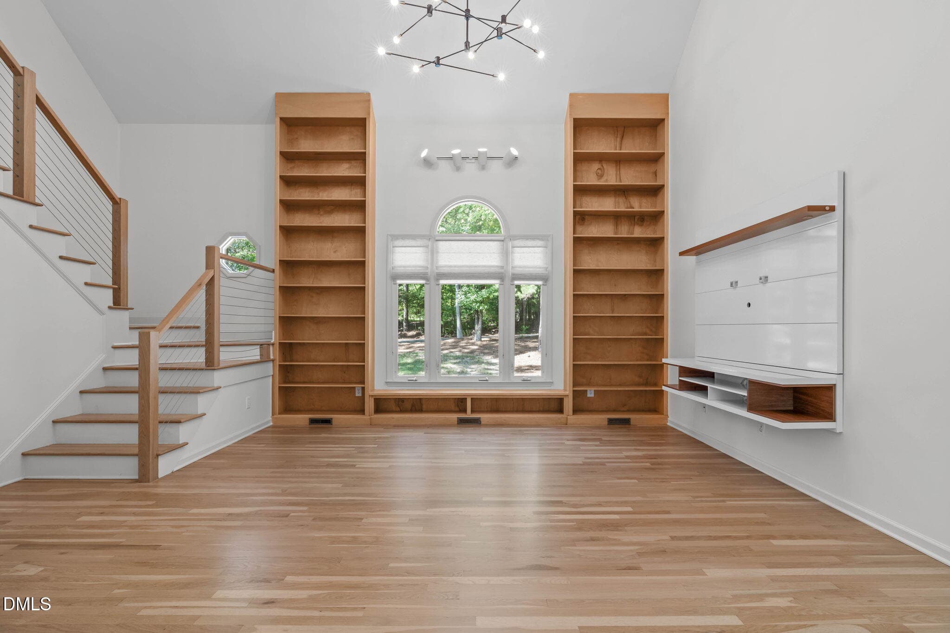
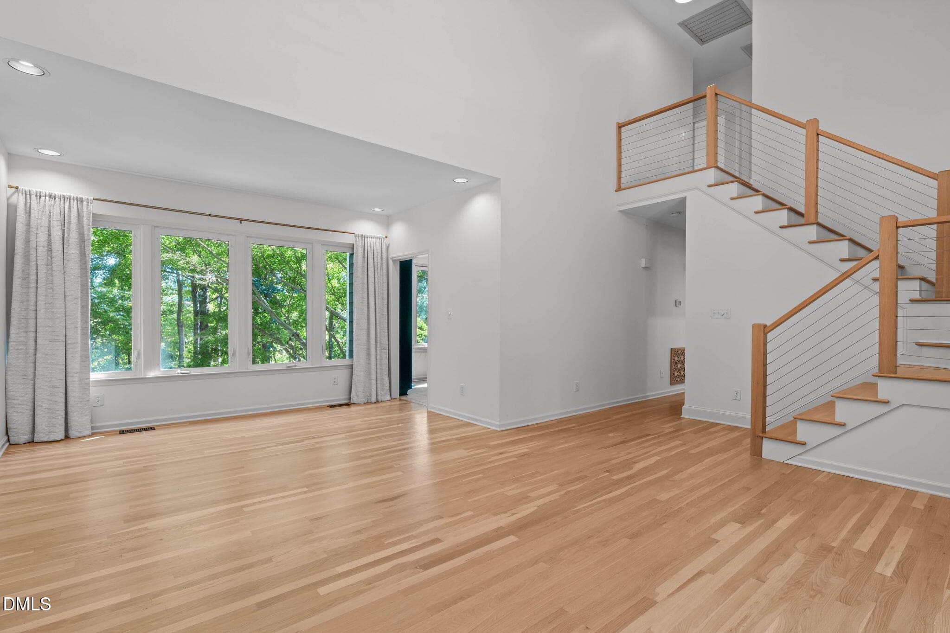
Briarglen Living Room - 4521 Briarglen Lane, Holly Springs, NC 27540, Holly Springs
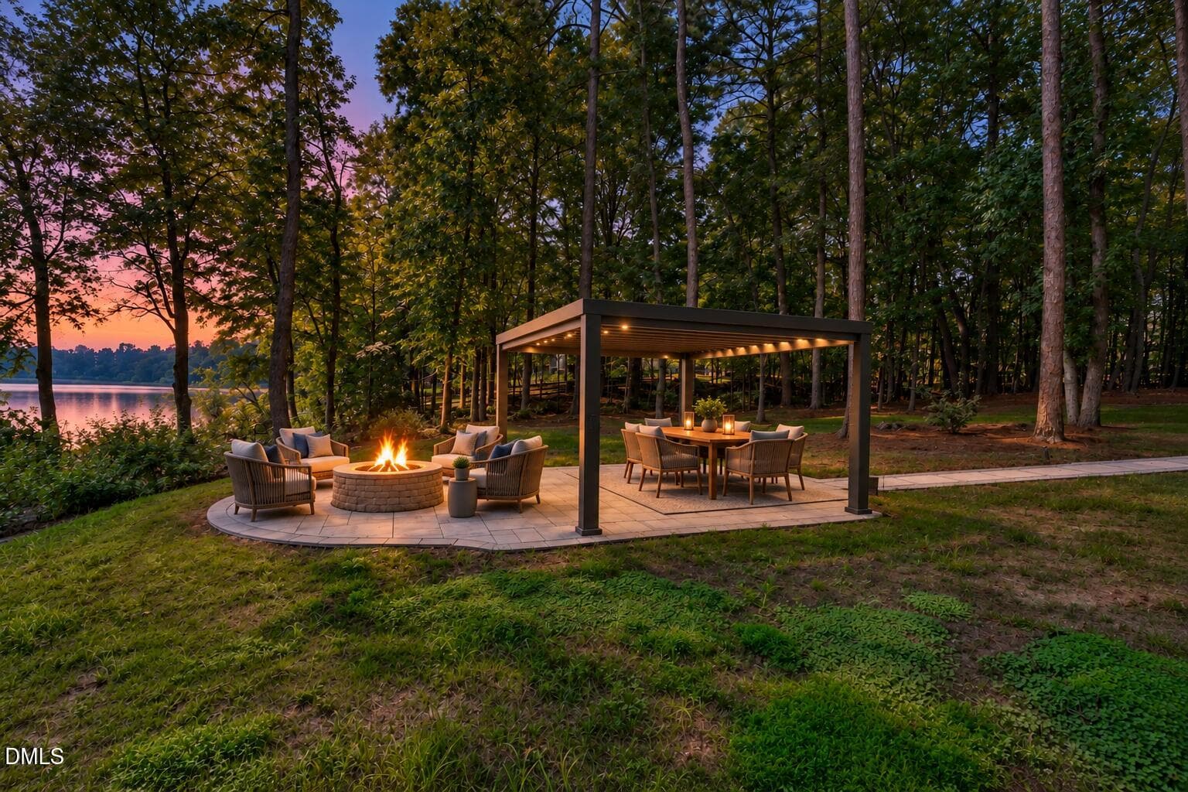
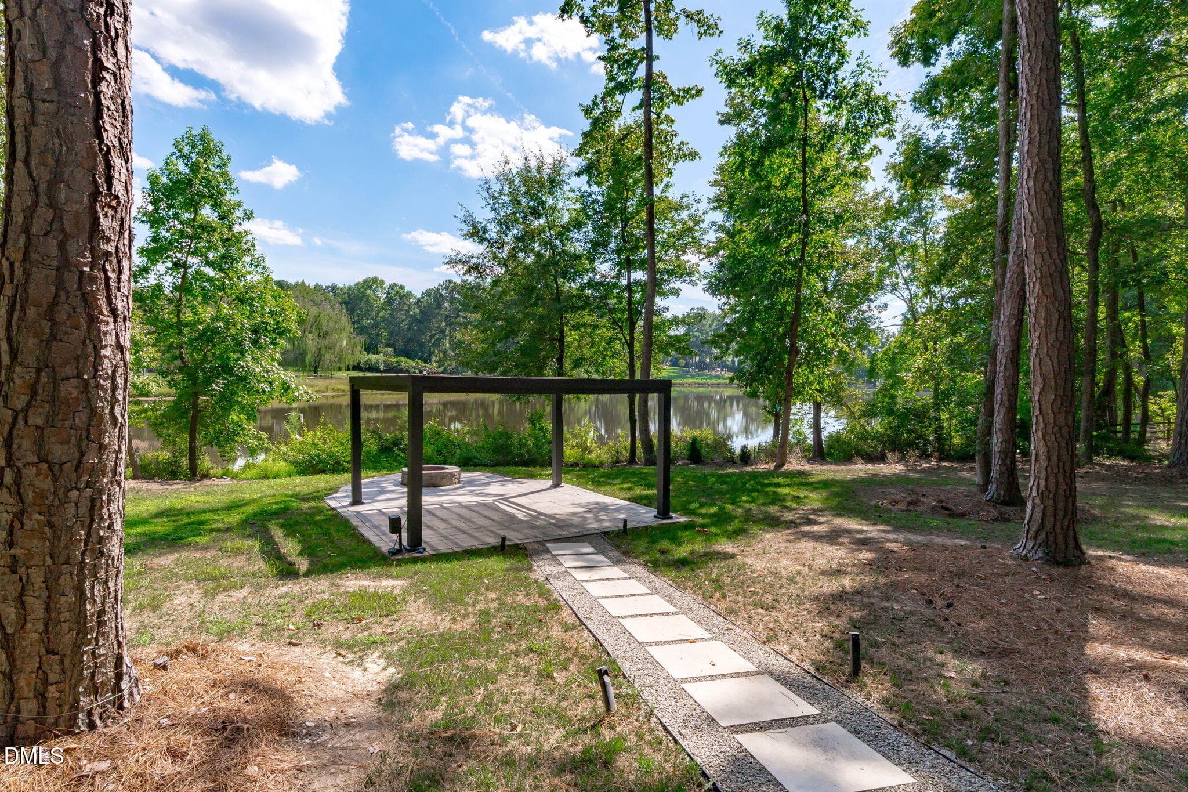
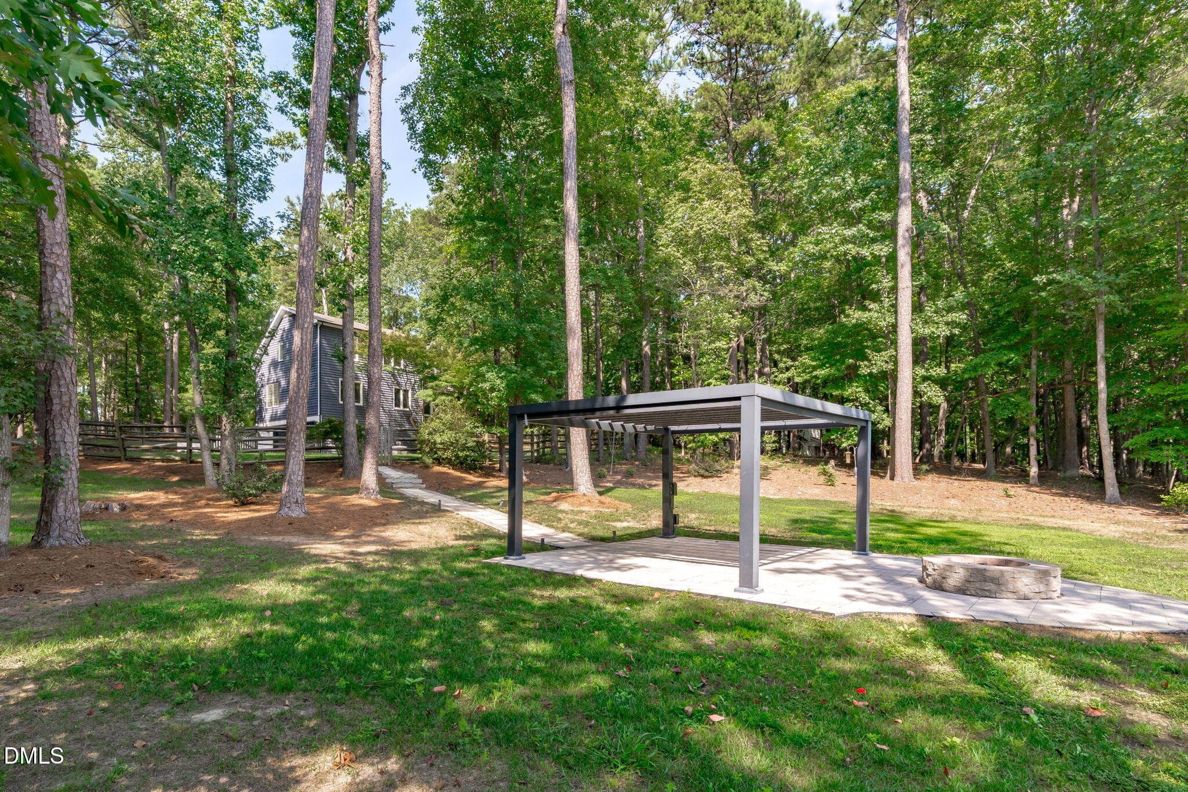
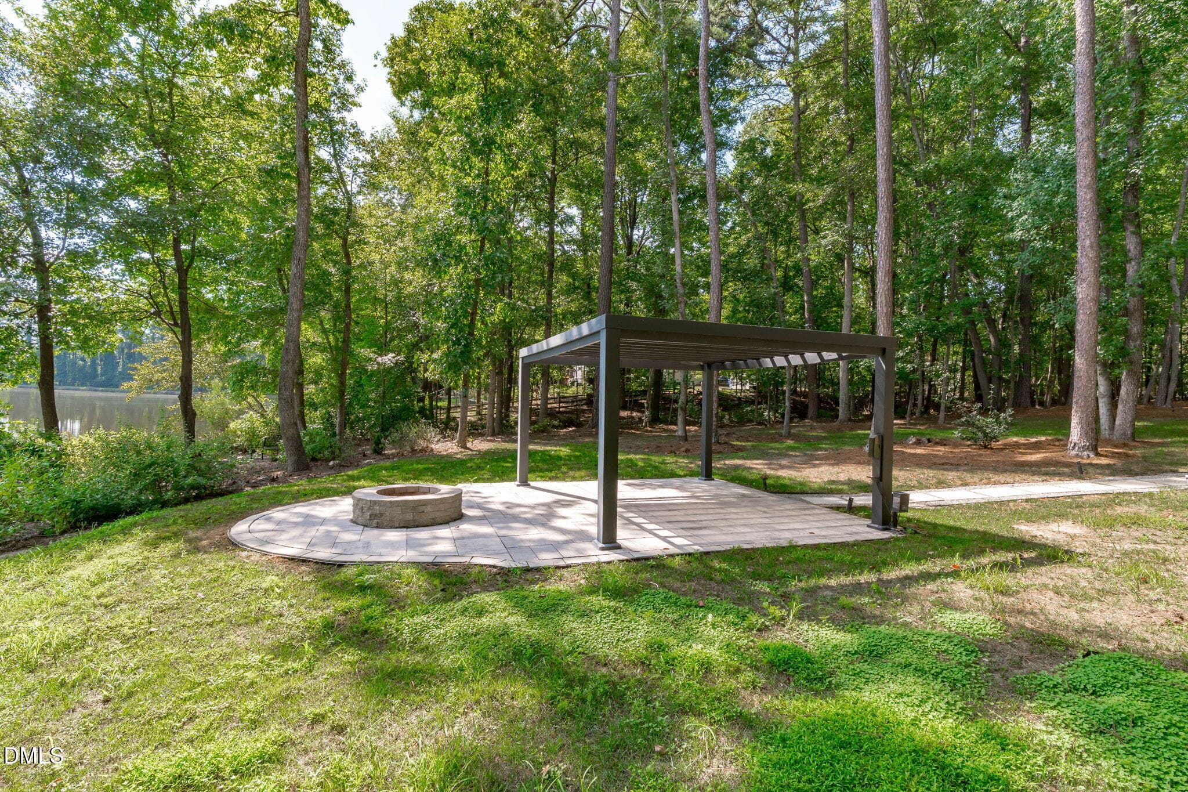
Briarglen Pergola and Firepit - 4521 Briarglen Lane, Holly Springs, NC 27540, Holly Springs
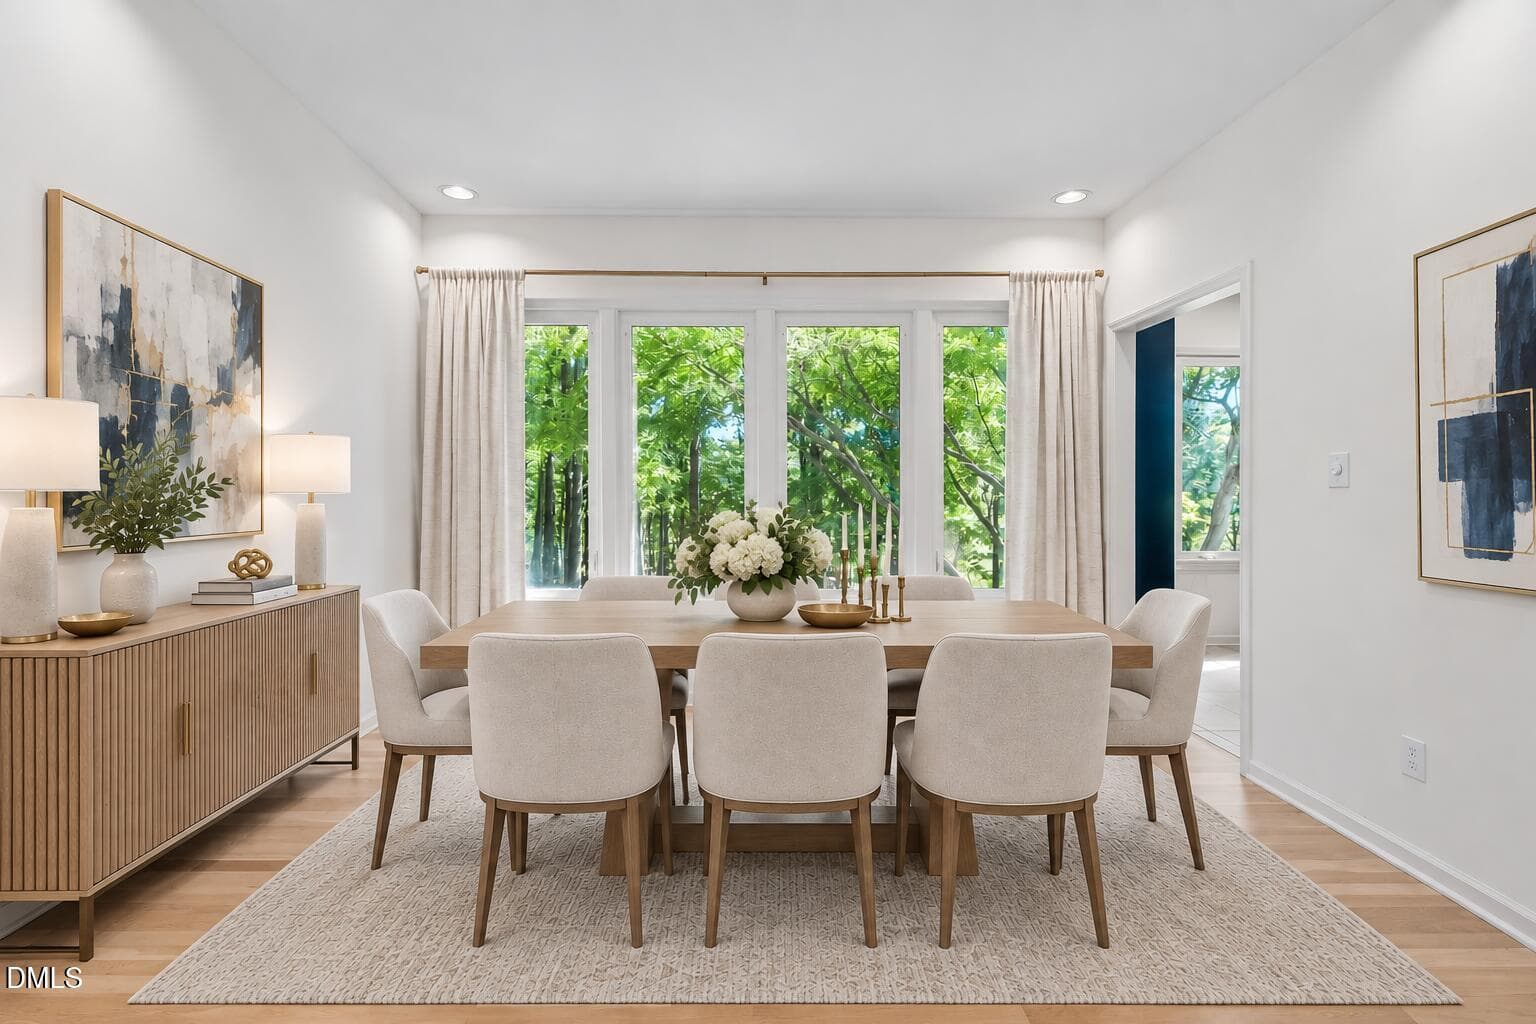
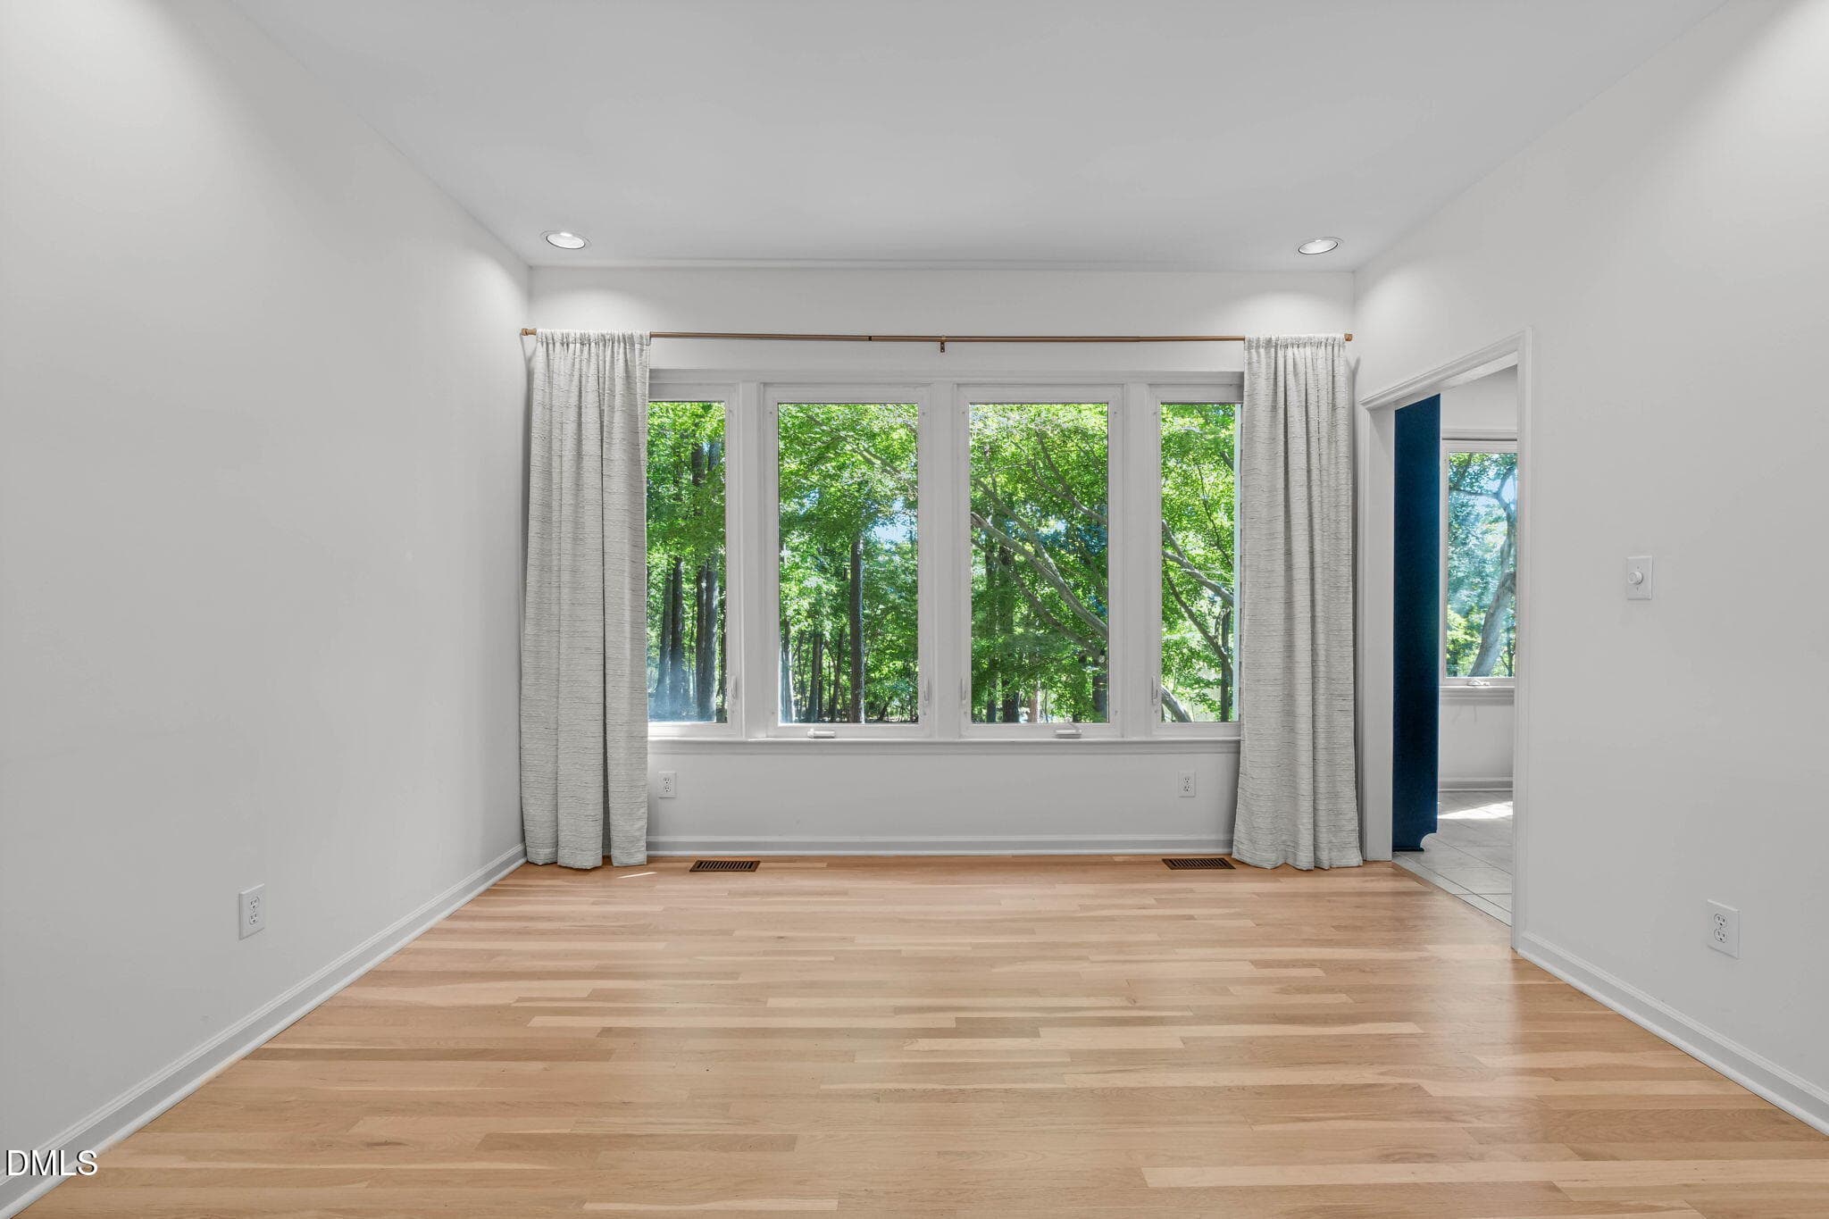
Briarglen Dining Room - 4521 Briarglen Lane, Holly Springs, NC 27540, Holly Springs
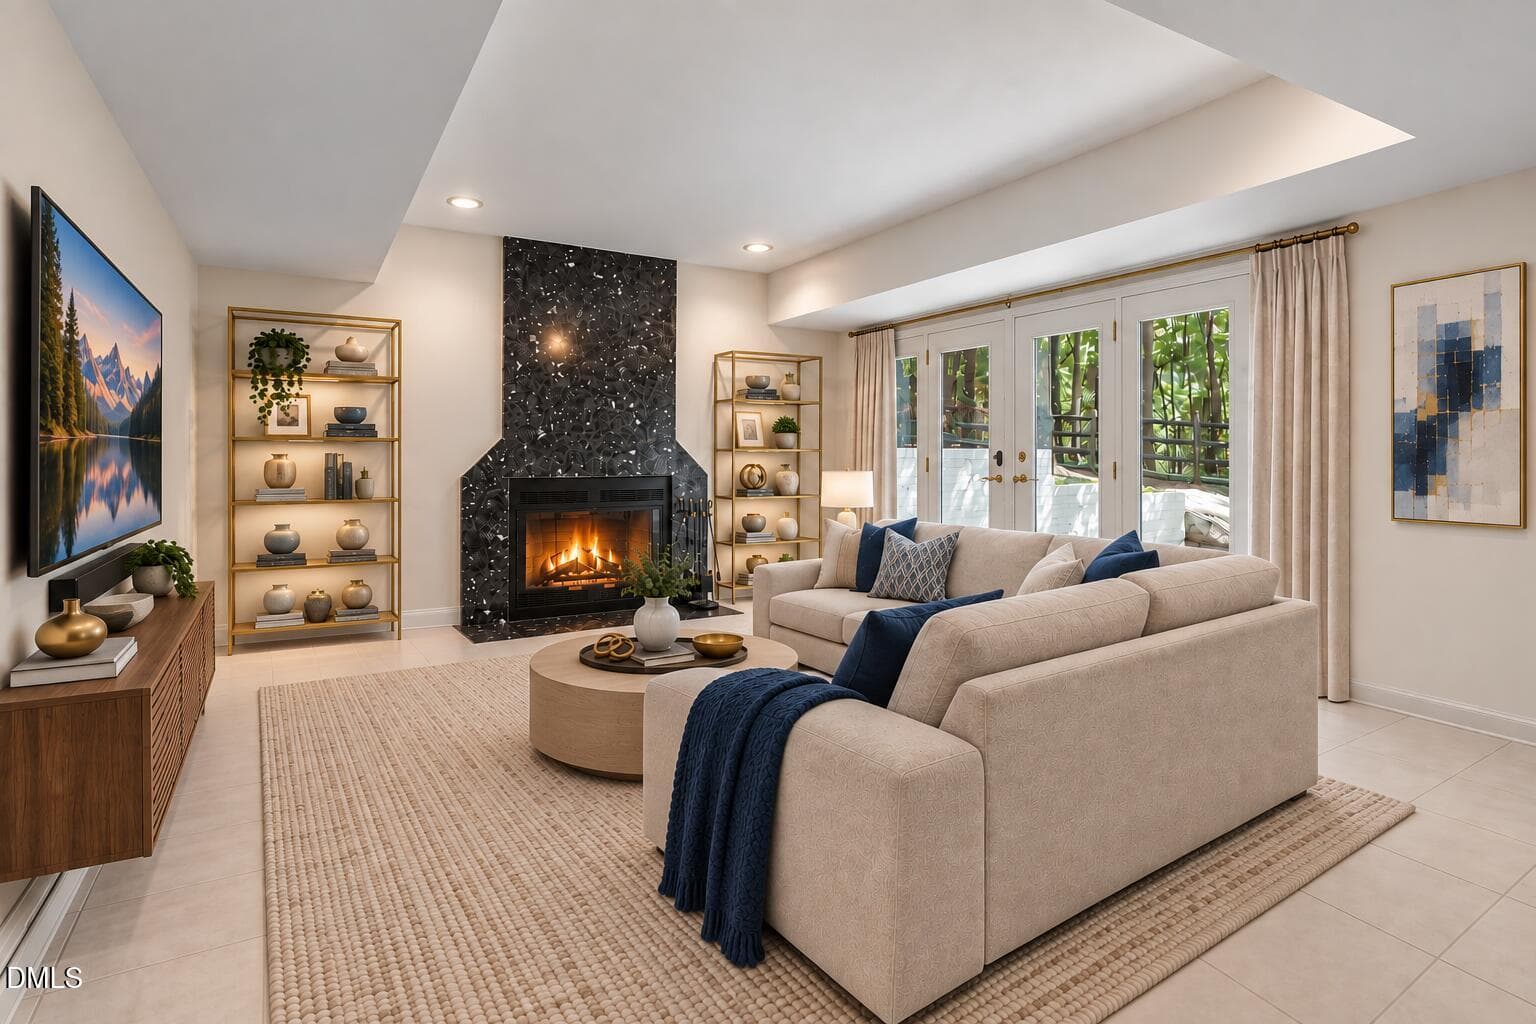
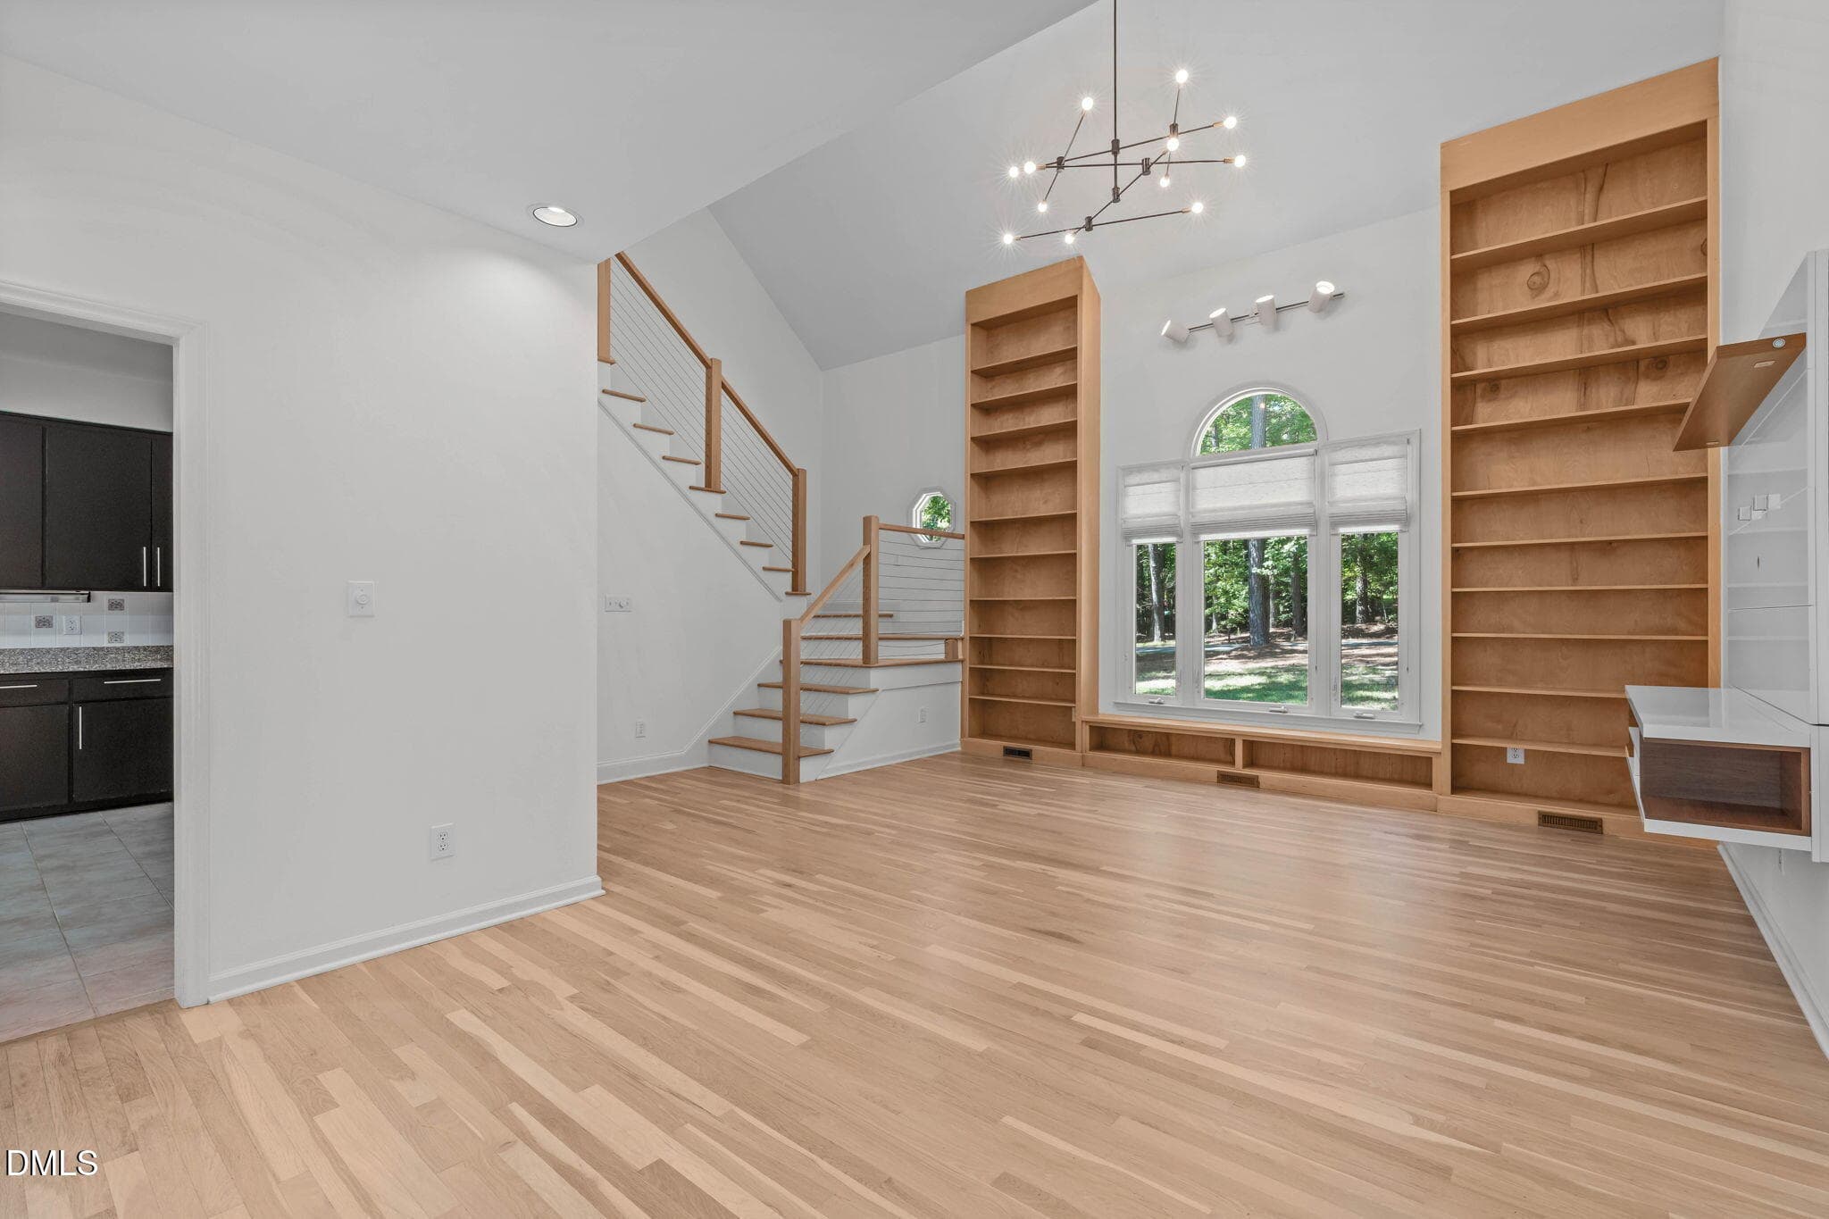
Briarglen Family Room - 4521 Briarglen Lane, Holly Springs, NC 27540, Holly Springs
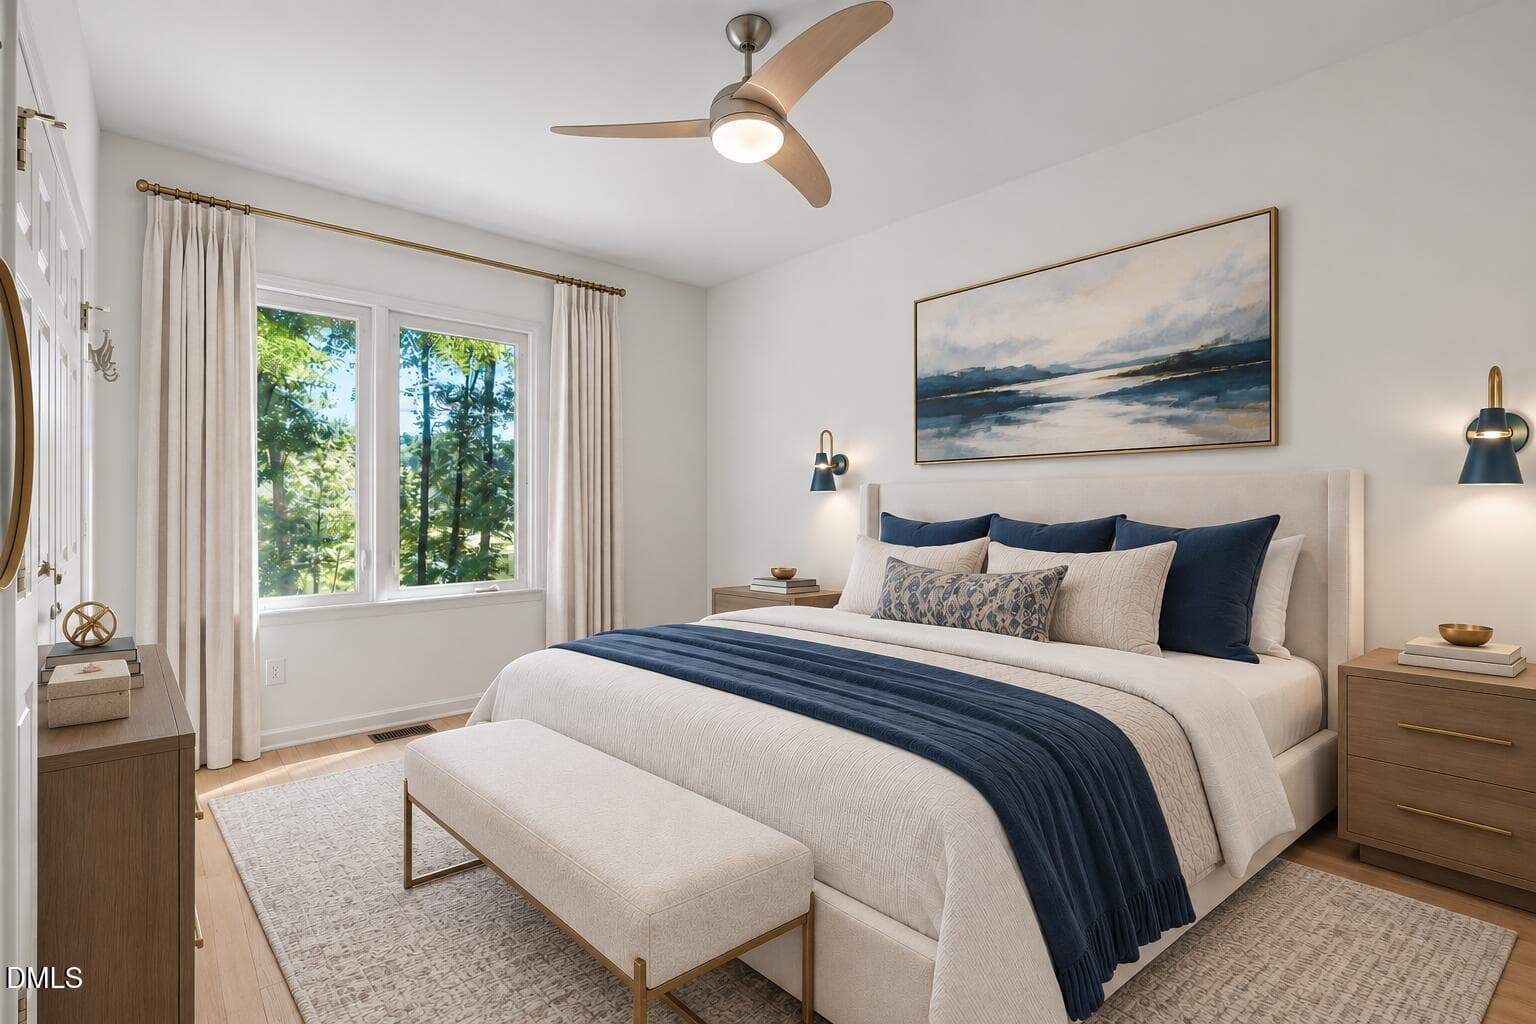
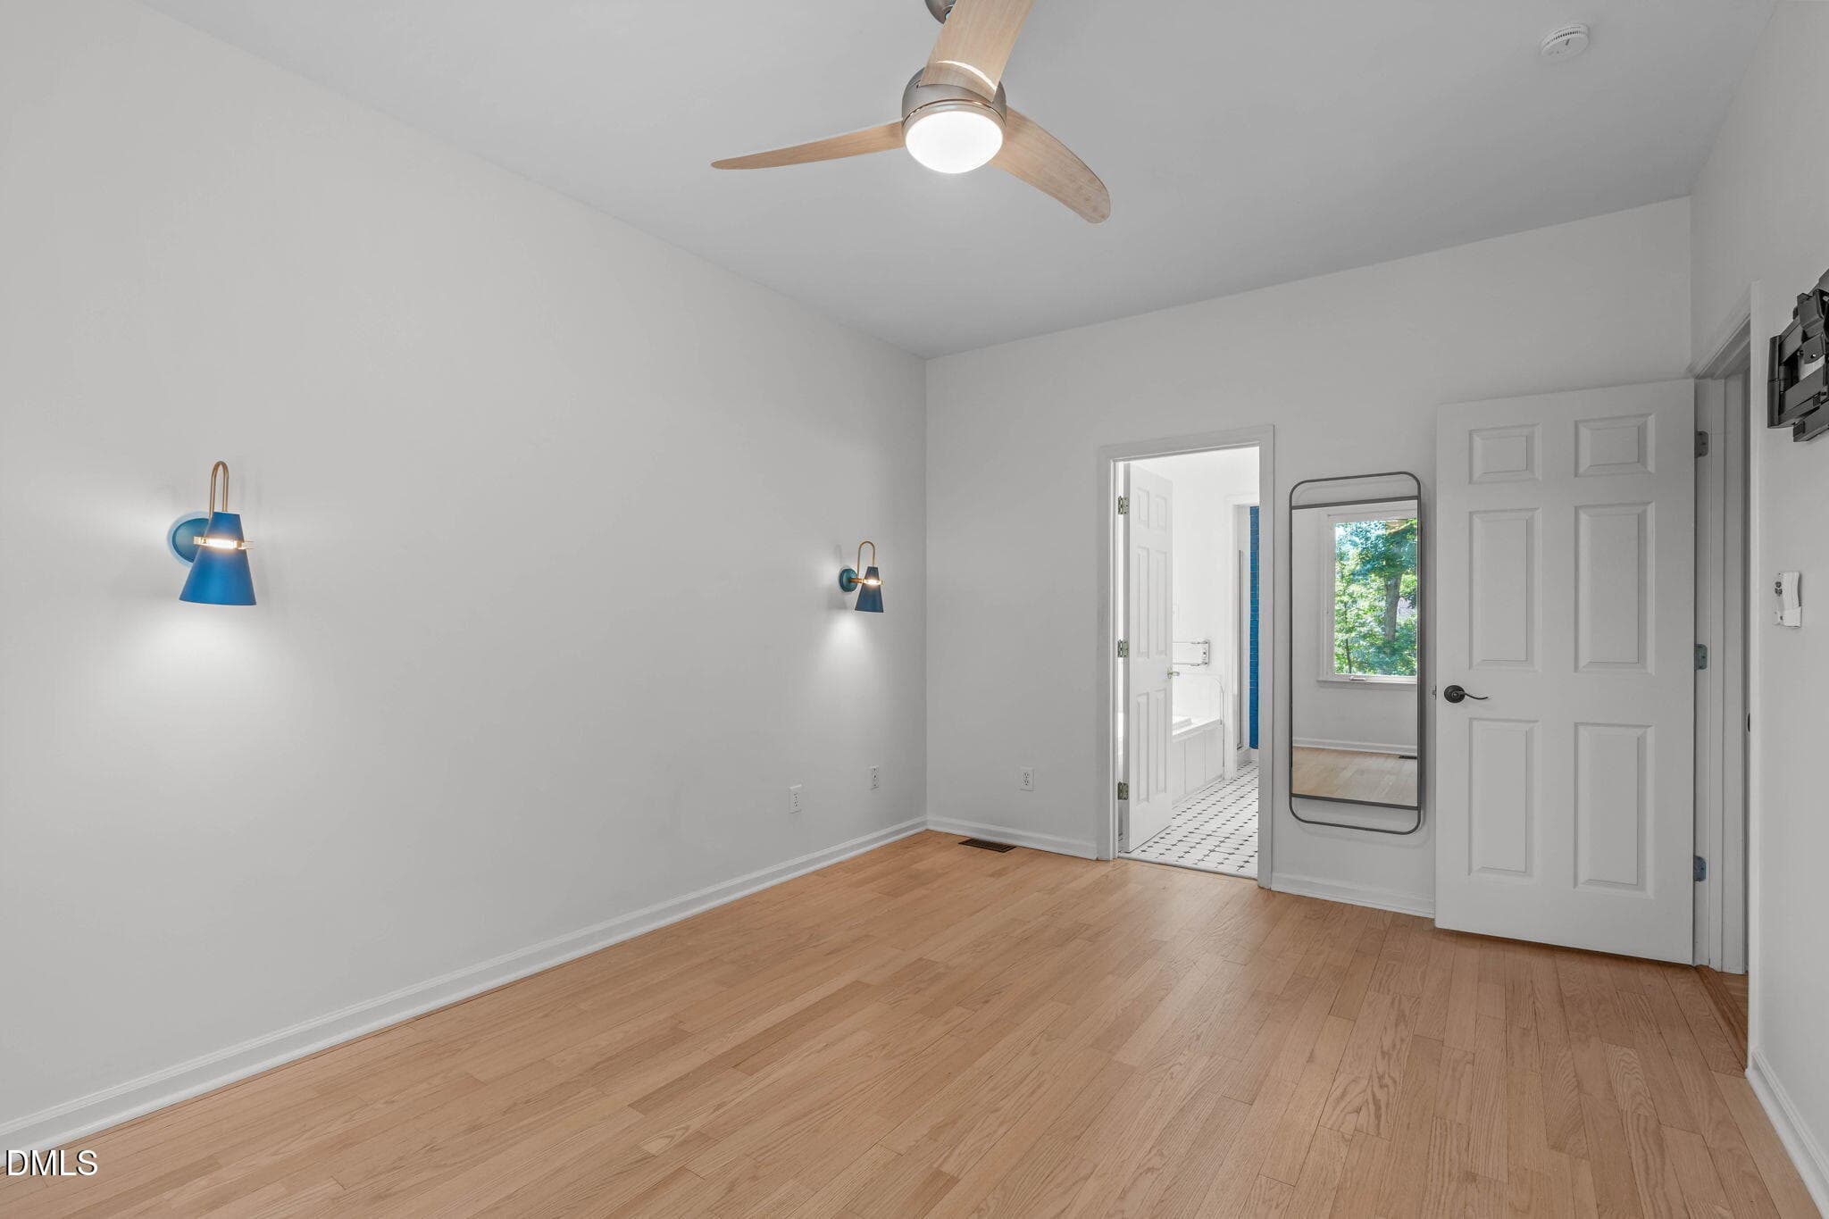
Briarglen Primary - 4521 Briarglen Lane, Holly Springs, NC 27540, Holly Springs
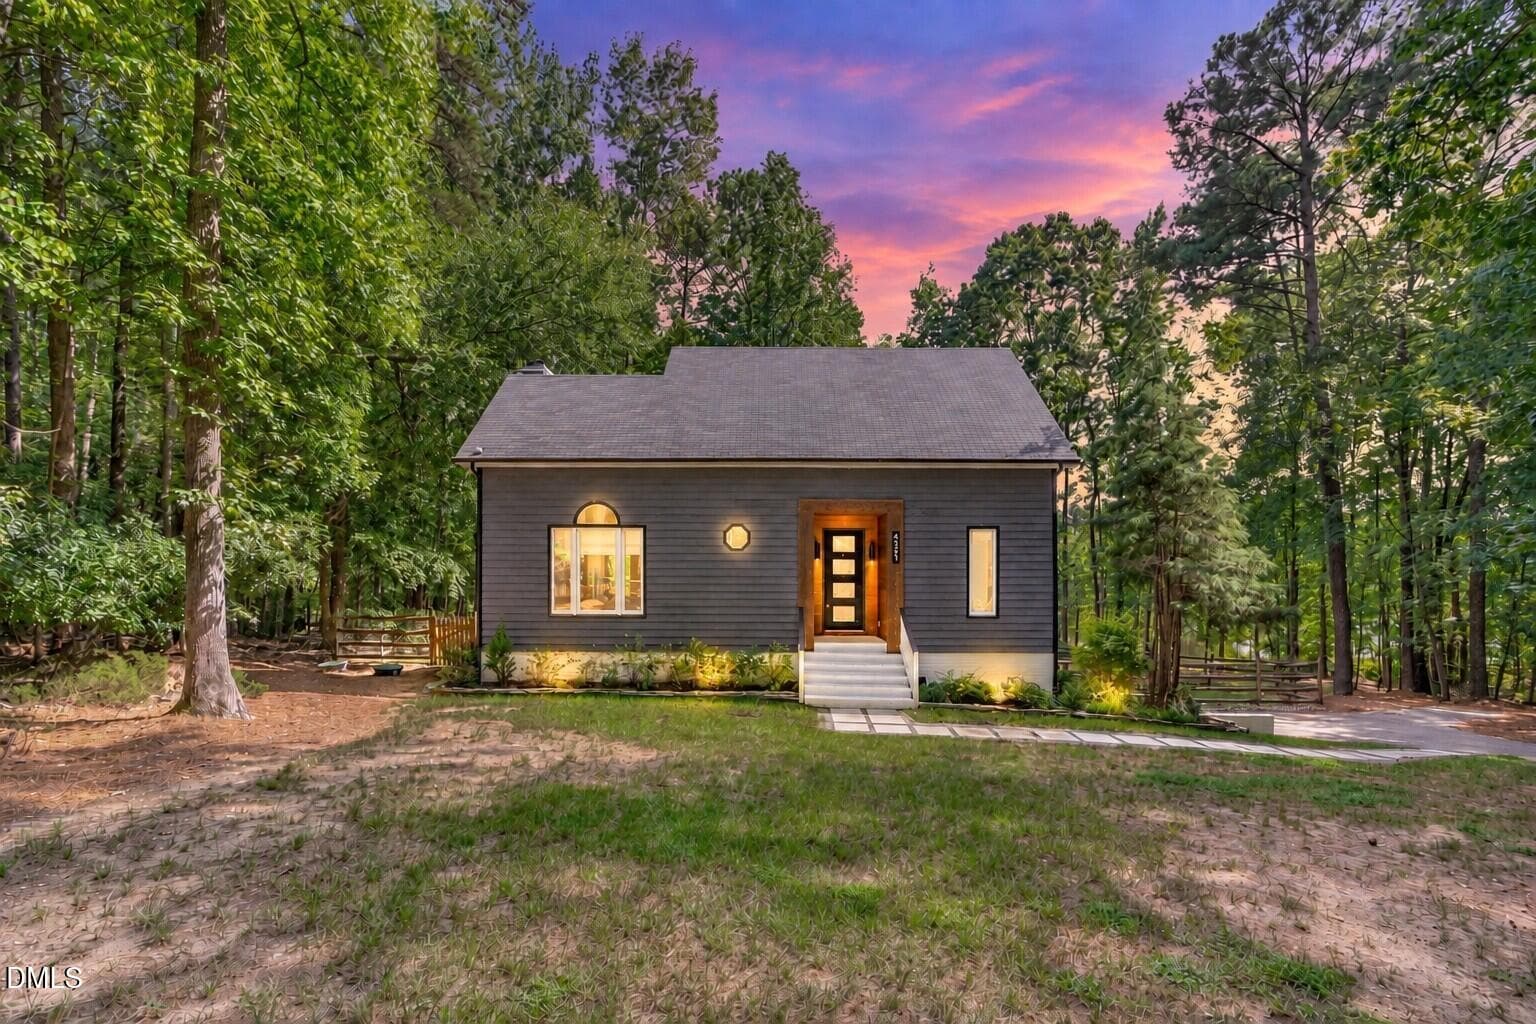
Front Exterior (Twilight) - 4521 Briarglen Lane, Holly Springs, NC 27540, Holly Springs
B (15 of 19) - 4521 Briarglen Lane, Holly Springs, NC 27540, Holly Springs
B (14 of 19) - 4521 Briarglen Lane, Holly Springs, NC 27540, Holly Springs
A (1 of 32) - 4521 Briarglen Lane, Holly Springs, NC 27540, Holly Springs
A (6 of 32) - 4521 Briarglen Lane, Holly Springs, NC 27540, Holly Springs
A (4 of 32) - 4521 Briarglen Lane, Holly Springs, NC 27540, Holly Springs
A (5 of 32) - 4521 Briarglen Lane, Holly Springs, NC 27540, Holly Springs
A (9 of 32) - 4521 Briarglen Lane, Holly Springs, NC 27540, Holly Springs
A (10 of 32) - 4521 Briarglen Lane, Holly Springs, NC 27540, Holly Springs
A (11 of 32) - 4521 Briarglen Lane, Holly Springs, NC 27540, Holly Springs
A (12 of 32) - 4521 Briarglen Lane, Holly Springs, NC 27540, Holly Springs
A (13 of 32) - 4521 Briarglen Lane, Holly Springs, NC 27540, Holly Springs
A (14 of 32) - 4521 Briarglen Lane, Holly Springs, NC 27540, Holly Springs
A (15 of 32) - 4521 Briarglen Lane, Holly Springs, NC 27540, Holly Springs
A (16 of 32) - 4521 Briarglen Lane, Holly Springs, NC 27540, Holly Springs
A (18 of 32) - 4521 Briarglen Lane, Holly Springs, NC 27540, Holly Springs
A (20 of 32) - 4521 Briarglen Lane, Holly Springs, NC 27540, Holly Springs
A (21 of 32) - 4521 Briarglen Lane, Holly Springs, NC 27540, Holly Springs
A (24 of 32) - 4521 Briarglen Lane, Holly Springs, NC 27540, Holly Springs
B (7 of 19) - 4521 Briarglen Lane, Holly Springs, NC 27540, Holly Springs
B (12 of 19) - 4521 Briarglen Lane, Holly Springs, NC 27540, Holly Springs
B (11 of 19) - 4521 Briarglen Lane, Holly Springs, NC 27540, Holly Springs
B (9 of 19) - 4521 Briarglen Lane, Holly Springs, NC 27540, Holly Springs
A (26 of 32) - 4521 Briarglen Lane, Holly Springs, NC 27540, Holly Springs
A (25 of 32) - 4521 Briarglen Lane, Holly Springs, NC 27540, Holly Springs
A (27 of 32) - 4521 Briarglen Lane, Holly Springs, NC 27540, Holly Springs
A (28 of 32) - 4521 Briarglen Lane, Holly Springs, NC 27540, Holly Springs
A (29 of 32) - 4521 Briarglen Lane, Holly Springs, NC 27540, Holly Springs
A (31 of 32) - 4521 Briarglen Lane, Holly Springs, NC 27540, Holly Springs
A (32 of 32) - 4521 Briarglen Lane, Holly Springs, NC 27540, Holly Springs
B (2 of 19) - 4521 Briarglen Lane, Holly Springs, NC 27540, Holly Springs
B (4 of 19) - 4521 Briarglen Lane, Holly Springs, NC 27540, Holly Springs
B (18 of 19) - 4521 Briarglen Lane, Holly Springs, NC 27540, Holly Springs
B (13 of 19) - 4521 Briarglen Lane, Holly Springs, NC 27540, Holly Springs
B (5 of 19) - 4521 Briarglen Lane, Holly Springs, NC 27540, Holly Springs
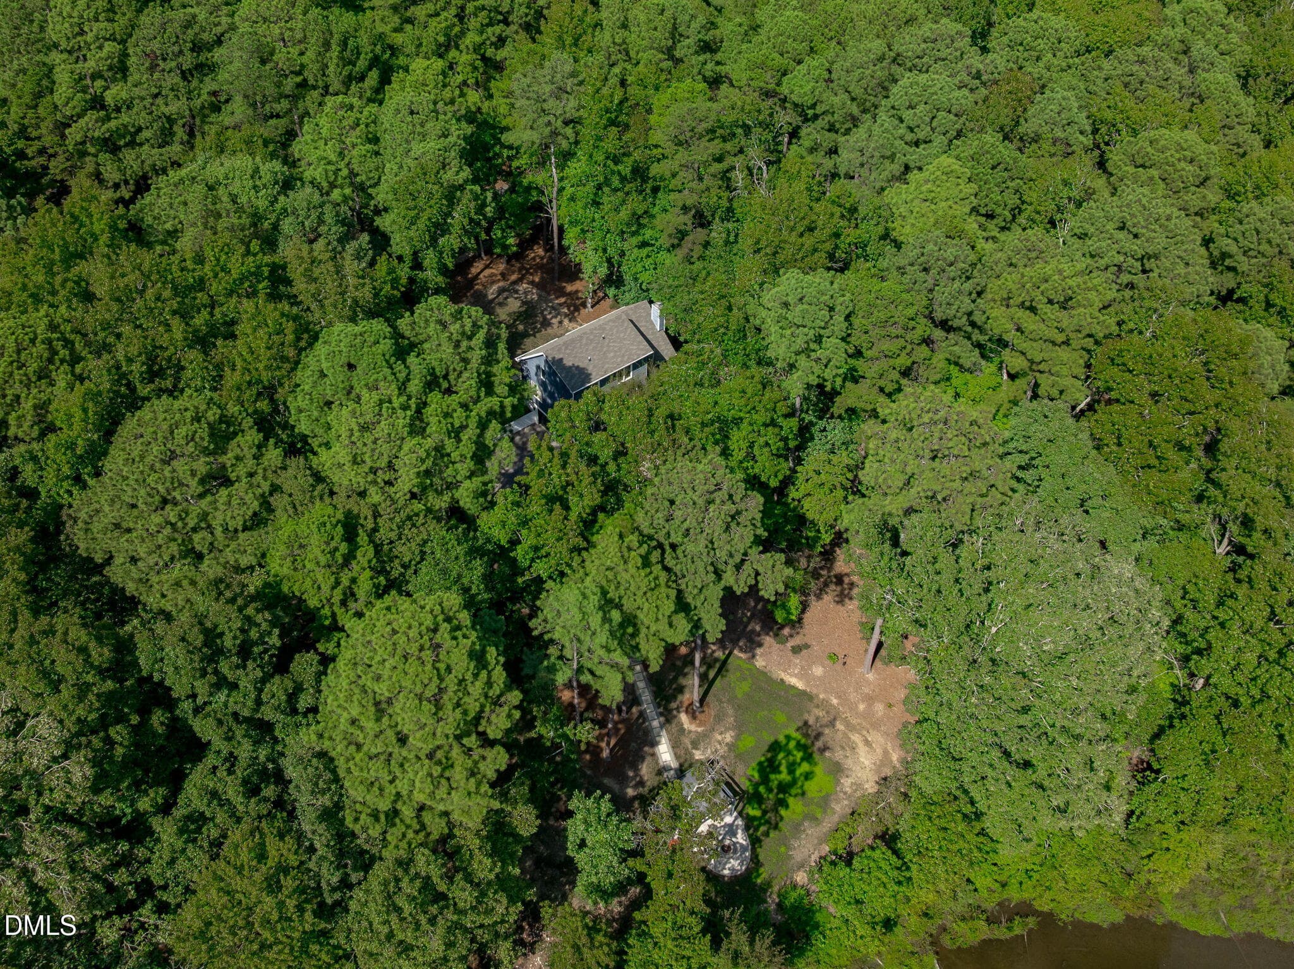
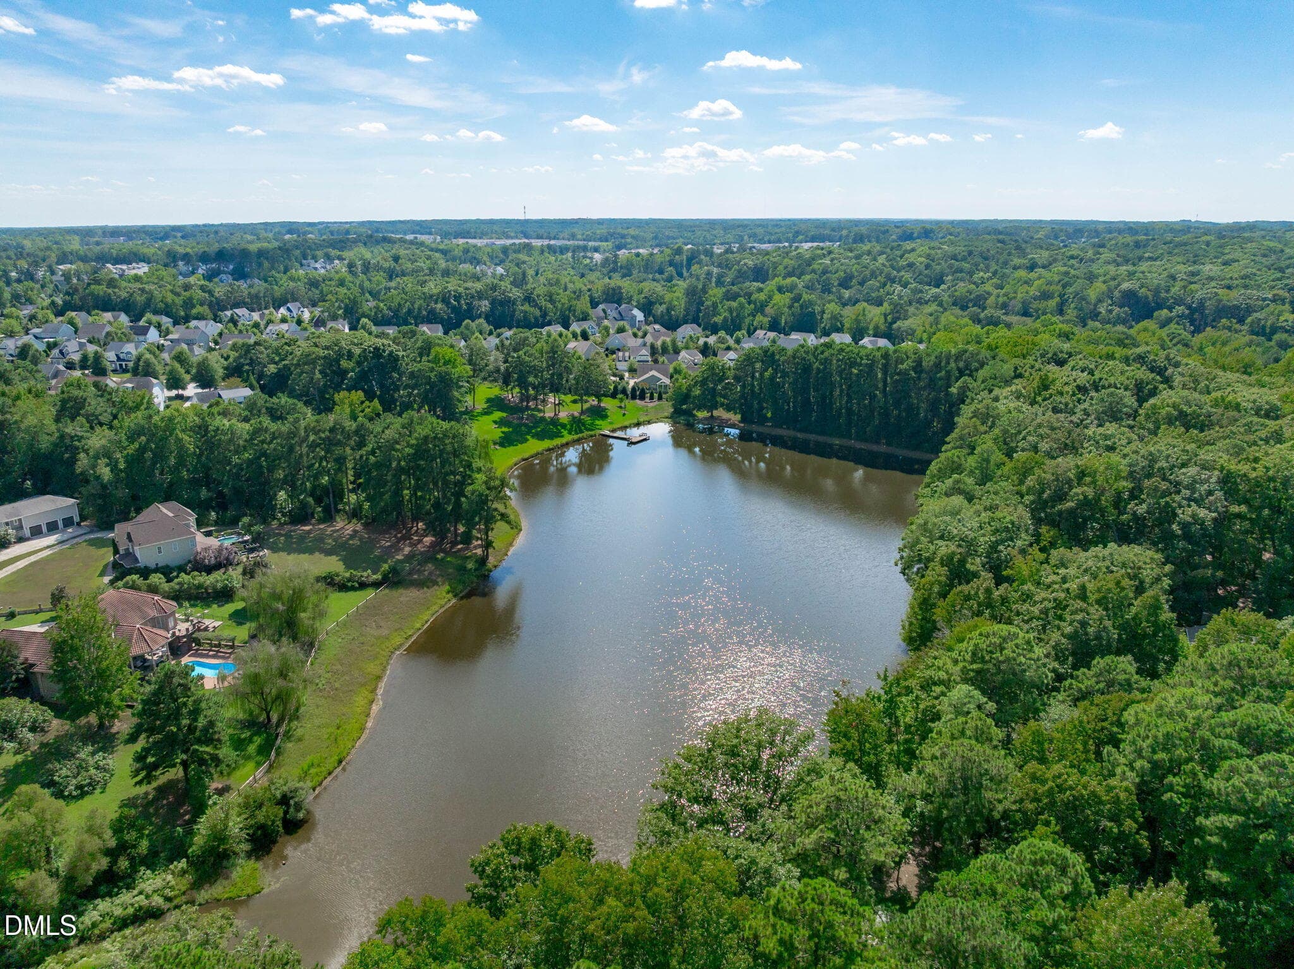
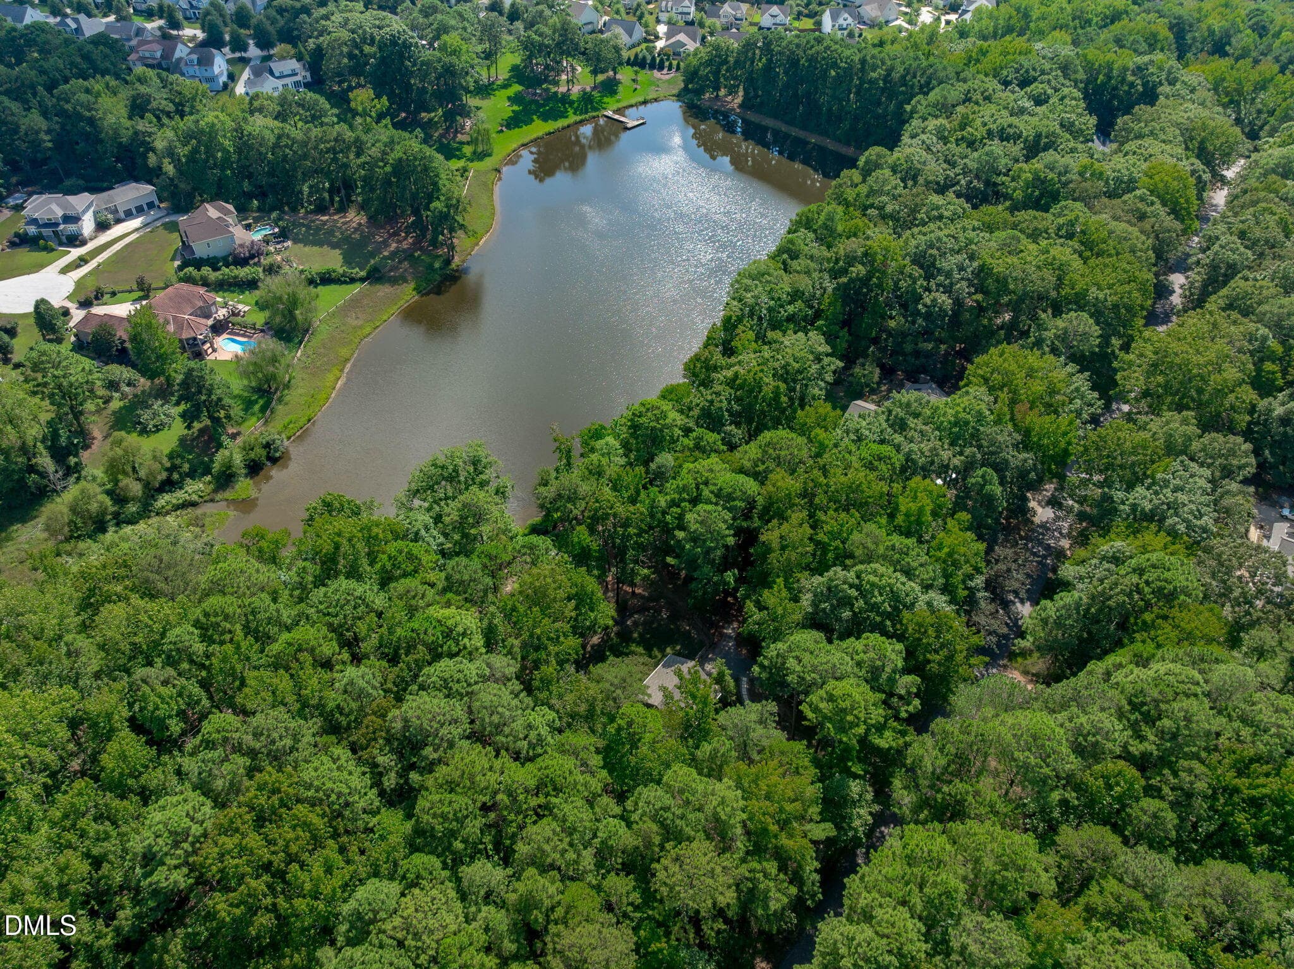
aERIAL (3 of 8) - 4521 Briarglen Lane, Holly Springs, NC 27540, Holly Springs
aERIAL (2 of 8) - 4521 Briarglen Lane, Holly Springs, NC 27540, Holly Springs
aERIAL (5 of 8) - 4521 Briarglen Lane, Holly Springs, NC 27540, Holly Springs
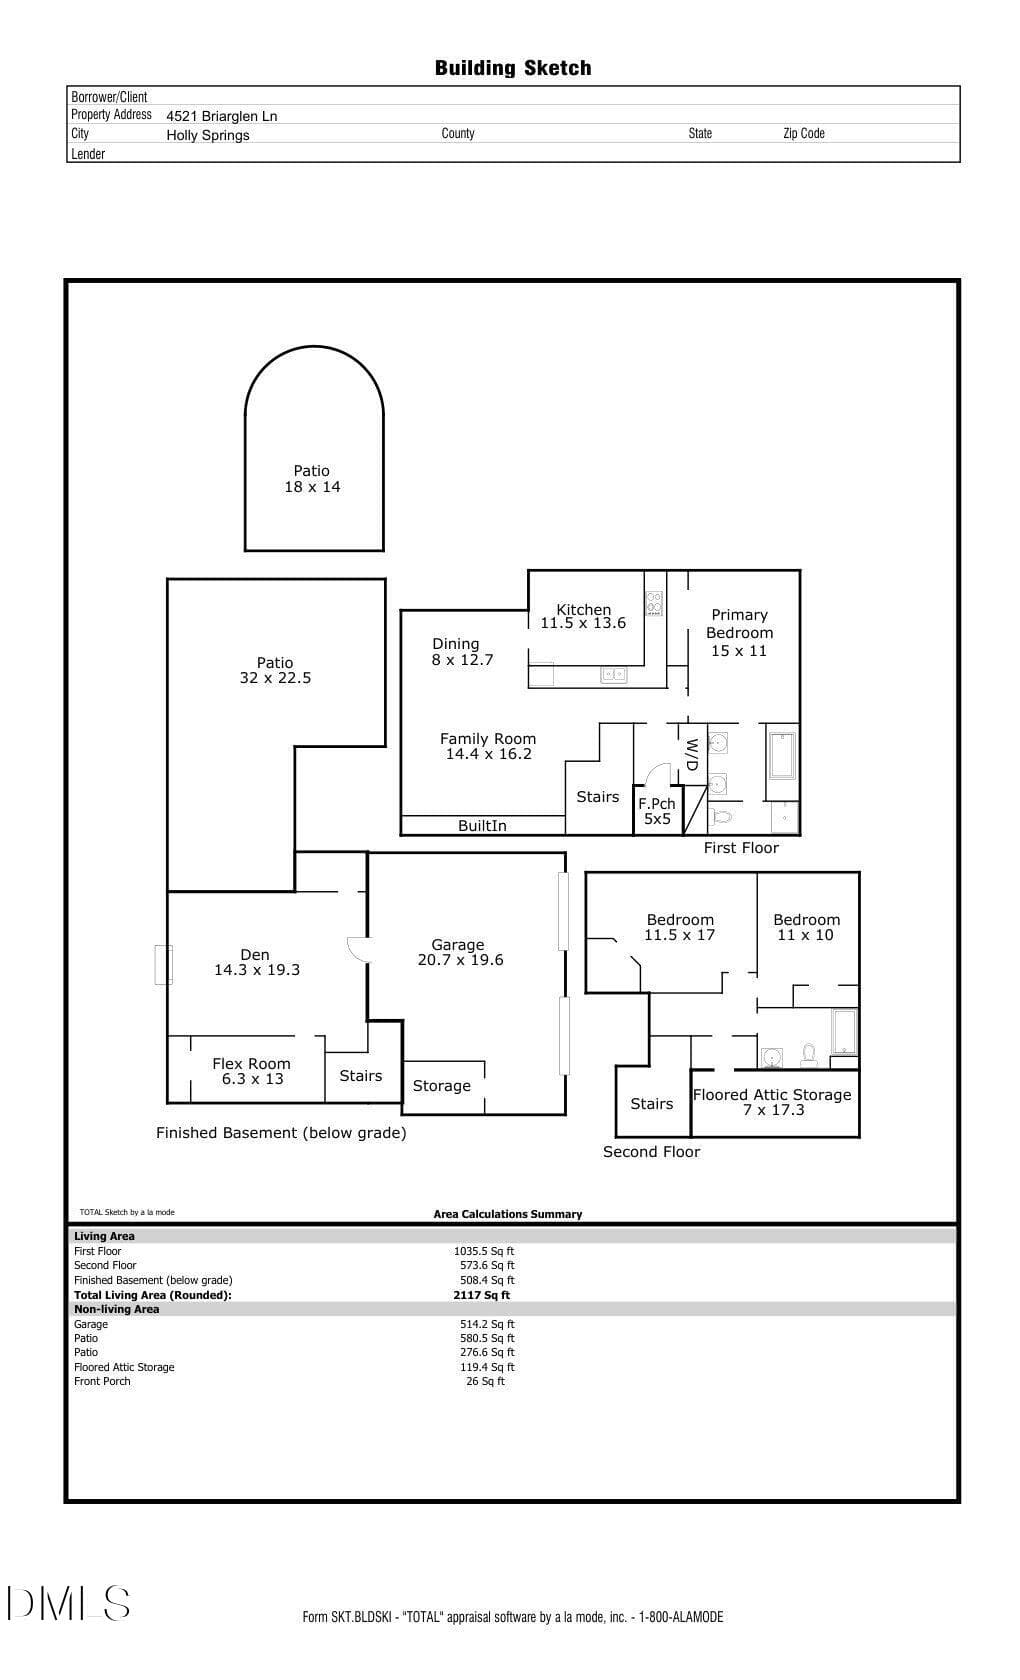
Floor Plan - 4521 Briarglen Lane, Holly Springs, NC 27540, Holly Springs
44 photos

$650,000

4521 Briarglen Lane, Holly Springs, NC 27540
Holly Springs, NC 27540
Listed by Tina Caul · EXP Realty LLC
Bedrooms
3
Bathrooms
2
Living area
N/A
Year built
1993

About this home

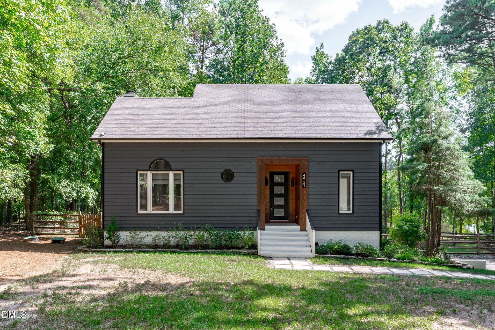
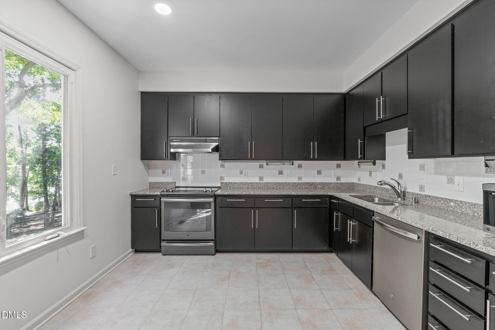
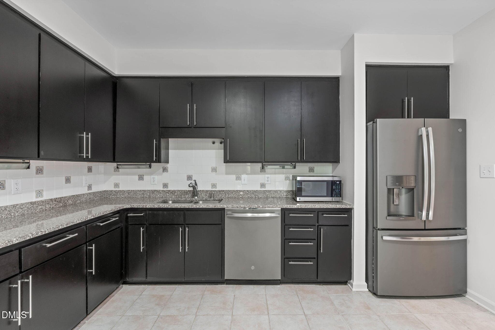
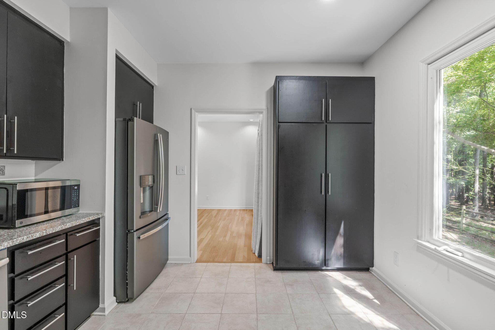
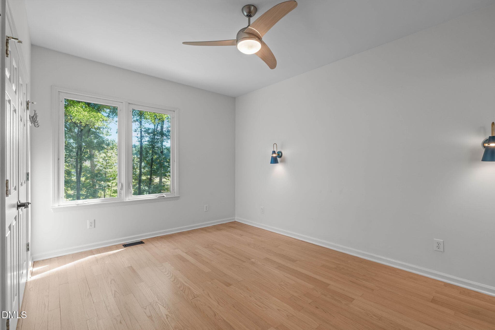
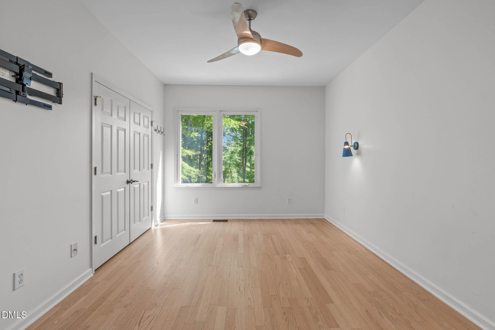
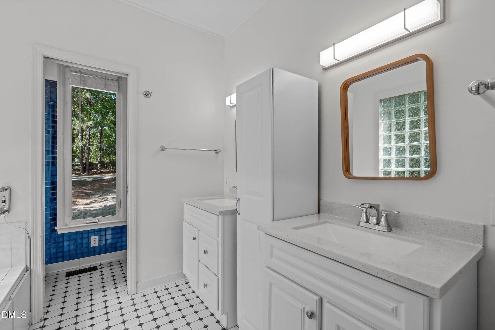
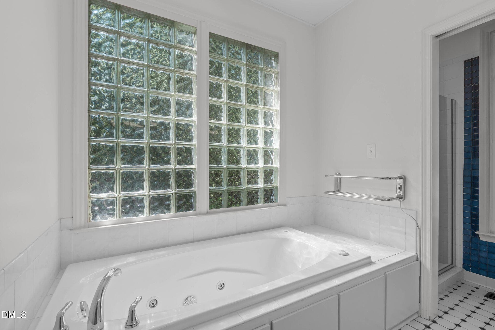
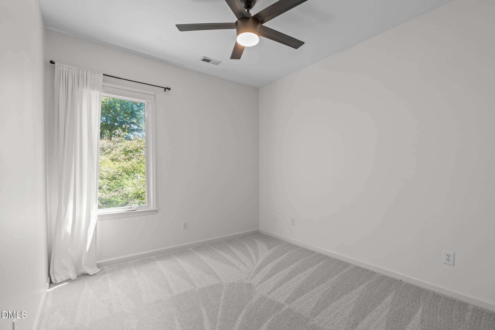
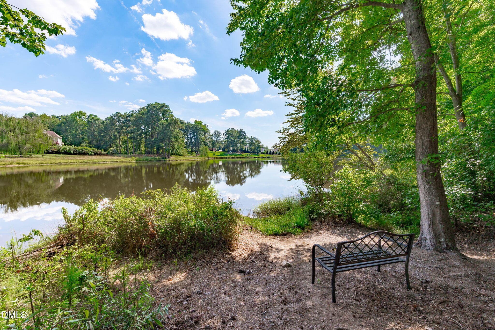
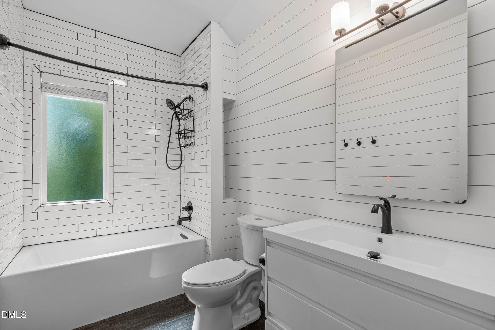
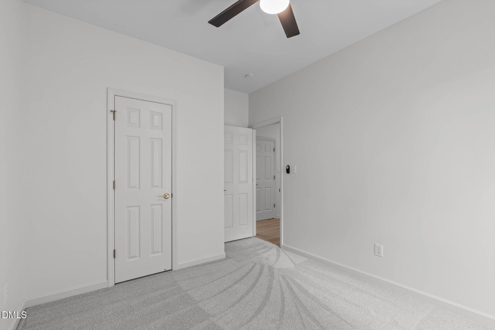
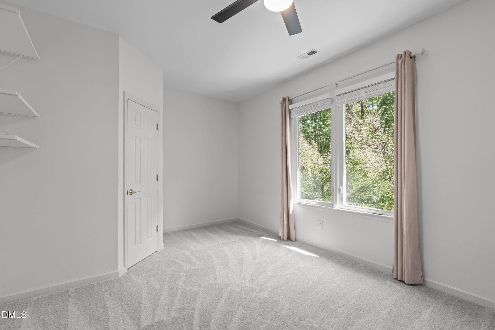
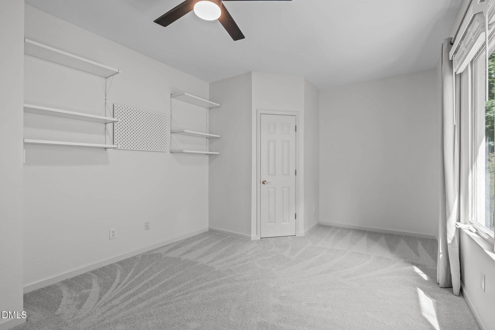
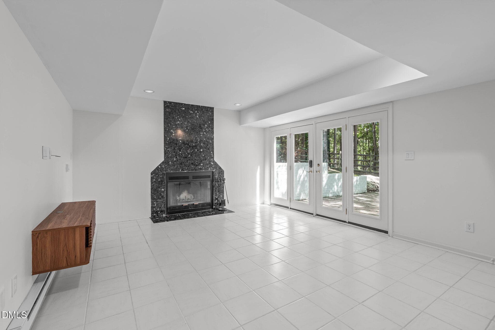
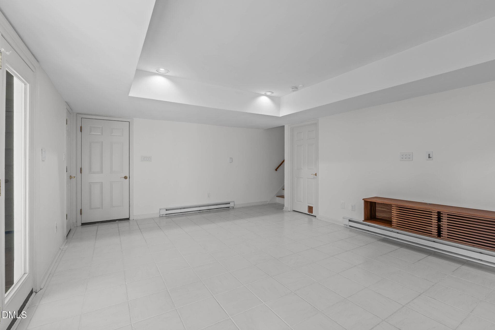
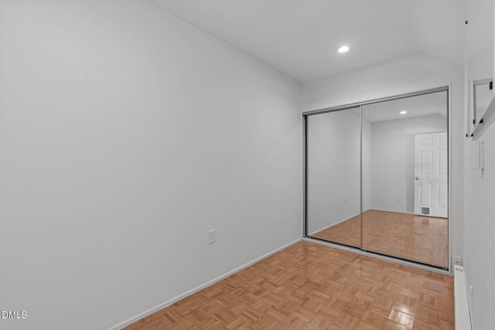
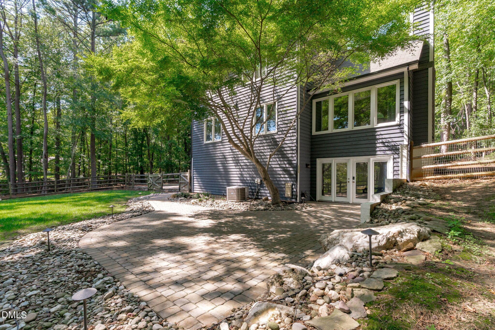
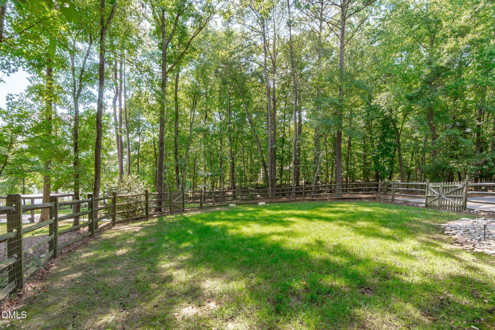
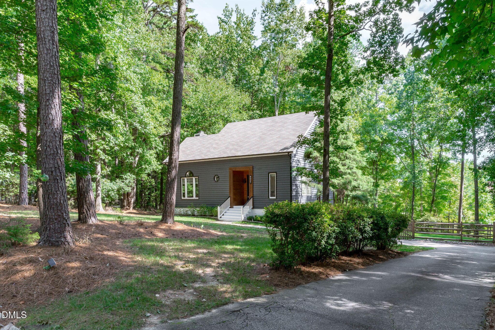
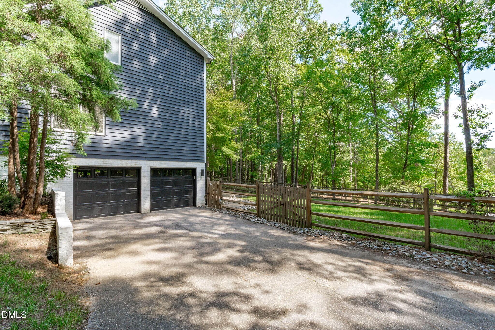
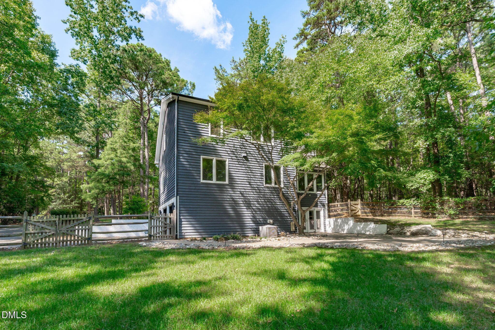
Skip the city taxes with this hidden gem in Holly Springs! Set on a beautifully landscaped 1.79-acre lot bordered by a private pond, this well-maintained home delivers that vacation getaway feeling daily. Entertain on the private paver patio just off the basement, then unwind by the water on a second paver patio featuring a pergola and fire pit, creating the perfect setting for peaceful evenings and stunning sunsets. Inside, the home's interior is bright and airy with plenty of natural light, soaring cathedral ceilings and built-in bookcases. The primary suite is situated on the home's main floor facing the outdoor living spaces and backyard garden. The dining room and kitchen also overlook the water offering a serene feel throughout the home. Upstairs offers two spacious bedrooms with newly installed carpet and a renovated full bathroom. Downstairs, the walk-out basement includes a fireplace and flexible bonus room that adjoins the paver patio. This home was recently painted a beautiful neutral and is move-in ready with the refrigerator, washer and dryer all included in the sale. Secluded and tranquil while accessible, just minutes to Bass Lake Park, shopping, dining and all of life's other modern conveniences.

Highlights

Fireplace

Property details

MLS #
10192123
Property type
Single Family Residence
Subdivision
Nature Reach
Status
Active
Days on market
29
On market date
September 11, 2026
Stories
N/A
Total bathrooms
2
Garage spaces
2
Parking spaces
N/A
Lot size
1.79 acres
Loading map…

Nearby schools

Within 10 miles. School directory data from the National Center for Education Statistics (NCES), accessed via the Urban Institute Education Data API. Local Score is calculated by INNOVATE Real Estate; where a state rating is shown, it comes from that state's own official school report card (e.g. NC Dept. of Public Instruction, SC Report Card).

Elementary
Fuquay-Varina Elementary
3.35 mi away · Grades -1-5
Zoned school (attendance boundary, 2015-16 data)
3.3
Local Score (state rating (2025) blended 70/30 with student-teacher ratio) -- not an official state rating
State rating: C (2025)
Enrollment
576
Student:teacher ratio
13.7:1
District
Wake County Schools
Middle
Fuquay-Varina Middle
3.45 mi away · Grades 6-8
Zoned school (attendance boundary, 2015-16 data)
3.0
Local Score (state rating (2025) blended 70/30 with student-teacher ratio) -- not an official state rating
State rating: C (2025)
Enrollment
1,157
Student:teacher ratio
17.8:1
District
Wake County Schools
High
Fuquay-Varina High
2.57 mi away · Grades 9-12
Zoned school (attendance boundary, 2015-16 data)
3.4
Local Score (state rating (2025) blended 70/30 with student-teacher ratio) -- not an official state rating
State rating: B (2025)
Enrollment
2,076
Student:teacher ratio
19.0:1
District
Wake County Schools

Walkability

Blended score for Holly Springs's center, calculated by INNOVATE Real Estate from two sources: the EPA's National Walkability Index (street network, transit, land-use mix) and Google Places amenity data (what's actually reachable on foot from this point). 60% EPA National Walkability Index + 40% nearby-amenity density (Google Places).

32
Car-dependent
out of 100
EPA National Walkability Index
6.7 / 20 -- Below average walkable
Google Places amenity density
30 / 100
Restaurants & cafes2
Grocery stores0
Parks5
Schools2
Transit stops0
Pharmacies0

Market position

How this listing compares to current activity in Holly Springs, from live MLS data.

On the market 29 days -- 65 fewer days than Holly Springs's current average of 94 days.
For reference, the median list price across 217 active listings in Holly Springs right now is $620,000.

Mortgage calculator

Estimate only - actual rate and payment depend on your lender, credit, and loan program.

$
%
%
Adjust tax / insurance estimates
% / yr
$
/mo
Est. monthly payment
$4,064/mo
$130,000 down
$520,000 loan
Principal & interest$3,373
Property tax (est.)$542
Home insurance (est.)$150

Similar homes you might like

Data source: Listing information provided by Doorify MLS via Trestle/CoreLogic. Last updated 25 days ago.

Information herein deemed reliable but not guaranteed; all measurements, school assignments, HOA fees, taxes, and feature lists are approximate and should be independently verified. Equal Housing Opportunity.