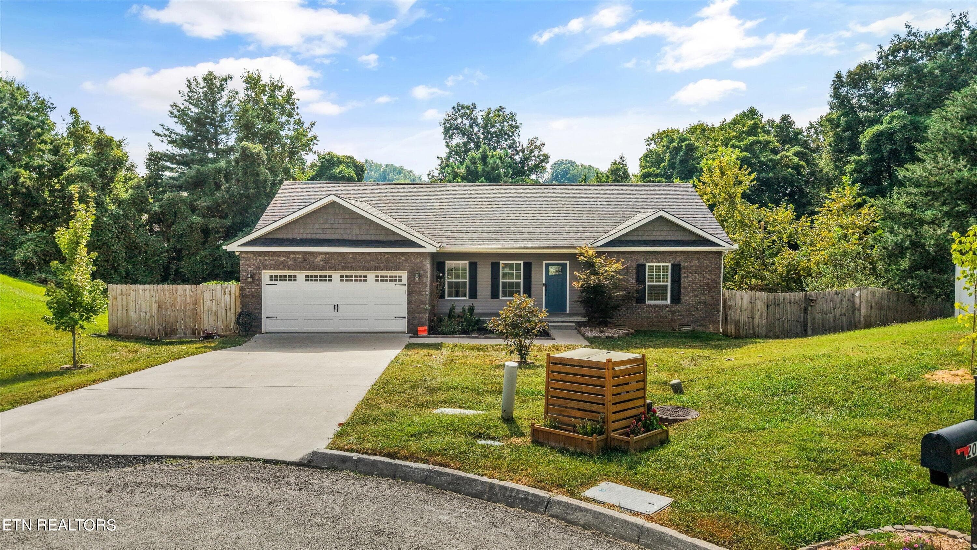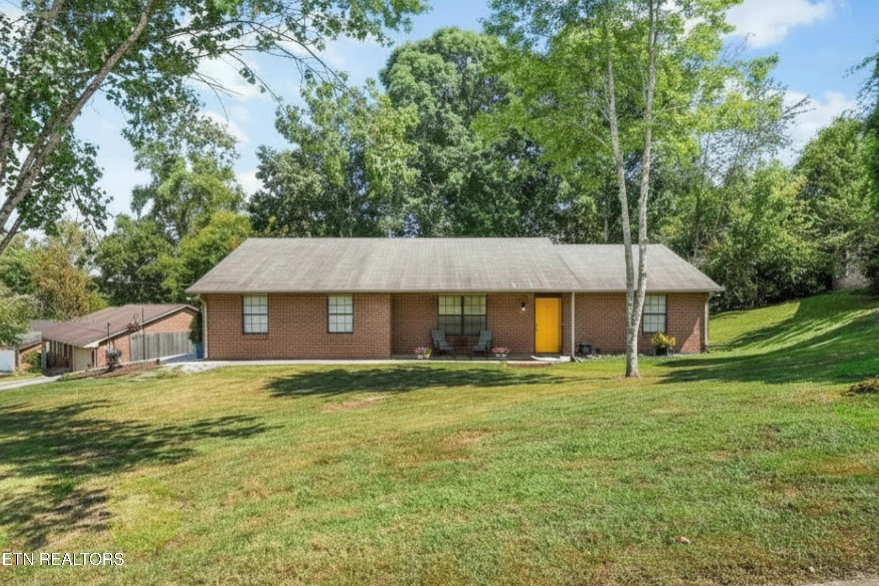
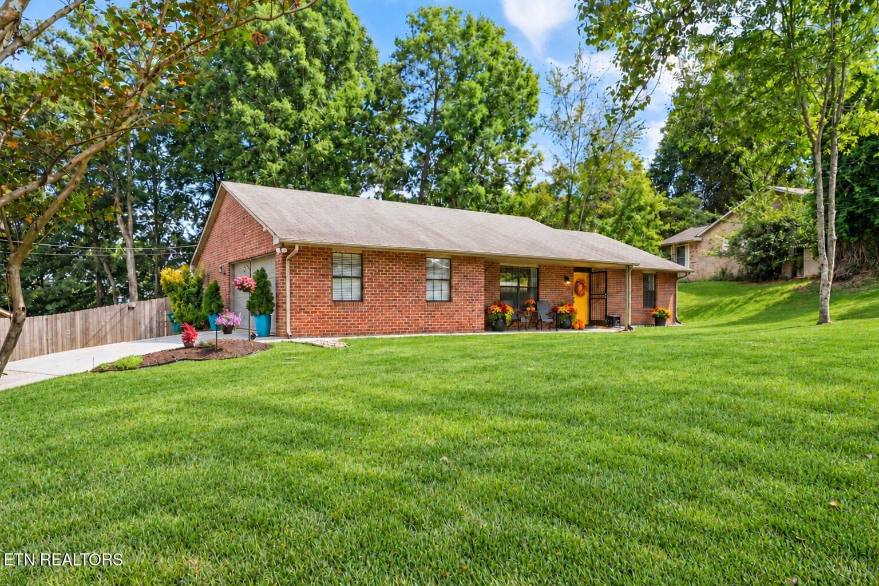
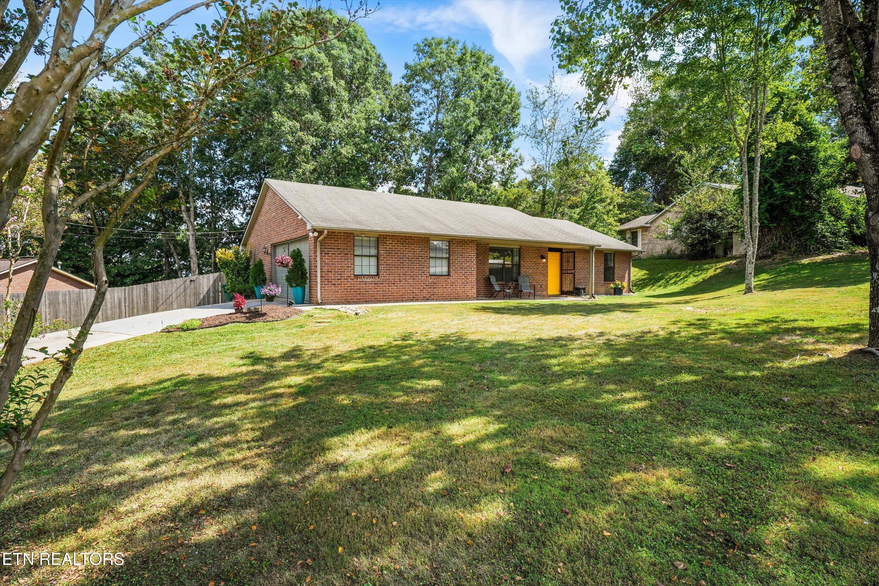
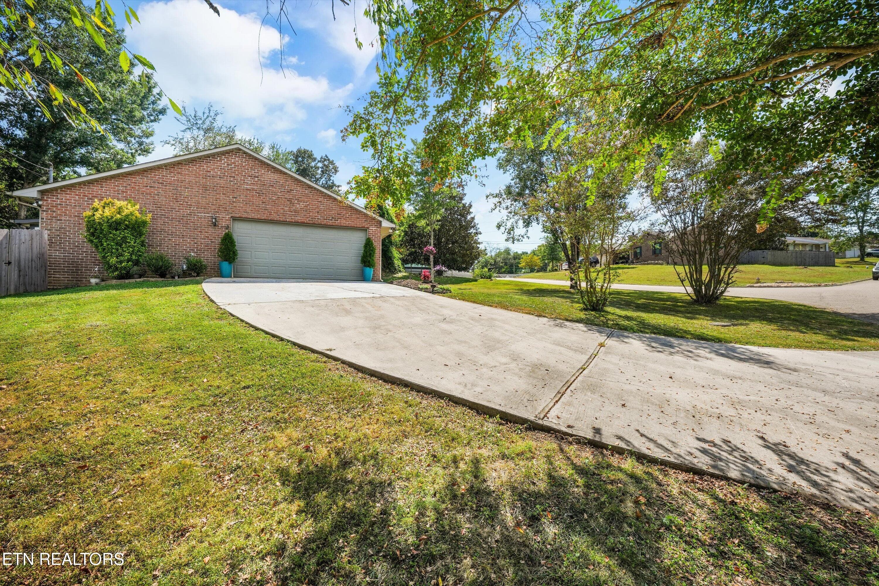
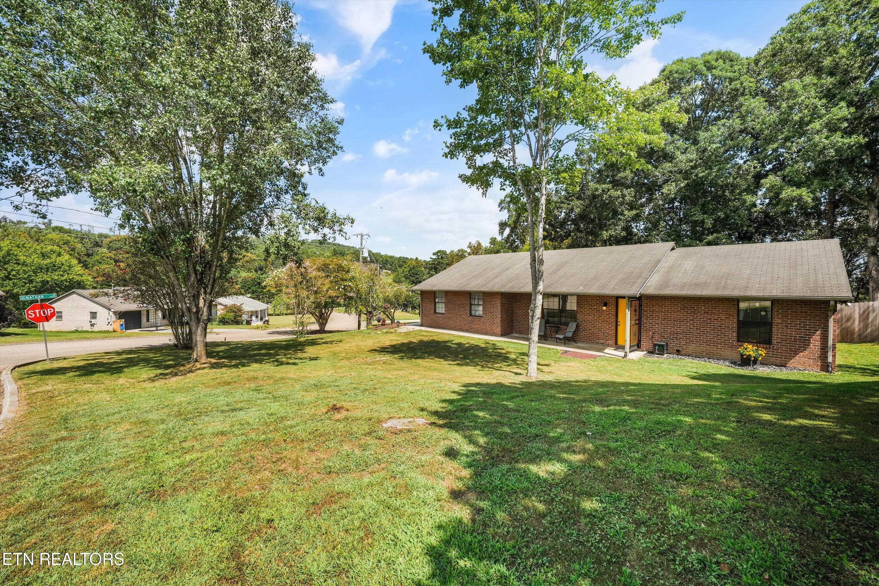
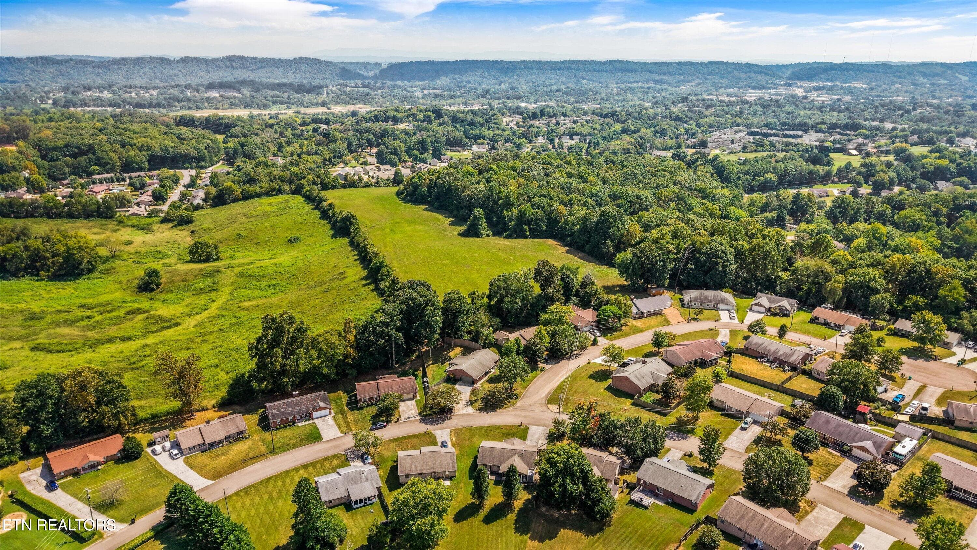
Welcome to 4525 Nathan Dr. - 4525 Nathan Drive, Knoxville, TN 37938, Knoxville
Welcome to 4535 Nathan Dr. - 4525 Nathan Drive, Knoxville, TN 37938, Knoxville
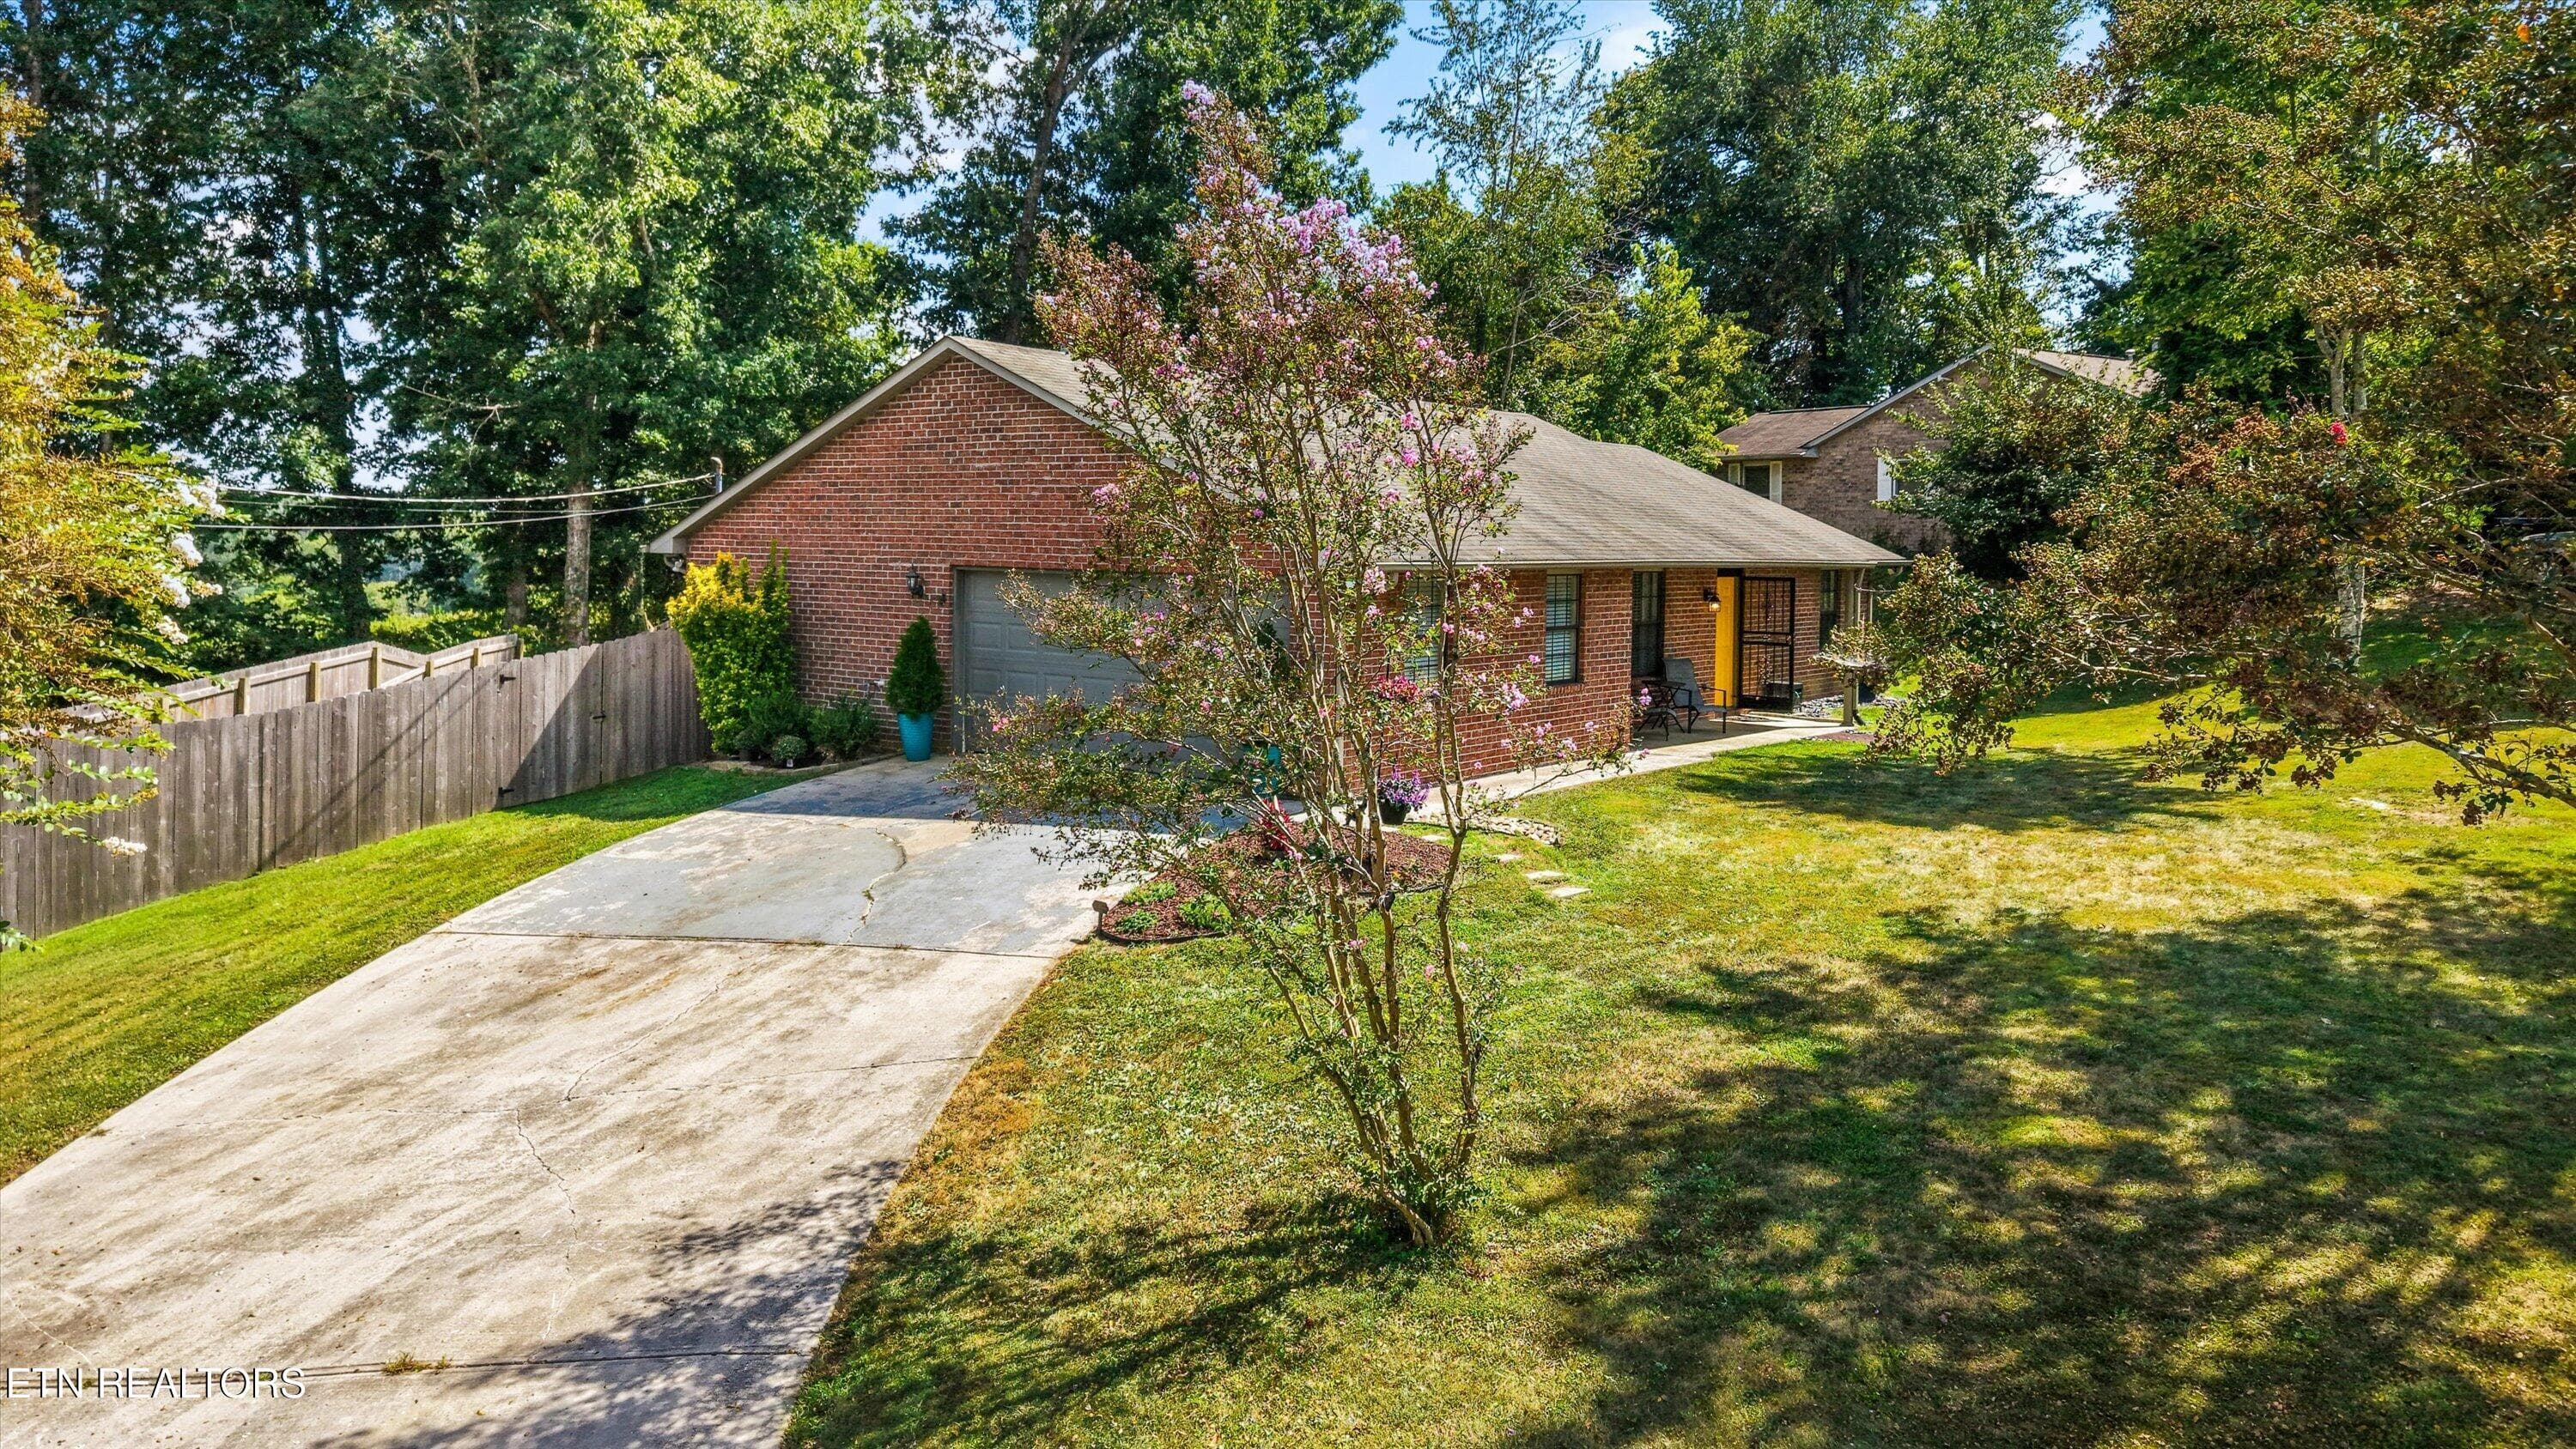
4525 Nathan Dr - 4525 Nathan Drive, Knoxville, TN 37938, Knoxville
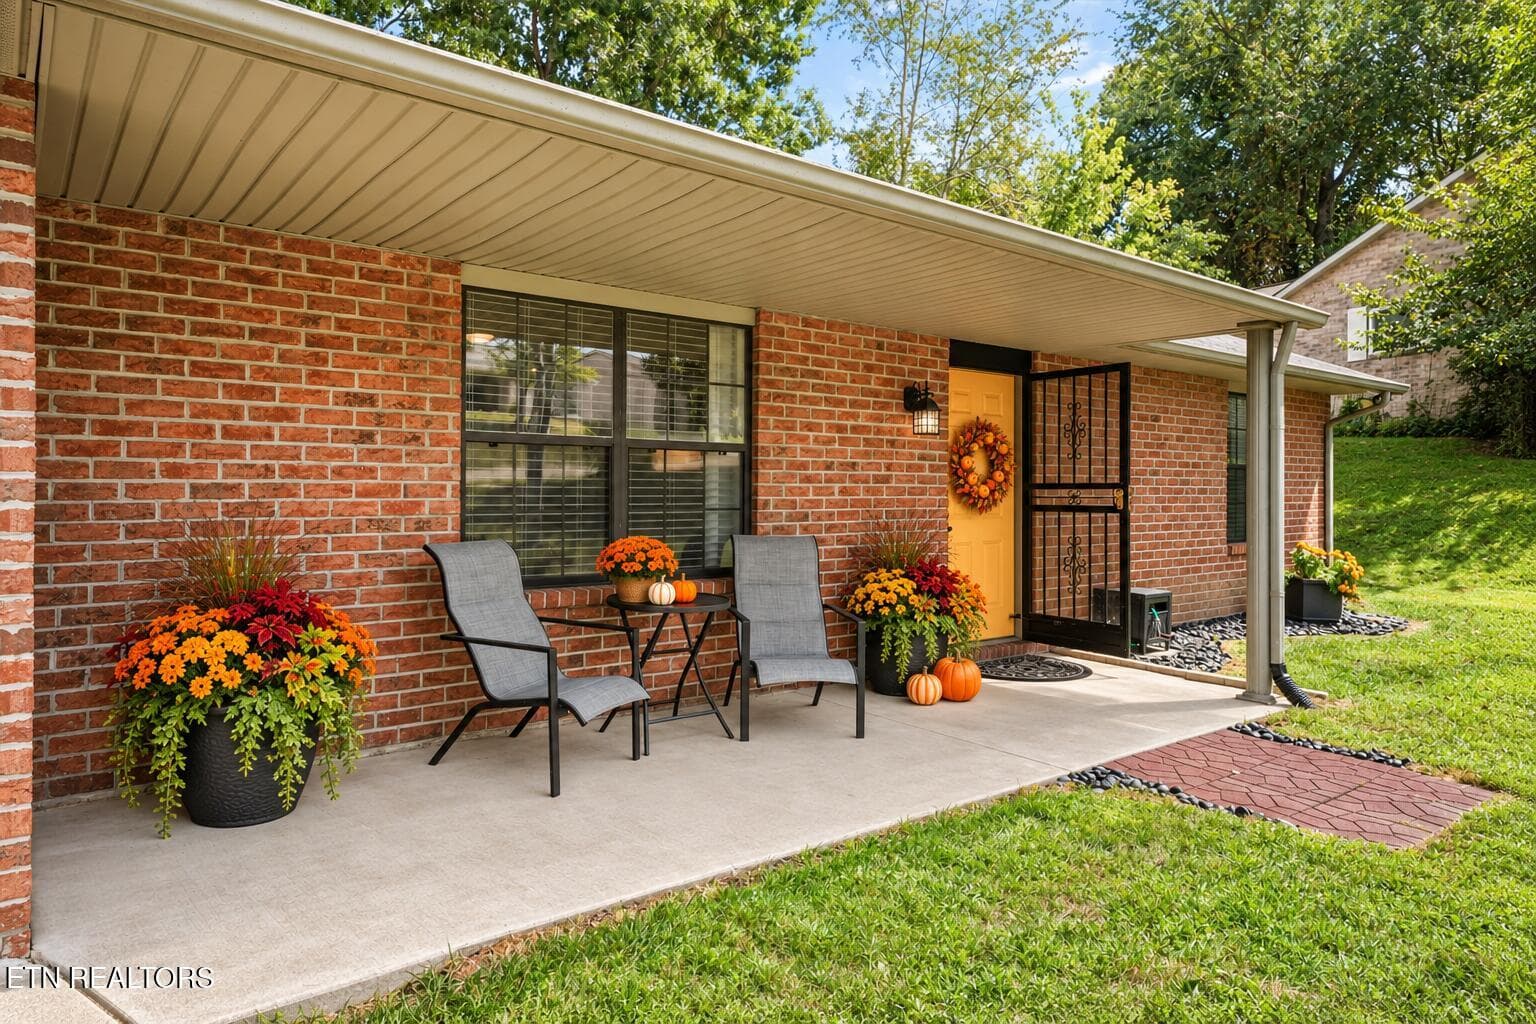
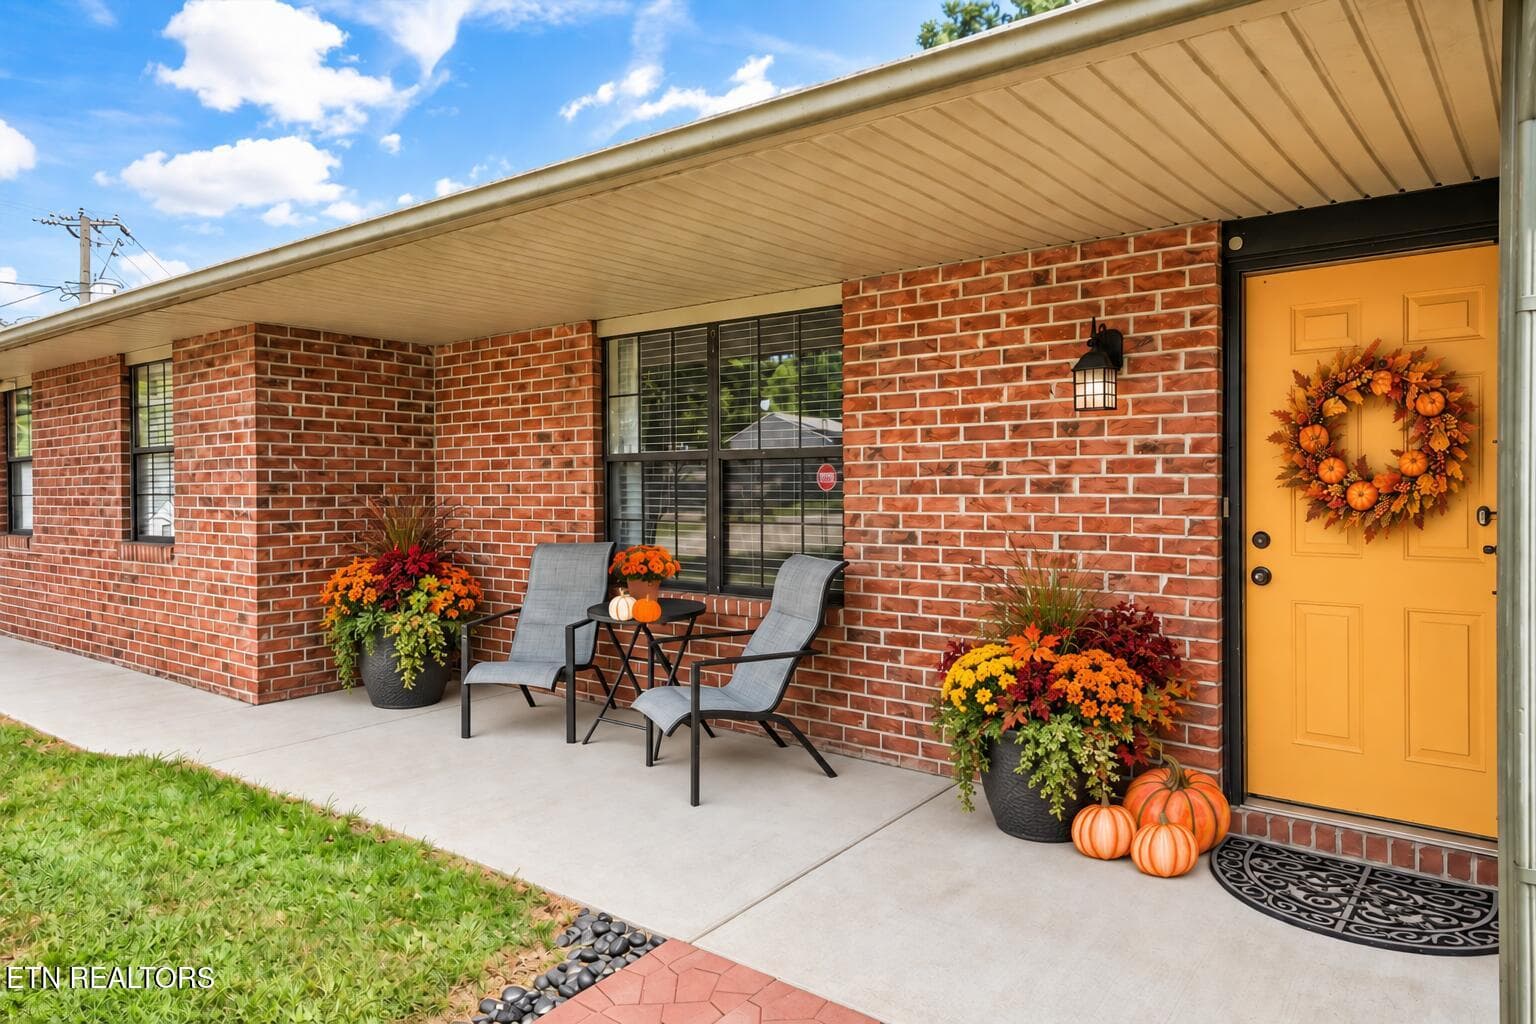
side front porch - 4525 Nathan Drive, Knoxville, TN 37938, Knoxville
4525 Nathan Dr - 4525 Nathan Drive, Knoxville, TN 37938, Knoxville
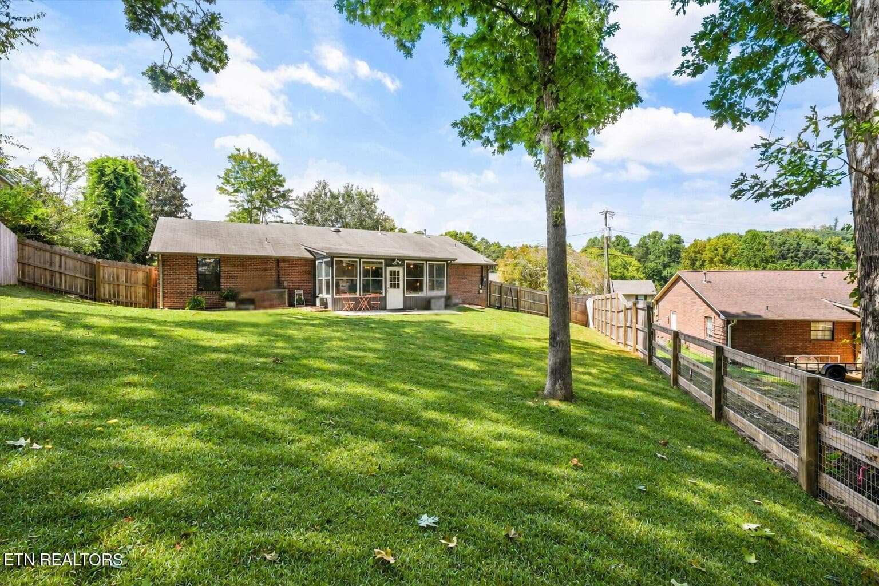
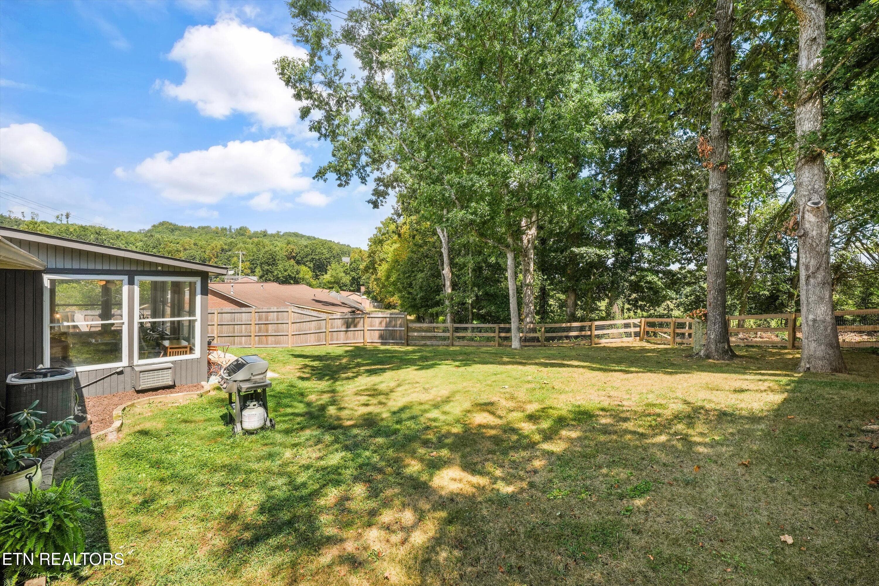
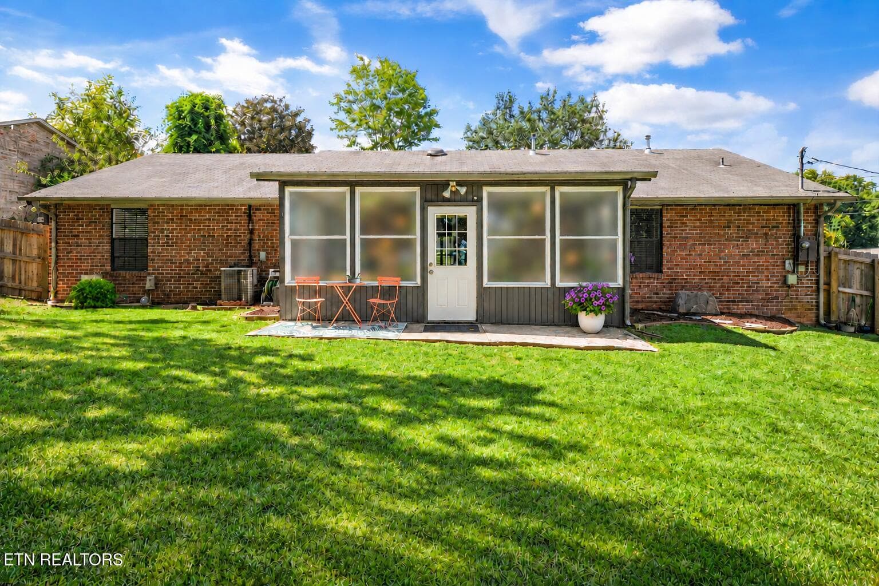
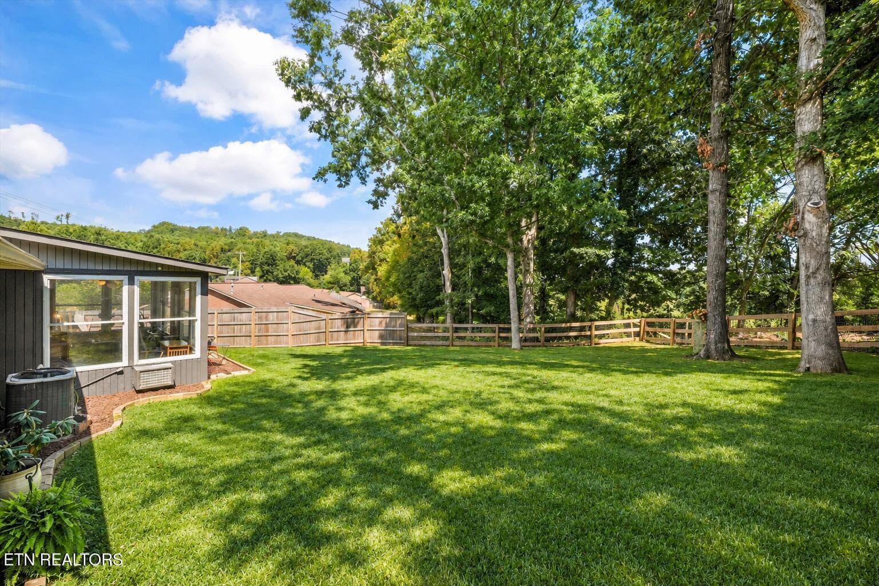
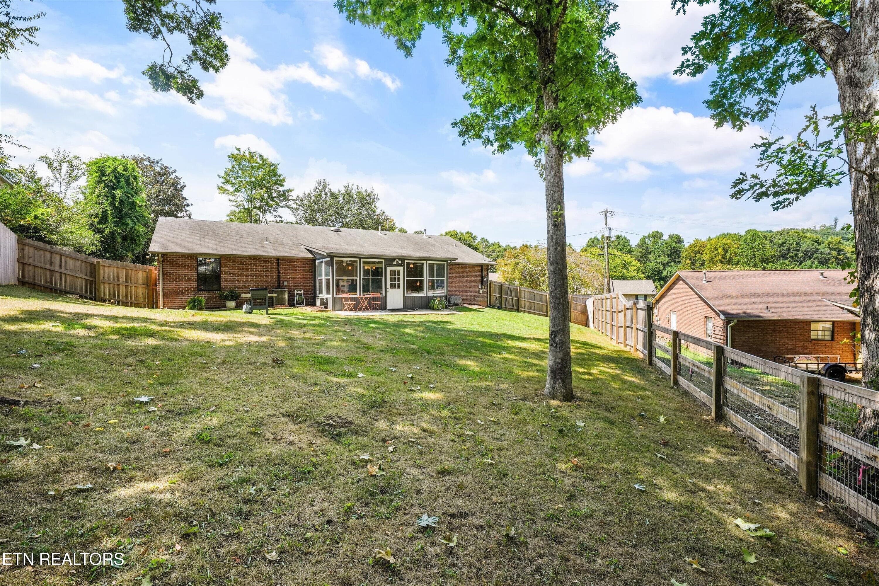
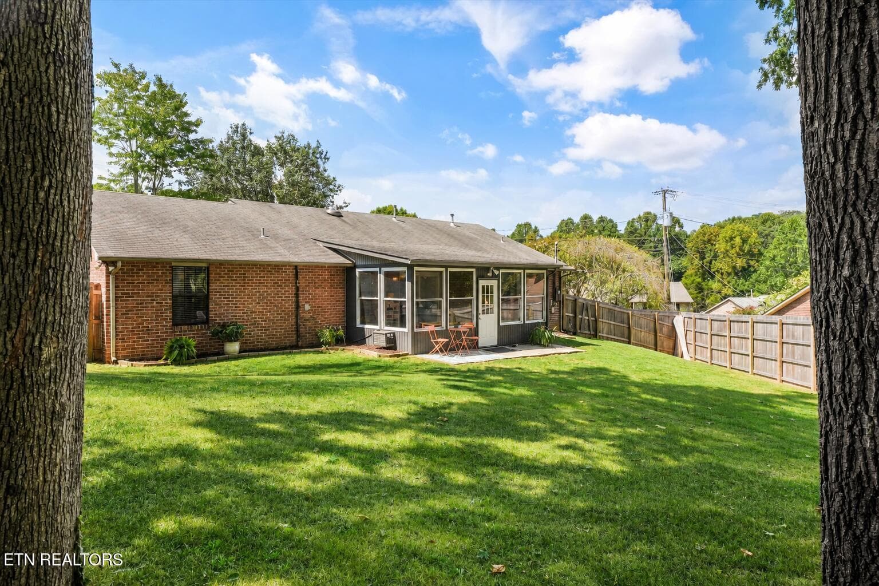
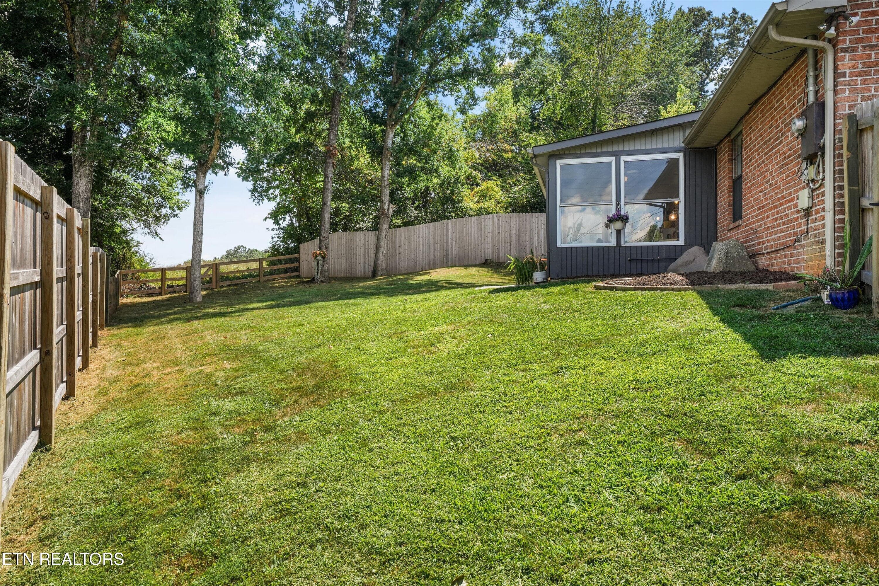
Huge Backyard - 4525 Nathan Drive, Knoxville, TN 37938, Knoxville
Lush green backyard lawn - 4525 Nathan Drive, Knoxville, TN 37938, Knoxville
driveway 2 - 4525 Nathan Drive, Knoxville, TN 37938, Knoxville
front porch - 4525 Nathan Drive, Knoxville, TN 37938, Knoxville
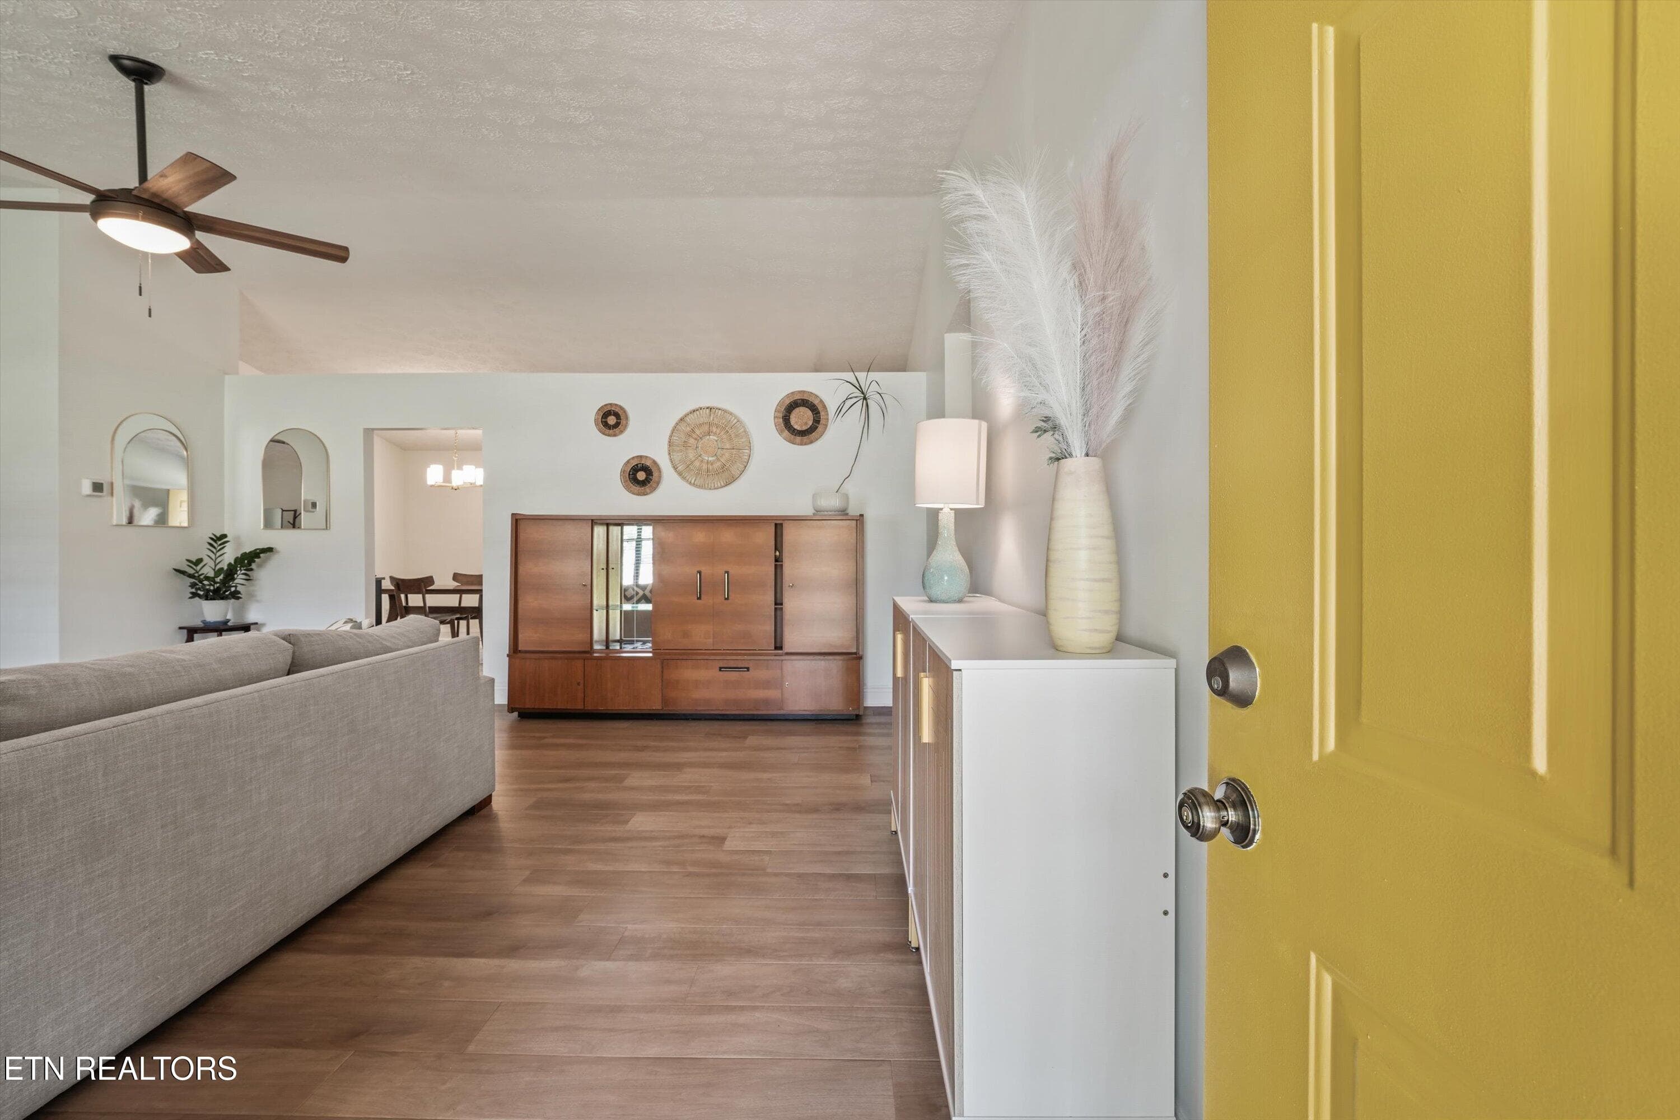
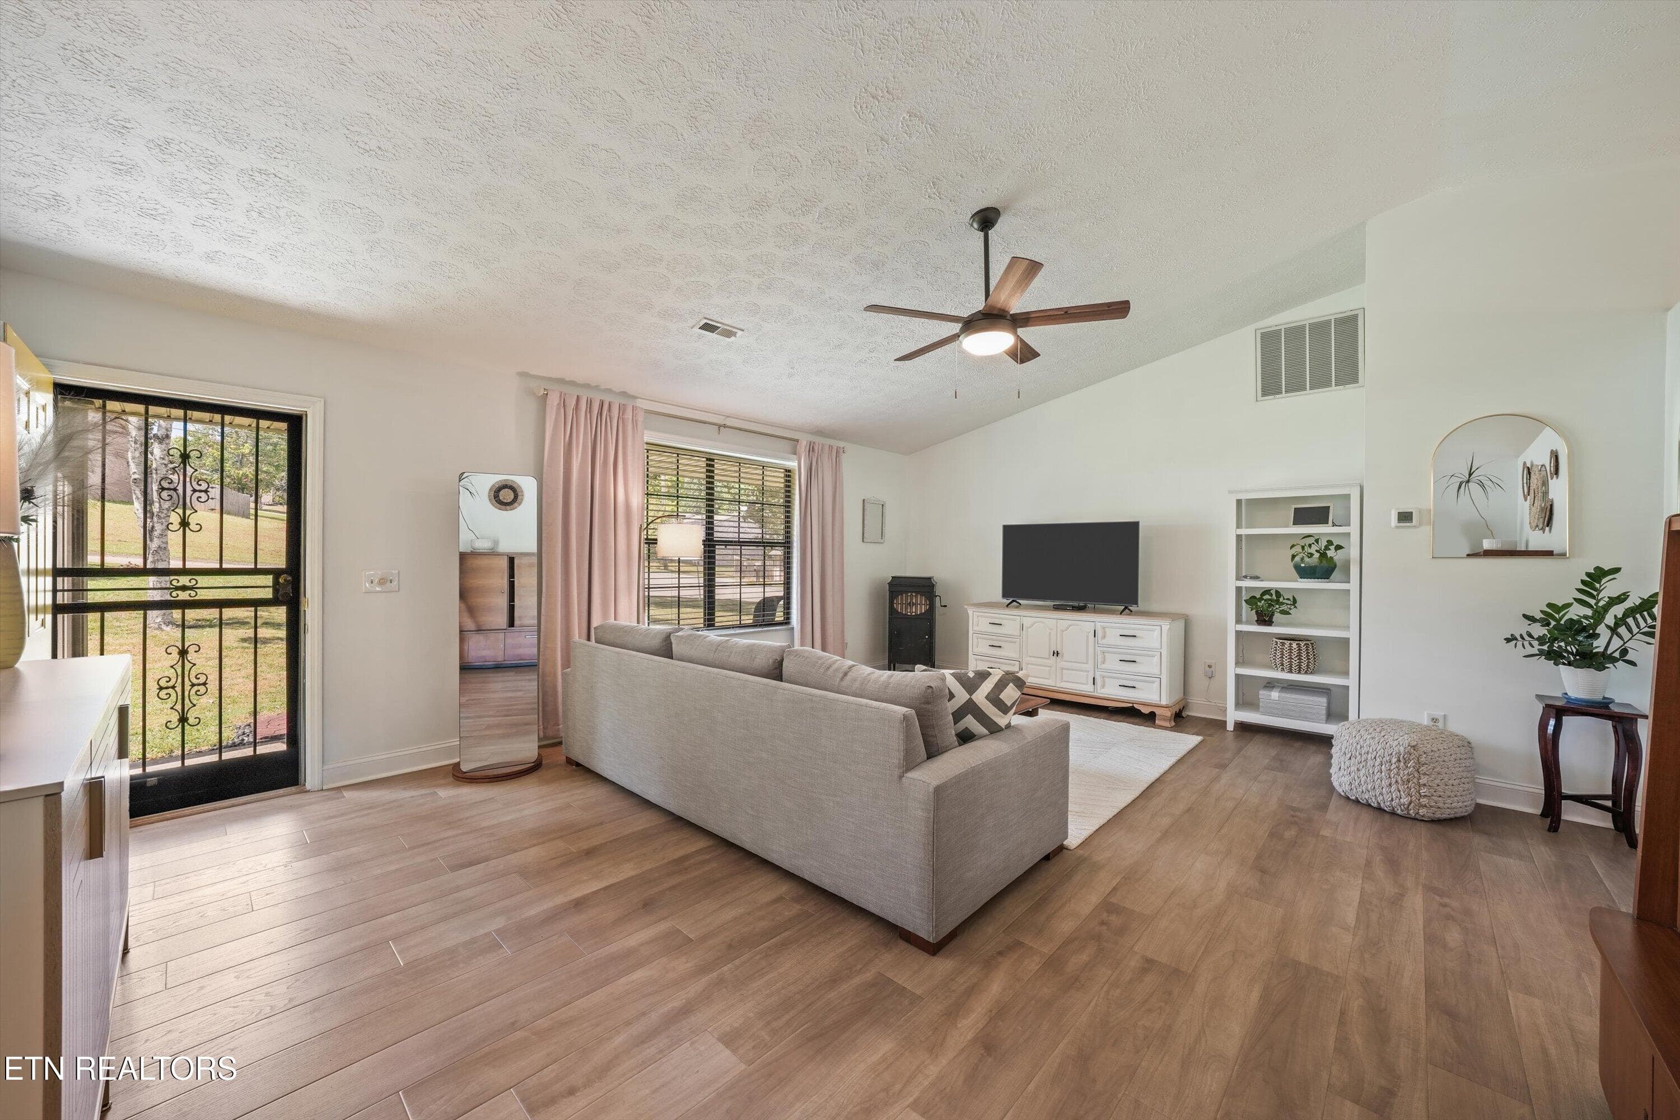
Entry - 4525 Nathan Drive, Knoxville, TN 37938, Knoxville
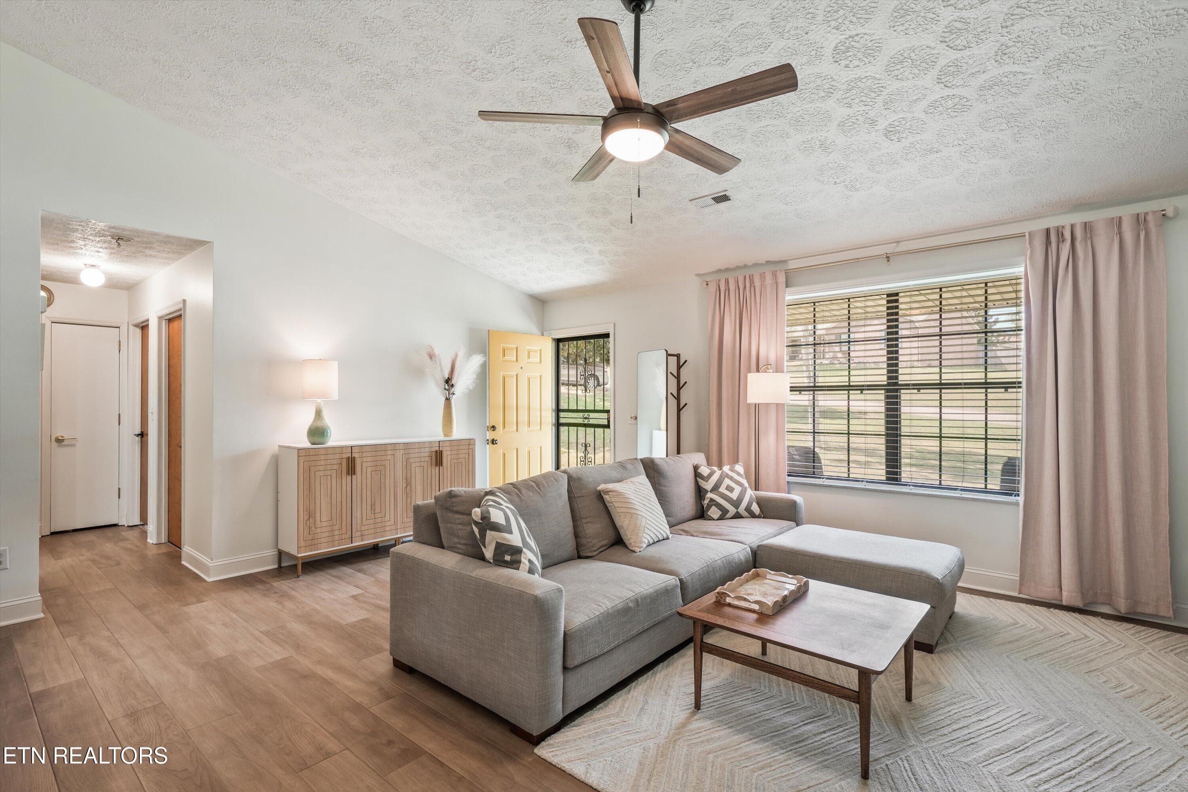
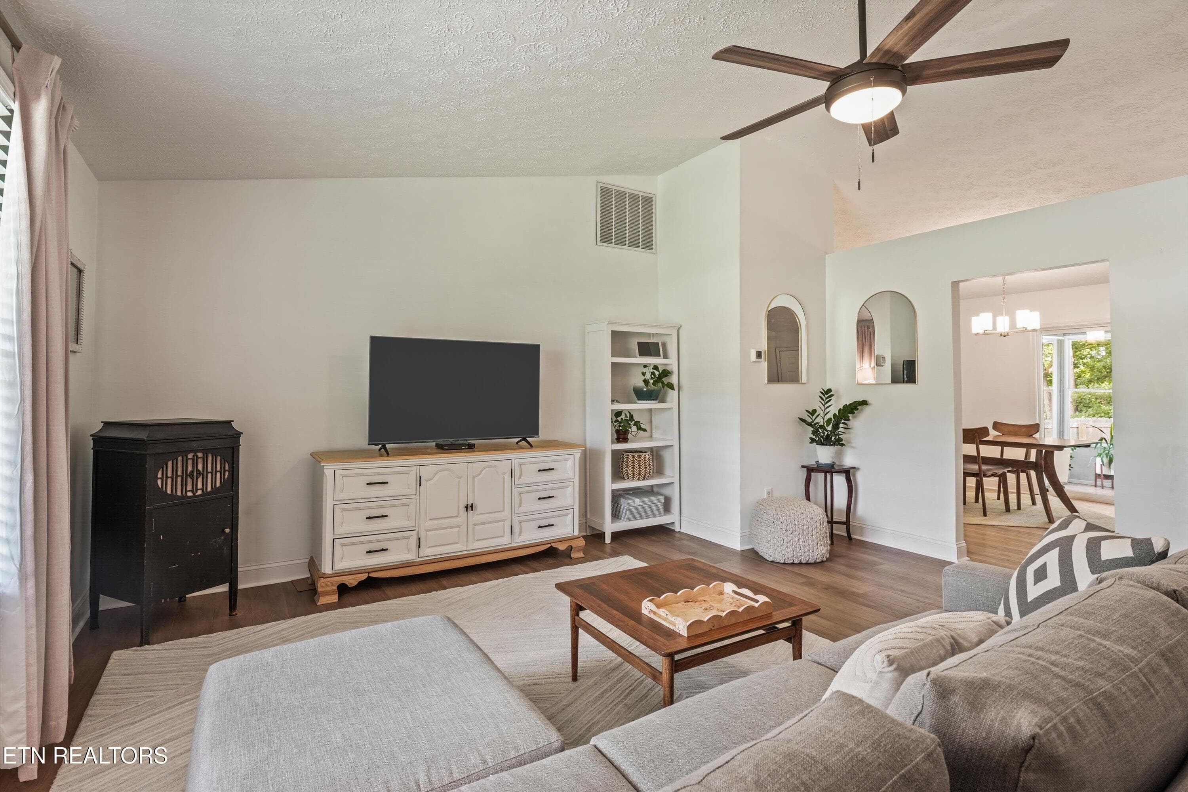
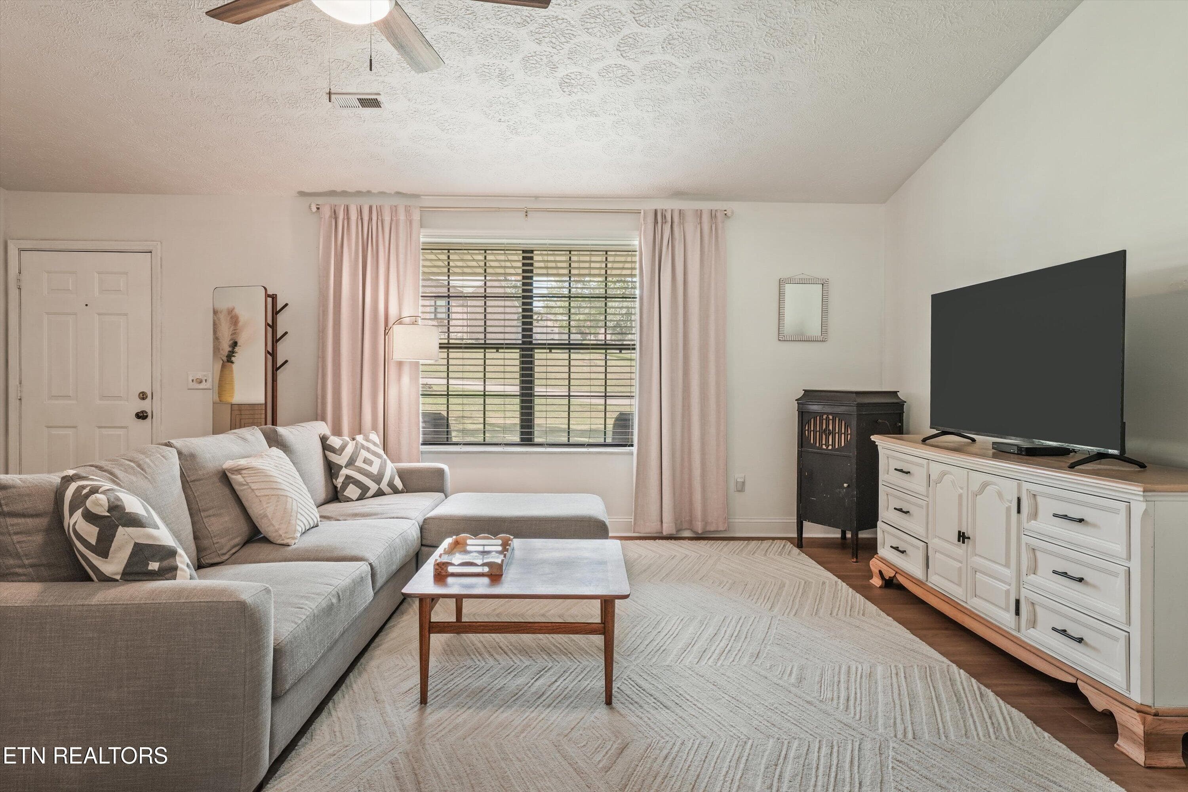
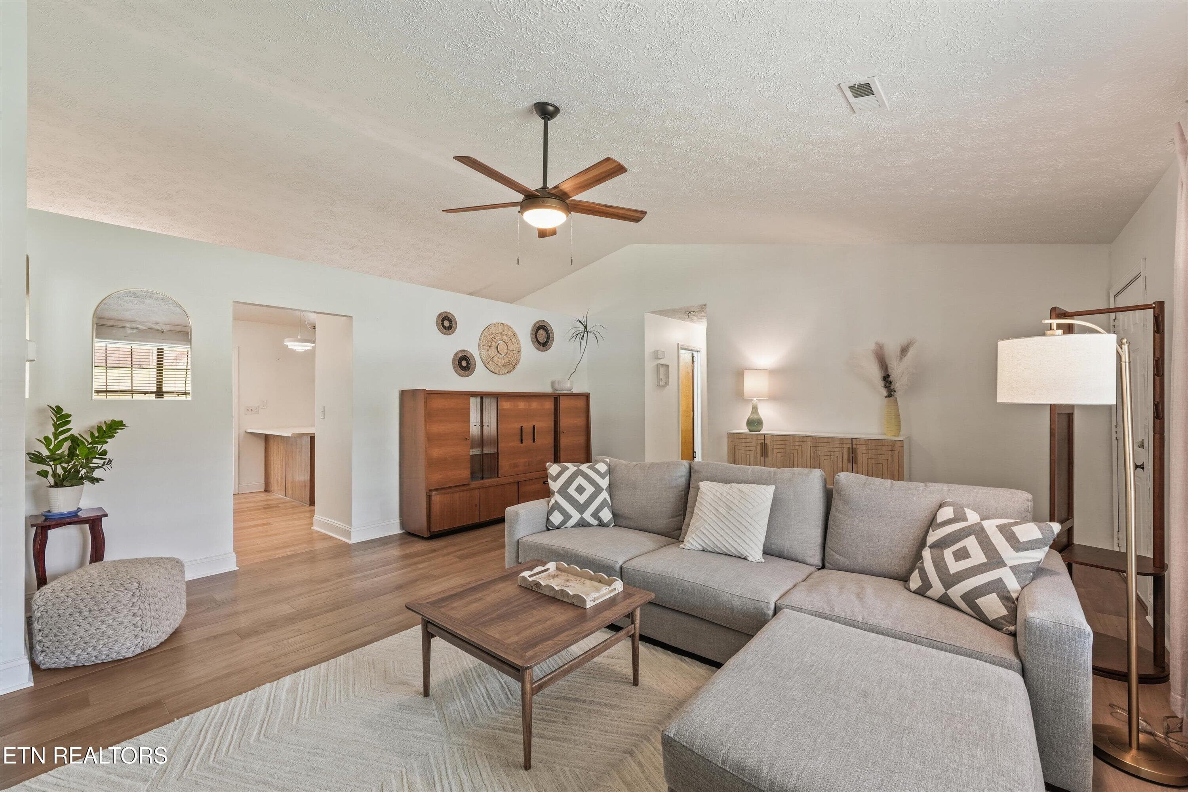
Entry &Family Room - 4525 Nathan Drive, Knoxville, TN 37938, Knoxville
Family Room - 4525 Nathan Drive, Knoxville, TN 37938, Knoxville
Entry/Family Room - 4525 Nathan Drive, Knoxville, TN 37938, Knoxville
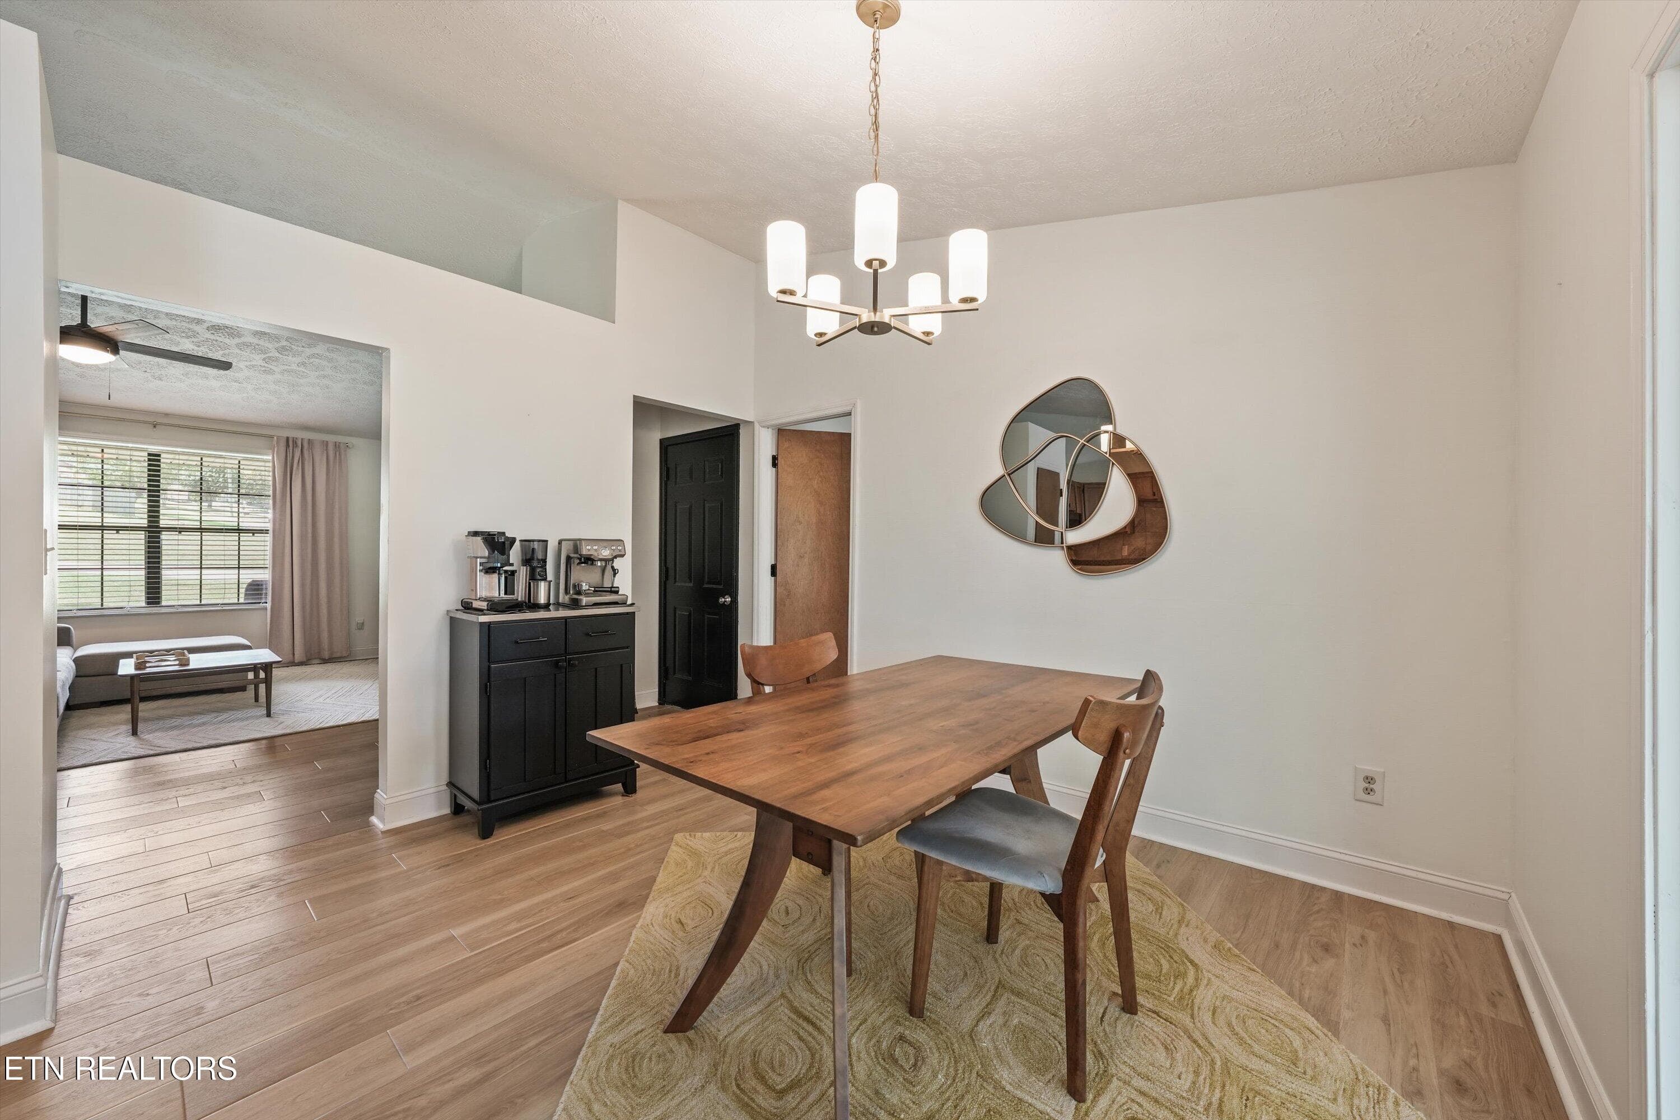
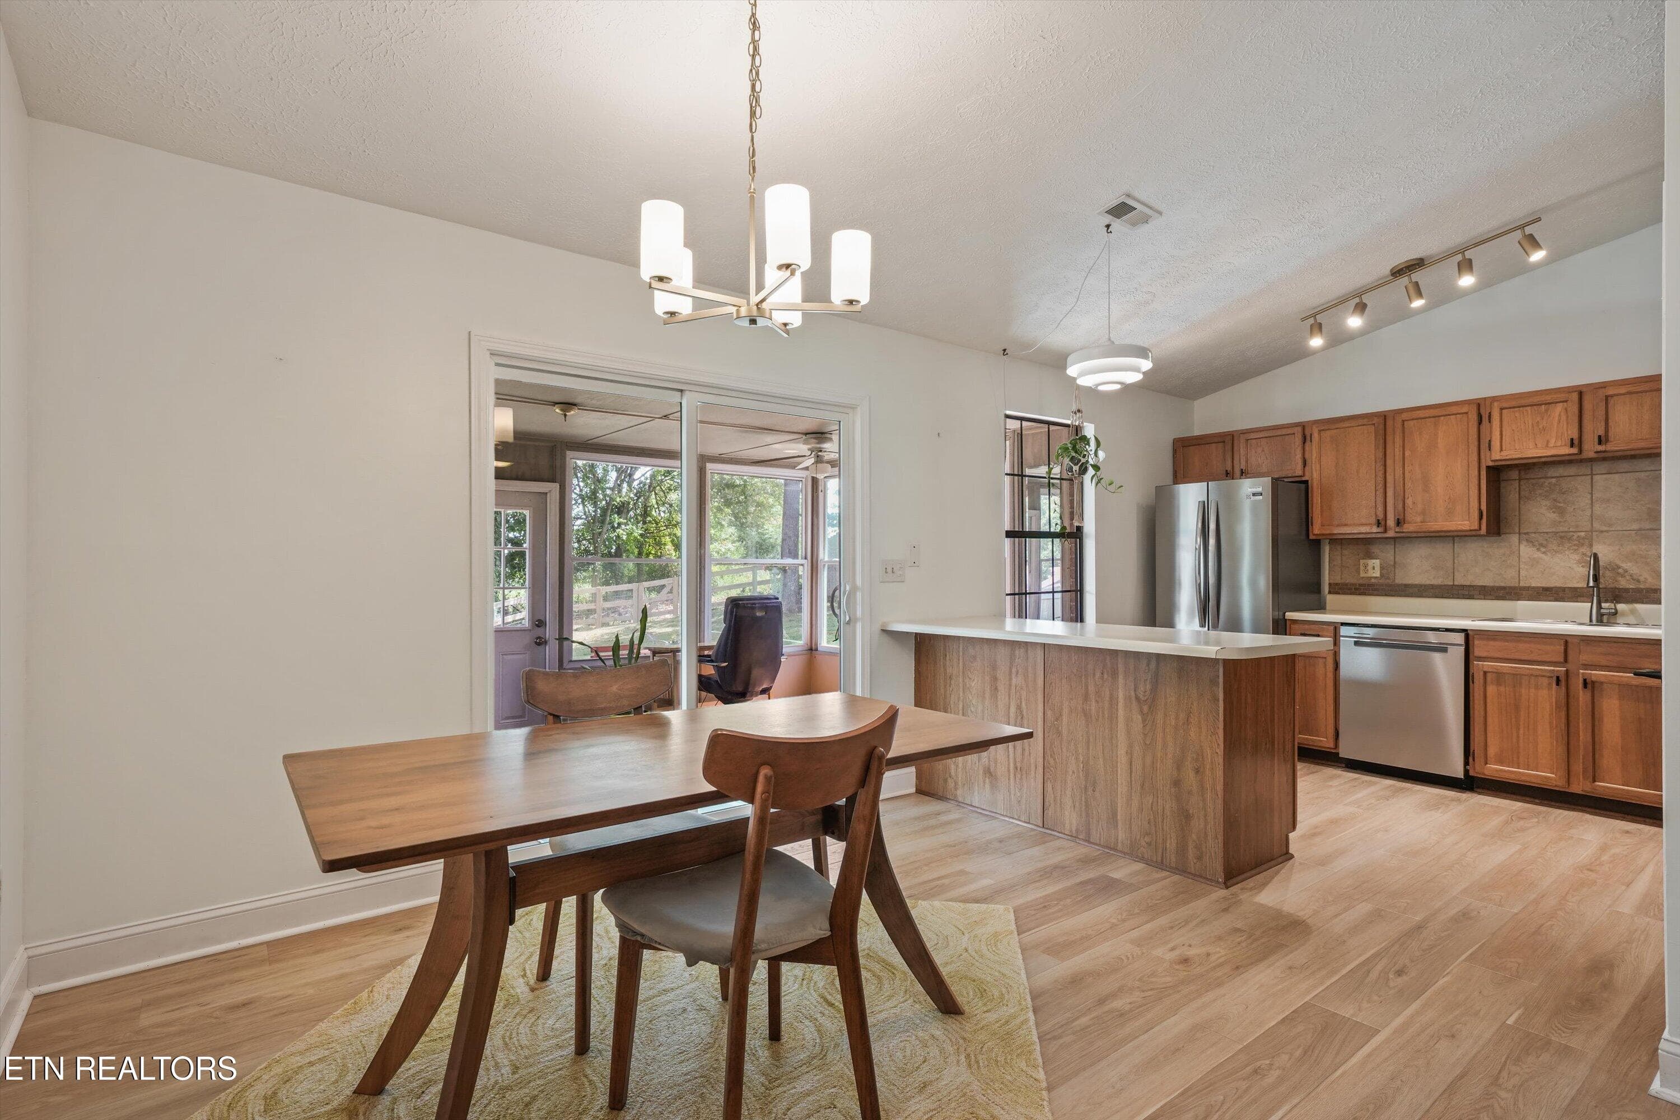
Dining Room - 4525 Nathan Drive, Knoxville, TN 37938, Knoxville
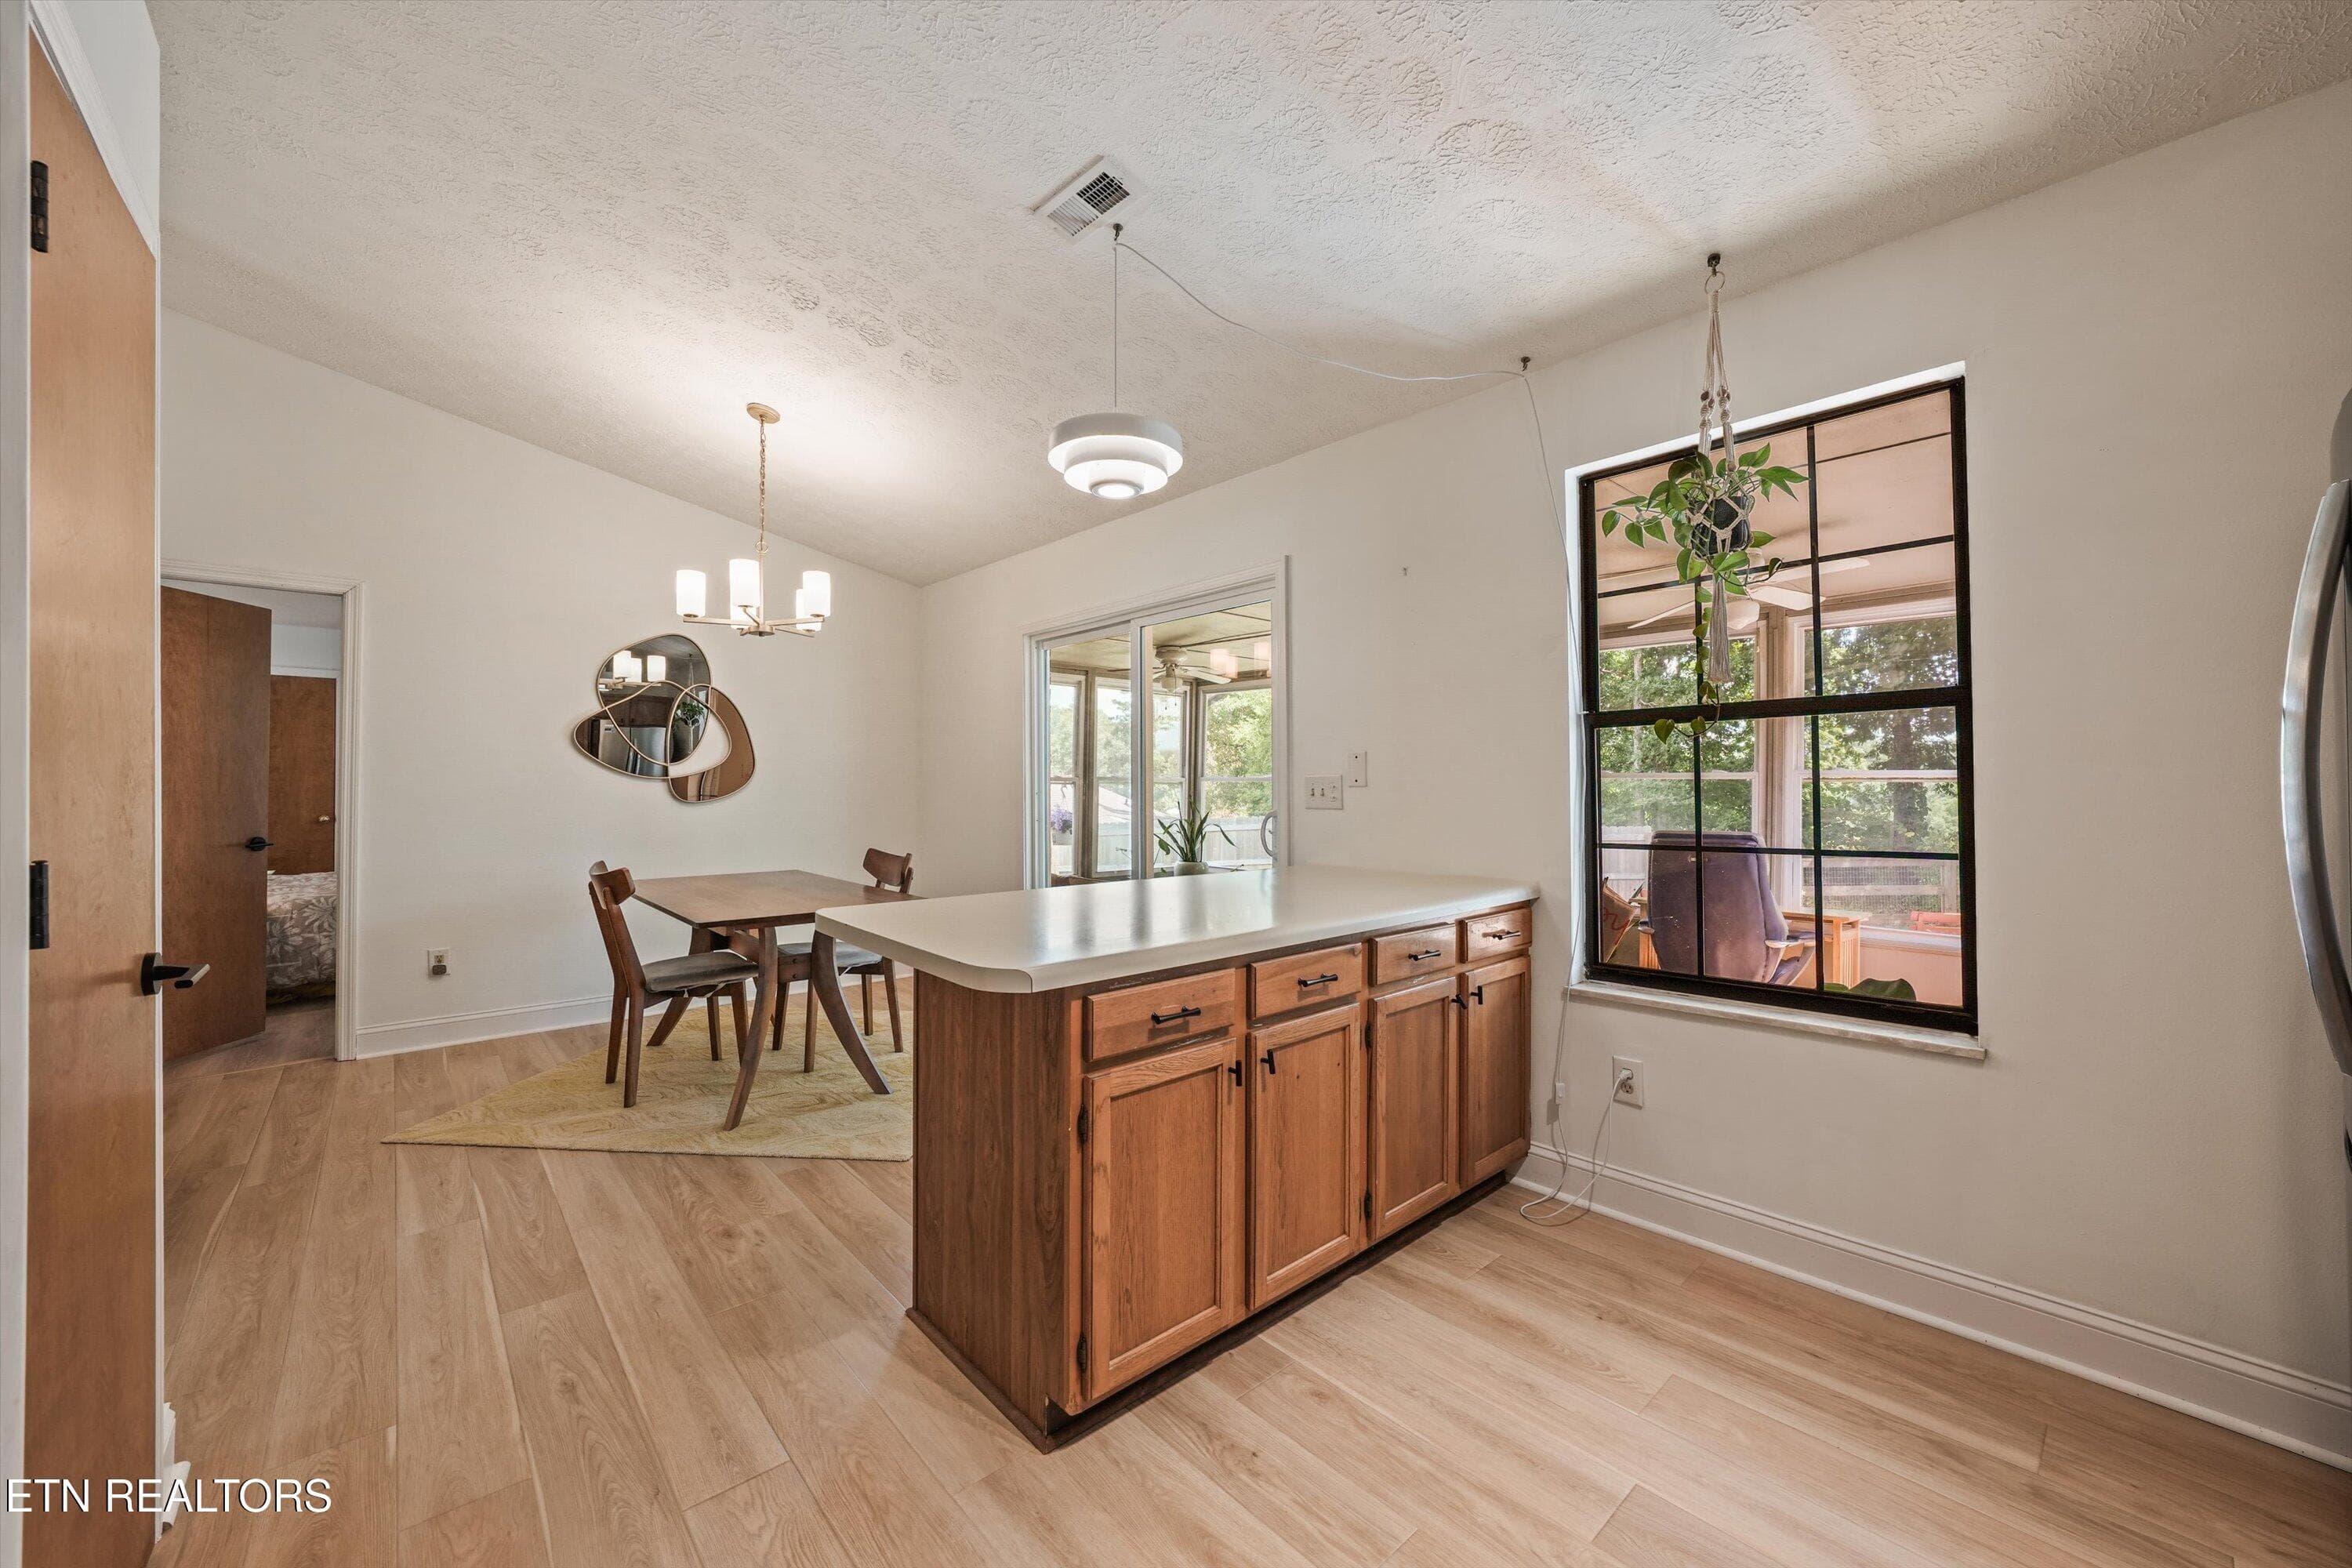
Dining Room/Kitchen - 4525 Nathan Drive, Knoxville, TN 37938, Knoxville
Kitchen/Dining Room - 4525 Nathan Drive, Knoxville, TN 37938, Knoxville
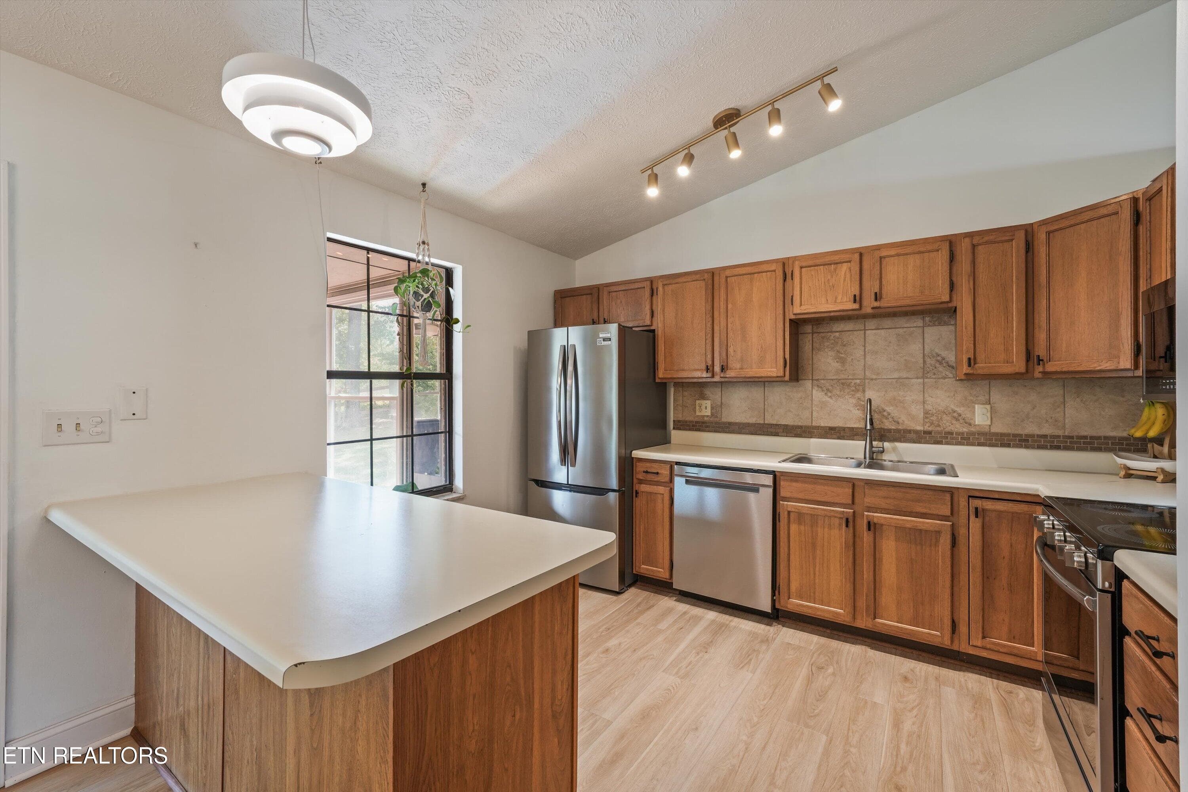
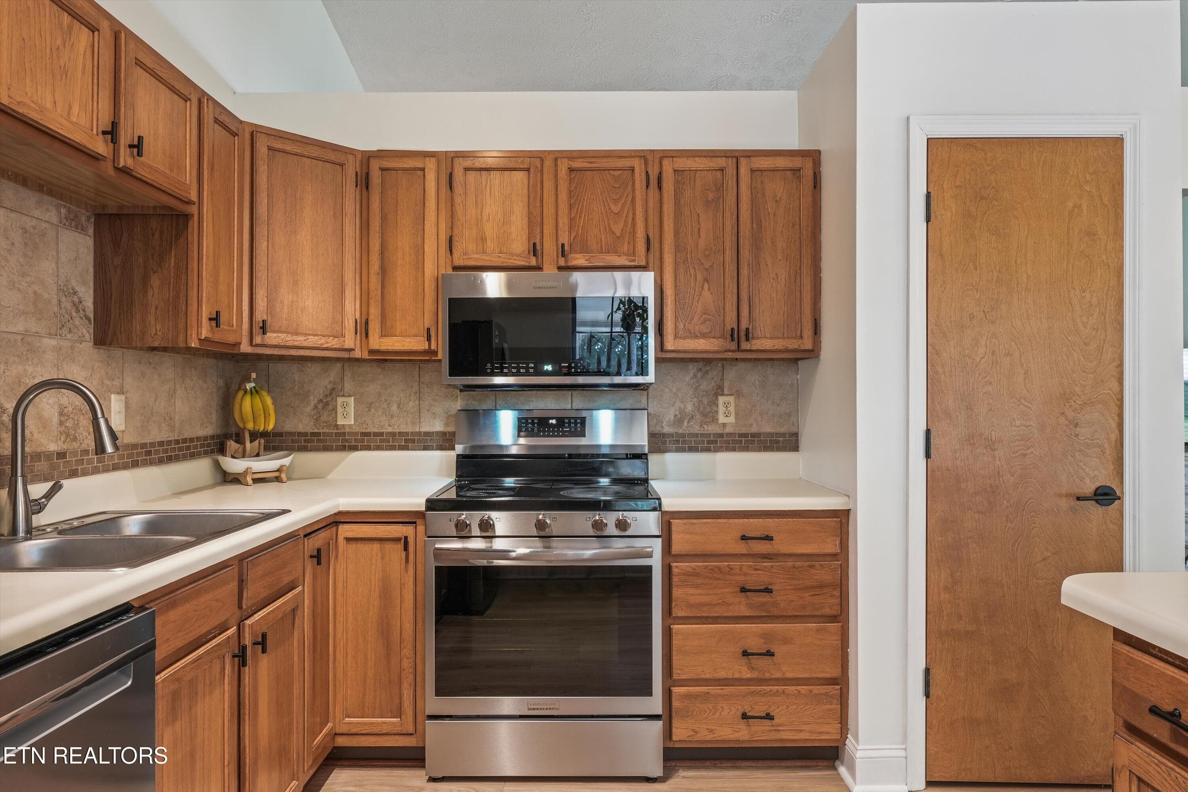
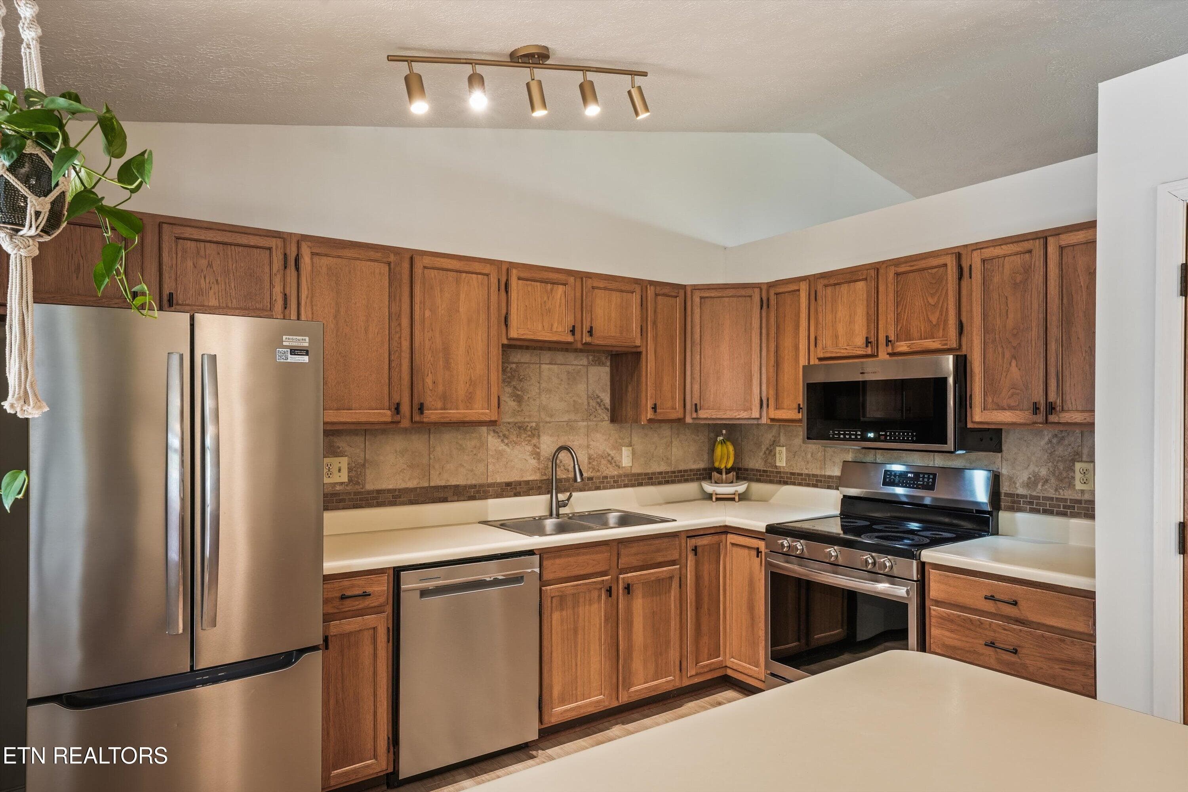
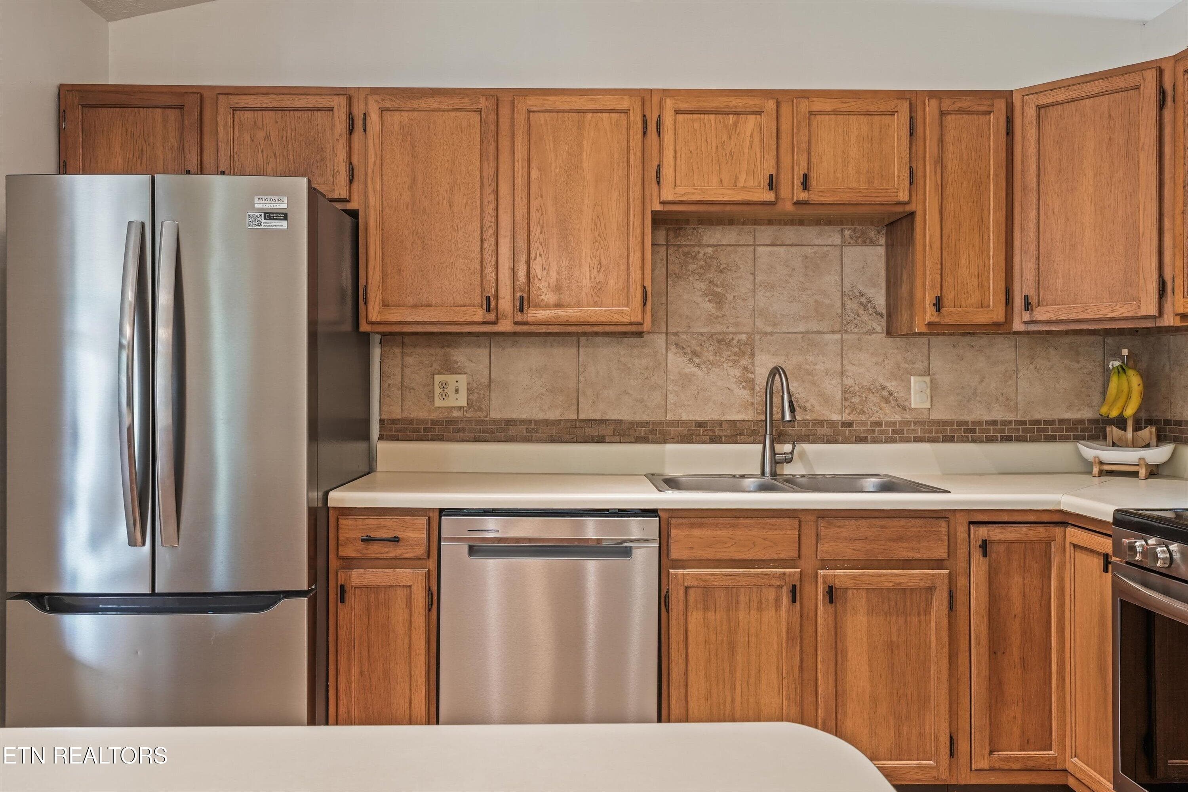
Kitchen - 4525 Nathan Drive, Knoxville, TN 37938, Knoxville
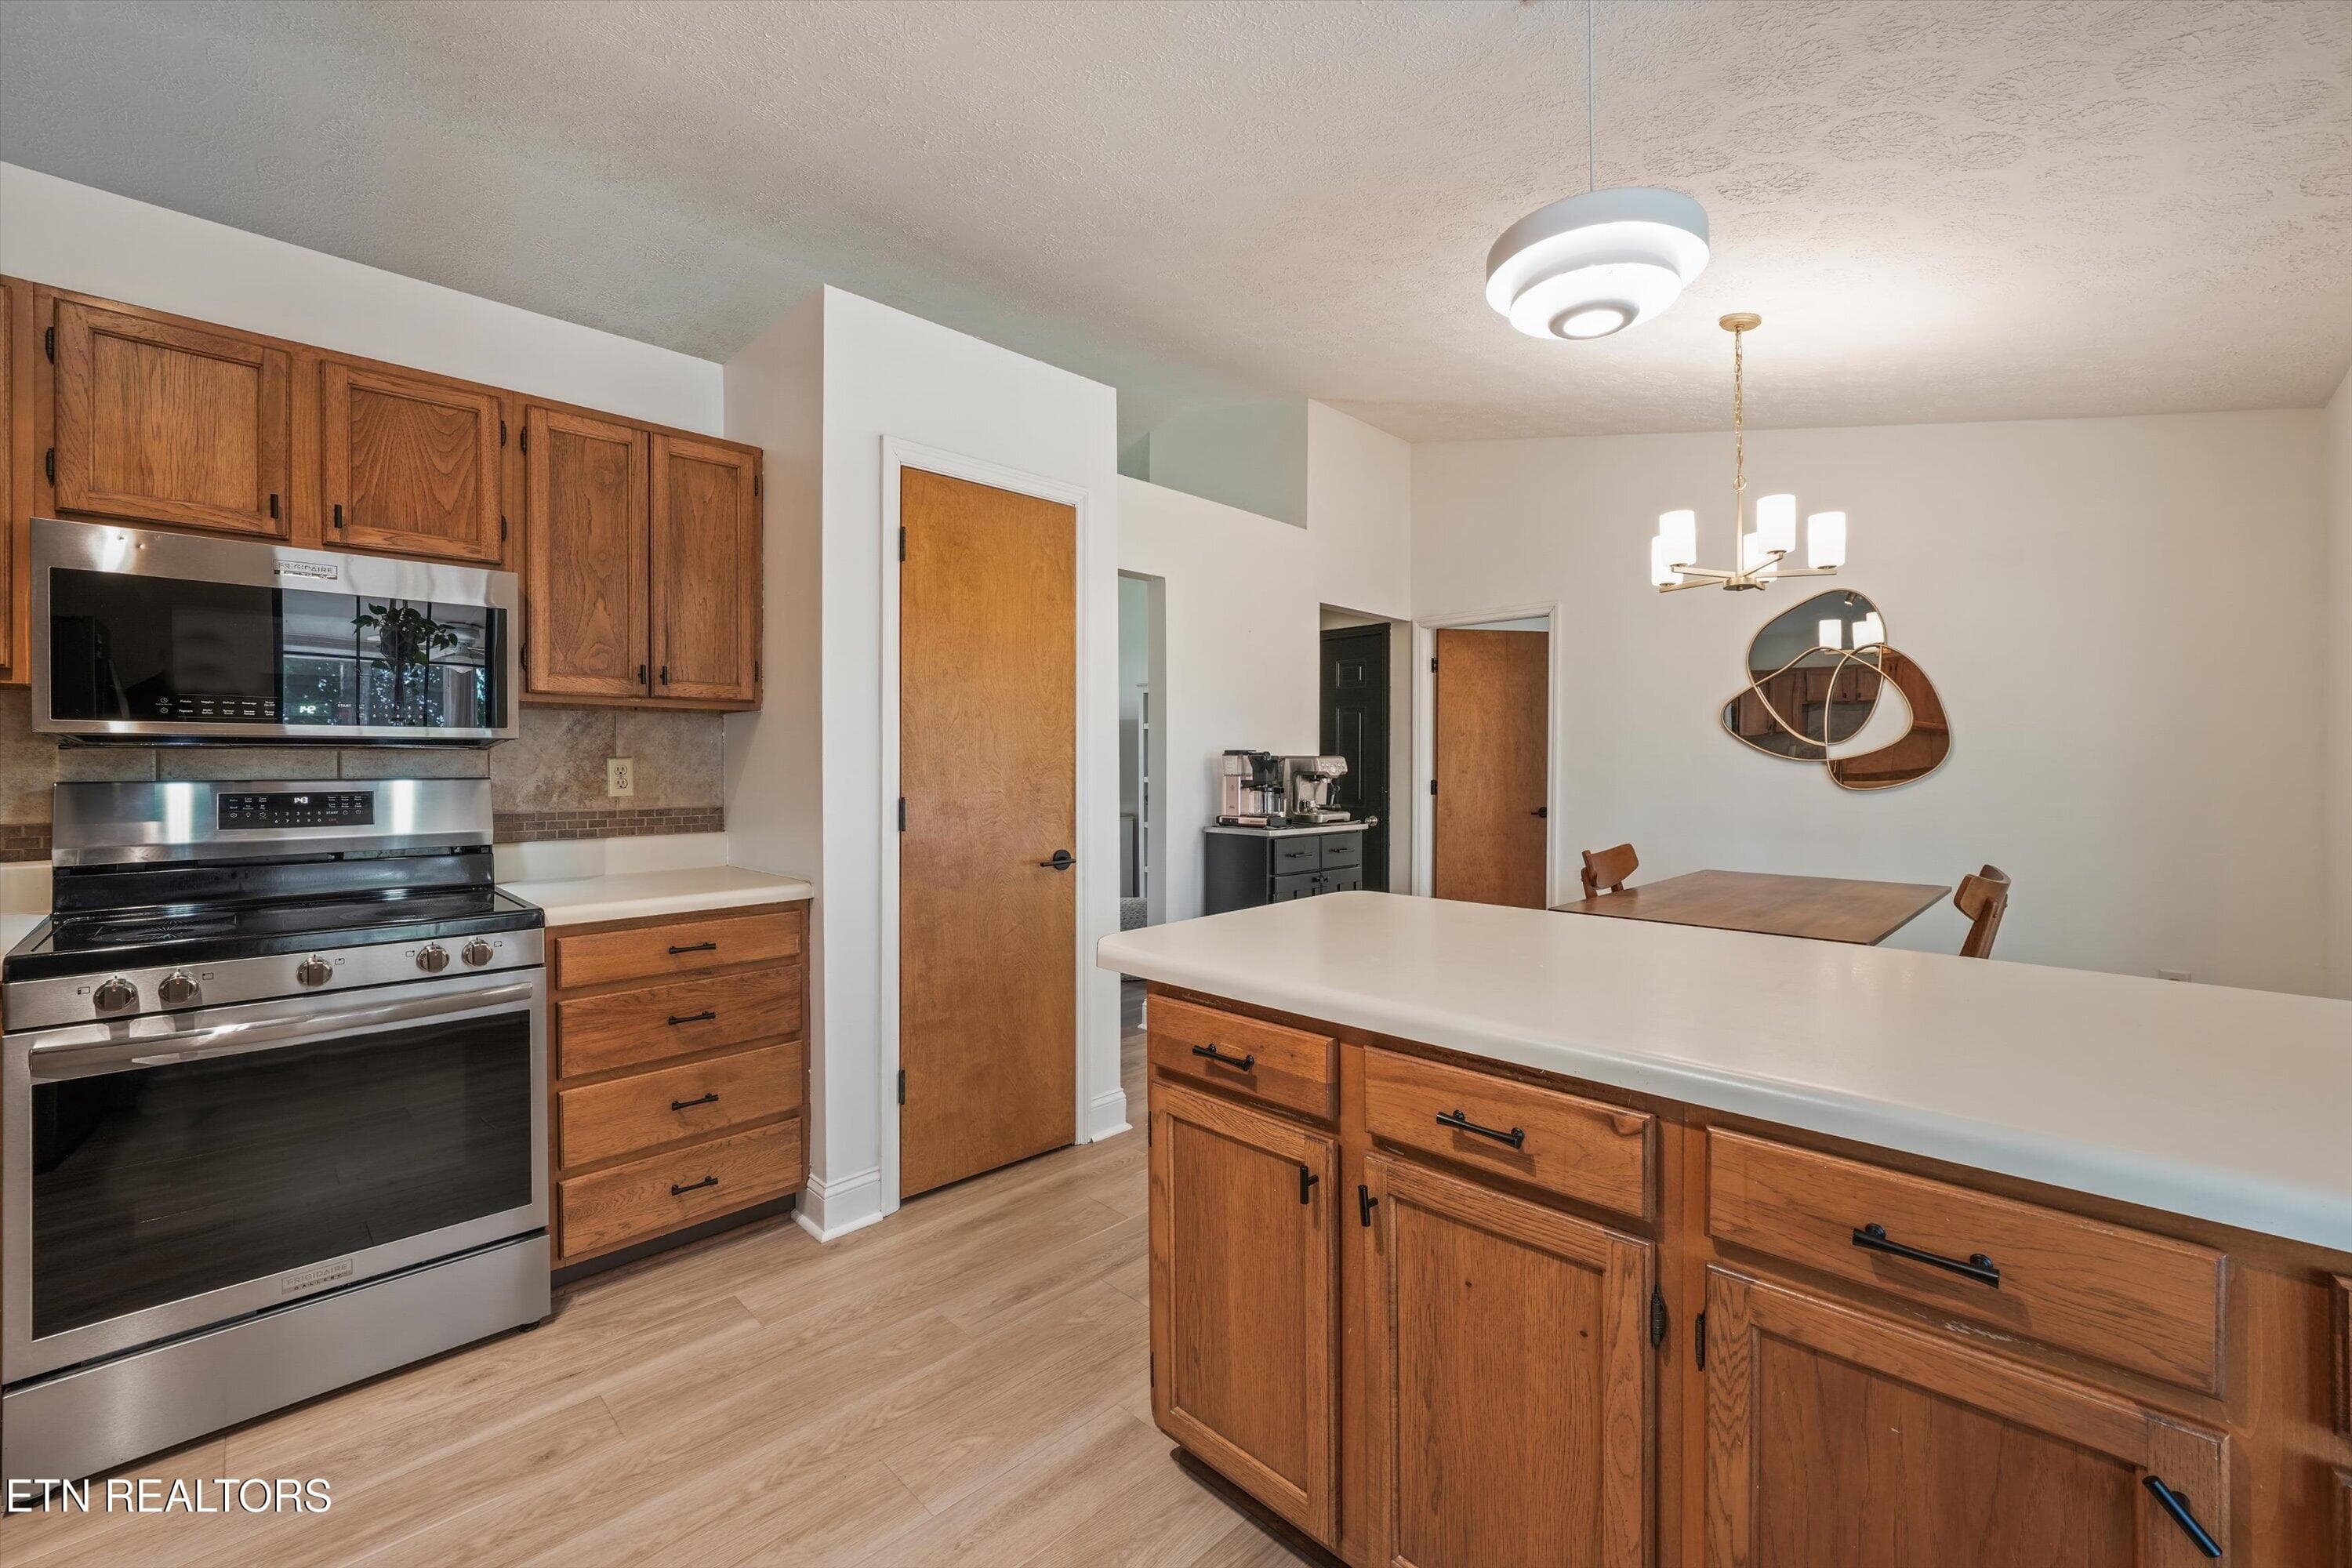
Kitchen/Breakfast Bar - 4525 Nathan Drive, Knoxville, TN 37938, Knoxville
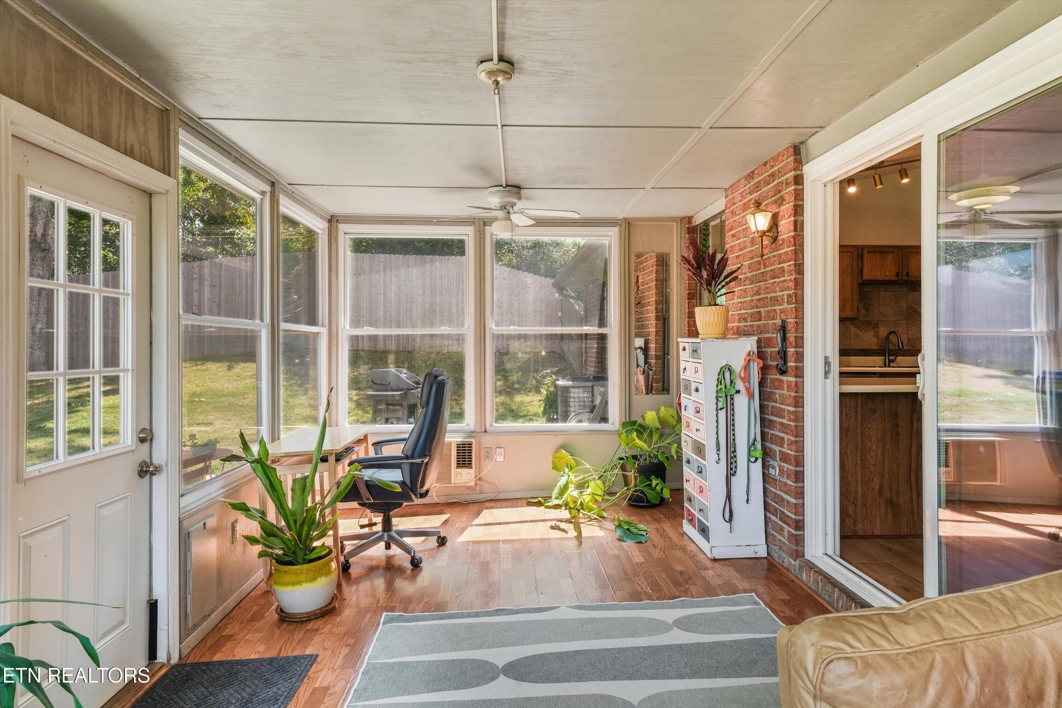
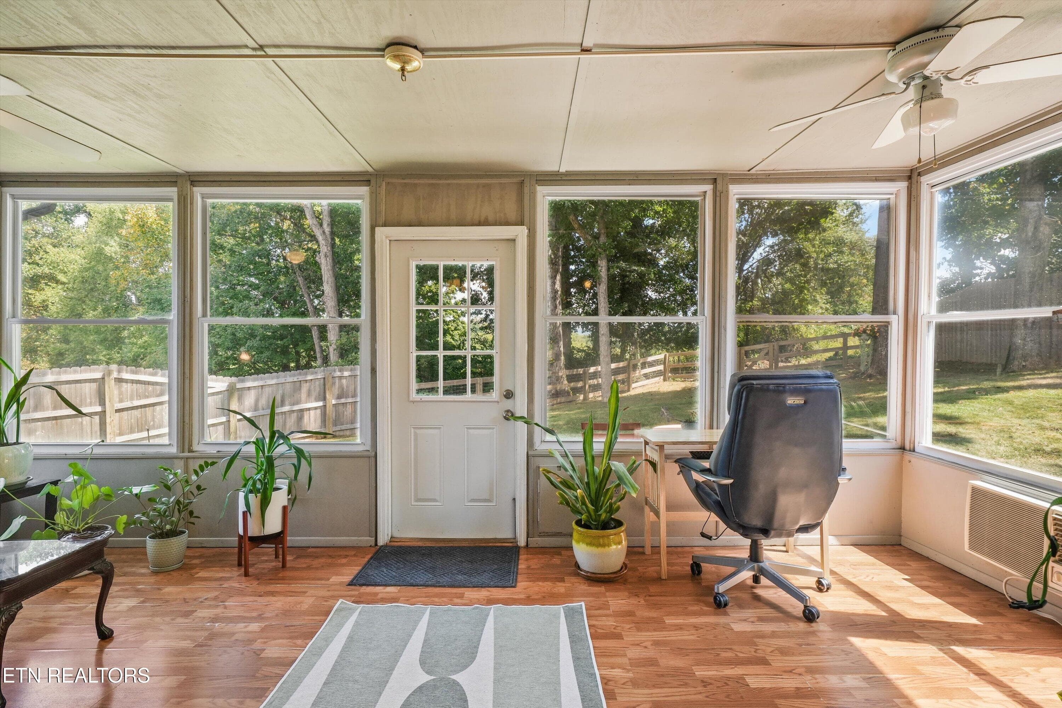
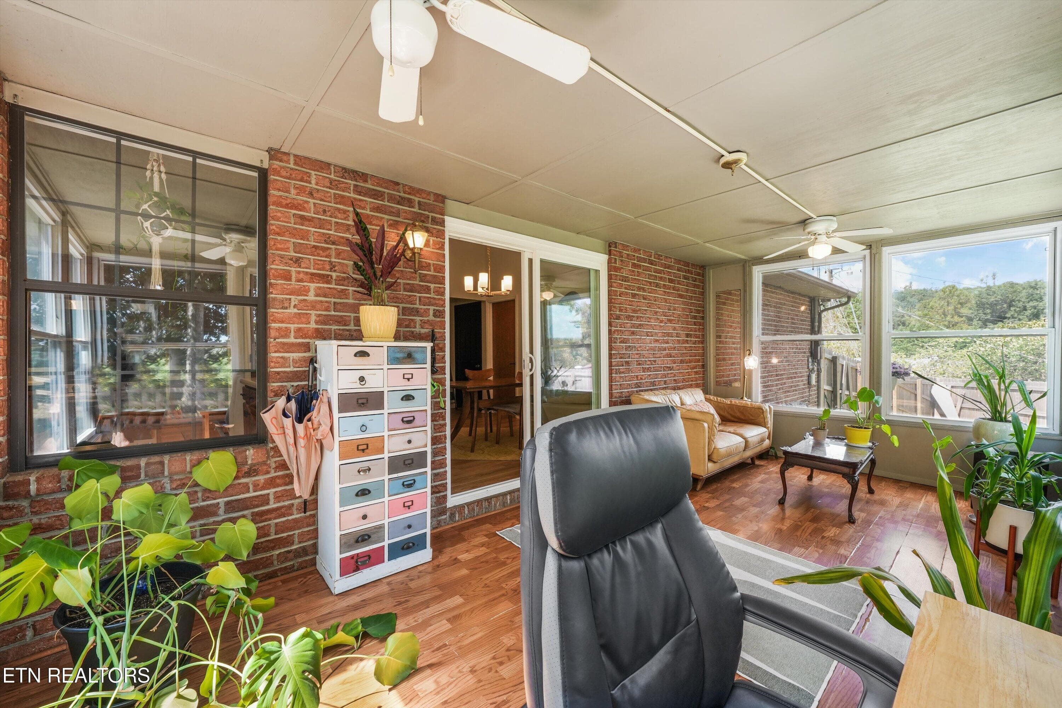
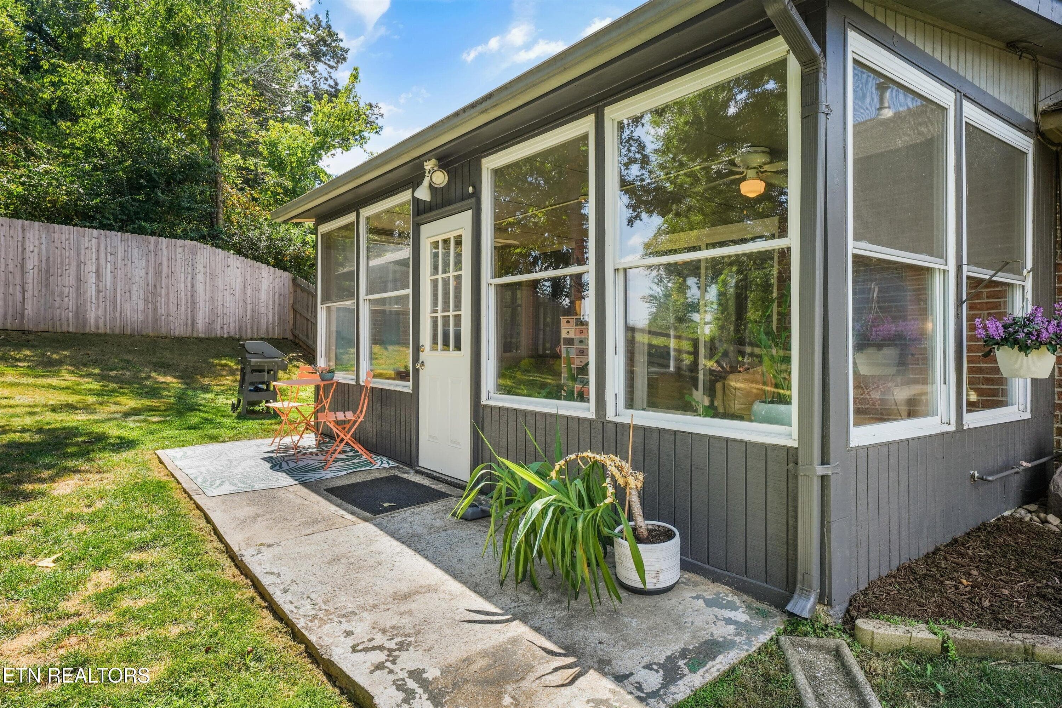
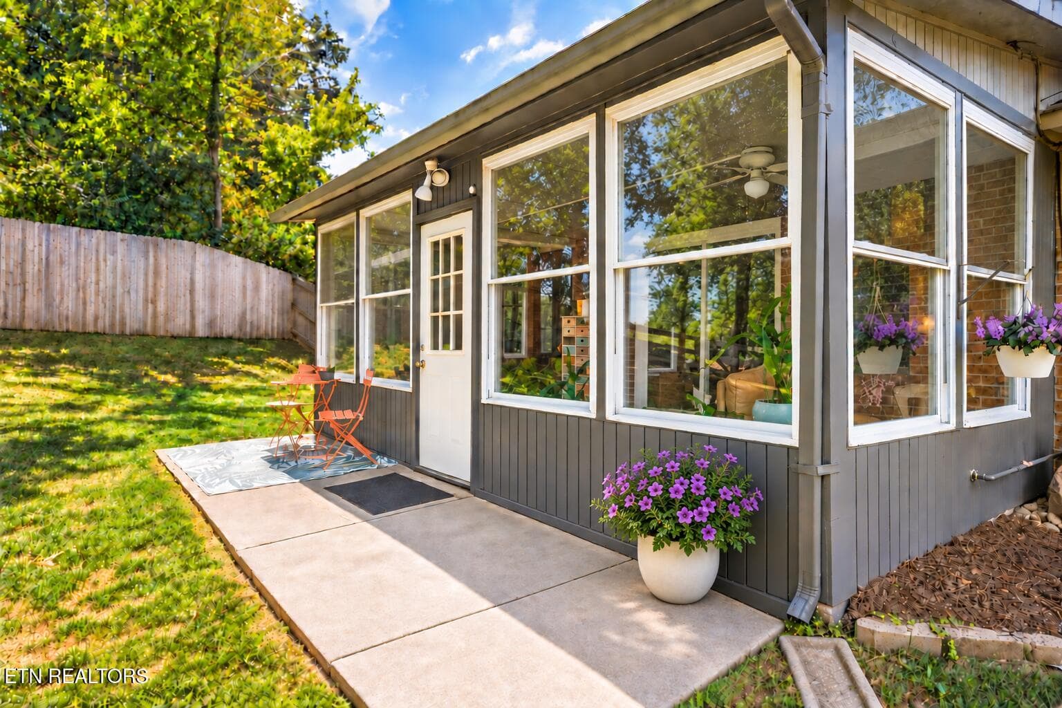
Sunroom - 4525 Nathan Drive, Knoxville, TN 37938, Knoxville
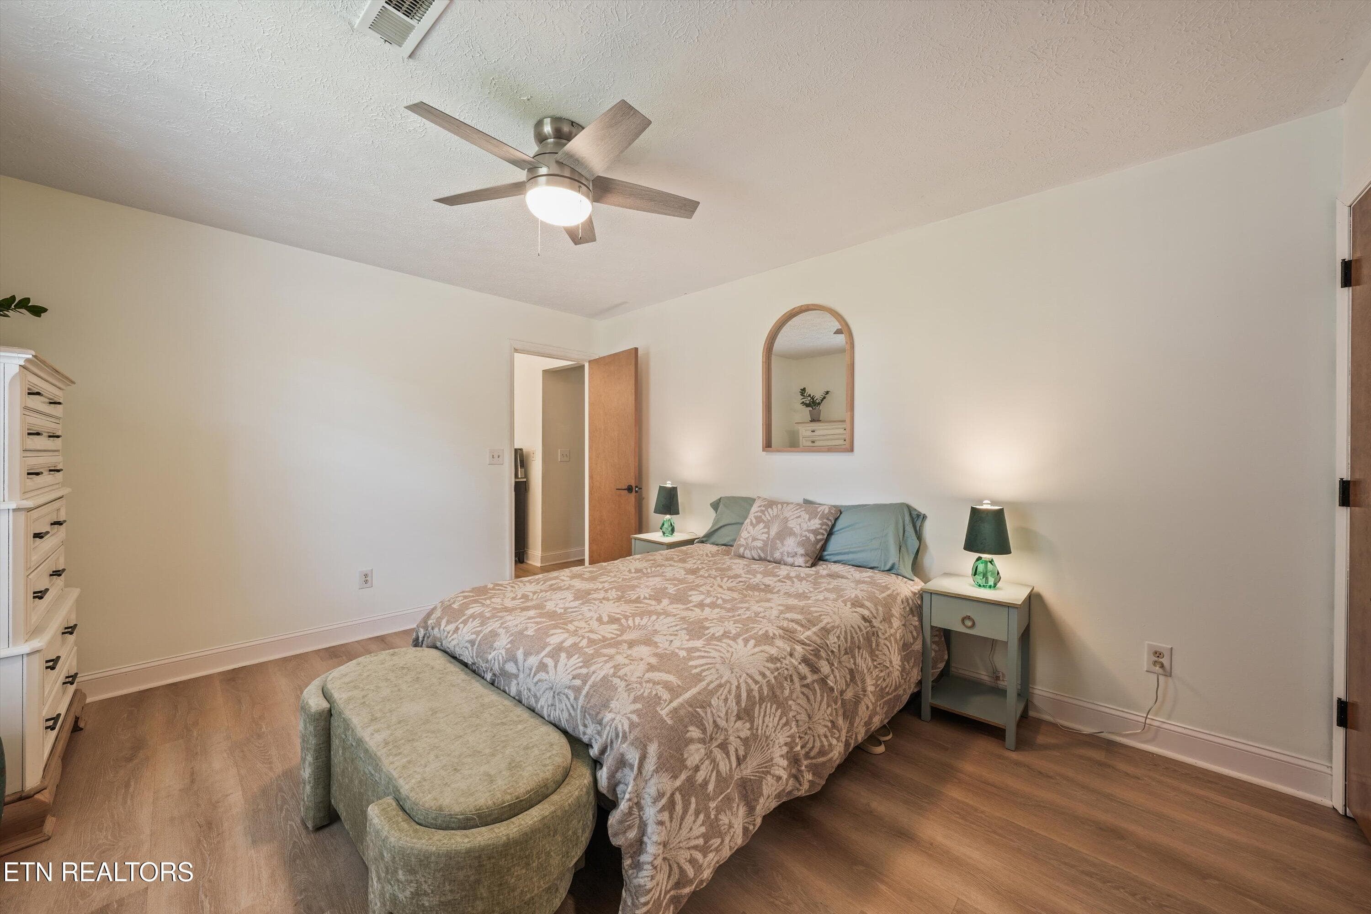
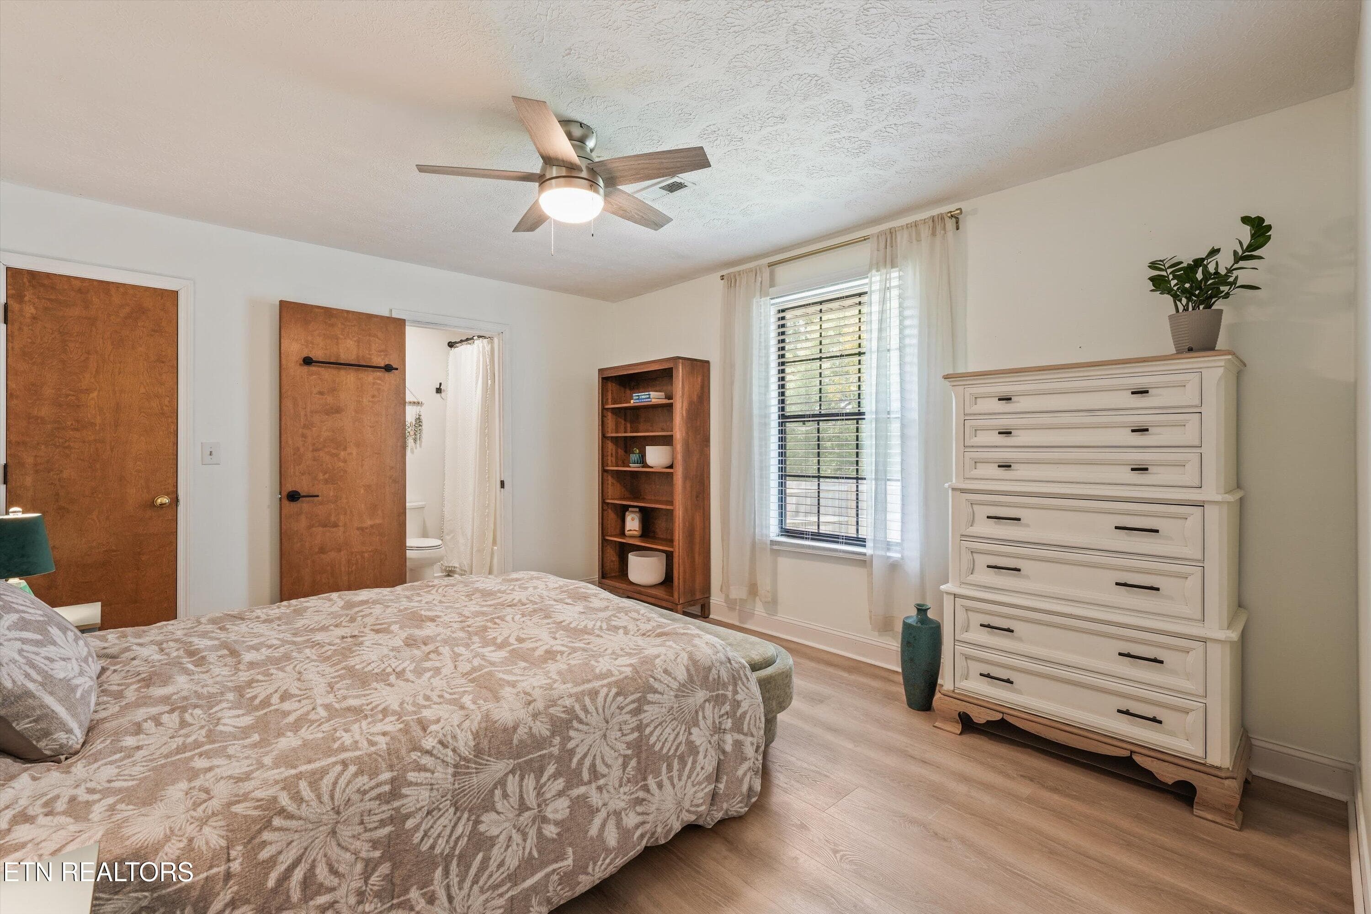
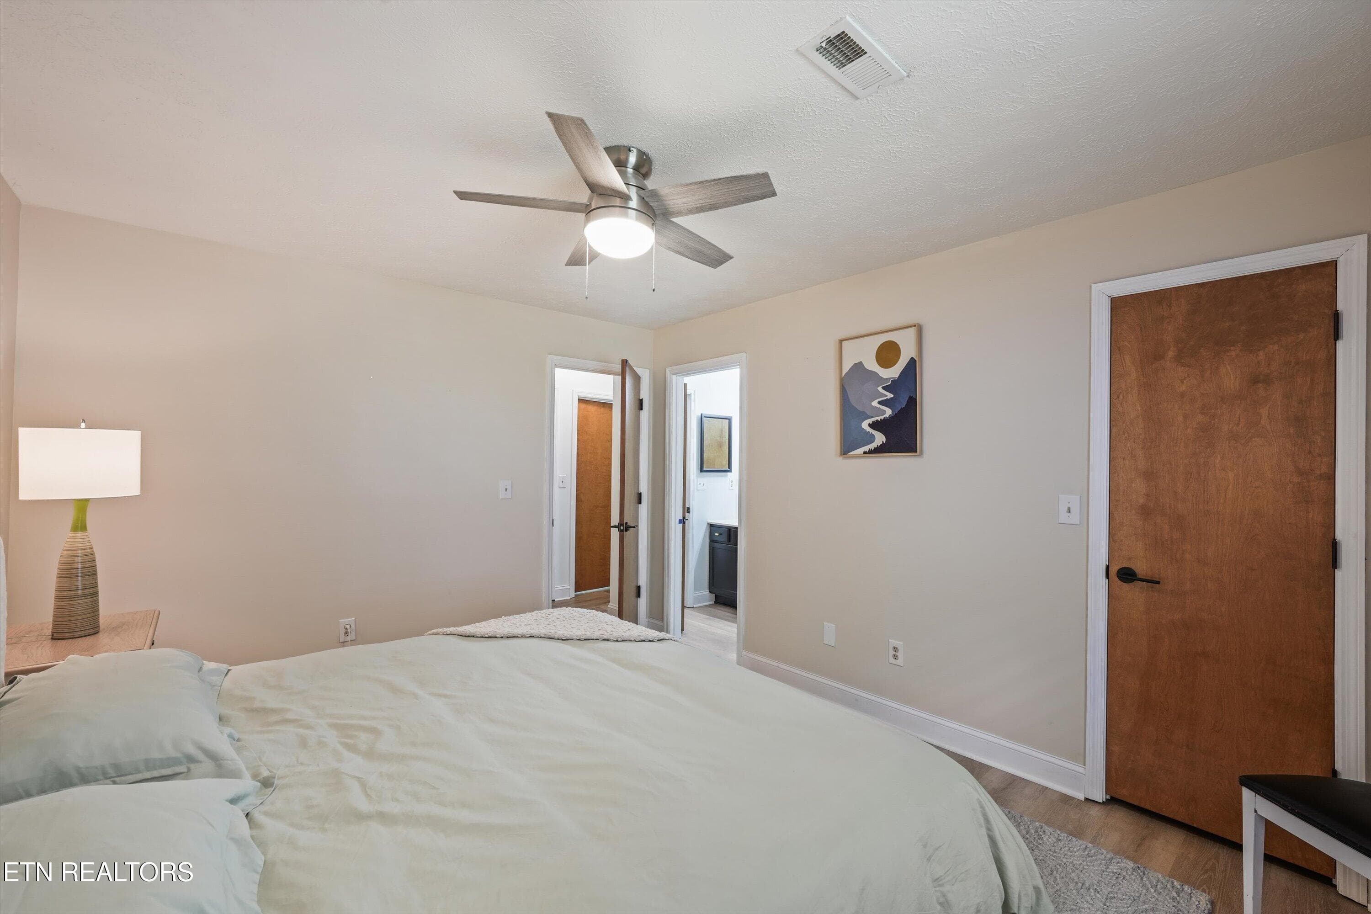
Primary Bedroom - 4525 Nathan Drive, Knoxville, TN 37938, Knoxville
En Suite Bathroom - 4525 Nathan Drive, Knoxville, TN 37938, Knoxville
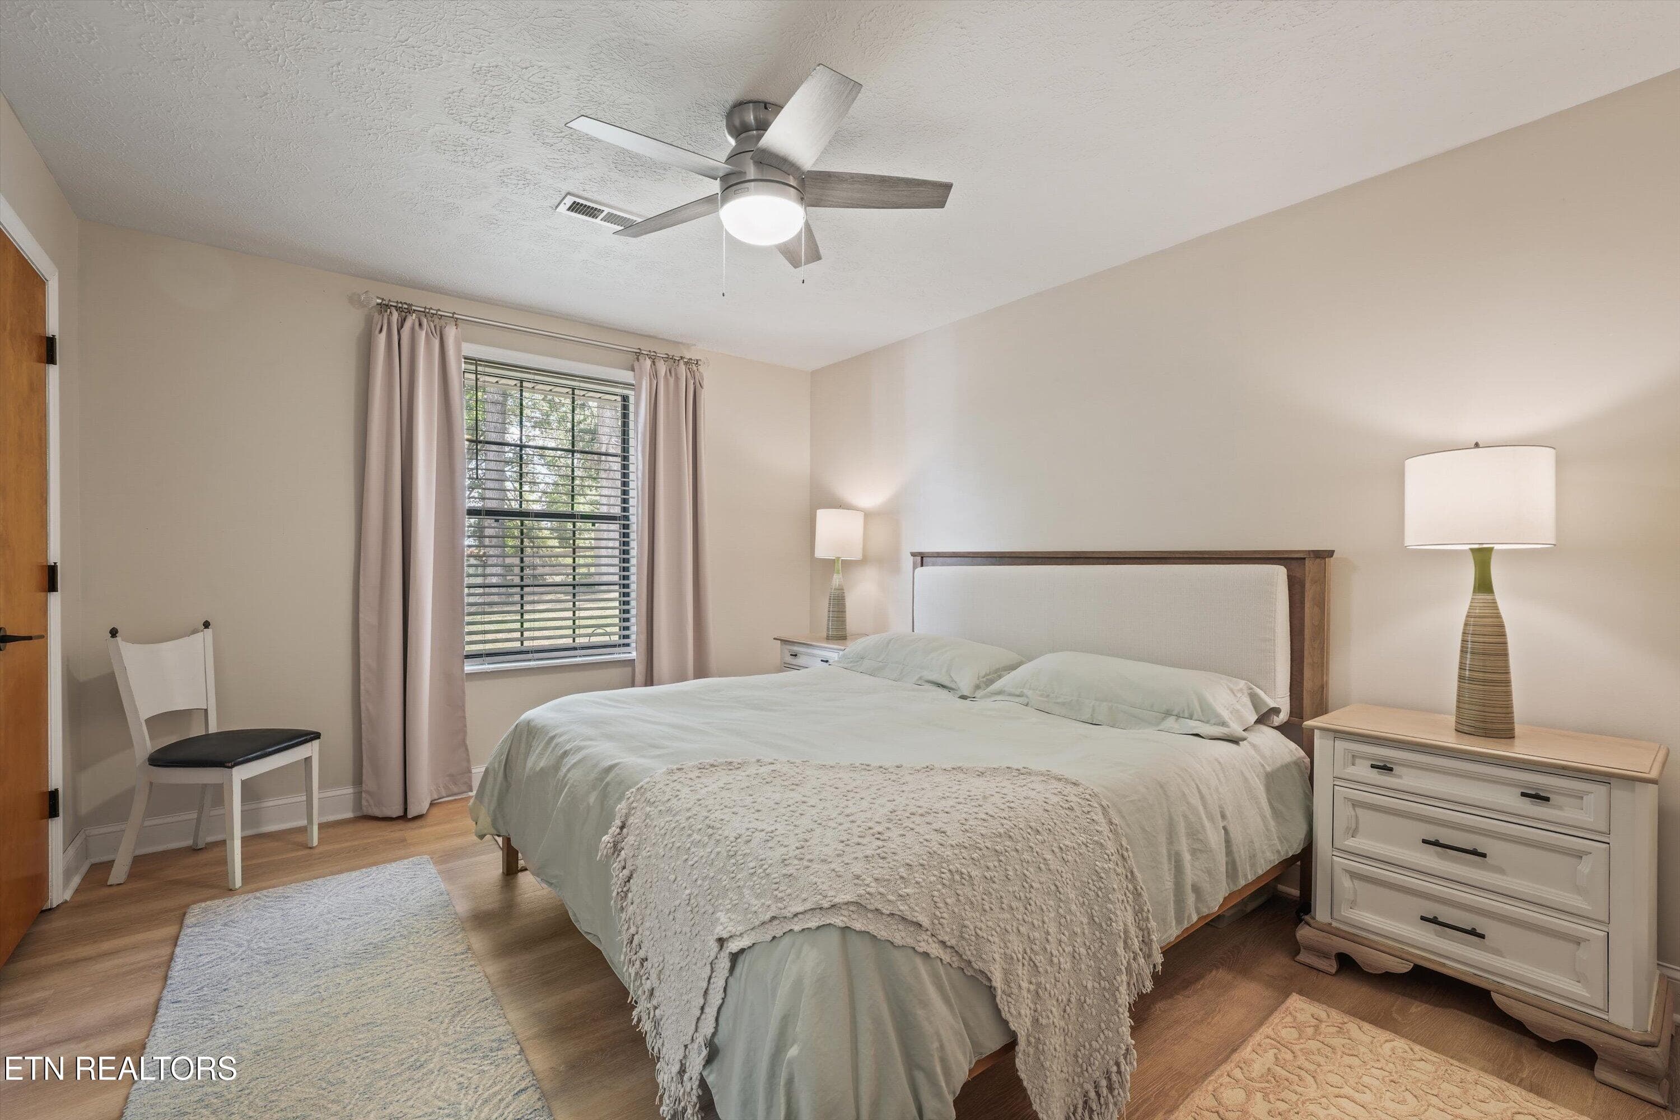
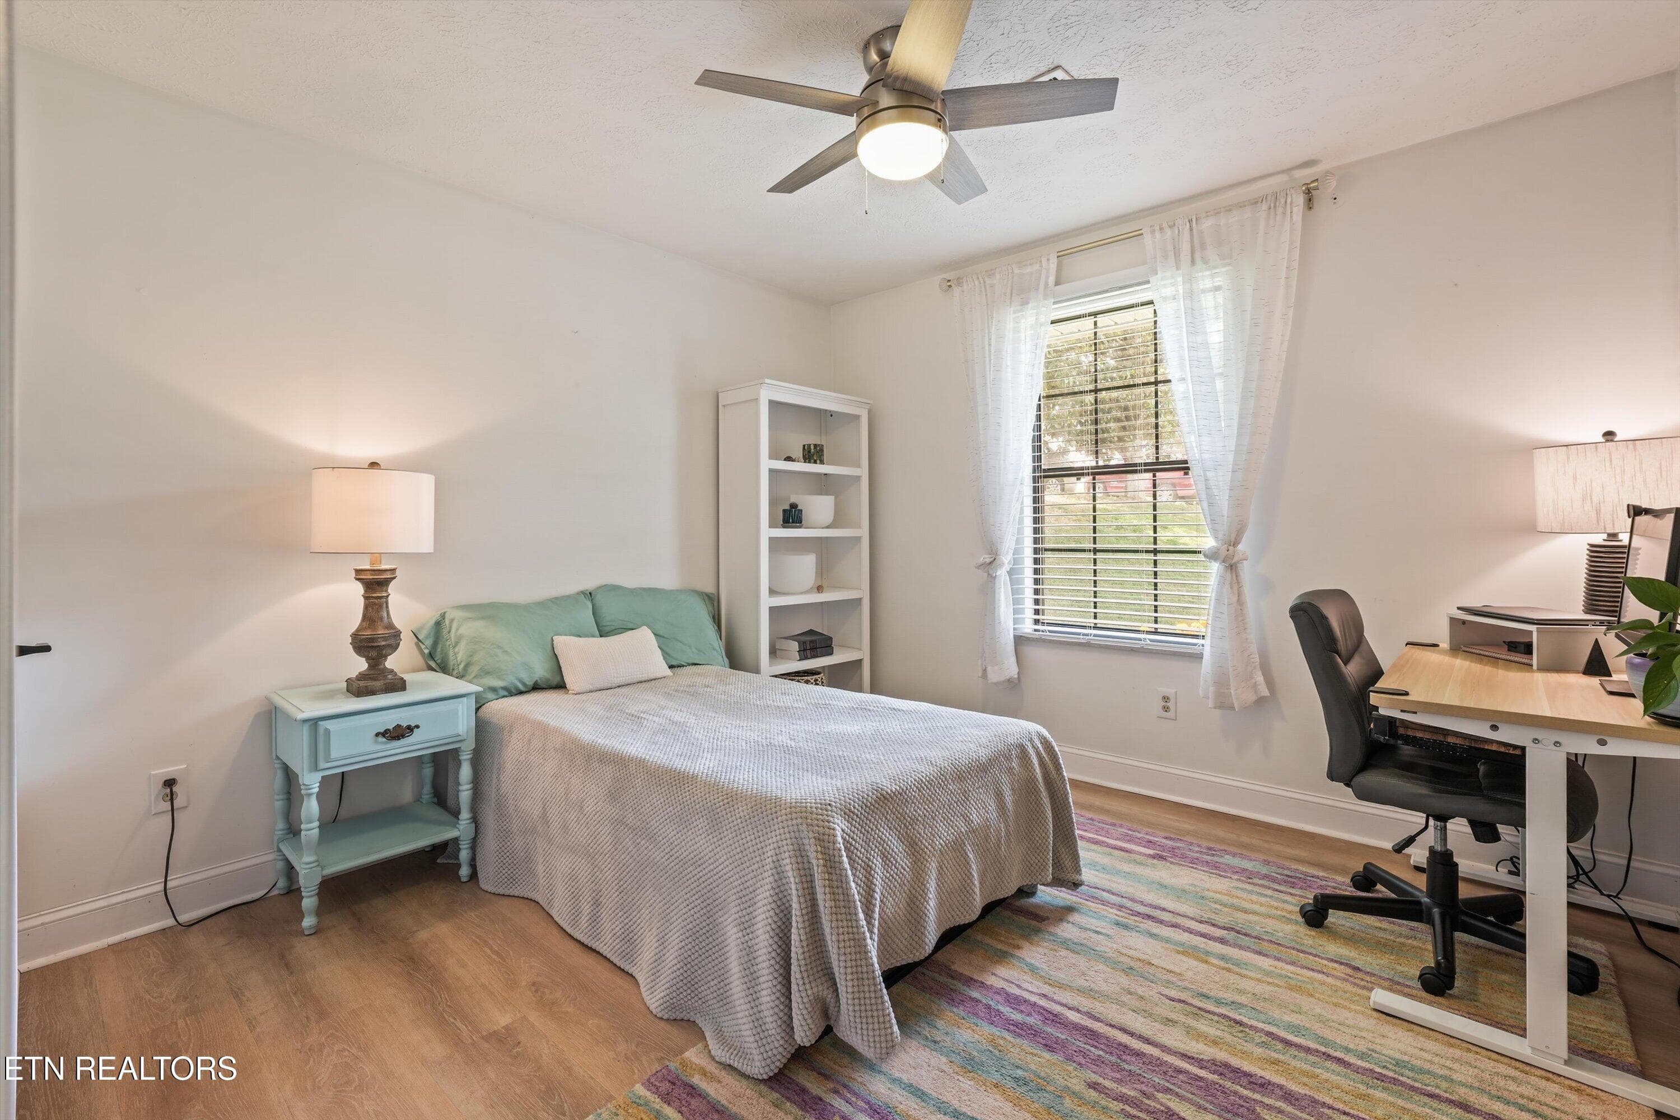
2nd Bedroom - 4525 Nathan Drive, Knoxville, TN 37938, Knoxville
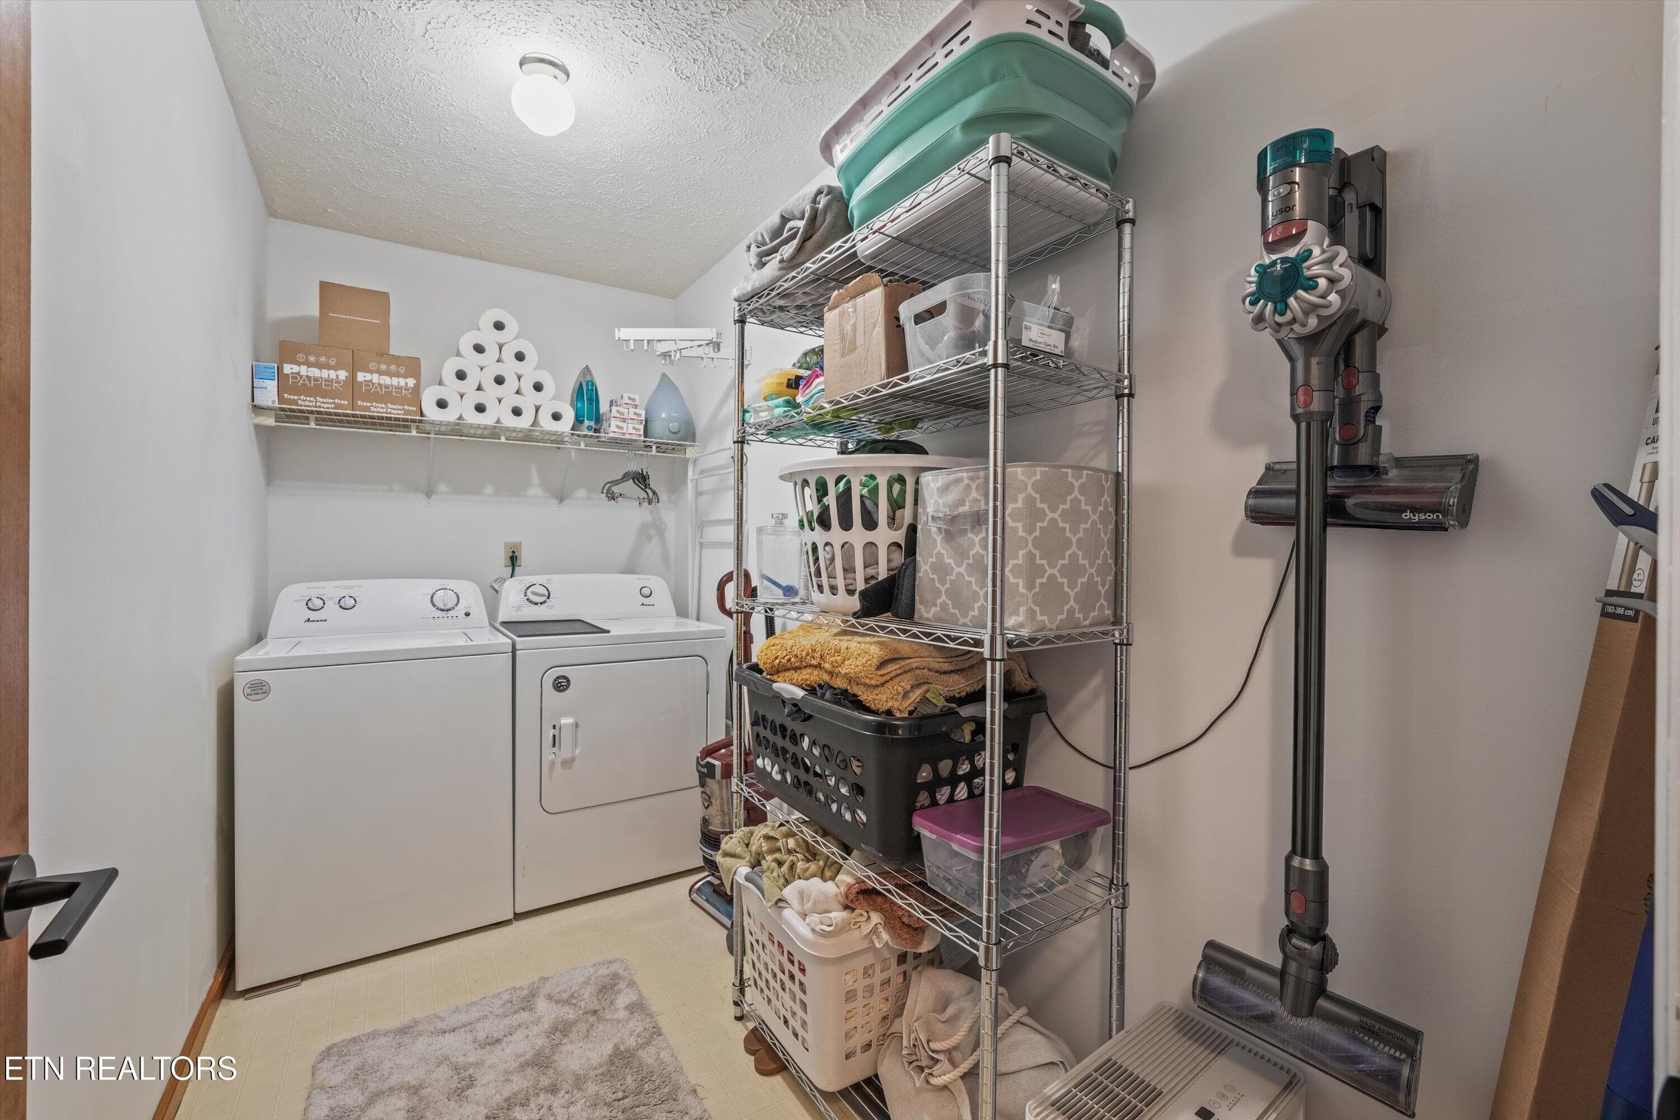
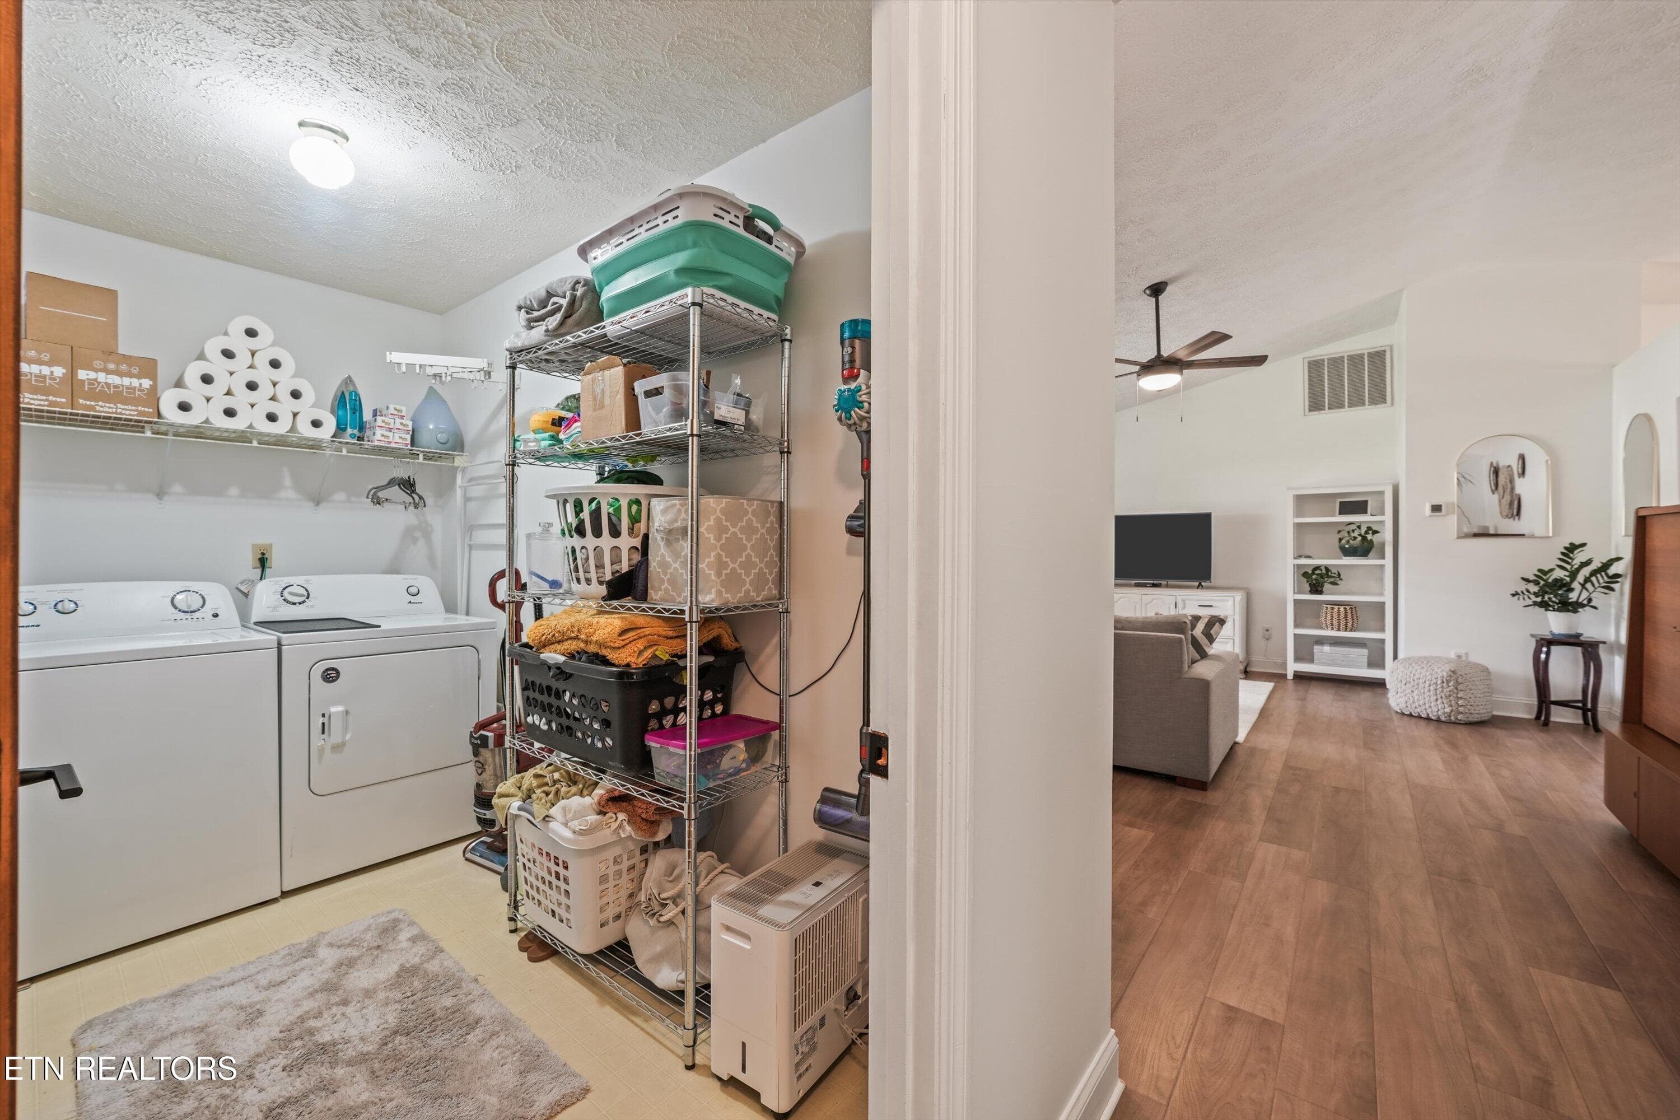
Laundry Room - 4525 Nathan Drive, Knoxville, TN 37938, Knoxville
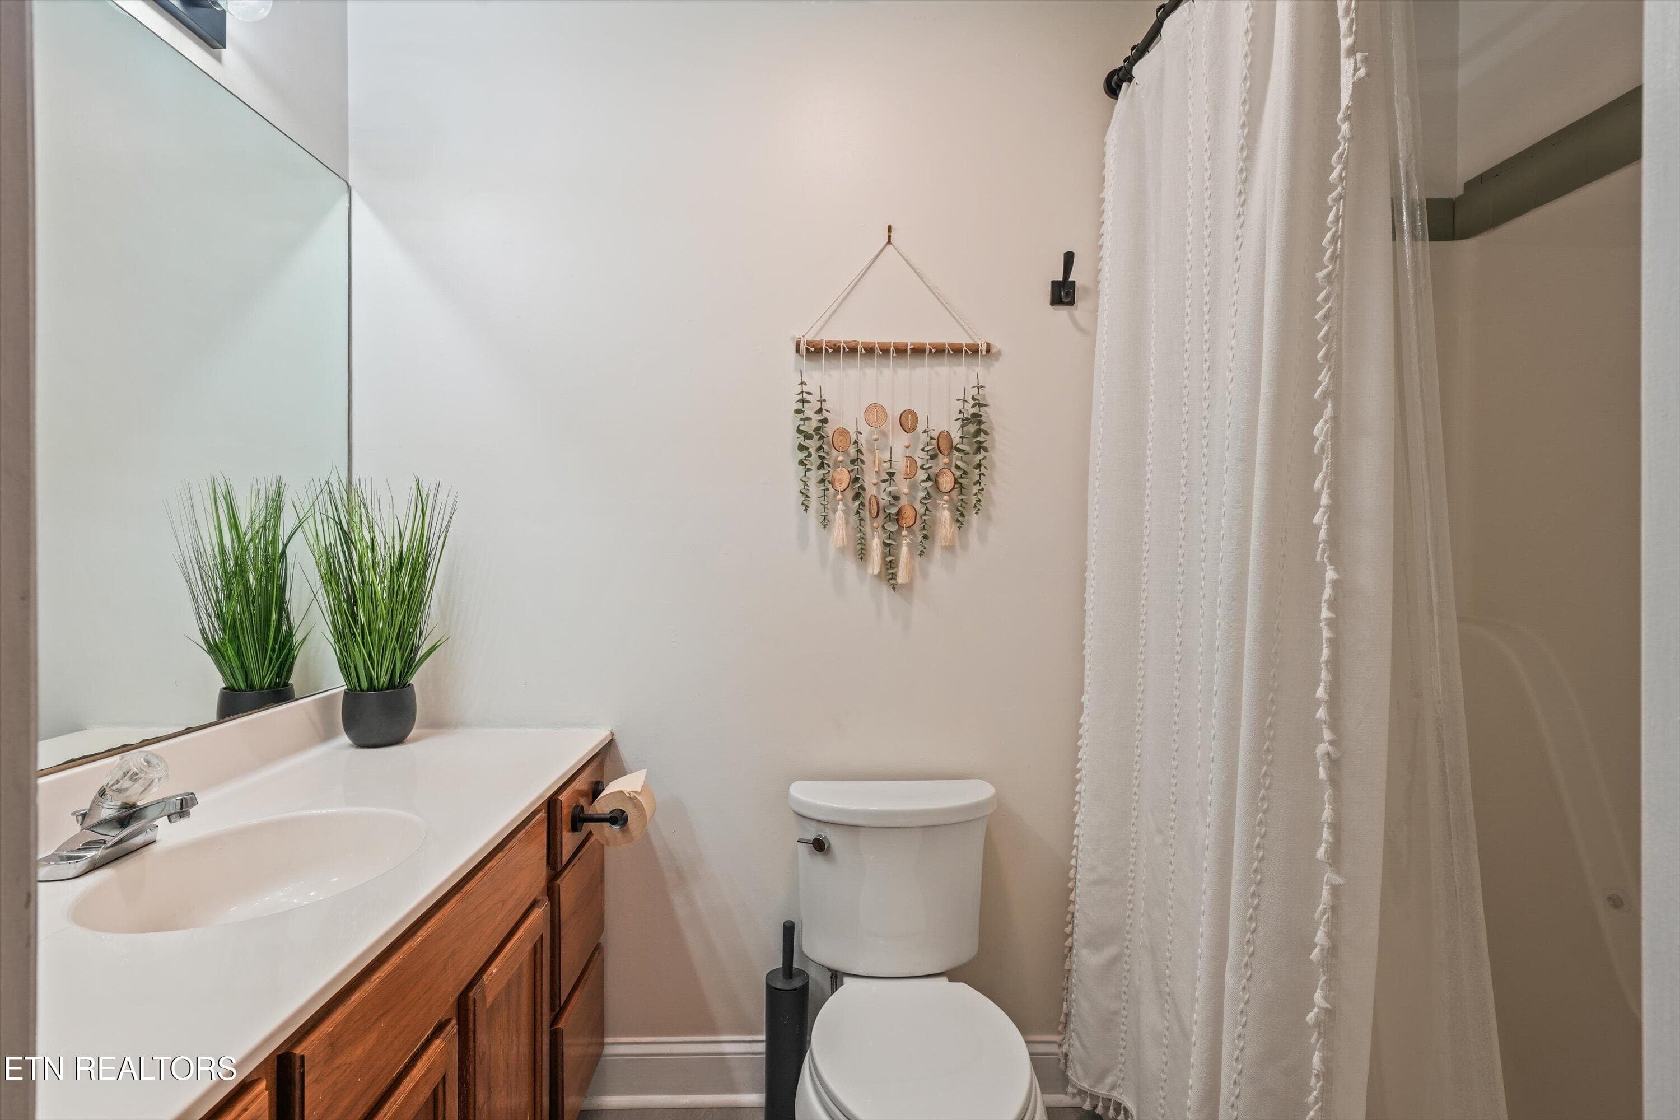
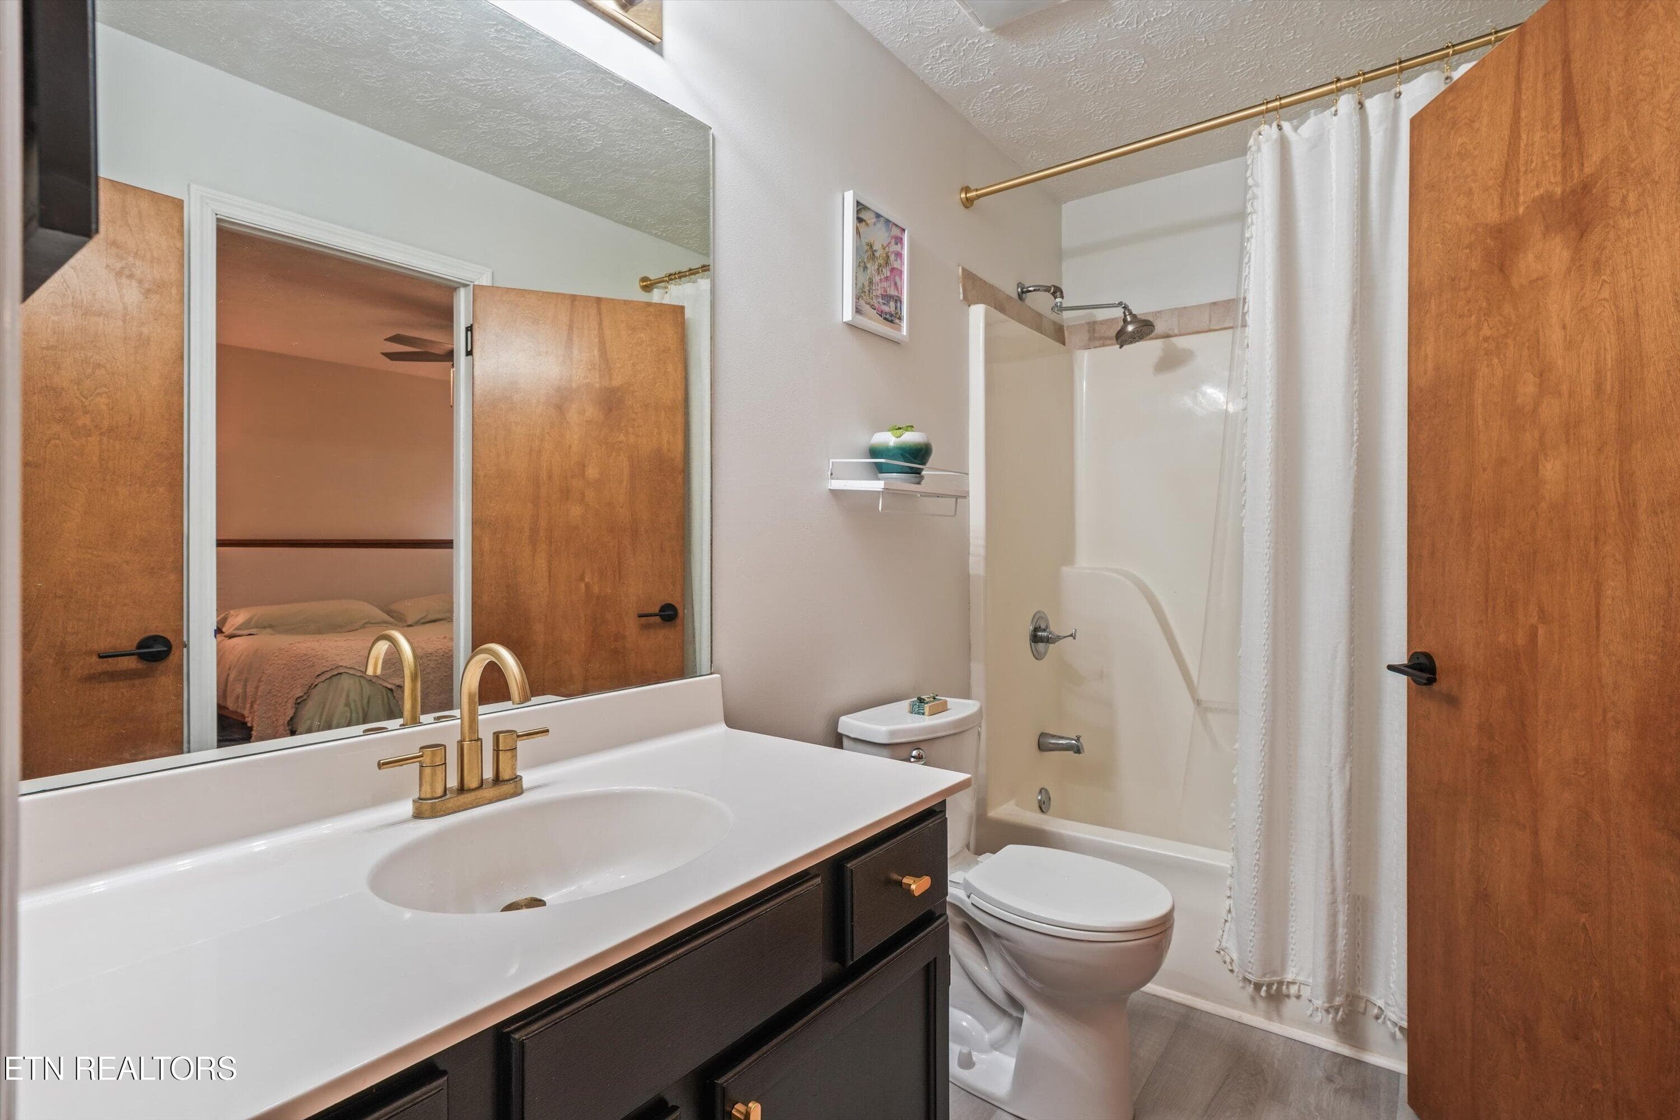
2nd Bathroom - 4525 Nathan Drive, Knoxville, TN 37938, Knoxville
Sunroom - 4525 Nathan Drive, Knoxville, TN 37938, Knoxville
3rd Bedroom - 4525 Nathan Drive, Knoxville, TN 37938, Knoxville
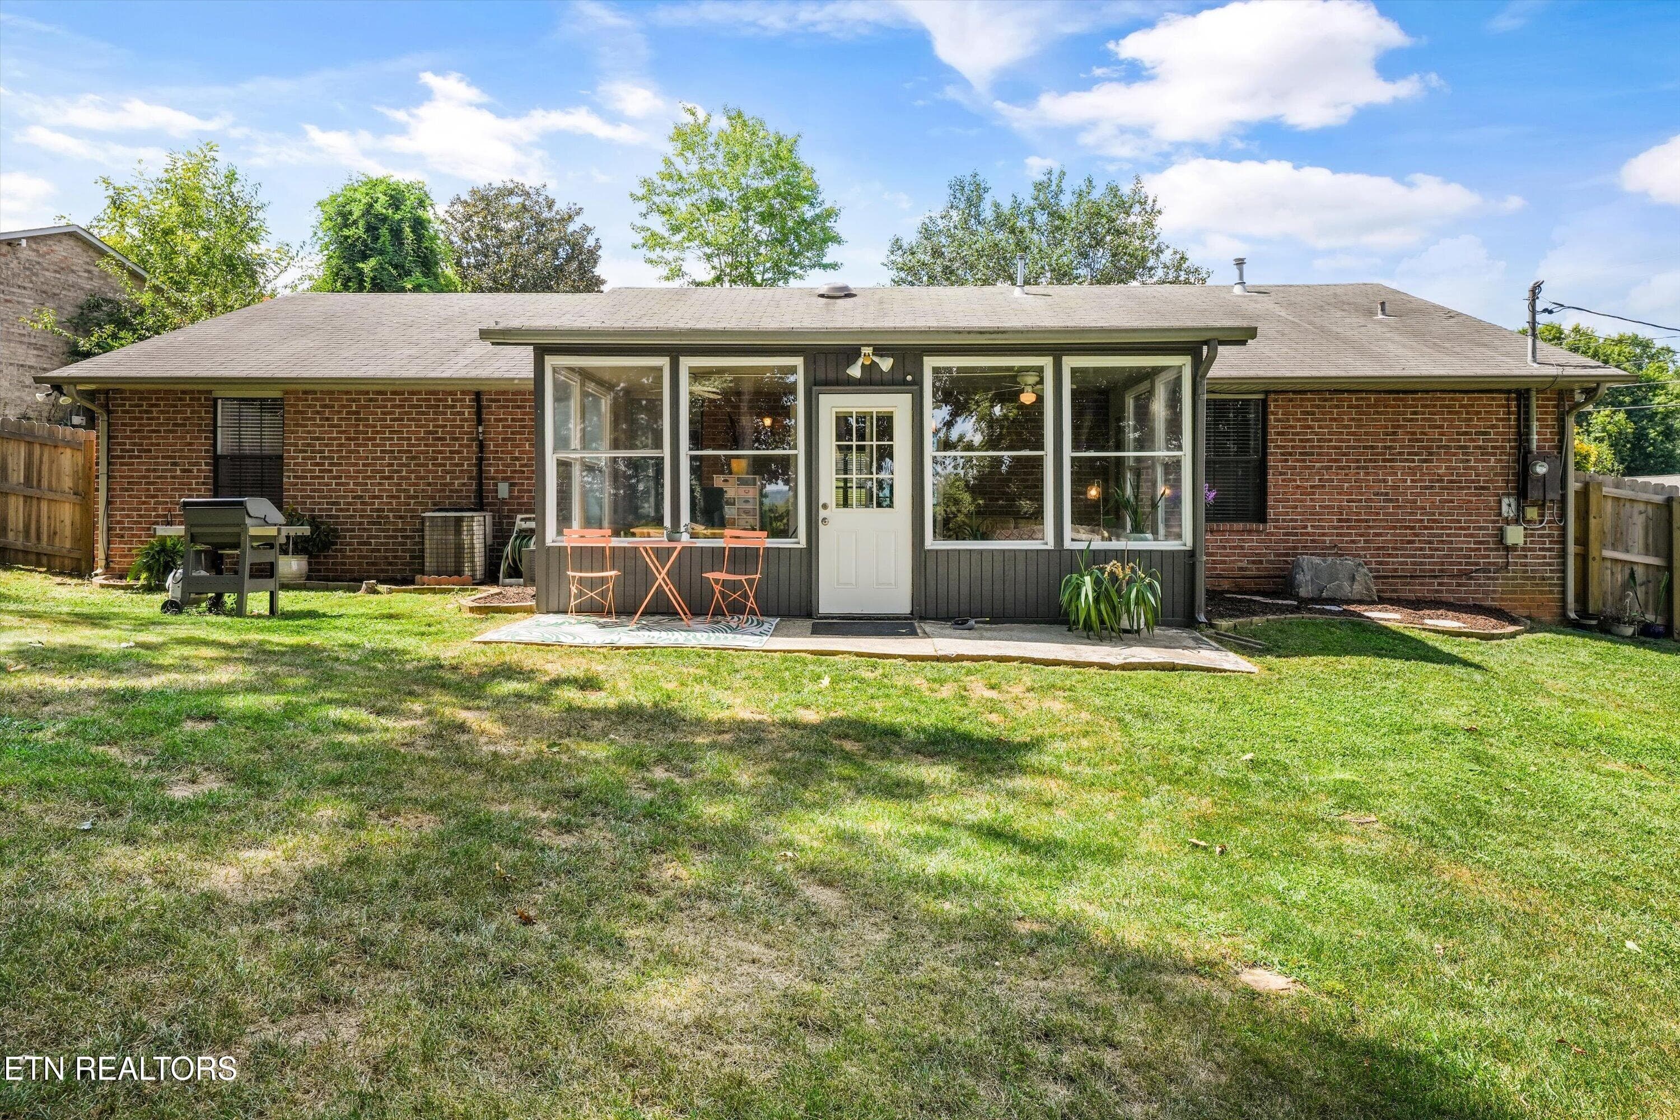
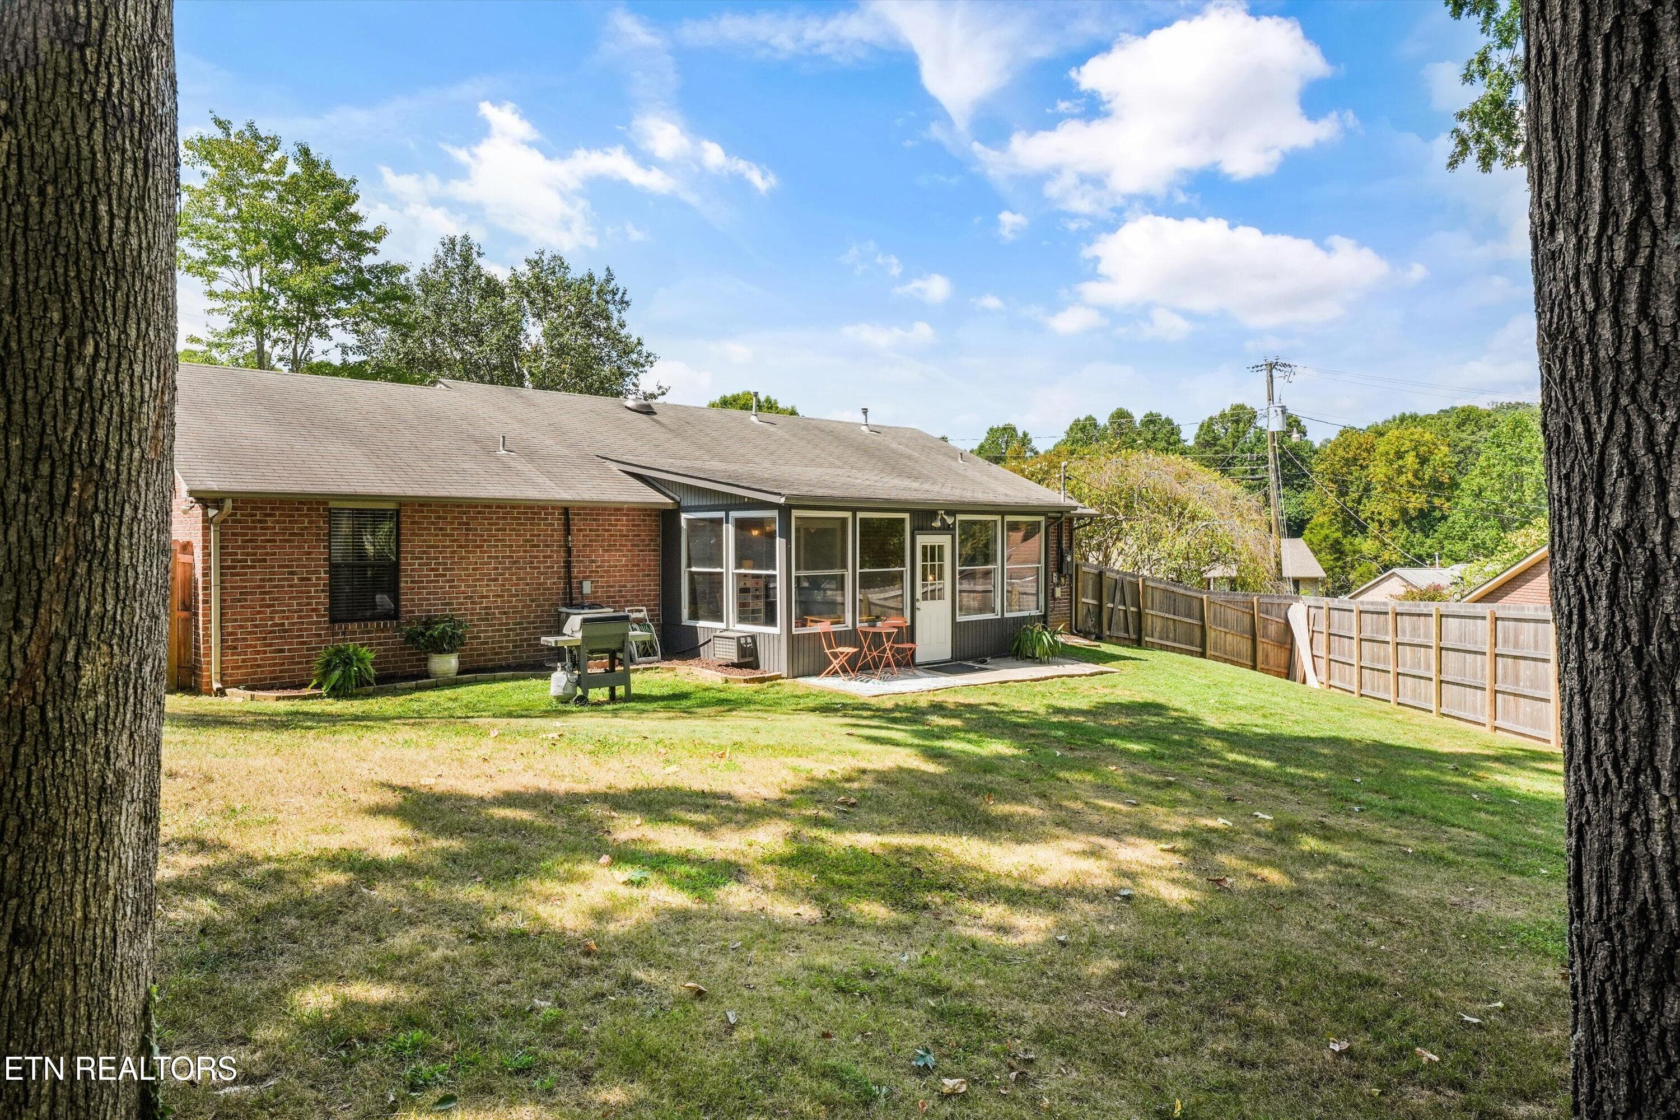
Backyard/Sunroom - 4525 Nathan Drive, Knoxville, TN 37938, Knoxville
Laundry Room - 4525 Nathan Drive, Knoxville, TN 37938, Knoxville
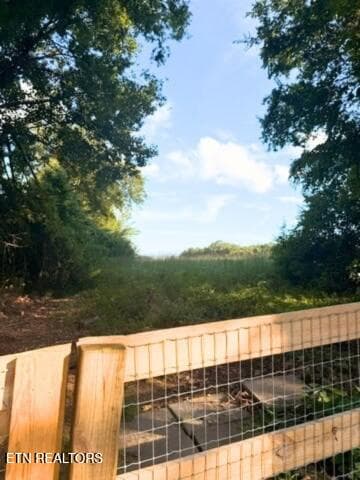
Huge Backyard w/new fence - 4525 Nathan Drive, Knoxville, TN 37938, Knoxville
sunroom - 4525 Nathan Drive, Knoxville, TN 37938, Knoxville
Backyard - 4525 Nathan Drive, Knoxville, TN 37938, Knoxville
back of house - 4525 Nathan Drive, Knoxville, TN 37938, Knoxville
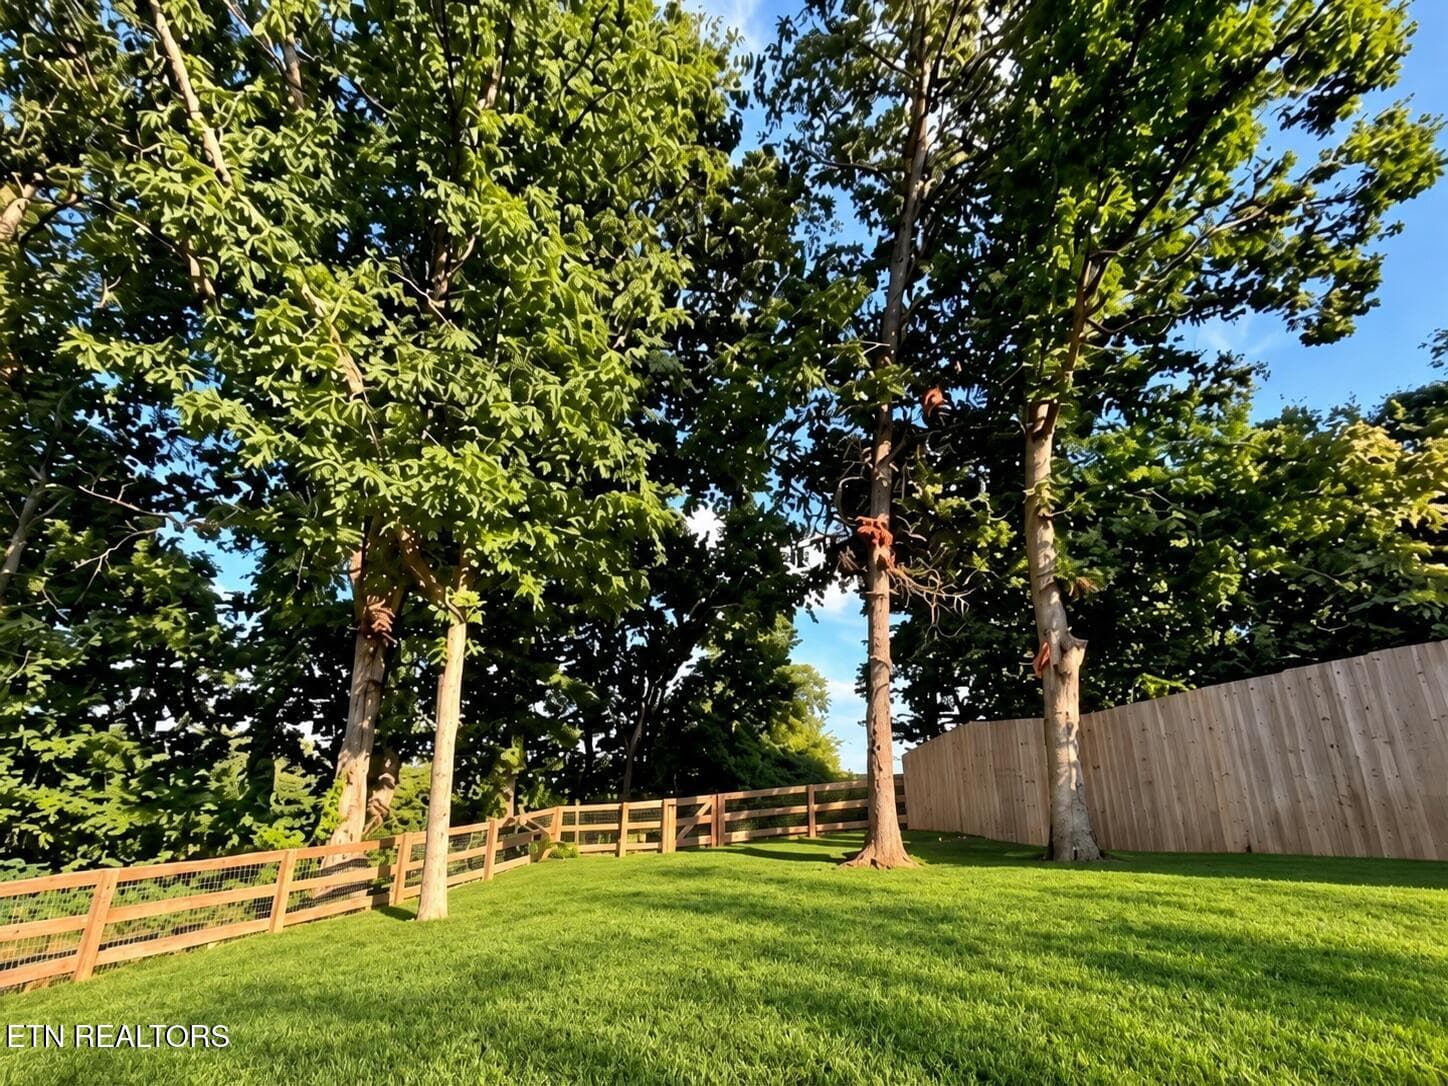
backyard 2 - 4525 Nathan Drive, Knoxville, TN 37938, Knoxville
Backyard - 4525 Nathan Drive, Knoxville, TN 37938, Knoxville
backyard 3 - 4525 Nathan Drive, Knoxville, TN 37938, Knoxville
Backyard - 4525 Nathan Drive, Knoxville, TN 37938, Knoxville
4525 Nathan Dr. - 4525 Nathan Drive, Knoxville, TN 37938, Knoxville
4525 Nathan Dr - 4525 Nathan Drive, Knoxville, TN 37938, Knoxville
View of pasture - 4525 Nathan Drive, Knoxville, TN 37938, Knoxville
4525 Nathan Dr - 4525 Nathan Drive, Knoxville, TN 37938, Knoxville
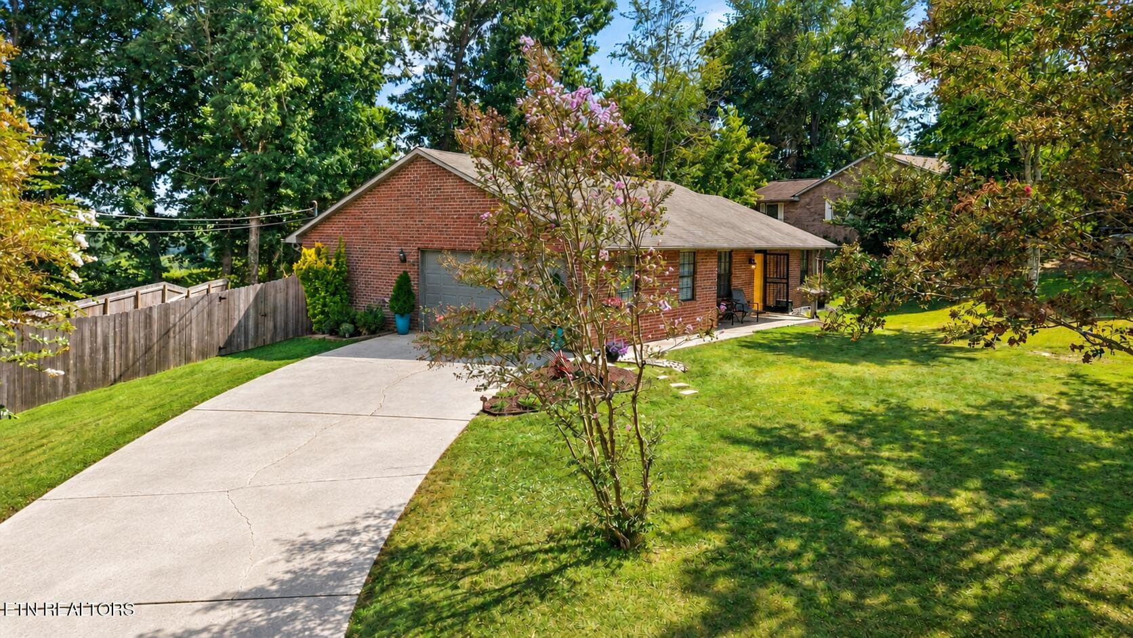
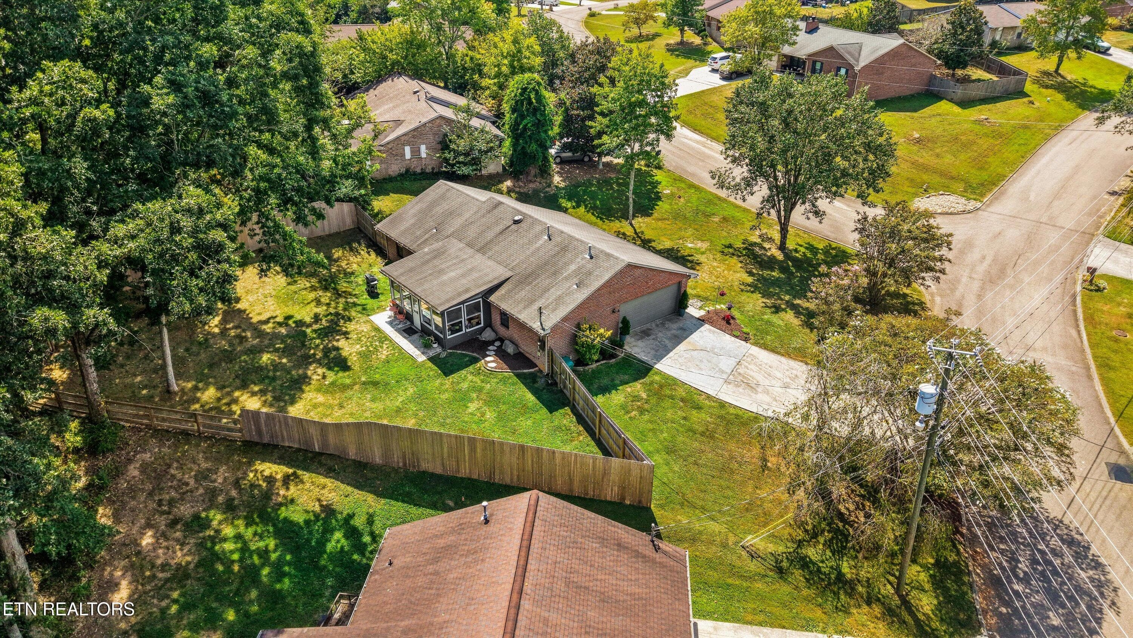
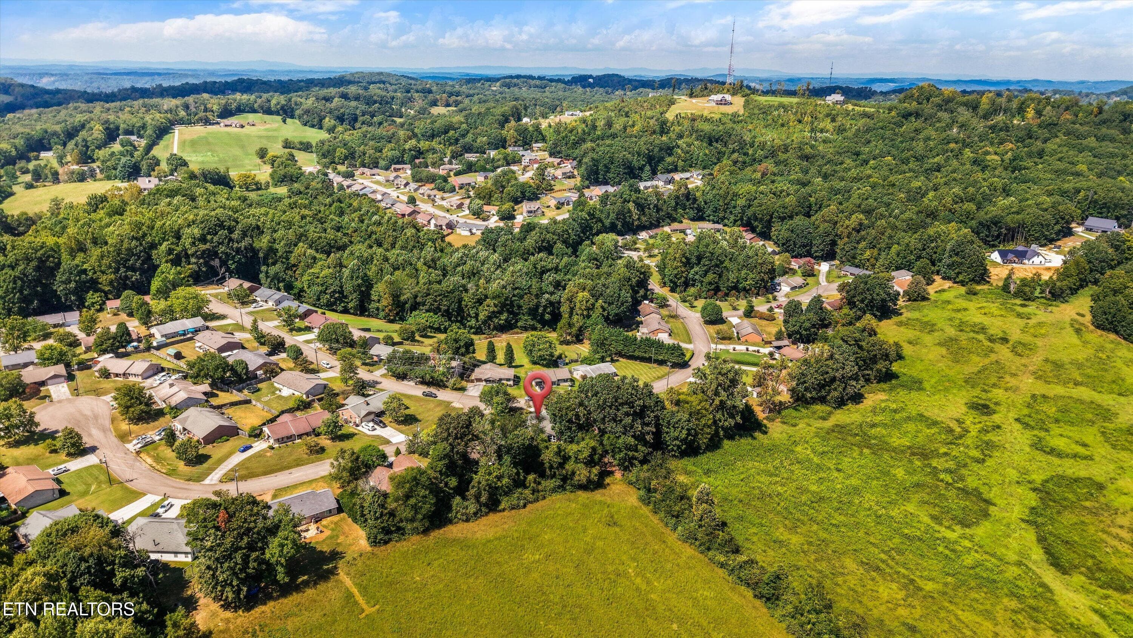
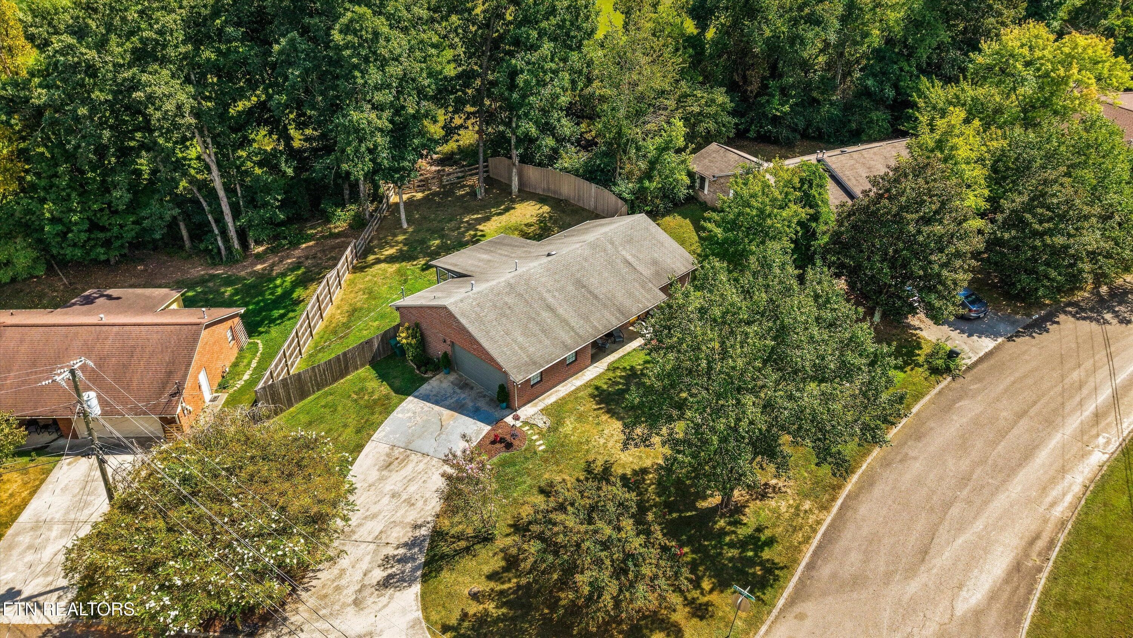
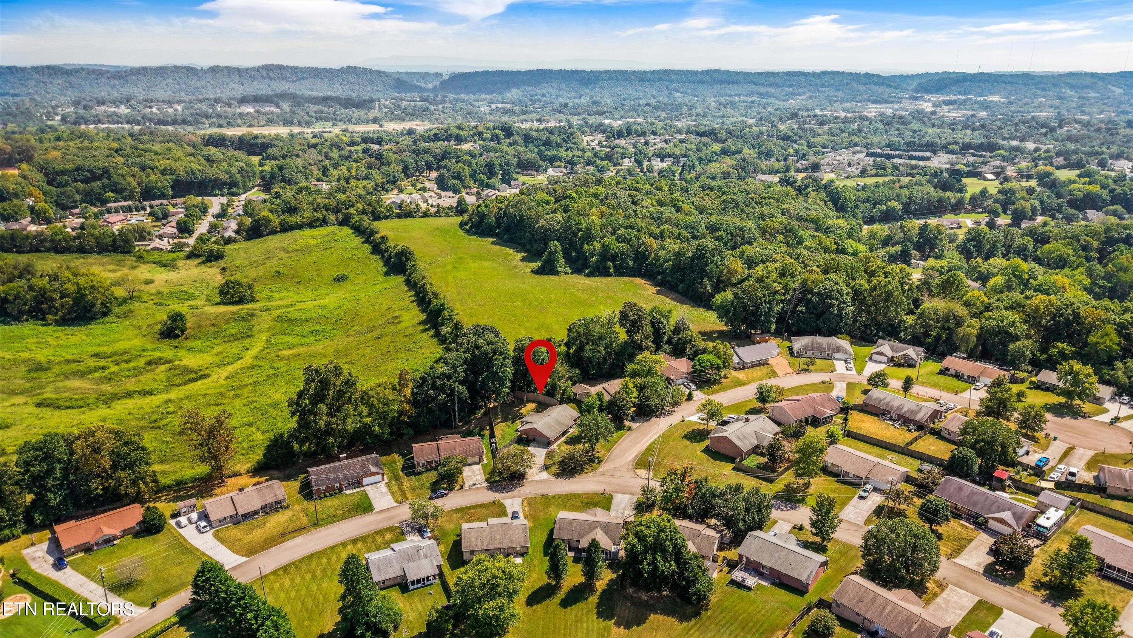
drone shot - 4525 Nathan Drive, Knoxville, TN 37938, Knoxville
4525 Nathan Dr - 4525 Nathan Drive, Knoxville, TN 37938, Knoxville
53 photos

$359,500

4525 Nathan Drive, Knoxville, TN 37938
Knoxville, TN 37938
Listed by Jennifer Querry · Keller Williams
Bedrooms
3
Bathrooms
2
Living area
N/A
Year built
1993

About this home

MOTIVATED SELLERS! Don't miss out on this beautifully updated 3-bedroom, 2-bath home on a spacious corner lot in a quiet cul-de-sac with no through traffic. Cathedral ceilings enhance the open, airy feel, while a split-bedroom floor plan, three walk-in closets, and a light-filled sunroom provide comfortable living, ample storage, and versatile space to suit your needs. Fresh interior paint, luxury vinyl plank flooring, and new baseboards and quarter round create a cohesive look. Modern ceiling fans, lighting fixtures, doorknobs, and cordless faux-wood blinds add stylish finishing touches. The kitchen boasts new stainless steel appliances and a coordinating faucet, along with updated cabinet and drawer pulls. Both bathrooms have new toilets and refreshed fixtures, with direct access from two bedrooms providing added convenience for owners and guests. A new JELD-WEN sliding door leads to the light-filled sunroom, a versatile space ideal for a home office, craft area, reading nook, or a cozy spot to enjoy morning coffee and unwind at the end of the day. The expansive backyard is enclosed by a new 8-foot cedar privacy fence, with rustic rail fencing along the adjoining open field. Enjoy beautiful sunrises, visits from deer and wild turkey, and distant mountain views on clear days, also visible from the primary bedroom window. Imagine planting a garden, creating a play area, pool or designing an outdoor retreat with space for grilling and gathering around a fire pit under the stars. Refreshed landscaping, flowering crepe myrtles, fresh exterior paint on the sunroom, and a new oversized mailbox enhance the curb appeal. Did we mention NO city taxes! Located approximately 25 minutes from downtown Knoxville, Norris Lake and Dam, Big Ridge State Park, and Aspire Park, with schools, shopping, dining, and Clayton Park just minutes away, this move-in-ready property pairs thoughtful improvements with a serene setting and everyday convenience.

Property details

MLS #
1354963
Property type
Single Family Residence
Subdivision
Stewart Ridge S/D Unit 1
Status
Active
Days on market
20
On market date
September 12, 2026
Stories
N/A
Total bathrooms
2
Garage spaces
2
Parking spaces
N/A
Lot size
0.32 acres
Loading map…

Nearby schools

Within 10 miles. School directory data from the National Center for Education Statistics (NCES), accessed via the Urban Institute Education Data API. Local Score is calculated by INNOVATE Real Estate; where a state rating is shown, it comes from that state's own official school report card.

Elementary
Halls Elementary
1.65 mi away · Grades -1-5
Nearest school -- attendance-zone data not available here
3.0
Local Score (student-teacher ratio only (preliminary -- will incorporate state test-score data once available)) -- not an official state rating
Enrollment
730
Student:teacher ratio
15.2:1
District
Knox County
Middle
Halls Middle School
1.71 mi away · Grades 6-8
Nearest school -- attendance-zone data not available here
3.0
Local Score (student-teacher ratio only (preliminary -- will incorporate state test-score data once available)) -- not an official state rating
Enrollment
1,055
Student:teacher ratio
17.3:1
District
Knox County
High
Halls High School
1.61 mi away · Grades 9-12
Nearest school -- attendance-zone data not available here
3.0
Local Score (student-teacher ratio only (preliminary -- will incorporate state test-score data once available)) -- not an official state rating
Enrollment
1,265
Student:teacher ratio
17.3:1
District
Knox County

Walkability

Blended score for Knoxville's center, calculated by INNOVATE Real Estate from two sources: the EPA's National Walkability Index (street network, transit, land-use mix) and Google Places amenity data (what's actually reachable on foot from this point). 60% EPA National Walkability Index + 40% nearby-amenity density (Google Places).

7
Very car-dependent
out of 100
EPA National Walkability Index
2.2 / 20 -- Least walkable
Google Places amenity density
0 / 100
Restaurants & cafes0
Grocery stores0
Parks0
Schools0
Transit stops0
Pharmacies0

Market position

How this listing compares to current activity in Knoxville, from live MLS data.

On the market 20 days -- 54 fewer days than Knoxville's current average of 74 days.
For reference, the median list price across 2,163 active listings in Knoxville right now is $399,900.

Mortgage calculator

Estimate only - actual rate and payment depend on your lender, credit, and loan program.

$
%
%
Adjust tax / insurance estimates
% / yr
$
/mo
Est. monthly payment
$2,315/mo
$71,900 down
$287,600 loan
Principal & interest$1,865
Property tax (est.)$300
Home insurance (est.)$150

Similar homes you might like

Data source: Listing information provided by East Tennessee REALTORS® MLS via Trestle/CoreLogic. Last updated 11 days ago.

Information herein deemed reliable but not guaranteed; all measurements, school assignments, HOA fees, taxes, and feature lists are approximate and should be independently verified. Equal Housing Opportunity.