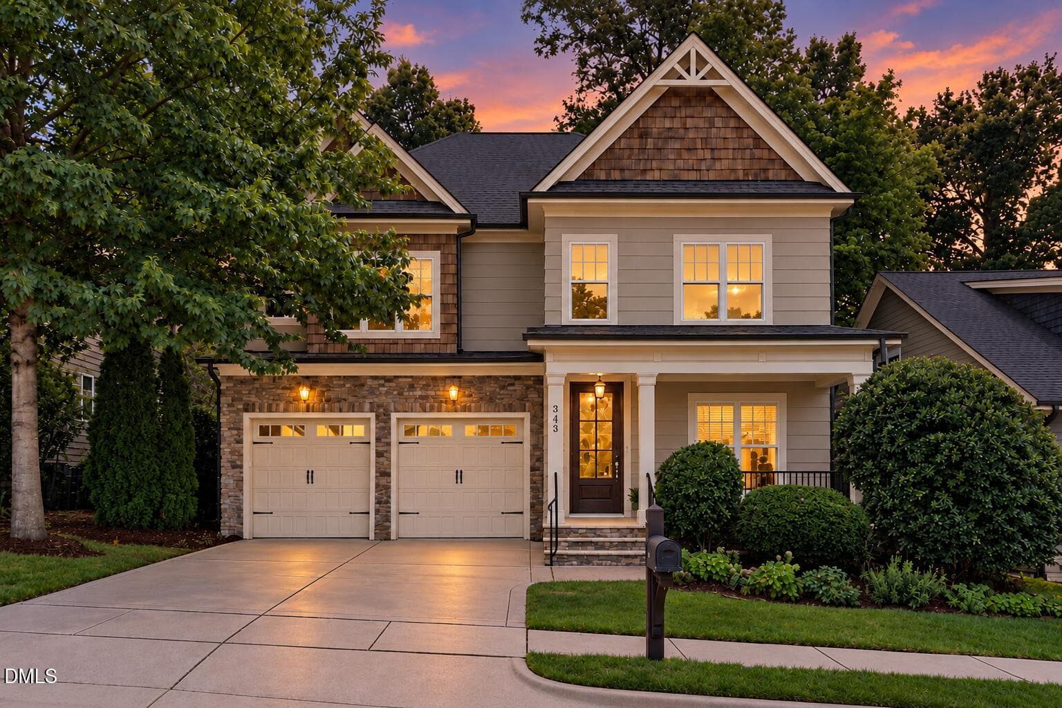
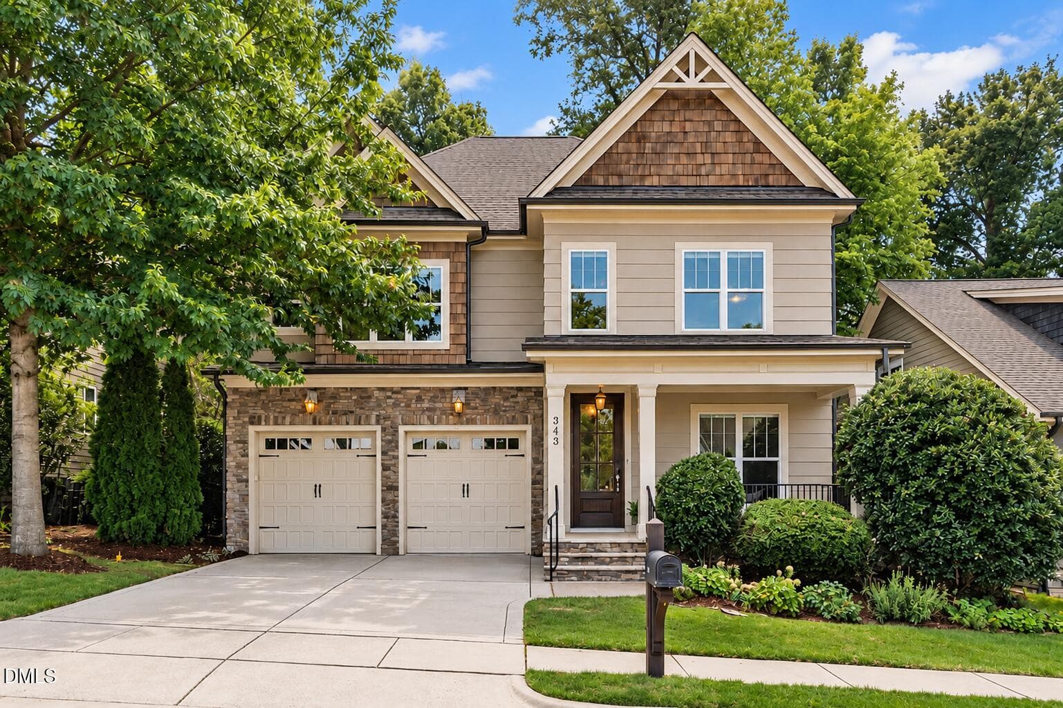
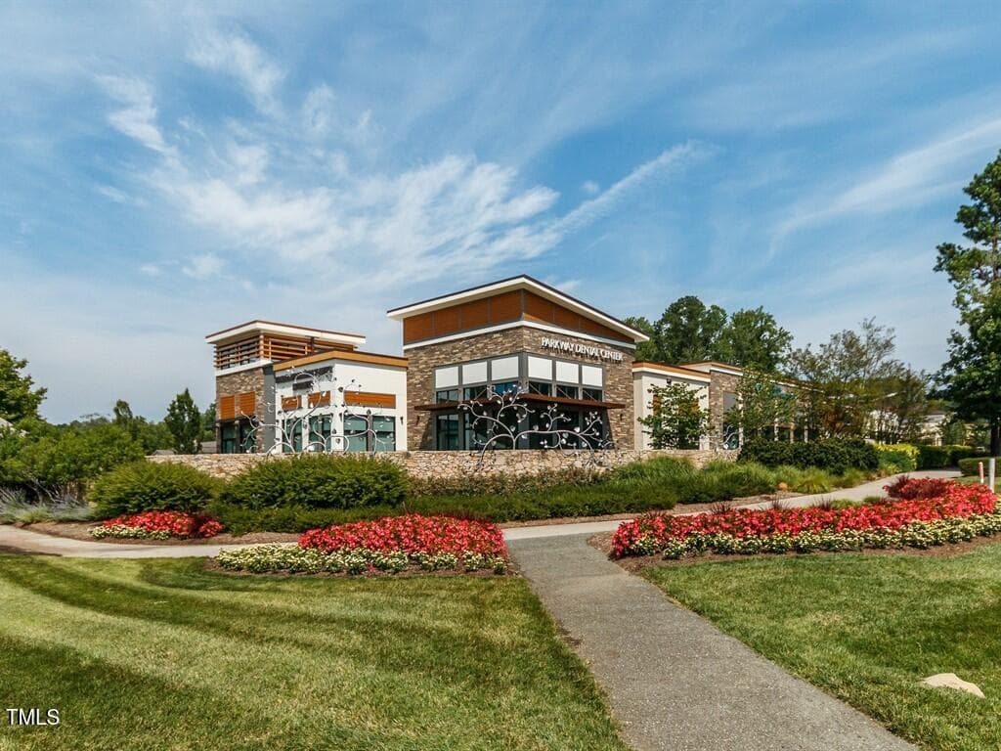
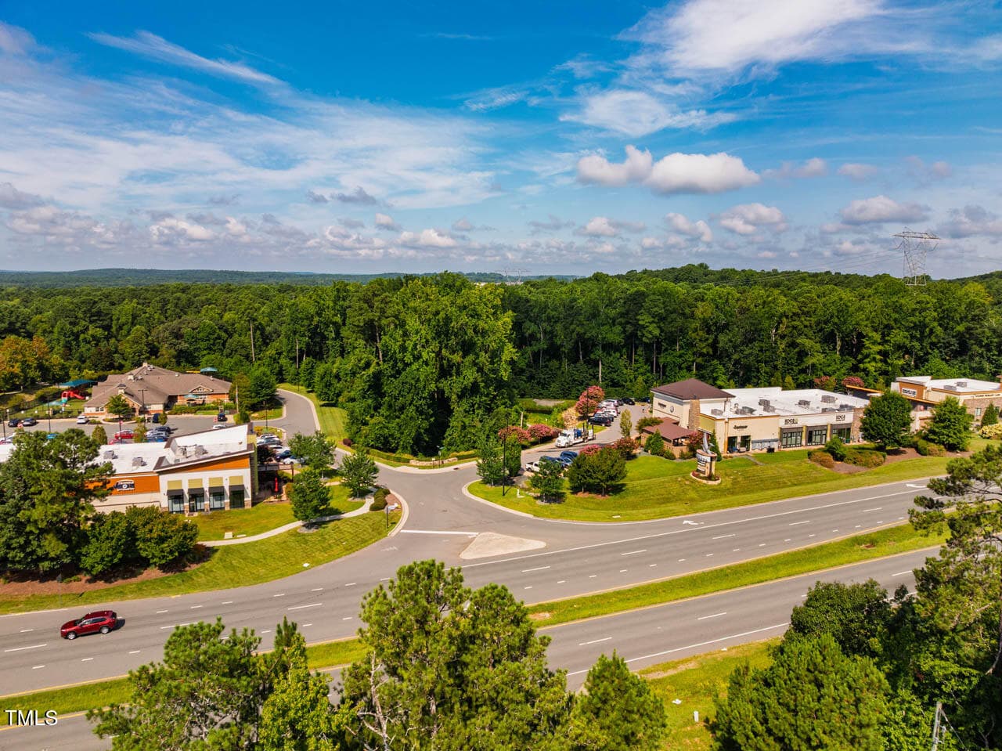
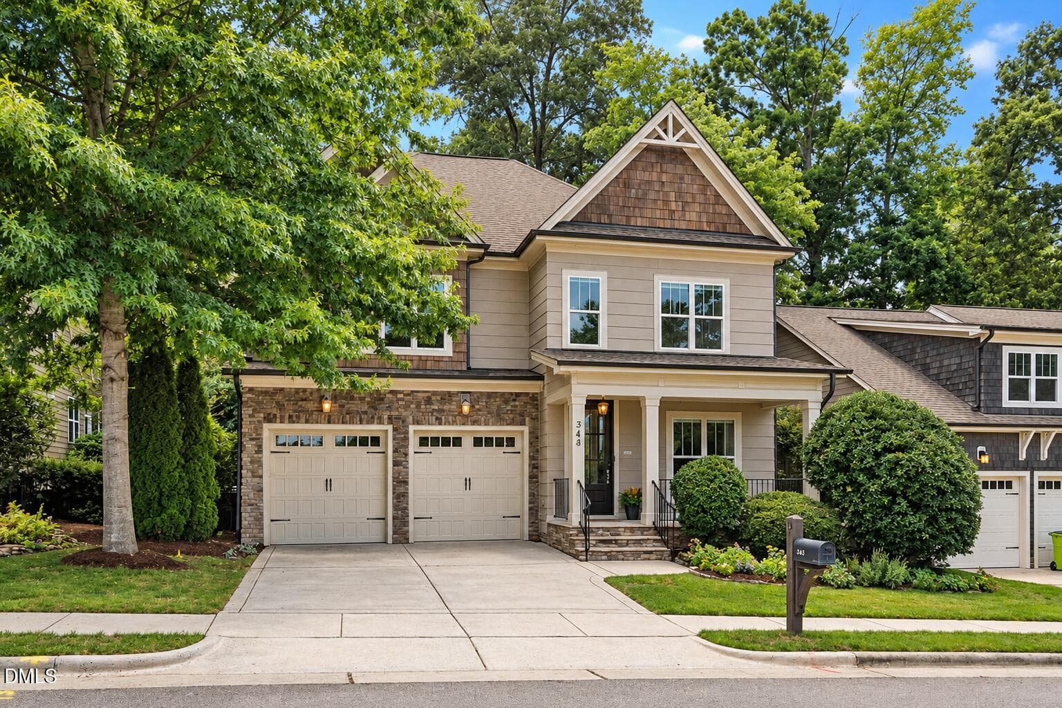
Welcome Home! - 343 Dark Forest Drive, Chapel Hill, NC 27516, Chapel Hill
Custom-Built, High Performance Home - 343 Dark Forest Drive, Chapel Hill, NC 27516, Chapel Hill
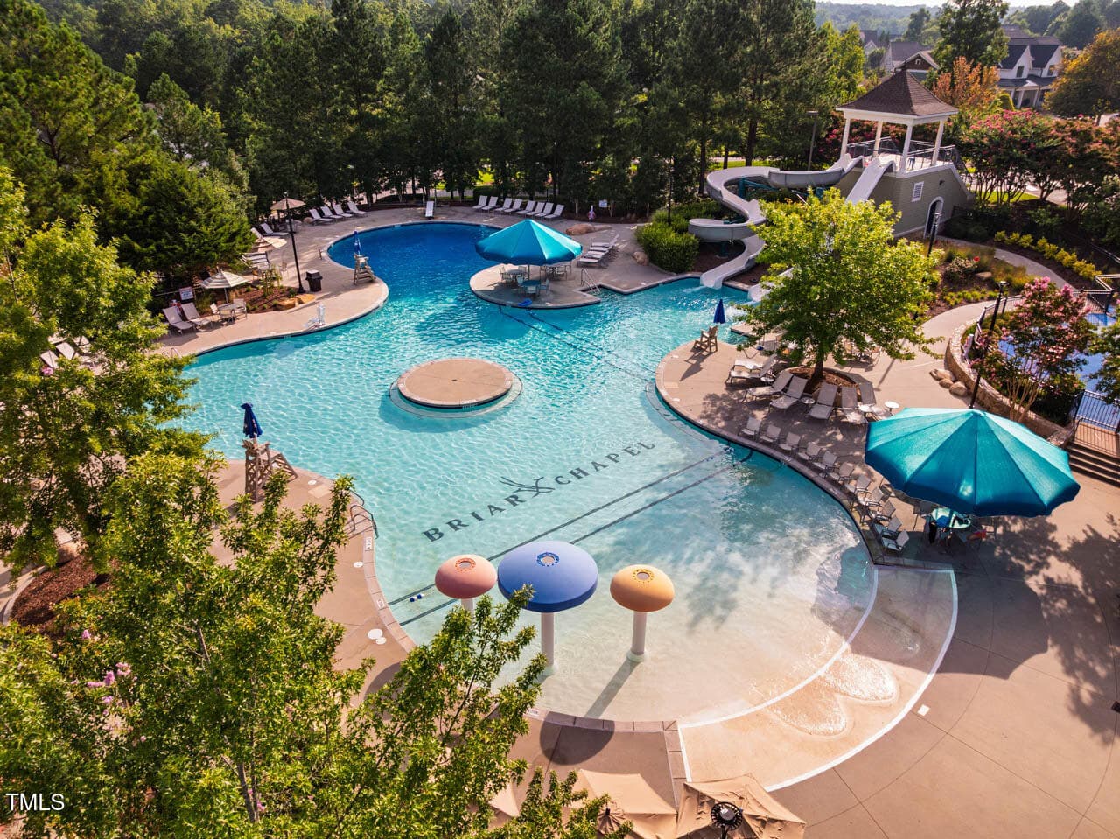
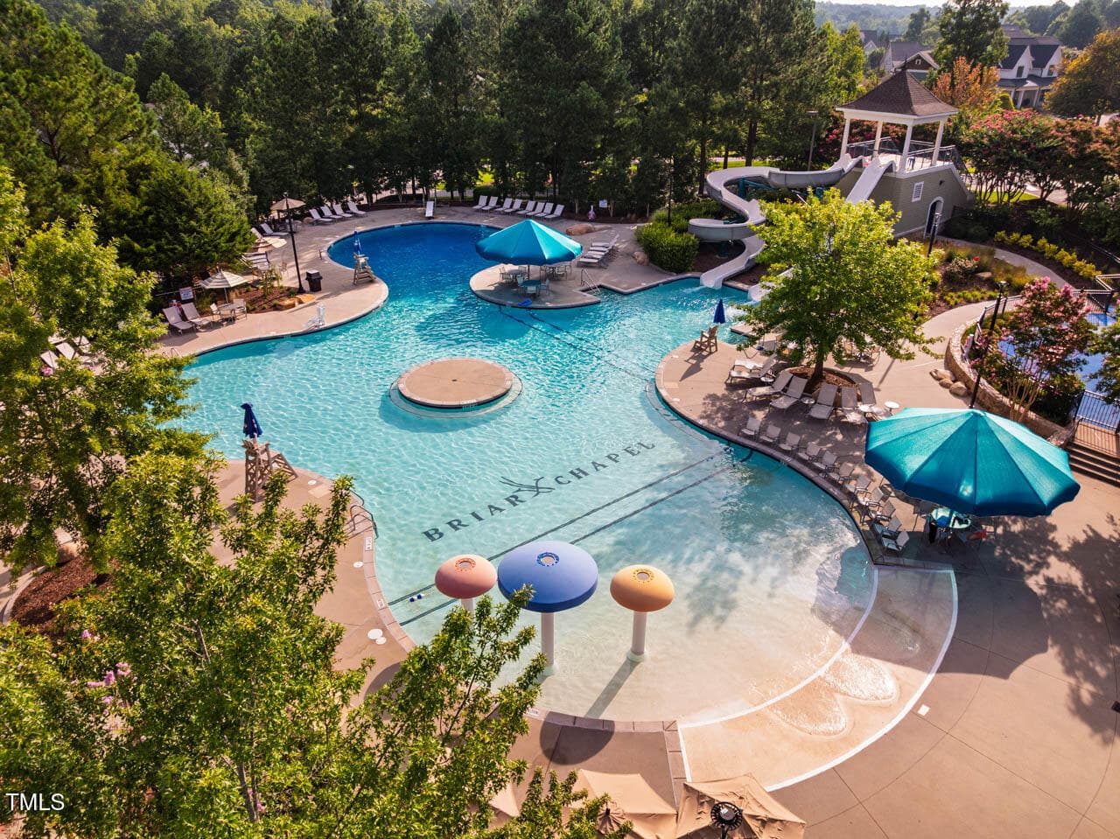
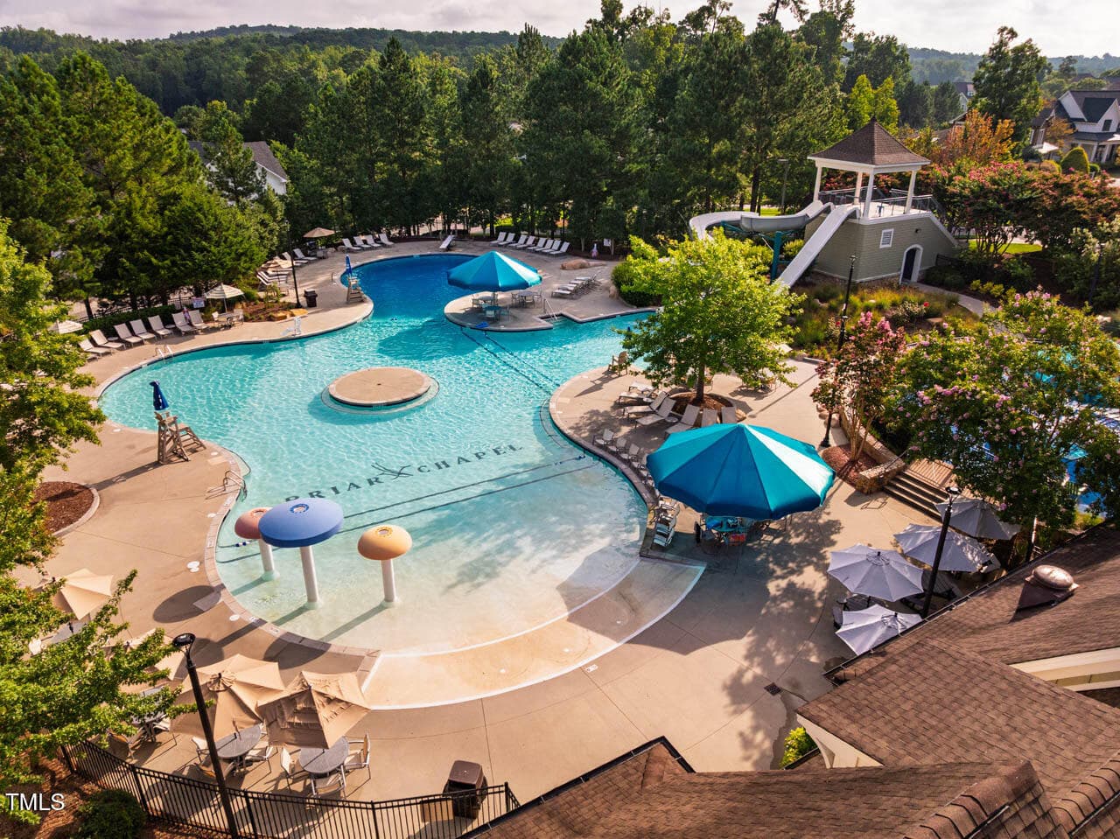
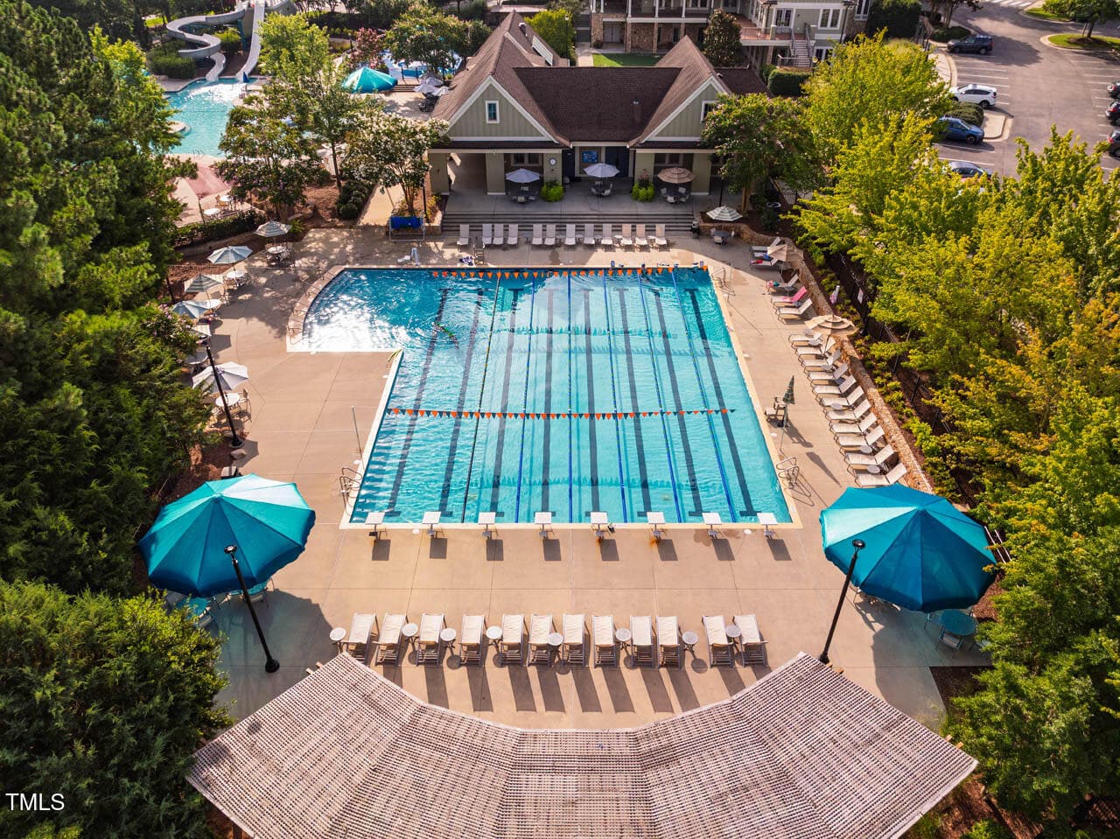
Resort-Style Pools - 343 Dark Forest Drive, Chapel Hill, NC 27516, Chapel Hill
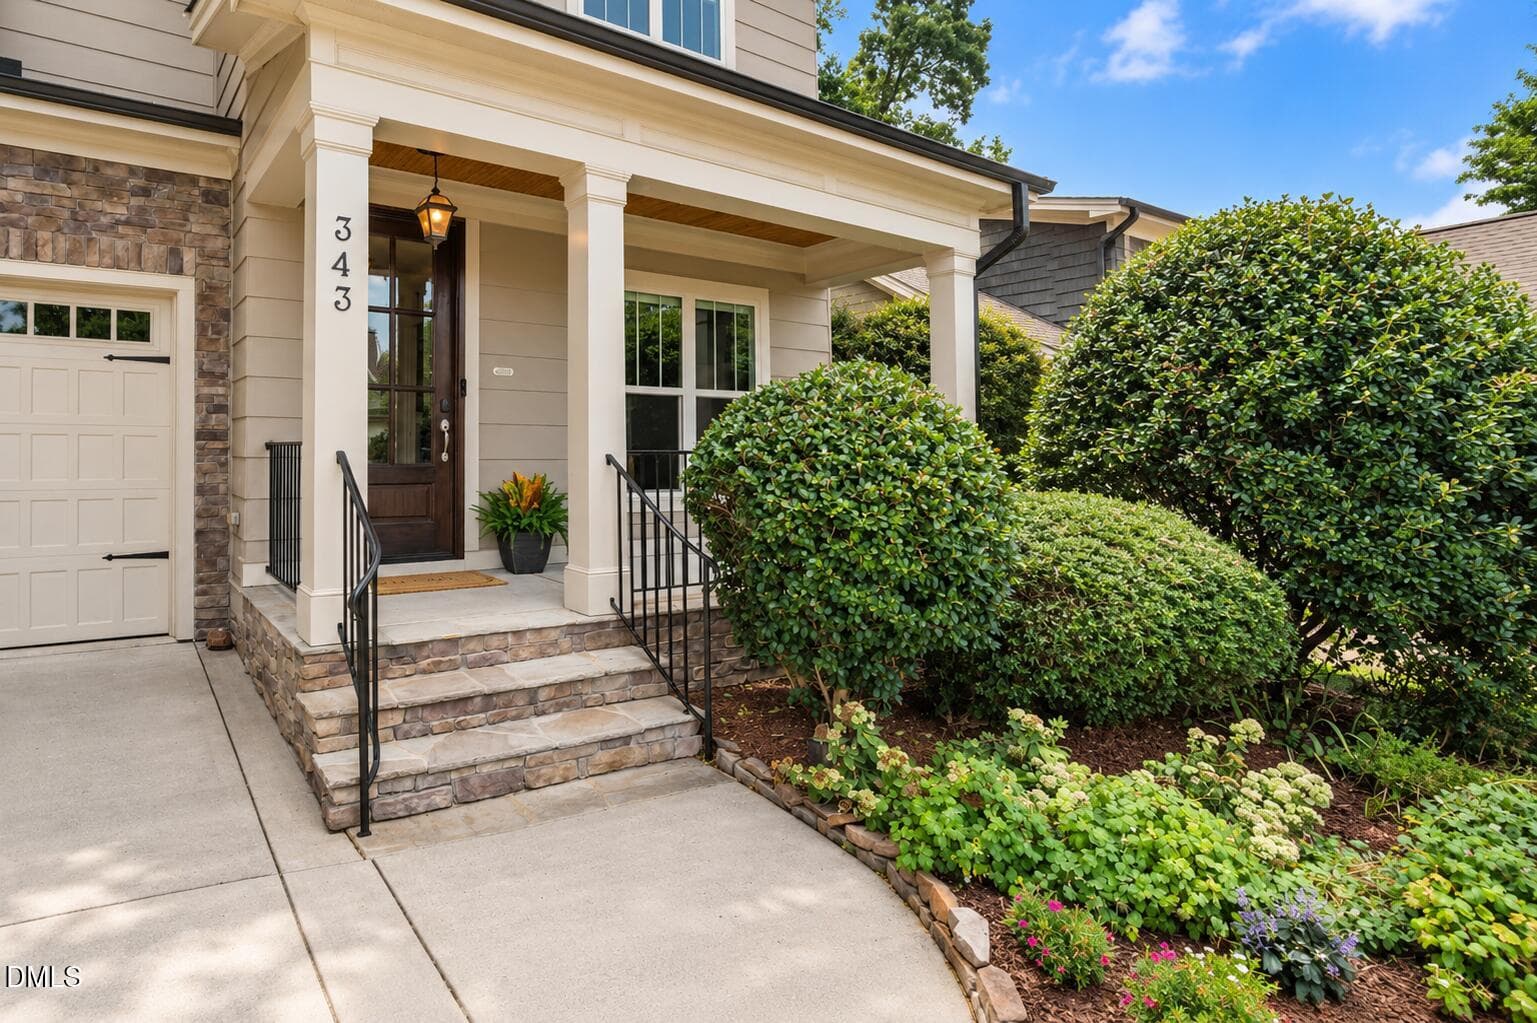
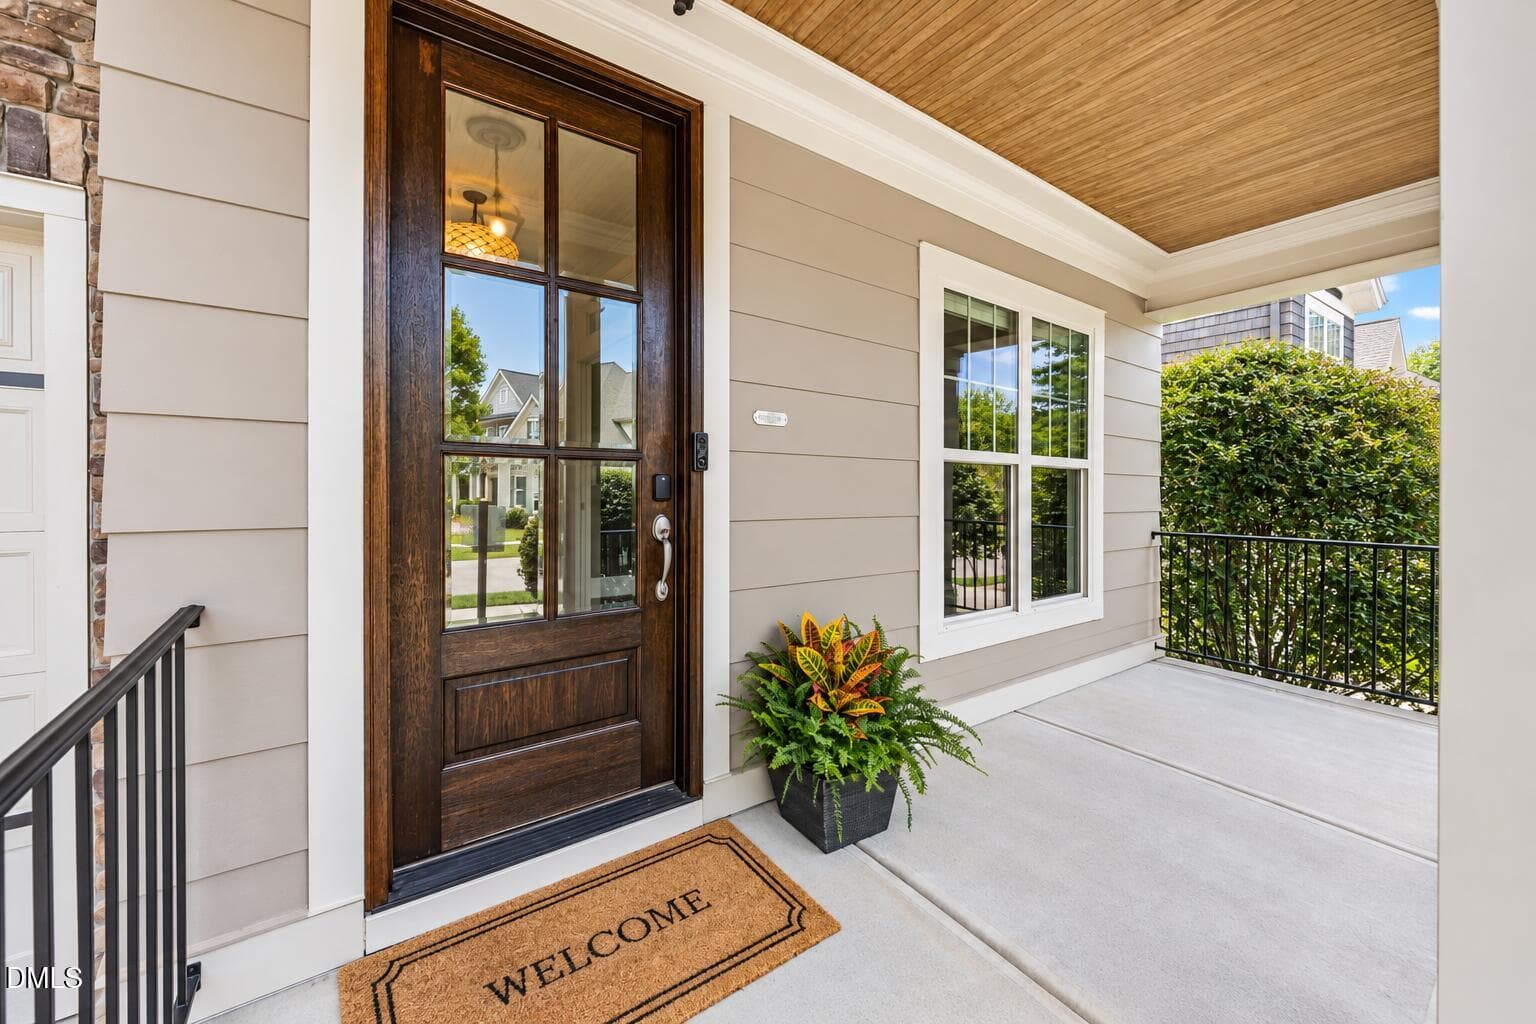
Front Door - 343 Dark Forest Drive, Chapel Hill, NC 27516, Chapel Hill
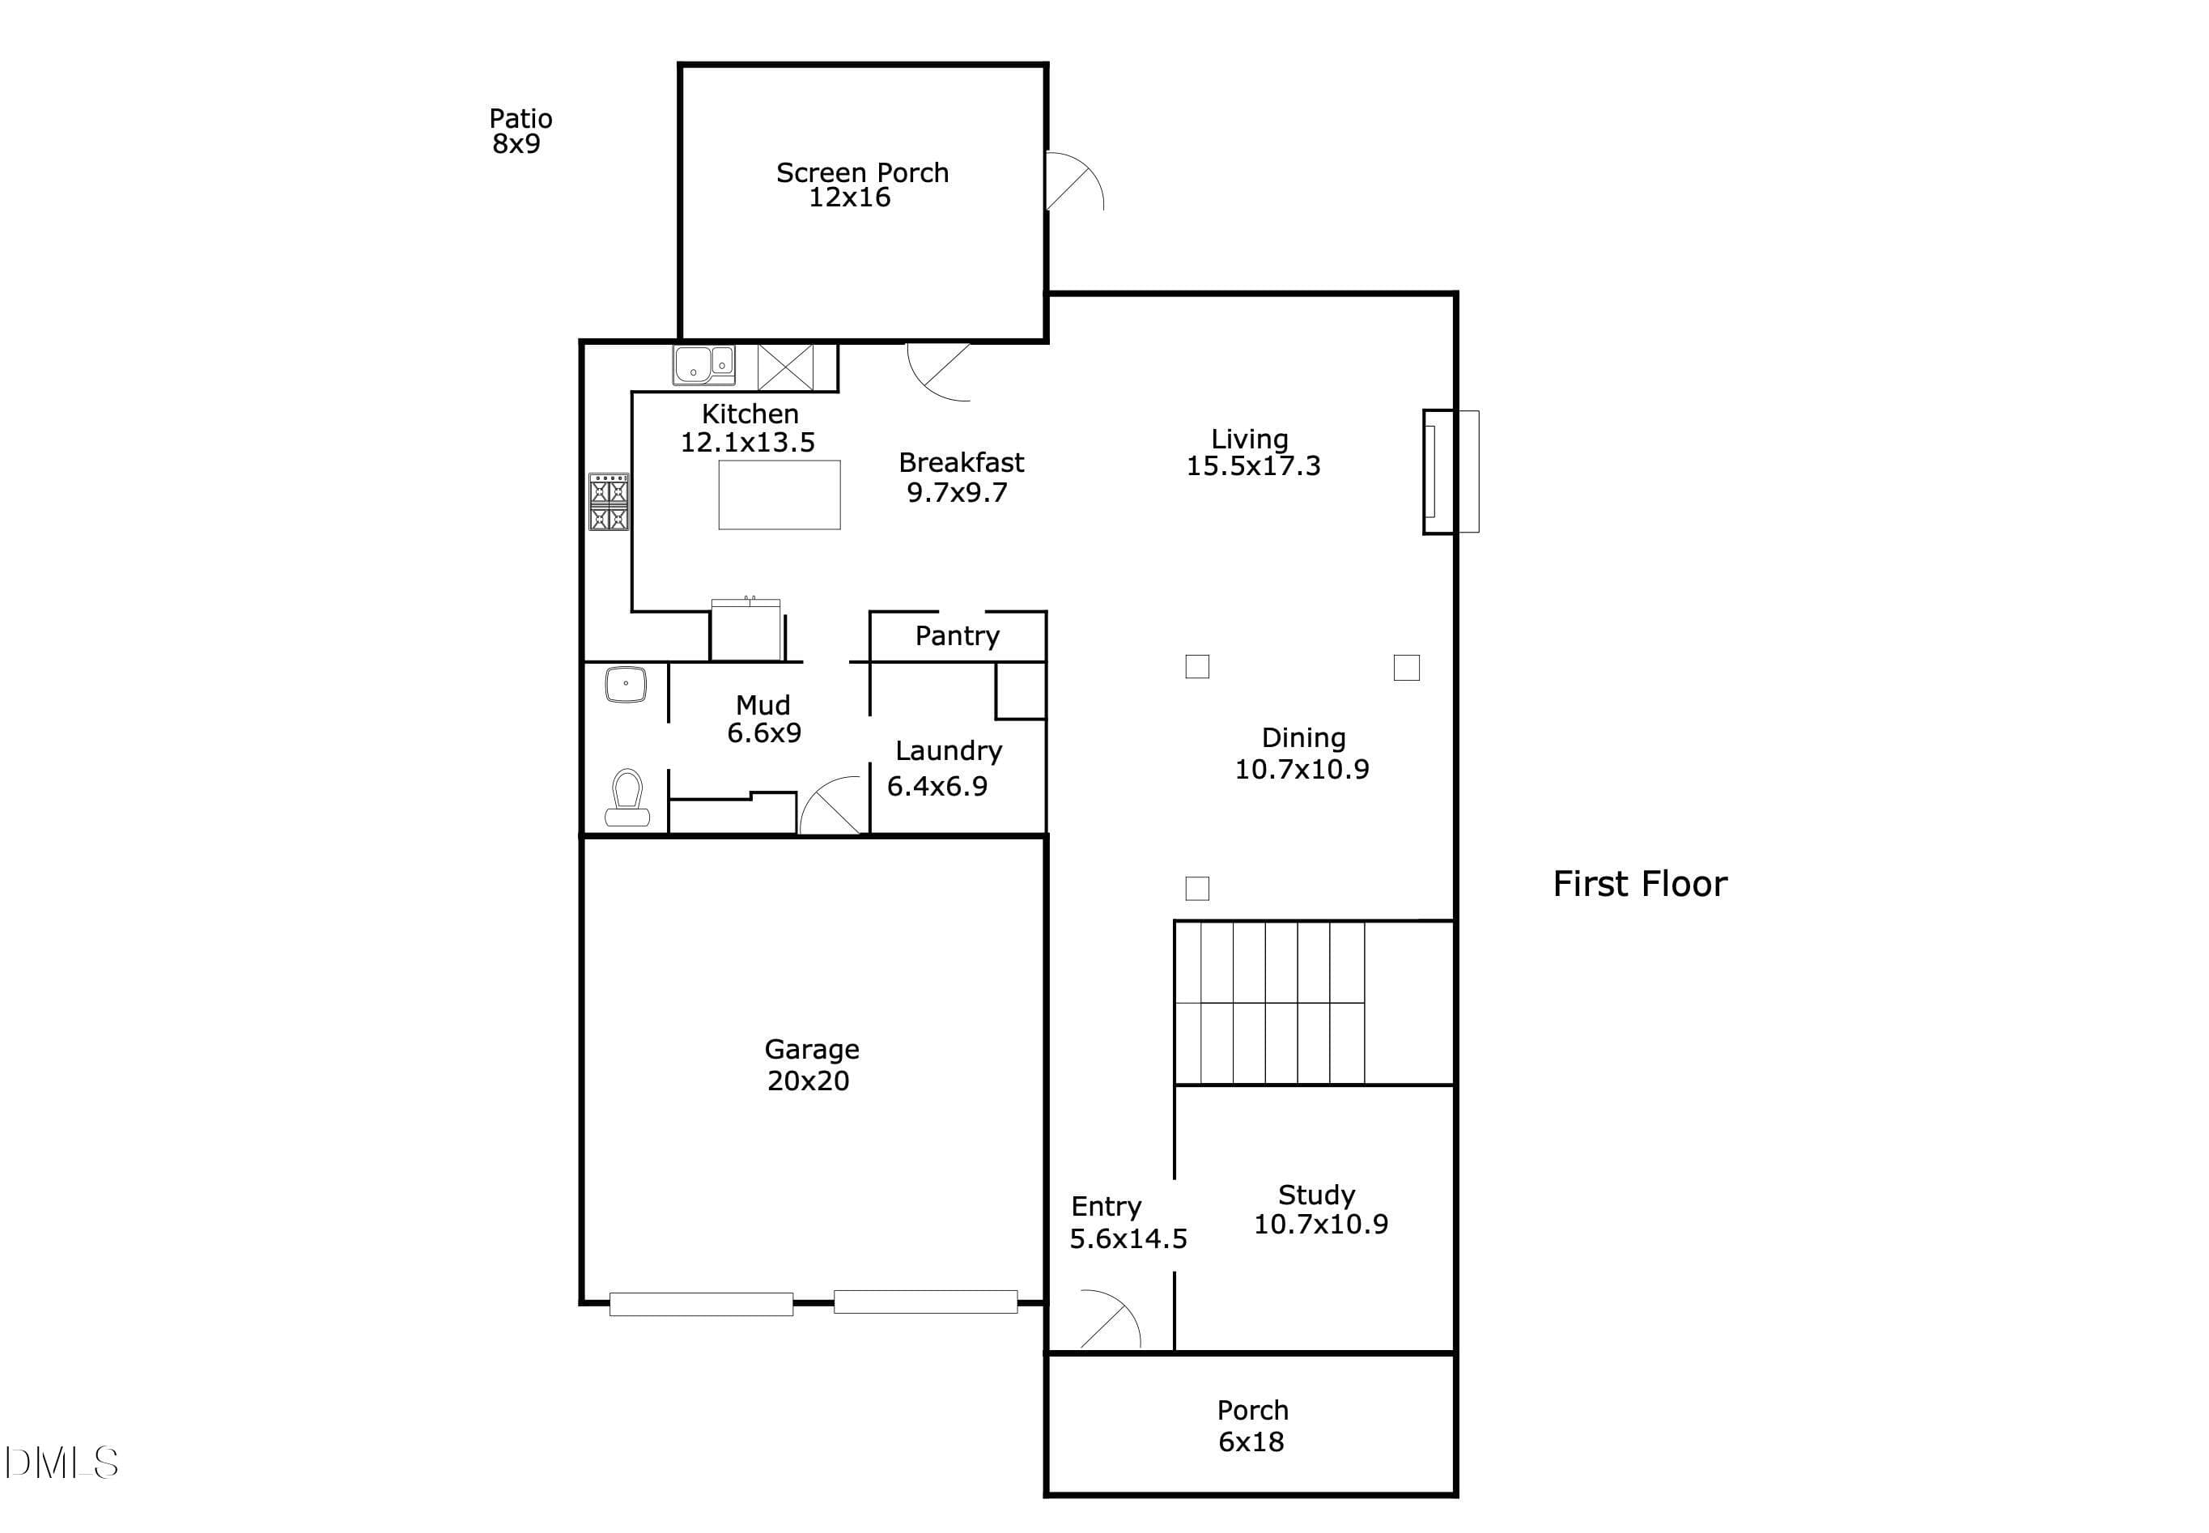
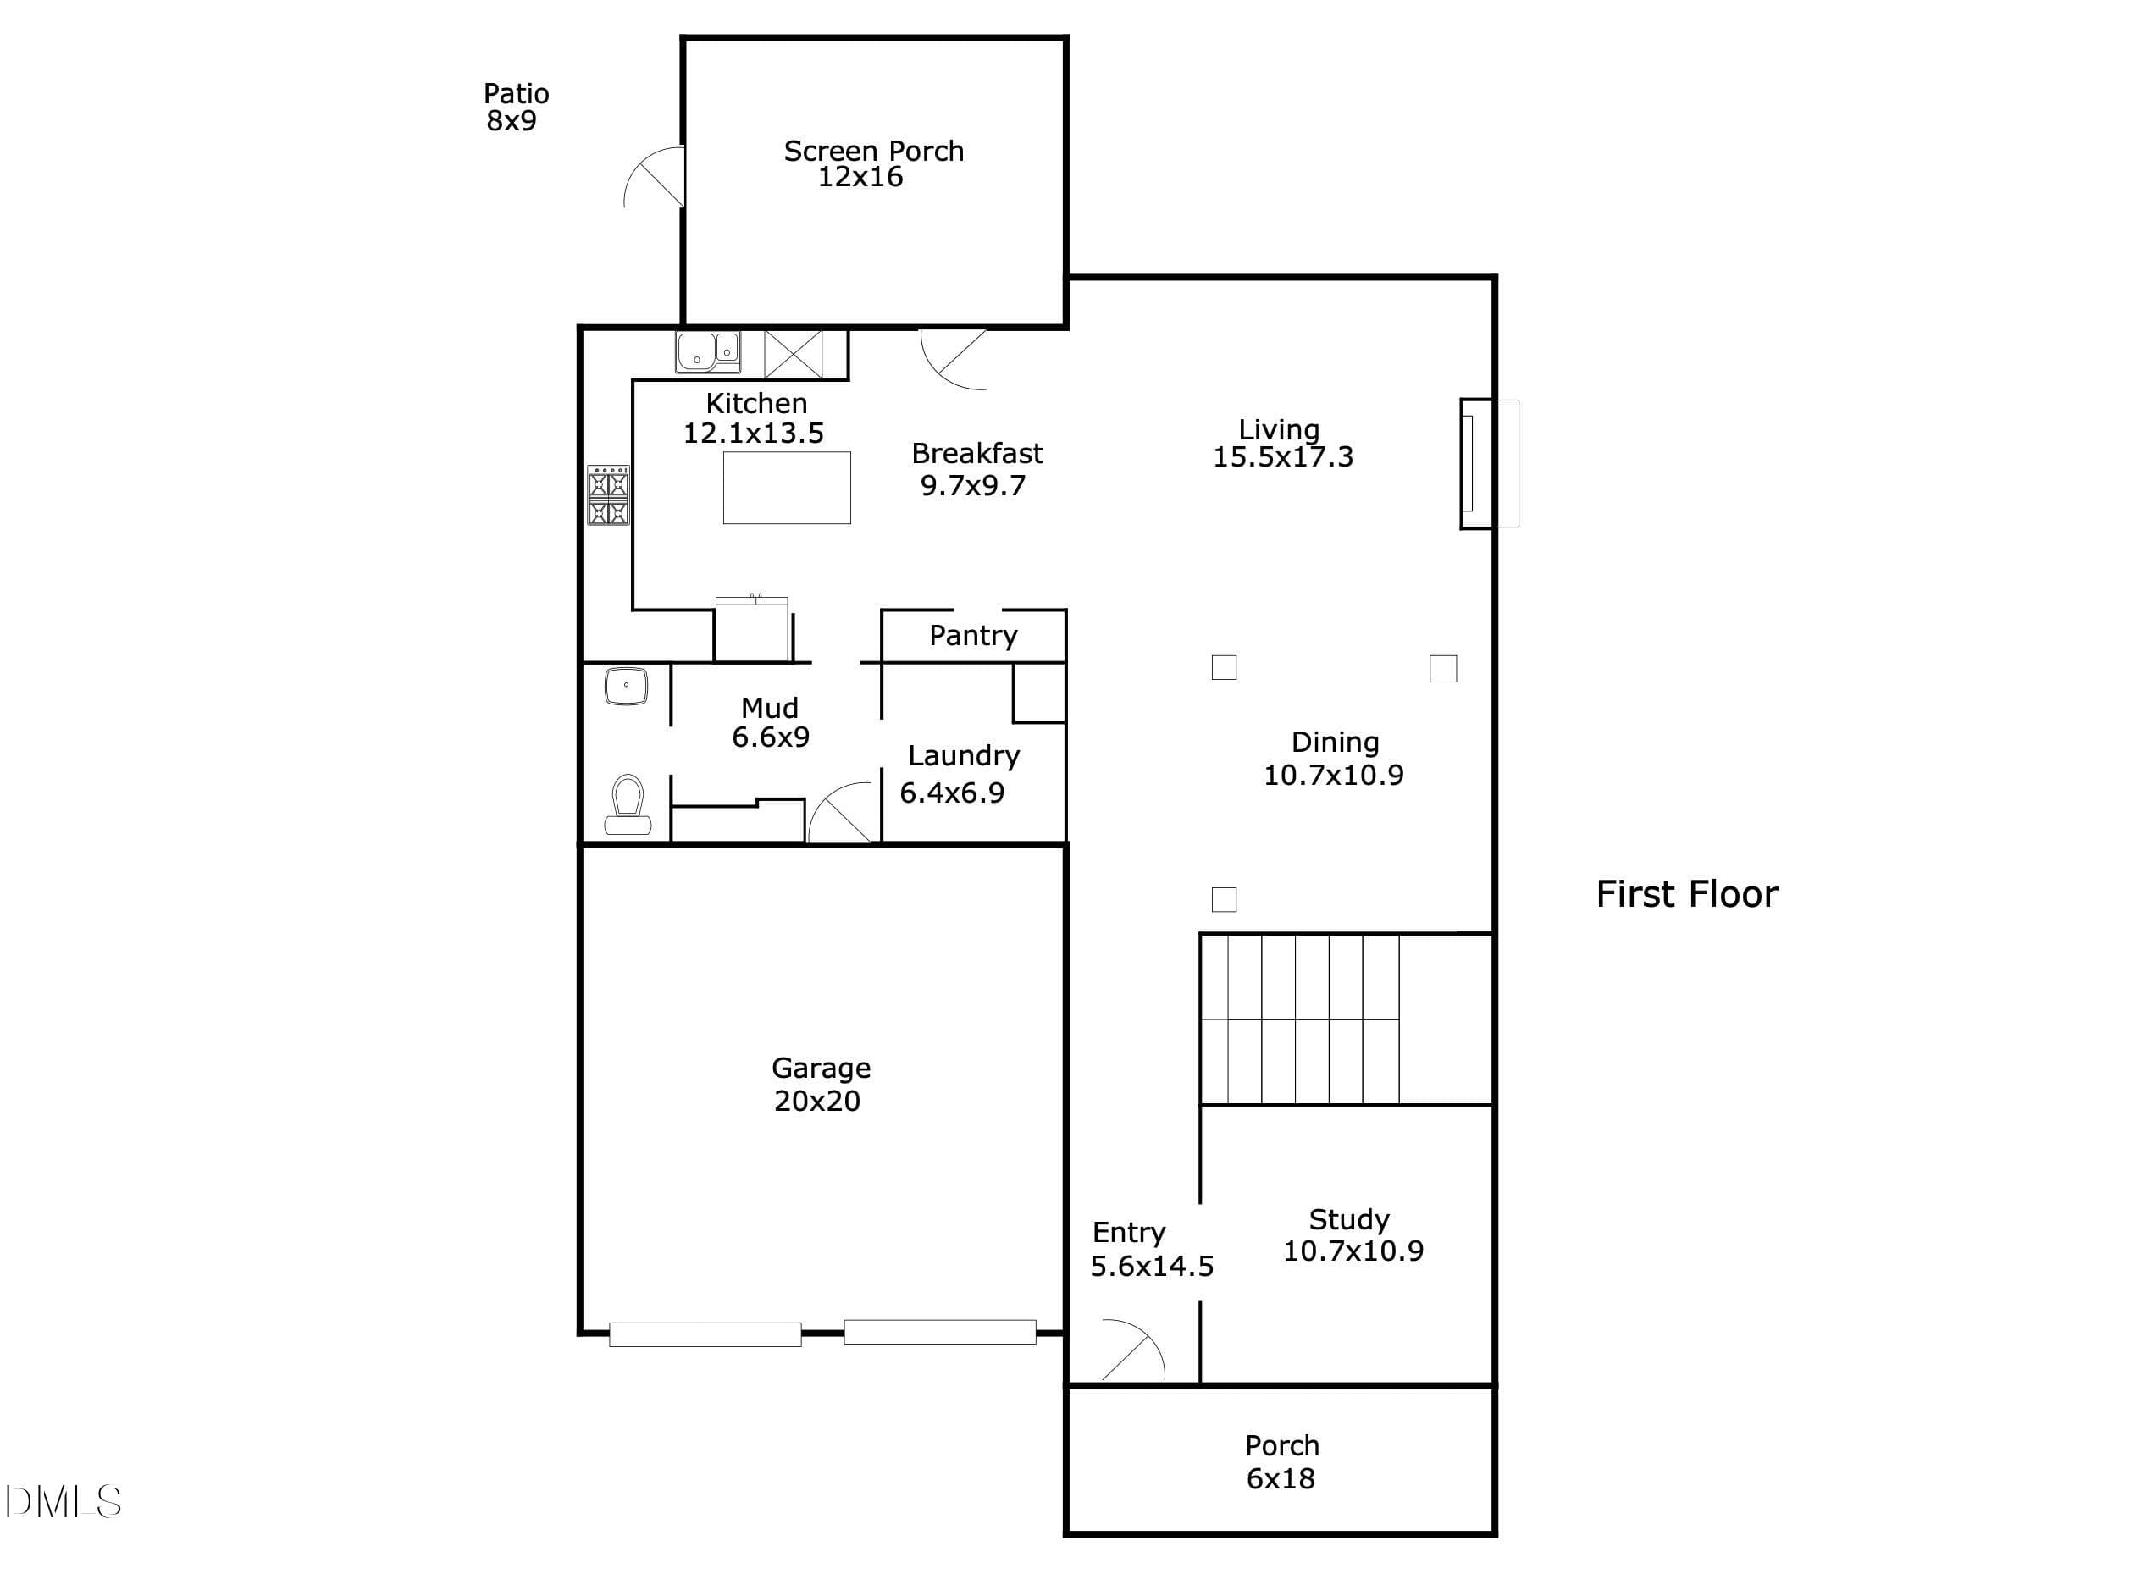
1st Floor Layout - 343 Dark Forest Drive, Chapel Hill, NC 27516, Chapel Hill
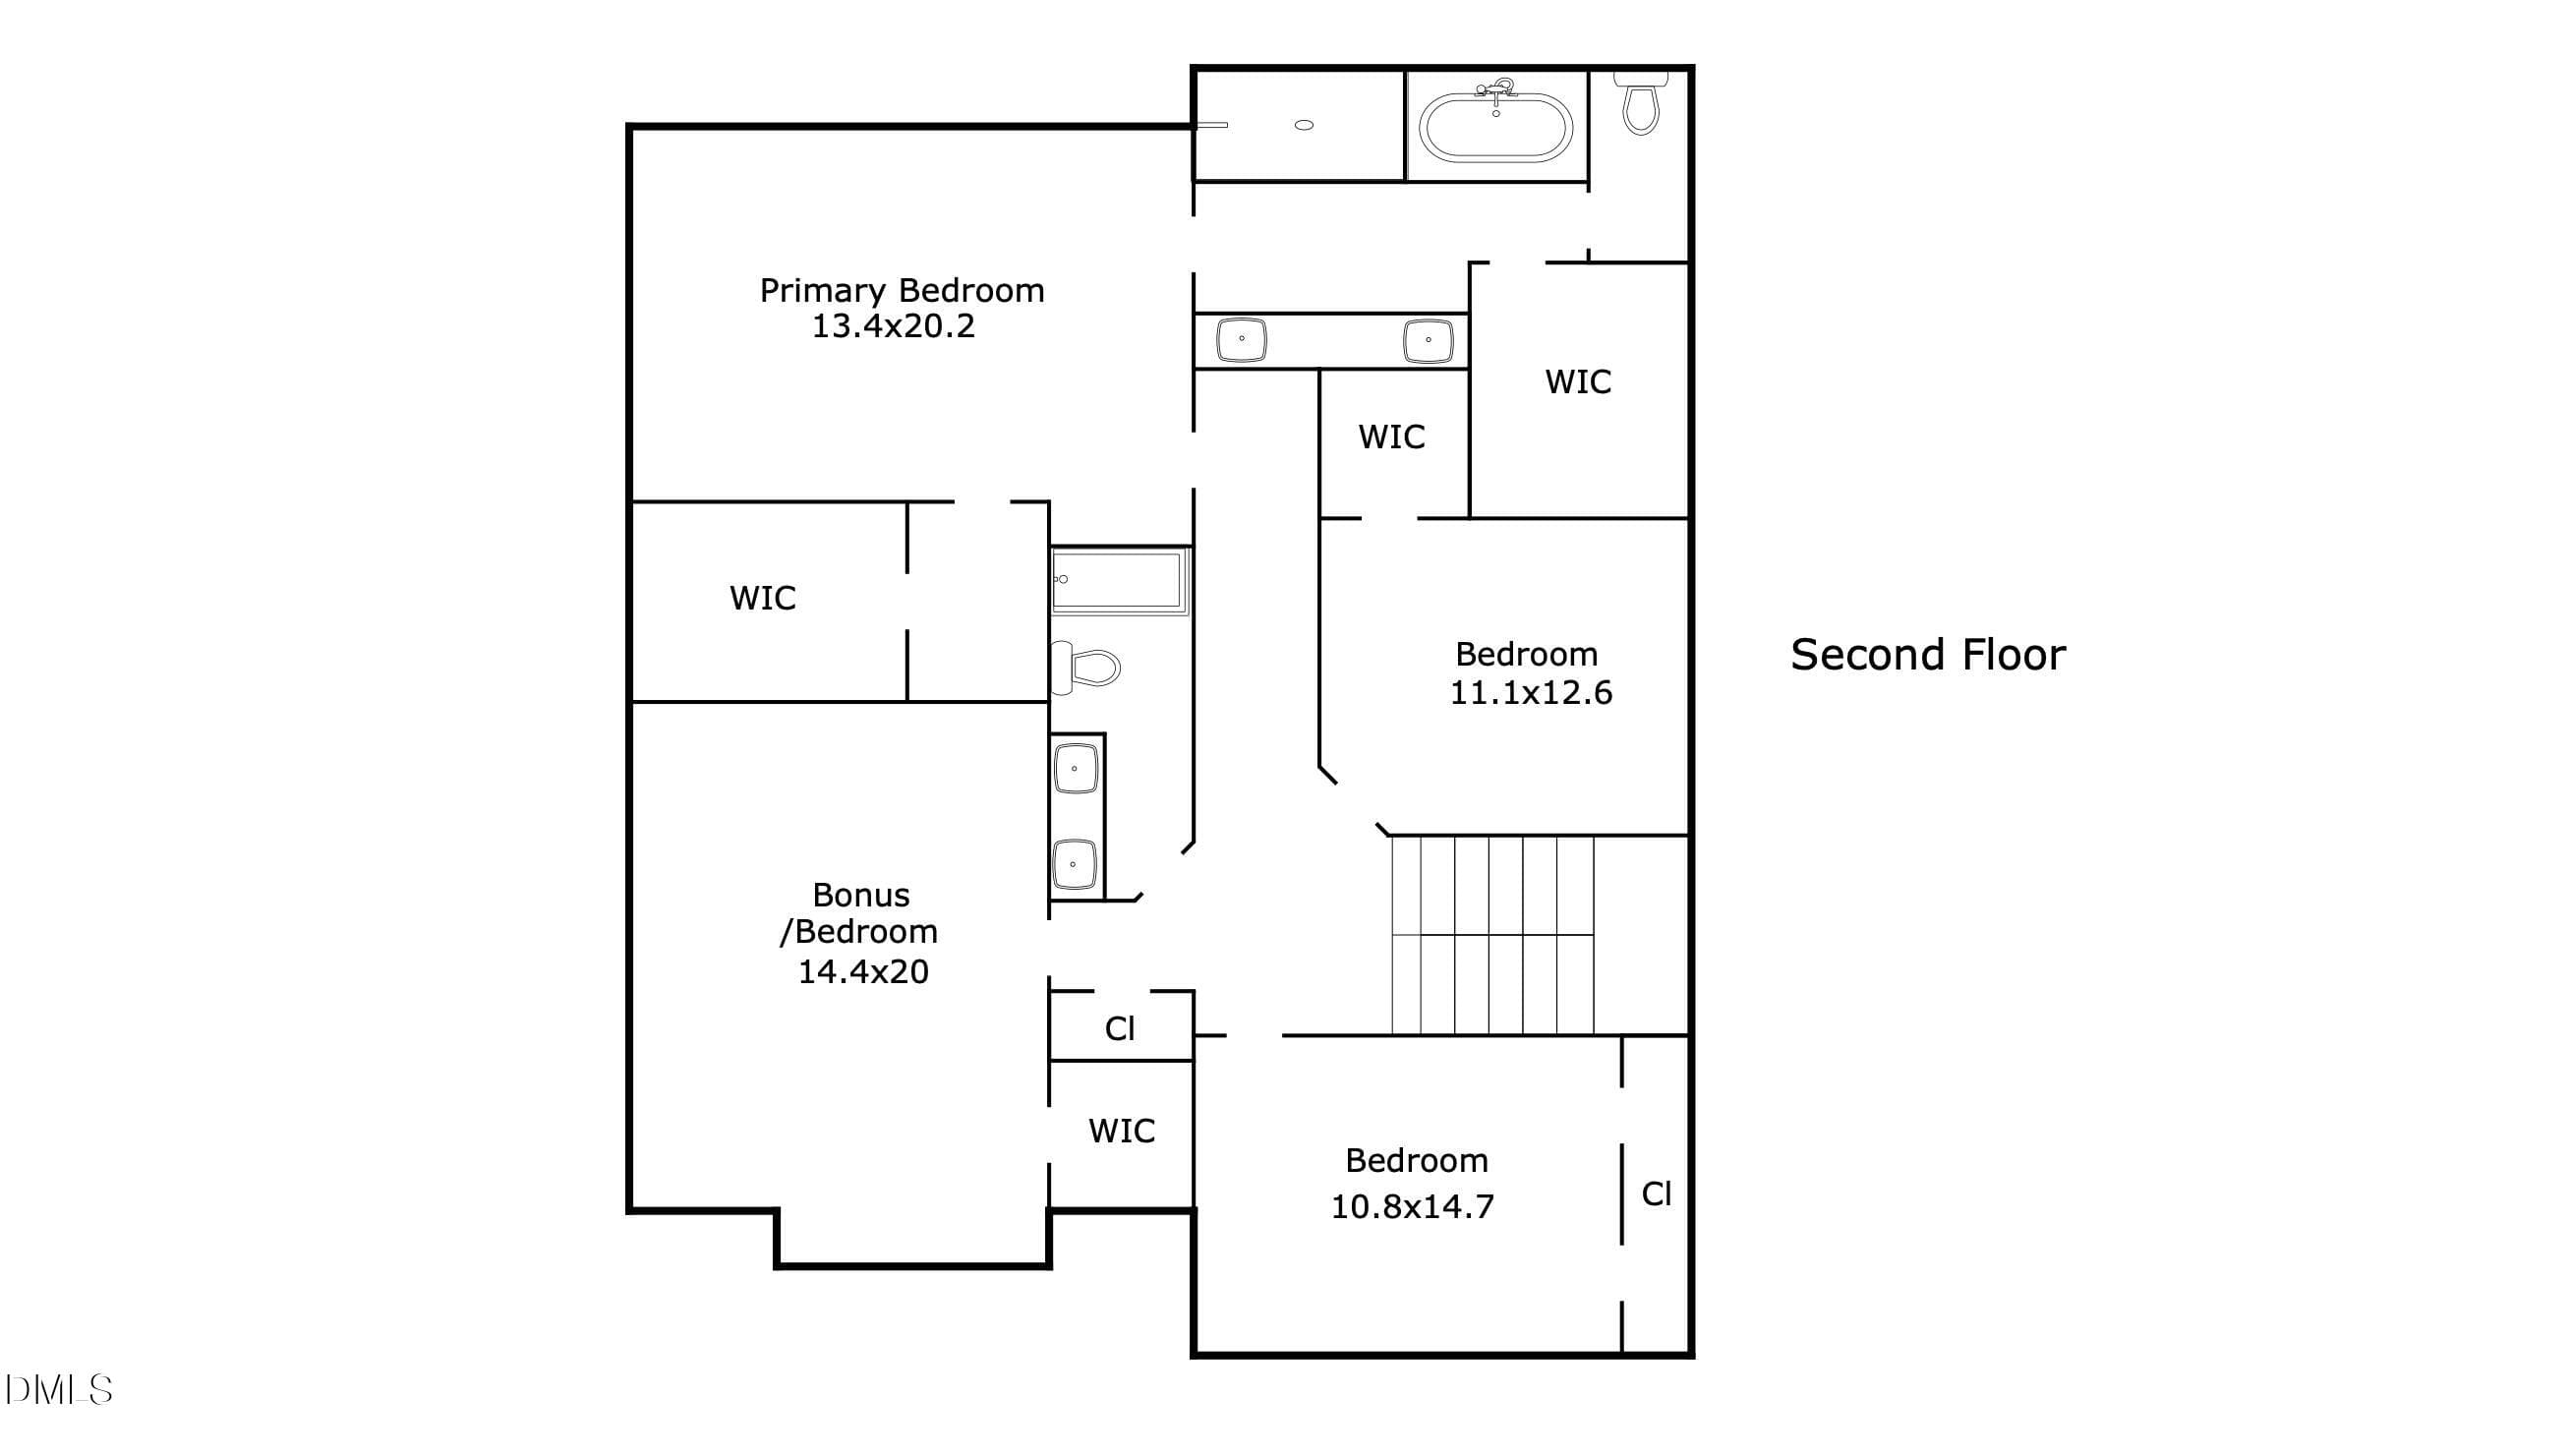
2nd Floor Layout - 343 Dark Forest Drive, Chapel Hill, NC 27516, Chapel Hill
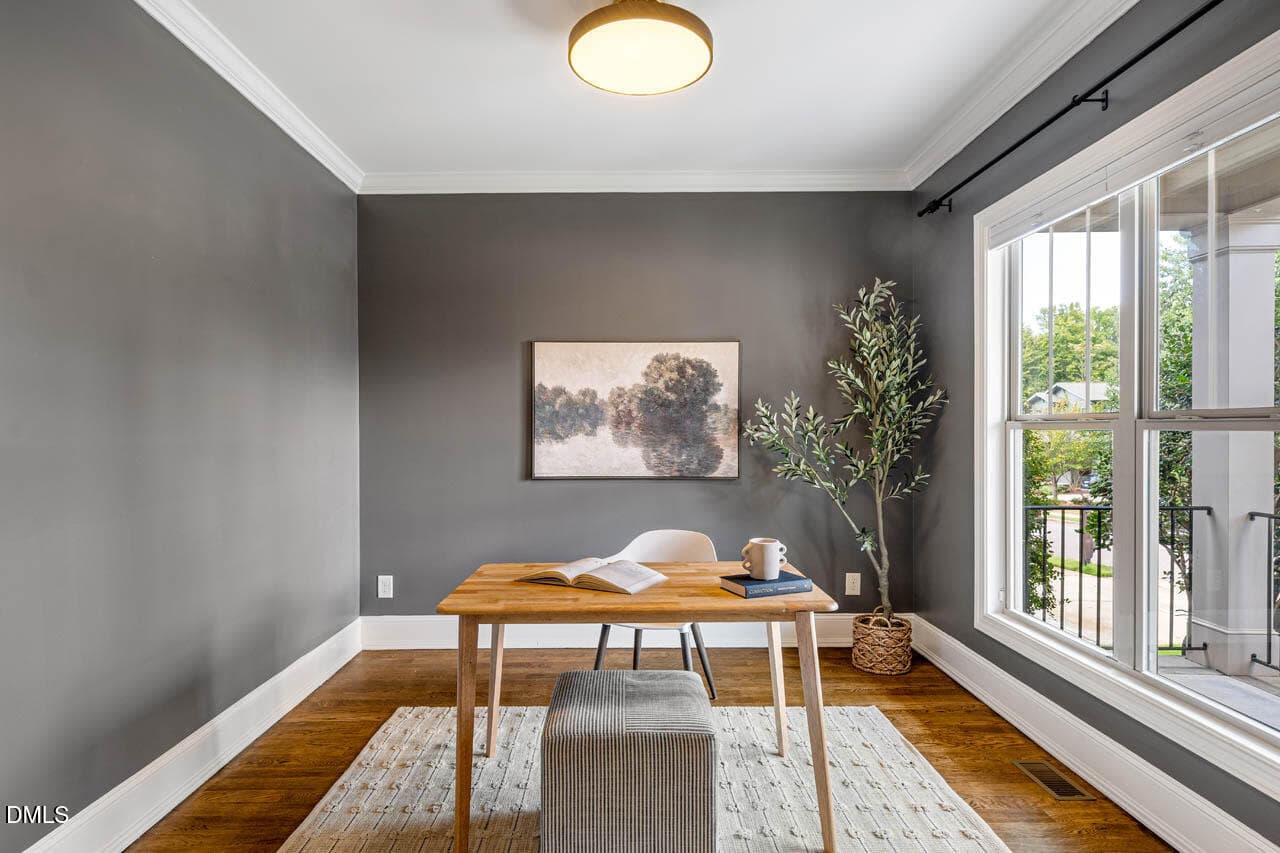
Study - 343 Dark Forest Drive, Chapel Hill, NC 27516, Chapel Hill
Site-Finished Hardwood Floors - 343 Dark Forest Drive, Chapel Hill, NC 27516, Chapel Hill
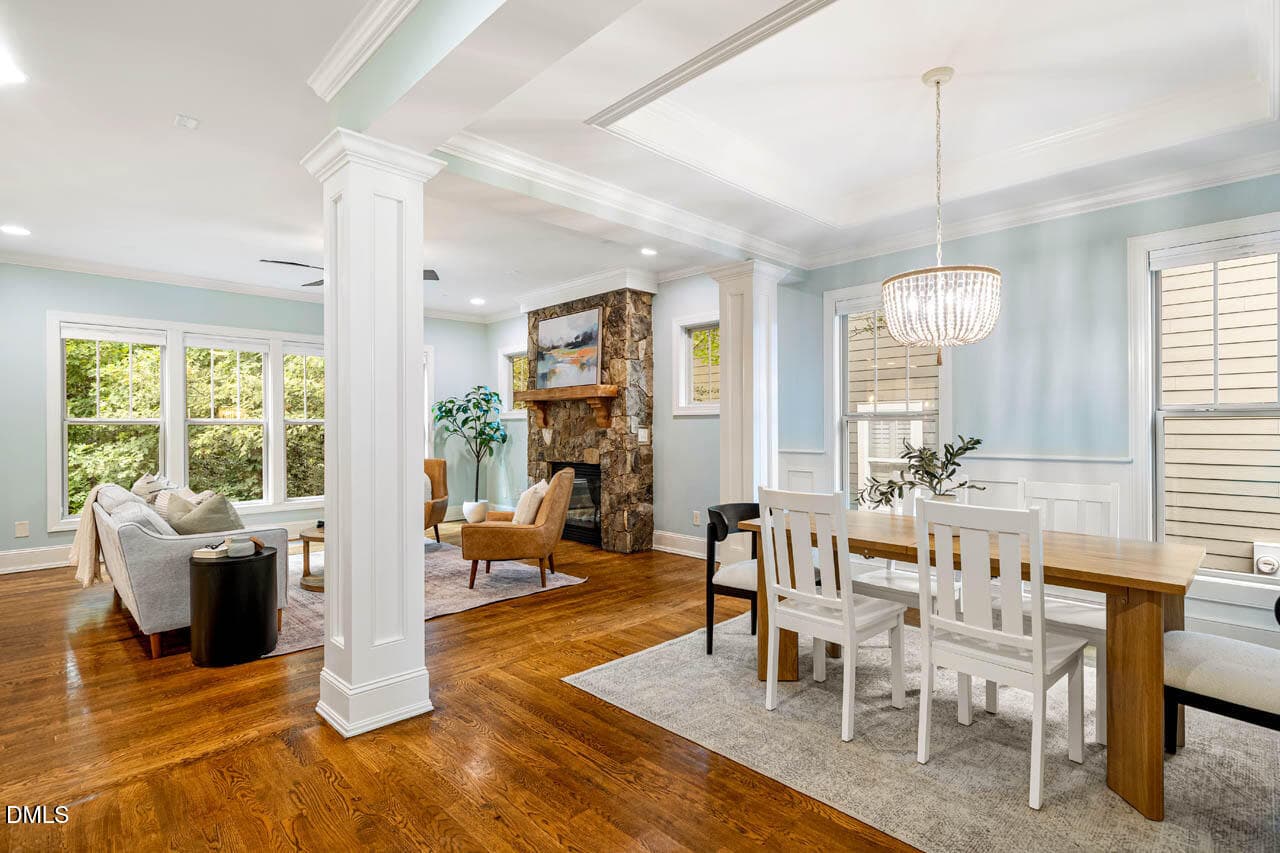
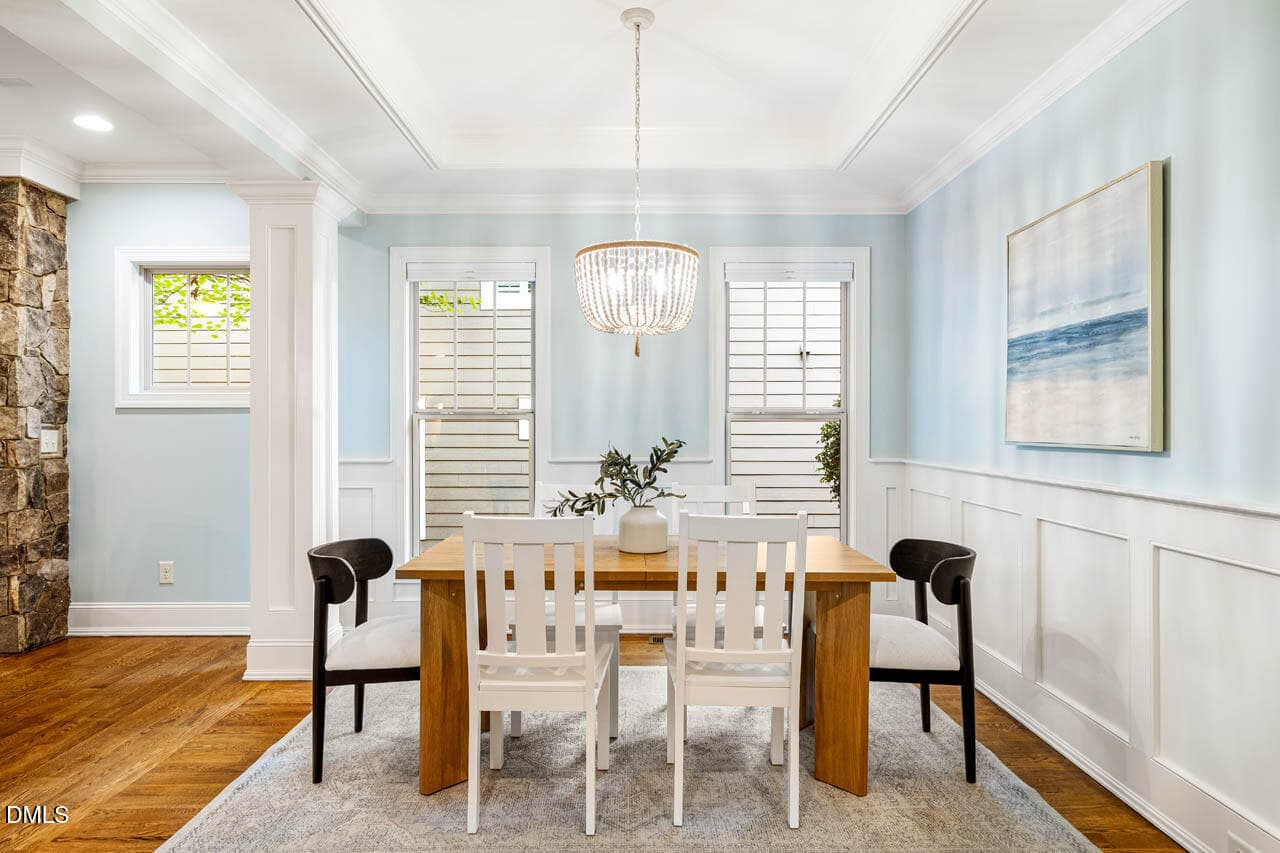
Dining Room - 343 Dark Forest Drive, Chapel Hill, NC 27516, Chapel Hill
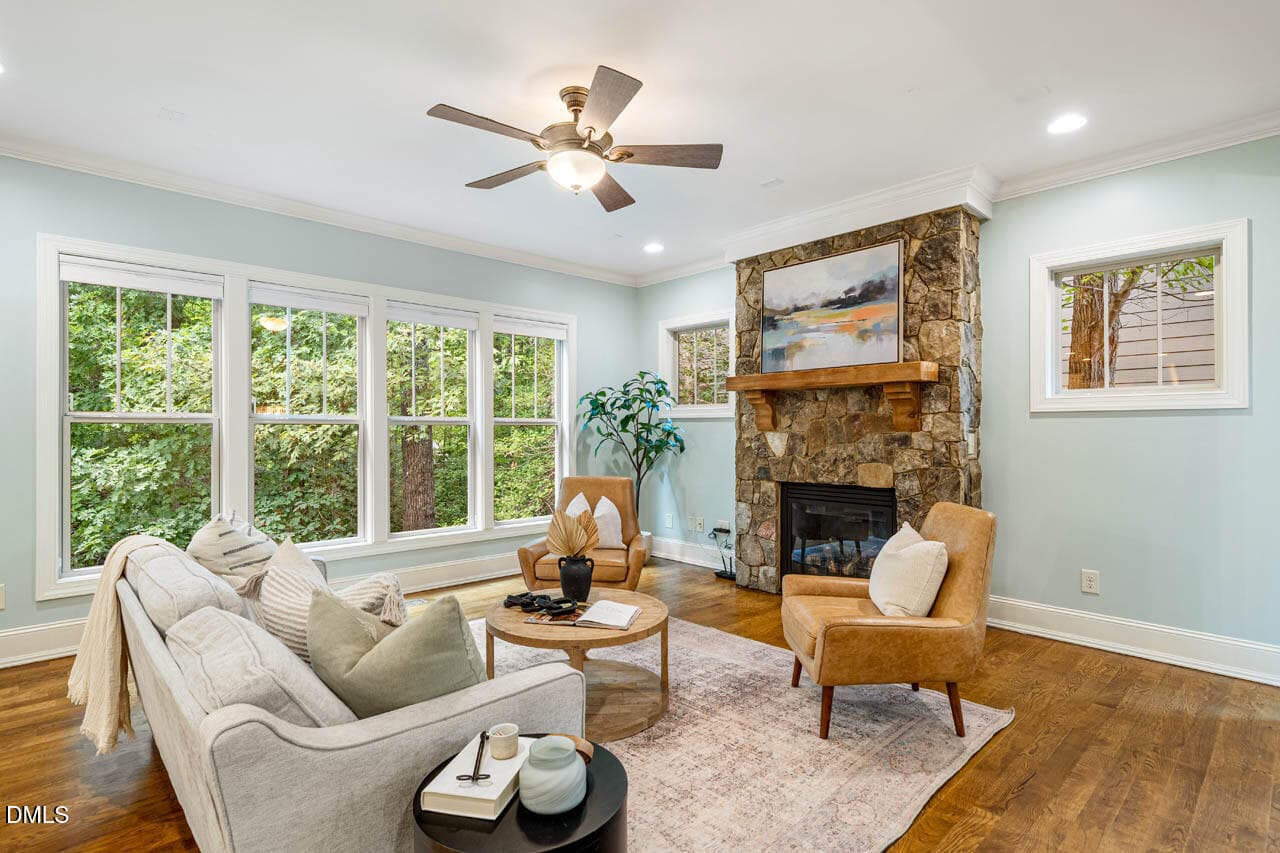
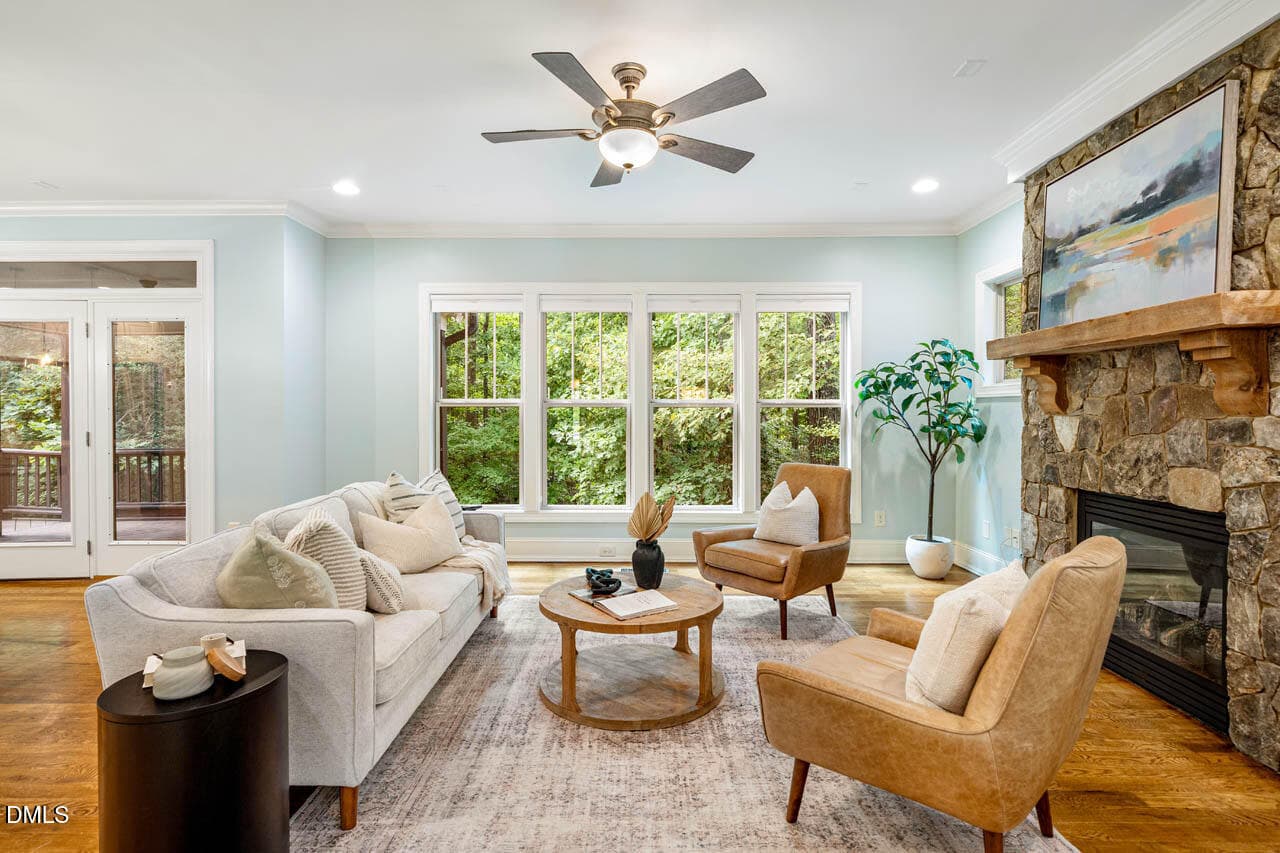
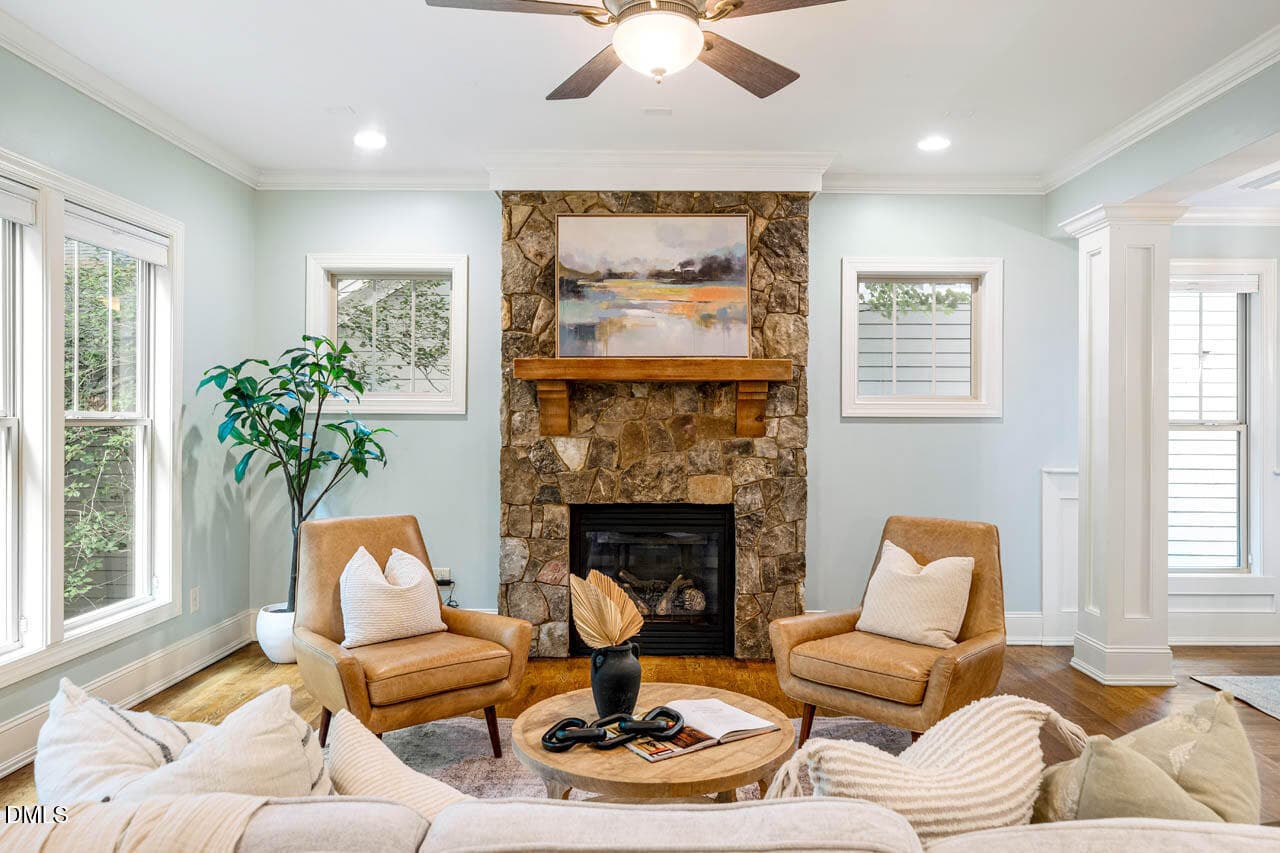
Family Room - 343 Dark Forest Drive, Chapel Hill, NC 27516, Chapel Hill
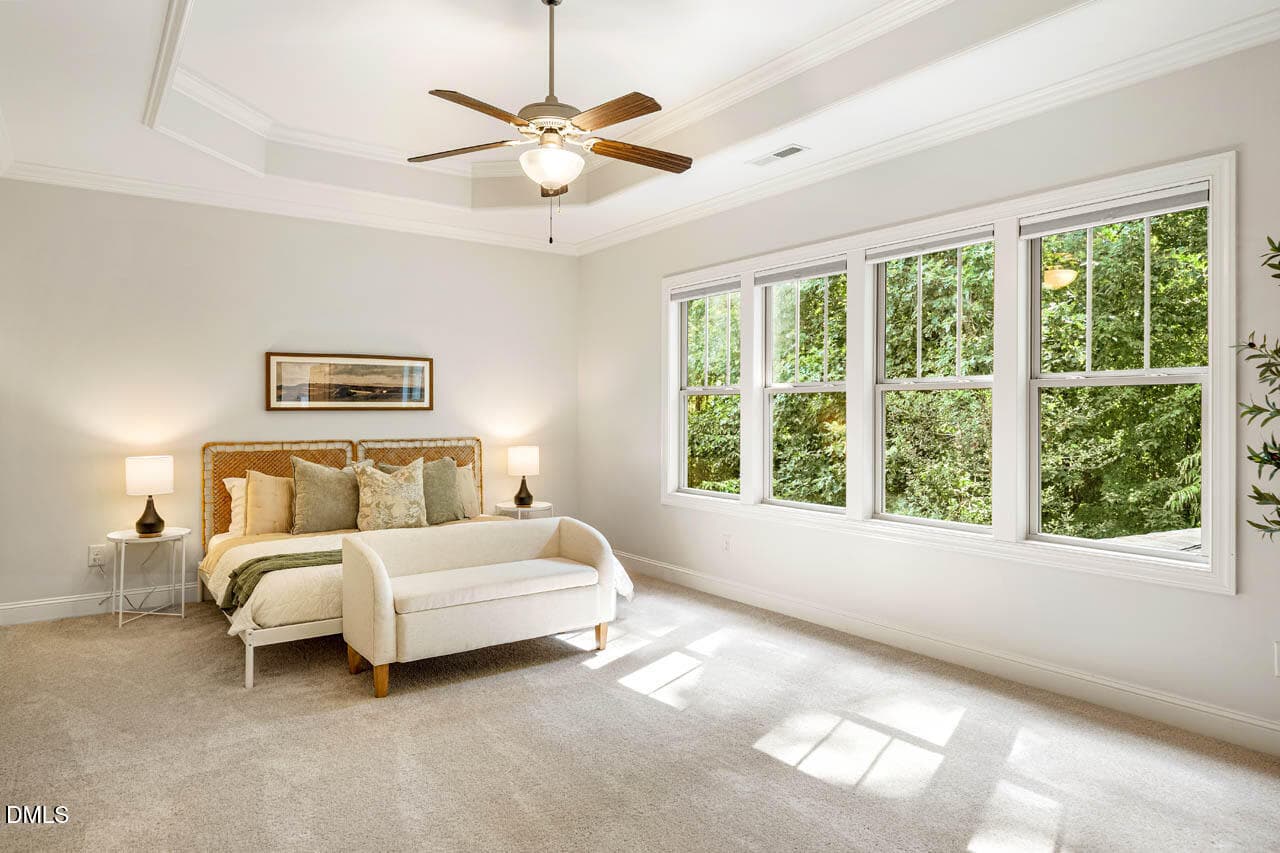
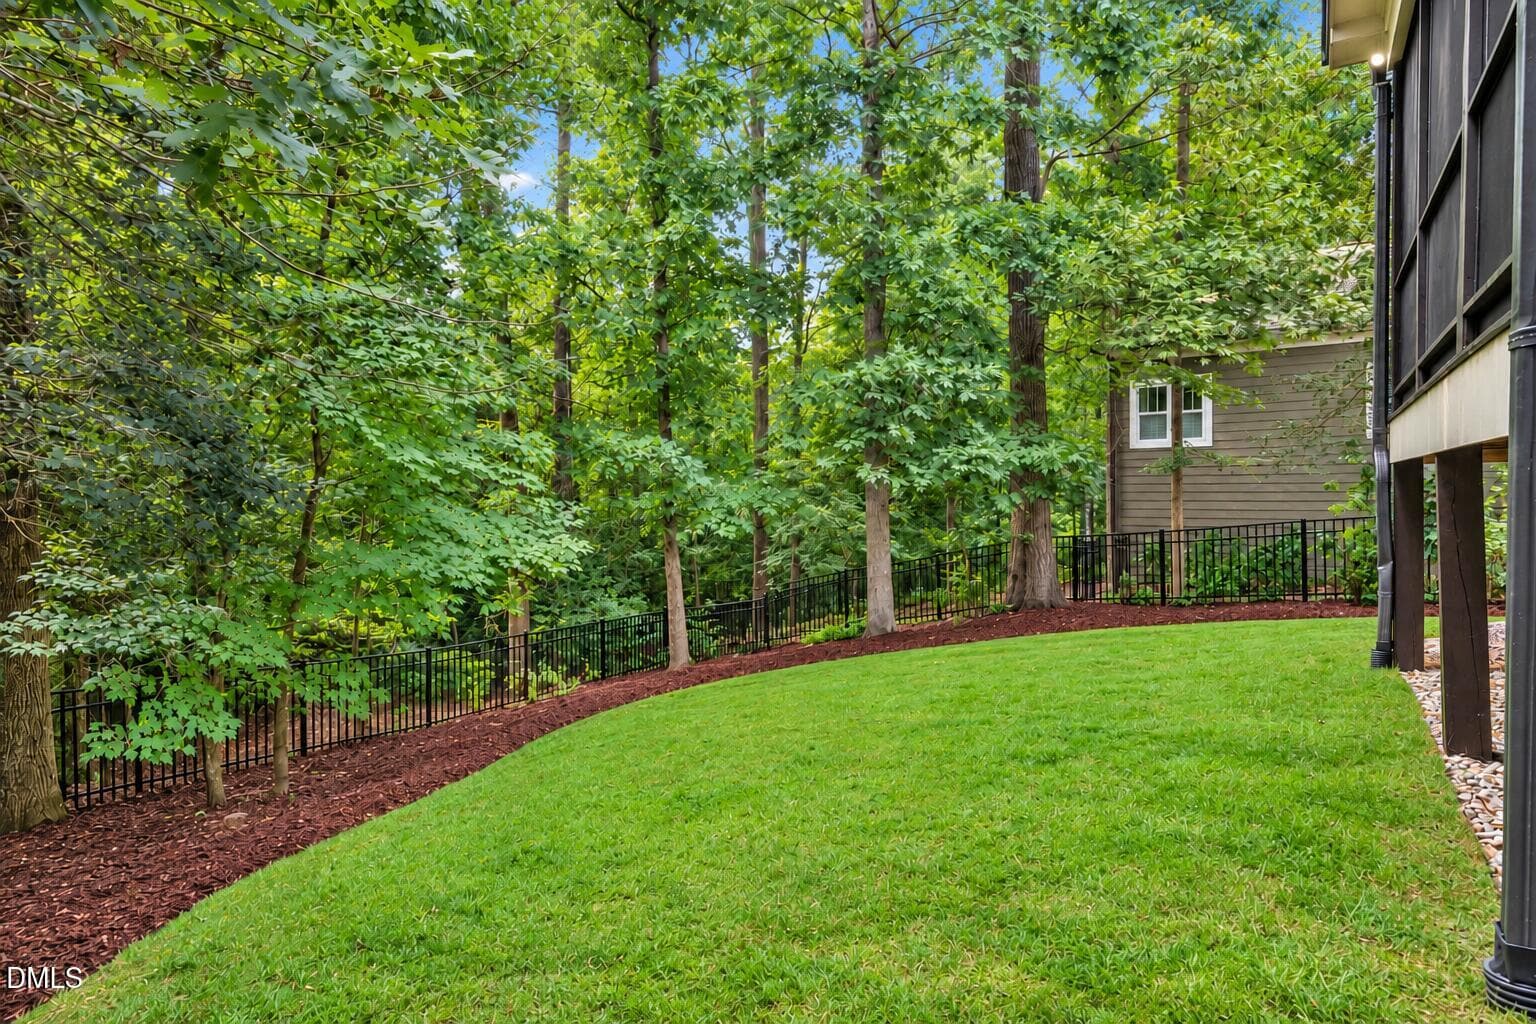
Wooded Views - 343 Dark Forest Drive, Chapel Hill, NC 27516, Chapel Hill
Stone Fireplace with Gas Logs - 343 Dark Forest Drive, Chapel Hill, NC 27516, Chapel Hill
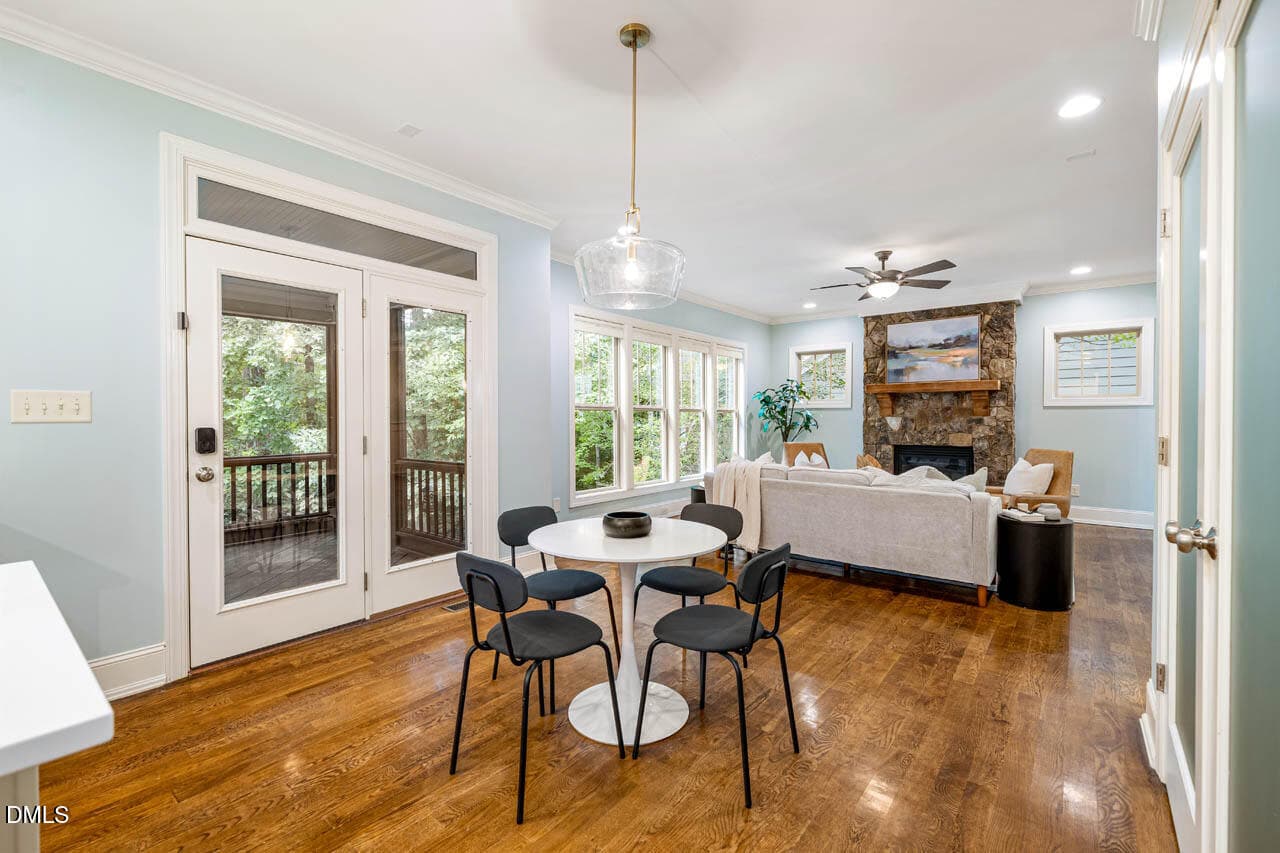
Breakfast/Family Room - 343 Dark Forest Drive, Chapel Hill, NC 27516, Chapel Hill
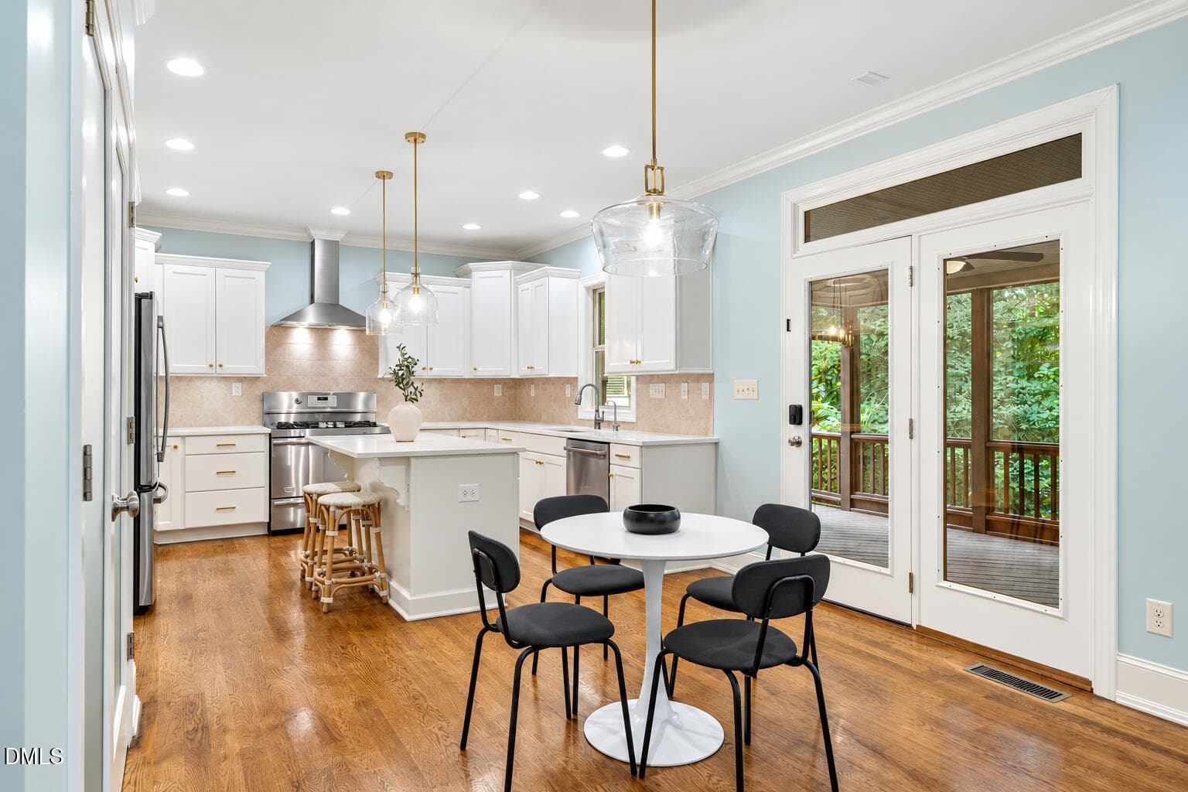
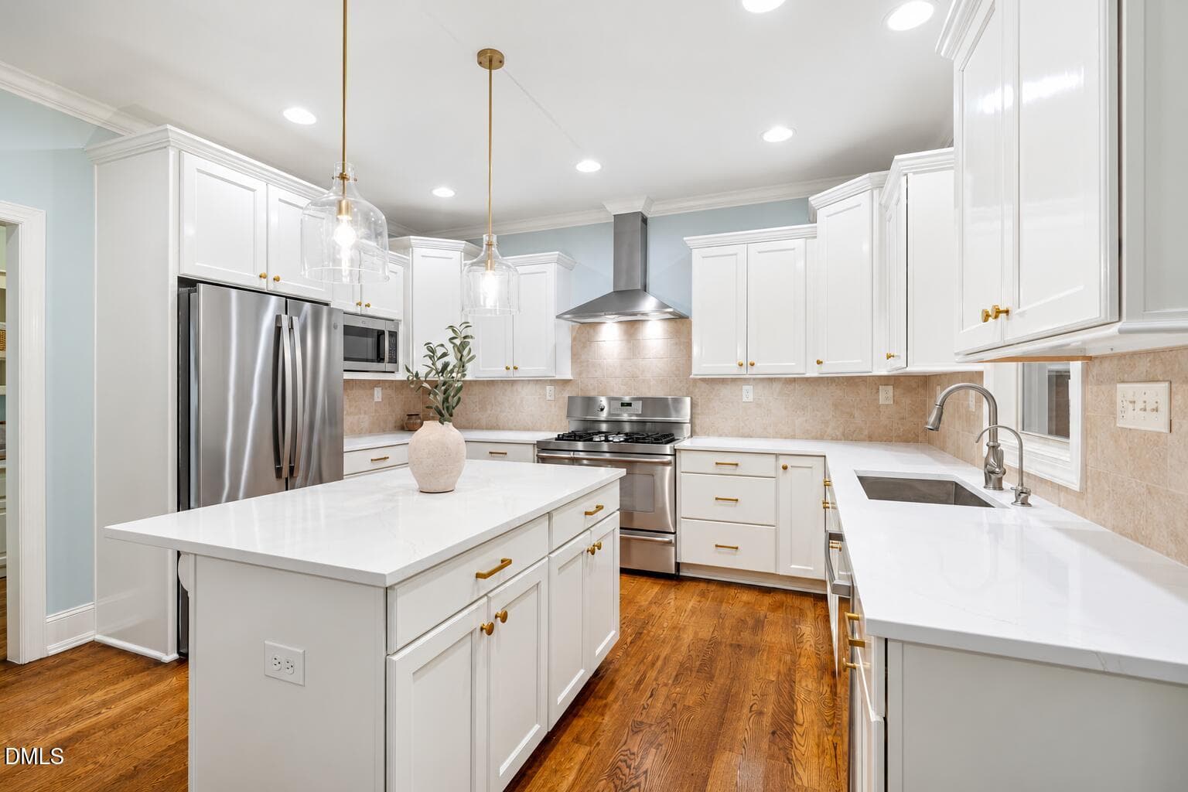
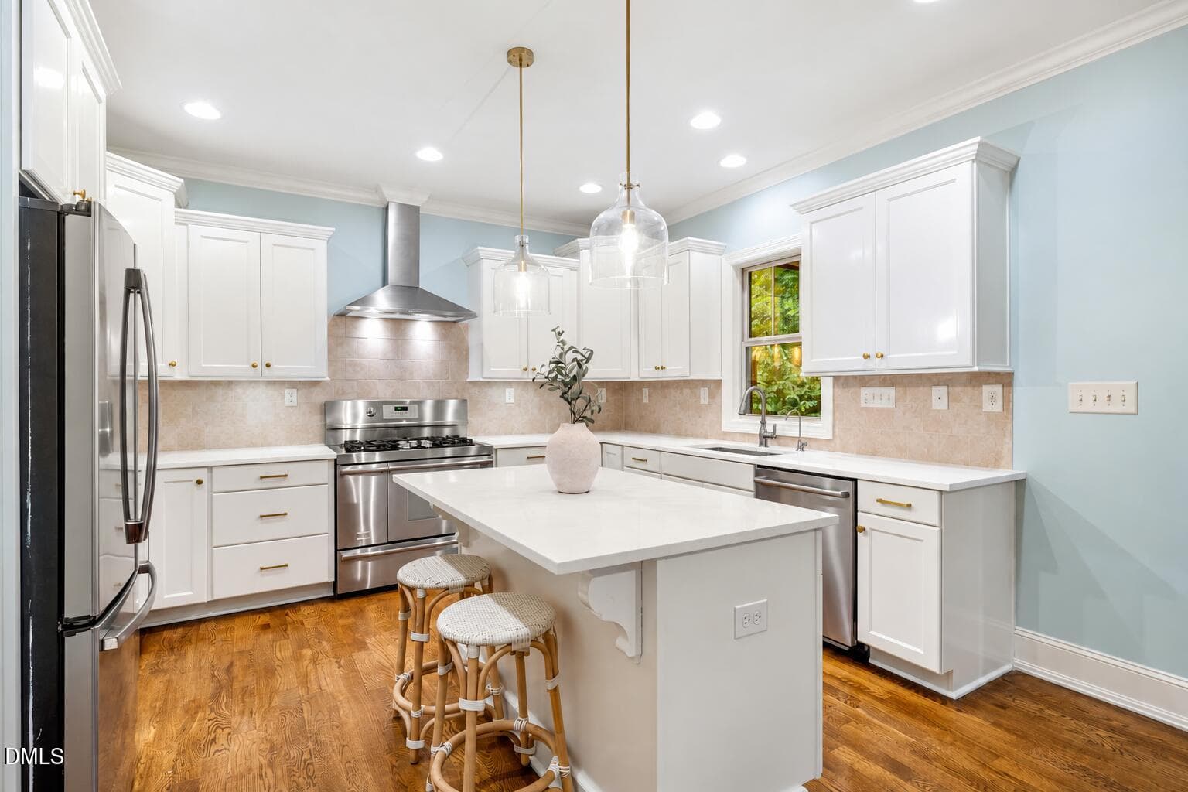
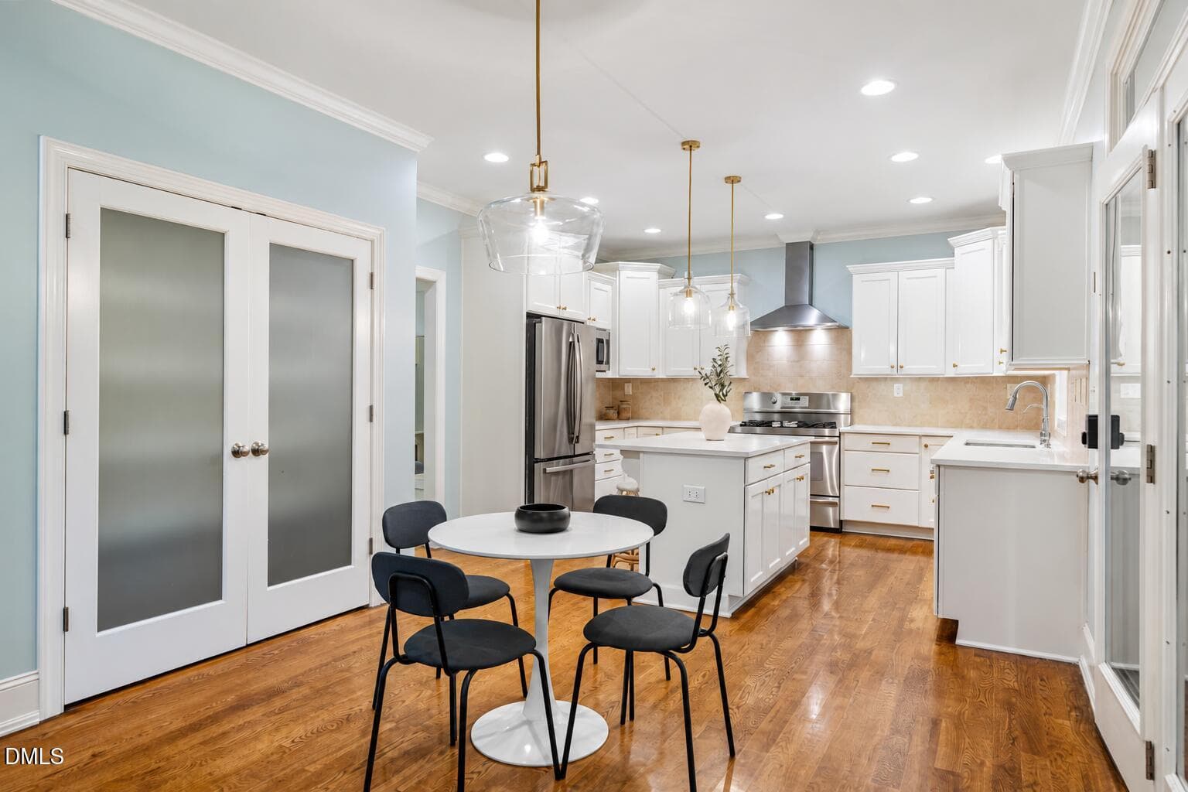
Breakfast/Kitchen - 343 Dark Forest Drive, Chapel Hill, NC 27516, Chapel Hill
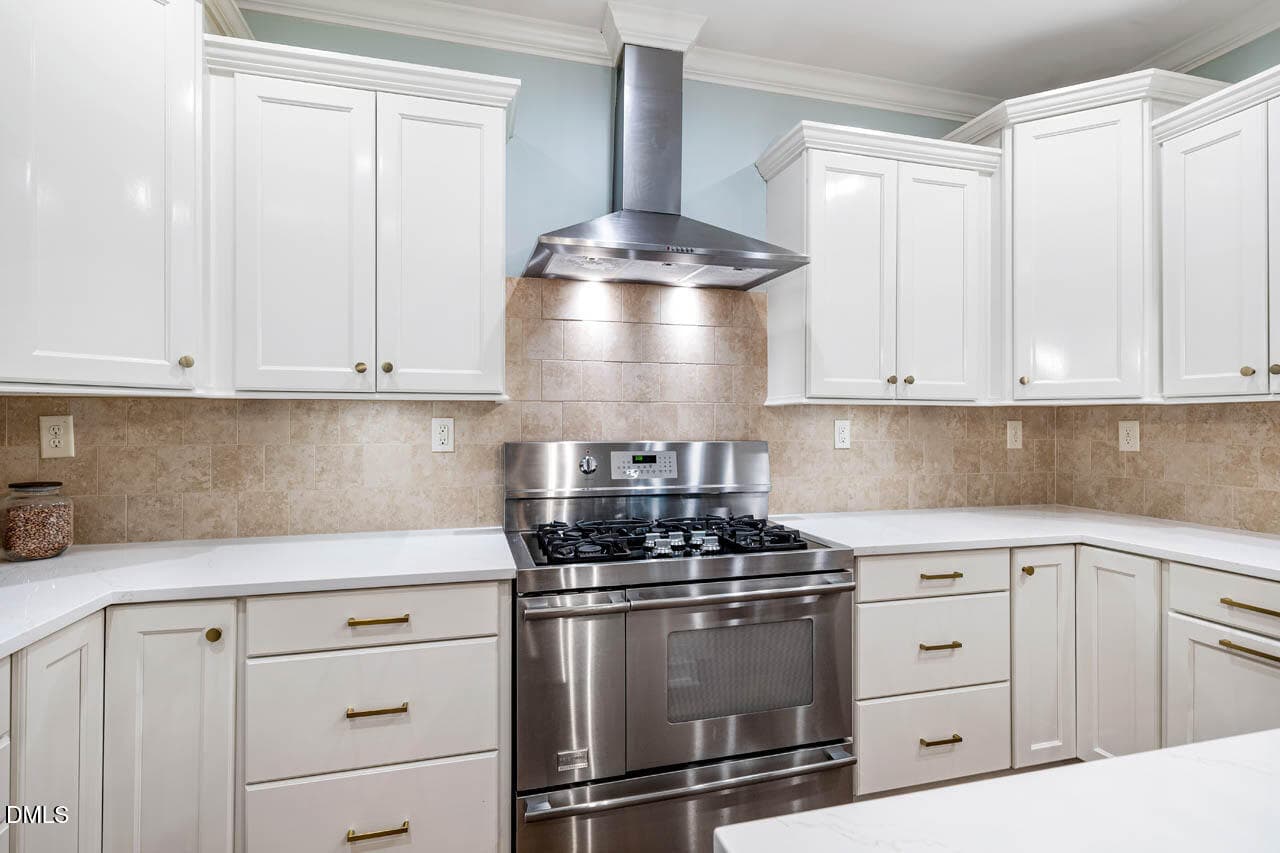
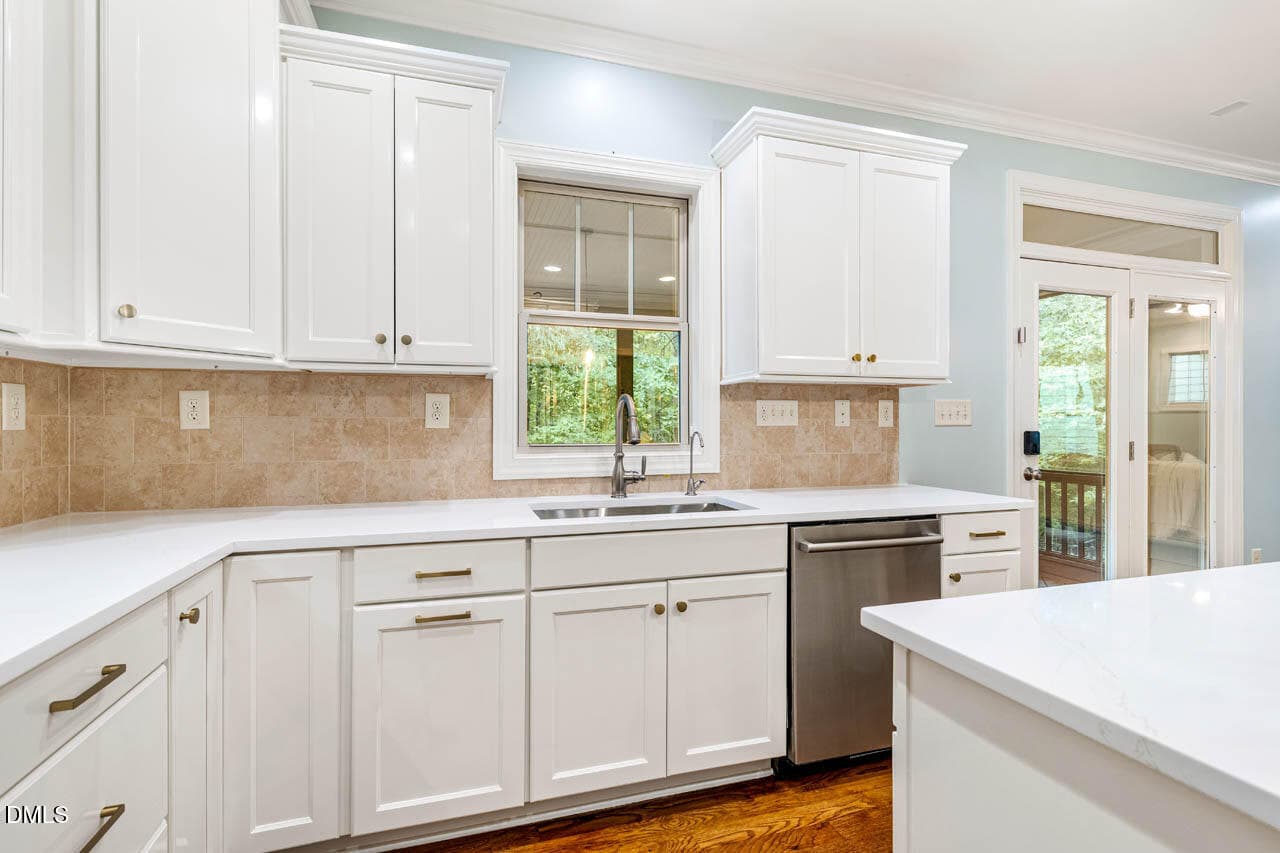
Updated Kitchen - 343 Dark Forest Drive, Chapel Hill, NC 27516, Chapel Hill
New Quartz Countertops - 343 Dark Forest Drive, Chapel Hill, NC 27516, Chapel Hill
Stainless Steel Applainces - 343 Dark Forest Drive, Chapel Hill, NC 27516, Chapel Hill
Updated Kitchen - 343 Dark Forest Drive, Chapel Hill, NC 27516, Chapel Hill
Large Pantry - 343 Dark Forest Drive, Chapel Hill, NC 27516, Chapel Hill
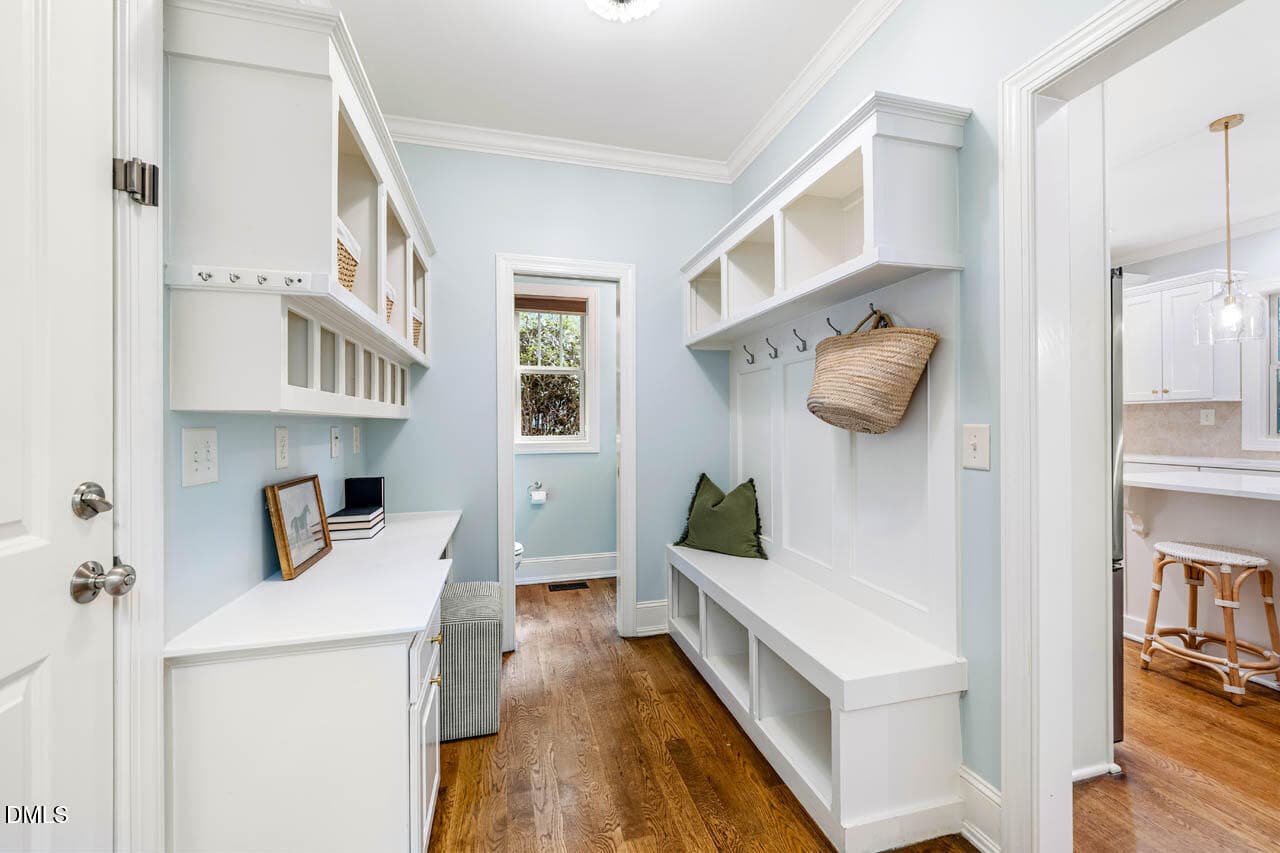
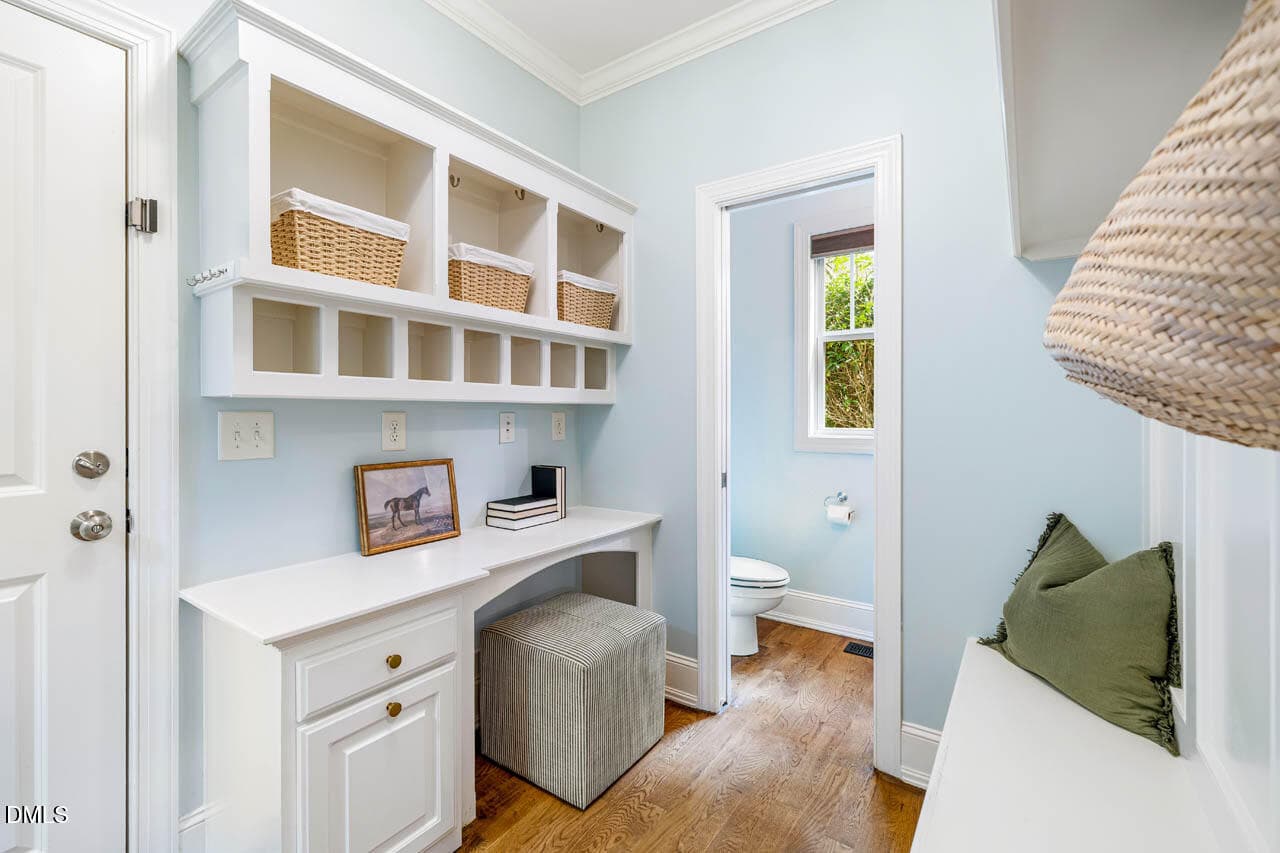
Owner's Entry w/Custom Built-Ins - 343 Dark Forest Drive, Chapel Hill, NC 27516, Chapel Hill
Work Station - 343 Dark Forest Drive, Chapel Hill, NC 27516, Chapel Hill
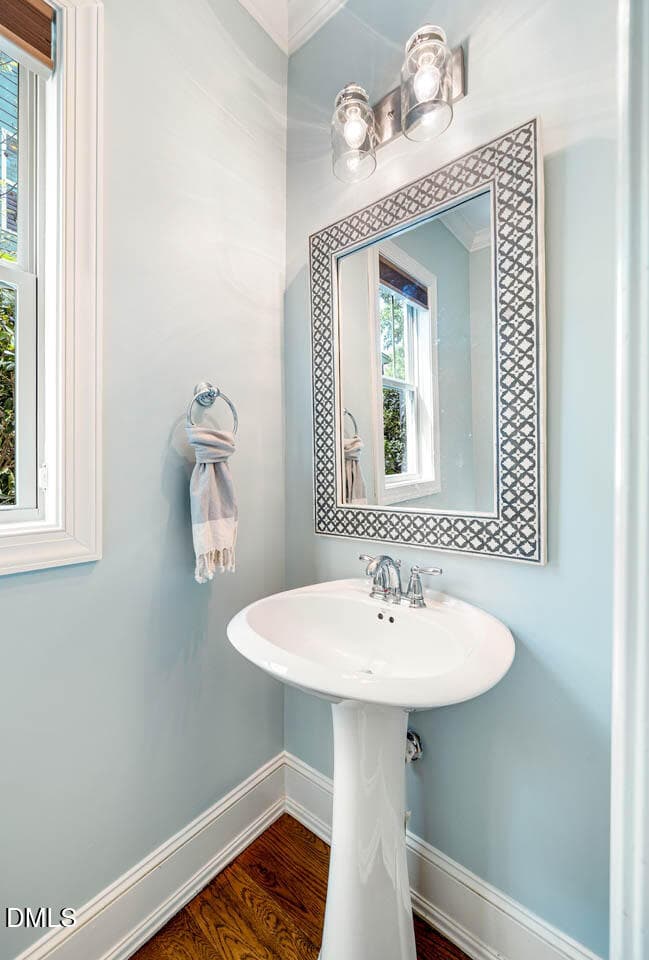
1st Floor Powder Room - 343 Dark Forest Drive, Chapel Hill, NC 27516, Chapel Hill
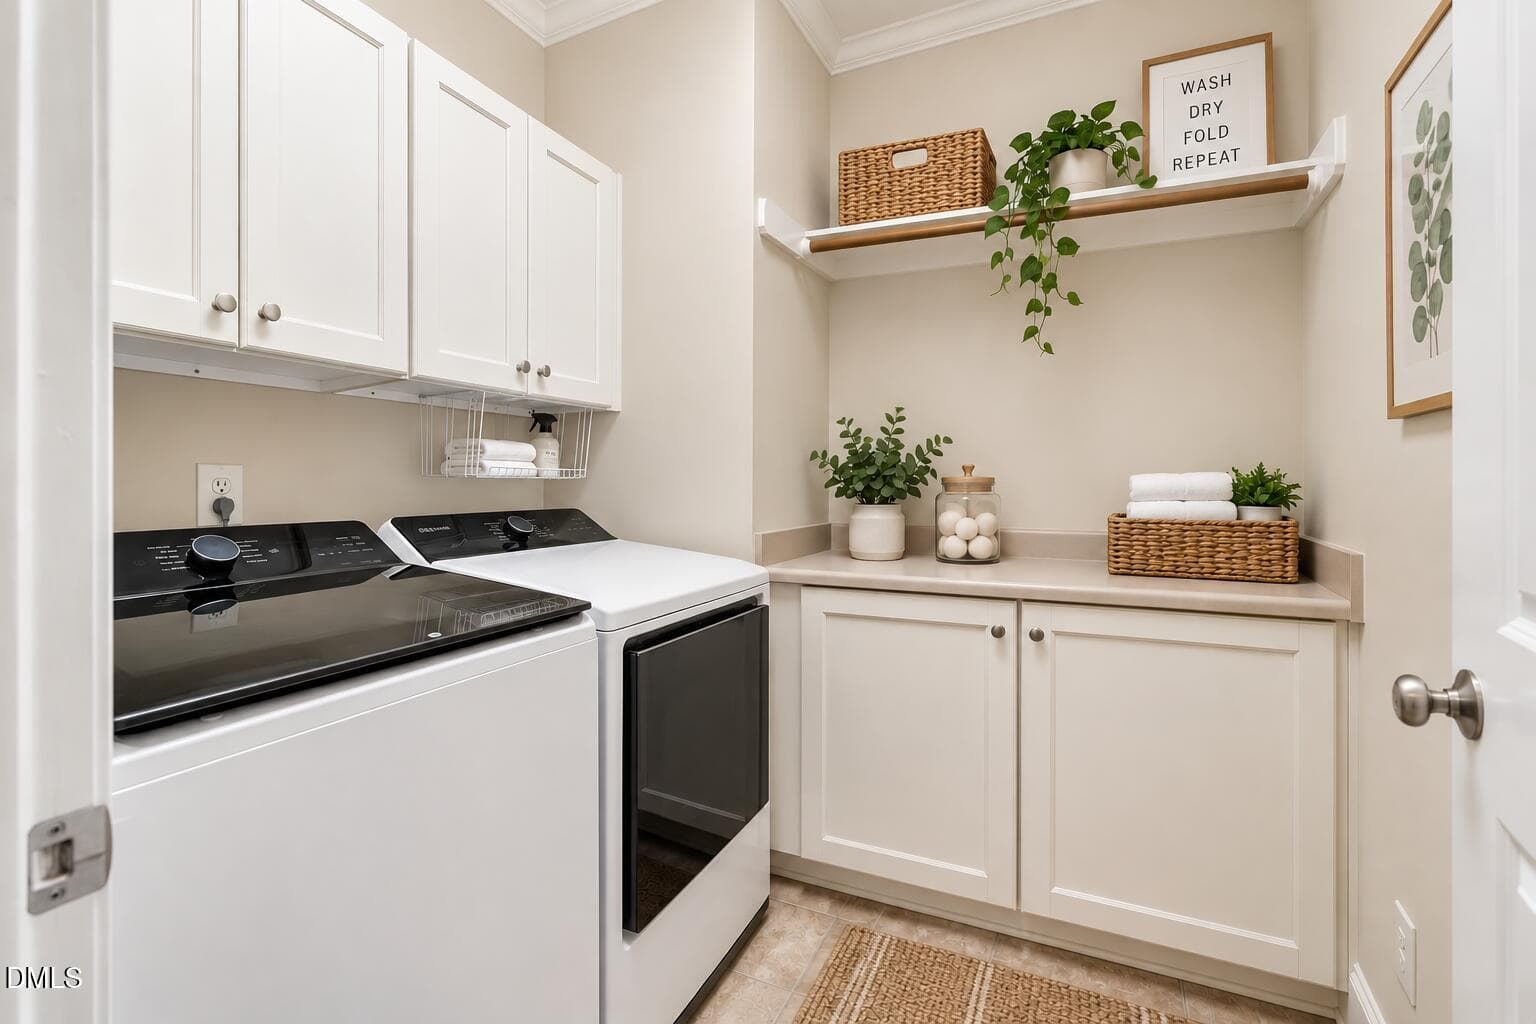
1st Floor Laundry Room - 343 Dark Forest Drive, Chapel Hill, NC 27516, Chapel Hill
Large Primary Suite w/Wooded Views - 343 Dark Forest Drive, Chapel Hill, NC 27516, Chapel Hill
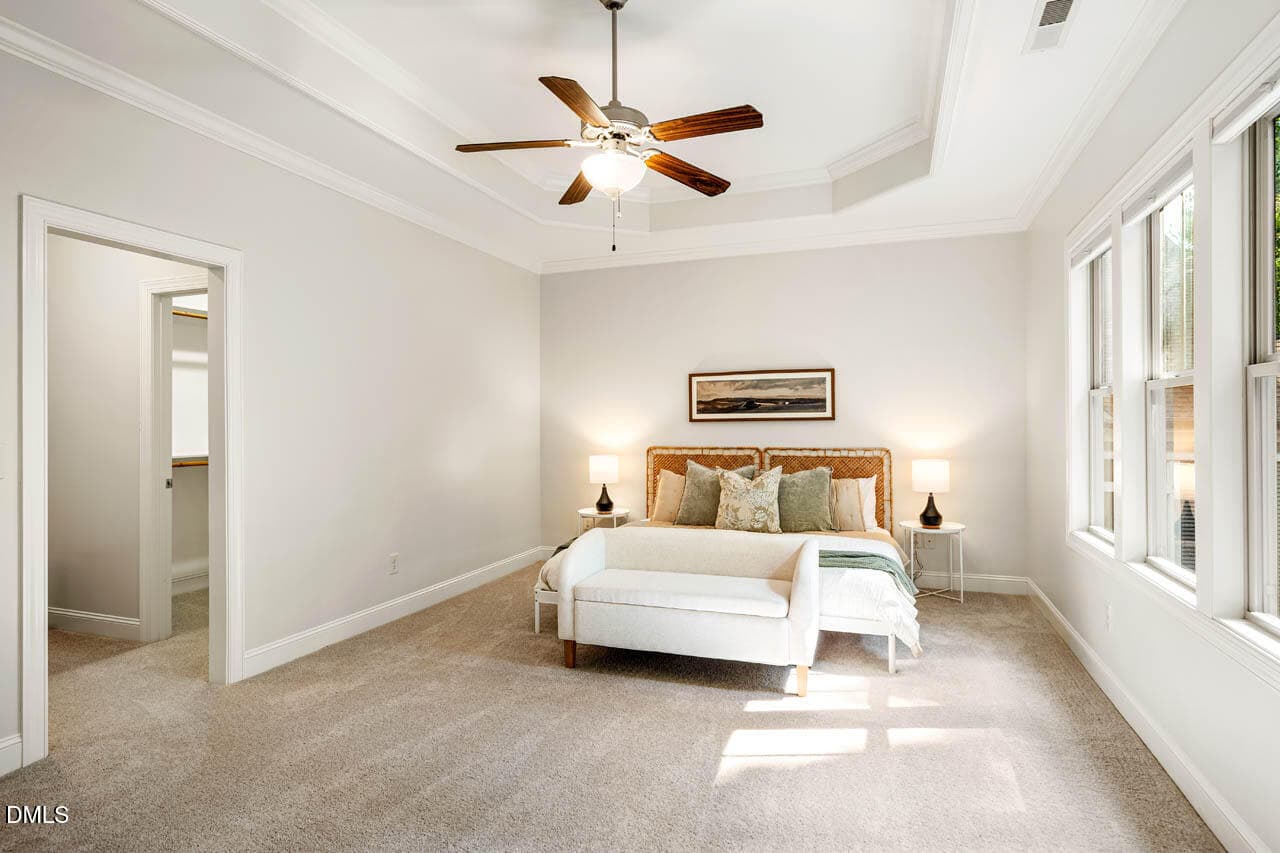
Primary Suite - 343 Dark Forest Drive, Chapel Hill, NC 27516, Chapel Hill
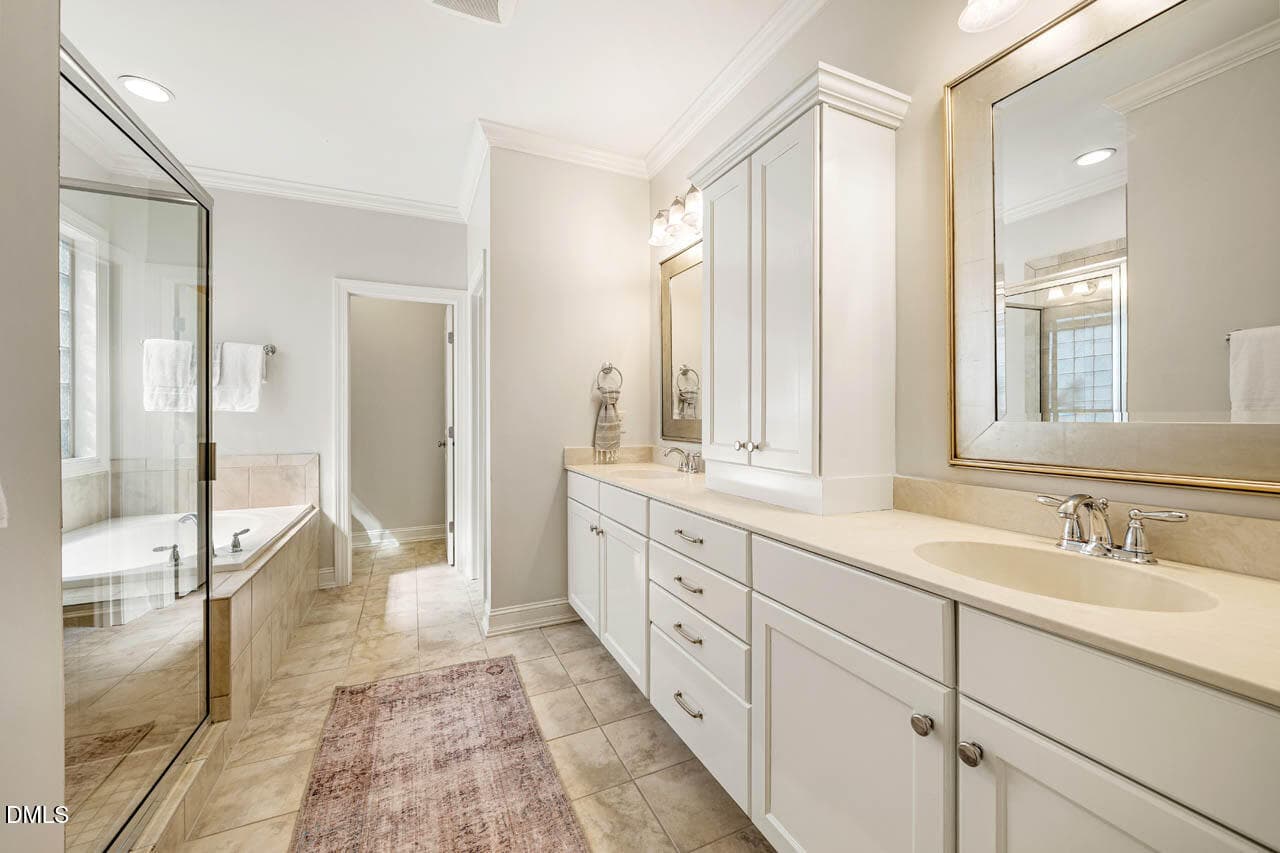
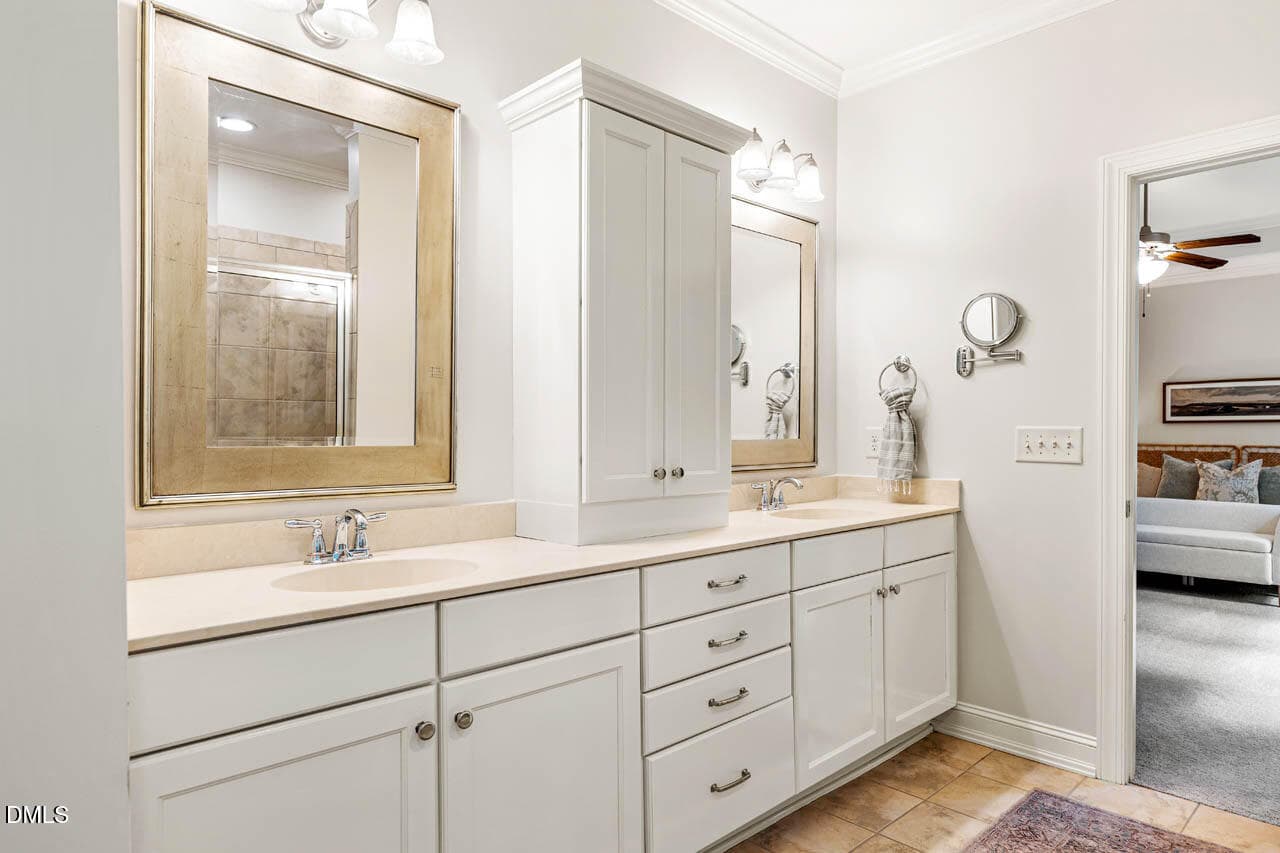
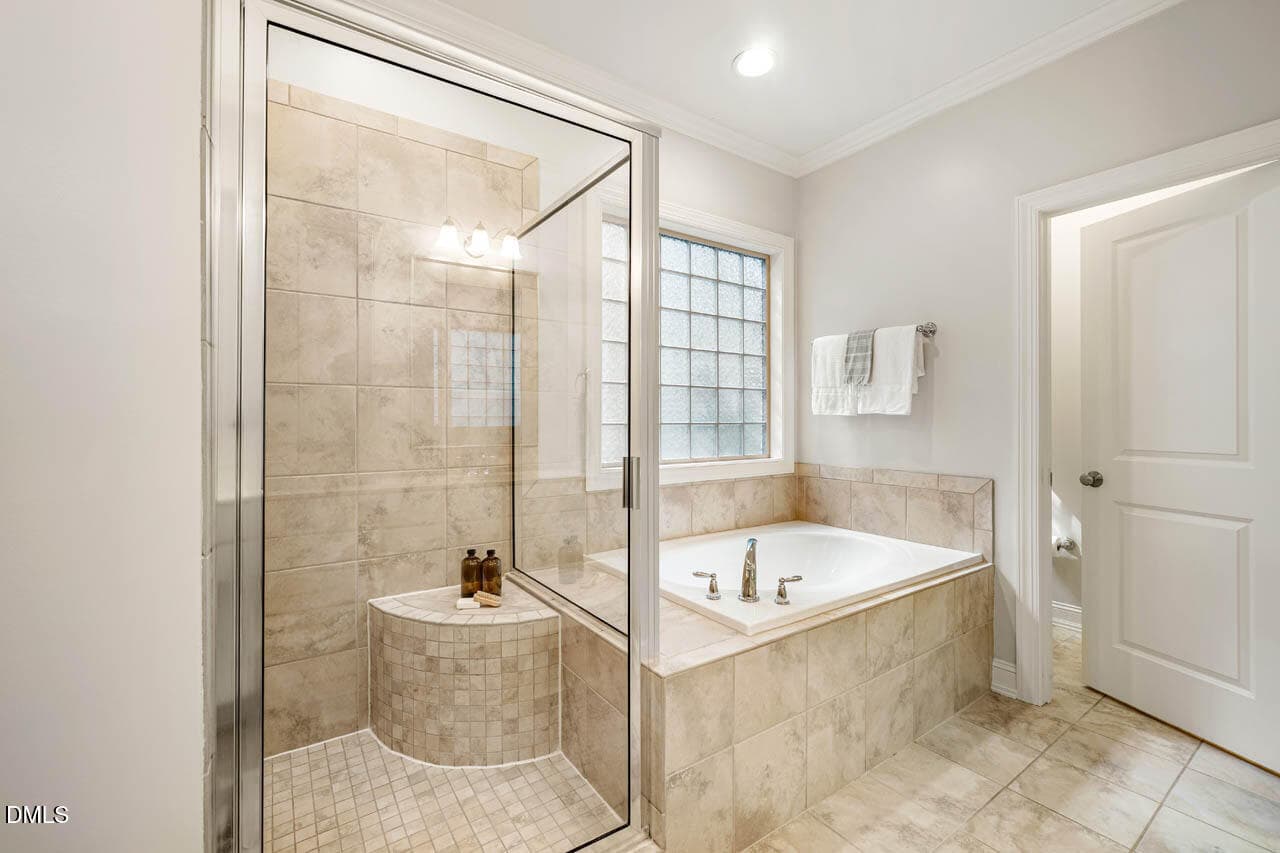
Primary Bathroom - 343 Dark Forest Drive, Chapel Hill, NC 27516, Chapel Hill
Double Vanity - 343 Dark Forest Drive, Chapel Hill, NC 27516, Chapel Hill
Tiled Shower & Soaking Tub - 343 Dark Forest Drive, Chapel Hill, NC 27516, Chapel Hill
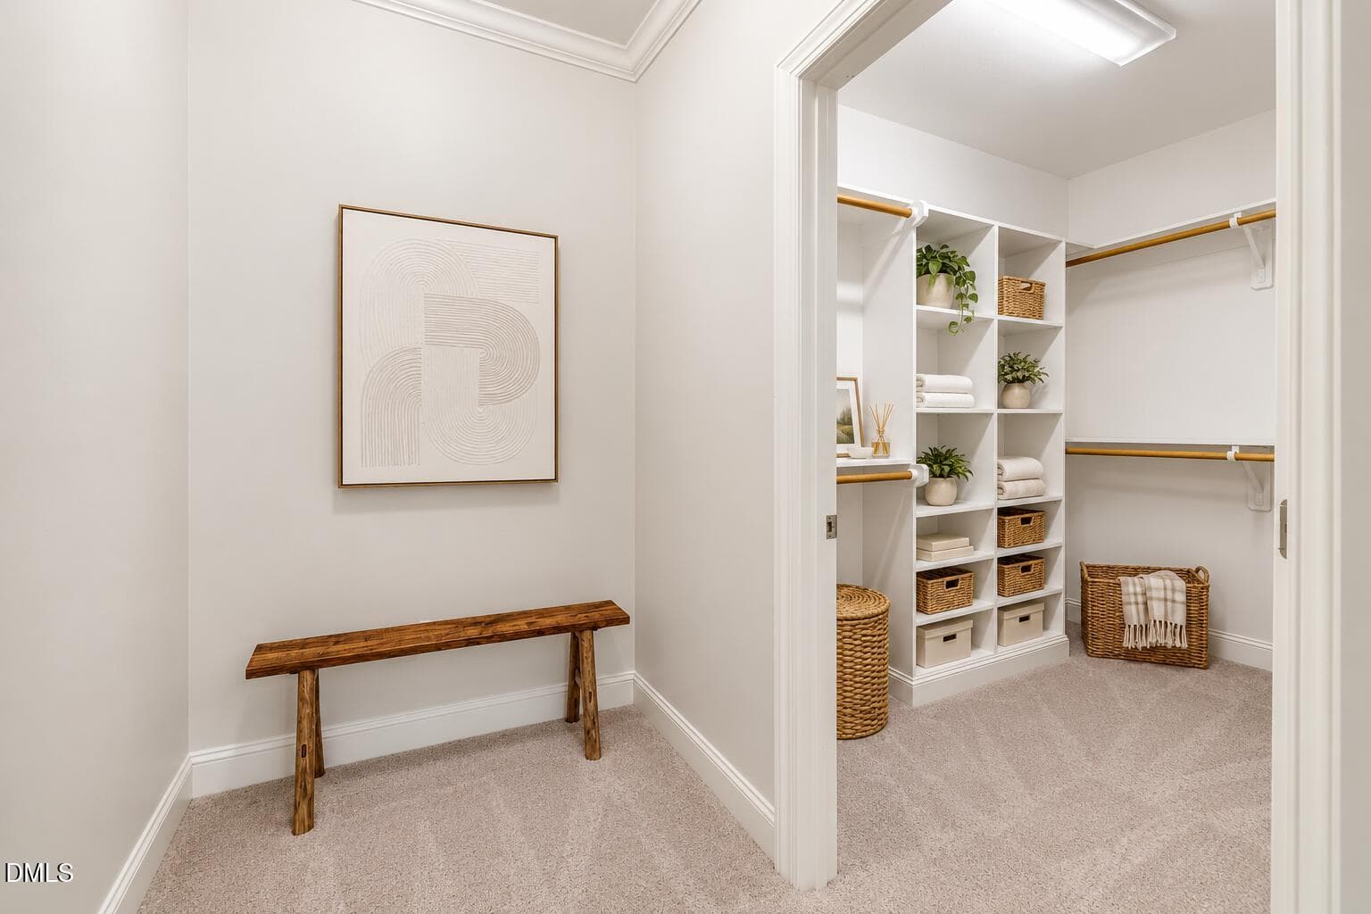
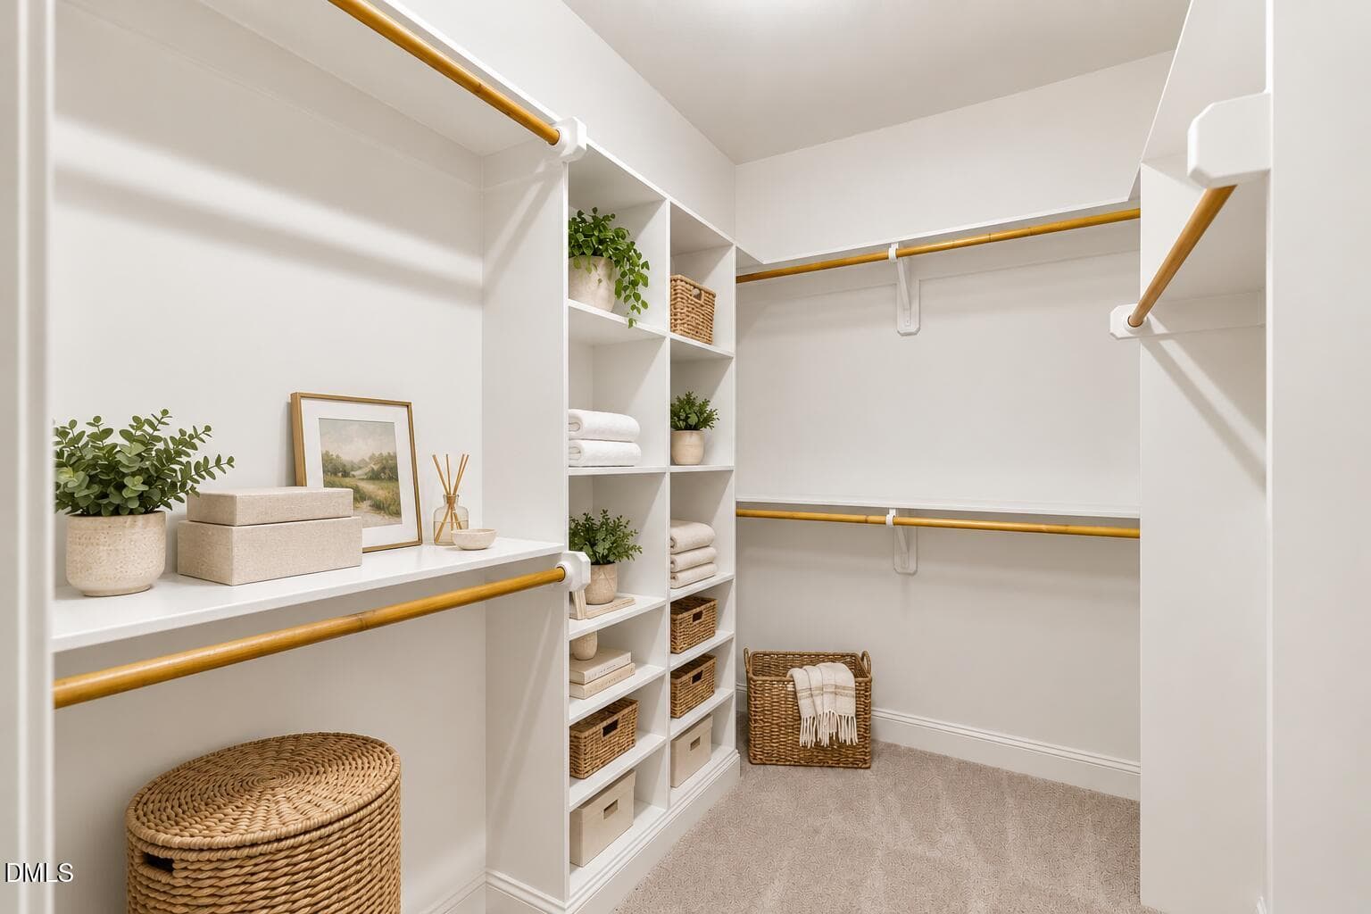
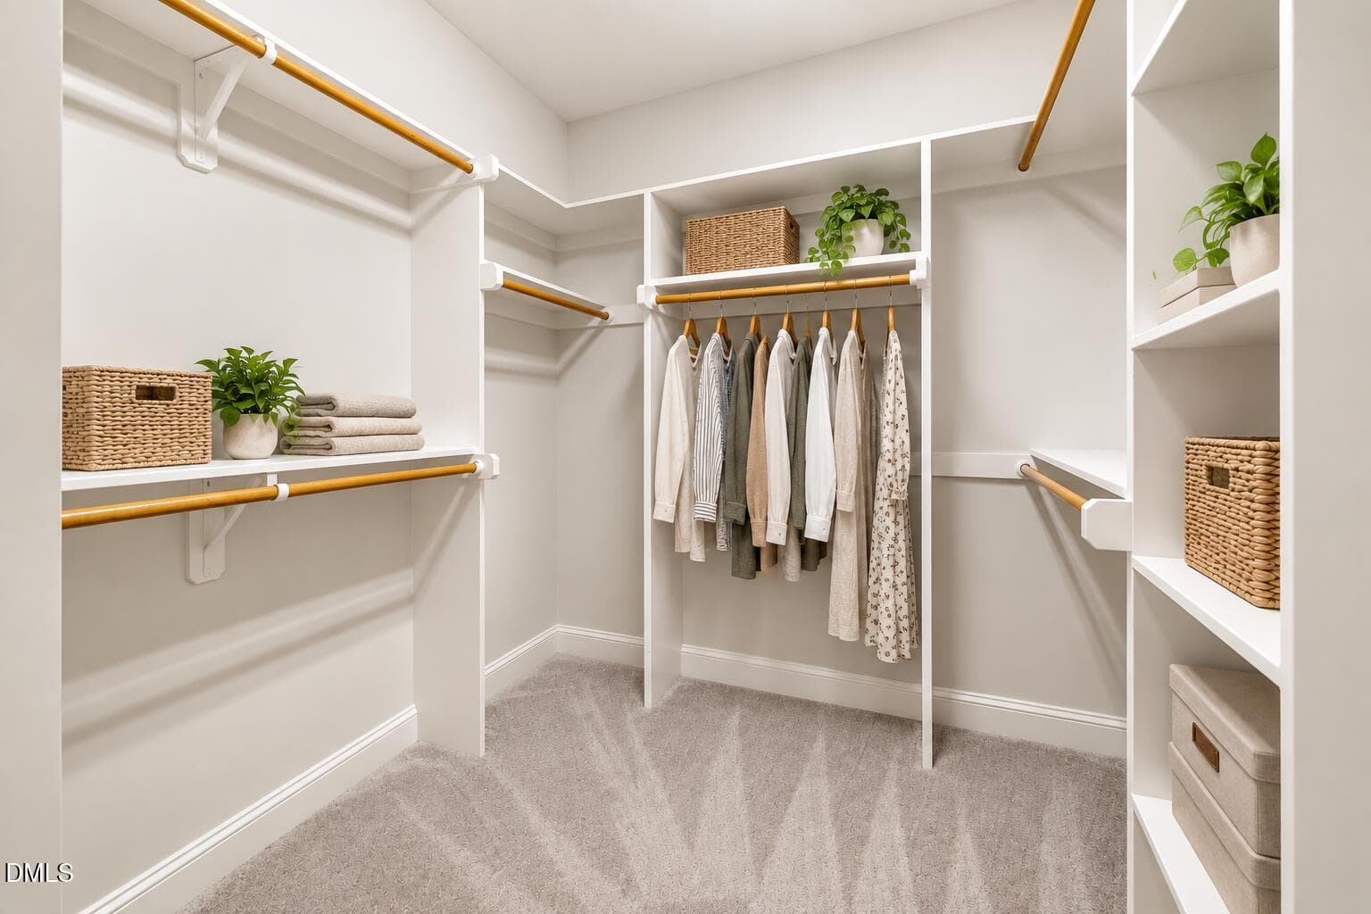
Walk-In Closets - 343 Dark Forest Drive, Chapel Hill, NC 27516, Chapel Hill
Primary Closet #1 - 343 Dark Forest Drive, Chapel Hill, NC 27516, Chapel Hill
Primary Closet #2 - 343 Dark Forest Drive, Chapel Hill, NC 27516, Chapel Hill
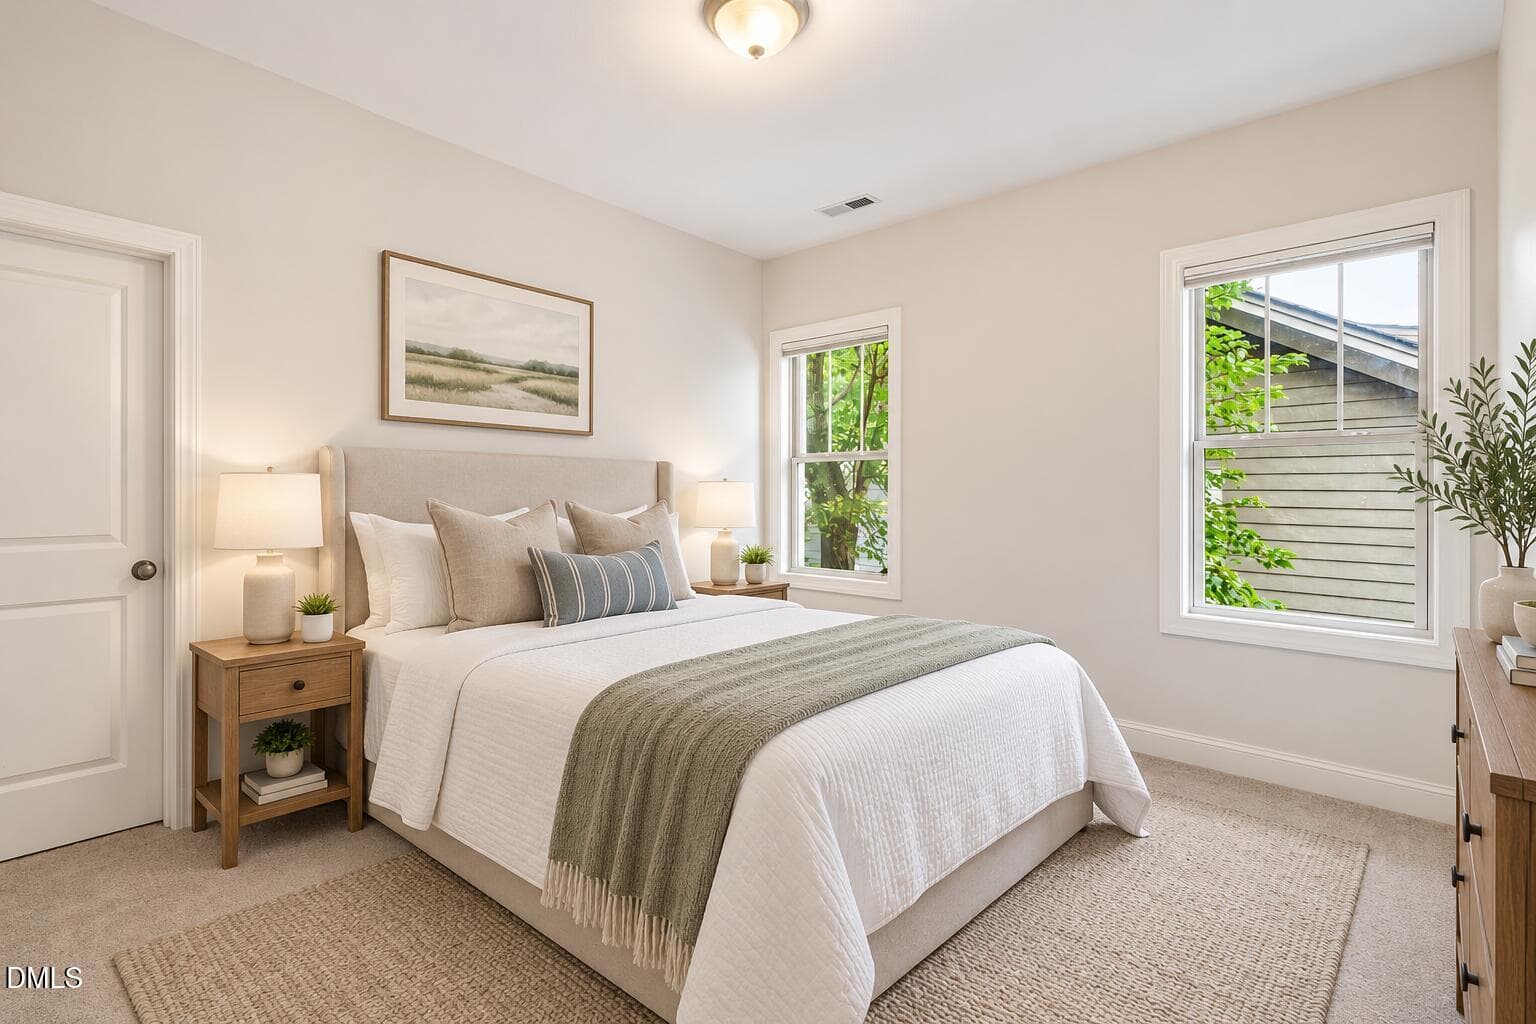
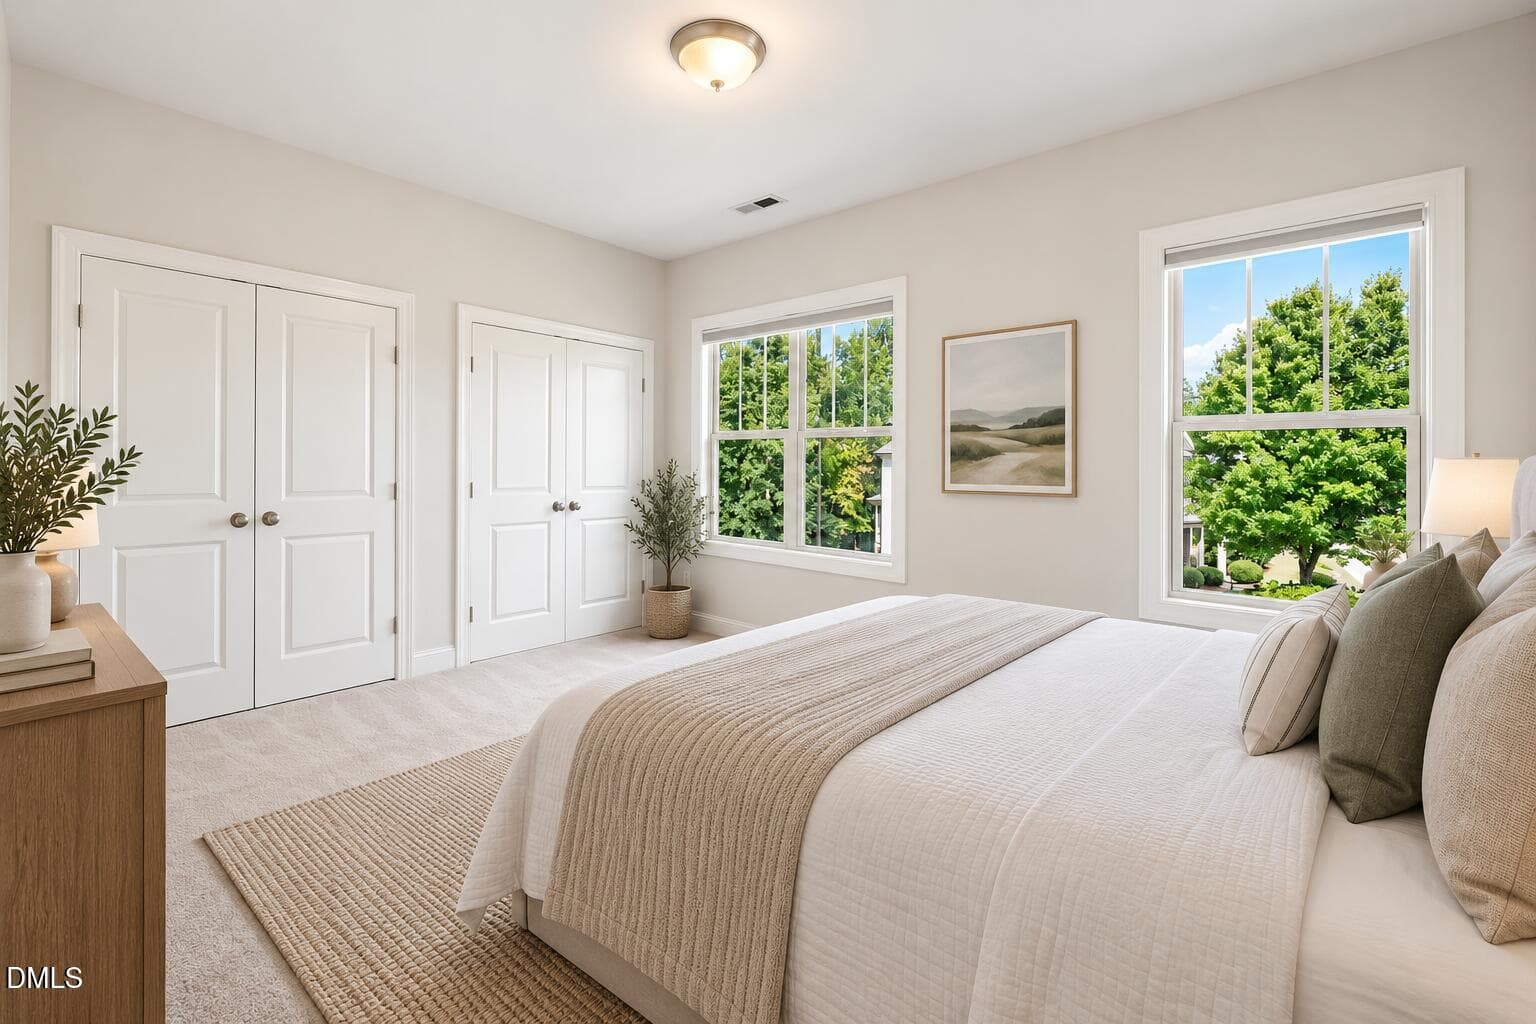
Guest Bedroom - 343 Dark Forest Drive, Chapel Hill, NC 27516, Chapel Hill
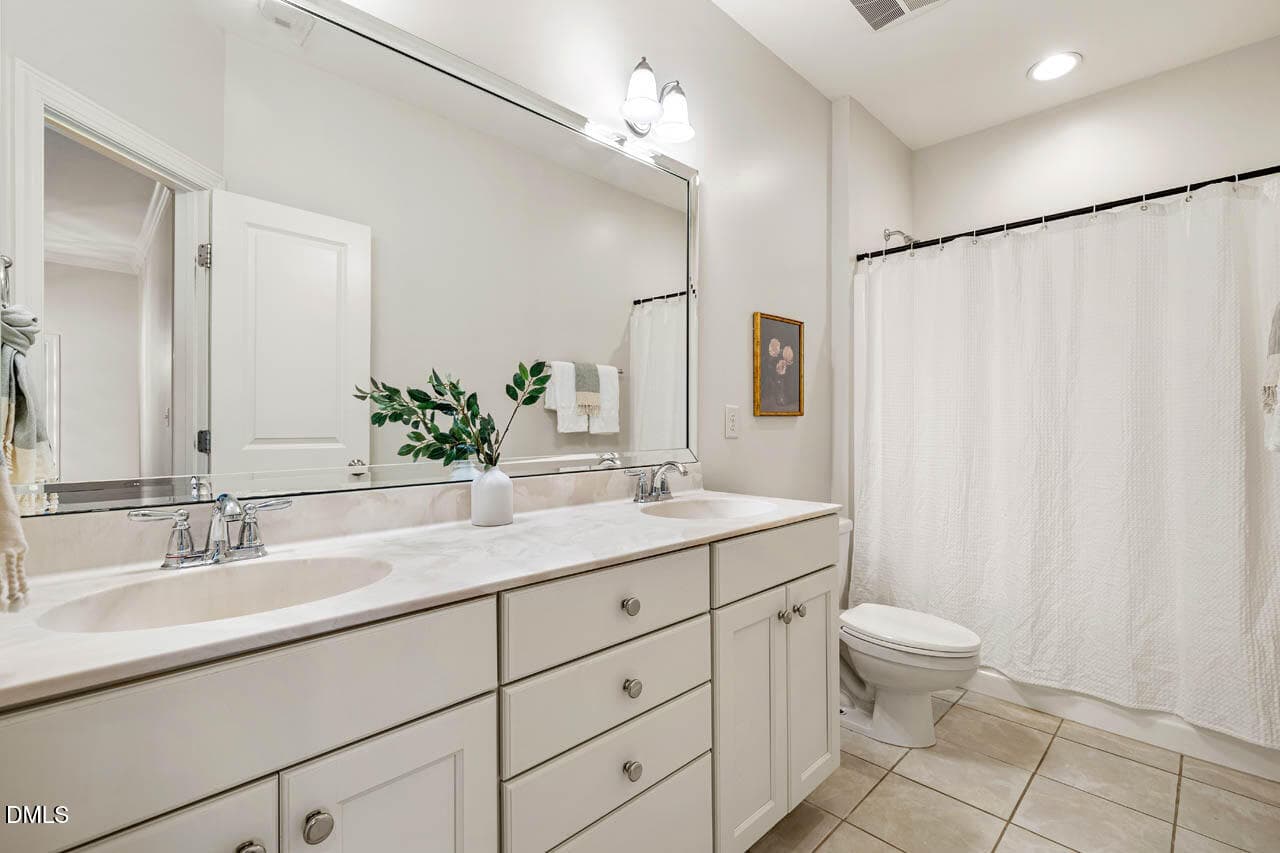
Guest Bathroom - 343 Dark Forest Drive, Chapel Hill, NC 27516, Chapel Hill
Guest Bedroom - 343 Dark Forest Drive, Chapel Hill, NC 27516, Chapel Hill
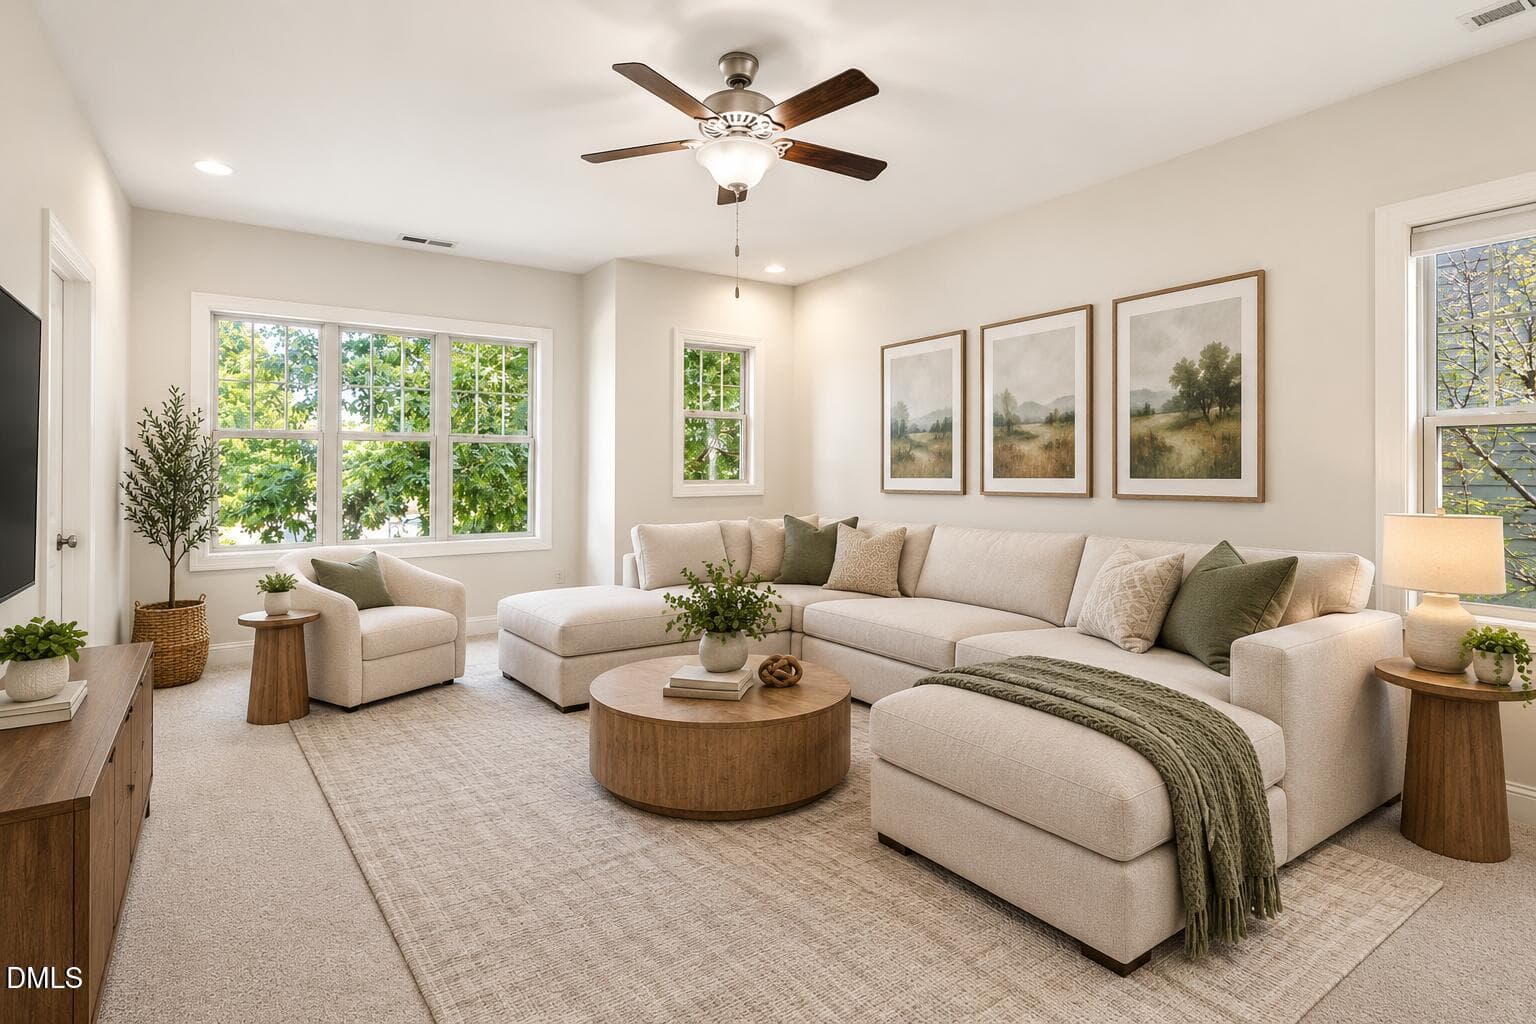
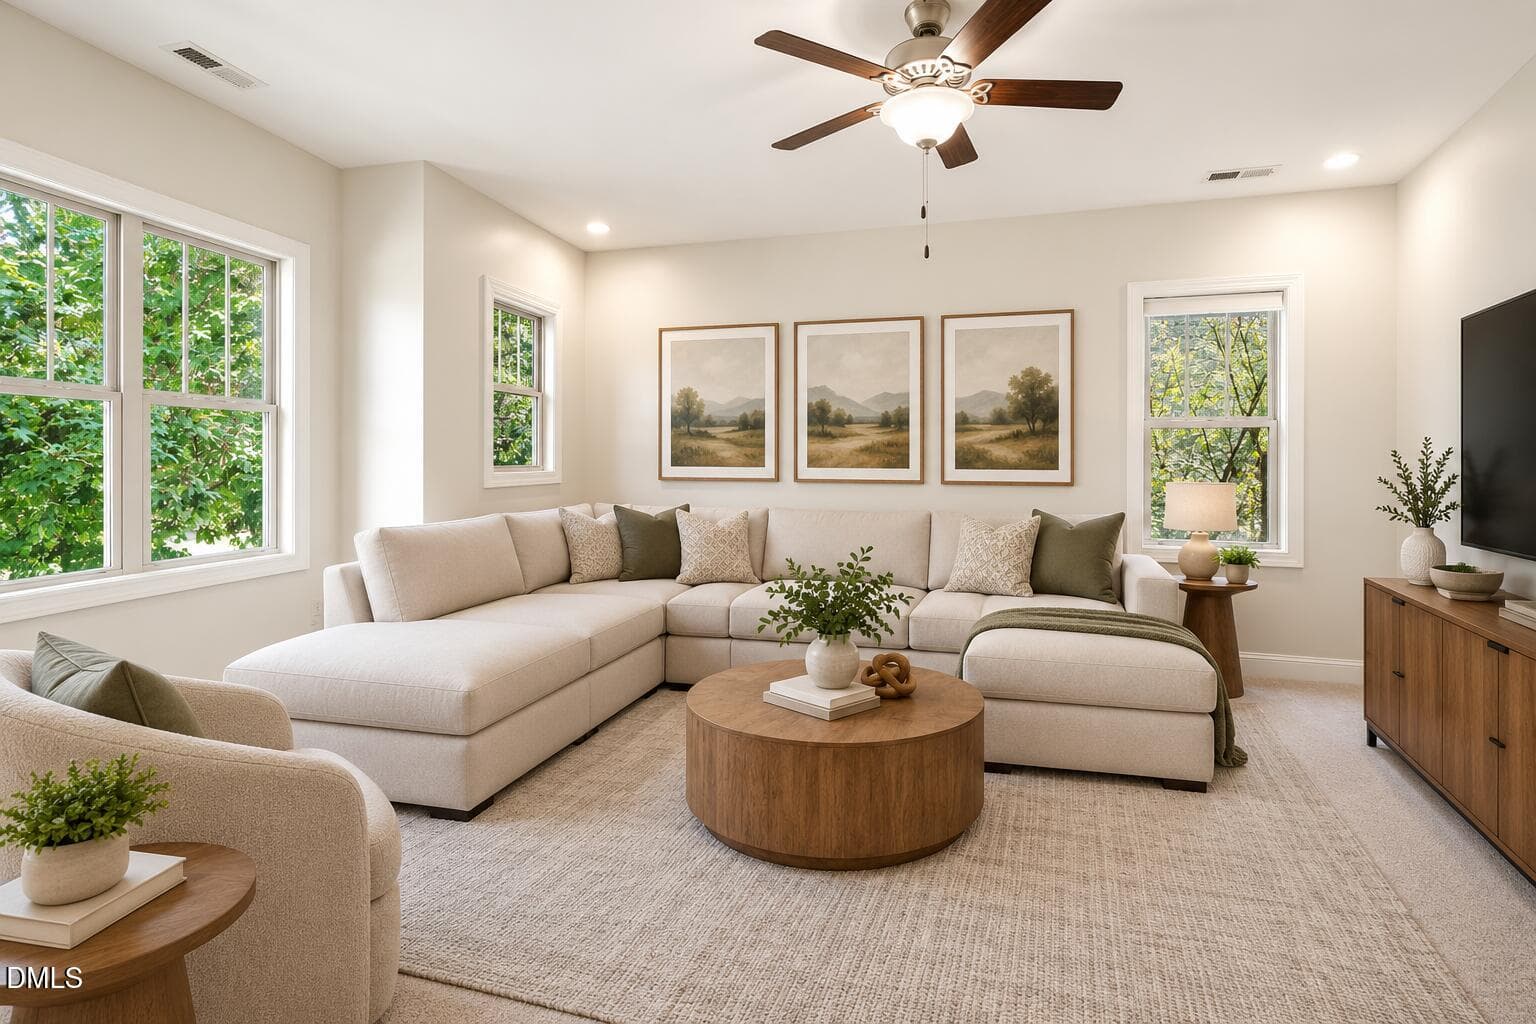
Bonus Room or 4th Bedroom - 343 Dark Forest Drive, Chapel Hill, NC 27516, Chapel Hill
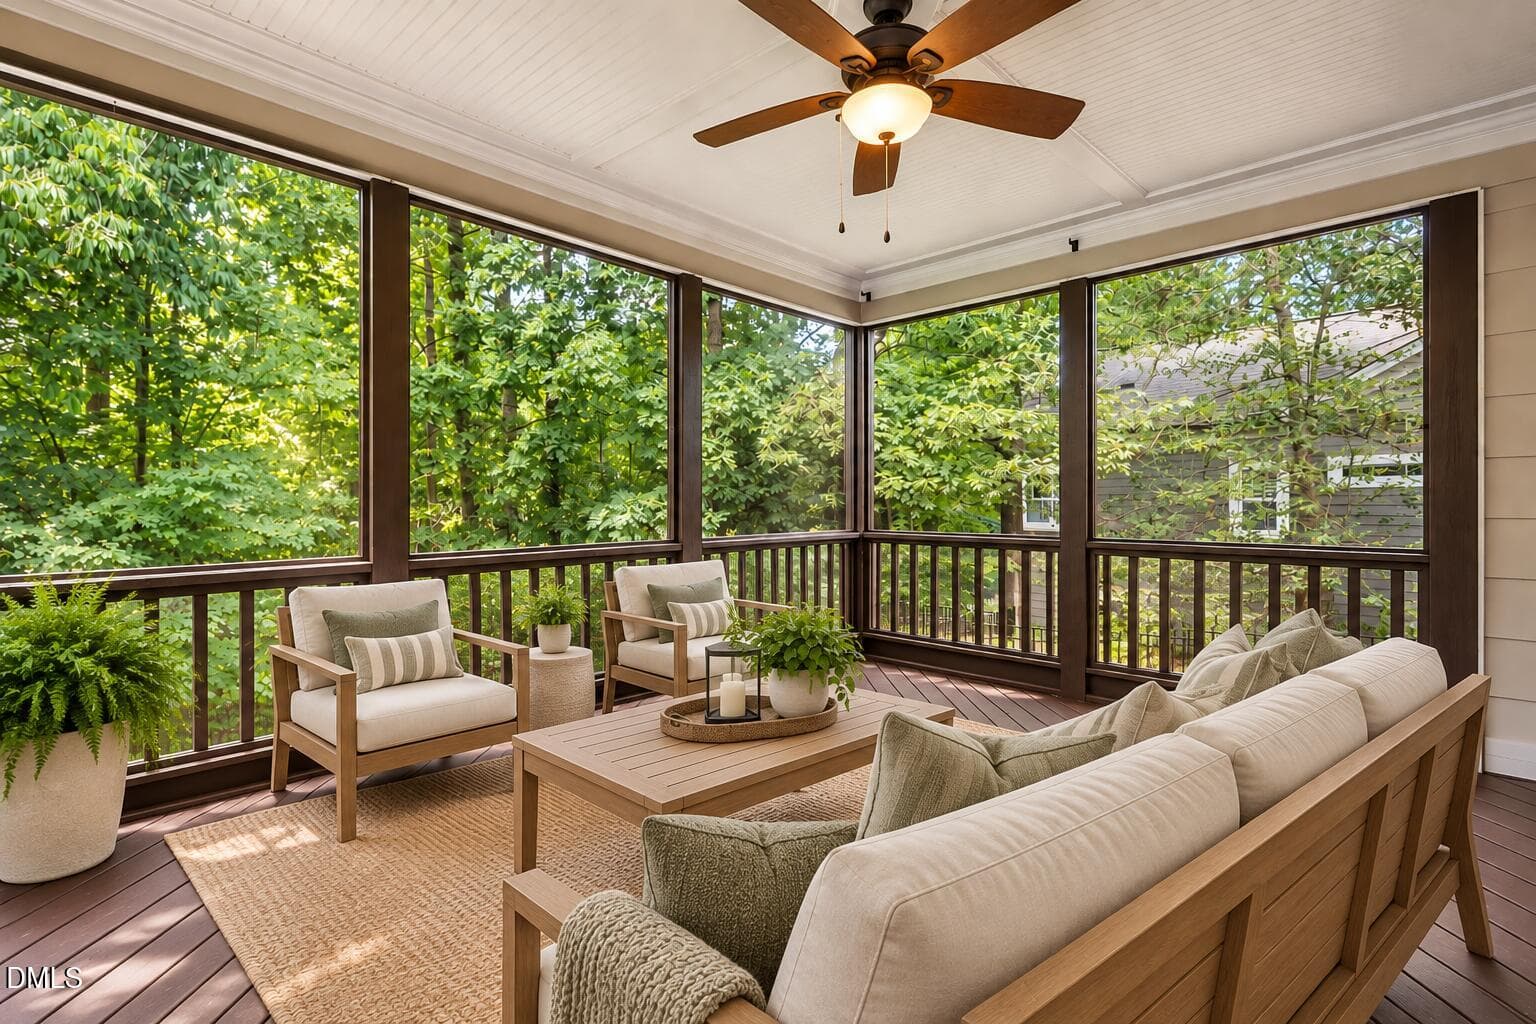
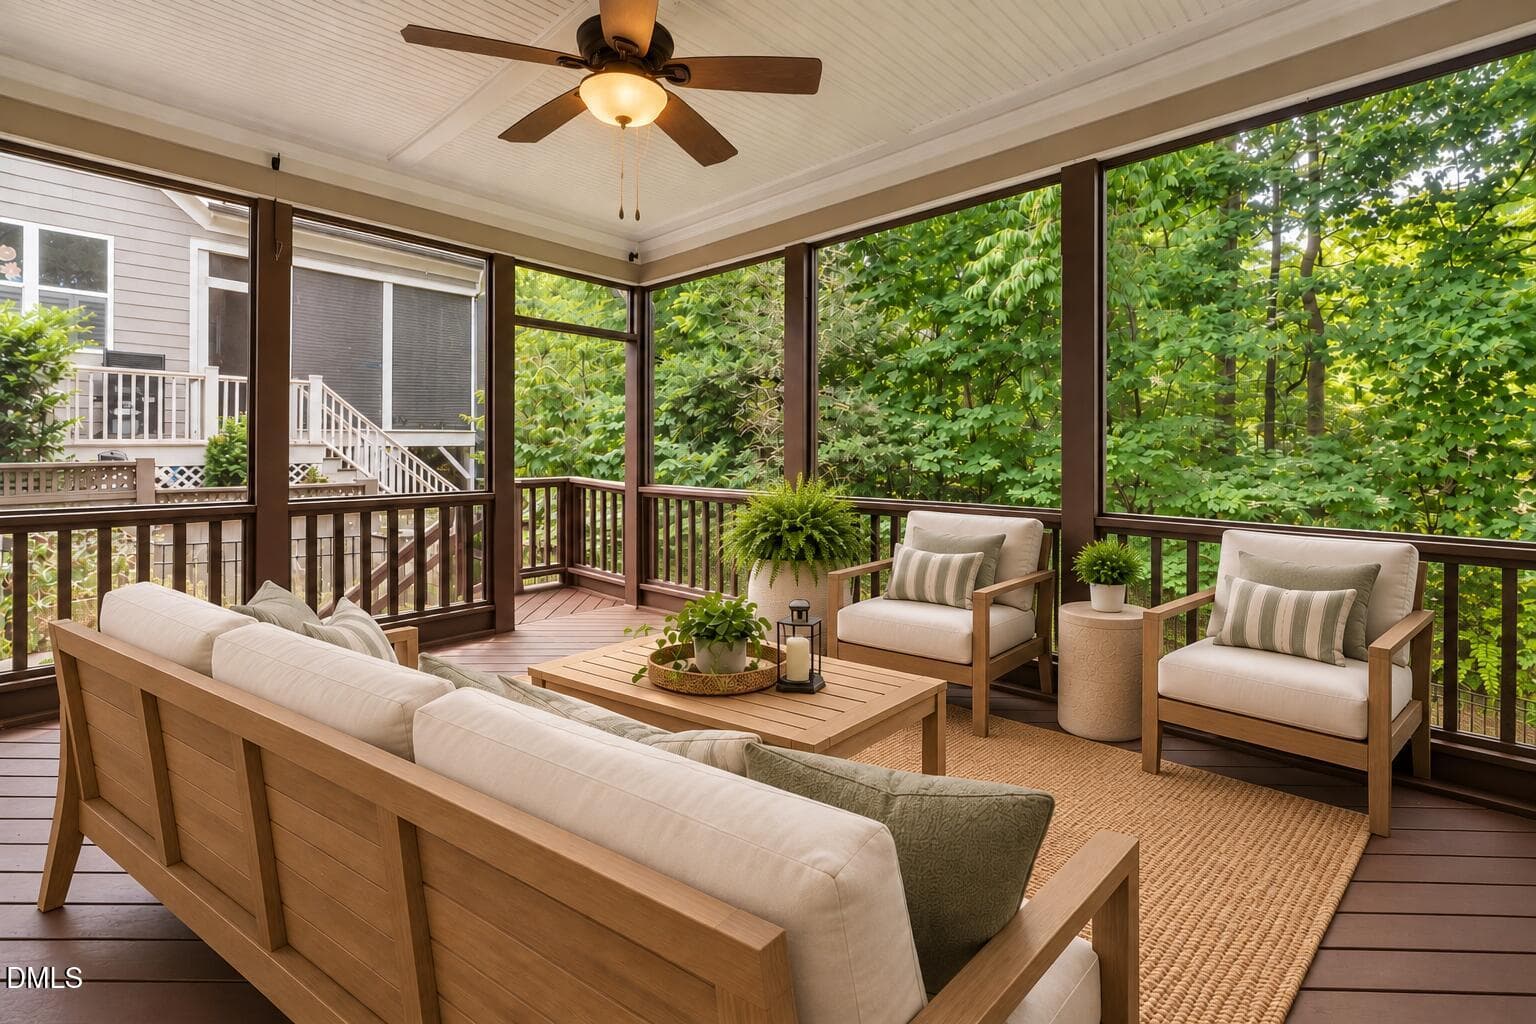
Large Screen Porch - 343 Dark Forest Drive, Chapel Hill, NC 27516, Chapel Hill
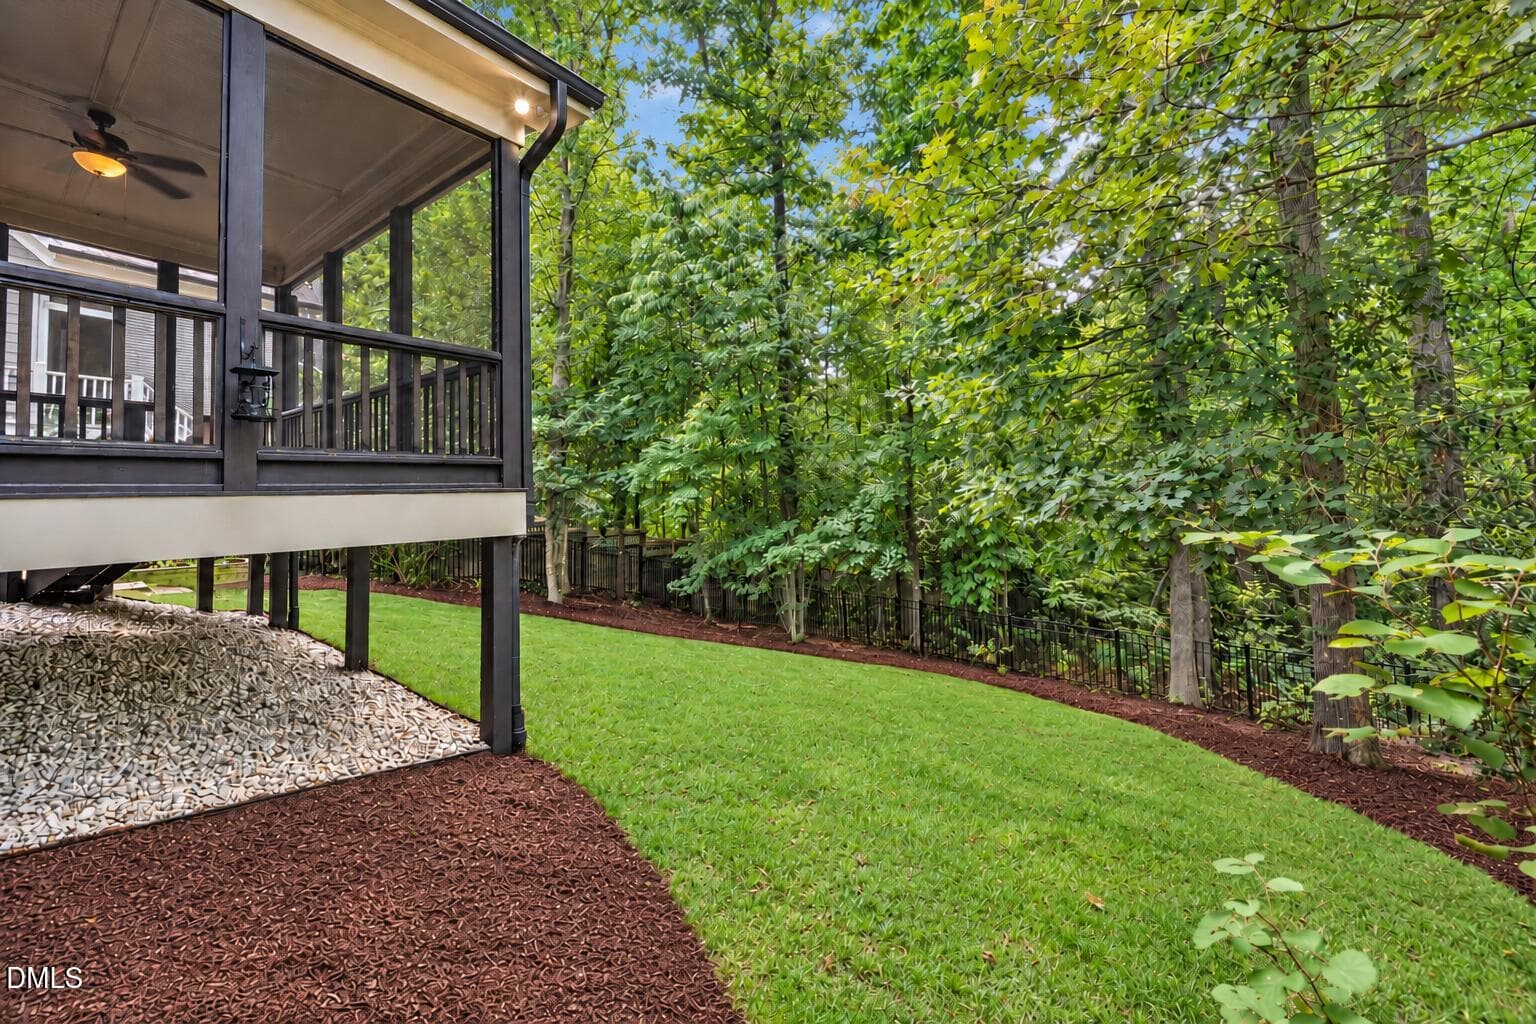
Screen Porch - 343 Dark Forest Drive, Chapel Hill, NC 27516, Chapel Hill
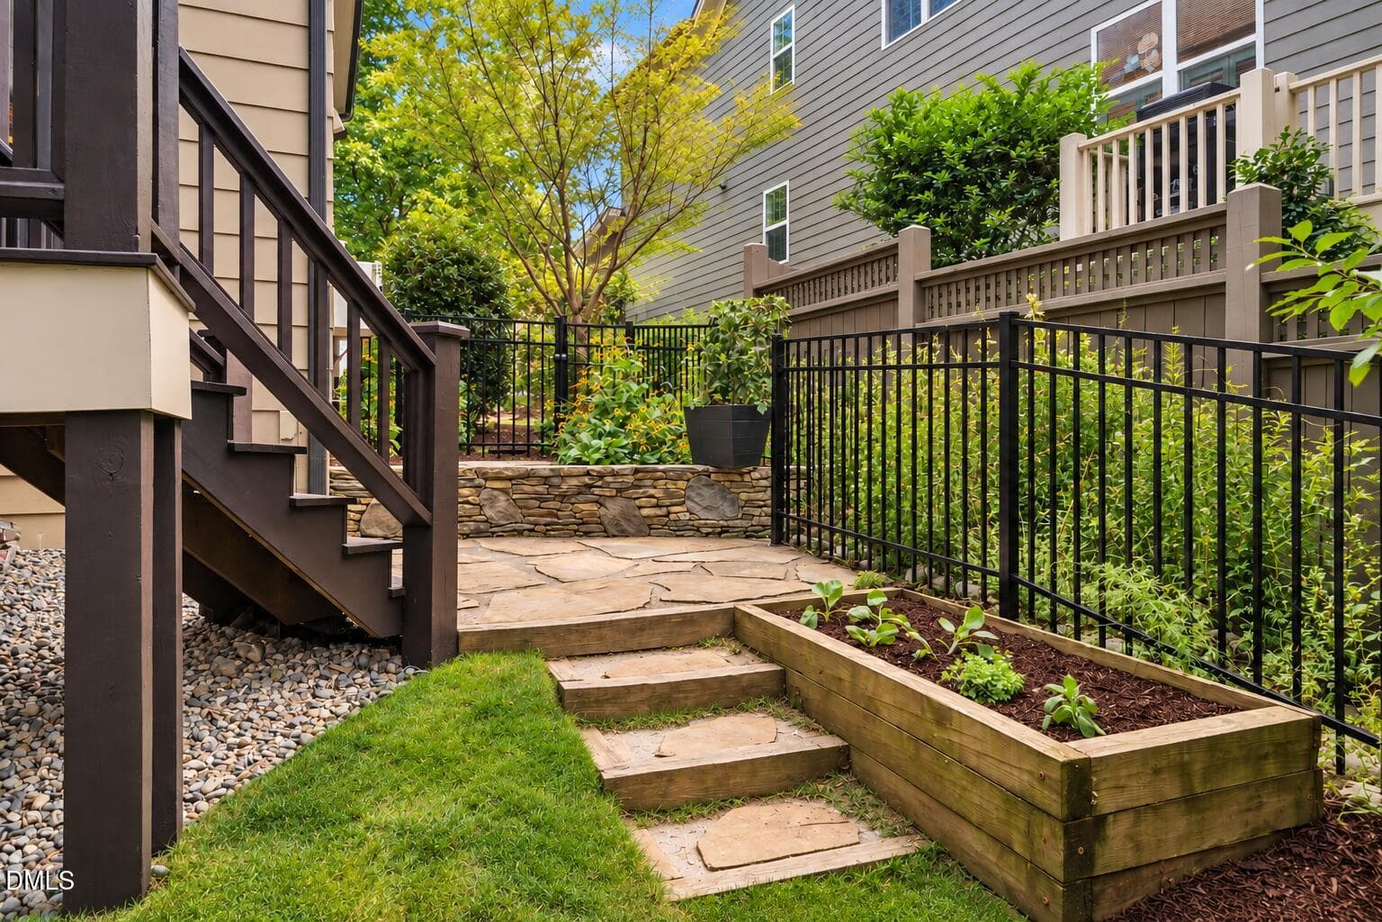
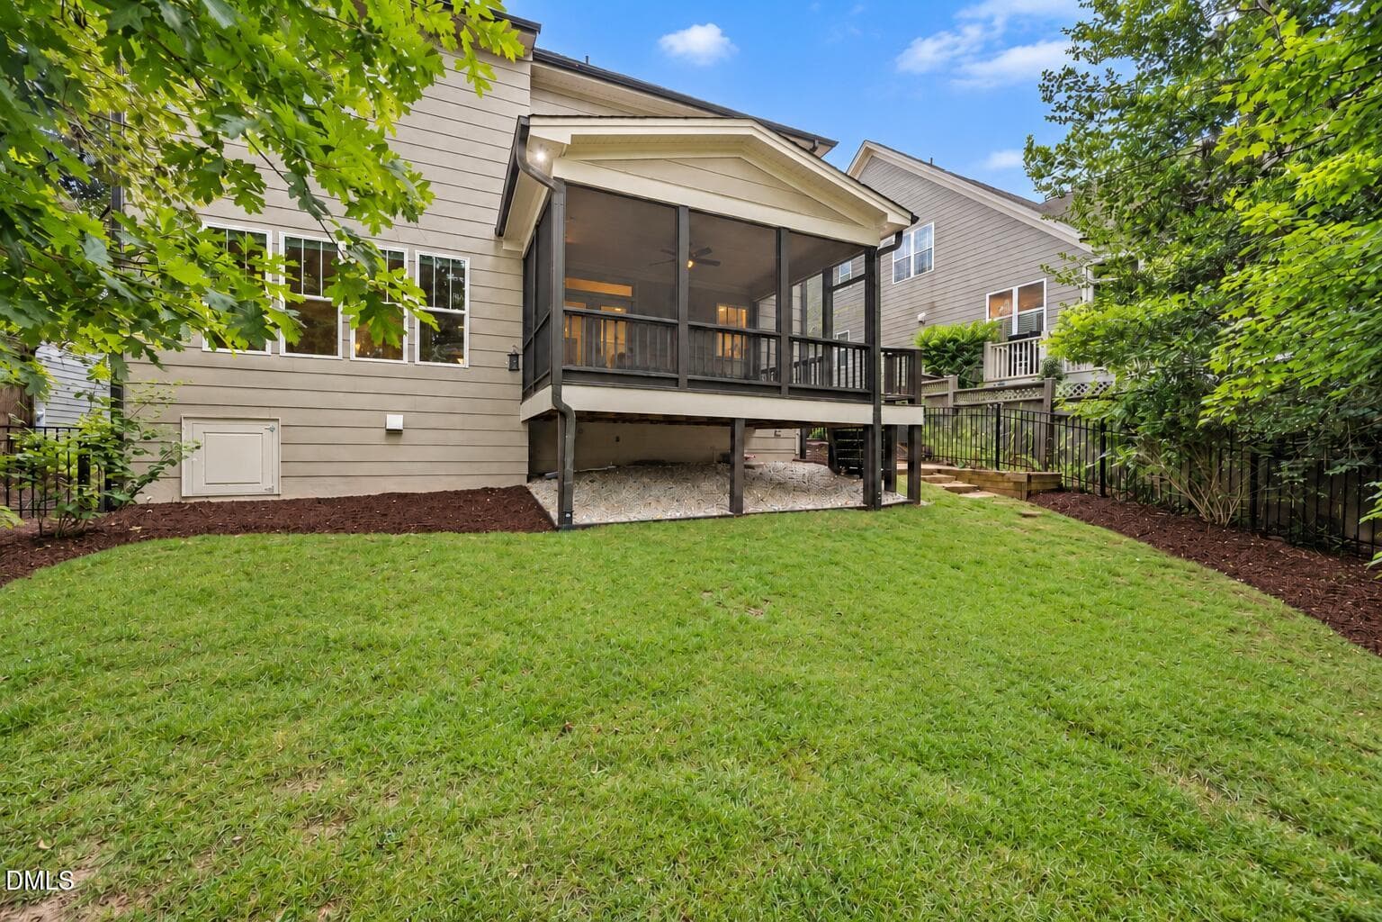
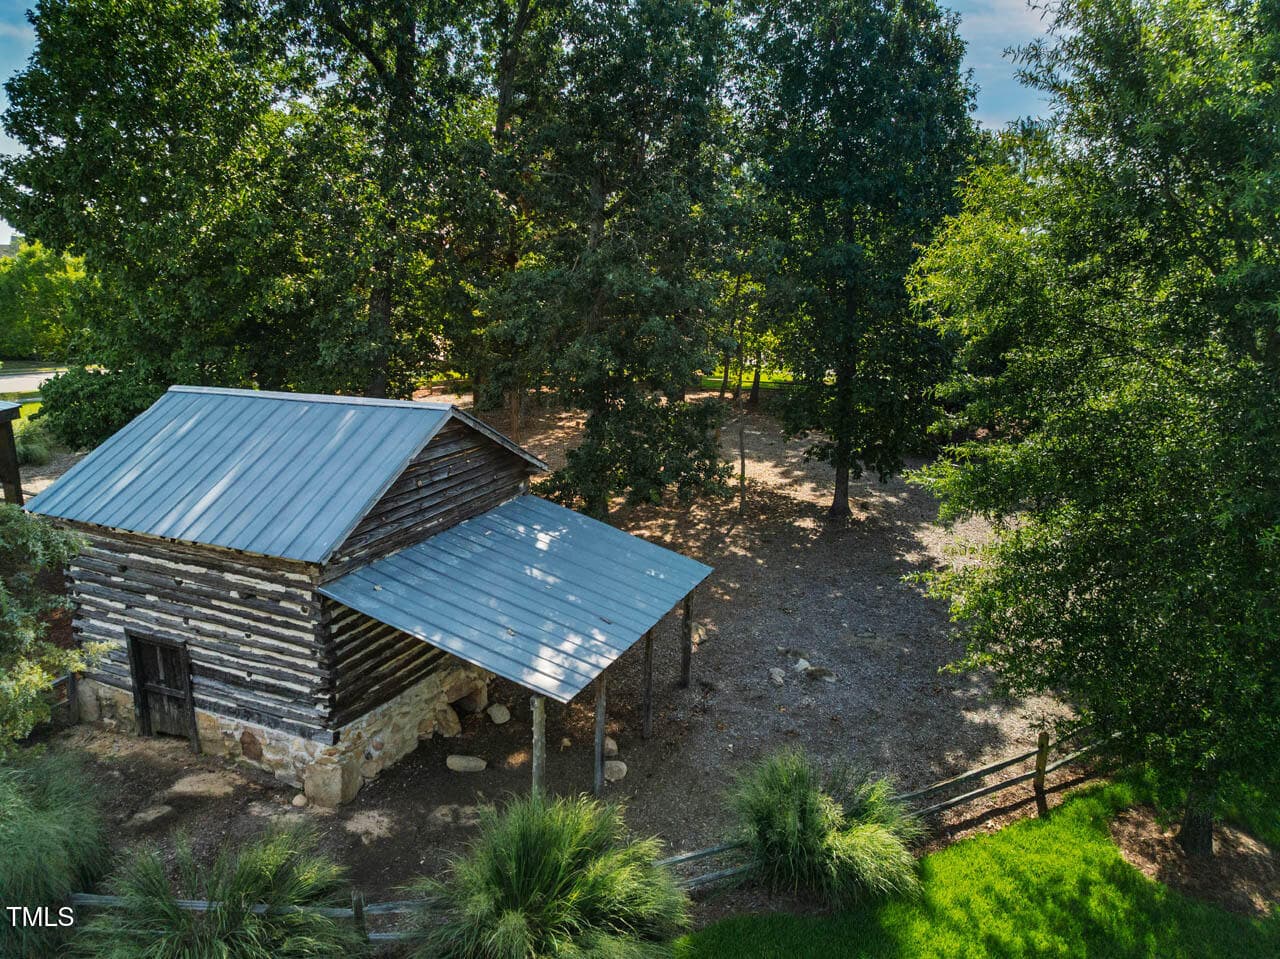
Fenced Backyard - 343 Dark Forest Drive, Chapel Hill, NC 27516, Chapel Hill
Beautiful Wooded HomeSite - 343 Dark Forest Drive, Chapel Hill, NC 27516, Chapel Hill
Wooded Views - 343 Dark Forest Drive, Chapel Hill, NC 27516, Chapel Hill
Backyard - 343 Dark Forest Drive, Chapel Hill, NC 27516, Chapel Hill
Welcome Home! - 343 Dark Forest Drive, Chapel Hill, NC 27516, Chapel Hill
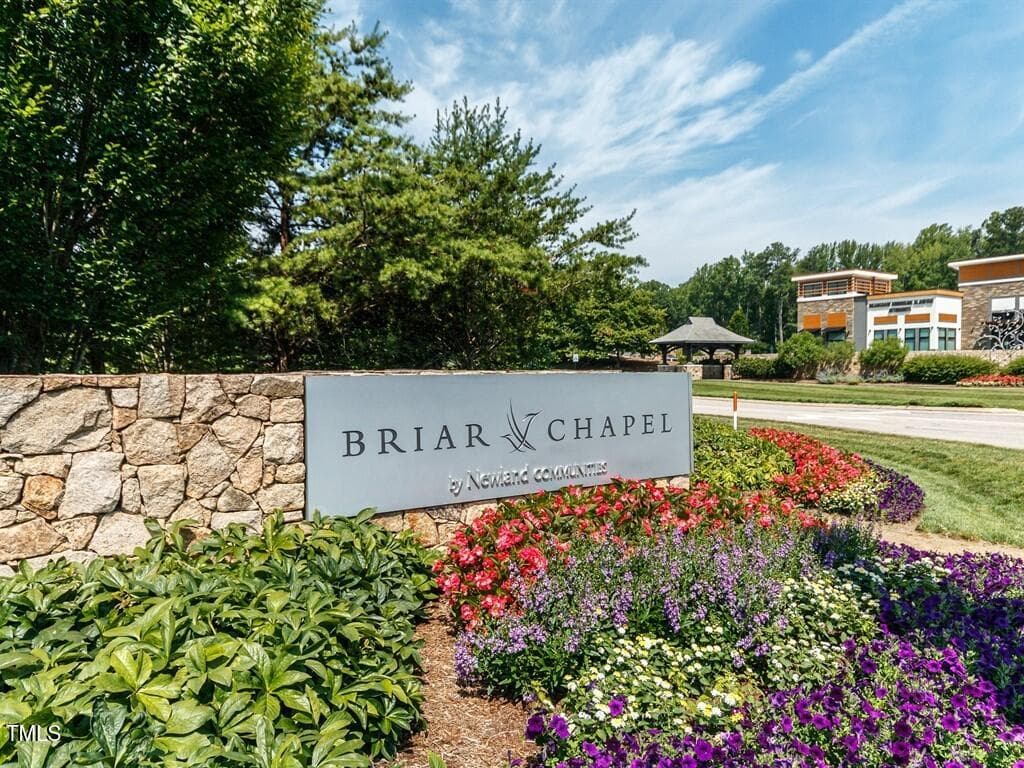
Welcome to Briar Chapel! - 343 Dark Forest Drive, Chapel Hill, NC 27516, Chapel Hill
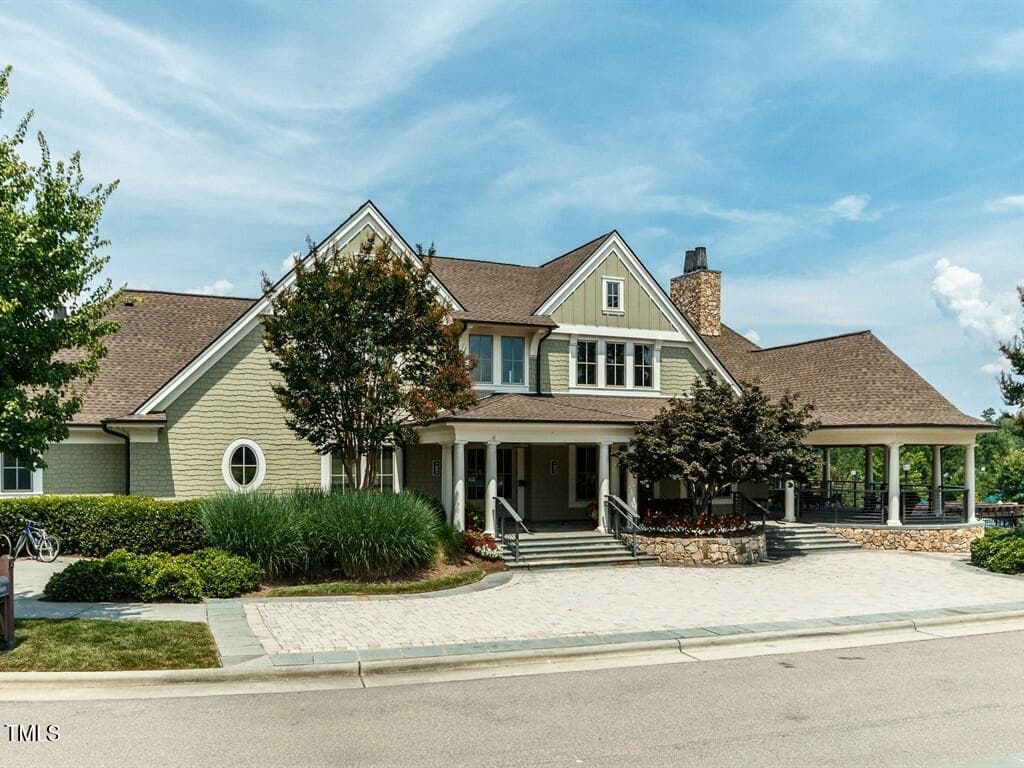
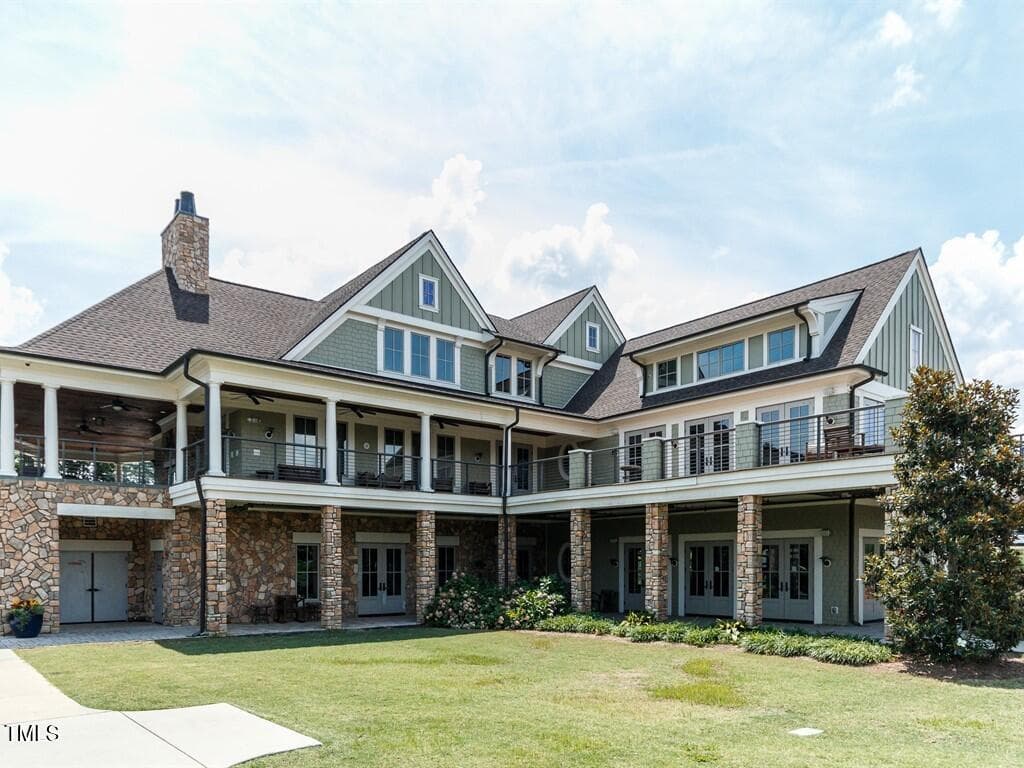
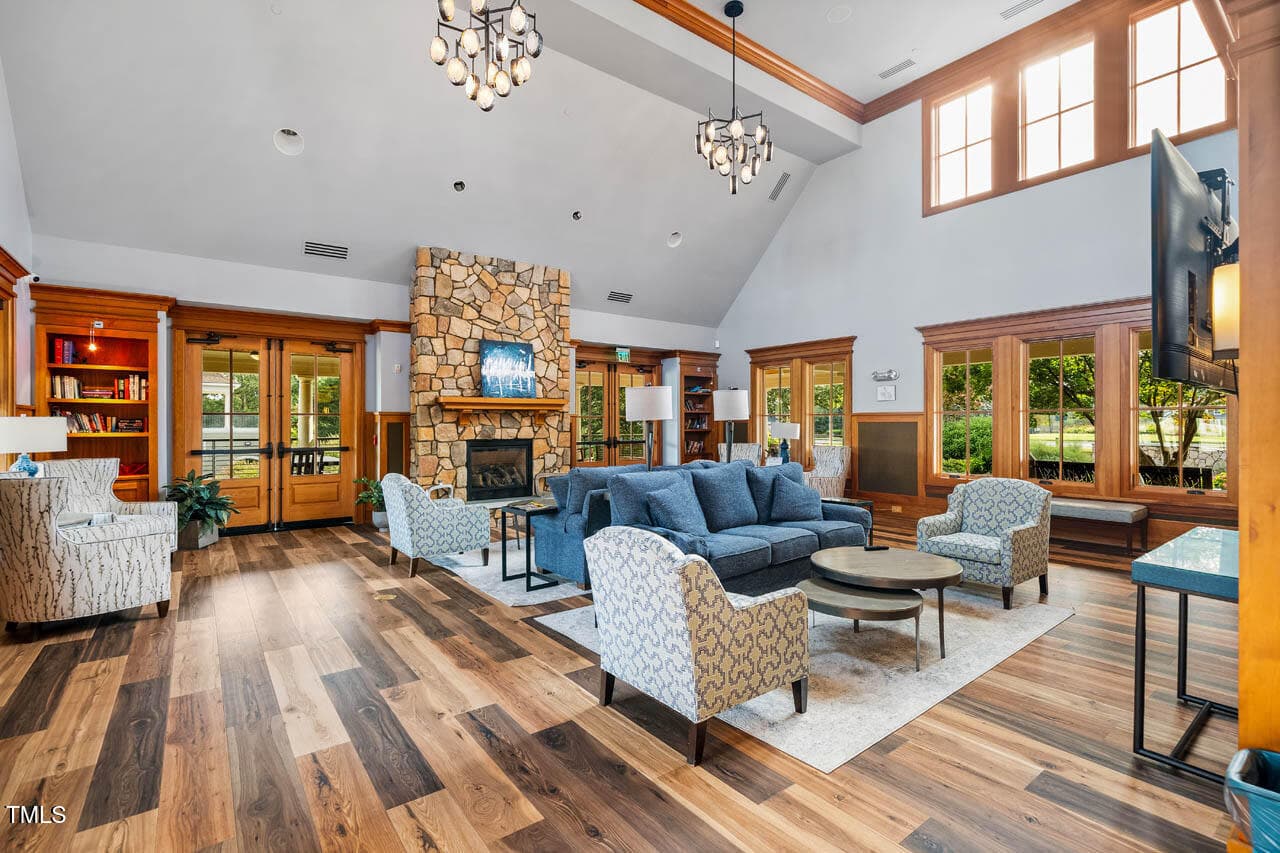
Community Clubhouse - 343 Dark Forest Drive, Chapel Hill, NC 27516, Chapel Hill
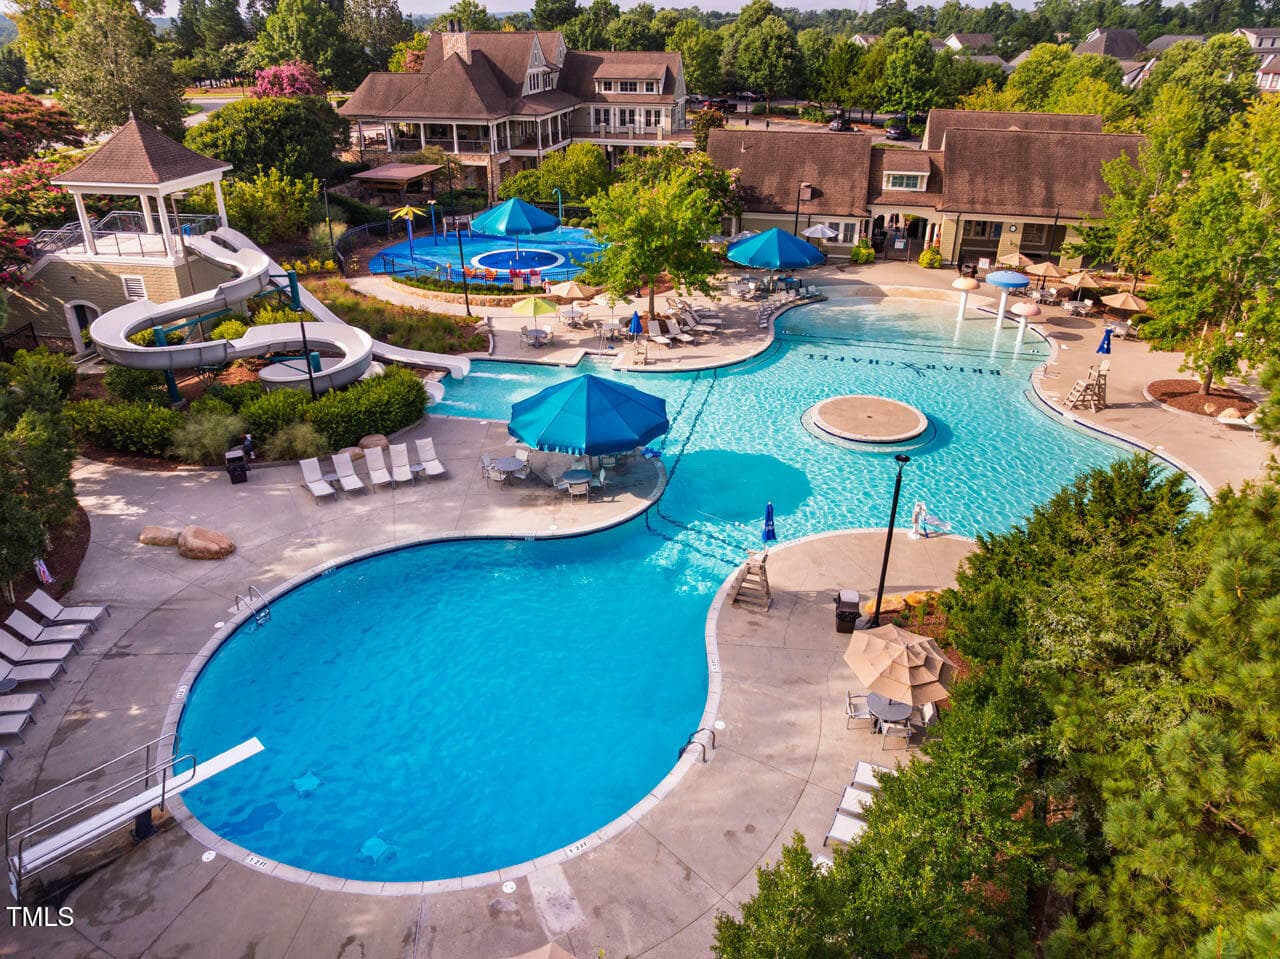
Resort-Style Pools - 343 Dark Forest Drive, Chapel Hill, NC 27516, Chapel Hill
Pool - 343 Dark Forest Drive, Chapel Hill, NC 27516, Chapel Hill
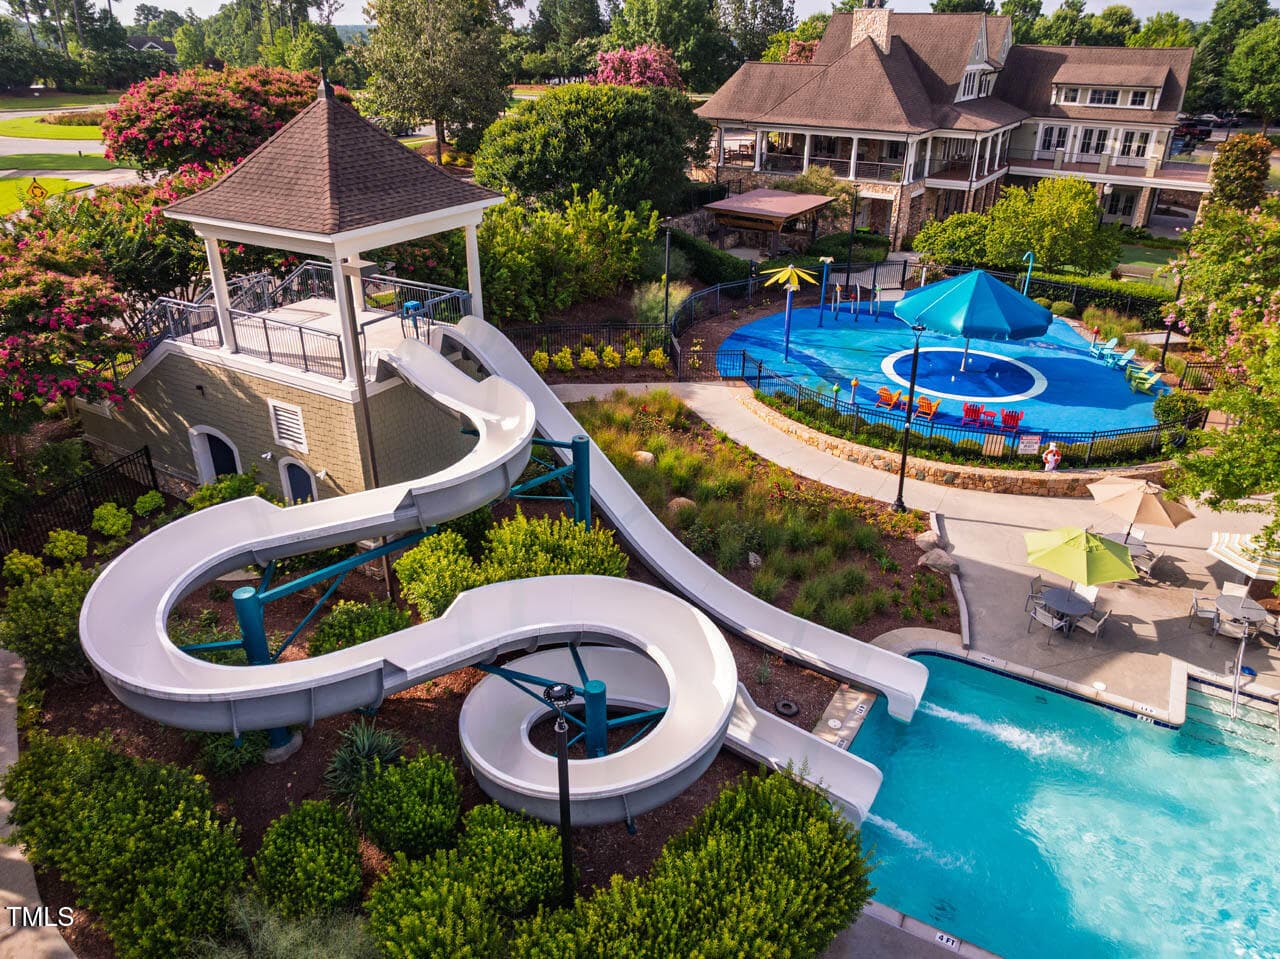
Slides and Splash Pad - 343 Dark Forest Drive, Chapel Hill, NC 27516, Chapel Hill
Lap Pool - 343 Dark Forest Drive, Chapel Hill, NC 27516, Chapel Hill
Clubhouse - 343 Dark Forest Drive, Chapel Hill, NC 27516, Chapel Hill
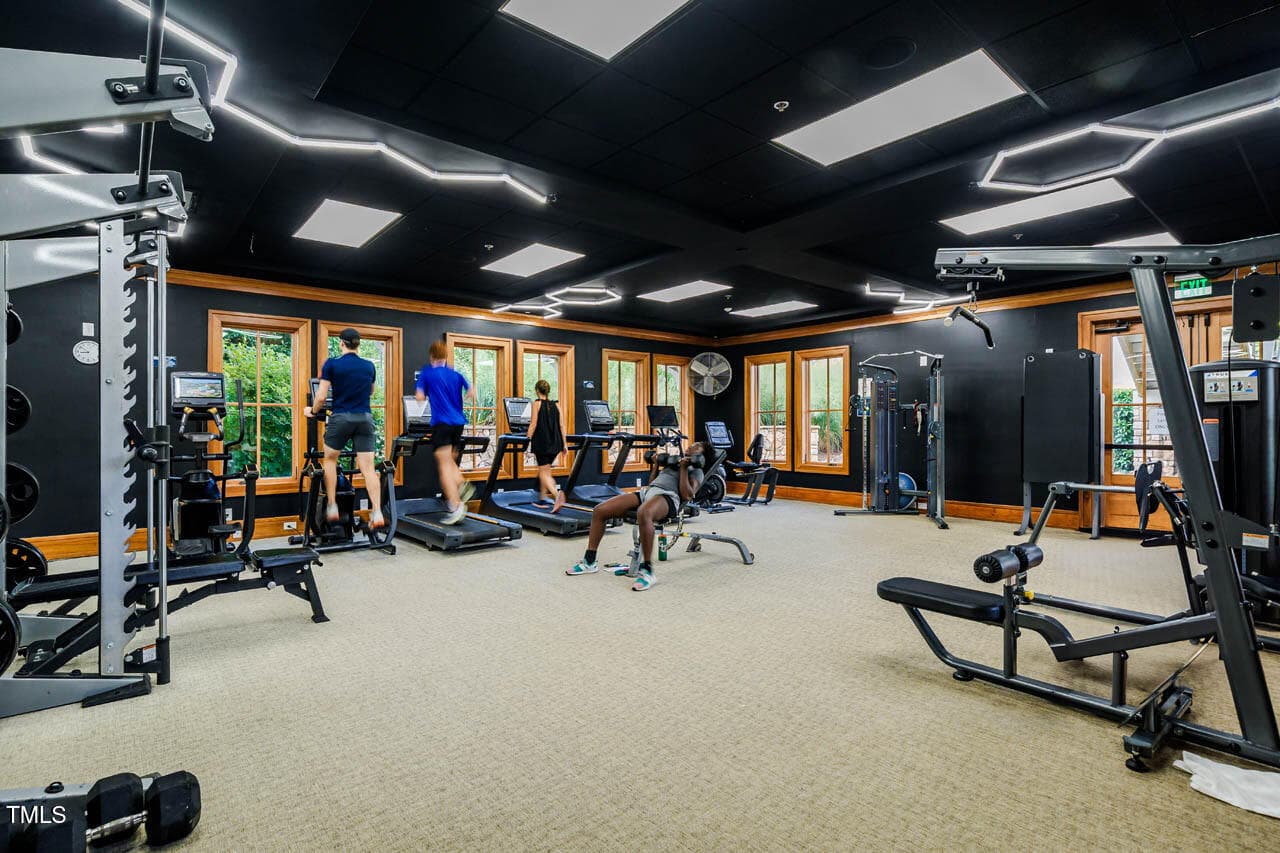
Fitness Center - 343 Dark Forest Drive, Chapel Hill, NC 27516, Chapel Hill
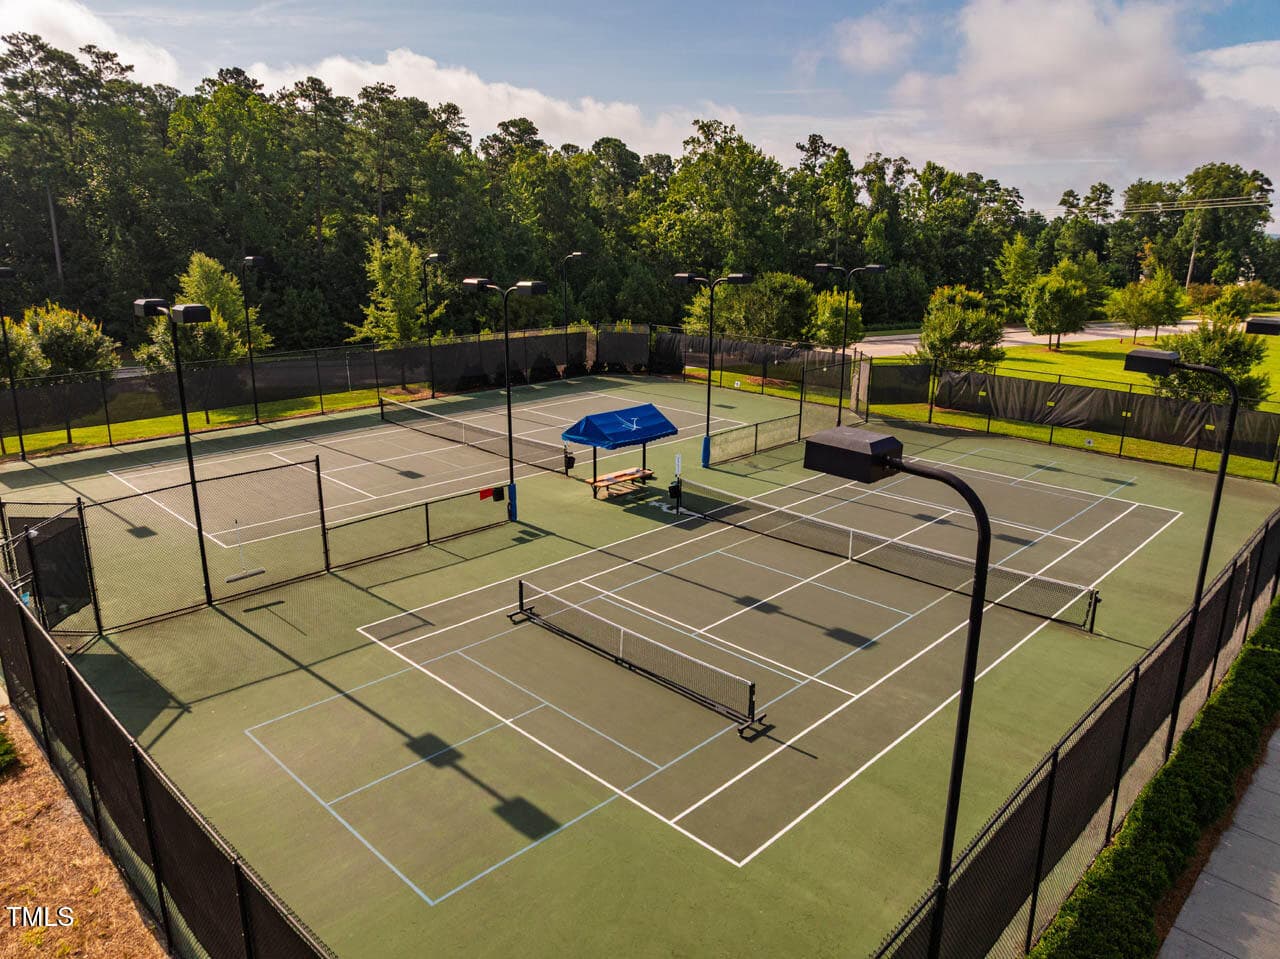
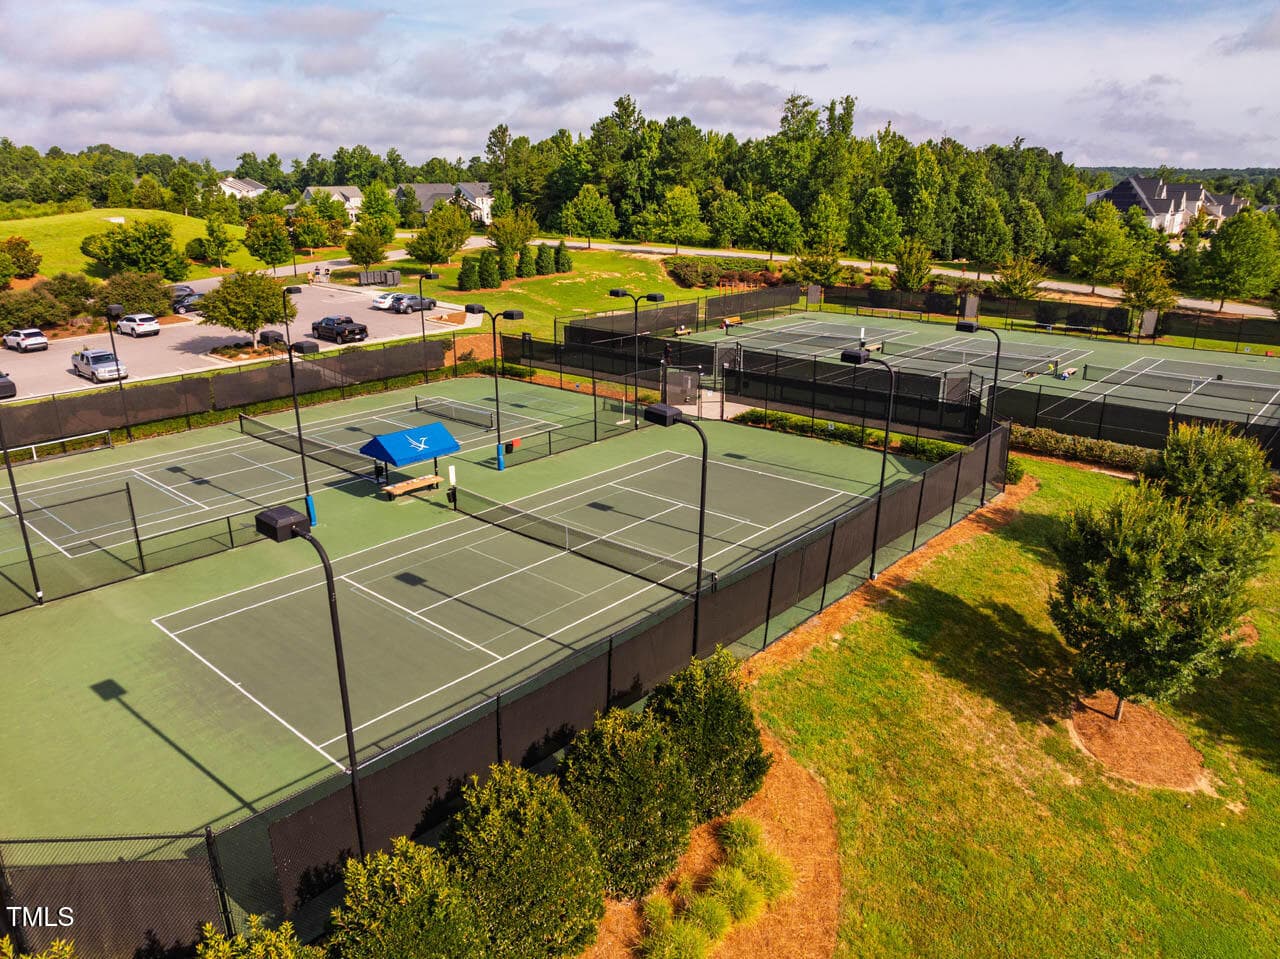
Pickle Ball and Tennis Courts - 343 Dark Forest Drive, Chapel Hill, NC 27516, Chapel Hill
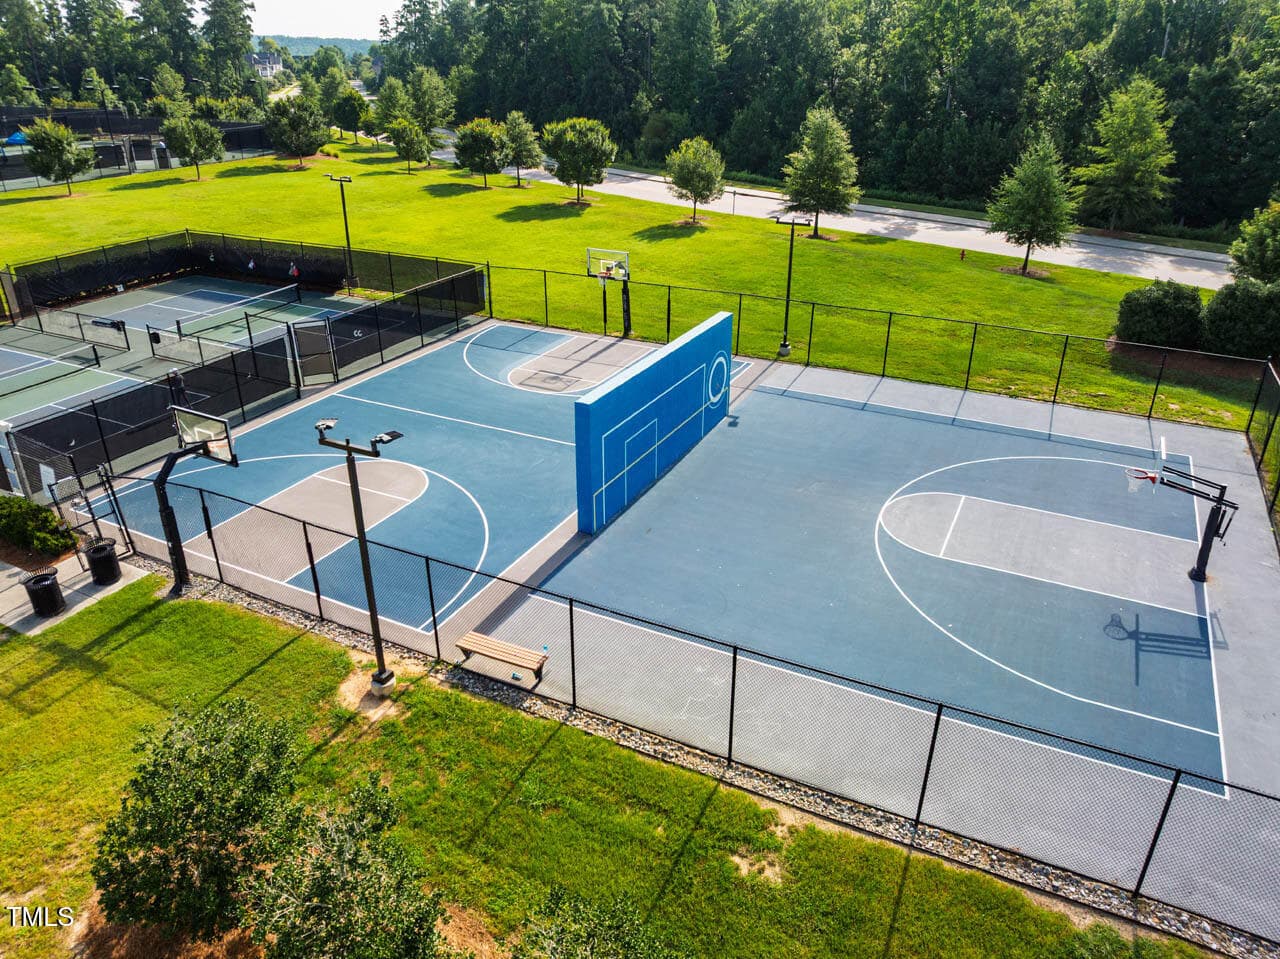
Sports Courts - 343 Dark Forest Drive, Chapel Hill, NC 27516, Chapel Hill
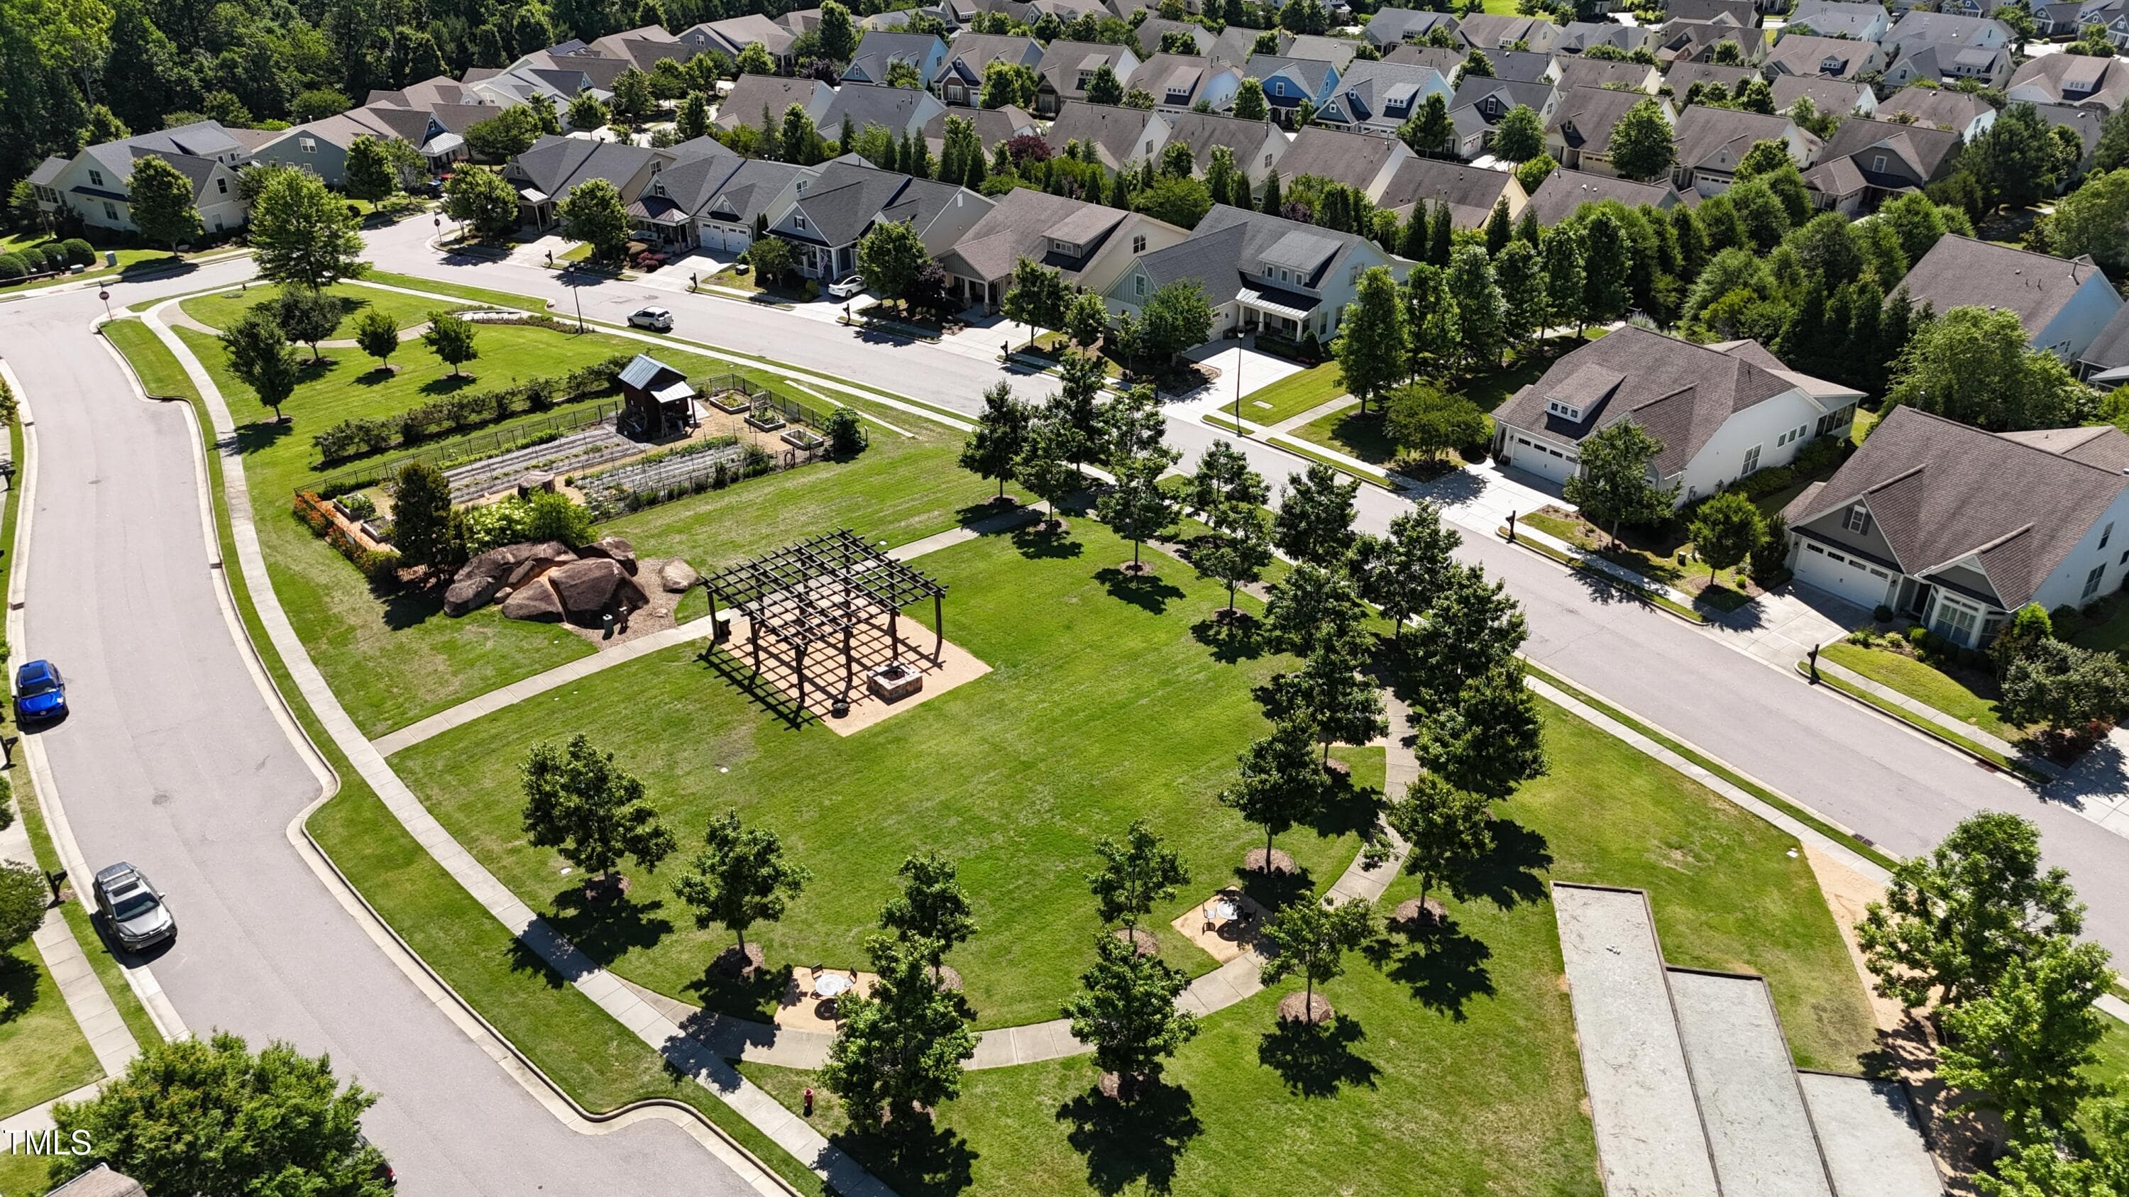
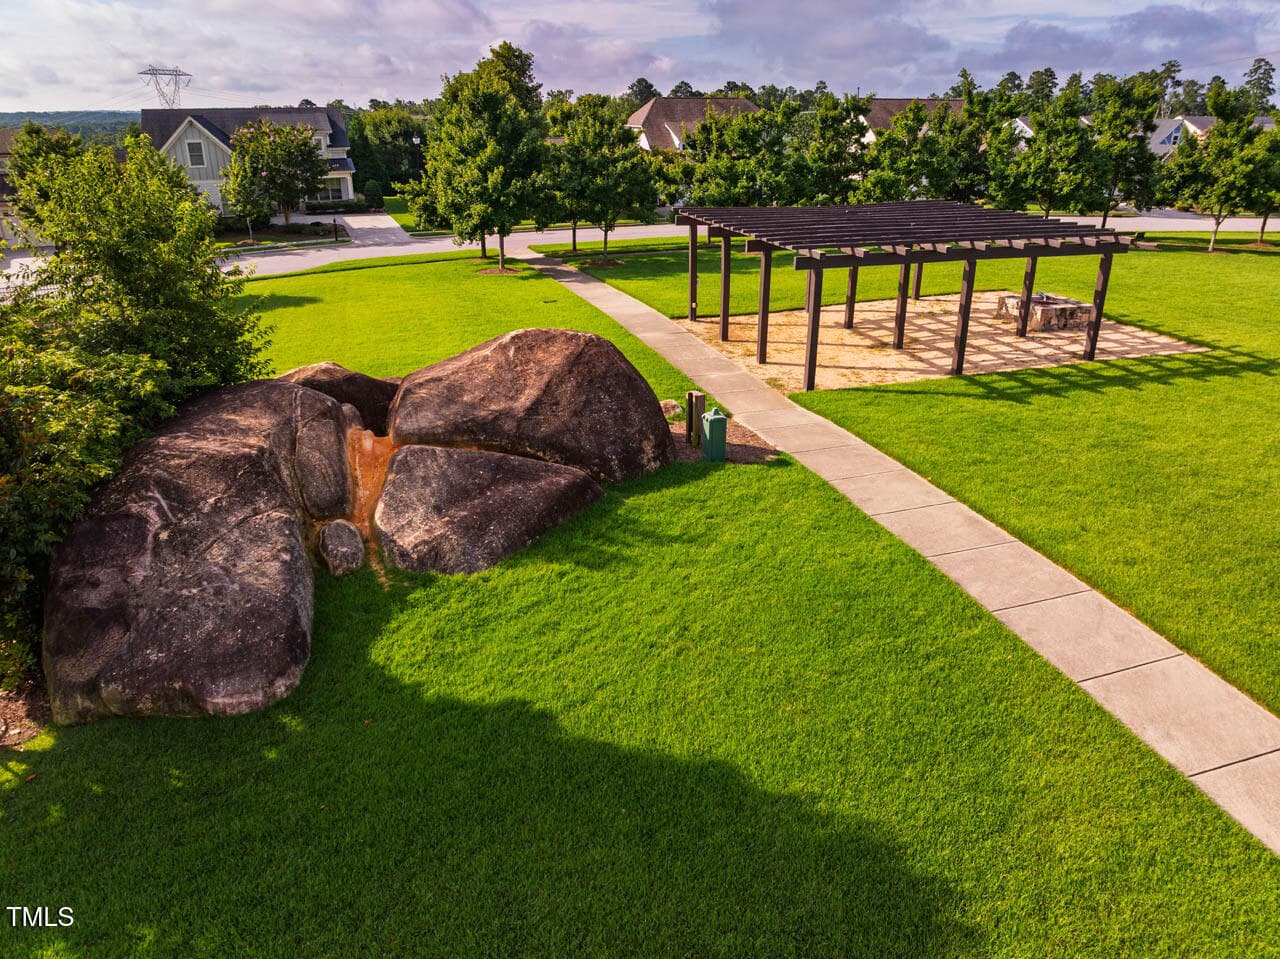
Boulder Park - 343 Dark Forest Drive, Chapel Hill, NC 27516, Chapel Hill
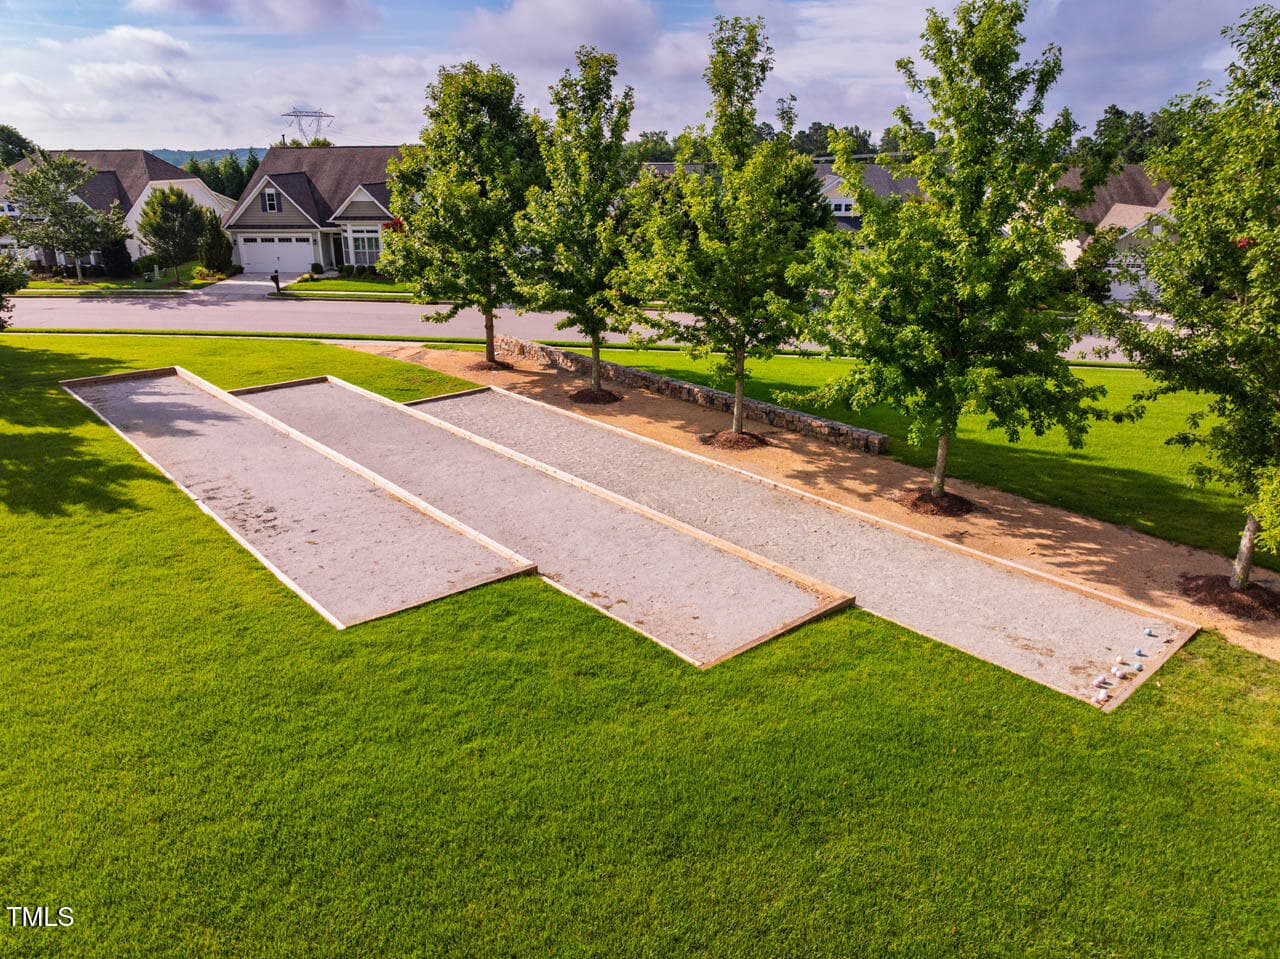
Bocce - 343 Dark Forest Drive, Chapel Hill, NC 27516, Chapel Hill
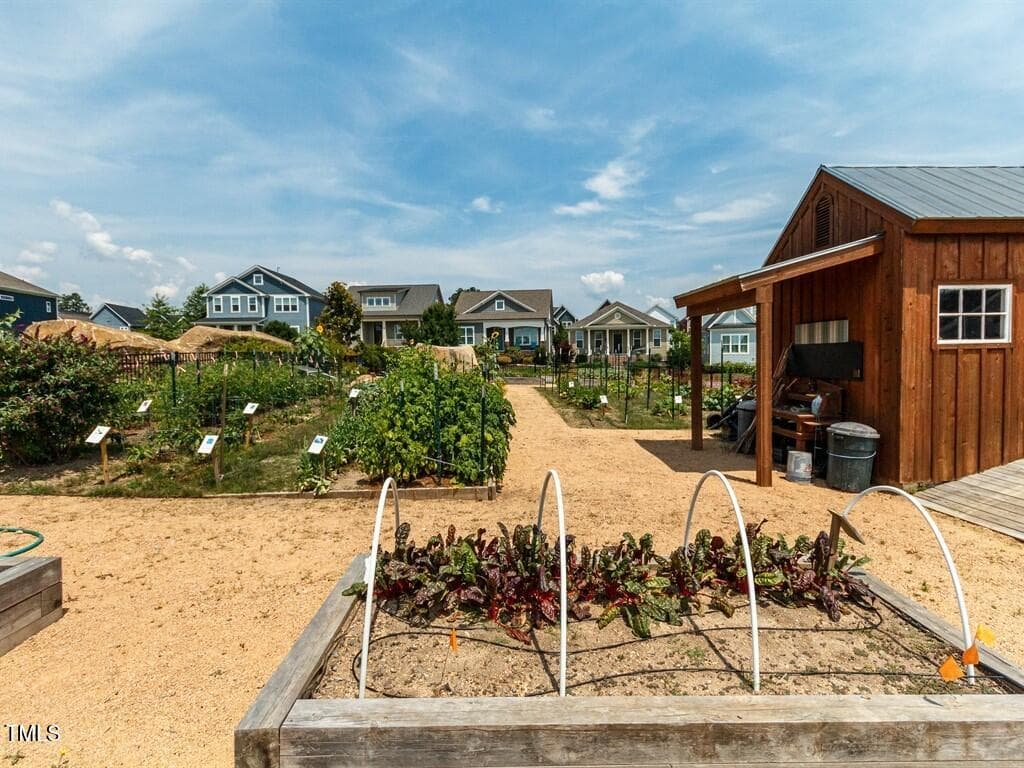
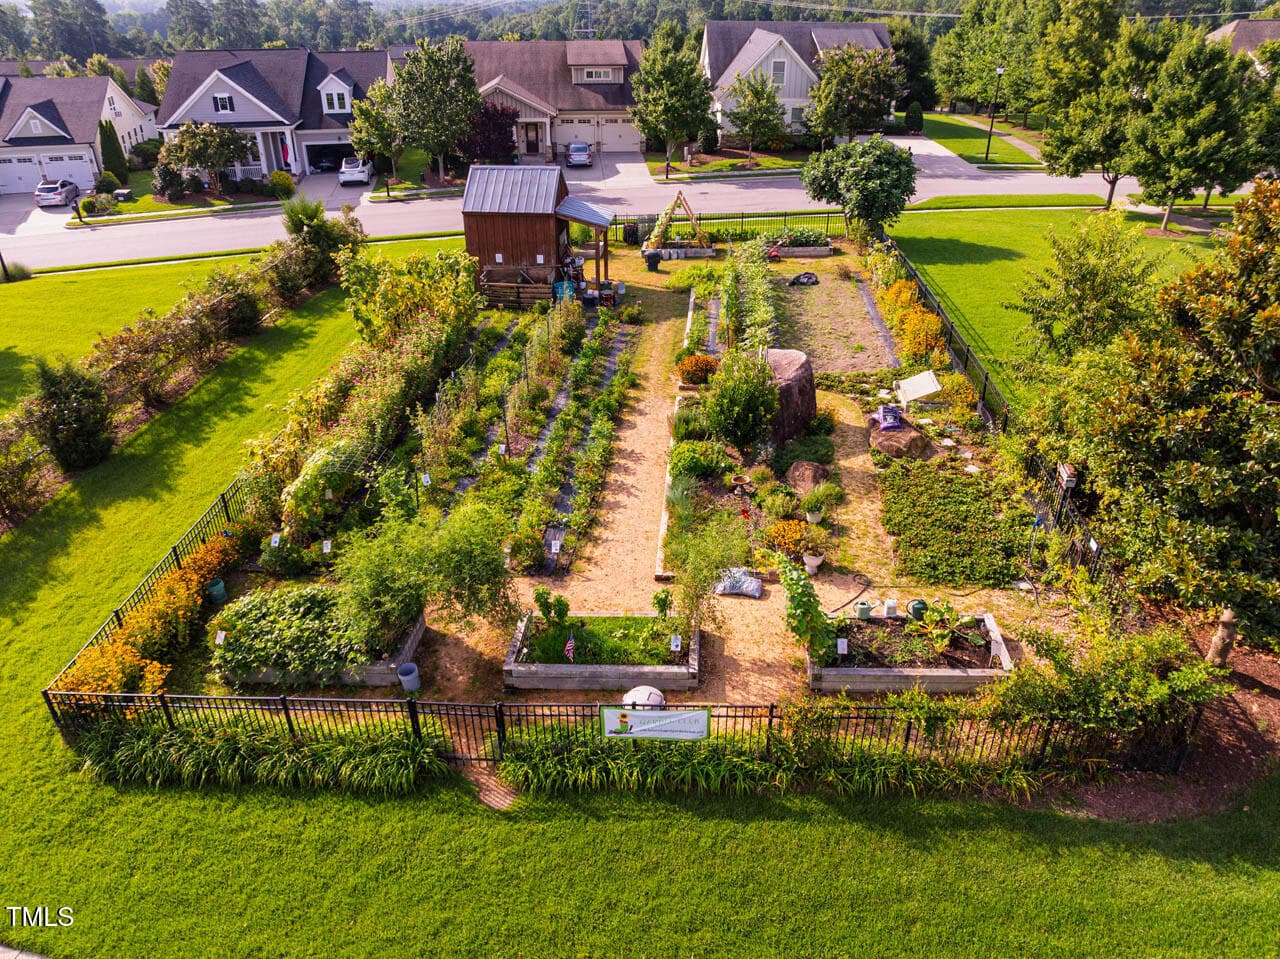
Community Gardens - 343 Dark Forest Drive, Chapel Hill, NC 27516, Chapel Hill
Community Garden - 343 Dark Forest Drive, Chapel Hill, NC 27516, Chapel Hill
Boulder Park - 343 Dark Forest Drive, Chapel Hill, NC 27516, Chapel Hill
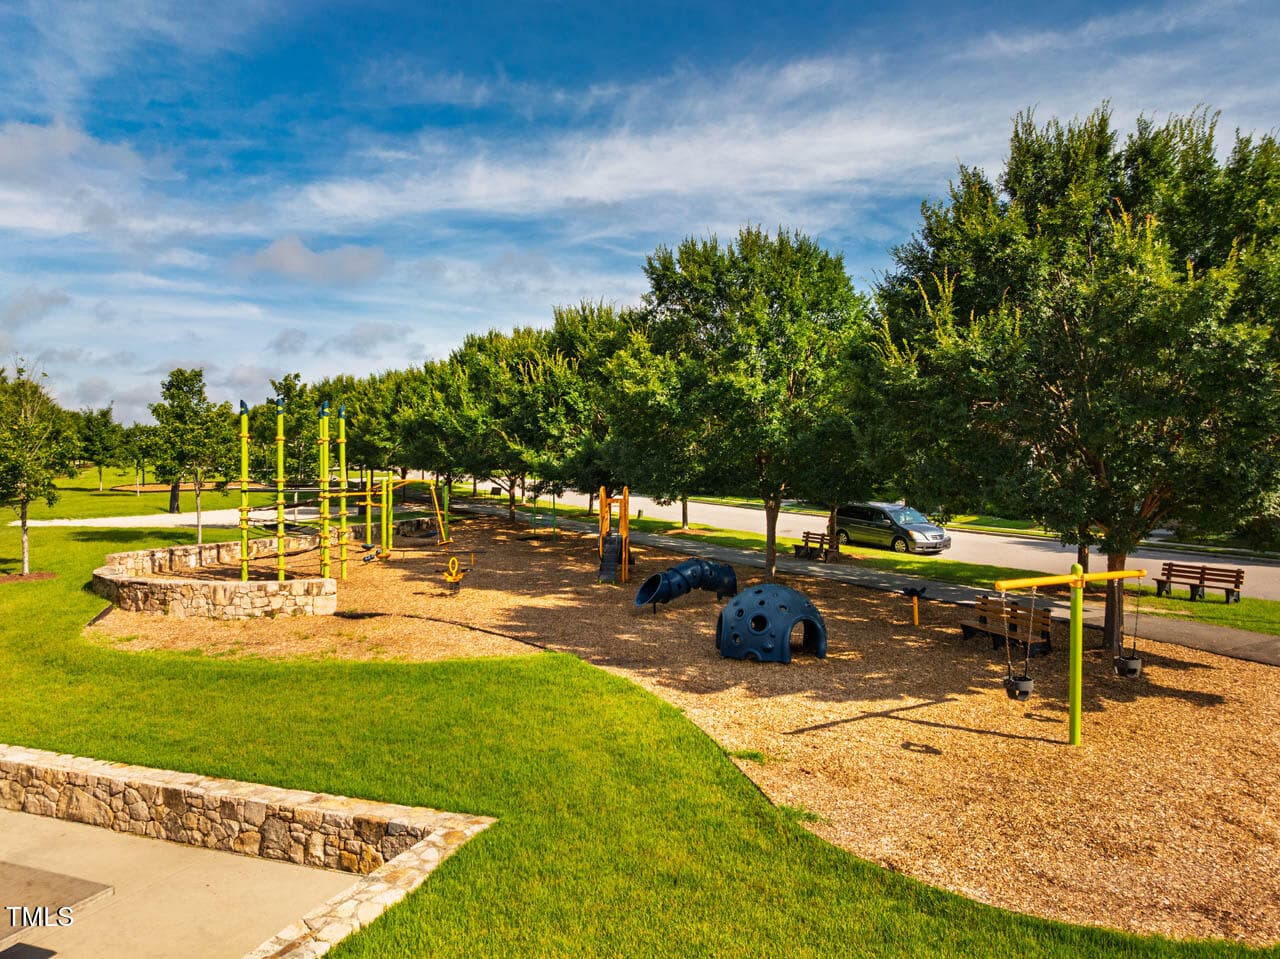
Great Meadow Playground - 343 Dark Forest Drive, Chapel Hill, NC 27516, Chapel Hill
Great Meadow Park - 343 Dark Forest Drive, Chapel Hill, NC 27516, Chapel Hill
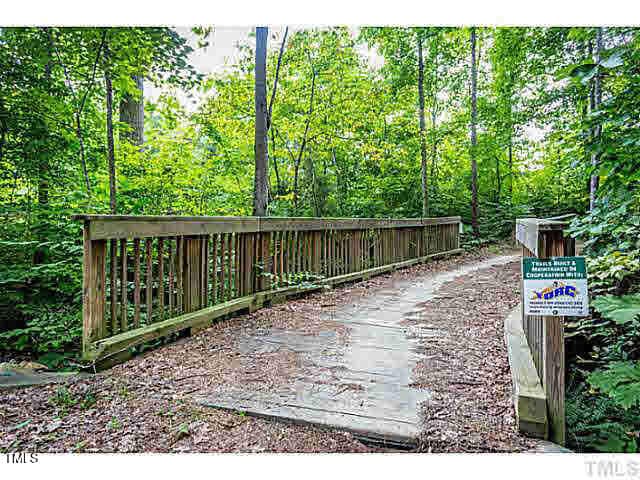
Trails - 343 Dark Forest Drive, Chapel Hill, NC 27516, Chapel Hill
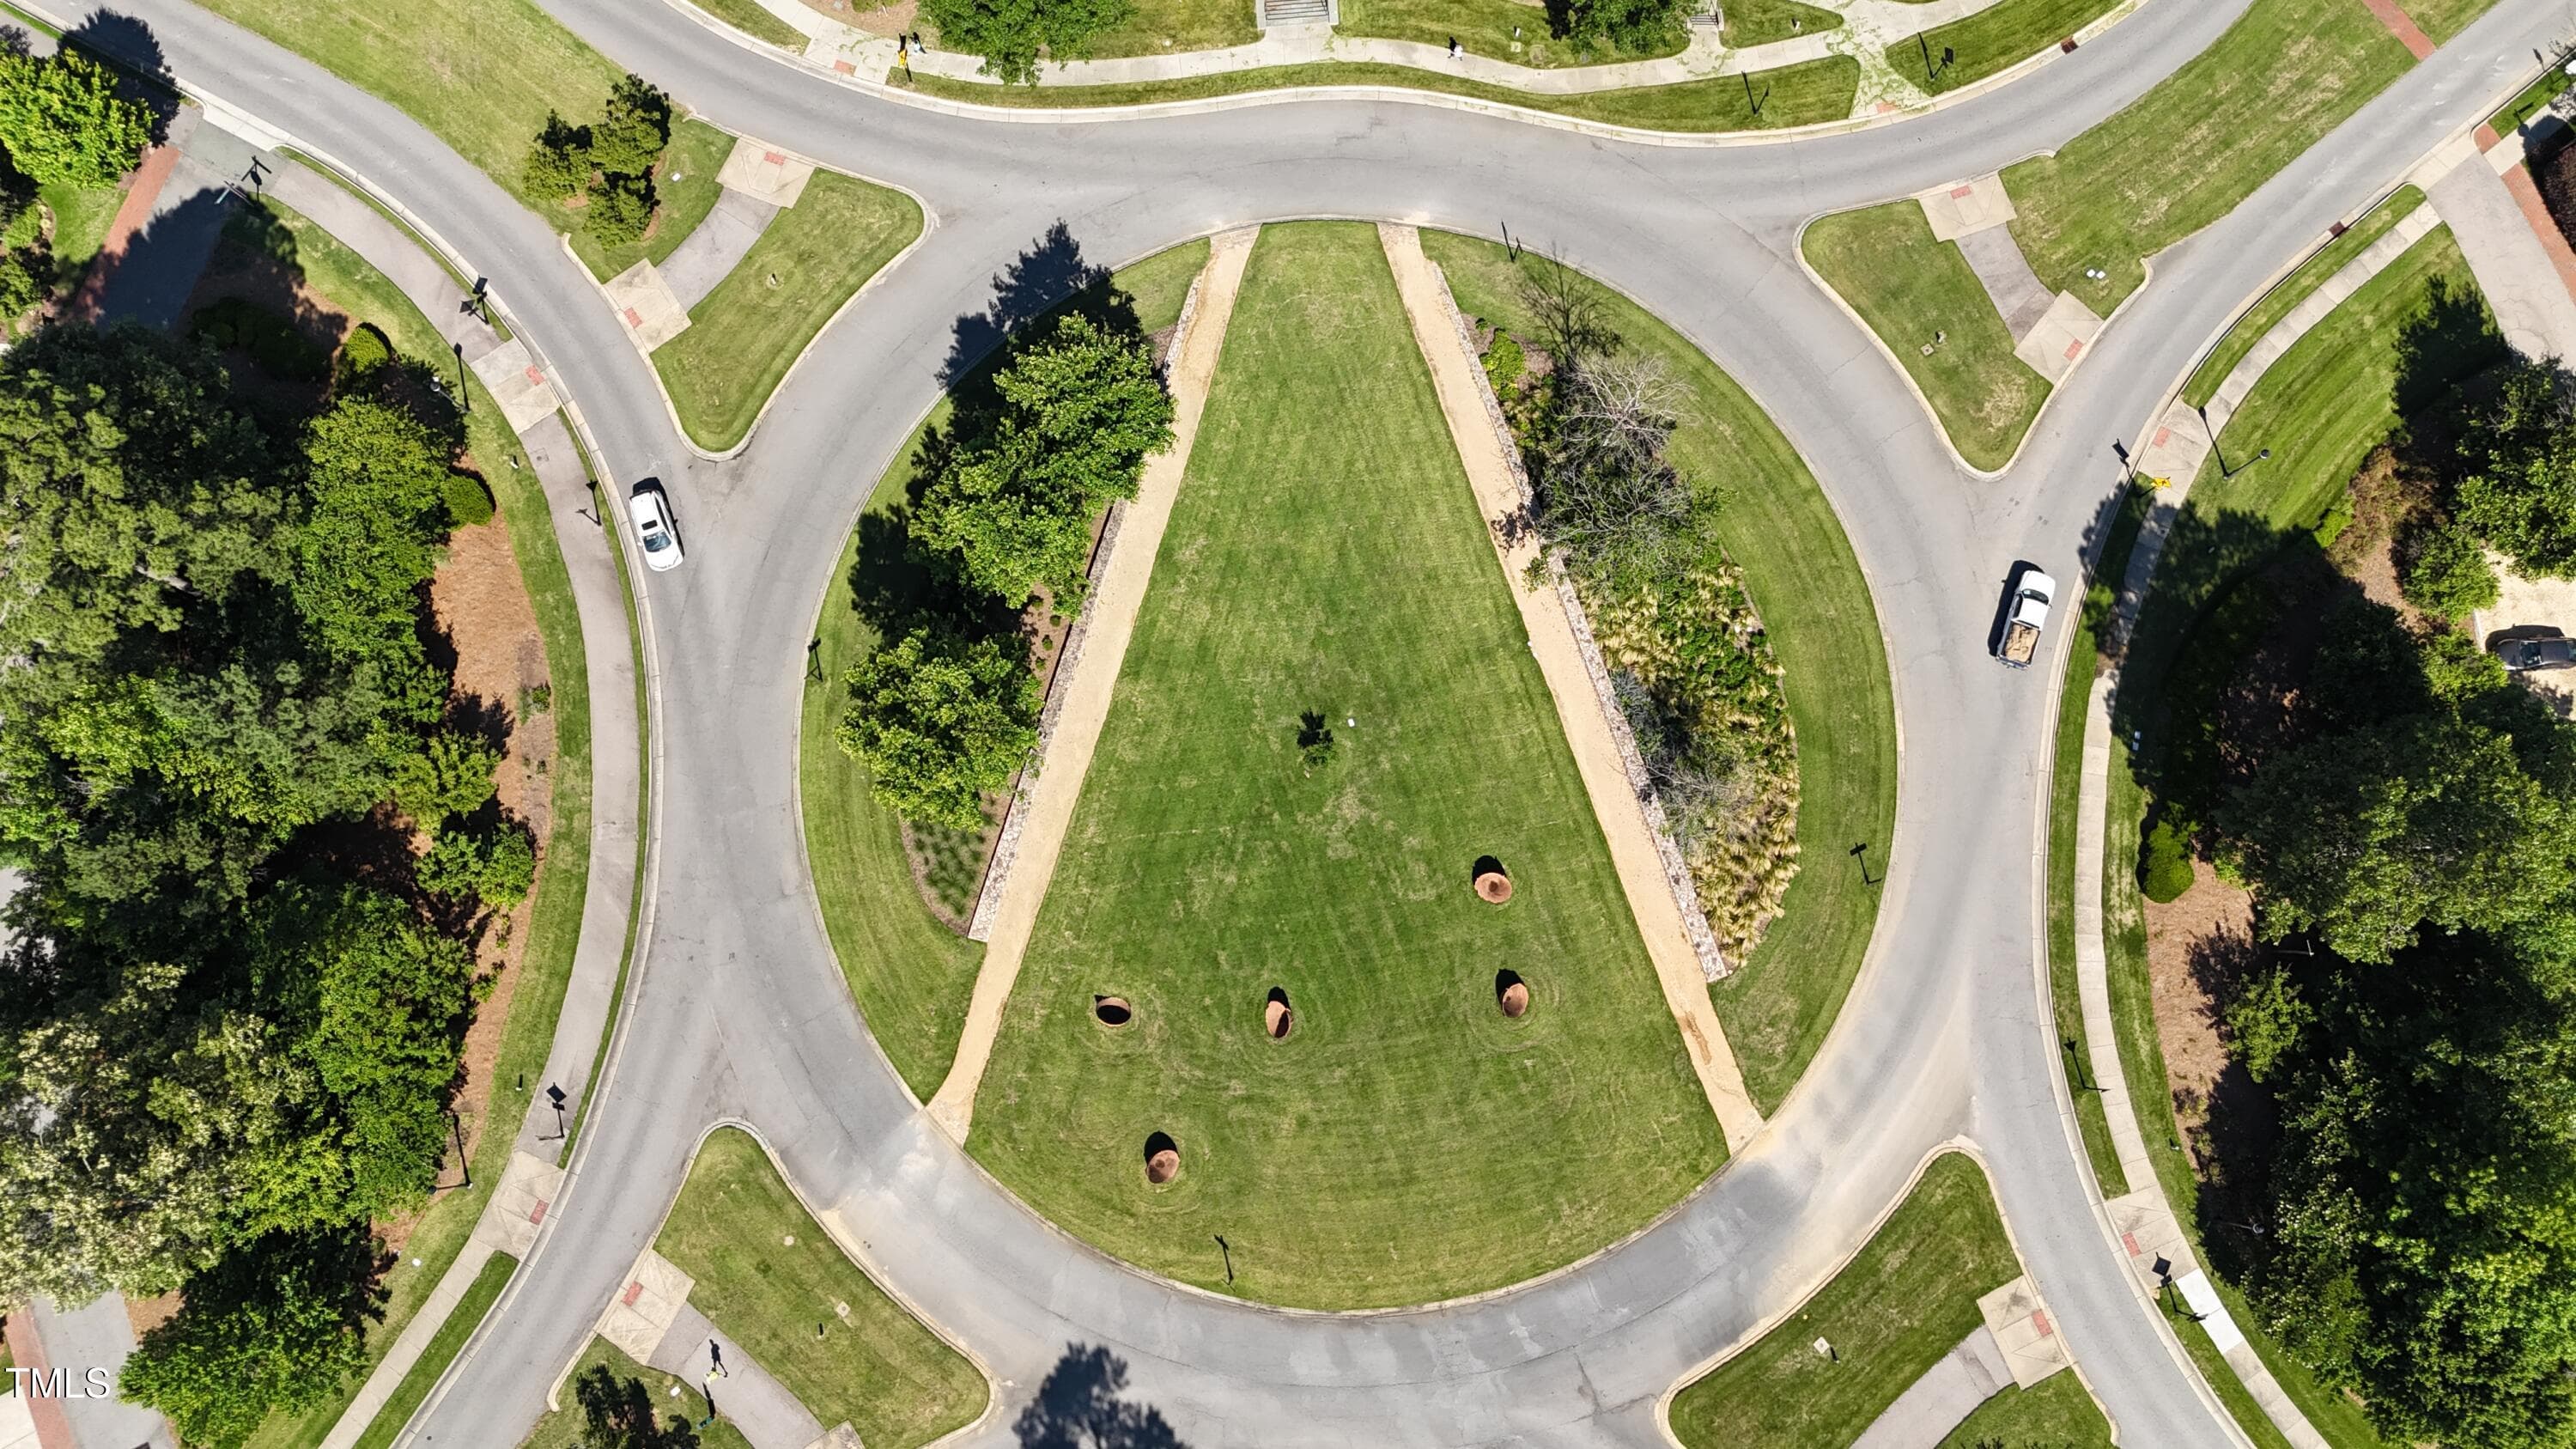
Traffic Circle - 343 Dark Forest Drive, Chapel Hill, NC 27516, Chapel Hill
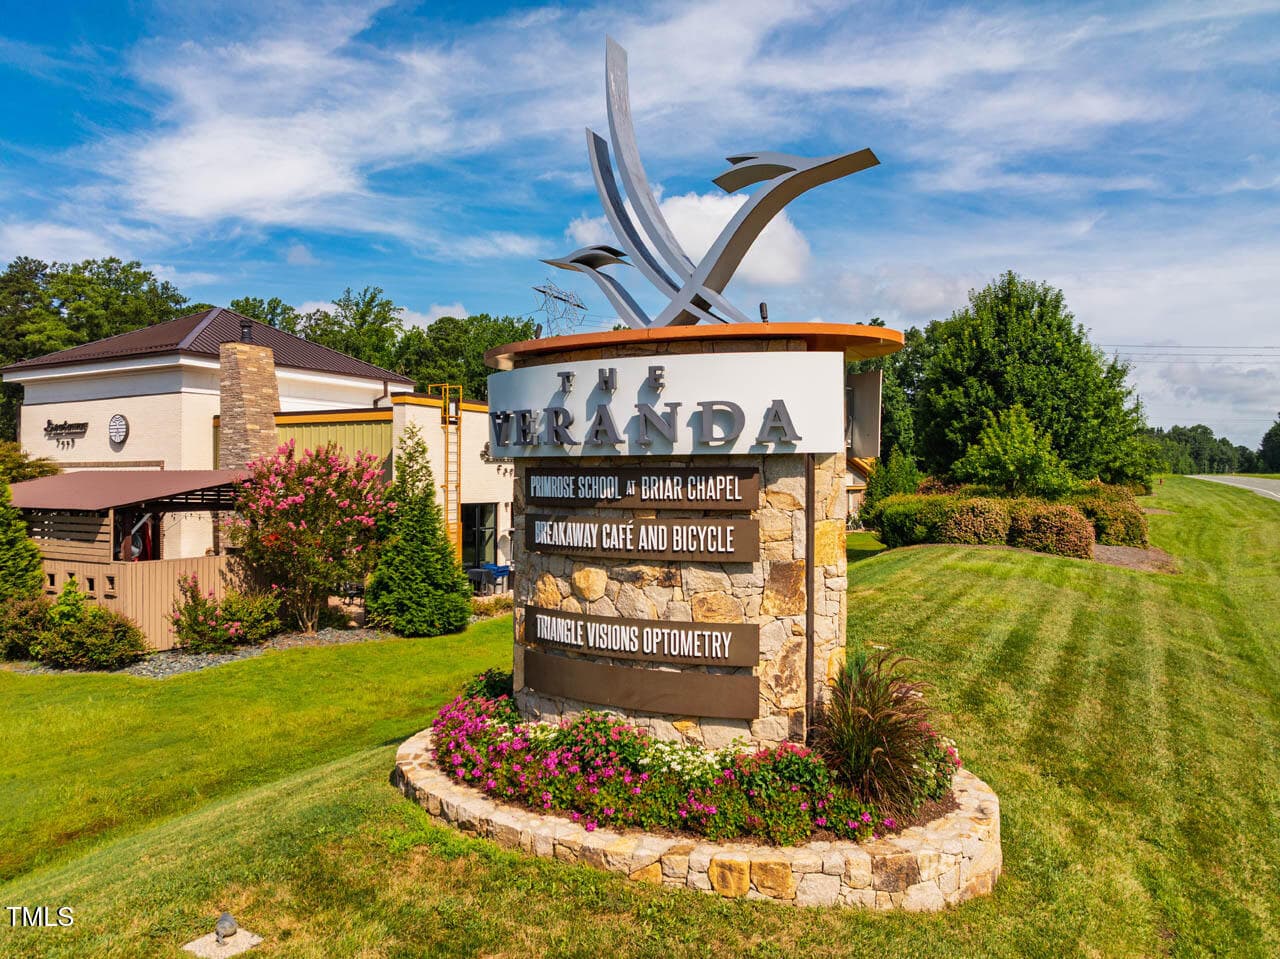
The Veranda Shops and Restaurants - 343 Dark Forest Drive, Chapel Hill, NC 27516, Chapel Hill
Restaurants & Shopping - 343 Dark Forest Drive, Chapel Hill, NC 27516, Chapel Hill
The Veranda Restaurants and Shopping - 343 Dark Forest Drive, Chapel Hill, NC 27516, Chapel Hill
Call to Schedule a Private Tour - 343 Dark Forest Drive, Chapel Hill, NC 27516, Chapel Hill
70 photos

$750,000

343 Dark Forest Drive, Chapel Hill, NC 27516
Chapel Hill, NC 27516
Listed by Jen Winkler · Keller Williams Elite Realty
Bedrooms
3
Bathrooms
2.5
Living area
N/A
Year built
2012

About this home

Over $30K in fresh updates, including NEW CARPET, FRESH INTERIOR PAINT & NEW QUARTZ COUNTERTOPS! Wooded privacy, trailside living, and central location are just some of the perks of this lovely, green-certified Homes By Dickerson "Jacob" MOVE-IN READY plan, featuring a SEALED & CONDITIONED CRAWL SPACE and LOW-MAINTENANCE FIBER CEMENT SIDING.. The main level features a private study plus an inviting open dining area and family room anchored by a stunning stone fireplace. The well-appointed kitchen boasts stainless appliances, including a 40" gas double-oven range, custom cabinetry, reverse osmosis water filtration system, built-in desk/lockers, and NEW QUARTZ COUNTERTOPS. Beautiful 3.25" hardwood floors and a screened porch add warmth and functionality, while a Tesla Wall Connector in the 2-car garage is an added convenience. Upstairs, the spacious primary suite features TWO WALK-IN CLOSETS and a spa-like bathroom with double sinks, rain shower and soaking tub. Two additional bedrooms and a SPACIOUS BONUS room offers exceptional flexibility as a fourth bedroom, home office, media room, playroom or guest retreat. Outside, enjoy a fenced, private backyard backing directly to trails, creating a peaceful wooded retreat with nature right beyond your door. Refrigerator, washer & dryer convey! Ideally located near Briar Chapel's extensive amenities, including 30+ miles of trails, resort-style saltwater pools, fitness center, clubhouse, sports courts, parks, playgrounds, community gardens, dog parks, and an active calendar of neighborhood events. Conveniently located just 5 minutes to The Veranda, 18 minutes to UNC/UNC Hospitals, 32 minutes to RTP, and 34 minutes to RDU. Video walkthrough: bit.ly/343DarkForest-Video

Highlights

Fireplace

Property details

MLS #
10191038
Property type
Single Family Residence
Subdivision
Briar Chapel
Status
Active
Days on market
34
On market date
September 5, 2026
Stories
N/A
Total bathrooms
2.5
Garage spaces
2
Parking spaces
4
Lot size
0.16 acres
Loading map…

Nearby schools

Within 10 miles. School directory data from the National Center for Education Statistics (NCES), accessed via the Urban Institute Education Data API. Local Score is calculated by INNOVATE Real Estate; where a state rating is shown, it comes from that state's own official school report card (e.g. NC Dept. of Public Instruction, SC Report Card).

Elementary
Perry W Harrison Elementary
3.32 mi away · Grades -1-5
Zoned school (attendance boundary, 2015-16 data)
4.3
Local Score (state rating (2025) blended 70/30 with student-teacher ratio) -- not an official state rating
State rating: B (2025)
Enrollment
225
Student:teacher ratio
11.8:1
District
Chatham County Schools
Middle
Margaret B. Pollard Middle
0.95 mi away · Grades 6-8
Zoned school (attendance boundary, 2015-16 data)
3.7
Local Score (state rating (2025) blended 70/30 with student-teacher ratio) -- not an official state rating
State rating: B (2025)
Enrollment
775
Student:teacher ratio
17.6:1
District
Chatham County Schools
High
Northwood High
6.27 mi away · Grades 9-12
Zoned school (attendance boundary, 2015-16 data)
3.7
Local Score (state rating (2025) blended 70/30 with student-teacher ratio) -- not an official state rating
State rating: B (2025)
Enrollment
1,124
Student:teacher ratio
15.8:1
District
Chatham County Schools

Walkability

Blended score for Chapel Hill's center, calculated by INNOVATE Real Estate from two sources: the EPA's National Walkability Index (street network, transit, land-use mix) and Google Places amenity data (what's actually reachable on foot from this point). 60% EPA National Walkability Index + 40% nearby-amenity density (Google Places).

34
Car-dependent
out of 100
EPA National Walkability Index
7.2 / 20 -- Below average walkable
Google Places amenity density
30 / 100
Restaurants & cafes0
Grocery stores0
Parks8
Schools5
Transit stops0
Pharmacies0

Market position

How this listing compares to current activity in Chapel Hill, from live MLS data.

On the market 34 days -- 92 fewer days than Chapel Hill's current average of 126 days.
For reference, the median list price across 634 active listings in Chapel Hill right now is $532,000.

Mortgage calculator

Estimate only - actual rate and payment depend on your lender, credit, and loan program.

$
%
%
Adjust tax / insurance estimates
% / yr
$
/mo
Est. monthly payment
$4,667/mo
$150,000 down
$600,000 loan
Principal & interest$3,892
Property tax (est.)$625
Home insurance (est.)$150

Similar homes you might like

Data source: Listing information provided by Doorify MLS via Trestle/CoreLogic. Last updated 25 days ago.

Information herein deemed reliable but not guaranteed; all measurements, school assignments, HOA fees, taxes, and feature lists are approximate and should be independently verified. Equal Housing Opportunity.