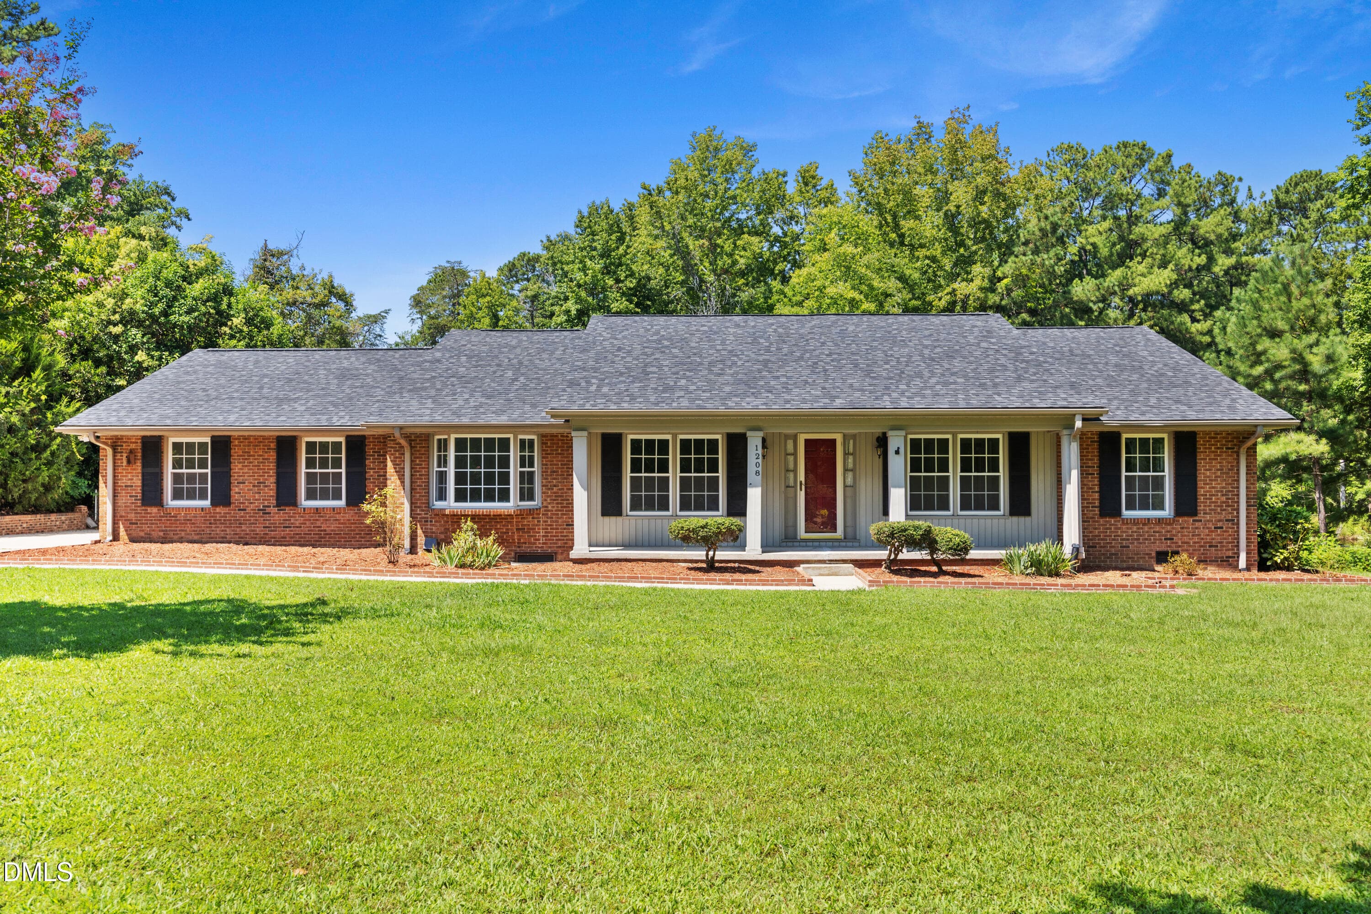
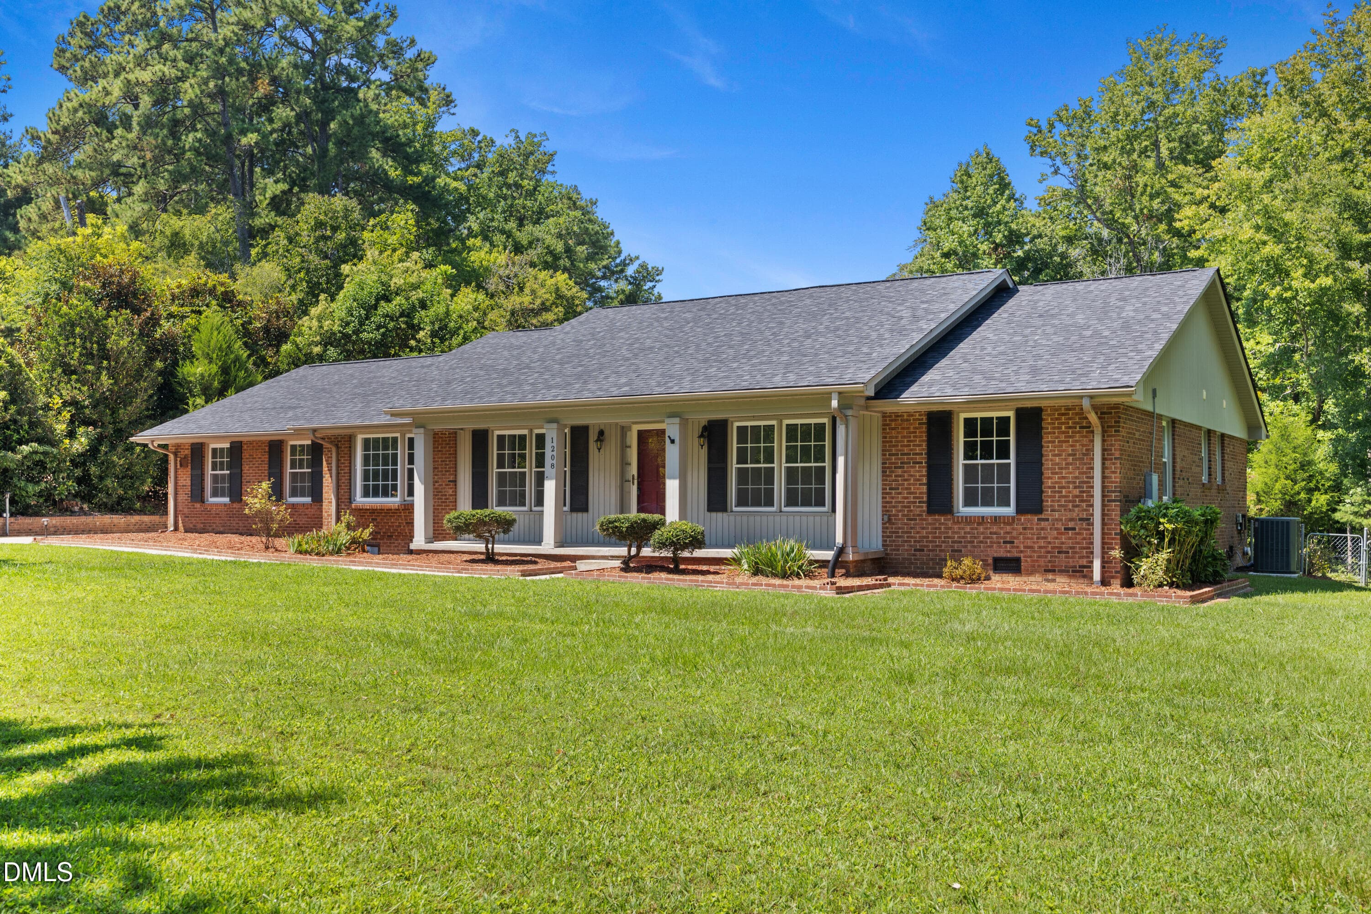
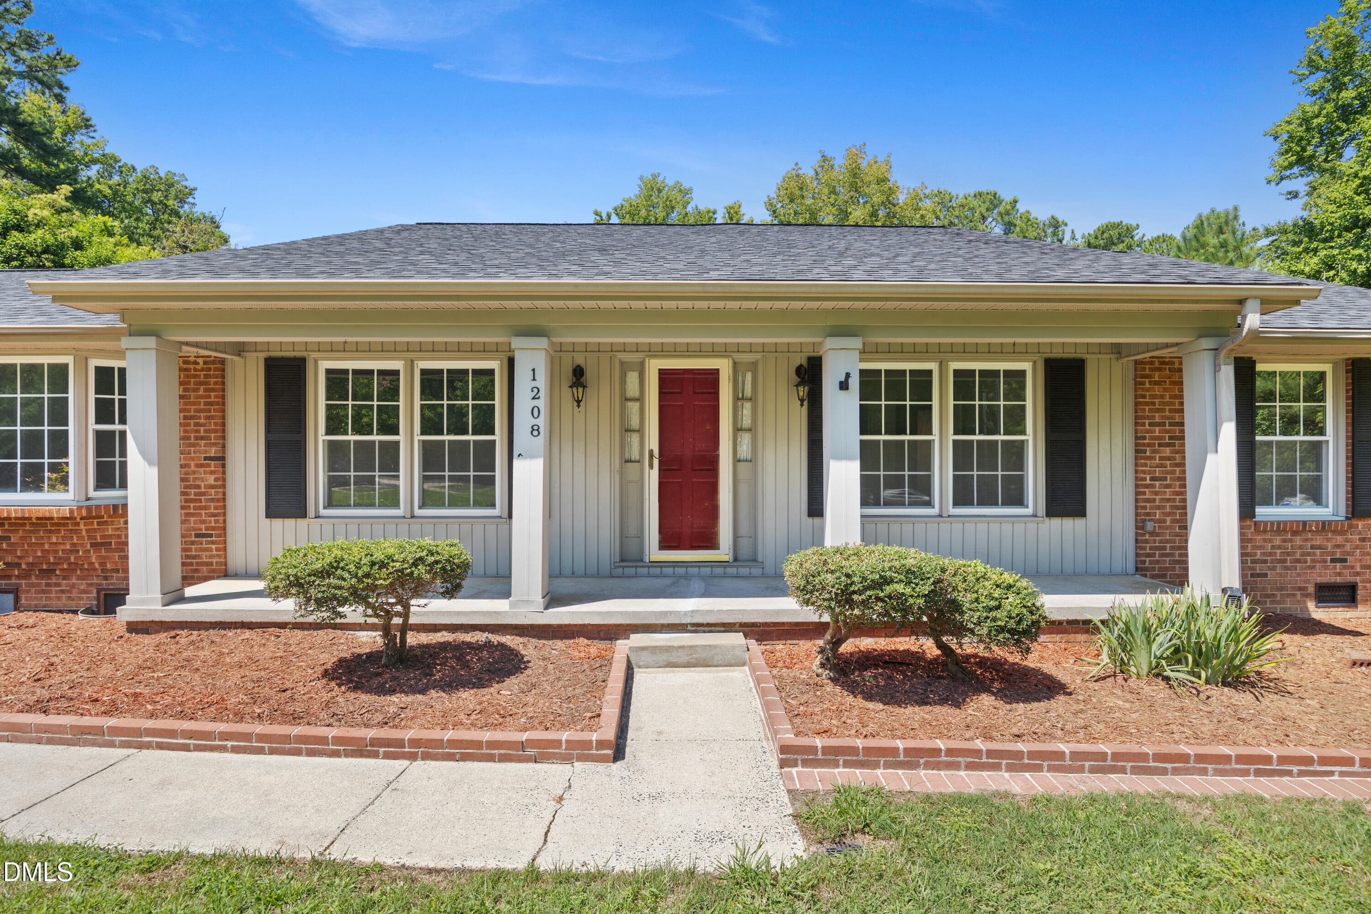
Front 2 (1) - 1208 Hatch Road, Chapel Hill, NC 27516, Chapel Hill
Front 3 - 1208 Hatch Road, Chapel Hill, NC 27516, Chapel Hill
Front 4 (1) - 1208 Hatch Road, Chapel Hill, NC 27516, Chapel Hill
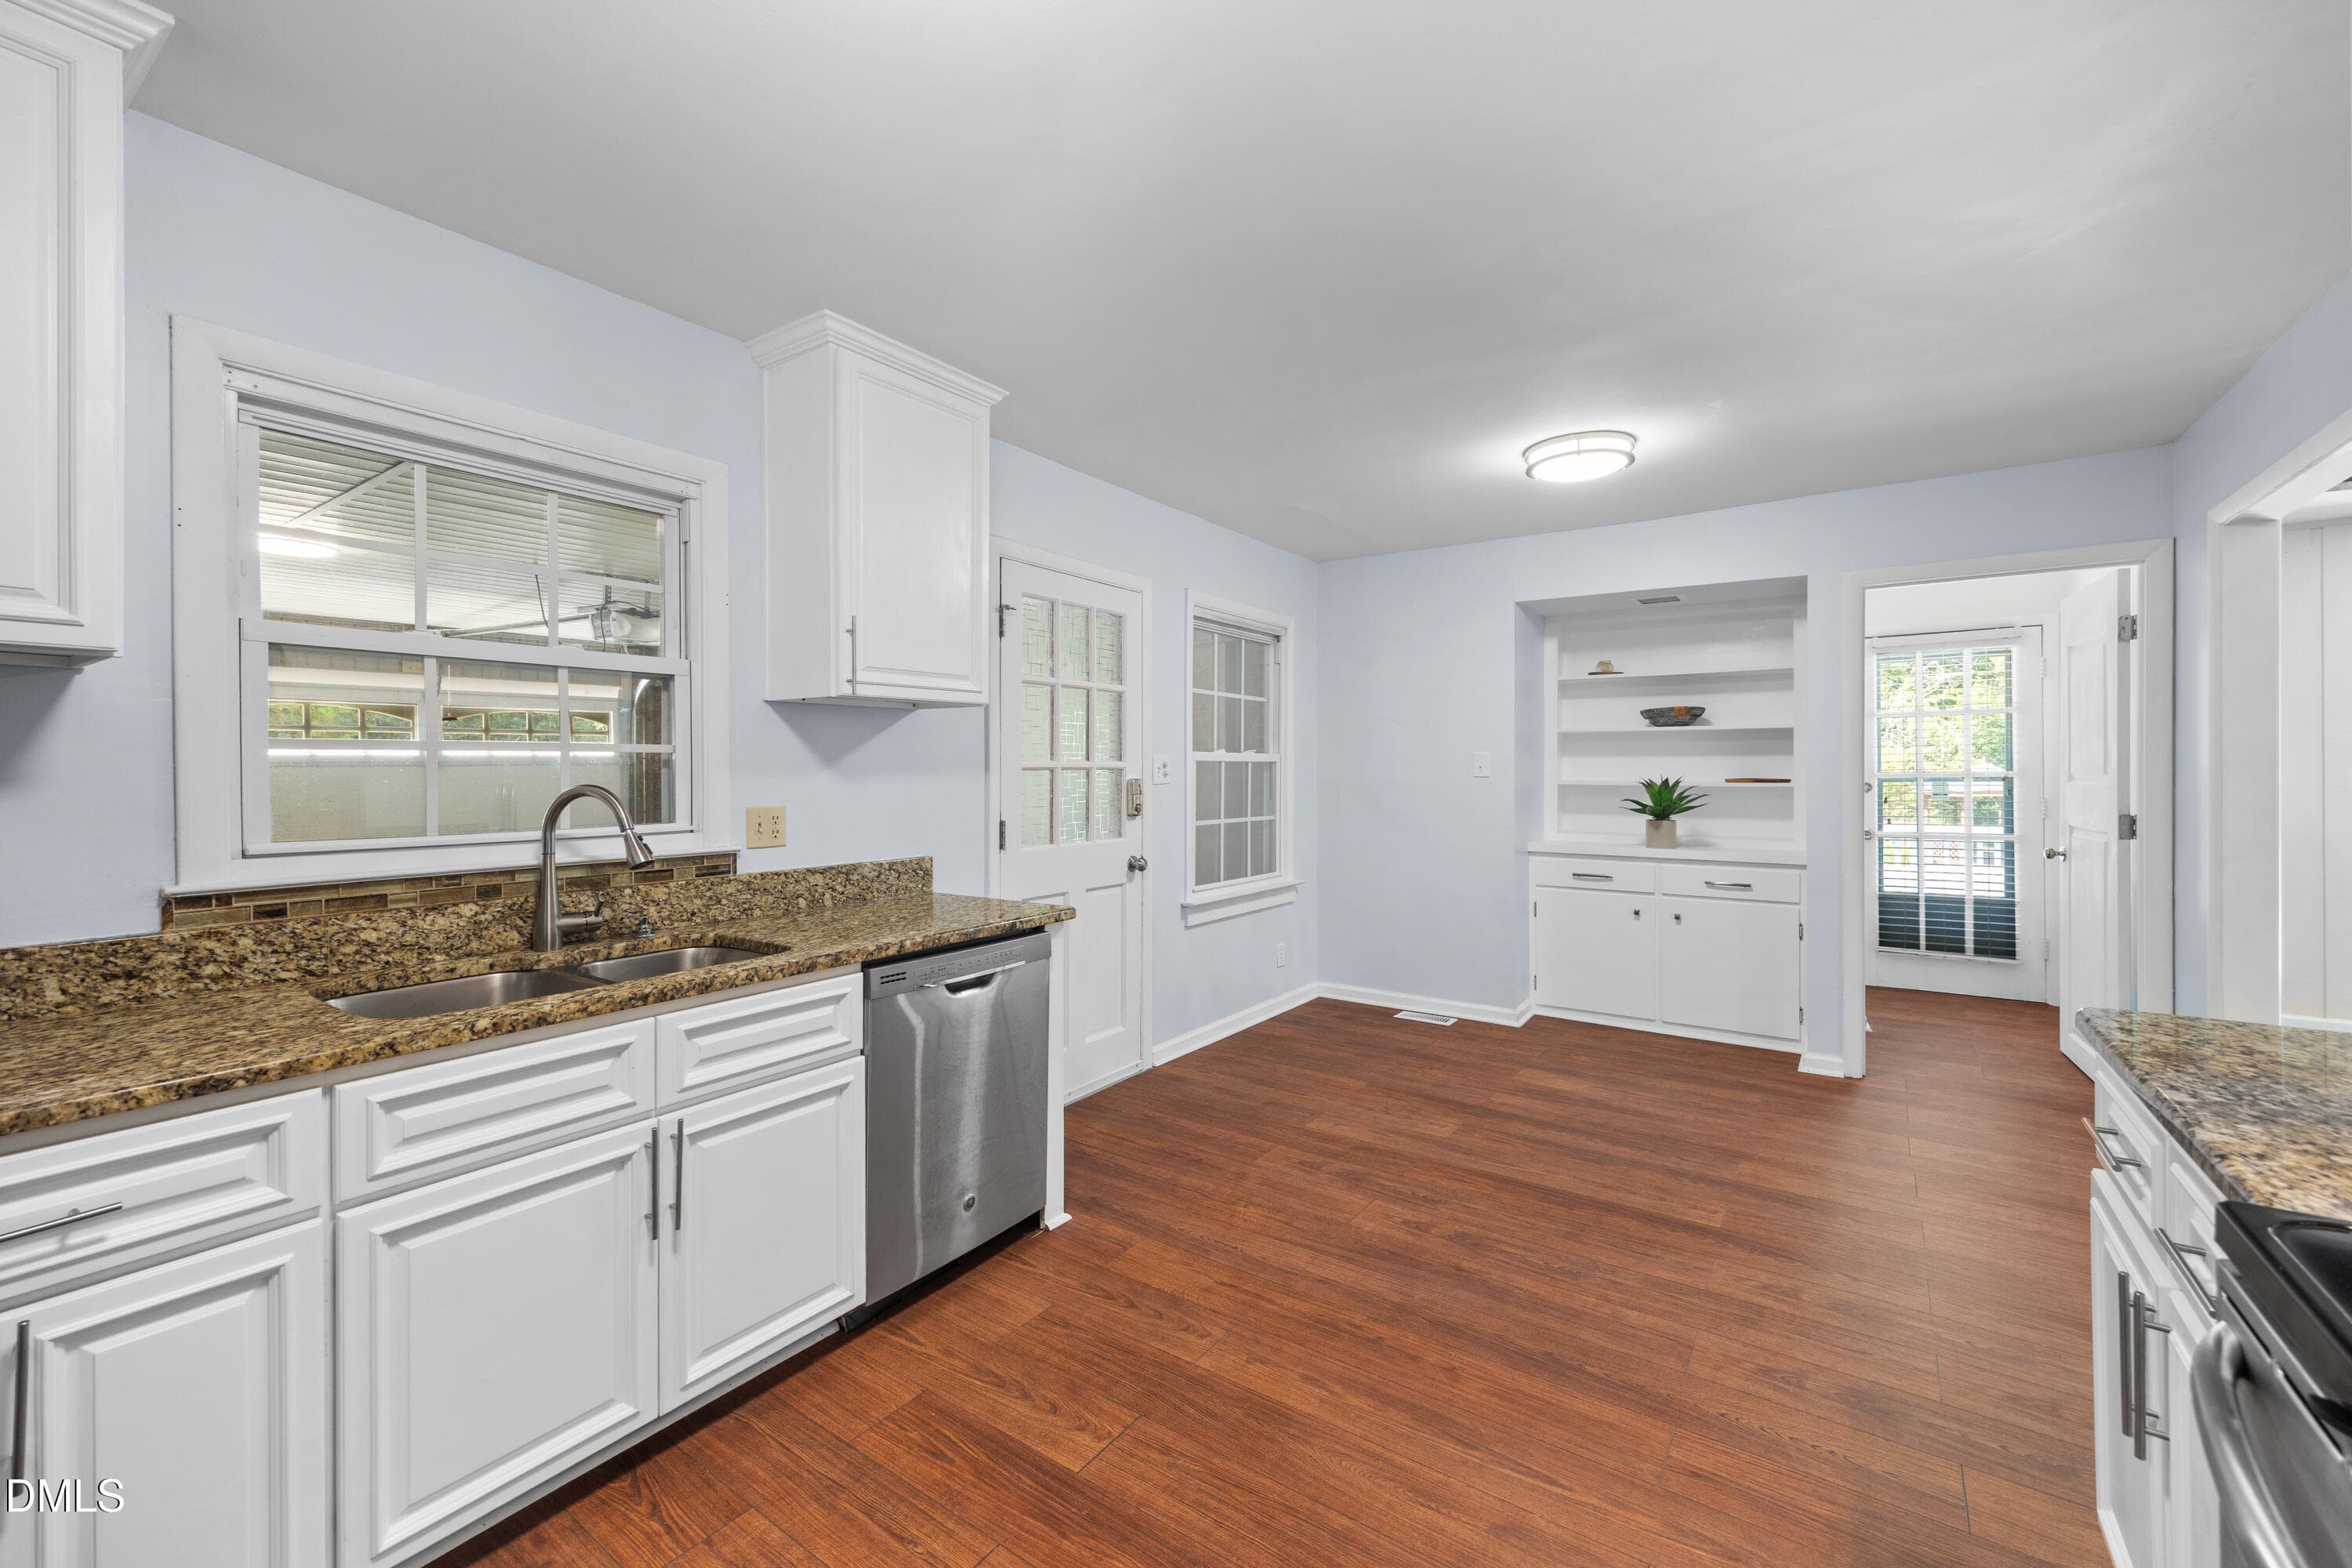
Breakfast 1 (1) - 1208 Hatch Road, Chapel Hill, NC 27516, Chapel Hill
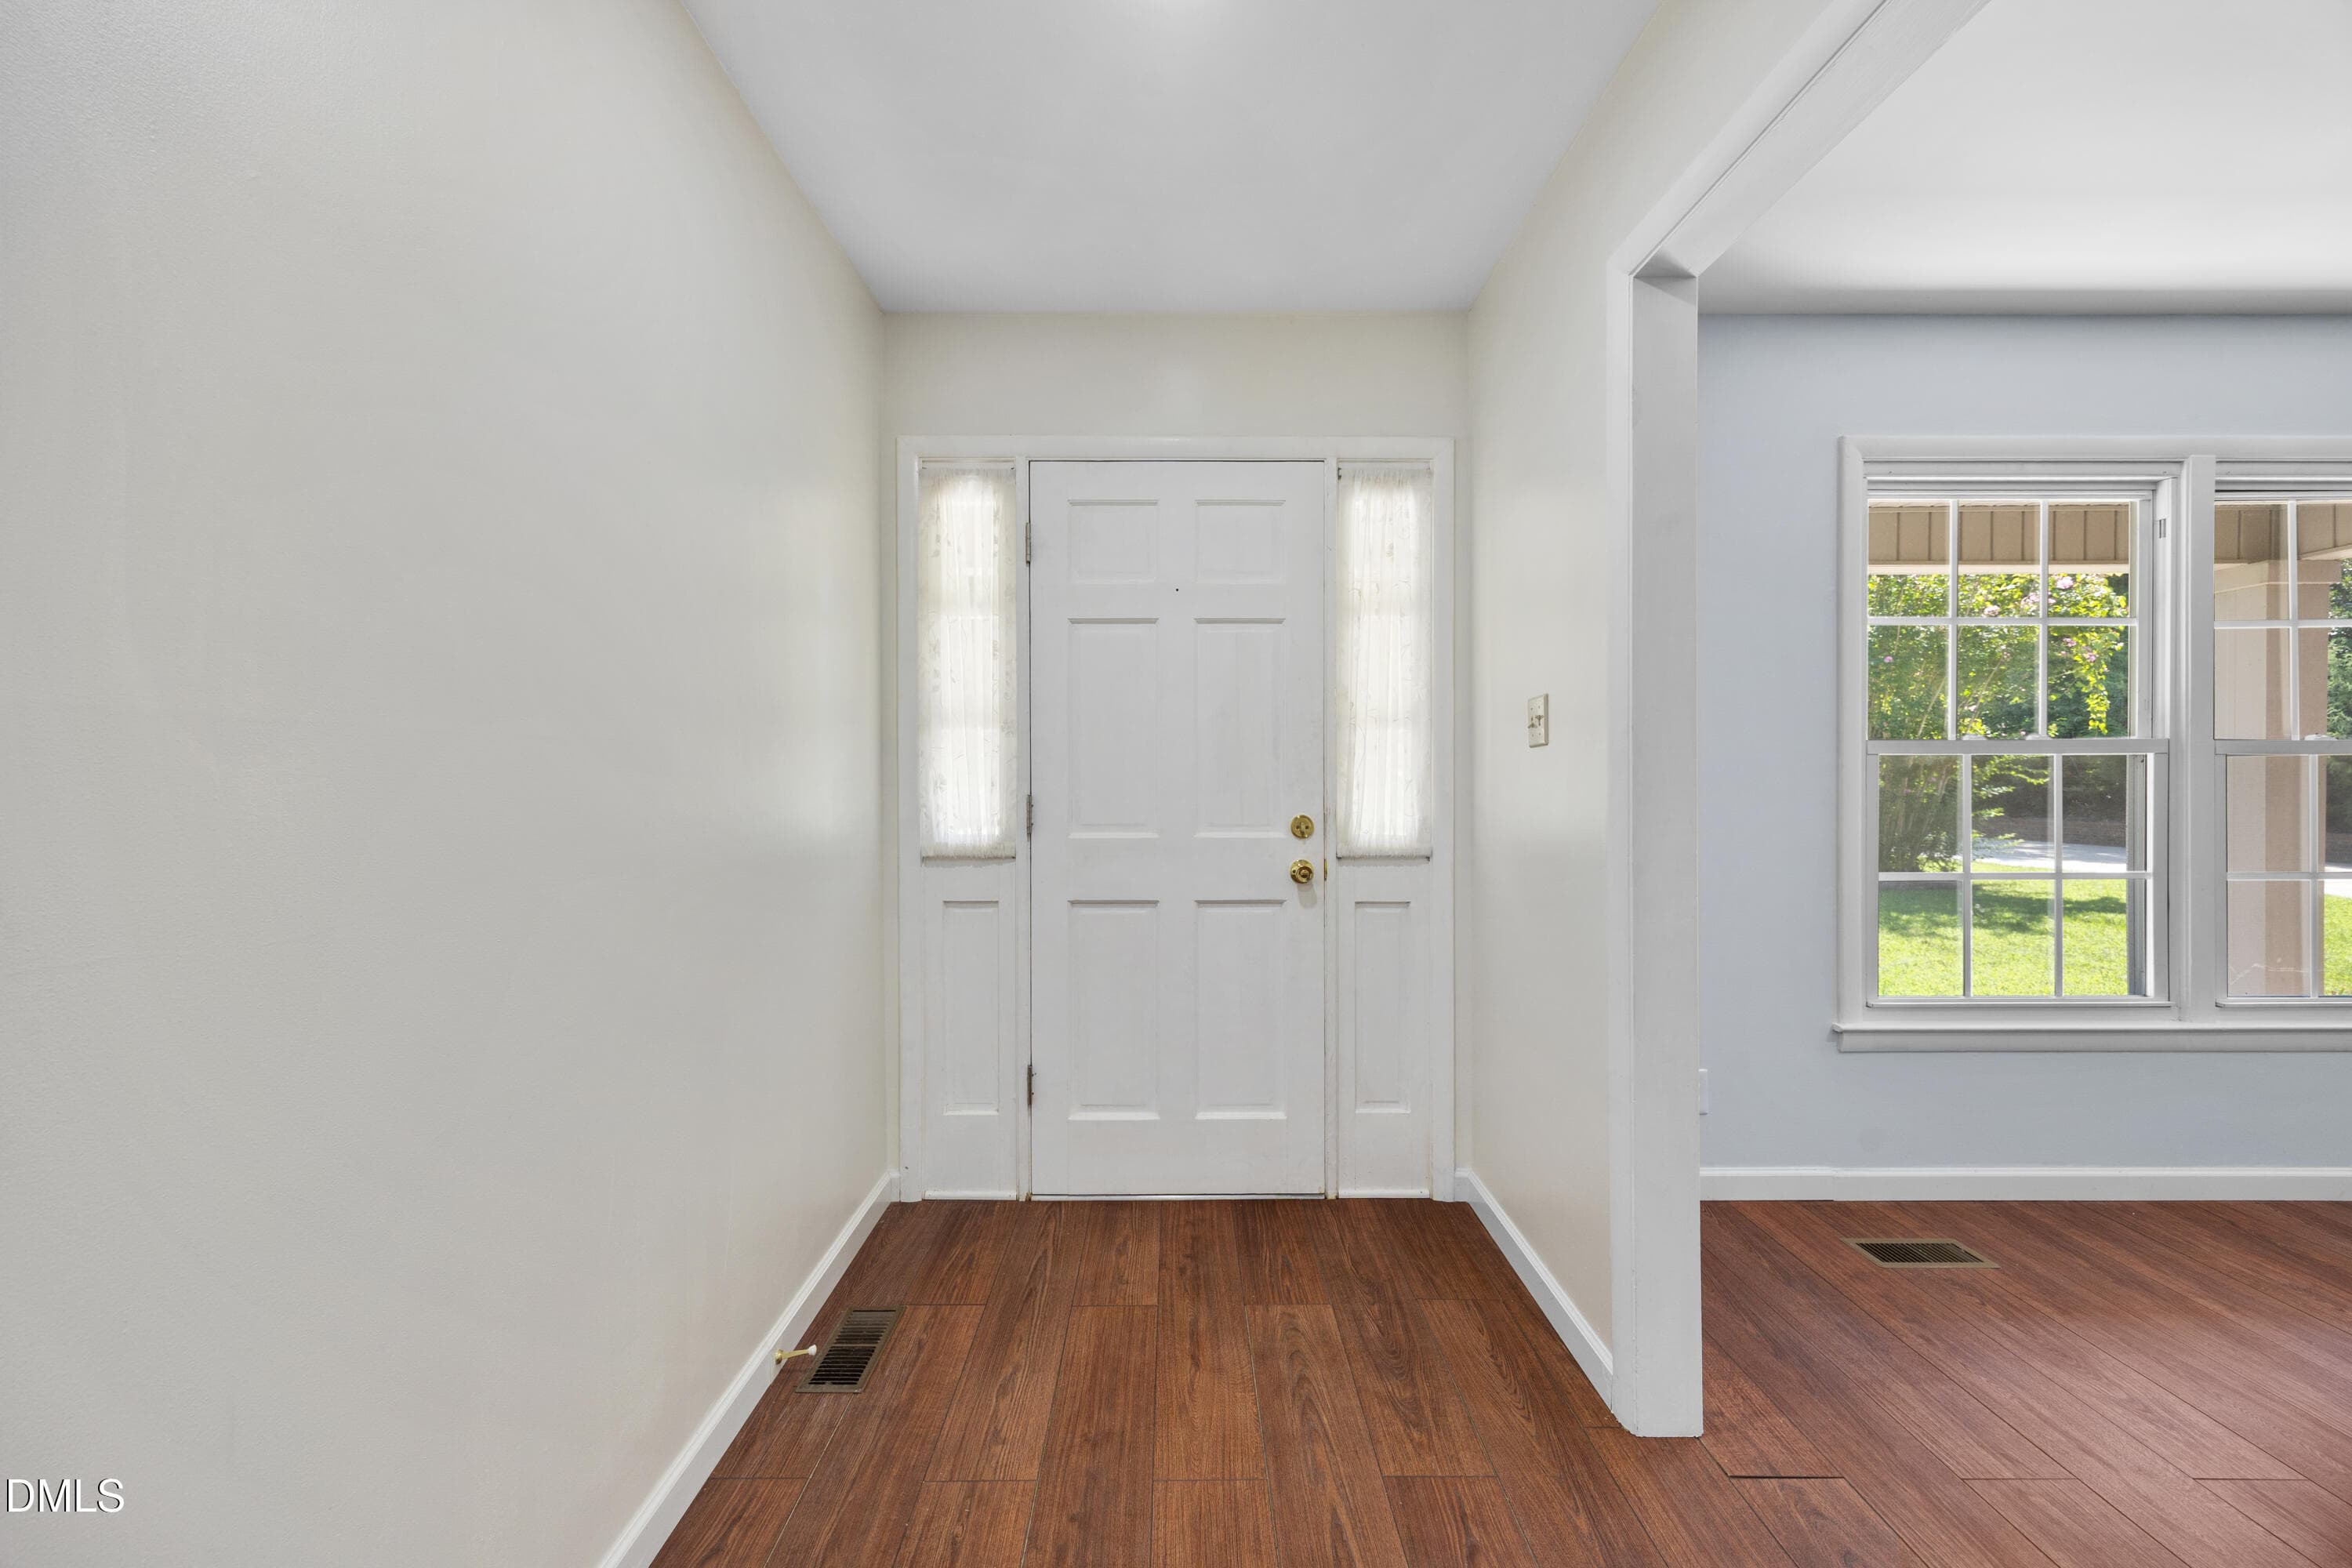
Foyer (2) - 1208 Hatch Road, Chapel Hill, NC 27516, Chapel Hill
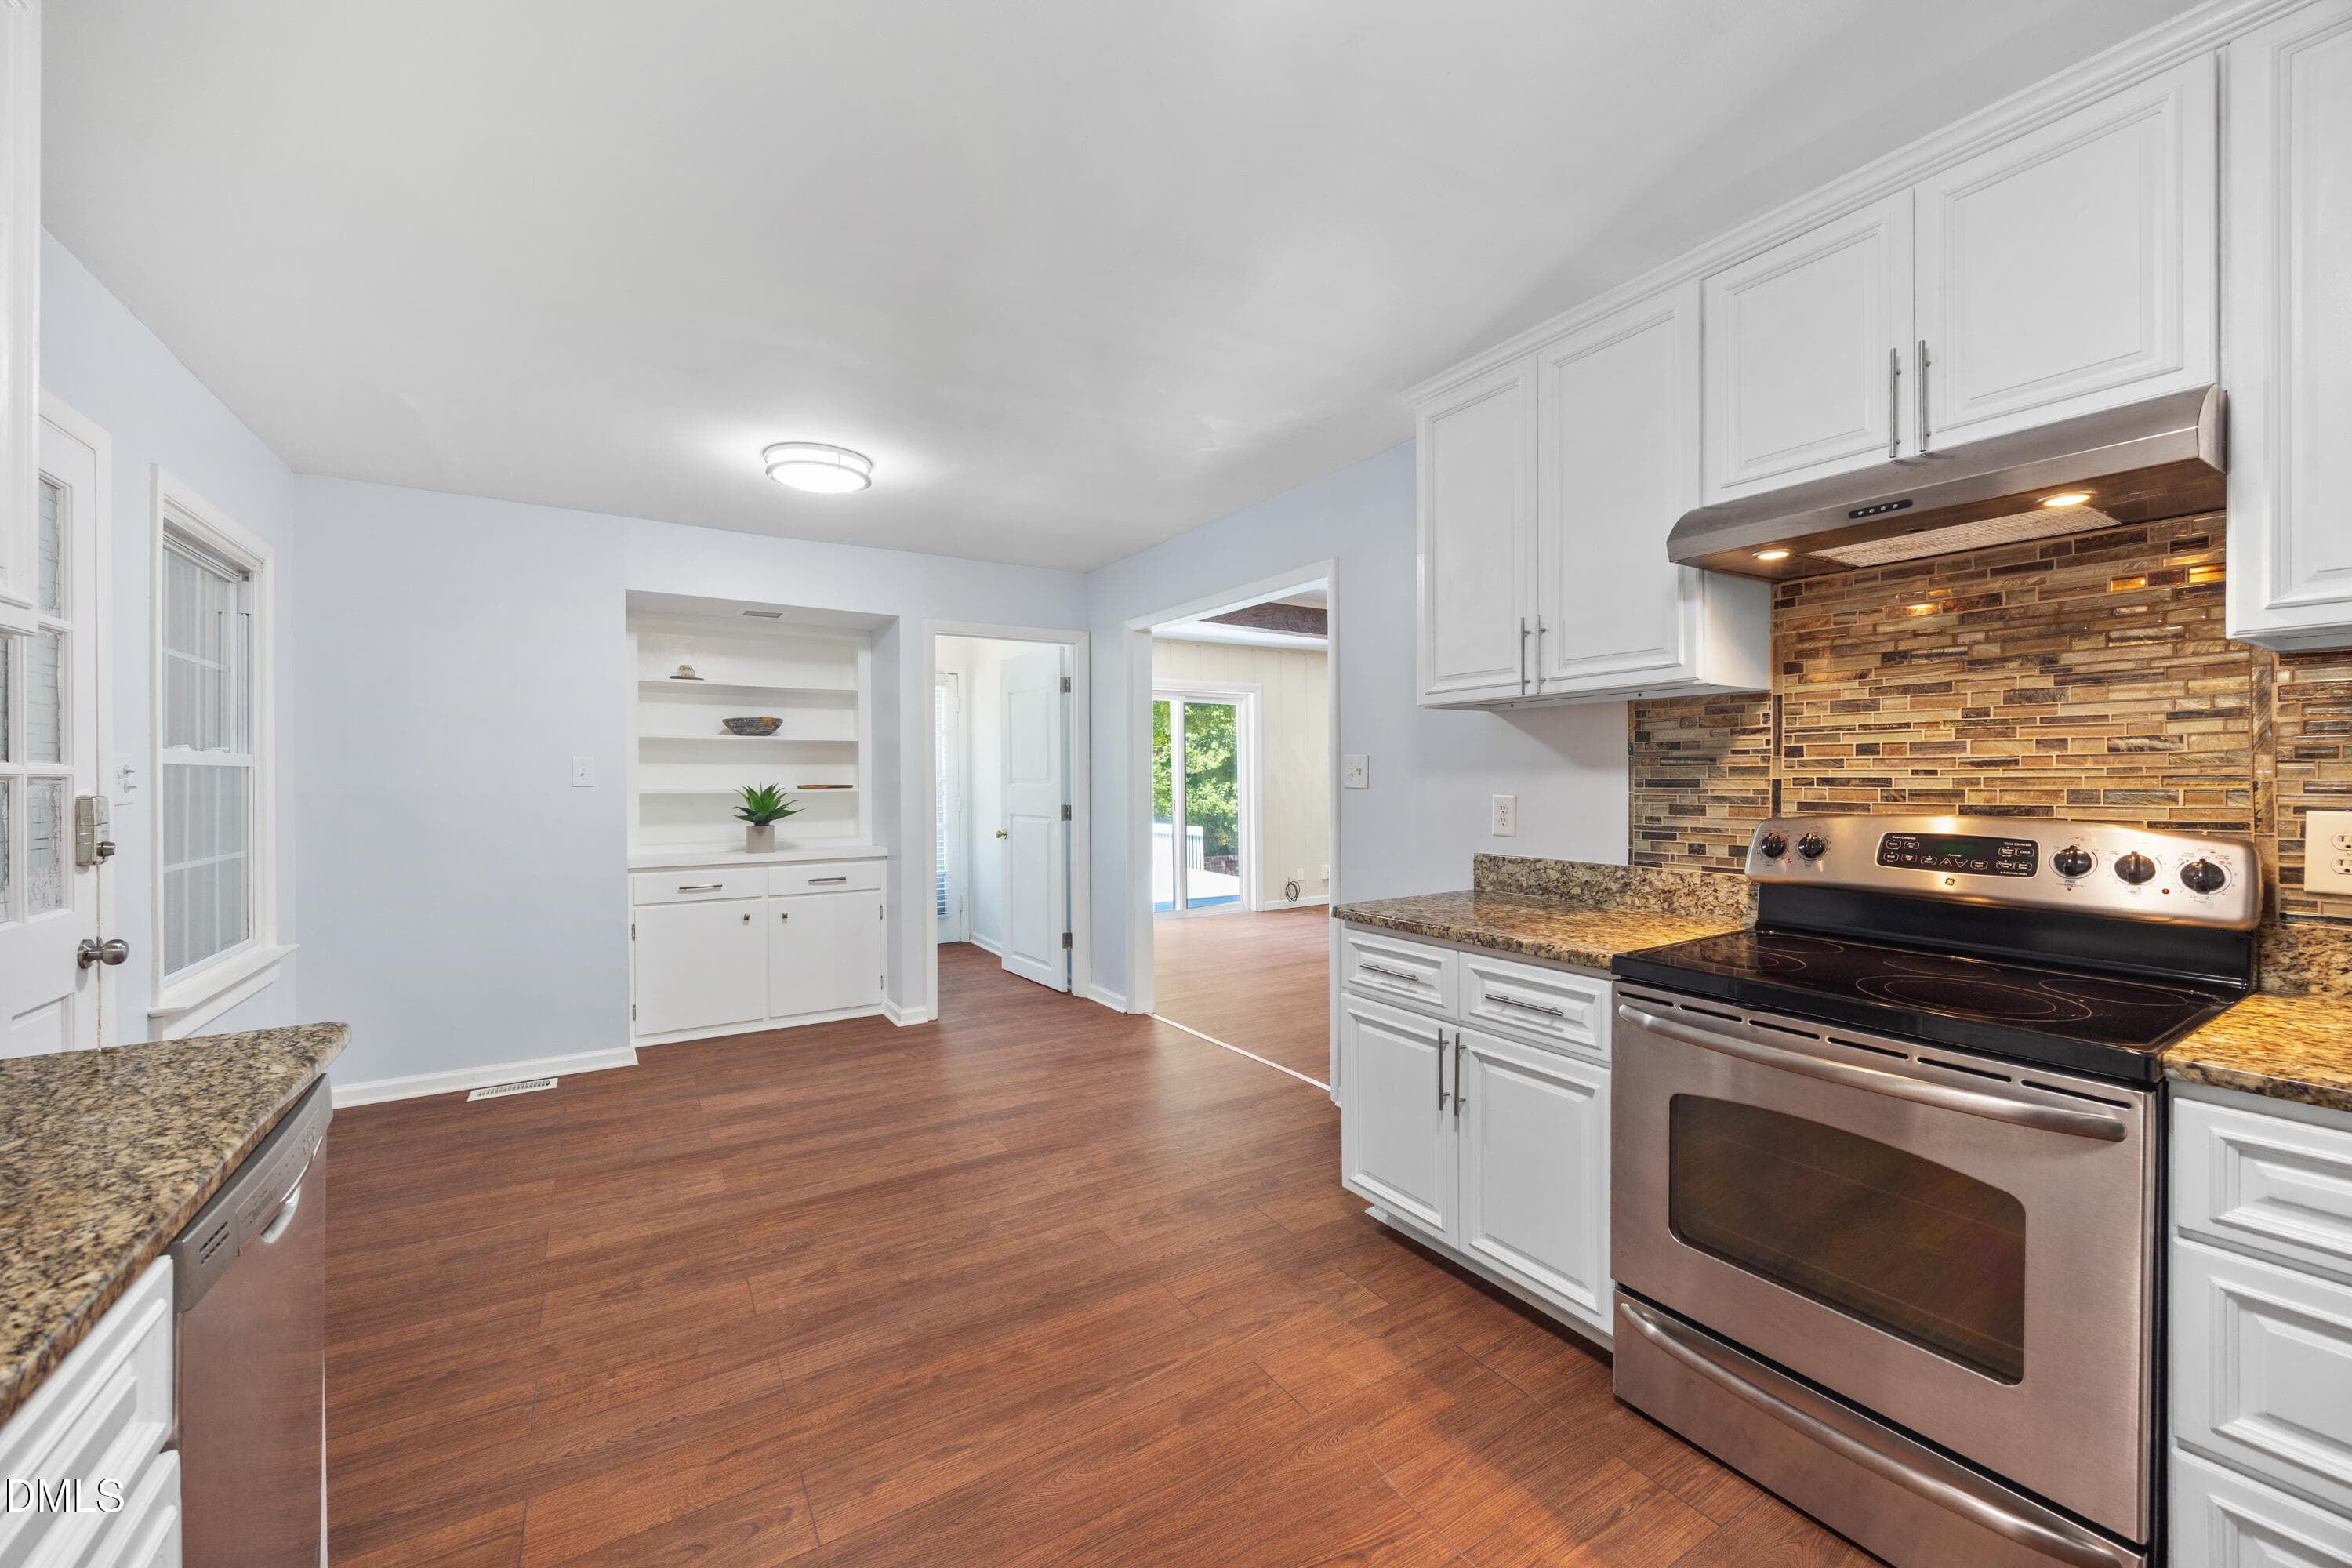
Kitchen 3 (3) - 1208 Hatch Road, Chapel Hill, NC 27516, Chapel Hill
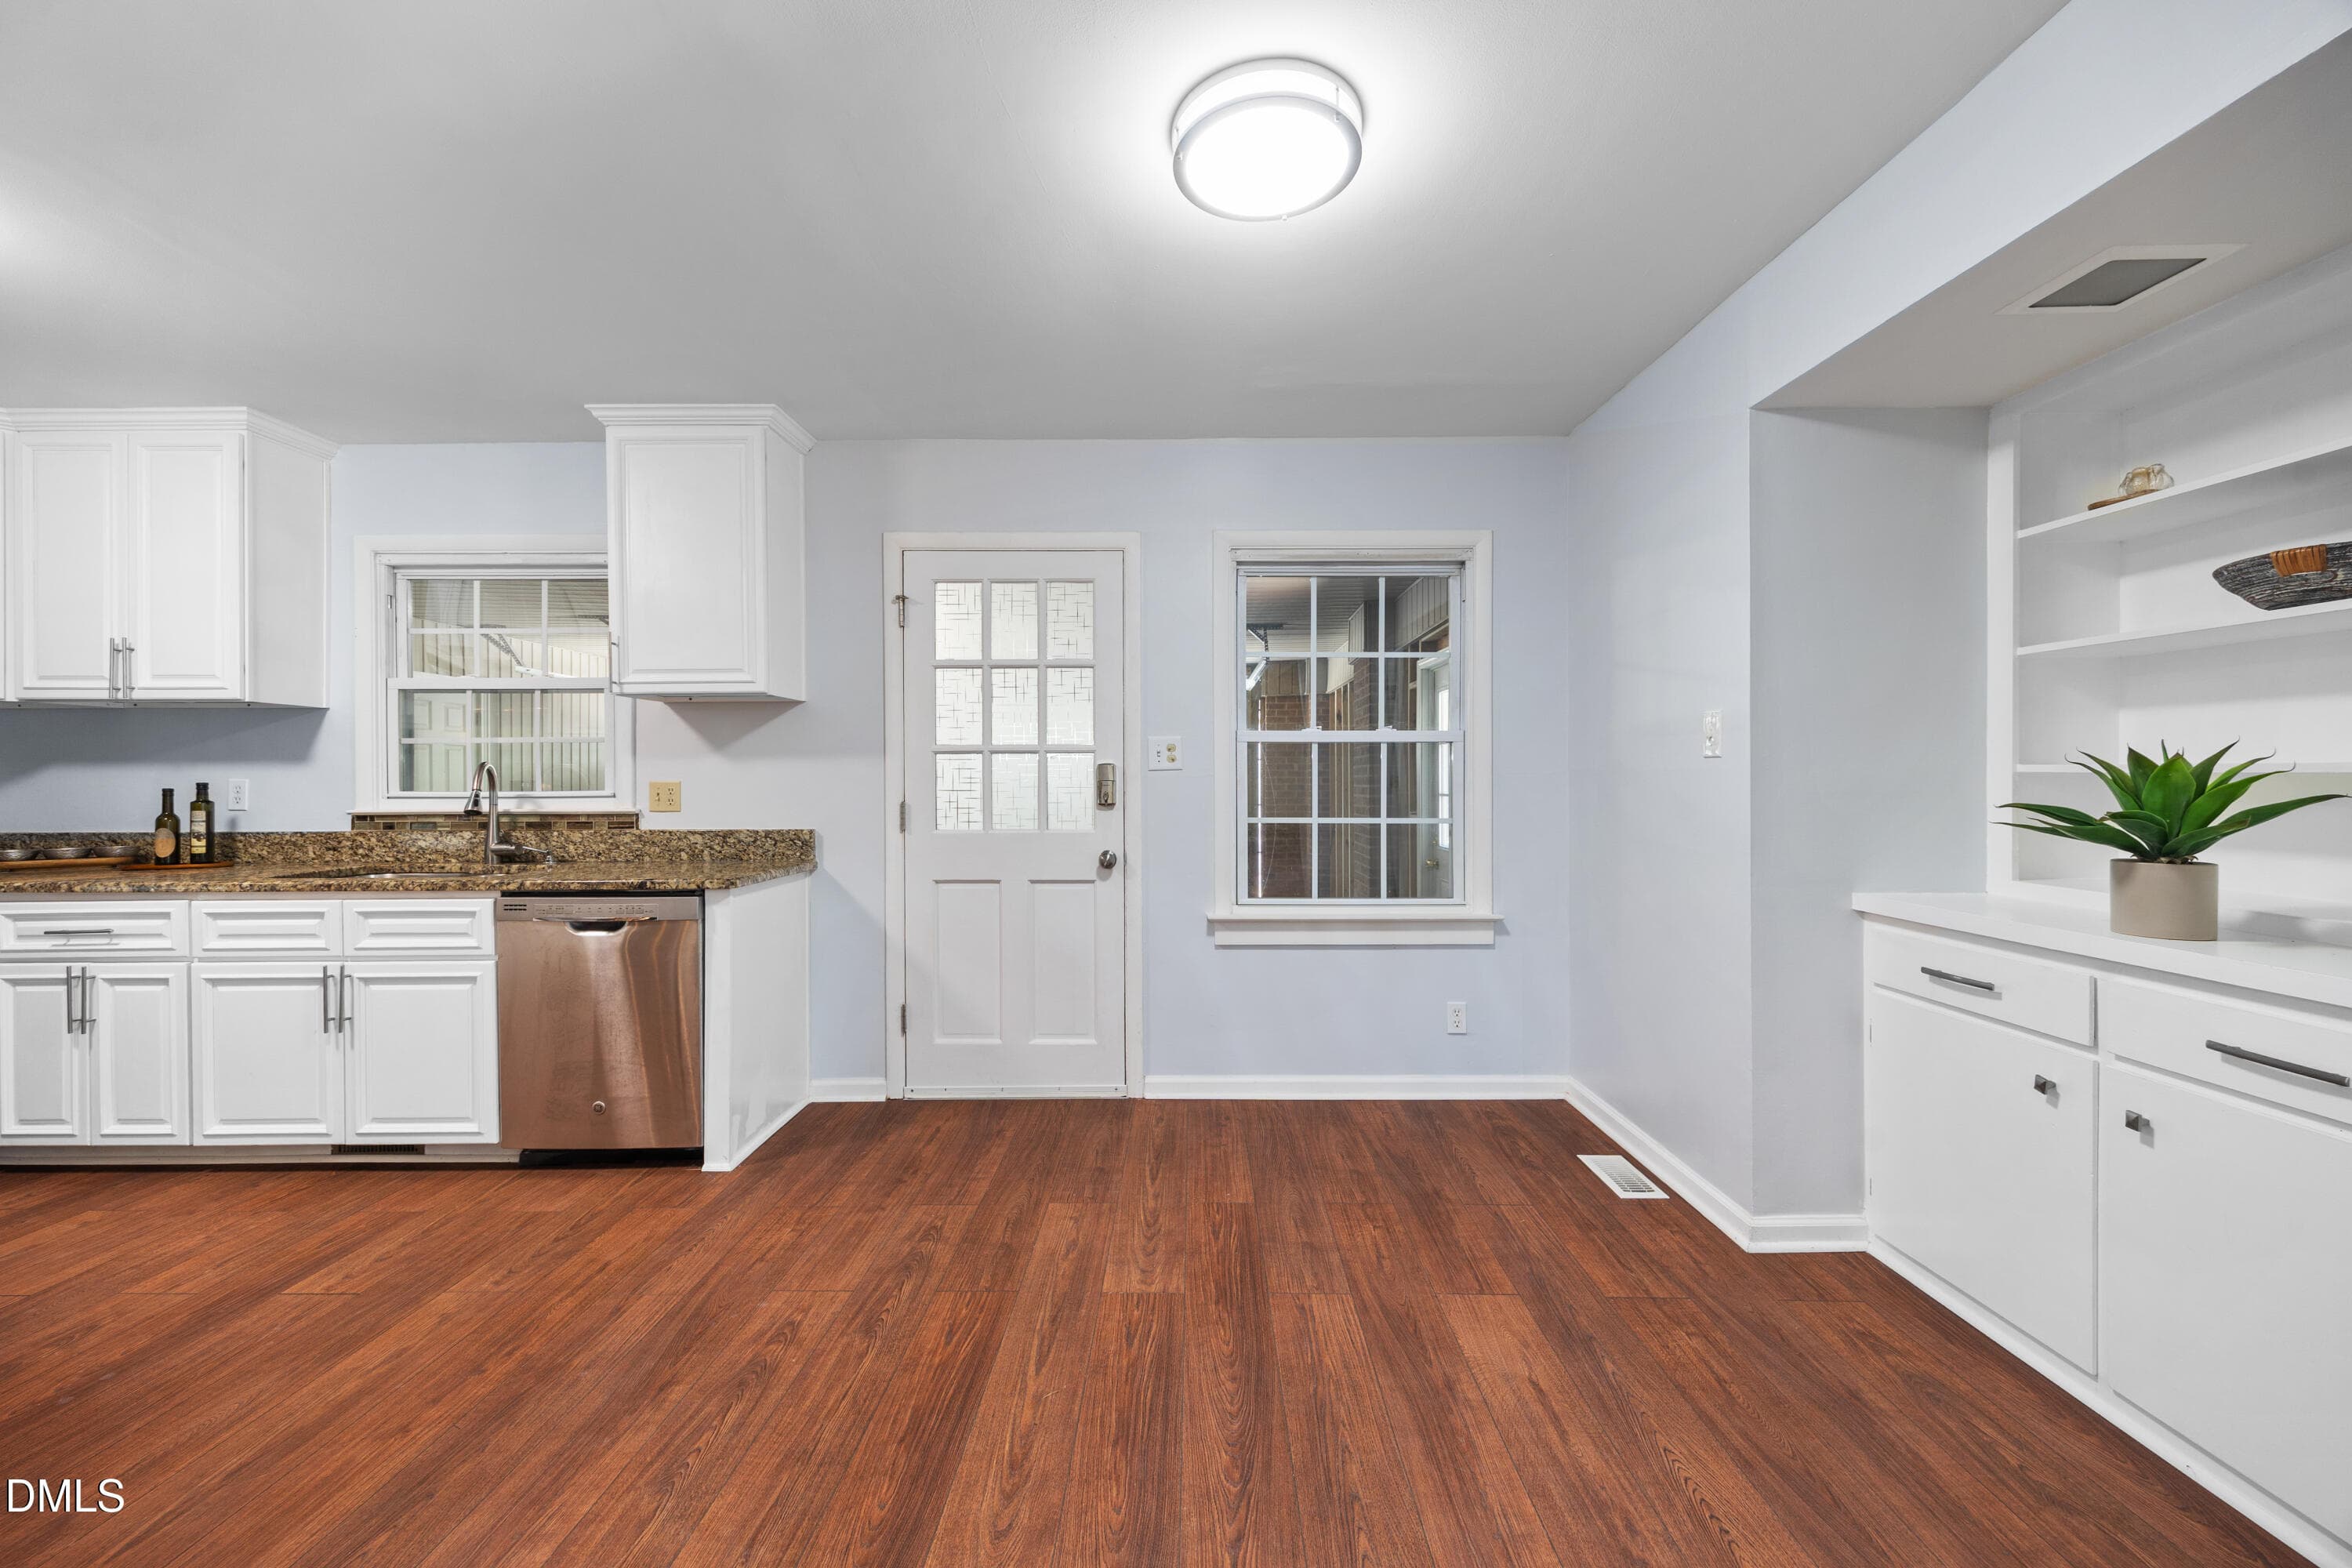
Breakfast 2 (1) - 1208 Hatch Road, Chapel Hill, NC 27516, Chapel Hill
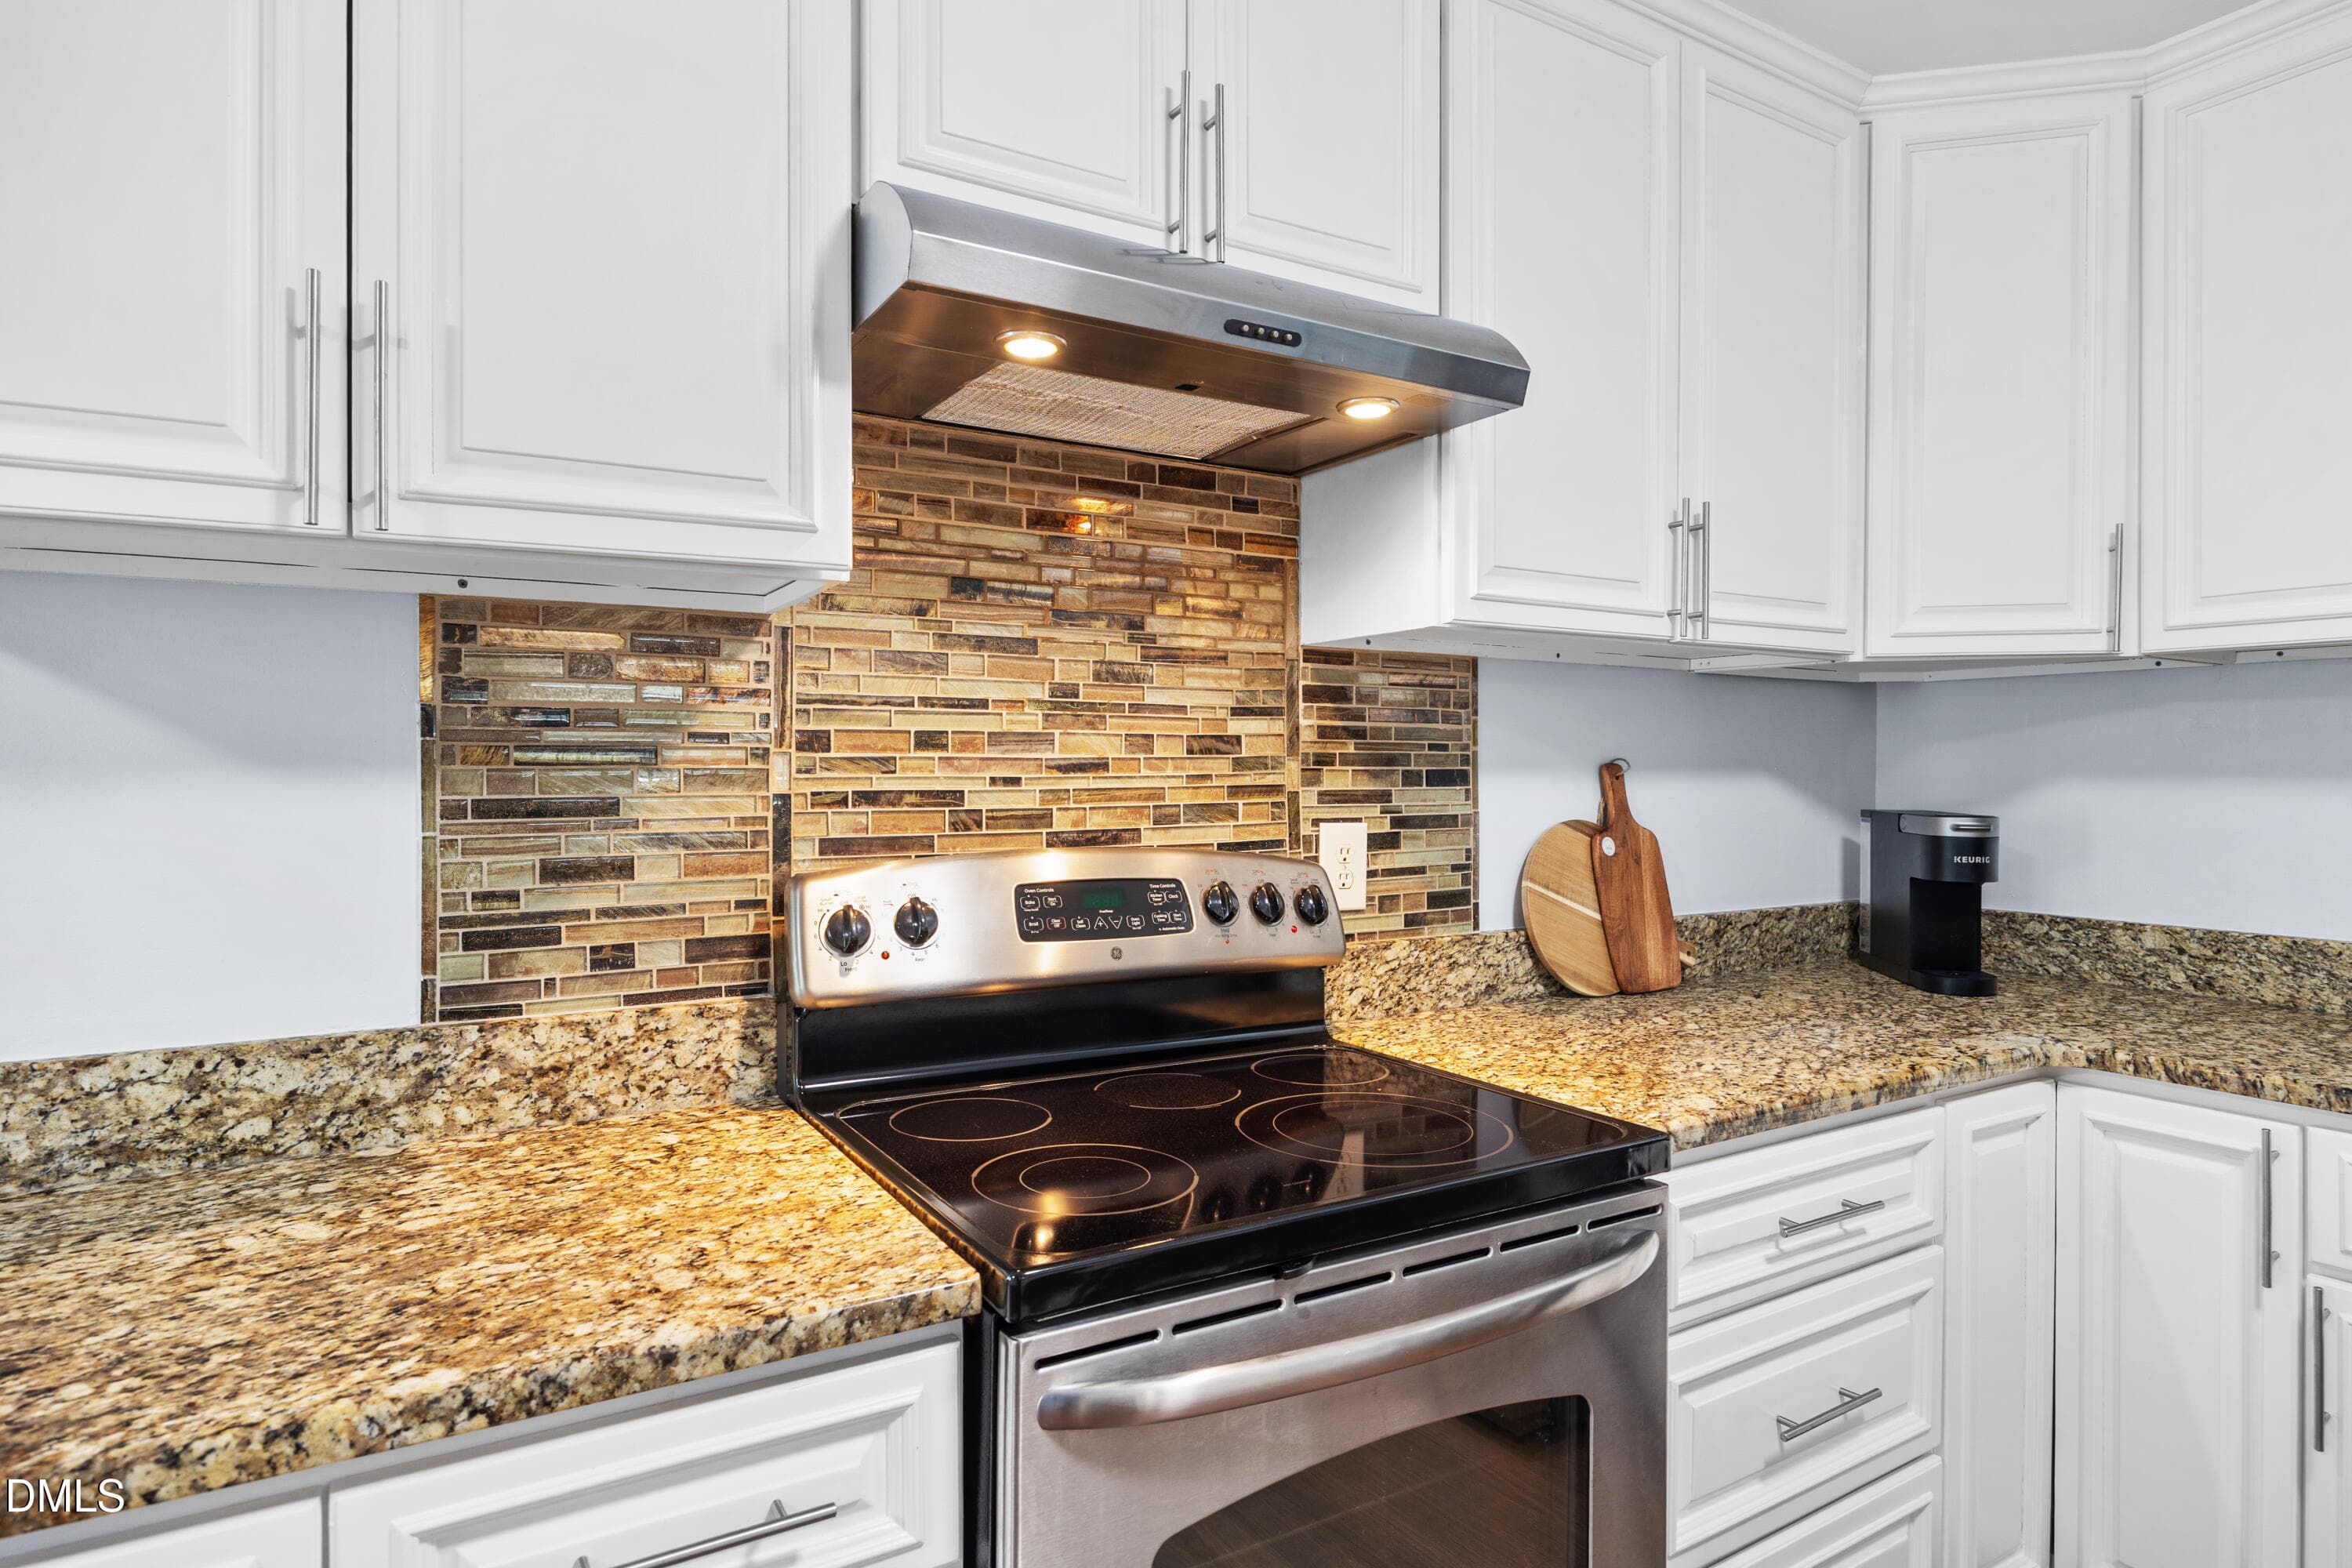
Kitchen 4 (2) - 1208 Hatch Road, Chapel Hill, NC 27516, Chapel Hill
Kitchen 5 (2) - 1208 Hatch Road, Chapel Hill, NC 27516, Chapel Hill
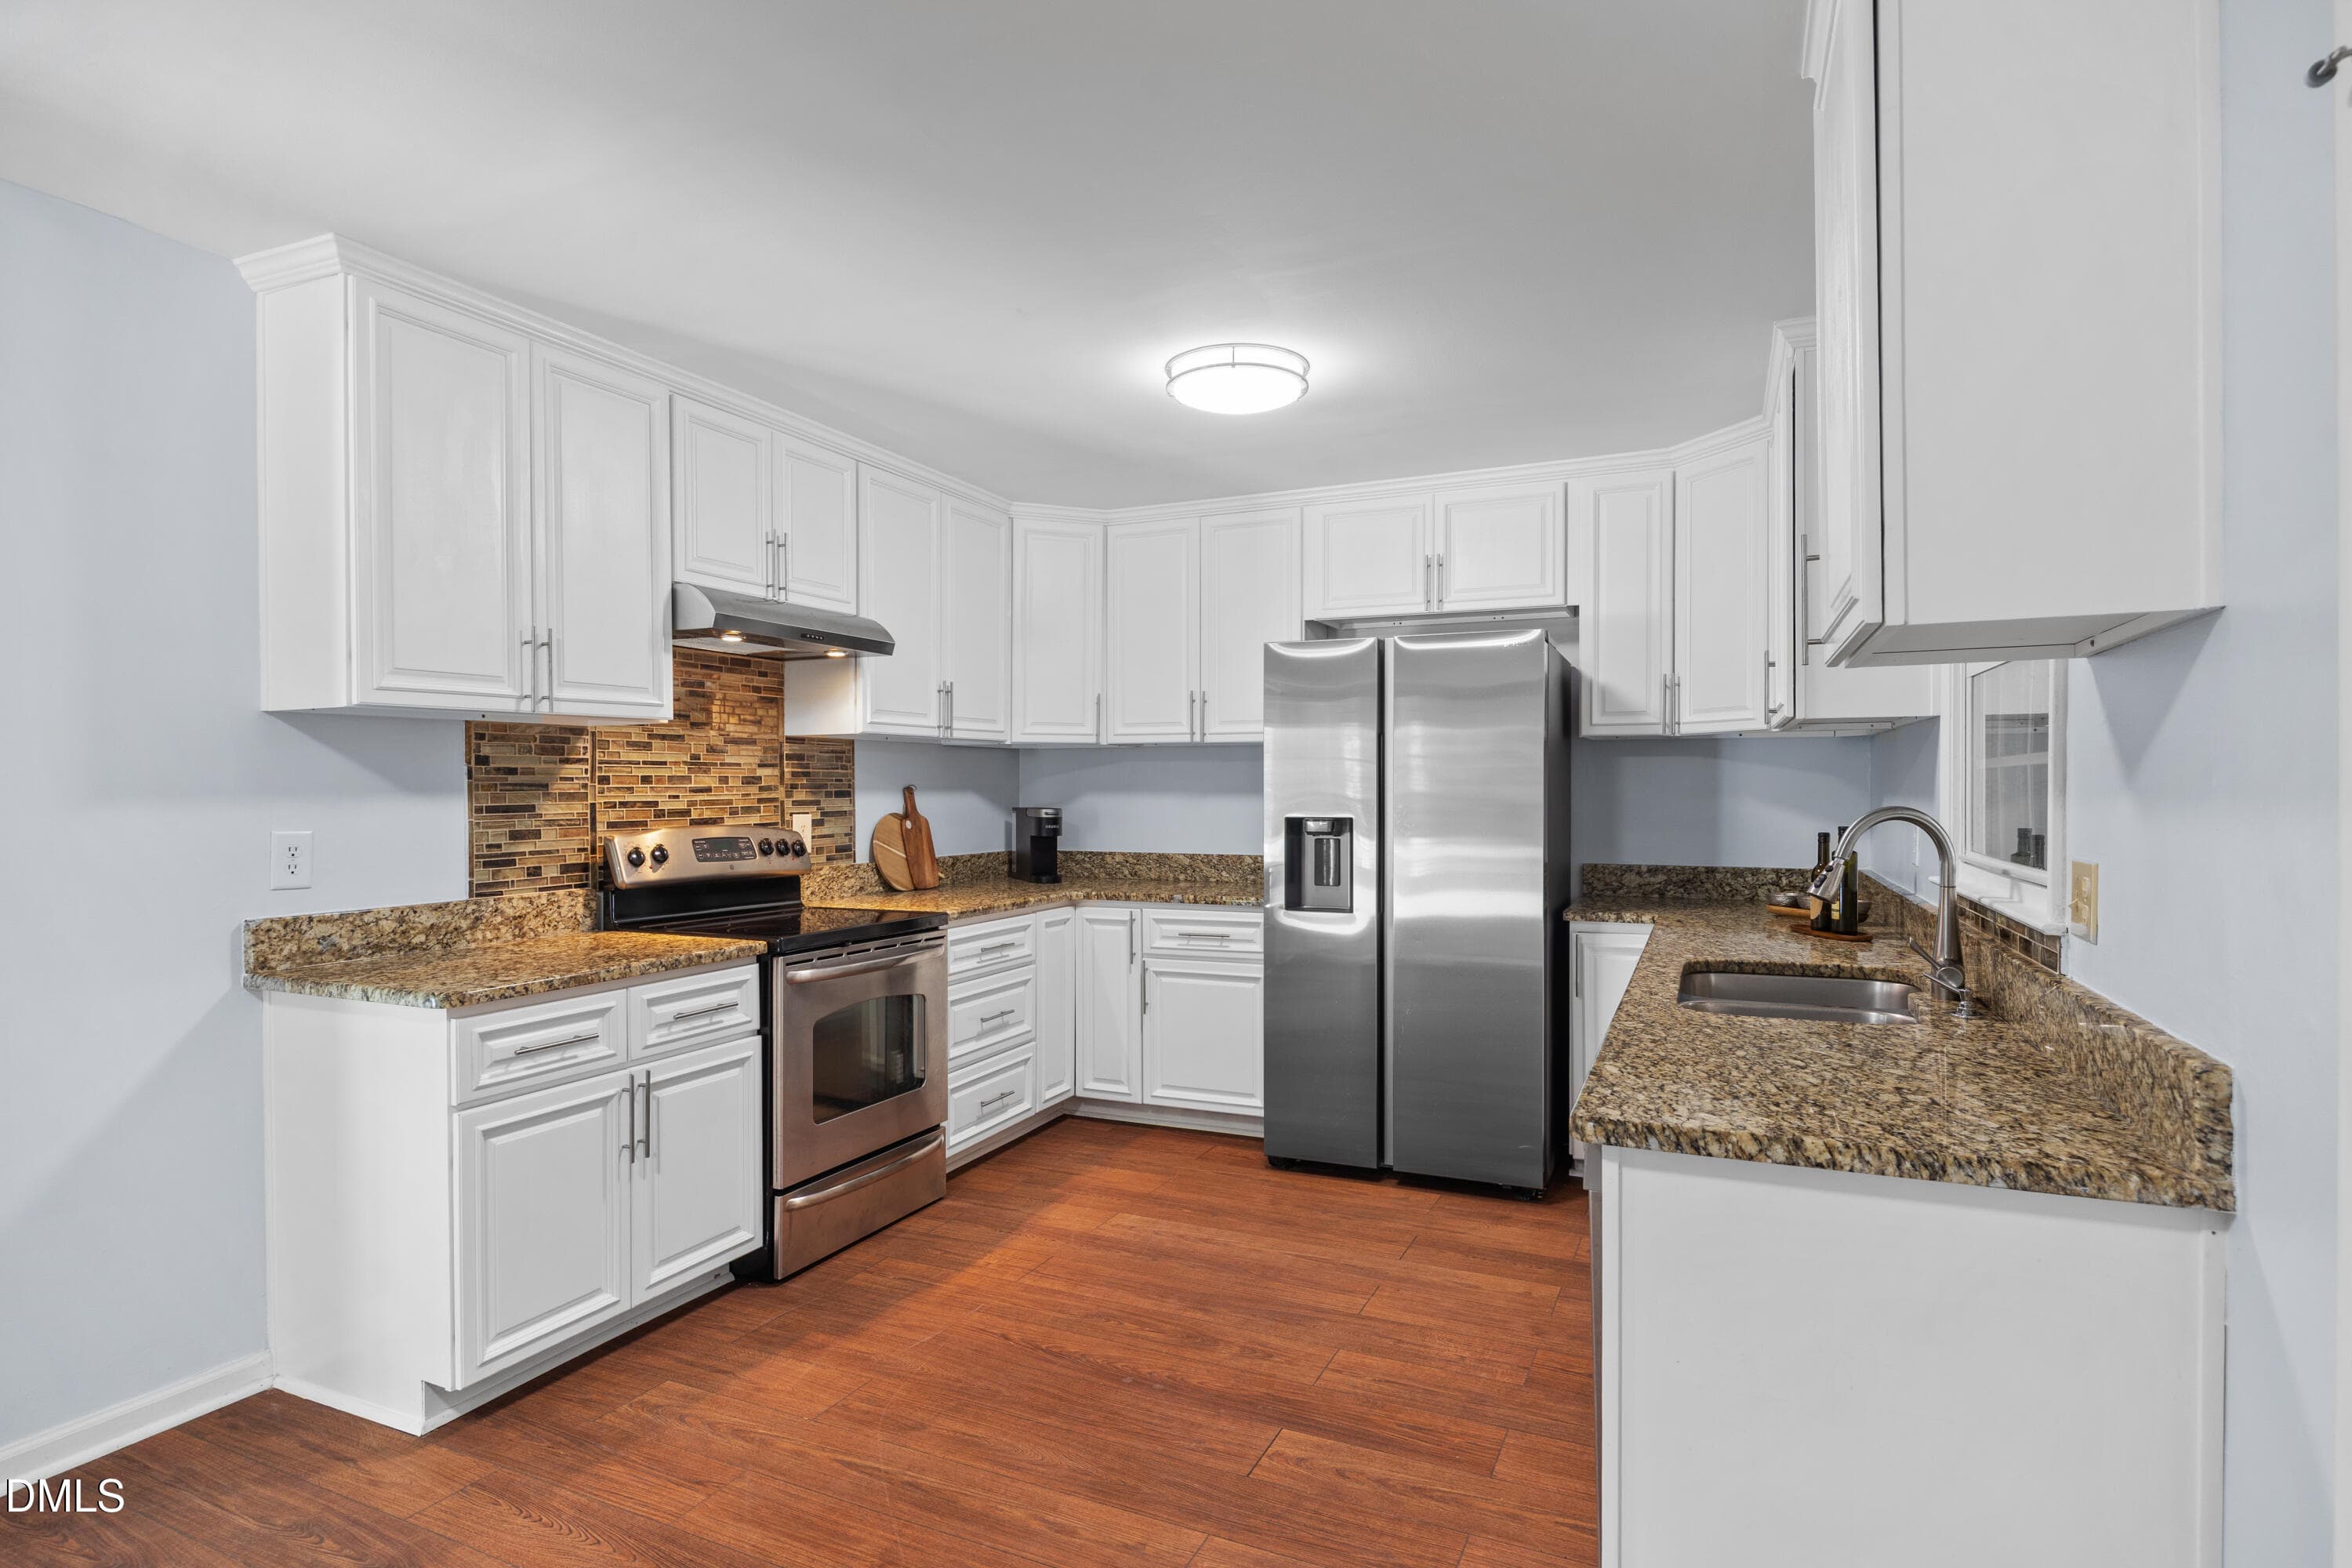
Kitchen 1 (1) - 1208 Hatch Road, Chapel Hill, NC 27516, Chapel Hill
Kitchen 2 (2) - 1208 Hatch Road, Chapel Hill, NC 27516, Chapel Hill
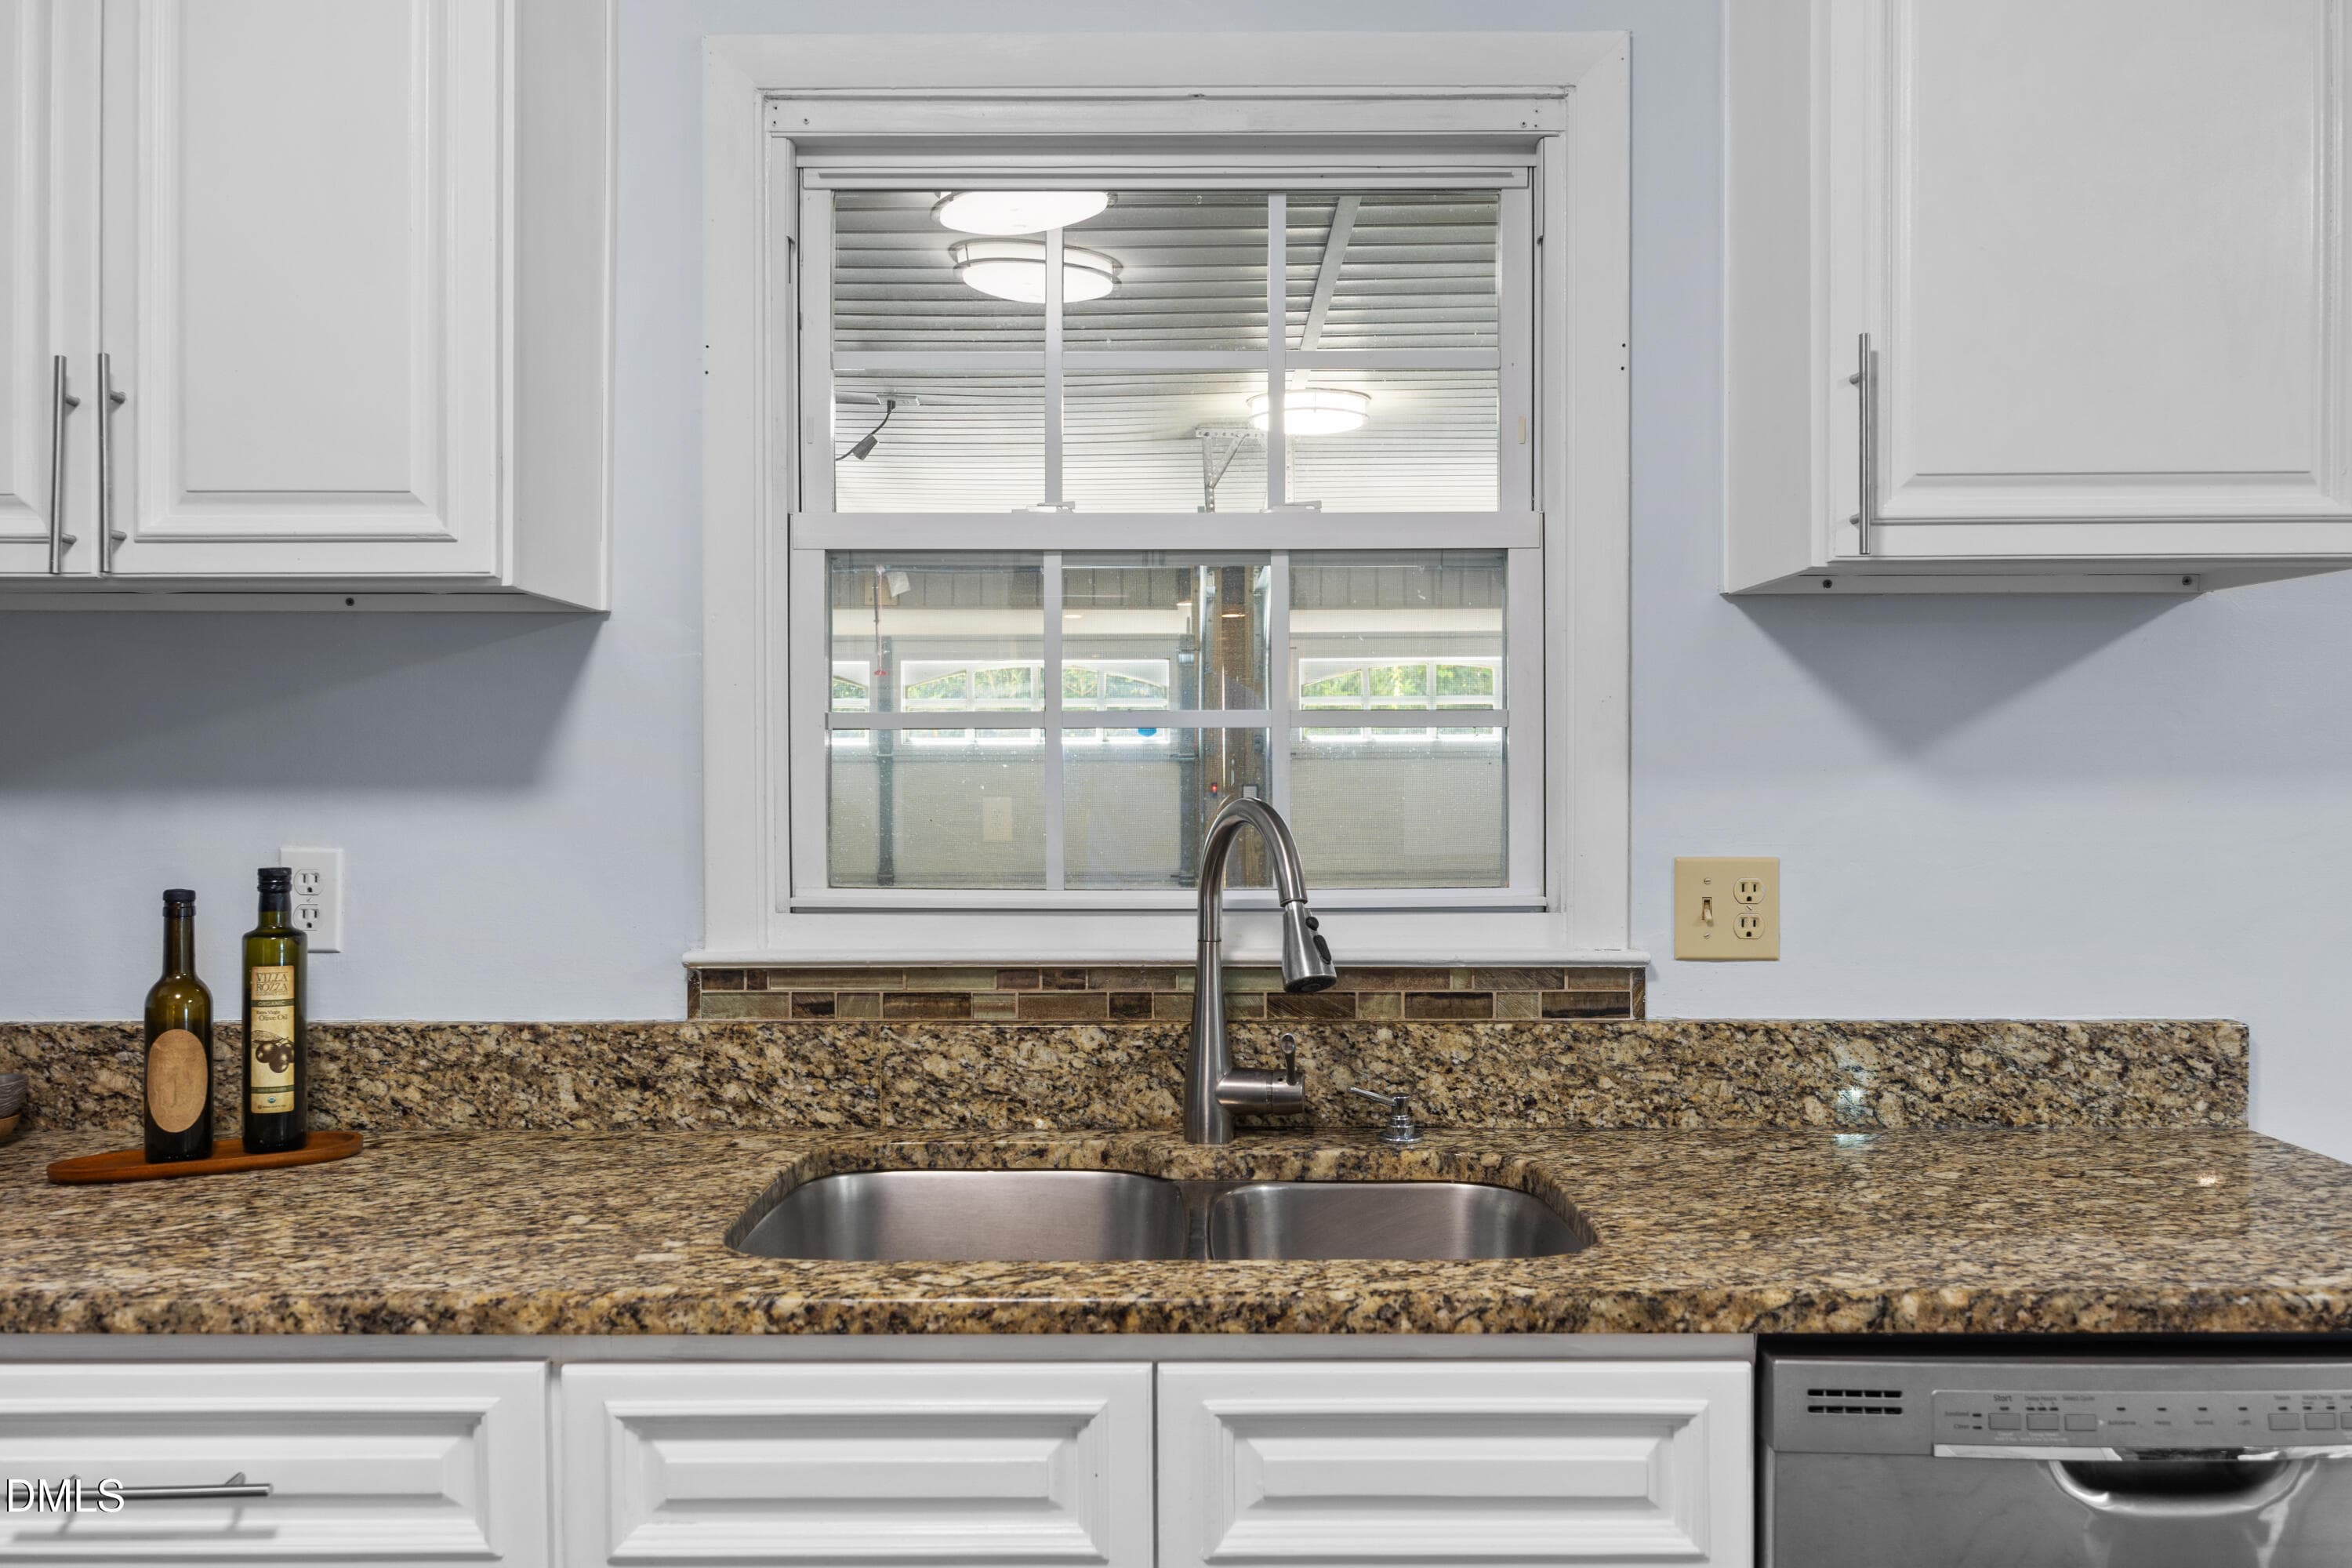
Kitchen 6 (1) - 1208 Hatch Road, Chapel Hill, NC 27516, Chapel Hill
Kitchen 7 (2) - 1208 Hatch Road, Chapel Hill, NC 27516, Chapel Hill
Living 2 (1) - 1208 Hatch Road, Chapel Hill, NC 27516, Chapel Hill
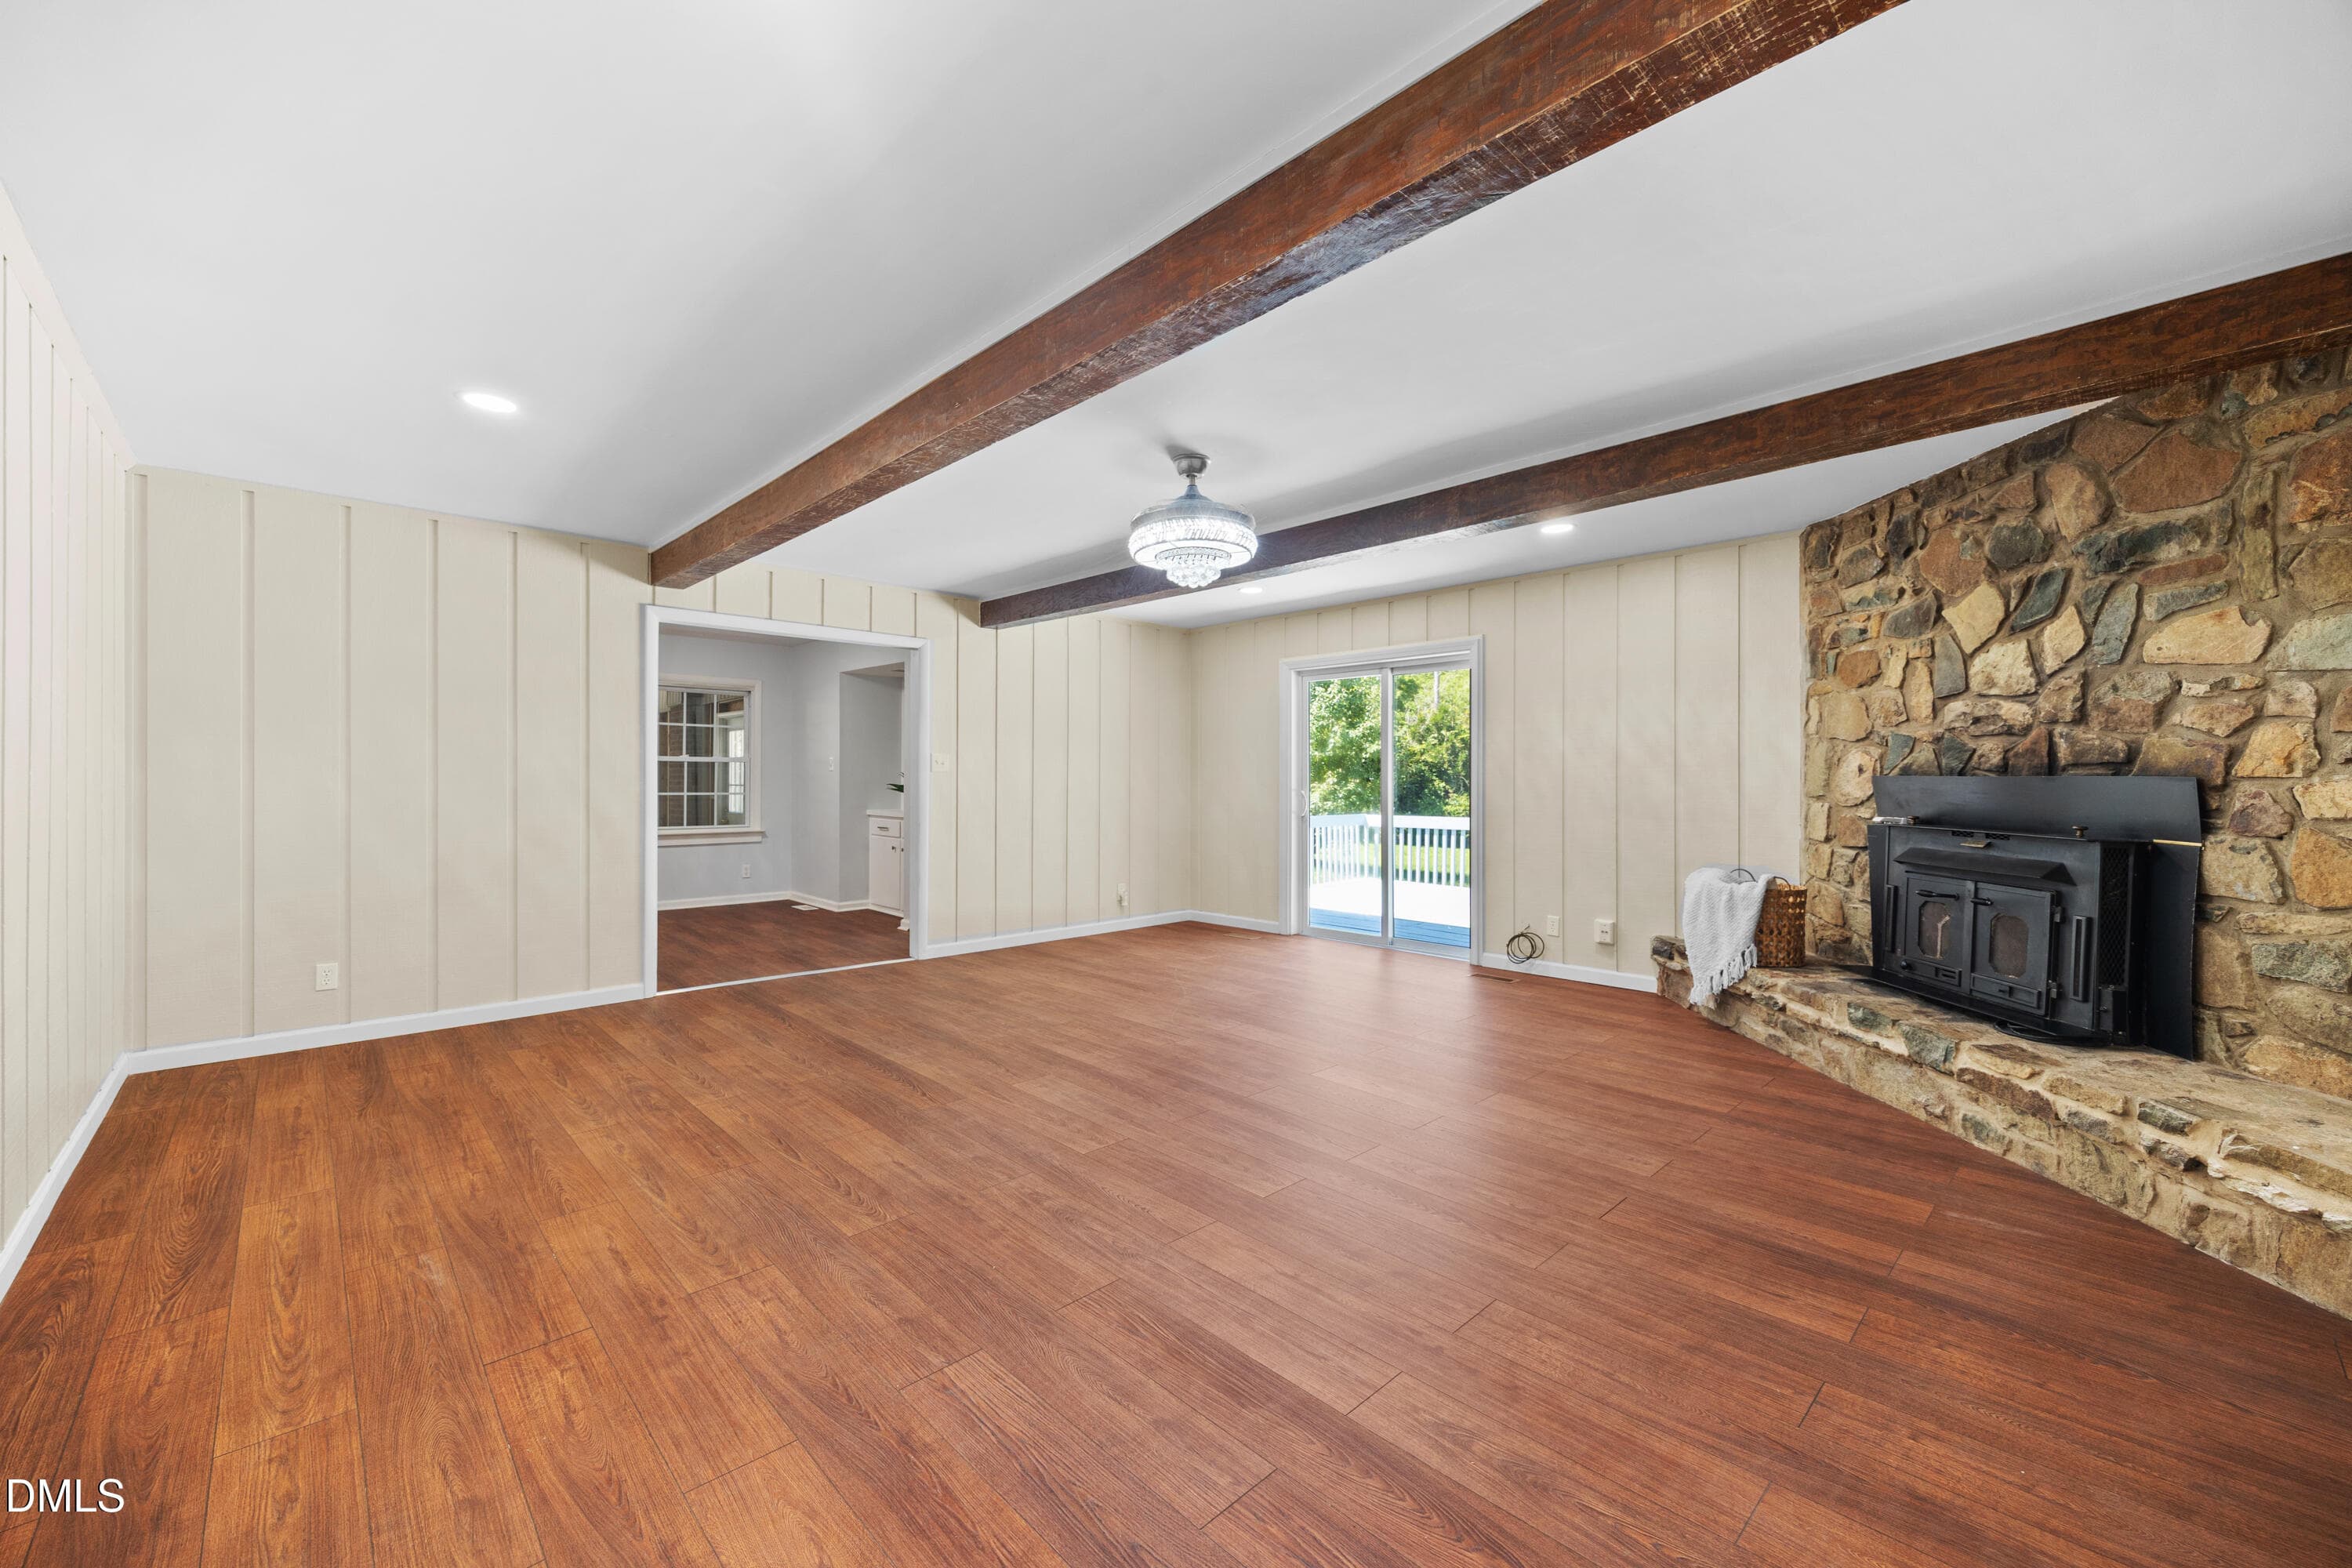
Living 3 (2) - 1208 Hatch Road, Chapel Hill, NC 27516, Chapel Hill
Living 4 (1) - 1208 Hatch Road, Chapel Hill, NC 27516, Chapel Hill
Dining (1) - 1208 Hatch Road, Chapel Hill, NC 27516, Chapel Hill
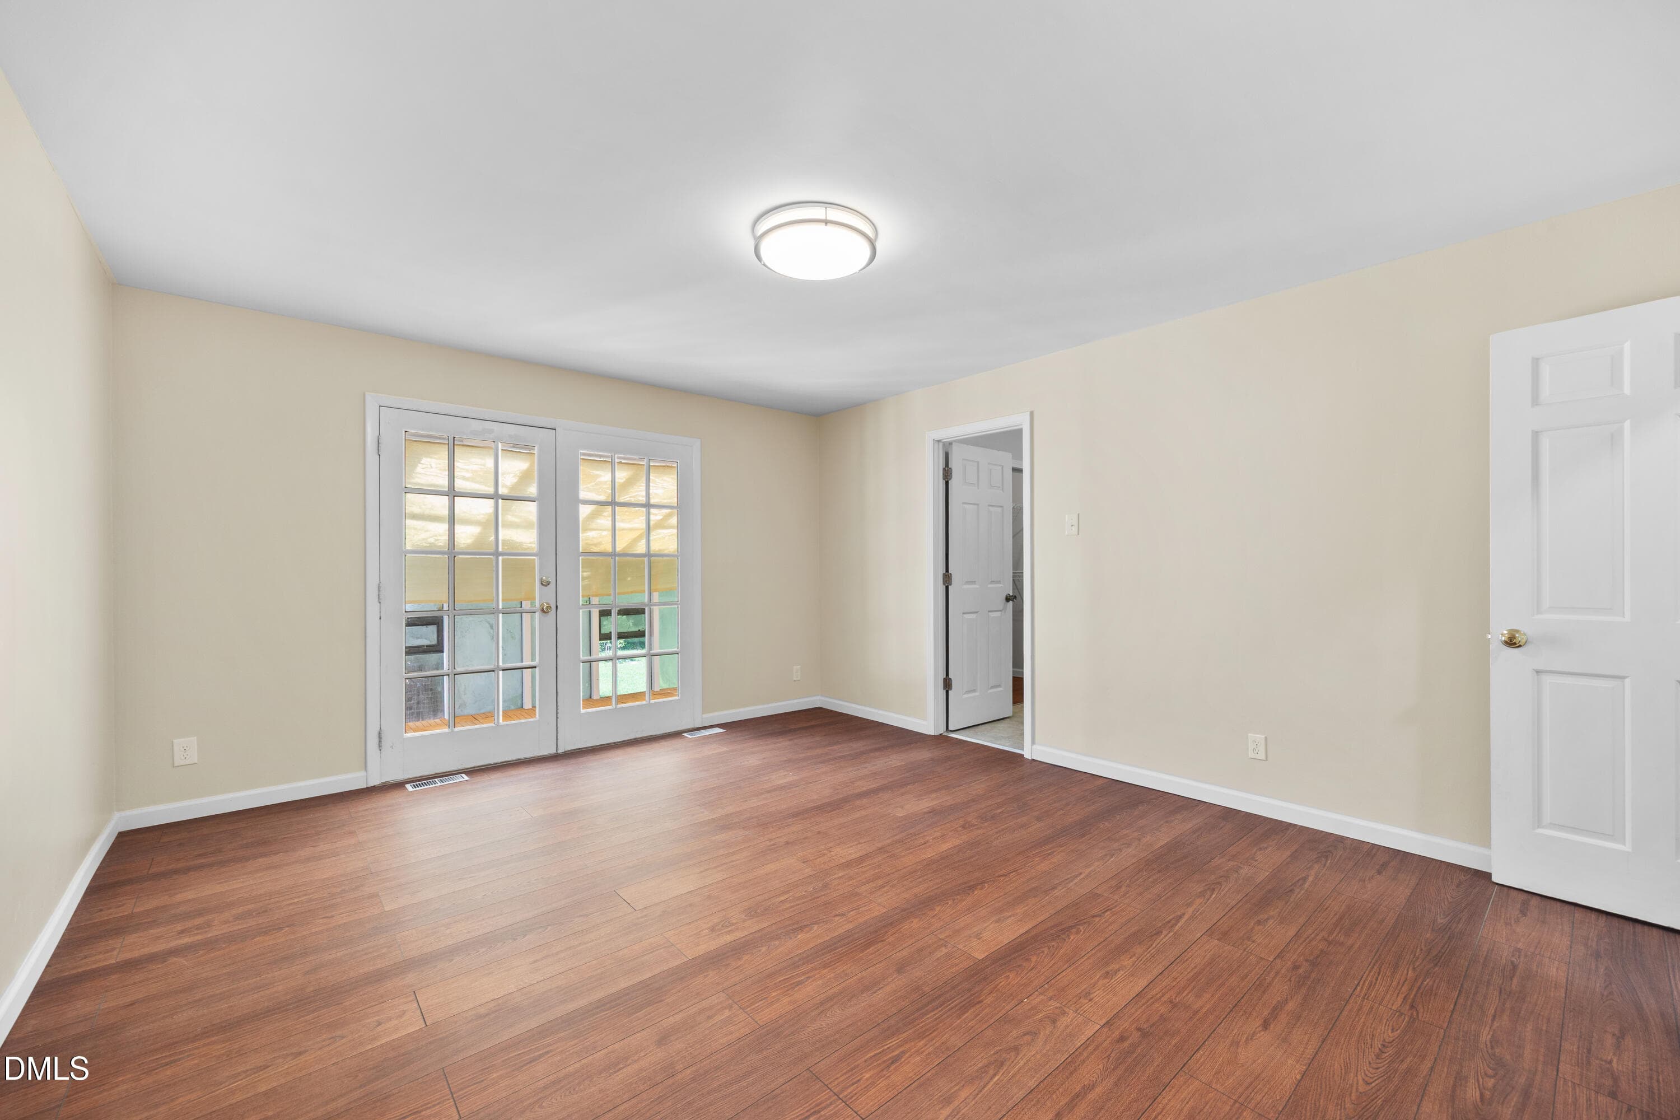
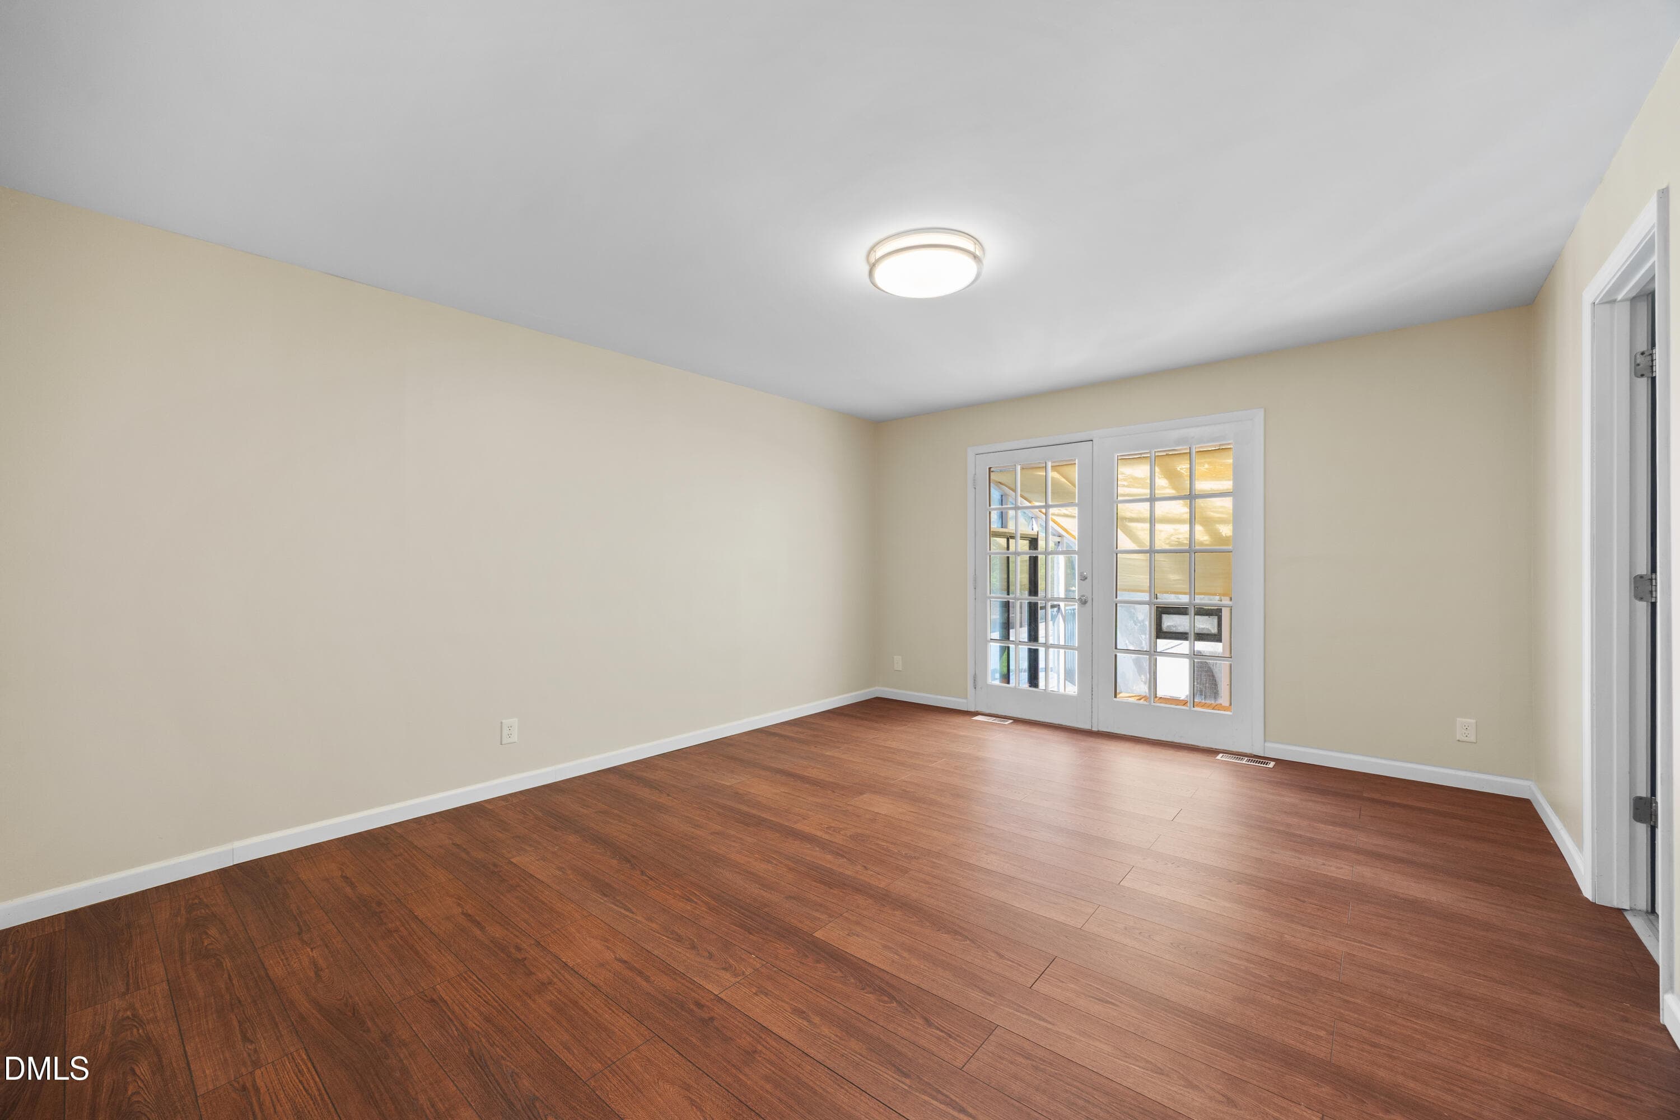
Primary bed 2 - 1208 Hatch Road, Chapel Hill, NC 27516, Chapel Hill
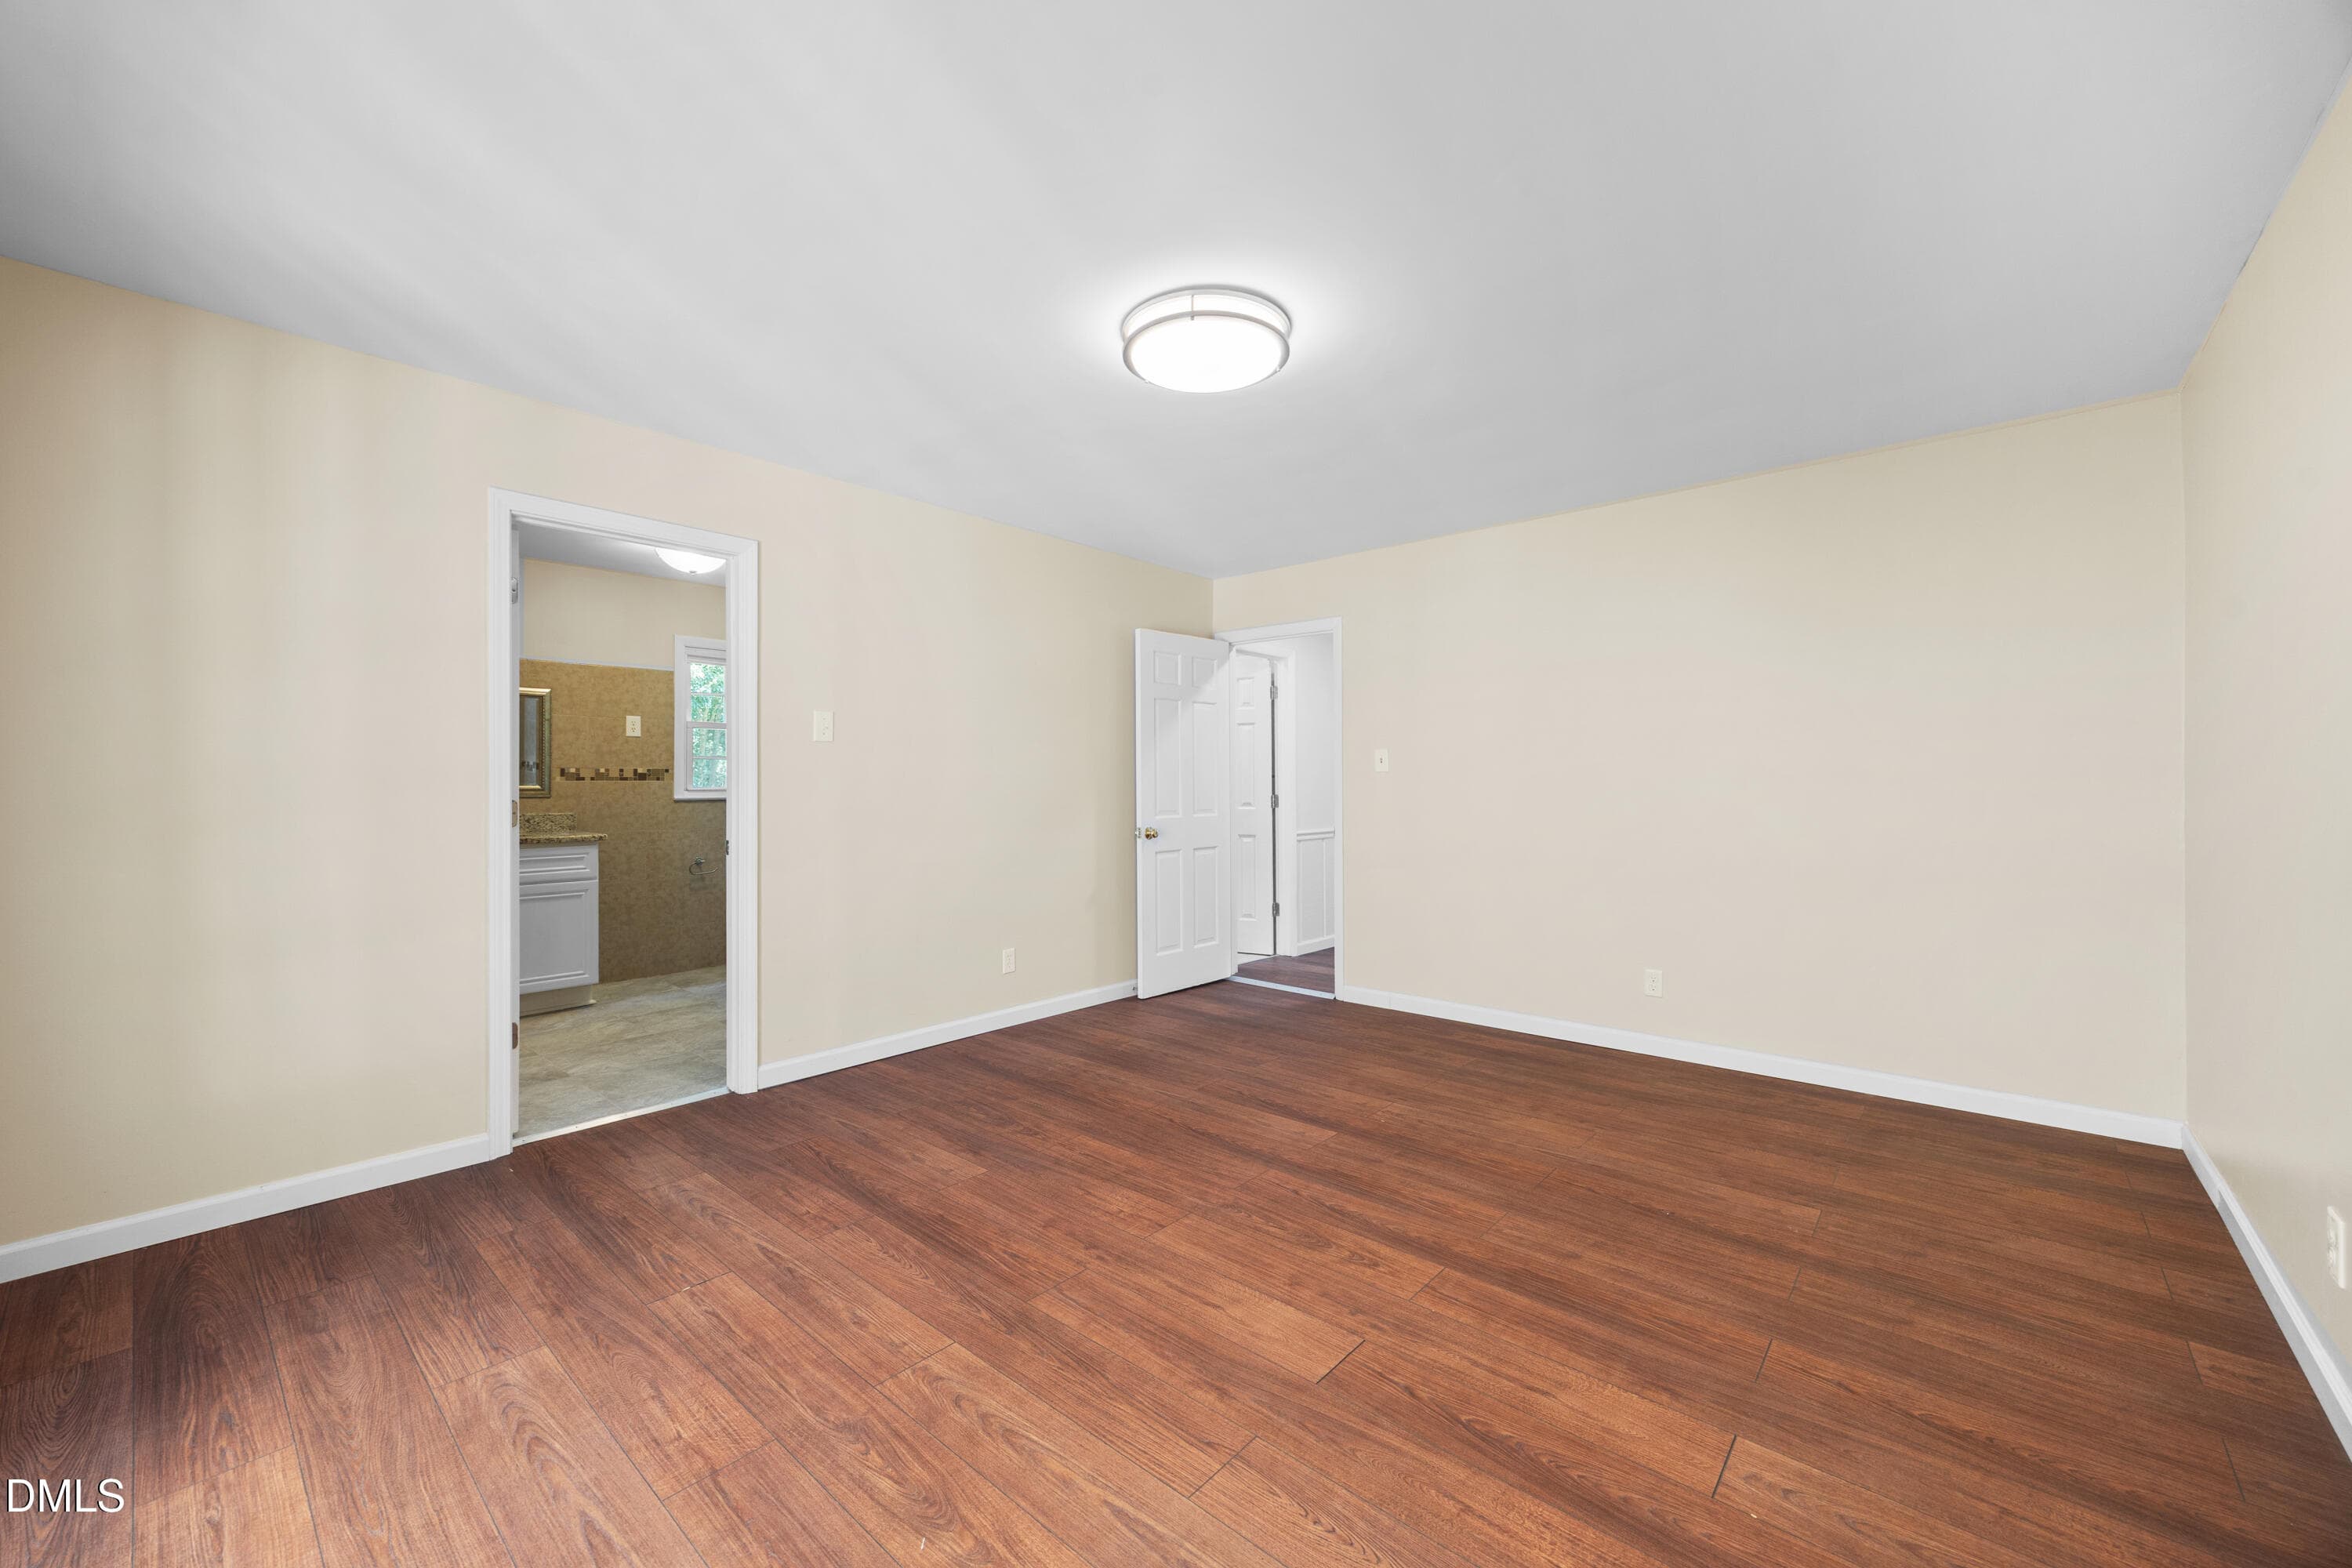
Primary bed 1 - 1208 Hatch Road, Chapel Hill, NC 27516, Chapel Hill
Primary bed 3 - 1208 Hatch Road, Chapel Hill, NC 27516, Chapel Hill
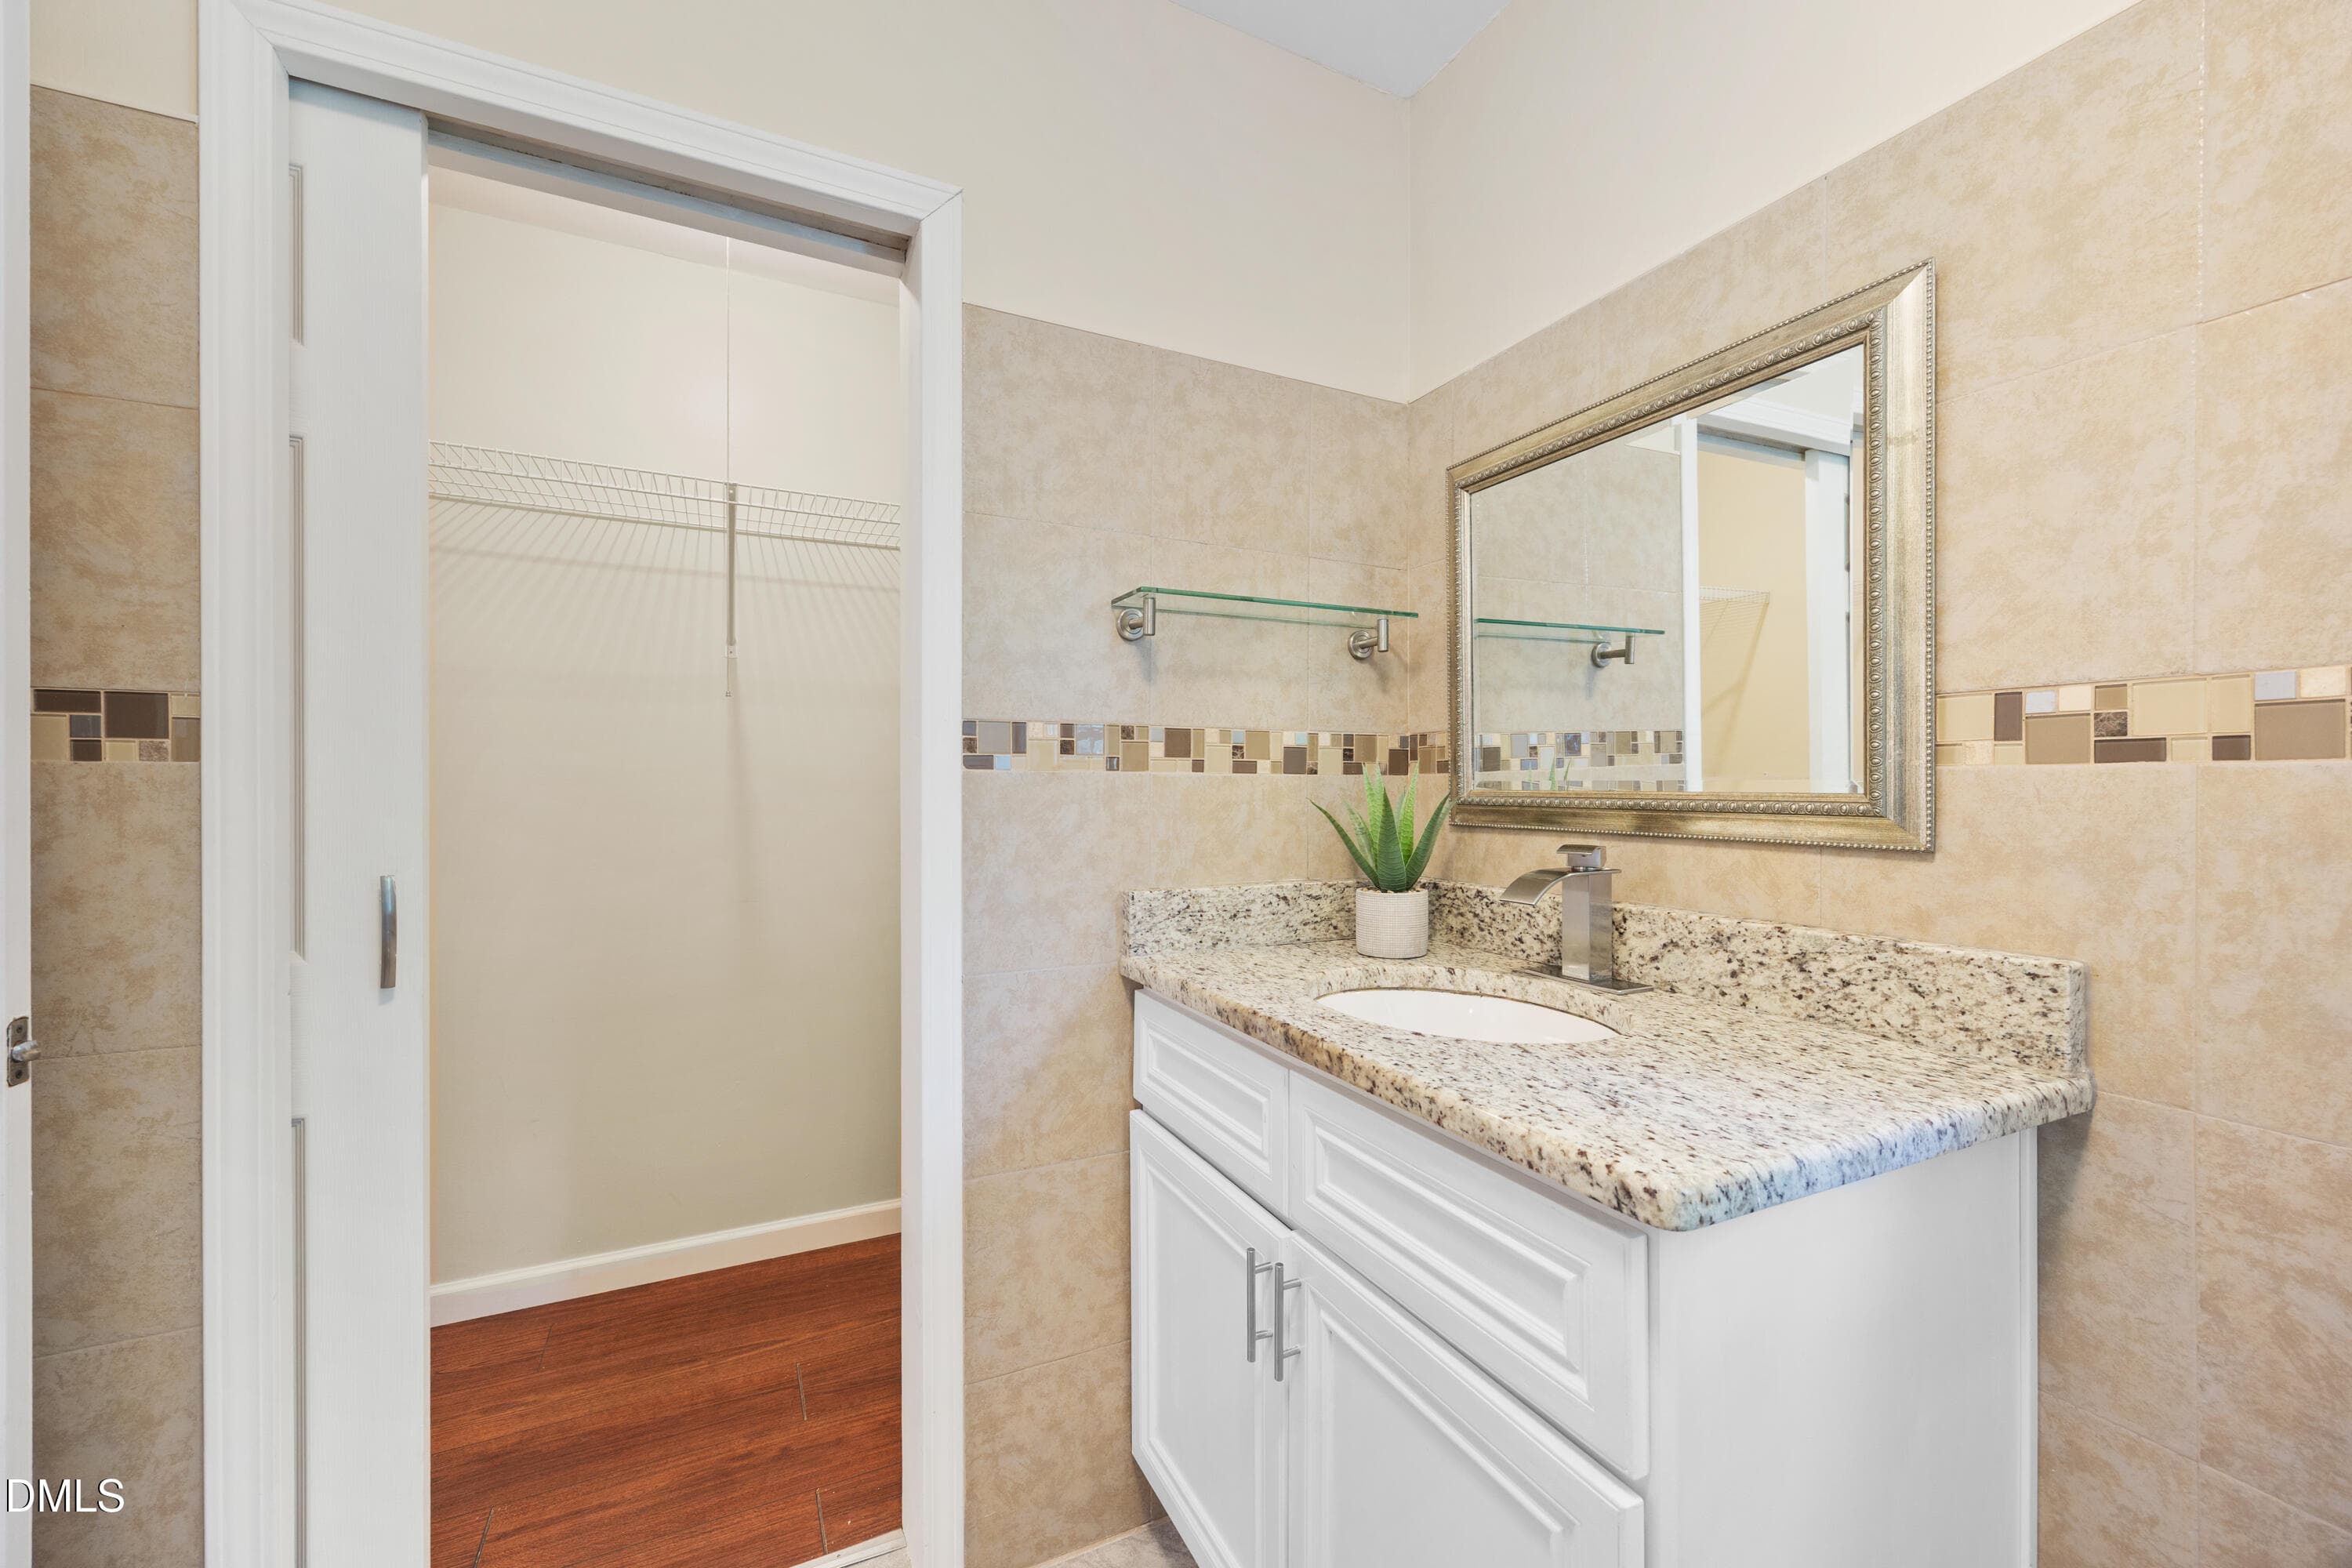
Primary bath 1 - 1208 Hatch Road, Chapel Hill, NC 27516, Chapel Hill
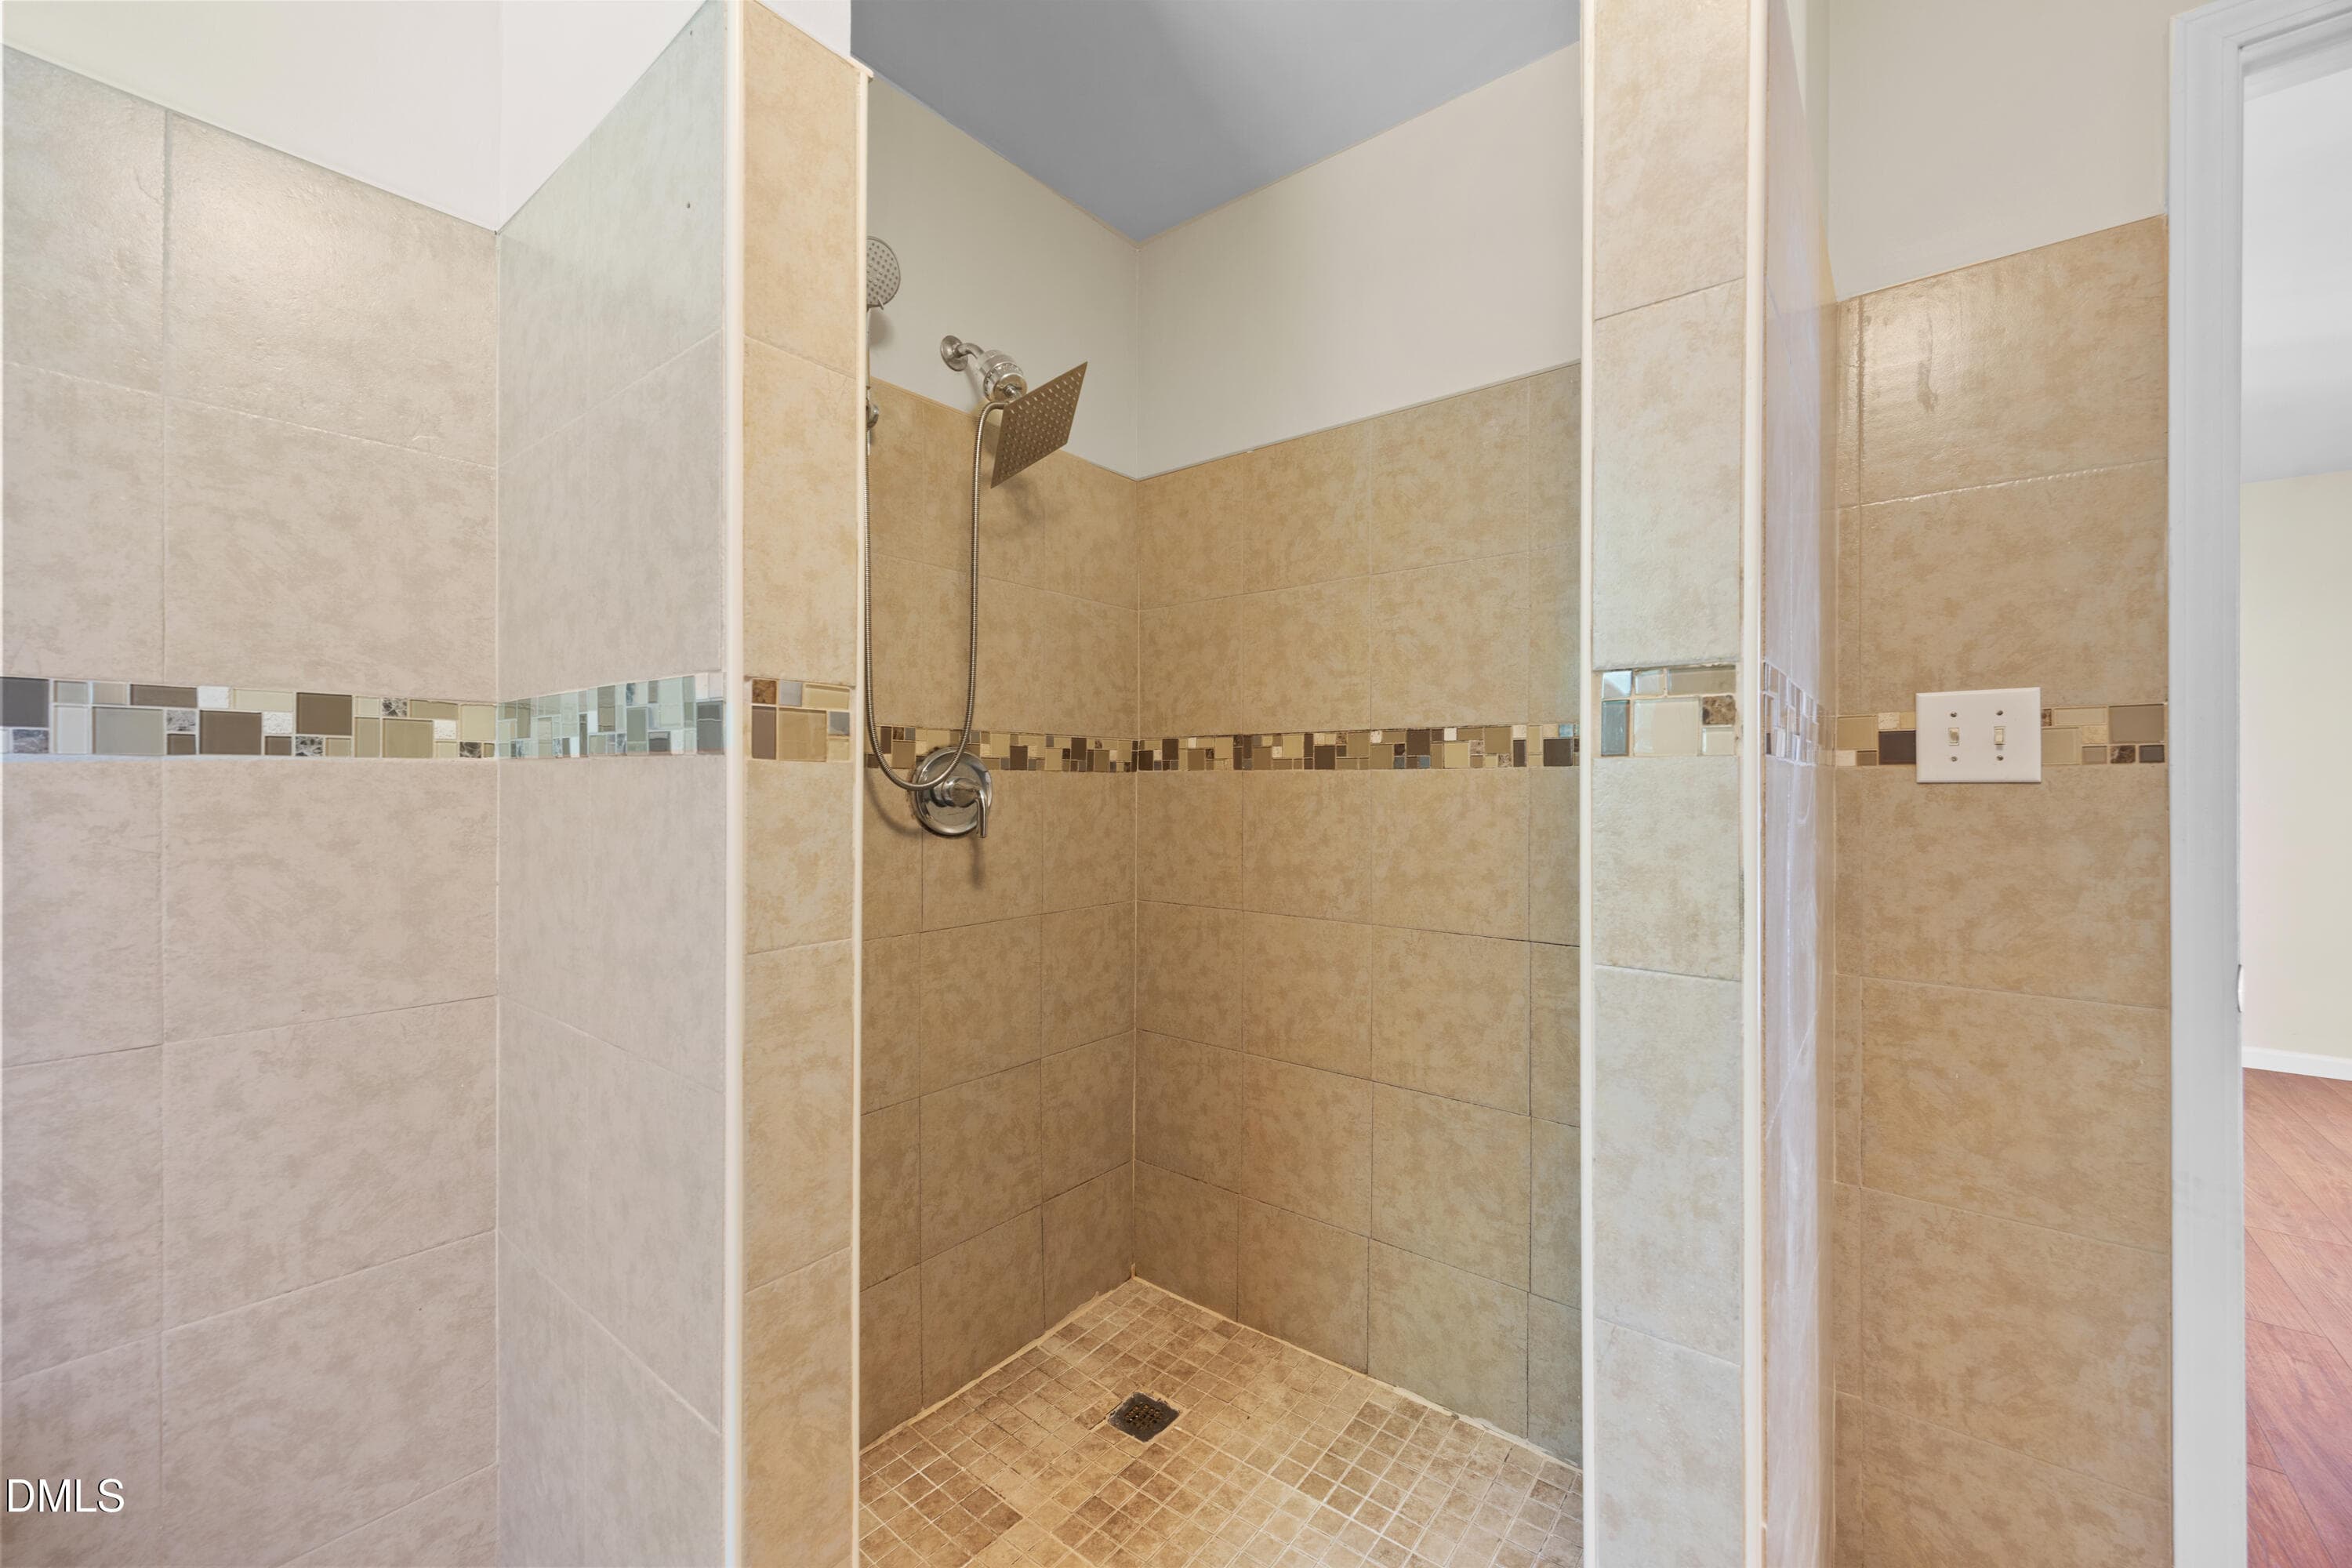
Primary bath 2 - 1208 Hatch Road, Chapel Hill, NC 27516, Chapel Hill
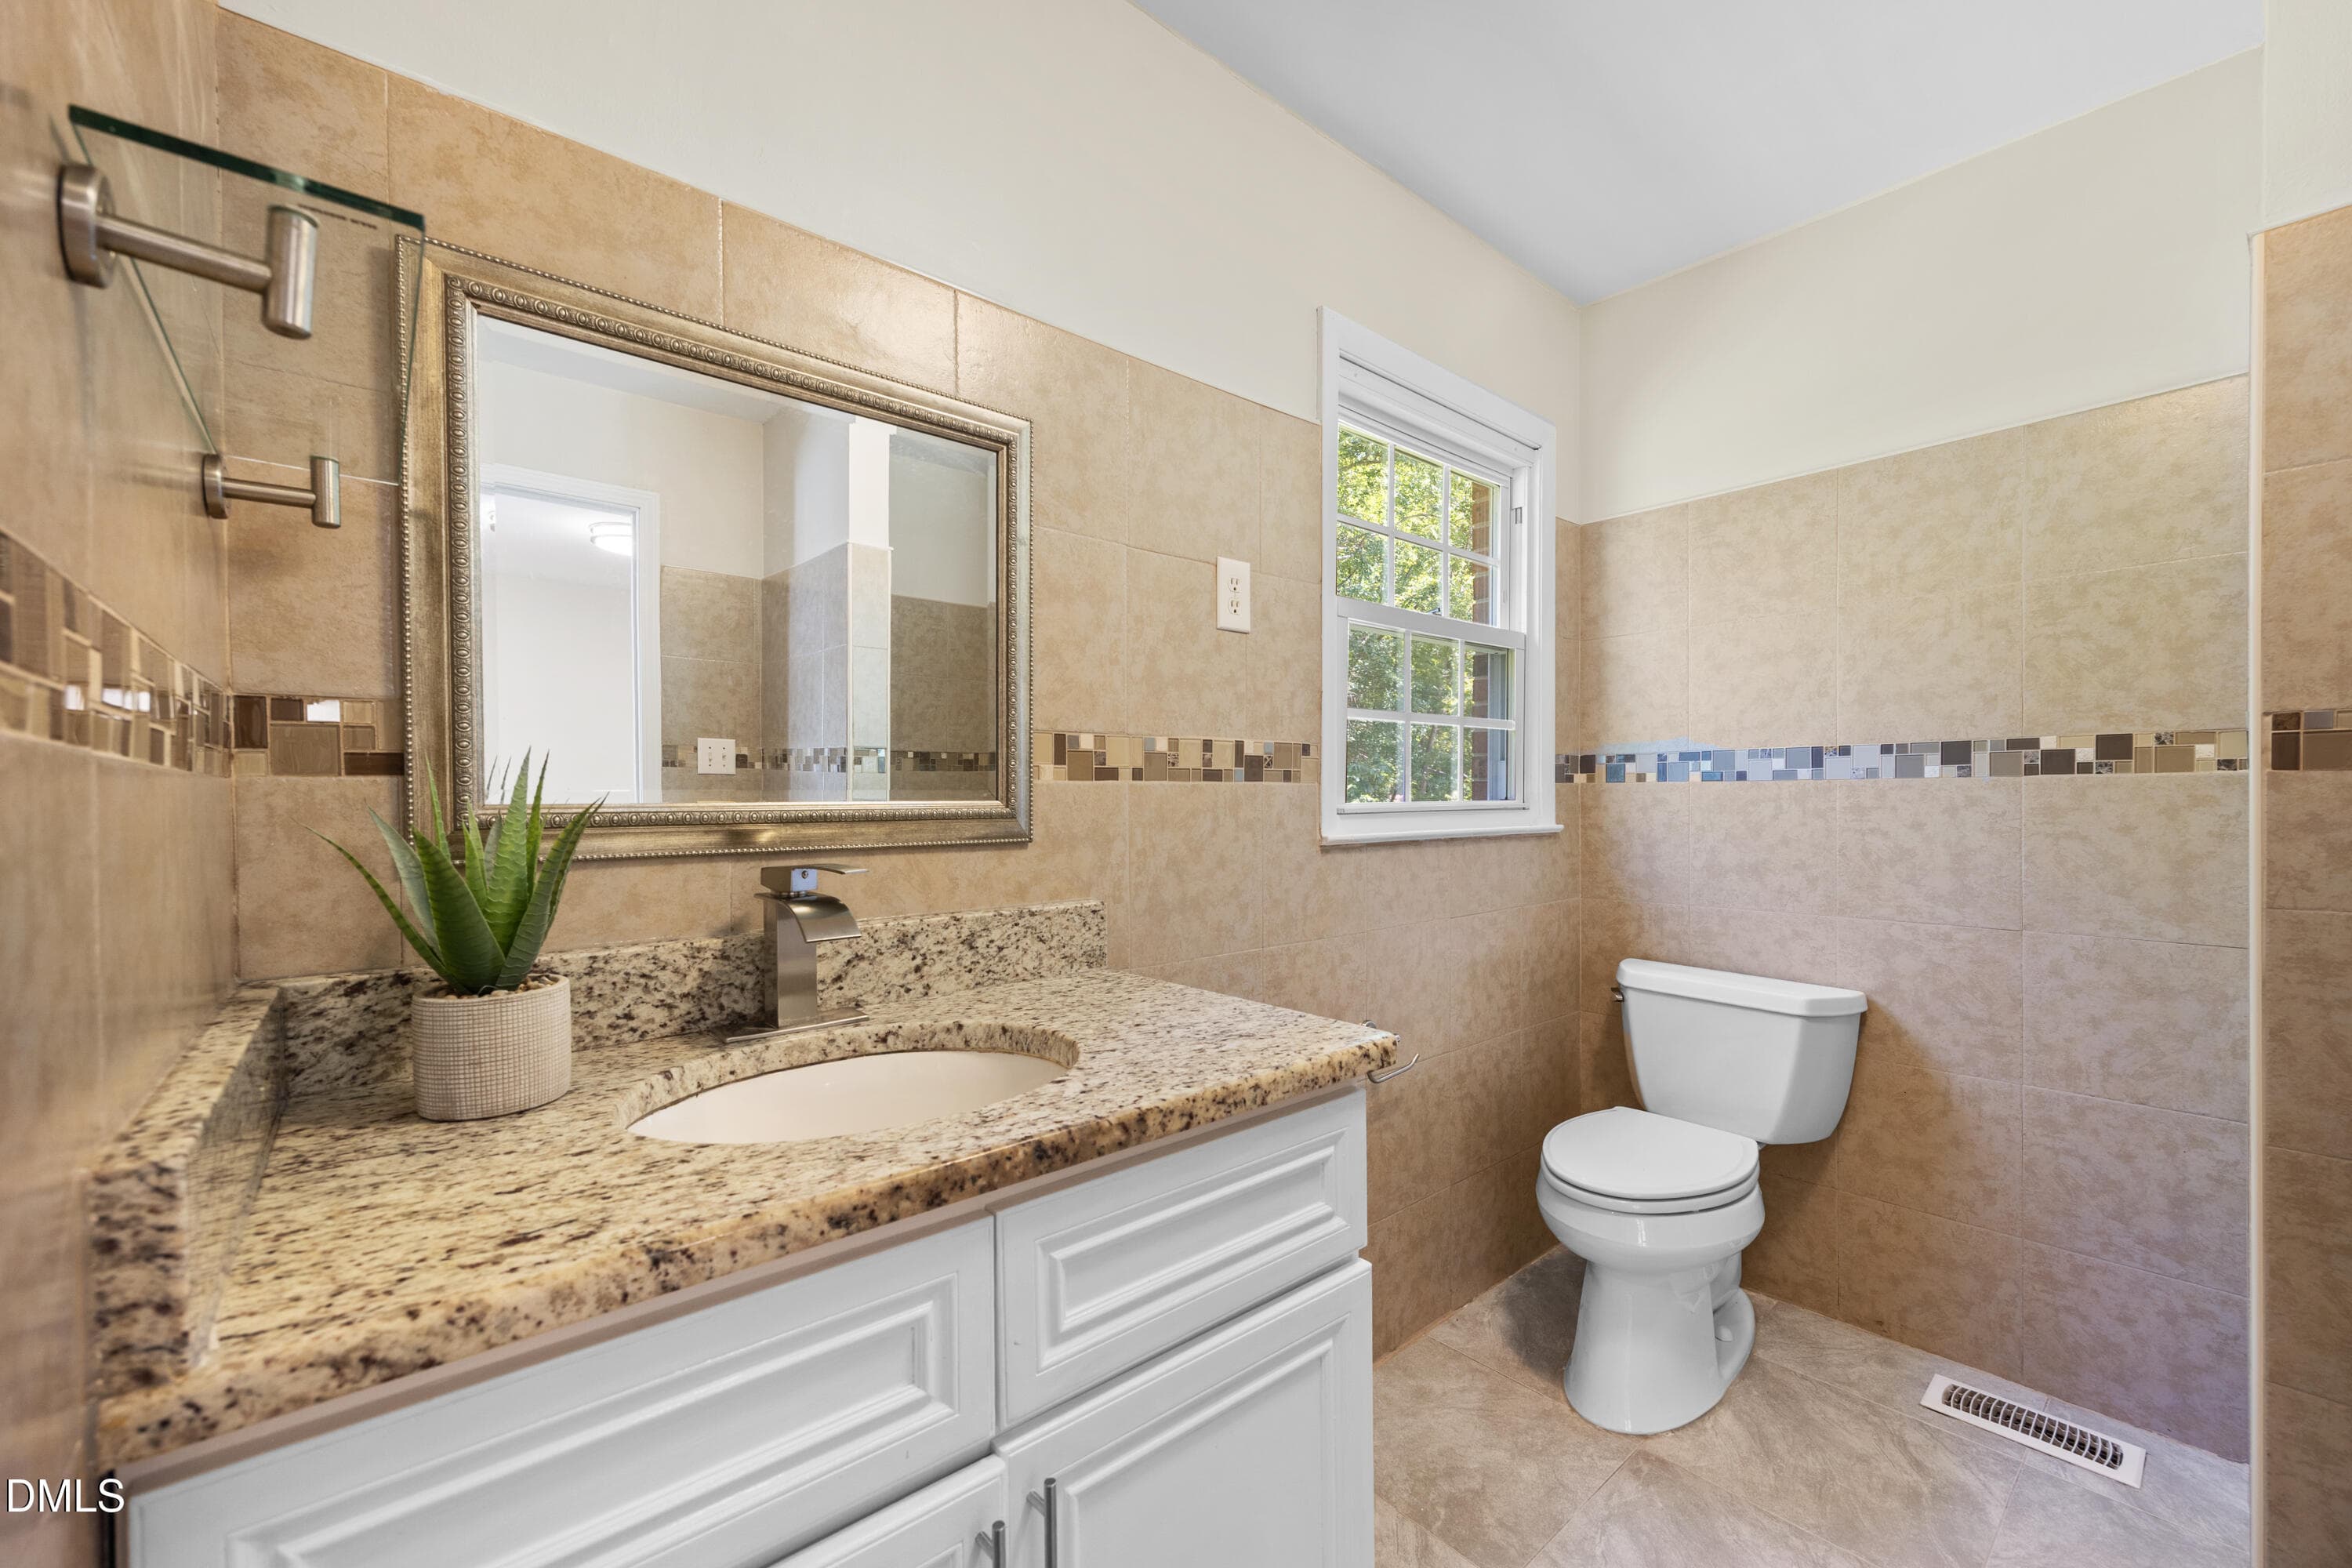
Primary bath 3 - 1208 Hatch Road, Chapel Hill, NC 27516, Chapel Hill
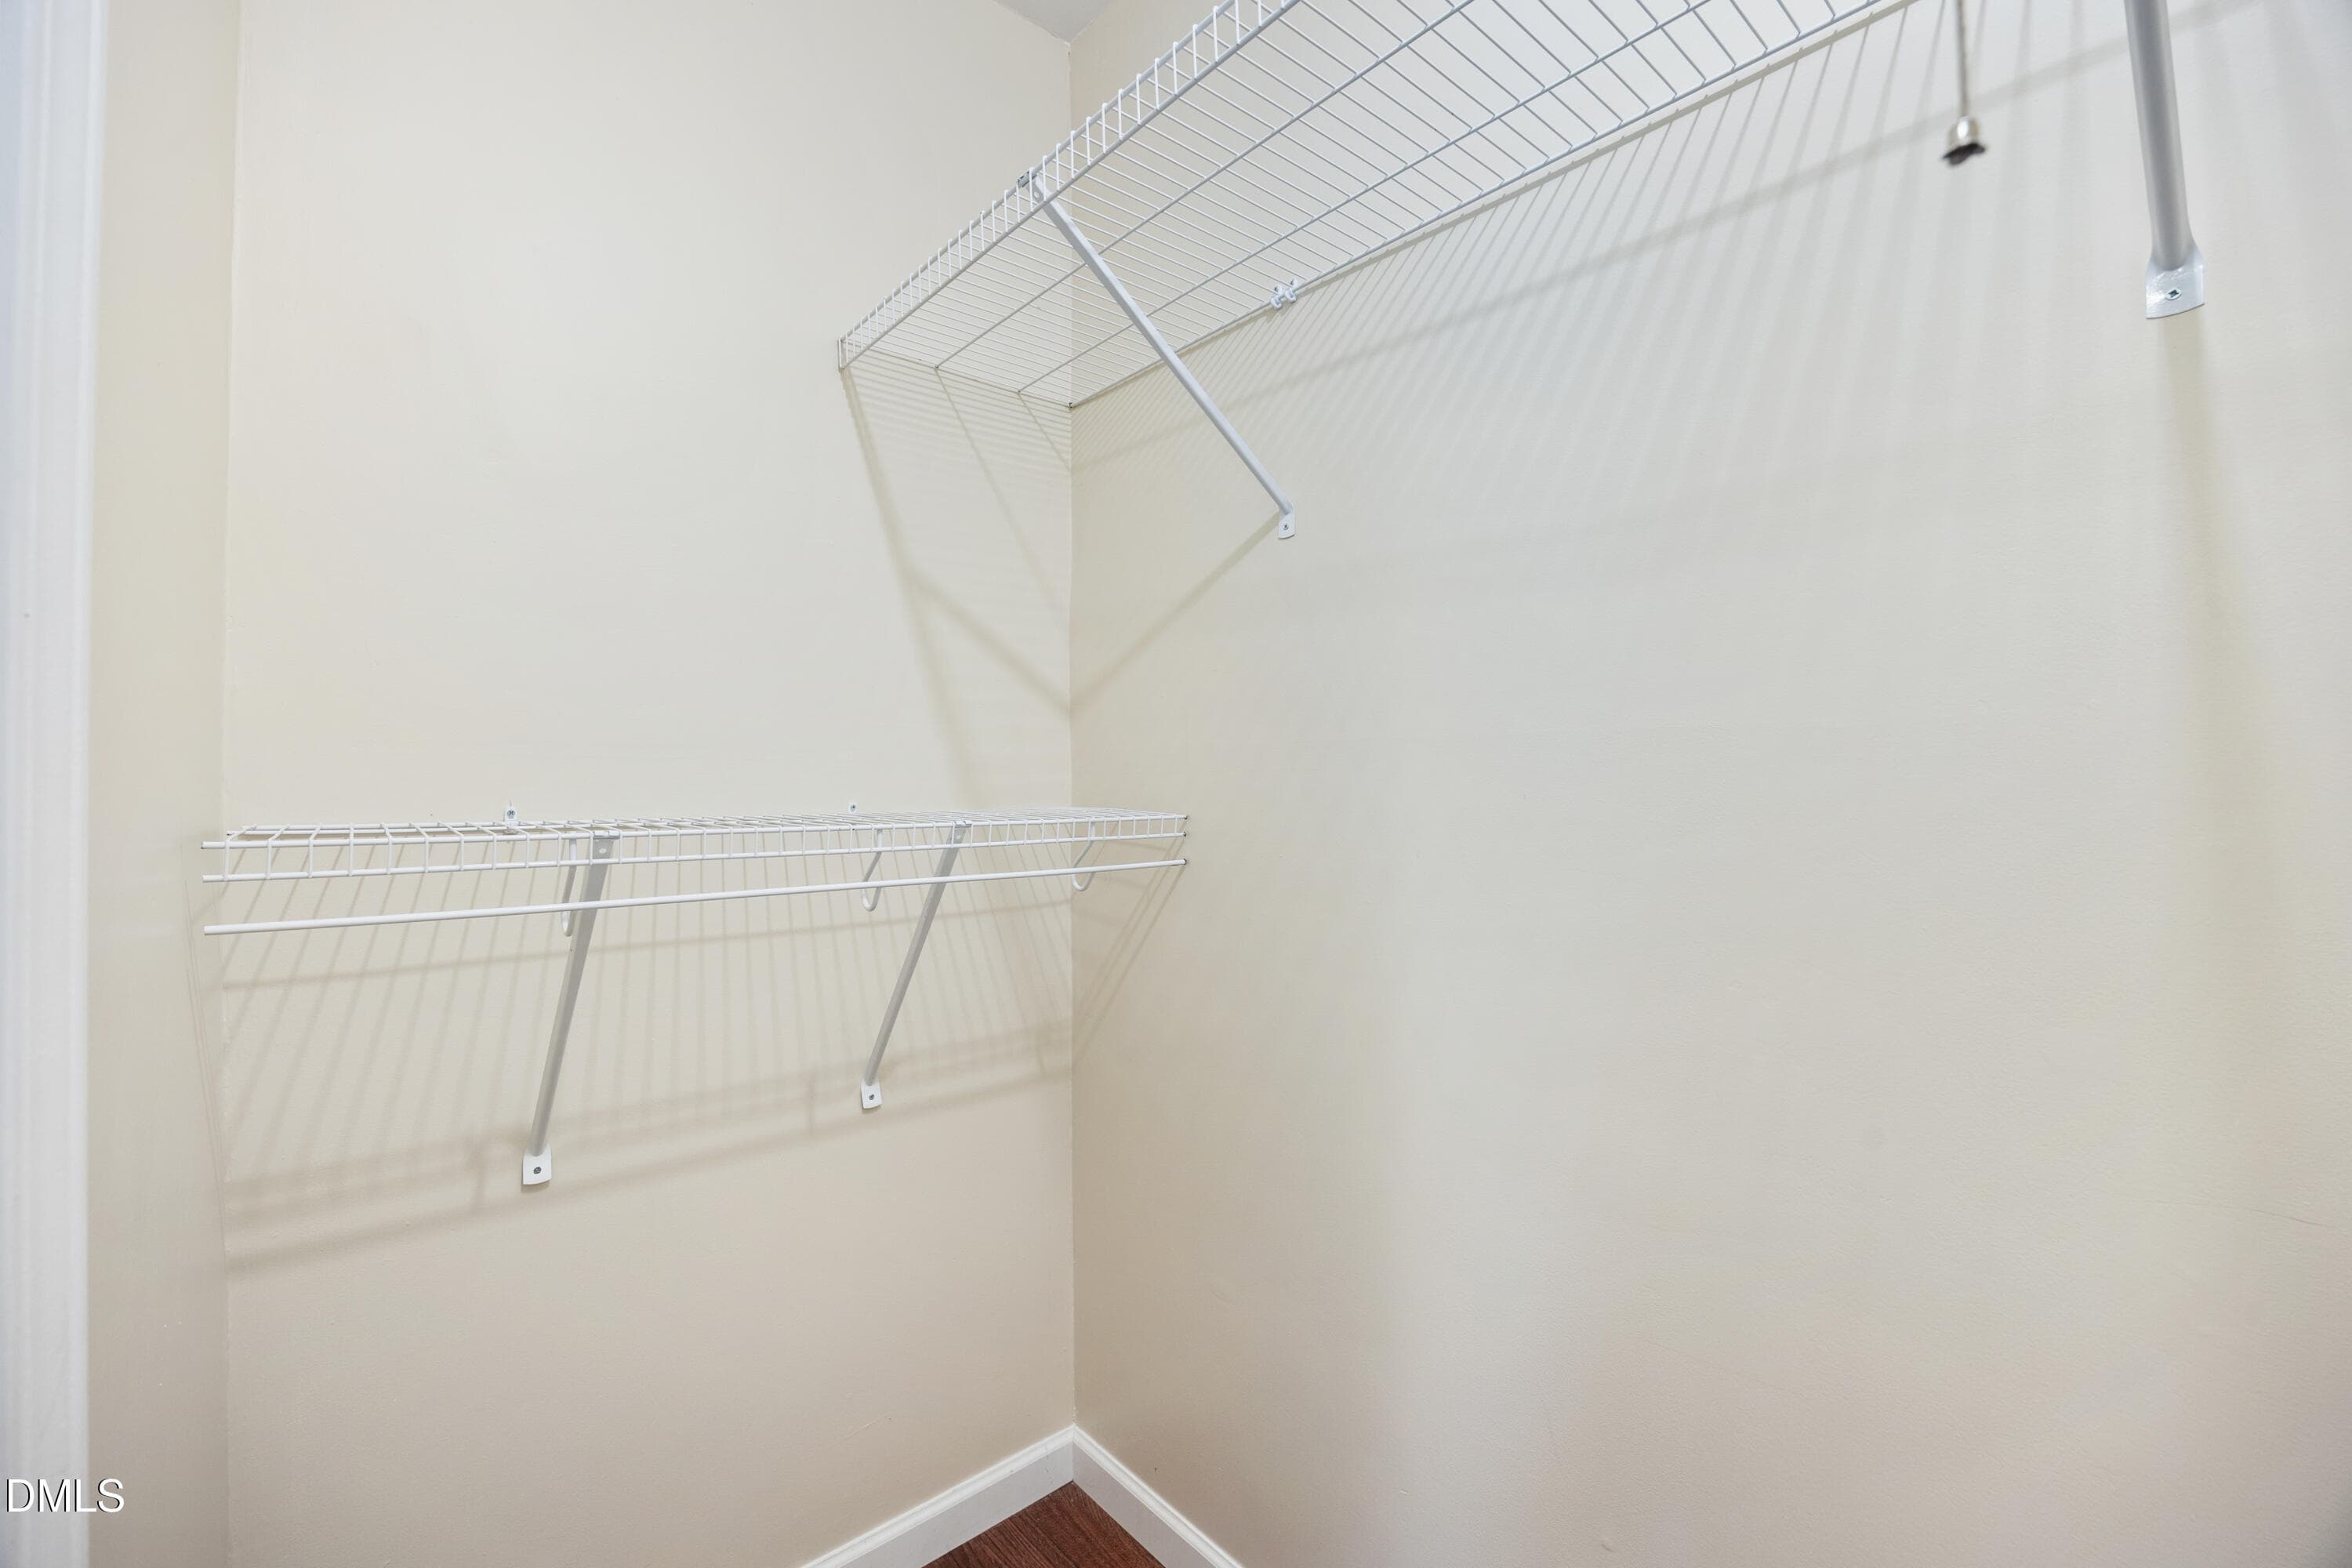
Primary closet - 1208 Hatch Road, Chapel Hill, NC 27516, Chapel Hill
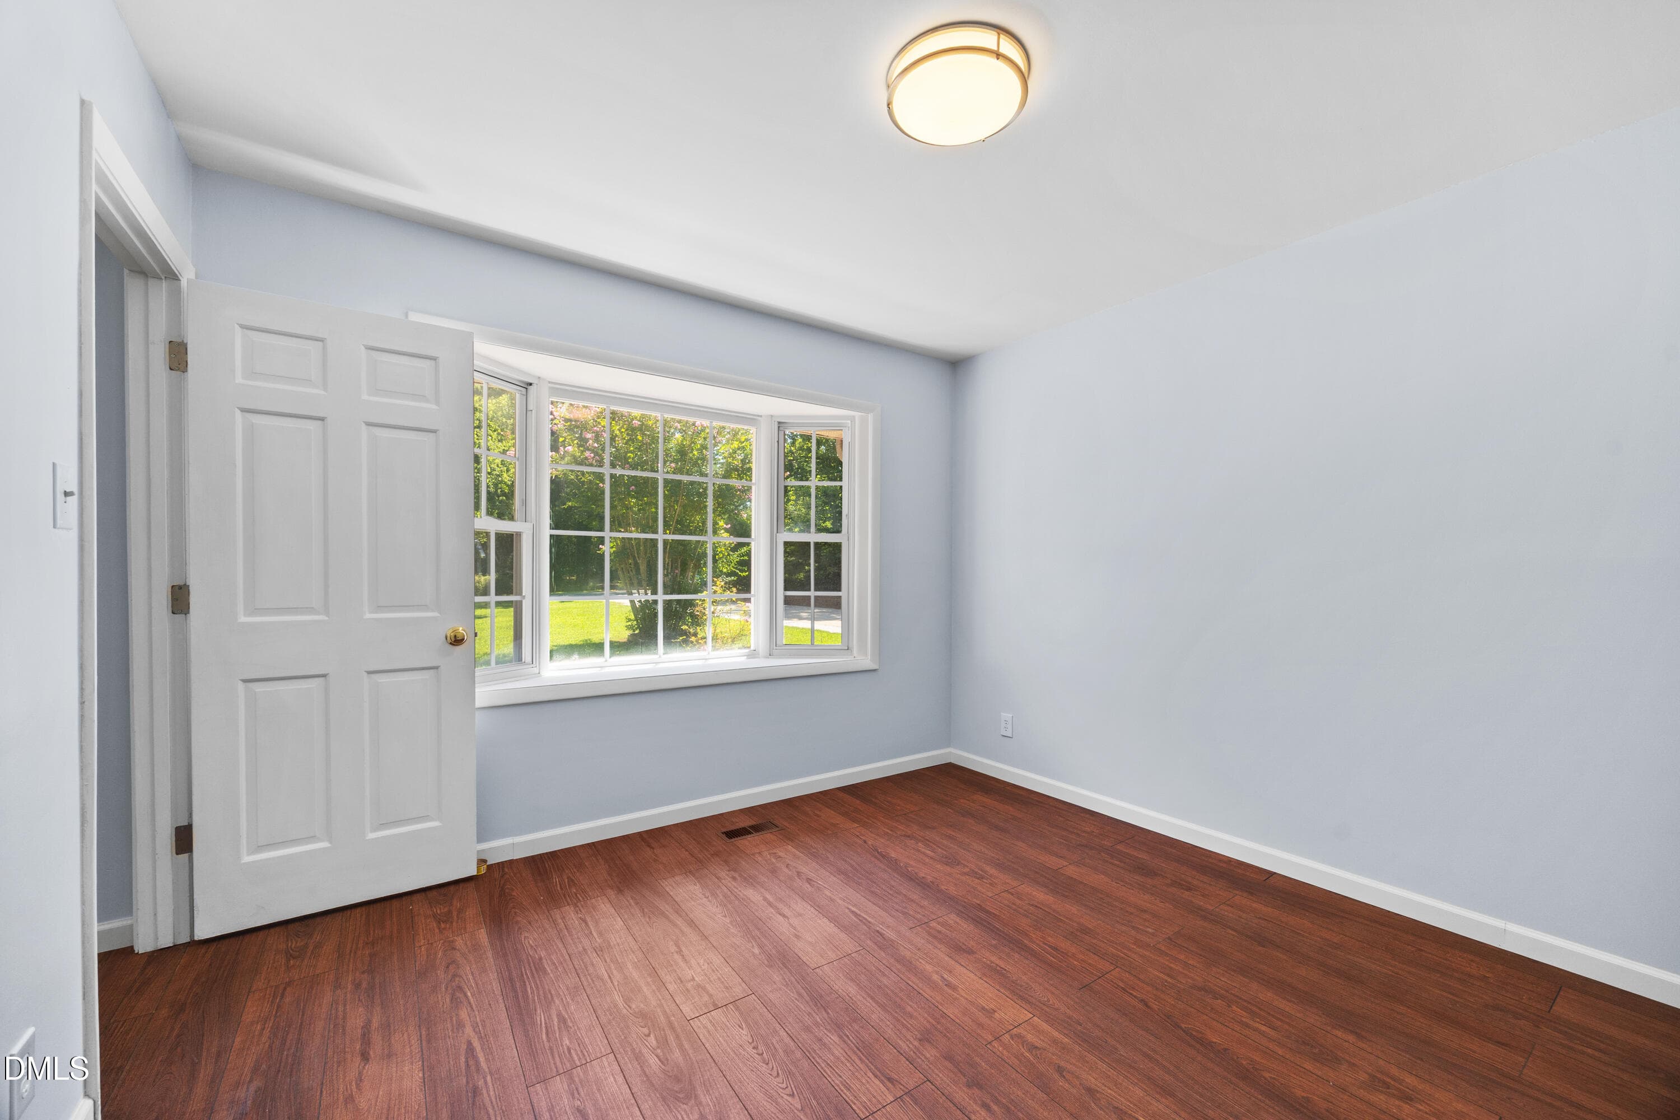
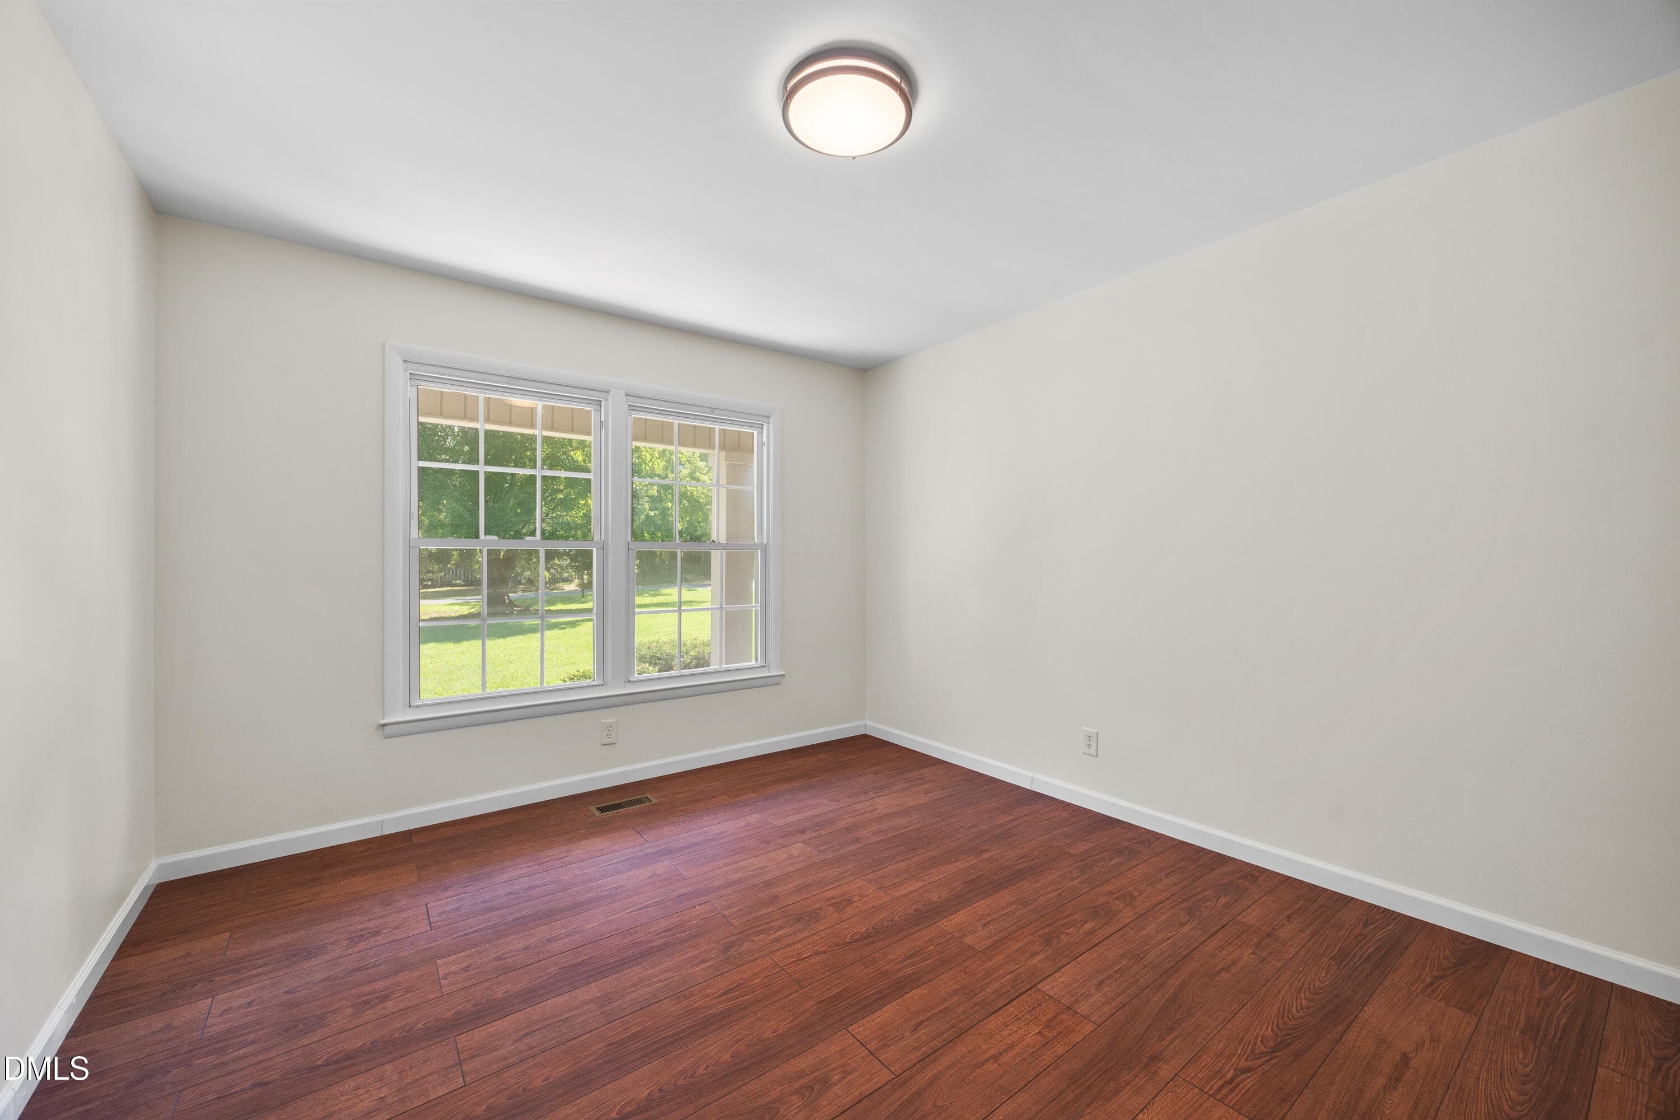
Second bed (1) - 1208 Hatch Road, Chapel Hill, NC 27516, Chapel Hill
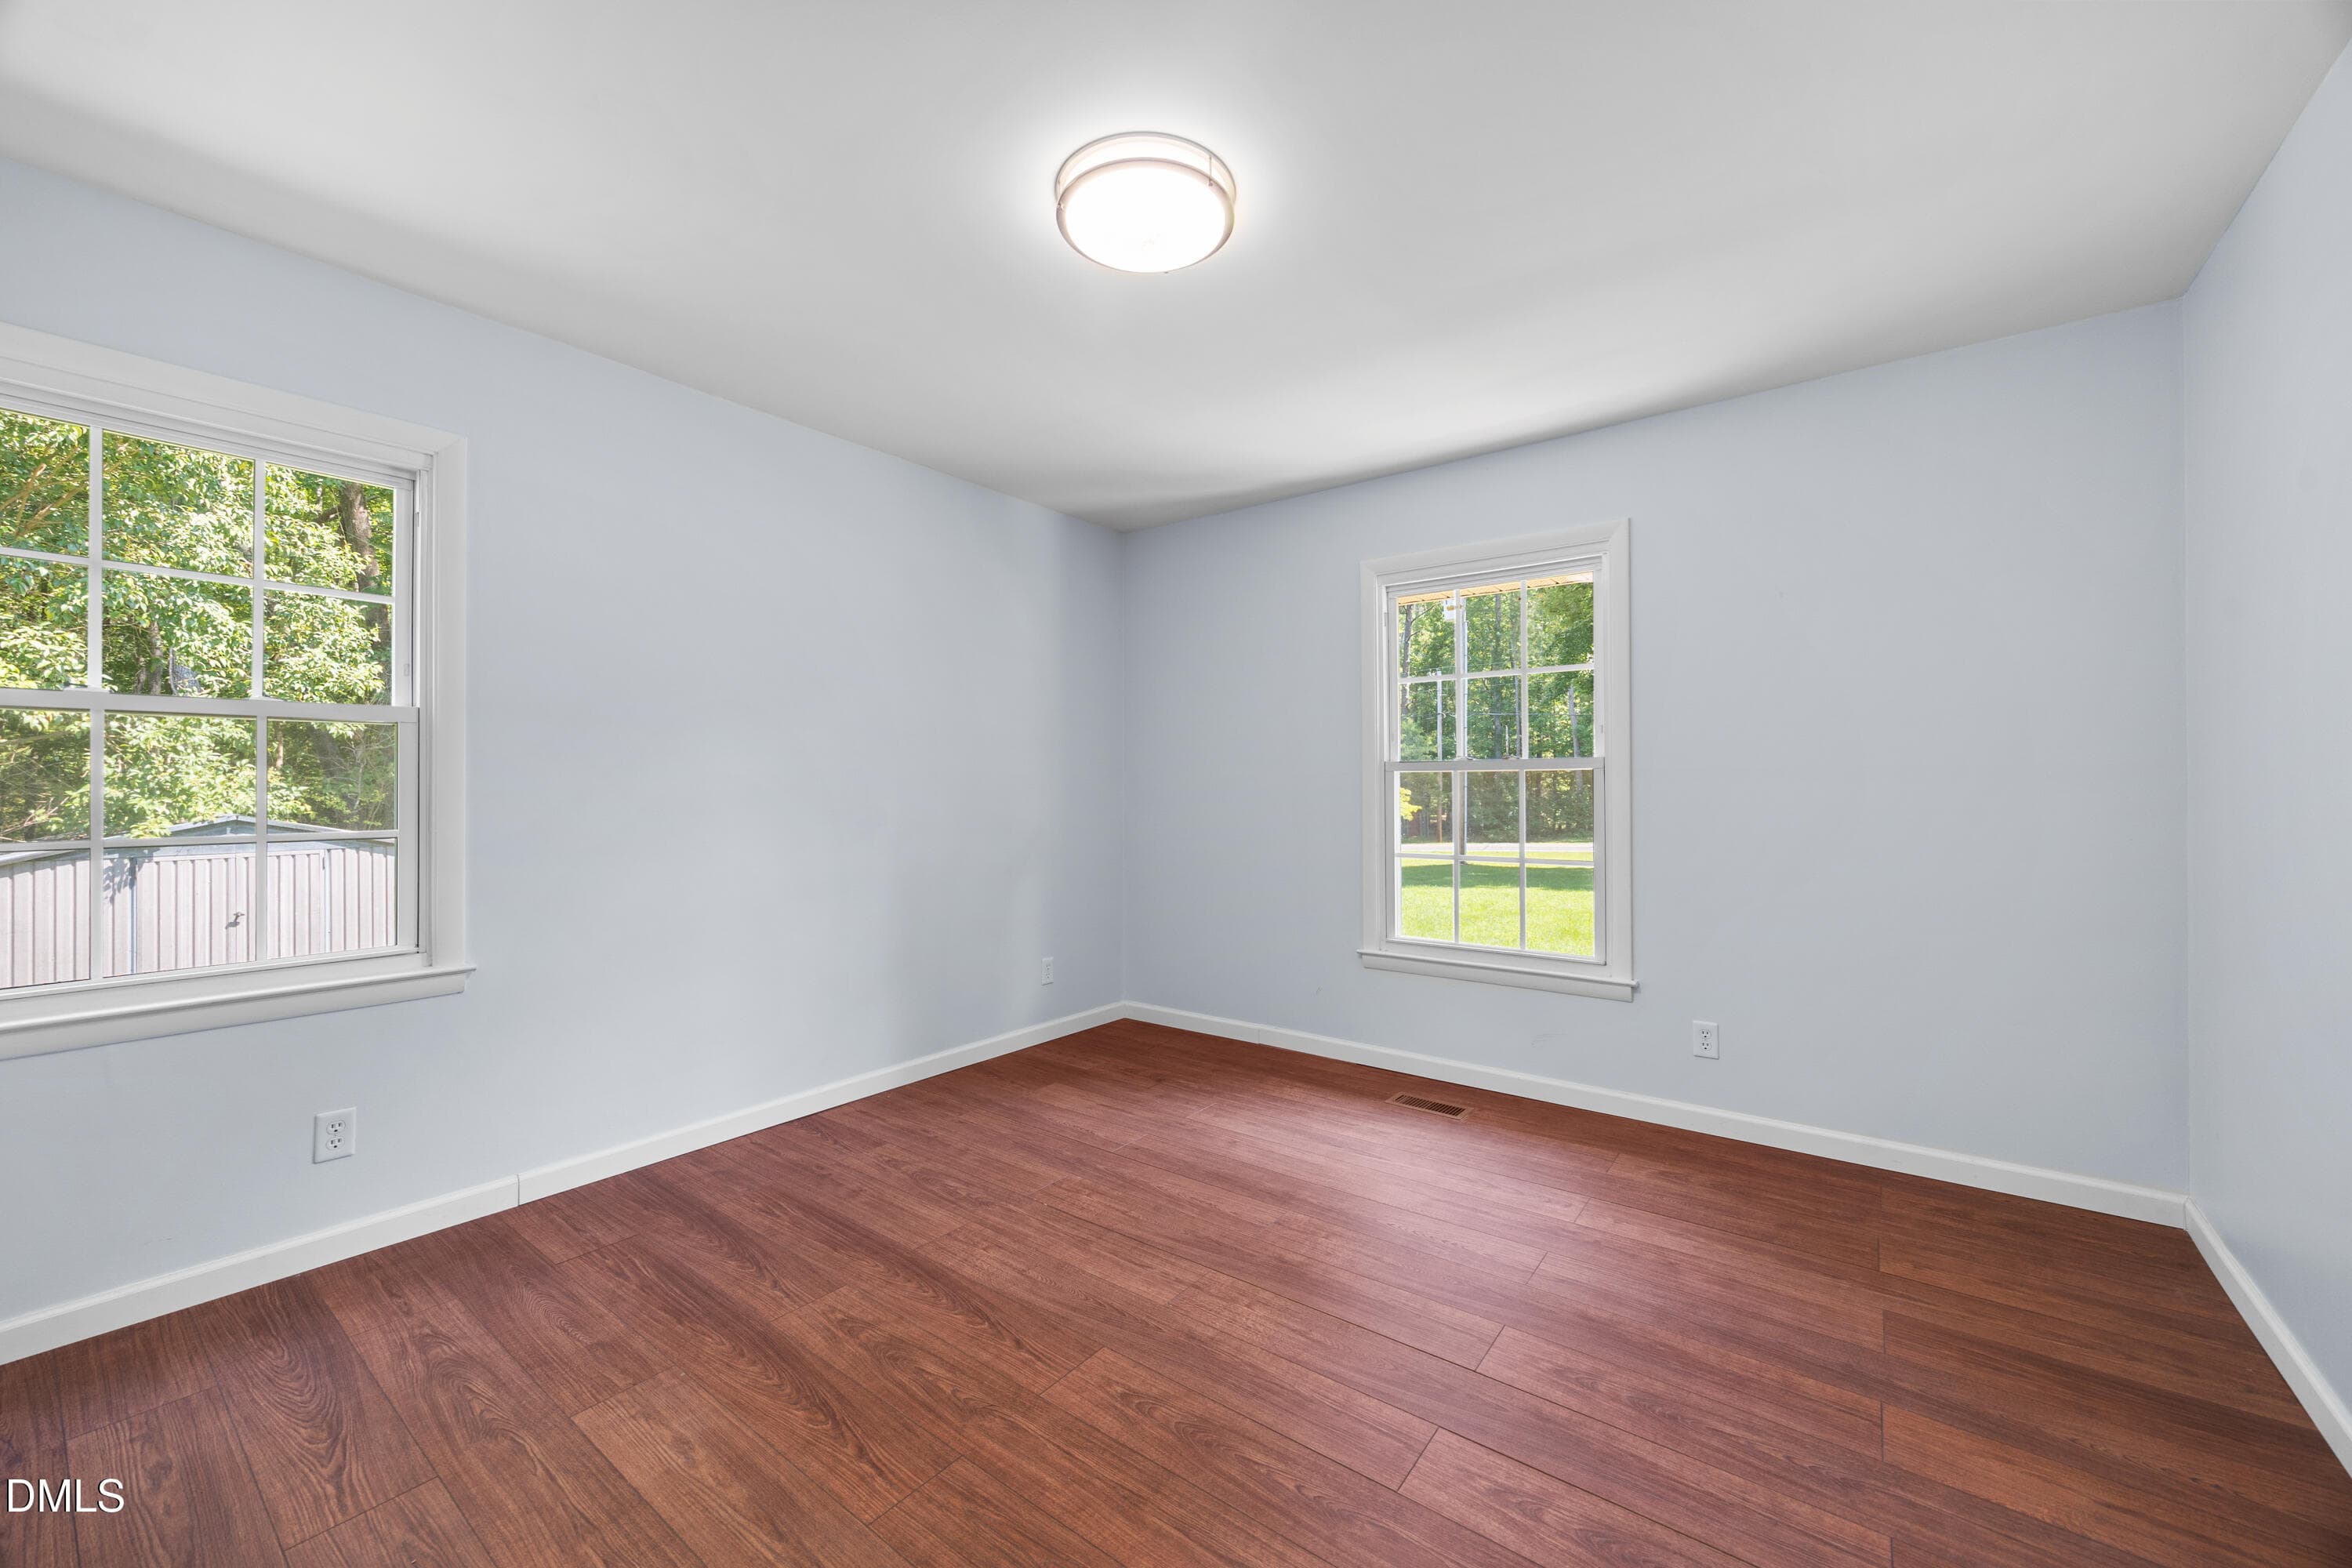
First bed (1) - 1208 Hatch Road, Chapel Hill, NC 27516, Chapel Hill
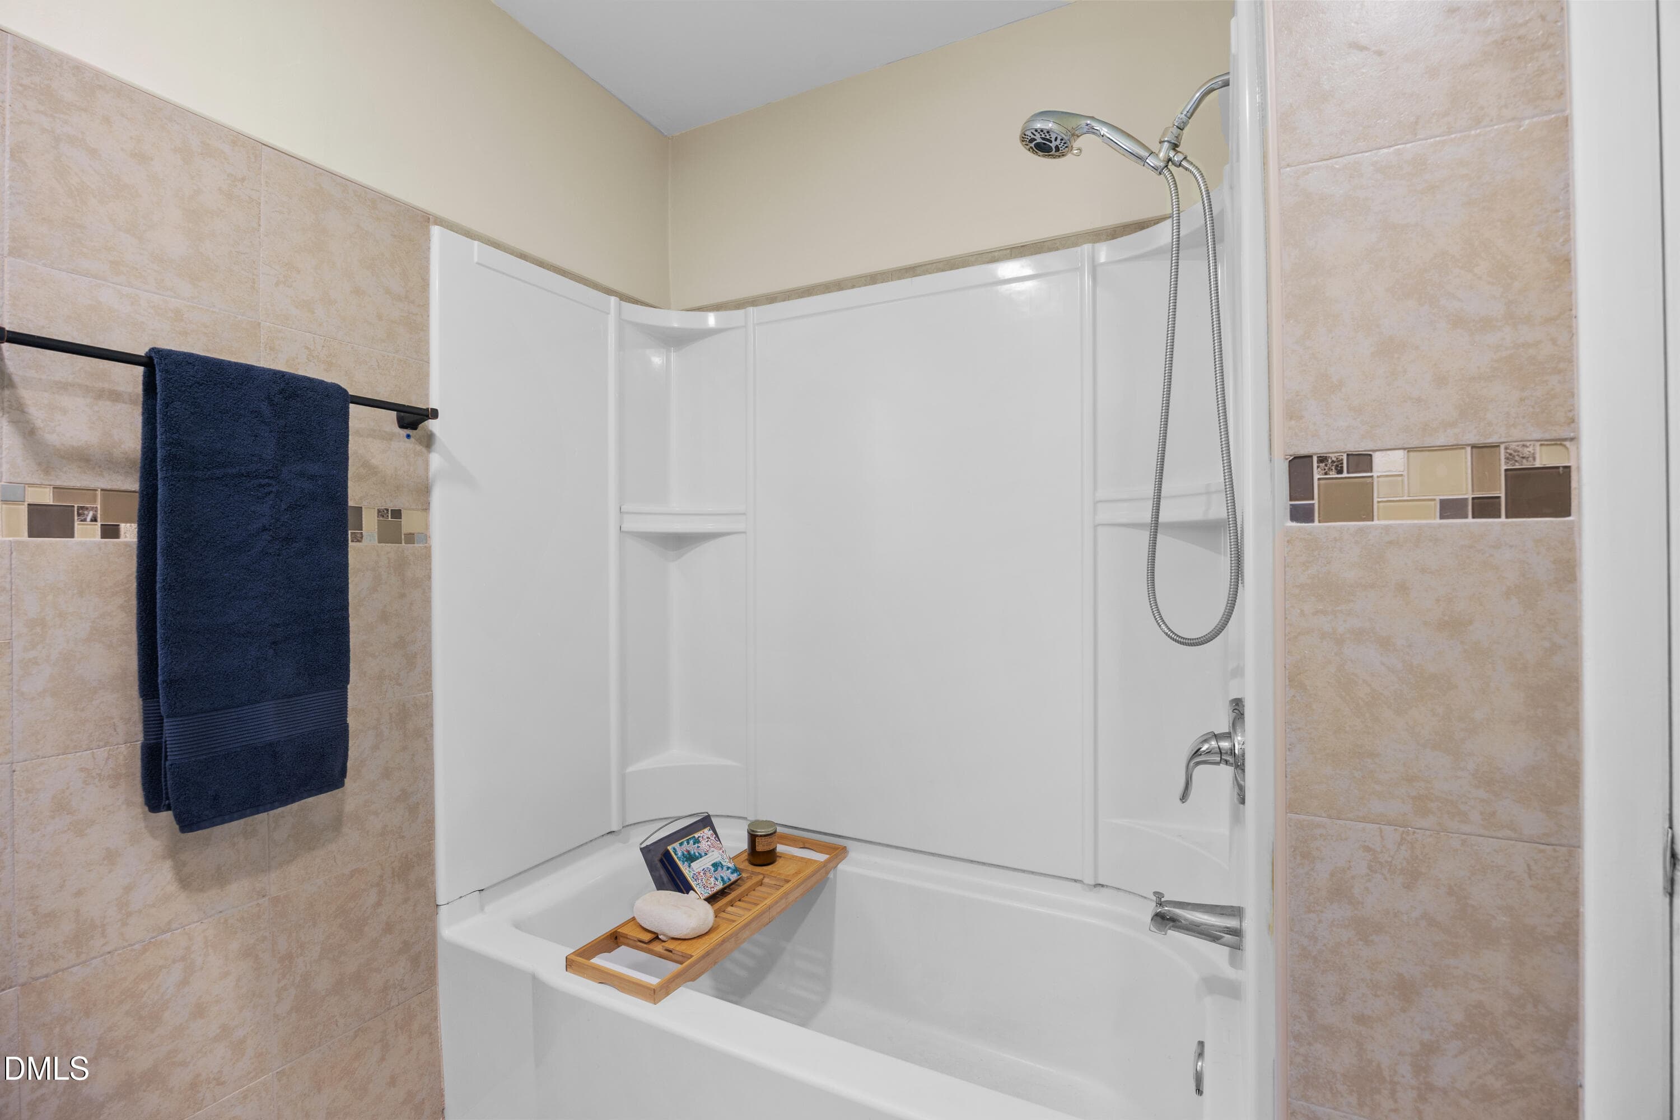
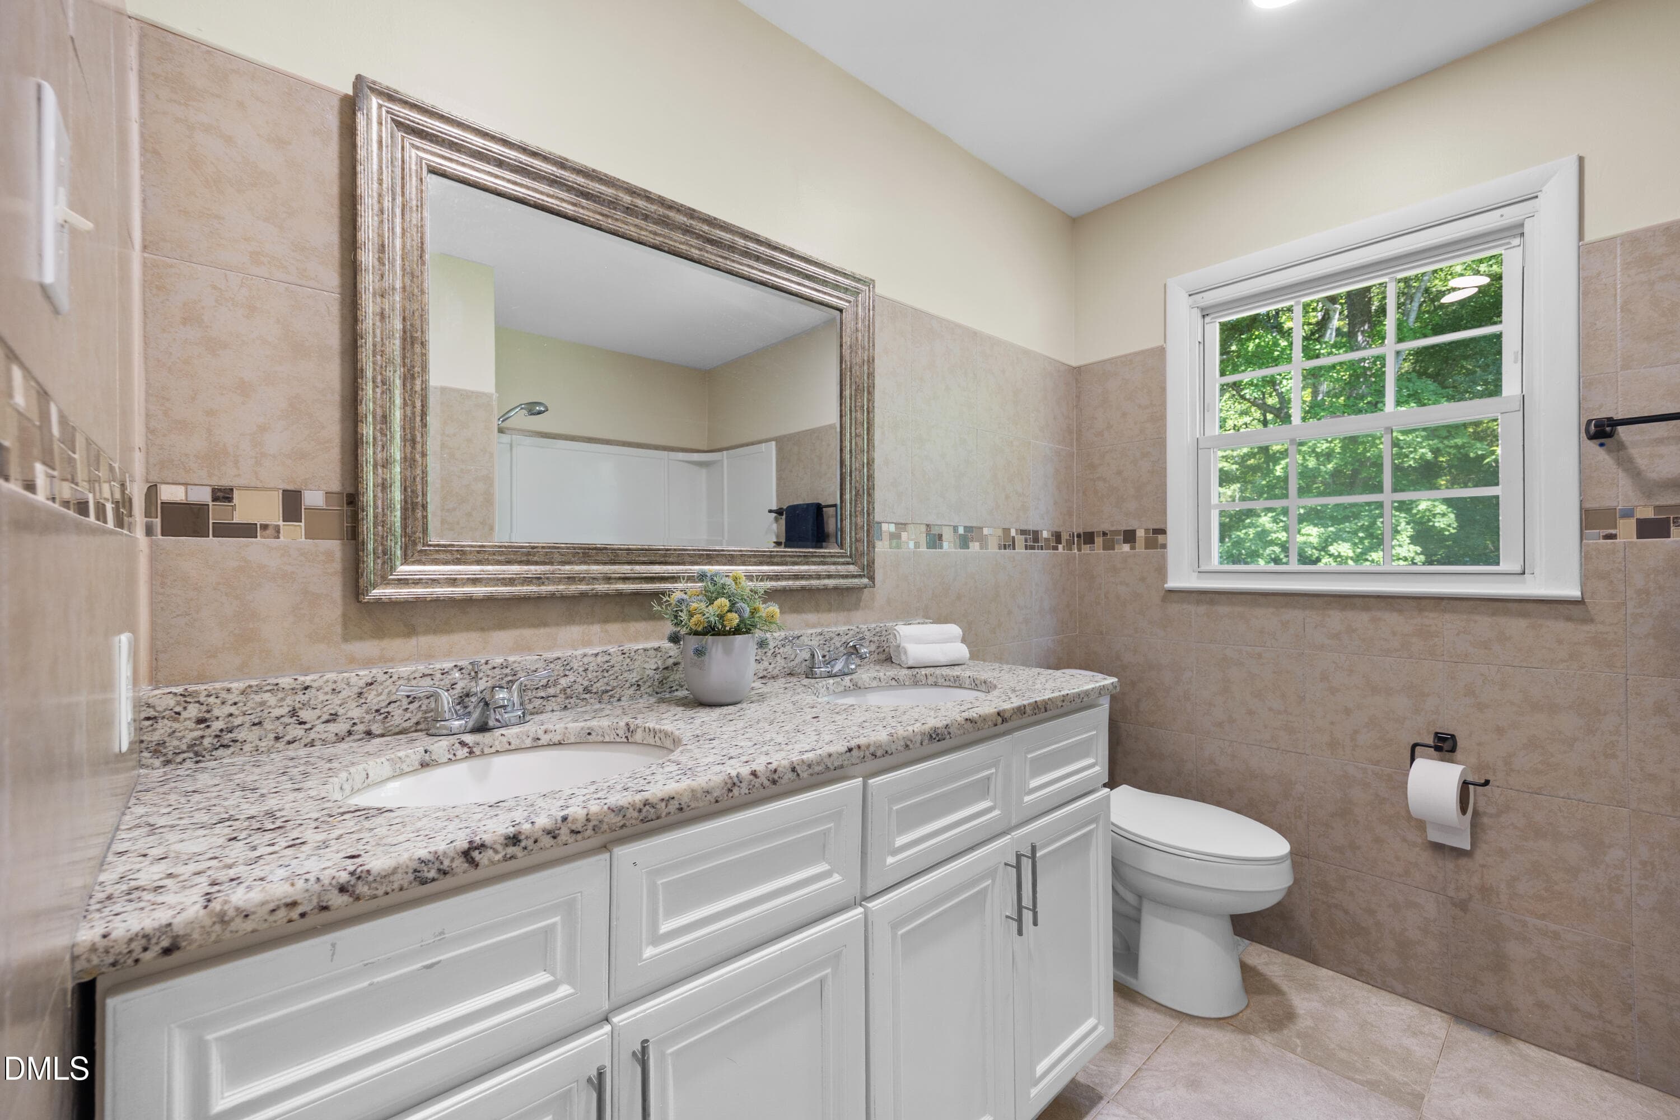
Bath 1 - 1208 Hatch Road, Chapel Hill, NC 27516, Chapel Hill
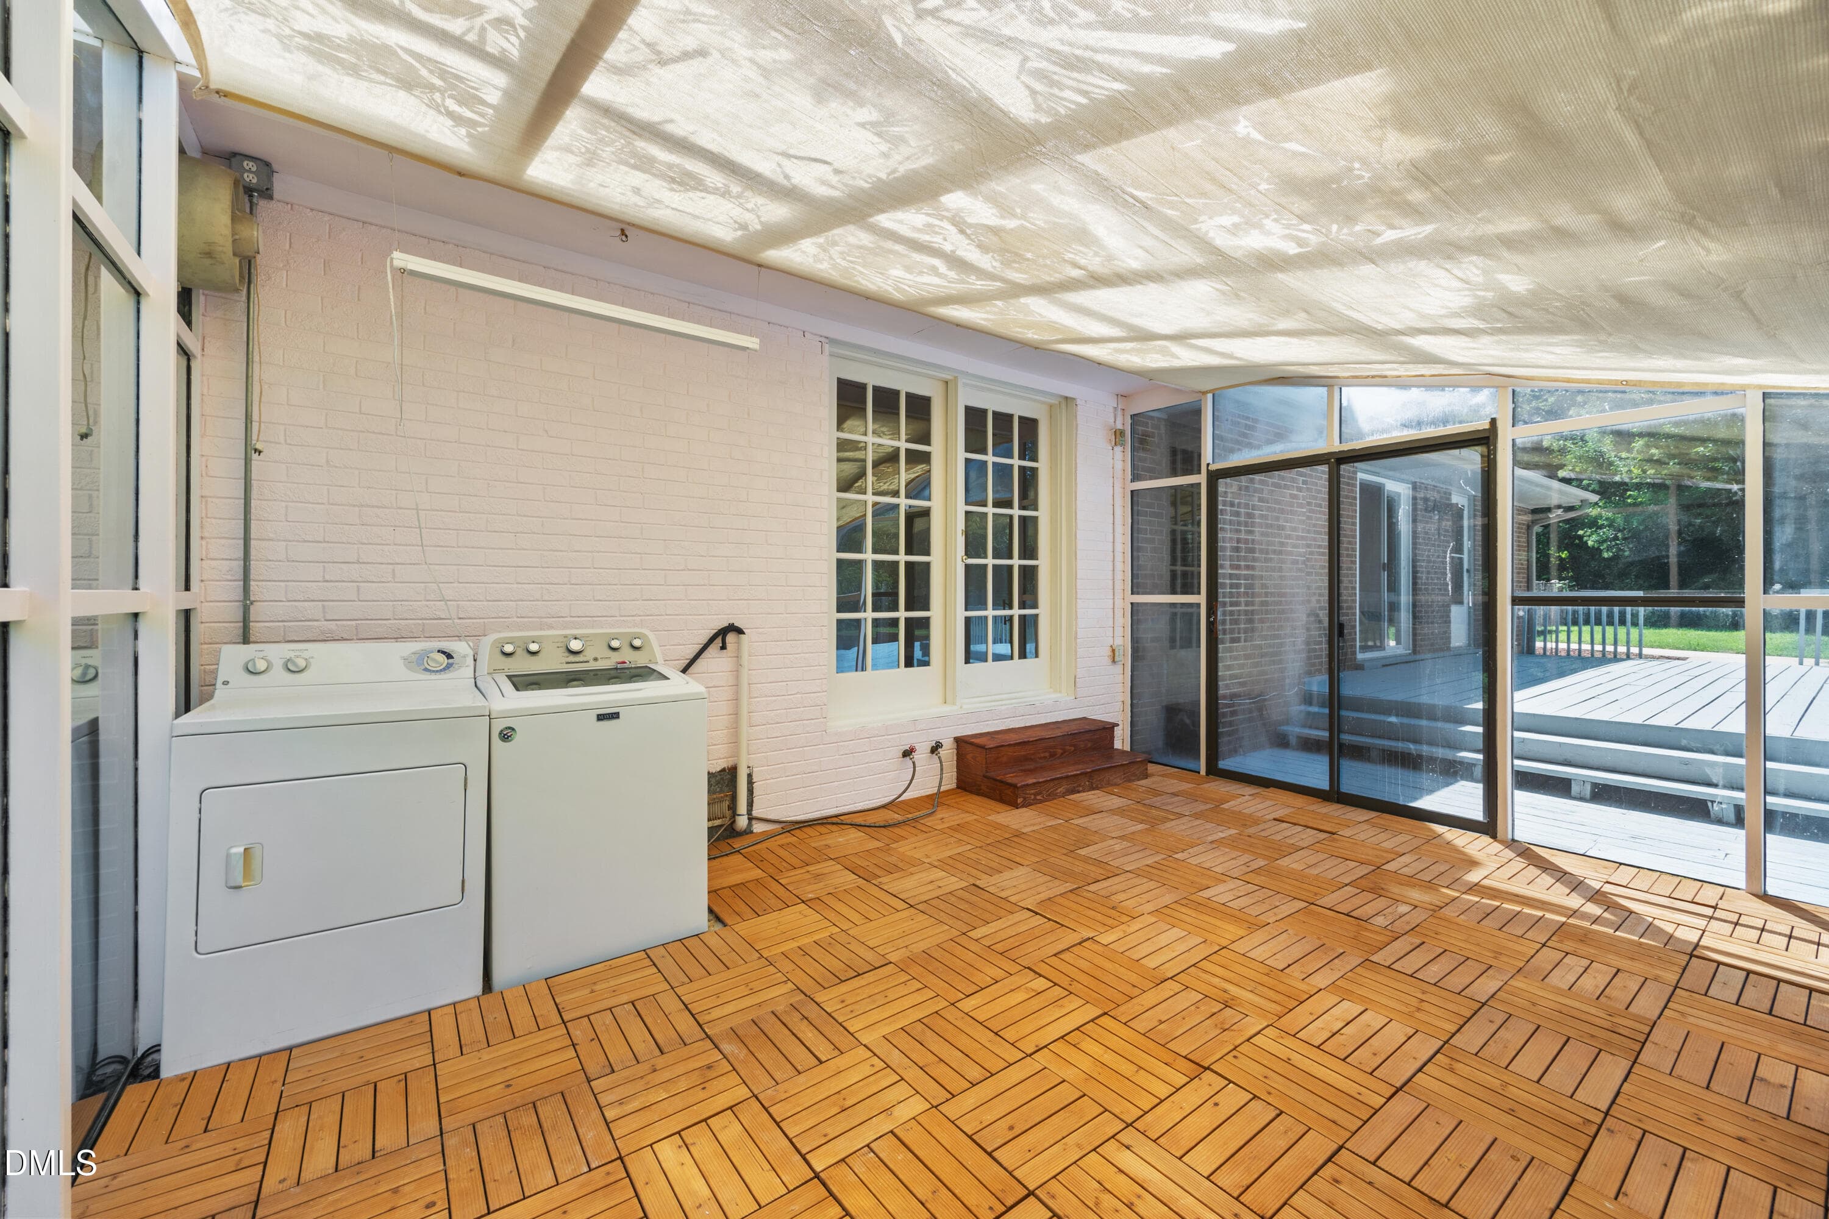
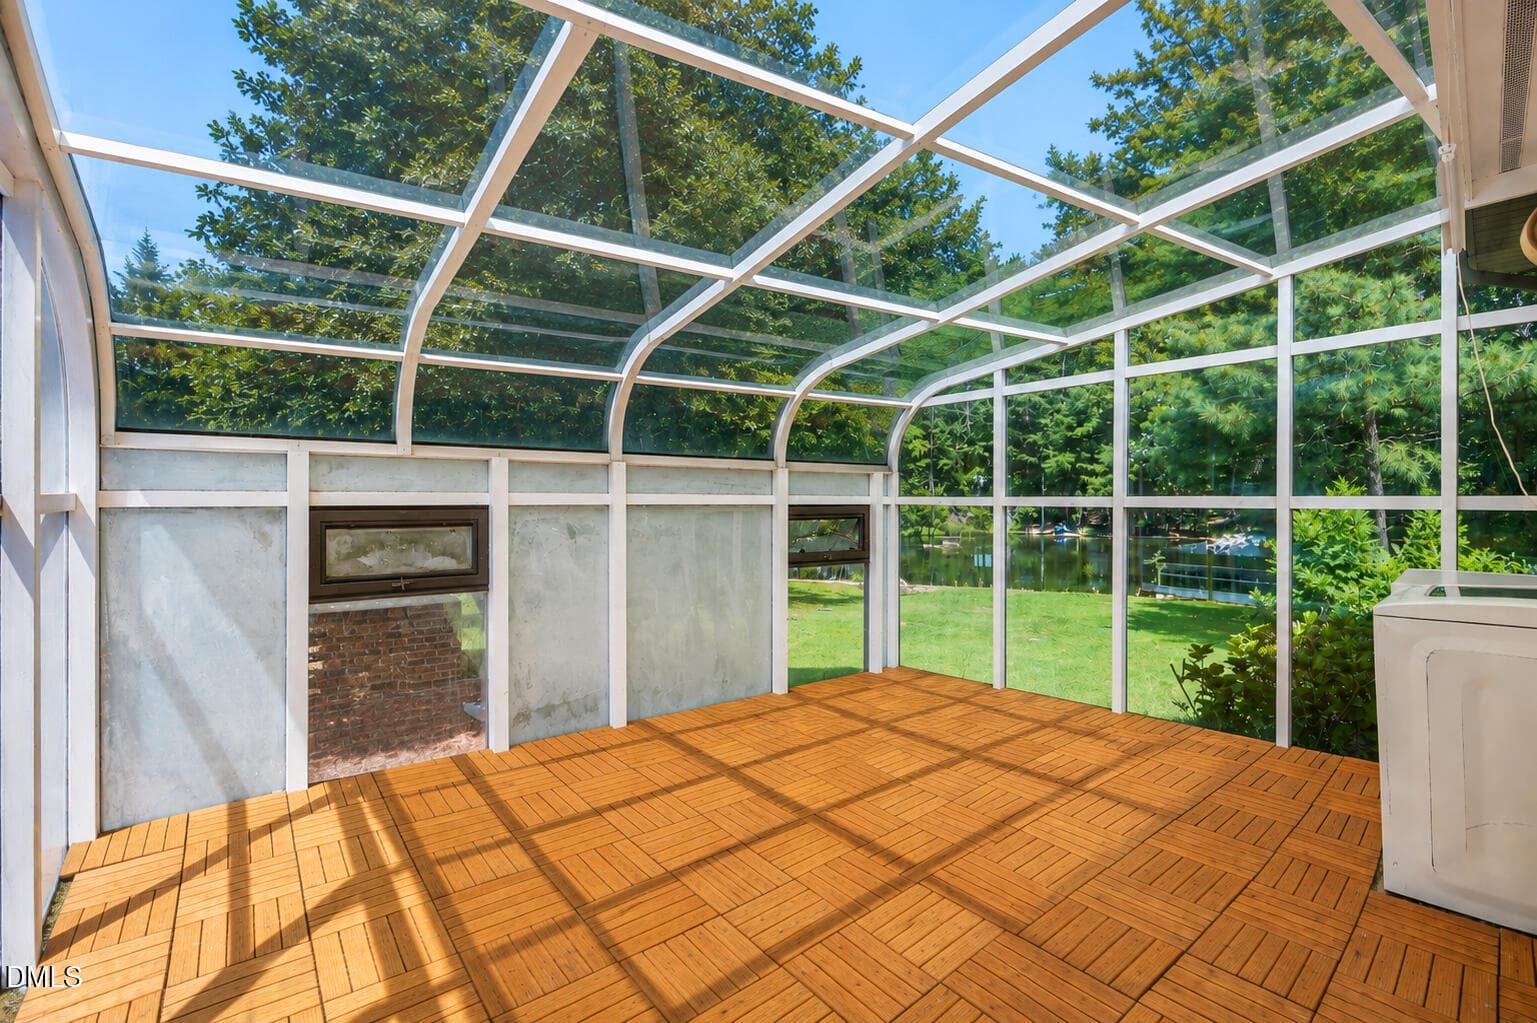
Glass room updated v2 1 - 1208 Hatch Road, Chapel Hill, NC 27516, Chapel Hill
Bath 2 - 1208 Hatch Road, Chapel Hill, NC 27516, Chapel Hill
Glass room updated-2 - 1208 Hatch Road, Chapel Hill, NC 27516, Chapel Hill
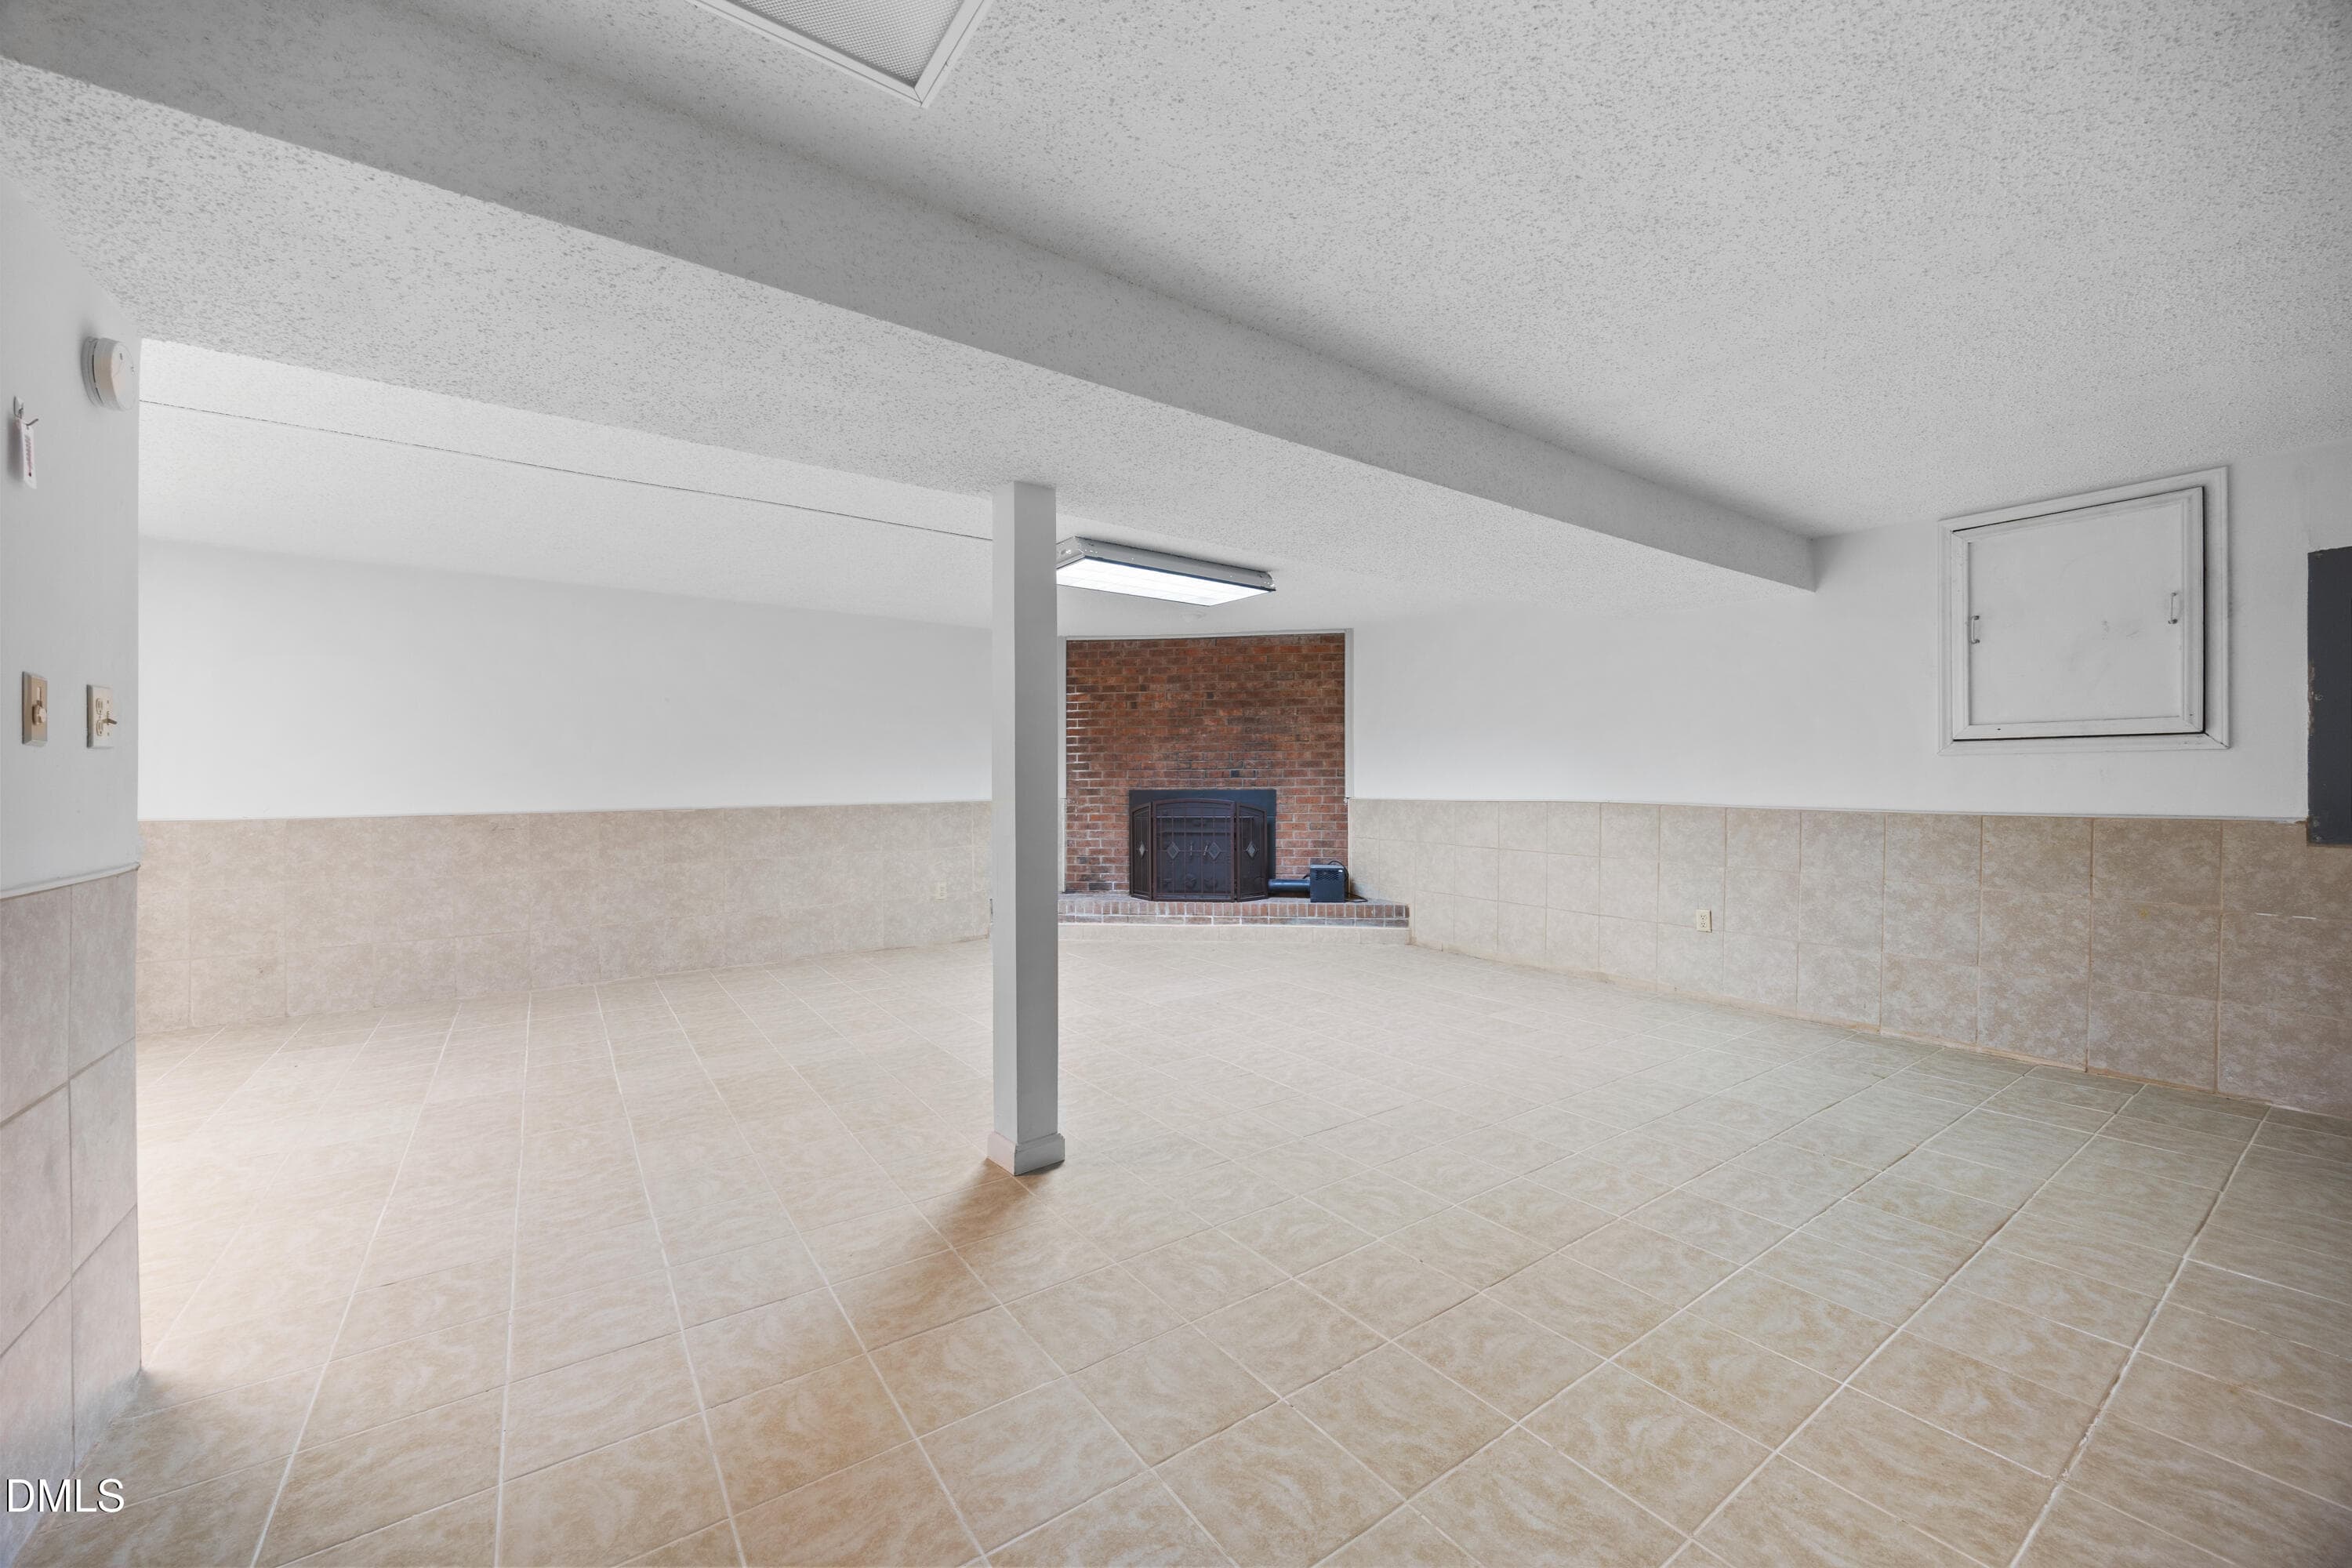
Basement 3 - 1208 Hatch Road, Chapel Hill, NC 27516, Chapel Hill
Basement 4 - 1208 Hatch Road, Chapel Hill, NC 27516, Chapel Hill
Basement 5 - 1208 Hatch Road, Chapel Hill, NC 27516, Chapel Hill
Basement 6 - 1208 Hatch Road, Chapel Hill, NC 27516, Chapel Hill
Basement 7 - 1208 Hatch Road, Chapel Hill, NC 27516, Chapel Hill
Basement 2 - 1208 Hatch Road, Chapel Hill, NC 27516, Chapel Hill
Basement 1 - 1208 Hatch Road, Chapel Hill, NC 27516, Chapel Hill
Basement 8 - 1208 Hatch Road, Chapel Hill, NC 27516, Chapel Hill
Basement 9 - 1208 Hatch Road, Chapel Hill, NC 27516, Chapel Hill
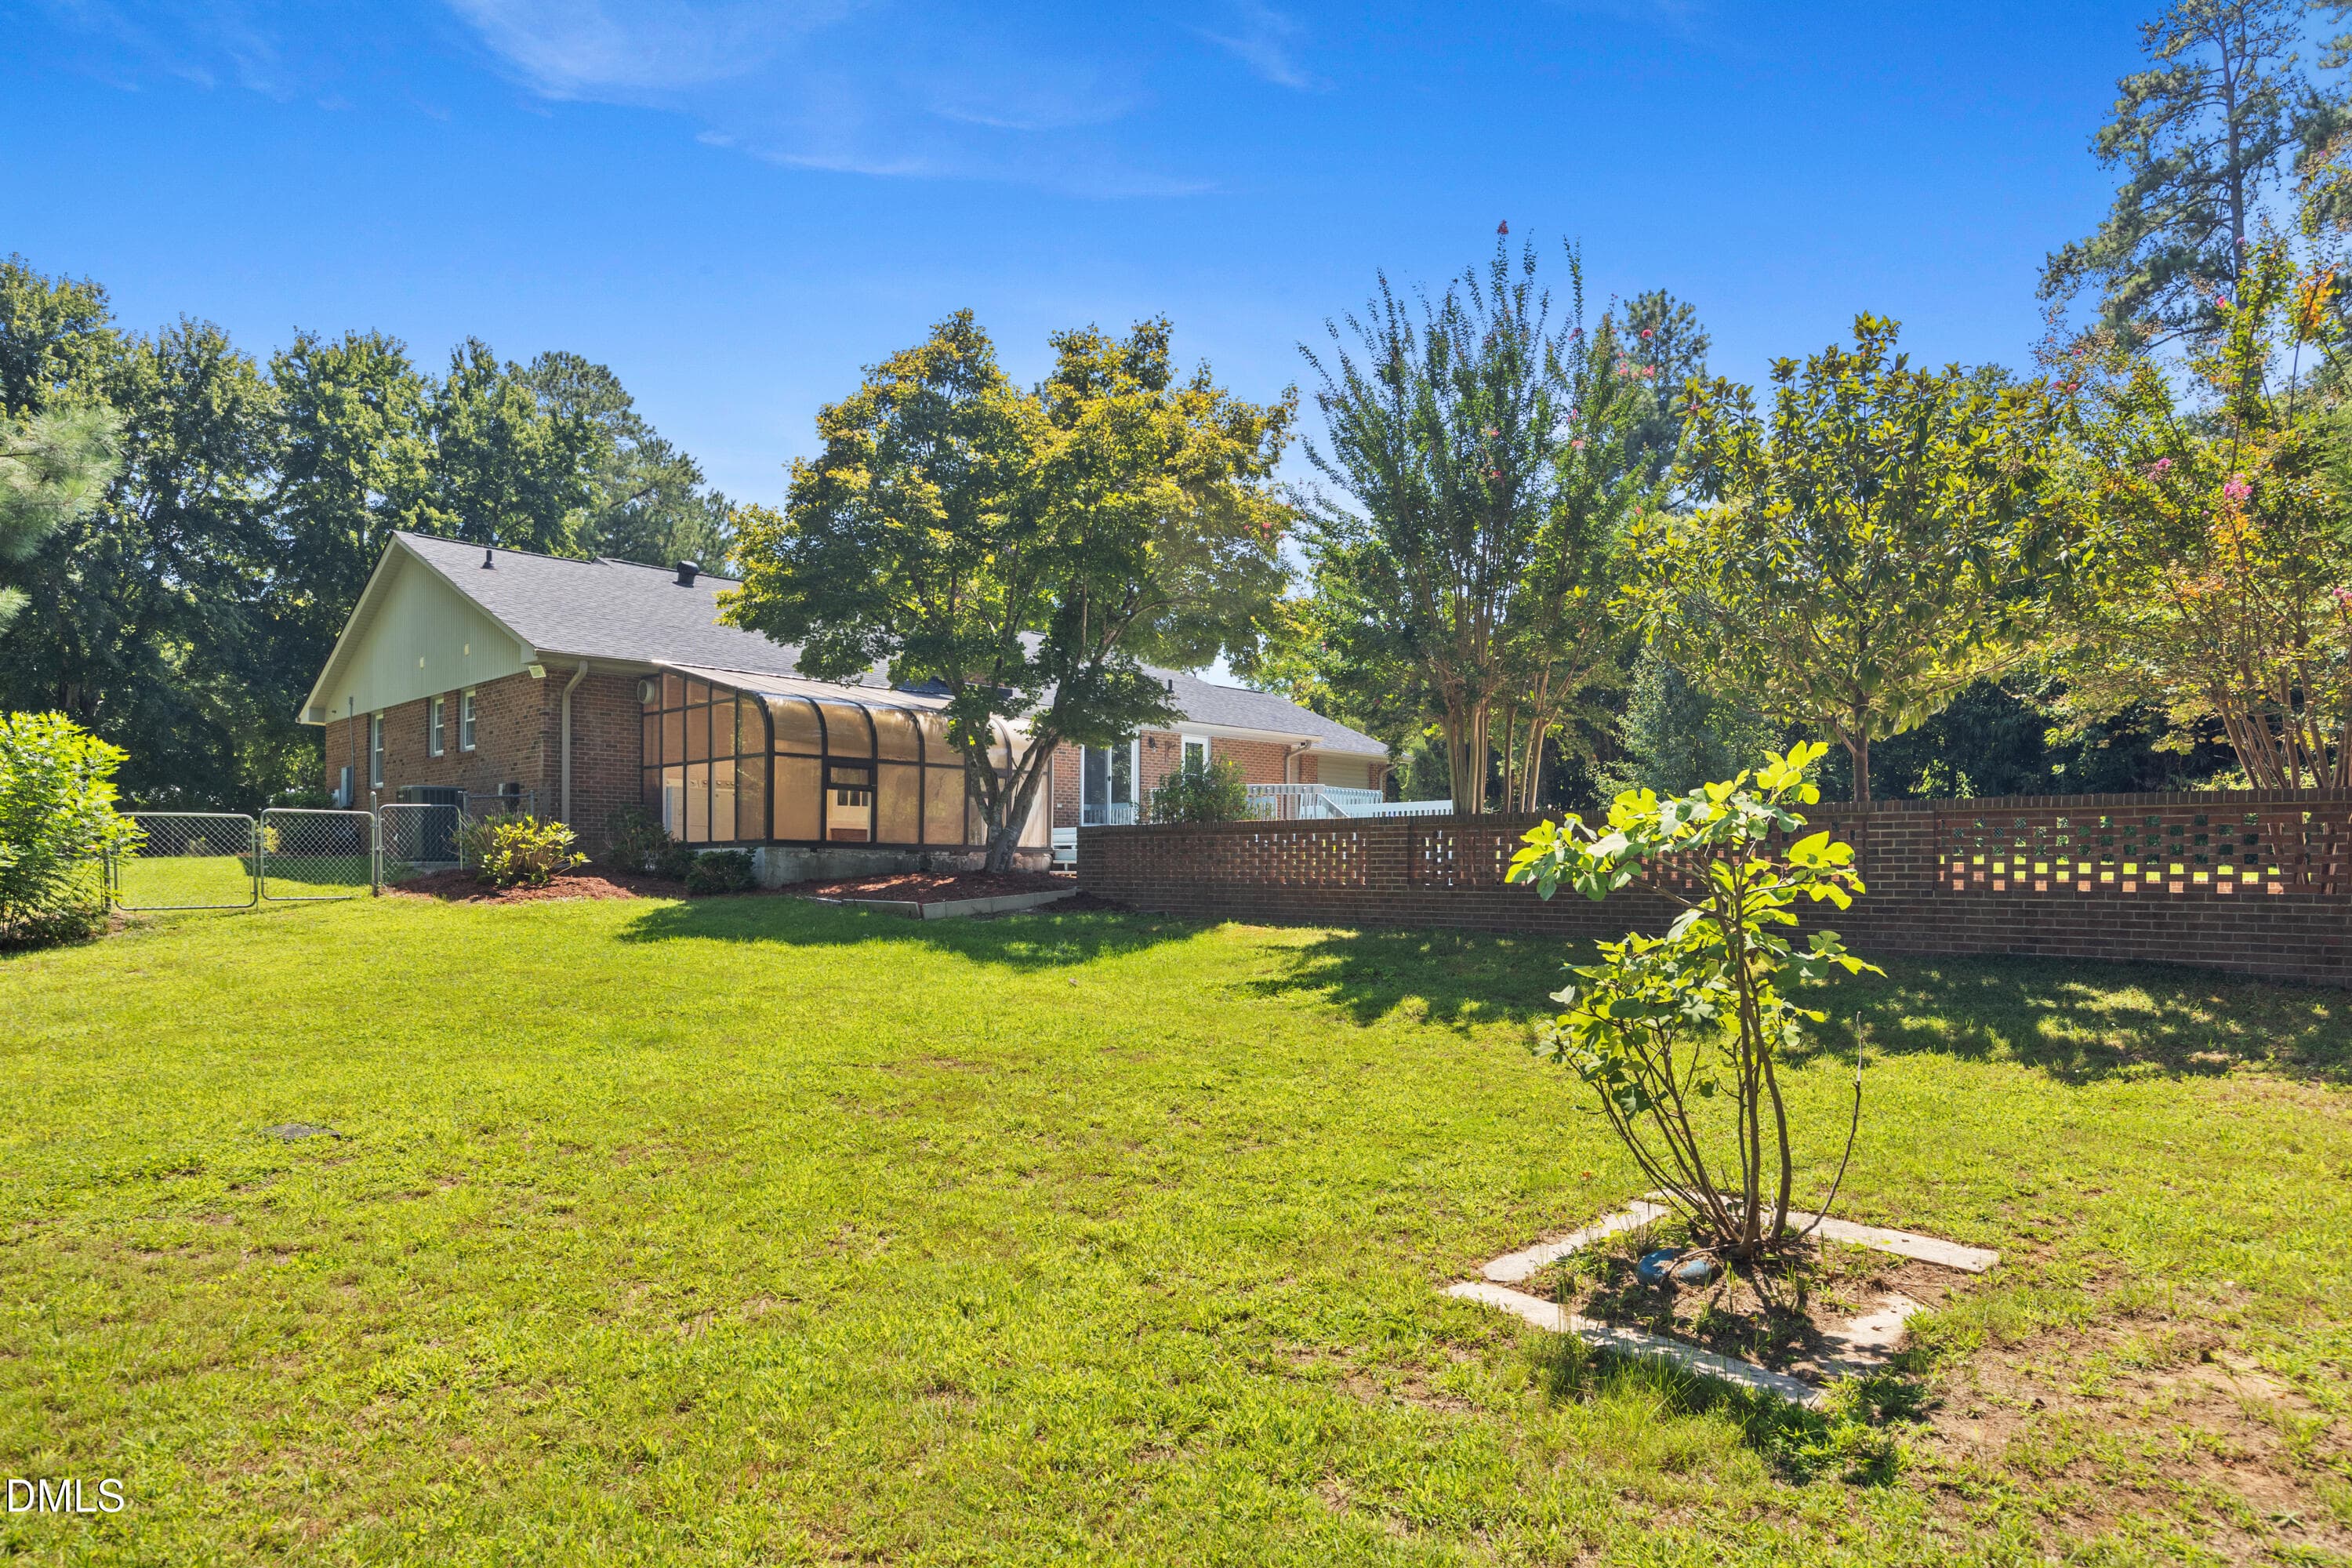
Back 1 (1) - 1208 Hatch Road, Chapel Hill, NC 27516, Chapel Hill
Back 9 - 1208 Hatch Road, Chapel Hill, NC 27516, Chapel Hill
Back 2 - 1208 Hatch Road, Chapel Hill, NC 27516, Chapel Hill
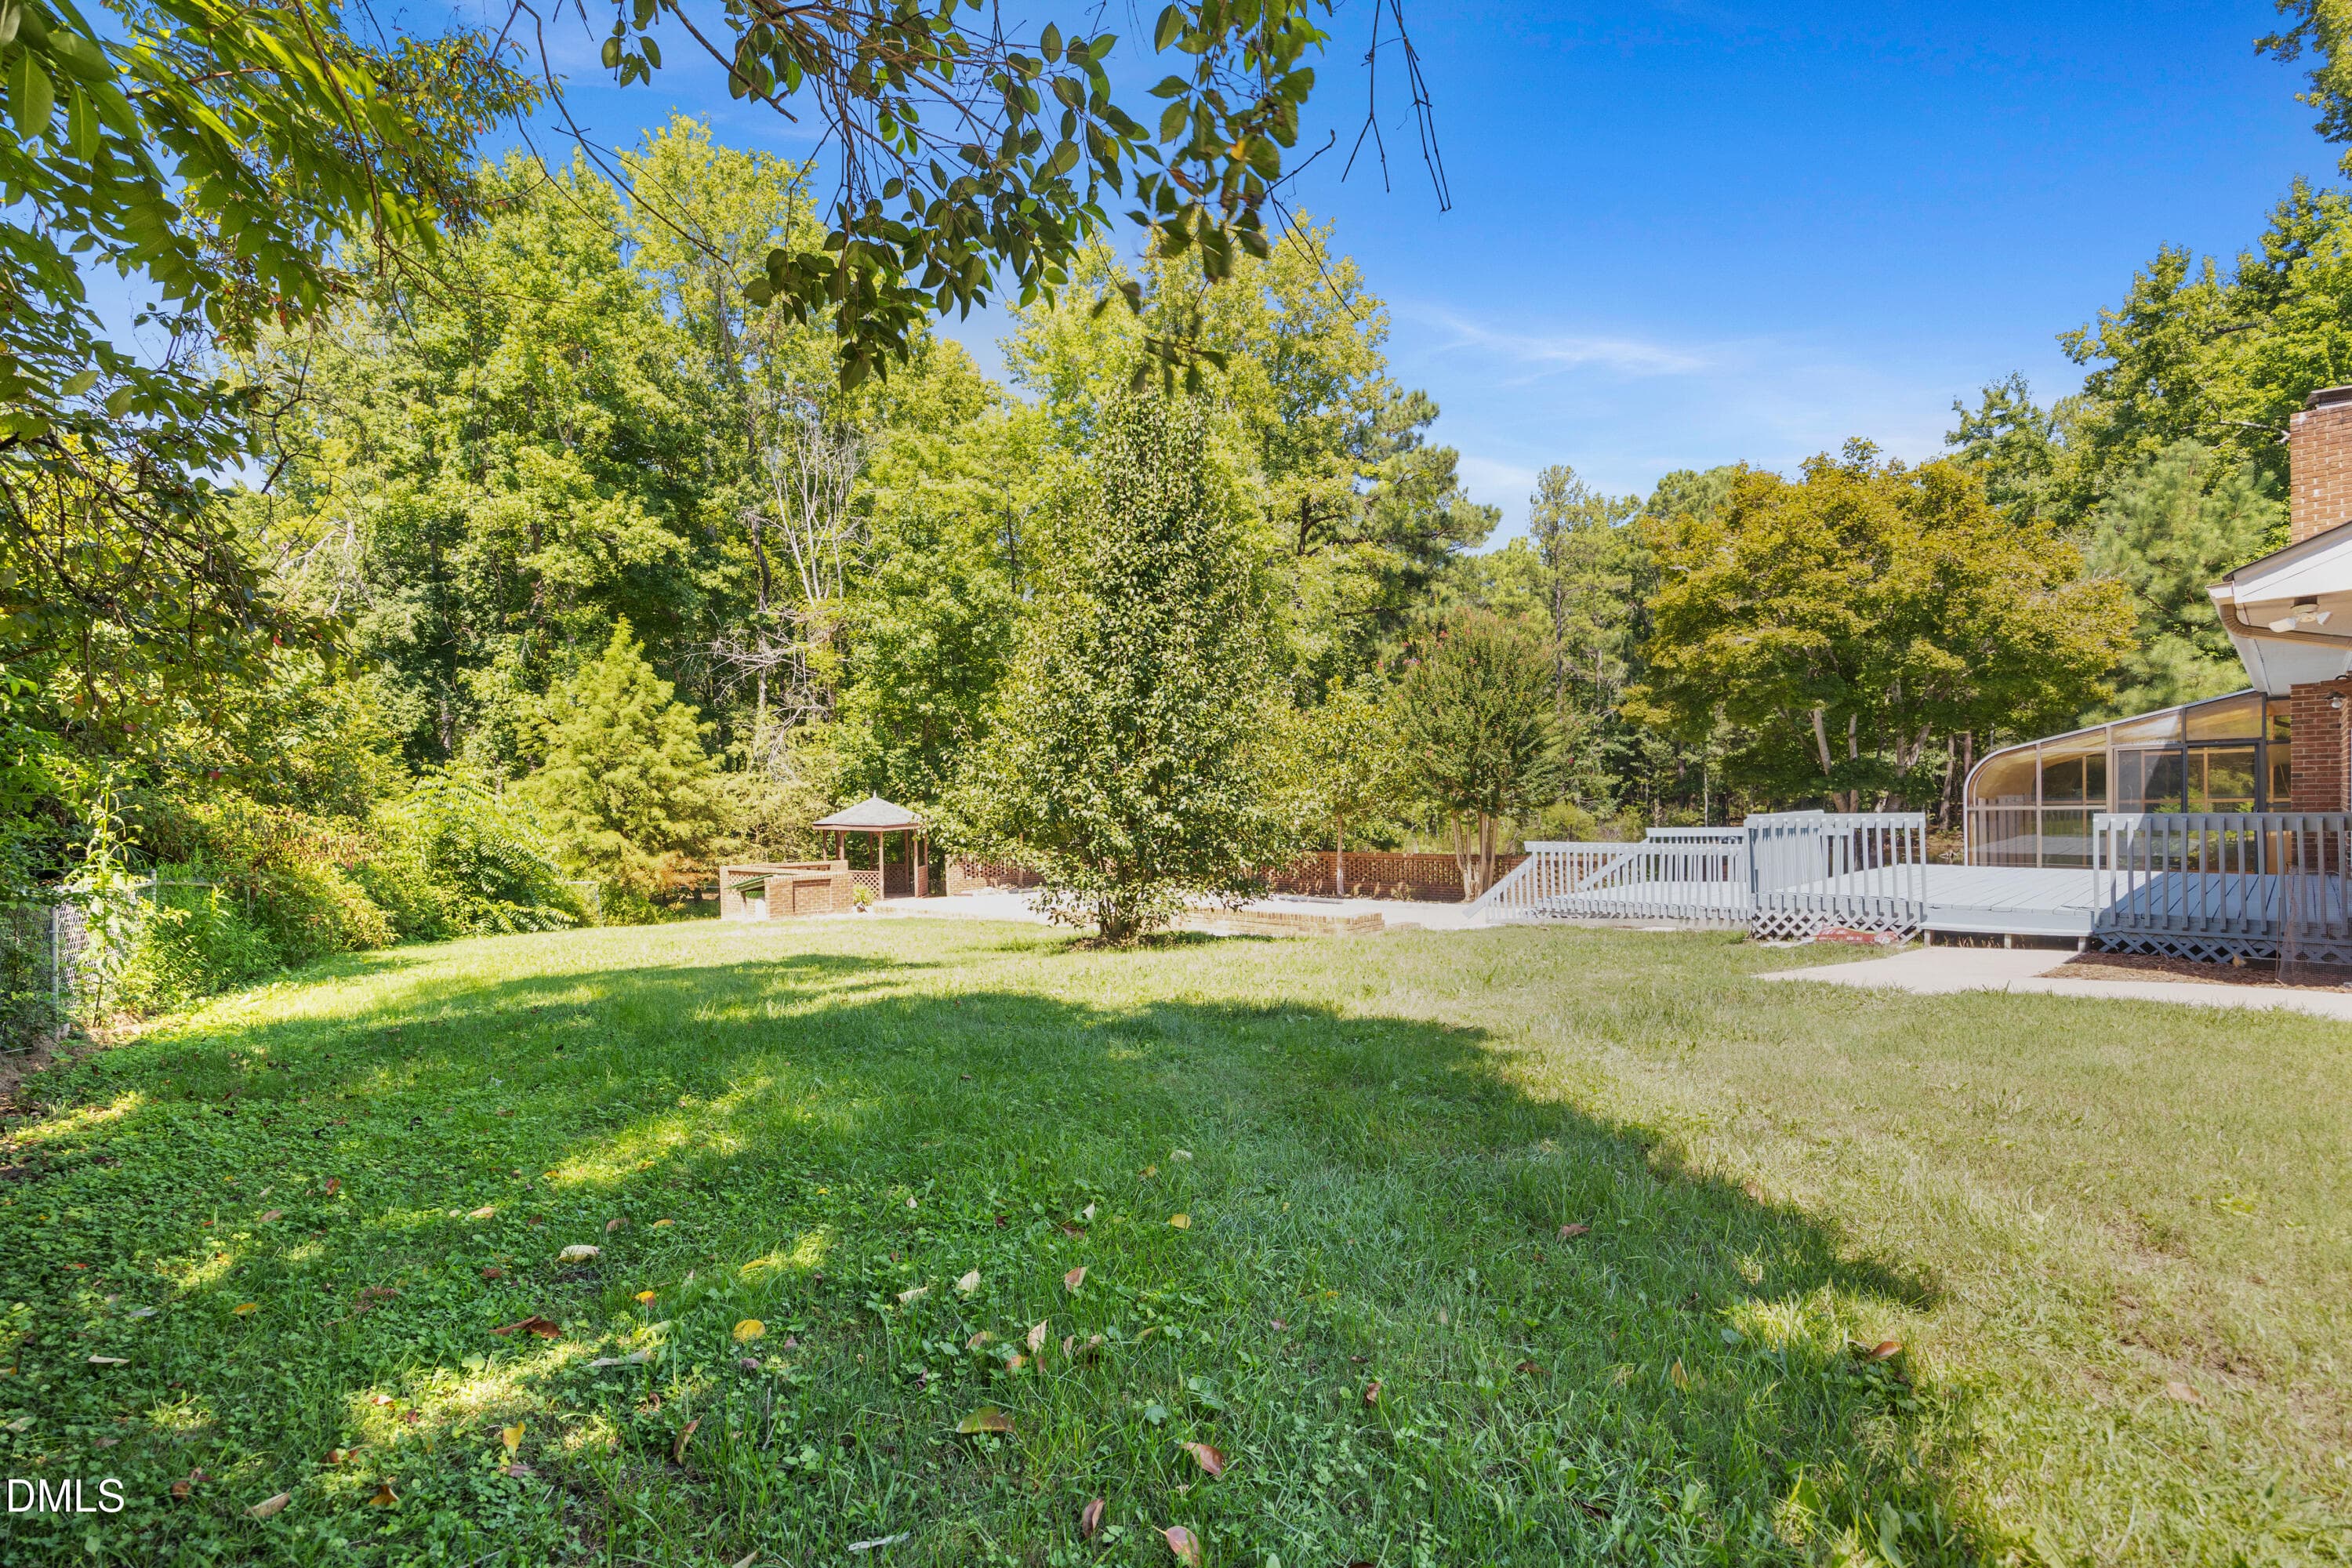
Back 10 - 1208 Hatch Road, Chapel Hill, NC 27516, Chapel Hill
Back 3 (1) - 1208 Hatch Road, Chapel Hill, NC 27516, Chapel Hill
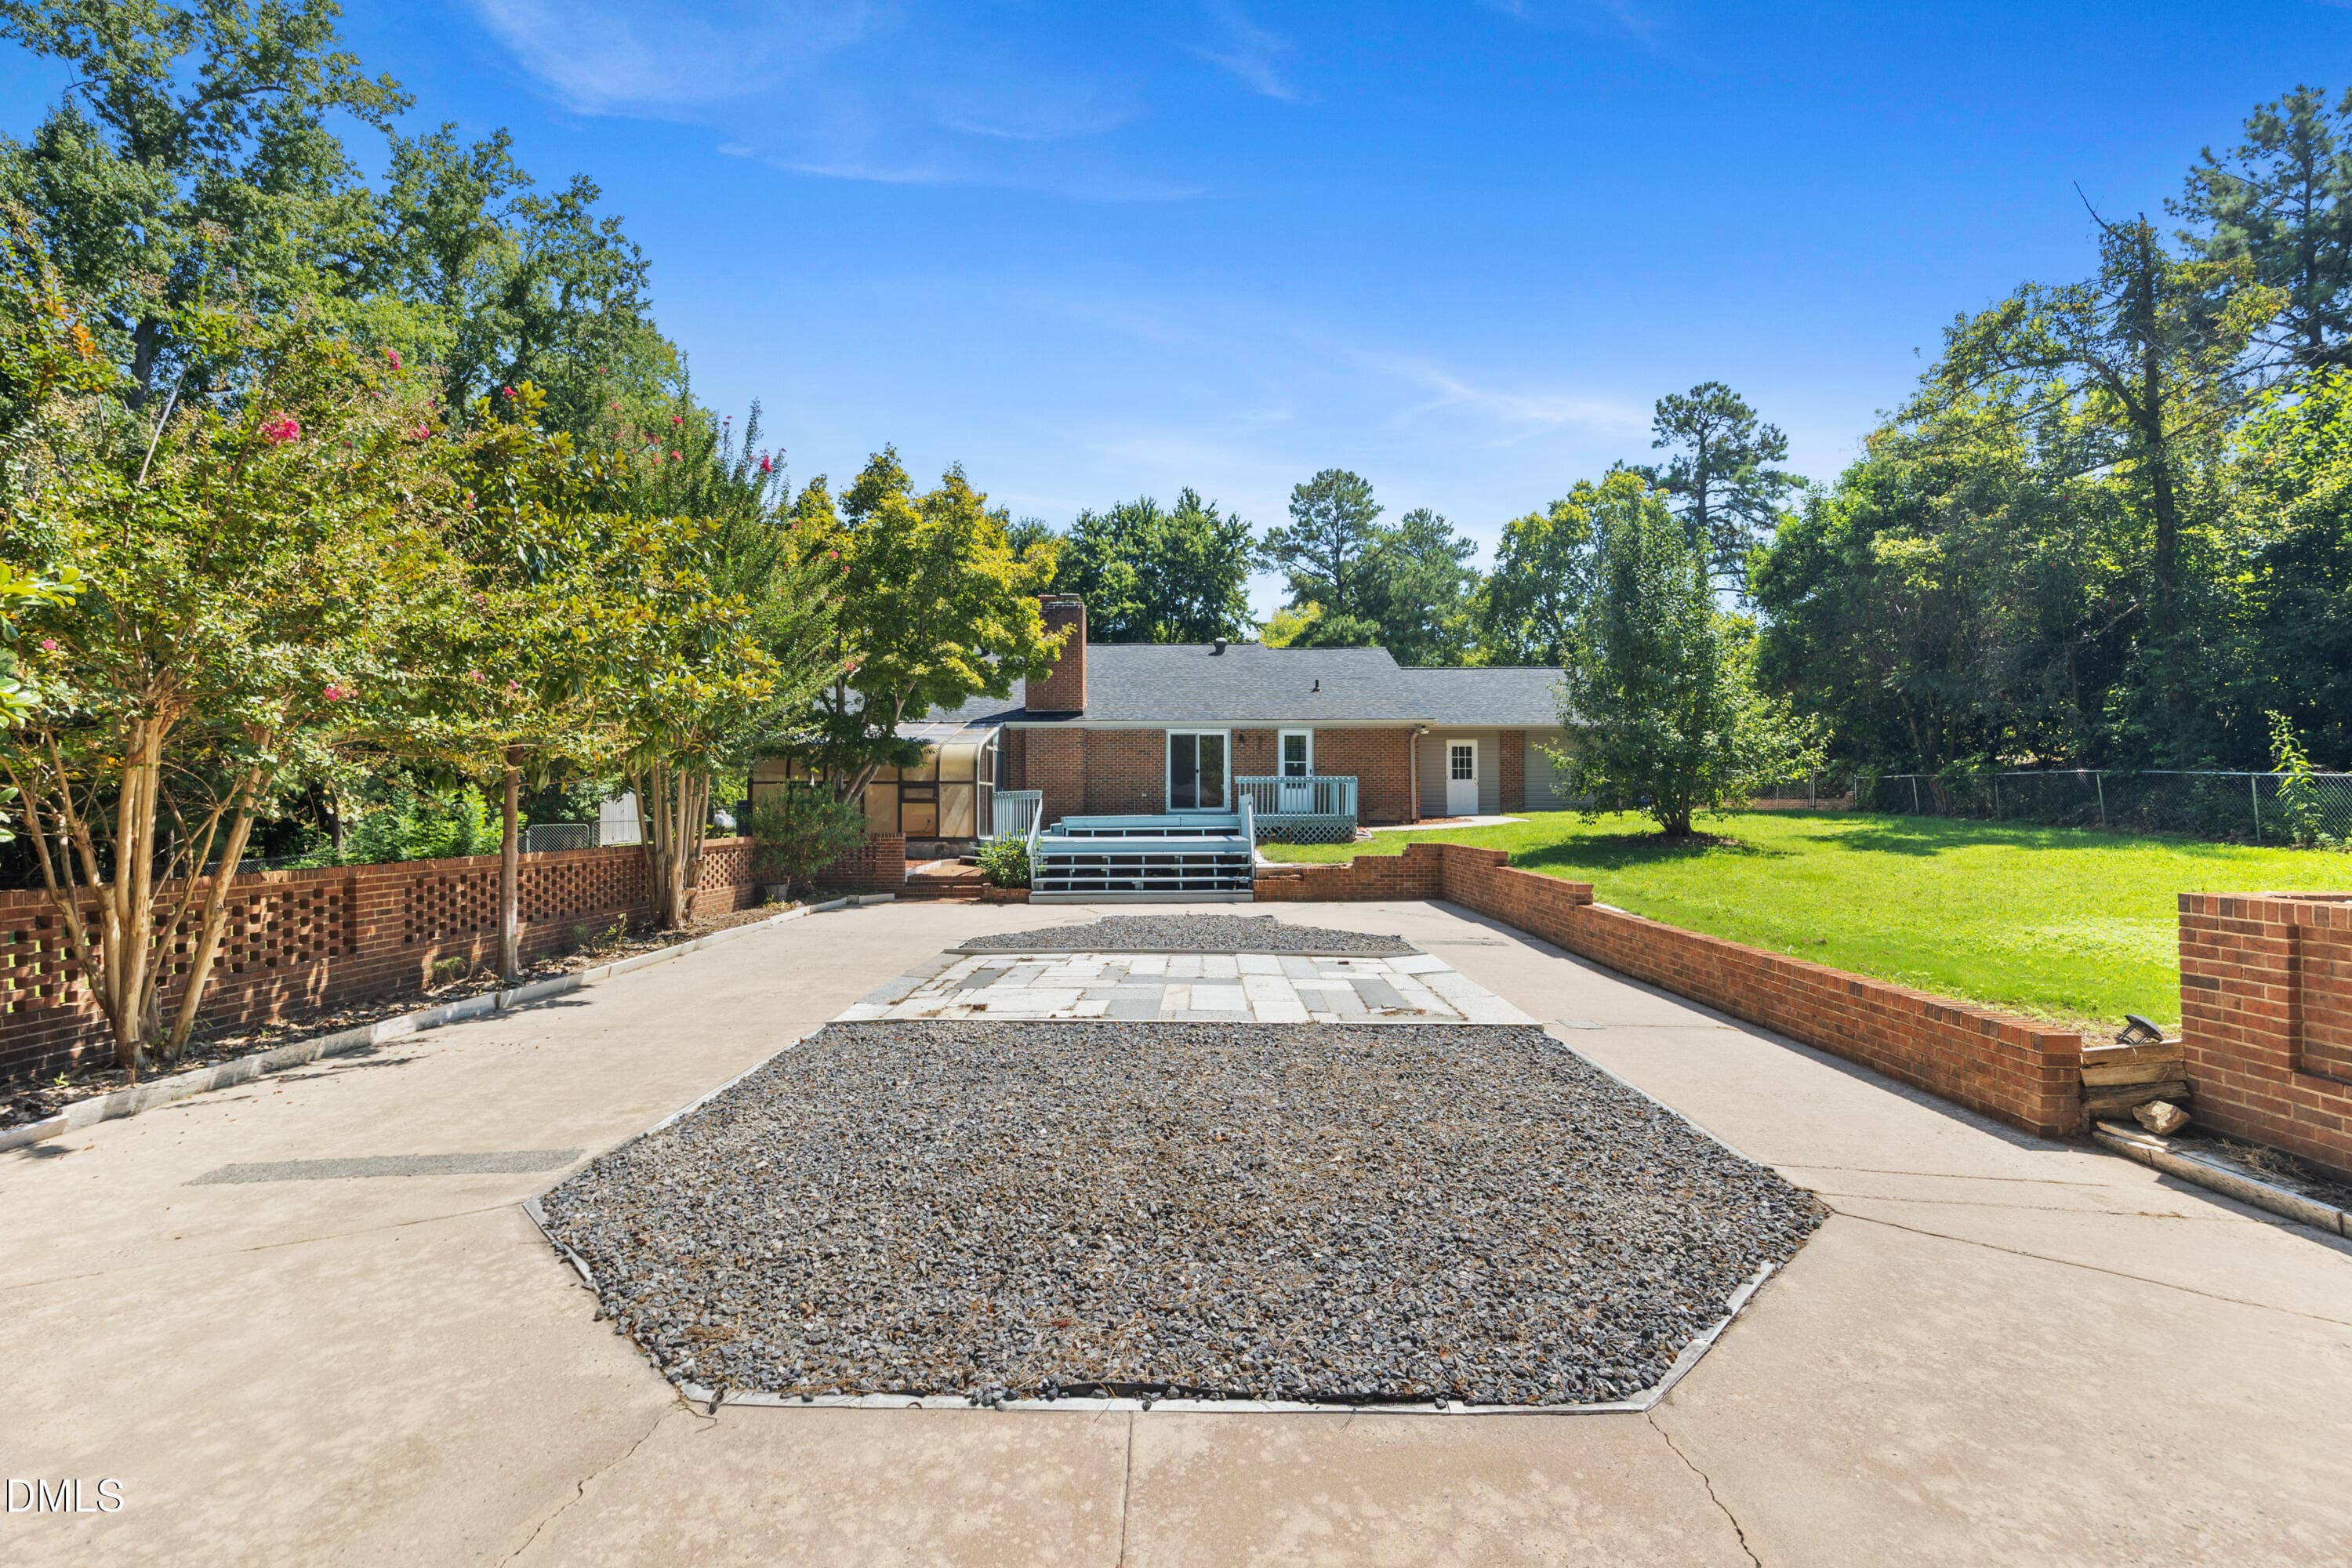
Back 4 (1) - 1208 Hatch Road, Chapel Hill, NC 27516, Chapel Hill
Back 6 updated - 1208 Hatch Road, Chapel Hill, NC 27516, Chapel Hill
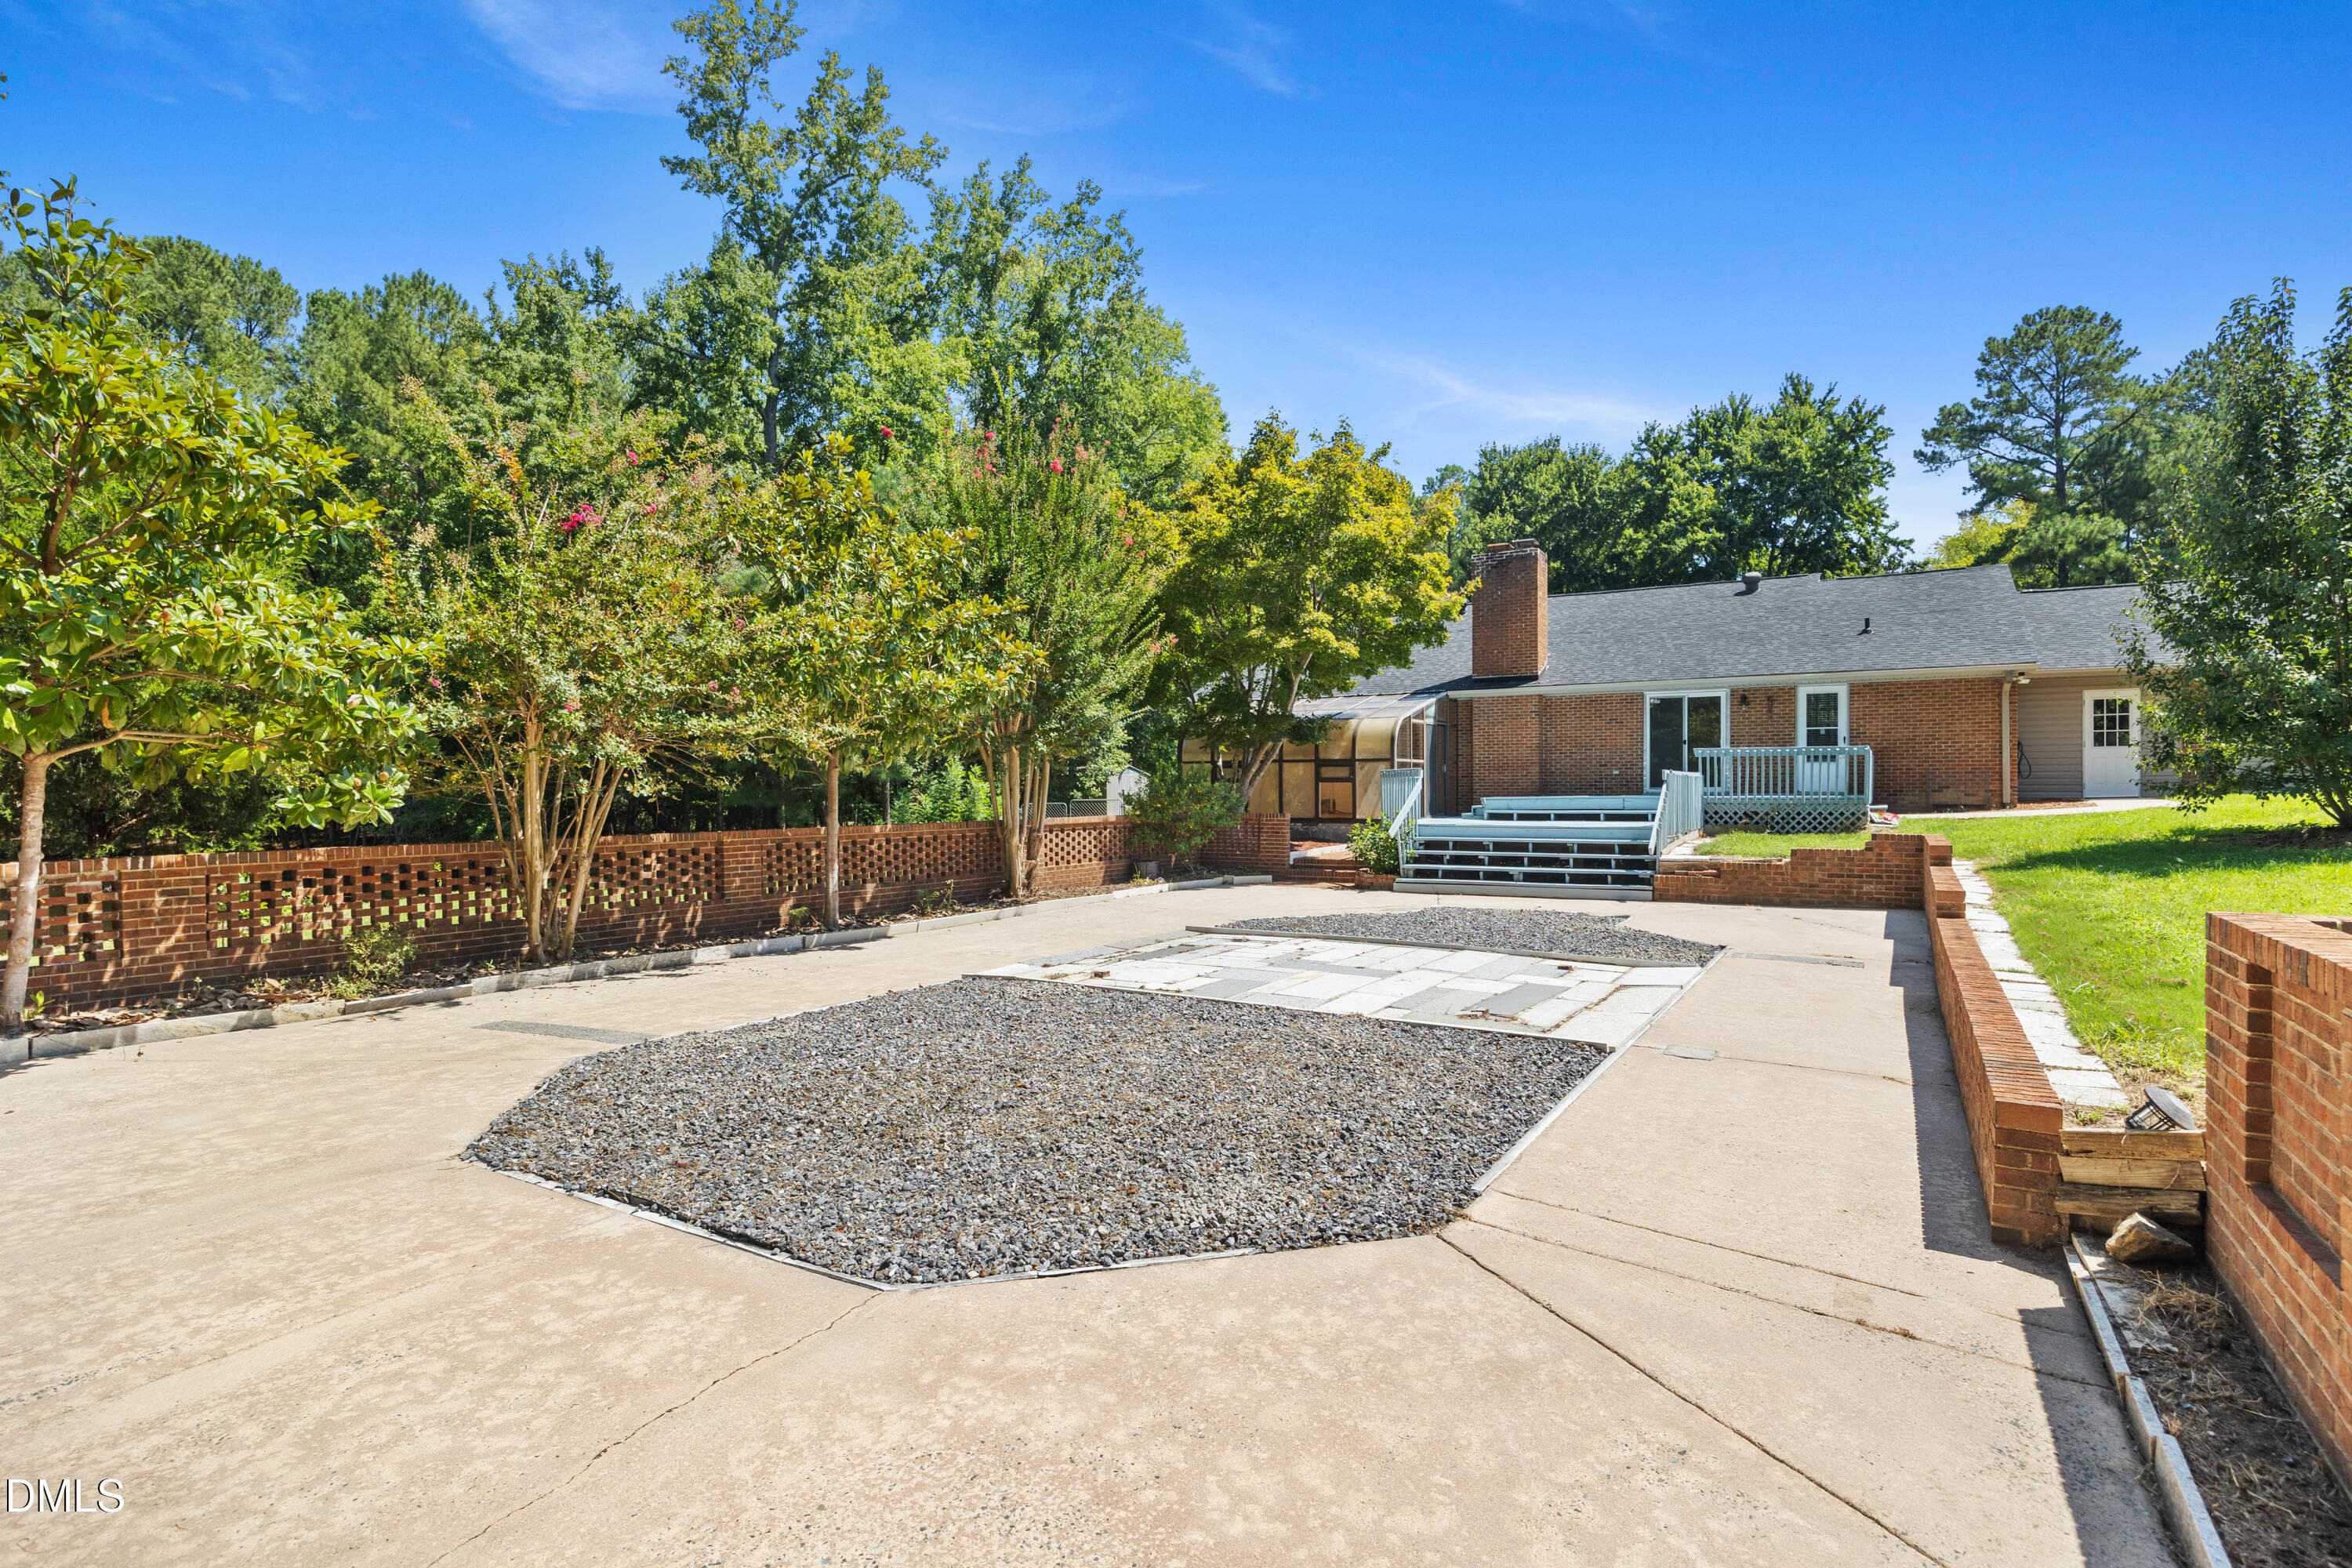
Back 7 updated - 1208 Hatch Road, Chapel Hill, NC 27516, Chapel Hill
Back 8 - 1208 Hatch Road, Chapel Hill, NC 27516, Chapel Hill
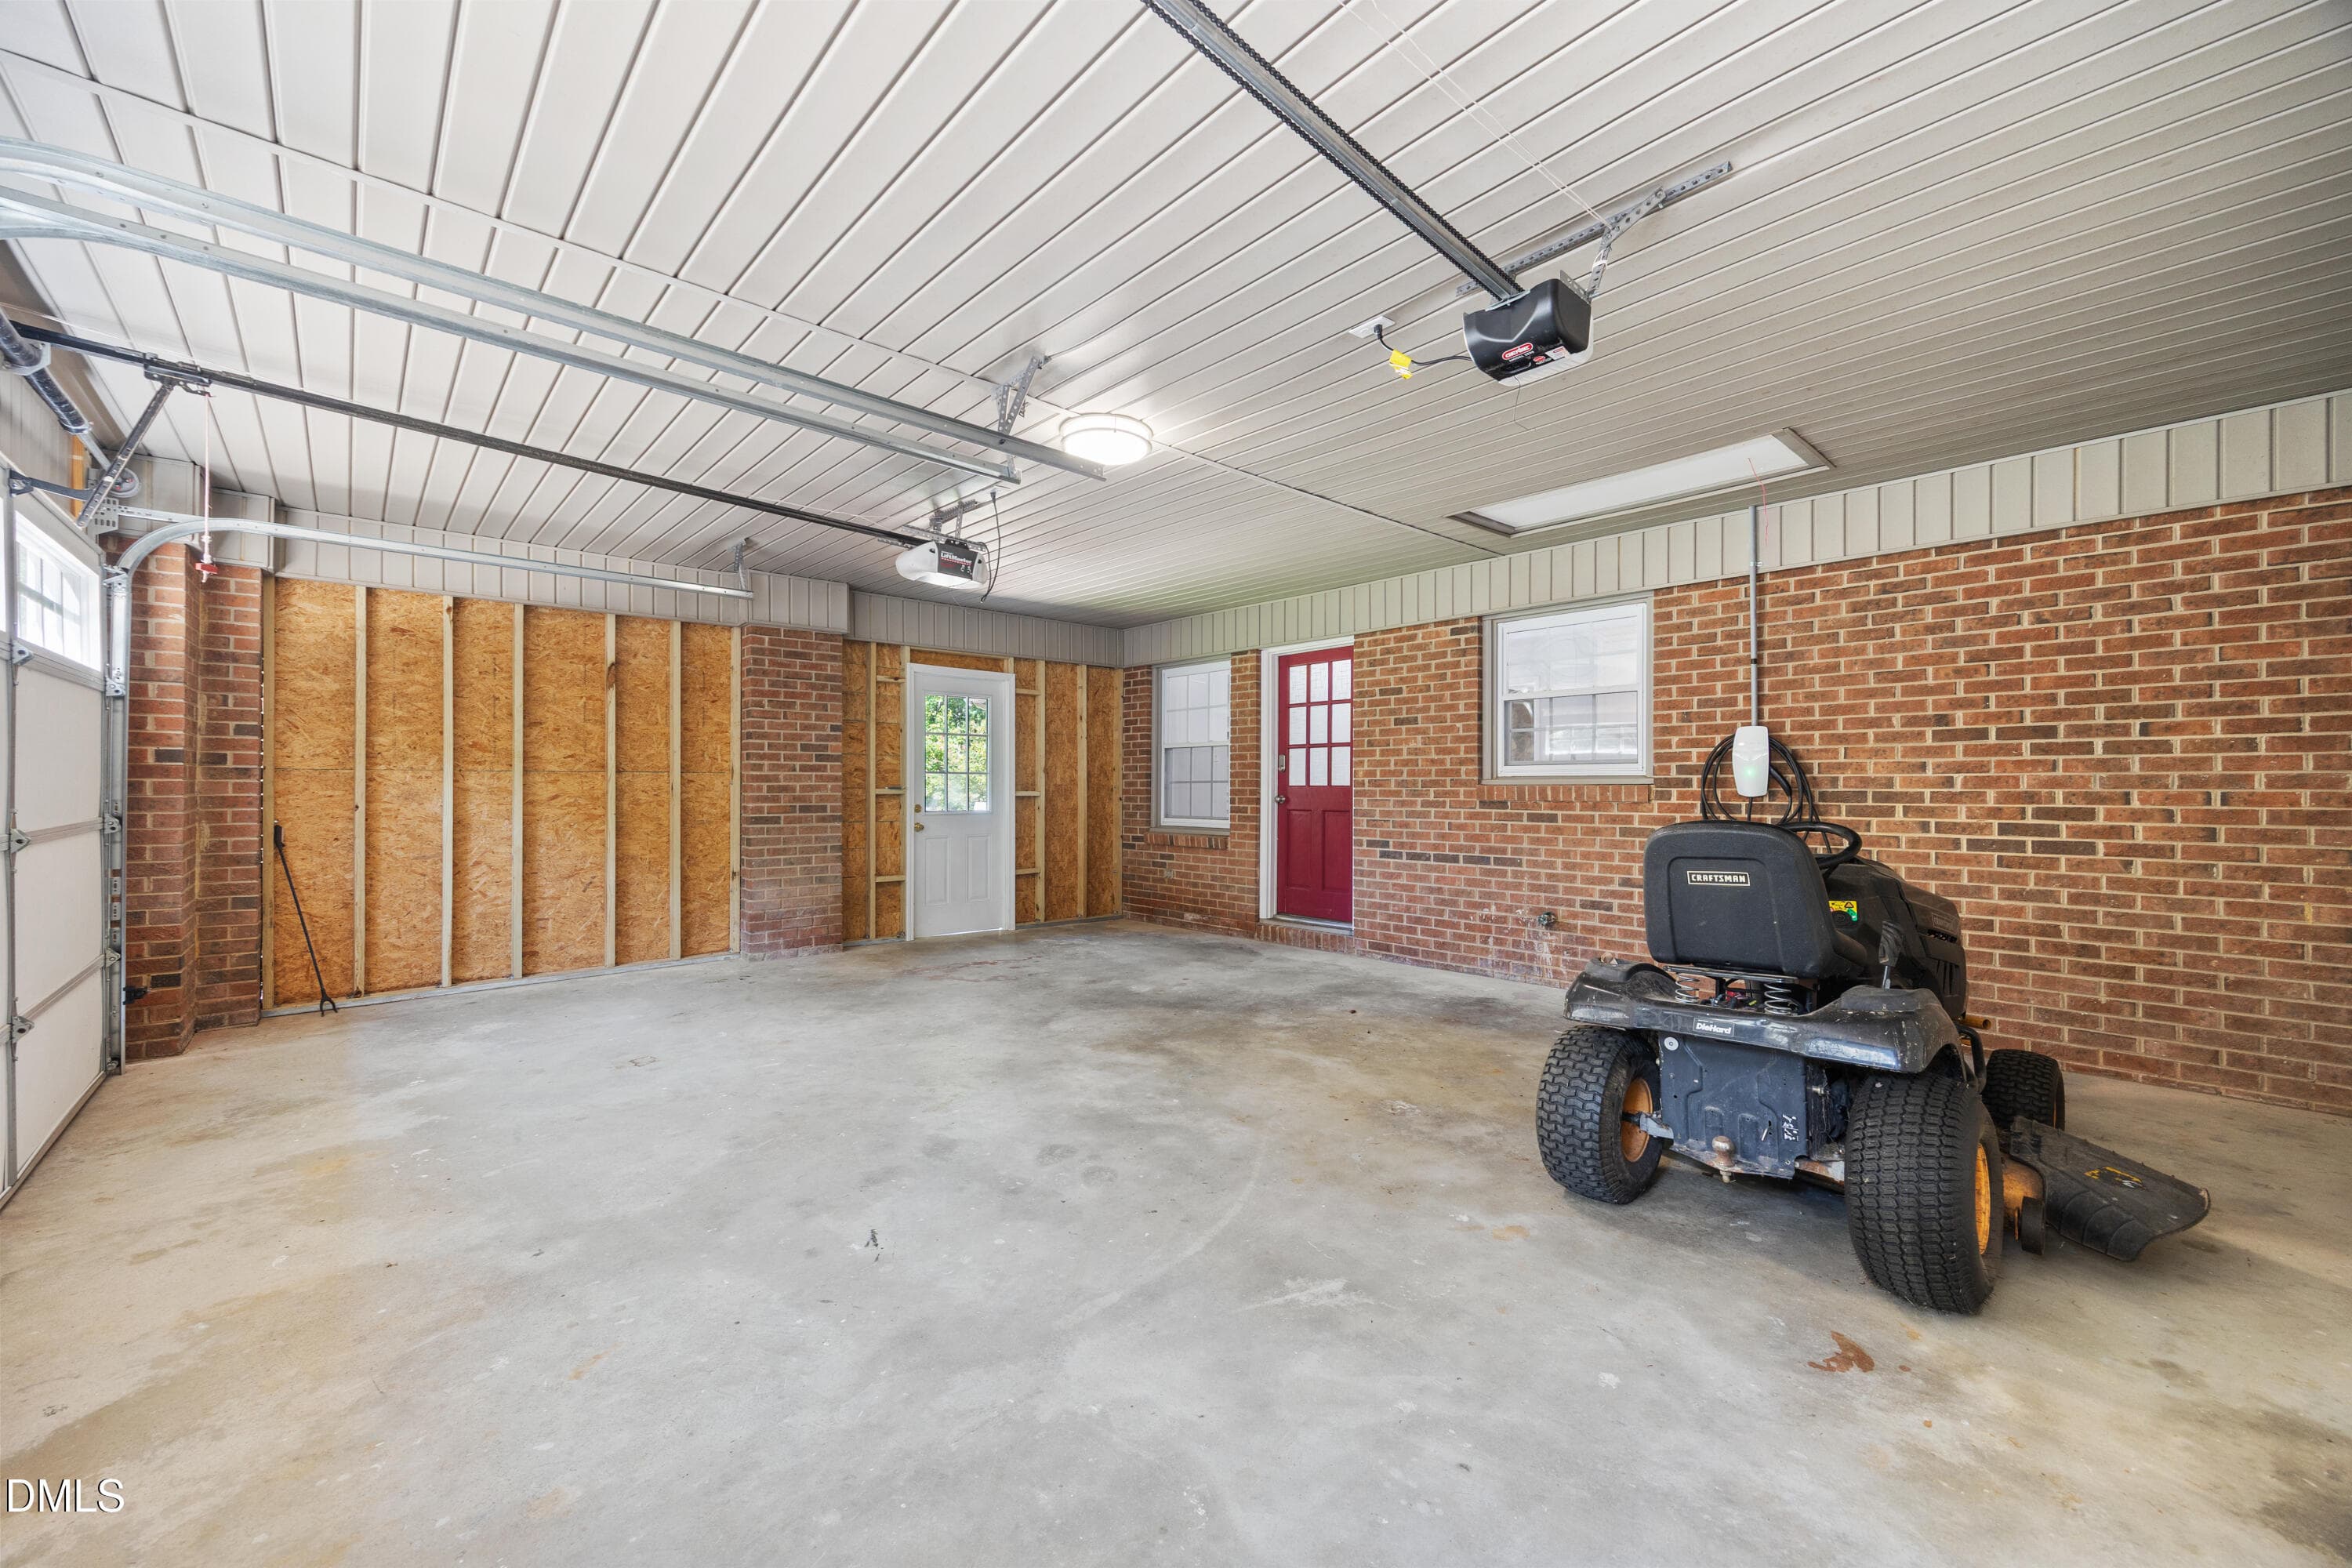
Garage 1 - 1208 Hatch Road, Chapel Hill, NC 27516, Chapel Hill
49 photos

$615,000

1208 Hatch Road, Chapel Hill, NC 27516
Chapel Hill, NC 27516
Listed by Jessica Xia · Fathom Realty NC, LLC
Bedrooms
3
Bathrooms
3
Living area
N/A
Year built
1976

About this home

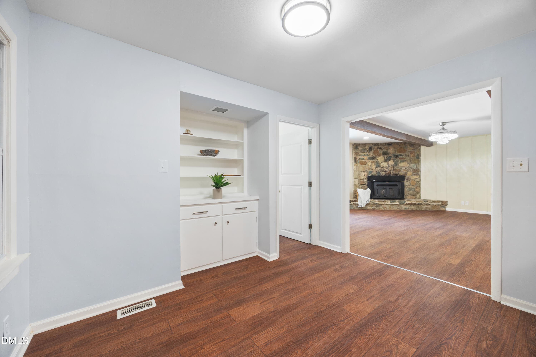
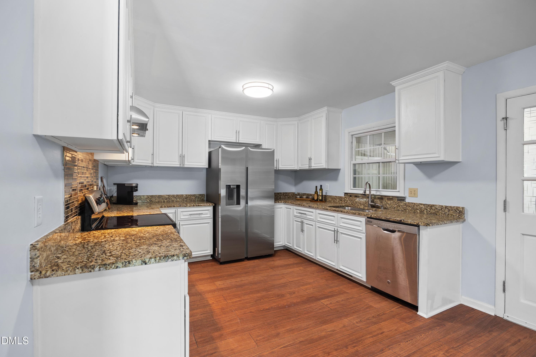
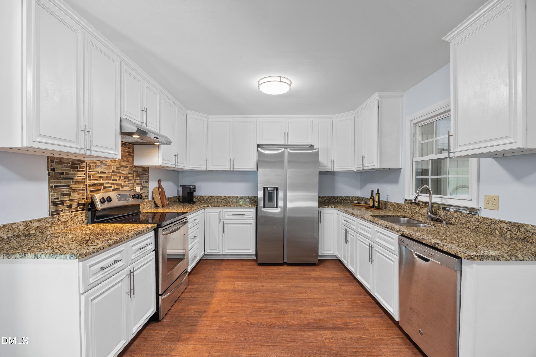
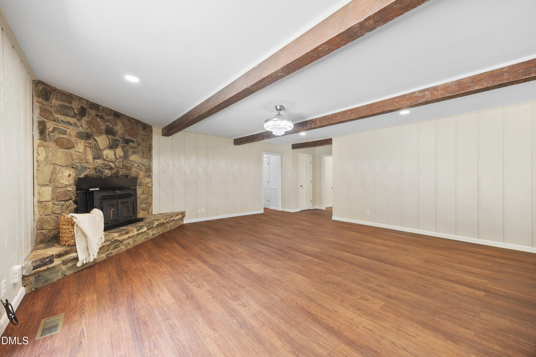
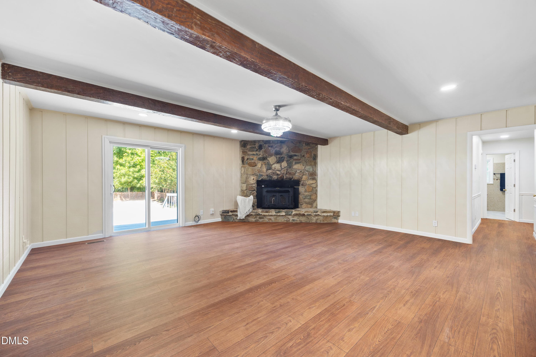
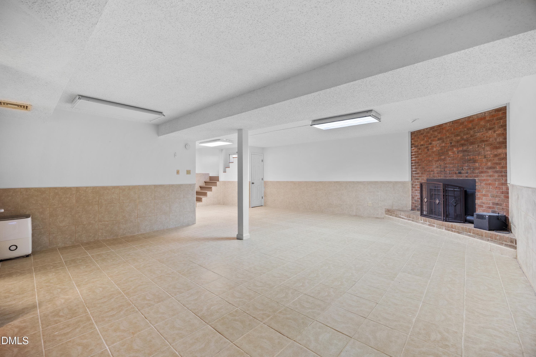
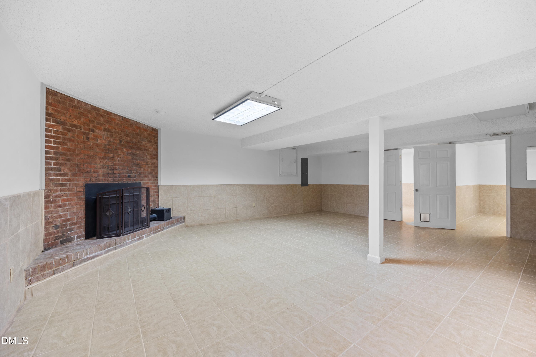
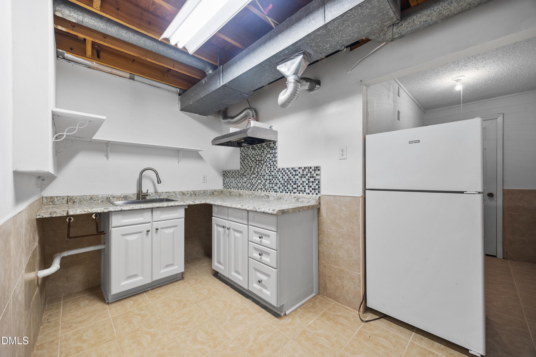
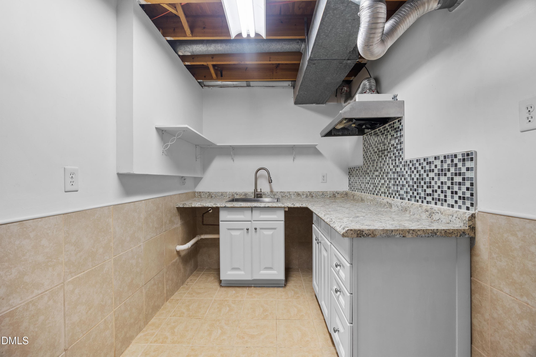
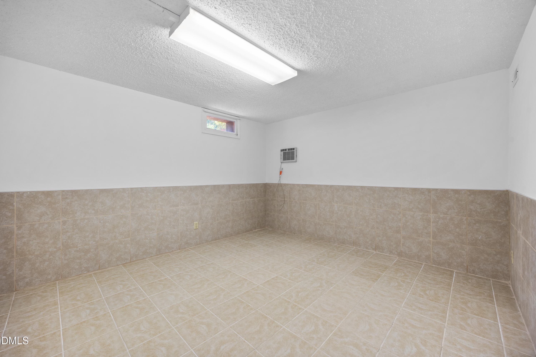
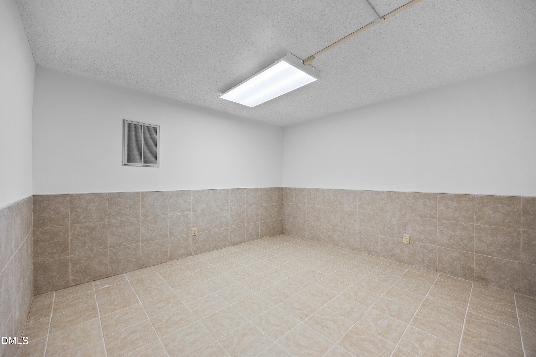
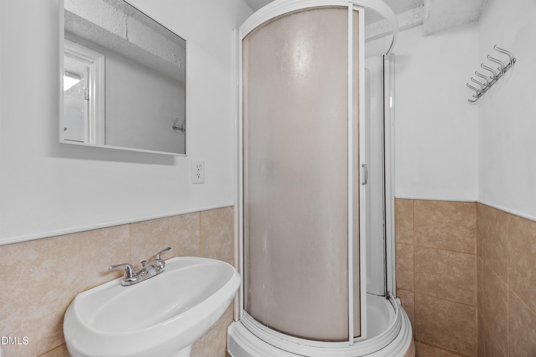
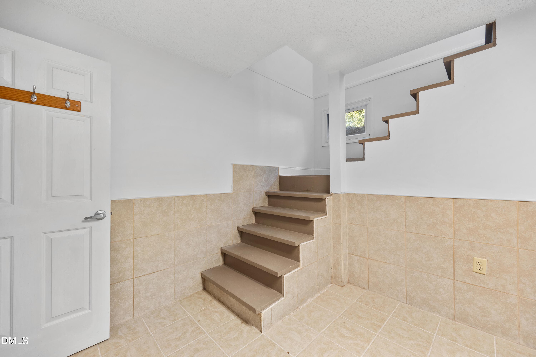
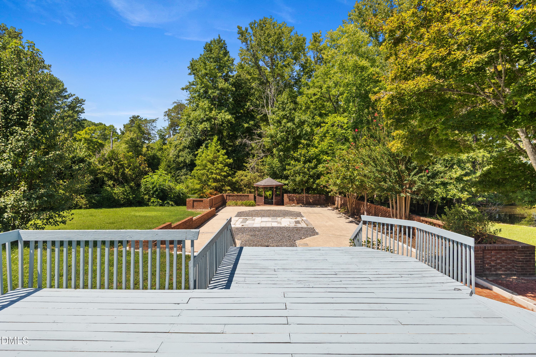
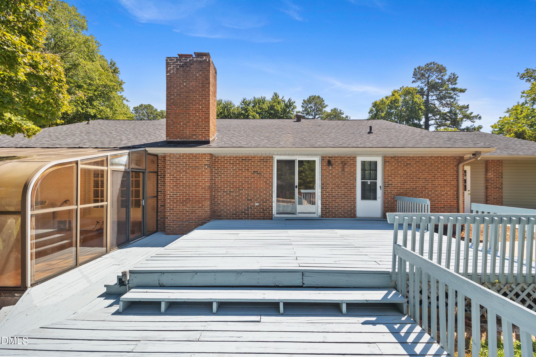
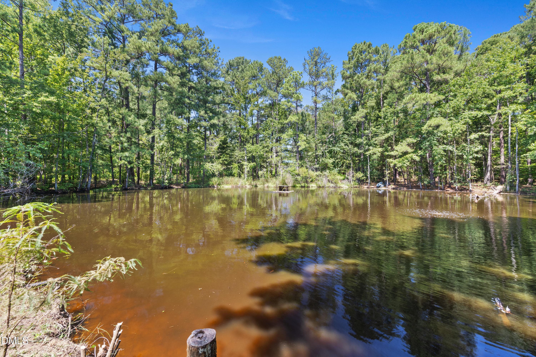
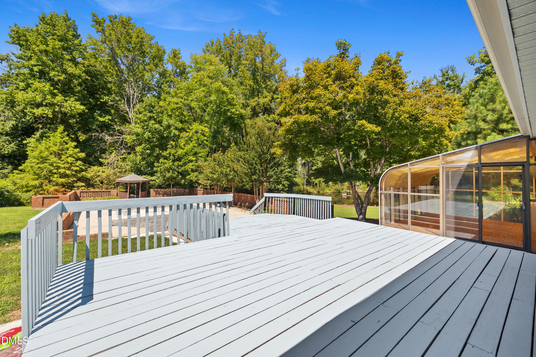
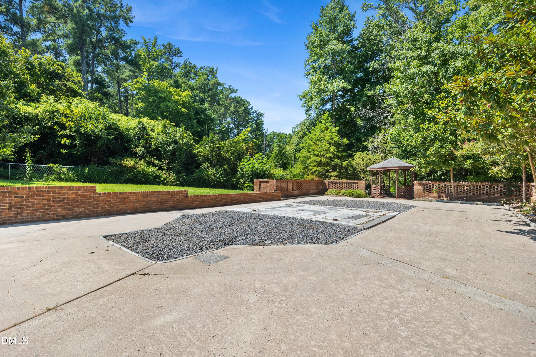
Rare pond-view opportunity! This charming all-brick ranch offers approximately 3,226 sq. ft. of space on a private 2-acre lot in a desirable Chapel Hill location. Featuring 3 bedrooms, 3 full baths, a full basement, and beautiful views of the surrounding landscape, this home offers a wonderful combination of privacy, flexibility, and convenience. No HOA! Recent improvements include a new roof (2025), new laminate flooring (2025), fresh interior paint (2025), and a 200-amp electrical service upgrade (2024), Telsa Universal wall Connector. Home has a heat pump with gas backup. From the foyer, the open living room overlooks the front lawn, while the inviting family room features a wood-burning stove fireplace and two impressive ceiling beams, creating a warm and welcoming gathering space. The kitchen offers white cabinetry, granite countertops, and stainless-steel appliances, with convenient access to the two-car garage. Step through the sliding doors from the family room onto the spacious multi-level deck, where you can relax and enjoy peaceful views of the private backyard, pond, and gazebo. The property provides a unique opportunity to enjoy a tranquil outdoor lifestyle, including fishing and the possibility of raising ducks. The main level features two bedrooms, including a primary suite with direct access to the sunroom. The primary bathroom offers a double vanity and walk-in shower for everyday comfort and convenience. The full basement provides additional flexible space, including two finished flex rooms and a full bathroom, along with a separate exterior entrance. The versatile lower level can accommodate a variety of uses, such as a home office, recreation room, exercise area, playroom, or guest space. The current owners have also utilized this area as an additional source of income during their ownership. No permit is found for the basement. Ideally located approximately 10 minutes from UNC-Chapel Hill and UNC Hospitals, with convenient access to grocery stores, shopping, dining, and everyday amenities. A rare opportunity to enjoy acreage, pond views, flexible living space, and convenient Chapel Hill access—all in one property.

Highlights

Fireplace

Property details

MLS #
10190789
Property type
Single Family Residence
Subdivision
Not in a Subdivision
Status
Active
Days on market
31
On market date
September 8, 2026
Stories
N/A
Total bathrooms
3
Garage spaces
2
Parking spaces
N/A
Lot size
2 acres
Loading map…

Nearby schools

Within 10 miles. School directory data from the National Center for Education Statistics (NCES), accessed via the Urban Institute Education Data API. Local Score is calculated by INNOVATE Real Estate; where a state rating is shown, it comes from that state's own official school report card (e.g. NC Dept. of Public Instruction, SC Report Card).

Elementary
Carrboro Elementary
2.57 mi away · Grades -1-5
Zoned school (attendance boundary, 2015-16 data)
4.0
Local Score (state rating (2025) blended 70/30 with student-teacher ratio) -- not an official state rating
State rating: B (2025)
Enrollment
529
Student:teacher ratio
12.3:1
District
Chapel Hill-Carrboro City Schools
Middle
McDougle Middle
1.43 mi away · Grades 6-8
Zoned school (attendance boundary, 2015-16 data)
3.3
Local Score (state rating (2025) blended 70/30 with student-teacher ratio) -- not an official state rating
State rating: C (2025)
Enrollment
753
Student:teacher ratio
12.3:1
District
Chapel Hill-Carrboro City Schools
High
Chapel Hill High
2.93 mi away · Grades 9-12
Zoned school (attendance boundary, 2015-16 data)
4.4
Local Score (state rating (2025) blended 70/30 with student-teacher ratio) -- not an official state rating
State rating: A (2025)
Enrollment
1,505
Student:teacher ratio
15.5:1
District
Chapel Hill-Carrboro City Schools

Walkability

Blended score for Chapel Hill's center, calculated by INNOVATE Real Estate from two sources: the EPA's National Walkability Index (street network, transit, land-use mix) and Google Places amenity data (what's actually reachable on foot from this point). 60% EPA National Walkability Index + 40% nearby-amenity density (Google Places).

22
Car-dependent
out of 100
EPA National Walkability Index
5.8 / 20 -- Below average walkable
Google Places amenity density
10 / 100
Restaurants & cafes0
Grocery stores0
Parks2
Schools0
Transit stops0
Pharmacies0

Market position

How this listing compares to current activity in Chapel Hill, from live MLS data.

On the market 31 days -- 95 fewer days than Chapel Hill's current average of 126 days.
For reference, the median list price across 634 active listings in Chapel Hill right now is $532,000.

Mortgage calculator

Estimate only - actual rate and payment depend on your lender, credit, and loan program.

$
%
%
Adjust tax / insurance estimates
% / yr
$
/mo
Est. monthly payment
$3,854/mo
$123,000 down
$492,000 loan
Principal & interest$3,191
Property tax (est.)$513
Home insurance (est.)$150

Similar homes you might like

Data source: Listing information provided by Doorify MLS via Trestle/CoreLogic. Last updated 26 days ago.

Information herein deemed reliable but not guaranteed; all measurements, school assignments, HOA fees, taxes, and feature lists are approximate and should be independently verified. Equal Housing Opportunity.