
$199,000
About this home
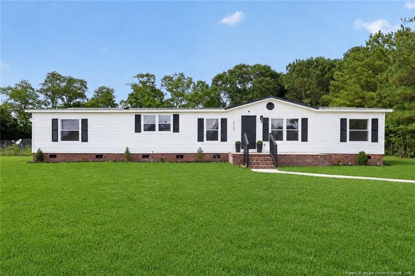
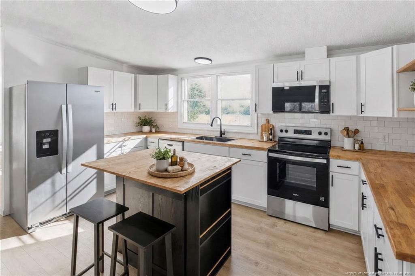
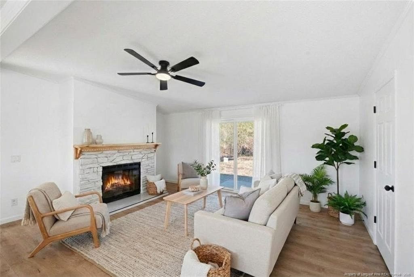
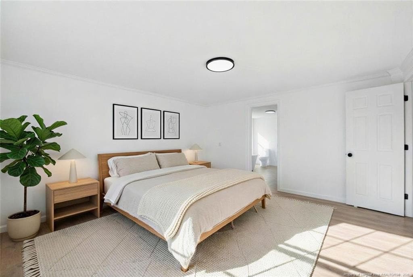
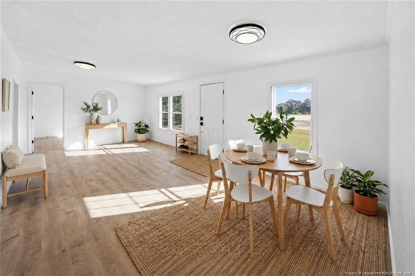
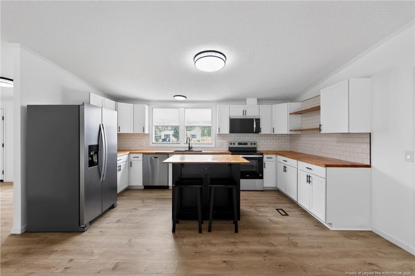
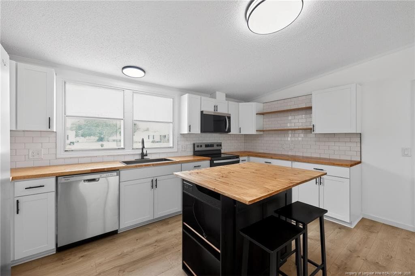
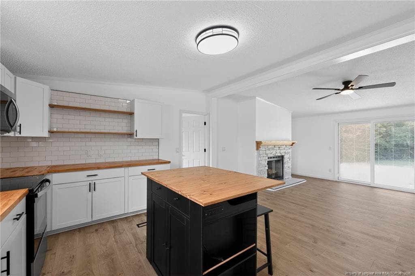
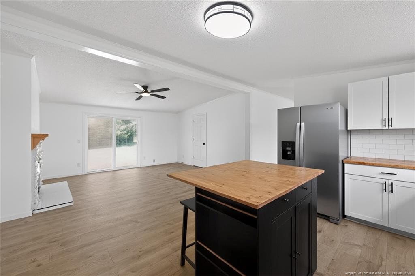
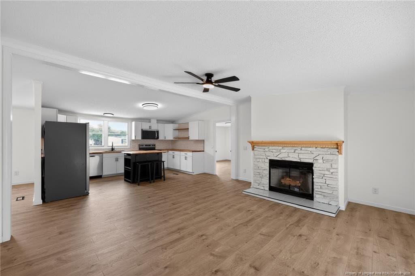
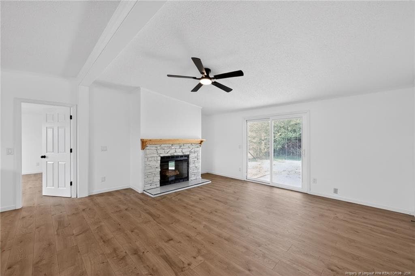
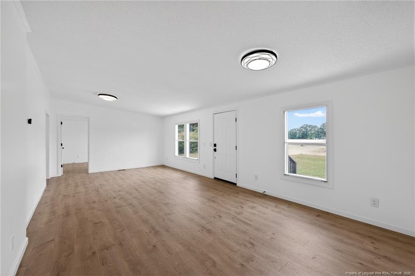
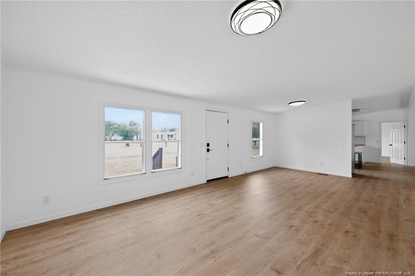
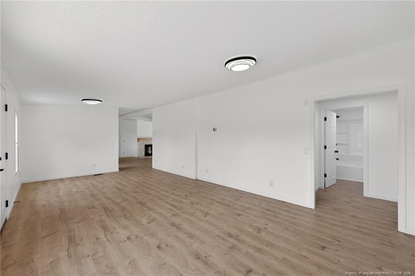
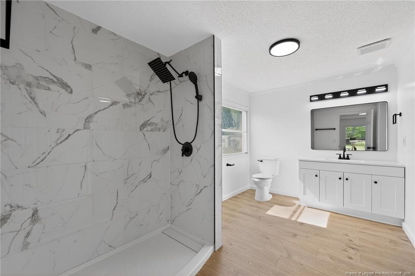
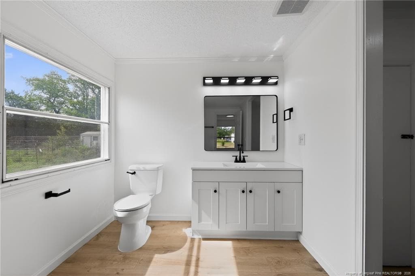
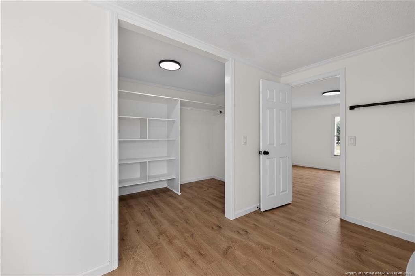
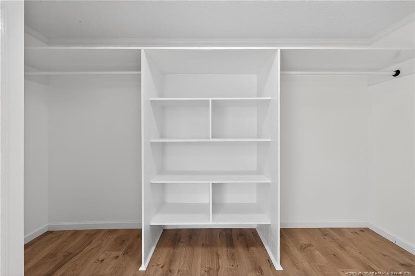
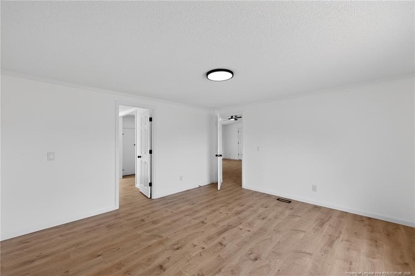
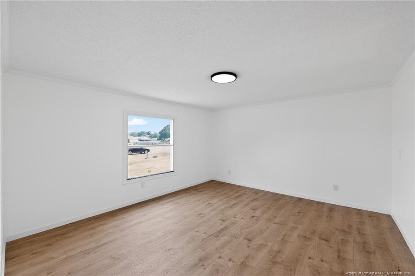
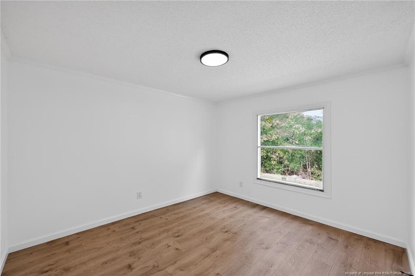
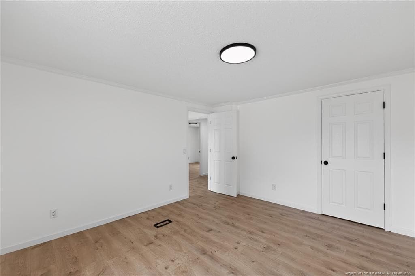
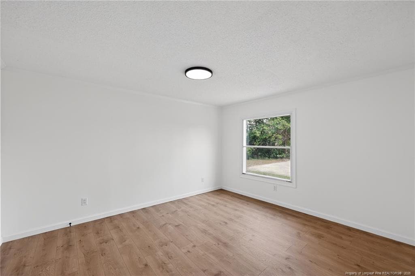
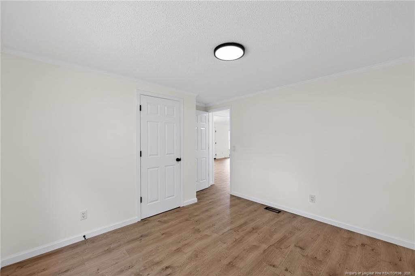
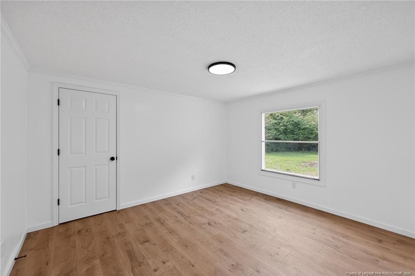
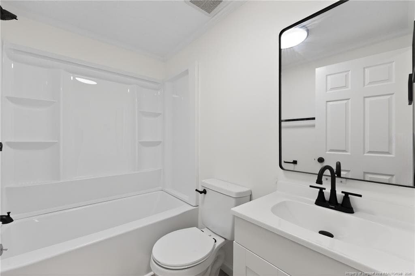
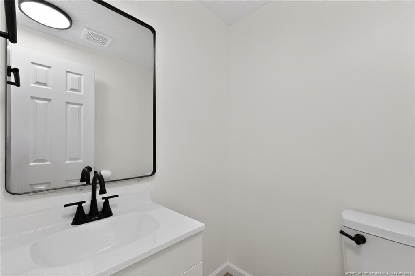
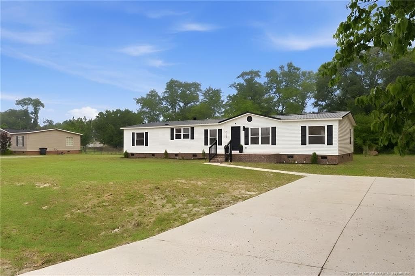
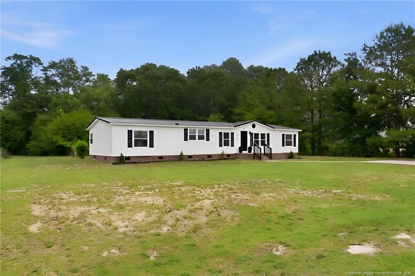
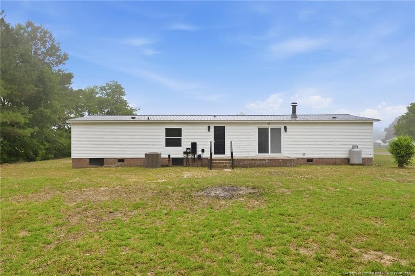
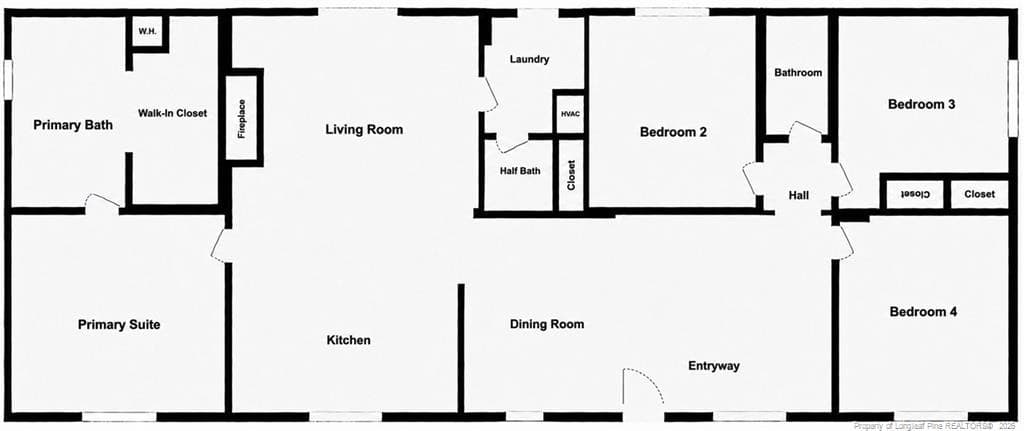
Beautifully renovated, move-in ready, and tucked away on a spacious 0.63-acre end-of-the-road lot, this Stedman home offers the perfect combination of modern updates, comfortable living, and added privacy.Inside, you’ll find 4 bedrooms, 2.5 bathrooms, and 1,836 square feet of thoughtfully updated living space. Wide-plank flooring, fresh interior paint, new doors and trim, modern lighting, and updated finishes create a bright, cohesive feel throughout the home.The inviting living room centers around a beautifully tiled fireplace with a wood mantel, while a sliding glass door brings in natural light and provides easy access to the backyard.The fully renovated kitchen features white shaker cabinetry, butcher block countertops, a large island with seating, Whirlpool appliances, and plenty of workspace for everyday cooking, entertaining, and family gatherings.The bathrooms have also been refreshed with stylish finishes, including a porcelain-tiled walk-in shower.Beyond the cosmetic improvements, extensive major updates provide added peace of mind, including new windows, a new water heater, new well pump, new HVAC ductwork, updated HVAC, plumbing and electrical improvements, a refreshed roof, and reinforced foundation.Outside, new landscaping, railings, exterior lighting, and electronic code entry complete the transformation. With a generous lot, peaceful open surroundings, and no through traffic at the end of the road, this home offers the space and privacy that can be hard to find.Beautifully updated from top to bottom and ready for its next owner, all that’s left to do is move in and enjoy.
Highlights
Property details
- MLS #
- LP768719
- Property type
- Manufactured On Land
- Subdivision
- Bethany South
- Status
- Active
- Days on market
- 37
- On market date
- September 1, 2026
- Stories
- N/A
- Total bathrooms
- 2.5
- Garage spaces
- N/A
- Parking spaces
- N/A
- Lot size
- 0.63 acres
Location
Get directions →Nearby schools
Within 10 miles. School directory data from the National Center for Education Statistics (NCES), accessed via the Urban Institute Education Data API. Local Score is calculated by INNOVATE Real Estate; where a state rating is shown, it comes from that state's own official school report card (e.g. NC Dept. of Public Instruction, SC Report Card).
- Enrollment
- 268
- Student:teacher ratio
- 11.2:1
- District
- Cumberland County Schools
- Enrollment
- 1,111
- Student:teacher ratio
- 16.3:1
- District
- Cumberland County Schools
- Enrollment
- 1,428
- Student:teacher ratio
- 17.4:1
- District
- Cumberland County Schools
Walkability
Blended score for Stedman's center, calculated by INNOVATE Real Estate from two sources: the EPA's National Walkability Index (street network, transit, land-use mix) and Google Places amenity data (what's actually reachable on foot from this point). 60% EPA National Walkability Index + 40% nearby-amenity density (Google Places).
Mortgage calculator
Estimate only - actual rate and payment depend on your lender, credit, and loan program.
Adjust tax / insurance estimates
Similar homes you might like



Data source: Listing information provided by Doorify MLS via Trestle/CoreLogic. Last updated September 1, 2026.
Information herein deemed reliable but not guaranteed; all measurements, school assignments, HOA fees, taxes, and feature lists are approximate and should be independently verified. Equal Housing Opportunity.